
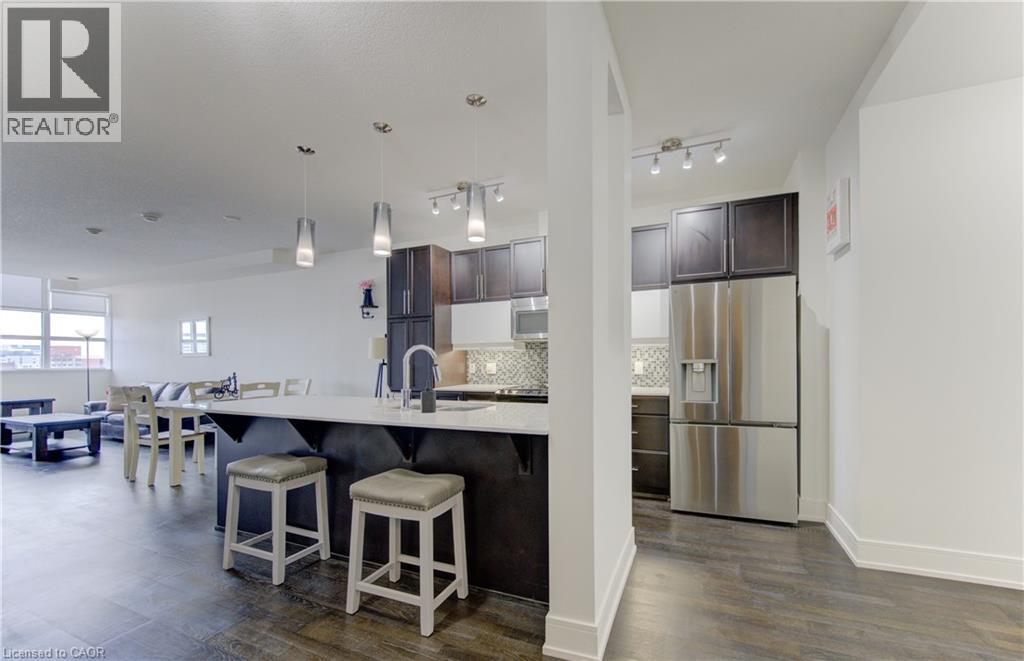
112 Benton Street Unit# 601
Kitchener, Ontario
Welcome to Arrow Lofts, Downtown Kitchener's Most Coveted Address. Opportunities like this rarely come up. Units at the iconic Arrow Lofts don't hit the market often, and when they do, they don't last and it's easy to see why. Suite 601 at 112 Benton Street is a stunning 1 bedroom + den, 1.5 bath loft spanning 1,061 square feet of thoughtfully designed space. Freshly painted and move-in ready, this sixth-floor suite radiates that rare blend of industrial character and modern polish that Arrow Lofts is celebrated for. Soaring 9 foot ceilings, oversized factory-style windows, exposed mechanicals, and original architectural details pay homage to the building's storied past as the Arrow Shirt Factory, one of Kitchener's most beloved industrial landmarks, beautifully transformed into one of only six true hard loft buildings in the entire Waterloo Region. The den offers the flexibility you've been looking for; a home office, a guest space, a creative studio — the choice is yours. A brand new fridge (2025) anchors the kitchen along with a stunning island, quartz countertops and European-style cabinetry. The full bath ensuite and convenient powder room round out a layout built for both everyday living and effortless entertaining. Step outside your suite and into a building that truly delivers. Arrow Lofts boasts world-class amenities including a fully equipped fitness centre, sauna, rooftop lounge with a stunning fireplace and bar, rooftop patio with gas BBQ and city views, a theatre/screening room, library, and boardrooms all finished with an art deco flair and rich walnut millwork throughout the common areas. Then there's the location. You're steps from the energy of Downtown Kitchener, the beauty of Victoria Park, the LRT, trendy restaurants, local shops, and the Market. This is the DTK lifestyle at its very best. If you've been waiting for your chance to own at Arrow Lofts this is truly it, reach out to book your showing today. (id:65446)
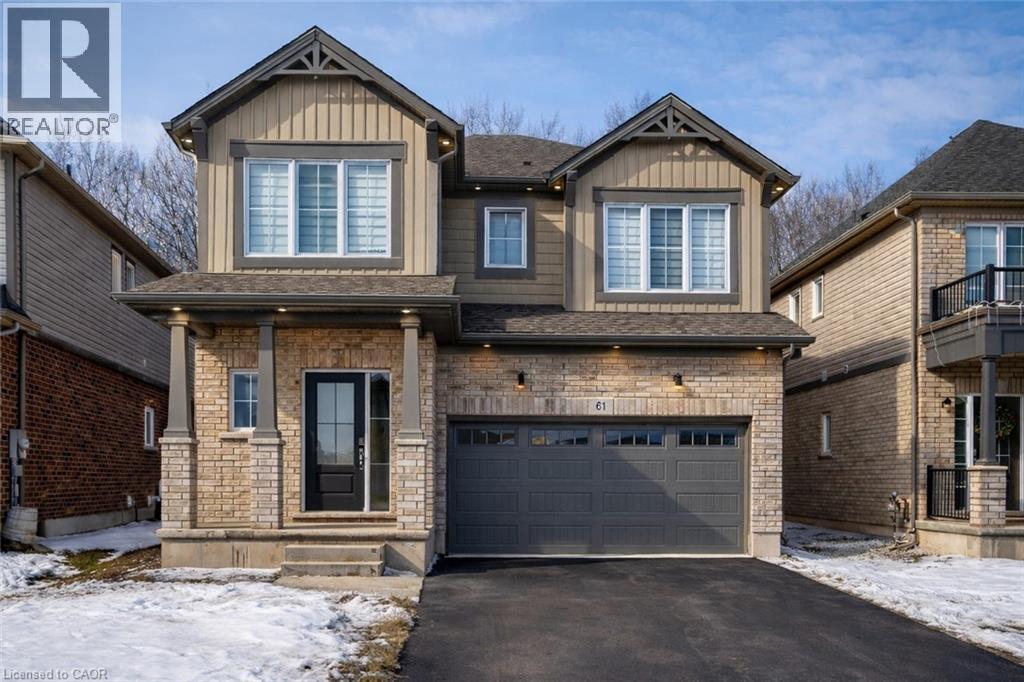
61 Wilson Drive
Thorold, Ontario
Welcome to 61 Wilson Drive in Thorold's desirable West Community - a 2024-built, two-storey detached home by Mountainview Building Group, offering quality construction, modern finishes, and a highly functional layout. The main floor features a bright, open-concept design with a spacious living room, dedicated dining area, and contemporary kitchen built for both everyday living and entertaining. Large windows flood the space with natural light, and the layout includes a welcoming foyer, powder room, and interior access to the attached garage for added convenience. Upstairs, you'll find four generously sized bedrooms, including a oversized primary suite with a luxurious 5-piece ensuite and walk-in closet space. Whether you need space for a growing family or a home office, this level offers flexibility without compromising comfort. The finished basement expands the home's versatility, featuring a fifth bedroom, a3-piece bathroom, and extensive storage. With a separate side entrance, the lower level offers excellent potential for extended family living, guest space, or future income possibilities. Backing onto green space with no rear neighbours, the backyard provides added privacy and a peaceful setting - a rare find in a growing community. Situated on a quiet residential street just minutes from Brock University, parks, schools, shopping, and major highway access, this home combines location, quality, and long-term flexibility in one strong offering. (id:65446)
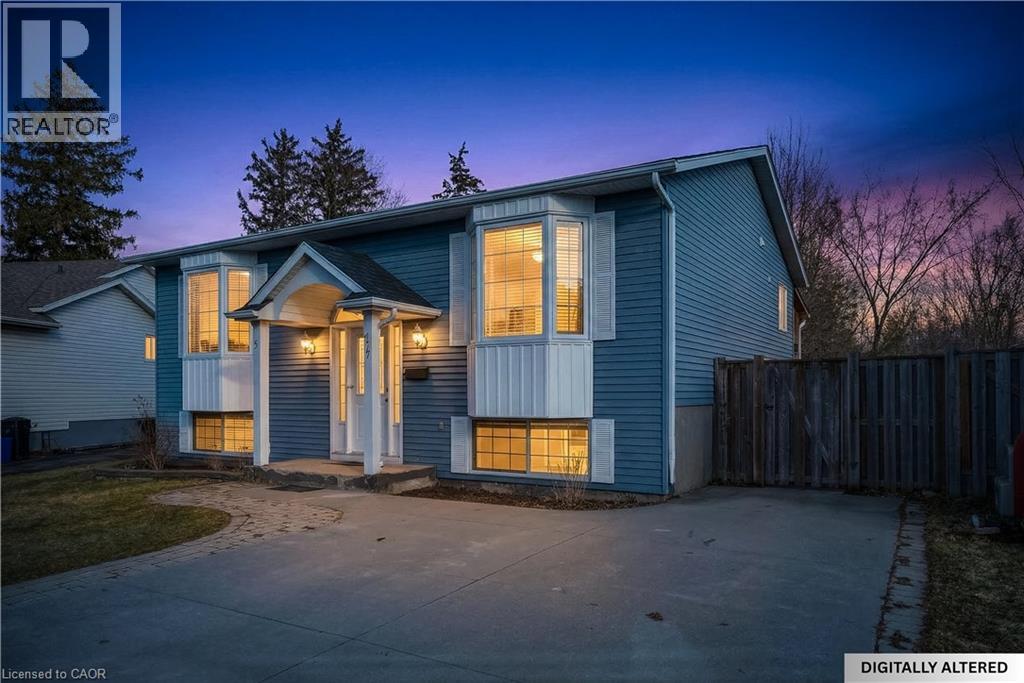
17 Anderson Crescent
Smithville, Ontario
Spacious bi-level bungalow on a quiet crescent in a family-friendly Smithville neighbourhood, backing onto protected conservation/greenbelt land with 20 Mile Creek beyond. This beautiful setting offers privacy, peaceful views, and a natural backdrop that makes this property stand out. The main level features hardwood flooring, pot lights, and an open-concept living/dining/kitchen area. The kitchen was updated in 2020 with IKEA cabinetry and an undermount sink. Two bedrooms and an updated full bathroom complete the main floor. The finished lower level adds a third bedroom, second full bathroom, cozy family room with gas fireplace, pot lights, and new carpet (2024), plus a separate bonus room ideal for a playroom, home office, or guest space. Roof and two front bay windows were updated in 2023, and the washer and dryer are brand new. Enjoy the fully fenced backyard, elevated deck, and above-ground pool (sold as is), all in a great location close to schools, amenities, and major routes. (id:65446)
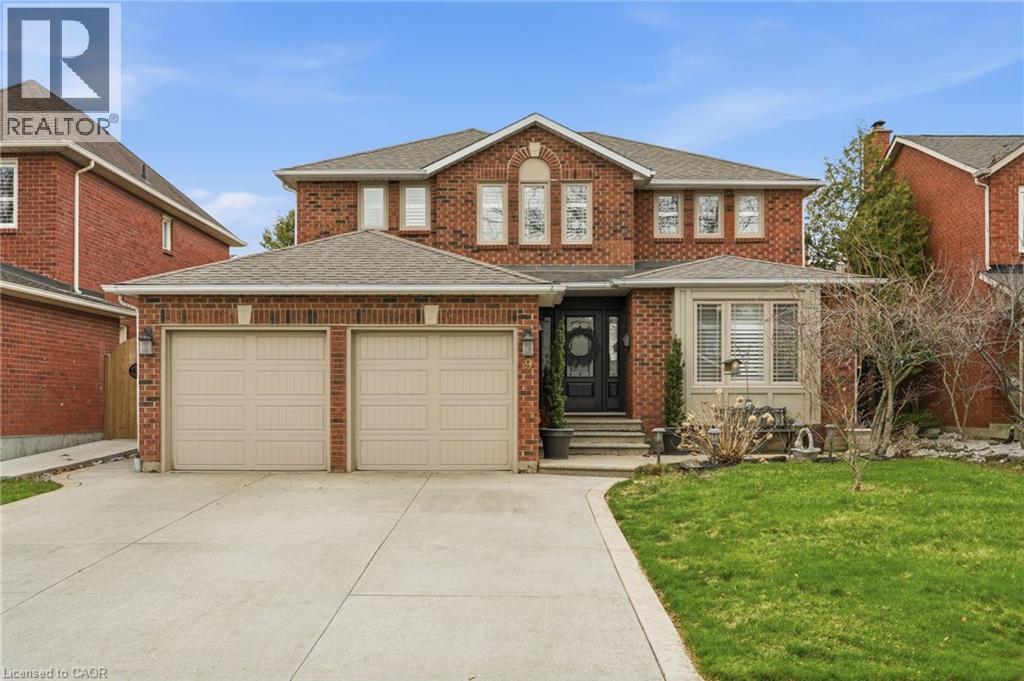
9 Stone Gate Drive
Grimsby, Ontario
Welcome to refined lakeside living in this executive-style four-bedroom home, perfectly positioned for both convenience and lifestyle. Thoughtfully designed for professionals and growing families, this residence offers a rare blend of elegance, comfort and location. The main floor features a private office—ideal for remote work or quiet study—alongside a bright, open-concept kitchen that flows seamlessly into the living and dining spaces, perfect for everyday living and effortless entertaining. Upstairs, generously sized bedrooms provide space for rest and retreat, while the fully finished basement adds valuable living space for a media room, gym, playroom, or guest suite. Step outside to your own backyard oasis, complete with an inground pool—your private escape for summer entertaining or relaxing weekends at home. A double car garage and ample storage complete the package. Commuters will appreciate the quick highway access, while lifestyle lovers will be drawn to the unbeatable walkability to Lake Ontario and the charm, shops, and cafés of the Grimsby Beach Village just minutes away. This is executive living at its best— where location, lifestyle, and luxury come together. Don’t be TOO LATE*! *REG TM. RSA. (id:65446)
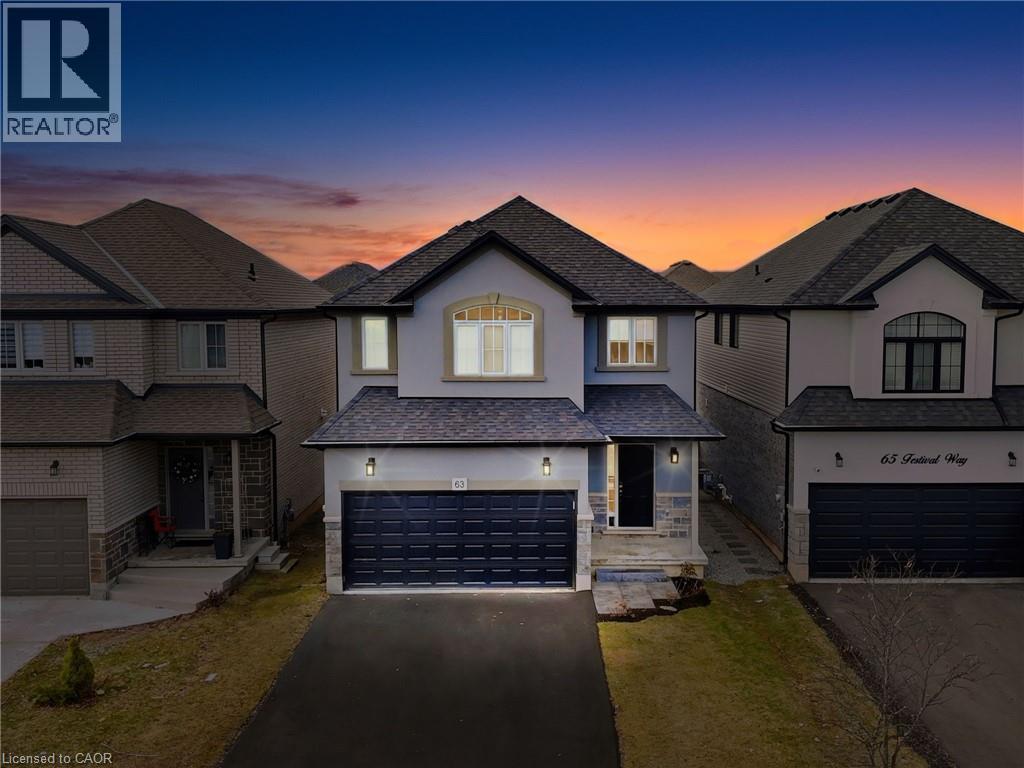
63 Festival Way
Binbrook, Ontario
Stunning 4 bed, 3 bath detached home built only in 2020 by reputable John Bruce Homes! Offering ~2,000 sq. ft. of above grade living space with tasteful finishes designed for modern family living. From the moment you arrive, the home impresses with its upgraded elevation featuring contemporary stucco and stone finishes, a new asphalt driveway with interlocking stone and exceptional curb appeal. Step inside to discover an open and spacious main floor, abundant in natural light with 9-ft ceilings, engineered hardwood flooring, and pot lights throughout - creating a warm and inviting atmosphere. The living room is the perfect place to gather, highlighted by a cozy gas-powered fireplace. The well-appointed kitchen blends style and function with upgraded floor tiles, corner cabinetry with cupboard valences, an over-the-range microwave, ample counter space and a convenient breakfast bar ideal for casual dining or entertaining. Upstairs, you will find four generously sized bedrooms; three feature walk-in closets for exceptional storage. Two full bathrooms, including a 4-pce main bathroom and a spacious 4-pce primary ensuite with a relaxing soaker tub and a glass shower, create the perfect retreat at the end of the day. Added convenience of upstairs laundry. The unspoiled basement with upgraded windows offers endless potential and awaits your finishing touches. Outside, enjoy a large fully fenced backyard perfect for entertaining, family gatherings, or relaxing evenings outdoors. Situated on one of the best streets to live on in Binbrook, this home is located in a peaceful, family-friendly neighbourhood just minutes from schools, parks, and shopping, making it an exceptional opportunity you won’t want to miss! (id:65446)
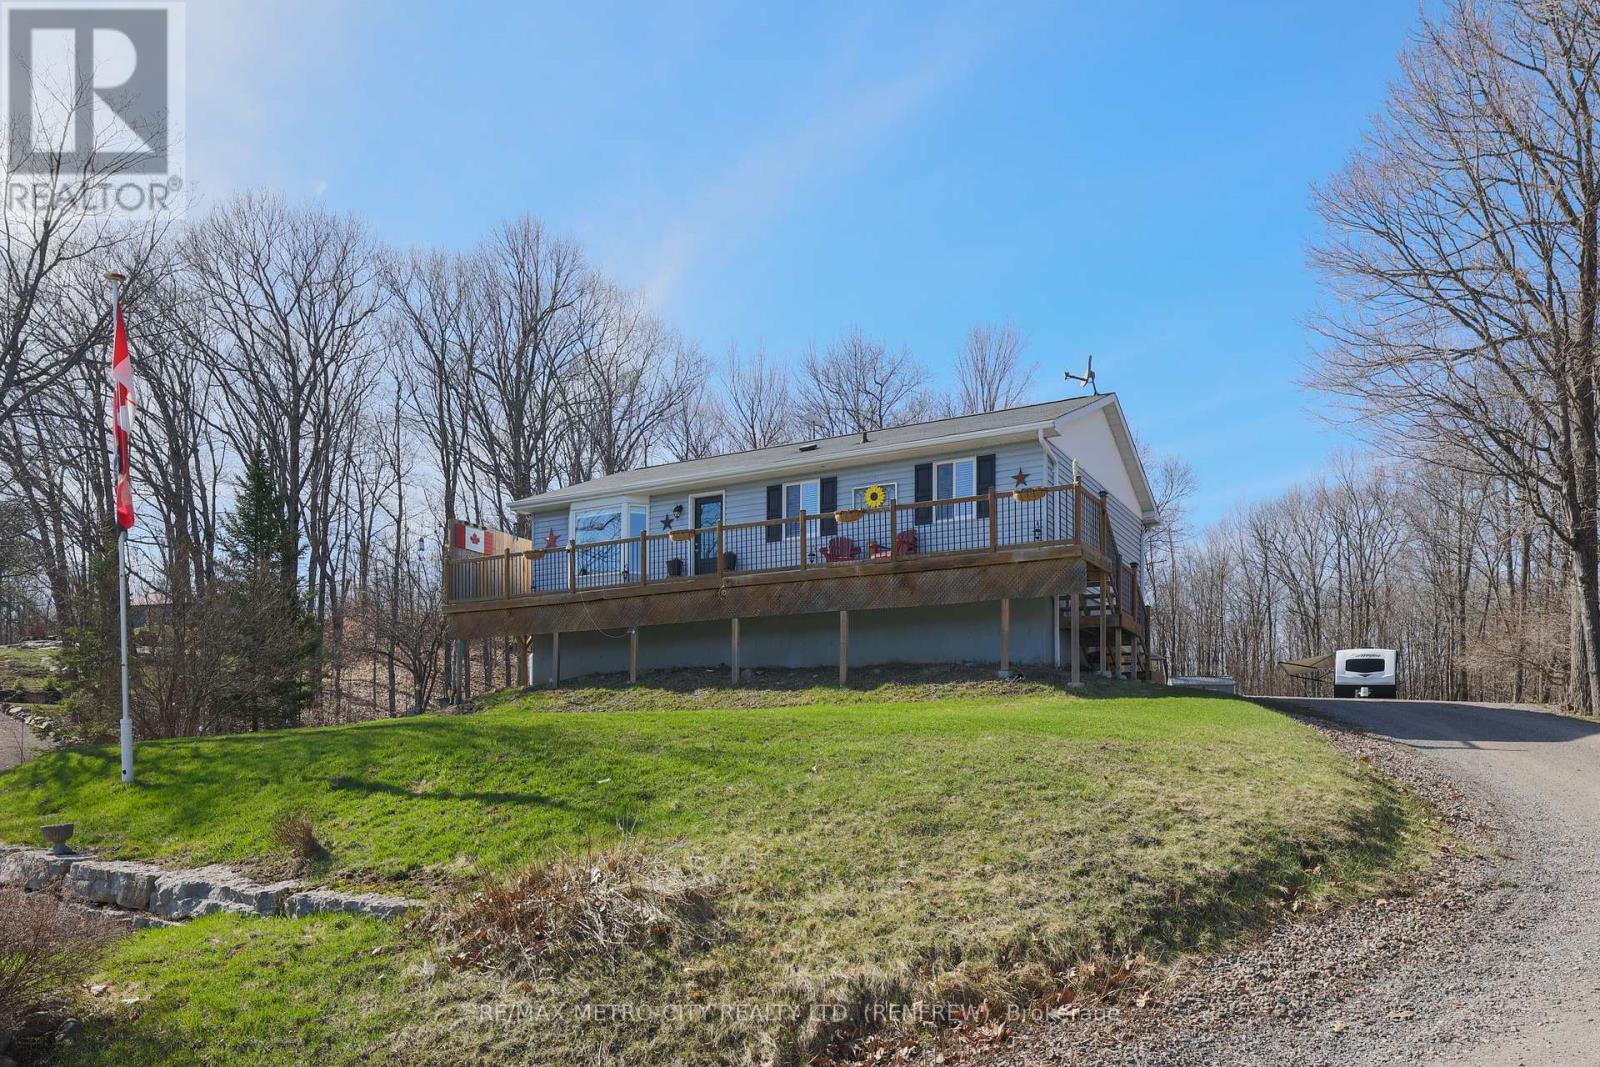
1513b Whelan Road
Admaston/bromley, Ontario
Escape to the perfect blend of privacy and convenience with this charming 3-bedroom, 2-bath bungalow set on over 5 acres, just 10 minutes from Renfrew. Perched on a raised lot, the home offers spectacular views and an abundance of natural light throughout.The main level features a functional galley kitchen complete with a gas stove, a formal dining area ideal for hosting, and the convenience of main floor laundry. Downstairs, the finished basement provides excellent additional living space with a cozy family room, third bedroom, office, and a 3-piece bath-perfect for guests or a growing family. Outside, enjoy the peaceful surroundings with plenty of room to roam, along with a detached garage offering great storage or workspace potential. Located less than 15 minutes to Calabogie and close to popular recreational trails including the K&P Trail, this property is ideal for outdoor enthusiasts looking to enjoy year-round activities. A wonderful opportunity to own a private country retreat without sacrificing proximity to town amenities. (id:65446)
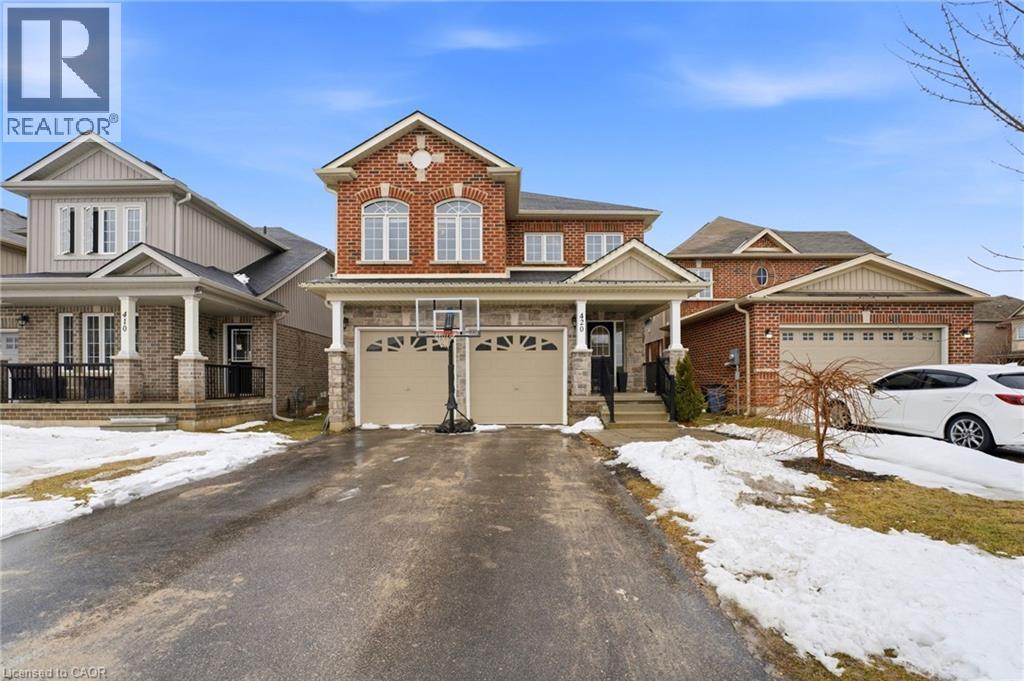
420 Armstrong Street W
Listowel, Ontario
OVERSIZED YARD, MAIN AND UPPER LIVING ROOMS, AMPLE PARKING. Pull into the 2-car garage at 420 Armstrong St W and step inside to a home that feels both practical and inviting. Hardwood floors guide you into an open-concept living and dining area, where a fireplace in the dining space sets the scene for cozy dinners and gatherings. The kitchen, complete with stainless steel appliances, sits nearby, making it easy to cook, host, and stay connected. Main floor laundry adds everyday convenience. On the second floor there are four bedrooms , two full bathrooms and an additional spacious family room with a cozy fireplace. The basement features two additional dens. Step outside to a fully fenced and oversized backyard with a spacious deck and above-ground pool, perfect for summer afternoons and evening get-togethers. Set in the welcoming community of Listowel, you’re close to parks, schools, trails, local shops, and restaurants—everything you need for easy, small-town living. If you have been looking for home with plenty of space for family, guests, or a home office, contact your agent to book a viewing. (id:65446)
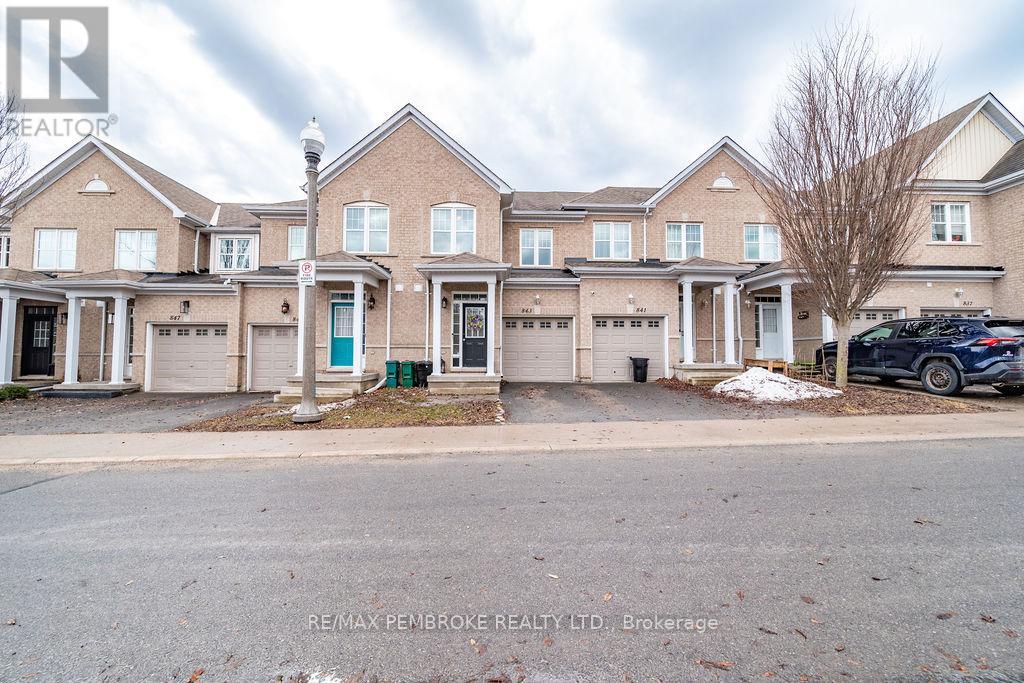
843 Newmarket Lane
Kingston, Ontario
Close to downtown, Queen's University, the Royal Military College, CFB Kington and has quick access to highway 401, This elegant, two-storey townhome features a functional layout, with an upgraded bright kitchen overlooking the living room and tons of natural light. The second floor has spacious primary bedroom with a private ensuite, two additional bedrooms and another full bathroom. The basement is partially finished awaiting your finishing touches. It could make for a perfect home office, gym, media room or additional bedroom. Outside, enjoy a private fenced-in patio perfect for summer barbecuing and outdoor dining. (id:65446)
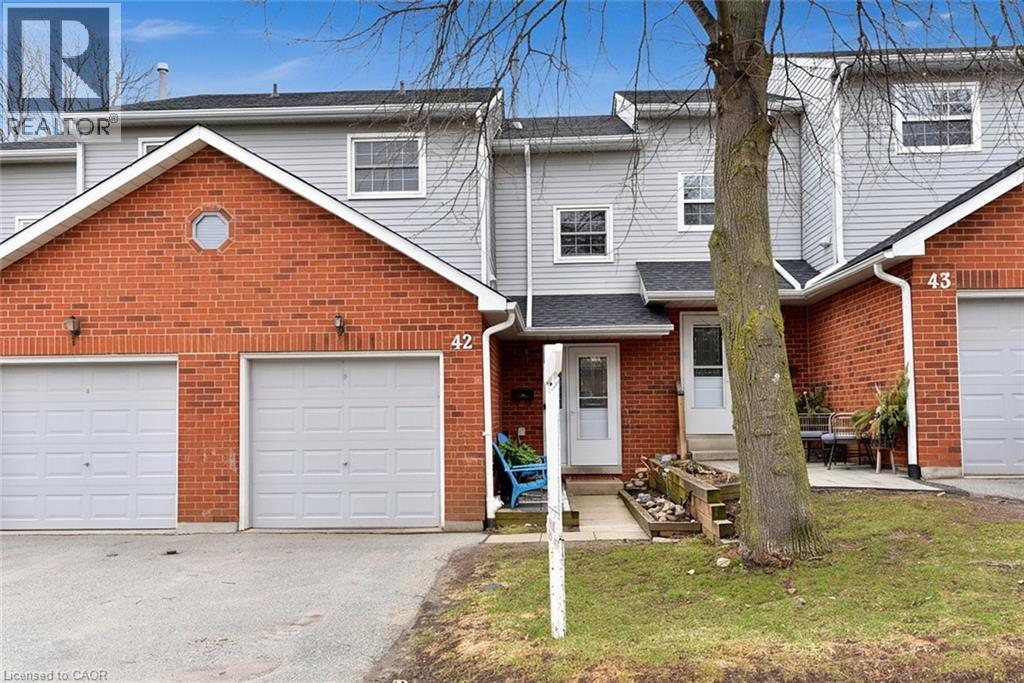
2065 Amherst Heights Court Unit# 42
Burlington, Ontario
Court location in Branthills. 2 Storey townhome. A Beauty in a family friendly neighborhood. Open concept livrm/dinrm with gas fireplace and walkout to upper deck. Bright kitchen with pot lighting. 3 spacious bedrms. 1 1/2 bathrms. Finished recrm with walkout to lower patio and fenced yard. Laminate floors on the main level. Front yard sitting area. Single car garage. Ample visitor parking. Won't last!! (id:65446)
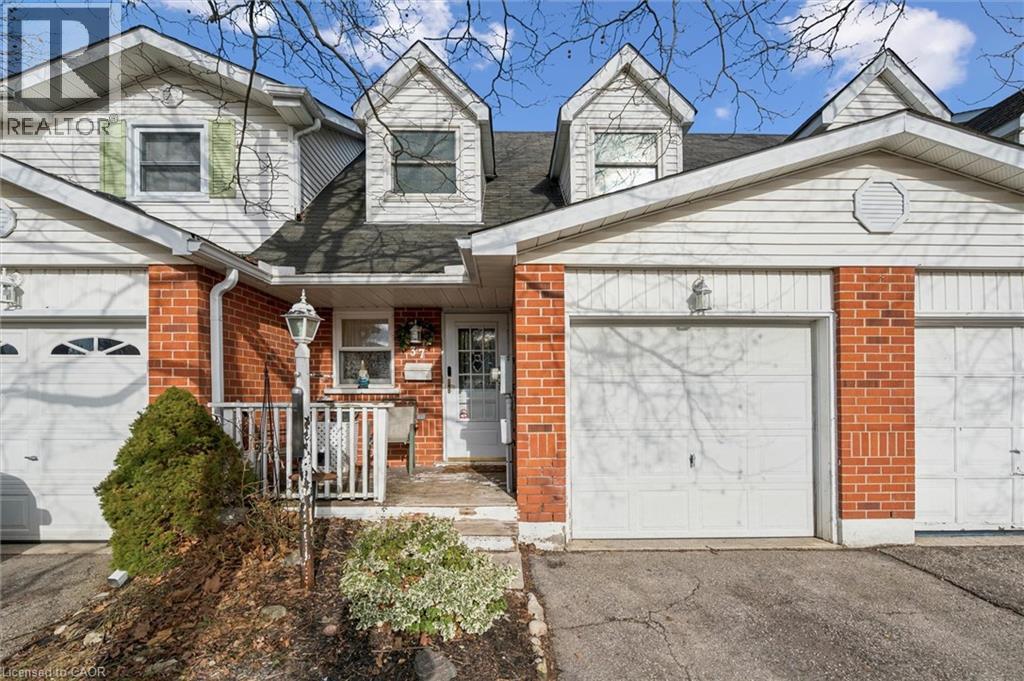
37 Edgemere Drive
Cambridge, Ontario
This well-maintained 3-bedroom, 1.5-bathroom townhouse at 37 Edgemere Drive in Cambridge! Offers comfortable living in a convenient location. The home features a bright and functional layout with spacious bedrooms, a finished basement providing additional living or recreation space including a rough in for another bathroom, and a single-car garage for added convenience. Step outside to enjoy the private fenced yard, perfect for relaxing, entertaining, or letting kids and pets play safely. Ideal for families, first-time buyers, or investors, this property combines practicality and comfort in a desirable Cambridge neighbourhood. (id:65446)
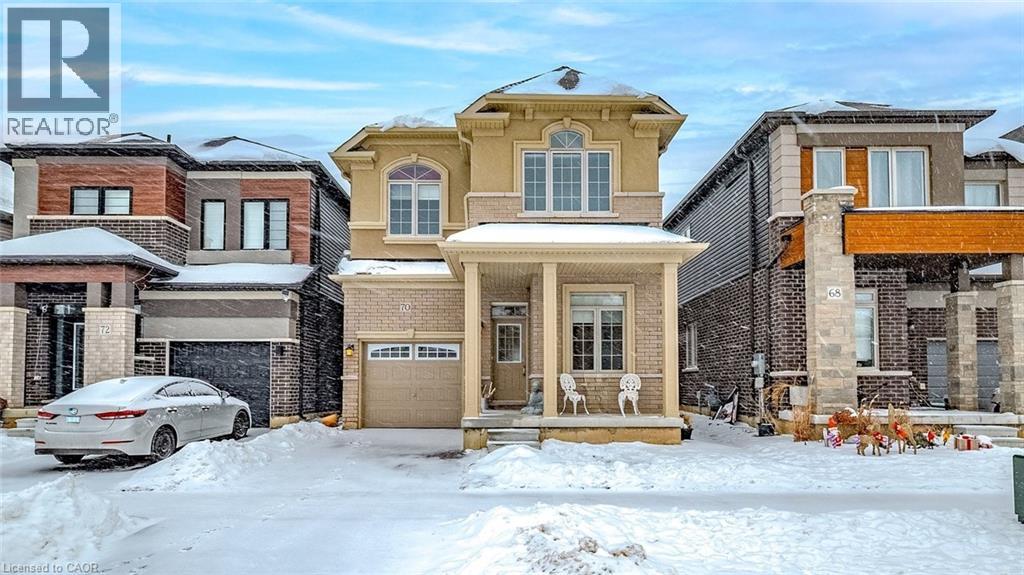
70 Stauffer Road
Brantford, Ontario
Welcome to 70 Stauffer Road in Brantford. This beautifully upgraded, less than three-year-old home offers a bright, modern, carpet-free interior with hardwood flooring throughout. The open-concept layout is both inviting and functional, ideal for comfortable living and effortless entertaining. Thoughtful upgrades and contemporary finishes make this home truly move-in ready. Located in a sought-after, growing neighbourhood just minutes from Highway 403 and close to schools, parks, and everyday amenities. Priced to sell, this is the kind of home that rarely lasts. (id:65446)
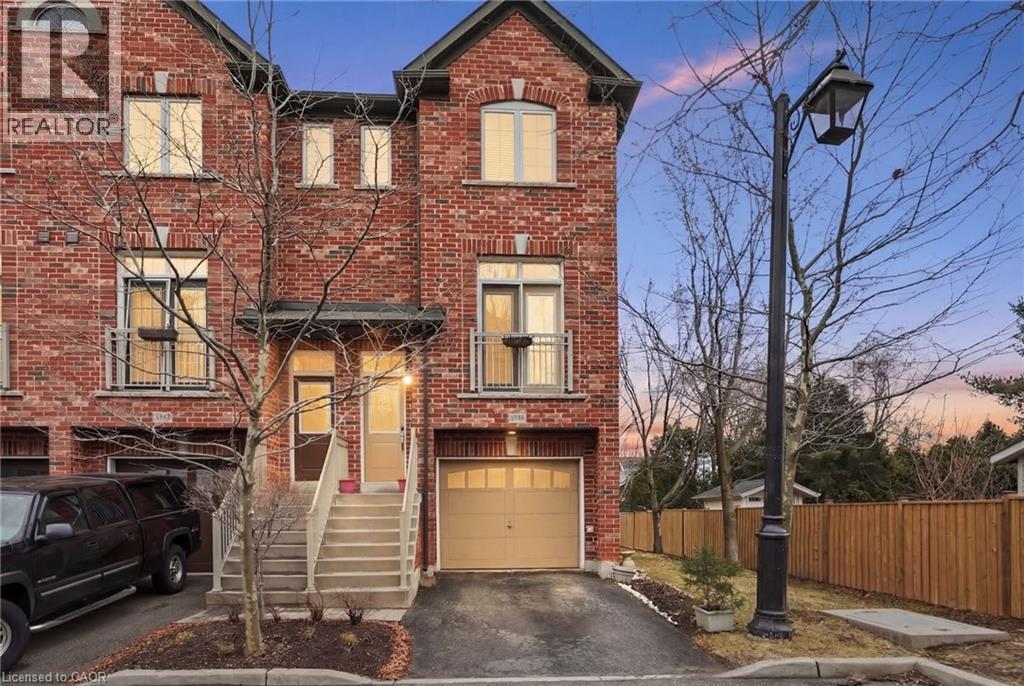
2358 Treversh Common
Burlington, Ontario
Beautifully updated 3-storey freehold end-unit townhouse in Burlington located in a highly desirable neighbourhood. This bright and spacious home offers 4 bedrooms and 2 bathrooms, ideal for families, professionals, or investors looking for a move-in ready property in a prime Burlington location. As an end-unit townhouse, the home enjoys extra windows, abundant natural light, and added privacy, giving it a desirable semi-detached feel. Recent upgrades include new flooring on the third floor, brand new kitchen cabinets, updated bathrooms, and fresh paint throughout, creating a modern and stylish interior. The home also features a private one-car garage with additional storage and functional living space across three levels. Situated in one of the best locations in the complex, this property backs onto a peaceful open field, offering beautiful views and rare privacy for townhouse living. Enjoy the benefits of freehold ownership with a low $150 monthly road maintenance fee. An excellent opportunity to own a modern, updated freehold townhouse in Burlington, close to parks, schools, shopping, transit, and major highways. A must-see home in a sought-after Burlington community. (id:65446)