
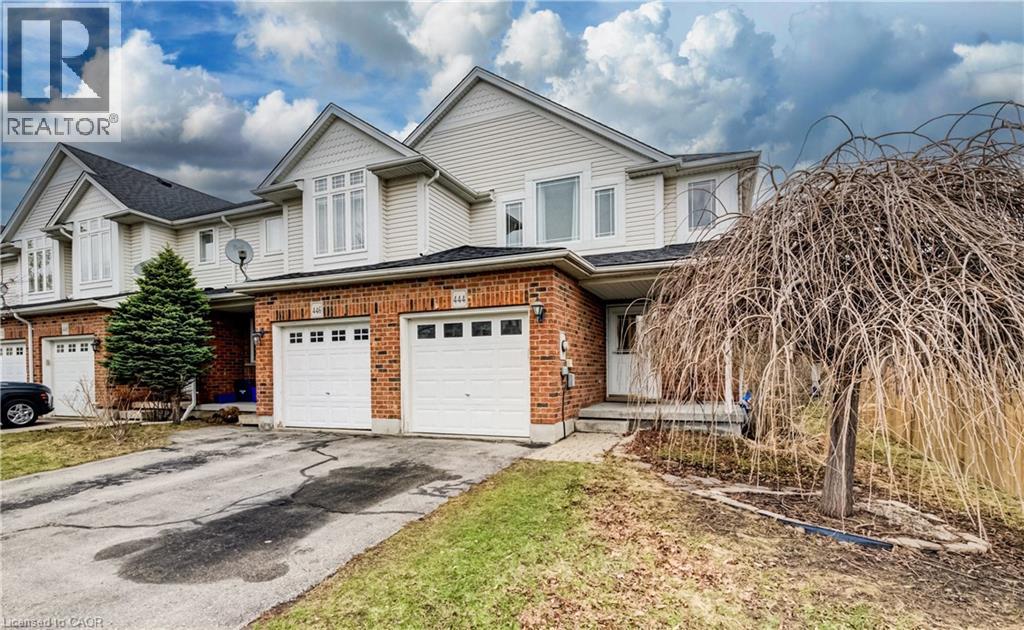
444 Annapolis Court
Waterloo, Ontario
**OPEN HOUSE – Sat April 18 & Sun April 19, 2-4pm** Eastbridge End-Unit Townhome with Exceptional Outdoor Space! Welcome to this rare, lovingly cared-for, carpet-free, freehold end-unit townhome on a 159-foot deep lot, perfectly positioned on a quiet, low-traffic court in the highly desirable Eastbridge community with a quick access to main routes. Offering no rear neighbours & no residential neighbour on one side, this home delivers an exceptional privacy & outdoor space rarely available & highly sought after. Enjoy summer BBQs on your large private deck with gas hookup & spacious backyard – featuring direct side-gate access & plenty of room for relaxing, gardening, or entertaining. Inside, the home features a functional & inviting layout with 3 spacious bedrooms, 3 bathrooms, & the convenience of an attached garage with inside entry. The home is extensively updated (2020-2025), including scratch-free flooring throughout, windows, furnace & A/C, appliances, & more, offering true move-in ready comfort. Pride of ownership shines throughout. The fully finished lower level is perfect for a growing family, offering a versatile space that can serve as a guest suite, home office or recreation room, complete with a fully updated 3-piece bath (2020). Location couldn’t be better: just a short walk to top-rated public & separate schools, including Lester B. Pearson, known for its French Immersion program & high Fraser Institute ranking. Commuters will appreciate quick access to Hwy 7/8, while nearby amenities like Conestoga Mall, Eastbridge Green Splash Pad, RIM Park, scenic walking trails, public transit, & everyday essentials - including walk-in clinic (with potential family doctor availability), pharmacy & dentist just steps away, make everyday life a breeze. Freehold ownership with no condo fees & parking for up to 4 vehicles adds even more value. This Eastbridge gem perfectly blends comfort, location, & lifestyle, ready for its next chapter—your home. (id:65446)
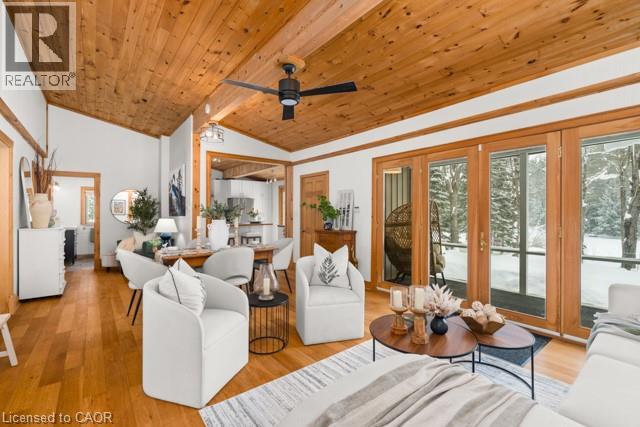
1217 Sherwood Forest Road
Bracebridge, Ontario
Set along the scenic Muskoka River, this charming four season waterfront bungalow is the kind of place that invites you to slow down, breathe deeper, and truly enjoy time at the lake. Updated with a modern yet cozy aesthetic, this home strikes the perfect balance between relaxed cottage living and effortless comfort. Designed entirely on one level, the bungalow layout offers accessible living for all ages and stages of life. Families, down sizers, and first time cottage owners will appreciate how naturally the space flows, making it just as suitable for weekend escapes as it is for extended stays. Outside, the level, private yard is ideal for kids, pets, and outdoor entertaining, with plenty of space for lawn games, fire pit nights, and long summer afternoons. The shoreline allows for easy swimming and paddling, while your dock becomes the starting point for endless exploration. Launch the canoe, kayaks or boat and enjoy kilometres of boating and exploring down to two different waterfalls, Slater Falls and May Chutes. As the sun sets, gather under the stars, listen to the crackle of the fire, and enjoy the peace that only waterfront living can offer. This property has a proven history as a successful short term rental, making it an excellent opportunity for investors or those looking to offset ownership costs, with furnishing options available for a seamless transition. Just minutes from downtown Bracebridge, you are close to charming shops, dining, cafés, and the iconic Bracebridge Falls, all while feeling tucked away in nature. Whether you are stepping into cottage ownership for the first time, downsizing to something simpler, or investing in a lifestyle driven property, this is a place where memories are made and Muskoka living truly comes to life. (id:65446)
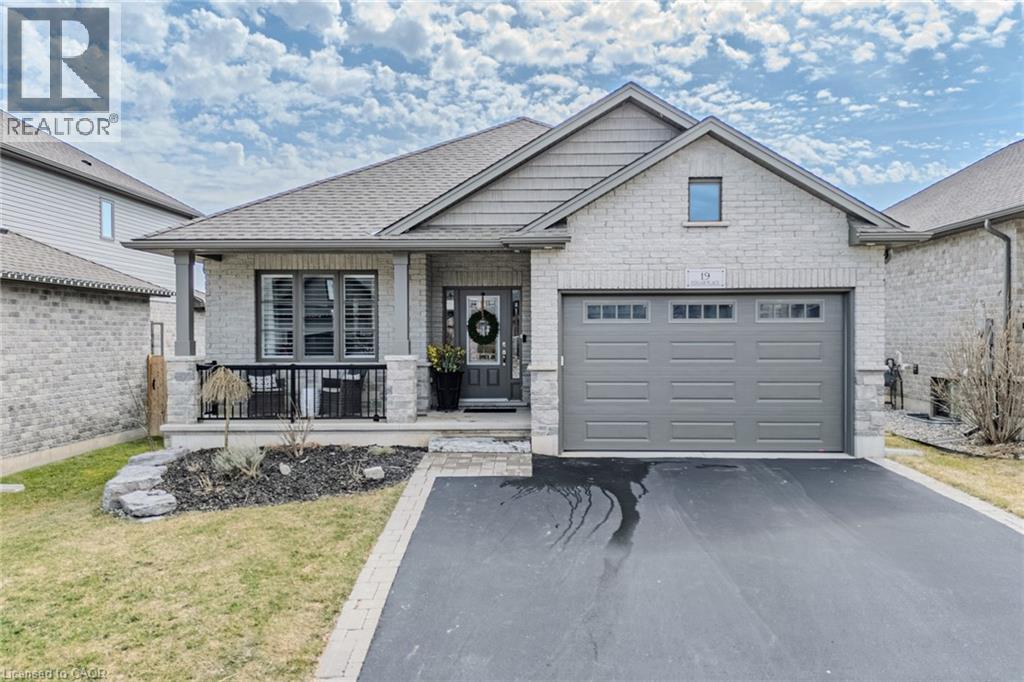
19 Edgar Place
Paris, Ontario
Welcome to this stunning custom-built, all-brick Dubecki Home located in Paris Ontario, surrounded by walking trails and just minutes to the Brant Sports Complex. Conveniently close to everyday shopping, walk-in clinics, local pubs, and only a short drive to historic downtown Paris, this location offers both lifestyle and convenience. Thoughtfully designed with quality craftsmanship and upscale finishes throughout, this home offers exceptional comfort, style, and functionality. The bright and inviting main floor features a vaulted ceiling with pot lights, engineered hardwood flooring, and a cozy fireplace that anchors the living space. The chef-inspired kitchen is a true showstopper, complete with quartz countertops, soft-close cabinetry, stainless steel appliances, and an oversized quartz island offering storage, a sink, dishwasher, and seating—perfect for entertaining. This home offers four spacious bedrooms, two located on the main floor, including a beautiful primary suite featuring a walk-in closet and a private ensuite bathroom. In total, there are three full bathrooms—two on the main level and one in the basement—all finished with elegant quartz countertops. The fully finished basement is warm and welcoming with 9-foot ceilings, plush carpet for added coziness, a gas fireplace with a stone surround, and large egress windows that flood the space with natural light. This level also includes two additional bedrooms, a full bathroom, a beautifully designed laundry room, and a large utility area providing excellent storage space. Additional highlights include sliding patio doors with California-style shutters, a covered back deck, covered front porch, direct entry from the foyer to the garage, and abundant storage throughout. With high-end finishes at every turn, this home is truly move-in ready. An exceptional opportunity to own a custom home in one of Paris’s most sought-after communities—this property must be seen to be fully appreciated. (id:65446)
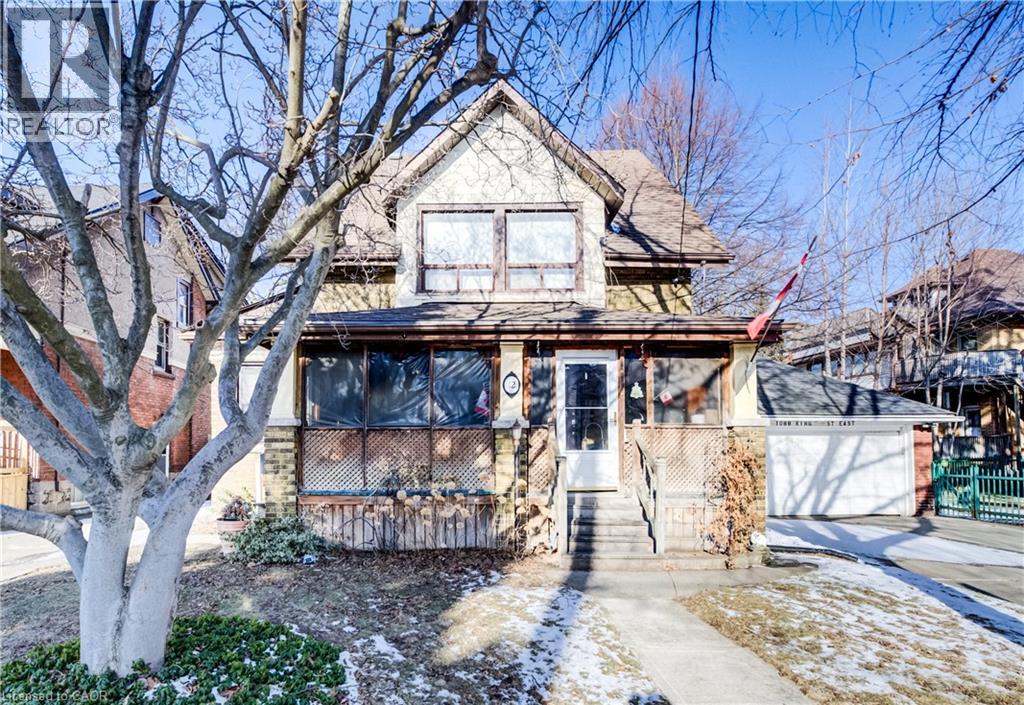
12 Leinster Avenue S
Hamilton, Ontario
Sought after and rarely available home. Elegant and spacious Cape Cod Style with bonus loft level. Character home with many original features plus many updates. Basement walk up with separate entrance with partially finished in-law suite with bath,2nd kitchen, 2 bedrooms PLUS bonus loft level. Spacious 1920 Sq Ft above grade plus basement. Beautiful hardwood floors, stairs, pillars, pocket doors. Side drive with 2 parking spaces and potential to reconvert side drive and huge workshop to double car garage in backyard. Super convenient to schools, community centre, pool, Hamilton Stadium. Beautiful pink Magnolia tree in front yard. fenced backyard with deck, patio and gazebo. All sizes approximate and irregular. Don't miss this fantastic home. (id:65446)
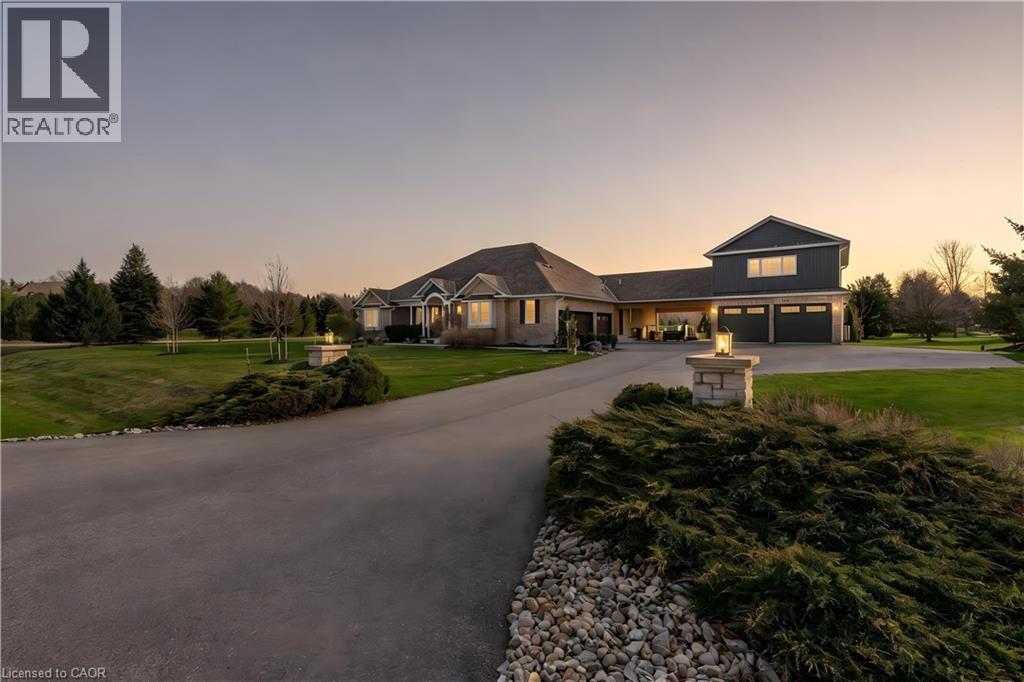
2 Cloverlea Crescent
St. George, Ontario
Welcome to one of St. George’s most scenic estate communities, where the approach is as impressive as the destination. Introducing 2 Cloverlea Crescent, an extensively upgraded custom bungalow situated on a beautifully landscaped 1.7-acre lot, offering almost 5,500 sq. ft. of thoughtfully designed living space that balances comfort, functionality, and timeless style. The interior showcases soaring 9’, 10’, and 11’ ceilings, a bright open-concept layout, and carefully selected finishes and lighting throughout. Statement feature walls and architectural details add character while maintaining a warm, cohesive feel. Ideal for entertaining or multi-generational living, the home features two fully equipped kitchens, each with generous island space, upgraded appliances, and efficient layouts designed for everyday use and hosting alike. The main level offers spacious principal rooms with excellent flow, along with direct access to the rear yard from both the kitchen and the primary bedroom. Outdoor living is equally inviting, with a covered front porch, a large rear patio, and space to relax or entertain while enjoying open views of the surrounding property. Designed with versatility in mind, the lower level includes a separate walk-up entrance, providing excellent in-law or extended family potential. With 4+ bedrooms, 4.5 bathrooms, two kitchens, and two laundry rooms, the layout allows for privacy and flexibility. Garage accommodations are equally impressive, featuring an attached heated 3-car garage and a recently built heated detached garage with space for up to four additional vehicles. The detached garage also includes a staircase leading to approximately 800 sq. ft. of finished upper-level space, suitable for a variety of uses. A rare opportunity to own a spacious, well-appointed estate property in a sought-after setting. (id:65446)
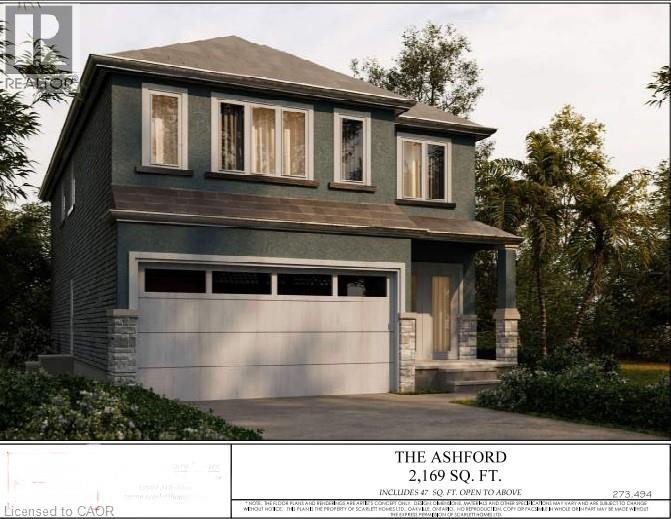
56 Alexsia Street
Hamilton, Ontario
Welcome to the Alabama - a beautifully designed 2-storey home offering 2,169 sq ft of thoughtfully planned living space. This modern family home features 4 spacious bedroom and 2.5 bathrooms, perfect for growing families or those needing extra room to work from home. The main floor offers a bright, open concept layout with a welcoming family room, formal dining room and a functional kitchen complete with dinette-ideal for everyday living and entertainment. A convenient powder room with interior access to the 17'x20' garage complete the main floor. Upstairs you'll find a generous primary bedroom with a walk in closet and private ensuite along with three additional well-sized bedrooms, a full main bathroom and a upper-level laundry for added convenience. Quality craftmanship and modern finishes are evident throughout, including stylish exterior detailing and covered front porch that adds curb appeal. Located in a desired neighborhood close to schools, parks and amenities, this home offers, comfort, function and lasting value. A perfect blend of space, style and practicality-don't miss your opportunity to make this expectational home yours. (id:65446)
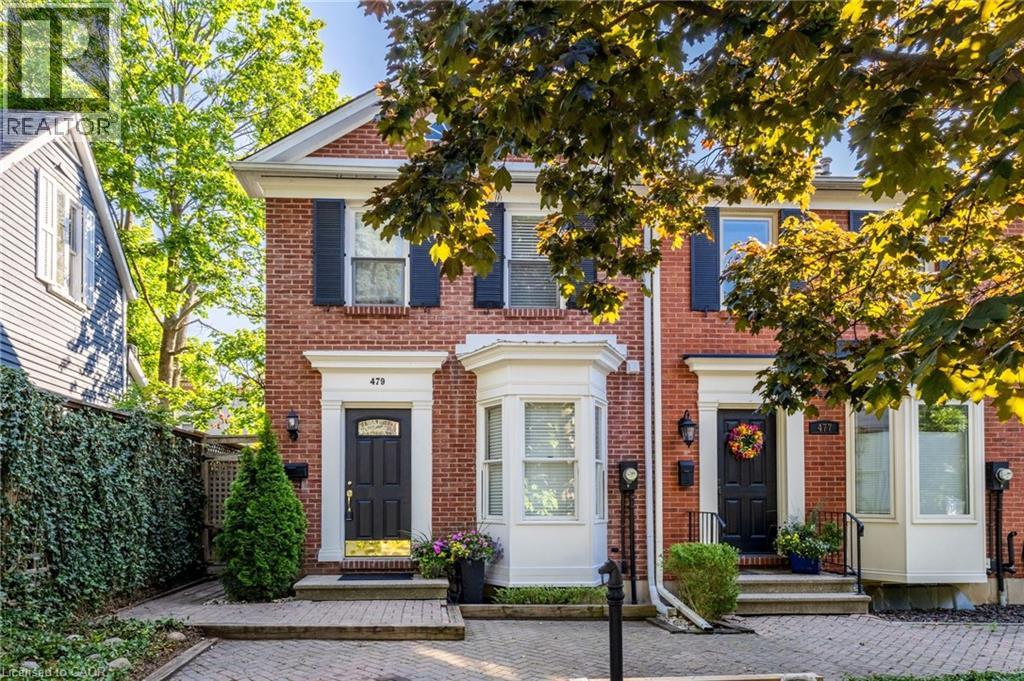
479 Blathwayte Lane
Burlington, Ontario
Exquisite Georgian-style end-unit townhouse offered as a turn-key furnished rental investment or luxury personal retreat in the heart of downtown Burlington. Located on a quiet street just one block from Lake Ontario, Spencer Smith Park, the Performing Arts Centre, boutique shops & restaurants, this stylish 2-bedroom, 2-bath home combines historic charm with modern upgrades. Featuring soaring vaulted ceilings, remote skylights, a gas fireplace, rich hardwoods & crown mouldings. Gourmet kitchen w/ granite counters, breakfast bar, pot lights & stainless appliances. Loft-style primary w/ ensuite tub & shower. Flexible guest BR/den. Private courtyard patio w/ BBQ, energy-efficient laundry, plush furnishings & linens — truly all-inclusive. Off-road parking. Quick HWY & GO access to Toronto, Niagara & Pearson. Ideal for long-term executive stays, relocations or worry-free ownership. Exceptional opportunity to own a fully outfitted, income-producing furnished rental in Burlington’s vibrant lakeside core. (id:65446)
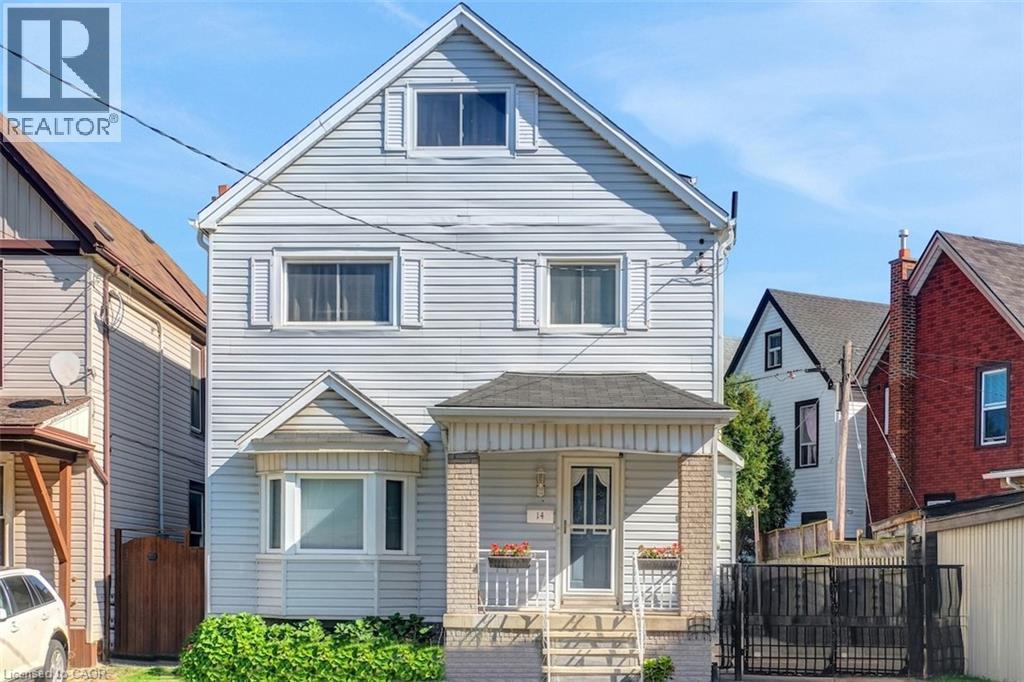
14 Niagara Street
Hamilton, Ontario
Welcome to this impeccably maintained five-bedroom, two-bathroom gem, boasting dual kitchens and nearly 2,300 square feet of versatile living space across multiple levels—ideal for growing families or multi-generational living. Complete with charming curb appeal and an oversized driveway accommodating up to three vehicles for added convenience. Inside, the thoughtful layout truly shines: the main level features a bright, inviting living room and dining area adorned with gleaming hardwood floors and expansive bay windows that flood the space with abundant natural light, a custom kitchen that’s a chef’s delight with rich oak cabinetry and sleek stainless steel appliances, plus a convenient full bathroom on the same floor. Ascend to the second level for even more flexibility, including a second full kitchen perfect for in-law suites or entertaining guests, two generously proportioned bedrooms, and an oversized four-piece bathroom for ultimate comfort. Need additional room? The third level offers two more spacious bedrooms, each equipped with ample closets providing excellent storage solutions. The fully finished basement, accessible via a separate side entrance, adds tremendous value with a vast recreation room ideal for family gatherings or movie nights, plus a fifth bedroom suited for guests, a home office, or hobby space. Outside, escape to your private backyard oasis—beautifully landscaped with a large deck for al fresco dining and relaxation, a serene pond for tranquil moments, mature trees ensuring natural privacy, and a handy storage shed for tools and extras. Nestled in a welcoming, family-friendly neighbourhood with effortless highway access and proximity to schools, parks, shopping, and all essential amenities, this home perfectly combines everyday convenience with timeless charm—envision making it yours! (id:65446)
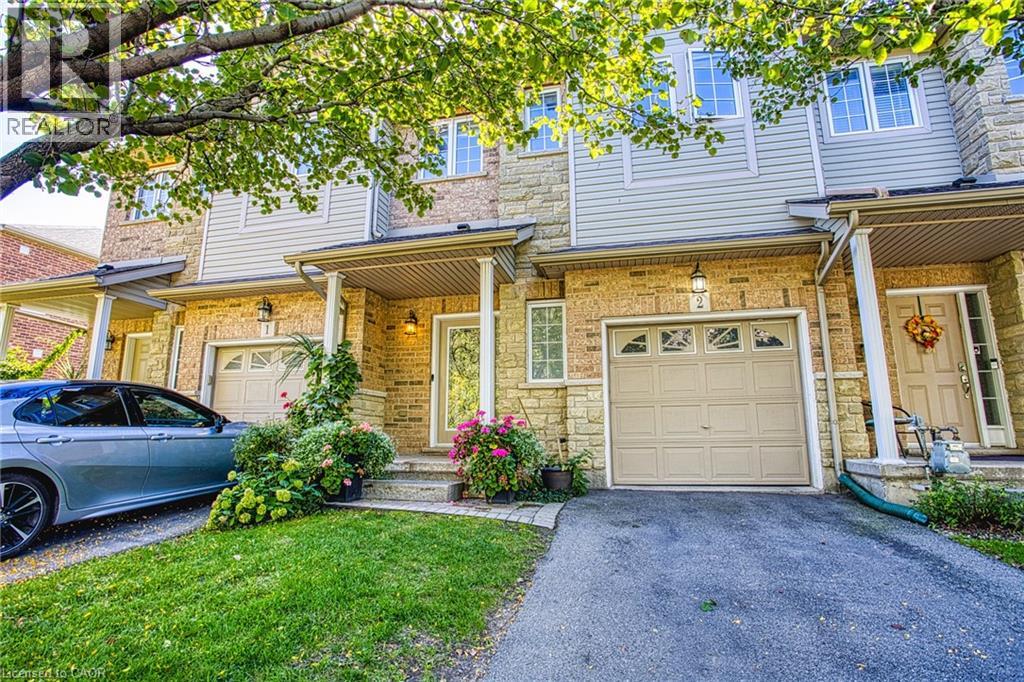
25 Ivybridge Drive Unit# 2
Stoney Creek, Ontario
Welcome to 2 - 25 Ivybridge Drive, a well-maintained townhouse in a desirable Stoney Creek community. Offering comfort, convenience, and value, this home comes with several standout upgrades and features you won’t want to miss. Recent updates include a new roof (August 2025), giving peace of mind for years to come. Inside, the oversized main bathroom and generous primary walk-in closet provide both luxury and practicality, enhancing everyday living. Car enthusiasts and commuters will love the insulated and heated garage, complete with a 240V outlet—perfect for electric vehicle charging. Adding even more appeal, this property offers very low condo fees that cover landscaping and exterior building maintenance. Best of all, these fees do not increase yearly, keeping ownership costs stable and predictable. Ideally located, you’ll be just minutes from Winona Crossing with Costco, Metro, restaurants, banks, and more, as well as the soon-to-open Confederation GO Station for easy commuting. With thoughtful upgrades, efficient maintenance, and a prime Stoney Creek location, this home is an excellent opportunity for buyers looking to combine modern living with long-term value. (id:65446)
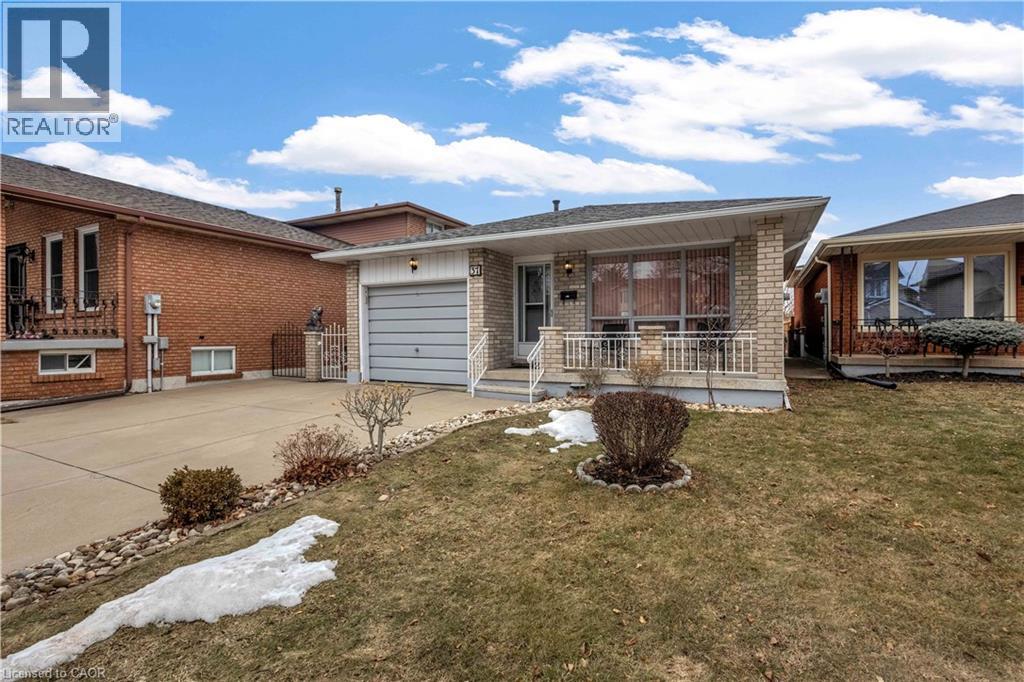
37 Greening Avenue
Stoney Creek, Ontario
Solid all-brick 4-level backsplit with exceptional versatility, located in a sought-after neighbourhood of Stoney Creek. Flooded with natural light throughout, this well-cared-for home reflects a strong pride of ownership at every level. The upper level offers three generously sized bedrooms with spacious closets and a 4-piece bathroom, ideal for comfortable family living. The main floor features a bright, spacious eat-in kitchen, a large separate living room, and a formal dining room, complemented by original tile and hardwood flooring in excellent condition. The lower level provides outstanding flexibility with a separate entrance, second kitchenette, and a spacious family room—offering possibilities of an in-law suite or multi-generational living. The basement level adds a large recreation room and 3-piece bathroom, perfect for additional living space, a home office, or entertaining. Additional highlights include a 1-car attached garage with interior access, a double-wide concrete driveway with parking for up to four additional vehicles, and a fully fenced backyard. Conveniently located close to schools, shopping, public transit, restaurants, and everyday amenities. (id:65446)
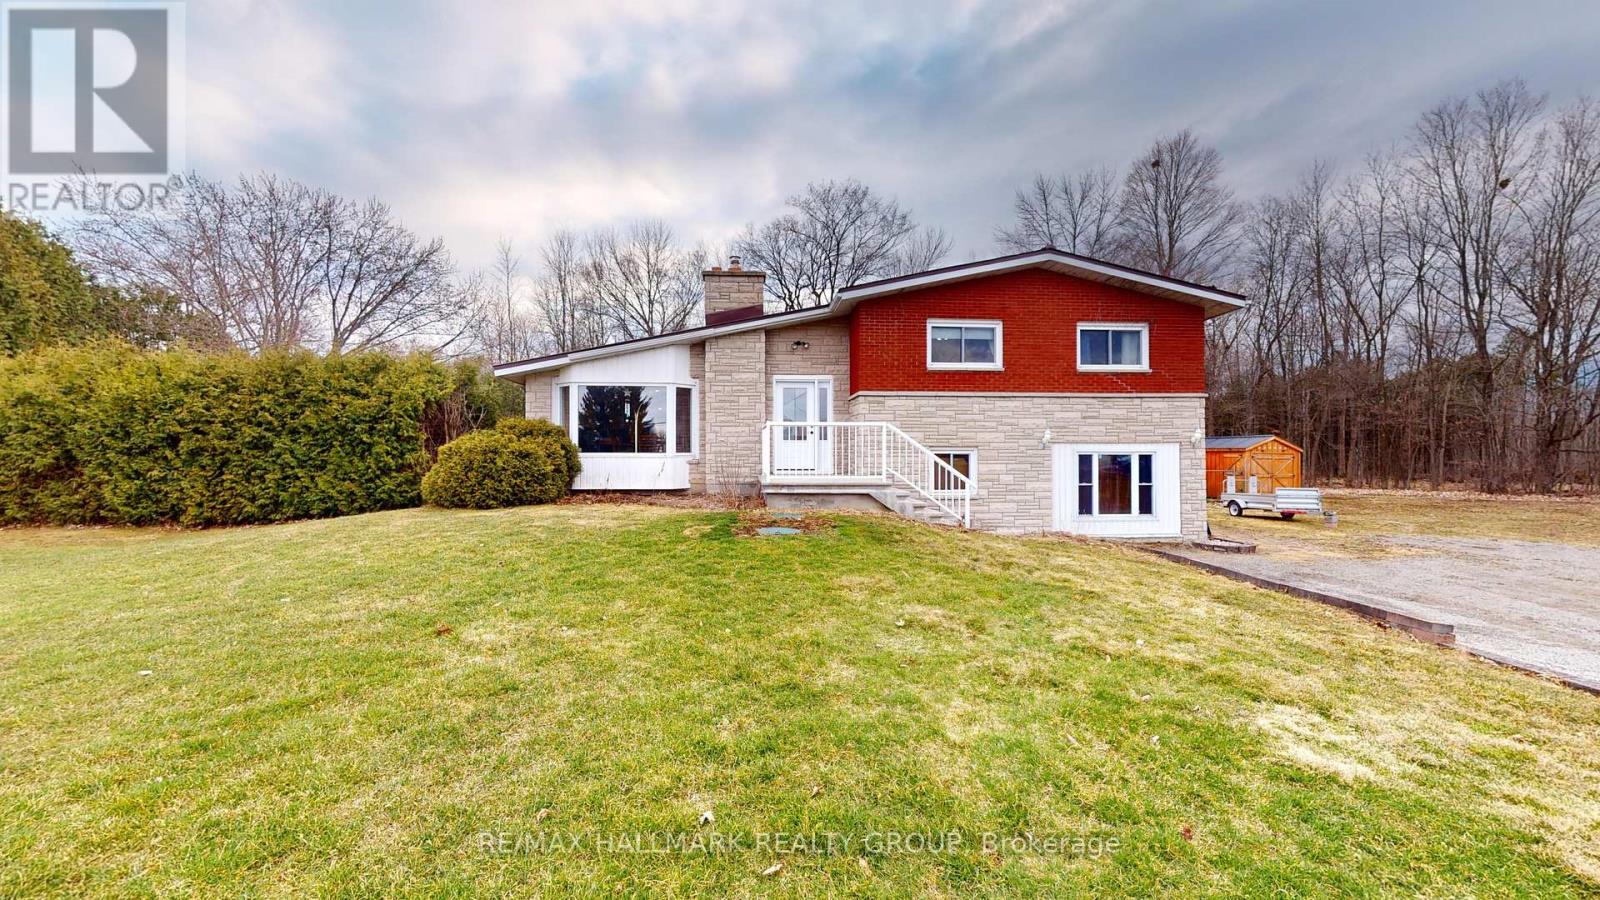
6034 County Rd 29 Road N
Elizabethtown-Kitley, Ontario
Step into a home that effortlessly balances everyday comfort with standout spaces designed to be enjoyed. This 3-bedroom, 2 full bath split-level offers a layout that feels both functional and inviting from the moment you arrive.The updated kitchen serves as the heart of the home-perfectly positioned to connect with a stunning great room where natural light pours in, creating an airy, uplifting atmosphere. Hardwood floors run throughout, adding warmth and a timeless finish.The finished lower level adds incredible flexibility, currently set up as an additional living space and bedroom-ideal for guests, a private retreat, or multi-generational living.Outside is where this property really shines. The fully fenced backyard is your private retreat, complete with a pool for summer days and two Amish-built sheds that offer exceptional storage or creative space.Practical features haven't been overlooked-enjoy the long-lasting durability of a steel roof and the convenience of a circular driveway that makes coming and going effortless.A home that offers space to gather, room to unwind, and features that make everyday living feel just a little more special. (id:65446)
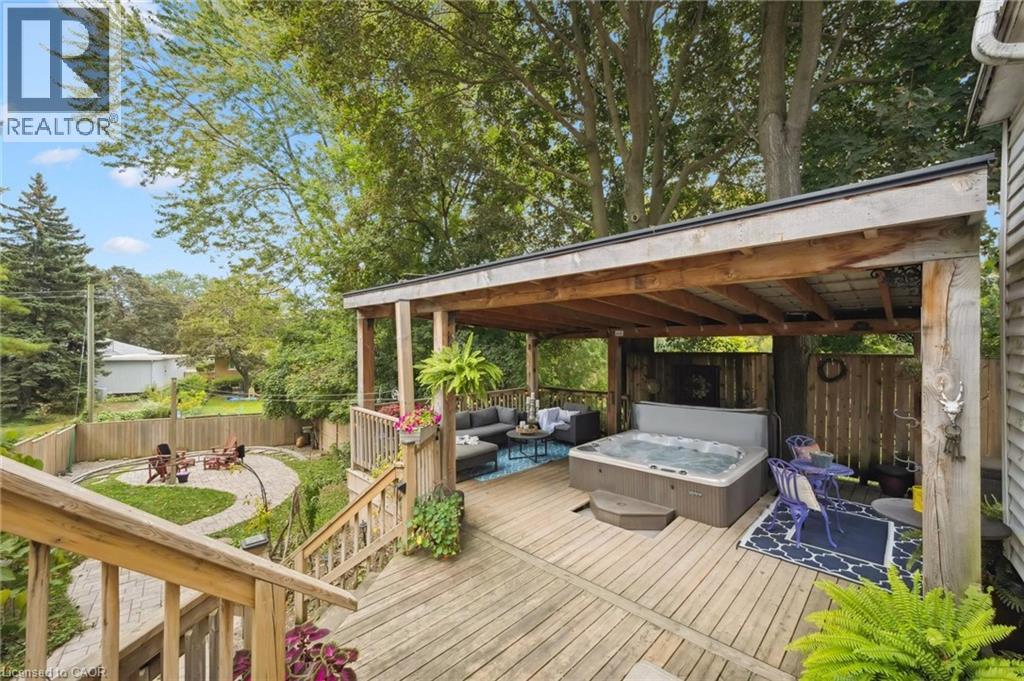
145 Bridgeport Road E
Waterloo, Ontario
Welcome to 145 Bridgeport Rd E, where modern elegance meets investment potential! With a newly renovated bathroom and sleek lower level flooring, this charming one-and-a-half-story detached home is the ultimate opportunity for first-time homebuyers seeking a mortgage helper, families needing an in-law suite, or savvy investors eyeing a lucrative rental opportunity. A stunning large spruce tree in the front yard provides unique privacy while maintaining easy access to all the conveniences of Bridgeport Rd. The double-wide driveway accommodates five vehicles, ensuring ample space. Step into your fully fenced backyard, featuring an expansive 870 sq ft of deck space adorned with a 24ft custom gazebo and a luxurious eight-seat Beachcomber hot tub (2020) perfect for unwinding after a long day. An interlock stone path leads to a beautifully designed stone patio, complete with a retaining wall and efficient drainage. Enjoy lushly landscaped gardens, a built-in garden shed, and a two-level deck that offers a serene escape with stunning park-like views. As you step inside, enjoy an open floor plan filled with natural light and newly renovated living spaces. Patio doors seamlessly connect the indoor and outdoor living areas. All windows and doors were replaced in 2022, enhancing aesthetics and energy efficiency. The main floor kitchen (2022) shines with elegant quartz countertops, a breakfast bar, cozy coffee nook, a stylish tile backsplash, and abundant cupboard space. On the second level, you’ll find two generously sized bedrooms with original cherry wood floorboards, fresh paint throughout, and extensive attic storage. The lower level features new flooring, a separate entrance, laundry, and a newly renovated three-piece bath (2023). This rare property is move-in ready and minutes from uptown Waterloo, restaurants, grocery stores, schools, and the LRT. (id:65446)