
58 Farningham Crescent
Toronto, Ontario
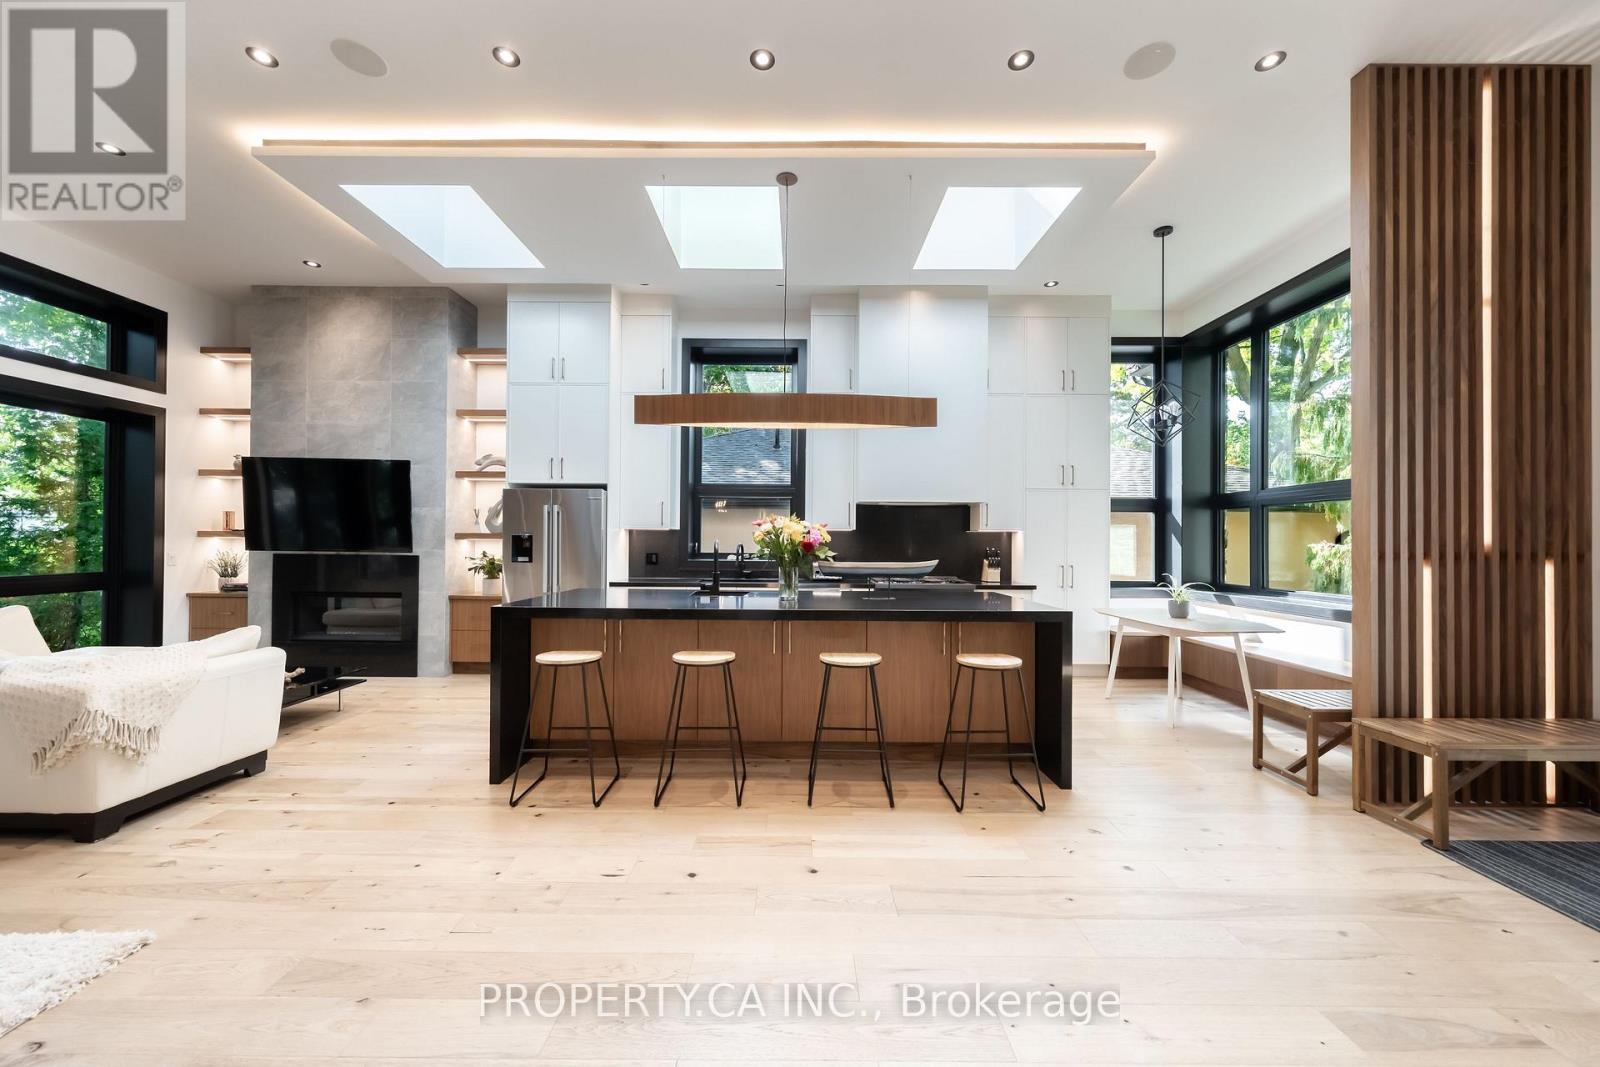
Welcome To 58 Farningham Cres - Nestled On One Of The Most Prestigious Streets In Princess - Rosethorn, This Is One Of Toronto's First Net Zero Ready Custom Homes. It Is A Rare Fusion Of Modern Luxury, Timeless Elegance, And Sustainable Design Of Over 4,000 Square Feet Of Space. The Main Level Combines Kitchen With Living Space And Has A Soaring 12-Ft Ceiling. The Open-Concept Layout Has Floor-To-Ceiling Windows And Skylights Creating An Airy, Light-Filled Space. The Chefs Kitchen Is The Heart Of The Home, Featuring A Dramatic 10-Ft Quartz Island, Built-In Wine Fridge, Prep Sink, High-End Appliances Including A 6-Burner Gas Stove, And A Cozy Breakfast Nook. The Elegant Dining Area Includes A Walk-Out To The Backyard, Plus A Convenient Servery/Bar With A Second Dishwasher Perfect For Entertaining. Relax In The Living Room By The Wood-Burning Fireplace, A Rare Luxury In Modern Builds. The Main-Floor Also Has A Private Suite With Its Own En-Suite Bath Which Offers Flexibility For Guests Or Multi-Generational Living. Upstairs, The Primary Retreat Is A True Sanctuary With A Spa-Inspired En-Suite Bath Featuring Heated Floors, A Freestanding Tub, Glass Shower, Double Vanity, And A Stunning Oversized Private Balcony - Perfect For Relaxing Outdoors. This Home Is Built For Comfort And Efficiency With A Full Heat Pump System For Heating, Cooling, And Hot Water. It Has Upgraded Insulation, Triple-Pane Windows, And High-Efficiency Doors Ensuring Long-Term Energy Savings And Providing Unmatched Comfort. The Legal Basement Apartment Adds Extra Value And Is Ideal For In-Laws, For Rental Income, Or Personal Use. All Of This In A Highly Sought-After Princess - Rosethorn Neighbourhood. All offers welcome! (id:65446)
4 Marchmount Crescent
Brampton, Ontario
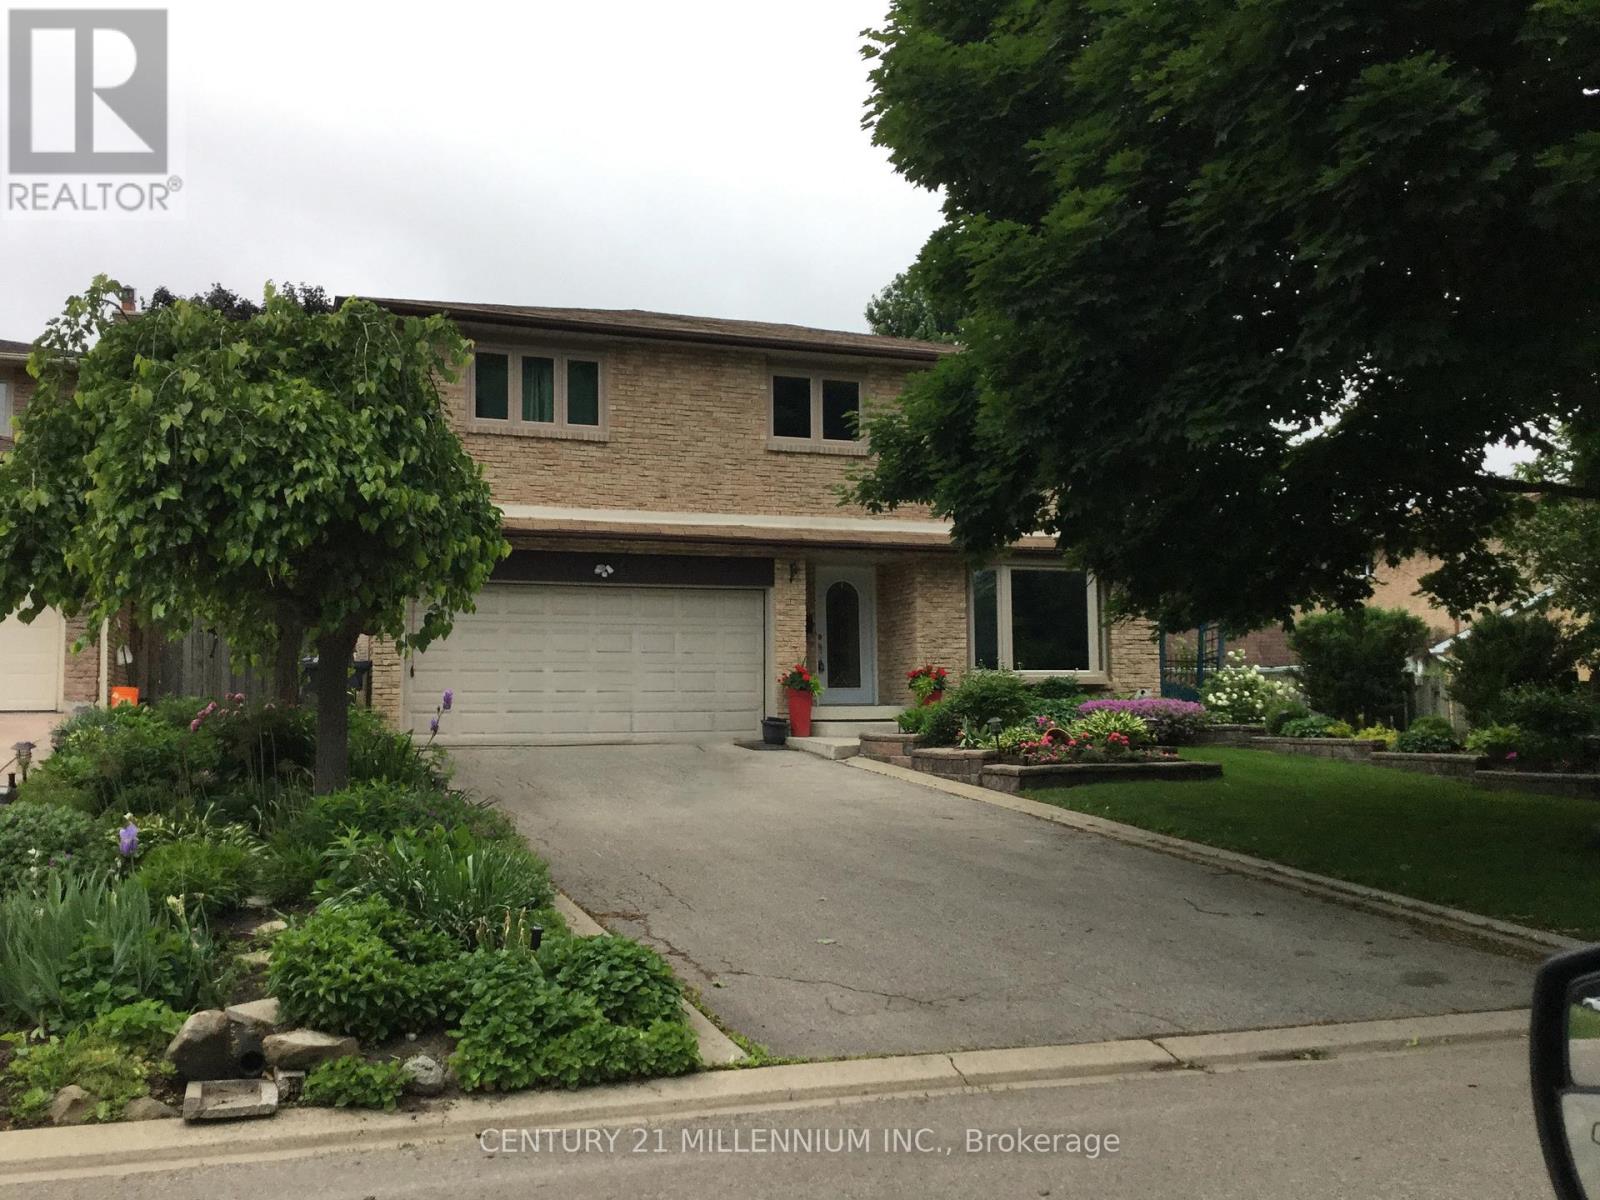
Welcome to this immaculate family home, 4+1 bedroom, 4 bathroom in the coveted M section, with easy access to highways/schools/shopping/hospitals. Luxurious features with many upgrades including: triple pane windows, custom blinds throughout, roof, stunning custom chef's kitchen with high end finishes, including gorgeous porcelain floors, soft close/slide cabinets, 2 lazy susans, B/I Spice cabinet, pull out pantry, premium SS appliances with built in double wall ovens, quartz counter tops, beautiful glass backsplash and undermount lighting. The back of the home boasts an open concept design combining the family room, centre island (Extra Large 70"x54" with storage/seating) and a Chef's kitchen with a sunlit view of the backyard oasis. The cozy family room with gas fireplace walks out to the ultra private large backyard with sparkling in ground salt water pool (new liner/heater/filter) with removable child safety fence and new rubber rock deck, garden shed with electricity and in ground sprinkler system. Separate formal living/dining room with gas fireplace and gleaming hardwood floors. Main floor powder room and laundry/mud room with entrance to backyard. Upper level features an extra large tranquil primary retreat with two closets and 3pc ensuite. Three additional large bedrooms, a newly renovated 4pc main bath and two linen closets complete the upper level. Versatile newly renovated open concept basement with huge rec room, exercise room, 5th bedroom and 2pc bathroom. New furnace, AC, Humidifier and lots of storage. Basement has egress windows and plumbing access for a second kitchen, with upgraded 200 amp electrical for potential in-law suite or income generating unit. This exceptional property is a rare find and really does have it all! Your turnkey paradise awaits! (id:65446)
14 Royalty Road
Charlottetown, Prince Edward Island
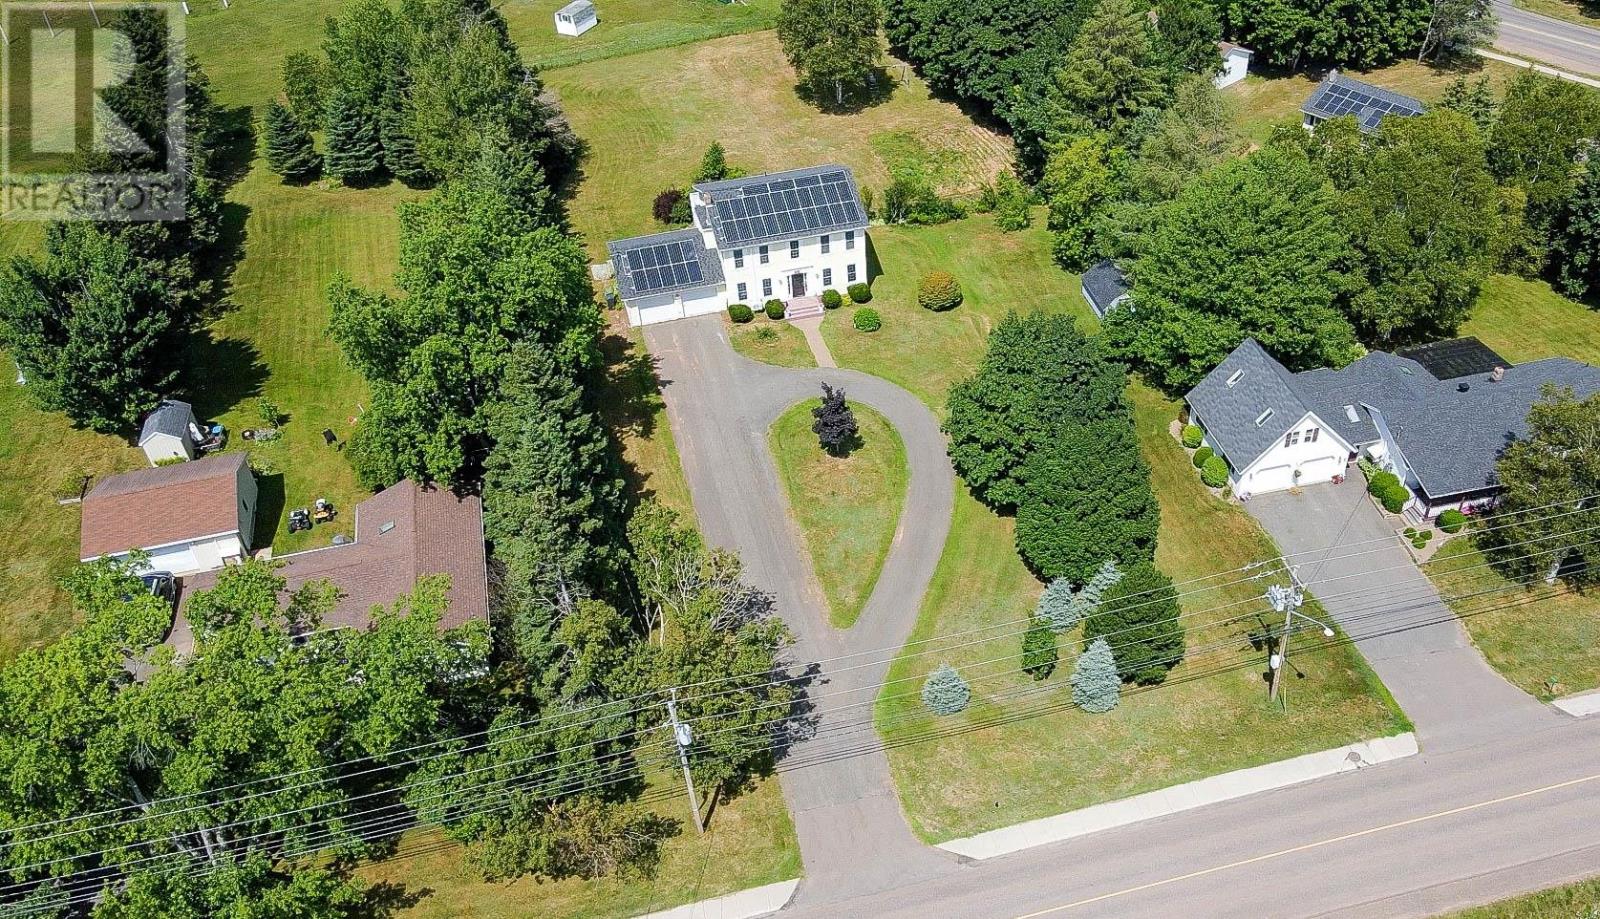
Please click the video link for a virtual tour. Located in Charlottetown?s highly sought-after West Royalty community, this rare 1-acre R2-zoned property offers spacious living, exceptional construction quality, and outstanding future development potential. Built in 1999 by the original owner for personal use, the home reflects solid craftsmanship throughout, featuring real wood siding, thick walls, hardwood cabinetry, and hardwood flooring on the upper level for lasting comfort and durability. A stunning 17-foot double-height foyer creates an impressive first impression and opens into a bright, well-designed interior with 3+1 bedrooms, 4 bathrooms, generous living and family rooms, a formal Dining room currently used as an office, and direct access to the double garage. The basement includes two separate entrances, providing excellent flexibility for a guest suite or possible rental unit. Significant upgrades include 34 high-efficiency solar panels installed in 2022, with the seller to pay off the solar loan at closing, four heat pumps, three of which were newly installed in 2025, and a 200-amp electrical upgrade completed in 2025. Interior improvements include new kitchen countertops and faucet, a stove with a built-in air fryer, updated flooring, a large new window in the primary bedroom, fresh paint throughout, and deck maintenance. Outside, the fully fenced, level backyard is ideal for children and pets and features an impressive 2200 sq/ft vegetable garden for those who enjoy homegrown produce. A private circular driveway adds both convenience and curb appeal. Combining move-in-ready comfort with the added value of R2 zoning, this is a rare and exceptional opportunity in Charlottetown. All measurements are approximate and should be verified by the purchaser if deemed important. (id:65446)
64 Dorchester Street
Charlottetown, Prince Edward Island
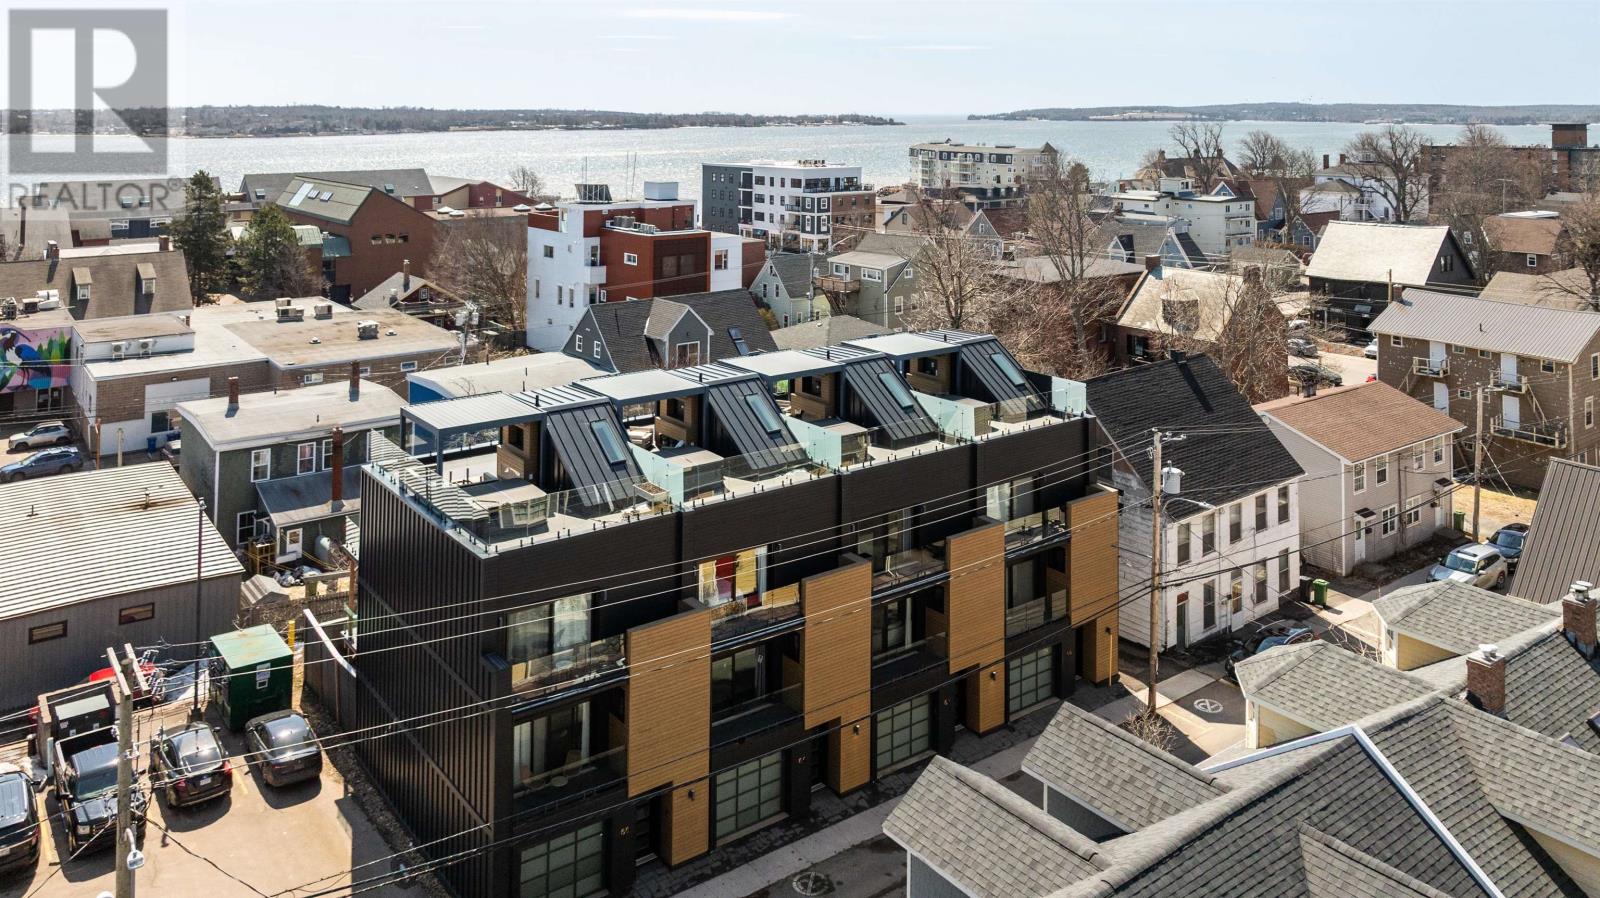
Downtown living at a level that's hard to replicate, 64 Dorchester is a four-level townhouse set in the core of Charlottetown, offering over 2,100 square feet across three interior levels and a private rooftop above. Enter at ground level where a heated garage with epoxy floors sits to the left, and beyond it, a fully separate guest suite with its own bedroom, spa-inspired ensuite, and direct access to a patio, creating a private space for guests or extended stays. A contemporary floating staircase carries you to the second level, where the main living space opens with a kitchen centered around a large island with built-in custom seating, flowing into the living space that includes a dedicated bar. Front and back balconies extend from this level, opening the space and bringing in natural light, with a powder room positioned just off to the side. The third level is centred around the primary suite, where a water mist fireplace adds a distinctive design element within the bedroom, along with a walk-in closet and an ensuite featuring a tiled wet room, soaker tub, and dual vanity. Laundry is also located on this floor for convenience, along with a second bedroom with access to both front and rear balconies. At the top, the rooftop terrace is finished with a motorized pergola, built-in TV, water mist fireplace, hot tub, and elevated views over Charlottetown. Constructed with ICF and concrete separation between units, the home offers a level of privacy rarely found in townhouse living. Built in 2022 and located steps to the waterfront, dining, and the downtown core, this is a home that delivers on design, layout, and location without compromise. All measurements are approximate and should be verified by the Buyer if deemed necessary. (id:65446)
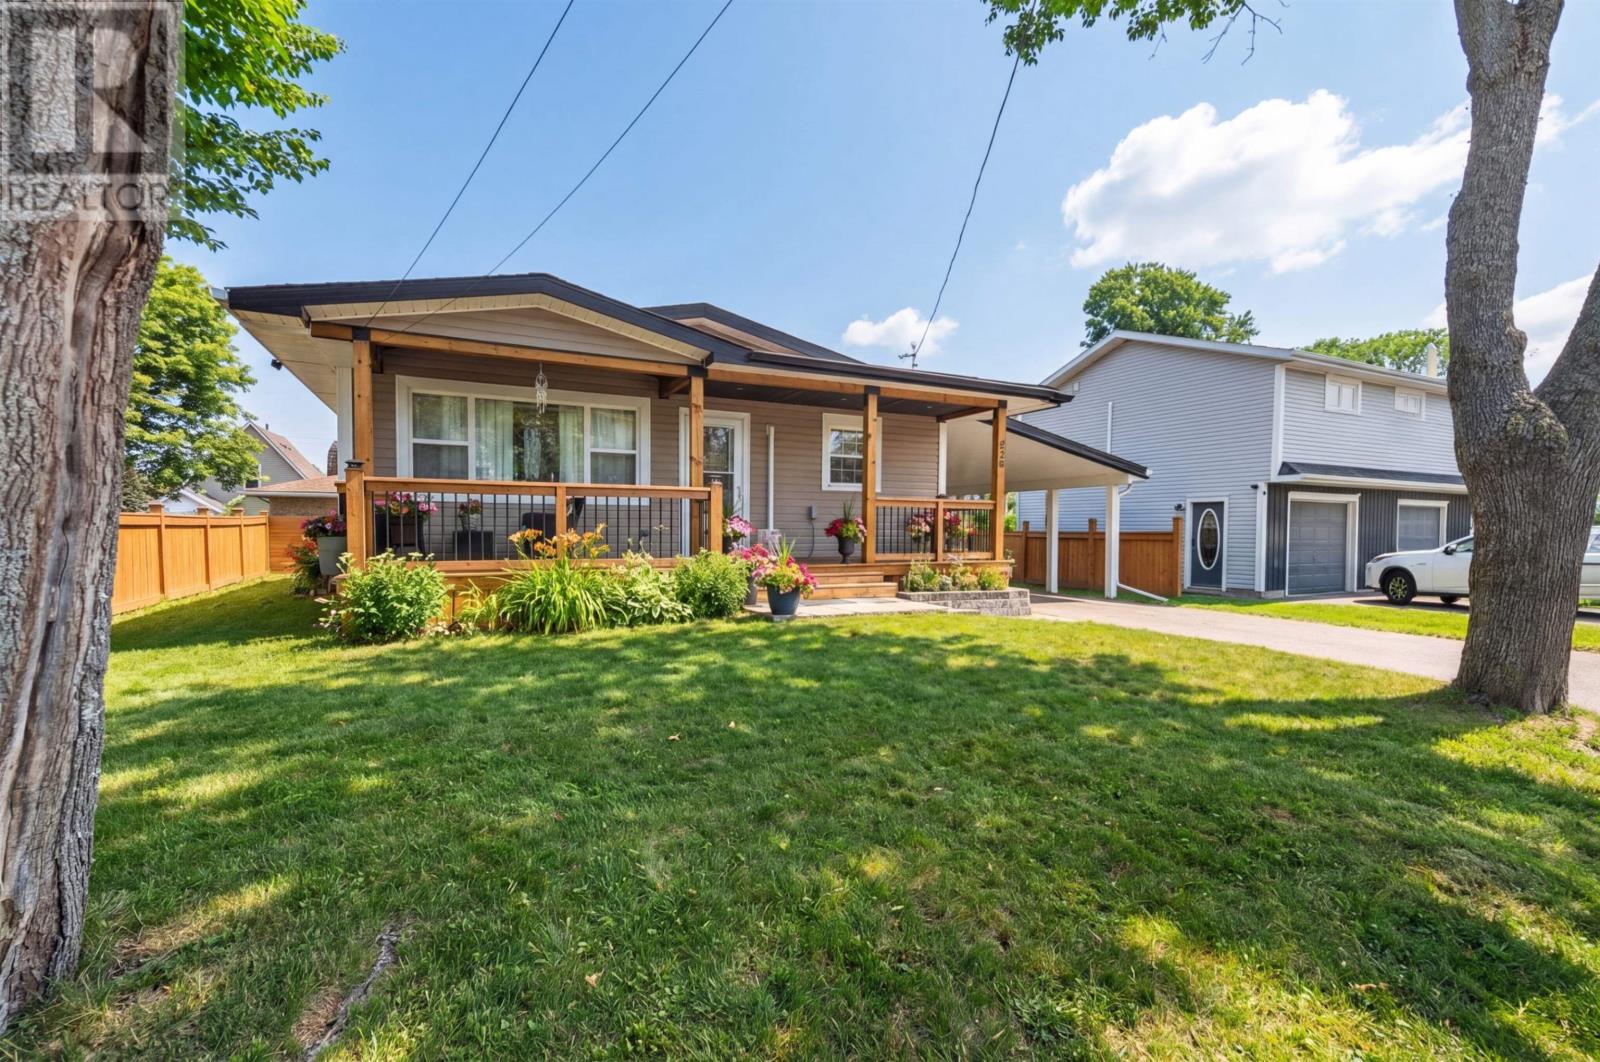
338 Myrtle Street
Summerside, Prince Edward Island
338 MYRTLE STREET, SUMMERSIDE PE (5 BEDROOMS 2 BATHS) 1840 SQ FT. (Rental Income Potential) Welcome to this 1840 sq ft spacious, versatile 5-bedroom, 2-bath home on a quiet street in Summerside. Renovated with updates throughout, this property is ideal for a growing family, multigenerational living, or buyers seeking income potential. The main level offers a bright, inviting living room, a functional kitchen and dining area, 3 well-sized bedrooms, and a full bath. Large windows fill the home with natural light, while generous room sizes provide the comfort and flexibility older homes are known for. The fully finished lower level is a standout feature, complete with its own separate entrance, second kitchen, 2 additional bedrooms, full bath, and a second full set of appliances?perfect for an in-law suite, extended family, or rental opportunity. Recent upgrades add tremendous value. A newly built front deck enhances curb appeal and offers a welcoming place to relax. The backyard is ideal for entertaining, featuring a patio with an outdoor fireplace and an above-ground pool for warmer months. A garden shed provides convenient storage. Inside, the home includes four heat pumps for efficient year-round heating and cooling, plus a full air exchanger for improved air quality and circulation. Newer appliances are included, with separate sets for both upper and lower living spaces. This property offers two complete living areas, making it an excellent option for families needing extra space and privacy. Offered at $435,000. (id:65446)
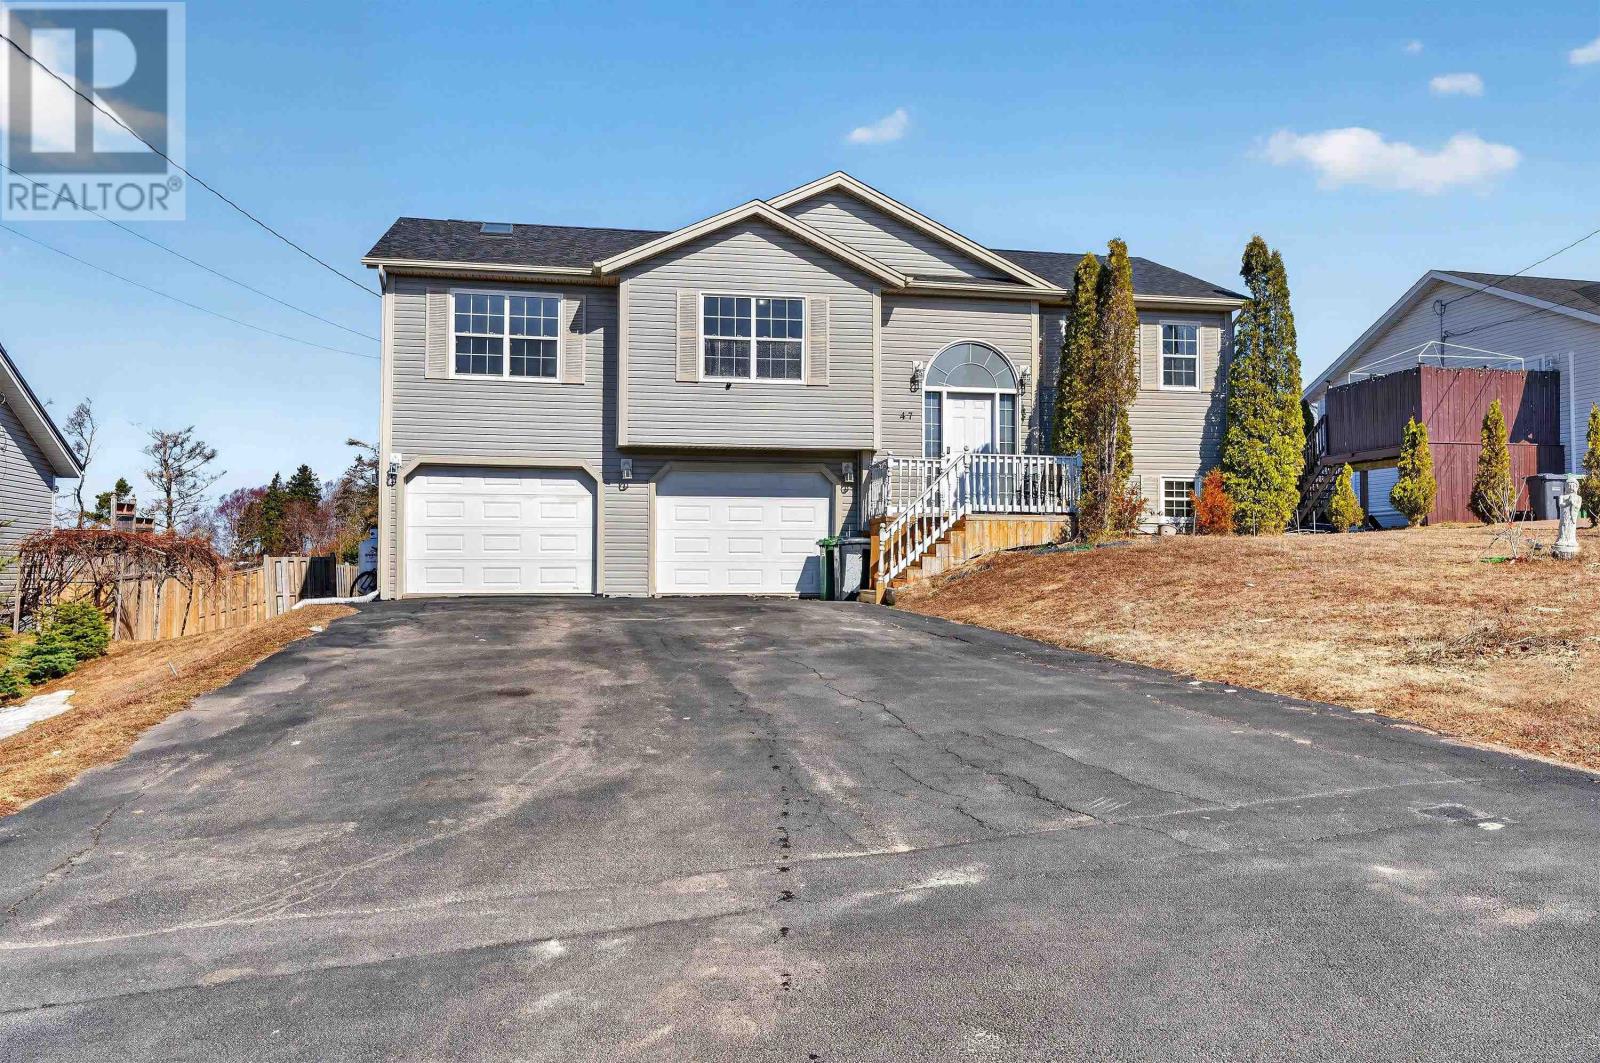
47 Parent, Street
Charlottetown, Prince Edward Island
Welcome to this well-maintained and fully furnished updated 4-bedroom, 3-bath home in the growing community of East Royalty. Featuring an open-concept kitchen, dining, and living area with access to a back deck and fully fenced yard. The main level offers a primary bedroom with ensuite and walk-in closet, plus two additional bedrooms, full bath, and laundry. The lower level includes a large rec room, fourth bedroom, 3-piece bath, and access to the double garage. Recent updates include new flooring, fresh paint, new roof shingles, heat pumps (2024), and a new propane stove with chimney. This move-in ready home is perfect for families or investors. Close to schools, parks, and all amenities. All measurements are approximate and should be verified by purchaser if deemed necessary. Property taxes are currently based on non-resident status; purchasers are advised to verify the applicable residential tax amount. (id:65446)
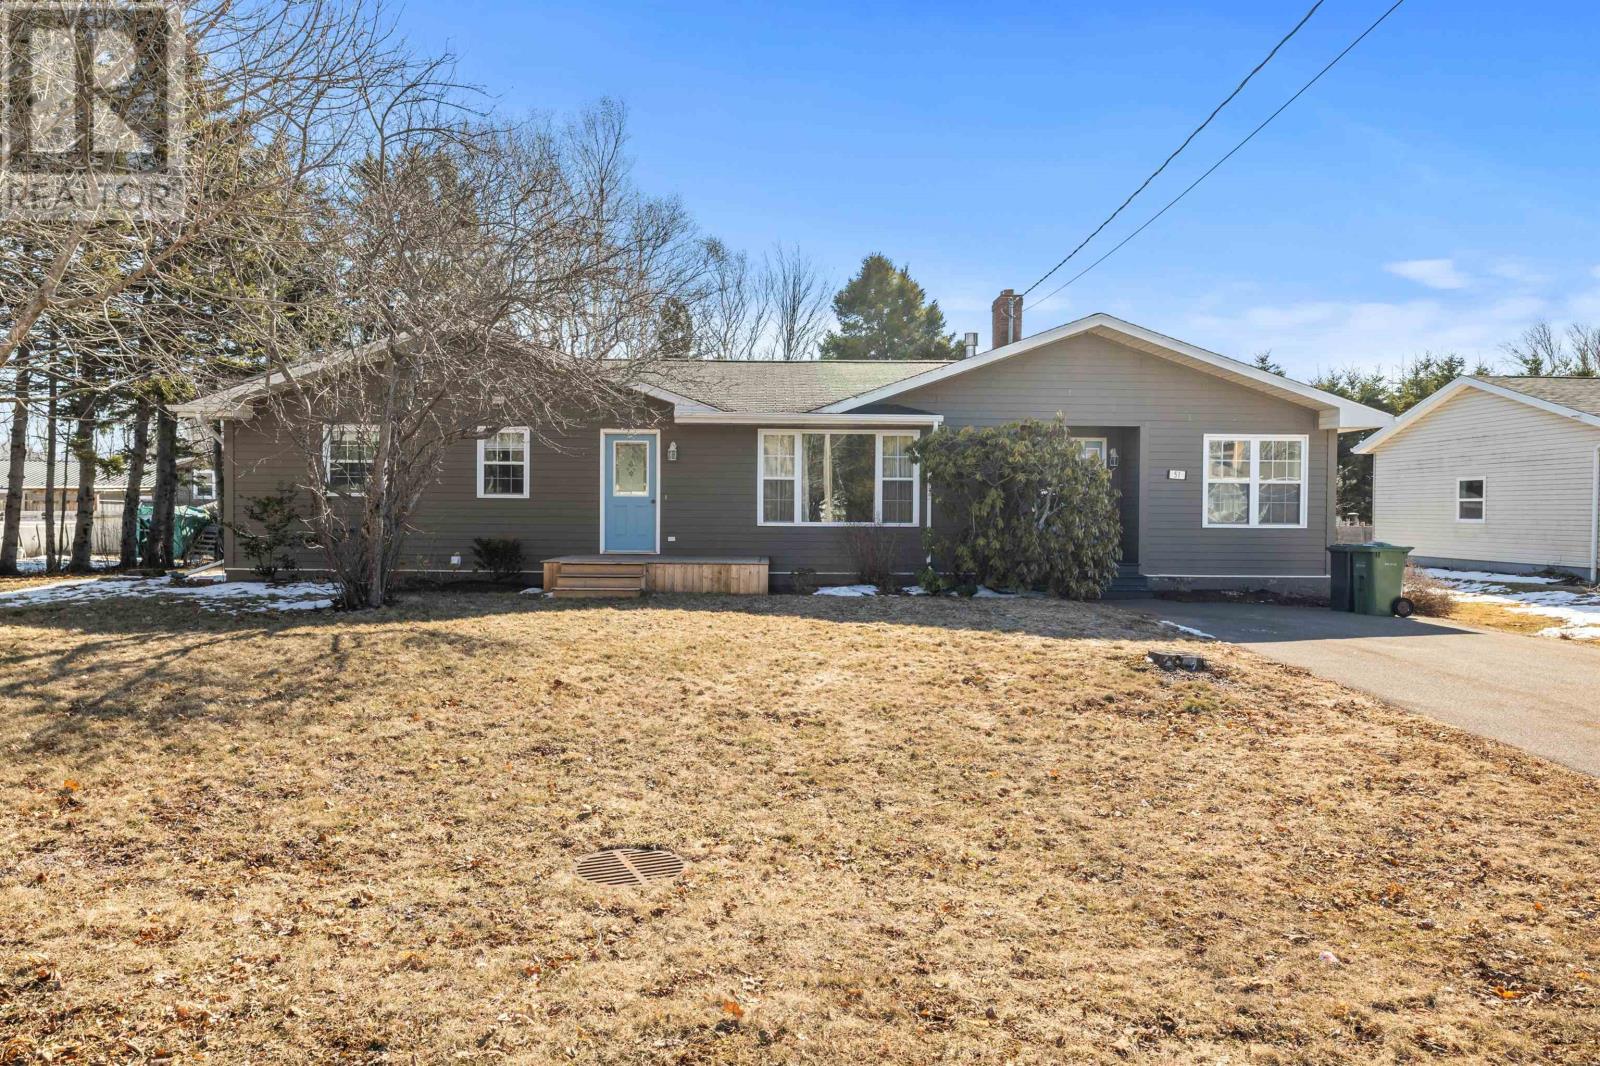
51 Macdougall Drive
Summerside, Prince Edward Island
Welcome to 51 MacDougall Drive, a spacious 5-bedroom ranch-style bungalow located in a highly desirable neighborhood, offering a perfect balance of comfort, style and plenty of room for the whole family. This beautifully maintained home features numerous upgrades throughout, including a modernized kitchen with vaulted ceilings and skylights, updated flooring, renovated lower level, renovated bathrooms, plus a designer gas fireplace wall with built in cabinets and media in the living area. Enjoy the convenience of main level living with a bright functional flow to the space, with ample storage and recreation space in the lower level. The large living and dining areas are perfect for entertaining, while the backyard and decks provide a peaceful retreat for relaxation or outdoor gatherings. Situated in a family-friendly community close to schools, parks, shopping, transit and amenities, this home combines location, space, and thoughtful quality upgrades...Come take a look today! (id:65446)
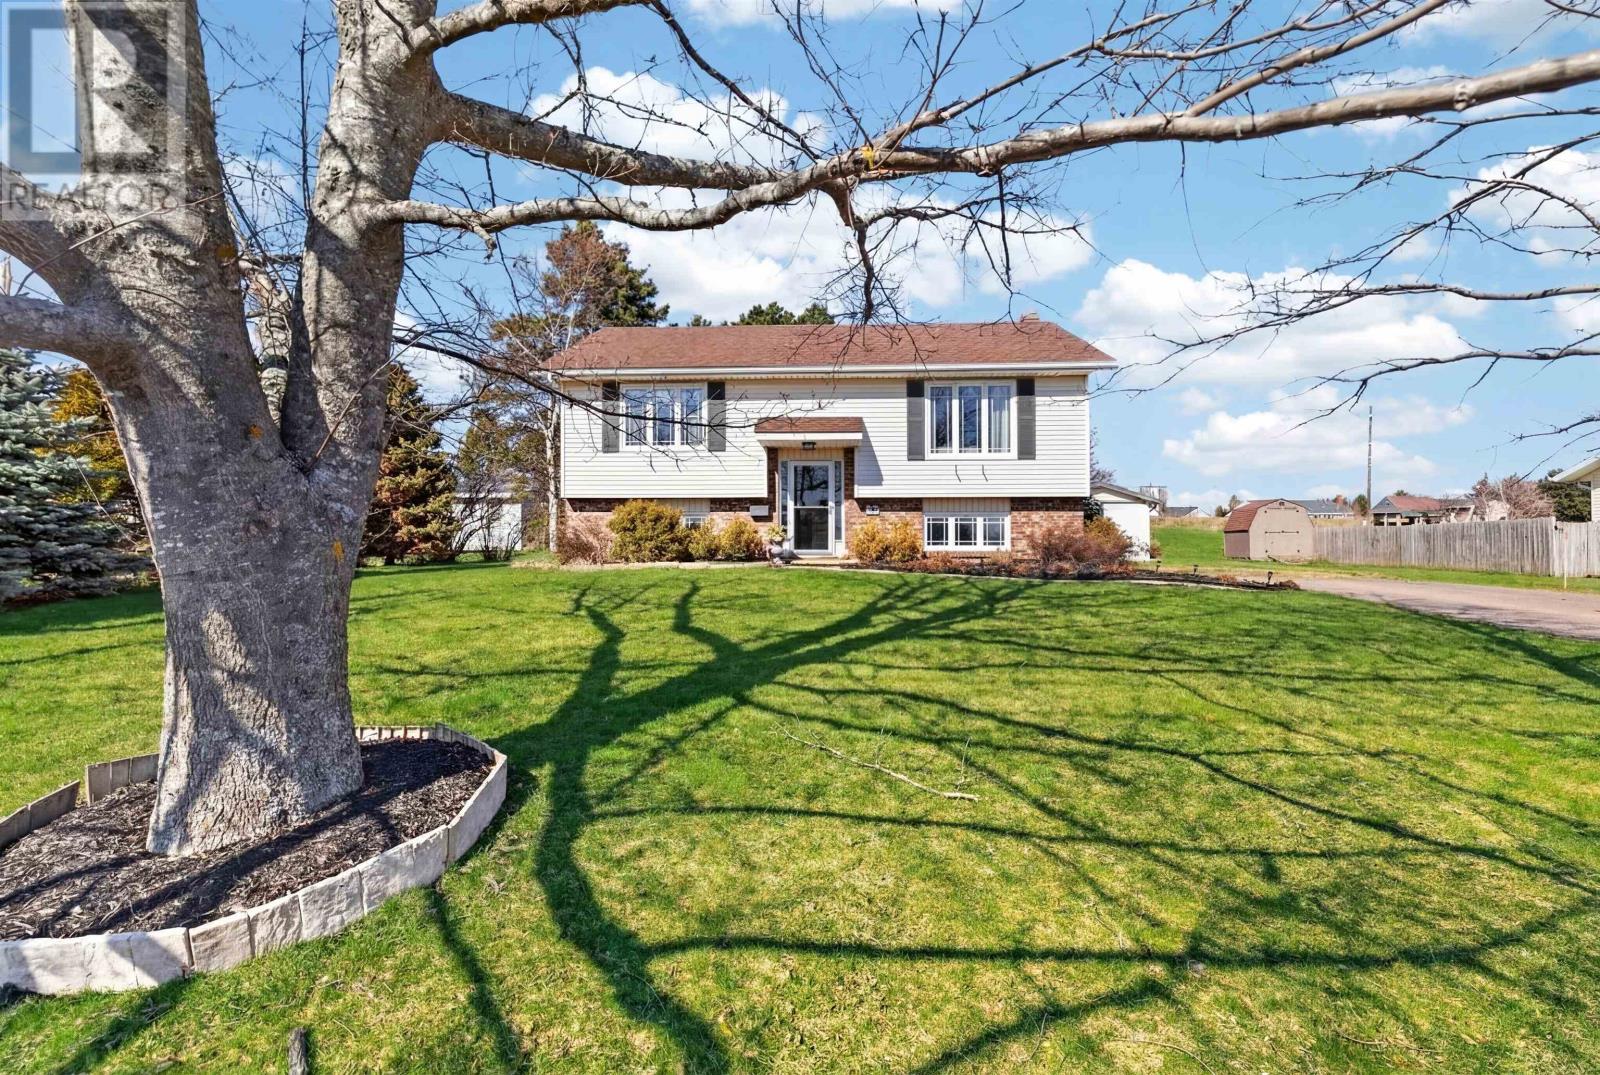
42 Callbeck Crest
Charlottetown, Prince Edward Island
Welcome to a property where space, light, and lifestyle come together in the most effortless way. Tucked away on a quiet street in a peaceful, family-friendly community and perfectly positioned across from a sprawling park and green space, this is exactly what buyers are hoping to find when searching ?PEI Home?s for Sale.? Set on .30 an acre of beautifully landscaped land, this well-loved home offers the perfect balance of privacy and connection. It?s the kind of property where kids can play across the street, evenings can be spent on the patio, and life just feels a little slower? in the best way. Step inside and you?re greeted with bright, natural light pouring through oversized windows and patio doors, creating a warm and inviting atmosphere throughout. The heart of the home is a spectacular open-concept kitchen, dining, and living space designed for gathering. Whether it?s hosting holidays, entertaining friends, or enjoying a quiet night in, this layout was made for connection. Property Highlights: ? 3 spacious bedrooms plus a versatile den (perfect as a 4th bedroom, home office, or guest space) ? 2 large, well-appointed bathrooms ? Open-concept kitchen, dining, and living area ? Stunning kitchen with modern updates and ideal flow for entertaining ? Expansive patio perfect for hosting and outdoor living ? Beautifully landscaped yard ? Bright interior with large windows and patio doors ? Quiet street in a welcoming community ? Located directly across from a large park and green space And the location truly ties it all together. You?re just minutes from shopping, downtown, schools, work, and some of PEI?s most stunning beaches. This is what buyers mean when they say they want convenience without sacrificing peace and space. This home has been loved, cared for, and thoughtfully enjoyed? and now it?s ready for its next chapter. *All measurements are approximate and if deemed important should be verified by purchasers. (id:65446)
18 Hanmac Drive
Charlottetown, Prince Edward Island
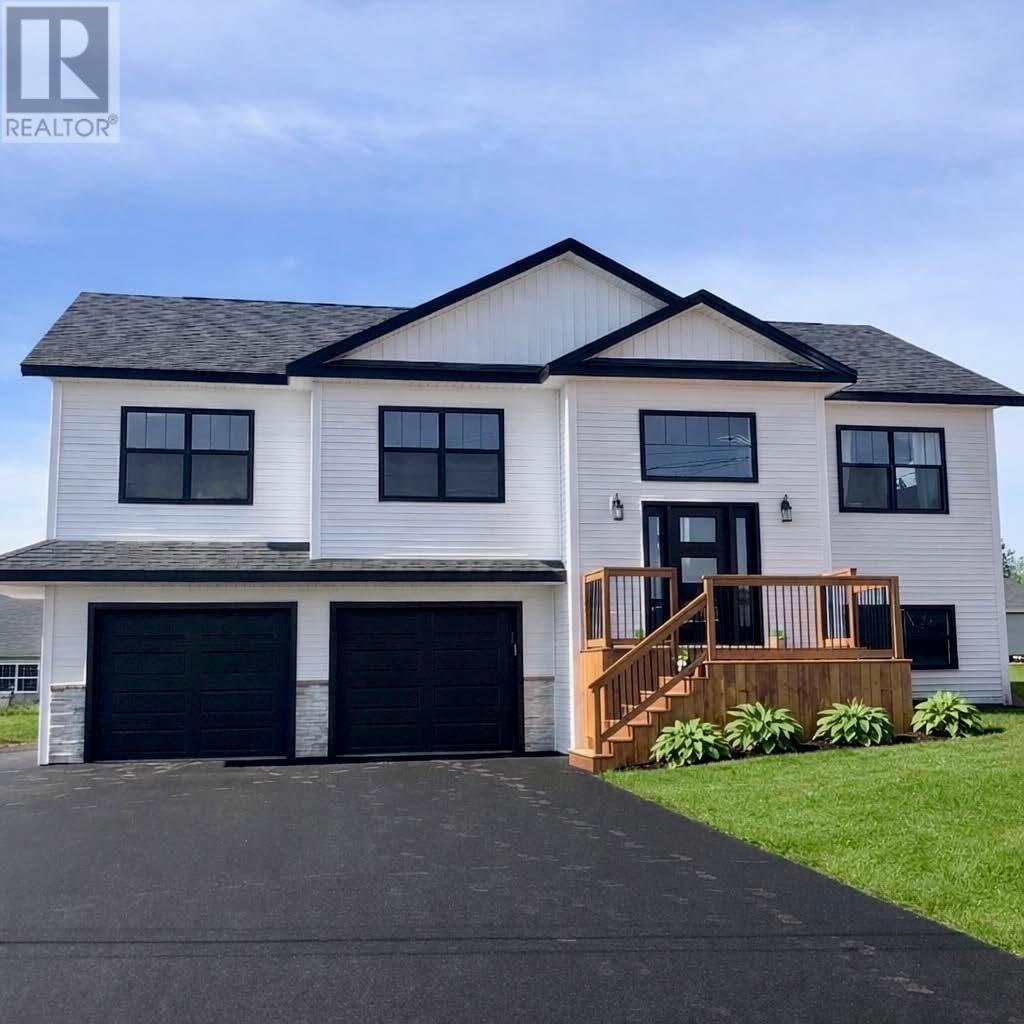
Welcome to this stunning 5-bedroom, 3-bath two unit home, offering over 2,400 square feet of elegant living space on a 0.24 acre quiet lot in the safe, family-friendly neighbourhood of East Royalty. With a one level, private separate unit entry, this home can provide rental opportunity or additional private accommodations for extended families or guests. Built in 2020, this beautiful home seamlessly blends modern design with timeless comfort, making it the perfect choice for families, professionals, investors or anyone seeking a peaceful retreat close to all amenities in Charlottetown. (id:65446)
117 Waters Edge Lane
Cornwall, Prince Edward Island
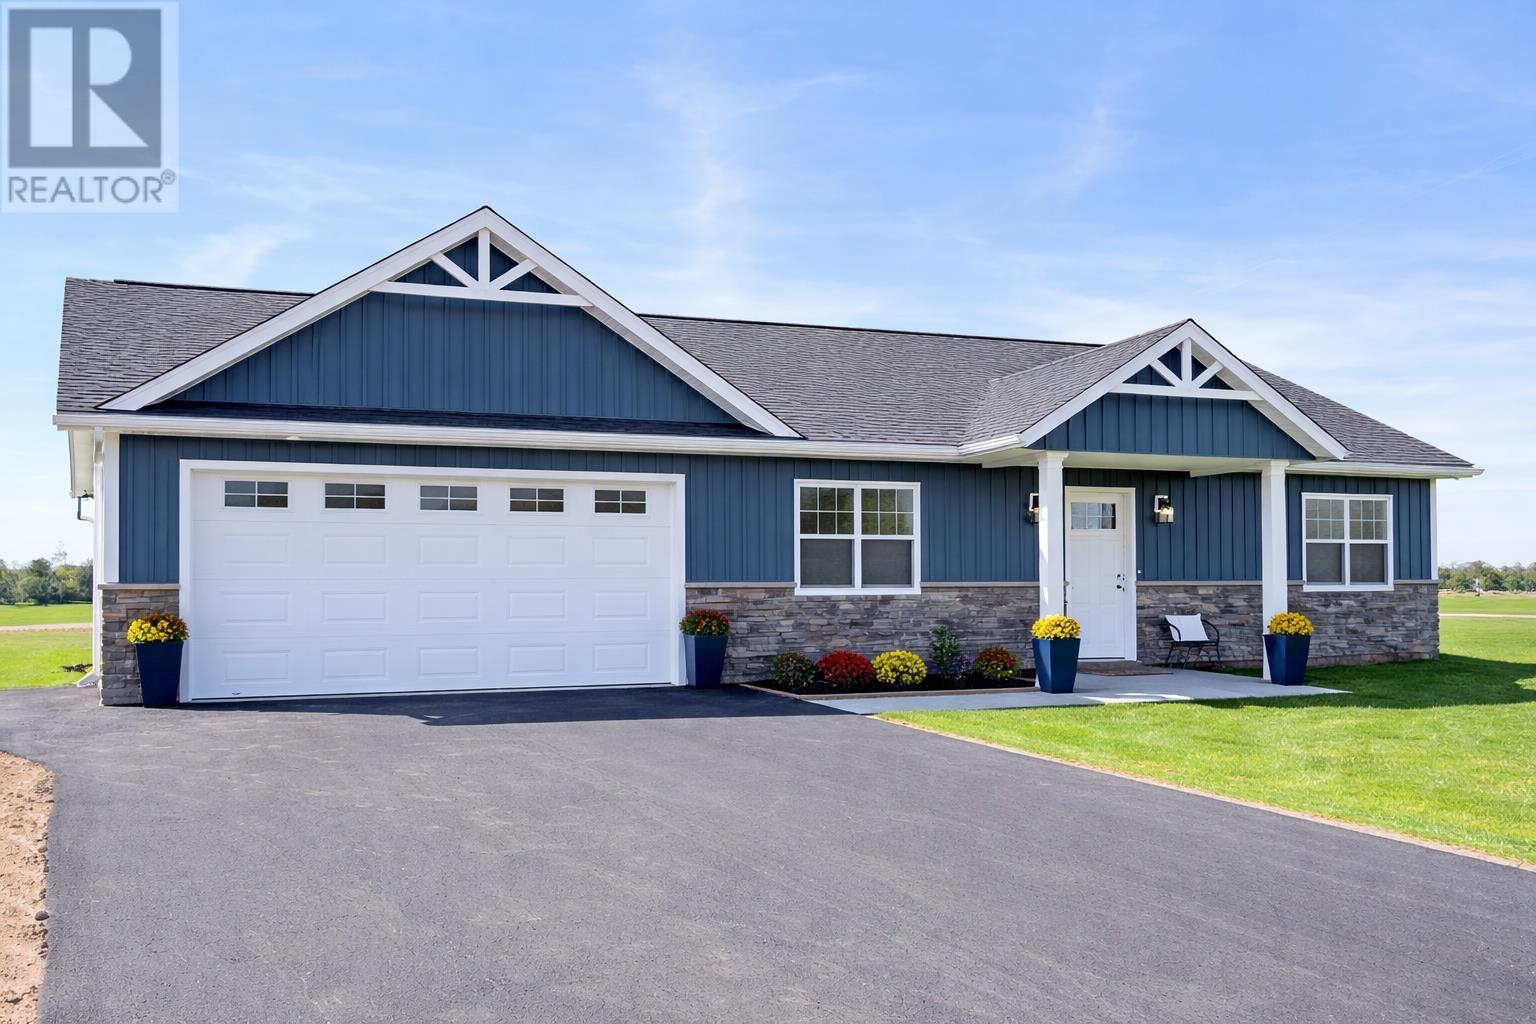
New construction home, move-in ready, beautiful water views, quiet neighborhood, easy living on open concept rancher style home, close to all amenities with that country feel, nestled in the highly desirable West River Estates community of Cornwall. This substantial open concept home offers a perfect blend of comfort and elegance. A spacious foyer welcomes you with custom built seating and storage, while the first bedroom is conveniently located to the left. The home opens into a beautifully designed kitchen featuring quartz countertops, a large walk-in pantry, and an oversized island measuring over seven feet?ideal for entertaining. The kitchen flows seamlessly into the open concept living and dining area, equipped with an 18,000 BTU heat pump to ensure year round comfort. To the right of the home, you will find two additional bedrooms, and a full bathroom with a custom tiled tub surround. A little further you have your own versatile bonus room designed to adapt to your family's needs. The expansive primary suite offers a large walk-in closet and a luxurious ensuite complete with an elegant custom tiled shower. Additional highlights include a separate mudroom/laundry area with ample storage and a heated two car garage. Step outside to your rear deck and enjoy breathtaking water views of the West River and unforgettable sunsets. Located in the sought after Waters Edge subdivision, this exceptional home is truly a must see. All measurements are approximate and should be verified by purchaser if deemed necessary. 8 year LUX home warranty included. Listing agent is related to vendor. NOTE: HST included in the price, HST rebate to be assigned to Vendor upon closing. *Some photos have been virtually staged. (id:65446)
33 St Claire Avenue
Brighton, Prince Edward Island
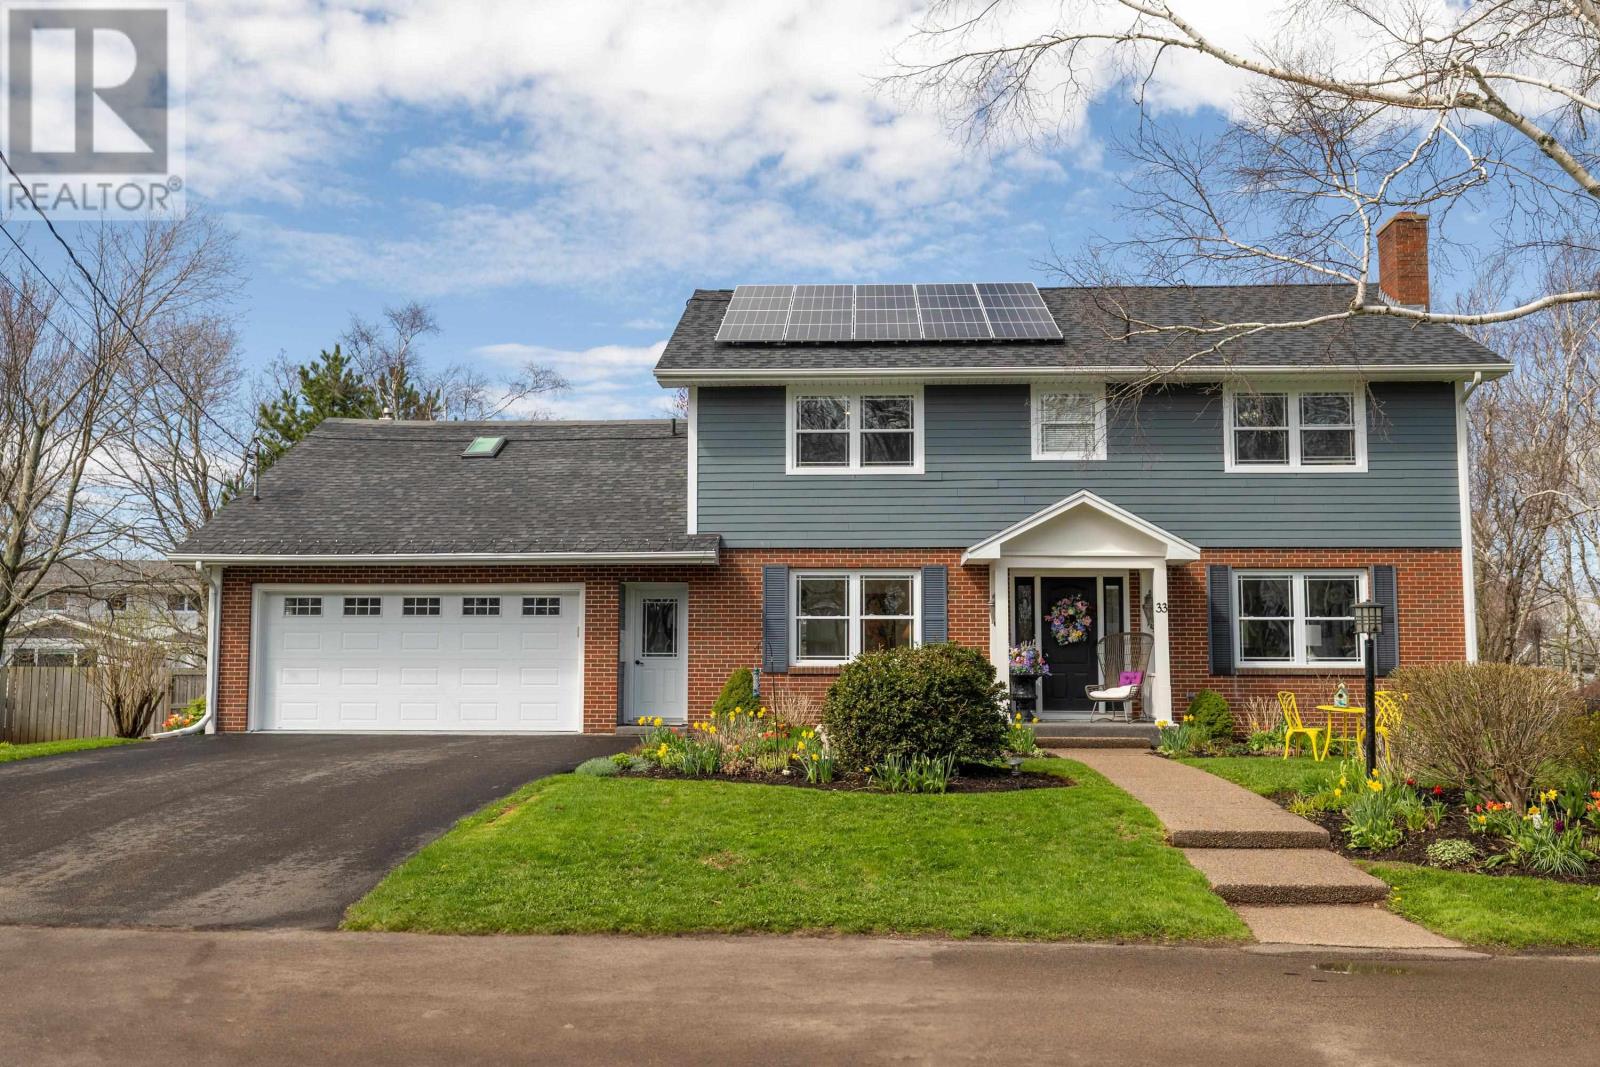
Welcome to 33 St. Claire Avenue, one of the most sought after addresses in Brighton, often considered the nicest street in the city due to the central location, low traffic and large private lots. Ideally located across from a green space and park, this home offers a rare combination of space, privacy, and walkability, with schools from kindergarten to grade 12 just a short stroll away. Set on a generous, private lot, this beautifully updated home is both elegant and energy efficient. Recent upgrades include a new ducted heat pump system, solar panels, and a propane furnace, ensuring comfort and low operating costs year-round. Inside, the main floor offers a perfect blend of traditional charm and modern finishes, featuring a formal living room with fireplace, a formal dining room, and an all new kitchen with quartz counters, stainless steel appliances, a large island, and sunny breakfast nook. The spacious family room with a second fireplace opens onto a brand new deck, perfect for outdoor entertaining. The main floor also includes a home office or den, laundry area, and access to the attached garage. Upstairs, you'll find five spacious bedrooms, including a serene primary suite with a walk-in closet and a stunning new ensuite bath. Four additional bedrooms and a full bathroom offer space for family or guests. The fully finished lower level adds incredible flexibility with a private entrance, sixth bedroom, full bath, family room, gym, and media room?ideal for extended family, teens, or a guest suite. This exceptional property checks all the boxes for comfortable family living in a prime location. All measurements approximate. (id:65446)
30 Macarthur Drive
Charlottetown, Prince Edward Island
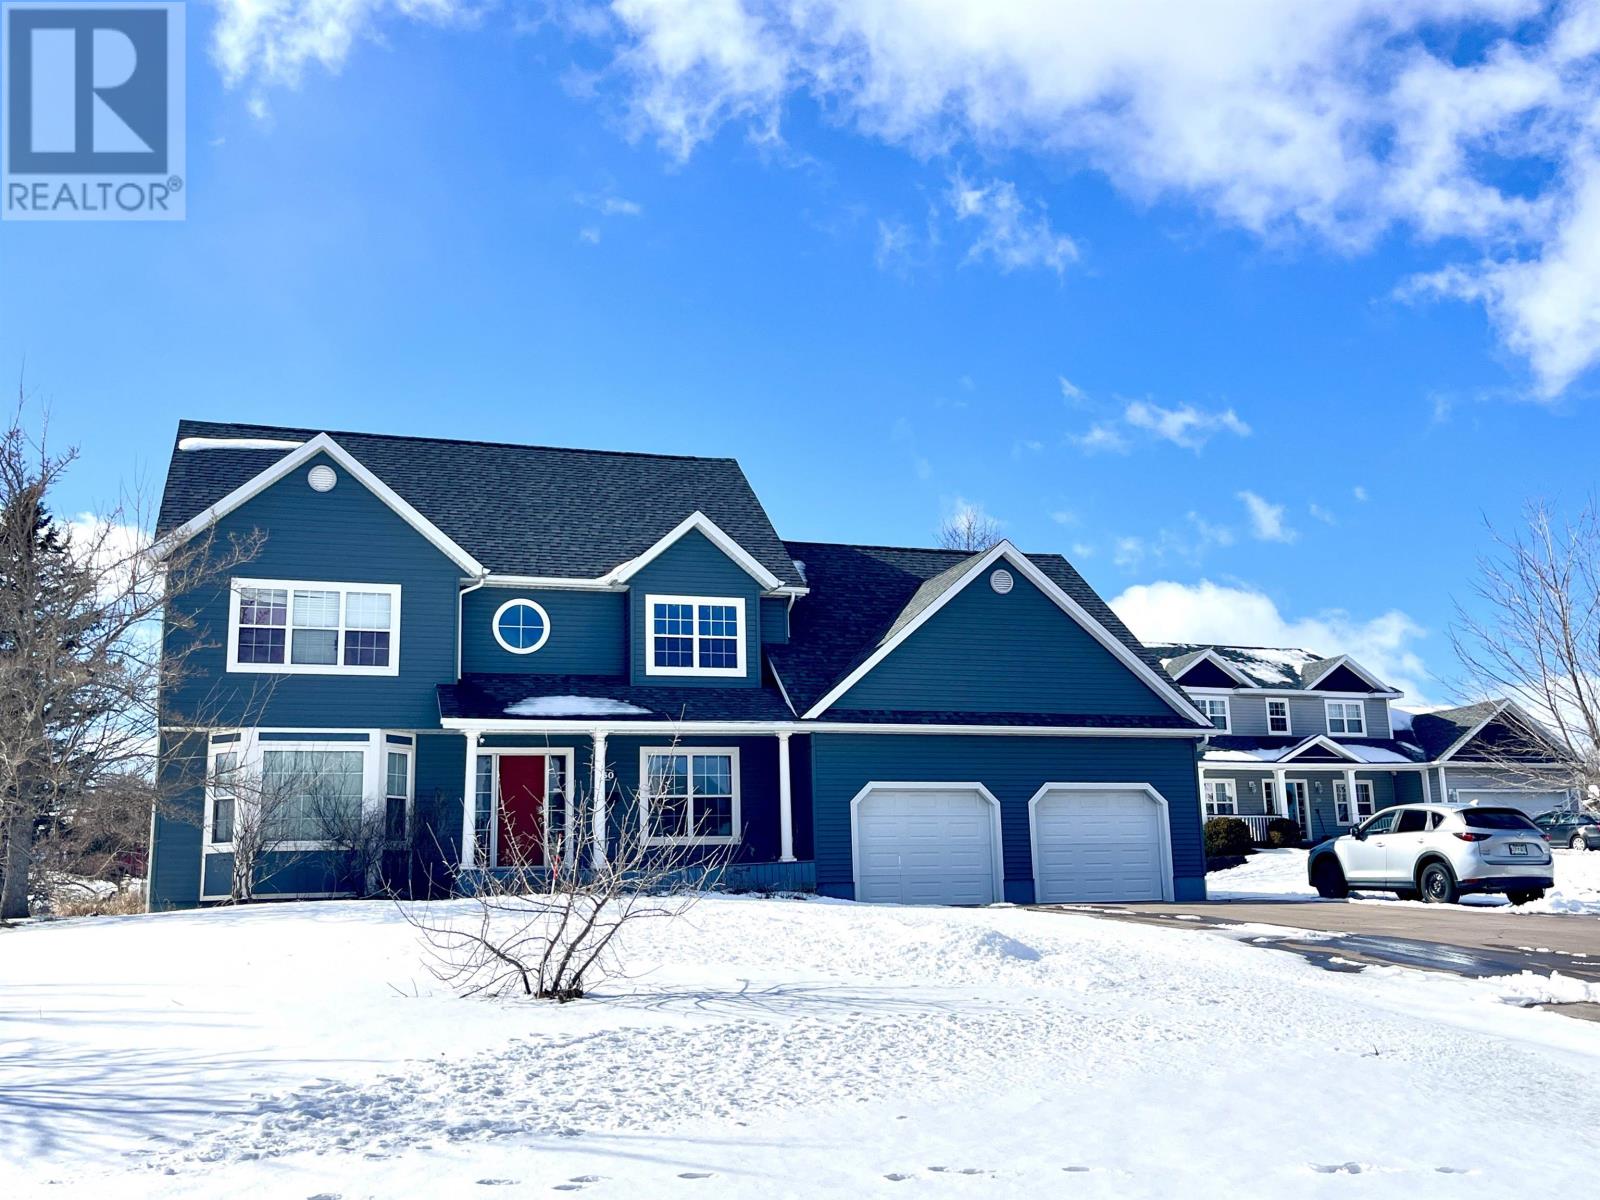
Rare opportunity to own this well maintained spacious two storey home offering approximately 2,950 sq. ft. of above grade living space in a highly desirable neighbourhood surrounded by upscale homes and adjacent to a community park. This impressive residence features a great layout with hardwood flooring throughout, abundant natural light from oversized windows, and high quality finishes across all levels. The main floor offers a large kitchen open to the family room, creating an ideal space for daily living and entertaining, along with a dining area highlighted by three elegant Roman columns, extra wide hardwood stairs, and a warm and inviting family room with a pellet stove and cultured stone hearth. A south facing room with bay windows provides flexibility as the fifth bedroom or a living room or an office, complemented by a mudroom with garage access, powder room, and laundry area. The second floor includes four generously sized bedrooms, each with its own walk-in closet, while the primary suite is privately positioned on the side, featuring a bright layout and ensuite with corner soaker tub and separate stand up shower. The basement offers excellent potential for future development with large windows. An extra large attached double garage adds convenience, and the fully fenced backyard includes an amazing pool for seasonal enjoyment. Must see while it lasts to appreciate the scale, quality, and thoughtful design of this exceptional home! All measurements, features and conditions are approximate and should be verified by the buyer. (id:65446)
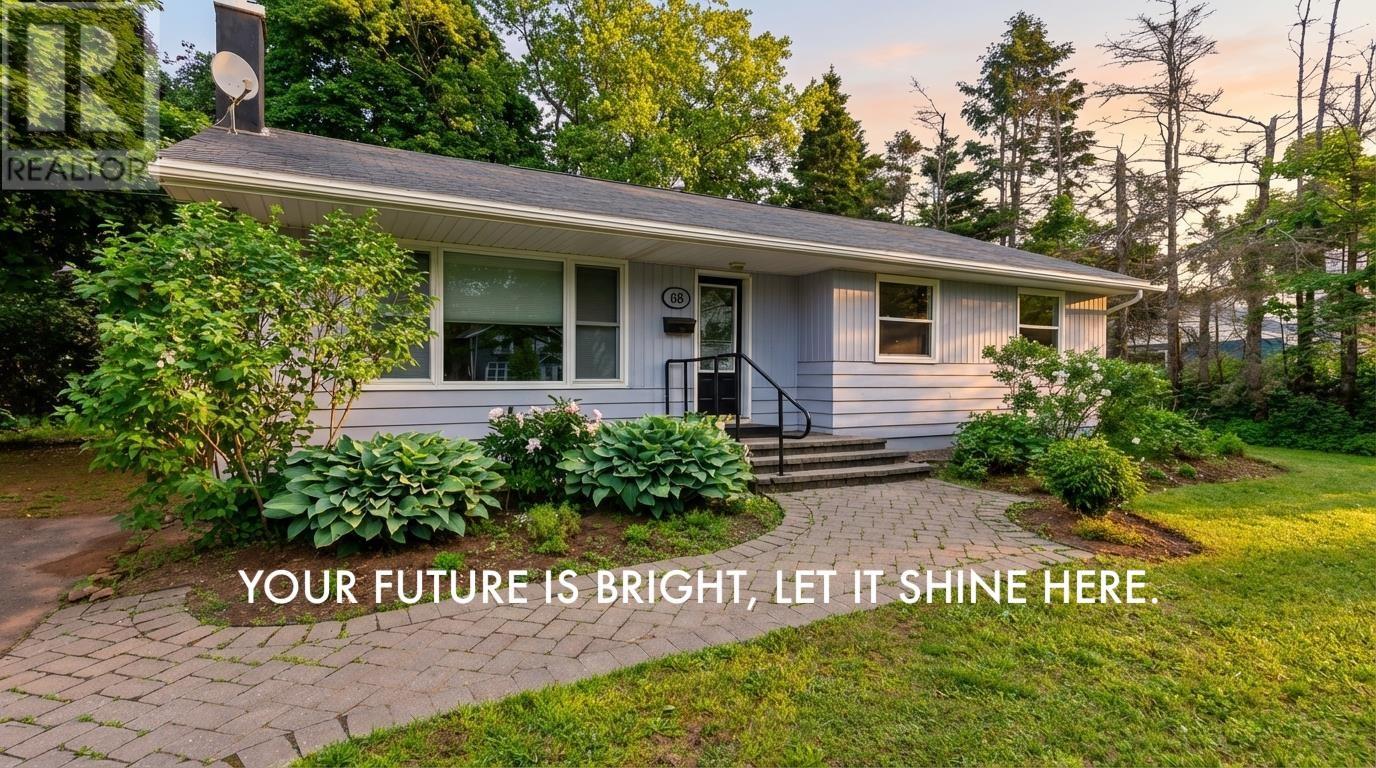
68 Mount Edward Road
Charlottetown, Prince Edward Island
Your future is bright, let it shine here. Picture the quiet Sunday mornings in your sun-drenched living room, the excitement of choosing paint colours for walls that are finally yours, and the overwhelming pride of walking up to the front door knowing you've truly made it. Getting into the market isn't just a financial decision... it's a declaration that you're ready for the next chapter. The future is incredibly bright, and it belongs to you! You are capable, you are ready, and you can make this happen - your new life starts the moment you turn the key at 68 Mount Edward Road. Discover your forever home in this charming Charlottetown bungalow, featuring a spacious 45 x 20 ft double paved driveway , a beautifully landscaped front yard, and a stone paver walkway entrance, all located in a desirable area close to shopping, the Farmers Market, UPEI, schools, and public transit. The bright, open living/dining area, enhanced by Hunter Douglas Applause Power Blackout shades and a cozy wood fireplace, boasts a large triple picture window and French doors leading to a private backyard. Lovingly maintained with a new 25-year roof covering (2010), upgraded double hung windows and doors, weeping tiles, fibreglass oil tank (2012), a 40-gallon electric water heater (2015) plus recent updates like a repainted main floor, new laminate wood plank flooring, and a modernized kitchen and bathroom with new vinyl flooring, this 3-bedroom, 1-bathroom home includes a 2012 Whirlpool washer/dryer, and Kenmore/Frigidaire appliances. Some photos have been digitally staged to illustrate potential use of space. (id:65446)
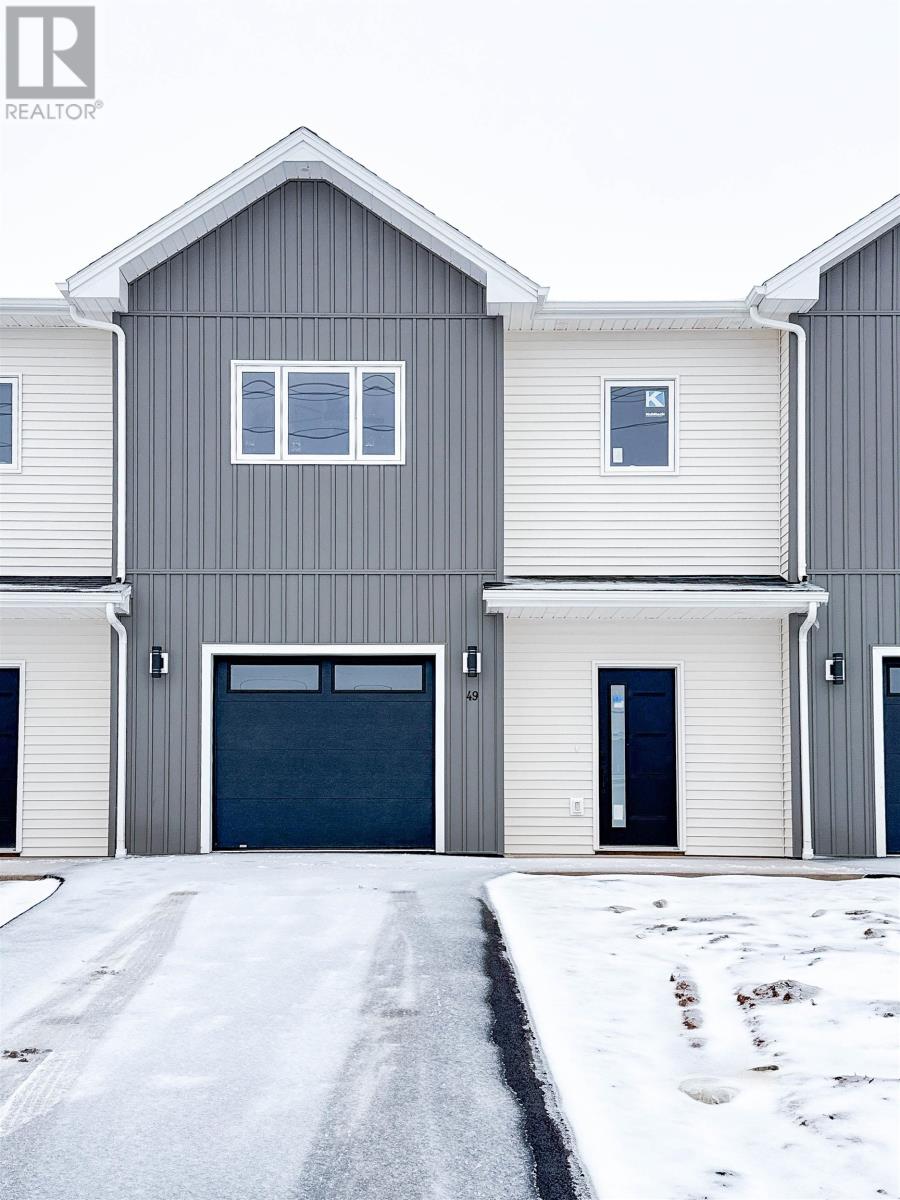
49 Emily Drive
Charlottetown, Prince Edward Island
Welcome to this stunning brand-new 3-bedroom + office townhouse offering 1,840 sq. ft. of modern living space, complete with an attached single-car garage. Thoughtfully designed for comfort and low-maintenance living, this home is ideal for families, first-time buyers, or investors, and is backed by an 8-year LUX Residential Home Warranty. Featuring 1,840 sq. ft. plus a 286 sq. ft. garage, this well-planned layout includes three spacious bedrooms, a dedicated home office, and bright open-concept living areas. The main level boasts 9-foot ceilings, while the second level features 8-foot ceilings, creating a comfortable and functional living environment. Large windows throughout the home fill the space with natural light, complemented by modern finishes and quality craftsmanship. Built with quality and durability in mind, the home features an ICF (Insulated Concrete Form) foundation as well as ICF party walls. Property is Situated on a private lot with a rare rear tree line, this property offers added privacy something hard to find in newer construction homes in Charlottetown. Conveniently located close to L.M Montgomery School, this home is perfect for families seeking both comfort and accessibility. HST is included in the purchase price with the rebate back to the vendor. Assessment and taxes apply to all four townhouse units. All measurements are approximate and should be verified by the purchaser. Seller is a real estate agent. (id:65446)
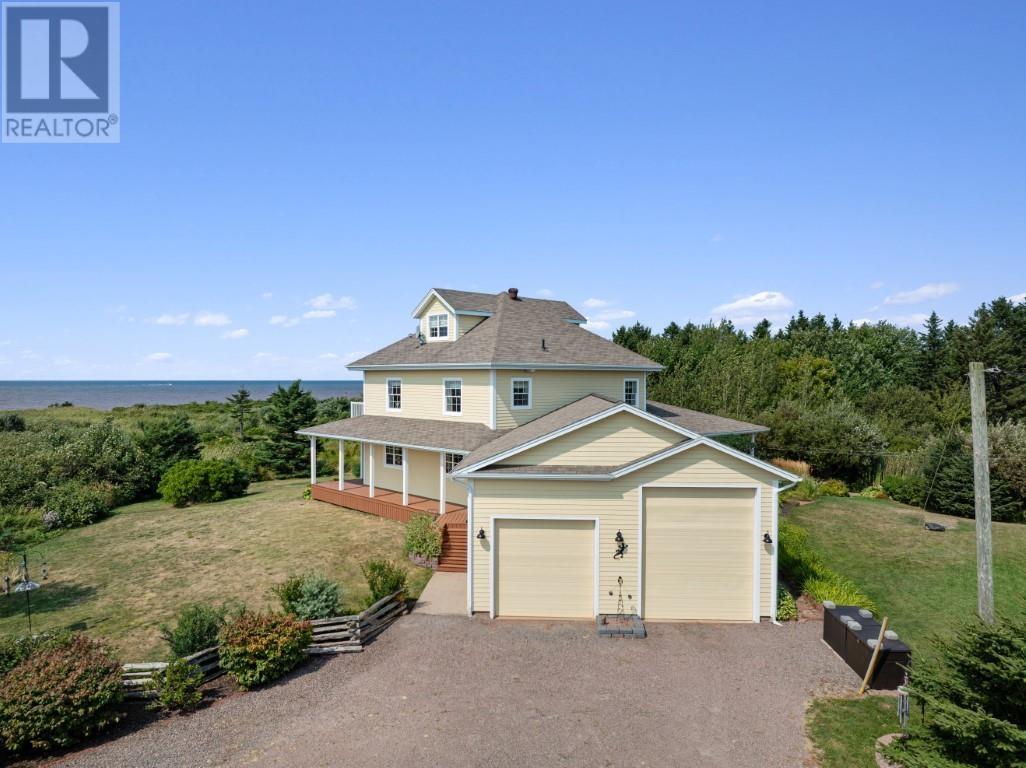
7373 Route 11
Cap Egmont, Prince Edward Island
Discover unparalleled WATERFRONT living at 7373 Route 11, a pristine 5-ACRE estate with over 250 ft of beach on the Northumberland Strait. This stunning 2.5-story home blends the highest quality lifestyle comforts with natural beauty, offering breathtaking waterfront vistas and a private, lush setting. Whether you are drawn to the private duck pond designed by Ducks Unlimited, strolling along the red sand beach, or simply taking in the ocean views from your wraparound porch, this property is a true haven for outdoor enthusiasts and nature lovers alike. Built in 2007, this spacious 3-bedroom-plus home incorporates life-style comforts designed to ensure low-maintenance living for generations; geothermal heating, full ICF foundation, premium Hardie board siding, and double garage with ample space for RV and outdoor equipment. Step inside to find a thoughtfully crafted home featuring a timeless kitchen, formal library with custom cabinetry, closet and Murphy bed, Ravenwood staircase to the second-floor master, office, and guest bedroom level, and further up to a stunning third floor vista. Downstairs is a tall ceiling basement where framing and electrical is already in place, all you need is drywall and you will have another family room, an extra-large bedroom and additional dry storage areas. Marvel at the ocean views from your doorstep and explore the expansive, landscaped yard, rich with mature trees, berry bushes, and gardens; all grown and nurtured without the use of pesticides. Seize the chance to own this exceptional waterfront retreat and connect with nature's finest wonders. Contact for a private viewing and experience the magic of Cap Egmont living. All measurements are approximate and should be verified by the purchaser if deemed necessary. (id:65446)
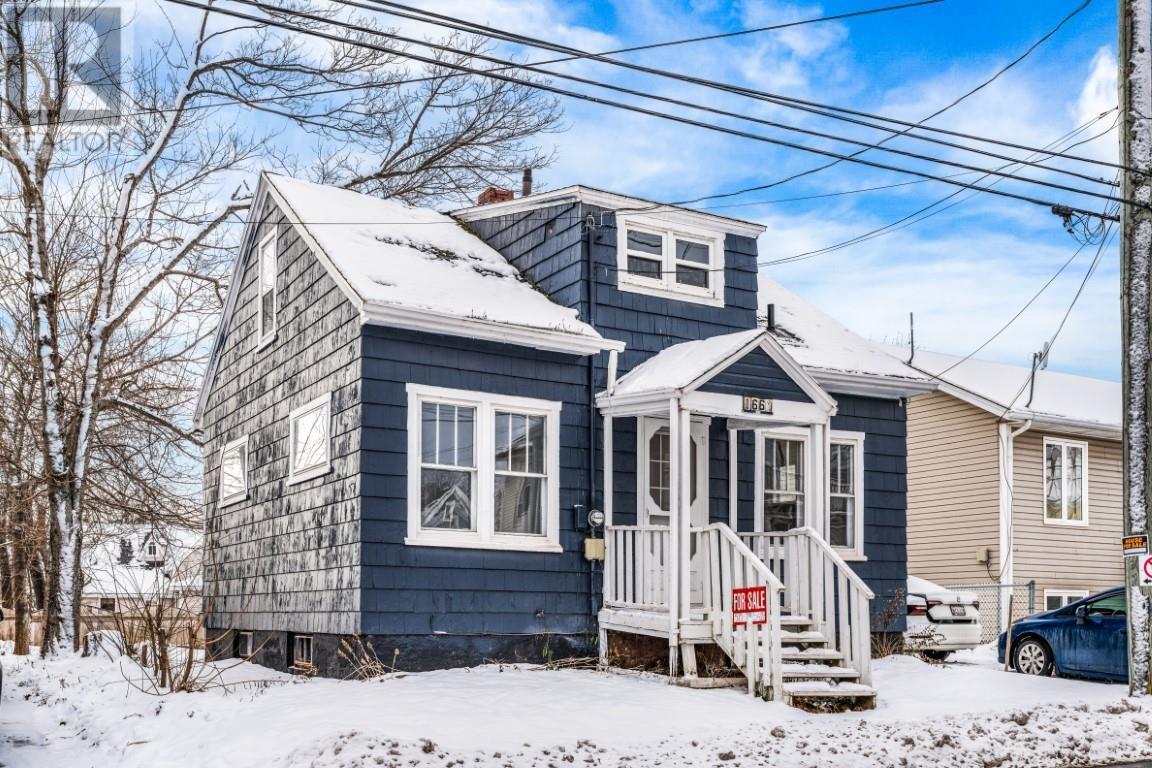
166 Harvard Street
Summerside, Prince Edward Island
Greetings from 166 Harvard Street. A lovely, ready-to-move-in home? Ideal for first-time purchasers or those want to reduce their size. A large kitchen, a designated dining area, a comfortable living room, a covered porch, and a handy main-floor bedroom are all located on the main level. For added usefulness, there are two more bedrooms, a complete bathroom, and a laundry room above. The home's utility systems are located in the unfinished basement, which also offers plenty of storage space. Enjoy a paved driveway with space for two cars, a back deck, a level yard perfect for outdoor activities, and a tiny barn for additional storage. Parks, sports fields, exercise and recreation centers, schools, restaurants, and all of Summerside's first-rate attractions are all easily accessible on foot. (id:65446)
19 Kehough Court
Cornwall, Prince Edward Island
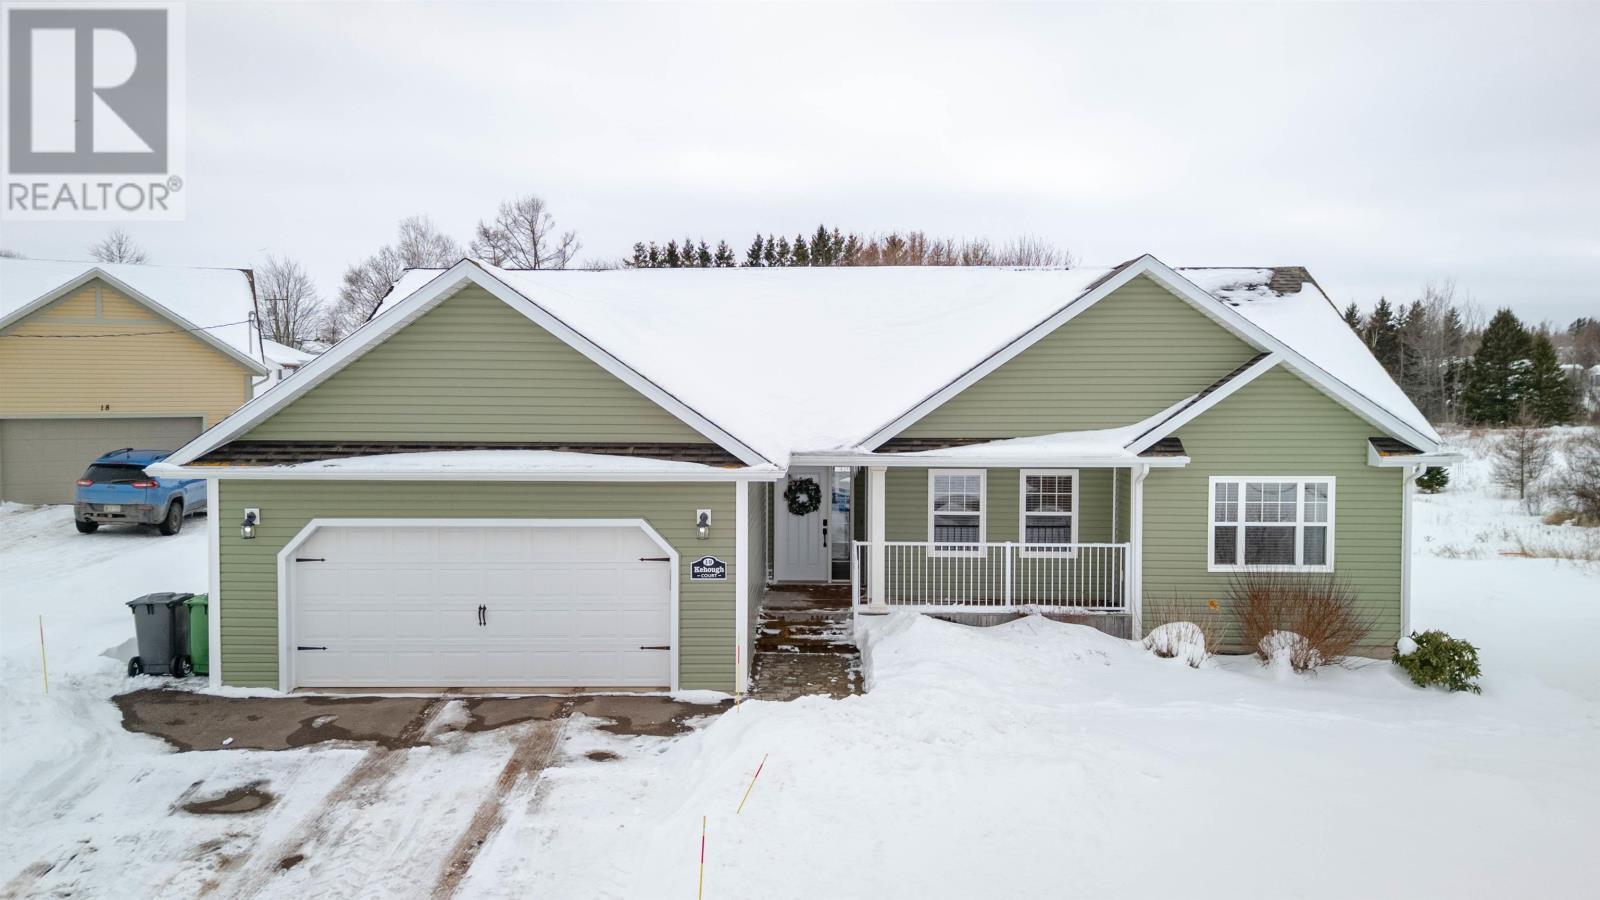
Executive 6-bedroom, 3-bath residence offering approximately 3,000 square feet of refined living space, ideally positioned on a quiet cul-de-sac just minutes from Charlottetown. Designed with quality and comfort in mind, this home showcases upscale finishes and a thoughtfully designed layout suited for modern family living. The main level features a welcoming foyer, an expansive living room with vaulted ceilings, and a well-appointed kitchen complemented by a separate dining area?ideal for both everyday living and entertaining. A full bath and private laundry room add convenience, while the main-floor primary suite provides a private retreat complete with a spacious walk-in closet and full ensuite. Two additional generously sized bedrooms complete this level. The bright lower level is enhanced by daylight windows and offers three additional bedrooms, a full bath, and an impressive rec room?perfect for family gatherings, a home theatre, or games area. Comfort is ensured year-round with a central ducted heating and cooling system (electric) and an oil-fired furnace provides baseboard heat on the main level and in-floor heating in the lower level and attached double garage, delivering efficiency and warmth throughout. A rare opportunity to secure a substantial, move-in-ready home in a sought-after location close to all amenities. All measurements are approximate and should be verified by the purchaser if deemed necessary. One of the vendors is a Realtor. (id:65446)
313 Norman Drive
Summerside, Prince Edward Island
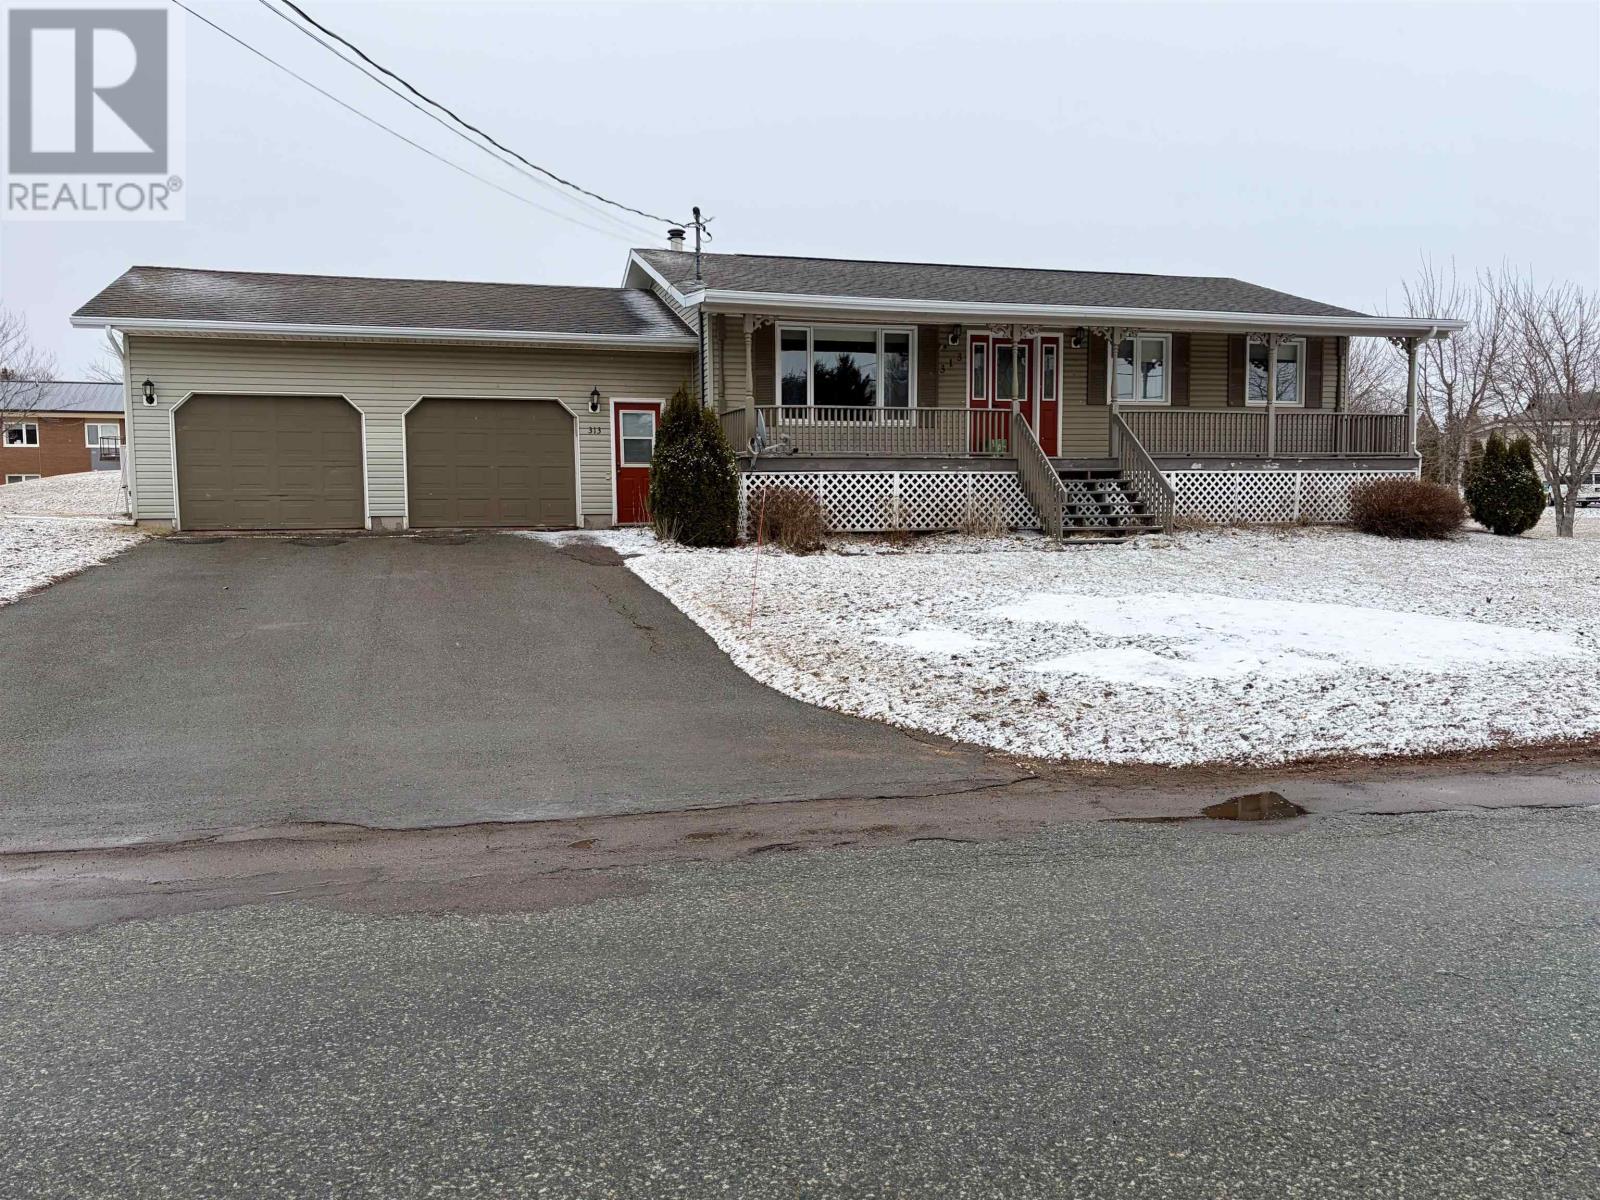
Attention investors and first-time home buyers! This versatile property in one of Summerside most desirable neighbourhoods offers both comfortable living and excellent income potential. Ideally located, this home is within walking distance to primary, elementary, and high schools making it a fantastic option for families and adding to its long-term rental appeal. Situated on a .2-acre lot, this home features an oversized attached two-car garage perfect for vehicles, storage, or a workshop space. Step inside to a bright and welcoming living room highlighted by a large picture window. The open flow leads you into a spacious dining area and kitchen combination, complete with a movable island and patio doors that open onto the rear deck ideal for everyday living and entertaining. There is also convenient access from the kitchen directly into the attached garage. Down the hallway, you will find a generously sized 3-piece bathroom with wheelchair accessibility, along with a primary bedroom designed with accessible doorways. A second bedroom on this level offers great space for family, guests, or a home office. The lower level adds incredible value with a fully self-contained 2-bedroom plus den secondary suite. With its own private entrance, bright living room and kitchen area with large windows, and separate laundry, this space is perfectly suited for rental income, multi-generational living, or extended family. Whether you are looking to offset your mortgage or expand your investment portfolio, this property offers flexibility and opportunity in a prime location. Do not miss your chance to book your showing today! (id:65446)
175 Harvard Street
Summerside, Prince Edward Island
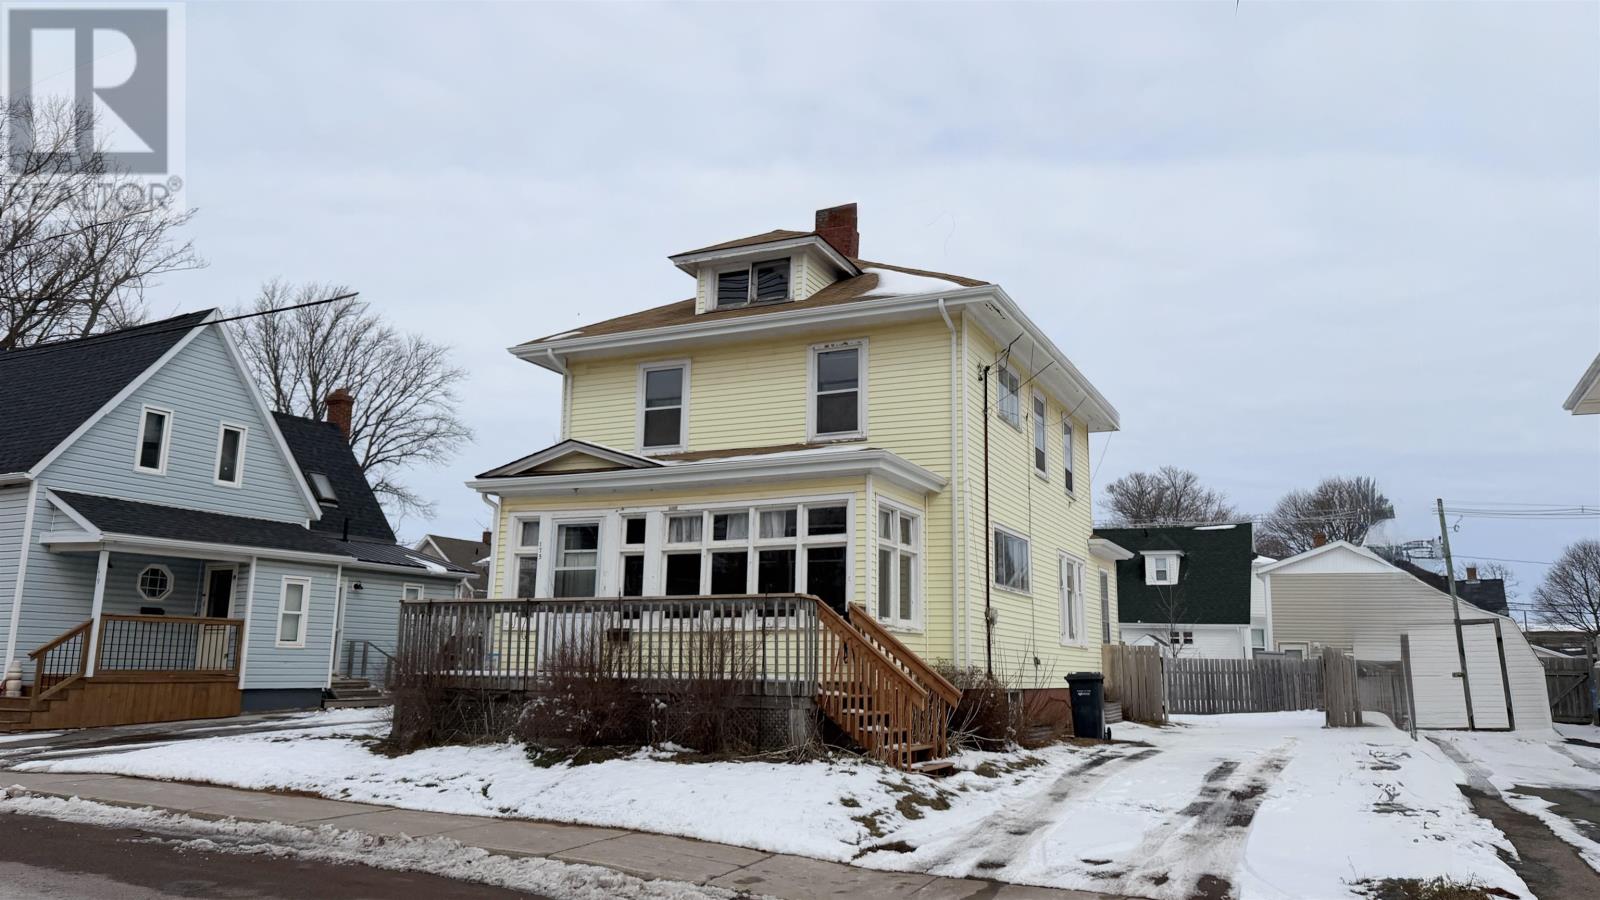
Two story home conveniently located close to downtown Summerside. It features three bedrooms, 1.5 baths, original woodwork, and hardwood flooring. The main level consists of a bright and spacious sunporch, a living room with French pocket doors, a dining room, a den or office space, a half bathroom, and a large pantry and laundry room off the kitchen. Upstairs, there is a full bathroom, three bedrooms, and a flex room that could serve as extra closet space, a nursery, or an office. The open walk up attic space is ideal for extra storage or could be finished into more living space. Step out to the covered balcony overlooking the fenced in backyard. Some of the more recent upgrades include a new deck, two egress windows in the basement, roof shingles installed 6 to 7 years ago, and a fibreglass oil tank. (id:65446)
56 Old Ross Lane
Lower Montague, Prince Edward Island
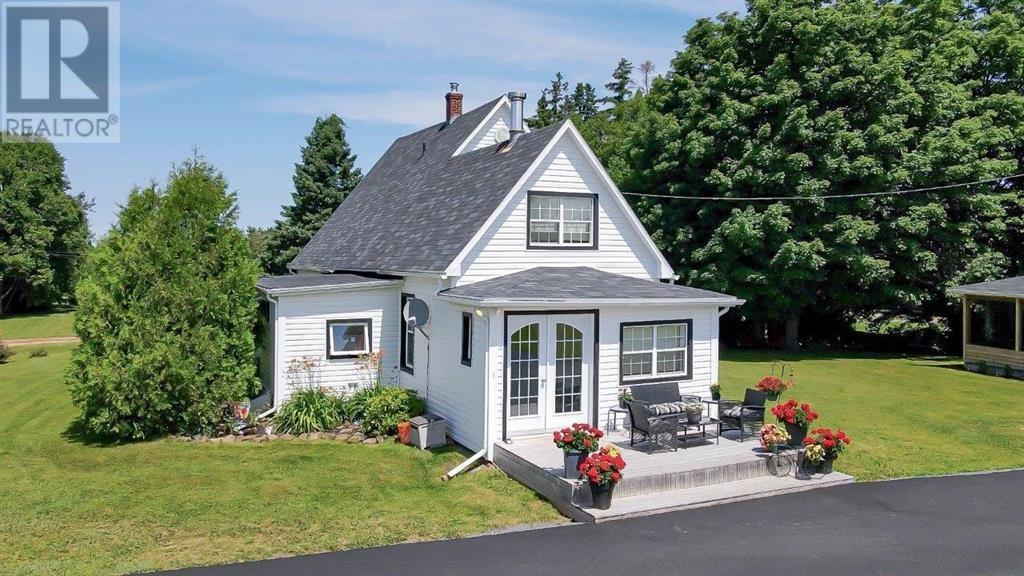
This beautifully renovated two story century farm house will wow you, as the owner have renovated, replaced, and upgraded almost everything, inside and out! The list is too big to speak of. From the time you enter the home you will be impressed with the pride of ownership, from the numerous large, bright vinyl windows to the spotless floors and countertops you will see what I mean! The Main Floor consists of a large foyer, kitchen, good sized dining area, pantry, formal dining room, living Room, a full bath and a flex room. Upstairs there are three bedrooms including the master with adjacent walk-in closet finished off by a full bath. The main floor bathroom, main entrance and kitchen all have in floor heating. In the basement you will find dual heating sources of wood and oil and the home also has two ductless heat pumps. Outside you will find a large garage big enough for two cars and a work space (24'6"x 36'6"), a newer concrete septic (2018), as well as a good sized screened in Gazebo (12'x12') fully equipped with electricity for those late evenings of entertaining. Aside from the already large back yard there is an additional ten acres of land filled with thousands of evergreens, several perennial gardens and a water view. The home has access from Old Ross Lane with paved driveway, as well as from Route 17 with culvert in place. This property must be seen to be appreciated. (id:65446)
Exit Realty Pei
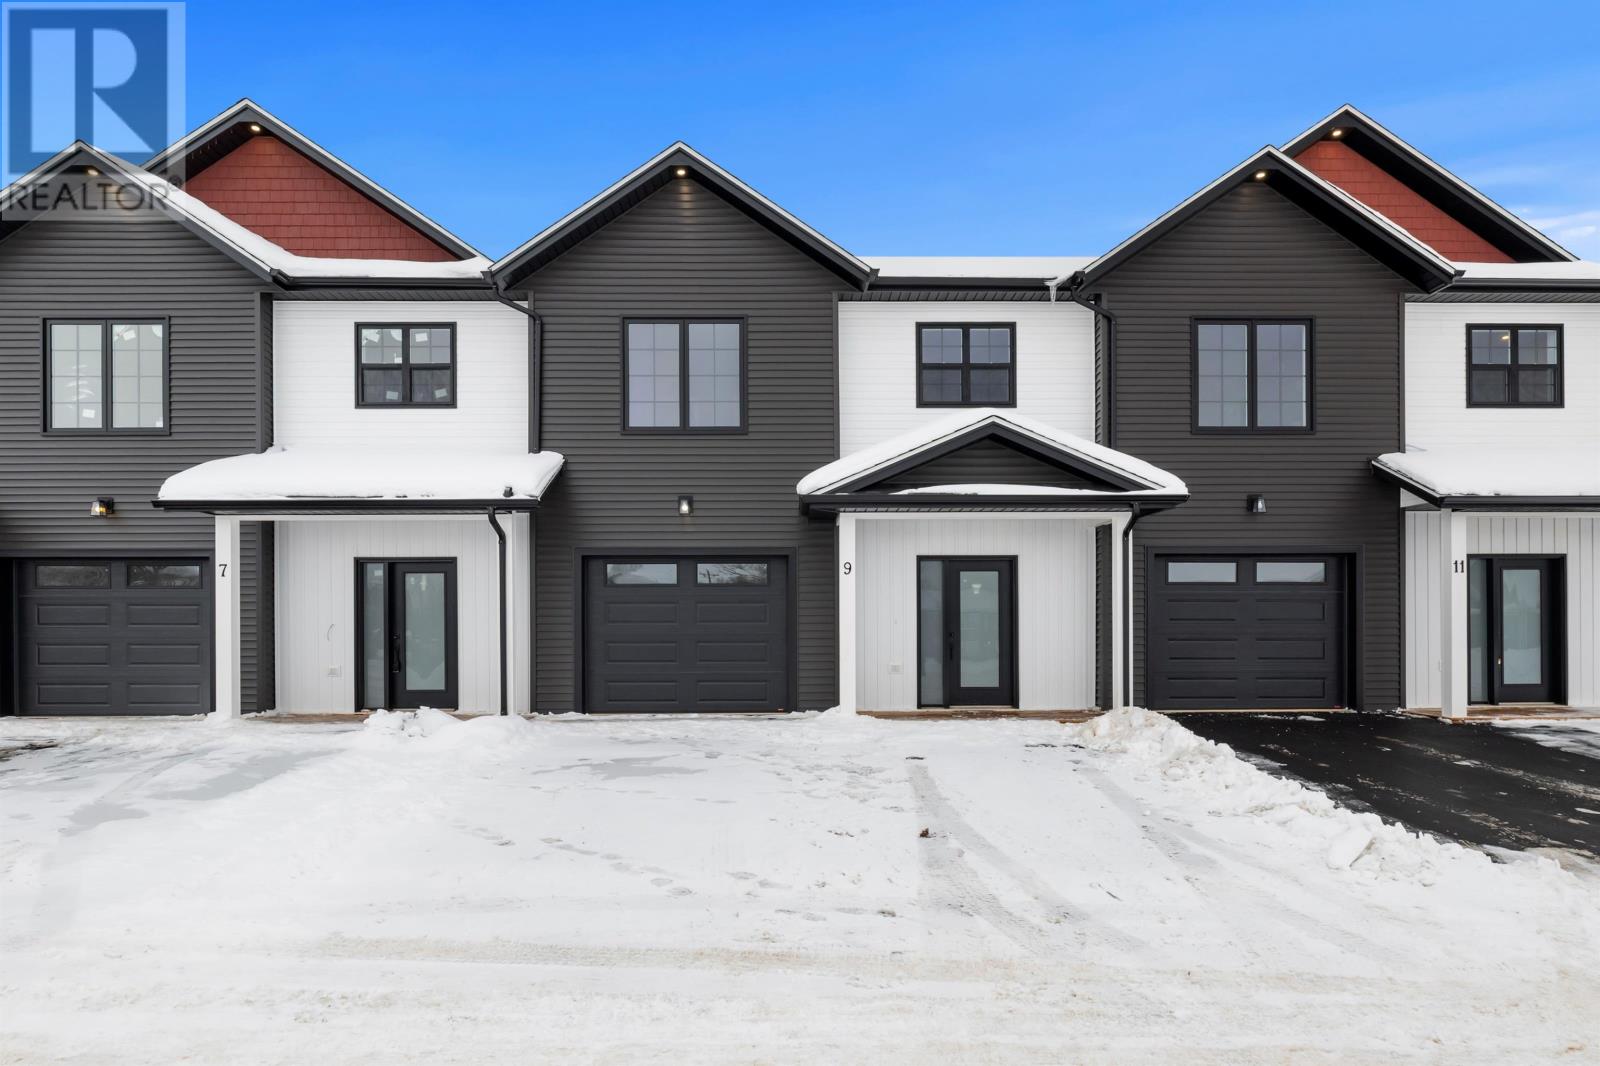
9 Anne Avenue
Charlottetown, Prince Edward Island
This beautifully crafted 3-bedroom, 2.5-bath luxury townhome built by Homeway Builders PEI Inc is designed for those who value elegance, ease, and efficiency. With thoughtfully designed 9 ft ceilings the home offers a bright, airy atmosphere highlighted by a 9 ft fireplace feature wall, creating a refined focal point for everyday living and entertaining. The heart of the home is a full, elegant kitchen, featuring quartz countertops throughout, seamlessly flowing into an open concept living and dining space. Step outside to your back deck complete with privacy walls, an inviting extension of your living space that welcomes an abundant of natural light. Upstairs, the primary suite showcases a spa inspired custom tiled shower, a large casement window for extra natural light, and a spacious walk-in closet with custom built ins. Two generously sized secondary bedrooms, a modern main bath, and a stylish powder room on the main level provide comfort and flexibility for family or guests! Built in collaboration with Efficiency PEI, this home has been assessed to be 23.7% more energy efficient than your standard home, delivering long-term value and reduced energy costs. Two heat pumps ensure consistent, year-round comfort on all levels. Backed by an 8-year Lux Home Warranty. *Note: Vendor is also the seller. All measurements are approximate and should be verified by purchaser. HST and Energy Rebates go back to the builder. (id:65446)
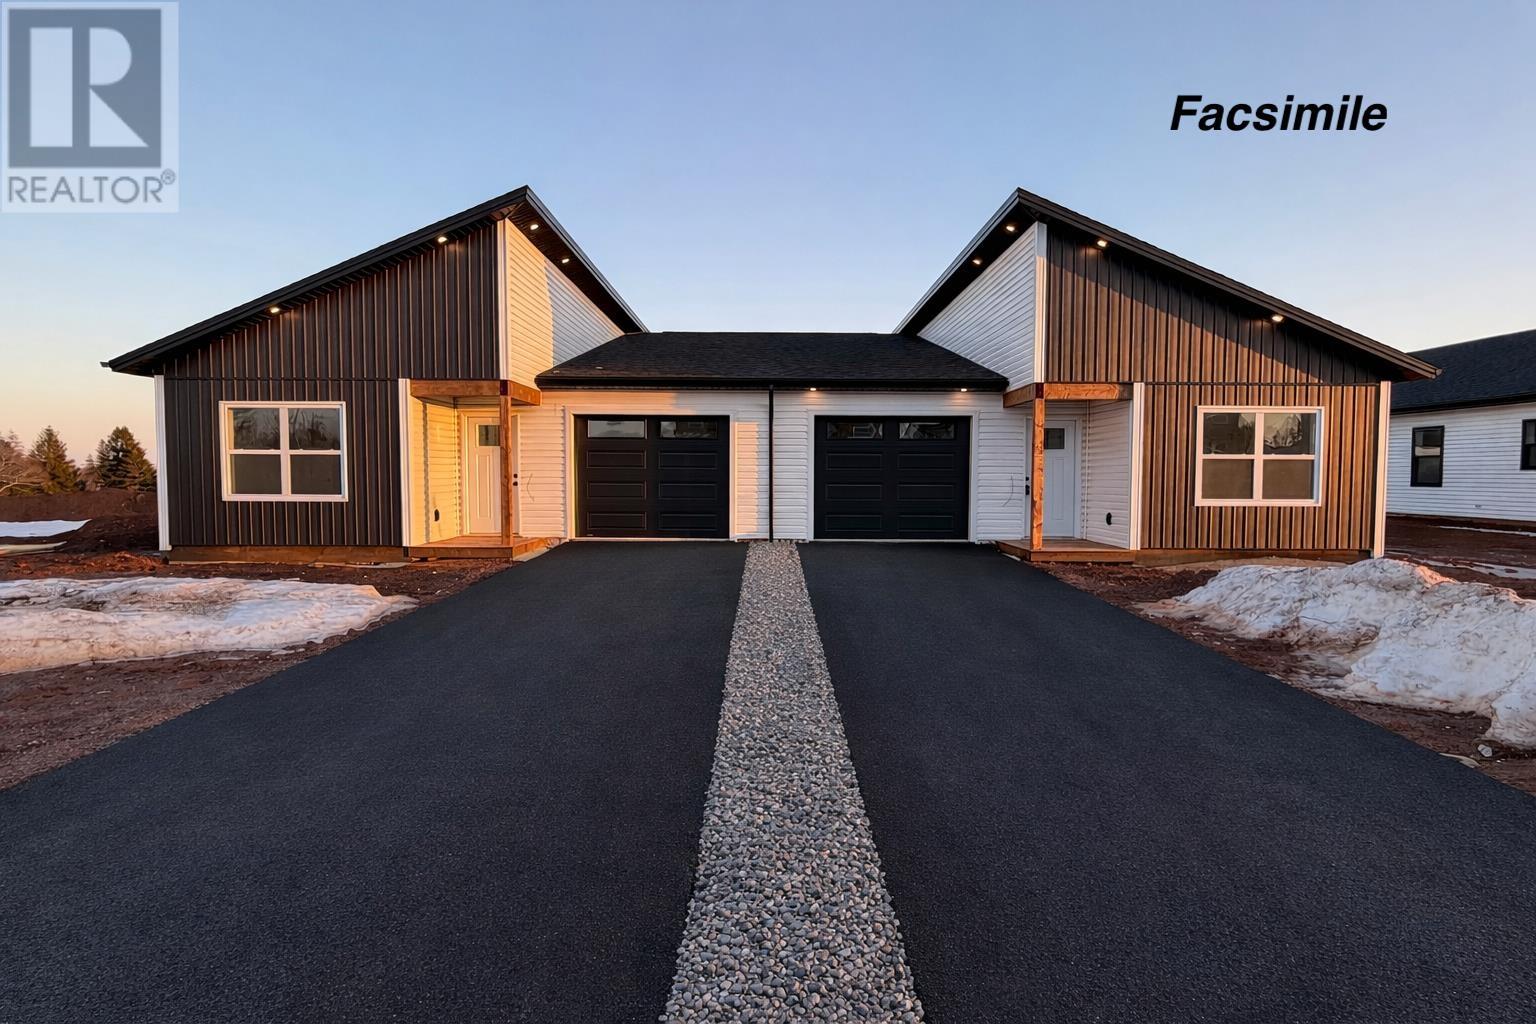
48 Evelyn Street
Charlottetown, Prince Edward Island
Welcome to 48 Evelyn Street, located in the desirable Woodland Creek Estates subdivision! Whether you?re looking for your next home or an investment property, this high-end duplex is a perfect fit. Offering 1,354 sq. ft. of thoughtfully designed living space, this unit includes three spacious bedrooms, two full bathrooms, a single-car garage, and a covered back deck to enjoy outdoor living. Step inside to an open-concept kitchen and living room, highlighted by a cozy shiplap feature wall with fireplace. Built on a durable and energy-efficient ICF foundation, the home is finished with stylish laminate flooring throughout and ceramic tile in the bathrooms and laundry. The modern kitchen stands out with quartz countertops, sleek white cabinetry, and a full suite of appliances. The primary bedroom is complete with a custom walk-in closet and a spa-inspired ensuite featuring a quartz vanity and custom tile shower. Perfectly situated just minutes from UPEI, restaurants, coffee shops, grocery stores, the airport, and all of Charlottetown?s amenities, this home combines comfort with convenience. Currently under construction, the property will also include an 8-year Lux warranty for peace of mind. Looking for even more space or an investment opportunity. Photos are of a previous build with the same style and layout. (id:65446)
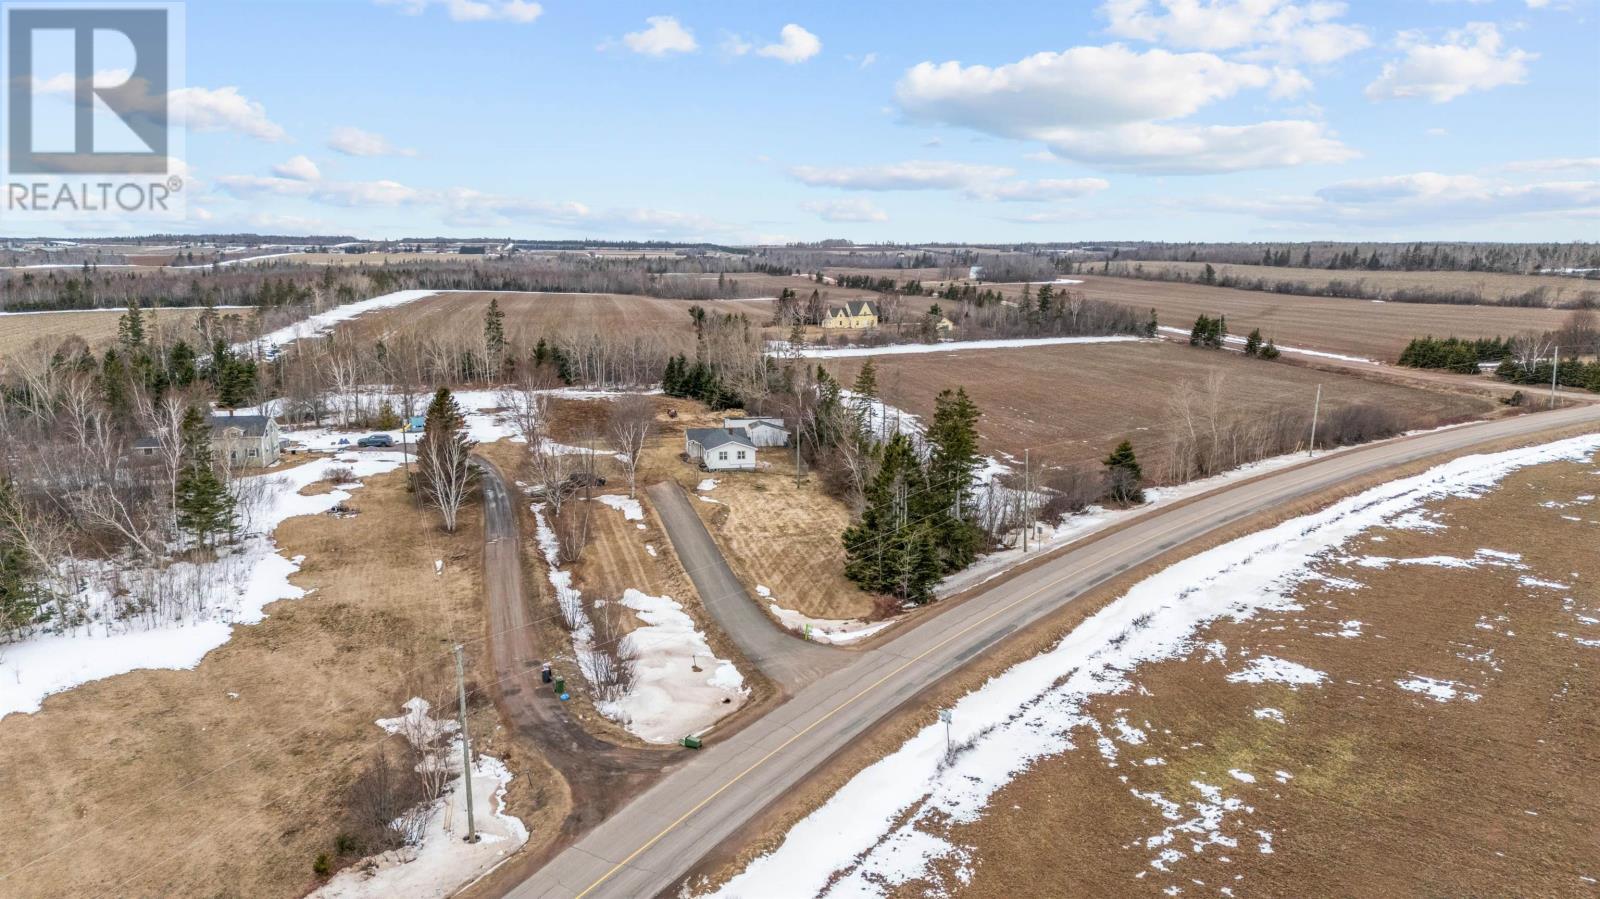
770 Donaldston Rd - Rte 219
Donaldston, Prince Edward Island
Welcome to 770 Donaldston Road, a beautifully maintained 3-bedroom, 1-bath bungalow set on 2.15 acres of picturesque countryside just minutes from Charlottetown. This bright and inviting home offers an open-concept layout with a spacious kitchen featuring modern appliances and a large peninsula, perfect for entertaining or everyday living. The sun-filled living and dining area creates a warm, comfortable space to gather with family and friends. Recent updates, including new flooring and a heat pump, add to the home's efficiency and year-round comfort. The well-sized bedrooms offer a cozy retreat, while the spacious full bath is clean and functional. Step outside to enjoy the expansive, landscaped yard, ideal for children, pets, or simply soaking in the peaceful surroundings on the new 7 x 13 deck. The property features two barns, one currently set up for horses, making it a great opportunity for hobby farming or those looking for extra space and versatility. An undeveloped basement offers excellent potential for future living space or storage. Located just 10 minutes to Charlottetown, under 5 minutes to stunning North Shore beaches, and close to local favorites like Fin Folk Food, this property offers the perfect blend of rural charm and convenience. Listing agent is related to the vendors. (id:65446)

113 Samantha Lane
Cornwall, Prince Edward Island
Welcome to 113 Samantha Lane ? a brand new, impeccably crafted 3-bedroom, 2.5-bathroom home offering 1,856 sq. ft. of modern comfort and timeless style. The main floor features soaring 9-foot ceilings that enhance the bright, open-concept living, dining, and kitchen area, an ideal layout for both everyday living and entertaining.Upstairs, you'll find three generous bedrooms, including a serene primary suite complete with a private ensuite, as well as a spacious home office perfect for remote work or study. Every space has been thoughtfully designed with quality finishes to ensure functionality, comfort, and long-lasting appeal. Set on an exceptional lot, this property offers a rare and private backyard setting?an uncommon feature in new construction. The attached 280 sq. ft. garage provides convenience and additional storage. Located in a desirable family-friendly neighbourhood close to top-rated schools, parks, and essential amenities, this home delivers an unbeatable blend of location, lifestyle, and craftsmanship.HST rebate to be assigned back to the Builder. Home includes an 8-Year LUX Residential Warranty. (id:65446)
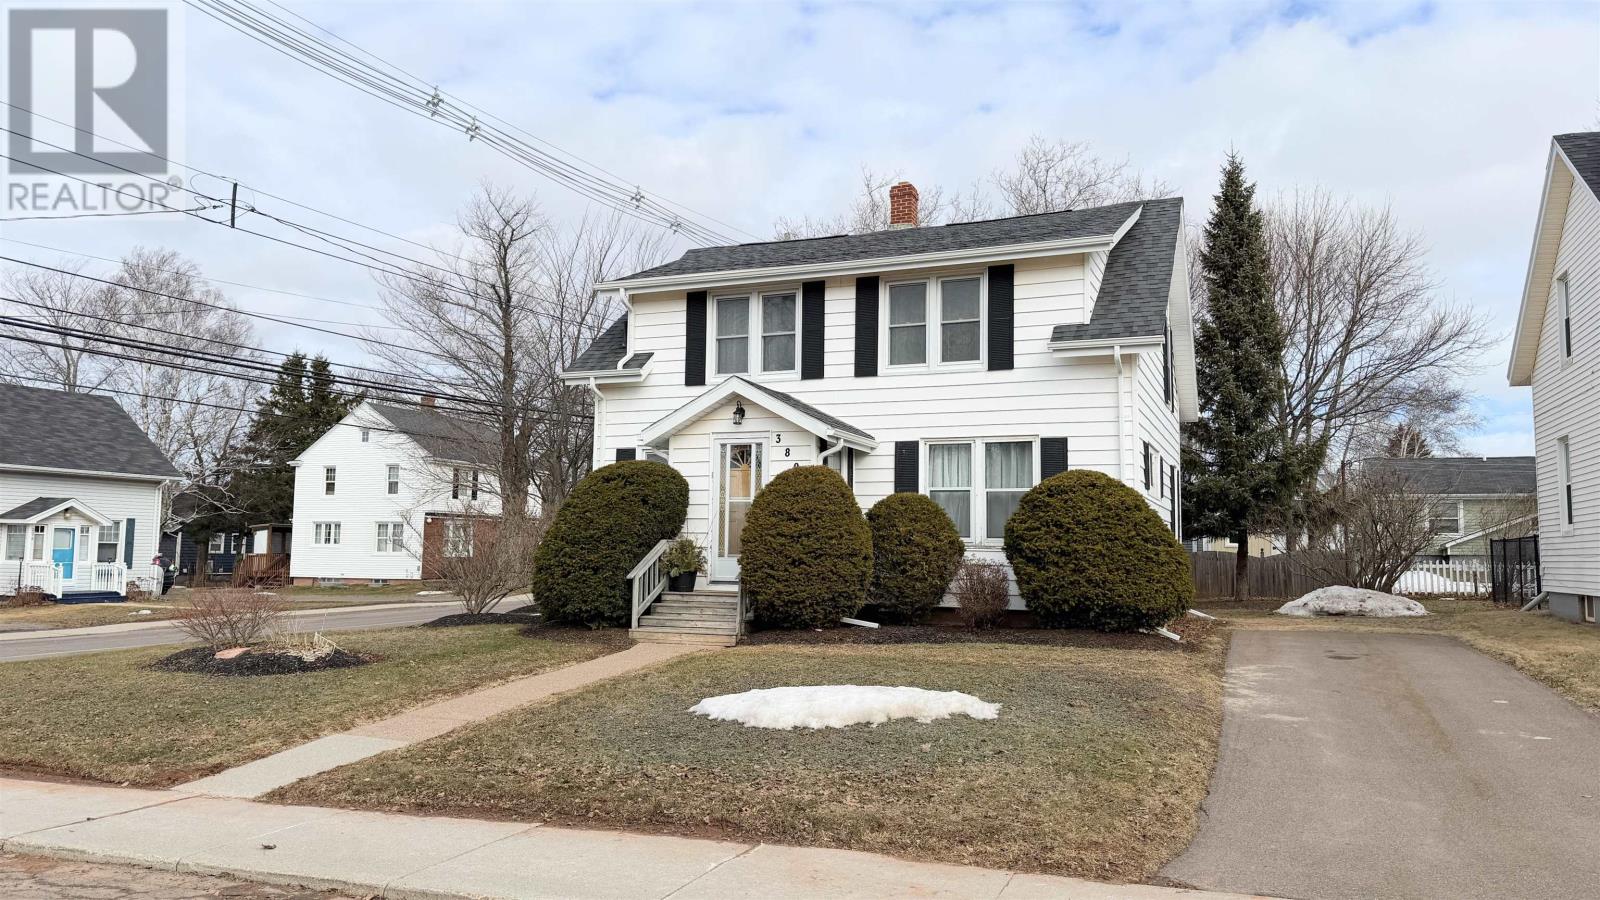
389 Oak Avenue
Summerside, Prince Edward Island
Welcome to a charming and well loved family home located in the heart of Summerside. This inviting three bedroom one bathroom property sits on a spacious corner lot and offers a wonderful blend of comfort character and convenience proudly owned and cared for by the same family for three generations. Step inside to find a bright good sized living room perfect for family gatherings a cozy den for relaxing evenings and an eat in kitchen that serves as the heart of the home. A convenient main floor office adds versatility for remote work or study space. Outside enjoy coffee or summer barbecues on the back deck surrounded by mature trees and plenty of room for kids or pets to play. Located within easy walking distance to both the elementary and junior high schools and just minutes from shops parks and all of Summerside'\s amenities this home offers both comfort and community. Homes with this much family history pride of ownership and central location rarely come on the market come see for yourself why this could be your next chapter in Summerside living. (id:65446)

44 Westcomb Crescent
Charlottetown, Prince Edward Island
This family home has been newly converted to include a second unit on the lower level. With R2 zoning, it presents an excellent opportunity for investors or homeowners looking to offset their mortgage with rental income. The bright upper level features 2 bedrooms and 1 bathroom, highlighted by a stylish kitchen with beautiful butcher block countertops and a welcoming living space. The lower level offers another spacious 2-bedroom, 1-bath unit with plenty of room for comfortable living. Outside, the private backyard provides a great space for children and pets to play safely, making this property appealing for both owners and tenants alike. *Virtual staging used in some photography to demonstrate layout and possible usage of certain rooms.*. (id:65446)

22 Shamrock Crescent, Kinkora
Kinkora, Prince Edward Island
Welcome to 22 Shamrock Crescent, nestled in the heart of cozy Kinkora! Situated on a generous 0.30-acre corner lot in a quiet, family-friendly subdivision, this beautifully updated, move-in ready home offers the perfect blend of comfort, efficiency, and convenience. Thoughtfully designed and well maintained, the home features metal roofing, solar power, and two heat pumps for year-round energy efficient living. Inside, you will find approximately 1,850 square feet of finished living space with a bright, spacious main-level layout ideal for both everyday living and entertaining. The main floor showcases two large bedrooms, a full bathroom, and an open-concept kitchen and dining area that flows seamlessly with the central living room. A private laundry room, pantry storage, and direct access to the oversized garage add practicality and space. Step outside to enjoy the attached back deck off the kitchen, perfect for summer barbecues, while the covered front patio provides a warm and welcoming entrance to the home. A large backyard shed adds equipment storage. Downstairs, the fully finished lower level expands your living space with a generous rec room, an additional bedroom/den, and a three-piece bathroom. A substantial storage room with organized utilities and ample shelving completes the lower level. Location is everything, and this property truly delivers. Just steps from Somerset Consolidated School and its playgrounds, and only a short walk to the center of town, you will enjoy easy access to local favourites like O'Shea's Pub & Eatery, the beloved dairy bar, convenience store and service station, the public library, St. Malachy's Catholic Church, and the fully equipped community park. Pleasant subdivision lifestyle with small-town charm and modern efficiency - 22 Shamrock Crescent is ready to welcome you home! (id:65446)
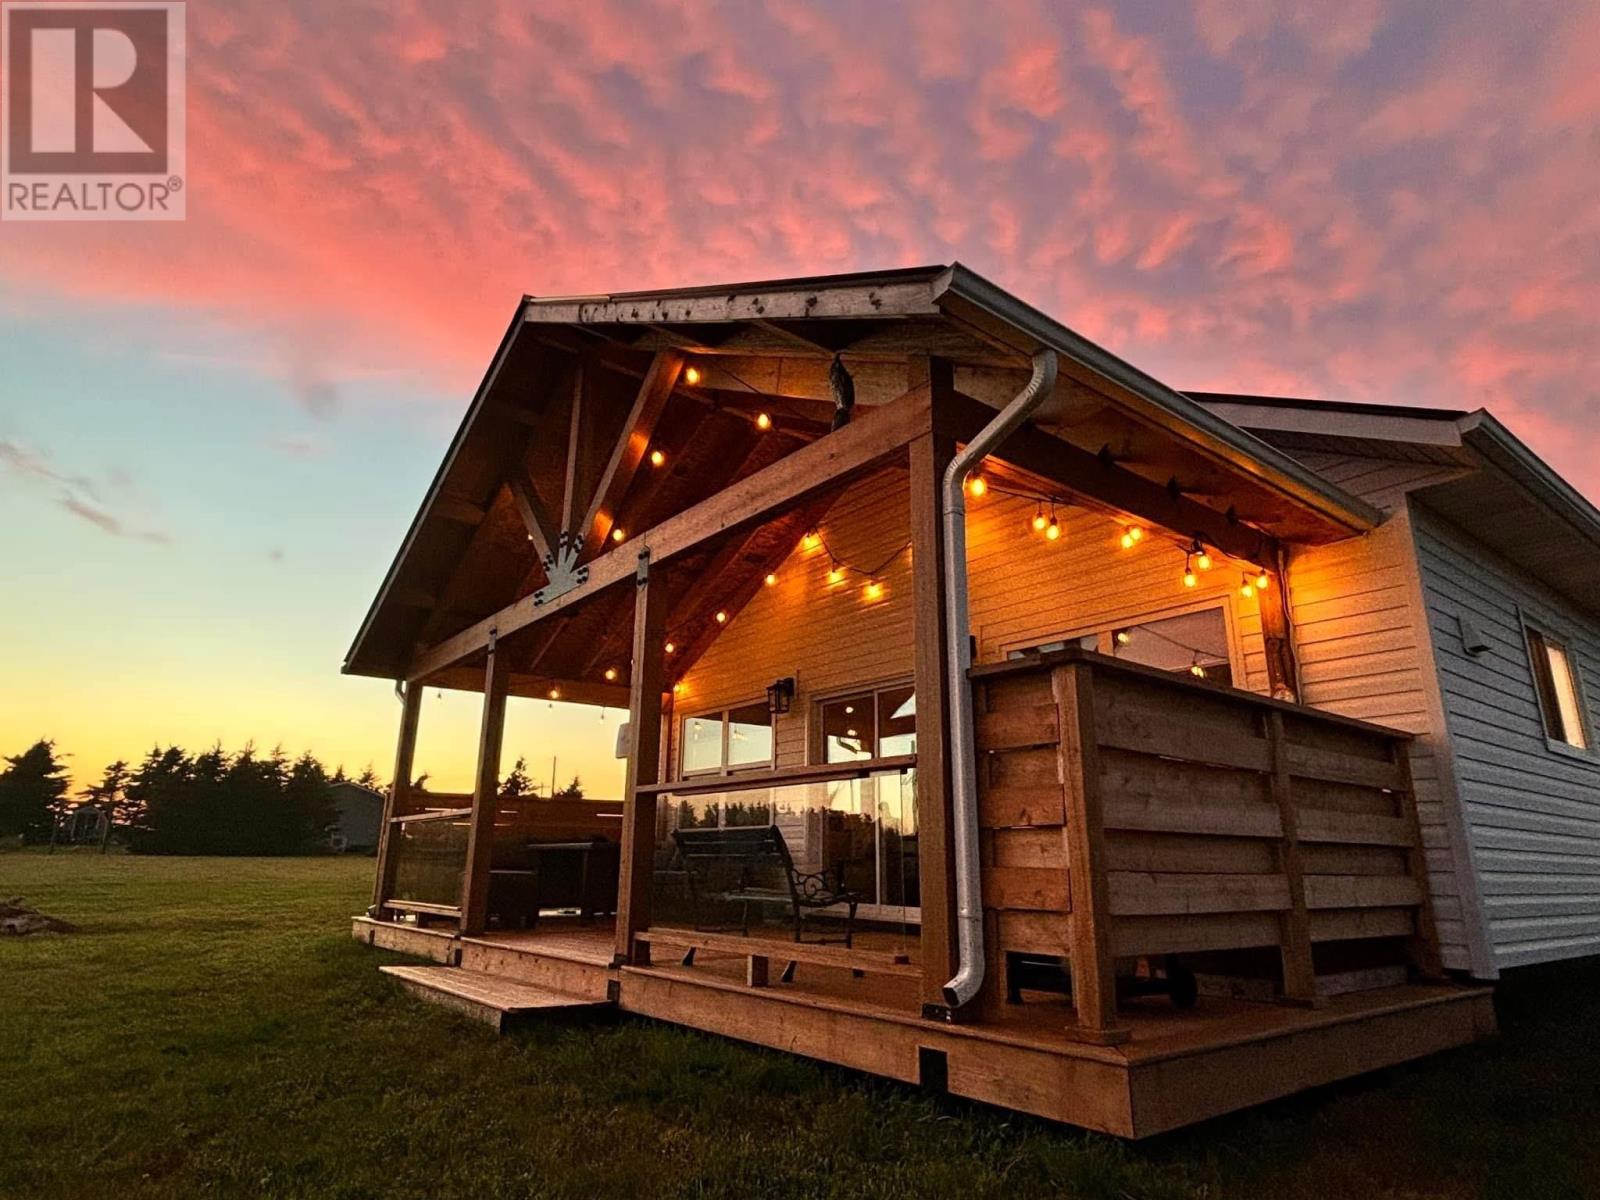
38 Basinview Crescent
Darnley, Prince Edward Island
Welcome to 38 Basinview Crescent, your PEI Dream Cottage situated close to the Thunder Cove Beach in Darnley. This dazzling cottage is well built for your comfort. The cottage sits on a insulated slab on a beautiful waterview lot and comes with a 8x10 garden shed and a fire pit. Luxurious cottage with great floor plan and has lots of great features that everyone is looking for these days, extremely relaxing, comfortable and spacious. This beautiful two bedroom cottage can sleep upto 6 people with added pull out sofa bed. Features include gorgeous vinyl plank flooring that is water resistant. A large open concept with vaulted ceilings, kitchen with an island with storage, stainless steel appliances and a beautiful dining area and large living room. Easy access to stunning covered patio deck perfect for bbqing and entertaining family and friends anytime of the day. This area is known for its epic views of red stone cliffs, sandy beaches and picturesque coastline areas. It is also close to Cabot Beach Provincial Park, Twin Shores Camp Ground, Burlington Amusement Park, Anne Green Gables Cavendish, Malpeque Outer Range Lighthouse and some other great outdoor adventures. This sweet cottage is equipped with a heat pump with air conditioning plus there is an air exchanger, steel roof and very well constructed on an ICF foundation. Has lots of onsite parking and a convenient stackable washer and dryer off the kitchen. This could be your PEI Dream Cottage, where you can make those everlasting memories with family and friends. (id:65446)
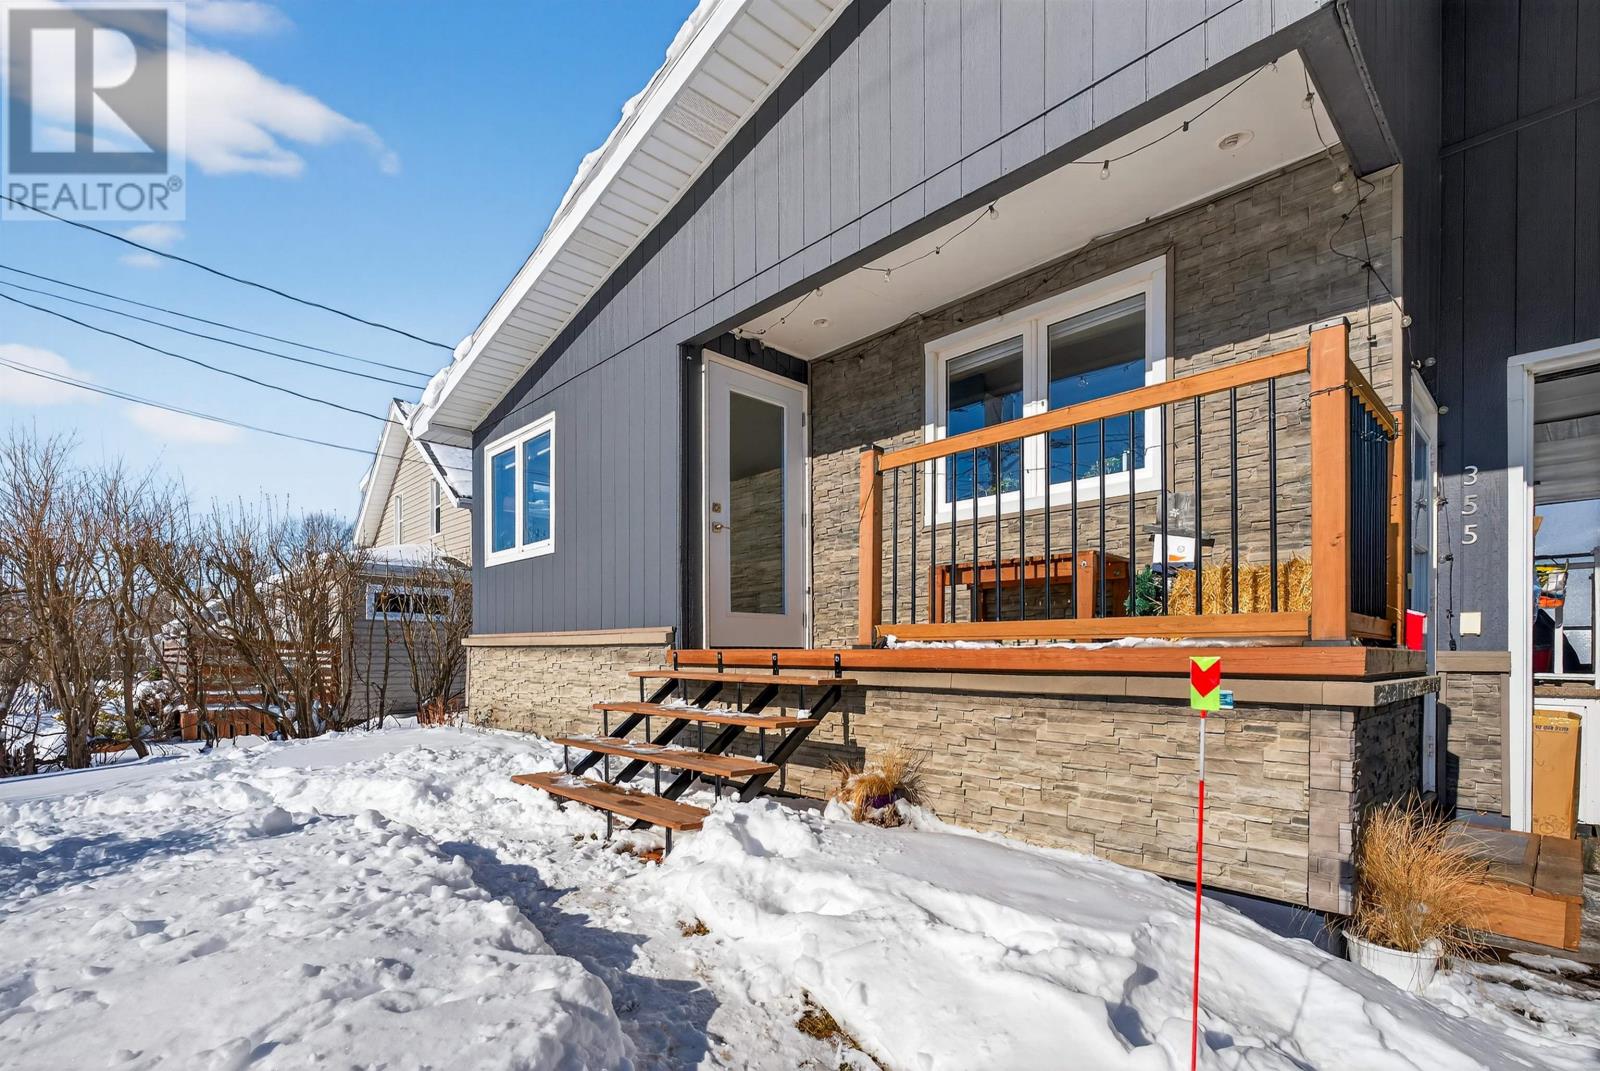
355 Chestnut Avenue
Summerside, Prince Edward Island
A unique well updated for functionality comfort and convenience residence in one of Summerside's most central locations. Positioned conveniently in the school district this spacious 1788 sqft home on a 0.25acre lot is a great find. Especially for those looking for 3 + 1 bedrooms finished basement brand new outdoor patio energy efficiency through 3 heat pumps and indoor parking space for 5 vehicles. Welcome to 355 Chestnut Avenue in Summerside, PEI ! Sunlight fills the The Living room with its separate kitchen on the main level. Further to which are 3 bedrooms. A new patio deck has recently been built by the current owners as an extension to the 2nd bedroom for that indoor outdoor feel. The spacious basement is fully carpeted and houses both an entertainment or rec room, and a bedroom and bath. Also a large separate storage space. Beyond the main building, is a second building - a heated indoor covered parking for 3 vehicles. Currently used as a lounge area for cozy gatherings and home gym. Finally is the shed or workshop. This home is energy efficient, Solar panels were installed in December 2024. 3 Heat pumps installed between 2023 - 2024. Kitchen updated in 2023-2024 new front door new deck new rear deck. Appliances include Refrigerator dishwasher microwave washer dryer. This truly unique property offers exceptional versatility with three buildings on one lot modern energy-efficient upgrades solar panels and garage parking for up to five vehicles. Located in a highly desirable walkable neighbourhood close to schools and everyday amenities it perfectly balances comfort convenience and long-term value. Whether you?re seeking a family home multi-use space or a smart investment opportunity this is a rare find in today?s market. Opportunities like this don?t come often?book your private viewing today and experience the potential of 355 Chestnut Avenue. (id:65446)
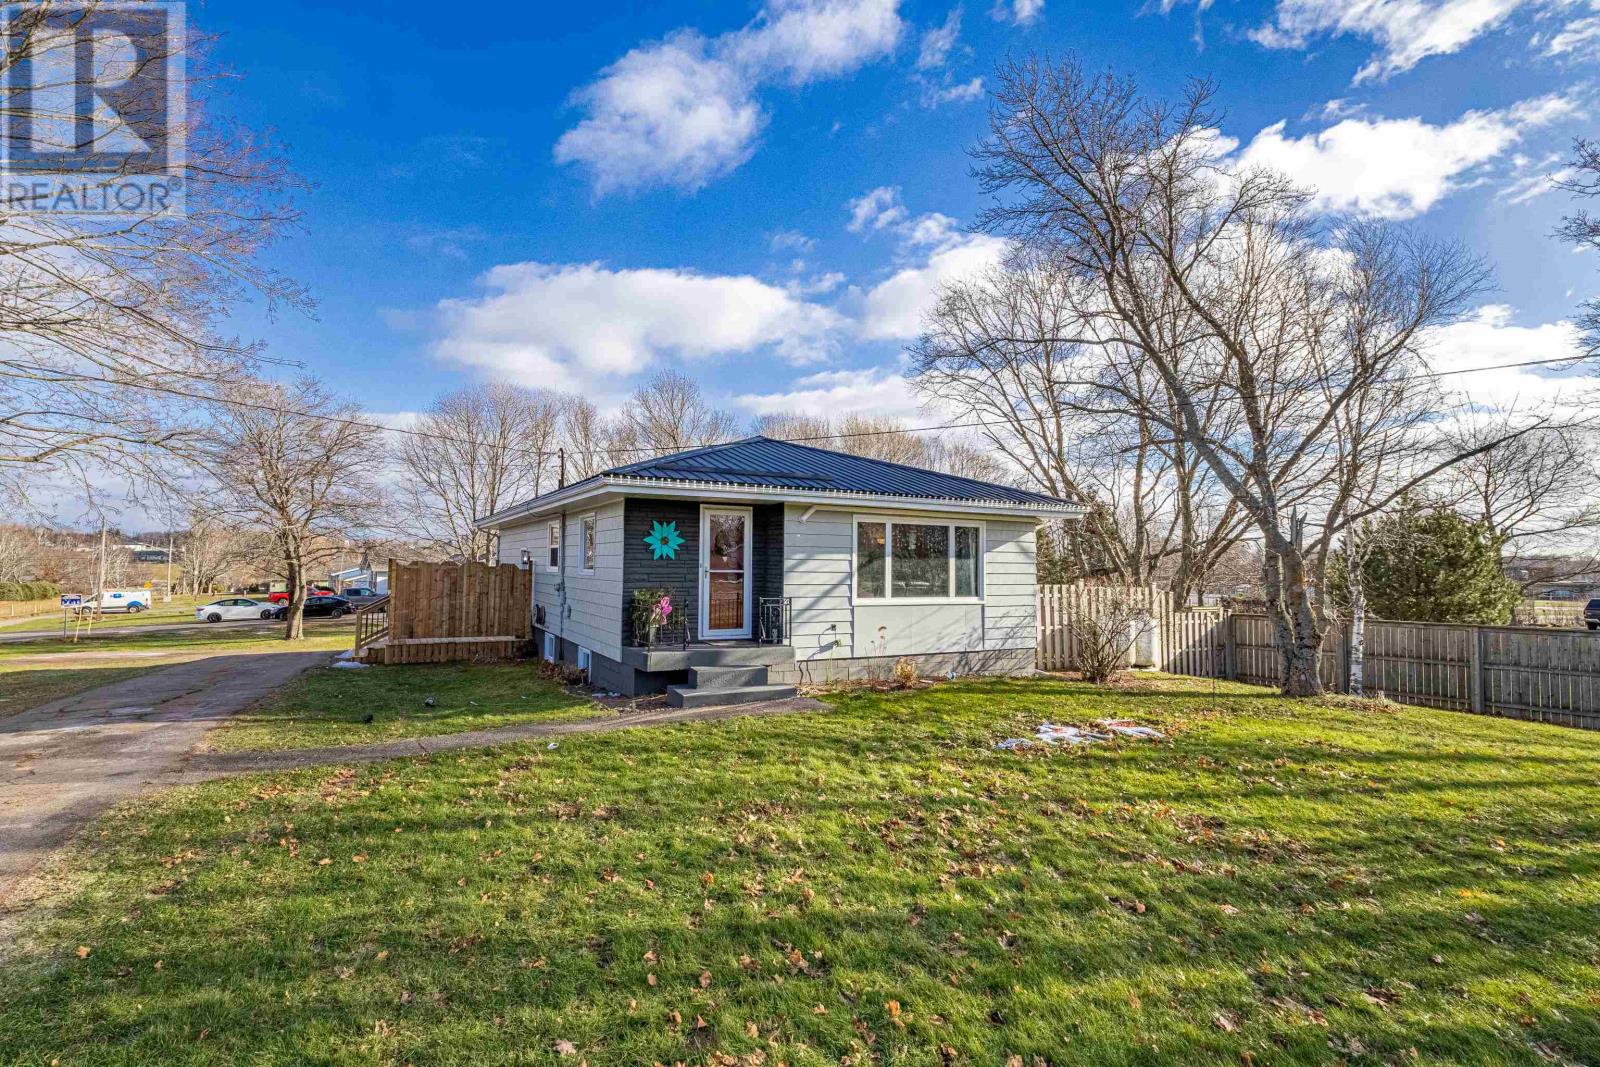
68 Meadowbank Road
Cornwall, Prince Edward Island
Charming 3 bedroom with 2,266 sq.ft. living area bungalow in Cornwall, zoned R2 dual family and designed for potential dual living. Superb location, fully renovated home with separate entrances for main floor and walkout basement access. Large 0.39 acre lot featuring semi-circular drive with two street entrances, large decks, and partially fenced yard for kids or pets. Modern main level living, features a bright and functional layout with living areas filled with natural light. The updated kitchen has a custom island with vinyl plank flooring. Main floor bath with spacious bright primary bedroom with access to private deck. The large walkout basement is fully finished, which has two large family rooms, perfect for extended family, gym, office, with endless versatility. There is also a laundry, half bath, storage area and a propane furnace room with even more storage space. Recent upgrades include: in 2025 new steel roof and roof insulation, side deck 11? x 20? and painted inside and out; in 2022 new propane hot water furnace, and recently renovated kitchen with custom island, new bathroom vanities and fixtures and with the exception of bedrooms there is new flooring throughout the home. House has durable aluminum siding and windows replaced. Outdoor living with great neighbours, a spacious yard with fire pit and sitting areas and includes an 8? x 12? shed that has a gravel parking pad alongside it. The community hiking trails are next door alongside Hyde Pond. Ideally located within walking distance to public transit, APM and Terry Fox Centres, Town Hall, library, schools, shopping, and medical services. The home combines convenience with modern cozy living, suitable for first time home buyer, a growing family, or potential rental income. (id:65446)
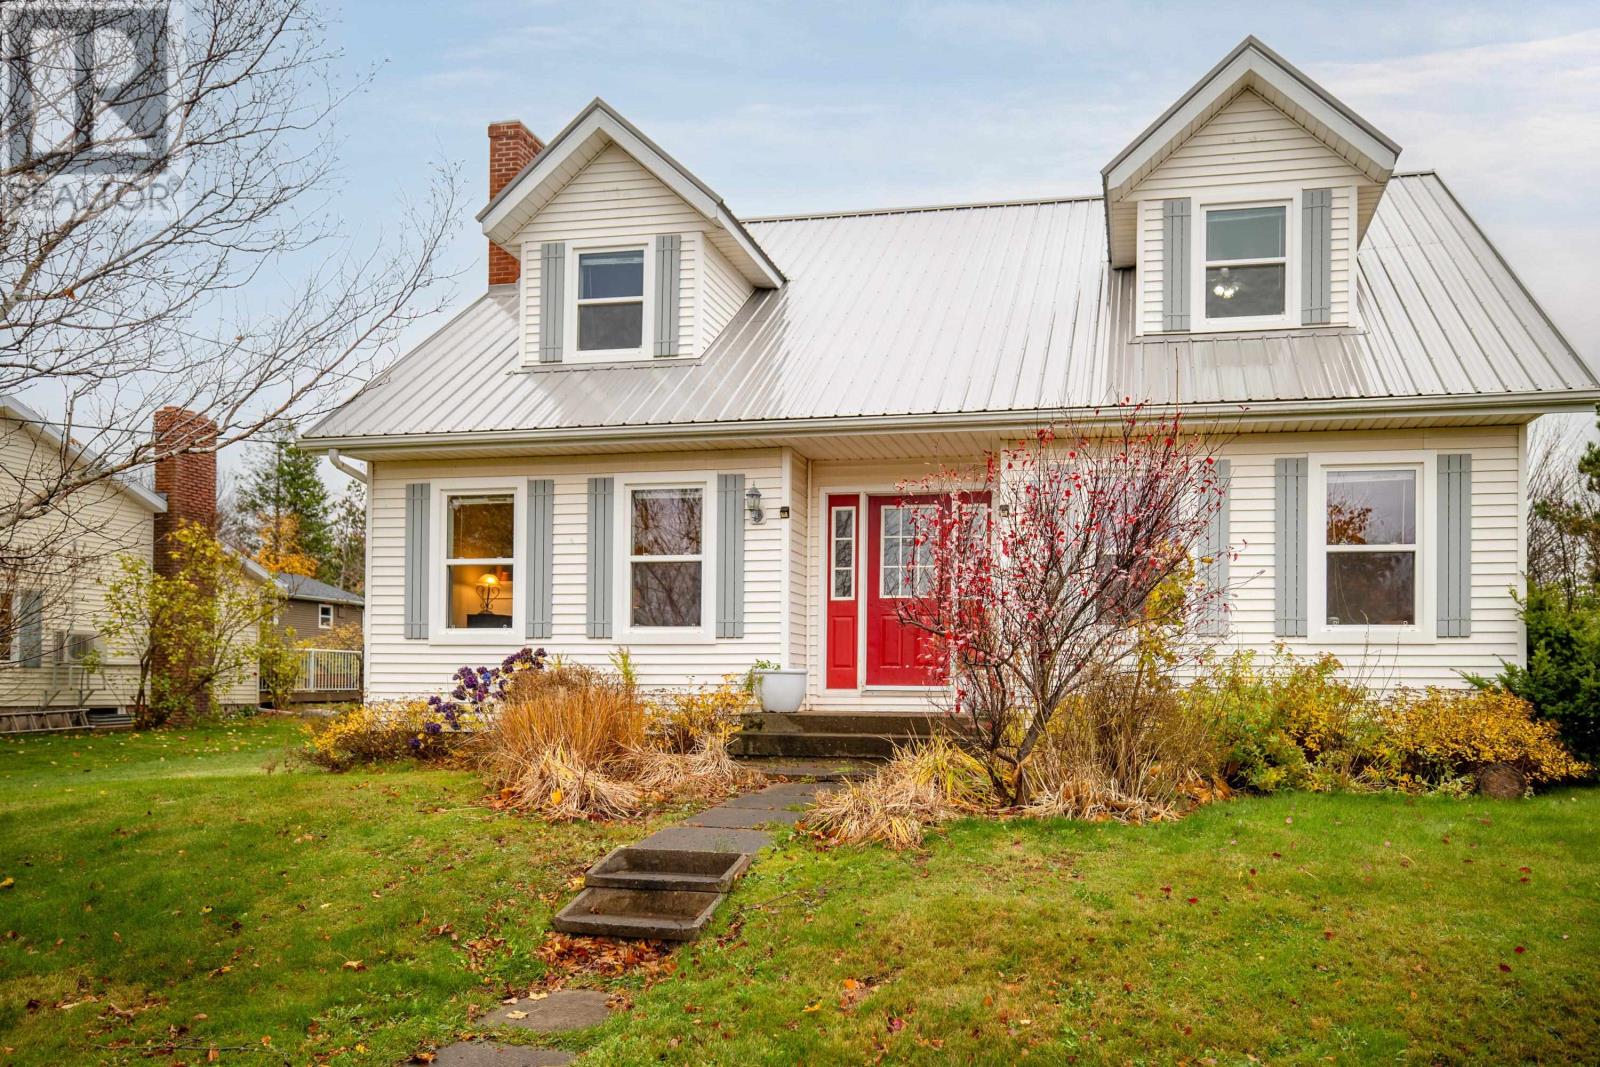
14 Saint Catherines Avenue
Stratford, Prince Edward Island
Located on on a quiet street in a Stratford neighbourhood, this charming Cape Cod two-storey home strikes the perfect balance between classic character and everyday family living. With four bedrooms, 1.5 baths, a built-in single-car garage, and R2 zoning, there's plenty of room to grow here ? and plenty of potential waiting to be unlocked. Step inside to a welcoming main floor where a spacious living room with propane fireplace sets the tone for cozy evenings at home. The eat-in kitchen and adjoining dining area flow naturally out to the back deck, making everything from week-night dinners to weekend entertaining a breeze. A main-floor bedroom and a convenient half bath off the laundry area round things out ? ideal for guests or the busy pace of family life. Upstairs, three large, comfortable bedrooms and a full bathroom offer a peaceful retreat at the end of the day. Head downstairs and you'll find a cozy rec room brimming with possibility ? whether you envision a home office, additional bedroom space with the addition of an egress window, or an in-law suite, the separate entrance and R2 zoning make it all very achievable. Outside, a generous lot with a mature backyard gives the whole family room to breathe. And with Stratford's schools, parks, and everyday amenities just minutes away ? plus a quick drive across to downtown Charlottetown ? this is the kind of location that simply makes life easier. Please note that some rooms have been digitally staged. All measurements are approximate and are to be verified by the Purchaser. (id:65446)
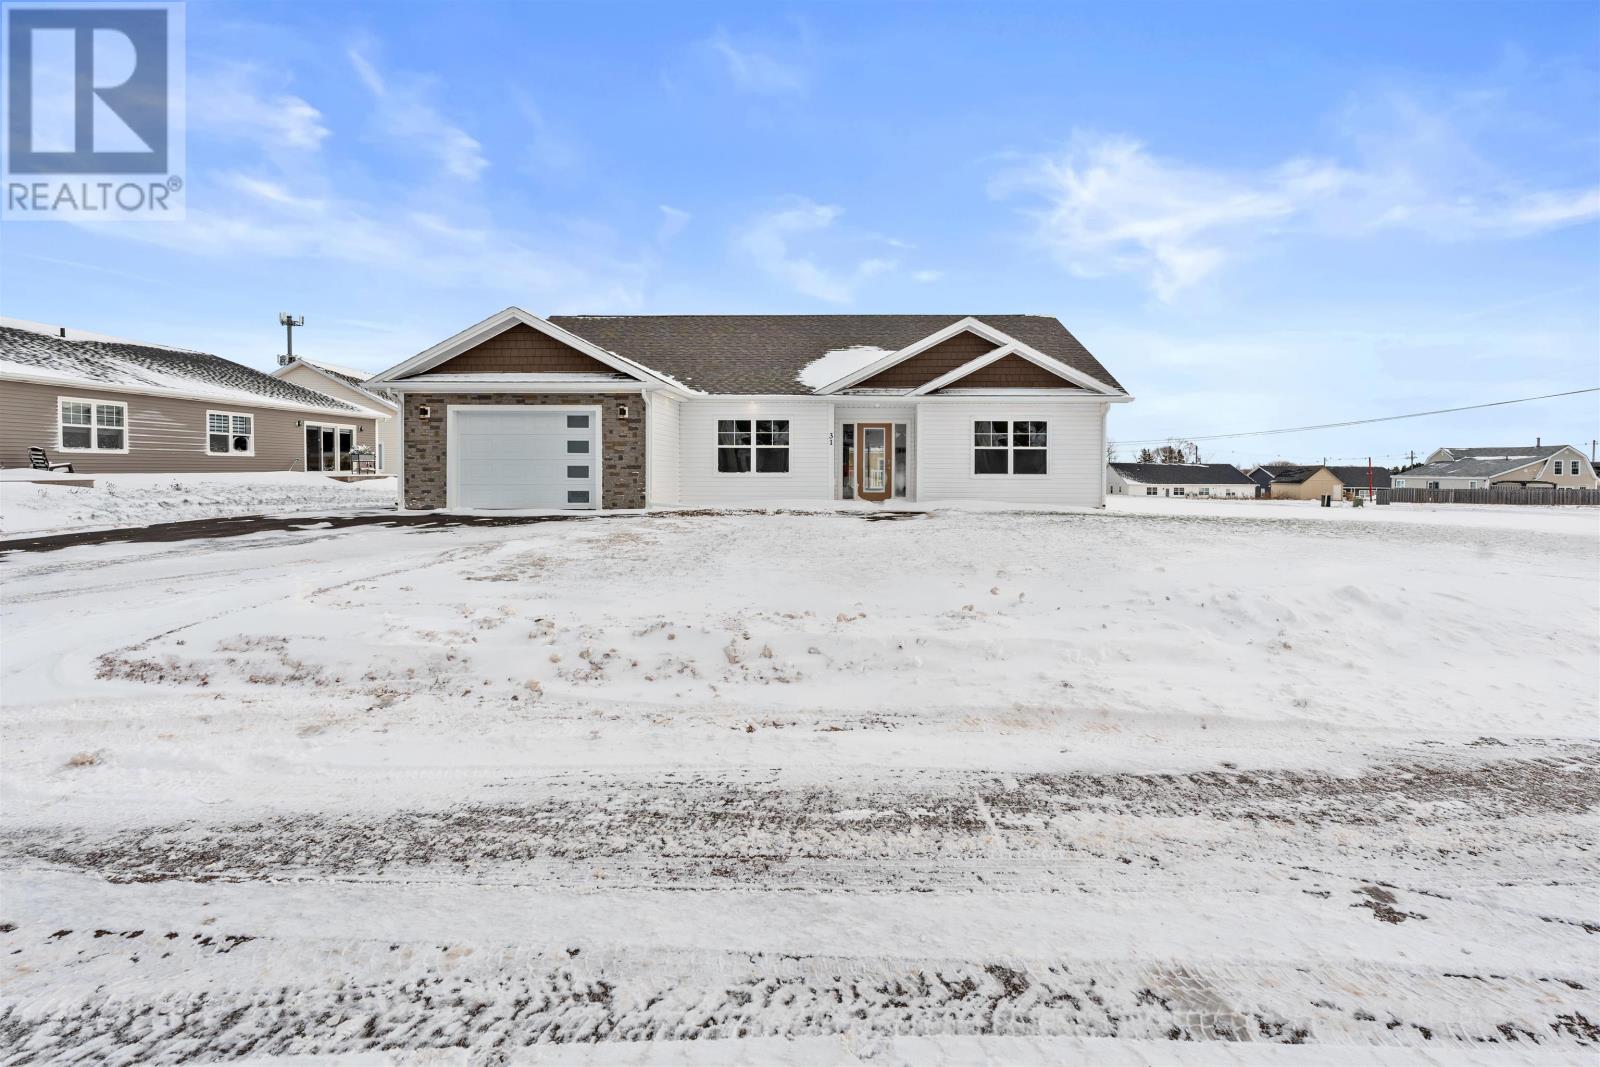
31 Loggie Drive
Summerside, Prince Edward Island
Modern, spacious & Move-In Ready 3 bedroom Single detached Home in a Fantastic Summerside Location! Welcome to 31 Loggie Drive, a contemporary and spacious 1686 sqft Advanced Builders built home perfectly situated in one of Summerside?s most convenient neighbourhoods in Starlite Development. This property offers the ideal blend of comfort, functionality, and value ? making it an excellent choice for first-time buyers, large family, downsizers, or anyone looking for a peaceful place to call home. This property is on one of the most desirable lots, walking distance to the Confederation Trail. This oversized 1686 square-foot home is modern and inviting, with a spacious Living room and an open-concept kitchen and living room area. Built for a large family, it entails 3 spacious bedrooms , with the primary bedroom having a walk-in closet and an ensuite bathroom. Step inside to find a bright, well-cared-for interior featuring an efficient layout, generous natural light, and practical living spaces that can easily be personalized to your style. The home enjoys a cozy atmosphere with a layout that maximizes every square foot. The large kitchen features quartz island and countertops,kitchen appliances. It also features a heat pump, a range top. There is a large laundry room cum mudroom, which leads into a spacious single garage. The Kitchen & Living room overlook a large side patio for that extended indoor outdoor look and feel. Outside, the property offers a lovely yard ? perfect for gardening, pets, or simply enjoying the outdoors. The location is a major highlight: you're just minutes from schools, shopping, dining, the hospital, the waterfront boardwalk, and Summerside's everyday conveniences. HST is included in the asking price, and the HST rebate is signed over to the seller at closing. The property includes a 8-Year Lux Home Warranty. With its perfect location, 31 Loggie Drive delivers comfort, convenience and lifestyle. *First photo has been digitally enhanced. (id:65446)
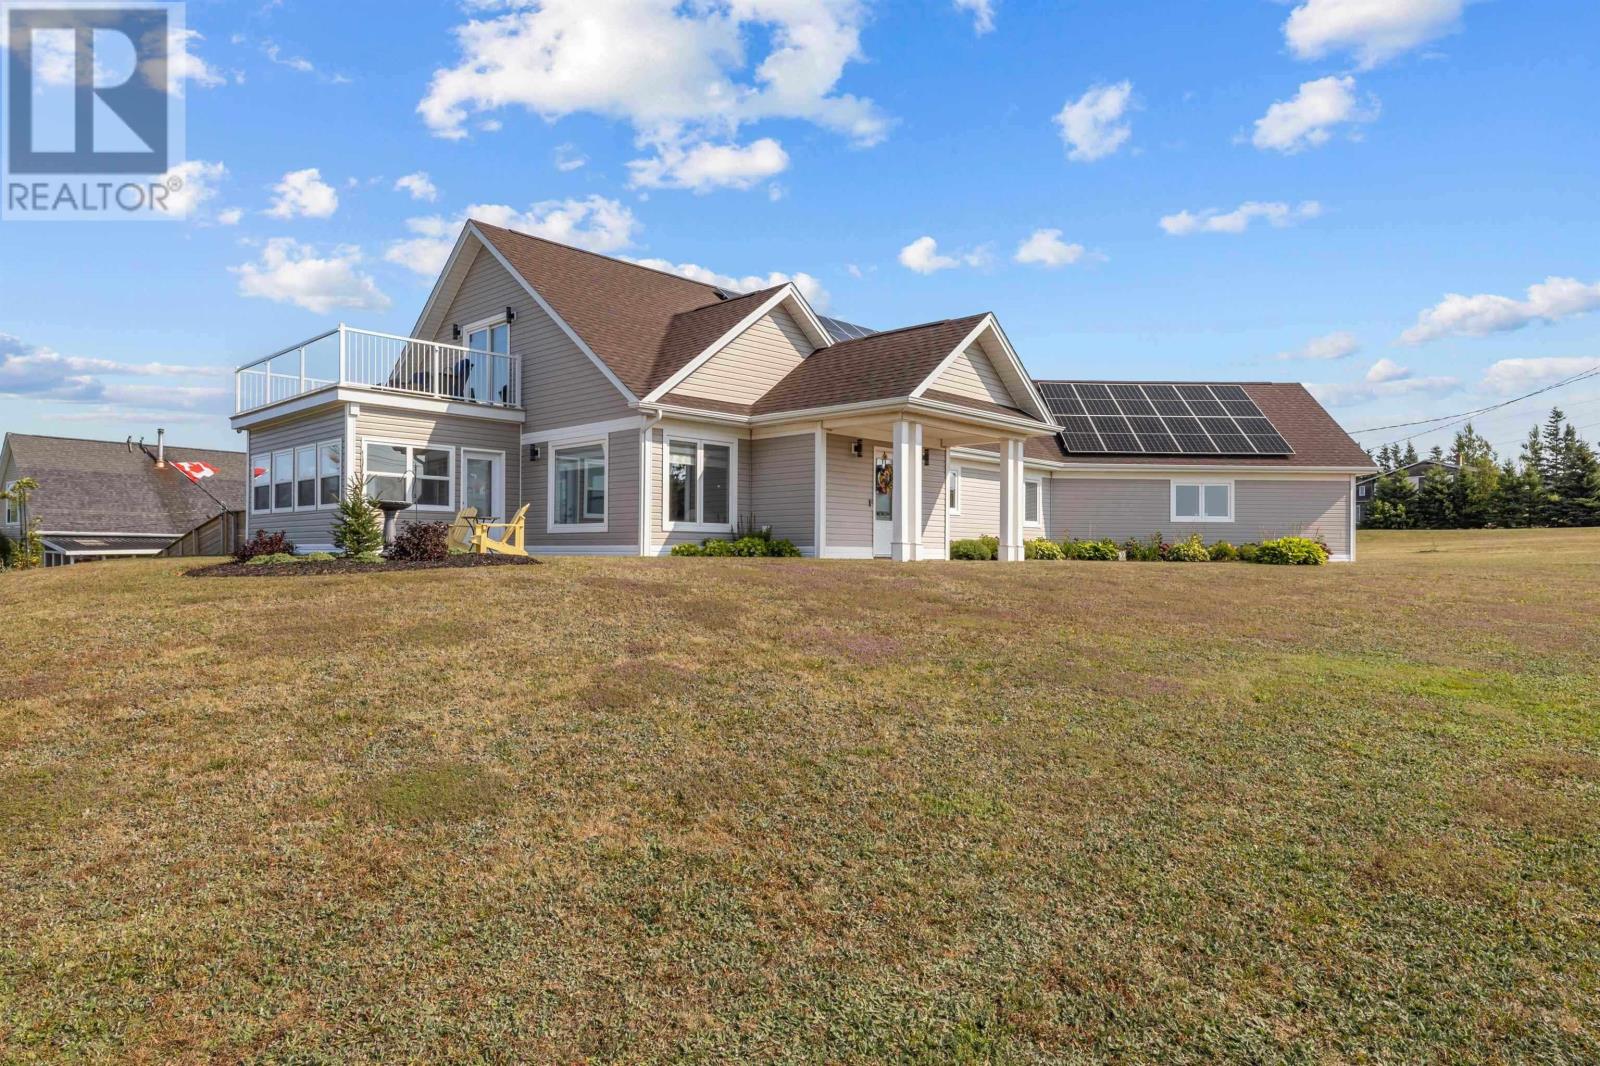
80 Pine Street
Brackley Beach, Prince Edward Island
Incredible home with panoramic views of Rustico Bay featuring deeded access to the water, mainfloor living with huge master with ensuite and walkin closet, 3 season sunroom, open concept stunning white kitchen with quartz countertop, spacious dining room and living room, home theatre room, 2nd bedroom, double car garage plus lawnmower garage door entry. High end features include solar, three new heat pumps, custom blinds. professional landscaping, updated sunroom (with new windows, doors, ceiling lights and new wood ceiling, exterior vinyl and trim), updated upstairs patio (new waterproof decking with new white side rails and all new glass panels facing the water, lights and new wiring installed on front and sides of railing) new shiplap wall with coat hooks and shelf in back entryway, new heat pump in upper level, new LG Fridge, new freestanding tub in ensuite, new piano window in masterbedroom and a new paved driveway with dog ear by Island Construction. This home also features a gas powered generator that has a dedicated transfer switch to its own breaker panel. Spectacular views and an easy 15 minute commute to Charlottetown this home has the best of both worlds! Solar Polaron lease $182.91 to be transferred to buyer upon possession. HOA fee $800 per year. Vendor is relative of the listing agent. All sizes are approximate. NOTE: Some photos in this listing have been virtually staged or digitally enhanced. (id:65446)
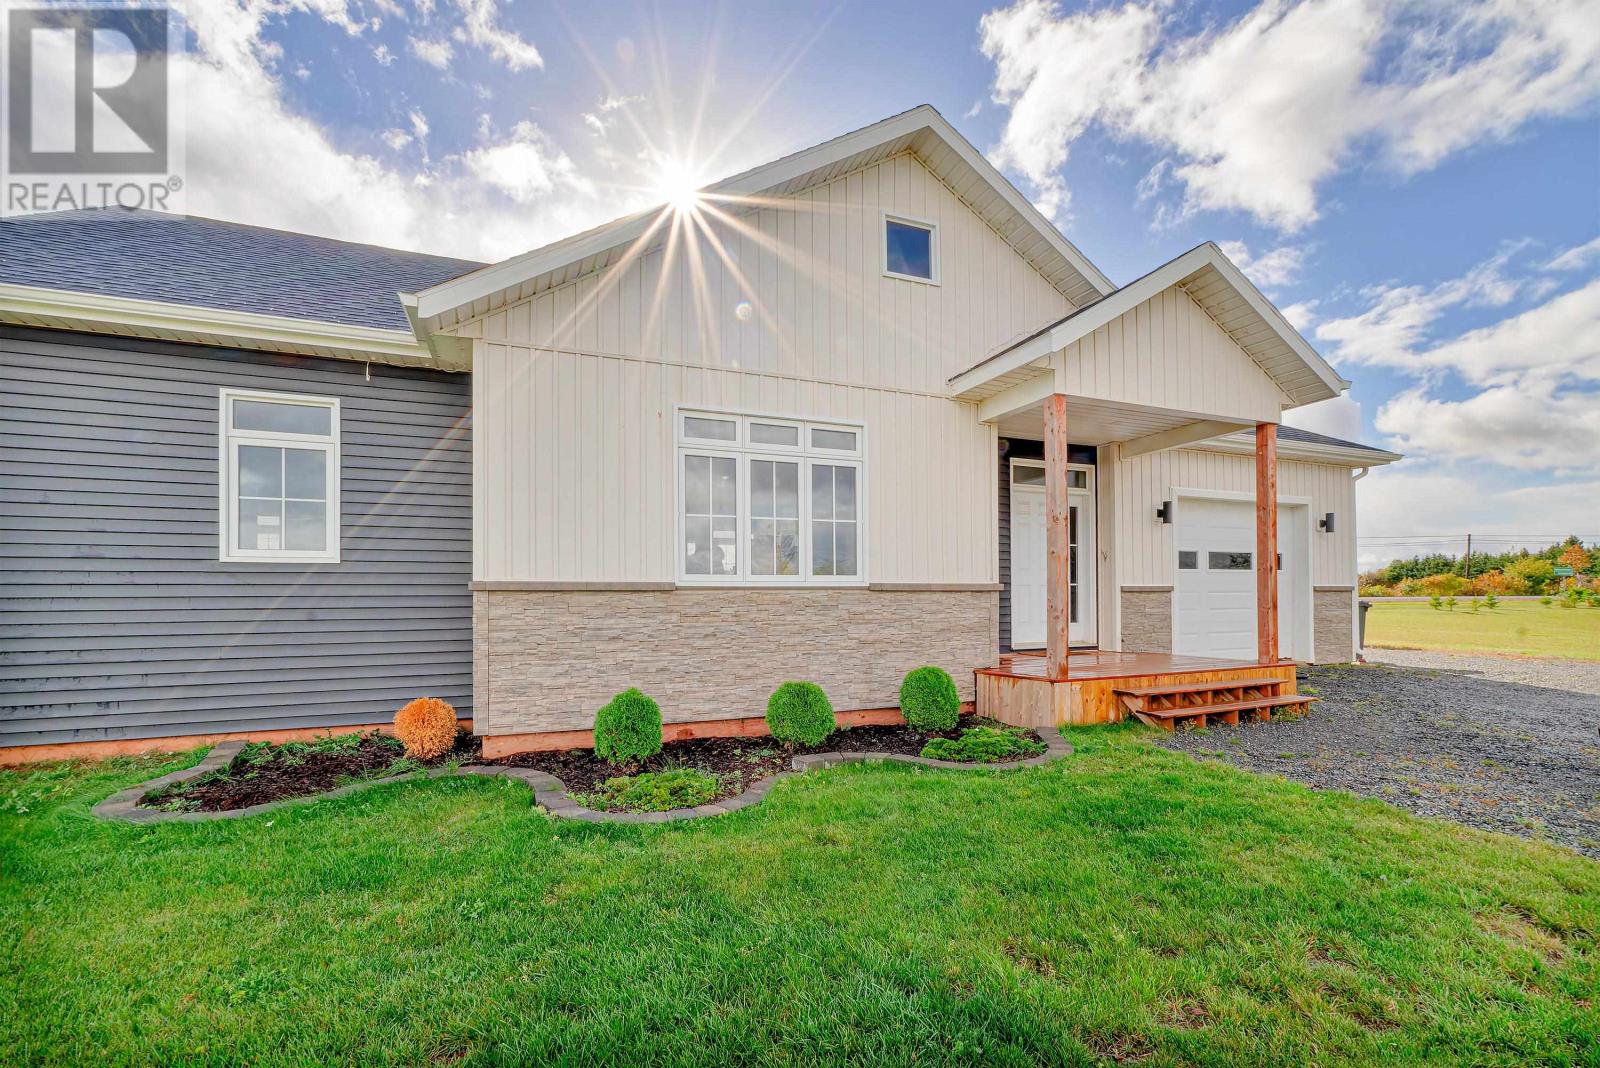
81 Kingsway Drive
New Perth, Prince Edward Island
Modern comfort meets country charm! Just minutes from Montague, this beautiful 2-year-old home sits on nearly an acre -perfect for space, privacy, and peace of mind. Inside, you will find 3 bedrooms (including a bright primary with ensuite and walk-in closet), a stylish open-concept kitchen and living area with cathedral ceilings, pantry, full bath, laundry, and garage. Downstairs, a full undeveloped basement offers endless possibilities - from a future family room or gym to extra storage or a workshop. Step out to your sunny deck with pergola and fenced backyard - ideal for kids and furry friends! Plus, enjoy clean, efficient living with solar panels, electric heat, and an EV charger already in place. 7 Year Lux Warranty with 5 years remaining. Move-in ready, modern, and made for easy island living! (id:65446)
Coldwell Banker/parker Realty
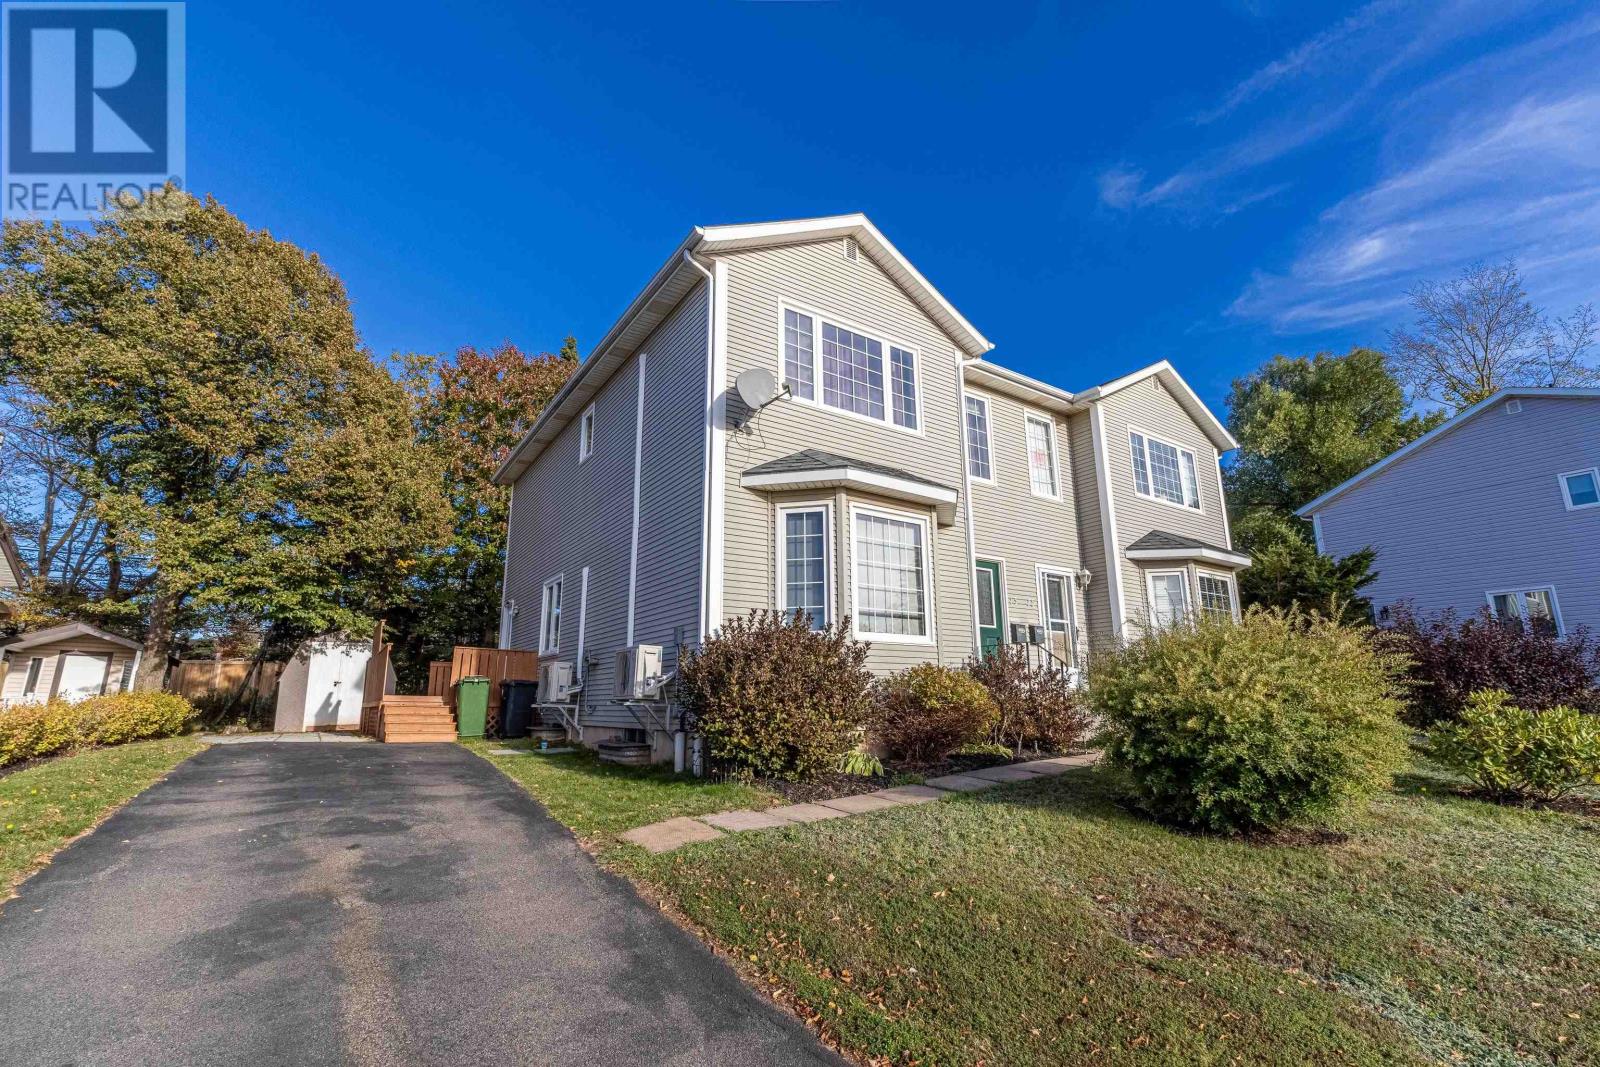
13 Waterview Heights
Charlottetown, Prince Edward Island
Beautiful Spring Park area quality two storey semi-detached with lovely, treed lot and water view. Charm meets convenience with this light filled 1820 sqft home. Located in a popular area of Charlottetown and the home presents in excellent condition. Eat-in kitchen with access to rear/side deck and lower patio area. Main floor also has a large living room with west water view and sunsets and a half bath. Upstairs has main bath and 3 bedrooms, with a large master, with walk-in closet and water view. Basement has a finished family room with an architectural stone wall with electric fireplace and finished laundry area and full bath. Home is located at end of a cul-de-sac. Walking distance to amenities including, all shopping needs, schools and University, cultural and indoor and outdoor sporting facilities. Enjoy the convenience of public transport close by, along with numerous parks and hiking and biking trail systems. (id:65446)
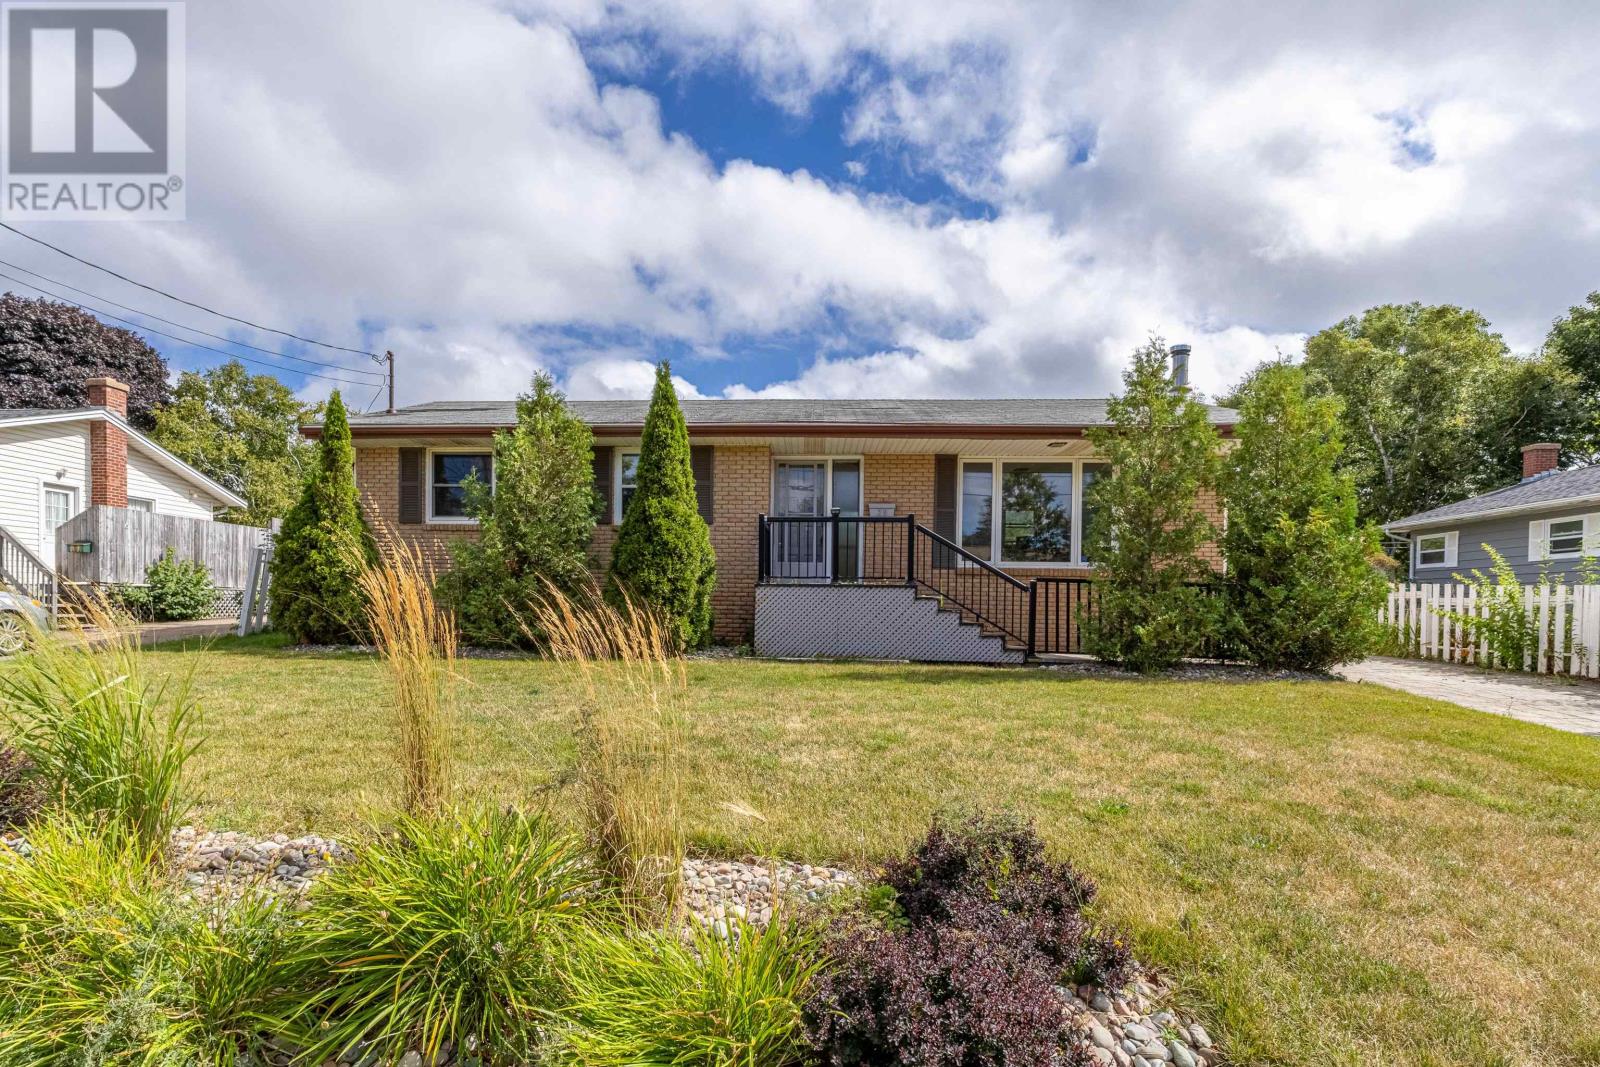
28 Seaview Boulevard
Charlottetown, Prince Edward Island
This property showcases a spacious layout ideal for family living, featuring modern updates and finishes that enhance its charm. The large family room and open concept design make it perfect for gatherings and entertaining. With four bedrooms and two baths, there's ample space for everyone. The large (31' x 12') composite deck, with an electric awning, adds to the outdoor enjoyment, while egress windows contribute to safety and natural light. Being situated in a highly desirable area, close to Spring Park Family of Schools, makes it an excellent choice for families. The private, beautifully landscaped yard with mature trees offers a serene retreat, complemented by a cozy fireplace in the living room for those chilly evenings. Finally, the inclusion of stainless steel appliances is a sought-after feature for any modern kitchen. This home truly seems to be a fantastic opportunity! Do not miss out on this gem! (id:65446)
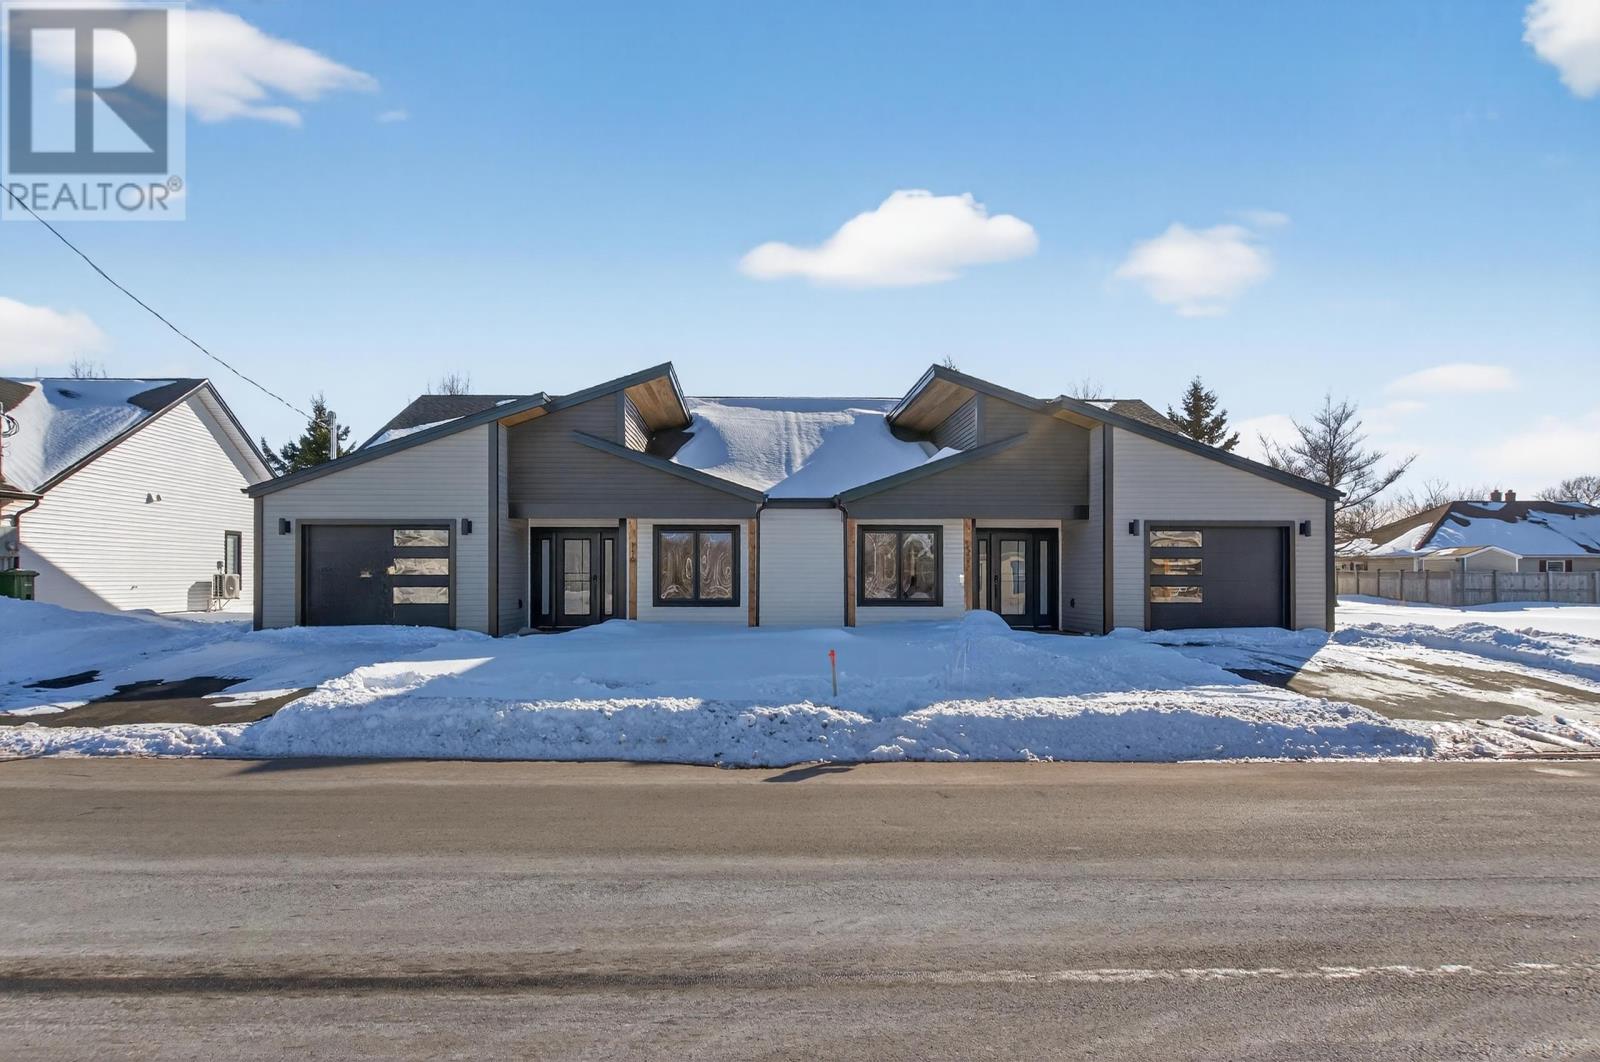
148 Key Avenue
Summerside, Prince Edward Island
Exceptional 3-Bedroom Semi Detached Home at 148 & 150 Key Avenue. Step into your ideal living space with this remarkable 3-bedroom residence, perfectly positioned in a sought-after neighborhood. Spanning 1,450 square feet, this home seamlessly combines modern elegance and comfort. Highlights include lofty ceilings and ambient lighting that create an open, airy feel with plenty of sunlight, along with five included appliances for your convenience. The separate laundry room features ample shelving for efficient organization, while stylish laminate and slate flooring enhance the home's aesthetic. Bright living areas with casement windows ensure a well-lit and cheerful environment, and the single garage offers a side door for easy access. The spacious kitchen island is ideal for culinary enthusiasts and entertaining guests, complemented by elegant cabinetry throughout. The luxurious primary suite boasts an ensuite bathroom and a spacious walk-in closet, with two additional bedrooms and bathrooms perfect for family, guests, or a home office. Outdoor features include a lovely back deck and a welcoming covered entrance. This property is conveniently located near a hospital, walking trails, shopping centers, and various essential services, making it one of the most desirable streets with everything you need within easy reach. Plus, take advantage of nearby Rotary Park for exercise and outdoor enjoyment. Warranty details include a one-year warranty backed by Josh Warren Construction and an 8-year Lux Warranty for your peace of mind. Seize this incredible opportunity to own a stunning property in a thriving community?contact us to arrange a viewing today! (id:65446)
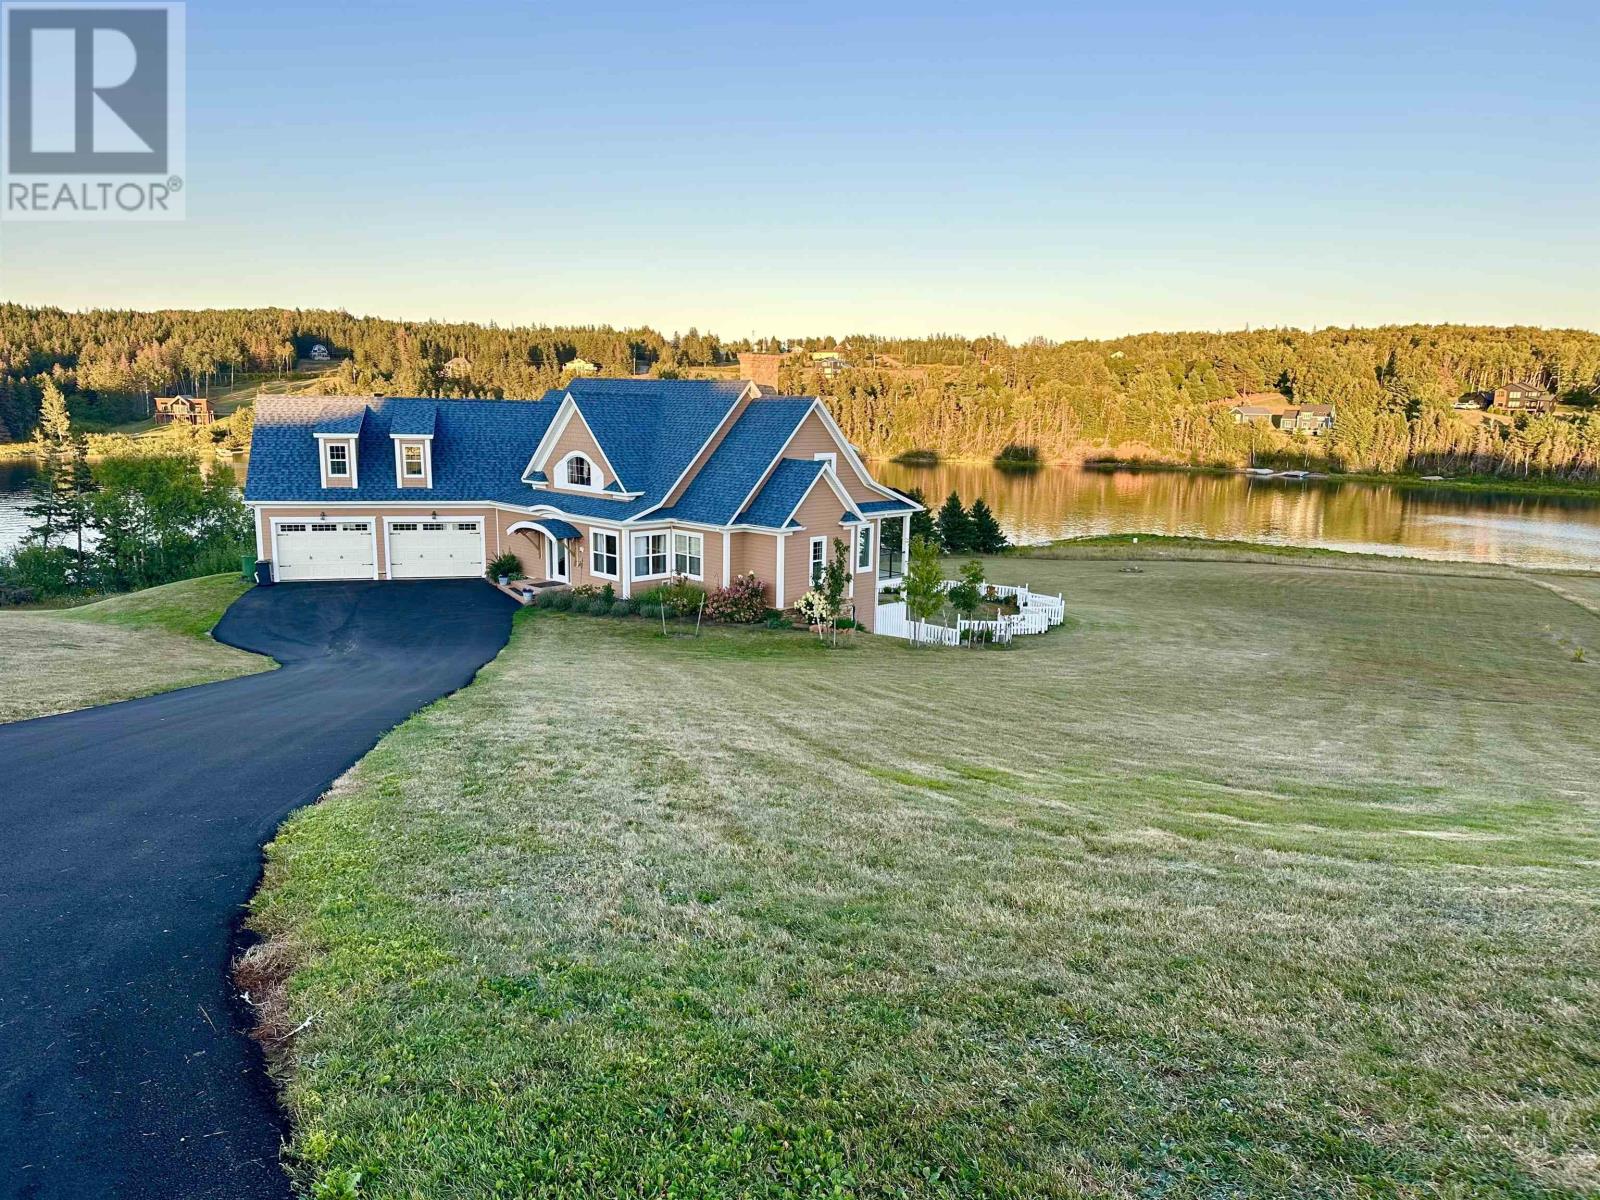
47 Calm Water Court
North Granville, Prince Edward Island
Welcome to 47 Calm Water Court, an unparalleled living experience. This magnificent home is gracefully perched above the serene Trout River, providing breathtaking panoramic views where the river gently curves. With five spacious bedrooms, this residence features and impressive master suite that overlooks the water, exuding tranquility and elegance. One of the additional bedrooms boasts a massive suite complete with its own bathroom and a private balcony, perfect for enjoying the stunning vistas. Every surface of this home has been meticulously renovated, ensuring a fresh and modern aesthetic throughout. The design includes three charming balconies, ideal for soaking up the sun or enjoying the quiet moments in the enclosed backyard. The living room has been transformed into a state-of-the-art media room, equipped with a descending screen and built-in surround sound featuring five speakers for an immersive viewing experience. The lower level offers exceptional versatility, functioning perfectly as an in-law suite. complete with a new kitchenette for added convenience. Currently, one bedroom functions as an office space. A large dock is included, perfect for boating or relaxing by the water's edge, and a 10 x20 sizable boat house/shed. Additionally, a new pavement resurfacing is scheduled for July, enhancing the property's curb appeal. This stunning home is a true sanctuary, offering luxurious living with the beauty of nature right at your doorstep. The purchaser has the first right of refusal to the seller's lot beside the home for sale PID # 991646. (id:65446)
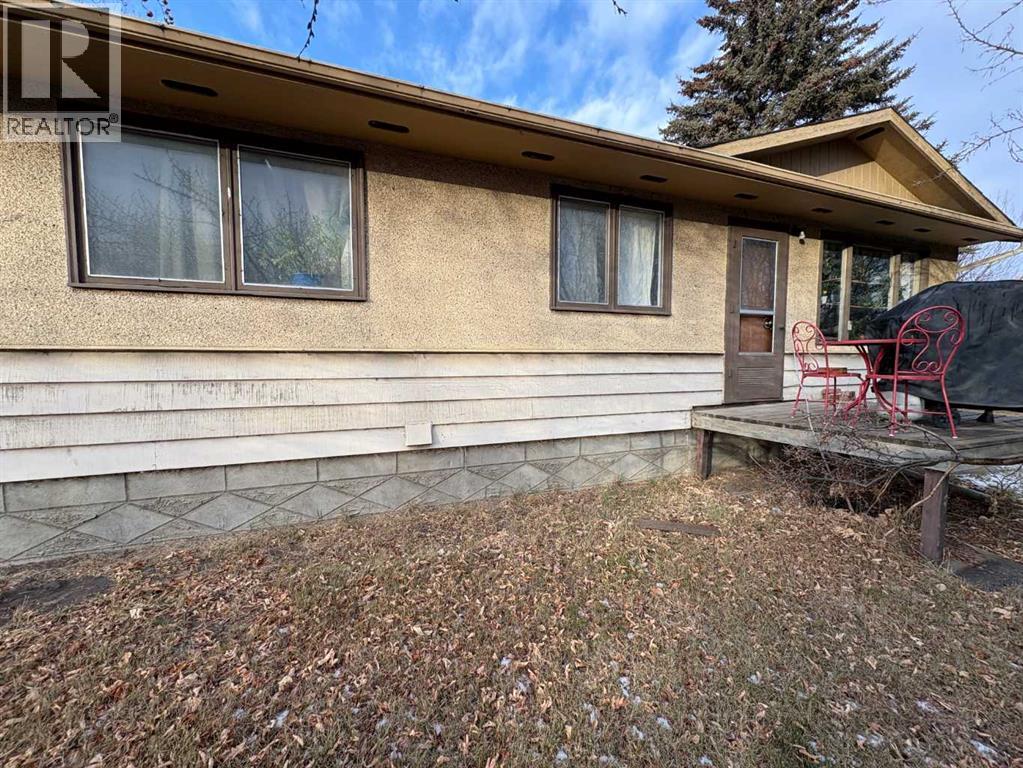
4415 52 Street
Vermilion, Alberta
Discover a rare investment and lifestyle opportunity with this high-exposure property perfectly located along a major highway. Situated on a 0.53-acre commercial lot, this property combines residential comfort with excellent development potential.The existing three-bedroom, 2-bathroom home offers approximately 900 sq. ft. of living space — ideal for owner occupancy or rental income. The older home features fresh paint in the kitchen and bathroom, a functional kitchen, and comfortable bedrooms. Property Highlights:High-traffic highway location – excellent visibility and access;Zoned Highway Commercial (C3) – supports a variety of business uses;Existing residence provides owner occupancy or rental potential;Large 0.53-acre lot with plenty of parking and room for commercial expansion;Ideal for small business owners, developers, or investors;Strong long-term value in a growing commercial corridor.This is the perfect opportunity to live where you work, generate rental income, or develop a high-visibility commercial site in a prime location. (id:65446)
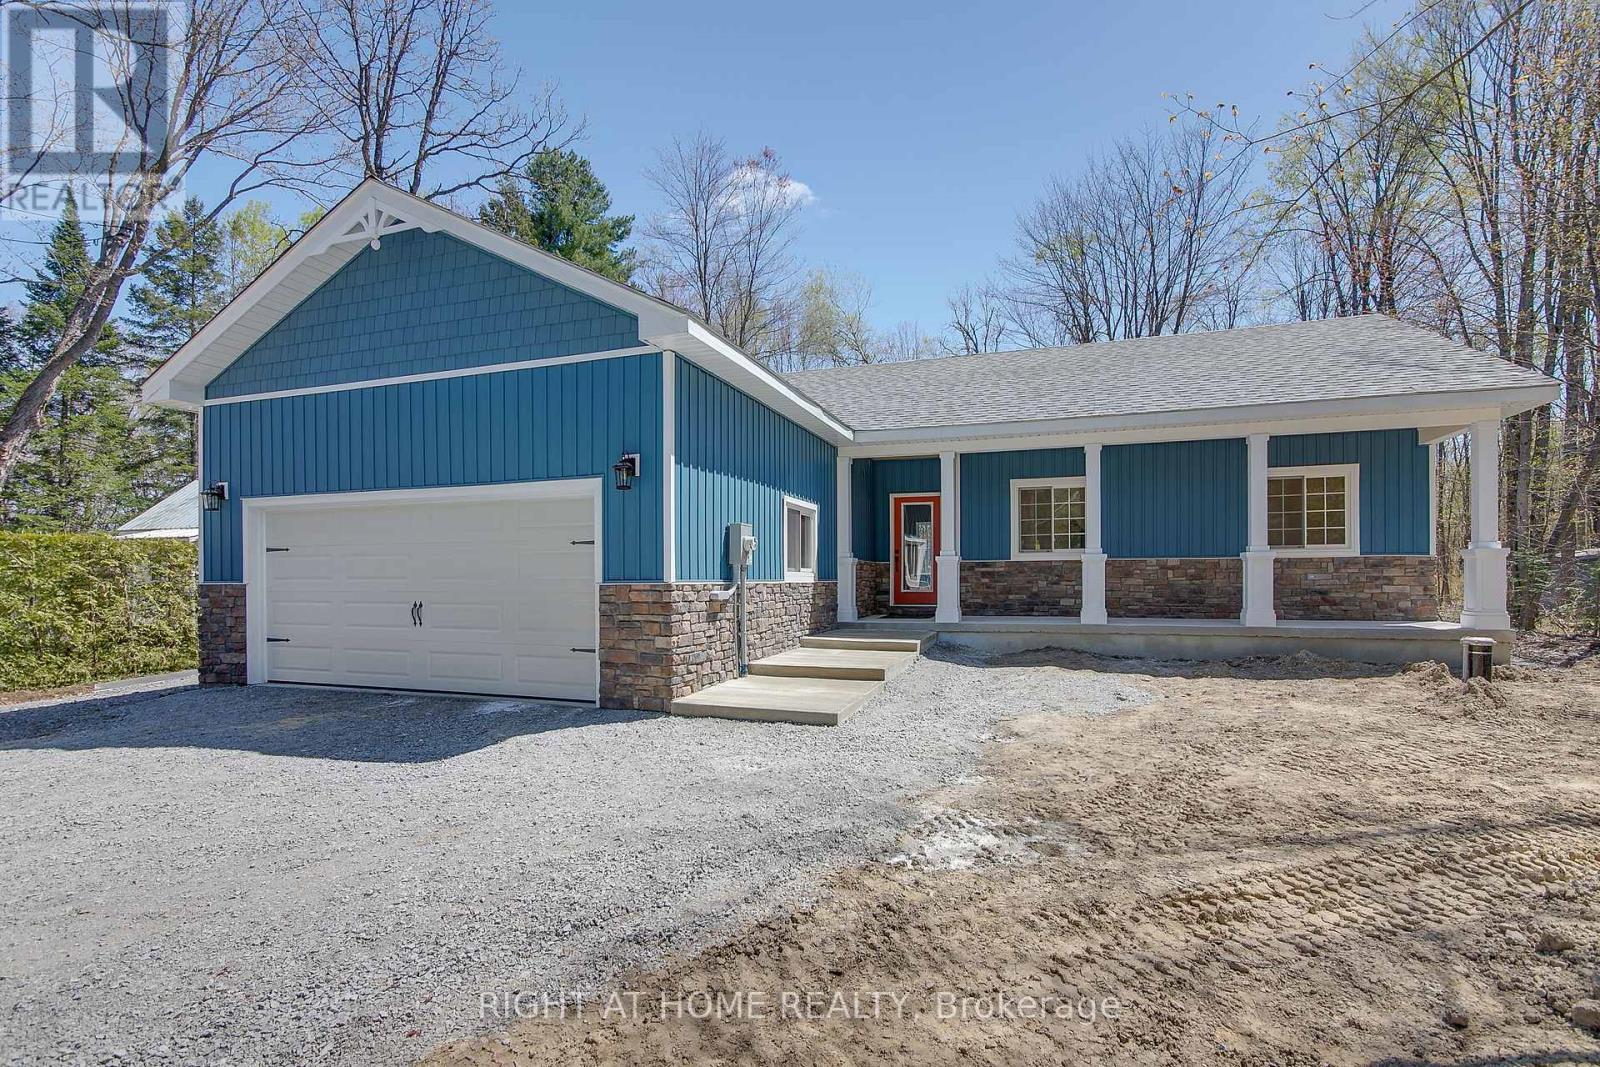
26 Mcleish Drive
Ramara, Ontario
AMAZING LOCATION WITH DEEDED LAKE ACCESS! 3 BEDROOM BUNGALOW STEPS TO THE LAKE WITH LAKE ACCESS FOR THE WATER LOVER. OPEN CONCEPT LIVING AREA WITH IMPRESSIVE 16' VAULTED WOOD CEILINGS, POTLIGHTS, FIREPLACE AND SCREENED IN BACK PORCH. KITCHEN IS A DESIGNERS DREAM WITH CUSTOM CABINETRY, GRANITE COUNTERTOPS, STAINLESS STEEL APPLIANCES, SQUARE FARMHOUSE SINK WITH A FULL PANTRY AND PLENTY OF STORAGE. REAL WOOD DESIGNER DOORS AND TRIM WORK THROUGHOUT THE HOUSE. BEAUTIFULLY TILED BATHROOMS, MASTER ENSUITE WITH LARGE WALK-IN SHOWER. THE LARGE PANTRY/STORAGE ROOMS PROVES THAT EVERY LITTLE DETAIL HAS BEEN THOUGHT OF! VINYL FLOORING AND CERAMIC THROUGHOUT. BEAUTIFUL PORCH FOR THOSE WARM SUMMER NIGHTS WITH CUSTOM COLUMNS AND CONCRETE WORK. DOUBLE GARAGE BUILT-IN GARAGE WITH GARAGE ENTRY FOR THOSE COLD WINTER DAYS! IN. PROPERTY TAXES ARE AT VACANT LAND VALUE BUILDING YET TO BE ASSESSED. GRADING AND GRASS TO BE COMPLETED IN THE SPRING. (id:65446)
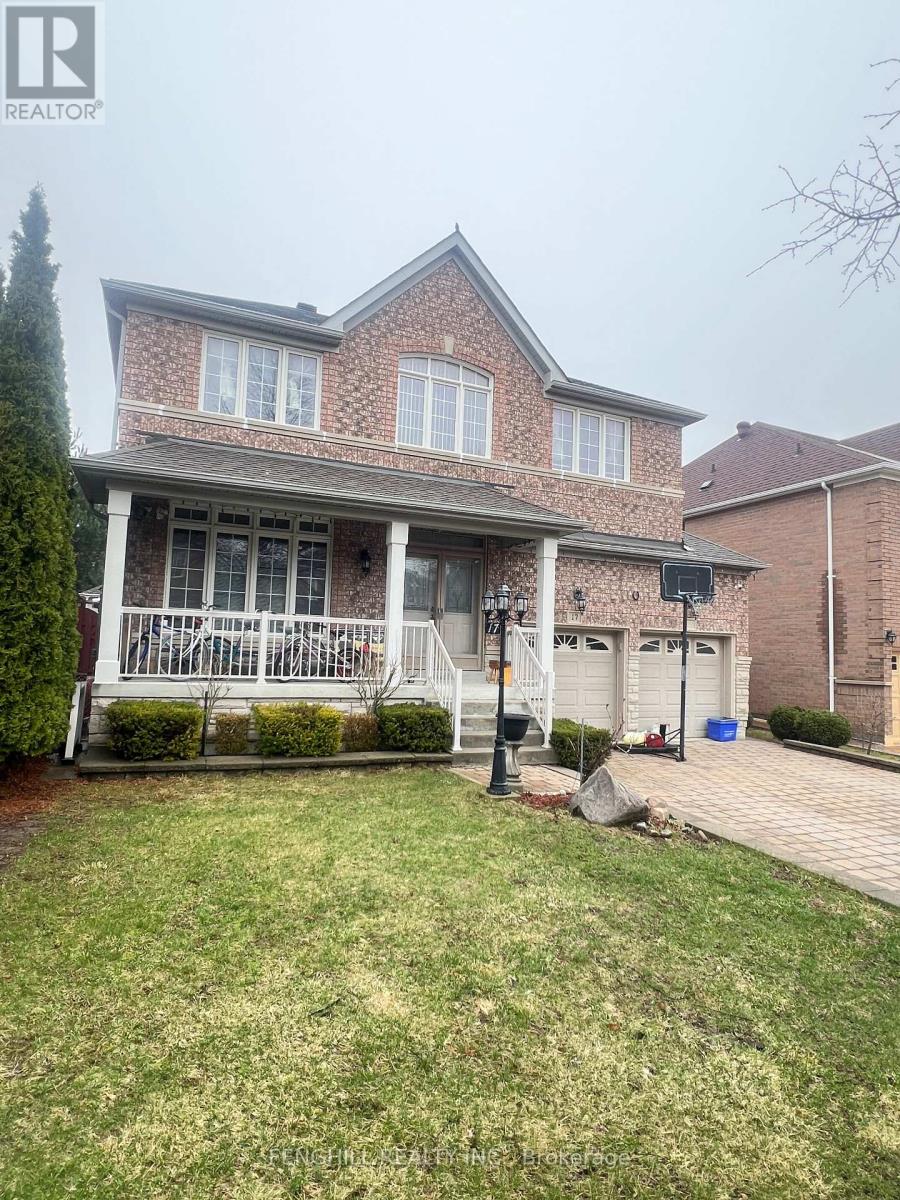
17 Mossgrove Street
Markham, Ontario
High Demand Wismer community. minutes walk to top ranking Bur Oak S.S, and wiser Public School, Trim And Hardwood Floors.9' Ceilings On Main. Crown Moulding.Great Layout. Eat-In Kitchen With Extended Cupboards. 4 Good Sized Bedrooms Upstairs, Plus An Office Or Sitting Area. All Light Fixtures And Window Coverings Includedirect Access To Garage. Mins To Go Train Station, Parks. Close To Public Transit, Restaurants, Banks & Shopping Etc. Tenants Responsible For 90% Utilities, Personal Content/3rd Party Liability Insurance, Lawn Care & Snow Removal. (id:65446)
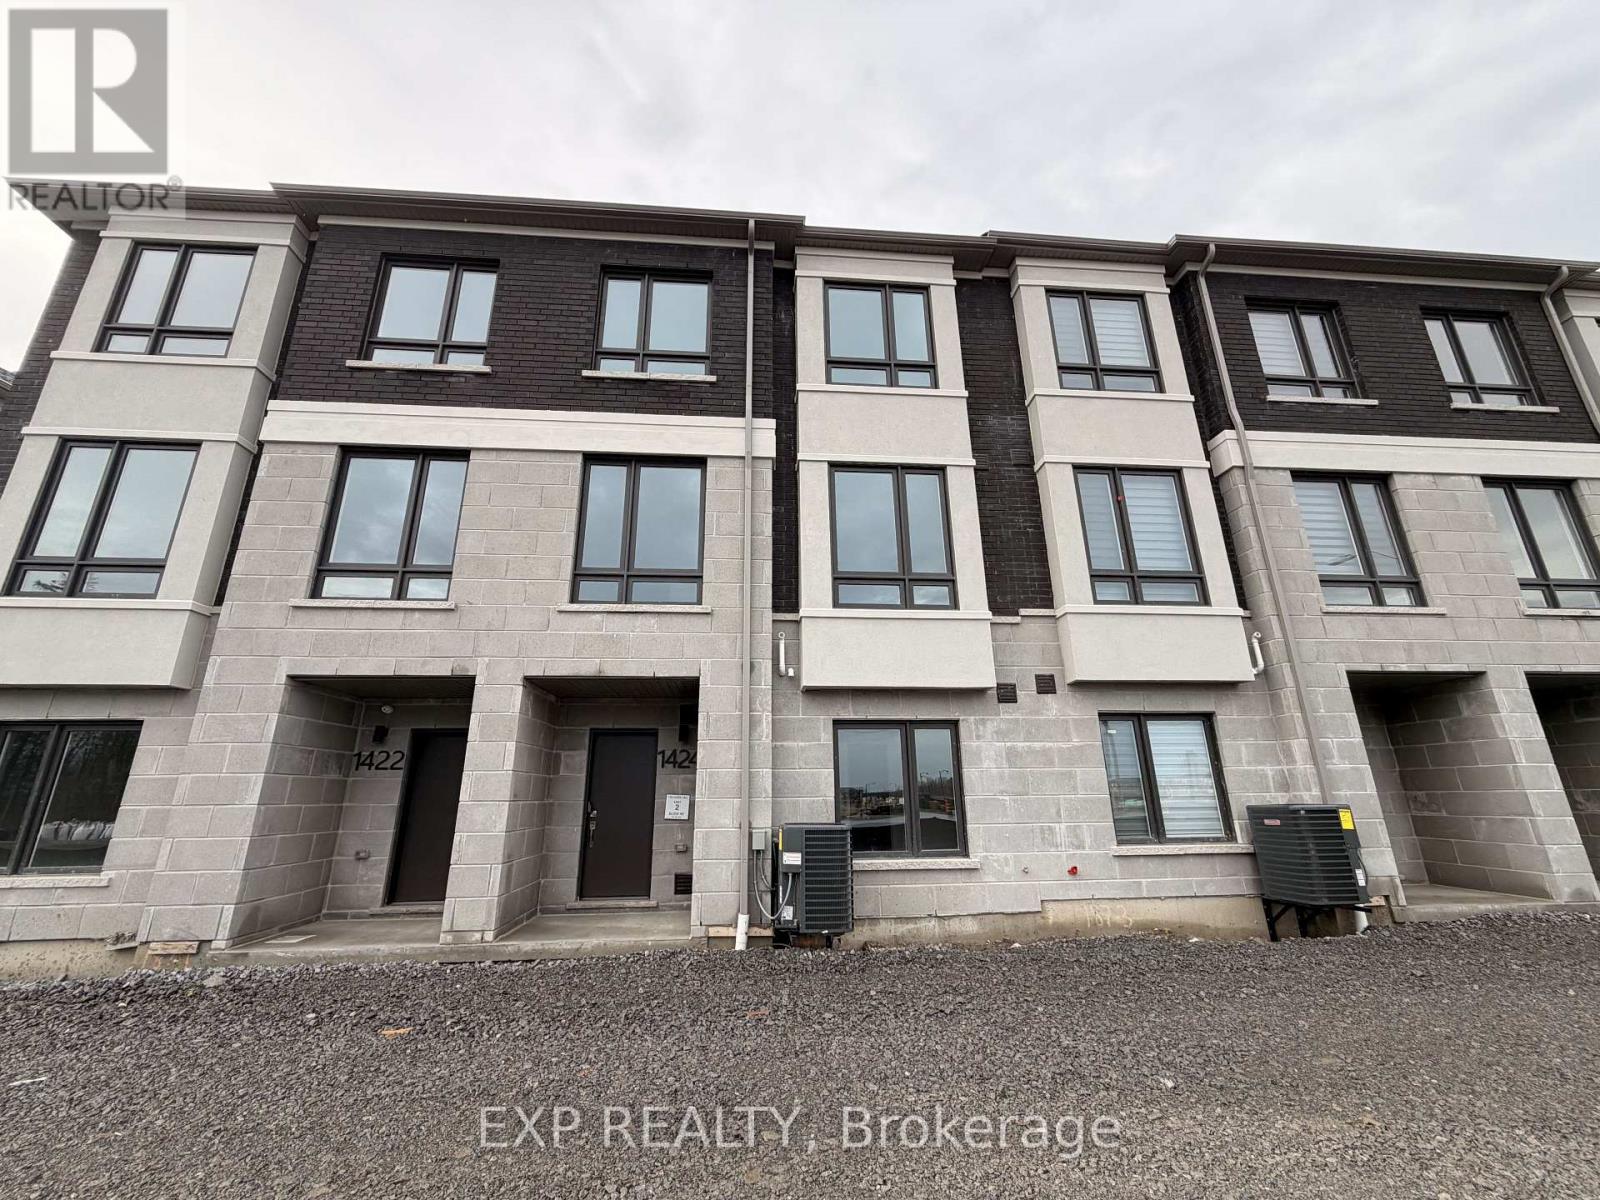
1424 19th Avenue
Richmond Hill, Ontario
Brand New 3-Storey Freehold Townhouse In Richmond Hill. Never Lived In, Built 2026! Offering Approx. 1,900 Sq Ft Of Modern Living Space With 4 Bedrooms, 4 Washrooms & A Carpet-Free Interior Throughout. Built-In Double Car Garage Plus Double Driveway Offering 4 Parking Spaces Total. Ground Floor Bedroom With 4-Piece Ensuite, Perfect For Extended Family Or A Private Home Office. Open Concept Main Level With Great Room, Modern Kitchen Featuring Stone Countertops, Stainless Steel Appliances & Breakfast Bar. Generous Primary Bedroom On Upper Level With Walk-In Closet And 4-Piece Ensuite. Two Additional Bedrooms, Dedicated Laundry Room With Sink. All On The Upper Level. Electric Fireplace, Central Air And Forced Air Gas Heating. Located At 19th/Leslie, Minutes To Hwy 404/407, Top Schools, Parks, Costco And Major Shopping. Parking Included In Lease. AAA Tenants Only. Tenant Responsible For All Utilities, Water Heater Rental And Tenant Insurance. Rental Application, Employment Letter, Three Recent Pay Stubs, Equifax Credit Report With Score And References Required. (id:65446)

54 - 7181 Yonge Street
Markham, Ontario
Prime retail space at Shops on Yonge in the World on Yonge mixed-use development complex. 3 adjacent units 54 can be with total of 192 sq. ft. Elevator access and excellent frontage being adjacent to escalators on main floor. Unit (s) suitable for variety of retail/office/business use. Over 100 retail and service shops. Plenty of parking, public transit, tons of amenities and excellent location. Just Blocks North Of Steeles Avenue, Close Proximity To Hwys 407, 404, 400 And Hwy 7. (id:65446)
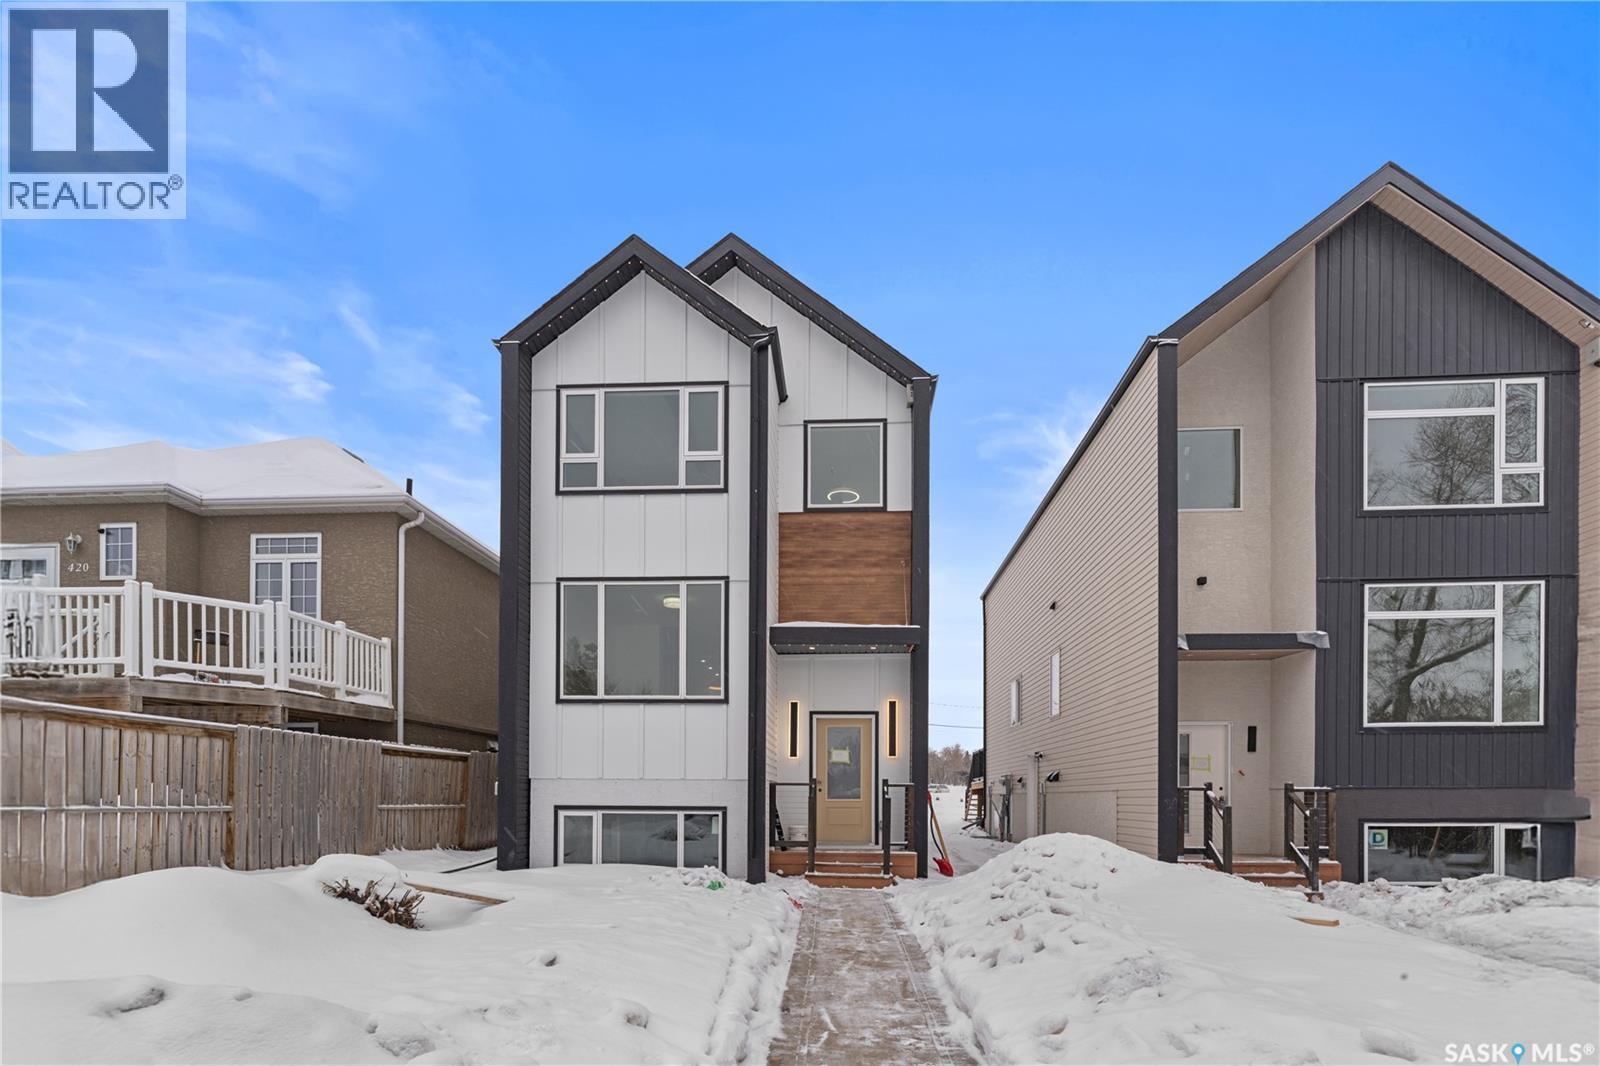
424 Empress Street
Saskatoon, Saskatchewan
Modern Infill in North Park – Legal Suite & Prime Location! Welcome to 424 Empress Street—a beautifully designed new infill in the heart of North Park, one of Saskatoon’s most desirable walkable neighborhoods. This 2-storey home offers over 1600 sqft of thoughtfully planned living space. The exterior showcases a bold modern design featuring durable Hardie board siding, sleek metal cladding, and clean architectural lines that stand out on this quiet street. Inside, you’re greeted with an open-concept main floor that boasts 9’ ceilings, a cozy fireplace, spacious living and dining areas, and a stunning kitchen with full-height cabinets, pantry, and dedicated office space. Flooded with natural light from oversized windows throughout, this home feels bright, airy, and inviting in every season. Upstairs on the 2nd floor, you’ll find 3 bedrooms including a vaulted-ceiling primary suite with walk-in closet and ensuite, plus a full bath and convenient laundry. The fully finished basement features a legal 2-bedroom suite with its own entrance, kitchen, laundry, and living area—perfect for rental income or extended family. Located just minutes from the river, Meewasin Trail, and downtown with no neighbour at the back. Don’t miss this opportunity to own a stylish, income-generating home in a mature, central neighborhood. Contact your favourite REALTOR® for more details! (id:65446)
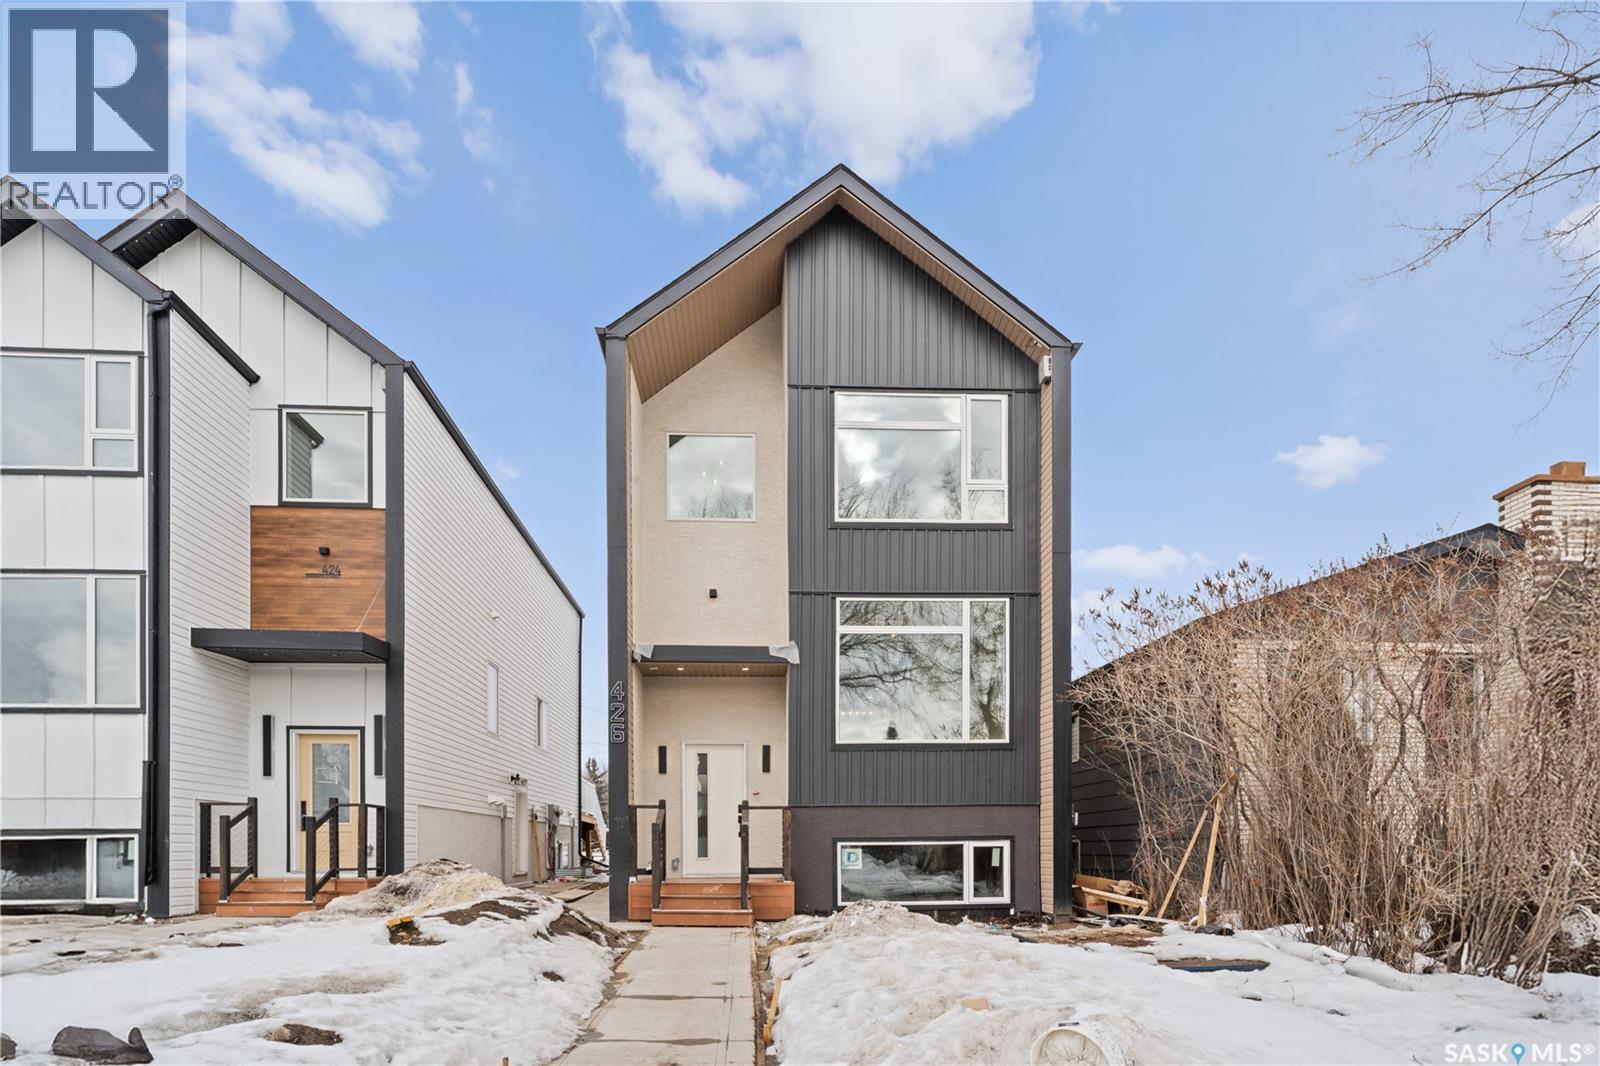
426 Empress Street
Saskatoon, Saskatchewan
Modern Living Meets Income Potential – Brand New Legal Suite Infill in North Park! Welcome to 426 Empress Street— a striking new build nestled in the heart of one of Saskatoon’s most walkable and desirable neighborhoods. With over 1,600 sq ft of expertly designed living space and a fully finished 2-bedroom legal basement suite, this home blends modern style with practical functionality. This 2-storey features a bold exterior with Hardie board siding, stucco accents, and clean architectural lines with soffit LED lights with 1000 style of your choice (comes with 10 year warranty) that stand out on a quiet residential street. Inside, enjoy 9’ ceilings on the main floor, an open-concept layout with a cozy electric fireplace, spacious living and dining areas, and a dream kitchen with full-height cabinets, a pantry, and a dedicated office space. Oversized windows throughout flood the home with natural light year-round. Upstairs, you’ll find 3 bedrooms, including a luxurious vaulted-ceiling primary suite with a walk-in closet and ensuite bath, plus a full bath and upstairs laundry. Downstairs, the legal suite offers private entry, its own kitchen, laundry, living area, and 2 bedrooms ideal for generating rental income or accommodating extended family. All this just steps from the river, Meewasin Trail, parks, schools, and downtown. Live stylishly. Earn passively. Contact your REALTOR® to learn more about this rare North Park opportunity! (id:65446)
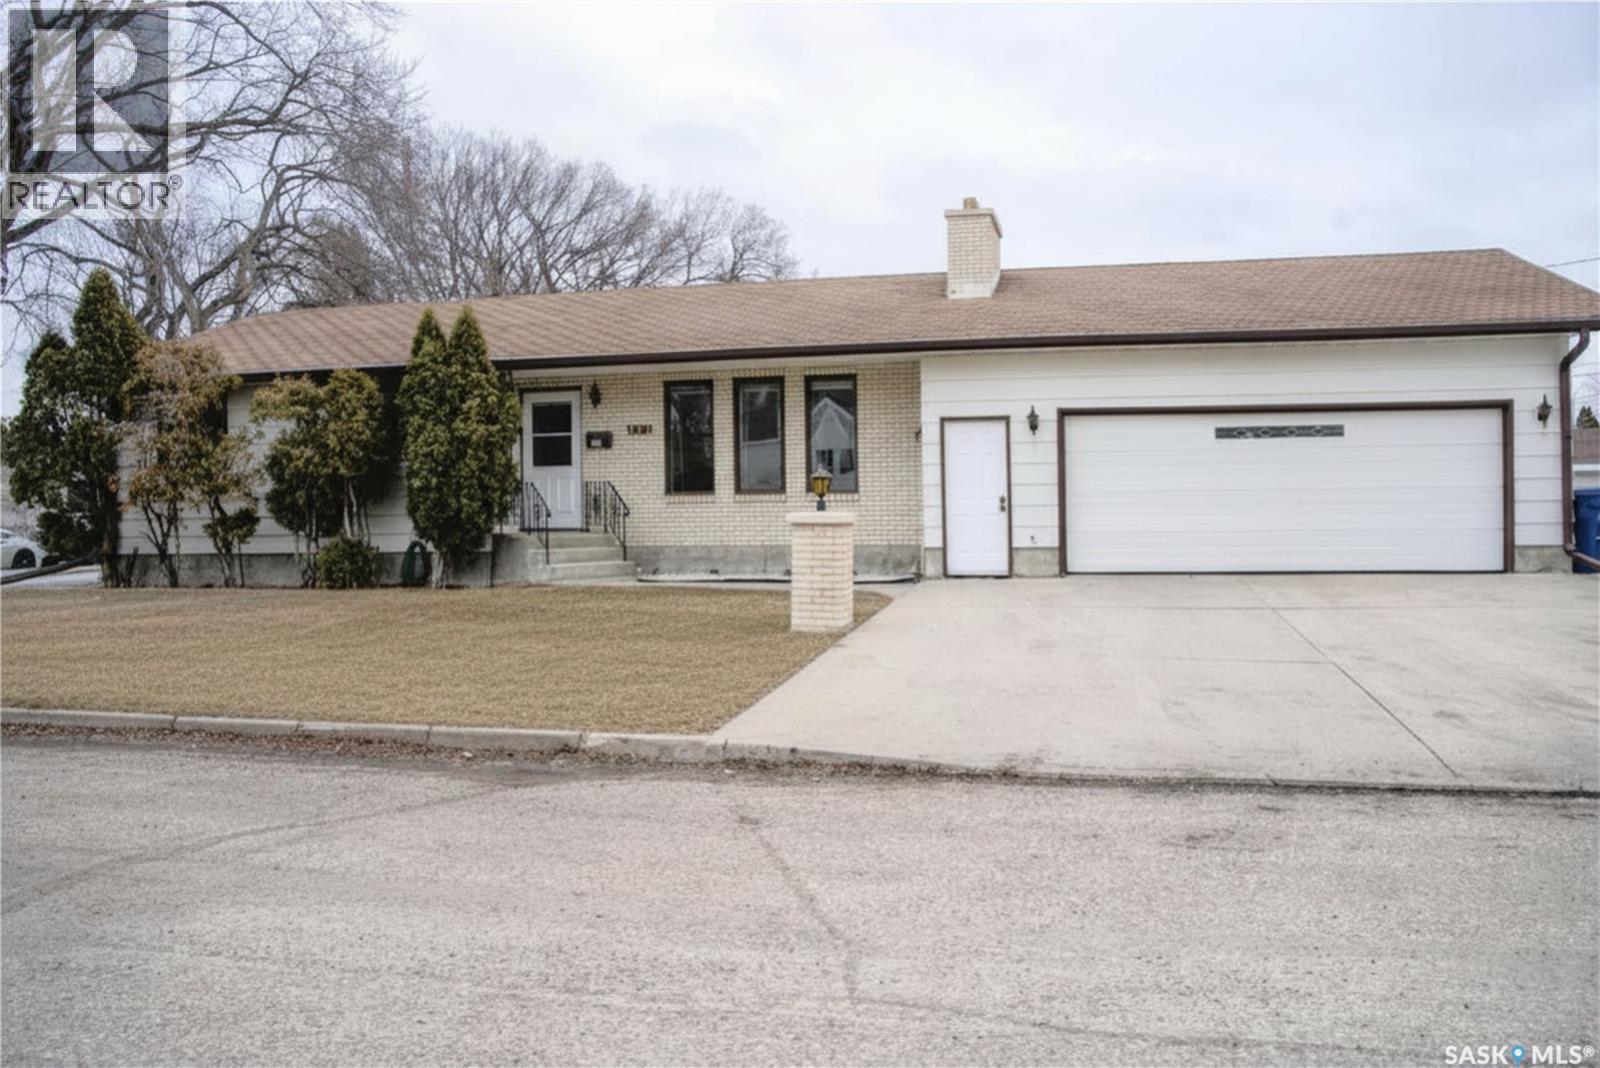
802 7th Street E
Saskatoon, Saskatchewan
Welcome to 802 7th Street East. This spacious bungalow sits on two city lots, offering outstanding space and future potential. The main floor features a large living room, formal dining area, and a functional kitchen with oak cabinetry, complete with fridge, stove, and dishwasher. There are three generously sized bedrooms with ample closet space, including a large primary bedroom with a 3-piece ensuite, along with a 4-piece main bathroom. The fully developed basement adds even more living space with a family room, games area, and bar—ideal for entertaining—plus two additional bedrooms, a 3-piece bathroom, and a large laundry/utility room. A true mechanic’s dream, the property includes a huge 26' x 32' attached garage with an 18-foot door. The large side yard offers RV parking, perfect for trailers or recreational vehicles, along with a garden shed. Key updates include a furnace and water heater (2018). Ideally located with easy access to 8th Street, Broadway, transit, schools, parks, Lathey Pool, and J.S. Wood Library, this property is a fantastic opportunity for families needing space or investors looking to maximize a double lot in a desirable neighbourhood. As per the Seller’s direction, all offers will be presented on 04/19/2026 4:00PM. (id:65446)
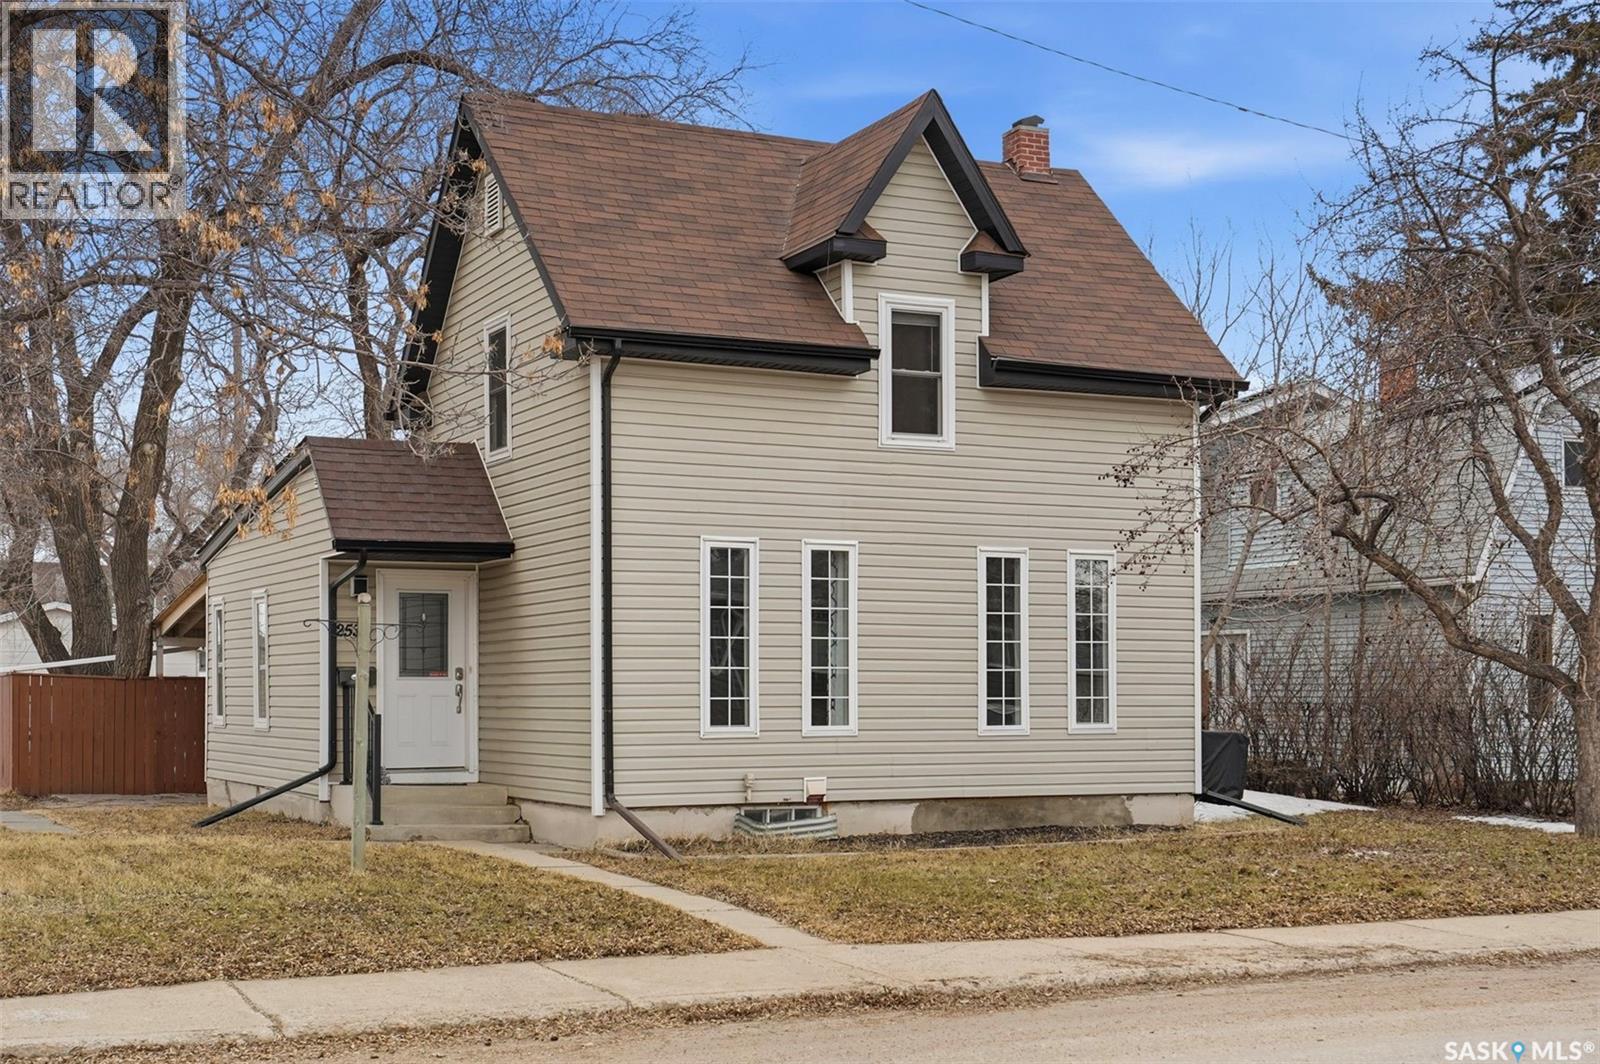
2532 Kelvin Avenue
Saskatoon, Saskatchewan
Exceptional value in this 1,100 sq. ft. two-storey home offering 4 bedrooms on a generous 56.5 x 10³ corner ft. lot in the highly sought-after Avalon neighbourhood on Saskatoon’s east side. As you enter the home, you are greeted by an ample sized entry way that leads to a large living room with large windows and upgraded laminate flooring that leads to a great sized separate dining room. The kitchen looks over the huge lot, and is very functional with ample cabinet and counter space as well as access to the yard. There is also a beautifully redone main floor bathroom and large bedroom, great for extra sleeping space or an office! Upstairs this home boasts 3 additional full bedrooms. bedrooms This home is move-in ready with numerous upgrades throughout, including paint, flooring, bathrooms, lighting, windows, exterior siding, eaves, central air as well as updated mechanical and electrical panel! This home provides both style and peace of mind. The large, mature yard is perfect for entertaining, relaxing, or giving kids space to play, complete with established trees and a convenient rear carport. A fantastic alternative to condo living—offering more space, privacy, and no condo fees—all in a mature, family-friendly neighbourhood close to amenities, schools, and parks. Call your agent today to schedule your viewing! As per the Seller’s direction, all offers will be presented on 04/20/2026 5:00PM. (id:65446)
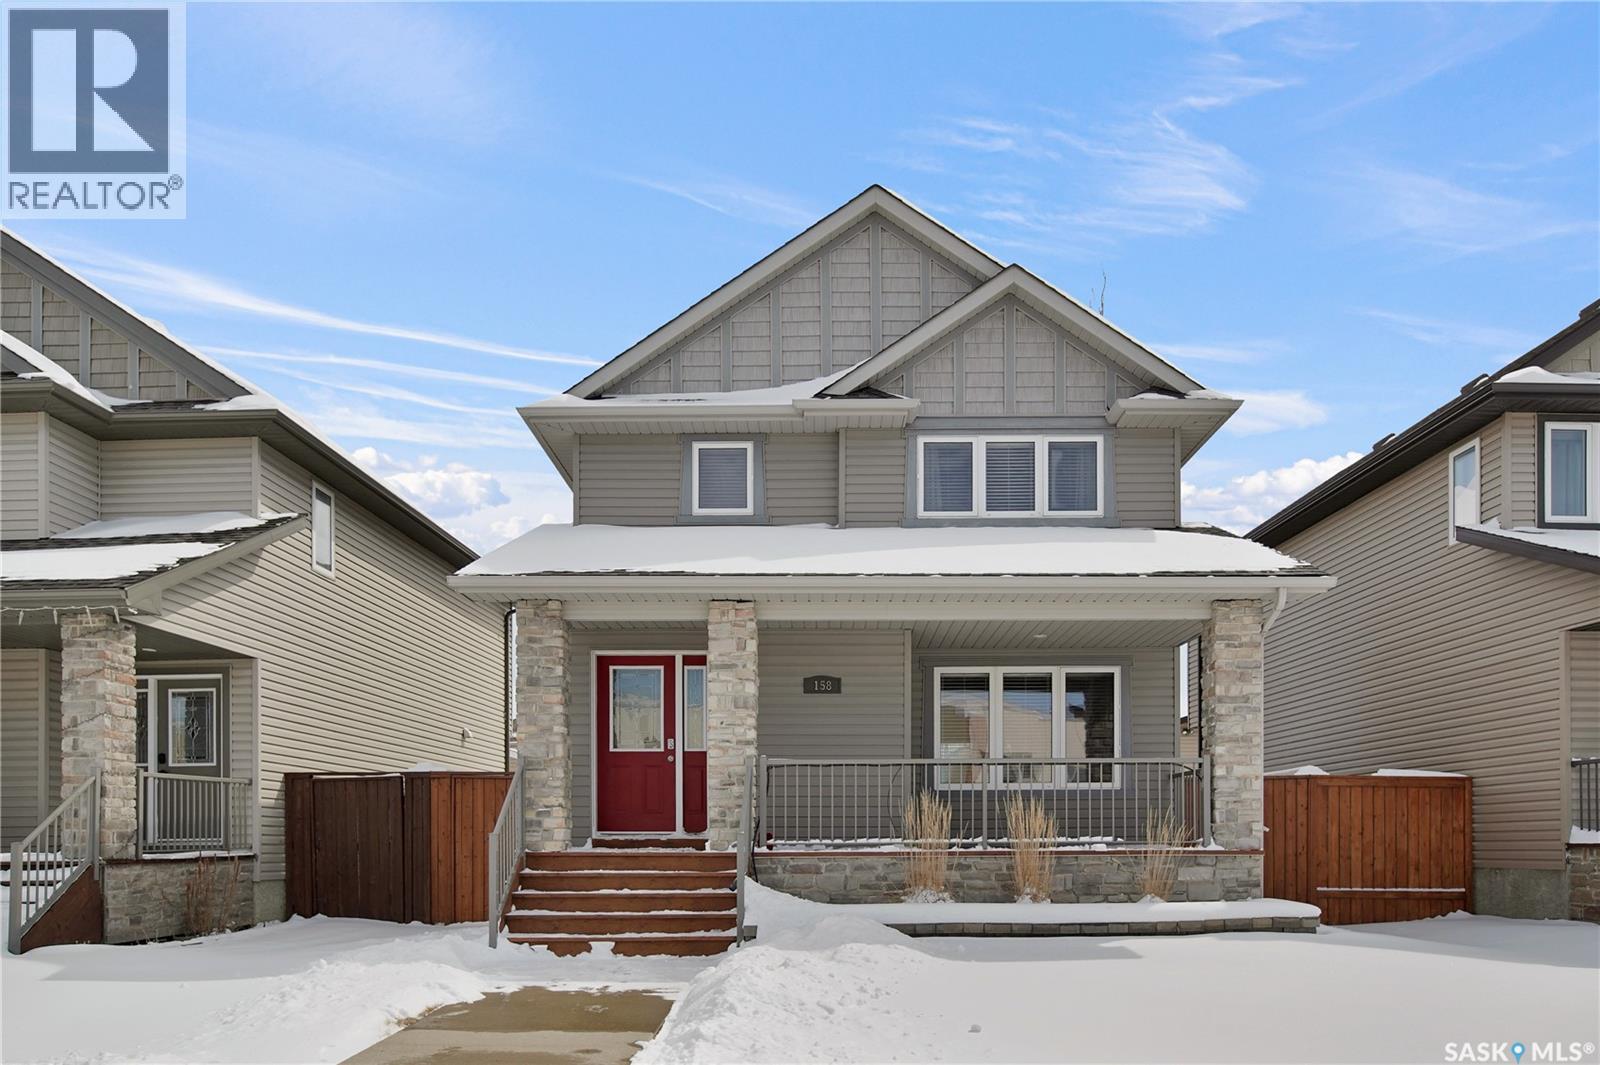
158 Cornish Road
Saskatoon, Saskatchewan
Located in the highly sought-after Stonebridge neighbourhood, this 1,425 sq ft home offers the perfect blend of space, comfort, and functionality. The open-concept main floor is bright, spacious, and incredibly inviting—ideal for both entertaining and everyday family living. This fully finished home features 3 bedrooms upstairs including a primary suite with a walk in closet and 3 piece ensuite. The finished basement provides plenty of room for a growing family with an additional bedroom, bathroom and rec room. Step outside to a large deck that’s perfect for summer BBQs or relaxing evenings, and enjoy the convenience of a double detached heated garage with extra storage space. This is a fantastic opportunity to own a turn key property in one of the most desirable areas. As per the Seller’s direction, all offers will be presented on 04/22/2026 10:00AM. (id:65446)