
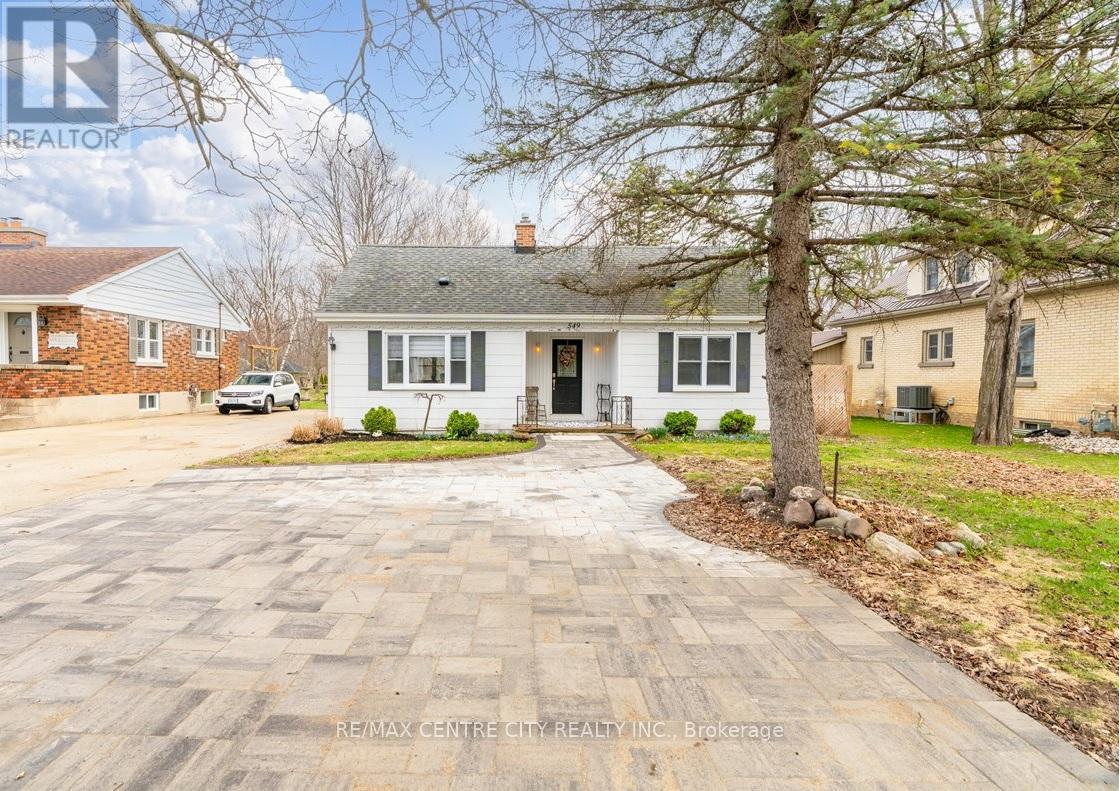
549 Victoria Street
Strathroy-Caradoc, Ontario
Charming, move-in ready 2-storey on an incredible deep lot with a scenic wooded backdrop, a rare find sure to impress. Ideal for first-time buyers or downsizers seeking a peaceful, nature-inspired setting. This warm and inviting home offers bright, spacious living throughout with four bedrooms, including one with direct access to the backyard deck. The main floor features an open layout that flows into the kitchen, complete with plenty of storage and a pantry. An updated 3-piece bathroom and two bedrooms complete this level. Upstairs features two quaint bedrooms and a small landing area with additional storage. The basement offers a large open layout ready for your personal touches, plus a separate room with laundry and a workbench. Step outside to a large wooden deck overlooking the expansive yard, highlighted by a flagstone walkway and a peaceful, treed backdrop. A wooden shed and fire pit enhance the space, creating the perfect setting for relaxing, gardening, or entertaining, while a single driveway with an additional offshoot provides ample parking for 4+ vehicles. Lovingly maintained and updated, this home is ready for its next family to enjoy as a peaceful retreat close to amenities. (id:65446)
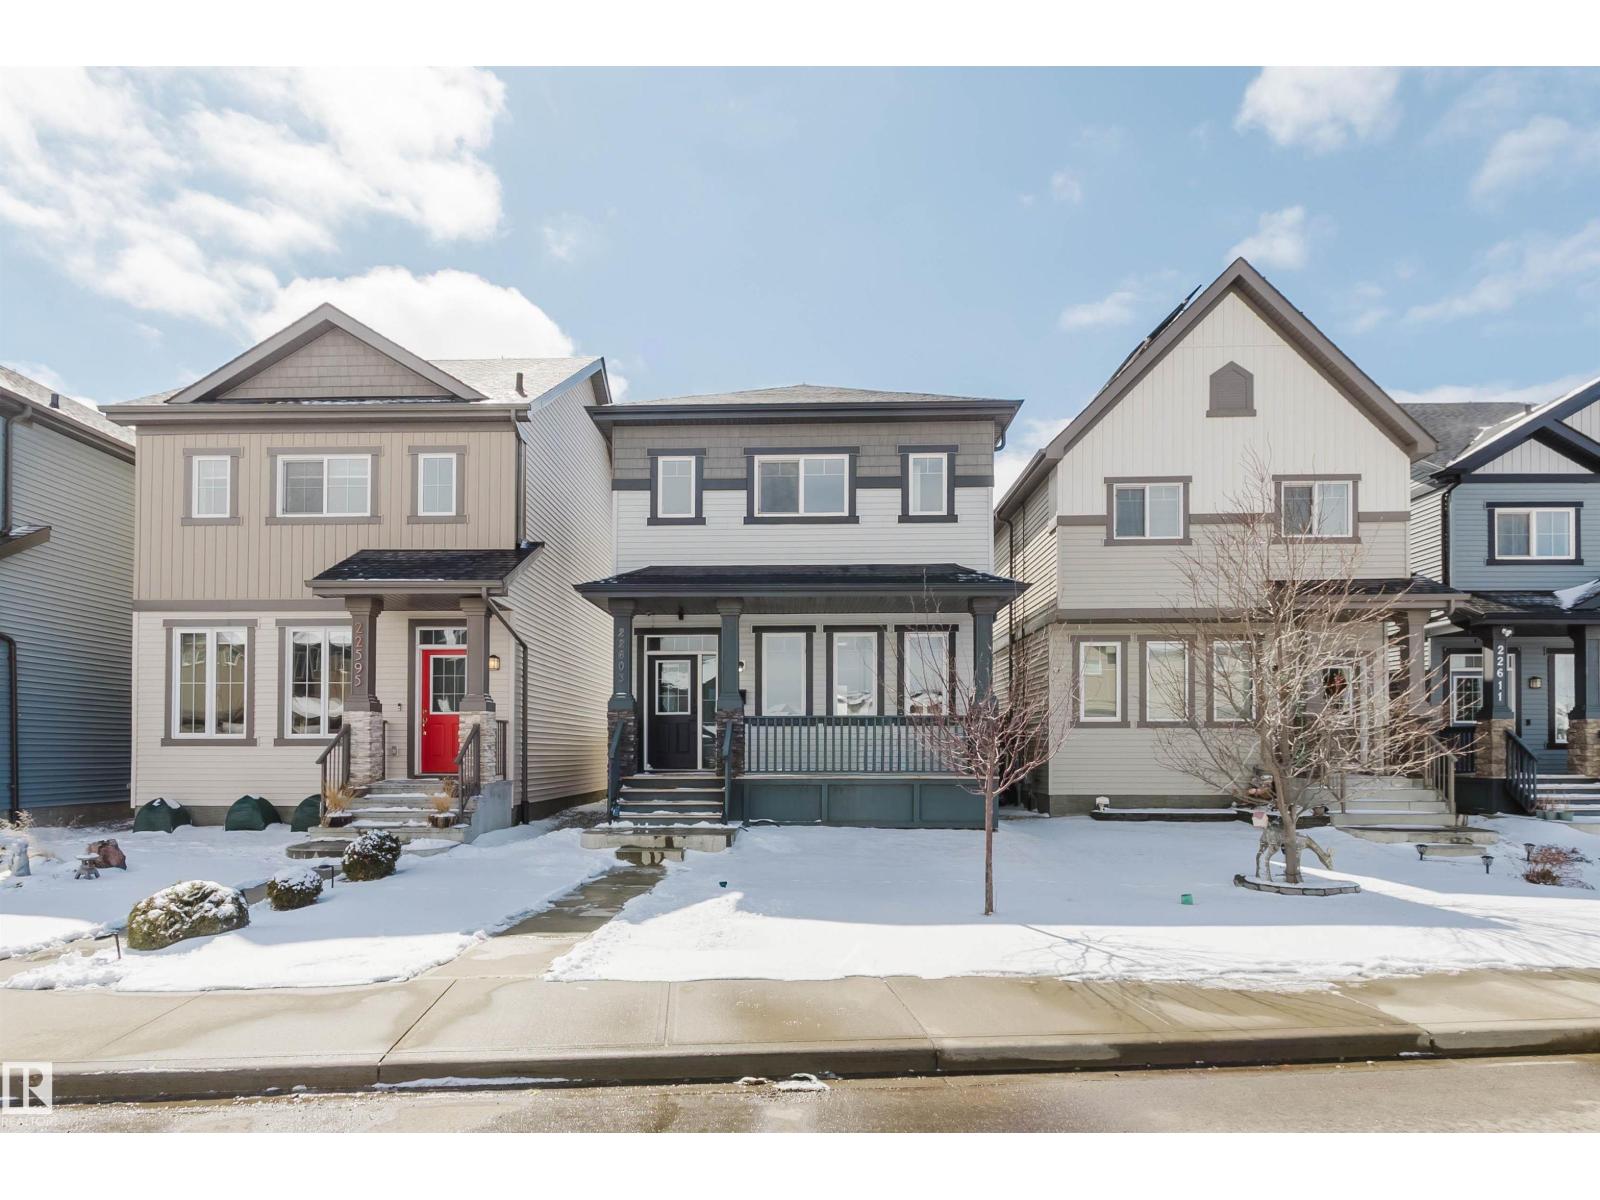
22603 98 Av NW
Edmonton, Alberta
LOCATION + UPGRADES + TURN-KEY! WALKING DISTANCE to schools, clinic, pharmacy, convenience store, shops & restaurants, this immaculate Secord 2-storey is move-in ready. Features CENTRAL A/C, vinyl flooring on BOTH levels (NO CARPET), and UPGRADED CLOSETS IN ALL BEDROOMS for added storage. The fully finished basement offers a LARGE REC ROOM + FULL BATH—ideal for a future 4TH BEDROOM, plus laundry area with sink. Bright open-concept main floor with designer lighting, sleek linear fireplace, and a chef’s kitchen with quartz countertops, stainless steel appliances, WALK-IN pantry & oversized island. Upstairs offers 3 spacious bedrooms, modern bath, and a primary retreat with walk-in closet & elegant ensuite with glass shower & soaker tub. SOUTH-FACING yard with patio & hard-top gazebo. EXTENDED 20x24 garage with Wi-Fi opener. Zoning system with 3 thermostats for efficiency. (id:65446)
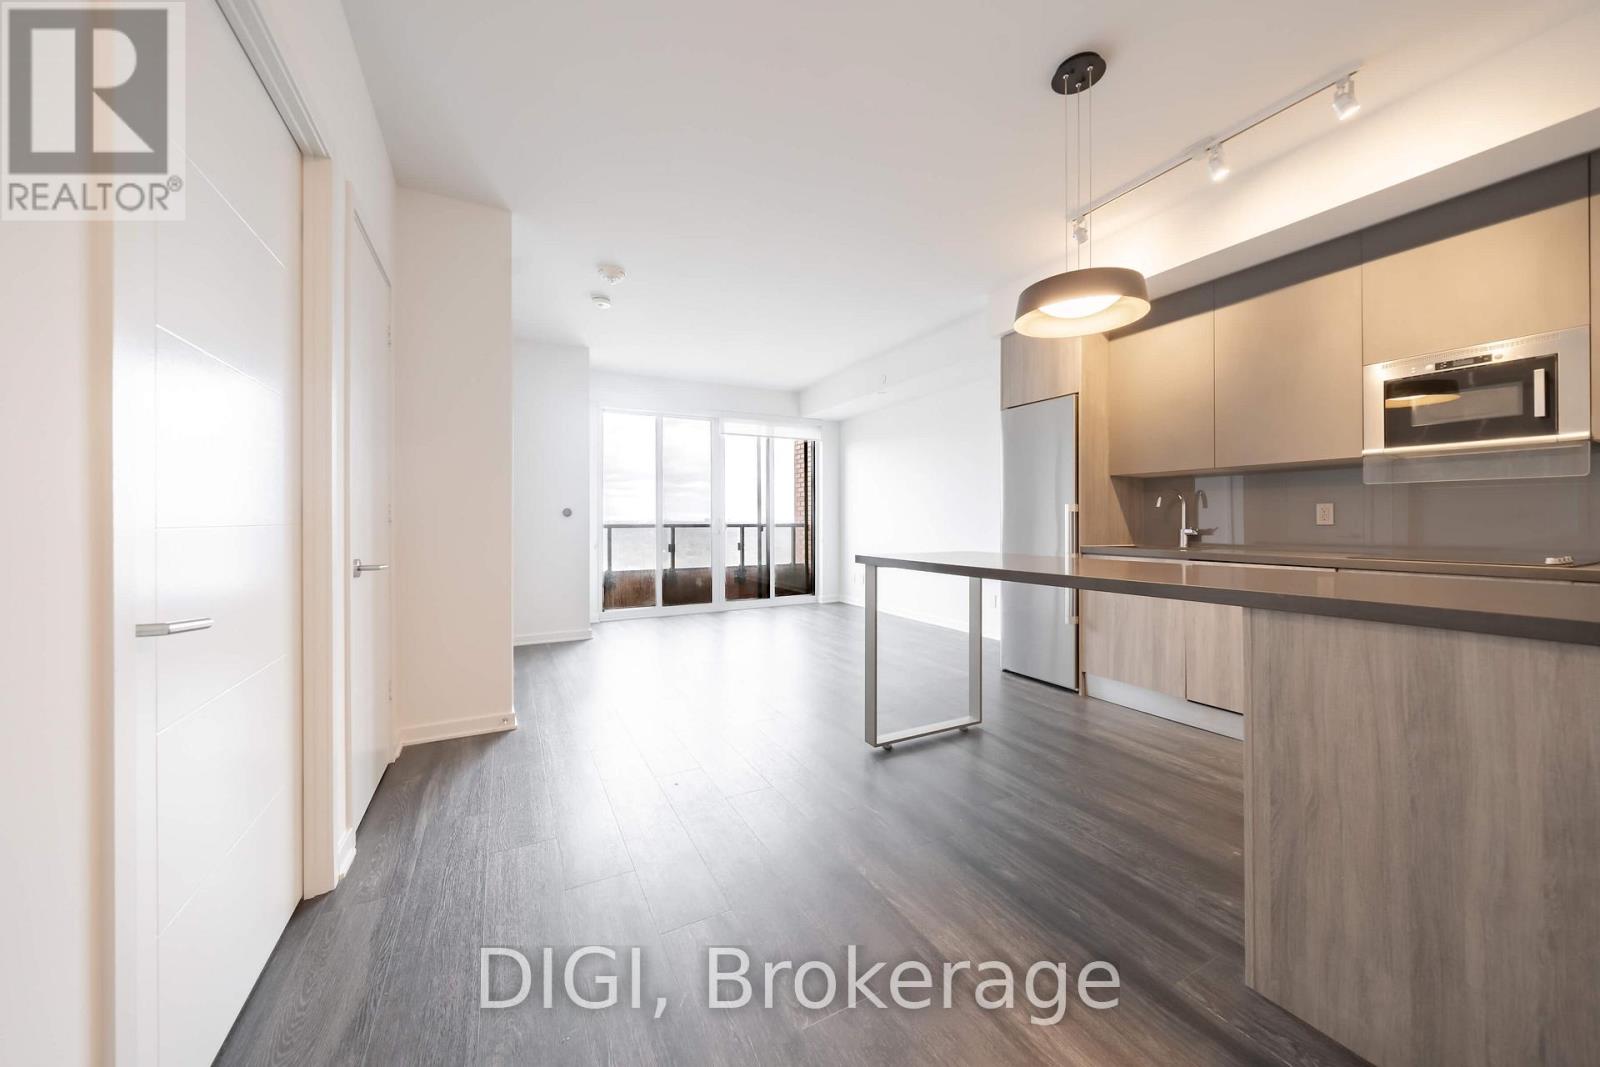
2607 - 25 Selby Street
Toronto, Ontario
**1 MONTH FREE RENT PROMOTION** Live at The Selby, a striking modern rental residence steps from Bloor & Sherbourne in the heart of downtown Toronto. This beautifully designed 603 sq ft 1 bedroom, 1 bathroom condo features Caesarstone kitchen countertops, stainless steel appliances, wine refrigerator, in-suite washer and dryer, window sunshades, keyless smart locks, and eco-friendly Google Nest thermostats for modern, effortless living. Residents enjoy exceptional resort-style amenities including a state-of-the-art fitness centre with yoga and spin studio, outdoor pool with sundeck and cabanas, and a luxurious spa featuring a dry sauna, steam room, deluge showers, and meditation area. Additional amenities include outdoor dining areas with BBQ stations, games room with billiards, ping pong, arcade games and foosball, private theatre with surround sound, resident lounge and co-working spaces, catering kitchen and dining areas, plus a pet spa and dog park. Ideally located steps from Bloor Street, Yorkville, transit, shopping, dining, and vibrant city life. Experience elevated downtown living at The Selby. (id:65446)
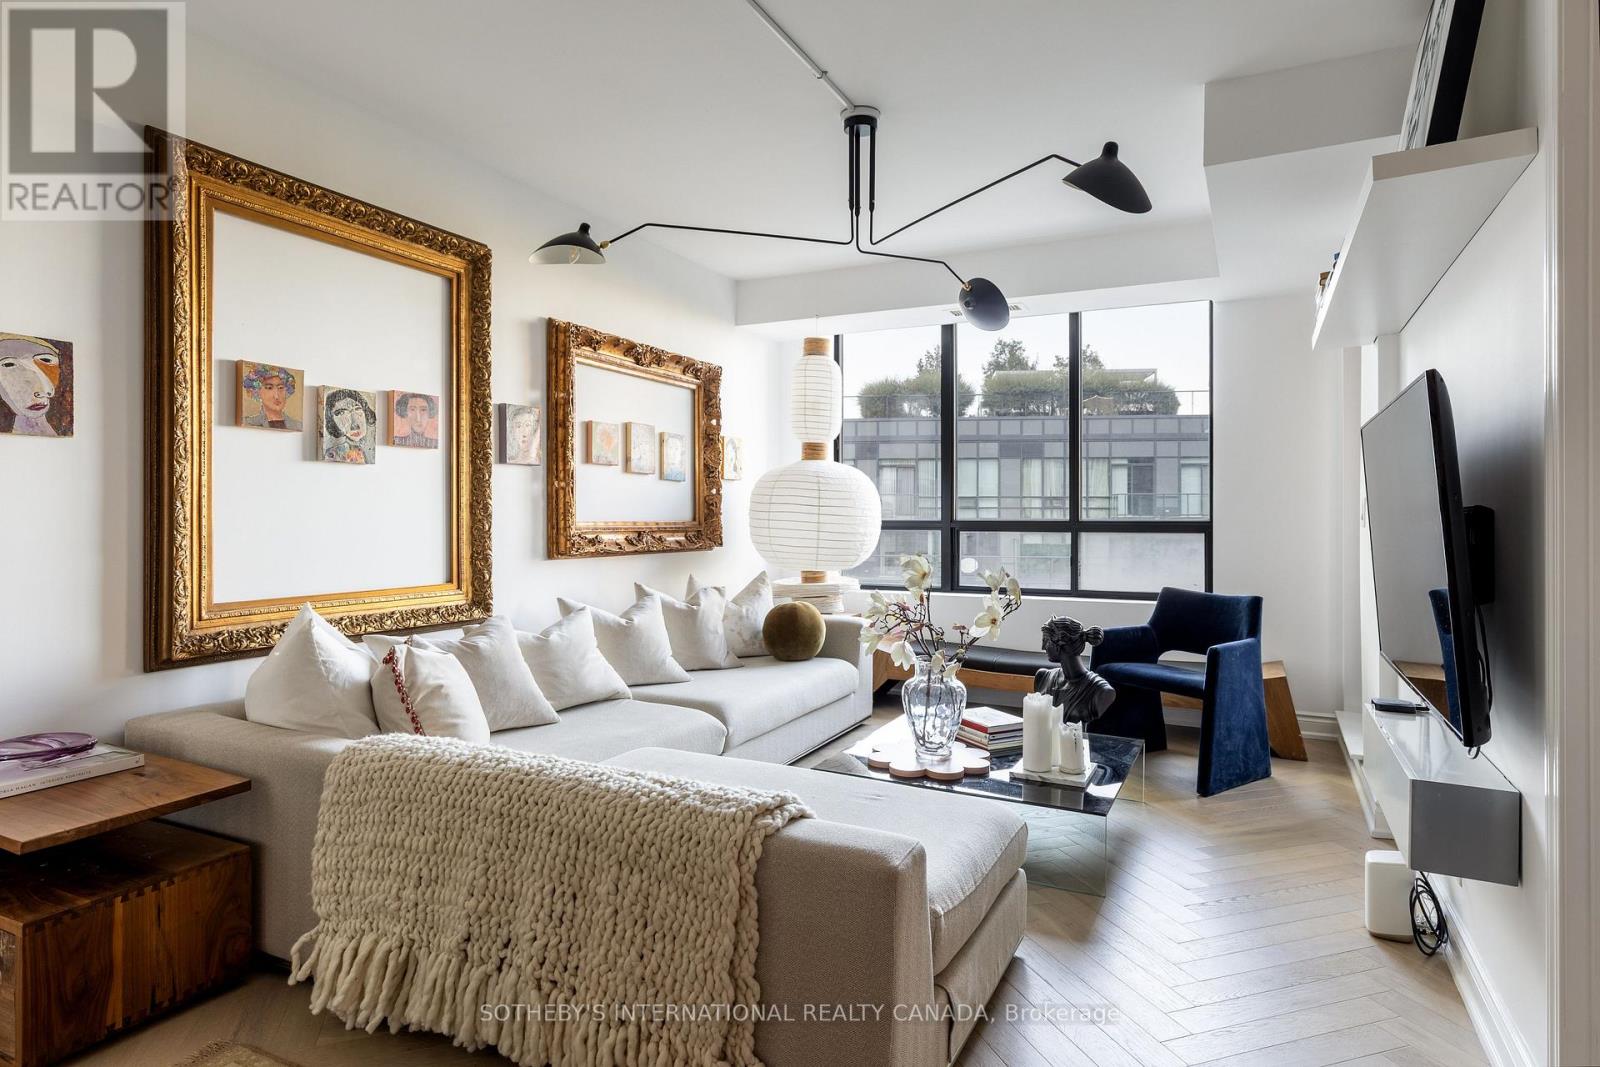
801 - 20 Collier Street
Toronto, Ontario
Designer-owned luxury suite! Beautifully renovated (2022) with high end finishes, featuring herringbone hardwood floors through-out, an open concept living/ dining space, and kitchen with marble countertop island. Partial views into the Rosedale Valley, and lovely lighting throughout the day. Entry den leads to a bright open-concept living/dining + kitchen space, perfect for day to day living, and entertaining.High ceilings with plenty of storage including full height pantry. Extra ceiling light fixture at living room / dining room - uncommon to most units. Spacious primary bedroom with walk in closet, full length mirrors, and spa-inspired ensuite and linen cabinet/ makeup station.Second bedroom space ideal as an office or guest room, with walk-in closet, and walk out to balcony. **The 2nd bedroom is currently configured as office, but will be converted to a bedroom before closing**. EXTRA'S: In-suite laundry, individually controlled heat & A/C. Walk out balcony. Includes 1 underground parking space. Corner spot /unobstructed side. Hydro, internet not included.Landlord prefers no pets.24/7 concierge.Good sized private gym/ booked privately by each tenant. BBQ at communal patio + party room avail. to book for your functions. Paid bike storage rack available. Everything you need is at your doorstep in this quaint and quiet,boutique building with TTC, Bloor St. shops, all amenities, coffee shops and the very best restaurants Toronto has to offer...only steps away! This is the place you will be proud to call home! Second bedroom doors to be installed at tenants request. (id:65446)
Ph05 - 200 Redpath Avenue
Toronto, Ontario
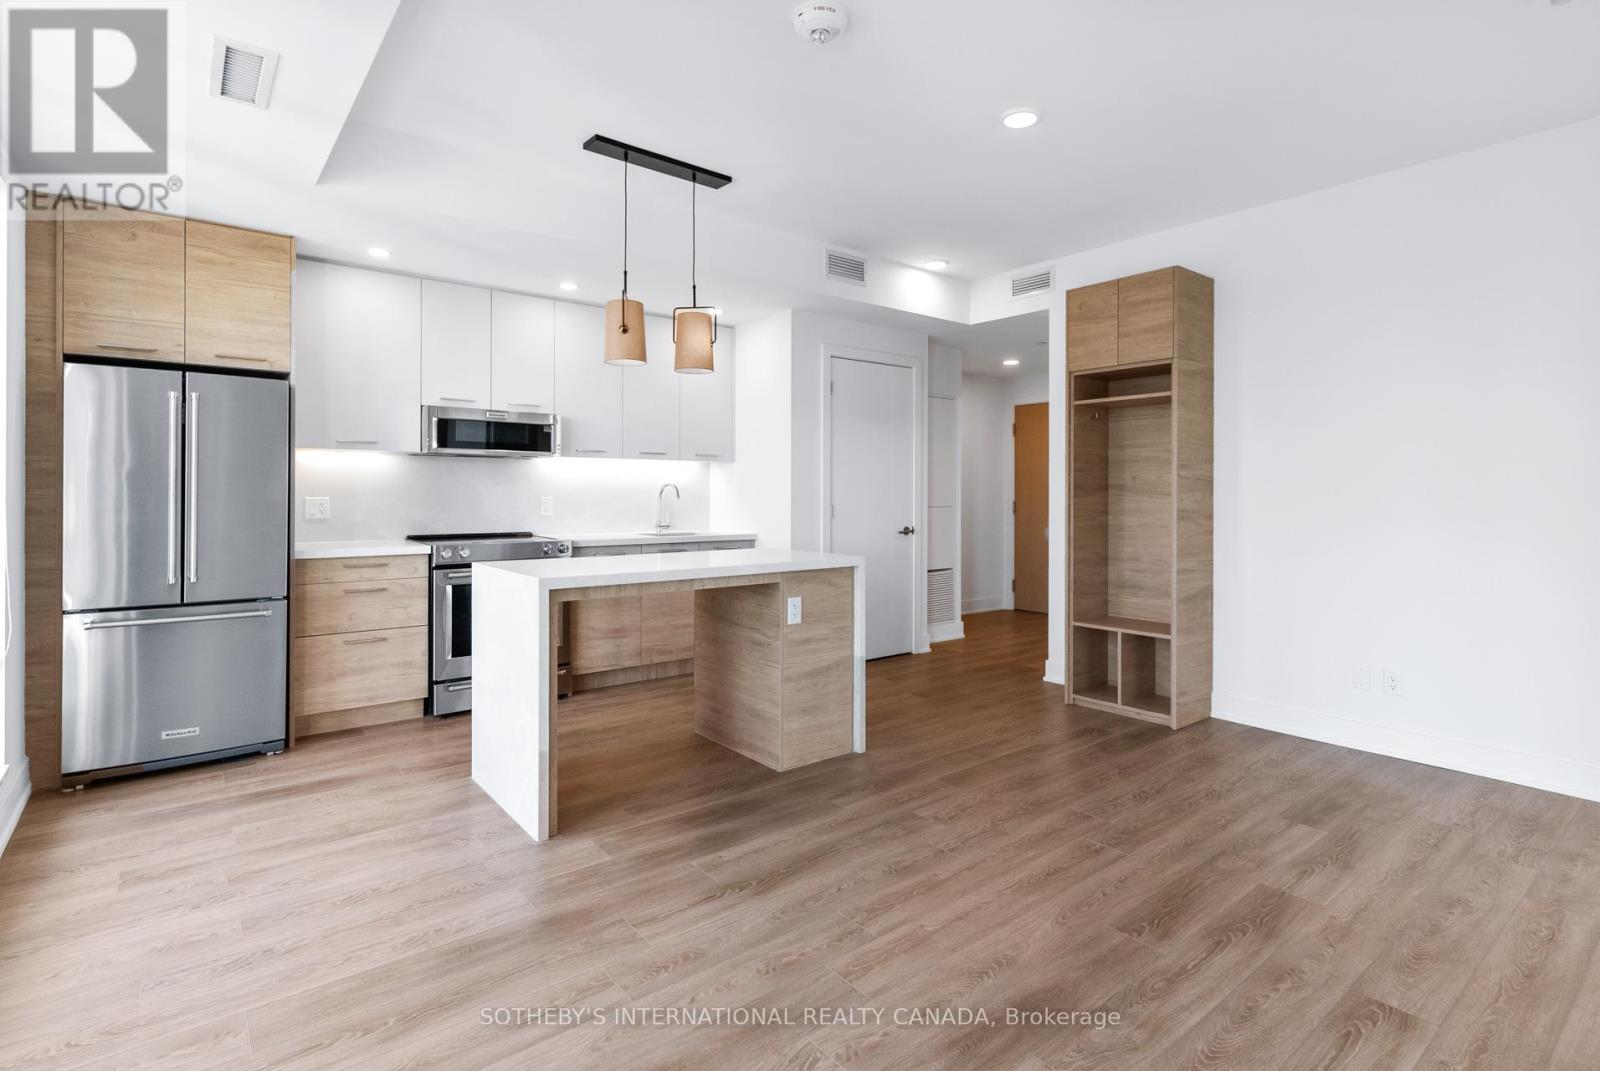
Welcome to The Parker by Fitzrovia, an impeccably designed purpose-built rental residence at the heart of Yonge & Eglinton. Designed by Graziani + Corazza Architects with interiors by Figure3, The Parker reflects Fitzrovia's signature approach to rental living-thoughtful architecture, elevated interiors, and a strong focus on resident experience. Suites offer smart, efficient layouts, premium finishes, and stainless steel KitchenAid appliances. Select suites feature Juliette balconies; furnished options are available. Residents enjoy an exceptional amenity offering including the LIDO rooftop infinity pool, The Temple two-storey commercial-grade fitness centre, yoga and spin studios, sky lounge, entertainment kitchen, bowling alley, arcade, children's adventure zone, pet spa, landscaped terraces, and a lobby lounge featuring 10 DEAN Café & Bar. Additional conveniences include 24-hour concierge, secure parking, bike storage, EV charging, and professional on-site management. Steps to Eglinton Station and Crosstown LRT, with immediate access to Midtown dining, shopping, and Sherwood Park. (id:65446)
509 - 200 Redpath Avenue
Toronto, Ontario
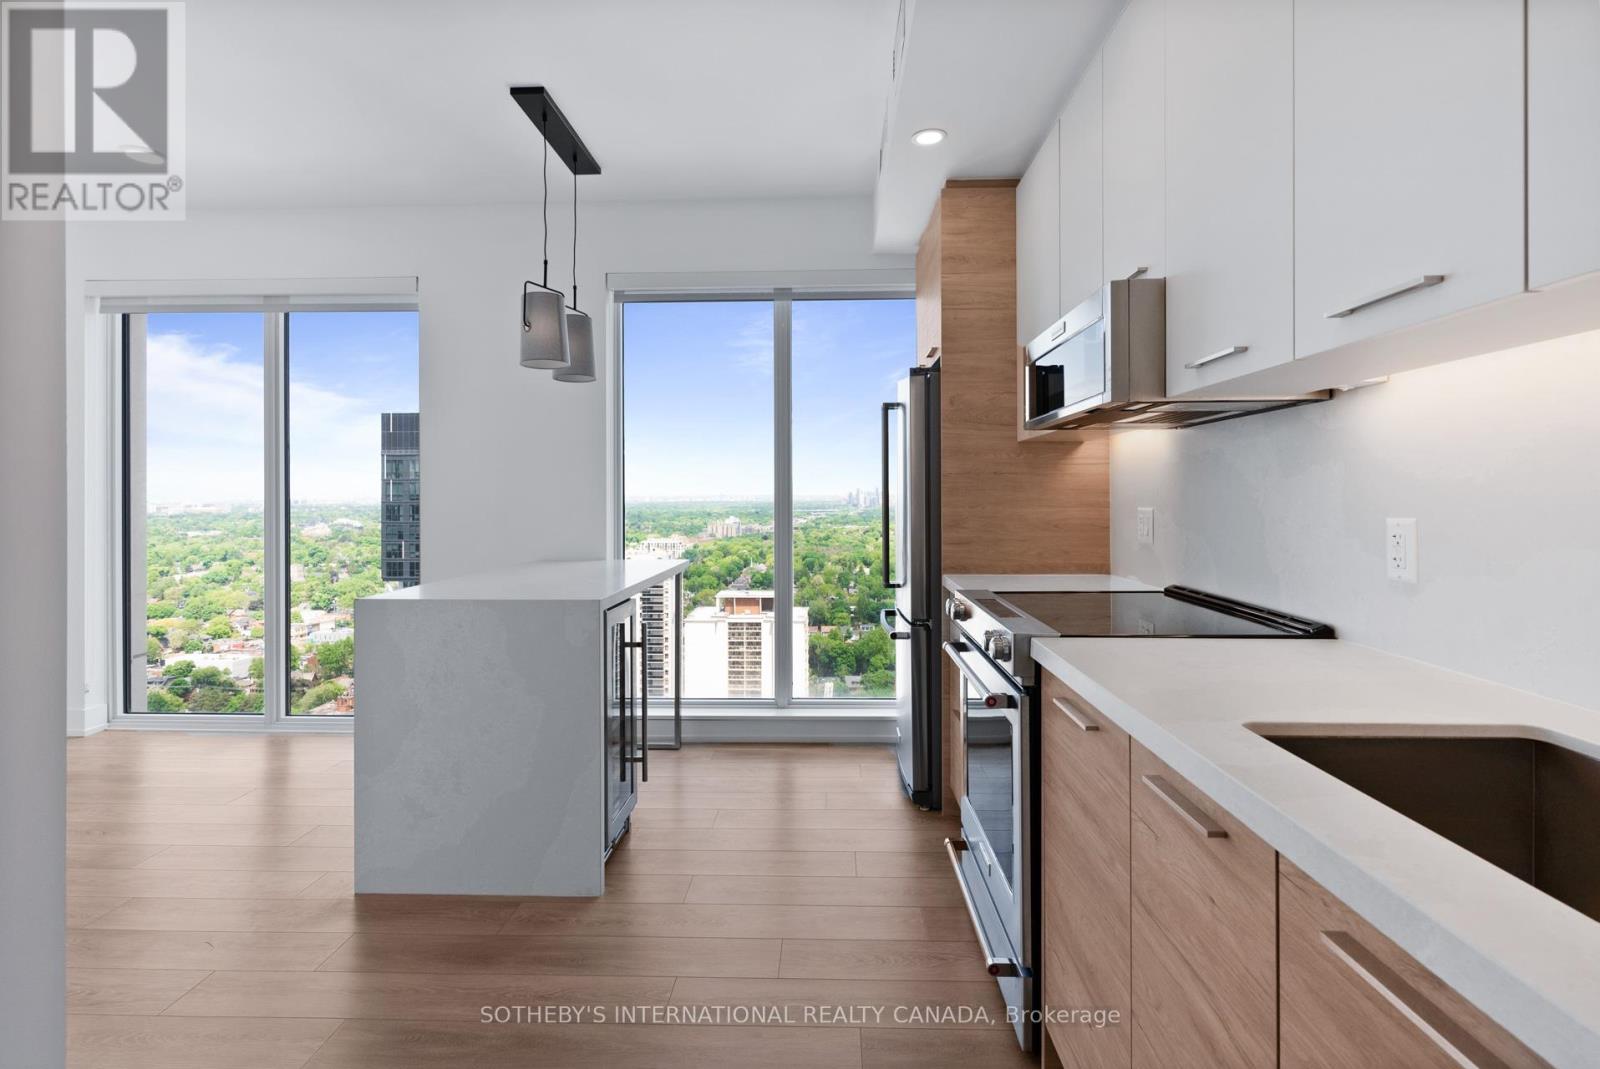
Welcome to The Parker by Fitzrovia, an impeccably designed purpose-built rental residence at the heart of Yonge & Eglinton. Designed by Graziani + Corazza Architects with interiors by Figure3, The Parker reflects Fitzrovia's signature approach to rental living-thoughtful architecture, elevated interiors, and a strong focus on resident experience. Suites offer smart, efficient layouts, premium finishes, and stainless steel KitchenAid appliances. Select suites feature Juliette balconies; furnished options are available. Residents enjoy an exceptional amenity offering including the LIDO rooftop infinity pool, The Temple two-storey commercial-grade fitness centre, yoga and spin studios, sky lounge, entertainment kitchen, bowling alley, arcade, children's adventure zone, pet spa, landscaped terraces, and a lobby lounge featuring 10 DEAN Café & Bar. Additional conveniences include 24-hour concierge, secure parking, bike storage, EV charging, and professional on-site management. Steps to Eglinton Station and Crosstown LRT, with immediate access to Midtown dining, shopping, and Sherwood Park. (id:65446)
1605 - 200 Redpath Avenue
Toronto, Ontario
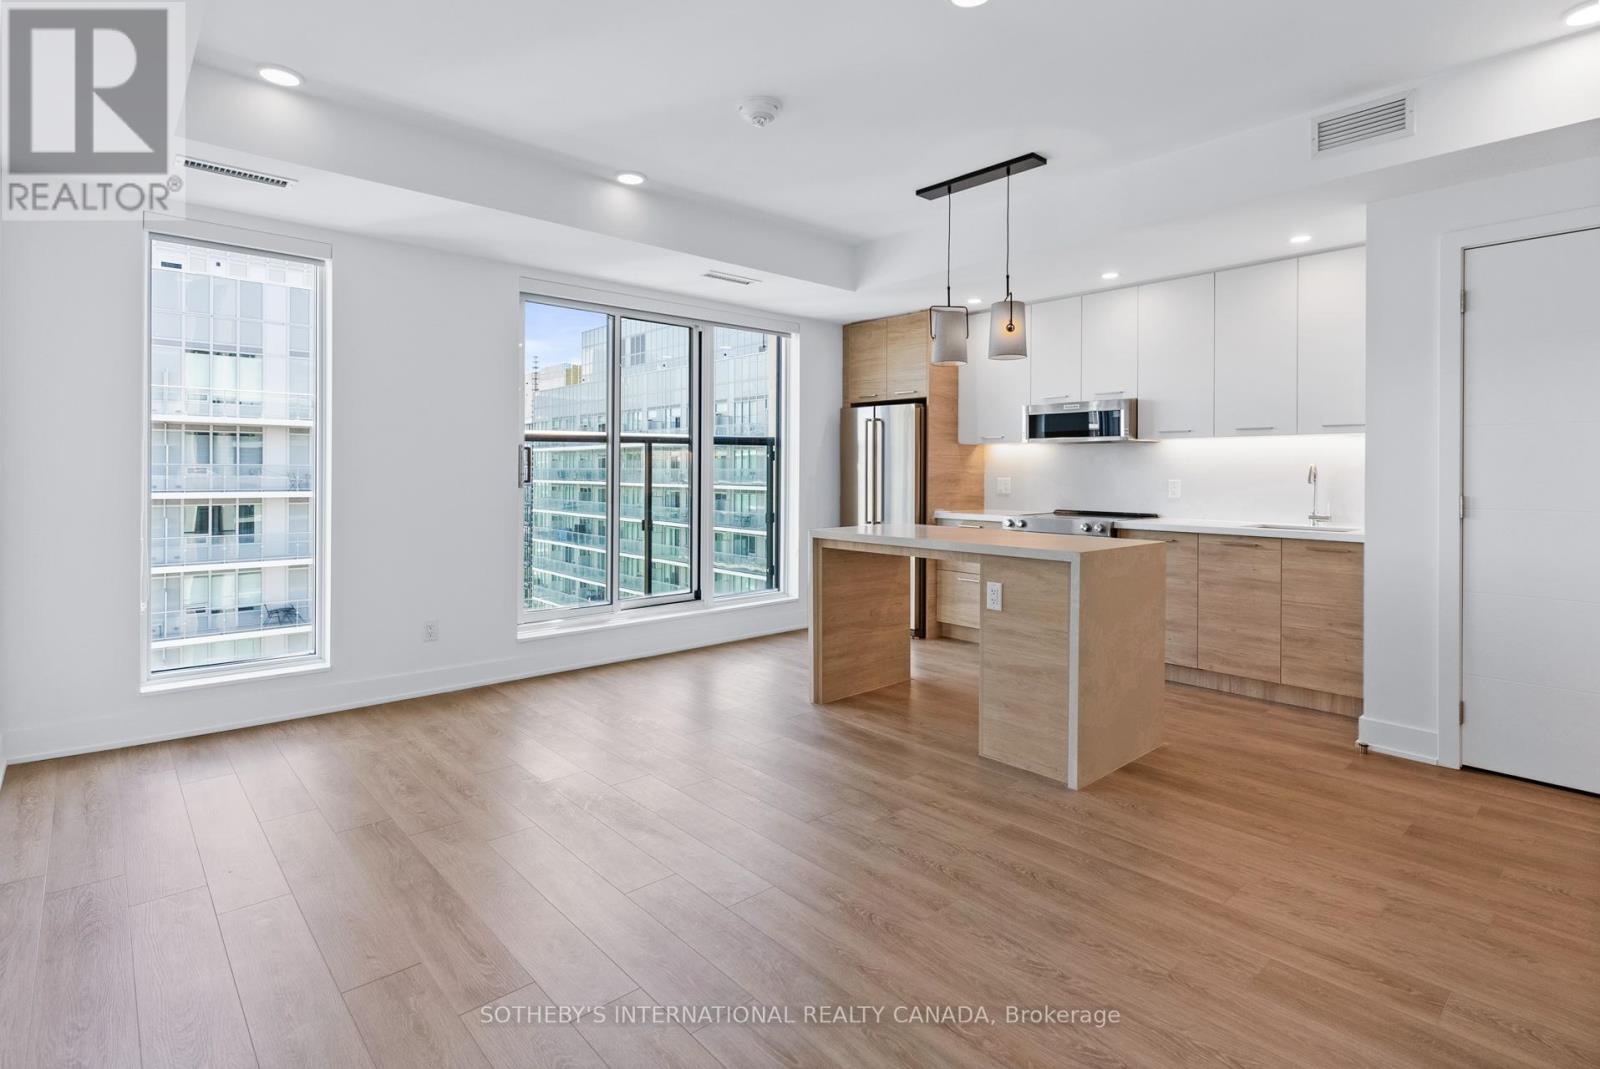
Welcome to The Parker by Fitzrovia, an impeccably designed purpose-built rental residence at the heart of Yonge & Eglinton. Designed by Graziani + Corazza Architects with interiors by Figure3, The Parker reflects Fitzrovia's signature approach to rental living-thoughtful architecture, elevated interiors, and a strong focus on resident experience. Suites offer smart, efficient layouts, premium finishes, and stainless steel KitchenAid appliances. Select suites feature Juliette balconies; furnished options are available. Residents enjoy an exceptional amenity offering including the LIDO rooftop infinity pool, The Temple two-storey commercial-grade fitness centre, yoga and spin studios, sky lounge, entertainment kitchen, bowling alley, arcade, children's adventure zone, pet spa, landscaped terraces, and a lobby lounge featuring 10 DEAN Café & Bar. Additional conveniences include 24-hour concierge, secure parking, bike storage, EV charging, and professional on-site management. Steps to Eglinton Station and Crosstown LRT, with immediate access to Midtown dining, shopping, and Sherwood Park. (id:65446)
1902 - 200 Redpath Avenue
Toronto, Ontario
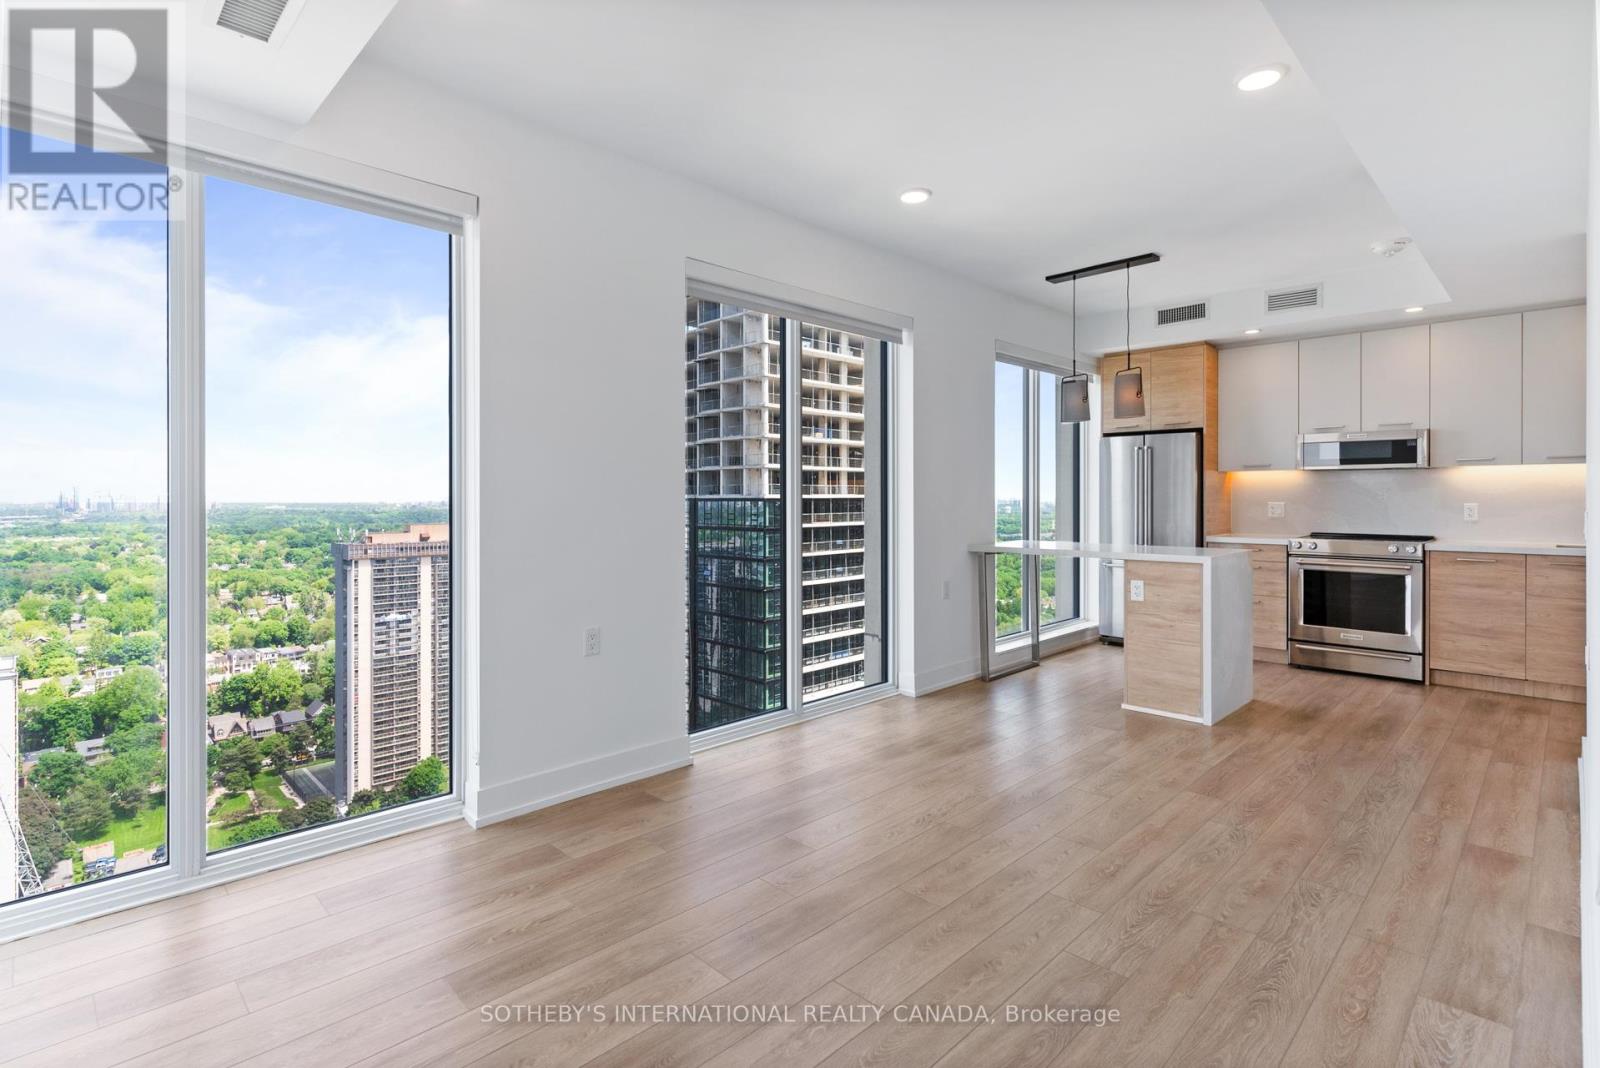
Welcome to The Parker by Fitzrovia, an impeccably designed purpose-built rental residence at the heart of Yonge & Eglinton. Designed by Graziani + Corazza Architects with interiors by Figure3, The Parker reflects Fitzrovia's signature approach to rental living-thoughtful architecture, elevated interiors, and a strong focus on resident experience. Suites offer smart, efficient layouts, premium finishes, and stainless steel KitchenAid appliances. Select suites feature Juliette balconies; furnished options are available. Residents enjoy an exceptional amenity offering including the LIDO rooftop infinity pool, The Temple two-storey commercial-grade fitness centre, yoga and spin studios, sky lounge, entertainment kitchen, bowling alley, arcade, children's adventure zone, pet spa, landscaped terraces, and a lobby lounge featuring 10 DEAN Café & Bar. Additional conveniences include 24-hour concierge, secure parking, bike storage, EV charging, and professional on-site management. Steps to Eglinton Station and Crosstown LRT, with immediate access to Midtown dining, shopping, and Sherwood Park. (id:65446)
1601 - 200 Redpath Avenue
Toronto, Ontario
Welcome to The Parker by Fitzrovia, an impeccably designed purpose-built rental residence at the heart of Yonge & Eglinton. Designed by Graziani + Corazza Architects with interiors by Figure3, The Parker reflects Fitzrovia's signature approach to rental living-thoughtful architecture, elevated interiors, and a strong focus on resident experience. Suites offer smart, efficient layouts, premium finishes, and stainless steel KitchenAid appliances. Select suites feature Juliette balconies; furnished options are available. Residents enjoy an exceptional amenity offering including the LIDO rooftop infinity pool, The Temple two-storey commercial-grade fitness centre, yoga and spin studios, sky lounge, entertainment kitchen, bowling alley, arcade, children's adventure zone, pet spa, landscaped terraces, and a lobby lounge featuring 10 DEAN Café & Bar. Additional conveniences include 24-hour concierge, secure parking, bike storage, EV charging, and professional on-site management. Steps to Eglinton Station and Crosstown LRT, with immediate access to Midtown dining, shopping, and Sherwood Park. (id:65446)
804 - 200 Redpath Avenue
Toronto, Ontario
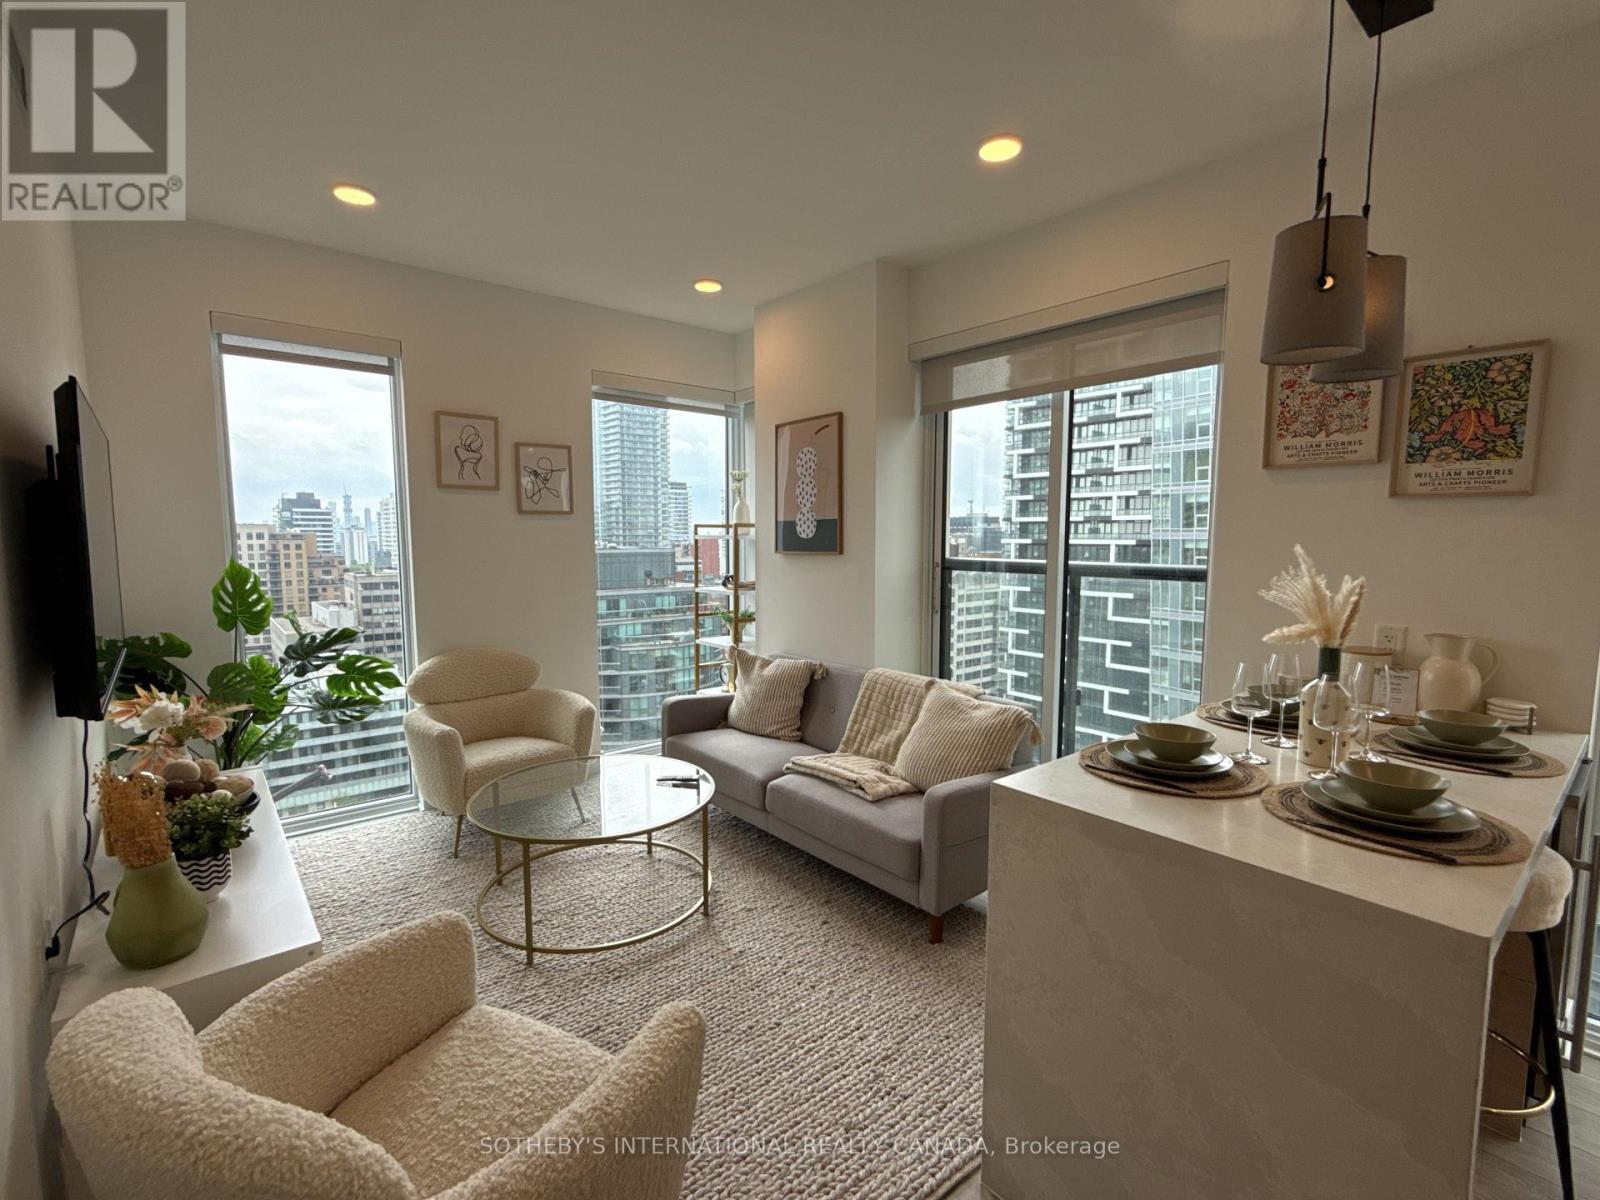
Welcome to The Parker by Fitzrovia, an impeccably designed purpose-built rental residence at the heart of Yonge & Eglinton. Designed by Graziani + Corazza Architects with interiors by Figure3, The Parker reflects Fitzrovia's signature approach to rental living-thoughtful architecture, elevated interiors, and a strong focus on resident experience. Suites offer smart, efficient layouts, premium finishes, and stainless steel KitchenAid appliances. Select suites feature Juliette balconies; furnished options are available. Residents enjoy an exceptional amenity offering including the LIDO rooftop infinity pool, The Temple two-storey commercial-grade fitness centre, yoga and spin studios, sky lounge, entertainment kitchen, bowling alley, arcade, children's adventure zone, pet spa, landscaped terraces, and a lobby lounge featuring 10 DEAN Café & Bar. Additional conveniences include 24-hour concierge, secure parking, bike storage, EV charging, and professional on-site management. Steps to Eglinton Station and Crosstown LRT, with immediate access to Midtown dining, shopping, and Sherwood Park. (id:65446)
2502 - 11 Bogert Avenue
Toronto, Ontario
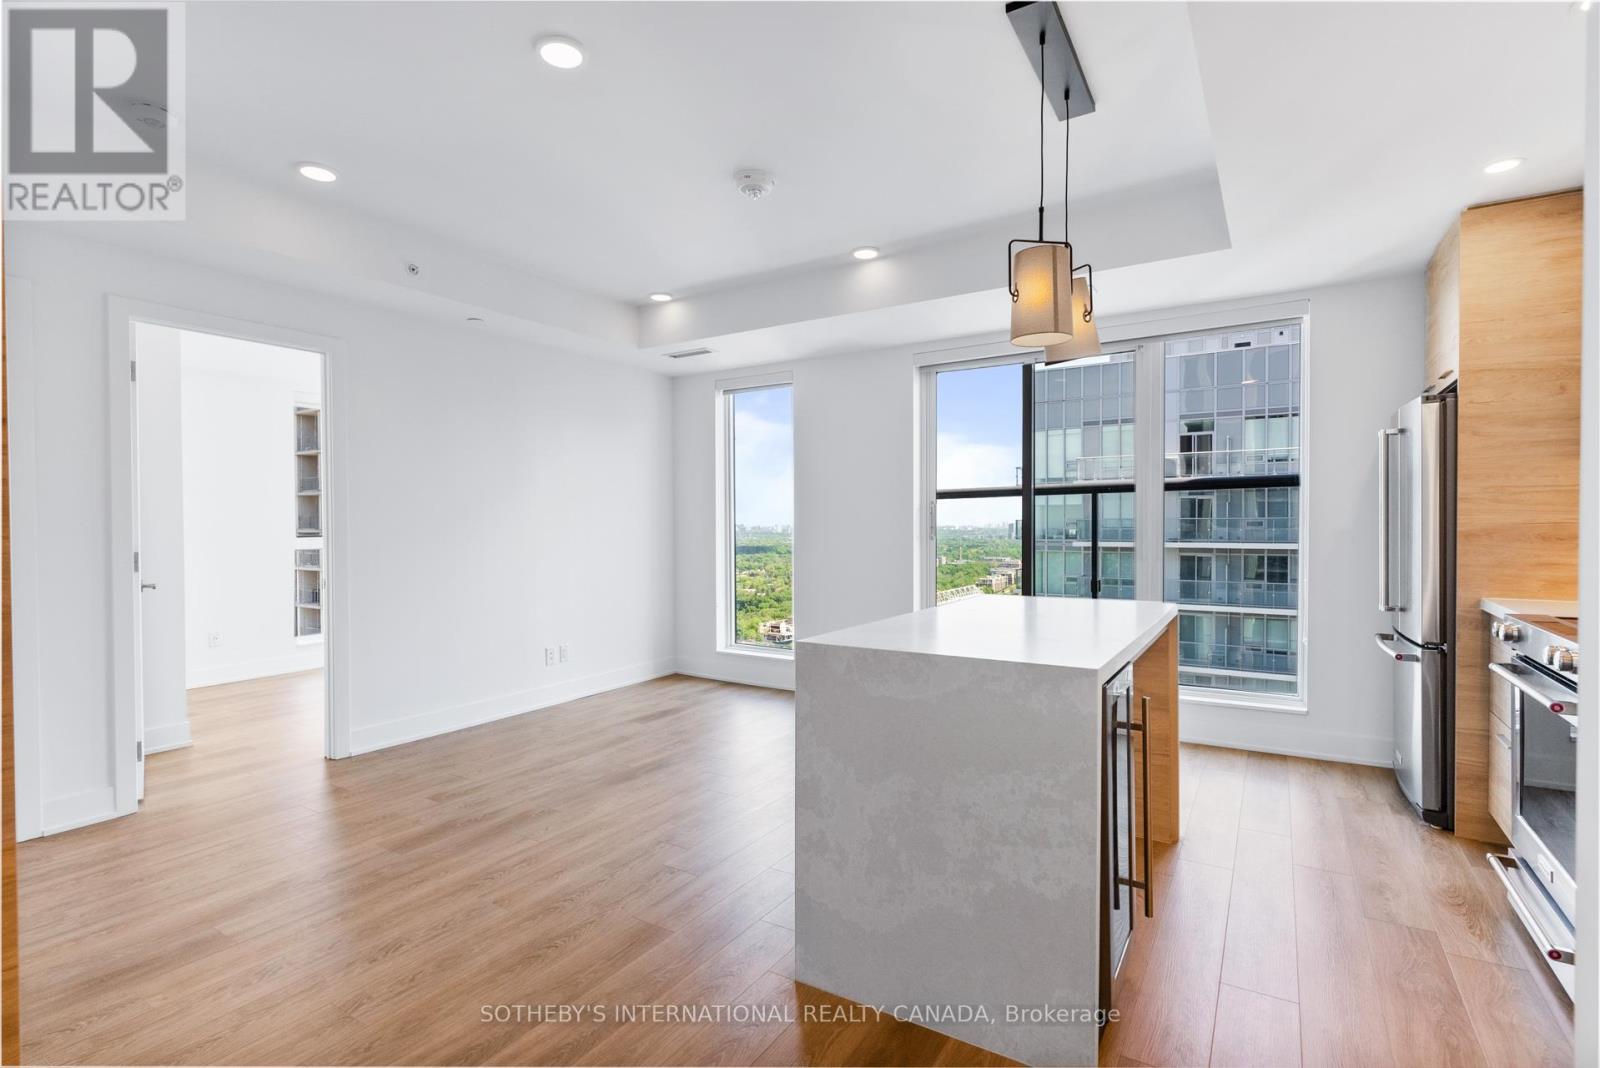
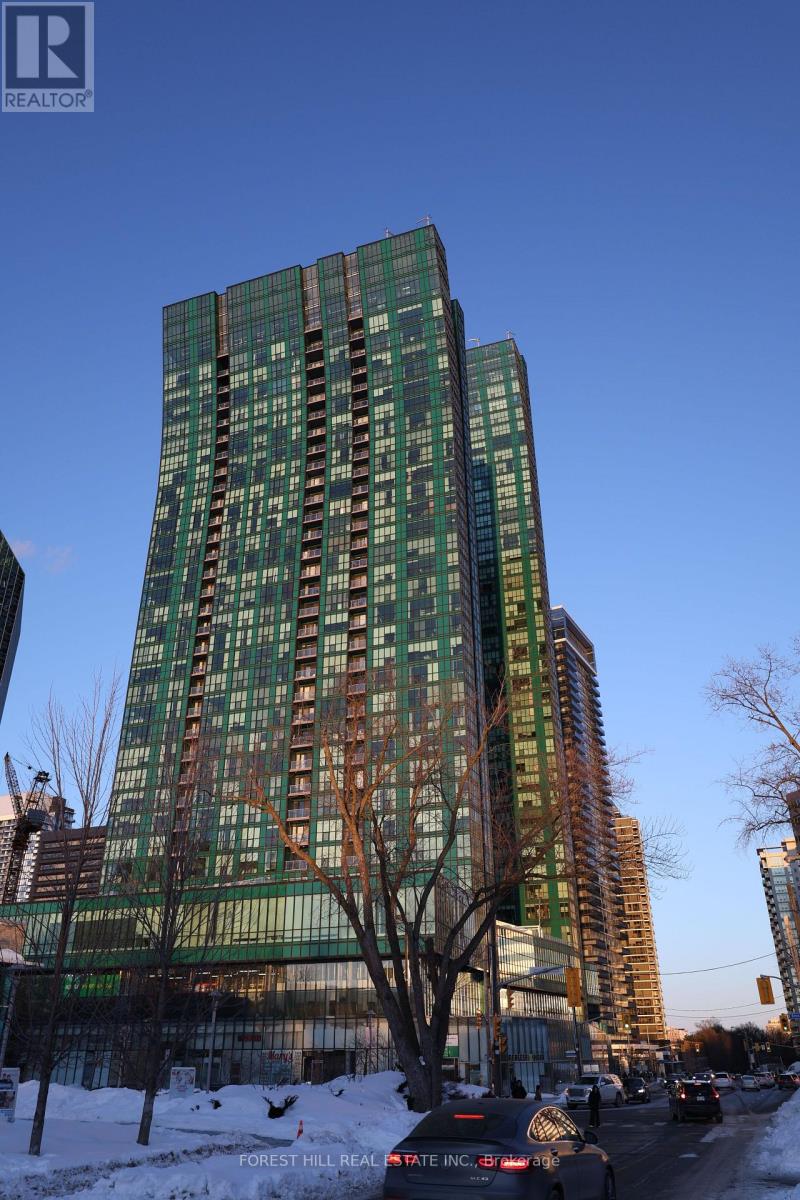
**Newly renovated modern South-East facing corner Condo in a prime North York Location. Nine-foot ceilings and the open concept design flood the space with light, while you enjoy unobstructed views of the CN tower and downtown core. Newly renovated kitchen is a chef's dream. Premium Miele appliances integrate seamlessly with new custom cabinetry featuring ambient LED lighting. A striking waterfall edge quartz island with breakfast bar seating becomes your natural gathering place, anchored by sleek new lighting. Every detail has been thoughtfully considered. Brand new, high-quality waterproof vinyl flooring delivers both durability and sophistication underfoot, while coordinated brand new matte black plumbing fixtures, hardware, and lighting create visual cohesion throughout. Upgraded matte grey closet doors add subtle elegance, and light-filtering blinds strike the perfect balance between privacy and natural luminosity. The master ensuite elevates the experience further with a stylish matte black glass sliding door shower system. The versatile den seamlessly transitions into a home office or provides additional storage, adapting to your lifestyle. $50k in upgrades making it one of a kind unit. Beyond your walls, the building elevates your lifestyle. Twenty-four-hour concierge and security, a rooftop terrace with BBQ, gym, indoor pool, party room, and guest suites ensure there's always something to enjoy.Your location is unbeatable. Direct indoor access to Yonge and Sheppard subway lines means effortless commuting. The surrounding complex features LCBO, Food Basics, a food court, pharmacy, schools, and countless entertainment options-all steps away. Highway 401 access is quick and convenient.This is where modern aesthetic meets thoughtful design. Don't miss this incredible opportunity! (id:65446)
51 - 940 St David Street N
Centre Wellington, Ontario
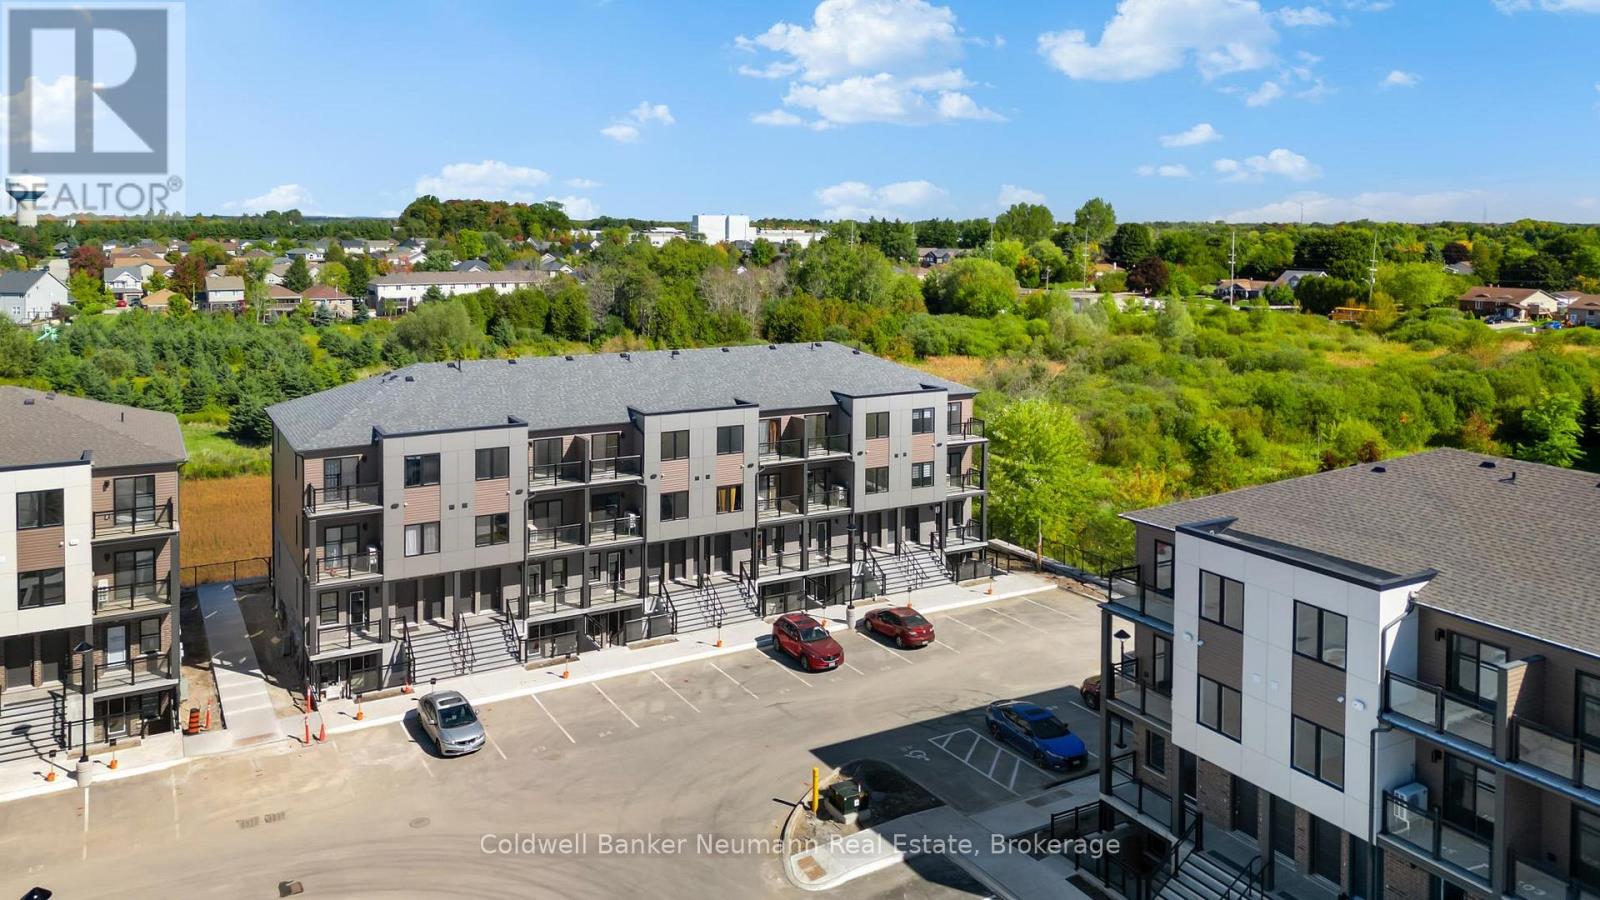
This brand-new, sun-filled 2-bedroom, 2-bathroom home offers 986 sq. ft. of bright, modern living space designed for comfort and convenience. Ideally located just minutes from downtown Fergus, this home is close to FreshCo, Walmart, and a variety of local restaurants, making everyday errands easy and convenient. The contemporary kitchen features sleek finishes and a functional layout, perfect for cooking, entertaining, or enjoying a relaxed morning coffee. Large windows throughout the home fill the space with natural light, creating a warm and inviting atmosphere. Enjoy easy access to the Cataract Trail and the Fergus Dog Park, or take a quick 7-minute drive to Elora to explore its charming shops, dining, and the stunning Elora Gorge. This home is an excellent opportunity for those seeking low-maintenance living in a vibrant, well-connected community. (id:65446)
Pt Lt 1 Euphrasia-St Vincent Townline
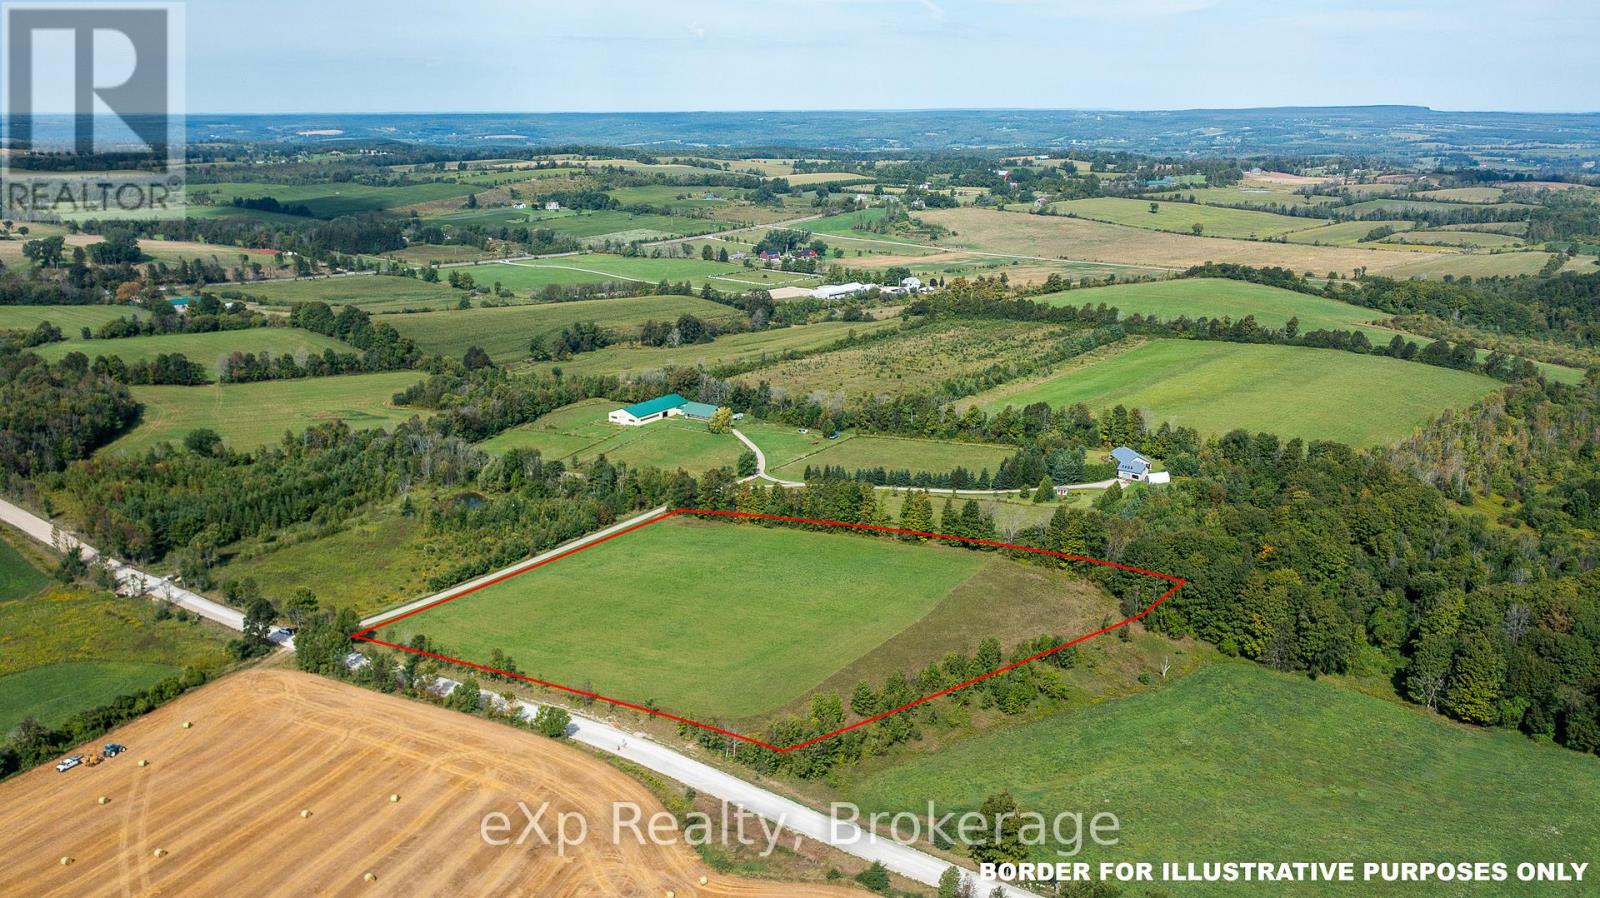
Meaford, Ontario
Private and scenic 6 acre lot with south-west exposure and beautiful views of the countryside. Lots of space for a garden, barns, and pasture if desired. Road is being paved. Land has been used as a hayfield for the last 25 years without the use of chemicals. Near Meaford and Thornbury with easy access to Grey Rd 12 . Building envelope approved . No Hydro at lot line (id:65446)
235 Krotz Street E
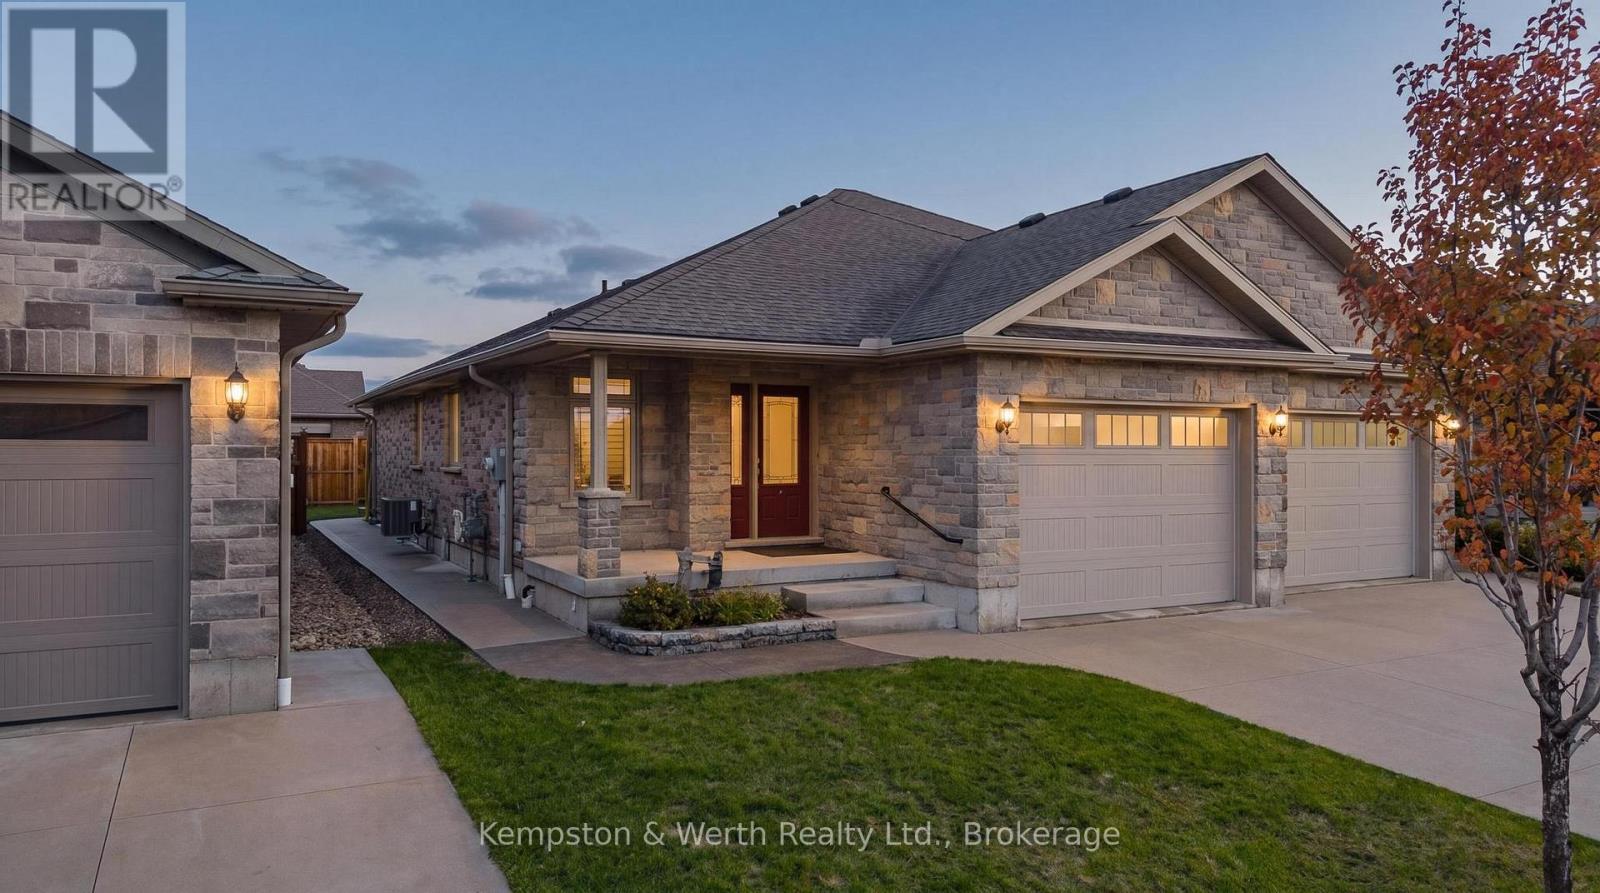
North Perth, Ontario
Welcome to 235 Krotz St E in Listowel-this well-maintained semi-detached bungalow, built in 2017, offers the perfect blend of function, comfort, and low-maintenance living in a great neighbourhood, just a short walk to Wilson Park.The main floor features two spacious bedrooms and two full bathrooms, including a private ensuite. The open-concept kitchen, dining, and living area is ideal for everyday living and entertaining, with a door that floods the space with natural light and lead directly to a great deck-perfect for summer evenings.Downstairs, the fully finished basement adds even more living space with a large bedroom, a 3-piece bathroom, and a generous rec room. You'll also find a custom-built walk-in closet-perfect for organized storage.The garage has been fully finished with Trusscore, offering a clean, durable, and low-maintenance space. Outside, this property is set up for easy living and hosting. The fully fenced backyard (2023) offers excellent privacy, while the concrete wrap-around from the front of the home to the backyard (2024) leads to a spacious patio area off the back-ideal for a table setup and entertaining. Interlocking brick (2024) finishes the space nicely, giving it a clean, polished feel.With three full bathrooms, main floor laundry, tons of storage, and thoughtful upgrades throughout, this home checks all the boxes for anyone looking for a move-in ready property in a strong Listowel location. (id:65446)
113 Quebec Street
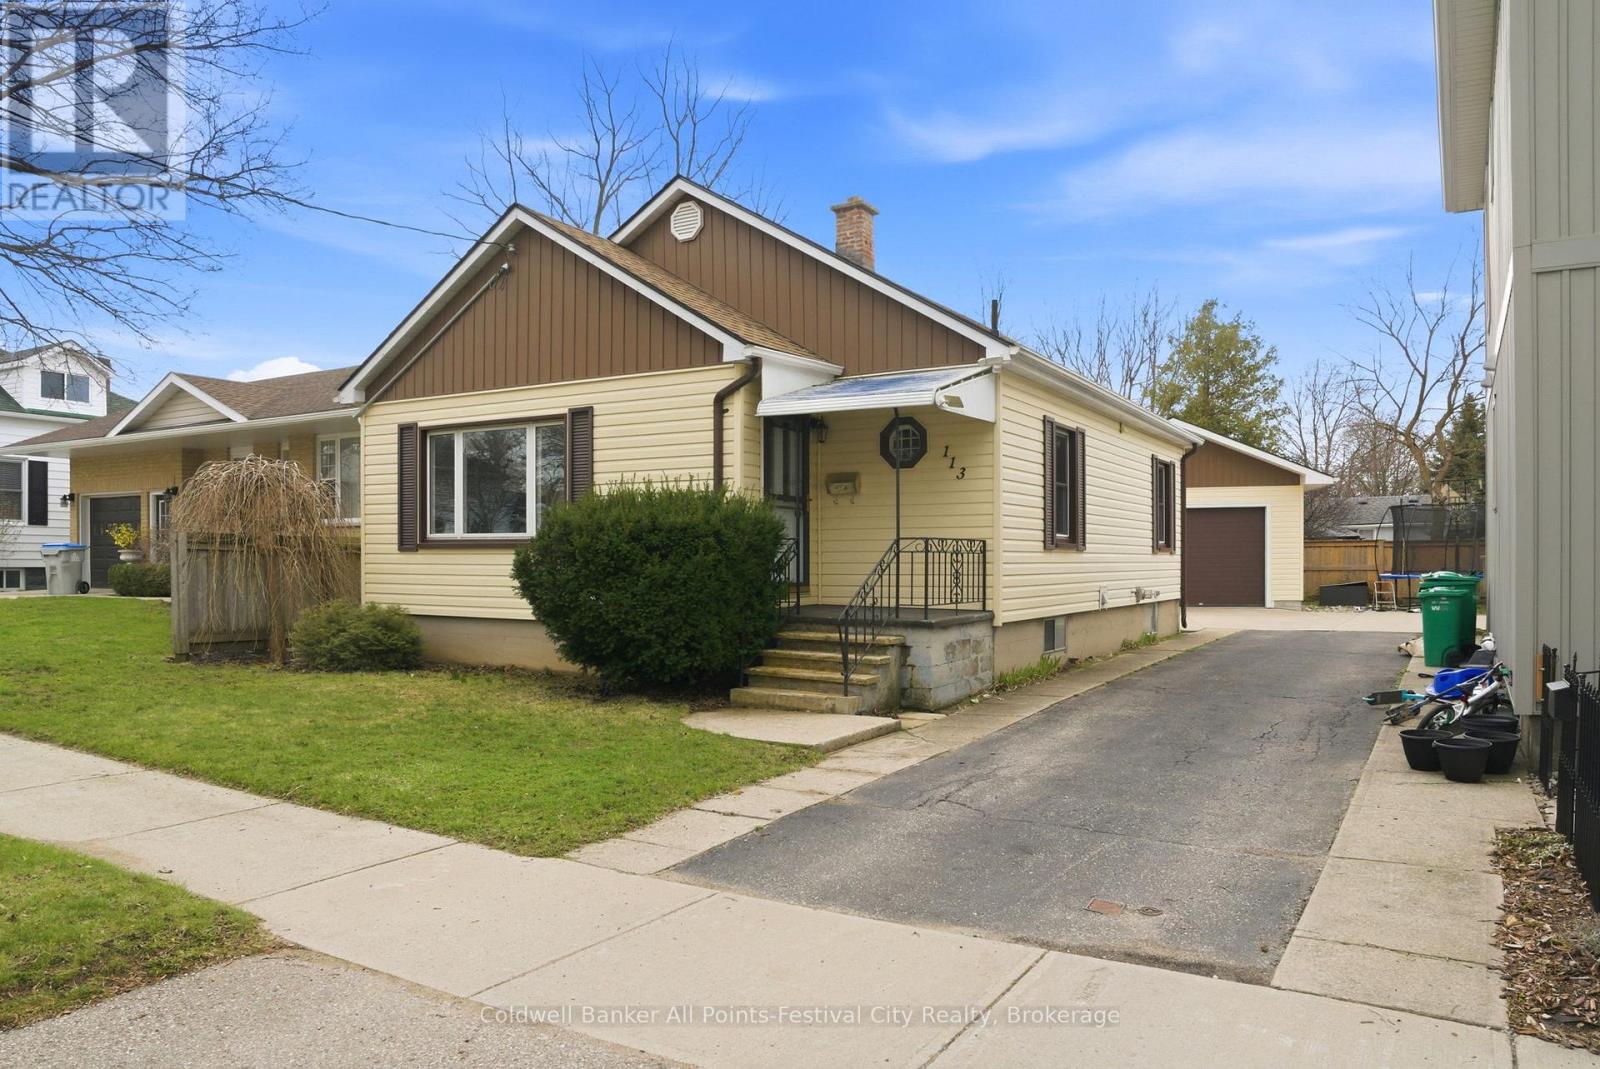
Goderich, Ontario
Ideal for first-time buyers or those looking to downsize, this charming, low-maintenance home offers a sought-after west-end location just a short walk to the downtown core and everyday amenities. The main level features two comfortable bedrooms, a spacious living room with beautiful hardwood floors, and a bright eat-in kitchen. Patio doors lead to a private deck - perfect for relaxing or entertaining. Additional highlights include an upgraded 100-amp breaker panel, gas furnace, central air, and all major appliances included (fridge, stove, washer, dryer). The lower level adds valuable living space with a versatile den or potential third bedroom. Outside you'll find a newer, oversized detached garage that truly stands out - ideal for storage, hobbies, or parking. Immediate possession available. A fantastic opportunity you won't want to miss! (id:65446)
18 Kristen Heights
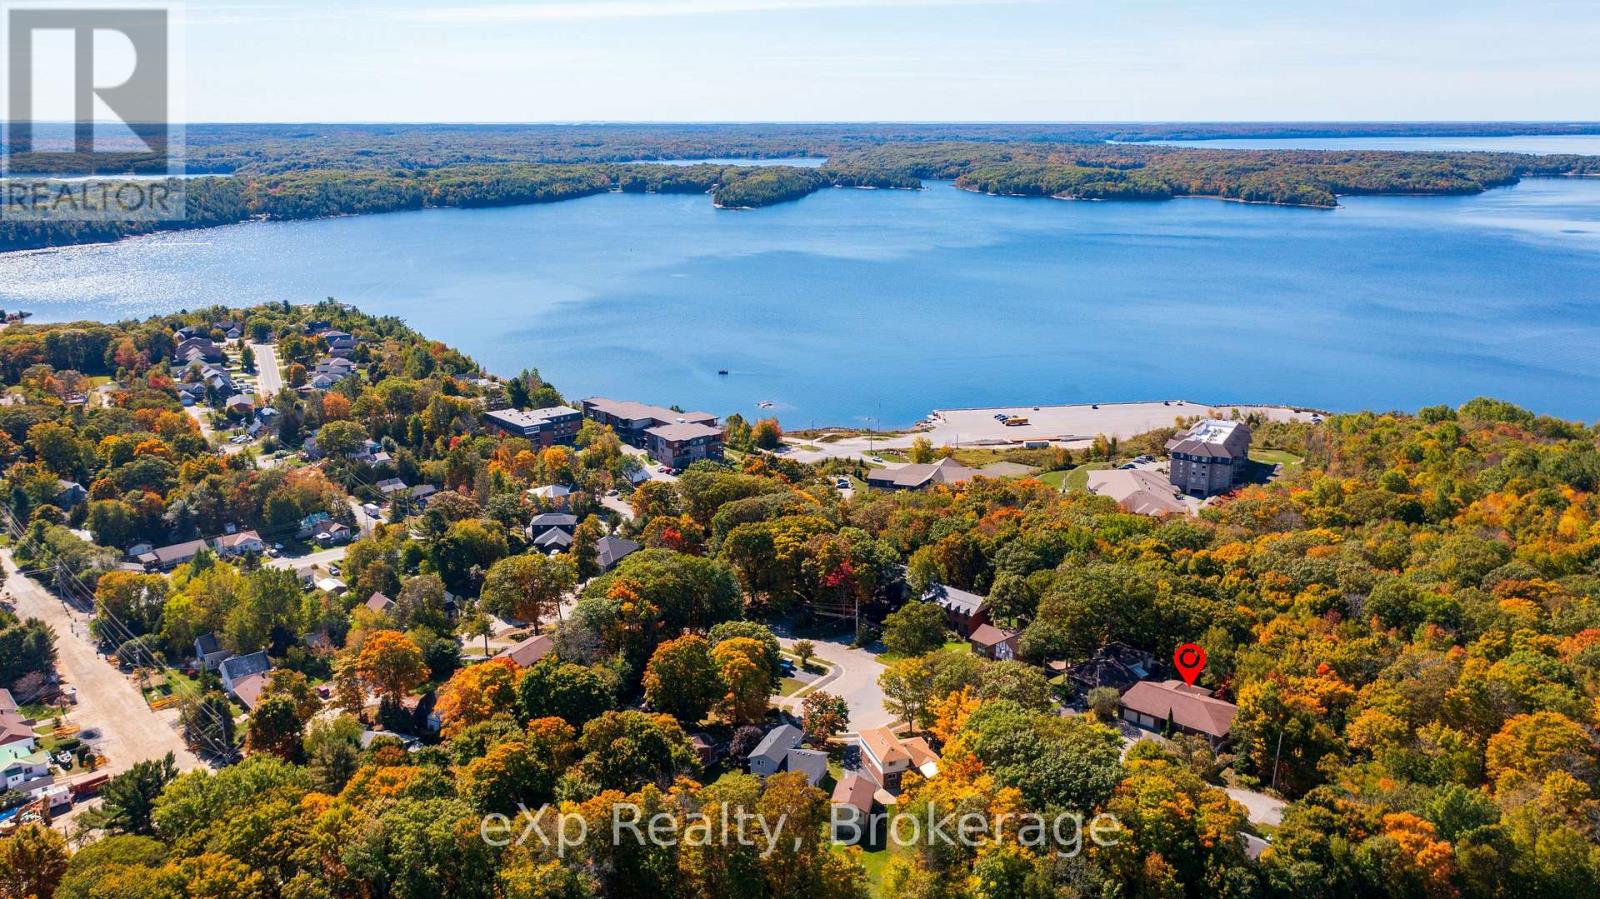
Parry Sound, Ontario
SPACIOUS AND AFFORDABLE BUNGALOW IN A FANTASTIC LOCATION, JUST STEPS FROM GEORGIAN BAY AND THE FITNESS TRAIL! This solid brick bungalow offers over 2,400 sq. ft. of living space and is ideally located on the edge of town, giving you the best of both worlds. A welcoming foyer leads into a bright, spacious living room. There's also a versatile flex room that works perfectly as a home office, gym, or extra living space, with access to the screened-in porch overlooking the private treed backdrop - such a peaceful setting. The large eat-in kitchen offers plenty of cabinetry, newer appliances, and lots of space for family meals and entertaining. The primary bedroom is tucked away on one side of the home and features a walk-in closet and 3-piece ensuite. A second bedroom and convenient laundry/3-piece bath complete this wing. On the opposite side of the home, you'll find two additional bright, spacious bedrooms and a large, shared bathroom, making this layout ideal for family or guests. Four sliding patio doors open onto the west-facing deck, where you can enjoy seasonal views of the bay. Spend your evenings around the fire pit and take in the quiet surroundings. The heated double garage includes newer door openers, workbenches, and upgraded electrical - a great setup for the handy homeowner. This home also offers accessibility features throughout and is wheelchair friendly. Recent updates include a new natural gas furnace, gas on-demand hot water, and some updated flooring. The partial basement, with its separate entrance, offers great potential for a future suite. The unfinished basement/crawlspace provides easy access for any main floor modifications you may wish to make. Bring your ideas and finishing touches to make this your forever home. THIS PREMIUM LOCATION OFFERS A PEACEFUL COUNTRY FEEL WITH ALL THE CONVENIENCE OF IN-TOWN LIVING. (id:65446)
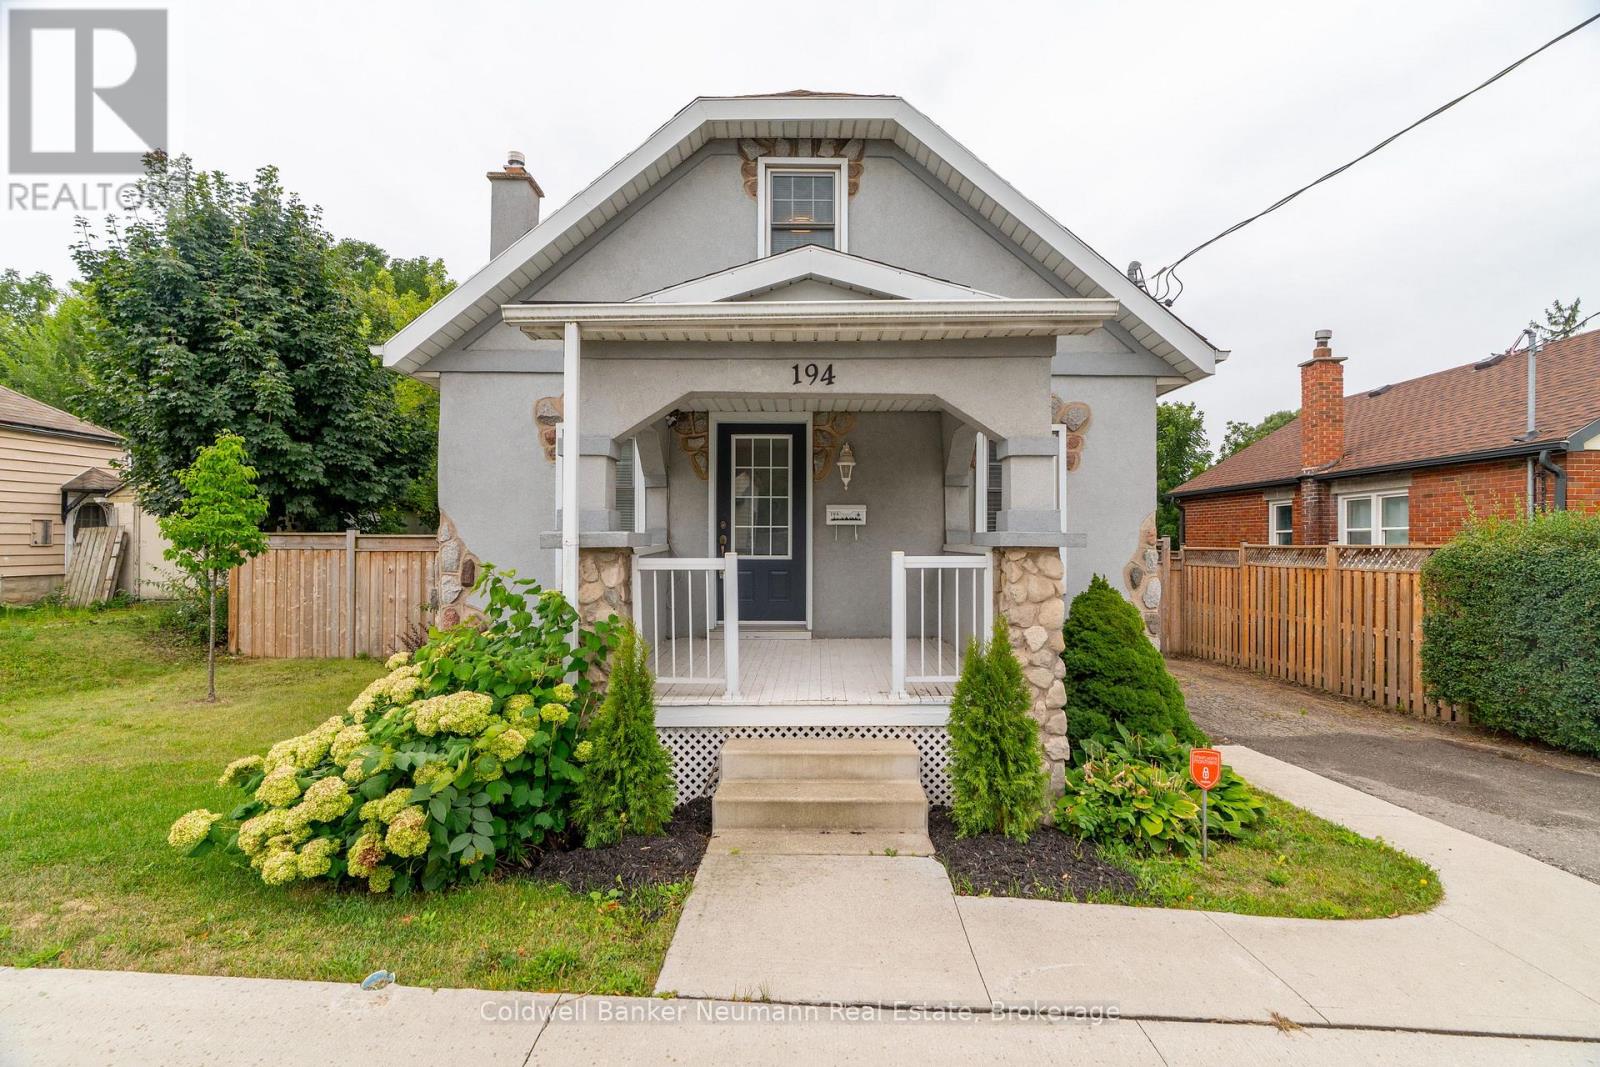
194 Dundas Street N
Cambridge, Ontario
This beautifully updated cottage-style home in desirable East Galt seamlessly blends timeless character with contemporary finishes. The inviting exterior showcases modern stucco paired with expertly crafted stonework, setting the tone for what awaits inside. Step onto the spacious covered front porch and enter a home where every detail has been thoughtfully updated. The stunning fireplace in the front room echoes the home's exterior, featuring a unique stucco and stone façade with a vintage electric log insert-adding both warmth and charm. This versatile space can serve as a formal dining area or a cozy sitting room. Elegant arched doorways and new laminate flooring lead to an open-concept living room and an updated kitchen complete with white cabinetry, stainless appliances, ample storage, under-cabinet lighting, a built-in fridge, beveled subway tile backsplash, and a Silgranit sink. Just off the kitchen, a new rear deck provides ideal space for outdoor dining and entertaining. The main floor also includes a spacious bedroom with a large window and a stunning modern farmhouse bathroom featuring a wood-accented ceiling, subway tile tub surround with dark grout, and a sleek vanity with an integrated sink. Upstairs, you'll find two additional well-appointed bedrooms with stylish accent walls and ample storage. The basement-with a separate entrance-offers potential for an in-law suite, income property, or extended living space. Situated on a generous 132-foot deep lot, the property offers parking for 8+ vehicles, plus an oversized two-car garage/workshop with electrical-perfect for hobbyists or trades. The new fully fenced backyard includes a custom rolling gate, a new deck with privacy screens, and plenty of room for entertaining or play. Additional upgrades include newer windows, furnace, electrical, and plumbing-making this home truly move-in ready. Ideally located near parks, trails, schools, and major amenities, this is East Galt living at its finest. (id:65446)
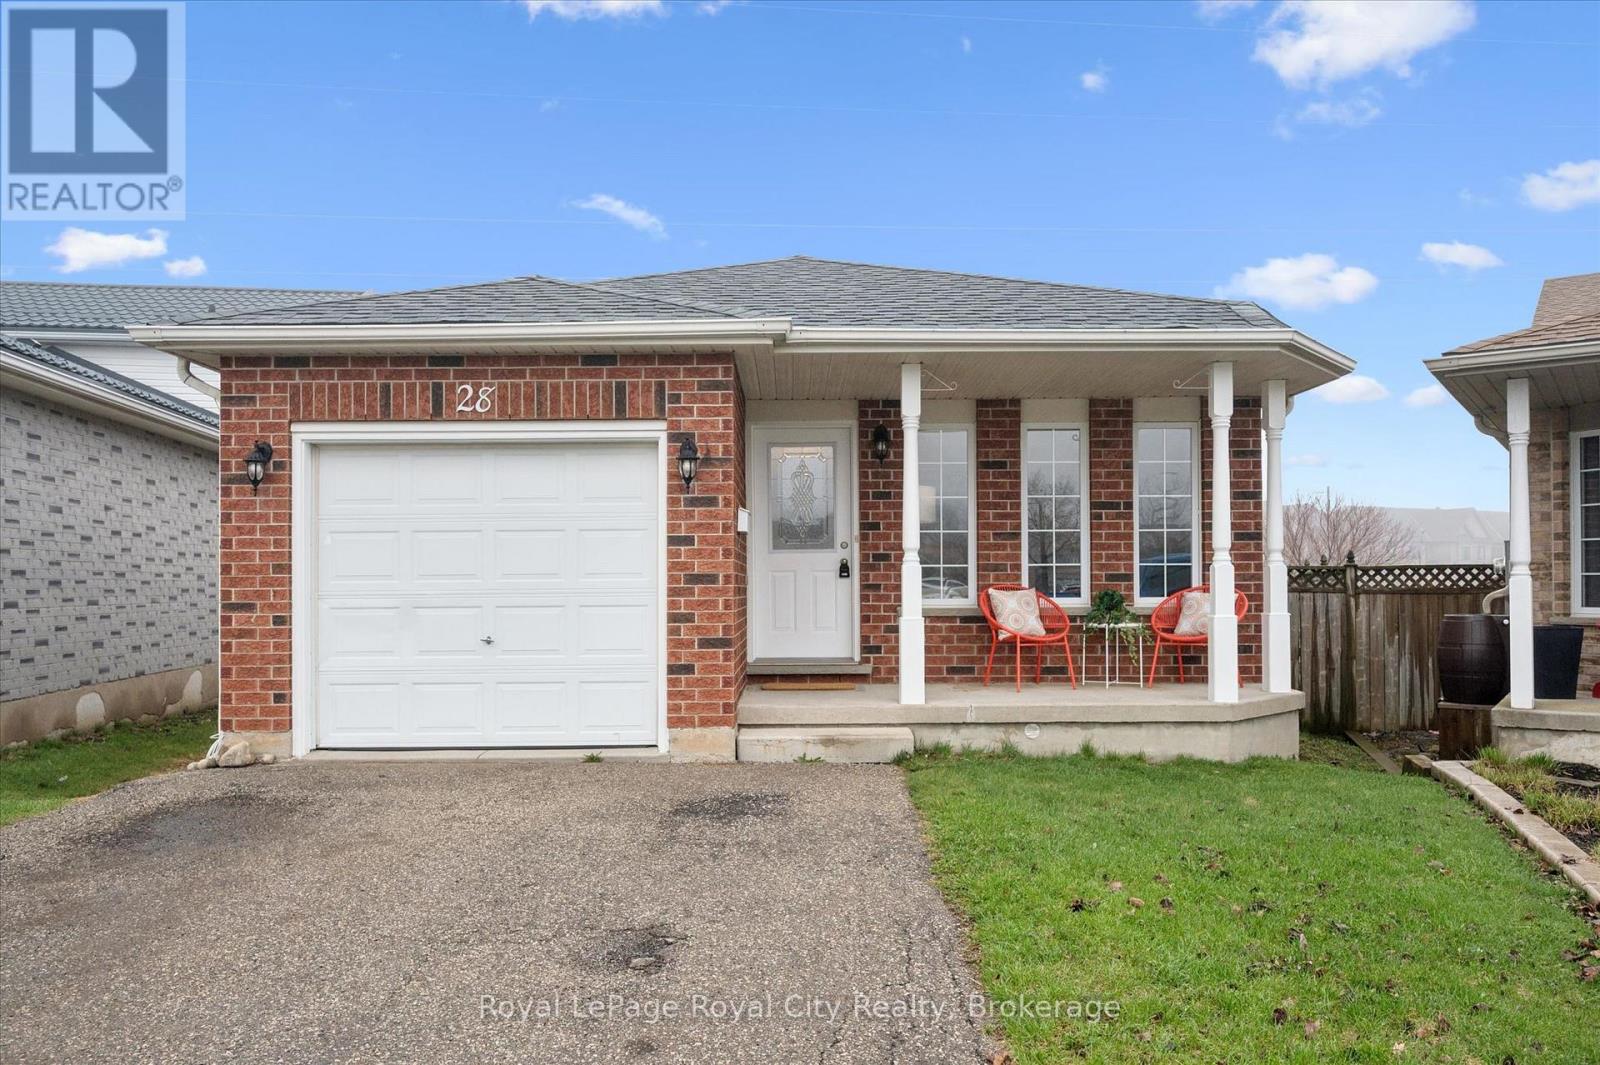
28 Bronwyn Place
Guelph, Ontario
Welcome to 28 Bronwyn, a versatile and meticulously maintained 4-level backsplit nestled on a quiet, family-friendly cul-de-sac. This property represents a premier opportunity for the savvy buyer to secure their financial future while enjoying a beautiful, move-in-ready space. Whether you are a young couple looking for a mortgage helper or a growing family needing a spacious residence, this home is designed to adapt to your long-term goals. Freshly painted walls radiate a bright and modern atmosphere throughout. The upper level features brand new plush carpeting, while the inviting front living room serves as a cozy retreat with its elegant gas fireplace. The unique 4-level design currently offers a completely separate two-bedroom apartment in the lower levels. This secondary suite is a powerful financial tool, allowing rental income to pay down a significant portion of your mortgage. For those requiring a larger footprint, the home can easily be reconverted into a single-family residence as your family grows. Complete with a fully fenced, pie-shaped backyard, the location is close to schools, parks, the West End Community Centre, Costco and more. A fantastic home in a wonderful area, and it could be yours! (id:65446)
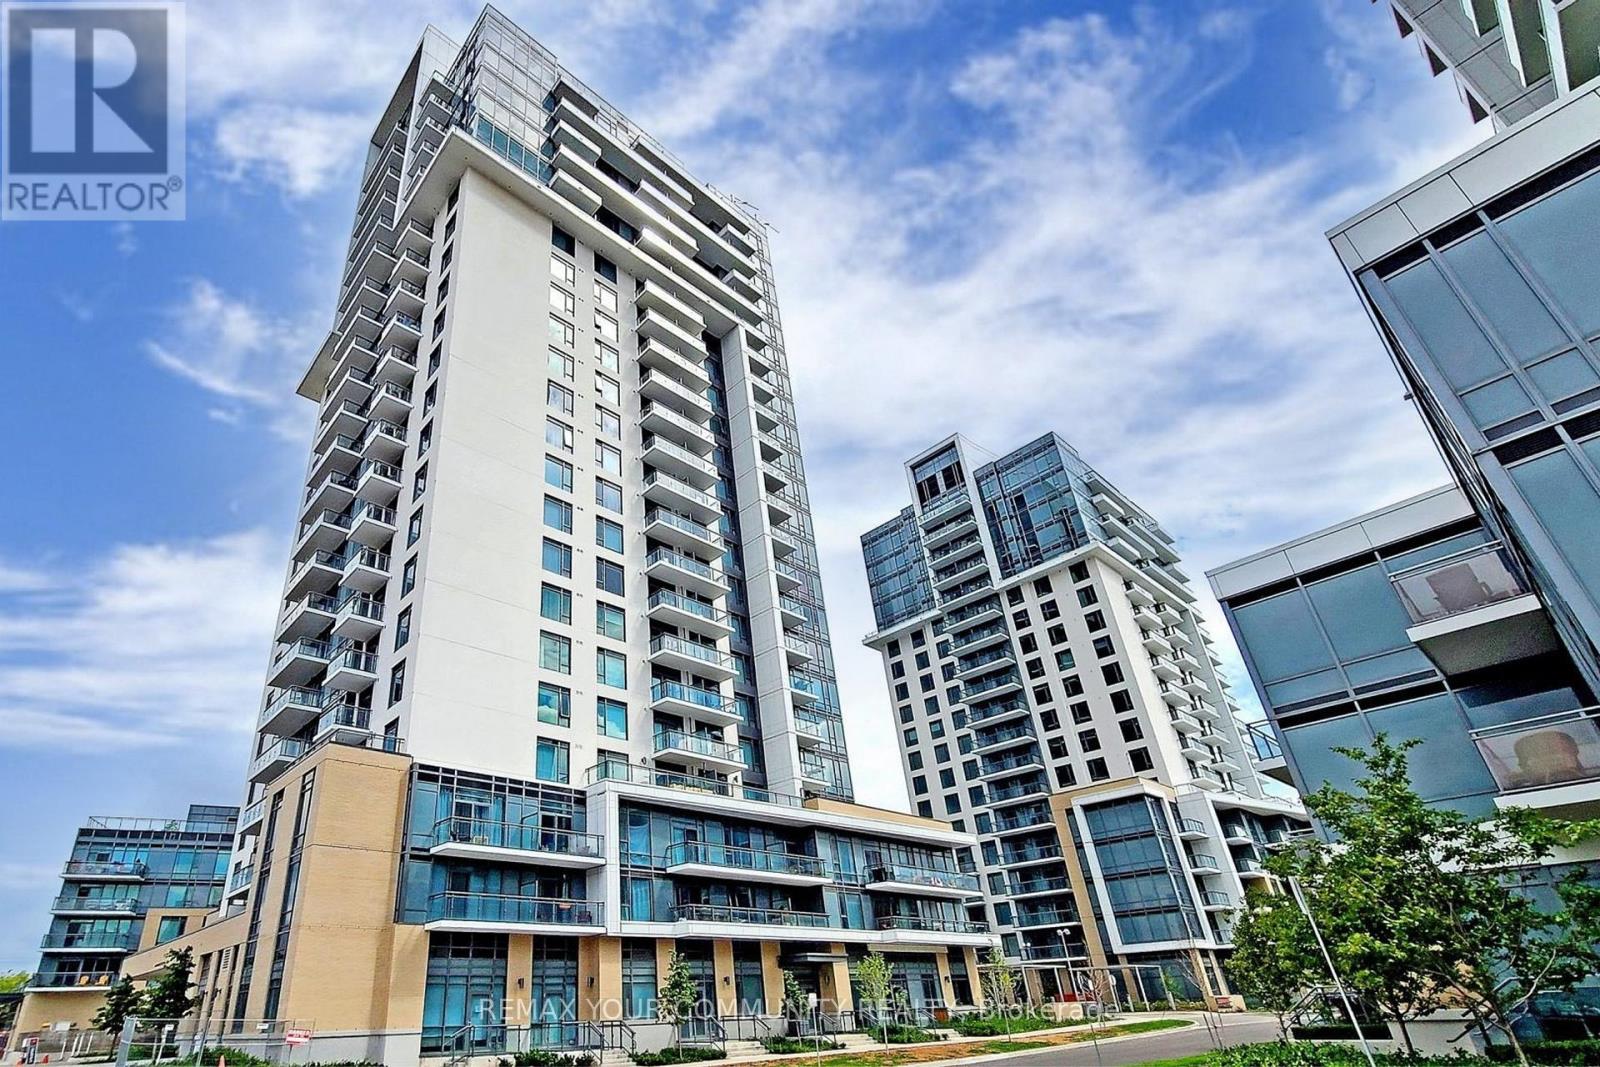
207a - 50 Ann O'reilly Road
Toronto, Ontario
Welcome to 50 Ann O'reilly - the ultra modern and urban master planned Atria community by Tridel. This sleek beautifully designed 1 bdrm unit features a spacious layout with extra wide-plank gray laminate flooring throughout. The kitchen has all stainless steel appliances,granite countertops & a white subway tile backsplash. The spacious primary bedroom has a large closet with built in shelving. Ensuite Laundry and Tandem Parking For 2 Cars And Locker! The resort like amenities are truly are state of the art! They include: A Gym, Exercise Room(yoga and spin rooms), indoor exercise pool, steam room, rooftop deck, a Party Room & a theatre room. Additionally there is a games/recreation Room, Security Guard, 24-hour concierge & Enter Phone System. Air Conditioning, Building Insurance, Water, Common Elements AND high speed internet are included in your monthly maintenance fees. Live steps away from the Don Mills Subway Station, Fairview Mall, restaurants, cafes,groceries, parks, and top-tier shopping - with effortless access to Hwy 401, 404, and the DVP. Move-in ready, exceptionally maintained, and built with Tridel's legendary quality!This is an amazing opportunity for first time home buyers to get into the market in one of Toronto's most connected neighbourhoods. (id:65446)
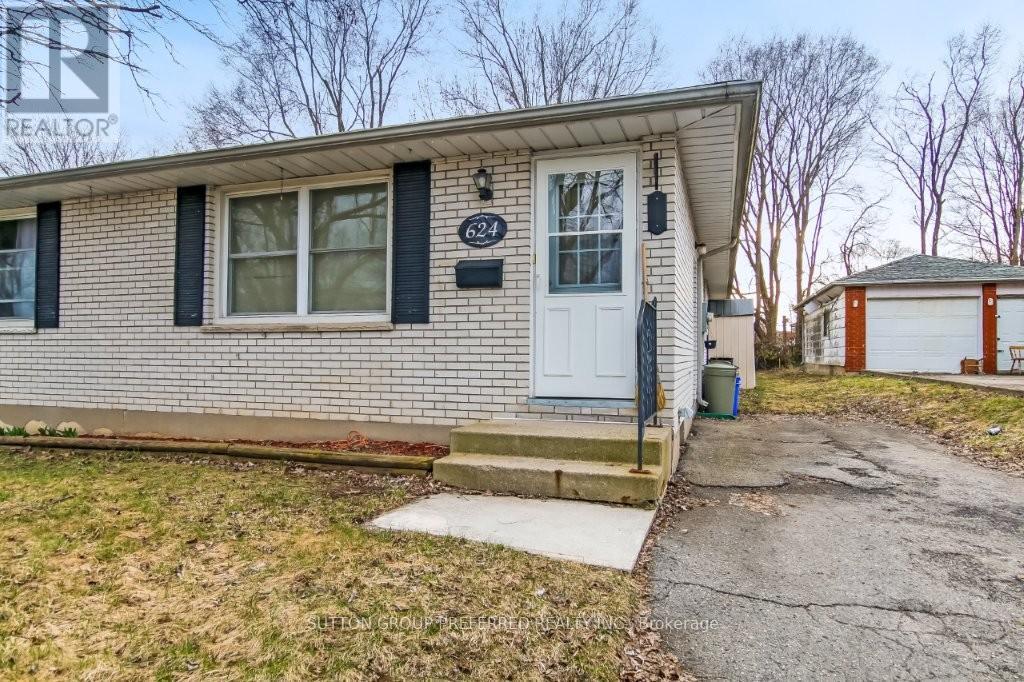
624 Mornington Avenue
London East, Ontario
Welcome to 624 Mornington Avenue, a 3-bedroom semi-detached home having a fully renovated main floor, down to the drywall and subflooring (2011). Features include a custom kitchen with refrigerator and stove included. Updated bathroom drywall and fixtures, main floor laundry with stackable washer and dryer, laminate flooring throughout and updated baseboard trim, interior doors. Main floor newly painted in 2026. Unfinished basement, including rough-in for bathroom and laundry, ready for future development. Other updates include furnace (2007), 100-amp electrical panel (2011), AC (2012), purchased water heater (2015), roof shingles (2019) and gutter guards (2021). Attic wall updated to meet fire code due to severance condition (2025). This property is conveniently located near public transit, Fanshawe College, and steps away from Oxbury Centre plaza with groceries, Dollar Store, Planet Fitness and fast-food outlets. An exceptional starter home or condominium alternative. (id:65446)
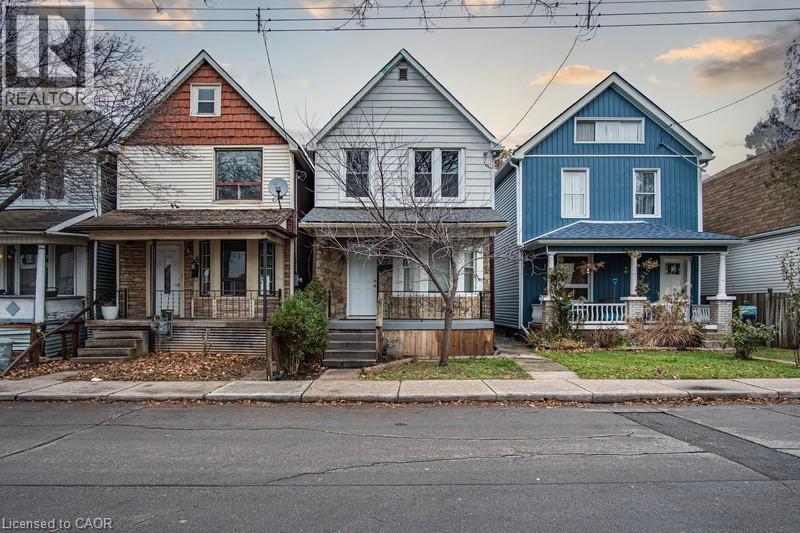
57 Francis Street
Hamilton, Ontario
Located in the heart of Hamilton, this well maintained single family home offers an excellent leasing opportunity with comfort, space, and convenience. The property features three spacious bedrooms with large closets and generous floor space, along with a bright and inviting living area that is ideal for relaxing evenings or small gatherings. The home includes a stylish and functional three piece bathroom complete with a pearlescent base and modern vanity. A private backyard provides a great space to enjoy morning coffee or host summer barbecues. The two storey layout also includes an unfinished basement offering ample additional storage. Tenants will appreciate the convenience of private in-suite laundry and off street parking for two vehicles. Situated in the vibrant Industrial and Keith neighbourhood, this home benefits from a highly accessible location close to everyday amenities. Just minutes from Hamilton General Hospital, Barton Street shopping, Food Basics, local restaurants, and major highway access, the area offers a convenient urban lifestyle with easy access to employment hubs and transit routes. (id:65446)
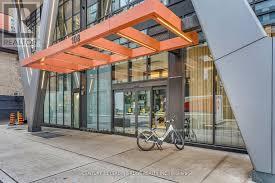
2613 - 108 Peter Street N
Toronto, Ontario
Experience downtown living at 108 Peter St Suite 2613, Step into style and sophistication in this upgraded 2 Bedrooms + Den, 2 Bathroom end unit $$ in the heart of Toronto's vibrant Entertainment District. Perched high on the 26th floor, this sleek corner suite boasts panoramic northwestern views through floor-to-ceiling windows, flooding the 746 sq ft interior with natural light. Enjoy contemporary finishes throughout, including wide plank laminate flooring, 9 ft smooth ceilings, and a modern designer kitchen featuring quartz countertops, matching backsplash, and built-in appliances. The open-concept living area showcases a stylish accent wall and decorative column, adding character and charm that complements any modern decor. Both bedrooms offer privacy and function, with a spacious primary suite and a flexible den that can serve as a home office or reading nook. Step out onto your private balcony and enjoy the city from your own outdoor space-a great spot to unwind and take in the energy of downtown. Rough in For EV at parking spot $$. 1 Parking space and 2 Lockers are included $$. Ensuite laundry adds to the convenience of this well-designed layout. Live in luxury with resort-style amenities: 24-hr Concierge Outdoor Pool & Lounge Indoor & Outdoor Fitness Centre Infrared Sauna & Treatment Rooms Business Centre & Co-working Spaces Yoga/Movement Studio Games Room & Party Room Outdoor Dining & BBQ Area Located steps from the city's top restaurants, nightlife, transit, and cultural attractions this is downtown living at its finest. Don't miss your chance to own this standout suite in a premier downtown location! >. (id:65446)

1705 - 155 Yorkville Avenue
Toronto, Ontario
Experience Luxury Living In The Heart Of Yorkville At 155 Yorkville Ave. This Beautifully Appointed One-Bedroom Suite Offers A Highly Desirable Clear East-Facing View-One Of The Most Sought-After Exposure-Providing Abundant Natural Light And Stunning Sunrise Views Over The City. The Thoughtfully Designed Layout Maximized Space And Functionality, And The Unit Includes A Convenient Locker On The Same Floor For Effortless Access. Located In Toronto's Prestigious Yorkville Neighbourhood, Residents Are Surrounded By Some Of The City's Finest Amenities. Steps To World-Class Luxury Shopping Along Bloor Street, Acclaimed Restaurants, Charming Cafes, Art Galleries, And Cultural Destinations Including The Royal Ontario Museum And The University Of Toronto. Enjoy Easy Access To Multiple TTC Subway Stations, Beautiful Nearby Parks, And Vibrant City Living At Its Best. An Exceptional Opportunity To Own In One Of Toronto's Most Desirable And Iconic Neighbourhoods. (id:65446)
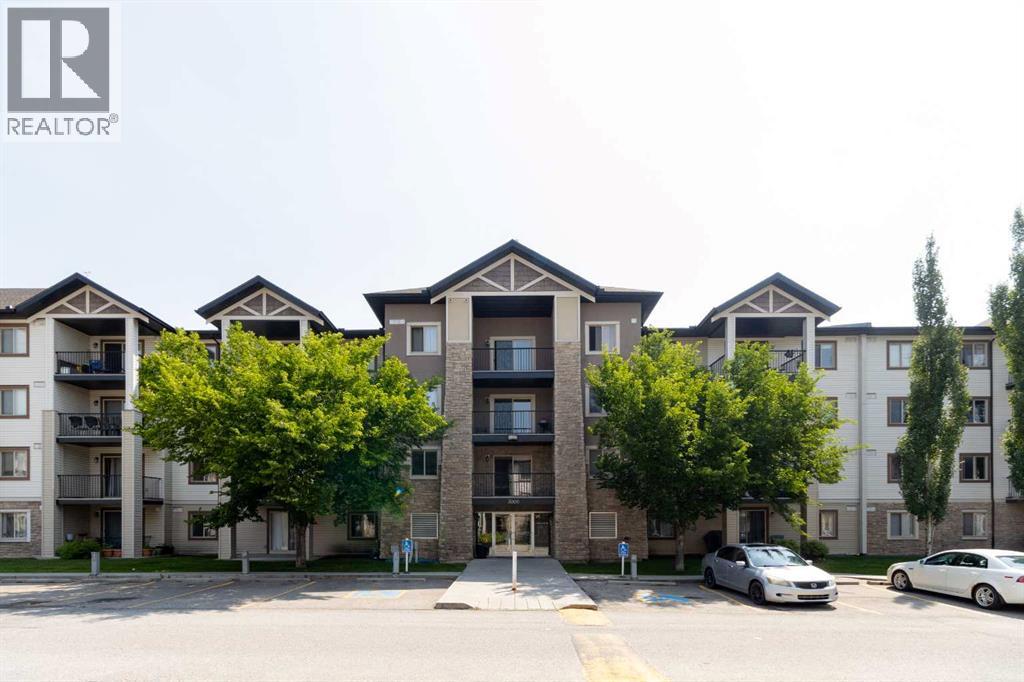
3112, 16969 24 Street SW
Calgary, Alberta
Experience convenience in this exceptional Bridlewood condo. Nestled on the main floor, Unit 3112 at 16969 24 St SW offers tons of potential and a rare blend of nature and accessibility. This oversized 1-bedroom, 1-bathroom gem features a dedicated office/den area and a massive living room (over 200 sq. ft.) allowing for a multitude of furniture layouts. Backing directly onto a lush conservation greenspace, the private recessed balcony serves as a quiet sanctuary with no neighbors behind you. The large primary bedroom includes plenty of storage, and the above-ground parking is located right outside your door. Laundry is right off the primary bedroom for ease! A major highlight is the all-inclusive condo fees, which cover all utilities: heat, water, sewer, and electricity. Perfectly located with direct access to Stoney Trail, you are moments away from shops, schools, and all essential amenities. Whether you are a first-time buyer seeking an affordable entry into the market or an investor looking for a smart return, this unit delivers. (id:65446)
7795 Nova Scotia Trunk 7
Musquodoboit Harbour, Nova Scotia
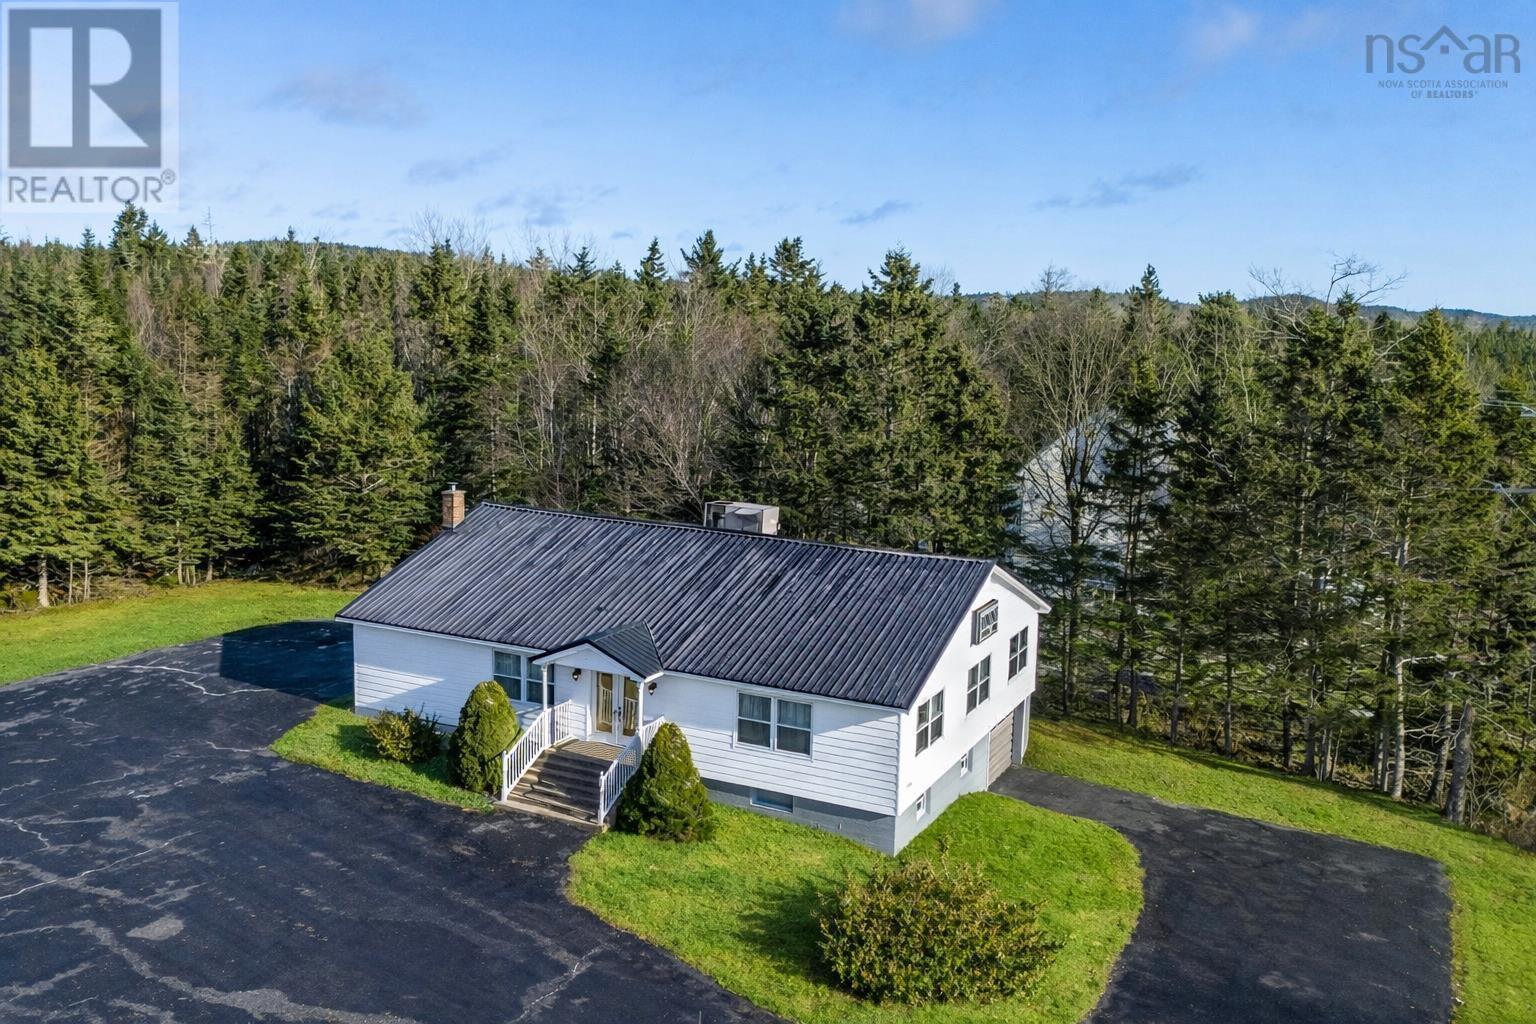
Positioned along NS Trunk 7, this property offers outstanding visibility, easy access, and a well-established presence within the Musquodoboit Harbour community. This versatile building is fully set up for funeral service use, includes a garage with grade door, and offers flexible space suitable for a variety of commercial or institutional applications (subject to zoning and approvals). The combination of an existing commercial operation, paired with a substantial acreage makes this offering particularly versatile for investors, business owners, or developers. Opportunities like thiscombining a commercial location with sizeable development landare rarely available in this area. A unique investment with both immediate value and long-term upside. Listing is for real estate only. (id:65446)
3041 Grand Mira North Road
Marion Bridge, Nova Scotia
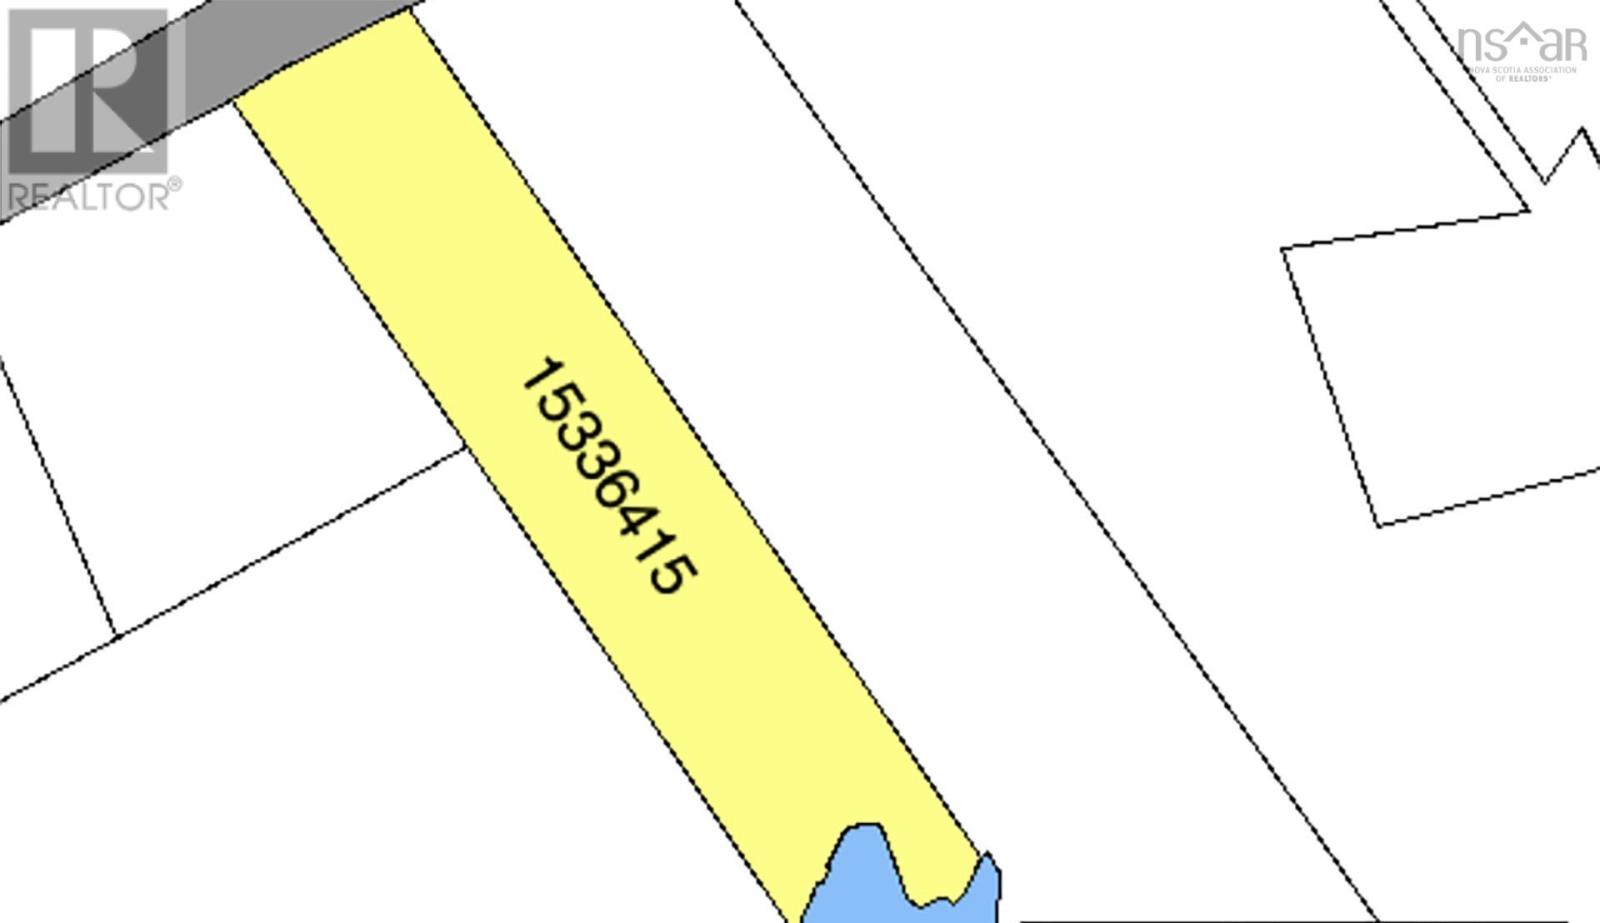
As Realtor Suggests (id:65446)
632 Dundas Crescent
Cornwall, Ontario
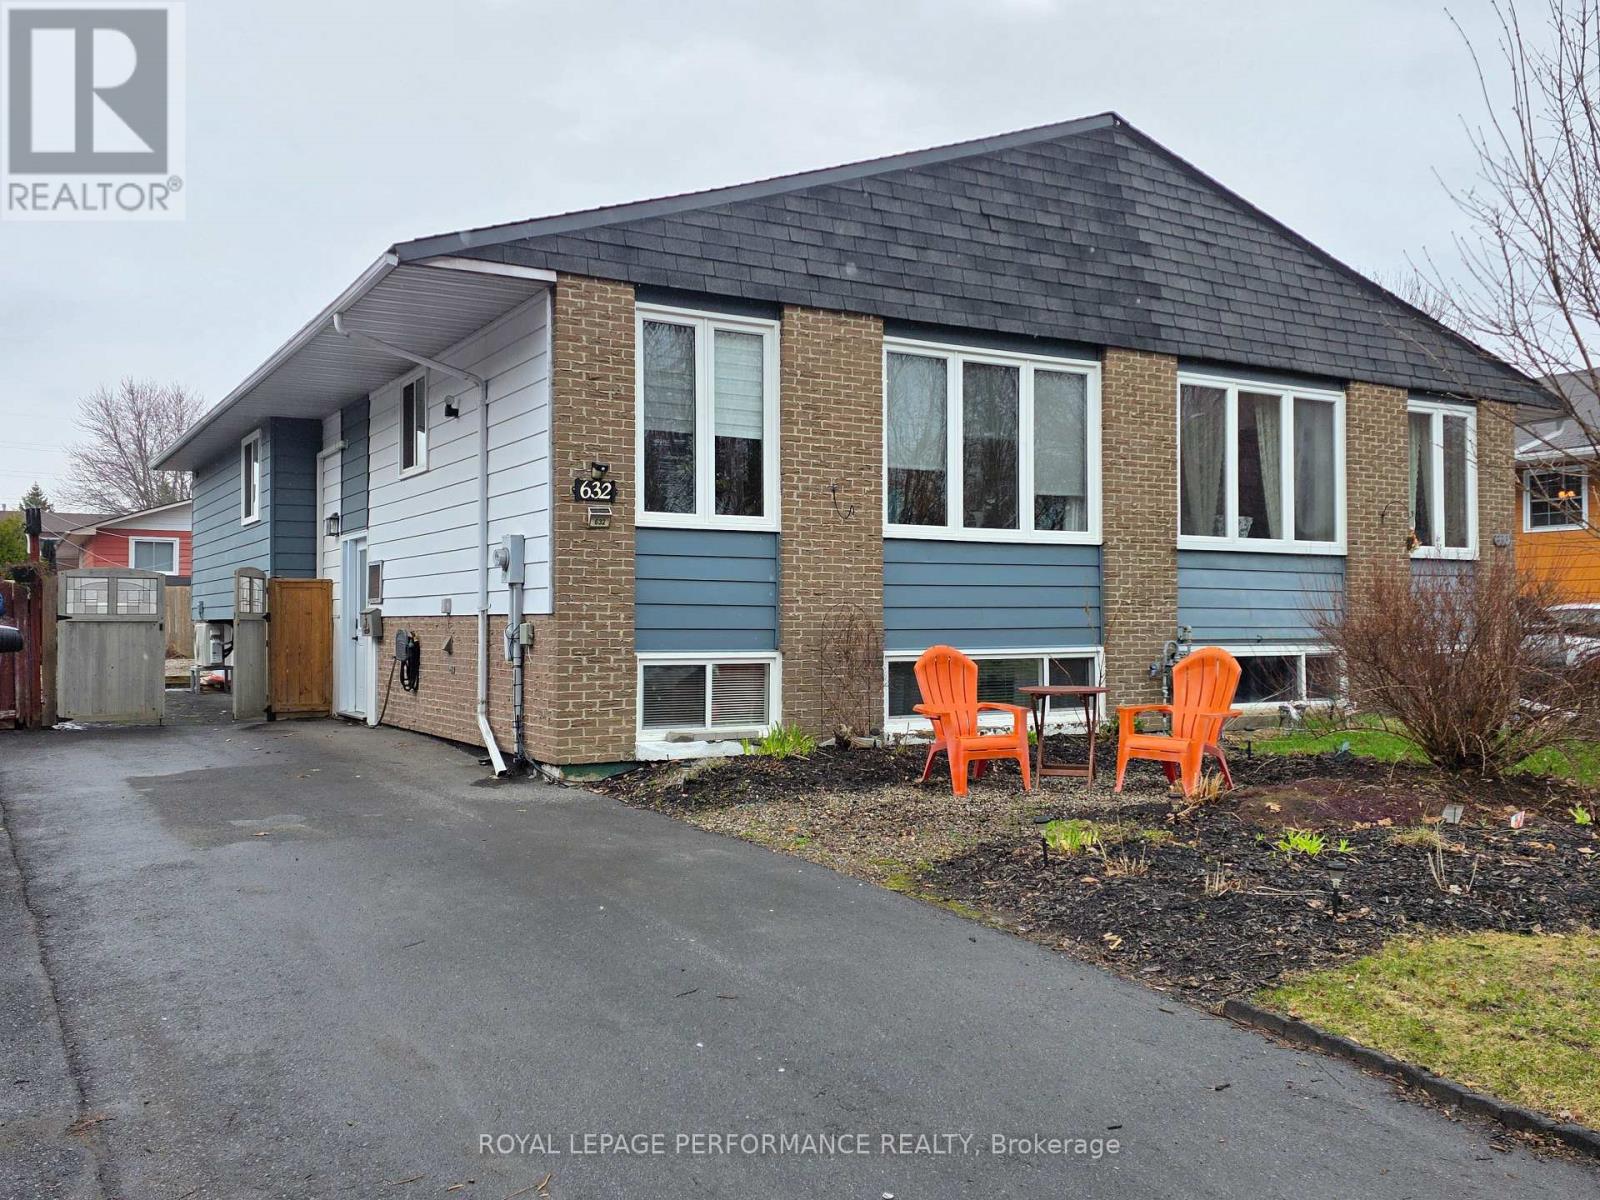
Welcome to this lovely renovated semi-detached home that perfectly blends modern aesthetics with functional multi-generational living. This property has been updated including kitchen, bathrooms & flooring, offering a turn-key home for any buyer. The main floor features a spacious open concept living room/dining room with a large picture window. In the gally kitchen you will find updated sleek cabinetry, sparkling quartz countertops & eat-in capability. 3 main floor bedrooms, 1 of which is used presently as a den with patio doors leading to a covered deck, overlooking a fenced in backyard with 2 storage sheds. The lower level is completely finished, designed as a complete in-law suite which provides flexibility for families. Separate entrance provides privacy between levels, additional living space with a cozy living room and a functional kitchen, a large bedroom and a second full bath ensures the lower level is entirely self-sufficient. Whether you are looking to house extended family, provide a private space for an adult child or parent or rental potential, this home is for you and is move-in ready. Other updates include: Roof (2023), heat pump for AC/Heat x 2(2022), 12 inches of insulation blown into the attic, steel door for back entrance. (id:65446)
2433 Trevor Drive
Oakville, Ontario
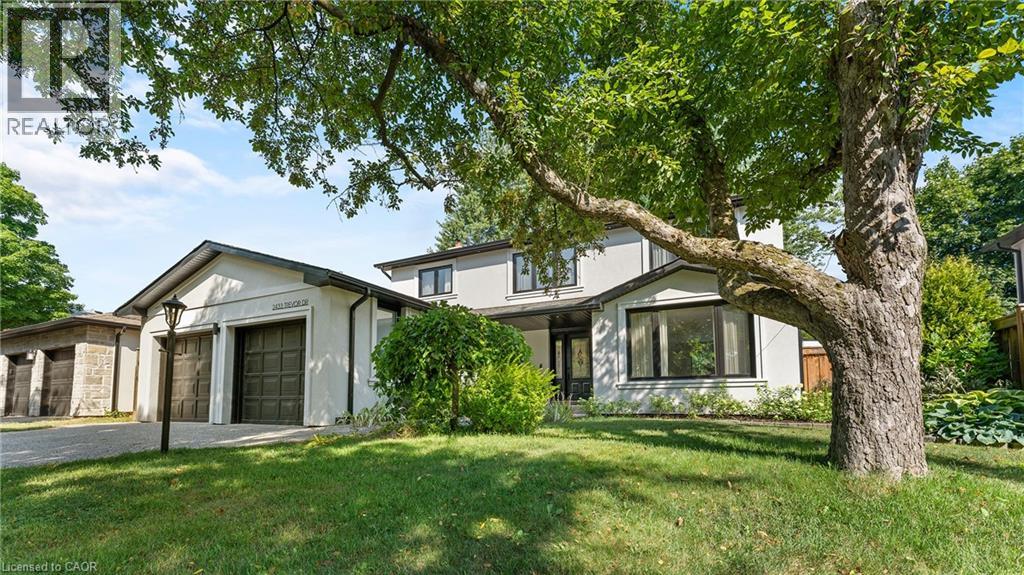
Welcome to this beautifully renovated luxury home in Oakville’s highly desirable Bronte neighbourhood, known for its family-friendly atmosphere, scenic parks, walking trails, and charming lakeside lifestyle. With nearby marinas, shops, restaurants, and excellent schools, this location offers the perfect blend of convenience and relaxed coastal living.Completely redesigned with high-end finishes and thoughtful attention to detail, this home offers a bright, open-concept layout ideal for modern family living. The main level features a stunning gourmet kitchen with a Calcutta marble waterfall island, custom cabinetry, and premium appliances, seamlessly connecting to spacious dining and living areas. Sliding glass doors lead to a private backyard oasis, while a convenient side hallway includes a powder room and unique dog washing station.Upstairs, natural light fills the space through skylights and a glass-accented staircase. Four generously sized bedrooms include a serene primary suite with a walk-in closet and a luxurious ensuite featuring double sinks and a walk-in shower. A full bathroom and laundry room complete this level.The fully finished lower level extends the living space with a recreation room, games area, kitchenette, den, and a stylish three-piece bathroom, offering excellent flexibility for guests or extended family.Outside, the private backyard is designed for both relaxation and entertaining, featuring a heated pool, multiple seating areas, and lush gardens. With seamless indoor-outdoor flow and views from the rear of the home, this property truly feels like a personal retreat. (id:65446)
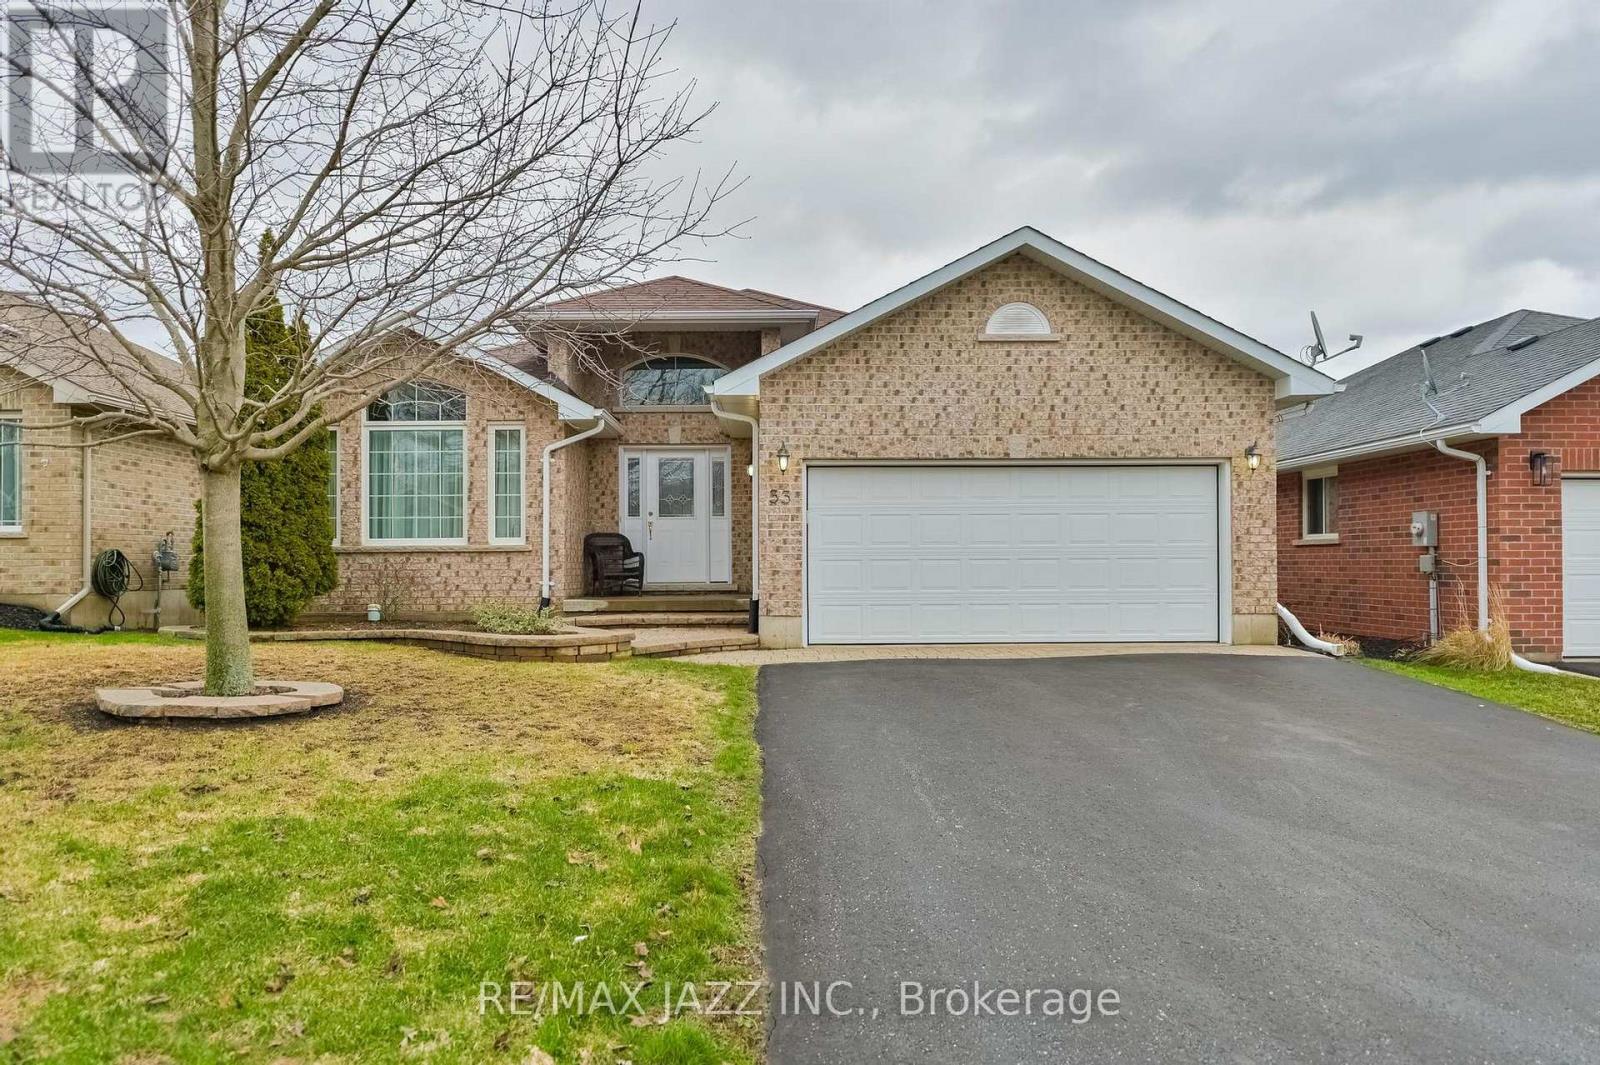
33 Ashwood Crescent
Greater Napanee, Ontario
Welcome to West Bridge Estates. This custom-built all brick bungalow offers a perfect blend of comfort located in the esteemed Staikos subdivision family home! Nestled on a beautifully landscaped lot, this family friendly property boasts exceptional curb appeal with a double-wide driveway leading to an attached 2-car garage. Step inside the inviting foyer and be captivated by the bright and open main level. The formal sitting room, with large windows, fills the main floor with natural light, creating a warm and inviting atmosphere. The welcoming open concept kitchen perfect for entertaining with a bright eat in area. The adjacent dining room, with patio doors, opens onto a lovely deck, for enjoying indoor/ outdoor dining or simply appreciating the peace and tranquility of the fully fenced backyard. The spacious primary is complete with a 3-piece ensuite and spacious walk- in closet. Convenience is key with a main floor laundry room providing interior garage access. Relax in the cozy living room, which offers the perfect spot for family gatherings. In the lower level, you will find a bright, fully finished recreation room with tons of potential. With additional features include ample storage, a versatile den, a 3-piece bathroom, and a utility room with even more storage options. From the moment you arrive, this extraordinary home captivates with its design and superior craftsmanship. With amenities, such as hospitals, shopping, schools, and more within walking distance, this home is situated perfectly! Located near a new park, forest trails, and just minutes from the river and downtown, this home blends suburban tranquility with easy access to local amenities. Whether you're a growing family or retirees looking for a quiet neighborhood, this home offers endless possibilities. (id:65446)
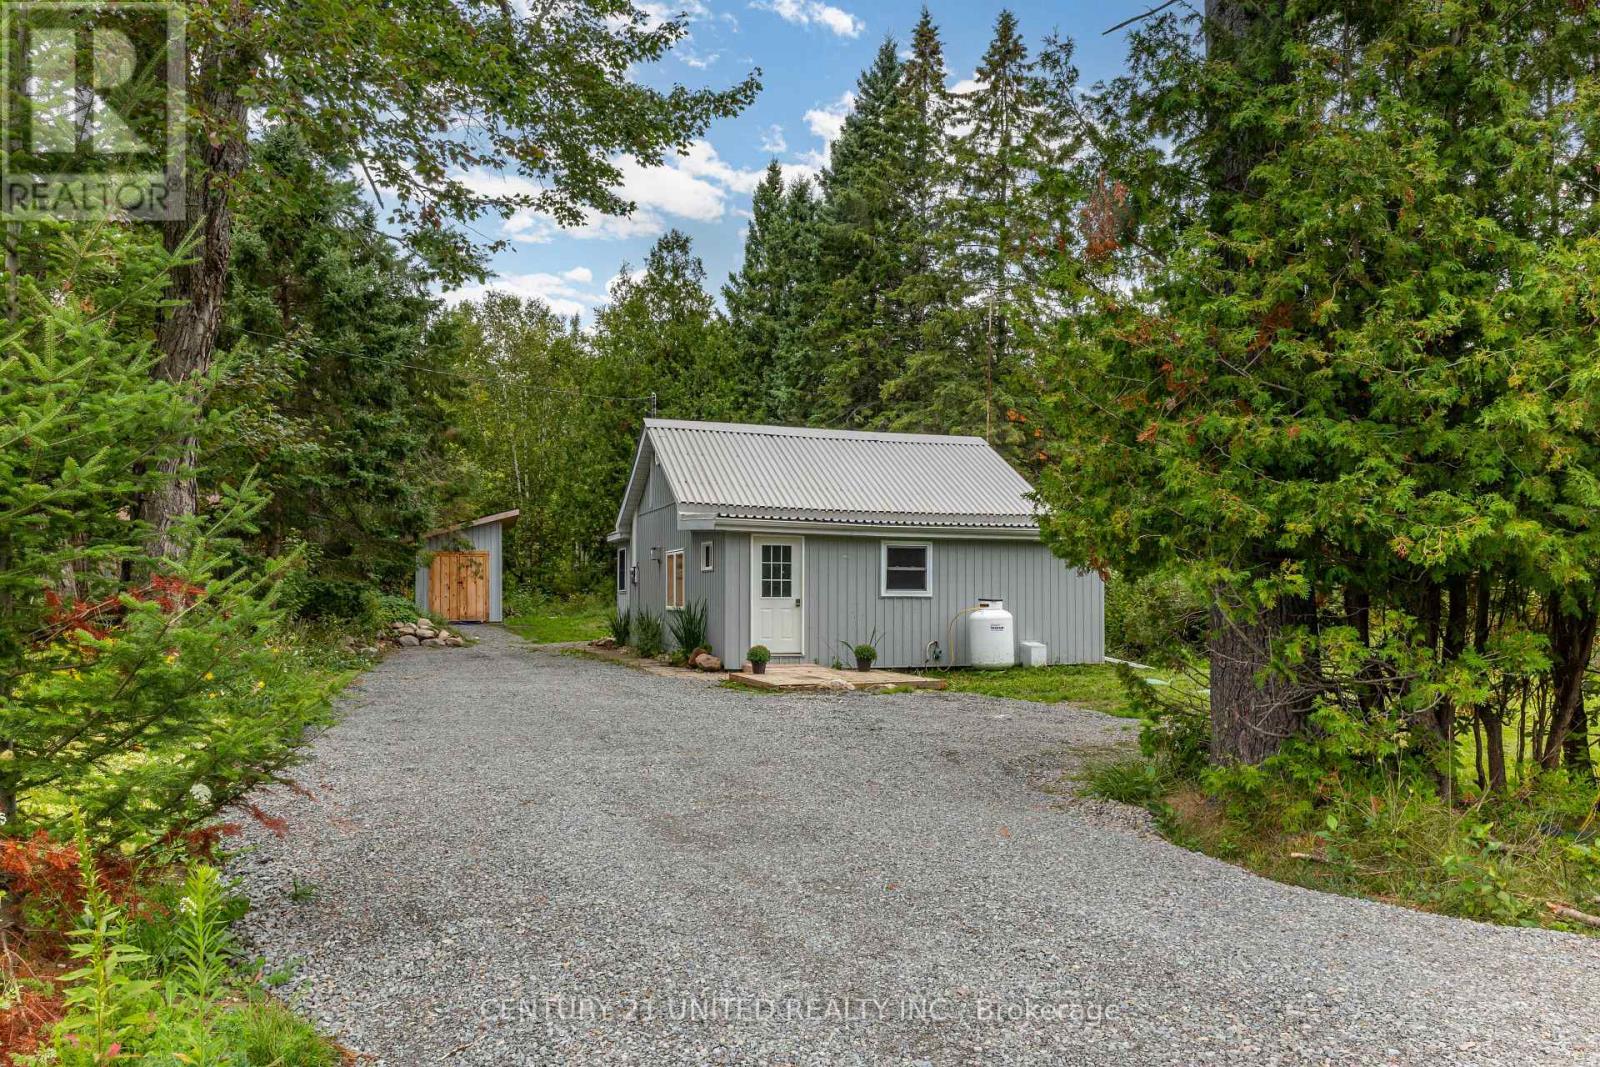
8186 Highway 28
North Kawartha, Ontario
Just 7 minutes from Apsley and only 35 minutes to the edge of Peterborough, this charming bungalow is surrounded by lakes, trails, the Nordic ski trail, and Kawartha Highlands Provincial Park. Outside, you'll find durable vinyl siding, a long-lasting steel roof, a large shed with high ceilings perfect for storage, and plenty of parking. Step inside to a warm and cozy living space featuring natural wood, a propane fireplace, and a gas stove. The home offers 2 bedrooms plus a den area, and a bright 3-piece bathroom. This is the perfect spot for downsizers, first-time buyers, or investors looking for a rental. The area has so much to enjoy from a community centre with a full fitness centre and extracurricular programs, to local shops, boutiques, beaches, the library & public school. Just minutes away, Eels Creek offers a place to kayak, splash, and explore. With a brand-new septic system and drilled well, you'll also enjoy peace of mind for years to come. This sweet bungalow is move-in ready and waiting to welcome you home. (id:65446)
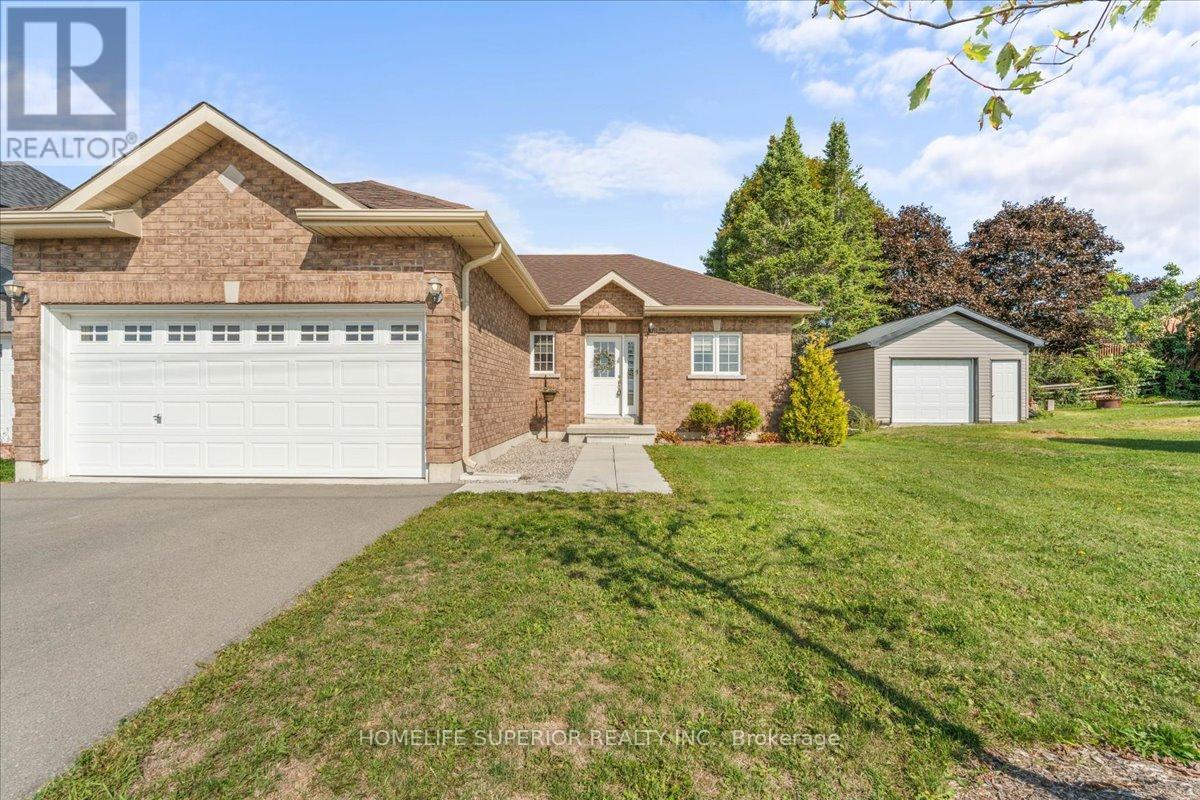
42 Birch Street
Asphodel-Norwood, Ontario
Welcome to 42 Birch St in a well established neighbourhood in the quaint Village of Norwood. This home features 2 bedrooms, with the Primary bedroom having a walk through closet into a 4pc ensuite, as well as a 2nd 4pc bath. Open concept kitchen, living & dining room with patio doors to a composite deck & connection for natural gas BBQ. Spacious 1 1/2 garage with opener & direct entry into laundry room. The unfinished basement is fully insulated & has a rough-in for a bathroom as well as central vac. Norwood has a large community centre with arena/gym, grocery store, schools & this home is just around the corner from the new medical centre/pharmacy. (id:65446)
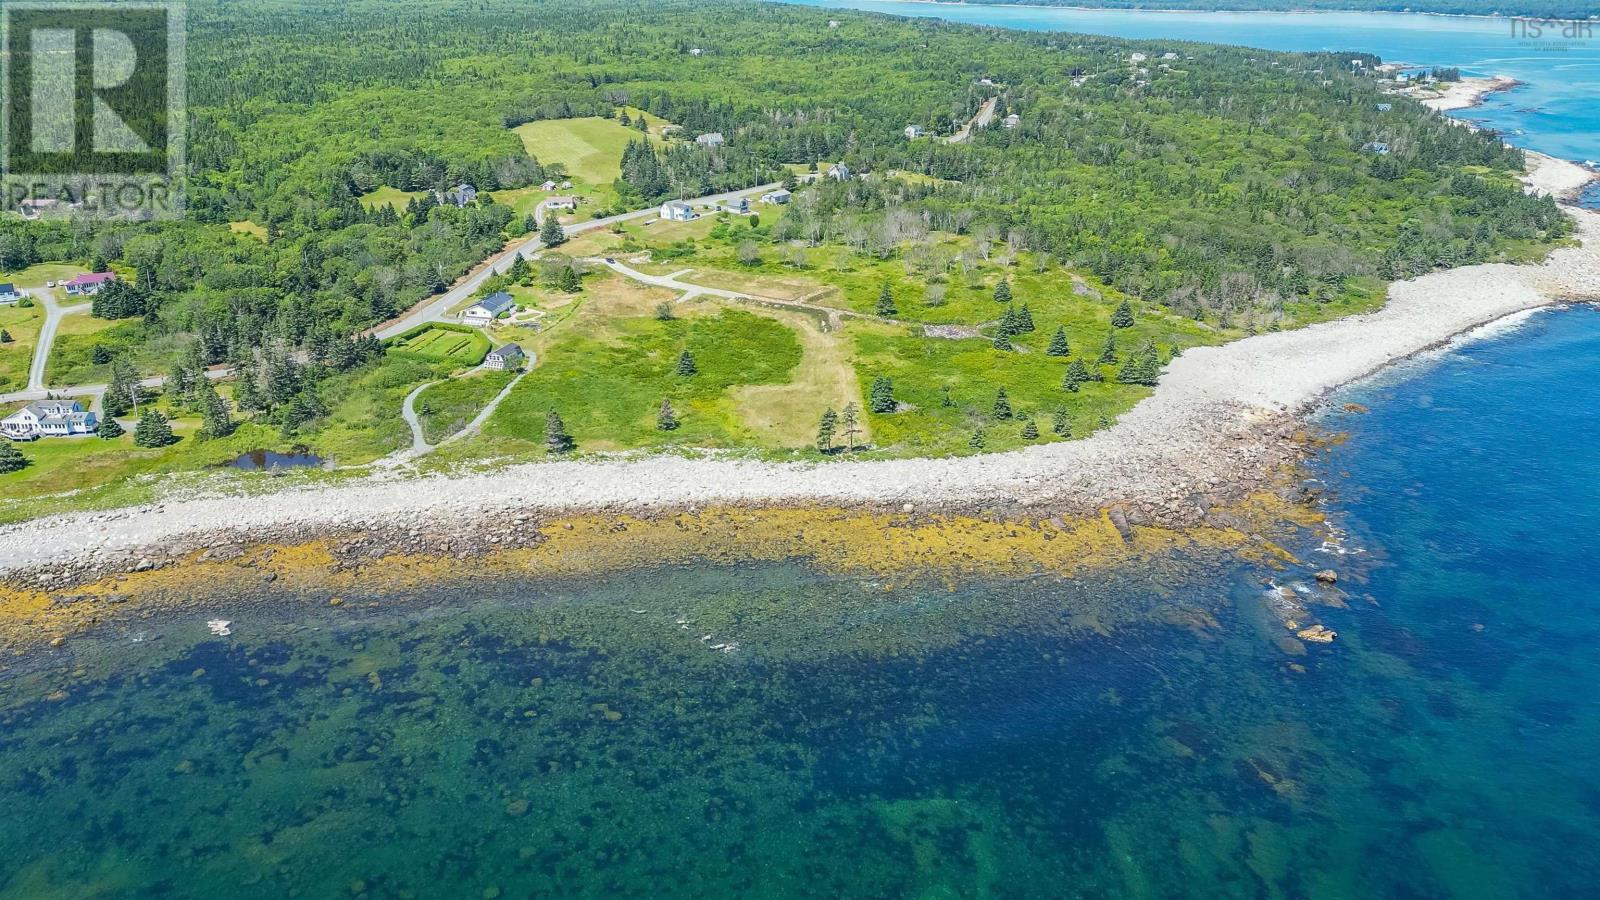
5 Scobey Lane
Mersey Point, Nova Scotia
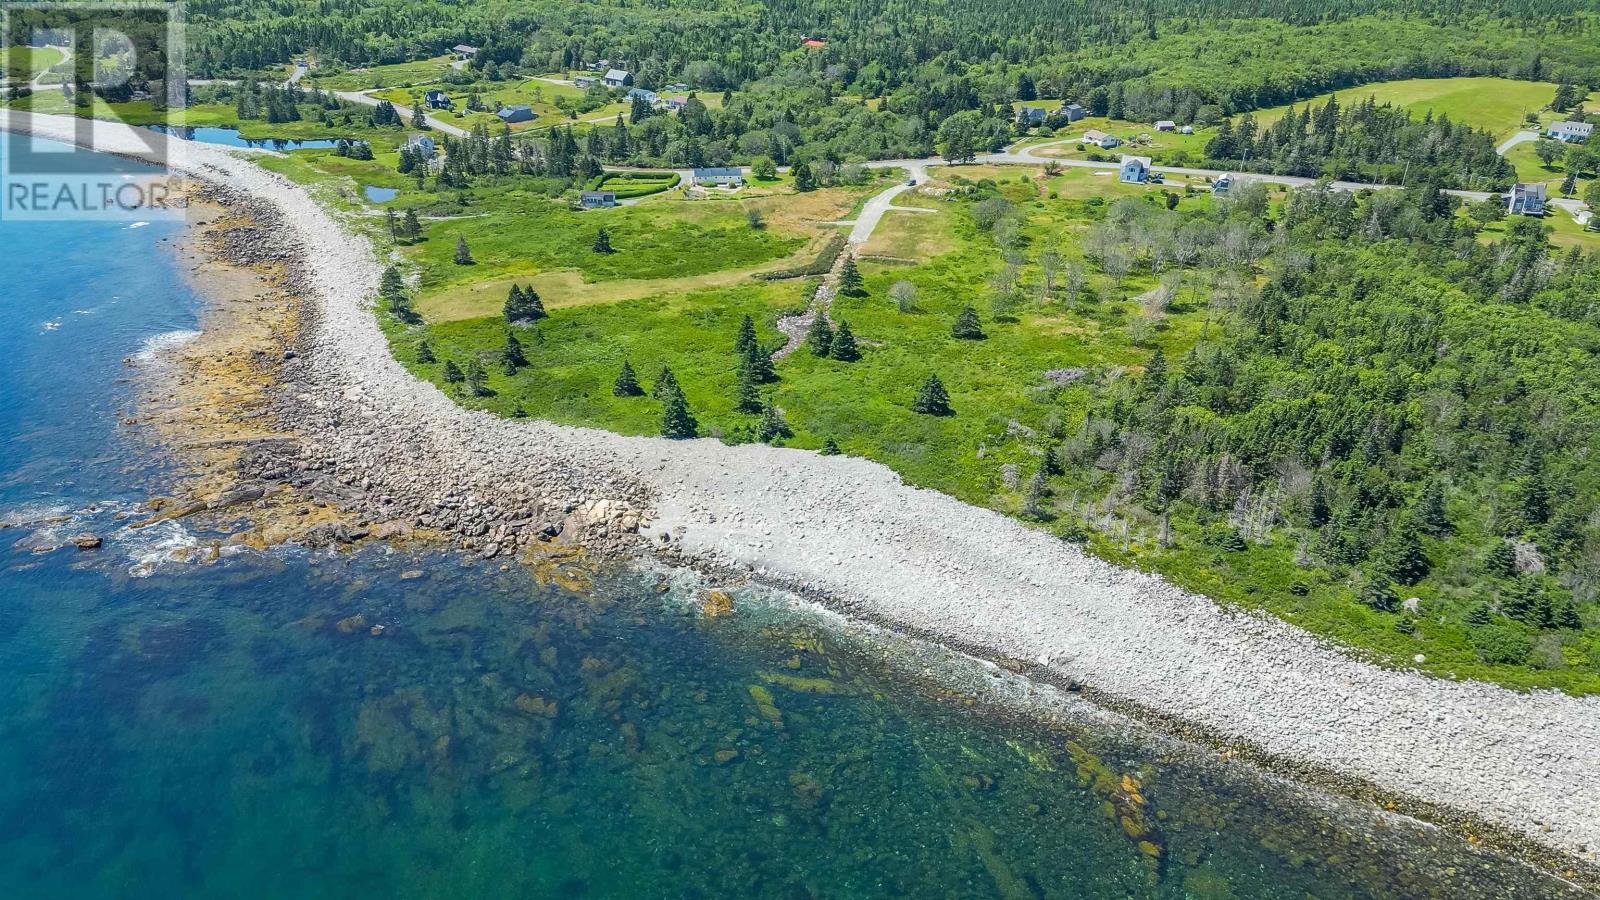
Price improvement plus $10,000 credit towards ground work with the developer. Opportunities such as this only come around once in a blue moon. The whole ocean stretches before you as you are welcomed by the sun every morning as as it first touches the shores of the coast of Nova Scotia. This areas expanse of shoreline has drawn vacationers and residents alike for years. Whether the town of Liverpool just minutes away or the white Sand beaches that have filled the memories of many who have enjoyed them. With a vibrant art community and activities, there's always a marriott of activities in and around the area. Indulge in the opportunity to imagine your custom home with stunning views in a vibrant and bold coastal community. With over 2 acres for each parcel your imagination will run wild with your new slice of paradise.Your choice of ocean view or oceanfront. (id:65446)
6 Scobey Lane
Mersey Point, Nova Scotia
Price improvement plus $10,000 credit towards ground work with the developer. Opportunities such as this only come around once in a blue moon. The whole ocean stretches before you as you are welcomed by the sun every morning as as it first touches the shores of the coast of Nova Scotia. This areas expanse of shoreline has drawn vacationers and residents alike for years. Whether the town of Liverpool just minutes away or the white Sand beaches that have filled the memories of many who have enjoyed them. With a vibrant art community and activities, there's always a marriott of activities in and around the area. Indulge in the opportunity to imagine your custom home with stunning views in a vibrant and bold coastal community. With over 2 acres for each parcel your imagination will run wild with your new slice of paradise.Your choice of ocean view or oceanfront. (id:65446)
134 Abbey Court
Oakville, Ontario
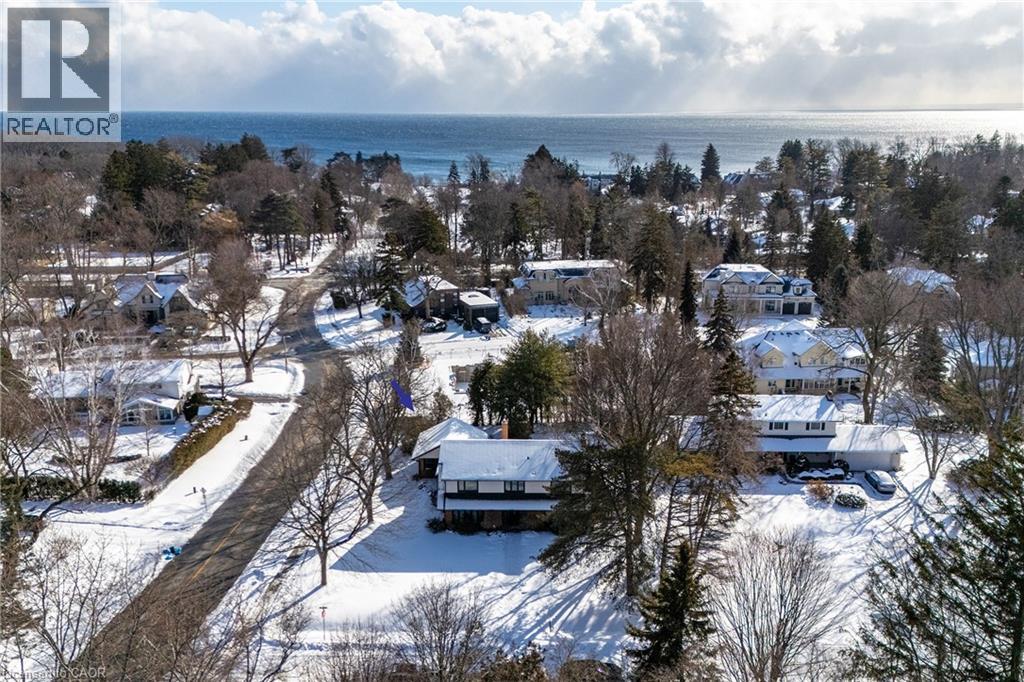
Exquisitely renovated from top to bottom, this exceptional 4+1 bedroom family residence is set in the magnificent enclave of Morrison, one of Southeast Oakville’s most prestigious enclaves on a rare 103 x 150 ft premium lot just steps from Lake Ontario, Gairloch Gardens, and minutes to downtown Oakville. Walking distance to top-ranked schools including E.J. James Public School, St. Vincent Elementary, and Oakville Trafalgar High School. The thoughtfully redesigned main level showcases an elegant open-concept living, dining, and kitchen space, ideal for both refined entertaining and everyday family living, complemented by a private main-floor office. The chef’s kitchen is a true showpiece, featuring custom cabinetry, a dramatic quartz waterfall centre island, and top-of-the-line built-in appliances, seamlessly blending form and function. The dining room features magnificent floor-to-ceiling bay windows overlooking the front yard and French doors leading to the backyard oasis. The space is centred around a beautiful gas fireplace featuring a marble surround and hearth, finished with crisp architectural millwork. The second level offers four generously proportioned bedrooms, anchored by a luxurious primary room with a spa-inspired five-piece ensuite featuring porcelain tile finishes, glass-enclosed showers, stand-alone bathtub, and expansive LED mirrors, evoking a boutique-hotel aesthetic. The newly finished lower level expands the living space with a spacious recreation room with fireplace, dedicated exercise room, and a guest bedroom with its own ensuite, ideal for extended family or visitors. Private, mature backyard featuring an in-ground pool, expansive patio, and landscaped grounds, offering a serene setting for outdoor entertaining and family enjoyment. A rare opportunity to own a conveniently located luxury residence in one of Oakville’s most coveted lakefront communities. (id:65446)
4 Scobey Lane
Mersey Point, Nova Scotia
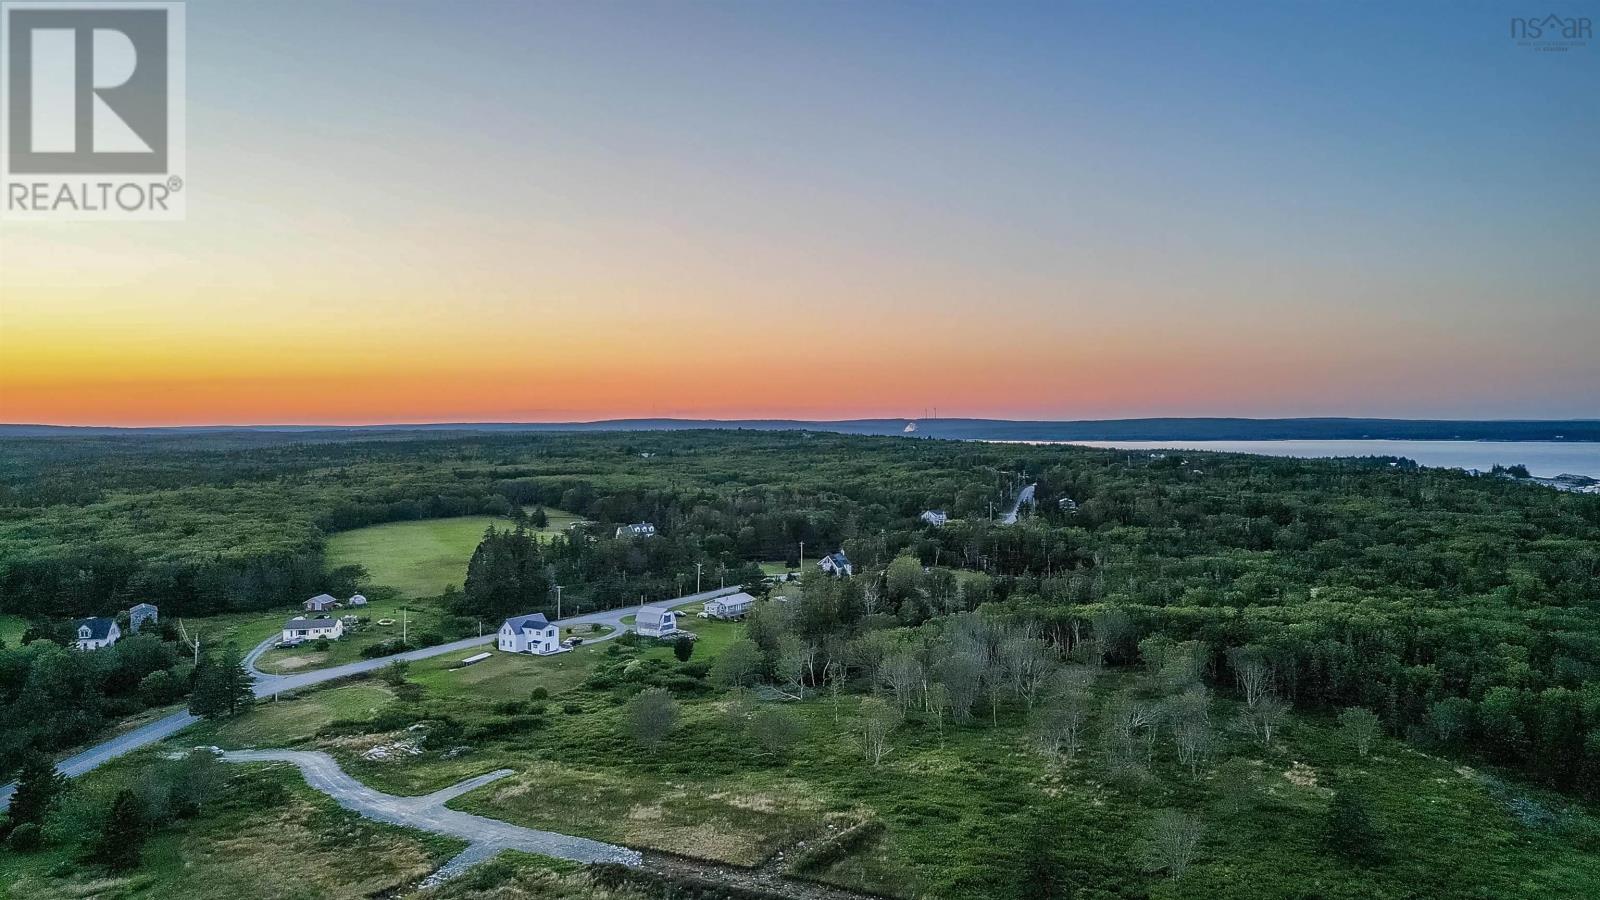
Price improvement plus $10,000 credit towards ground work with the developer. Opportunities such as this only come around once in a blue moon. The whole ocean stretches before you as you are welcomed by the sun every morning as as it first touches the shores of the coast of Nova Scotia. This areas expanse of shoreline has drawn vacationers and residents alike for years. Whether the town of Liverpool just minutes away or the white Sand beaches that have filled the memories of many who have enjoyed them. With a vibrant art community and activities, there's always a marriott of activities in and around the area. Indulge in the opportunity to imagine your custom home with stunning views in a vibrant and bold coastal community. With over 2 acres for each parcel your imagination will run wild with your new slice of paradise.Your choice of ocean view or oceanfront. (id:65446)
3 Scobey Lane Mersey Point, Ns Lane
Mersey Point, Nova Scotia
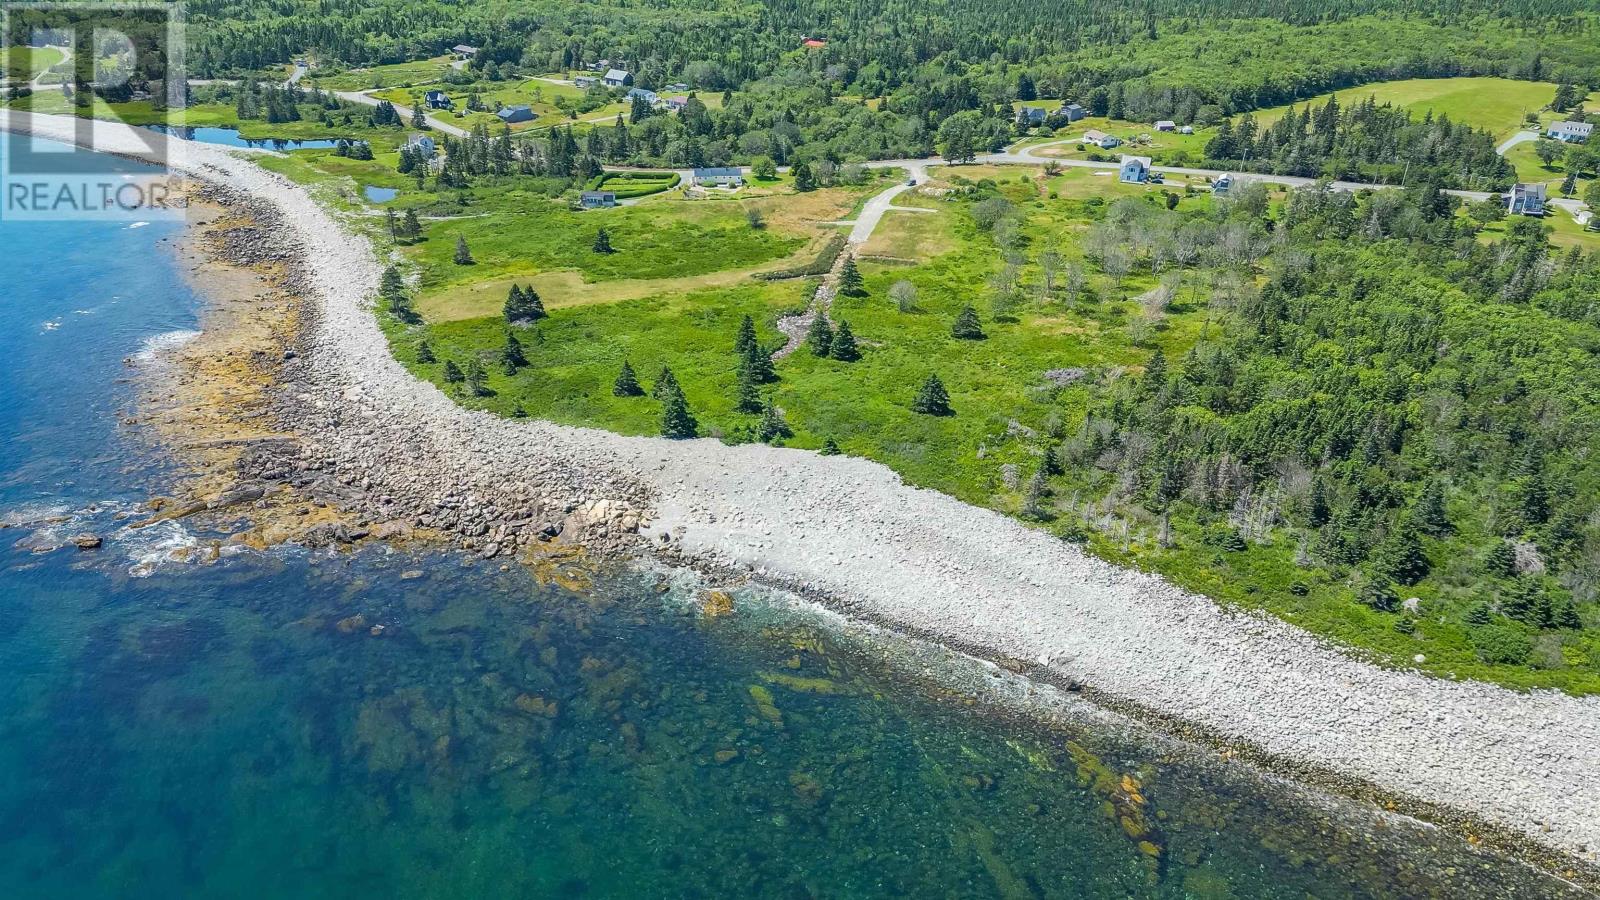
Price improvement plus $10,000 credit towards ground work with the developer. Opportunities such as this only come around once in a blue moon. The ocean stretches before you as you are welcomed by the sun every morning as it first touches the shores of the coast of Nova Scotia. This areas expanse of shoreline has drawn vacationers and residents alike for years. This property is conveniently located just outside Liverpool, a vibrant art community, and minutes away from many beautiful white sand beaches. There is always always lots of activities in and around the area for you to enjoy. Indulge in the opportunity to imagine your custom home with stunning views in a vibrant and bold coastal community. With over 2 acres for each parcel your imagination will run wild with your new slice of paradise. (id:65446)
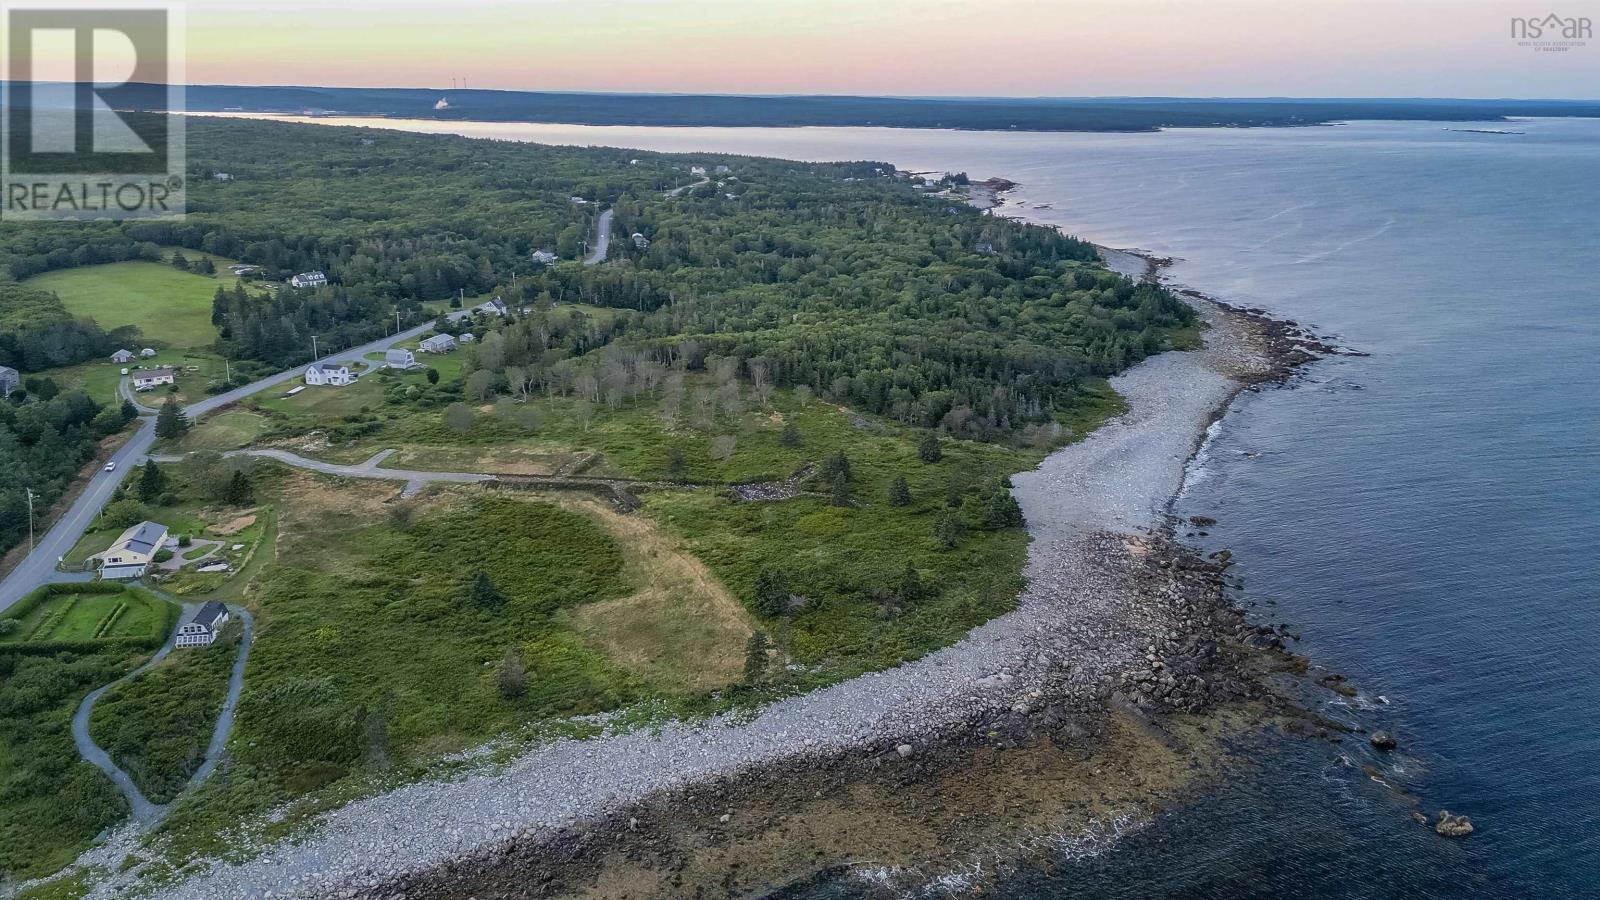
2 Scobey Lane Mersey Point, Ns Lane
Mersey Point, Nova Scotia
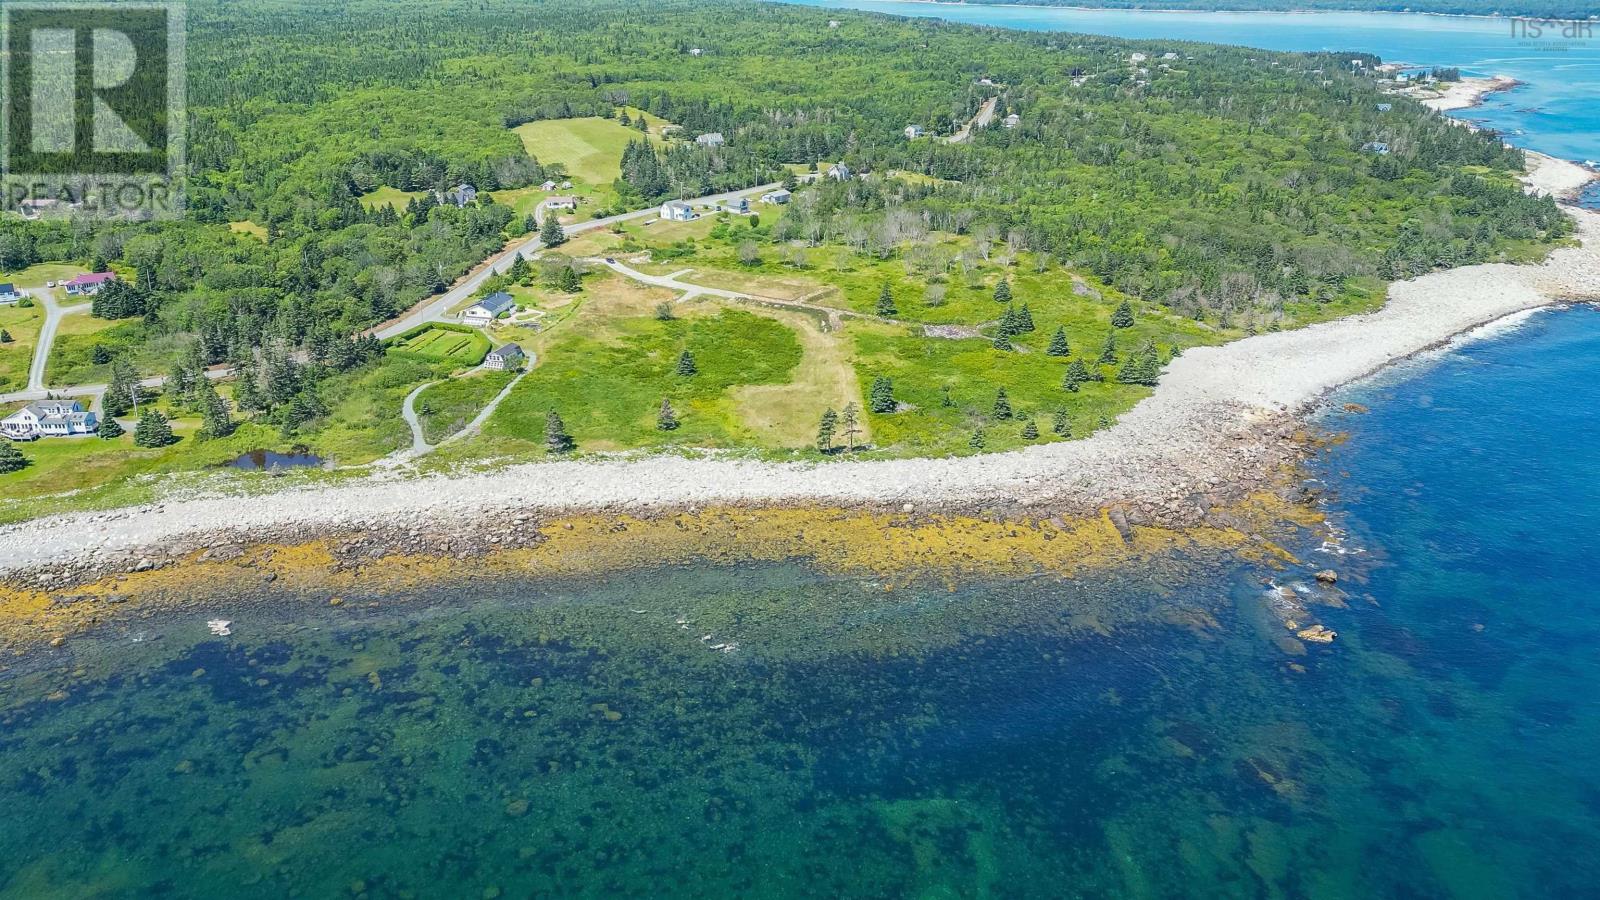
Price improvement plus $10,000 credit towards ground work with the developer. Opportunities such as this only come around once in a blue moon. The ocean stretches before you as you are welcomed by the sun every morning as it first touches the shores of the coast of Nova Scotia. This areas expanse of shoreline has drawn vacationers and residents alike for years. This property is conveniently located just outside Liverpool, a vibrant art community, and minutes away from many beautiful white sand beaches. There is always always lots of activities in and around the area for you to enjoy. Indulge in the opportunity to imagine your custom home with stunning views in a vibrant and bold coastal community. With over 1.7 acres for the parcel your imagination will run wild with your new slice of paradise. (id:65446)
1 Scobey Lane Mersey Point, Ns Lane
Mersey Point, Nova Scotia
Price improvement plus $10,000 credit towards ground work with the developer. Opportunities such as this only come around once in a blue moon. The ocean stretches before you as you are welcomed by the sun every morning as it first touches the shores of the coast of Nova Scotia. This areas expanse of shoreline has drawn vacationers and residents alike for years. This property is conveniently located just outside Liverpool, a vibrant art community, and minutes away from many beautiful white sand beaches. There is always always lots of activities in and around the area for you to enjoy. Indulge in the opportunity to imagine your custom home with stunning views in a vibrant and bold coastal community. With over 2 acres for each parcel your imagination will run wild with your new slice of paradise. (id:65446)
1020 Centre Road
Douro-Dummer, Ontario
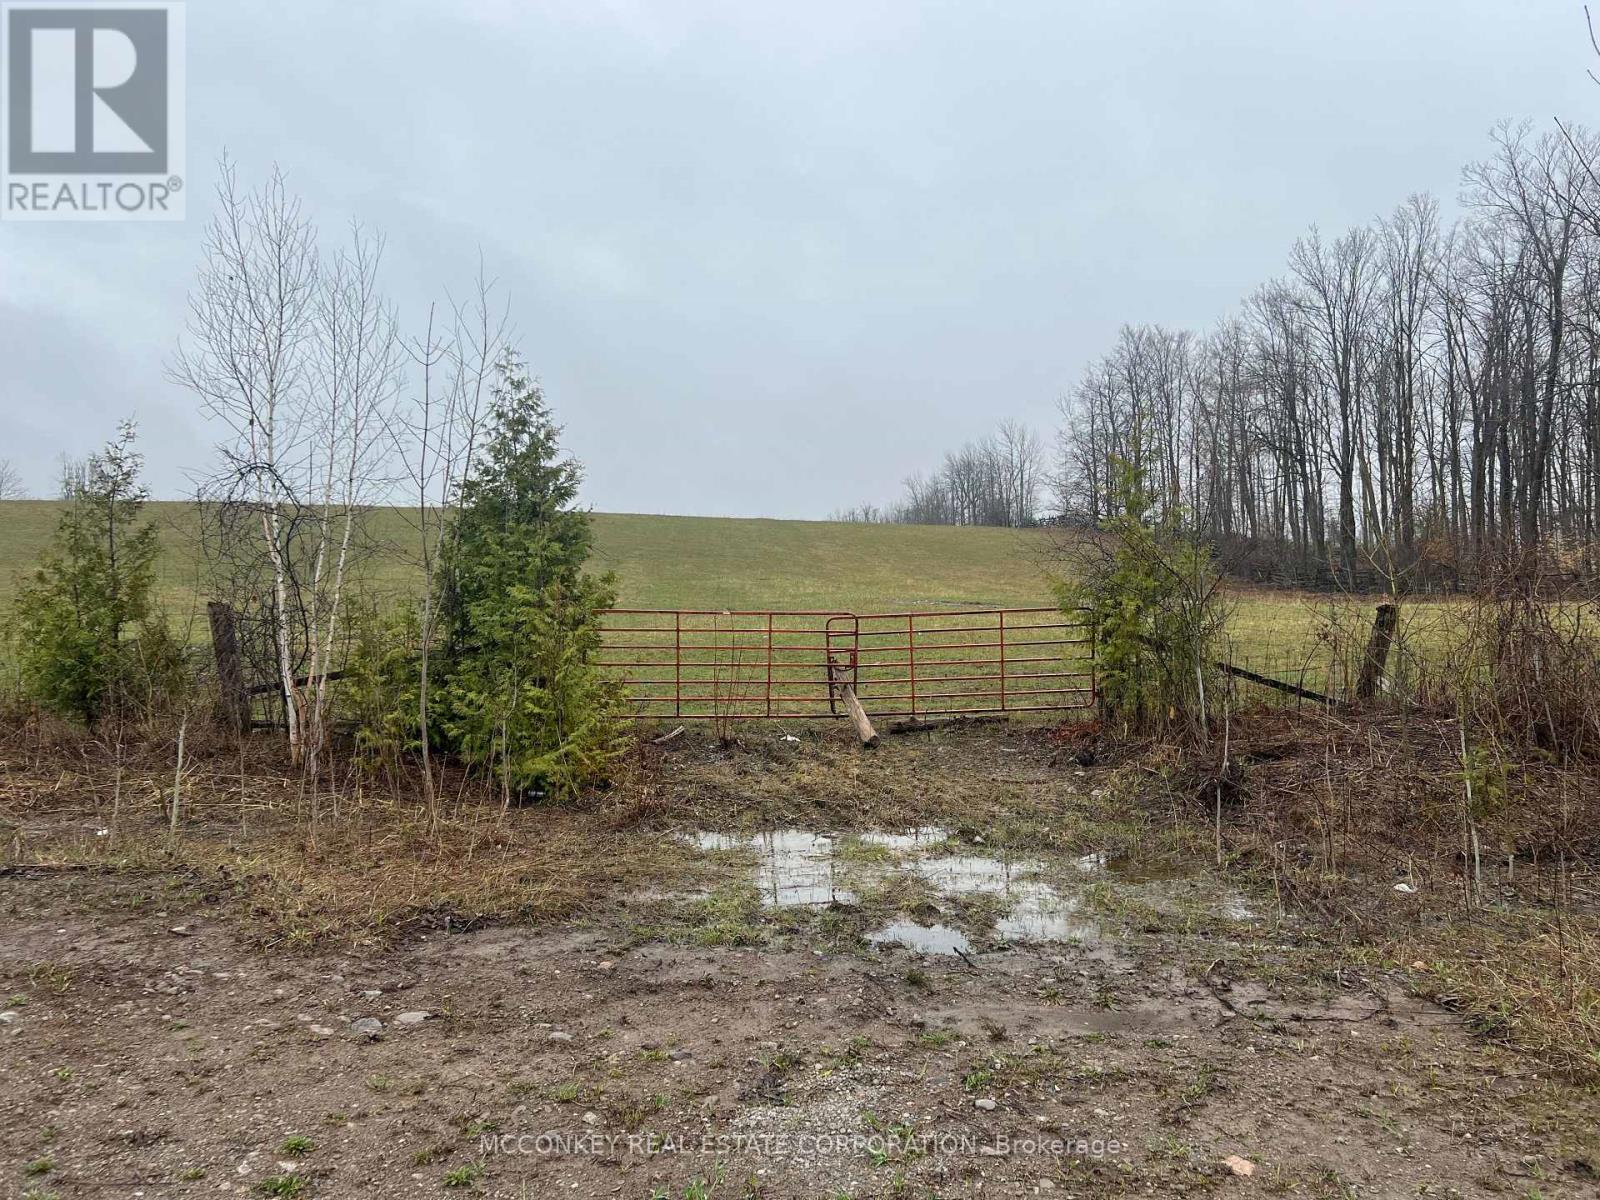
Great opportunity for rural living. Newly severed 1 acre cleared lot on Centre Rd. next to hardwood forest and just minutes from the Village of Lakefield. Easy access to Hwy. 28 and Hwy. 115. Enjoy the tranquility of the country while still being close to amenities. Just 10 minutes to Peterborough. (id:65446)
10 Lambton - 1235 Villiers Line
Otonabee-South Monaghan, Ontario
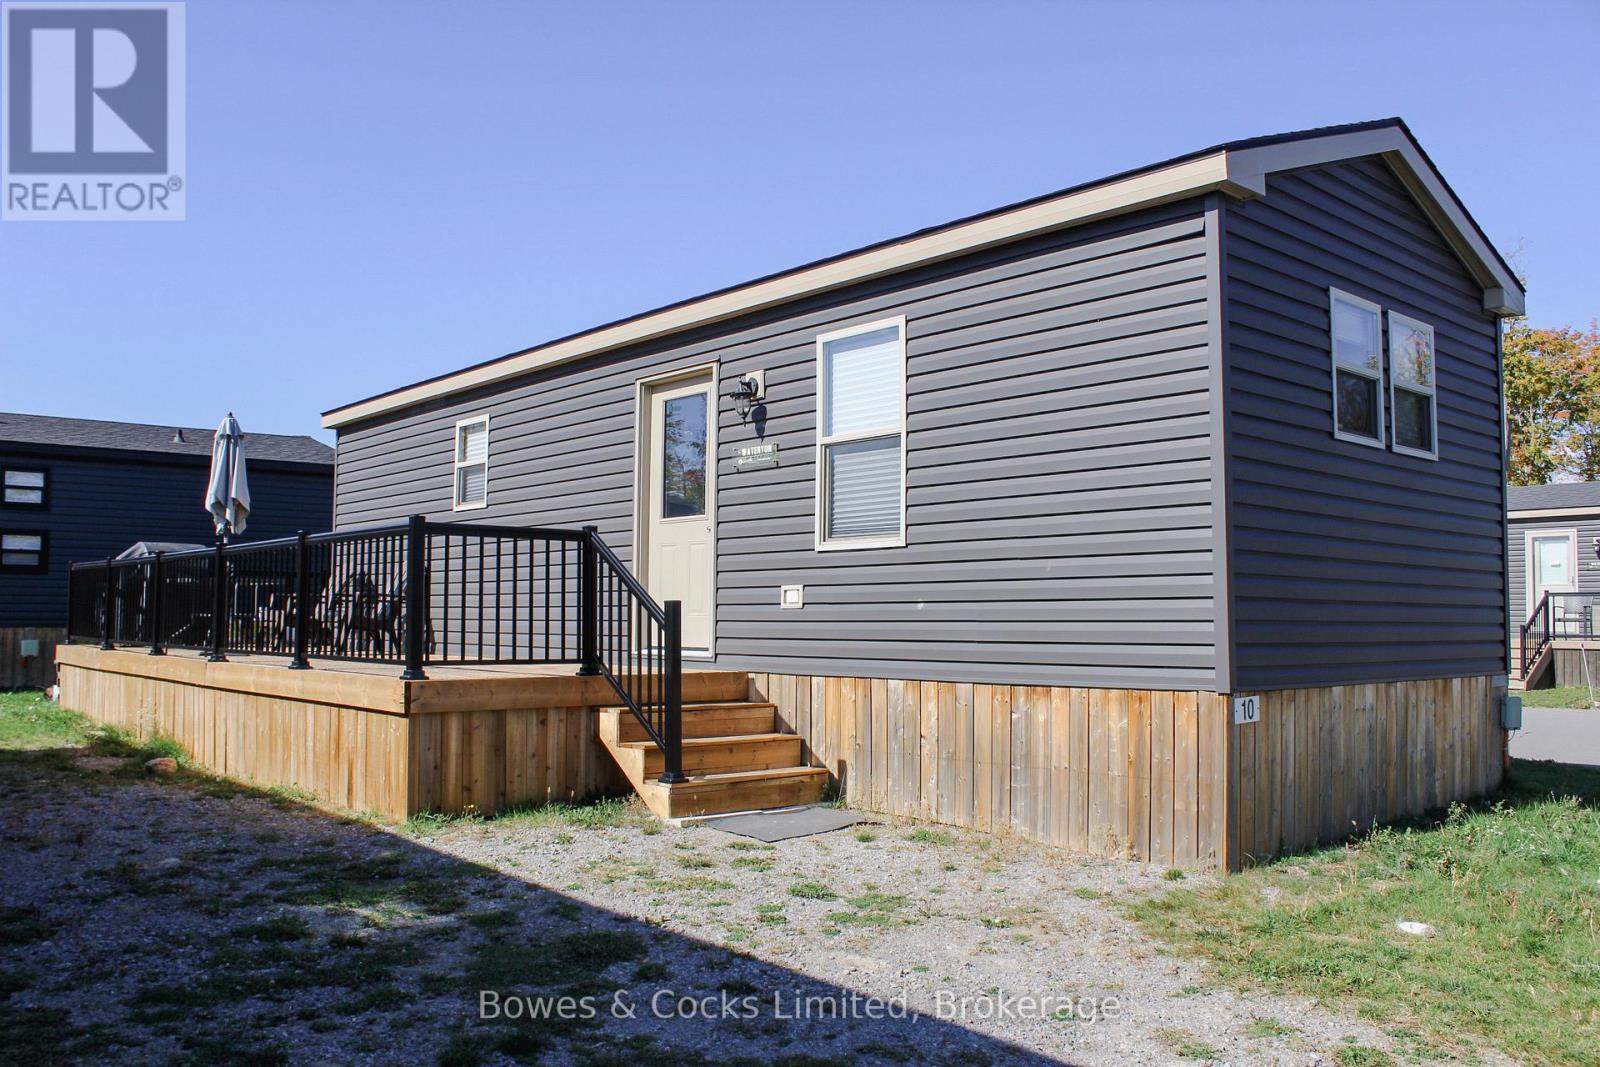
Welcome to 10 Lambton at Bellmere Winds Golf Resort, part of the highly sought-after Great Blue Resorts community! This charming 3-bedroom trailer offers the perfect blend of comfort, convenience, and resort-style living. Whether you're looking for a seasonal retreat, a family getaway, or a place to relax and play, this property checks all the boxes. This ideal lot is located just steps from a pool and has incredible views of the golf course and Rice Lake. Inside you'll find a bright and welcoming living space complete with a propane stove, full kitchen, and plenty of cabinetry for storage. The open-concept layout makes it easy to cook, dine, and entertain, while the 4-piece bathroom provides all the comforts of home. With two bunked rooms, and a private primary bedroom, there's room for family and friends to enjoy peaceful stays together. Step outside your door and enjoy the new oversized deck with plenty of room for relaxing or entertaining. Yearly resort fees includes six golf memberships, giving you and your family unlimited access to the beautiful 18-hole course overlooking Rice Lake. Spend your days swimming in one of the two outdoor pools, challenging friends on the tennis courts, or keeping active at the resort gym. A convenient laundry facility is also available on site. For those who love the water, Rice Lake access is just moments away-perfect for boating, fishing, or simply enjoying a quiet sunset on the shoreline. This community truly embraces outdoor living with everything you need right at your fingertips. Bellmere Winds offers a unique blend of relaxation and recreation in a well-maintained, family-friendly setting. Located just over an hour from the GTA, it's the ideal escape from city life without the long drive. Weather you're a golfer, a lake lover, or someone seeking a vibrant seasonal community, this 3-bedroom trailer provides an affordable opportunity to own in one of Ontario's premier resort destinations. (id:65446)
1002 - 8 Eglinton Avenue E
Toronto, Ontario
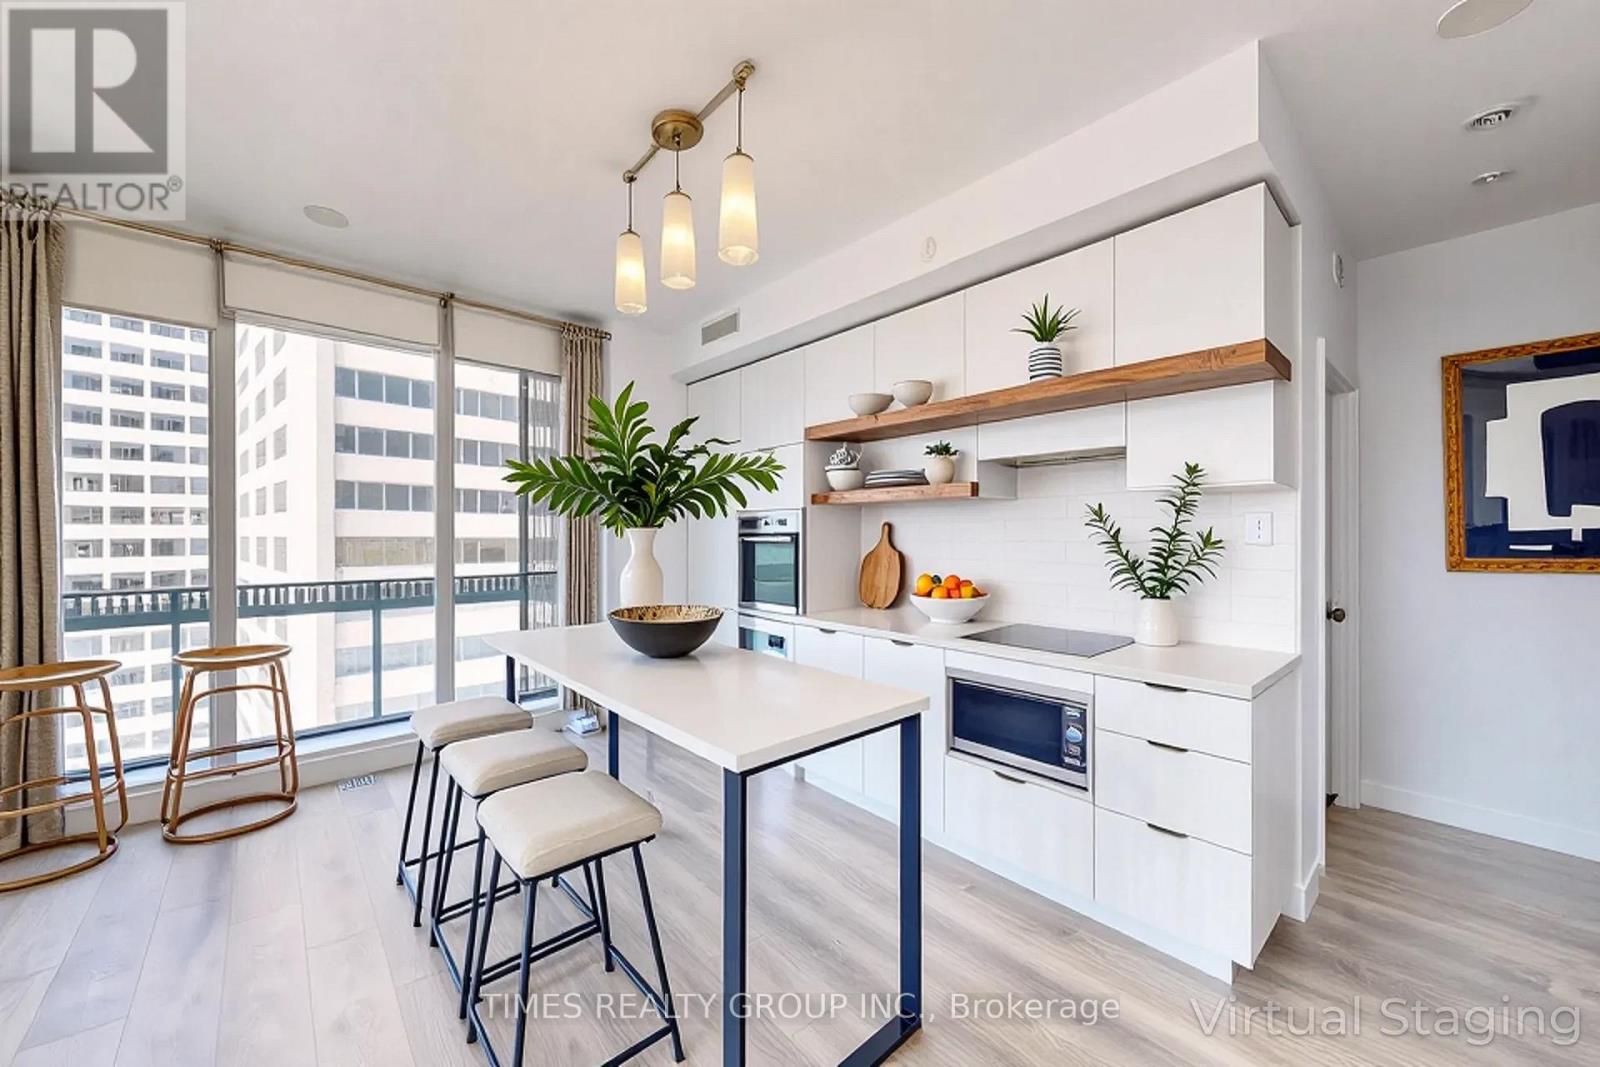
Coveted unit at the Prestigious E Condos now available. Two bedroom plus den, Two full baths, roomy 734 sq ft interior with a 257 sq ft gorgeous wraparound balcony. Extended ceiling heights of approximately 9 ft. in principal rooms, and floor to ceiling windows. Unobstructed southwest-facing panoramic views. Modern kitchen with built-in appliances. Spectacular 30-ft high lobby with concierge and extensive amenities designed by internationally-renowned and award-winning interior design firm, Mike Niven Interior Design. Amenities located on the 4th and 31st floors.The 4th floor amenities include party room with lounge areas, International gourmet kitchen, dining room with separate kitchen, fitness centre and boxing studio. 4th floor amenities also feature technology lounges and wrap around outdoor terrace with BBQ dining, fireside lounge, sun deck, yoga and stretching areas.The 31st floor amenities include a glass pool with cantilevered eFinity terrace and glass bridges, private seating areas, a pool bar, separate saunas, men's and women's change rooms and guest suites. Unit includes 1 parking spot. Some photos virtually staged. The ultimate in prime midtown, steps to the best of shopping, dining, and theatre in Toronto! Unit is vacant. (id:65446)
608 Clancy Crescent
Peterborough, Ontario
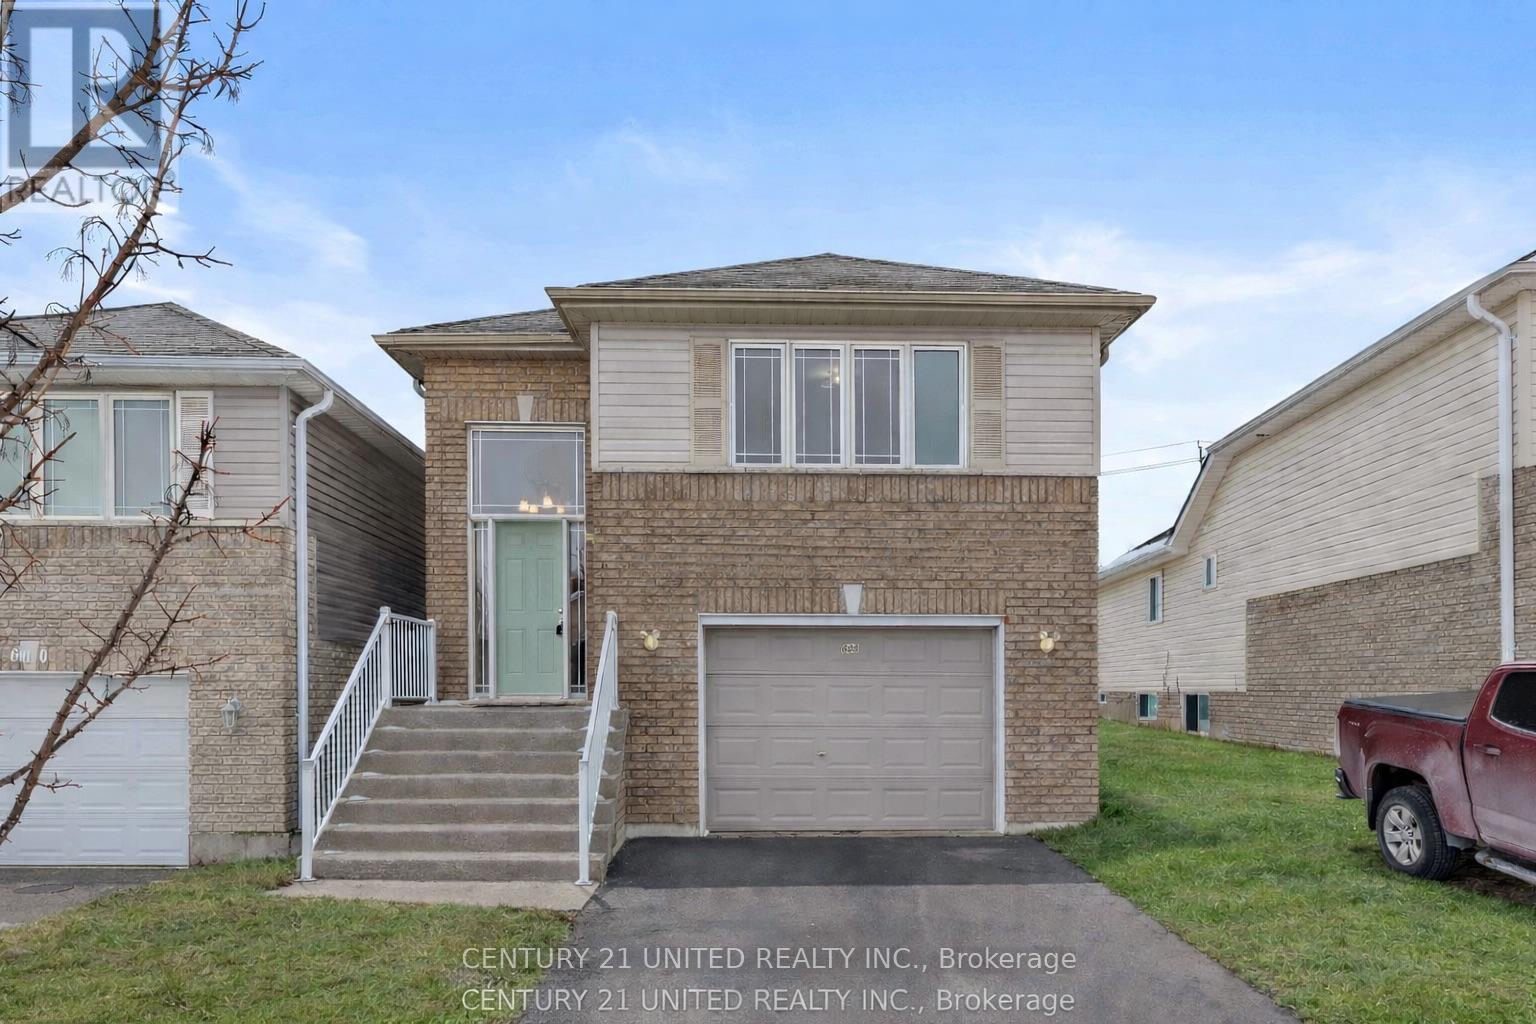
Welcome to a truly one-of-a-kind property offering exceptional versatility and comfort. Whether you're seeking a multi-generational home, a live-work space, or an income opportunity such as a studio or Airbnb, this home delivers.Ideally located just minutes from the airport, Highway 115, and Fleming College, this property is nestled in a convenient neighbourhood with easy access to everyday amenities, shopping, dining, and recreation.This thoughtfully designed 2+1 bedroom, 2-bathroom home features a bright, open-concept main level highlighted by soaring vaulted ceilings and expansive south-facing windows that flood the space with natural light. The generous primary bedroom and oversized main bathroom provide a sense of comfort and luxury, while durable luxury vinyl flooring runs throughout the main floor.The lower level is a standout feature, boasting impressive 10-foot ceilings that create an airy, above-grade feel. Complete with an additional bedroom and flexible living space, it's perfectly suited for extended family, guests, a private office, or creative studio.Step outside to enjoy a large, fully fenced backyard and spacious deck-ideal for entertaining, relaxing, and making the most of warm summer days.A rare opportunity to own a home that seamlessly blends style, function, and flexibility. (id:65446)
318 - 550 Queens Quay
Toronto, Ontario
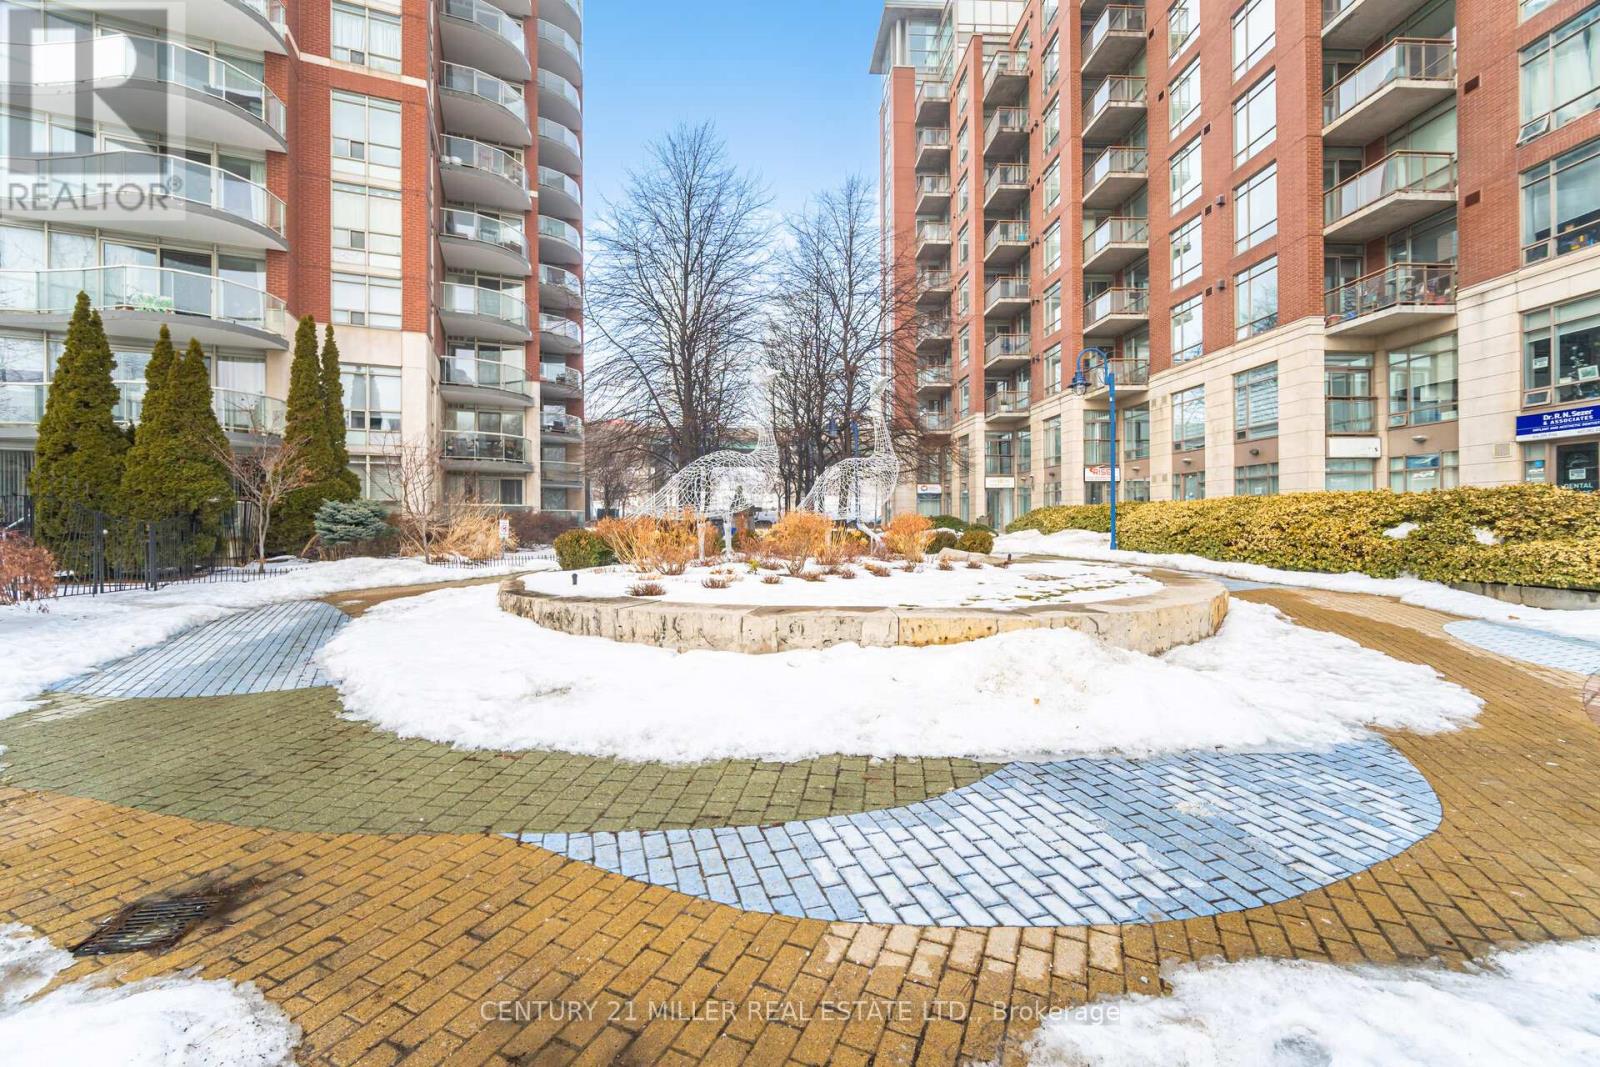
Enjoy Luxury Lakefront Living! - A Stylish 1Bedroom +Den suite offering over 800 sq. ft. of interior space. Wake up to breathtaking south-facing lake views from your private balcony and enjoy natural light streaming through floor-to-ceiling windows. The thoughtfully designed open-concept layout features a fully equipped designer kitchen with a large centre island, seamlessly flowing into the spacious living area and an open den - ideal for home office. The primary bedroom offers both a walk-in closet and additional built-in closet space. A unique 5-piece ensuite includes a glass cabinet, 2 separate sinks, and is thoughtfully split into two sections for added privacy and convenience. Elegant wood flooring throughout and in-suite laundry complete this exceptional home. A well-managed building with low maintenance fees and premium amenities including: panoramic rooftop terrace, BBQ area, gym, sauna, steam room, guest suite, library, party room, 24-hour concierge and underground visitor parking. TTC streetcar at your doorstep. Steps to Toronto Music Garden and waterfront trails. Short walk to Union Station, Scotiabank Arena, Rogers Centre, Billy Bishop Airport, restaurants, shops and more - this is downtown living at its finest! 1 Parking & 1 Locker included. (id:65446)
12164 Highway 1
Brickton, Nova Scotia
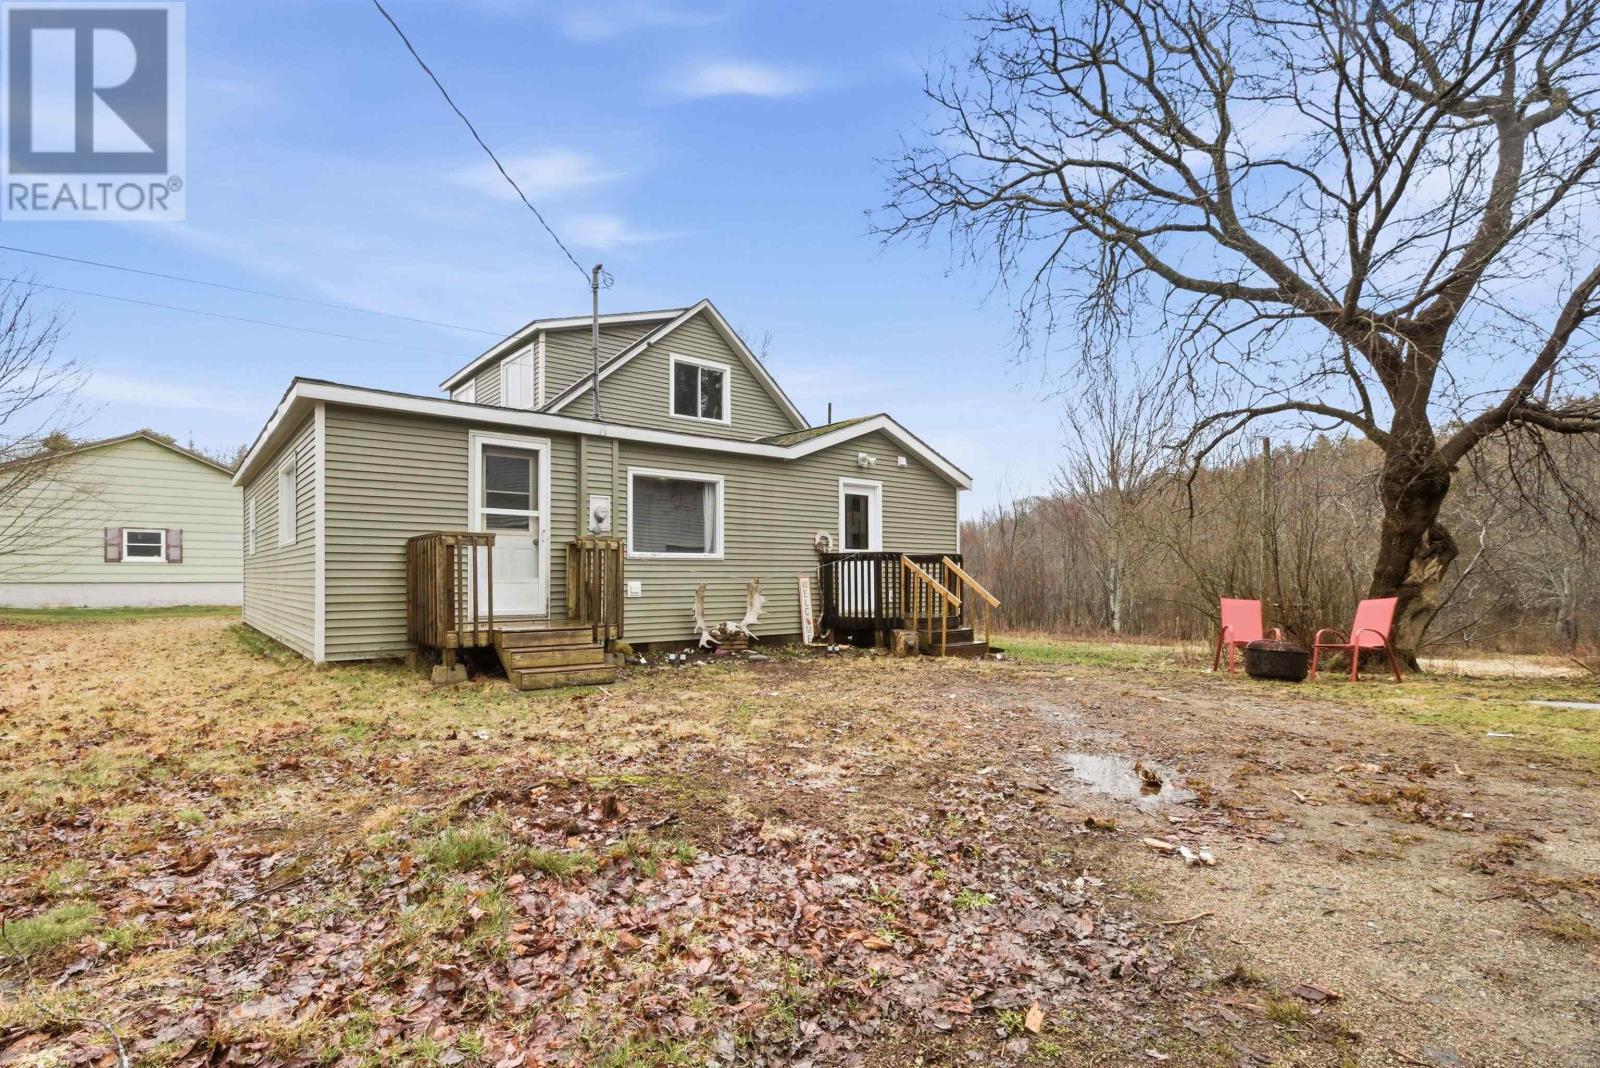
Located just minutes from CFB Greenwood, this solid 3-bedroom, 1-bath two-level home is set on a beautiful 1-acre lot in the Annapolis Valley. This property offers the perfect combination of space, functionality, and accessibility, making it ideal for first-time buyers, families, or anyone looking for room to grow while staying close to everyday amenities. The home features a practical two-level layout with comfortable living space and flexibility for family life, hobbies, or a home office. Outside, the large garage provides excellent storage and workspace potential perfect for vehicles, recreational equipment, or workshop use. The generous 1-acre lot offers plenty of room for gardening, outdoor living, and enjoying the peaceful surroundings the Valley is known for. Conveniently located along Highway 1, this home offers easy commuting access to Greenwood, Middleton, and surrounding communities, while still providing the feel of country living. A great opportunity to enjoy space, convenience, and value in the Annapolis Valley. (id:65446)
25 Cornerstone Terrace
Lower Sackville, Nova Scotia
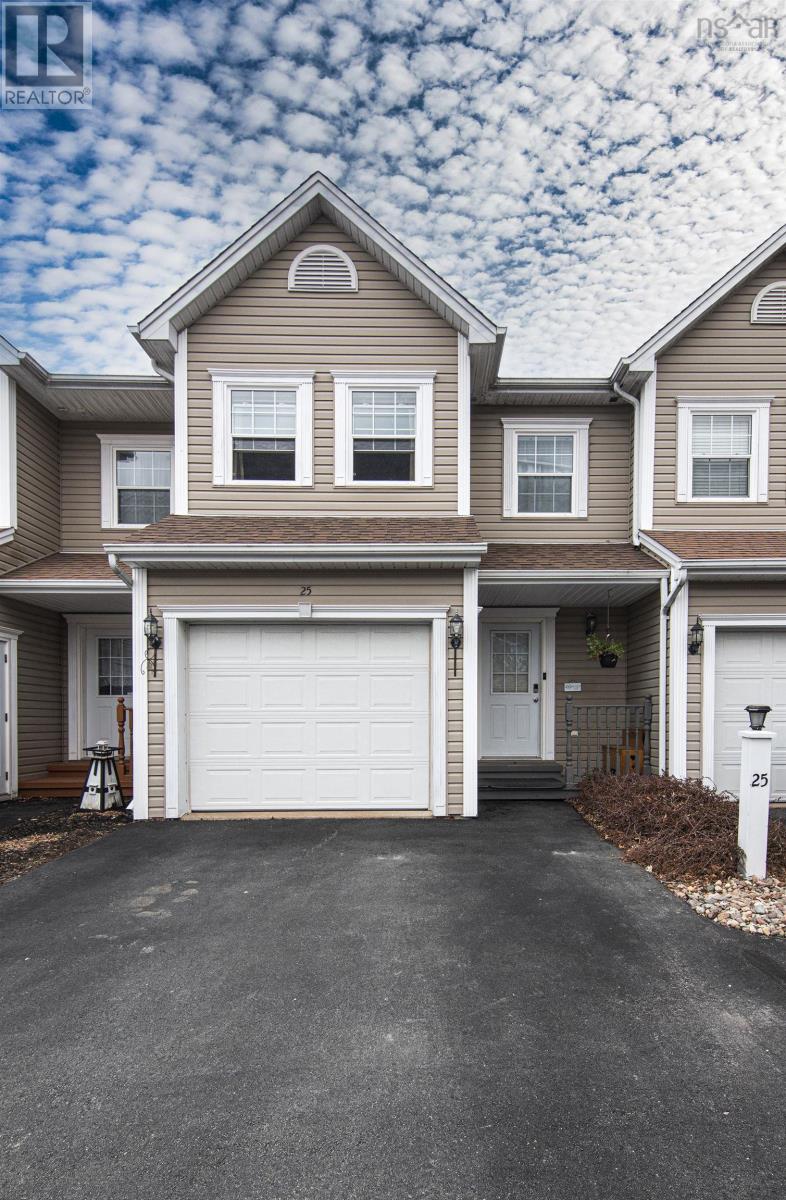
Thats the one! Send it to your partner and book a showing today. Built in 2005 and thoughtfully updated, this townhouse stands out with a more modern feel than many in the area. It offers 3 spacious bedrooms, including a primary suite with a private ensuite bath and walk-in closet. The main level features a bright, open-concept kitchen and living area, flowing seamlessly to a back deck - perfect for enjoying summer evenings. Outside, youll appreciate the convenience of a single garage and a 2-car driveway. Downstairs, the home offers excellent flexibility with a separate in-law suite featuring its own entrance, kitchenette, and full bathroom - ideal for extended family, guests, or potential rental income. Located in a desirable school district with quick access to Highway 102, and just a 7-minute walk to the beautiful Second Lake Trail, perfect for nature walks or biking. Recent updates include a fridge (2025), stove (2024), back deck (2021) and heat pumps (2021). Move-in ready and offering great value in a sought-after location - dont wait, this one wont last. (id:65446)
7055 Highway 101
Plympton, Nova Scotia
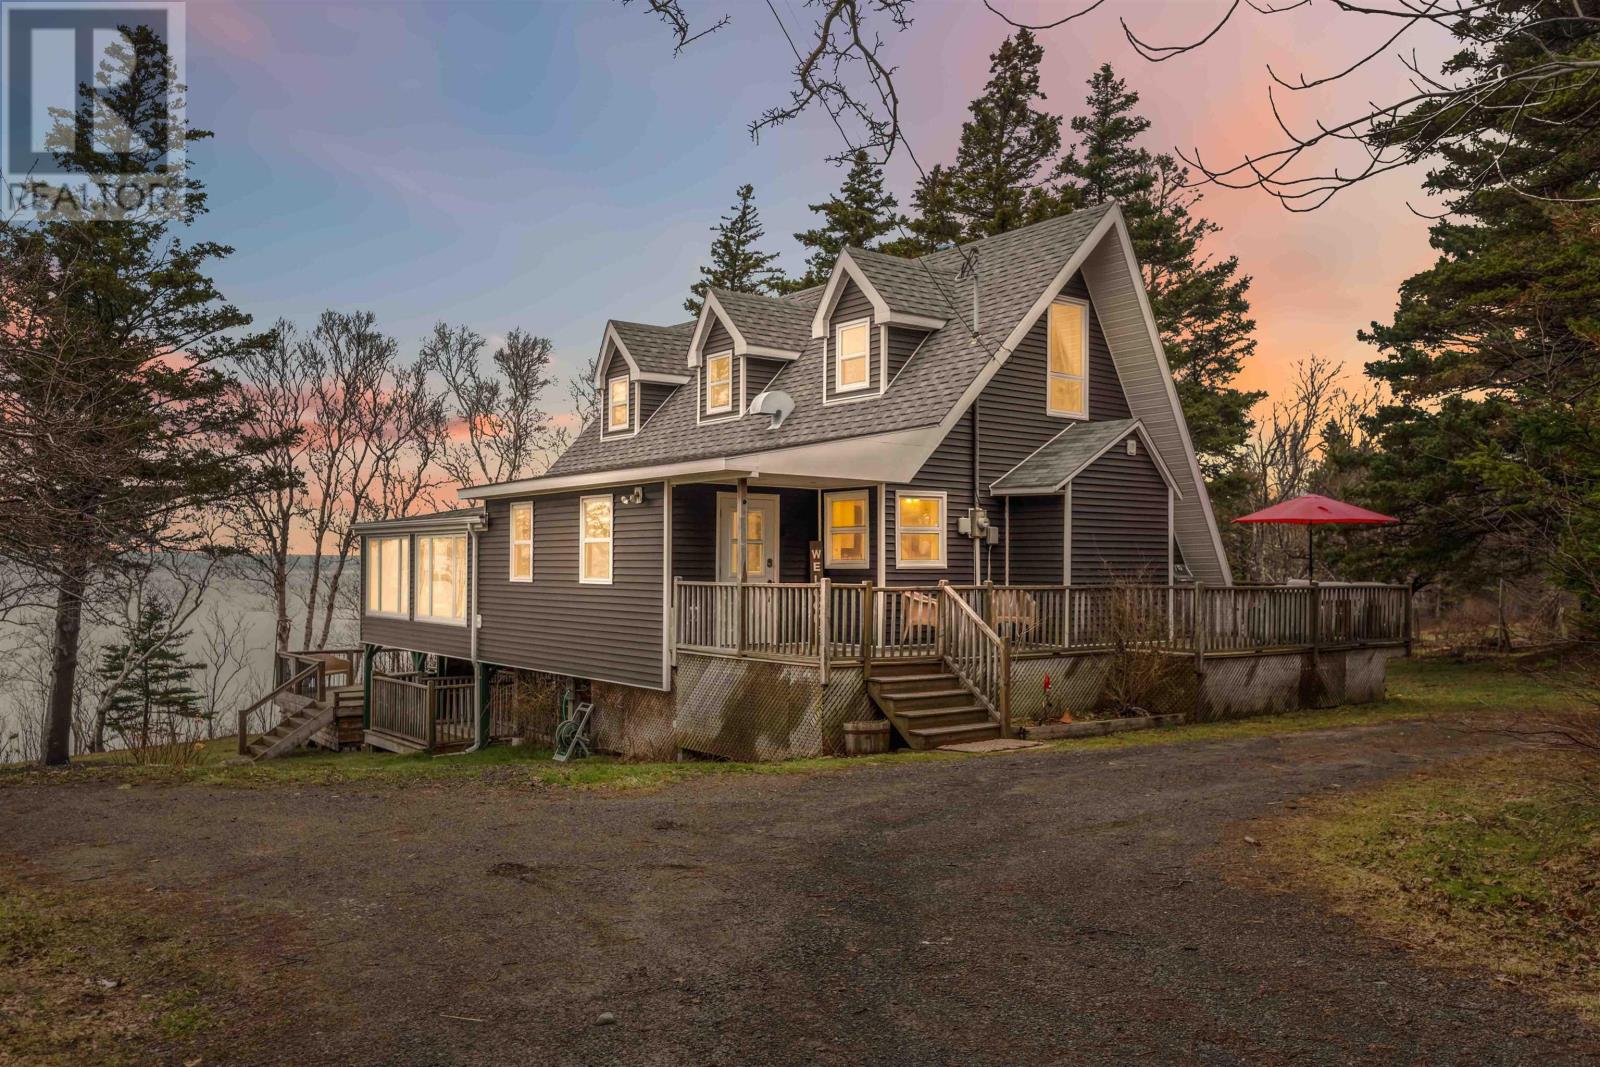
Tucked away in a private setting on 2.70 acres, this exceptional 2+1 bedroom coastal home overlooking St. Mary's Bay offers a lifestyle defined by natural beauty, comfort, and thoughtful design. Surrounded by lush green space, the property features raspberries, blueberries, blackberries, an apple tree, as well as asparagus and hops. Multiple decks take full advantage of the scenic coastal setting, including a private balcony off the primary suite, while the fire pit area invites you to relax and take in serene, breathtaking sunsets. A Generac generator also remains with the property for added peace of mind. Inside, the home is warm and inviting, beginning with a bright, spacious entryway and convenient main floor laundry. The kitchen is designed to impress, offering high-end appliances including a propane range with dual ovens and overhead warming lights, Corian countertops, and a pantry for ample storage. The spacious living room with heat pump flows seamlessly into a stunning wraparound sunroom, an ideal space for relaxing, working, or simply enjoying the uninterrupted coastal views and spectacular sunsets. The lower level offers a large family room with walkout to the back deck, a 2-piece bath, a versatile room that could serve as a third bedroom, along with utility and furnace space. Upstairs, youll find two bedrooms and an additional half bath, including a primary suite perfectly positioned to capture the water views and complete with its own private balcony. Step out onto your private balcony and enjoy peaceful mornings with a coffee in hand, this is where the coastal lifestyle truly shines. The second bedroom offers generous space, allowing for additional sleeping arrangements or the option to incorporate a walk-in closet. With multiple heating options, including a high-efficiency propane furnace, ductless heat pumps, a wood stove for added warmth and ambiance, and electric baseboards, comfort is ensured year-round. This coastal retreat is a must-see! (id:65446)
10 Durham Way
Cole Harbour, Nova Scotia
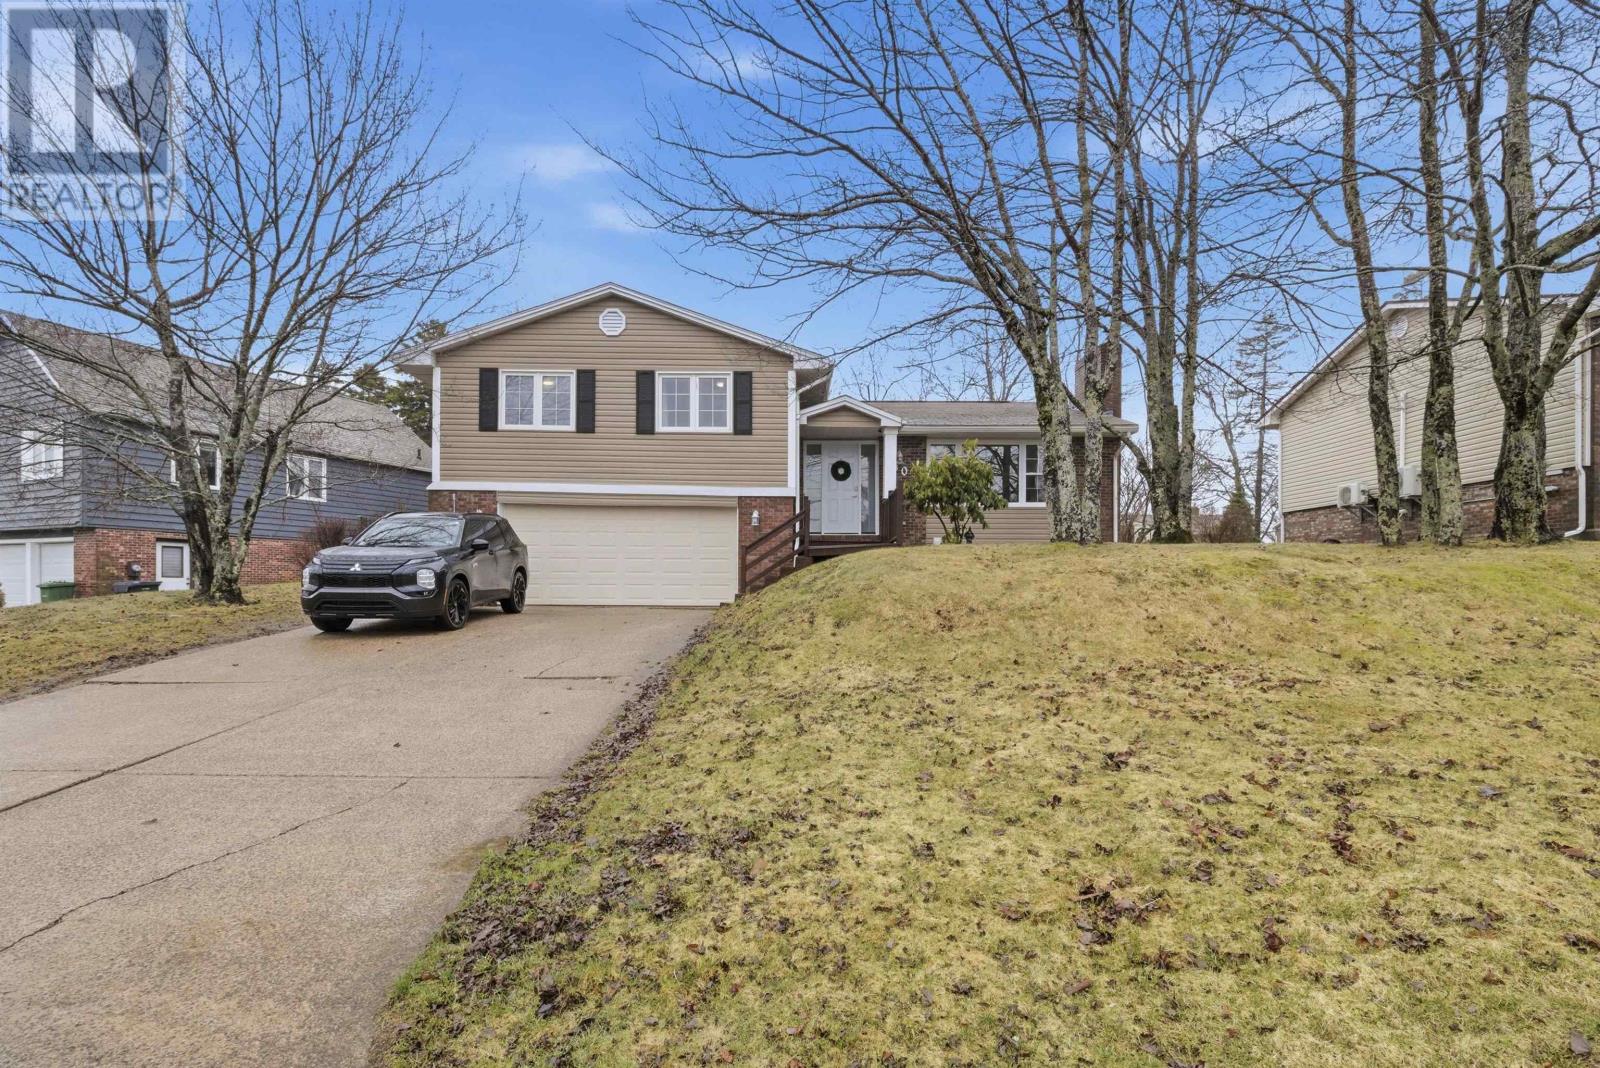
Welcome to 10 Durham Way, perfectly situated on a quiet cul-de-sac in the highly sought-after community of Colby Village. This stunning 4-bedroom, 2.5-bathroom home offers the ideal blend of modern updates and functional family living. As you arrive, youll immediately appreciate the curb appeal, complemented by a double attached garage and a fully fenced backyard designed for privacy and play. Step inside to a spacious foyer equipped with a built-in bench and coat racks to keep those busy family days organized. The main level flows effortlessly into a recently renovated kitchen featuring sleek stainless steel appliances. Adjacent to the kitchen, the large living room is anchored by a beautiful picture window that floods the space with natural light, highlighting the hardwood floors and cozy wood-burning fireplace. The formal dining area, perfect for hosting, features patio doors leading directly to the back deck, making those family BBQs effortless. The upper level offers three generous bedrooms, including a primary suite that serves as a true retreat with its own 4-piece ensuite and private patio doors leading to a balcony, the perfect spot for your morning coffee. Efficiency meets comfort throughout the home with an integrated heat pump for year-round climate control. The lower levels provide even more versatility, featuring a fourth bedroom, a convenient half bath, and direct access to the garage. The cozy basement rec room is the heart of the home during colder months, featuring a new pellet stove, a dedicated laundry room, and a large utility space with an abundance of storage. This home is a rare find that combines style, space, and a premium location. Dont miss your chance to join one of the area's most vibrant neighborhoods! (id:65446)
252 Lake Road
Trent Hills, Ontario
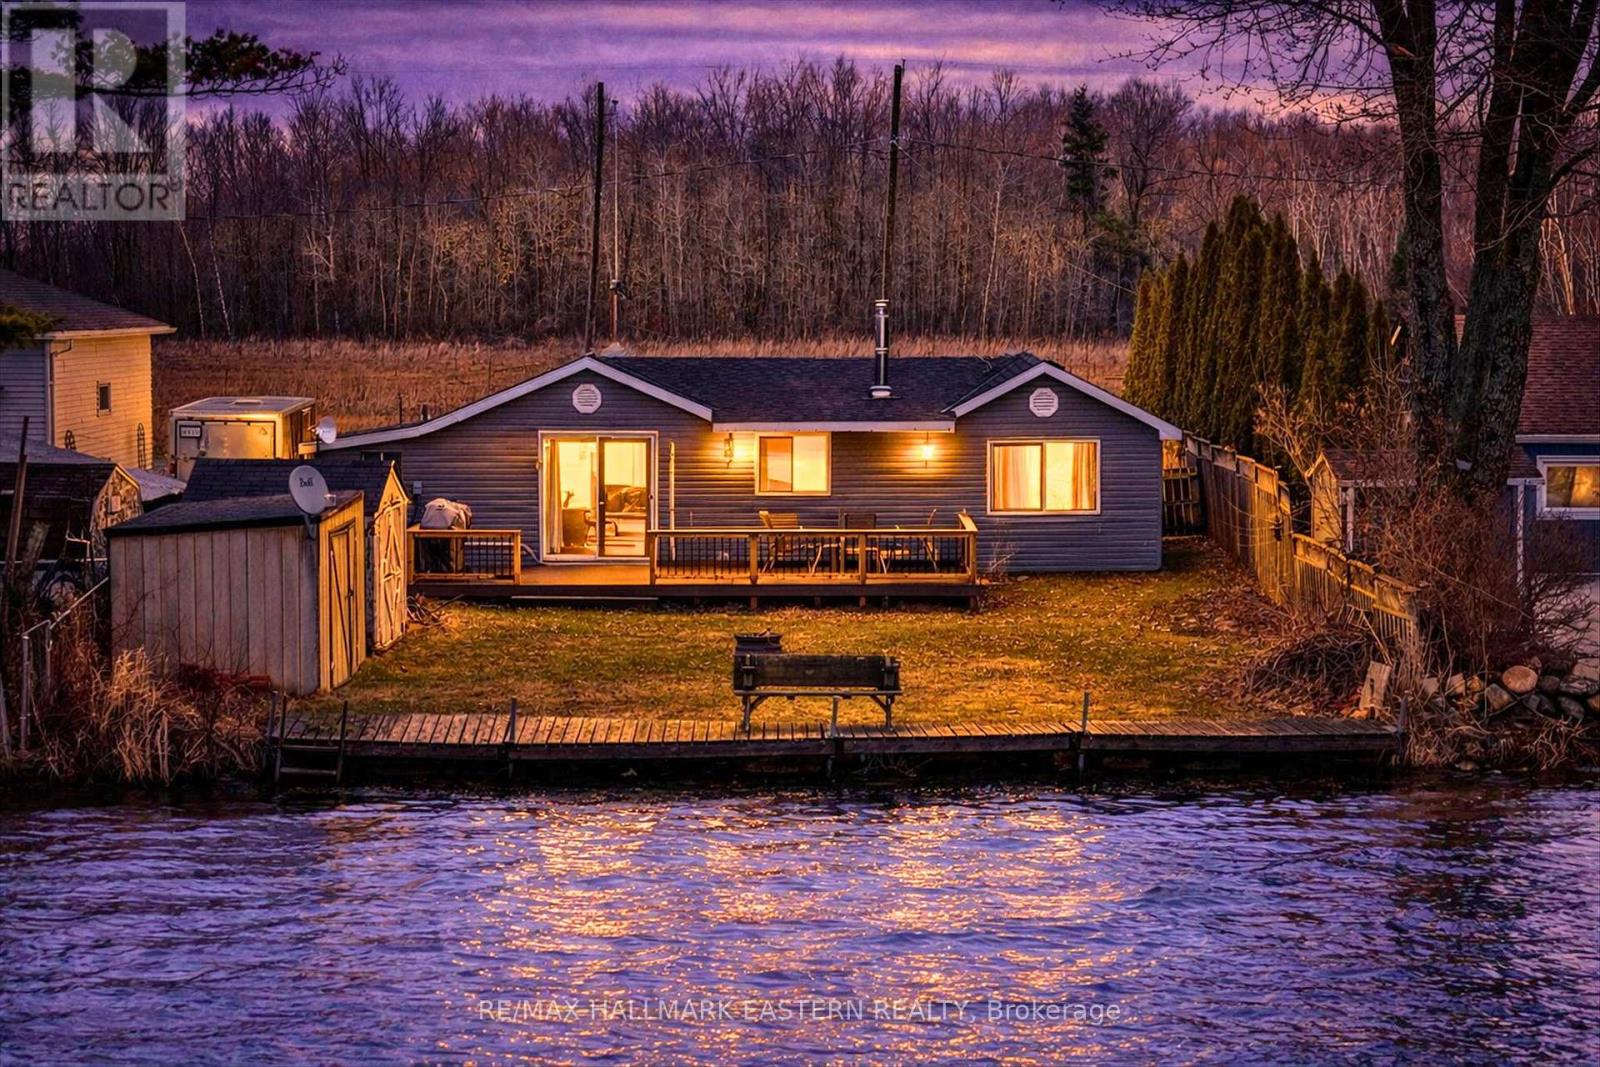
Welcome to your serene four season waterfront retreat on beautiful Lake Seymour, located on the Trent River, where west-facing views deliver breathtaking sunsets every evening. Nestled in a calm, sheltered bay, this property offers the perfect setting for canoeing, kayaking, and paddleboarding, all while being surrounded by nature-watch ducks, swans, and loons right from your own backyard. If you choose to take trips beyond the bay, you have 20kms of lock free boating! Inside, the home features a bright open-concept kitchen and dining area, complete with granite countertops and modern finishes. The living room impresses with vaulted ceilings and a warm pine tongue-and-groove finish, centered around a cozy propane fireplace-perfect for year-round comfort. Luxury vinyl plank flooring runs throughout, combining style and durability.The spacious primary bedroom is a standout feature, thoughtfully expanded to maximize comfort and views, with a large waterfront window and double-door closet. This enhancement was achieved by incorporating a portion of the former garage, creating a more luxurious and functional living space. The remaining garage area is still highly practical-perfectly sized for storing a quad, side-by-side, motorcycle, or all your seasonal toys. The 4-piece bathroom includes the potential for in-home laundry with an existing dryer hookup. A 4-year-old heat pump provides efficient year-round heating and cooling, complemented by a 200-amp electrical panel to support modern living and future upgrades. Step outside to a newer large composite deck with new railings, designed for entertaining or simply soaking in the tranquil lake views. The property also includes two garden sheds for added storage and ample parking for up to six vehicles.Whether you're looking for a year-round home or a relaxing getaway, this lakeside gem offers comfort, charm, and an unbeatable natural setting. (id:65446)