
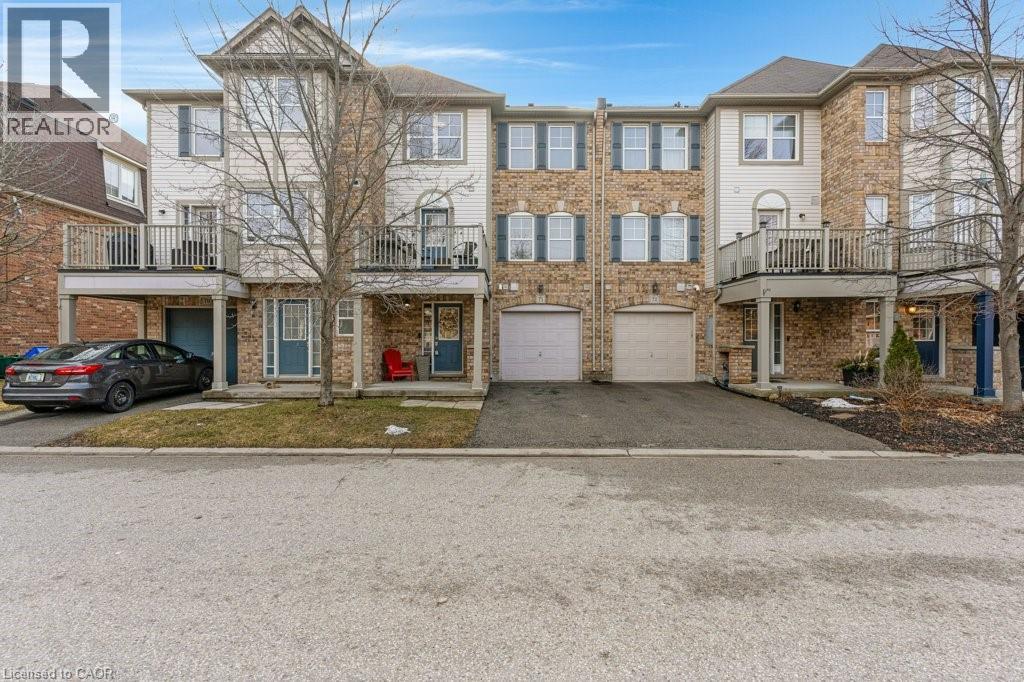
71 Garth Massey Drive Unit# 71
Cambridge, Ontario
This lovely townhome offers low maintenance living and plenty of space for a single, a couple, or a young family. Situated only four minutes from 401 access, and five minutes from restaurants and shopping, this quiet complex is also a short walk to the park and playground and neighbourhood walking trails. At the front entry, you'll find a generously sized main foyer, with access to the laundry room and ample storage. The main level features an open-concept living room, dining room, and kitchen. The living and dining rooms include durable laminate flooring, two large windows and some pot lighting. The kitchen features white cabinetry, a white dishwasher, stove, fridge, microwave, a tiled backsplash, and a door to a sizable balcony, suitable for relaxing, or dining. BBQ's are permitted. A 2pc bathroom completes this level. The bedroom level offers a primary bedroom with a spacious walk in closet and two large windows, a second bedroom, and a 4pc main bath. Request a showing today! (id:65446)
Royal LePage Crown Realty Services Inc.
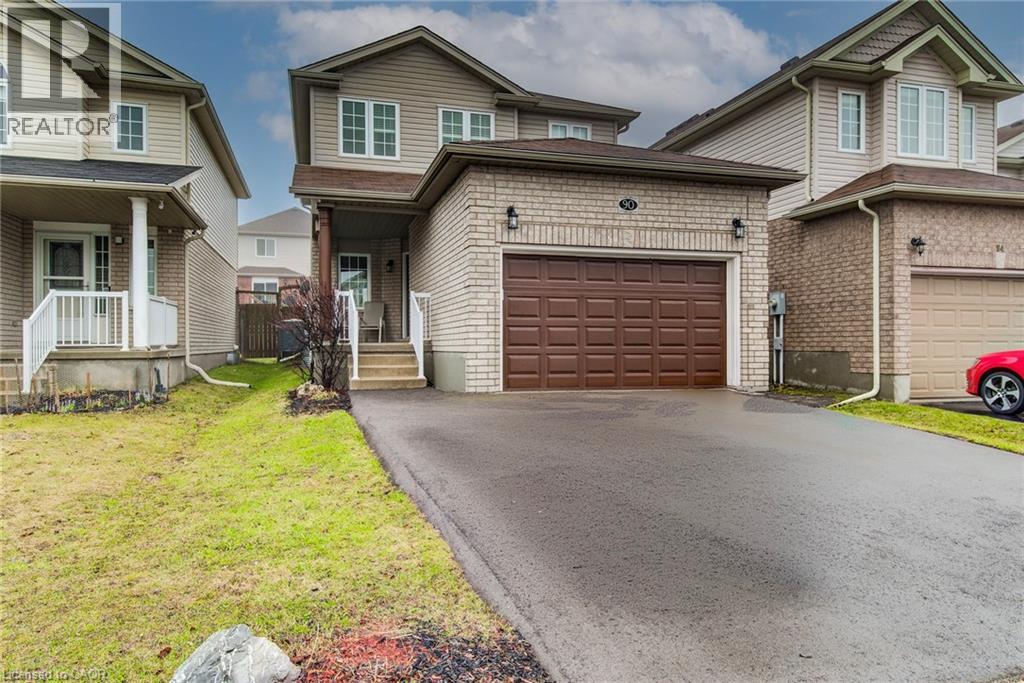
90 Udvari Crescent
Kitchener, Ontario
Welcome to this beautifully maintained family home on sought-after Udvari Crescent in Kitchener. Built in 2008, this move-in-ready property offers the perfect blend of comfort, style, and thoughtful updates for today’s modern family. Featuring 3 spacious bedrooms and 3 bathrooms, the home boasts a bright, inviting main floor layout ideal for both everyday living and entertaining. The heart of the home has been tastefully updated kitchen (2023), offering both functionality and contemporary appeal. Upstairs, you’ll find a generous primary bedroom complete with a walk-in closet, along with two additional well-sized bedrooms and a full bathroom—perfect for growing families. With over 2000 sq. ft of finished space that includes a finished basement with plenty of room for a recreation area, home office, or gym. This home has seen numerous important upgrades, including a new furnace, air conditioner, and water softener (2022), a newly paved driveway (2025), and a brand new washer and dryer (2026), giving peace of mind for years to come. Step outside to a fully fenced backyard, ideal for kids and pets, featuring a beautiful stamped concrete patio—perfect for summer entertaining and relaxing evenings. Located in a family-friendly neighbourhood close to schools, parks, and amenities, this exceptional home offers outstanding value in one of Kitchener’s most desirable areas. (id:65446)
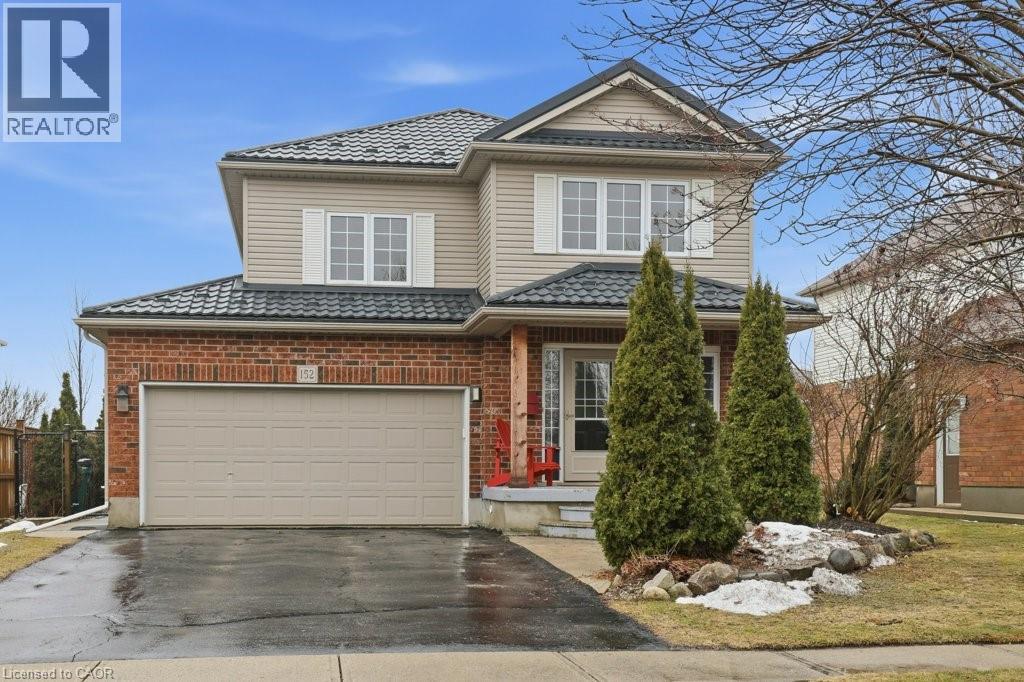
152 Laschinger Boulevard
New Hamburg, Ontario
Discover the perfect family sanctuary in this stunning 4-bedroom two-storey, nestled in a community that perfectly blends small-town charm with modern convenience. The heart of the home is a beautifully updated kitchen featuring crisp white cabinetry, stainless steel appliances, and a stone backsplash that flows into a bright dining area with a stylish accent wall, and a large living room. You’ll love the big mudroom with mainfloor laundry too. Upstairs, the spacious bedrooms provide plenty of room for a growing family, while the finished basement offers a versatile retreat for work or play. Step outside to your private backyard oasis, complete with a covered gazebo, hot tub, and a stone patio. Best of all, your yard backs directly onto the local school yard with private gate access—making the morning bell a breeze! With scenic walking trails just steps away and a warm, welcoming neighbourhood at your door, this move-in-ready gem offers an unparalleled lifestyle for those seeking a sense of community. Whether you’re hosting summer BBQs or enjoying quiet evenings in the hot tub, this is where your family's next chapter begins. (id:65446)
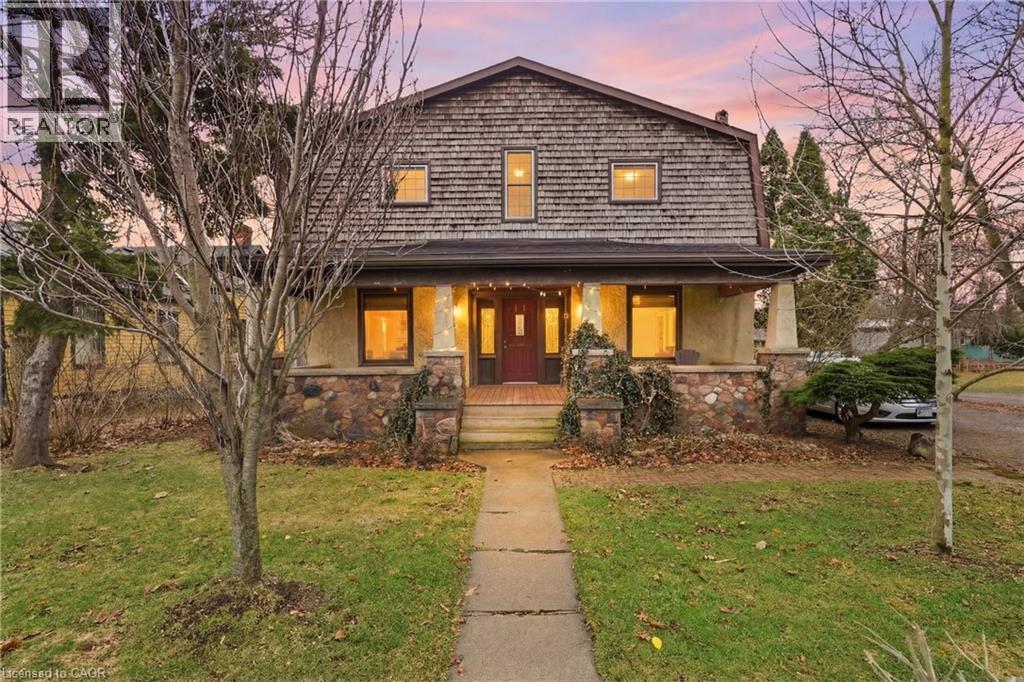
211 Canborough Street
Smithville, Ontario
An absolute must see!! You will fall in love with this home as soon as you walk through the doors! If there was one word to describe this home, it would be opportunity. 211 Canborough Street is already set up as a legal duplex, offering a great opportunity for rental income or comfortable multigenerational living. For buyers ready to move up from a smaller space, this home provides the room a growing family needs along with the beautiful character found in older homes. Move in today and gradually bring each room back to life, this home is truly a decorator’s dream. With nearly 3,000 square feet of usable living space, there is no shortage of room here. The home features five bedrooms, a massive kitchen and dining area, plus a second kitchen upstairs, three living/family rooms, a bonus sunroom, and laundry on both levels offering flexibility for a growing family or a multigenerational setup. And if all that indoor living wasn’t enough, the backyard offers even more to enjoy. Set on just under half an acre, a rare oversized lot in Smithville, this property features plenty of privacy in a beautiful green space along with a shed and workshop, and a fenced yard perfect for relaxing, gardening, or family time. All of this while being located just minutes from the downtown core in the welcoming community of Smithville. Whether you are looking for a five bedroom home with room to grow, a multigenerational living opportunity, or a legal duplex with income potential, this property offers flexibility that is hard to find. (id:65446)
108 St. Michael's Street
Delhi, Ontario
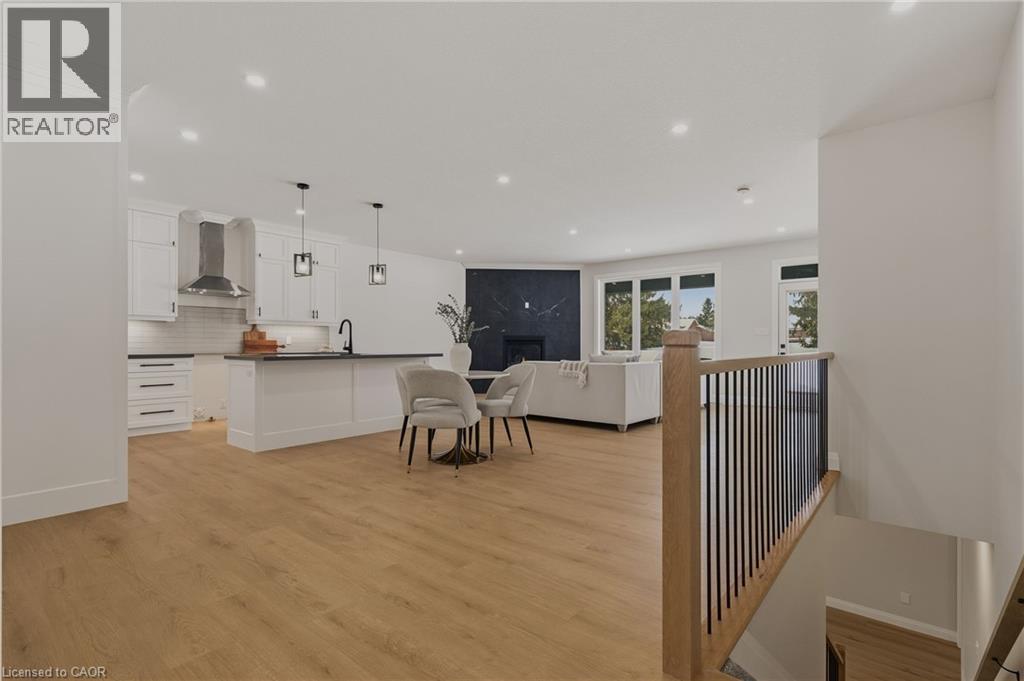
Now is your opportunity to live in a newly built luxury bungalow in the prestigious Fairway Estates community in Delhi where elegance, comfort, and low-maintenance living come together seamlessly. Enjoy a stress-free lifestyle with Tarion Warranty protection, plus snow removal and grass maintenance included for a low monthly fee. This home offers over 2,280 sq. ft. of finished living space, including a 1,515 sq. ft. custom bungalow built by a builder recognized fox blending European craftsmanship with Canadian building excellence. Their commitment to quality, integrity, and personalized service is reflected in every detail of this home. Featuring two bedrooms on the main floor and two additional bedrooms in the fully finished basement, this layout is ideal for those seeking single-level living without sacrificing space, as well as for families with teens or young adults who value privacy, separation, and independent living zones. The open-concept design is enhanced by 9' ceilings, extra-wide hallways, main-floor laundry, and heated floors in all bathrooms. High-end finishes include engineered hardwood on the main floor, luxury vinyl plank in the basement, quartz countertops throughout, ceiling-height kitchen cabinetry, under-cabinet lighting, a striking gas corner fireplace, and 5 1/4-inch modern baseboards. The lower level is exceptionally bright with large 4' basement windows, a direct garage-to-basement entrance, and central vacuum with canister. For hobbyists or those working from home, the basement also offers a large unfinished flex space and extensive storage in the expansive utility room. Outdoor living is equally impressive with a poured concrete front porch, covered back porch, and a dark grey stamped concrete driveway with swirl pattern. Included is an EV rough-in in the garage. This is more than a home—it's a refined lifestyle, where quality craftsmanship meets effortless living. Sale price reflects HST rebate included. (id:65446)
520 Orr Street Unit# 89
Stratford, Ontario
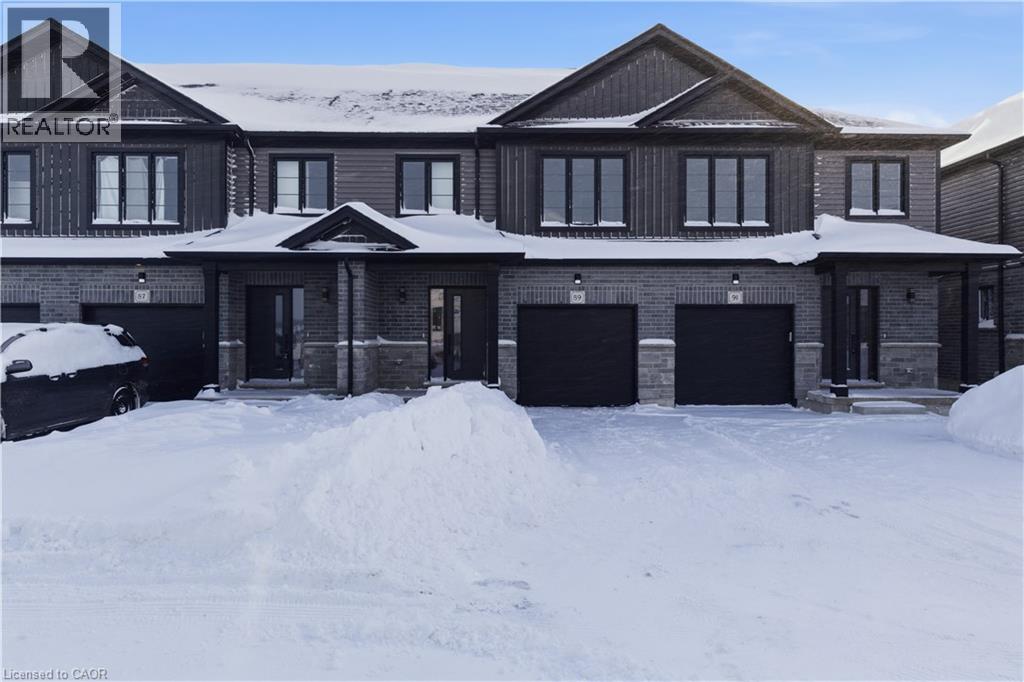
Welcome to Unit 89, a stunning newly built townhome where modern design meets effortless everyday living. Bright, stylish, and thoughtfully laid out, this 3 bedroom, 2.5 bathroom home offers an inviting open concept main floor filled with natural light from oversized windows. The contemporary kitchen features generous counter space and flows seamlessly into the living and dining areas, creating the perfect setting for entertaining, family time, or cozy evenings at home. Upstairs, the spacious primary suite feels like a private retreat, complete with a walk in closet and ensuite. Two additional bedrooms provide flexible space for children, guests, or a home office, while a full bathroom and convenient upper level laundry add comfort and practicality to daily life. With an attached single car garage, private driveway, and a full basement offering plenty of storage and future potential, this home checks every box. Set in a quiet, family friendly neighbourhood just minutes from schools, parks, shopping, and Stratford’s vibrant downtown, Unit 89 delivers the best of both worlds: fresh modern living and the charm of one of Ontario’s most loved communities, known for its theatres, dining, and café culture. This is the kind of home you move into and instantly feel proud to call your own. (id:65446)
156 Wellington Street N
Kitchener, Ontario
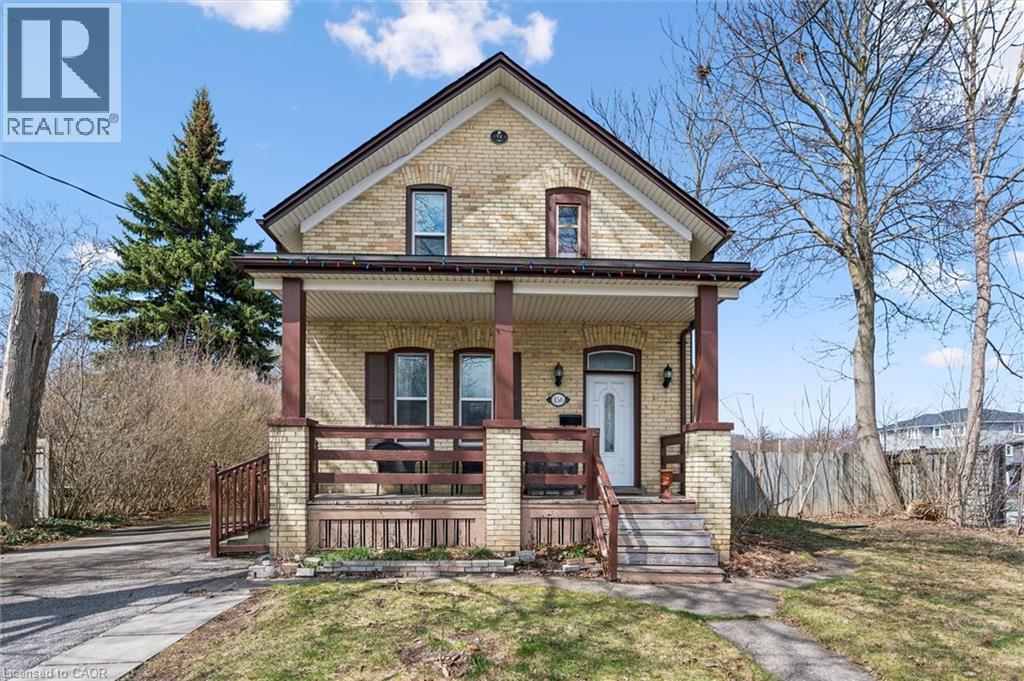
UNBEATABLE VALUE AND STRATEGIC OPPORTUNITY! Welcome to 156 Wellington St N, a detached century home offering incredible scale and rare features in the heart of Kitchener. Boasting approximately 1,690 sq ft of livable space, this home is the perfect canvas for your urban vision. Investors and first-time buyers will immediately recognize the potential of the SGA-1 zoning, situated just steps from the current train station and the highly anticipated new transit hub. The main floor is filled with the timeless character of a bygone era, including soaring baseboards, decorative plaster ceilings, and elegant wainscotting. The flexible layout features a formal living room, a spacious dining room, and a bright kitchen with a convenient side entrance. This entrance leads out to a deck and a large, fully fenced backyard complete with a shed—perfect for gardening, pets, or summer entertaining. Upstairs, you will find two bright bedrooms and a full bath, including a primary suite with a walk-in closet. The parking is a true urban rarity: a detached garage plus a sprawling driveway with room for 4-5 additional vehicles! Recent 2025 updates to the roof and furnace provide a fantastic head start for your modern touches. Whether you are looking to create a stunning residence, a high-visibility home business, or a strategic long-term hold in a rapidly growing core, this property offers a price point and location that are simply hard to beat. Bring your creativity and move into one of the city's most exciting growth areas today! (id:65446)
58 Lowrey Avenue S
Cambridge, Ontario
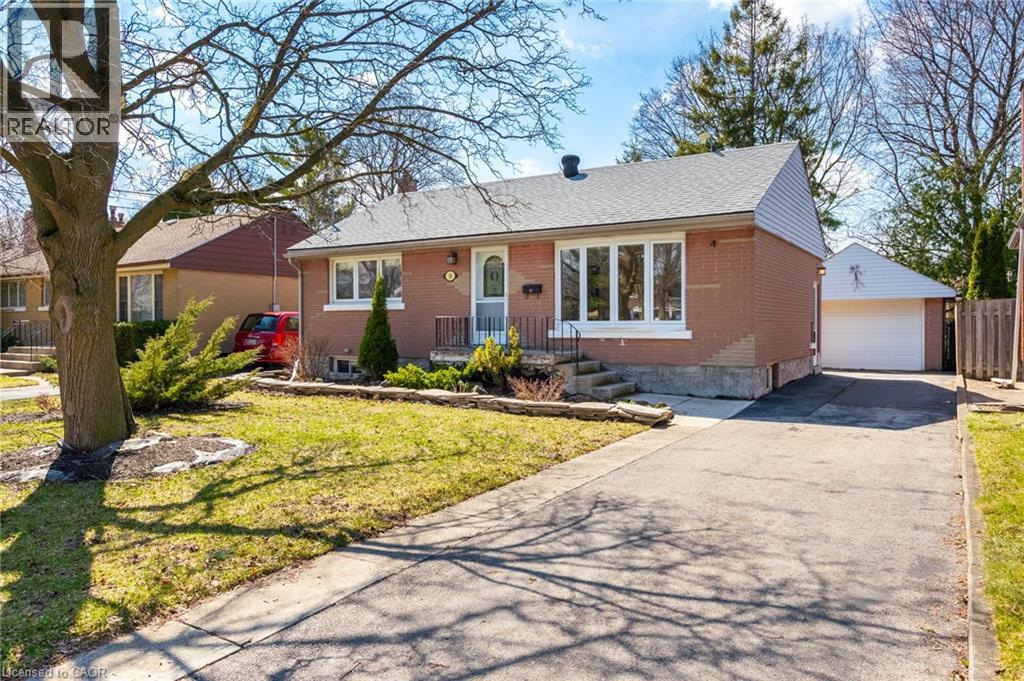
Welcome to this charming 2-bedroom bungalow in sought-after East Galt. Featuring original hardwood floors and fresh paint throughout, this home blends character with thoughtful updates. The renovated kitchen is equipped with a gas range and offers convenient side-door access—ideal for those exploring in-law or secondary suite potential with the existing finished basement. Major updates include windows (2015), roof (2015), furnace and A/C (2022), water softener and on-demand water heater (2022), and an updated electrical panel with breakers. The fully finished basement expands your living space with a spacious rec room, stone fireplace feature, dedicated office, bar area, 2-piece bath, and laundry in the utility room—perfect for work, relaxation, or entertaining. Outside, enjoy a private, landscaped lot with a flagstone patio, partial fencing, and a mature treed area. A detached garage with hydro adds even more versatility. Located within walking distance to downtown, schools, and parks, and just 10–15 minutes to Highway 401, this home offers excellent access for commuters to Hamilton, Brantford, and beyond. (id:65446)
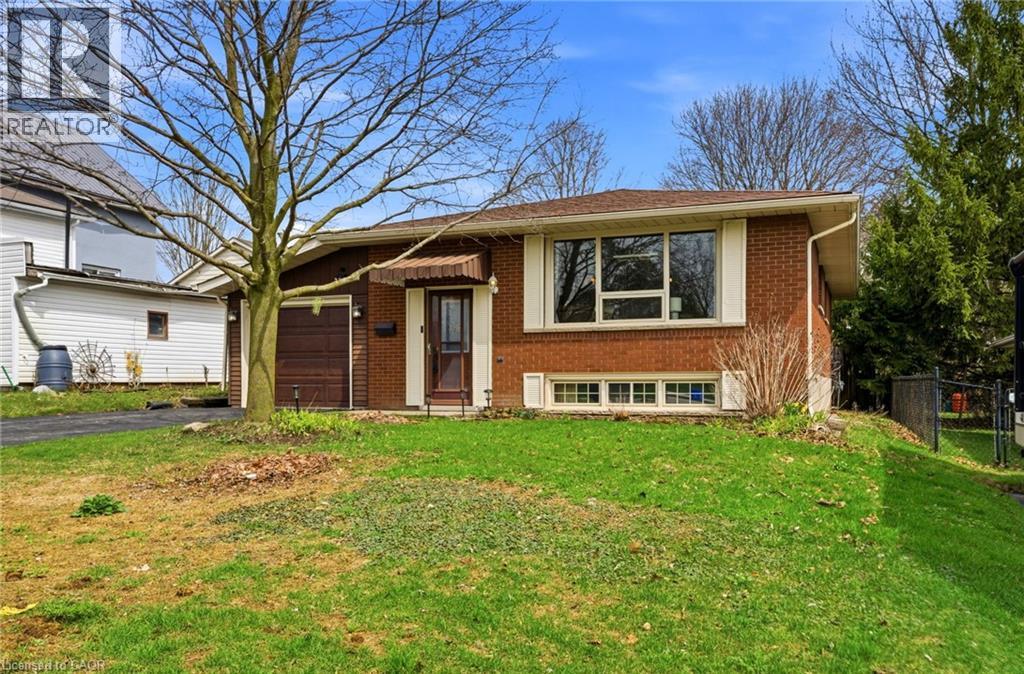
13 Greenwood Drive
New Hamburg, Ontario
Welcome to this charming 3-bedroom bungalow nestled in on a quiet, dead-end street. This home offers a bright and inviting main floor featuring a spacious living room with large windows that fill the space with natural light, alone with warm laminate flooring throughout. The functional kitchen provides ample cabinetry and workspace, seamlessly connecting to the dining area - perfect for everyday living and entertaining. Three comfortable bedrooms and a full bathroom complete the main level. Downstairs, the fully finished basement expands your living space with a generous rec room, an additional bathroom, and plenty of room for relaxing, entertaining, or creating a home office or gym. Outside, enjoy a private driveway with attached garage and a peaceful yard ideal for outdoor enjoyment. Located in a desirable, quiet area close to schools, and amenities, this is home is perfect for families, first-time buyers, or those looking to downsize. Don't miss your opportunity to make this lovely home your own! (id:65446)
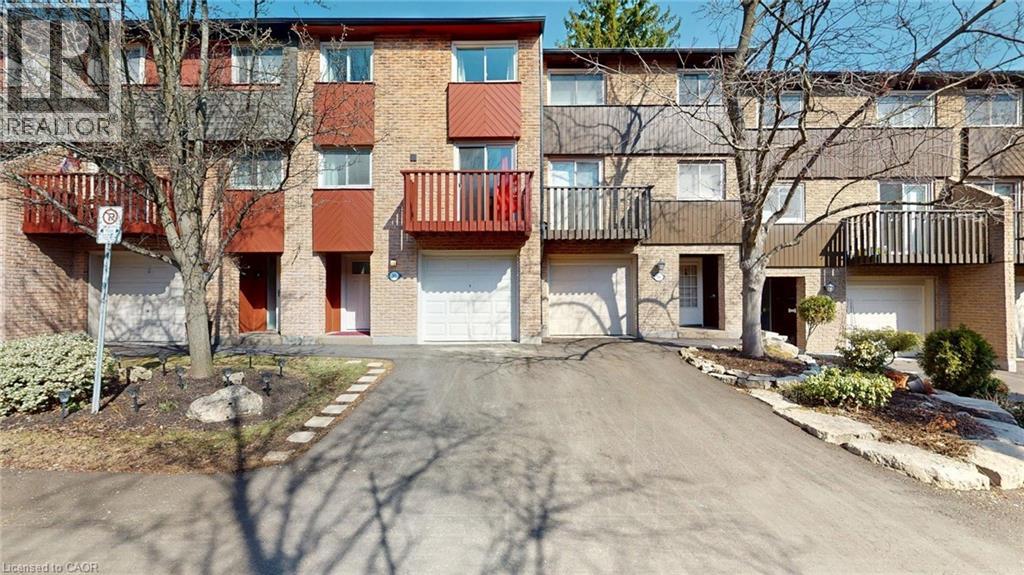
1967 Main Street W Unit# 35
Hamilton, Ontario
Townhome set in mature landscaped complex. Experience park-like living in a quiet complex. 3 good size bedrooms on 3rd level. Separate room on main level can be used as bedroom or den. Large living room on main level. Large family/rec room on walkout/basement level to your private patio. Your own balcony off kitchen on main/2nd level. Ensuite laundry in basement/walkout level. This unit has; all new flooring (mostly hickory hardwood and ceramics), new kitchen, new bathrooms, new trim, new doors, new lighting. Convenient access to public transit, with nearby HSR routes including 01-King, 05-Delaware, and 51-McMaster University. Investors note that per the Condo. Corp. Declaration, clause 12.a. Each unit shall be occupied and used only as a private single family residence and for no other purpose. No student rentals. (id:65446)
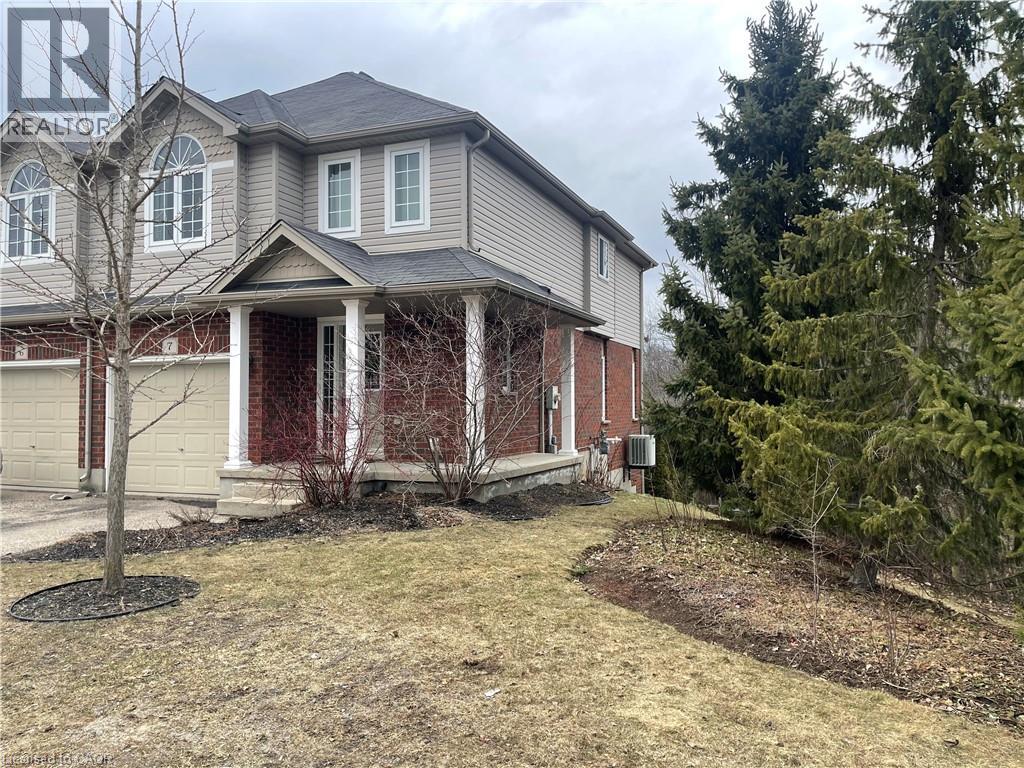
468 Doon South Drive Unit# 7
Kitchener, Ontario
END-UNIT townhome in the heart of Doon South - BACKING ONTO PRIVATE GREENSPACE and PROTECTED FOREST! This freshly painted 3-bed, 1.5-bath home offers a bright open-concept layout with updated wide plank flooring throughout. The kitchen features stainless steel appliances, granite countertops, reverse osmosis water system, and sliders to an upper deck - perfect for relaxing or entertaining. Upstairs you will find a spacious primary bedroom with walk-in closet and cheater ensuite access, plus two additional bedrooms and a versatile space that could be useful as an office or a kid's play space. Both bathrooms have stylish marble and quartz finishes. The walkout basement offers great potential with laundry, utilities, storage, and rough-in for another bathroom. Single-car garage, low condo fees and move-in ready condition. Close to schools, trails, Conestoga College, and minutes to Hwy 401 - this is an exceptional opportunity! (id:65446)
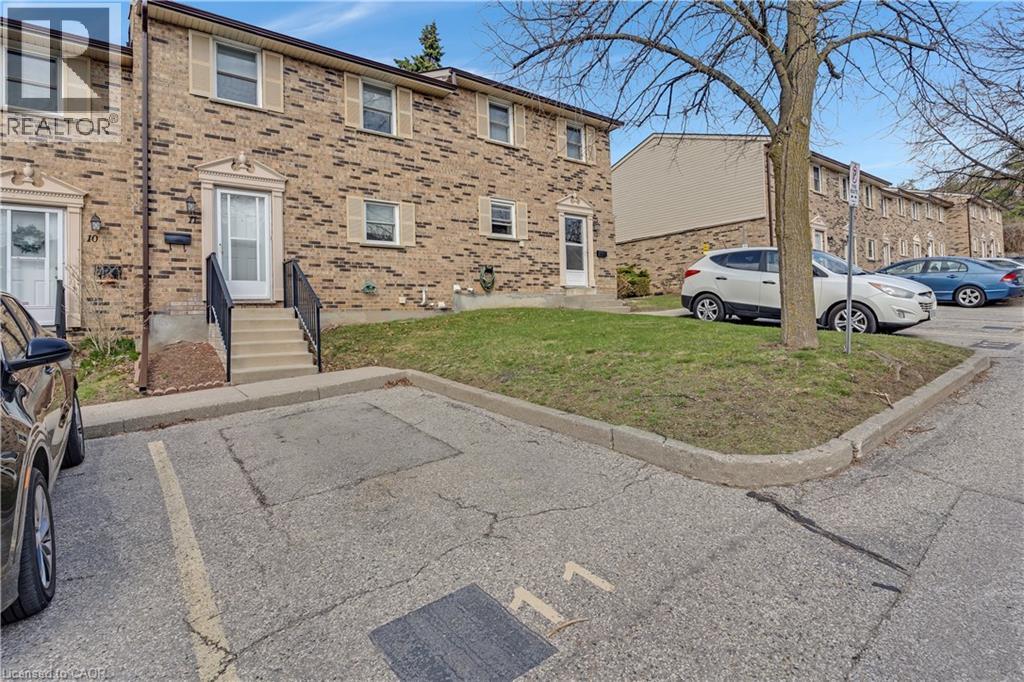
175 Cedar Street Unit# 11
Cambridge, Ontario
A Sparkling Clean Opportunity in West Galt! Calling all first-time buyers, downsizers, and investors—welcome to Unit 11 in the highly desirable Cambridge Woodlands complex. It is rare to find a home that has been cared for with such evident pride of ownership. This 3-bedroom, 1.5-bath townhome is exceptionally clean and move-in ready, offering a solid and well-maintained foundation for its next chapter. The home features a functional layout finished on all three levels, including a comfortable lower-level family room that provides the perfect extra space for a home office, gym, or media room. Step outside to your private patio area, a peaceful retreat tucked away for quiet morning coffees or summer BBQs. Because this home has been so meticulously kept, you have the wonderful opportunity to move in today and add your own personal style and modern touches at your own pace. One parking space with unit but the complex offers plenty of visitor spaces for friends and family! Owners can request a Pass for ADDITIONAL PARKING as well. Location is everything, and Unit 11 puts you exactly where you want to be. Enjoy the ultimate convenience of having Westgate Plaza right across the street—home to Sobeys, Tim Hortons, the LCBO, and Shoppers Drug Mart—making daily errands a breeze. For those who love the local culture, a short, scenic walk brings you into the heart of Downtown Galt and the thriving Gaslight District, where you can enjoy vibrant restaurants, outdoor community events, and unique boutique shopping. Nature enthusiasts will appreciate being steps away from the Grand River trails and Victoria Park, offering endless opportunities for hiking and cycling. Whether you’re commuting via local transit or enjoying a quiet stroll through this historic neighborhood, this location perfectly balances small-town charm with modern urban amenities. (id:65446)