
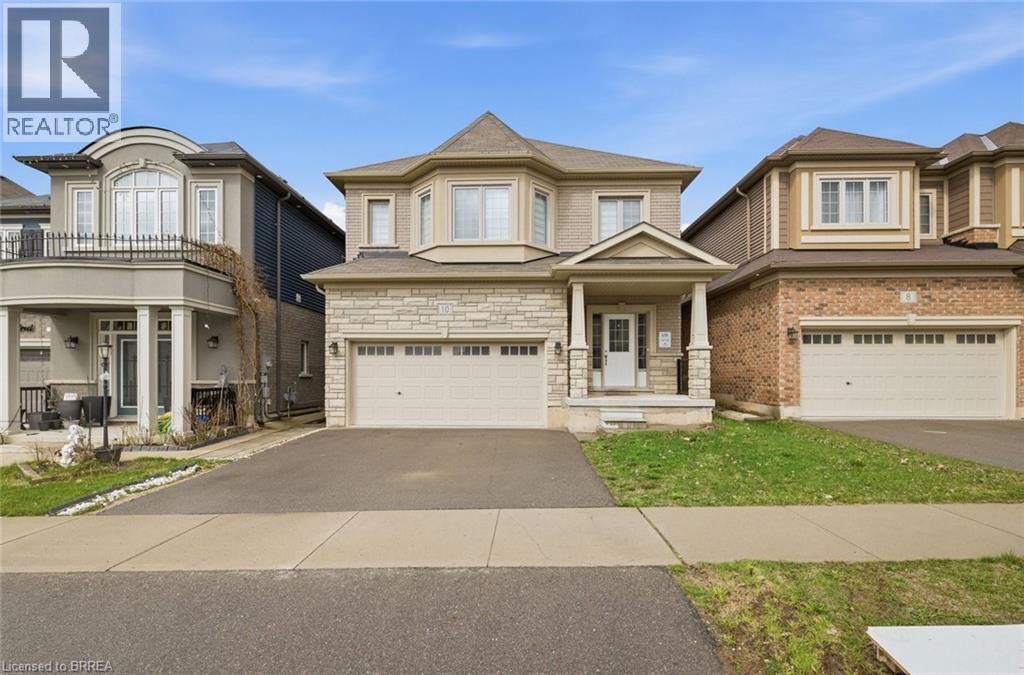
10 Kneale Street
Brantford, Ontario
Stunning all-brick detached home in the great neighbourhood of Brantford. This well maintained home features spacious 4 bedrooms and 2.5 bathrooms. Completely carpet free home. 9 Feet ceiling on Main Level. Open concept living room/Dining room with beautiful spacious kitchen with S/S appliances. Second Level features master Bedroom with on-suite bath and two walk-in closets and 3 additional good size bedrooms. Massive laundry room on second level for added convenience. Unfinished large basement is perfect for future customization. Double garage and double wide driveway provide 4 parking spaces. Great location for commuters, minutes from the highway. Walking distance to trails! Close to HWY 403, schools, transit, shopping malls and many other amenities. (id:65446)
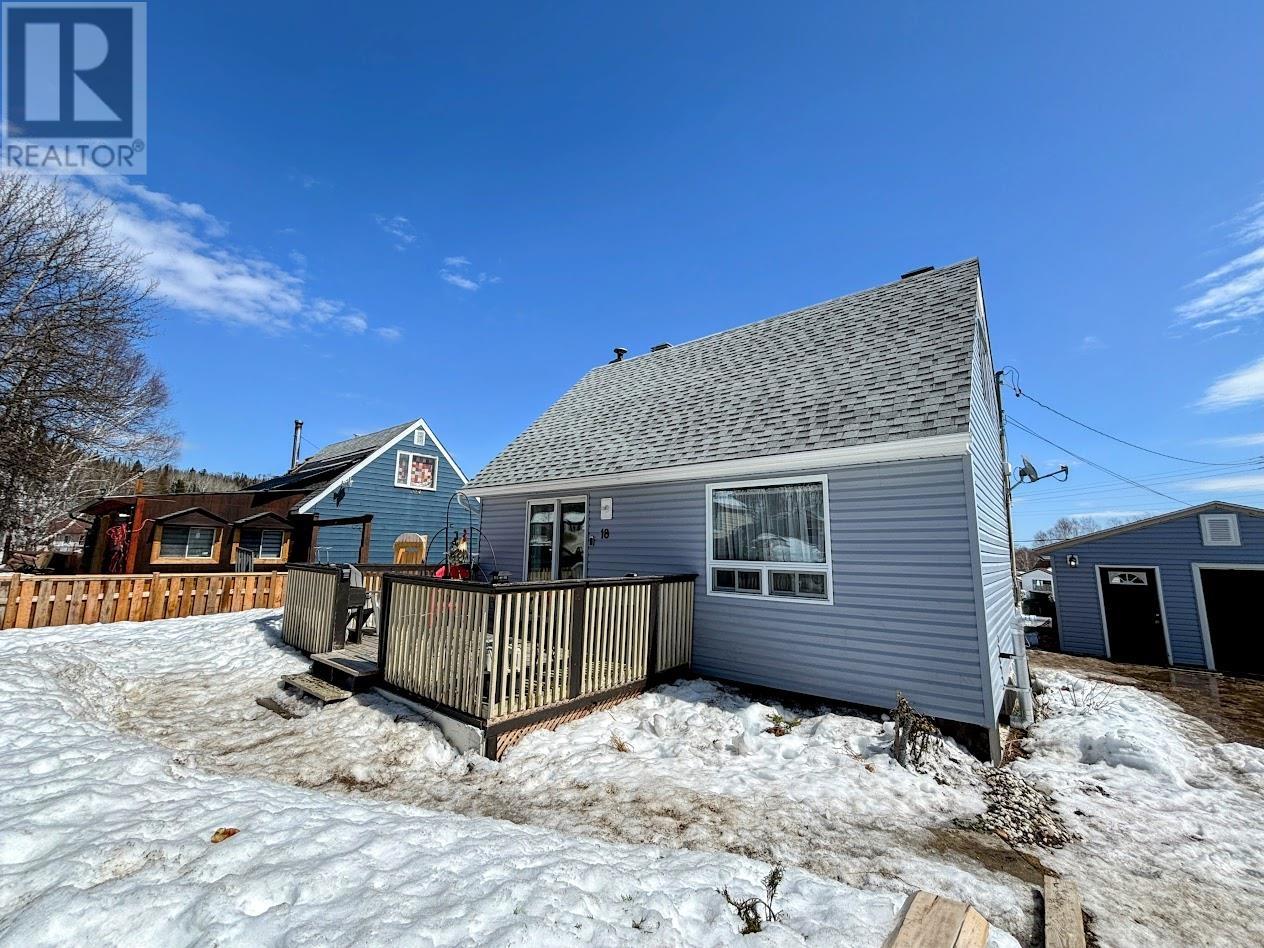
18 Swallow Dr
Manitouwadge, Ontario
18 Swallow Drive is a charming 1.5-storey home nestled in the heart of Manitouwadge, Ontario. This beautifully maintained property offers a warm and inviting atmosphere both inside and out. Step into the cozy living room, complete with an electric fireplace—perfect for relaxing evenings. The dining area features ceramic tile flooring and convenient access to a sunny deck through patio doors, creating an ideal space for indoor-outdoor living. The spacious kitchen has freshly painted cabinetry, a functional island, and a window overlooking the backyard. The main level also includes a 4-piece bathroom. Upstairs, you’ll find two comfortable bedrooms, one of which features updated flooring (approx 2025.). The lower level adds even more living space with an inviting rec room, laundry area, utility room, and a newer pellet stove (approx. 2025), providing extra warmth and comfort. Adding to the home’s practicality is a convenient mudroom located at the back entrance. This home has seen several key updates you’ll appreciate, including newer windows (approx. 2022), house shingles (approx. 2022), and attractive sky blue vinyl siding (approx. 2022). Outside, the property truly shines with ample parking, a detached single-car garage, a dedicated patio area perfect for a gazebo, and beautifully maintained landscaping. Ideally located within walking distance to Manitouwadge Lake, the beach, and a playground. This move-in ready home is a short drive to the locally beloved ski hill and various hiking trails! Offering the perfect balance of comfort, convenience, and outdoor enjoyment, don’t miss your chance to make this lovely property your own! (id:65446)
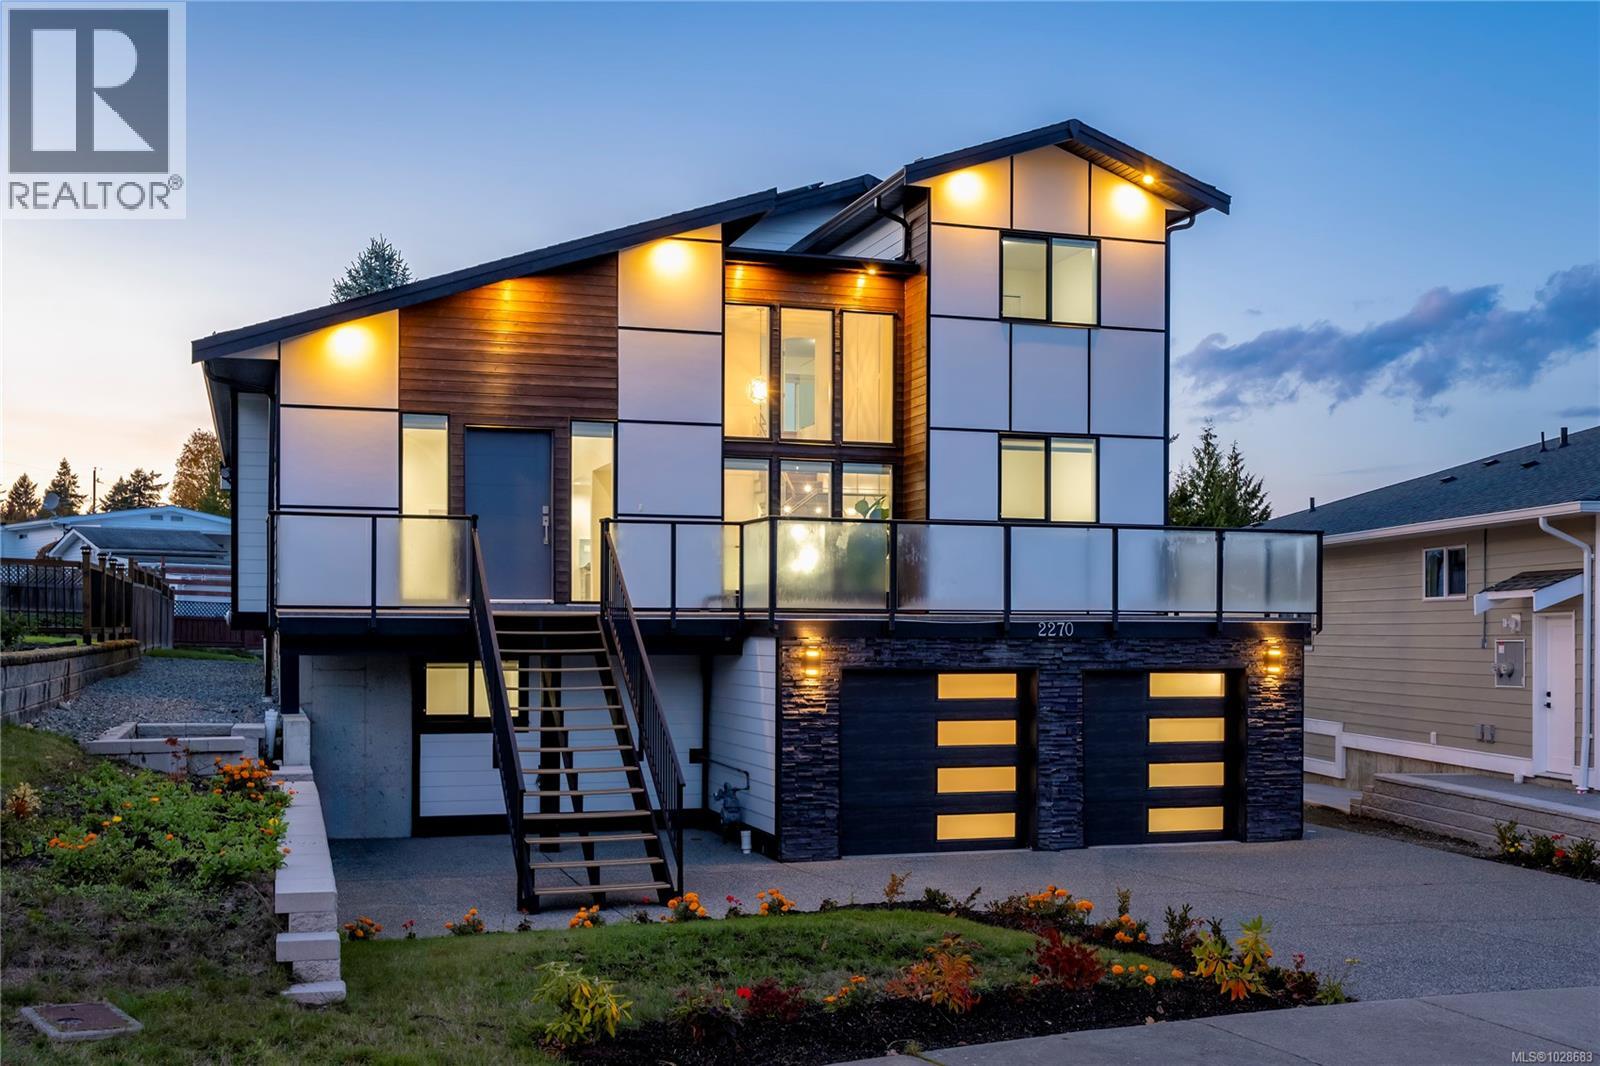
2270 Leighton Rd
Nanaimo, British Columbia
This better than new 7 bedroom, 5 bathroom +Den family home has city, mountain & ocean views. Located just steps from Westwood Lake Park & comes with a legal, 2 bedroom suite Main level features a bright, open design with a grand entrance, classy stairwell, quartz counters, modern kitchen, spice kitchen, gas range, & a 14’5 vaulted ceiling that adds a dramatic West Coast feel. The primary bedroom suite is spacious and has deck access. Laundry & an additional bedroom are on the main for convenience. A gas furnace, fireplace, & efficient heat pump provide year-round comfort, while large windows flood the home with natural light. Upper level offers 3 additional bedrooms, 4-piece bathroom & a balcony showcasing beautiful city, mountain, & distant ocean views. Downstairs has a rec. room, another bedroom & bathroom, plus a private, 2 Bedroom suite with its own entrance, laundry room & covered patio, ideal for extended family or rental income. Outside has lots of yard space, new side fence, garden area with ample sun for growing season. Added highlights include gas on-demand hot water, custom finishes throughout, & 13-panel solar system that lowers hydro costs to basically zero. With trails, Westwood Lake, schools, shopping, restaurants & coffee shops, recreation, parkway access, transit & amenities nearby, this property blends comfort, versatility & location — truly a home that checks all the boxes. Move in for the summer! (id:65446)
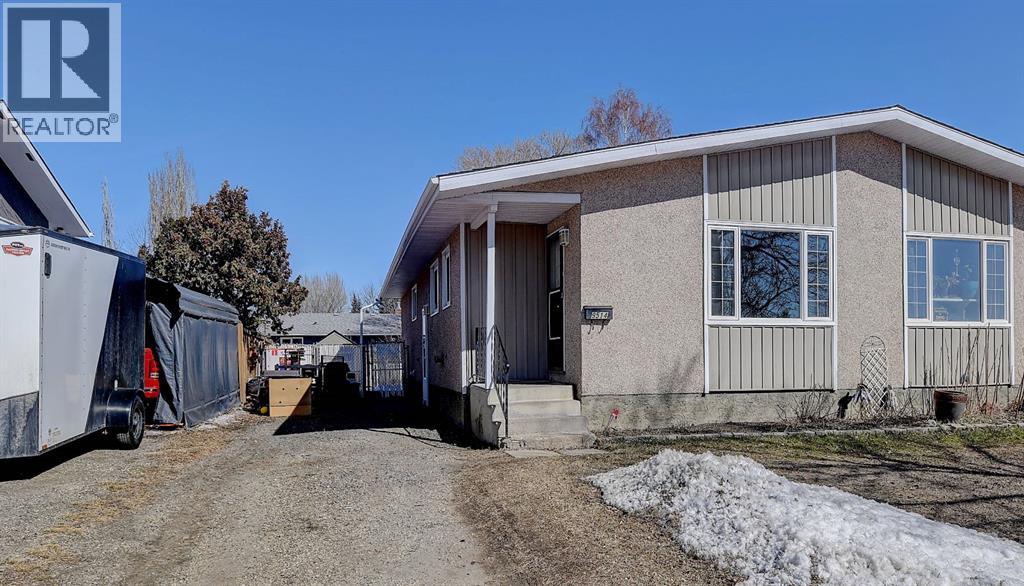
9514 76 Avenue
Grande Prairie, Alberta
Well appointed bungalow duplex located in the desirable Patterson Place neighborhood. Conveniently situated close to shopping, services, schools, and parks. This home offers ample parking and a good sized, fully fenced yard. The property has seen numerous updates over the years. The main floor features a spacious living area, updated kitchen with adjoining dining space, three bedrooms, and a full bathroom. The partially developed basement includes a large family room, laundry area, and additional storage rooms. A great value in a fantastic location. Book your showing today! (id:65446)
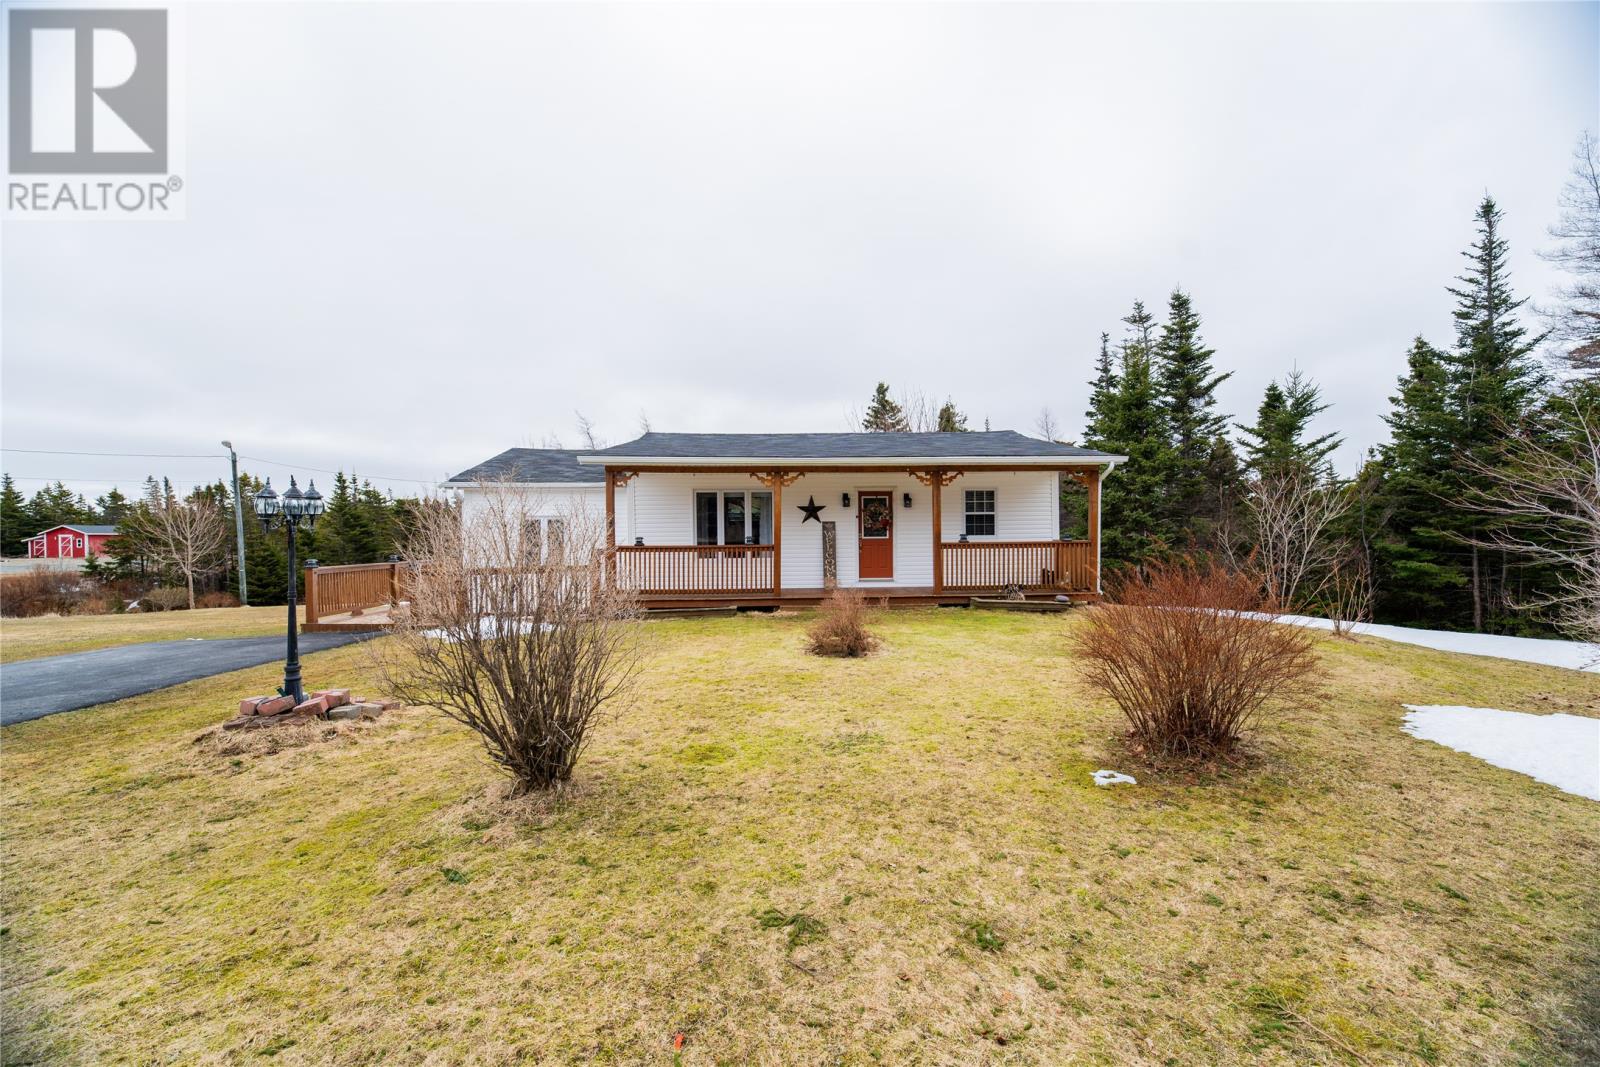
88 Bacon Cove Road
Conception Harbour, Newfoundland & Labrador
Welcome to scenic Bacon Cove, ideally located just 40 minutes from St. John’s and 20 minutes from Bay Roberts. This charming bungalow is the perfect opportunity for first-time homebuyers or those looking to downsize without compromising comfort or space. Step inside to a spacious foyer complete with a washer and dryer area and a convenient coat closet. The fully renovated kitchen is both stylish and functional, featuring a center island and modern pot lighting, making it a bright and inviting space for cooking and gathering. The kitchen flows seamlessly into the dining area, where sliding patio doors provide easy access to the outdoors and fill the space with natural light. The cozy living room boasts floor-to-ceiling windows, creating a warm and welcoming atmosphere. The home includes three comfortable bedrooms and a well-appointed three-piece bathroom. Recent upgrades offer peace of mind, including a new roof (2025), heat pump system (2024), laminate flooring, fresh paint throughout, and all vinyl windows. A 4-foot crawl space provides additional storage options. Situated on a generous 200 x 800 lot, the property offers privacy and room to enjoy the outdoors. Outside, you’ll find a covered front deck—perfect for relaxing—as well as two storage sheds for added convenience. This move-in ready home combines modern updates with a peaceful setting—don’t miss your chance to make it yours. (id:65446)
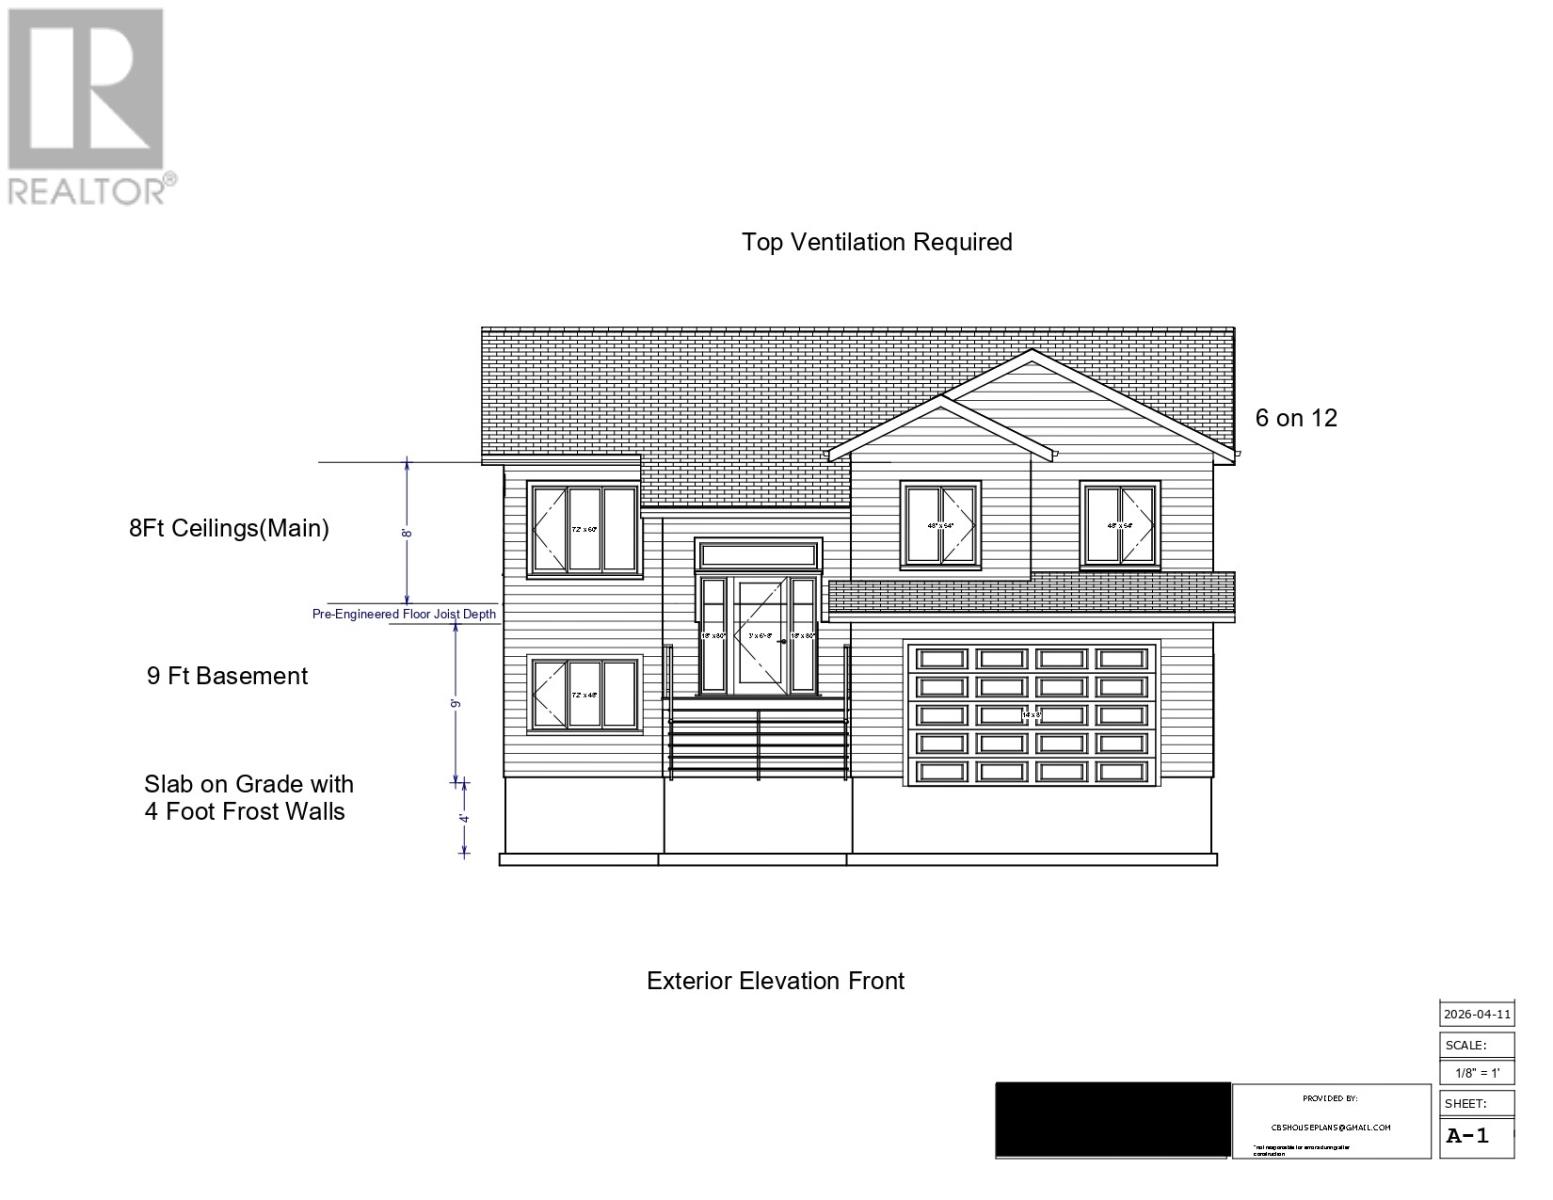
4-6 Scott Drive
Bay Bulls, Newfoundland & Labrador
Welcome to 4-6 Scott Drive, Escape the city without leaving convenience behind. Nestled in the charming coastal community of Bay Bulls, just a 20-minute drive from St. John's, this stunning new build offers the best of ""around the bay"" living with breathtaking ocean views right from your own property. Sitting on a generous half-acre lot, enjoy the peace and quiet of a true coastal setting while still being minutes from all amenities. Thoughtfully designed, this spacious two-storey home offers an open-concept main level featuring a bright living room, dining area, and a functional open kitchen, all flowing seamlessly to the rear deck. Three generous bedrooms grace the upper level, including a private primary suite with walk-in closet and ensuite, plus a full main bathroom. The attached garage with basement-level access and a full 9-foot basement will be roughed in for a bathroom, recreation room, laundry, and a potential 4th bedroom, offering incredible flexibility for extended family, a home office, or future equity. Whether you're drawn by the ocean air, the tight-knit community, or the incredible value of owning a brand new home on a half-acre lot with an ocean view, 4-6 Scott Drive is an opportunity not to be missed. Contact today to learn more or to customize your build. (id:65446)
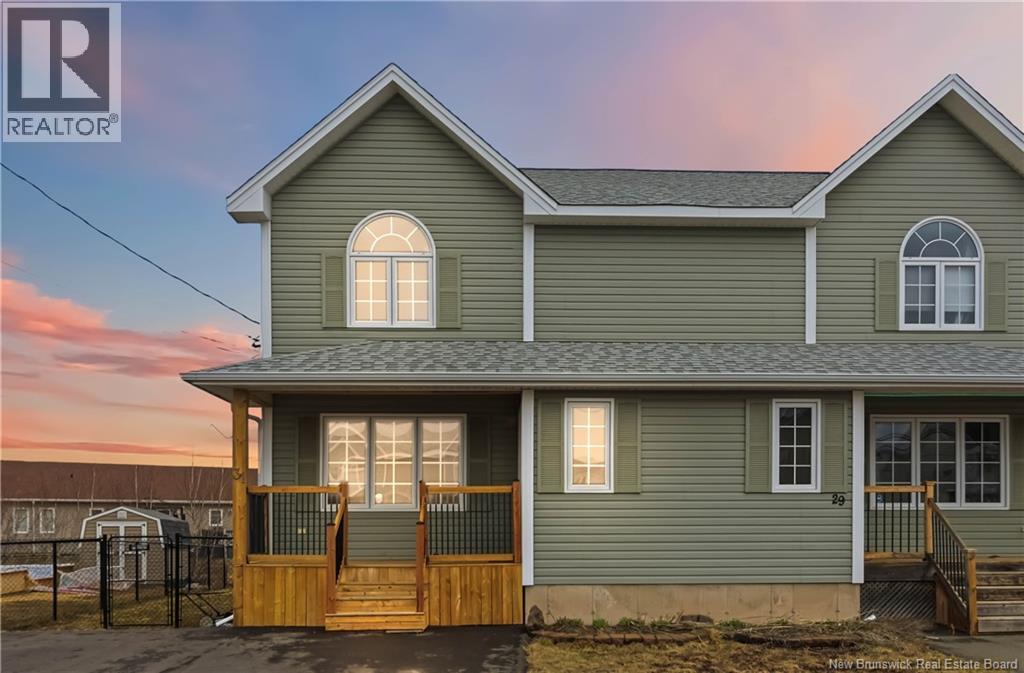
31 Coachmen Street
Riverview, New Brunswick
FRESHLY PAINTED. Welcome to 31 Coachmen. If youve been hoping to find a Riverview East semi that already has the extra bedroom, extra bathroom, finished basement, fenced yard, and fresh paint done for you, this one just saved you a renovation list and a few weekends. The main floor starts with a proper entry space instead of walking straight into the living room, then opens into a comfortable layout that actually feels like a home, not a hallway with furniture in it. The eat in kitchen features dark cabinetry, an island for everyday meals or late night snacks, and a convenient main floor 2 piece bath with laundry right where you want it. Upstairs, the primary bedroom includes a walk in closet, with two additional bedrooms and a full 4 piece bath completing the level. Downstairs is where this property quietly separates itself from many others nearby. The basement is finished with a family room, a legal fourth bedroom, and a 3 piece bathroom, making it ideal for guests, teens, a home office, or simply extra breathing room when life gets busy. The entire basement level also has new vinyl flooring, and the home has been freshly repainted throughout, so the heavy lifting is already done. Just move in. Outside, youll find a covered front porch for morning coffee, a 10 × 12 back deck for summer evenings, and a fully fenced backyard ready for kids, pets, or both at the same time. Vacant and ready for its next chapter. Quick closing available if needed. (id:65446)
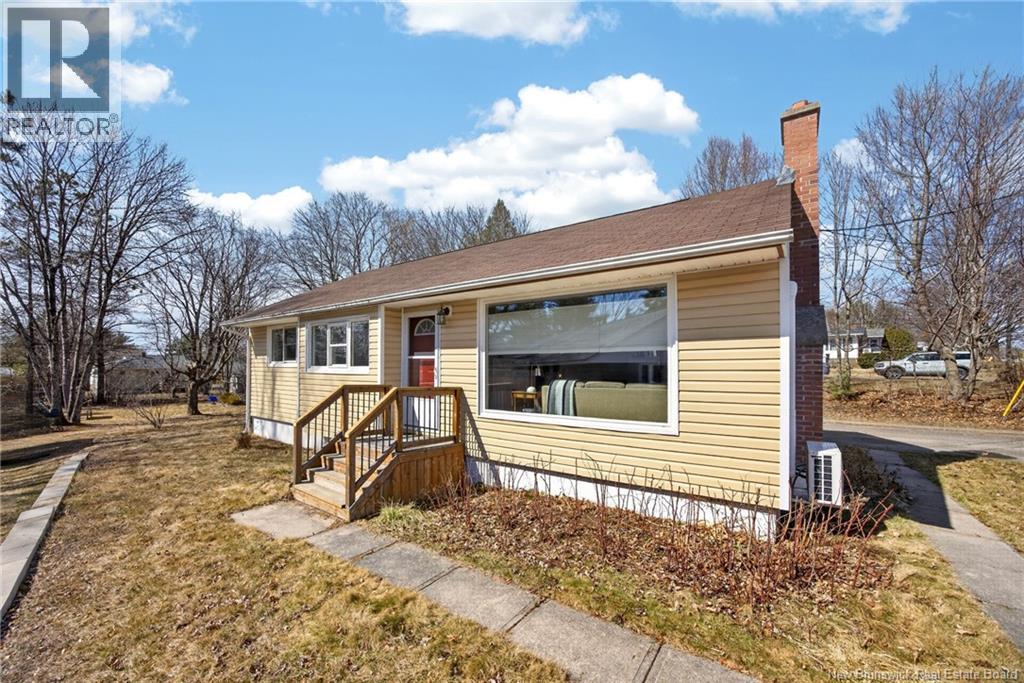
215 Fulton Avenue
Fredericton, New Brunswick
The inside is cuuuuuute. But trust me, the first thing youll notice here isn't the fully renovated kitchen w/ vented range & Cafe fridge. Or the incredible oversized windows and swoon-worthy dining room. Or even the composite decking & updated roof shingles. No....the FIRST thing you'll notice? Its the backyard. Set in Fulton Heights, this 3-bdm bungalow sits on what might just be one of the largest lots in Naasis. The kind of space you dont expect in the city; private bonfires under the stars, all while being walking distance to amenities & walking trails. Evenings here offer golden hours at the back of the yard, and theres a mature Lapin sweet cherry tree that blooms in early summer. Inside, the kitchen's been upgraded w/ not one thing to do but pull out your favourite recipe. Zoned living and dining rooms, 3 bdrms & an updated full bath on the main level. Down, a large family room w/ separate toy zone gives you room to stretch out, plus huge storage & laundry. Speaking of laundry, there are hook-ups remaining upstairs if you prefer to live all on one level. And bonus? This location. Bus stop just outside your door makes commuting simple, even doable with one car. Walking distance to Park Street Elem & Nashwaaksis Middle School, and just mins to Main Street's major amenities. Its a neighbourhood filled with young families, great neighbours, and that established lifestyle people rarely leave. Equal billing $324/month...a package that's hard to replicate in the city! (id:65446)
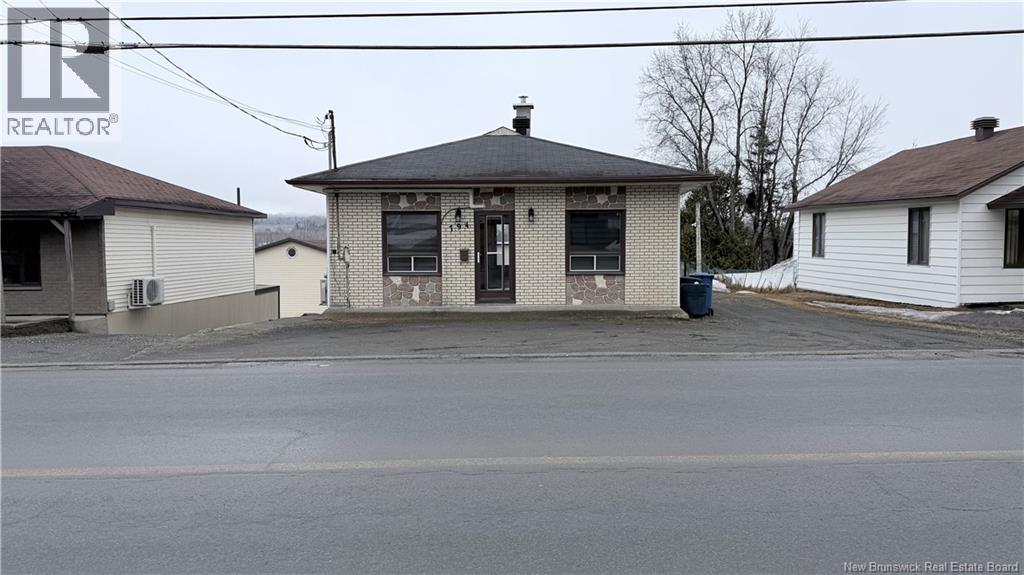
794 Saint Francois Street
Edmundston, New Brunswick
Affordable 2-bedroom, 1 full bathroom home featuring a serene water view in the backyard and an updated heating system for added comfort and efficiency. Whether youre looking for an affordable starter home, downsizing, or adding a great rental property to your portfolio, this property offers excellent value in a relaxing location. Enjoy peaceful mornings by the water with the confidence of an important mechanical update already in place. This property is sold as is, where is without any warranty (id:65446)
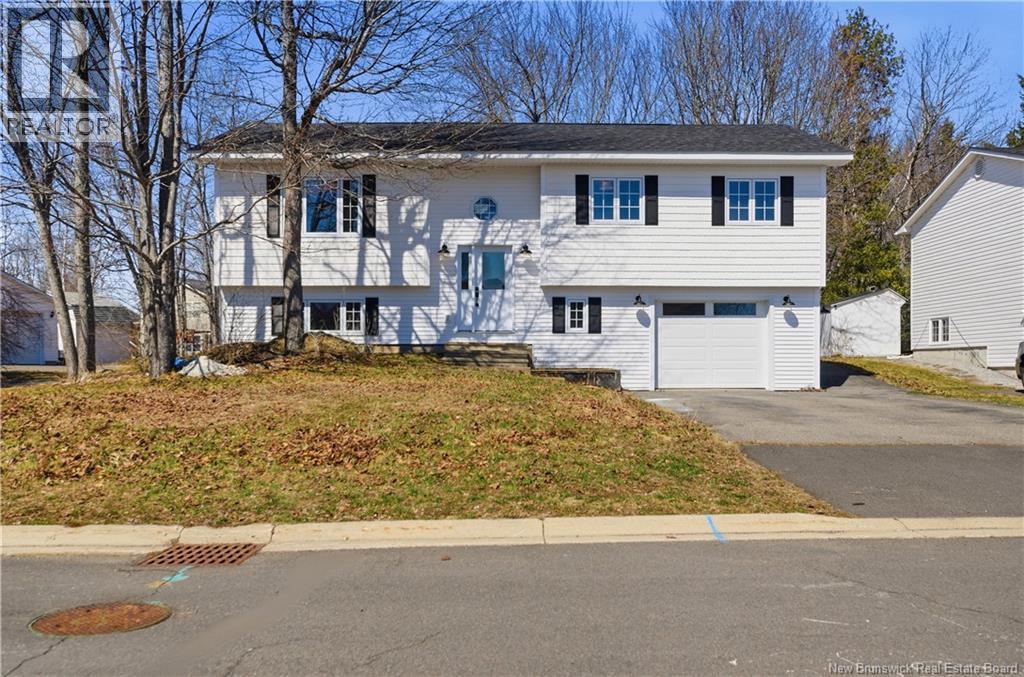
21 Merrett Drive
Oromocto, New Brunswick
Welcome to a stunning brand new home in one of Oromoctos most family friendly neighbourhoods. Thoughtfully designed with modern living in mind, this home offers the perfect blend of style, comfort, and functionality. The bright, open concept main level features beautiful finishes throughout, creating a warm yet contemporary feel. An elegant kitchen with large center island, patio doors to your back deck and a large spacious living room, dining room combo. Youll find three spacious bedrooms and a full bath with double sinks and dreamy walk in shower, while the fully finished lower level offers a fourth bedroom and full bath, perfect for guests, a home office, or a spot for the teens to chill. Downstairs offers access ductless split heat pump, access to the attached garage and laundry room. The layout provides flexibility without compromising on flow or space. Step outside and youll love the back deck, an ideal spot for summer BBQs, morning coffee, or simply relaxing while the kids play in the yard. The surrounding neighbourhood is safe, welcoming, and full of young families, making it a fantastic place to put down roots. Located just minutes from CFB Gagetown, schools, parks, shopping, and all the amenities Oromocto has to offer, this home combines convenience with lifestyle. Known for its strong sense of community and easy access to Fredericton, Oromocto continues to be one of the most desirable places to live in the region. Move-in ready and beautifully finished. T (id:65446)
RE/MAX East Coast Elite Realty
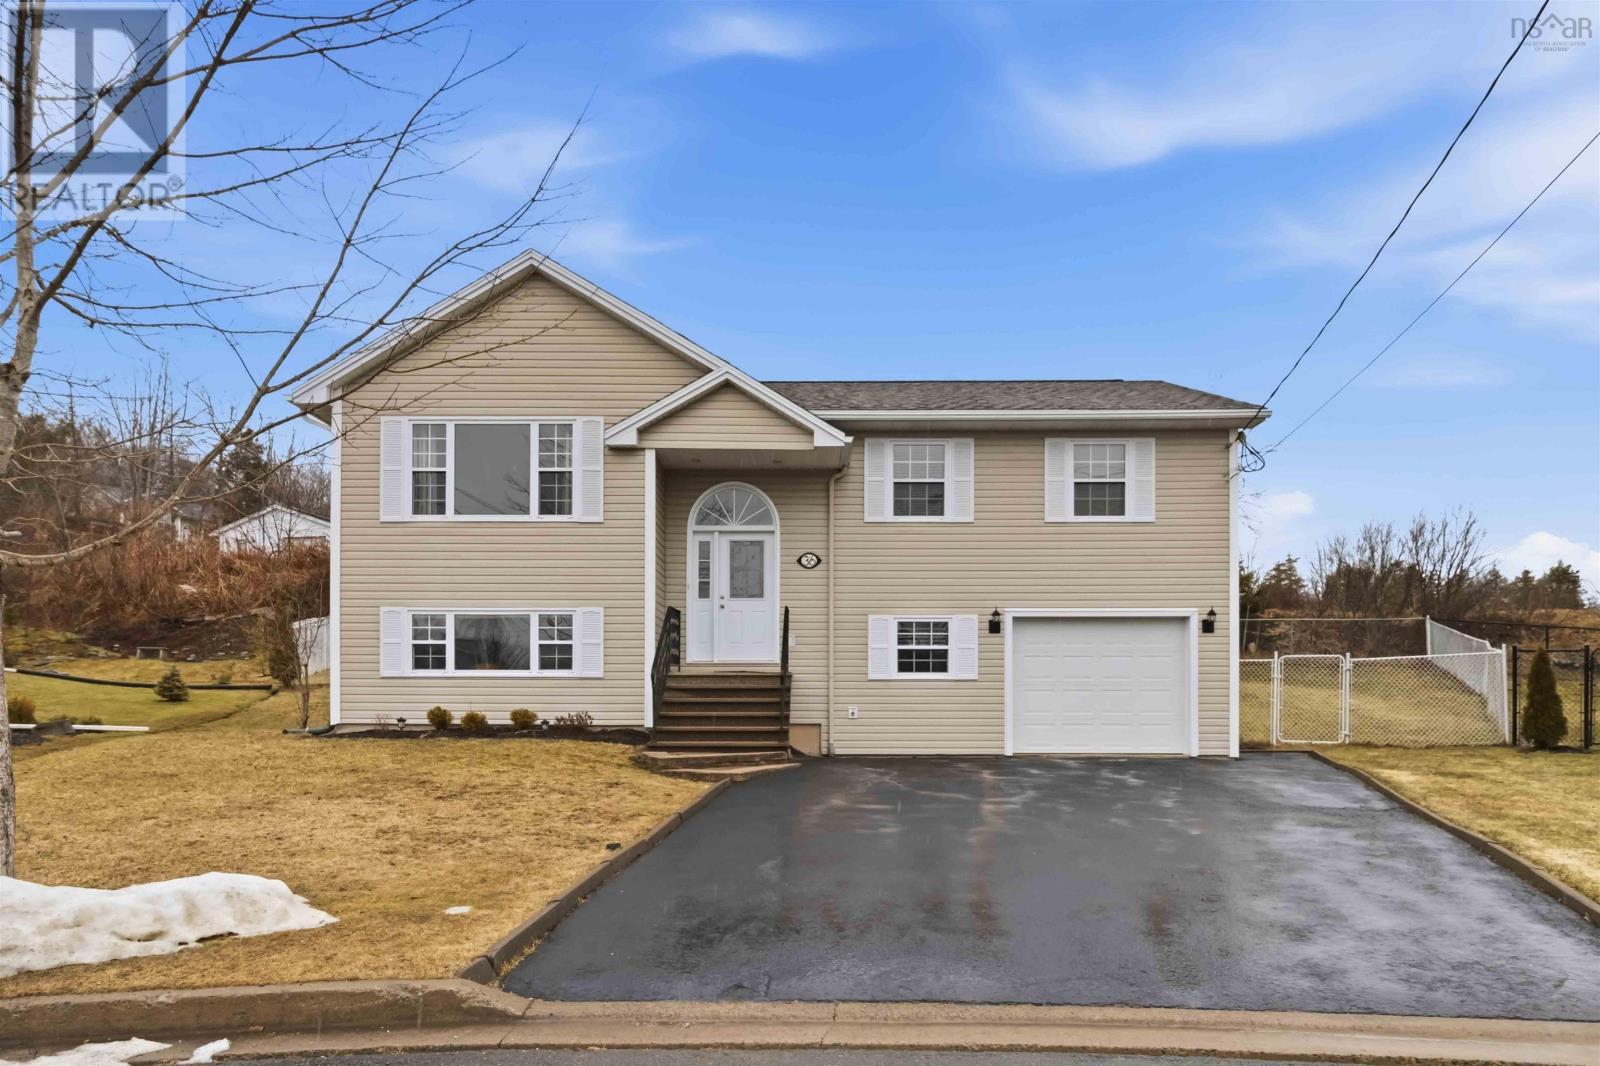
36 Guptill Close
Beaver Bank, Nova Scotia
Tucked away at the end of a quiet, family-friendly cul-de-sac, this beautifully maintained home offers curb appeal and a warm welcome. A mature maple tree frames the property, while a double-wide driveway and elegant exposed aggregate stairs lead to the covered front entry. Step into the spacious foyer, featuring durable ceramic tile and a convenient coat closet. A striking hardwood staircase with wrought iron spindles sets the tone as it leads to the light-filled main level. Bathed in natural light from both front and back exposures, the living spaces are inviting, and effortlessly comfortable. The living room features an electric fireplace; perfect for cozy evenings, while the adjoining dining area is ideally suited for entertaining, with patio doors opening to a 21 x 10 deck complete with a gazebo. Surrounded by lush greenery, the outdoor space offers a peaceful extension of the home. The kitchen blends style and function, showcasing abundant cabinetry and counter space, a central island, and pantry storage. Recent upgrades (Feb 2025) include stainless-steel appliances; fridge, range, pyramid-style range hood, and a contemporary rectangular sink with a three-mode swivel faucet, enhancing style and function. Privately set apart behind a hall door, the sleeping quarters offer a peaceful retreat. The primary bedroom features a walk-in closet and convenient access to the main bathroom, where a skylight fills the space with natural light. Two additional bedrooms complete this level. The lower level expands the homes versatility with a spacious family room, a fourth bedroom, another full bathroom, and a well-appointed laundry room. The built-in garage extends beyond parking, offering a dedicated workshop area and generous storage. A truly low maintenance home, complete with municipal water and sewer and a heat pump that delivers energy efficient heating and cooling. An excellent opportunity to own an immaculate home in a highly sought-after, welcoming neighbourhood (id:65446)
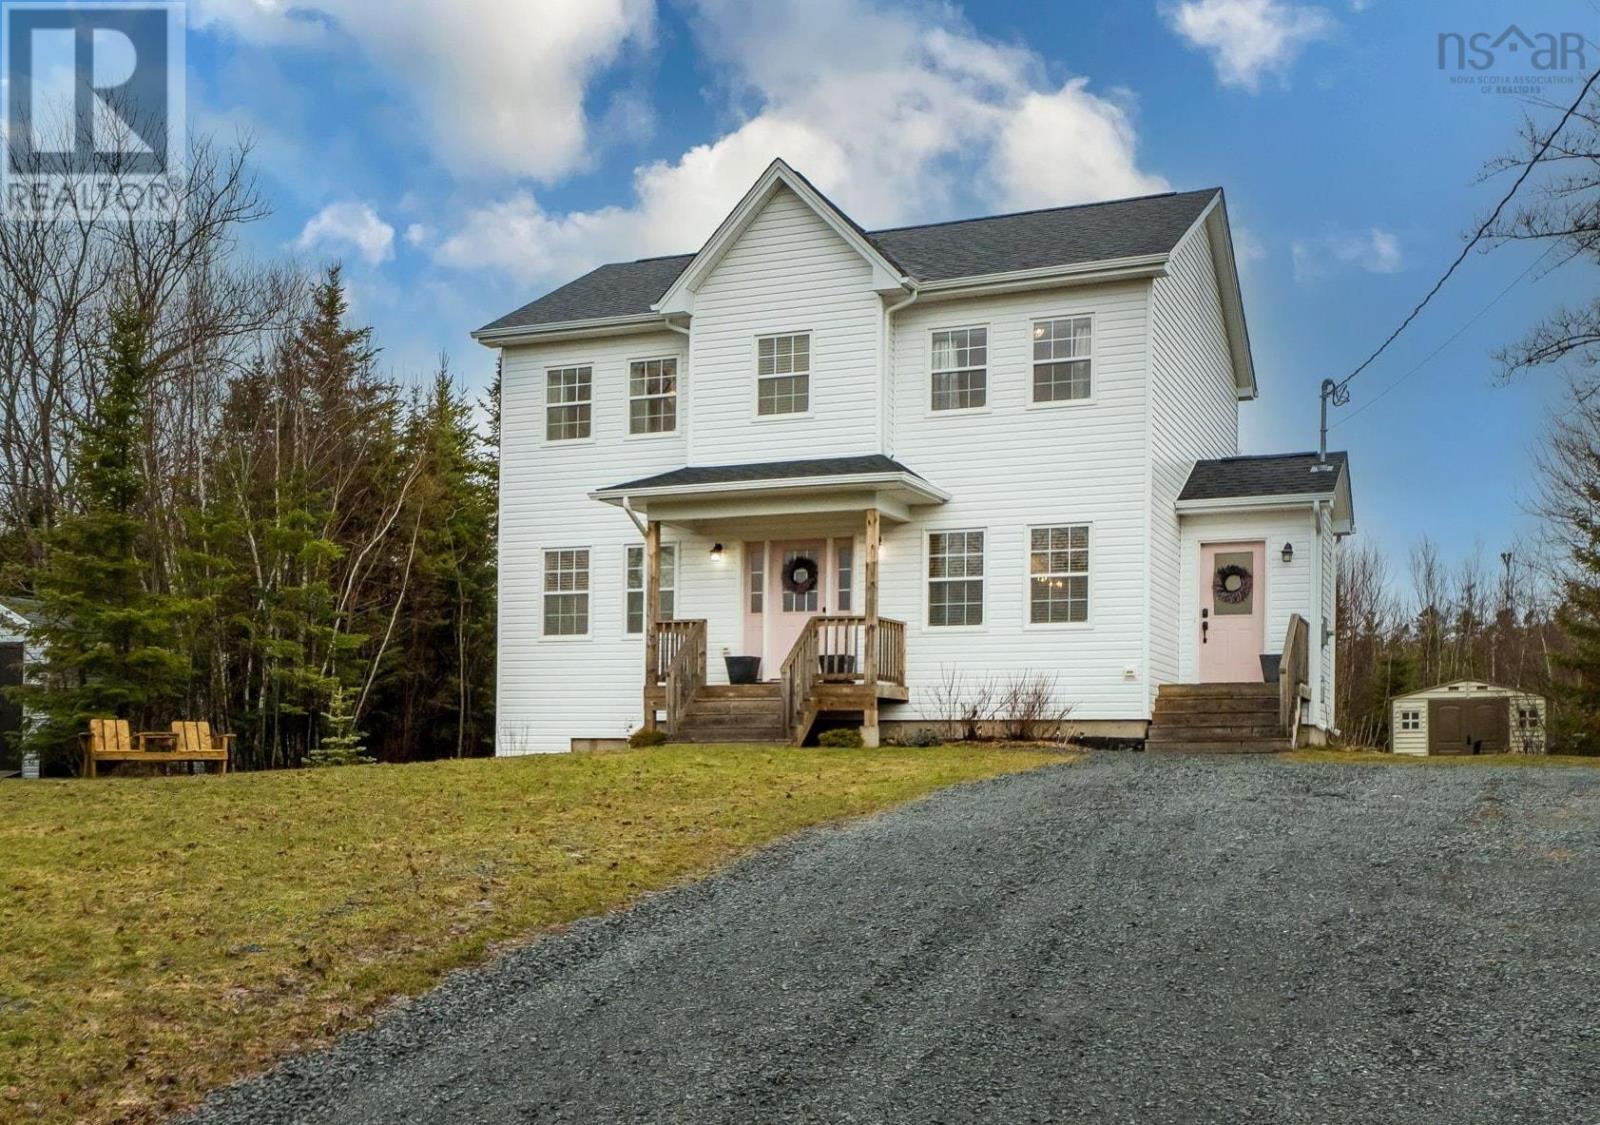
15 Acorn Avenue
Lantz, Nova Scotia
Welcome to this stunning 4-bedroom, 3.5-bath home tucked away on a quiet street in one of Lantzs most sought-after subdivisions. Only five years young, this thoughtfully designed home showcases high-end finishes and exceptional attention to detail throughout. The tastefully designed main floor features an open-concept layout perfect for both everyday living and entertaining, complete with a bright and spacious living area and cozy electric fireplace. The kitchen is beautifully finished with quartz countertops and completed with luxurious Café brand appliances, creating a stylish and functional space at the heart of the home. Quartz surfaces continue throughout the bathrooms for a cohesive, upscale feel. Upstairs, youll find three generously sized bedrooms, a gorgeous main bathroom, a beautiful ensuite, and the convenience of a second-level laundry room. Situated on a large, especially private lot, this property offers plenty of outdoor space with room to grow including the potential to add a detached garage in the future. Every inch of this home reflects careful planning and quality craftsmanship there truly arent enough words to describe the detail that has gone into its creation. This is an absolute must-see for buyers looking for modern comfort in a desirable location. Close to exit 8a, East Hants Sportsplex, and a quick drive to Halifax or Truro. (id:65446)
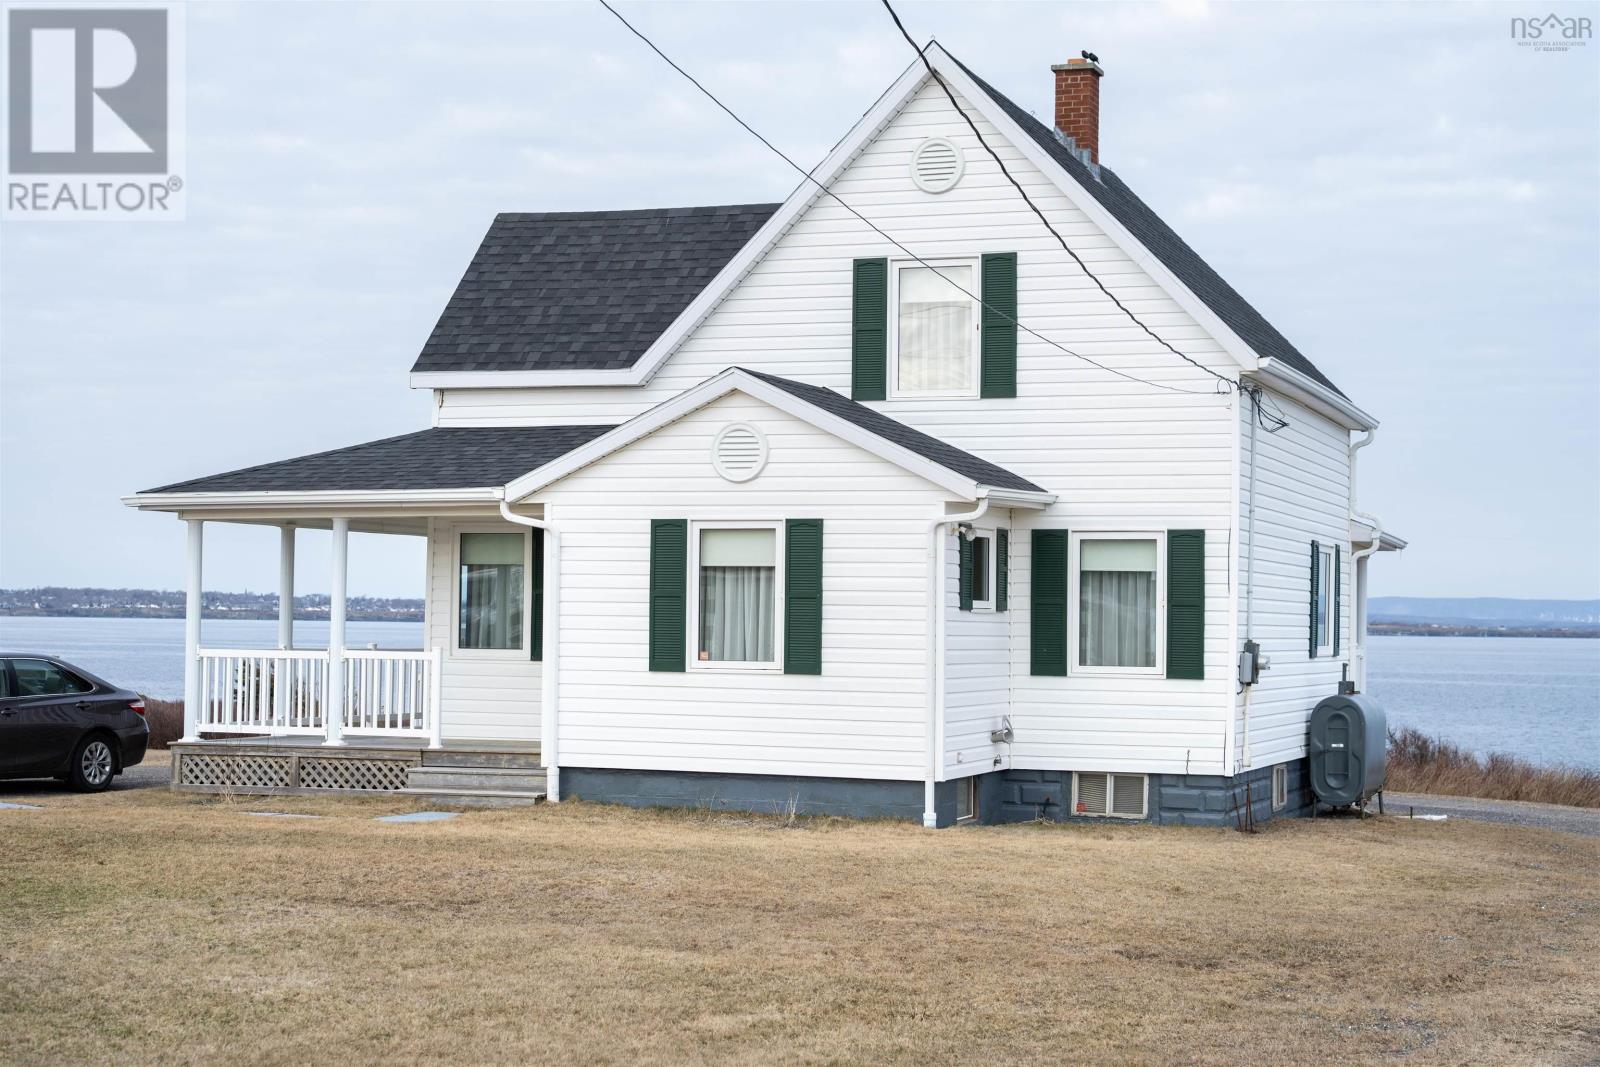
3403 Highway 28
Victoria Mines, Nova Scotia
Discover your dream coastal retreat in this stunning storey and a half home, perfectly situated on the beautiful East Coast shoreline. Enjoy breathtaking views of Sydney Harbour, where Newfoundland ferries cross daily. On clear days, the majestic Cape Smokeypart of the world-renowned Cabot Trailgraces the horizon with the highlands rising in the background. The expansive wraparound deck offers an ideal spot to enjoy morning coffee while basking in the sun, or relax during the evening as the waves roll in. This home was extensively renovated in 1997, modernizing its appeal while retaining its original charm being mindful to repurpose original wood trim and casings throughout the home. With continuous pride of ownership, upgrades include a new roof installed in 2020 and a heat pump for year-round comfort. Beautiful hardwood flooring flows throughout the home, complemented by a convenient half bath and a dedicated office space on the main floor. Dont miss the chance to own this exquisite home, perfect for anyone seeking a blend of modern comfort and picturesque coastal living. (id:65446)
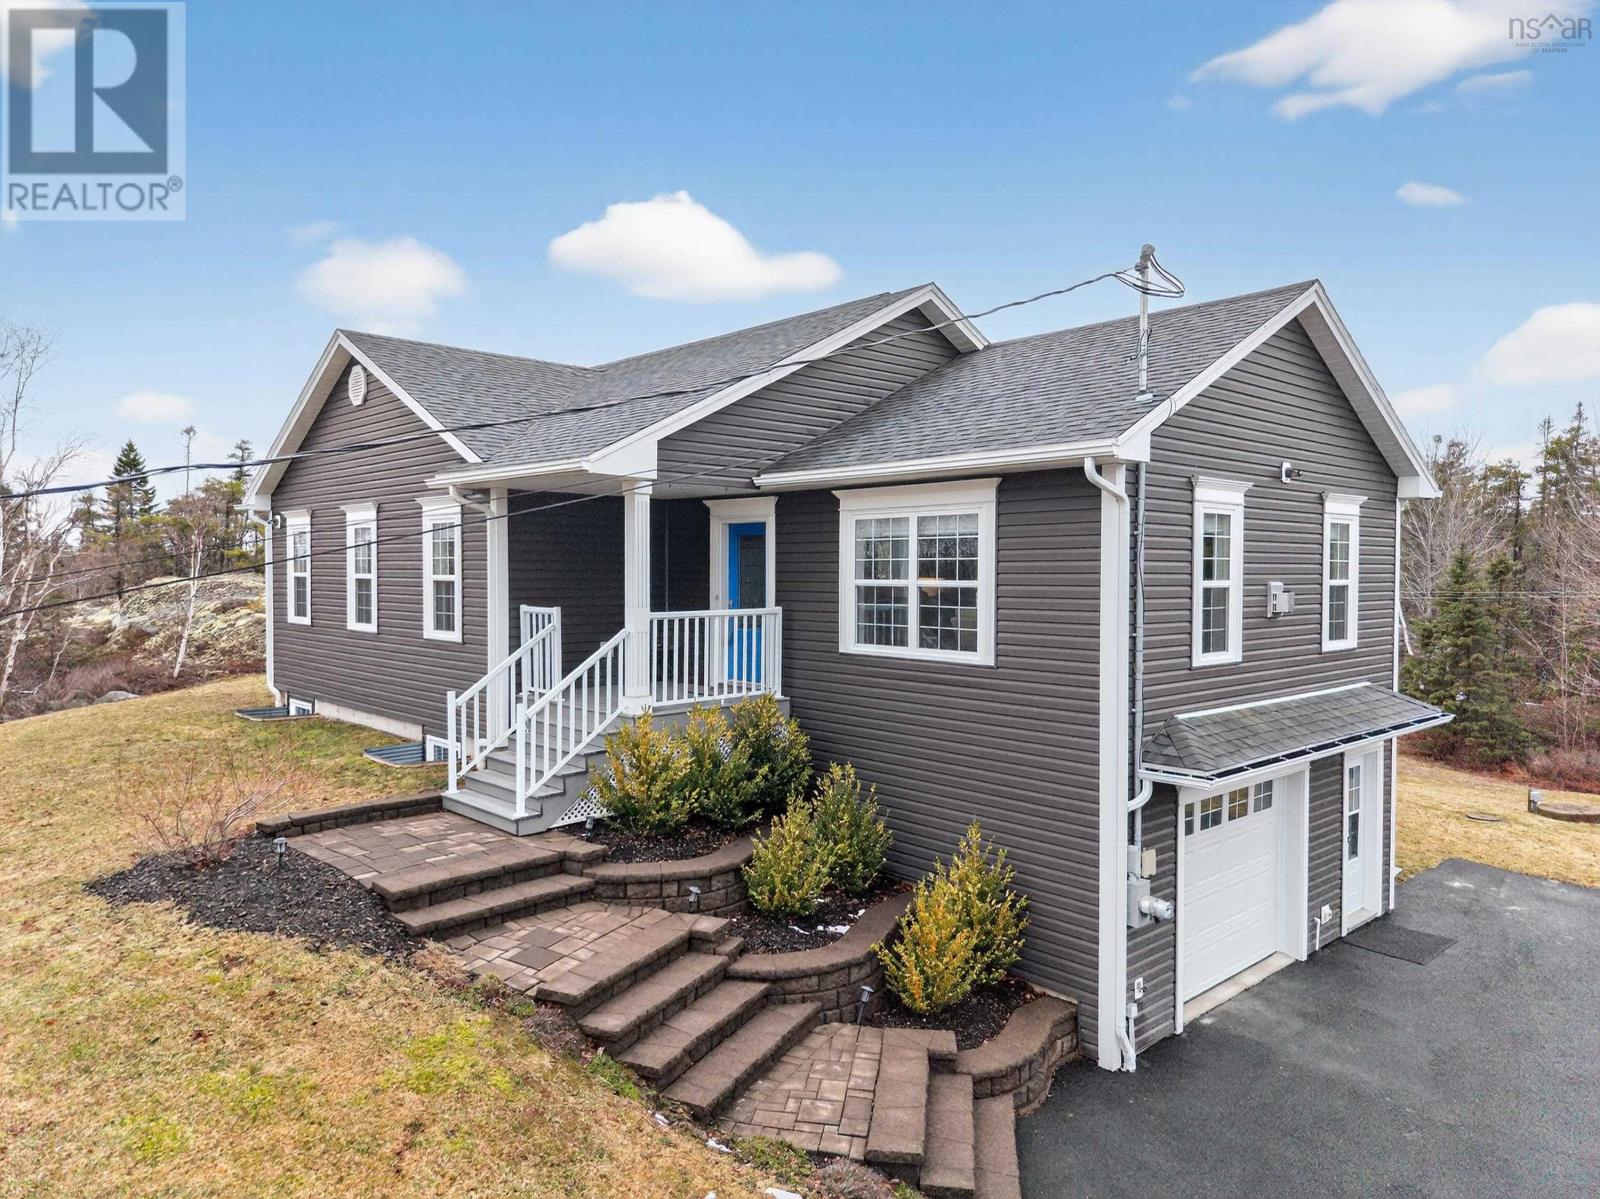
40 Sutherland Dr Drive
Fall River, Nova Scotia
Discover unparalleled living in this immaculate, move-in-ready residence, perfectly positioned with coveted Southern Exposure in a tranquil and beautiful neighborhood. Experience exceptional seclusion, yet close to everything. Come home and drive right into your 24 x24 detached wired garage, waiting for your tools and toys.Step into the foyer, into the peace and warmth, enjoy the in-floor heat throughout your home, warming the stunning Italian porcelain tile that spans the entirety of the home. This property boasts quality, upgraded finishes throughout, including a primary bathroom featuring design elements sure to impress.The open-concept living, kitchen, and dining area serves as the heart of the home, centered around an inviting living room with a propane fireplace and custom hearth. Patio doors extend the living space to a generous-sized composite deck, ideal for seamless indoor-outdoor entertaining, memorable family gatherings, or simply relaxing under the stars.Conveniently located with easy access to all essential amenities, schools, parks, lakes, golf course and more. This home offers a lifestyle of both elegance and ease. (id:65446)
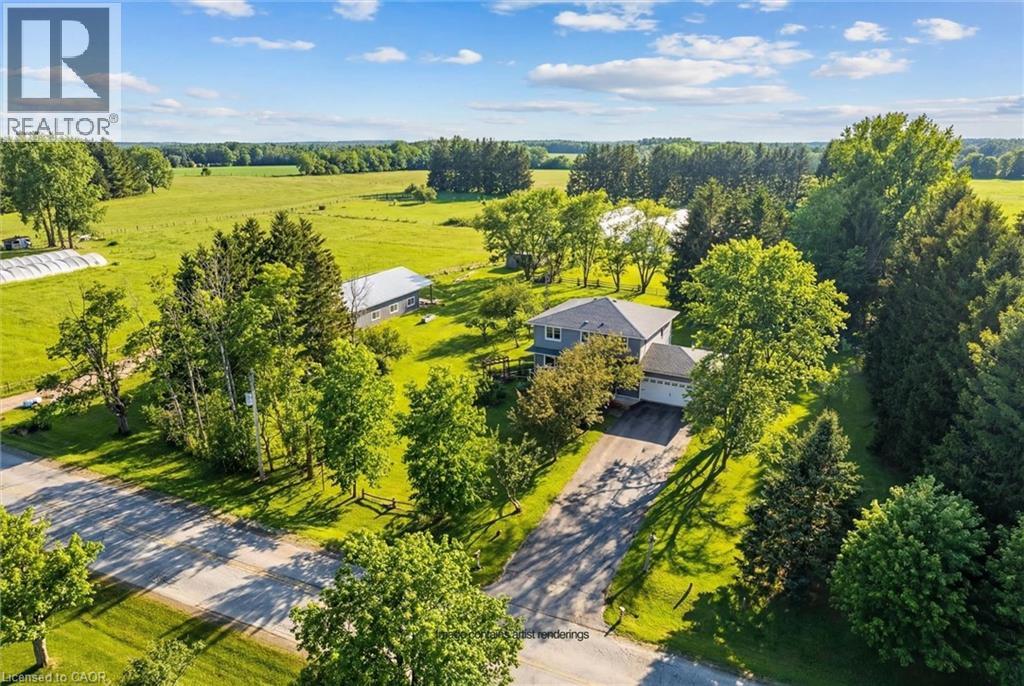
6794 Sixth Line
Belwood, Ontario
Set on 7 peaceful acres, this fully renovated farmhouse blends modern luxury with the timeless charm of country living. With more than 2,000 sq ft of beautifully finished living space, the home has been transformed with care, craftsmanship, and high end finishes, creating a space that feels both elevated and deeply welcoming. The main floor is the heart of the home-completely rebuilt in 2024 with walls removed, beams added, and a stunning open concept layout anchored by a custom kitchen with quartz countertops, premium appliances, white oak staircase, new flooring, and a cozy modern wood burning fireplace. A new mudroom with heated floors and a second floor laundry add everyday convenience, while both upper bathrooms have been thoughtfully updated. Beyond the home, the property offers exceptional versatility for hobby farmers, entrepreneurs, or anyone seeking space to create. A nearly 1,500 sq ft commercial grade workshop (2021) features in floor heating, A/C, a roll up door, and its own washroom-ideal for trades, studio work, or small scale production. A classic pole barn (1999) provides room for up to four stalls, and three greenhouses (2017, 2018, 2020) offer endless opportunities for growing or storage. The land itself is open, usable, and ready for your vision. Major upgrades include new siding, trim, eaves, soffits, rigid exterior insulation, attic insulation, a drilled well, pressure tank, well pump, iron filter, and a whole property automatic backup generator. This is a rare chance to own a truly turnkey rural property where every major project has already been done. A luxurious farmhouse, exceptional outbuildings, and acres of possibility-this is country living at its finest. (id:65446)
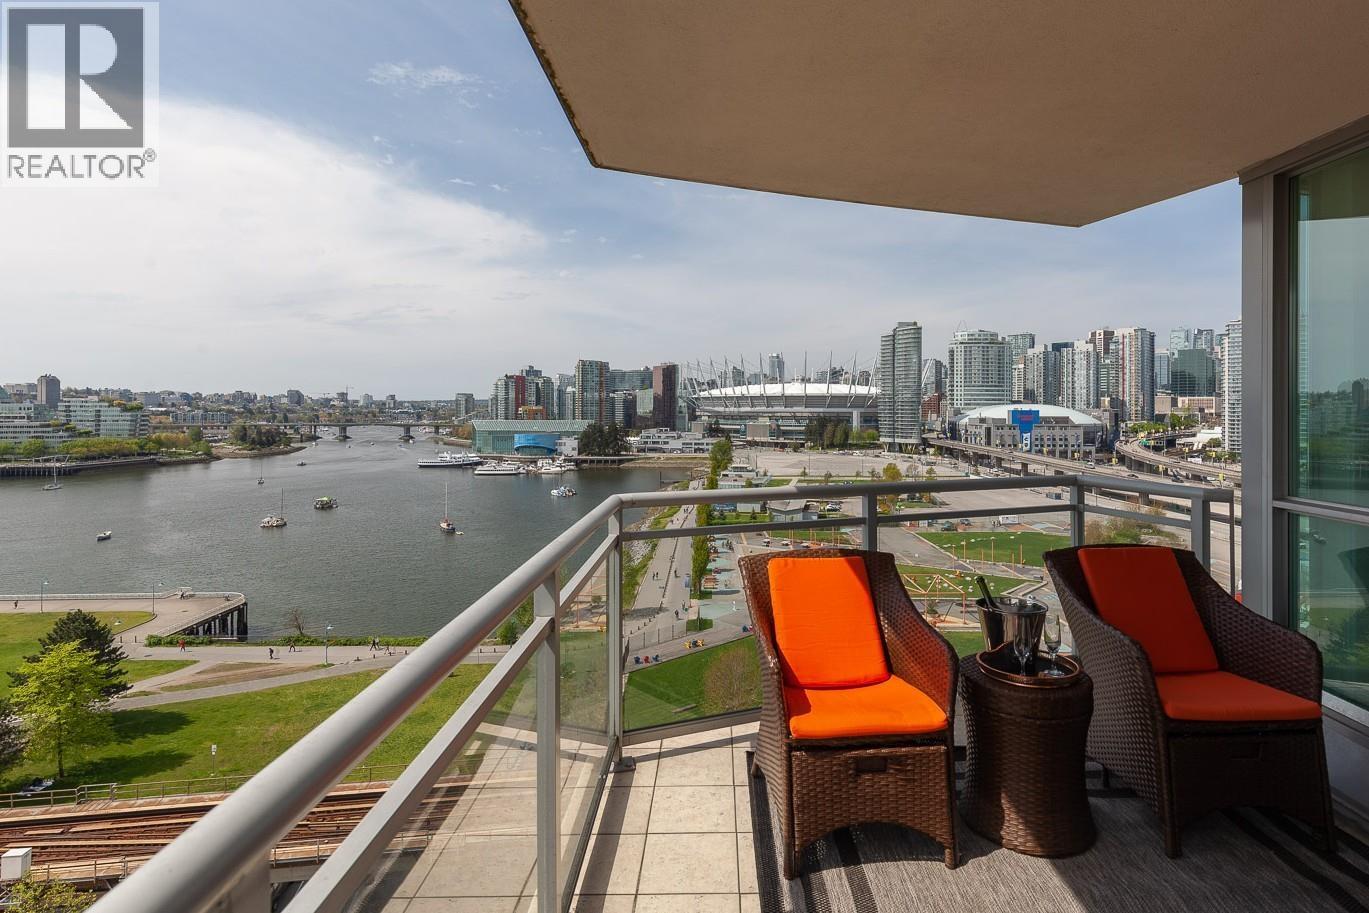
1305 120 Milross Avenue
Vancouver, British Columbia
Well designed, spacious waterfront condo with unobstructed water, city & mountain views! 2 bedroom + den/office, 2 bath home with an open-concept layout, room for full-sized furniture & perfectly situated directly on the seawall overlooking False Creek from the huge expansive window (only in upper floors). Enjoy stunning sunsets from the generous balcony, step outside to stroll or bike along the waterfront, explore the shops and restaurants at Olympic Village and close proximity to the SkyTrain, Science World and Rogers Arena. Built by BOSA, two side-by-side parking stalls, storage locker plus access to resort-style amenities including pool, hot tub, gym and more. This is a perfect condo to call home or a very wise investment. Den can function as 3rd bdrm with closet & no exterior window. Open House Sun April 19th 2-4 pm (id:65446)
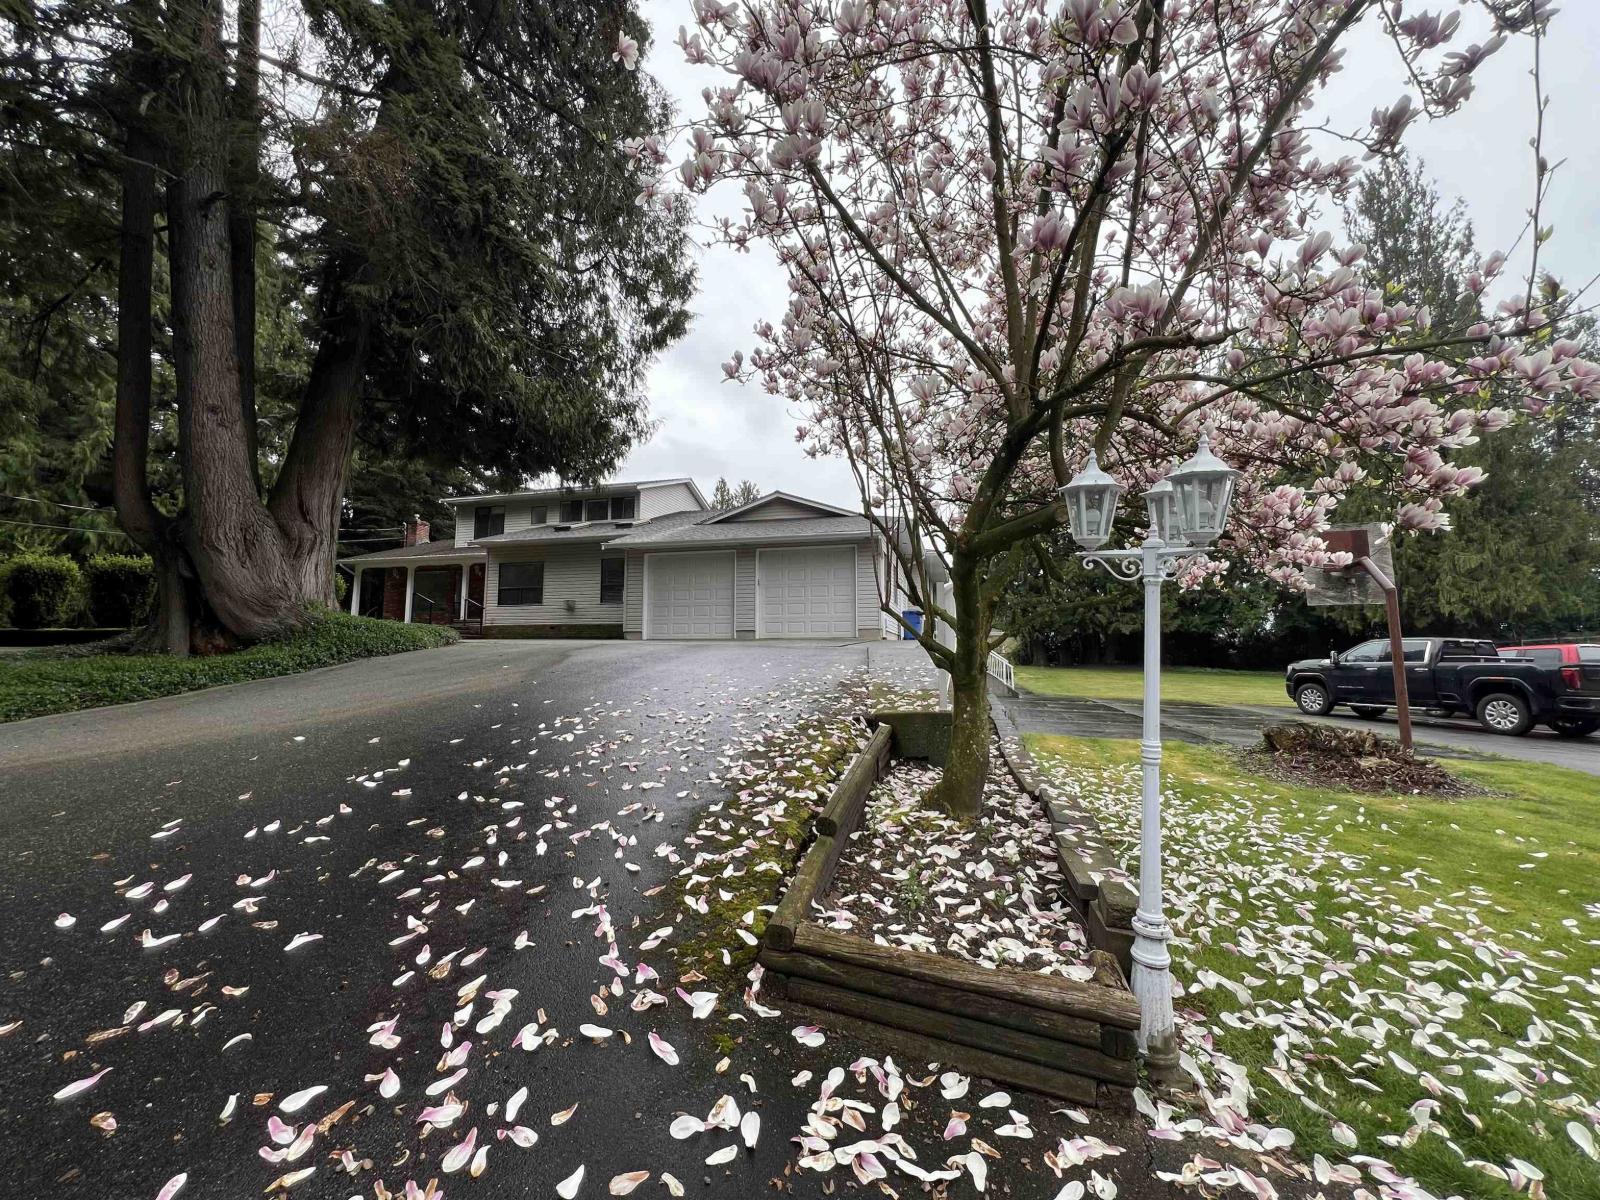
6582 Satchell Street
Abbotsford, British Columbia
Don't miss out on this large custom home nested into a beautiful park-like setting on 9.39 acres. This large home has 6 bedrooms and 5 bathrooms. A large covered sundeck for entertaining and beautiful landscaping and gardens around the house. Also features a few detached shops and sheds for multiple uses. The back of the property is mostly cleared into pasture area. Plus there is a nice mobile home also nestled in the trees. Check out the photos. (id:65446)
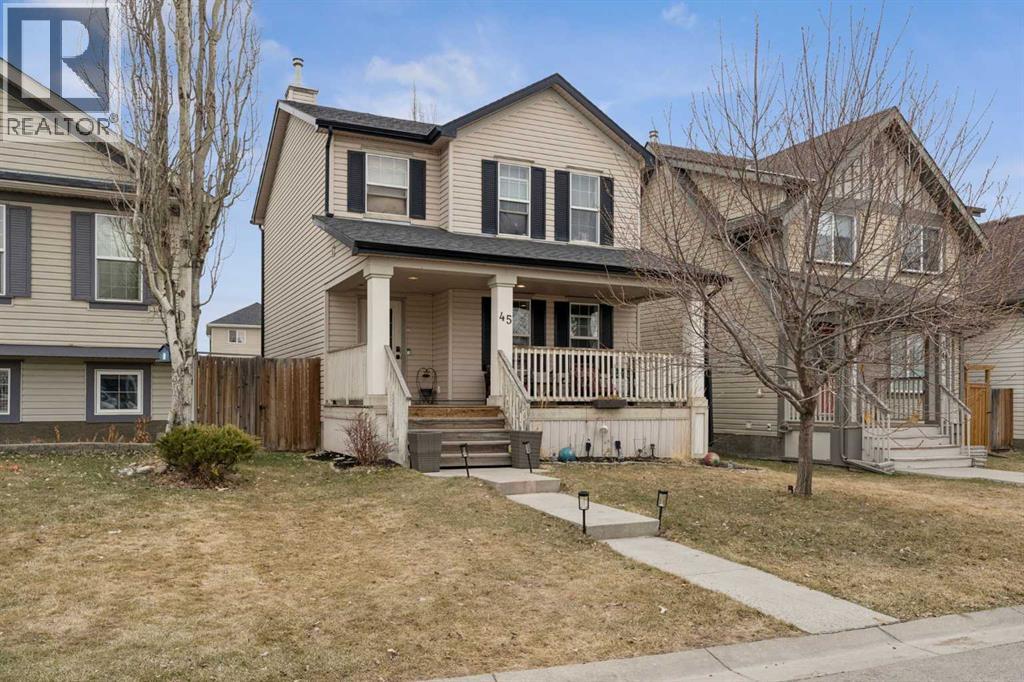
45 Copperfield Heath SE
Calgary, Alberta
Tucked into a quiet, family-friendly pocket of Copperfield, this home sits on a no-through road at the end of a cul-de-sac, with beautiful park and greenspace views. Enjoy peaceful mornings on the front porch with sunshine and a calm, low-traffic street.The inviting curb appeal draws you into a thoughtfully designed layout you don’t see every day. The kitchen offers ample counter and cabinet space, a pantry, additional storage, and a window overlooking the backyard. It flows seamlessly into a full-sized dining area and bright living room, where a wall of windows fills the space with natural light. The dining area also features a built-in office or homework station, perfect for working from home or keeping kids organized.Upstairs, the spacious primary bedroom easily accommodates a king-sized bed and features a walk-in closet and a private 3-piece ensuite. Two additional full-sized bedrooms and a 4-piece main bathroom complete the upper level.The west-facing backyard is perfect for relaxing or entertaining, with a large composite deck, mature trees, fenced, a storage shed, and RV parking. The back alley also provides space for a future garage.Downstairs, you’ll find a fourth bedroom and additional space ready to be used to suit your needs, whether that’s a family room, home gym, or office.Additional features include central air conditioning to keep you comfortable all summer long.Located close to schools, parks, walking paths, shopping, and all amenities, this is a great opportunity to get into a well-established and sought-after community. (id:65446)
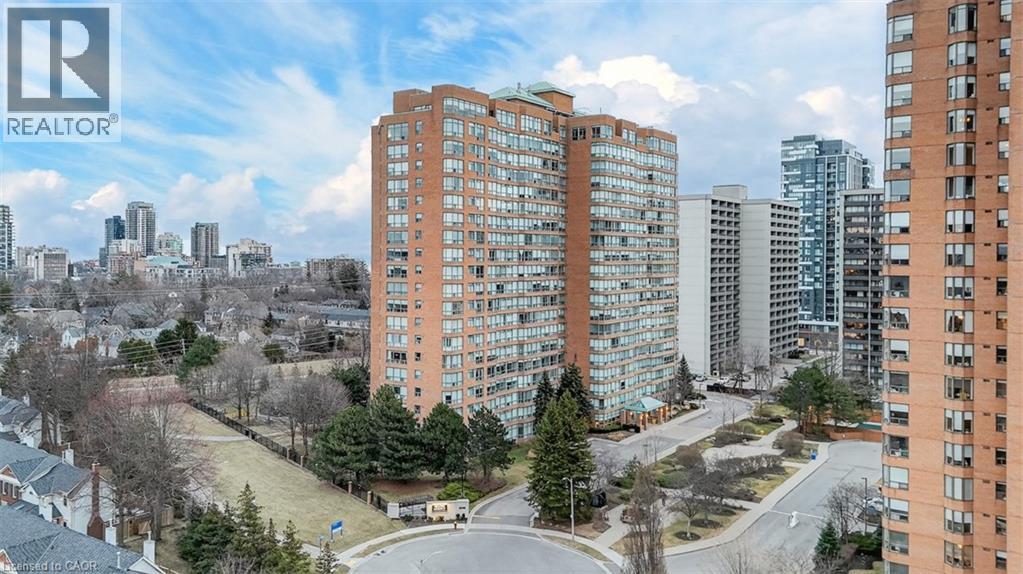
1276 Maple Crossing Boulevard Unit# 1912
Burlington, Ontario
Welcome to Grand Regency, this rarely available, spacious 2-bedroom + den + solarium condo offering approximately 1,348 sq. ft. of bright and functional living space, just steps from the lake and downtown Burlington, with breathtaking city and water views. Imagine stepping out for a relaxing stroll along the waterfront, enjoying the charm of downtown Burlington with its cafés, restaurants, and incredible cuisine all just minutes from your door. This beautifully maintained unit features new countertops, fresh paint, and an abundance of natural sunlight throughout. The layout offers incredible flexibility, including a spacious den ideal for a home office setup, as well as a sunroom/solarium perfect for a dining area or additional living space. Enjoy the convenience of in-suite laundry, 5 appliances, and heat and water included, along with the rare bonus of two underground parking spaces and a locker. Located in a highly desirable building with first-class amenities, including 24-hour concierge, indoor pool, tennis court, squash court, gym, party room, guest suites, recreation rooms, and a rooftop lounge & library, this residence truly offers a complete lifestyle experience. Perfectly situated within walking distance to Mapleview Mall, restaurants, and everyday amenities, and just 5 minute to Hwy 403, this location offers the perfect balance of urban convenience and lakeside living. A rare opportunity to own a spacious condo in one of Burlington’s most desirable locations. (id:65446)
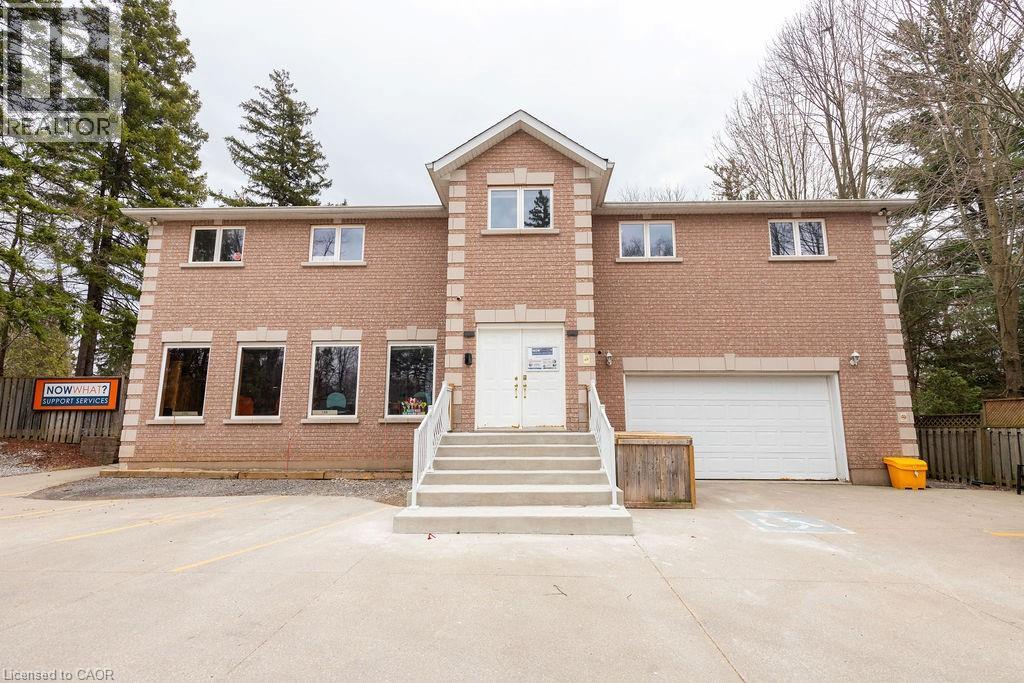
144 Wilson Street E
Ancaster, Ontario
This exceptional medical/office building is located in the prestigious town of Ancaster featuring a fully leased building utilizing 10,106 sqft of occupied space. Situated on a prime 196 ft x 296 ft pie-shaped lot adjacent Hamilton Golf & Country Club, this property offers unparalleled visibility and appeal. Zoned C3-674 General Commercial offering a variety of uses including Medical / Dental, Profesional offices, Live -Work and is currently leased to a single tenant for occupational therapy services for an additional 5yr Term beginning Oct 1st 2025 offering a 5% Cap Rate to any prudent Investor. This rare offering combines a desirable location, high-quality tenancy, and zoning versatility, making it a highly attractive and stable investment opportunity. (id:65446)

123, 6834 59 Avenue
Red Deer, Alberta
TASTEFULLY RENOVATED THROUGHOUT ~ 3 BEDROOM, 1 BATH MOBILE HOME ~ PRIDE OF OWNERSHIP IS EVIDENT ~ A spacious foyer welcomes you to this well cared for, move in ready home loaded with renovations and updates ~ Just off the foyer is a generous size formal dining room with a wood panel feature wall, and plenty of space to host gatherings ~ The kitchen offers a functional layout with plenty of updated cabinets, ample counter space, full tile backsplash, and a sunny south facing window above the sink ~ The living room has more large windows that fill the space with natural light ~ The primary bedroom can easily accommodate a king size bed plus multiple pieces of furniture, has a built in desk and ample closet space ~ 2 additional bedrooms are both a generous size ~ Updated 4 piece bathroom ~ Conveniently located laundry is just off the bedrooms and has built in cabinets for storage ~ The backyard is fully fenced and landscaped, and includes two sheds ~ Located steps to all amenities including GH Dawe School & Rec Centre, tons of shopping, dining, medical, grocery and more, with tons of parks, playgrounds and walking trails within close proximity. (id:65446)
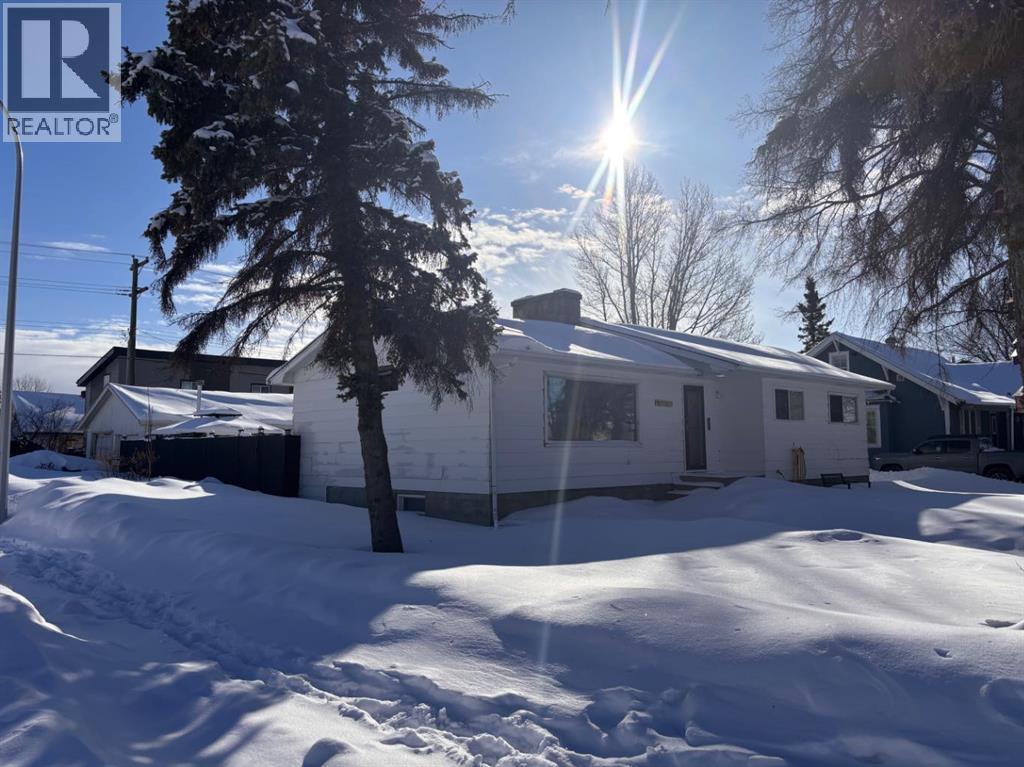
10515 102 Street
Grande Prairie, Alberta
NOW VACANT!!! 1184 Sqft bungalow located on a large lot with detached garage. 5 bedrooms and 2 bathrooms with developed basement. This home has had a few upgrades over the years from flooring, paint, tub surround & fence. Kitchen overlooks out to the backyard with fridge, oven, stove top and dishwasher. Nice spacious plan with a lot of potential for the right buyer. Very close to schools, bus routes & shopping amenities. This lot could be used for triplex or fourplex with city approval. (id:65446)
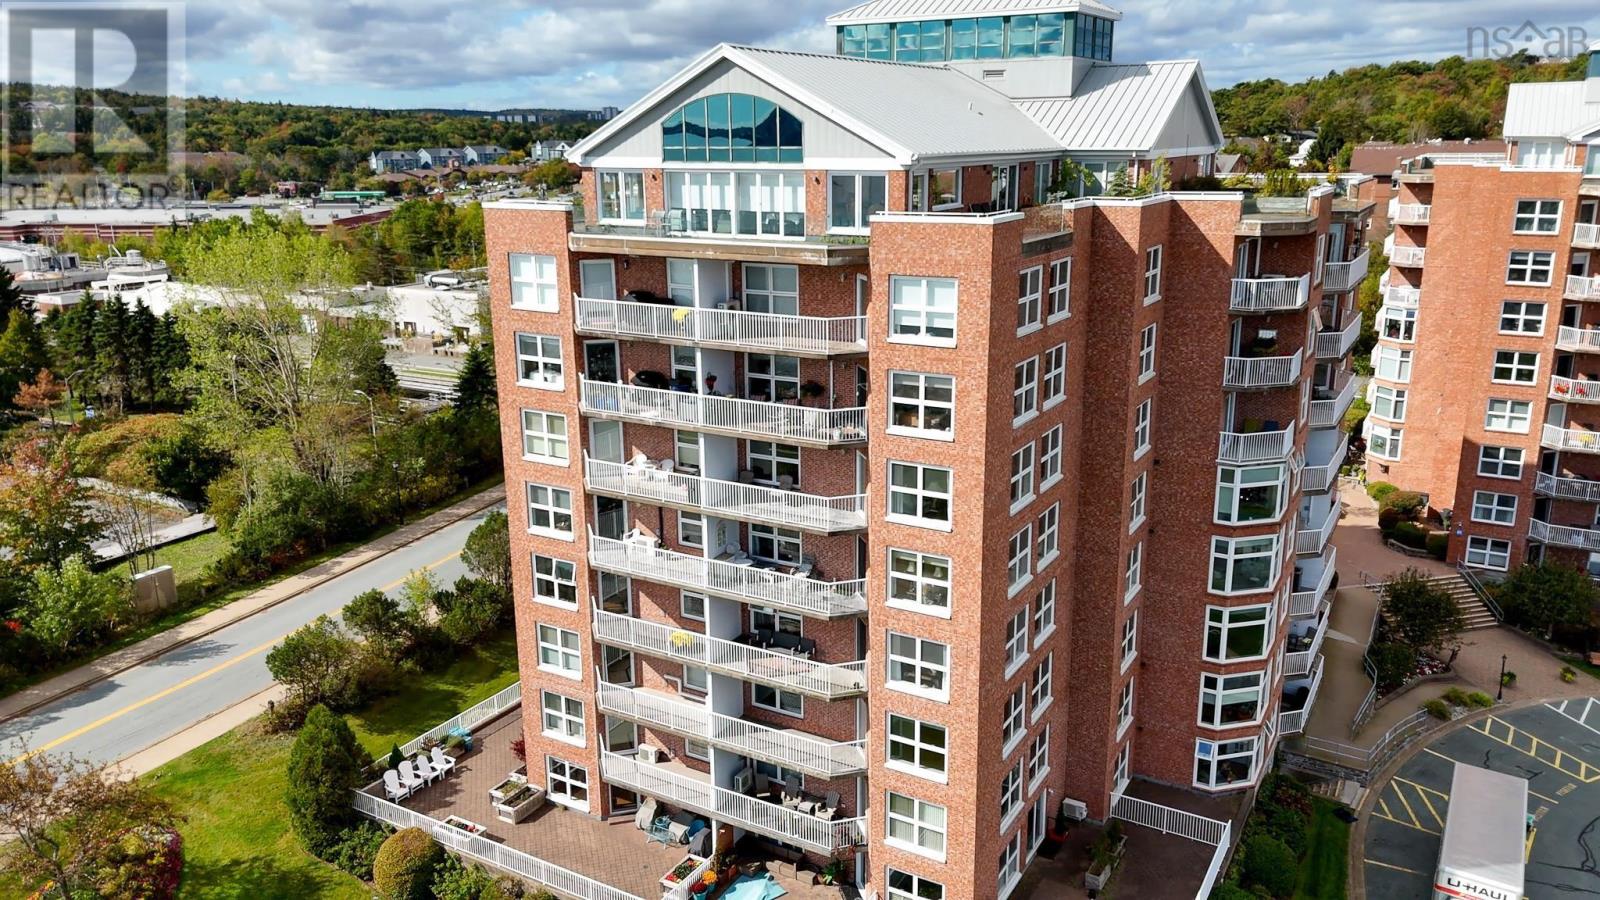
303 99 Waterfront Drive
Bedford, Nova Scotia
Where can you enjoy the beauty of both sunrises and sunsets from your private balcony overlooking the waters of Halifax Harbour? Welcome to Unit 303 99 Waterfront Drive in Bedford! Perfectly situated on the shores of the beautiful Bedford Basin and offering nearly 3000 sq.ft. of one-level living, this immaculate condominium is overflowing with high end features, including two covered balconies, central air conditioning as well as two separate heat pumps, granite countertops, crown moldings, ceramic tile, and hardwood and laminate flooring. With walls of oversized windows, the natural light and surrounding views are simply stunning from almost every room. The huge primary suite includes dual walk-in closets, and a 5-piece ensuite bath complete with twin vanities and jet tub. The secondary suite also has a 4-piece ensuite complete with jet tub. And for relaxing after dinner with a good book or for games night with the family, there is a vast den complete with electric fireplace and built-in shelving. This condo includes two indoor heated parking spaces and two storage units and is conveniently located adjacent to DeWolfe Park and only one block from police and fire stations. Theres even a community room, pool, and a boardwalk for evening strolls along the shores of the Bedford Basin! This is your chance to own a beautiful, high-end waterfront property, so book your showing today! (id:65446)
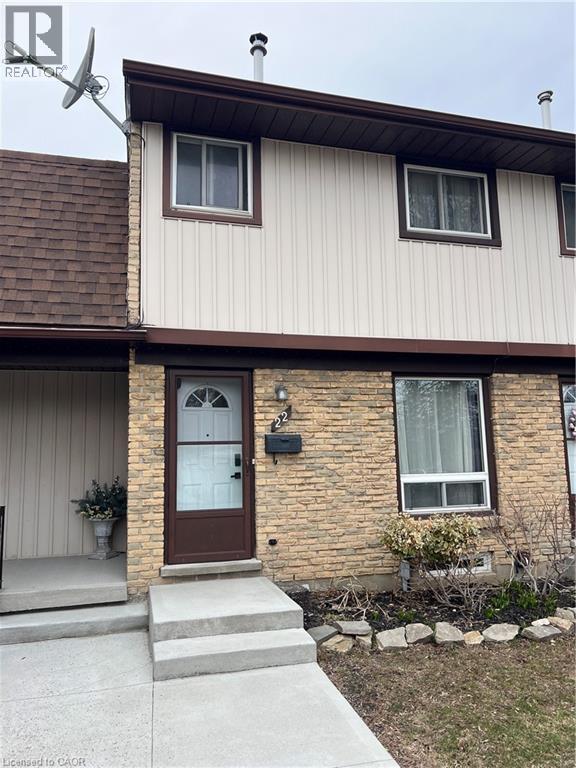
210 Glamis Road Unit# 22
Cambridge, Ontario
Affordable and Move-In Ready! Welcome to Unit 22 - 210 Glamis Road, a 3 bedroom, 1.5 bathroom home that's perfect for first-time buyers, downsizers, or investors. Low home maintenance..Low taxes..Low condo fees. This bright unit features a nice size kitchen with stainless steel appliances (including a dishwasher). Living room has large window and door to your own private outdoor space to enjoy. Its fully fenced. Ideal for pets, children and relaxing outdoors. Basement has a finished recreation room and 2 piece bathroom. Located in a well-maintained complex in the North Galt neighbourhood of Cambridge. Handy to schools, shopping plazas, restaurants, parks, grocery stores, public transit and only 5 minutes to Hwy 401. (id:65446)
RE/MAX Real Estate Centre Inc.
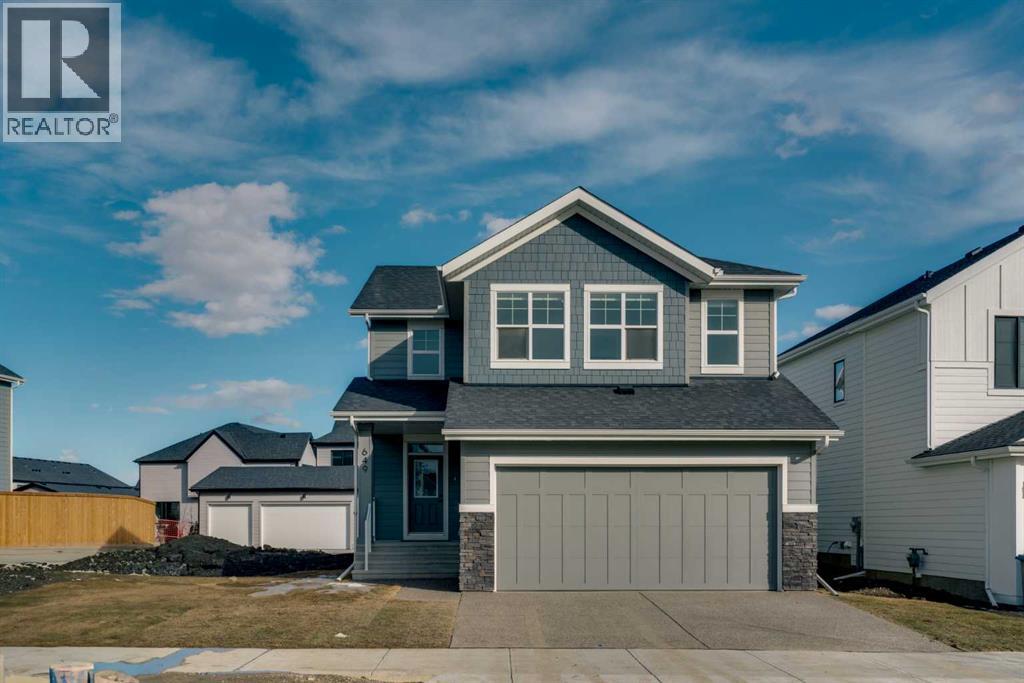
649 Sailfin Drive
Rural Rocky View County, Alberta
Welcome to 649 Sailfin Drive, located in the brand new lake community of Harmony just 10 minutes west of Calgary and approximately 30 minutes to the mountains, where you are buying more than just a home but a true lifestyle. This 2025 Daytona built home presents like new and features numerous upgrades throughout including being situated on an oversized lot and in one of the most desirable phases of Harmony within walking distance to the lake and community amenities. Offering over 2600 sq ft of living space with 3 bedrooms and 2.5 bathrooms, the layout is both functional and thoughtfully designed for families. The main floor welcomes you with a large foyer, private office with French doors, 2 piece powder room, and a spacious living room centred around a gas fireplace, perfect for family time or entertaining after a day at the lake. The dining area flows seamlessly into the chef’s kitchen, showcasing full height custom cabinetry, a gas range, built in wall oven and microwave, quartz countertops throughout, a large breakfast bar, and an oversized island with plenty of space for a growing family. This level is completed by a massive walk through pantry that connects to the mudroom with custom lockers and direct garage access, ideal for busy households. Upstairs you will find a large bonus room, 3 bedrooms, and a well planned layout. The primary bedroom measures approximately 14.5 by 15.6 ft and features a large walk in closet along with a spa inspired ensuite offering a double vanity, custom stand up shower, and standalone soaker tub. The second and third bedrooms are generously sized and each includes a large walk in closet. You will also find a spacious laundry room with sink and a full 4 piece bathroom on this level. Mechanical highlights include 2 high efficiency furnaces, 2 central A C systems, and a sump pump. Additional upgrades include a custom high end blind package throughout, railing upgrades, and many more. Why wait 12 months for a new home when you can mov e in today and save the GST. Set in the award winning community of Harmony with its 2 private lakes, a brand new Nordic Spa (2028, brochure link in listing), world class golf at Mickelson National, extensive pathway system, playgrounds, and future village centre, this home offers an exceptional blend of comfort, quality, and lifestyle. Please book your private shwoing today. (id:65446)
29 Crimea Street
Guelph, Ontario
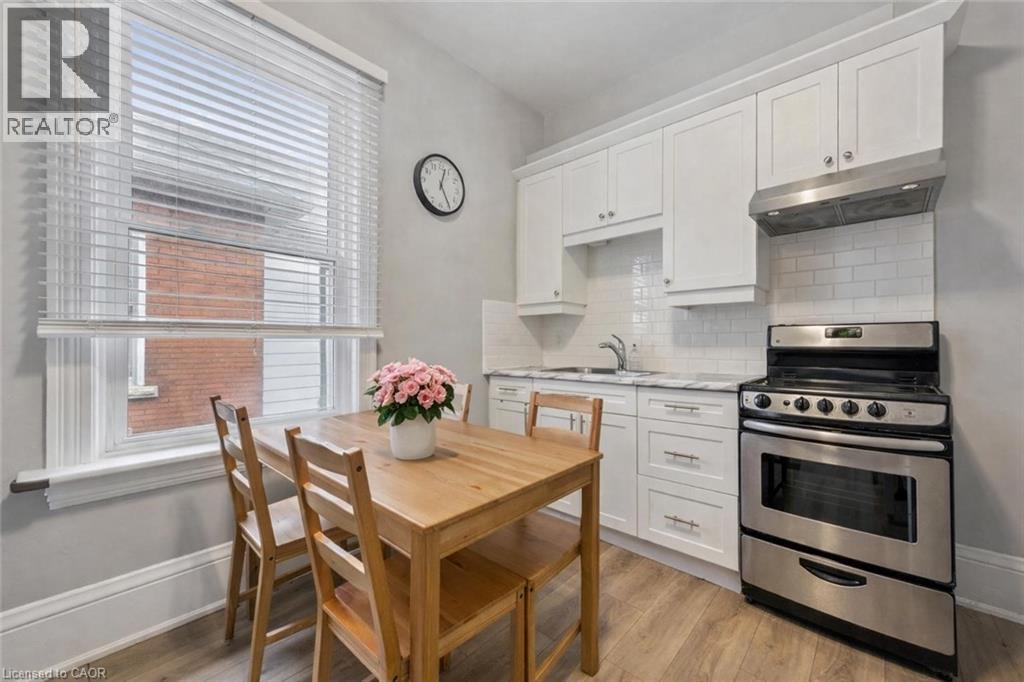
Beautifully renovated duplex set on rare dbl-deep lot W/detached 720sqft garage/shop offering exceptional flexibility, income potential & future upside! Solid red brick home has been updated & configured into 2 self-contained 1-bdrm units—W/potential to add a 3rd—making it an ideal opportunity for investors or homeowners looking to offset their mtg W/rental income. Completely renovated & generating $4,310/mth in rental income this property presents a strong turnkey opportunity for investors. Front porch leads into front unit where you’ll find an updated kitchen W/white cabinetry, backsplash & S/S appliances. This level is completed by a spacious bdrm. Upstairs a loft-style living space offers incredible versatility, perfect for living room, office or creative studio—along W/4pc bath W/oversized vanity, shower/tub & in-suite laundry. Rear unit is a well-designed 1-bdrm suite on a single level W/renovated kitchen W/white cabinetry, backsplash & S/S appliances. Living space is warm & inviting W/lots of natural light while the bdrm offers generous proportions & storage. 4pc bath & in-suite laundry add everyday convenience. Adding even more value the property has sep entrance to partially finished bsmt where you’ll find a rec room/living area, bathroom & kitchen R/I presenting a strong opportunity for a potential 3rd 1-bdrm unit. Alternatively this space can be incorporated to expand the rear unit. Home has been renovated & updated throughout the yrs: roof 2023 & windows 2019. Set on rare dbl-deep lot W/rear laneway access, this property opens the door to future possibilities—whether it’s exploring a lot severance or adding an add'l dwelling unit (ADU) subject to city approvals. Detached 720sqft garage W/hydro is ideal for car enthusiasts, hobbyists or those needing serious workspace. Steps from Sunny Acres Park & short walk to Fixed Gear Brewing. Easy reach of downtown W/shops, restaurants, nightlife & GO Station. Property that works today &offers even more for tomorrow (id:65446)
30 Cityscape Grove NE
Calgary, Alberta
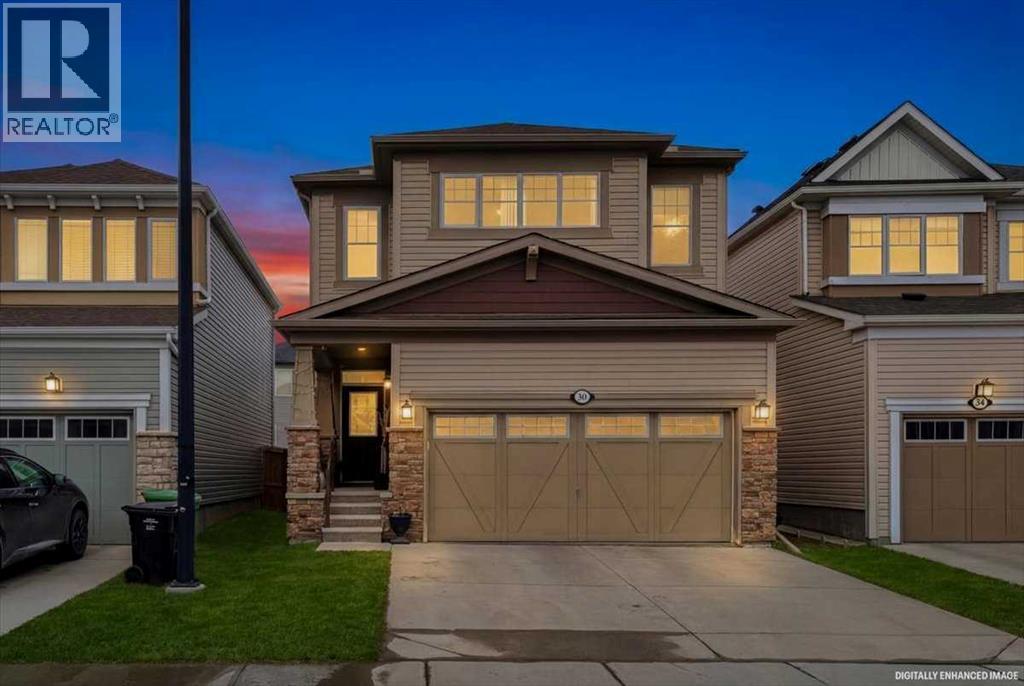
9’ CEILINGS ON MAIN AND UPPER FLOORS. 8’ DOORS THROUGHOUT. A FULLY FINISHED WALK-UP BASEMENT WITH A SEPARATE ENTRANCE—THIS HOME IS BUILT WITH INTENTION, AND IT SHOWS.Over 1,700 sq.ft. above grade, and not an inch of it is wasted. The kitchen is fully custom—GAS COOKTOP, CHIMNEY HOOD FAN, BUILT-IN OVEN AND MICROWAVE, stone countertops, and a central island with a breakfast bar that naturally becomes the spot everyone gathers. The sink is set under a rear-facing window, so you’re looking out to the backyard instead of a wall—small detail, BIG difference.The main floor holds its shape—defined living and dining areas, OAK HARDWOOD THROUGHOUT, and natural light that moves through the space without washing it out. Storage is handled thoughtfully here and continues throughout the home, giving everything a place without sacrificing clean lines.Upstairs, the CENTRAL BONUS ROOM is the kind people fight over—17’ x 15’ of actual, usable space that doesn’t need to double as anything else.Laundry is right where you need it, and storage shows up again in all the right ways—including a linen closet that’s big enough to matter.The primary bedroom is a standout—generous in size, FILLED WITH NATURAL LIGHT, and positioned to feel like a true retreat at the end of the day. A walk-in closet and well-laid-out ensuite complete it, featuring a LONG VANITY WITH AMPLE COUNTER SPACE that’s actually usable day-to-day. The secondary bedrooms are both properly sized, which is harder to find than it should be.The lower level changes how this home can be used. FULLY FINISHED WITH A WET BAR, FULL BATHROOM, AND A SEPARATE WALK-UP ENTRANCE—originally completed by the builder, not added later.Set up now for guests, but the flexibility is what sets it apart—space that can shift with you over time without needing to be reworked.Outside, it’s ready to go. FENCED YARD, deck, gas line, and a NEW FRIDGE already in place (2024). The details that usually get pushed down the list are already handl ed here.Cityscape continues to prove why people move in and stay—FAMILY-DRIVEN, connected, and growing in all the right ways, including a NEW JUNIOR HIGH NEARBY. Two short blocks away, a LARGE GREEN SPACE opens up with a soccer field, cricket ground, and the start of WALKING AND BIKE PATHS—so getting outside is part of your daily routine, not a weekend plan. With QUICK ACCESS in and out for commuting, WALKING DISTANCE TO THE TRANSIT STOP THAT HEADS TO THE C TRAIN - the location works just as well during the week as it does on weekends.No filler. No compromises. Just a home that delivers where it counts—and keeps delivering after you move in. Take the next step and see it for yourself. Call your agent to book a showing. (id:65446)
15 Queen Street
Halton Hills, Ontario
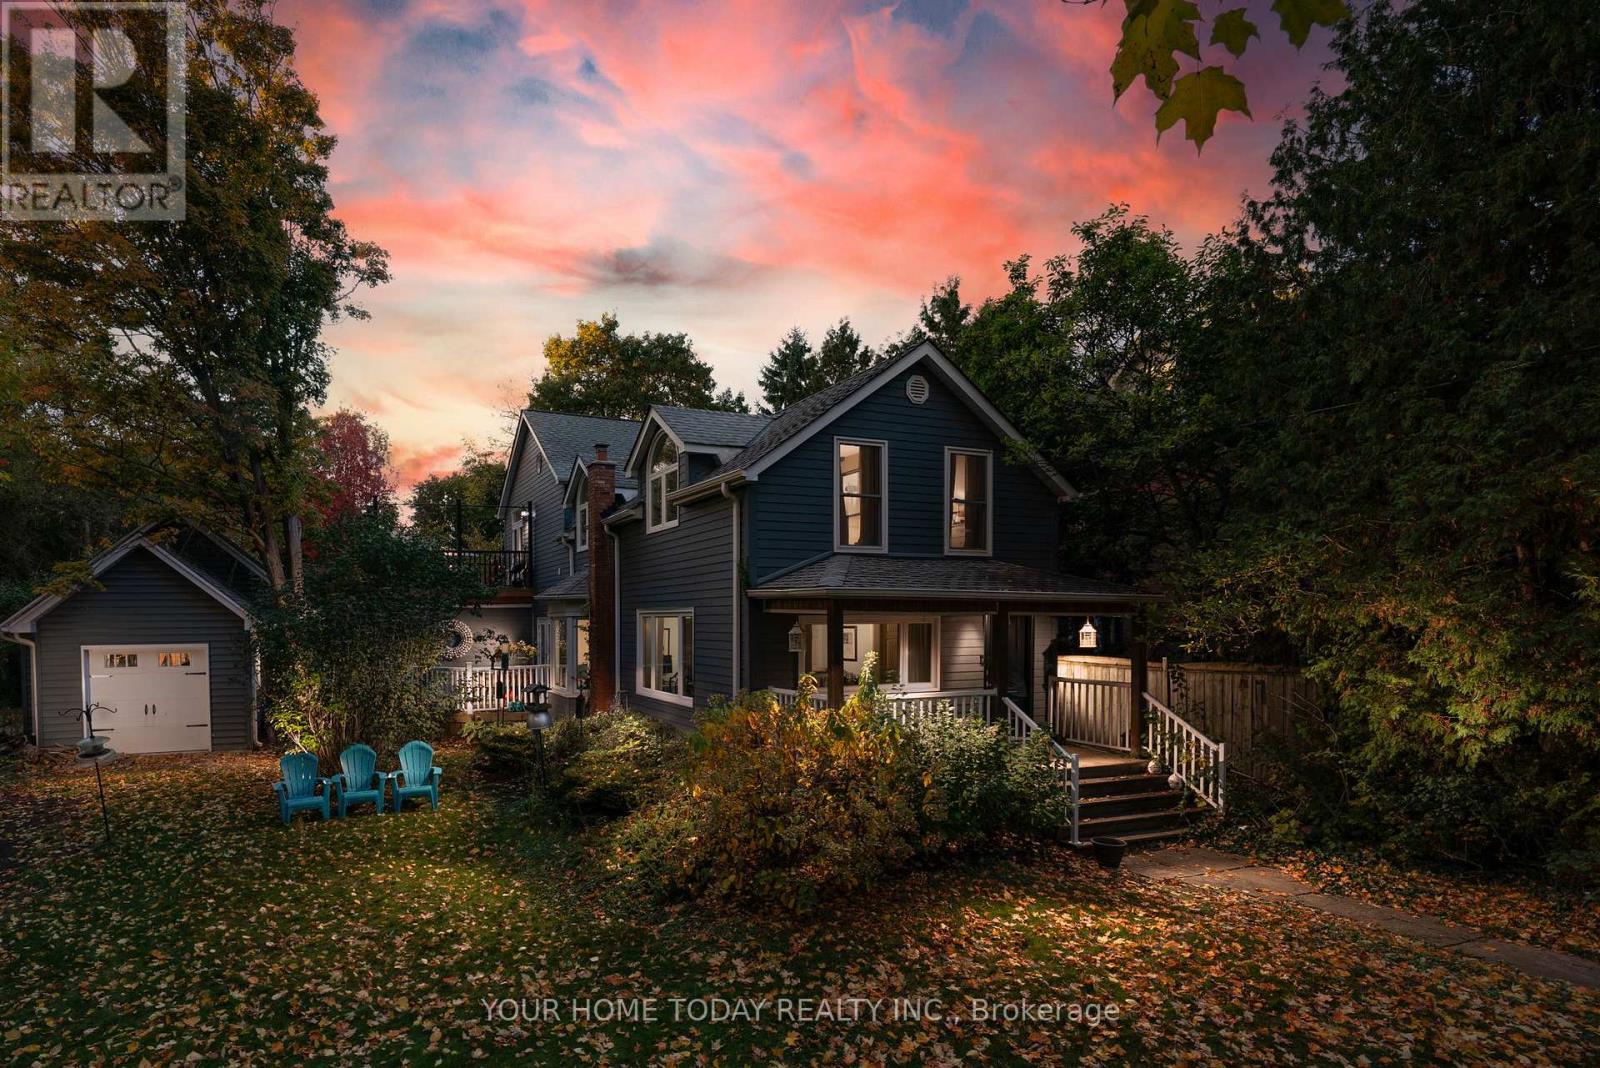
Set on a huge, mature lot backing onto a picturesque ravine, this exceptional property offers impressive outdoor living complete with a heated, saltwater in-ground pool, hot tub and beautifully landscaped grounds. A premium Hardie board exterior (fibre cement product) - prized for its durability and timeless appeal and large covered front porch set the stage for this charming, heritage-designated, 4-bedroom, 3-bathroom century home, thoughtfully updated for today's lifestyle. An eye-catching exterior circular wrought-iron staircase leads to a private upper balcony with direct access to the primary suite - an architectural feature that adds both character and charm. Inside, the stunning kitchen features a large island, quartz countertops, stainless steel appliances, and multiple walkouts to separate decks. Formal living and dining rooms showcase crown molding, built-in cabinetry and pocket doors while the cozy family room offers a gas fireplace flanked by custom built-in cabinetry. An office nook and powder room complete this level. The upper level offers four bedrooms, including the primary retreat with walk-in closet, 3-piece ensuite and walkout to balcony. A main 4-piece bathroom serves the remaining bedrooms, all featuring an abundance of character. Second-floor laundry adds everyday convenience. Ideally located just steps to the GO station and within a short walk to schools, downtown shops, library, cultural centre, hospital, and more, with easy highway access for commuters. (id:65446)
29 Crimea Street
Guelph, Ontario
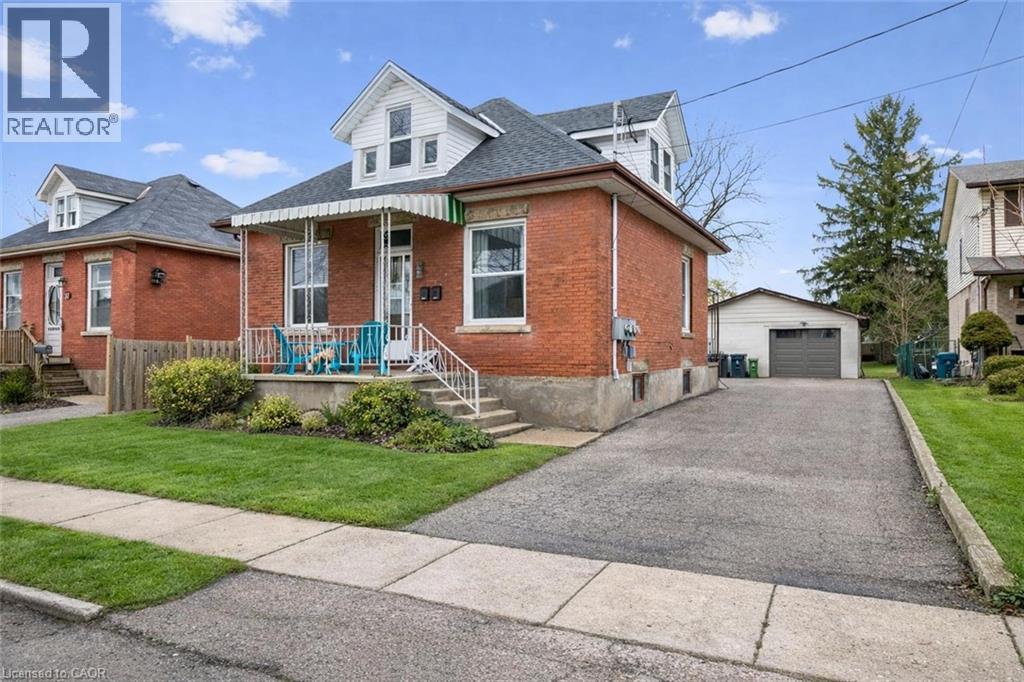
Beautifully renovated duplex set on rare dbl-deep lot W/detached 720sqft garage/shop offering exceptional flexibility, income potential & future upside! Solid red brick home has been updated & configured into 2 self-contained 1-bdrm units—W/potential to add a 3rd—making it an ideal opportunity for investors or homeowners looking to offset their mtg W/rental income. Completely renovated & generating $4,310/mth in rental income this property presents a strong turnkey opportunity for investors. Front porch leads into front unit where you’ll find an updated kitchen W/white cabinetry, backsplash & S/S appliances. This level is completed by a spacious bdrm. Upstairs a loft-style living space offers incredible versatility, perfect for living room, office or creative studio—along W/4pc bath W/oversized vanity, shower/tub & in-suite laundry. Rear unit is a well-designed 1-bdrm suite on a single level W/renovated kitchen W/white cabinetry, backsplash & S/S appliances. Living space is warm & inviting W/lots of natural light while the bdrm offers generous proportions & storage. 4pc bath & in-suite laundry add everyday convenience. Adding even more value the property has sep entrance to partially finished bsmt where you’ll find a rec room/living area, bathroom & kitchen R/I presenting a strong opportunity for a potential 3rd 1-bdrm unit. Alternatively this space can be incorporated to expand the rear unit. Home has been renovated & updated throughout the yrs: roof 2023 & windows 2019. Set on rare dbl-deep lot W/rear laneway access, this property opens the door to future possibilities—whether it’s exploring a lot severance or adding an add'l dwelling unit (ADU) subject to city approvals. Detached 720sqft garage W/hydro is ideal for car enthusiasts, hobbyists or those needing serious workspace. Steps from Sunny Acres Park & short walk to Fixed Gear Brewing. Easy reach of downtown W/shops, restaurants, nightlife & GO Station. Property that works today &offers even more for tomorrow (id:65446)
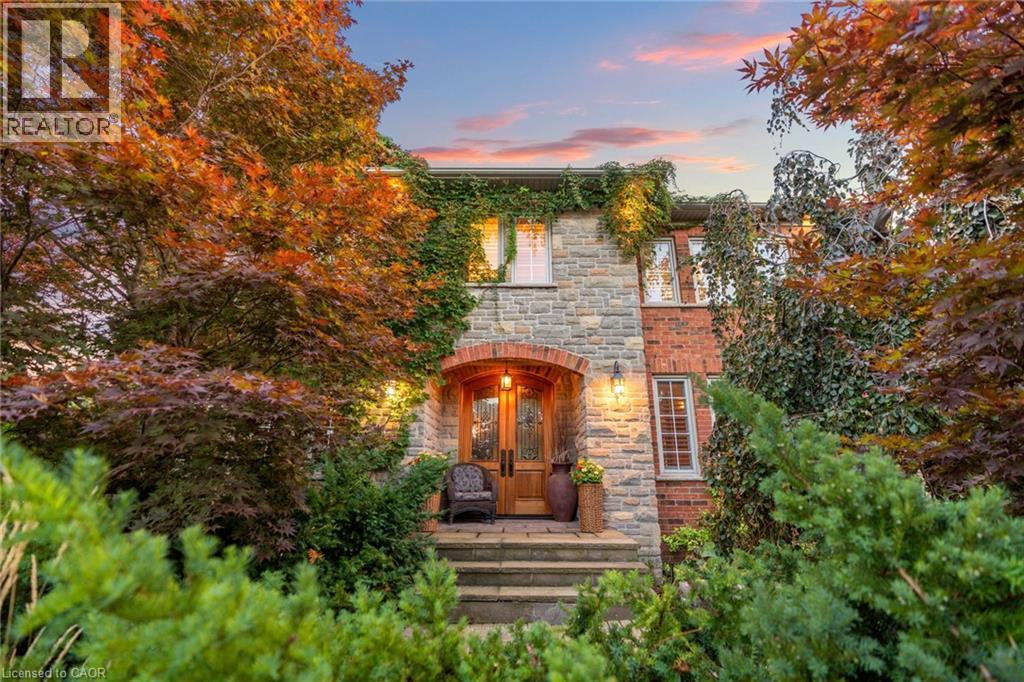
4278 Clubview Drive
Burlington, Ontario
A home built to last, set on a large lot in prestigious Millcroft. This impressive two-storey residence offers over 5,300 sq. ft. of living space, including a fully finished basement, and backs onto the scenic Millcroft Golf Course for ultimate privacy. Designed for those who appreciate a classic layout, the main floor features a formal living room and a private home office off the spacious foyer. The heart of the home spans the rear, where the kitchen, dining, and family room create a seamless space ideal for both entertaining and everyday living. The gourmet eat-in kitchen showcases solid cabinetry with detailed millwork, stone countertops, and stainless steel appliances. A custom laundry room with access to the tandem garage, along with a powder room, completes the main level. Upstairs, you’ll find four generously sized bedrooms, two with ensuite access. The west-facing primary suite is filled with natural light and includes a luxurious 5-piece ensuite with double vanity, soaker tub, walk-in shower, water closet, and dedicated makeup area. A large walk-in closet and cozy gas fireplace add both function and comfort. The finished lower level adds over 1,700 sq. ft., featuring a spacious recreation area, 3-piece bath with sauna, a den with potential for a fifth bedroom, and walk-up access to the garage. Step outside to a private backyard retreat with an interlock patio, multiple seating areas, and a custom water garden with a two-tier waterfall overlooking the ravine. Additional highlights include heated floors in all bathrooms, a tandem garage with parking for four cars, and a four-car driveway. Built by Monarch, this home offers exceptional quality and craftsmanship on a quiet corner lot. (id:65446)
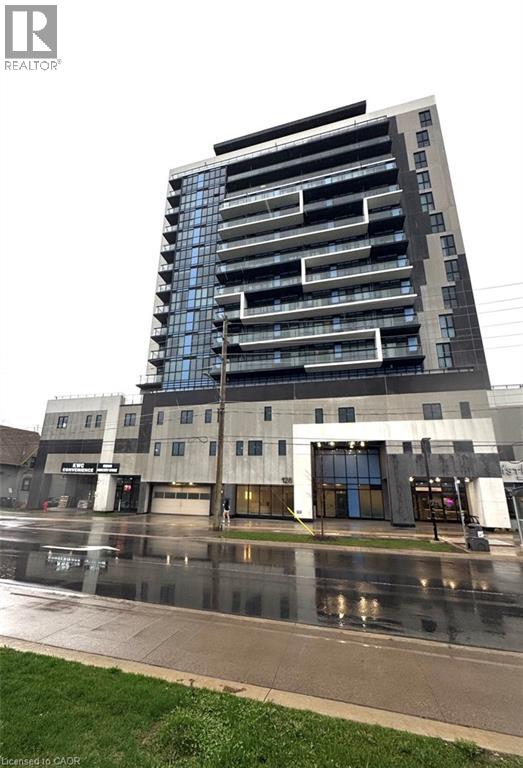
128 King Street N Unit# 1006
Waterloo, Ontario
Welcome to a Beautiful 1 Bedroom + Den condo in the heart of Uptown Waterloo. Offering 658 sq ft of well-designed living space, this bright 10th floor suite is located in a modern building completed in 2022 along vibrant King Street. The unit features a functional open-concept layout, a spacious bedroom, and a versatile den-ideal for a home office or study space. Enjoy a private balcony, ensuite laundry, and abundant natural light throughout. One parking space and a storage locker are included for added convenience Private balcony with elevated city views Ensuite washer & dryer1 parking space + storage locker included. Ideally situated in sought-after Uptown Waterloo, just steps to restaurants, cafés, shopping, and everyday amenities. Walking distance to University of Waterloo and Wilfrid Laurier University, with quick access to ION LRT and public transit .An excellent opportunity for professionals, couples, or graduate (id:65446)
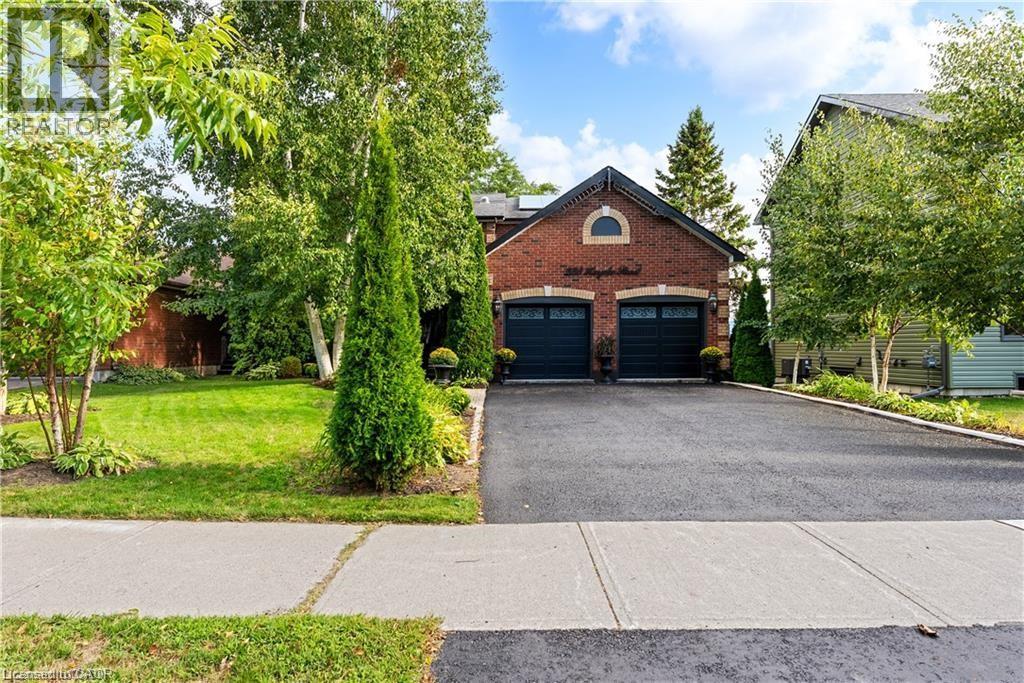
233 Huycke Street
Cobourg, Ontario
Welcome to this beautifully renovated red-brick gem in the heart of Cobourg — a spacious 6-bedroom, 3-bathroom home set on an expansive lot, offering almost 4,100 liv. sq. ft. of stylish, functional living space originally built as the neighbourhood builder’s home. Step inside to find tasteful upgrades that blend modern finishes with timeless charm, hardwood floors throughout, and elegant crown moulding. The main level features a bright, open & functional layout ideal for both everyday living and formal entertaining & dining. The newly renovated kitchen features stainless steel appliances, stone countertops, marble backsplash, Italian cement tiles, a butler pantry, and a charming coffee + wine bar. With 4 generously sized bedrooms upstairs & 2 full bathrooms, there’s more than enough space for a growing family, home office setup, or multigenerational living. 1300 square feet of finished living space awaits downstairs, featuring two more well appointed bedrooms, a newly renovated en suite bathroom, and a cozy living area with a fireplace. Outside, step into a backyard of rare distinction - a thoughtfully designed and manicured outdoor retreat nestled on an oversized lot, where every detail offers serenity and sophistication. This meticulously landscaped backyard features multiple sitting and dining areas, a beautiful stone pathway leading to an oversized fire pit, and over 60 trees including rare exotics. Enjoy a tranquil fish pond, full irrigation system, outdoor soffit lighting, and absolute privacy. Over $100,000 was invested in creating this elegant, estate-quality outdoor space — perfect for both entertaining and everyday serenity. Bonus features include brand new windows & doors, 50 yr warranty roof, energy efficient furnace + A/C and so much more! Don’t miss your chance to own a one-of-a-kind property with space, style, and sophistication in a prime, family-friendly neighbourhood close to schools, parks, shops, and Cobourg’s charming downtown and beaches! (id:65446)
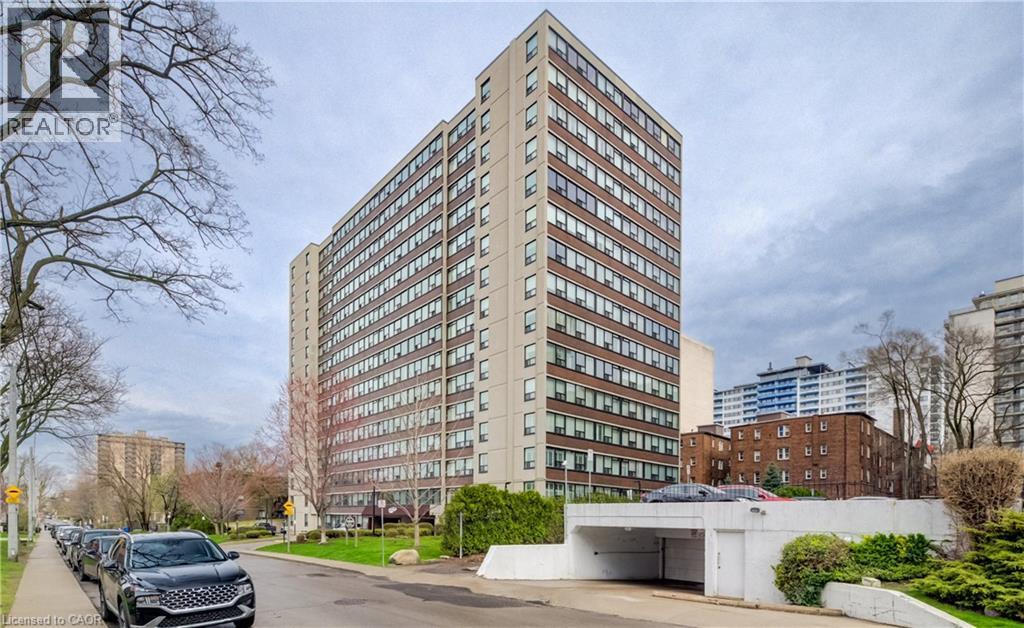
120 Duke Street Unit# 505
Hamilton, Ontario
Bright and spacious 2-bedroom + den, 2 bath condo with South facing views in the sought-after Durand neighbourhood. Offering an exceptional lifestyle with room to make it your own. This well-laid-out unit features an eat-in kitchen with ample cabinetry, plus separate dining area that opens into a sun-filled living room and versatile den, perfect for a home office or reading retreat. Enjoy the convenience of in-suite laundry and exclusive underground parking. The building offers a full suite of amenities including an indoor saltwater pool, hot tub, sauna, fitness room, library, covered visitor parking, and outdoor BBQ areas. Set in one of the city's most walkable pockets, you're just steps to downtown shops, restaurants, the hospital, parks, and scenic trails, with quick access to GO transit and major highways. A fantastic opportunity to get into a premium location and add your own vision over time. (id:65446)
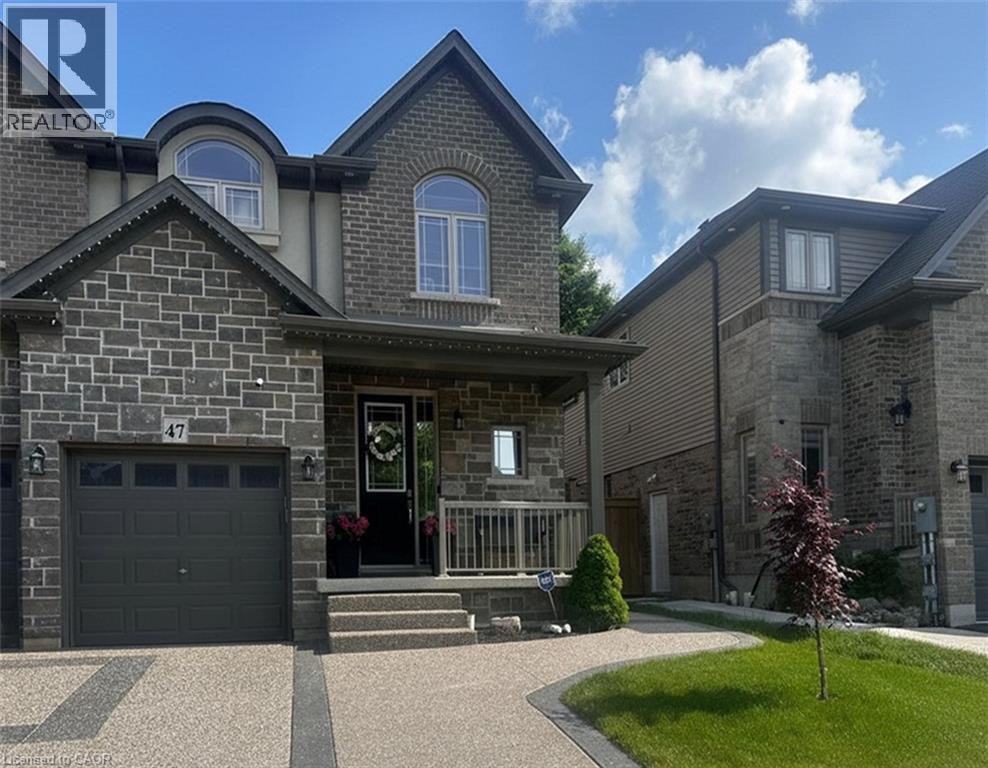
47 Elmbank Trail Unit# Lower
Kitchener, Ontario
Bright and private 1 bedroom, 1 bathroom, walkout basement apartment is available for immediate occupancy in the highly desirable Doon South neighborhood. Recently finished with high-end upgrades, this well-appointed unit features a separate entrance, sleek stainless steel appliances, and a convenient in-suite washer and dryer. Rent includes one parking space, internet, gas, and water, while hydro is separately metered, allowing you to control your own electricity costs. Located in a quiet and welcoming community, you’ll enjoy close proximity to parks, scenic walking trails, shopping, and public transit, along with easy access to major routes and Highway 401. Perfect for young professionals or couples seeking a clean, modern, and comfortable living space in a convenient and peaceful location. (id:65446)
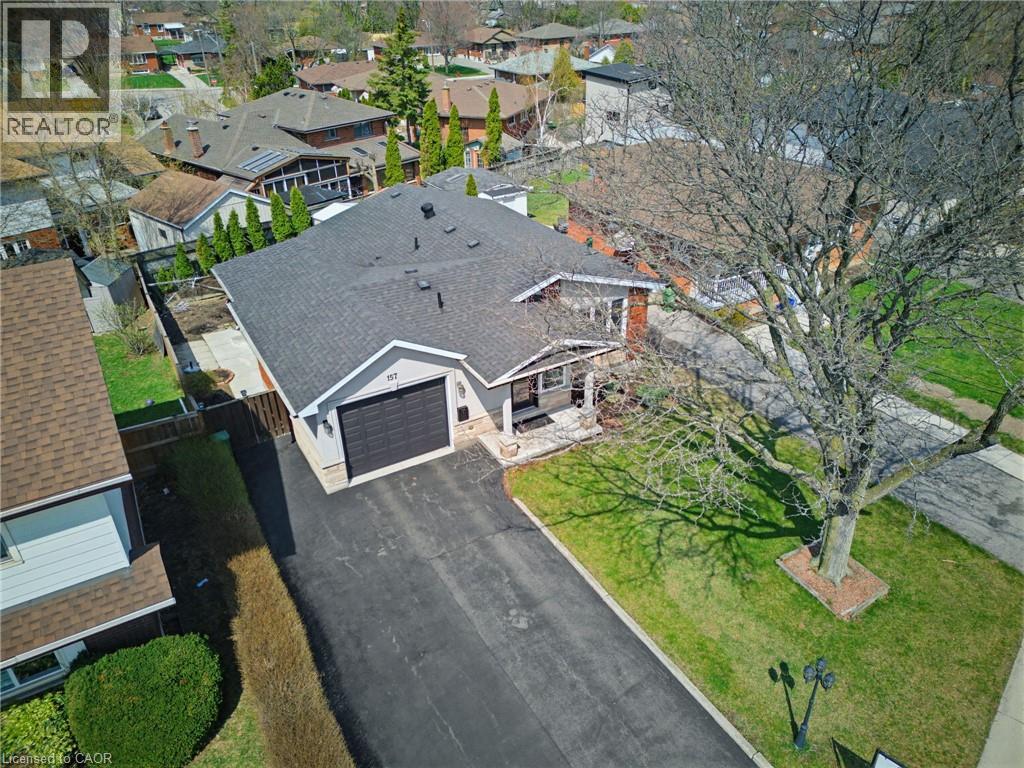
157 Hoover Crescent
Hamilton, Ontario
Great Central Mt move in ready bungalow, located in a queit East mountain neighbourhood close to all amenities. Shopping, schools, parks, hwy access and public transit. Professionally renovated in (2019). The covered entry porch welcomes you into this open concept main level floor plan with living room, eat in kitchen w/granite counter tops, dining room, 2+1 bedrooms, 2 baths, large finished rec room w/rough in for future kitchen. 3 Season sunroon. Fully landscaped lot with single garage and large 4 car driveway. Home is great for possible in-law situation or large family. Won't dissapoint. (id:65446)
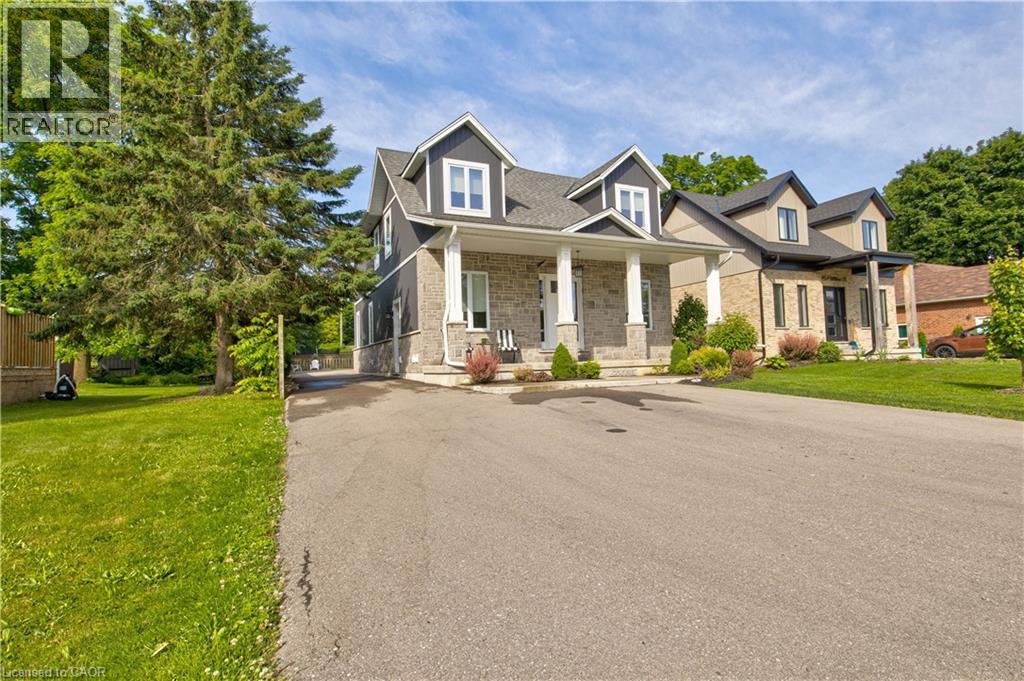
45a William Street
Ayr, Ontario
Perfect home for multi generational living and smart investing a custom built duplex completed in 2019 offering over 4,000 sq ft of thoughtfully designed space. The bright open concept upper suite features a spacious living room, stylish dining area, and a chef’s kitchen with high end stainless appliances and quartz countertops, ideal for family gatherings and everyday life. The upper level includes three generous bedrooms, highlighted by a tranquil master suite with a private ensuite. The self contained lower level apartment has its own private entrance, one bedroom and one bath, and contemporary finishes, perfect for aging parents who want independence, young adults starting out, or reliable rental income to offset mortgage costs. Separate utilities including two furnaces, two AC units, and individual hydro meters make shared ownership simple and fair. Outside, a private outdoor oasis provides safe play and entertaining space for all ages, while a large detached garage adds valuable storage, parking, or workshop options. Situated in a prime neighborhood with parks, shopping, dining, and excellent schools nearby, this home blends comfort, privacy, and convenience for extended families. This rare multi generational opportunity balances luxury living with practical functionality and strong investment potential. Don’t miss your chance to make it home. (id:65446)
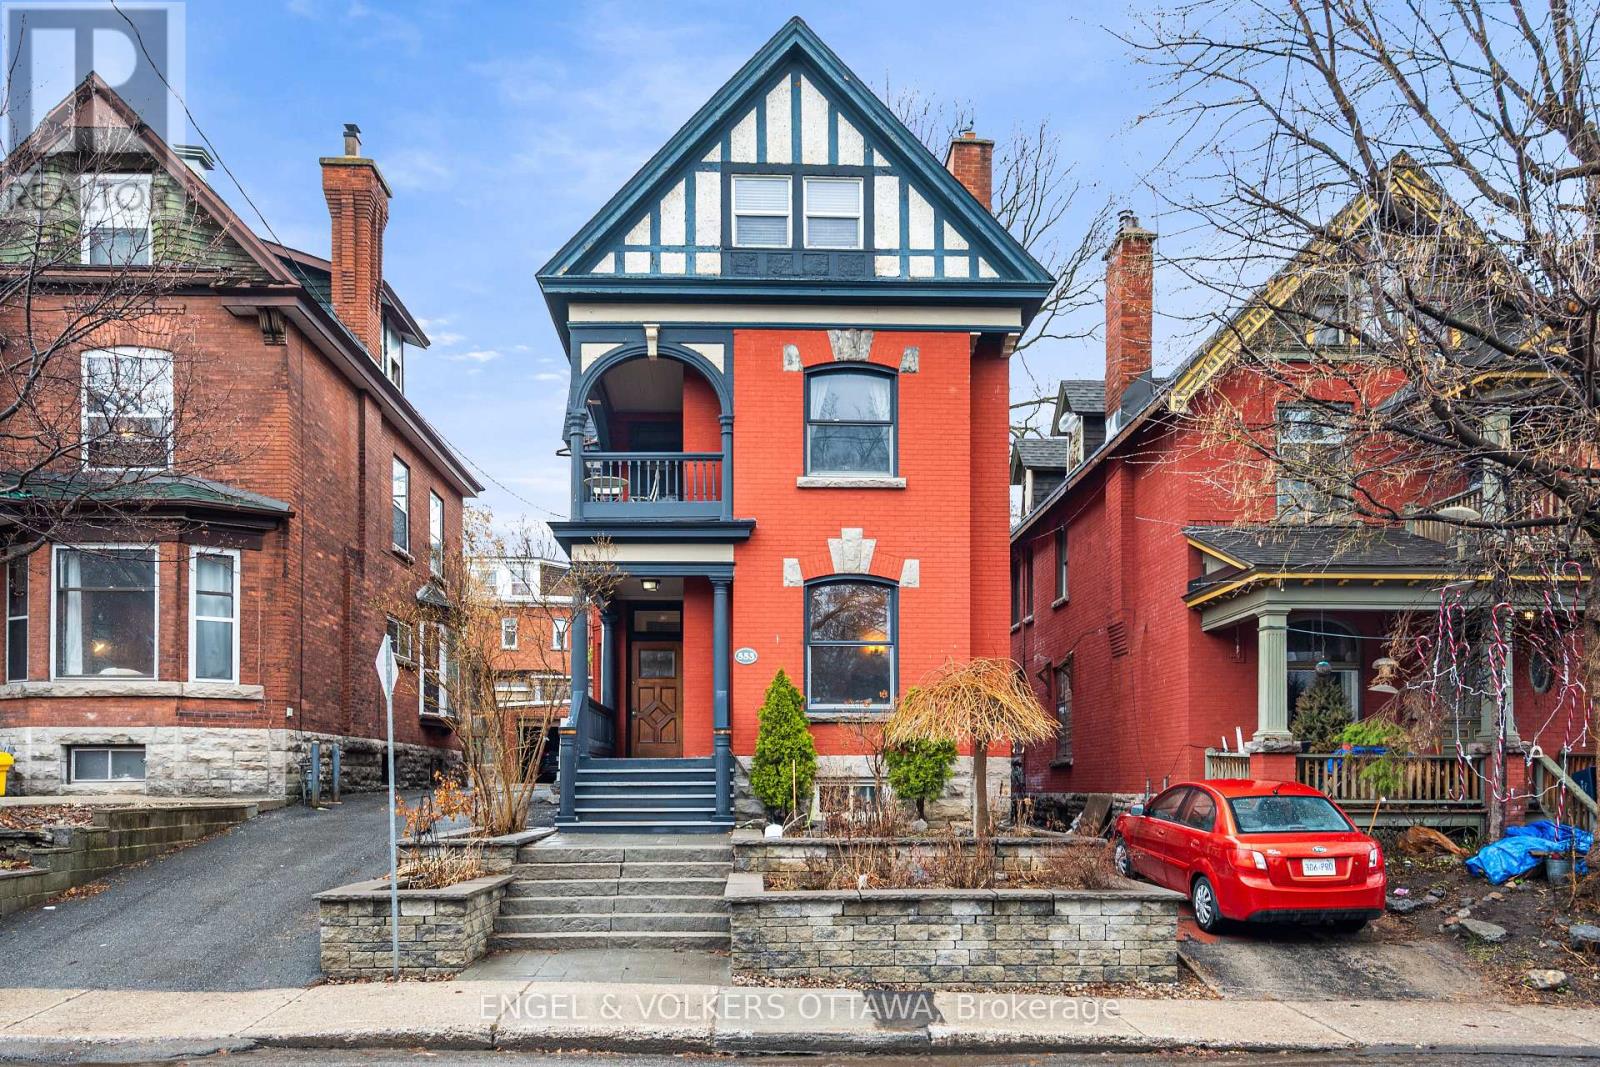
553 Gilmour Street
Ottawa, Ontario
553 Gilmour Street offers a rare chance to own a true piece of Ottawa's architectural history in the heart of Centretown, just steps from Dundonald Park and surrounded by some of the city's best cafés, restaurants, and everyday amenities. Originally built in 1898, this Victorian residence blends timeless design with an impressive sense of scale, offering nearly 3,000 sq ft of living space across three full levels. The home's wood and brick exterior immediately sets it apart. Inside, a rich collection of period-correct details tells the story of its craftsmanship. Stained glass accents, intricate mouldings, detailed ceilings, and original staircase railings all contribute to a warm, character-filled atmosphere that's increasingly hard to replicate. The principal living areas are expansive and well-proportioned, anchored by a fireplace that adds both charm and function to the main gathering space. With 6 bedrooms and 2.5 bathrooms, the layout offers exceptional flexibility for a variety of lifestyles, whether accommodating a large family, multi-generational living, or those in need of dedicated work or guest spaces. A unique feature of the home is its two staircases, including a "butler's" staircase off the kitchen that provides convenient access upstairs. Each level maintains its own sense of character, with large windows bringing in natural light and highlighting the home's architectural features throughout. The finished basement, complete with hardwood floors, adds additional functional living space, ideal for a recreation area. A detached garage adds everyday practicality, while the central location places you within easy reach of parks, transit, and downtown. Properties of this size and character in such a prime setting are increasingly rare, making this a standout opportunity for buyers who appreciate historic homes with presence, detail, and enduring appeal. (id:65446)
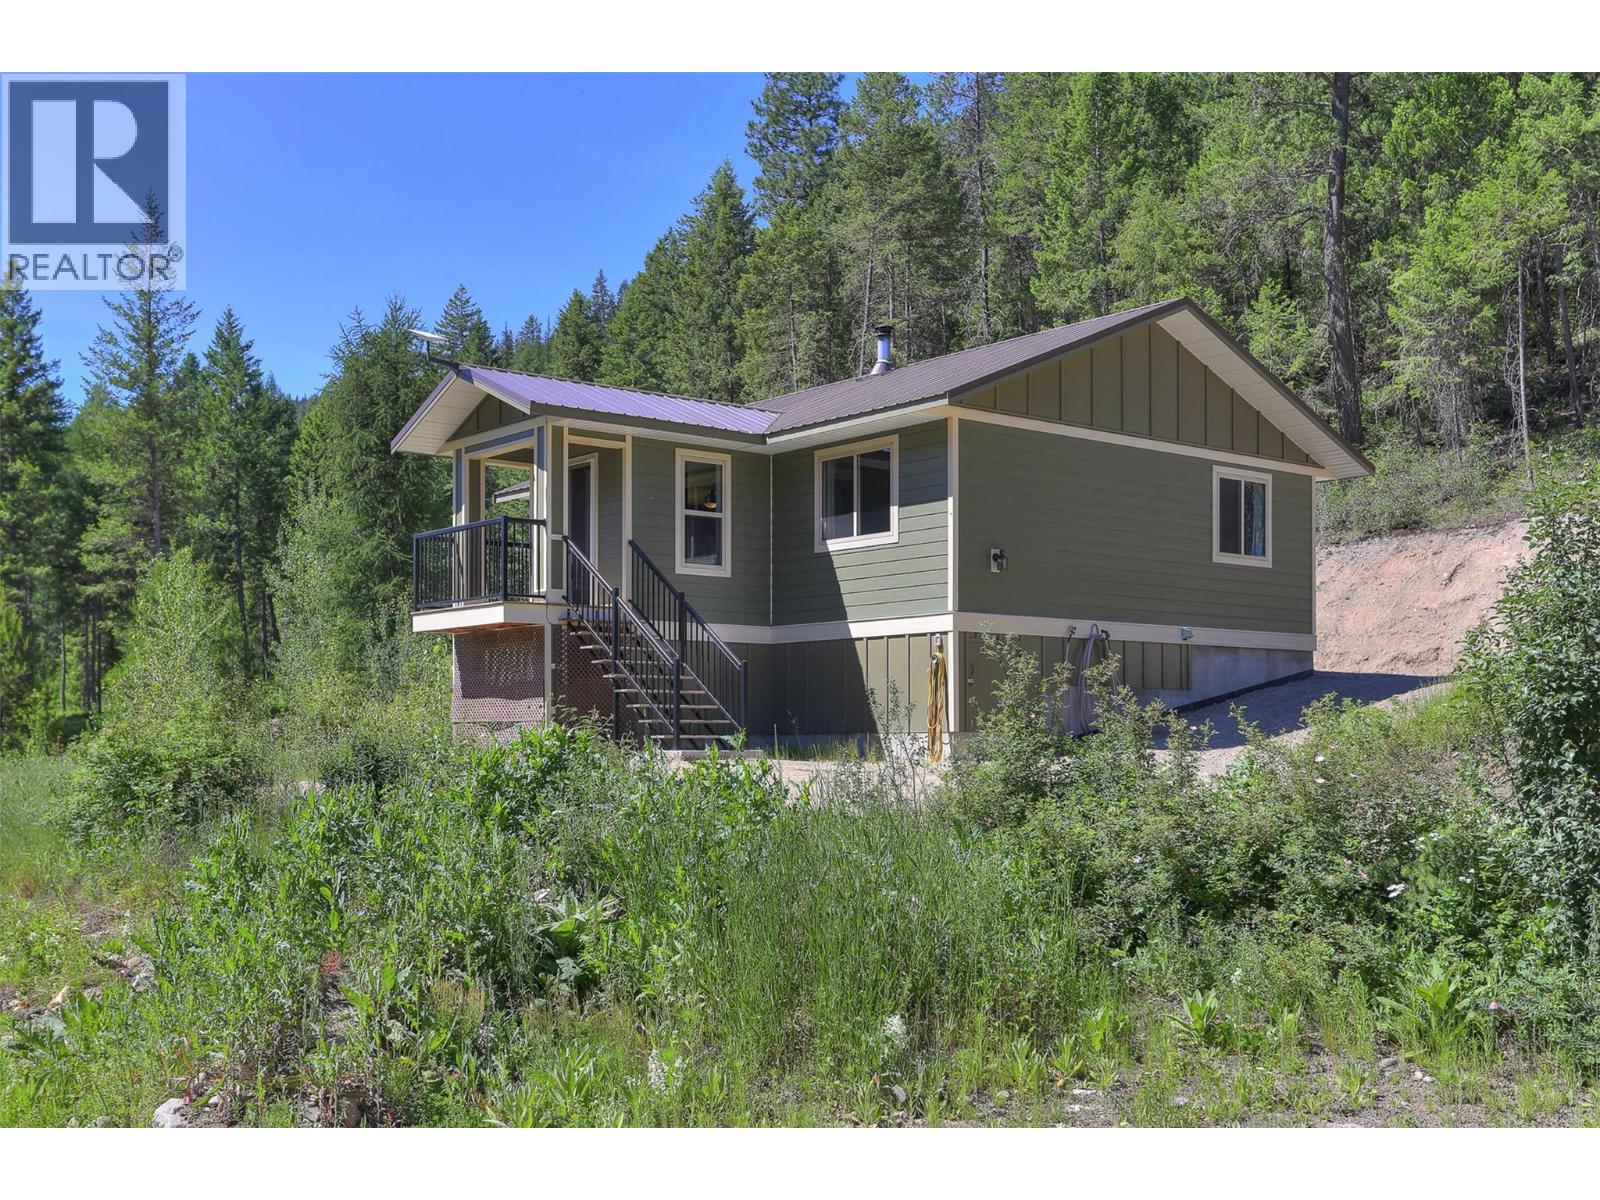
3445 Blythe-Rhone Road
Westbridge, British Columbia
Amazing opportunity only 1hr from Kelowna! Beautiful home located on 7.6 acre parcel in quite private back-country neighbourhood on crown land. This property is NOT in ALR and has NO ZONING, means it’s completely usable. You can put up cabins, additional homes, even sub-divide and Air BnB allowed. Newly custom-built home in 2019. Contemporary layout with two large bedrooms, bright kitchen, high-end European appliances, and efficient wood stove for cozy winters. Over height 5 ft crawlspace below. Incredible outdoor area, with tons of space for all your hobbies and toys. Timber gazebo, graded outdoor terrace and gardening space prepped for future vegetable garden. Large 28 x 24 ft shop with integrated SEA-container – insulated from within. Property has lots of water - 30 gpm and power on site. 'Upper Level' of property, completely unused - space for cabins or second dwelling. Easy access paved roads – serviced in winters. Minutes from the Kettle River and Beaverdell, on School Bus route. Low taxes. Perfect home for families, seasonal retreats, remote work-life balance as well as those looking to downsize and retire. (id:65446)
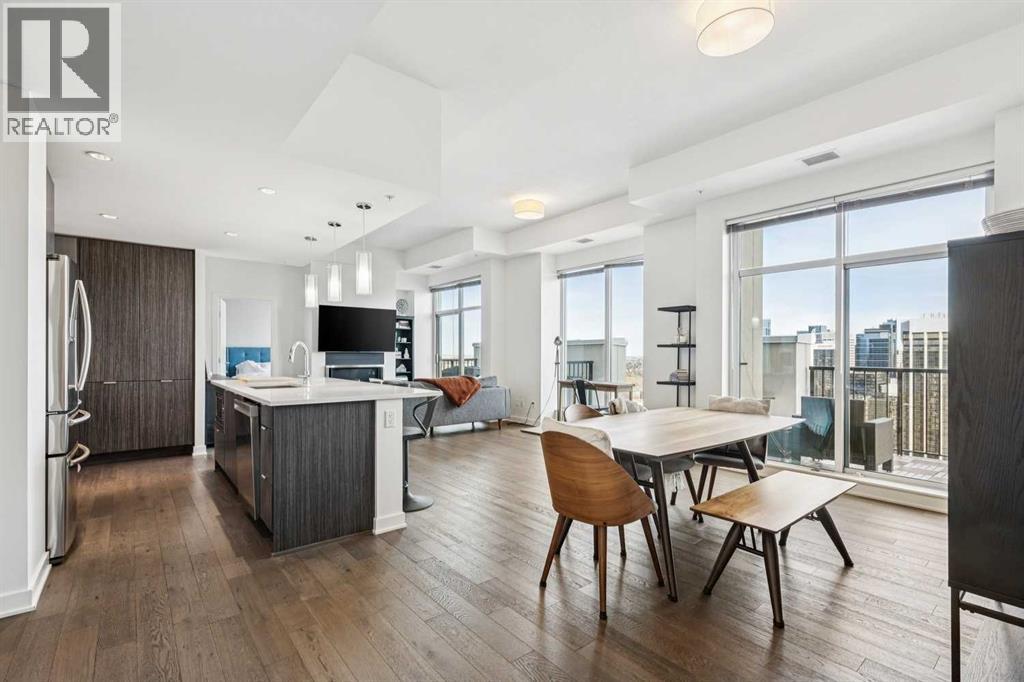
3504, 930 6 Avenue SW
Calgary, Alberta
Experience elevated penthouse living at The Vogue, perched high above the city’s financial core. This rare 2 bedroom, 2 bathroom residence features soaring vaulted ceilings, floor-to-ceiling windows, and TWO well-placed balconies that capture sweepingurban views, river views, and natural light throughout the day. The thoughtfully designed layout includes a spacious primary retreat with a walk-in closet and an exceptional 5-piece ensuite with double vanity, a separate in-unit laundry room, and open-concept living ideal for both everyday comfort and entertaining. Offered in only a limited number of high-rise units, this penthouse delivers a truly exclusive living experience. Completing the package are TWO TITLED underground parking stalls (UNITS 1 & 2) with immediate access from the parkade entrance, a rare and valuable convenience in the downtown core. (id:65446)
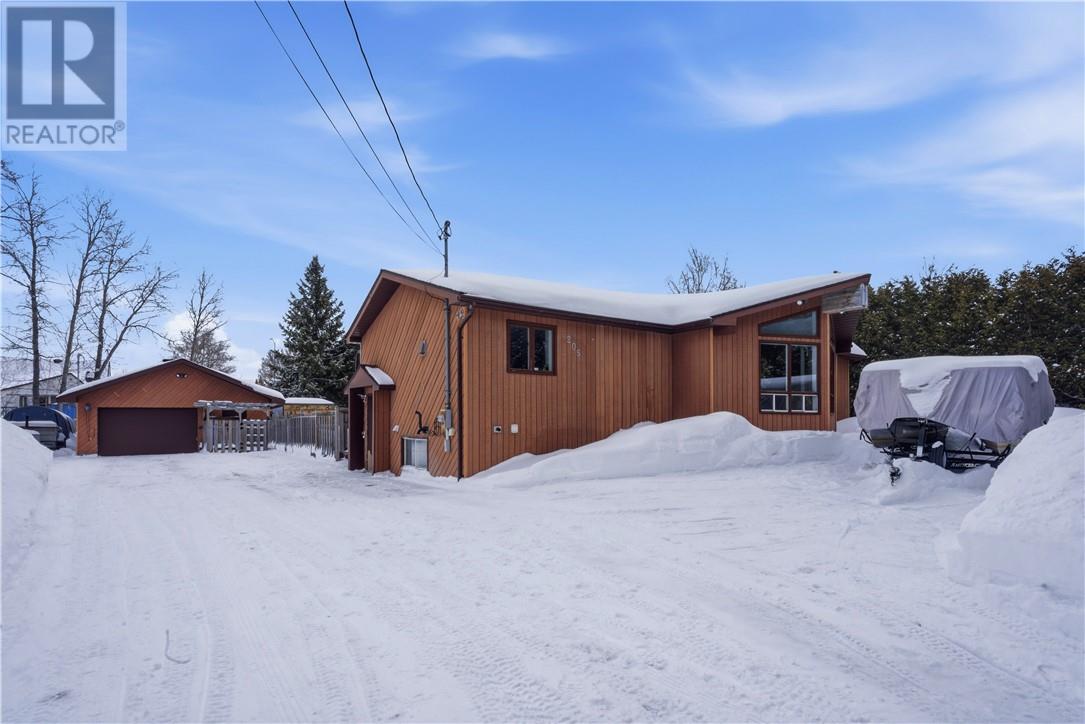
205 Balfour
Chelmsford, Ontario
Where modern design meets total comfort in a home that truly stands out. This 3+1-bedroom, 2-bathroom beauty has been fully transformed with a vibe that’s equal parts designer-chic and perfectly cozy. You’ll love the bright, open-concept main floor featuring soaring vaulted ceilings, rustic wood beams, and massive windows that flood the space with natural light. The kitchen is a total dream with crisp white cabinetry, elegant quartz counters, a deep farmhouse sink, and a built-in dishwasher. Plus, the oversized pantry offers incredible floor-to-ceiling storage for the ultimate coffee bar or snack station. The living room is a showstopper, anchored by a floor-to-ceiling reclaimed wood accent wall with a built-in aquarium and a sleek electric fireplace. Head downstairs to the fully finished lower level, featuring a spectacular stone accent wall and a second fireplace, the perfect spot for a home gym, movie room, or a quiet office retreat. Outside, enjoy a private, tree-lined view that feels like a getaway right in the middle of everything. With a stylish, bright laundry room and modern finishes throughout, this one is move-in ready and waiting for you. (id:65446)
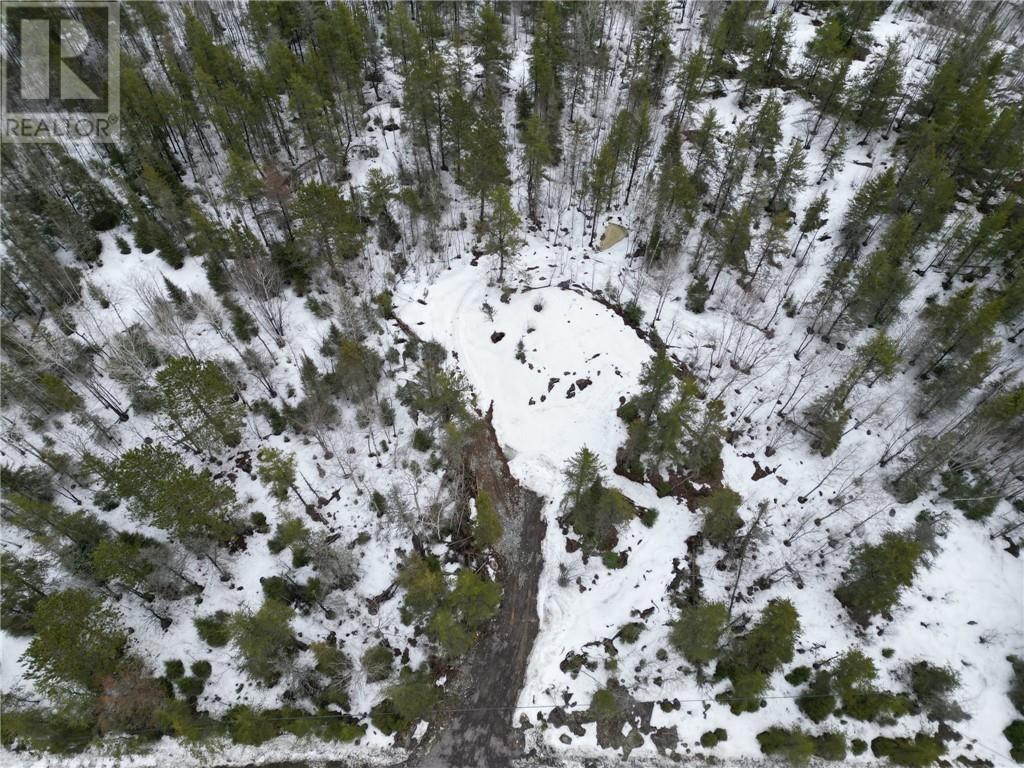
121 Nepewassi Lake Road
Markstay, Ontario
Located on the Markstay end of Nepewassi Lake Road, this expansive 2.29-acre lot offers a premium opportunity for rural living within the Greater Sudbury outskirts. The property is prepped and ready for construction, featuring an established driveway in place. The generous 314-foot frontage provides a functional layout for a variety of custom home designs, ensuring maximum privacy and ample space for additional outbuildings. Situated just moments from a public boat launch, this location provides quick access to Lake Nepewassi, renowned for its excellent fishing and recreational boating. For first-time builders, the site preparation significantly reduces initial development hurdles, offering a move-in ready canvas for a custom residence. Investors will recognize the value in the lot’s size and proximity to major water access, positioning it as a high-potential asset in a growing rural market. This parcel successfully balances the tranquility of the outdoors with a straightforward commute to the city core. Schedule your private viewing today to see the value this property offers. (id:65446)
178 Eclipse Court
Sudbury, Ontario
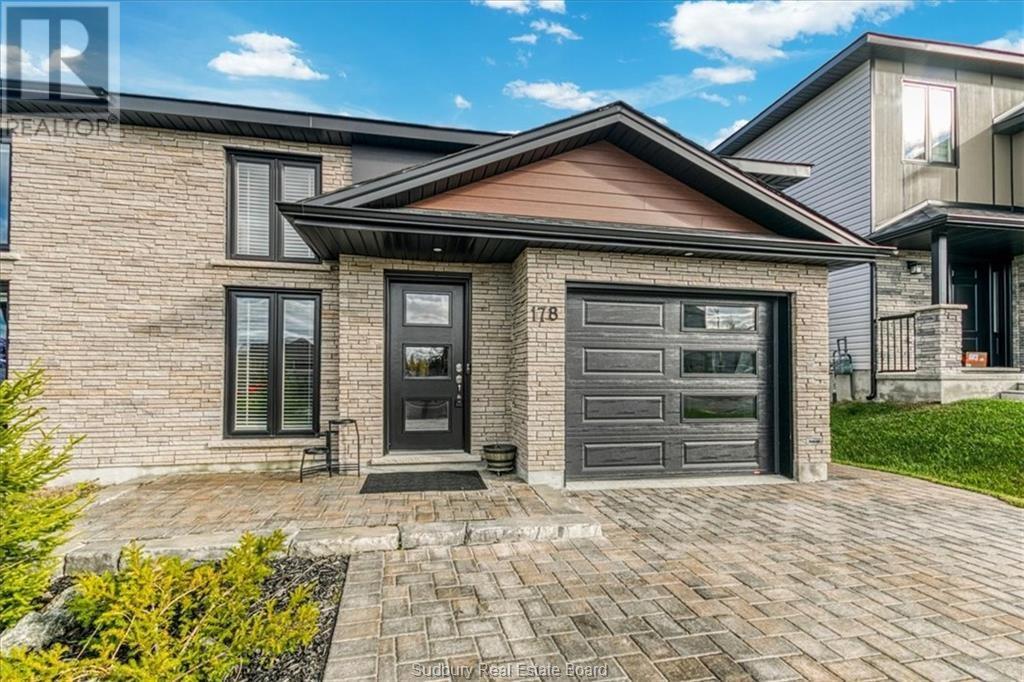
Looking for a new build that is both modern and sophisticated? This 1,651 square foot Dalron constructed home in the desirable upcoming Minnow Lake area is move in ready. Upon arrival, you'll be greeted with stunning curb appeal with a double wide interlocking driveway, landscaping with rocks, mulch and lighting and single car garage. Enter into the home to find a spacious foyer with porcelain tile flooring, large closet and access to the garage. Minimal stairs take you to the second level to the large open concept living/dining, kitchen combo, featuring gorgeous matching modern yet warm light fixtures and plenty of entertainment space. Kitchen highlights 3 Fantasy Grey granite counter tops, updated & expanded custom cabinets, gloss reflecting backsplash, ""Blanco"" double sink with touchless faucet and soap dispenser. Exceptional kitchen appliances included feature Samsung smart fridge, Samsung smart stove, Sharp built in drawer microwave, Samsung dishwasher and Frigidaire cooling fridge. Off the kitchen to the large deck featuring a gas BBQ hook-up and plenty of space for summer entertaining. Backyard offers a large shed, full patio stone coverage and flower garden. Off the kitchen, you'll find a 4 piece bathroom featuring beautiful tile flooring, updated vanity with granite countertops, stone backsplash, glass siding doors in the tub surround and plenty of storage. Primary bedroom offers 2 closets and lush carpeting. Another bedroom with closet completes the main level. Head down to the basement where you'll find a large rec room, 4 piece bathroom with updated vanity with granite countertops, stone backsplash and siding glass doors in the tub surround. Another large bedroom with a closet. Laundry room with a LG smart washer & dryer, with quartz countertops, tons of cabinet space and laundry tub. Updates valued at over $80k. This property also offers transferable Tarion warranty! Come see for yourself the quality and style this home has to offer. (id:65446)
4468 Hamilton Crescent
Hanmer, Ontario
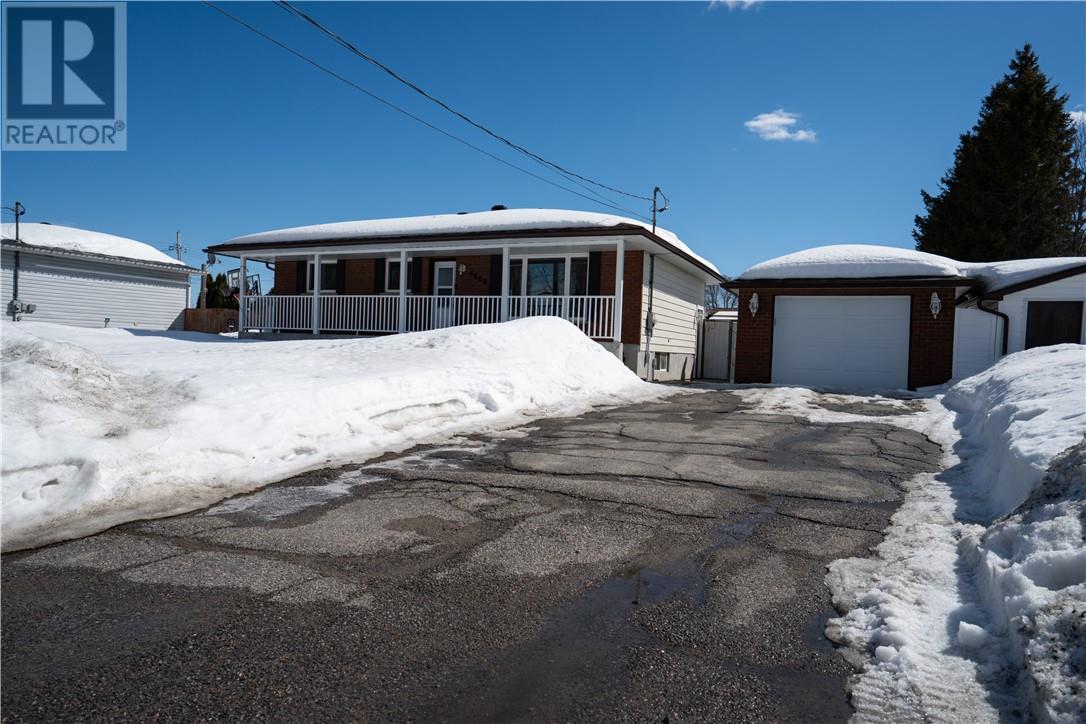
Welcome to 4468 Hamilton Crescent in Hanmer - an airy, bright, updated bungalow that checks all the right boxes! Step inside to a beautiful main floor featuring a renovated kitchen with modern cabinetry and flooring, offering a clean and functional space for everyday living. Two large bedrooms, a living room with big picture window and a full bathroom complete this main floor. Downstairs features a large bedroom, stylish bathroom, and rec room with a cozy gas fireplace and plenty of room for entertaining. Out back is where this property really shines. The heated in-ground pool anchors a private backyard oasis that is perfect for summer entertaining, relaxing weekends, or simply enjoying your own space without leaving home. The detached garage is an added bonus. Other recent updates that this home features include new doors for the patio, house and garage, asphalt shingles (2022), sump pump (2026) and water heater (2025). Located in a central convenient Hanmer neighbourhood close to schools, shopping, and everyday amenities, this is a move-in-ready home that truly delivers! (id:65446)
74 Spring Willow Close SW
Calgary, Alberta
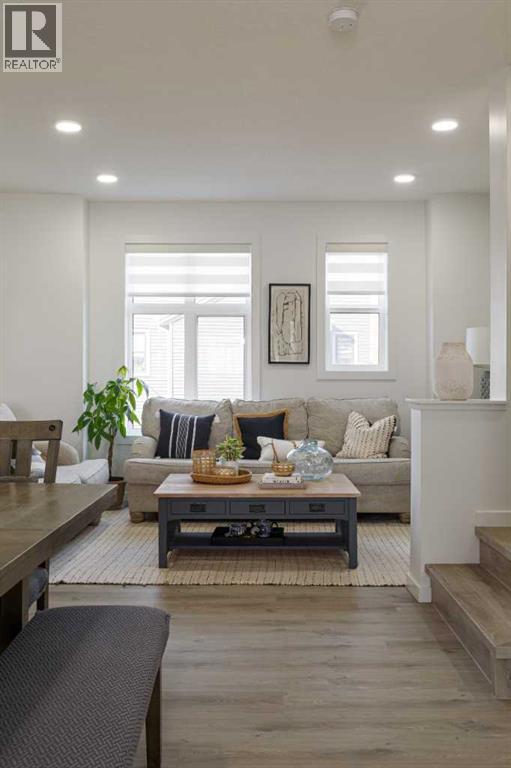
SOUTH-FACING WITH STUNNING VIEWS | HOMES BY AVI BUILT | WILD FLOWER | PARK & POND BACKDROP | MOUNTAIN VIEWS | CENTRAL A/C | FULL LVP THROUGHOUT | 2 BED / 2.5 BATH / 1,429 SQ FT | DOUBLE ATTACHED TANDEM GARAGE + DRIVEWAY PARKING | LOW CONDO FEESWelcome to this beautifully upgraded, Homes by Avi built townhome in the sought-after Wild Flower complex in Springbank Hill. Showcasing quality construction and refined exterior finishes, this home offers exceptional curb appeal and a level of craftsmanship that stands out.Perfectly positioned with south-facing exposure, the home overlooks a peaceful park and pond with mountain views beyond, creating a bright and private setting filled with natural light. Thoughtfully upgraded during construction, the interior features luxury vinyl plank flooring throughout, delivering a clean, cohesive, and durable finish across all levels.The main floor offers a bright open-concept layout anchored by a well-appointed kitchen with quartz countertops, soft-close cabinetry, stainless steel appliances, and a large island with breakfast bar. The adjoining balcony extends the living space outdoors, ideal for relaxing or entertaining while enjoying the views.Upstairs, two spacious primary bedrooms each feature their own private 4-piece ensuite, offering flexibility for guests, roommates, or a home office. The lower level includes a welcoming foyer with direct access to the double attached tandem garage, plus driveway parking for a third vehicle.Located close to top-rated schools, Westside Recreation Centre, 69th Street LRT, shopping, dining, and pathways, with quick access to the mountains. A move-in ready home offering quality, upgrades, and an exceptional setting. (id:65446)
106 33490 Cottage Lane
Abbotsford, British Columbia
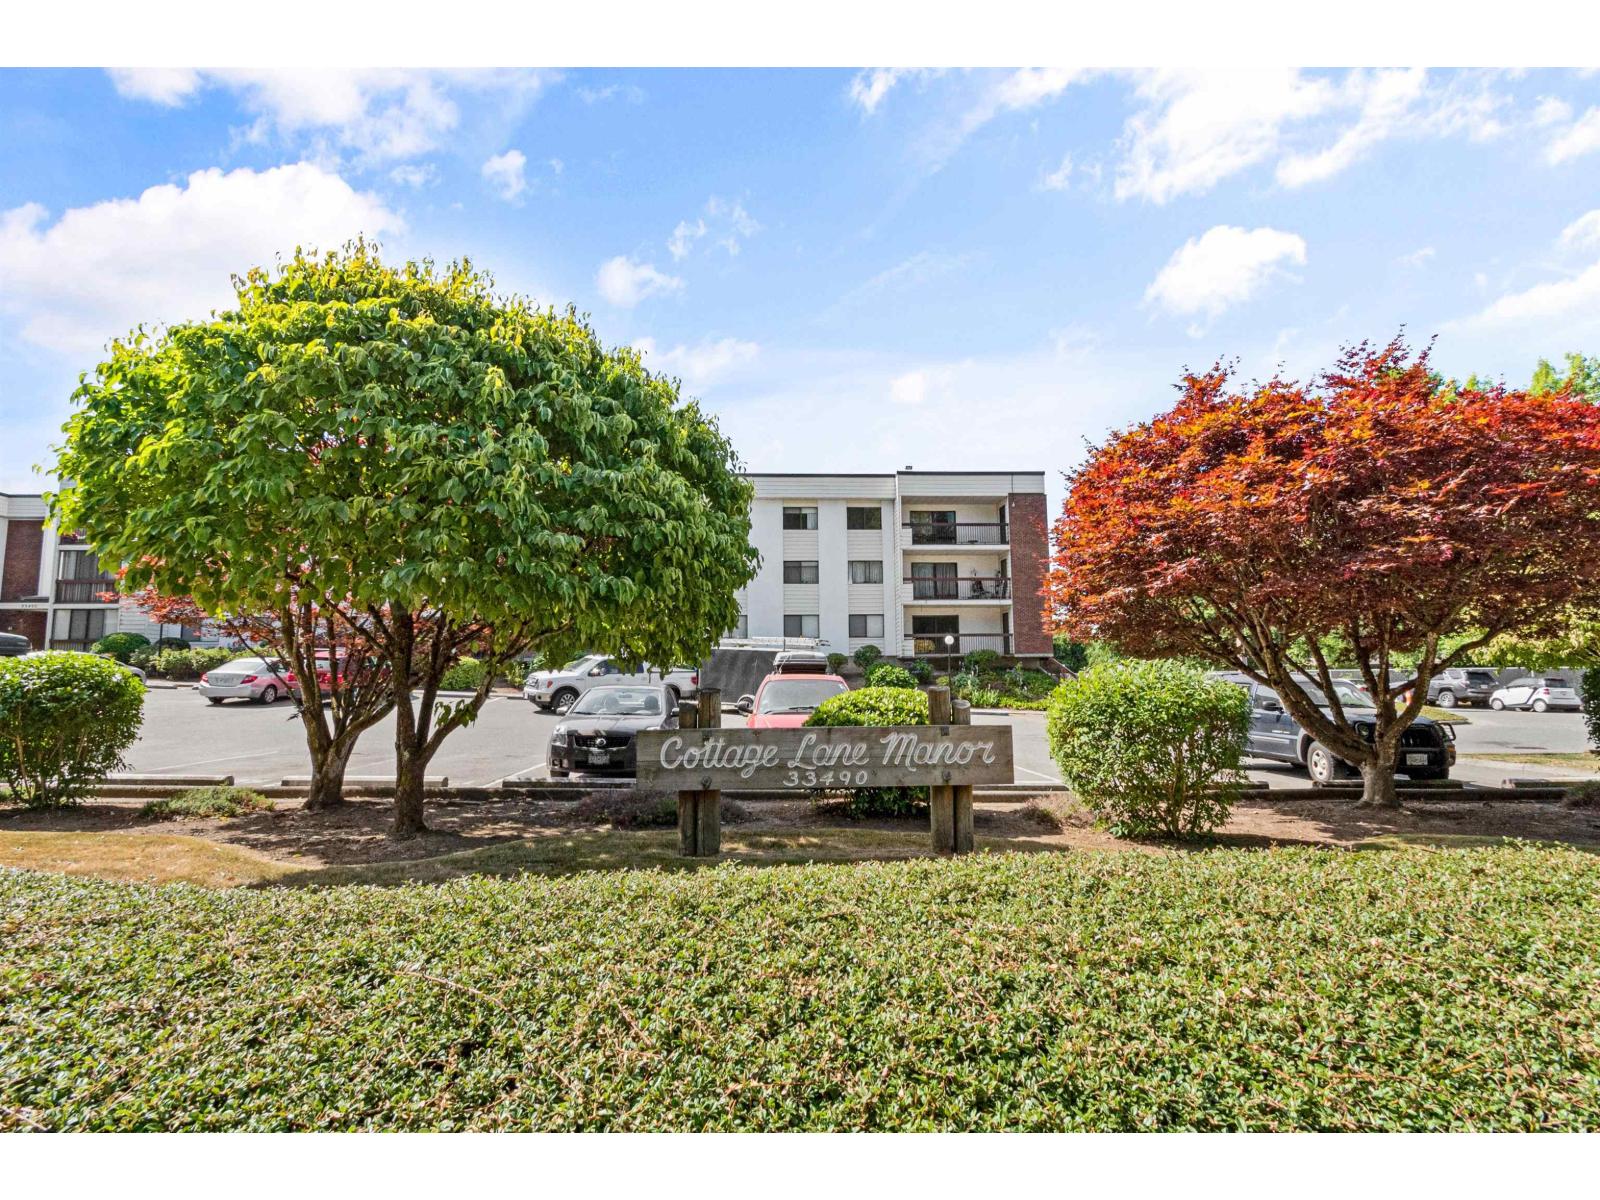
Centrally located and spacious, this two-bedroom condo is conveniently close to the freeway, hospital, and medical centers. Situated in a well-established and well-managed 55+ building, it offers an affordable and comfortable place to call home. With over 1,050 sq. ft. of living space, the unit features a bright south-facing exposure on the first floor, slightly elevated from ground level for added security and privacy. The building is well maintained and boasts a newer roof, updated hot water tanks, and a healthy reserve fund. The tastefully appointed condo includes laminate flooring, a tiled kitchen and bathroom, custom shelving and closets in the laundry room, and a walk-in closet with built-in storage. Additional features include secure underground parking and a storage locker. Sorry, no pets or smoking permitted on the premises. (id:65446)
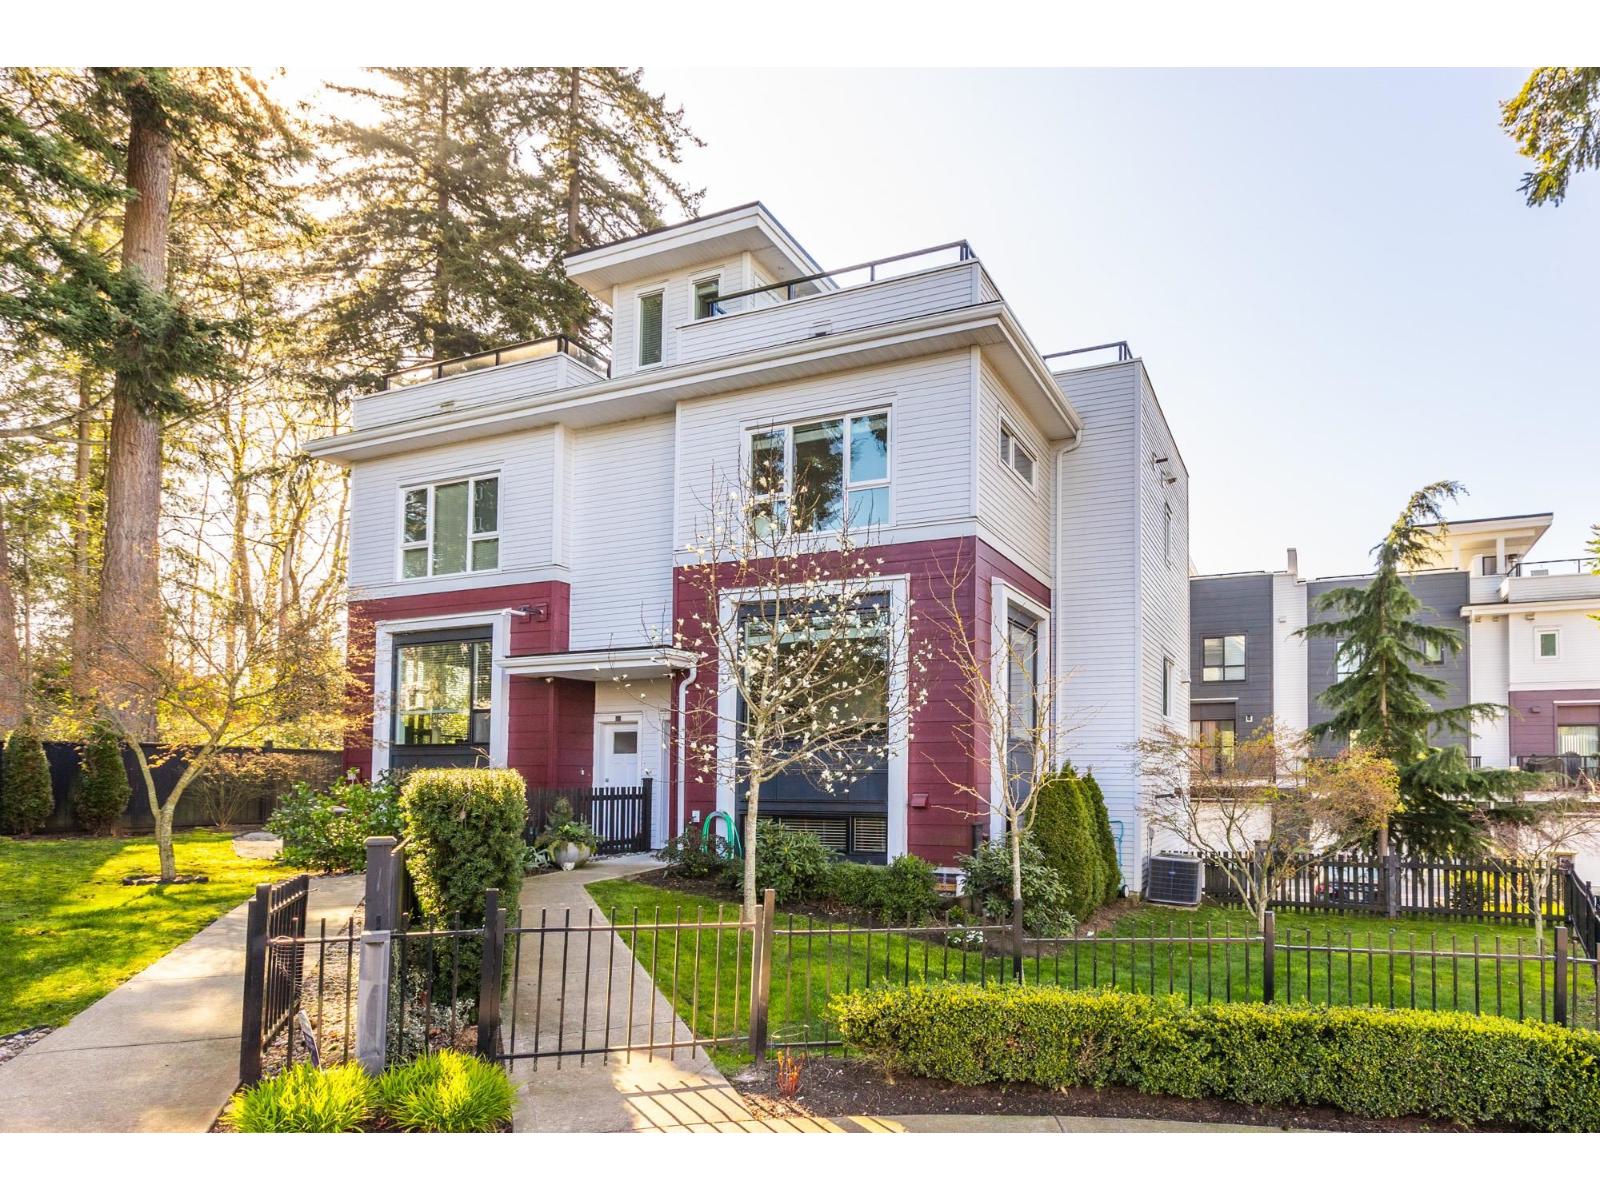
235 2218 Oak Meadows Drive
Surrey, British Columbia
The largest home in SOHO 2.5, this stunning 4 bedroom duplex style townhome sits on a quiet, private corner and shows like new. Bright, spacious, and designed to impress with a chef inspired kitchen featuring high end appliances and a gas range. Entertain with ease using gas BBQ hookups on the main balcony or escape to your 712 sqft rooftop patio with breathtaking White Rock views, perfect for sunset nights or relaxing in your private hot tub oasis. A full laundry room adds everyday convenience. Just steps to Morgan Crossing and Grandview Corners. Home is where your Storey begins! (id:65446)
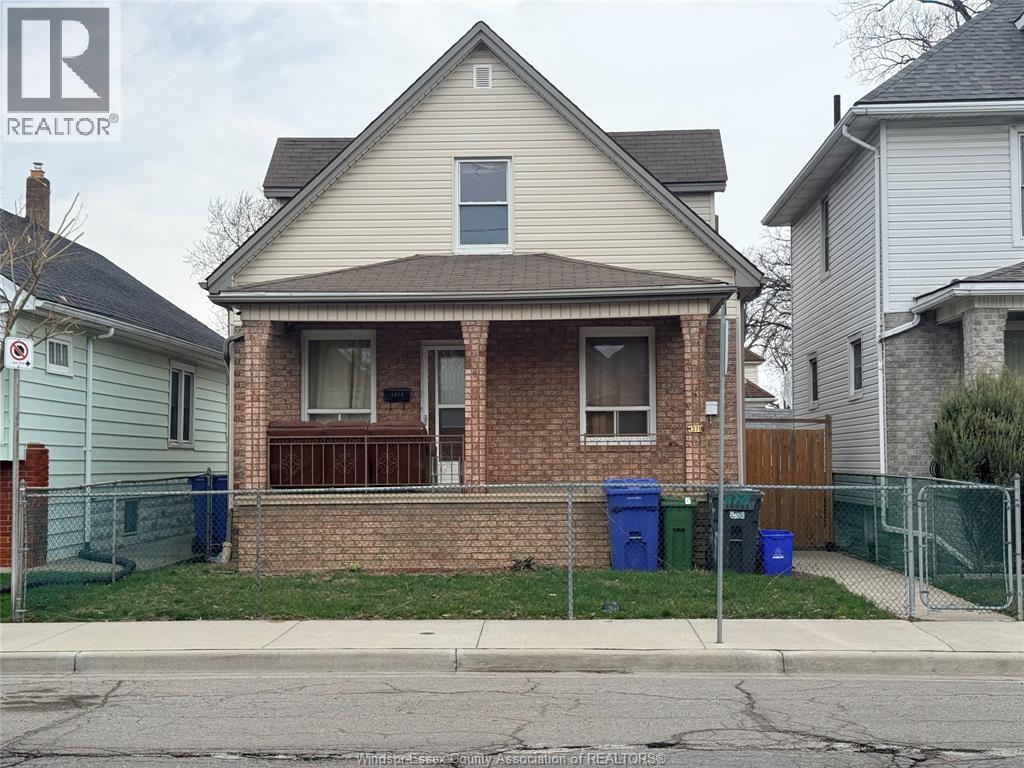
1378 Erie Street East
Windsor, Ontario
Welcome to Little Italy & 1378 Erie St E is in the heart of Windsor’s vibrant Via Italia district. This property offers 3 bedrooms plus a Studio Apartment in the Basement, as a completely private unit. The home features Three fully bathrooms and there is separate entrance to the private studio apartment with full bathroom, laundry and a complete kitchen. A full finished basement offers a private & affordable apartment for young couple. The property presents excellent potential for homeowners, investors, or those looking to additional income while living in 1 unit. The house also has a big backyard and parking spot from the back entrance. Located close to many restaurants, shops, schools, and major routes including all cross-border access points like tunnel to the USA and international airports. (id:65446)
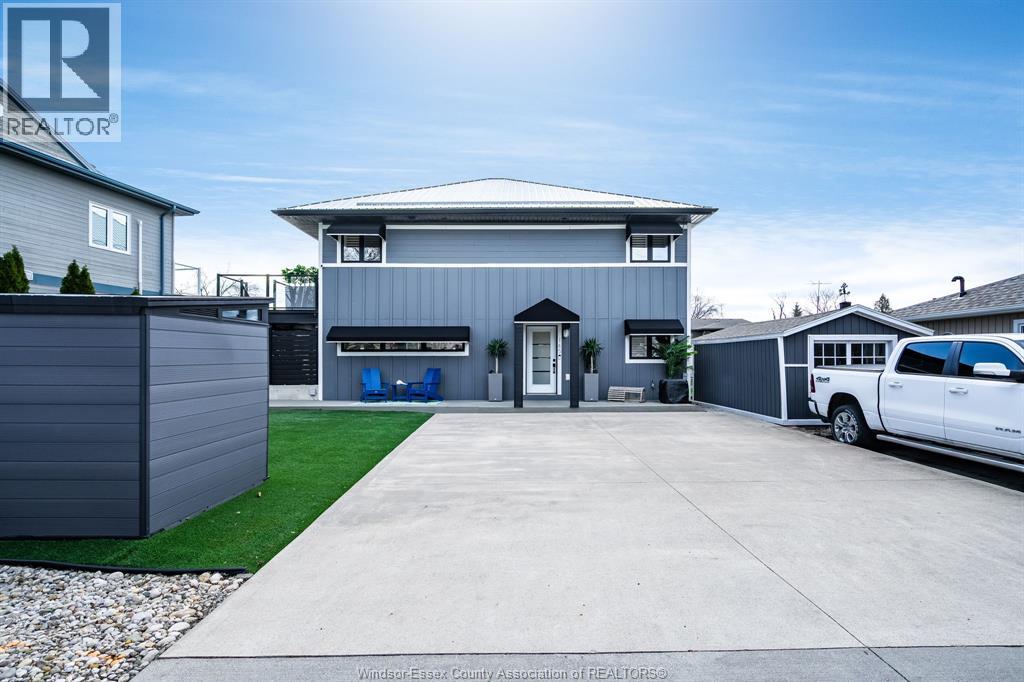
145 West River Street
Belle River, Ontario
Very unique 3-bedroom, 2-bath residence/boathouse offering stunning views of Lake St. Clair and located on the river. Fully renovated, this exceptional property is perfect for outdoor enthusiasts. The primary bedroom features a private ensuite with heated floors. The attached boathouse accommodates your boat, jet ski, or skidoo with ease. The second floor boasts open-concept living with a spacious kitchen and living area, ideal for entertaining, with walkout to a deck overlooking the waterfront. Two additional bedrooms complete the upper level. Metal roof and new awnings add to the value and durability of this one-of-a-kind property. Don't miss this rare opportunity! (id:65446)