
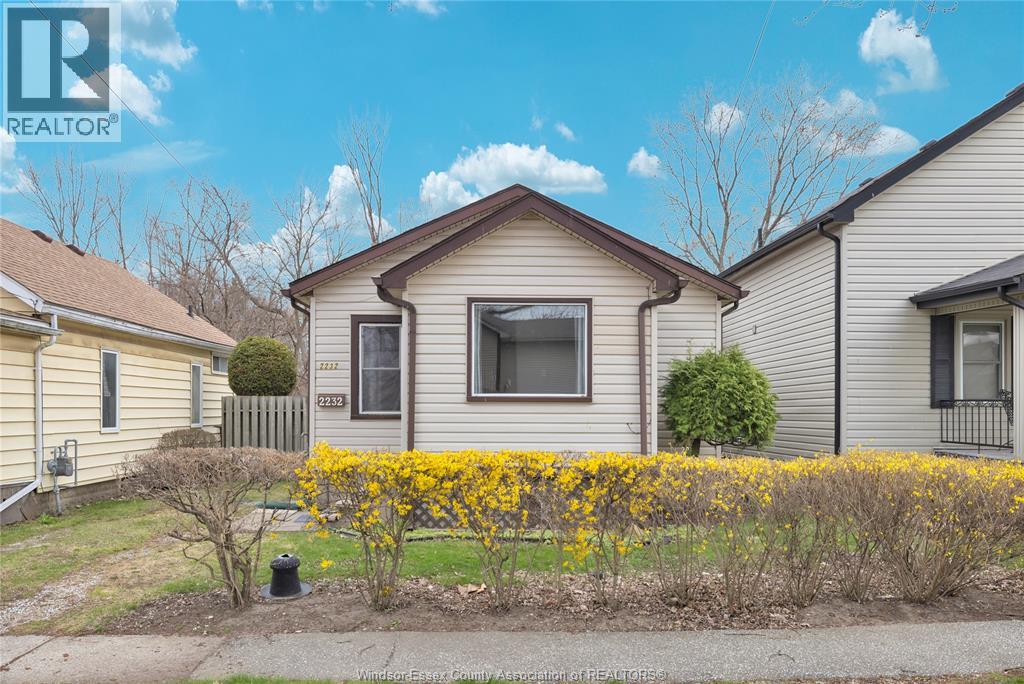
2232 Charl
Windsor, Ontario
Charming 2 bedroom bungalow ranch featuring an open concept living room and kitchen, all on one floor for easy living. The home includes a rear sunroom and covered sundeck overlooking the yard, offering additional space to relax and enjoy! This home is being sold ""as is, where is"". (id:65446)
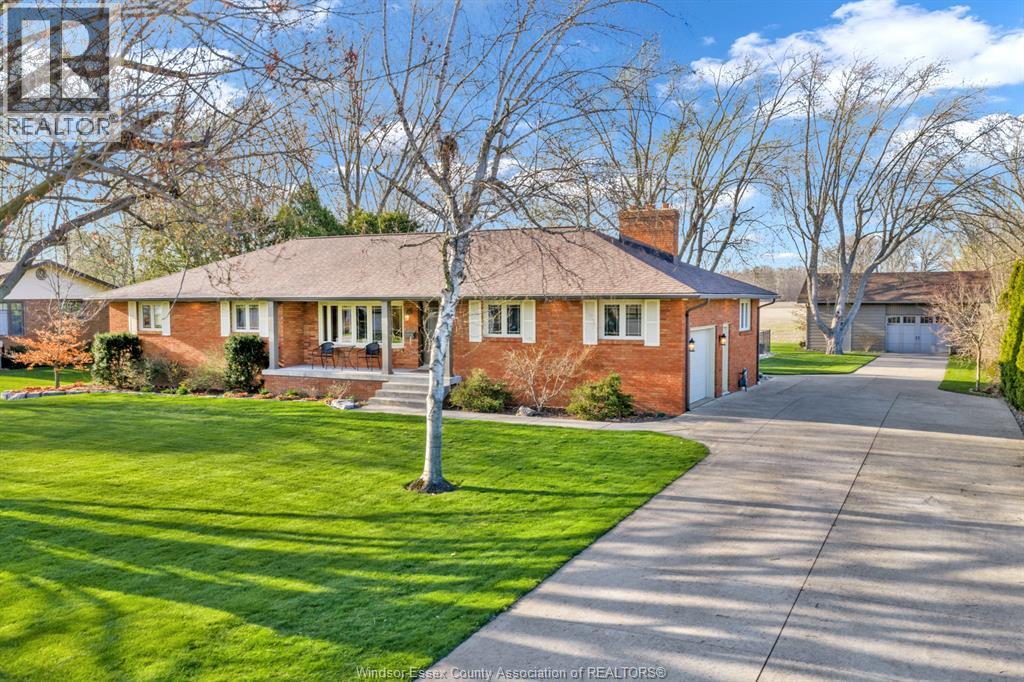
2740 Bouffard
Lasalle, Ontario
Welcome to 2740 Bouffard Rd, LaSalle! “Pride of ownership” is taken to a whole new level in this absolutely stunning brick ranch-style home. Situated on a beautifully treed 118' x 218' lot. Main floor features include 4 spacious bedrooms and 2 full baths. Enjoy a bright and inviting formal living room, a cozy family room with a gas fireplace, and a sun-filled sunroom overlooking your private ""Oasis."" This area includes a covered patio, a heated, in-ground saltwater pool, no rear neighbours, and tranquil views - perfect for enjoying your morning coffee while watching deer pass by. The well-appointed kitchen offers ample cabinetry and workspace, complemented by a large main bath and an additional 3-piece bath for added convenience. The fully finished lower level provides amazing living space, featuring a second family room with a gas fireplace, a games/recreation area, and a kitchen/bar setup—ideal for entertaining family and friends. A grade entrance leads to the 1.5 car garage, and a fruit cellar adds extra storage. Outside, you’ll also find an impressive 32.6' x 26.3' detached heated garage/workshop, perfect for hobbyists or additional storage. With numerous quality upgrades throughout, inside and out, this exceptional property truly has it all! (id:65446)
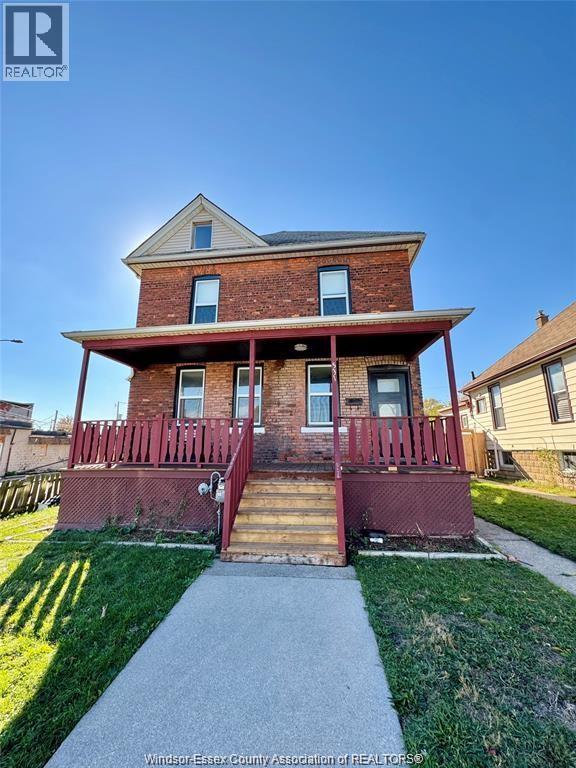
531 Langlois Avenue
Windsor, Ontario
531 Langlois delivers prime opportunity steps from downtown and Windsor’s scenic riverside! This solid brick duplex features a massive fully fenced backyard with alley access, two bright units with private and grade entry, plus separate utilities. Upper unit features 3 bedrooms + finished loft, while the lower unit boasts a spacious 1-bedroom layout, both providing access to the shared yard and basement storage. Live in one and rent the other, or add both units to your growing portfolio! (id:65446)
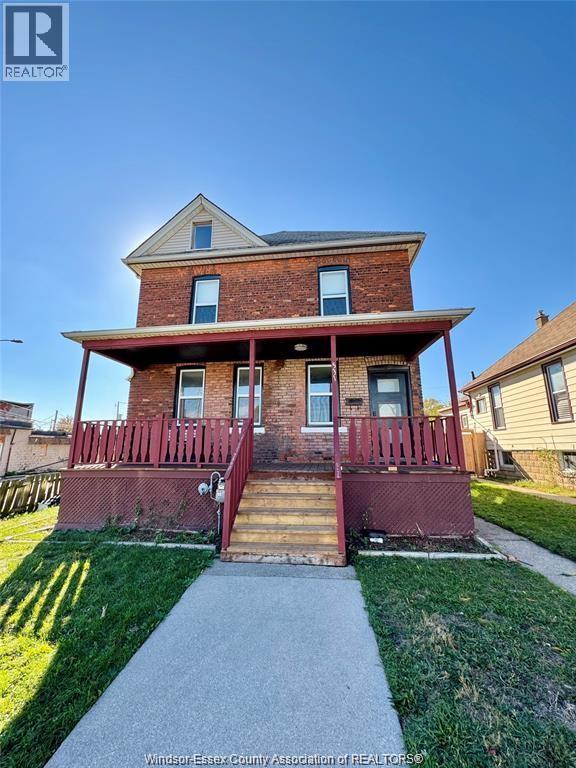
531 Langlois Avenue
Windsor, Ontario
531 Langlois delivers prime opportunity steps from downtown and Windsor’s scenic riverside! This solid brick duplex features a massive fully fenced backyard with alley access, two bright units with private and grade entry, plus separate utilities. Upper unit features 3 bedrooms + finished loft, while the lower unit boasts a spacious 1-bedroom layout, both providing access to the shared yard and basement storage. Live in one and rent the other, or add both units to your growing portfolio! (id:65446)
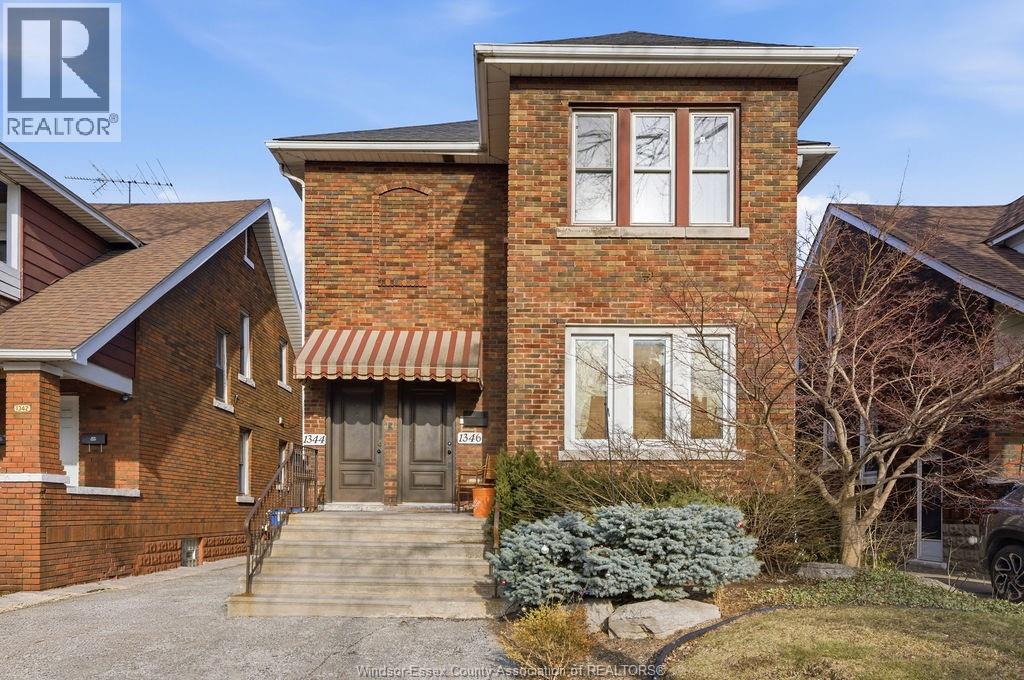
1346 Parent Lower Avenue
Windsor, Ontario
$1250 ALL-INCLUSIVE – UTILITIES INCLUDED Bright and well-maintained lower-level basement apartment featuring a full kitchen, full washroom, living area, private bedroom, and shared laundry, located in a quiet residence. Just steps from the vibrant Ottawa Street district, home to over 50 independent businesses including Frost Ice Cream and Cafe Amor. (id:65446)
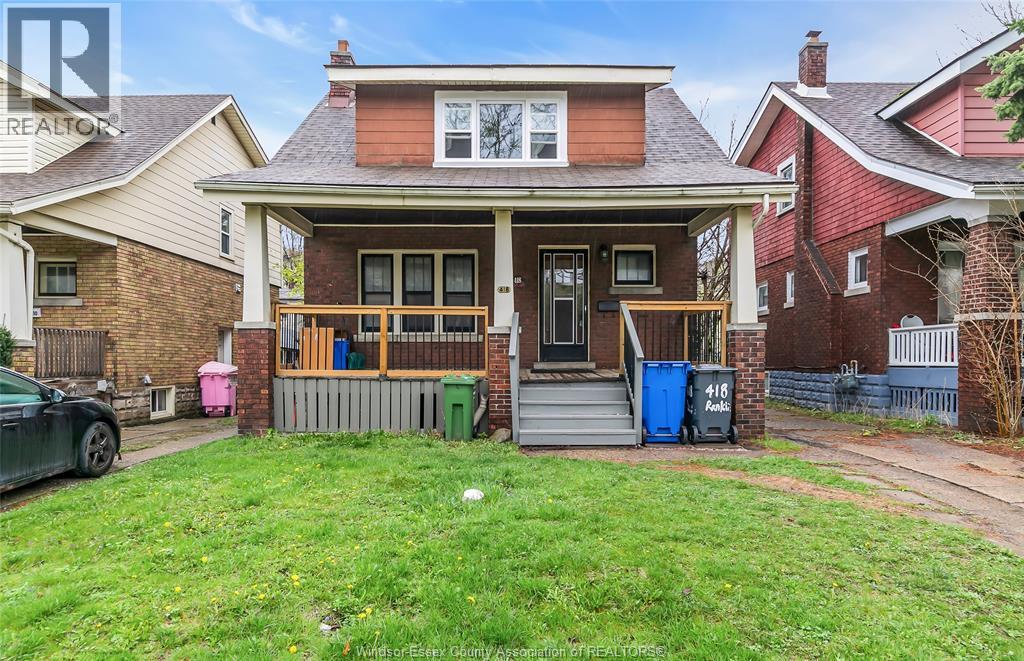
418 Rankin
Windsor, Ontario
EXCELLENT STUDENT RENTAL OR FAMILY HOME JUST STEPS FROM THE UNIVERSITY OF WINDSOR! WELL CARED FOR BY THE OWNER, THIS HOME OFFERS 6 BEDROOMS, 2.5 BATHS, WITH 3 BEDROOMS ON MAIN FLOOR & 3 UPSTAIRS. FEATURES A RARE SPACIOUS KITCHEN & DINING AREA, PLUS FRONT & BACK BALCONIES. UPDATES INCLUDE ROOF, FURNACE, A/C, SOME WINDOWS, BATHROOMS, APPLIANCES, ELECTRICAL WIRING, INSULATION THROUGHOUT, AND ADDED SUMP PUMP. TENANT OCCUPIED; COOPERATIVE FOR SHOWINGS. (id:65446)
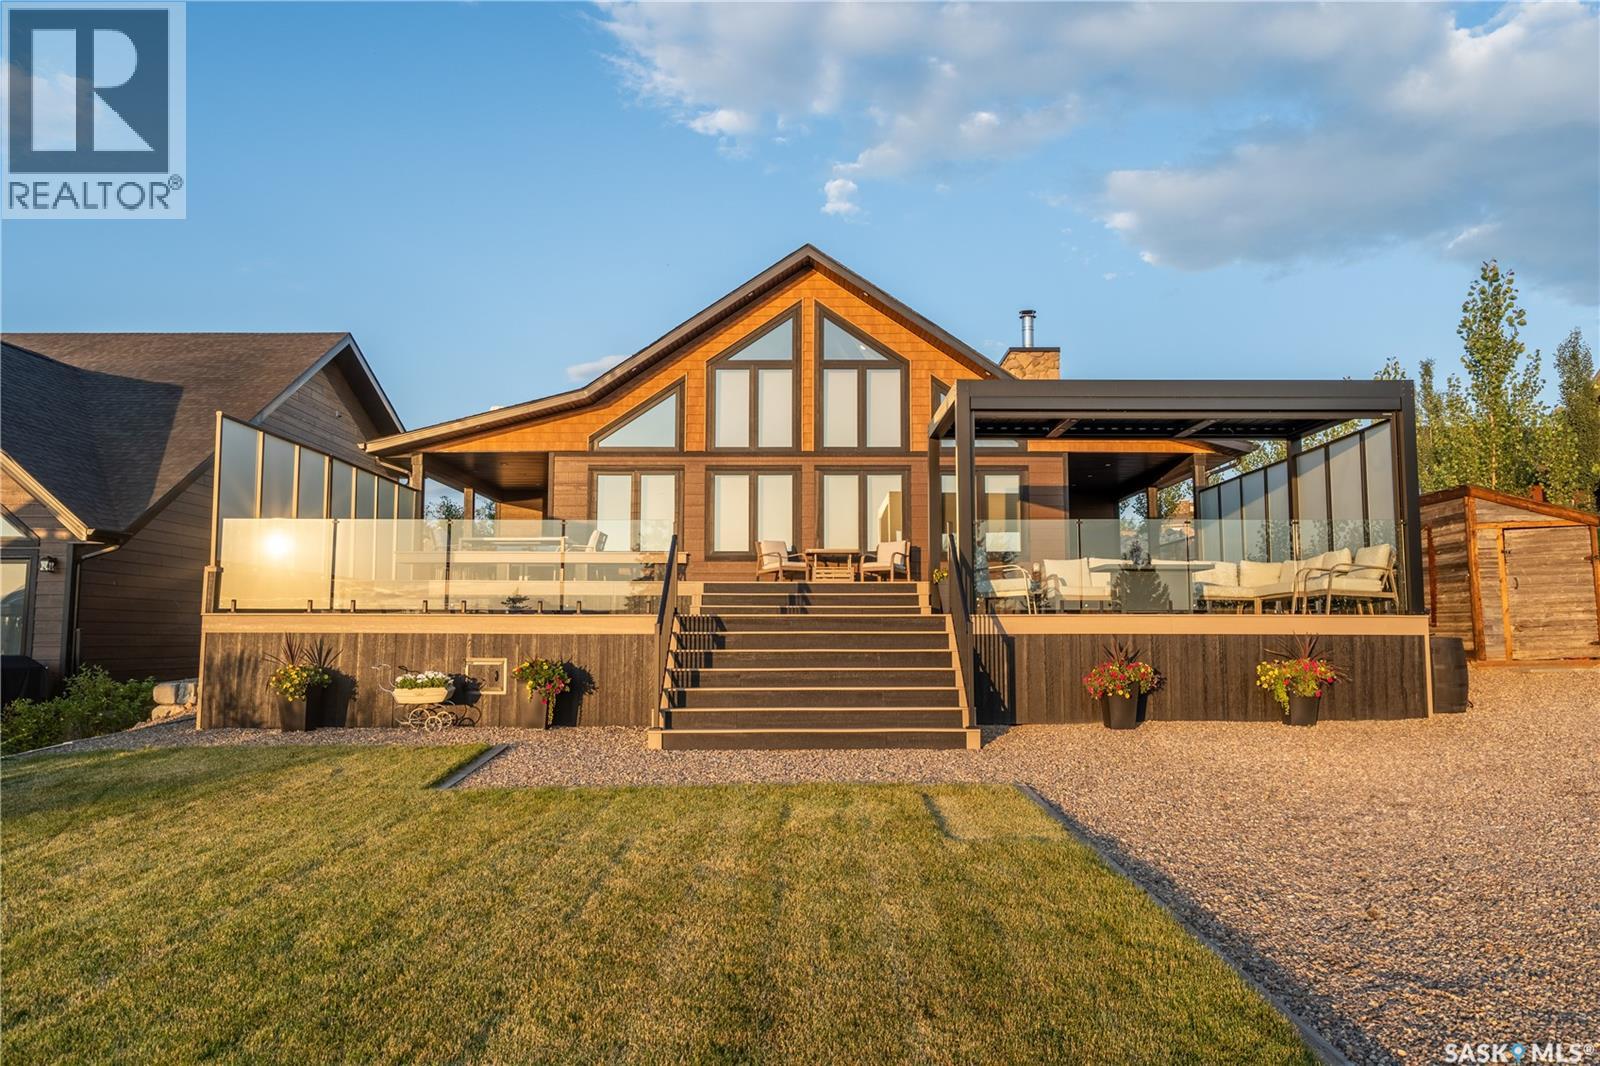
801 Spruce Street
Goodsoil, Saskatchewan
Turn key, fully furnished and immediate possession available. This stunning 2022-built home offers three bedrooms and two bathrooms, all conveniently located on one level. Inside, you'll find a modern, inviting space featuring a quartz waterfall island, butcher block countertops, and seamless white cabinetry. Modern vinyl plank flooring extends throughout the home, creating a cohesive and welcoming feel. For added comfort and protection, the windows are tinted with 100% UV protection and fitted with Hunter Douglas blinds. Air conditioning is also a welcome bonus. The exterior of this home is truly designed for entertaining or simply enjoying the ultimate lake life. Over 1,250 sq. ft. of composite decking with elegant glass and privacy walls provides ample space to relax. Enjoy evenings around the natural gas fire table or host barbecues with the convenient natural gas BBQ hookup. Unwind in the Arctic Spa Hot Tub, or enhance your outdoor experience with the Suncoast Enclosures pergola, complete with a remote retractable screen, remote louvered roof, and LED lighting. The home is strategically built on pilings, offering tons of convenient storage space underneath. Water is supplied by the subdivision's reverse osmosis treatment facility, ensuring pure and clean water. Enjoy easy access to the boat launch and community playground and you're just a 5-minute drive from Northern Meadows 18-hole Golf Course. The nearby town of Goodsoil (10 minutes) provides a grocery store, hardware store, and restaurant. Located within Meadow Lake Provincial Park, Lac Des Iles Lake is perfect for fishing Northern Pike, Walleye, Yellow Perch, and Whitefish in its 30-40 foot average depths. Conveniently situated, this property is 2 hours north of Lloydminster, 45 minutes east of Cold Lake, or 3 hours and 45 minutes north east of Edmonton. (id:65446)
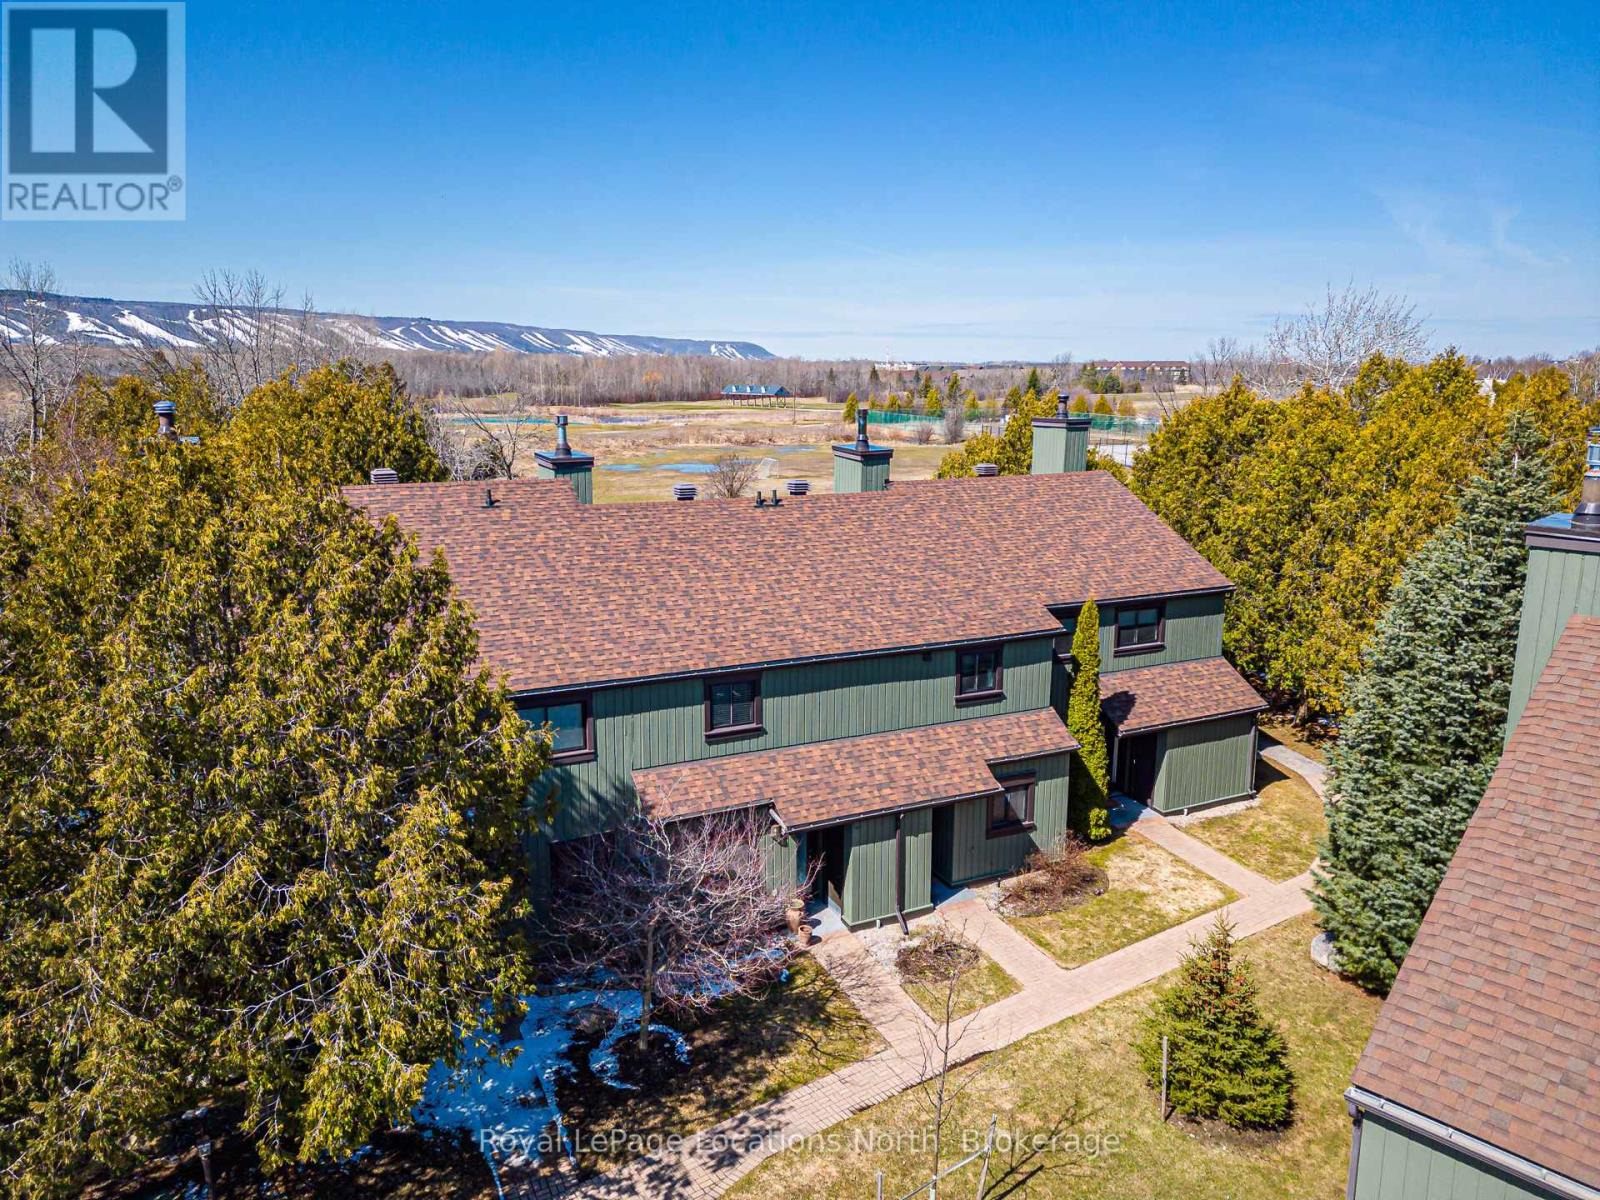
172 Escarpment Crescent
Collingwood, Ontario
An extremely rare opportunity in Collingwood-featuring gas heating, an exceptional and seldom-found feature. Enhanced with custom ductwork to the main floor, this efficient system offers year-round comfort and meaningful cost savings. Showcasing exceptional views of Blue Mountain, this condo is not to be missed.The spacious main-floor primary bedroom is filled with natural light, offering ample closet space, and patio walkout. A well-sized secondary bedroom also provides plenty of natural light and flexibility. The bathroom features a newer stacked washer and dryer for added convenience. Upstairs, enjoy bright, open-concept living the vaulted ceiling and cozy fireplace create a warm and inviting atmosphere. The kitchen is thoughtfully designed with backsplash, shaker-style cabinetry, generous storage, and newer appliances. Plenty of upgrades including vinyl flooring, A/C, and authentic wool carpet.Experience the beautiful view and peaceful backyard on your private deck. Surrounded by scenic trails and a wide range of amenities this is a must see. (id:65446)
85 Kenora Avenue
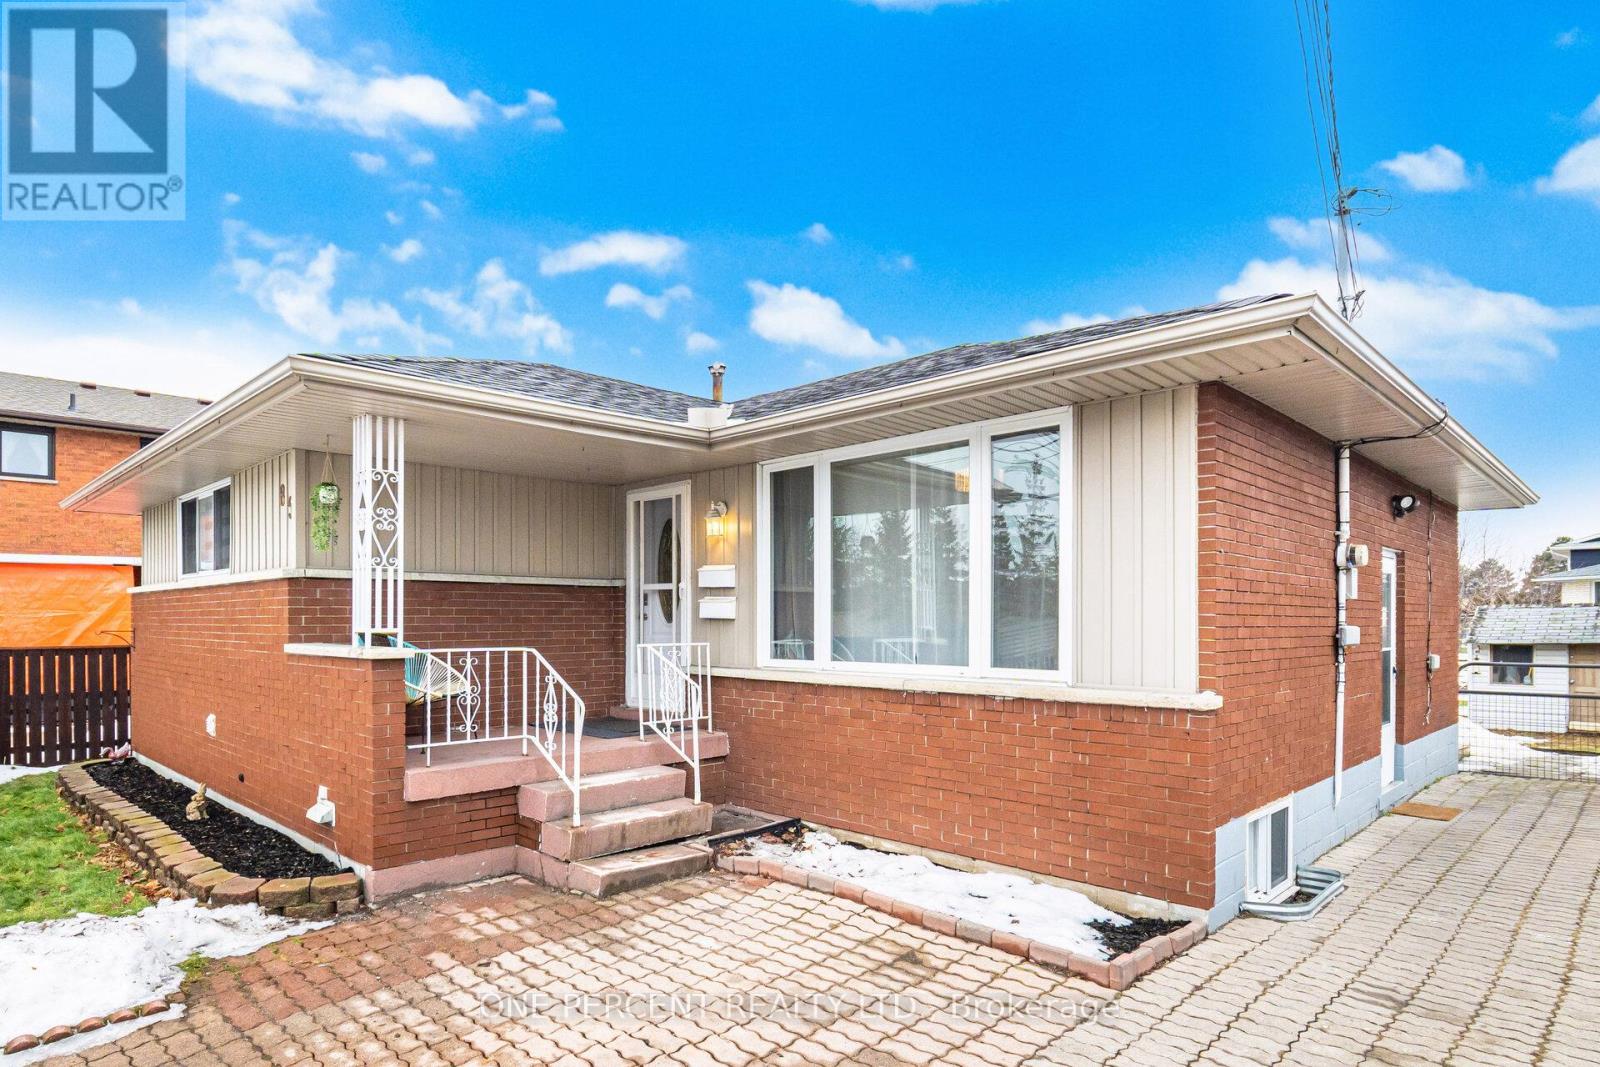
Hamilton, Ontario
Don't Miss This Opportunity To Own A Beautifully Upgraded Three-Bedroom Bungalow. The Main Floor Features Vinyl Flooring Throughout, Freshly Painted, A Bright And Spacious Living Room With A Large Window, And Generously Sized Bedrooms. The Kitchen Offers Ample Space, Includes New Fridge And Stove, And Provides A Walkout To A Large Deck-Perfect For Entertaining. The Fully Fenced Backyard Includes A Storage Shed For Added Convenience. The Basement Features A Separate Entrance And Offers Excellent In-Law Or Income Potential, Complete With A Kitchen, Living Area, Two Bedrooms, And A Three-Piece Bathroom, New Broadloom. Walking Distance To Eastgate Mall, Close To Amenities & HWY (id:65446)
1371 10th Concession Road W
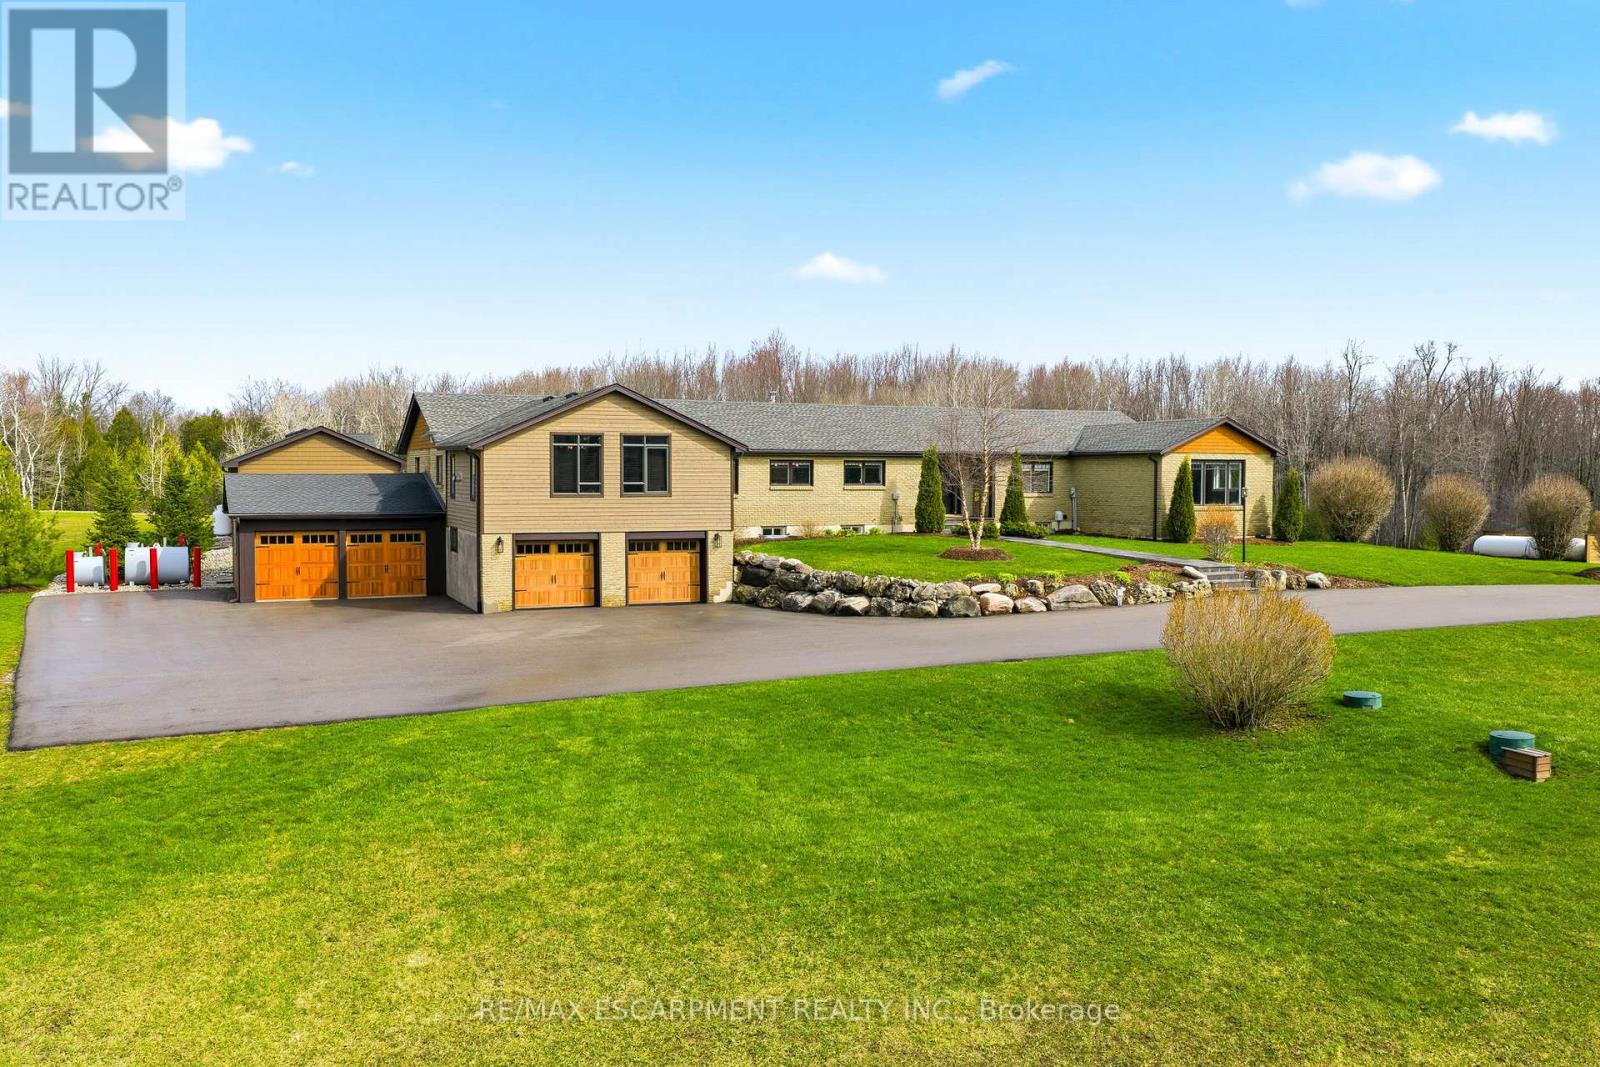
Hamilton, Ontario
Welcome to 1371 Concession 10 W-set at the end of a quiet road on 14 acres of private, usable land. This is a property built for someone who values space, independence, and the kind of peace you earn. With 7 acres of forest, a stocked pond, and a large, detached shop, this property offers the kind of setup that's getting harder to find-room to work, build, store, and unwind, all in one place. The bungalow has been thoughtfully updated and well cared for, offering over 4+1 bedrooms and 5 bathrooms. The kitchen is practical and well-finished with quartz counters, built-in appliances, and plenty of storage-designed for real day-to-day living. The main living and dining areas are anchored by a wood-burning fireplace and open out to the backyard, making them comfortable and functional without excess. A raised family room with vaulted ceilings adds character and space to relax, while a dedicated office makes working from home easy and separate from the rest of the house. The primary suite is spacious and private, with a walk-in closet and a well-appointed ensuite. Downstairs, the finished lower level includes a rec room, wet bar, and a separate living area with its own entrance-ideal for extended family or additional flexibility when needed. Out back, everything is set up to enjoy your downtime properly-a saltwater pool, cabana with outdoor kitchen, fireplace, and a putting green, all overlooking the treed landscape. It's private, quiet, and built to be used. Located just minutes from Highway 401 and Valens Lake, this property offers a rare balance of accessibility and true separation from the noise. 1371 Concession 10 W is for someone who understands the value of land, privacy, and a place that works as hard as they do. RSA. (id:65446)
148 Jacob Street E
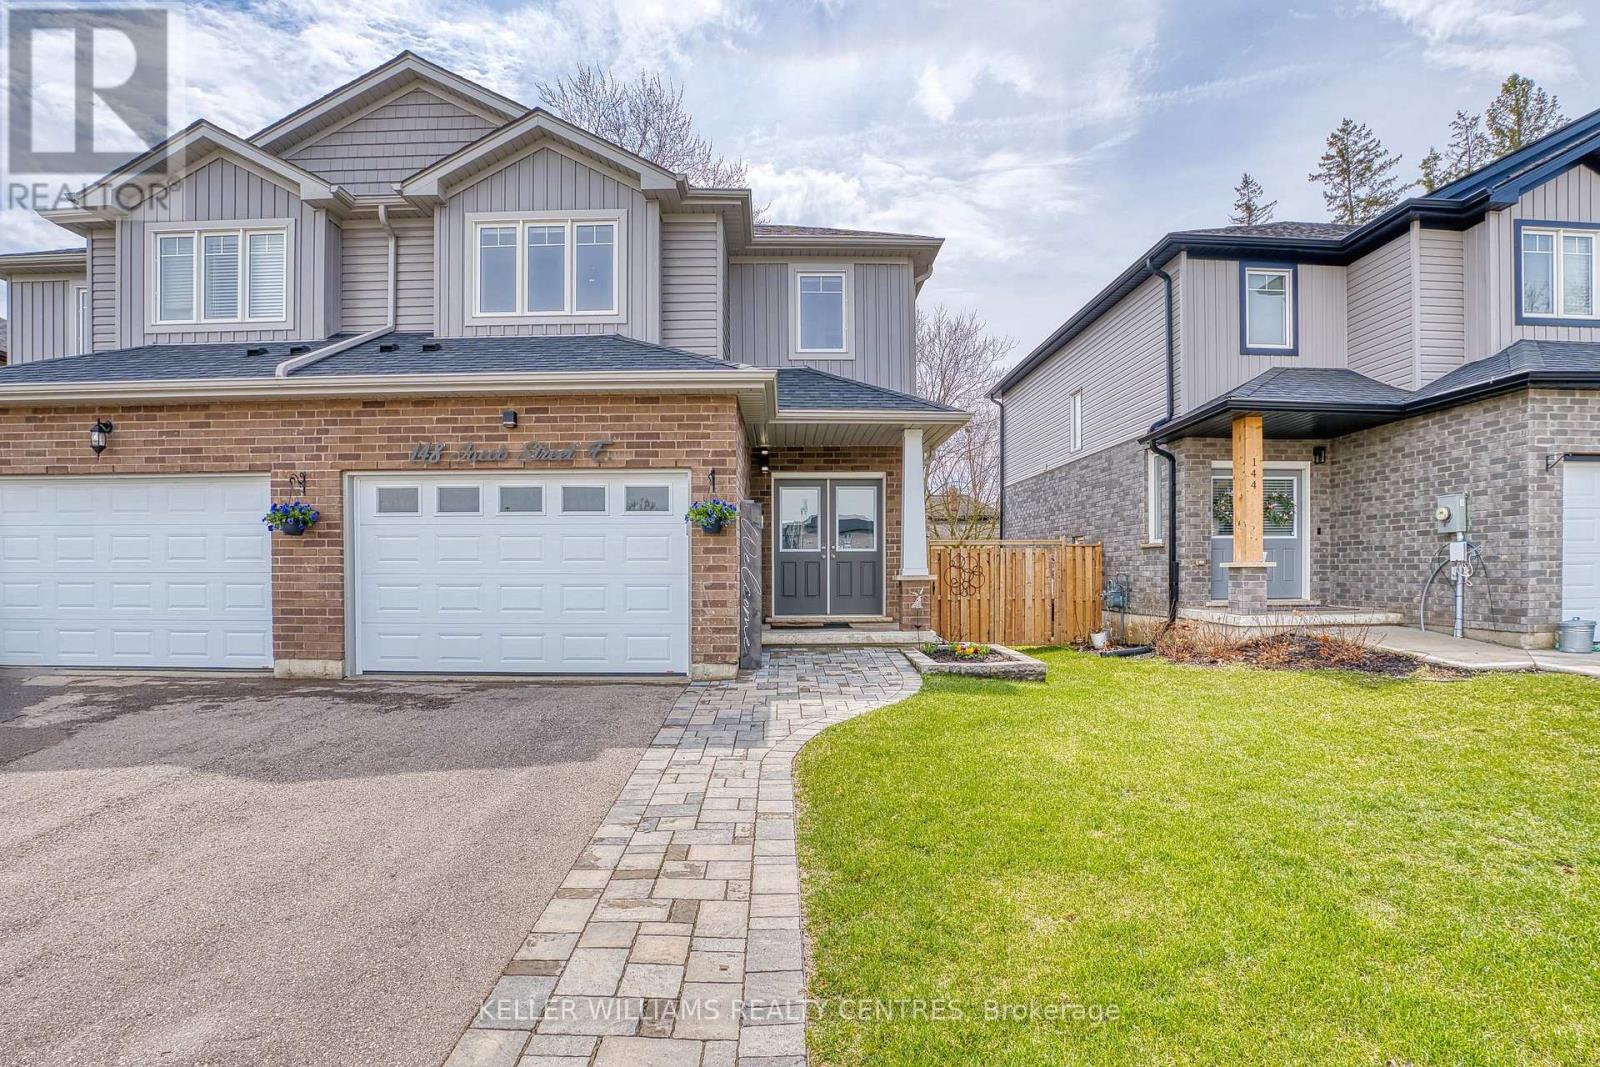
East Zorra-Tavistock, Ontario
Rural charm, modern convenience. Sharp 3 bed, 3 bath, semi-detached home in quaint Tavistock on quiet cul-de-sac allows you to enjoy the best of country living in a small enclave of newer modern homes only 5 years old. This home has upgraded features throughout including an enhanced custom kitchen with quartz island breakfast bar, touchless faucet, upgraded storage and counterspace, illuminated glass-door corner cabinet, all in a wonderful open concept main floor that embraces family life! Walk-out from bright patio doors with custom blinds, to private, fenced back yard fully landscaped and ready for summer with deck, poured patio, and lawn accented with built-in flower boxes. Double door front entry with glass inserts, keyless entry, door cam, direct access to generous 1.5 car garage with garage door opener w/wifi option. The second floor is well appointed with a primary bedroom featuring a walk-in closet, electric fireplace, and 4 piece ensuite - note the his & hers sinks, oversized walk-in shower, heated towel rack and the top-down/bottom-up custom blinds. Bright second and third bedrooms, 4 piece bathroom, linen closet, and a separate laundry space round out the second floor space. This home has upgraded faucets, lighting fixtures, main floor 9 foot ceilings and convenient touches throughout. Basement is bright with high ceilings and deep windows to let natural light in. (id:65446)
830 Mohawk Road E
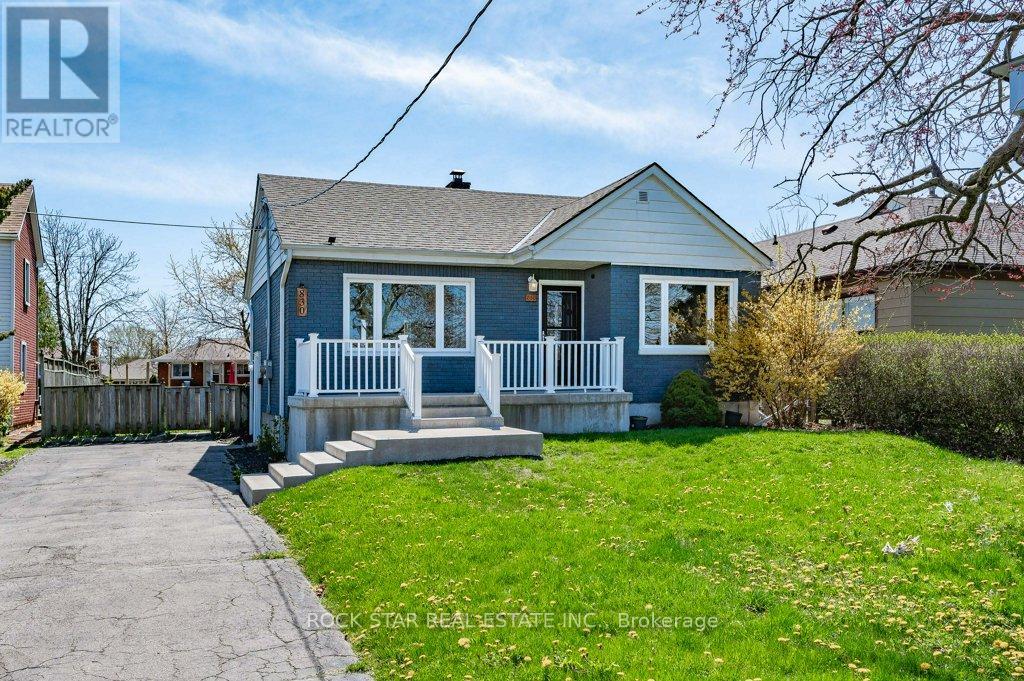
Hamilton, Ontario
Stunning LEGAL DUPLEX, perfect for investors, first time home buyers looking for mortgage help, or multi-generational families. The main floor unit has 2 bedrooms, 1 bathroom, a large living/dining room, and a bright kitchen, complete with sliding patio doors to the massive, fully-fenced back yard. The basement unit also has 2 bedrooms, a beautiful bathroom with double sinks and an oversized shower, and an open concept kitchen/dining/living area. Each unit has their own private laundry. Located in a very convenient area, close to parks, shopping, transit, and easy access to the highway. The 50x150 allows for garden suite potential. Tons of parking and additional upgrades including a 1-inch water line, two hydrometers, newer furnace and AC, on demand hot water tank rental and beautiful stainless steel appliances. (id:65446)
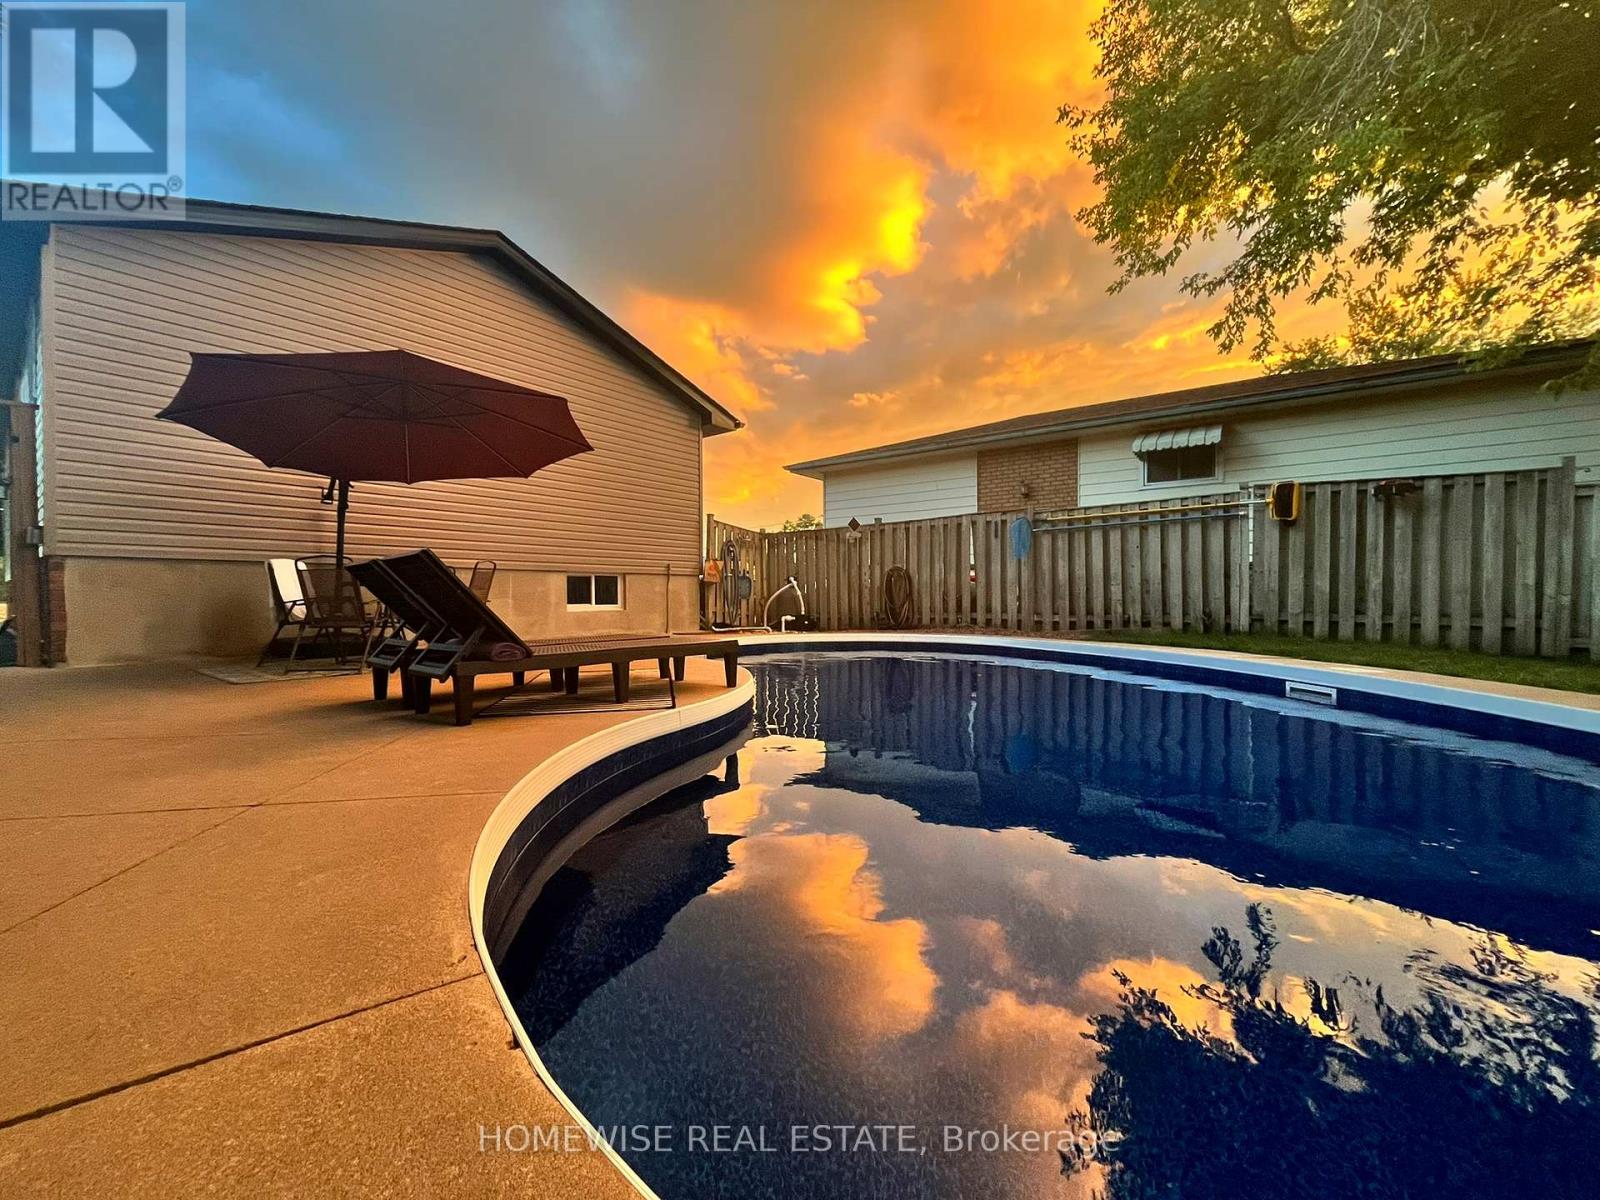
268 Spencleys Lane
Peterborough, Ontario
Welcome to 268 Spencleys Lane - a fantastic opportunity in one of Peterborough's most convenient and sought-after neighbourhoods! Ideally located just minutes from Trent University, this home is perfect for families, students, or investors seeking strong rental potential. This home has been substantially updated from all new kitchen appliances, new LG washer - dryer, new siding, new roof and so much more, (see attached list of updates and upgrades!). This turn key home features 3+1 bedrooms and 2 full bathrooms, offering a flexible layout with plenty of space for growing families or multi-generational living. The additional bedroom is ideal for a home office, guest room, or student rental. Step outside to your own private backyard oasis, complete with a beautiful in-ground pool (July 2025 - New pool liner, solar blanket, new heat pump. $14,500 of pool upgrades, including new filtration pump) - perfect for relaxing or entertaining during the warmer months. Situated in a quiet, family-friendly area, you'll enjoy easy access to schools, parks, transit, and everyday amenities. Whether you're searching for a comfortable home or a smart investment near Trent, 268 Spencleys Lane delivers on space, location, and lifestyle. (id:65446)
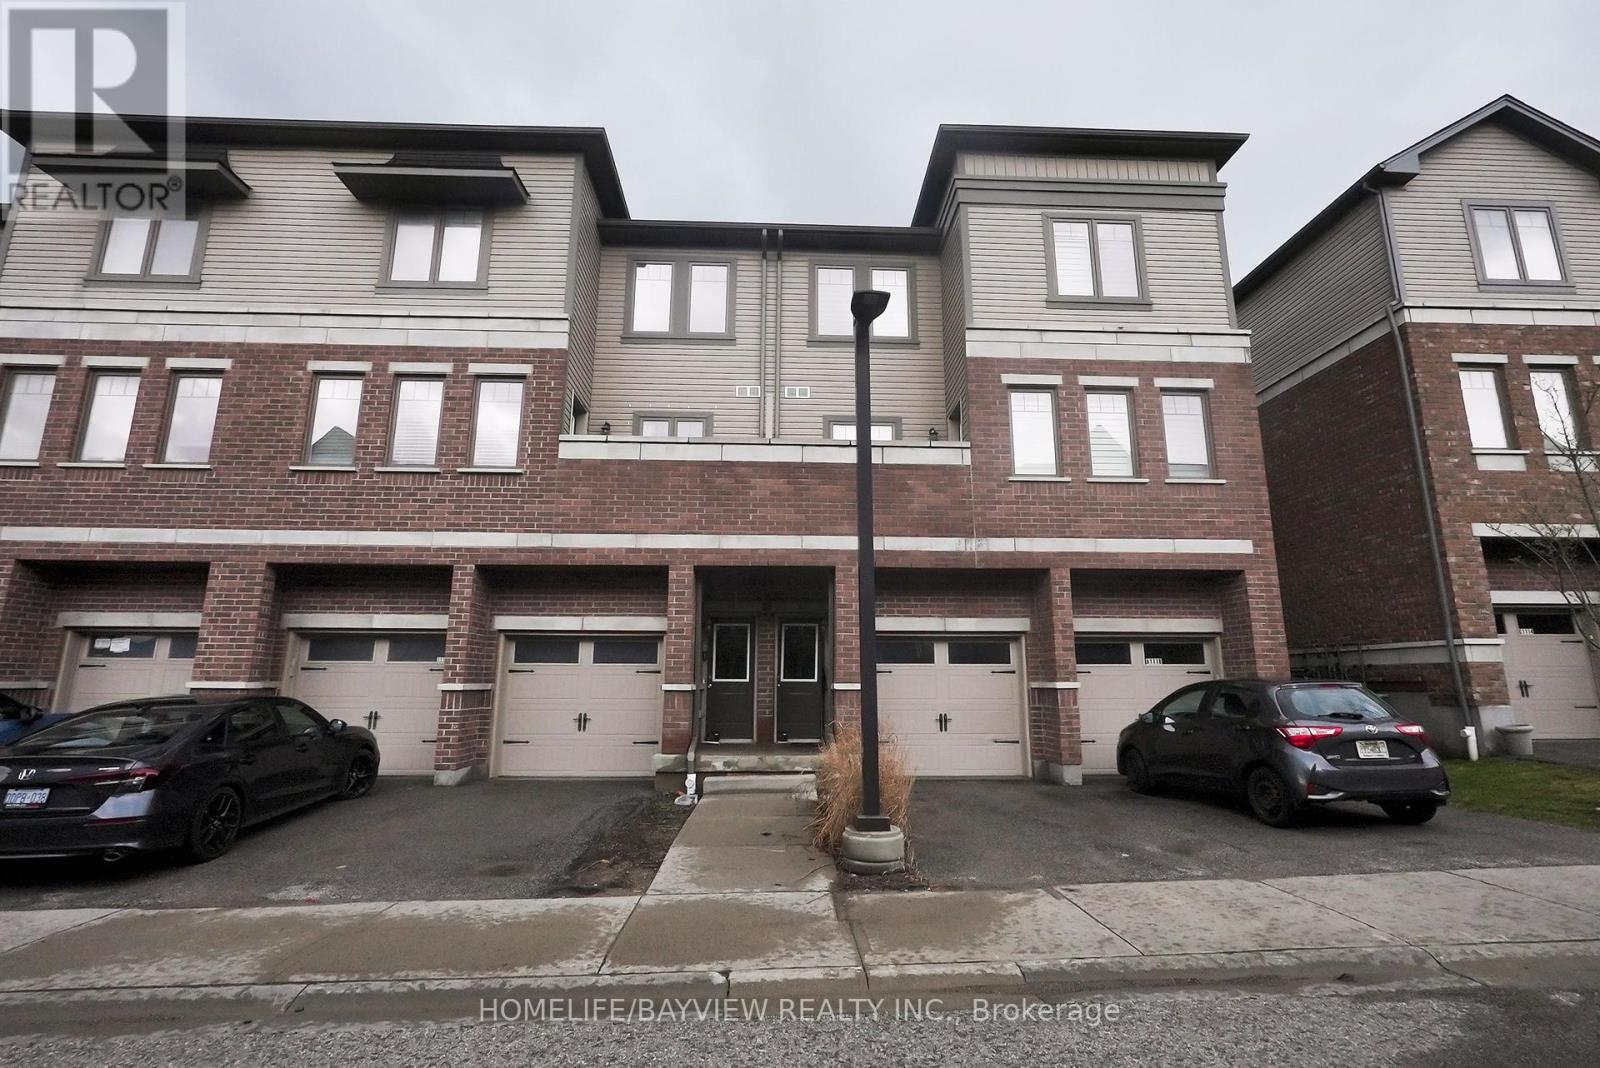
B1 - 70 Willowrun Drive
Kitchener, Ontario
Welcome to this beautifully maintained 2-bedroom, 2.5-bathroom condo townhome located in a desirable, family-friendly community in Kitchener. This bright and spacious home offers a functional open-concept layout, perfect for both everyday living and entertaining. The main floor features a modern kitchen with ample cabinetry, sleek countertops, and a convenient breakfast bar overlooking the dining and living areas. Large windows fill the space with natural light, while a walkout provides easy access to a private outdoor area-ideal for relaxing or hosting guests. Upstairs, you'll find two generously sized bedrooms, each offering comfort and privacy. The primary bedroom includes its own ensuite bathroom, while an additional full bathroom serves the second bedroom. A convenient upper-level laundry area adds to the home's practicality. With 2.5 bathrooms in total, this home is perfect for professionals, small families, or investors. Additional features include dedicated parking, low-maintenance living, and proximity to parks, schools, shopping, and transit - minutes to Hwy 401 & a short drive to Laurier & Waterloo Universities. A new high school coming soon makes this the right place to call home. Don't miss this opportunity to own a stylish and move-in-ready home in a prime Kitchener location! (id:65446)
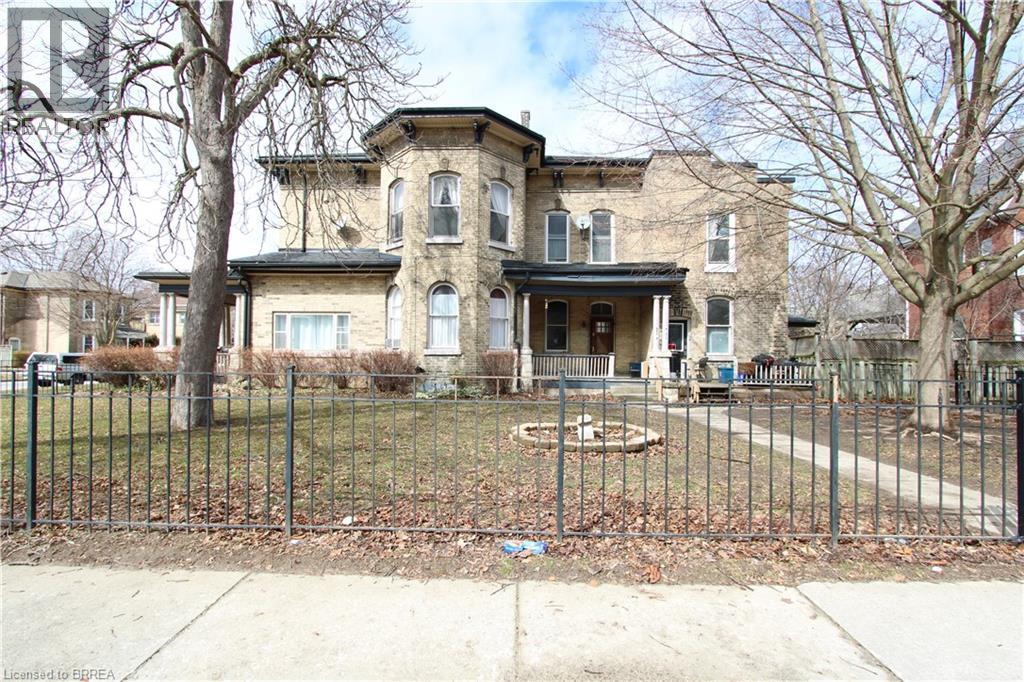
119 Park Avenue Unit# 4
Brantford, Ontario
Bright & Spacious 2-Bedroom Apartment for Rent in Brantford! Welcome to this lovely 2-bedroom apartment located in a quiet Brantford neighbourhood. This unit features a large living room highlighted by a charming decorative fireplace, high ceilings that create a bright and spacious atmosphere, and a functional kitchen with direct access to the backyard. The apartment also offers a 4-piece bathroom, some updated flooring, an updated bathroom, and a fresh coat of paint throughout. Additional conveniences include one dedicated parking spot and coin-operated laundry available in the basement. Ideally situated close to shopping, schools, trails, and many other amenities Brantford has to offer, this home provides both comfort and convenience. Don’t miss out—book your showing today! (id:65446)
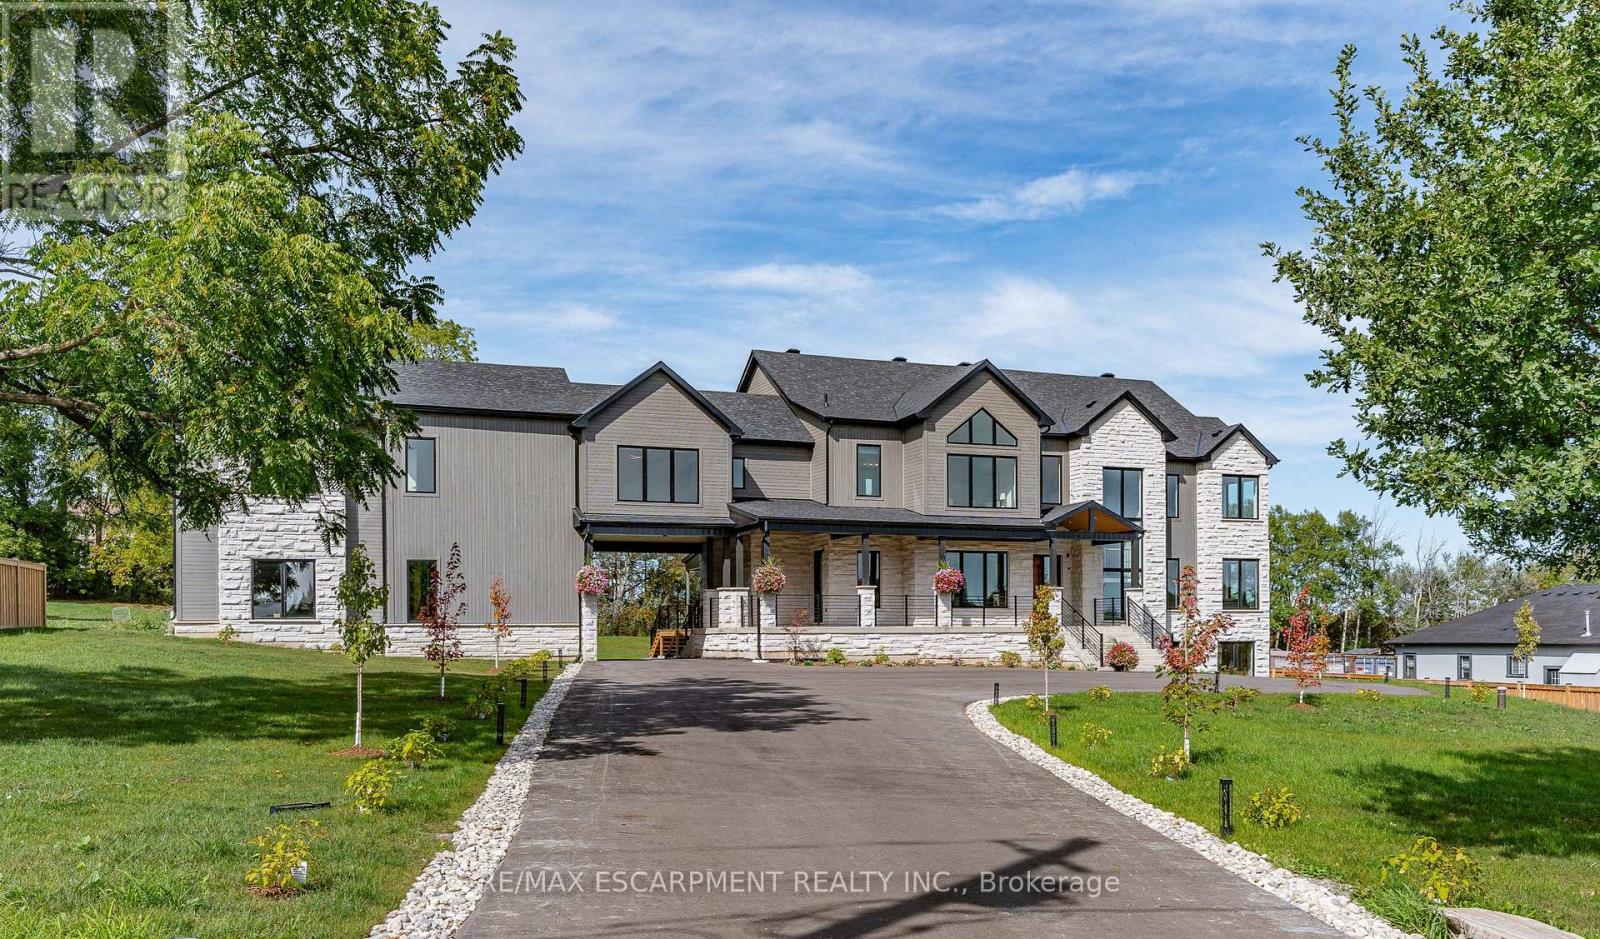
8920 Wellington Rd 124
Erin, Ontario
Exquisite Newly Built Luxury Country Estate! This custom estate, originally crafted by the builder for their own family, offers over 5,300 sq. ft. of sophisticated living space with 5 bedrooms and 6 bathrooms. The open-concept main floor is designed for entertaining, featuring high-end built-in appliances, a walk-in pantry, oversized island, soaring cathedral ceilings, and floor-to-ceiling windows. The main level also includes a luxurious primary suite with spa-inspired ensuite, a mudroom with sink and ample storage, an elevator rough-in, a spacious covered deck, and so much more. Upstairs, you'll find four generously sized bedrooms-each with a private ensuite-plus a cozy sitting area and multiple balconies. The lower level offers over 2,000 sq. ft. of walk-out living space, ideal for future customization, whether for additional family space, a home gym, or an in-law suite. The 1,100 sq. ft. second-level garage loft also provides endless potential to tailor to your lifestyle. Set on 1.5 beautifully landscaped acres, the property includes a 3-car garage, parking for 15+ vehicles, and the rare combination of peaceful country living with easy access to city amenities. This one-of-a-kind estate truly has it all-space, luxury, privacy, and convenience. Luxury Certified. (id:65446)
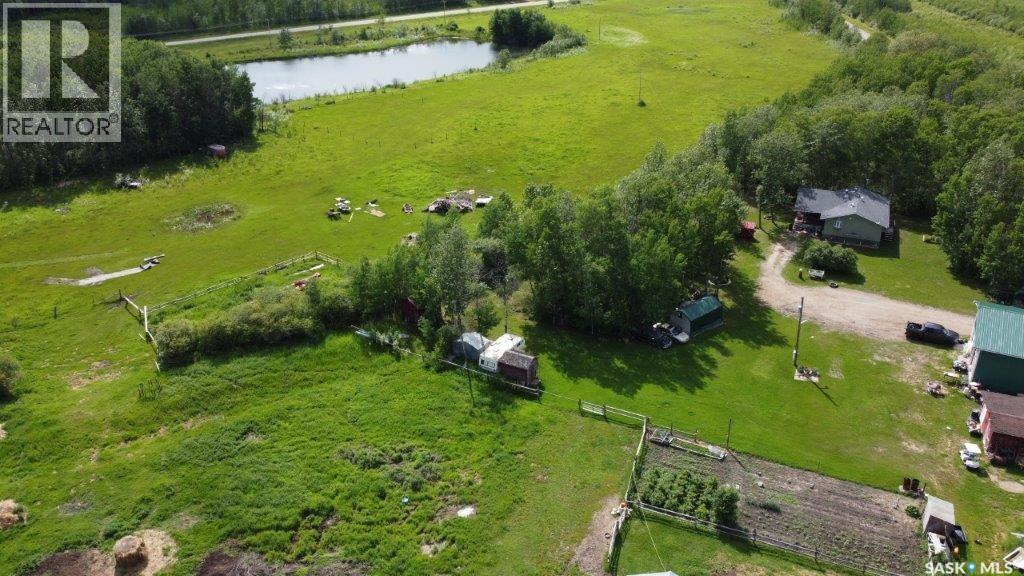
35 Acres South Hudson Bay
Hudson Bay Rm No. 394, Saskatchewan
Check out this 35 acres of pure Saskatchewan freedom. Looking for space, privacy, and a setup that’s ready to go? This one delivers. This updated home bright open kitchen + pantry. Fully finished basement with wood fireplace, extra bedroom & bath. Covered deck (hot tub ready). 32x36 heated shop with mezzanine + 16’ ceiling with attached RV covered parking port. Barn, sheds, grain bin & fenced pasture. Private yard + firepit for those northern lights nights . Whether you’re dreaming of hobby farming, raising a family in the country, or just wanting your own slice of peace and quiet—this property checks all the boxes. All appliances included. Fridge, stove, washer, dryer, BI dishwasher, BI microwave/fan. Call to set up your viewing! (id:65446)
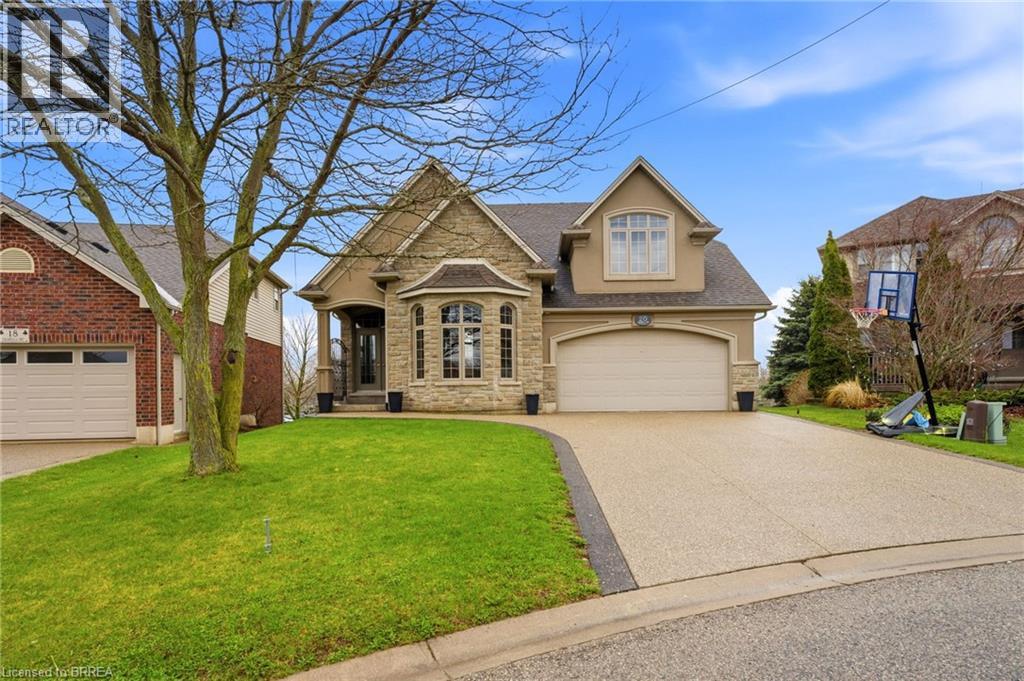
20 Zavarella Court
Paris, Ontario
Welcome to 20 Zavarella Court—your in-town escape on one of Paris’ most desirable family courts. It’s the kind of street people hope to end up on: bikes rolling by, casual games of street hockey, and quiet neighbours behind you with an unobstructed, peaceful backdrop offering lasting privacy. This home is a standout, offering more than 4,000 sq. ft. of finished living space across three levels. The exposed concrete driveway and eye-catching curb appeal set the tone the moment you arrive. Inside, the home is designed for both comfortable everyday living and impressive entertaining. A formal dining room sits to your right, while soaring 16-ft ceilings lead you into a bright, open main living area. The white kitchen with Cambria quartz counters connects seamlessly to the living room with gas fireplace, and the breakfast nook walks out to a large partially covered deck—professionally resurfaced in 2025—with stairs to the yard below. The main floor includes a practical mudroom/laundry area off the heated and cooled garage (plus generator and panel), a 2-piece bath, dedicated office, and a private primary suite with double sinks and a glass-tiled shower. Upstairs, three spacious bedrooms share a Jack-and-Jill ensuite. The fully finished walkout basement adds even more living space, featuring huge windows, a 5th bedroom, full bathroom, home gym, and a bright entertainment area perfect for movie nights or game days. Outside, the fully fenced yard offers quiet privacy with no homes directly behind, a full irrigation system, and lots of room to enjoy. Beautifully maintained and thoughtfully updated, this home blends style, comfort, and function at every turn. At 20 Zavarella, you truly get it all—space, quality, and a peaceful backdrop that will never change. (id:65446)
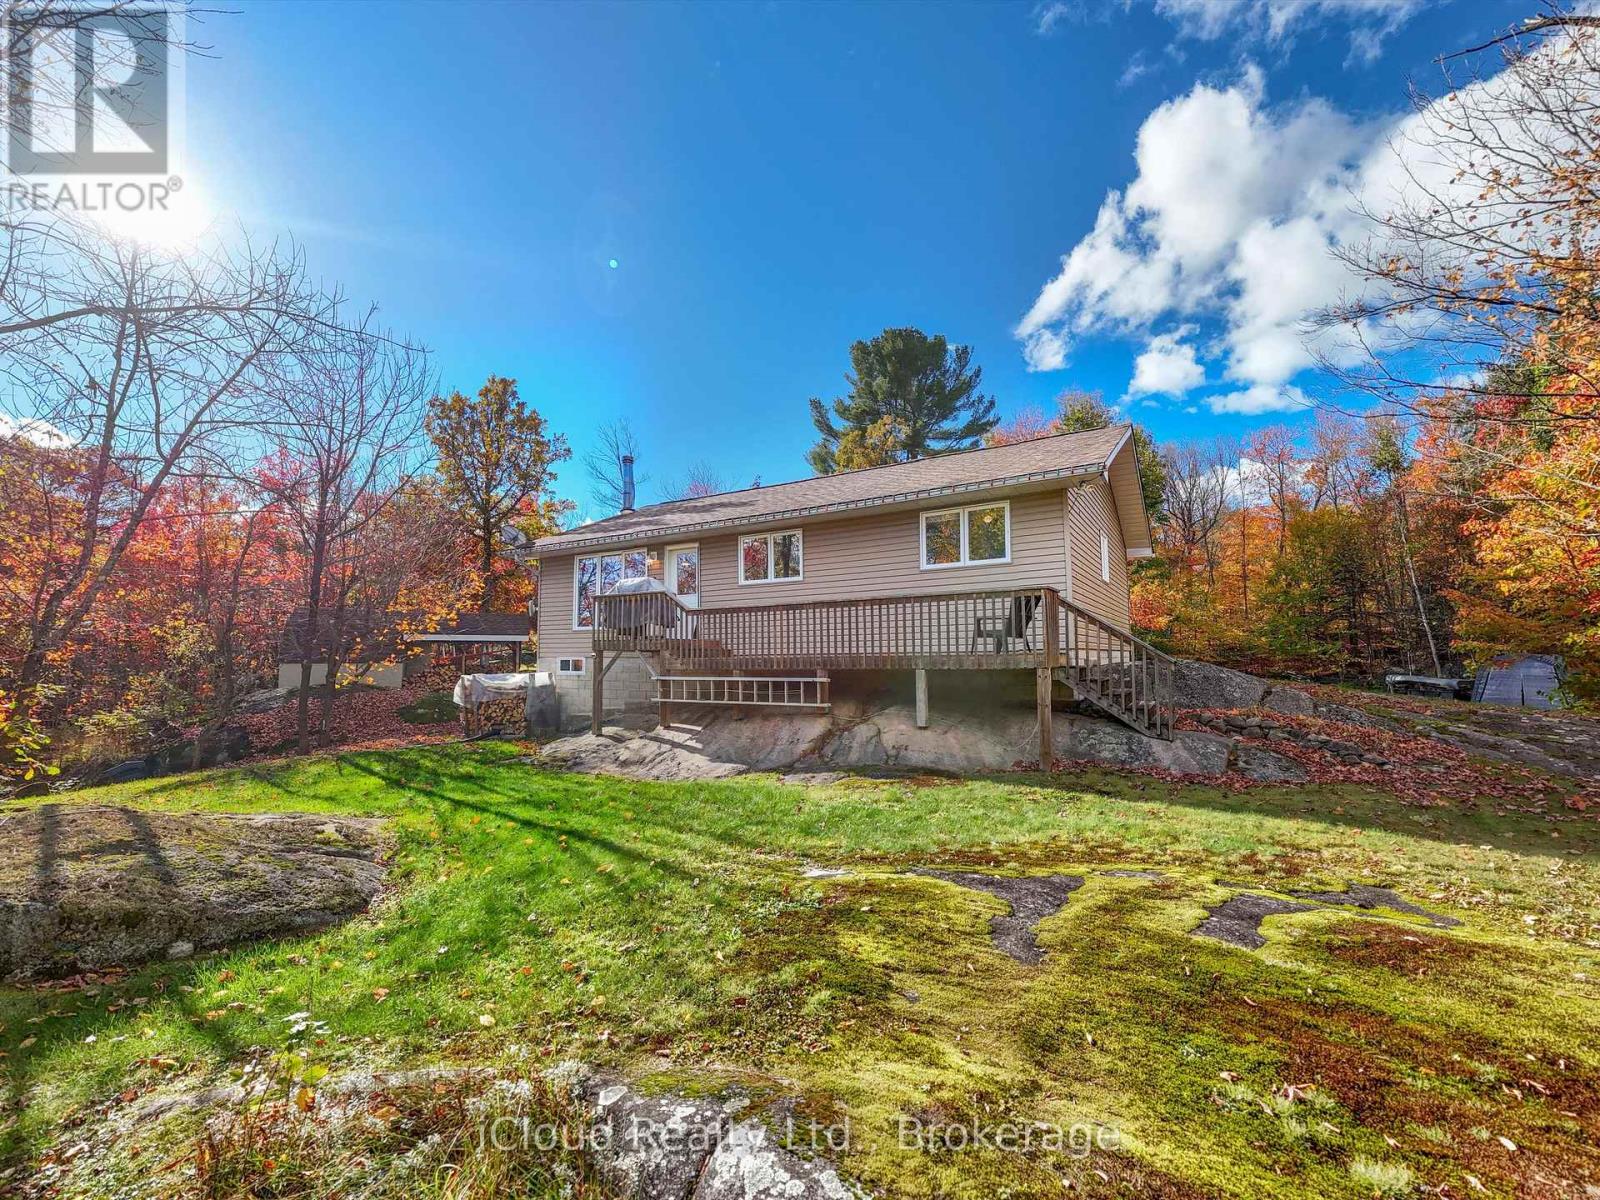
6 Springhill Road
Mckellar, Ontario
Discover your own piece of paradise on this beautifully maintained, nearly one-acre property offering peace, privacy, and a connection to nature. This charming 3-bedroom raised bungalow reflects pride of ownership throughout and is ideally situated near the quaint village of McKellar. Surrounded by mature trees, the home is privately set back from the road with a gently winding driveway that enhances its inviting curb appeal. The location is a nature lover's dream, with numerous lakes, beaches, parks, and public boat launches just minutes away. Conveniently located close to Highway 124, the property provides easy access to Parry Sound, approximately a 15-minute drive, making it an ideal blend of rural tranquility and accessibility. The home is serviced by a drilled well, with a secondary dug well currently in use for garden irrigation. The lower level features a partial basement with walk-out access to the wood shed, utility area, and additional storage. A highly efficient woodstove in addition to a forced air furnace with smart thermostat provides a warm, cozy atmosphere during the colder months. This property offers a rare opportunity to enjoy a serene, well-cared-for home in a desirable area perfect as a year-round residence or peaceful retreat. Note: Low taxes, low maintenance! (id:65446)
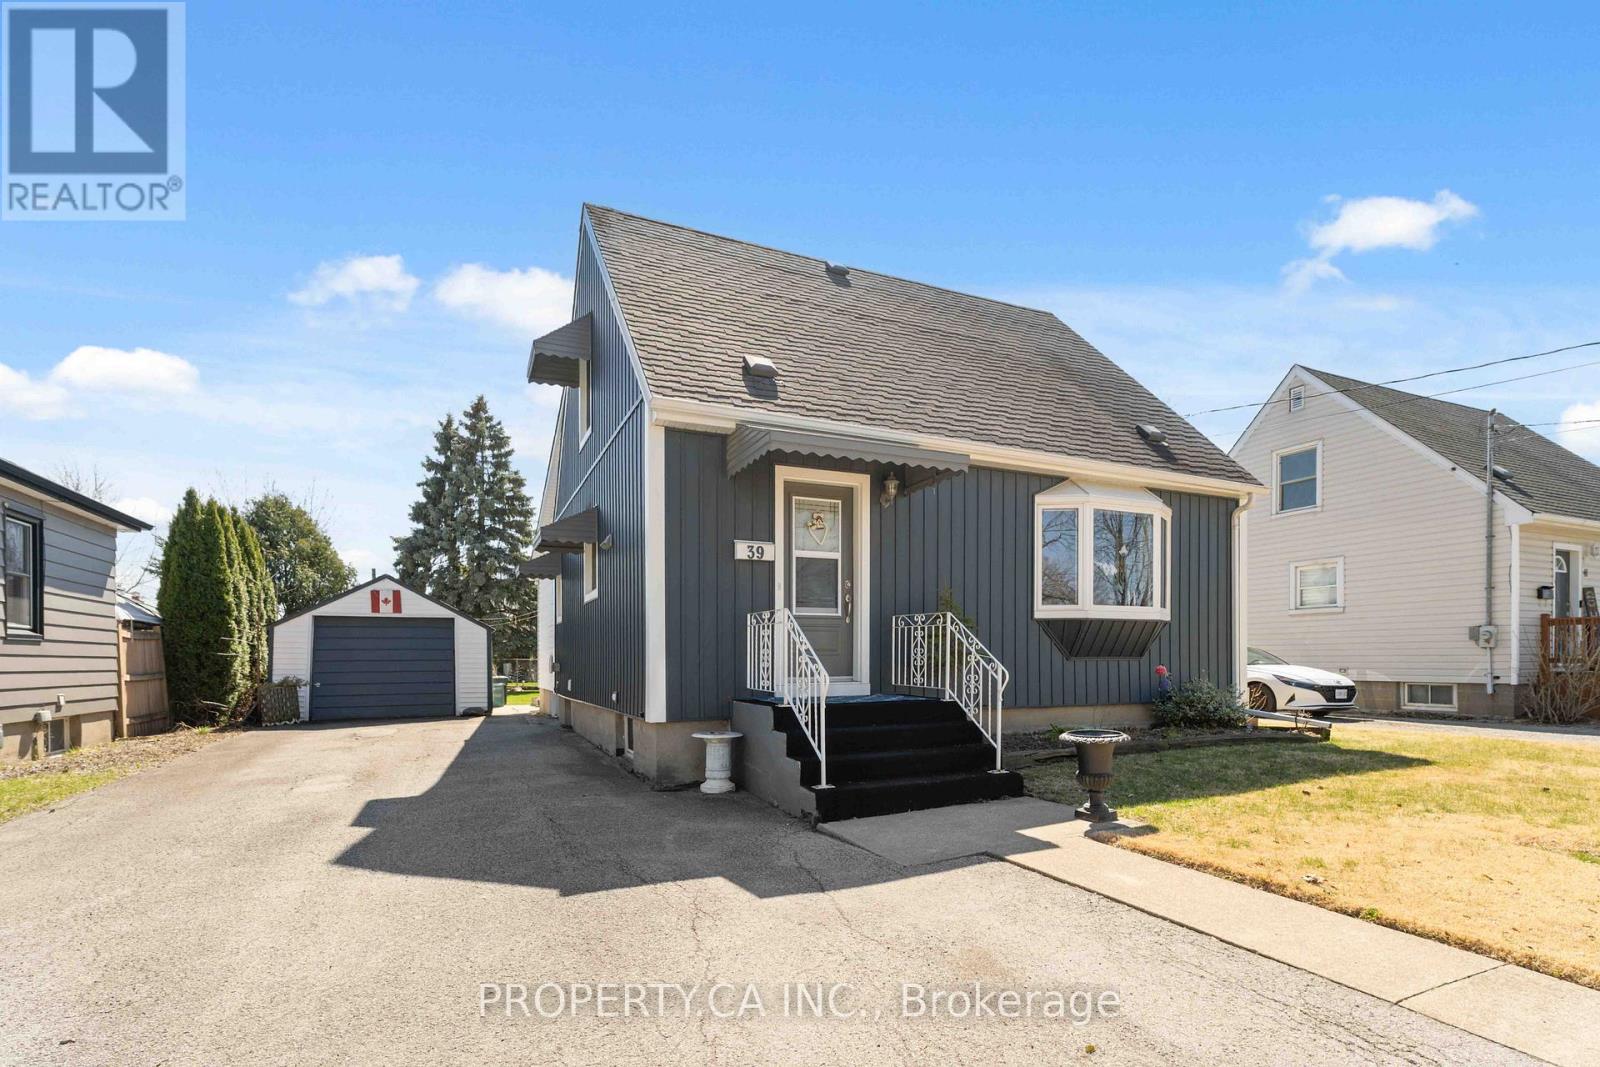
39 Mcdonald Avenue
Thorold, Ontario
This charming home offers a perfect blend of small-town character and everyday practicality. Nestled on a quiet street, you'll enjoy a peaceful setting while still being just minutes from downtown, local shops, schools, and easy highway access. Inside, the home features a bright, functional layout with spacious principal rooms, ideal for both relaxing and entertaining. Large windows bring in plenty of natural light, creating a warm and inviting atmosphere throughout. The kitchen offers ample space for cooking and gathering, while the living areas provide flexibility for families, professionals, or investors alike. Step outside to a generous lot with room to enjoy outdoor living, whether it's summer barbecues, gardening, or simply unwinding after a long day. Located in a growing community, this property is a great opportunity for first-time buyers, downsizers, or investors looking to be part of Thorold's continued development. (id:65446)
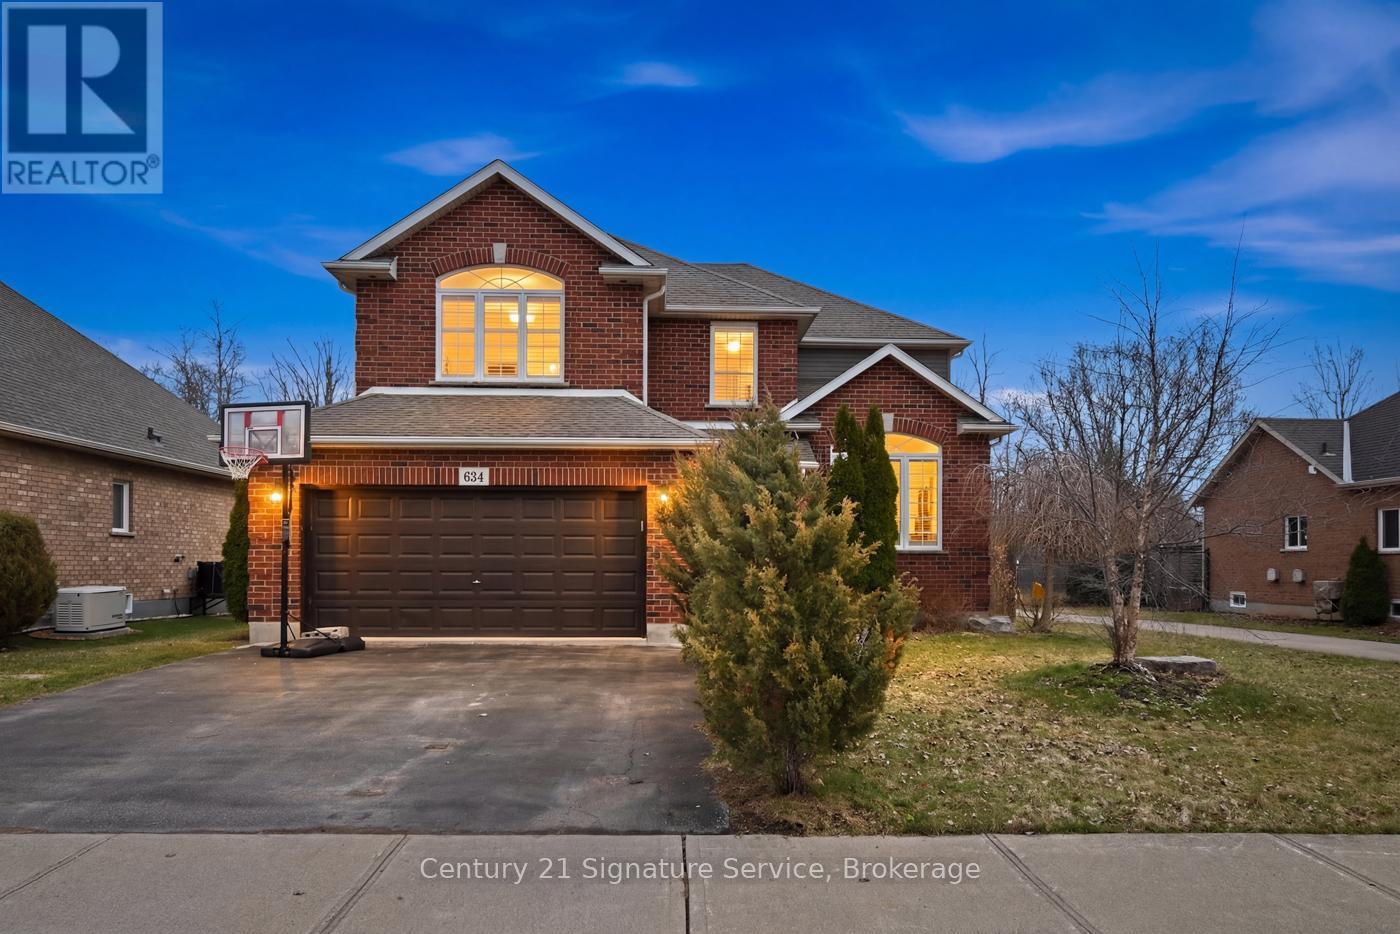
654 Brian Street
Fort Erie, Ontario
Nestled in a highly sought-after family friendly neighborhood, "The Cabernet" from Mountainview Homes is where elegance and comfort meet in perfect harmony. From the moment you arrive, you're greeted by a grand, inviting entrance that sets the tone for the refined living spaces within. Main floor family room off the kitchen, is tastefully finished with a textured feature wall and coffered ceilings, gas fireplace and breathtaking views! Large eat-in gourmet kitchen is completed with granite counters, oversized granite island, with an adjacent butler/serving area which also leads to a formal dining room or living room. This home has a total of 4 bedrooms, 4 bathrooms, 2 kitchens, and a bonus room/loft with cathedral ceilings. The primary bedroom has a walk in closet and 5pc ensuite. This home also has a fully finished basement designed with an in-law suite. Second kitchen, 4 pc bath and separate bedroom and family room! There is more...Step outside to your private backyard oasis, with a heated salt water pool, sun bathing space, fire pit area, all backing onto private green space! Perfect for summer fun and quiet evenings under the stars. Conveniently located just minutes away from top rated amenities, schools, shopping and dining experiences. This home truly offers the best of both luxury and lifestyle. Freshly painted and ready for you! (id:65446)

201 James Street N
Hamilton, Ontario
Prime investment opportunity located in the heart of downtown Hamilton. This standalone mixed-use property is situated near the GO Station and all local amenities. It features a well-established restaurant space with a 40-year history, previously called Gate of India, currently leased to a new owner. The property offers strong cash flow and a favorable cap rate and includes a full basement along with two dedicated owner parking spaces at the rear. This property presents an outstanding opportunity for investors or business owners seeking income, flexibility, and long-term upside. Also, there is potential to build a high rise in the future. The buyer has to do their own due diligence for tax, sq ft, and zoning. Please do not go direct. (id:65446)
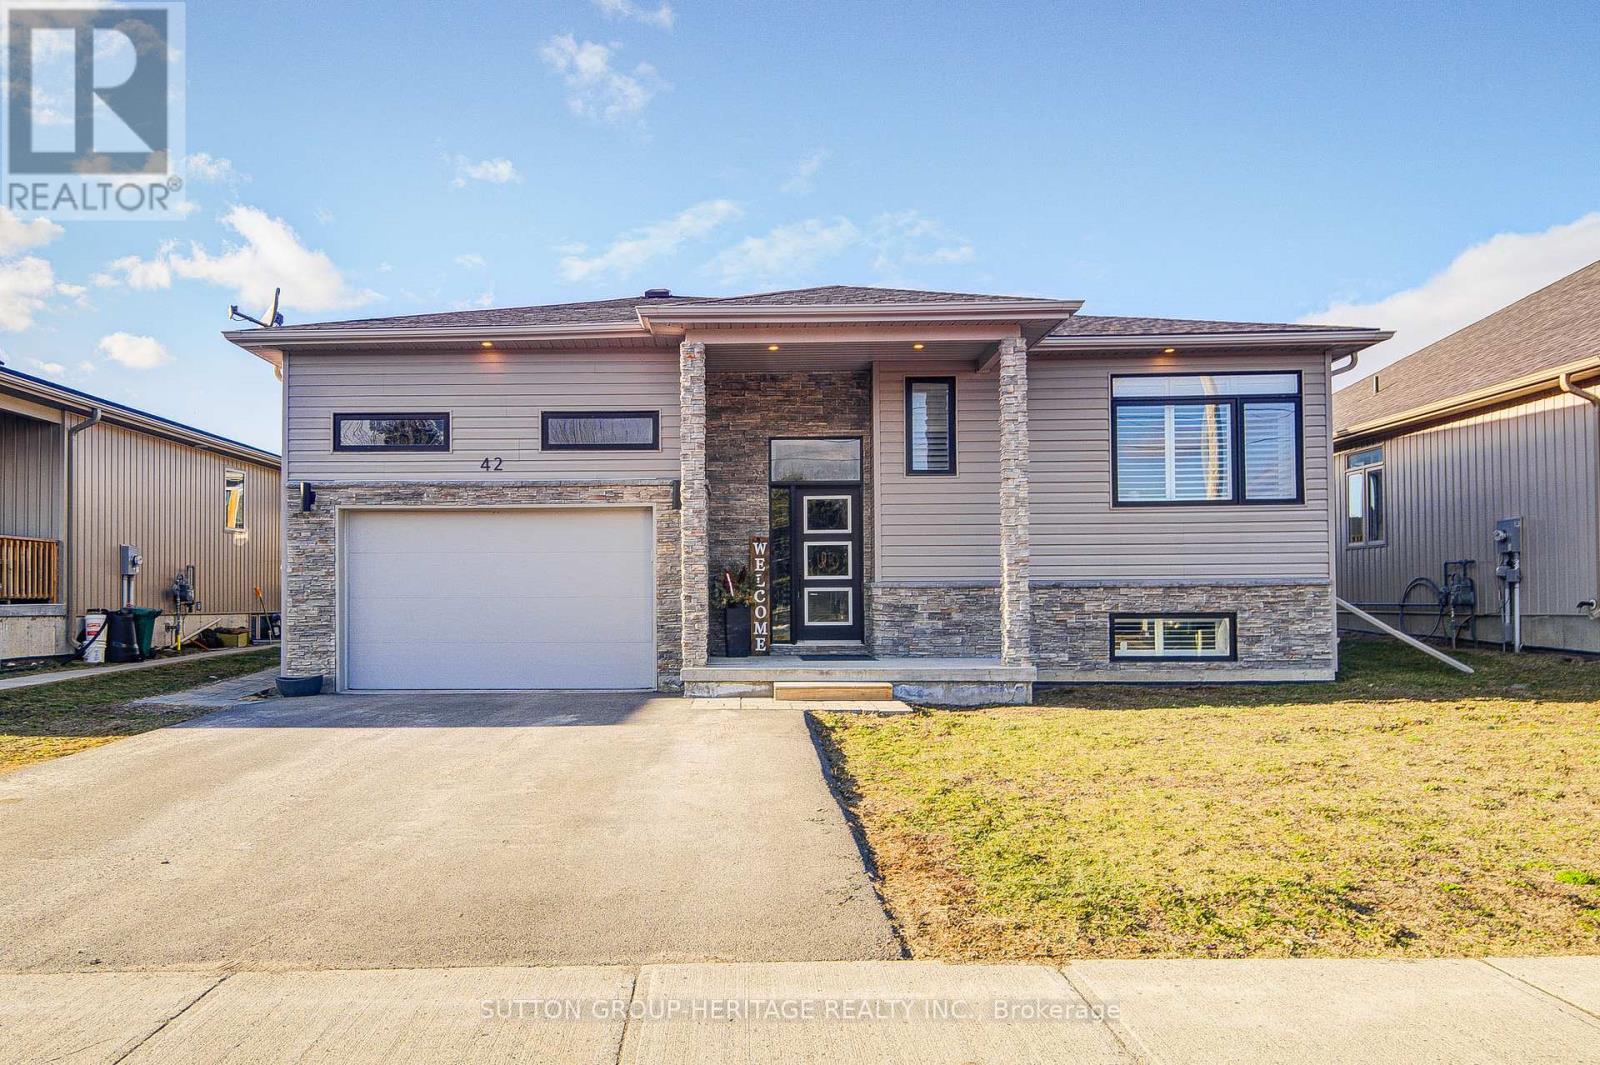
42 Mcfarland Drive
Belleville, Ontario
Welcome to this 3-bedroom 2 bathroom raised bungalow by Brauer Homes that is approximately 5 years old. Downstairs is a legal basement accessory dwelling unit with a separate entrance. 2 bedrooms and 2 baths. This is centrally located close to the 401, Quinte Mall and schools. Property is fully tenanted. This property is being sold under Power of Sale, being sold in as is where is condition, no representations and/or warranties. Minimum 24 hours notice for all showings. (id:65446)
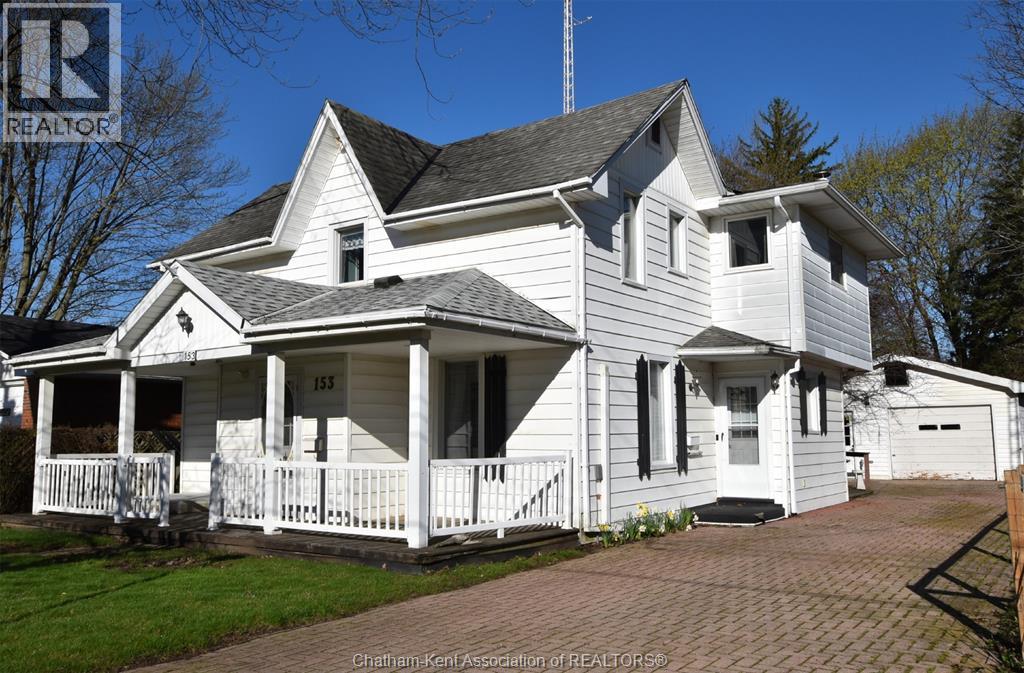
153 Catherine Street
Blenheim, Ontario
Searching for a large family home? look no further - 4 bedroom, 2 storey with 1852 square feet in the desirable town of Blenheim. Side entrance into eat-in kitchen, nice size formal dining, front entrance foyer with glass door. Living room, main floor bedroom, 1 pc bath, main floor laundry and rear mudroom/utility. Upper level has 3 bedrooms, full bath plus a very unique upper level family room. Good lot and location close to uptown, partially fenced rear with the bonus of a detached garage, storage or workshop. Interlocking brick drive, rear wooden deck area and nice front porch for the morning sun. Difficult to find a 4 bedroom home in an affordable price range with all of these unique features. Heating system is natural gas hot water boiler, plus two mini split units for central air in the summer. (id:65446)
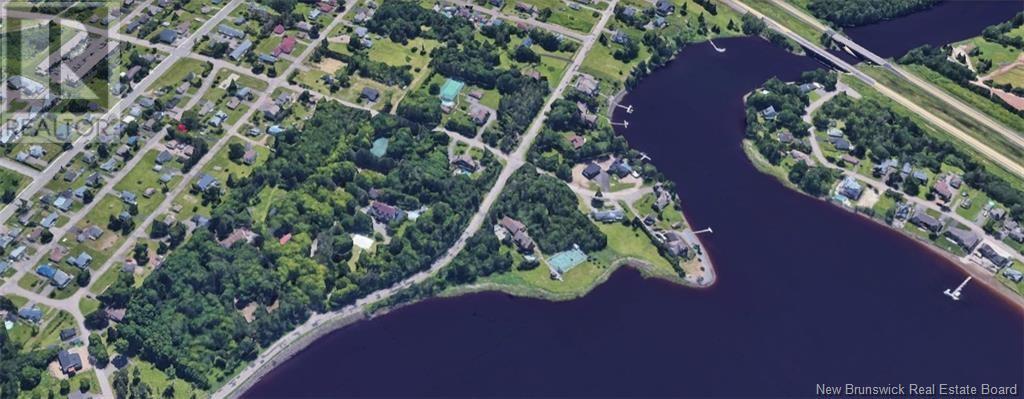
Lots Webster/riverside
Shediac, New Brunswick
Lots of acreage in downtown Shediac overlooking the river. Great location for developers. Call your REALTOR® now! (id:65446)
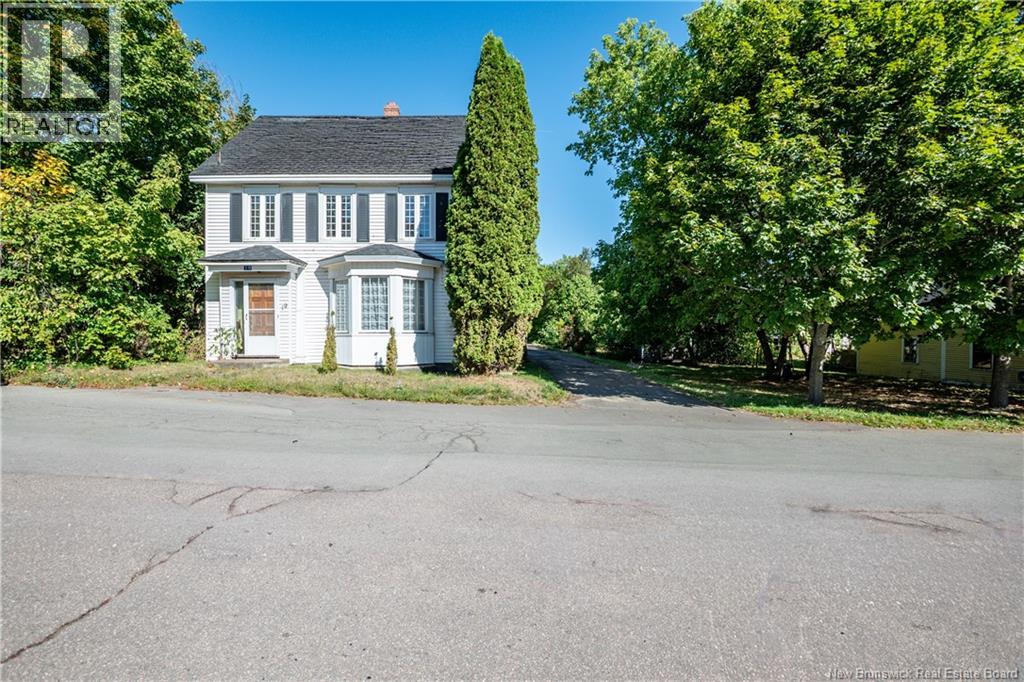
17-19 Academy
Hillsborough, New Brunswick
Large 2 storey family home with garage located on Academy St in Hillsborough comes with an additional side lot. 19 Academy St has the home with a detached garage & 17 Academy is the side lot included with the sale that has a small outbuilding on it. Main level of this home offers one level living with the primary bedroom, 3 piece ensuite, laundry, dining room, kitchen, living room , office and a 3 piece bathroom. Upstairs offers an additional 3 bedrooms and 4 piece bathroom. This home has tons of living space, perfect for a large growing family. There are some updated windows, however most of the home is original and could use some modern upgrades. If you are a handy person who is looking for a project, this could be the one! Located in the heart of the village, this property is within walking distance to schools, pharmacy & the farmers market. Hillsborough is a growing community with lots to offer such as grocery store, gas station, golf course, cafe, diner and much more. A short commute to Riverview & Moncton for larger box stores. If you are looking for a large rural home with a large lot, here is you chance! Contact your REALTOR® today to book a showing. *Property taxes reflect non owner occupied* (id:65446)
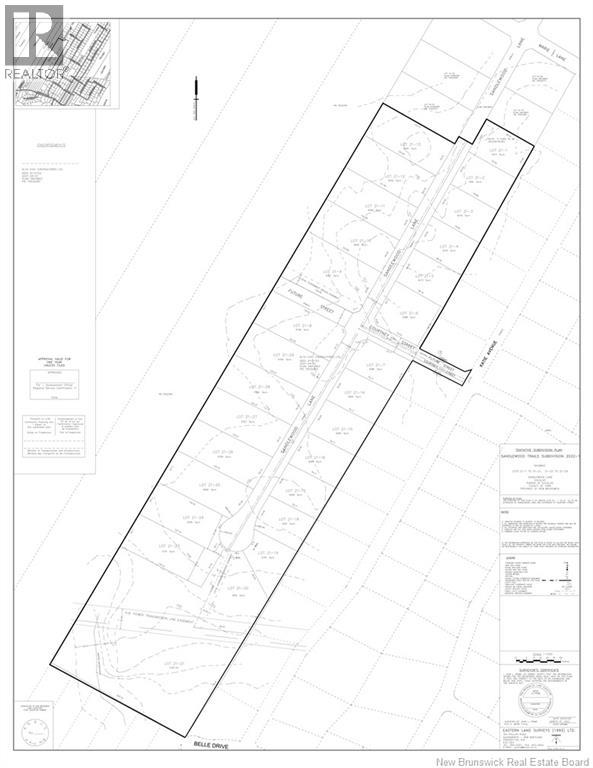
21-21 Sandlewood Lane
Douglas, New Brunswick
Wow, imagine owning 11 acres in a City subdivision, ensuring your privacy with no one around you. Best of all, it is at an amazing price cheaper than some ¼ acre lots that offer no privacy. Imagine having 11 acres for the kids to play, the dogs to run, walk your own land in the City. Close to shopping, schools, restaurants and all other Northside amenities. Do you want country in the City? PID will be issued on closing. (id:65446)
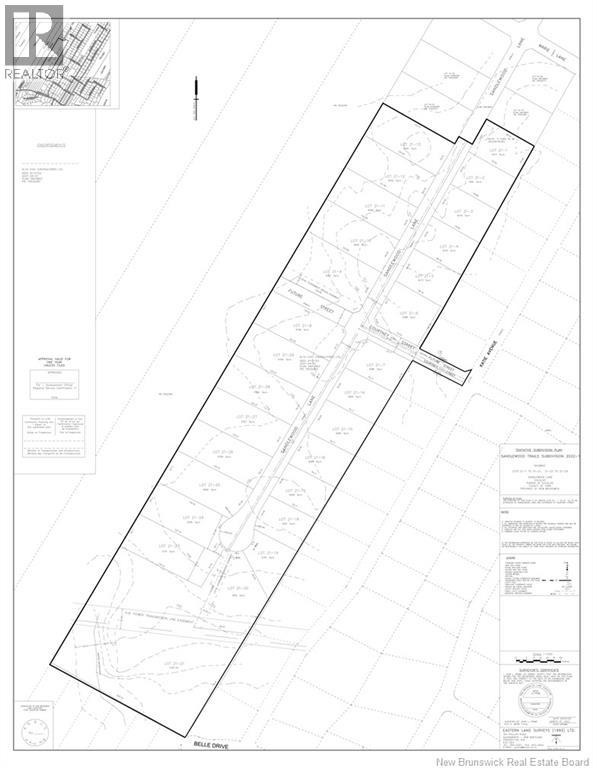
21-27 Sandlewood Lane
Douglas, New Brunswick
Finally, the new phase of Sandlewood Trails in now open and here is your opportunity to have a 1.5- 2 Acre City lot on Fredericton north for an attractive price. Imagine having no one in your backyard for total privacy and lots of room to park the toys including the RV. The kids and fur babies can run on their own acre, the way it should be. Close to shopping, schools, restaurants and all other Northside amenities. Do you want country in the City? These lots wont last long so grab yours today. PIDs will be issued upon the sale of each lot. (id:65446)

927 Paquetville Road
Bas-Paquetville, New Brunswick
Family home located near the village of Paquetville, just steps away from essential services and an elementary school. Situated on a spacious lot, this well-maintained property has undergone several recent renovations, including the kitchen, flooring, windows, doors, and roof. It will charm you from the main floor with its bright open-concept living room and beautiful kitchen with island, perfect for entertaining. One bedroom and a full bathroom complete this level. Upstairs, youll find a spacious primary bedroom, two additional bedrooms, and a full bathroom, offering comfort and privacy for the whole family. Outside, enjoy a storage shed and a freshly renovated deck, ideal for relaxing moments. Youll also have the opportunity to create a garden space, a family area, or much more. A family property not to be missed ! (id:65446)
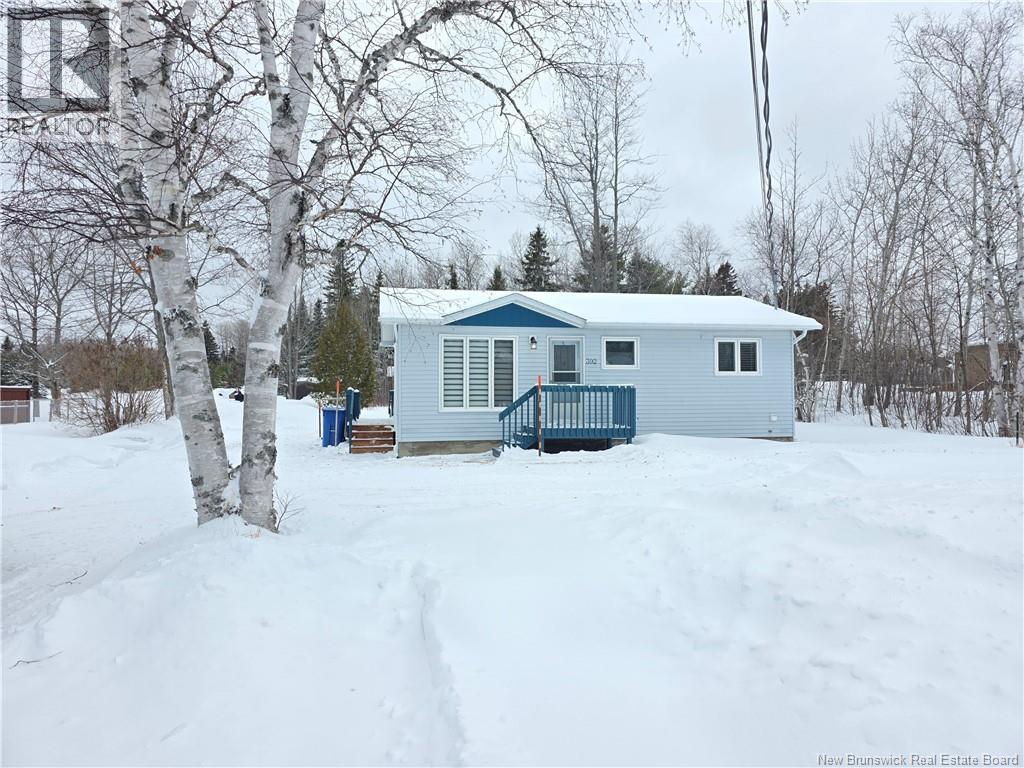
392 Rue Des Sapins
Nigadoo, New Brunswick
This beautifully maintained 2-bedroom bungalow offers the ultimate in one-level living, perfect for first-time buyers, retirees, or anyone looking to simplify their lifestyle without sacrificing quality. Inside, youll find a bright and airy layout where every square foot has been cared for with pride. Outside, the property truly shines: sit back and enjoy half an acre of perfectly groomed land. Close to all amenities and 10 minutes away from the Bathurst hospital. (id:65446)
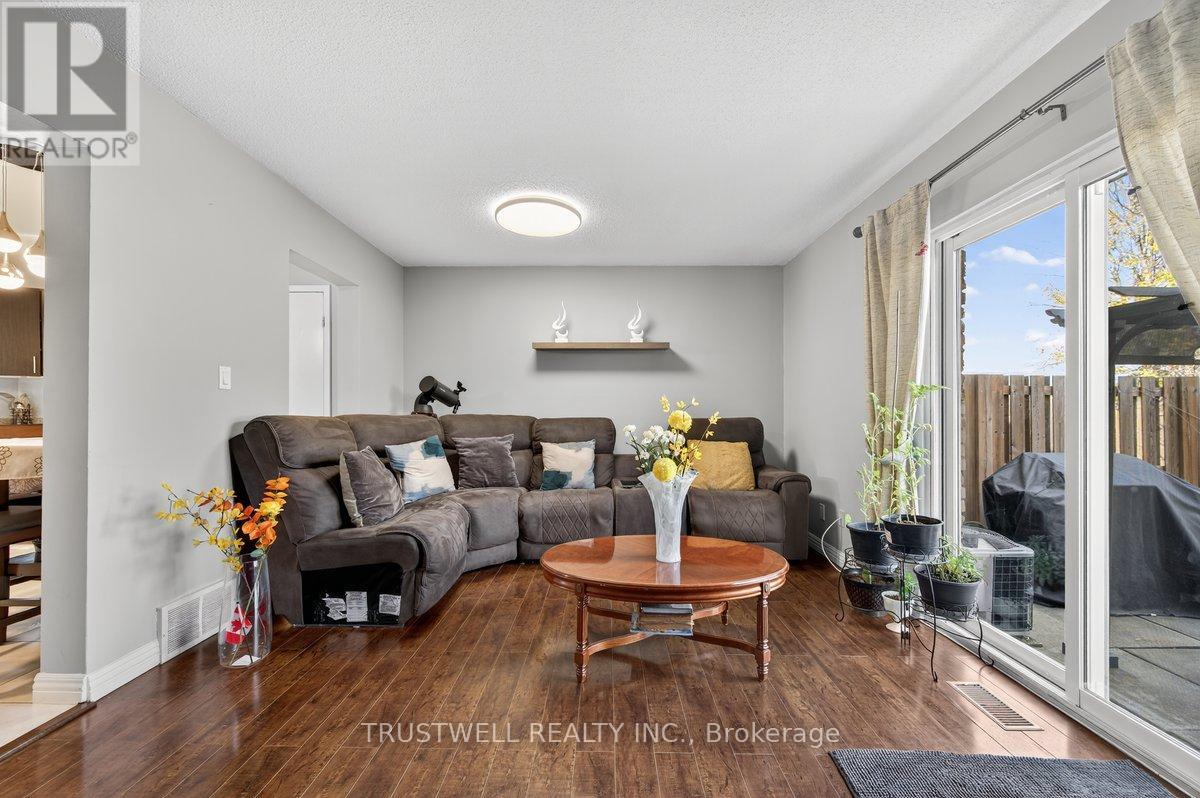
26 - 131 Rockwood Avenue
St. Catharines, Ontario
Immaculate updated 2 Storey Townhome with fully finished basement! Move-in ready for care-free living. Leave the snow shovelling and grass cutting, some exterior maintenance and repairs to the wonderful maintenance crew. Located in the desirable Secord Woods neighbourhood. Convenient to Hwy access, the Outlet Collection Mall, Pen Centre shopping, schools & transit, St. Catharines Museum, Welland Canal Parkway, and trail system. Well-maintained unit has private gate access to Pic Leeson Park providing great privacy and plenty of recreation space. Perfect a couple or family. Home features a modern eat-in kitchen with ample cupboard and counter space, built in shelving, and a double stainless sink. Updated light fixtures throughout the home for a modern feel. The large Living/Dining Room opens to the fully fenced back patio and gardens with views of the expansive park. The perfect spot for festive family gatherings, or quiet evening cocktails. Recently finished basement with Family Room, Laundry/Utility Room, and Powder Room, expands the home's functional space to 1182 square feet. The second floor features the large Principal Bedroom with his and her closets, the second Bedroom with built in shelving & closet area, and the main 4-piece Bathroom. NO SMOKING. Owners have a severs allergy. Lot of visitors parking and municipal parking available. TENANT responsible for heat, hydro & hot water tank rental. Confirmation these have been transferred to the Tenant required prior to keys being released. Schedule A to be included with all offers. (id:65446)
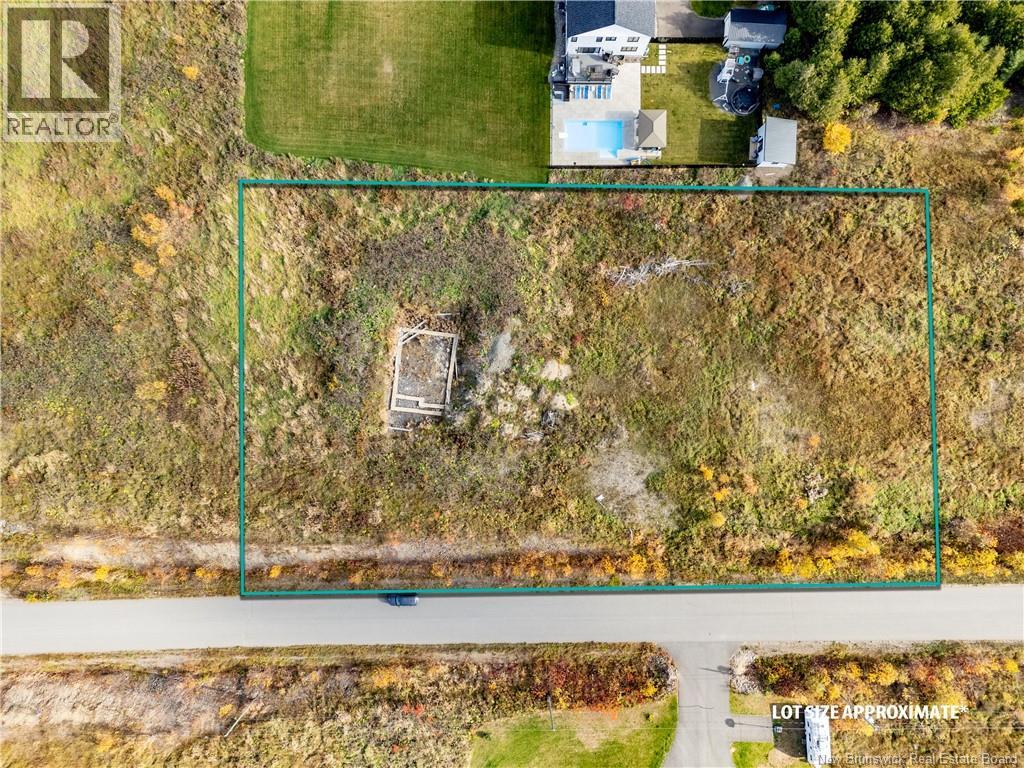
Lot 20-12 Whitetail Street
Kingsclear, New Brunswick
You have just found your opportunity to build your dream home at 12 Whitetail St, in this beautiful neighbourhood just 15 minutes outside of Fredericton! This approx. 1-acre residential lot offers stunning views of the St. John River and Mactaquac Dam, giving you the perfect blend of peaceful surroundings and convenience. The groundwork is already started with a driveway and culvert in place, plus a well on the property (no information available from the seller). All that is missing, is your vision! A great opportunity to create your ideal home in a sought-after area with incredible scenery! (id:65446)
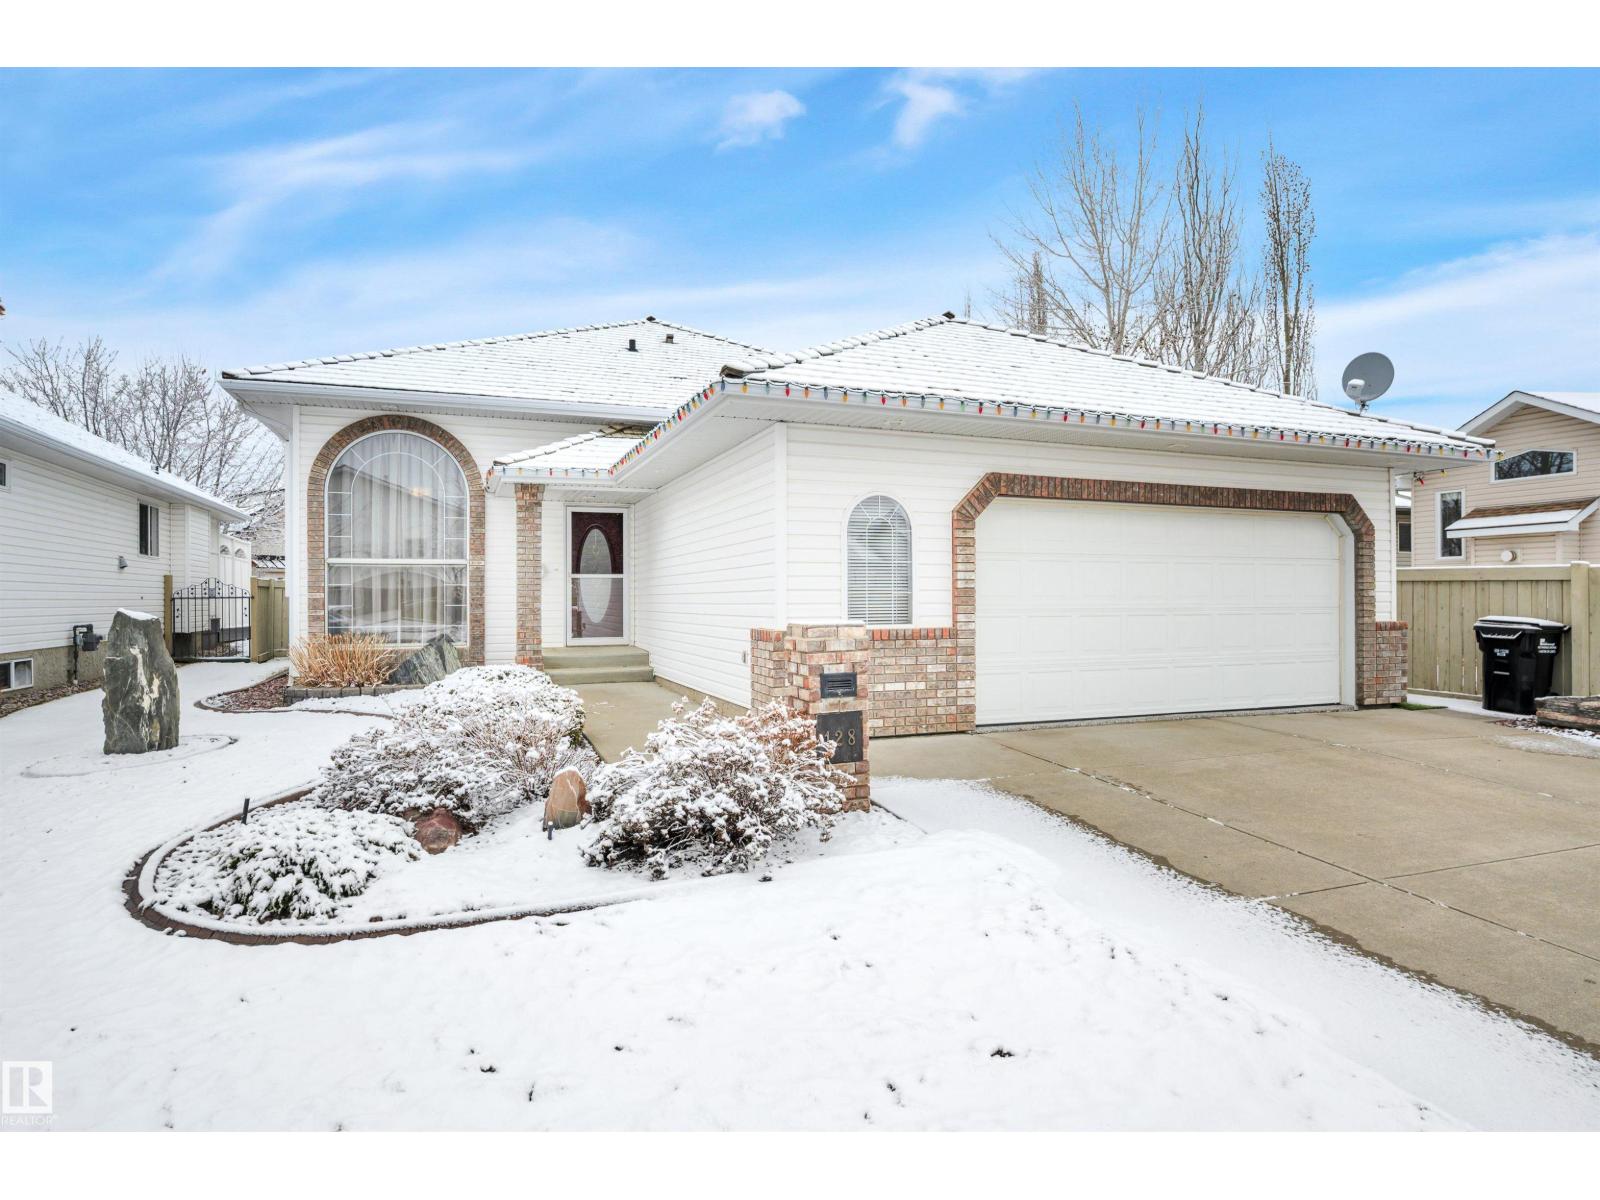
128 Regal Wy
Sherwood Park, Alberta
Wellcome to this immaculate Salvi Built 1546 sq. ft, 3+2 bedroom Bi-level in The Ridge. This bright and open home features two fire places, Brazilian Oak Hardwood throughout the kitchen, great room, hallway, dinning room & stairs. The kitchen has granite counter tops with a large island and abundant counter space & Kitchinaid Appliances. Main floor laundry. The lower level family room & rec. room is ideal for intertaining with lots of natral light, a wet bar, built in speakers and cabinetry. There is plenty of storage space in the home as well as under the deck. Features include, air conditioning, oversized heated 23' X 24' double garage, under ground sprinkler system & a lovely landscaped yard. This upscale commmity connects to the Heritage Park Walkway Trails. Virtal Tour is available (id:65446)
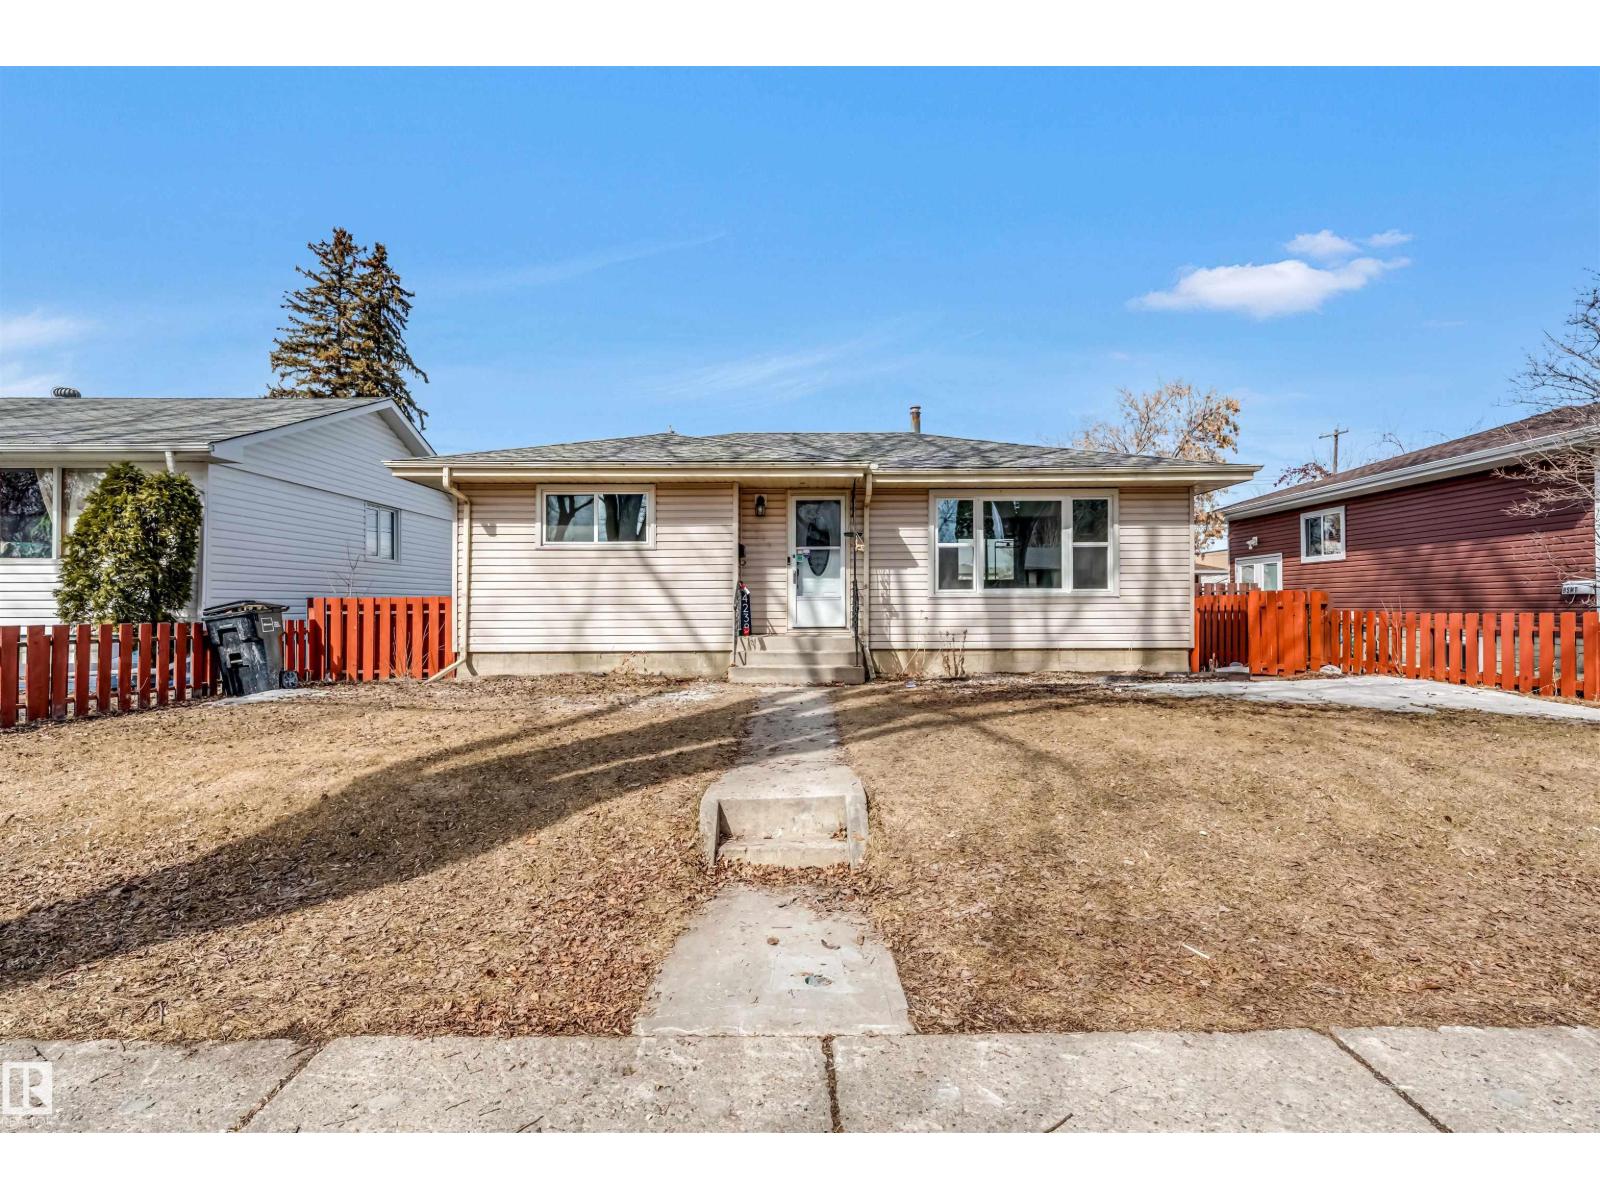
4238 117 Av NW
Edmonton, Alberta
Welcome to this beautifully renovated home on a spacious 50’ x 120’ lot in the established community of Beverly. Featuring 5 bedrooms and 2 full bathrooms, this property is perfect for families, first-time buyers, or investors seeking strong rental potential. The main floor offers 2 bright bedrooms, a welcoming living room filled with natural light, convenient laundry, and a modern kitchen with a waterfall island, quartz countertops, brand new stainless steel appliances, and LED lighting throughout. The fully finished basement includes a separate entrance, 3 additional bedrooms, a full bathroom, a second kitchen with new appliances, and its own laundry—ideal for extended family or rental income. Upgrades include new windows, doors, baseboards, vinyl flooring, fresh paint, modern lighting, renovated bathrooms, new HWT and new kitchens. Enjoy a large fenced yard, oversized heated single garage, A/C, and a prime location close to Yellowhead Trail, downtown, schools, parks, transit, and shopping. A must see! (id:65446)
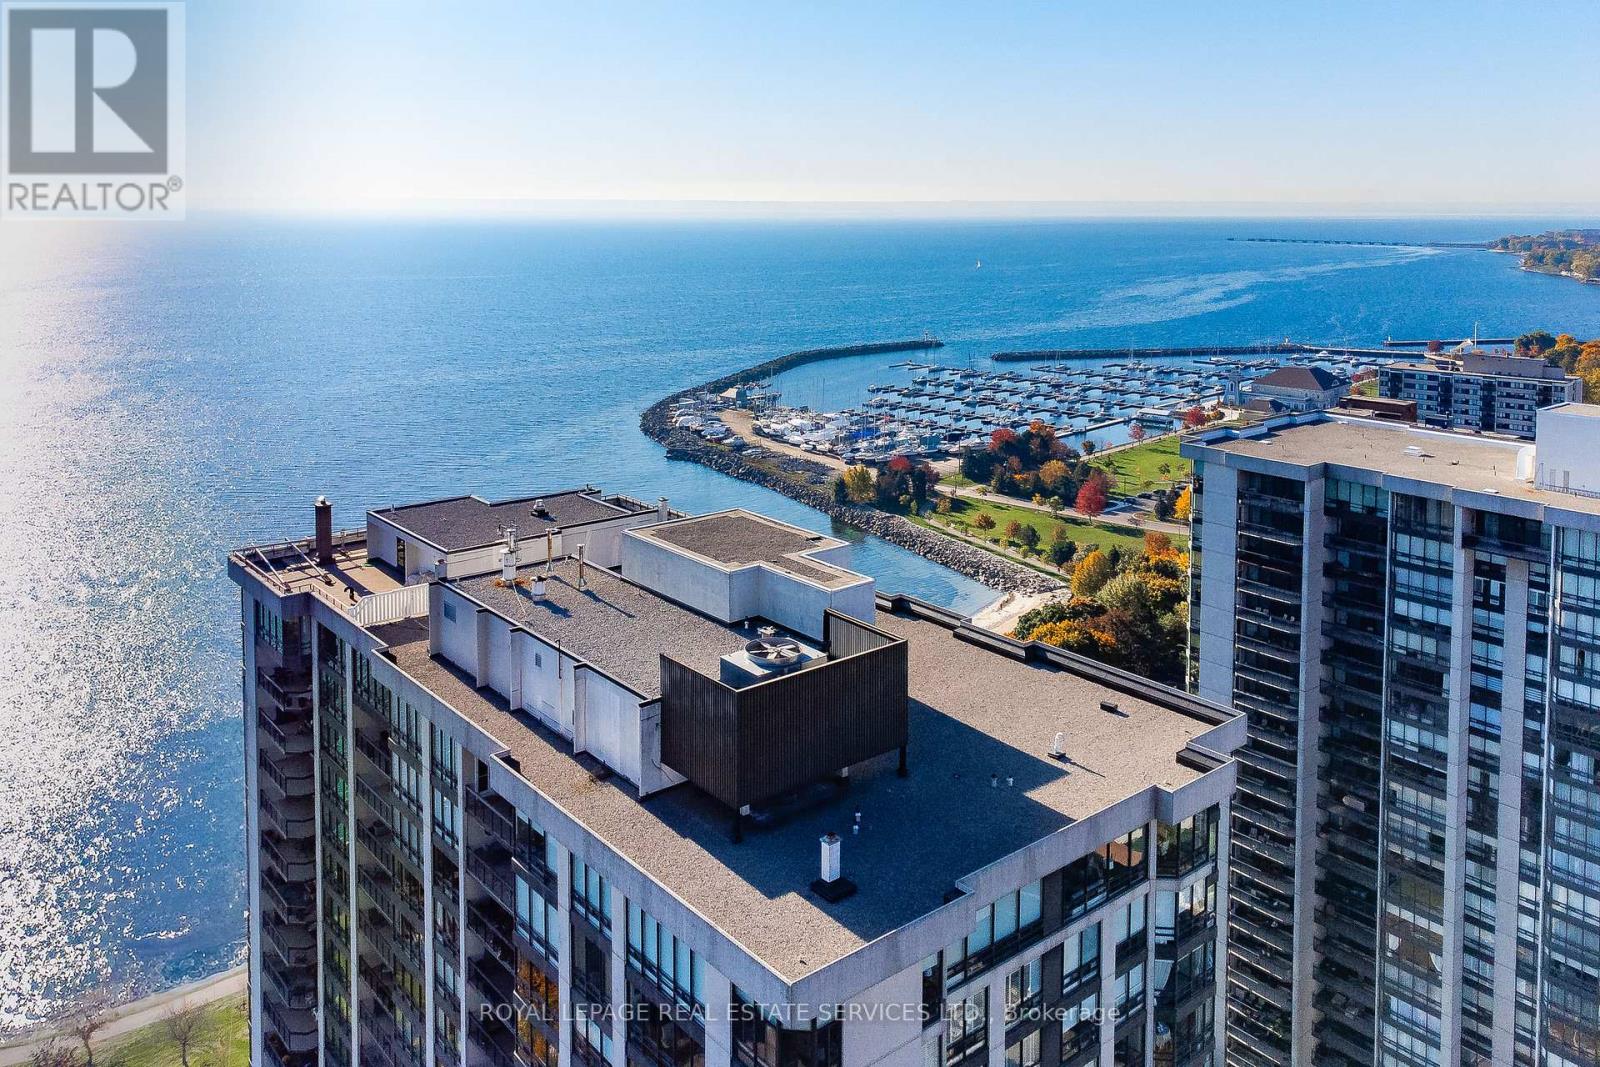
403 - 2170 Marine Drive
Oakville, Ontario
Experience the best of living at #403 - 2170 Marine Drive. Completely reimagined through a comprehensive renovation, this luxury suite boasts a redesigned layout to enhance flow & functionality, with impeccable attention to detail. Ceilings have been raised to maximize height in key areas, creating a bright, open & airy feel rarely found in similar units. Significant upgrades include built-in storage solutions complemented by high-end quality finishes, custom millwork & designer fixtures throughout. Finished with 7.5" Canadian ash hardwood flooring, smooth ceilings, crown moulding, custom 84" doors & pot lighting. Both bathrooms have been reconfigured with upgraded plumbing & electrical, quartz counters, porcelain tile floors & sleek pocket doors. The foyer offers a large closet, walk-in storage room with custom shelving & stylish niche. The living room showcases a custom entertainment unit with TV niche & Dimplex electric fireplace, floor-to-ceiling windows & walk-out to the balcony. The kitchen is equipped with white shaker cabinetry, granite counters, porcelain backsplash & stainless steel appliances. The primary suite features a customized walkin closet & raised sitting area. The second bedroom offers a custom builtin wardrobe & balcony walk-out. Additional highlights include a laundry room with custom cabinetry, sink, quartz counter, new washer/dryer & upgraded quiet ceiling fan. Ennisclare II on the Lake offers exceptional amenities: gated with 24-hour security, indoor pool, exercise rooms, clubhouse, party rooms, billiards, tennis, workshop, outdoor seating, visitor parking & so much more. Situated on 5 acres of waterfront in Bronte Village, steps to Bronte Harbour, waterfront parks, trails, dining & shopping. Smoke-free community & dogs not permitted. Includes 1 parking space & exclusive locker. A thoughtfully crafted one-of-a-kind residence! VIEW THE PROPERTY FEATURES PAGE FOR MORE DETAILS & 3D IGUIDE HOME TOUR FOR MORE PHOTOS, FLOOR PLAN, VIDEO & BROCHUR (id:65446)
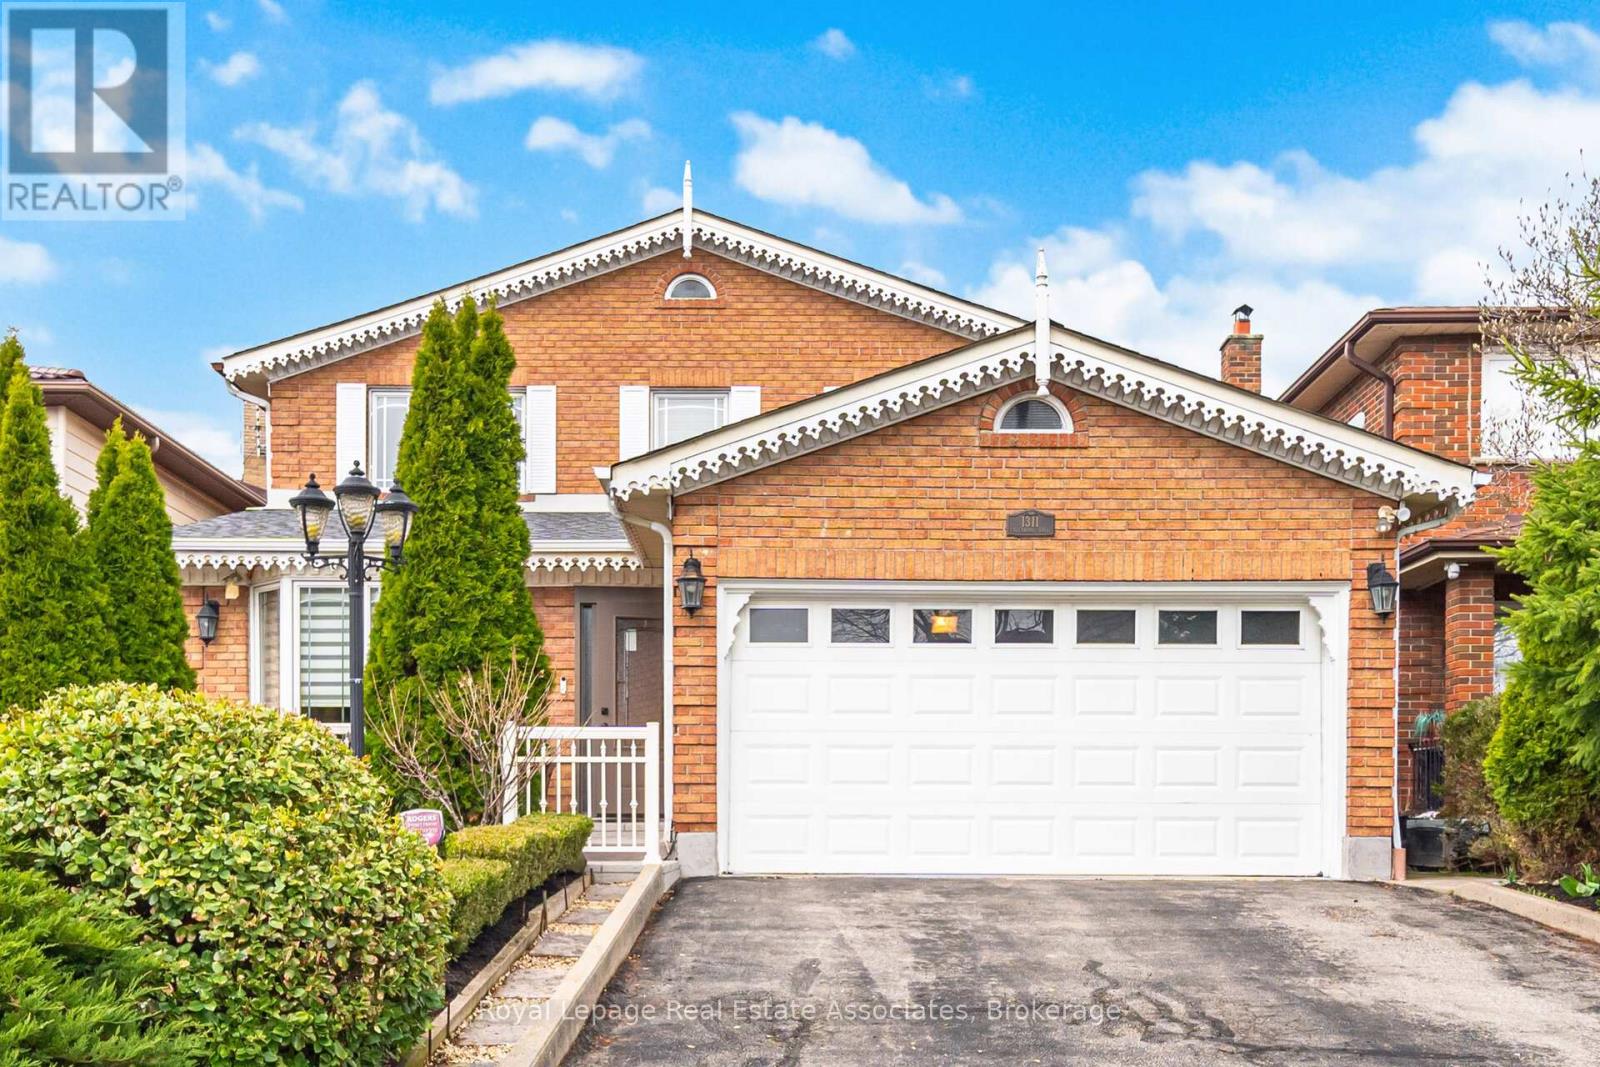
1311 Underwood Drive
Mississauga, Ontario
Rarely offered on a quiet, low-turnover street, this beautifully maintained detached home showcases approximately 3,137 sq. ft. of total living space on an exceptional 150-ft deep lot with no rear neighbours. Enjoy a fully fenced, private backyard-perfect for relaxing or entertaining. A separate basement entrance offers excellent in-law or future income potential. The bright, open-concept living and dining area is enhanced with hardwood flooring, large windows, custom trim moulding, and elegant lighting. A separate family room with ~9-ft ceilings is anchored by a cozy wood-burning fireplace with a quartz surround. The updated gourmet kitchen boasts extended cabinetry, granite countertops and flooring, a custom backsplash, centre island, & stainless steel appliances. A permitted breakfast area addition (2007) includes a walkout to the backyard. Upstairs, hardwood flooring and smooth ceilings continue throughout. The spacious primary retreat offers a walk-in closet & a 5-piece ensuite. Two additional generously sized bedrooms & a 4-piece bathroom with a jacuzzi tub complete the upper level. The finished lower level with separate entrance includes a kitchen, open living area,3-piece bath, private room, a dedicated custom walk-in closet space, & ample storage-ideal for extended family or potential suite use. Step outside to a true backyard oasis featuring an interlock patio, louvered pergola, above-ground pool with composite deck w/privacy fence (2021),hot tub, shed,and gas BBQ line. Additional updates include roof (~2 yrs), furnace (~3 yrs), electrical panel (~3 yrs), pool liner (~2 yrs), landscaping front entrance with railings (2024) & owned hot water tank. Ideally located close to parks, top-rated schools including Burnhamthorpe PS & Tomken Road Senior PS, shopping, transit (direct bus to Kipling), & major highways, and within walking distance to Burnhamthorpe CC & Library. Exceptionally well maintained-just move in & enjoy! (id:65446)
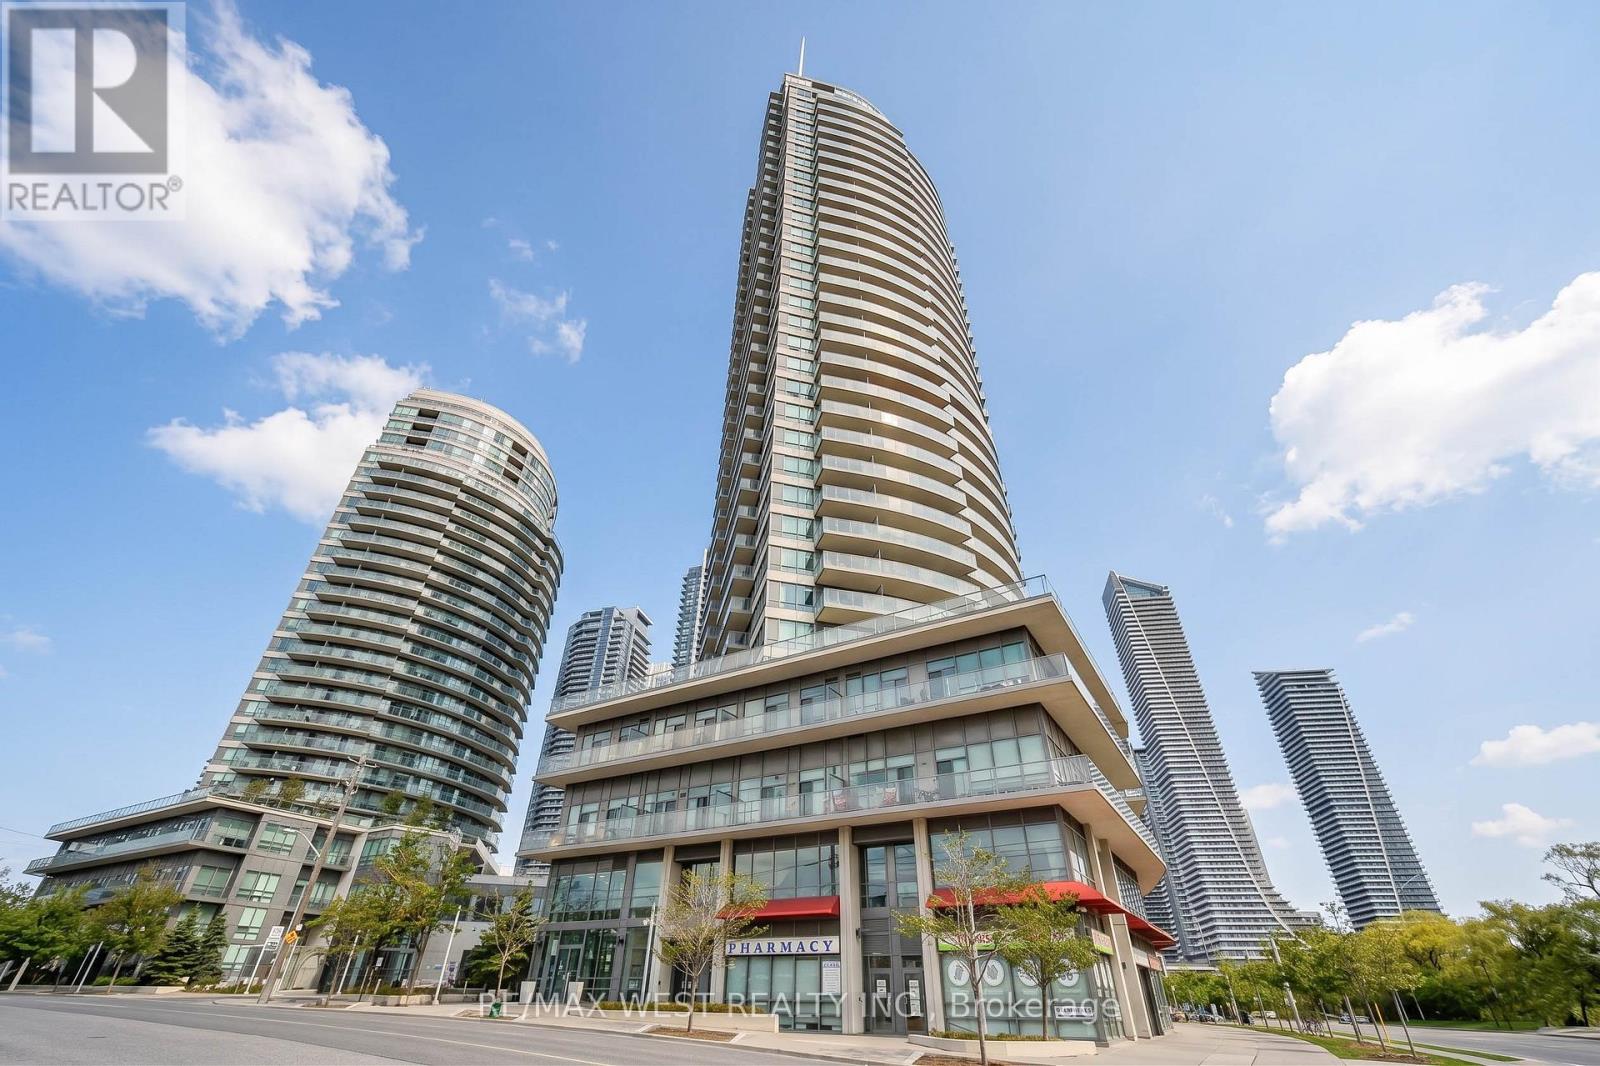
505 - 2240 Lake Shore Boulevard W
Toronto, Ontario
Absolutely beautiful! Neat and clean 1 bedroom plus den unit in Beyond The Sea south tower. Bright and spacious 657 square feet condo with hardwood flooring, granite countertop, custom backsplash and ceramic floor in kitchen. Bedroom has large closets and great view. Ideal layout with large balcony. Convenient location minutes to Gardiner/ QEW, and TTC. Across from Humber Bay Park, marina & Martin Goodman Trail. Facilities and recreation make this one of the top buildings in the area. (id:65446)
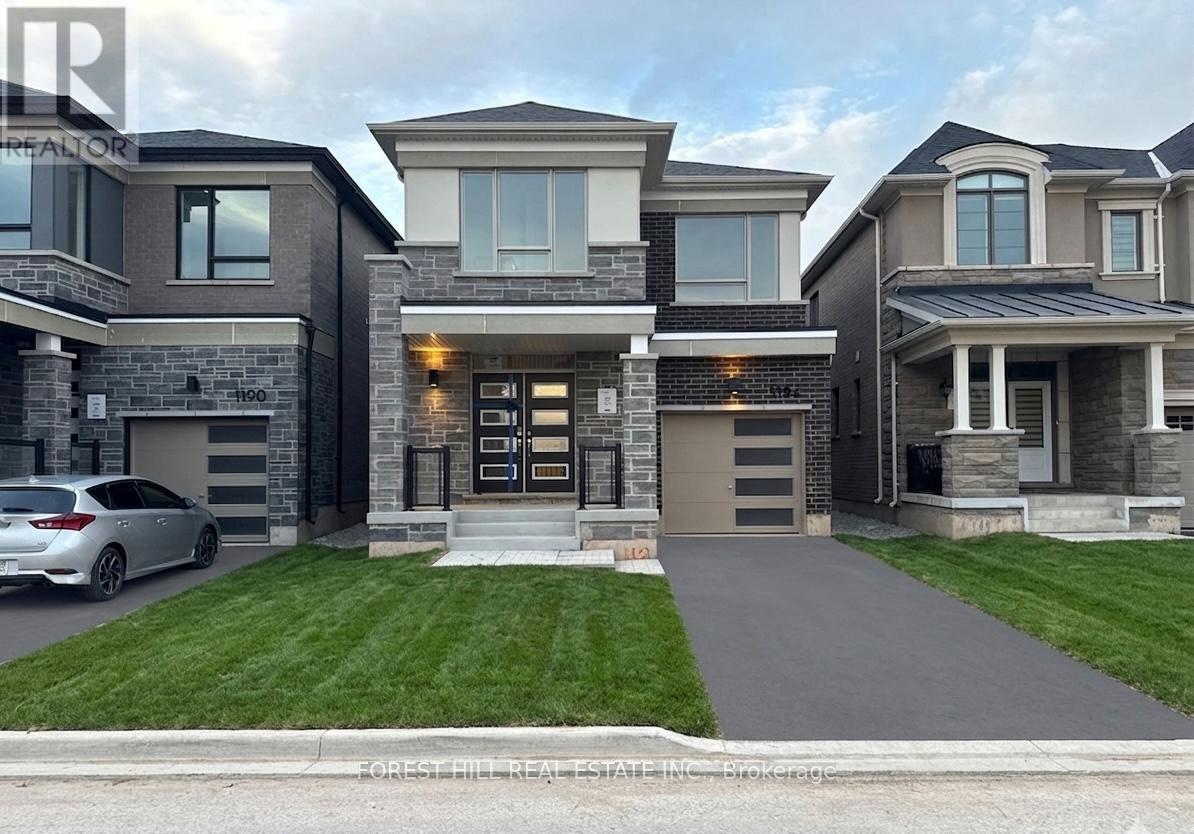
1194 Stirling Todd Terrace
Milton, Ontario
A thoughtfully laid-out detached home in a sought-after Milton community, offering a balance of space, comfort, and modern finishes. The main floor feels bright and open, with large windows and a cozy fire place that makes the living area feel inviting. The kitchen is finished with quartz countertops and stainless steel appliances, and flows easily into the rest of the space - great for both everyday living and having people over. With 3 bedrooms plus a separate den, there' s flexibility for a home office, guest room, or additional living space. Upstairs, you' 11 also find a full laundry room for added convenience. 9-foot ceilings on both levels and upgraded flooring |throughout give the home a clean, modern feel. Located close to parks, shopping, grocery stores, and the Milton GO Station, with quick access to Highways 401 & 407. Walking distance to Craig Kielburger Secondary School and Sainte-Anne Catholic Elementary, with other great schools just a short drive away. (id:65446)
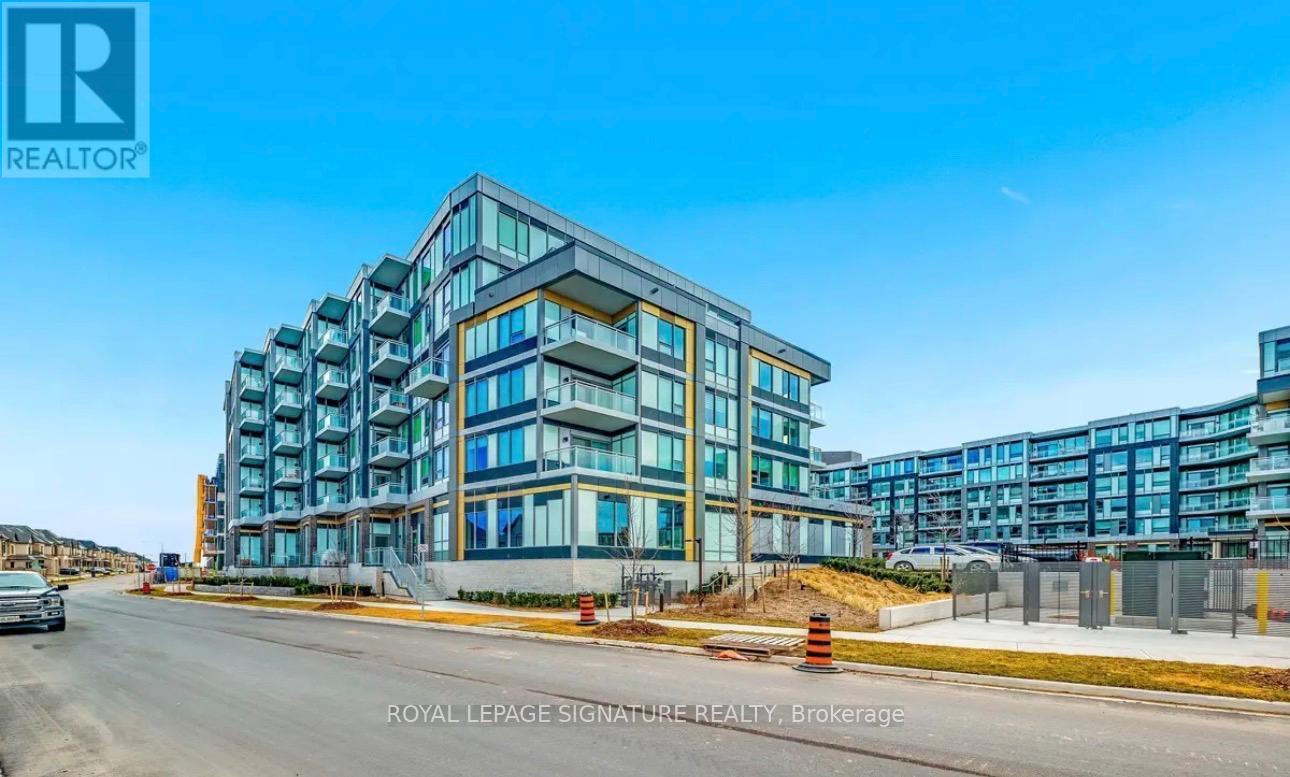
522 - 2501 Saw Whet Boulevard
Oakville, Ontario
Experience Refined Living At The Brand New Saw Whet Condos, A Boutique Residence Nestled In The Heart Of Oakville.This Beautifully Designed Unit Features Premium Upgrades And Custom Finishes, Including A Stylish Washroom Backsplash,Pot Lights, A Kitchen Island With Added Storage, A Sleek Glass Shower Enclosure, And A Premium 4th-Floor Locker.The Bright, Open-Concept Layout Is Filled With Natural Light, Offering A Seamless Blend Of Comfort And Functionality. The Modern Kitchen Flows Effortlessly Into The Living Space, While The Spacious Bedroom Boasts A Large Walk-In Closet. A Full-Size Washer And Dryer Add Everyday Convenience.Ideally Located With Easy Access To Hwy 403, The QEW, And GO Transit, And Just Moments From Bronte Creek Provincial Park And Oakville's Scenic Lakeshore. A Short Drive Brings You To Downtown Oakville, With Nearby Schools, Hospital,Shopping, Dining, And Entertainment All Within Reach.Enjoy An Impressive Selection Of Amenities, Including 24-Hour Concierge, Party And Games Rooms, A Yoga Studio,Co-Working Lounge, Rooftop Terrace, Bike Storage, Secure Parcel Room, Visitor Parking, Owned Underground Parking, And Innovative Features Like Kite EV Rentals And Valet Services.A Perfect Blend Of Modern Design And Everyday Convenience In A Highly Sought-After Community, Don't Miss The Opportunity To Call This Exceptional Unit Home. (id:65446)
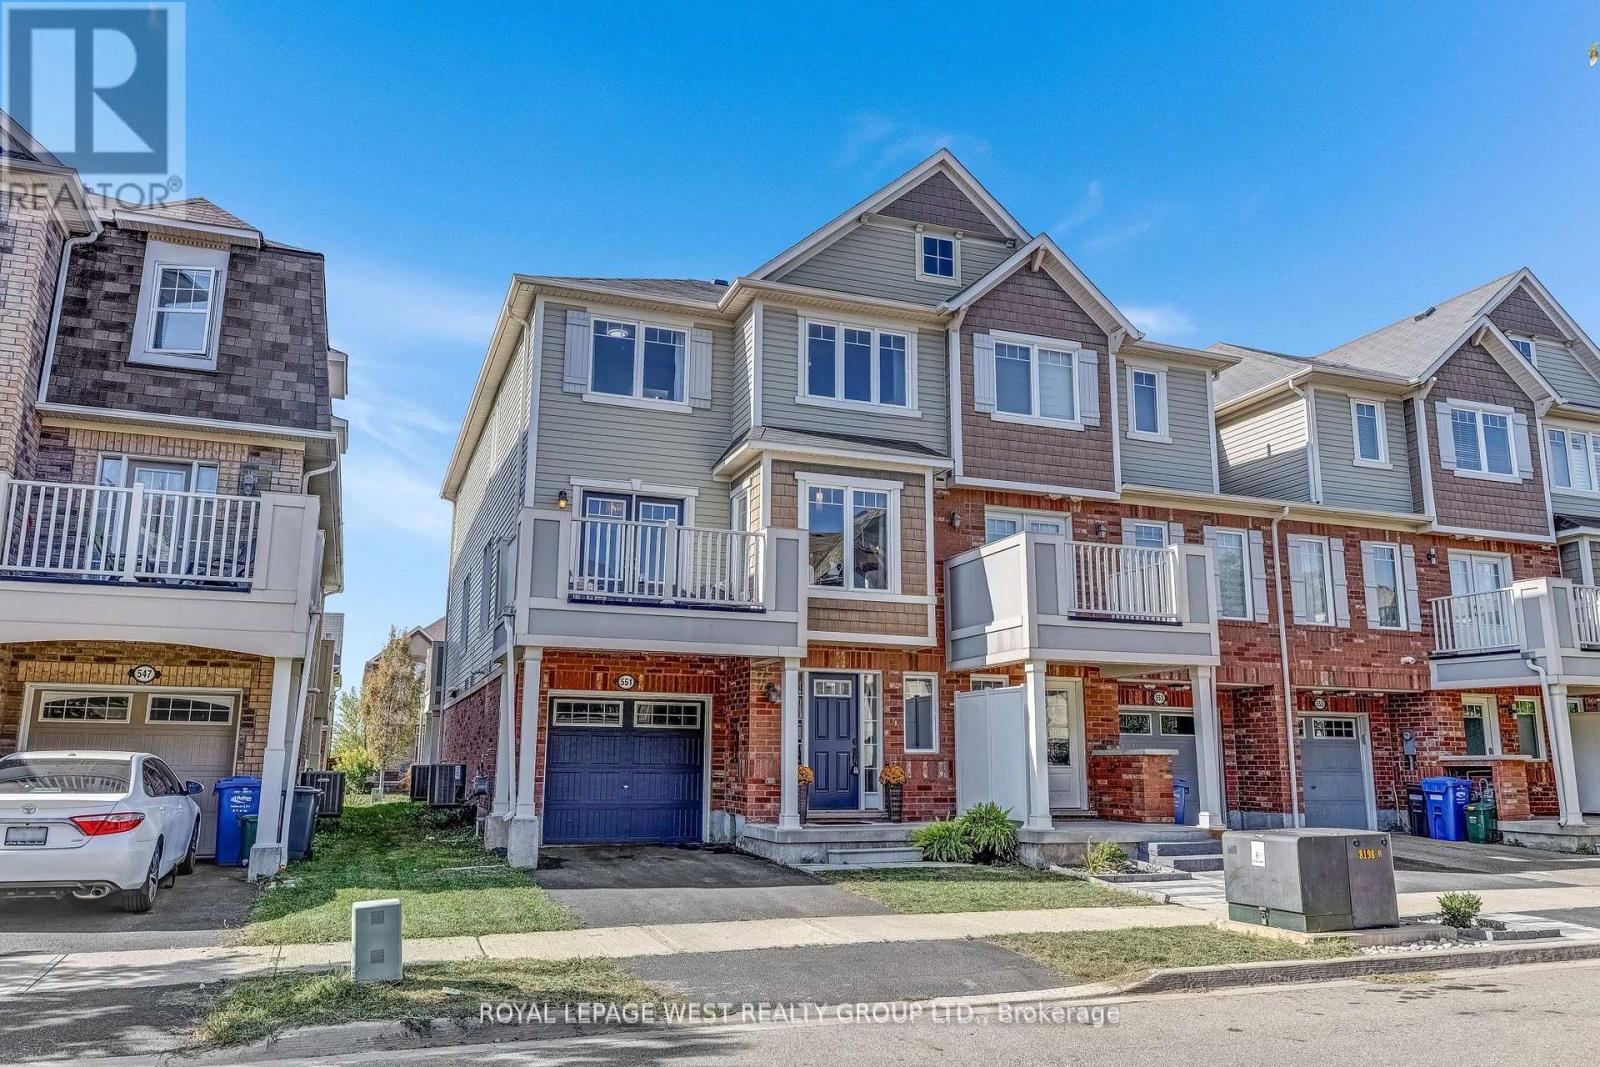
551 Pharo Point
Milton, Ontario
Welcome to 551 Pharo Point! This 3-bedroom townhouse in Milton's desirable Willmott Community offers a bright and functional layout with plenty of natural light. The mail level features open-concept living and dining areas with walkout to a balcony, plus a modern kitchen designed for both cooking and entertaining. Upstairs, three spacious bedrooms provide comfort and flexibility, whether for family living, guests, or a dedicated workspace. With inside garage access, ample storage, and a conveniently located laundry room, this home blends style with everyday practicality. Schedule a showing today and discover all that this vibrant community has to offer! EXTRAS: Convenience is key with this home's location, offering quick and easy access to great Schools, Grocery Stores, Walking Trails/Parks, Highways and More! (id:65446)
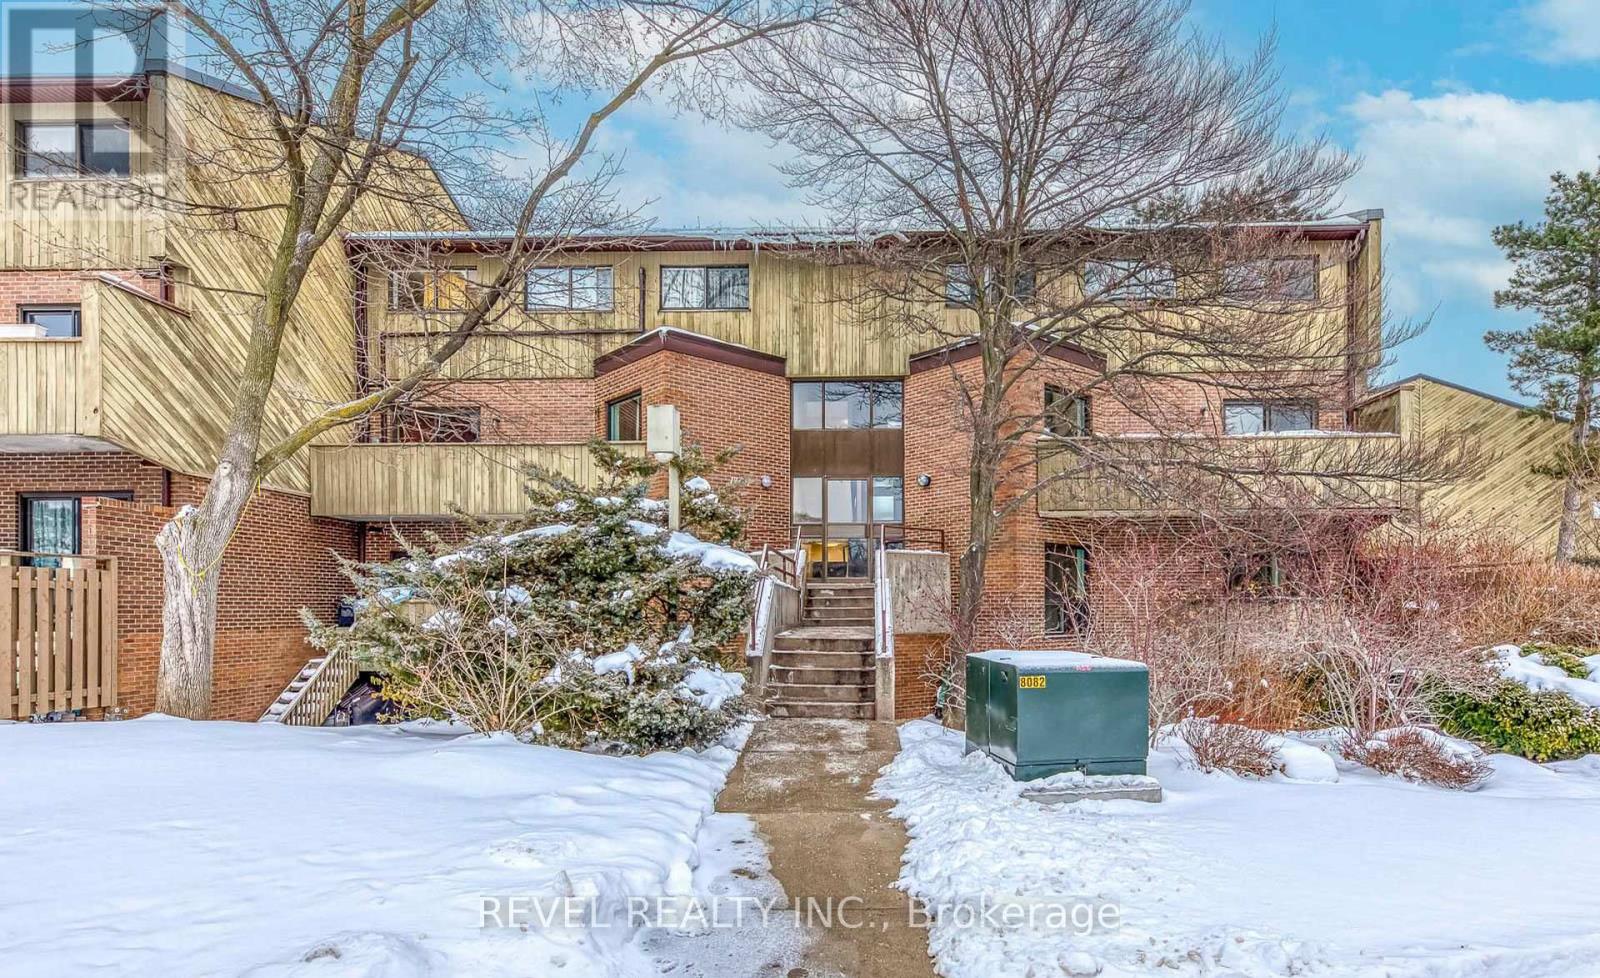
24 - 2035 South Millway Drive
Mississauga, Ontario
Finally the one you have been awaiting.. Welcome to this bright 3-bedroom, 2-bathroom townhouse in the desirable Erin Mills community. The home features open-concept layout with a large living and dining area, new vinyl flooring, and a walk-out to a private terrace-perfect. With 3 spacious bedrooms and some recent upgrades, this home is sure to check every box. Located In Central Mississauga Just Minutes From Square One Shopping Centre, Erin Mills Town Centre, And The Vibrant Amenities Of City Centre. Close To Parks, Schools, Public Transit, Major Highways 403 And 401, And The University of Toronto Mississauga Campus. Residents Also Enjoy Easy Access To Credit Valley Hospital And Erindale Park For Outdoor Recreation. (id:65446)
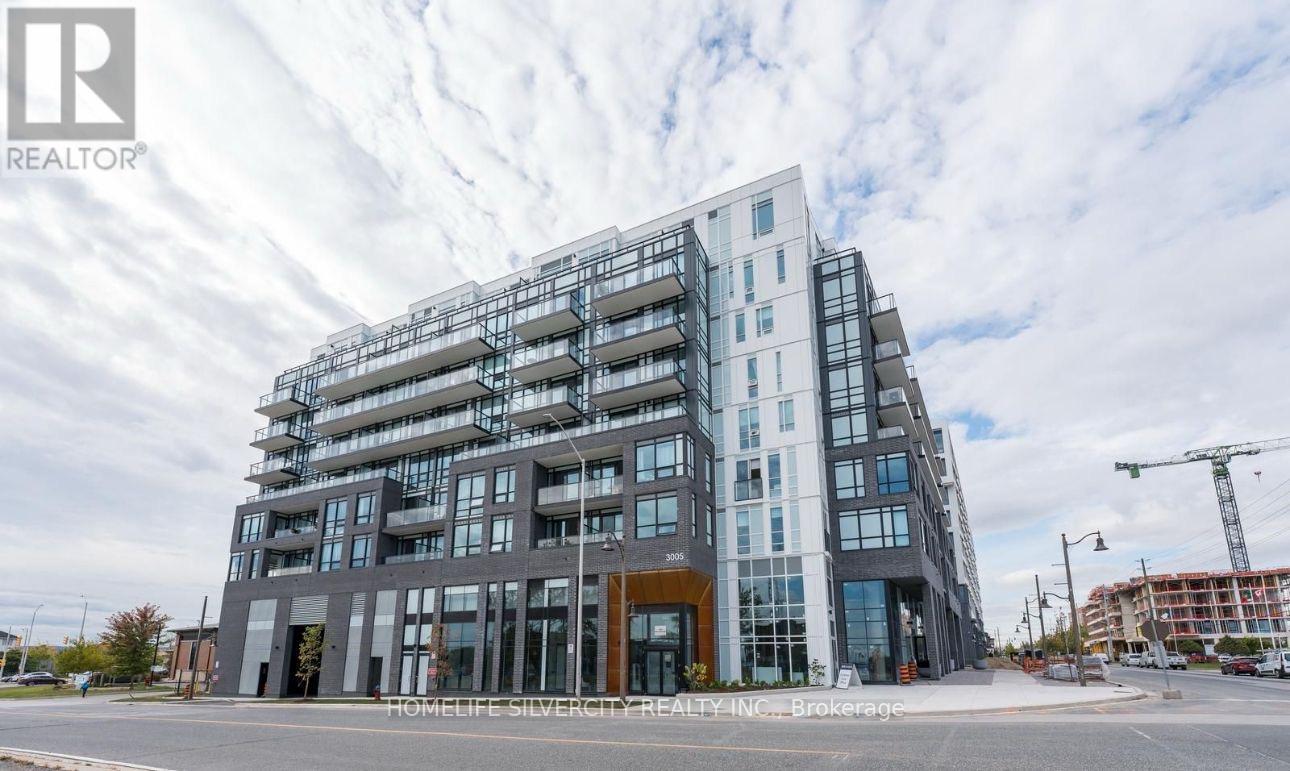
320 - 3005 Pine Glen Road
Oakville, Ontario
Experience modern living in this beautifully designed open-concept condo located in one of Oakville's most desirable communities. Suite Features: Engineered hardwood flooring, throughout Contemporary kitchen with built-in stainless steel appliances, Quartz counter tops and ample cabinetry. Bathroom with frameless glass shower. Bright and spacious bedroom with large windows and a walk-in closet. In-suite laundry for your convenience. Includes 1underground parking space and 1 storage locker. Building Amenities:24/7 concierge service, fully equipped fitness centre, Party room, lounge, and library Media room, Outdoor BBQ area and fire pit and visitor parking. Ideally situated just minutes from Highways 407 & 403, Oakville Trafalgar Hospital, Bronte GO Station, and a wide range of grocery stores, parks, trails, and restaurants. Enjoy an easy commute to downtown Toronto while living in a peaceful, well-connected neighbourhood. Included in lease; Building Maintenance, Central Air Conditioning, Common Elements, Heat, Parking and tenant pays for Water and Electricity. Looking for AAA tenants. (id:65446)
Homelife/miracle Realty Ltd
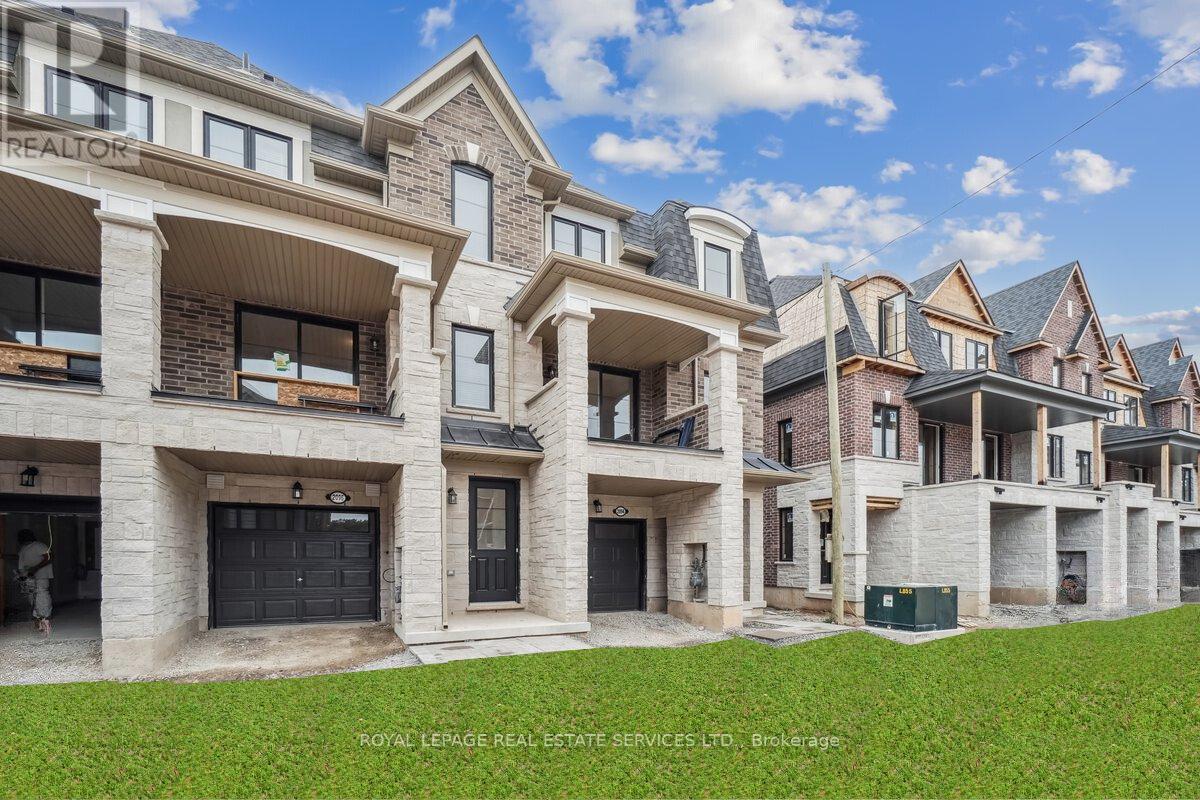
2096 Fairmont Common
Burlington, Ontario
EXCEPTIONAL townhouse in one of Burlington's NEWEST communities. Three storey townhome with over 1600sf featuring 4 bedrooms & 3.5 bathrooms. Charming curb appeal with brick & stone exterior. Welcoming covered porch. Foyer with closet & access to garage. Upgraded ground floor bedroom with walk out access & private ensuite with glass enclosed shower. Access second floor via wood staircase. Upgraded kitchen with light oak cabinets, granite counters, 3 stainless steel appliances, island with breakfast bar, pantry & separate eat in area. Sunny & bright open concept Great room with sliding doors to balcony. Spacious primary bedroom with double closet. 3 pc spa ensuite with glass enclosed shower. 2 additional bedrooms & 4 pc main bathroom. Upstairs laundry makes this chore a breeze! Close to 407 & Dundas, shopping, transit. Min 1 Year Lease. AAA TENANTS, Submit w/offer: photo ID for all adults, employment letter & paystubs or T4,rental app, full credit report for all adults. Tenant To Pay Utilities. (id:65446)
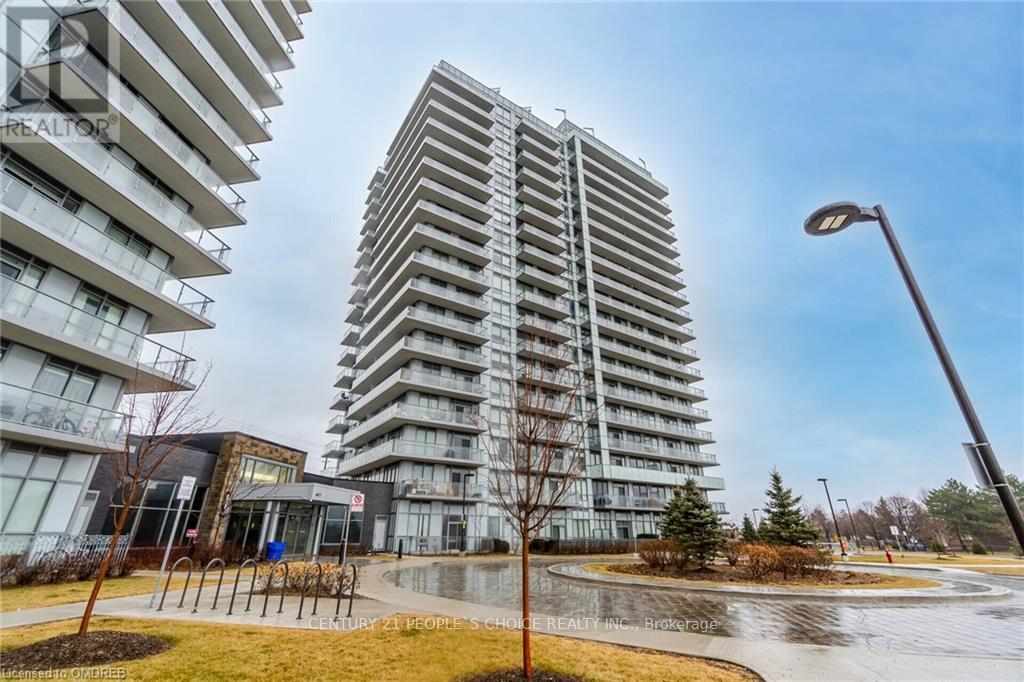
408 - 4699 Glen Erin Drive
Mississauga, Ontario
1 Bed + Den (Can be used as the second bedroom) And 2 Full Washrooms. In The Heart Of Erin Mills! Walk To Erin Mill Town Center, Bank, Grocery, GO Bus station, Oversized Balcony Measuring 23.3X5.0. Included Are Existing Ss Fridge Stove B/I Dishwasher And Microwave Stacked Washer Dryer All Elfs & Window Coverings. Kitchen Has Centre Island. One underground parking Included. A Separate Amenity Building Is Where You Can Find: Indoor Pool, Exercise Room, Sauna, Steam Room, Study Area, Rooftop Garden, And Bbq Area & Visitors Parking. very near to Hwy 403, Credit Valley Hospital, UTM. (id:65446)
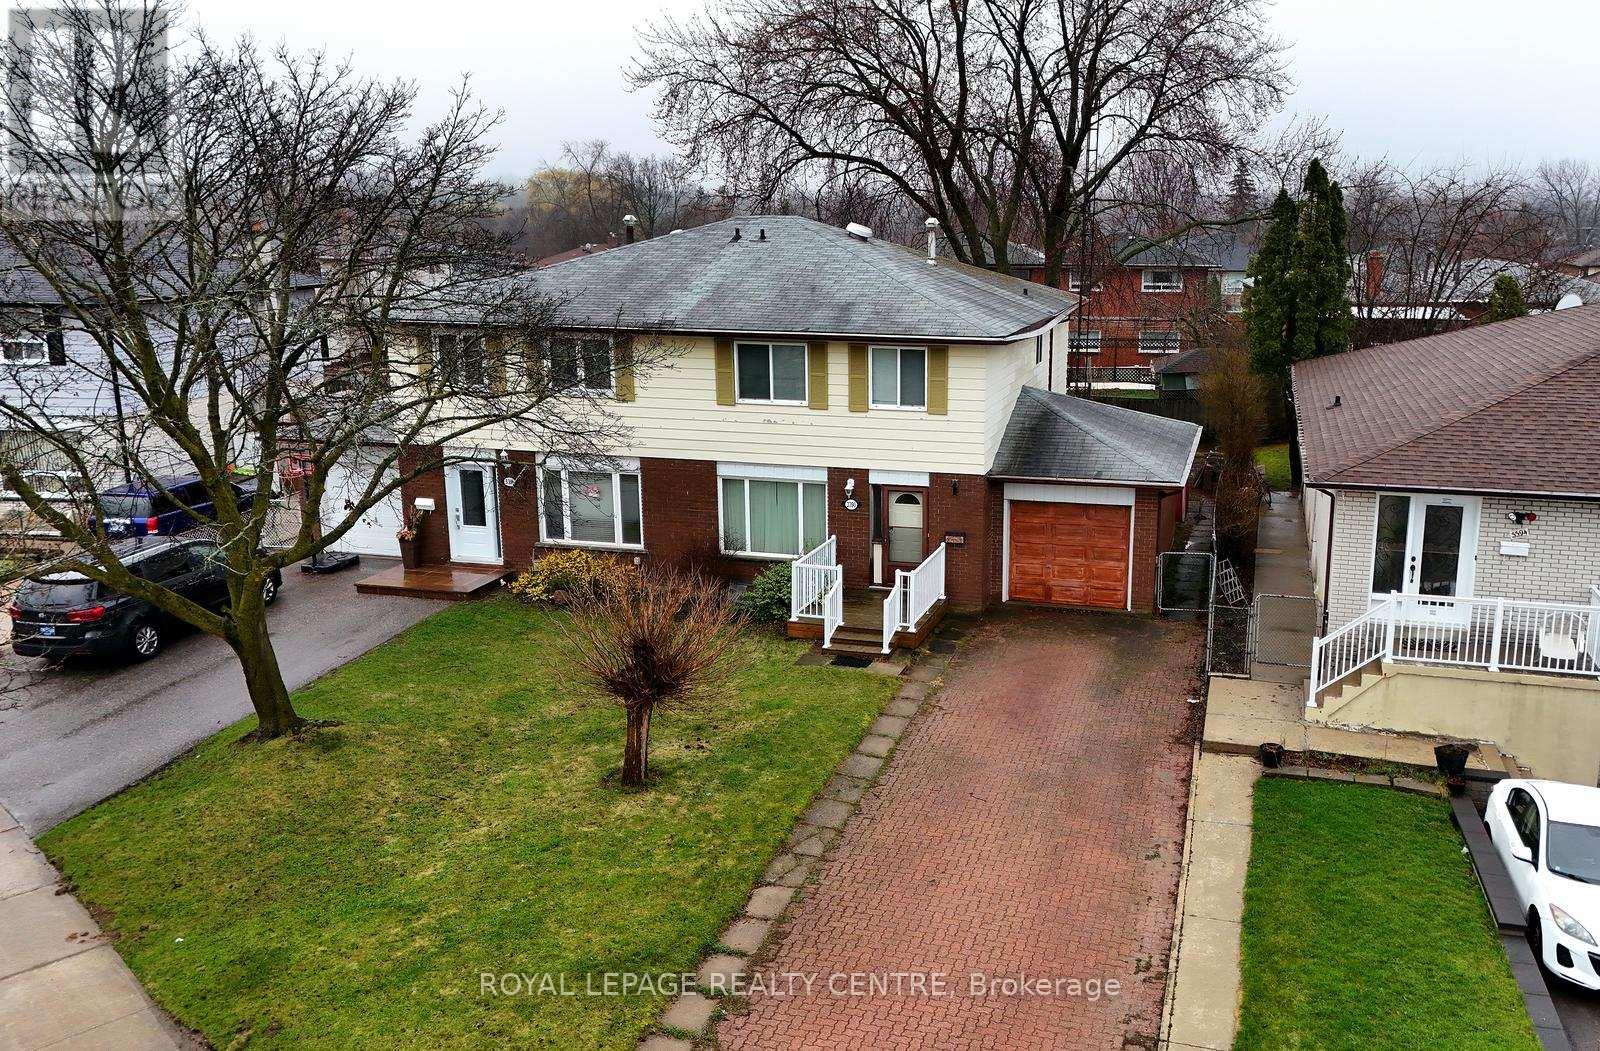
3390 Frobex Court
Mississauga, Ontario
Original Owners, Never Offered Before! Do Not Miss This Opportunity To Own This Spacious 4 Bedroom Home Sitting On A Private Fenced Lot And Located On A Quiet Court! This Home Has Huge Principle Rooms. Large Eat-In Kitchen That Over Looks Backyard. Hardwood Floors Under Carpet On Most Of The Main And Second Floors. Comes With Attached Single Car Garage. Driveway Fits 4 Vehicles + 1 In Garage. 5 Minute Walk To Brand New Ellengale Public School And Day Care Centre. Close To Places Of Worship, Schools. Public Transit, Erindale "Go" Train, University (U.T.M.), Credit Valley Golf Course, Huron Park Community Centre, Parks, Credit River, Erindale Park, Riverwood Park And Conservancy, Square One Shopping Centre, Humber College, Sheridan College, Hwy 403, Etc. (id:65446)

303 - 3660 Hurontario Street
Mississauga, Ontario
Well-maintained, professionally owned and managed 10-story office building in the vibrant Mississauga City Centre Area. Proximity To Square One Shopping Centre And Highways 403 And QEW. Additionally, being near the city center gives a substantial SEO boost when users search for terms like "x in Mississauga" on Google. Underground and street-level parking available. Suite Can Be Built-Out According To The Tenant's Requirements. (id:65446)
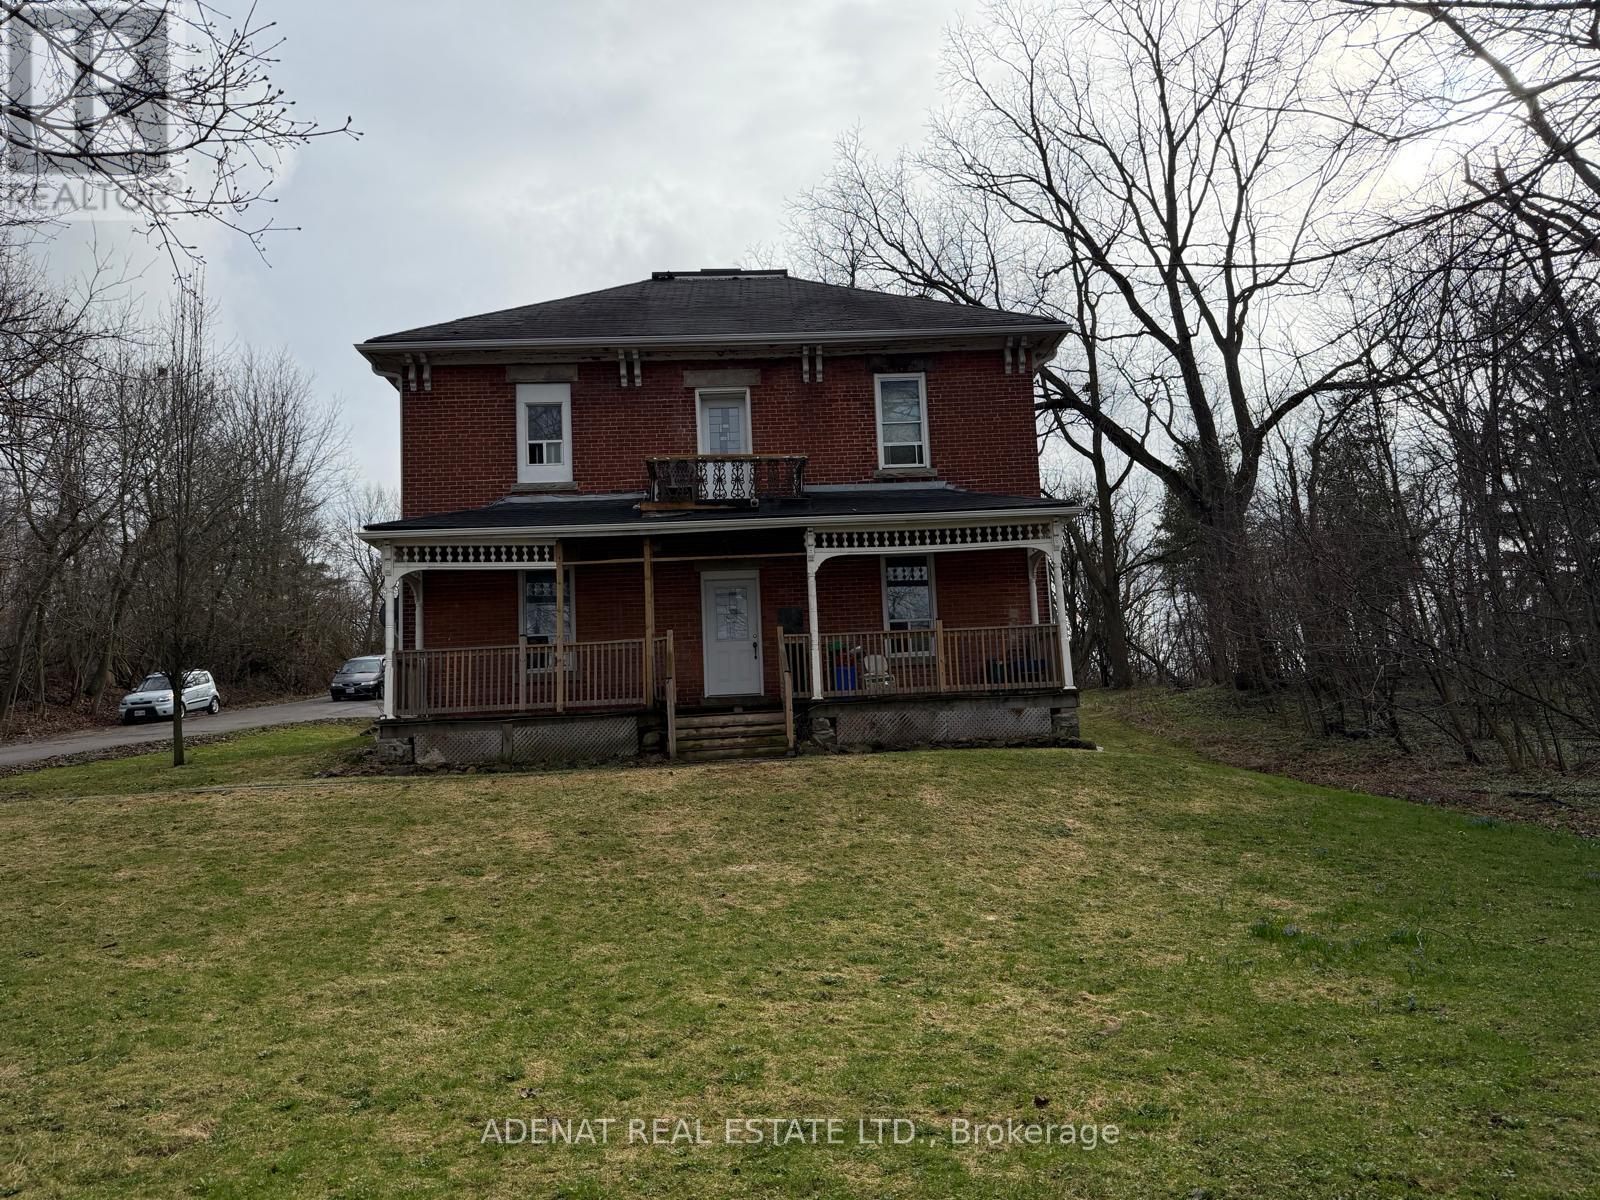
Bachl - 19734 Airport Road
Caledon, Ontario
County living in an amazing neighborhood, 2nd floor Bachelor Apartment, 1 parking space , Separate Entrance, all Utilities Include (Hydro,Heat, Water) very good livable condition (id:65446)
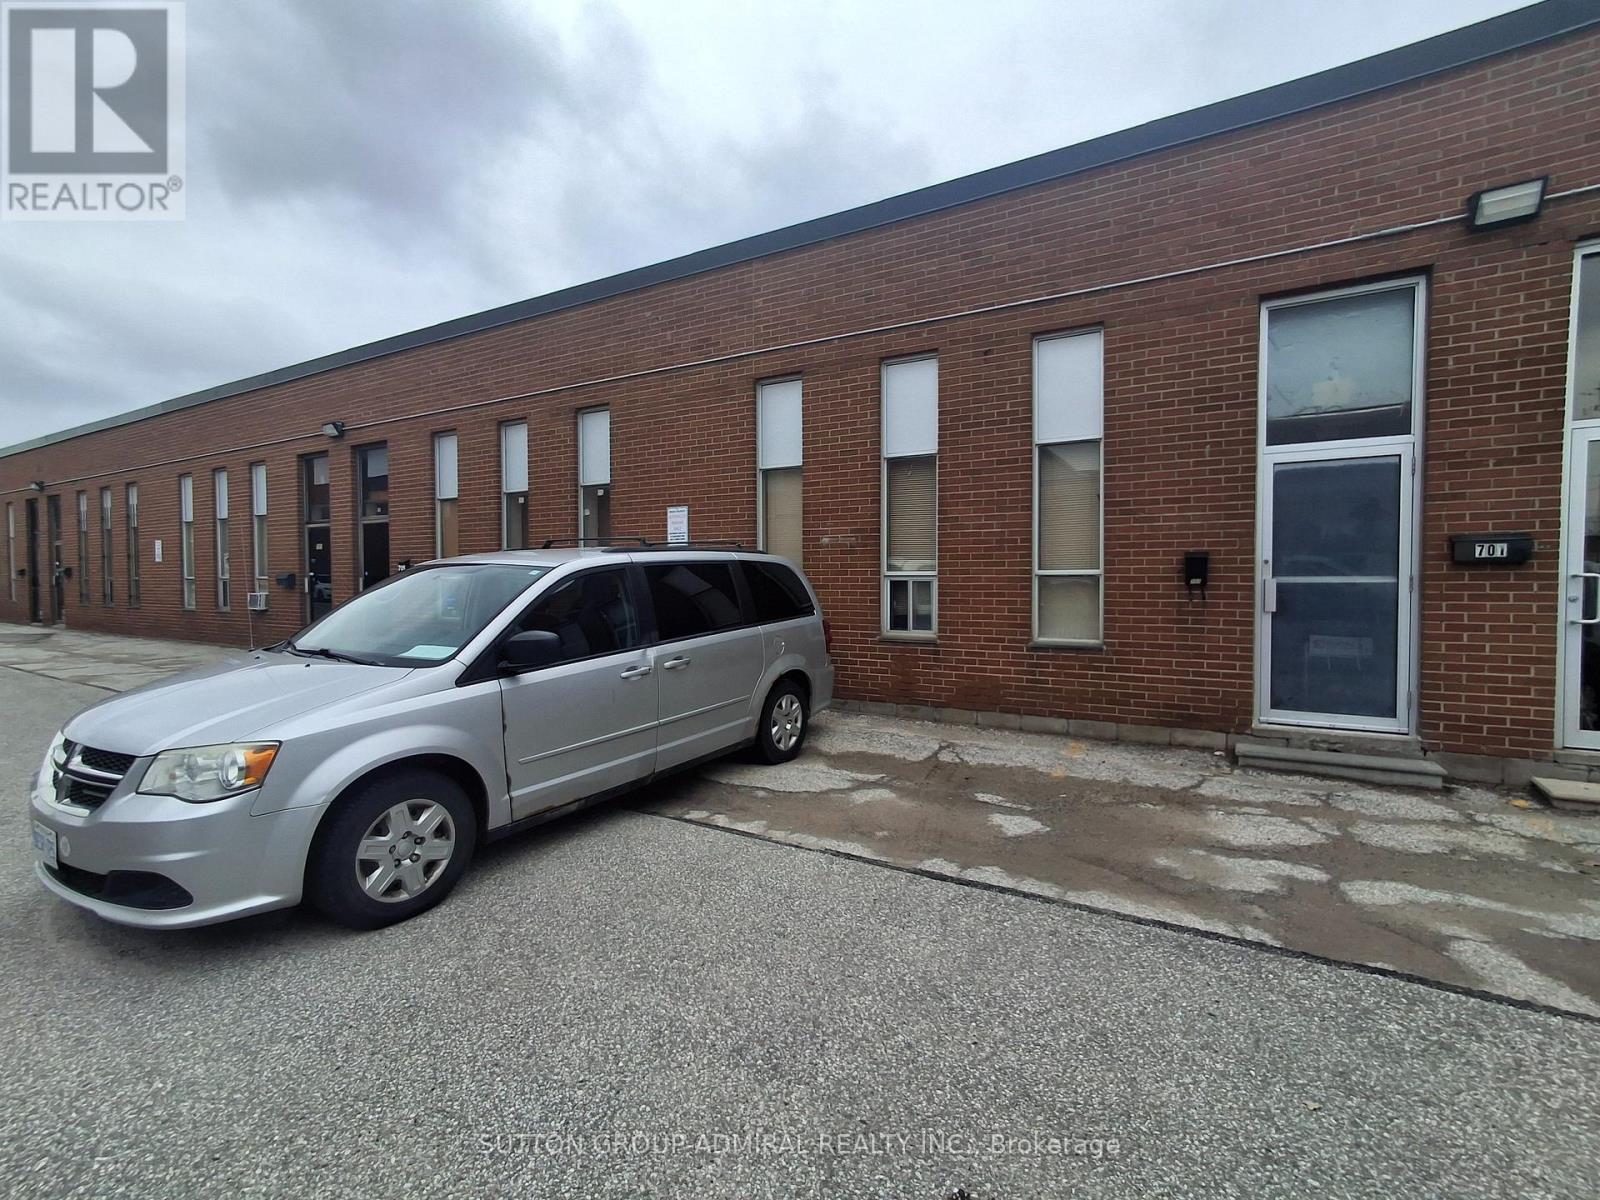
703 Garyray Drive
Toronto, Ontario
Profitable One Of A Kind Food Service Supply Delivery Specialist With Lots Of Room For Growth. 10+ Years Delivering Supplies To Restaurants/Bars/Other Small Businesses. Consistent and Stable Weekly Ordering Customer Base. Favorable Rent, Suitable For An Eager Hard-Working Entrepreneur/Partnership/Family Business With A Desire For Growth, Training Provided. Annuals Sales Roughly 800k Low Overhead. Amazing Hours And A Great Opportunity To Stay Active, Make Money And Have Time For Family Or Expand! (id:65446)