
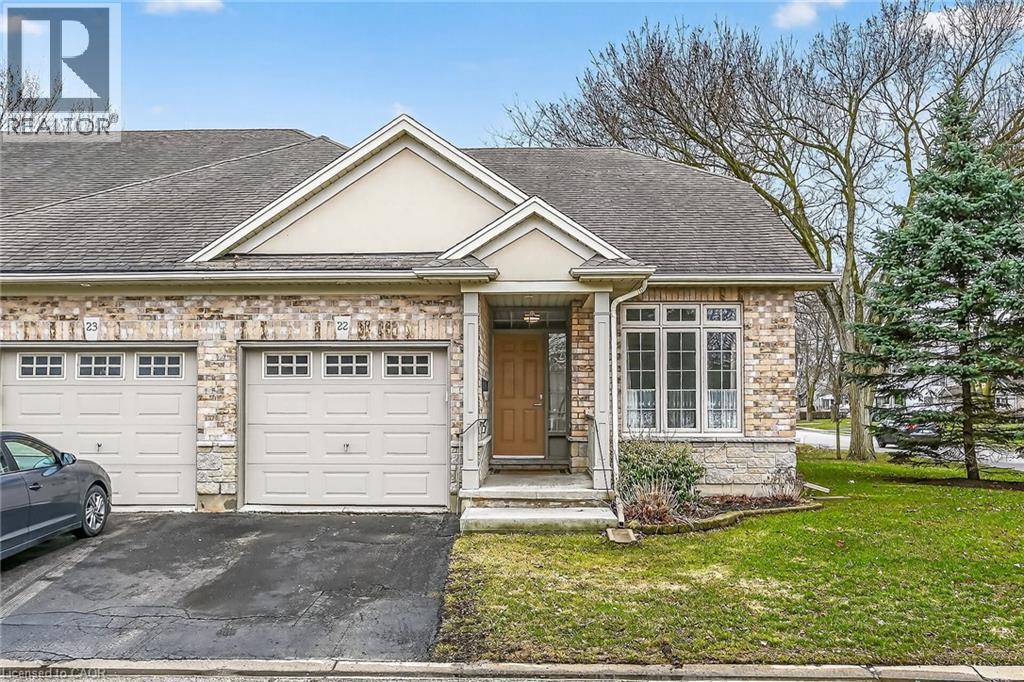
1041 Pine Street Unit# 22
Dunnville, Ontario
Stunning, Beautifully presented 3+1 bedroom, 2.5 bathroom Bungaloft end unit in sought after “Maple Creek Landing” on desired Pine Street. Ideal for the discerning Buyer looking for main floor & maintenance free living at its finest yet still offering over 2000 sq ft of living space. Great curb appeal with all brick exterior, attached garage, paved driveway, welcoming front porch, & elevated back deck. The flowing interior layout features over 2000 sq ft of distinguished living space highlighted by updated eat in kitchen with custom cabinetry, gorgeous flooring throughout dining area & bright living room with walk out to back deck, large primary MF bedroom with walk in closet & 3 pc ensuite bathroom, additional 2nd front bedroom, desired MF laundry, 2 pc bathroom, & welcoming foyer. The upper level features open and airy loft area with family room / bedroom area, & primary 4 pc bathroom. The finished basement includes large rec room, workshop, roughed in bathroom, & kitchenette area. Conveniently located close to shopping, restaurants, parks, amenities, & Grand River. Easy access to Niagara, Hamilton, & QEW. Shows Incredibly well – Just move in & Enjoy. All appliances included. Experience maintenance free Dunnville Living at its Finest. (id:65446)
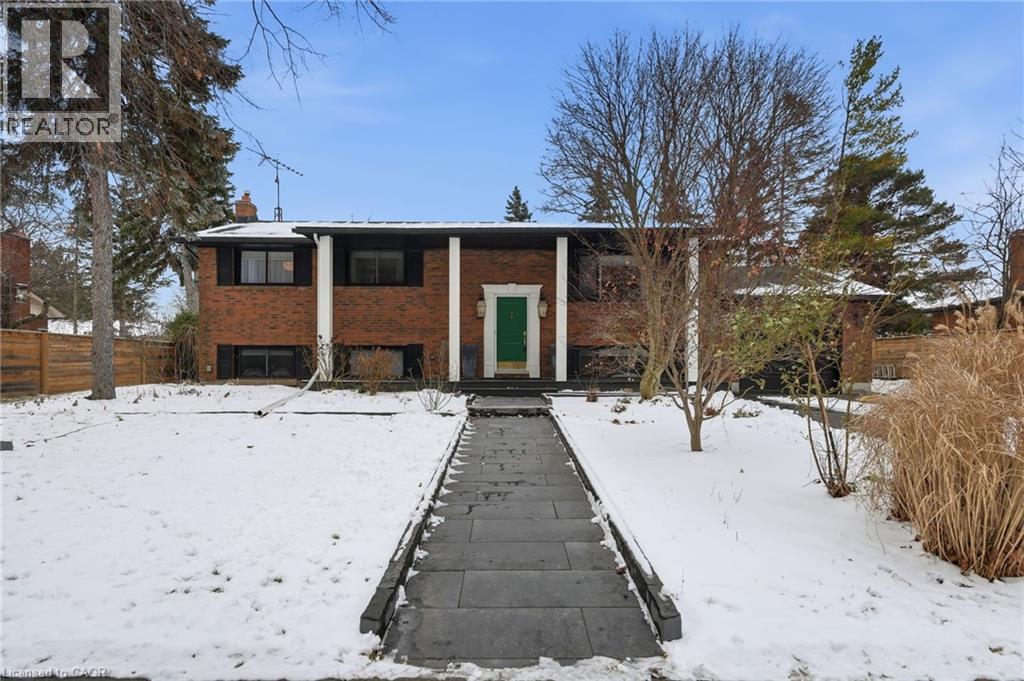
13 Upper Canada Drive
Niagara-On-The-Lake, Ontario
Welcome to 13 Upper Canada Drive, a truly exceptional residence set within one of Niagara-on-the-Lake's most sought-after and established neighbourhoods. Surrounded by mature trees, custom homes, and a quiet sense of prestige, this location offers an unmatched lifestyle just minutes from Old Town, world-class wineries, golf courses, and the shores of Lake Ontario-where charm, history, and refned living seamlessly converge. Extensively renovated with thoughtful upgrades, this home has been reimagined to elevate both everyday living and entertaining. From the moment you arrive, the property makes a lasting impression with professionally redesigned landscaping, refned exterior detailing, and rich cedar siding that set a warm yet sophisticated tone. Inside, timeless craftsmanship meets modern luxury, with a beautifully updated kitchen at the heart of the home, featuring refreshed cabinetry, premium appliances, elegant fnishes, and a sun-flled bay window overlooking the grounds. Designer lighting, custom millwork, and curated fnishes fow throughout the home, creating a cohesive and polished aesthetic. The lower level offers a destination experience of its own, featuring a private retreat complete with a fully equipped theatre room, wine storage, sauna, sound studio, and a luxurious primary suite with freplace and multiple closets-ideal for multigenerational living or hosting guests in comfort and style. Outdoors, the backyard unfolds into a tranquil oasis designed for both relaxation and entertaining, with layered stonework, lush landscaping, and a garden setting that feels intentional, private, and serene. The shed is equipped with electrical service. This is more than a home-it is a lifestyle property where every detail has been carefully considered, offering a rare opportunity to own a truly distinctive residence in one of Niagara-on-the-Lake's most coveted locations. (id:65446)
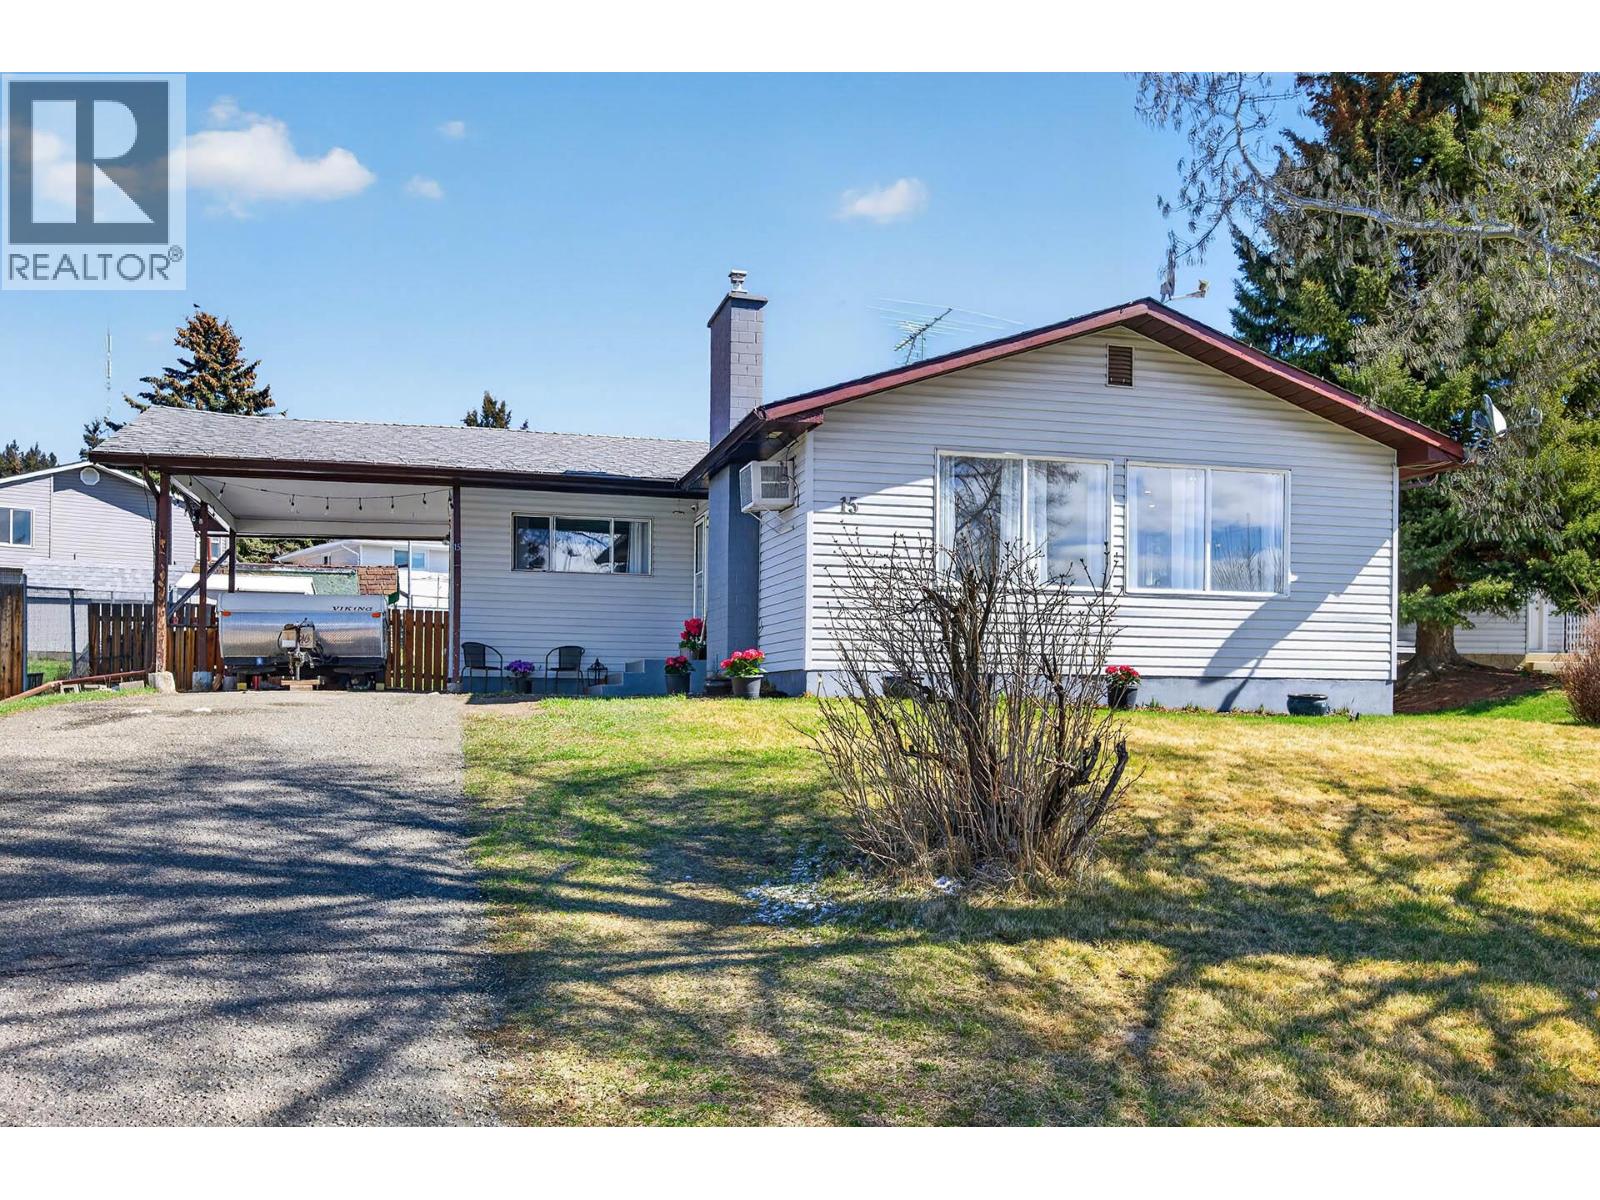
15 Galena Avenue
Logan Lake, British Columbia
This 3+1 bedroom 2 bathroom single family home is located in a great location close to many amenities including Logan Lake Elementary, community centre, and shopping. The main floor has a bright and open living room, dining room, new island kitchen, 3 good sized bedrooms, and an updated 4 piece main bathroom. The downstairs has a large recroom, an additional bedroom, 3 piece bathroom, laundry, and office/utility room. The outside has good parking, single car carport and easy access to the fully fenced backyard. Other updates include new furnace in 2021 and new hot water tank is 2021. A must to view! (id:65446)
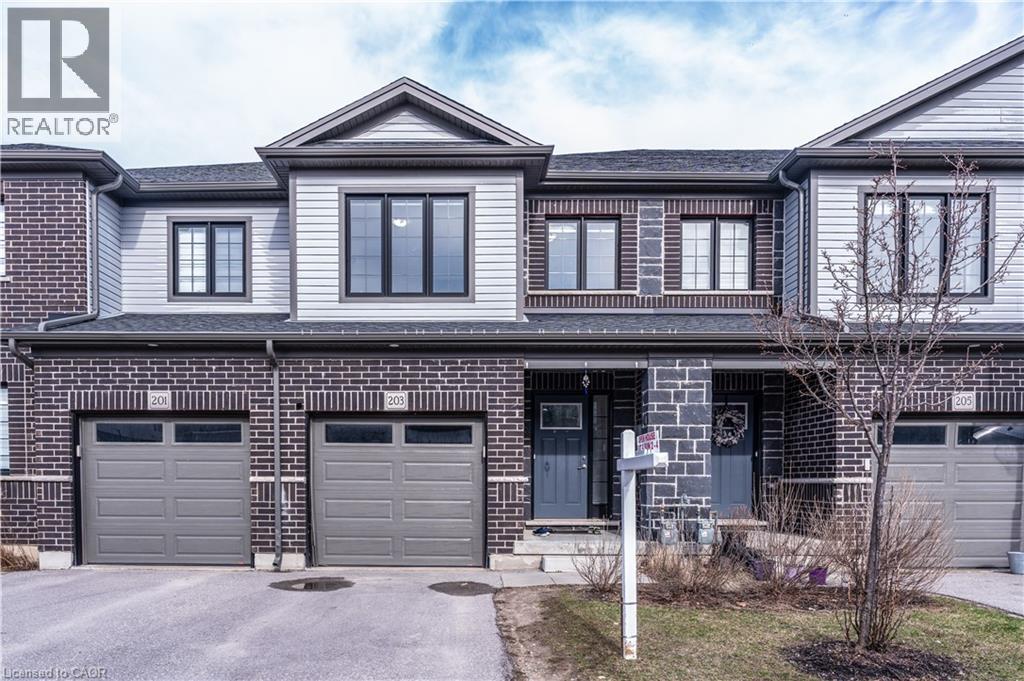
203 Woodmeadow Court
Kitchener, Ontario
Welcome to Your Dream Home at 203 Woodmeadow Court in Kitchener’s Sought-After Huron Community! This stunning freehold townhouse, located in a quiet and family-friendly neighbourhood, offers the perfect blend of modern style, comfort, and convenience. Featuring 3 spacious bedrooms, 3 bathrooms, and a single-car garage, this freshly painted home is thoughtfully designed for today’s lifestyle. Step inside to an inviting open-concept layout, where the stylish kitchen seamlessly flows into the bright living and dining areas—perfect for entertaining guests or enjoying cozy family moments. The main floor is completely carpet-free, adding a sleek, modern touch while being easy to maintain. Large windows fill the space with natural light, creating a warm and welcoming atmosphere throughout. Upstairs, enjoy the convenience of a second-floor laundry room, eliminating the hassle of carrying laundry between floors. The generously sized bedrooms provide the perfect retreat for relaxation and comfort. Families will love the unbeatable convenience of having both Oak Creek Public School and St. Josephine Bakhita Catholic School already open and located just a short walk away—making daily school routines effortless. Enjoy an active and vibrant lifestyle with RBJ Schlegel Park just minutes from your doorstep, featuring soccer fields, a cricket pitch, splash pads, scenic trails, and a recently approved recreation centre—perfect for families and outdoor enthusiasts. Don’t miss this incredible opportunity to own in one of Kitchener’s most desirable communities. Book your private showing today! (id:65446)
2330 Wilson Street W
Ancaster, Ontario
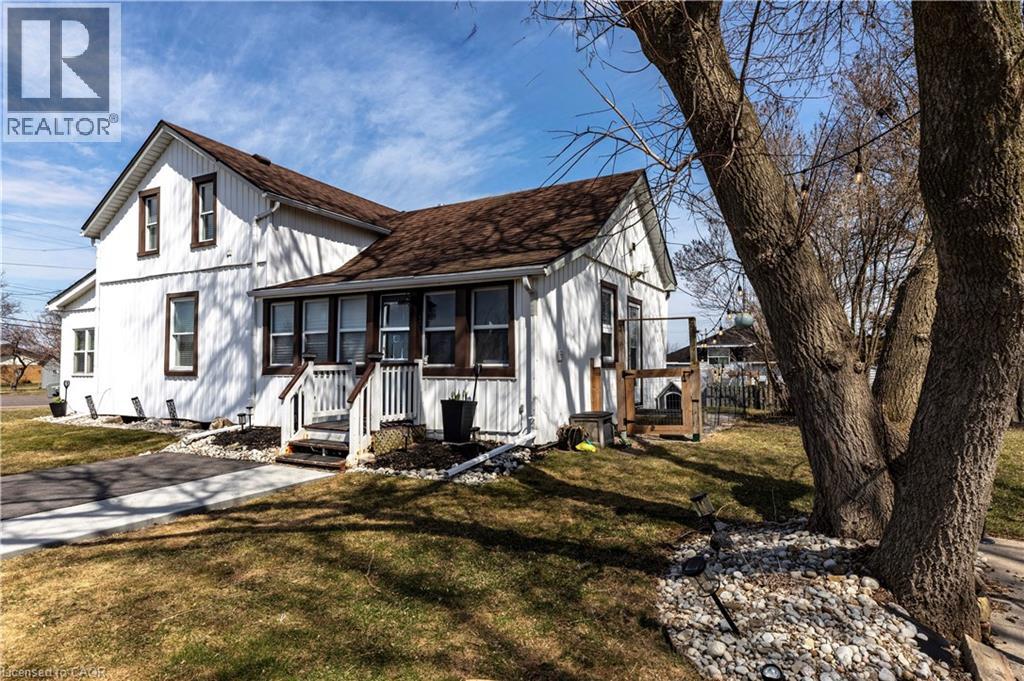
Discover the perfect blend of timeless charm and modern comfort in this stunning 3-bedroom home, set on a picturesque, park-like lot just minutes from the heart of Ancaster. Surrounded by peaceful farmland views, this property offers a rare balance of privacy, space, and convenience, with easy access to highways, shopping, and commuter routes. The home’s 1850s character has been thoughtfully reimagined with stylish modern updates, creating warm, inviting spaces filled with natural light. The main floor offers a spacious eat-in kitchen, an oversized dining room ideal for entertaining, a bright living room, and a versatile office and home gym. Rich hardwood floors and quality finishes enhance the home’s timeless appeal. Step outside to your own private retreat, featuring a large patio, fire pit, and expansive yard, perfect for relaxing or hosting family and friends. Practicality meets convenience with a 22' x 24' double car garage with electrical, along with a generous driveway accommodating up to five additional vehicles. Extensive updates provide peace of mind, including shingles on both the house and garage (2016), jet pump and water supply system (2020), stove (2021), gas line and on-demand hot water heater (2022), sump pumps, washer and refrigerator (2022), premium water filtration system (2022), refinished hardwood floors (2022), driveway (2024), and basement waterproofing (2025). This move-in-ready home offers a rare opportunity to enjoy country-style living with modern upgrades in a highly desirable location. (id:65446)
24 Central Park Avenue
Dundas, Ontario
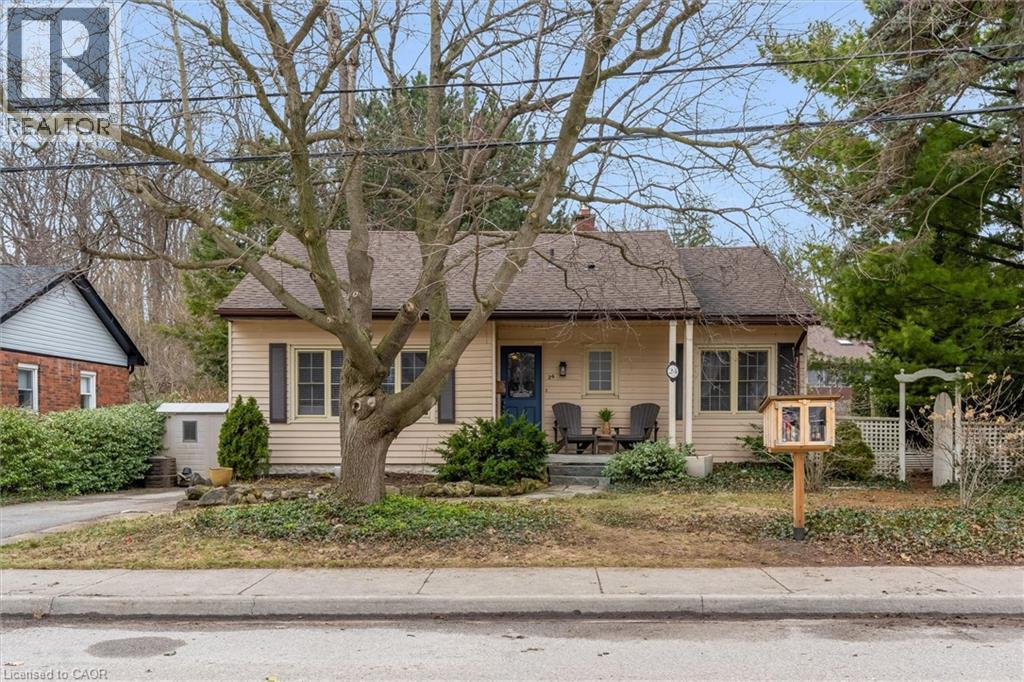
UNIQUE ONE-OF-A-KIND HOME! Prime Central Park location within easy walking distance to downtown Dundas, local schools, and a nearby Montessori school, and backing onto a tributary of Spencer Creek, for added privacy and natural views. This beautifully maintained home offers excellent curb appeal with perennial gardens and sits on a mature 75' x 98' lot surrounded by specimen trees, creating a peaceful, Muskoka-like setting. With approximately 1,376 sqft above-grade, pride of ownership is evident throughout. The home features a bright Great Room with a soaring beamed wood ceiling, large windows overlooking the backyard, garden access, and a cozy gas fireplace—making it the perfect gathering space. The updated kitchen offers ample cabinetry and overlooks the Great Room, ideal for entertaining. On the main floor, there are 3 carpet-free bedrooms (hardwood and laminate flooring), including a spacious primary bedroom with a wall of closets (currently used as an art studio/office), large window, and cove ceiling, along with an updated 4-piece bath. The lower level includes an in-law suite with kitchenette, 3-piece bath, cold room, utility/workshop space, and extra large storage area. The fully fenced U-shaped backyard and side yard feature a flagstone patio, raised deck platform, and mature landscaping—your own private retreat. Updates include kitchen, windows and front door, roof (2015), A/C (2018), and crawl space waterproofing (2019). Note: Any updates prior to 2019 were completed by the previous owner. Don't miss the opportunity to own this special character home in an ideal location! Note: This property is in an area regulated by the Hamilton Conservation Authority. (id:65446)
522 Benninger Drive
Kitchener, Ontario
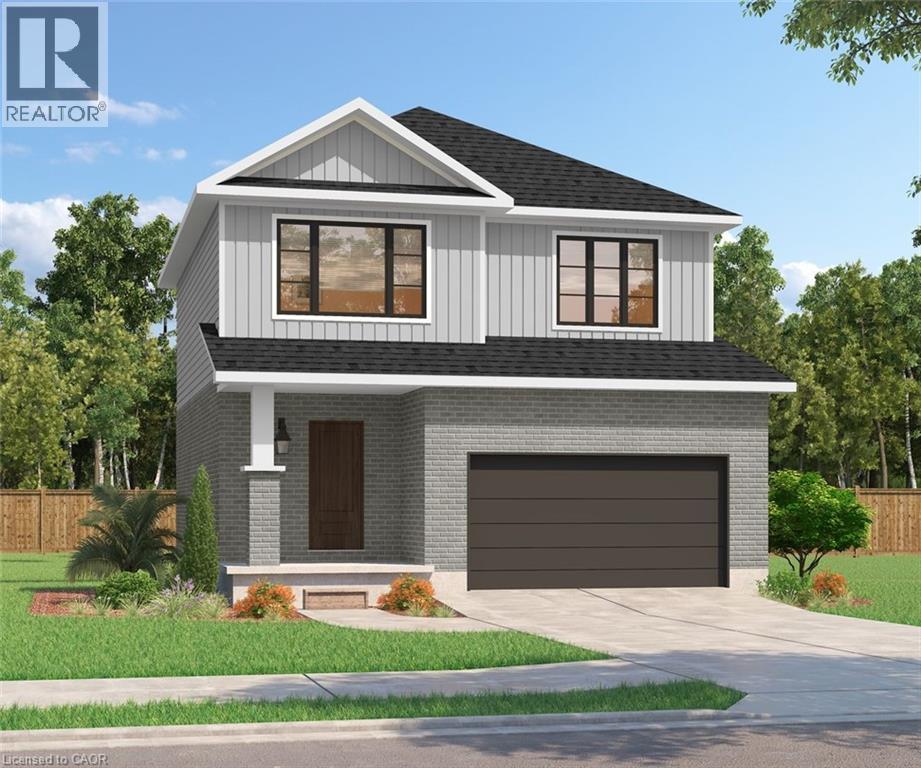
****Finished Basement Included**** Discover the Arlo Model, a thoughtfully designed 1,617 sq. ft. home that perfectly balances comfort and modern style in the sought-after Trussler West community. This charming two-storey residence offers bright, open-concept living with spacious gathering areas and well-planned functionality for today's lifestyle. Available on walkout lots, the Arlo seamlessly connects indoor and outdoor living, providing a beautiful natural backdrop right at your doorstep. Experience the craftsmanship, quality, and innovation that define Sunlight Heritage Homes - and make the Arlo your place to call home.To be Built (id:65446)
RE/MAX Real Estate Centre Inc.
42 Kerr Crescent
Ingersoll, Ontario
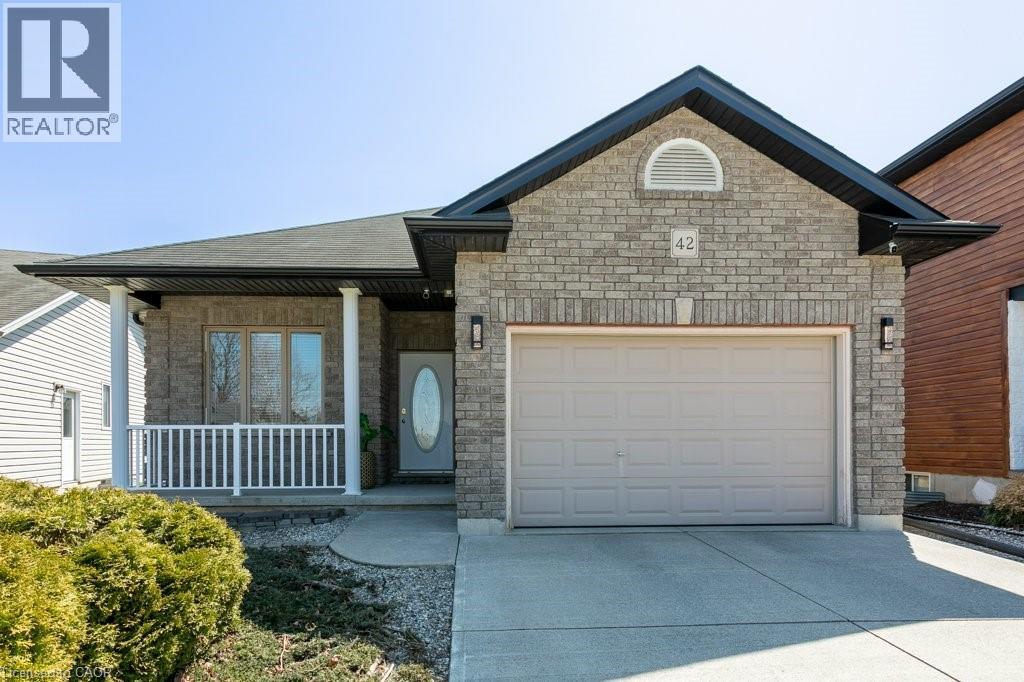
Welcome to 42 Kerr Crescent, a meticulously maintained home built in 2007 in one of Ingersoll’s great neighborhoods. This residence features a thoughtfully designed main floor and a cozy family room, highlighted by a spacious kitchen complete with granite countertops, ceramic tile, dual pantries, and a bright dining area. The main level also hosts a primary retreat with a private ensuite, an additional well-appointed bedroom and bath, and the convenience of main-floor laundry. Designed for versatility, the fully finished lower level is ideal for an extended family, offering a large secondary family room, a bedroom , a 3-piece bath, a bar with potential to convert to full unit. Basement also has built-in sauna. Completing this home is an oversized 1.5-car garage featuring extensive wall-mounted cabinetry for superior organization. (id:65446)
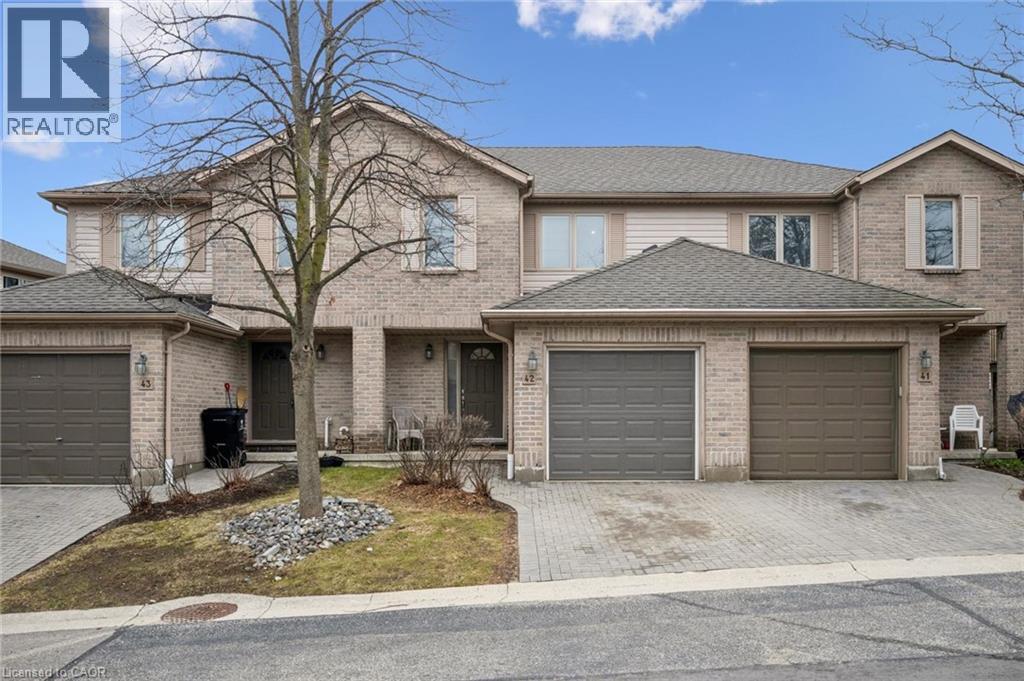
230 Blackhorne Drive Unit# 42
Kitchener, Ontario
Backs onto McLennan Park! This stunning, move-in ready 3-bedroom home is perfect for families or savvy investors, offering peaceful greenspace views and a private backyard patio with natural gas BBQ hook-up. The bright, open-concept main floor showcases stylish new flooring throughout, a refreshed kitchen with modern backsplash and quartz counters, and an inviting living area anchored by a cozy gas fireplace. Upstairs, the spacious primary bedroom features his and her closets and ensuite access, plus two additional bedrooms. Both bathrooms have been beautifully renovated with fresh, contemporary finishes. The basement extends your living space with a versatile rec room ideal for relaxing or entertaining, as well as ample storage. Enjoy peace or mind with major updates, including newer fridge, stove, washer, and dryer, along with an owned water softener and whole-home humidifier. Lighting upgrades throughout enhance key areas of the home. Complete with a garage, private driveway, low condo fees, and close proximity to schools, shopping, transit, and trails, this exceptional home blends comfort, style and convenience - don't miss your opportunity! (id:65446)
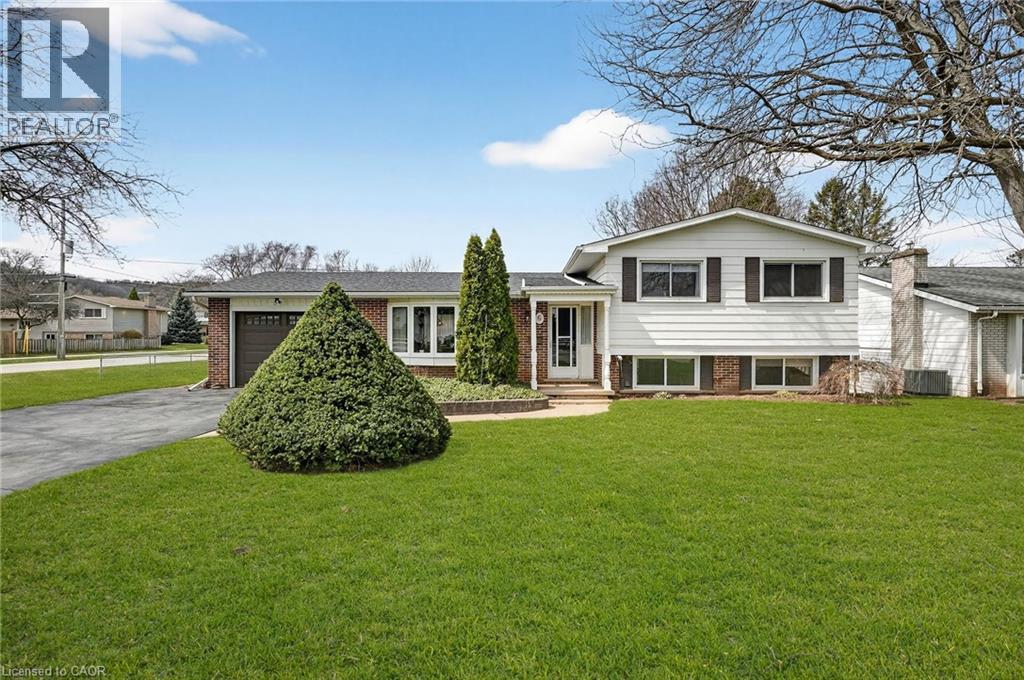
6 Nelles Road S
Grimsby, Ontario
Welcome to 6 Nelles Road South, a well-maintained 3-bedroom, 1.5-bathroom detached sidesplit nestled on a spacious 90' x 122' corner lot in one of Grimsby's most sought-after neighbourhoods. Situated steps from Grimsby's hospital, reputable schools, the downtown core, and with quick QEW access nearby, this location truly checks every box. This home has classic character with some tasteful updates throughout, making it an ideal fit for families at any stage. The main level features an updated kitchen with white cabinetry, ceramic tile backsplash, a pantry, and rich hardwood flooring. The living and dining rooms have oak hardwood and present plenty of room for everyday living and entertaining. The updated 4-piece main bathroom features a ceramic tub surround, ceramic tile flooring, and a clean white vanity. Upstairs, three bedrooms all have oak hardwood flooring. The bright walkout basement adds valuable living space with a rec room, a 2-piece bathroom, and ample storage beneath the main level. Additional highlights include a new natural gas furnace (2023), vinyl thermal windows, a lawn irrigation system, and a single attached garage with a garage door opener. A new brown front door with a side window has been ordered and will be installed in approximately 1-2 months. Outside, the large corner lot offers an expansive side and rear yard — perfect for children, entertaining, and summer gatherings — complete with a covered rear patio. A long driveway accommodates up to three vehicles. (id:65446)
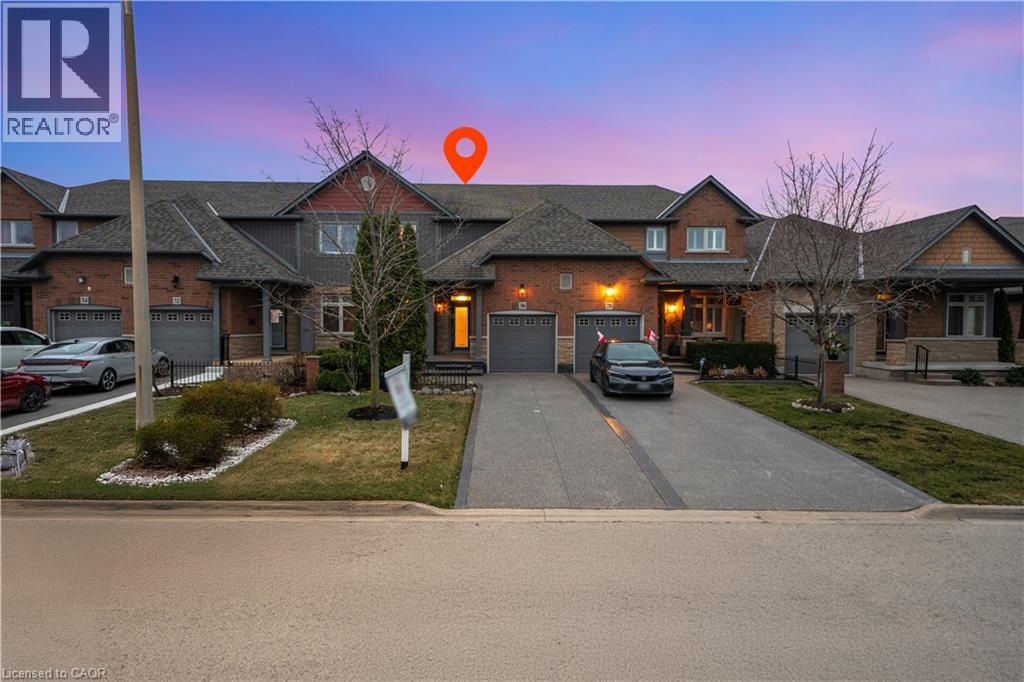
30 Conrad Place
Grimsby, Ontario
Beautiful and impeccably maintained executive bungaloft freehold townhome located on a highly sought-after street in the desirable Grimsby Beach neighbourhood, just steps away and within walking distance to the lake. Offering 1,493 sq ft of thoughtfully designed living space, this home has been kept meticulously and shows true pride of ownership. The Seller has invested in elegant chandeliers throughout the main floor, adding a touch of luxury and sophistication. The spacious eat-in kitchen features a breakfast bar and dedicated dining area, perfect for everyday living and entertaining. The living room boasts a stunning vaulted ceiling and walks out to your private patio and fully fenced, oversized yard. Enjoy the convenience of a main floor primary bedroom complete with a spa-like ensuite featuring a soaker tub and separate walk-in shower. Main floor laundry and inside access to the garage add to the home's functionality. The second level offers an additional bedroom, a full bathroom, and a versatile loft space. The fully finished basement includes a full washroom, providing extra living space ideal for guests, recreation, or extended family. (id:65446)
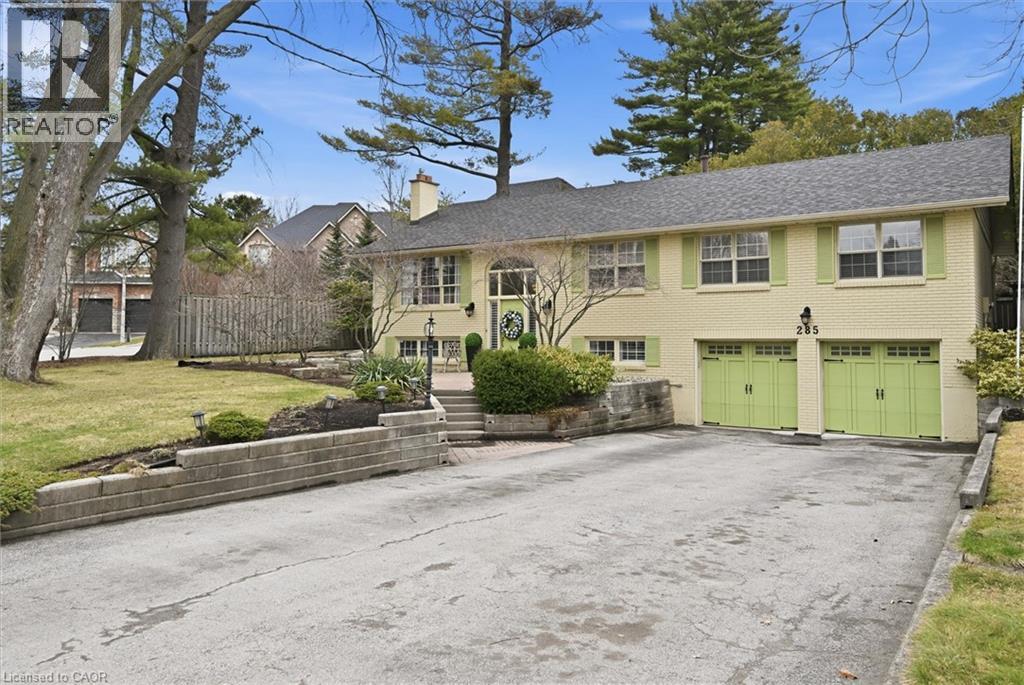
285 Glen Afton Drive
Burlington, Ontario
Welcome to 285 Glen Afton Drive in the sought-after Shoreacres neighbourhood, just steps from Glen Afton Park, offering over 3,900 sq ft of finished living space on a premium 75 x 140 ft lot. This spacious raised bungalow features a bright formal living room at the front of the home, a massive family room with vaulted ceilings and a cozy wood-burning fireplace, and a dedicated formal dining room with French doors that open to the family room—perfect for entertaining or flexible use as a home office. The updated kitchen is well-appointed with stainless steel appliances (all under a year old), granite countertops, island seating, and plenty of prep and storage space - perfect for everyday living and entertaining. The main level also offers a convenient laundry/mudroom with access to the backyard deck. Retreat to the large primary suite with vaulted ceilings, walkout to the patio, and a 4-piece ensuite with in-floor heating. Two additional generously sized bedrooms and a full bath complete the main floor. The lower level continues to impress with a large rec room featuring a gas fireplace, two additional bedrooms (including one with a 3-piece ensuite), a den, sauna, inside entry to the double car garage, and ample storage. Step outside to your private backyard oasis with an inground pool featuring updated plumbing lines, new concrete stairs, a newer liner, pump, and lighting. Surrounded by lush greenery with multiple seating areas, it’s the perfect space for entertaining. Enjoy an unbeatable location - walk to top-rated schools, Lake Ontario, Paletta Mansion, parks, and all amenities, in one of Burlington’s most prestigious neighbourhoods. (id:65446)