
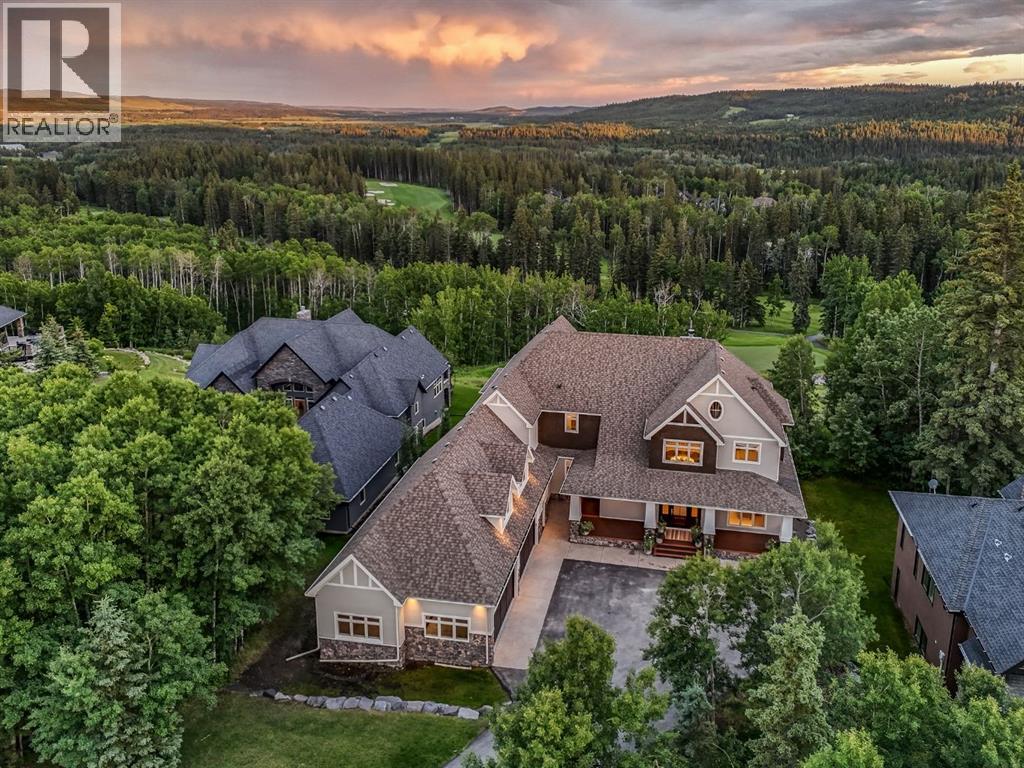
116 Hawks Landing Drive
Priddis Greens, Alberta
Words can’t quite capture the warmth, elegance, and undeniable presence of this extraordinary estate in the coveted community of Hawks Landing. Perfectly positioned along the 14th tee box of the prestigious Priddis Greens Golf Course, this home is wrapped in mature trees, peaceful pathways, and nature’s quiet calm—offering over 7,730 sq ft of luxurious, comfortable living that feels like a true sanctuary.Recently transformed through an extensive $1.5M+ renovation, every square inch of this 5-bedroom, 4.5-bath residence has been thoughtfully reimagined with timeless design, elevated craftsmanship, and an unmistakable sense of home. The moment you step through the doors, the double-height foyer envelopes you in warmth—paneled feature walls, a sculptural chandelier, and rich textures create an inviting welcome that sets the tone for the entire home. Over $150,000 in audio visual system through out this home and set to entertain.Custom cabinetry, designer fixtures, handcrafted millwork, and curated lighting flow seamlessly from room to room. The grand sitting room—anchored by a striking fireplace—is both breathtaking and intimate, offering a beautiful space to gather, unwind, or simply take in views of the manicured fairways beyond. French doors open to an expansive deck where quiet mornings and golden sunsets become part of your daily rhythm.At the heart of the home, a chef-inspired kitchen brings together luxury and livability with a Viking 6-burner gas range, double ovens, premium appliances, and custom cabinetry. A cozy family room, casual dining nook, and built-in study space make this area perfect for everyday living, while the formal dining room, butler’s pantry, and temperature-controlled wine cellar elevate every dinner and celebration. A private office with coffered ceilings offers a refined and inspiring space to work from home.Upstairs, the primary suite feels like a boutique hotel retreat—complete with a private balcony, spa-worthy 6-piece ensuite, stea m shower, deep soaker tub, dual vanities, makeup station, and two walk-in closets. Two additional bedrooms, a stylish bonus room, and beautifully appointed bathrooms complete this welcoming upper level.The walkout lower level extends the home’s comfort and versatility with a sprawling rec space, custom wet bar, home gym, two spacious bedrooms with walk-in closets, and a chic full bath. Step outside and enjoy direct access to the golf course, scenic walking paths, and the natural beauty that defines Hawks Landing.Every system has been updated for peace of mind and modern efficiency—two new A/C units, refreshed furnaces, a new boiler system, freshly poured driveway, and roof ridgecap replacements scheduled for July. From premium appliances to custom electrical upgrades, every detail has been carefully considered.Award winning designer renovation done by Avid Interior Design and where life’s most meaningful moments unfold beautifully. (id:65446)
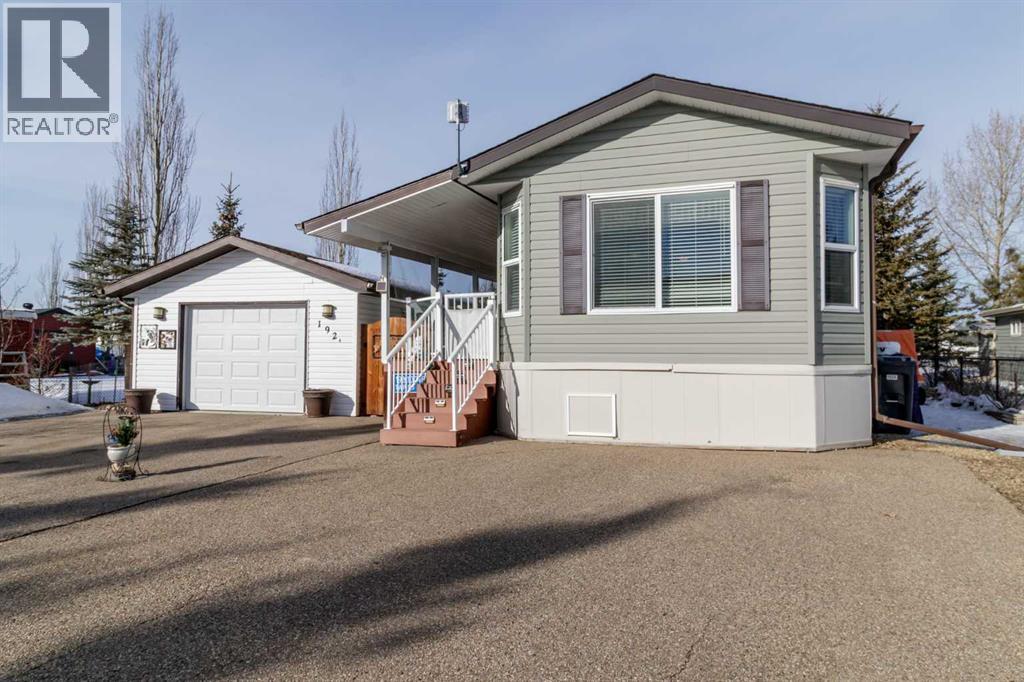
192a 10046 Township Road 422
Rural Ponoka County, Alberta
Welcome to this stunning Turn key, year-round lakeside retreat at 192 Beach Drive in the prestigious gated community of Raymond Shores on the NE shores of Gull Lake, Alberta.This custom-built, 4-season modular home offers effortless lakeside living in a meticulously maintained property ready for immediate enjoyment. The open-concept design seamlessly blends the kitchen and living room, highlighted by a movable island perfect for casual meals or entertaining.The primary master bedroom features a 3-piece ensuite, generous walk-in closet, and direct access to the expansive wrap-around covered deck—ideal for morning coffee or evening relaxation. A convenient office/den, separate laundry/storage room, and additional 4-piece bathroom with tub complete the thoughtful interior layout.Step outside to your private, tranquil backyard oasis, surrounded by mature blue spruce trees and backing onto peaceful green space. Multiple seating areas allow you to follow the sun or host gatherings around your dedicated fire pit. Maintenance-free decking and railing, along with paved surfaces, enhance curb appeal and ease of ownership.A standout feature is the detached garage with concrete foundation, thoughtfully partitioned to include a versatile guest suite/bunkie—perfect for visitors, overflow sleeping, or hobby space.Just steps away, enjoy direct access to walking paths leading to the private beach, marina, and vibrant clubhouse. Raymond Shores is renowned for its strong community spirit and exceptional amenities, including an indoor swimming pool, hot tub, fitness gym, social rooms, pickleball courts, and more—creating endless opportunities for recreation and socializing.This rare combination of privacy, beautiful finishes, and resort-style living in a thriving, fully serviced year-round gated lakeside community could be yours. Embrace the lake lifestyle— (id:65446)

77 Allan Close
Red Deer, Alberta
Welcome to this meticulously maintained one-owner home in the desirable, mature neighbourhood of Anders Park. Tucked away on a quiet Close and facing a beautiful green space, this property offers a rare combination of location, condition, and long-term potential. This thoughtfully maintained bi-level reflects years of pride of ownership. For those requiring additional space, the original blueprints (included) outline the option for two additional bedrooms in the basement. While the current layout features an expansive recreation room, electrical and lighting were intentionally installed to align with the future bedroom design, offering flexibility for growing families or added value. This home features two wood burning fireplaces, adding warmth and character to both levels. Step outside to a private, fully landscaped yard highlighting a stunning three-tiered cedar deck, complete with a built-in hot tub ~ an ideal setting for relaxing or entertaining. An oversized, detached garage and long concrete driveway provide great off-street parking. This is a rare opportunity to own a solid (fir construction), exceptionally well-cared-for home in one of Red Deer’s most established communities. (id:65446)
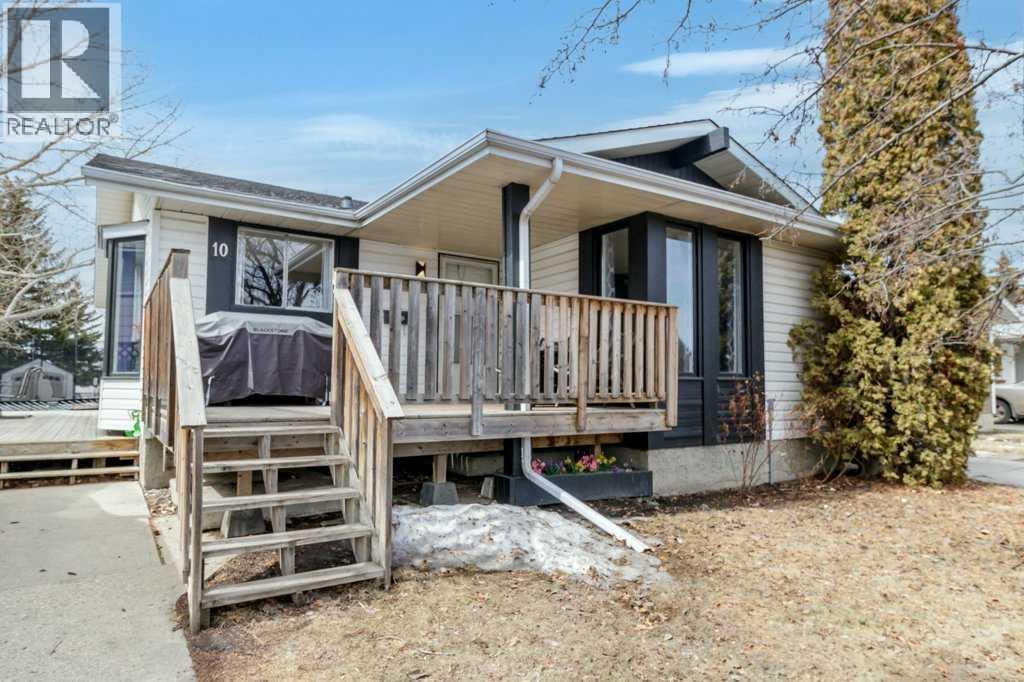
10 Chappel Drive
Red Deer, Alberta
Looking for the perfect place to call home? Step into this welcoming and charming property located in the heart of Clearview Meadows. This is a fantastic neighborhood suited for retirees, families, first time buyers, and professionals. The main floor offers a bright and inviting living space filled with natural light from large windows, flowing seamlessly into the dining area and kitchen. The kitchen is beautifully sunlit, featuring ample cabinetry and lovely views from the windows. just down the hall, you’ll find three well appointed bedrooms, including a spacious primary suite complete with a generous closet and a convenient 2 piece ensuite. A full 4 piece bathroom completes the upper level. The lower level features a large family room—perfect for movie nights, gaming, or relaxing—along with an impressive wet bar that makes entertaining easy. This level also includes a fourth bedroom, laundry area, and an additional 4 piece bathroom. Outside, enjoy mature trees, a welcoming front porch, a large side deck, and a flat, fully usable yard. Best of all, the property backs onto open green space, offering extra privacy and a peaceful setting. Ideally located close to all the amenities of Red Deer, yet tucked away in a quiet, comfortable, and safe community. some upgrades include: new roof in 2018, new kitchen window in 2026, new floors and paint in 2014, new furnace in 2025. (id:65446)
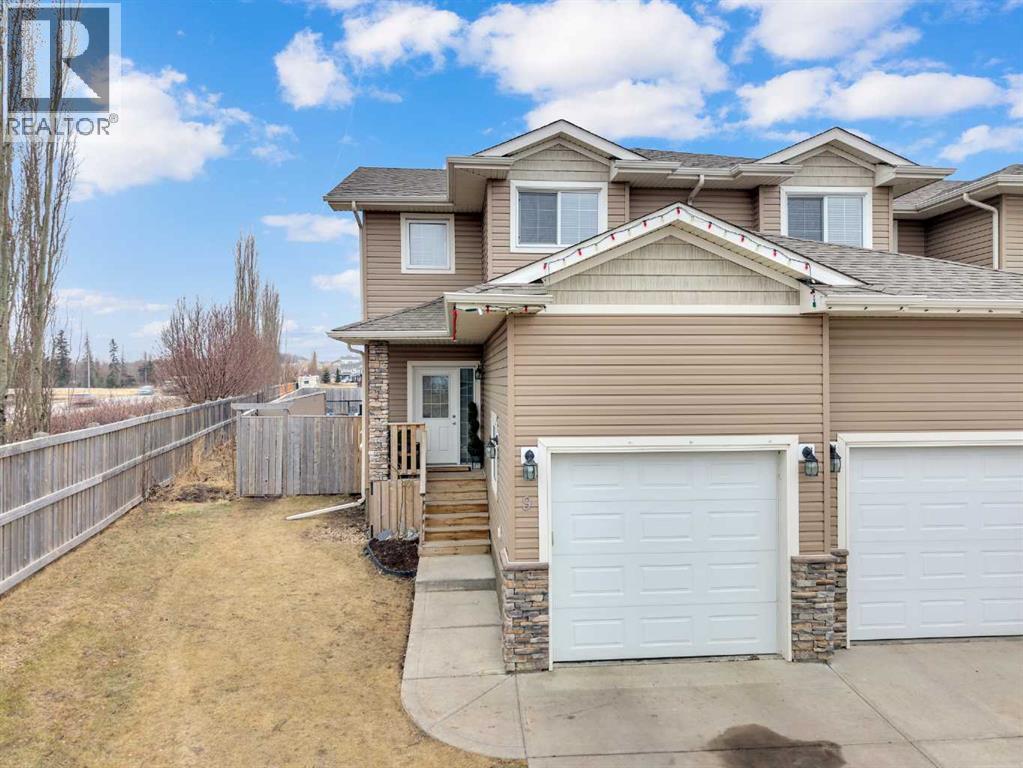
9 Ross Close
Sylvan Lake, Alberta
Welcome to 9 Ross Close, Sylvan Lake!This beautiful end-unit townhouse offers the perfect blend of modern convenience and family-friendly living. With 3 spacious bedrooms and 1.5 bathrooms, this home is ideal for families, first-time buyers, or anyone looking for more space and privacy.The open floorplan is bright and inviting, featuring updated flooring throughout the kitchen, dining room and living room and neutral paint that gives the home a clean, contemporary feel. The large living room offers plenty of space to relax or entertain, while the cozy dining area creates an intimate setting for everyday meals. The kitchen is equipped with ample cabinet space, a pantry, and a window overlooking the fenced backyard.Upstairs, you’ll find a generous primary bedroom with a large walk-in closet, two additional bedrooms, and a 4-piece bathroom.Situated on a large pie-shaped lot, this home boasts extra windows for plenty of natural light and a fenced backyard—ideal for kids or pets. The spacious yard also offers excellent potential for a future detached garage or RV parking. The attached single garage provides ample space for your vehicle and storage.Located in a quiet, family-friendly neighborhood, this home is just minutes from Sylvan Lake, shopping, restaurants, and all the amenities you need. Don’t miss out on this fantastic opportunity to own a move-in-ready townhouse in one of the most desirable areas in Sylvan Lake! (id:65446)
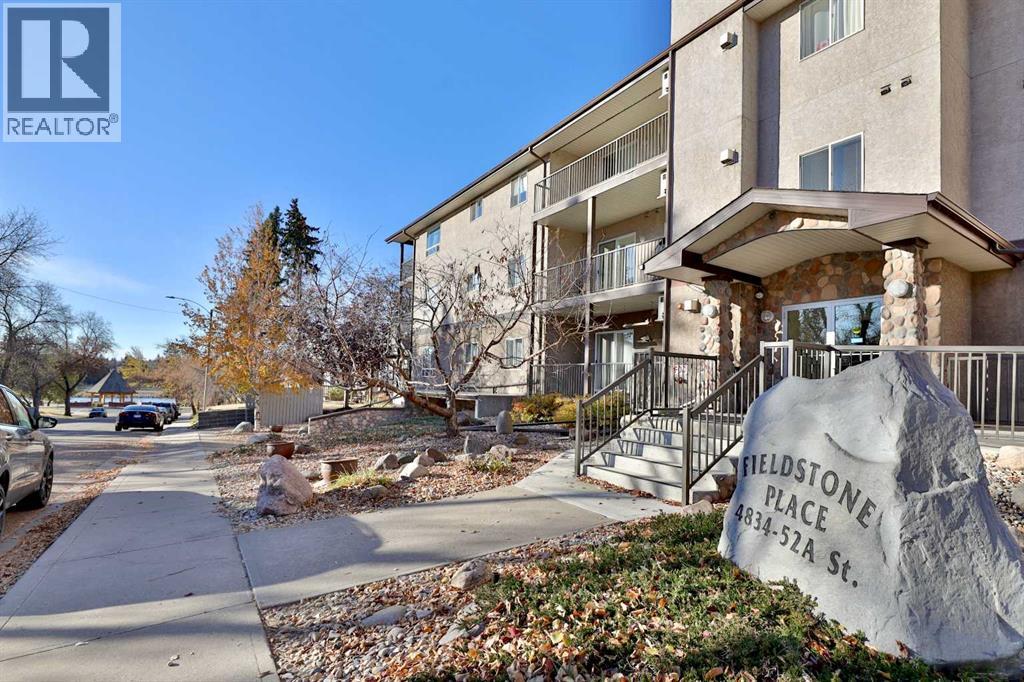
105, 4834 52a Street
Camrose, Alberta
Welcome to Fieldstone Place Condomium and this Lovely 1 Bedroom Suite. Fieldstone is mere steps to all the pathways around Mirror Lake and just a block to all the downtown shopping and festivities. Once you're in the Beautiful Building and past the mailboxes, you'll find this main floor home. It has a nice open floor plan with just enough kitchen cabinetry, handy island, eating area and living room. You can even enjoy the cozy corner gas fireplace on those cool days and appreciate the A/C on the warm ones. From here there are patio doors out to the covered East facing deck, complete with overhead heaters and BBQ gas hook-up. Back inside, you'll find the primary bedroom which has double closets, shoe organizer closet and again, access to the East facing deck. Completing the suite is a 3 pc. washroom (w/ walk-in shower and washroom heater) and the laundry space. Again, with neat organizers in the cupboard. You'll love that you never have to leave the building to get to your vehicle that is securely parked in the underground parkade as well as the secure storage space. Ohhhh! and when you want a little more space to gather the family, you will LOVE the "Sunset Lounge" on the 4th floor with a small kitchen, numerous tables, another fireplace AND a huge West facing deck! Take a look at what carefree condo living can look like! (Building is Adults 55+) (id:65446)
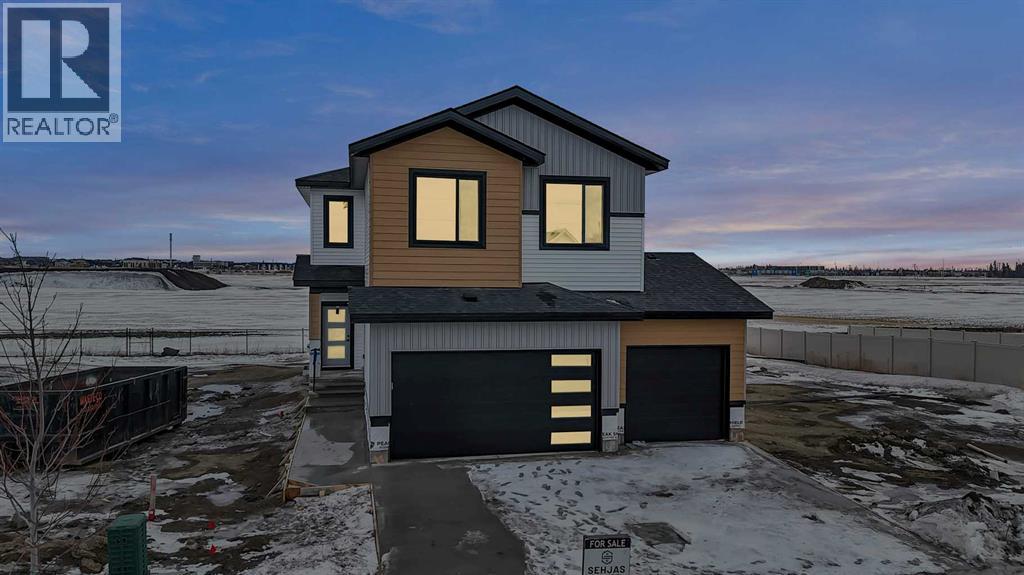
47 Everson Close
Red Deer, Alberta
Welcome to this exceptional new build in one of Red Deer’s most sought-after family-friendly communities. Offering over 2,500 sq.ft. of thoughtfully designed space, this home features 4 bedrooms, 3 full bathrooms, a versatile bonus room, and a finished triple car garage.Step inside to discover a bright, open-concept layout enhanced by a striking open-to-below design, creating an airy, grand living space filled with natural light. The main floor includes a flexible bedroom or home office and a full bath—perfect for guests or multi-generational living.The chef-inspired kitchen is complemented by a rare Butler’s/spice kitchen, ideal for keeping your main kitchen pristine while handling everyday cooking with ease.Upstairs, enjoy a spacious bonus room perfect for relaxing, studying, or entertaining. The primary suite is a true retreat, showcasing custom woodwork, a walk-in closet with organizers, and a luxurious 5-piece ensuite with dual vanities, freestanding tub, and tiled walk-in shower.Two additional bedrooms, a full bathroom, and convenient upper-floor laundry with built-in cabinetry complete the upper level. (id:65446)

702 10 Avenue
Wainwright, Alberta
Spacious and versatile 4-level split offering room for the whole family. This 6-bedroom, 3.5-bathroom home features over 2,000 sq ft of living space with a functional layout that provides separation without sacrificing flow. The main level includes a bright living room, a dining area with double patio doors leading to a deck, and a U-shaped kitchen complete with a gas stove and ample cabinetry. The second level offers 3 bedrooms, including a primary suite with a 2-piece ensuite and a large walk-in closet. Rounding off the second level is a 4-piece main bathroom. The third level down features a large family room, one bedroom, and a 3-piece bathroom. The fourth level down is partially finished and awaiting the touches of the new owner—ideal for a home gym or theatre space—with a laundry, utility, and storage area on the same level. A separate 2-bedroom living space is connected by a heated enclosed breezeway and has seen a lot of recent renovations including new flooring and paint, trims and lighting. Featuring its own kitchen with gas stove, full bathroom, private laundry, and living area. The living room in this space features patio doors leading to a deck with stairs down to the backyard, and the 10’ ceilings add to the open feel. Situated on a fully fenced 9,810 sq ft corner lot, the property offers plenty of outdoor space along with a heated garage/shop (approximately 900 sq ft) and ample parking with a long driveway. Outdoor living is a highlight here, with multiple deck spaces including a brand new 10’ x 18’ front deck—perfect for morning coffee or evening sunsets. The home has seen updates over the years, including laminate flooring and interior paint, shingles on house and garage (2021) furnace (2017) Hot water tank (2023) and features a whole-house commercial exhaust fan to help keep the home cool on hot days and promote airflow.A solid property with flexible living options and strong value. Photos of main house taken when home was empty, it is currentl y being lived in. More photos to come. (id:65446)
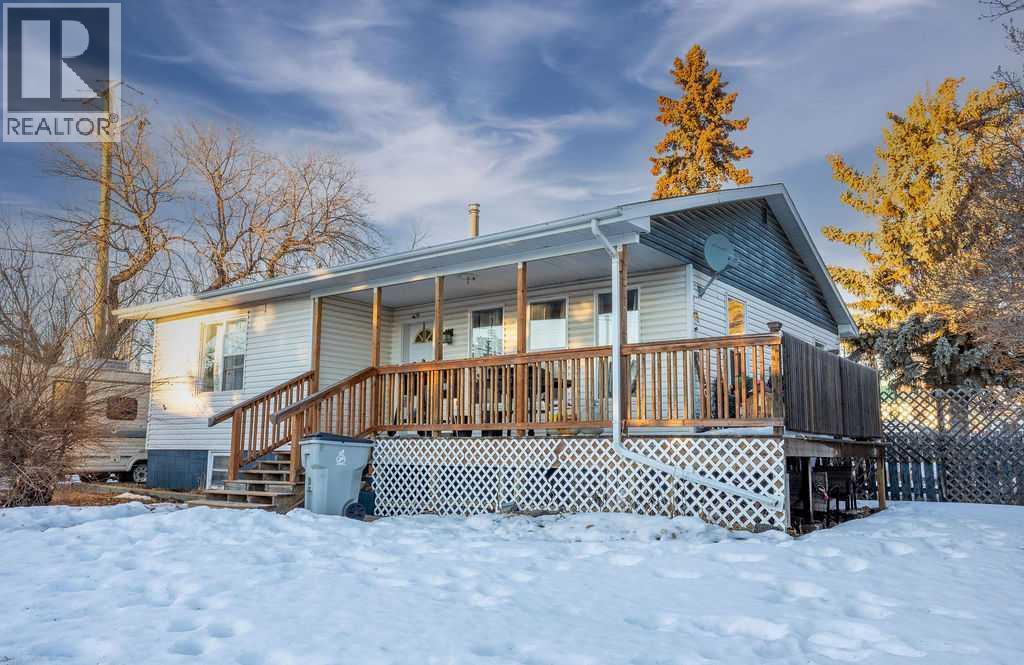
502 5 Avenue
Wainwright, Alberta
Welcome to this well-located and thoughtfully laid-out home in the town of Wainwright. Offering 1,081 sq. ft. of living space on a large corner lot (just over a lot and a half) this property is perfectly positioned near the school, hospital, walking trails, Communiplex, Multiplex, ball diamonds, playgrounds, and provides quick, easy access to First Avenue for commuting to CFB Wainwright. The main floor features a bright, open-concept layout with an eat-in kitchen flowing seamlessly into the living room, where large windows fill the space with natural light and offer lovely summertime views of the mature trees in the front yard. Two comfortable bedrooms and two bathrooms complete the upper level, making it ideal for families, professionals, or those looking for main-floor functionality. A spacious side-entry mudroom keeps boots, coats, and gear neatly out of the main living area—necessary for our unpredictable Alberta seasons. Downstairs, the fully developed basement adds even more value with two generously sized bedrooms, an additional bathroom, recreational or family room and a laundry room with extra storage space, providing flexibility for growing families, guests, or home office needs. Outside, enjoy a mature yard with plenty of room to relax or play, along with a substantial 16' x 16'-6" shed that was formerly a garage—ideal for storage, hobbies, or future projects. With its unbeatable location near essential services, parks, and recreation, this property offers comfort, convenience, and space in one complete package. (id:65446)
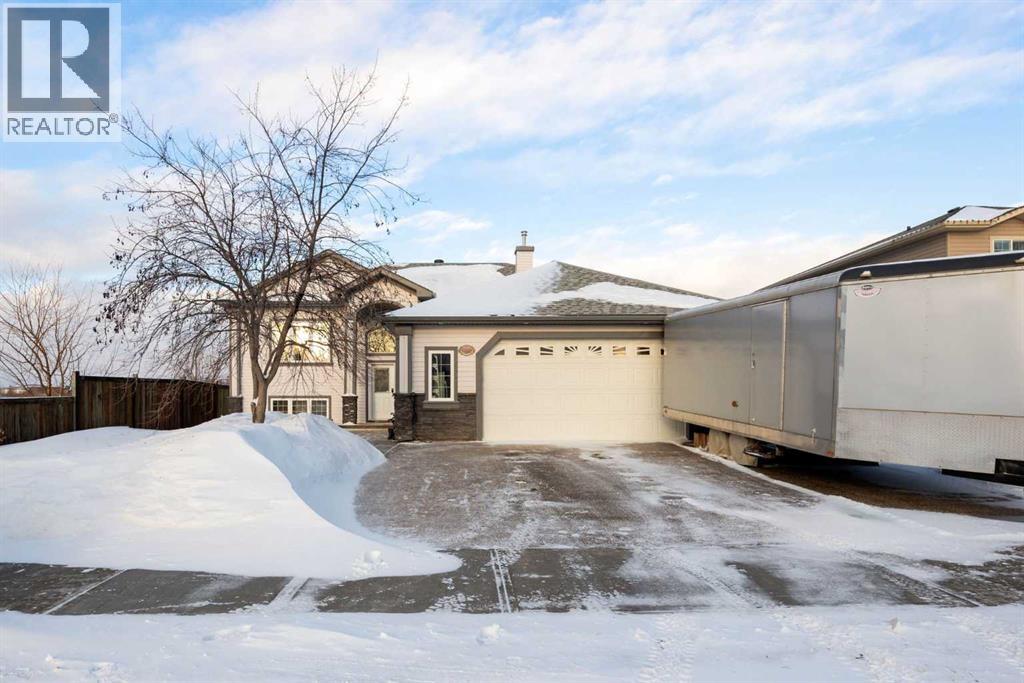
237 Trillium Road
Fort Mcmurray, Alberta
Welcome to this immaculately maintained, custom-built bi-level home located in a highly desirable area of Timberlea, backing directly onto peaceful green space. Upon entering the front entrance to you will find an amazing storage/ front closet area leading to the attached Heated Garage. This Beautiful BI- Level Features 5 bedrooms and 3 full bathrooms, this home boasts a spacious, practical layout ideal for a growing family — with no work needed.The main level showcases beautiful hardwood flooring, solid wood cabinetry, and immaculately maintained . The Bright & Spacious Kitchen Boast Solid Wood raised panel cabinets , Crown molding, Under Cabinet valance , Large Farm sink (looking onto the greenspace) Corner Pantry, Loads of cupboards & counter space, Open concept to the Sunny Dinette area with tile flooring & access to the back deck . You’ll also find three generously sized bedrooms on the main level, including a Spacious primary suite with hardwood flooring & a spa-like ensuite, complete with a soaker jetted tub, arched pillars, and a stand-up shower, Closet organizer & wooden shelves. Two additional bedrooms on the main level also boast hardwood flooring and are complemented by a full bathroom.The bright and welcoming basement offers large windows that eliminate any “basement feel.” This level includes two additional bedrooms, a spacious games area complete with a pool table & accessories and also a large bright family room with a cozy Gas fire place a lots of windows letting the natural light in you will also find a Lovely laundry room that's spacious, bright & practical and you’ll actually enjoy using. Heated attached double garage, appliances, Central Air Conditioner & Central Vacuum included all this and backing onto the Greenspace. Close to walking trails, schools & shopping . call today for your personal viewing Fully fenced yard , 5 Bedrooms, 2 basement family rooms, Hardwood floors, Attached Heated Garage.Back deck overlooking green space, Beautifully manicured lawnBackyard shed, Direct access to green space with walking trails. If you’re looking for a move-in-ready bi-level home in a prime location, you should see this one. NO smoking & NO pets home (id:65446)
276 Bussieres Drive
Fort Mcmurray, Alberta
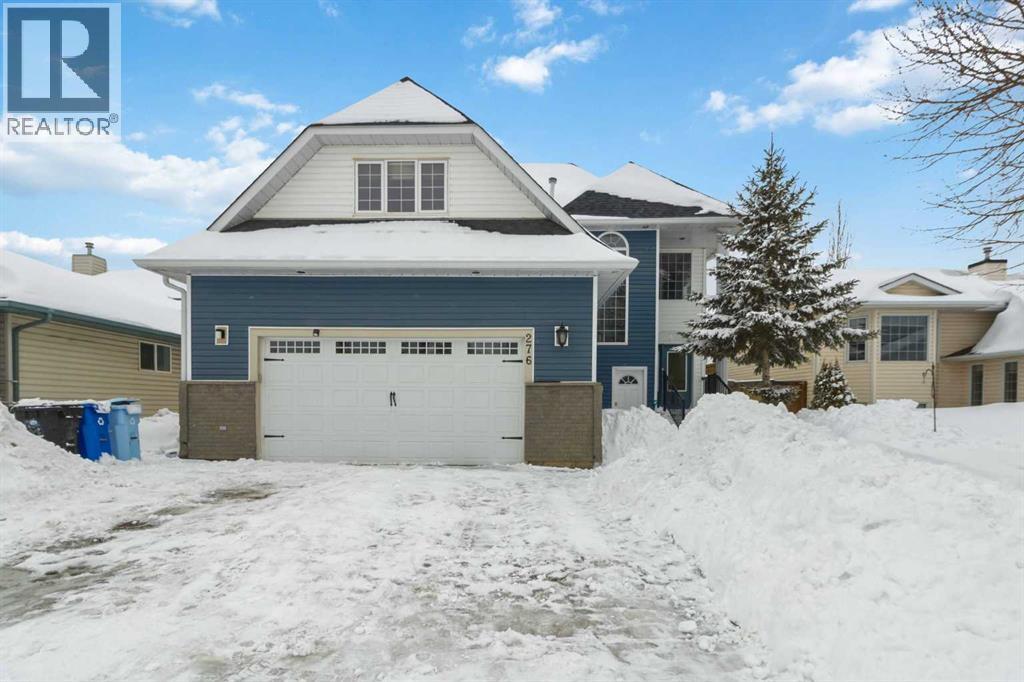
Welcome to 276 Bussieres Drive, a Captivating Residence Nestled near Enchanting Walking Trails. This Remarkable Home not only Exudes Elegance but also Boasts a coveted LEGAL SUITE, offering an Attractive source of Supplementary income. Situated in the Highly Sought-after Bs neighbourhood, this Dwelling has Undergone Comprehensive updates that redefine Modern Living.As you Step inside, you're Greeted by Double French doors that lead to a Refined Formal living room and dining area. Gleaming hardwood floors grace this space, and a window offers Panoramic views of the Lush Backyard. The Kitchen is a Masterpiece, Renovated to cater to Culinary Enthusiasts. Adorned with Contemporary gray cabinets, Quartz countertops, and an array of drawers, it's a Chef's Haven. Indulge in the Convenience of a double wall oven, a smart 3’ induction stove top, and an Expansive breakfast bar. Adjacent to the kitchen, a den with a fireplace adds to the charm. The main floor is further enhanced by a powder room and a functional mudroom replete with cabinets and a broom closet. This leads to the Oversized Double-Car heated garage, equipped with a wash sink and ample storage.Journeying upstairs, discover three Generously sized bedrooms, including a Primary suite with Brand new flooring that easily accommodates a King size bed and additional furnishings. A walk-in closet and a Spa-like ensuite amplify its allure, offering the opportunity to witness the Northern Lights and starlit nights from the comfort of your bed. A family room, currently repurposed as a game/media haven with a pool table, can effortlessly be transformed into a fourth bedroom. An Exquisite 4-piece main bathroom and a convenient laundry room round out this level.The Basement presents a spacious fully upgraded 1-bedroom, 1-bathroom LEGAL SUITE with an Open-concept living room and eat-in kitchen. Complete with its own laundry facilities and abundant storage, this suite currently houses a quiet and tidy tenant who's open to staying.Outside, a Fully Fenced and Tastefully Landscaped Backyard steals the spotlight. Revel in the Grandeur of a new Custom Deck and two inviting pergolas, perfectly designed for outdoor festivities and breathtaking sunsets.This Residence is a Fusion of Sophistication and Comfort, boasting modern amenities and upgrades. Recent renovations spared no expense, encompassing a new roof, central air, central vacuum for all floors and the garage, discreet bathroom and laundry vents with timers, upgraded insulation for energy efficiency, siding, sump pumps, gas fittings for BBQ, plumbing and electrical upgrades, high-efficiency furnaces, custom blinds, and exquisite granite and quartz finishes.Don't miss the chance to witness the allure of this home in person. The seller is open to offers, so seize this opportunity to fall in love with 276 Bussieres Drive. (id:65446)
9805 100 Avenue
Plamondon, Alberta
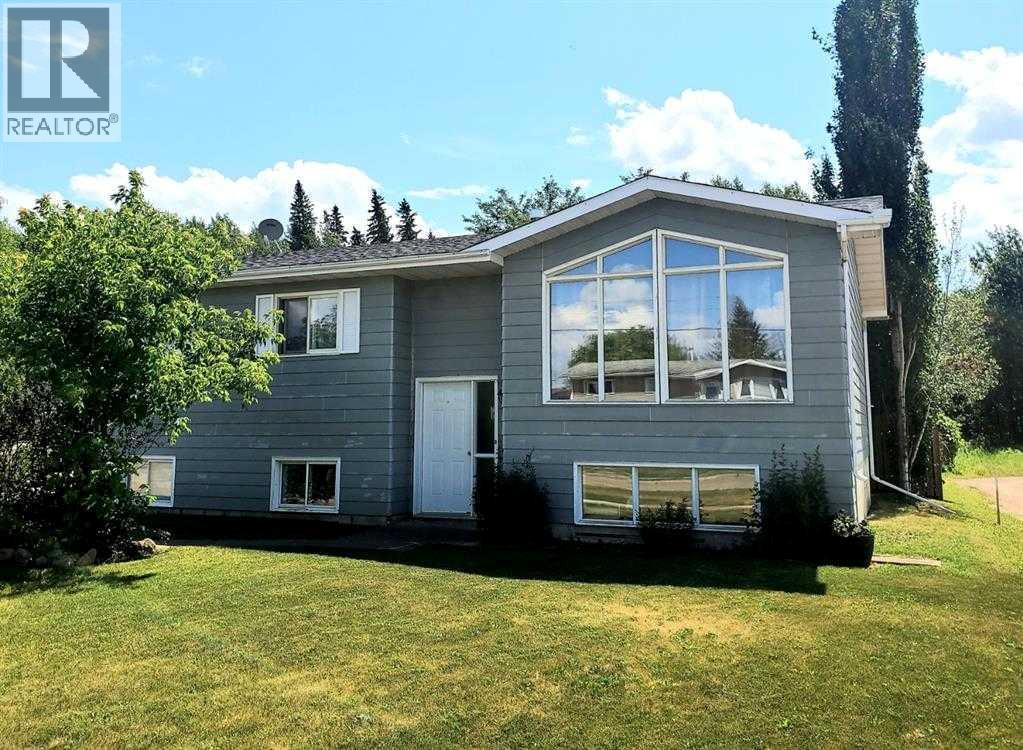
If you’re looking for a home that truly offers something for everyone, this one is a must-see. This well-appointed property features a 22’ x 46’ heated garage with 220 power, a fully fenced backyard, and exceptional outdoor amenities including a swimming pool, firepit, greenhouse and a private 240 sq. ft. patio surrounded by mature trees—perfect for relaxing or entertaining. Inside, the home offers 5 bedrooms and 3 bathrooms, ideal for growing families or those needing extra space. The kitchen is equipped with custom cabinetry and stainless steel appliances, while French doors lead seamlessly to the backyard patio. Recent updates include new flooring throughout the main floor, two renovated bathrooms, fresh paint, updated stair treads making the home move-in ready. Additional highlights include RV parking in the back, ample space for every member of the household, and a prime location within walking distance to schools, playgrounds, shopping, and an extensive trail system extending to Eagle Haunt Estates. Be sure to explore the 3D tour to fully appreciate everything this exceptional home has to offer. (id:65446)