
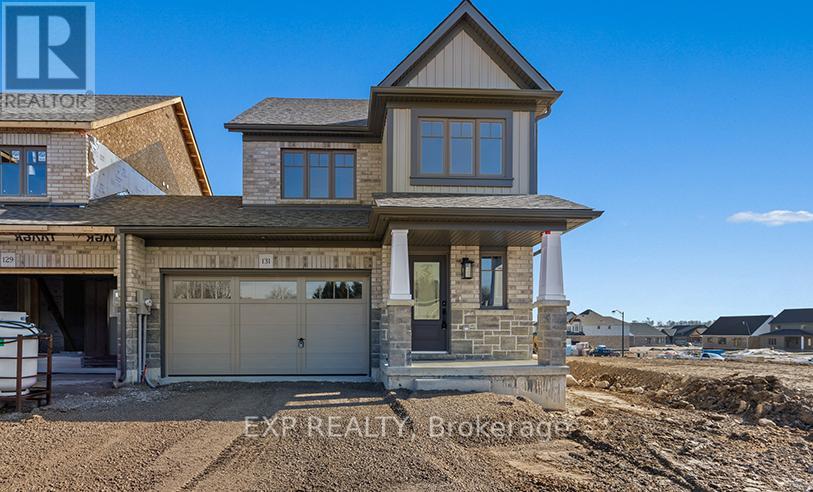
131 Fitzgerald Street
Grey Highlands, Ontario
Experience the best of both worlds at 131 Fitzgerald St; the ease of townhome living with the rare feel of a fully detached home. This never-lived-in, end-unit Devonsleigh Homes Craftsman villa is a true standout, connected only by the garage, so you'll enjoy no shared living walls and exceptional privacy, something rarely found at this price point. Bright, airy, and filled with natural light from three sides, this home offers a fresh, untouched canvas ready for your personal touch. Step inside to discover soaring ceilings, hardwood flooring, modern finishes, and a thoughtfully designed open-concept layout that feels both stylish and welcoming. The spacious great room flows effortlessly into the kitchen and dining area, with walkouts to the yard-perfect for entertaining or quiet evenings at home. Upstairs, retreat to your private primary suite with walk-in closet and ensuite, while two additional bedrooms offer flexibility for family, guests, or a home office-all bathed in natural light. Set on a quiet street in a fast-growing community, this home delivers a lifestyle of comfort, privacy, and simplicity, just moments from parks, schools, and everyday essentials. Brand new. Never lived in. No compromises. This is your opportunity to own a home that truly feels detached, without the detached price. (id:65446)
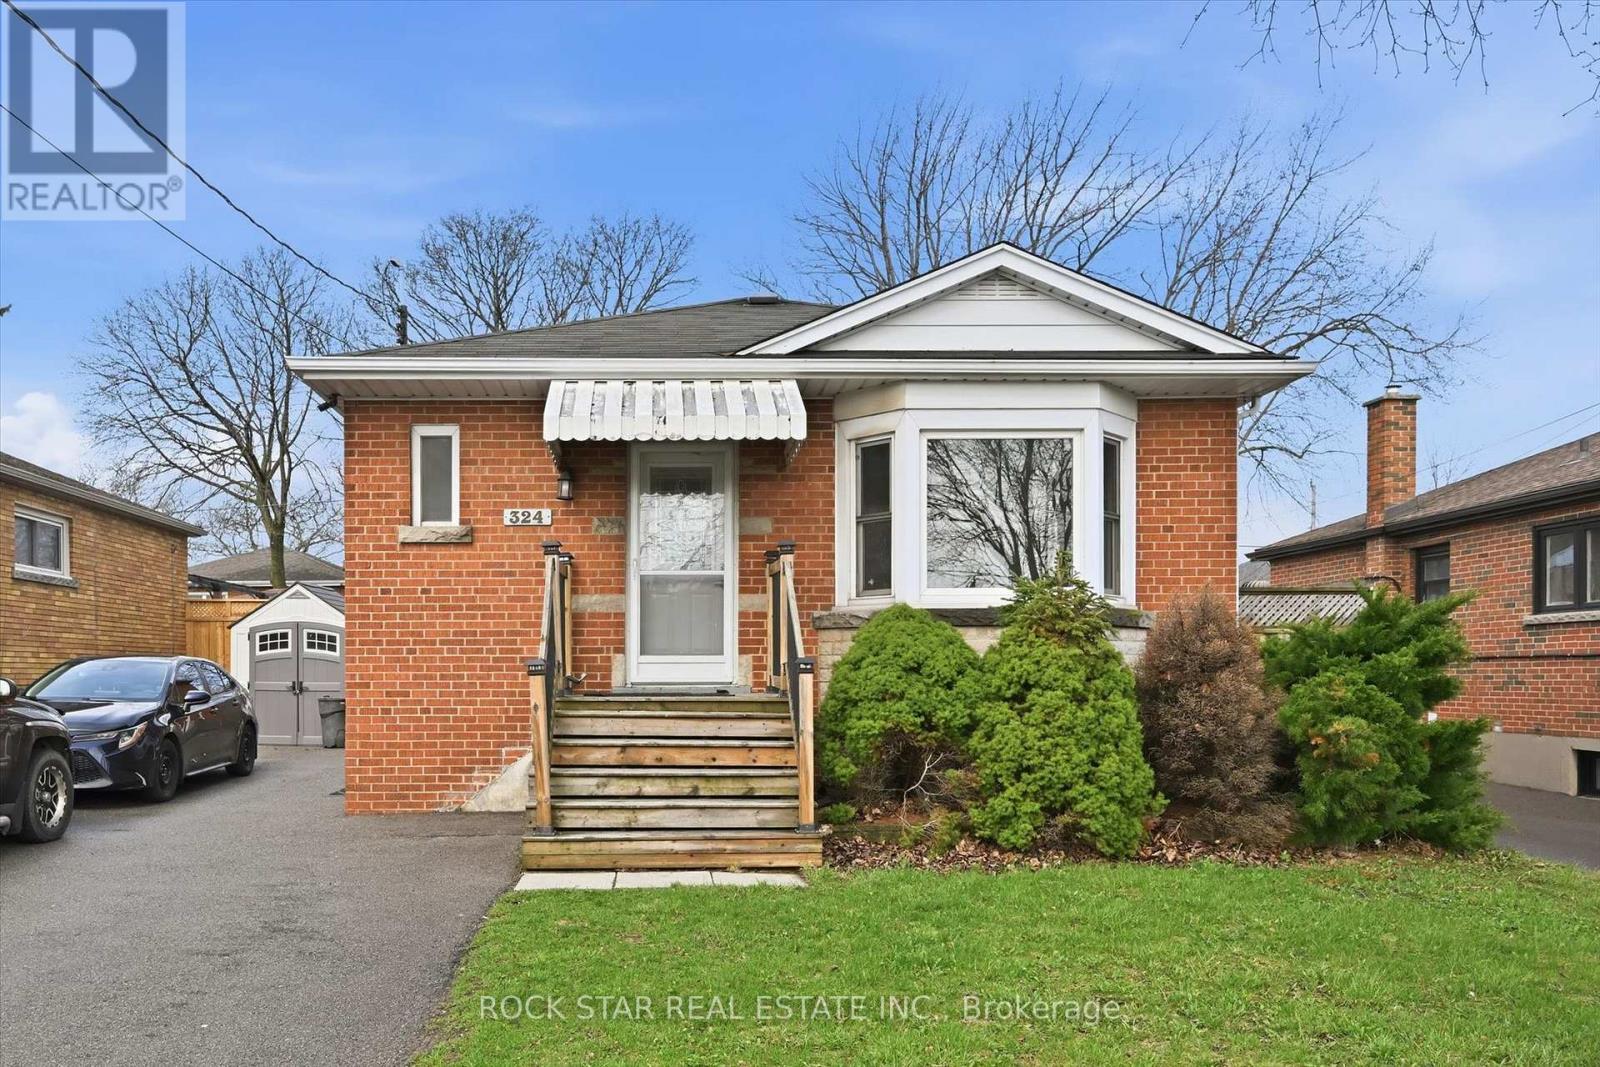
324 East 33rd Street
Hamilton, Ontario
Welcome to this well?maintained duplex located in a sought?after Hamilton Mountain neighbourhood. The bright and spacious main floor has been freshly painted, offering a clean, move in ready space ideal for families or owner?occupiers. Thoughtful layout, ample natural light, and comfortable living areas make this unit easy to call home.The lower level features a separate unit currently occupied by a great long?term family, providing steady rental income and making this an excellent opportunity for buyers looking to offset mortgage costs or add a solid investment property to their portfolio.Situated close to schools, parks, public transit, shopping, and quick highway access, this property offers both convenience and versatility. Whether you are looking for a home with income potential or a smart duplex investment in an established area, this property delivers strong value and flexibility.A fantastic opportunity in a growing Hamilton market. (id:65446)
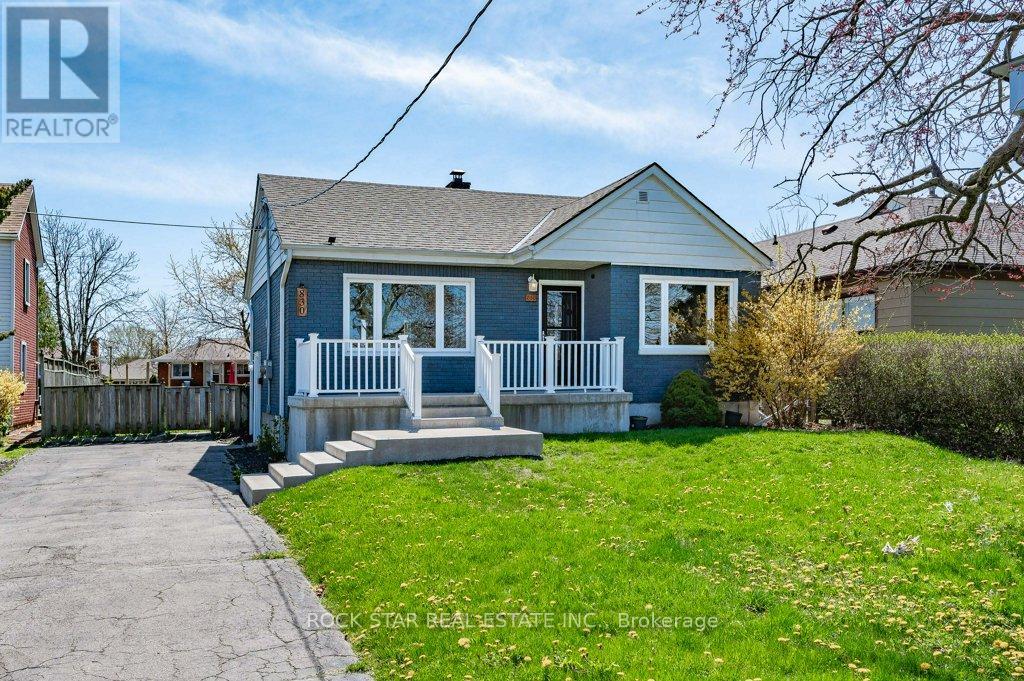
830 Mohawk Road E
Hamilton, Ontario
Stunning LEGAL DUPLEX, perfect for investors, first time home buyers looking for mortgage help, or multi-generational families. The main floor unit has 2 bedrooms, 1 bathroom, a large living/dining room, and a bright kitchen, complete with sliding patio doors to the massive, fully-fenced back yard. The basement unit also has 2 bedrooms, a beautiful bathroom with double sinks and an oversized shower, and an open concept kitchen/dining/living area. Each unit has their own private laundry. Located in a very convenient area, close to parks, shopping, transit, and easy access to the highway. The 50x150 allows for garden suite potential. Tons of parking and additional upgrades including a 1-inch water line, two hydrometers, newer furnace and AC, on demand hot water tank rental and beautiful stainless steel appliances. (id:65446)
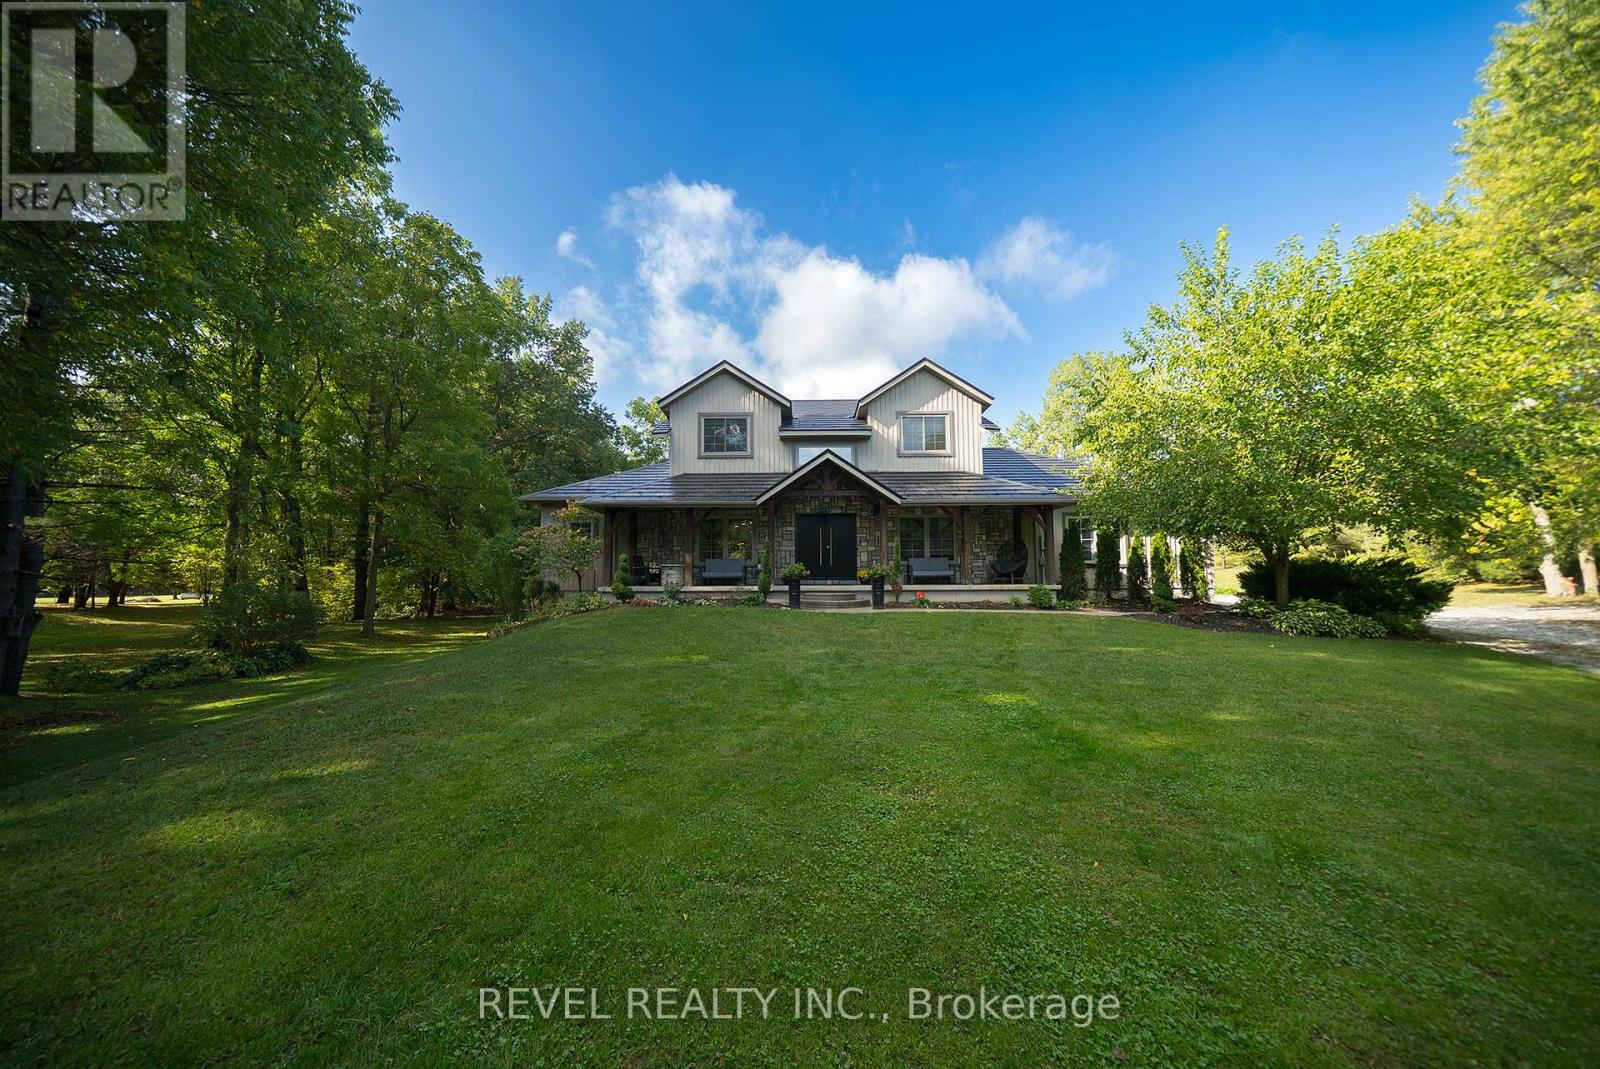
9 Michael's Lane
Tillsonburg, Ontario
Welcome to your private country retreat at 9 Michael's Lane. Set on a beautifully landscaped 1.39-acre lot, this exceptional home offers over 3,300 sq. ft. of finished living space, blending modern updates with the serenity of a true outdoor oasis. Thoughtfully renovated from 2022-2025, the home features a bright and functional main floor with a spacious kitchen, dining area, and stunning great room highlighted by soaring ceilings and wood beams. The main level includes a spacious primary bedroom with a 5-piece ensuite, plus a second bedroom and a convenient 2-piece bathroom-ideal for guests or a home office. A large mudroom and main-floor laundry add everyday practicality.Upstairs, you'll find three additional bedrooms and a full 4-piece bathroom, offering plenty of space for a growing family or visiting guests. The finished lower level add seven more versatility with a gym, sitting room, and den-perfect for work-from-home space, hobbies, or cozy movie nights.Step outside and experience your own private backyard oasis, complete with a heated on-ground pool, new liner and salt cell, extensive landscaping, mature trees, and plenty of space to relax or entertain in total privacy. Recent exterior upgrades include a metal roof, new pool heater, exterior lighting, and enhanced curb appeal with newly planted trees and gardens.With extensive updates throughout - including bathrooms, flooring, lighting, windows and doors, custom closets, and high-end finishes - this move-in-ready property offers the perfect blend of comfort, style, and outdoor living. A rare opportunity to enjoy country privacy without sacrificing space, quality, or modern convenience. (id:65446)
D - 698 6 Highway
Hamilton, Ontario
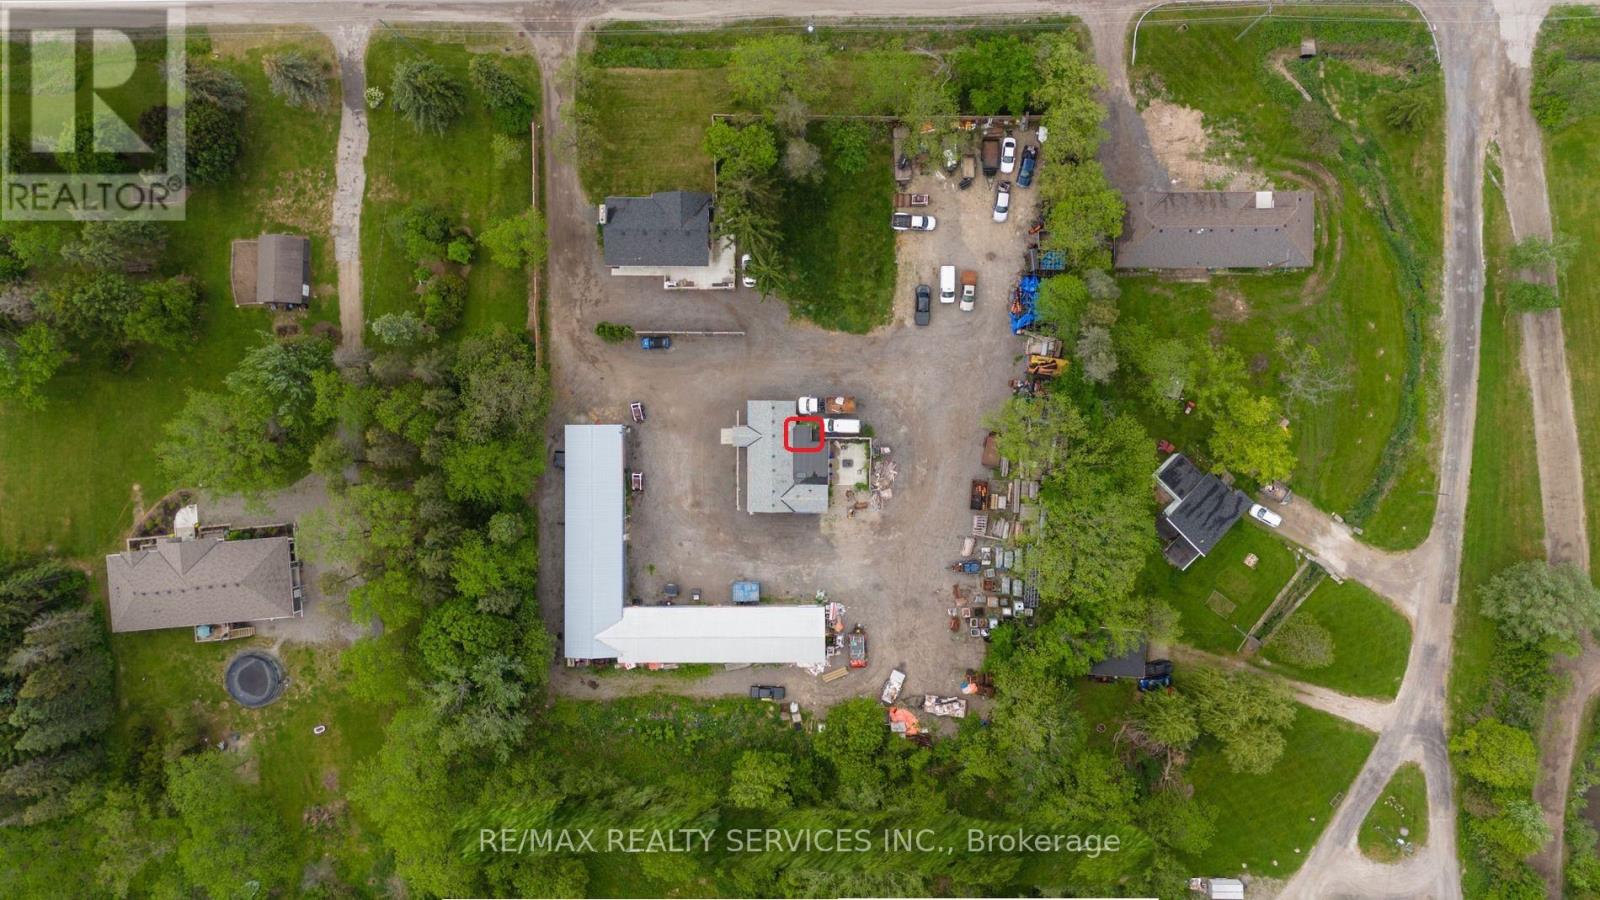
Amazing value! This small office space offers 2 dedicated parking spots and a very affordable rent, perfect for entrepreneurs, consultants, or anyone looking to grow their business without high overhead. Situated on 2 acres with neighboring units, it provides a supportive commercial setting with excellent accessibility. Located on a busy highway and just 6 minutes from Highway 403, it ensures strong visibility and convenient transportation access. With zoning approved for a variety of uses, this is an exceptional opportunity you won't want to miss. (id:65446)
393 St. Paul Avenue Unit# C
Brantford, Ontario
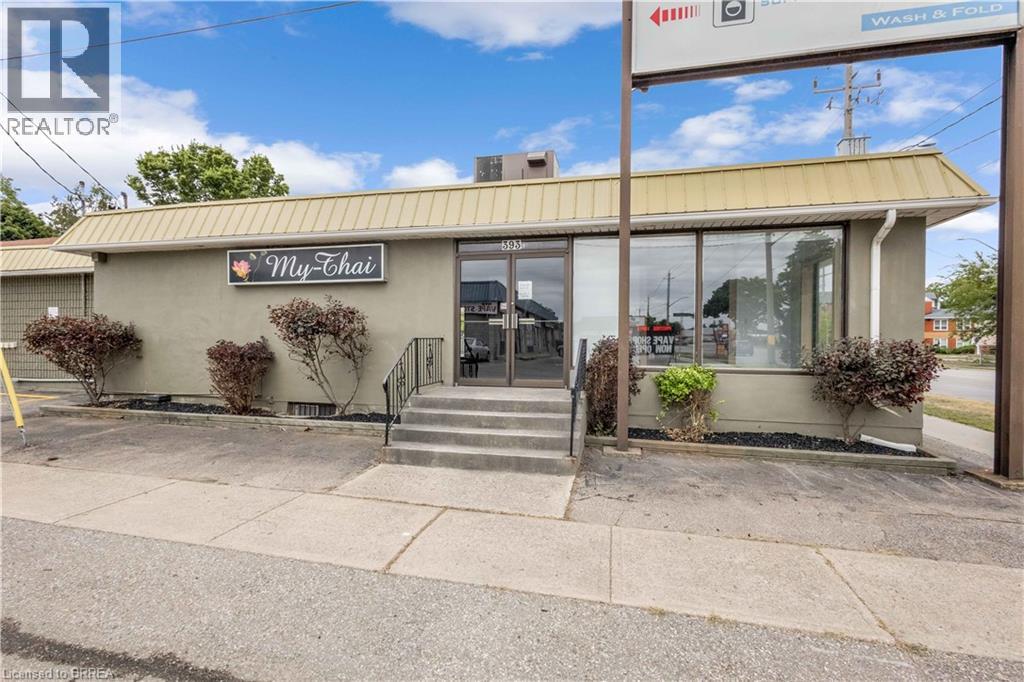
Prime Retail Space for Lease – 393 St. Paul Avenue, Brantford. Unlock the potential of your business with this 1,409 sq. ft. commercial retail space located in one of Brantford’s most high-traffic corridors. Situated at 393 St. Paul Avenue, this property is zoned IC – Intensification Corridor (Mixed Use), offering exceptional flexibility for a wide range of business types including retail, office, and service-based operations. Property Highlights are 1,409 sq. ft. of versatile space, Zoned IC – Mixed Use, allowing for a broad range of commercial uses. High visibility and foot traffic in a well-established commercial area. Excellent access to major highways and conveniently served by public transit. Whether you're launching a new venture or expanding an existing one, this location provides the visibility, accessibility, and adaptability your business needs to thrive. Landlord is offering up to $30,000 contribution to leasehold improvements (case by case basis). (id:65446)
220 Nelson Street
Brantford, Ontario
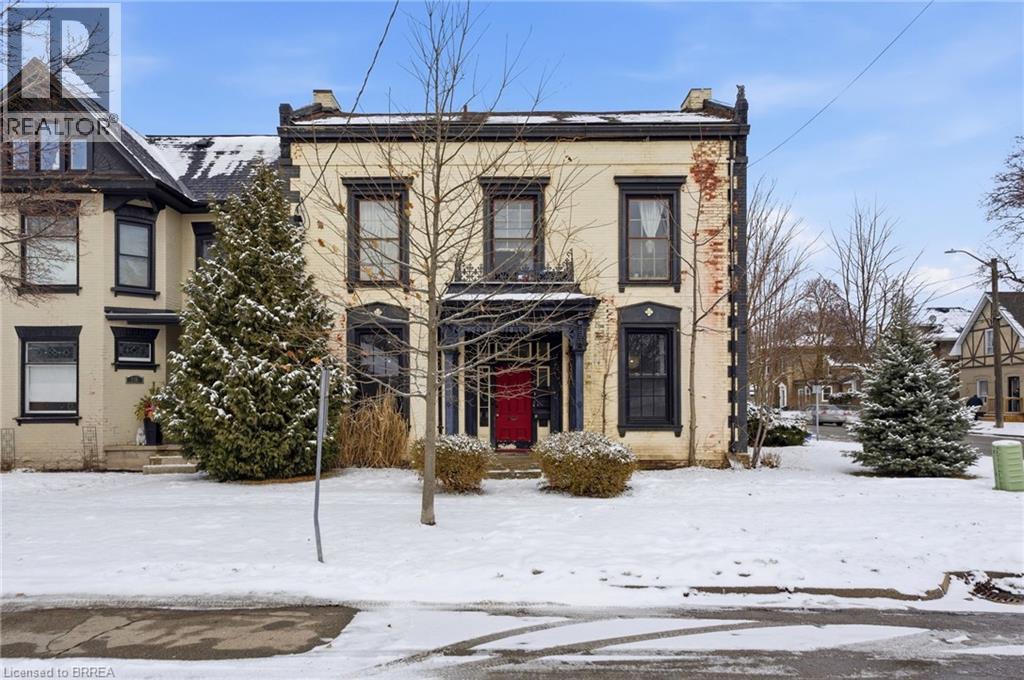
Legal triplex in Brantford offered at $659,000 with a strong 6.7% cap rate. Excellent income profile with projected annual income of $57,654.72 and net income of $44,284.74. Ideal opportunity for investors seeking solid cash flow with quality tenants already in place. Garage income projected at $300 per month adds further upside potential. Extensive capital improvements have been completed. In 2021 Unit 1 underwent a full renovation including a modern kitchen with new flooring, cabinetry, stainless steel appliances, and quartz countertops. The bathroom was fully updated with new flooring, toilet, reglazed tub, tiled surround, and new plumbing fixtures. Six new windows were installed and electrical wiring was updated with a new panel. The laundry room was fully upgraded in 2021 with new wiring, plumbing for a laundry sink, new appliances, new doors, new window, and a newly enclosed basement entry. In 2023 all four electrical meters were replaced and relocated. In 2024 Unit 3 received a full bathroom renovation with new flooring, toilet, vanity, and shower enclosure. Additional upgrades included new flooring throughout the kitchen and living room, fresh paint, new light fixtures, and updated kitchen appliances, countertop, sink, and faucet. Unit 2 received a new refrigerator and new bathroom window in 2024. Well maintained building with strong mechanical updates and continued care. Prime location close to amenities, transit, and major routes. Turnkey multi residential investment with stable income and future growth potential. (id:65446)
174-176 Darling Street
Brantford, Ontario
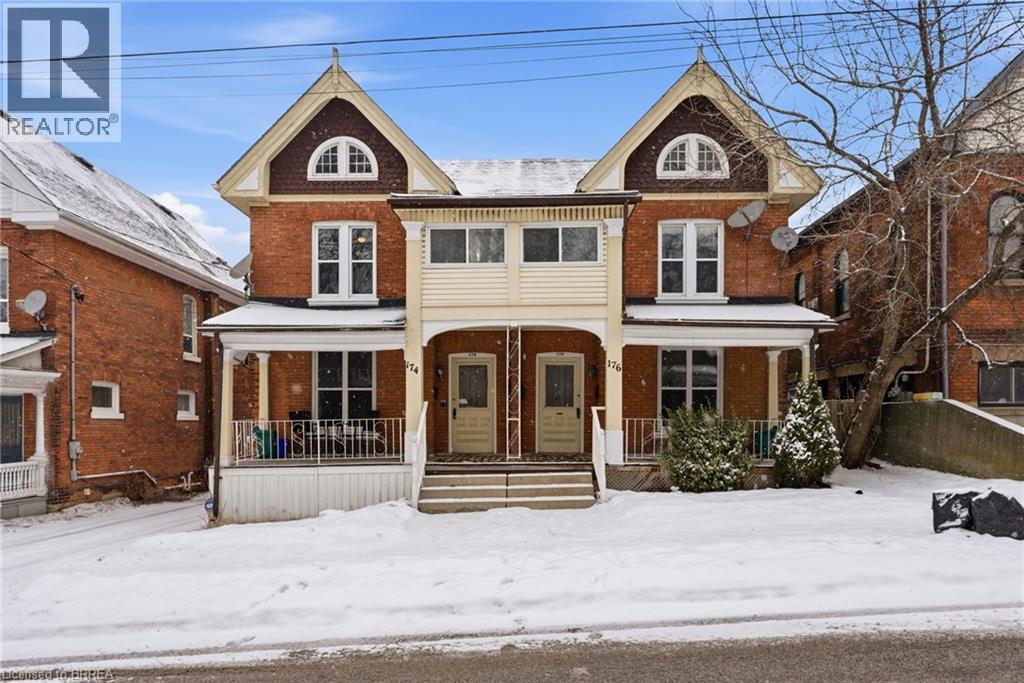
Legal fourplex in Brantford. Strong 7.43% cap rate with excellent upside potential. Large lot with private parking and separately metered units. Mix of spacious 2 bedroom and 1 plus den layouts. Extensively renovated between 2022 and 2025. Multiple complete kitchen renovations featuring new cabinets, quartz countertops, backsplashes, sinks, faucets, and stainless steel appliances. Multiple full bathroom renovations including new plumbing, flooring, drywall, vanities, toilets, and tiled tub and shower combinations. New flooring installed throughout several units along with fresh paint and updated light fixtures. Fourteen new windows installed across multiple units. Approximately 50 percent of the roof re shingled in 2022 with the remaining portion previously updated. Two new 1.5 ton air conditioning units installed in 2022. Major plumbing upgrade in 2022 with removal of old cast iron drain line and replacement with new ABS main drain from rear to front of property. Driveway and parking area re gravelled in 2023. New dryer installed in 2025. Two units currently vacant with another becoming available, offering immediate opportunity to increase rents and further improve returns. Prime location close to downtown amenities, transit, and major corridors. Turnkey multi residential asset with significant capital improvements already completed and minimal deferred maintenance (id:65446)
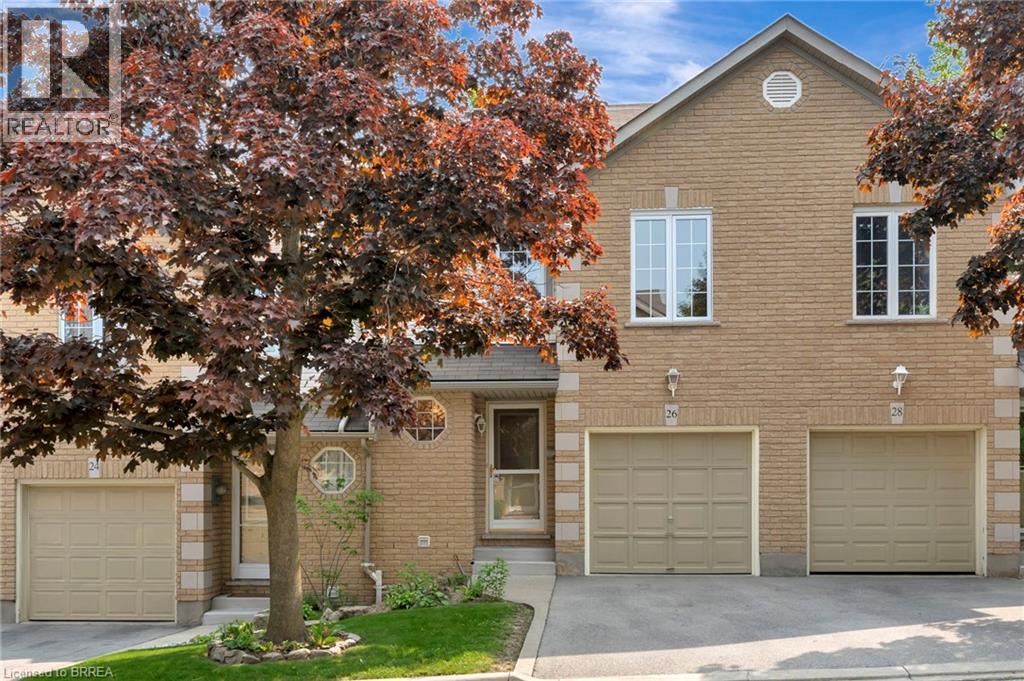
31 Moss Boulevard Unit# 26
Dundas, Ontario
Spring is here! Move-in ready; fresh and tidy. Freedom of condo living with affordable low condo fees and property taxes. Move-in ready. Stylish 3-bedroom, 1.5 baths townhome in the family friendly Highland Park neighbourhood. The open concept main floor features great living space with a bright & spacious living room, dining area. Cheery kitchen with ample cabinets, ceramic backsplash, new faucet; superb counterspace & breakfast bar. Step through the patio doors into the fully fenced backyard, complete with raised deck for BBQ’s & entertaining. Convenient inside garage entrance plus 2 pc washroom complete the main floor. The second floor features the large primary bedroom, incredible closet space & ensuite privileges to the huge bathroom; plus 2 sizeable bedrooms & linen closet. Need more space? The basement is finished featuring a rec room, laundry room, and loads of storage space. Enjoy this quiet, peaceful, idyllic setting located minutes from conservation areas, scenic trails & parks. Discover Dundas Valley and all it has to offer. Think hiking on the trails, see waterfalls, enjoy nature. Walking distance to public & high school, public transit to McMaster University and Stoney Creek; 15-minute drive to 403. Extensive upgrades in the last in the last 2 years are: all windows replaced in 2024 at the owners’ expense (20-year transferable warranty). New patio door w. internal blinds 2024 (10-year warranty). New A/C, new fence 2024, luxury wide plan flooring 2023. New Stainmaster pet carpet w. top of the line underpad 2023, professionally painted throughout 2023. Furnace November 2017. Some photos are virtually staged. (id:65446)
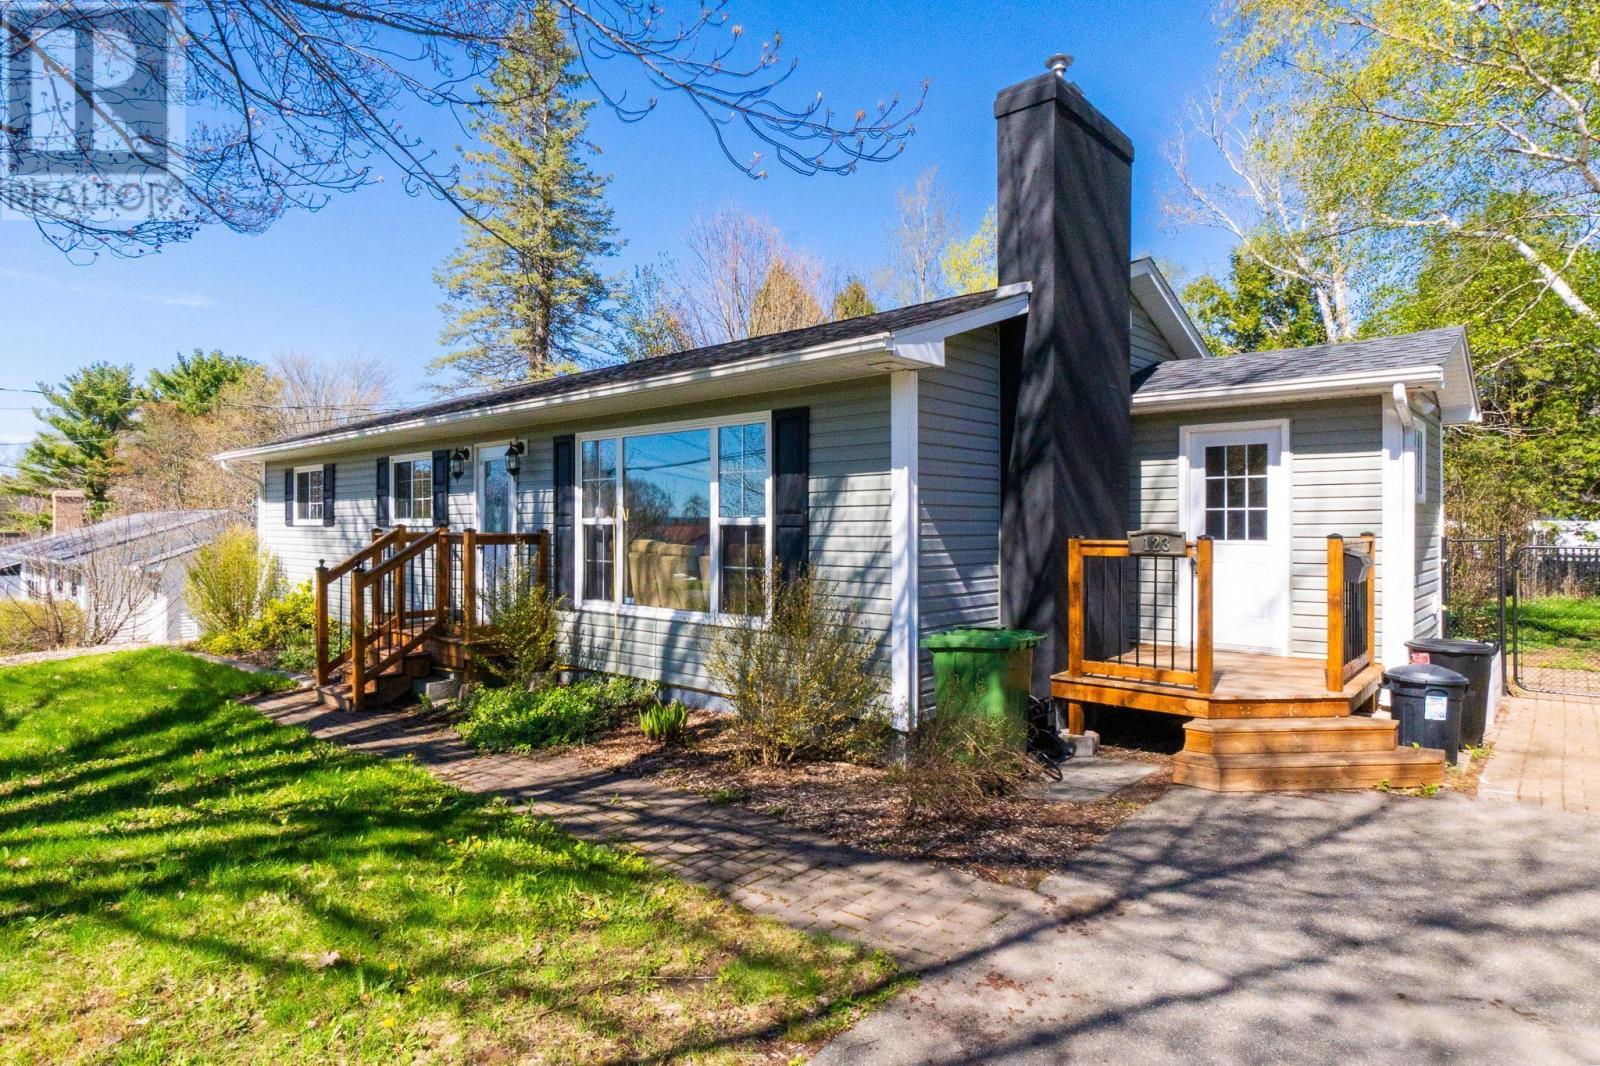
123 Minas Crescent
New Minas, Nova Scotia
This well-maintained bungalow offers exceptional value with a long list of thoughtful upgrades and versatile living space. Featuring 2 bedrooms with a spacious primary (originally two rooms, easily converted back), this home also offers the potential to grow into a 34 bedroom layout with the addition of an egress window and wall in the basement. Enjoy peace of mind with key updates including a 3-year-old roof, windows and kitchen (2008), basement remodel (8 years ago) with new subfloor and interior weeping tile system, plus a sump pump supported by a propane generator that powers the sump, propane fireplace, fridge, furnace, and select lighting during outages. The home includes 1.5 bathrooms, hardwood flooring in the main living space, and a heat pump in the basement for efficient comfort. The lower level features a large rec room, a spacious laundry area, flexible space for a future bedroom, a gym area with rubberized flooring, and plenty of storage. Step outside to a fully fenced yard with a large 2-year-old back deck, an above-ground pool with propane heater (also 2 years old), and a 12x12 shedperfect for outdoor living and entertaining. All appliances are under 5 years old. Located in a welcoming neighbourhood close to schools and amenities, this property is ideal for singles, families, or anyone looking for a home with both comfort and future potential. (id:65446)
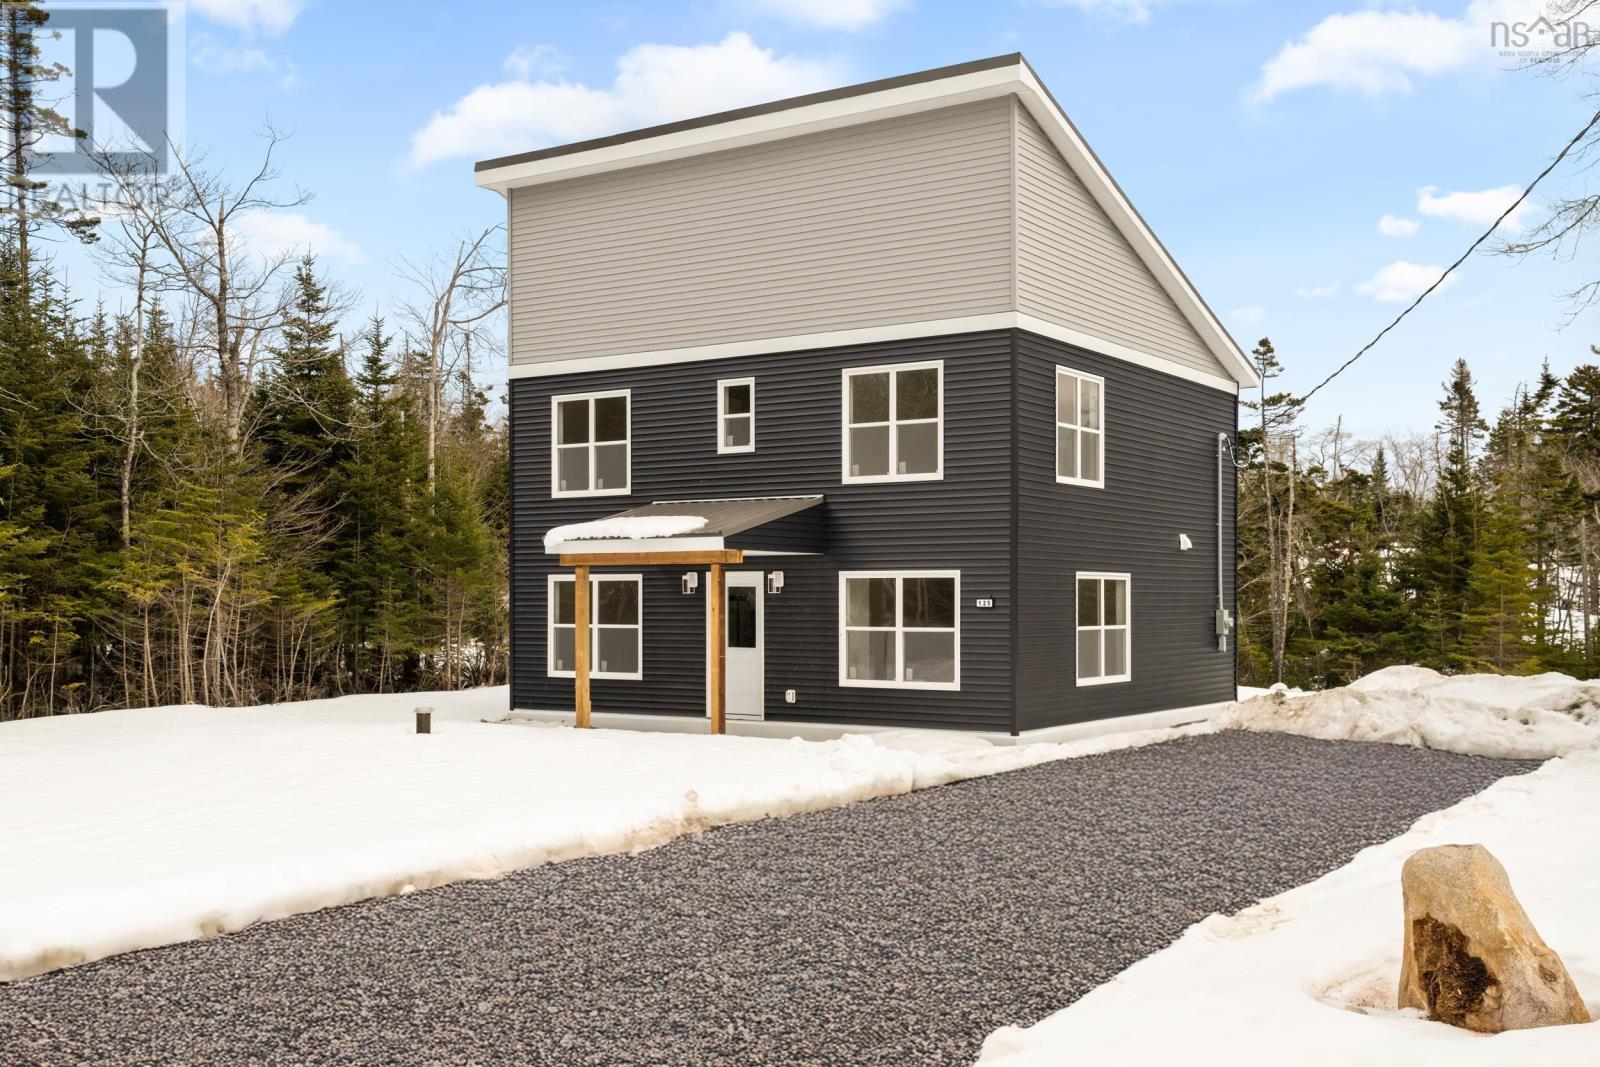
125 Burkes Road
Shad Bay, Nova Scotia
Discover the effortless flow of this newly constructed, custom 2-storey home at 125 Burkes Rd. Designed for modern living, this slab-on-grade residence offers two full levels of bright, above-ground living space, maximizing natural light and connection to the outdoors. From the moment you step through the front door, you are welcomed into an open, airy main level perfect for entertaining, while the upper level provides a quiet sanctuary for the bedrooms. Tucked away among mature trees for privacy, this home offers a peaceful, established setting that is matched only by its incredible convenience. Families will love having Atlantic Memorial - Terence Bay Elementary directly across the street, making morning drop-offs effortless. For outdoor enthusiasts, the lifestyle is unmatched; you are nestled minutes from the pristine shoreline of Shad Bay - perfect for kayaking hidden inlets - and a short drive to the fairways of Granite Springs Golf Club. Best of all, this home is fully complete and turnkey, ready for you to move in and enjoy the coastal lifestyle immediately (id:65446)
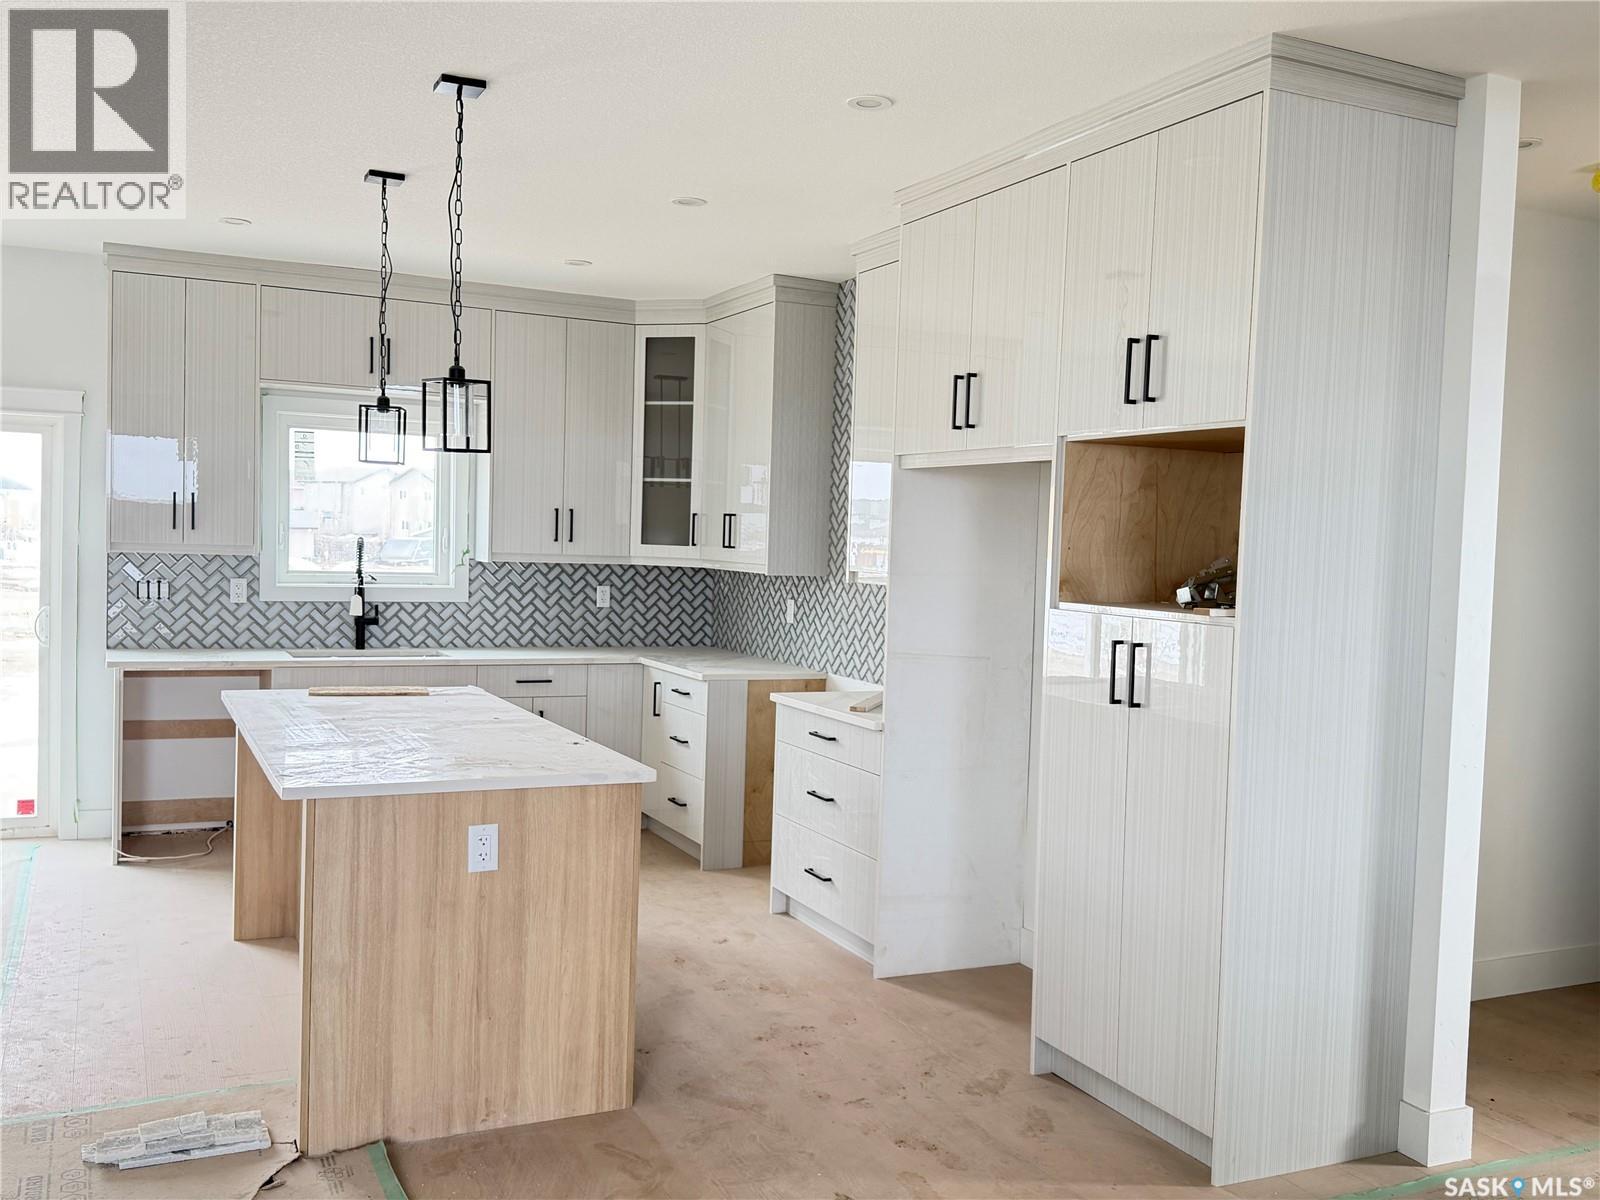
983 Nightingale Bend
Saskatoon, Saskatchewan
Welcome to this brand new under construction Modified Bi-level home located in the most desiring neighbourhood of Kensington. The main floor offers open concept floor plan, dining area, living area, modern light fixtures, windows with triple pane. The modular kitchen offers kitchen backsplash & quartz countertops. On the main floor you will find 2 good sized bedrooms & a 4pc bathroom. Head your way to level 2nd where you will find the master bedroom that offers a 5pc en-suite. Make your way to the basement where on the owner's side of the basement you will find a bedroom/ guest room & a full bathroom. The other side of the basement offers a two bedroom & one bathroom LEGAL BASEMENT SUITE with it's own separate entrance & laundry hook up. The property comes with a deck & a double car attached garage. Call your favourite REALTOR® TODAY for more info & to schedule a viewing. (id:65446)
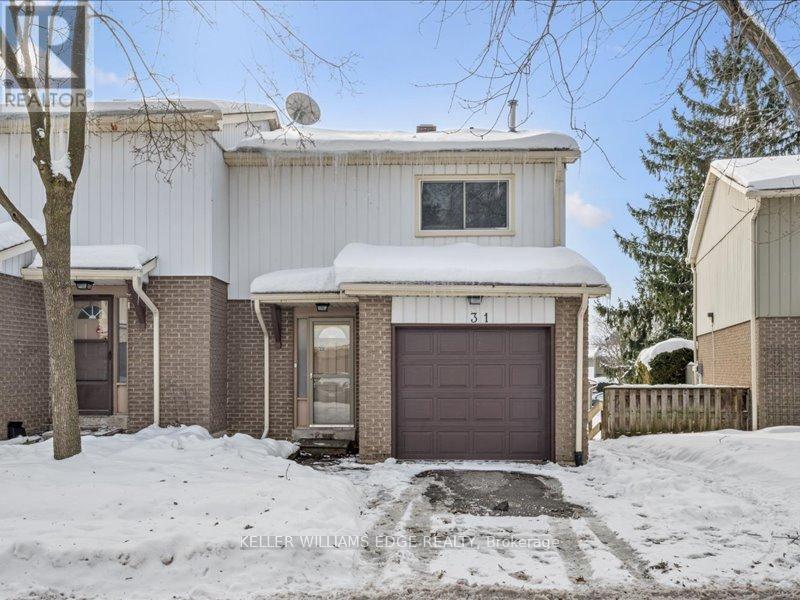
31 - 51 Paulander Drive
Kitchener, Ontario
Welcome to your home! First-time home buyers, downsizers and investors. This charming affordable full multi level end unit townhouse condo is nestled in a quiet family friendly complex. It boasts 3 good sizes bedrooms on the upper level complete with a 4-pc bath. The main level includes door to garage for convenient access to the home. Living room/dining room has good sized windows offering a bright space for entertaining. The basement is partially finished and can be used as a flexible space for a family room/office. Sliding doors allows access to a private fully fenced backyard with a deck. A single-car garage, private driveway, landscaped front and back and ample visitor parking add practicality to this well-rounded home backing onto the park. Within walking distance to shopping, schools, public transportation, a community center, and a walk-in clinic - convenience blends effortlessly with comfort. Downtown Kitchener and the universities are also just a short drive away. (id:65446)

871 Moser Pl
Tofino, British Columbia
Rosie Bay Estates, Lot 8. Exceptional viewscapes from various available building sites. Panoramic vistas of Cox Bay, Sunset Point, the open Pacific Ocean, Chesterman Beach, and mountains beyond. Bare land strata lot in a gated retreat setting. Building scheme governs tree removal. Architect ready. Build high on the waterfront above unexpected big waves. Call the listing agent to arrange a viewing. (id:65446)
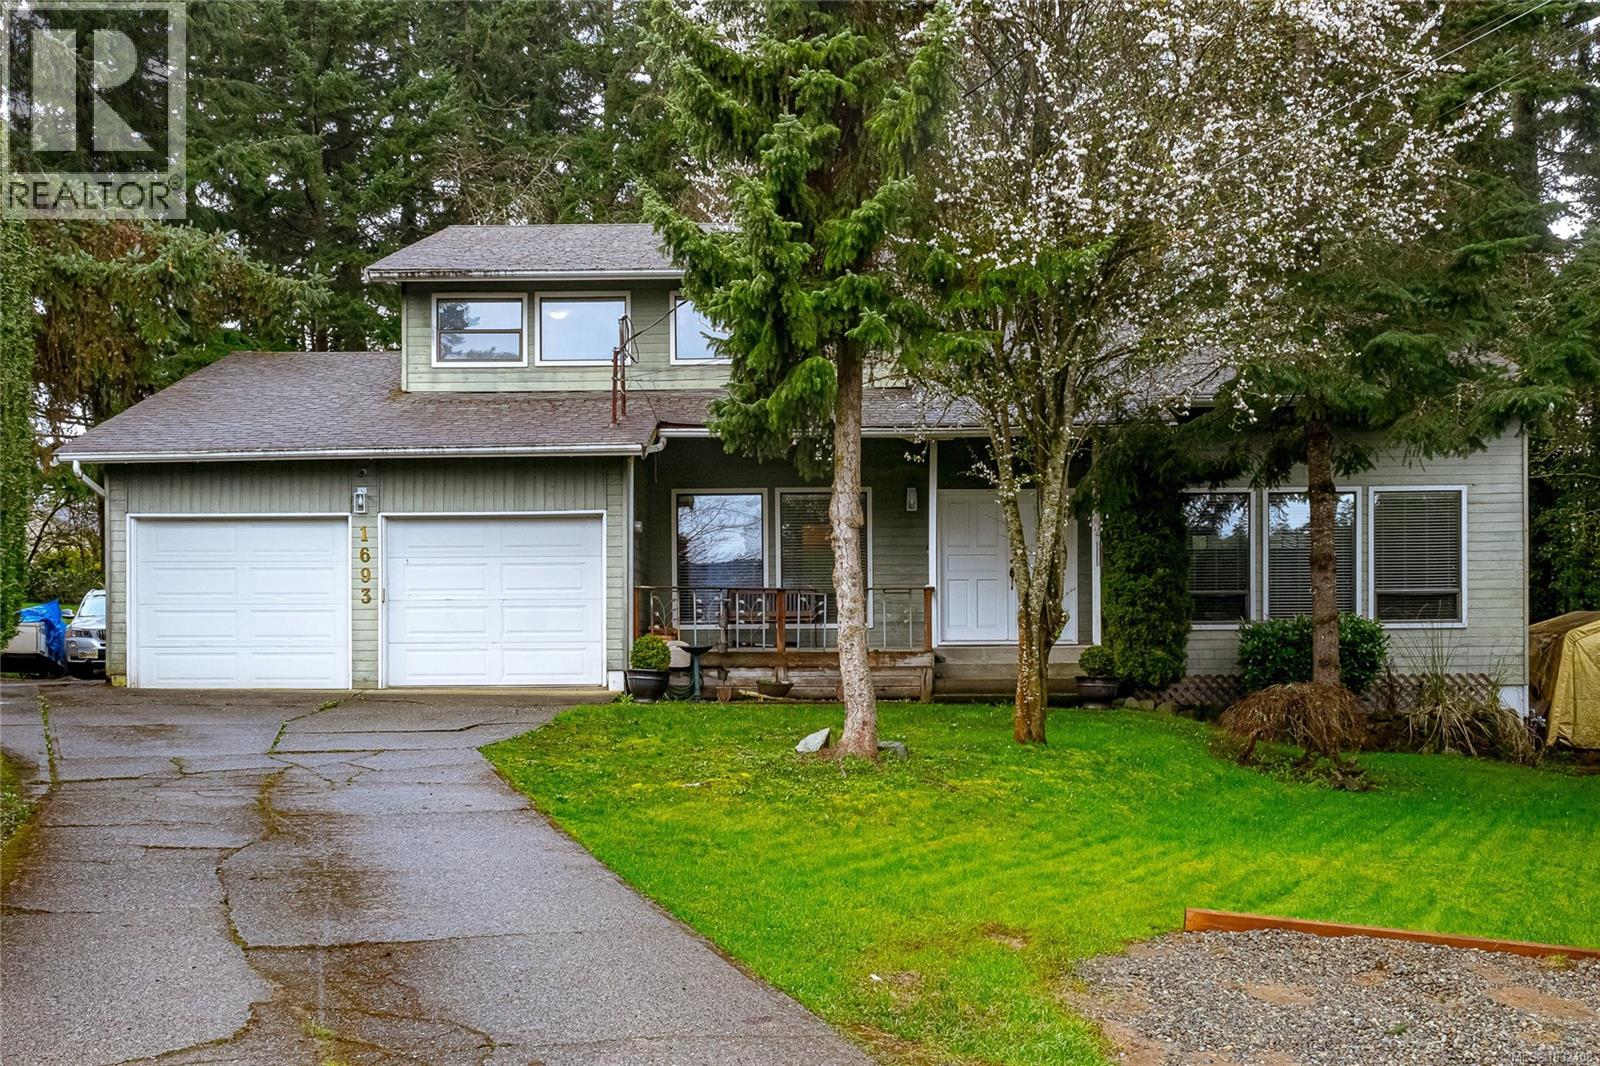
1693 Willow Glen Pl
Cowichan Bay, British Columbia
Tucked into a peaceful cul-de-sac in the heart of Cowichan Bay, this well-designed 2,728 sq ft two-storey home captures the essence of comfortable West Coast living. Featuring four bedrooms upstairs and three bathrooms overall, it offers an ideal layout for growing families in a highly desirable neighbourhood—with room to add your personal touch. The main floor welcomes you with a bright, airy living room highlighted by vaulted ceilings and a cozy fireplace—perfect for relaxing or entertaining. A formal dining area flows seamlessly into the spacious kitchen, complete with ample cabinetry, an eat-up island, and a sunlit breakfast nook. Just off the kitchen, the inviting family room with a woodstove creates a warm, casual gathering space for everyday living. Functionality is key on the main level, with the added convenience of a laundry room, powder room, and extra storage. Upstairs, the primary suite features a walk-through closet and a four-piece ensuite, while three additional bedrooms provide flexibility and privacy for family or guests. Set on a generous 10,092 sq ft lot, the tiered backyard is surrounded by mature trees, offering a private and tranquil outdoor setting. Enjoy sunny days on the deck with plenty of space for gardening, play, or entertaining. An above-ground pool is included as a negotiable feature. A double garage and additional parking provide ample room for vehicles, including RV space. With a bit of elbow grease, this home presents an excellent opportunity to build equity and customize to your taste. Just minutes from the shops, restaurants, and waterfront charm of Cowichan Bay, with easy access to the marina, scenic trails, recreation, and kayaking—this property offers a fantastic opportunity to embrace the Vancouver Island lifestyle. (id:65446)
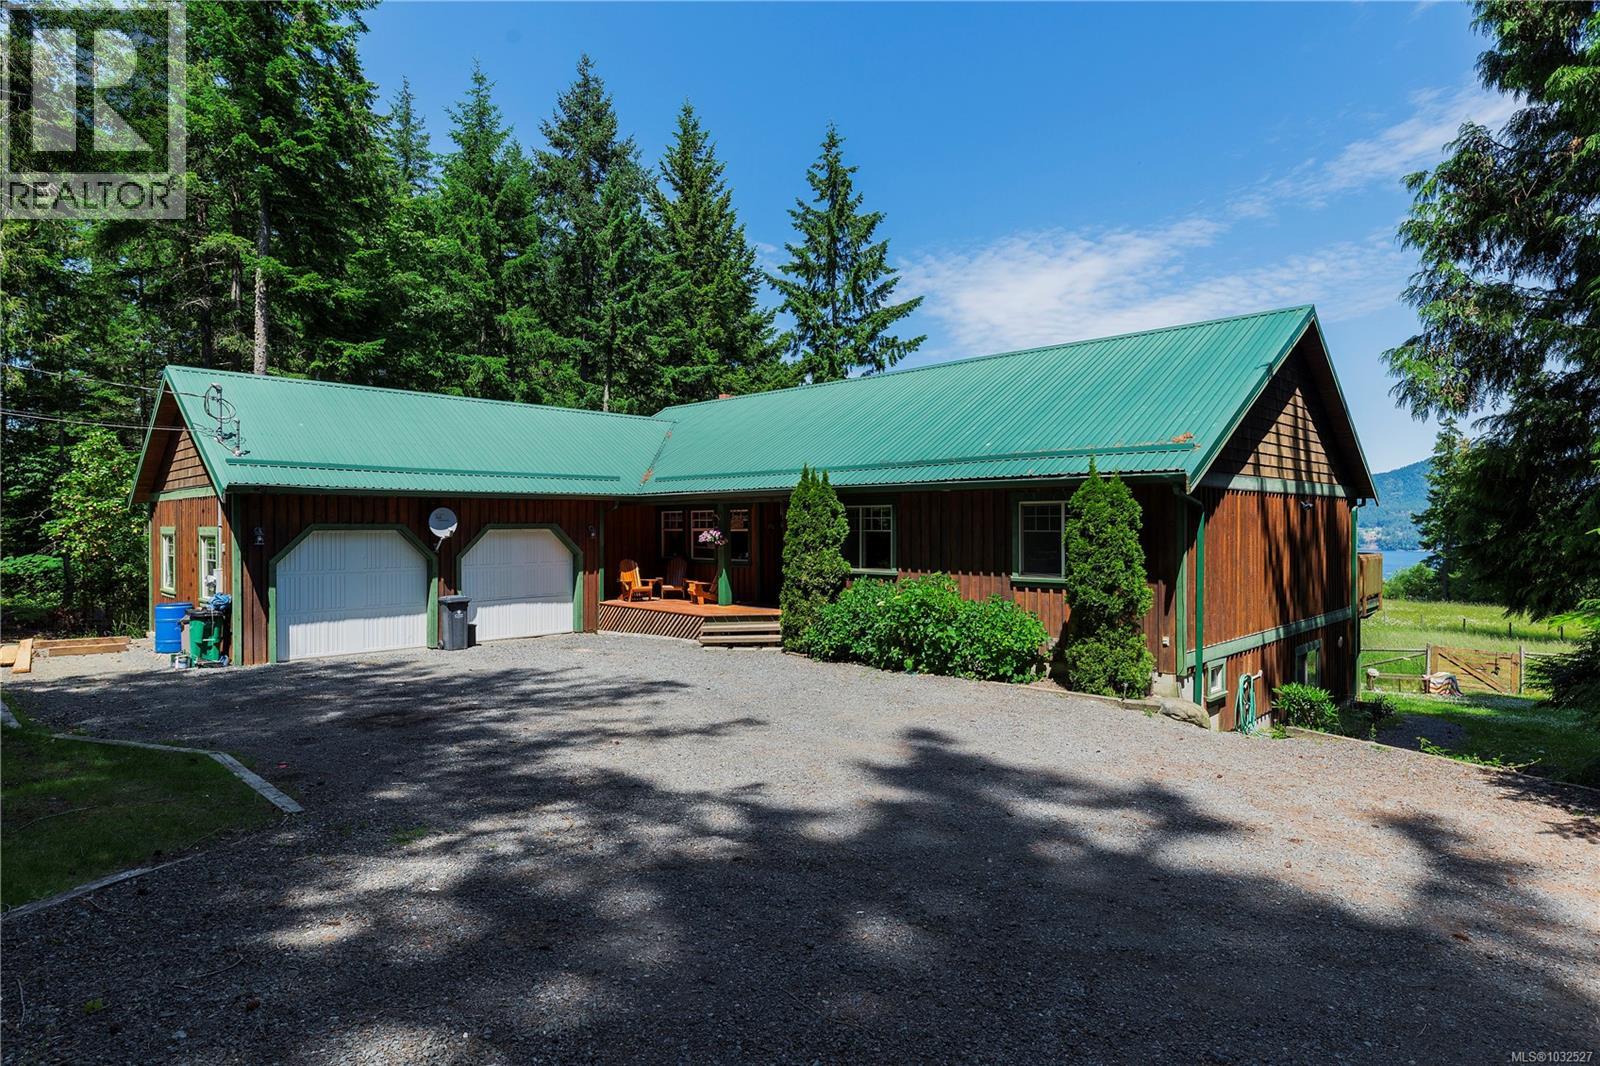
1205 Cherry Point Rd
Cobble Hill, British Columbia
Discover Serene West Coast Living on 2.99 Acres with Ocean Views Escape to your private retreat in beautiful Cowichan Bay, where tranquility meets modern comfort. This custom-built 2005 showcases stunning West Coast craftsmanship with warm wood accents and thoughtful design throughout.The main level features a bright, open-concept layout with soaring vaulted ceilings and skylights that fill the home with natural light. The gourmet kitchen offers premium wood cabinetry, a functional island, and seamless flow into the inviting living room, complete with a cozy stone fireplace. A sunny breakfast nook, a generous primary bedroom w ensuite and deck access looking at sunrises and ocean views. 2 additional bedrooms plus a 4pce main bathroom. Main-floor laundry complete this level.Step outside to the expansive sundeck—perfect for entertaining or relaxing while taking in the peaceful surroundings and ocean views. Downstairs, the versatile lower level includes a large rec room, an additional bedroom, and a self-contained 1-bedroom suite—ideal for extended family, guests.The property is equally impressive, featuring a double attached garage and a level, usable landscape. A standout feature is the 1,180 sq.ft. detached shop with guest accommodations above—perfect for a home office, studio, or visiting guests. With a reliable 6 GPM well and ample parking for RVs, boats, or recreational vehicles, this property offers both functionality and flexibility. Located just minutes from beaches, a marina, and local amenities, this exceptional estate blends rural serenity with everyday convenience.Your dream West Coast lifestyle starts here. (id:65446)
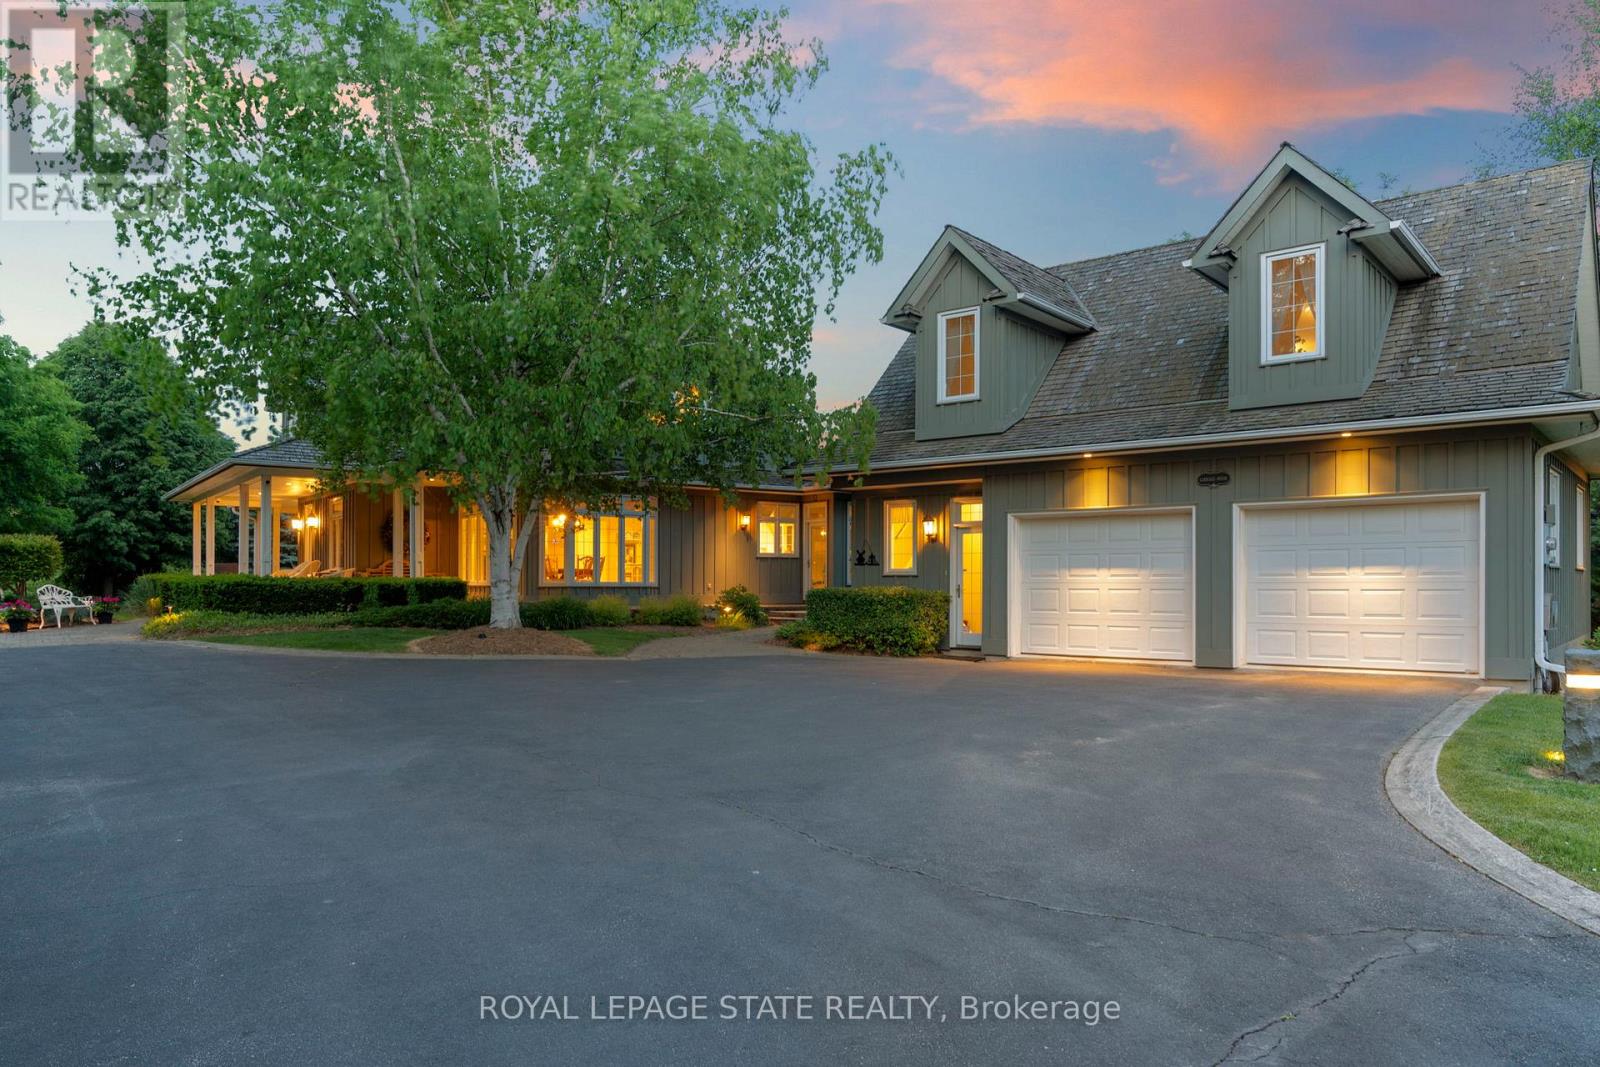
402 Progreston Road
Hamilton, Ontario
Welcome to your private country retreat on nearly 4 acres in the heart of Carlisle. From the moment you arrive, this property leaves a lasting impression with its winding driveway, lush natural surroundings, and timeless centre-hall design. Nestled on a quiet hill and surrounded by mature trees, this custom-built home offers an exceptional blend of craftsmanship, quality, and classic charm. The inviting front and covered side porches provide peaceful spaces to relax and take in the views. Inside, the home showcases maple hardwood flooring and a bright, open-concept layout designed for modern living. The kitchen is equipped with high-end stainless steel appliances, quartz countertops, and a large central island that flows seamlessly into the dining and living areas, perfect for both entertaining and everyday comfort. Just off the kitchen, a sunroom offers a serene spot to enjoy morning coffee while overlooking the greenery. The family room exudes warmth with its inviting fireplace and direct walkout to the backyard. Upstairs, the primary suite is a true retreat. Designed with spa-like comfort in mind, this space features a spacious layout, walk-in closets, and a luxurious en-suite bathroom complete with a glass shower, soaker tub, double vanity, and heated floors. The fully finished basement offers generous additional living space and ample storage, making it perfectly suited for a variety of needs. A standout feature of this property is the workshop, ideal for storage, projects, or equipment. Another highlight is the spacious, fully finished apartment above the double garage with a separate entrance, offering incredible potential for guests, in-laws, or rental income. This is a rare opportunity to own a truly versatile property in one of Carlisle's most picturesque locations. With premium finishes, thoughtful design, and expansive indoor and outdoor living spaces, this home delivers a lifestyle that's increasingly hard to come by. (id:65446)
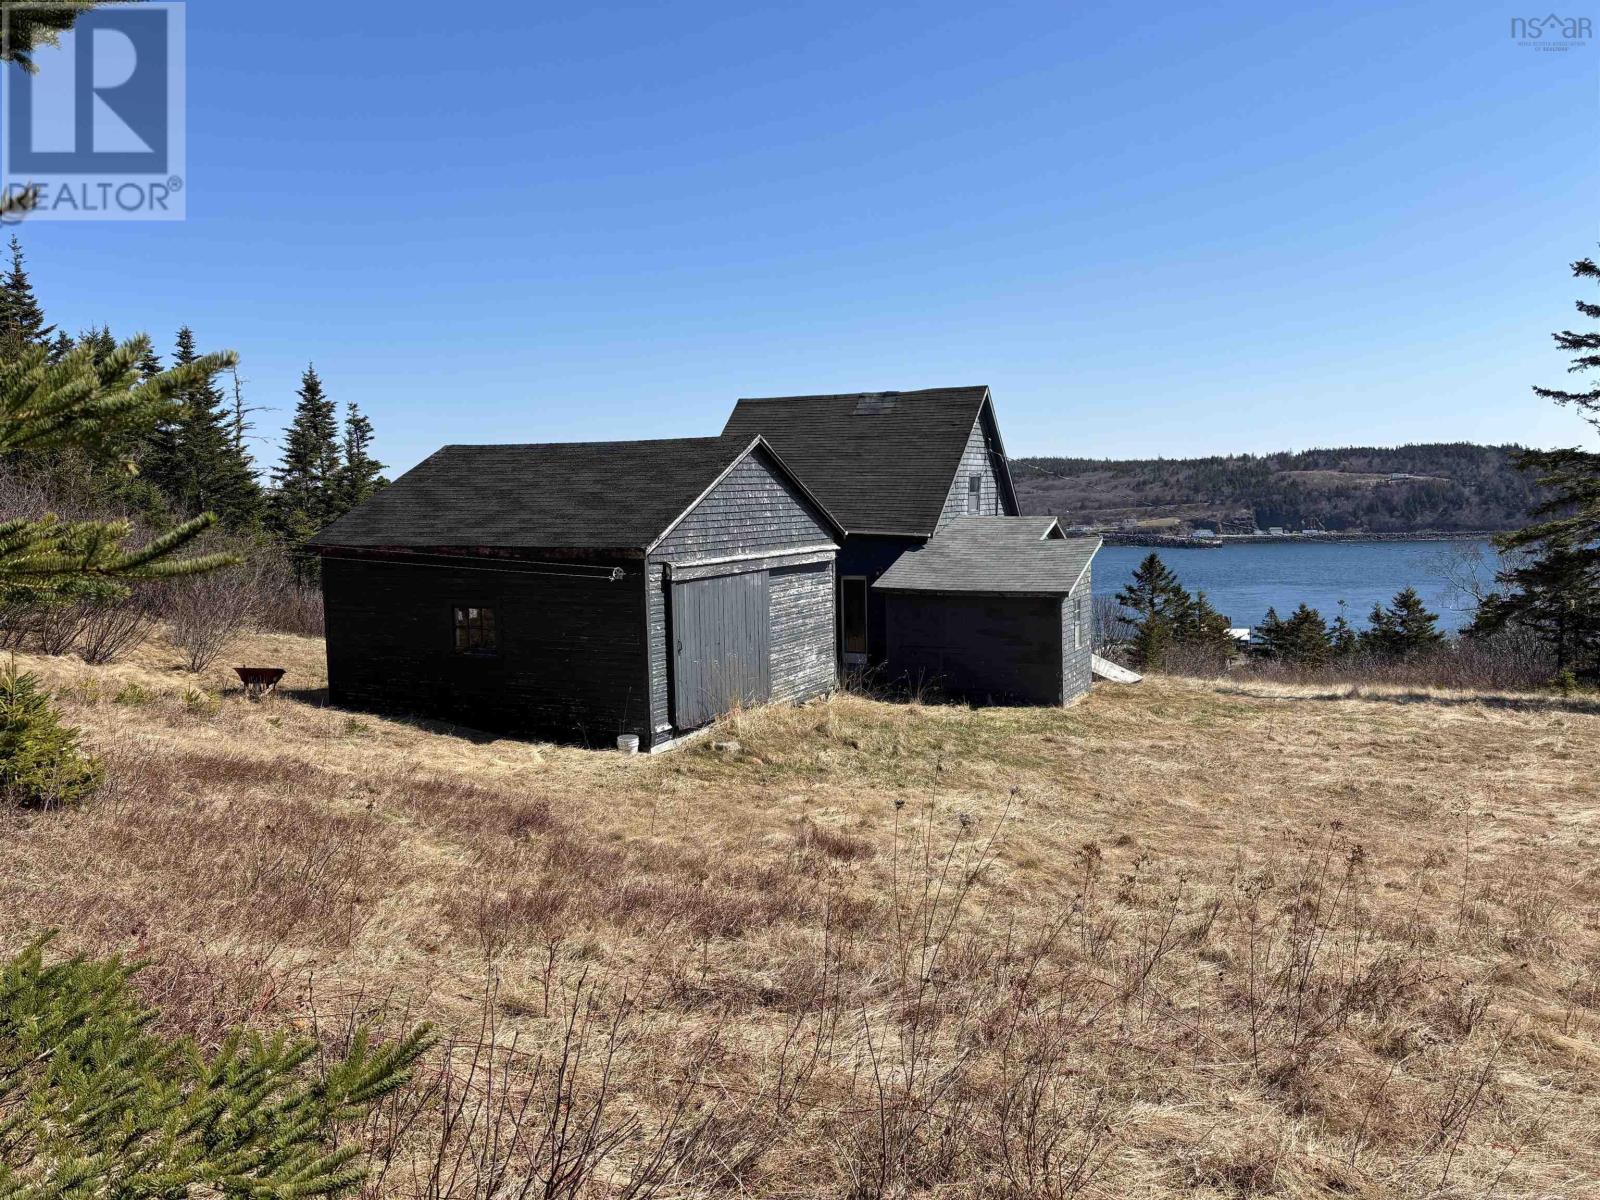
3381 Highway 217
Tiverton, Nova Scotia
Stunning views of Petit Passage and the Bay of Fundy! This charming cottage sits on an elevated spot high above the village of Tiverton enjoying views of fishing boats at work and the ferry crossing to the mainland and back. Privacy in abundance and surrounded by trees this is a nature lover's get away. The home is bright with ocean views from all windows and a huge front deck. There is a large newer electrical panel (2021) and a large wired shed. With 3 bedrooms and a bath with shower this cozy spot is just what you have been looking for to make your Nova Scotia dreams come true! The 5 minute ferry crosses hourly 24/7 and is free. The drive to Digby for all amenities is an additional 30 minutes. Long Island has two well stocked grocery stores, medical centre with ambulance services, a primary to grade 12 school with bus service, museum, art galleries, hiking trails and boating opportunities. Don't let this priced to sell property pass you by! (id:65446)
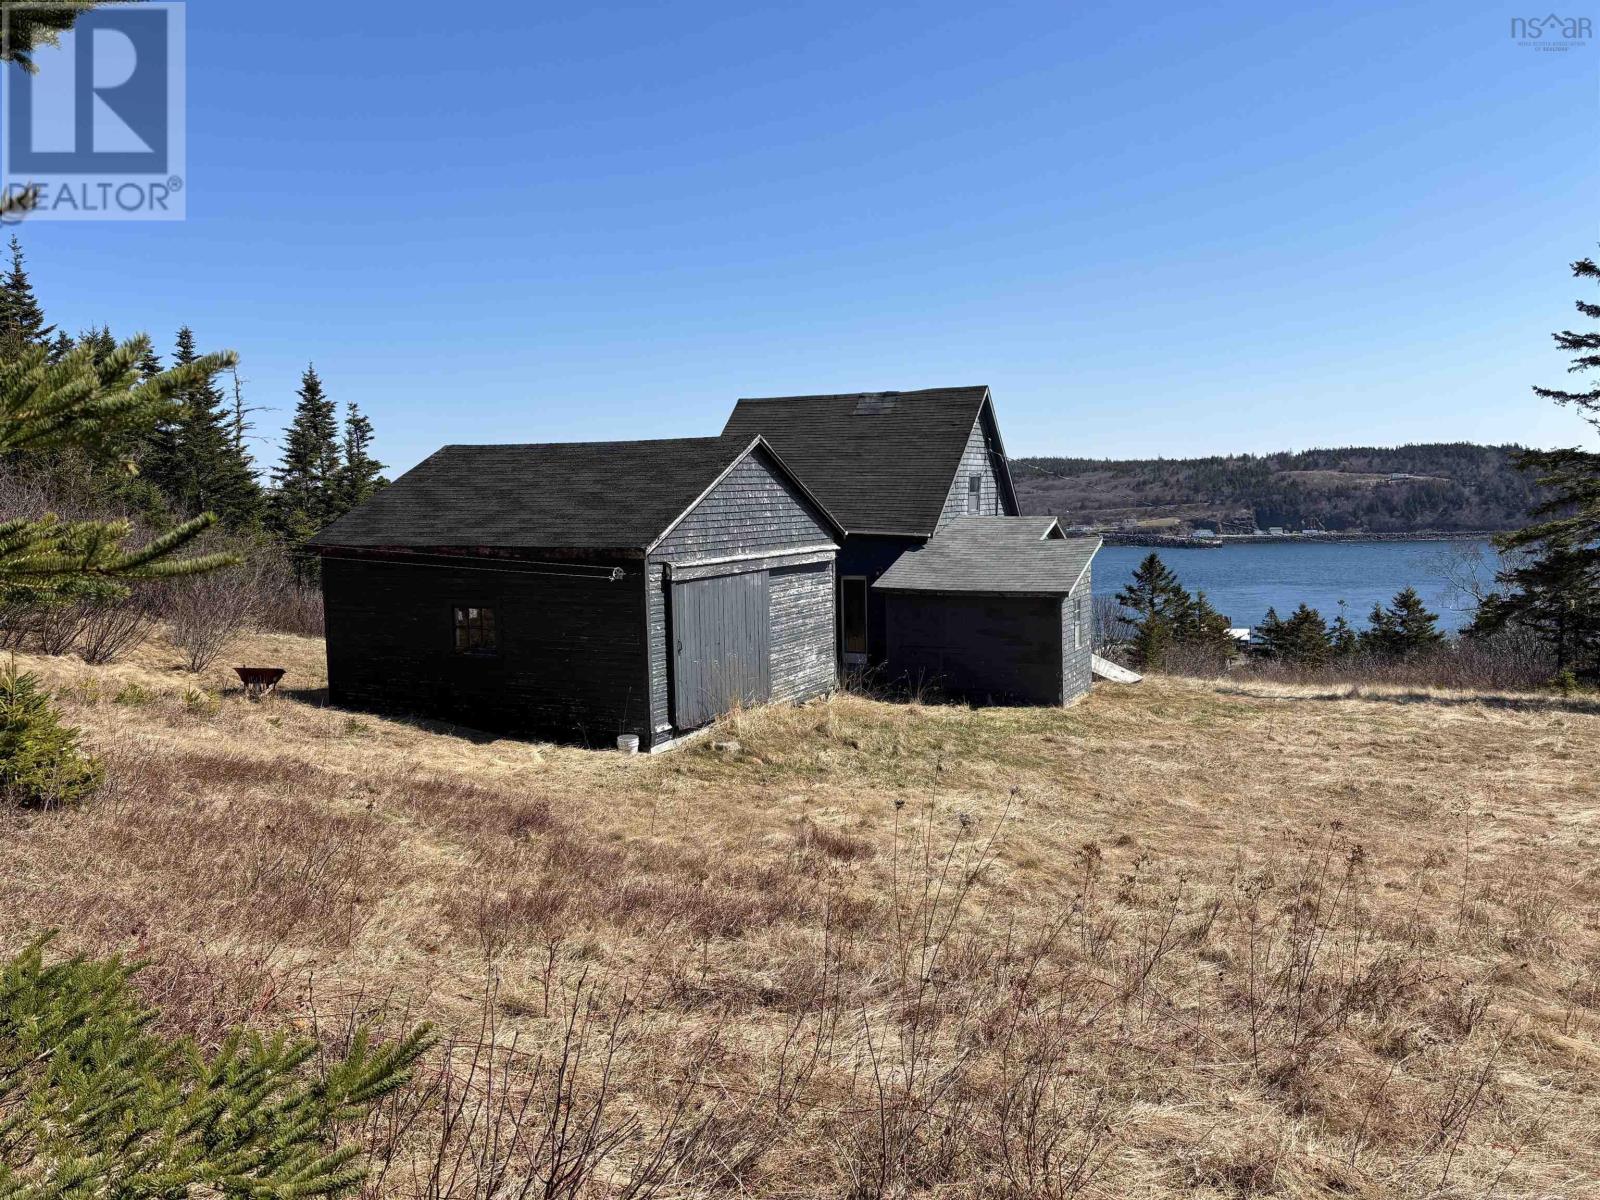
3381 Highway 217
Tiverton, Nova Scotia
Stunning views of Petit Passage and the Bay of Fundy! This charming cottage sits on an elevated spot high above the village of Tiverton enjoying views of fishing boats at work and the ferry crossing to the mainland and back. Privacy in abundance and surrounded by trees this is a nature lover's get away. The home is bright with ocean views from all windows and a huge front deck. There is a large newer electrical panel (2021) and a large wired shed. With 3 bedrooms and a bath with shower this cozy spot is just what you have been looking for to make your Nova Scotia dreams come true! The 5 minute ferry crosses hourly 24/7 and is free. The drive to Digby for all amenities is an additional 30 minutes. Long Island has two well stocked grocery stores, medical centre with ambulance services, a primary to grade 12 school with bus service, museum, art galleries, hiking trails and boating opportunities. Don't let this priced to sell property pass you by! (id:65446)
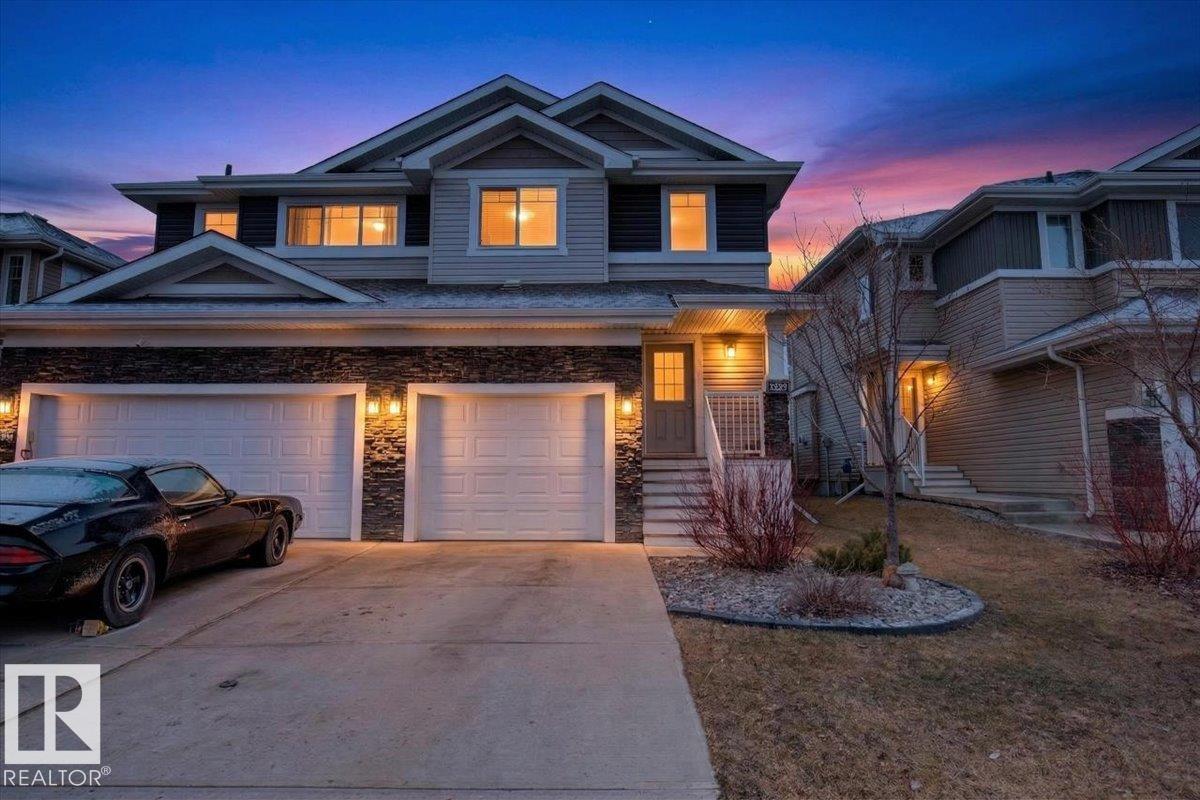
16656 14 Av SW
Edmonton, Alberta
Beautifully maintained 1430 sq ft, 2 bedroom, 2.5 bathroom half duplex in Glenridding Heights. Built in 2016. Vinyl plank flooring on the main floor. Features an awesome kitchen with loads of cabinet space, a large granite island and countertops, pantry and stainless steel appliances. Stone surround gas fireplace in the living room. The 2 large bedrooms upstairs each have their own full ensuite bathroom and walk in closet. There is also a cozy bonus room and laundry on the upper level. The back yard is a great size and the best part is the privacy with no neighbours behind you looking into your home. Located just steps from plenty of amenities and great access to the Anthony Henday. (id:65446)
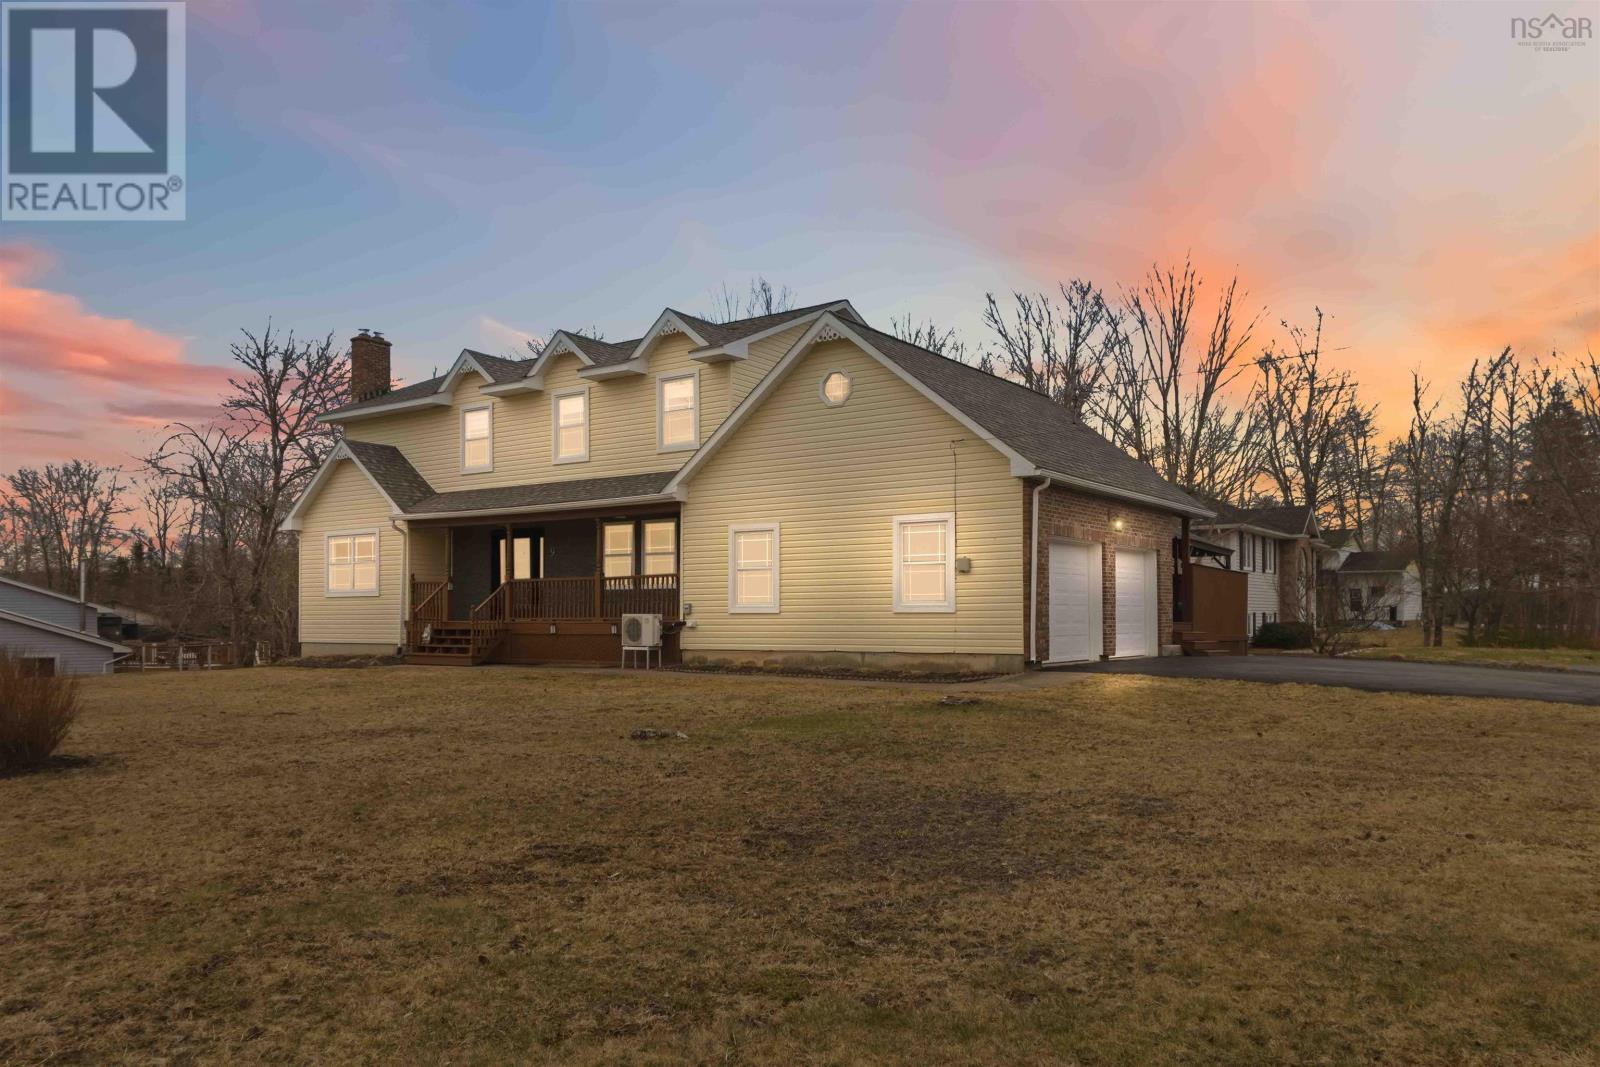
9 Dyllys Drive
Middle Sackville, Nova Scotia
Welcome to 9 Dyllys Drive in Middle Sackville, where thoughtful upgrades, generous space, and a sought-after location come together to create the ideal family home. A rare and highly desirable feature, this home offers four bedrooms on the top floor, perfect for growing families or those seeking dedicated home office space all on one level. From the moment you step inside, the homes bright, welcoming feel is undeniable, with large principal rooms and a flowing layout designed for both everyday living and entertaining, enhanced by elegant crown moulding throughout. The beautifully designed kitchen is the true heart of the home, featuring upgraded countertops and sink, a propane stainless steel range with microwave hood, and a spacious chefs island, while the sun-filled breakfast nook overlooks the backyard and the formal dining room is perfect for gatherings and celebrations. The front living room is expansive and inviting, highlighted by a classic wood fireplace and mantel, while the adjacent family room off the kitchen keeps everyone connected whether cooking, relaxing, or hosting. Upstairs, the primary suite features engineered hardwood floors, a walk-in closet, and a fully updated ensuite, while the main bathroom has also been completely renovated and new carpet through the hallway and stairs adds a fresh touch. The fully renovated lower level extends your living space with a large rec room and separate bar area, along with a convenient walkout. This home is packed with upgrades including all new vinyl windows, new fridge, well pressure tank, Generlink hookup, and energy-efficient ETS heating designed to take advantage of time-of-day billing. Outside, enjoy a private, oversized yard with beautiful decking, a 12 x 16 wired shed with loft storage, and a double attached garage with high ceilings. Located just steps from Springfield Lake, this property offers comfort, efficiency, and connection to nature in one of Middle Sackvilles most desirable areas. (id:65446)
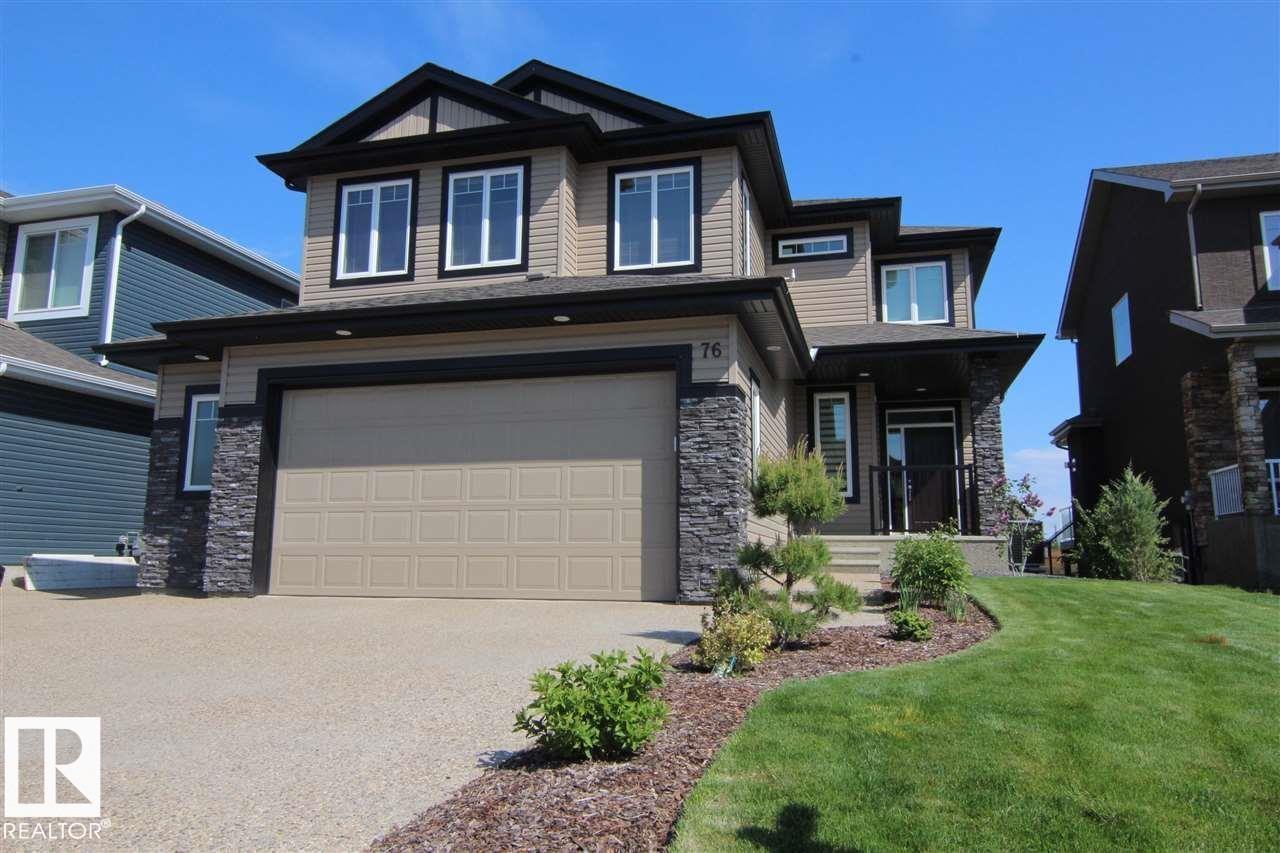
76 Newgate Wy
St. Albert, Alberta
Modern elegance backing onto the pond & tucked in Cul-de-sac ! This upgraded 4 bed/4 bath executive two-storey offers over 4,000 sq. ft. of refined living in North Ridge. Enjoy 9' ceilings, walnut flooring, and a dream kitchen with custom cabinetry, S/S appliances, and a brand-new walkthrough butler pantry. Sunlit dining and living areas open to a private raised patio with pond views. Upstairs features a spacious bonus room and a stunning primary suite with spa-like ensuite a spacious walk-in closet that flows directly into the spacious laundry room for your convenience. Fully finished basement with fireplace, 4th bedroom, full bath, and huge storage/workshop. Complete with A/C, main-floor den/ office, oversized heated garage with epoxy floors, and a large mudroom. Fully fenced and ready for your dog. With its ideal location, large yard stylish finishes, this home checks all the boxes!!, POND BACKING lot , backs trail in St. Albert's 2025 best new community NORTH RIDGE with several parks and schools. (id:65446)
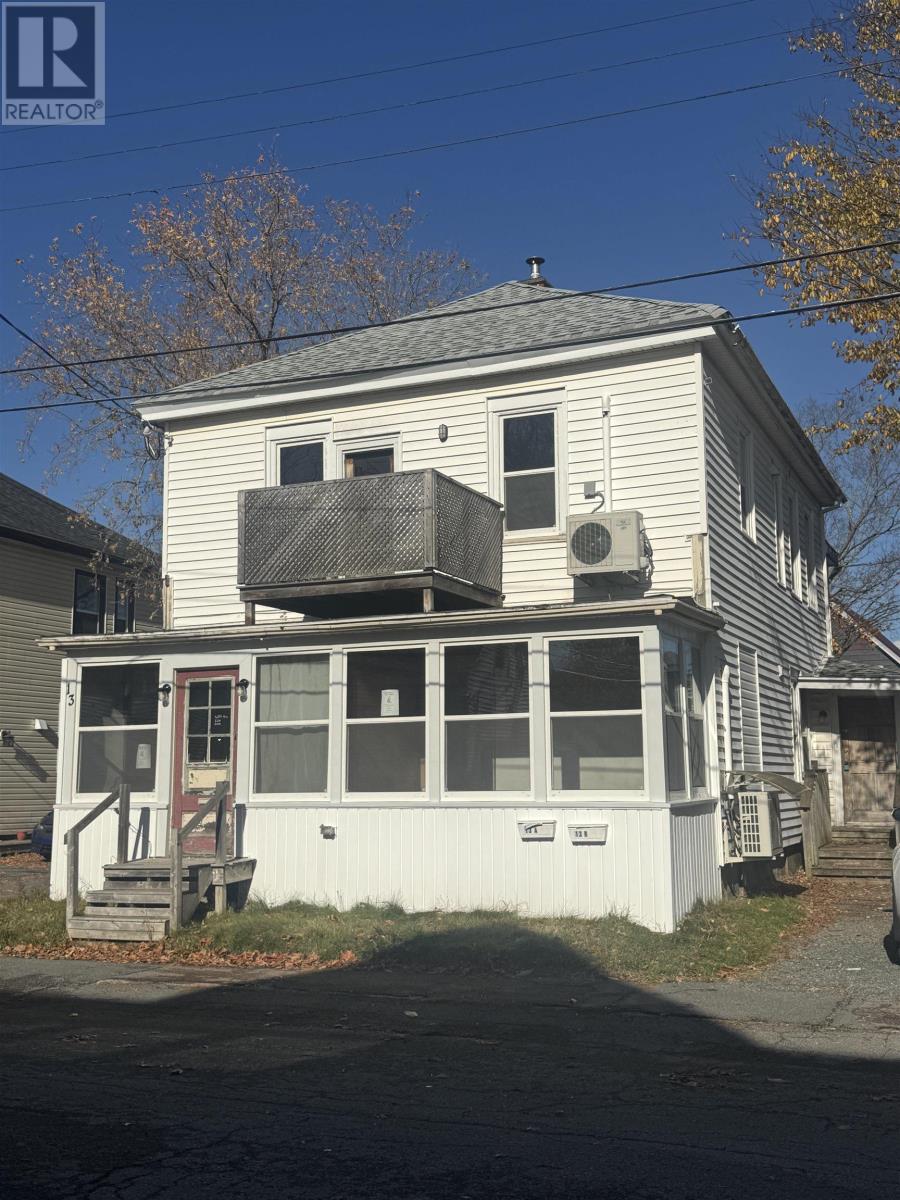
13 Centre Street
Truro, Nova Scotia
This property at 13 Centre Street is a two-storey residential duplex home situated on a 3,925 sq. ft. lot in the heart of Truro, NS. The home offers 2800 sq. ft. of living space and is currently vacant, providing an opportunity for redevelopment, investment, or restoration. The dwelling features 4 bedrooms and two bathrooms arranged across two separate units (2 Bed, 1 Bath each), allowing for flexible use as a single-family home or a multi-unit rental property. Its central location provides convenient access to local amenities, schools, and services, making it a promising opportunity for investors or buyers seeking a property with strong potential in Truros residential market. Please note this property is being sold as is. (id:65446)
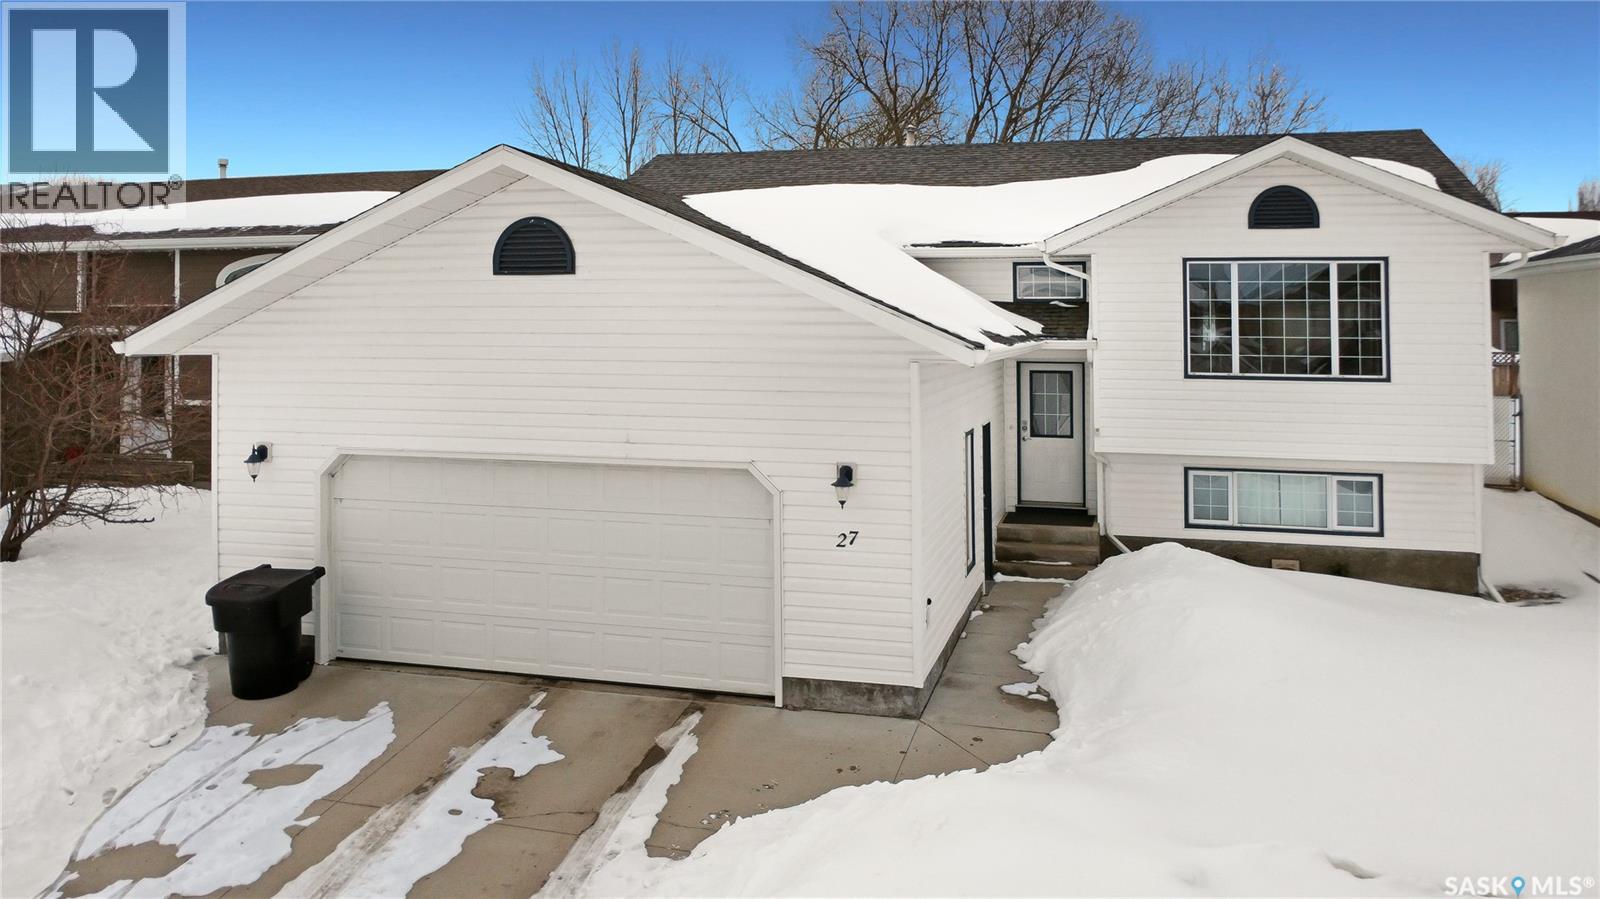
27 Carment Place
Prince Albert, Saskatchewan
This home has only been loved by 2 owners which is evident the minute you walk in. The grand entrance offers plenty of space for storage and for the whole family to get ready. Nestled on a peaceful quiet cul-de-sac, this property offers exceptional privacy with no flow-through making it ideal for families, retiree's, or anyone seeking a calm, low-traffic lifestyle. Step inside to find a warm and inviting layout designed for comfortable everyday living. The home has been consistently maintained, reflecting years of thoughtful care and attention. Outside, the location truly shines—quiet streets, minimal foot traffic, and a safe space for children or simply enjoying the serenity of your surroundings. A standout feature is the heated garage—an absolute necessity for Saskatchewan winters that seem to stretch well into April. Whether you're parking, working, or storing gear, this space adds year-round convenience and comfort. This is truly a rare opportunity to own a home that has been meticulously cared for in a quiet area of Prince Albert. Come, take a look and feel the warmth that this home provides; it's truly a gem! (id:65446)
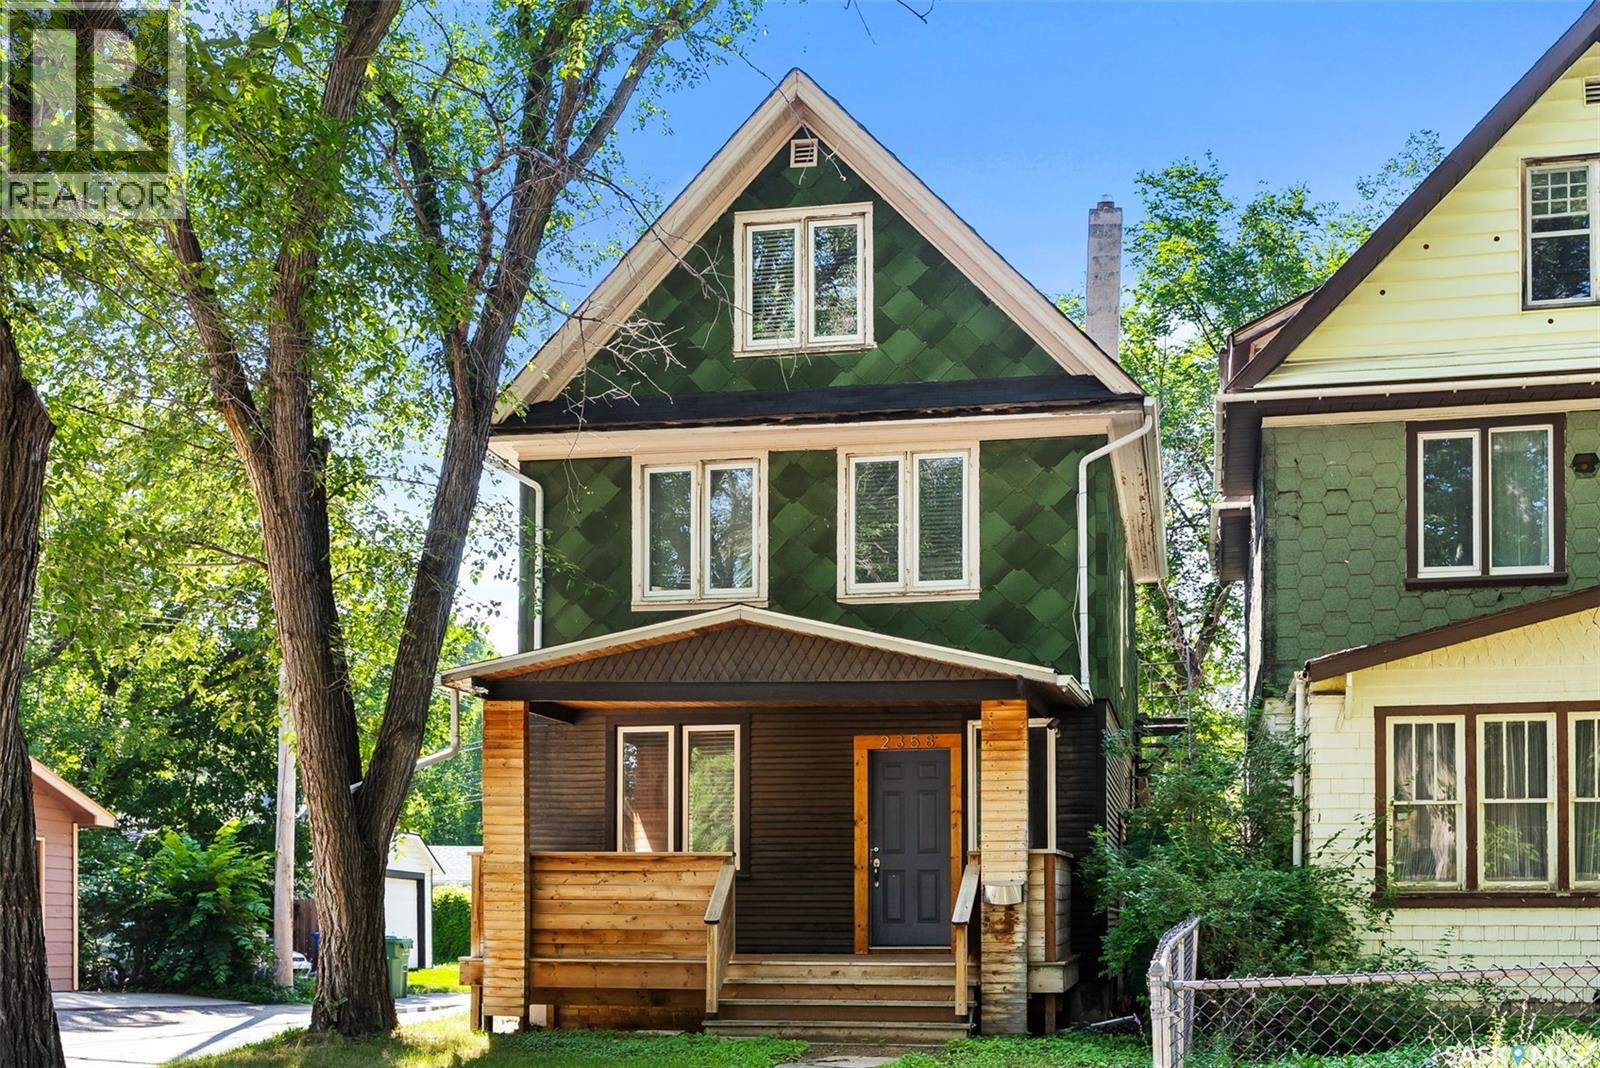
2358 Montreal Street
Regina, Saskatchewan
Welcome home to this beautifully renovated 4-bedroom, 3.5-bathroom, nestled in Regina's General Hospital area. Step inside this renovated property, where the open-concept design truly shines with impressive tall ceilings on the main floor, creating an expansive, airy, and effortlessly flowing atmosphere with modern living. Kitchen offers stainless steel appliances and a pantry. Large primary bedroom, features a walk-in closet and a 3-piece ensuite. Second floor main bathroom offers a renovated 4 piece bathroom and lots of storage. Discover a staircase leading to an incredible 3rd floor bonus space. Imagine a cozy reading nook, a productive home office, or a vibrant play area – the possibilities are endless. You'll also have peace of mind with 100-amp electrical panel and repaired basement, featuring a permitted and engineered braced pony wall and steel beam support – ensuring this home is solid and ready for years of cherished memories. Location is everything, and this home truly delivers. You'll be just a short, easy walk to Miller and Balfour High Schools, making school runs a breeze, and mere moments from the General Hospital. Don't miss the chance to make this warm and inviting property your own! Call your agent today. NOTE: Some photos are virtually staged. (id:65446)
122 Adley Drive
Brockville, Ontario
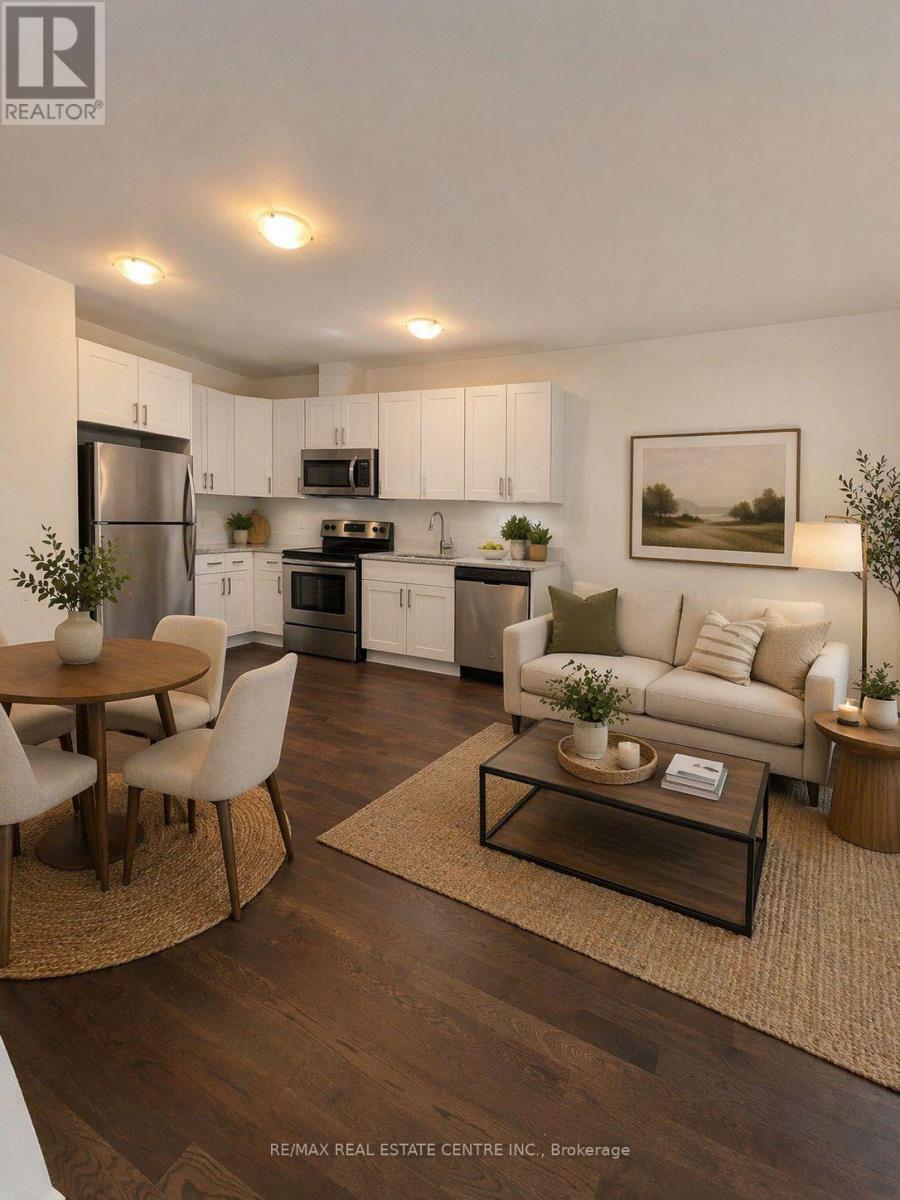
Be A Part Of Brockville's Family Friendly Community Of Brockwoods. Just 2 Years New, Beautifully Built Bungalow Townhome Offering 2 Bedroom, 2 Full Baths, Full Unfinished Basement, Garage And Plenty Of Living Space For A Family Or Empty Nesters! Functional Split Bedroom Layout With Every Square Inch Fully Utilized. 9' Ceilings And Stylish Oak Flooring Throughout Foyer, Kitchen And Great Room. Welcoming Entrance With Coat Closet Leading To Open Concept Living/Dining And Walk-Out To Yard. Professionally Designed Kitchen With Full Pantry Closet, Stainless Steel Appliances, Granite Counters And Plenty Of Cabinet Storage. Primary Bedroom With Walk-In Closet And 3 Piece Ensuite Bath. 2nd Spacious Bedroom With Large Closet. Functional Mudroom/Laundry Offers Direct Access To Garage and Parking For 2 Vehicles. Full Unfinished Basement Perfect For Extra Storage Or Rec Room. Minutes To The St Lawrence River And It's Stunning Waterfront Views. Surrounded By Lush Natural Landscape And Close To Shopping, Restaurants, Trails, Parks, Schools And All Amenities. (id:65446)
1618 Frederica St W
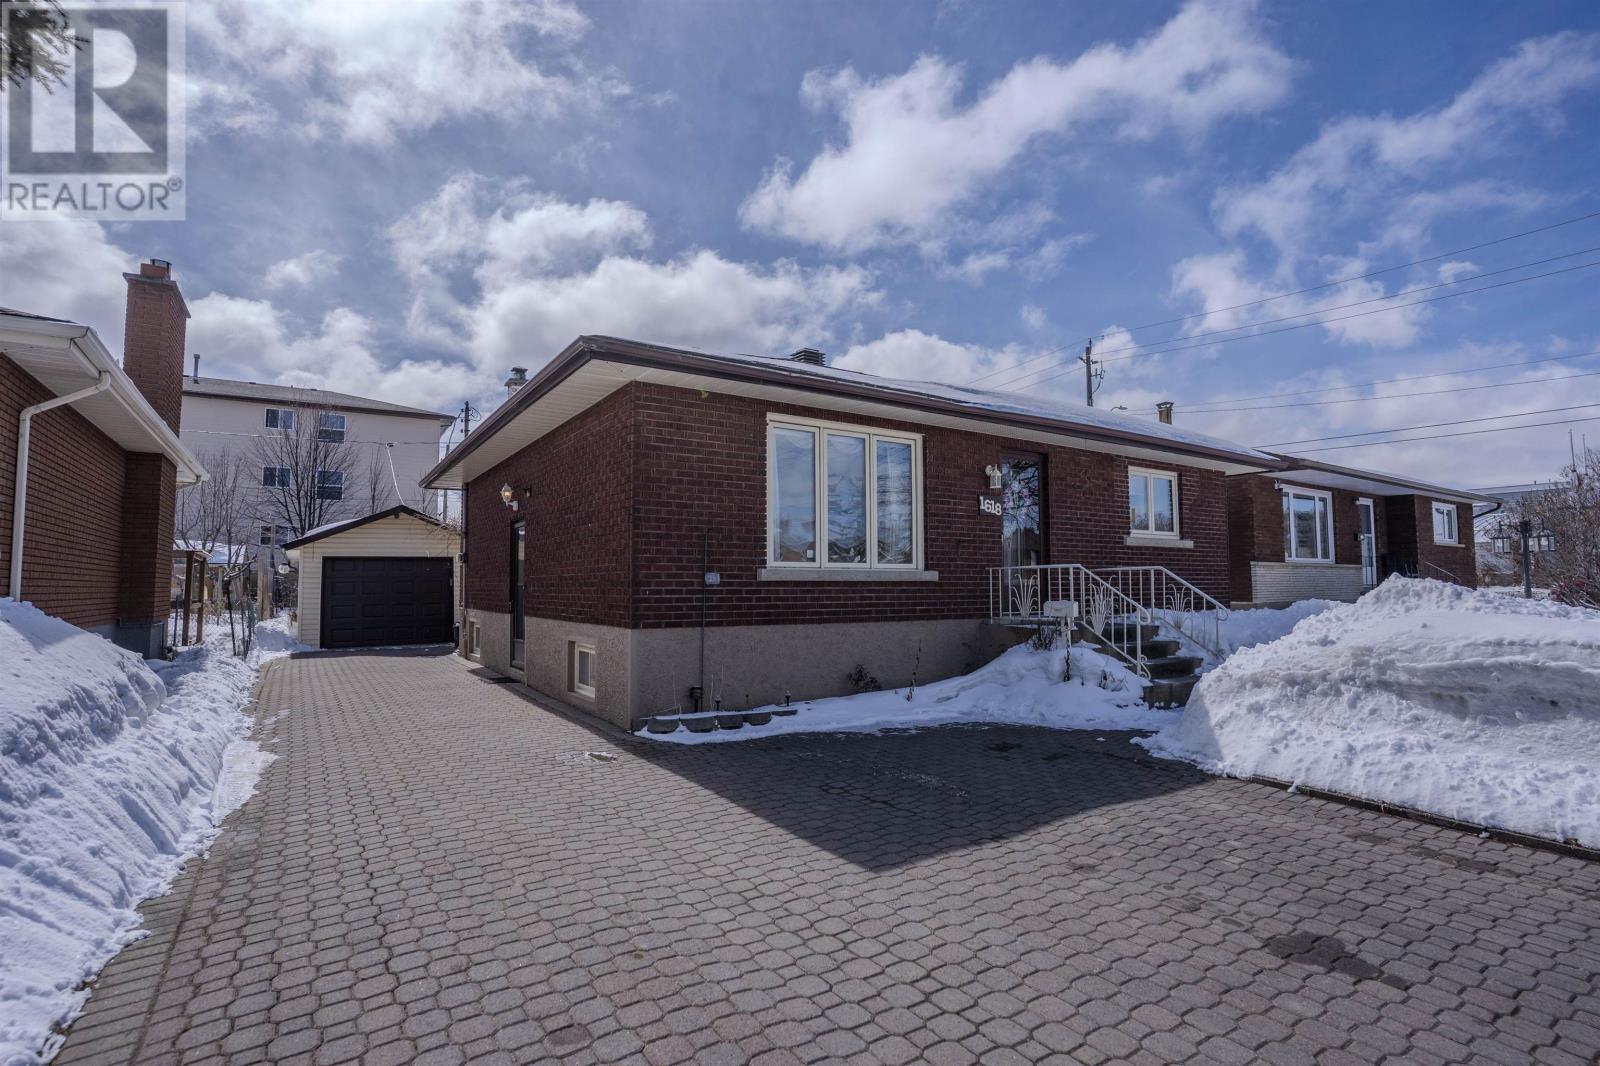
Thunder Bay, Ontario
New Listing. How does an All brick Bungalow with a 32' long Detached Garage sound? In Westfort, this solid home with 2+1 bedrooms & 2 Bathrooms is ready for You! . An open concept Kitchen/Dining room makes for a great place to entertain with access to a south facing Sunroom. This room has 9 windows and is a great place for Relaxing or growing plants and flowers. The private living room with classic cove moulding is a great room for family and friends to gather. The 23' long rec room downstairs with a new Electric fireplace is the place to enjoy on those cool winter nights. The downstairs bedroom and laundry area to larger the in most homes built in the time. 2 separate cold rooms are ready to store your can goods, beverages etc ? View all the photos and call your realtor today for a viewing! (id:65446)
304 Clifton Avenue
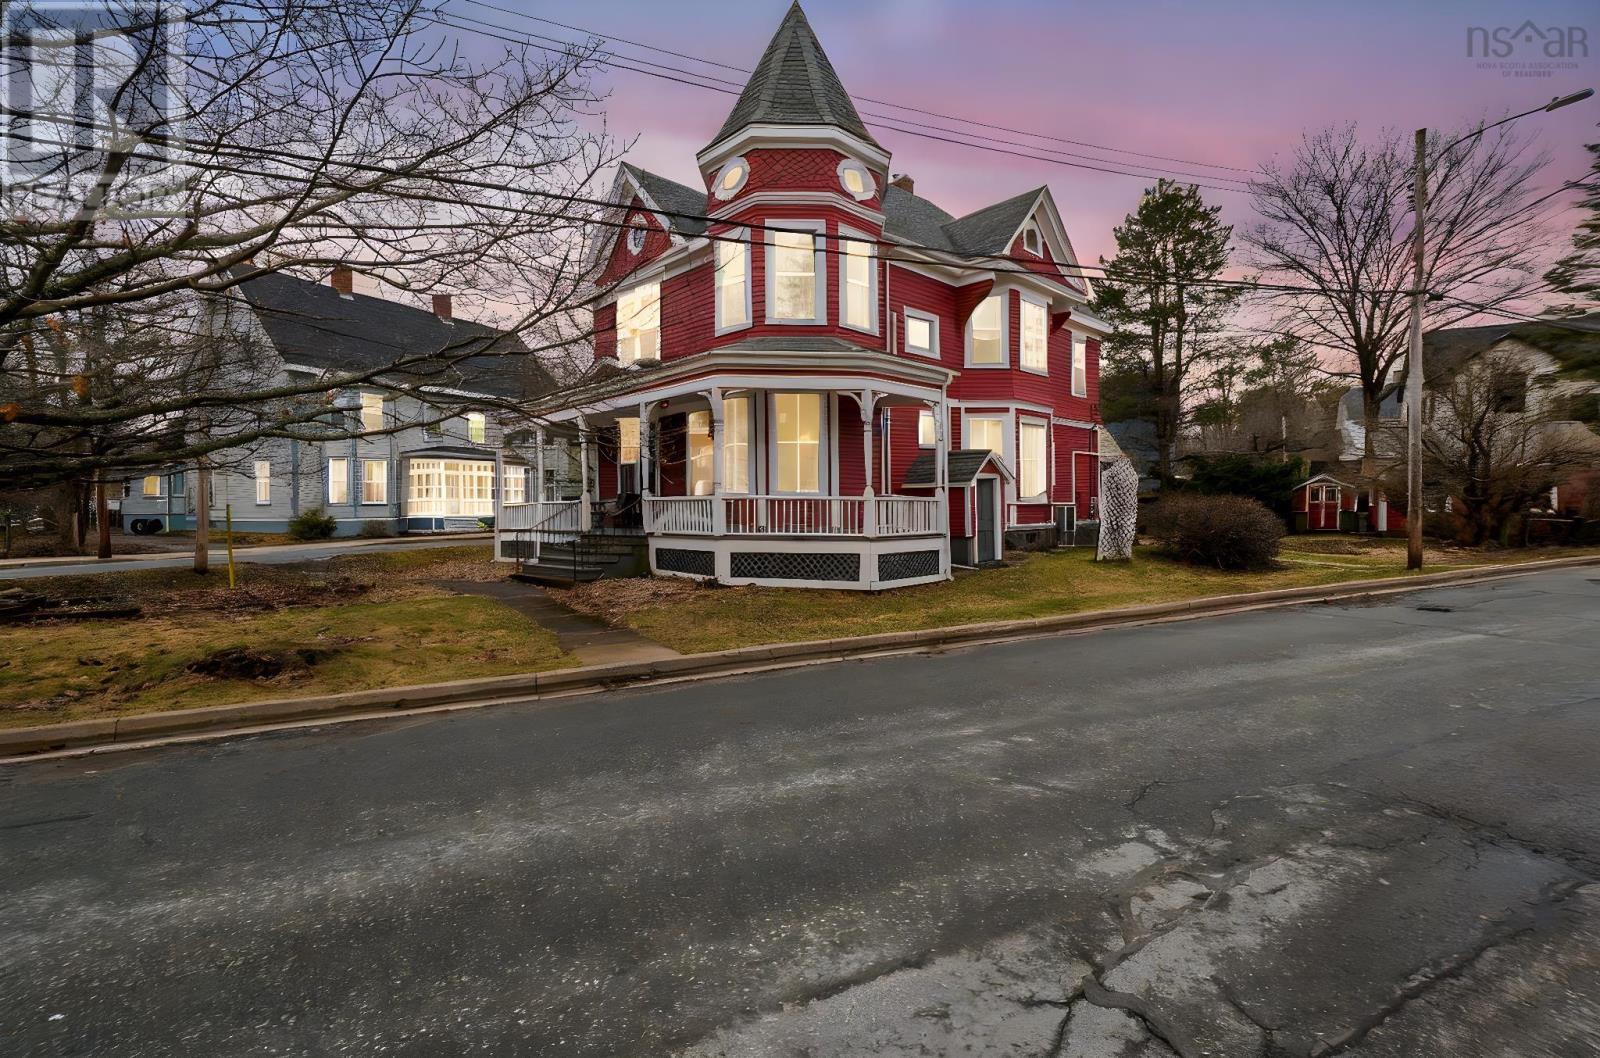
Windsor, Nova Scotia
A rare opportunity to own one of Windsors most recognizable homes. This stately 2.5-storey Victorian blends timeless architecture with the space and flexibility todays families need. Positioned on the 5-point corner of Albert, Grey, and Clifton, this property offers almost 2,700 sq. ft. with 5 bedrooms and 4 bathrooms (1 full, 3 half), creating room to live, work, and gather with ease. The grand foyer and sweeping staircase set the tone, leading into elegant double parlours with two sets of pocket doors, a formal dining room, and a reading nook. The spacious eat-in kitchen, mudroom, main floor laundry, and powder room support everyday family living, while the wraparound verandah invites you to relax and take in the homes character. Details such as stained-glass windows, chandeliers, high ceilings, and hardwood floors reflect the craftsmanship of a bygone era. Upstairs, five bedrooms offer flexibility for growing families, guests, or home offices, along with a full bath and two additional half baths. The attic, with its distinctive windows, presents excellent potential for future living space or storage. A detached double, wired garage adds convenience, and the central location puts you within walking distance of parks, restaurants, amenities, and King's Edgehill School. Not designated as a heritage property, this home offers the rare opportunity to update and personalize while preserving its historic charm. (id:65446)
276 Christina St W
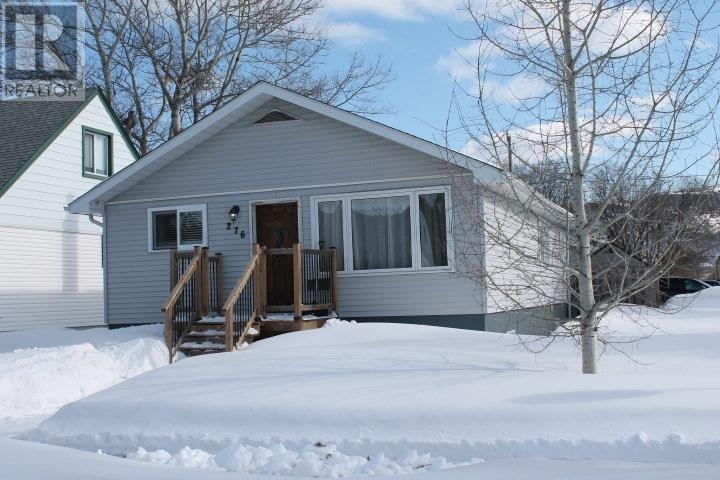
Thunder Bay, Ontario
Scarce as hens teeth to find a 3 + 1 bedroom 2 bath home with a detached 2 1/2 (24ft by 32 ft ) car garage, Very large open concept living room dining room combination, With an extra bedroom and bathroom downstairs, a nice rec room sitting area as well as a spare room/office. An owned hot water on demand, basement carpet and vinyl flooring put in 2022, Basement bathroom and new back door done in 2023 flooring and paint in 2026 garage shingles done in 2024,. 155 foot deep lot with a fully fenced yard that has room for the kids to play in, plus a dream mechanics 24 by 32 foot Fully finished garage complete with hanging gas heater, air conditioner in the garage the seller has never used it. 200 Amp Breaker Panel in house , 100 amp breaker panel in garage, welder plug in Garage . Kitchen fridge, stove, washer, dryer , microwave, dishwasher, garage fridge, garage shelves and cabinets that are attached. (id:65446)
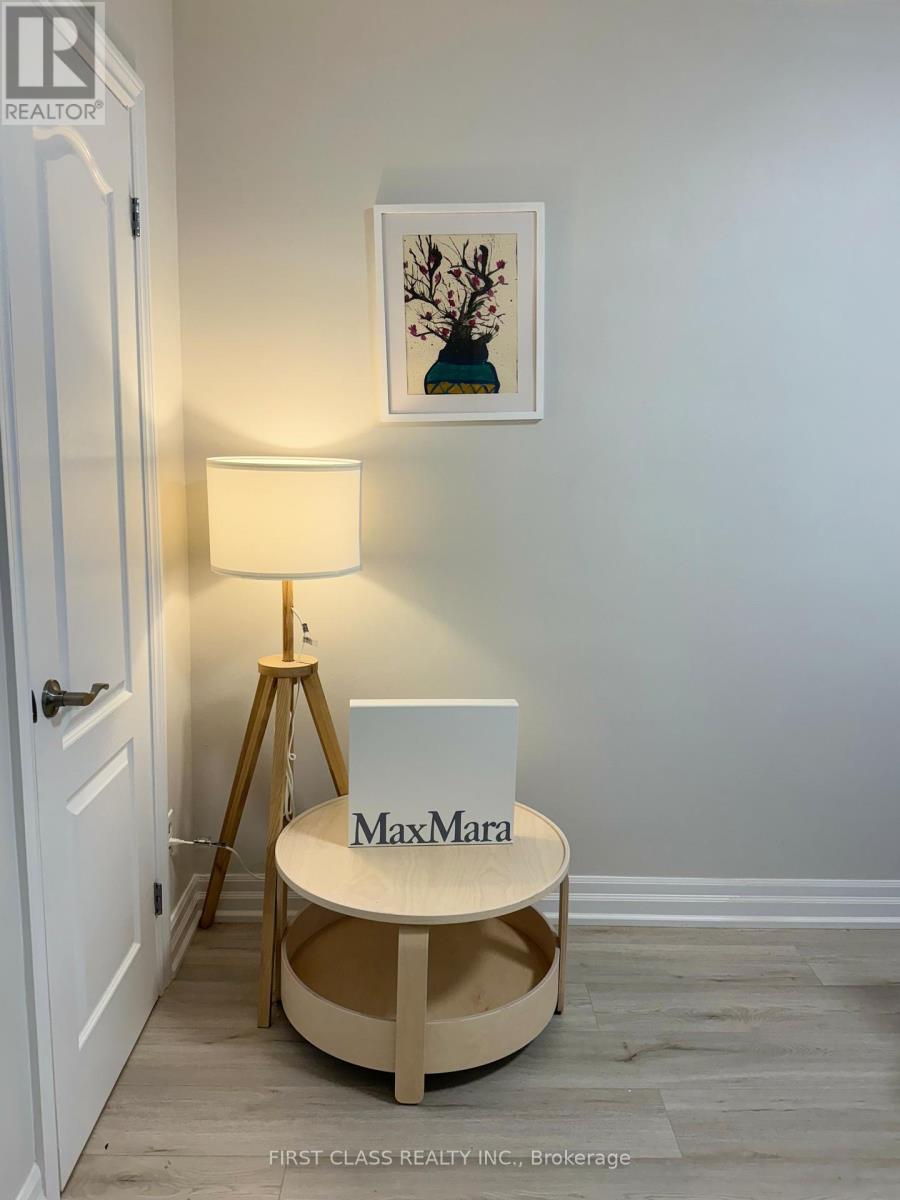
1 - 2910 Keele Street
Toronto, Ontario
Renovated 1-Bedroom | Main Floor | Ensuite Laundry | Prime Location Beautifully renovated and well-maintained one-bedroom apartment offering a comfortable and functional layout.This bright and clean unit features a modern kitchen equipped with stove, dishwasher, and in-suite laundry, providing everyday convenience. Located on the main floor, the unit offers easy access and practical living.Enjoy a highly convenient location:Steps to Metro, Walmart, restaurants, Shoppers Drug Mart, TTC, and close to Hwy 401, hospital, York University, Yorkdale Mall, and Downsview subway station. (id:65446)
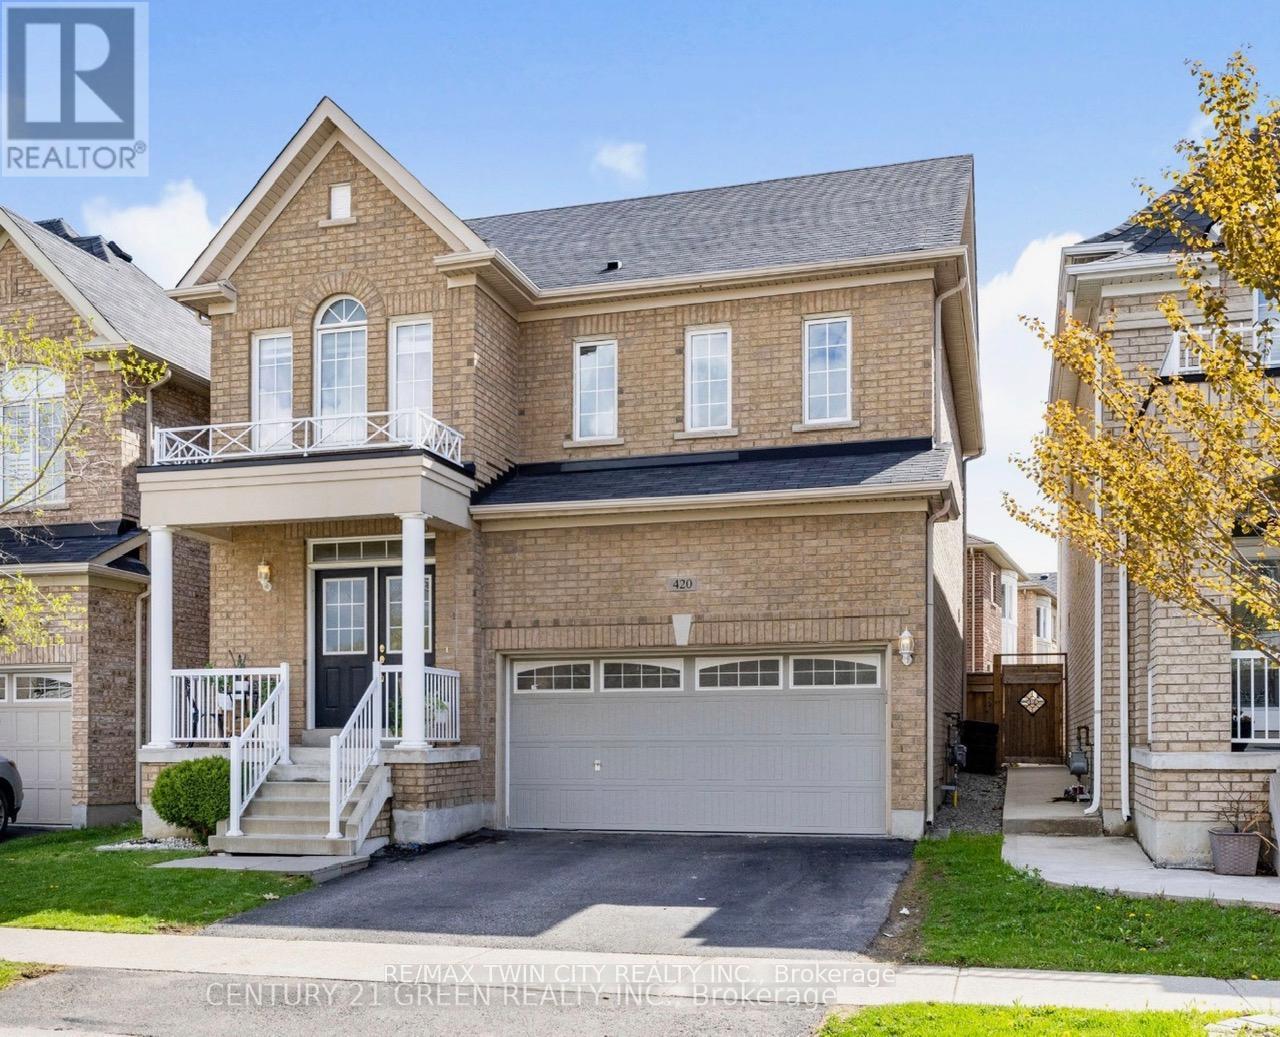
1- 420 Hincks Drive
Milton, Ontario
Welcome to this beautiful lower level. This home offers a great value to your family! Open concept style from kitchen that includes eat-in area, hard countertops, upgraded SS appliances, decent living room 1 Large bedroom and 2nd decent sized Den. It also offers a fully upgraded bathroom and brand-new Laundry. Amenities, highway, and schools are closed by. Do not miss it! (id:65446)
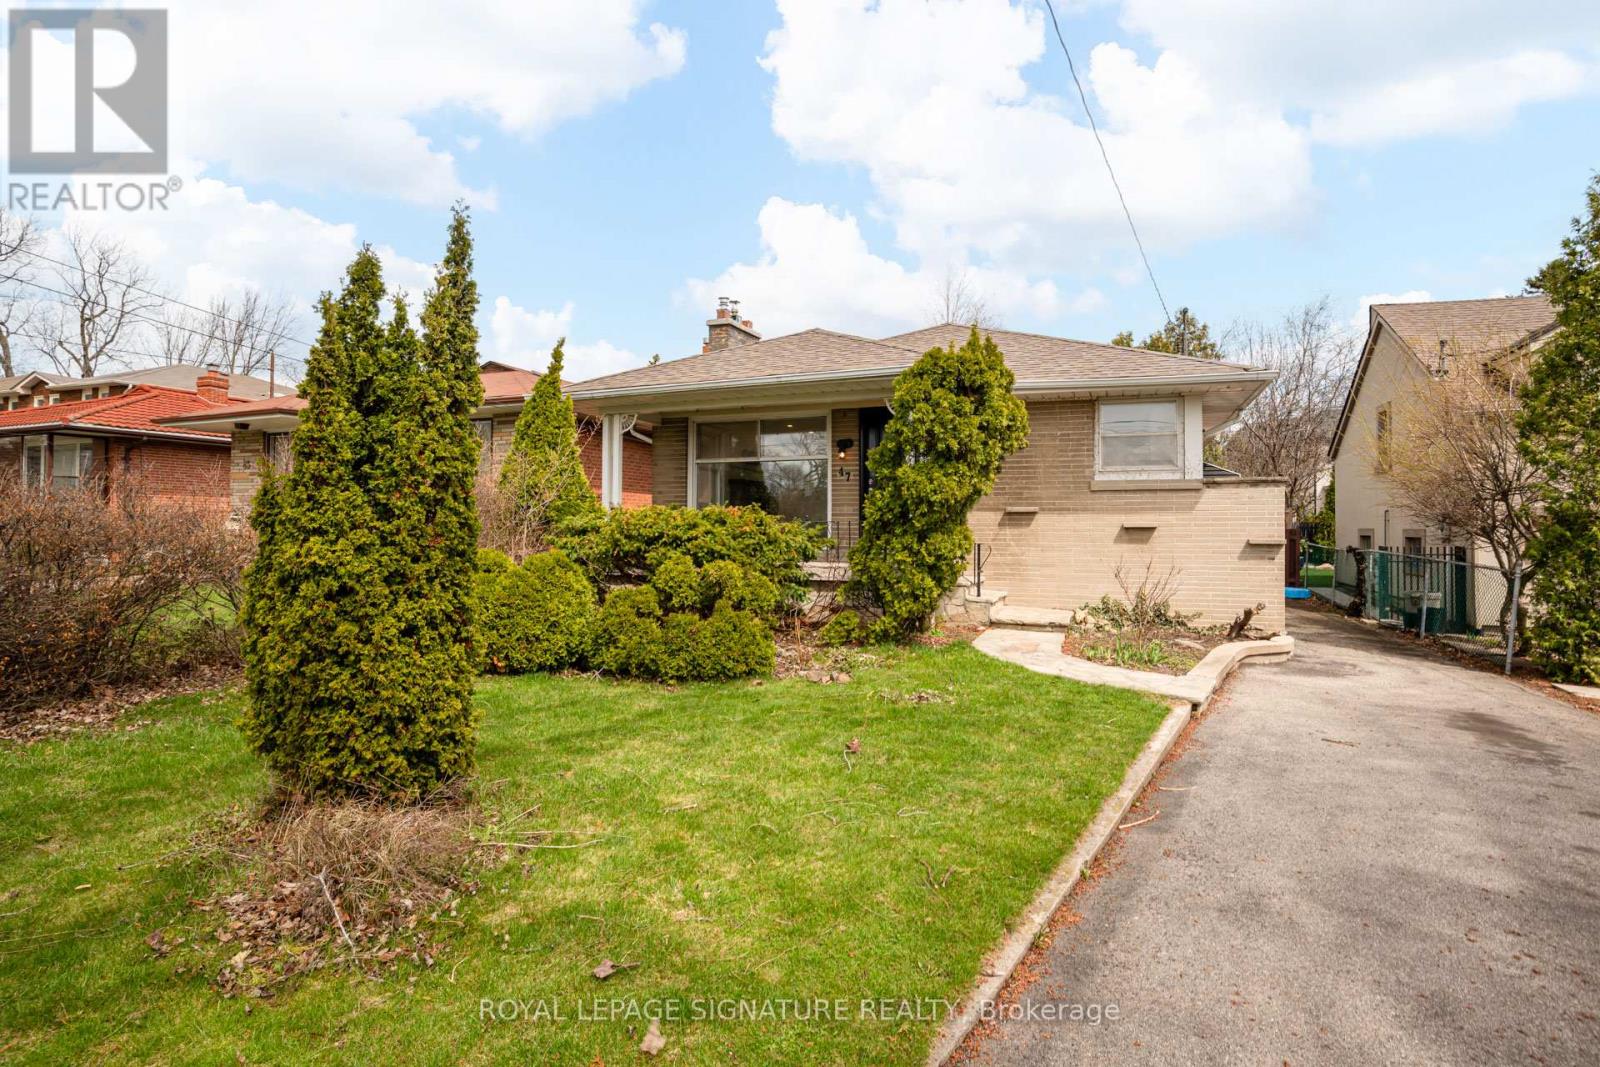
47 Tremont Road
Toronto, Ontario
Charming and inviting bungalow featuring a functional, well-designed layout and an upgraded kitchen. Filled with natural light from numerous windows throughout, this bright home offers warm and comfortable living. The main floor includes 3 well-proportioned bedrooms, ideal for practical everyday living. Step outside to enjoy a private deck and backyard, offering a peaceful outdoor retreat. (id:65446)
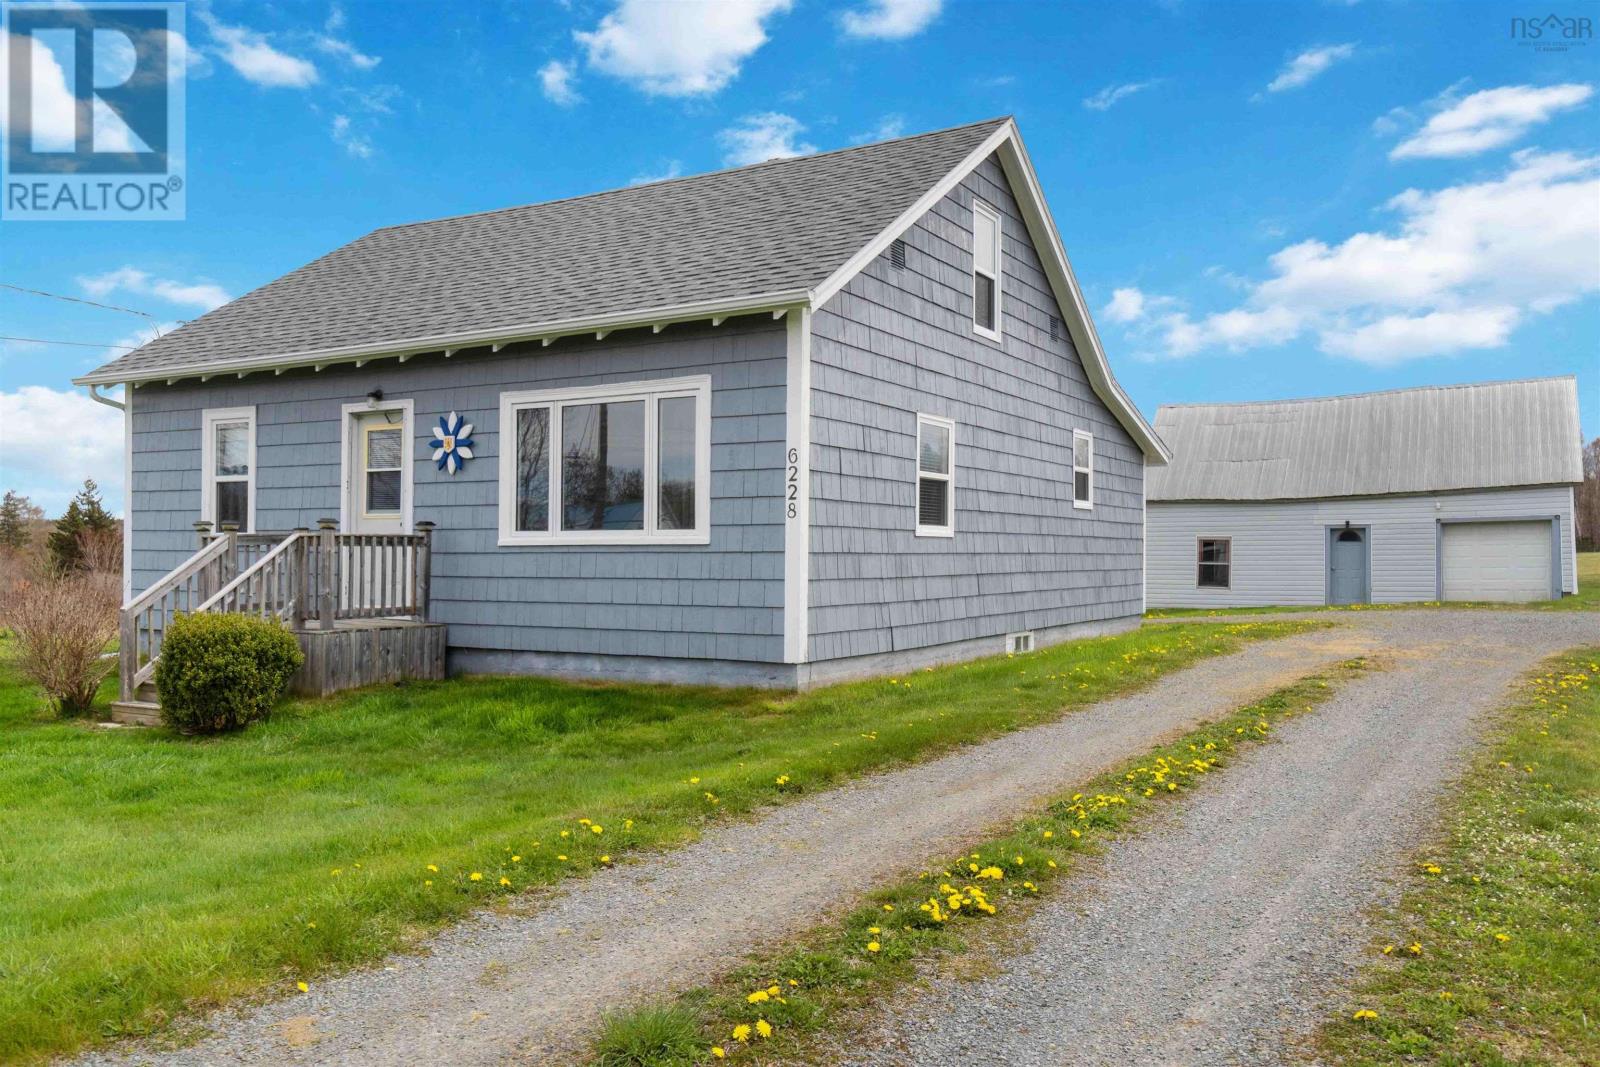
6228 Highway 101
Ashmore, Nova Scotia
Welcome to 6228 Highway 101, Ashmore, where you will find a warm and inviting home awaiting you and your family to make it your very own. Upon opening the door, you will be greeted by a roomy entry way that leads nicely to a spacious eat-in kitchen with great natural lighting. A cozy but roomy living room, two bedrooms, a laundry area and bathroom complete your main floor. An ideal main floor layout offers you the possibility of living on one level. The second floor gives you two more spacious bedrooms. The home is heated with a forced air oil furnace and a heat pump. The heat pump provides both heating and cooling. Outside you will find fantastic green space that offers opportunities for gardening, outdoor activities, and play. A large, detached garage offers you the space for a workshop and storage. A short drive to the Village of Weymouth and approximately 20 minutes from the Town of Digby and amenities. Schedule a viewing with a Realtor to see your new home! (id:65446)
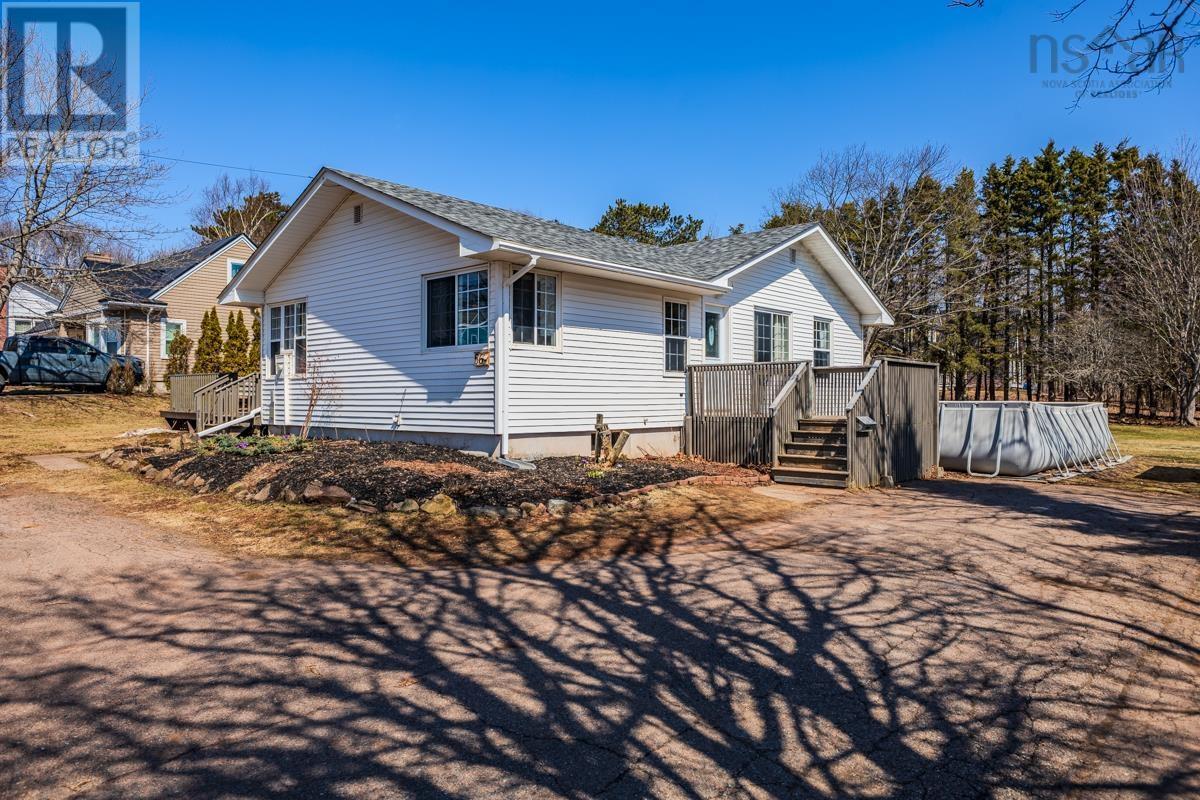
56 Regent Street
Amherst, Nova Scotia
Nestled in a highly sought after neighbourhood, this spacious bungalow offers the perfect blend of comfort and convenience. Sitting on a generous half acre lot, youll enjoy the luxury of space while being within easy walking distance to all levels of schooling.The homes exterior is designed for enjoying the outdoors, featuring a good-sized deck at the front entrance, perfect for a morning coffee and a charming patio leading to the side driveway entrance. Inside, the practical side entry mudroom welcomes you into a bright, great sized kitchen featuring a dedicated laundry pantry for ultimate organization.The main floor flows seamlessly into a formal dining area, highlighted by large windows that flood the home with natural light. With two well appointed guest rooms, a large primary bedroom, and a full 4-piece bath, there is plenty of room for everyone, plus an abundance of closet space for all your storage needs.The potential continues downstairs in the clean, bone-dry basement. Already equipped with a 3-piece bath, this space is a blank canvas just waiting to be finished into a massive rec room and a fourth bedroom. All awaiting some finishing touches to make this your own. (id:65446)
Keller Williams Select Realty
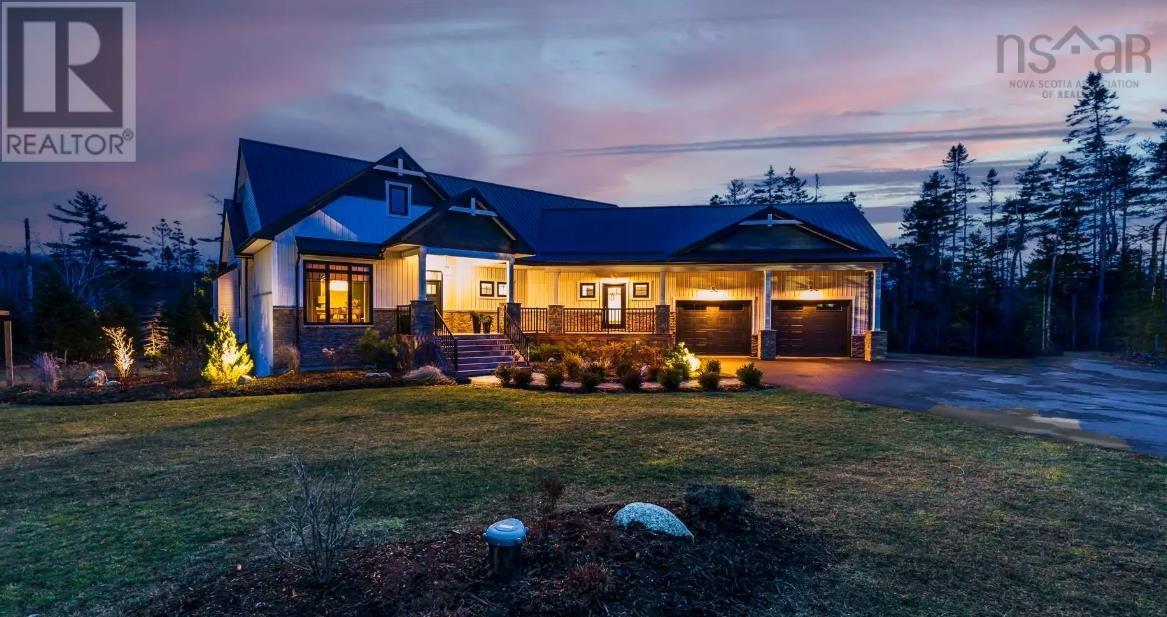
628 Sandwick Drive
Hammonds Plains, Nova Scotia
Welcome to 628 Sandwick Drive , a beautifully crafted bungalow offering a perfect balance of tranquility, comfort, and elegance. Less than 4 years old, this home pairs inviting, grounded luxury with the natural beauty of the Glen Arbour golf community. The open-concept main living area with vaulted ceilings, centered around a propane fireplace, is bright and welcoming, with sunlight accenting quartz countertops and high-end finishes throughout. The primary suite provides a serene escape with a walk-in closet and ensuite. With three bedrooms, three full baths, ducted heating and cooling, and a versatile lower level featuring a walkout rec room, propane stove, wet bar, and flexible spaces, this home adapts effortlessly to every lifestyle. Set on over two acres of landscaped grounds, the property offers forested privacy, a river flowing toward McCabe Lake for kayaking, a private pickleball/sport court, covered front porch, metal roof, expansive deck and patio, fire pit, and oversized double garage. Every element has been thoughtfully designed for comfort, style, and connectiona place to relax, entertain, and enjoy lifes finest moments. Be sure to add this home to your viewing list. (id:65446)
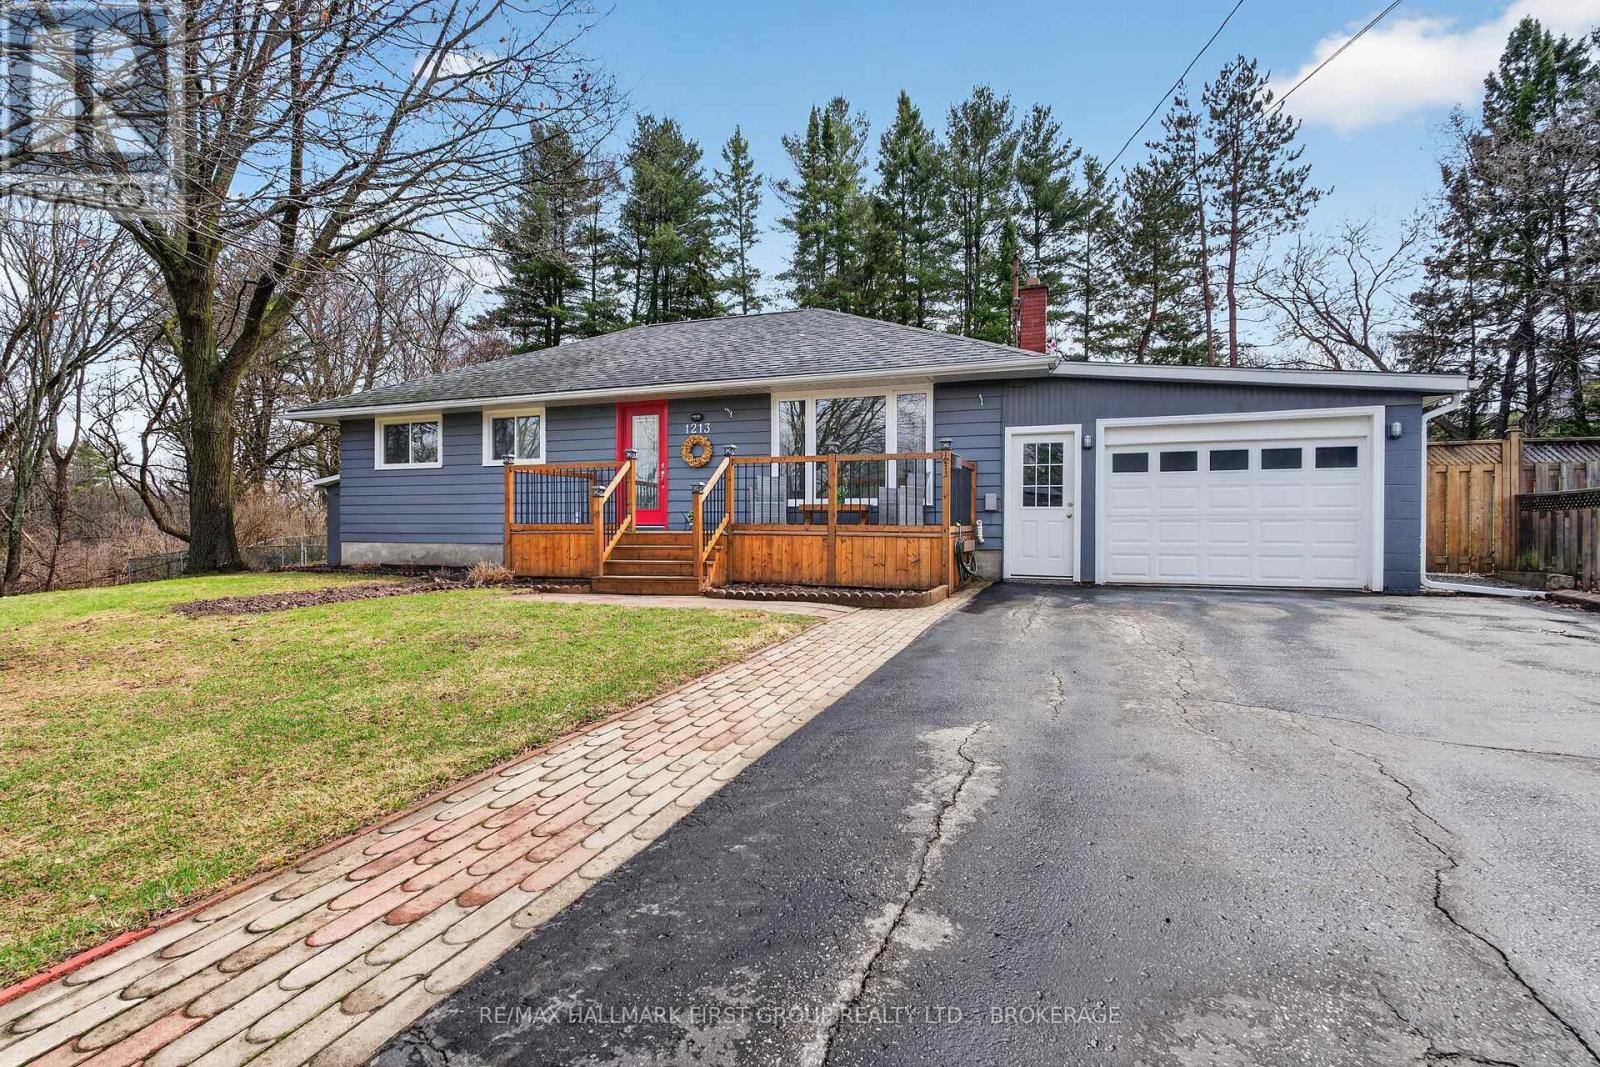
1213 Brass Drive
Kingston, Ontario
Tucked away in a hidden enclave on the edge of town, this exceptional bungalow offers a rare opportunity to experience refined living surrounded by nature and complete privacy. Set on a beautifully secluded lot beside a creek and conservation lands, the setting is serene, picturesque, and truly one-of-a-kind-an unexpected retreat within city limits.Thoughtfully maintained and with lovely curb appeal, the home offers 3 bedrooms and 1 bathroom. The newly updated kitchen features fresh cabinetry, stylish granite countertops, and a modern paint palette that blend style and functionality. The attached garage has lots of storage, while the bungalow layout provides effortless, single-level living.Outdoors, the property transforms into a private sanctuary. Perennial gardens create a lush, ever-changing landscape, while the saltwater on-ground pool offers the perfect place to unwind. Solar heating is in place and can be easily reconnected to extend your enjoyment throughout the seasons. Extensive decking creates an incredible entertaining area.Located just minutes from Costco and with easy access to the K&P Trail, this home seamlessly combines tranquil, country-like living with the convenience of nearby amenities.A rare offering for those seeking privacy, natural beauty, and understated luxury in a truly special setting. (id:65446)
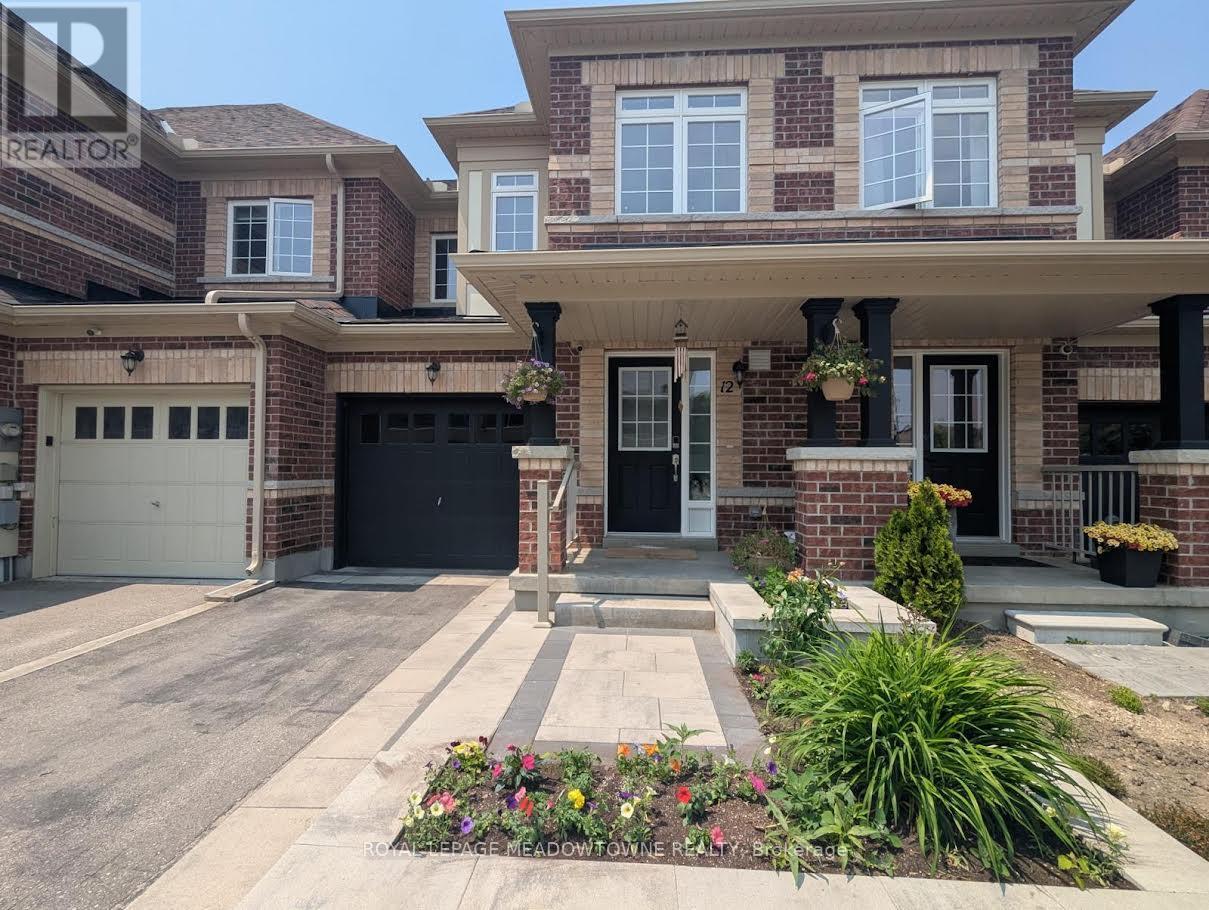
12 - 30 Townline
Orangeville, Ontario
Welcome to this beautifully maintained freehold townhouse in the heart of Orangeville, where modern style meets functional family living in an unbeatable location. With no homes behind, enjoy rare privacy and peaceful backyard views. This bright, open-concept home offers 3 bedrooms and 3 bathrooms designed for comfortable everyday living and effortless entertaining. The main floor features updated light fixtures, a cozy electric fireplace, and a charming, dedicated coffee bar perfect for busy mornings or hosting friends. The stylish kitchen is beautifully appointed with quartz countertops, a sleek backsplash, and stainless-steel appliances. Upstairs, the spacious king-sized primary retreat includes a walk-in closet and a private 3-piece ensuite with a walk-in shower. Two additional generously sized bedrooms and a full bath provide ample space for family, guests, or a home office. Additional highlights include a solid wood staircase, convenient main-floor powder room, freshly painted interior, HRV system, rough-in for central vacuum, and a single-car garage with door opener. The unfinished basement with a bathroom rough-in offers exciting potential to create the space you've always envisioned. Rental hot water tank. Step outside to a low-maintenance, manicured backyard with no rear neighbours ideal for relaxing evenings, entertaining, or safe outdoor play. Located beside Princess Margaret Elementary School, a few short steps for the kids to walk home! This family friendly neighbourhood is just minutes to shops, restaurants, cafés, and year-round events of historic downtown Broadway, along with the trails and natural beauty of Island Lake. An exceptional opportunity for first-time buyers, growing families, or investors looking to be part of one of Orangeville's most welcoming communities. (id:65446)
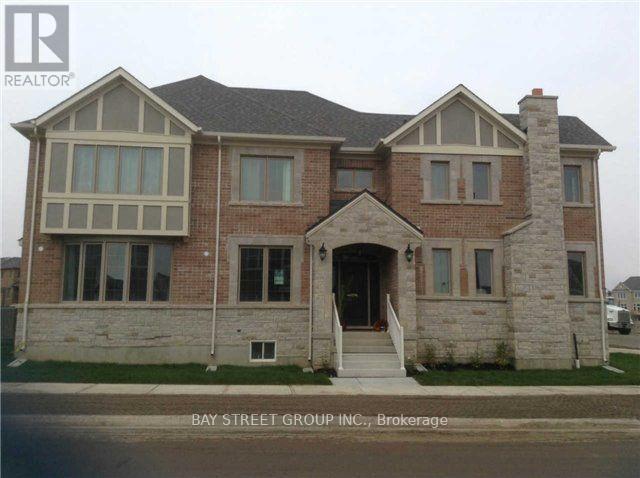
3169 Daisy Way
Oakville, Ontario
Rare Mattamy Built Corner Lot On Quiet Street In Most Desirable Preserve Community Oakville. Brick/ Stone Exterior Detached Home With Energy Star Certified. 5 Bdrms, the 5th Br Can Return As Den/Office. Shower & Bath Tub Ensuite With Extra High Double Sink Quartz Counter. Steps To School, Shopping, Etc. Interior/Exterior Led Pot Lights. Centre Island In Kitchen With Granite Counter &Marble Backsplash. Upgraded Elf, Countertop, Hardwood, &More. Lot Of Nat Lights. Furnished Rental, Part of High Quality Furnitures Can be Provided. (id:65446)
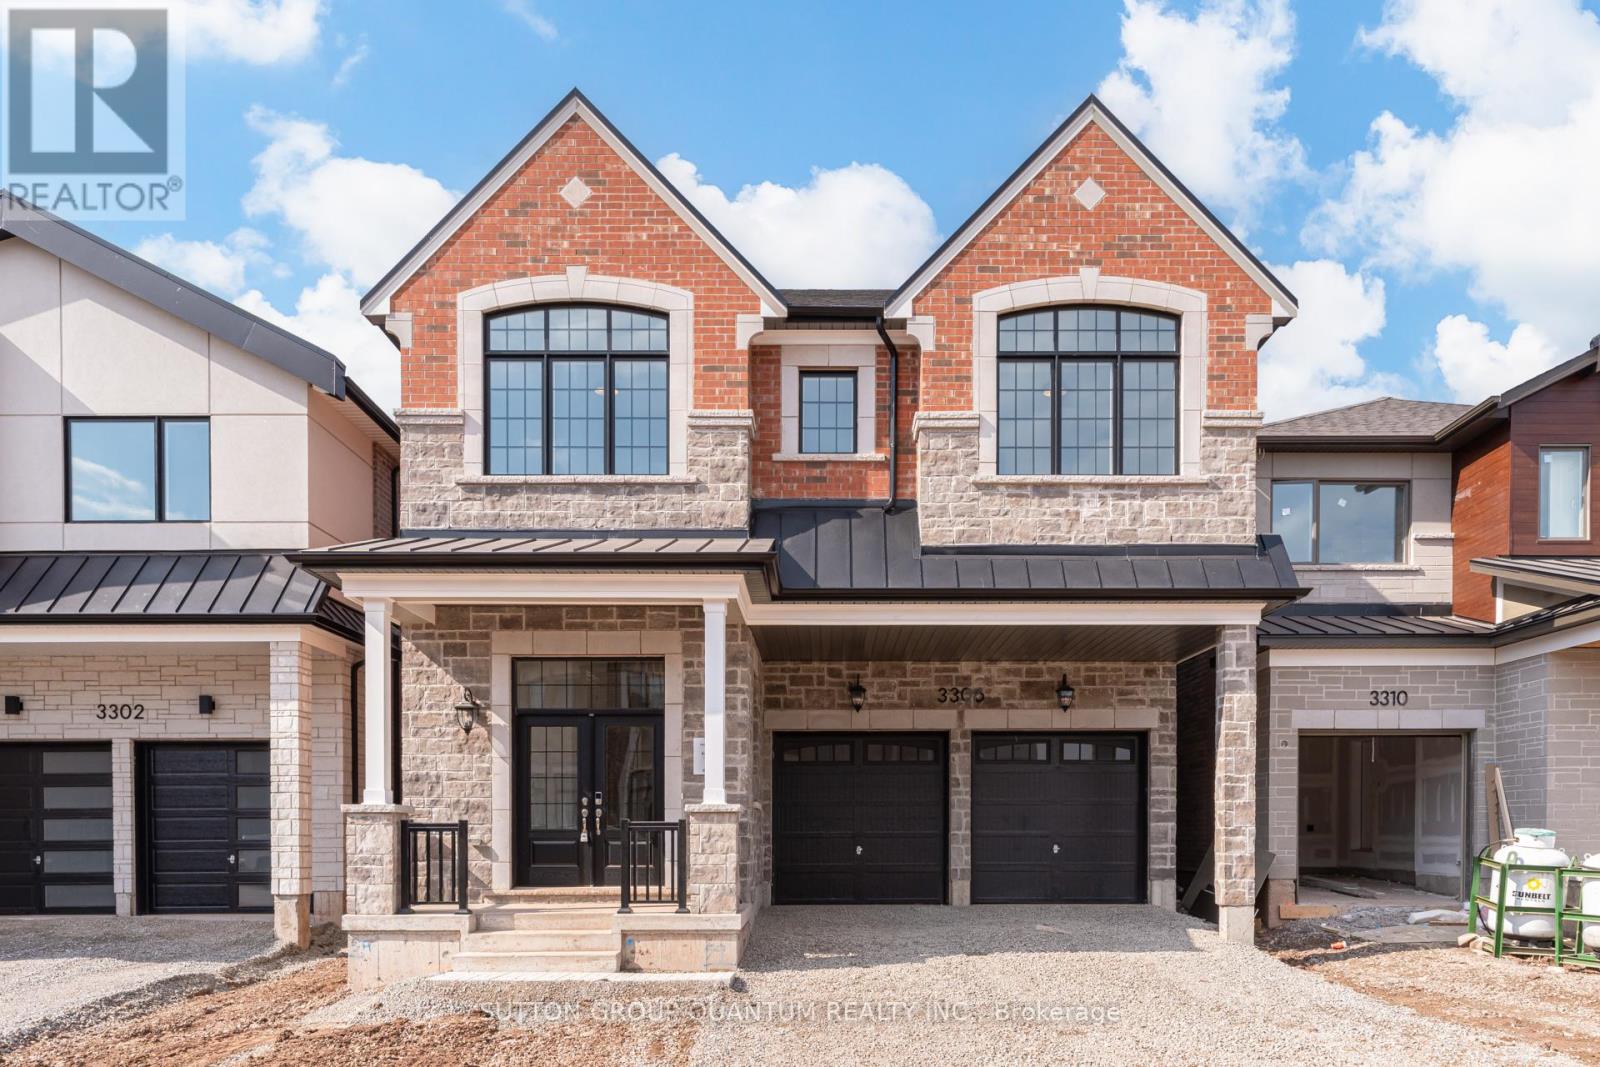
3306 Wolverine Path
Oakville, Ontario
Mattamy-built in Upper Joshua Creek, the Winfield Model offers 3,127 sq. ft. of finished living space. This home features the English Manor elevation with a solid brick and stone exterior, a lovely covered porch, and two garage doors, creating strong and timeless curb appeal. Inside, the open-concept main floor is filled with natural light from large windows throughout. The kitchen is designed with floor-to-ceiling cabinetry, providing ample storage to keep everything organized and easily accessible. The mudroom is both practical and well thought out, offering an extra-large walk-in closet, wall hooks, a bench for seating, and direct access to the double car garage-making day-to-day living simple and clutter-free. Upstairs, a bright and spacious open area provides incredible flexibility, easily accommodating a home office, art studio, reading nook, or additional living space to suit your needs. There are four generously sized bedrooms, including one with its own private 3-piece ensuite. The primary bedroom offers a 5-piece ensuite and a large walk-in closet. The upper level is completed by a spacious laundry room, a linen closet for additional storage, and a 5-piece family bathroom with a tub/shower combination. Finished in a neutral and inviting colour palette, this home offers a clean, timeless feel throughout. (id:65446)
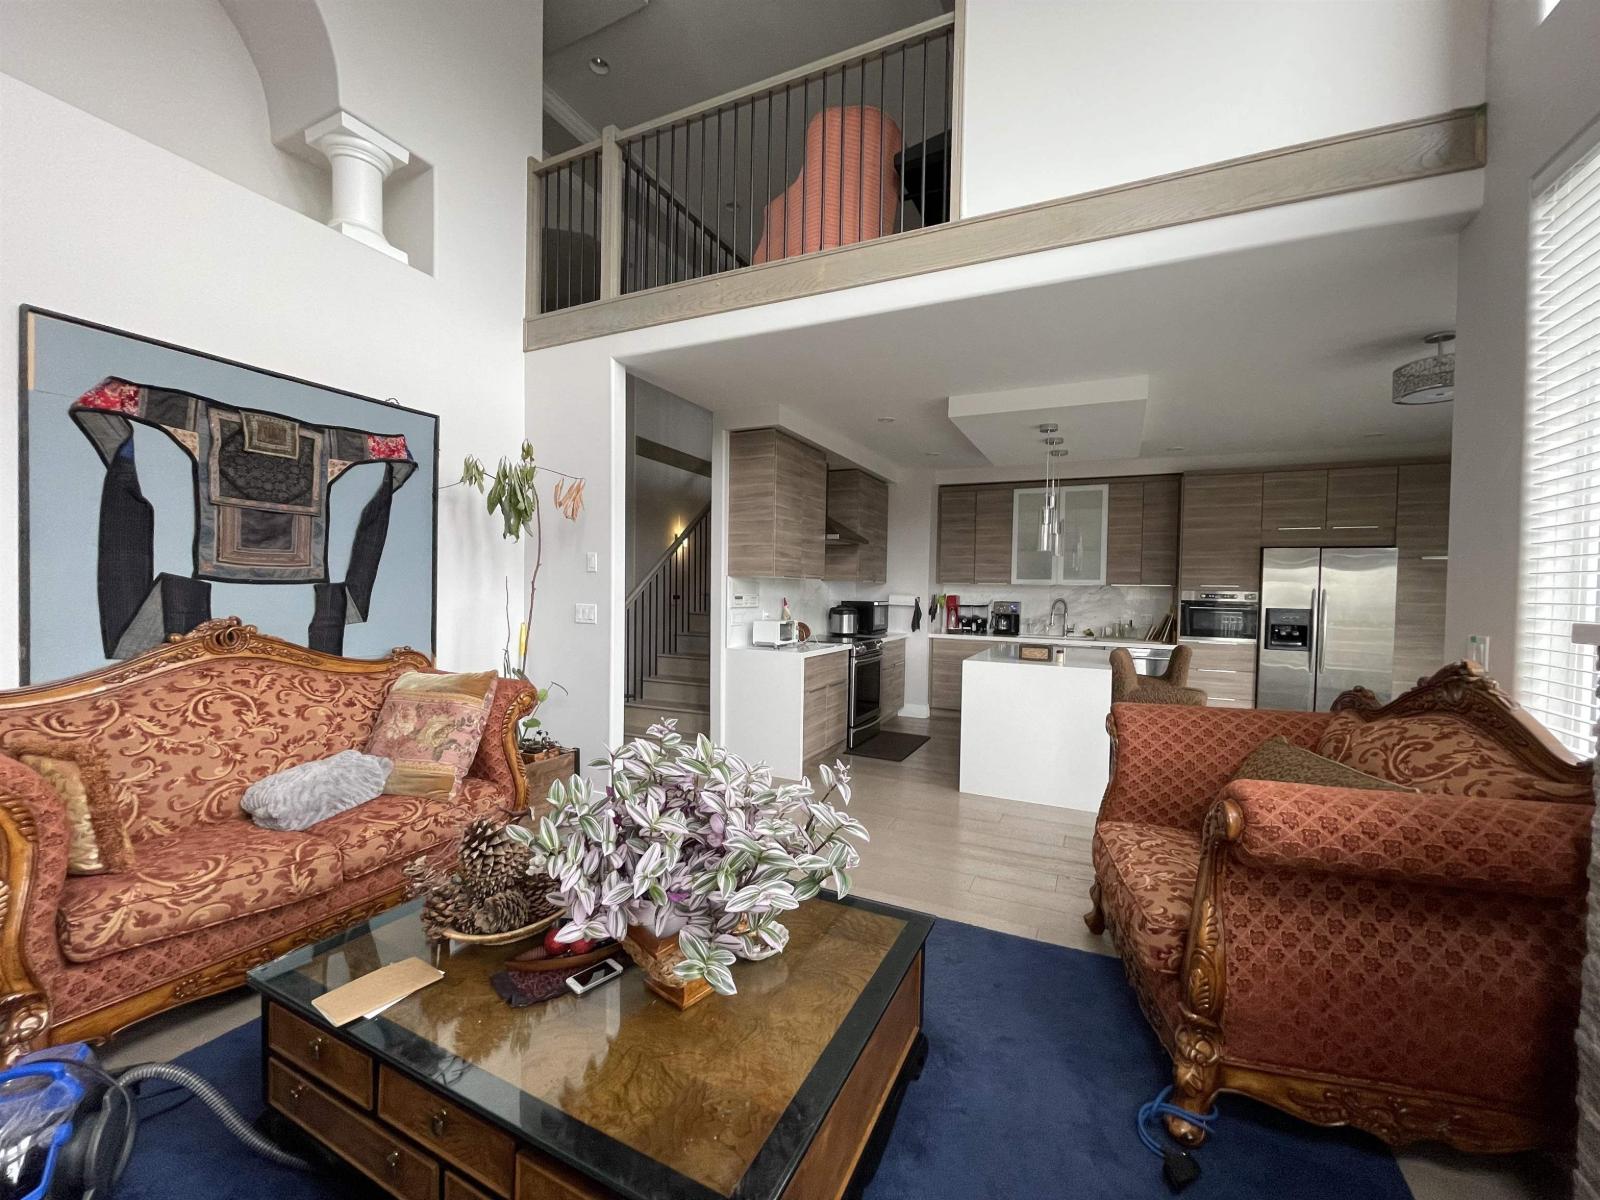
16995 104a Avenue
Surrey, British Columbia
This stunning Fraser Heights home, perched on a quiet street, fully renovated in 2016, combines designer luxury with incredible versatility. The grand interior features 18ft vaulted ceilings, engineered oak flooring, and a gourmet quartz kitchen that flows into a spacious family room capturing panoramic vistas. The main offers a convenient master suite plus a private office (5th bedroom), while three additional bedrooms sit upstairs. Enjoy a serene "Artist's Garden" and an expansive deck with breathtaking views. Ideally located near the renowned Pacific Academy, Guildford Town Centre and parks, easy to connect Highway 1&17. New gutters in 2022, durable tile roof, 5 ft crawl space.Showings:Thursday 5:30 to 7:30PM Sunday: 2-4PM by appointment. (id:65446)
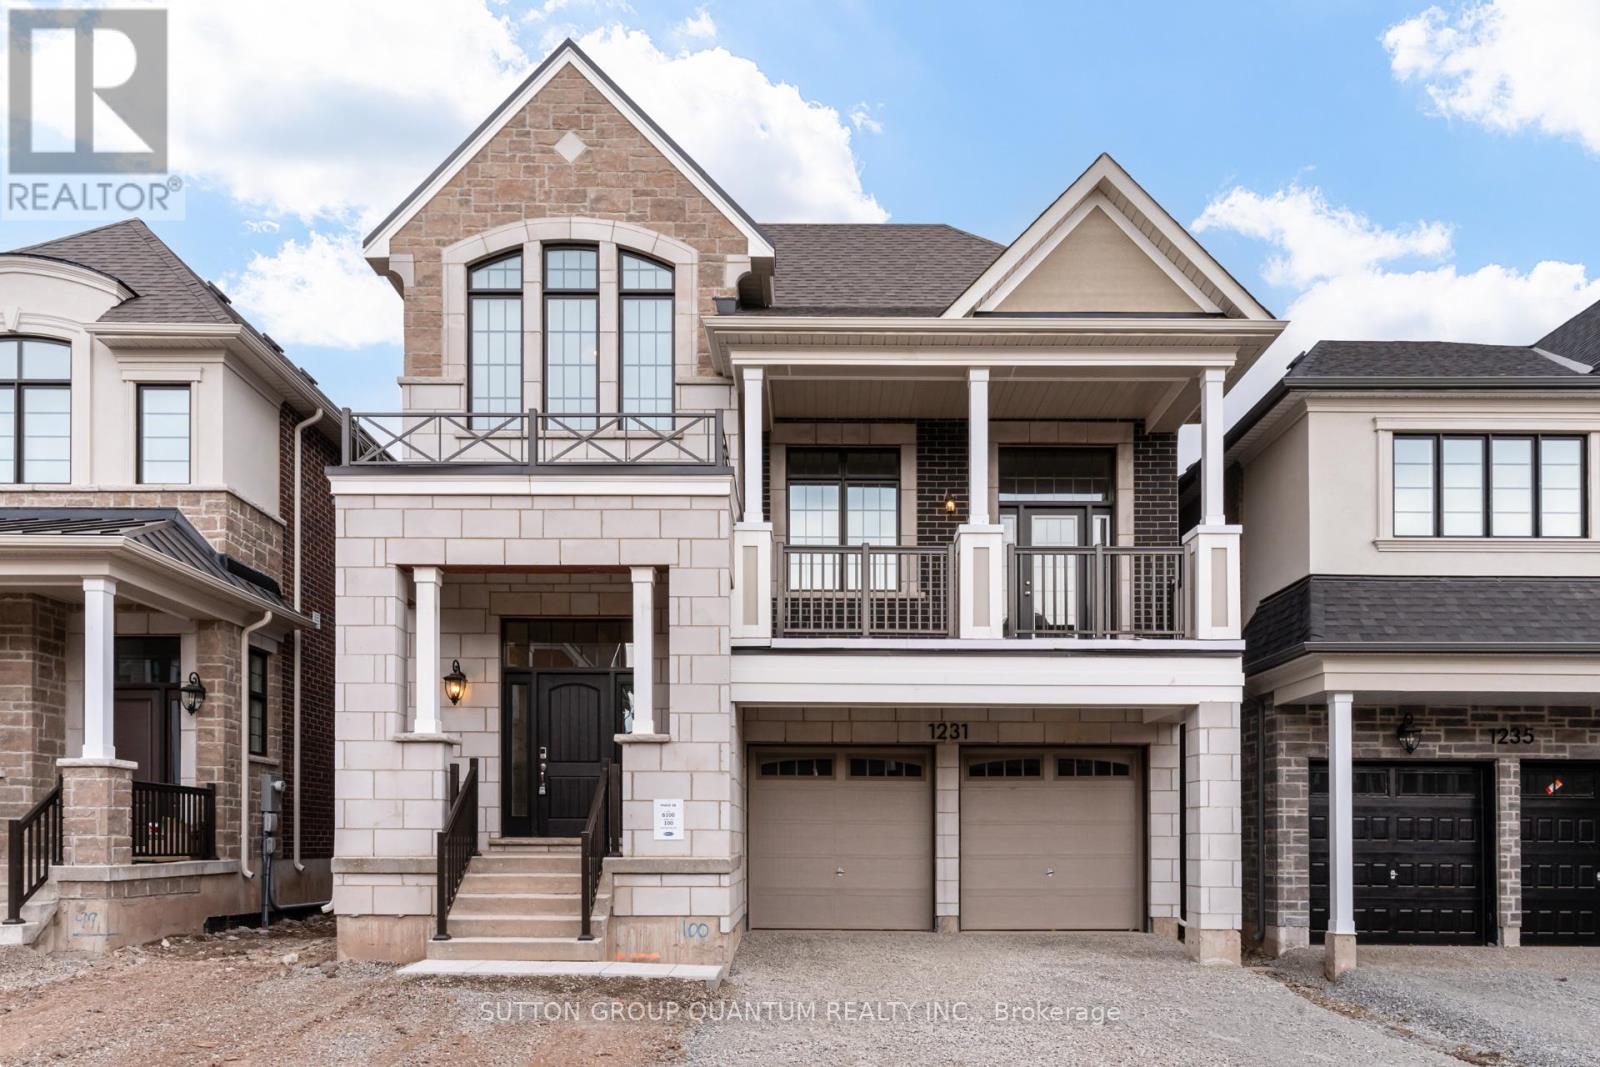
1231 Black Bear Trail
Oakville, Ontario
Welcome to 1231 Black Bear Trail, a brand new Mattamy-built home featuring the sought-after Kingsley Model. Offering 3,179 sq. ft. of thoughtfully designed living space across 2.5 storeys, this never-lived-in home includes 4 bedrooms and 3.5 bathrooms. The exterior showcases the English Manor elevation with a timeless blend of stone and brick, creating strong curb appeal. Inside, the main level offers a welcoming foyer with a built-in window seat, along with both a family room and a separate great room-providing plenty of space for everyone to spread out and enjoy. Finished in neutral tones with hardwood flooring throughout, the home has a warm, classic feel that suits any style. The open-concept layout is designed for both everyday living and entertaining, with large windows bringing in natural light and enhancing the bright, spacious atmosphere. At the centre of the home, the kitchen features an abundance of cabinetry, offering excellent storage for everything from small appliances to daily essentials. It connects seamlessly to the dining area and family room, creating a comfortable and functional space for gathering. Upstairs, the layout continues to impress with four well-sized bedrooms and a standout great room measuring 18.2 ft x 19.6 ft-an ideal space for relaxing or entertaining. A large, separate laundry room includes a double linen closet, adding practical storage to the upper level. Finished with its solid brick and stone exterior, this home's English Manor elevation adds a refined, traditional look to its modern interior design. (id:65446)
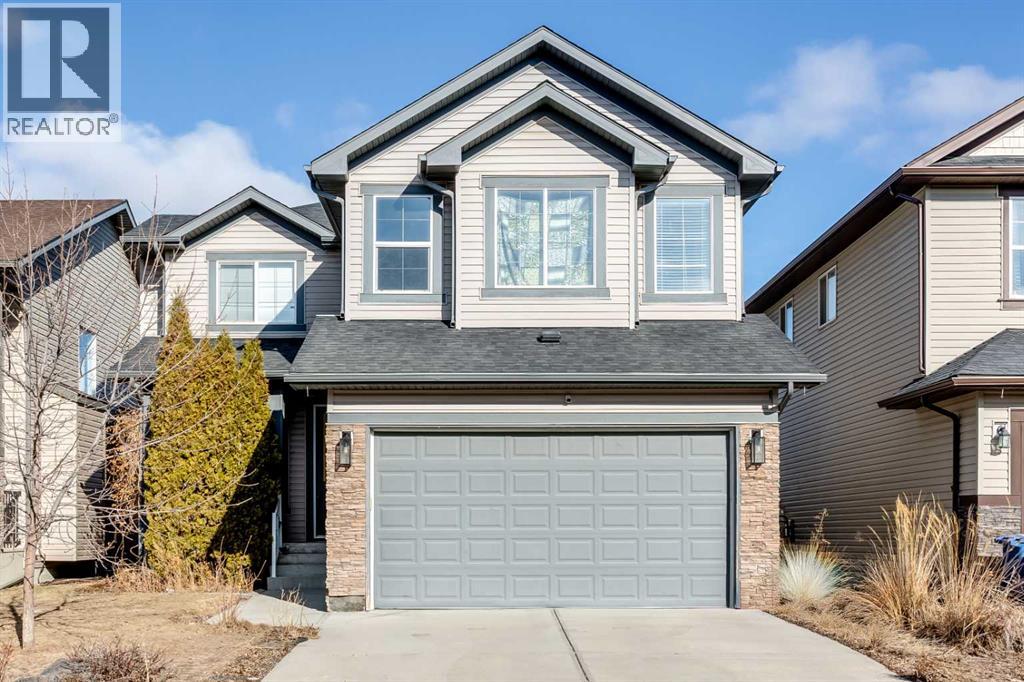
56 Baywater Court SW
Airdrie, Alberta
Step into sophisticated living with this lovely 2,425-square-foot residence nestled in the heart of Bayside. This thoughtfully designed two-storey sanctuary welcomes you with an airy main level defined by contemporary vinyl plank flooring and expansive windows that invite a wealth of sunshine into the central living area. At the core of the home lies a chef’s kitchen, boasting a substantial breakfast island crowned with premium quartz surfaces. The elegant tile backsplash, walk-in corner pantry, and cozy morning nook create a seamless flow for both daily meals and festive gatherings. Just steps away, the formal dining room provides a generous setting for hosting memorable dinner parties. Functionality meets style on the primary floor, which also hosts a secluded home office perfect for remote work, a large laundry suite, and a discreet 2-piece powder room for visitors. Ascend to the second level to discover a versatile bonus room enhanced by Built-in shelving—the ultimate destination for movie nights or a quiet library. The primary suite serves as a true getaway, featuring a voluminous walk-in wardrobe and a lavish five-piece bathroom. This spa-inspired retreat is outfitted with dual sinks, a dedicated vanity station for morning routines, a glass-enclosed shower, and a deep jacuzzi tub for total relaxation. Two additional well-proportioned bedrooms and a full four-piece bath ensure ample space for family or guests. The massive lower level remains a blank canvas for your imagination, offering the rare opportunity to significantly increase your total living area. Whether you envision a large family room and additional bedrooms for extended family, or a vibrant playroom, this space is ready for your personal touch. Transition outdoors through the breakfast area to a protected rear deck, overlooking a fully fenced yard designed with low-maintenance landscaping for effortless enjoyment. Parking is a breeze thanks to the double attached garage and a spacious driveway tha t accommodates two extra vehicles. This lovely property is highlighted by soaring nine-foot ceilings and grand eight-foot interior doors that amplify the sense of scale. Situated moments from top-tier schools, local eateries, and premier shopping destinations, this property also ensures a stress-free commute with rapid access to major thoroughfares like QEII and Yankee Valley Boulevard. This modern masterpiece combines luxury and convenience in one of the community’s most desirable pockets. Do not miss the chance to experience this remarkable home in person – book your Showing today! (id:65446)
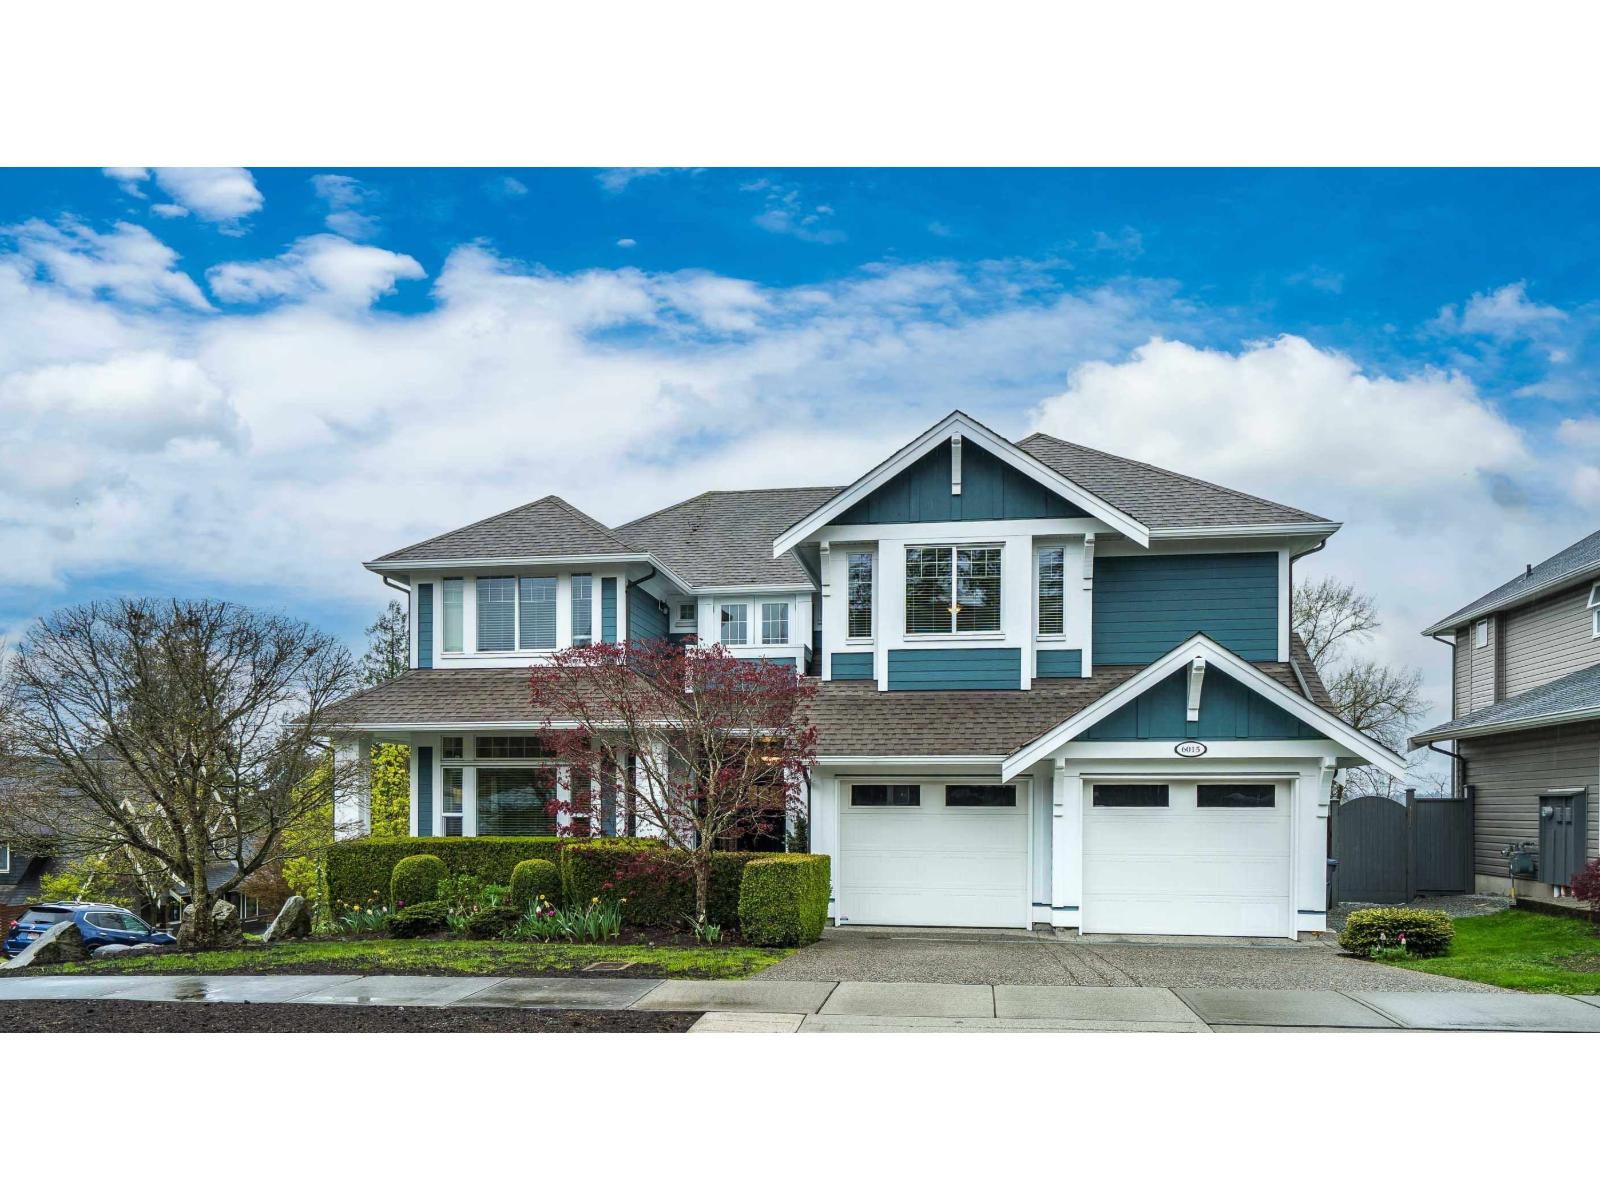
6015 163 Street
Surrey, British Columbia
Don't miss this incredible Cloverdale home in a prime location. Backing onto greenspace, Hook Greenway Trail, and ALR land providing beautiful views to the West that flood the home with natural light. The home has been lovingly cared for and offers over 4200 sqft on 3 levels in this desirable 2 storey plus walk out bsmt layout. The main floor provides an open & spacious living area with a luxury kitchen, 10' ceilings, and spills out to your beautiful covered deck with gorgeous sunset views, a fireplace, sink, and heaters. 3 bdrms upstairs each with an ensuite including the luxurious primary suite. Huge laundry room upstairs could become an extra bdrm if needed. Lower level has a separate entrance, wet bar, media room, bdrm, bathroom, and ample storage. Set up your private showing today! (id:65446)
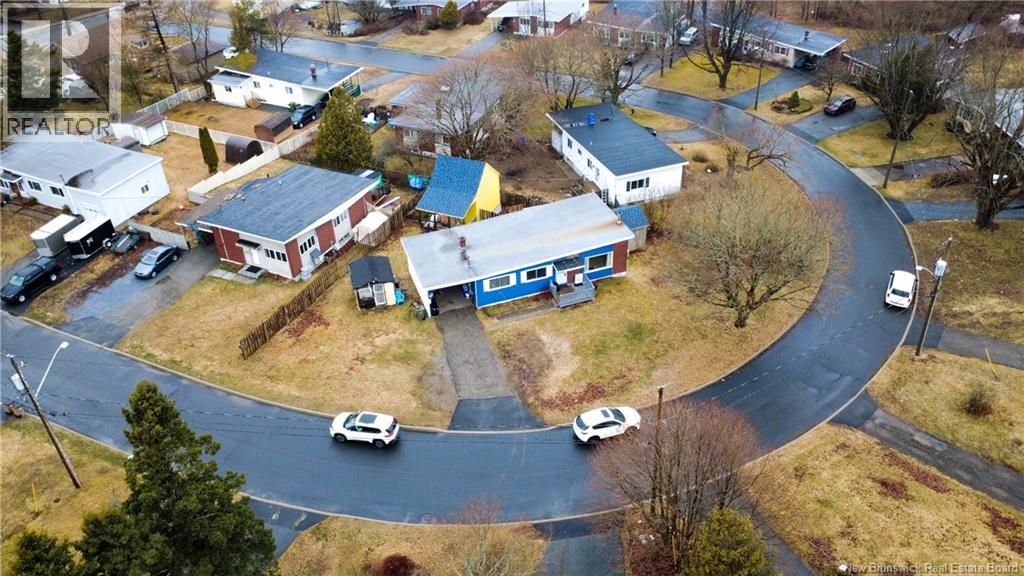
22 Knox Court
Saint John, New Brunswick
Welcome to this spacious and versatile 2-level home located in a highly desirable East Side neighborhood! Perfect for first-time homebuyers or savvy investors, this property offers exceptional value and endless potential. The main level features a bright and welcoming living room, a functional kitchen with plenty of cabinetry, and four generously sized bedrooms filled with natural light, along with a full bathroom for everyday convenience. Taxes reflect non owner occupied status. The lower level expands your living space with a flexible bonus room, a large family room perfect for entertaining, a convenient half bathroom, and excellent storage options. Outside, the property truly stands out with two small barns for storage, a large barn ideal for a workshop or creative space, and an open one-car garage. Located close to schools, shopping, and essential amenities, this home combines space, functionality, and investment potentialall in one great package. (id:65446)
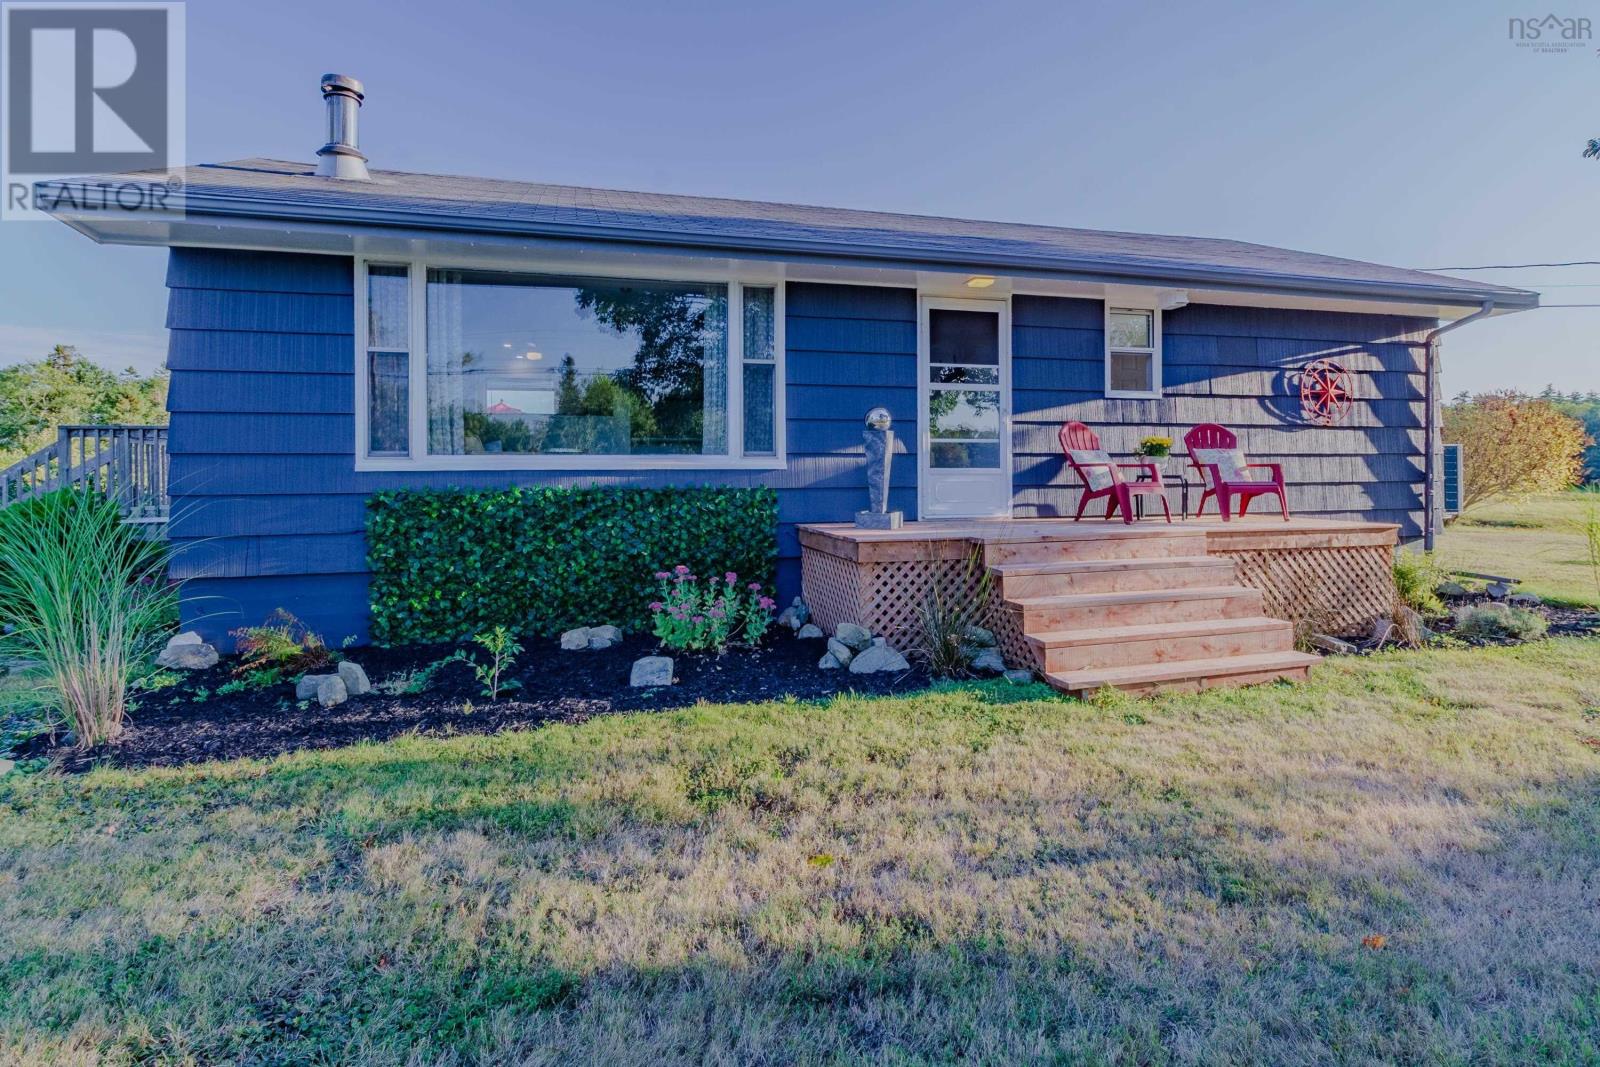
7192 Highway 308
Quinan, Nova Scotia
Welcome to your riverside haven in beautiful Quinan, Nova Scotia. Set on 2 peaceful acres with an impressive stretch of private riverfront along the scenic Quinan River, this turnkey home offers a rare blend of modern elegance and natural charm. Fully renovated with a fresh, modern-chic aesthetic, the home is bathed in natural light and features a spacious, functional layout with a fully finished basement perfect for entertaining or welcoming family and friends. Step outside and youre greeted by panoramic water views, the gentle breeze off the river, and the serene sound of birdsong. The land is rich with established fruit trees and perennials, offering seasonal delights like asparagus, blueberries, apples, peaches, and more. Kids and grandkids will love swimming off the dock, picking berries, and exploring the outdoors for hours. Enjoy cozy winter nights by the wood stove, the efficient year-round comfort of a new heat pump, and stargazing that leaves you speechless its no wonder the Deep Sky Observatory is just down the road. With friendly neighbours, a true sense of community, and the convenience of Yarmouth just 20 minutes away, this property is more than a home its a lifestyle. (id:65446)
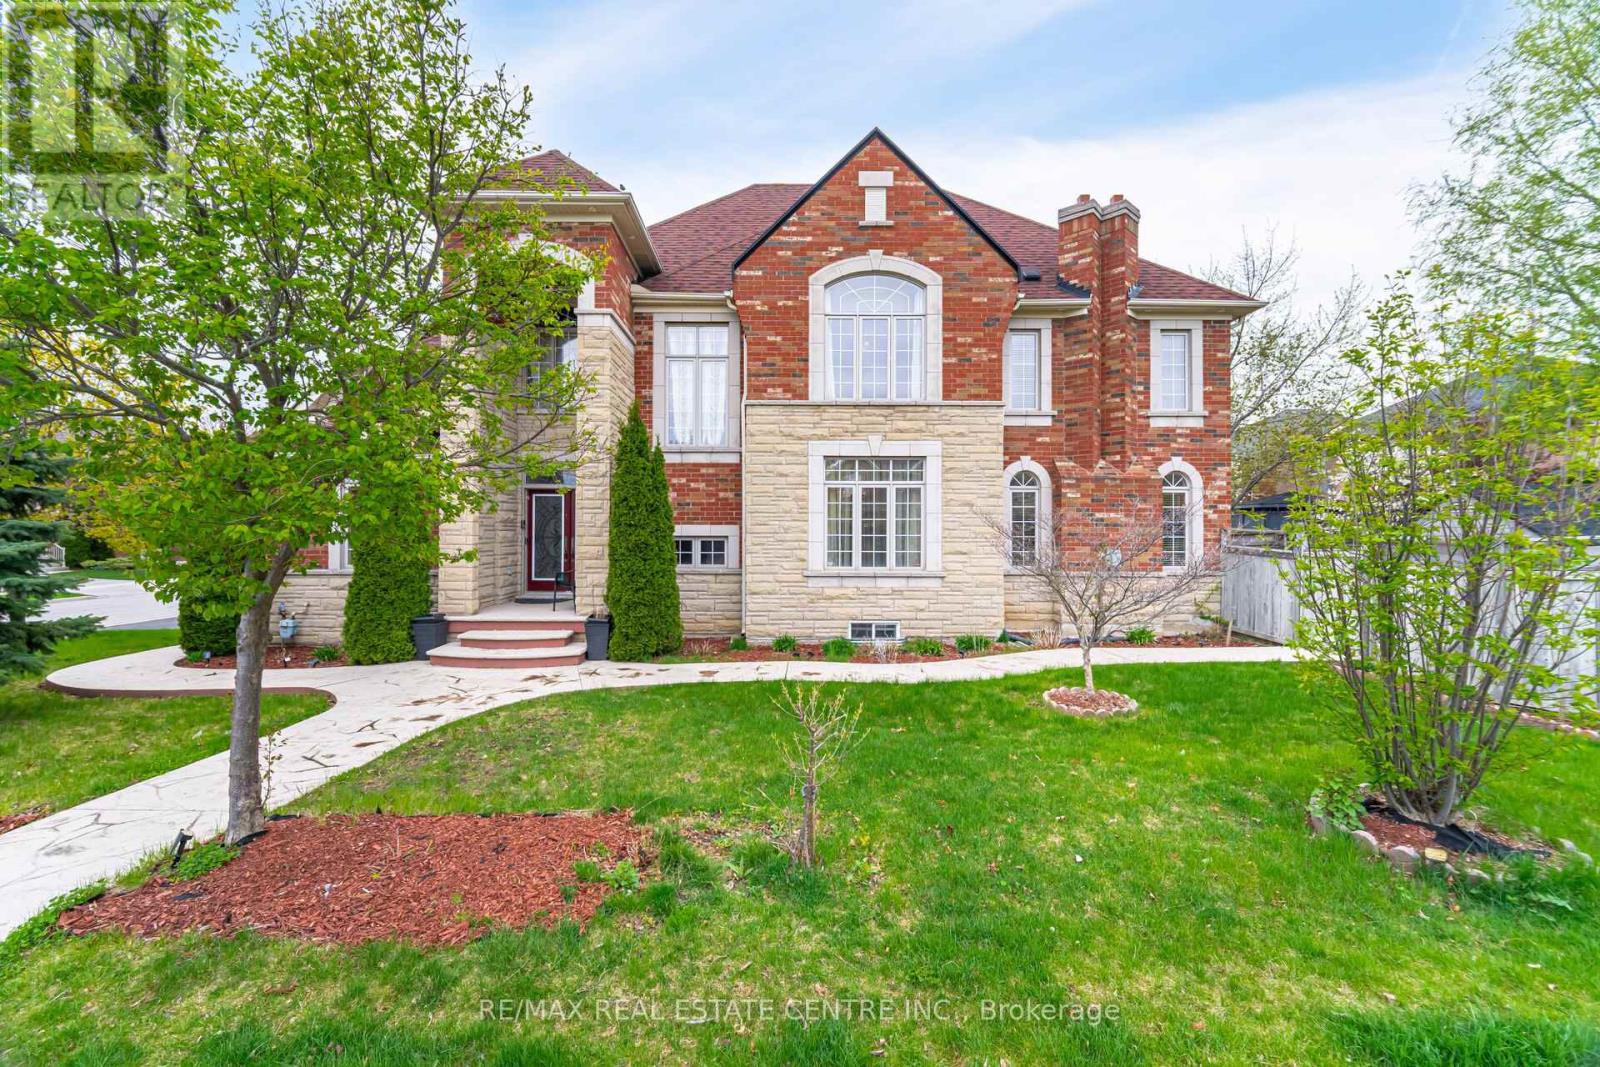
3401 Hideaway Place
Mississauga, Ontario
Amazing Cache House corner Lot, with amazing layout, 4+1 Bdrm, 5 Bath, It Features 9Ft Ceilings On Both The Main Level And Bsmt, Gorgeous Hardwood Flrg On The Main Level, An Upg Eat-In Kit W/Granite Counters, Oak Staircase W/Iron Pickets Many Pot Lights, Crown Moldings, A Gas Fireplace, A Prof Finished Bsmt Featuring A Large Rec Area, Stamp concert in front and backyard, many pot lights inside and outside, Roof Replace on 2022, do miss this House (id:65446)
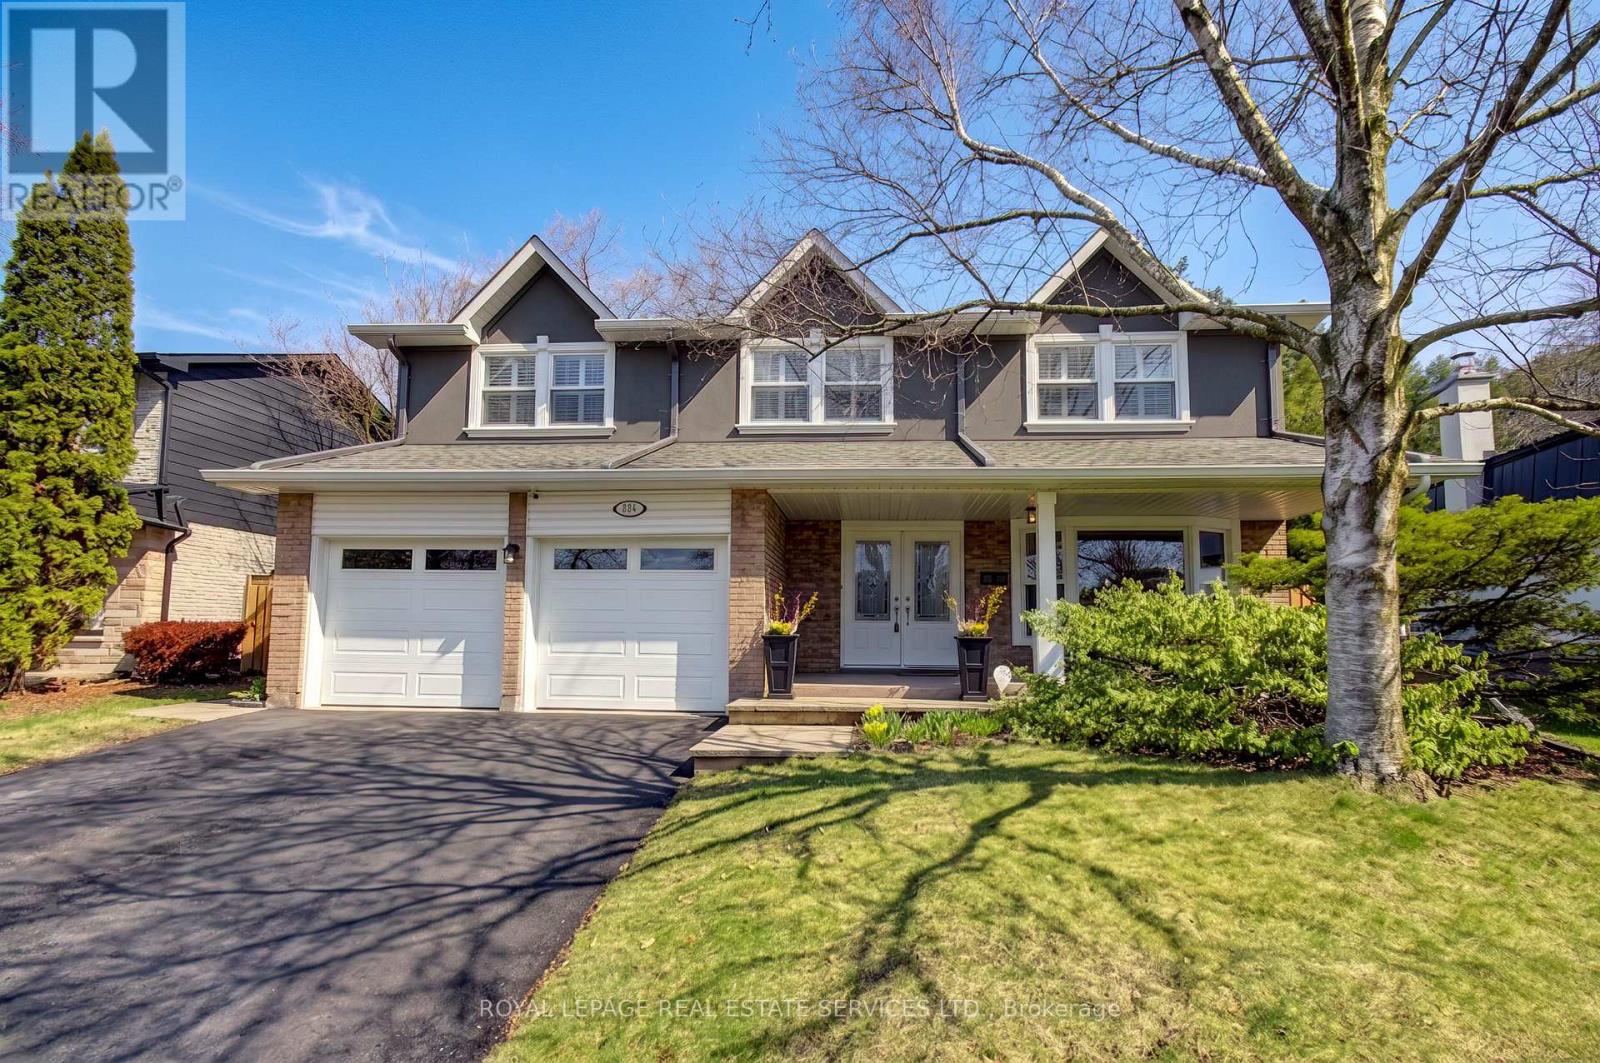
884 Silver Birch Trail
Mississauga, Ontario
This comfortable family home is set in the idyllic neighborhood surrounding Rattray Marsh Conservation area, 94 acres of wooded trails along the shores of Lake Ontario. Enjoy the beauty and tranquility of being close to nature every day, with no highways or trains, just quiet streets, charming homes, good schools, and a great sense of community...it's magical! Inside, you'll find room for everyone and a layout that works for today's lifestyle. A gorgeous renovated kitchen is at the heart of this home, with a center island that seats six and luxurious touches including a wine fridge and heated floors! The kitchen is open to the large family room and overlooks the pool, so whether the fun is inside or out, you're right there. Large principal rooms are perfect for hosting holidays and family gatherings or just spreading out when space is what you need. The functional layout includes a large foyer with a double closet, main floor laundry with garage access, and a side door. With 4 bedrooms upstairs and a 5th bedroom on the lower level, there are options for a home office or gym, in addition to the rec room and games room with a pool table. The fifth level offers tremendous storage with full ceiling height (no crawl space) and lots of potential for hobbies, home projects, or wherever your imagination takes you. The sunny west-facing backyard is very private and offers the perfect place to relax and have fun with a gorgeous inground pool. (id:65446)

1695 Division Road North
Kingsville, Ontario
An updated home with 4 bedrooms and 2 bathrooms, buyer to verify all information, adjacent to commercial property, attached garage with side entrance and grade entrance, upgraded electrical service 2023, spray foam insulation added, & many new windows. Listing is for house and5 acres zoned A1 close to town that has been leased for 2026, close to firehall. Please provide 24 hour irrevocable. (id:65446)