
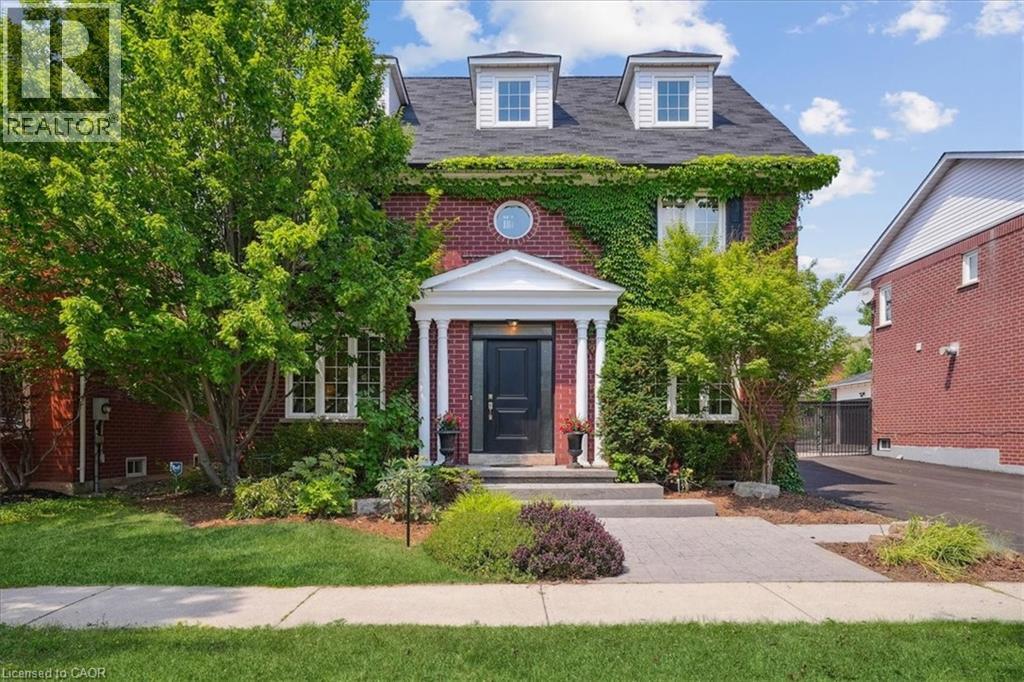
105 River Glen Boulevard
Oakville, Ontario
This exceptional 6+1 bedroom, 4-bathroom home boasts both charm and character. Much bigger than it looks, with over 3750sq.ft. above ground, plus basement is 5100sq.ft. total (excluding the garage), offering great value for the family who needs multiple bedrooms and extra spaces. Highlights include a totally private primary bedroom wing with a 353sq.ft. primary bedroom and sitting area, a 5-pc ensuite bathroom with a soaker tub and separate shower, a walk-in closet plus a 2nd separate closet area with built-ins; a 3rd-level sunny loft with a cozy tv room, a separate bedroom, plus 4pc Bathroom; a custom Chef's kitchen with an elegant, built-in WOLF gas stove-top and double, built-in ovens, a SUB-ZERO Fridge (2023), featuring a stylish 47.5sq.ft. custom breakfast bar featuring thick Labrador-granite stone top. From the kitchen and sunroom, there are 3 walkouts to the private deck. The 2-car garage is ideally situated behind the house with inside access, plus there is multiple-car parking in the courtyard. All this plus an inground, heated pool (heater 2024/pump 2023/liner 2021). This outstanding home is situated near multiple shopping plazas - both Walmart and Loblaws are within walking distance, and The Keg. Holy Trinity Catholic School, Post's Corners Public School, and White Oaks Secondary School (south campus) are all close by. (id:65446)
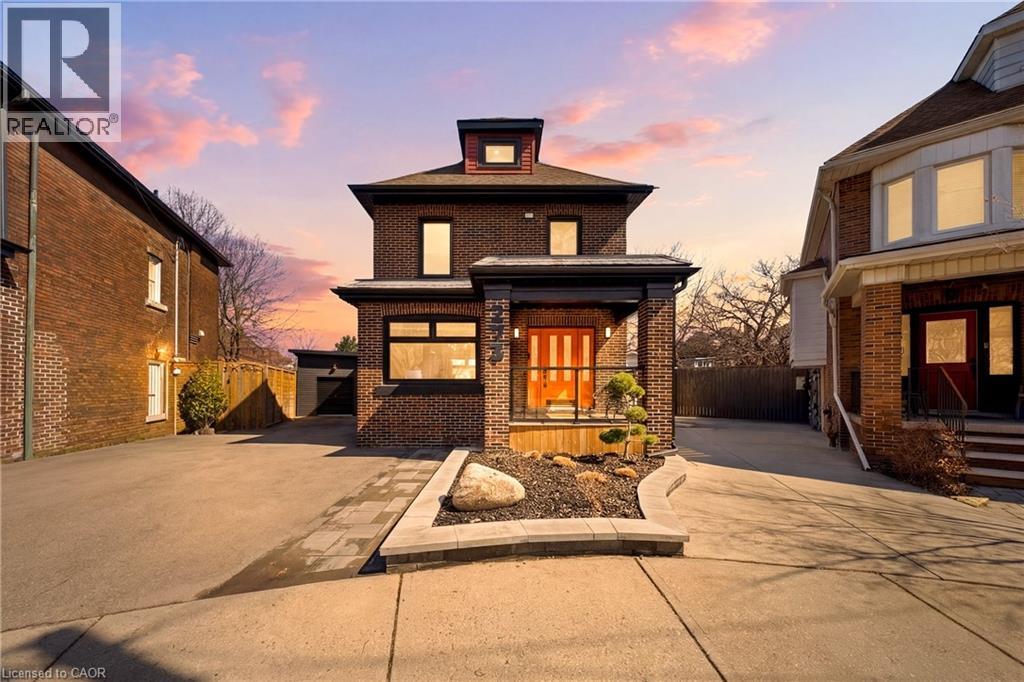
273 Stinson Crescent
Hamilton, Ontario
Welcome to 273 Stinson Crescent, a beautifully renovated 2.5-storey home in Hamilton’s sought-after Stinson neighbourhood. This home offers bright, spacious interiors with soaring ceilings and an open-concept layout ideal for everyday living and entertaining. The chef-inspired kitchen features premium finishes, including a pot-filler, ample cabinetry, and a functional design. Custom closets have been thoughtfully integrated throughout the home, providing efficient storage solutions at every turn. The upper levels offer 3 spacious bedrooms and spa-like bathroom, highlighted by a dedicated top-floor primary suite. Enjoy a serene outdoor setting surrounded by greenery, along with the rare convenience of a private three car driveway. Located just minutes from downtown Hamilton, Hamilton GO station, parks, trails, and top-rated restaurants/cafes. (id:65446)
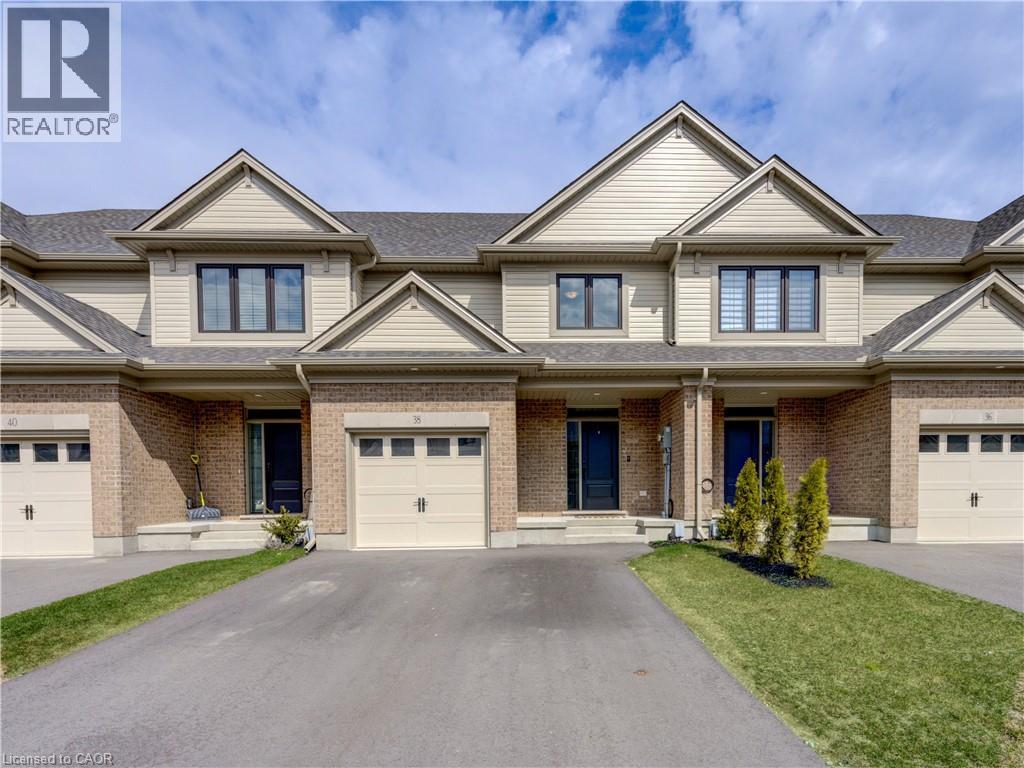
38 Canary Street
Tillsonburg, Ontario
Experience modern comfort in this freehold two-storey interior townhome. The open-concept main level is defined by airy nine-foot ceilings and luxury vinyl plank flooring, creating a seamless flow into the designer kitchen. This culinary space is finished with premium quartz countertops, a central island, and a pantry, all overlooking a spacious living room that opens onto the rear deck for effortless indoor-outdoor living. The second floor is thoughtfully designed for convenience, featuring three well-sized bedrooms and second floor laundry room. The primary suite serves as a private sanctuary, complete with a walk-in closet and a dedicated three-piece ensuite. Perfectly situated in the Northcrest Estates community of Tillsonburg, you are only minutes away from local parks, scenic trails, and a variety of shopping and dining options. (id:65446)
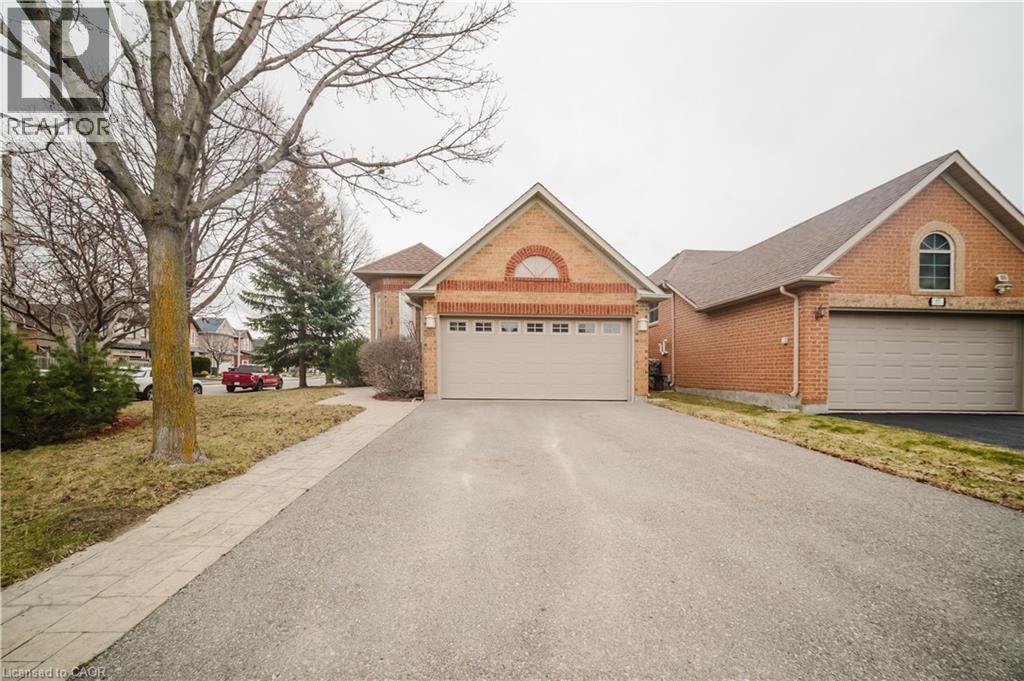
59 Royal Orchard Drive
Brampton, Ontario
Well-maintained raised bungalow offering 3 bedrooms plan converted to 2 bedrooms in a desirable and convenient location, featuring approximately 1,925 sq ft of living space with a cozy fireplace and a fully carpeted interior, complemented by ceramic tile flooring in the main floor kitchen. The kitchen is equipped with oak cabinetry, laminate countertops, and an over-the-range hood. Numerous updates include roof (2017), furnace (2017), owned hot water tank (2017), main floor windows (2023), basement windows (2024), and A/C replaced in July 2025. The property also features a fenced backyard with a deck (2002) built on metal supports, along with patio furniture (1 year old) included. Appliances include a dishwasher (approx. 5 years old) and LG washer/dryer (March 2020), and all existing window coverings are included. Ideally located close to schools, parks, shopping, public transit, and major highways, making it a great opportunity for families or investors seeking a well-maintained home with key upgrades already completed. (id:65446)
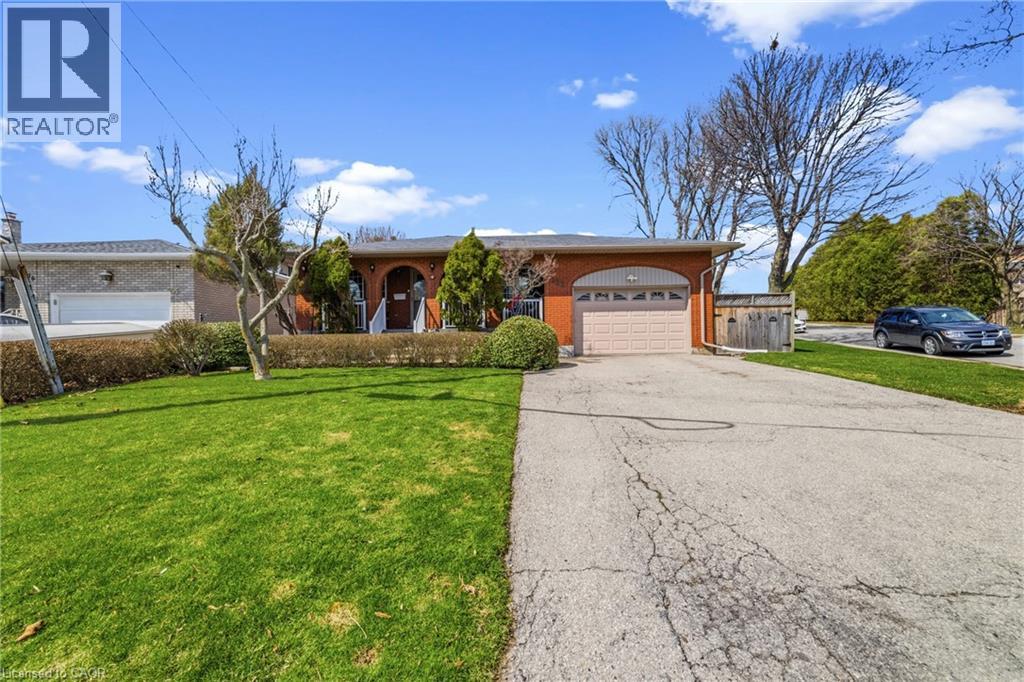
122 Greencedar Drive
Hamilton, Ontario
Welcome to this well-maintained detached bungalow ideally situated on the Hamilton Mountain, just moments from Upper Paradise Road and the Lincoln M. Alexander Parkway, offering exceptional convenience for commuters. Set on a desirable corner lot with an impressive 109 ft depth, this original bungalow presents a fantastic opportunity for families, downsizers, or those looking to enter the market in a sought-after neighbourhood. The home features a functional layout designed for comfortable everyday living, complemented by an attached garage and ample outdoor space with great potential. The fully finished basement with a separate entrance adds versatility, offering additional living space ideal for extended family or potential in-law use. Located in a family-friendly community, you’ll appreciate the close proximity to two elementary schools, parks, shopping, and a full range of everyday amenities. A solid home in a prime location, offering both value and opportunity. (id:65446)
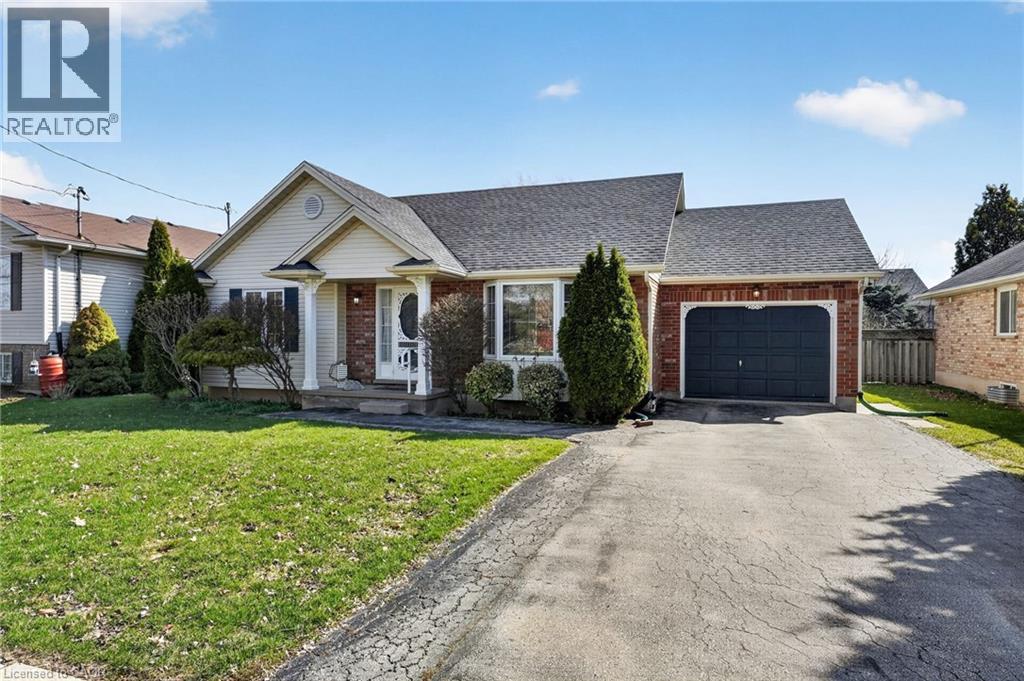
2469 Shurie Road
Smithville, Ontario
From the moment you step inside, you’ll feel the warmth and comfort this bungalow offers.The main floor is bright and inviting, featuring a sun-filled living room with a beautiful bay window and an open flow into the eat-in kitchen—perfect for everyday living and easy entertaining. The kitchen overlooks the backyard with walkout access to the deck, along with convenient entry to the garage. The main level 3 bedrooms, includes a generous primary with double closet and convenient ensuite access to the 4-piece bath. Vinyl plank flooring runs throughout the main living areas and continues down the stairs. The finished basement features a large family room, a 3-piece bath with shower, a 4th bedroom, and plenty of storage. There is also great flexibility here for a home office or hobby space. Great added features, an OmniShield smart monitoring system, designed to provide real-time alerts for smoke, carbon monoxide, and potential water leaks as well; a buddy sump pump system adds an extra layer of protection and peace of mind along with Heat Recovery Ventilator (HRV) and a UV light for enhanced air quality. Located in a welcoming neighbourhood known for its small-town charm, this home is close to parks, schools, and local amenities—offering a lifestyle where things feel just a little more connected. This is a home where you can settle in and make it your own (id:65446)
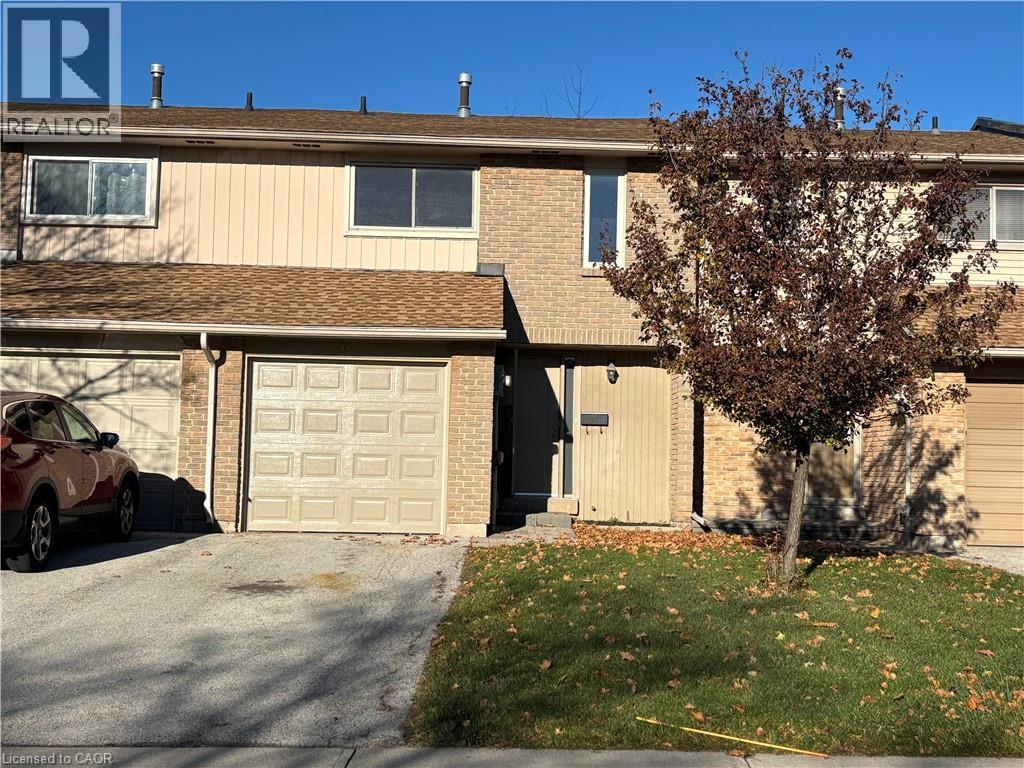
1532 Lancaster Drive Unit# 41
Oakville, Ontario
READY FOR YOU TO MOVE IN! Completely Renovated from Top to Bottom! From the brand new garage door and front entry door to the stylish new flooring, this home has been thoughtfully upgraded throughout. Features include new laminate floors, new tiles, new baseboards, a new kitchen with modern backsplash and brand new appliances including integrated b/in dishwasher, plus freshly painted walls across the entire home.Enjoy the open-concept main floor layout - perfect for family living and entertaining. The spacious primary bedroom easily accommodates a king-size bed and still offers room for a home office or sitting area. The two additional bedrooms comfortably fit queen-size beds.The fully finished, renovated basement offers flexible space ready for your personal touch - ideal for a kids' playroom, media room, gym, or man cave.Parking is easy with a driveway that fits 2 cars. MAINTENANCE INCLUDES WATER AND ROOF. Unbeatable Oakville location: walk to medical offices, shopping, and restaurants, and just minutes to QEW, 403, Sheridan College, and downtown Oakville. (id:65446)
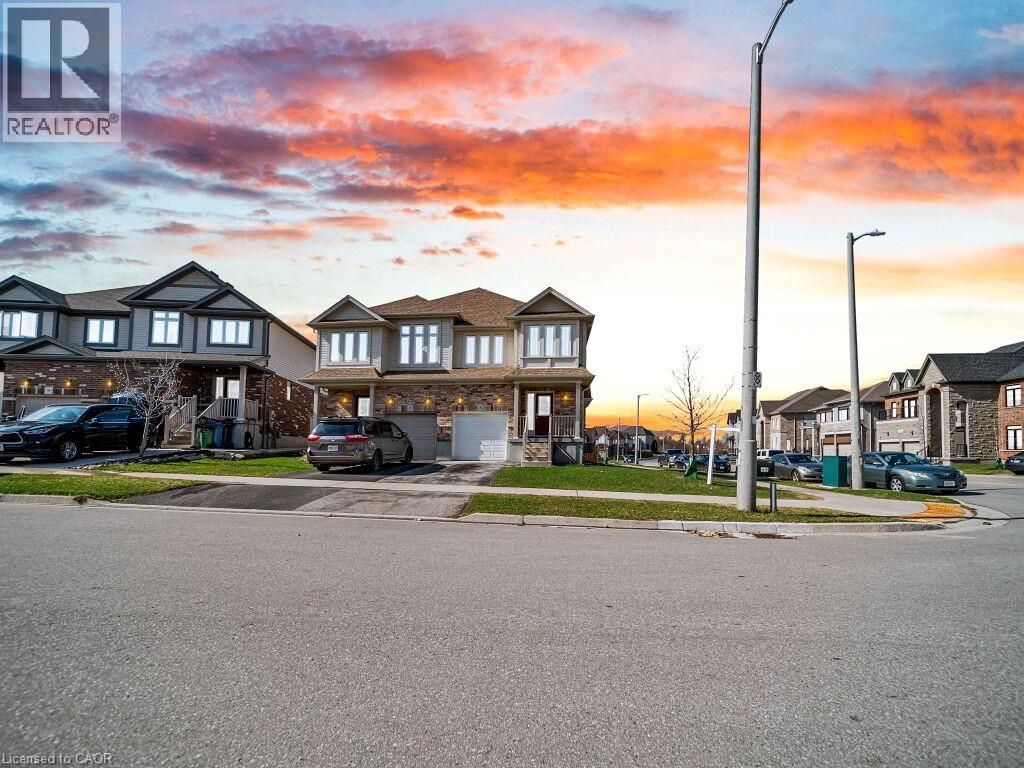
3 Mccann Street
Guelph, Ontario
Bright and beautifully maintained 3-bedroom, 2.5-bath home situated on a premium corner lot in Guelph. This carpet-free home features a functional open-concept layout with abundant natural light, a modern kitchen complete with stainless steel appliances, ample cabinetry, and great flow for everyday living and entertaining. The spacious primary bedroom offers comfort and privacy, while two additional bedrooms are ideal for family, guests, or a home office. A convenient second-floor laundry room adds everyday ease. The lookout basement is filled with natural light and presents excellent potential for future finishing or additional living space. Located in a desirable, family-friendly neighbourhood close to the university, schools, parks, shopping, and transit. A fantastic opportunity for families, first-time buyers, or investors alike. (id:65446)
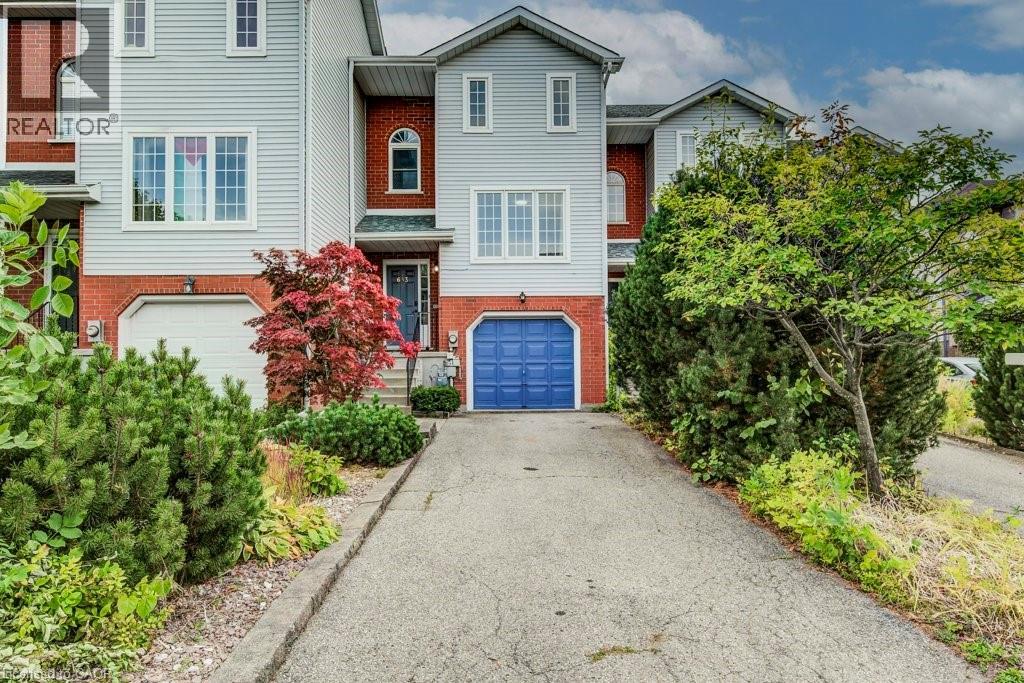
633 Grange Crescent
Waterloo, Ontario
Discover this charming 2-storey FREEHOLD TOWNHOUSE nestled in one of Waterloo’s most sought-after neighborhoods – an ideal opportunity for first-time home buyers or savvy investors! Step inside to an inviting open-concept main floor filled with natural light, highlighted by a beautifully renovated kitchen complete with granite countertops, ample cupboard space, a stylish tile backsplash, dishwasher (2021), and brand new rangehood (2025). The spacious living area offers the perfect spot to relax or entertain. Upstairs, you’ll find two generously sized, carpeted bedrooms and a well-appointed 4-piece bathroom – offering comfort and functionality. The lower level adds even more value, featuring a 2-piece bath, laundry area, utility room, and a storage/family room with direct access to the garage. Step outside to a fully fenced, extra-deep backyard – a perfect play space for kids or room to garden and entertain. This property has been thoughtfully updated to enhance its appeal and move-in readiness. The entire home was recently painted in modern, neutral tones that create a clean and inviting atmosphere throughout. In addition, all light fixtures have been upgraded, bringing a modern touch and enhanced lighting to every room, complemented by fresh new paint throughout the house. With a single-car garage and a driveway that easily fits two additional vehicles, parking will never be an issue. This home is just moments from the Boardwalk Shopping Centre, top-rated schools, beautiful parks, and scenic trails. This move-in-ready gem is nestled in a welcoming community—reach out for more details! (id:65446)
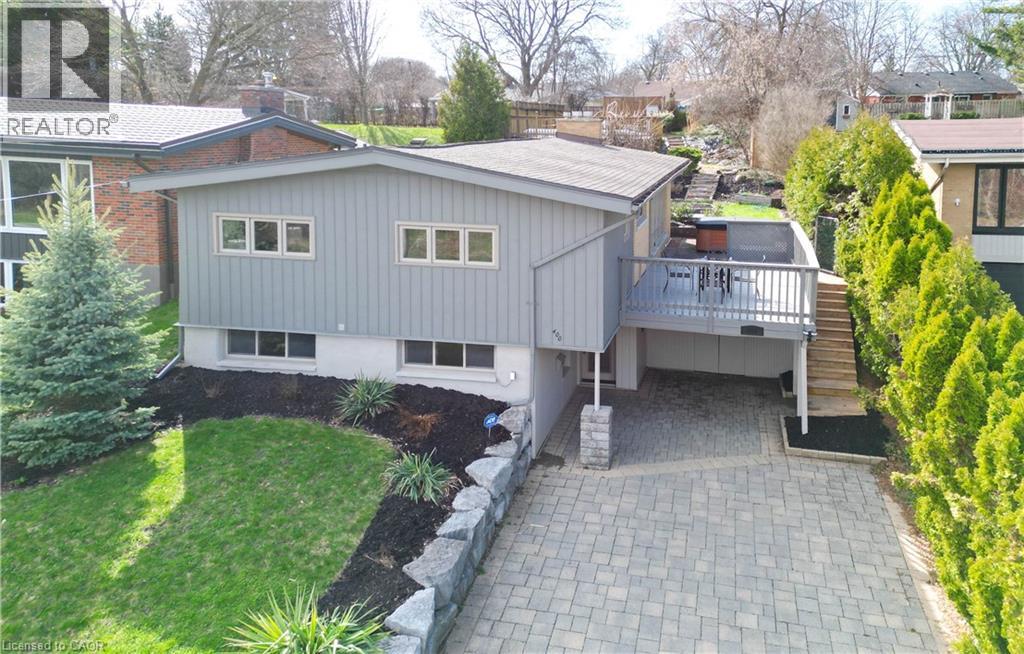
400 Manchester Road
Kitchener, Ontario
Welcome to 400 Manchester Road. Location is everything and this home delivers with a tranquil setting that blends nature's calm with everyday city convenience. Featuring an impressive 200 ft deep lot directly across from a conservation area, and boasting nearly 2800 sq/ft of living space, this John Lingwood design Mid-Century-Modern home offers a rare opportunity to have it all. The double wide interlocking driveway, easily accommodates 5 vehicles. Step inside the generous foyer and find an inviting family room with gas fireplace, a spacious home office/exercise/game room and an updated (2021) 3pc washroom. Ascend the staircase to find a bright open concept great room with vaulted ceiling, a well-appointed kitchen and a relaxing living space. This level also features a beautifully updated (2020) 4pc washroom, 3 generously sized bedrooms and a large all season sun room overlooking the backyard. Outside you will find your personal oasis, which includes a hot tub, large side and rear decks (with remote operated awning) and a private pool, offering stunning views from the hilltop. You'll love living in this wonderful home in a great neighborhood! Reach out and book your showing today. (id:65446)
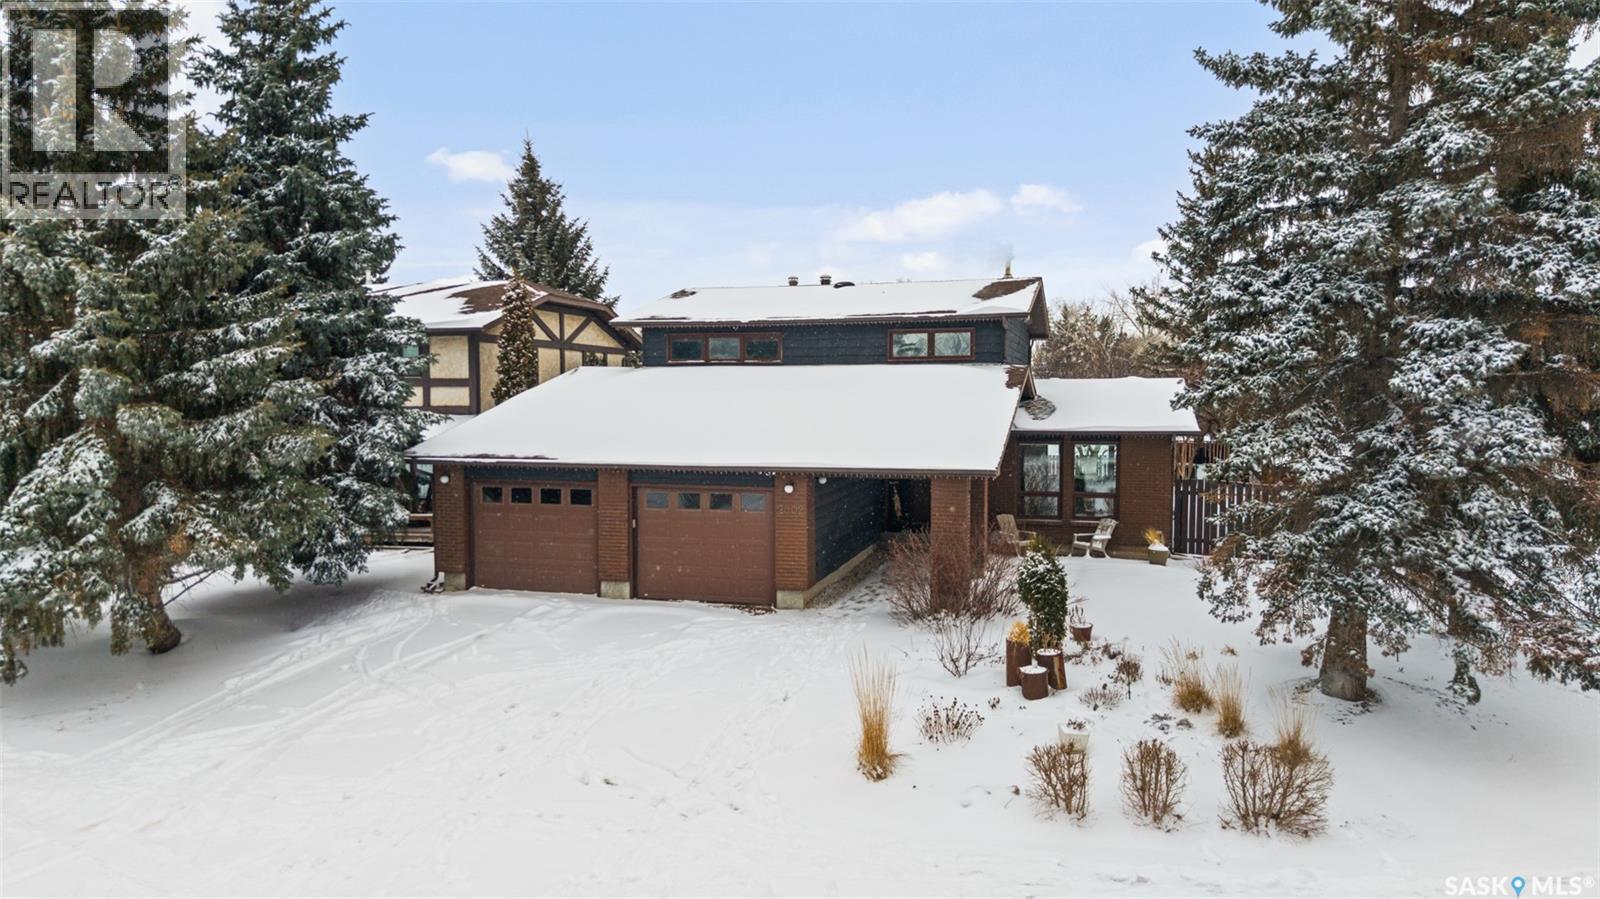
2002 Braun Bay E
Regina, Saskatchewan
Welcome to this beautifully renovated two-storey home in Gardiner Park offering just under 2,000 sq ft of thoughtfully designed living space, plus a developed basement. From the moment you step inside, you’ll appreciate the extensive upgrades and the bright, airy feel created by an abundance of large windows and natural light. The main floor features a highly functional layout with two spacious living areas—perfect for both entertaining and everyday living. The show-stopping kitchen has been fully customized with stunning finishes and ample space for gathering. You’ll also find a stylish 2-piece bathroom, and a dream-worthy main floor laundry room complete with quartz countertops. Direct entry to the attached garage adds everyday convenience. Upstairs, the home continues to impress with four generously sized bedrooms. The fully renovated 3-piece main bathroom offers modern comfort, while the primary suite is a true retreat, featuring a walk-in closet and a beautifully updated 3-piece ensuite. The developed basement expands your living space even further, offering a large bedroom, a brand new 3-piece bathroom, a spacious rec room, and plenty of storage. Step outside and fall in love with the incredible backyard—truly an oasis in the city. This large yard is surrounded by mature trees and lush shrubs, offering both privacy and beauty. Enjoy a dedicated garden area for growing your own vegetables, along with a patio and a spacious deck that make entertaining effortless. Whether you’re hosting summer gatherings or enjoying a quiet morning coffee, this outdoor space is something special. Situated on a desirable corner lot with only one neighbour, this home offers both privacy and an unbeatable location. Backing onto green space, a park, and tennis courts, you’ll love the peaceful surroundings while still being just minutes from all east-end amenities. This is the perfect blend of style, space, and location—ready for you to call home. As per the Seller’s direction, all offers will be presented on 04/21/2026 7:00PM. (id:65446)
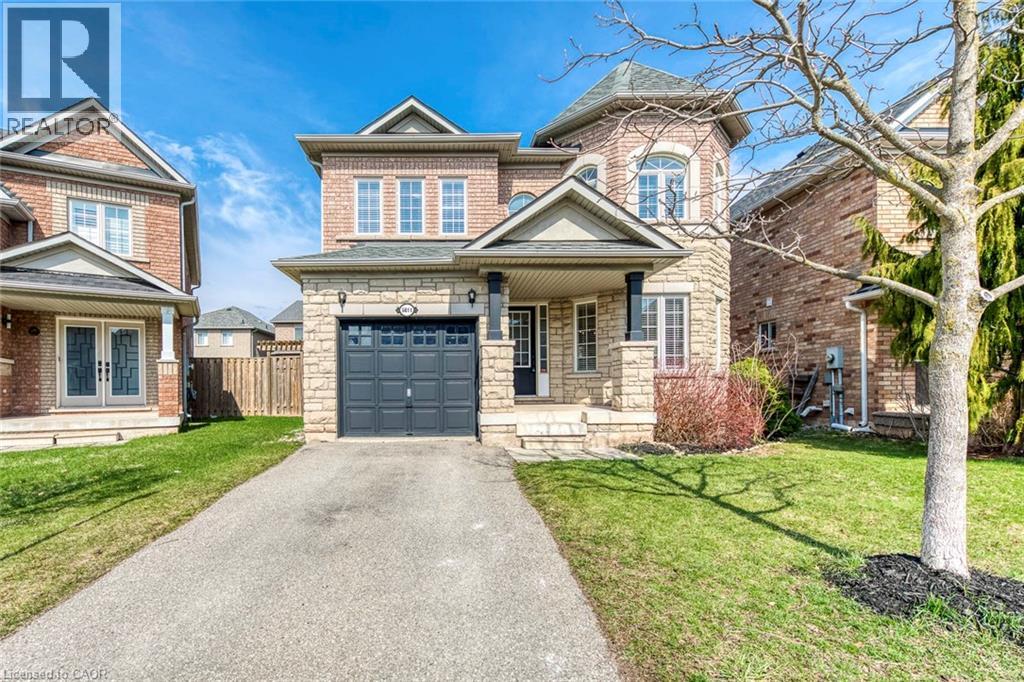
5811 Page Crescent
Burlington, Ontario
Beautiful 4-bedroom Fernbrook-built detached home (Dorset Elevation B) in the highly sought-after Orchard community—one of Burlington’s most desirable and family-friendly neighbourhoods. Meticulously maintained and featuring hardwood flooring throughout, this home offers a warm, move-in-ready feel. The open-concept main floor showcases a spacious living and dining area, complemented by a large front window overlooking a quiet street. The eat-in kitchen is both functional and stylish, complete with hardwood cabinetry, stainless steel appliances, and stone countertops—perfect for everyday living and entertaining. Upstairs, the generous primary bedroom features a private ensuite with a soaker tub and separate walk-in shower. Three additional bedrooms provide flexible space for a growing family, guests, or a home office. Enjoy a fully fenced backyard—ideal for outdoor relaxation and entertaining. Notable updates and features include: Air conditioner (2021), refrigerator (2021), kitchen stove (2024), microwave (2023), dishwasher (2017), laundry washer (2018), fireplace electrical starter (2026), rental hot water heater (2019), and living room window curtains (2023). Ideally located with easy access to the QEW and just minutes to Bronte Provincial Park, top-rated schools, shopping, and public transit—this home offers the perfect blend of comfort, convenience, and lifestyle. Book your showing today! (id:65446)