
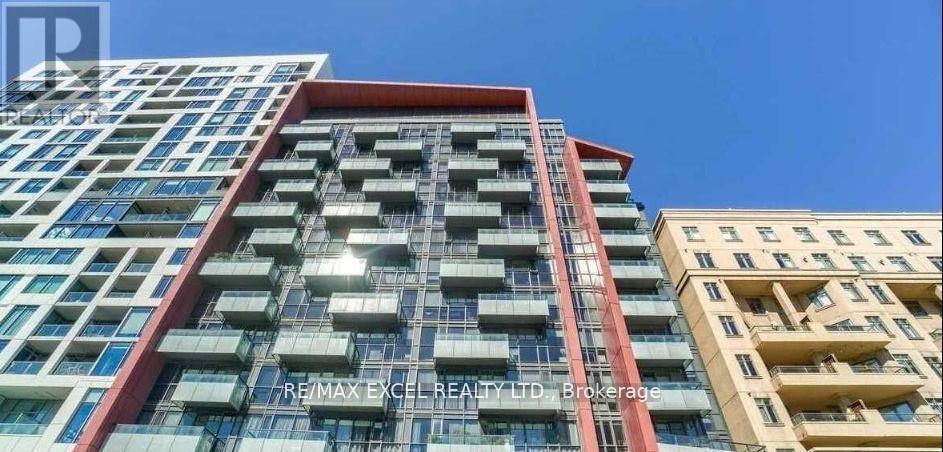
728 - 560 Front Street W
Toronto, Ontario
Fully Furnished Moving-In Ready!! Fantastic Three Bedrooms Unit In Tridel's "Reve" Building! This Spacious Three Bedrooms Unit Features 9-Ft Ceilings, A Large Kitchen With Stainless Steel Appliances And Ample Storage, A Large Living Area With Space For Couch & A Dining Table, Complete With Laminate Hardwood Flooring. Fabulous Building Amenities Including 24 Hour Concierge, Rooftop Patio, Movie Theatre, Gym, Sauna, And Billiards. Close To Restaurants,Centrally Located And Steps From King West Shopping, Restaurants, Ttc, Parks, And Much More,Bring Your Belongings And Make This Home. Welcome For AirBNB (If you operate it as an airbnb business, the monthly rent is $4600) (id:65446)
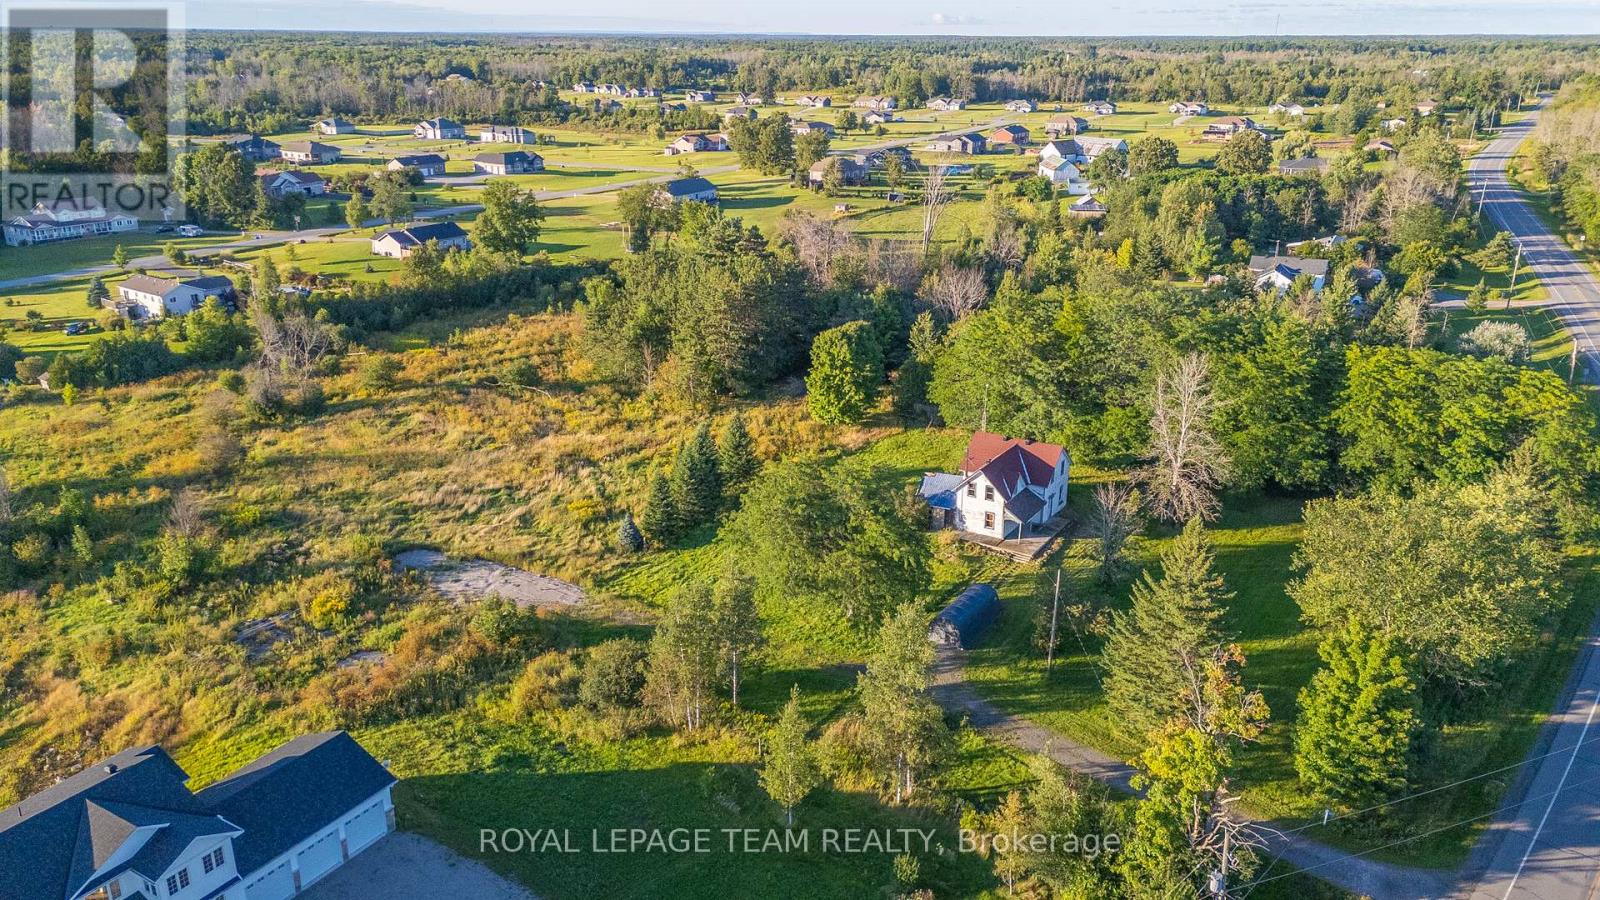
1102 Perth Road N
Beckwith, Ontario
Incredible value - rare, large-sized estate lot ! The possibilities are endless for this huge property! Build your dream home on this very large 4.77 acre lot that boasts mature trees and the privacy and serenity you are seeking. What a location - backing and siding onto the very popular "Moodie Estates" - an amazing and beautiful development with Parkview Homes and other great builders. Gorgeous high end, newer homes are right in your vicinity. The location of this great Lot is situated close to Carleton Place; Perth; Smith Falls, Stittsville/Kanata and Ottawa - providing the ease of ideal country living and convenience of being close to all amenities! Incredible value for this size lot! (id:65446)
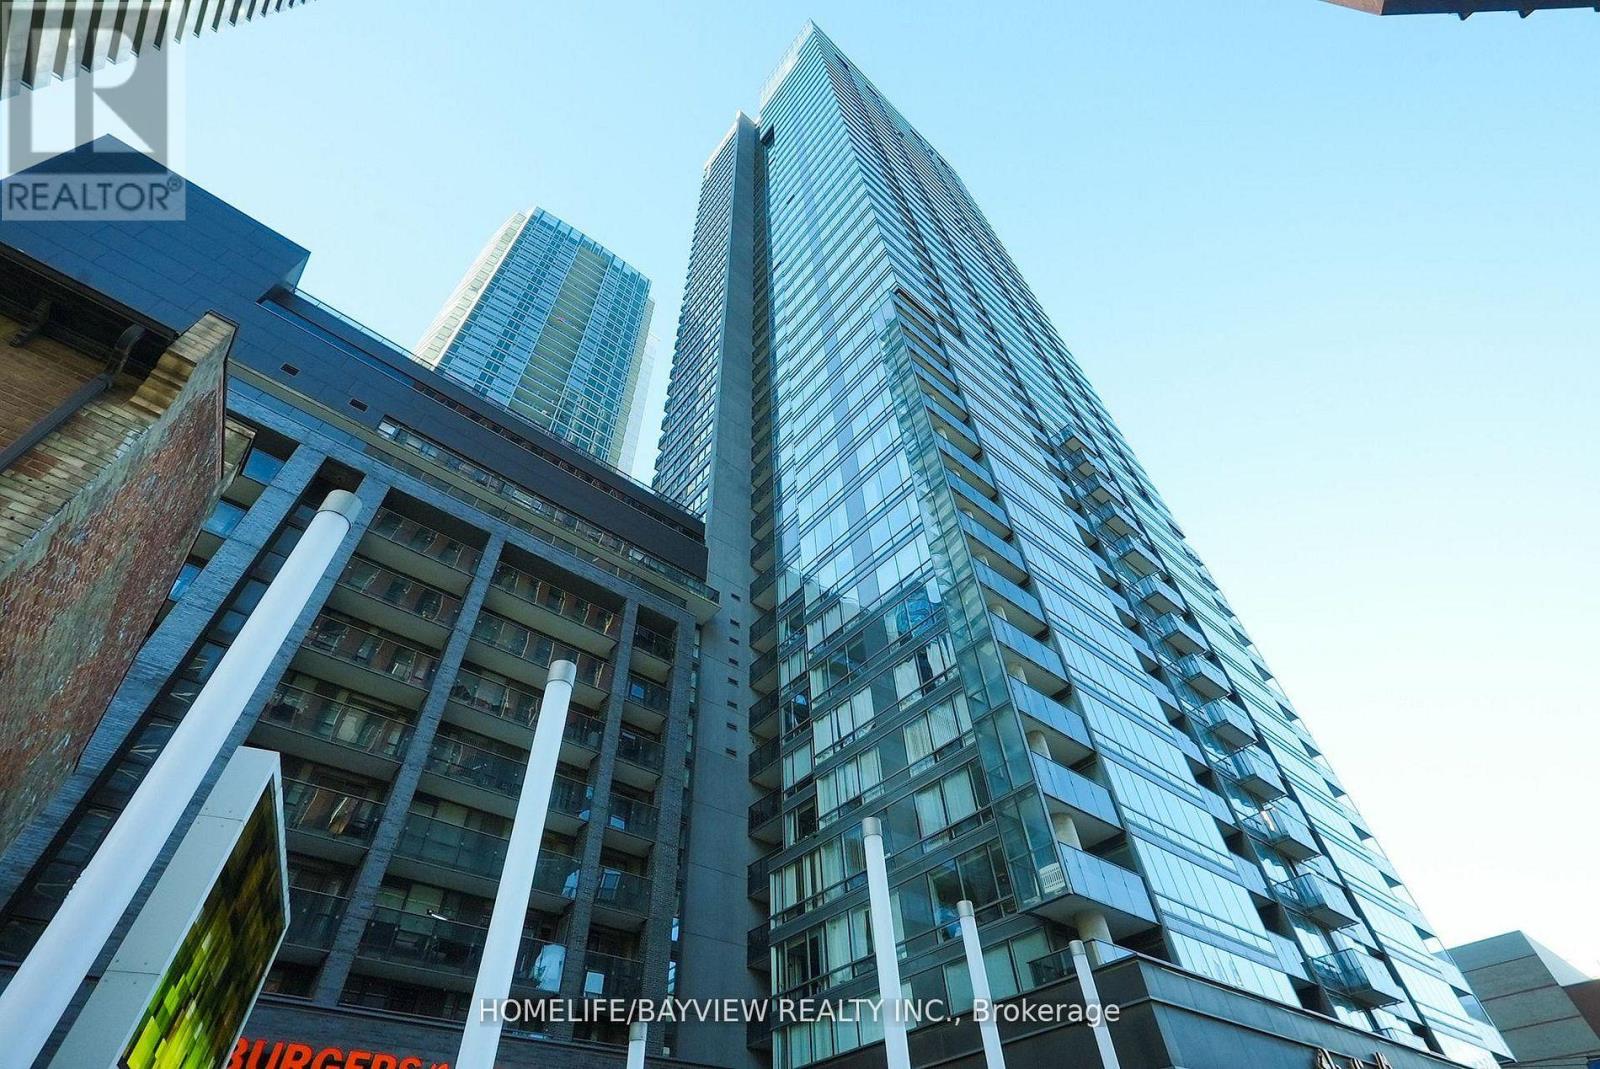
316 - 295 Adelaide Street W
Toronto, Ontario
Welcome home to this renovated spacious 1 bedroom plus den located in the heart of the Entertainment District. Beautiful and well-maintained unit boasting fresh paint, laminate floors, granite countertops, stainless steel appliances, and a large den perfect to use as a work-from-home space or as a dining room. Step out on the private balcony and enjoy a latte after a long day. Building has a 24-hour concierge, indoor pool with hot tub, sauna, exercise room, foosball, table tennis, movie theatre, visitor parking, & a rooftop patio. Walk to top restaurants, grocery, shopping, parks and schools. Don't miss this amazing deal - excellent value for the money. (id:65446)
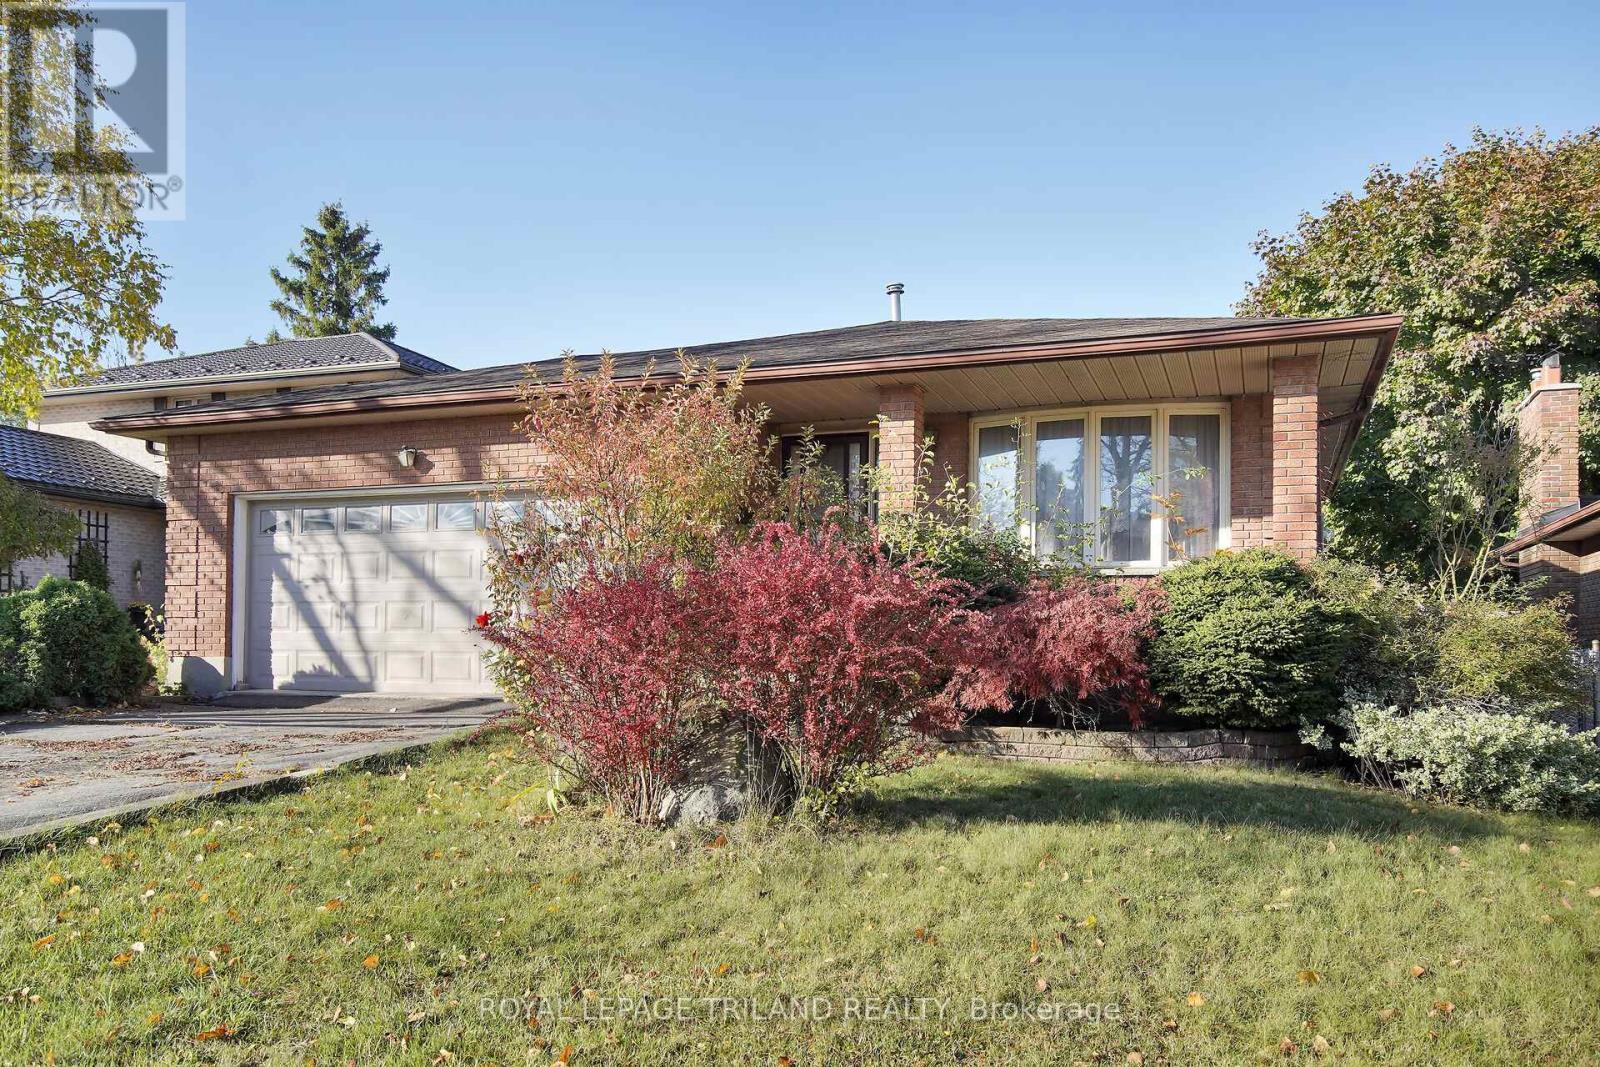
42 Applegreen Grove
London South, Ontario
All-brick, one-floor back split in an A+++ Westmount location on a quiet cul-de-sac! This full-sized home sits on a generous lot and features two kitchens, two full baths, and 3 + 1 bedrooms-perfect for extended family or in-law potential. Enjoy hardwood floors, a natural wood fireplace, and peace of mind with a roof replaced within the last five years. Some updates needed, but incredible value here-the most affordable home on the street! Some photos are virtually staged. (id:65446)
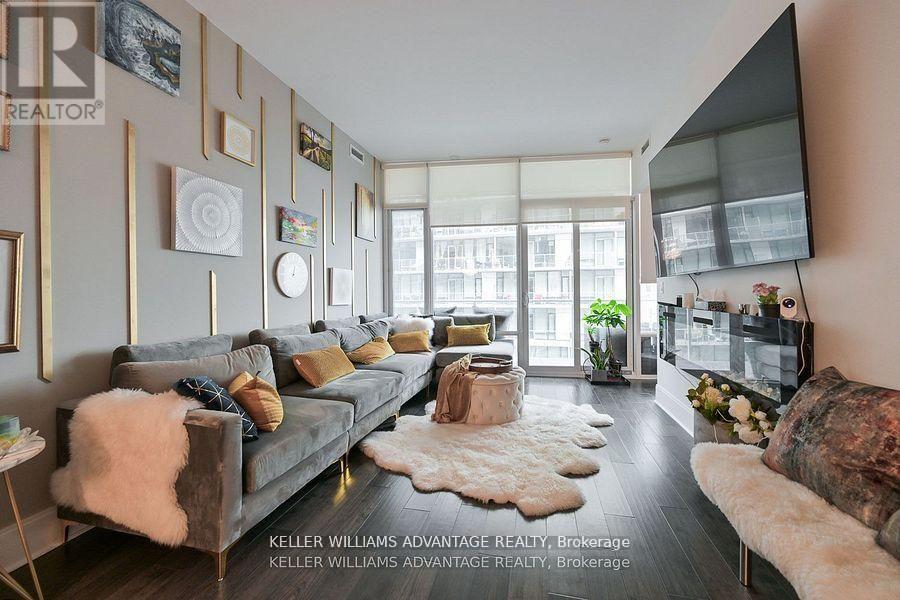
616 - 29 Queens Quay E
Toronto, Ontario
Luxurious 2+1 bedroom with 3 bathroom unit @ pier 27 w/ lakeview! 10' high ceilings & hardwood flr throughout. Floor-to-ceiling windows. Gourmet miele built-in kitchen w/quartz countertop, extended cabinets, gas cooktop & valance lighting. Master w/5 pcs ensuite, w/i closet & access to balcony. 2nd bdrm w/3 pcs ensuite with a 3rd bdrm. Large balcony w/ 4 lakeview. 5 star amenities: 24 hr concierge, indoor & outdoor pools, sauna, steam room gym, party/meeting room (id:65446)
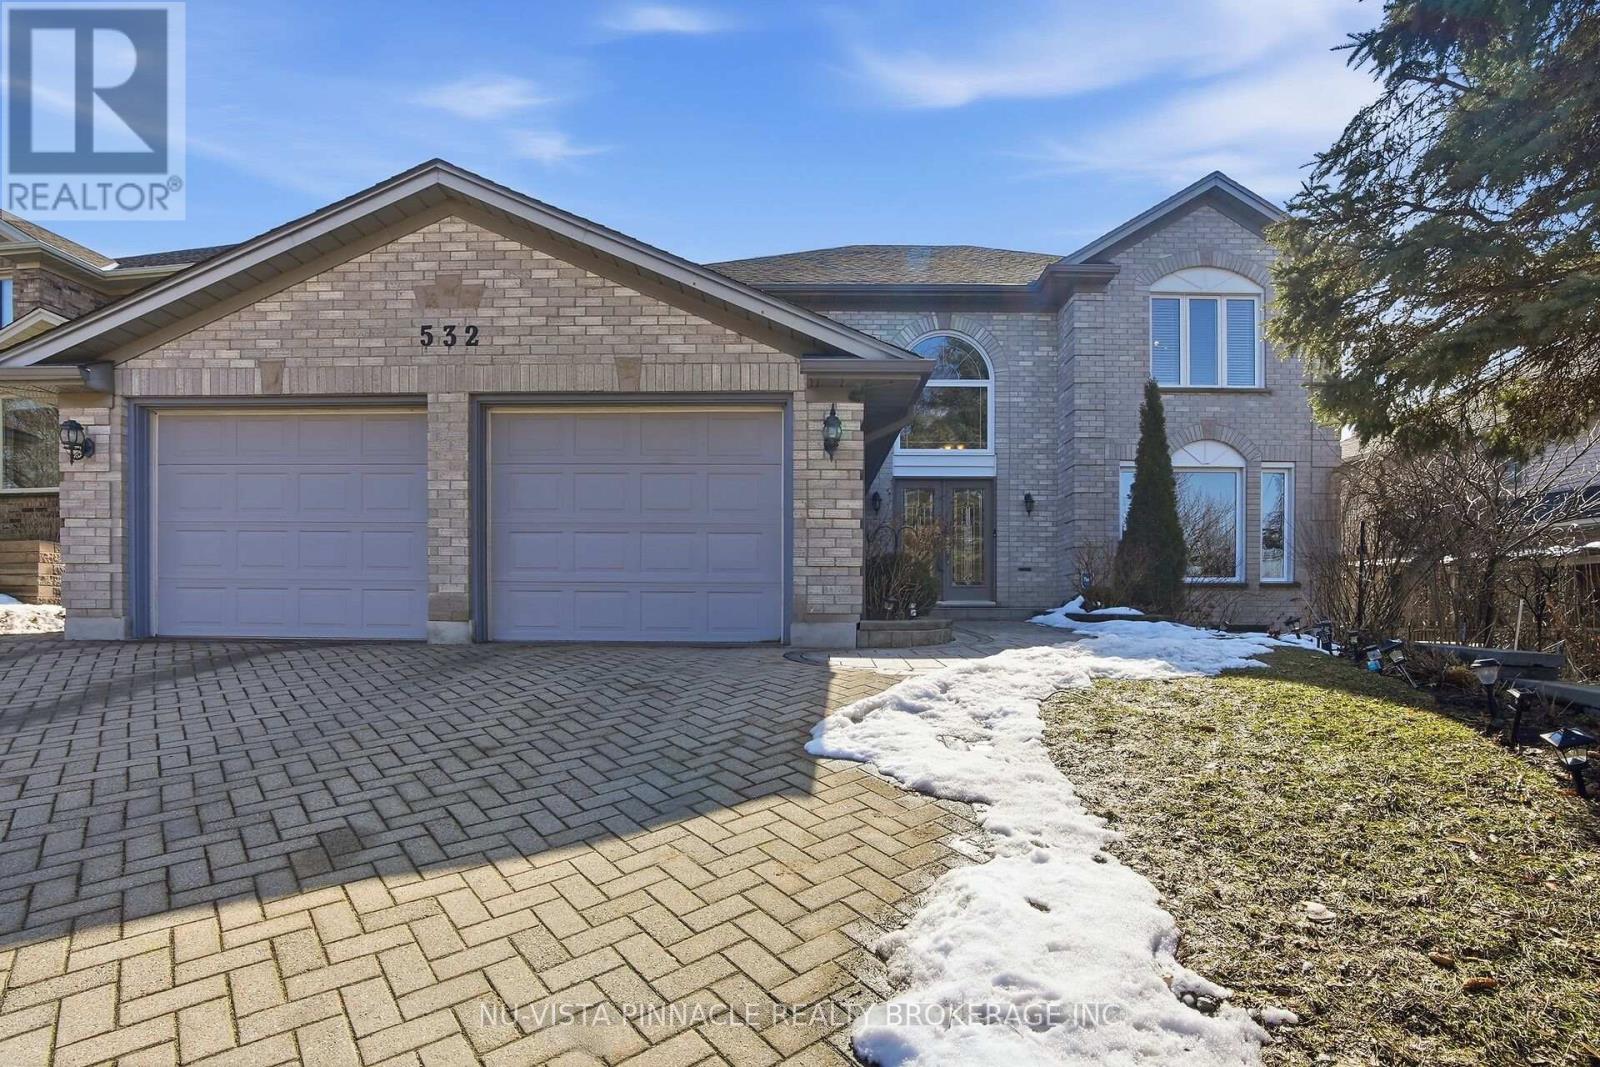
532 Rosecliffe Terrace
London South, Ontario
EXTREMELY WELL PRICED - Exceptional Value in Rosecliffe Estates! Welcome to this stunning executive residence in prestigious Rosecliffe Estates, where timeless elegance meets modern comfort. Immaculately maintained and thoughtfully updated, this impressive 4+2 bedroom home offers the perfect blend of sophistication, space, & functionality. Step into the grand foyer, highlighted by a dramatic curved oak staircase that immediately sets the tone for the refined interior. The main floor features a classic, well-designed layout with spacious formal living and dining rooms, a warm and inviting family room, convenient main-floor laundry & a beautifully appointed kitchen with dinette.The recently updated kitchen is truly a chef's dream, featuring a new quartz island countertop, a stylish sink and faucet, abundant cabinetry, expansive counter space & an ideal working triangle for effortless meal preparation and entertaining.Upstairs, retreat to the luxurious primary suite, a private sanctuary boasting generous proportions, a spa-inspired ensuite & an oversized walk-in closet. Three additional bedrooms are all impressively sized, offering comfort and flexibility for family or guests.The freshly updated lower level expands your living space with new paint, a renovated 3-piece bathroom, a large recreation room, two additional bedrooms & a dedicated office, perfect for extended family, guests, or working from home.Extensive upgrades provide peace of mind & efficiency, including: Energy Star-rated windows throughout the first & second floors, recently replaced front doors and foyer window hardwood flooring in the family, dining, & living rooms, updated ceramic tile in the foyer and kitchen, upgraded trim and interior doors, energy-efficient furnace and central air conditioning. This exceptional home offers all the quality finishes and thoughtful details you would expect in a property of this calibre & at an incredible price point. See documents for list of upgrades! (id:65446)
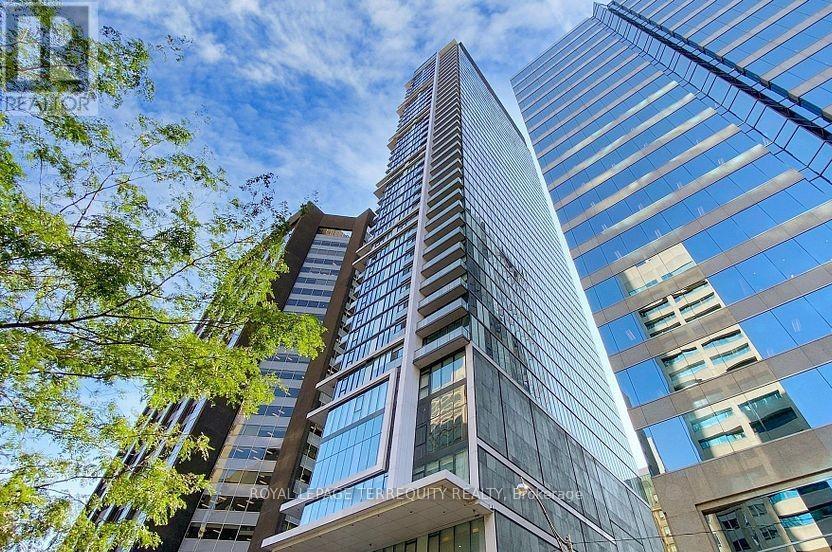
Ph101 - 426 University Avenue
Toronto, Ontario
Welcome to the unique RCMI condo in the heart of Downtown Toronto. Experience elevated urban living in this 740 sq. ft. penthouse suite, offering breathtaking, unobstructed southwest views. This thoughtfully designed 1-bedroom plus den floor plan provides exceptional versatility, as the den can function perfectly as a second bedroom. The interior features expansive floor-to-ceiling windows that flood the space with natural light, soaring 9-foot ceilings, and a modern kitchen complete with granite countertops and a functional island. Heat pump replaced in August 2024. Situated in a meticulously maintained non-smoking building, residents enjoy premium amenities including a 24-hour concierge, fitness centre, and bicycle storage. Ideally situated at the intersection of heritage and innovation, the Residences at RCMI boasts a perfect 100 Transit Score and 99 Walk Score, anchored directly between St. Patrick and Osgoode stations for effortless city-wide access. This premium address commands a "blue-chip" position within Toronto's Discovery District, placing residents steps from Hospital Row, the University of Toronto, and the Financial District. Whether you are exploring the trendsetting boutiques of Queen West, the world-class shopping at the CF Toronto Eaton Centre, or the cultural pulse of the Entertainment District, this location offers an unparalleled urban lifestyle where global commerce meets the city's finest dining and entertainment. Note: some photos virtually staged. (id:65446)
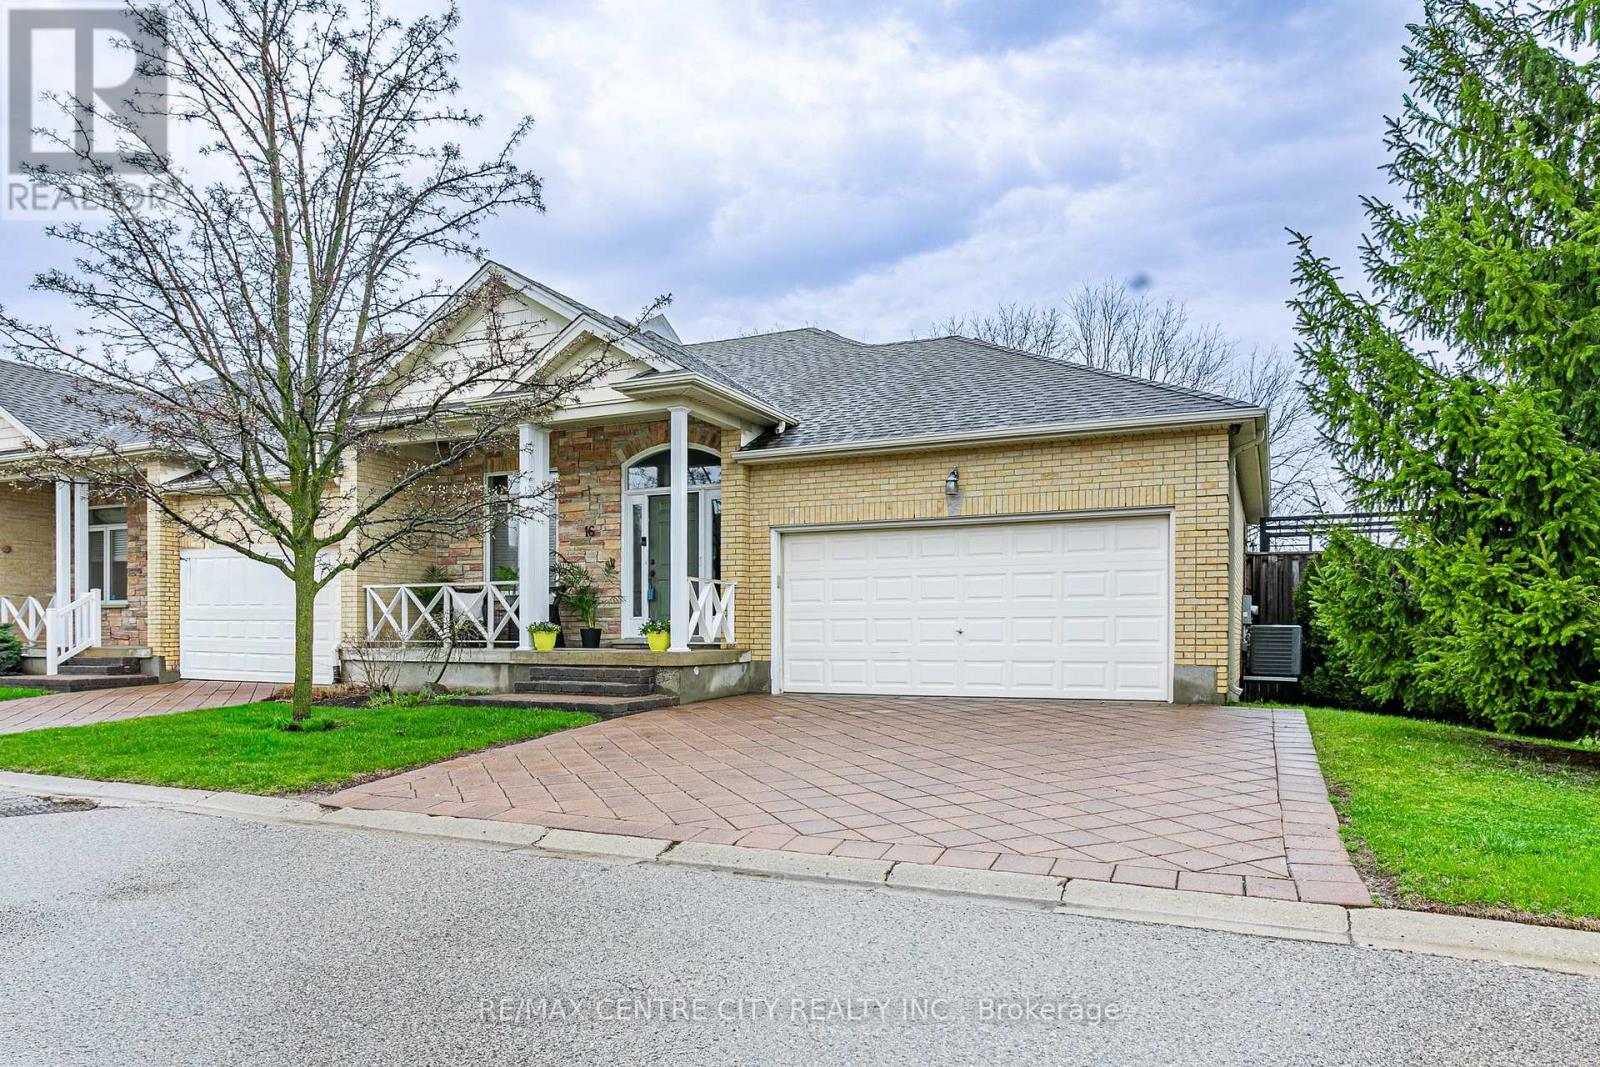
16 - 947 Adirondack Road
London South, Ontario
Welcome to Unit 16-947 Adirondack Road situated in desirable Westmount Pines. This beautifully updated one floor end unit with walk out lower level and double car garage is sure to impress! A quiet enclave of 22 executive homes. It offers 3 bedrooms, 3 bathrooms with main floor den. This open concept main floor has hardwood flooring, vaulted ceiling in living room with gas fireplace and access to two outdoor decks and is perfect for entertaining. The kitchen has quartz countertops, lots of pot & pan drawers, pantry, coffee station with bar fridge, KitchenAid appliances and large island with 4 chairs and separate dining area. The master bedroom has a tray ceiling, a walk in closet & separate closet. The ensuite has quartz countertops with double sinks and walk in shower. The lower walk out level offers 2 large bedrooms with double closets, a 4 piece bathroom, large family room with gas fireplace and patio doors leading to patio and fenced in yard. Lots of storage in lower level. Its situated in a quiet, well maintained community and is close to Optimist Park, shopping plaza, restaurants and more. Just move in and enjoy! (id:65446)
6674 Hayward Drive
London South, Ontario
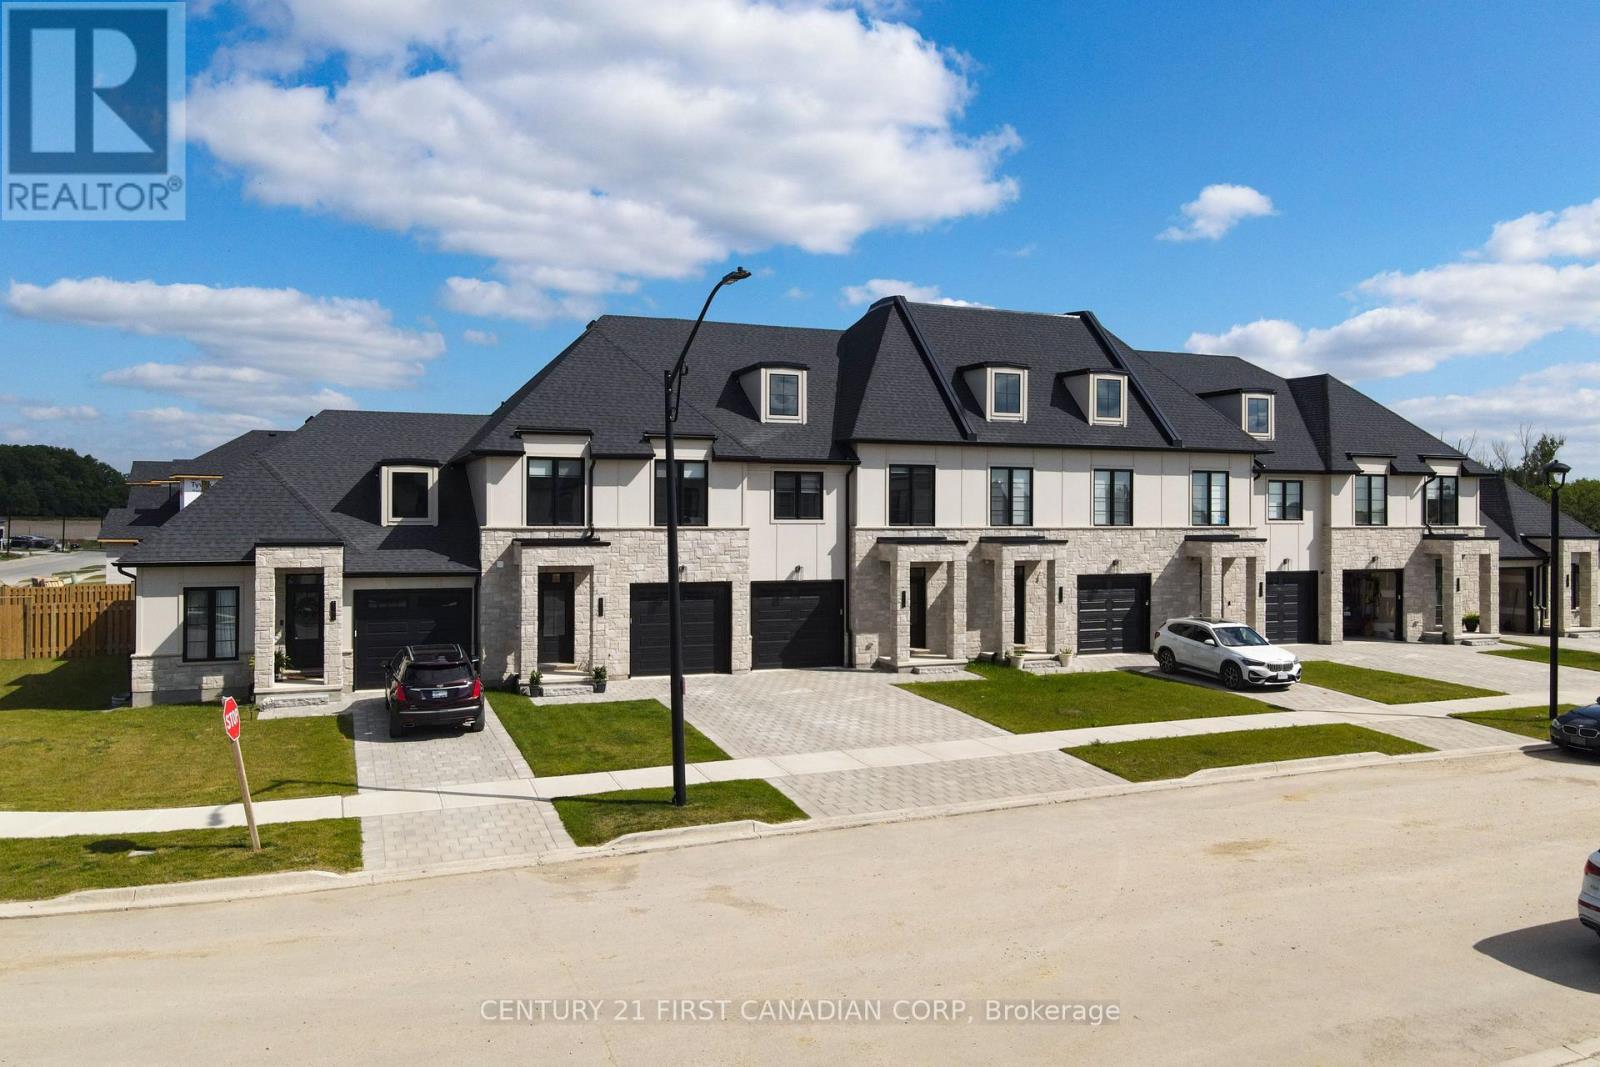
LAST CHANCE TO OWN - NEW BUILD EXECUTIVE BUNGALOW TOWNHOME! One of the final Move-In Ready homes in this highly desirable Lambeth development. This stunning 2 Bedroom, 2 Full Bathroom bungalow offers 1,281 SqFt of thoughtfully finished main floor space, complemented by a spacious unfinished basement with endless possibilities. The first thing you notice when you step inside is how bright the home is with all the large windows throughout. A beautifully upgraded kitchen featuring quartz countertops, ceiling-height cabinetry, and a stainless steel chimney-style range hood. The open-concept design flows effortlessly into the dinette and great room, where a dramatic 12' vaulted ceiling and oversized sliding patio door create an airy, inviting atmosphere. Premium finishes including engineered hardwood, ceramic tile, and plush bedroom carpeting provide both luxury and comfort throughout. Situated on a large 45' wide by 118' deep lot with a generous side yard and fencing already completed by the builder, this home offers rare outdoor space for a townhome. As a Freehold Development, enjoy NO CONDO FEES! The striking stone and Hardie panel exterior provide strong curb appeal and lasting durability for decades to come. In a location just minutes from major highways, shopping centres, parks, and multiple sporting locations, this home delivers on all fronts. Opportunities like this are rare - especially with only two units remaining! Visit our weekly open houses or book your private showing today to experience the ease of move-in ready bungalow living. (id:65446)

99 Amber Street
Waterford, Ontario
Welcome to 99 Amber Street, Waterford – a brand-new semi-detached home designed with modern living in mind. Offering 1,786 sq. ft. of stylish and functional space, this 2-storey residence is the perfect blend of comfort, convenience, and contemporary design. From the covered front entrance, step into a bright foyer that leads to an open-concept main floor where the kitchen, dining area, and great room flow seamlessly together. The kitchen is thoughtfully finished with custom cabinetry, quartz countertops, and island, making it a true hub for family gatherings and entertaining. With 9 ft ceilings on the main floor and 8 ft ceilings in the basement, the home feels open and airy at every turn. The entire main floor, upstairs bathrooms, and laundry room are finished with durable and stylish luxury vinyl plank flooring, bringing both elegance and practicality throughout. Upstairs, this home features 3 bedrooms, 2.5 bathrooms, and a laundry room complete with a sink for added convenience. The spacious primary suite offers a 4-piece ensuite with tub/shower combo and a walk-in closet, creating a private retreat. The unfinished basement has a seperate walk up entrance offering potential granny suite/apartment customization with large windows, in floor heat and a rough-in bathroom. An attached double-car garage with an 8-ft door, central air conditioning, and fibre optic internet make this home as functional as it is beautiful. Set in the heart of Waterford, you’ll enjoy the charm of small-town living with the bonus of nearby amenities. Known for its scenic ponds, welcoming downtown, and friendly community, Waterford is also just a short drive to Simcoe, Brantford, and Hamilton, keeping you close to shopping, healthcare, and major highways. With modern finishes, thoughtful details, and energy-efficient features, 99 Amber Street is more than just a home—it’s a lifestyle upgrade. (id:65446)
103 Amber Street
Waterford, Ontario

Welcome to 103 Amber Street, Waterford – a newly built semi-detached home that blends modern design with small-town charm. With1787 sq. ft. of thoughtfully designed living space, this 2-storey semi-detached home offers the perfect balance of comfort, style, and functionality, making it ideal for today’s growing families. Step inside from the covered front entrance into a spacious foyer that opens into a bright, open-concept main floor. The kitchen is a true showpiece, featuring custom cabinetry, quartz countertops and a breakfast island, all designed with modern convenience in mind. The dining area and great room flow seamlessly together, creating an inviting space for gatherings and everyday living. Luxury vinyl plank flooring throughout the main level ensures both durability and style. Upstairs, you’ll find three generously sized bedrooms, including a primary suite complete with a 4-piece ensuite and walk-in closet. Practical details such as an upper-level laundry room with sink, 9-ft main floor ceilings, and an attached double-car garage with 8-ft door add everyday convenience. The unfinished basement with large windows and a rough-in bath is ready for your personal touch. Beyond the home, Waterford is a community that truly shines. Known for its friendly atmosphere, and welcoming downtown, local stores and restaurants, and Waterford North Conservation Area with three ponds and trails, it offers the best of small-town living while keeping you close to everything you need. Larger centres like Simcoe, Brantford, and Hamilton are just a short drive away, giving you easy access to shopping, healthcare, and major highways while letting you come home to peace and charm. With modern finishes, energy-efficient systems, and fibre-optic internet already in place, 103 Amber Street offers more than just a house—it offers a lifestyle. (id:65446)
136 Concord Crescent
London North, Ontario
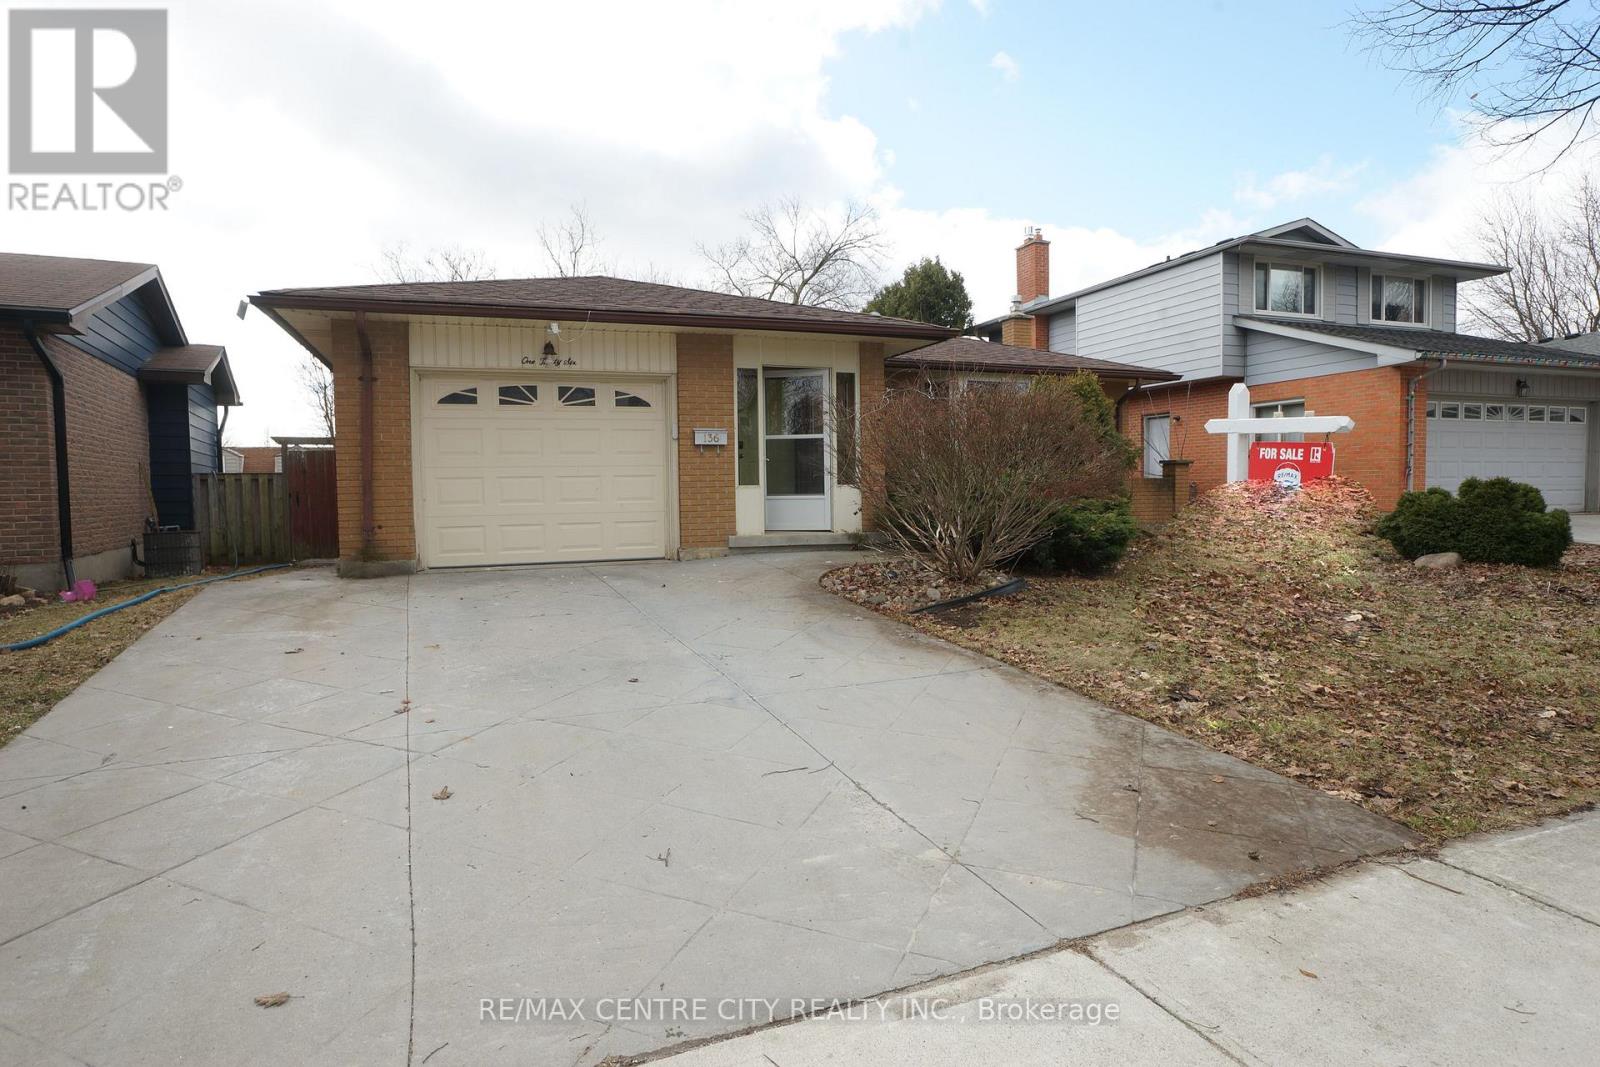
Prime Location! Well maintained 3+1 bedrooms, 2 bathrooms 4-backsplit on a quiet North London street close to shopping (The Forest Mall , Costco and T& T supermarket), restaurants and minutes from Western University. New floors from the top to bottom. Finished Basement with wood-burning fireplace to cozy up to, newer paint and well cared for. Concrete stamped driveway & rear patio, storage shed, new shingles (2025), new kitchen counter top and floor (2026), new dryer (2025) new dishwasher (2026) new big sunroom and the list goes on. This home will please everyone in your family. Close to schools, transit, playground & shopping center. This home could owner occupant and rental as there is a separate side entrance and two lots of parking. It has a fully fenced backyard and It also has an attached single garage. Enclosed porch ! It Move-in condition. (id:65446)
1374 Shields Place
London North, Ontario

TO BE BUILT: Stunning 1,938 sq ft Two-Storey Detached Home by Rockmount Homes in Foxfield North! This exclusive final phase offers 14 extraordinary lots on Shields Place & Heardcreek Trail, including standard, lookout, and walkout options with many backing onto lush green space and a creek for added tranquility. Located in the desirable northwest end, Foxfield North provides seamless access to major shopping centers, restaurants, and arterial roads, ensuring effortless travel across the city. Families will appreciate placement within the new Northwest Public School and St. Gabriel Catholic Primary School zones. With Rockmount Homes, you have the flexibility of customizable floor plans, deposit structures, and closing timelines to fit your needs. All our homes offer 9' ceilings and engineered hardwood flooring on the main level, with large 6' x 8' rear windows that fill the space with natural light. Design your dream home with custom cabinetry in the kitchen and bathrooms, and endless selections everywhere else. Situated on a cul-de-sac in the middle of the neighbourhood, this area offers quieter streets and enhanced privacy. Foxfield North has newly built sports fields, parks, and lengthy walking trails. Experience quality and comfort in one of London's upcoming, most desirable neighborhoods. (id:65446)

8 Aylmer Street
Booth's Harbour, Ontario
Enjoy the best of living with this charming and meticiously maintained 2 bedroom, 1 1/2 bath home located just steps away from a marina on Lake Erie's Inner Bay. Perfect for the boating enthusiasts, anglers, or anyone who loves the water. The double lot has plenty of space for your summertime fun and outdoor entertaining. This home features a cozy layout for year-round living or a weekend retreat anytime of the year. A Generac will provide you with continuous hydro if for some reason you find yourself without electricity. You will love the insulated/heated 1 1/2 car garage - ideal for weekend projects or extra storage. Nearby activities include recreational trails, local wineries, pristine beaches and you are just a short stroll to the marina, allowing you to have quick access to some of the best water activities and fishing holes that Norfolk County and Lake Erie has to offer. A must see ... don't miss this rare opportunity to own this year-round/summer home at this great price before it is gone! (id:65446)

525 New Dundee Road Unit# 101
Kitchener, Ontario
Welcome to 525 New Dundee Road, Unit 101. A modern and bright one-bedroom condo located on the main floor of a newly built building. This spacious unit features impressive 10-foot ceilings and a thoughtfully designed open-concept layout, creating an airy and inviting living space. Step out onto your private balcony, where you can enjoy peaceful views of the forest and walking trail just beyond. The stylish kitchen is equipped with stainless steel appliances, sleek cabinetry, and a reverse osmosis water system, offering both functionality and modern appeal. The living area is enhanced with power remote-control blinds, providing effortless comfort and convenience. This well-appointed unit also includes in-suite laundry, ample storage, and contemporary finishes throughout. Residents enjoy access to exceptional building amenities including a fitness centre, sauna, party room, library, pet wash station, and a beautifully designed outdoor patio with BBQs. Perfect for entertaining or unwinding. Ideally located just minutes from Highway 401, Conestoga College, shopping, restaurants, and scenic walking trails, this home offers the perfect balance of comfort, nature, and accessibility. A fantastic opportunity for first-time buyers, down-sizers, or investors looking for low-maintenance living in a growing community. (id:65446)
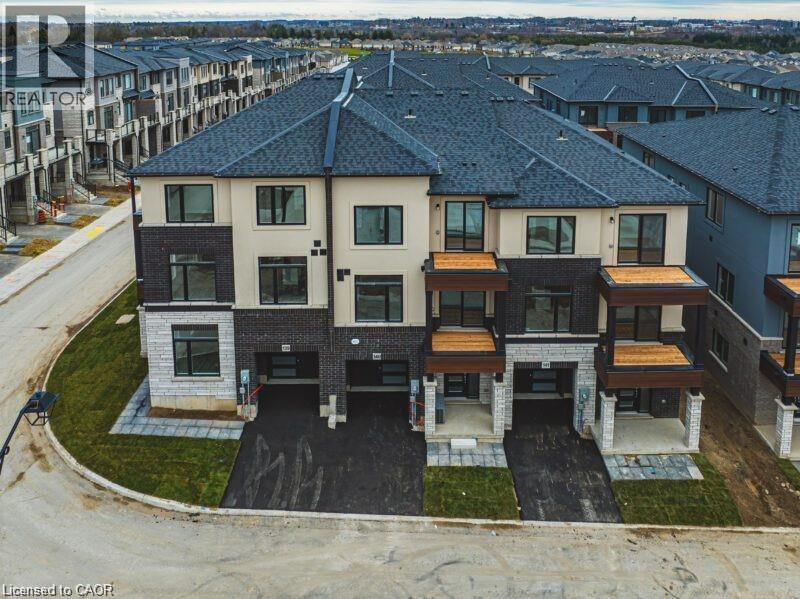
155 Equestrian Way Unit# 141
Cambridge, Ontario
Beautifully designed brand new 3 storey townhome located in Cambridge's sought after neighborhood. This spacious 3 bedroom, 1.5 bathroom condo, crafter by Starward Homes, offers 1610 square feet of modern living space across three levels. The main level features a well equipped kitchen and one of the home's three bathrooms, while the upper floors include two more full bathrooms, making it a perfect layout for families or professionals needing extra space. With an attached garage and single wide driveway, this property includes two dedicated parking spaces. Step out onto your open balcony for a breath of fresh air, and enjoy all the conveniences of condo living with a low monthly fee covering essential services. Nestled in a vibrant urban location near Maple Grove Rd. Qualified First Time Home Buyers Rebate. Unbeatable Value: Save big with our newly adjusted pricing. Leveraging the latest government HST rebate expansion, this home is offered net of rebates. Enjoy a reduced purchase price, with rebates assigned back to the builder at closing. Please see sales representative for more information. (id:65446)
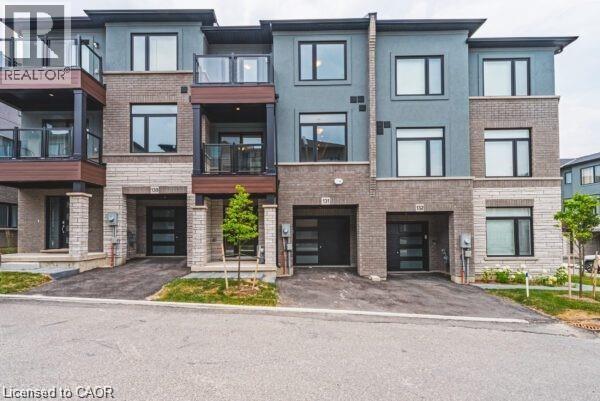
155 Equestrian Way Unit# 131
Cambridge, Ontario
Beautifully designed brand new 3 storey townhome located in Cambridge's sought after neighborhood. This spacious 2 bedroom, 2.5 bathroom condo, crafter by Starward Homes, offers 1342 square feet of modern living space across three levels The main level features a well equipped kitchen and one of the home's three bathrooms, while the upper floors include two more full bathrooms, making it a perfect layout for families or professionals needing extra space. With an attached garage and single wide driveway, this property includes two dedicated parking spaces. Step out onto your open balcony for a breath of fresh air, and enjoy all the conveniences of condo living with a low monthly fee covering essential services. Nestled in a vibrant urban location near Maple Grove Rd. Qualified First Time Home Buyers Rebate available. Unbeatable Value: Save big with our newly adjusted pricing. Leveraging the latest government HST rebate expansion, this home is offered net of rebates. Enjoy a reduced purchase price, with rebates assigned back to the builder at closing. Please see sales representative for more information. (id:65446)
151 Brixham Crescent
London South, Ontario
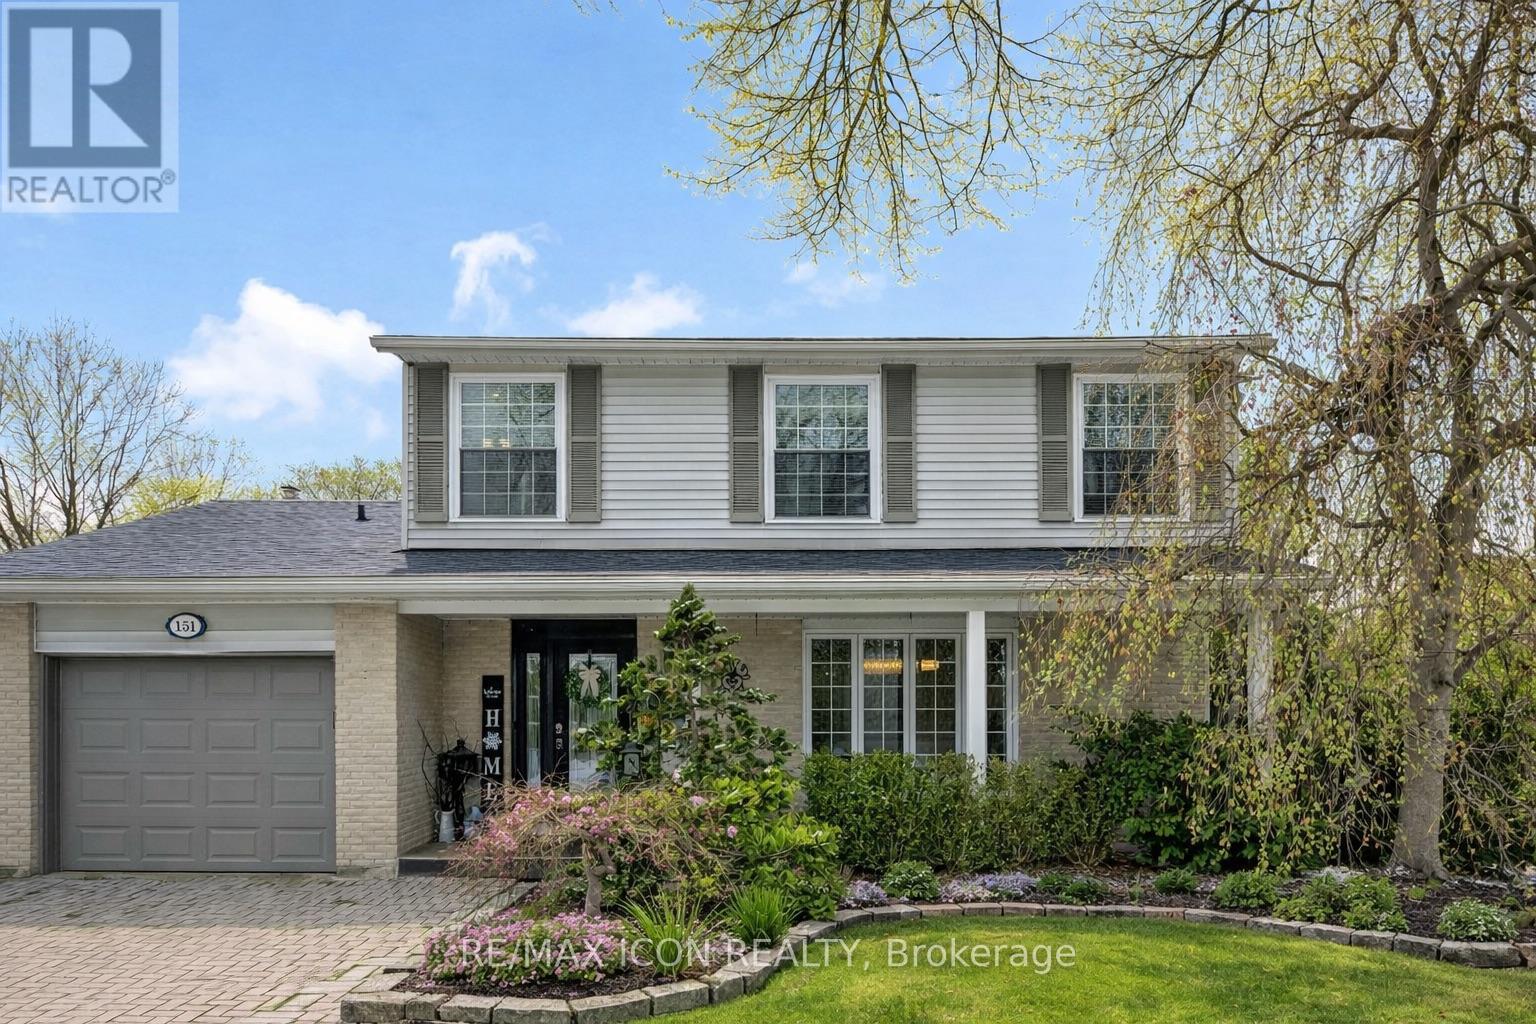
Now is your opportunity to secure this spacious 4 bedroom, 3700 sq ft home with extended living space and an heated inground concrete pool in a sought after Westmount Neighbourhood - Perfectly positioned on a quiet, tree-lined crescent in the heart of the area, this impressively expanded and beautifully updated 2-storey delivers the space, style, and lifestyle today's families are searching for. Offering 4 bedrooms, 3.5 bathrooms, and over 3,700 sq ft of finished living space (2,606 sq ft above grade + 1,172 sq ft below), this home was thoughtfully designed for real life-busy mornings, cozy evenings by the fire, and unforgettable gatherings. A massive addition with vaulted ceilings creates an extraordinary open-concept layout, anchored by a stunning European-inspired kitchen that truly becomes the heart of the home. With seamless access to the backyard from the main living areas, indoor-outdoor living feels effortless. Step outside to your private resort. The fully fenced oasis features a heated concrete pool, stone and textured concrete patio, expansive multi-tiered sundeck, shaded gazebo, mature low-maintenance landscaping with built in irrigation system and ambient evening lighting. This is where summer days become evening swims and lifelong memories. Upstairs, the spacious primary suite offers a peaceful retreat with a 3-piece ensuite, while additional bedrooms provide room to grow. The fully finished walk-out lower level-with full bath, fireplace, and open flex space-perfectly accommodates a rec room for family lounging, gym, or entertainment & media space. Extensive updates include windows, doors, architectural shingles, upgraded insulation, and central vacuum. Situated on a 52 x 115 ft lot with 3 parking spaces (1 garage, 2 driveway), this safe, family-friendly location is minutes to top schools, parks, shopping, dining, and quick highway access.151 Brixham Crescent is more than a home-it's a lifestyle. (id:65446)
15401 Kalamalka Road Unit# 202
Coldstream, British Columbia
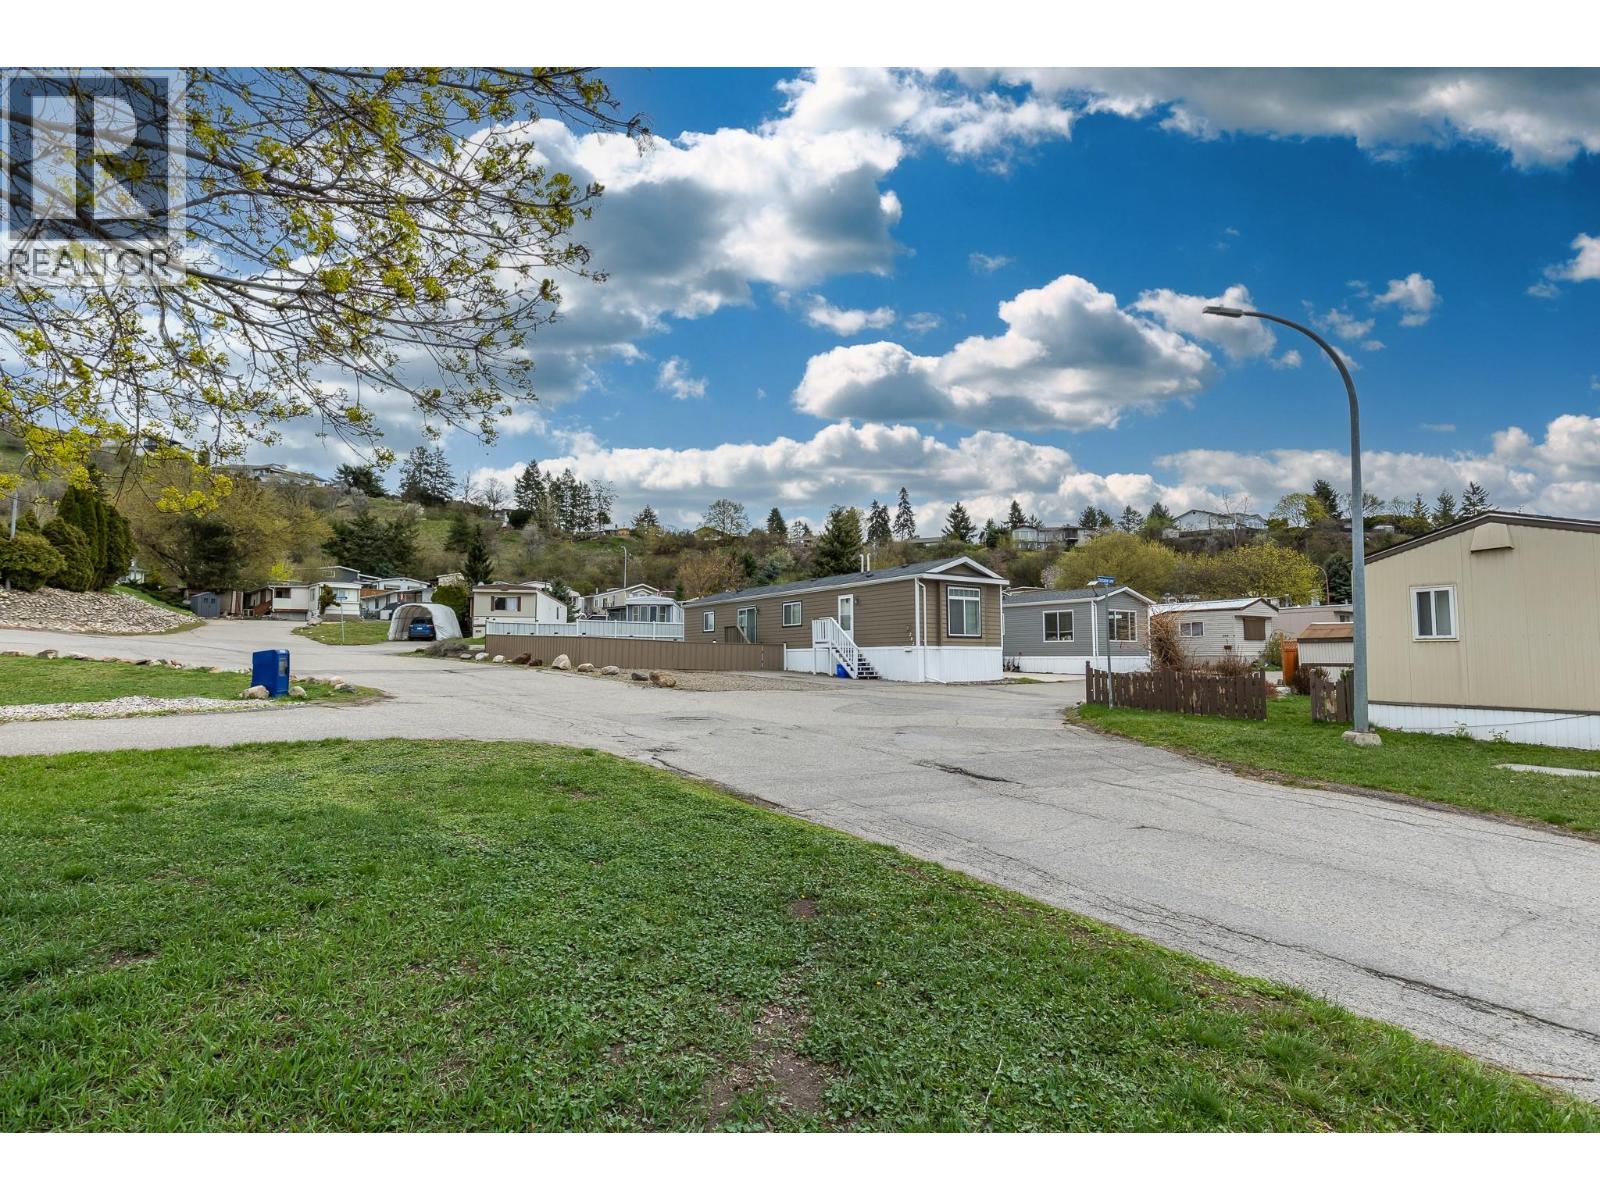
Enjoy Okanagan living in this well-maintained 2-bed, 2-bath home, built in 2013 and set on a spacious lot in a family-friendly park. Vaulted ceilings create a bright, open feel, with a smart layout offering separation between the primary suite and second bedroom—ideal for guests or a home office. The kitchen and living area serve as the central hub of the home, all in excellent condition. The fully fenced yard offers plenty of space for kids, pets, and gardening. RV/Boat storage available on a first come first serve basis, for an additional fee. Located in Lakeway MHP with direct access to the Rail Trail for walking and biking, and just minutes from the Kalamalka lake. Book your showing today! (id:65446)
4546 Highway 35
Kawartha Lakes, Ontario
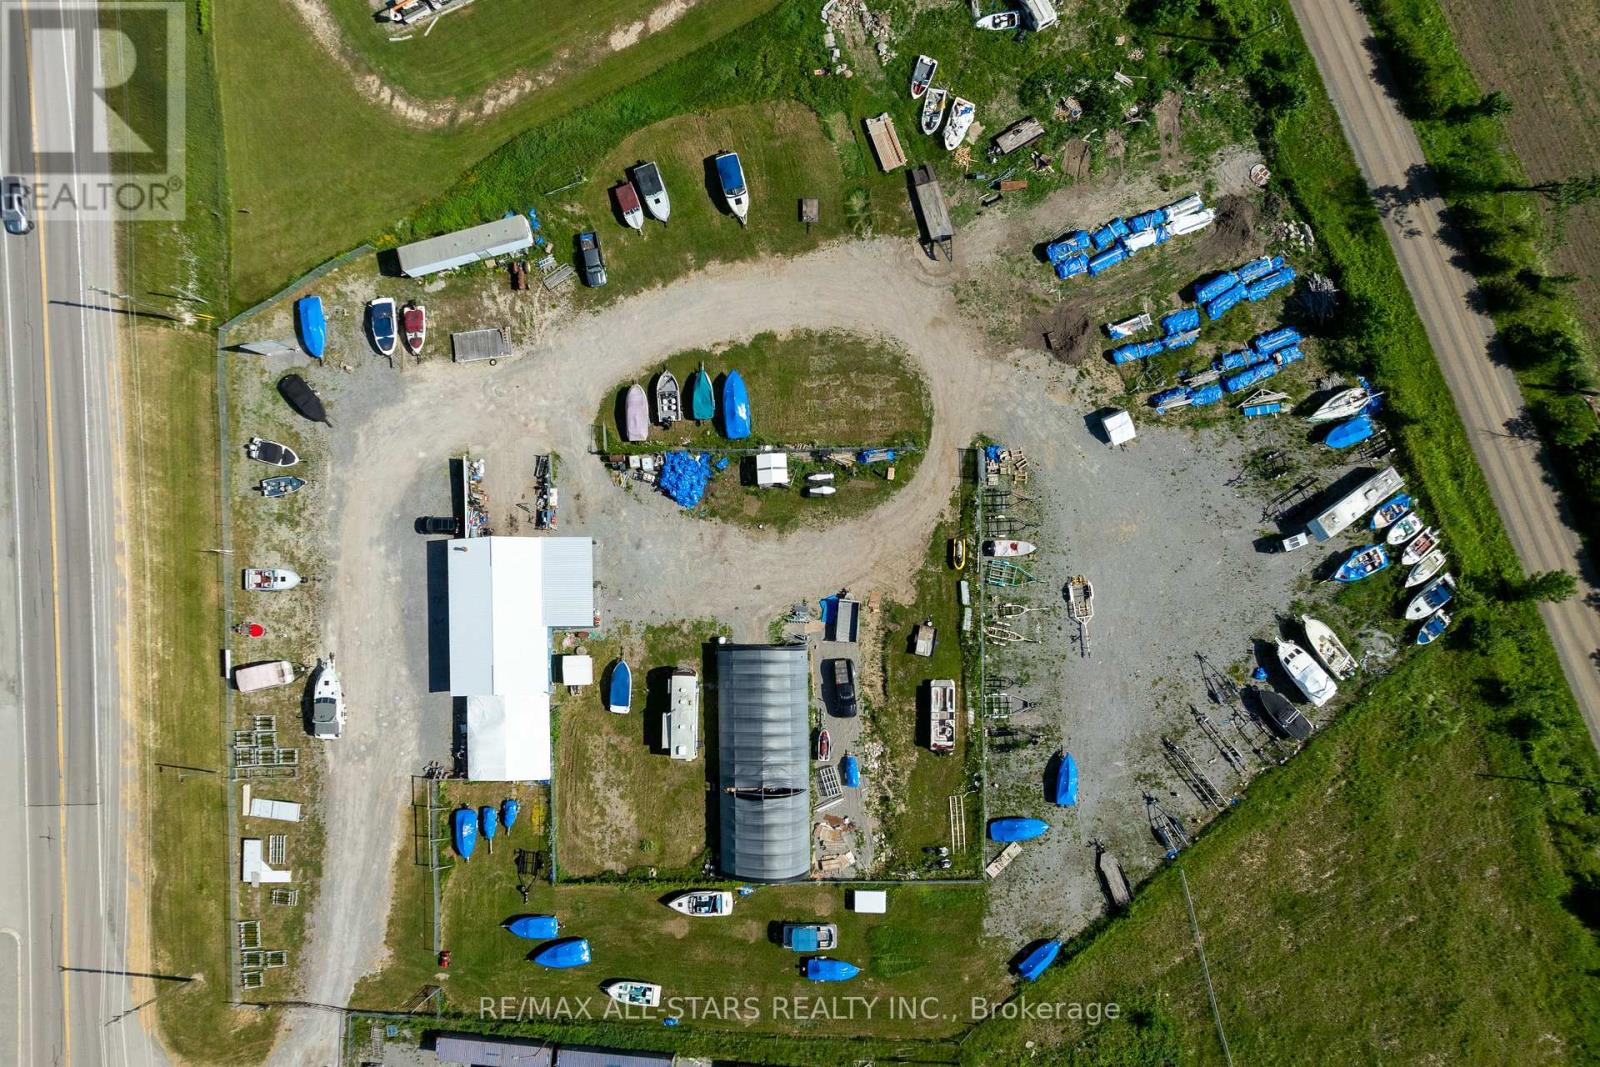
Position your business for success with this exceptional commercial opportunity in the heart of the Kawartha Lakes. Boasting prime frontage along busy Highway 35, this high-visibility property offers incredible exposure and easy accessibility-an ideal setting for businesses looking to grow, expand, or establish a strong presence in a thriving corridor. Set on just under 3 acres, this C2-6 zoned property provides an impressive range of permitted uses, giving you the flexibility to bring your vision to life. Whether you're launching a new venture or relocating an existing operation, the possibilities here are extensive. The property features a substantial main building complete with an insulated office area, a heated shop, and dedicated inventory storage. With 11-foot ceilings, the space is both functional and accommodating for a variety of commercial applications. In addition, a 30 x 80 quonset hut offers even more versatile space for storage or operational use. Ample indoor and outdoor storage options, combined with outstanding highway exposure, make this a strategic investment for those seeking both practicality and prominence. Offered as a blank slate, the buildings and land are ready for your customization-tailor the space to suit your exact business needs and unlock the full potential of this prime commercial location. Buildings and land being sold .not the business. (id:65446)
100 Dewal Place
Belleville, Ontario
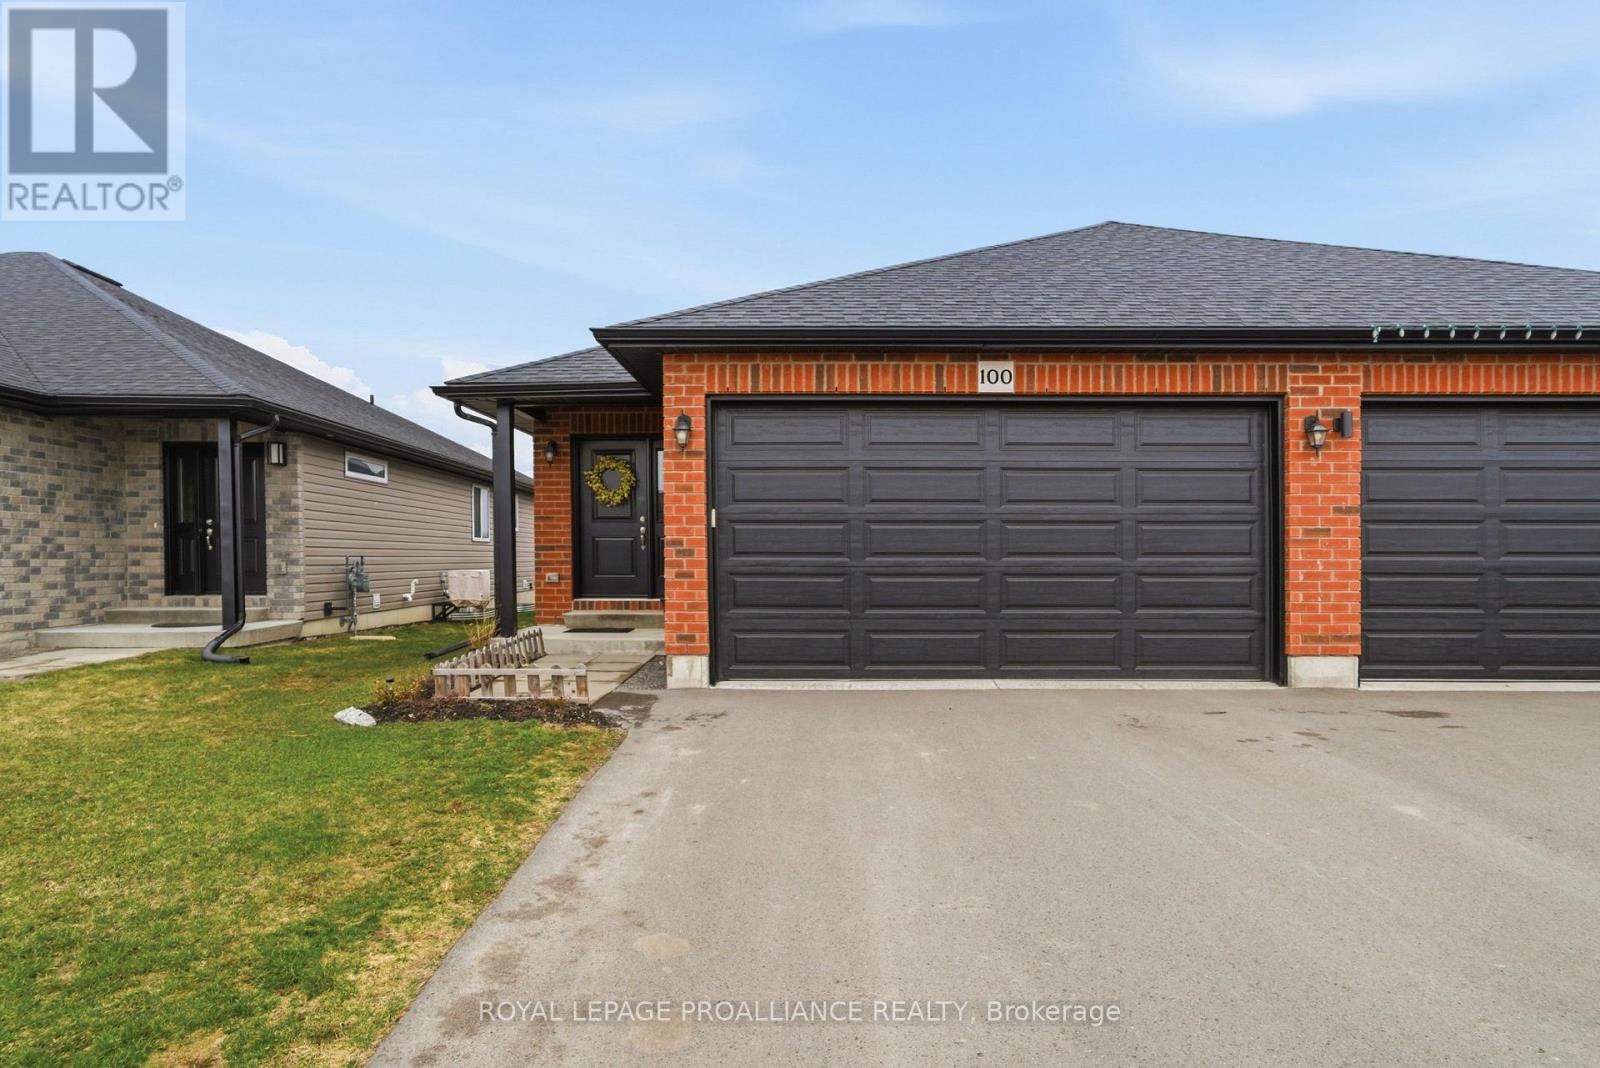
Why wait for a new build when you can have it all right now-with upgrades already included? This stunning 4-bedroom, 3-bathroom home offers incredible value and sophisticated neutral decor throughout. Centrally located and impeccably maintained, 100 Dewal is the perfect home base for a busy lifestyle. Just 10 minutes from CFB Trenton, Quinte Mall, and the 401, this 4-bedroom home provides the space you need with the new home feel. Enter through a spacious foyer into an airy main floor defined by vaulted ceilings and natural light. The open-concept living area impresses with gas fireplace, and oversized patio doors leading to your private deck. The kitchen is a standout, featuring a gas range, large island, and premium finishes like tile backsplash and crown-moulded cabinetry and pantry. Retreat to the primary suite, complete with a walk-in closet and a spa-like ensuite. Downstairs, the huge rec room is a blank canvas for your ultimate entertainment setup.With three full baths, a double garage, and a large deck for summer hosting, this is the best value on the market today. (id:65446)
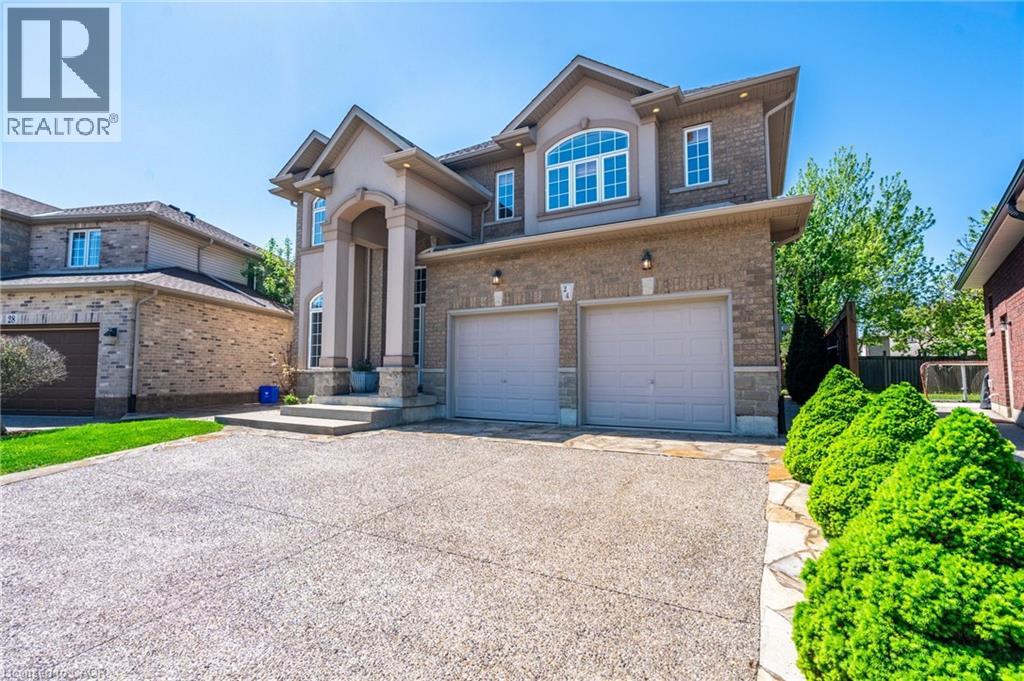
24 Edgecroft Crescent
Stoney Creek, Ontario
Your dream home awaits at this custom-built 2,655 square foot masterpiece nestled on a generous pie shaped lot. Enter the home to discover an abundance of natural light, with elegant chandeliers and pot lights that illuminate every corner of the home. The front entrance boasts a stunning 17-foot open vaulted ceiling, creating an airy and grand atmosphere perfect for both relaxed living and elevated entertaining. The heart of the home is a beautiful maple kitchen with quartz countertops, island, and extended pantry open to the dinette and family room, featuring a gas fireplace, built in surround sound speakers and wall-to-wall windows that invite the beauty of nature indoors, providing a serene backdrop as you cook and gather with loved ones. Head up the gorgeous open, wooden step, spiral staircase, to retreat to the luxurious primary suite complete with a lavish five-piece ensuite and 12 x 5 walk-in closet. Three additional well-appointed bedrooms and a spacious five-piece bath complete the second floor, ensuring ample space and privacy for family members or guests. The open unspoiled lookout basement offers high ceilings, four large windows, a three piece rough-in, a perfect canvas for your personal touch. Outside, your private backyard oasis awaits with stunning aggregate and stone landscaping around the whole house, lush gardens, an 8ft wooden fence, a welcoming pergola, and a charming campfire spot perfect for evenings under the stars. The 21 ft x 21 ft double car garage and 6 car driveway complete every wish list. This home combines modern comforts with thoughtful design, ensuring a lifestyle that celebrates both indoor luxury and outdoor living. This is your chance to call this exquisite property your own. (id:65446)
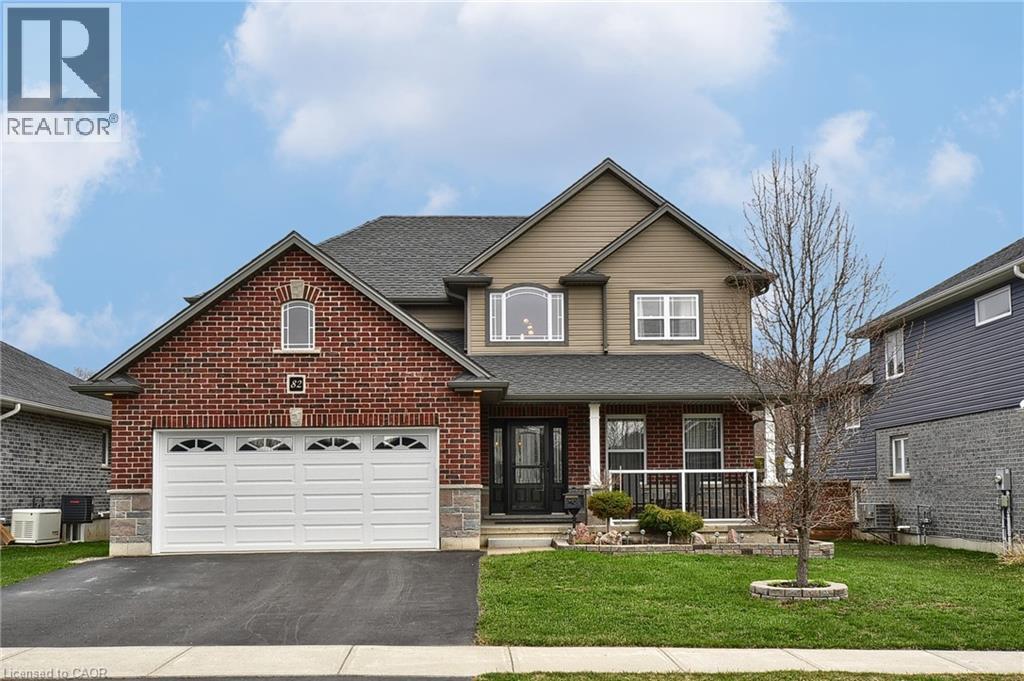
82 Curtis Street
Innerkip, Ontario
Welcome to 82 Curtis St., nestled in the charming village of Innerkip. Built by Hunt Homes, the sought-after “Waterloo” model offers an exceptional blend of space, style, and functionality with 4 bedrooms, 4 bathrooms, and a double car garage with Insulated garage door. Step inside to a bright and inviting two-storey foyer, featuring neutral décor, gleaming hardwood floors, and elegant tile. The open-concept main floor is perfect for both everyday living and entertaining, showcasing a spacious great room with a cozy gas fireplace and a gourmet eat-in kitchen complete with granite countertops, a breakfast bar, pantry, and sun-filled dining area. Sliding doors lead to a private backyard with a deck, gazebo, garden shed, and fully fenced yard—ideal for relaxing or hosting gatherings. The main level also includes a versatile formal dining room or living room, a convenient 2-piece bath, and a functional mudroom. Upstairs, the generous primary suite features a walk-in closet, private ensuite, and its own fireplace for added comfort. Three additional well-sized bedrooms, a full 4-piece bathroom, and a second-floor laundry complete this level. The fully finished basement expands your living space with a large recreation room, additional bathroom, workshop, storage, and oversized egress windows. Move-in ready, this home is located in a quiet, family-friendly neighbourhood with easy access to everyday amenities and major highways (401/403). (id:65446)
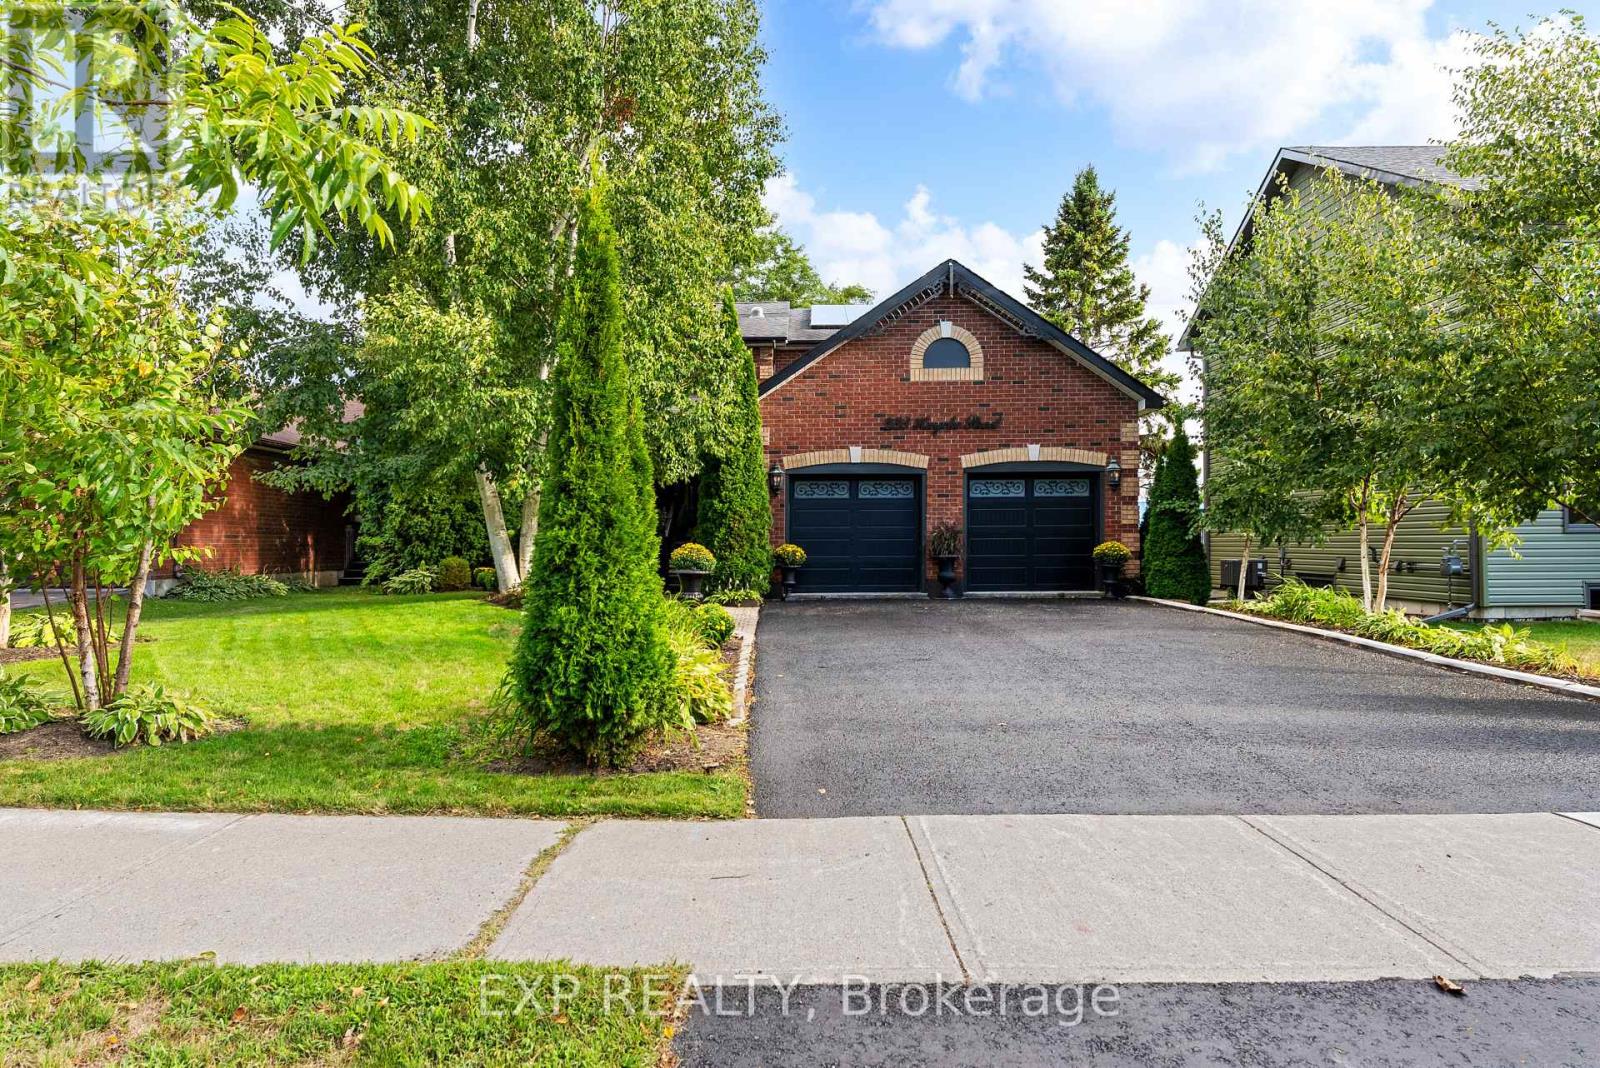
233 Huycke Street
Cobourg, Ontario
Welcome to this beautifully renovated red-brick gem in the heart of Cobourg - a spacious 6-bedroom, 4-bathroom home set on an expansive lot, offering almost 4,100 liv. sq. ft. of stylish, functional living space originally built as the neighbourhood builder's home. Step inside to find tasteful upgrades that blend modern finishes with timeless charm, hardwood floors throughout, and elegant crown moulding. The main level features a bright, open & functional layout ideal for both everyday living and formal entertaining & dining. The newly renovated kitchen features stainless steel appliances, stone countertops, marble backsplash, Italian cement tiles, a butler pantry, and a charming coffee + wine bar. With 4generously sized bedrooms upstairs & 2 full bathrooms, there's more than enough space for a growing family, home office setup, or multigenerational living. 1300 square feet of finished living space awaits downstairs, featuring two more well appointed bedrooms, a newly renovated en suite bathroom, and a cozy living area with a fireplace. Outside, step into a backyard of rare distinction - a thoughtfully designed and manicured outdoor retreat nestled on an oversized lot, where every detail offers serenity and sophistication. This meticulously landscaped backyard features multiple sitting and dining areas, a beautiful stone pathway leading to an oversized fire pit, and over 60 trees including rare exotics. Enjoy a tranquil fish pond, full irrigation system, outdoor soffit lighting, and absolute privacy. Over $100,000 was invested in creating this elegant, estate-quality outdoor space - perfect for both entertaining and everyday serenity. Bonus features include brand new windows &doors, 50 yr warranty roof, energy efficient furnace + A/C and so much more! Don't miss your chance to own a one-of-a-kind property with space, style, and sophistication in a prime, family-friendly neighbourhood close to schools, parks, shops, and Cobourg's charming downtown and beaches. (id:65446)
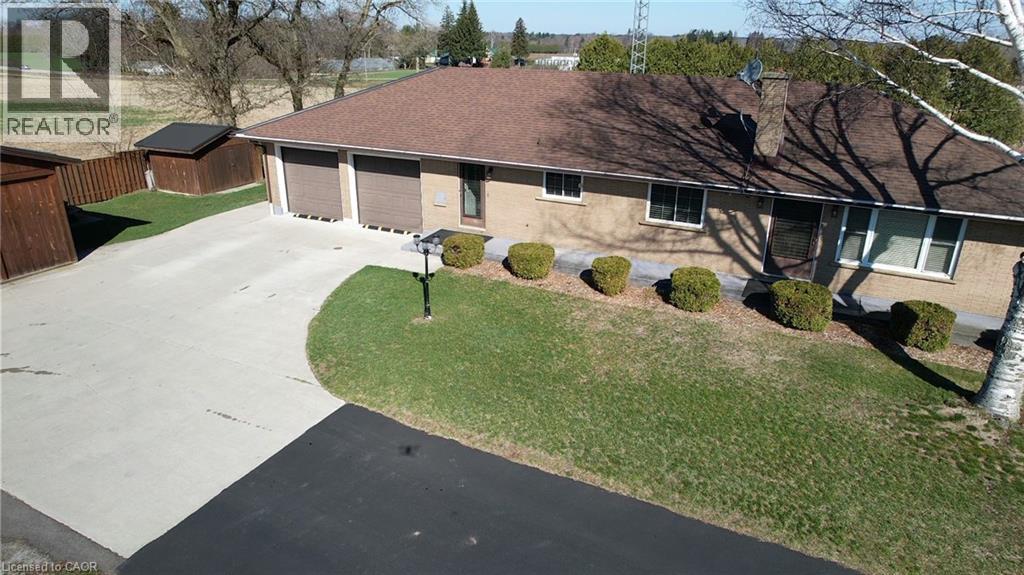
1777 Forestry Farm Road
Simcoe, Ontario
Enjoy peaceful country living in this well-built sprawling brick ranch surrounded by beautiful rich farmland. The bright eat-in kitchen features stainless steel appliances and newer oak cabinets (1999) and countertop (2021) with a pantry, convenient coffee bar and large peninsula, perfect for everyday living and entertaining. This home offers 3 spacious bedrooms, 1 full bath, a full basement. The partially finished basement offers an opportunity for expansion if you need additional living space in the future. Convenience is key with the attached 2-car garage that has direct entry into the home. The garage also has access to the basement and the deck. In addition to these features is a separate, large 24' x 36' insulated/heated 2 car garage/workshop, a 10' x 12' storage shed and 10' x 40' storage trailer, offering a huge amount of bonus space for equipment, tools, or recreational gear. If you are looking for a home to entertain family and friends or needing a peaceful oasis at the end of busy day, this is it! A great opportunity for those looking for room to roam, functionality, and country comfort. Centrally located to Simcoe, Delhi, Tillsonburg and Lake Erie. (id:65446)
152 Blandford Street
Innerkip, Ontario
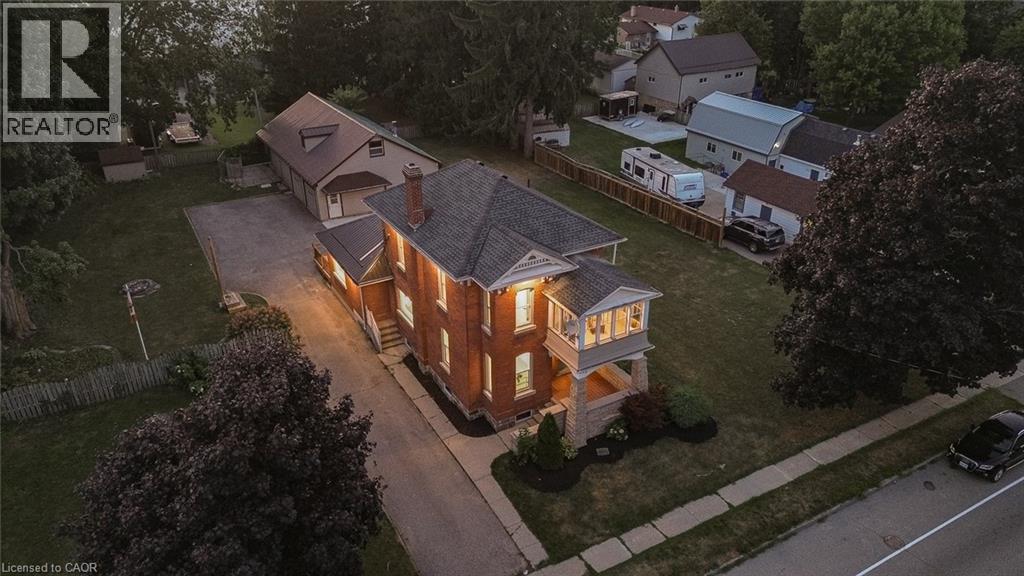
Welcome to 152 Blandford St - one of the most luxurious & heavily upgraded homes in Innerkip! Nothing like this available - a true standout in the area! Step inside to jaw-dropping main-floor wow factor: custom high-end dream kitchen w/ massive centre island, breakfast bar seating, pot drawers & top-tier GE Cafe appliances, stunning custom chimney hood fan, farmhouse sink w/ accessories, custom pantry around fridge, vaulted ceilings, wide hardwood plank floors & LED lighting throughout, plus a brand new oak staircase that adds timeless elegance. The upper level offers 3 generous bedrooms including a primary retreat w/ coffered ceilings, spacious walk-in closet & gorgeous 3pc ensuite featuring a custom shower, a spa-like main bath w/ beautiful tub, gold-finished fixtures & premium tiling, convenient 2nd-floor laundry, and a standout 3rd bedroom boasting its own private balcony - perfect for morning coffee, relaxing evenings or enjoying peaceful views in this family-friendly neighbourhood. The massive 2 story, 2400 sq ft detached workshop/garage in the backyard easily parks 3 vehicles inside & is ideal for a car enthusiast, man-cave, hobby space or side business! Nestled in a safe, welcoming community - ideal for peaceful family living w/ room to grow. Don't miss this rare gem (id:65446)
212 Springmere Place
Chestermere, Alberta
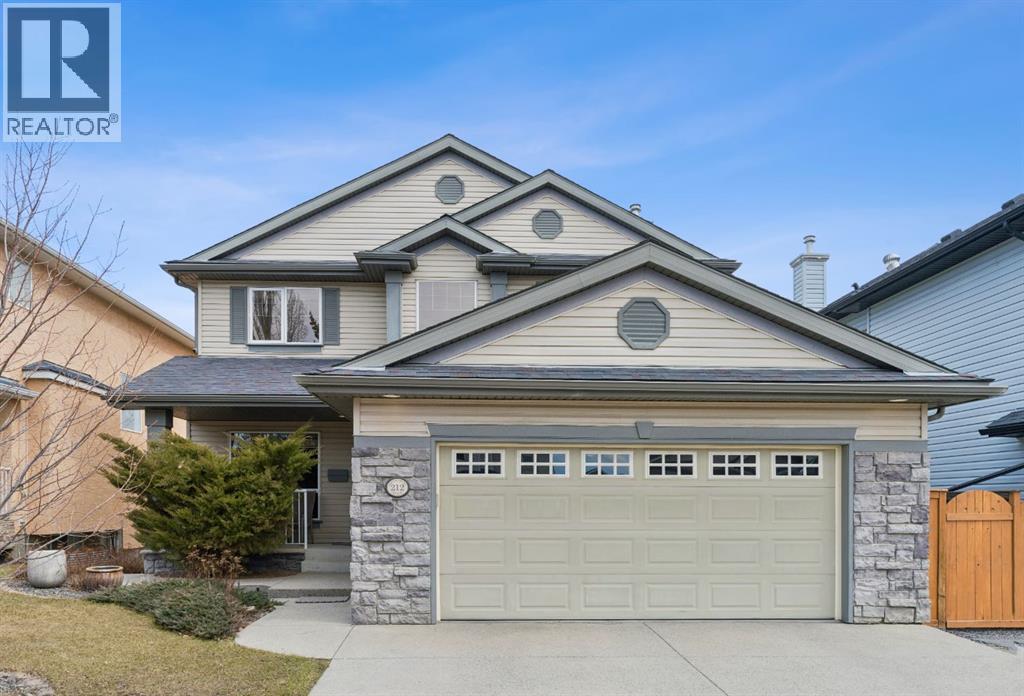
Welcome to this exceptional executive residence, tucked away on a quiet cul-de-sac in the highly sought-after lakeside community of Chestermere. This custom-built two-storey walkout offers over 3,500 sq. ft. of beautifully developed living space, including a fully finished lower level, and backs onto peaceful green space, a creek, and parkland, creating a private and picturesque setting. Thoughtfully designed and professionally curated throughout, this home showcases sophistication from the moment you step inside. Rich hardwood flooring, elegant ceramic tile and an abundance of natural light elevate the main level, where a seamless layout blends everyday comfort with effortless entertaining. The stylish kitchen features stainless steel appliances, generous prep space, and excellent functionality, while the adjoining living and dining areas create a warm and inviting atmosphere for gatherings. A spacious laundry and mudroom with custom built-in cabinetry adds convenience and everyday luxury. Upstairs, four generously sized bedrooms provide an ideal family layout, highlighted by a serene primary retreat complete with a spa-inspired five-piece ensuite.The fully finished walkout basement expands the home’s versatility with a large family room, an additional bedroom, full bathroom, and a flexible bonus space perfect for a hobby room, workshop, gym, or creative studio. Outside, the professionally landscaped backyard is truly exceptional, with over $40,000 invested to create a private outdoor oasis. Expansive patios, stone pathways, and an underground sprinkler system ensure beauty with low maintenance, while direct access to the surrounding reserve offers peaceful views and year-round enjoyment. Additional features include central air conditioning, two fireplaces, skylights, and a double attached garage. Ideally located within walking distance to schools, parks, and amenities, this is a rare opportunity to own a meticulously maintained and extensively upgraded home in on e of Chestermere’s most desirable settings. (id:65446)
16 Beaver Dam Place NE
Calgary, Alberta
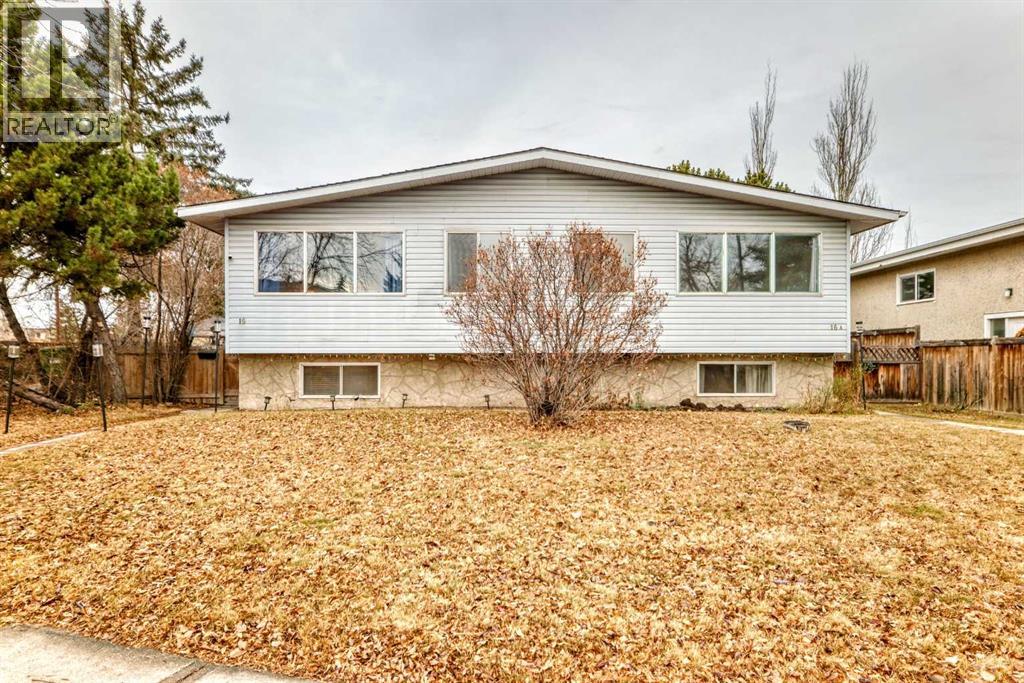
Terrific Side-by-Side Duplex Backing onto a Park! Nestled on a quiet cul-de-sac, this spacious duplex sits on a large lot and offers excellent income potential. The property features two side-by-side units plus one illegal basement suite, along with an oversized 27' x 22' double garage that has been divided for secure parking on each side—ideal for generating additional cash flow. Each main floor offers 741 sq. ft. with 2 bedrooms and a 4-piece bathroom. The 16A illegal basement suite includes 2 bedrooms, a comfortable living area, full kitchenette, and a 3-piece bath. Both upper and lower levels are equipped with their own washer and dryer for added convenience. Side 16 can easily be reconfigured, as the basement already includes a kitchenette and there's existing plumbing on the main floor to add laundry— simply install a door to create two private spaces (see floorplans for details). The backyard backs directly onto a large park and also offers lane access to the garage. This is an amazing investment opportunity with multiple rental options and strong long-term potential! (id:65446)
1127 Fallowfield Road
Dysart Et Al, Ontario
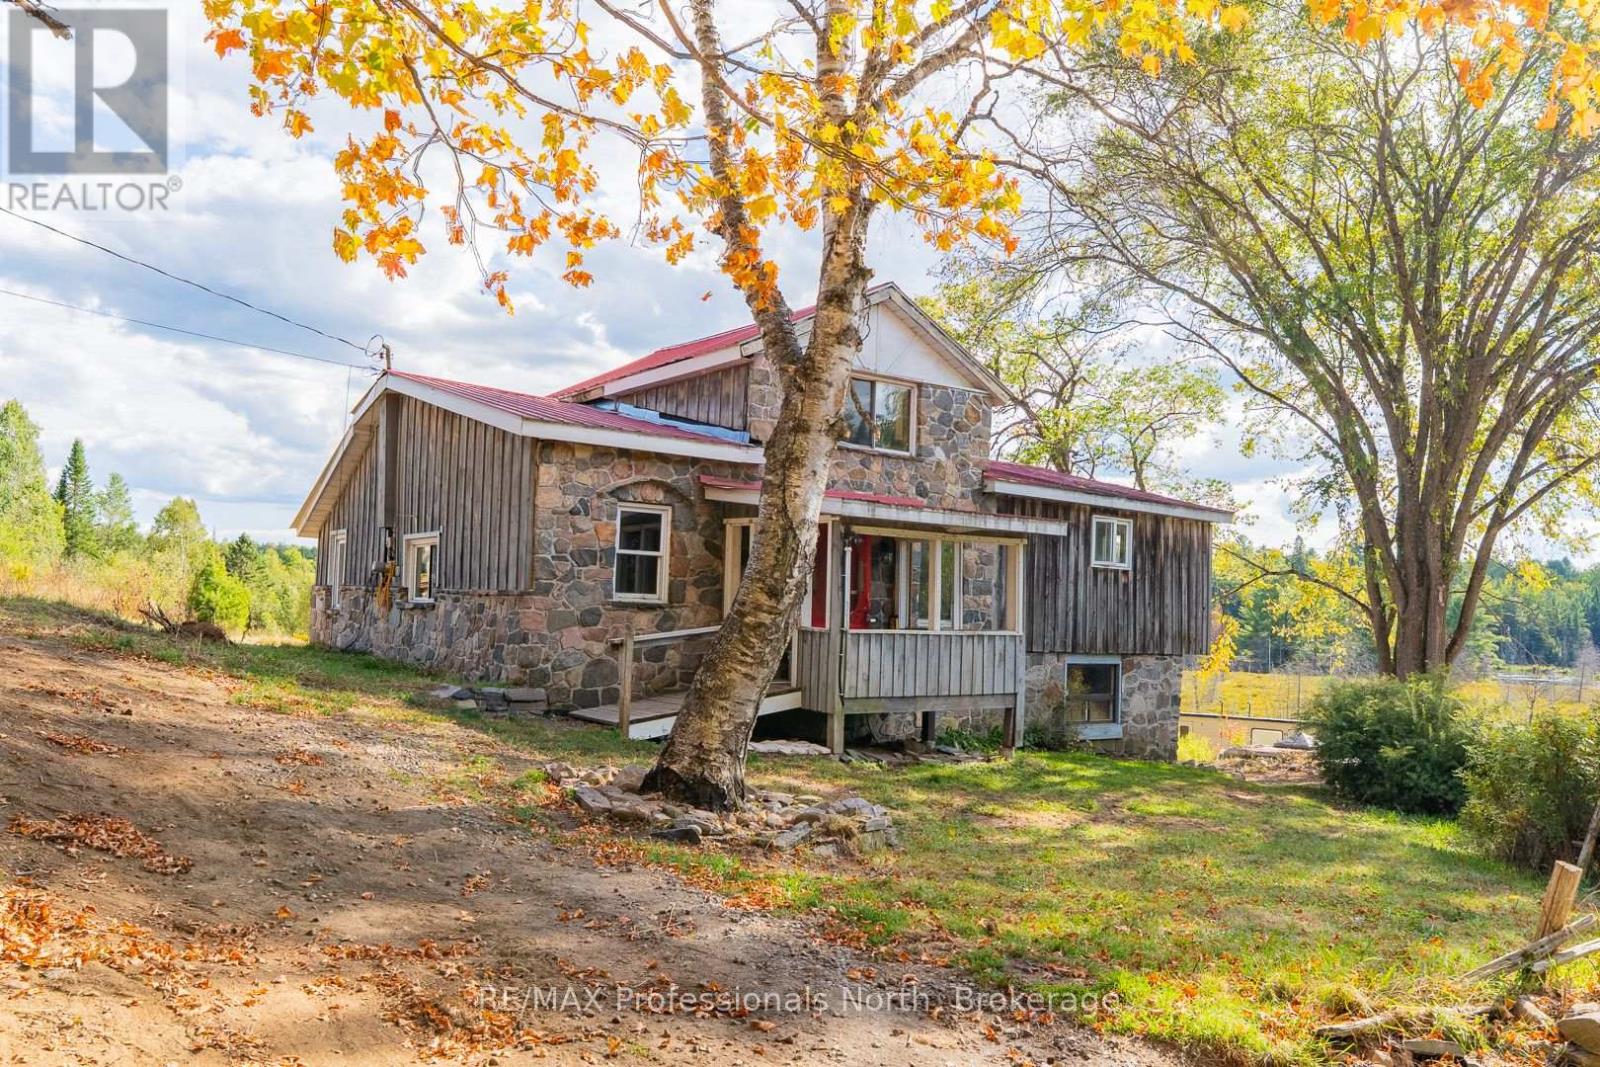
Discover the potential of this charming country property, set on just over 6 acres with a large pond, crown land next door and only minutes from downtown Haliburton. Offering 1,302 sq. ft. of living space with 2 bedrooms plus bonus loft and 2 bathrooms, this home is ready for its next chapter. With a little vision and creativity, it can be transformed into a warm and inviting retreat that blends rustic charm with modern comfort.The exterior features timeless stonework, wood siding, and a red metal roof that gives the home character and presence. Inside, you'll find a layout with generous room sizes and plenty of natural light. While updates and finishing touches are needed, the space provides a blank canvas for you to design a home that reflects your style.The land itself is a true highlight. Mature trees, natural landscaping, and open clearings surround the property, creating a peaceful and private setting. The large pond adds to the charm, offering a place to relax, watch wildlife, or simply enjoy the changing seasons. With over 6 acres to explore, theres room for trails, gardens, or homestead the possibilities are endless.Convenience meets country living with this location. Just a short drive brings you to Haliburton Village, where you'll find shops, restaurants, schools, and healthcare services. The area is well known for its lakes, hiking trails, and year-round recreational activities, making it easy to enjoy the outdoors in every season.This property is perfect for those seeking space, privacy, and the opportunity to create something special. Whether you're looking for a year-round residence, a seasonal getaway, or an investment project, this home and acreage provide the foundation for your vision. Septic & furnace new in 2020, Hot water heater only a couple years old. (id:65446)
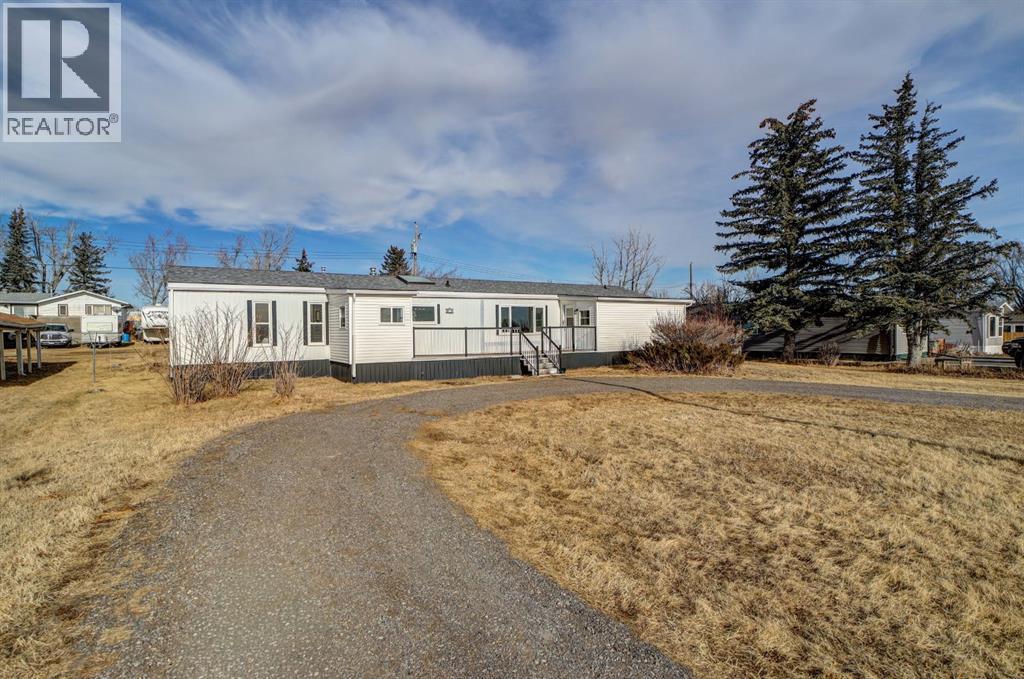
319 Minto Street
Granum, Alberta
Fully renovated 3 bedroom, 2 bathroom home on a large double lot in the quiet community of Granum. This 1,372 sq ft home has been professionally updated from top to bottom, including an entirely new kitchen and all new appliances. The bright, open floor plan features a brand new kitchen with a generous peninsula for extra prep space and seating, modern cabinetry and finishes, and a comfortable eating area that flows into the living room. The layout also offers a dedicated laundry room and a private primary bedroom with 4-piece ensuite. Outside you’ll find an oversized 22' x 28' detached garage, plus ample off-street parking. The 0.28 acre lot with back lane access provides plenty of space for a garden, RV parking, dog run, or play area. Located close to the school, park, pond, and an easy commute to Fort Macleod, Lethbridge and about an hour to Calgary, this move-in ready home is an affordable option that feels like new! (id:65446)
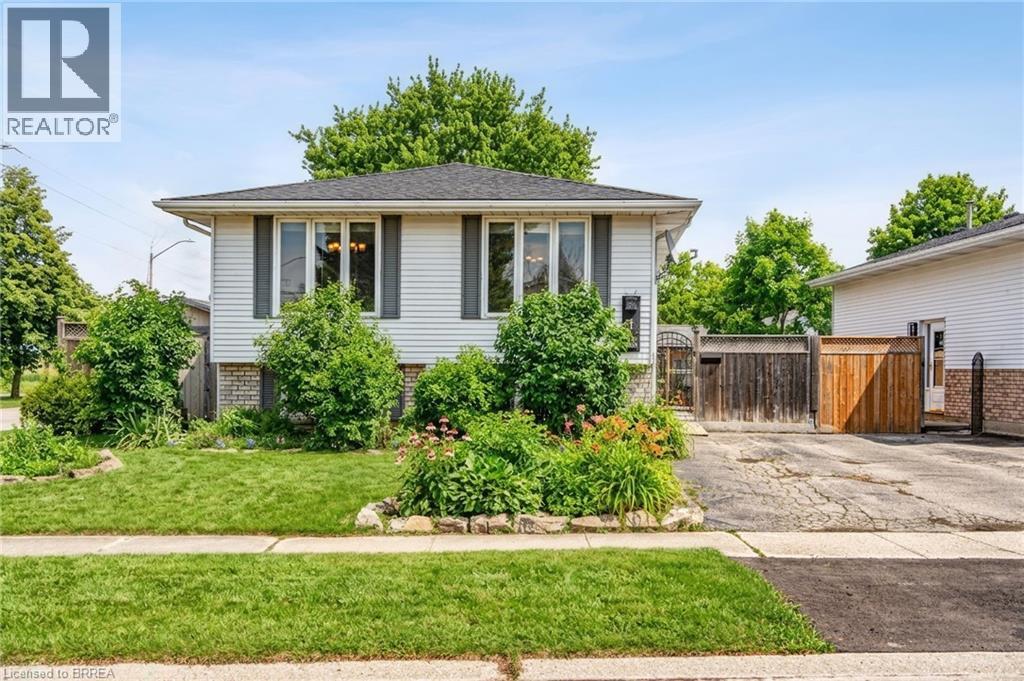
1 Osijek Crescent
Brantford, Ontario
Welcome to 1 Osijek Crescent, a charming and well-maintained home tucked in the highly sought-after North end of Brantford. Built in 1990, this inviting property offers the perfect blend of comfort, functionality, and opportunity for you to add your own personal touch. Ideally located a short walk from Banbury Heights Elementary School and close to additional public, Catholic, private, and French immersion school options, this home is perfectly suited for families. You’ll also appreciate the convenient proximity to the new Catholic high school currently under construction and slated to open in 2027. Inside, the home features a bright and welcoming foyer with a few steps leading up to the main living area. The upper level offers a functional layout with a spacious kitchen, dining area, two generous bedrooms with closets, and a full bathroom. The lower level is designed for relaxation and entertainment, boasting a large rec room perfect for movie nights, a games area, or a cozy retreat, along with a third bedroom, an additional full bathroom, laundry, and mechanical room. Step outside to your private backyard oasis, highlighted by a professionally installed in ground pool/swim spa (2021) — the true pride and joy of the property and perfect for year-round enjoyment. With great potential, a desirable layout, and room to customize aesthetically, this home presents an incredible opportunity to create a space that truly reflects your style. A fantastic offering in a family-friendly neighbourhood close to everything you need. (id:65446)
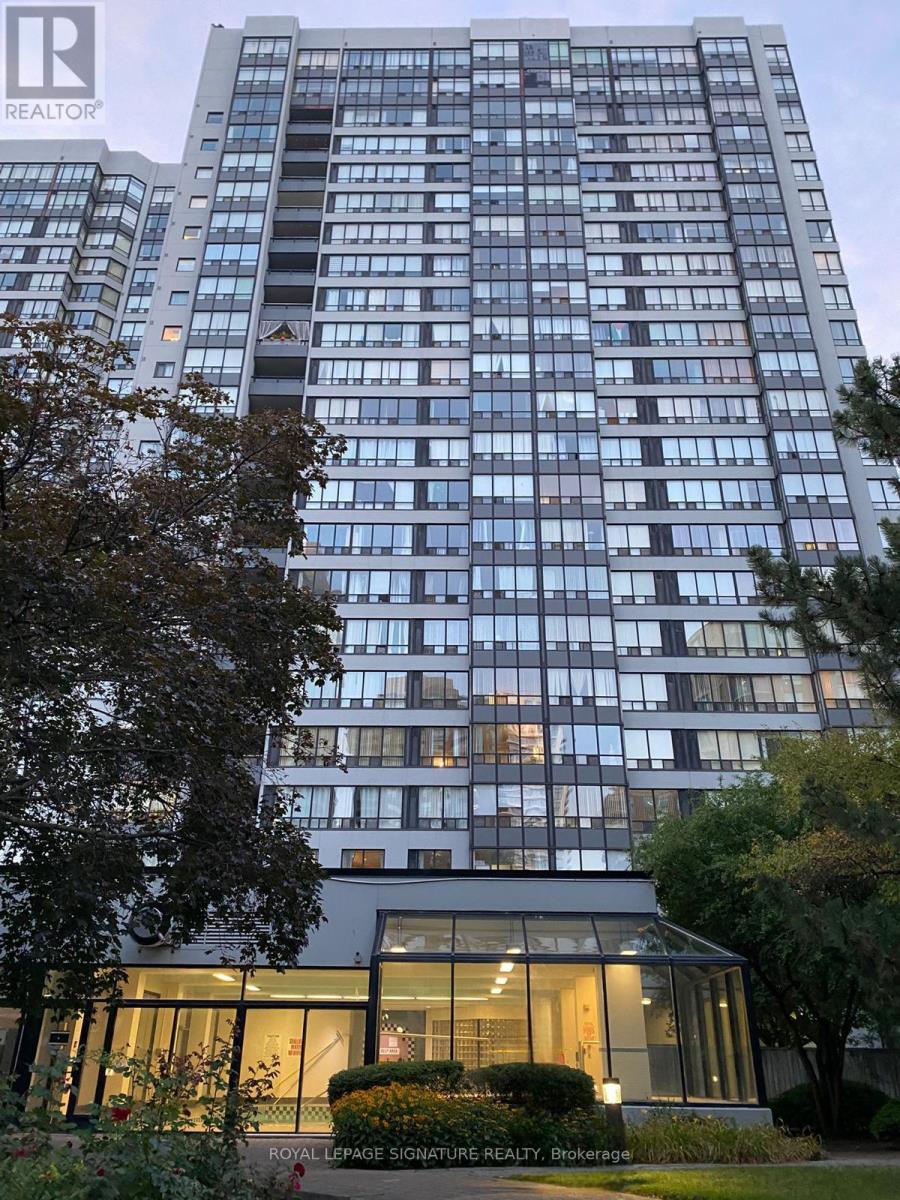
1604 - 7 Bishop Avenue
Toronto, Ontario
Welcome To The Vogue at Yonge & Finch - A Bright, Spacious & Beautifully Newly Renovated 1 Bedroom + Solarium Offering 746 SQFT. Of Comfortable Living In The Heart Of North York. This Thoughtfully Designed Unit Features A Sun-Filled South-Facing Exposure With Clear Views Filling The Space With Natural Light Throughout The Day. The Versatile Solarium Is Perfect As A Home Office, Library Or Guest Space, Adding Valuable Flexibility To Your Layout. Enjoy The Unbeatable Convenience Of Direct Underground Access To The Finch Subway Station, Making Commuting To Downtown Effortless. Steps To TTC, Shopping, NY Civic Centre & Top-Ranked Earl Haig High School Nearby. Residents Of Vogue Enjoy Exceptional Amenities: 24 Hrs. Security & Concierge, Visitor Parking, Gym, Indoor Pool, Sauna, Whirlpool, Squash Courts, Guest Suites, Party/Meeting/Study/Billiards/Recycling Rooms, Theatre, Ping Pong. Roof Top Garden. Ideal For First Time -Buyers, Professionals, Or Investors Looking For Space, Convenience And Value In One Of Toronto's most Connected Neighbourhoods. (id:65446)
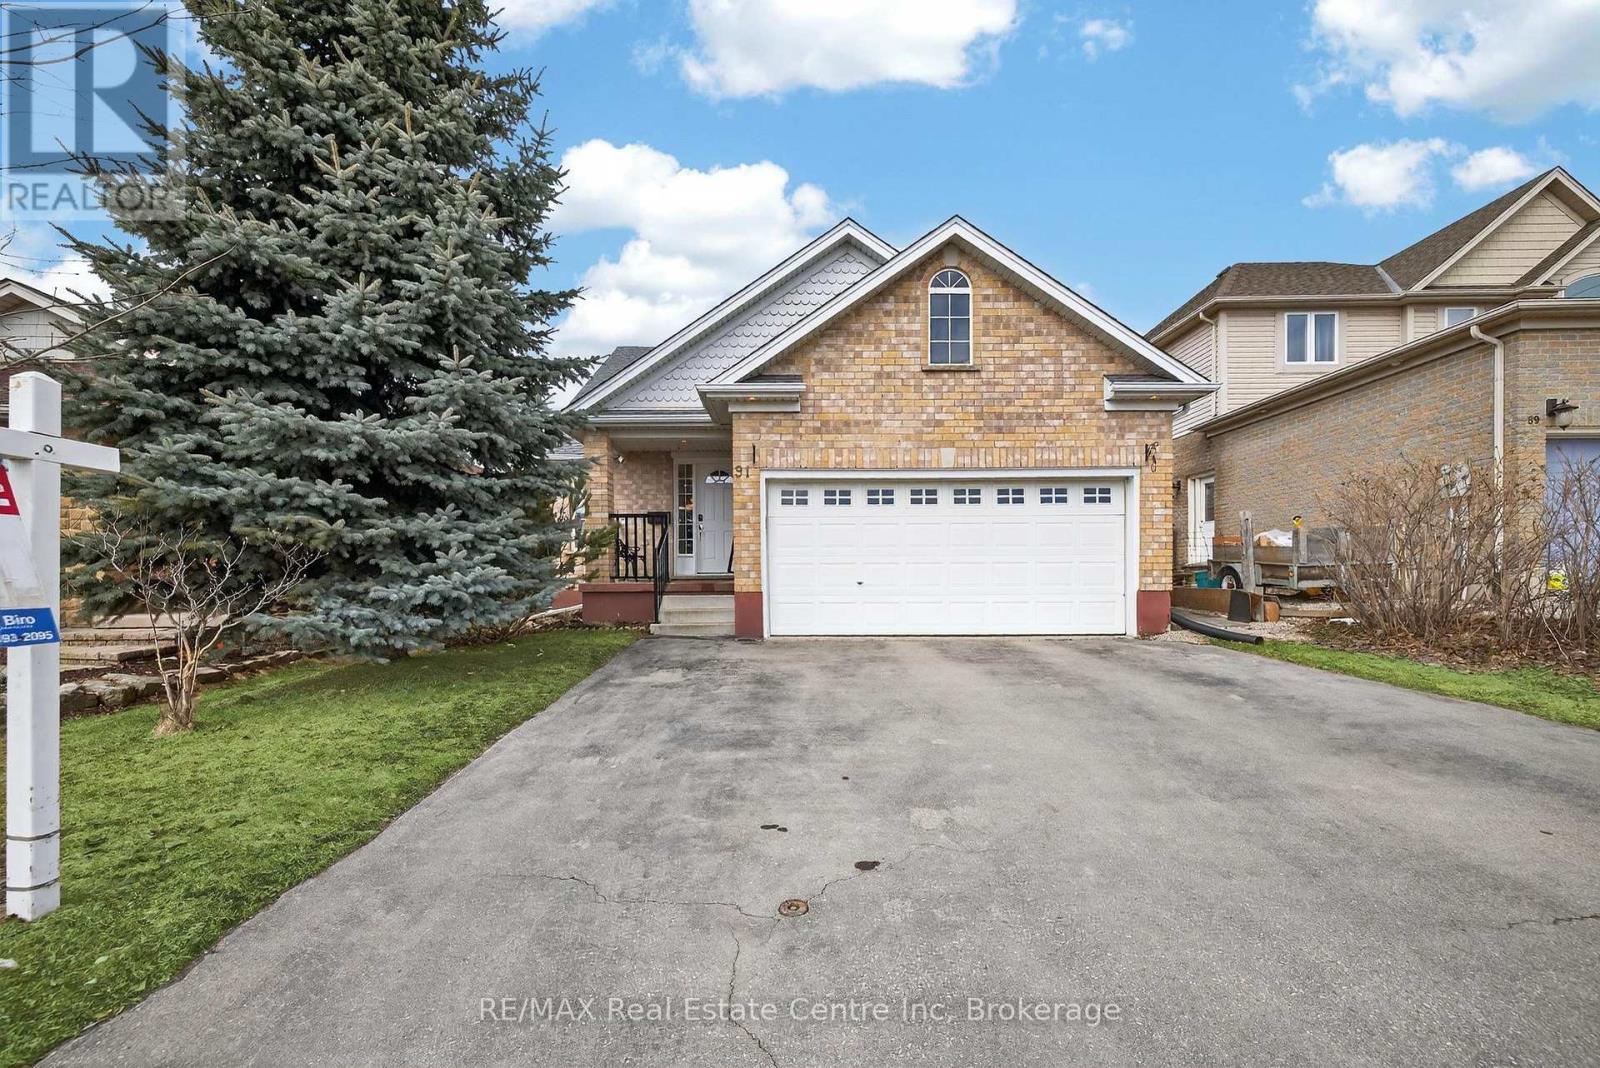
91 Flaherty Drive
Guelph, Ontario
Welcome to 91 Flaherty Dr, an exceptional bungalow on a rare, oversized lot nearly 200 feet deep and over 2,500 sq ft of finished living space. This well-maintained home features a two-car garage and soaring vaulted ceiling that create an immediate sense of elegance and space. The main level offers three bright bedrooms and two bathrooms (one with a jacuzzi tub), anchored by an inviting living room filled with natural light. The recently updated kitchen is a highlight, featuring a charming dining area and sliding doors that lead directly to a new 14' x 18' deck-perfect for outdoor entertaining and summer BBQs. Kitchen updates include granite counters with a breakfast bar, a stylish backsplash, a new range hood, stainless steel appliances, and modern tiles throughout. The fully finished basement nearly doubles your living space, offering a massive Recreation room, a fourth bedroom, and a 4-piece bathroom complete with a corner jacuzzi tub and a separate shower. Additional conveniences include ample storage and a dedicated cold cellar. The main floor is spacious, bright, and freshly painted. Roof shingles 2017. Situated on one of the largest lots in the city with no rear neighbors, this home is just steps away from the West End Rec Centre and major shopping amenities (Costco, Zehrs, banks, LCBO...) (id:65446)
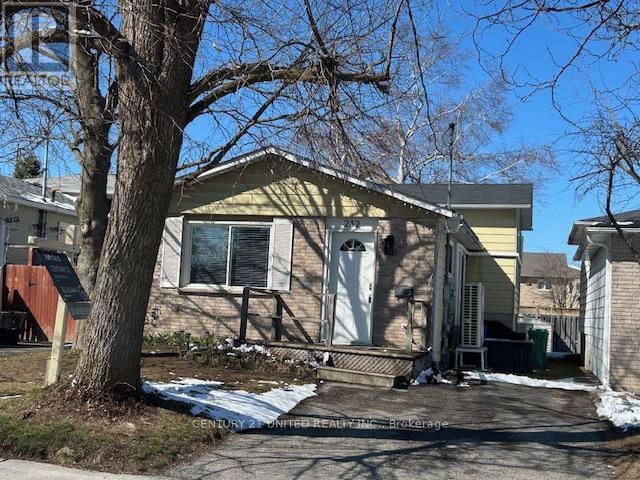
232 Spencley's Lane
Peterborough, Ontario
This is your "Welcome Mat" to East City, one of Peterborough's most sought-after neighbourhoods!! This bright and inviting 4-level backsplit is designed with family living in mind and showcases numerous thoughtful updates. This carpet-free home offers front and side entrances, an updated, efficient Kitchen complete with appliances and East facing window. Open Living and Dining area filled with natural light from South-facing picture window. Upper level features Primary Bedroom, a Second Bedroom and 4-Piece Bath. The lower level adds 2 additional Bedrooms, currently used as an office and den, while the basement hosts Finished Recreation Room with wet bar, 3-Piece Bath, Utility combo with Laundry and a separate storage room. Newer heat pump heating and cooling systems provide year round comfort. Outside, enjoy a private drive and partially fenced rear yard, along with the scenic community that balances historic charm with modern amenities. This is a perfect place to call home! (id:65446)
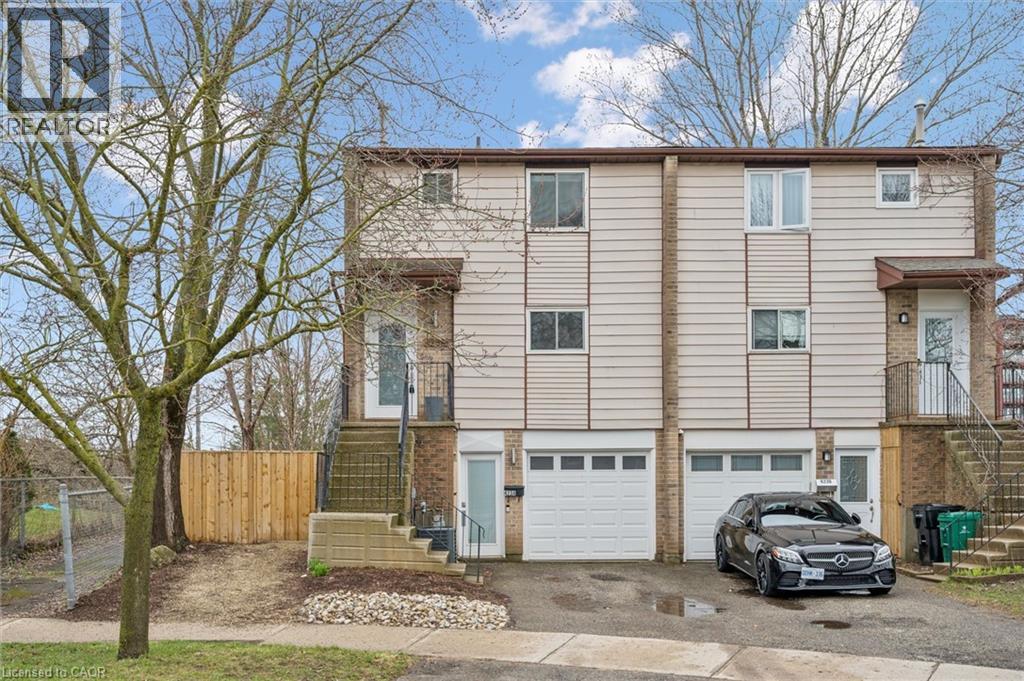
423 Cadbury Court Unit# A
Waterloo, Ontario
Welcome to this charming and affordable freehold semi-detached home located in a highly desirable Waterloo neighbourhood. Situated on an extra-deep, beautifully landscaped lot, this well-maintained home offers exceptional value for first-time buyers, young families, or investors alike. The property features three spacious bedrooms, 2 full renovated bathrooms, a spacious floorplan which includes a bright family room & dining area, modern laminate flooring, and fresh, modern paint throughout. The updated kitchen is thoughtfully designed, offering both functionality and contemporary appeal. Step outside to a covered deck—perfect for outdoor dining and entertaining. Conveniently located within walking distance to top-rated schools, public transit with direct routes to local universities, Conestoga Mall, and numerous parks, this home delivers both comfort and accessibility. Easy highway access further enhances its appeal for commuters. The lower-level walkout basement provides excellent in-law suite potential or the opportunity to create additional rental income, adding flexibility and long-term value. Attached garage with remote entry, parking for up to 3 vehicles.Recent updates include: roof, attic insulation, renovated bathrooms, rebuilt deck, and fresh paint, Updated Windows, Brand New Furnace & A/C This is a wonderful opportunity to own a well-cared-for home in a prime location—one you’ll be proud to call your own. (id:65446)
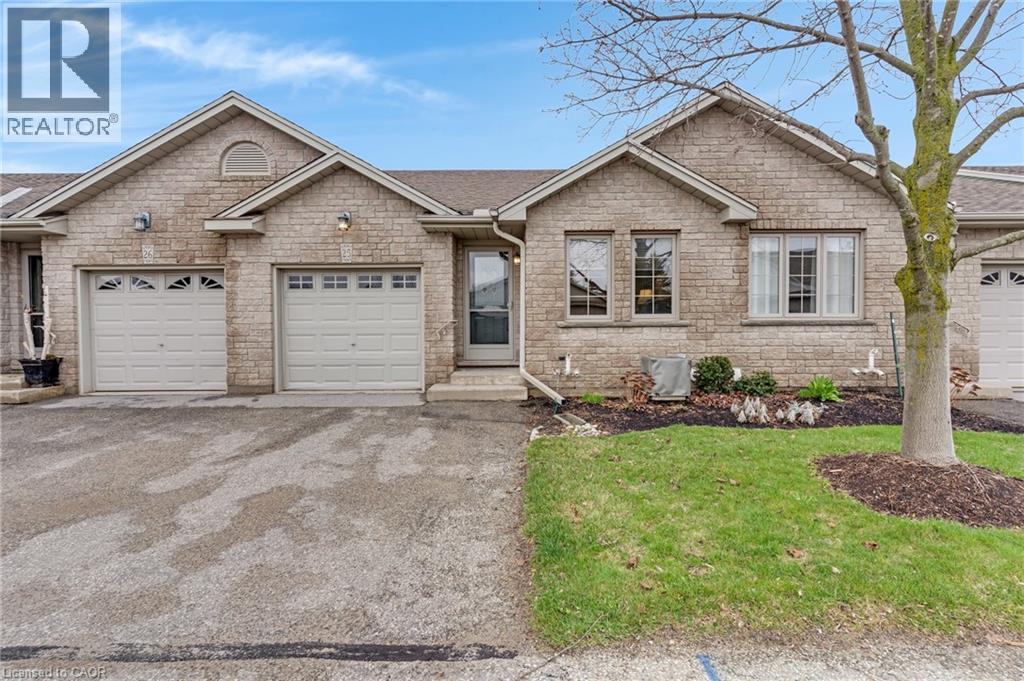
19 Hanlon Place Unit# 25
Paris, Ontario
Enjoy the balance of small-town charm and modern convenience. Unit 25-19 Hanlon Place, a well-maintained bungalow condominium located in a quiet, established community. This home offers a functional layout designed for those seeking a manageable lifestyle without sacrificing space. The main floor features an open-concept kitchen and living area, characterized by airy vaulted ceilings and sliding doors that lead to a private rear deck. With two bedrooms on the main level, a full bathroom, and the convenience of main floor laundry with direct garage access, the home is designed for ease of use. The finished lower level provides a generous recreation room, an additional bedroom, a three-piece bathroom, and extensive storage space. Perfectly positioned with easy access to the 403 and the unique dining and shopping of downtown Paris, this clean and tidy home offers an affordable entry into a highly sought-after area. (id:65446)
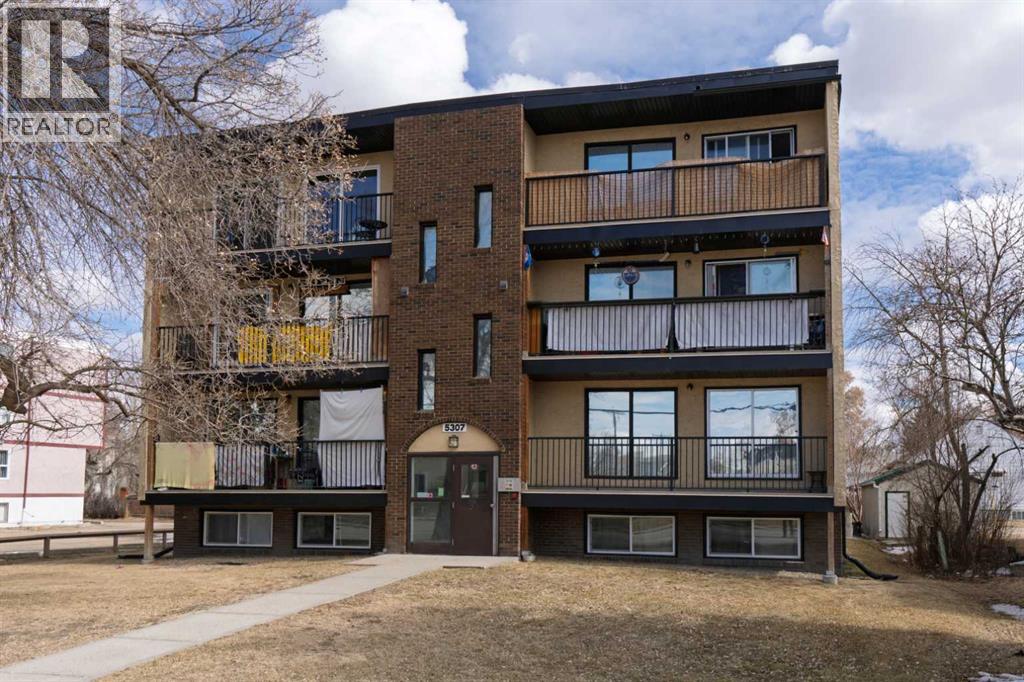
5307 48 Avenue
Red Deer, Alberta
Well maintained 8 suite walk-up apartment building in a quiet downtown Red Deer neighborhood. Large two bedroom suites. Most windows have been replaced and some patio doors. Several suites have had recent upgrades and decks are in good condition. 100% occupancy. (id:65446)
4138 Medland Drive
Burlington, Ontario
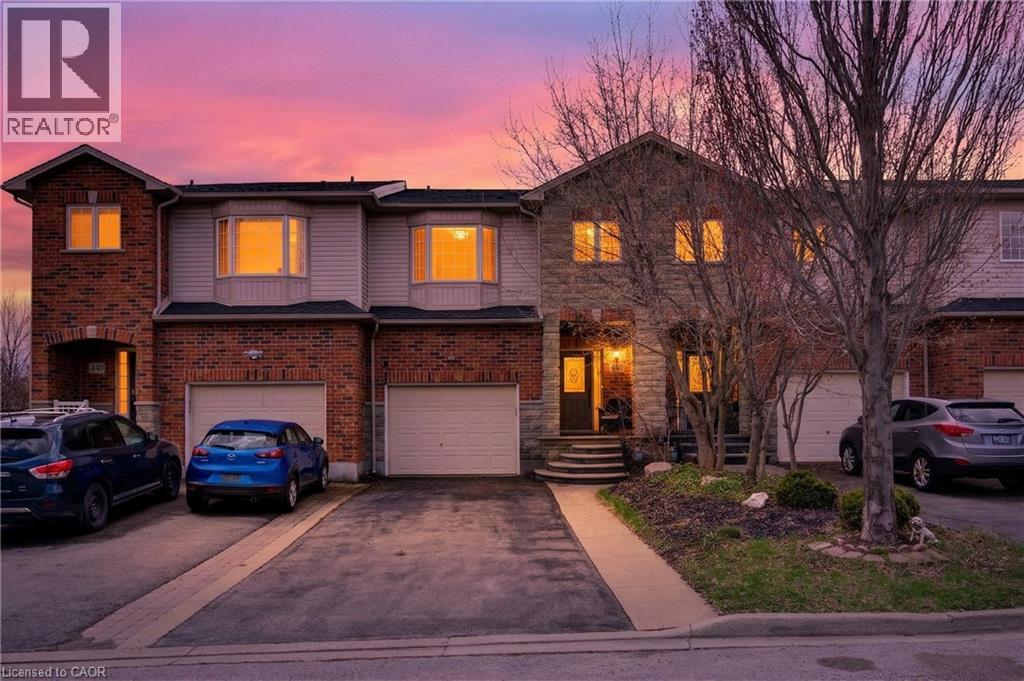
Fully freehold. Upgraded. Millcroft. Ravine lot. A winning combination you don’t see every day in townhomes. This particular home on Medland has a lot to offer in one of the most sought-after neighbourhoods in the city! Starting with the double wide parking with space for 4 cars. More parking in the garage with a bonus walk-up storage platform. Inside the layout flows nicely. The open stairs, big windows, and size makes it feel open, bright, and inviting. The main floor balcony brings outdoor living and BBQing to your kitchen and living area. The primary bedroom is uniquely on its own level with a walk-in closet that has an extra storage nook for luggage, and a new ensuite bathroom. The lower level has a walk-out to a very private and newly landscaped yard that’s fully fenced and backing onto the ravine. Bedroom level laundry, 4 total bathrooms, 3 full bedrooms, and added inclusions like the Sony projector, screen and built-in speakers are lovely additions. But what really sets this home apart is the long list of meaningful upgrades; refinished & stained wood floors, smoothed ceiling and added pot lights, carpet runners, updated powder room with new vanity, majority of the house painted, custom Closet-by-Design, new vanity and faucet in 4-pc bathroom all in 2025. Luxury loose lay vinyl, added pot lights in basement, full ensuite renovation, updated laundry suite with new LG appliances, fully landscaped yard all in 2024. WiFi garage door and exterior lighting with App control. This place has it all. And it’s all in one of the most prestigious neighbourhoods in town. With added value being in the top school catchments, convenient commuting access, and a short walk to beautiful parks. It’s turn-key and ready for you to enjoy. (id:65446)
131 Homewood Avenue
Trent Hills, Ontario
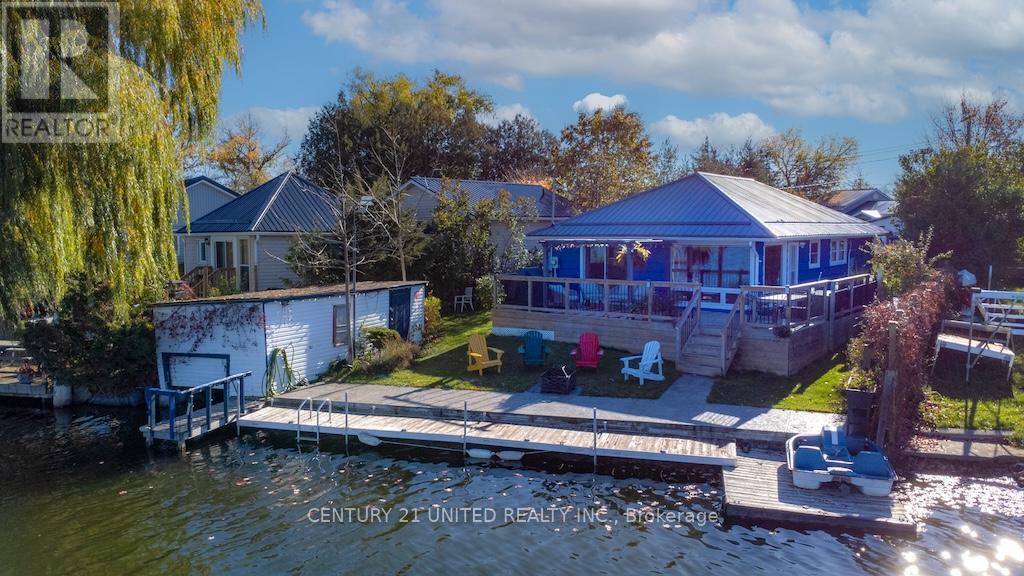
AMAZING WATERFRONT PROPERTY IN HASTINGS. THE LOCATION IS SECOND TO NONE, ON A DEAD END STREET WITH MANY NEW PLACES AND LOVELY WATERFRONT PROPERTIES. IT'S JUST A STONES THROW TO THE VILLAGE MARINA, SPORTS DOME AND TRANS CANADA TRAIL. ALSO A SHORT WALK TO THE DOWNTOWN WITH ITS MANY RESTAURANTS AND SHOPS. THE MAIN HOUSE/COTTAGE HAS 3 BEDROOMS AND 2 BATHROOMS, AN OPEN CONCEPT LIVING AREA WITH THE KITCHEN BEING IN THE CENTER. THE FAMILY ROOM HAS TWO LARGE PICTURE WINDOWS GIVING YOU WONDERFUL VIEWS OF THE WATER. THE SECONDARY UNIT OR BUNKIE IS SELF CONTAINED WITH ITS OWN BEDROOM, LIVING ROOM WITH A WOOD STOVE, BATHROOM AND KITCHEN, WHICH IS PERFECT FOR GUEST OR FAMILY MEMBERS WHO WISH TO HAVE THEIR OWN PRIVATE AREA. THE WATERFRONT ITSELF IS EXCELLENT, GREAT FOR SWIMMING, HAS A CONCRETE CORE WALL, LARGE DOCK, WET BOATHOUSE AND PICTURESQUE VIEWS OF THE VILLAGE WHICH YOU CAN ENJOY FOR HOURS. THIS IS A VERY SOUGHT AFTER AREA. (id:65446)
15 Oliver Court Unit# Upper
Kitchener, Ontario
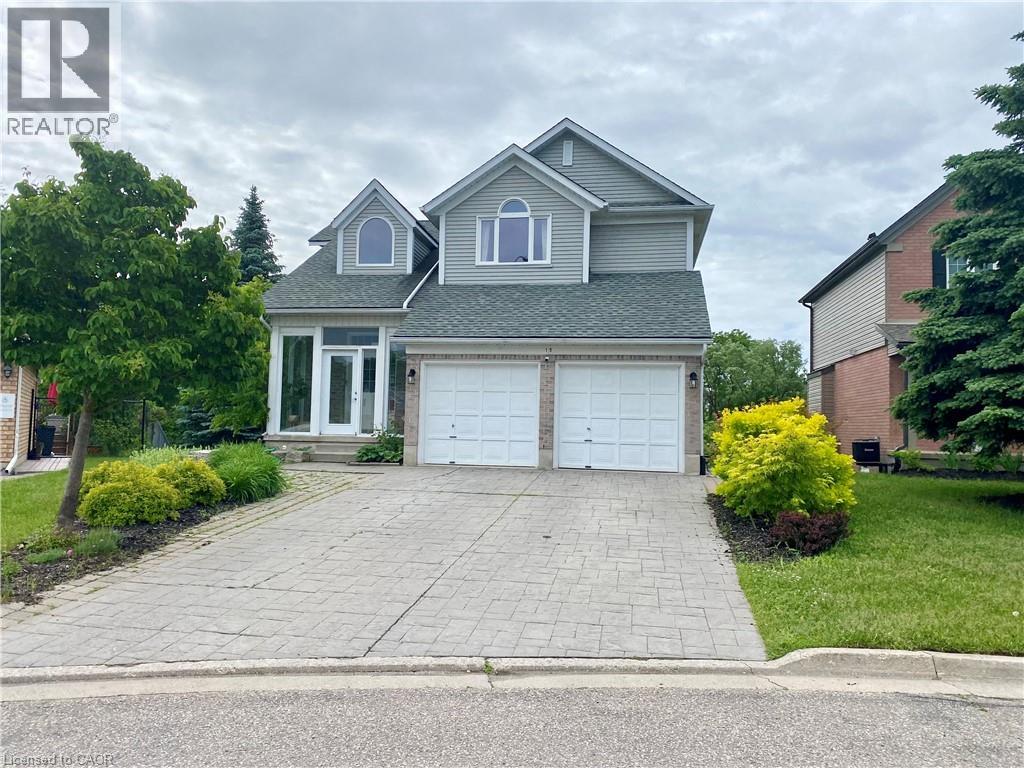
Tucked away on the quiet Oliver Court in desirable Beechwood Forest, this beautifully upgraded upper unit offers over 1,700 square feet of stylish living space with a rare parkland and forest backdrop. The impressive main living area features soaring 18-foot vaulted ceilings, rich maple hardwood flooring, a gas fireplace, custom tile entry, oversized European windows, and sliding doors leading to an expansive deck with peaceful treed views. The open concept layout flows effortlessly through the family room, dining area, and upgraded kitchen, complete with granite countertops, refinished hardwood cabinetry, brass hardware, stainless steel appliances, pantry storage, undermount sink, and a breakfast bar for everyday convenience. There are 3 bedrooms and 3 bathrooms! The spacious primary suite feels like a true retreat, offering vaulted ceilings, hardwood oak flooring, a walk-in closet, tranquil forest views, and a well-appointed ensuite with granite counters and a jacuzzi tub. Additional features include in-suite laundry, central air, central vacuum, private entrance, attached garage, parking for 2 vehicles, and two 240V outlets for EV charging. Located just steps from Eastforest Park trails and playground, while backing onto Detweiler Park, this is a rare lease opportunity in a quiet, established neighbourhood close to schools, shopping, parks, and highway access. Note: The photos were taken when the landlord lived in the home. (id:65446)
239 Metcalfe Street N
Simcoe, Ontario
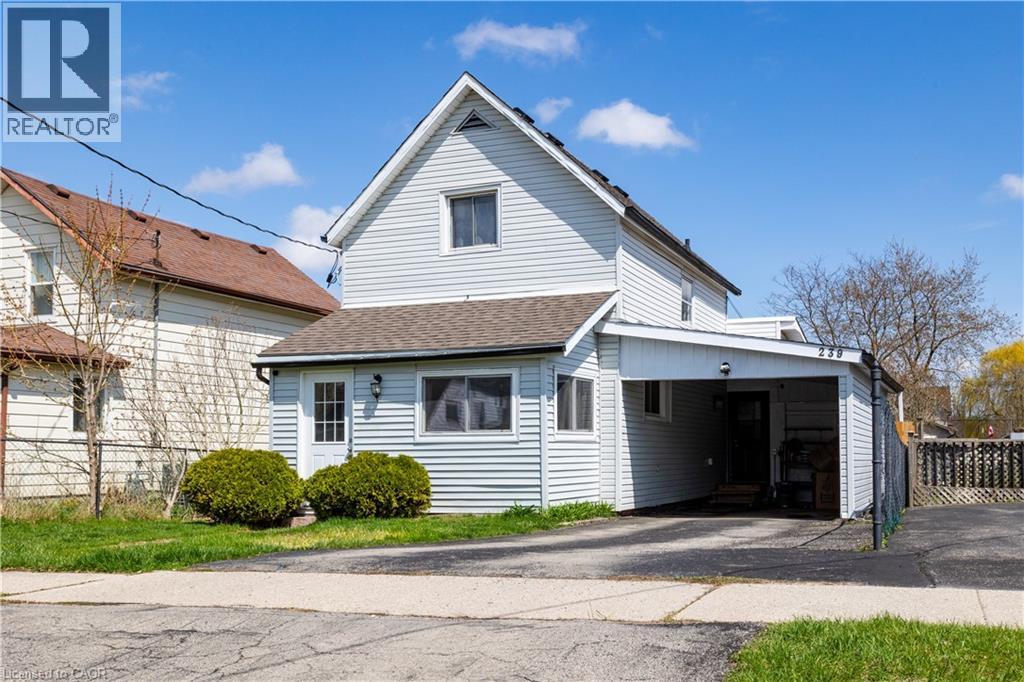
Welcome to 239 Metcalfe Street N — a well-kept 1.5-storey home in a convenient Simcoe location. Featuring 3 bedrooms - 1 bath, an updated kitchen, and bright open living space. The renovated basement with a new egress window adds great extra living space or use as a third bedroom. Recent updates include flooring, plumbing, electrical (new panel), A/C unit & hot water tank, fencing and more. Step out in the oversized fenced-in backyard, ideal for families, entertaining, or future potential. Perfect for first-time buyers, young families, or investors — close to parks, a splash pad, schools, and amenities. (id:65446)
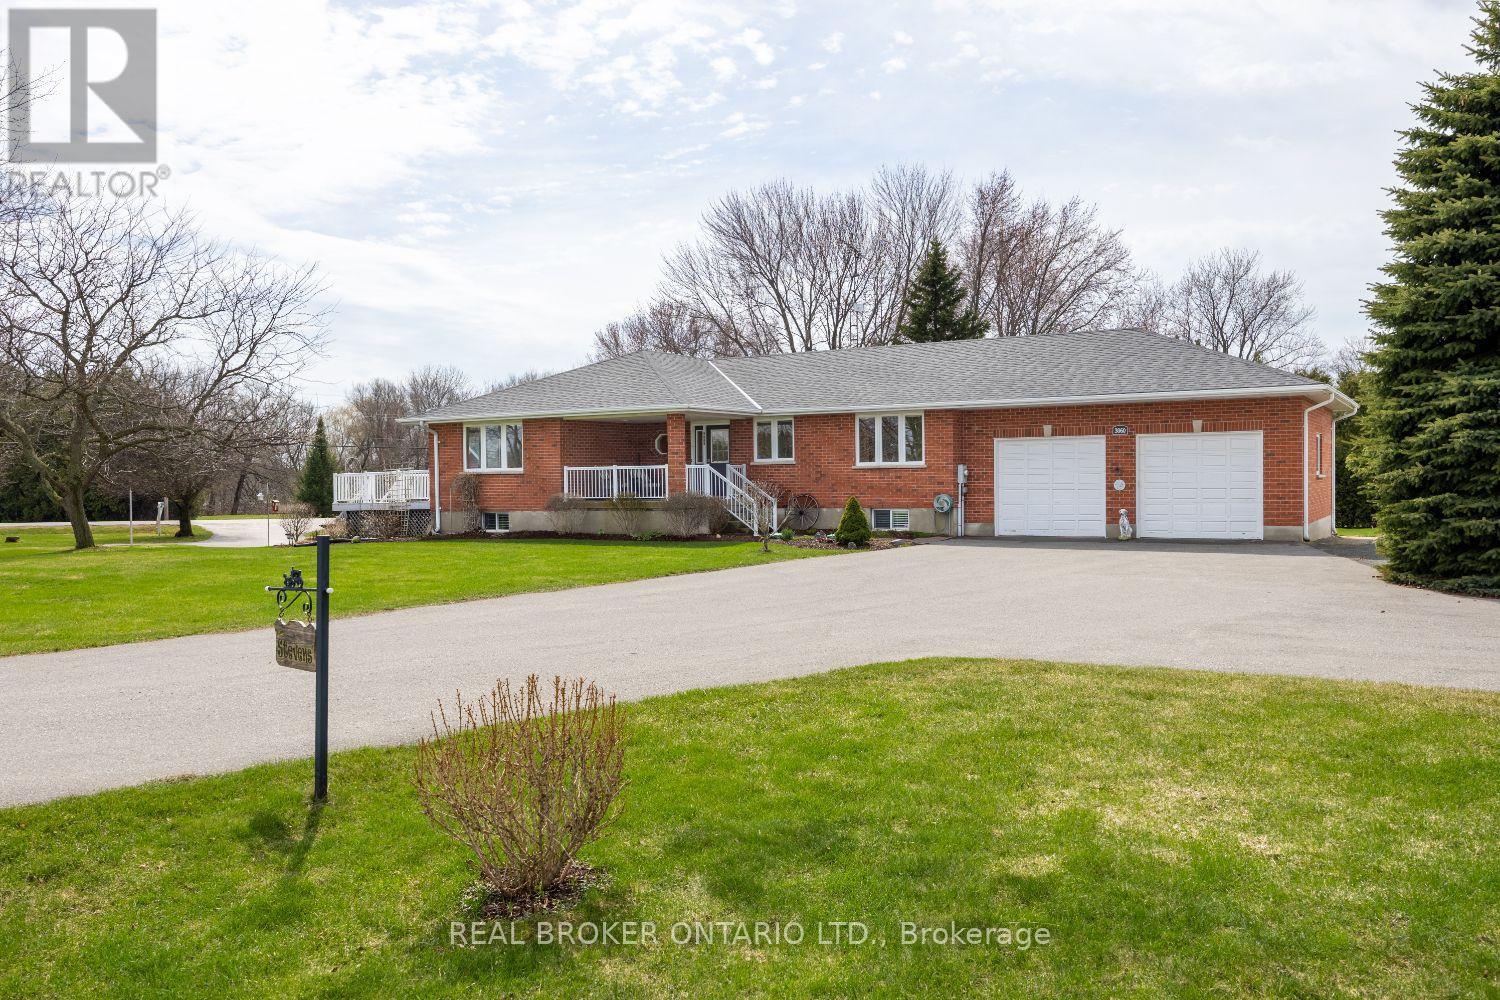
3060 Gibson Road
Clarington, Ontario
Discover the perfect blend of peaceful country living and everyday convenience in this all brick bungalow set on approx. one acre. Offering privacy, space, and versatility, this home is just a short drive to local amenities, delivering the best of both worlds. A welcoming covered front porch leads into a warm, well-maintained interior. The spacious kitchen features granite counters, a tile backsplash, and abundant cabinetry and prep space, overlooking a bright dining area with large windows and a walk-out to the deck, perfect for outdoor dining and entertaining. The inviting living room showcases rich hardwood flooring and a gas fireplace with a stone accent wall and mantle. Convenient, main floor laundry, adds to the ease of everyday living. Three bedrooms are located on the main level, all with hardwood flooring, including one currently set up as a home office with custom built-ins and desk, ideal for remote work or study. The fully finished, walk-out basement, offers impressive, additional living space, with large, above-grade windows and an open concept layout. A stylish wet bar with granite counters and ample cabinetry overlooks the dining and living areas, perfect for entertaining or multi-generational living. Two spacious bedrooms with large windows and double closets complete the lower level. Car enthusiasts and hobbyists will appreciate the attached two car garage with interior access, plus a detached, approx 24ft x 24ft, insulated and heated garage. Two driveways provide tons of parking space. Equipped with a Generac backup generator for added peace of mind, this home offers space, comfort, and functionality in a setting close to everything you need. (id:65446)
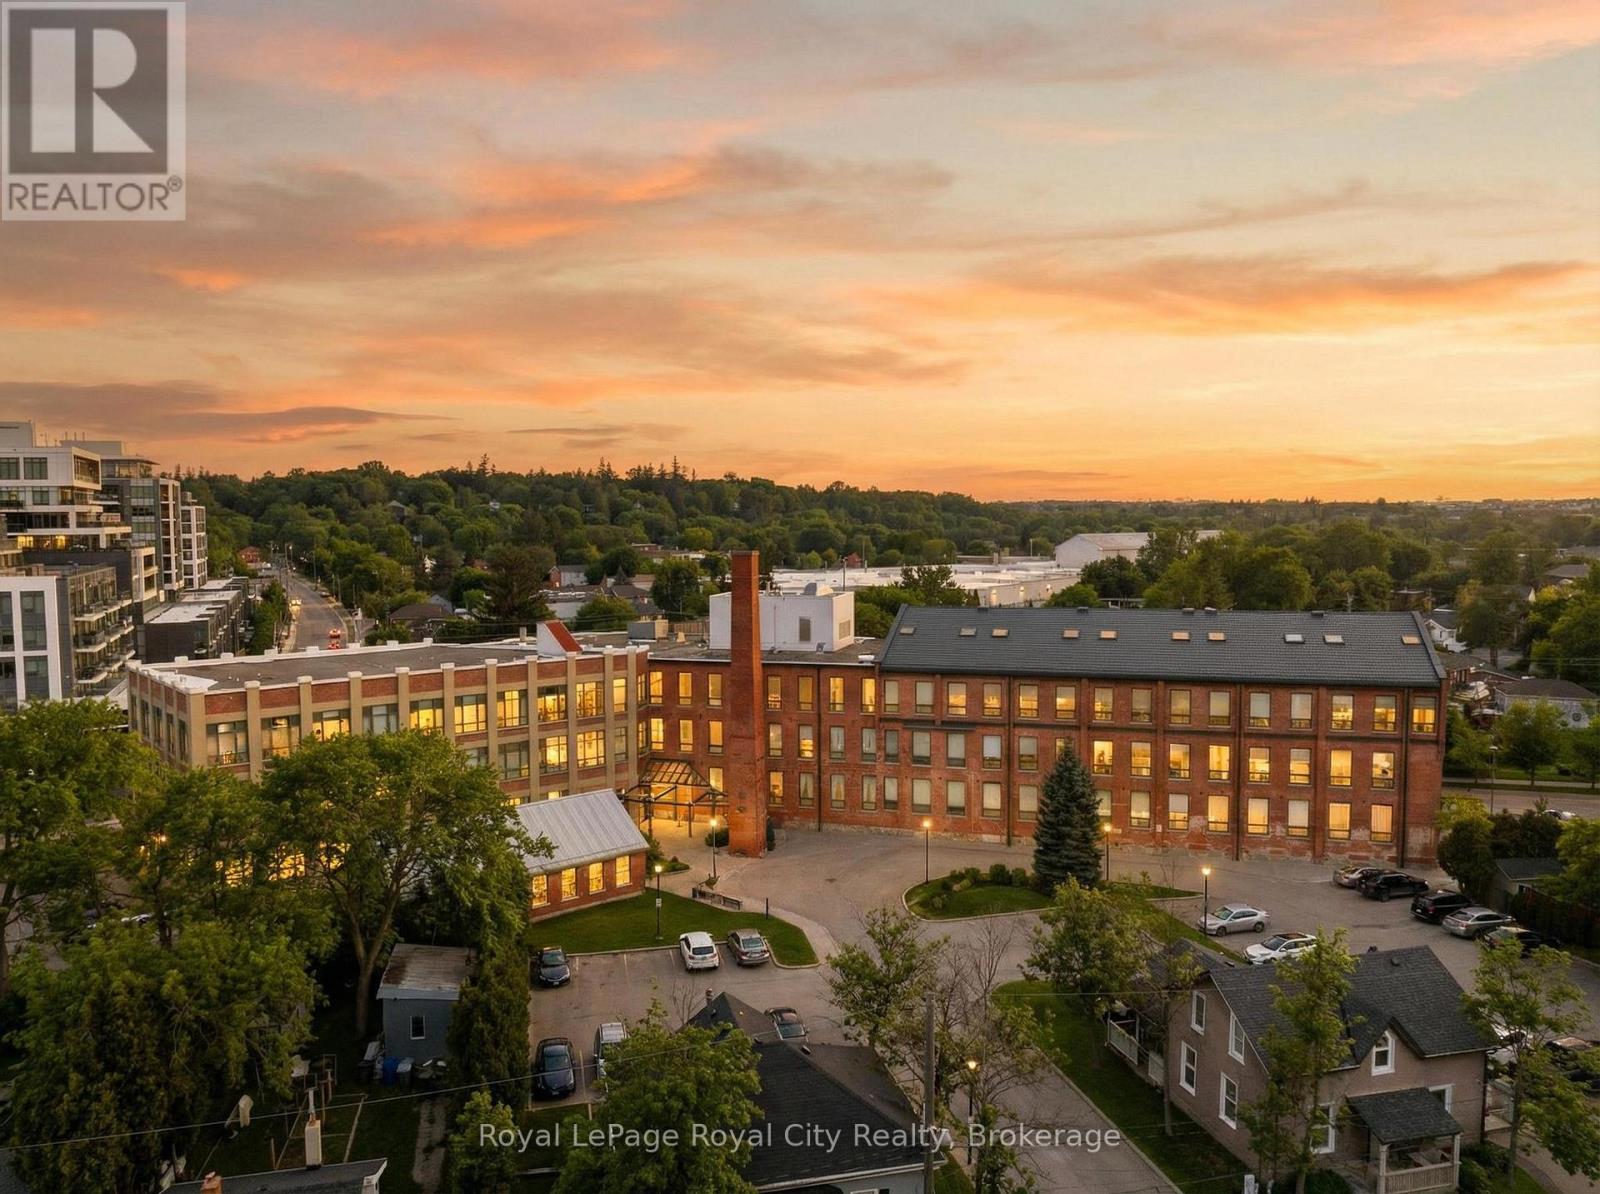
108 - 26 Ontario Street
Guelph, Ontario
Historic Charm Meets Modern Privacy in the Heart of the Ward. Welcome to the prestigious Mill Lofts, a 1902 textile mill turned urban masterpiece. Unit 108 offers a rare opportunity to own a piece of Guelph's heritage that has been meticulously cared for by just one owner since its conversion. This exceptional one-bedroom, one bathroom stands out with a premium, full-height bedroom wall. This design detail provides a true sense of separation and privacy between the living area and the bedroom. The interior features the authentic concrete structural walls and soaring ceilings anchored by birch hardwood flooring. The heart of the home is a timeless Barzotti kitchen complete with soft-close cabinetry, a porcelain tiled backsplash, and an updated stainless steel smart Bosch dishwasher. No detail has been overlooked for comfort and efficiency, including energy-saving Duette privacy blinds on all windows, new faucets, and upgraded ceiling fans. Major mechanical peace of mind is included, with the heat pump replaced in 2017 and a top-of-the-line 2024 LG laundry duo. The unit also includes an owned parking space and a convenient storage locker. Steps from the GO Station, Speed River trails, downtown dining, and all that The Ward has to offer, this turnkey suite is the ultimate urban retreat. Experience the best of the Mill Lofts! (id:65446)

10125 Reeves Road, East Chilliwack
Chilliwack, British Columbia
East Chilliwack. This property sits in the quiet, desirable community of East Chilliwack on Reeves Road, an ideal spot for your new build. Power is available, with natural gas at the lot line. 490.95 feet of road frontage. The parcel is fully cleared, save for a few mature trees near the shop. Bring your farming operation here or continue leasing the land for farm status and low taxes. Call today to view! (id:65446)
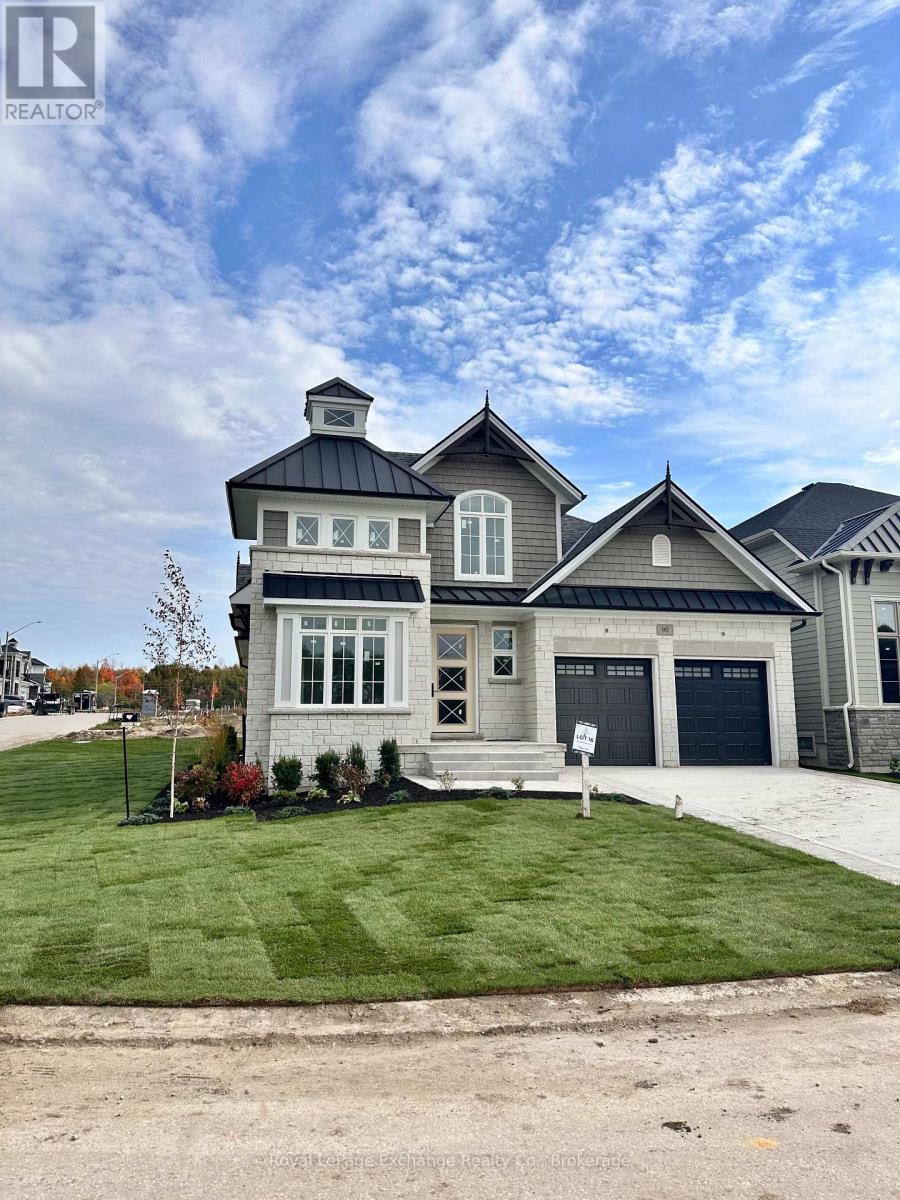
90 Inverness Street N
Kincardine, Ontario
Welcome to The Cordelia, a beautifully crafted home built by Mariposa Homes, nestled in Seashore Kincardine, a master-planned community focused on lifestyle and elevated lakeside living. This 2,326 sq. ft. home exudes curb appeal with an elegant architectural exterior, featuring tasteful stone, James Hardie siding, decorative window grills and corbel detailing. The residence features open concept living on the main floor, where you will be greeted by exquisite tile work, hardwood floors and specialty millwork. Upon entering, the den/office boasts a 16-foot ceiling and bright windows showcasing stunning Lake Huron sunsets. The open floor plan is complemented by 9 foot ceilings and flooded with natural light thanks to an abundance of windows. The stunning kitchen includes a walk-in pantry, beautiful cabinetry, a large island and a patio door leading to a loggia off the breakfast area - ideal for morning coffee or evening relaxation. The spacious living room features a cozy fireplace and coffered ceiling. An added bonus in this model is the main floor primary bedroom which offers elegant trim detail and a 5-piece ensuite with a freestanding tub and glass walk-in shower. The main floor is complemented by a convenient laundry room with cabinetry and 2-piece powder room. Upstairs, discover two additional generous bedrooms, a 4-piece bathroom, and a versatile media/loft area. The drywalled basement will provide for a spacious family room, gym or storage area and awaits your finishing touches. You will appreciate the 2 car garage, completed landscaping, hardscape and concrete driveway that this property offers. Facing west, this home provides breathtaking sunsets and views of the park/community area and scenic walking trails, making it more than just a home; it's a lifestyle. (id:65446)
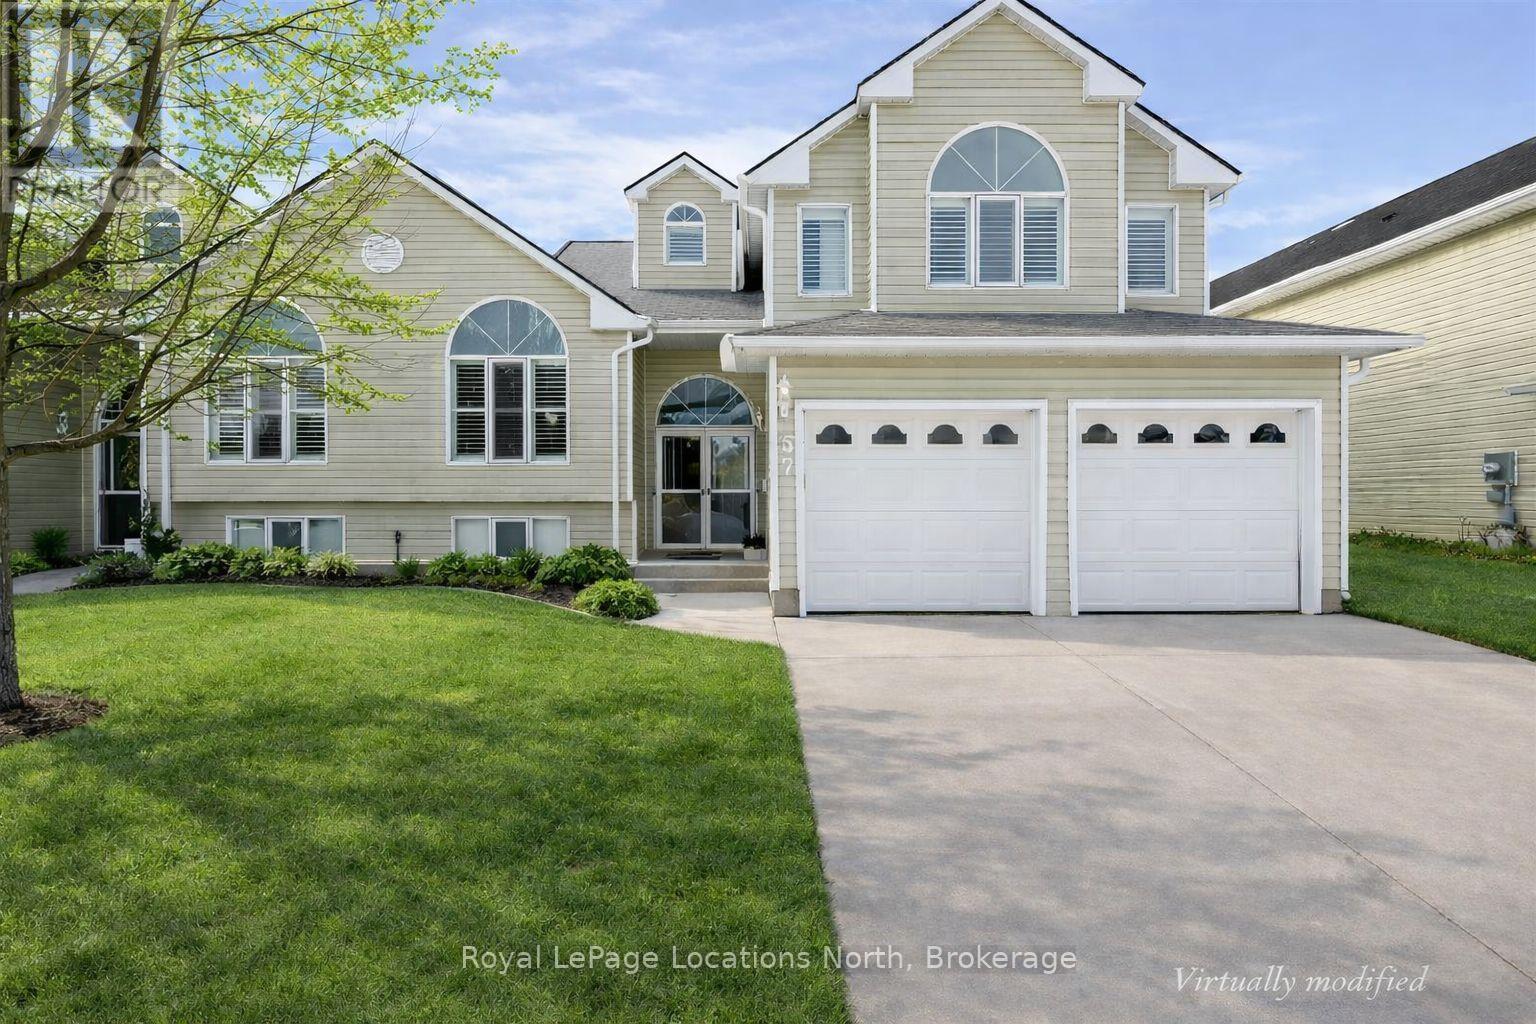
57 Barker Boulevard
Collingwood, Ontario
Enjoy carefree living from this spacious beautifully maintained 'one owner" open concept home. Quietly located backing onto the 7th fairway of Cranberry Golf course in the west end of Collingwood. 3 bedrooms, 3 bathroom, 2 storey split level. Welcoming views & natural sunlight flows though the many large windows that are enhanced w/ California shutters throughout, vaulted ceilings & architectural display details invite warmth to this home. Double front door entry into foyer, generous formal dining/living room & large open kitchen w/ walk out to deck. Over look the family room w/ gas fireplace & sliding door walk out to ground level patio. Upper storey has 2 generous sized bedrooms, each w/ ensuites, & large walk in closets. Main level bedroom, also doubles as perfect office, separate 3 piece washroom & inside entry to double garage w/ epoxy finished floor. Lower level basement is partially finished, great area for extra guest sleep options & kids play area, laundry/utility room, plenty of storage area. (id:65446)
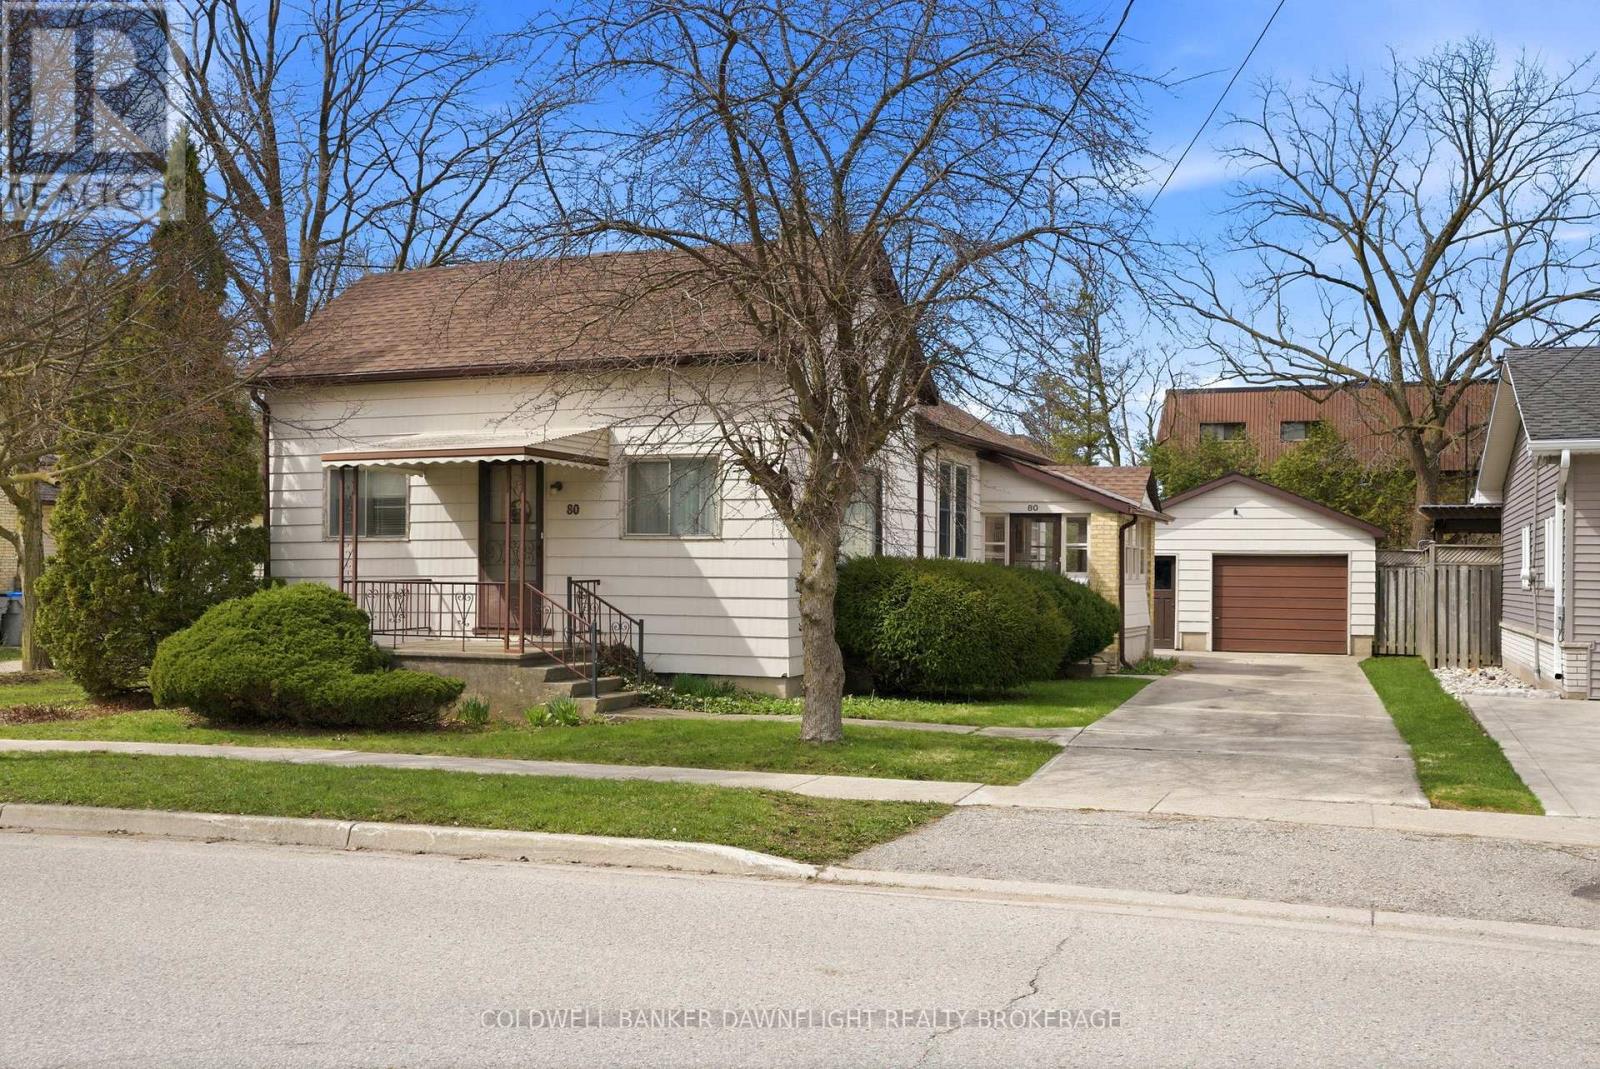
80 Sanders Street W
South Huron, Ontario
Opportunity awaits first-time home buyers looking to enter the market and savvy investors with this affordable and well-located home full of potential. Offering 3 bedrooms and 1 bathroom, this property features generously sized rooms and a functional layout ready for your personal touch. The third bedroom is currently being used a main floor laundry but the washer and dryer could be moved to the basement so this space can easily be converted back if an additional bedroom is desired which adds flexibility to suit your needs. The home is set on a large 70 ft x 151 ft lot so there is plenty of outdoor space for entertaining, gardening or possibly add an addition if more living space if required. The oversized, detached single-car garage provides excellent options for parking, a workshop or extra storage. Conveniently located close to downtown amenities and Precious Blood School, this solid home offers a fantastic opportunity to build equity through some thoughtful updates and create something truly your own. (id:65446)
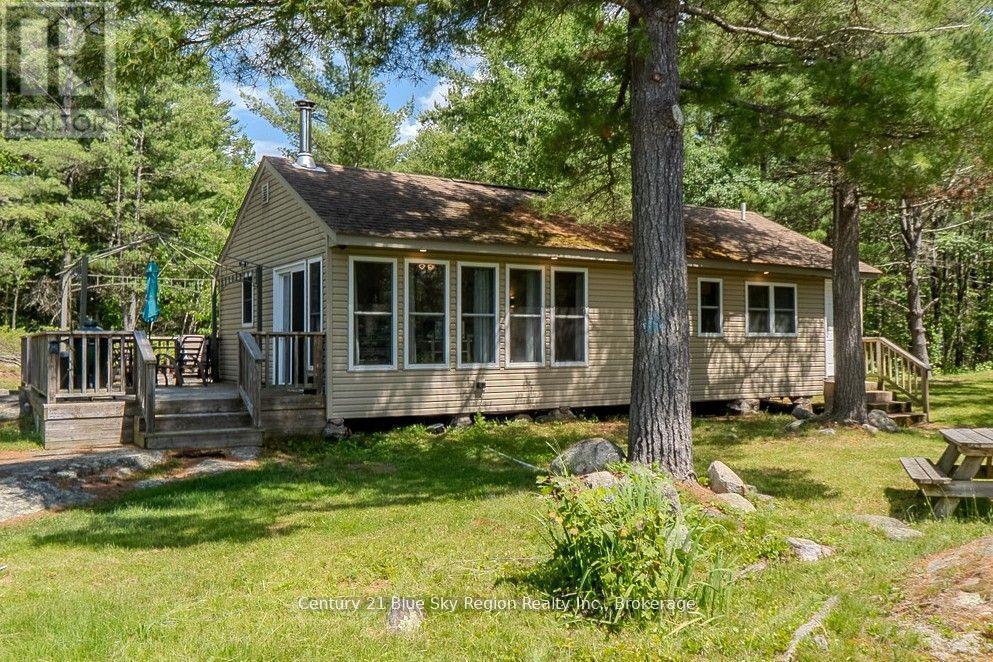
285 C Ruston Road
Nipissing, Ontario
Escape to your Private Waterfront oasis on Lake Nipissing! Discover true Northern Ontario living at this secluded, turnkey retreat on the shores of Beautiful Lake Nipissing nestled on a private road, this charming 3 bedroom, one bath cottage offers eveything you need for your enjoyment. Highlights include: waterfront paradise- sheltered south bay with sandy bottom for great swimming, a double boathouse with docking for four boats, plus an adorable bunkie for guests and additional outbuildings. This property is surrounded by crown land to ensure privacy. Some new electrical in the kitchen and bunkie. New Woodstove with a WETT inspection to keep you warm year round. Large sundeck with firepit perfect for relaxing with family and friends. Ideal kayaking, canoeing or just soaking in the peaceful surroundings.The road access has been purchased and will be deeded to the new owner. Seller has already paid this fee . Seller is waiting for paperwork from the township. Call for your personal viewing (id:65446)