
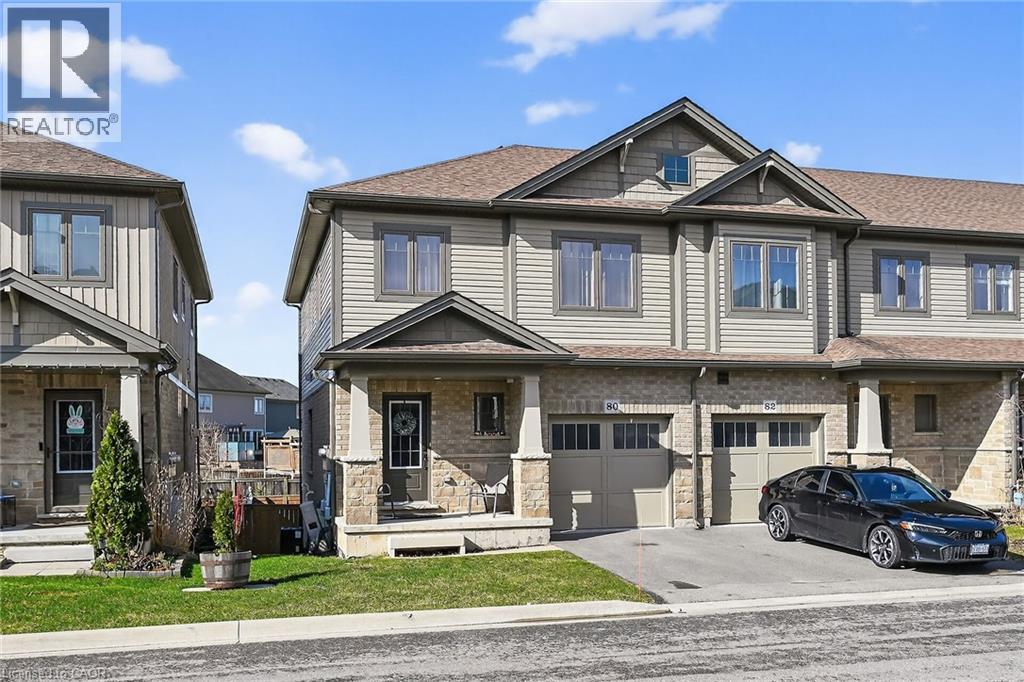
80 Severino Circle
Smithville, Ontario
Beautiful End Unit 3 Bedroom, 4 Bathroom Walkout Basement Townhome offering Over 1900 Sq ft of living space including basement. This stunning home features an open-concept layout with high ceilings and a bright, spacious design. The gourmet kitchen boasts a large island and abundant cabinetry, perfect for family living and entertaining. The spacious primary bedroom retreat includes an elegant ensuite bath, walk-in closet, and a private balcony. Convenient bedroom-level laundry adds to the home's functionality. The walkout basement provides additional living space and great potential. Step outside through glass doors to a fully fenced backyard — ideal for entertaining and outdoor enjoyment. Additional features include fridge, stove, dishwasher, washer & dryer and central air conditioning. Located in the heart of Smithville, just steps to parks, schools, and everyday amenities. Only a short drive to QEW access and minutes from Niagara's picturesque Wine Region. (id:65446)
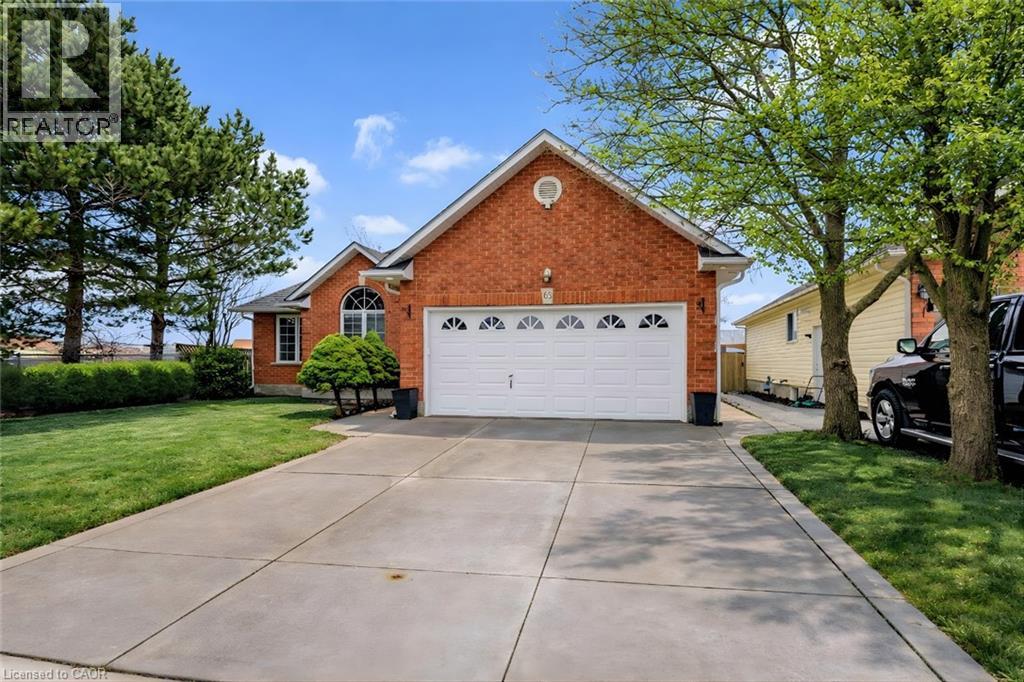
65 Thistlemoor Drive
Caledonia, Ontario
If you have been searching for a spacious bungalow that offers room to live, host and grow, this sprawling executive home with over 2,400 sq ft of finished living space is the one to see. Situated on a quiet street in one of Caledonia's most desirable neighbourhoods, this beautifully maintained home offers the space, comfort and flexibility today's buyers are looking for. A welcoming foyer opens into bright and expansive living and dining areas that create an inviting setting for both entertaining and relaxed everyday living. The beautifully updated kitchen showcases white shaker cabinetry, sleek black granite countertops and a breakfast bar island. A built in central vacuum is cleverly integrated into one of the lower cabinets, making quick and convenient clean ups effortless. The kitchen flows naturally into the cozy family room where sliding doors open to the backyard, creating a seamless connection between indoor and outdoor living. Inside entry from the double car garage leads to a versatile walk in pantry and storage area just off the foyer, offering an ideal drop zone for groceries, coats and everyday organization. The main level offers two comfortable bedrooms including a primary retreat with walk in closet and ensuite privilege, along with a convenient powder room for guests. The fully finished lower level creates an impressive extension of the home's living space, featuring a large recreation area, two generously sized bedrooms, a full 4 piece bathroom and abundant storage. This flexible space is perfect for teenagers, guests, extended family, a home gym or hobby space. Outside, the home offers a double garage, parking for additional vehicles and a backyard ready for outdoor enjoyment. With schools, parks, shopping and everyday amenities just minutes away, this property offers the ideal balance of space, location and lifestyle. Executive bungalows offering this much finished living space rarely come to market in Caledonia. (id:65446)
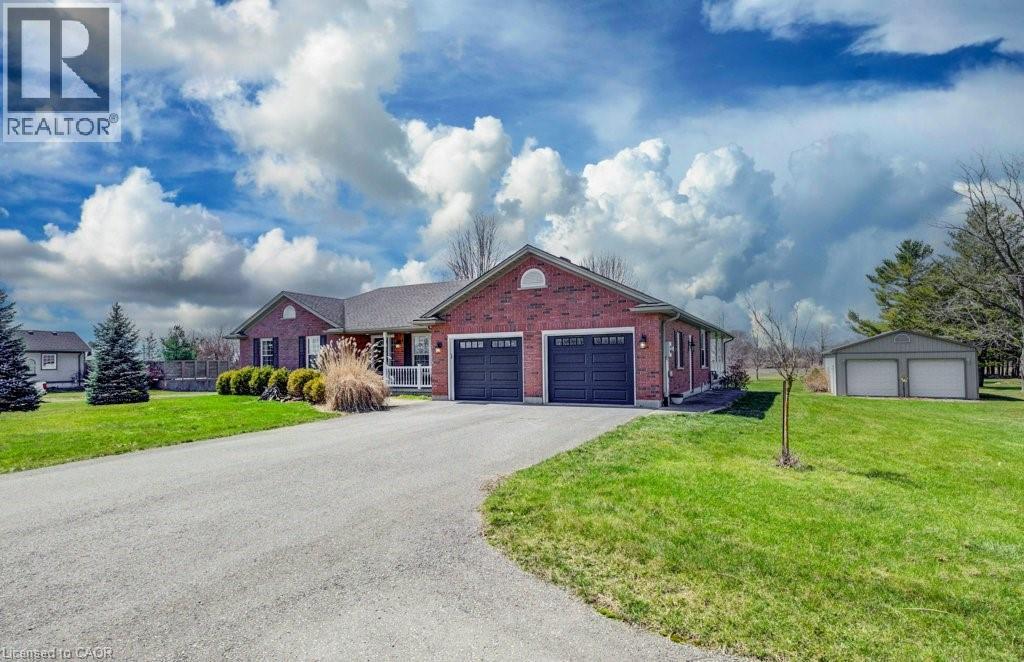
32080 Side Road 20
Wainfleet, Ontario
Trade the cramped subdivision for actual breathing room. Welcome to 1.16 acres of total privacy at 32080 Sideroad 20, Wainfleet. With Marshville Park out front and a quiet field out back, this custom all-brick bungalow gives you exactly what country living is supposed to be: absolutely zero front or rear neighbours. Inside is 4000+ square feet of fully finished living space. The main floor features three beds including a primary with an ensuite, dramatic vaulted ceilings, and a massive kitchen opening into a sprawling family room anchored by a gas fireplace. Step through multiple garden doors for morning coffee on one of two covered porches. The finished lower level adds more bedrooms, a third full bath, and a huge rec room. Now for the garages. You get an attached double garage, a massive paved driveway, and the holy grail: a spotless, detached, fully powered 24x32 shop with a concrete floor and two garage doors. Perfect for your business, tools, or toys. Enjoy total country privacy while being walking distance to the school and just a short drive to Welland and Port Colborne. This property is absolutely turn-key. Come claim it today. (id:65446)
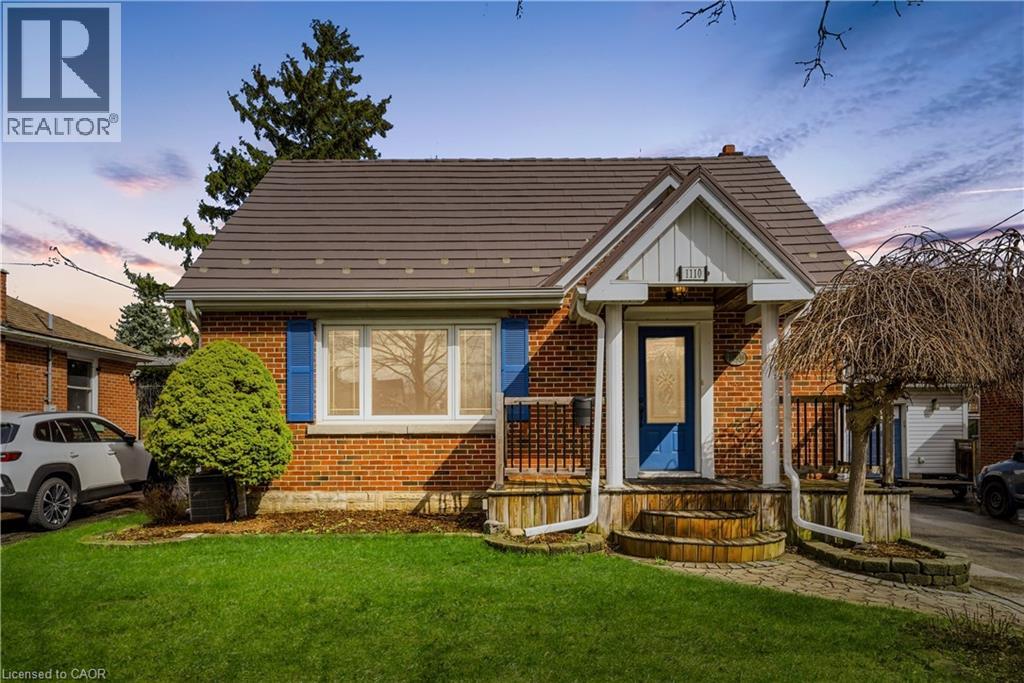
1110 Eagle Street N
Cambridge, Ontario
Welcome to 1110 Eagle Street North, where bright interiors and a backyard retreat come together to create something truly special. Tucked into a family-friendly Cambridge neighbourhood, this home offers the perfect blend of comfort and charm. The main floor is thoughtfully designed for connection and ease. A bright living space flows seamlessly into the inviting kitchen, creating the perfect setting for both daily living and entertaining. An additional room on the main level offers flexibility for a bedroom or home office, while the full bathroom adds functionality and convenience for busy mornings, hosting guests, or multi-generational living. Upstairs, you will find a cozy and calming space ideal for rest and recharge. Both bedrooms are filled with natural light to welcome the morning sun, while the layout is practical and offers ample storage. The finished basement extends your living space with a warm and versatile rec room, perfect for movie nights by the fire. With a large storage area and a separate laundry room, everything has its place, keeping your home organized and clutter-free. The private backyard is your own personal escape. Imagine sunny days by a potential new pool or relaxing evenings spent barbecuing, while the kids enjoy the swing set. The pond and waterfall are a charming touch, creating a peaceful, resort-like atmosphere, while the shed and large garage provide storage for all your hobbies and needs. Enjoy the perfect blend of serenity and convenience with this property's location. Outdoor lovers will appreciate the proximity to Riverside Park and the Grand River trails, ideal for morning dog walks. For your everyday needs, a variety of shops, restaurants, and essentials are just around the corner on King Street East and Hespeler Road. Plus, commuters can access Highway 401 in minutes! Your home search stops here! Don’t miss the opportunity to make 1110 Eagle Street North yours! Book a private showing today. (id:65446)
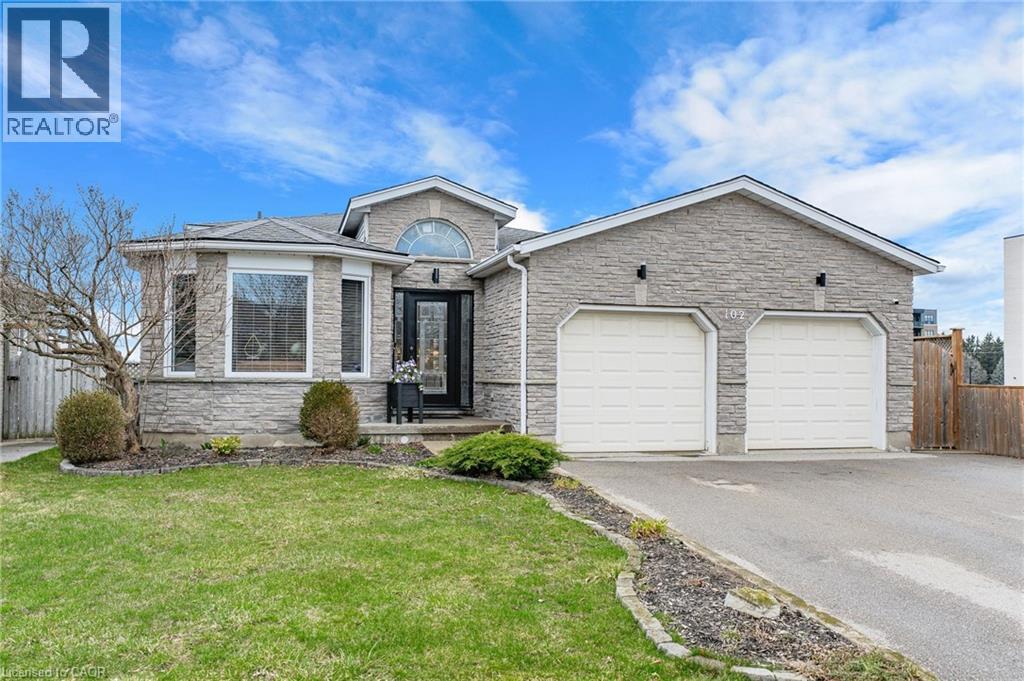
102 Nathan Court
Cambridge, Ontario
Welcome to 102 Nathan Court — a beautifully crafted family home nestled on a quiet court in a highly sought-after East Galt neighbourhood. Offering over 2,400 sq ft of finished living space across four levels, this spacious, carpet free, backsplit is designed for comfortable family living and effortless entertaining. Step inside and be immediately impressed by the soaring ceilings and open-concept design, creating a bright and airy atmosphere throughout all levels. Enjoy a formal dining room, a dedicated home office, and a generous eat-in kitchen complete with sleek white cabinetry and stainless steel appliances. On the upper level you’ll find a tastefully updated bathroom featuring an oversized, spa-like walk-in shower. The primary bedroom is a true retreat, showcasing elegant built-in features that add both style and functionality. Two additional well-sized bedrooms complete this level. The lower level offers a warm and inviting living room, highlighted by a cozy corner gas fireplace and sliding doors that lead directly to a large deck. This level also includes a large fourth bedroom and a full 4-piece bathroom — perfect for guests or extended family. The finished basement provides even more versatility, with a home gym setup, an additional bedroom, and ample storage space. Step outside to your private backyard oasis, ideal for relaxing or entertaining. Enjoy the spacious deck with gazebo, along with a covered lower patio featuring an outdoor kitchen, creating the perfect ambiance for hosting outdoor gatherings. Located close to excellent schools, parks, and all amenities, this home is perfect for families seeking space, comfort, and a prime location. (id:65446)
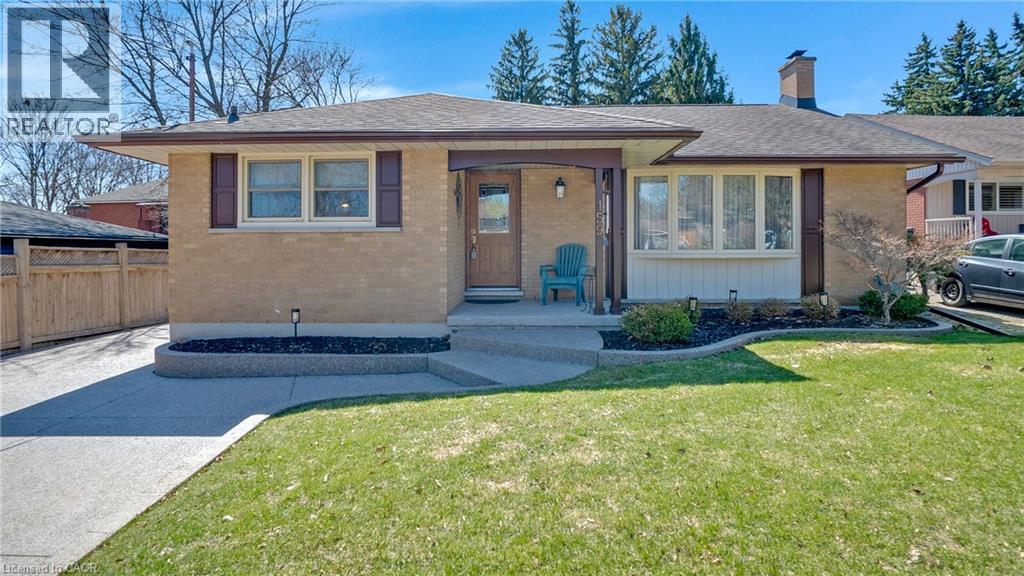
159 Elkington Drive
Kitchener, Ontario
Lovingly cared for and thoughtfully upgraded over the years, this delightful Rosemount bungalow is located at 159 Elkington Drive, a family friendly street that enjoys a prime central Kitchener setting —close to schools and parks, just minutes from the expressway, public transit, and under a five-minute drive to downtown. The double-wide driveway has room for 4 cars and was recently redone with premium aggregate concrete which was also used to create a visually appealing backyard patio, designed for relaxation and entertainment. Inside the main floor offers a bright front living room adjacent to the warm and inviting kitchen, complete with gleaming hardwood floors and large windows to let in natural light. The 3 bedrooms are spacious and well positioned for added privacy and the main 4 pce bathroom has been recently renovated. The lower level can be accessed through a separate side entrance and provides fully finished, flexible living space, currently arranged with an extra room, 3 pce bathroom, cozy rec room with wood burning fireplace and a storage room as well as laundry room and cold room. This home showcases numerous aesthetic and mechanical improvements including newer windows, furnace and a/c, Hot Water Heater and more. Well-maintained and full of potential, this versatile home is ready for its next chapter—don’t miss your chance to make it yours. (id:65446)
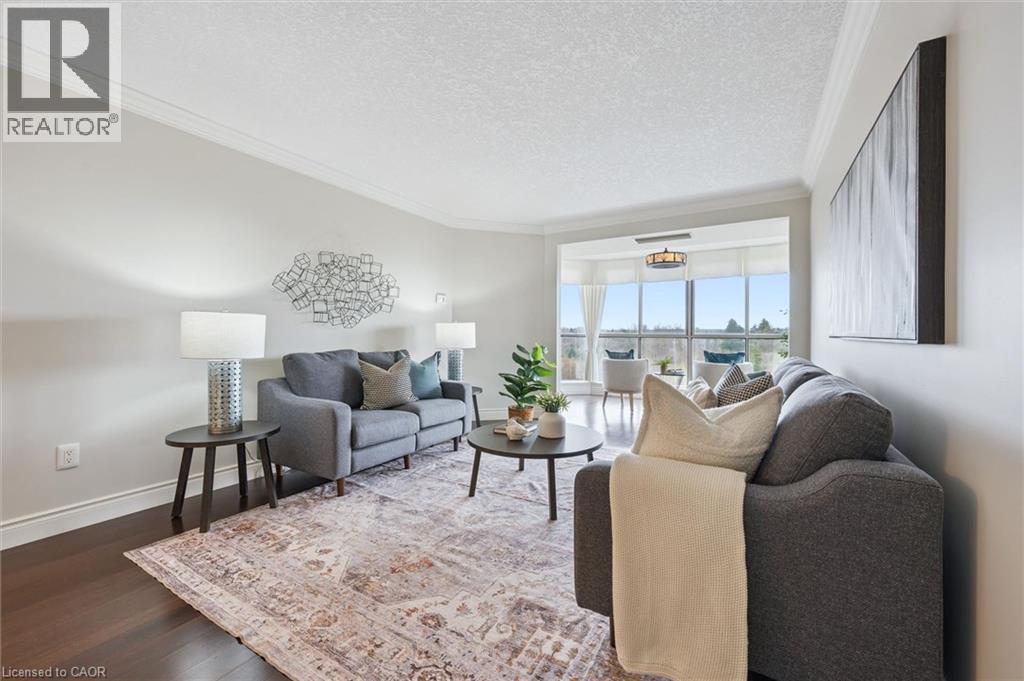
265 Westcourt Place Unit# 1010
Waterloo, Ontario
** OPEN HOUSE SAT. APR. 18 from 2-4pm & SUN. APR. 19 from 11am-1pm** Unbelievable views from this 10th floor corner unit at the Beechmount, located in Waterloo. This gorgeous 2 bedroom, 2 bath condo has been lovingly updated with custom cabinetry, crown moulding, engineered hardwood and stone countertops. This extremely spacious unit offers a large living room, dining room (or office), plus a sunroom that has floor to ceiling windows overlooking the trees and ravine below. The expansive primary bedroom has a stunning ensuite bathroom with large glass shower and beautiful built-in closets. Heated floors in both bathrooms and the main bathroom features a clever built-in laundry area. The second bedroom is perfect for a home office, guest room or den. Patio doors from the 2nd bedroom lead to the covered balcony with northwest views over the city. 2 underground parking spaces, plus a private locker. Building amenities include a guest suite, workshop, party room, billiard room, library, car wash bay, bicycle storage and lots of visitor parking. You can't beat this location with proximity to Waterloo Park, the University of Waterloo, Westmount Plaza, and public transit. (id:65446)
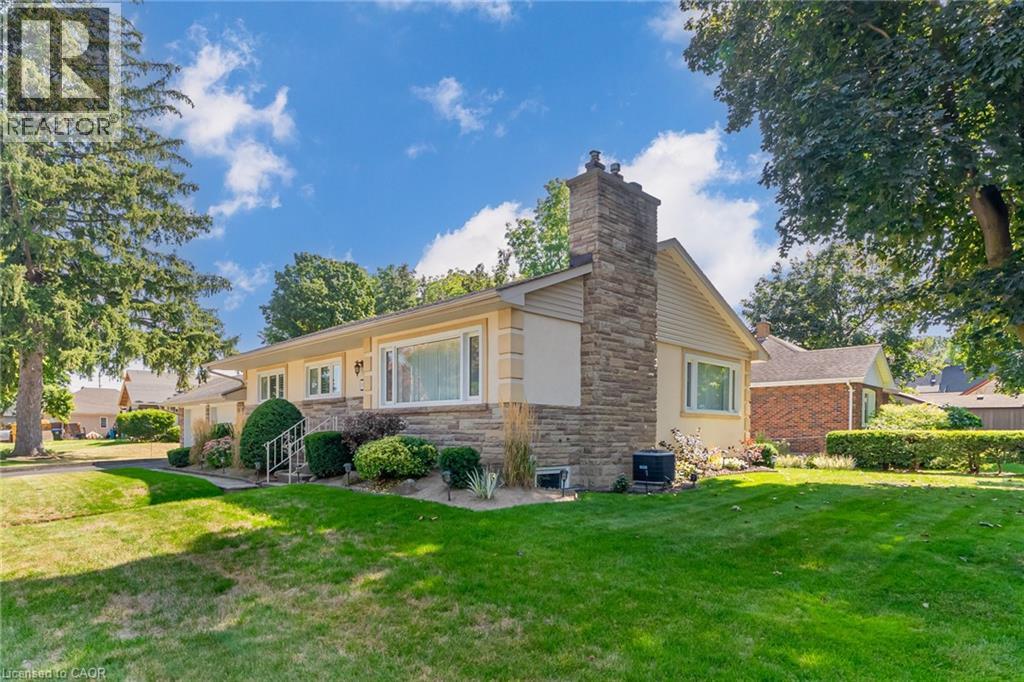
5 Albert Street E
Alliston, Ontario
Welcome to 5 Albert Street East, a beautifully maintained home offering the perfect mix of charm, functionality, and location. Nestled in the heart of Alliston, this property is ideal for anyone seeking small-town living with modern convenience. The moment you step inside, you'll appreciate the inviting and spacious layout. The bright living room features large windows that fill the space with natural light, creating a warm and welcoming atmosphere. The kitchen is thoughtfully updated with plenty of counter space and cabinetry, making meal prep and entertaining a breeze. The dining area is perfect for gathering with friends and family. Down the hall you'll find three bedrooms, each with ample closet space, and a well-appointed bathroom that serves the family with ease. The lower level offers a warm family room and additional storage, providing flexibility to suit your lifestyle needs. Outside, the backyard is a true highlight with a private retreat with room to relax, garden, or host summer barbecues. The property's curb appeal is enhanced by mature trees. Just steps away from downtown Alliston, you'll love the easy accessto shopping, dining, parks, schools, and community events. Whether you're a first-time buyer, a downsizer, or looking for a place to put down roots, this home delivers comfort, convenience, and charm in one complete package. (id:65446)
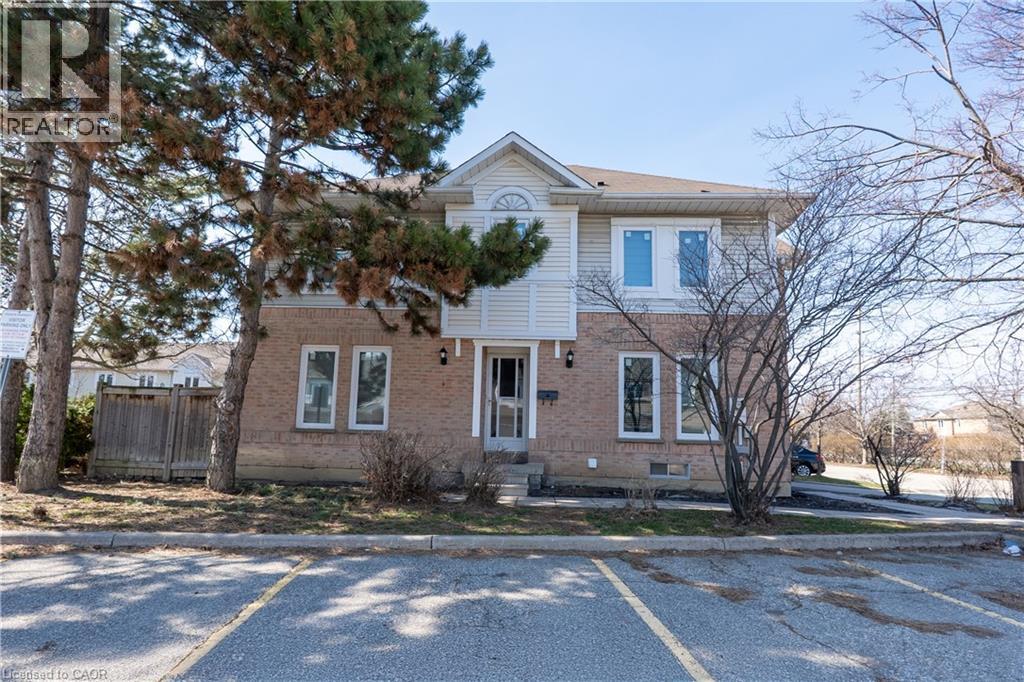
63 Wickstead Court
Brampton, Ontario
Immaculate 3-bedroom, 3.5-bathroom corner unit condo townhouse in a prime Brampton location! Bright and filled with natural light, this home feels like a detached property. Freshly painted with modern laminate flooring throughout-no carpet. Features Samsung stainless steel appliances, a spacious kitchen, new patio doors & windows, and all new solar blinds. Finished basement offers additional living space ideal for recreation or a home office. Generous bedrooms including a primary with ensuite. Vacant and move-in ready with immediate possession available. Close to schools, parks, shopping, transit & highways. (id:65446)
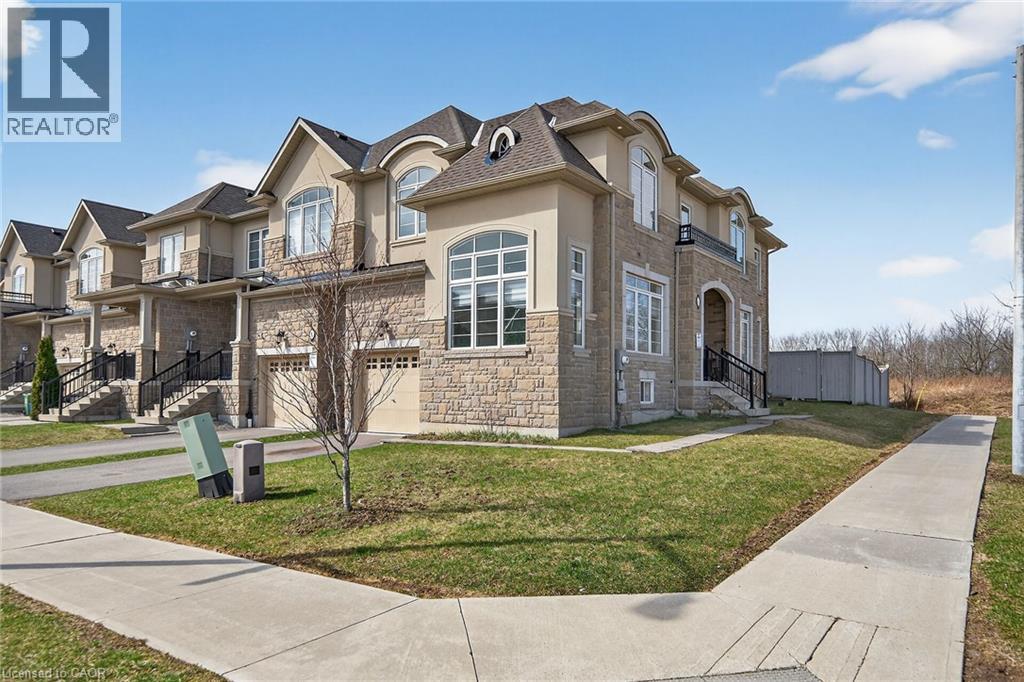
140 Robertson Road
Ancaster, Ontario
This is the home you’ve been waiting for! A true 10+++ property, proudly owned and meticulously maintained by its original owner. Just 7 years new, it’s located in a highly desirable, family-friendly Ancaster neighbourhood—directly across from Tiffany Hills Park, steps to an elementary school, and offering the rare privacy of no rear neighbours. This custom-built stone and stucco two-storey home offers approximately 3,000 sq. ft. of finished living space. Featuring 4+1 generously sized bedrooms and 4 bathrooms, it also provides ample street parking and a fully fenced backyard complete with an oversized pressure-treated deck—perfect for entertaining. Enjoy bright natural light throughout, with a main floor boasting 9-foot ceilings and high-end finishes, including an upgraded kitchen, hardwood flooring, tile, and granite. The professionally finished basement includes a cold cellar, adding even more functional space. Ideally located close to schools, parks, shopping, transit, and offering quick access to Highway 403 and nearby amenities like Costco. NOTHING TO DO BUT MOVE IN AND ENJOY —this home must be seen! Priced to sell and rarely offered in this area. (id:65446)
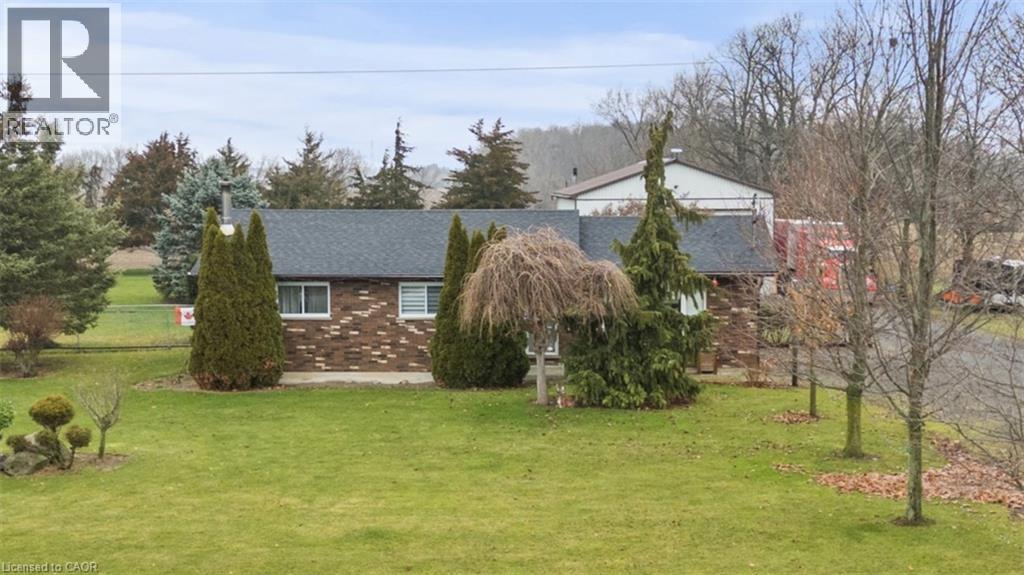
1769 Concession 5 Road
Waterford, Ontario
Welcome home to peaceful country living with space to truly enjoy life. Imagine waking up to the quiet sounds of nature, sipping your morning coffee, and watching the day begin from your own private slice of countryside. This charming bungalow offers comfort, space, and flexibility for many lifestyles. The layout is warm and welcoming, with a cozy yet spacious family room that invites you to relax or gather with loved ones, open concept kitchen and dining as well as a guest bath and 3 bright and comfortable bedrooms all on the main level. The primary bedroom has its own ensuite for privacy and convenience. This home is perfect for families, donwsizers, hobbyists and more. The lower level features an additional bedroom, laundry and tons of storage. The wood stove adds extra charm and makes this home feel especially inviting in cooler months. Step outside to a large, fully fenced yard where kids can play freely, pets can roam safely, and summer BBQs, gardening, and outdoor fun become part of daily life. The heated detached shop is a true bonus. With 200-amp service and running water, it’s ideal for hobbyists, mechanics, artists, woodworkers, or anyone needing extra space. Whether you’re working on projects, running a home-based business, or storing equipment or an RV, this space offers endless possibilities. Enjoy the calm and privacy of country living while still having room to grow, create, and make this property your own. A special opportunity to own a home where lifestyle and potential come together. (id:65446)
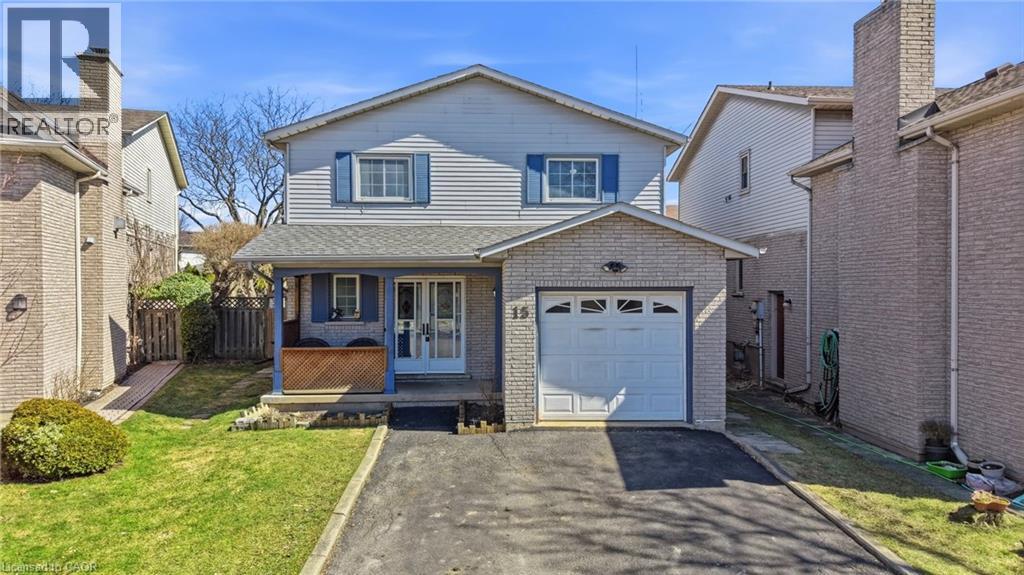
15 Finch Place
Hamilton, Ontario
Welcome to this exceptional family home, ideally positioned on a quiet, highly sought-after cul-de-sac, just steps from Limeridge Mall and an abundance of everyday amenities. The main level is thoughtfully designed for both comfort and connection, featuring a bright, open-concept eat-in kitchen and family room with seamless access to the backyard through French doors. Main floor also includes a versatile space ideal for a formal dining room, home office, or expanded living area. Large windows throughout fill the home with natural light, complemented by a convenient 2pc powder room. Upstairs, the spacious primary retreat offers a walk-in closet and private 3pc ensuite. Two additional bedrooms and a full 4pc bathroom complete the upper level. The basement features a private in-law suite, complete with its own kitchen, 4pc bathroom, two bedrooms, and a large open-concept living and dining area. Egress windows enhance both safety and natural light, creating a comfortable and functional secondary living space. Step outside to a private backyard setting designed for both relaxation and entertaining, featuring a deck, above-ground pool, and hot tub. A rare opportunity to own a versatile and beautifully situated home in one of Hamilton Mountain’s most convenient and established communities. (id:65446)