
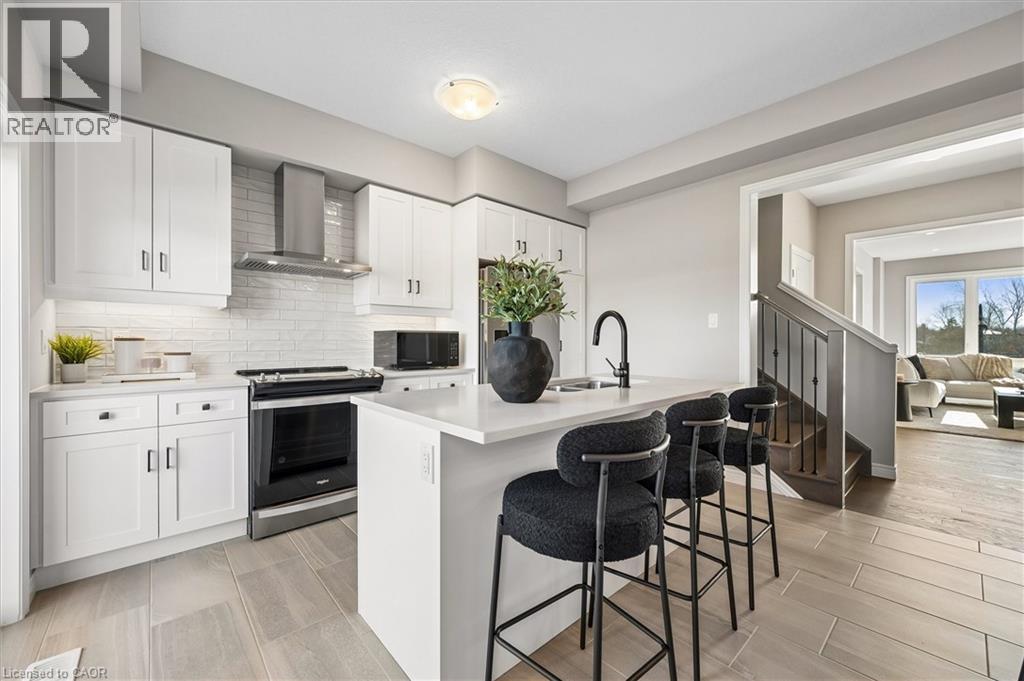
23 Sora Lane
Guelph, Ontario
Welcome to 23 Sora Lane, located in the vibrant and growing Sora community in Guelph’s desirable east end. Surrounded by parks, trails, schools, and everyday amenities, this family-friendly neighbourhood offers the perfect balance of modern living and community charm. Thoughtfully built by Fusion Homes, this never-lived-in residence offers almost 1700 sq. ft. of finished living space, featuring 3 bedrooms, 3.5 bathrooms, and an attached garage. The main floor is designed for effortless living and entertaining, with an airy open-concept layout enhanced by quartz countertops and curated designer finishes throughout. The modern kitchen is both functional and stylish, complete with premium stainless-steel appliances and almost 100k in included upgrades that elevate the home’s overall appeal. Upstairs, the primary retreat includes a walk-in closet and a spa-inspired ensuite with a glass-enclosed shower. Two additional well-proportioned bedrooms and a contemporary shared bathroom complete the upper level. The walk-out basement offers outstanding versatility, ideal for a home office, recreation room, or guest accommodations. Offered fully furnished*, this home provides a true turnkey option well-suited for investors, university-bound occupants, busy professionals, or families relocating to the area (*inquire for details). Experience the Fusion Homes' difference, including their unrivaled home warranty that averages 2X the industry standard. Along with private garage parking and convenient access to nearby parks, trails, schools, and shopping. 23 Sora Lane delivers modern, low-maintenance living in one of Guelph’s most sought-after neighbourhoods. Designer Furnishing included in your purchase! (id:65446)
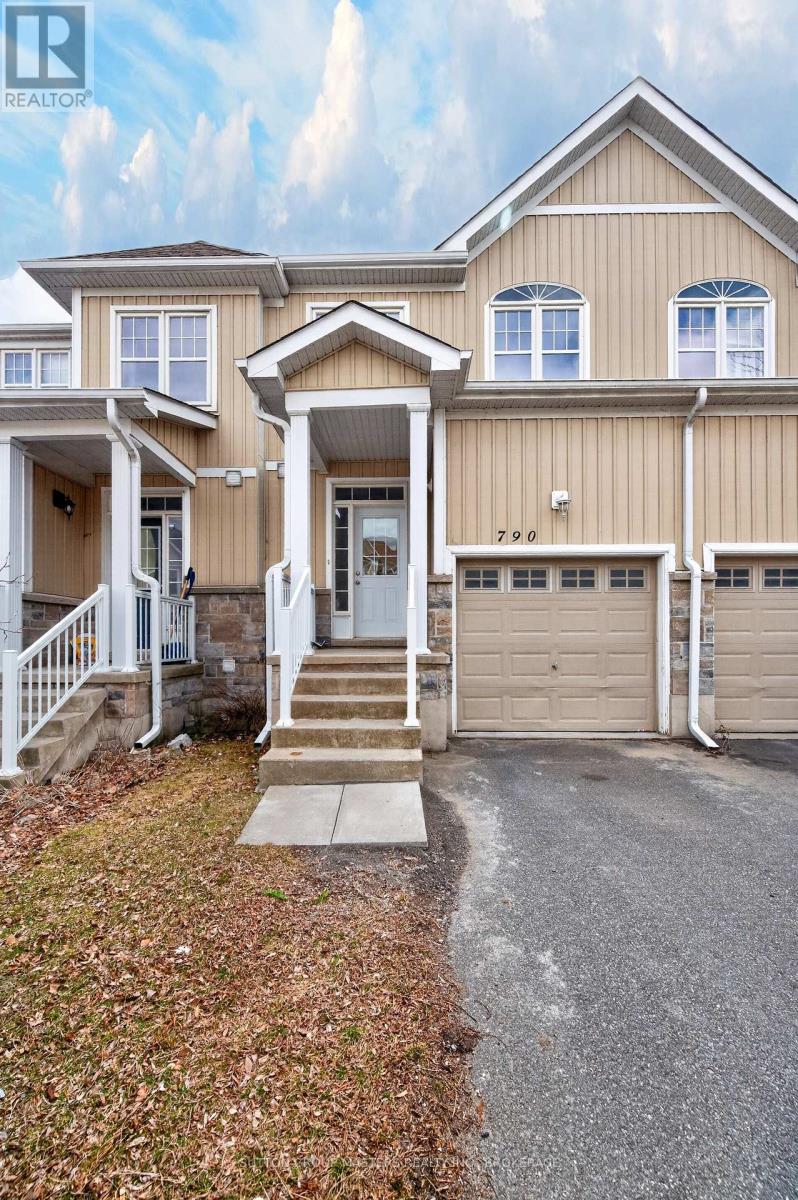
790 Newmarket Lane
Kingston, Ontario
Beautiful 3-bedroom, 4-bathroom townhome located in a quiet, well-maintained community beside the Cataraqui River. Enjoy peaceful surroundings and scenic shoreline views with stunning sunrise exposure right outside your door. This well-designed home features a covered front porch, 9' ceilings on the main floor, and convenient inside entry from the single-car garage. Freshly painted and brand new flooring throughout. Bright, south-facing principal rooms fill the space with natural light. The kitchen offers loads of cabinetry and a large eat-at island - perfect for everyday living and entertaining. Main floor powder room included. Upstairs, the spacious primary bedroom features a 4-piece ensuite and walk-in closet. The partially finished basement adds valuable living space with a recreation room and additional 4-piece bathroom. Ideal for first-time buyers, small families, or investors seeking a low-maintenance property in a desirable natural setting. (id:65446)
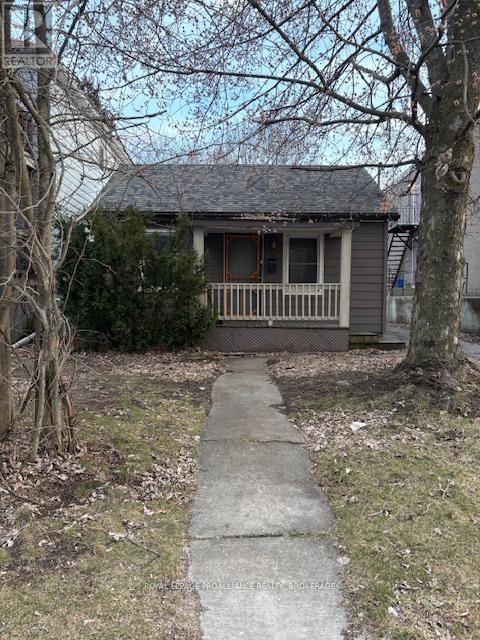
80 Joseph Street
Kingston, Ontario
Whether you are a first-time buyer, investor, or looking to downsize, this charming bungalow presents an excellent opportunity to find your next home. With a simple and inviting layout, the home offers convenient one-level living, featuring two bedrooms, laundry room, and a lovely rear deck-perfect for relaxing or entertaining. A detached garage with electricity provides ideal space for additional storage or a workshop. The exceptionally deep backyard offers potential and may appeal to those considering future renovations or outdoor enhancements. Just a ten minute walk to do downtown and a 20 minute walk to Queen's campus. Don't miss this opportunity to view this property. (id:65446)

194 Maple Place Unit# 2
Oliver, British Columbia
Welcome to Maple Place, a brand-new 4-unit townhouse subdivision offering modern design just minutes from downtown Oliver. This 1,788 sq.ft. home features 3 spacious bedrooms and a highly functional layout with all main-floor living. The bright living area includes large windows, a feature fireplace, quality millwork, and warm modern fixtures with high-illumination LED accent lighting throughout. The kitchen is impressively finished with floor-to-ceiling cabinetry, quartz countertops, a peninsular island with bar seating. Full Appliance package: Gas Range, Dishwasher, Refrigerator, Stacked Washer and Dryer. Exceptional cabinetry storage usually only found in custom homes. Modern colour palette with black hardware and fixtures complete the contemporary look. Upstairs, the primary suite offers a walk-in closet with built-ins and a spa-inspired ensuite w/ a large shower and freestanding soaker tub. 2 more bedrooms provide flexibility for family, guests, or home office use. Comfortable high-efficiency gas furnace with heat pump/AC + Digital Thermostat. Separate utility room provides sound control and easy maintenance. Laundry room w/ sink is conveniently located off garage. EV Ready Pre-wired for your car. Private low-maintenance yard with xeriscaping, 6’ powder-coated metal fencing, and a north-facing concrete patio, ideal for summer shade. Pets OK. GST applic. Complete P.T.T. exemption may be available *restrictions may apply. Immediate Possession Available Now! (id:65446)
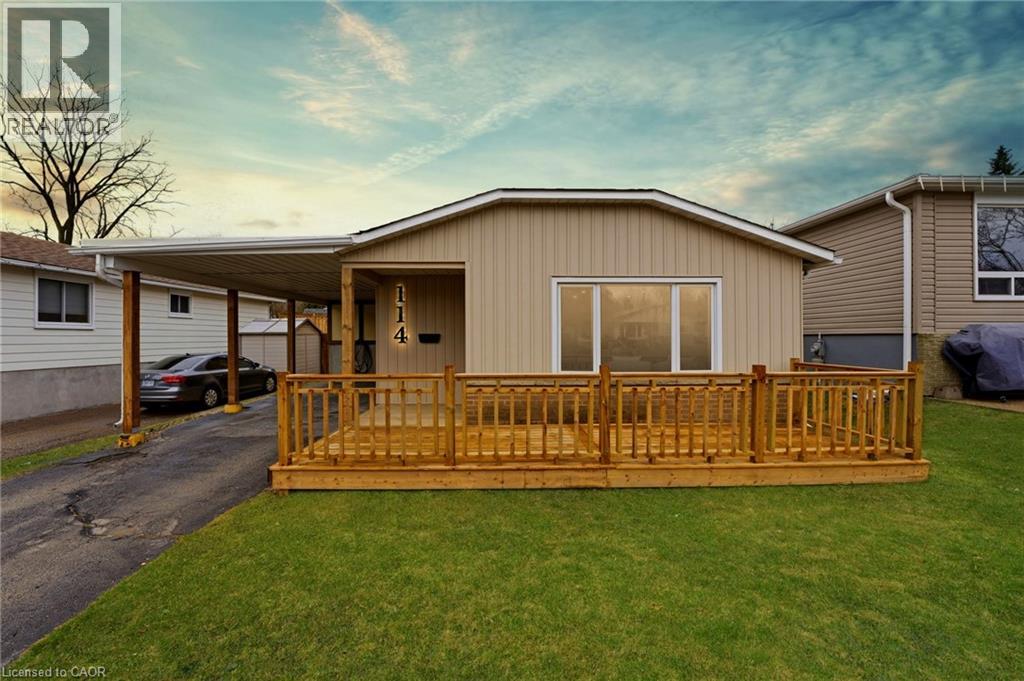
114 Christopher Drive
Waterloo, Ontario
Welcome to 114 Christopher Drive, the home you have been waiting for! Beautifully renovated from top to bottom, this warm and inviting property offers the perfect blend of comfort, style, and functionality for a growing family. Step inside to a bright, open concept main floor designed for connection and everyday living. The stunning, brand new kitchen is the heart of the home, where you can cook, entertain, and keep an eye on the kids all at once.Upstairs, you will find three bright and spacious bedrooms, offering flexibility for a nursery, home office, or guest space. The fully updated bathroom brings a fresh, modern feel to your daily routine. The fully finished basement adds incredible versatility, whether you envision a cozy rec room, play area, or home gym. Complete with a convenient powder bathroom, brand new laundry space, and enormous crawl space for storage, this level is both practical and comfortable. Enjoy the outdoors in your fully fenced private backyard, perfect for kids, pets, and weekend gatherings. With a large shed for storage and plenty of space to relax or play, this is where lasting memories are made. Ideally located just minutes from excellent schools, parks, and scenic trails, with quick highway access for commuters and everyday essentials close by. This home truly checks all the boxes and it's move-in ready! Book your private showing today. (id:65446)
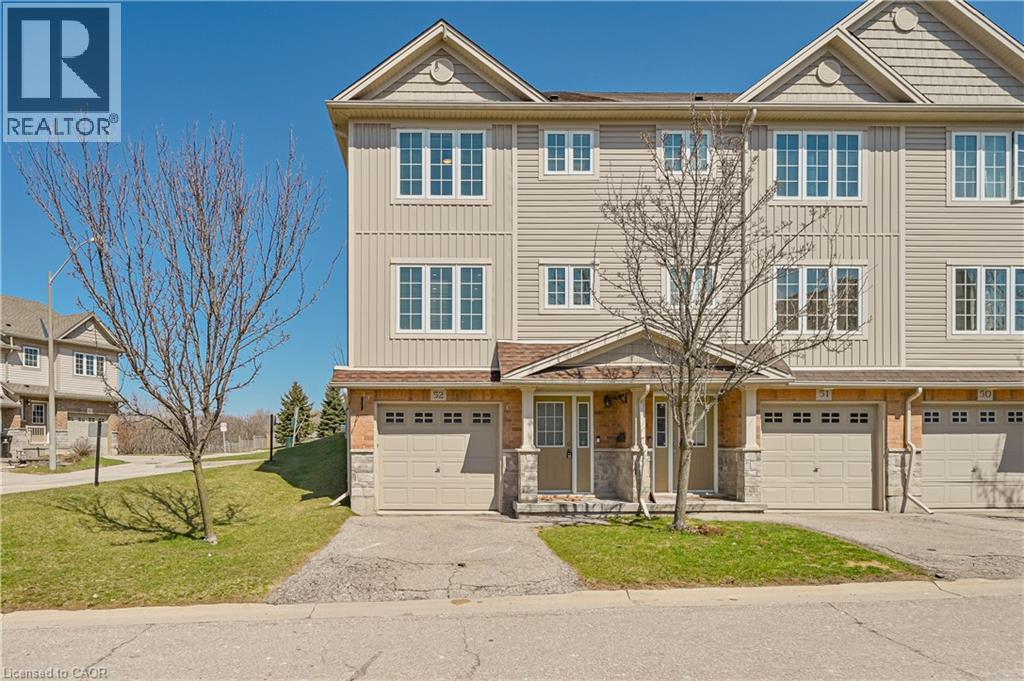
355 Fisher Mills Road Unit# 52
Cambridge, Ontario
Welcome to this beautiful maintained corner freehold townhome that offers the feel and privacy of a semi detached property. Featuring laminate flooring through out with NO CARPET. This end-unit home provides additional windows, enhanced privacy and an abundance of natural light.Located in a highly desirable Fisher Mills neighbourhood. This home is just minutes to Highway 401, making it ideal for commuters, enjoy the benefits of freehold ownership with Low POTL fees. This home comes with freshly painted with light color, newly installed pot lights, upgraded quartz counter top in all bath. The spacious open concept with main floor includes a convenient powder room, a bright dining area with walk out access to the deck, and a well appointed kitchen with ample cabinetry. The upper level offers three generously sized bedrooms, including a sun filled primary suite with its own private 3 piece ensuite, along with an additional 4 piece bath (id:65446)
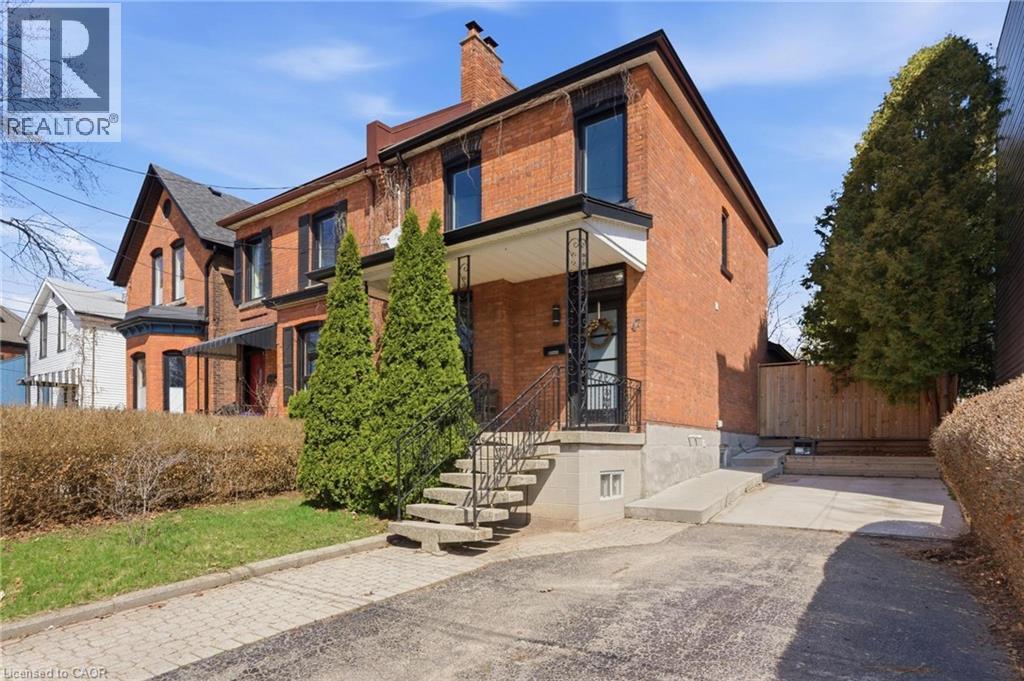
47 Wood Street E
Hamilton, Ontario
Set in the heart of Hamilton’s coveted North End, just steps from the energy of James St N and moments to the waterfront at Pier 8 and the West Harbour GO, this exceptional property offers a lifestyle defined by convenience, culture, and connection. This stunningly reimagined Century home blends timeless character with 9.5 foot ceilings and a refined, on-trend aesthetic. The open-concept main floor is designed for both everyday living and elevated entertaining, anchored by a fully updated kitchen and complemented by thoughtfully curated finishes throughout. Offering 3 bedrooms and 2 bathrooms, the home delivers both style and function, while the interiors feel warm, modern, and effortlessly inviting at every turn. Set on a rare oversized 32 x 120 ft lot, the property provides space to unwind, entertain, or reimagine—complete with the added convenience of two-car parking, a true luxury in this highly sought-after neighbourhood. Homes like this—where design, location, and lifestyle align—are seldom offered. (id:65446)
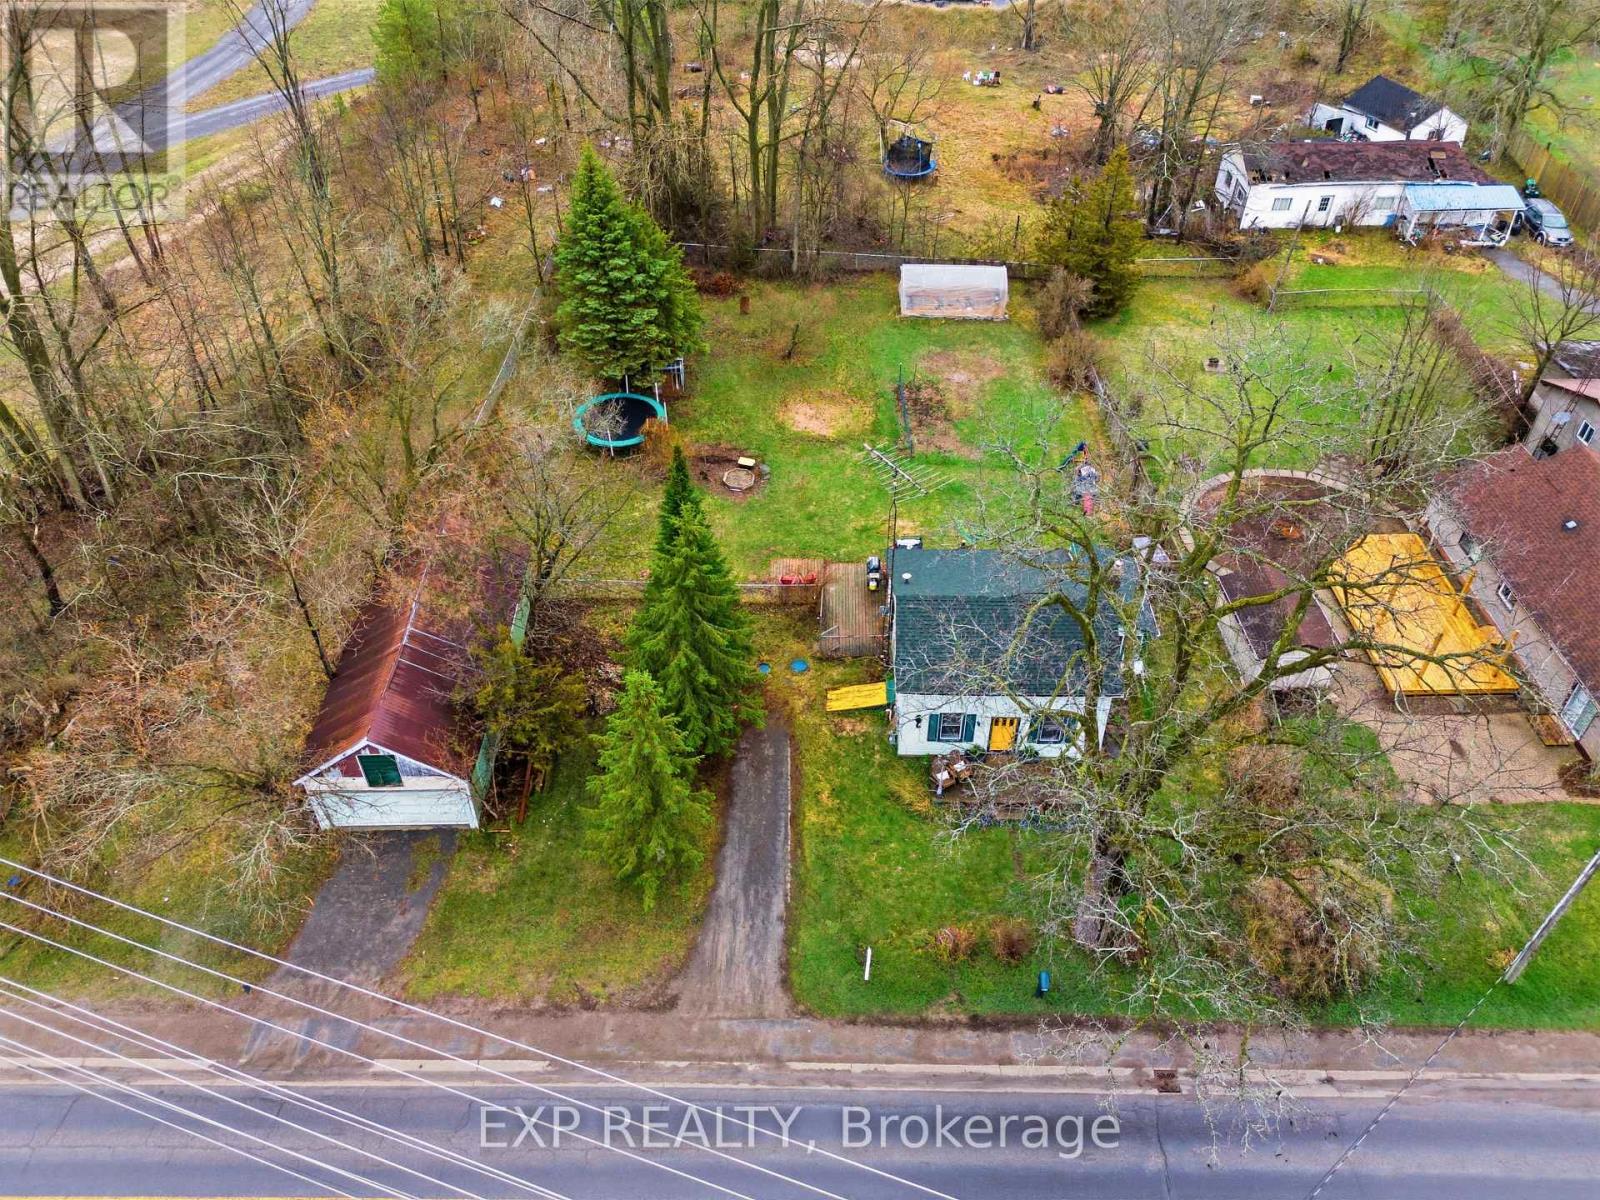
52 County 1 Road
Prince Edward County, Ontario
Charming 1.5-storey home set on a beautiful half-acre lot just minutes from Picton. This inviting property offers 2 bedrooms, a bright sunroom with a cozy gas fireplace, and a spacious country kitchen that looks out over the large, fully fenced backyard. With natural gas, a well, and septic, you'll enjoy lower utility costs while still being close to town conveniences. Outside, the property truly shines with a greenhouse, established gardens, and plenty of space to relax or entertain. A rare oversized detached garage with road frontage adds incredible versatility, perfect for a home-based business, hobbies, or extra storage. A wonderful place to settle in and enjoy both comfort and potential. (id:65446)
114 Wycliffe Crescent
Kingston, Ontario
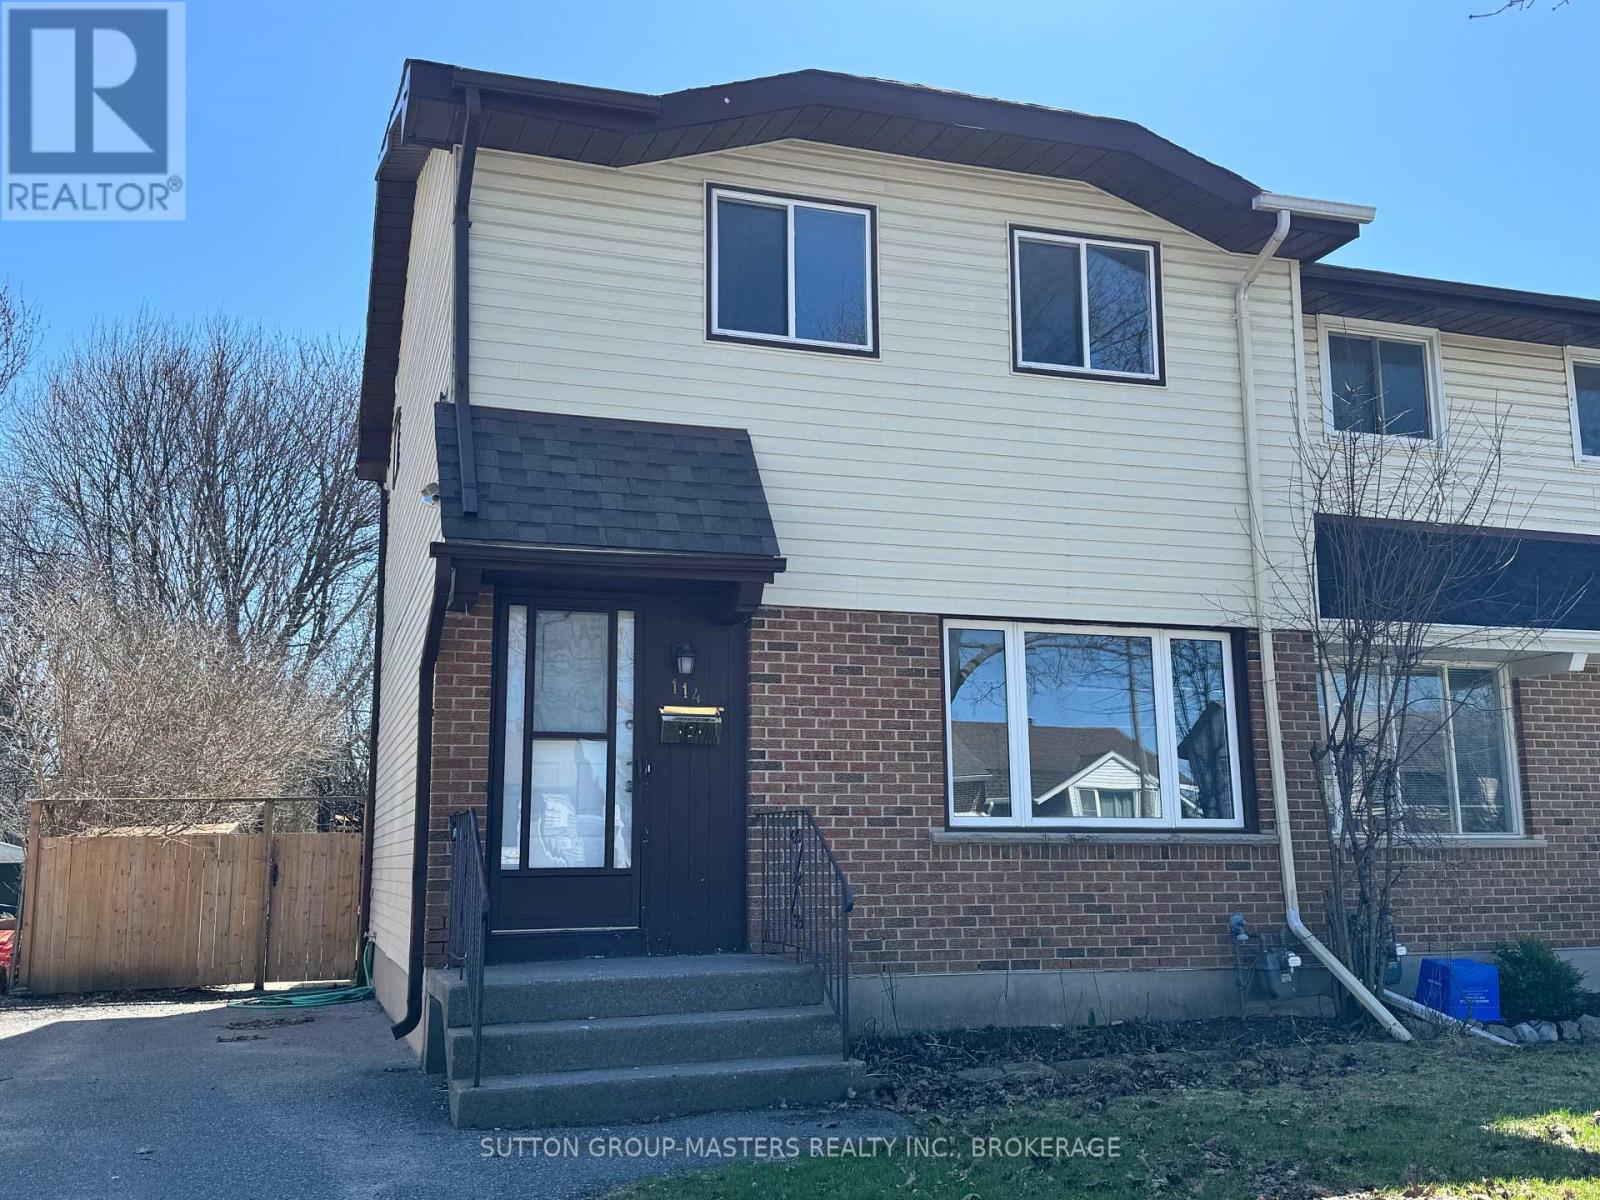
Turn-key opportunity in a prime Kingston location-perfect for first-time buyers or savvy investors. This freshly updated 3-bedroom, 1-bath semi-detached home offers modern comfort and worry-free living from day one. Enjoy a bright interior with fresh paint, stylish new flooring, a completely refreshed kitchen featuring brand new cabinetry and countertops, and an updated bathroom with a new vanity and toilet. Step outside to a spacious, fully fenced backyard-ideal for entertaining, pets, or relaxing in your own private outdoor space. The finished basement adds even more versatility with a cozy rec room, perfect for a home office, gym, or family hangout. Conveniently located close to amenities, schools, and transit, this move-in-ready home is an excellent opportunity you won't want to miss. (id:65446)
10 Holborn Court Unit# 30
Kitchener, Ontario
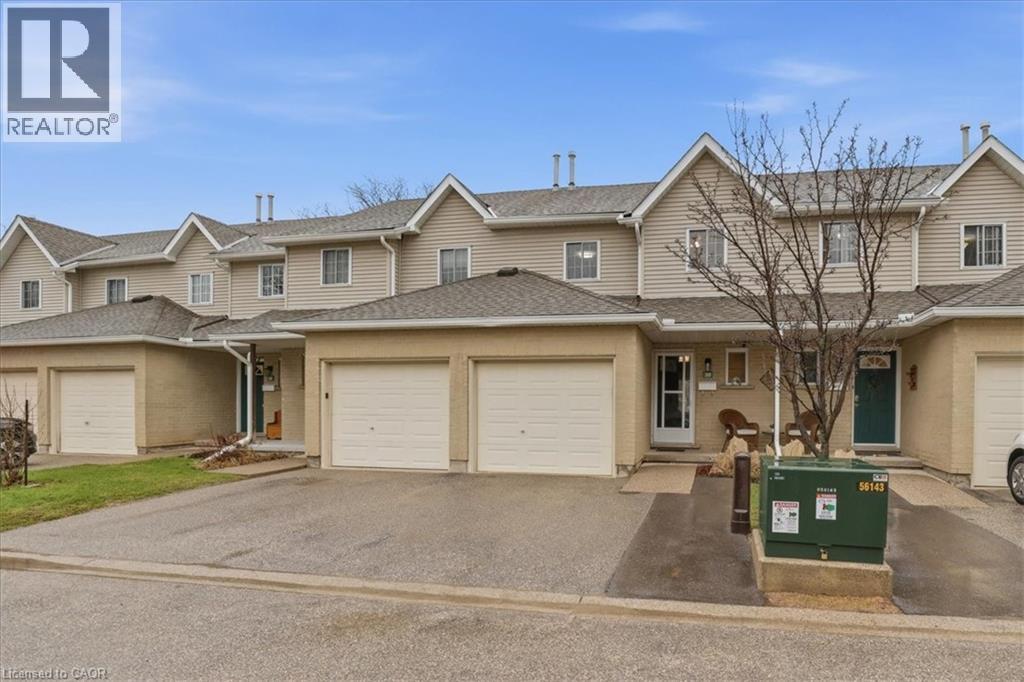
Have you been looking for your first home? A family friendly neighbourhood? This 3 bedroom townhome is officially on the market! Located on a quiet court, perfect for a low traffic environment for you and your family. A quiet porch coffee is calling your name. Updated from top to bottom, this home is move-in ready starting with new laminate flooring throughout the main floor. With a proper dining room for family dinners and the perfect living room to gather to watch your favourite shows. The galley style kitchen with a double sink and plenty of cabinets and counter space including space for the perfect coffee bar. 4 stainless steel appliances are included, dishwasher, stove, over the range microwave and refrigerator. Complete with a beautiful pantry with a Flemish glass door and pull-out organizers. Walk-out to the backyard and enjoy a meal on the back deck. An oversized 2 piece powder room finishes off the main floor level. As you make your way upstairs on the brand new comfy carpet you'll find 3 bedrooms and a 4 piece bathroom with cheater en-suite access to the primary bedroom. Don't miss the 'his and hers' closets in the primary bedroom (including a walk-in). The bathroom features a new tub and a granite topped vanity. If you need some more space, the perfect recreation room with brand new flooring waits downstairs. Bonus, it is warmed up by an electric fireplace that has the perfect mantel for your seasonal decor. Plenty of storage in the utility/laundry room (washer and dryer included) plus a rough-in for a 3rd bathroom. Walking distance to the Zehrs grocery store, Starbucks, dollar store, Canadian Tire, public transit, parks and schools. A short distance to HWY 7/8 and HWY 401. The perfect mix of a great location and a move-in ready home. (id:65446)
194 Maple Place Unit# 4
Oliver, British Columbia
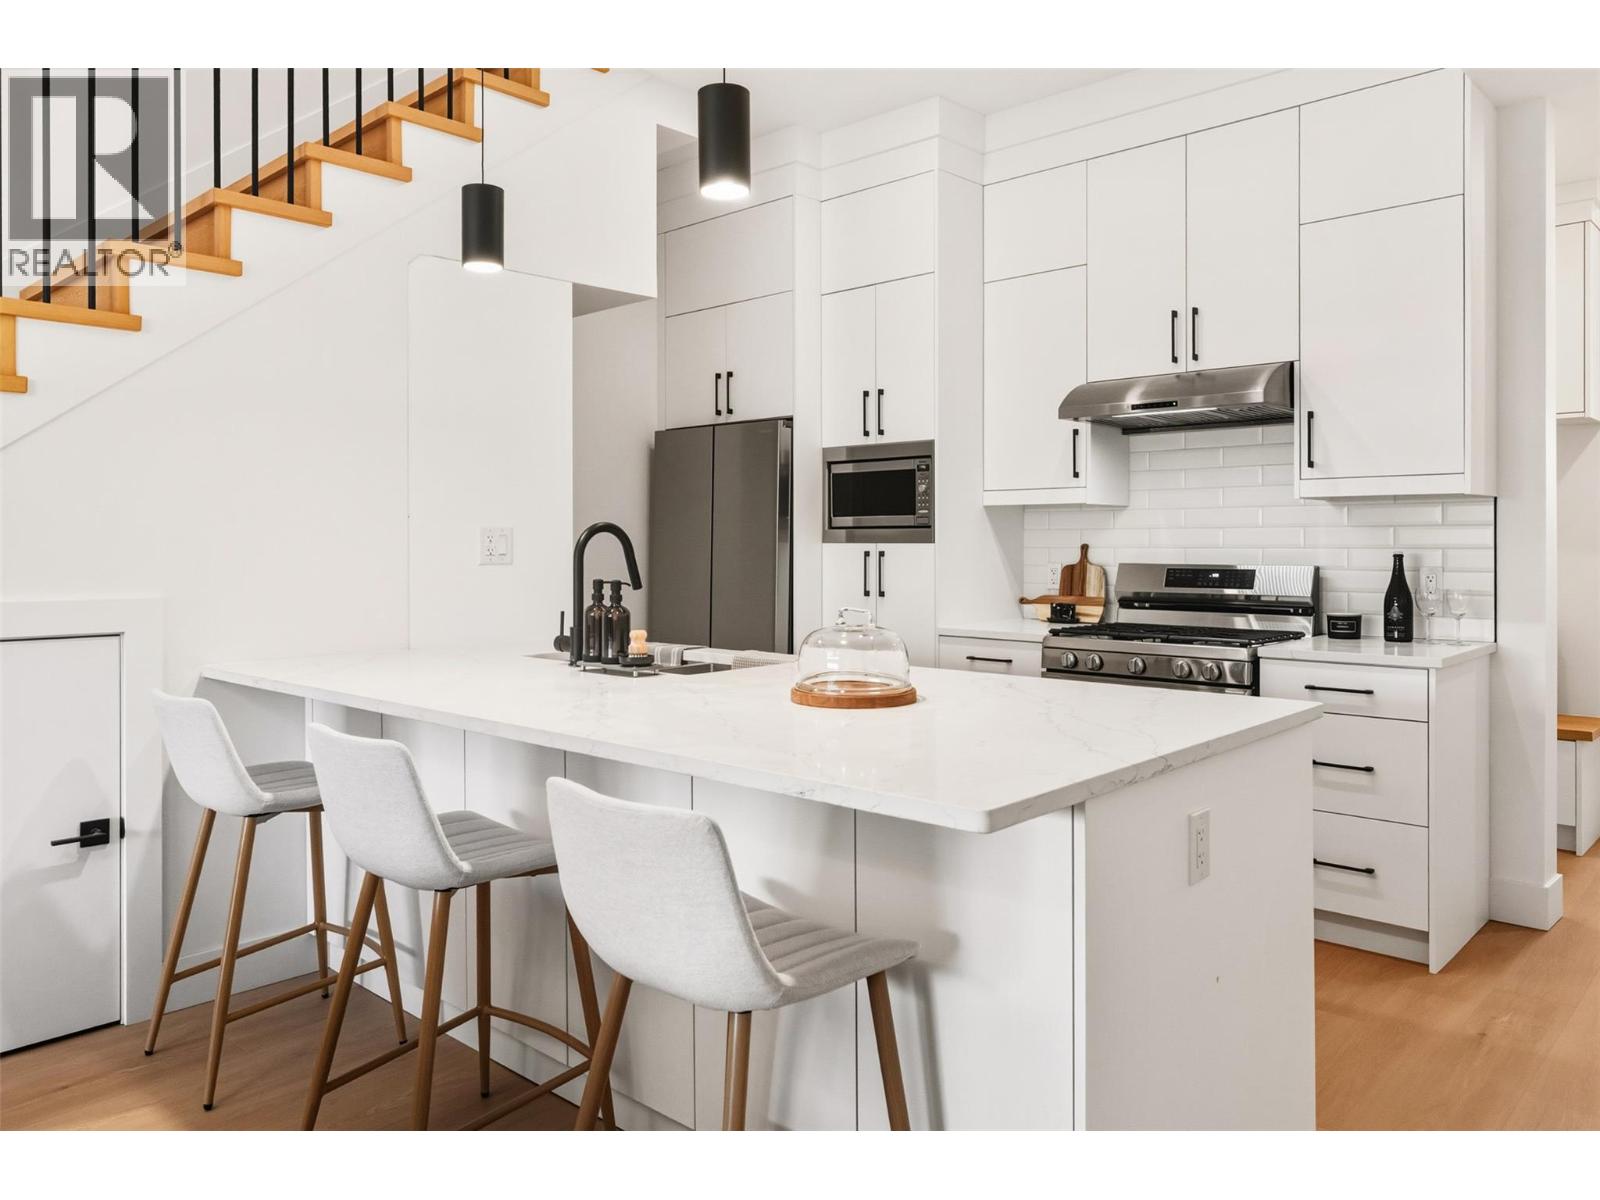
Welcome to Maple Place, a brand-new 4-unit townhouse subdivision offering modern design just minutes from downtown Oliver. *END UNIT* This 1,788 sq.ft. home features 3 spacious bedrooms and a highly functional layout with all main-floor living. The bright living area includes large windows, a feature fireplace, quality millwork, and warm modern fixtures with high-illumination LED accent lighting throughout. The kitchen is impressively finished with floor-to-ceiling cabinetry, quartz countertops, a peninsular island with bar seating. Full Appliance package: Gas Range, Dishwasher, Refrigerator, Stacked Washer and Dryer. Exceptional cabinetry storage usually only found in custom homes. Modern colour palette with black hardware and fixtures complete the contemporary look. Upstairs, the primary suite offers a walk-in closet with built-ins and a spa-inspired ensuite w/ a large shower and freestanding soaker tub. 2 more bedrooms provide flexibility for family, guests, or home office use. Comfortable high-efficiency gas furnace with heat pump/AC + Digital Thermostat. Separate utility room provides sound control and easy maintenance. Laundry room w/ sink is conveniently located off garage. EV Ready Pre-wired for your car. Private low-maintenance yard with xeriscaping, 6’ powder-coated metal fencing, and a north-facing concrete patio, ideal for summer shade. Pets OK. GST applic. Complete P.T.T. exemption may be available *restrictions may apply. Immediate Possession Available Now! (id:65446)
194 Maple Place Unit# 3
Oliver, British Columbia
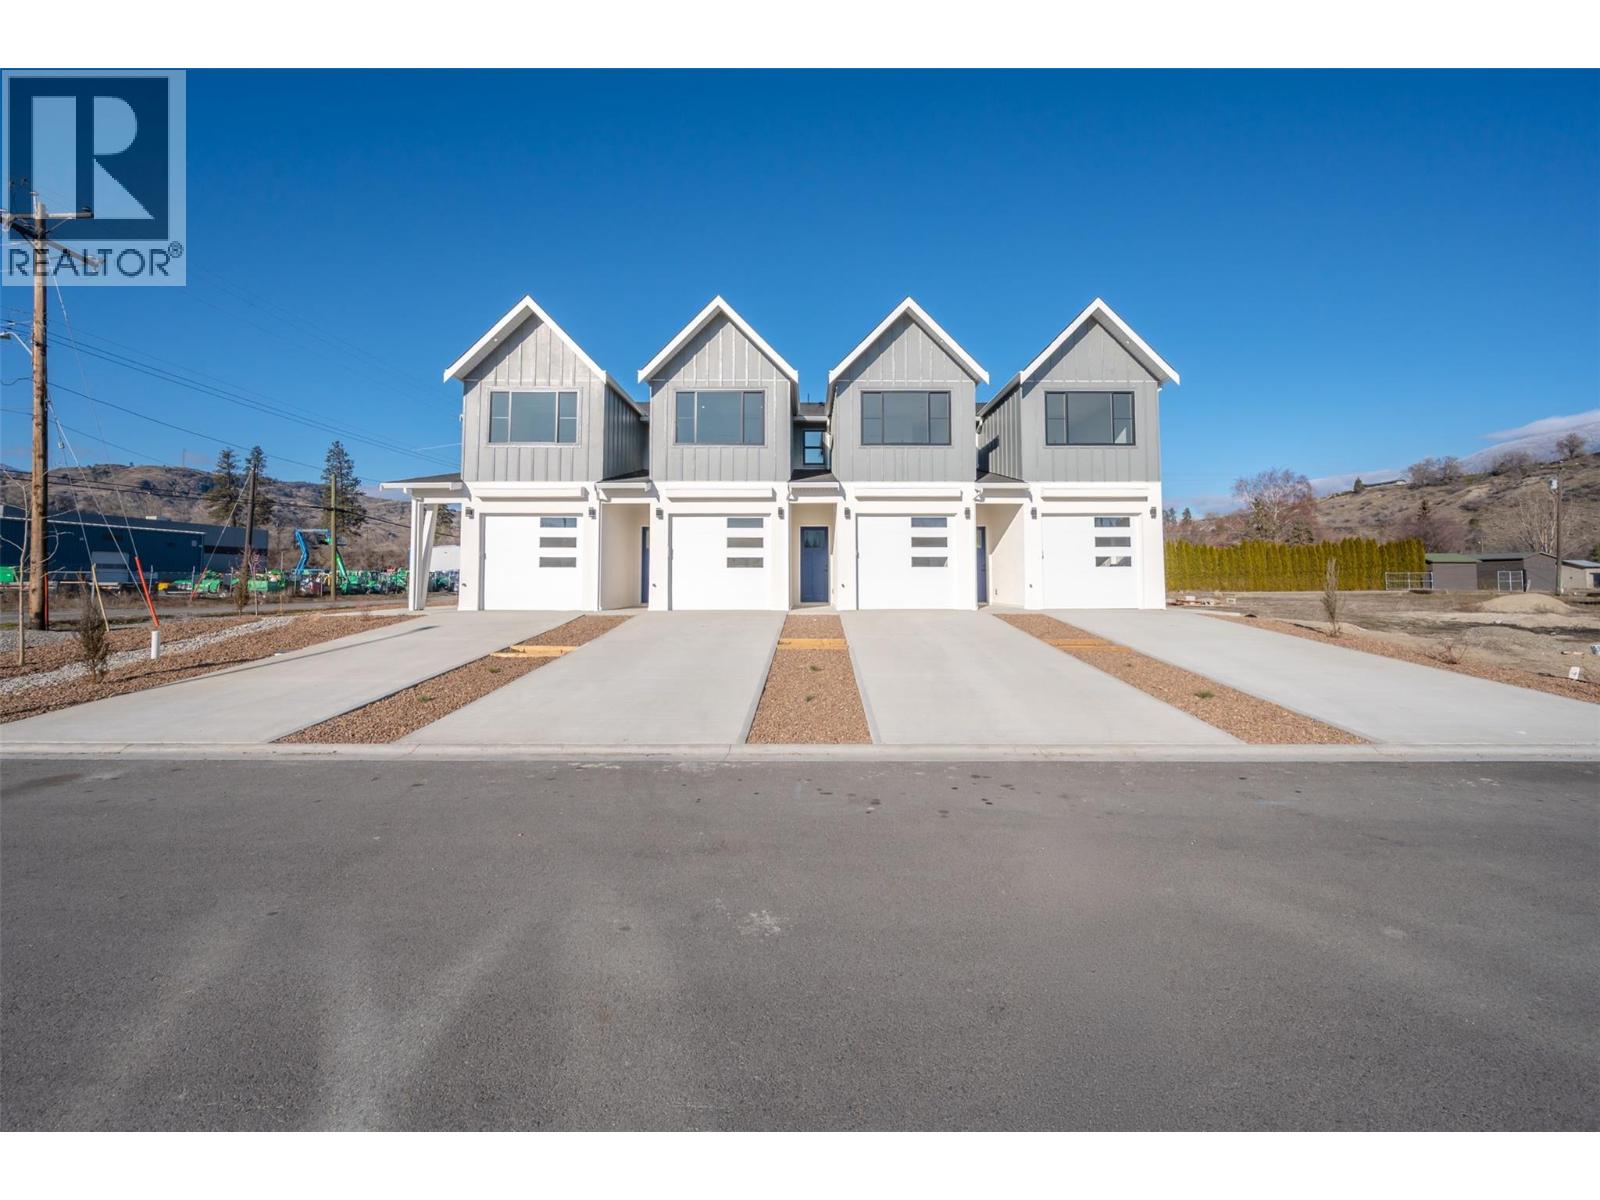
Welcome to Maple Place, a brand-new 4-unit townhouse subdivision offering modern design just minutes from downtown Oliver. This 1,788 sq.ft. home features 3 spacious bedrooms and a highly functional layout with all main-floor living. The bright living area includes large windows, a feature fireplace, quality millwork, and warm modern fixtures with high-illumination LED accent lighting throughout. The kitchen is impressively finished with floor-to-ceiling cabinetry, quartz countertops, a peninsular island with bar seating. Full Appliance package: Gas Range, Dishwasher, Refrigerator, Stacked Washer and Dryer. Exceptional cabinetry storage usually only found in custom homes. Modern colour palette with black hardware and fixtures complete the contemporary look. Upstairs, the primary suite offers a walk-in closet with built-ins and a spa-inspired ensuite w/ a large shower and freestanding soaker tub. 2 more bedrooms provide flexibility for family, guests, or home office use. Comfortable high-efficiency gas furnace with heat pump/AC + Digital Thermostat. Separate utility room provides sound control and easy maintenance. Laundry room w/ sink is conveniently located off garage. EV Ready Pre-wired for your car. Private low-maintenance yard with xeriscaping, 6’ powder-coated metal fencing, and a north-facing concrete patio, ideal for summer shade. Pets OK. GST applic. Complete P.T.T. exemption may be available *restrictions may apply. Immediate Possession Available Now! (id:65446)