
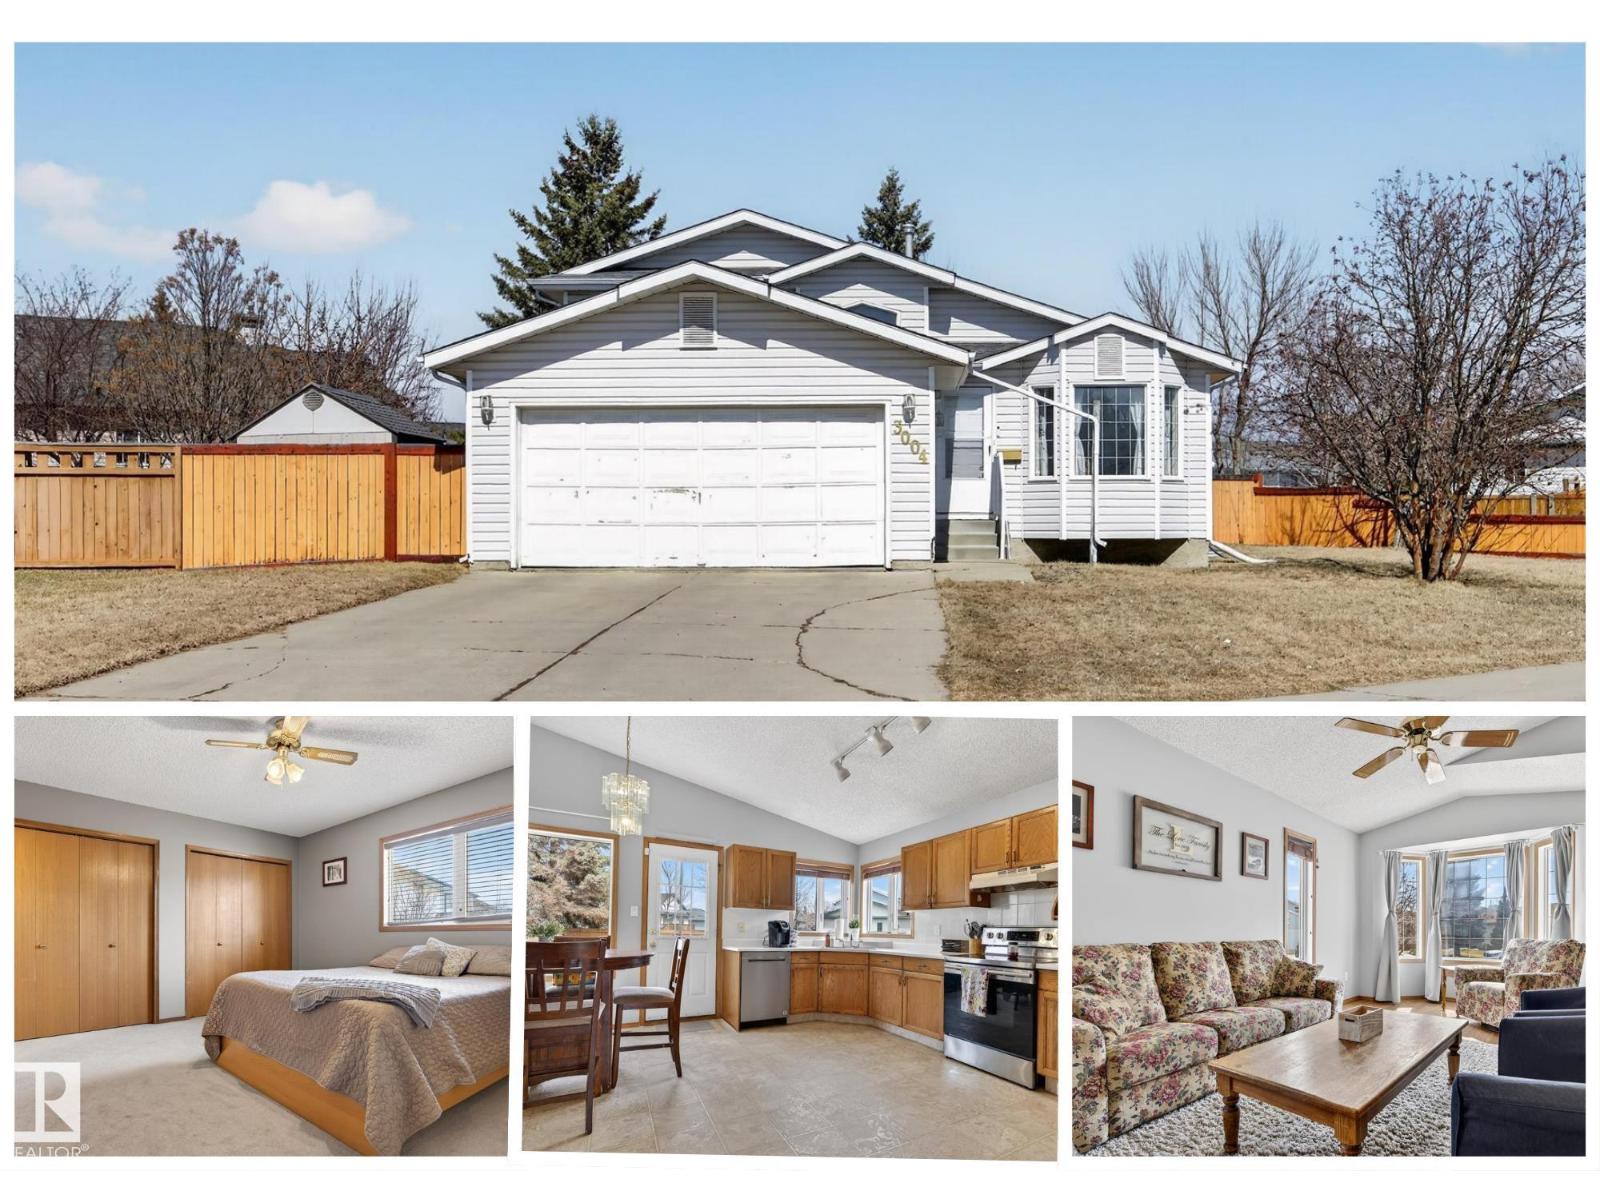
3004 39 Av NW
Edmonton, Alberta
You will LOVE this 4-level split located on a LARGE corner lot in the family-friendly community of Larkspur! Offering a great family layout with plenty of room to grow! Your home features 4 bedrooms, 3 full bathrooms, & multiple living spaces designed for comfortable family living & great for entertaining. The main floor boasts a bright & inviting living room with LARGE WINDOWS, along with a generous kitchen. Upstairs you’ll find a 4pc bath, 3 bedrooms, including a primary suite complete with its own 4pc ensuite. The lower level offers a second living room, 3pc bath, laundry, & versatile office/bedroom. The finished basement adds a 4th bedroom, rec room/possible 6th bedroom, & plenty of storage. You'll LOVE summer days in the BIG backyard! Top it off with NEW HWT, NEW washer & dryer, NEW stove & dishwasher, along with a double attached garage, being close to schools, parks, shopping, & many amenities...this is the PERFECT FIT for you & your family. WELCOME HOME!!! (id:65446)
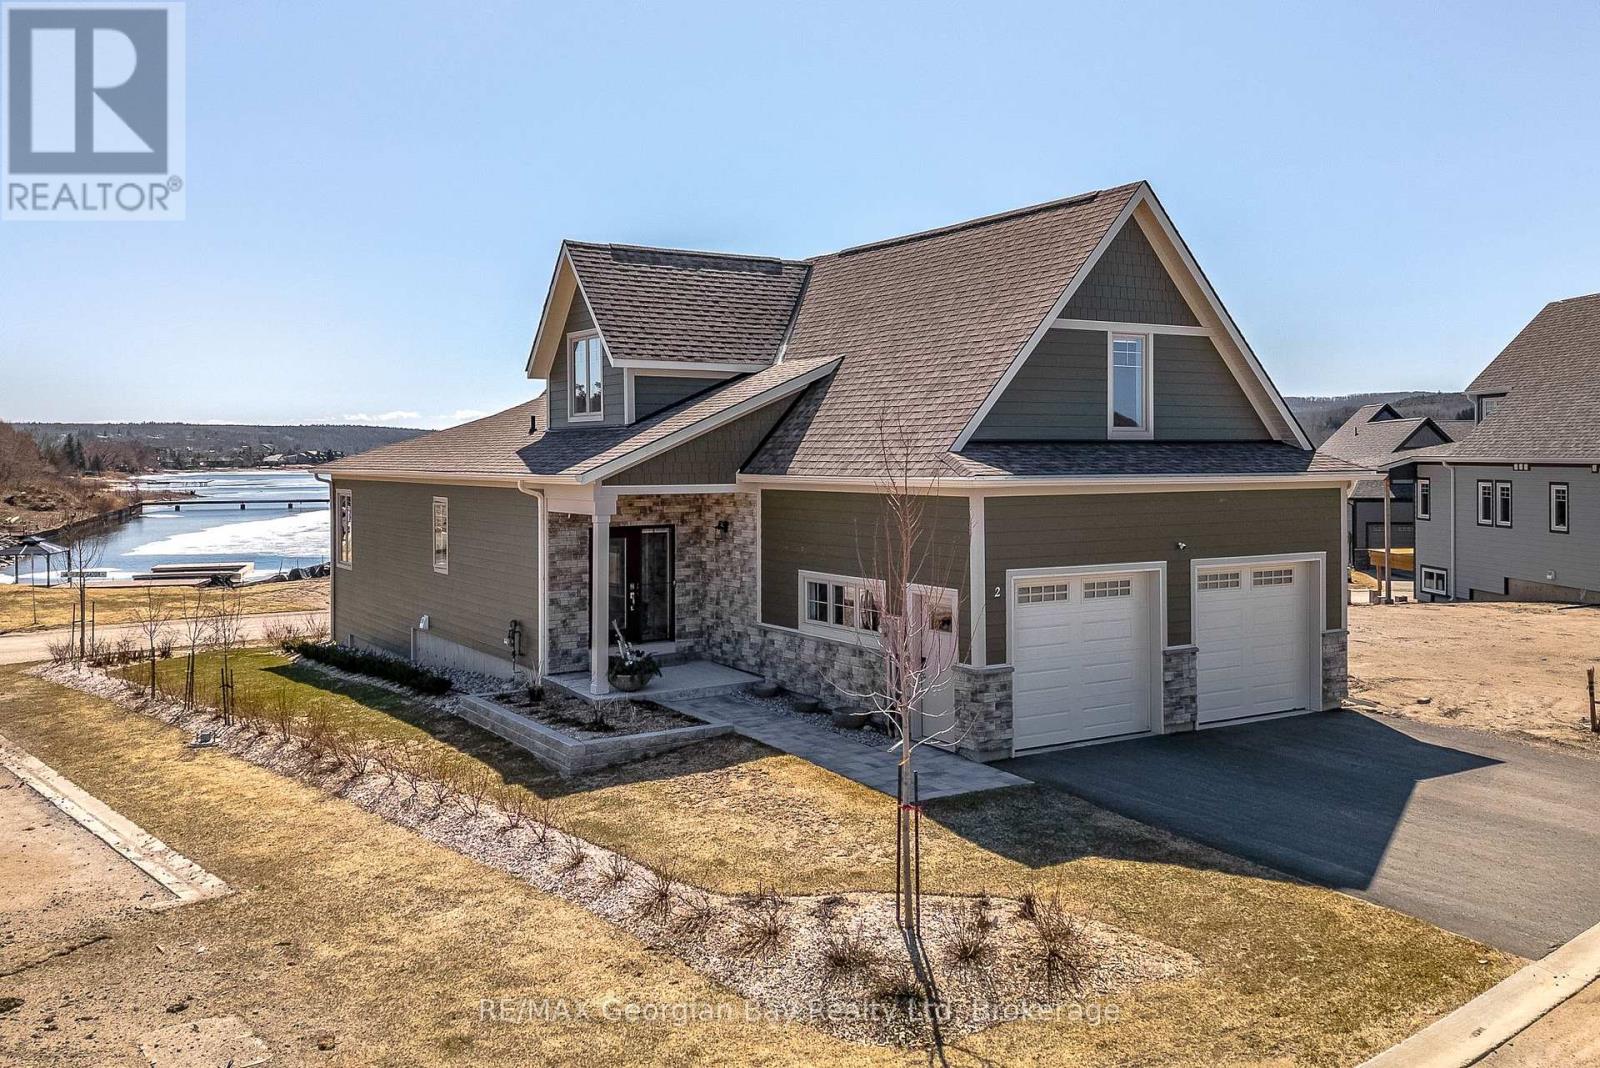
2 Magazine Street
Penetanguishene, Ontario
Almost new! Beautiful Beausoleil Model with the Bonus Room above the garage. It sits on a fully landscaped premium pie-shaped lot with water views from many windows. Across from a small park and access to rental docks for residents only. The Primary bedroom features his & her closets and large 3-piece ensuite with separate water closet. Both levels offer 9' ceilings, 7" baseboards and 3" trim, oak staircase, upgraded 7" white oak engineered hardwood, porcelain tiles, quartz counters. The open concept Chef's kitchen features a generous centre island, upgraded appliances, ceiling height cabinets, loads of drawers; and separate pantry cupboard for maximum storage. Sundrenched and flexible open concept layout provides ample space for family and entertaining. Walk out to covered deck from sunroom with walls of windows. Access to Storage area under deck off the lower patio. Full unfinished 6 1/2' storage and utility basement with full staircase for all of your off season items. Oversized garage with room for full size vehicles and separate work area. (id:65446)
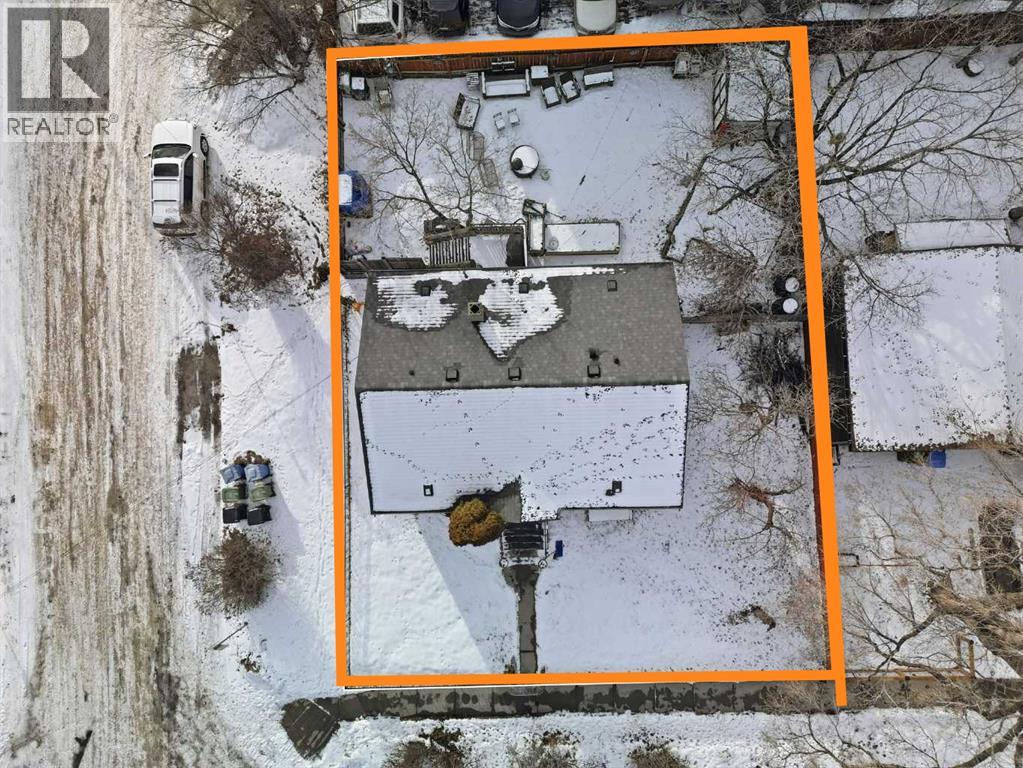
1339 11 Avenue SE
Calgary, Alberta
Prime Inglewood opportunity on a sought-after corner lot. Situated in one of Calgary’s most iconic inner-city communities, this R-CG zoned, flat lot measures approximately 19.04 m x 24.92 m and offers exceptional potential for builders, investors, or owner-occupiers planning a future custom home. The existing 910 sq ft bungalow is currently configured as two self-contained suites (2 bedrooms / 1 bathroom up and 2 bedrooms / 1 bathroom down) and is tenant-occupied with long-term renters, providing holding income while future plans are considered. The corner lot configuration enhances design flexibility and street presence, while R-CG zoning supports a variety of redevelopment options. Located steps from Inglewood’s vibrant main street, residents enjoy walkable access to boutique shops, acclaimed restaurants, breweries, parks, river pathways, and quick connections to downtown Calgary. Whether you’re a developer seeking a premium infill site, an investor looking for land value with revenue, or a buyer envisioning a dream home in a historic, culture-rich neighborhood, this property represents a rare and versatile inner-city offering (id:65446)
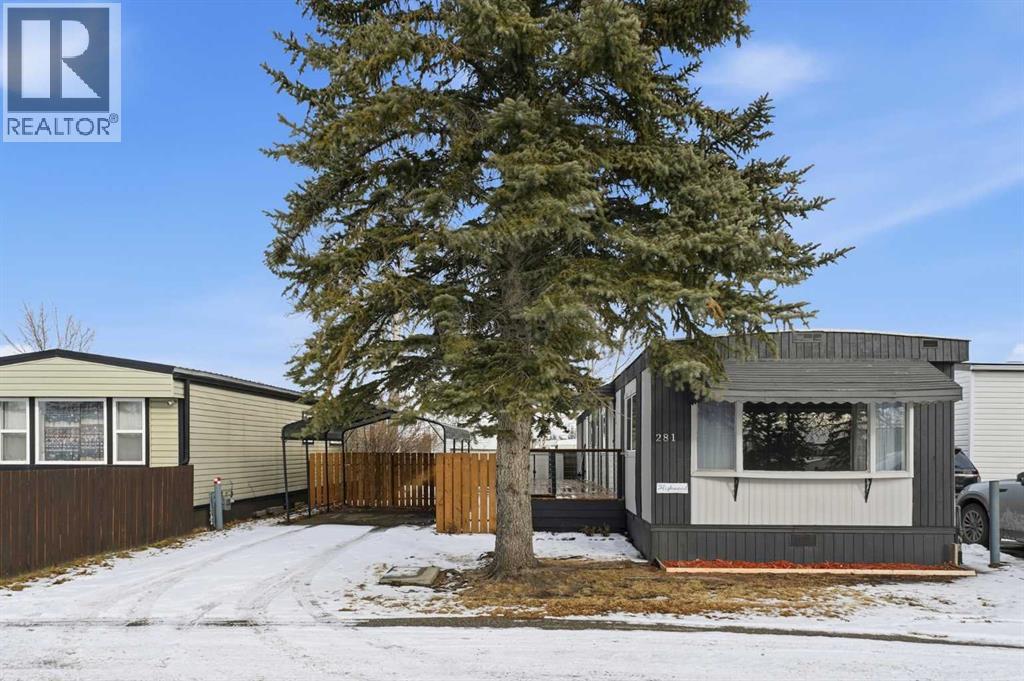
281, 6220 17 Avenue SE
Calgary, Alberta
OPEN HOUSE PARADE: Saturday, April 11 1pm-4pm! Discover this charming, spacious mobile home, tastefully updated to offer modern comfort and style that works as a perfect canvas to add your own personal touches. With two large bedrooms and a convenient Jack & Jill bathroom accessible from both the primary bedroom and hallway, this home is perfect for families or those seeking a functional layout.Recent upgrades completed within the last 9 months include fresh paint throughout the interior and exterior, new LED light fixtures, and a newly installed back door. Enjoy the natural light streaming in from the new windows in the kitchen, living room, and dining room. The bathroom has been updated with 2 new vanities, a new toilet, updated plumbing and electrical, new lighting and stylish new backsplash tiles. The kitchen also boasts a newly installed dishwasher and new tile backsplash to make it modern and functional. The back entry and laundry area has been updated to include additional shelving and a laundry sink with cabinet to make laundry a breeze.Step outside on to a newly built oversized deck with decorative railings and a fully-fenced yard — ideal for entertaining, relaxing and hanging out with the family. A brand-new carport large enough to fit a full-sized pickup truck will keep your vehicle protected year-round and still allows room for a second car to be parked in the driveway.This home is nestled in the welcoming, family-friendly community of Calgary Village. Managed by Cove Communities, the community centre provides on-site staff, as well as amenities like a games room, fitness room, community kitchen that can be used for large gatherings, and a playground for residents to enjoy. Monthly pad rental fee of $1299 includes your garbage, recycling, sewer, water, community maintenance, security patrols and professional management fees.Move right in and experience the perfect blend of modern updates and community living. Don’t miss your chance—schedule a viewing today! (id:65446)
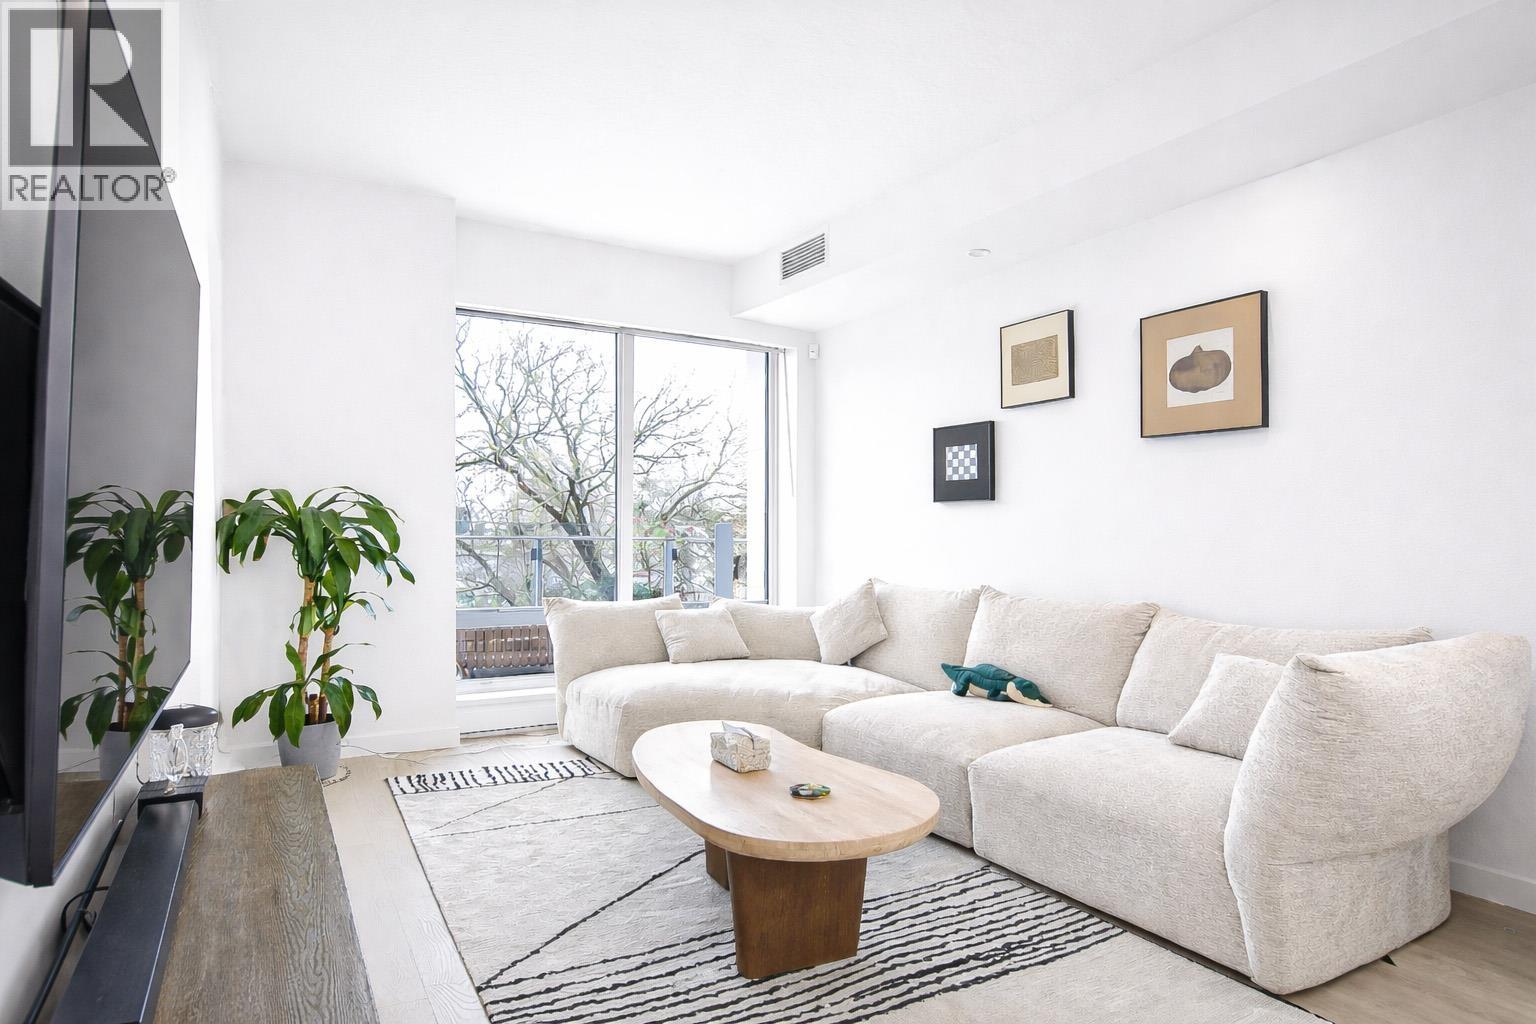
303 6833 Pearson Way
Richmond, British Columbia
Rarely available, this exceptional 1,070 sq.ft. 2-bedroom + den residence offers a truly unique waterfront lifestyle with three-sided river views and an oversized private terrace--a rare combination in today's market. Multiple exposures bring in abundant natural light, while the expansive outdoor space seamlessly extends everyday living and entertaining. The well-designed layout features separate living and dining areas for flexibility and comfort. A generous den functions as a true third space, ideal for a home office, nursery, or guest room. Residents enjoy 24-hour concierge service and resort-style amenities including a fitness centre, yoga studio, dance studio, music room, and more. Private EV parking completes this offering in one of Richmond's most sought-after waterfront communities (id:65446)
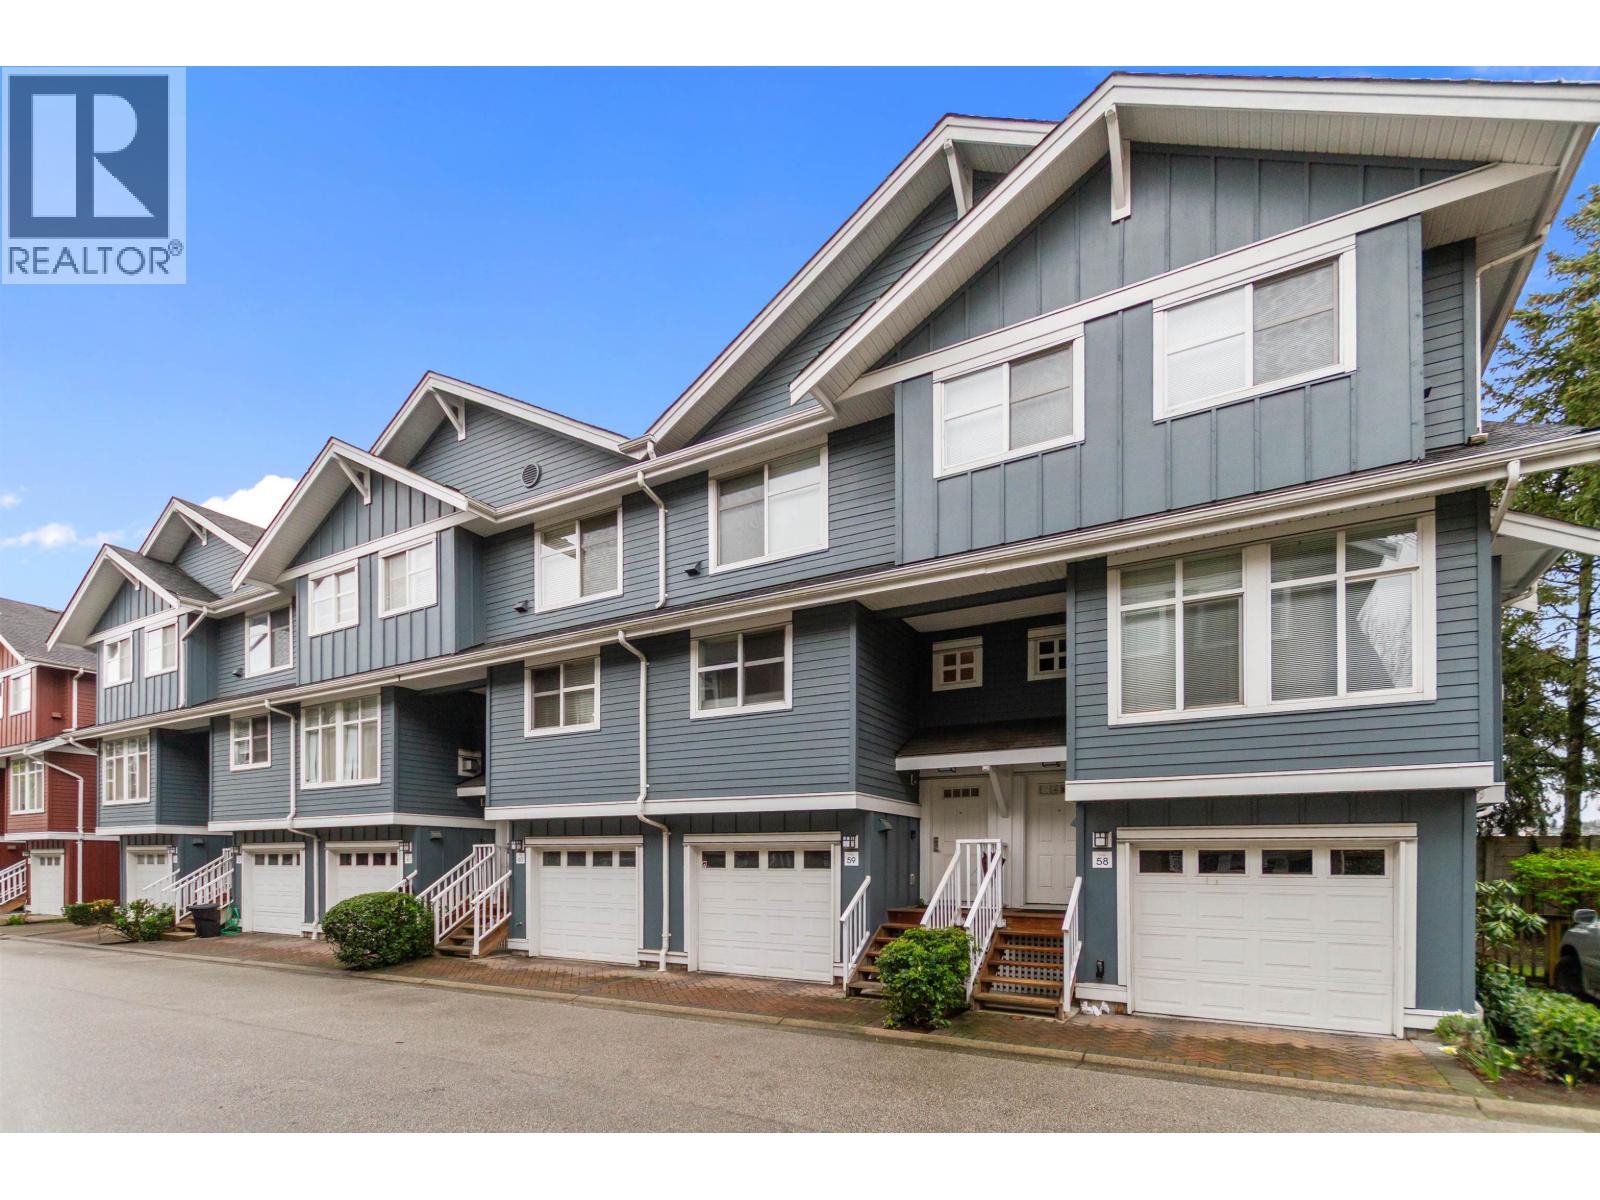
59 935 Ewen Avenue
New Westminster, British Columbia
Discover comfort, style, and convenience in this charming 3-level townhouse at Cooper's Landing. The open-concept main floor seamlessly connects the kitchen, dining, and living areas-perfect for entertaining and everyday living. The updated kitchen features quartz countertops, stainless steel appliances, and modern finishes, while renovated bathrooms offer sleek fixtures and stylish showers. Enjoy private outdoor spaces with a backyard and balcony, ideal for relaxing or hosting. Located in a family-friendly community within the catchment of Queen Elizabeth Elementary, Queensborough Middle, and New Westminster Secondary. Walking distance to parks, recreation, community centre, and transit, with Walmart and Costco just minutes away. Move-in ready and centrally located, this home offers exceptional value and lifestyle. (id:65446)
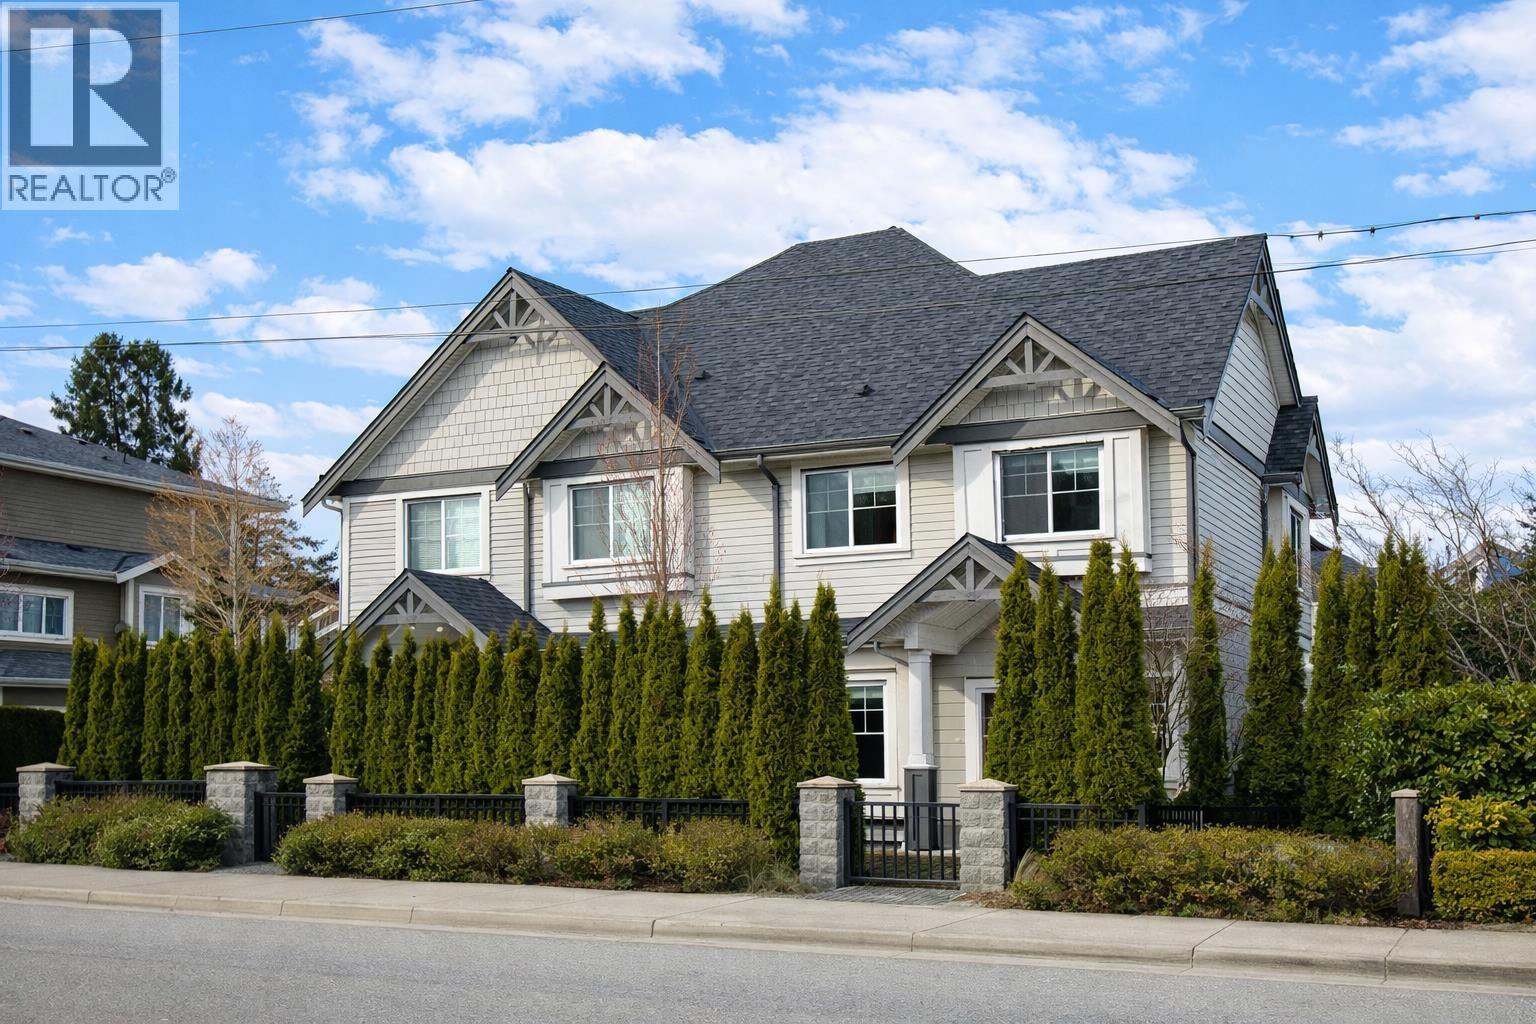
2 8477 Williams Road
Richmond, British Columbia
Welcome to a rarely available, HOUSE-LIKE corner townhome in the highly sought-after McRoberts Secondary and South Arm Community Centre! This bright home offers 4 spacious bedrooms plus a massive top-floor loft (easily a 5th bedroom, office, or playroom).Fully upgraded Luxury Vinyl flooring throughout (including stairs) and a premium Bosch appliances. Enjoy luxury features with INCREDIBLY LOW strata fee of just $225.44/month in an exclusive 4-unit self-managed complex. Save up to $30K in 5-year carrying costs compared to mega-strata complexes! Zero special levies. Features a side-by-side double garage, private yard, and great natural light. Premium Central A/C, and an HRV system, in-floor heating, ensuring a whisper-quiet, comfortable interior. (id:65446)
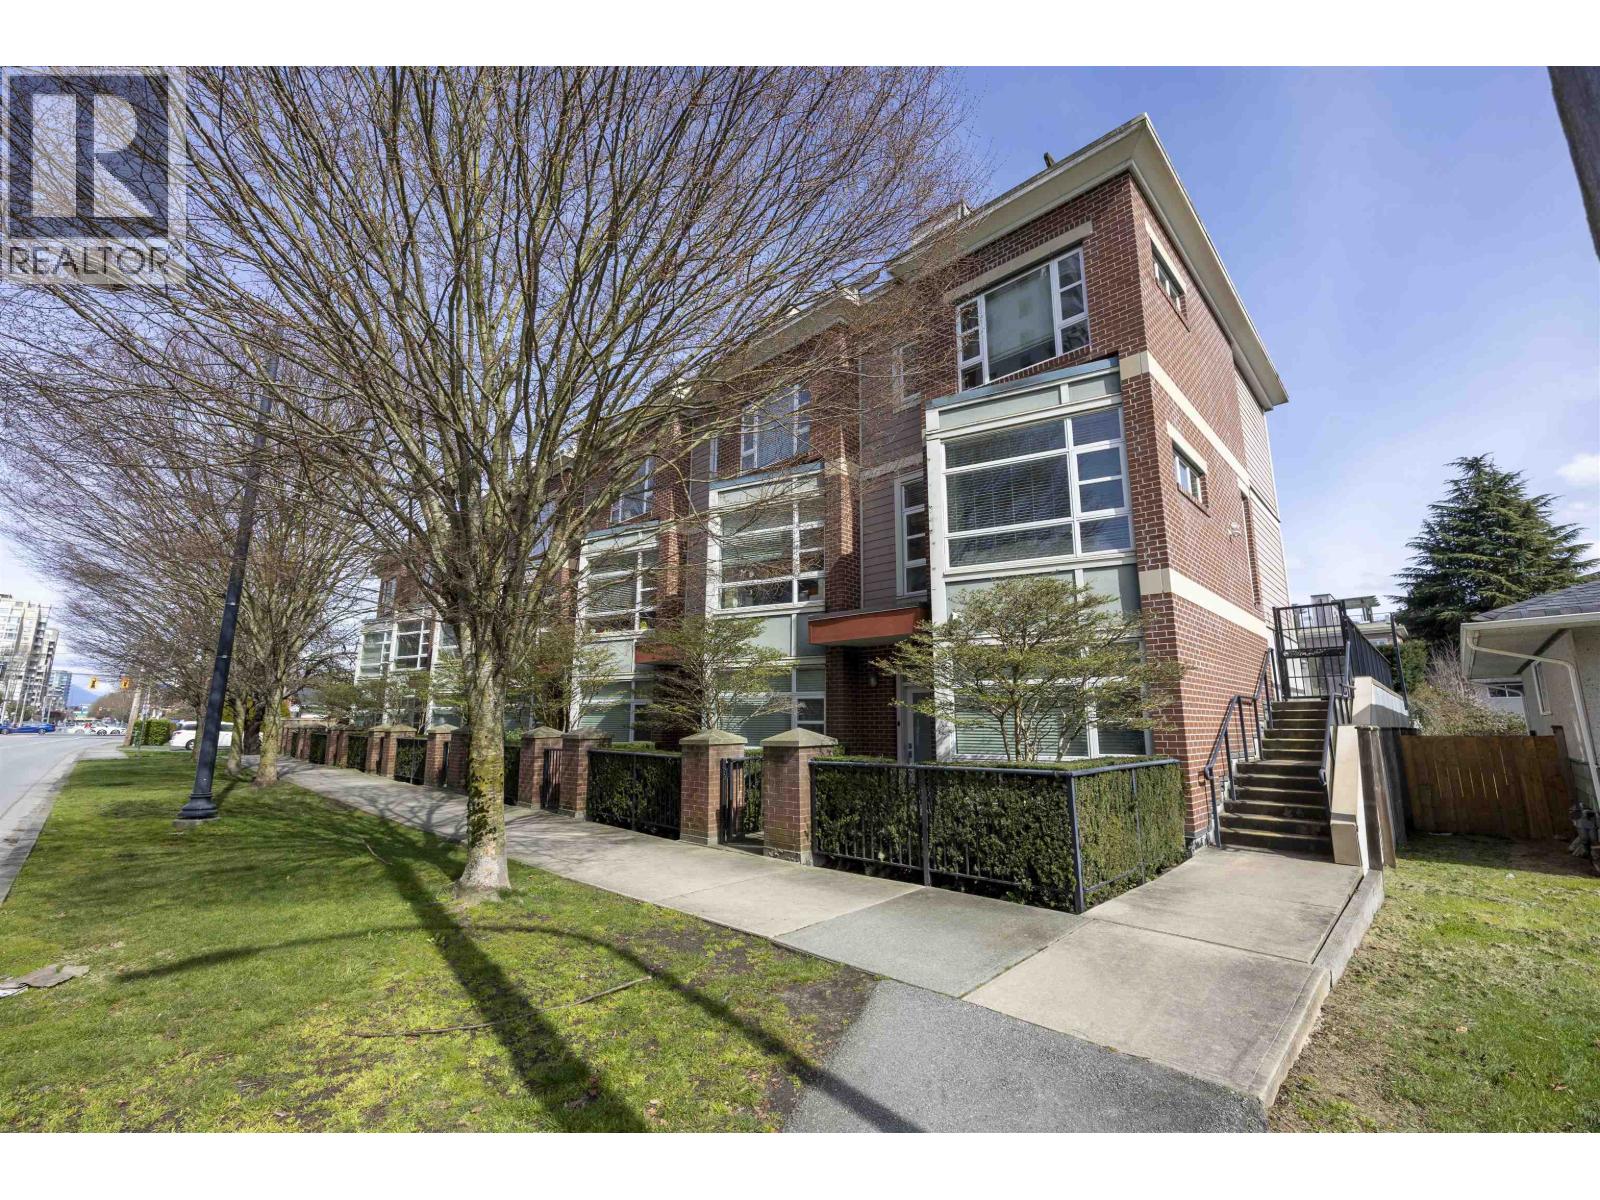
7 6600 Cooney Road
Richmond, British Columbia
Modern 3-level Modena townhouse with rooftop deck in prime downtown Richmond. This 3 bed, 4 bath home features designer appliances with gas range, marble countertops, laminate flooring, and a functional open layout. Includes a private courtyard and spectacular rooftop deck perfect for entertaining. Walking distance to Richmond Centre, Canada Line, schools, and recreation. (id:65446)
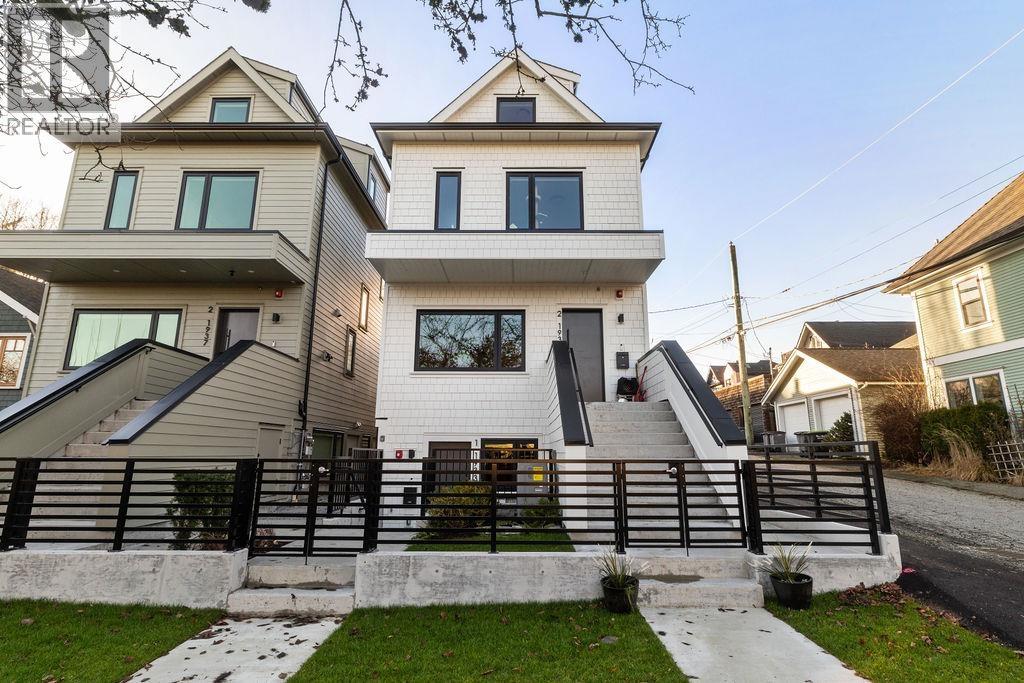
1 1933 Templeton Drive
Vancouver, British Columbia
Welcome to Templeton Green, a unique new development in the heart of The Drive just steps from beloved Garden Park. This ultra efficient 2 bedroom + 1 bathroom garden home offers high ceilings, large windows and premium finishes throughout. With no strata fees and next to no operating costs thanks to superior energy efficiency from the Net Zero construction these smart homes just make sense. Impressive architecture by Architrix Design Studio, stunning interiors curated by Maria De Cotiis & built by Fina Homes to exacting Net Zero standards with solar panels, high performance windows, advanced insulation, zero emission heating & more. Comes with 1 open parking. Perfect for 1st time buyers and downsizers alike! (id:65446)
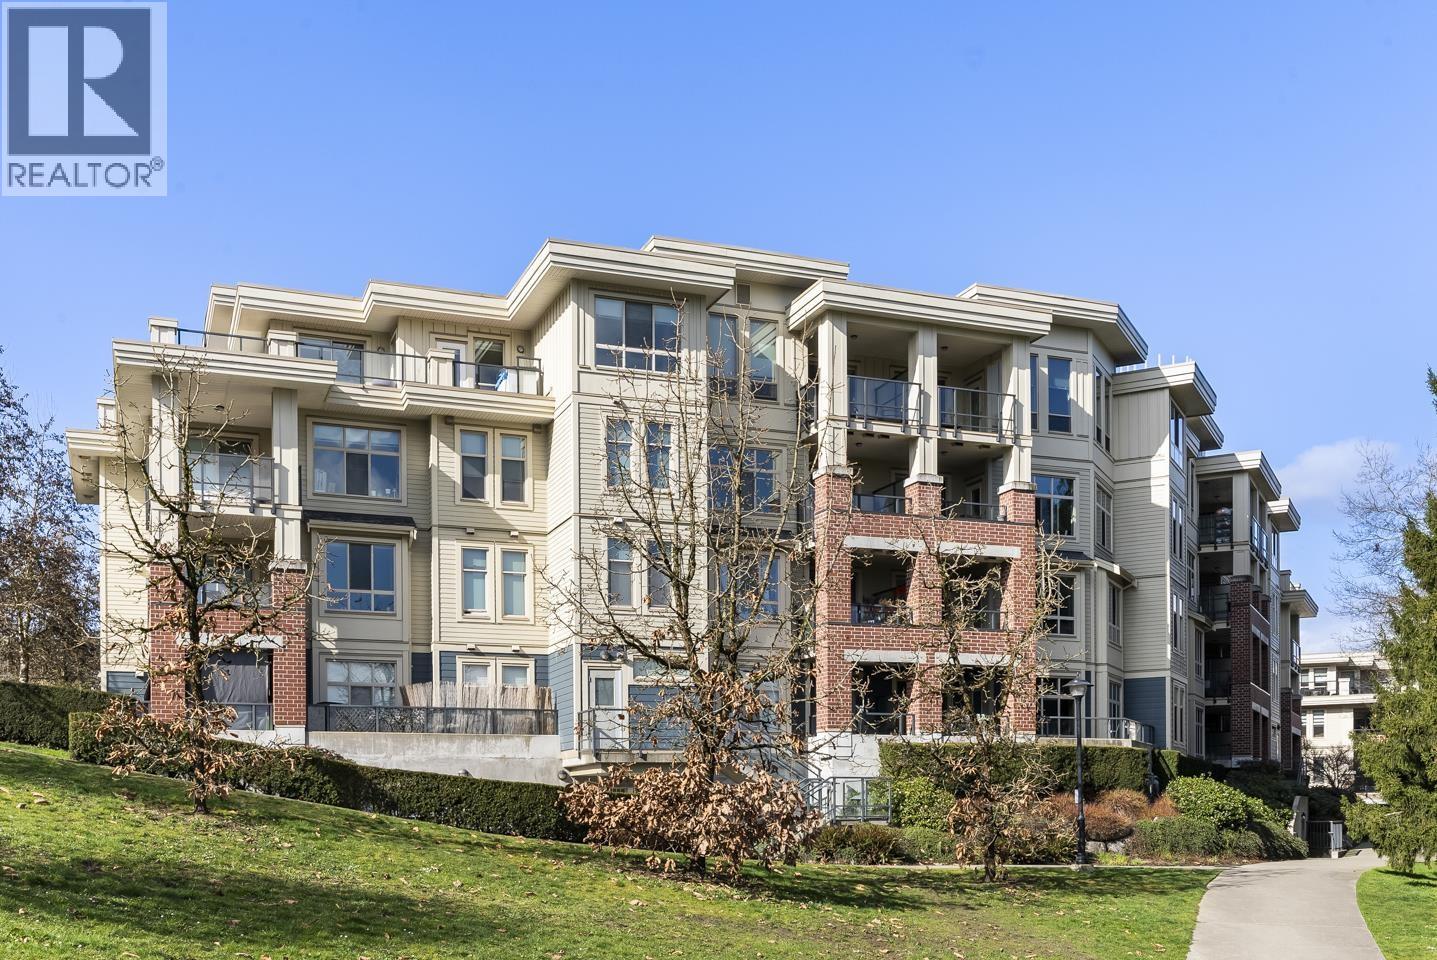
312 245 Ross Drive
New Westminster, British Columbia
Discover spacious living in the highly desired Victoria Hill neighborhood! This 1,200 sqft condo offers 2 large bedrooms + Den and 2 full baths. Amenities include a state of the art gym, theater room, library, and your own private basketball court. Enjoy a central location blending nature and urban living, just a short walk from Glenbrook Ravine Park and Queen's Park. Families will love being near Qayqayt Elementary and the Aquatic Centre. Everyday errands are easy with Safeway nearby and the 102 bus connecting you to the SkyTrain. Complete with 2 parking spots, a storage locker, and easy access to Hwy #1 and New Riverview Bridge. An incredible lifestyle in a vibrant, connected community! Open house on Apr 19 from 1-3pm (id:65446)
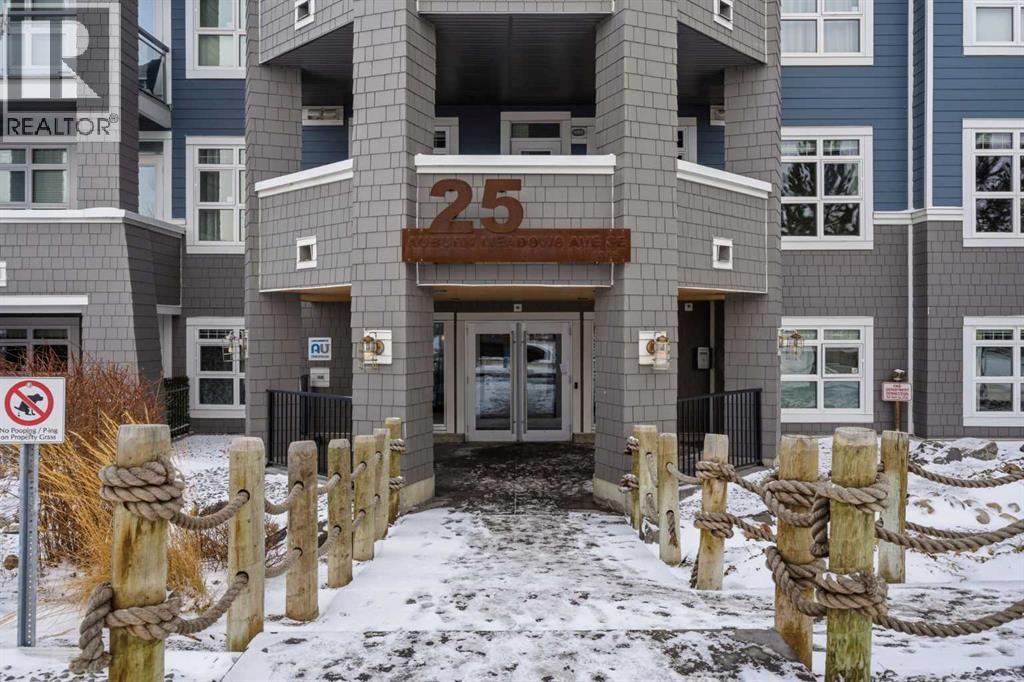
119, 25 Auburn Meadows Avenue SE
Calgary, Alberta
Welcome to lake living in Auburn Bay. This beautifully maintained 1 bedroom, 1 bathroom condo in the Canoe building by Avi Urban offers the perfect combination of comfort, style, and convenience.The bright north-facing unit features an open-concept layout with oversized windows that fill the space with natural light. The modern kitchen is finished with flat-panel cabinetry, stainless steel appliances, and a functional breakfast bar, ideal for everyday living or entertaining.The spacious bedroom includes a walk-in closet and direct access to the 4-piece bathroom, which is also accessible from the main living area for added convenience. Additional highlights include in-suite laundry, a covered patio, titled underground parking, and a separate storage locker.Residents of this pet-friendly complex enjoy access to a beautifully landscaped courtyard terrace with a firepit, perfect for relaxing outdoors.The location is exceptional — directly across from Auburn Station Shopping Centre and just steps from Mahogany Village Market, giving you quick access to groceries, restaurants, cafés, fitness studios, and everyday amenities. You’ll also enjoy year-round lake access, parks, pathways, and everything that makes Auburn Bay one of Calgary’s most desirable lake communities.Perfect for first-time buyers, downsizers, or investors looking for a low-maintenance lifestyle in a prime southeast Calgary location. (id:65446)
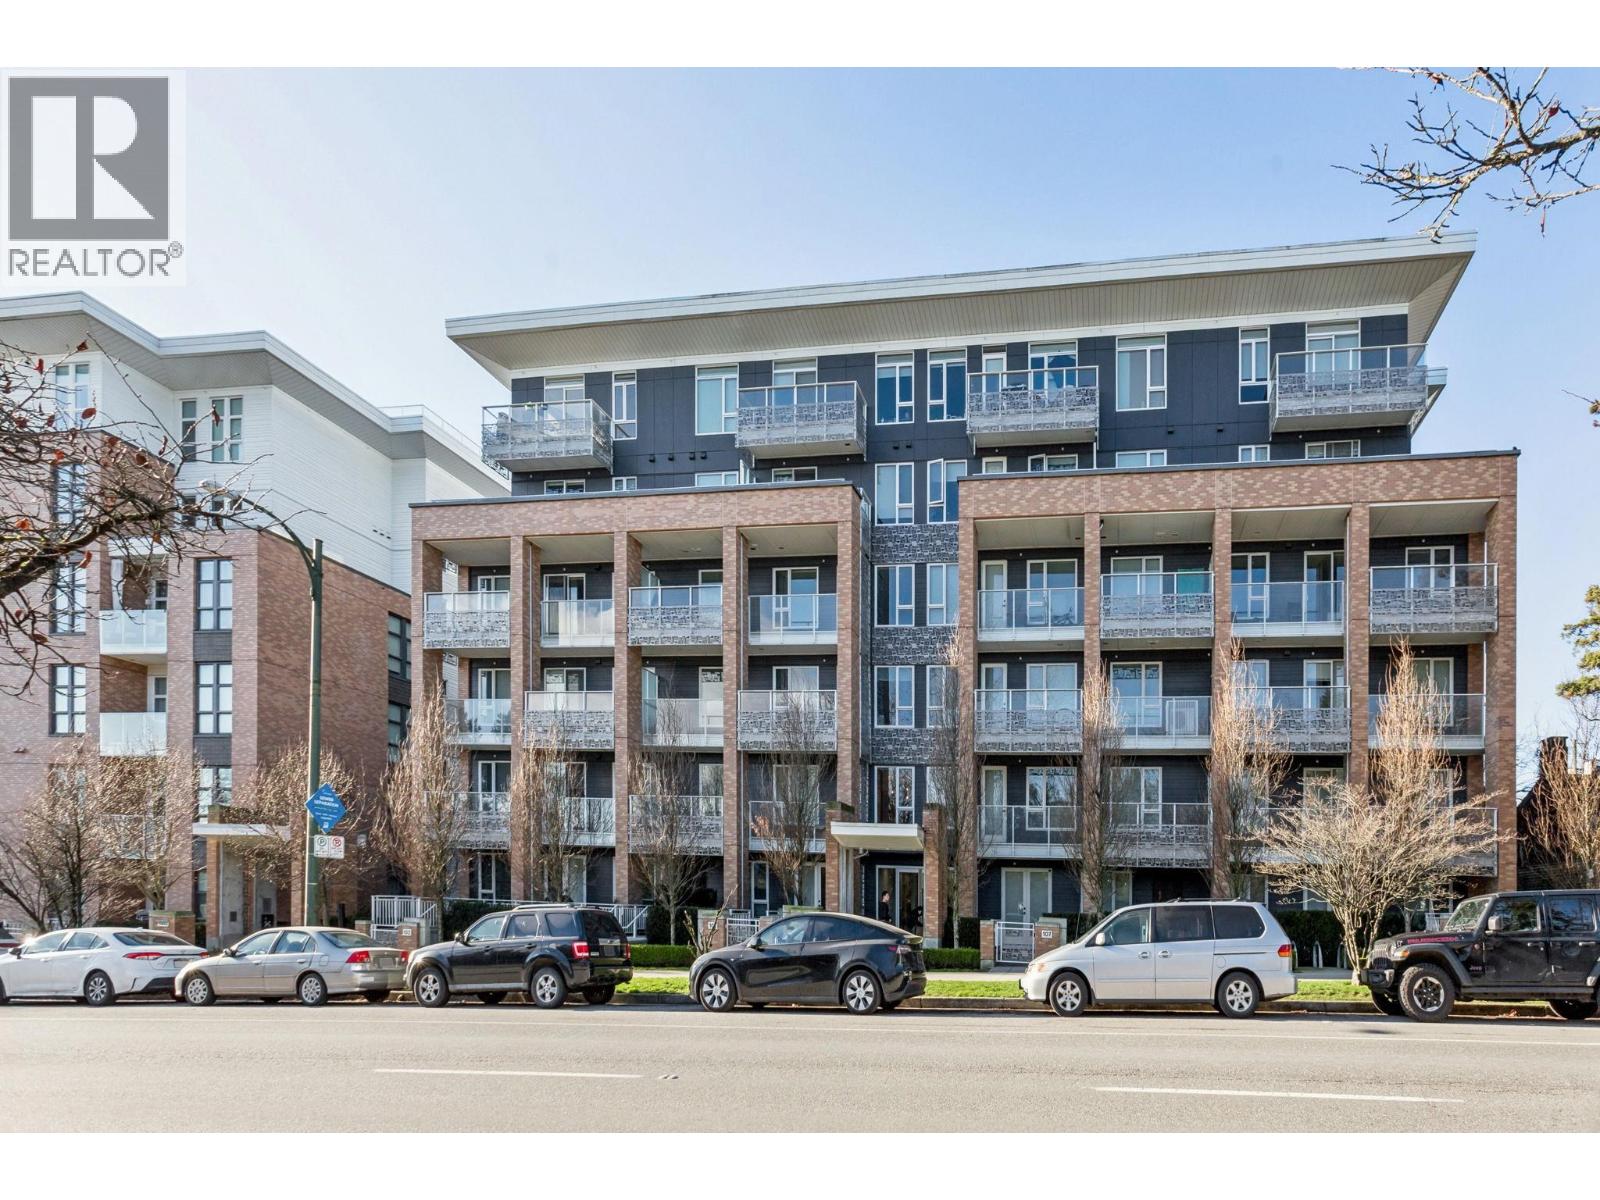
405 6933 Cambie Street
Vancouver, British Columbia
Welcome home to Cambria Park, one of Mosaic´s sought-after master-planned communities, perfectly situated in the Cambie Corridor between Cambie Park and Langara Golf Course. This bright and spacious top-floor 2-bedroom, 2-bath home offers in-floor radiant heating and high-end stainless steel appliances, including a Fisher & Paykel refrigerator, Bertazzoni gas range, Blomberg dishwasher, and full-size Whirlpool washer and dryer. The thoughtfully designed kitchen features a deep double sink, quartz countertops, and a stylish tile backsplash. Includes 1 parking stall. Open House Sat Feb 7th 2-4PM (id:65446)
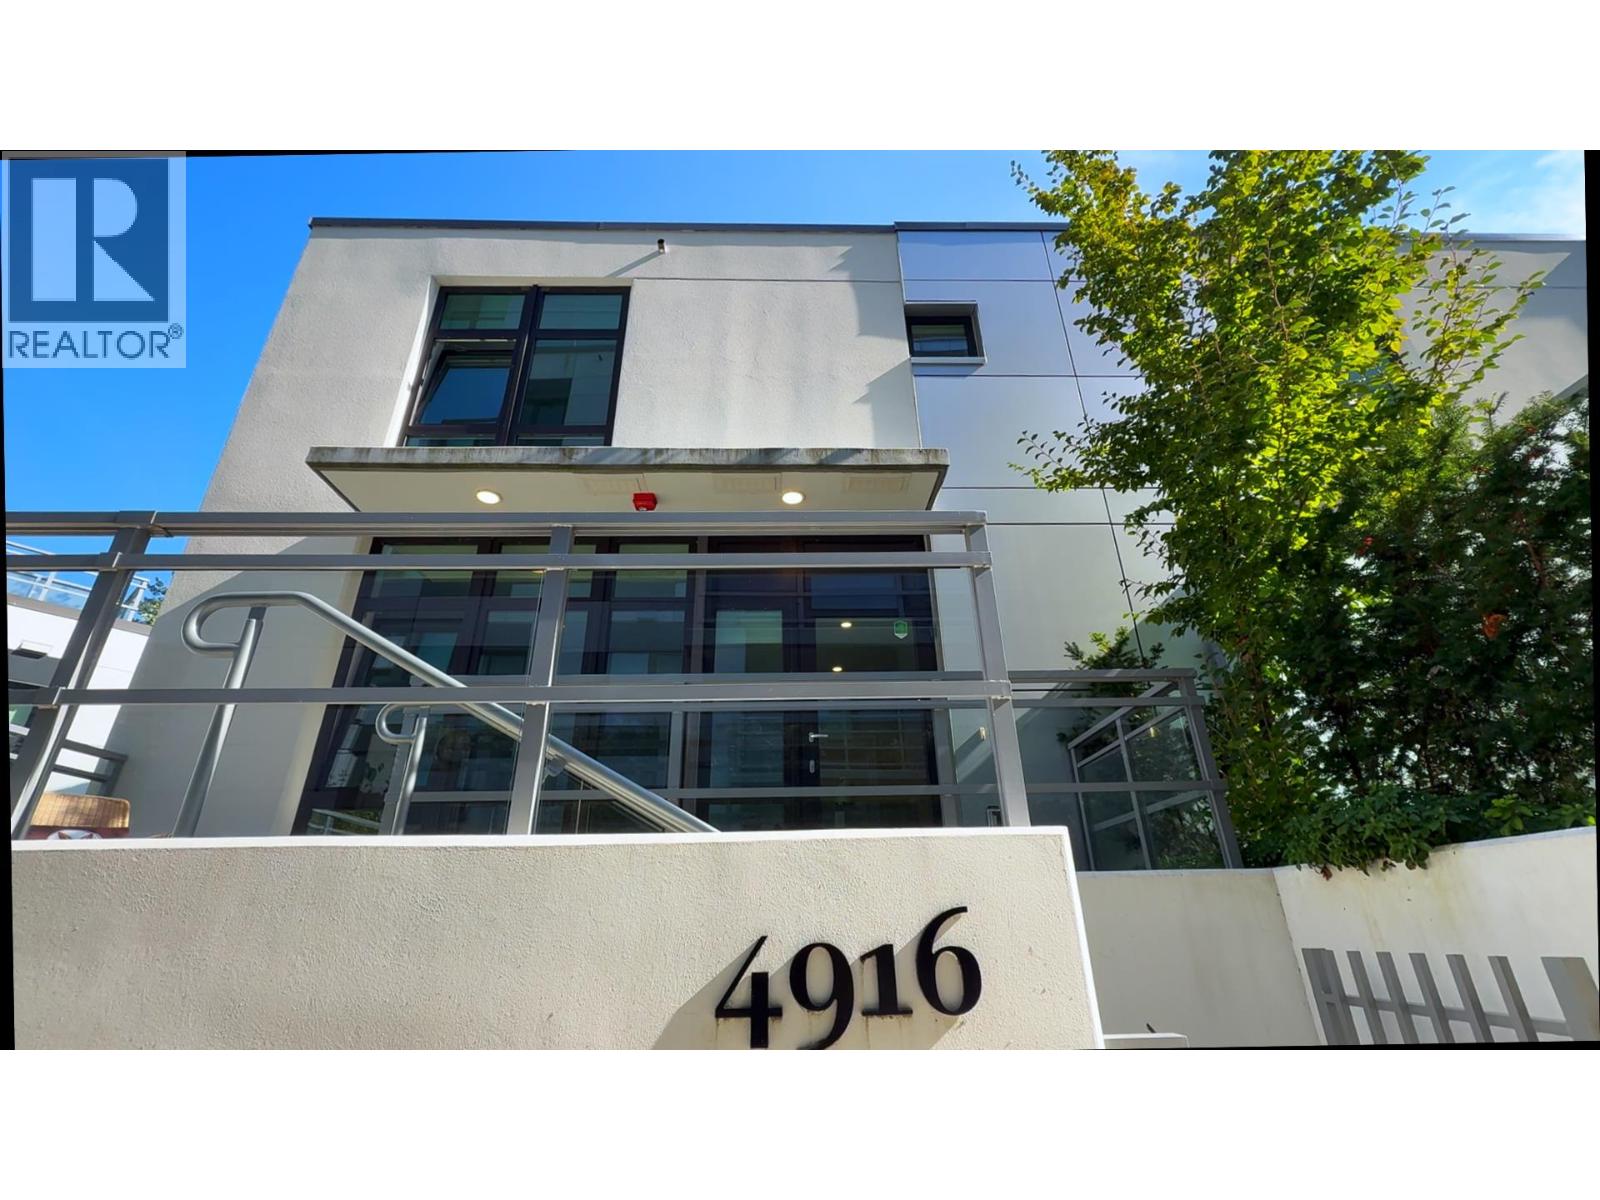
4916 Cambie Street
Vancouver, British Columbia
Welcome to this rarely available 2 bed / 3 bath CONCRETE townhouse, perfectly positioned in Vancouver's most central and park-side community. Tucked away on the quiet back row, this home offers the best of both convenience and tranquility - just across from Queen Elizabeth Park. Inside, soaring floor-to-ceiling windows invite natural light into every corner. Luxurious details include imported Italian cabinetry, stone countertops, premium "Miele" appliances, engineered hardwood throughout, and spa-inspired bathrooms. Stay comfortable year-round with built-in A/C. All this, steps to the Canada Line SkyTrain, Nat Bailey Stadium, Hillcrest Community Centre, Oakridge Mall, and within an excellent school catch. Don't miss this rare opportunity to live in this coveted home! (id:65446)
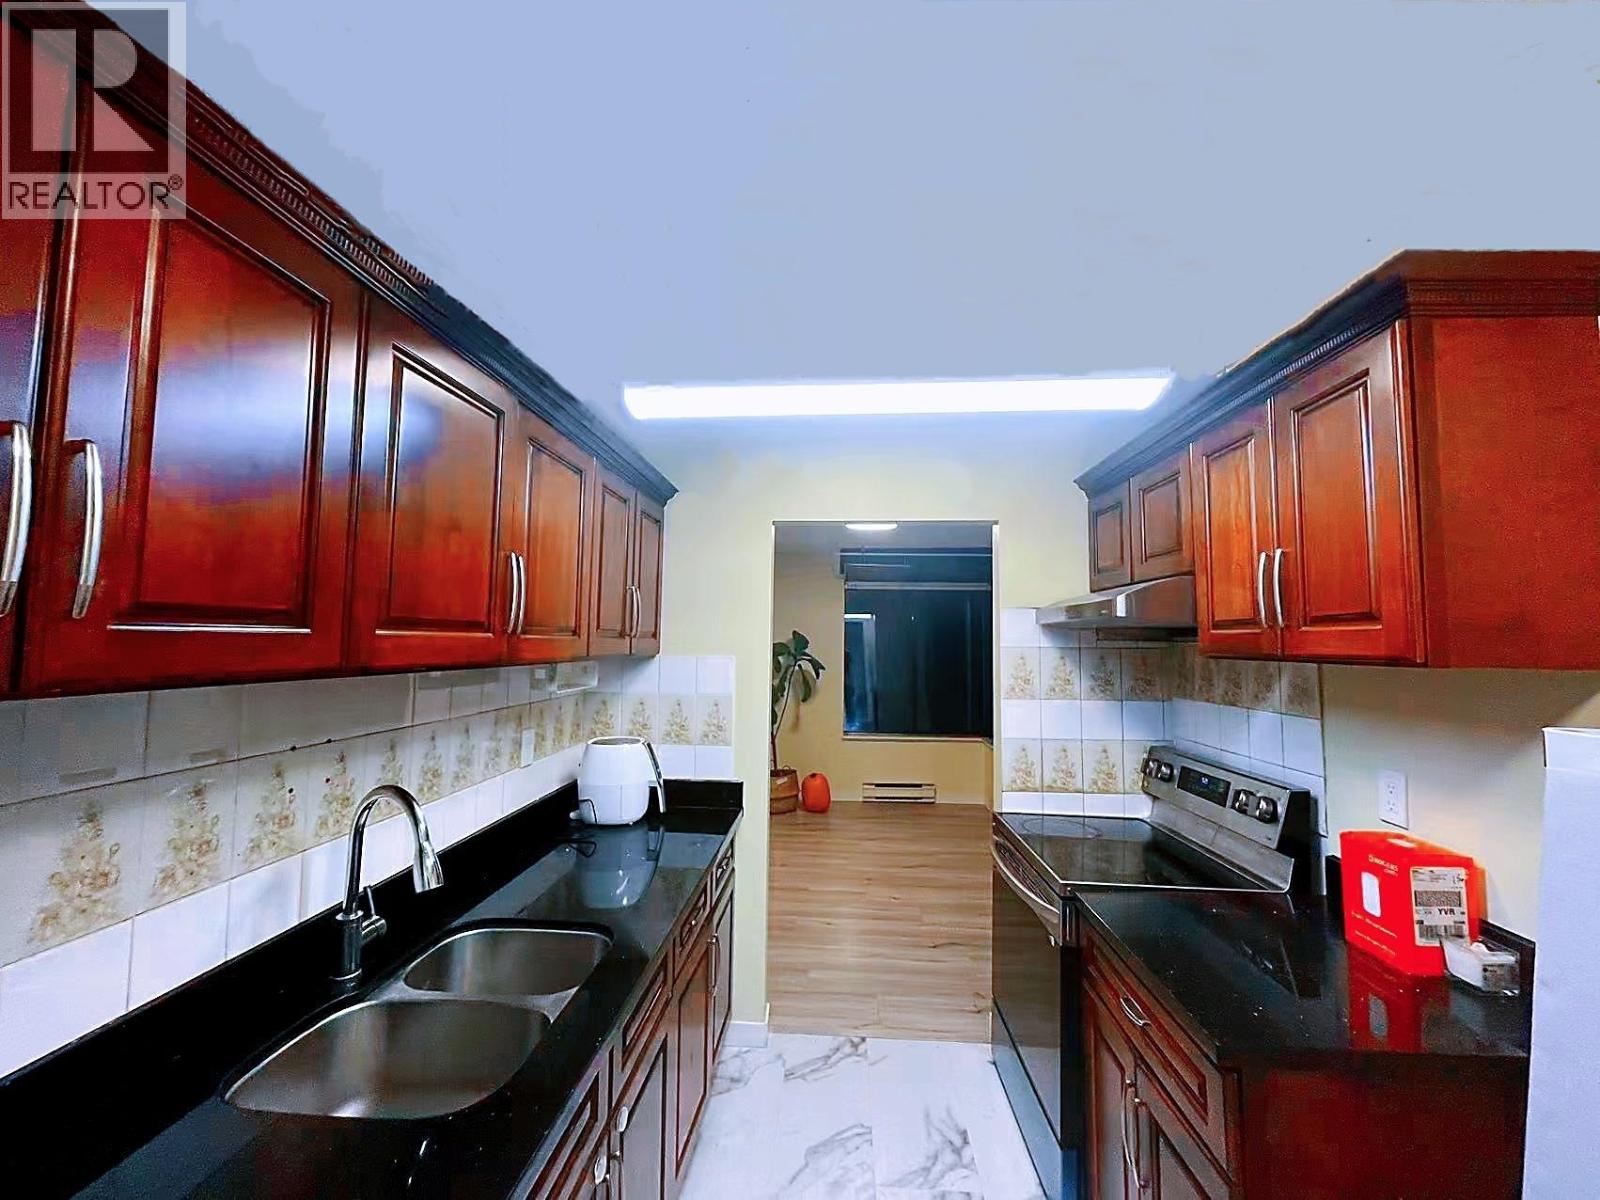
307 5800 Cooney Road
Richmond, British Columbia
Spacious, bright, and quiet corner unit with new appliances and new hardwood floors. Excellent central location, steps to shopping, public transit, and everyday amenities. (id:65446)
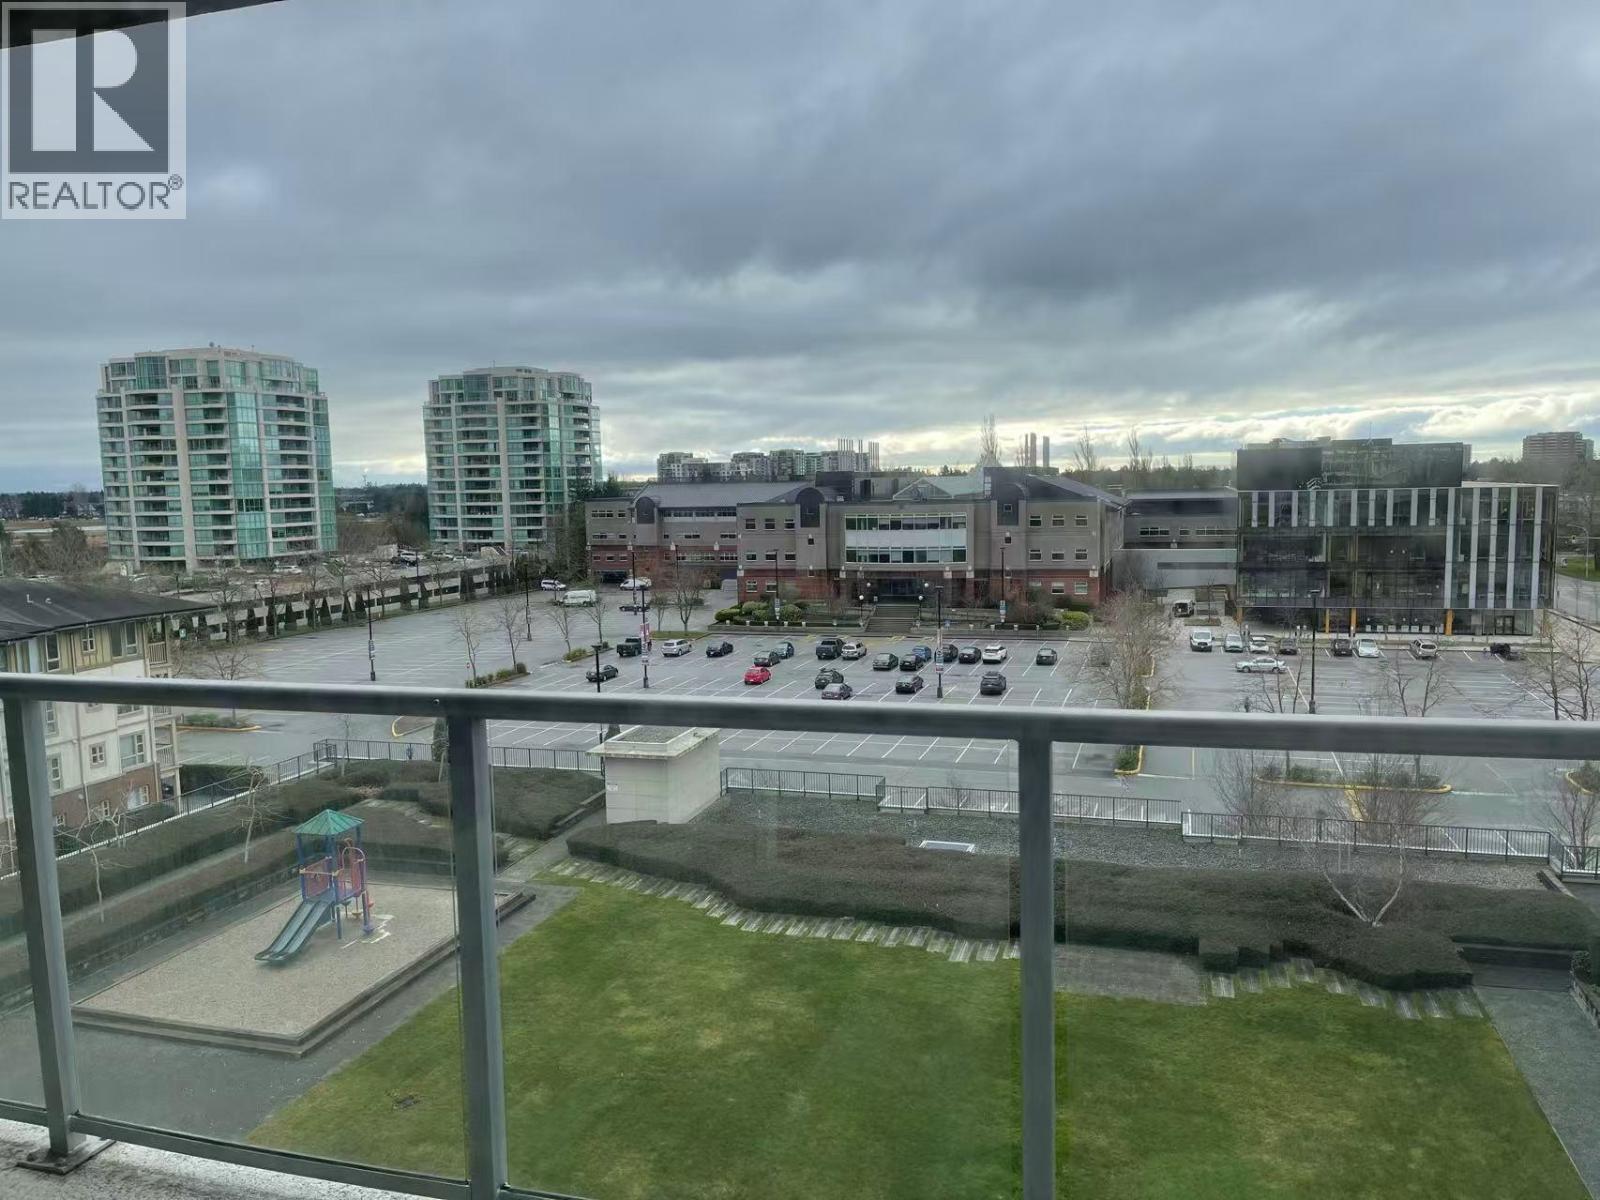
908 5068 Kwantlen Street
Richmond, British Columbia
"SEASONS" by Polygon. Spacious 2 bed, 2 bath concrete home with a functional open layout, large primary bedroom, and walk-in closet. Includes 2 parking and 4 lockers. Amenities: fitness room + huge 3rd-floor rooftop garden. Unbeatable location-steps to SkyTrain, Lansdowne Mall, Kwantlen, restaurants, and shops. Move-in ready. Open House on 1st March. (id:65446)
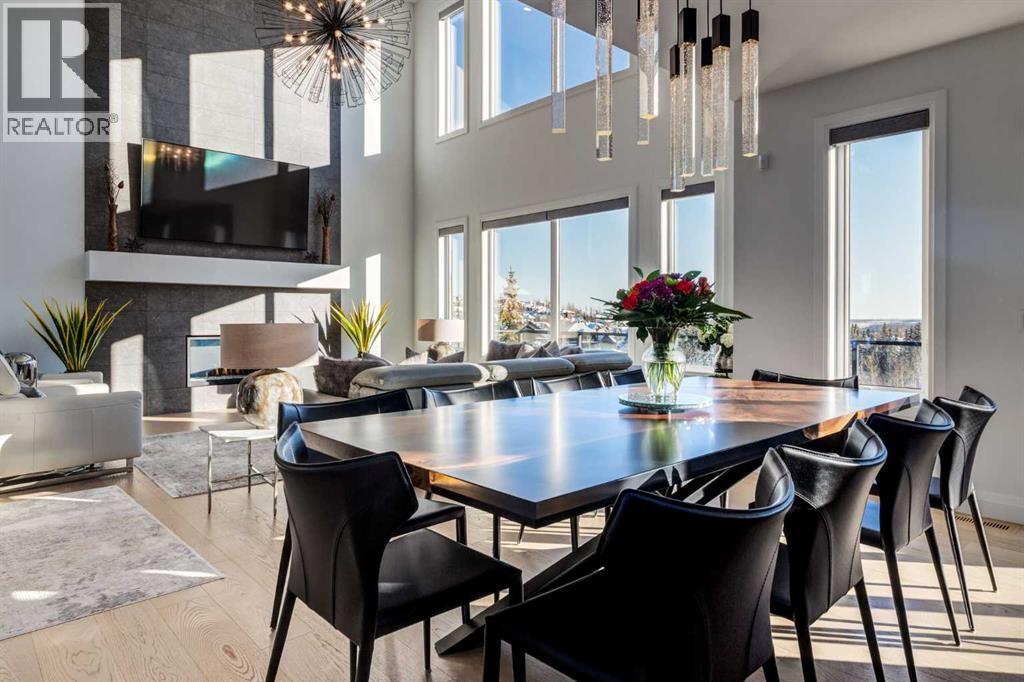
13 Timberline Court SW
Calgary, Alberta
OPEN HOUSE SUNDAY APIRL 19th FROM 2PM TO 4PM. Located in the heart of Springbank Hill, this beautifully appointed home backs onto a picturesque ravine and boasts views of the rolling hills and city to the South. Designed for low-maintenance living, this home features Hardie Board siding, aluminum composite fencing, an artificial turf lawn with a backyard putting green and artificial shrubs, ideal for snowbirds or busy families. Every inch of the nearly 4,500SF of living space was meticulously designed and decorated with intention, creating a true sanctuary that feels like a work of art. Soaring ceilings, white oak engineered hardwood floors, hardwood coffered ceiling details and the most spectacular designer lighting are only a few features that make this home so spectacular. The ‘chef’s kitchen’ features top-of-the-line Thermadore appliances including a multi-function built-in coffee and espresso machine and a dual zone beverage cooler. Custom features such as internal cabinet drawers, spice pullouts and a fabulous walk-through butler’s pantry leave nothing to be desired. A vaulted ceiling in the great room boasts a stunning floor-to-ceiling fireplace and a ‘showpiece’ staircase and masterfully displays the amazing Southerly view. A spacious dining area, a private home office and a mudroom outfitted with lots of custom storage combine beautiful design with perfect functionality. The upper level features a bright and open bonus room, two additional bedrooms, each with a walk-in closet and an ensuite bathroom and a spa-like primary suite with his-and-hers closets, one of which is connected to the incredible laundry room. The fully finished lower level boasts a fourth bedroom and bathroom, a ‘professional’ home gym, a games room and a media room with a fireplace and a wet bar. The heated triple attached garage, outfitted with epoxy flooring, custom storage, a work bench and cabinets, is every hobbyist’s dream. A six-person hot tub sits on an aggregate covered rear pa tio, an upper balcony with glass railing overlooks the views, a twelve-burner plus griddle BBQ station and a plumbed in natural gas fire table are all located in places to relax outside and admire the breathtaking view. Heated floors in all the bathrooms, Hunter Douglas programmable motorized solar shades and a high-end Elan smart home system that encompasses everything from security to lights to music and televisions, set this home apart from any other. This home offers something special for every stage in life. Note: 24 hours notice required for all showings. (id:65446)
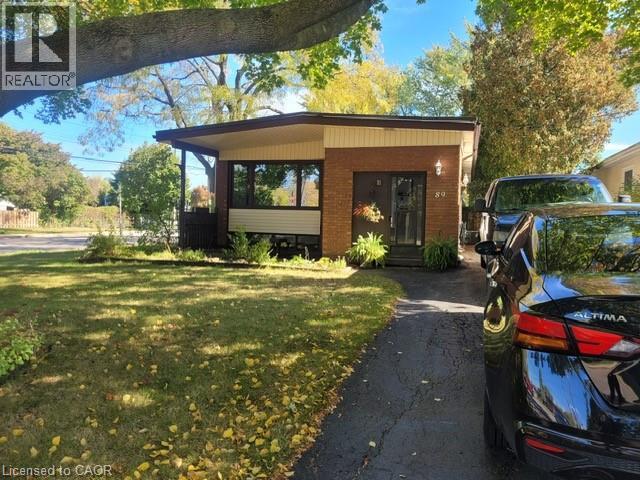
89 Deschene Avenue
Hamilton, Ontario
Exquisite Bungalow on a Premier Corner Lot in the Heart of Hamilton Mountain. Experience timeless elegance and modern comfort in this beautifully maintained 3 bedroom, 2-bathroom bungalow nestled on a spacious corner lot in one of Hamilton Mountain’s most sought-after neighbourhoods. Step inside to discover bright, open-concept living enhanced by premium laminate vinyl flooring throughout the main level. The contemporary layout flows seamlessly from the inviting living area to a stylish, functional kitchen—perfect for family gatherings and entertaining. The partly finished lower level expands your living space with a large recreation room, and a full bathroom—offering endless versatility for your lifestyle needs. Enjoy the tranquility of a large, beautifully positioned lot with mature surroundings, while being just minutes from top-rated schools, shopping, parks, and highway access for easy commuting. This stunning home harmonizes modern upgrades with a warm, welcoming charm—a true gem waiting to be discovered. (id:65446)
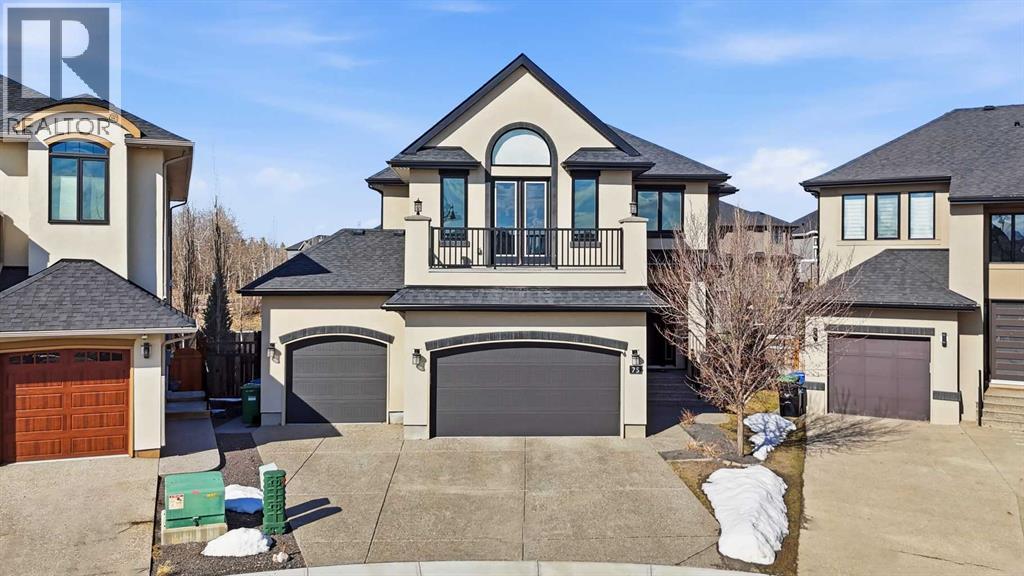
75 Aspen Summit Court SW
Calgary, Alberta
Experience elevated living in this remarkable custom estate nestled in the sought-after community of Aspen Hills. With 4,653 sq. ft. of refined space, this residence offers a perfect balance of luxury, comfort, and versatility.Designed for modern lifestyles, the home features five spacious bedrooms and 5.5 beautifully appointed bathrooms, including four private ensuites for added convenience. The primary suite serves as a tranquil escape, showcasing a generous walk-in closet and an elegant, spa inspired ensuite.The main level is both functional and inviting, highlighted by a private office and expansive living spaces ideal for entertaining. At the center, a stunning chef’s kitchen is equipped with high end stainless steel appliances, a large island, custom cabinetry, and ample storage perfect for hosting or everyday use. Natural light pours through the open-concept layout, creating a warm and welcoming atmosphere throughout.Step outside to enjoy a covered deck and a thoughtfully landscaped yard with a sunken patio, offering a quiet outdoor retreat.The fully finished legal basement suite adds exceptional value, complete with two bedrooms, two bathrooms, a full kitchen, and its own living area ideal for extended family or income potential.Additional features include a triple car garage, smart home integration, and premium hardwood flooring. Situated close to parks, top rated schools, shopping, and dining, this home combines upscale living with everyday convenience in one of the city’s most desirable neighborhoods. (id:65446)
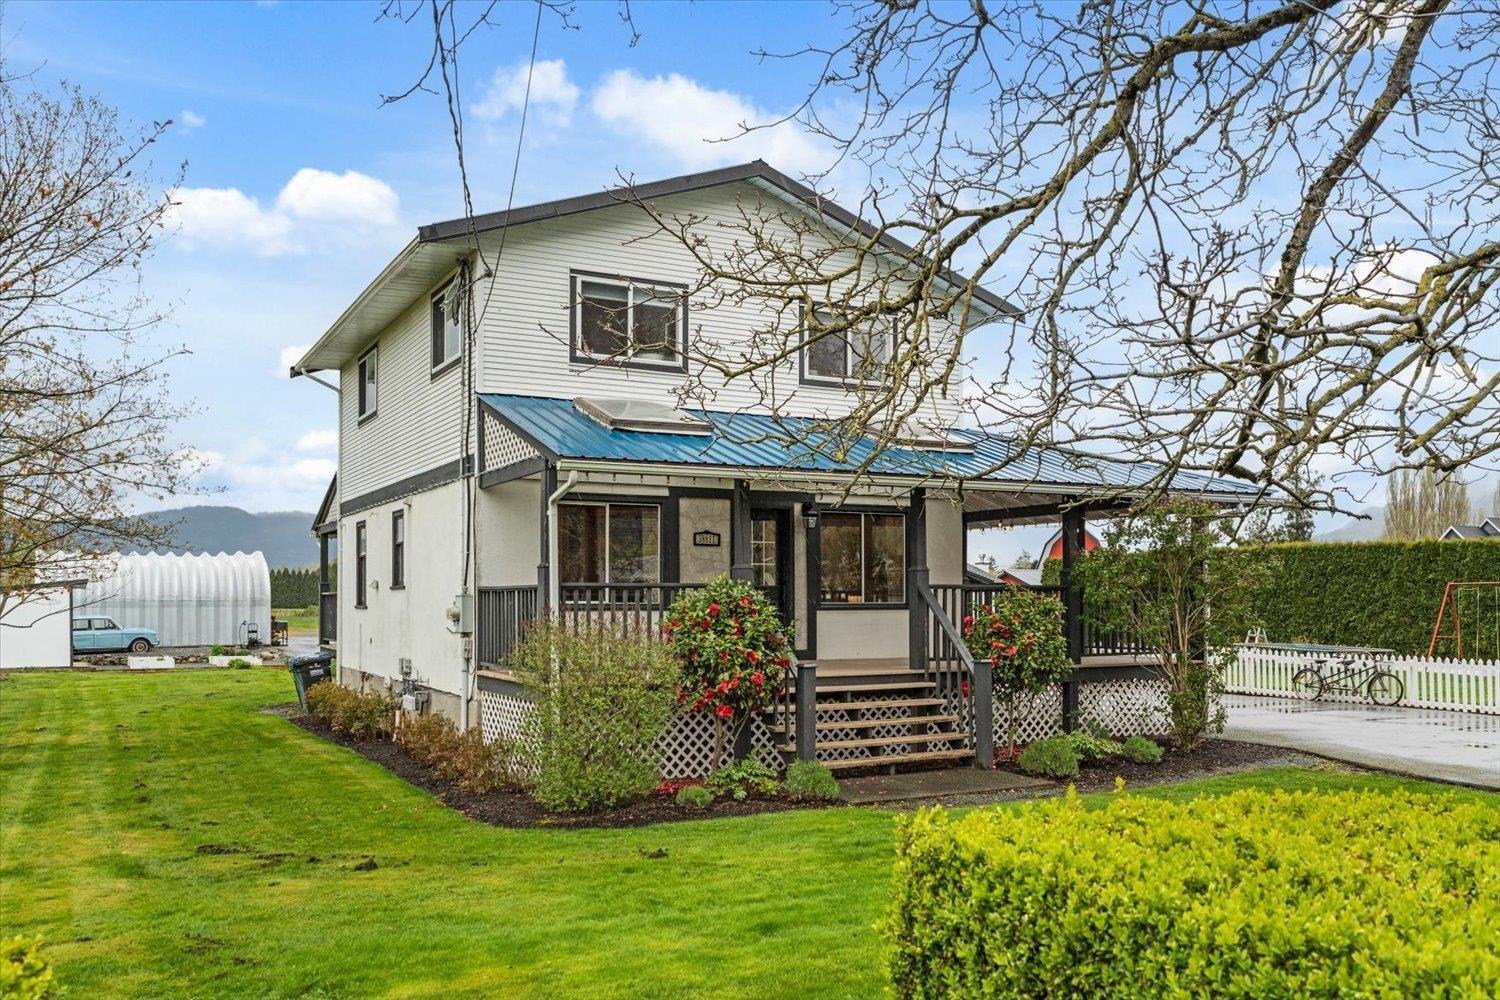
38611 Old Yale Road
Abbotsford, British Columbia
Welcome home to the community of Arnold. This 2 plus acre property features 2 homes and is perfect for multi family living. The main home features 3 bedrooms and 2 full bathrooms in a 2-storey design. This home has been tastefully renovated over the years, featuring a country kitchen and wrap around balcony. The second home is a 3 bedroom plus office, 3 full bathroom manufactured home with an attached double garage and second storey living space. The manufactured home is accessible including the 2nd floor and has been recently renovated. There is additional parking and storage in the quonset. Located in a quiet and peaceful community of small acreages yet minutes to amenities. Check out the video and photo tours, floorplans, and call today! (id:65446)
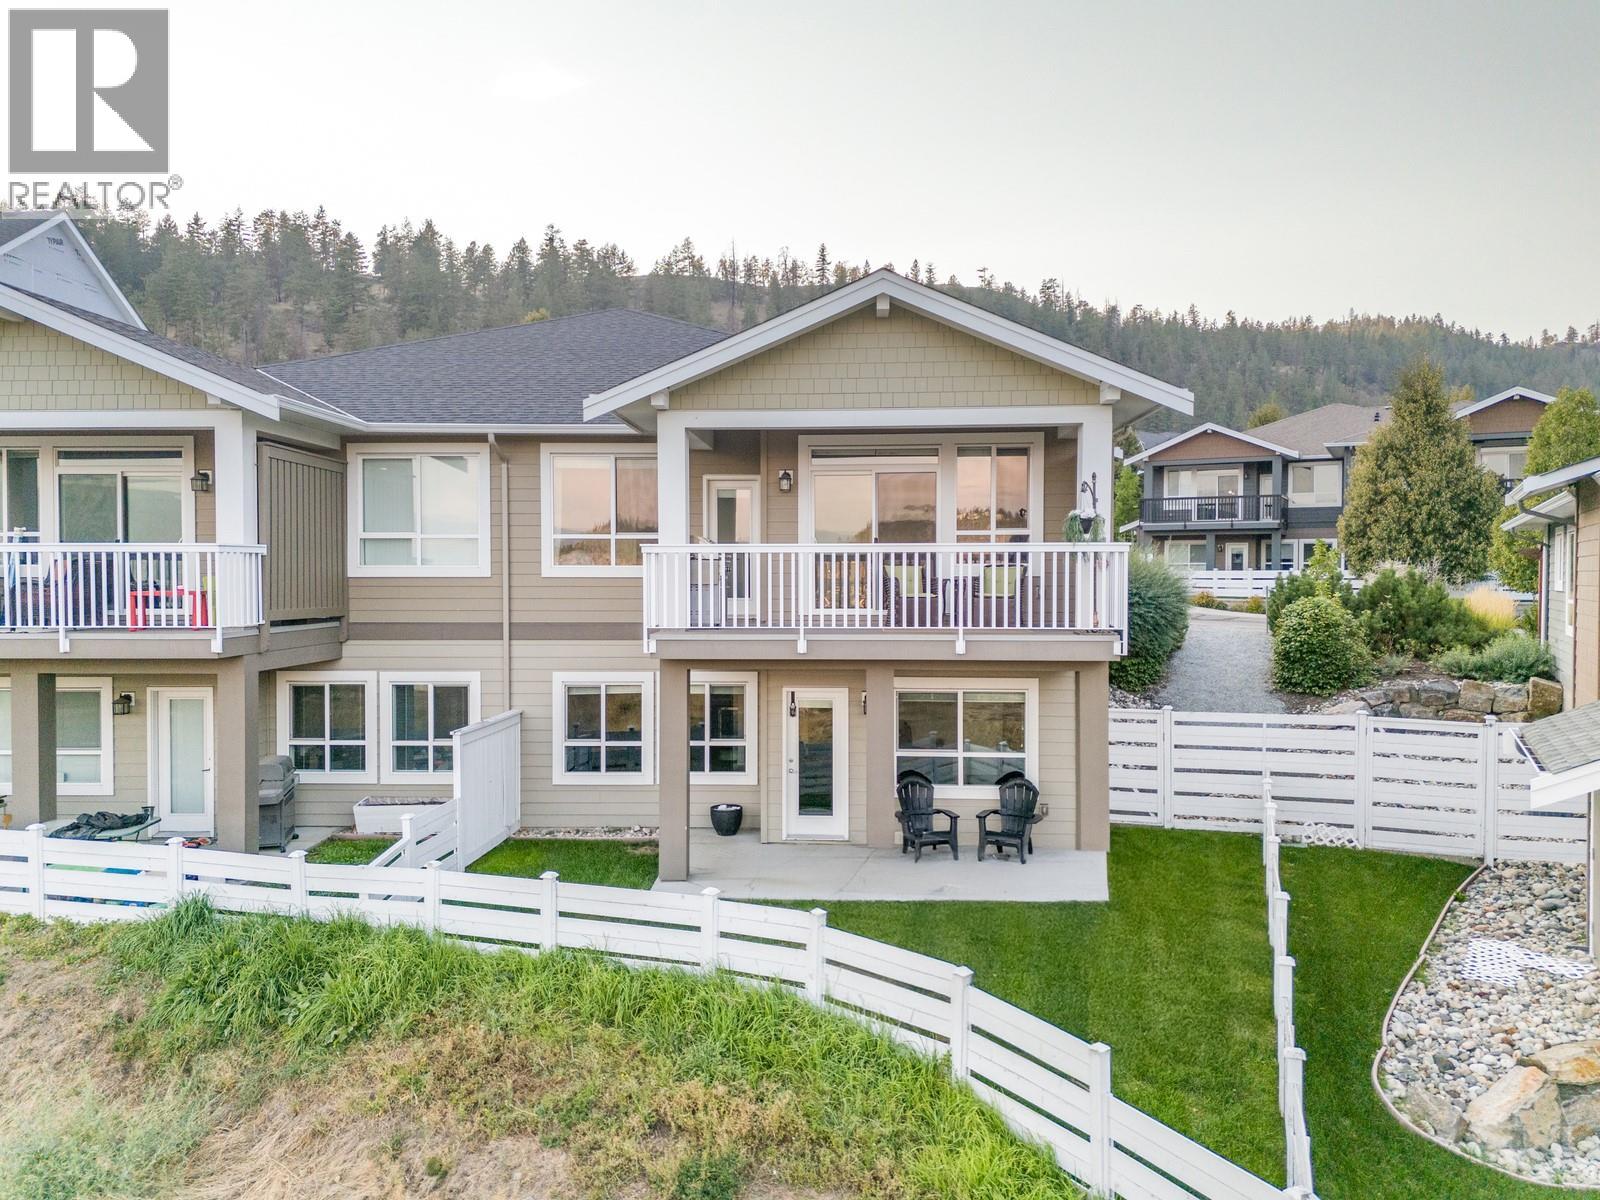
625 Boynton Place Unit# 46
Kelowna, British Columbia
PRIME GLENMORE LOCATION CLOSE TO DOWNTOWN, SHOPS, UBCO & THE AIRPORT!! Close to golf courses, the upcoming Parkinson Rec Centre, schools, parks, beaches, and more. Set in one of the neighbourhood’s most desirable enclaves, this Mission Group Built Green semi-detached walkout rancher combines quality construction, thoughtful upgrades, and a lock-and-leave lifestyle. Owned by the original homeowners and freshly painted in 2025, this home delivers peace of mind and timeless design. A standout feature is the protected land below, ensuring your views remain unobstructed with no future development in front, offering both privacy and long-term peace of mind. Currently configured as a 2 bedroom layout, the sellers are offering to add a third bedroom for the buyer if desired, with multiple layout options available, creating a flexible opportunity for families, guests, or a home office. The open concept main living space features 9’ ceilings and expansive windows that fill the home with natural light, framing beautiful city and mountain views. The gourmet kitchen offers quartz countertops, upgraded fixtures, and stainless appliances, flowing seamlessly to a covered deck perfect for relaxing or entertaining. The main level primary retreat includes direct deck access, a walk in closet with built ins, and a spa inspired ensuite with dual vanity, heated floors, soaker tub, and walk in shower. The walkout lower level features a spacious rec room, wet bar or in law kitchen, extra large second bedroom with walk in closet, full bath, and access to a fenced yard, perfect for pets. Upgrades include a new hot water tank (2025), built in vacuum, elevated window coverings, and touchless faucet. Parking is a breeze with a double garage plus an additional stall right beside the home. Enjoy low-maintenance living with strata handling your exterior upkeep. Pet friendly community allowing up to two dogs with no size restrictions. This one truly checks all the boxes! (id:65446)
191 Herron Rise NE
Calgary, Alberta
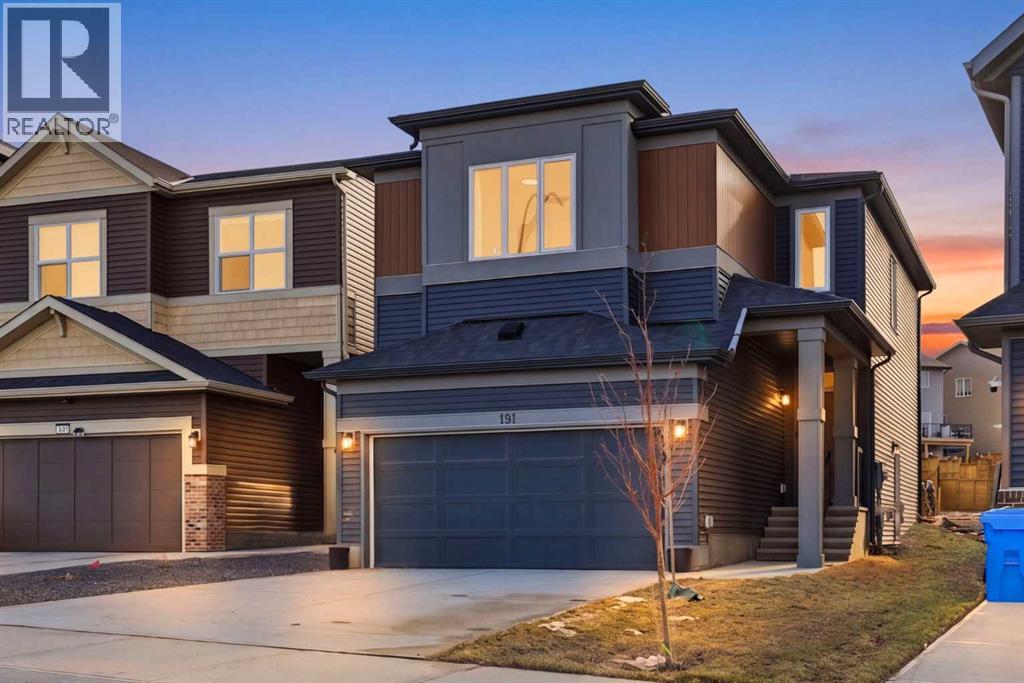
*An exceptional home in the heart of Livingston, featuring a *City of Calgary–registered legal secondary suite* and a thoughtfully curated floorplan designed for comfort, flow, and modern living.**Step inside through a welcoming foyer that opens into a bright, open-concept main level. The living room is framed by generous windows, creating a warm gathering space that transitions seamlessly into the dining area. The kitchen forms the centrepiece of the main floor—appointed with ample cabinetry, a walk-in pantry, and a well-proportioned layout ideal for both everyday cooking and entertaining. A mudroom with garage access and a convenient 2-pc bath complete this level with practical elegance.Upstairs, the home unfolds into a beautifully balanced layout. A spacious bonus room anchors the upper floor, offering a flexible retreat for family time or work-from-home needs. Two large secondary bedrooms share a full 4-pc bath, while the primary suite stands apart as a private sanctuary—featuring a generous sleeping area, a refined 5-pc ensuite, and an impressive walk-in closet.The **legal secondary suite** in the basement is professionally developed and fully self-contained, offering a bright living area, modern kitchen, comfortable bedroom, 3-pc bath, and dedicated utility/laundry space. Perfect for extended family or a reliable mortgage-helper, this suite adds exceptional value and versatility.Set in vibrant **Livingston**, this home enjoys unmatched community amenities: the award-winning **Livingston Hub** with gym, splash park, skating rink, and year-round programs; numerous parks, playgrounds, and walking paths; and quick access to **Stoney Trail and Deerfoot Trail** for effortless commuting. Everyday conveniences are minutes away, including **Superstore, Walmart, T&T, restaurants, medical clinics, and future school sites**, making this one of Calgary’s most connected and family-friendly neighbourhoods.**A rare opportunity to own a beautifully designed home with a compliant income-generating suite in one of Calgary’s fastest-growing master-planned communities.** (id:65446)

1, 1701 48 Street SE
Calgary, Alberta
Move-in condition for a startup home with a private fenced corner yard. This 1/4 plex fille with tons of natural lights and had been renovated/upgraded, such as vinyl plank floor, newer kitchen, painted, ..a block to the International Avenue strip with full of international cuisine restaurants.. Transits, school. (id:65446)
4835 Radium Boulevard Unit# 119
Radium Hot Springs, British Columbia
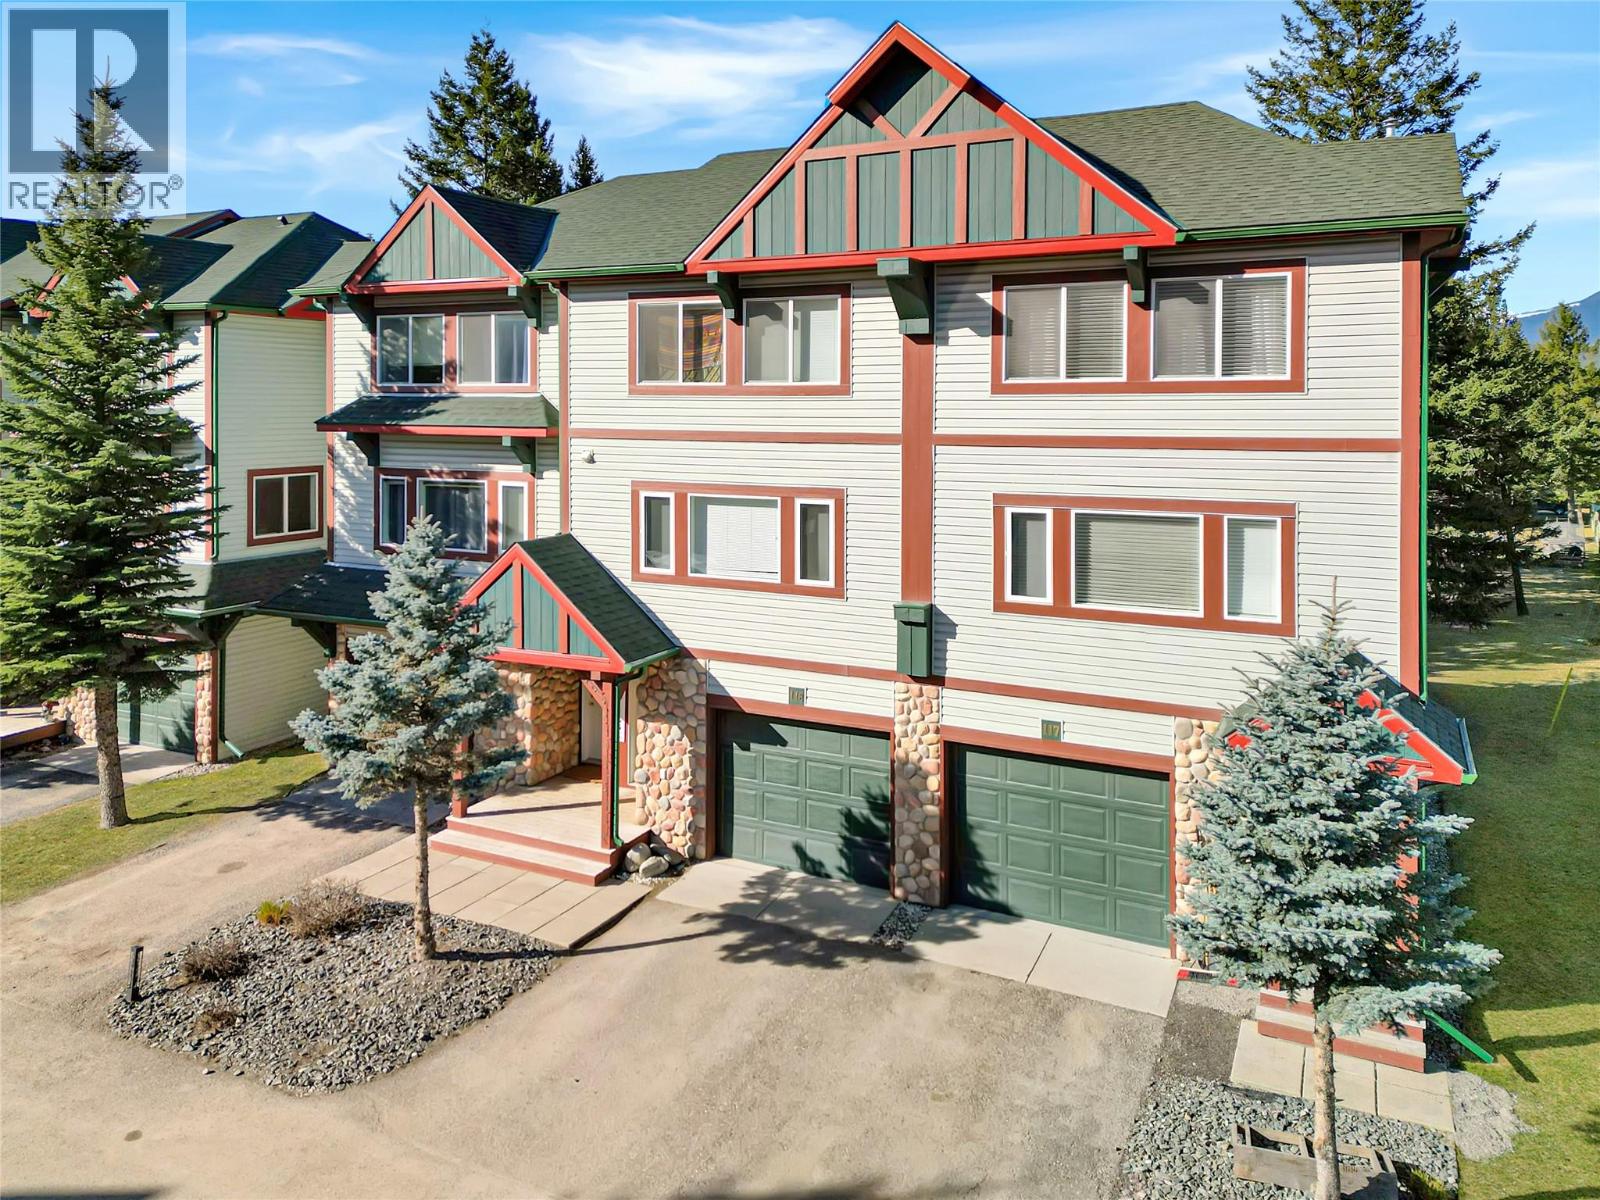
Discover Riverstone Villas, perfectly situated in the heart of Radium Hot Springs. Enjoy the ultimate mountain lifestyle with an easy walk to village shops, local dining, family parks, and the beautiful town community centre. The Main Level: Designed for connection, the open-floor kitchen and dining area are ideal for entertaining. A unique architectural opening above the kitchen sink allows natural light to pour in from the adjacent living room, creating a bright, airy feel throughout the main floor. The living room features a dramatic tall ceiling and a cozy fireplace, opening onto a generous private balcony. Overlooking the Riverstone greenspace, the mature fir trees offer a serene backdrop and cooling shade for summer afternoons. Top Floor Retreat: A spacious primary bedroom offers ample storage and a private 3-piece ensuite with a stand-alone shower. Two additional bright bedrooms and a full 4-piece main bathroom provide plenty of space for family or guests. Ground Level: Enter through the foyer or the single-car attached garage—perfect for keeping your vehicle and mountain gear protected. This level includes laundry and an unfinished bonus room with a large window. It’s a ""blank canvas"" awaiting your ideas for a home office, gym, or studio. If you’re seeking a friendly neighborhood and a versatile, welcoming townhome, Riverstone is the perfect fit! (id:65446)
12300 Pinehurst Place Unit# 8
Osoyoos, British Columbia
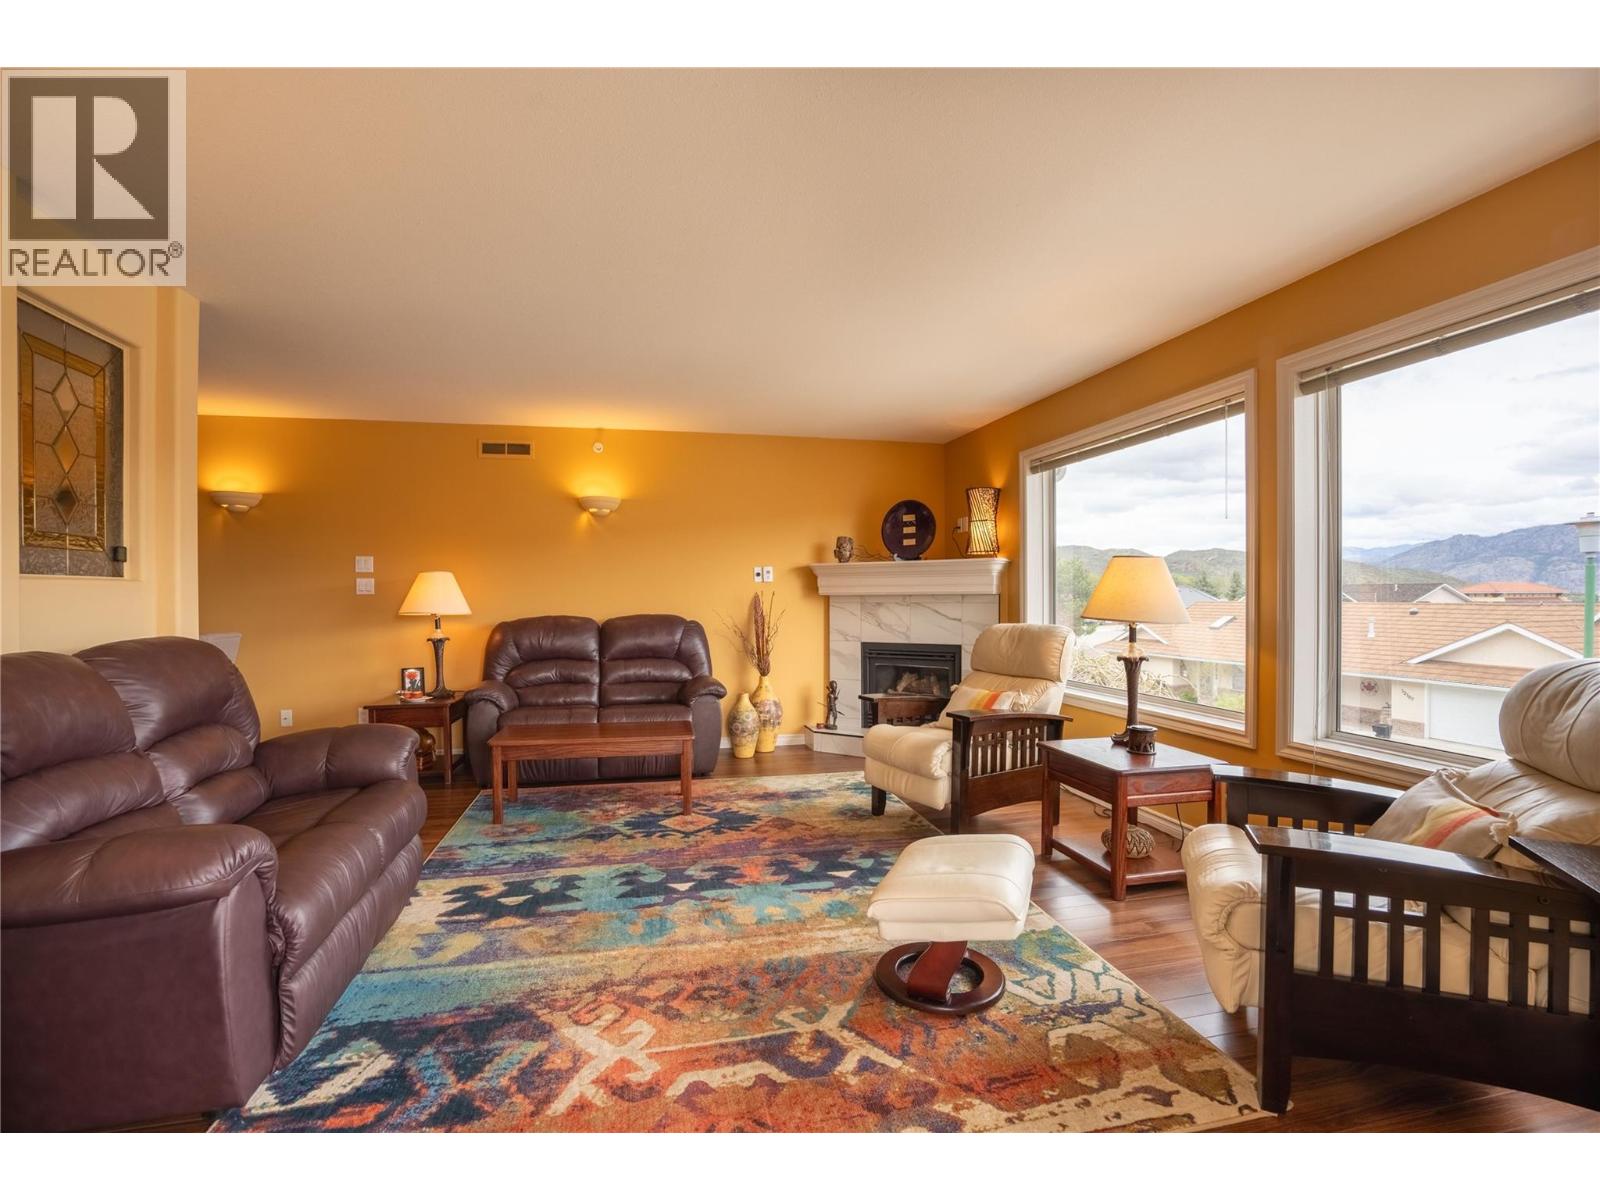
Welcome to effortless living in the heart of the South Okanagan, situated just steps from the renowned OSOYOOS GOLF CLUB, featuring two championship 18-hole courses. Whether you're an avid golfer or simply love the lifestyle, this is a location that truly delivers. This beautifully maintained home offers a bright, open-concept layout designed for easy living and entertaining. Large windows fill the space with natural light, while the seamless flow between kitchen, dining, and living areas creates a warm and inviting atmosphere. Step outside to your private outdoor space with lakeview — ideal for morning coffee or an evening glass of wine after a day on the course. Enjoy year-round ONE-LEVEL LIVING in comfort with a gas furnace, central A/C, and a water tap on the deck. Residents also have access to the community clubhouse for social gatherings with family and friends. Designed with a LOCK-AND-LEAVE lifestyle in mind, this property is perfect for full-time living or as a seasonal retreat. Spend your winters away knowing everything is taken care of, and return to enjoy everything Osoyoos has to offer. There is an attached one-car garage, and your fur baby is welcome too! (1 dog up to 20 lbs. 15"" high, or 1 indoor cat). Just minutes from award-winning wineries, Osoyoos Lake, stunning beaches, restaurants, schools, and downtown amenities, whether you're downsizing, investing, or searching for your own golf getaway — this is Okanagan living at its best. Book your showing today! (id:65446)