
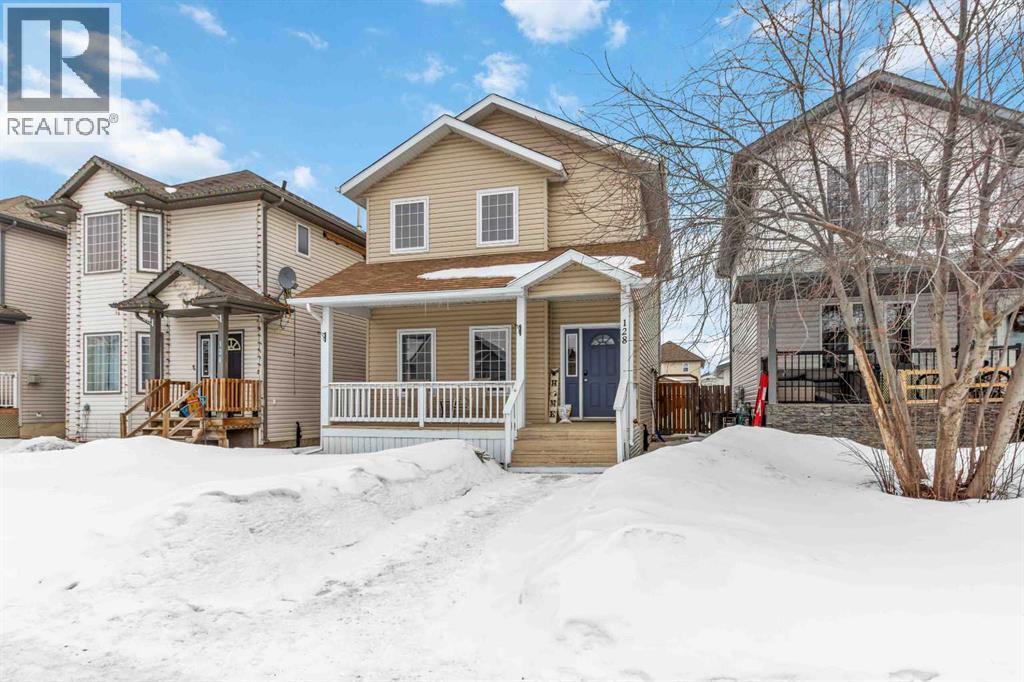
128 Saline Creek Way
Fort Mcmurray, Alberta
Welcome to 128 Saline Creek Way, nestled in the sought-after Timberlea neighbourhood. This charming 2-story family home boasts 5 Bedrooms, 3.5 Bathrooms, a fully developed basement, and a heated detached 1.5-car garage.Step into the main entrance and be greeted by stunning vinyl plank flooring that sets the tone for the entire home. The living room is bathed in natural light from ample windows, creating a warm and inviting atmosphere. Adjacent is the spacious dining area, seamlessly connected to the eat-in kitchen. The kitchen, features an abundant cabinetry, stainless steel appliances, island, and a generous pantry for all your storage needs. A cozy breakfast nook offers additional dining space and provides access to the backyard oasis through a convenient rear exterior door.Outside, the fully fenced backyard awaits, complete with a deck, ideal for outdoor gatherings, and a pathway leading to the detached heated garage and additional parking. Venture upstairs to discover three generously sized bedrooms and two full bathrooms. The primary suite is perfect with its walk-in closet and ensuite boasting a jetted tub. A laundry closet equipped with side-by-side washer and dryer adds convenience to daily living. The fully developed basement offers a versatile space for family or a great rental space with separate entrance. A spacious family room, complemented by a wet bar, sets the stage for memorable family movie nights. Two additional bedrooms and a shared 3-piece bathroom, featuring a standalone shower with tile surround, complete this level.Additional highlights include a newer Hot Water Tank installed in 2021, Air Conditioning for year-round comfort, and ample parking spaces.Don't miss the opportunity to make this exceptional property your new home. (id:65446)
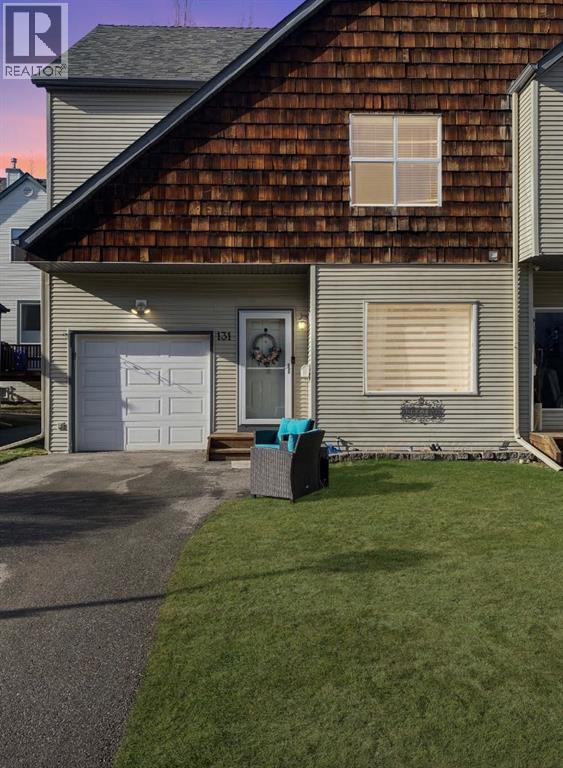
131 Bridlewood View SW
Calgary, Alberta
Welcome to 131 Bridlewood View SW, a well-maintained end-unit townhouse offering the perfect blend of space, comfort, and convenience. With nearly 2,300 sq ft of total developed living space, this home features 3 bedrooms and 2.5 bathrooms, ideal for families or those needing flexible living space.Step inside to a bright and airy main floor, enhanced by 9-foot ceilings and an open-concept layout. The kitchen is thoughtfully designed with a breakfast bar, perfect for casual meals or morning coffee. The adjacent dining area is bathed in natural light from a large front-facing picture window, creating a warm and welcoming atmosphere. The living room, anchored by a cozy gas fireplace, is the perfect place to relax or entertain.Upstairs, the spacious primary suite is privately positioned at the rear of the home and features a walk-in closet and a 4-piece ensuite, offering a true retreat. Two additional generous bedrooms, a full bathroom, and the convenience of upper-level laundry complete this floor.The fully finished basement expands your living space with a versatile media/den area and room for a home office or fitness setup.Enjoy outdoor living on the covered patio, ideal for relaxing on warm summer days. The attached single garage with shelving, along with driveway space, provides parking for up to three vehicles.This home has been thoughtfully updated with key improvements, including:•Furnace (Nov 2024)•Hot Water Tank (May 2024)•Flooring & Paint (July 2025)•Dryer (Oct 2025)•Roof (July 2017)•Driveway Resurfaced (June 2023)Additional upgrades include updated lighting, fixtures, toilets, window coverings, screen door, decorative paneling, and dimmer switches.Located in a quiet, family-friendly community, you’re just minutes from schools, shopping, parks, and pathways, with quick access to Stoney Trail, Spruce Meadows, and Fish Creek Provincial Park.Move-in ready and offering exceptional value—schedule your private showing today. (id:65446)
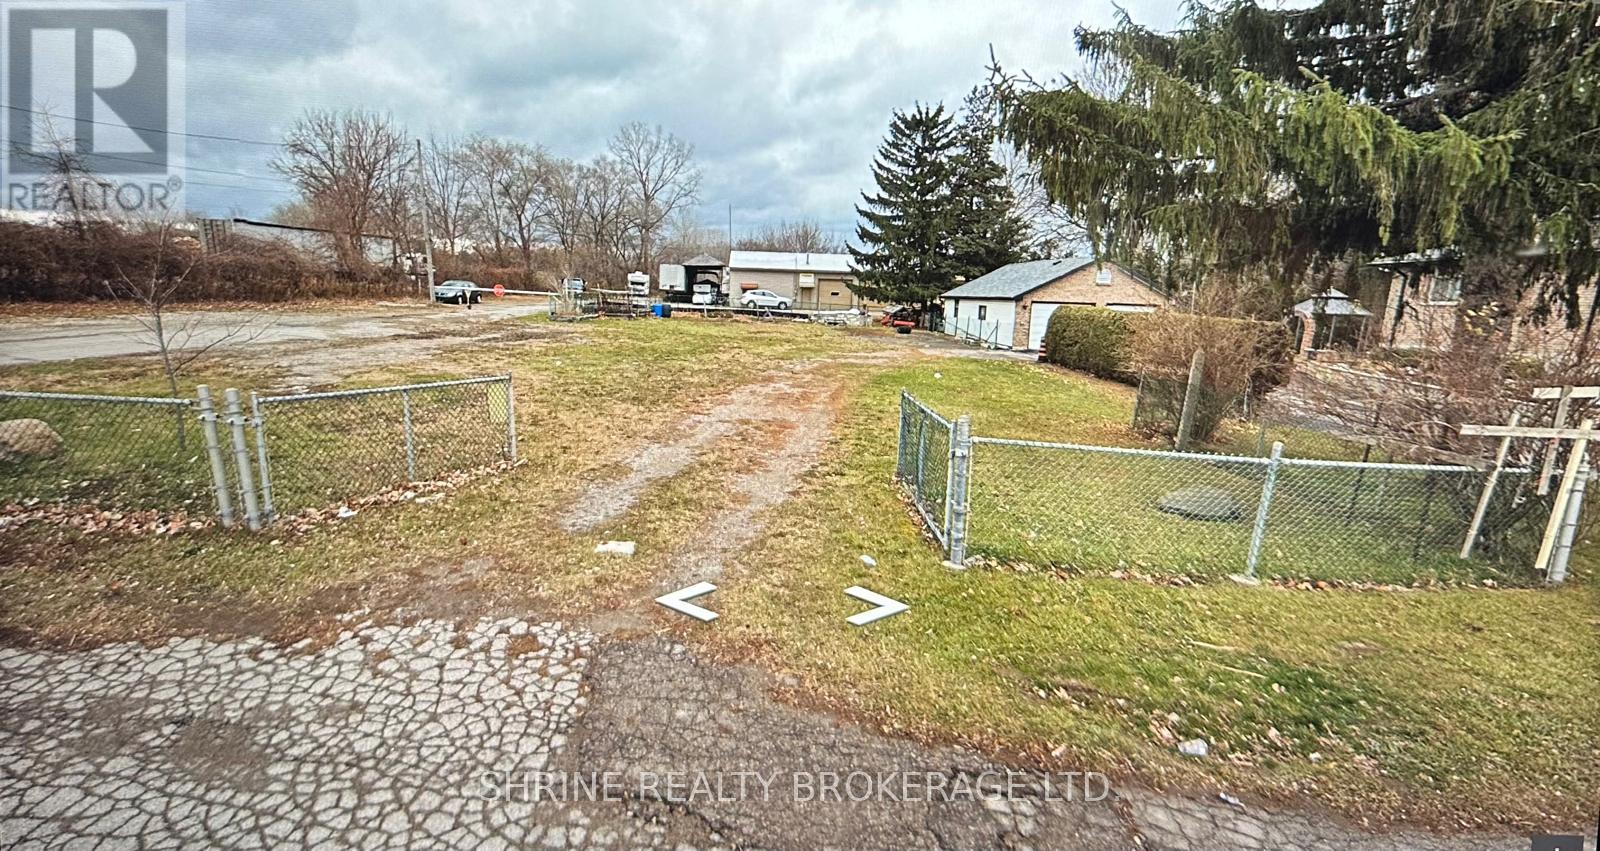
16 Clarke Road
London East, Ontario
Prime commercial vacant land available for lease in a high-exposure East London location. Approx. 75 x 150 ft lot (approx. 11,250 sq ft), suitable for AUTO SALES or other permitted uses. Zoned RSC6. Property is currently un-serviced. Easy to show. (id:65446)
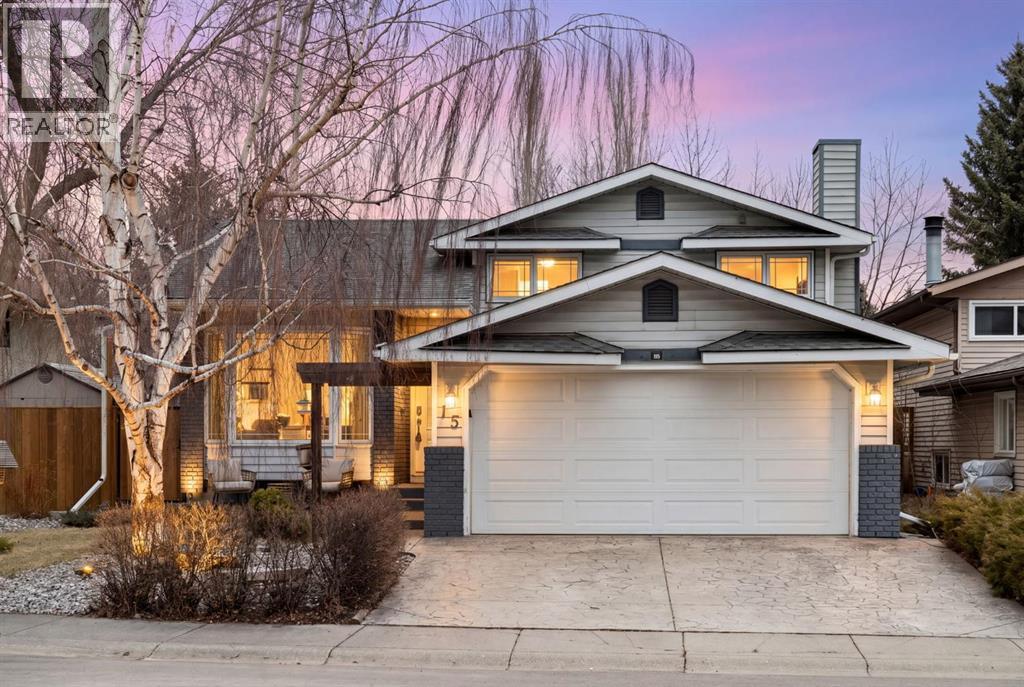
15 Mckinley Place SE
Calgary, Alberta
Located in a quiet cul-de-sac across from the school field and just steps from the lake entrance, this updated four-level split sits on a nearly 6,000 sq. ft. lot with mature landscaping and a stamped concrete driveway. The interior features dramatic vaulted ceilings and expansive windows that provide abundant natural light. The main level includes a harmoniously designed floor plan with an updated kitchen featuring new high-end quartz countertops (2024), a brand-new backsplash, stainless steel appliances, and a large island. The upper level offers two bedrooms with built-in storage and a master retreat complete with a brand-new, never-used 3-piece ensuite and a walk-in closet with custom organizers. Recent upgrades include top-of-the-line carpet (2022), AC, a 220V garage charger, a new hot water tank (2026), vinyl windows and roofing (2016). The third level provides a family room with a custom entertainment unit, a 3-piece bathroom, a laundry room, and an office. The fourth level is finished with gym flooring, offering a versatile space for a home workout area or a playroom. The private backyard oasis is perfect for entertaining, featuring an expansive deck, a new fence, stamped concrete, and a large shed. (id:65446)
1502 54 Street
Edson, Alberta
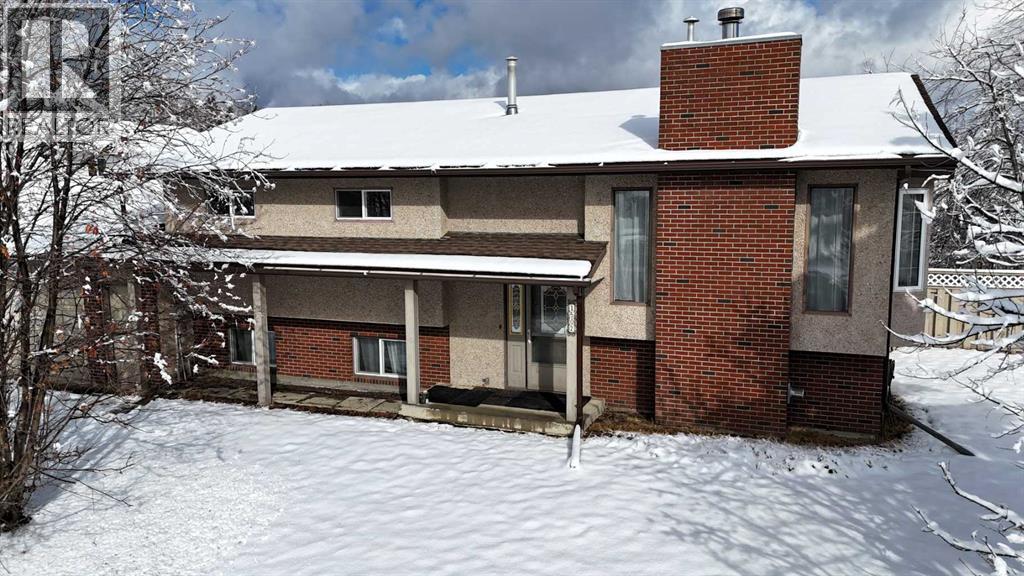
Solid bi-level home ideally located in the desirable Tiffin neighborhood of Edson. Offering a functional layout and generous living space, this home is perfect for families and those who love to entertain. Step inside to a bright and inviting main floor featuring large windows that fill the space with natural light and durable tile flooring. The living room offers a cozy wood-burning fireplace creating a warm and welcoming atmosphere. The spacious kitchen provides ample cabinetry, a convenient pantry cupboard, and flows seamlessly into the dining area—perfect for hosting family gatherings. From here, step out onto the back deck and enjoy easy access to the yard. The primary bedroom is generously sized and features a 3-piece ensuite and large closet. Two additional bedrooms and a 4-piece main bathroom complete the main level. Downstairs, the fully developed basement offers incredible versatility with a massive recreation room. Enjoy a dedicated TV area with a gas fireplace, along with additional space ideal for a pool table, home gym, or children’s play area. The lower level also includes a large 4th bedroom, a 3-piece bathroom, and a spacious laundry/storage room with direct access to the 24’ x 26’ attached garage. Recent updates include newly installed basement carpet (baseboards to be completed) and shingles replaced in 2025, providing added value and peace of mind. Outside, you’ll find a fully fenced backyard complete with a 10’ x 20’ deck and a 16’ x 12’ shed—perfect for outdoor living and storage. Double driveway and RV parking. Situated on a corner lot in a great neighbourhood, this home is conveniently located close to schools, parks, and all amenities. A fantastic opportunity to own a spacious family home in a prime location. (id:65446)
102, 1221b Westhaven Drive
Edson, Alberta
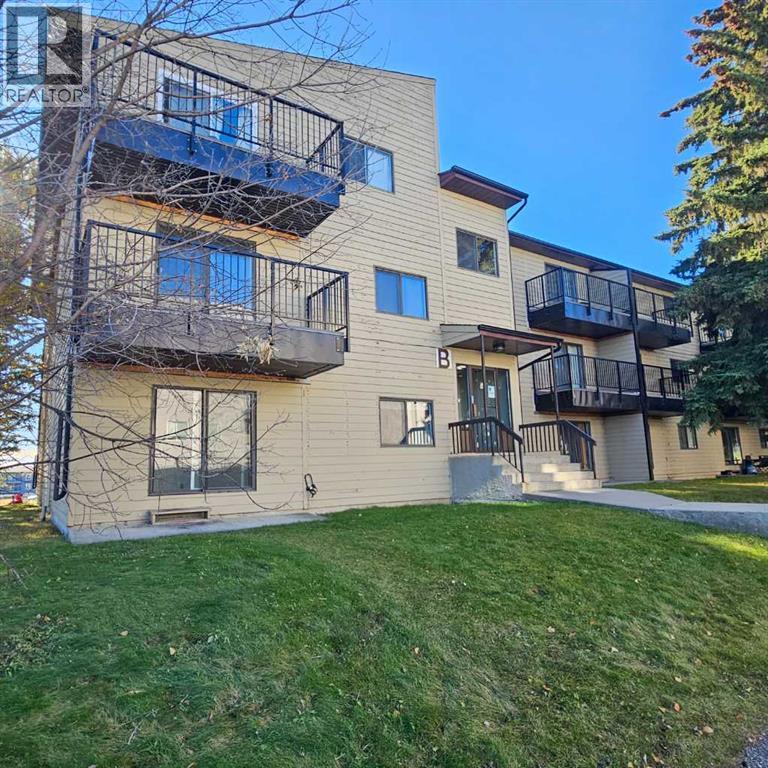
A fantastic investment opportunity awaits! This 2-bedroom, 1 bathroom condo has just been refreshed with new paint and window coverings. Features include a large entrance with a coat closet, spacious living area with a dining room, living room with sliding doors to the patio and a galley style kitchen with full sized fridge, stove, and dishwasher and there’s plenty of cupboard space and a large pantry closet. The 2 bedrooms have large closets, the 4-piece bathroom has a tile tub surround and there’s an in-suite storage room for added convenience. This main floor corner unit is 753 square feet and has lots of windows for natural light and all rooms have either carpet or linoleum. The building’s laundry room is just down the hall and is operated by a Coinomatic card system. The large parking lot provides one powered spot for each unit. Wellington Court Condominiums are professionally managed by AV8 Solutions Ltd. and have reasonable monthly condominium fees. Wellington Court is in the Westhaven neighbourhood, next to a school and around the corner from a convenience store/gas station, and recreation and other amenities are close by. This unit is currently tenanted. If you are looking to add to your investment portfolio, just starting out in the real estate market or looking for affordable housing, this Condo is worth a look. (id:65446)
805 8 Street
Fox Creek, Alberta
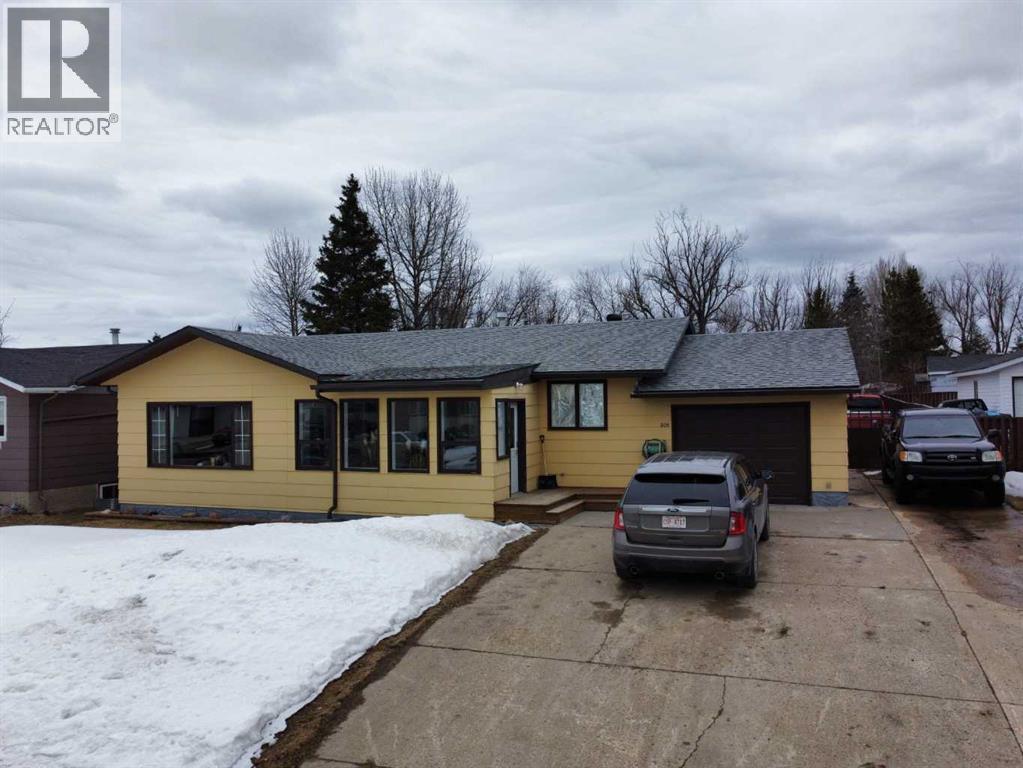
This well-maintained bungalow offers comfort, character, and a long list of valuable updates, making it an ideal home for families or anyone seeking spacious, functional living.Step inside to a heated, fully enclosed front sunroom, perfect for morning coffee or year-round relaxation. The main floor features a sunken, oversized living room with an electric fireplace, creating a warm and inviting atmosphere. A separate dining room with hardwood flooring connects seamlessly to the large galley kitchen, complete with fridge, stove, and dishwasher included.The main level also offers a 4-piece bathroom and three bedrooms upstairs, including a generous primary bedroom with a 2-piece ensuite and a large closet.Downstairs, you’ll find a spacious rec room with an electric fireplace and carpeted flooring, ideal for movie nights or a kids’ play area. The basement also includes massive cold storage, updated bathroom and laundry flooring (2023), and plenty of room for hobbies or future development.Outside, enjoy multiple spaces designed for relaxation and entertainment — a side deck perfect for BBQing, a hot tub, and a firepit area for evenings under the stars. This property blends charm, functionality, and peace of mind with its extensive upgrades and thoughtful layout. A fantastic opportunity to own a move-in-ready bungalow with room to grow. (id:65446)
2101, 10 Market Boulevard SE
Airdrie, Alberta

Want to have everything at your doorstep? Groceries, medical, restaurants, fitness, even massage! "Right-size" into this absolute GEM! Modern open-concept layout, Stylish - quiet +55 condo community - Main floor unit - Easy access for moving and getting to the grocery store! - Ceramic in-floor heating - In-suite air conditioning - One-owner home, well maintained - Updated kitchen with upgraded backsplash & under-cabinet lighting - Large kitchen island, ideal for entertaining - Over-the-range microwave - Pantry with roll-out shelves Quiet, soft-closing cupboard doors and drawers - Spacious bedroom with dual closets - Blackout window coverings plus curtains for comfort & privacy - Bathroom with walk-in shower & built-in shelving - Cozy carpet in bedroom/living areas -TWO PARKING STALLS: One directly outside patio door — ideal for groceries & easy access. One secure underground stall with extra storage, located right across from stair access - Elevator access for convenience to underground parking, Perfect for couples with two vehicles or a single person with one vehicle and extra parking for family or guests parking beyond 24 hours - Small pets allowed - Barbecue gazebo for outdoor gatherings - Community turf grass area for pets to enjoy - Card game days in the amenity room - amenities room & landscaped private courtyard - No-smoking - Steps to Kingsview Market (groceries, dining, pharmacy, medical) - Close to parks, ponds & amphitheatre - Easy access to Genesis Place recreation complex - Quick commute to Calgary via Highway 2 & Yankee Valley Blvd. Come see it today! (id:65446)
or rent
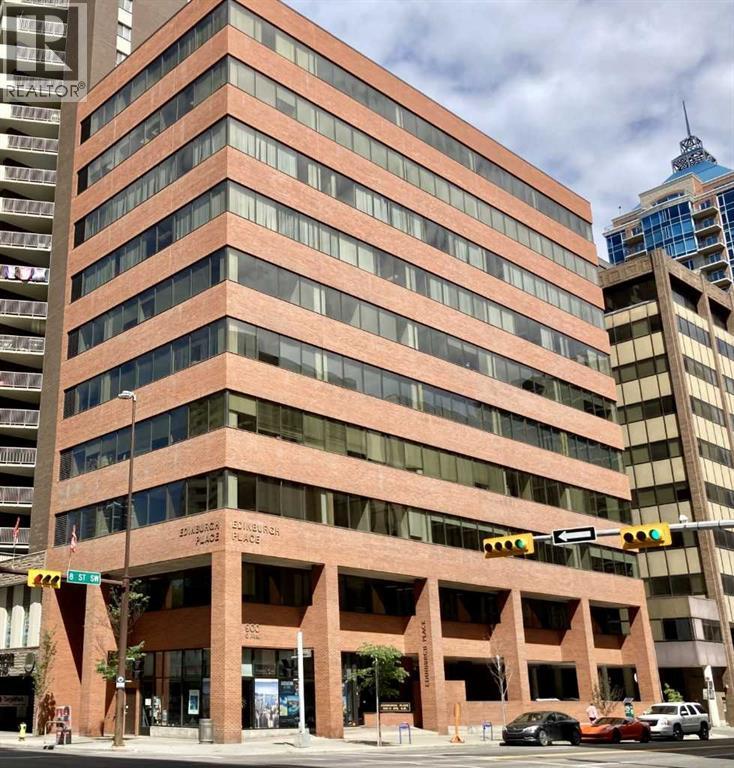
300, 900 6 Avenue SW
Calgary, Alberta
da Vinci remarked “Simplicity is the ultimate sophistication” - So then, here's an Easy Lease at Only $4,000/Mo + GST for Professional Office Space In Edinburgh Place. This favorably located 3rd floor office space is situated on the corner 8 St & 6 Ave SW in the preferable west-end of DT. So important to business and people, the C-Train is just a few steps away. With a thoughtful, yet versatile build-out, there's potential to accommodate various office needs - company, IT, legal, fiscal, teaching, consulting, developmental and so forth. Current layout includes large reception/office admin area, 3 spacious offices, 2 multi-work station/meeting room areas, kitchen/lunch room and 2 storage rooms. And there's two pleasant washrooms and dual upgraded elevators. Ample windows provide natural light & views. Numerous eateries in area. Enjoy Century Gardens Pk. Steps to the Level 15 network, courts center & DT U of C. Stroll the Bow River pathway. Hop across the river to Kensington. Various office furniture can be included. Looking for DT but not in the canyon? Then opportunity is knocking for this low priced, value added west-end office space. (id:65446)
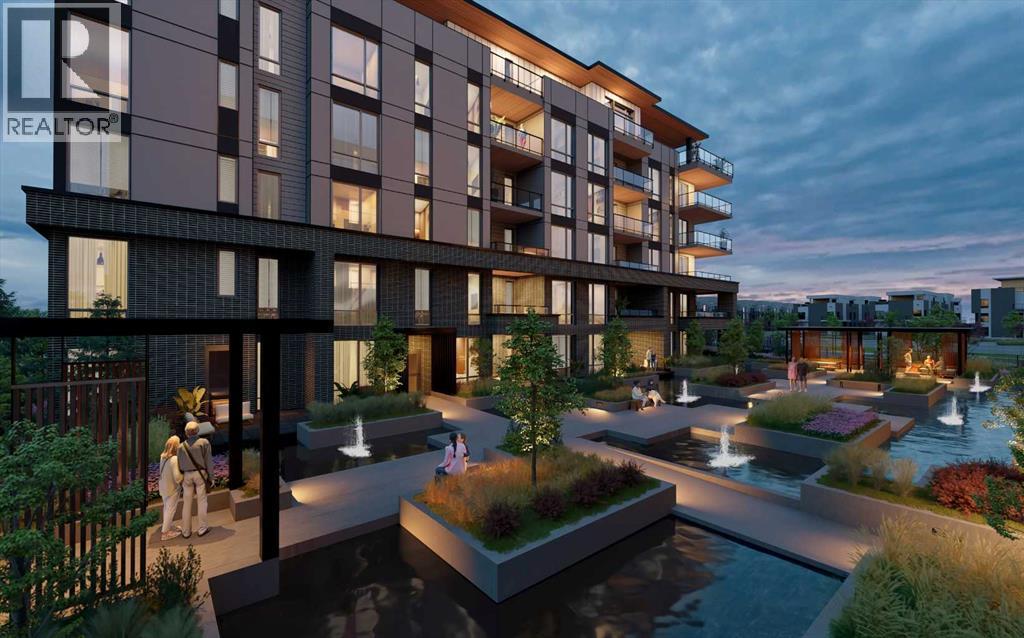
308, 4180 Kovitz Avenue NW
Calgary, Alberta
WELCOME TO MAGNA. Magna by Jayman BUILT got its name from the Magna Cum Laude distinction. It is the crown jewel of University District. The best of the best. Not only are these buildings a standout in this community – they showcase the highest level of finishings Jayman has ever delivered in any product. From the stunning water feature at the entrance to the European-inspired kitchens that almost know what you want to do before you do, it simply doesn’t get any better. And that’s the rule we’ve given ourselves with Magna: if it’s not the best we’ve ever done, it’s not good enough. We haven’t done this to pat ourselves on the back though; we’ve done this to pat you on the back. To give you a reward that hasn’t been available before. The others haven’t quite been good enough. They haven’t been Magna level. Welcome to Magna by Jayman BUILT. Live it to its fullest. Magna is the shining gem in an award-winning urban community. University District offers a bold, new vision for living in northwest Calgary. The community gracefully combines residential, retail, and office spaces with shopping, dining, and entertainment, all with inspiring parks and breathtaking natural scenery. University District is a pedestrian-friendly community, using bike lanes and pathways to connect you to your community. Magna offers the highest level of finishing ever offered by Jayman. Our suites come standard with European-inspired luxury kitchens, smart home technology, and the freedom to personalize your home. Welcome to some of the largest suites available in the University District, as well as the only concrete constructed residences. This is the best of the best. Imagine a home where the landscaping, snow removal and package storage are all done for you. Backing onto a picturesque greenspace, even your new backyard is a maintenance-free dream. Magna’s location was impeccably chosen to fit your lifestyle, without the upkeep. Magna is where high-end specifications and smart home technology me et to create a beautiful, sustainable home. Smart home accessories, sustainable features like solar panels, triple pane windows, and Built Green certifications all come standard with your new Jayman home...Introducing the stunning Amelia I-B. Featuring the PLUS Specifications, Ivory Shale Elevated palette, a 1 BEDROOM, 1.5 BATHS, and 1 Indoor tiled parking stalls. Enjoy luxury in an exclusive and sophisticated space that harmoniously combines comfort with functionality. Highlights • Floor-to-ceiling windows • 10-foot ceilings • underground visitor parking • Spa-inspired 5-piece ensuite with a large soaker tub with separate shower • Connected living, dining, and great rooms designed for large families and entertaining • Expansive kitchen area with an island, a walk-in pantry, and a dedicated storage space. MAGNIFICENT! (id:65446)
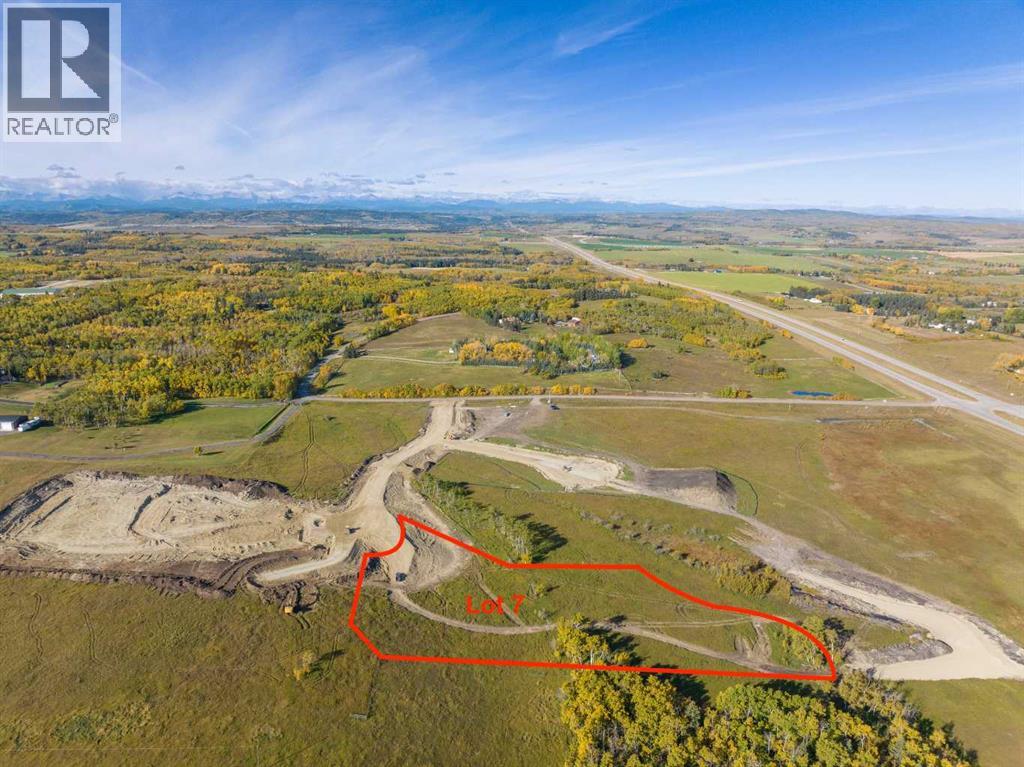
Lot 7, NW; 20; 22; 2; 5
Rural Foothills County, Alberta
Be the FIRST to build your DREAM HOME in LUNAR SPRINGS ESTATE! Lot 7 offers 3.63 SPACIOUS acres, backing onto a SERENE, treed neighbouring parcel for added PRIVACY and NATURAL beauty! Enjoy the SCENIC VIEWS of a TRANQUIL storm pond located on the NORTH side—perfect for creating your own private OASIS! Perfectly positioned between the MAJESTIC ROCKY MOUNTAINS and the vibrant CITY OF CALGARY, this PREMIER DEVELOPMENT in FOOTHILLS COUNTY offers an UNPARALLELED BALANCE OF ACCESSIBILITY AND LIFESTYLE. Located just 7 MINUTES FROM STONEY TRAIL RING ROAD, with quick access to PRIDDIS, CALGARY, and the ROCKY MOUNTAINS, it’s the ideal fusion of RURAL TRANQUILLITY and URBAN CONVENIENCE.The COUNTY HAS PRE-APPROVED THE PROPERTY FOR SUBDIVISION INTO 11 DEVELOPABLE PARCELS and is now in the FINAL STAGE OF SUBDIVISION. Each parcel includes a NEW WELL, POWER TO THE PROPERTY LINE, and NATURAL GAS TO THE PROPERTY LINE, ensuring modern comfort and full readiness for future development. A NEW PAVED ROAD has been installed, providing SMOOTH, GRAVEL-FREE ACCESS all the way from the city to your doorstep!The ARCHITECTURAL CONTROL GUIDELINES elevate the value of every home, ensuring PREMIUM DESIGN STANDARDS, preserving the NATURAL BEAUTY OF THE FOOTHILLS, and creating a VISUALLY STUNNING, COHESIVE COMMUNITY that enhances both your INVESTMENT and LIFESTYLE.Families will appreciate that RED DEER LAKE SCHOOL, serving KINDERGARTEN THROUGH GRADE 9, is only 6 MINUTES AWAY. Set amid the ROLLING HILLS and FORESTED VALLEYS of the Foothills, this property also lies within a DARK SKY COUNTY, offering UNMATCHED STARGAZING and BREATHTAKING NIGHT VIEWS!NEARBY AMENITIES & ATTRACTIONS: Enjoy being just 4 MINUTES from the ANN & SANDY CROSS CONSERVATION AREA, offering scenic trails and abundant wildlife viewing.Only 12 MINUTES to SHAWNESSY CENTRE, home to SUPERSTORE, WALMART, LONDON DRUGS, CANADIAN TIRE, RESTAURANTS, a MOVIE THEATRE, and an array of shops for all your needs. The SOUTH CALGARY HEALTH C ENTRE (24-HOUR URGENT CARE) is just 13 MINUTES AWAY, providing quick and reliable medical access. Stay active at the SHAWNESSY YMCA, featuring a 25-METRE LAP POOL, LEISURE POOL, FITNESS STUDIO, GYMNASIUM, INDOOR TRACK, and MULTIPURPOSE ROOMS. Explore FISH CREEK PROVINCIAL PARK, with OVER 100 KM OF TRAILS, picnic areas, and the SIKOME LAKE swimming area - a haven for outdoor enthusiasts. Convenient commuting via the SHAWNESSY LRT STATION and weekend adventures at GRANARY ROAD or SPRUCE MEADOWS complete the picture of this EXCEPTIONAL FOOTHILLS LIFESTYLE.You won’t want to miss building here! BOOK YOUR SHOWING NOW! (id:65446)
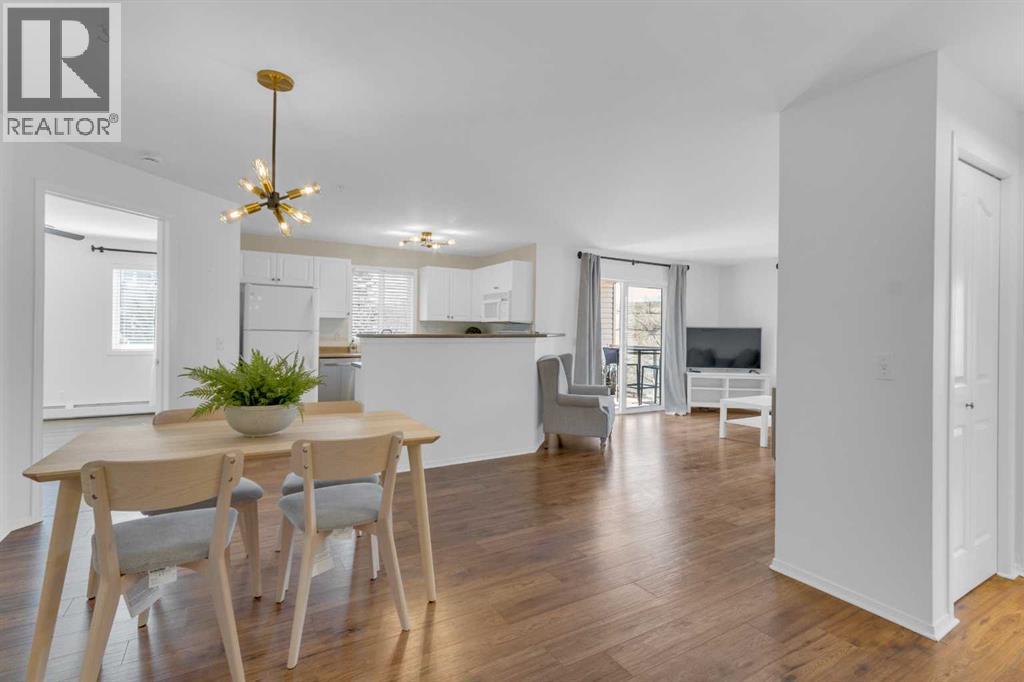
306, 6000 Somervale Court SW
Calgary, Alberta
*SELLER WILL PAY FIRST 3 MONTHS OF CONDO FEES* Welcome to this beautifully appointed 2-bedroom, 2-bathroom end-unit condo, where refined style meets thoughtful functionality. Carefully curated details—such as modern West Elm lighting, elegant Pottery Barn curtain rods, and a timeless Benjamin Moore colour palette—create a warm, cohesive, and sophisticated living space filled with natural light. The open-concept design is ideal for both entertaining and everyday living, while a well-planned layout places the bedrooms in their own private “wing,” each with access to its own bathroom for added comfort and privacy. The second bedroom is perfect for guests or a roommate, offering a great opportunity to offset ownership costs without compromising ease of living. Practical features include condo fees that cover all utilities (even electricity!), custom closet organizers, flat ceilings, a new dishwasher, a portable air conditioner, and in-suite laundry. The storage is exceptional, with dedicated indoor and outdoor spaces, plus entryway and linen closets. The large west-facing balcony overlooks green space, where mature trees provide a peaceful, private setting—especially when in full leaf. It’s the perfect spot to enjoy your morning coffee, unwind in the evening, or relax with friends and family. Located in a well-maintained, low-rise building with elevator access, this home also includes titled underground parking. Commuting is effortless with quick access to the Ring Road and Macleod Trail, while the nearby highway offers an easy escape to the mountains. Transit is close by, with the Somerset–Bridlewood LRT station just a 3 minute walk away, and nearby shopping provides a wide range of convenient options. A YMCA is also just a short walk away. A seamless blend of style, comfort, and smart design; this is a home that truly elevates everyday living. (id:65446)