
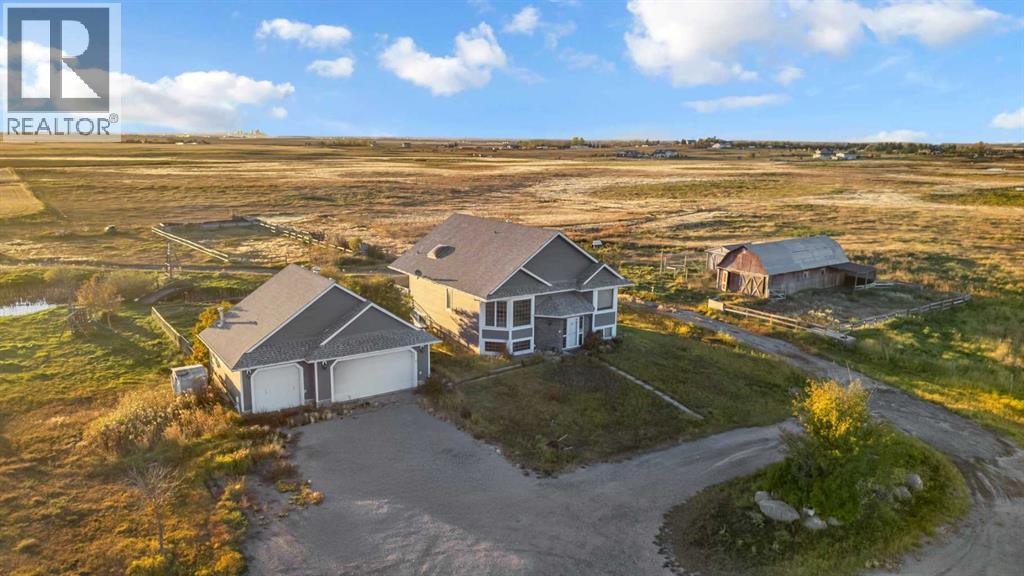
234173 Range Road 280
Rural Rocky View County, Alberta
**76 Acres | 3,200 Sq.Ft. Walkout Bi-Level | Prime Future Development Potential Near Chestermere**Discover 234173 Range Road 280 — an exceptional ~76-acre property located just 8 minutes southeast of Chestermere and Calgary city limits via Hwy 22X. This well-maintained walkout bi-level offers 1,686 sq ft above grade (RMS) and approximately 3,200 sq ft of total developed living space, featuring 3 bedrooms, 3 full bathrooms, a bright open kitchen, and expansive mountain and city views.A heated triple detached garage and multiple outbuildings — including a horse run, horse stable, and free-range chicken coop — provide outstanding functionality for true acreage living.Currently zoned **Agricultural – General (A-GEN)**, the land offers **future potential for rezoning** (R-RUR or R-CRD) subject to Rocky View County regulations and approvals.All subdivision, rezoning, or development possibilities remain conceptual only and are fully dependent on municipal review, county bylaws, and council approval processes.**A rare opportunity to live, hold, or invest — offering comfortable acreage living today with long-term development upside in one of Rocky View County’s most promising growth corridors.** (id:65446)
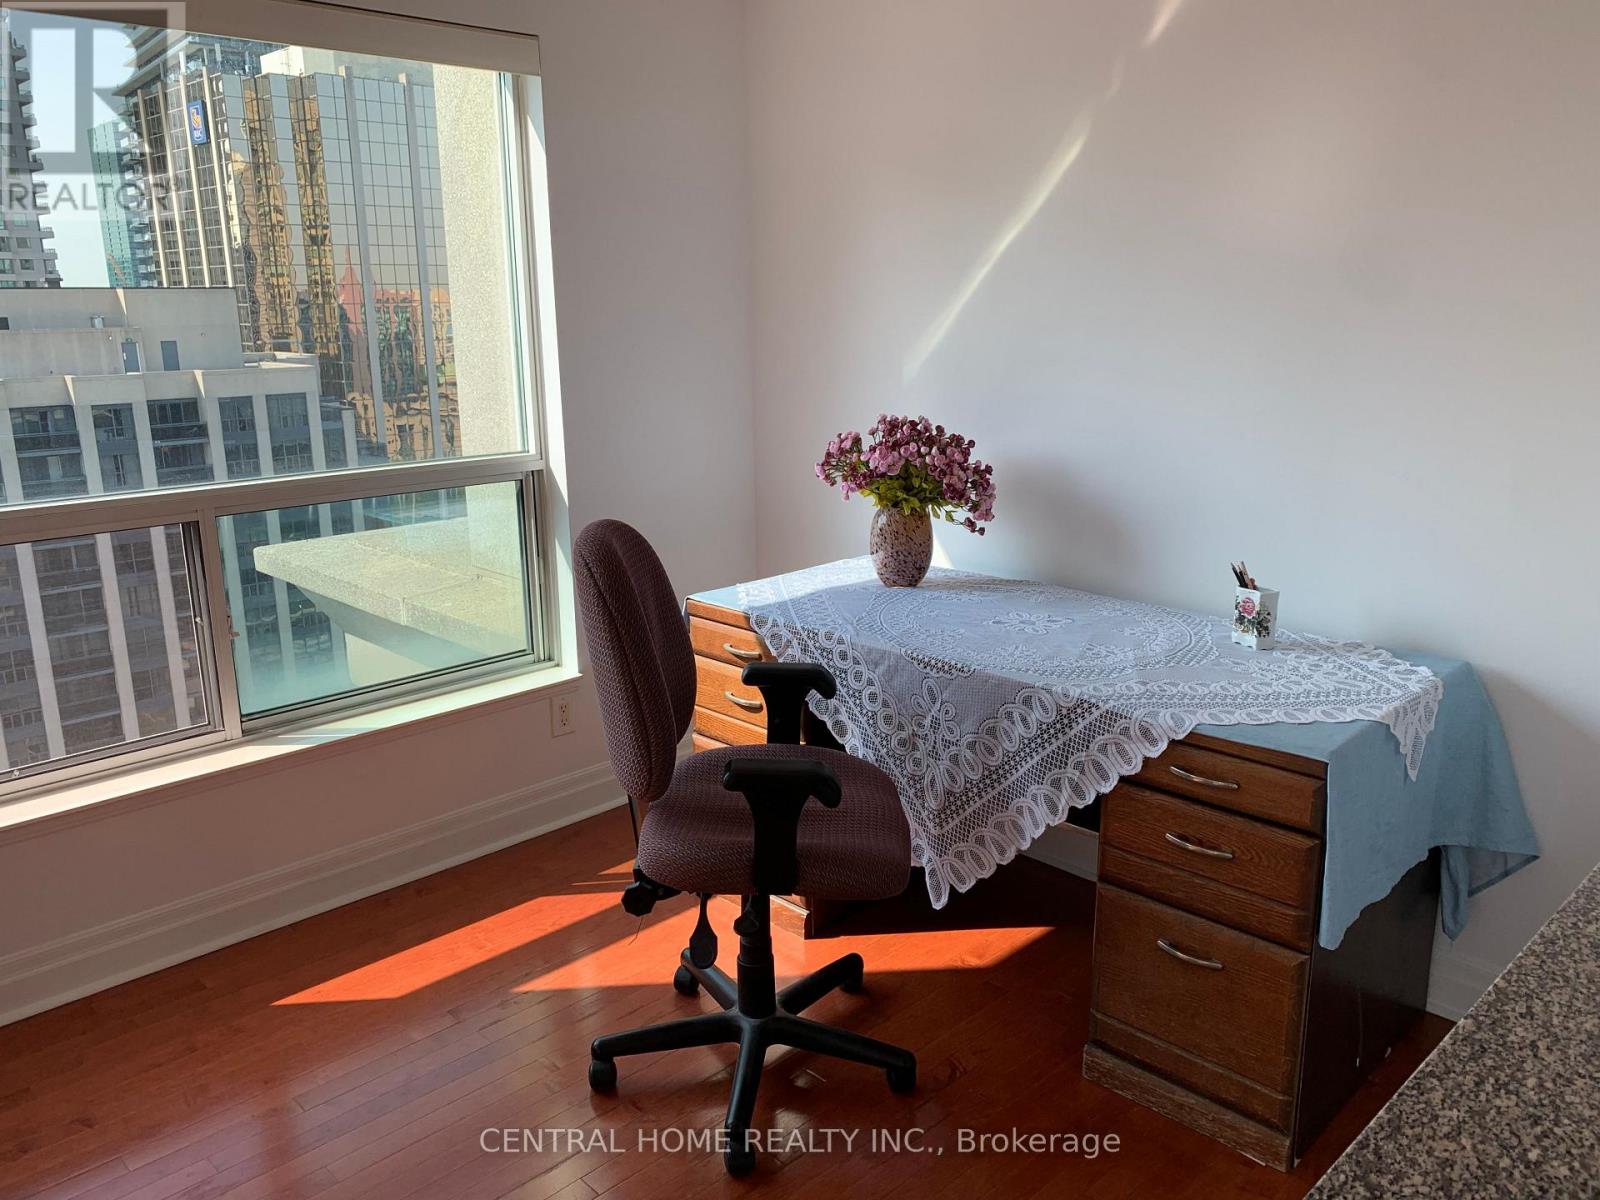
2203 - 21 Hillcrest Avenue
Toronto, Ontario
Sun-Filled! Spacious! One Bed With Open Den, Se Corner Unit! Approx. 685Sq.Ft! Fresh Painted The Entire Unit. Large Windows In Living/Dining Area Has An Excellent View Of The City! Desirable Location! North York Centre! Steps To Ttc/Subway, City Hall, Movie Theater, Empress Walk, Library, Shops And More. Move in Condition. (id:65446)
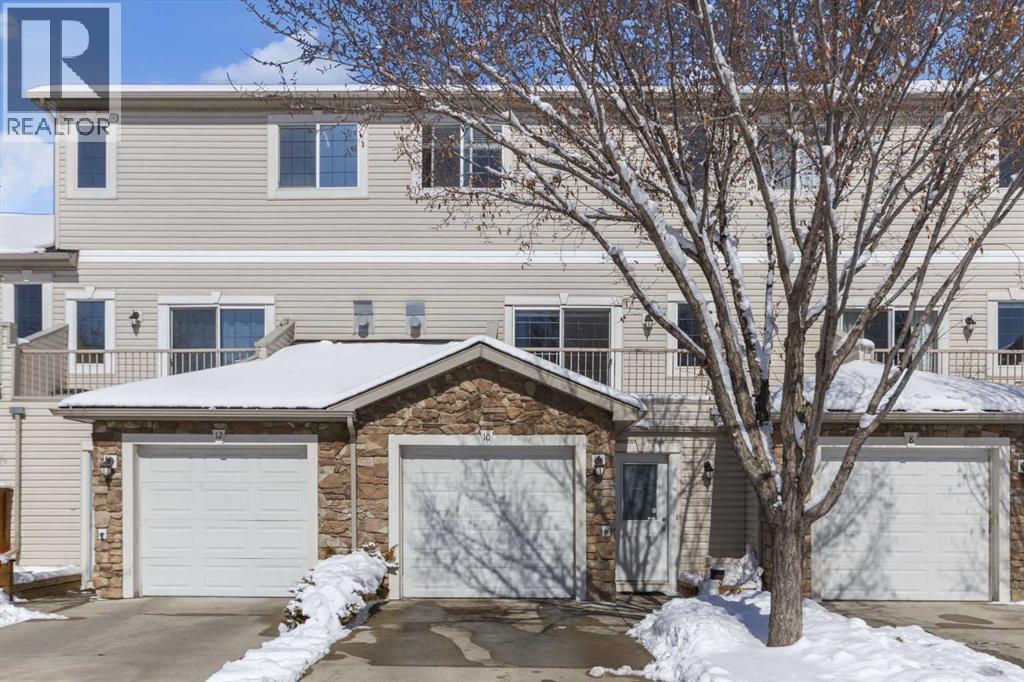
10 West Cedar Rise SW
Calgary, Alberta
Openhouse Sunday April 19, 11:30-1:30pm. Welcome to this beautifully maintained and spacious townhome with many interior and exterior UPGRADES offering 2bed/3bath+hug WALKOUT Den with over 1,800 sq ft of functional living space in a quite CUL_DE_SAC in the highly desirable community of West Springs. Significant recent exterior Upgrades completed by management include a NEW ROOF, NEW BALCONY, and NEW FRONT GARDEN LANDSCAPING, adding LONG_TERM Value and peace of mind. (Note: Condo fees were temporarily increased for these major improvements and are expected to be reduced after January 2028.). Inside, the home has been tastefully updated with NEWER FLOORING and PAINT (2020), along with NEWER STAINLESS STEEL APLIENCES including fridge, stove, and dishwasher (2021). Perfectly positioned on a quiet cul-de-sac, this bright and inviting home combines comfort, style, and exceptional value. Large windows throughout flood the space with natural light, creating a warm and welcoming atmosphere. The main level features a spacious living room with vinyl plank flooring, gas fireplace, and 9-FOOT CIELING, along with access to a private balcony. The kitchen is both functional and stylish, offering granite countertops, rich cabinetry, stainless steel appliances, a corner pantry, and ample workspace. A convenient 2-piece powder room completes this level. Upstairs, you’ll find two generously sized bedrooms, each with its own 4-piece ensuite—one featuring a relaxing jacuzzi tub—ideal for comfortable living or hosting guests. The fully developed WALKOUT LEVEL backs onto beautiful green space with mature trees and offers incredible flexibility. Whether used as a home office, bedroom, gym, or media room, this space adapts to your lifestyle. Laundry is also conveniently located on this level. Additional highlights include a TANDEM DOUBLE ATTACHED GARAGE with extra storage space. Enjoy an unbeatable location just minutes from West 85th Shopping Centre and Aspen Landing Shopping Centre, offeri ng grocery stores, cafés, restaurants, and everyday amenities. Commuting is easy with quick access to Bow Trail, Sarcee Trail, and Stoney Trail, plus the nearby 69 Street CTrain Station providing convenient access to downtown. Outdoor enthusiasts will appreciate proximity to parks and pathways, including Edworthy Park and the Bow River pathway system, as well as the nearby Westside Recreation Centre. A fantastic opportunity to own a move-in ready home in one of Calgary’s most sought-after southwest communities—this one truly has it all! (id:65446)
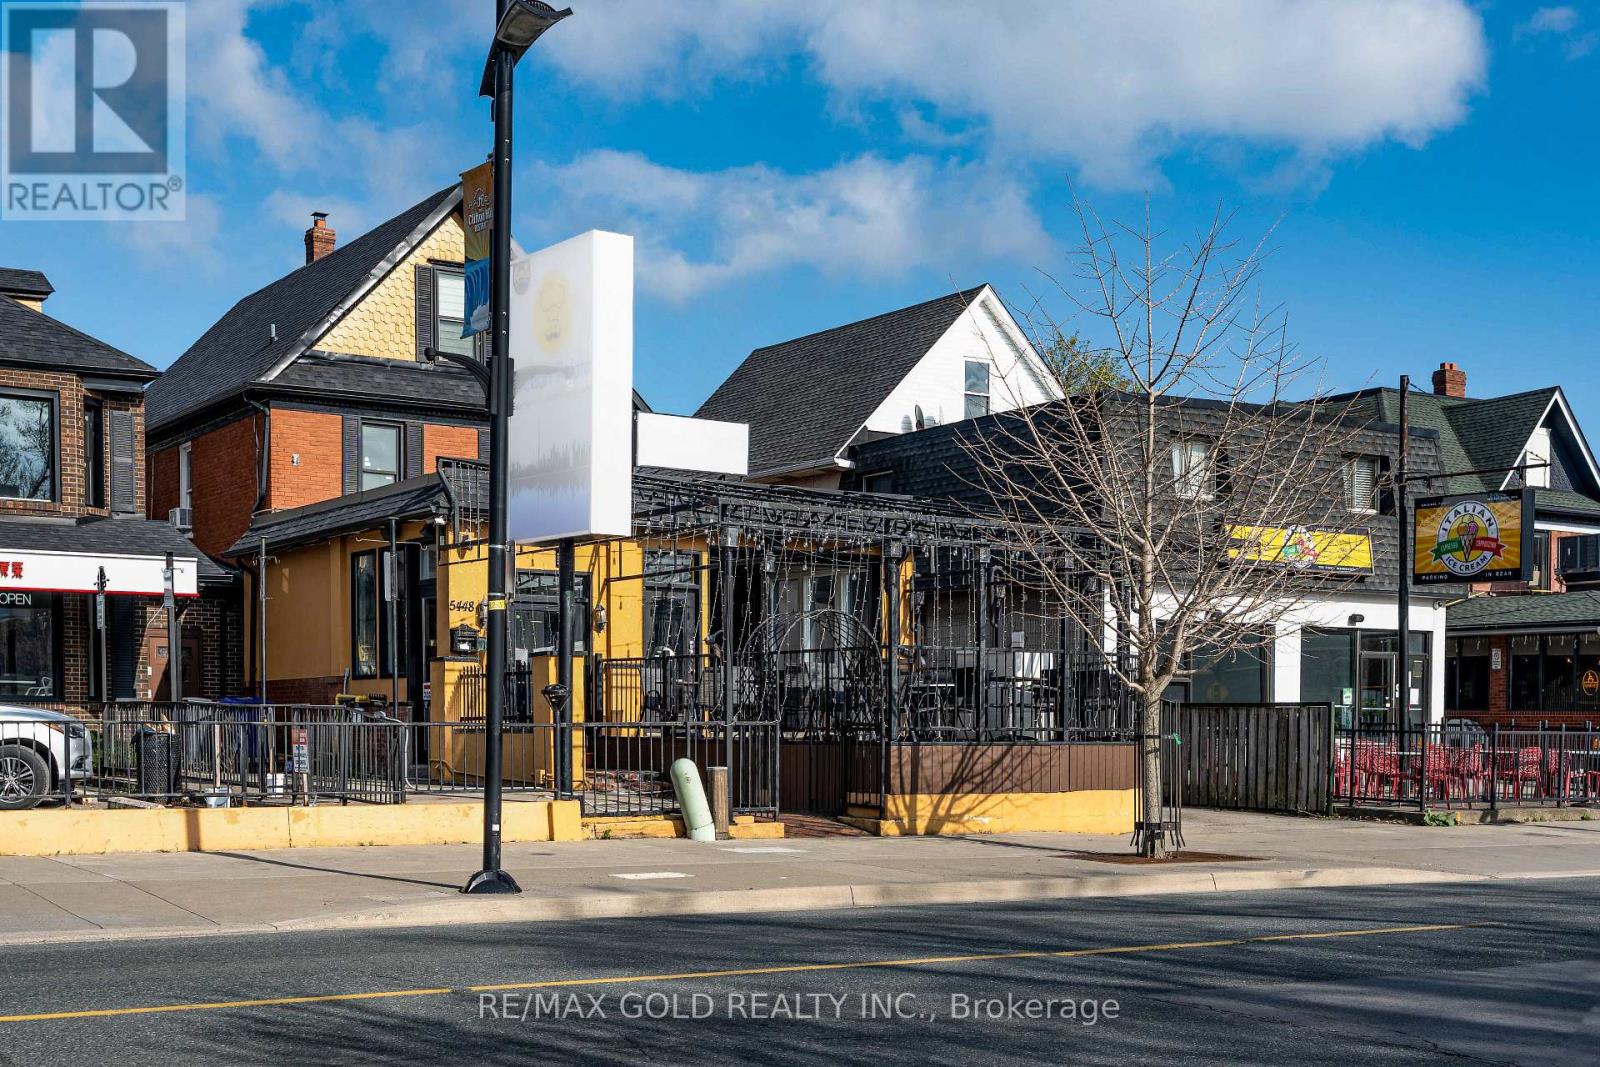
5448 Victoria Avenue
Niagara Falls, Ontario
Great opportunity to take over a move-in-ready restaurant with a well-designed layout and top-quality setup. The main level offers approximately 1,600 sq. ft. with seating for 76 guests and additional 800sq. ft. in second-floor private dining area offers flexibility for events, parties, or group dining. A modern open-concept show kitchen, and patio space-perfect for dine-in service and high-volume business. The restaurant features 3 full washrooms, 1 half washroom. It comes fully equipped with brand-new, paid-off equipment, including two commercial hoods and a professionally designed show kitchen(dishwasher on rental). The landlord covers HVAC maintenance, helping reduce operating costs. Offered with a 5+5 year lease at $7,500 + HST, this is a great opportunity for owner-operators or investors seeking a ready-to-run space in a high-demand location. Business is offered for sale without property and business name. (id:65446)
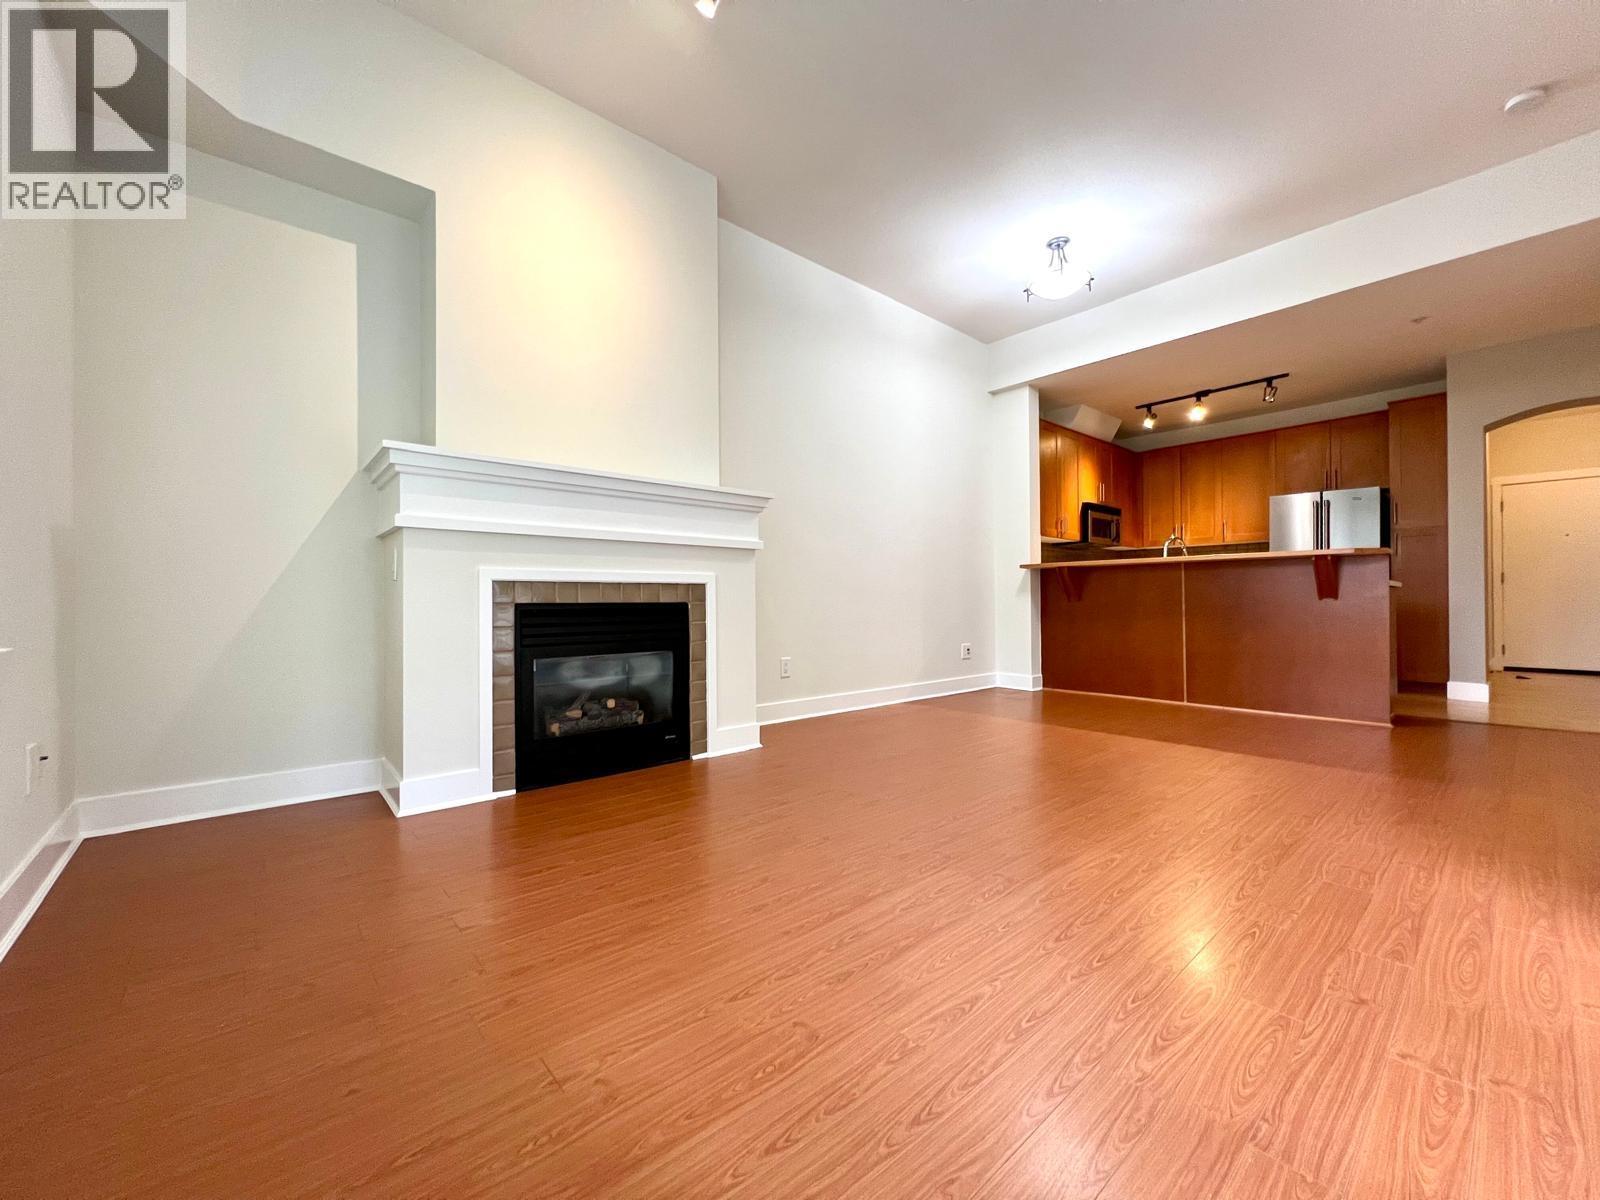
1314 4655 Valley Drive
Vancouver, British Columbia
RARE FIND & EXCEPTIONAL VALUE! Alexandra House-Located in the prestigious Westside neighborhood, offers a refined living beside Quilchena Park's green oasis. This Top-level 2-bedroom and 2-bathroom suite features an excellent layout, bright exposure & a luxurious 10ft ceilings in the living area. Modern, spacious kitchen with stainless steel appliances and gas stove, perfect for culinary enthusiasts. A large balcony perfect for outdoor enjoyment. Include one parking & one storage locker. Indulge in the amenities: fitness centre, garden oasis & outdoor pool. Savor the ultimate location - with just steps to Quilchena Park, Arbutus shopping Centre, most esteemed schools (Prince of Wales, York House, Shaughnessy Elementary) , Arbutus Greenway, and Arbutus Club. Your urban sanctuary awaits. (id:65446)
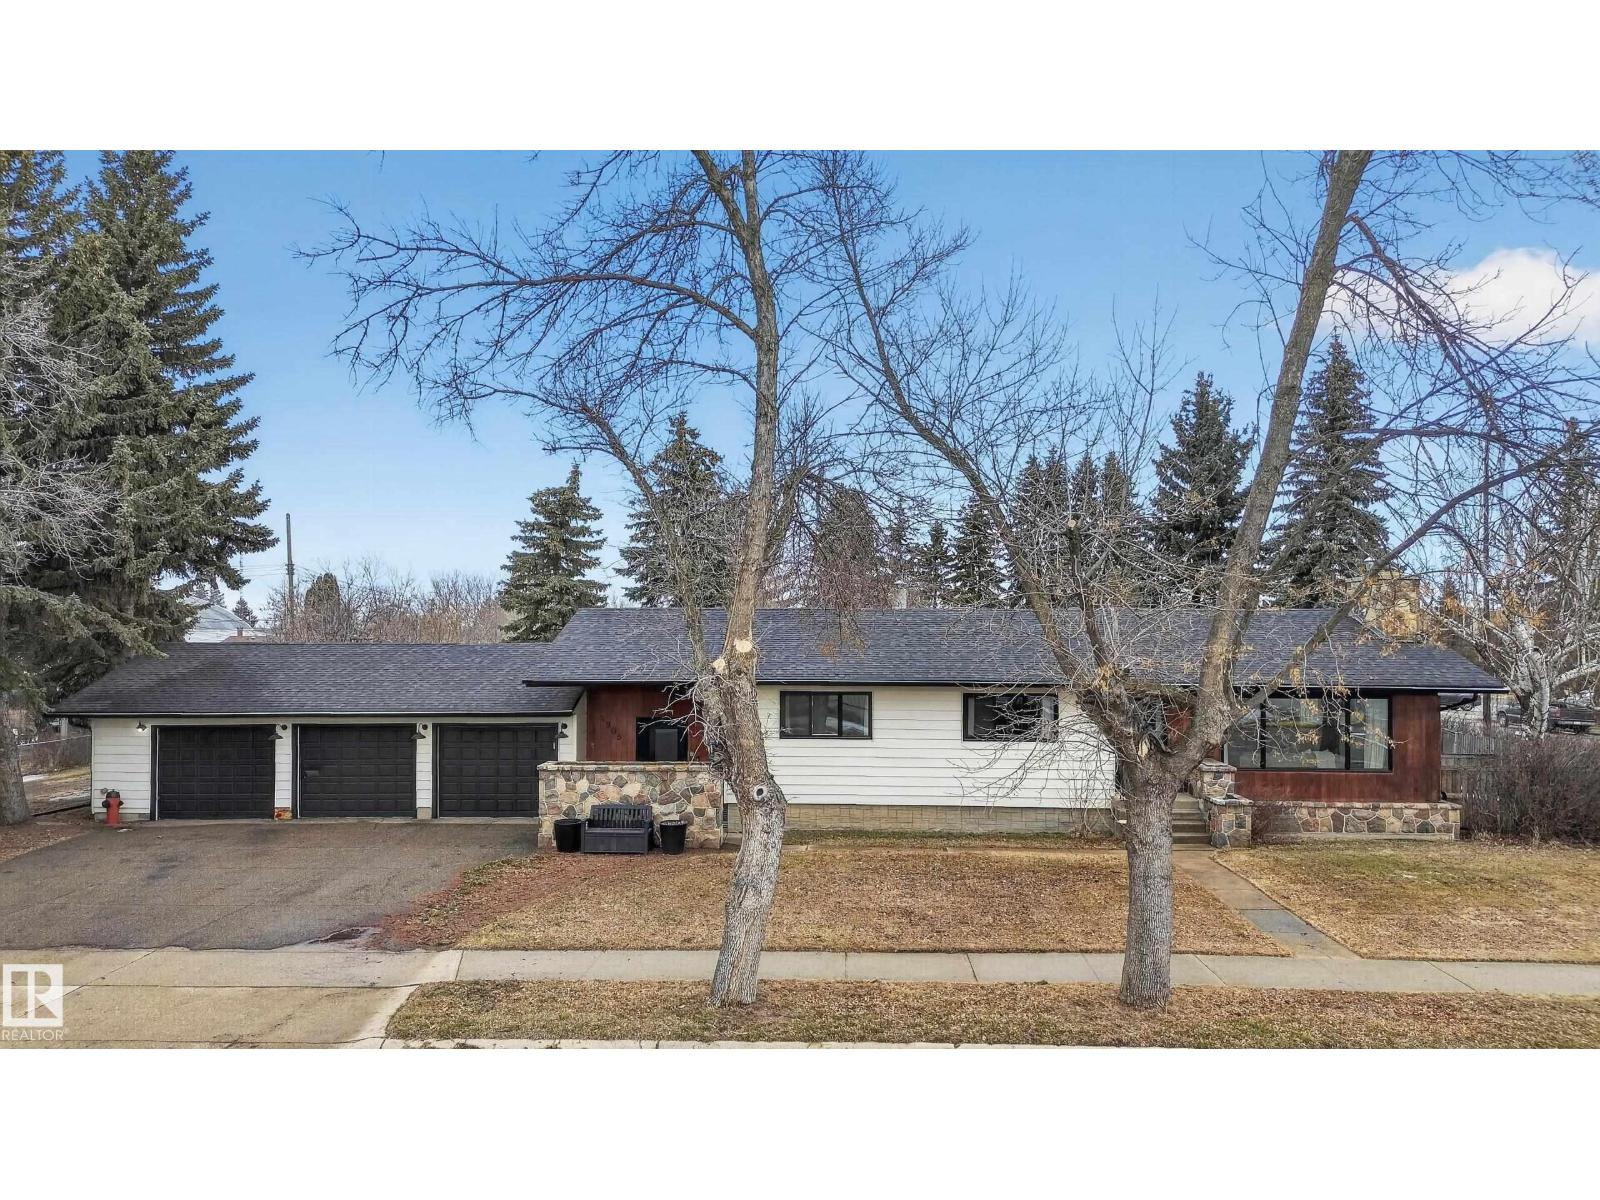
4908 50 Av
Bruderheim, Alberta
This UNIQUE 6 Beds + 3 Baths A/C HOME has 3650.25 Sq Ft of Development w/HEATED TRIPLE GARAGE on a MASSIVE .52 ACRE CORNER LOT (on 3 titles) in BRUDERHEIM! Entering you see the BUILT-IN bookcase, LVP flooring, WOODEN Ceiling Beams + NEUTRAL colour tones throughout. The Wood Fireplace is SHOWCASED by the BEAUTIFUL STONEWORK w/Wooden MANTLE + Bookcases in the Living room. There is the Dining room + SLEEK Kitchen has Modern Cabinetry, SS Appliances incl/GAS Stove, QUARTZ Countertops w/Breakfast Bar, a Tile Backsplash + the door leading to the North Backyard incl/Deck. A 4 pc Bath, 4 Beds, the Primary Bed, a 5 pc EN-SUITE Bath + a WALK-IN Closet. The Mudroom & Laundry room lead to Garage. The Reno'd Basement has the 6th Bed, Flex room, a 3 pc Bath, a HUGE Rec room w/WOOD Fireplace, + Utility room. The Backyard has RV Parking, so much room to use! More Upgrades: Roof/H2O/Furnace in 2022, Windows/Doors/Basement in 2025. This BEAUTIFUL HOME is VALUE for the $$$, ENJOY! (id:65446)
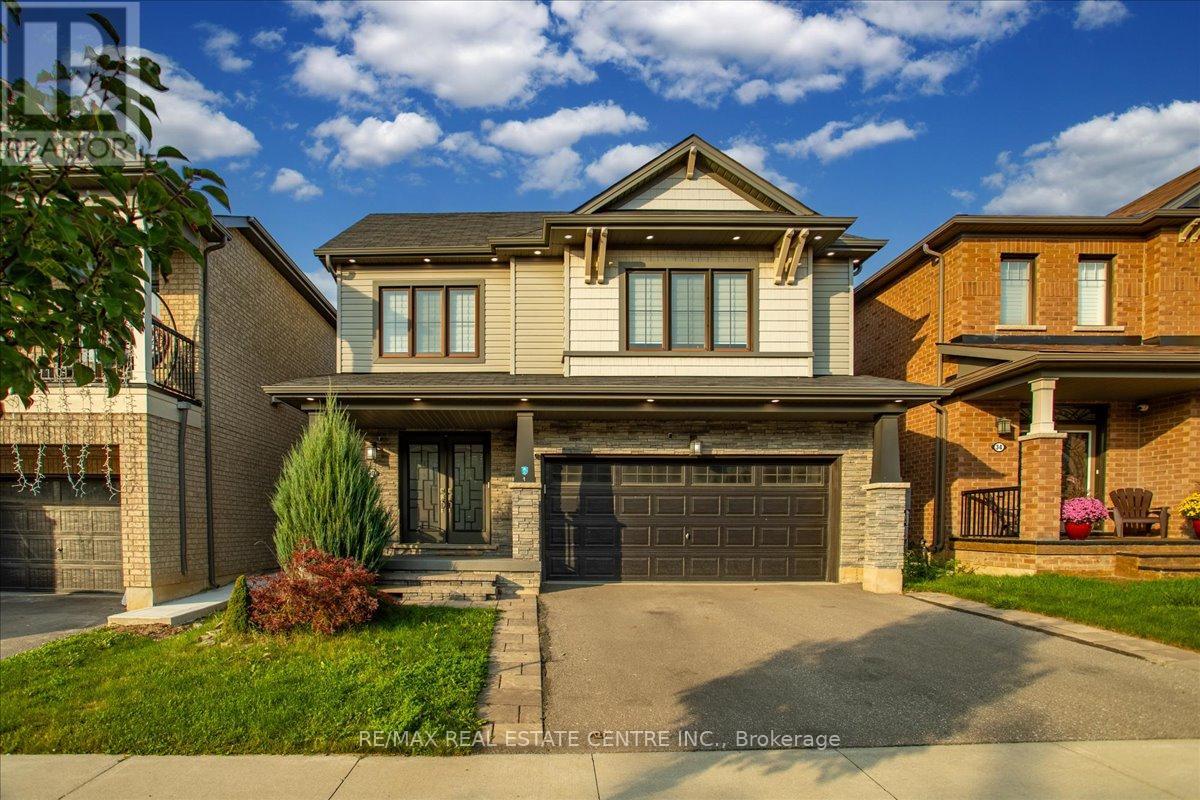
30 Scarletwood Street
Hamilton, Ontario
Empire Homes stunning and spacious 4 bedrm/3 Washroom, 2 Storey 2400+ sq ft home w/ massive curb appeal, exterior pot lights, well manicured front/rear lawns, beautifully land/hardscaped, both double door entry and garage, an abundance of well placed windows, large fully upgraded kitchen w/ breakfast bar, extended soft-close cabinets, backsplash, granite countertops, breakfast nook w/oversized sliding patio doors that leads to fully fenced private yard w/ enormous (all steel) gazebo and a network of very distinguished, well supplanted patio stones. This beauty also boasts sep. living room/dinning rooms, 4 large bedrooms, a large primary room with walk-in closet and 5pc ensuite bath, upstairs laundry and an additional 4 pc communal bathroom. This home also comes with newer roof, furnace, A/C and windows. This gem of find is perfectly nestled in Stoney Creek Mountain's rapidly developing/expanding, newer residential subdivision that's close to community parks, trails, schools, maj roads, pub. transit, Grocery Stores, Golf, Conservations areas, etc. The home is just mins to Lake Ontario shoreline and approx. 1h20 mins into Toronto downtown city core. This home is well priced and would be the perfect fit for that buyer(s)/investor(s) looking to settle within reasonable driving/commuting distances to various neighbouring city centres in any drivable direction. (id:65446)
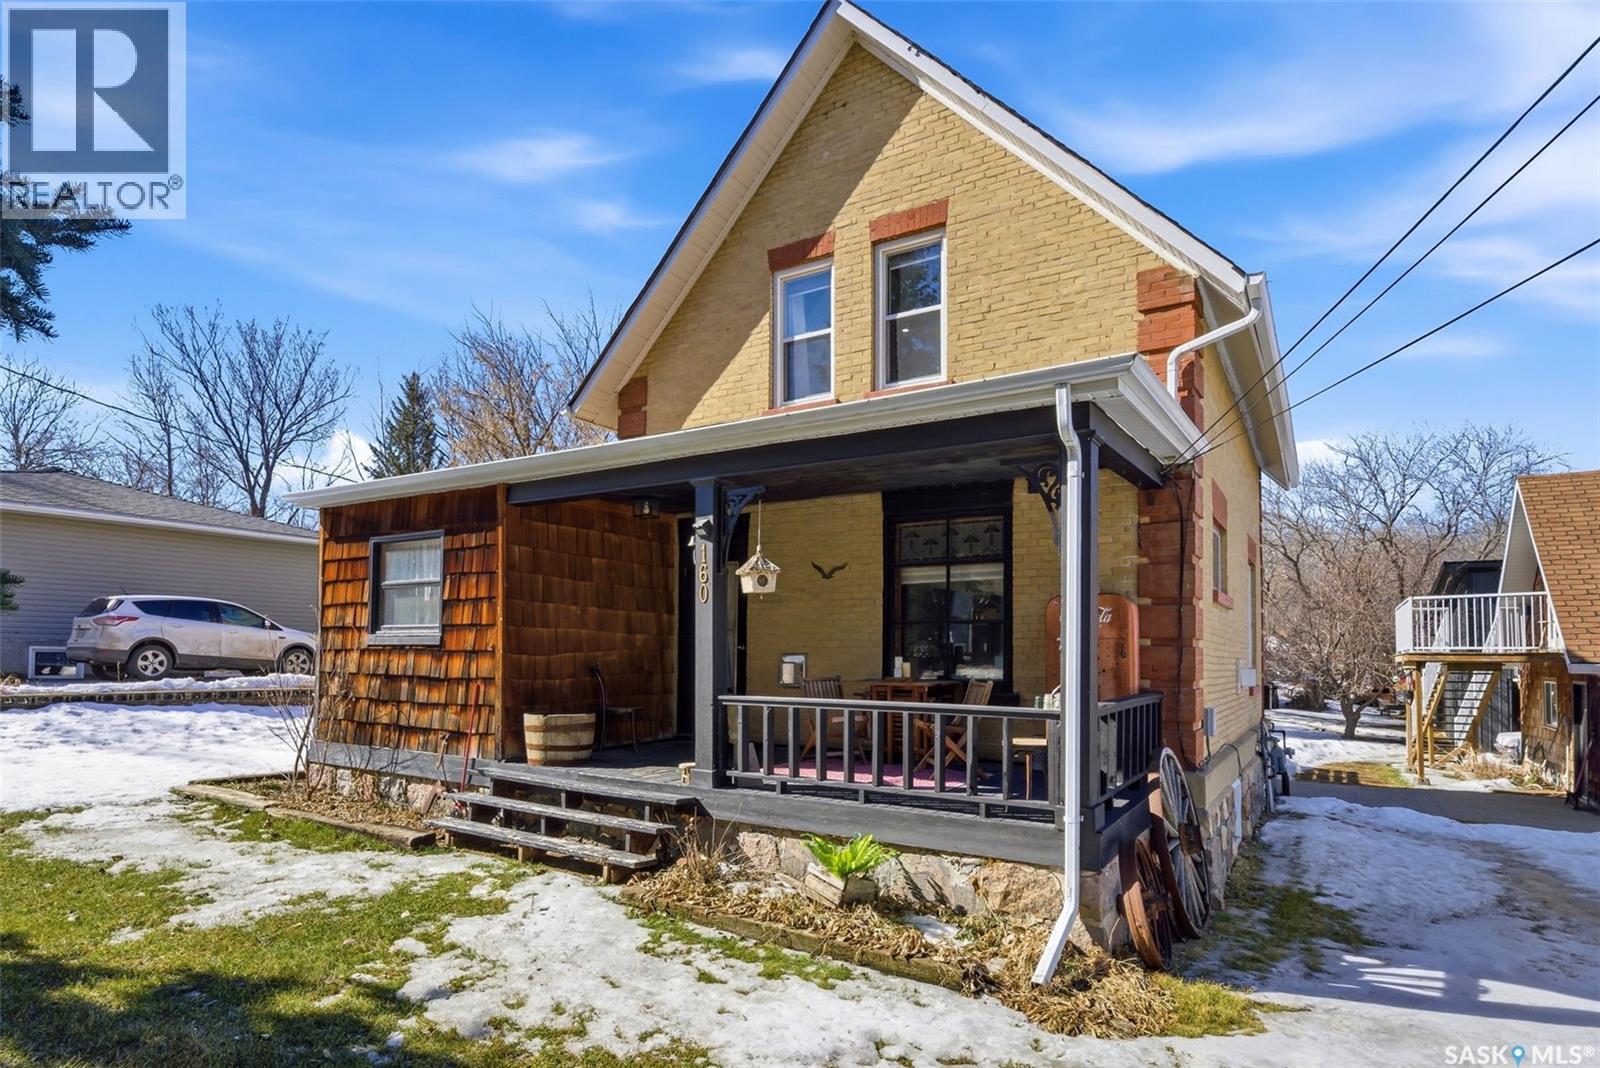
160 Elgin Crescent
Lumsden, Saskatchewan
Welcome to this exceptional property in the heart of Lumsden, where timeless character meets incredible business potential. This beautiful brick two-storey home offers comfortable family living with three spacious bedrooms, two full bathrooms, and a bright, functional layout. The property truly stands out with its impressive outbuildings. The oversized heated two-car garage features eight-foot ceilings, 220 power, and a loft above that works perfectly as a private office or meeting space. Just behind it is the true showpiece: a professionally built 1,000 square foot shop with 12 foot ceilings constructed three years ago, complete with two overhead doors, a man door, and 220 power throughout. Whether you’re running a business, setting up a gym, or need a serious workspace, this setup allows you to keep everything separate from your home. Set on a sprawling lot, the yard offers plenty of space along with a large driveway that can accommodate multiple vehicles, trailers, or equipment. This is more than just a home—it’s a rare opportunity to live in Lumsden while operating a business on your own property. Don’t miss your chance to own one of the community’s most versatile properties. (id:65446)
270 Lewin Crescent
Saskatoon, Saskatchewan
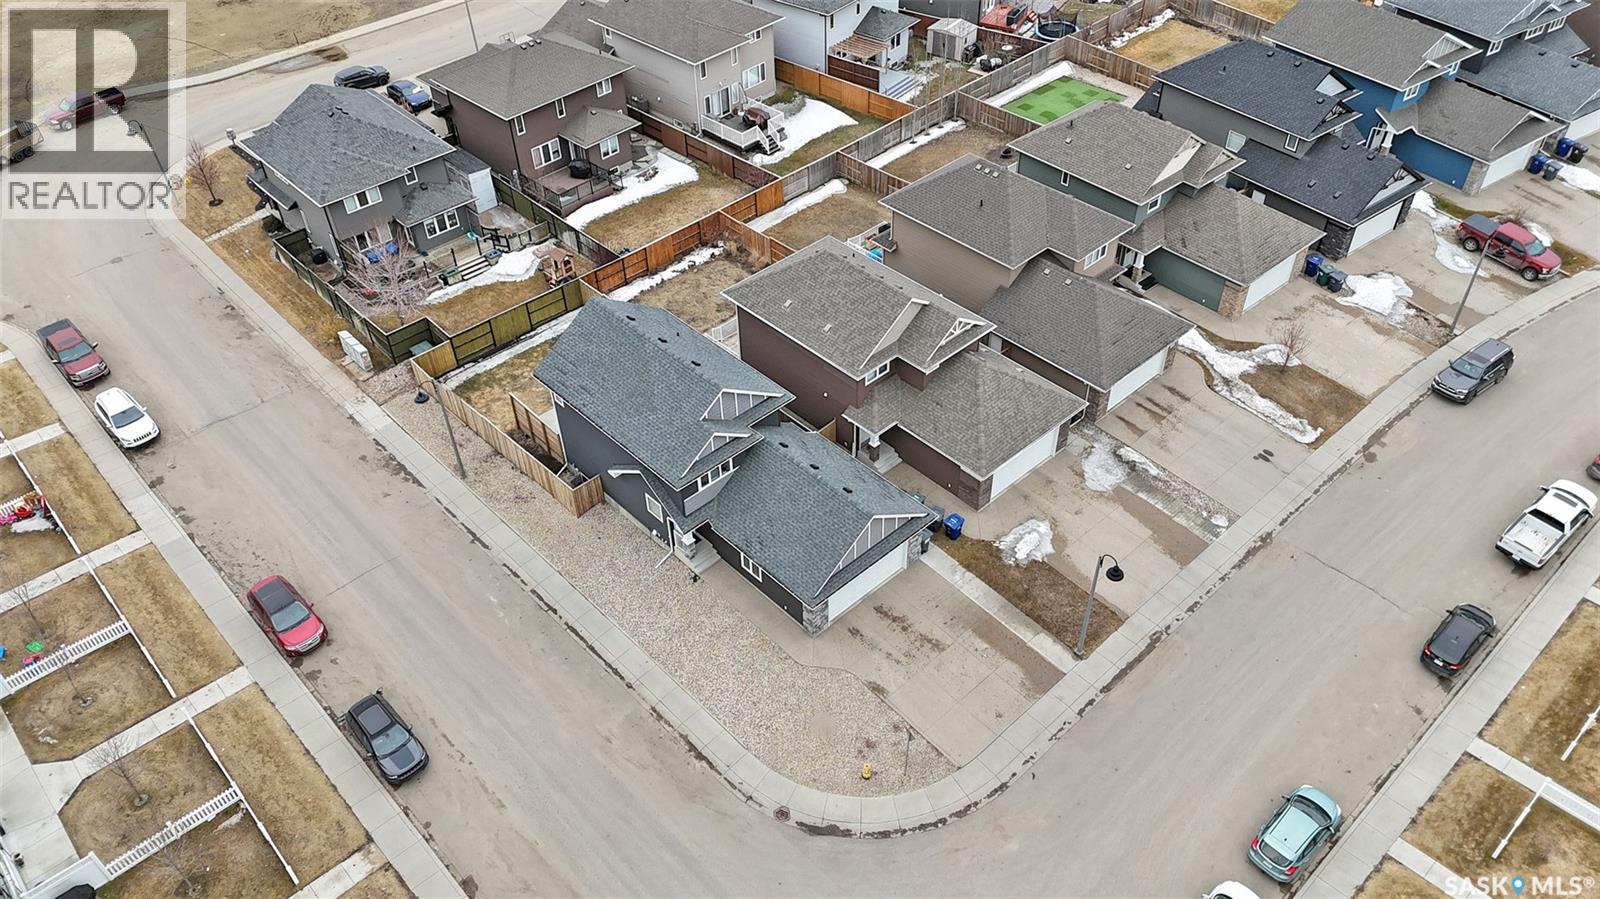
Quality built by Homes by Dream 1389 sq ft 2 storey Corner lot located on a quiet crescent in the heart of Stonebridge. Within walking distance to two elementary schools, parks, shopping and all amenities. Fully developed and loaded with upgrades. The main floor offers open concept living and kitchen space with good ceiling height, upgrade laminae flooring throughout. The kitchen features granite countertops with undermount sinks, tile backsplash and upper cabinets extended to the ceiling. 6-8 people dining space with a patio doors leading to a nice deck and patio with privacy fence and fully landscaped south facing backyard large gate access for RV parking. Tons of natural light into this home! The second level has 3 good sized bedrooms and master bedroom that features lg walk in closet and 4 pc ensuite with tub. .The basement is fully developed was rented as non conforming Bachelor suite. Could also be used as family room also (could easily be converted into a 2 more bedrooms if needed), or cozy recreation space with wet bar and 4 pc bathroom. There is also a private side entry to the basement. Central AC and Heat Recovery System. Double attached garage is insulated and set up with a NE-MA 14-50 Electrical Vehicle outlet ( $1k+ value);Very nice corner lot providing extra street parking. Double attached garage is insulated and set up with a NE-MA 14-50 Electrical Vehicle outlet ( $1k+ value); Other notable features include: Central AC and Heat Recovery System. Call for Viewing. As per the Seller’s direction, all offers will be presented on 04/22/2026 5:00PM. (id:65446)
112 1st Avenue
Vibank, Saskatchewan
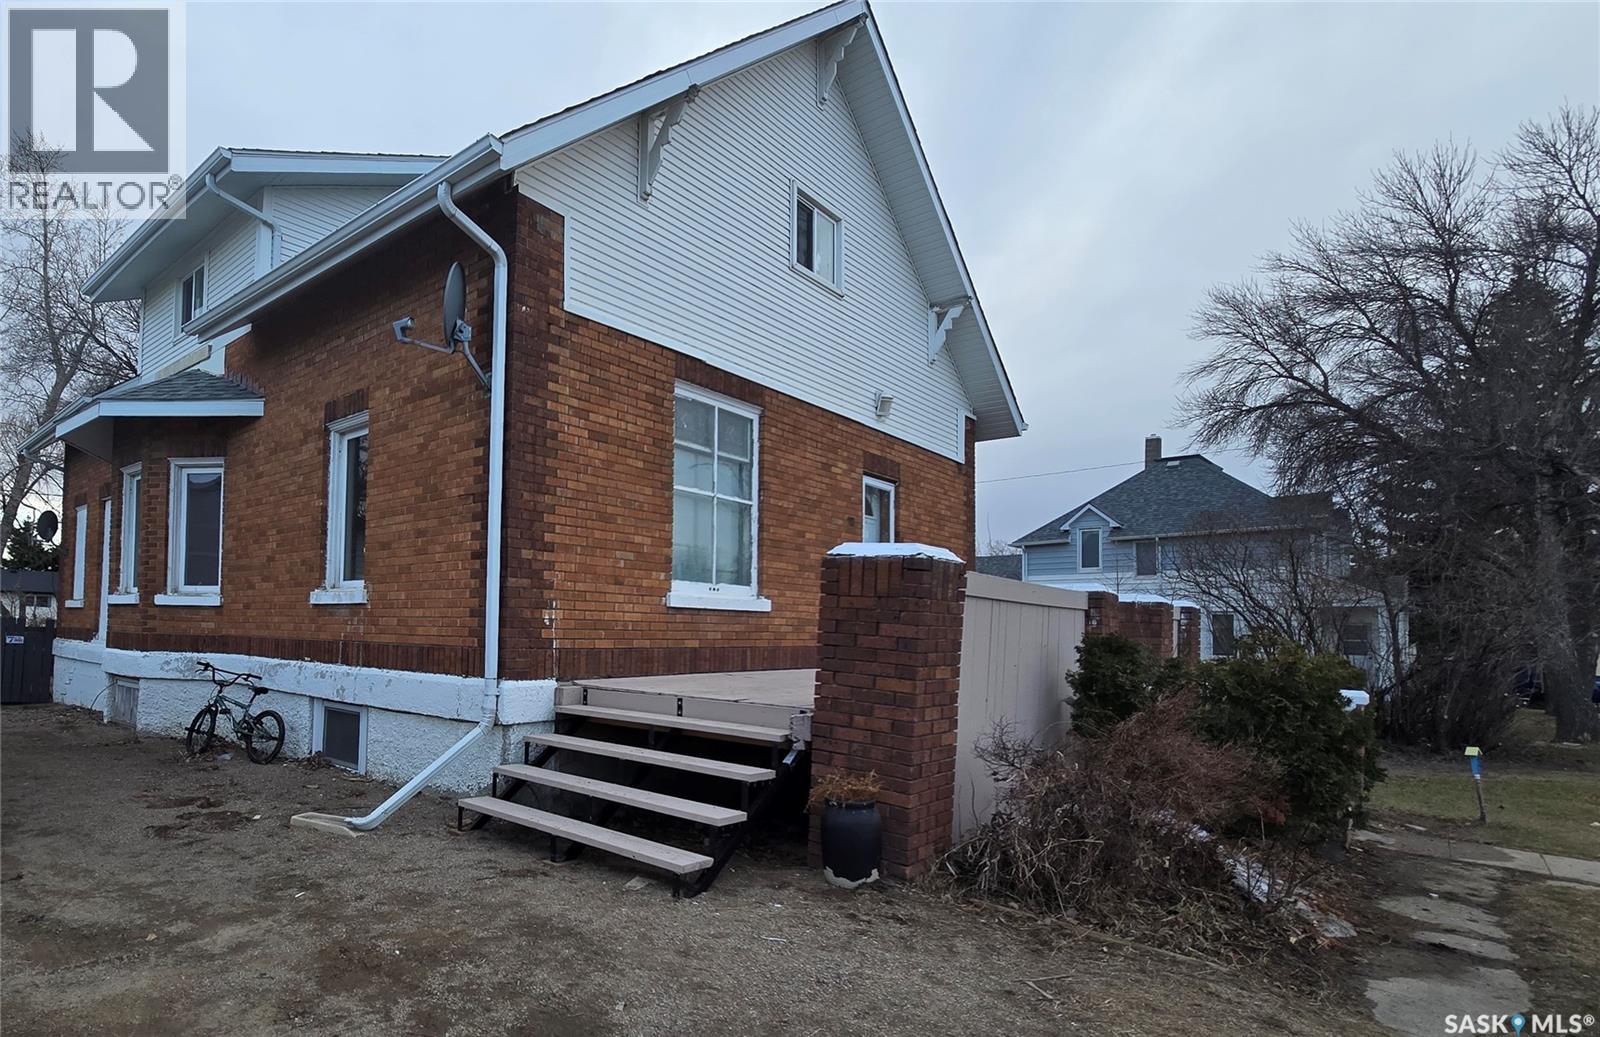
Set in the welcoming community of Vibank—an easy commute to Regina—this character-filled home is believed to be a classic Eaton’s design, known for its enduring quality and thoughtful layout. A spacious front foyer opens into a bright living space tasetfully renovated while preserving the homes original charm. The main floor hosts a generous flex space, living room, formal dining area and coffee bar. The kitchen has been renovated this year with white cabinetry and added windows. There is also a combined half-bath and laundry room that adds everyday functionality. Garden doors lead to the backyard. Upstairs, you’ll find three well-sized bedrooms and a large four-piece bathroom. Many of the home’s windows have already been updated. The fully developed basement expands your living space with a sizable rec room, an additional bedroom, and a three-piece bath. Situated on two lots, the property offers an abundance of outdoor space, including a fenced yard, a grassy side yard, and a dedicated garden area. The detached garage is a standout feature for hobbyists or mechanics, complete with a car lift. A long driveway provides parking for 8–10 vehicles. Vibank is a thriving small-town community offering a full range of amenities, including a K–12 school, daycare, grocery and convenience stores, a fitness centre, credit union, local shops, dining, a rink, and a regional library—everything you need within a friendly, close-knit setting. Contact your agent today. (id:65446)
1205, 220 Seton Grove SE
Calgary, Alberta
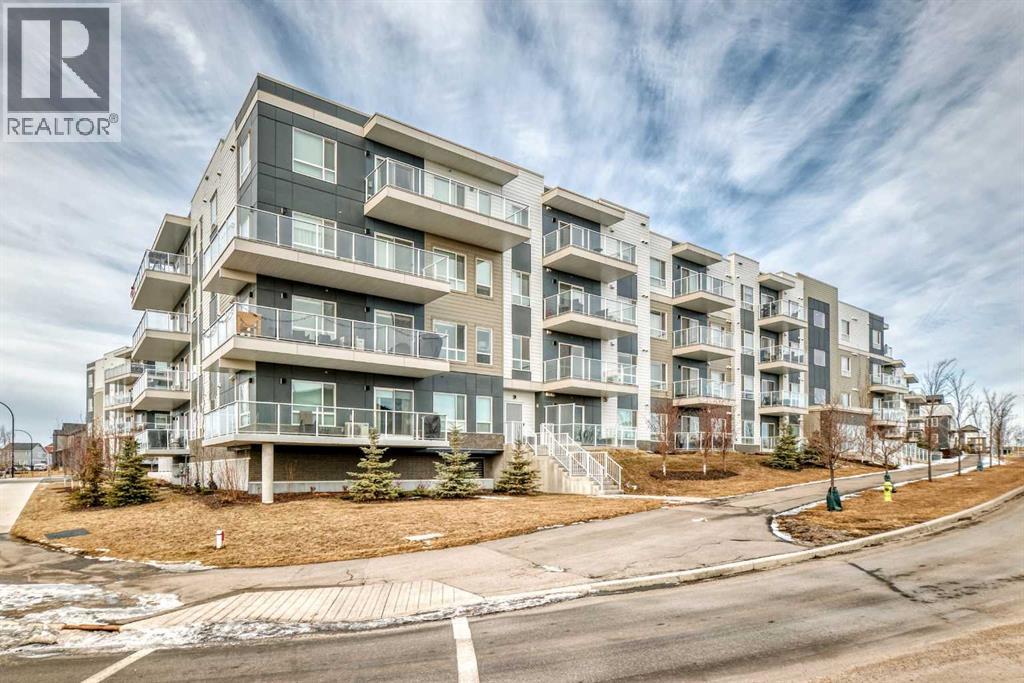
HUGE PRICE ADJUSTMENT Welcome to this stunning, like-new 2-bedroom, 2-bathroom condo located in the highly sought-after community of Seton in Southeast Calgary. Only two years old, this beautifully upgraded west-facing unit offers modern comfort, exceptional functionality, and an unbeatable location surrounded by top amenities.Designed with both style and convenience in mind, the home features thoughtful upgrades throughout, including enhanced sound-dampening chips in the ceiling for added peace and privacy. The kitchen has been improved with a pot-and-pan drawer and additional cabinetry with double doors beneath the counter, providing valuable extra storage.The laundry area has been tastefully revised with custom built-in cabinetry, creating an organized and efficient space. The spacious primary suite includes added built-ins in the walk-in closet and the ensuite offers even more storage, while the upgraded lighting throughout the unit adds a bright, contemporary feel. Enjoy year-round comfort with air conditioning and the warm afternoon sun from your west-facing exposure.Seton is one of Calgary’s most vibrant and growing communities, offering unmatched convenience with the South Health Campus, the world-class YMCA, shopping, restaurants, and public transit all just minutes away. Plus, a fantastic recreational facility located right across the street makes this an ideal home for an active lifestyle.This home shows exceptionally well and is truly move-in ready — an incredible opportunity to own a beautifully finished condo in one of Calgary’s best urban hubs. Don’t miss out! (id:65446)
7210 89 Street
Grande Prairie, Alberta
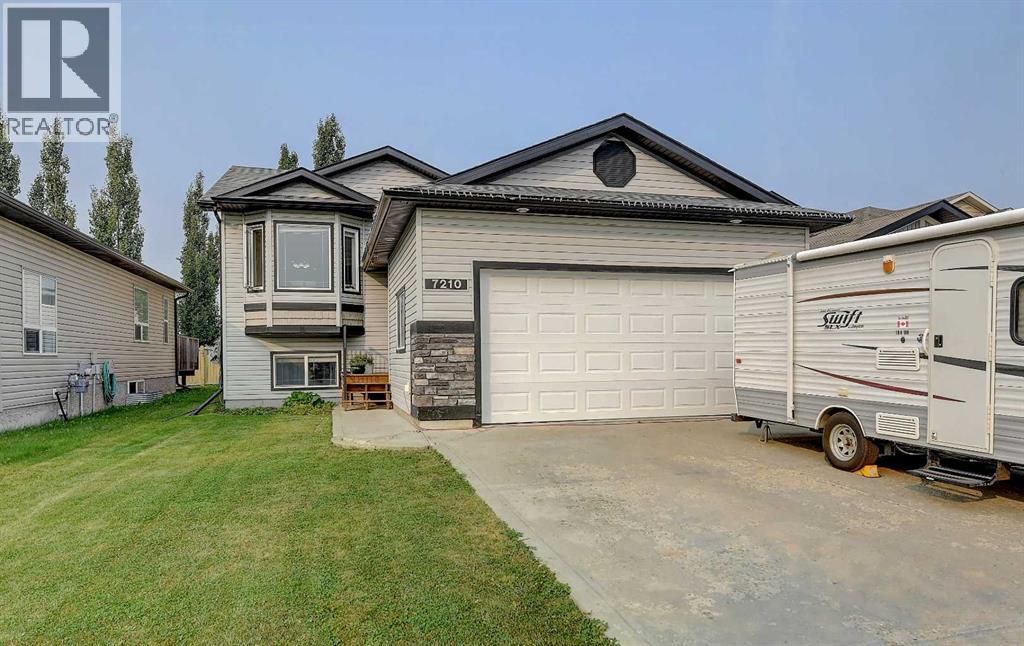
Beautifully situated across from a park in sought-after Countryside North, this 5 bedroom, 3 bathroom bi-level is the perfect family home. The bright and spacious layout offers plenty of room to grow, while the fully finished basement adds extra living space for entertaining or relaxing. Upstairs has a nice vaulted living space with a an amazing kitchen featuring black appliances. The Master Bedroom upstairs has a nice walk in closet with a 4 piece ensuite. Recent upgrades include new flooring (not pictured). Outside, you’ll love the large backyard—ideal for kids, pets, and summer gatherings—as well as the convenience of a double attached garage. With parks, schools, and trails nearby, this home combines comfort, space, and location in one amazing package. (id:65446)
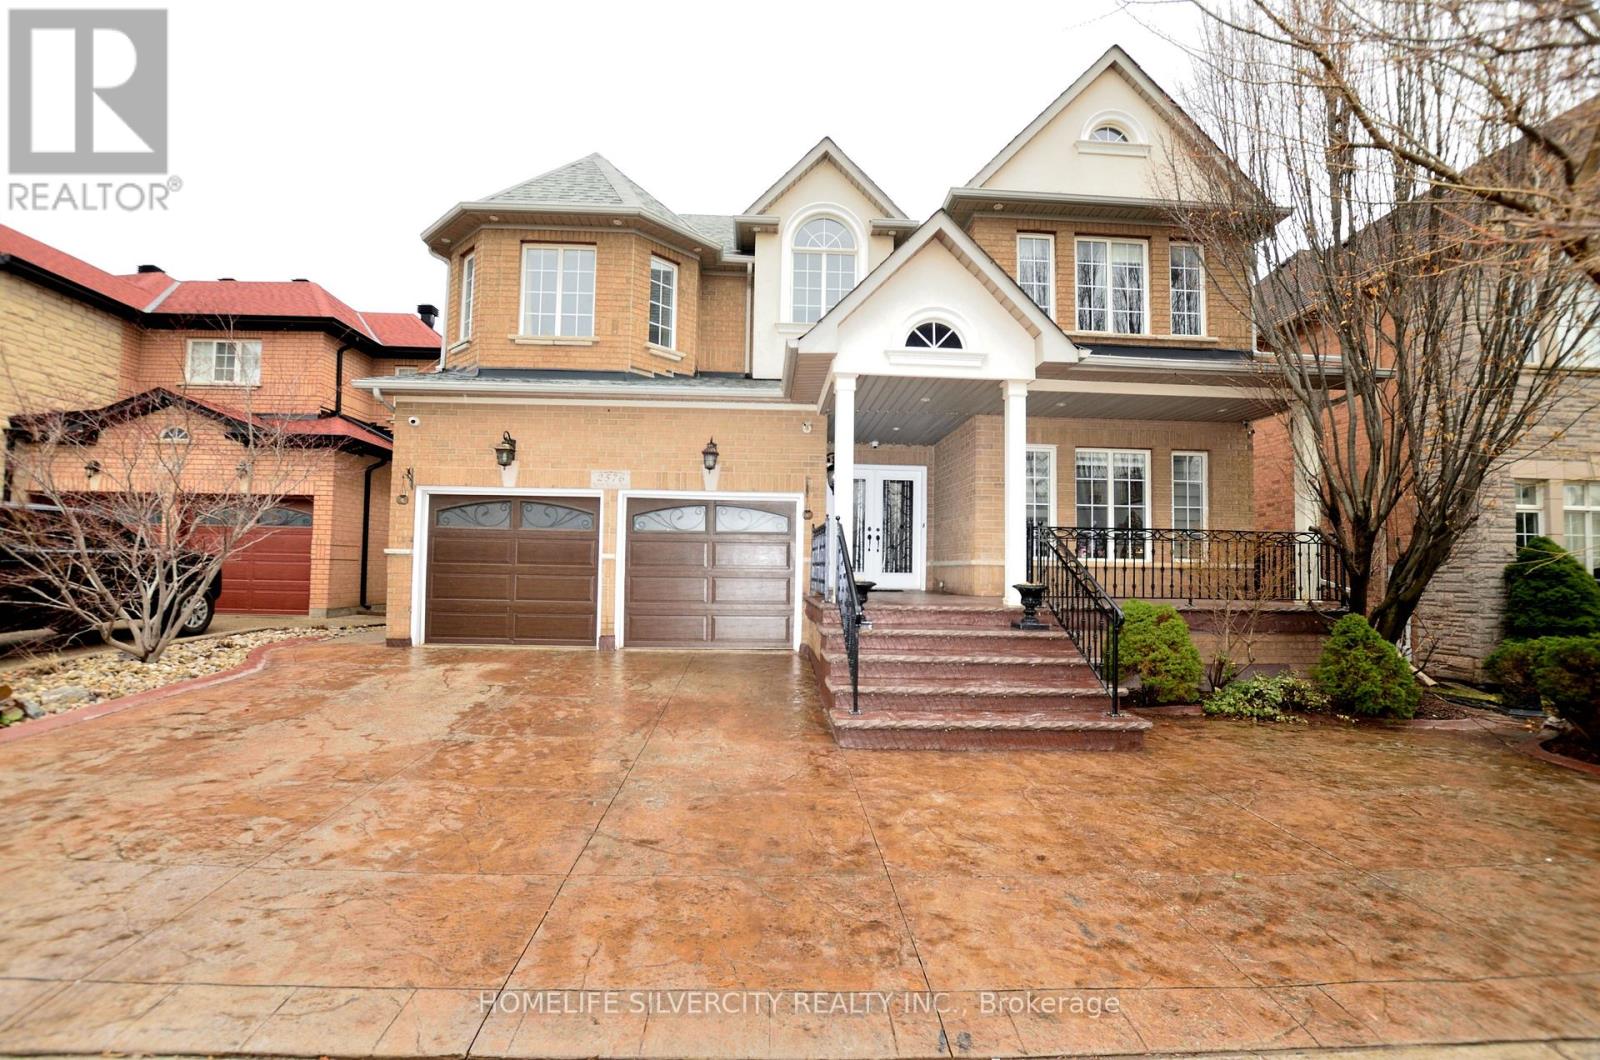
2576 North Ridge Trail
Oakville, Ontario
Beautiful Very Well Kept 2 Story 4 Bedrooms Upstairs, 5 Washrooms Total, Magnificent Detached Home Available In High Demand Area Of Prestigious Joshua Creek community In Oakville. More Than 3740 Sq Feet Of Above Grade Finished Area With Tastefully Finished Walkout Basement . The Main Floor features a Private Office, Separate Living Room And Family Rooms With Crown Moldings and Pot Lights, Elegant Dining Room with Coffered ceiling and Hardwood Floors. Second Floor With Four Bedrooms and Three Full Washrooms, Fifth Bedroom Converted to Huge Walk-In Closet Attached to Master Bedroom. Finished Basement With Separate Entrance Through Garage Offers Huge Rec Room, Media room/Bedroom, Eat-in Kitchen and Walkout To Back Yard. Home Is Close To All Amenities Like Transit, Schools (With Very High Ratings), Shopping, Main Rd & Highway 403. Lot Of Natural Light In The Home. New Furnace Installed 2025. New Heat Pump Installed 2025. Tankless Water Heater Owned. All Measurements & Taxes Are Approximate So To Be Verify By Buyer/Buyer's Agent. (id:65446)
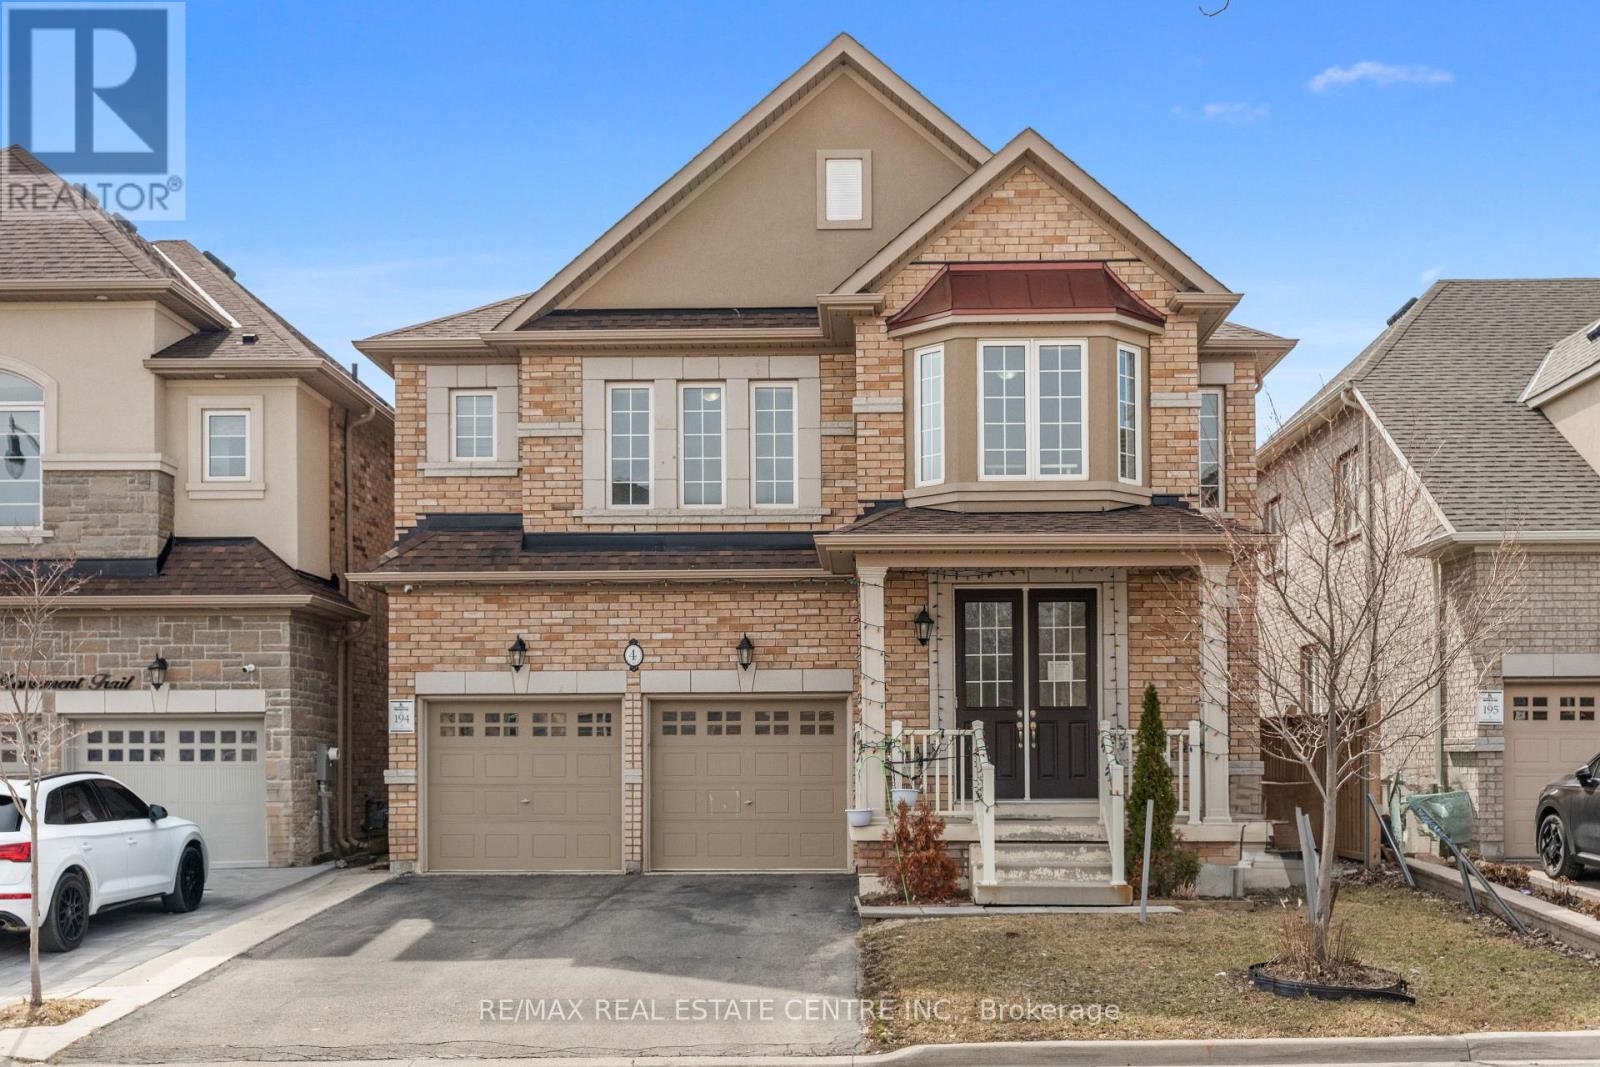
4 Monument Trail
Brampton, Ontario
Very Well Maintained Most Popular Rosehaven Summershade 3328 Sq Ft Model Built In Prestigious Area Of Mount Pleasant Built On Premium Lot Backing Onto Park & No Side Walk With 4 Parkings Outside!! This Sunfilled House Has Great Layout With Separate Office On Main Floor, Formal Living & Formal Dining, Huge Family Room & Kitchen With Tons Of Natural Light!! 4 Huge Bedrooms Upstairs With 3 Full Washrooms & All Bedrooms Have Access To Washrooms. Convenient Laundry On Second Floor. Basement Has Lot Of Potential & Its Partially Finished With 2 Bedrooms & 2 Full Washrooms!! No Neighbours Behind With A Lot Of Privacy!! (id:65446)
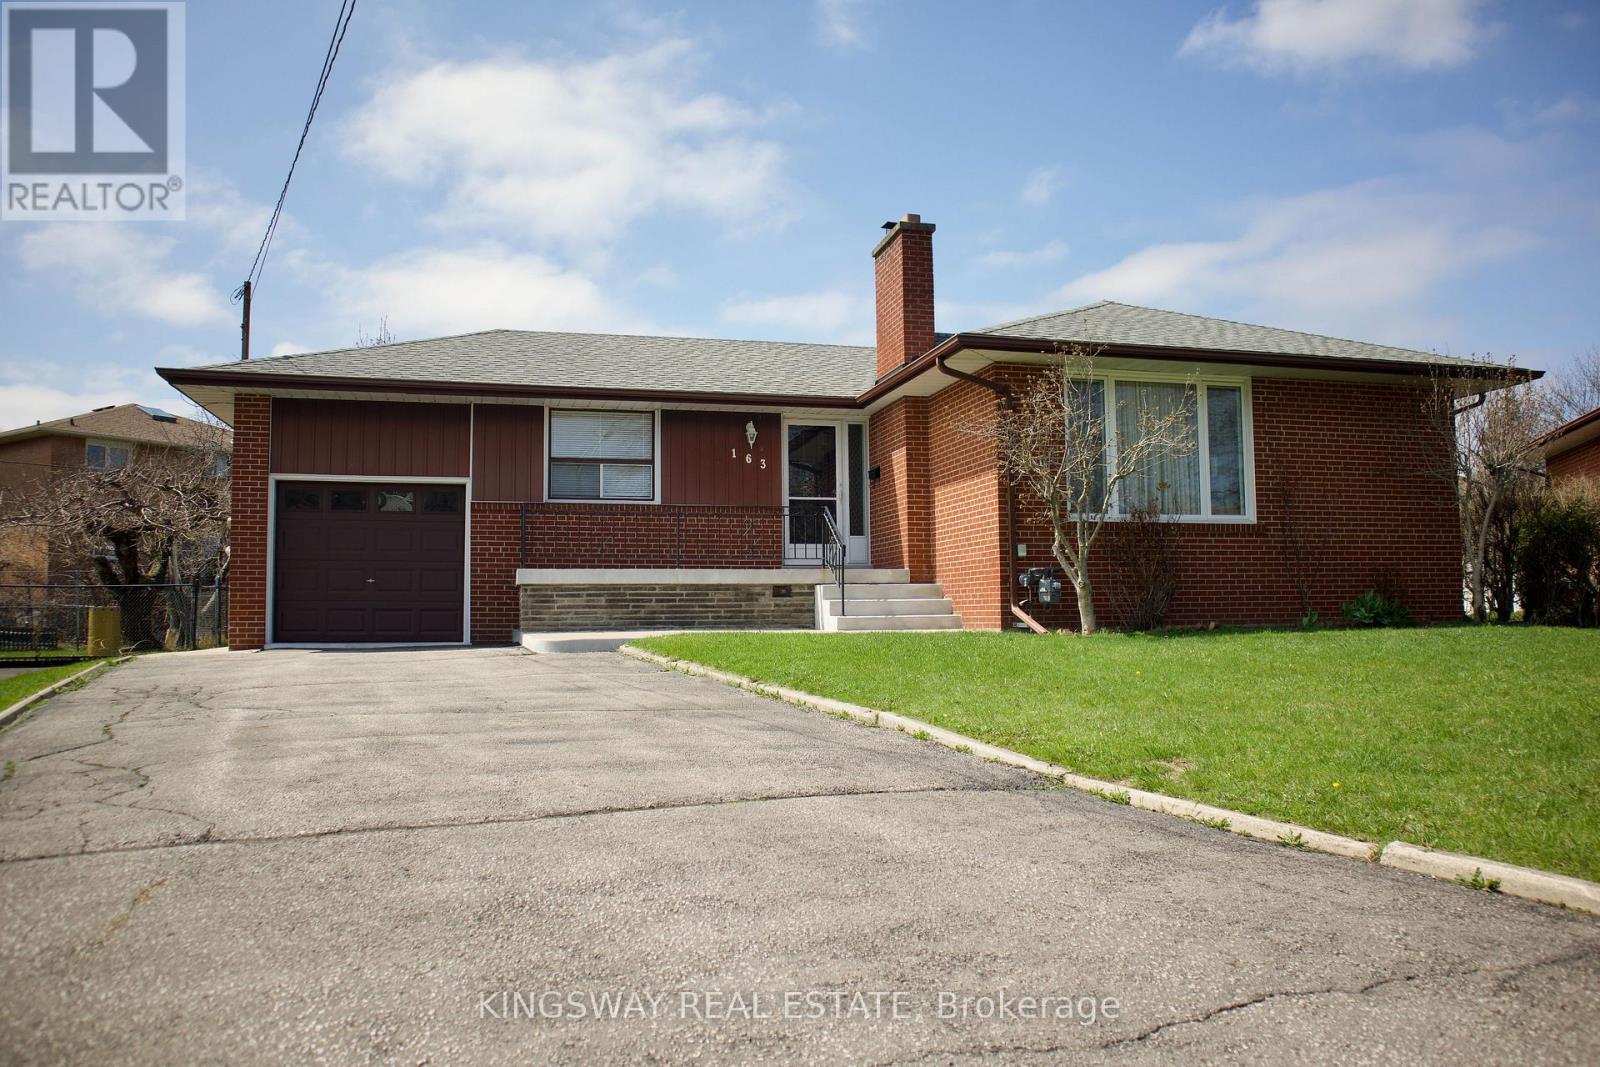
163 Floradale Drive
Mississauga, Ontario
These pictures don't exaggerate--the backyard is an incredible102' wide! The driveway easily parks 8 cars! The home was owned by the same family since it was built -- always maintained and lovingly maintained and it shows! Even the hardwood is in great condition and every room has been freshly and professionally painted. Inside you will find an eat-in kitchen, an L-shaped living/dining with woodburning fireplace, 4 bedrooms and 2 baths. Recent upgrades include the furnace (2018), air conditioning (2020), appliances, electrical panel (2017) and basement waterproofing. The Lower level with great floor-to-ceiling height, a partial sub-floor, a huge bedroom and potential for another bedroom plus a 4-piece bath. Located walking distance to schools, parks, community amenities, shopping and places of worship. Minutes to Square One, QEW/403 and Port Credit GO Station. Will be steps to the new Hurontario LRT and within 15 minutes walk to Mississauga Trillium Hospital which is undergoing a major expansion to approximately three million square feet. BONUS LOT SIZE! BONUS LOCATION! A very rare opportunity to invest in a property that will outperform a declining market. (id:65446)
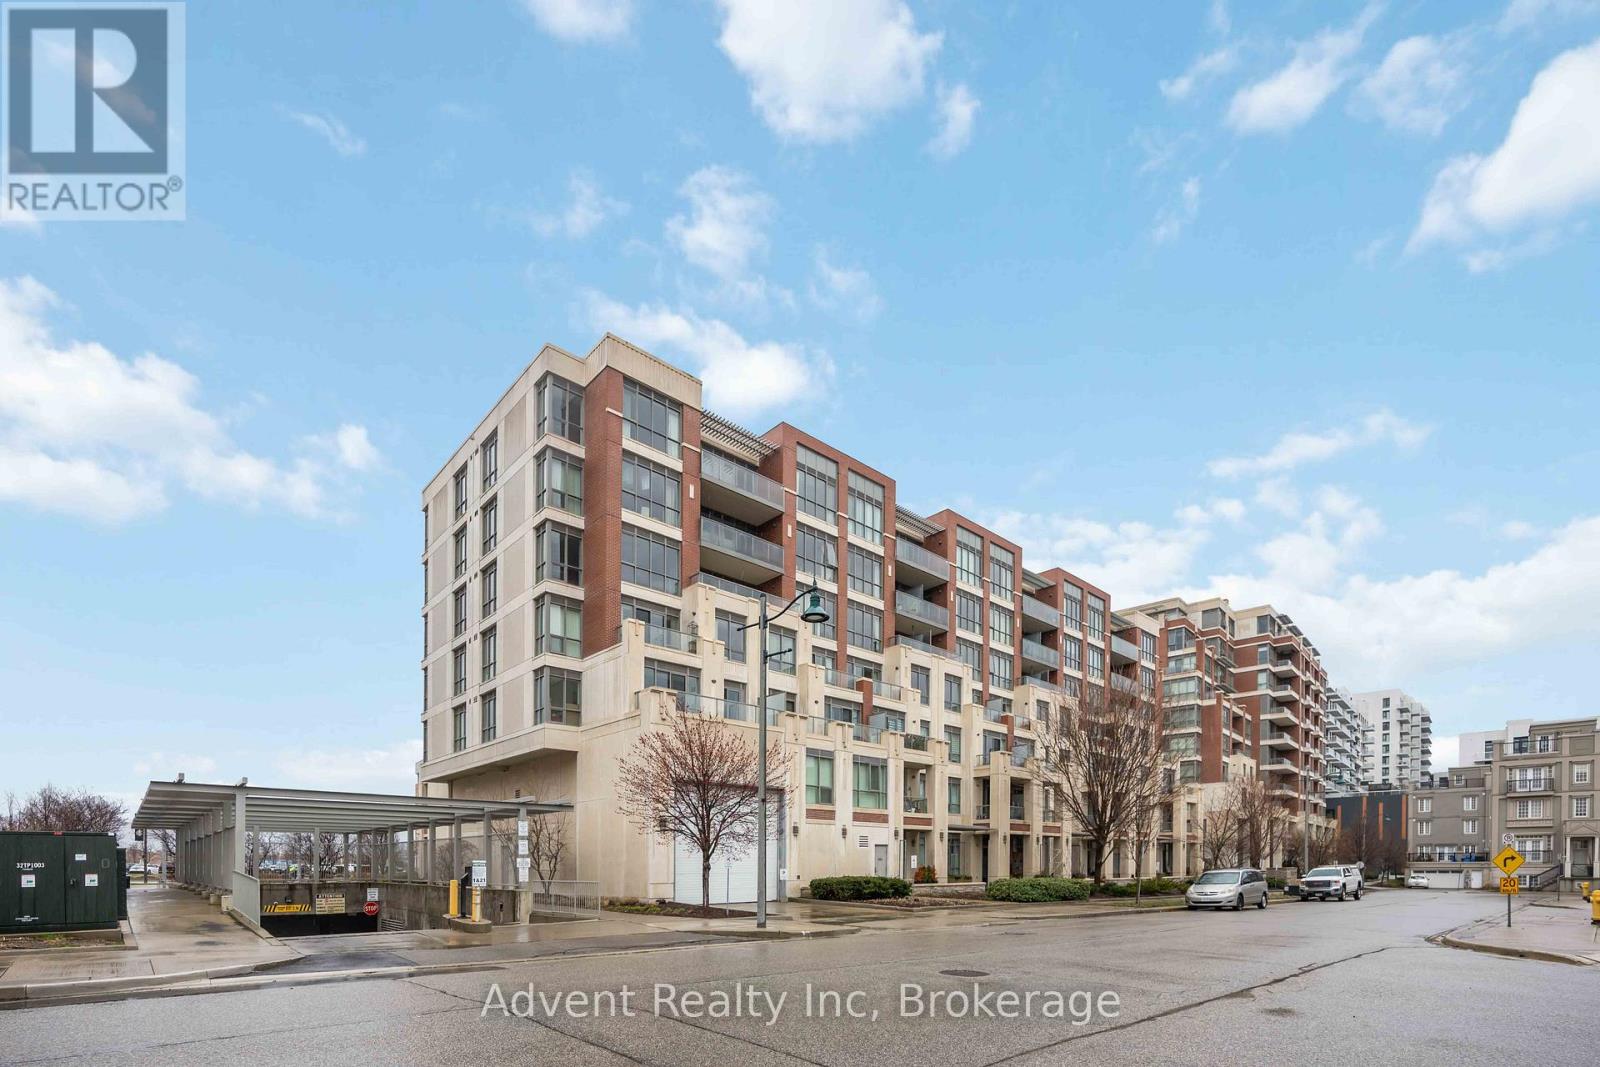
604 - 1 Upper Duke Crescent
Markham, Ontario
Located in the heart of Downtown Markham, this well-maintained 1+den unit features 9-foot ceilings, hardwood flooring, and a spacious kitchen with stone countertops and stainless steel appliances. The bedroom offers large south-facing windows and a double closet. Den is a separate room that can easily serve as a second bedroom. Residents enjoy excellent amenities including a fitness centre, party room, theatre, and golf simulator. With public transit right at your doorstep, you're just a short walk from Downtown Markham's Cineplex VIP, banks, and many restaurants, plus easy access to Hwy 7, 407, and 404. The property falls within the highly regarded Unionville High School zone and is close to the Markham York University campus. One parking space and one locker are included. Lower maintenance fee comparing to the neighbouring condos. (id:65446)
54 St Urbain Drive
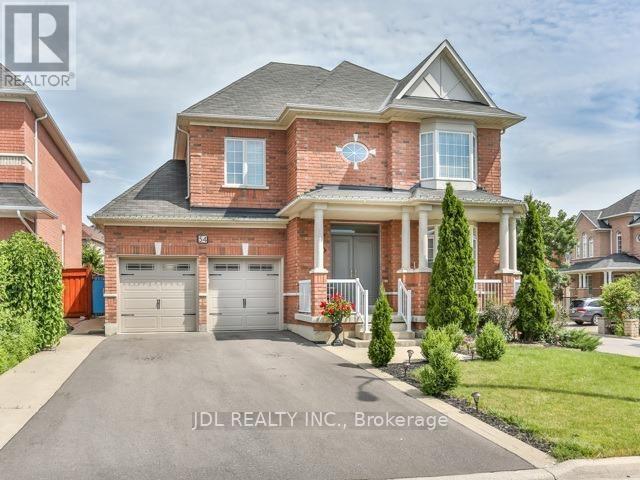
Vaughan, Ontario
Beautifully Maintained Cozy Home In The Highly Sought-after Vellore Village. Corner Bright House With Spacious 4 Bedroom And 2 Ensuite. Sun-Filled High Ceiling Foyer, Pretty Spiral Staircase, Functional Layout. Modern Kitchen With Stainless Steel Appliances And Plenty of Storage Places. Cozy Family Room For Your Peaceful Relaxation. Open Breakfast Room Overlooking Green Backyard. First Floor Laundry Room, Direct Entrance To Garage. Nice Front Porch and Large Deck at Back Yard Providing You a Outdoor Retreat. Lots of Upgrade and Move In Condition. Walking Distance to Top-Ranking School and Community Centre. Close to Vaughan Mills Mall, Wonderland, Public Transit, Highways, and Subway Station! Do Not Miss! (id:65446)
38 Sarno Street
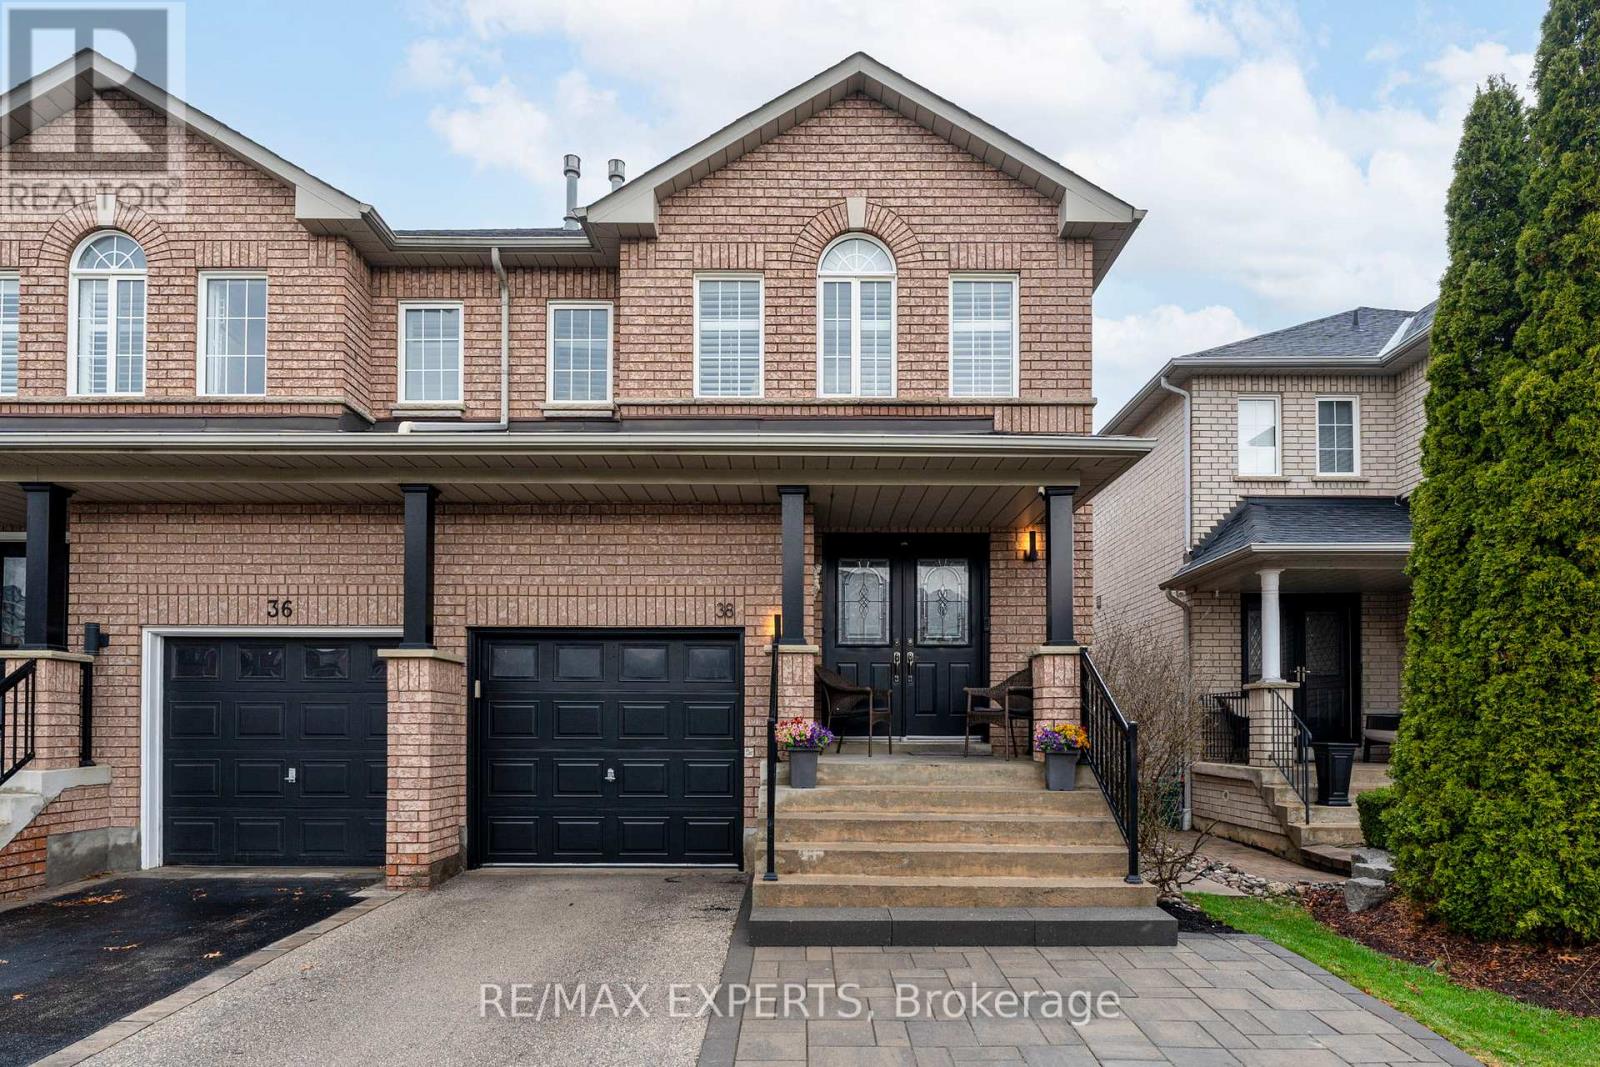
Vaughan, Ontario
Immaculate and beautifully upgraded 3 bedroom, 4 bathroom home in sought-after Sonoma Heights! This move-in ready property offers a functional and inviting open concept layout, freshly painted throughout with upgraded flooring and exceptional attention to detail. The bright foyer welcomes you into a spacious living area featuring a cozy gas fireplace, perfect for relaxing or entertaining. The open concept kitchen is equipped with all new stainless steel appliances (2025), overlooking the sun-filled dining area with large windows and porcelain tile flooring, plus a walkout to a private backyard complete with a newly installed metal gazebo, ideal for family gatherings. Situated on a premium 114 ft deep lot with fantastic curb appeal, including a newly finished parking pad for additional parking. Upstairs features generously sized bedrooms, including a large primary retreat with a newly renovated 5-piece ensuite with soaker tub and a walk-in closet, along with a versatile den perfect for a home office, gym, or potential fourth bedroom. The professionally finished basement (2025) offers incredible flexibility with a full kitchen, 3-piece bathroom, and large open concept space, perfect for an in-law suite or entertaining. Major upgrades include new furnace, A/C, and on-demand water heater (2026), new main kitchen appliances, washing machine, gazebo, and ensuite bathroom (2025), as well as new fence and parking pad (2021) . Located close to top-rated schools, parks, transit, shopping, and all amenities. This is the one you've been waiting for... just move in and enjoy! (id:65446)
1206 - 120 Promenade Circle
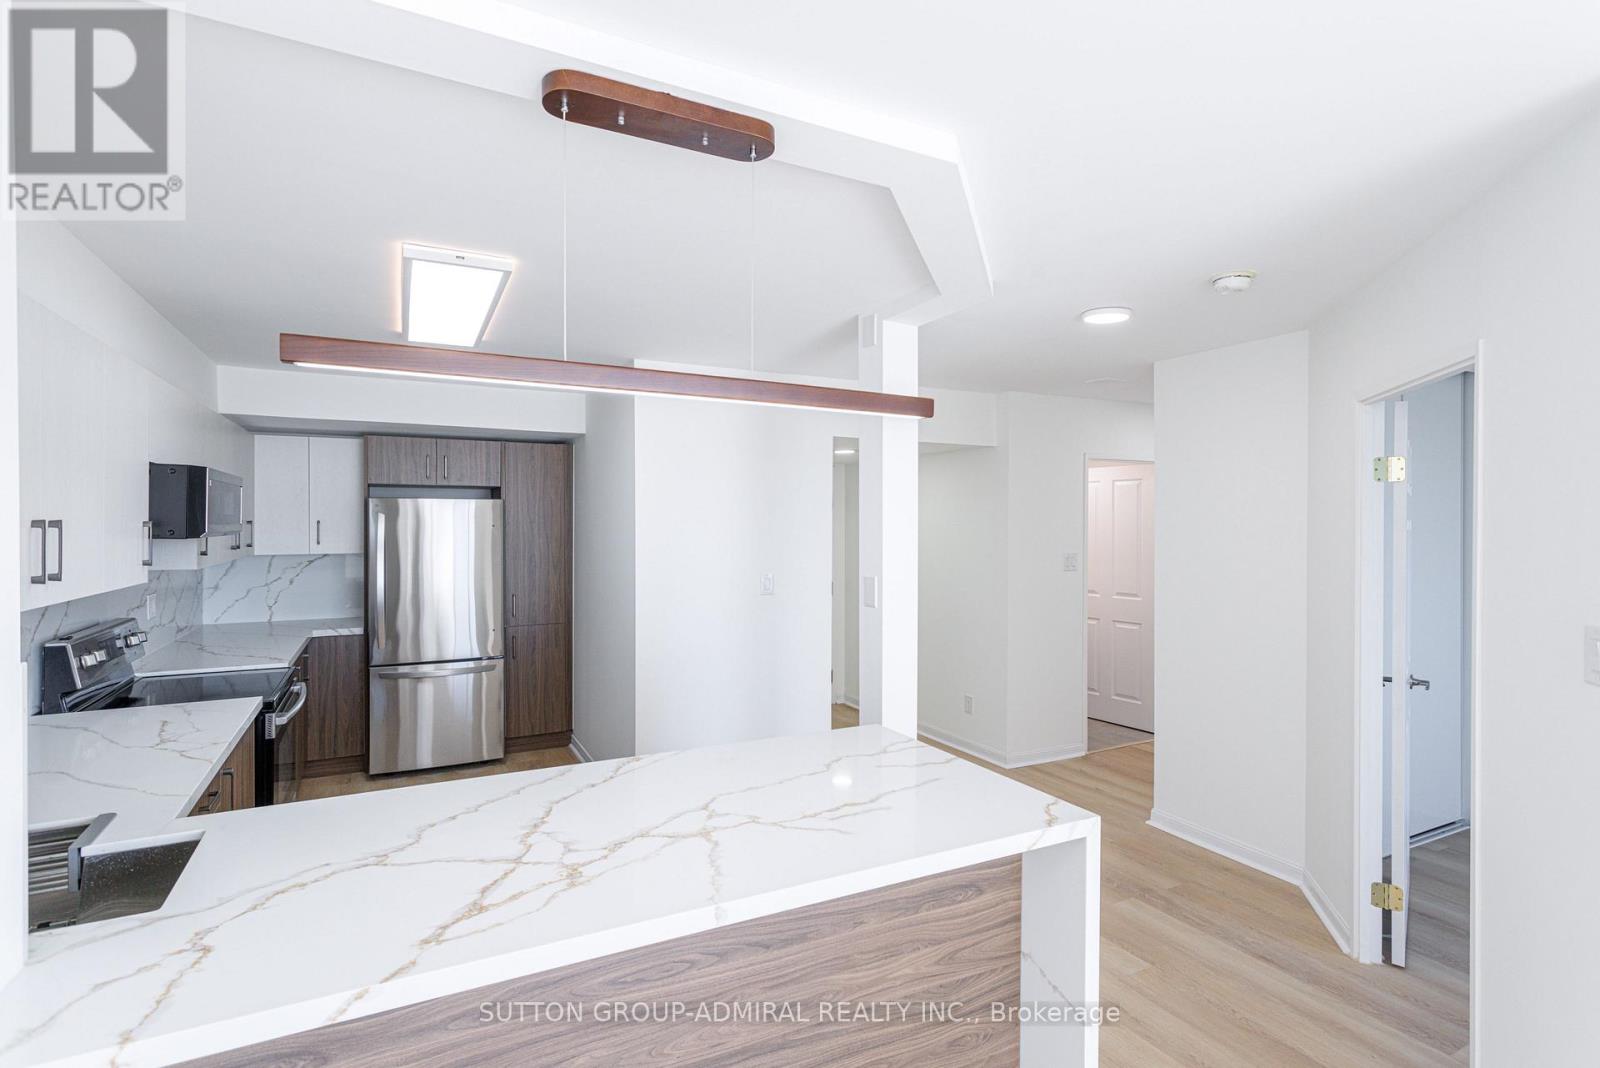
Vaughan, Ontario
Fully Renovated Unit with Modern Finishes, Expanded Kitchen & Complete Privacy. This beautifully renovated unit has been fully updated from top to bottom with no detailoverlooked. Featuring a thoughtfully redesigned layout with an expanded kitchen, this unitoffers both style and functionality for comfortable everyday living. The custom modern kitchen is equipped with stone countertops, sleek cabinetry, and brand-newappliances. A separate laundry area also includes new, high-quality washer and dryer. Bathrooms have been fully upgraded with contemporary finishes and modern fixtures, designedwith both comfort and practicality in mind. The spacious primary bedroom offers two closets, providing excellent storage. Enjoy a largeprivate balcony with no direct sightlines from neighboring units-offering exceptional privacy. A rare opportunity to rent a fully renovated, private, clean, move-in ready condition in highdemand location. (id:65446)
126 Burns Boulevard
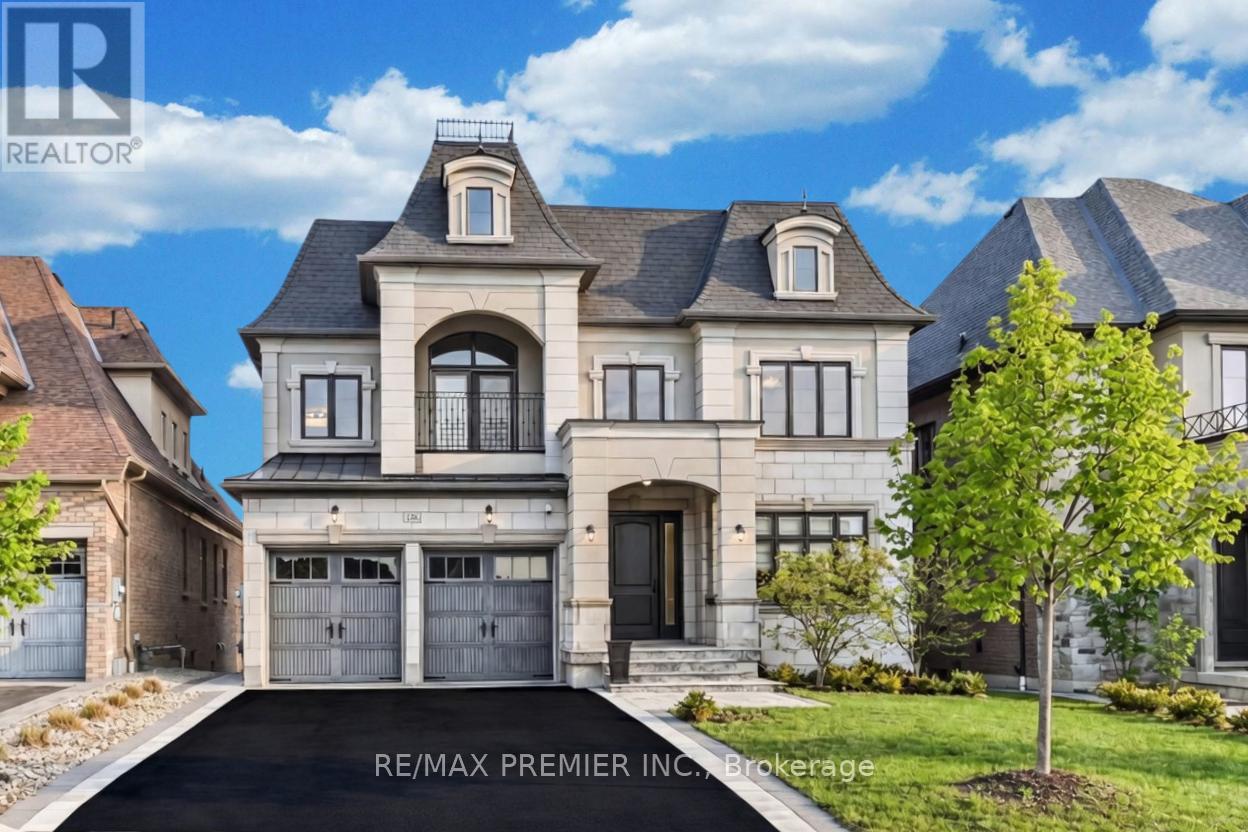
King, Ontario
***Simply Breathtaking R-A-V-I-N-E 50Ft Lot 3-Car Tandem Garage Overlooking Conservation! Unique, Spacious, Inviting Sun Filled D-R-E-A-M Home Situated In An Enclave Of Exclusive Homes In The Desirable Castles Of King!***Impressive 20Ft Ceiling Foyer, 10Ft Ceilings Main Floor, 9Ft On 2nd Floor & 9Ft Bright Walk-Out Basement. Gourmet Kitchen Appointed with Wolf and Sub-Zero Appliances, Quartz & Granite Countertops, Backsplash, Large Centre Island, Pantry and Walkout to a Deck Overlooking Incredible Nature Scenery. Principal Rooms Showcase Rich Hardwood Flooring, Crown Mouldings, Coffered & Smooth Ceilings, Detailed Millwork, Oak Stairs With Iron Pickets. Open Concept Family Room With Gas Fireplace. Primary Suite Complete With A Spa-Like 6Pc Ensuite Featuring A Glass Shower, Freestanding Soaking Tub, Walk-In Closet, And A Den/Study - Ideal for Work or A Quiet Retreat- Creating a Private Sanctuary Overlooking Ravine. Convenient 2nd Floor Laundry. Additional Highlights Include A Huge Unspoiled Walk-Out Basement with Separate Entrance, Large Windows And R/I For 3Pc Washroom. Mudroom With Direct Access To The 3-Car Tandem Garage. No Sidewalk. Perfectly Located Close To Top- Rated Schools including Country Day School, Villa Nova, St. Andrew's College, St. Anne's School, GO Transit, Highway 400, Golf Courses and All Amenities. Many Extras, See For Yourself. You Will Not Be Disappointed! 10+ (id:65446)
958 River Park Road
Quesnel, British Columbia
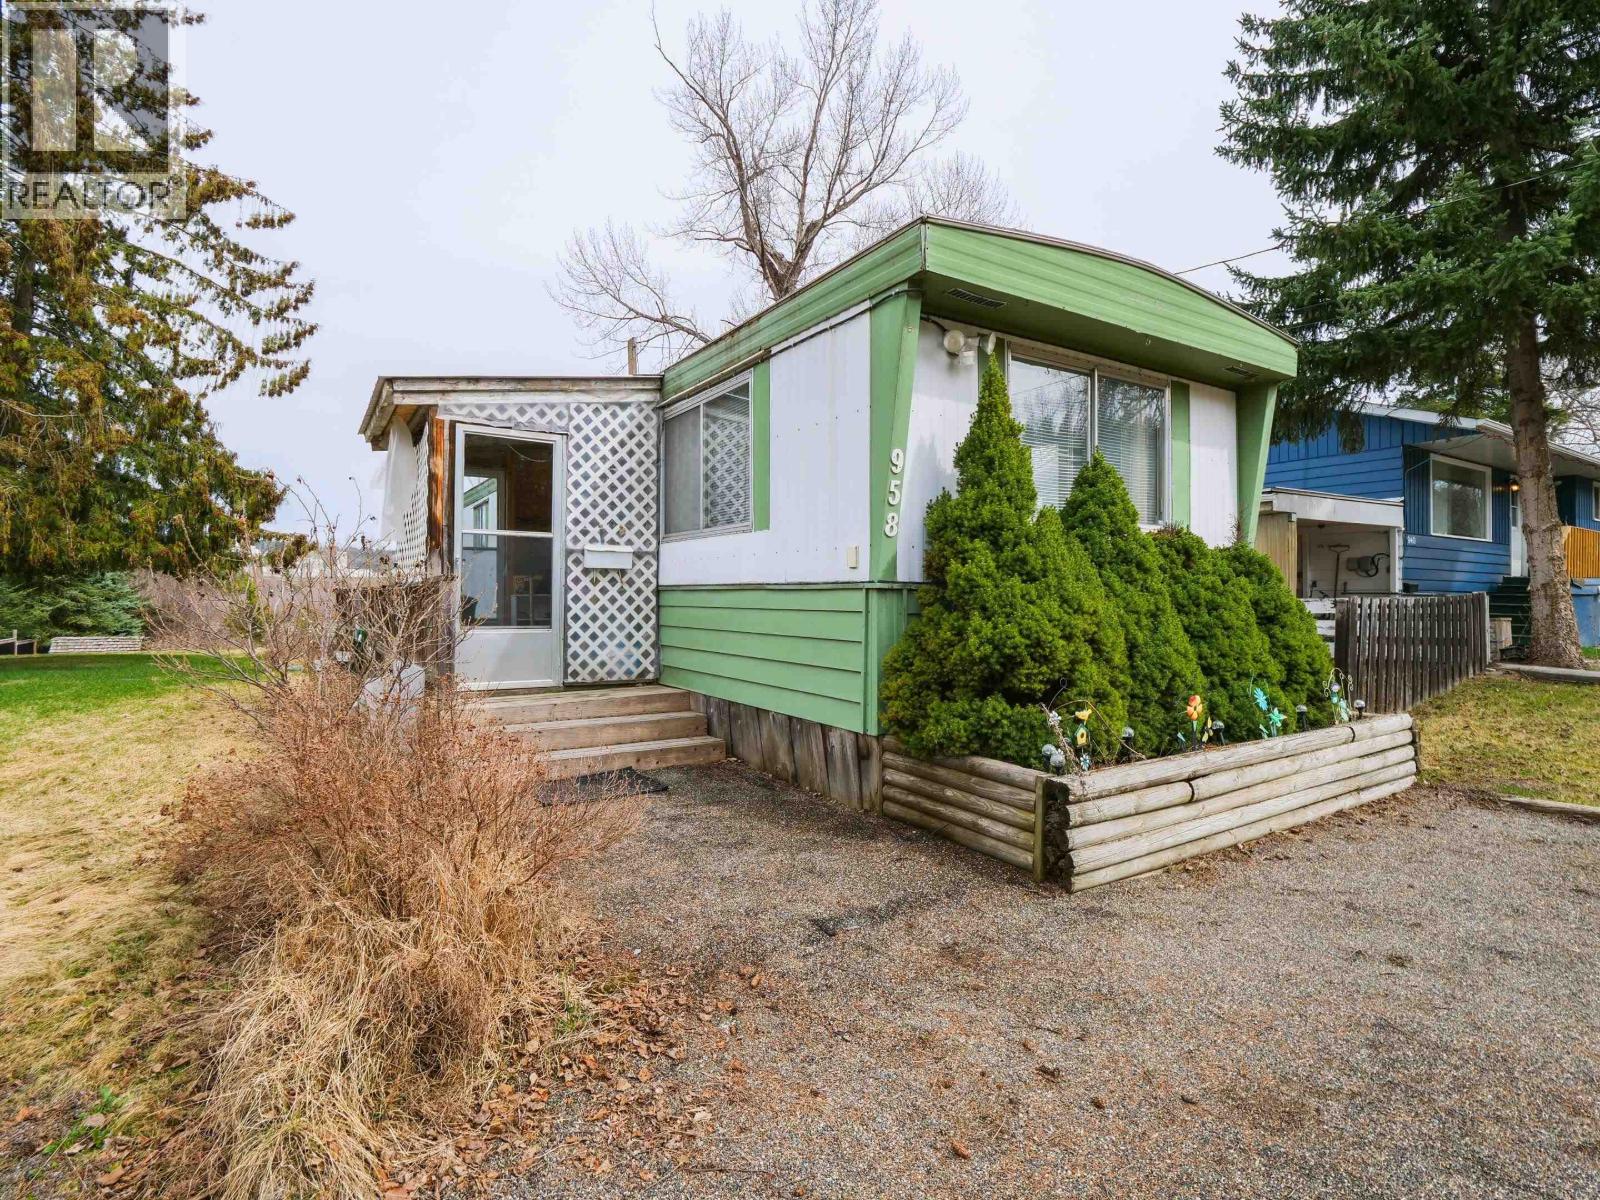
Affordable riverfront living on the Quesnel River! This well-maintained 2 bedroom, 1 bathroom home is perfectly situated on a beautiful 0.5 acre lot, offering peaceful surroundings while still being just minutes from downtown Quesnel. Located on a paved road in a quiet neighbourhood with local traffic only, this property provides the ideal balance of convenience and privacy. The home has been well cared for over the years and features a functional layout, making it a great option for first-time buyers, downsizers, or investors. Recent updates include a furnace approximately 3 years old and a full electrical inspection, providing added peace of mind. The lot is flat and usable with stunning riverfront access—perfect for enjoying the outdoors, gardening, or simply taking in the natural setting. Serviced by well and septic, this property offers affordable ownership in a highly desirable waterfront location. A great opportunity to get into the market with a scenic and well-priced riverfront property! (id:65446)
8009 Stillwater Crescent
Prince George, British Columbia
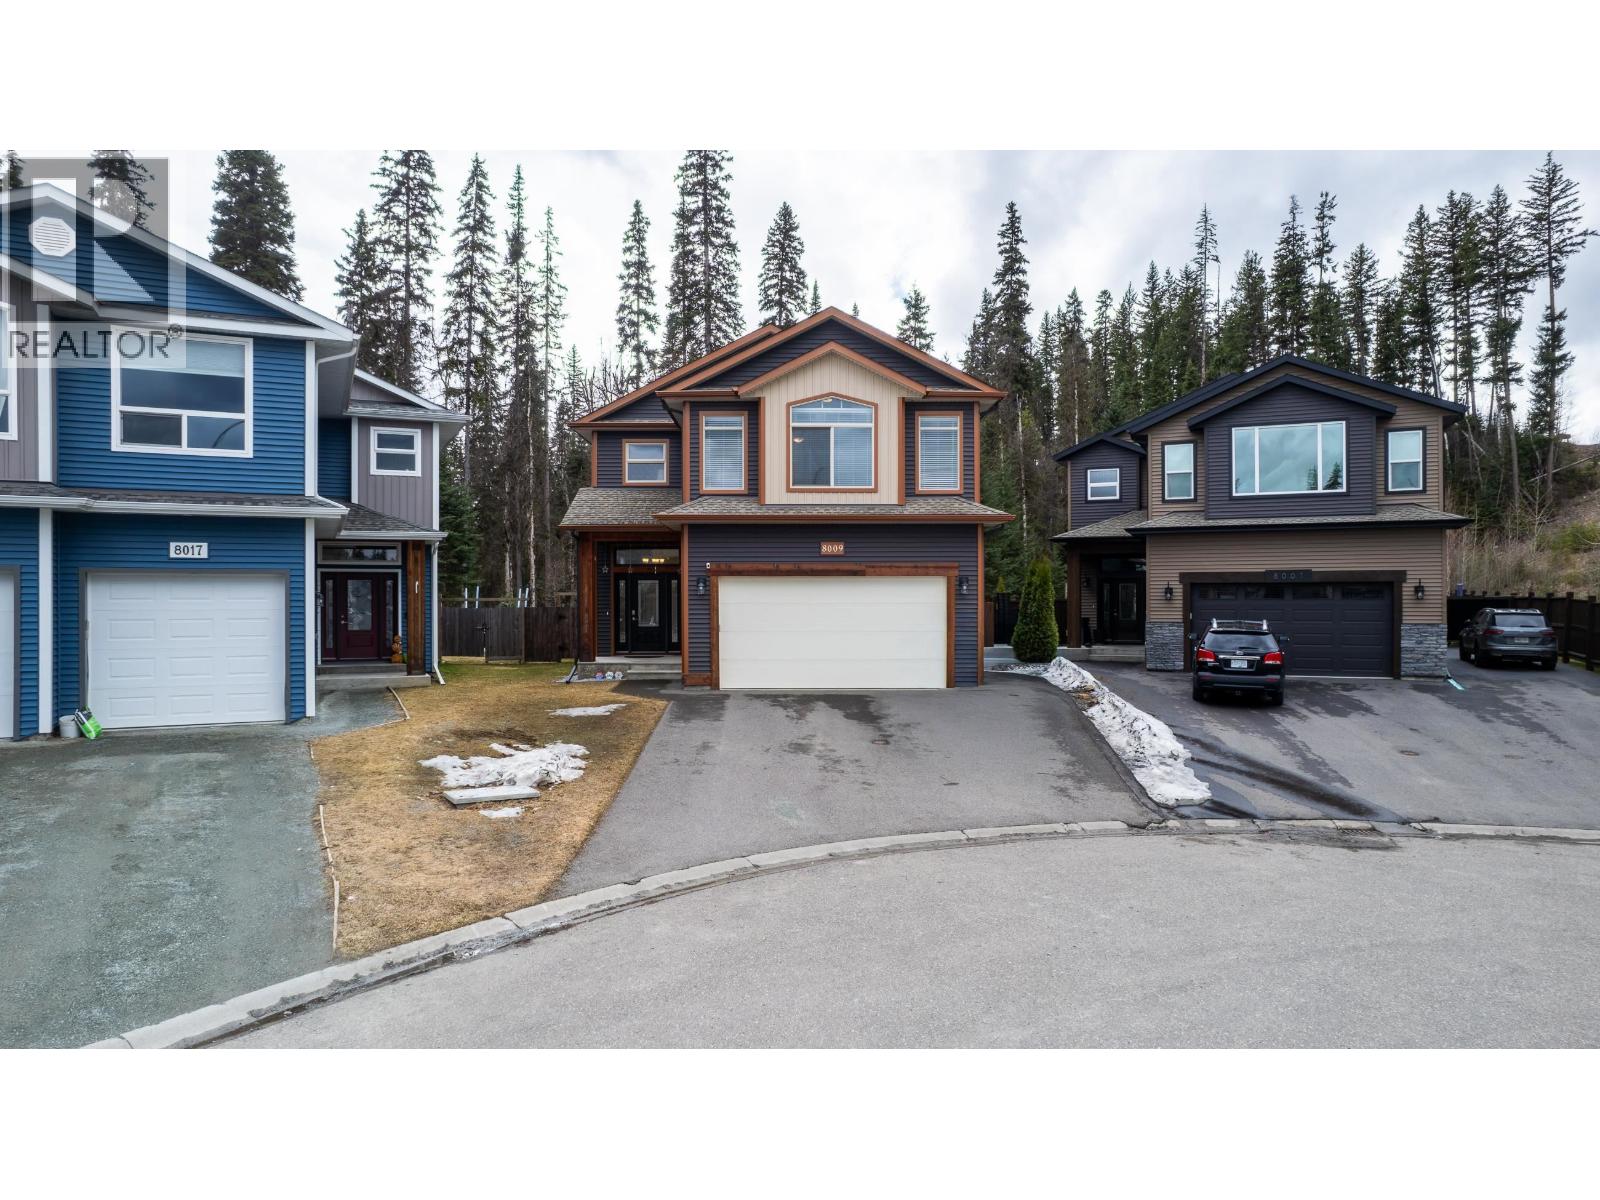
Situated on a quiet crescent in a desirable neighbourhood, this spacious and well-appointed home offers an exceptional layout for growing families. Featuring four bedrooms on the upper floor, this property provides the ideal combination of space and functionality. The main living areas are thoughtfully designed for everyday living and entertaining, with a natural flow throughout. The fully finished basement offers excellent suite potential, providing an opportunity for a mortgage helper or multi-generational living. Backing directly onto green space, this property delivers a rare level of privacy and a peaceful natural setting—perfect for relaxing, entertaining, or enjoying the outdoors right from your backyard.(All measurements are approximate, buyer to verify if deemed important.) (id:65446)
4438 Hanet Road
Prince George, British Columbia
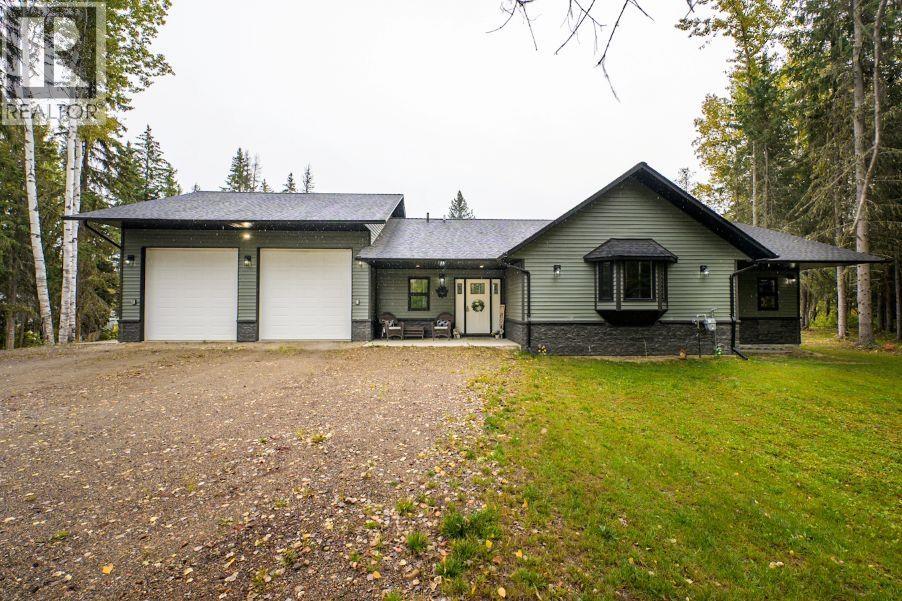
Welcome to this stunning 3-bedroom, 3-bathroom home nestled in a quiet and serene area. This property features a spacious walk-out basement and a large, modern kitchen complete with newer appliances. Step outside to a large backyard oasis featuring a gorgeous fire pit, a greenhouse for gardening, and expansive views of open farmers' fields—no rear neighbors for ultimate tranquility. The oversized 26' x 36' garage includes running water, 14-foot ceilings, and a 10-foot garage door—perfect for storing RVs, working on vehicles, or workshop. Located just a short walk from the Fraser River, ATV and snowmobile trails, and surrounded by abundant wildlife, this property offers a blend of rural living and outdoor adventure. All measurements are approximate, buyer to verify if deemed important. (id:65446)
65 Bradstone Square
Toronto, Ontario
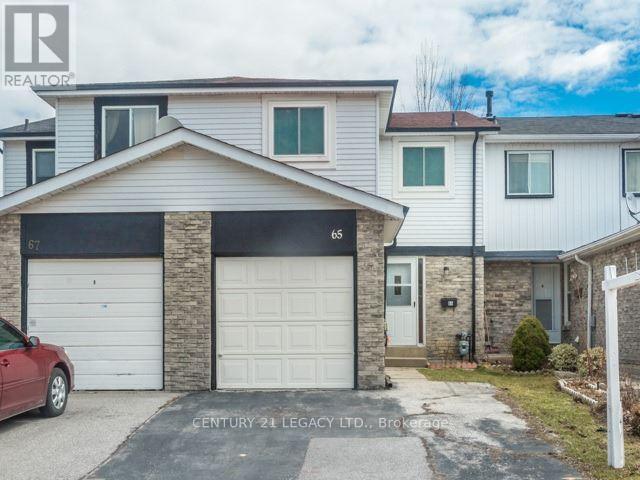
Freehold Townhome Located In High Demand Malvern Community; Available from 1st June; Home Features Large Living & Dining Room, Functional Kitchen, 4 Spacious Bedrooms With Double Closets and Large Windows, 2 Washrooms & Fully Fenced Yard. 1 Garage and 1 Driveway Parking Spot Included! Finished basement with 1 full bath a guest suite. Tenant to pay 100% of all utilities (id:65446)