
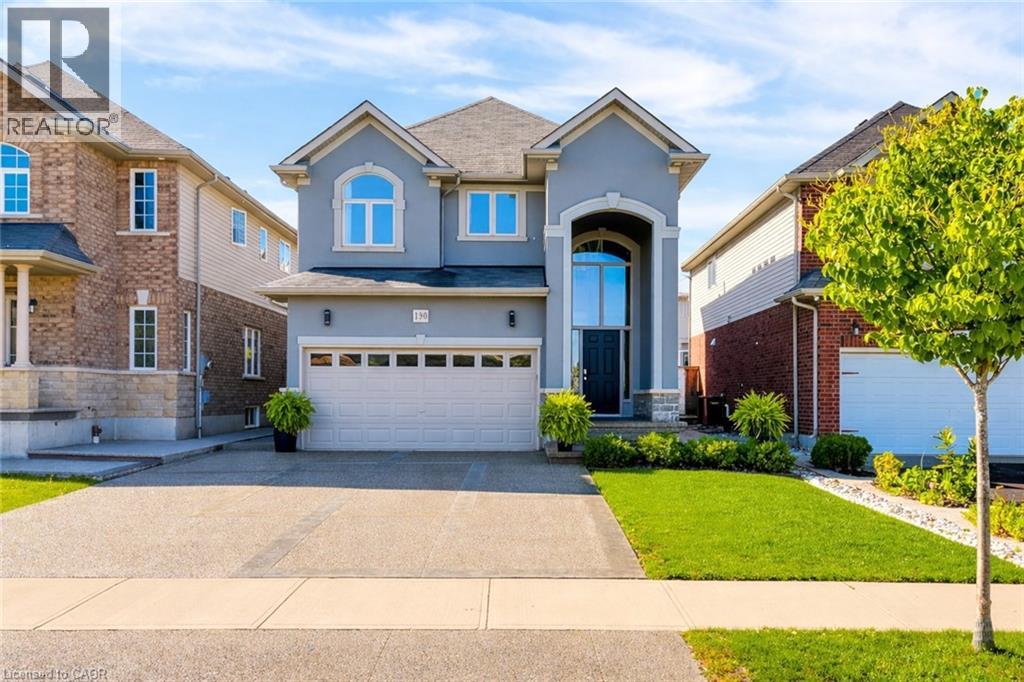
190 Bellagio Avenue
Stoney Creek, Ontario
Welcome to this truly exceptional 3-bedroom residence offering approximately 2,400 sq ft of beautifully finished living space, set on an oversized lot in one of the area’s most sought-after neighbourhoods—steps to top-rated schools, shopping, and everyday conveniences. This home stands apart, showcasing some of the finest interior and exterior finishes you’ll find anywhere in the community. From the moment you arrive, the curb appeal makes a statement. The exterior has been meticulously upgraded, setting the tone for the quality and craftsmanship found throughout. Step inside and you’re immediately greeted by soaring 9-foot ceilings, a bright open-concept layout, and premium finishes that far exceed the neighbourhood standard. The stunning eat-in kitchen is the heart of the home, featuring elegant quartz countertops and backsplash, high-end stainless steel appliances, and abundant custom cabinetry—designed for both everyday living and elevated entertaining. The kitchen flows seamlessly into the spacious living area, creating a refined yet inviting space for family gatherings. A stylish 2-piece powder room completes the main floor. Upstairs, you’ll find three generously sized bedrooms, including a tranquil primary retreat with a walk-in closet and a beautifully finished 3-piece ensuite. This level also features a modern main bathroom and a highly desirable upper-level laundry room, adding everyday convenience and thoughtful functionality. The fully finished basement continues the theme of high-quality craftsmanship, offering a versatile recreation space and an additional 2-piece bathroom—perfect for a home gym, media room, or play area. Outside, the attention to detail continues. The fully fenced backyard is an entertainer’s dream, highlighted by a professionally finished exposed-aggregate patio, above-ground pool, and ample space to relax and host—making this one of the most impressive outdoor setups in the neighbourhood (id:65446)
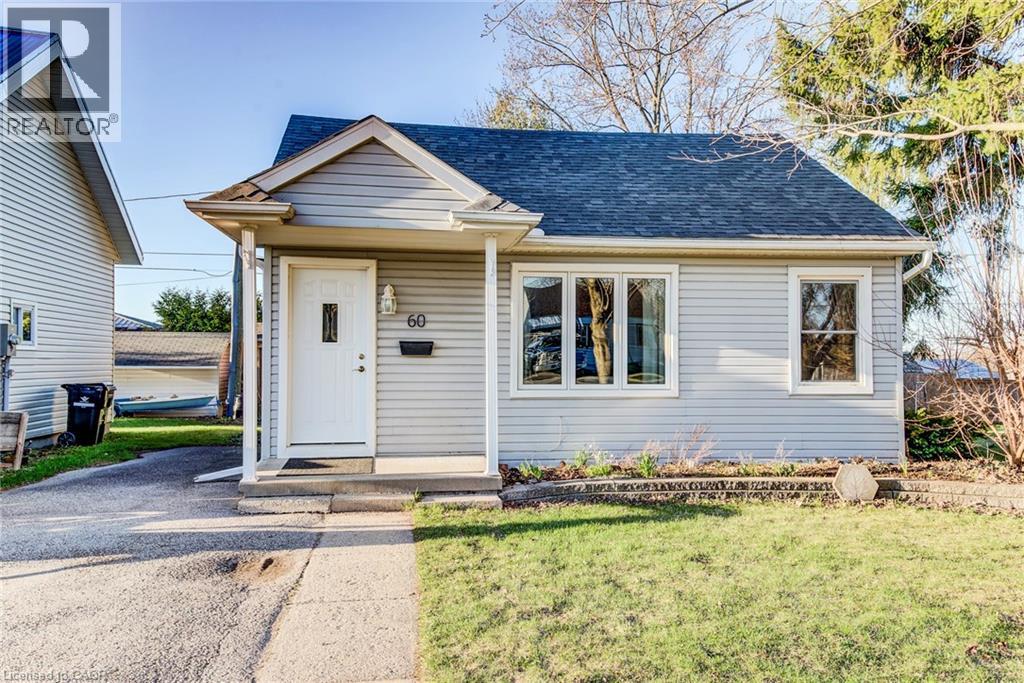
60 Riverside Drive W
Elmira, Ontario
Charming bungalow perfect for first-time buyers or those looking to downsize! Located near the Kissing Bridge Trail and within walking distance to downtown, this home offers both convenience and a cozy lifestyle. The bright and inviting living room features a gas fireplace and built-in shelving, creating a warm and functional space. The main floor includes two comfortable bedrooms and a 4-piece bathroom complete with a skylight for added natural light. The kitchen flows seamlessly into the dining area, where patio doors lead to the backyard—perfect for entertaining or enjoying quiet outdoor moments. The finished basement provides additional living space, along with a dedicated laundry area, offering flexibility for a family room, home office, or guest space. A wonderful opportunity to own a well-located, easy-to-maintain home with plenty of charm! (id:65446)
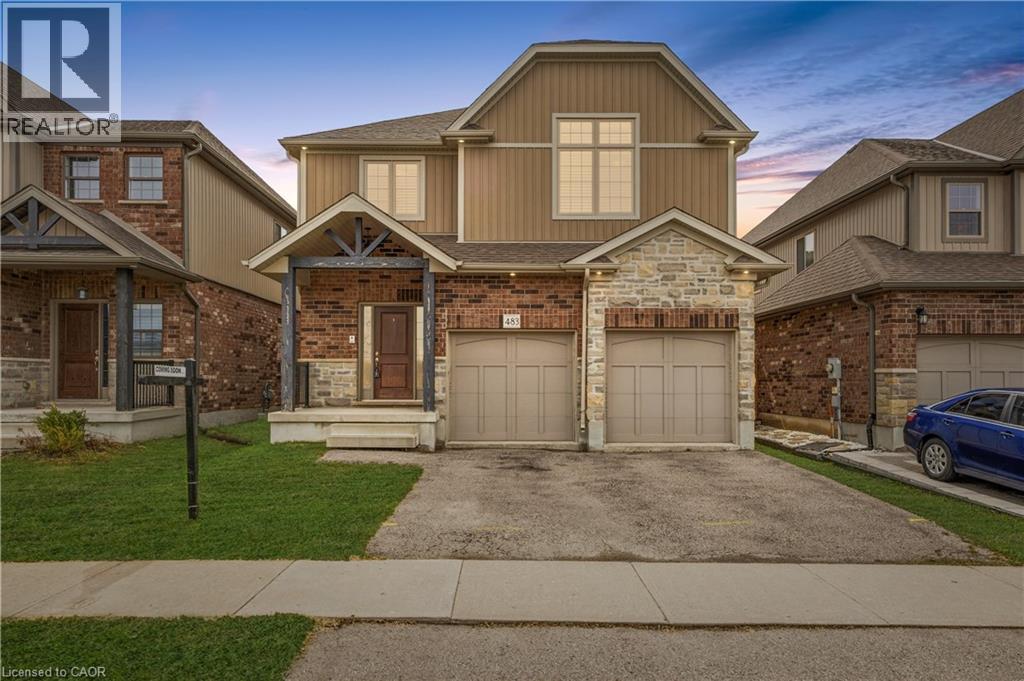
483 St Moritz Avenue
Waterloo, Ontario
Welcome to an elegant and beautifully maintained executive home perfectly nestled in the highly sought-after, family-friendly Clair Hills neighbourhood. From the moment you step through the front door, you will be captivated by the bright, open-concept main floor that boasts soaring ceilings, a cozy fireplace and updated dark oak hardwood floors, perfectly complemented by stunning California shutters throughout the home. Thoughtfully designed for family connection and entertaining, the expansive layout seamlessly unites the formal living and dining spaces with the modern kitchen. Here, you can easily imagine preparing meals while keeping an eye on the children doing homework. As you make your way upstairs, the incredibly spacious primary suite serves as your peaceful retreat, bathed in natural light and featuring a luxurious spa-like ensuite. This level is completed by 2 additional bedrooms, a second full bathroom and a bonus office or games room area, ideal for family enjoyment. Downstairs, the unfinished basement with a bathroom rough-in presents an incredible blank canvas. Whether you envision a home gym, a family games room, or extra living space, the possibilities are endless. Step outside to discover your private backyard oasis, where you can relax, host weekend barbecues and comfortably watch the kids play. Families will deeply appreciate being situated near top-tier educational institutions, including the highly-rated Laurel Heights Secondary School and the esteemed KW Bilingual Private School. Exceptional everyday amenities are also mere minutes away. The vibrant Boardwalk is right around the corner, offering an incredible array of shopping, dining, and fitness facilities, while quick access to Costco Waterloo ensures that stocking up on essentials is always a breeze. Experience the perfect blend of supreme comfort, class, and community atmosphere. Book your private showing today! (id:65446)
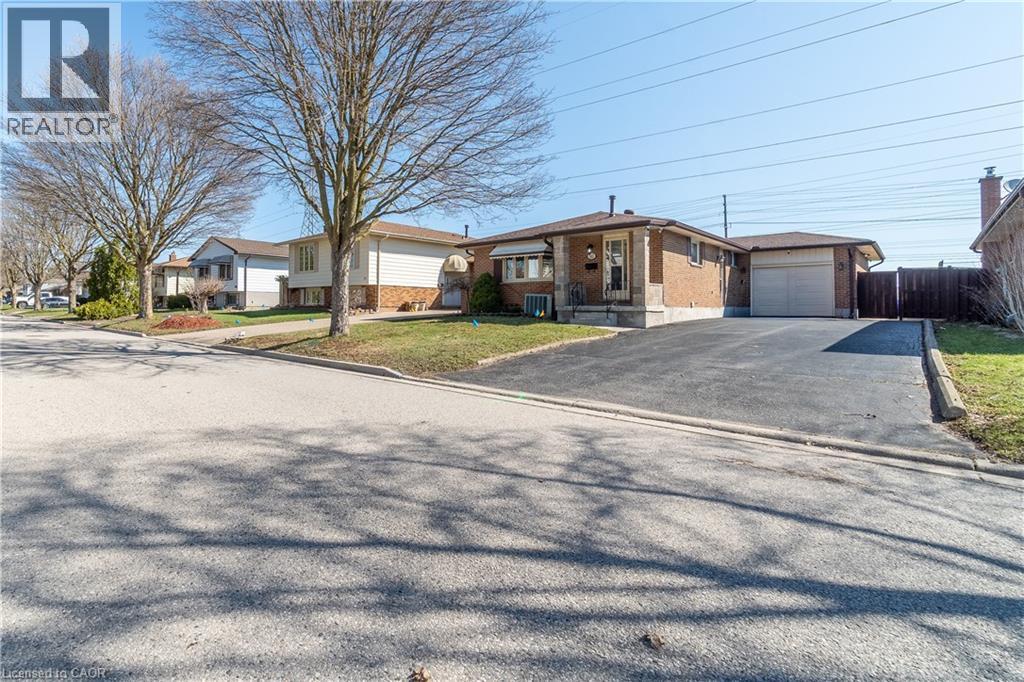
60 Lysanda Avenue
London, Ontario
Welcome to this beautifully renovated 3+2 bedroom home located in the sought-after Pond Mills neighbourhood of London - offering the perfect blend of modern living, income potential, and unmatched privacy. Situated on a generous 50 x 100 ft lot, this spacious home offers approximately 2,000 sq ft of finished living space, thoughtfully updated from top to bottom with quality upgrades and contemporary finishes. The bright and functional layout features a stylish kitchen, updated flooring, and well-appointed living spaces designed for today's lifestyle. Ideal for growing families, multi-generational living, or savvy investors, this home boasts 3 bedrooms on the main level plus 2 additional bedrooms below, creating flexible living arrangements and strong rental potential. Enjoy the rare benefit of no rear neighbours, providing added privacy and peaceful outdoor living - perfect for entertaining or relaxing. The property also features a 1-car garage and an oversized asphalt driveway accommodating up to 7-8 vehicles, a standout feature for larger households or investment use. Located just minutes from Highway 401, this home offers excellent commuter access while being close to top-rated schools, parks, shopping, public transit, and healthcare facilities. Nearby green spaces such as Pond Mills Park and surrounding trail systems enhance the lifestyle appeal of this already exceptional location. This is a turn-key, move-in-ready opportunity that checks all the boxes - whether you're looking for your next home or a property that delivers long-term value. Fireplace, dishwasher & lawn sprinkler system in ‘as-is’ condition; never used. (id:65446)
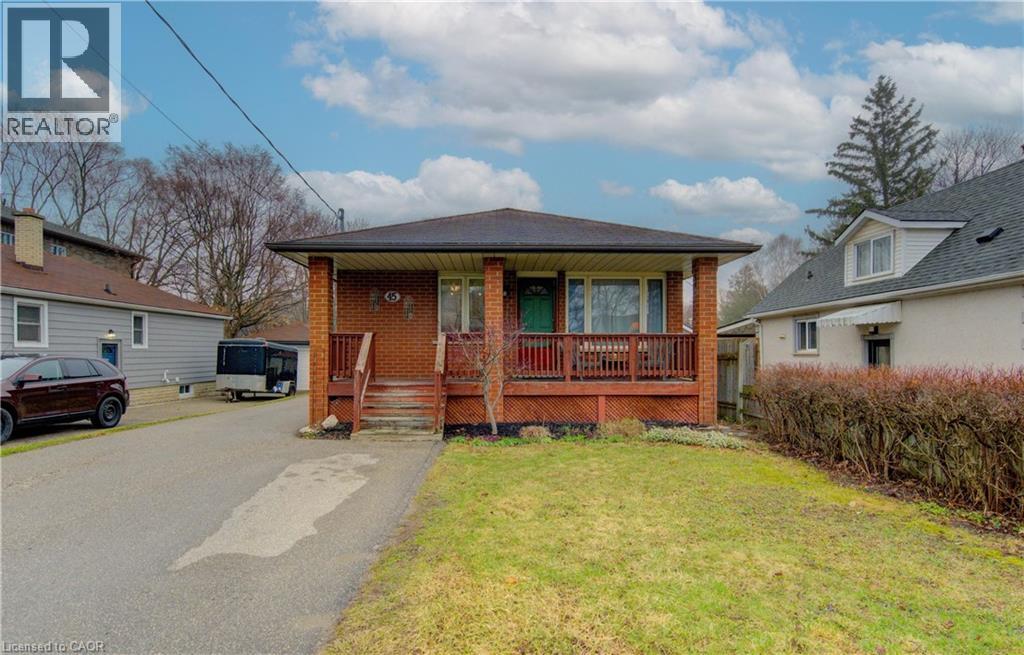
45 Fifth Avenue
Kitchener, Ontario
Welcome to this solid brick bungalow, perfectly situated on a large lot and offering exceptional versatility for families, investors, or multi-generational living. The main floor features a living room as you step in the front door, three bedrooms, a full bathroom, and a bright eat-in kitchen—ideal for everyday living. Enjoy your morning coffee on the covered front porch, adding charm and curb appeal to this inviting home. Downstairs, the finished basement expands your living space with a fourth bedroom, an additional three piece bathroom, a generous rec room, and a second kitchen. With a convenient side entrance and direct access to the basement, this layout allows for lots of options. Ample storage throughout ensures everything has its place, making this home as practical as it is comfortable. A fantastic opportunity with endless possibilities. (id:65446)
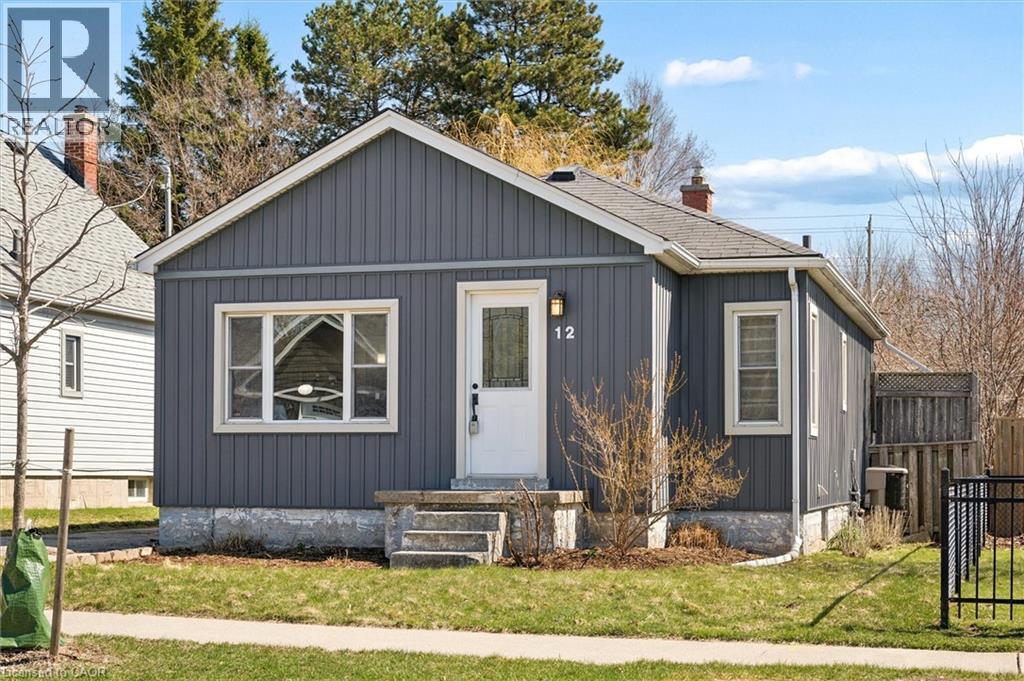
12 St Vincent Street
Kitchener, Ontario
Skip condo fees and own a detached home in this centrally located Kitchener bungalow. This 3-bedroom home features a bright main level with open living and dining areas, kitchen, and 2 bedrooms. The walk-up basement offers added independence with a rec room, third bedroom, and separate access for flexible future use. Set on a 40 x 112 ft lot with parking for 3, plus deck and shed. Furnace, shingles & A/C updated in 2011. Minutes to downtown, parks, transit, shopping, and major routes. (id:65446)
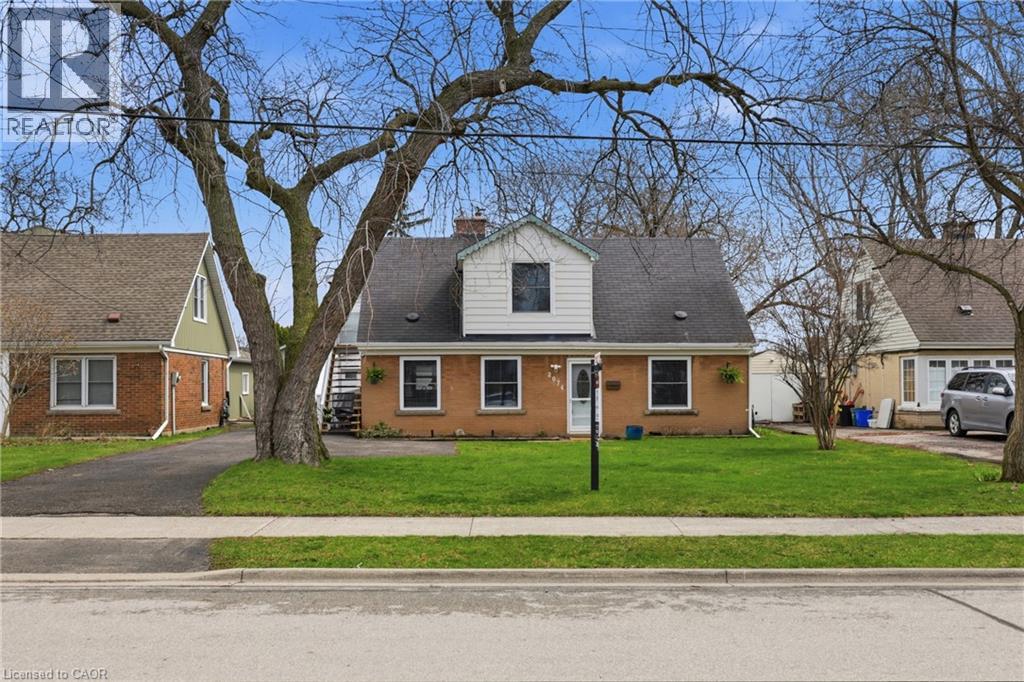
2074 Churchill Avenue
Burlington, Ontario
Tucked onto a generous 55 x 145 ft. lot, this versatile detached home offers incredible flexibility with two self-contained suites, perfect for multi-generational living, savvy investors, or those looking to offset their mortgage, and can easily be converted back to a single-family layout if desired (interior stairs still there in addition to outside stairs). Ideally located just minutes from the hwy and GO Station, shopping, and everyday amenities, with a short drive to downtown Burlington and the waterfront. The main floor features new laminate flooring (2026) and a refreshed bathroom (2019), while large windows bring in plenty of natural light. Included on the main floor are 2 bedrooms, bathroom, living/dining, laundry/mud room, and kitchen with walkout to rear yard. Upstairs a kitchen, bedroom, bathroom, generous living room and office nook, and second washer/dryer. The current second-floor suite is accessed via exterior side stairs, complete with covered access. The exterior offers parking for up to six vehicles and a detached 1.5-car garage w/ 9-ft door, ideal for hobbyists, storage, or workspace needs. The garage is fully equipped with 100 amp service, electric heating with thermostat, pot lights & outdoor speakers. Mechanically, the home offers peace of mind with: AC approx. 5 years, owned hot water tank approx. 5 years, windows (2020 except kitchen and main bath), shingles on the back half of roof and 2 peak (2019), chimney repointed (2024), and a Ring camera system with three cameras for added peace of mind. Whether you’re looking to invest, live in one unit and rent the other, or convert back to a spacious single-family home, this property offers exceptional value in a prime Burlington location. (id:65446)
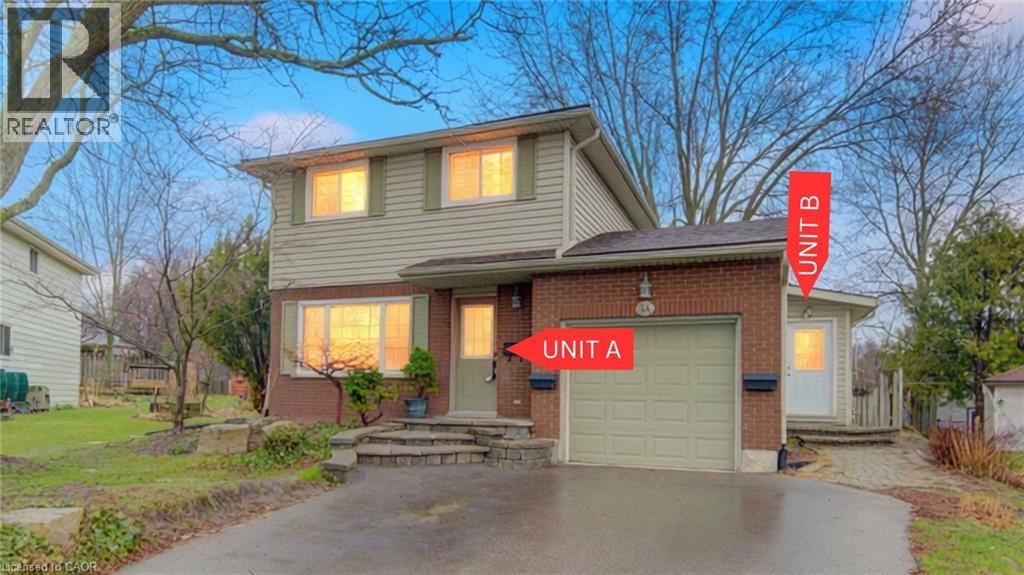
34 Forest Glen Court
Kitchener, Ontario
LEGAL DUPLEX - Turnkey | Welcome to this unique and versatile home tucked away on a quiet, family-friendly cul-de-sac in a strong, community-oriented neighbourhood. Rarely offered, this property features a distinctive layout with two self-contained units—perfect for multi-generational living, rental income, or easily converting back to a spacious single-family home. The main (Unit A - 3bed 1 bath) offers a traditional two-storey layout, highlighted by a bright and inviting living room filled with natural light streaming through the front windows for much of the day. Beautiful kitchen with a pantry cabinet, and large bedrooms. The second unit (Unit B - 2bed 1 bath) features its own private main floor entrance, with a kitchen and bathroom on the main level, and comfortable living space and bedrooms located in the lower level. Set on a large lot, the backyard provides plenty of room to relax, entertain, or enjoy time with family. Numerous updates have already been taken care of, including many newer windows and a furnace and A/C (2024), and fresh paint, giving peace of mind for years to come. Ideally located close to highways, public transit, and schools, this home offers both convenience and flexibility—an excellent opportunity for investors, families, or anyone looking for a property that can adapt to their needs. (id:65446)
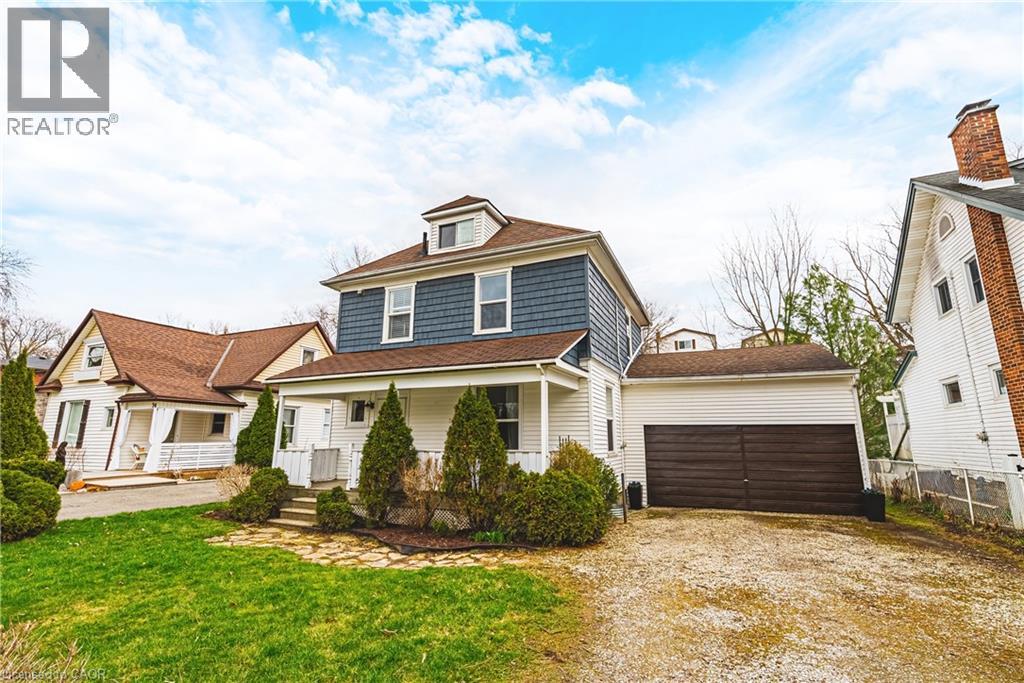
30 Grand Avenue
Caledonia, Ontario
Welcome to 30 Grand Ave, Caledonia — a rare opportunity to own a charming 2.5-storey detached home on an oversized lot in one of the area’s most desirable locations! Set on a generous property, this home offers incredible space both inside and out, perfect for families, investors, or those looking to add their personal touch. Featuring 3 spacious bedrooms plus a versatile loft, there’s plenty of room for growing families, a home office, or a creative studio. The functional layout is complemented by a full bathroom and bright, inviting principal rooms filled with natural light. The standout feature is the expansive lot — offering endless possibilities for outdoor entertaining, gardening, or future expansion. A detached 2-car garage provides ample parking and storage, ideal for hobbyists or additional workspace. Location is everything, and this property delivers. Just steps to the scenic Grand River, enjoy peaceful walks, kayaking, and nature right at your doorstep. You’re also within walking distance to downtown Caledonia’s charming shops, local restaurants, cafes, and parks — offering the perfect blend of small-town lifestyle with everyday convenience. Whether you’re looking to move in, renovate, or invest, this property presents exceptional value in a highly sought-after riverside community. Don’t miss your chance to own a unique home on a premium lot in the heart of Caledonia! (id:65446)
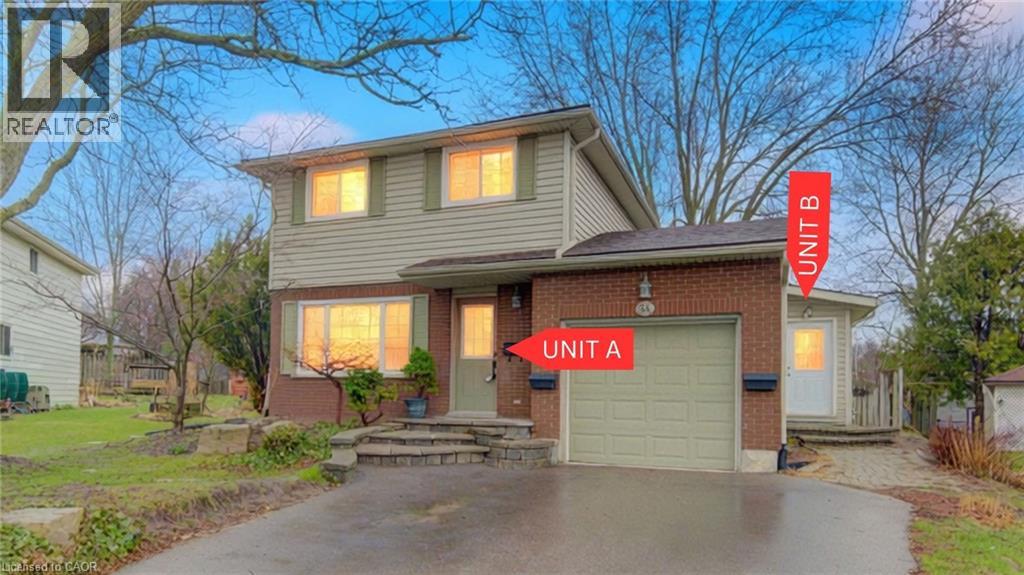
34 Forest Glen Court
Kitchener, Ontario
LEGAL DUPLEX - Turn key | Welcome to this unique and versatile home tucked away on a quiet, family-friendly cul-de-sac in a strong, community-oriented neighbourhood. Rarely offered, this property features a distinctive layout with two self-contained units—perfect for multi-generational living, rental income, or easily converting back to a spacious single-family home. The main (Unit A - 3bed 1 bath) offers a traditional two-storey layout, highlighted by a bright and inviting living room filled with natural light streaming through the front windows for much of the day. Beautiful kitchen with a pantry cabinet, and large bedrooms. The second unit (Unit B - 2bed 1 bath) features its own private main floor entrance, with a kitchen and bathroom on the main level, and comfortable living space and bedrooms located in the lower level. Set on a large lot, the backyard provides plenty of room to relax, entertain, or enjoy time with family. Numerous updates have already been taken care of, including many newer windows and a furnace and A/C (2024), and fresh paint, giving peace of mind for years to come. Ideally located close to highways, public transit, and schools, this home offers both convenience and flexibility—an excellent opportunity for investors, families, or anyone looking for a property that can adapt to their needs. (id:65446)
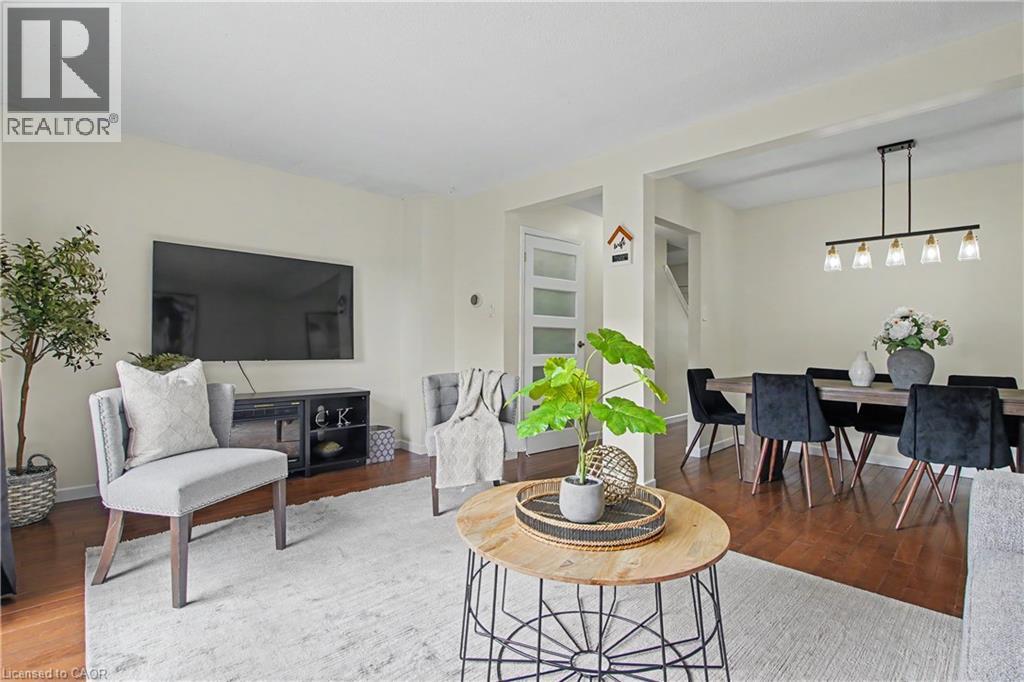
1190 Upper Ottawa Street Unit# 15
Hamilton, Ontario
An excellent opportunity for First-time buyers, Renters, or anyone looking to enter the market in a well-established neighbourhood close to schools, parks, shopping, and scenic walking trails. Welcome to 15-1190 Upper Ottawa Street—an exceptionally maintained townhome in Quinndale Gardens, uniquely attached only at the garage for added privacy. This home offers outstanding value, featuring a spacious white kitchen with updated flooring, newer countertops, and a modern sink. The open-concept living and dining areas showcase hardwood floors and bright sliding doors leading to the backyard. Enjoy the fully completed yard extension—approximately 13 feet deeper—featuring a newer fence, creating the perfect space for kids and pets to play. Upstairs offers three generously sized bedrooms and an updated four-piece bath. The fully finished basement adds valuable living space with a large rec room and a 2-piece bathroom, with room for a shower. Additional upgrades include copper wiring, an updated electrical panel, furnace (2022), central A/C (2025), re-shingled roof (2022), and a smart thermostat. This family-friendly complex offers ample greenspace for kids to run and play, along with plenty of visitor parking. The condo corporation is set to complete road and driveway improvements this year, along with a new front door installation in the near future. Just move in and enjoy! (id:65446)
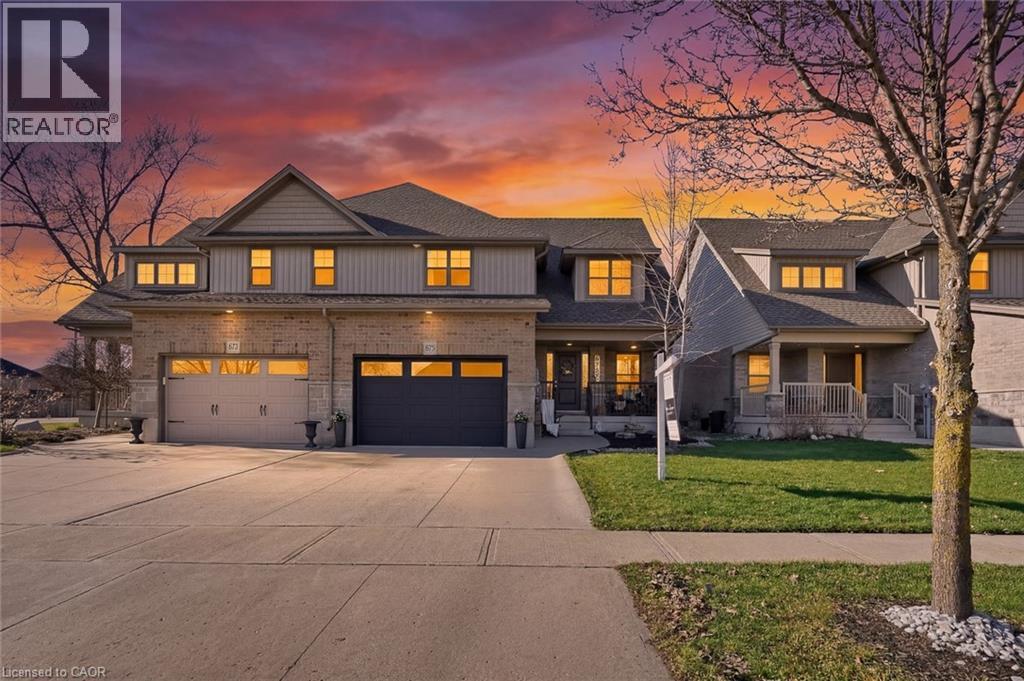
875 Ridgewood Drive
Woodstock, Ontario
In a league of its own, this show-stopper 3 bedroom home is full of upgrades! Complete with sophisticated, top quality, designer inspired finishes throughout, with a level of craftsmanship and rare attention to detail that is sure to impress. Featuring an open concept layout filled with natural light, the living room and dining room seamlessly connect functionality and exquisite style. Perfect for entertaining on the main floor with a large front foyer, gas fireplace, and walk-out to back deck with hot tub. The kitchen is fully equipped with stainless steel appliances and a walk-in pantry including built-in shelving. Upstairs features a beautifully updated laundry room, an extra office space, and 3 spacious bedrooms. The primary with a walk-in closet including more custom built-ins and a 3-piece ensuite bathroom. Downstairs, the finished rec room space is versatile, with another custom feature wall, a 2nd fireplace (electric) perfect for an additional living space, home gym, play space for families with kids, or could be sectioned off as a 4th bedroom. The basement also features a rough-in for 4th bathroom, new sump pump equipment, and ample more storage with a cold room and crawl space under the stairs. Situated on a large 35 ft wide by 157.48 ft deep lot, the expansive backyard is landscaped, fully fenced, and private backing on to a park with no rear neighbours. Nestled in a family-friendly neighbourhood, 875 Ridgewood Dr is close to schools, shopping, groceries, and Woodstock transit, making day-to-day living easy and convenient. (id:65446)