
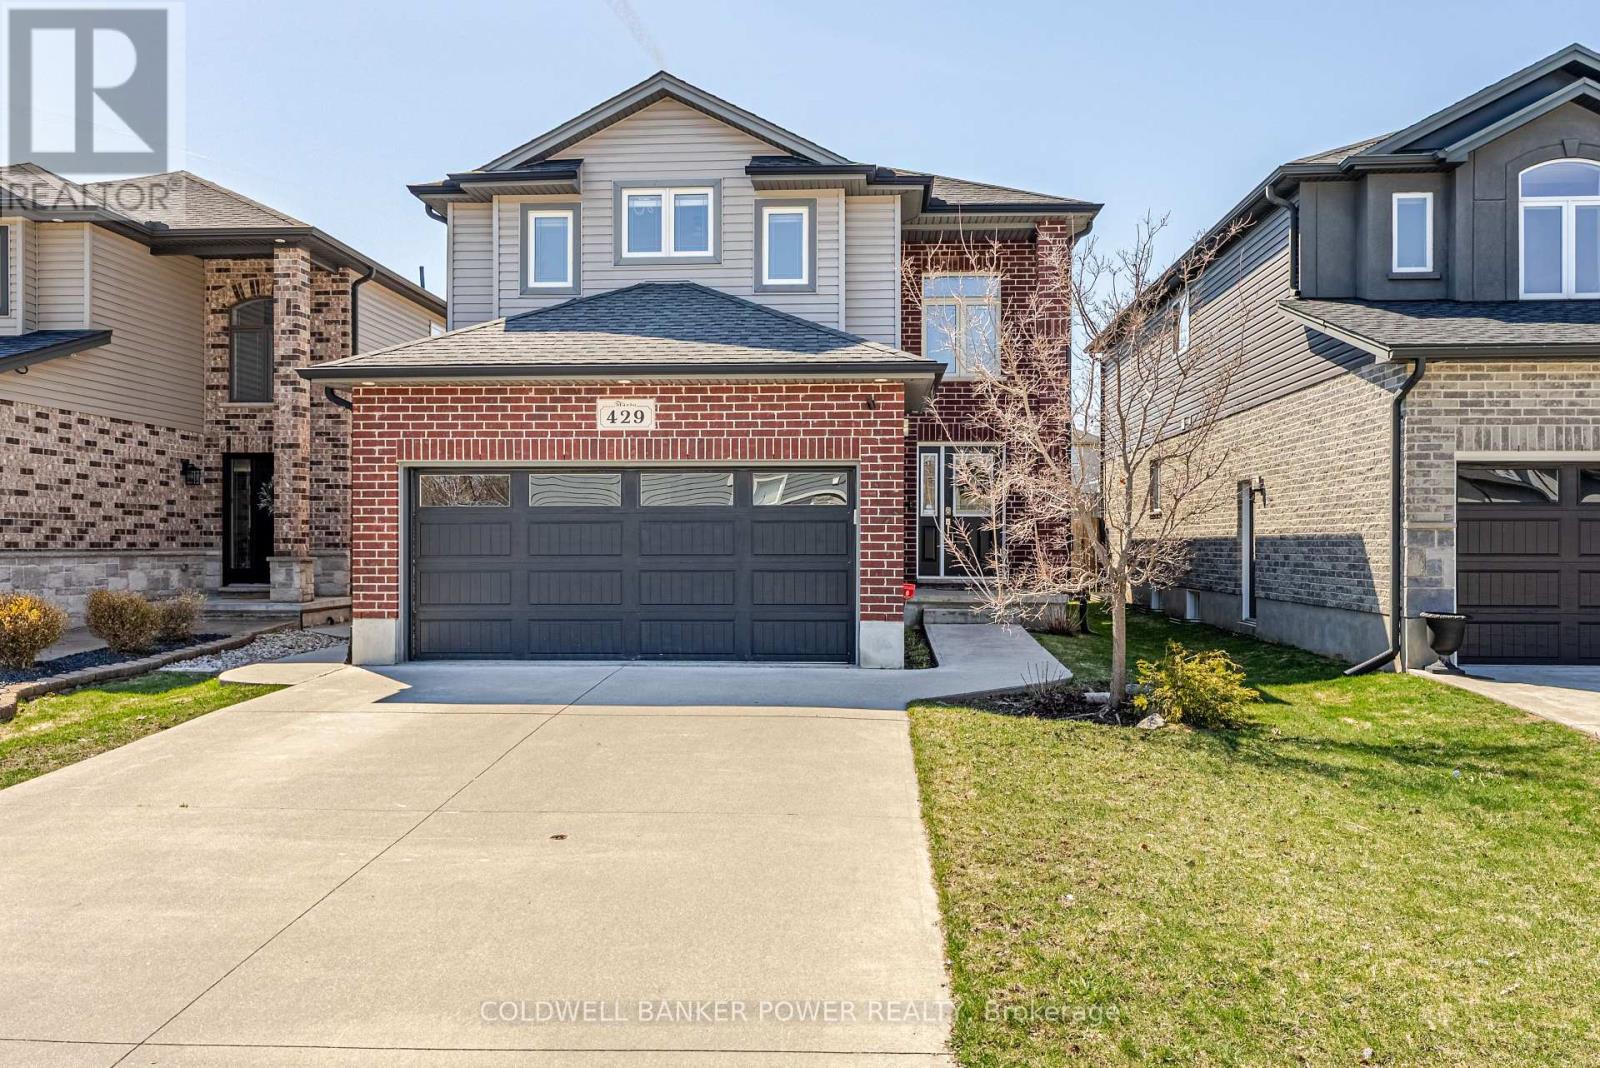
429 Bourdeau Road
London East, Ontario
Welcome to this beautifully updated 2-storey home, ideally situated on a quiet dead-end street in a desirable London neighbourhood. Offering 3+1 bedrooms and 3.5 bathrooms, this move-in ready property is perfect for families seeking both space and style. The main floor features a bright open-concept layout with excellent flow between the living, dining, and kitchen areas-ideal for everyday living and entertaining. Recent updates throughout the home provide a fresh, modern feel. Upstairs, you'll find three generously sized bedrooms, including a comfortable primary suite, along with well-appointed bathrooms. The fully finished basement extends your living space with a large rec room, additional bedroom, and full bathroom-perfect for guests, a home office, or growing families. Located on a low-traffic, dead-end street, this home offers added privacy while remaining close to schools, parks, and all amenities. A fantastic opportunity to own a turnkey home in a great location! (id:65446)
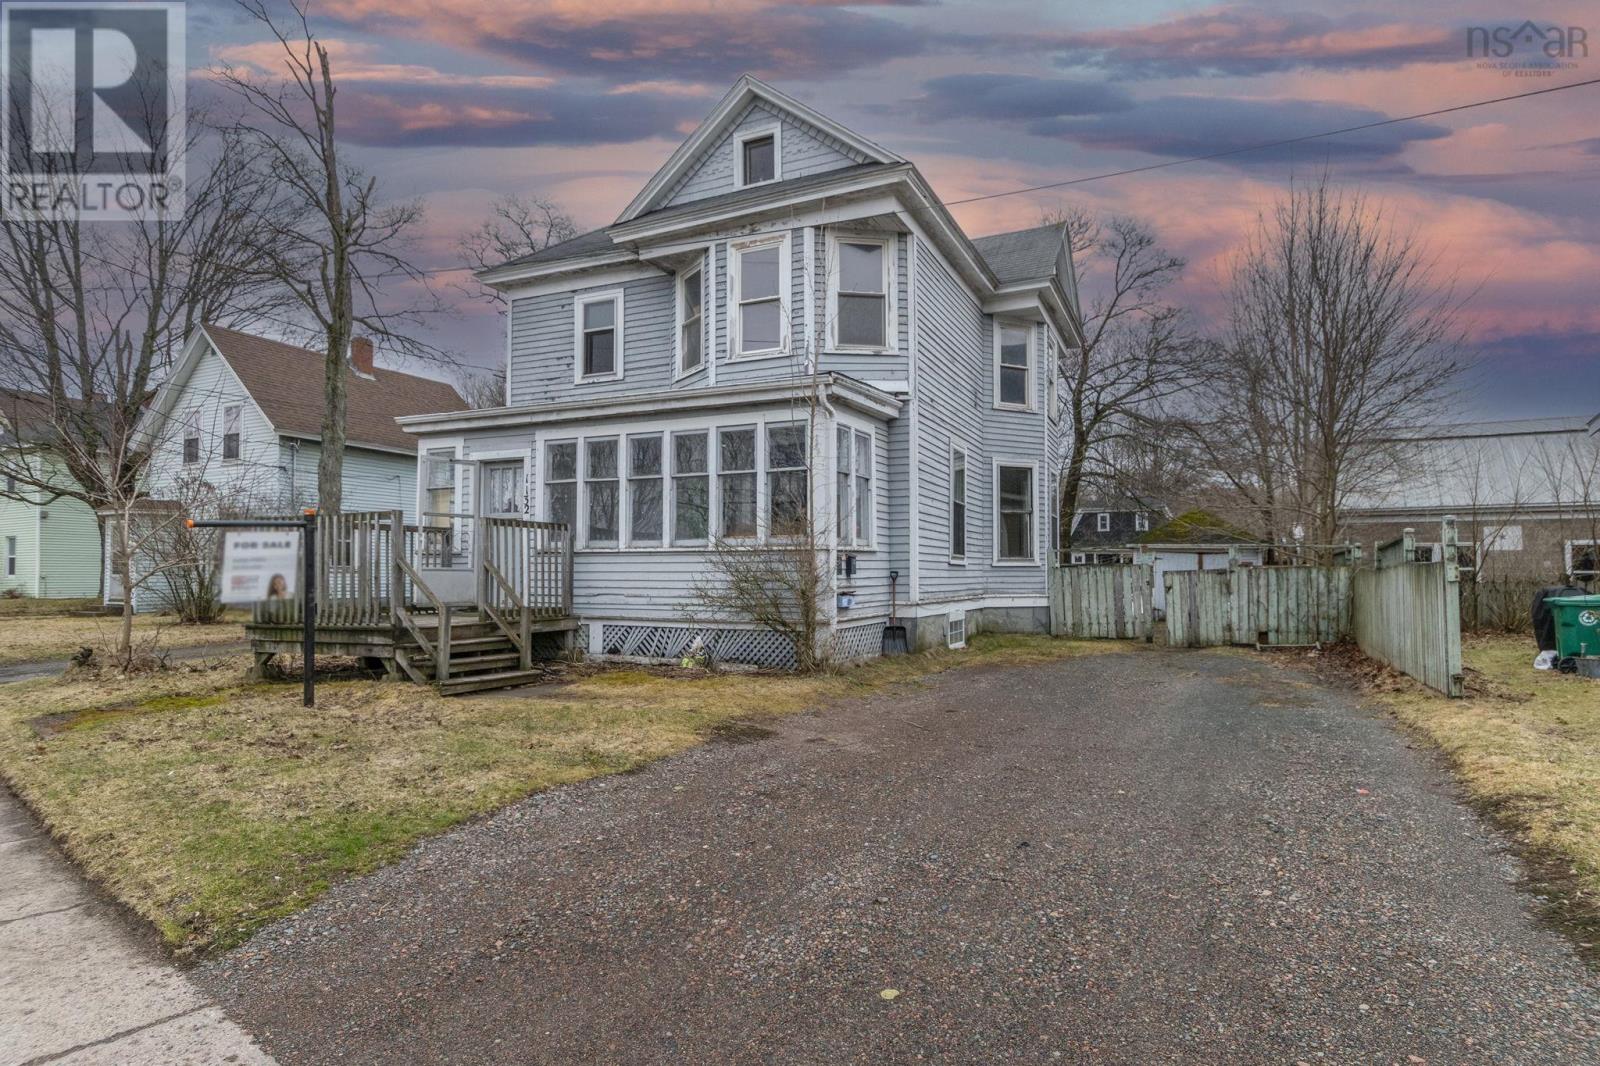
1132 Prince Street
Truro, Nova Scotia
Well-located triplex just minutes from downtown and within close proximity to shopping, dining, transit, and everyday amenities. This multi-unit property offers strong potential for investors or buyers looking to add value over time. Bring your ideas and vision to make the most of this opportunity. A solid chance to build equity while enjoying positive cash flow in a convenient, high-demand area. Properties like this do not come to market often, so dont miss your chance! (id:65446)
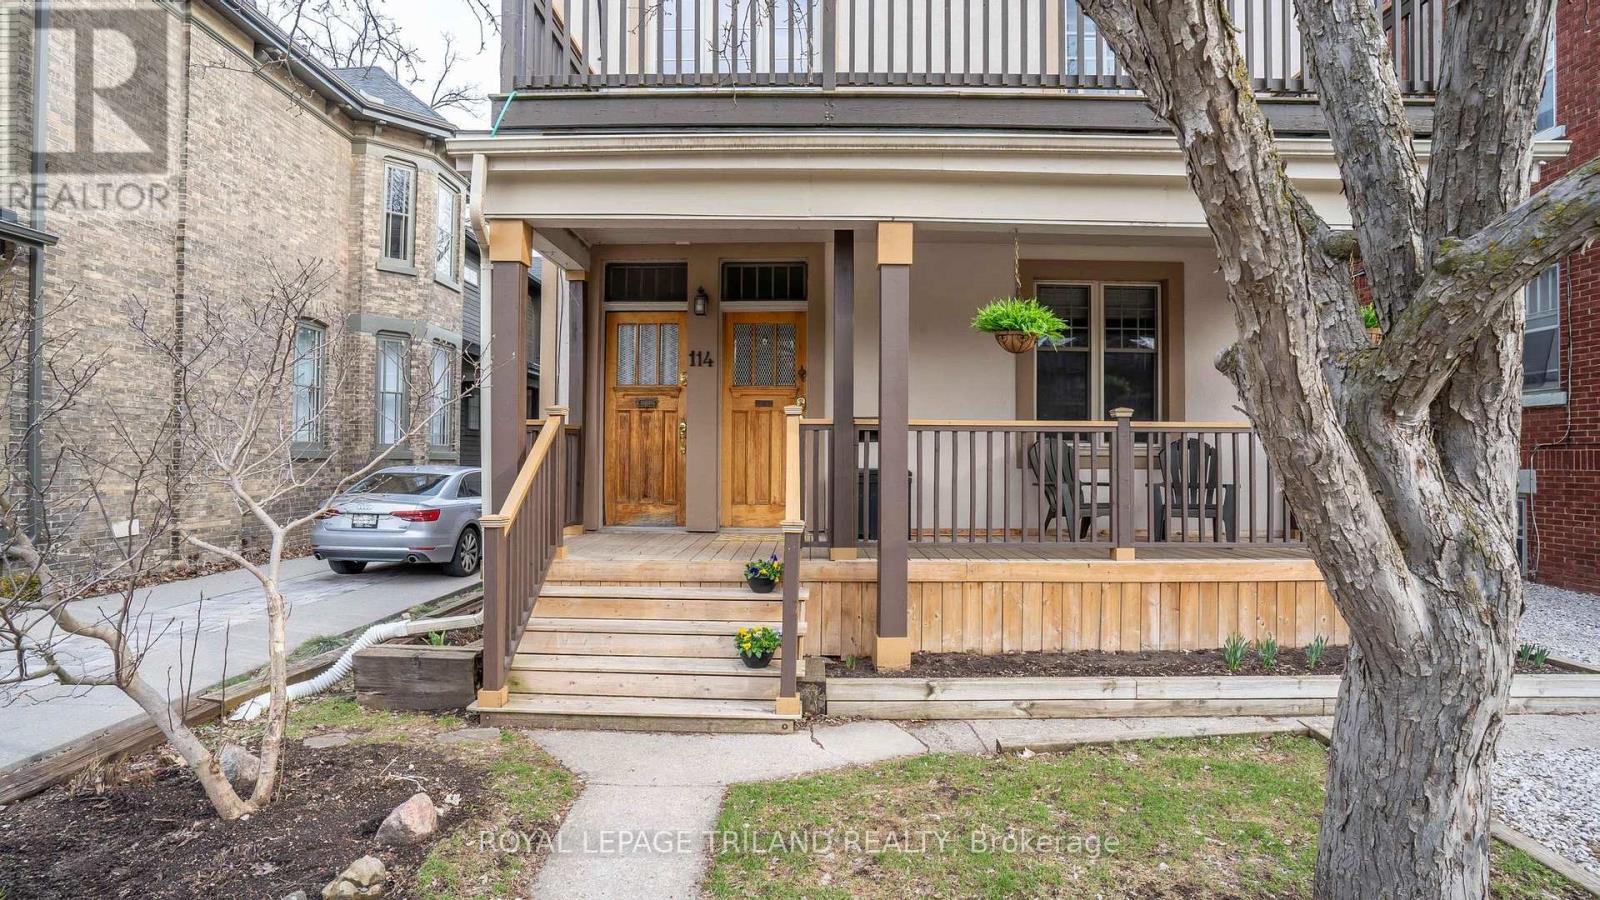
114 Elmwood Avenue E
London South, Ontario
Opportunity to own a beautifully updated Victorian duplex in the heart of sought-after Wortley Village. A legal duplex ideal for investors or owner-occupiers looking to live in one unit while offsetting their mortgage with rental income. This character-filled property offers two bright 2-bedroom, 1-bath units, each with private laundry and outdoor space-appealing to today's tenants and comfortable for everyday living. Large windows and mature trees create a warm, inviting atmosphere year-round. Approximately 2,078 sq. ft. over two storeys. Both units are tenanted with current rents of $2,200/month each ($52,800 annually),delivering strong, reliable income with potential for future upside. Separately metered utilities add convenience and efficiency for both owner and tenants. Additional features include multiple garden areas, dedicated bike/tool storage, and an oversized powered garage-ideal for additional rental income, a workshop, or personal use. A separate owner-use basement provides valuable extra storage. Enjoy one of London's most desirable neighbourhoods-just steps to local cafés, restaurants, shops, and everyday essentials, all within a vibrant, walkable community. A smart opportunity to invest, offset your mortgage, or enjoy multi-generational living in a location that continues to stand out. (id:65446)
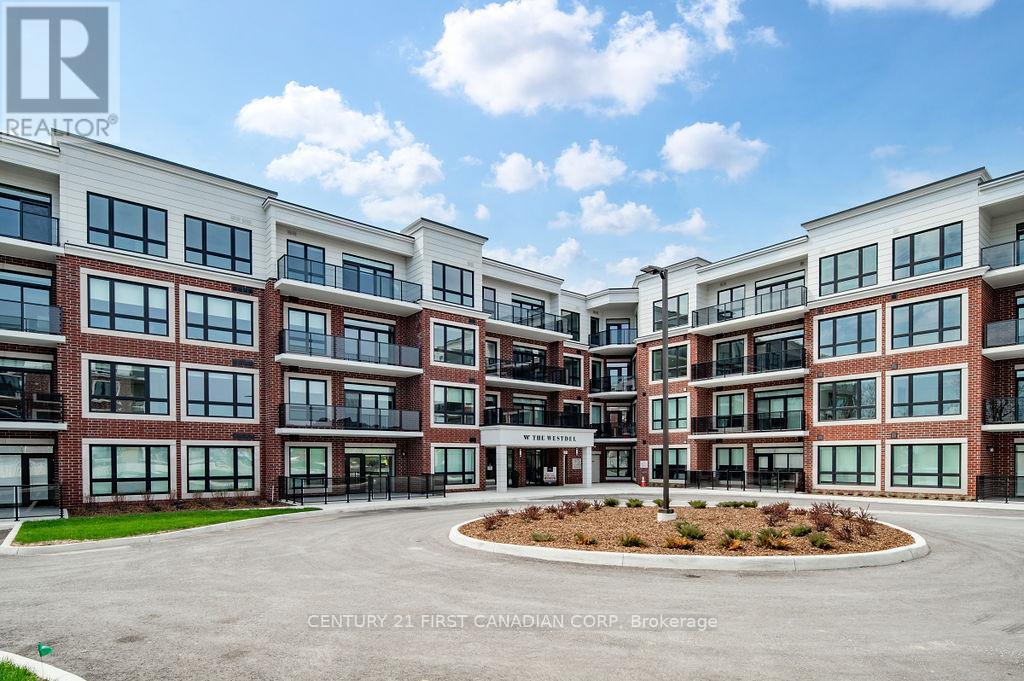
317 - 1975 Fountain Grass Drive
London South, Ontario
Welcome to The Westdel Condominiums by Tricar! This BRAND NEW beautifully designed 2-bedroom + den condo is nestled in a quiet building, perfect for those seeking peace and a sense of community. With high end finishes throughout including hardwood floors, Barzotti Cabinetry with soft close drawers, quartz countertops, and pot lighting, every detail has been thoughtfully executed to make this a warm and inviting space. Outside your door, you'll find a wonderful community atmosphere with friendly neighbors and shared amenities that encourage connection. Enjoy leisurely walks in the nearby parks and trail system, or take advantage of interior amenities including a spacious lounge with Billiards, a theatre room, and fitness center. The Westdel Condominiums offers a serene lifestyle without sacrificing convenience. Don't miss the opportunity to make this lovely space your new home! The price is taking into account the new government incentive removing HST for new homes for qualified buyers. Call listing agent for more information. (id:65446)
66 Osprey Ridge
Belnan, Nova Scotia
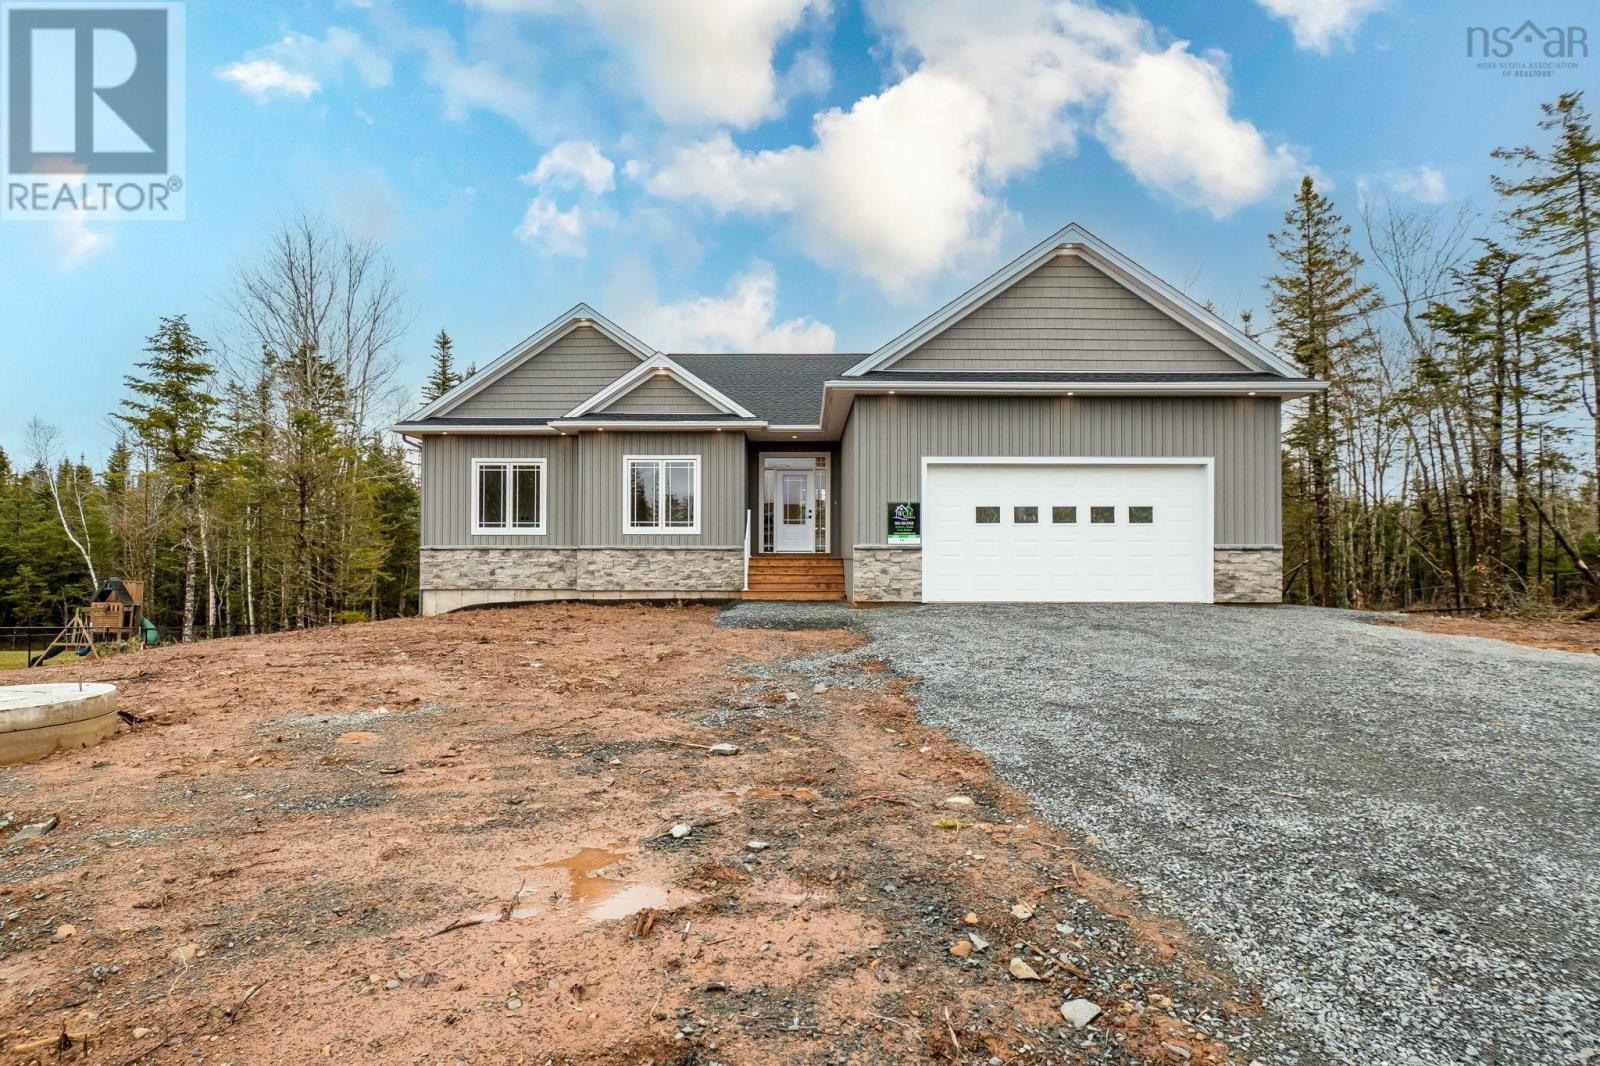
Welcome to Garden Meadowsone of East Hants most sought-after family neighbourhoods! This stunning new construction bungalow with attached dbl garage offers modern design, quality finishes, and a fully finished layout perfect for todays lifestyle. Featuring 4 bedrooms +flex room and 3 full bathrooms, this home is thoughtfully designed with both comfort and function in mind. The main level showcases a bright open-concept layout with a beautiful kitchen complete with hard surface countertops, stylish backsplash, and an incredible walk-in pantry. The dining nook overlooks the backyard, while the living room impresses with cathedral ceilings and a striking fireplace. Convenient main floor laundry is located just off the mudroom for everyday ease. The spacious primary suite offers a walk-in closet and a gorgeous 5-piece ensuite, creating the perfect retreat. Downstairs, the walkout basement is fully finished with a stunning rec room featuring custom built-ins and a second fireplace, 2 more bedrooms, one with its own walk-in closet, and plenty of additional storage space. Comfort is ensured year-round with an efficient ducted heat pump system. Located just minutes from Exit 8, this home offers quick access to amenities while being nestled in a welcoming, family-friendly community. A perfect blend of style, space, and locationthis home is ready to impress. (id:65446)
134 Argyle Street
Sydney, Nova Scotia
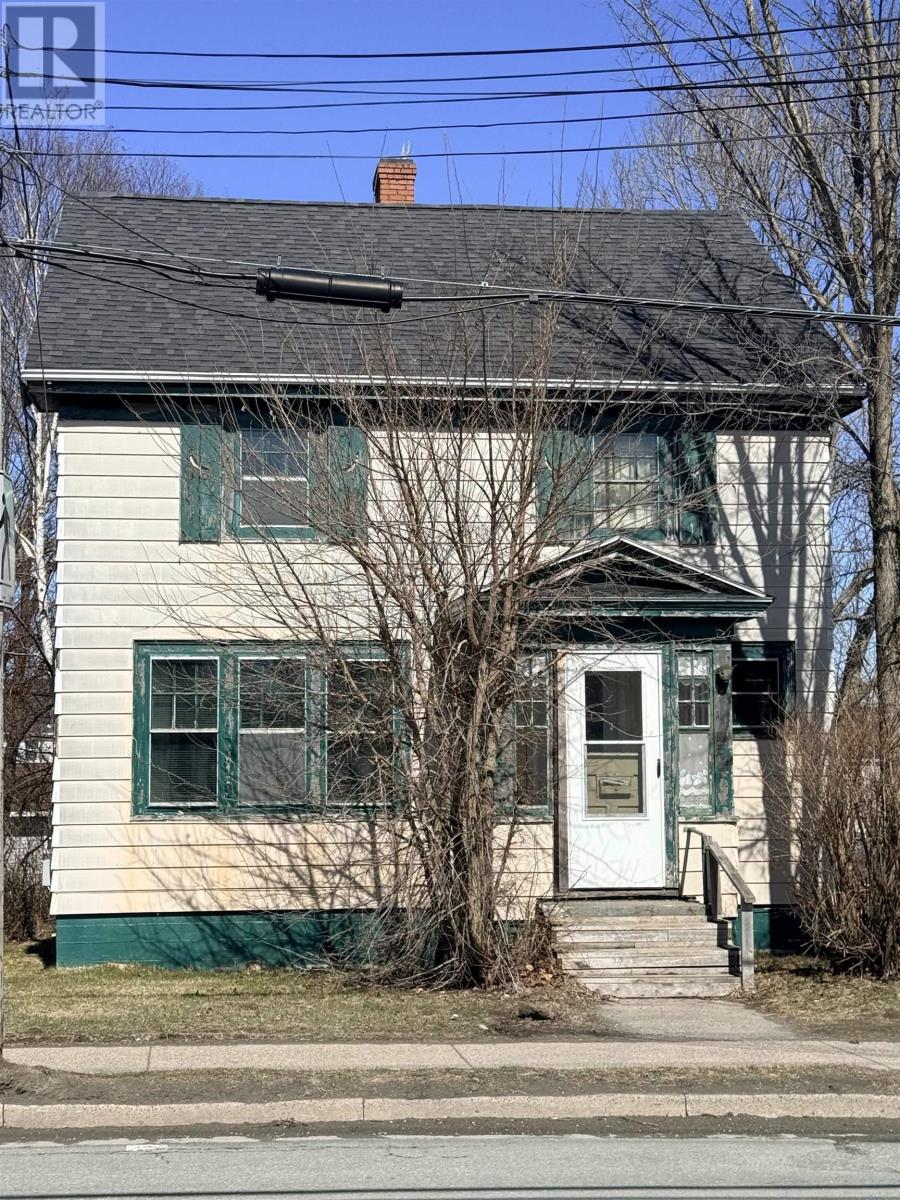
Welcome to 134 Argyle Street in Sydney, ideally located just minutes from the downtown core. This property presents a fantastic opportunity for buyers looking to add value with straightforward improvements. Featuring three bedrooms and hardwood flooring throughout, the home offers a solid foundation for cosmetic updates. A simple refresh by sanding and refinishing the floors along with a fresh coat of paint, can quickly transform the space into a clean, modern, move-in ready home. The property is equipped with hot water heating and cast iron radiators throughout, providing efficient and consistent heat. There is also a fireplace that, with proper inspection and verification, may be brought back into use adding both charm and additional heating potential. The home would also benefit from new windows and doors, presenting an excellent opportunity to improve energy efficiency and overall value. Priced to reflect its current condition and the upgrades required, this property offers strong potential for those looking to bring it up to its full value. Whether youre an investor or a homeowner with vision, this is a smart buy in a highly convenient location. (id:65446)
1477 Palmer Drive
Kingston, Nova Scotia
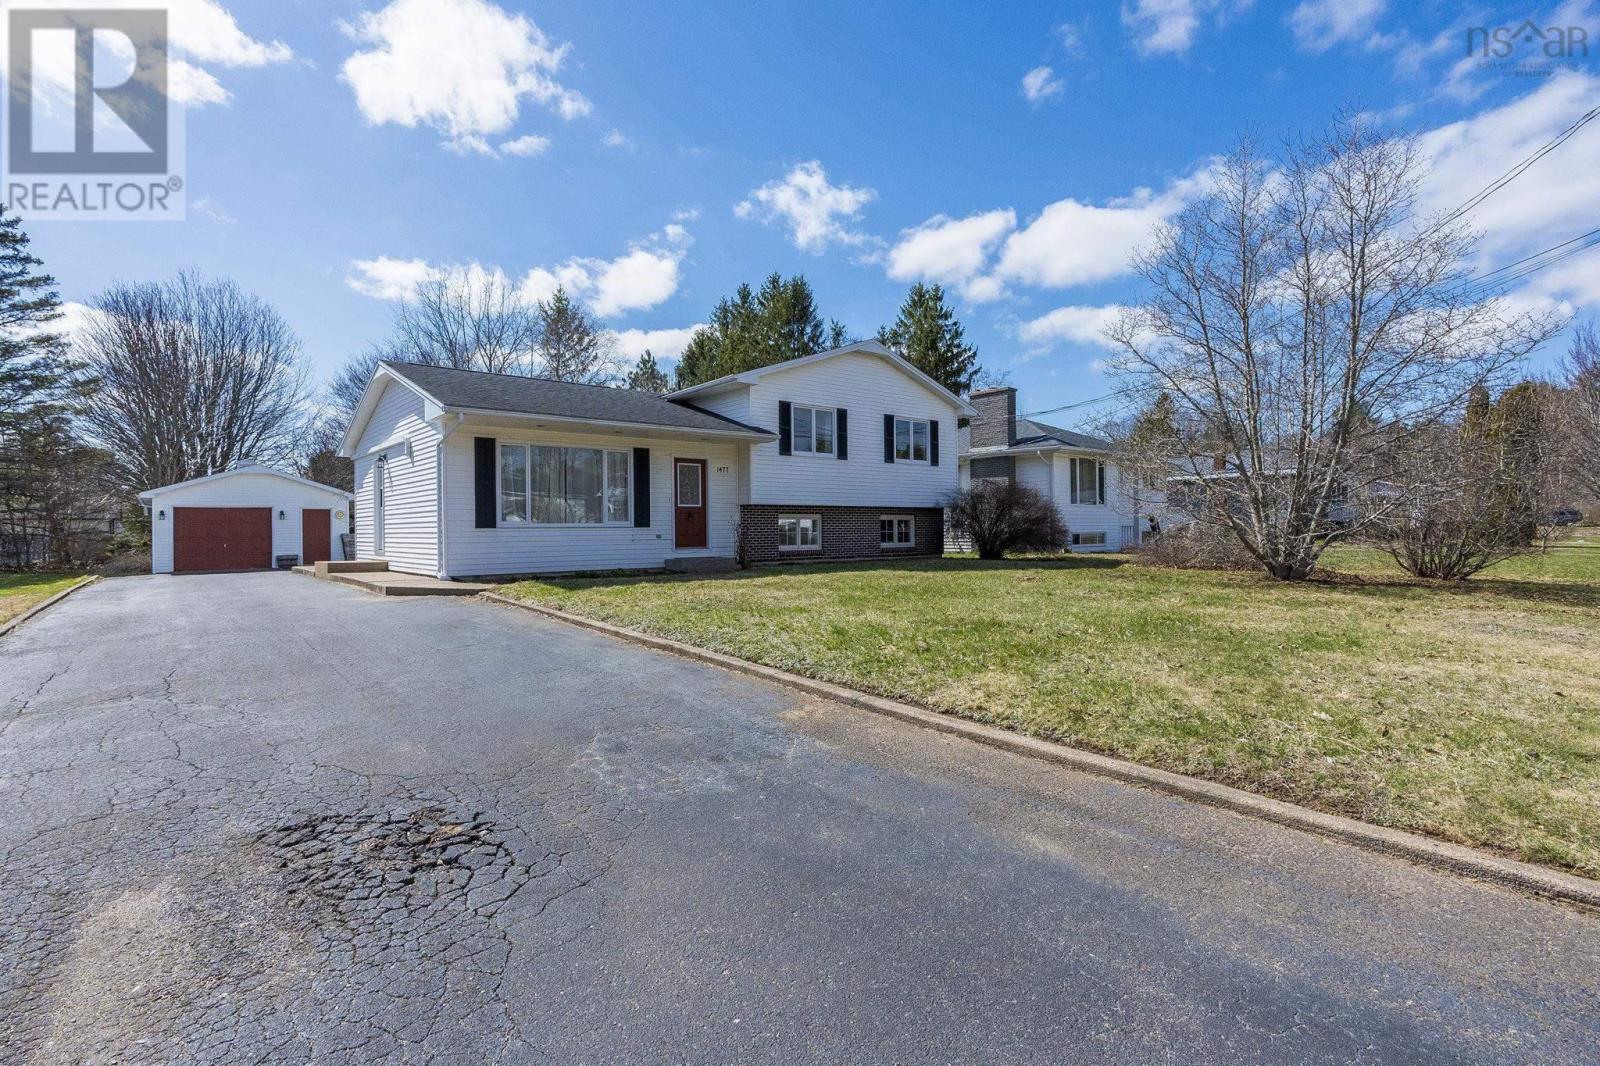
Location, location! This well-maintained three-level home in Kingston offers an unbeatable setting within walking distance to both elementary and middle schools, and less than 500 metres from fantastic recreation amenities including tennis courts, a hockey rink, baseball and soccer fields, and a community park. Sitting on an easy to manage lot sporting a double paved driveway and a quaint backyard featuring a crab apple tree and firepit. Step inside and take note of the fresh paint throughout, hardwood & ceramic flooring on the main, and updated fixtures giving the interior a fresh and clean feel. The kitchen and dining room are open concept with lots of natural light from the patio doors or front living room picture window. Three upper-level bedrooms each have good closet space and newly updated flooring, and the two full baths make morning routines a breeze. Spend cozy winter evenings next to the certified wood stove in the family room and cool off in the hot summer months via the ductless heat pump. The lower-level flex room has laundry connections, a walk-up to the backyard, and potential to add a fourth bedroom or use it as a private den/ office. Oodles of excess storage in the dry insulated crawl space completes the interior of the home. Heading back outside, the detached 1.5 car garage is a real treat. Offering the right amount of space and exceeding your wish list, this is one you will want to see for yourself! (id:65446)
837 Fertilizer Road
Simcoe, Ontario
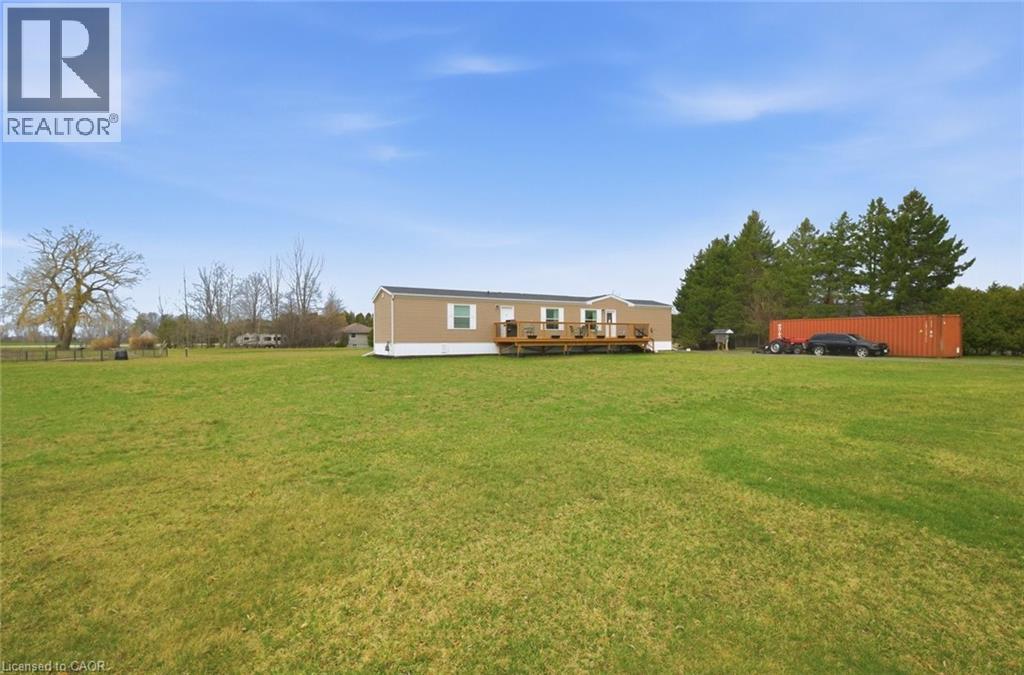
Discover the possibilities at 837 Fertilizer Road. Set on just under 3 acres in beautiful Norfolk County, this property offers the perfect blend of modern comfort and future potential. The 1,170 sq. ft. modular home(2024) is thoughtfully designed with 3 bedrooms and 2 full bathrooms, featuring an open-concept layout, stylish finishes, and brand-new appliances. The spacious primary suite includes a walk-in closet and private 3pc ensuite, creating a comfortable retreat at the end of the day. Efficient, low-maintenance, and completely move-in ready, this home is ideal for those looking to enjoy country living right away. Zoned Agricultural (A), the property opens the door to a wide range of permitted uses. Whether you're dreaming of a hobby farm, gardens, a workshop, or a home-based business (where permitted), there’s room here to bring your vision to life. Subject to Norfolk County approvals, buyers may explore future residential options for the property. Positioned with frontage on both Fertilizer Road and Highway 3, the property offers excellent visibility and easy access between Simcoe and Delhi. Spend your weekends exploring nearby Turkey Point, relaxing along the shores of Lake Erie, or enjoying the wineries, golf courses, and natural beauty of the Long Point Biosphere Region. A rare opportunity to own a home on acreage with flexibility for the future. (id:65446)
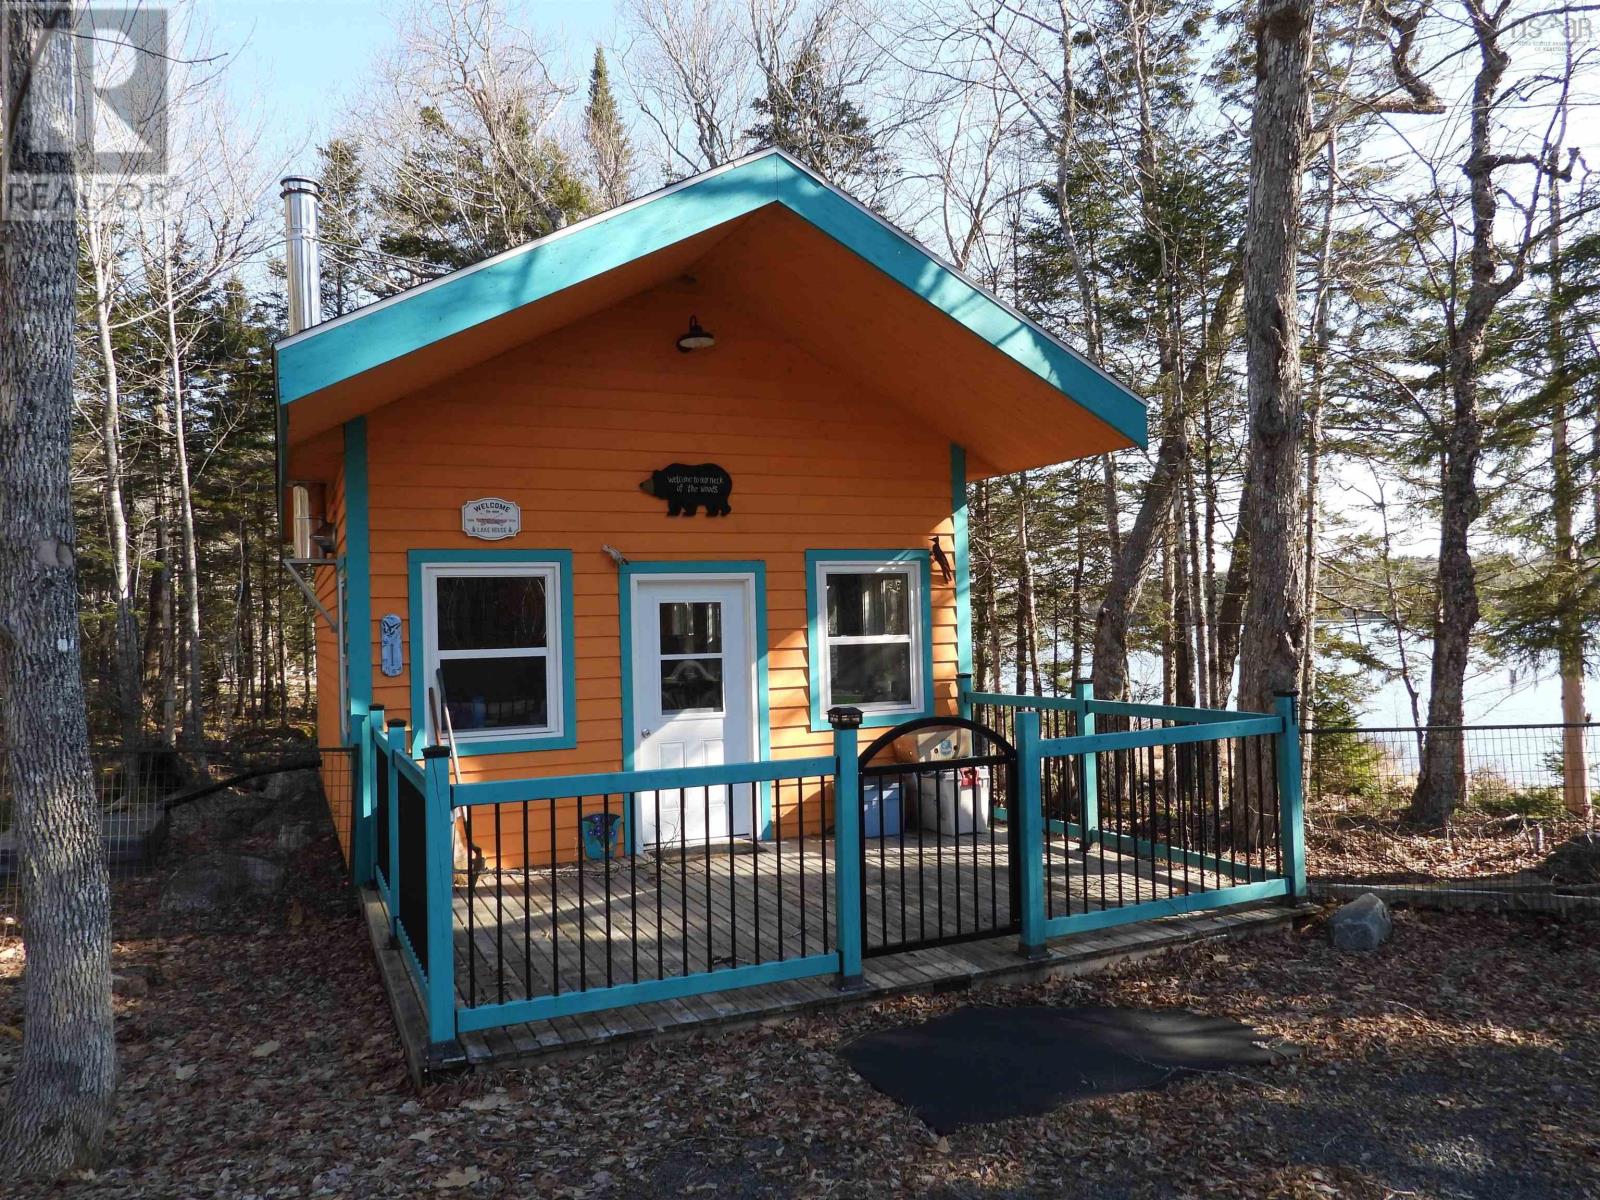
324 Eddy Drive
East Dalhousie, Nova Scotia
Your perfect getaway 200+/-feet of lakefront on Lower Lake 60,ideal for relaxation, fishing, and boating.Featuring a cookhouse, RV, Bunkie, with hookups for 2 additional RV's perfect for entertaining friends & family.2800-gallon holding tanks for brown waste, water drawn directly from the lake, ensuring comfort while maintaining a rustic, natural charm.Whether you?re looking to relax by the lake, cast a line, or explore by boat, this property offers a peaceful retreat in a truly private setting. Seize the opportunity to own a slice of tranquility make this lakefront haven your seasonal or year-round escape. (id:65446)
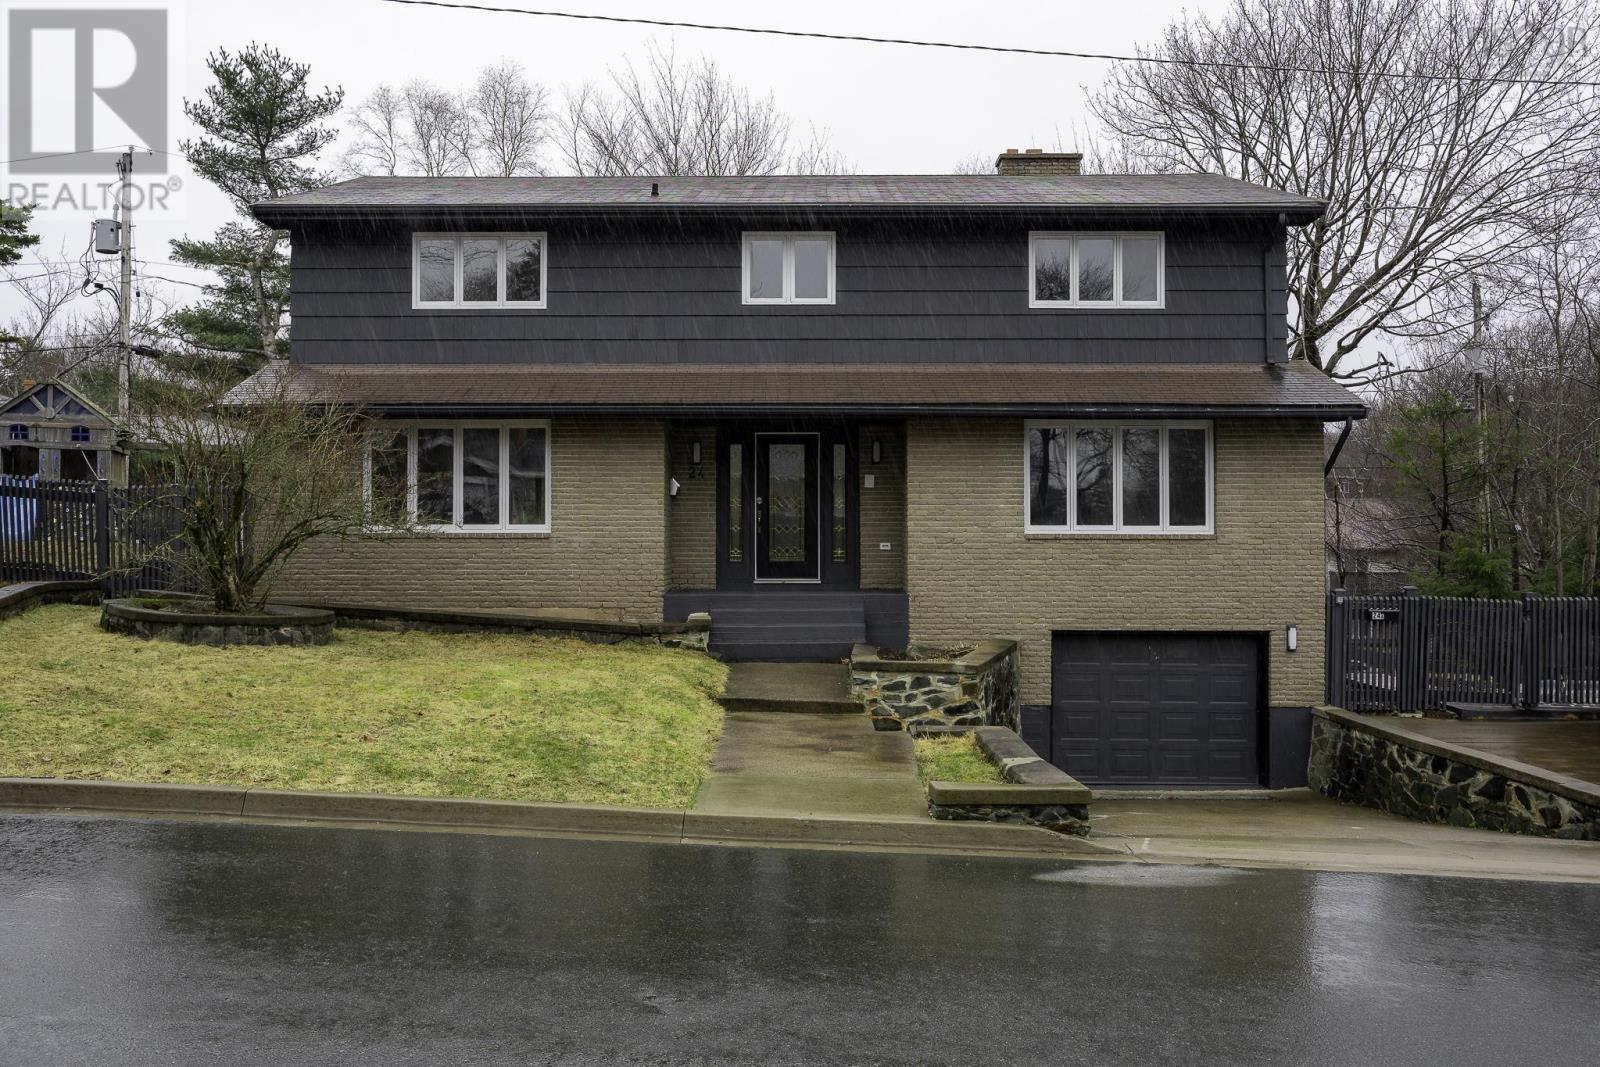
24 Parmbelle Lane
Halifax, Nova Scotia
Welcome to 24 Parmbelle Lanean exceptional opportunity in the heart of Clayton Park for families seeking space, comfort, and future potential. Set on a generous 8023 sqft lot on a quiet crescent, this well-maintained and sprawling home offers over 4273 sqft of living space, including a private basement in-law suiteperfect for extended family or added income potential. With two separate driveways and ample parking for multiple vehicles, convenience is built right in. Inside, youll immediately notice the impressively large room sizesfar exceeding whats typicalproviding plenty of space for a growing family to live, work, and relax comfortably. The home has been thoughtfully updated throughout, featuring fresh professional paint, new light fixtures, updated flooring in many rooms, new stove, refreshed kitchen cabinetry, brand-new countertops, and beautifully refinished fireplaces. Step outside to a spacious deck and expansive backyard offering endless possibilities. This property gives you the flexibility to make it your own. Zoned R-4 (multi-dwelling), this property also presents exciting long-term development potential. Move in and enjoy today, with the option to explore future conversion possibilitiessuch as developing up to four townhouseswhen the time is right. Ideally located with easy access to Lacewood Drive and the Bedford Highway, youre close to all amenities while still enjoying the peace of a quiet, family-friendly street. Dont miss your chance to explore everything this versatile property has to offerbook your viewing today! (id:65446)
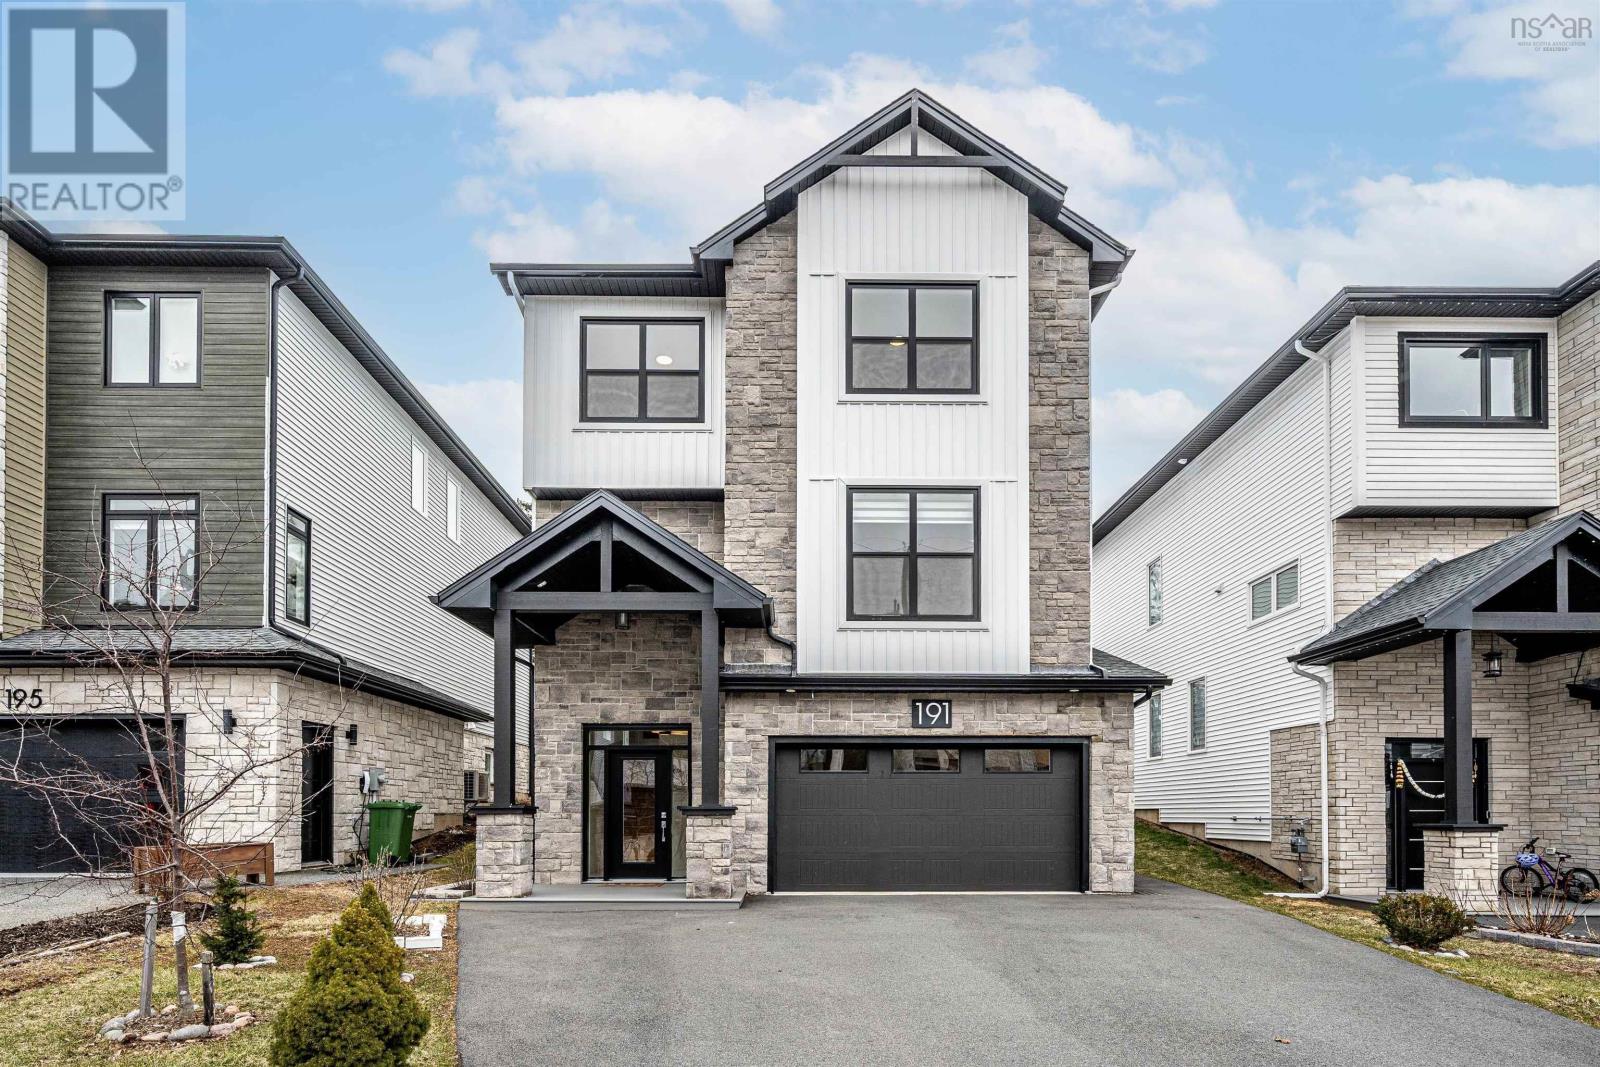
191 Talus Avenue
Bedford, Nova Scotia
Welcome to 191 Talus Avenue, Bedford, located in one of the most desirable communities in HRM. This beautifully finished 5-bedroom, 3.5-bathroom home offers thoughtfully designed living space across all three levels, blending modern style with everyday functionality. The main level welcomes you with an inviting living room that flows seamlessly into the open-concept kitchen and dining area, creating an ideal setting for both daily living and entertaining. The kitchen is well appointed with a central island and walk-in pantry, offering both style and practical storage. Designed to suit todays lifestyle, the main floor also features a second living area and a dedicated office, providing excellent flexibility for families, remote work, or hosting guests. Large windows fill the home with natural light, while the fireplace adds warmth and charm for cozy evenings. Step outside to the back deck, perfect for BBQs and entertaining friends and family. Upstairs, the spacious primary bedroom serves as a relaxing retreat, complete with a luxurious 5-piece ensuite featuring double sinks, a custom tile stand-alone shower, and a spa-inspired soaker tub. Additional highlights include a heat pump with natural gas backup, providing efficient year-round comfort. (id:65446)
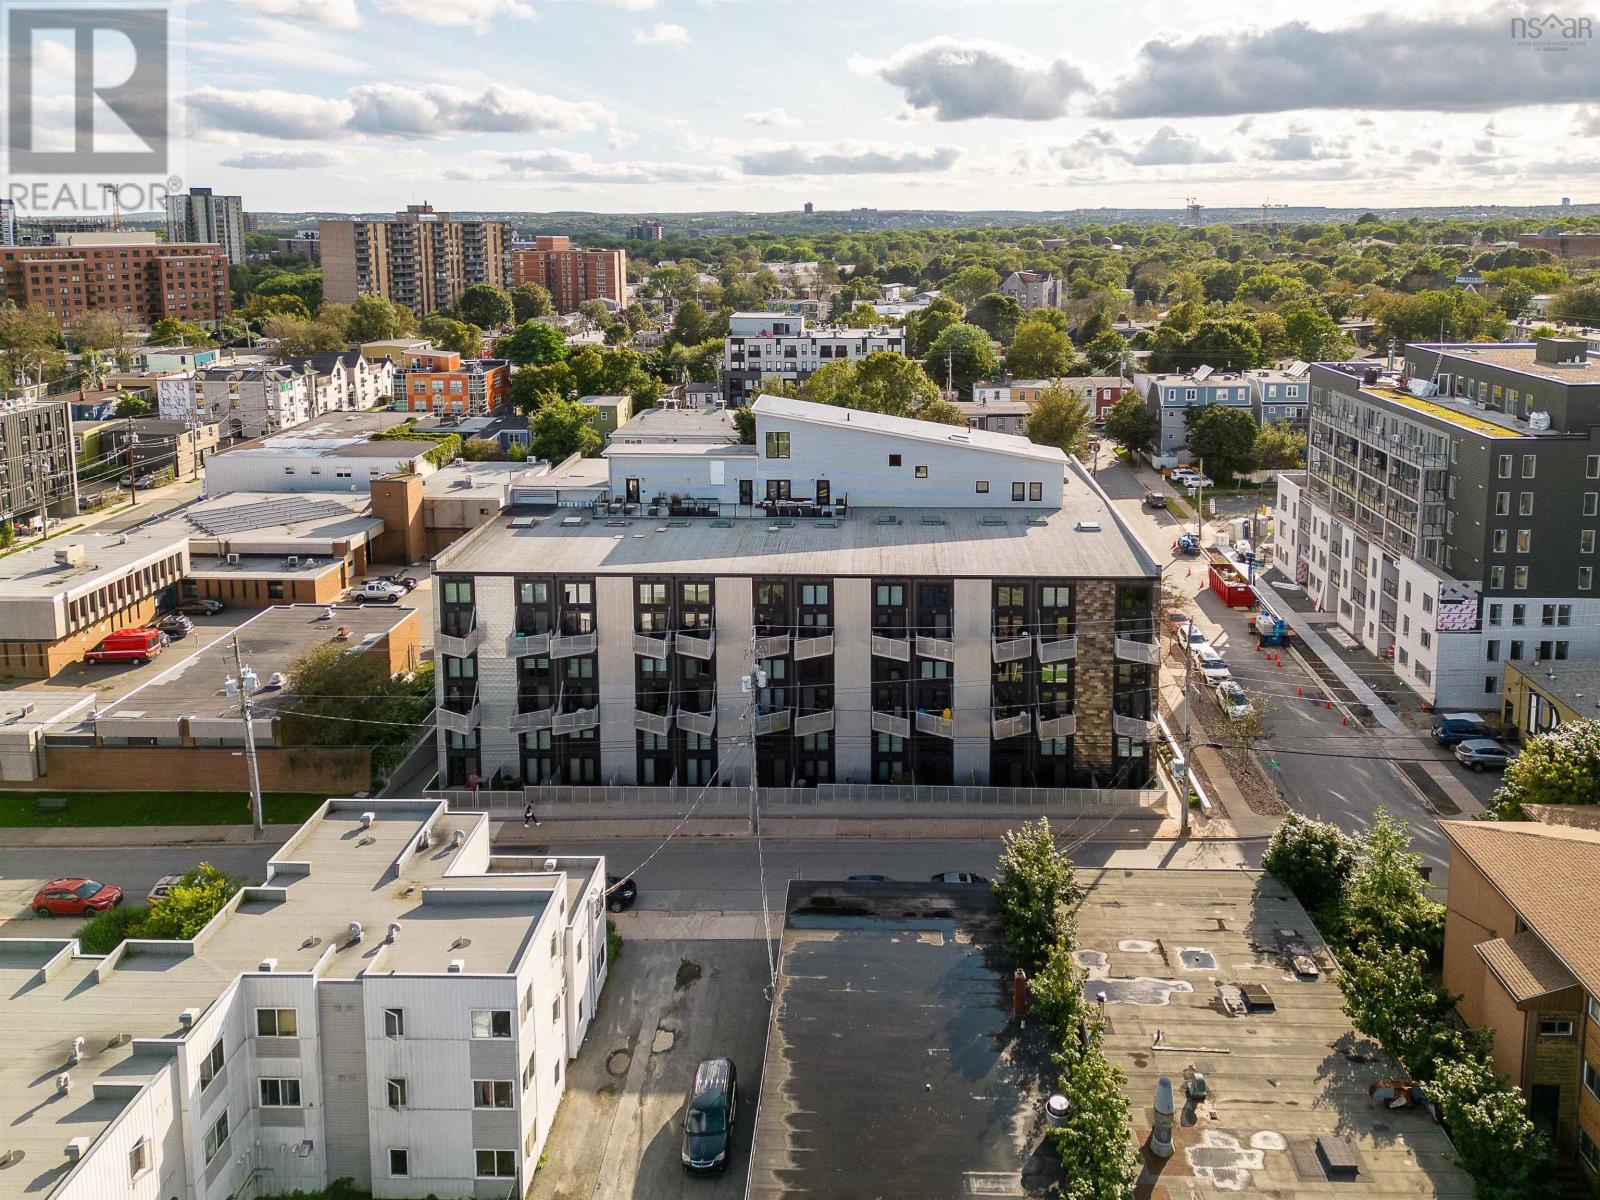
118 5662 Roberts Street
Halifax, Nova Scotia
Set within one of Halifaxs most sought-after LEED-certified buildings, the Q-Lofts. This loft-style 2 bedroom, 2 bathroom condo offers just over 1,000sqft of bright, design-forward living in an exceptional urban location. Positioned on the main floor and filled with natural light from its desirable and quiet western exposure with spacious 100sqft patio, the space feels airy and inviting with soaring ceilings, expansive windows, and an open-concept layout designed for both comfortable everyday living and easy entertaining. Freshly painted throughout, the unit presents beautifully and feels crisp, bright, and move-in ready. The spacious primary suite includes a private ensuite, while the second bedroom and full bath offer flexibility for guests, a home office, or added lifestyle space. Just steps from the Halifax Commons, Lukes Small Goods, neighbourhood restaurants, shops, and daily amenities, the location delivers a walkable lifestyle in one of the citys most vibrant pockets. Condo fees include water, heating & cooling, and residents enjoy access to an impressive penthouse-level amenities space complete with a full kitchen, dining area, lounge, gym and two outdoor terraces with sweeping city views. A guest suite is also available for visiting friends and family. This unit also includes secure underground parking with a Level 2 electric vehicle charger and a separate storage unit, adding everyday convenience to its long list of features. Stylish, sustainable, and exceptionally well located, this is condo living done right. (id:65446)
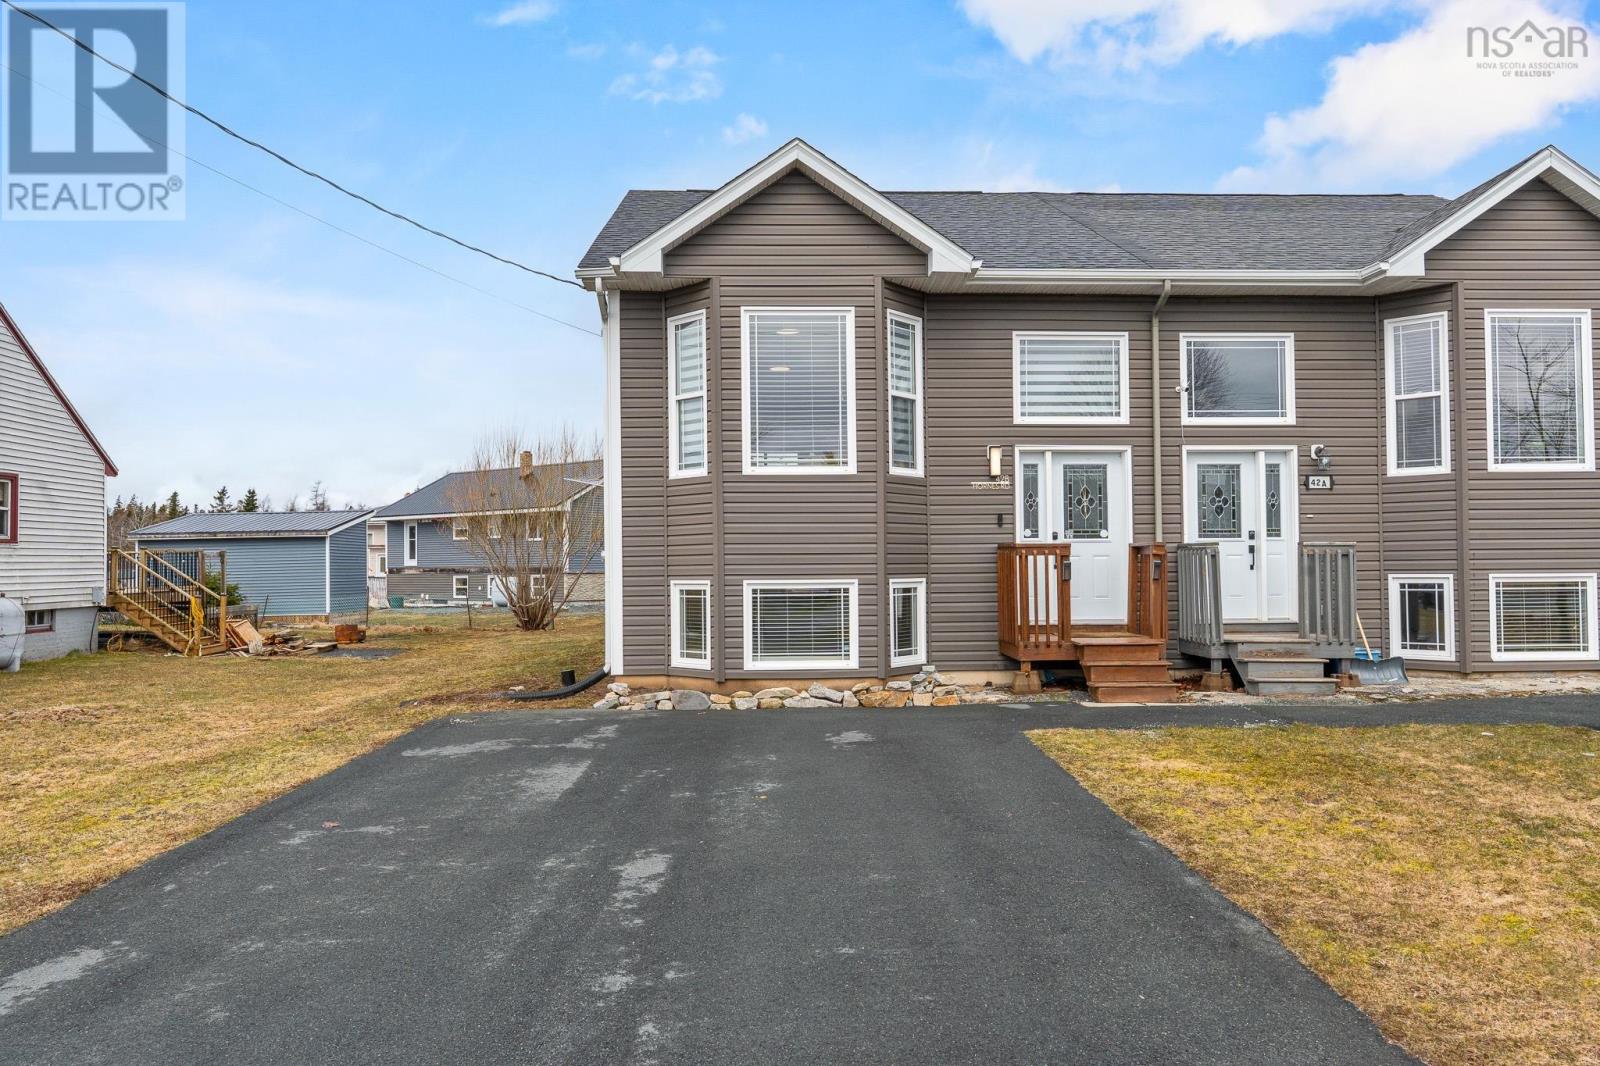
42b Hornes Road
Eastern Passage, Nova Scotia
Move in ready and built in 2013, 42B Hornes Road is a well maintained home that offers a functional layout, quality updates, and several major improvements already completed. The main level features a bright open concept layout with 9 foot ceilings, creating a spacious feel throughout the main living area. The custom built kitchen offers quality cabinetry, upgraded pull out storage and tower features, stainless steel appliances, and an island that adds both prep space and everyday functionality. Downstairs, you will find three well sized bedrooms and a full bathroom with double sinks. The primary bedroom offers a walk in closet and enough space for larger furniture, making it both practical and comfortable. Updated flooring and lighting throughout the home add to its clean, move in ready feel. Major upgrades include the full roof, hot water tank, sump pump with battery backup, blown in attic insulation, and smart home features that contribute to efficiency, convenience, and long term peace of mind. Located minutes from Rainbow Haven Beach Provincial Park, the shoreline of Cow Bay, CFB Shearwater, and within easy reach of downtown Dartmouth and Halifax, this home is a strong option for first time buyers, military buyers, downsizers, or young families looking for a well cared for property in an established community. (id:65446)
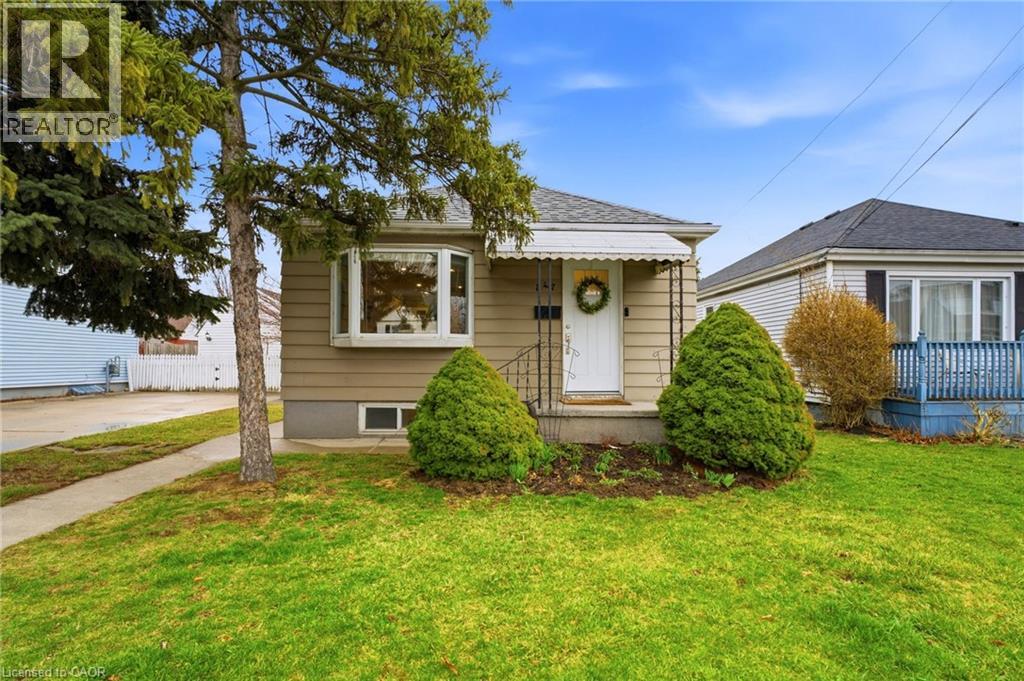
547 Cochrane Road
Hamilton, Ontario
Welcome to 547 Cochrane Rd, a charming 2-bedroom bungalow in Hamilton’s highly desirable Rosedale neighbourhood. This home is the perfect opportunity for first-time buyers or downsizers seeking simple, comfortable living. This cute and well-maintained home offers a functional layout, bright living spaces, a separate dining area, 2 bedrooms, a main floor bath and a large sunroom, perfect for an office or enjoying the seasons without the elements. Enjoy quiet mornings in the sun-filled kitchen, cozy evenings in the living room, and a large backyard ideal for relaxing or entertaining. Detached living in a mature, family-friendly area close to parks, schools, shopping, golf courses, hiking trails and quick highway access. Whether you’re starting your homeownership journey or simplifying into your next chapter, this home is where your story begins. (id:65446)
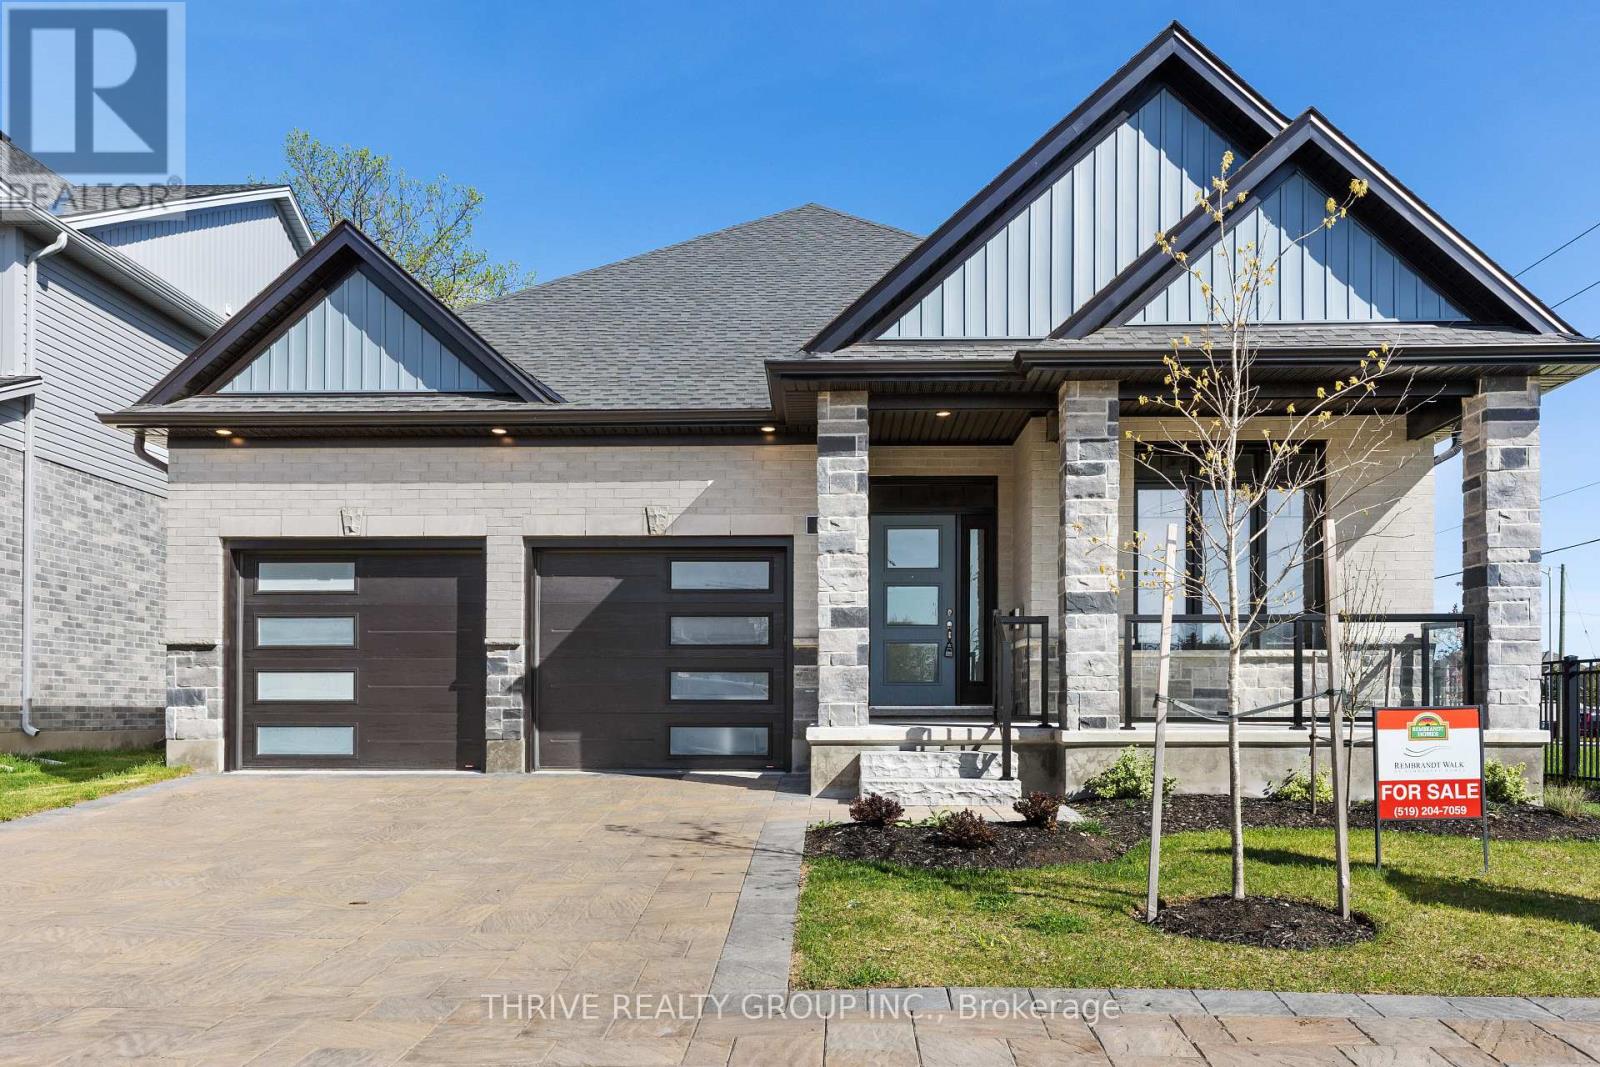
1 - 1061 Eagletrace Drive
London North, Ontario
Welcome to Rembrandt Walk, a prestigious Vacant Land Condo Community by Rembrandt Homes, where luxury living meets low-maintenance convenience. This beautiful "Gallery" Model Home is move-in ready and offers the perfect balance of detached home ownership with the ease of condo living. As a Vacant Land Condo, you enjoy the freedom of a detached home - including the ability to fence your yard - while low monthly fees take care of lawn care and snow removal, allowing you to spend more time enjoying a carefree lifestyle. This executive bungaloft features a thoughtfully designed floor plan with high-end finishes throughout. The open-concept main floor showcases a chef's kitchen with premium appliances, a formal dining area, and a spacious living room highlighted by a cathedral ceiling and cozy gas fireplace. Step outside to the large covered deck, an ideal space for relaxing or entertaining. The main level also features a luxurious primary suite complete with a spa-inspired 5-piece ensuite. Upstairs, the versatile loft level offers the perfect space for a media room, guest bedroom, and a 4-piece bathroom. The fully finished lower level expands your living space with a cozy recreation room, fourth bedroom, 3-piece bath, and ample storage. This home is truly move-in ready, complete with all appliances and custom window coverings. Condo fees include exterior grounds maintenance for both front and rear yards, providing true maintenance-free living. Ideally located just minutes from shopping, Masonville Mall, Sunningdale Golf Club, Western University, and University Hospital, this home perfectly blends elegance, comfort, and convenience. Book your private showing today! Call for a Private Tour or visit during Model Home Hours: Monday-Thursday 1-5 PM | Saturday-Sunday 1-4 PM (Closed Fridays). (id:65446)
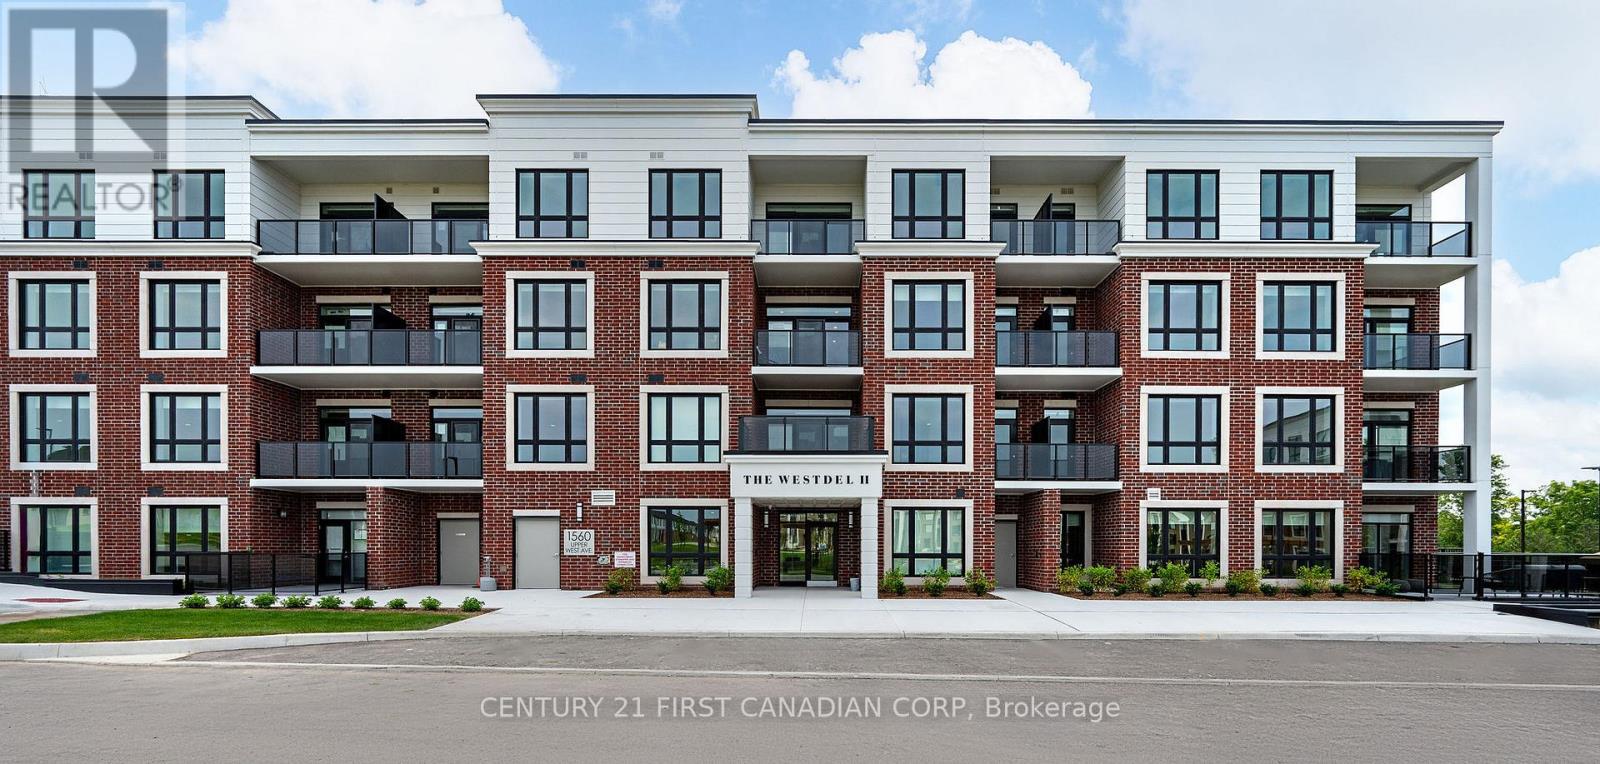
206 - 1560 Upper West Avenue
London South, Ontario
Welcome to refined, low-maintenance living in this brand new spacious 2-bedroom + den condominium. The Westdel Condominiums - designed and built by the award-winning Tricar Group known for quality construction, timeless design, and exceptional finishes. Step inside to discover a spacious, open-concept layout with expansive principal rooms and high-end details throughout. The gourmet kitchen is a chefs dream, featuring sleek quartz countertops, premium stainless steel appliances, and a huge walk-in pantry for extra storage. Enjoy seamless flow into the bright living and dining areas, opening onto a south-facing balcony with tranquil treetop views. The generous primary suite offers a peaceful retreat, complete with a walk-in closet and a luxurious ensuite. The versatile den is ideal for a home office, TV room, or creative space tailored to your lifestyle. Set on the edge of the coveted Warbler Woods neighbourhood, this sought-after location places you steps from trails, parks, restaurants, and shopping - the best of nature and urban convenience combined. Residents enjoy access to first-class amenities, including a fully equipped fitness centre, residents lounge, outdoor terrace, and even pickleball courts all crafted to support a vibrant, active lifestyle. Whether you're downsizing, or looking for a lock-and-leave lifestyle, this stunning condo offers the perfect blend of comfort, style, and location in a building you'll be proud to call home. The new price is reflective of the government removing the HST for new homes. (id:65446)
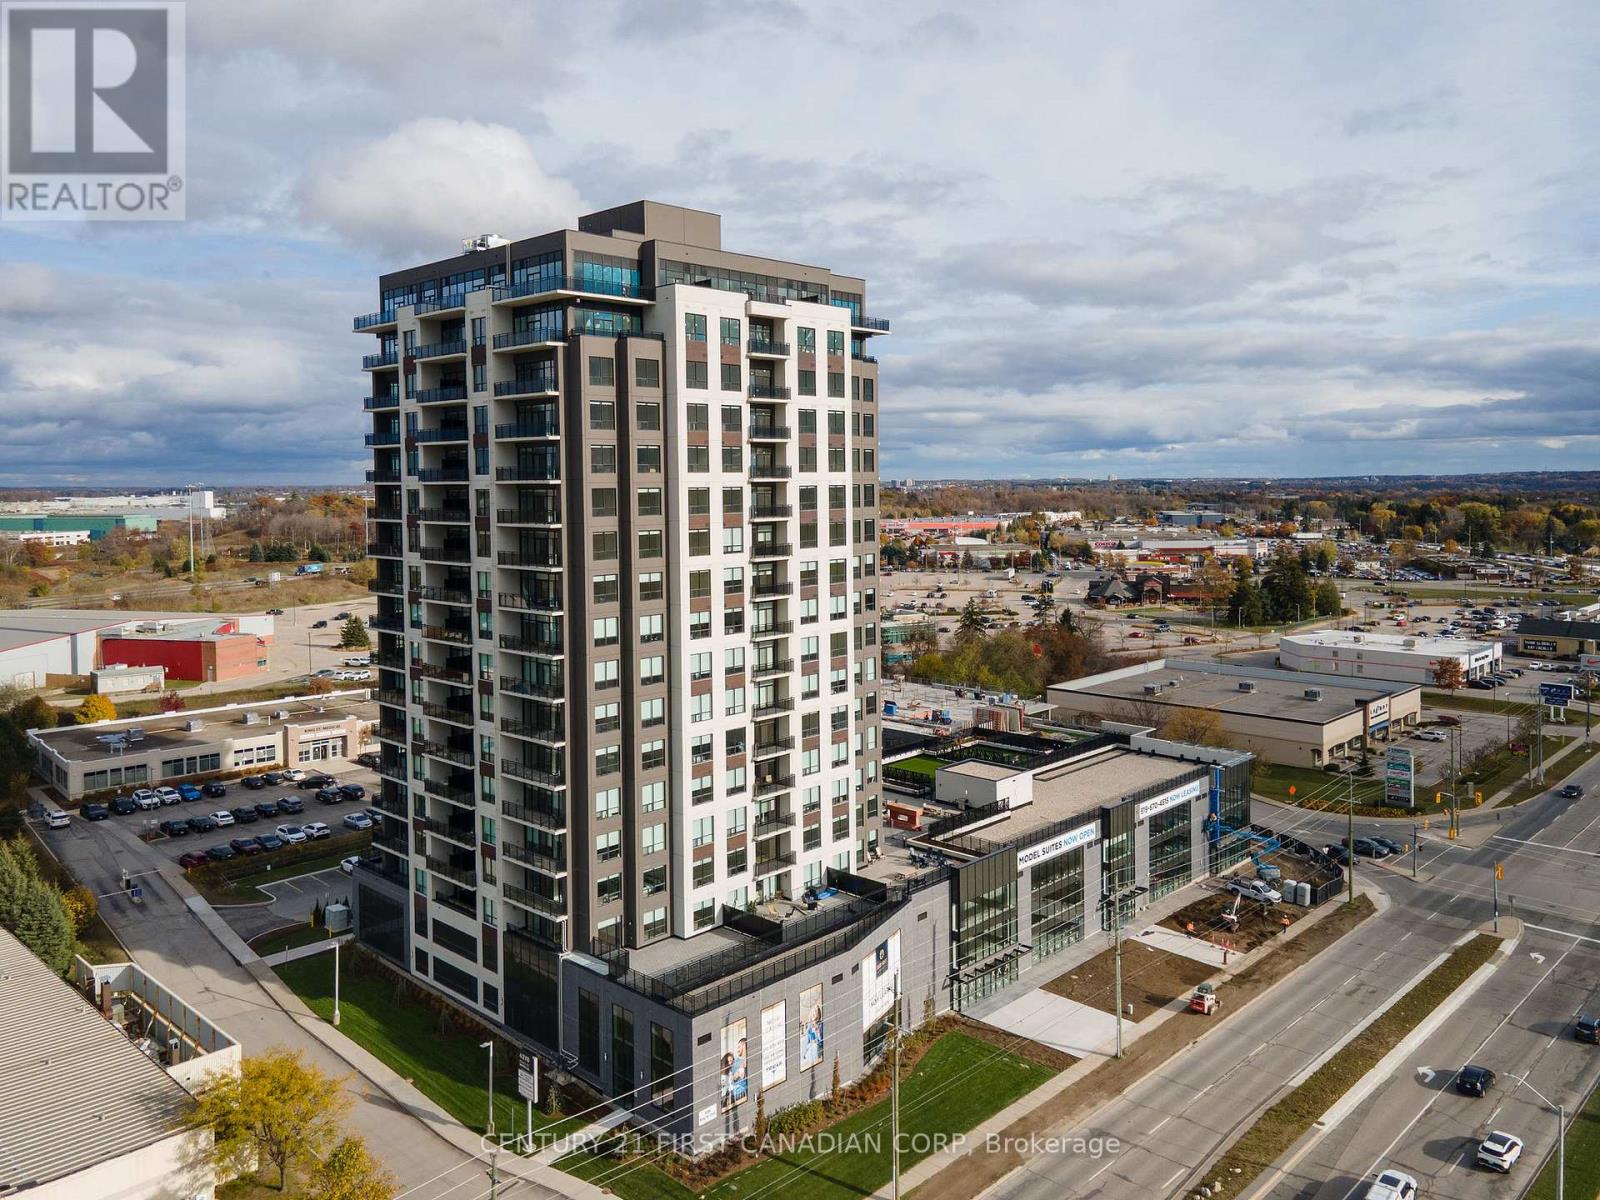
1401 - 4286 King Street E
Kitchener, Ontario
Welcome to Deer Ridge Point, a brand new apartment community offering the perfect blend of modern design, comfort, and convenience. Built by Tricar, known for its exceptional quality in construction, and outstanding customer service, this beautifully finished 2-bedroom suite is sure to impress. Step inside to discover a bright, contemporary interior featuring sleek white cabinetry, elegant white quartz countertops, stainless steel appliances, and durable hard-surface flooring throughout. The open-concept layout creates a seamless flow between the kitchen and living spaces - perfect for both everyday living and entertaining. At Deer Ridge Point, residents enjoy access to top-tier amenities designed to elevate your lifestyle. Relax or host guests in the beautifully appointed residents' lounge, stay active in the fully equipped fitness centre, sharpen your skills in the golf simulator room, or take advantage of the convenient guest suite for visiting family and friends. Ideally located close to shopping, restaurants, medical offices, and quick highway access, Deer Ridge Point offers unmatched convenience in a stylish, maintenance-free setting. Experience modern living at its finest - welcome home to Deer Ridge Point! (id:65446)

5 - 1061 Eagletrace Drive
London North, Ontario
BRAND NEW luxury awaits in this stunning 2-storey detached home located in the exclusive Rembrandt Walk community by Rembrandt Homes. Introducing The Capri II Model (2335 Sq Ft Above) an executive residence offering the perfect blend of upscale living and low-maintenance convenience. This Detached Vacant Land Condo provides all the advantages of a detached home, with low community fees that include front and rear lawn care and snow removal, allowing you to enjoy a truly carefree lifestyle. Step inside to an impeccable open-concept main floor featuring high-end finishes throughout. The chef-inspired kitchen is equipped with premium appliances and flows seamlessly into the spacious living room and breakfast area, with walkout access to a 16' x 10' covered deck plus a 10' x 10' sundeck extension-ideal for indoor-outdoor entertaining. The inside Entry form the Garage is the perfect set up to unpack as your settle in from a busy day. The second level offers a thoughtfully designed layout with a bright bonus family room complete with a gas fireplace, convenient second-floor laundry, and a luxurious primary retreat featuring a spa-like 5-piece ensuite. Two additional generously sized bedrooms are serviced by a well-appointed 4-piece bathroom-perfect for families of all stages. The finished lower level adds even more versatility with a cozy rec room, 3-piece bathroom, fourth bedroom, and ample storage space. This move-in-ready home includes all appliances as shown. Ideally situated in one of London's most sought-after neighbourhoods, just minutes to Masonville Mall, major shopping centres, Sunningdale Golf Course, and Western University with nearby hospitals. This exceptional property offers luxury, convenience, and community living at its finest. Don't miss your opportunity to own in Rembrandt Walk - book your private tour today! * NOTE: All Window Blinds/Drapery is VIRTUALLY ADDED. (id:65446)
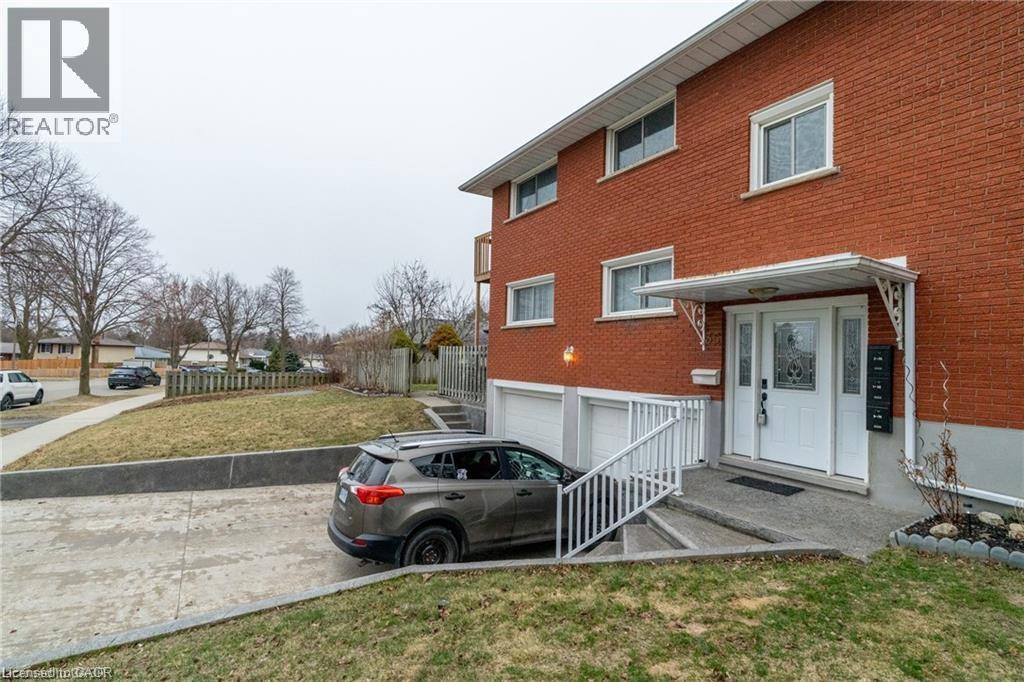
35 Shaftsbury Drive Unit# Bsmnt
Kitchener, Ontario
Welcome to this spacious and well-maintained Studio/Bachelor unit, 1 full bathroom apartment on the lower floor, offering comfort and functionality in a desirable area. This carpet-free unit features a bright and open layout perfect for professionals. The modern kitchen is equipped with stainless steel appliances and elegant quartz countertops. 1 Parking Space is included. Step outside and take advantage of the large backyard, ideal for relaxing or entertaining. A fantastic opportunity to enjoy a clean, updated, and spacious home with great amenities nearby! (id:65446)
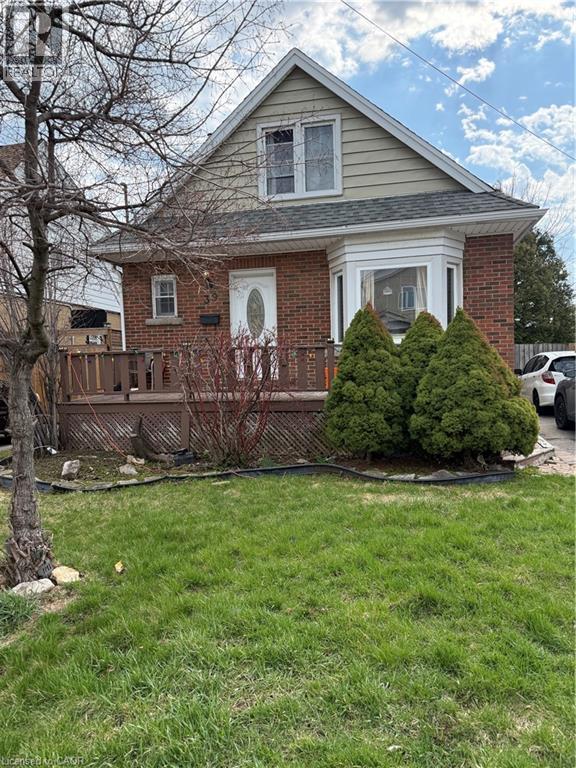
39 East 36th Street Unit# Lower
Hamilton, Ontario
Conveniently Located 1 bdrm lower level unit within walking distance of Juravanski hospital, close to bus routes and Shopping. First and Last months rent required. 1 year lease. Shared Laundry on site. (id:65446)
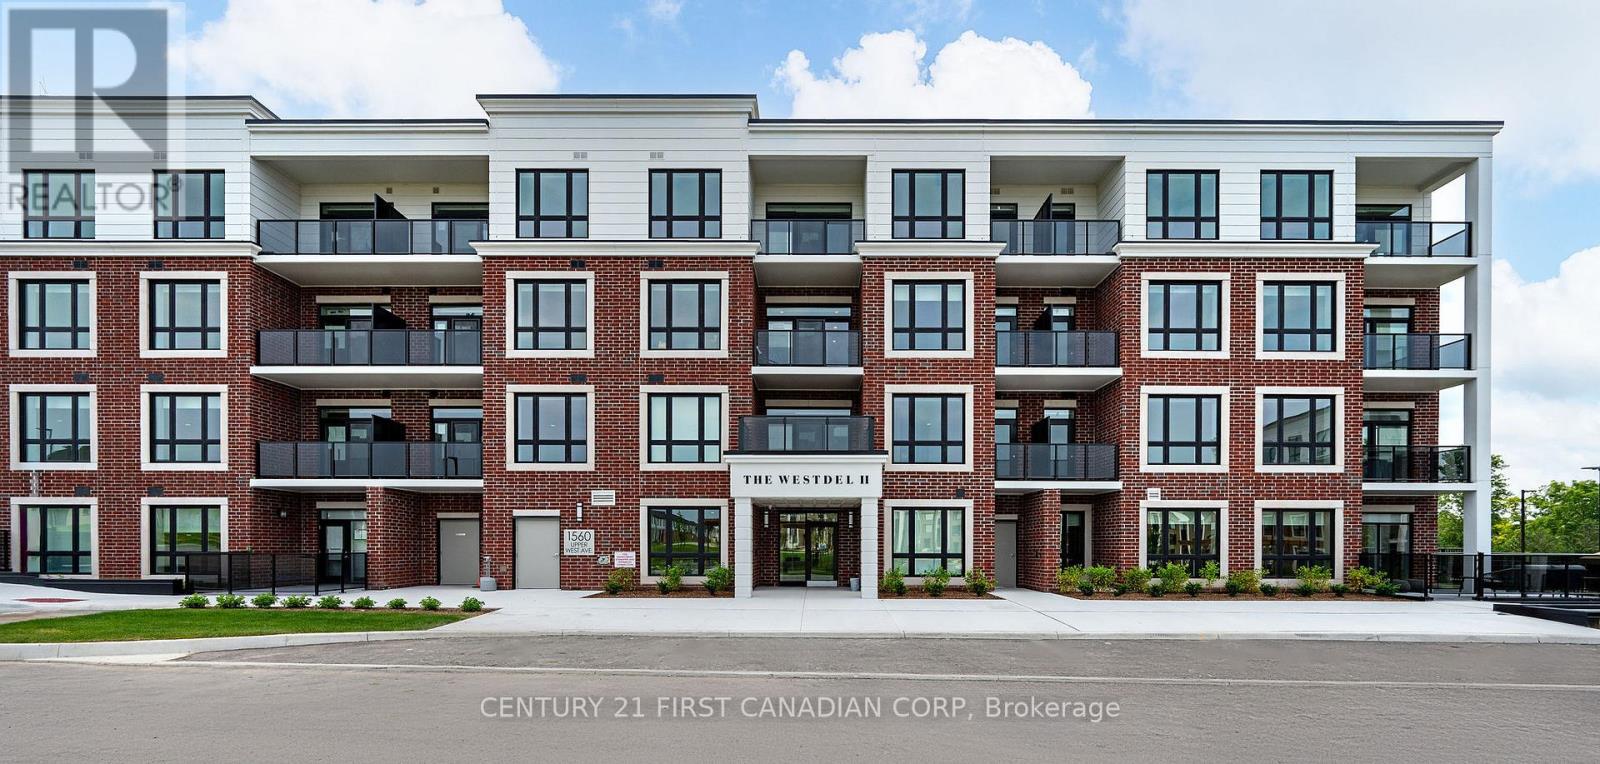
302 - 1560 Upper West Avenue
London South, Ontario
The new price is taking into account the new government incentive removing HST for new homes for qualified buyers. Call listing agent for more information. Welcome to luxury living in Warbler Woods! This brand new 2-bedroom + den, 2-bathroom condo offers the perfect blend of sophistication, comfort, and style. Built by Tricar, a builder renowned for high-quality concrete construction, this residence showcases high-end finishes throughout - including hardwood flooring, a sleek linear fireplace, quartz countertops, Kohler plumbing fixtures, and a premium stainless steel appliance package. Enjoy the convenience of two private balconies where you can take in the serene park views, perfect for morning coffee or evening relaxation. The spacious den provides flexibility for a home office, reading nook, or guest space. This highly desirable building offers exceptional amenities: a fully equipped fitness center, theatre room, resident lounge, and guest suite for visitors. The warm and welcoming community adds to the appeal, creating an inviting environment you'll love to call home. Located in one of the city's most sought-after neighbourhoods, Warbler Woods, you'll be surrounded by natural beauty, convenient amenities, and a strong sense of community. Experience refined condo living at its best - style, comfort, and quality craftsmanship in every detail. (id:65446)
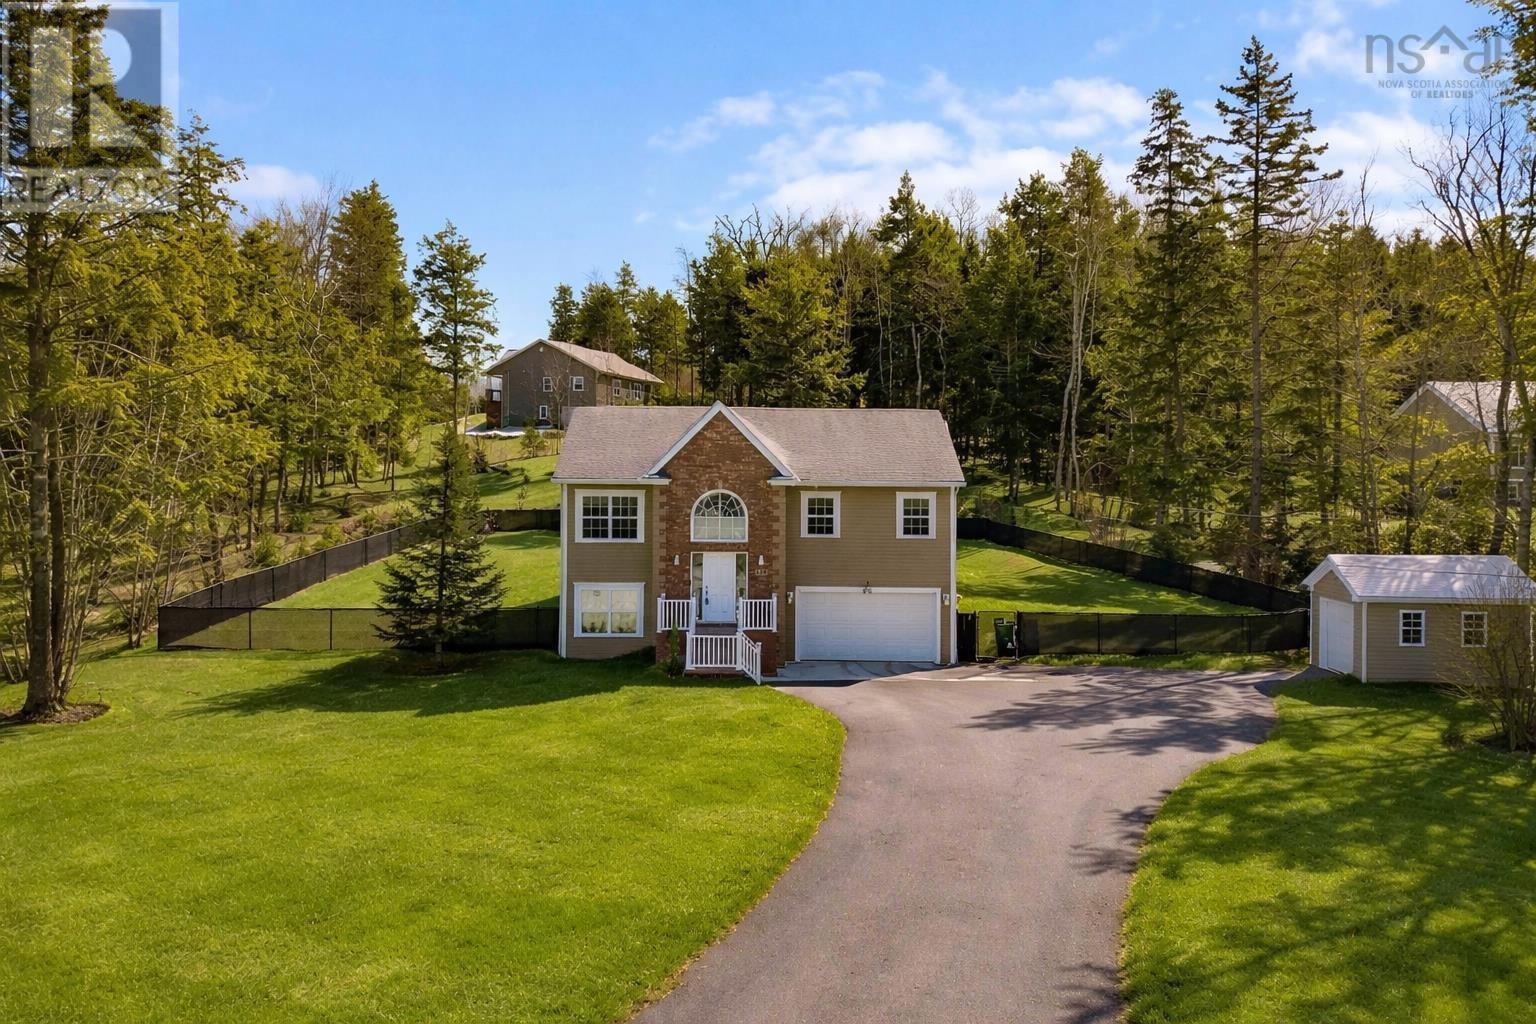
426 Heatherglen Drive
Beaver Bank, Nova Scotia
Welcome to 426 Heatherglen Drive in the sought after Lost Creek community of Beaver Bank, where privacy, quality craftsmanship and thoughtful upgrades define everyday living on a beautifully landscaped 1.1 acre lot. Set on a quiet cul de sac, this immaculate, carpet free split entry makes a statement with its custom composite front porch with outdoor lighting and inviting curb appeal. Inside, the foyer showcases striking rain water glass windows, stone accents and durable composite flooring, setting the tone for the stylish updates throughout. The fully remodelled kitchen features new flooring, updated countertops and backsplash, under cabinet lighting, a custom built island, light control and privacy blinds on the patio doors, a fridge with warranty, and a reverse osmosis drinking water system, all designed for both function and flair. The dining area opens to a wired three season sunroom with removable plexiglass panels and access to a spacious two tiered deck, creating seamless indoor outdoor living. Hardwood floors lead to comfortable bedrooms including a primary retreat with walk in closet and ensuite, while the lower level offers a large rec room and a beautifully upgraded bathroom complete with new counter, sink, lighting, ceramic flooring, glass shower doors and a dedicated washer and dryer enclosure. Energy efficiency is top of mind with three warranted heat pumps, remote control fans throughout, a generator panel, heated garage and new water heater. Outside, enjoy a large fenced backyard, generous storage shed, and space to relax or entertain in total privacy. Surrounded by nature yet minutes to amenities and bus routes, this home delivers comfort, efficiency and lifestyle in one exceptional package. Book your private viewing today and experience everything this outstanding property has to offer. (id:65446)
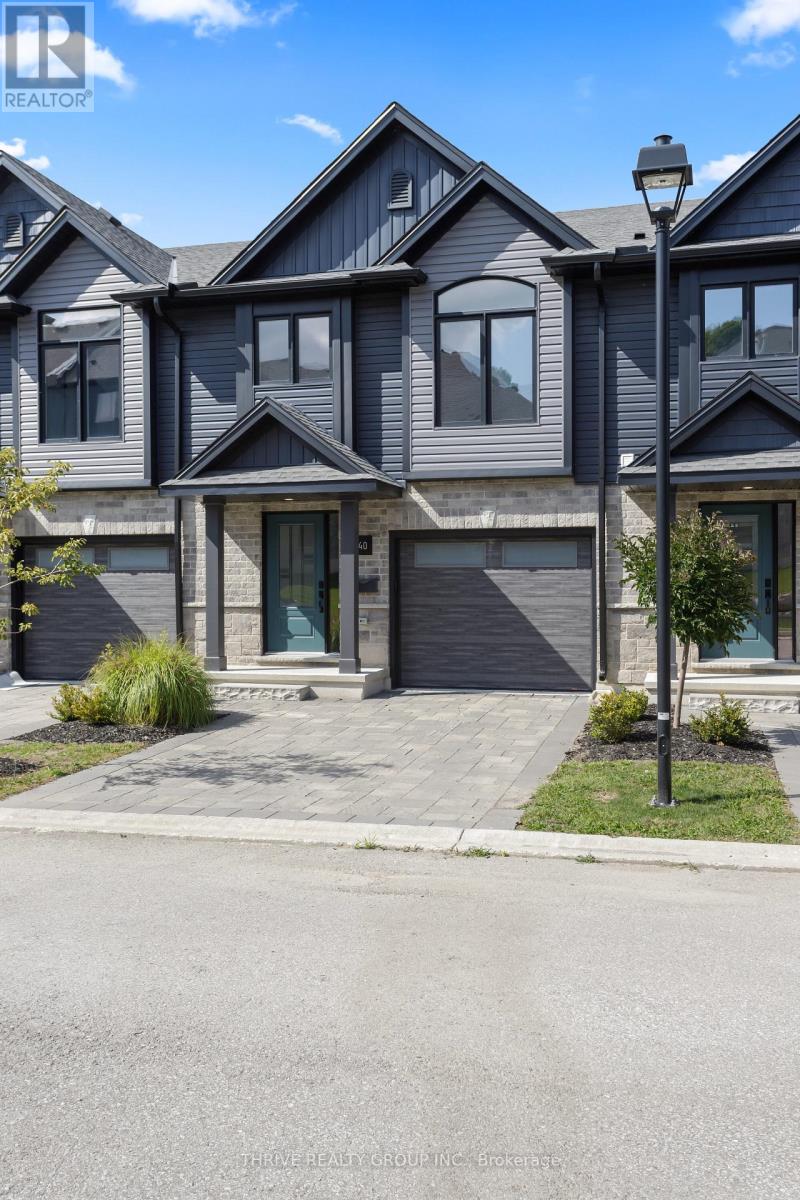
40 - 2261 Linkway Boulevard
London South, Ontario
Welcome to Rembrandt Homes' newest community in Southwest London Upper West by Rembrandt Homes. The popular 3-bedroom, 2.5-bathroom floor plan, "The Westerdam," has been thoughtfully redesigned with modern updates and floor plan improvements you'll love. Boasting 1,747 sq ft of finished living space, this home features a rare walk-out basement and two spacious decks, perfect for outdoor entertaining and relaxing. Finished in High Quality finishes that includes quartz countertops in the kitchen, stylish ceramic tile, a custom-designed kitchen, and stunning brushed oak hardwood floors throughout. The primary bedroom offers a walk-in closet and a luxurious five-piece ensuite with a free-standing soaking tub, double sinks, and a tiled glass shower and a convenient upper-level laundry closet. Enjoy exclusive parking with a single attached garage with inside entry, along with additional space for two vehicles. Built with Energy Star standards, the home features triple-glazed windows for added efficiency. Located just minutes from scenic walking trails at Kains Woods, and a short drive to major shopping centers, golf courses, and quick access to 401/402 highways, Upper West presents the perfect blend of comfort and convenience. Low condo fees cover shingles, windows, doors, decks, driveway ground, and exterior maintenance, making this an ideal low-maintenance, lock-and-leave lifestyle. (Virtually staged photos included in the gallery). (id:65446)
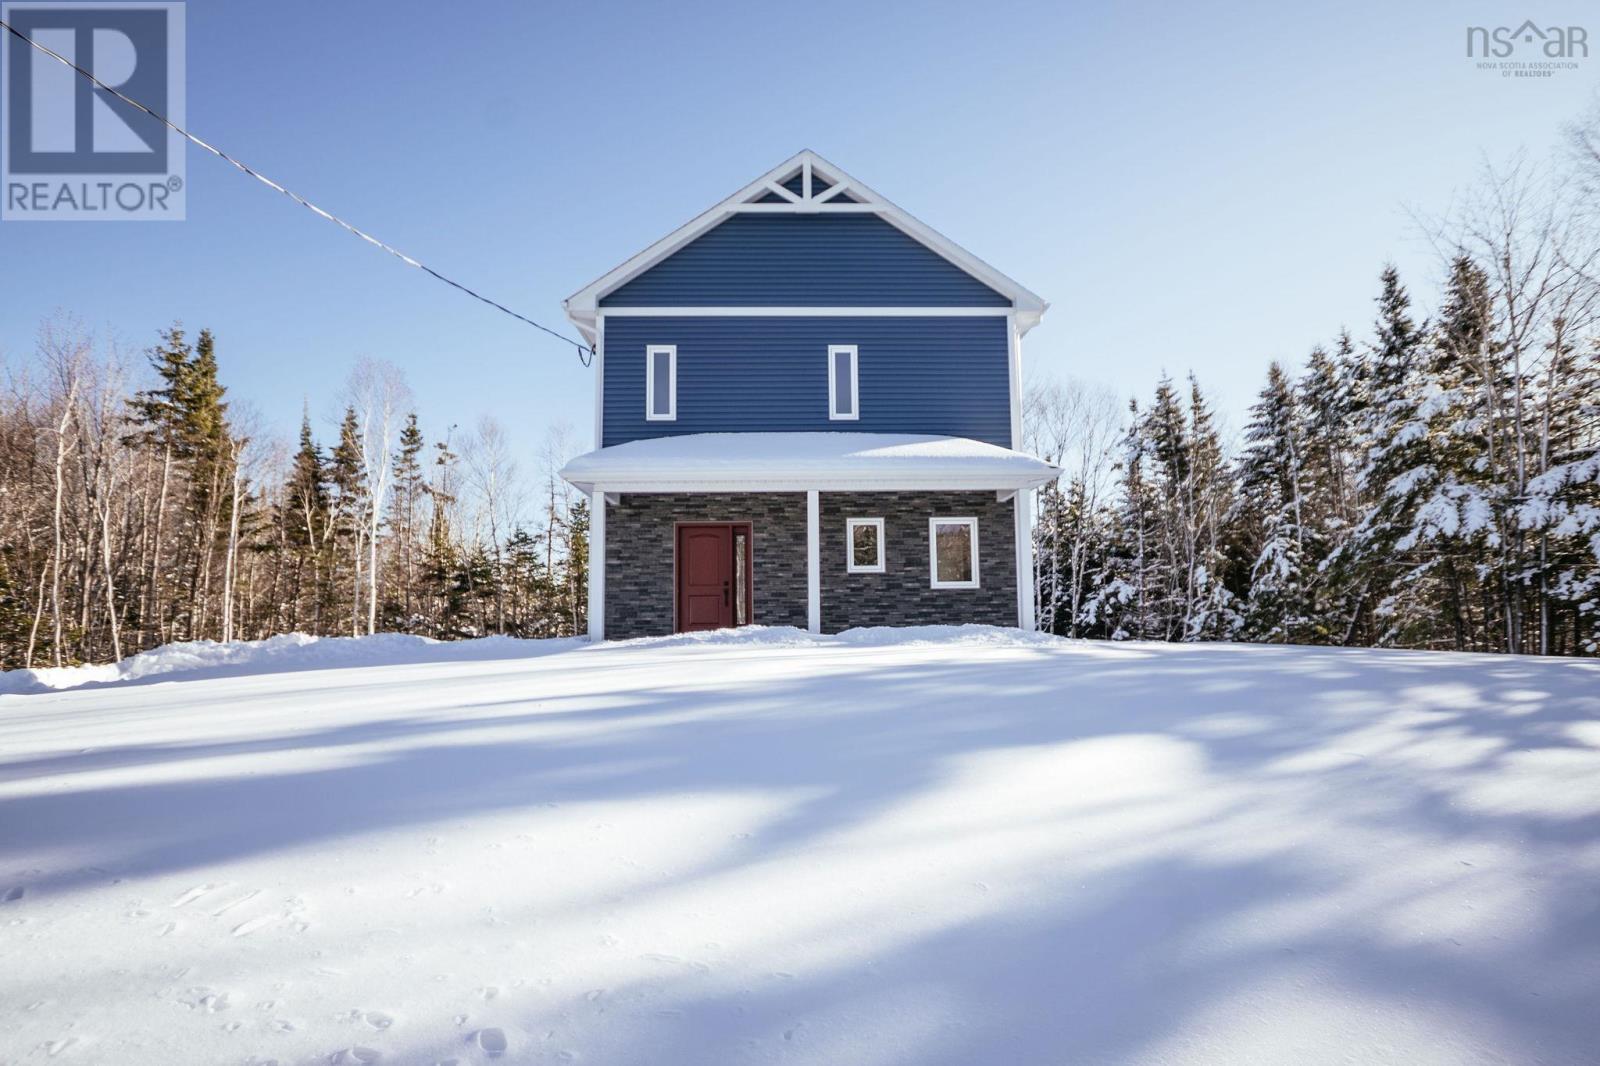
25 Jan Marie Drive
Lawrencetown, Nova Scotia
When viewing this property on Realtor.ca MLS # 202602903 Please click on Realtor's website link to the right for further information. This brand new house offers 4 bedrooms, 1.5 baths, an open-concept kitchen-dining-living area, and a private property surrounded by tall mature trees. Ideally located in a quiet family oriented subdivision, with a quaint front covered patio. Two heat pumps; in the living room and primary bedroom, supply cool AC in the summer and affordable heating in the winter. This home boasts porcelain tiles, elegant light fixtures, lots of natural daylight, and a beautiful kitchen with stainless steel appliances. Just 10 minutes to the heart of Cole Harbour, 10 minutes to Lawrencetown beach, and 25 minutes to the Halifax bridges. Also, the Salt Marsh trail is nearby for outdoor enthusiasts. (id:65446)
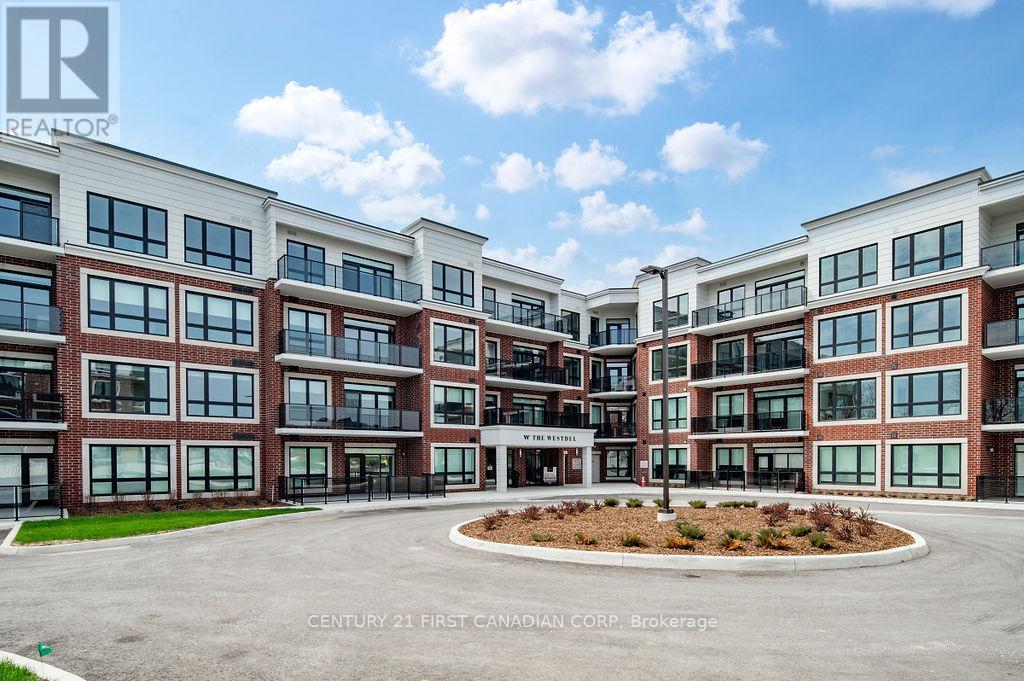
211 - 1975 Fountain Grass Drive
London South, Ontario
New price is reflective of the NEW HST rebate on new homes. Call listing agent for more information. Discover maintenance free condominium living at its finest in this stunning 2 bedroom + den spacious condo, featuring a large balcony that is an extension of the living space. Bright and airy, this thoughtfully designed unit offers an open-concept layout perfect for both relaxation and entertaining. The gourmet kitchen is a chef's dream, equipped with stainless steel appliances, sleek quartz countertops, and includes a pantry for ample storage. Enjoy seamless flow into the inviting living and dining areas, which open directly onto your expansive balcony ideal for morning coffee or evening gatherings. Retreat to the spacious primary suite, complete with a walk-in closet and a luxurious ensuite bathroom. Situated in a prime location on the edge of the Warbler Woods neighbourhood, you're just steps away from parks, dining, shopping, and London's extensive trail system. Enjoy building amenities that enhance your lifestyle, including a fitness center, residents lounge, pickle ball courts and outdoor terrace. (id:65446)
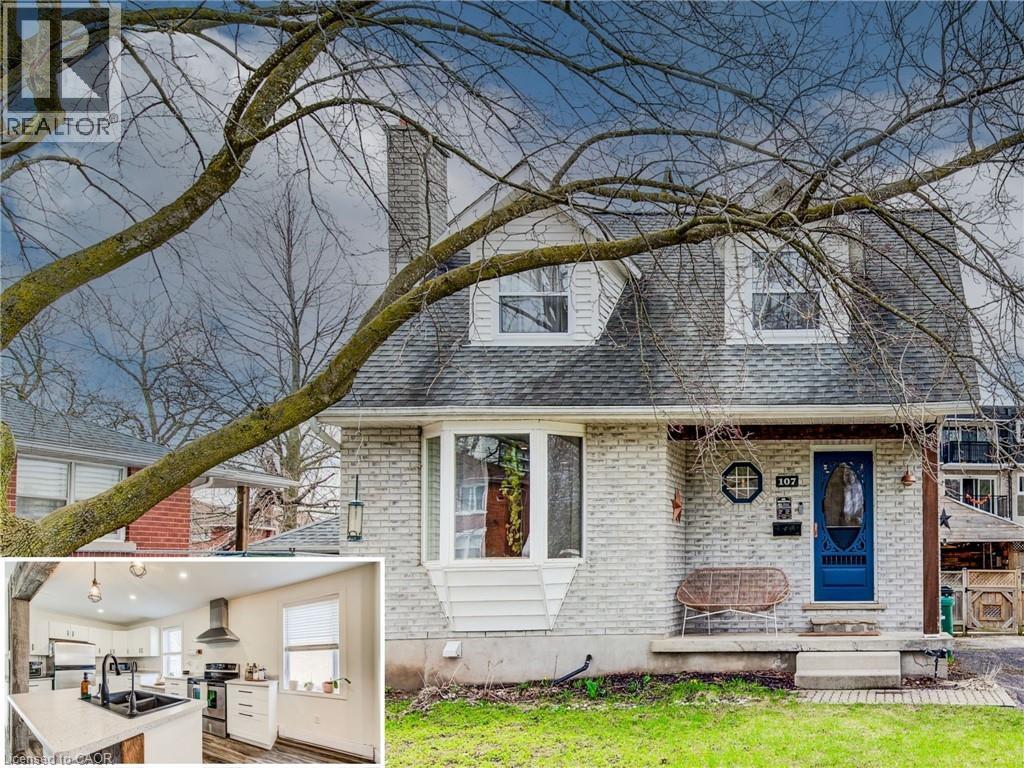
107 Ellis Avenue
Kitchener, Ontario
Entire Home Rental in Midtown — Available May onwards. This beautifully renovated 3-bedroom, 3-bathroom home is available for rent starting in May. Ideally located close to both Uptown Waterloo and Downtown Kitchener, it’s a great option for those who enjoy an active lifestyle and convenient access to nearby amenities. The home features an open-concept main floor with a stylish kitchen, living, and dining area. The kitchen offers ample counter space, stainless steel appliances, and an eat-at island, while a cozy bedroom or private office off the back of the home —accessed by its own set of stairs—adds extra flexibility. A newly finished basement with a 3-piece bathroom provides even more usable space for family living or entertaining. Upstairs, you’ll find two well-sized bedrooms, including a spacious primary suite with a private ensuite, walk-in closet, and custom built-ins. Outside, enjoy a professionally landscaped, fully fenced backyard with a deck, covered area, and an oversized shed/garage with electricity and heat. Tandem parking is available for up to four vehicles. This quiet neighbourhood is within walking distance of Breithaupt Recreation Complex and Park, the Early Years Centre, restaurants, parks, and trails, and is only a short drive to the expressway, universities, and more. Tenant is responsible for water, hydro, and tenant insurance. (id:65446)
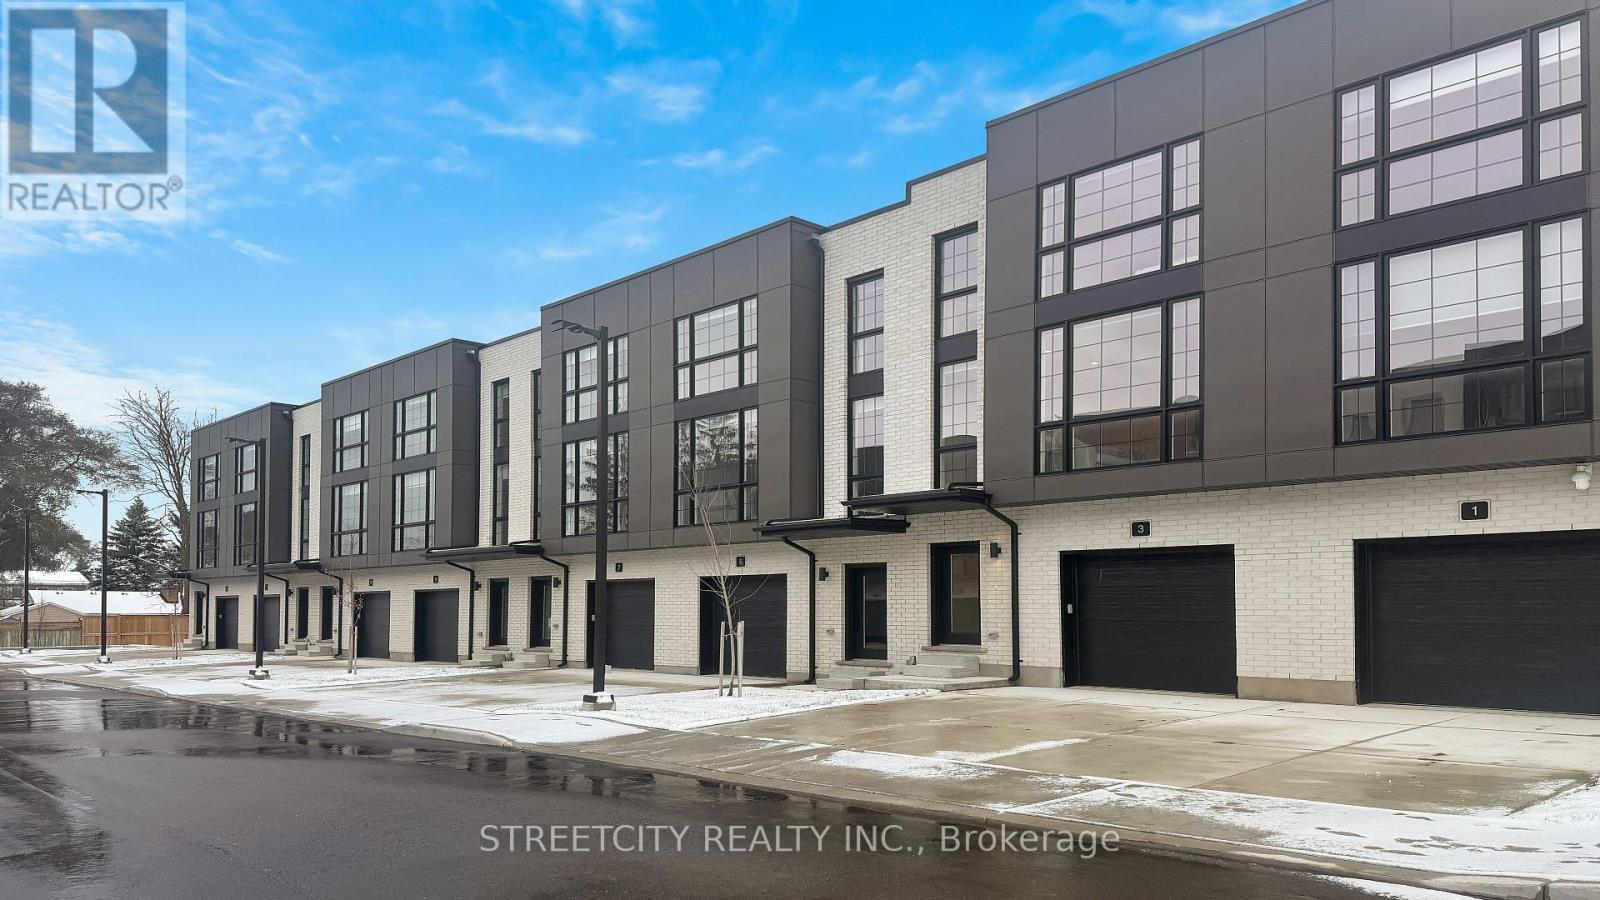
5 - 2500 Main Street
London South, Ontario
MODEL HOME NOW OPEN #5! ATTENTION FIRST TIME HOME BUYERS!! TAKE ADVANTAGE OF THE 13% HST REBATE PROPOSED BY THE GOVERNMENT !!! Welcome to contemporary living in the heart of Lambeth! This stylish 3-storey, 4-bedroom, 4-bathroom townhome offers approx 1,800 sq. ft. of thoughtfully designed living space! Featuring Hardwood Flooring on all levels with 9 foot ceilings, pot lights throughout, blending modern finishes with everyday comfort! The ground floor offers versatility for a home office, guest space or a 4th bedroom with 4pc bath. As you transition to the second floor, you're welcomed into a quartz kitchen which is the centrepiece of the home, featuring a large kitchen island with stainless steel appliances, pot lights and ample cabinetry-perfect for both casual meals and entertaining! The adjoining living and dining areas provide a seamless flow, ideal for hosting friends or relaxing at the end of the day.. The upper level unites 3 bedrooms and 2 full bathrooms. All bedrooms are well-proportioned, offering plenty of space for rest, work, or study. The bathrooms are tastefully finished with modern fixtures, double sinks, glass showers , enhancing the home's fresh, contemporary feel. With three full storeys, there is a comfortable separation of living, sleeping, and entertaining areas, giving everyone room to spread out. Move-in ready and designed with style in mind and luxury ! If you're looking for a spacious, modern home with all upgraded features to nearby shops, parks and top-rated schools this property deserves your attention! There is 14 Units Remaining and Builder is Offering Exclusive Incentives ! This is the time to Stop By and Visit our Model - OPEN TUESDAY's and THURSDAY's from 1-5 !! Plus, SATURDAY's and SUNDAY's from 1-4! (id:65446)
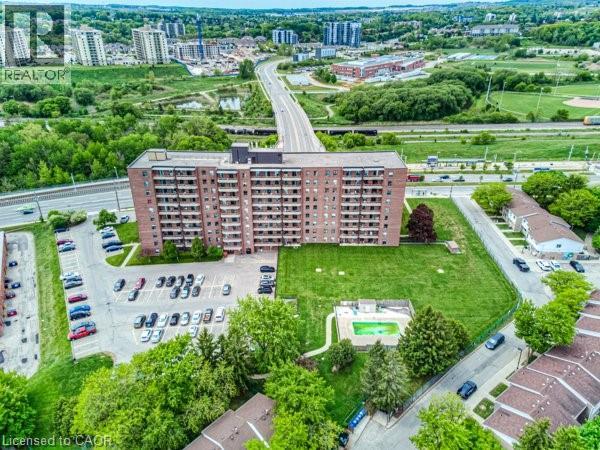
1100 Courtland Avenue E Unit# 404
Kitchener, Ontario
This is the condo you have been waiting for. Featuring a great spacious layout, this sun-filled unit offers southwest exposure and a private balcony overlooking mature pine trees, providing added privacy and a peaceful setting for your morning coffee. Located at 1100 Courtland Avenue East in Kitchener, this 1000 sq ft carpet-free 2-bedroom condo features a clean, modern design, a bright, open-concept living and dining area, and direct balcony access, perfect for relaxing or entertaining. The unit is immaculately maintained, featuring updated flooring, stylish light fixtures, and pot lights, all complemented by a fresh neutral palette that highlights its move-in-ready appeal. The kitchen is sleek and contemporary with modern cabinetry, a beautiful backsplash, and a dishwasher, seamlessly connected to the main living space. Both bedrooms are generously sized, with ample closet space, a well-maintained full bathroom, in-suite storage, and one covered parking space (#48). Enjoy a low-maintenance lifestyle with access to an outdoor pool, sauna, fitness centre, and party room. It's even pet-friendly. Ideally located steps to the LRT, with quick highway access, and close to schools and shopping, offering everyday convenience. Condo fees include heat, hydro, water, and amenities, so you get true all-inclusive, turnkey living in a spotless, move-in-ready home. Property taxes are also manageable. (id:65446)
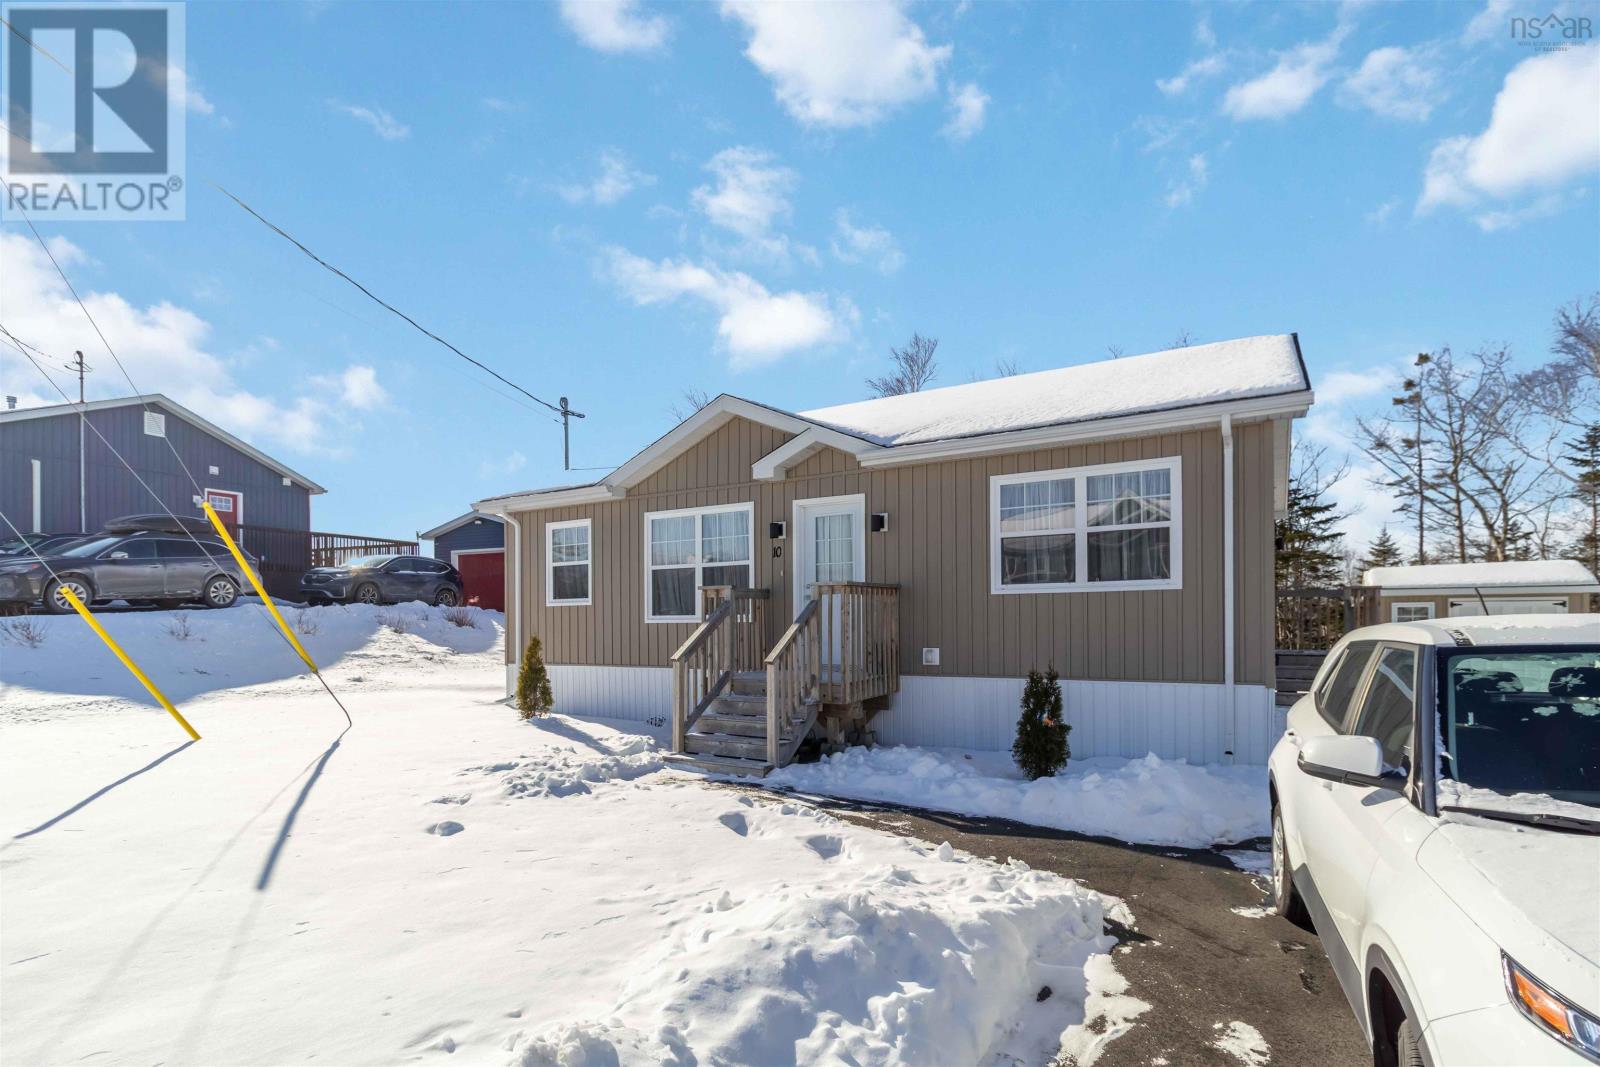
10 Mossberry Close
Hubley, Nova Scotia
Welcome to 10 Mossberry Close, a 5 year old beautifully maintained 2 bedroom, 2 bathroom open-concept modular home nestled in the peaceful community of Hubley. Thoughtfully designed for comfortable, low-maintenance living, this home offers a bright and airy layout thats perfect for both everyday life and entertaining. Enjoy the ease of one-level living with two bedrooms, including a primary suite with its own ensuite bath. The open kitchen, dining, and living areas flow seamlessly, creating a welcoming space filled with natural light and feature modern appliances, all approximately 5 years old, adding to the homes move-in-ready appeal. Monthly fees provide exceptional value and include well and septic services, community snow clearing, and maintenance of all common areas allowing you to enjoy a worry-free lifestyle year-round. As an added bonus, there is no deed transfer tax, making this an even more affordable and attractive option Located just minutes from amenities while surrounded by nature, 10 Mossberry Close is ideal for those seeking comfort, convenience, and community living in a serene setting. (id:65446)
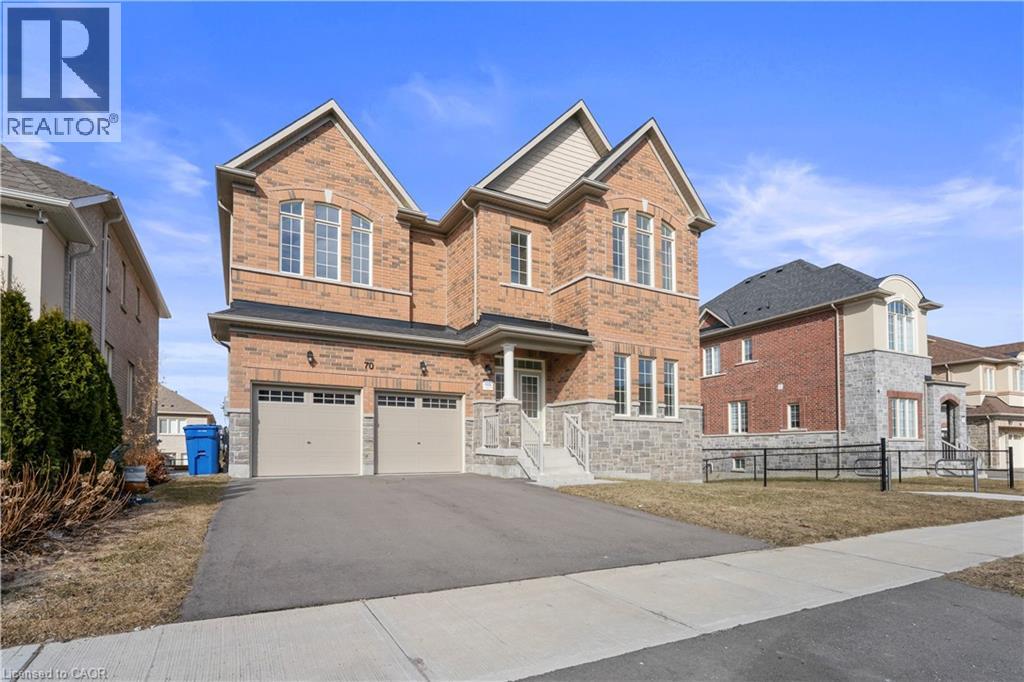
70 Carriage Shop Bend
East Gwillimbury, Ontario
Brand new and never lived in, this stunning 5-bedroom detached home offers 3,452 square feet of beautifully finished living space in the heart of Queensville, East Gwillimbury. The main floor features a formal living room, separate dining room, private library with French doors, and a warm family room with a gas fireplace. The kitchen is finished with stainless steel appliances, extended cabinetry, and quartz countertops. Rich oak hardwood floors flow throughout the entire main and second levels. Upstairs offers five generous bedrooms including a stunning primary suite with two walk-in closets and a spa-like 5-piece ensuite. A dedicated second floor laundry room and two additional full bathrooms make this layout as practical as it is impressive. The unfinished basement with a 3-piece rough-in offers a blank canvas for whatever your family needs. Queensville is one of York Region's fastest growing and most exciting new communities. Top-ranked schools and parks are within walking distance, and a brand new 80,000 sq.ft. community recreation centre is steps from your front door. Newmarket's full corridor of dining, shopping, and everyday services is just minutes away, with Upper Canada Mall and Southlake Regional Health Centre a short drive. Highway 404 is easily accessible, putting downtown Toronto within comfortable commuting distance. If you are looking for a brand new home with exceptional space, high-end finishes, and a location that only continues to grow, this is worth a serious look. (id:65446)
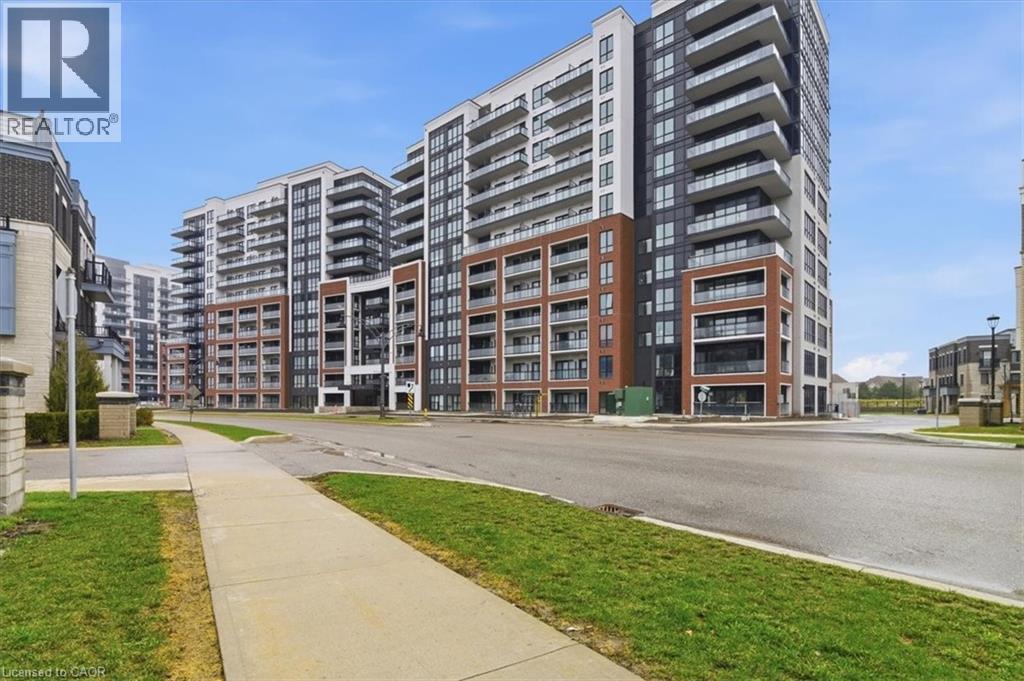
51 Clarington Boulevard Unit# 1117
Bowmanville, Ontario
Welcome to this stunning, brand NEW never lived in residence in the heart of vibrant Downtown Bowmanville, where modern luxury meets total urban convenience. This bright and airy 1 bedroom + large DEN suite features a seamless open concept living space characterized by elegant quartz countertops and durable premium vinyl flooring throughout. Designed for functionality, the home includes 2 full bathrooms, including a private primary ensuite, along with the convenience of in-suite laundry. The versatile den provides the perfect footprint for a quiet home office or creative nook, while the generous balcony offers a private outdoor retreat. Beyond the suite, your lifestyle is made effortless with 1 underground parking space and complimentary internet all included. Residents also enjoy access to premium building amenities, including a fully equipped fitness centre, a stylish lobby with concierge service, a party and games room, and a rooftop terrace with an outdoor lounge. You’ll find yourself perfectly situated just moments from local boutiques and cafes, with seamless travel via quick access to Highway 401 and the highly anticipated Bowmanville GO Station. (id:65446)
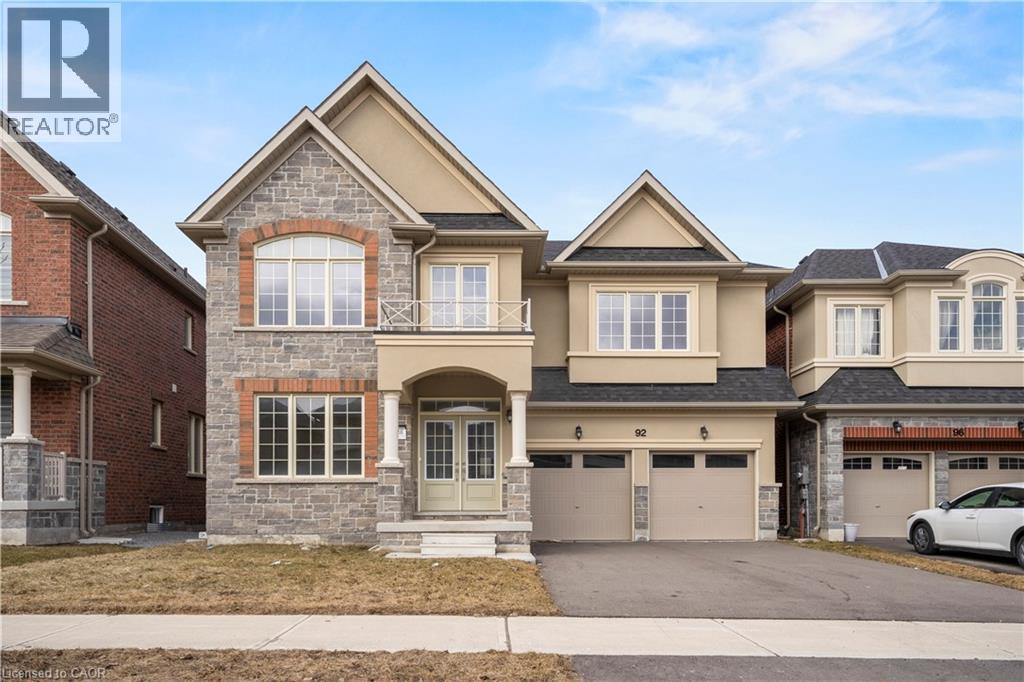
92 Carriage Shop Bend
East Gwillimbury, Ontario
Brand new and never lived in, this stunning 4-bedroom detached home offers 3,285 square feet of beautifully finished living space in the heart of Queensville, East Gwillimbury. The main floor features a combined living and dining room, a private library, and a warm family room with a gas fireplace. The kitchen is finished with stainless steel appliances, a pantry, and a flush breakfast bar flowing into a bright breakfast area. Rich oak hardwood floors flow throughout the entire main and second levels. Upstairs offers four generous bedrooms including a stunning primary suite with a walk-in closet and a spa-like ensuite. A loft area off the primary adds flexible living space perfect for a home office or sitting room. A dedicated second floor laundry room and two additional bathrooms make this layout as practical as it is impressive. The walkout basement offers a blank canvas for whatever your family needs, with direct access to the backyard. Queensville is one of York Region's fastest growing and most exciting new communities. Top-ranked schools and parks are within walking distance, and a brand new 80,000 sq.ft. community recreation centre is steps from your front door. Newmarket's full corridor of dining, shopping, and everyday services is just minutes away, with Upper Canada Mall and Southlake Regional Health Centre a short drive. Highway 404 is easily accessible, putting downtown Toronto within comfortable commuting distance. If you are looking for a brand new home with exceptional space, high-end finishes, and a location that only continues to grow, this is worth a serious look. (id:65446)
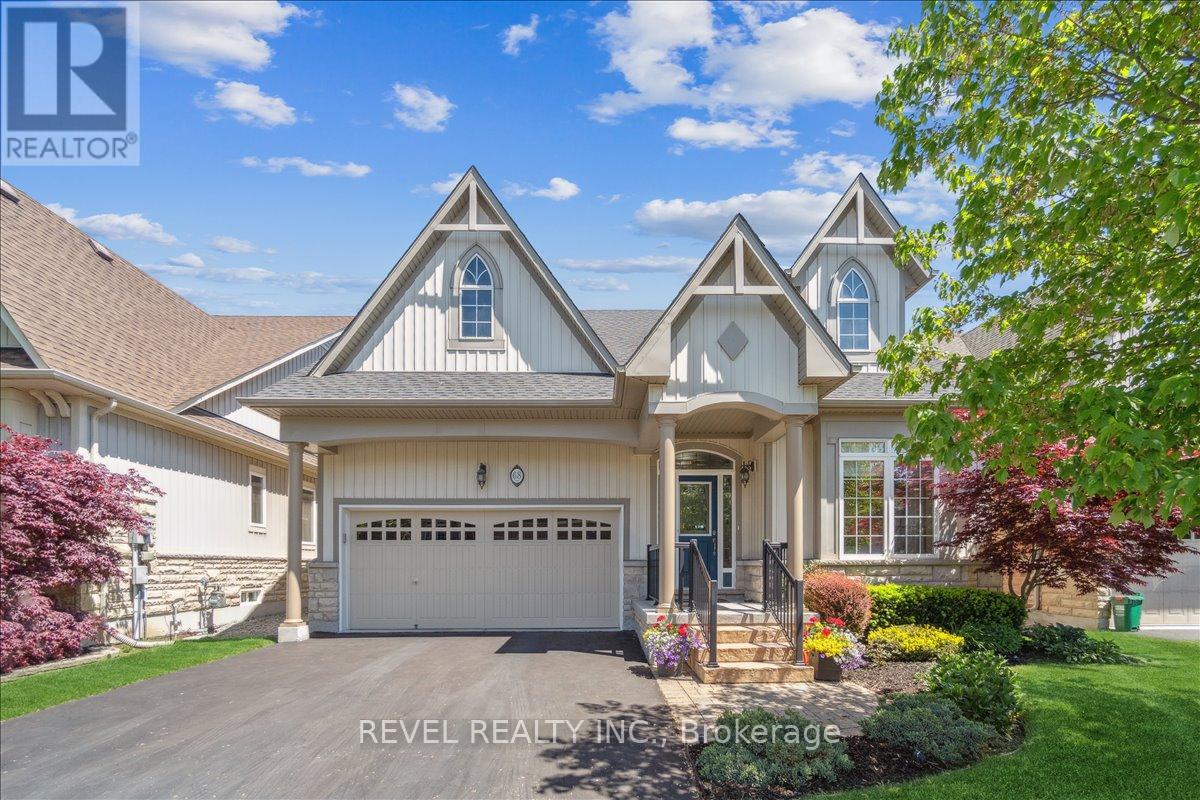
68 Galloway Trail
Welland, Ontario
Welcome to this exceptional 1,370 sq ft bungalow featuring 2 bedrooms, located in one of Niagara's premier active adult lifestyle communities by Luchetta Homes. Ideally situated near the Welland River & Canal, this home offers both convenience and a picturesque setting. Great curb appeal on this 46 x 130 ft lot, complete with a double car driveway and meticulously manicured landscaping. Step inside to a spacious foyer that flows seamlessly into the kitchen, offering ample space for all your culinary needs. The kitchen is beautifully appointed with granite countertops, a center island, decorative backsplash, latte cabinetry, stainless steel appliances, pot lights, and an open-concept layout overlooking the dining and living areas with a cozy fireplace. The spacious primary bedroom is inviting, featuring high ceilings, a large walk-in closet, and a 3-piece ensuite with a glass shower and granite vanity. The second bedroom offers direct access to a 4-pc bathroom, ideal for guests. This home has also been recently painted and features newer flooring in the bedrooms, adding a fresh, modern touch throughout. The main floor includes a generous laundry room with direct access to the garage for added convenience. The lower level offers a blank canvas, providing ample space for customization and additional storage to suit your needs. Step outside to a tranquil backyard retreat with a deck, perfect for relaxing and enjoying the peaceful surroundings. Residents of this exceptional community enjoy access to a variety of amenities, with a monthly fee of $300 that includes grass cutting, snow removal, Clubhouse with indoor pool, hot tub, sauna, outdoor tennis courts, library, and gym, along with grass cutting, snow removal, and a monitored alarm system. Updates include: A/C & Furnace (2021), Roof (2019), Water Softener (2022). (id:65446)
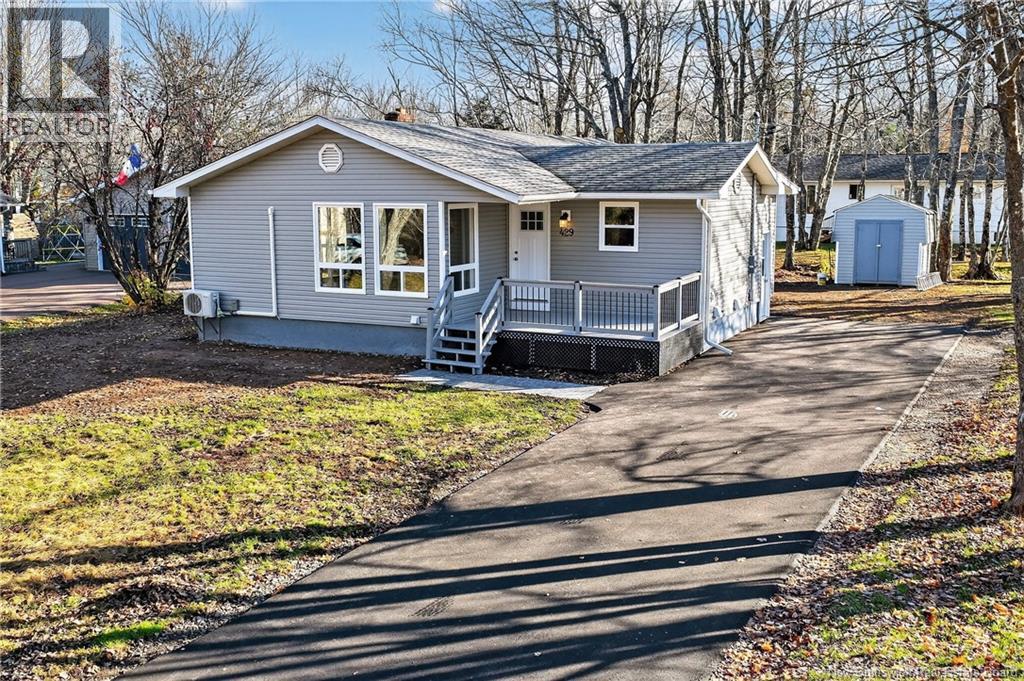
429 Acadie
Shediac, New Brunswick
BEAUTIFULLY UPDATED BUNGALOW SITUATED ON A SPACIOUS LOT IN A PEACEFUL NEIGHBOURHOOD! Welcome/Bienvenue to 429 Acadie, Shediac. A fully updated bungalow ideally situated on a generous lot in a peaceful, family-friendly area, just a short walk from a childrens park. Thoughtfully renovated throughout, this home seamlessly combines modern style with everyday comfort. Step inside to a bright and welcoming front living room highlighted by large windows that invite natural light. The beautifully updated kitchen features ample cabinetry, a centre island, and stainless-steel appliances. The dining room offers direct access to the side deck through a convenient patio door. The main floor hosts three bedrooms and a stylish 4-piece bathroom, providing comfort and functionality for family living. The fully finished lower level adds impressive extra space, including a large family room, two non-conforming bedrooms, a 3-piece bathroom, a dedicated laundry room, and a utility room. Additional features include a newly paved driveway and a mini-split heat pump for efficient heating and cooling. Please note that the property taxes are non-owner occupied. This move-in-ready home delivers comfort, convenience, and modern upgrades throughouta must-see! Dont delaycall today for more information or to schedule your private viewing. (id:65446)
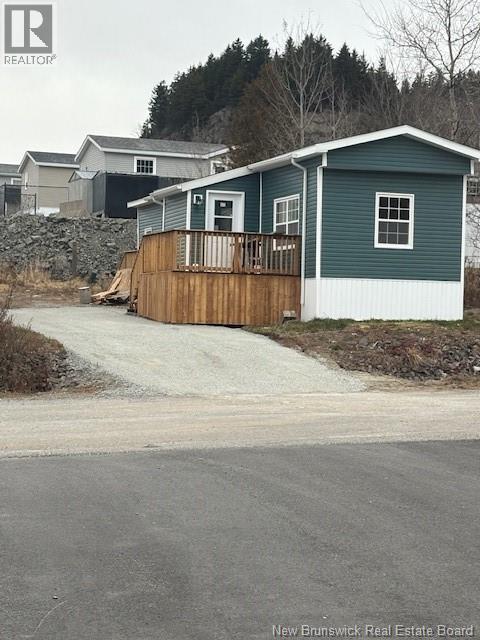
239 Purdy Drive
Saint John, New Brunswick
OPEN HOUSE APRIL 19TH @ 12:00PM-1:PM COMPLETELY UPGRADED RIGHT FROM THE FRAME AND STUDS TO THE ROOF!Insulation,drywall,Electrical,Plumbing,lighting,flooring,Custom Kitchen and bathroom,Windows,doors,siding,roofing,and so much more!!Absolutely nothing has been overlooked on this beautifully completely Newly renovated 2 bedroom home!. This is not your cookie cutter standard home as it has two built out permanent walls offering extra width and sq footage in the kitchen area and primary bedroom! Tens of thousands of dollars in recent upgrades late completed 2026. New sundeck and rear deck and stairs. Enter into your heated foyer to an Open concept Kitchen/dining area to living room area (26.9 by 10.8) offering recessed lighting throughout, Beautifully appointed NEW White shaker style cabinetry with under counter lighting, countertop and white subway backsplash. You will love the included Brand new Stainless Steel Kitchen appliance Package (included). The kitchen jets out an extra 2 plus feet for an added feature. The Bathroom is roomy and includes a brand new Stackable washer/dryer combo (included).ASSESSED VALUE IS BASED ON MARCH 2026 BILL APPROX $120000 AND WILL BE CONFIRMED! (id:65446)
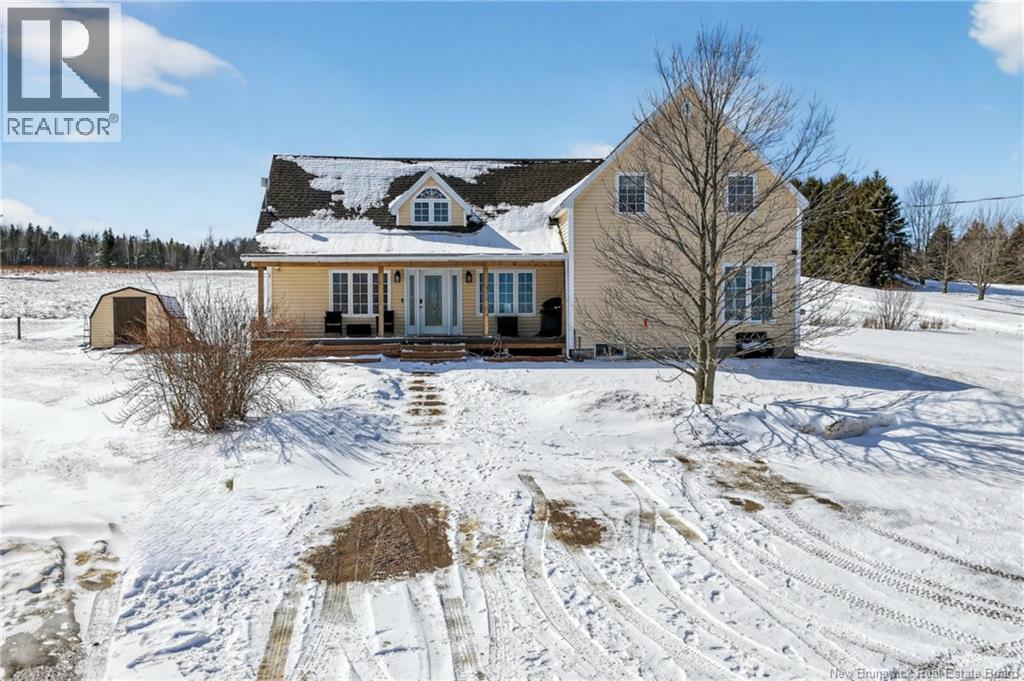
1054 Centrale Street
Memramcook, New Brunswick
Welcome/Bienvenue to 1054 Centrale. This spacious 1.5 storey home sits on a beautiful 1 acre lot and offers plenty of space for comfortable family living, with added flexibility for extended family. The main floor features a spacious eat-in kitchen with plenty of room for cooking and gathering, complete with a large center island, stainless steel appliances, and a pantry. This level also includes a comfortable living room and a convenient 4 pc bathroom with laundry. The second floor offers a unique and functional layout. One side features the primary bedroom, a 4 pc bathroom, and a comfortable family room that makes a great private retreat, office, or lounge area. The other side of the second floor includes two additional bedrooms and a 4 pc bathroom, providing plenty of space for family or guests. The fully finished basement is currently being used as an in-law suite with two non-conforming bedrooms, offering excellent potential for extended family living, guests, or additional income. Outside, you will find an inviting front veranda, the perfect spot to relax and take in the peaceful surroundings, along with a large back deck ideal for entertaining or enjoying time outdoors. Additional features include beautiful hardwood floors on the main and second floor, a mini split heat pump for heating and cooling, and large main floor windows that allow plenty of natural light. This property offers a wonderful opportunity for buyers seeking space, versatility, and country charm. (id:65446)
8 Raworth Avenue
Lakeville, New Brunswick
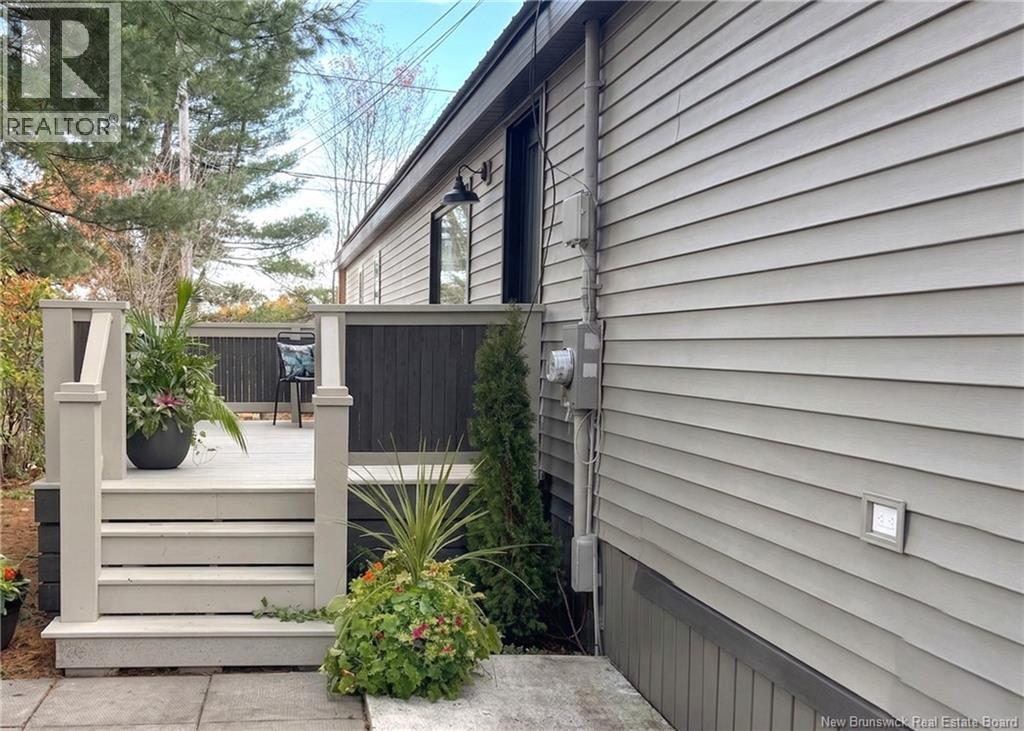
GORGEOUS MANUFACTURED HOME ON OWNED LAND IN LAKESIDE ESTATES! This beautifully updated, three-bedroom home is completely move-in ready. From the moment you step inside, youll appreciate the bright, inviting atmosphere and stylish finishes throughout. Enjoy an open-concept layout with a spacious living room, dining area, and a stunning U-shaped kitchen featuring a center island with quartz countertops, stainless steel appliances, and a large window that floods the space with natural light. Inside, youll find a primary bedroom with a double closet, two additional bedrooms, and a stylish 4-piece bathroom complete with a modern stand-up sink with motion lighting underneath. A convenient laundry area with added cabinetry completes the space. Outside, enjoy two decks and two storage sheds, offering great outdoor living and plenty of extra room for tools, seasonal items, or hobbies. Recent updates include new flooring, trim, a fully updated kitchen and bathroom, new windows, a new metal roof, new siding, new skirting, and more! Dont delay, call today for more information or for your personal viewing. (id:65446)
183 Union Street
St. Stephen, New Brunswick
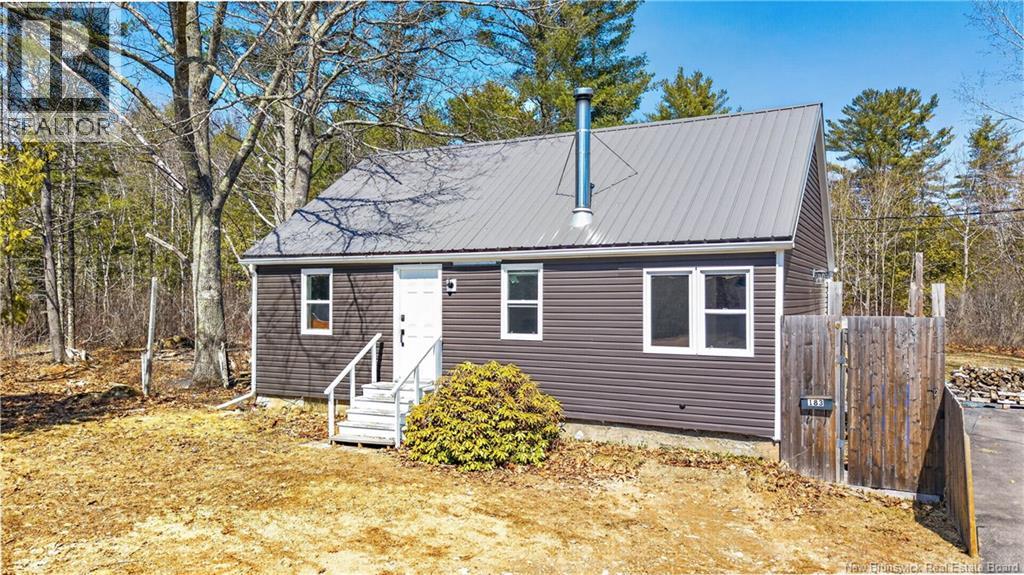
Welcome to this beautifully fully renovated 2-bedroom, 1-bath home set on a spacious lot of over 1 acre, offering the perfect blend of modern comfort and peaceful country-style living. Step inside to a bright and inviting open-concept main living space, featuring a stunning updated kitchen with clean white cabinetry, modern backsplash, stainless steel appliances, and a large peninsula perfect for entertaining or everyday living. The generous living room is filled with natural light and anchored by a cozy wood stove, creating a warm and welcoming atmosphere year-round. Offering two well-sized bedrooms with updated finishes and plenty of natural light. The fully renovated bathroom is a true highlight, featuring a large soaker tub, stand-up glass shower, and a double vanity with modern fixtures, designed for both relaxation and functionality. Additional features include, main floor laundry for added convenience, durable, stylish flooring throughout, unfinished basement offering great storage or future development potential, updated windows, finishes, and fixtures throughout. Outside, enjoy your private large concrete patio area, ideal for entertaining, along with a spacious yard surrounded by mature trees. The property features a paved driveway, wood storage, and a partially fenced area, perfect for pets or outdoor projects. Whether you're starting out, downsizing, or looking for a move-in ready home with space to grow, this property checks all the boxes. (id:65446)
49287 Ashland Avenue
Malahide, Ontario
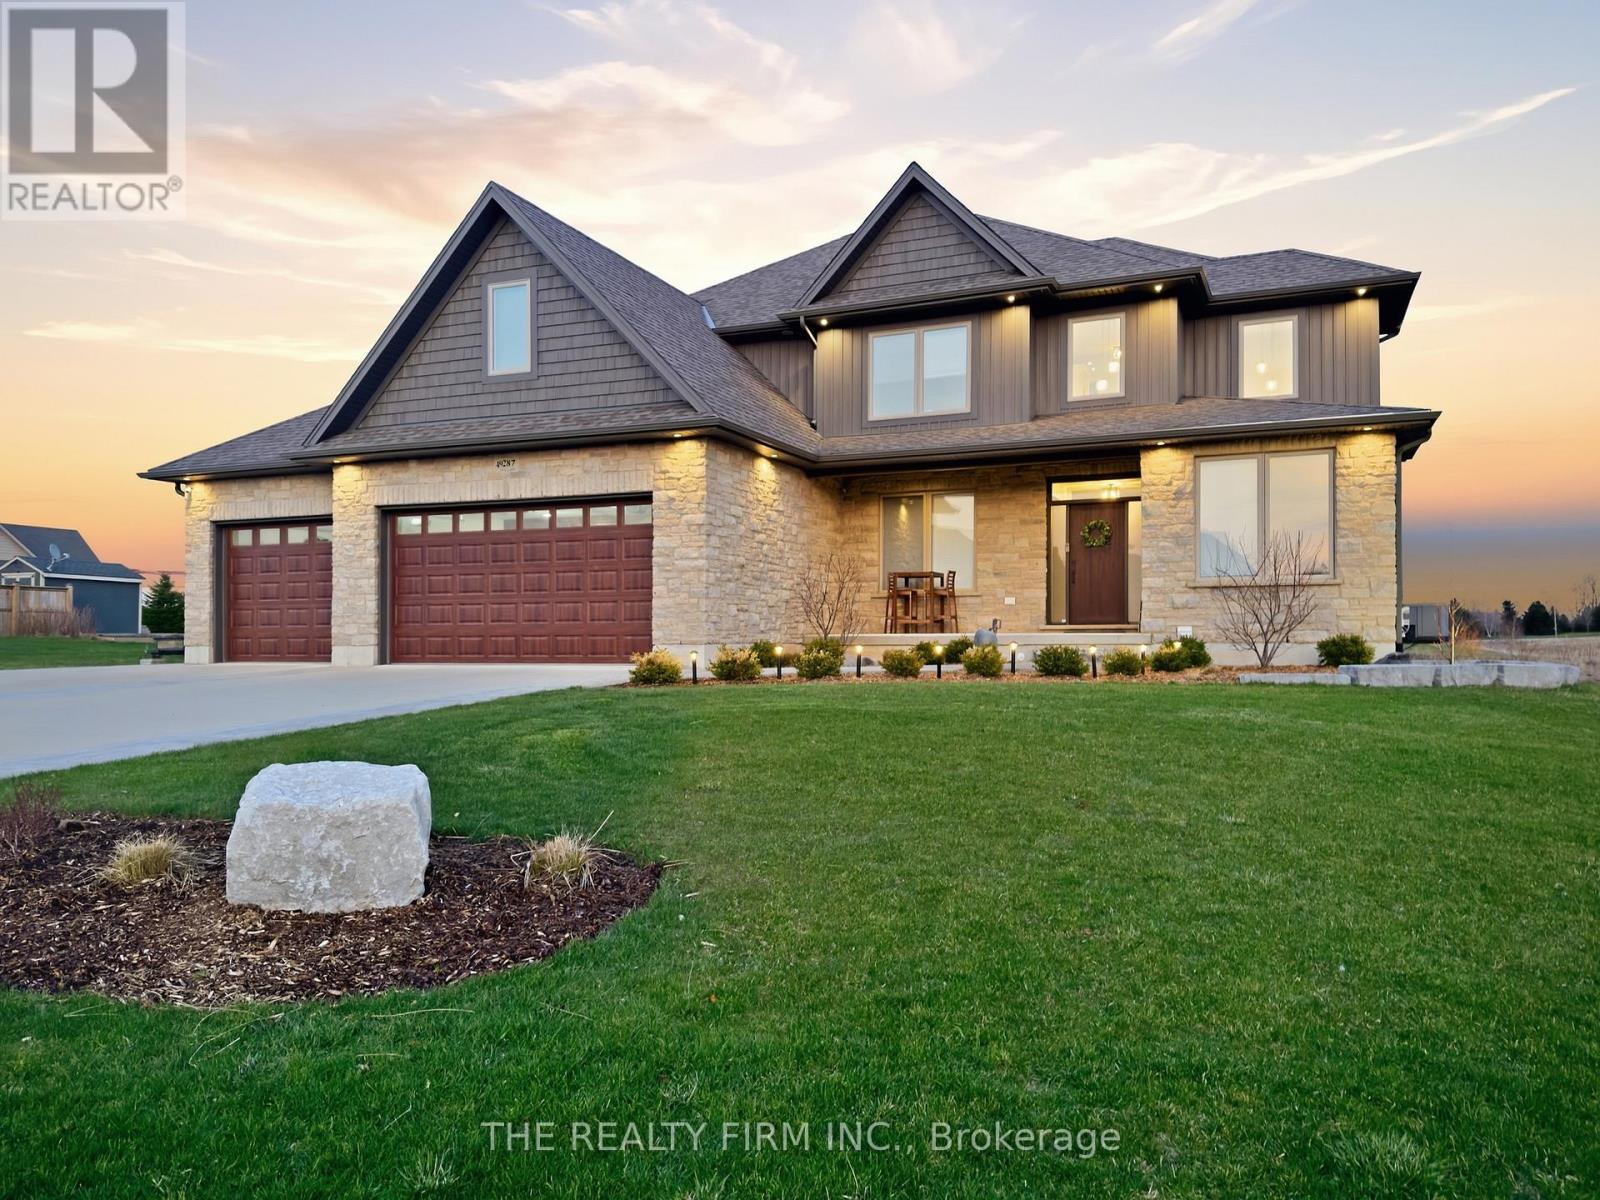
Welcome to 49287 Ashland Avenue in the peaceful community of Lyons-an exceptional custom-built family home set on a beautifully landscaped ~0.73 acre lot, backing onto open farmland and offering the perfect blend of country serenity and modern convenience, just minutes to Aylmer and Hwy 401.This impressive 4+1 bedroom, 3+1 bathroom home showcases quality craftsmanship and a thoughtfully designed layout ideal for both everyday living and entertaining. From the moment you arrive, the striking curb appeal is evident with a triple-wide concrete driveway, stamped concrete walkways, and additional space for RV or boat parking, all leading to the attached 3-car garage complete with built-in workspace, storage, and EV charging capability.Step inside to a grand foyer with cathedral ceilings, leading to a bright and spacious main floor. The heart of the home is the stunning kitchen featuring quartz countertops, a large island, pantry, abundant cabinetry, and a wine cooler, with walkout access to the rear deck overlooking sweeping country views. The inviting family room is anchored by a natural stone gas fireplace with custom built-in shelving. A formal dining room, private office, and convenient mudroom with powder room complete the main level.Upstairs, retreat to the luxurious primary suite offering generous space, a spa-inspired ensuite with double vanity, soaker tub, and double shower, along with an oversized walk-in closet. Three additional bedrooms, a full bathroom, and an upper-level laundry room provide comfort and practicality for the whole family.The fully finished basement extends your living space with a large rec room, additional bedroom, 3-piece bath, and ample storage including a cold cellar. Enjoy outdoor living at its finest with a stamped concrete patio and deck, gas BBQ hookup, and uninterrupted views of the surrounding countryside-perfect for relaxing or entertaining. High-quality home in a quiet and safe cul-de-sac setting, this property truly has it all. (id:65446)
2607 - 5508 Yonge Street
Toronto, Ontario
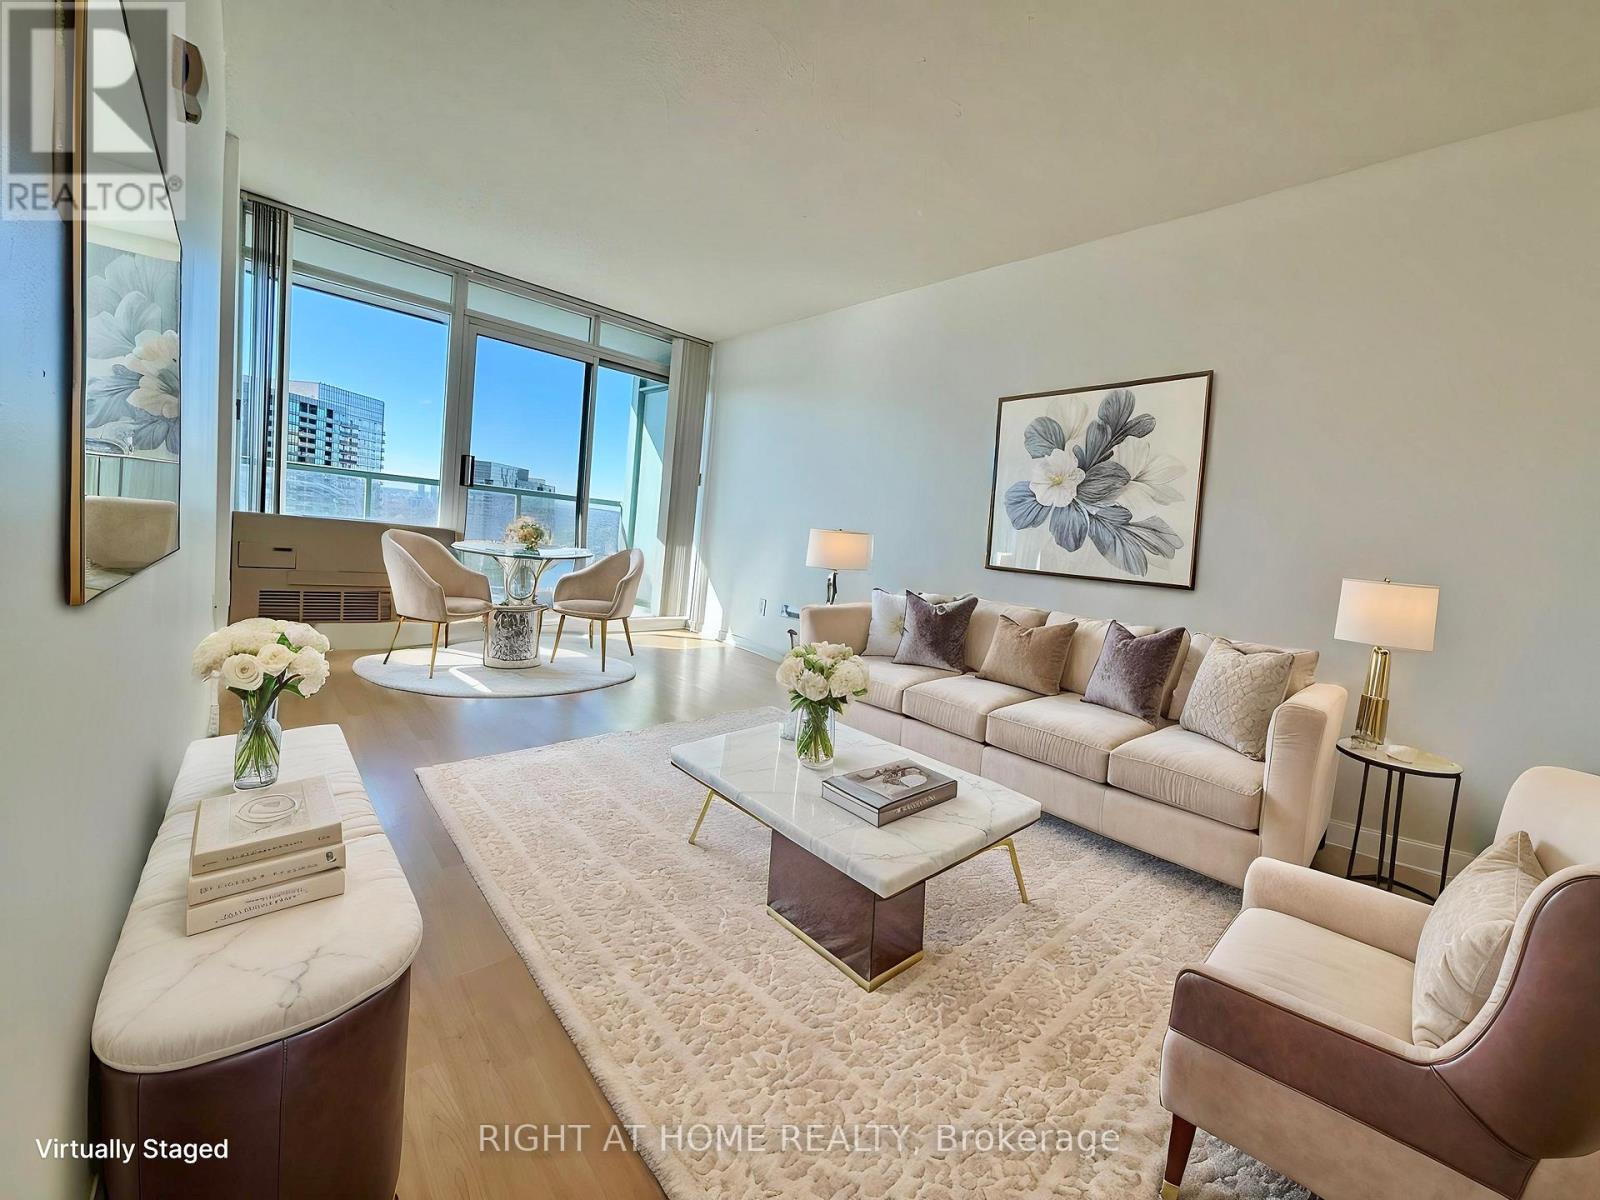
Bright 1-bedroom unit with unobstructed views in a highly sought-after Yonge & Finch location. Featuring floor-to-ceiling windows with abundant natural light and a large private balcony (approx. 90 sq ft) with direct walk-out access from both the living room and bedroom. Unbeatable location just steps to Finch subway station with easy access to TTC, GO Transit, and Viva. Located directly above BMO and close to TD Bank, RBC, H Mart, Shoppers Drug Mart, Metro, and a wide variety of restaurants and cafes. Well-managed building with 24-hour concierge, exercise room, virtual golf, party room, meeting room, theatre room, guest suites, and ample visitor parking. Includes 1 parking space and 1 locker. (id:65446)
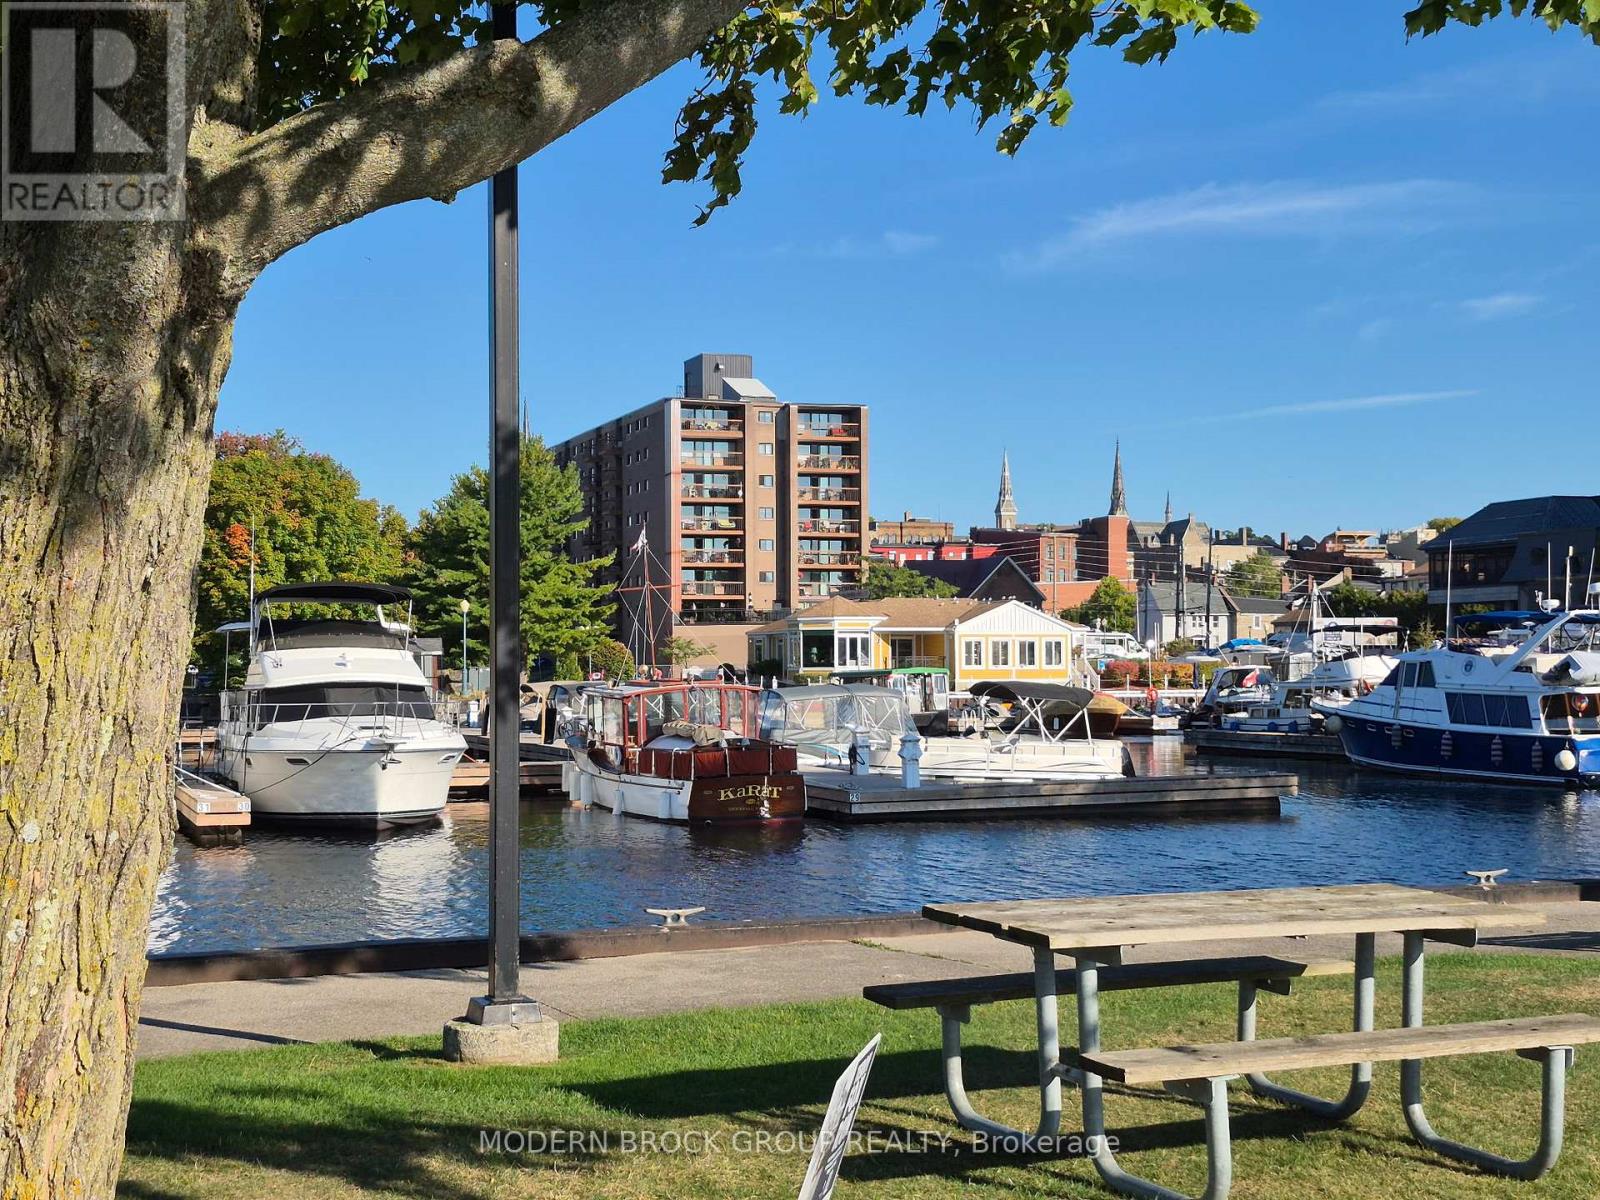
703 - 3 Apple Street
Brockville, Ontario
Wake up to sweeping views of the St. Lawrence River and unwind each evening as ships pass by-welcome to Unit 703 at 3 Apple Street. This bright and well-maintained 2-bedroom condo offers a seamless open-concept layout connecting the living, dining, and kitchen areas, all filled with natural light. Step onto your private balcony and take in views of the river and nearby Hardy Park. An ever changing backdrop that makes this unit truly stand out. Thoughtfully updated throughout, the unit features a refreshed kitchen with breakfast bar seating, an updated bathroom with a new vanity, and in-suite laundry with a convenient washer/dryer combo. Additional updates include a hot water heater (2024), A/C wall unit (2025), updated light fixtures, fresh paint to main areas/baseboards, and new balcony flooring, allowing you to move in and enjoy without the stress of immediate upgrades. All renovations have been completed by Bendale approved contractors, offering added peace of mind and consistency with building standards. The building has also seen extensive improvements to common areas, mechanical systems, and exterior elements, reflecting strong management and long-term care. Residents enjoy access to a heated outdoor pool, gym, common room, and library, along with two elevators, an on site super, secure entry and controlled access for added comfort and security. Flexible parking options are available, with outdoor spaces currently rented at $45/month and indoor parking at $90/month. Lockers are also available for rent. Step outside and you're just moments from Brockville's waterfront, the Brock Trail, shopping, banking, cafés, and local events, offering a lifestyle that's both relaxed and connected. Whether you're downsizing, investing, or entering the market, this condo represents an ideal entry into waterfront living. Combining comfort, convenience, and a location that's hard to beat. (id:65446)

4861 County Rd 6 Road
Elizabethtown-Kitley, Ontario
Welcome to 4861 Cty Rd 6, just minutes from Brockville. This 3 bedroom 1.5 bath home sits on 80+ acres and has been recently renovated throughout. The main level boasts open concept kitchen/dining room with patio door walkouts from both the dining room and living room to two separate decks. The main level also boasts a 4pc bath and main floor laundry. Upstairs you'll find 3 good size bedrooms and a 2pc bath. Recent improvements in the last 2 years include; flooring throughout, insulation, wiring, vinyl siding, soffit/fascia, basement spray foaming and 2 gorgeous decks. The rear 12x34 deck is a great spot for entertaining and enjoying the beautiful views this property offers, it is also wired for a hot tub. The 11x36 side deck is great for bbq season and watching the traffic go by. The expansive and versatile acreage offers endless possibilities that include hunting, camping, hiking or ATV riding. Ideal spot for farming (commercial or hobby) to take advantage of the vast open spaces and rich soil that exists throughout the property. Perfect for equestrian riding and ample space for paddocks, stables and trails to be added. Or simply enjoy the natural beauty and peaceful serenity in a country setting only 6 minutes from shops and stores. Come check out 4861 Cty Rd 6 before it is gone. (id:65446)
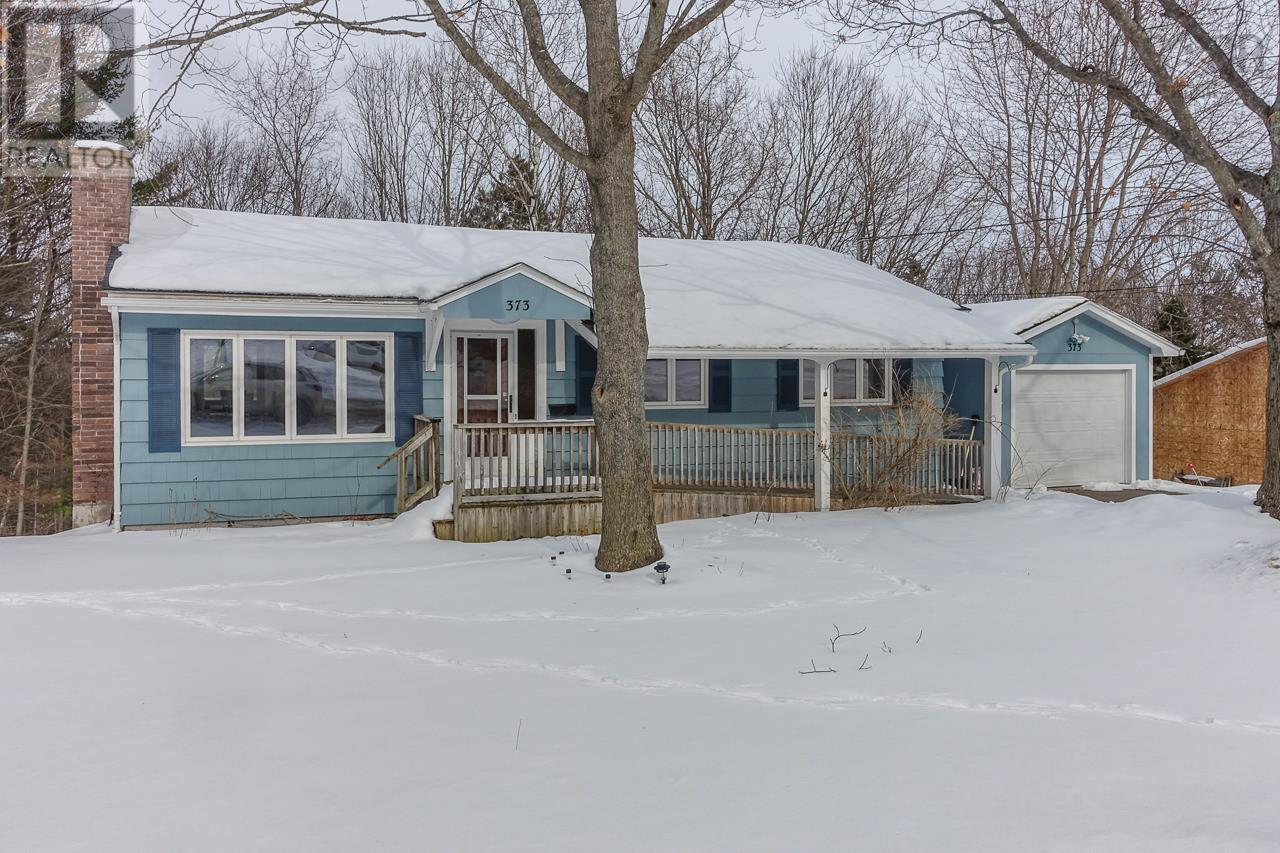
373 Park Street
Kentville, Nova Scotia
Kentville - A three-bedroom bungalow on Park Street, ideally located near schools, recreation facilities, shopping, and the hospital. The home features a spacious 15.6 x 26.6 family room with ground-level rear entry, offering flexible living space. Oversized windows in the living room, dining area, and kitchen flood the home with natural light, creating a bright, welcoming atmosphere. The home is truly move-in ready. Municipal sewer services the main floor, while the basement bathroom and laundry are on septic. Well-suited for a retired couple or a young family seeking a location with everyday conveniences close at hand. (id:65446)
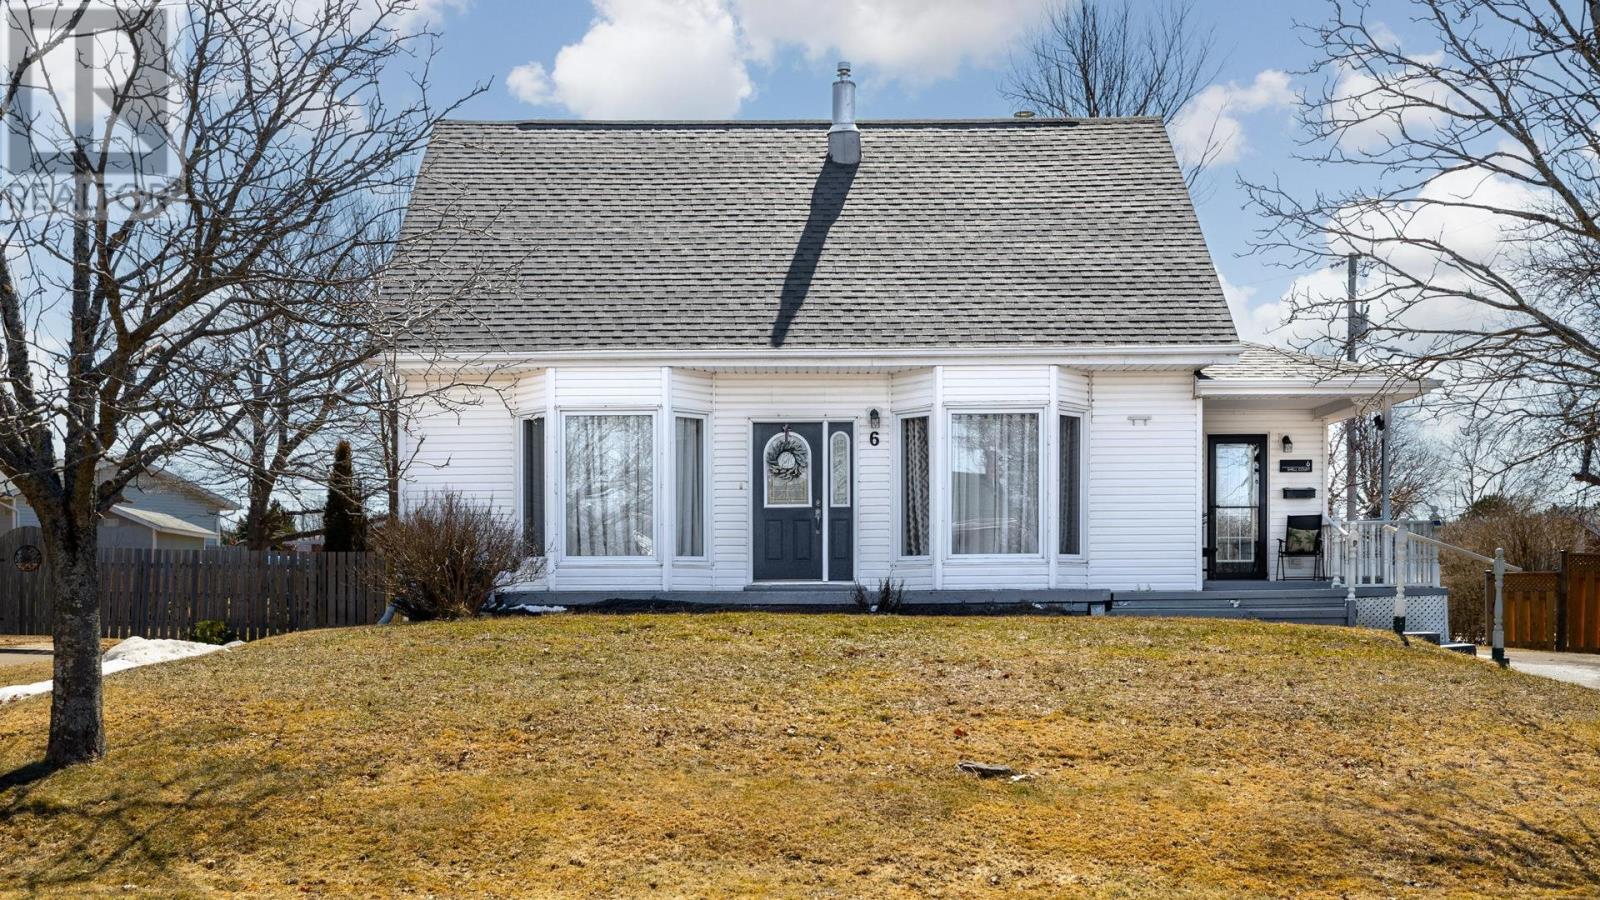
6 Shell Court
Charlottetown, Prince Edward Island
Welcome to 6 Shell Court - a beautifully maintained 3-bedroom, 2-bathroom home set on a mature corner lot in a quiet, family-friendly cul-de-sac. This property has seen numerous updates in recent years, including a new roof, blown-in insulation, heat pumps, backyard fencing, windows, a repaved driveway, and more. Inside, you'll find plenty of room for a growing family to live, gather, and make lasting memories. Outside, the neighbourhood offers a warm community feel, and just steps from your door is a lovely park perfect for children or grandchildren to enjoy. A full list of updates is available. All measurements are approximate and should be verified by the purchaser. (id:65446)
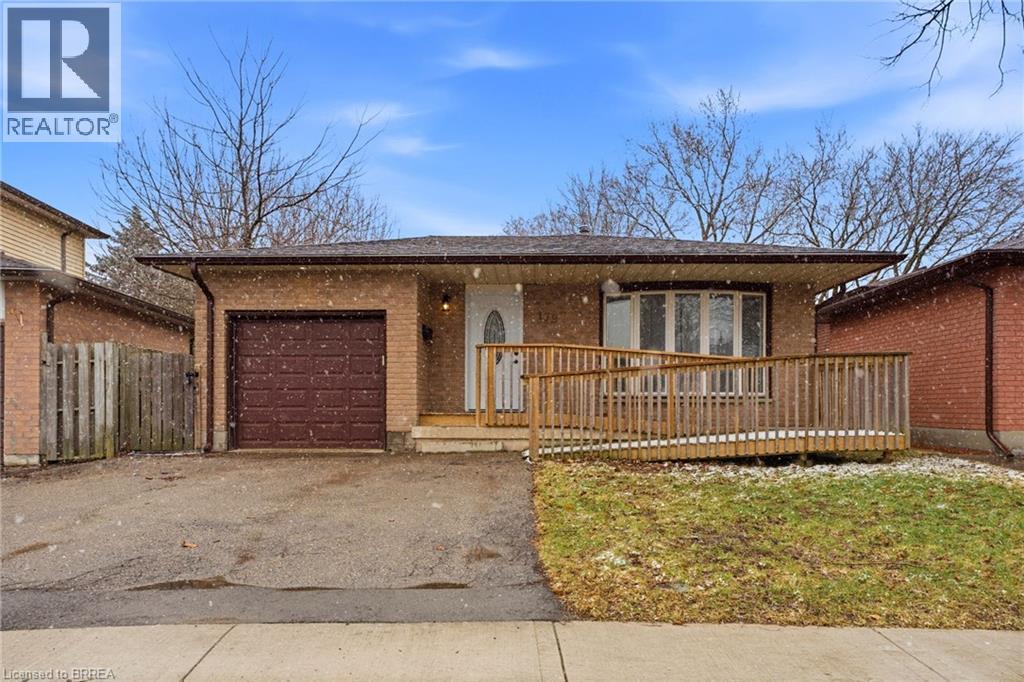
179 Banbury Road
Brantford, Ontario
Welcome to 179 Banbury a beautifully updated open-concept back split offering space & style. The main floor is designed for modern living, featuring a bright and airy layout complemented by high-end appliances and a newly added kitchen & kitchen island, perfect for entertaining or everyday family life. With over 2,000 sq ft of finished living space, this home offers 4 spacious bedrooms and 2 full bathrooms, providing plenty of room for growing families or those who love extra space. Step outside to a fully fenced backyard, ideal for kids, pets, or summer gatherings. Complete with a 1-car garage and a 2-car driveway, this property checks all the boxes. If you're looking for a move-in-ready home in a great size without the worry of major renovations, this is the one. Bonus: this home also offers excellent in-law suite potential, featuring a separate side entrance and ample space in the lower level to add a kitchen. Ideal for multi-generational living, extended family, or future rental income opportunities. Furnace (2020) Hot water tank (2020) (id:65446)

25 Mansion Avenue
Halifax, Nova Scotia
Welcome to 25 Mansion Avenue in Halifax, a charming two-storey detached home offering comfort, functionality, and great value. This well-maintained property features 2 bedrooms and 1 bathroom, making it an ideal option for first-time buyers, downsizers, or those looking for a cozy family home. Step inside through the bright foyer and into the inviting living and dining area, where patio doors provide easy access to the back deck perfect for enjoying your outdoor space. The kitchen is both sweet and functional, offering everything you need for day-to-day living. The main level is completed by a convenient laundry and storage room. Upstairs, youll find a spacious primary bedroom, a secondary bedroom, and a full four-piece bathroom. Outside, the property truly shines with a detached double car garage that is fully wired with its own electrical panel ideal for hobbyists, storage, or additional workspace. A small shed adds even more practicality. Located in a welcoming Halifax community and close to all amenities, this home offers convenience and comfort in a great location. (id:65446)
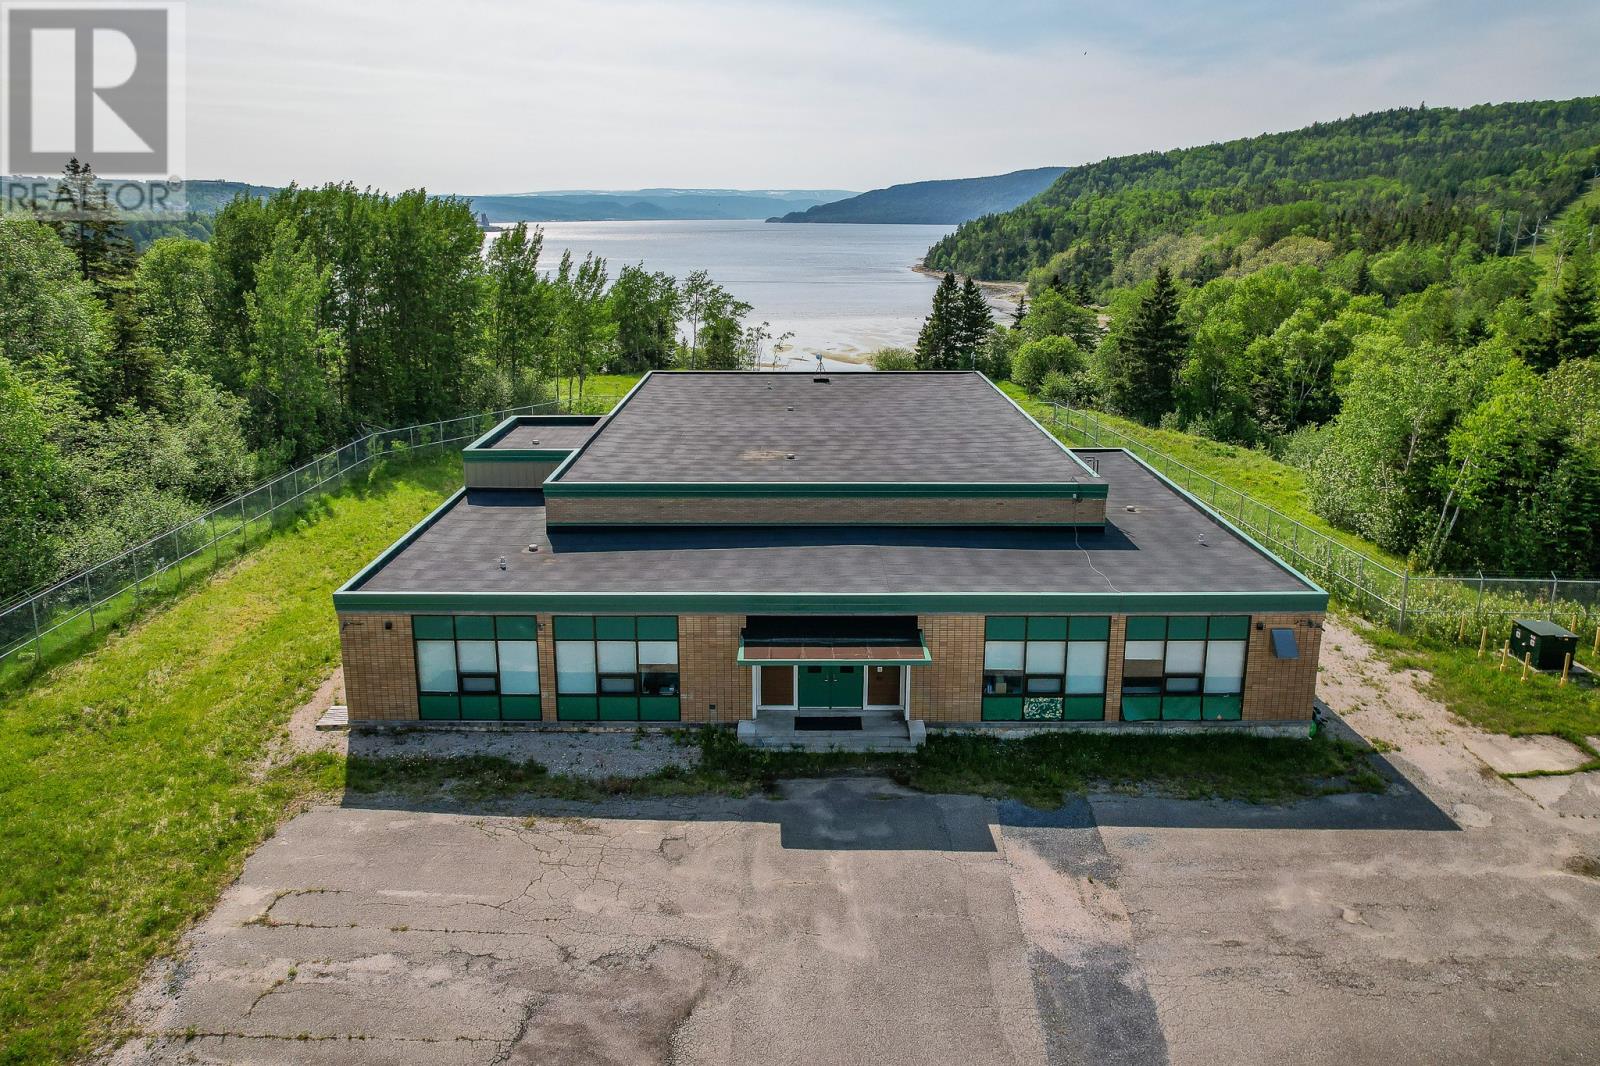
55 North Shore Highway
Corner Brook, Newfoundland & Labrador
Opportunity Knocks! This 9,067 square-foot facility, situated on a 5.5-acre waterfront lot, was completely upgraded in 2018 with a $3M investment. Previously used for medical-grade cannabis cultivation, the building features federally approved security, air, water, and design systems tailored for this purpose. The versatile space is perfect for a variety of agricultural uses, and the building’s design, along with the expansive lot, offers endless multi-use potential. Recent upgrades include a new roof, new septic system, upgraded well and water storage system, 800 AMP three-phase electrical system, diesel backup generator, and mold-resistant interior. This property is ready for immediate use and can accommodate numerous business ventures. Call today for details. (id:65446)
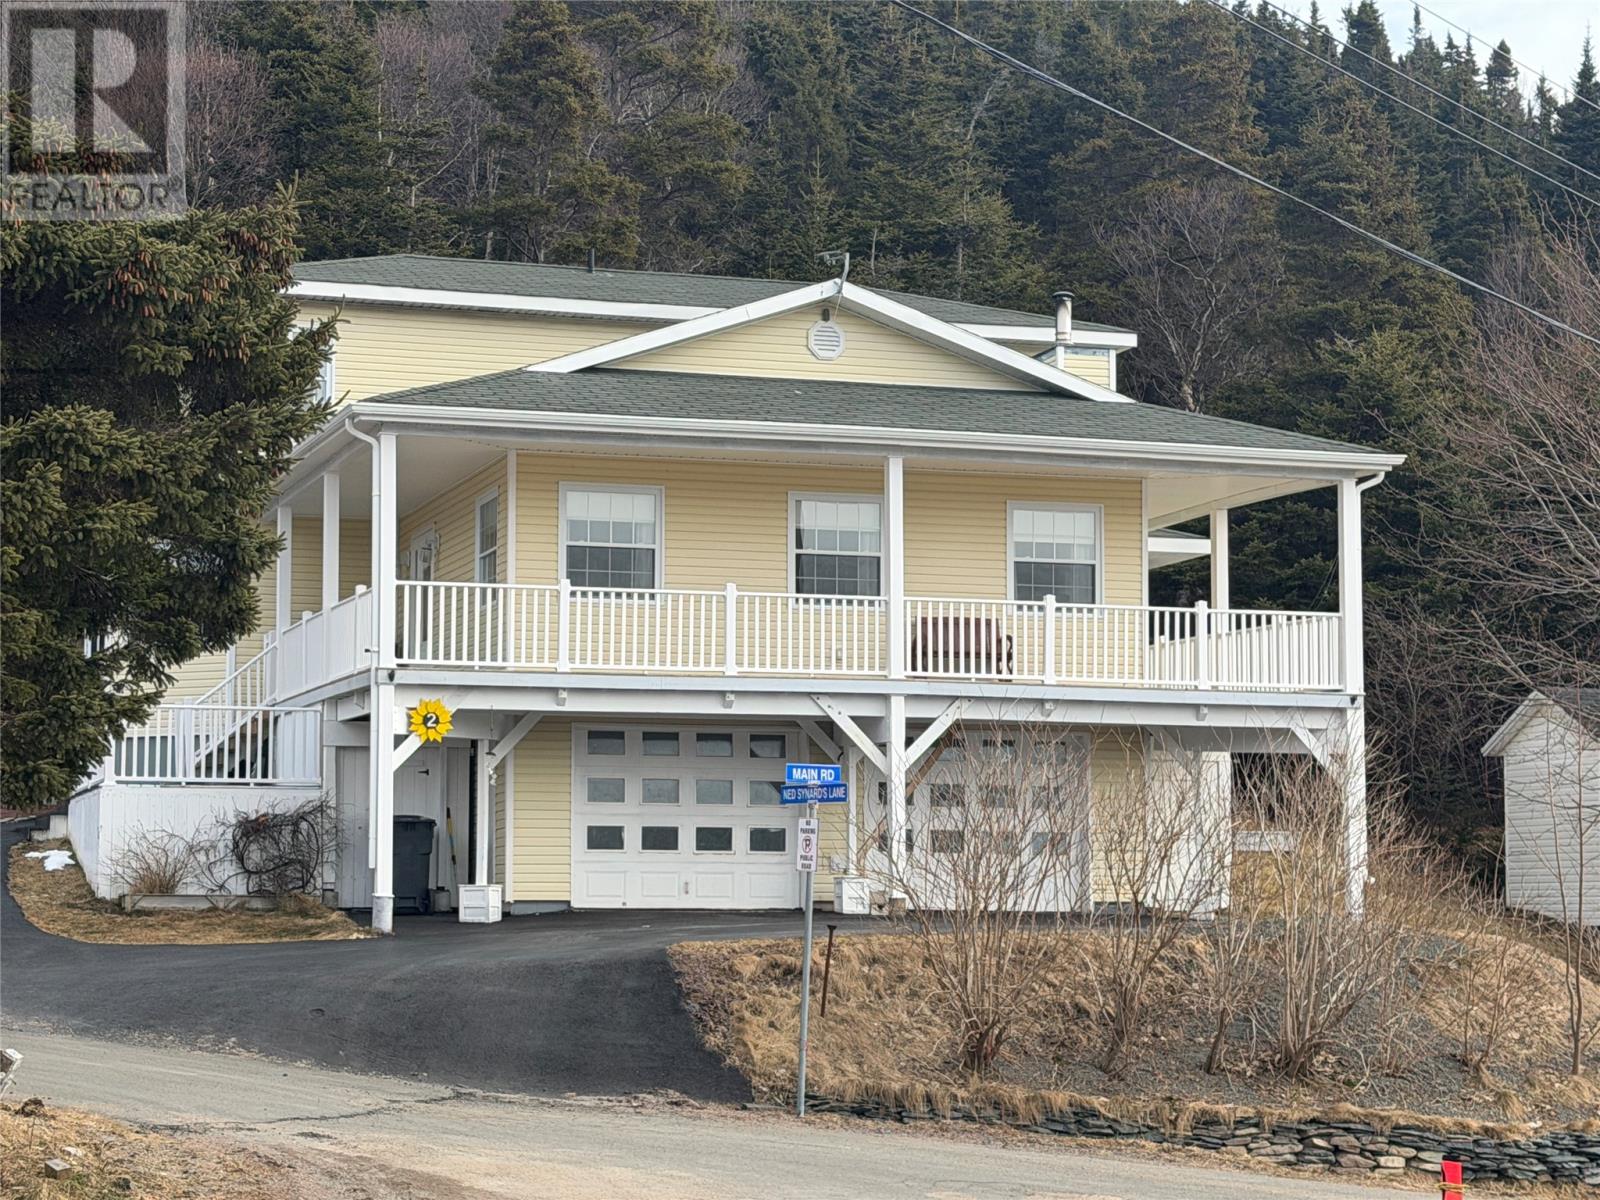
2 Ned Synards Road
Parkers Cove, Newfoundland & Labrador
There are water views and then there is this view. A scene so iconic you may have admired it in paintings or photography, and now, it can be yours to wake up to every single day. Overlooking the harbour in the charming coastal community of Parker’s Cove, this property offers not just a home, but a front-row seat to one of Newfoundland’s most peaceful and picturesque settings. While the view is unforgettable, the home itself is just as impressive. The main level features a spectacular, newly remodelled eat-in kitchen filled with natural light, complete with a generous center island and pantry area, a perfect space for gathering and entertaining. The open-concept living and dining area is warm and inviting, highlighted by a large wood-burning fireplace that creates a cozy focal point. Also on this level is a convenient two-piece washroom and a spacious primary bedroom suite, offering a fantastic ensuite washroom. Upstairs, you’ll find two spacious bedrooms and the main washroom. Step outside onto the new wrap-around deck with vinyl railings, where you can unwind, watch the boats drift through the harbour, and truly appreciate the tranquility this setting provides. The lower level adds even more value with a bonus room, sauna, additional washroom, storage space, and a built-in garage. FEATURES: •Water filtration system (approx. $5,500 investment) •Central vacuum •Air exchanger •Wood fireplace with lined prefab chimney •Underground electrical wiring •Electric heat pump (replaced in 2024) •PEX plumbing (updated in 2022) Located in Parker’s Cove, a community known for its small-town charm and big heart. This property offers a lifestyle that’s hard to replicate. Whether you’re looking for a year-round residence or a peaceful coastal retreat, this is a place where memories are made and moments are savoured. You’ll be wowed, not just by the home, but by the feeling it gives you. Convenience store with liquor and postal outlet in this town. (id:65446)