

Lot 47 Lancaster Drive
Brighton, Ontario
WELCOME TO WESTGATE, Brighton's newest community, offering a selection of thoughtfully designed floor plans, attractive pricing and available lots with closings as early as Spring 2027. The neighbourhood is ideally situated between downtown and the stunning Presqu'ile Provincial Park, where you can hike nature trails, enjoy world-class bird watching, swim or relax along sandy beaches. Step inside "THE COVERDALE" from the welcoming covered porch into the front foyer and immediately appreciate the quality finishes throughout the 1220 sq ft main floor. The bright living/dining area features a tray ceiling and durable hard surface flooring flows throughout the main level for everyday practicality. The beautifully appointed custom kitchen with breakfast bar offers patio doors that lead directly to the backyard, ideal for relaxing or entertaining. The large Primary Bedroom offers double closets and a well-appointed ensuite. A second bedroom provides flexibility for guests, a den or a home office with fibre internet available. Convenient interior access to the attached garage adds to the home's practical layout. The lower level offers excellent potential, providing generous space for future additional bedrooms, a recreation room or additional storage, allowing you to tailor the space to your lifestyle. Features include Sod, Central Air, HRV and high-efficiency furnace for year-round comfort. An excellent opportunity to personalize your dream home with your own selections and finishes from floor to ceiling, inside and out! An unmatched location for recreation and convenience, WESTGATE places you a short bike, stroll or moments drive from Brighton's many amenities, including shopping, cafes, restaurants, Rec Centre, parks, curling club, YMCA, schools, tennis and pickleball courts. SEVERAL ADDITIONAL FLOOR PLANS AVAILABLE TO SUIT YOUR LIVING STYLE AND NEEDS! LISTING PRICE REFLECTS EXPANDED HST NEW RESIDENTIAL REBATE FOR ELIGIBLE PURCHASERS. (id:65446)
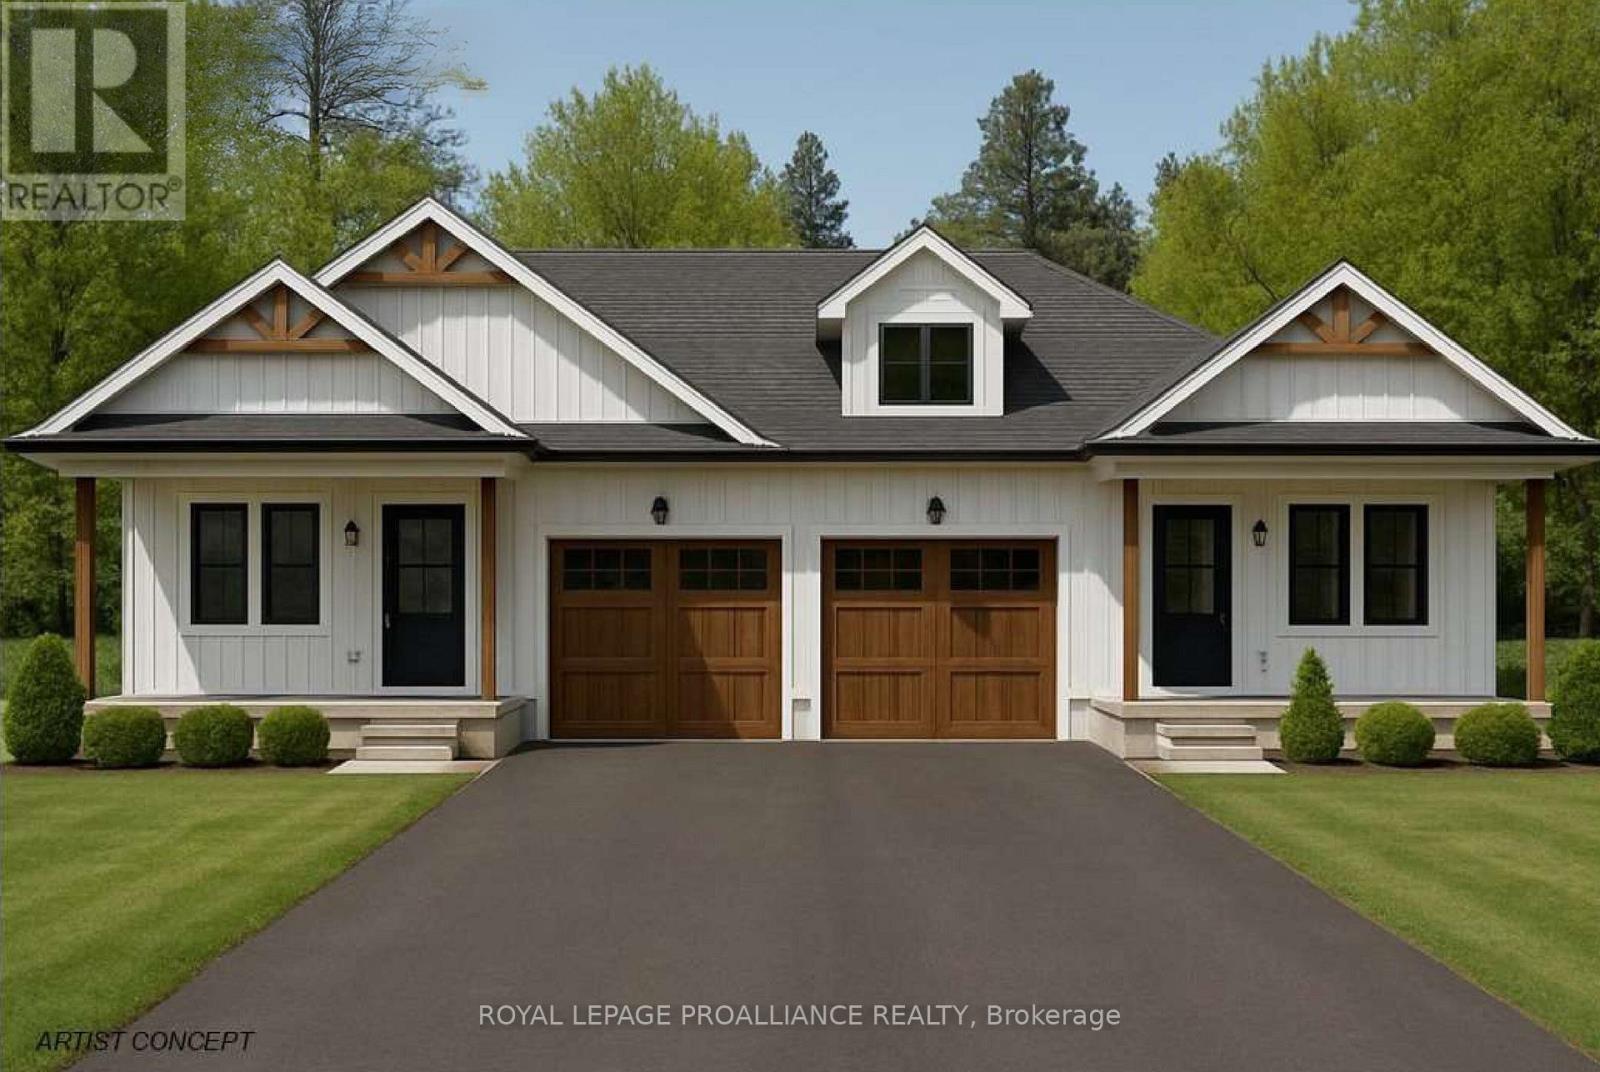
Lot 18 Lancaster Drive
Brighton, Ontario
WELCOME TO WESTGATE, Brighton's newest community, offering a selection of thoughtfully designed floor plans, attractive pricing and available lots with closings as early as Spring 2027. The neighborhood is ideally situated between downtown and the stunning Presqu'ile Provincial Park, where you can hike nature trails, enjoy world-class bird watching, swim or relax along sandy beaches. This beautiful semi-detached bungalow by STALWOOD HOMES offers approximately 1130 sqft of main floor living space, ideal for those seeking modern comfort and low-maintenance living. The bright, open-concept kitchen, dining and living area creates a welcoming central gathering space, with patio door access to the backyard - perfect for summer BBQs or relaxing outdoors. The well-designed kitchen offers excellent functionality and flows seamlessly into the main living area for everyday living and entertaining. The spacious Primary Bedroom features a walk-in closet and a private 4pc ensuite, while the second bedroom provides flexibility for guests, a den or a home office with fibre internet available. Main floor laundry room, located just off the kitchen, includes additional storage space. The attached garage with direct interior access adds everyday convenience, while the lower level offers abundant space for storage, hobbies, or future living possibilities. Additional features include Sod, HRV and high-efficiency furnace for year-round comfort.An excellent opportunity to personalize your dream home with your own selections and finishes from floor to ceiling, inside and out! An unmatched location for recreation and convenience, WESTGATE places you a short bike, stroll or moments drive from Brighton's many amenities, including shopping, cafes, restaurants, Rec Centre, parks, curling club, YMCA, schools, tennis and pickleball courts.SEVERAL ADDITIONAL FLOOR PLANS AVAILABLE TO SUIT YOUR LIVING STYLE AND NEEDS! LISTING PRICE REFLECTS EXPANDED HST NEW RESIDENTIAL REBATE FOR ELIGIBLE PURCHASERS. (id:65446)
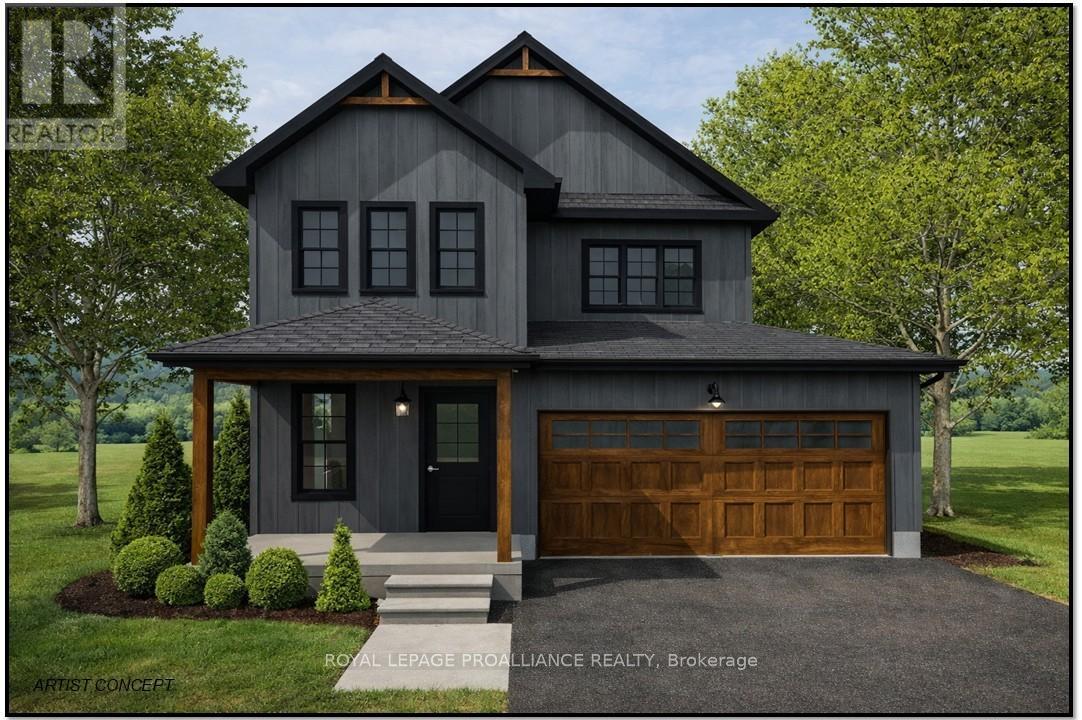
Lot 2 Lancaster Drive
Brighton, Ontario
WELCOME TO WESTGATE, Brighton's newest community, offering a selection of thoughtfully designed floor plans, attractive pricing and available lots with closings as early as Spring 2027. The neighbourhood is ideally situated between downtown and the stunning Presqu'ile Provincial Park, where you can hike nature trails, enjoy world-class bird watching, swim or relax along sandy beaches. "THE COTTESMORE", a thoughtfully designed two-storey home by STALWOOD HOMES that perfectly balances open-concept entertaining with private, functional living. Offering approximately 1,990 sqft of above-ground living space, this home is crafted for modern lifestyles. The main floor features a seamless flow from the welcoming foyer into an expansive living and dining area, highlighted by the option for a cozy gas fireplace. The heart of the home is the bright kitchen and adjacent eating area, providing an open concept living space. A convenient powder room and a spacious two-car garage with interior access round out the ground floor. The Primary Bedroom serves as a true sanctuary, boasting 9' high tray ceiling, a large walk-in closet, and a private ensuite featuring a double vanity, soaker tub and WI shower. Two additional spacious bedrooms share a full 4pc bath, while a dedicated laundry room and linen closet add essential convenience to the second level. Additional features include Sod, HRV and high-efficiency furnace for year-round comfort. An excellent opportunity to personalize your dream home with your own selections and finishes from floor to ceiling, inside and out! An unmatched location for recreation and convenience, WESTGATE places you a short bike, stroll or moments drive from Brighton's many amenities, including shopping, cafes, restaurants, Rec Centre, parks, curling club, YMCA, schools, tennis and pickleball courts. ADDITIONAL FLOOR PLANS AVAILABLE TO SUIT YOUR LIVING STYLE AND NEEDS! LISTING PRICE REFLECTS EXPANDED HST RESIDENTIAL REBATE FOR ELIGIBLE PURCHASERS. (id:65446)
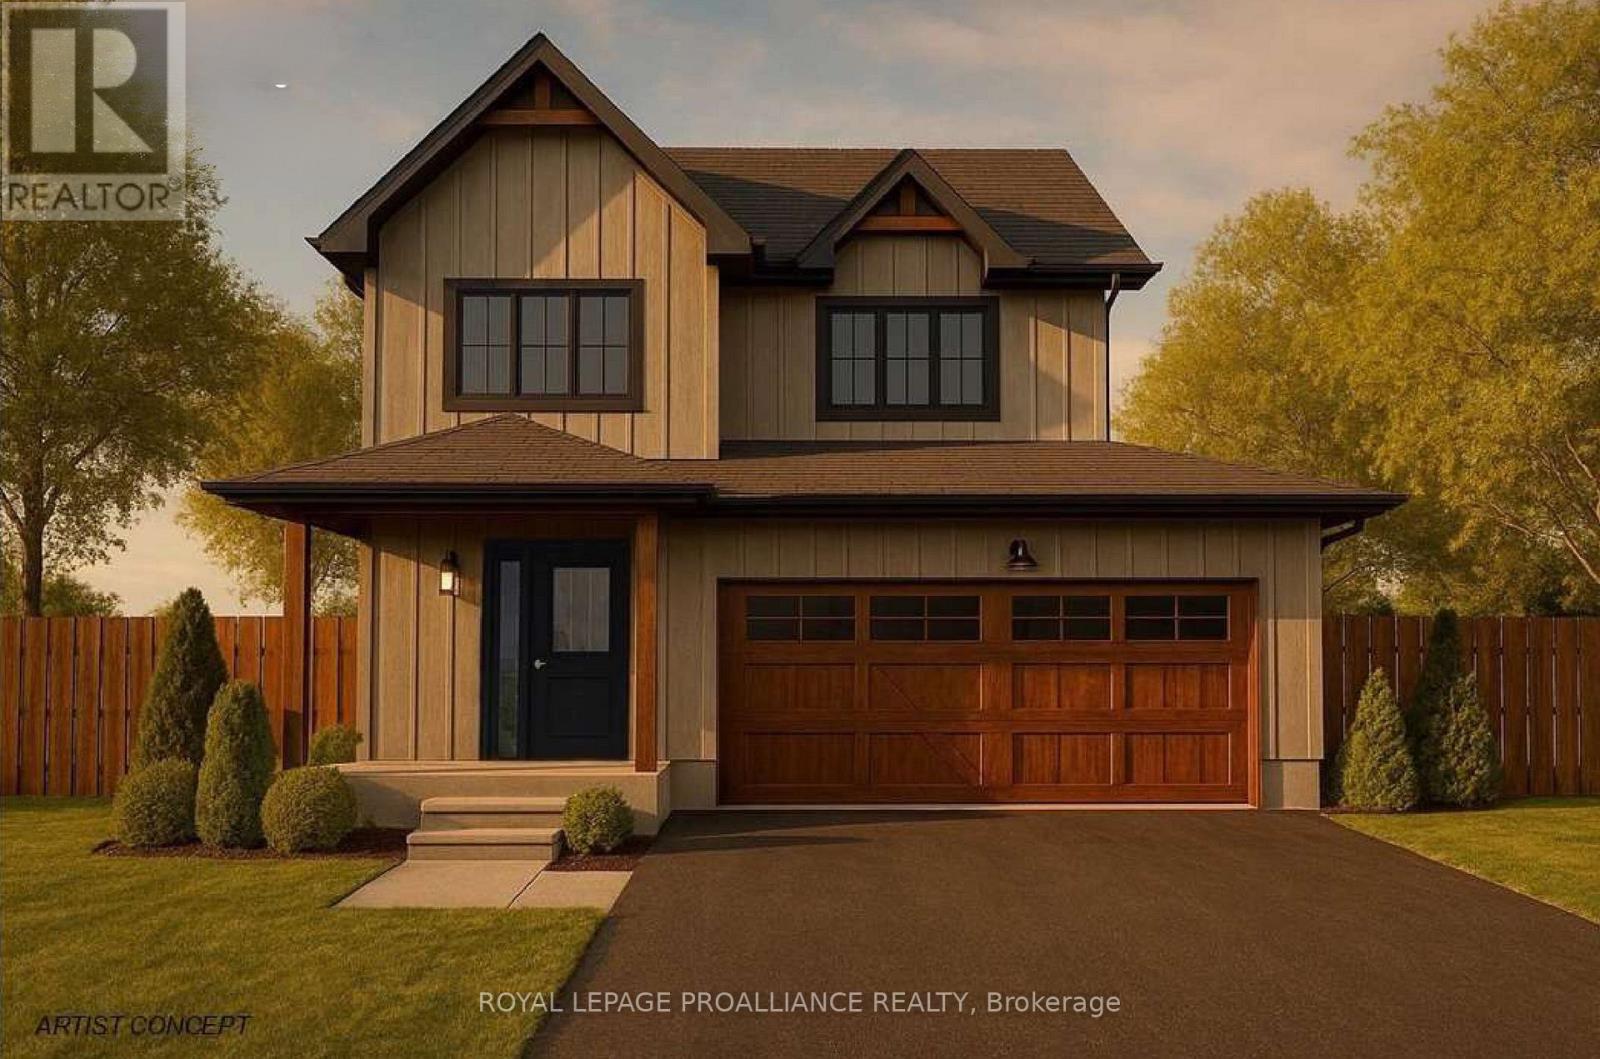
Lot 3 Lancaster Drive
Brighton, Ontario
WELCOME TO WESTGATE, Brighton's newest community, offering a selection of thoughtfully designed floor plans, attractive pricing and available lots with closings as early as Spring 2027. The neighbourhood is ideally situated between downtown and the stunning Presqu'ile Provincial Park, where you can hike nature trails, enjoy world-class bird watching, swim or relax along sandy beaches. "The FITZHUGH" built by STALWOOD HOMES offers 4 bedrooms, 2.5 baths and 2,100 sq ft of above-ground living space! Step into a spacious foyer leading to an open-concept Great Room, Kitchen, and Eating area - perfect for entertaining. The gourmet kitchen features abundant counters & cabinets, a breakfast bar and a pantry, with optional quartz upgrades. Bright dining space with patio doors lead to the backyard for outdoor relaxation and BBQs. Upstairs, the large Primary includes a Walk In closet and a luxury ensuite featuring a soaker tub, double vanity and WI shower with optional glass & tile finishes. Three additional generous bedrooms share a 4-piece bath. The 2 car garage connects to the main floor laundry/mudroom with a laundry tub. Full basement offers a rough in bath and abundant space for storage, hobbies or future living possibilities. Additional features include Sodding, HRV and high-efficiency furnace for year-round comfort. An excellent opportunity to personalize your dream home with your own selections and finishes from floor to ceiling, inside and out! An unmatched location for recreation and convenience, WESTGATE places you a short bike, stroll or moments drive from Brighton's many amenities, including shopping, cafes, restaurants, Rec Centre, parks, curling club, YMCA, schools, tennis and pickleball courts. SEVERAL ADDITIONAL FLOOR PLANS AVAILABLE TO SUIT YOUR LIVING STYLE AND NEEDS! LISTING PRICE REFLECTS EXPANDED HST NEW RESIDENTIAL REBATE FOR ELIGIBLE PURCHASERS. (id:65446)
3045 Green Turtle Road
Regina, Saskatchewan
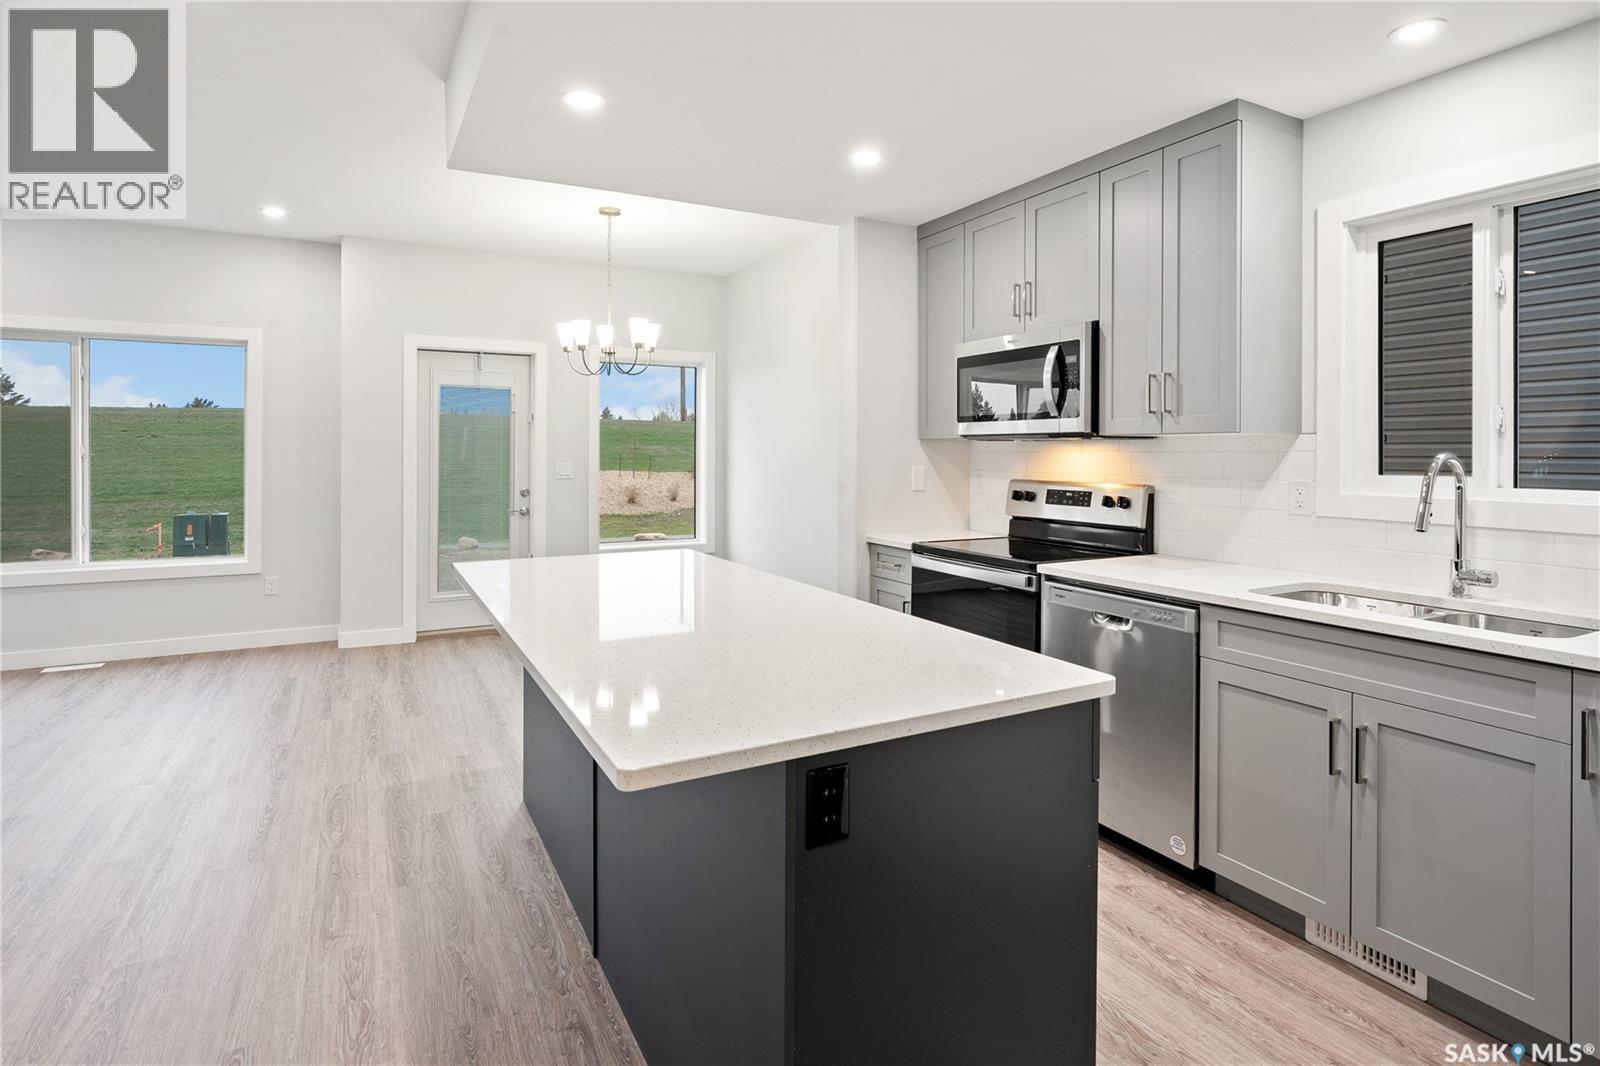
UNDER CONSTRUCTION: Welcome to the Richmond. Ehrenburg Homes Premier builders latest offering in the vibrant Eastbrook neighbourhood located close to an abundance of amenities, parks and schools.1560 Sq ft of luxury build with high end materials used throughout. Spacious open concept layout with large kitchen/dining area featuring centre island and stone counters with beautiful modern design cabinetry. Spacious living room with stackstone fireplace feature wall handy 1/2 bath on main. 2nd level with large primary suite featuring 4pc ensuite and walk-in closet, 2 additional bedrooms and very functional BONUS room, main bath and hand 2nd floor laundry. Inside entry to the double attached garage. Basement features a side entrance to accommodate a future suite. Exterior walls are framed and insulated with roughed in plumbing. Superior construction foundation has a 4” rebar reinforced slab and is built on piles. Exterior features front landscaping, sidewalk, and underground sprinklers. Interior photos from previous build. Call for more information! (id:65446)
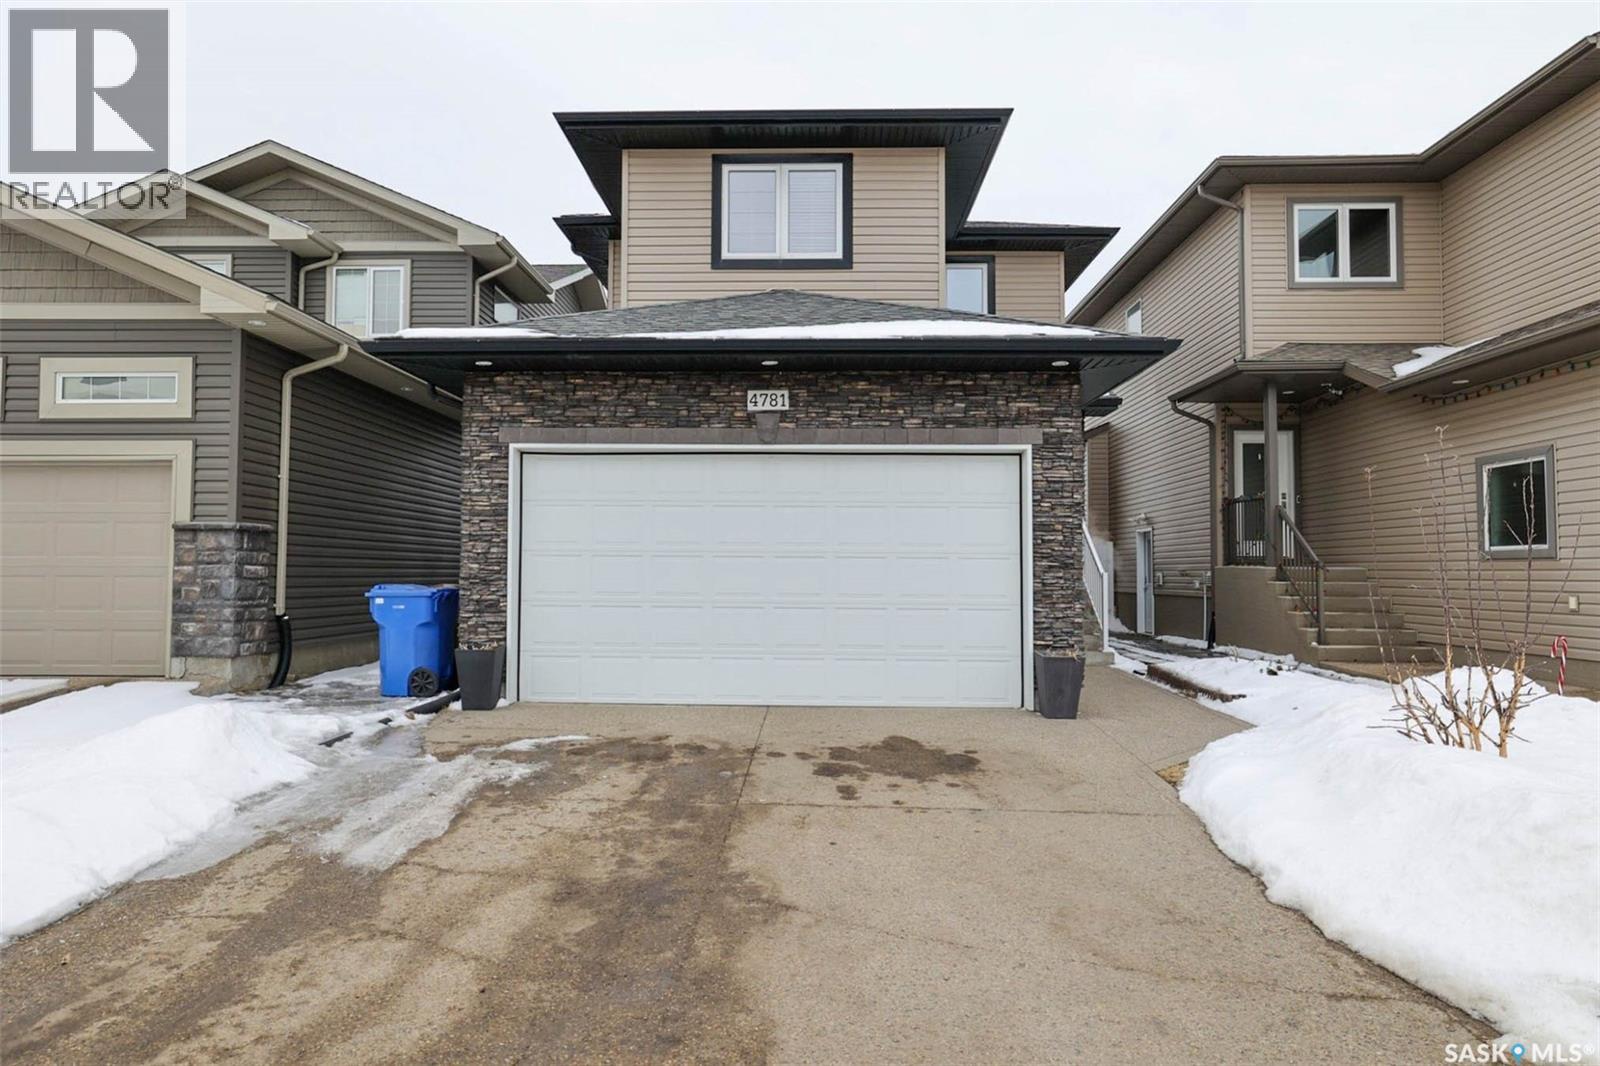
4781 Padwick Avenue
Regina, Saskatchewan
Great potential with this 4 bdrm up 2 storey featuring fantastic newly developed 2 bdrm basement suite! Ideally located in family friendly Harbour Landing close to all amenities. Open floorplan with large kitchen with centre island and panty. Plenty of cabinets and counterspace plus custom tiled backsplash. Generous sized eating area with garden door to rear covered deck. Large living room with south facing picture window allowing in plenty of natural light. Powder room and direct entry to garage. 2nd level features big primary suite with 3pc ensuite and walk in closet plus 3 additional generous sized bedrooms and main bath. Separate side entrance leads to a 2bdrm bsmt suite. All new flooring, paint and cabinetry. Ideal for secondary income. Call today! (id:65446)
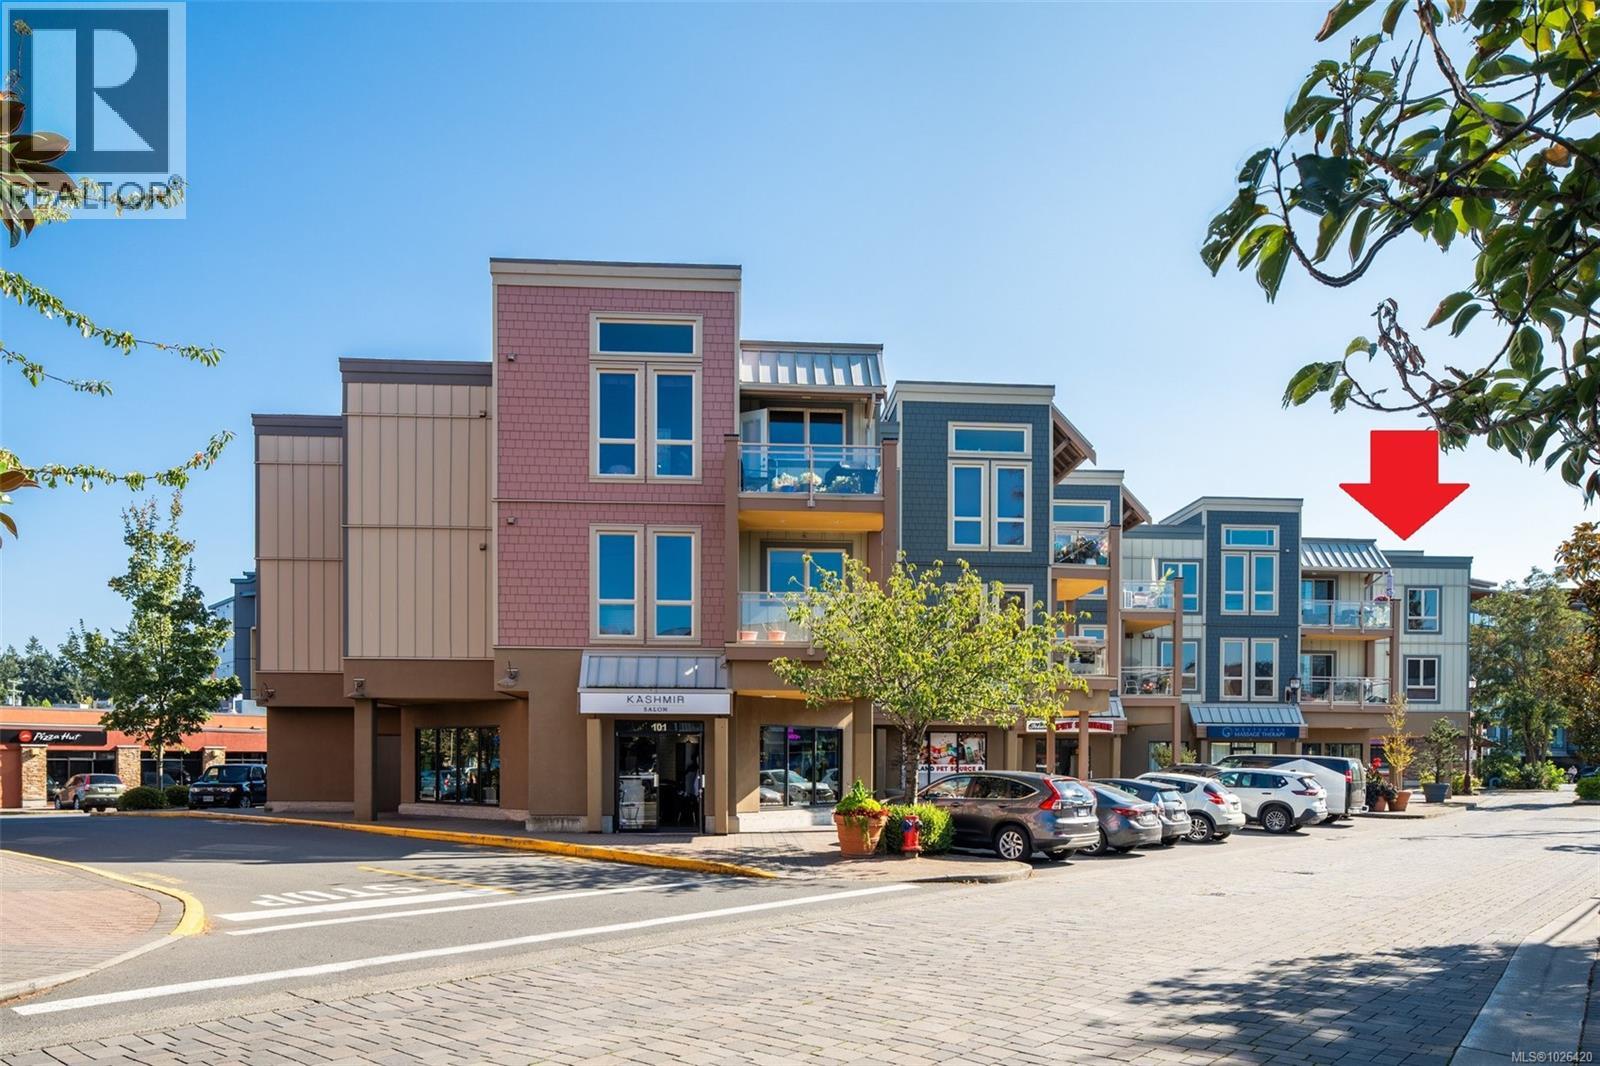
308 751 Goldstream Ave
Langford, British Columbia
Located in the heart of Goldstream village near all amenities & the newly built Camosun College, this BRIGHT, TOP FLOOR, 1040sq.ft. 2 bedroom, 2 bath recently painted unit is on the QUIET side of the building for afternoon/evening sunshine & sunsets over the mountains! Hand-picked by the original owners due to the larger dining area for entertaining, bedrooms on opposite sides, well-run strata & buildings reputation, a rare walk-in laundry room for complex, spacious primary bedroom w/ 4pc en-suite & his/her closets, west-facing balcony for quiet/afternoon sun/mountain views, & the 13+ ft. ceilings. Other features include recently installed A/C for those warmer summer days, pet friendly, 1 secure underground parking space (2nd spaces available), a large separate storage unit behind parking space, S/S appliances, granite countertops, hardwood floors, & tile backsplash. Incredible, central location, you’ll be hard-pressed finding a better unit in Westshore! (id:65446)
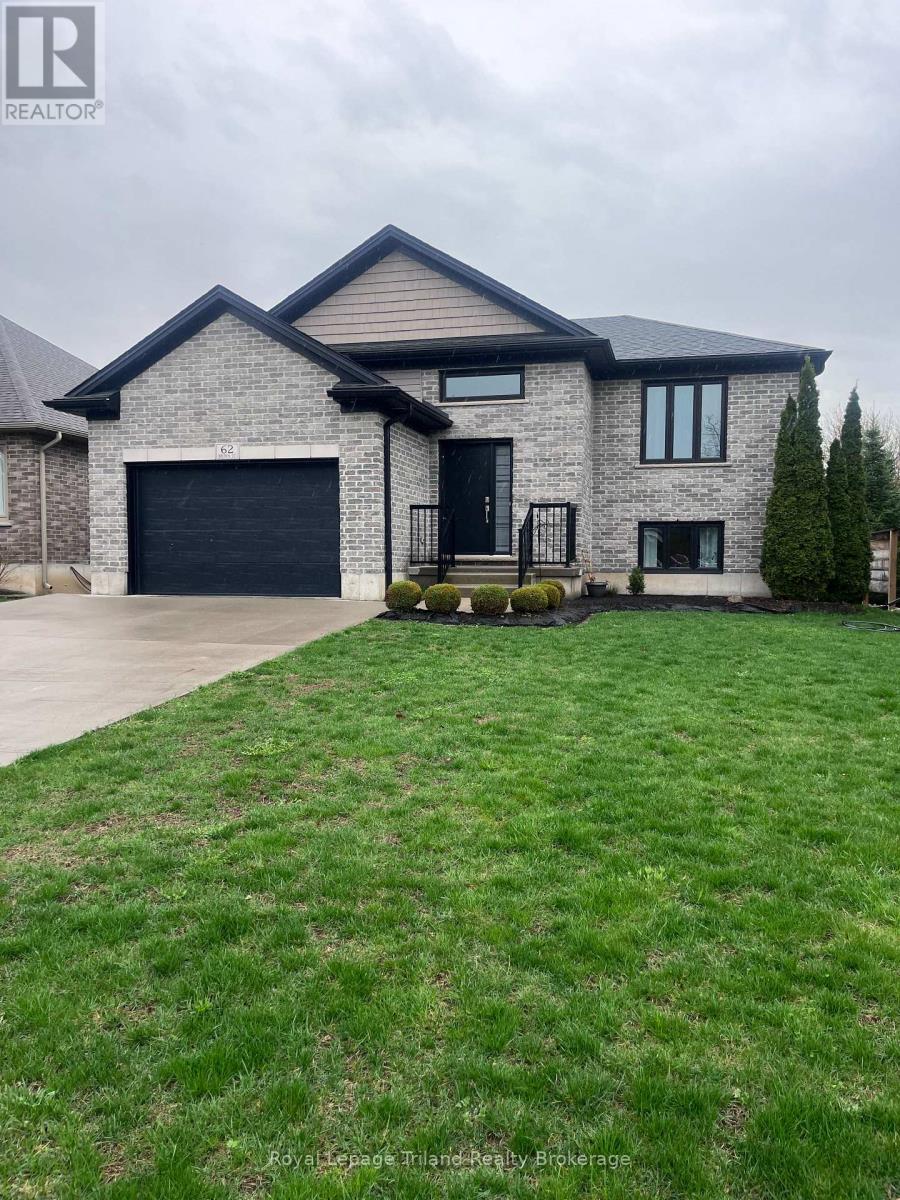
62 Brown Street
Aylmer, Ontario
Welcome to this beautifully maintained, seven-year-old raised bungalow offering style, comfort, and functional living throughout. From the moment you enter, you're welcomed by a spacious landing that flows seamlessly into the main level's open-concept layout. The bright living and dining areas are perfect for both everyday living and entertaining, with the dining room providing easy access to the backyard - ideal for enjoying indoor-outdoor living. The well-appointed kitchen features a functional island, perfect for meal prep and casual dining. The main floor includes two generously sized bedrooms and a four-piece bathroom with convenient cheater access. Downstairs, the lower level impresses with ten-foot ceilings and abundant natural light, creating a warm and inviting space. Here you'll find a large family room, perfect for gatherings or relaxing evenings, along with two additional bedrooms, a full bathroom, a cold room for extra storage, and a dedicated laundry-utility area. Outside, the property offers parking for up to four vehicles. Enjoy peaceful outdoor living on the back deck overlooking the yard, complete with a recently built gazebo - perfect for relaxing or entertaining in the shade. This home truly reflects pride or ownership and presents a fantastic opportunity for families or investors alike. (id:65446)
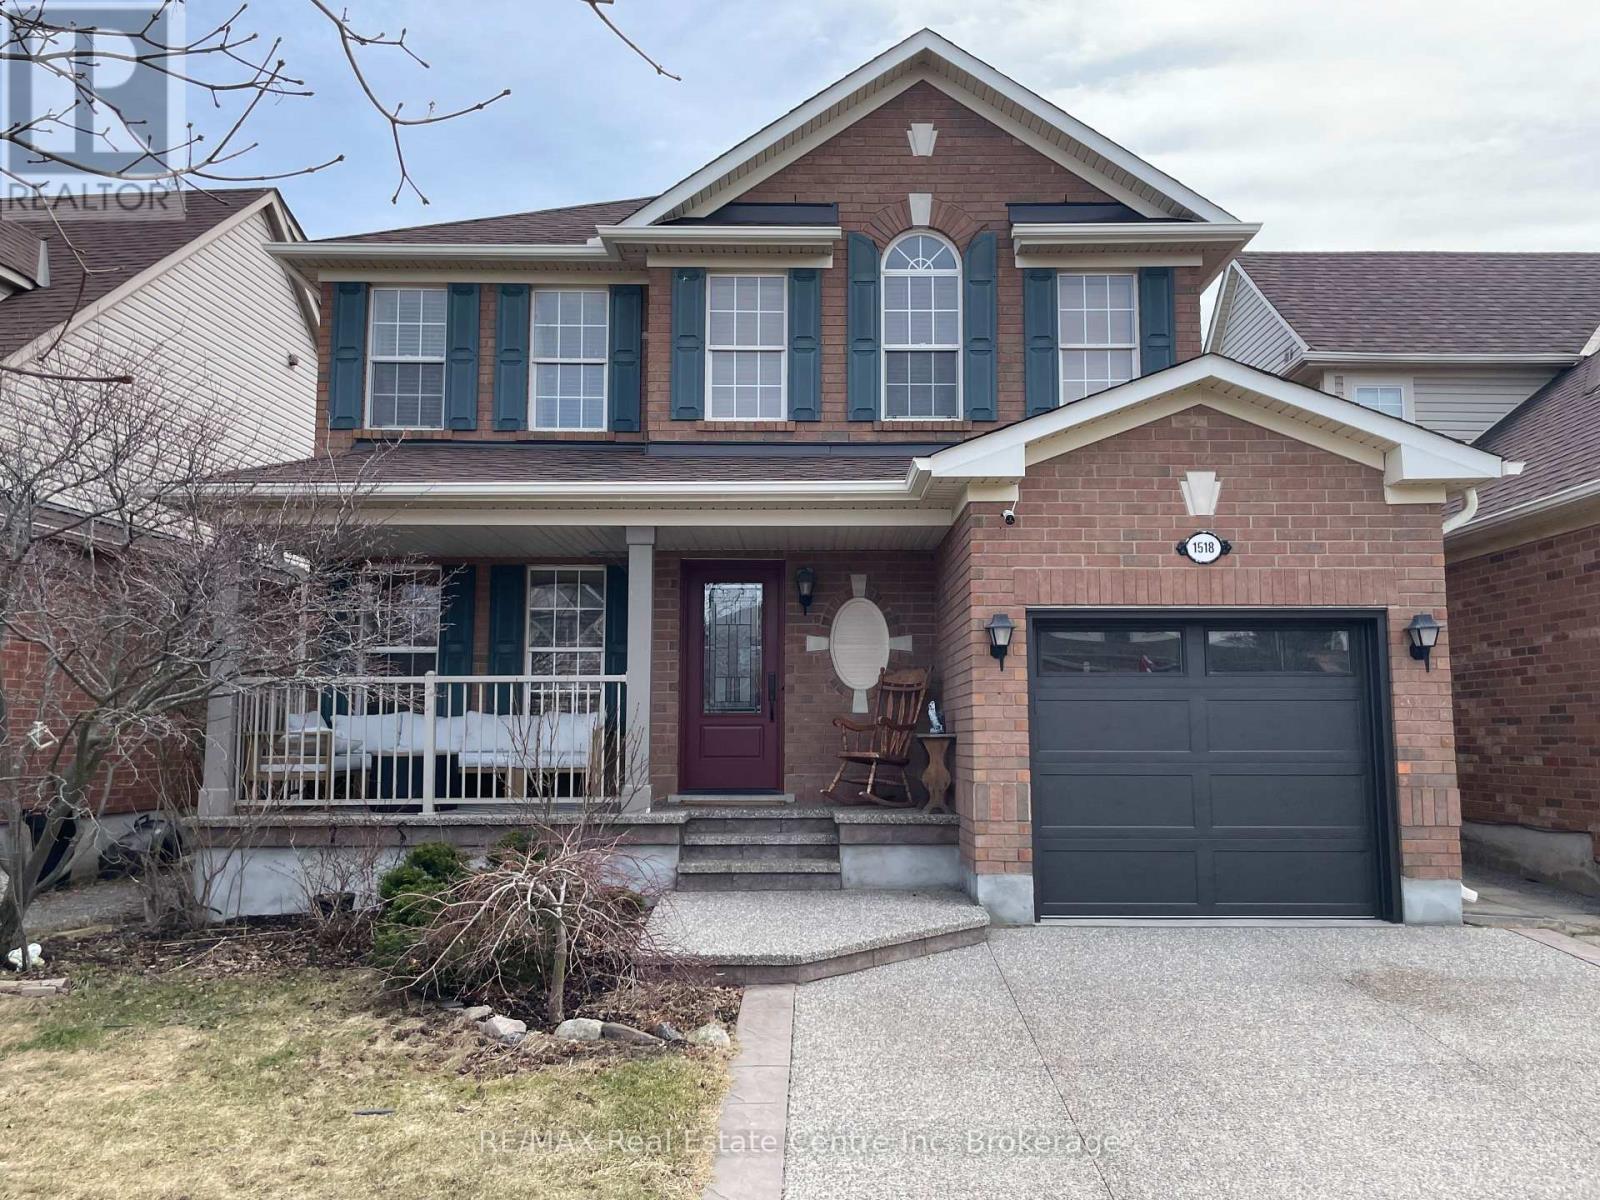
1518 Croft Avenue N
Milton, Ontario
Welcome to this charming two-story detached home nestled in the highly sought-after Clark neighborhood of Milton! From the moment you arrive up your beautiful concrete aggregate driveway, you'll be drawn in by the inviting, oversized front porch-perfect for morning coffee or relaxing evenings. Inside you will discover a warm and welcoming space ideal for families and entertaining alike. Out back, enjoy a spacious covered deck that extends your living area outdoors perfect for BBQs. This home is perfectly situated just a short walk to beautiful parks and green spaces, making it easy to enjoy nature and outdoor activities . Families will also appreciate being located within a desirable school district with schools a short walk away. Upgrades include, Furnace sept 2021 (owned), AC sept 2021 (owned), Tankless water heater April 2022 (owned), Drive way and porch may 2018, Attic insulation sept 2023, Front door Oct 2021, Eaves troughs sept 2023, Garage door and opener 2024. (id:65446)
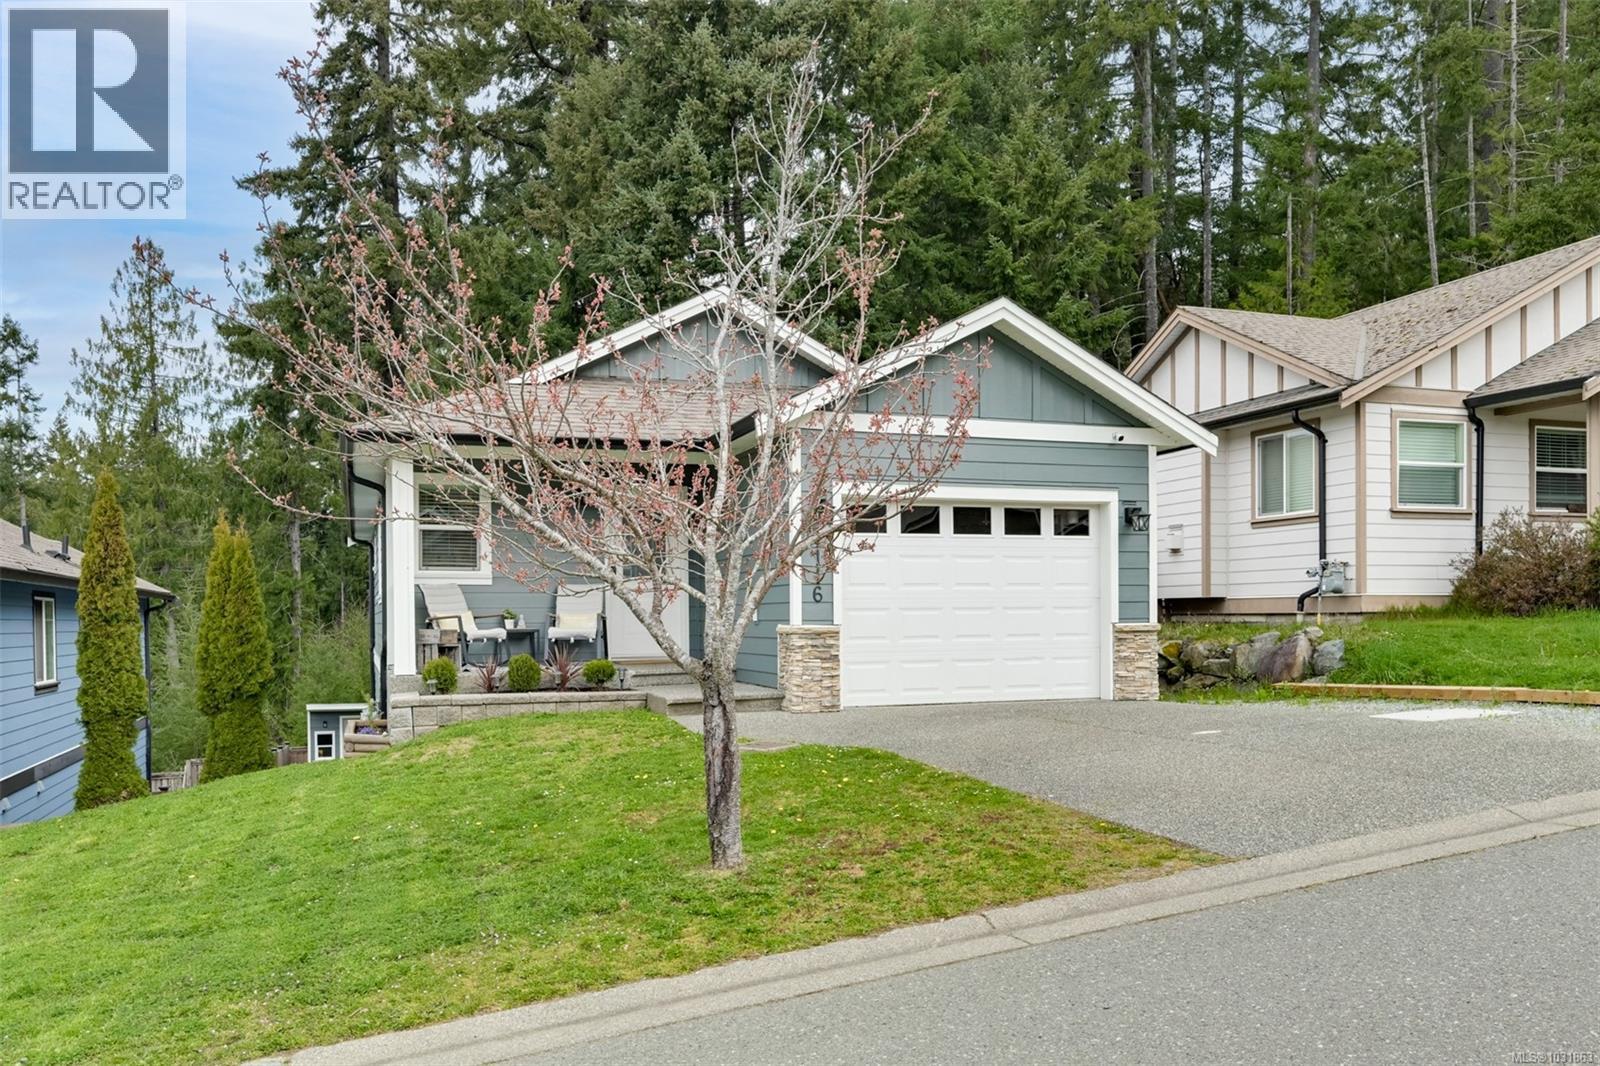
1116 Fitzgerald Rd
Shawnigan Lake, British Columbia
1st OPEN HOUSE SUNDAY APRIL 19 1:00-2:30PM! Updated 2010 built three bedroom three full bathroom 1837sqft two storey home at the Estates at Shawnigan Station! Great floorplan with main level entry and two bedrooms, including primary with walk-in closet and full ensuite. Well equipped kitchen with eating bar and newer stainless steel appliances, open concept design and large deck overlooking the greenspace off living room. The lower level features spacious 9'8'' ceilings, a third bedroom, 15x13 family room, office/den, 3rd full bathroom, laundry room and huge storage/utility room. Backyard features newly built workshop, fully fenced backyard for kids and pets and custom built garden beds with south exposure. Other features include air conditioning and heat pump for year round comfort, gas fireplace, fully repainted exterior as well as interior. Property backs onto greenspace with creek and offers mountain and valley views and situated at the end of dead end street. Easy access to Hwy 1 to Victoria and a short drive to Shawnigan Lake Village. (id:65446)
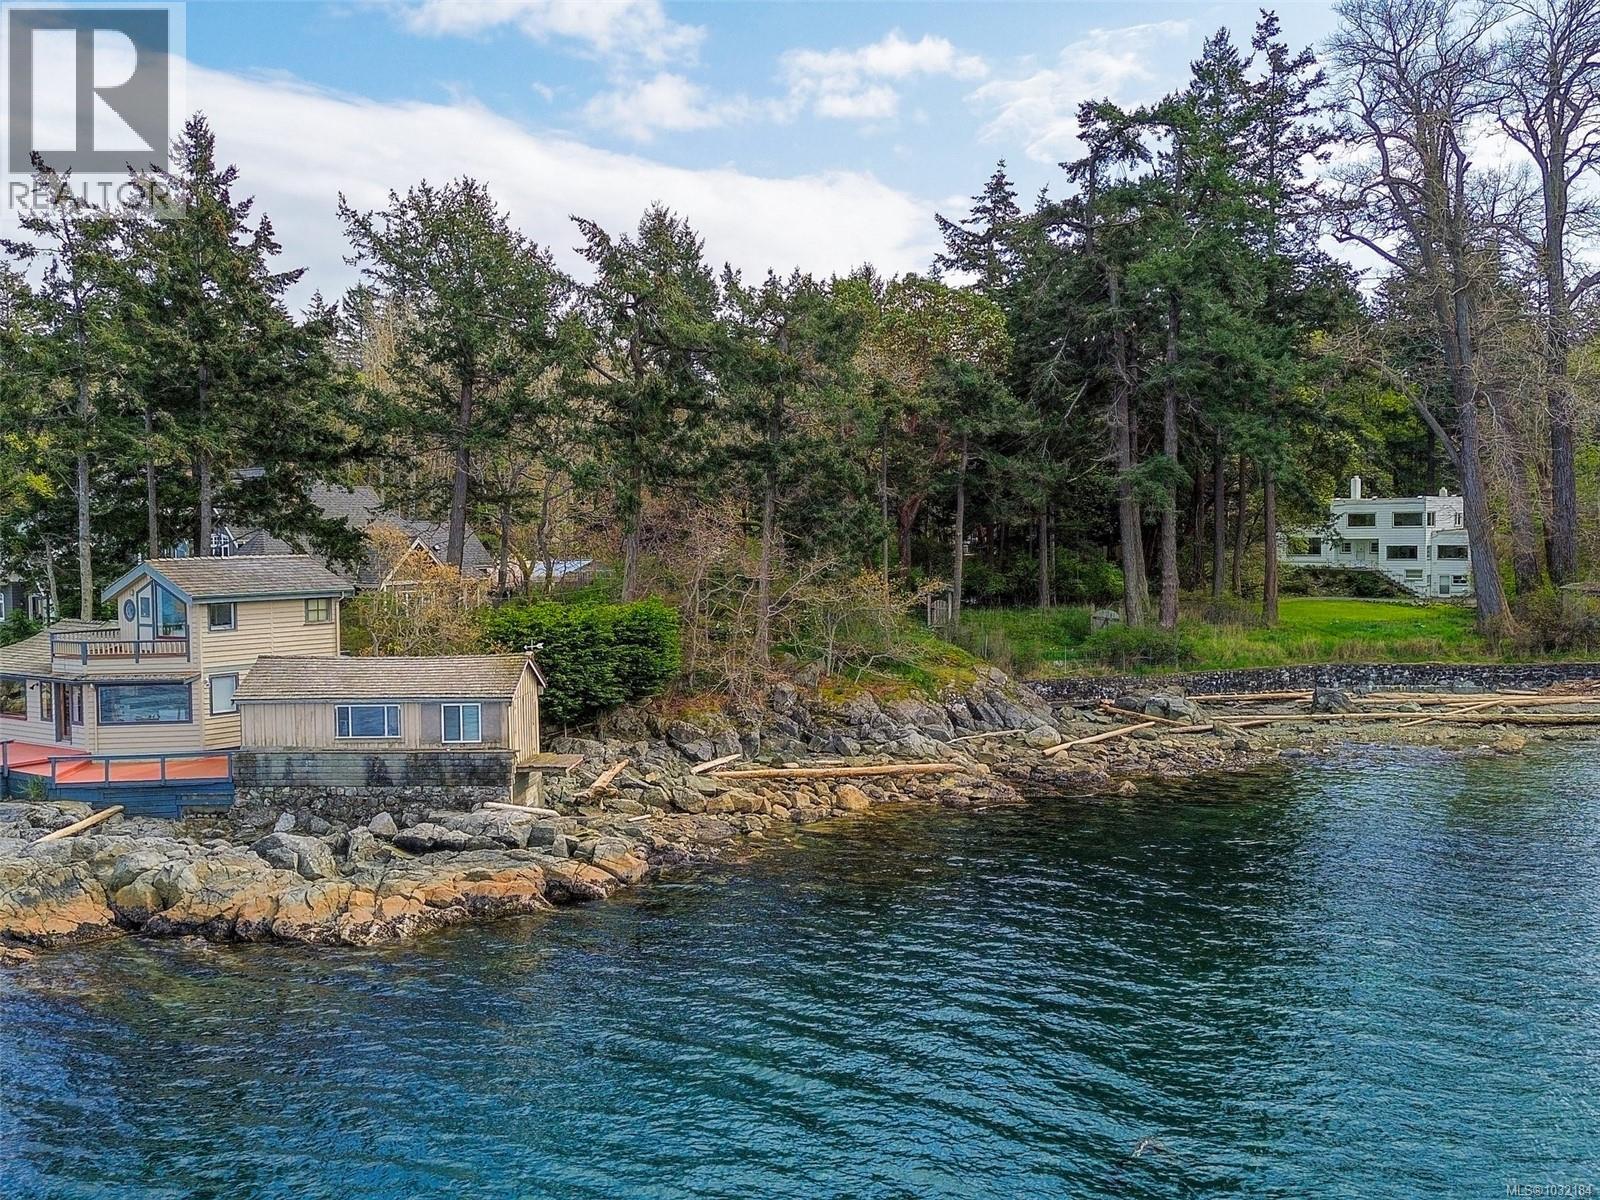
2620 Queenswood Dr
Saanich, British Columbia
2620 Queenswood Drive sits on a rare waterfront acreage in one of Victoria's most sought-after neighbourhoods, just minutes from Cadboro Bay. Tucked within a park-like setting, the property offers a genuine sense of seclusion while remaining close to everything the area has to offer. The surrounding nature and coastal wildlife are very much part of everyday life here. Views of Mt. Baker, the Gulf Islands, and the Salish Sea can be enjoyed from multiple points across the property. Two homes sit on the grounds — the original 1930s character home and a cottage perched right at the water's edge — offering flexibility for extended family, rental income, or future planning while you envision what comes next. The scale of the lot presents a genuine opportunity to build a dream home and establish a long-term family estate in a location that rarely becomes available. Close to Cadboro Bay Village, UVIC, and Gyro Park, peaceful waterfront living and everyday amenities are equally within reach. (id:65446)
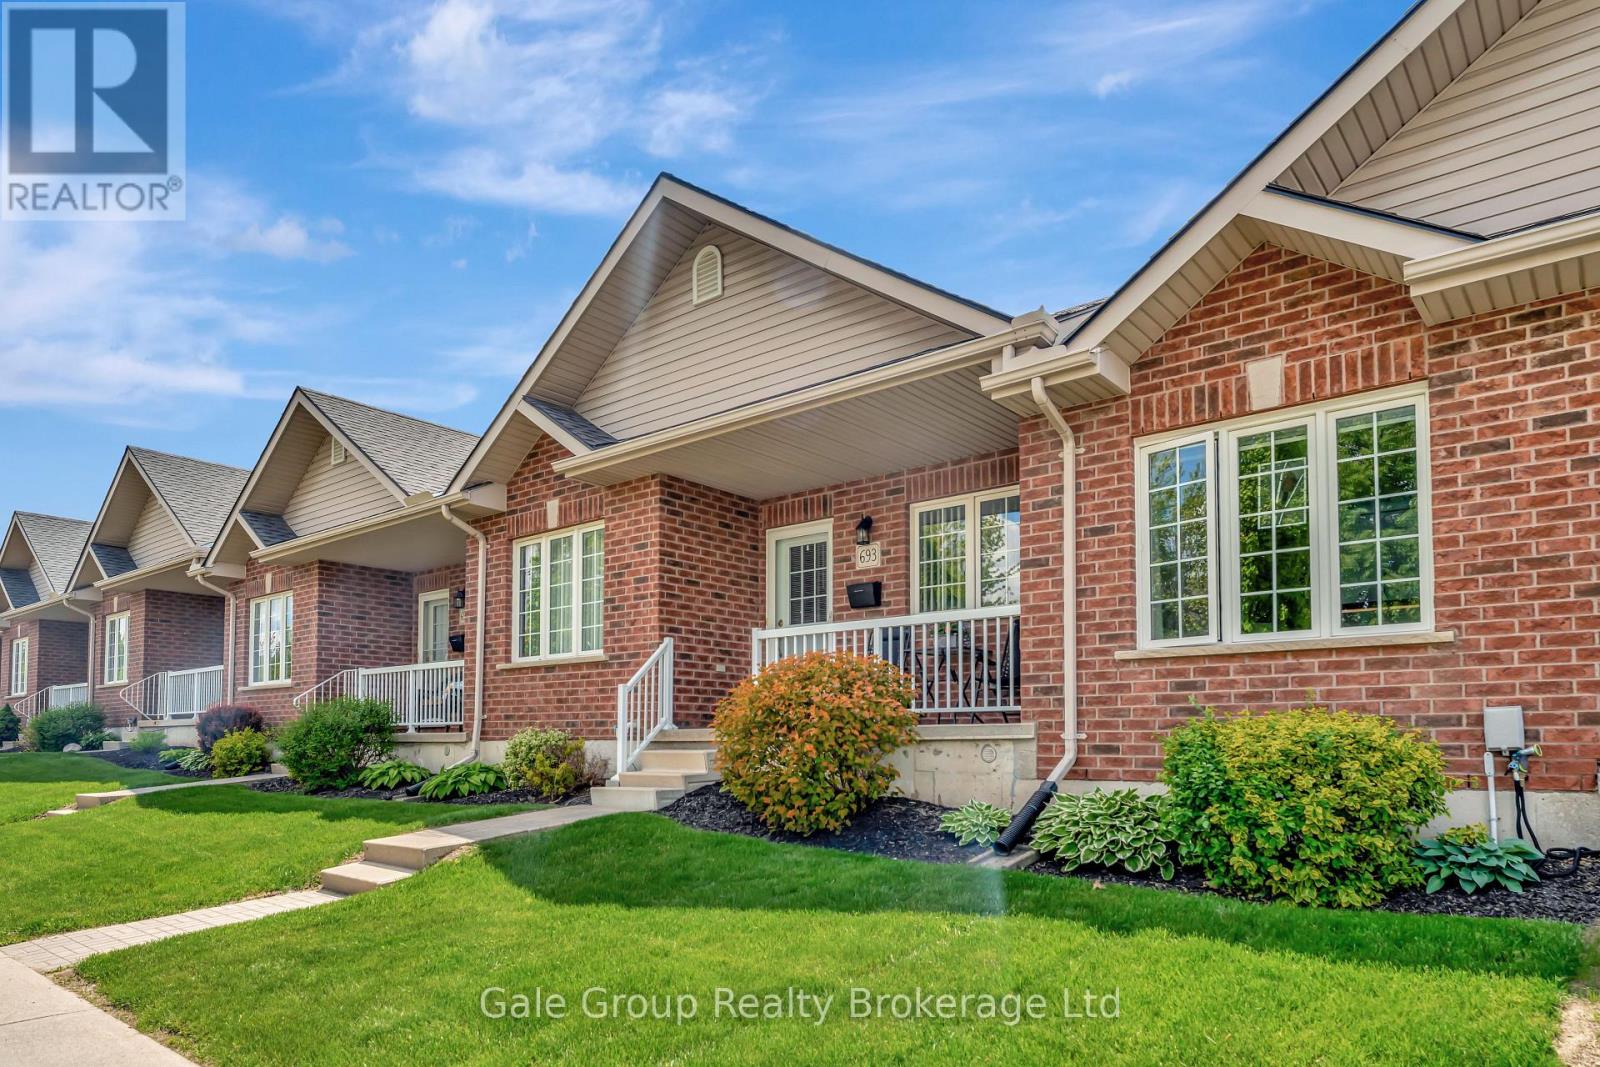
693 Southwood Way
Woodstock, Ontario
A condo with a double car garage is hard to find - and this one is a true gem! Welcome to this beautifully maintained 1+2 bedroom home in Woodstock's highly sought-after south end. Ideally located close to the hospital, 401/403 corridor, recreation centre and shopping, this property combines everyday convenience with modern comfort. Step inside to discover a bright, open-concept main floor filled with natural light, perfect for relaxing evenings or entertaining guests. The fully finished lower level expands your living space with two additional bedrooms, a spacious family room with gas fireplace, and plenty of storage for all your needs. Outside, enjoy your private backyard patio, a peaceful spot for morning coffee, evening unwinding, or hosting summer BBQs. With exterior maintenance taken care of, you can simply move in and start enjoying a low-maintenance, carefree lifestyle. This condo truly checks every box - spacious, stylish, and ready for you to call home! (id:65446)
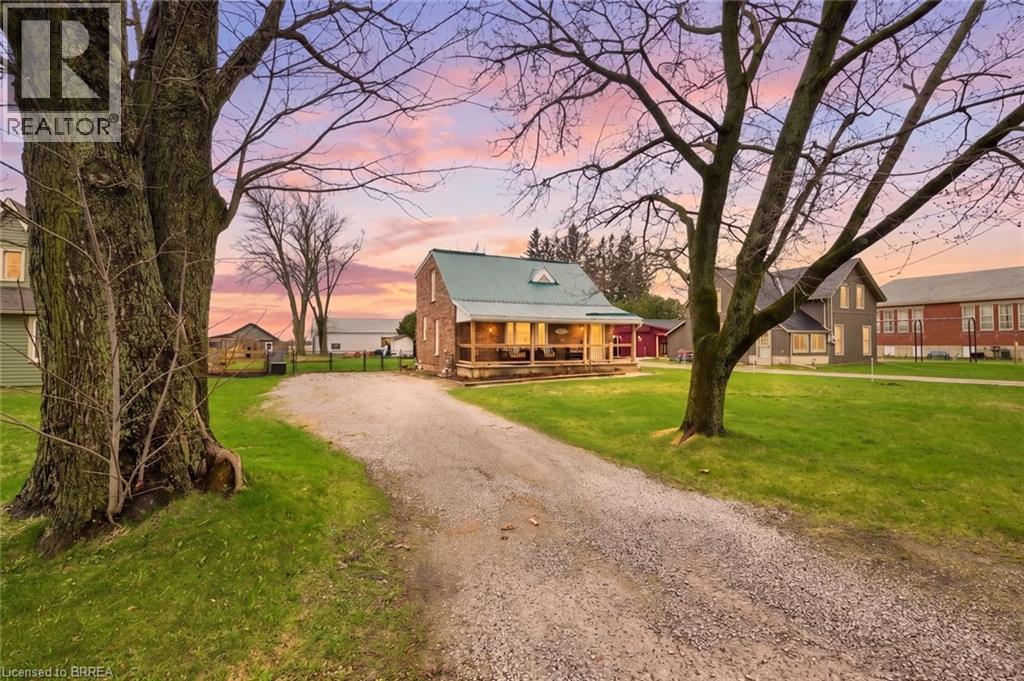
100 La Salette Road
La Salette, Ontario
There is a certain magic in the countryside—where mornings begin with golden light spilling across open fields and evenings slow down under skies painted in soft pinks and purples and at 100 La Salette Road, that magic is yours. Set on a 0.353-acre parcel, this home is the definition of charming. With its inviting presence and cozy interior, it feels less like a house and more like a storybook cottage waiting for its next chapter. Inside, natural light dances through the rooms, creating a space that feels both timeless and fresh—perfect for quiet moments or gathering with the people you love most. From the moment you arrive, the inviting covered porch greets you with charm, perfect for morning coffees, rainy day reading, or simply watching the seasons change. It’s the kind of spot that feels like an embrace before you even step inside. Step out back and you’ll find endless possibilities in the yard: a place for bonfires under the stars, gardens that flourish through the seasons, or simply a quiet chair and your morning coffee as the world slows down around you. Located in Norfolk County in the quaint village of La Salette, just minutes from Delhi you’ll be close to markets, craft pints at Ramblin' Road, and the kind of countryside drives that make weekends unforgettable. Move in ready with all the upgrades necessary for effortless living including; updated furnace (2020), Central Air (2020), Kitchen (2022), Electrical Panel (2021), Water Softener (2022), Sump Pump (2022), Foundation Waterproofing Complete in (2022). This isn’t just a property. It’s a canvas for simple living, a place where memories are made, and where the beauty of slow living becomes part of your every day. (id:65446)
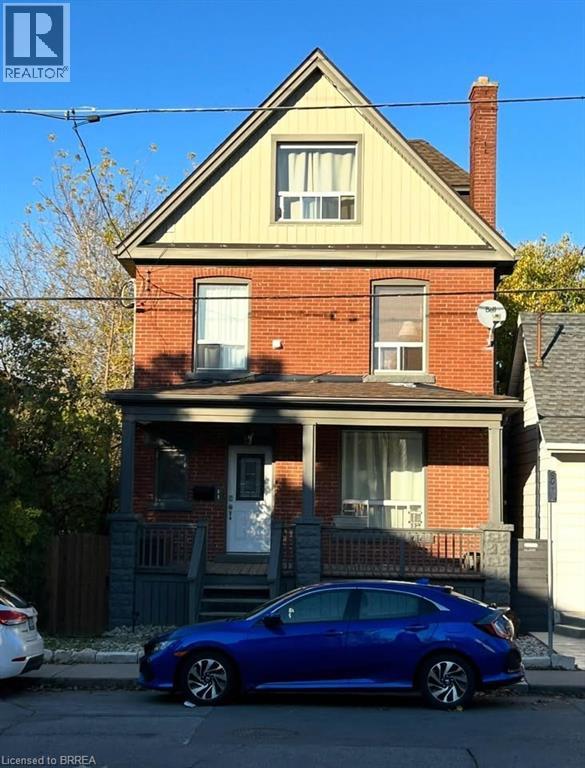
20 Melbourne Street
Hamilton, Ontario
Fantastic Lease opportunity. Great neighbourhood, 2 floors, 2 Bed opportunity. In unit Laundry and on site parking. (id:65446)
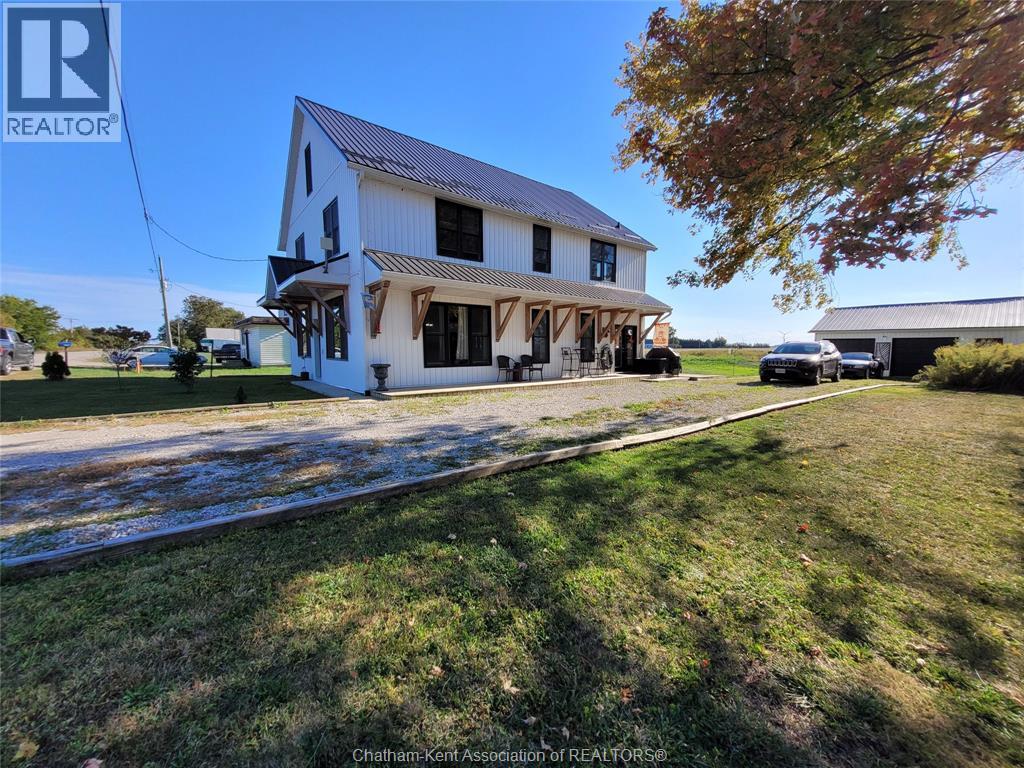
21132 Port Road
Merlin, Ontario
Welcome to Glenwood. This 4-bedroom, 2 full bath home has been recently renovated and needs nothing to move in. Tghis home is virtually maintenance free for years to come, the renovations, a newer hi efficiency furnace / AC, hot water on demand, municipal water, septic cleaned in 2023, metal roofing on both the home and shed, plus they installed gutter guards on the home (home only), no ladders. The huge open concept main floor features high ceilings, wainscotting, and the large windows really showcase the warmth and charm of this immaculate home. The games room can be used as a huge Primary Bedroom all necessities including the utilities and laundry all on the main floor. All appliances (no dishwasher) stay for your enjoyment. The 2nd floor has 3 huge bedrooms, a centrally located 4 pc bath, rounding out this floor is a large ""Family Room"" for entertaining and family get-togethers. It doesn't end there, the 3rd level still has 6'-8"" ceilings, perfect for that extra bedroom, exercise, office, library or a whole lot of easily accessible storage. The pictures can't capture everything this home has to offer; you really need to view it in person. The layout and size of open areas and private rooms make it perfect for a single family, a multigenerational family or possibly duplex it. The 8 to 10 car driveway, offers parking for your vehicles and your toys backing into the 2-car garage with a concrete floor and new electrical. See what you could be missing, book your showing today! (id:65446)
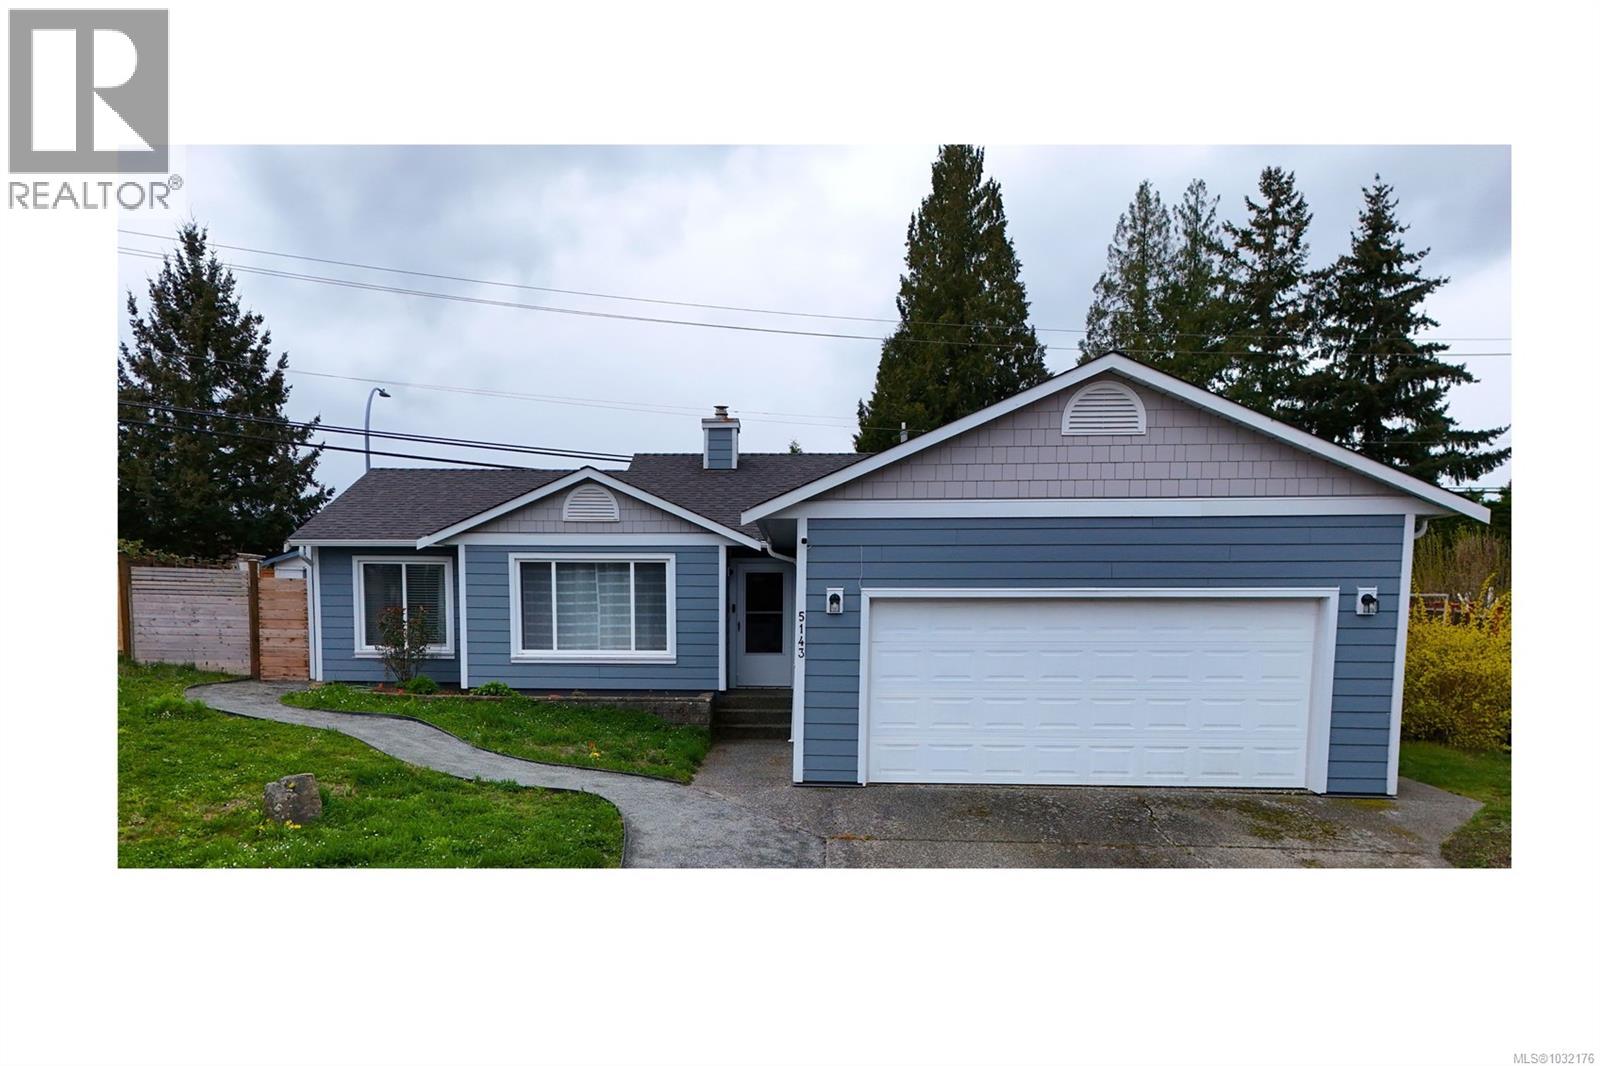
5143 Broughton Pl
Nanaimo, British Columbia
Thoughtfully updated, this 3 bedroom, 2 full bathroom rancher is ideally located in Nanaimo’s desirable Uplands neighbourhood, just minutes to Oliver Woods Community Centre and everyday amenities. The main living space is bright and inviting, enhanced by skylights that fill the home with natural light. Updated vinyl plank flooring runs through the main areas, while newer carpet in the bedrooms adds comfort where it matters most. The layout flows into a dedicated dining/living area and an efficient kitchen that opens to a covered patio. With a versatile single-level floor plan, there’s flexibility for families or downsizers. Recent updates include a new roof, Hardiplank siding, vinyl plank flooring, newer carpet in the bedrooms and a natural gas furnace. Step outside to a usable backyard featuring BEE turf, garden beds, fruit trees and a chicken coop—offering a unique garden-to-table lifestyle. A great opportunity to live in a well-connected Nanaimo neighbourhood with comfort today and value for the future. (id:65446)
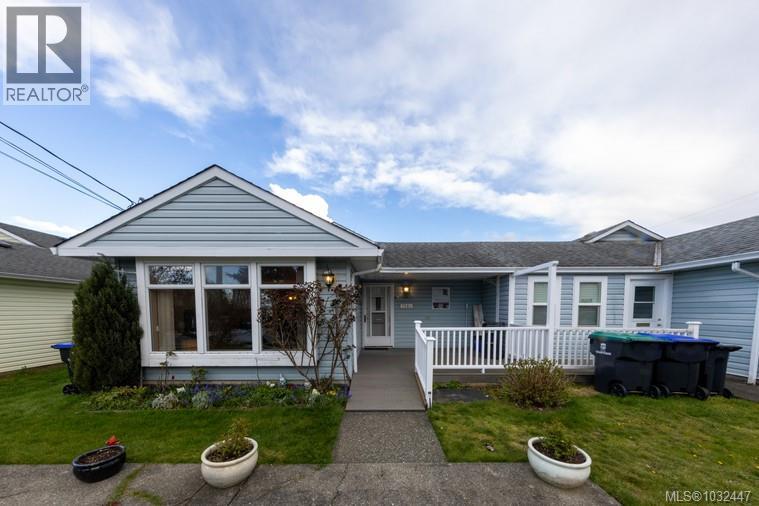
A 700 25th St
Courtenay, British Columbia
Special opportunity to own a well-maintained one-level half duplex, ideally located close to all amenities. Built by respected local builder Tom Larson, this home offers a bright and functional open-concept layout that maximizes space and comfort. Proudly cared for by only two owners, the property reflects true pride of ownership throughout. The spacious 8x20 covered patio extends your living space year-round, making it ideal for relaxing or entertaining. A convenient garden shed provides additional storage for tools and equipment. Centrally located with easy access to shopping, dining, recreation, and transit, this property offers both convenience and lifestyle. An excellent alternative to a patio home, with added privacy and outdoor space—this is a fantastic option for downsizers, first-time buyers, or investors alike. (id:65446)
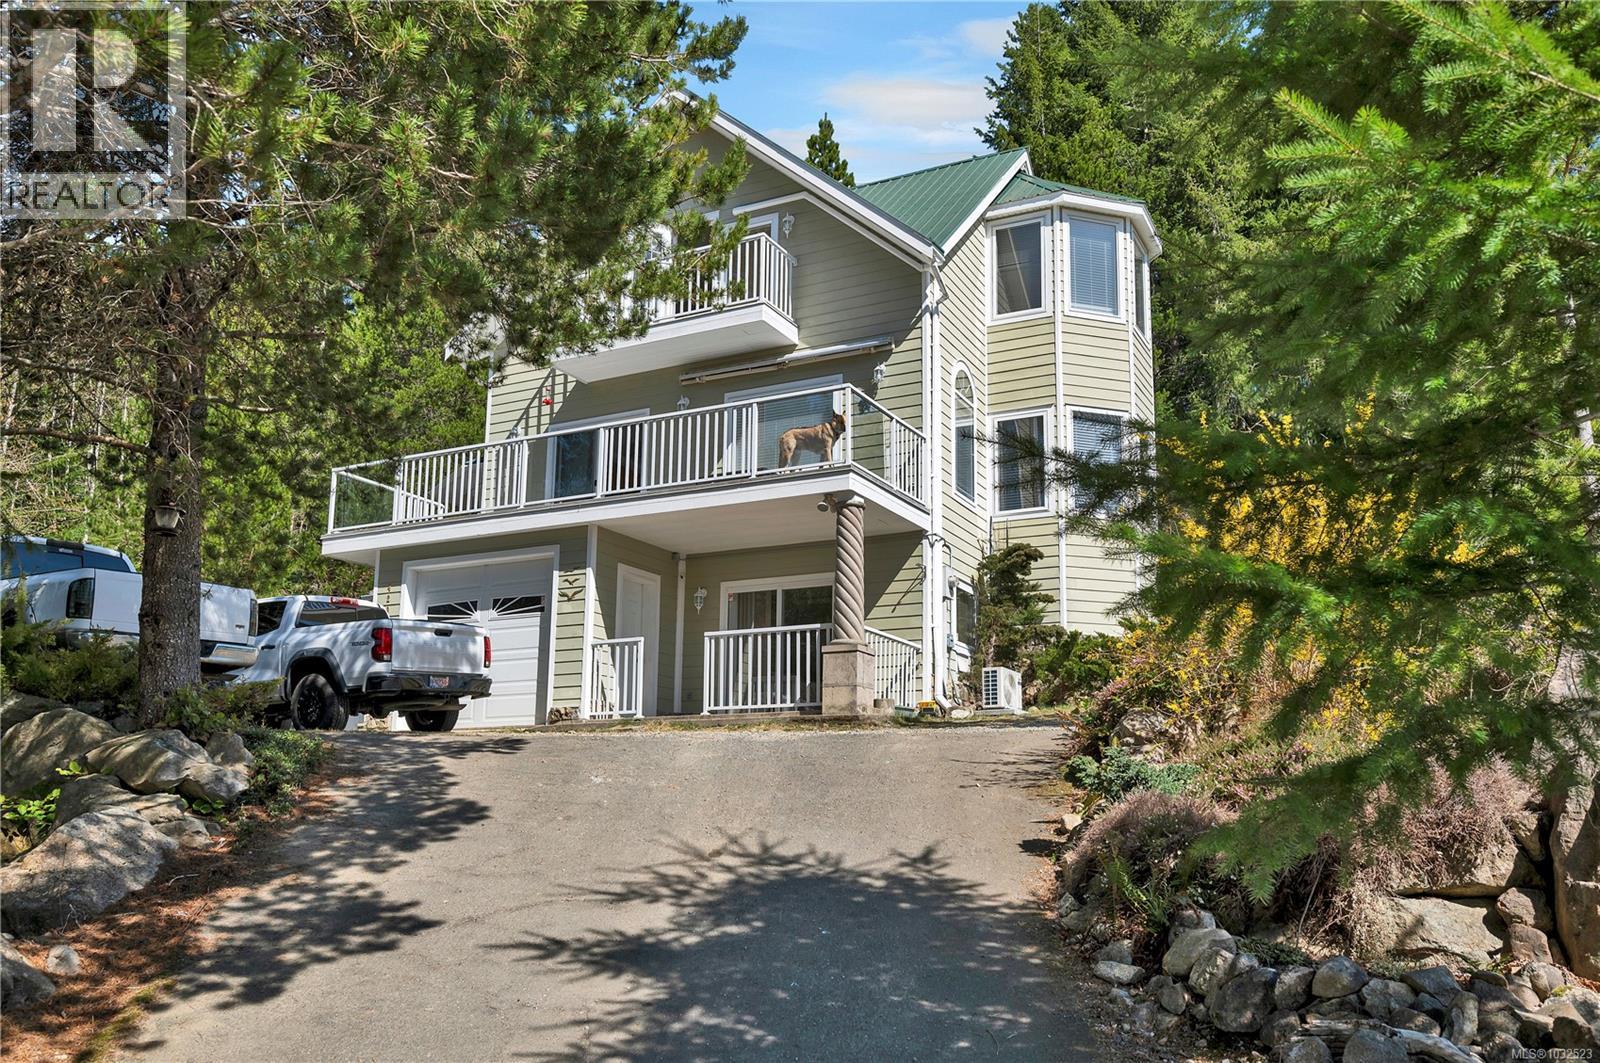
429 Donner Dr
Gold River, British Columbia
Surrounded by scenic Vancouver Island Mountains, this unique 2676sqft home has incredible views from every floor. The custom built, 3 level, 3bdrm + den/office home reflects quality & craftsmanship throughout. The main level offers an open kitchen, dining & living areas with full height windows and bamboo floors. There's a wrap around deck on the main level and a separately accessed bdrm complete with ensuite & door out to the deck. The upper level is dedicated to the primary suite, designed for relaxation with a sunken jetted tub and full ensuite. The lower level contains a bedroom with a 3-piece ensuite and covered deck, a laundry room and den. This level also provides access to the garage and an indoor workshop equipped with 220-volt power. The workshop could be converted back into a fourth bdrm with its own separate entrance and ensuite. A thoughtful design inspired by a bed and breakfast concept, this home offers many options. (id:65446)
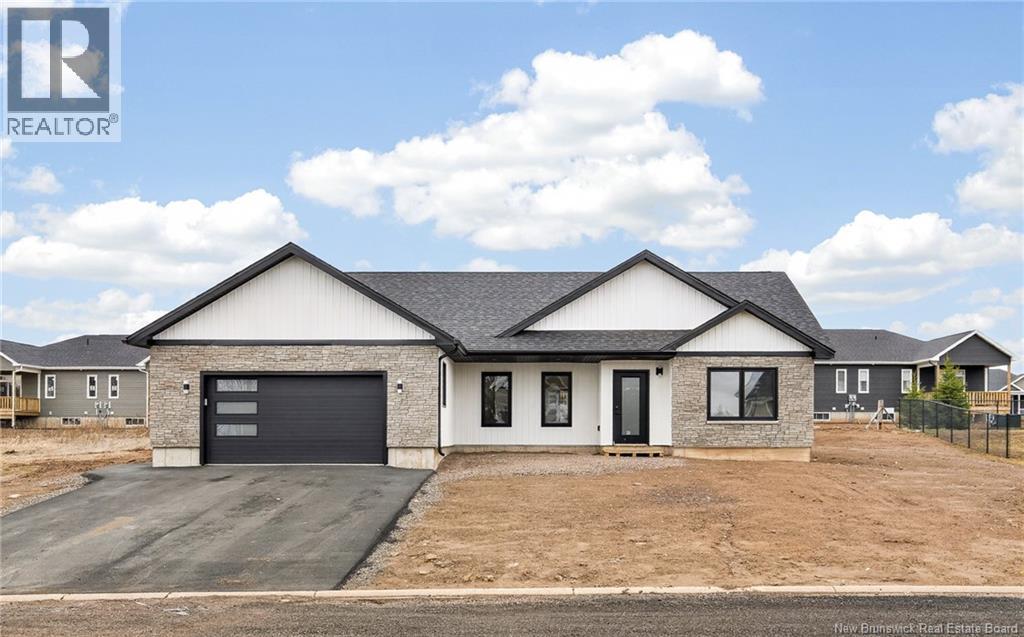
57 Kervin Crescent
Moncton, New Brunswick
NEW CONSTRUCTION EXECUTIVE BUNGALOW WITH ATTACHED GARAGE IN ROYAL OAKS! Located in the sought after the Prestigious golf course community, this ONE LEVEL HOME is perfect for someone looking to downsize or upgrade. The OPEN CONCEPT MAIN LEVEL features front living room, custom kitchen with QUARTZ countertops and floor to ceiling cabinetry and dining room. Patio doors lead you to the back deck where you can enjoy the backyard. Down the hall, you will find PRIMARY bedroom with 4PC ensuite featuring a CUSTOM WALK-IN SHOWER and walk-in closet as well as separate laundry room. Two additional bedrooms and full family bathroom complete this level. Extras include: IN FLOOR HEAT THROUGHOUT, TWO MINI SPLITS, LUX NEW HOME WARRANTY, PAVE AND LANDSCAPING INCLUDED, FRONT STONE AND VINYL FACADE AND ALL APPLIANCES ARE INCLUDED. Ready for QUICK CLOSING. Call your REALTOR® for more details! (id:65446)
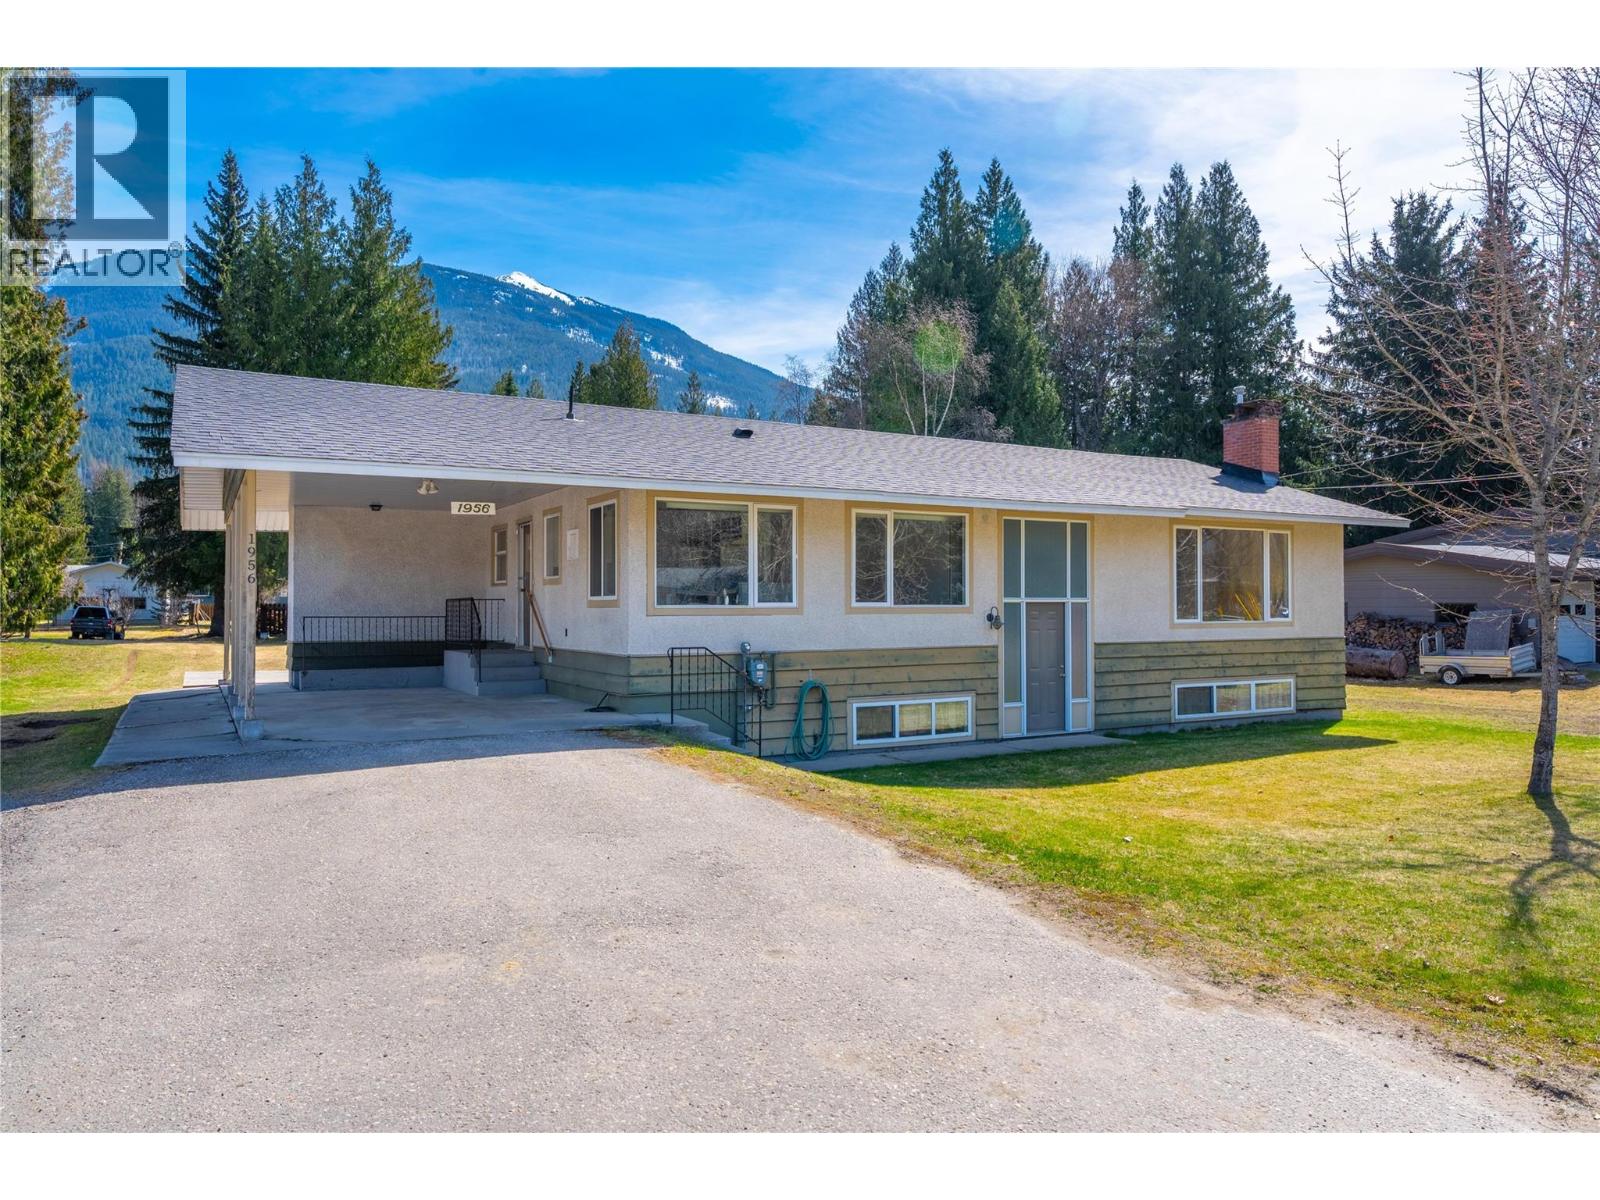
1956 Airport Way
Revelstoke, British Columbia
Welcome to this versatile and opportunity filled property in the highly sought after Arrow Heights neighbourhood, offering the perfect blend of comfortable family living and strong investment potential. Set on a rare half-acre of flat, usable land, this 5 bedroom, 2.5 bathroom home offers approximately 2,400 sq ft of functional living space. The bright, open main living area captures spectacular mountain views, creating a warm and inviting setting for everyday life, while offering plenty of room for a growing family. Adding to the home’s appeal is a self contained 2 bedroom rental suite with a long term tenant in place, providing immediate and reliable income. Whether used as a mortgage helper or held as an investment, the flexibility here is hard to beat. The expansive, level lot opens the door to future possibilities, with ample space for additional development, outbuildings, or long term redevelopment. With city sewer already connected, a newer hot water boiler, and a newer roof in place, key fundamentals are already taken care of, making this property as practical as it is promising. Ideally located just minutes from schools, parks, and the everyday conveniences of Mackenzie Village, this property offers both lifestyle and long term value in one of B.C's most desirable areas. A rare opportunity to secure a home that works for today while offering exceptional potential for tomorrow. (id:65446)
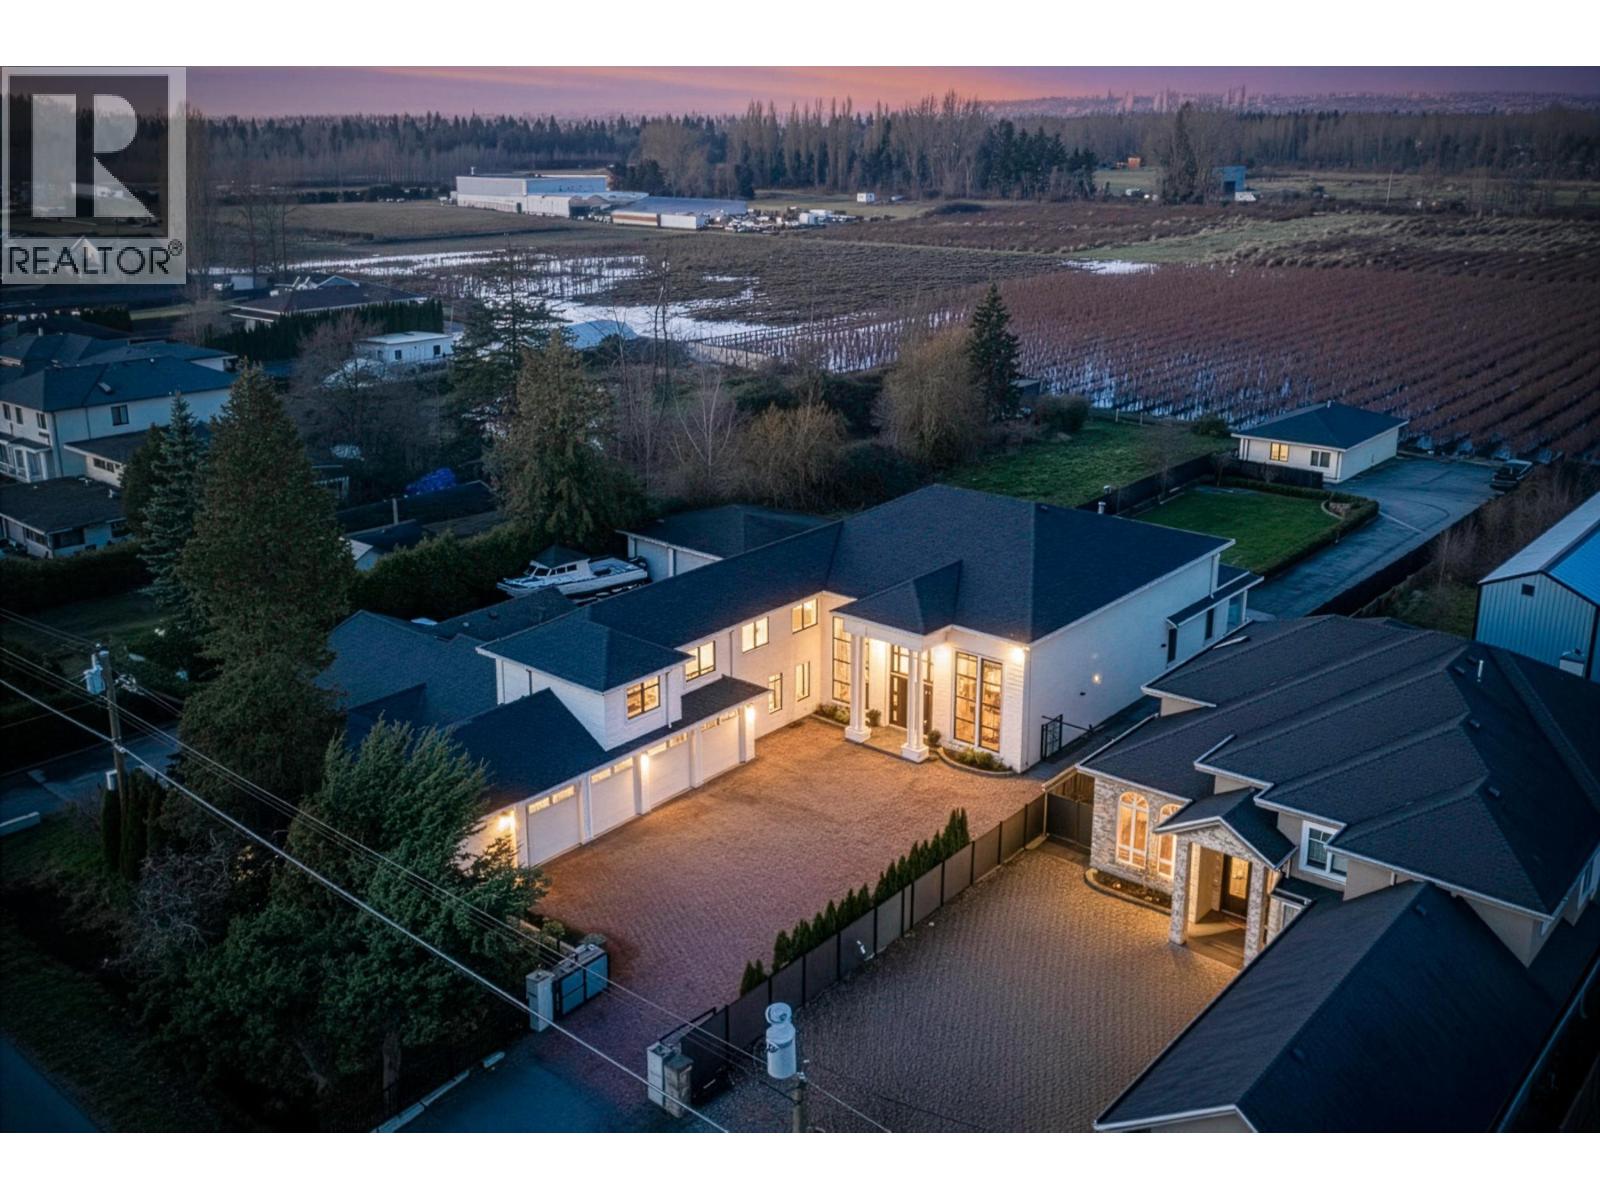
13371 Blundell Road
Richmond, British Columbia
This stunning custom-built estate sits on a 22,000 sq.ft. lot with 7,788 sq.ft. of luxurious living space in Richmond´s prestigious Blundell area. Showcasing elegant modern design, it features 20-foot ceilings, hardwood flooring, Italian tile finishes, 7 bedrooms, 9 bathrooms, and a 4-car garage, offering exceptional space for family living and entertaining. Bright, open-concept living areas create a warm and inviting atmosphere. The gourmet and wok kitchens are equipped with high-end appliances, while premium amenities include a home theatre and a legal suite. With its newer construction, generous lot size, and efficient floor plan, this residence represents a high-quality luxury home with outstanding long-term appeal. (id:65446)
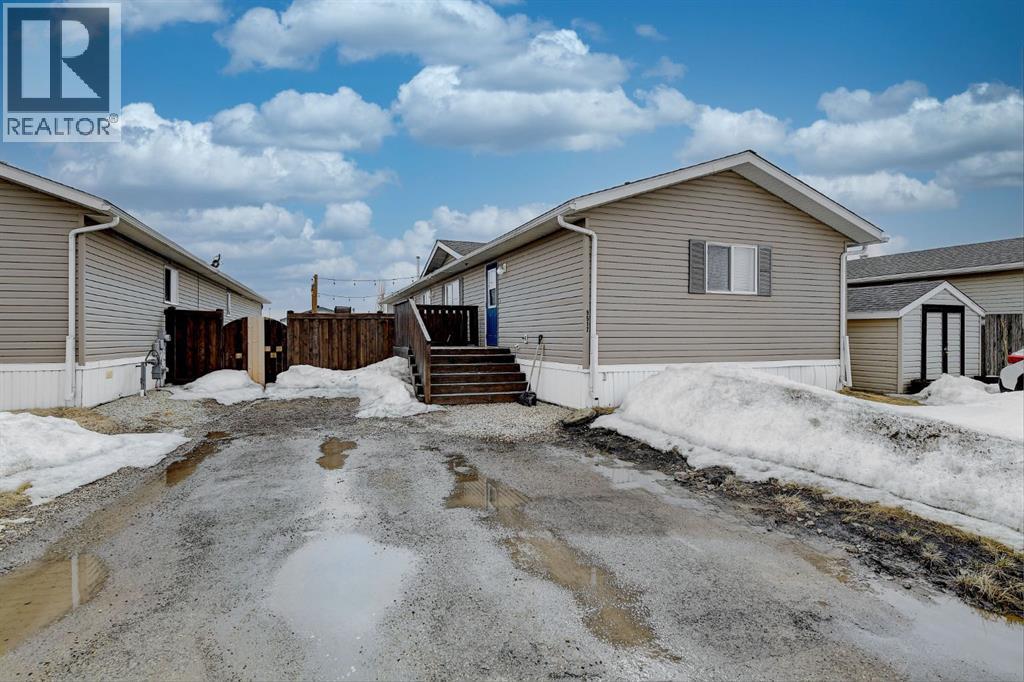
9517 111 Avenue
Clairmont, Alberta
This updated home is located on a quiet street in Clairmont. Many recent upgrades include paint, appliances (approx. 5 years old), roof (approx. 6 years old), flooring and overall is a well maintained home. Other nice features include a large shed with a concrete floor, Central A/C, newer hot water tank (2019) and a nicely landscaped yard along with good parking. The floor plan of this home offers 2 bedrooms, a full bathroom and an entrance at the front of the home; In the middle of the home you will find a kitchen living and dining area featuring vaulted ceilings, ample cabinetry, large spaces, a kitchen island, updated appliances and is a nice modern space. The back of the home has another entry/laundry room and a primary bedroom with a full en-suite. Call your favorite agent to view. (id:65446)
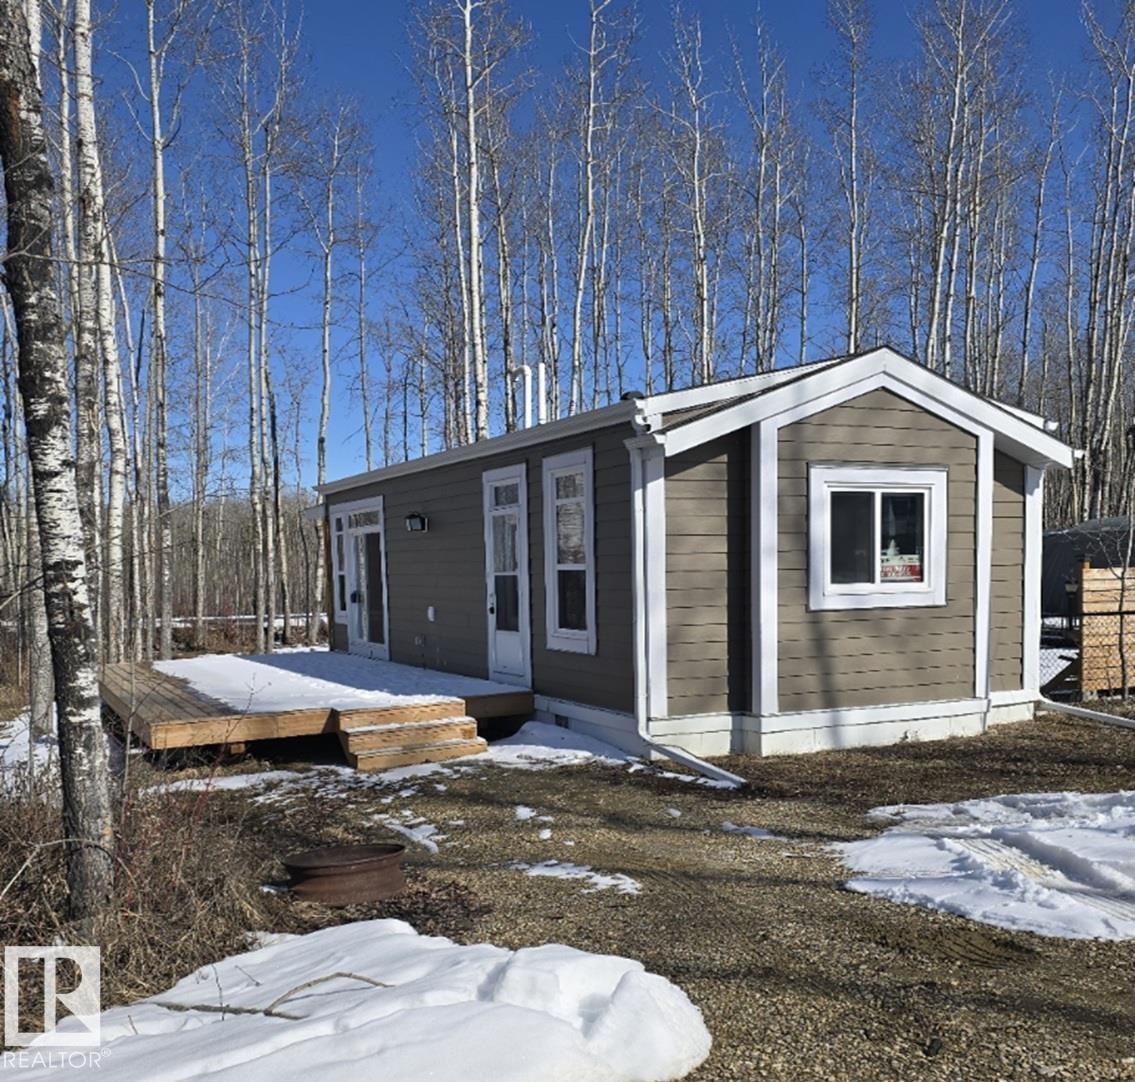
#605 53509 Rge Road 60
Rural Parkland County, Alberta
Gorgeous park model home in the fabulous year-round gated RV resort of Sunset Shores on Lake Isle. Located just 45 minutes west of Edmonton. This year round home is a 2022 Triple M Endeavor. 710 sqft, 2 bedroom that is designed for four-season living. Fully serviced including city water and municipal sewer. Fairly private yard and a large wraparound deck. The lot is located not far from the main resort and the lake. Many amenities that include a heated outdoor pool, outdoor and indoor games / sports / fitness facilities, tennis, basketball, volleyball, baseball, ATV trails, boat launch and more. A great place to go to, or even live year round! (id:65446)
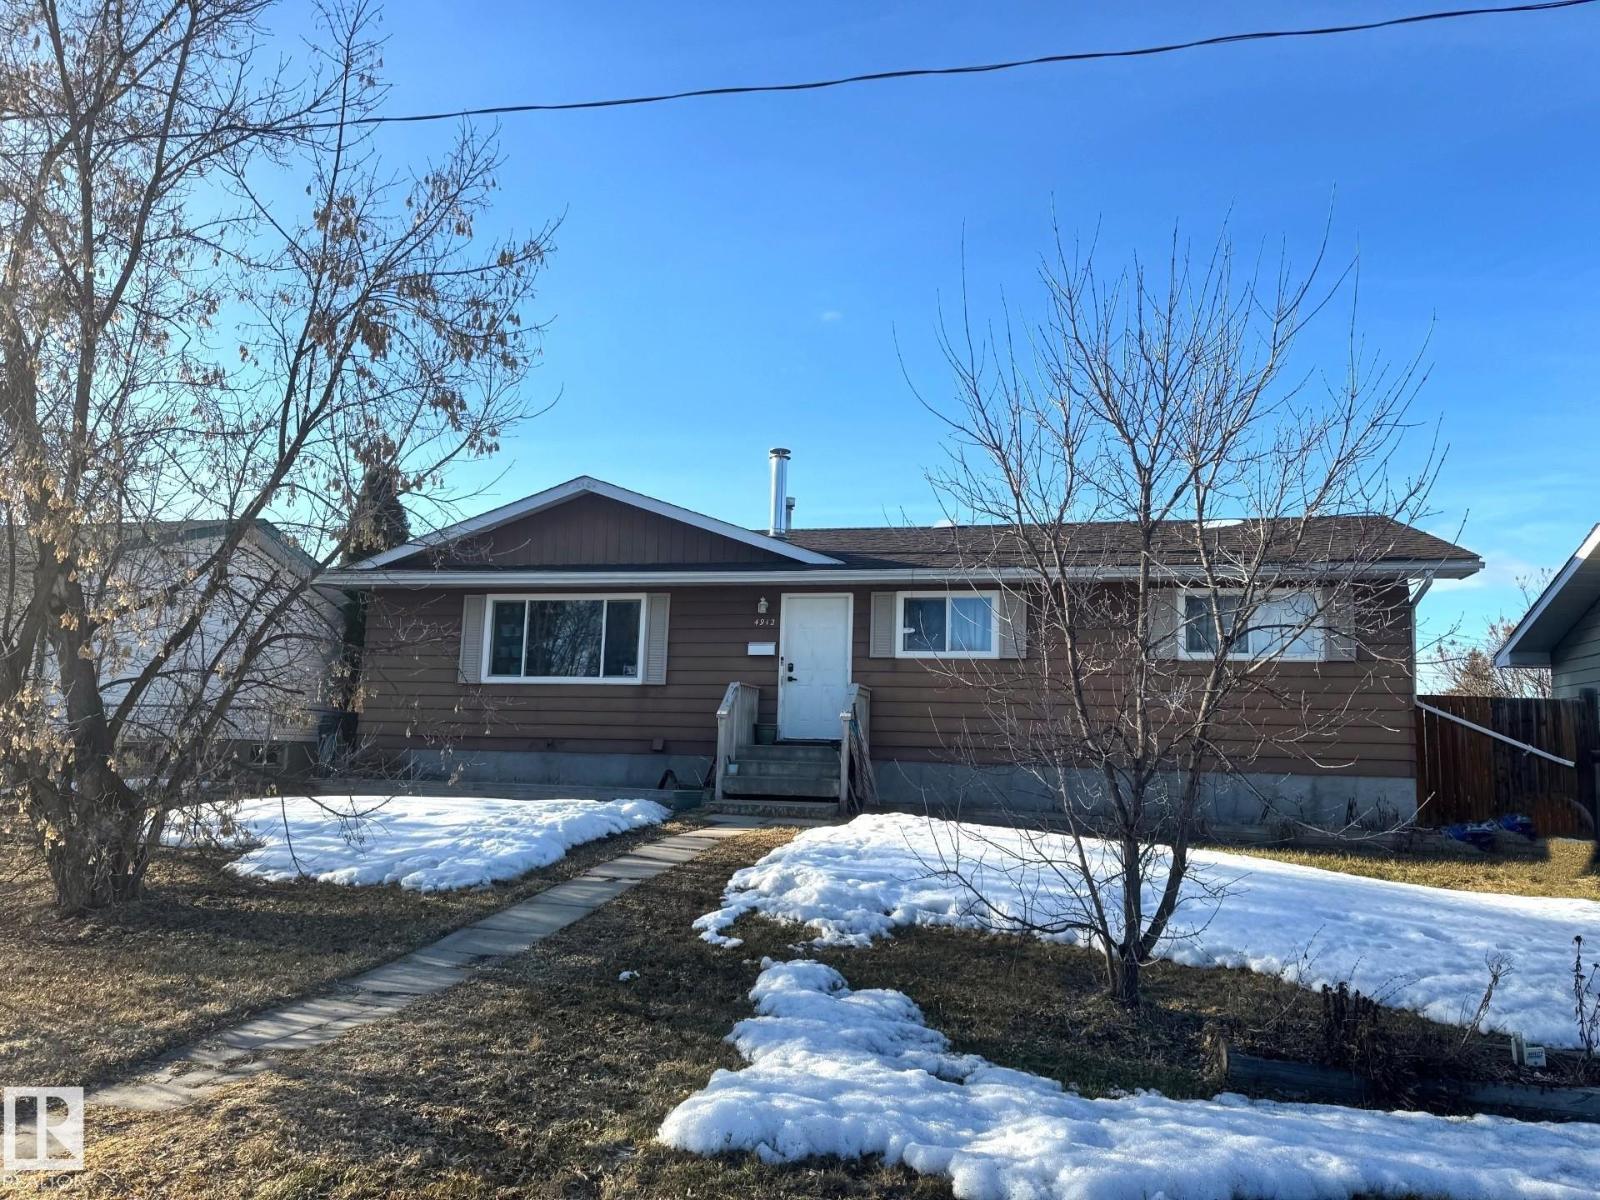
4912 55 Av
Wildwood, Alberta
Beautifully Updated 5 Bedroom Family Home With a Fully Finished Basement & Space For Everyone to Enjoy! The Bright Kitchen Features Crisp White Cabinetry, a Built in Pantry, & Convenient Pots & Pans Drawers, Perfect For Busy Family Living. The Spacious Main Living Room is Filled With Natural Light, Creating a Warm & Welcoming Atmosphere. Five Generously Sized Bedrooms Offer Flexibility For Kids, Guests or a Home Office. Downstairs The Fully Finished Basement Boasts a Huge Recreation Room, Ideal For Movie Nights, a Play Area, or Entertaining. Two Custom Bathrooms Showcase Stunning Tile Work, Including a Walk in Shower With Dual Shower Heads. A Large Storage/Cold Room & an Oversized Laundry/Utility Area Adds Extra Convenience. Outside Enjoy a Large Deck, a Privacy Fenced Yard, a Long Dog Run With a Built in Dog House, a Detached Double Garage & RV Parking. Located Just Blocks From Amenities & Easy Commuting Distance to Edmonton & Edson, This is Definitely The Perfect Place to Call Home! (id:65446)
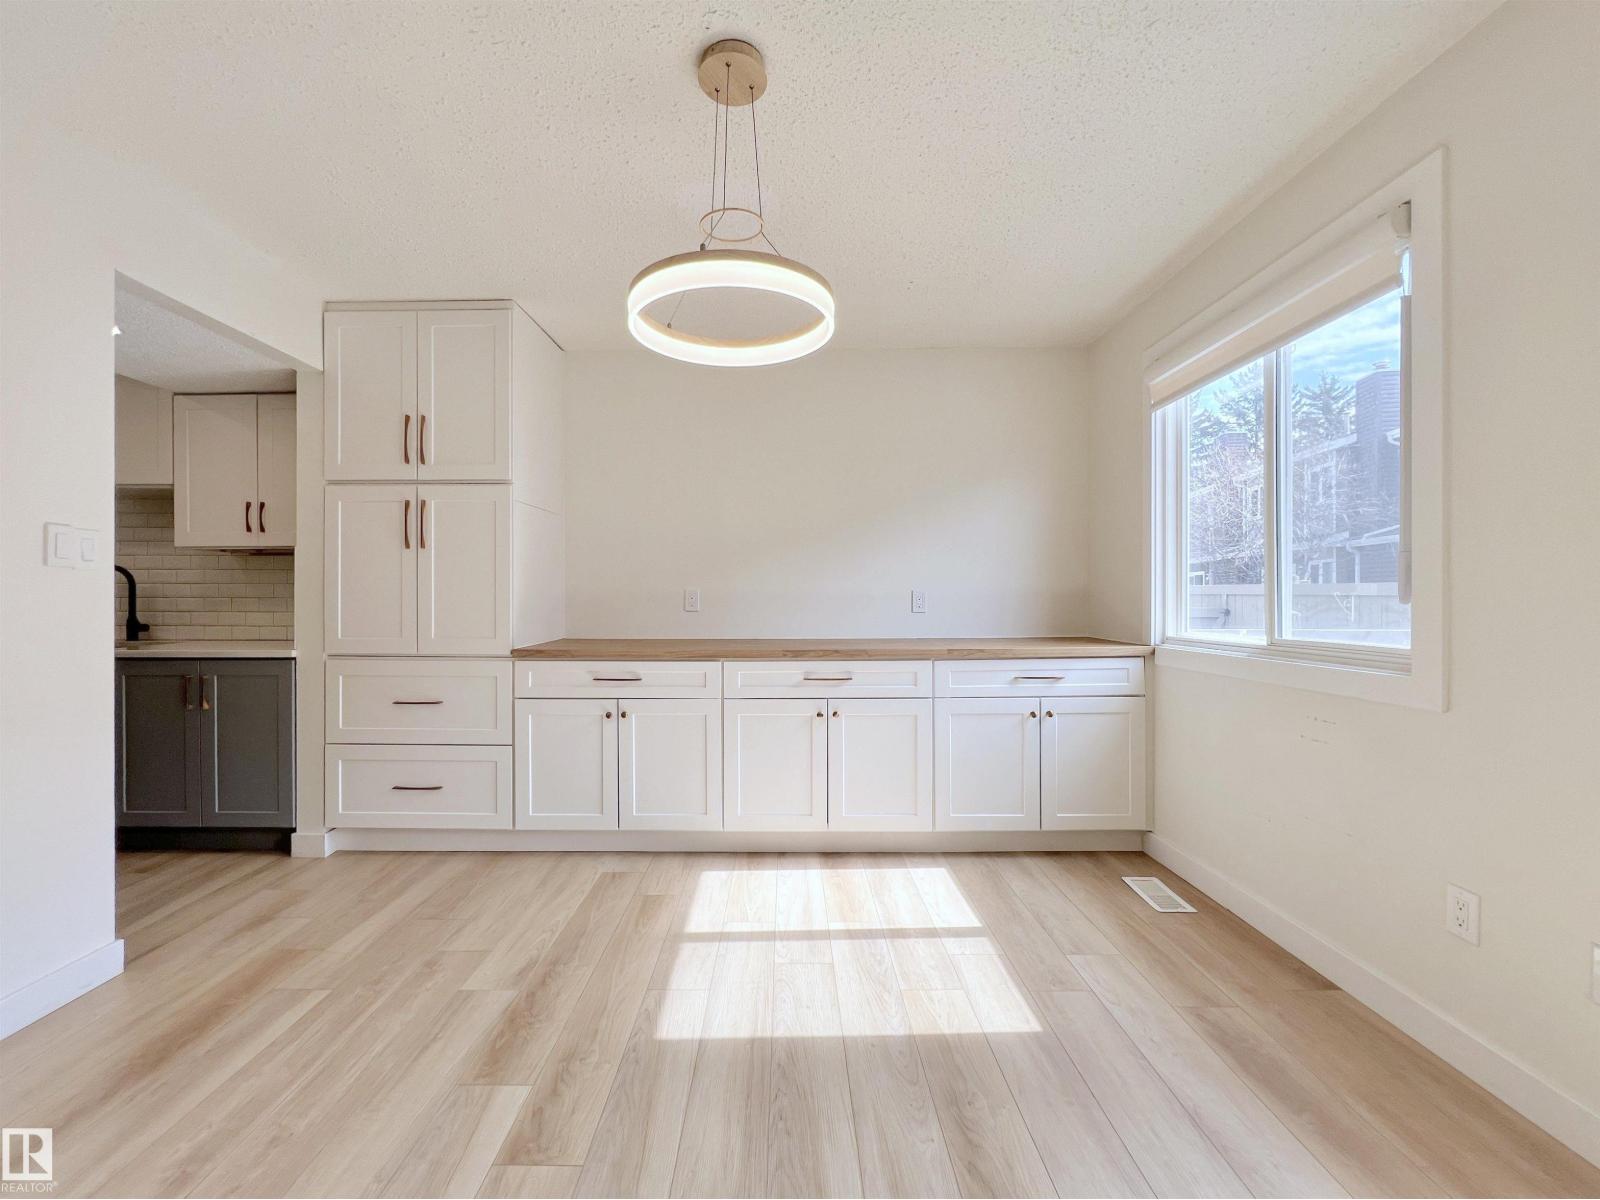
#12 3221 119 St NW
Edmonton, Alberta
Welcome to Masters Green in the desirable community of Sweet Grass. Extensively renovated in 2022, the home feels like new--the kitchen, dining and all bathrooms were redesigned or refreshed; Modern lighting installed; Additional cabinetry added, and all appliances were replaced. Highlights also include 3+1 bedrooms, main floor flex room, modern dining room and an entertainment room in the basement-ideal for family of all sizes. The south-facing backyard and many windows make the home bright and inviting. This unit comes with two powered parking stalls conveniently located right in front. Ideally situated with excellent access to public transit, just minutes to Century Park, Southgate and top rated schools in the area. This is fantastic opportunity for first-time buyers, families, or investors. Shows very well! (id:65446)
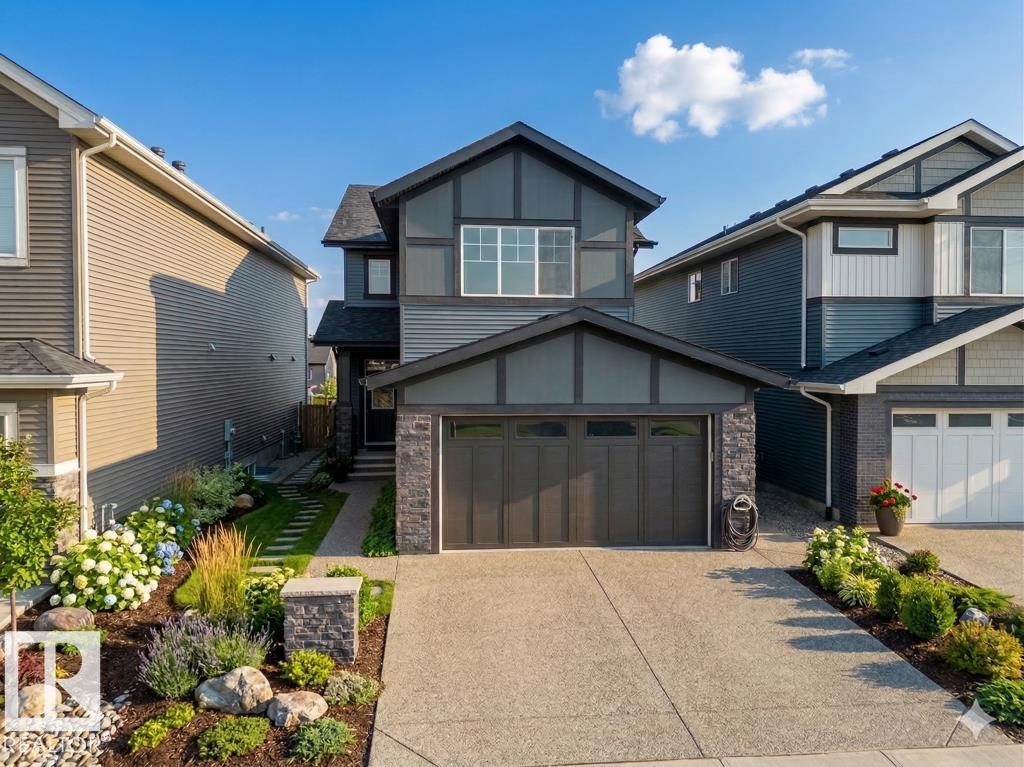
806 Elderberry Co NW
Edmonton, Alberta
Brand new detached single-family home offering just under 2,100 sq. ft. of living space, built by custom builders Happy Planet Homes and located in the community of Woodhaven Edgemont. Situated on a 26 ft east-facing regular pocket lot, this home features 4 bedrooms and 3 full bathrooms. The main floor includes a bedroom and full bathroom, open-to-below living room with fireplace feature wall, dining nook, and a custom kitchen with dual-tone cabinetry, large centre island, built-in microwave and oven, plus a walk-through spice kitchen. Upstairs offers a large bonus room overlooking the living area, a primary bedroom with walk-in closet and ensuite featuring a soaker tub and stand-up shower, two additional bedrooms, a full bathroom, and upper-floor laundry. (id:65446)
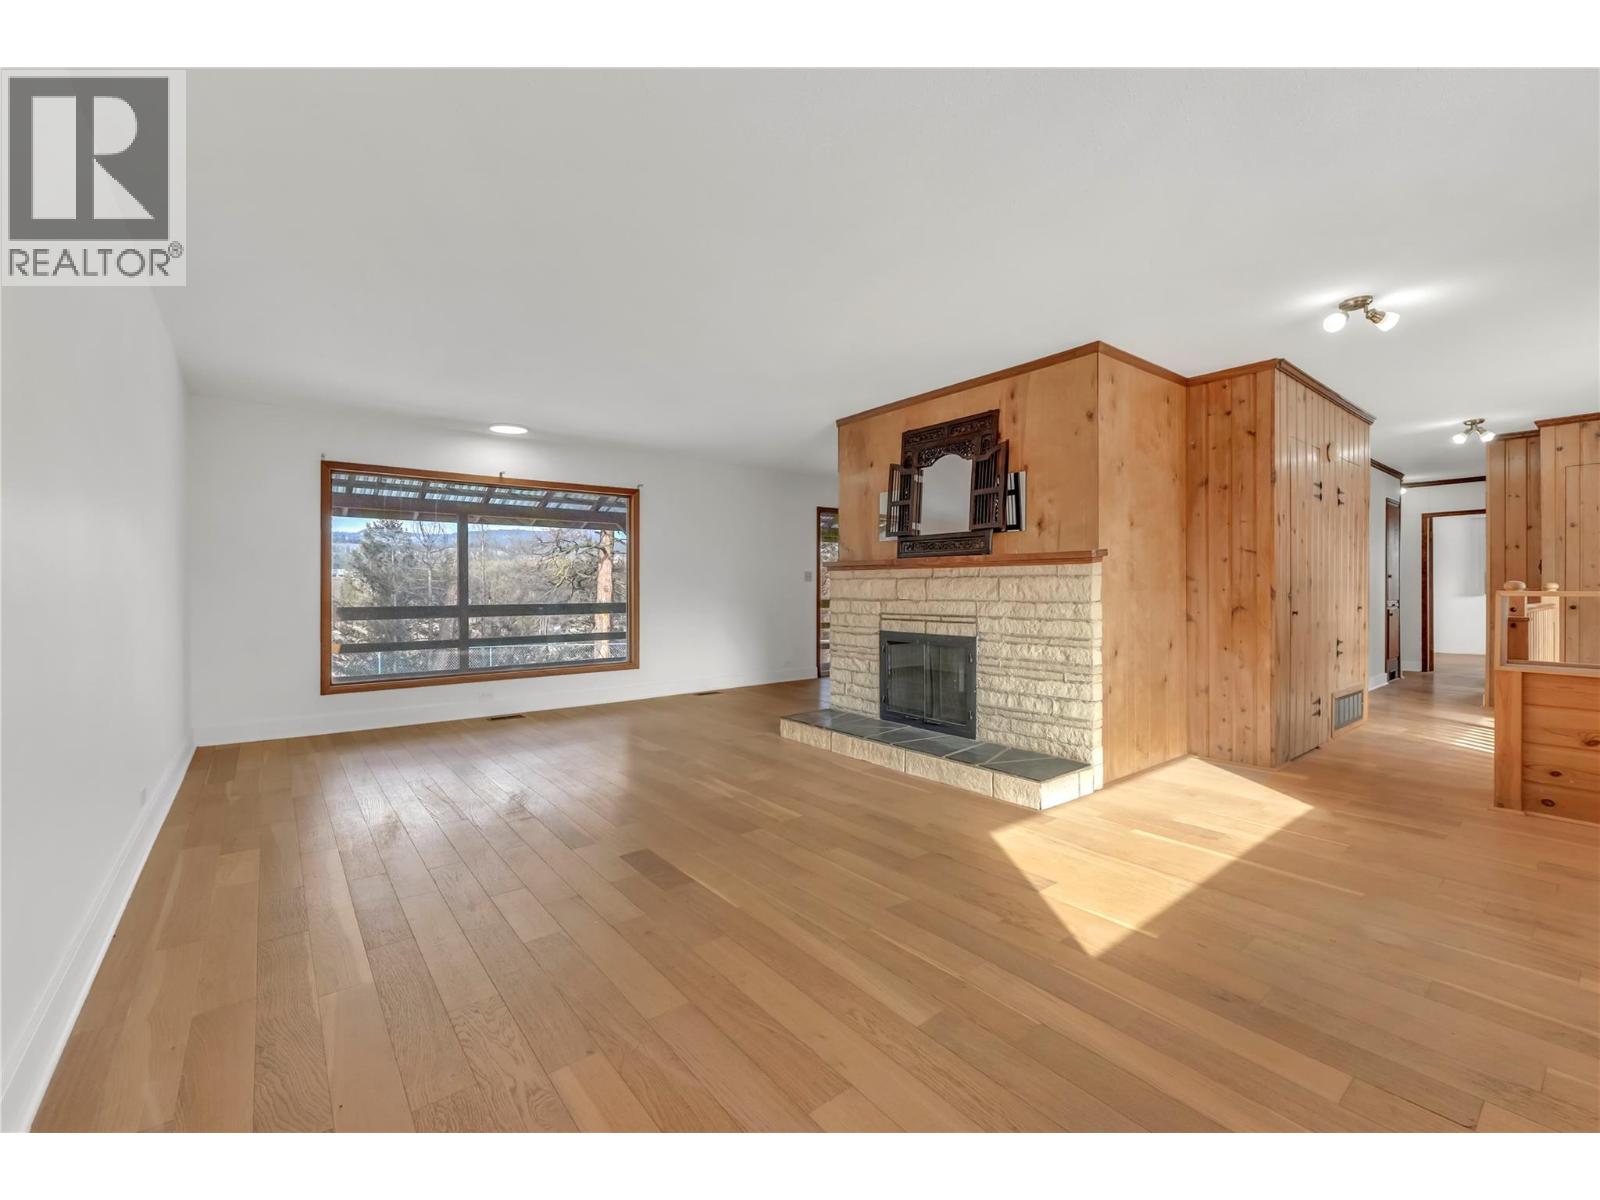
379 Mayne Avenue
Princeton, British Columbia
Welcome to 379 Mayne Ave. Perched on the sought-after second bench, this rancher with basement offers space, views, and future opportunity on a rare 0.49 acre lot overlooking the valley and town below. The main floor spans 1,129 sq ft and immediately welcomes you with rich new hardwood flooring throughout the primary living areas. At the heart of the home stands a striking dual-facing fireplace, creating warmth and architectural interest between living spaces. Large picture windows frame scenic hillside views and flood the interior with natural light. The updated bathroom showcases modern subway tile, stylish mosaic accents, and a contemporary vanity. Two comfortable bedrooms complete the main level. Downstairs, the 787 sq ft unfinished basement presents exciting suite potential with its own access — an ideal opportunity for extended family, added living space, or future revenue. Recent improvements include new tar roofing over the carport, newer balcony, hot water tank and most windows replaced — providing peace of mind and value. Outside, the relatively flat half-acre lot offers exceptional space rarely found within town limits. There is ample room for RV parking, entertaining, gardening, or simply enjoying the open sky and surrounding valley views. This is a property that blends comfort with long-term upside in one of Princeton’s most desirable neighborhoods. (id:65446)
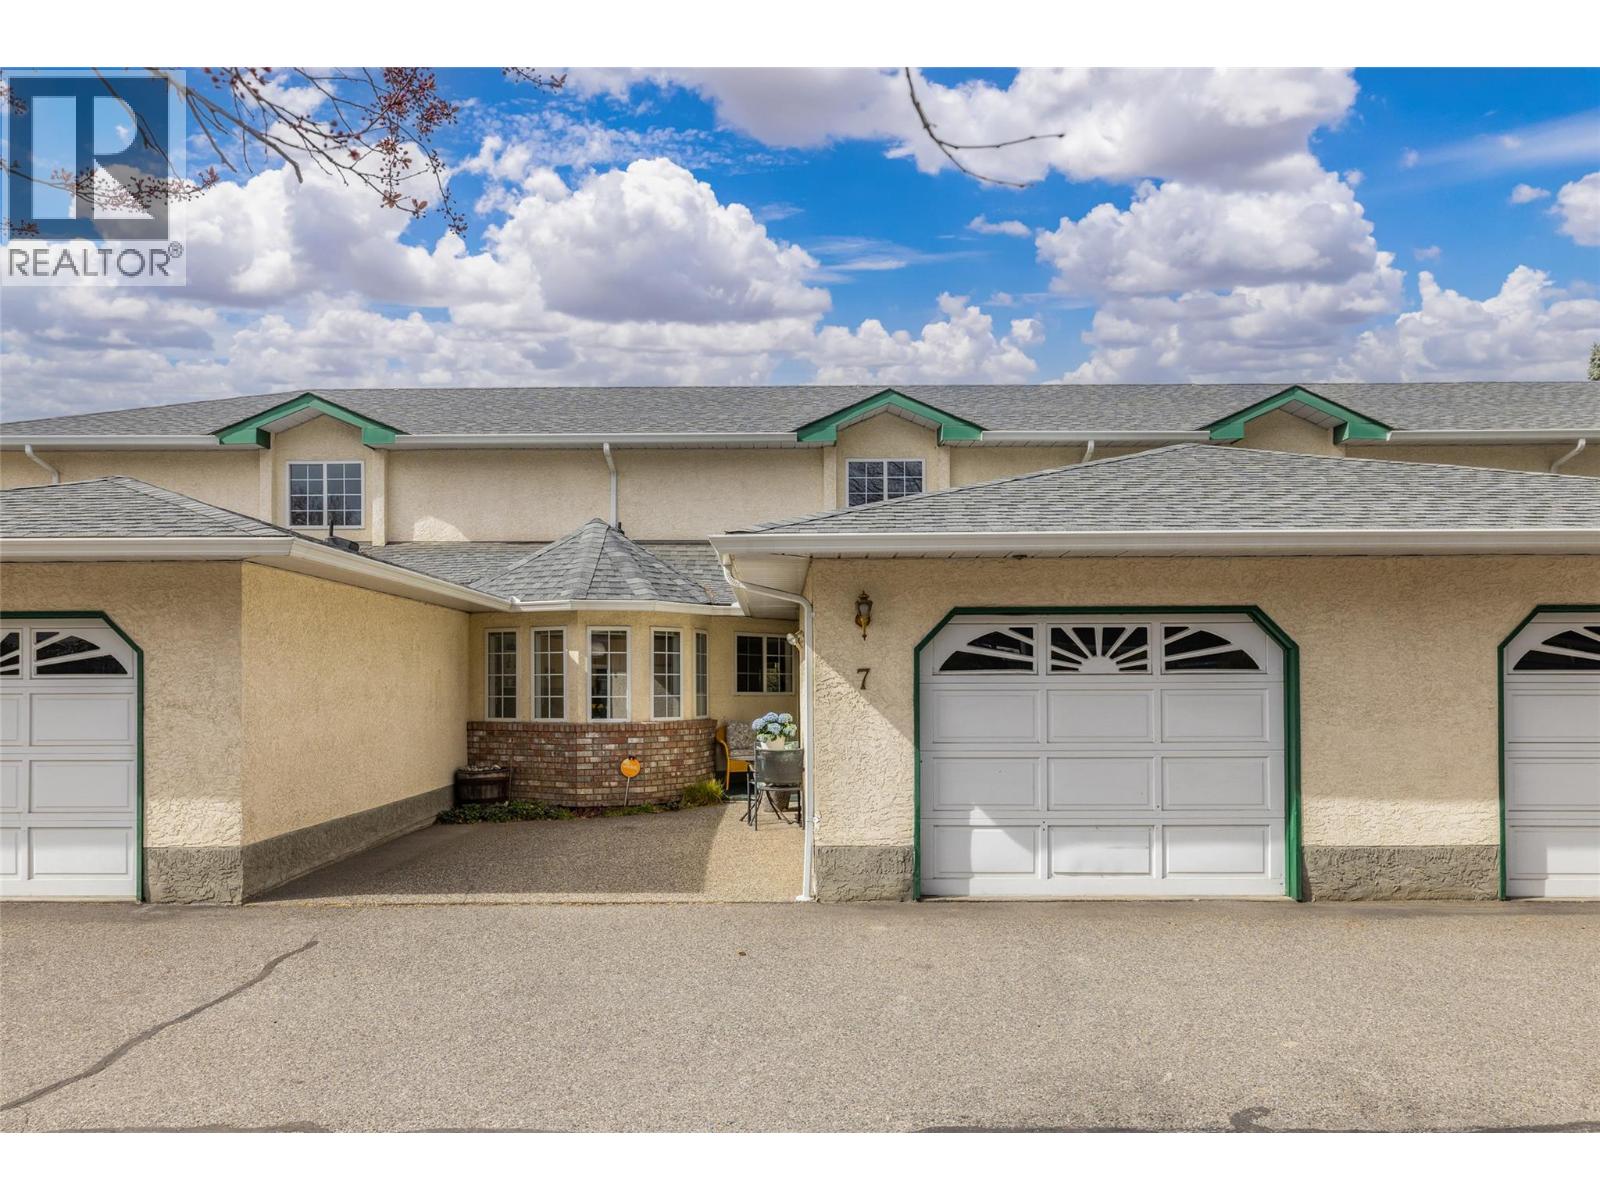
1225 Brookside Avenue Unit# 7
Kelowna, British Columbia
Super convenient location - yet a lovely quiet location. These units never come available and everyone loves living here. Secured garage parking plus one additional parking pad. Spacious and one of the largest townhomes in a central location. Primary on the main with 2 additional bedrooms above with a small loft area. 3 bathrooms, formal dining room, spacious kitchen, kitchen nook, covered back patio that offers privacy and a quiet retreat. Heat/air conditioner replaced in 2021 Plumbing is poly b and copper. pets allowed - one cat or one dog. (id:65446)
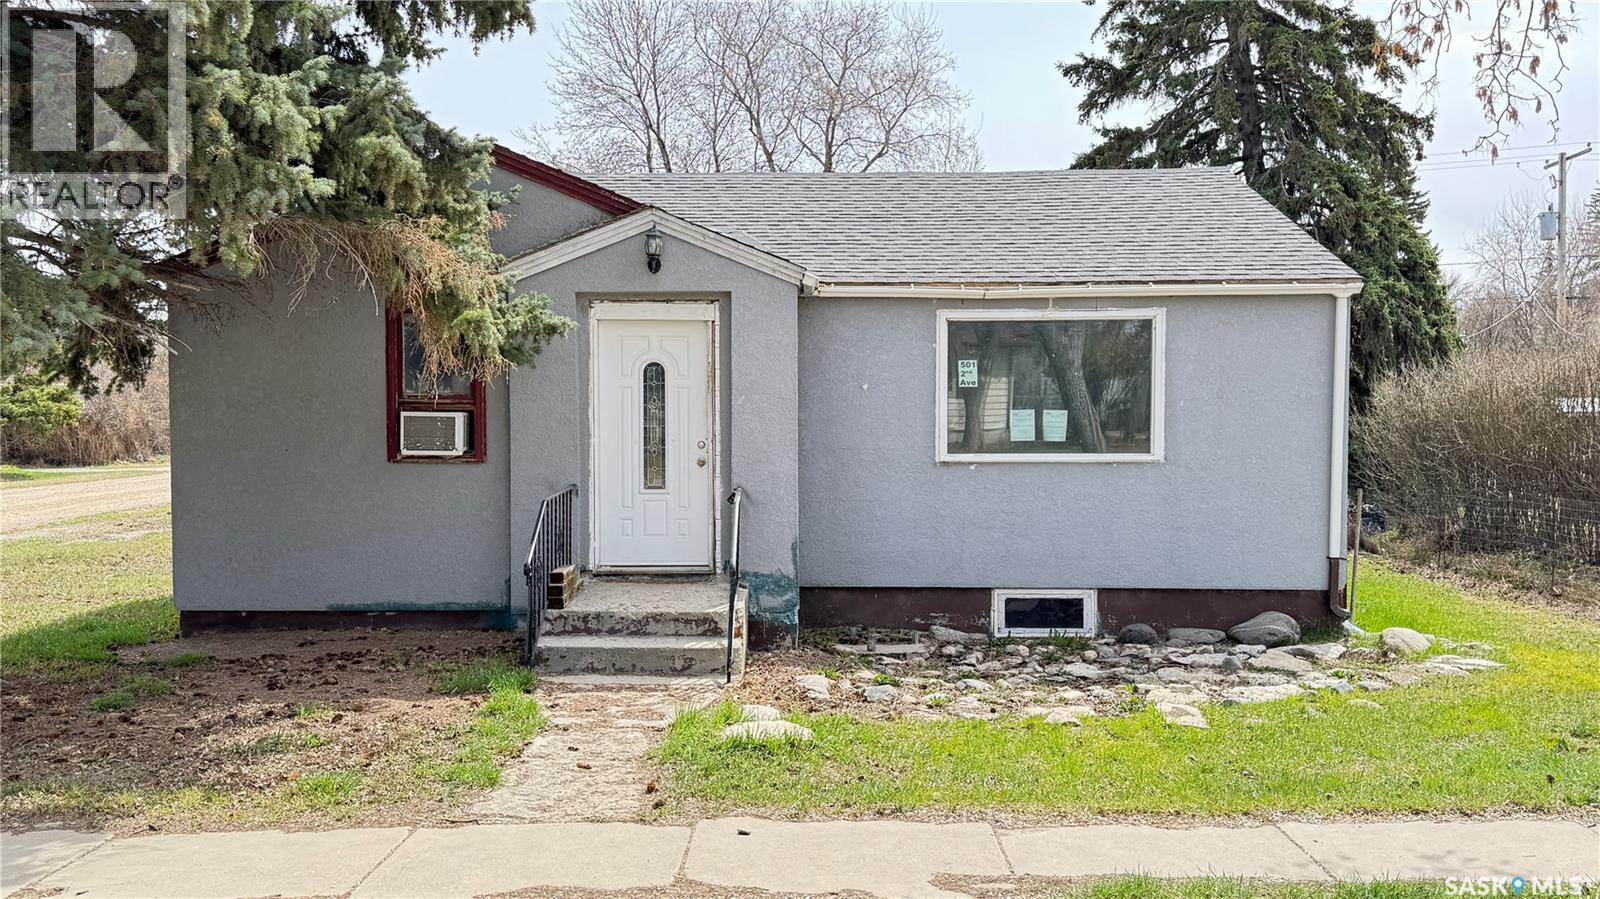
501 2nd Street
Kenaston, Saskatchewan
If you’ve been waiting for something affordable within commuting distance to Saskatoon, this one is worth a look. Located at 501 2nd Street in Kenaston, just 55 minutes south of Saskatoon on Highway 11, this 2-bedroom bungalow offers 896 sq ft of practical living space on a generous 50’ x 132’ lot. There’s a single ATTACHED GARAGE, several NEWER WINDOWS already installed, and an open basement ready for development. One bedroom doesn’t have a closet, but that’s an easy fix. Whether you’re a FIRST-TIME BUYER looking to get into the market without stretching yourself too far, or an INVESTOR looking for RENTAL POTENTIAL, this home gives you options. It’s affordable, it’s functional, and it gives you the opportunity to BUILD EQUITY instead of paying someone else’s mortgage. If you’ve been thinking about making a move, this could be your starting point. (id:65446)
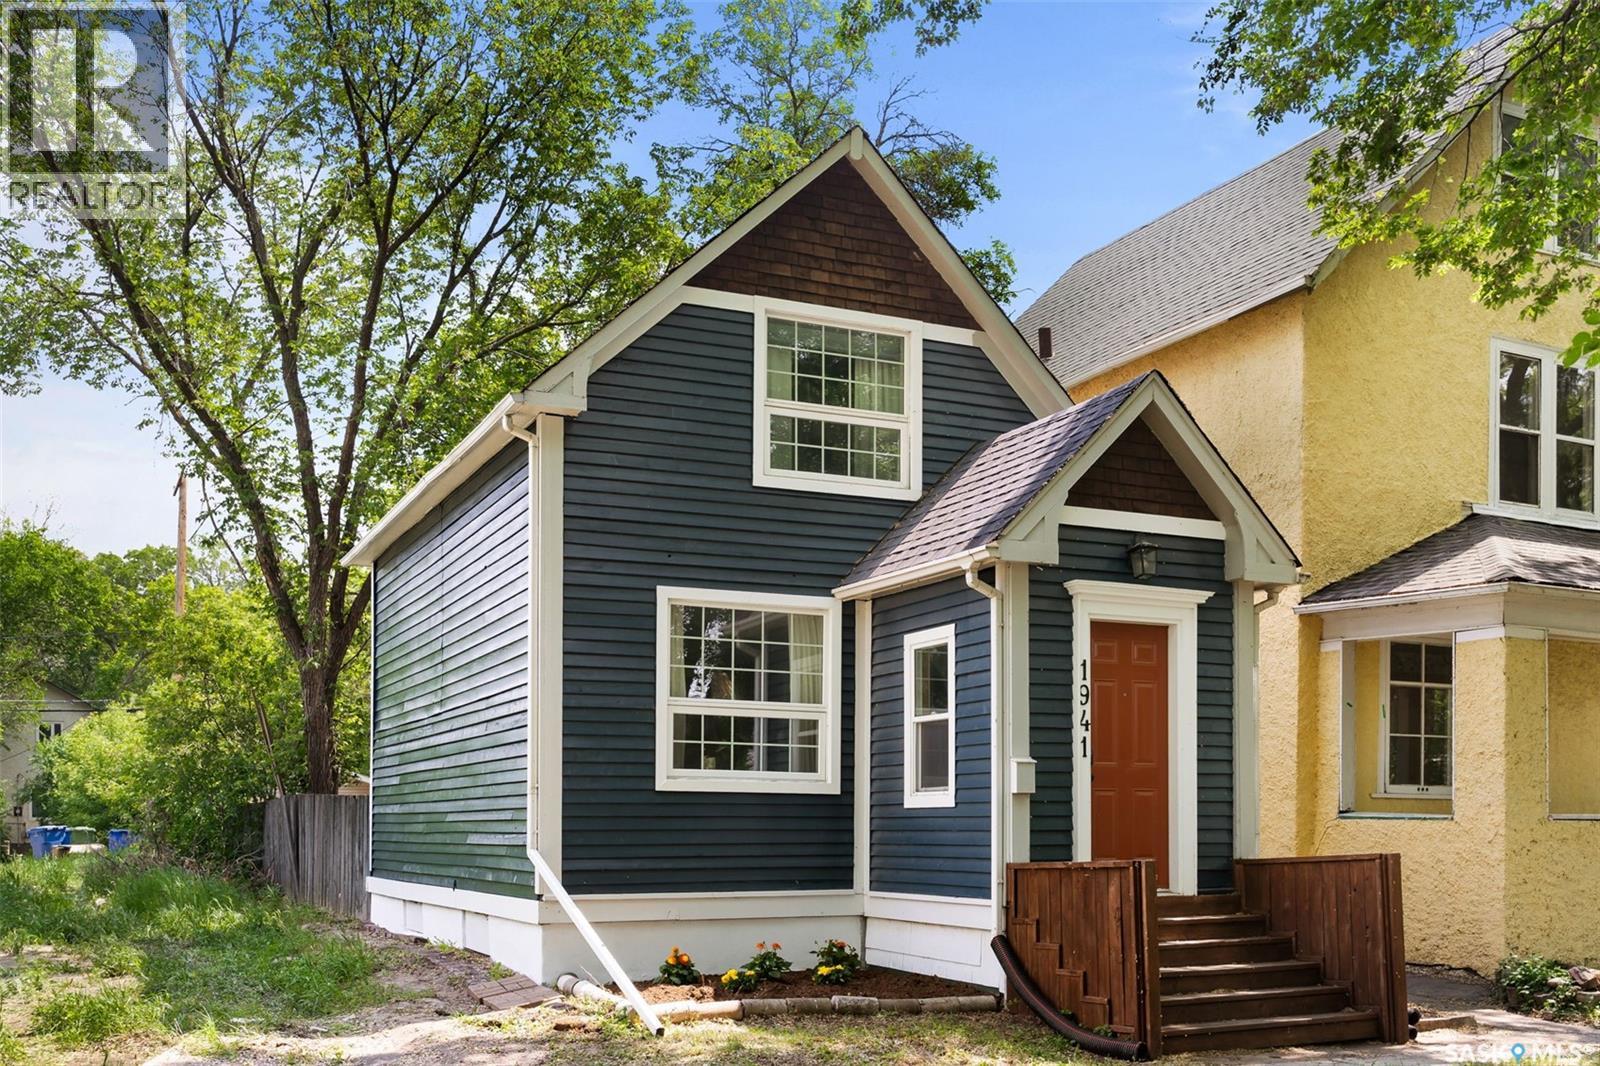
1941 Montague Street
Regina, Saskatchewan
Welcome to 1941 Montague Street in the charming neighbourhood of Cathedral. This one and a half storey, 867 sqft character home has been well maintained and cared for. Entering this home through the welcoming 3-season front porch where you can hang your coat and store your shoes, take that sigh and say, “I’m home!”. An ideat home for first time home buyers, or for someone wanting to leave behind apartment style living, this home suits many genres. As you enter the main floor there is a staircase to the second level with an alcove next to it that is perfect for a small table to set down your keys. To the left you enter the living room and dining area. Hardwood flooring and high ceilings open this space up. Enjoy entertaining friends or unwinding in the living room. Off the dining area is the kitchen. There are open front upper cabinets and more storage than you would think. There is an attractive tile backsplash and a large stainless steel sink. Appliances are included. From the kitchen you have direct access to the 2-tiered deck and backyard. Enjoy summer nights BBQ’ing with friends and family. The backyard is fully fenced and has a cute garden shed. A future garage would easily fit in this backyard. The exterior of the home was recently repainted; it has updated windows and new shingles were installed 2025. Going back to the home, we will go to the second floor where there are two good sized bedrooms on opposite sides of the hallway and a 4-pce bathroom. The basement is an undeveloped space and is currently used for storage and is home to the laundry area. There is a High Efficiency Furnace, updated electrical panel, sump pump, and plenty of room for storage. Just unpack your bags and come home! Pictures are from when previous tenant lived in the property. Living room and dining room photos have been photo shopped to remove tenant furniture. (id:65446)
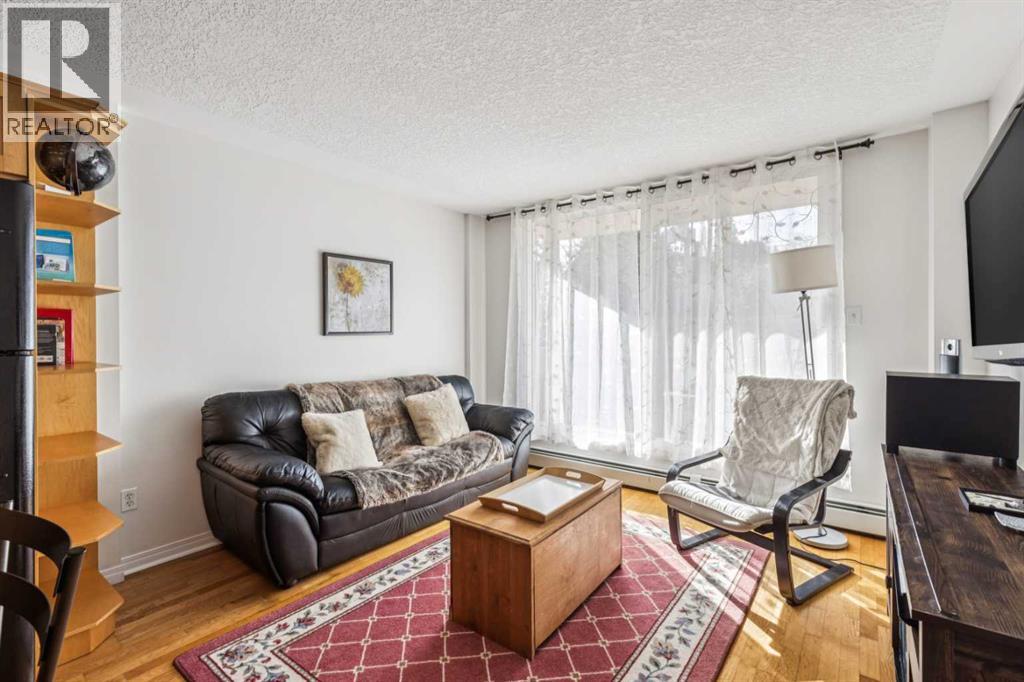
405, 1129 Cameron Avenue SW
Calgary, Alberta
Welcome to this bright and beautifully maintained one bedroom condo in a quiet tree lined street in Lower Mount Royal- Steps to all the action and shopping on 17 Ave. This corner unit offers extra light and only one neighbour. Inside you'll find a well designed open- concept layout that maximizes space and function. The kitchen features an eating bar and ample cabinetry, flowing seamlessly into the South exposure, living room. Additional highlights include in-suite laundry, a full four piece updated bathroom. You can also access this building from the west side door bringing you straight to your unit. There is also an elevator at the front. entrance of the building. This is an excellent opportunity for the first time home buyer, downsizer and or investors. enjoy the vibrant living of downtown living or relax in the quiet residential street. Book your showing today. (id:65446)
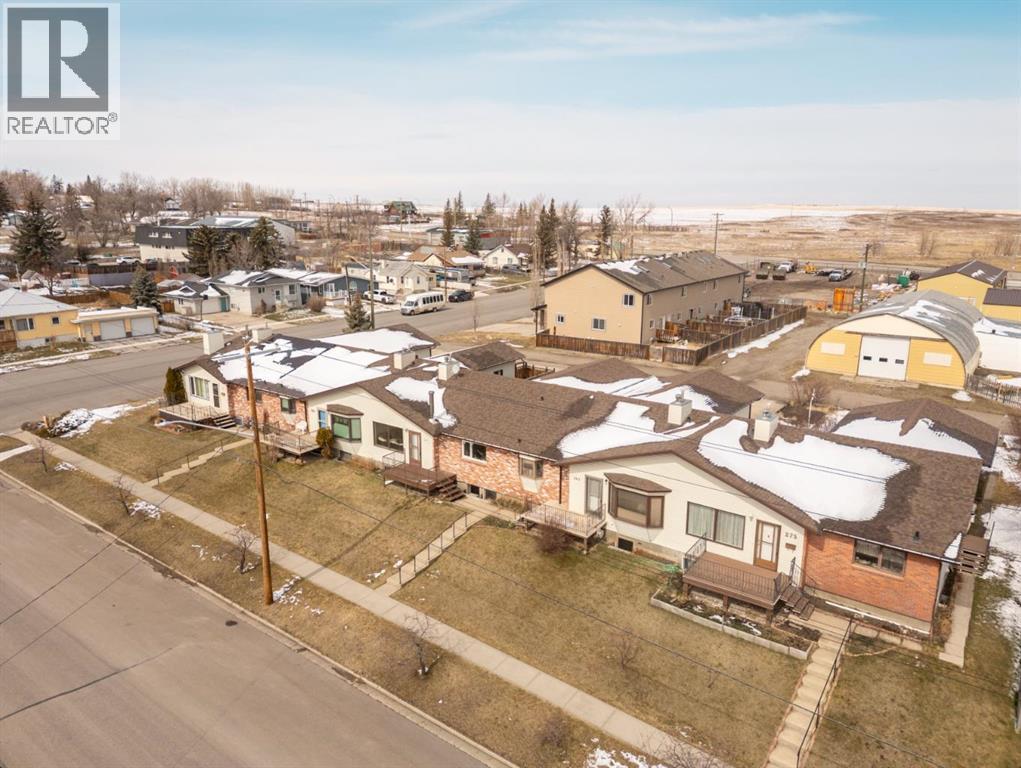
287 2 Avenue W
Cardston, Alberta
Looking for low maintenance living without giving up space? This bungalow style townhouse in the heart of Cardston delivers just that. Set in a highly walkable location only a block from the Cardston Alberta Temple, this home offers a practical layout and a lifestyle that’s hard to beat. The main floor is designed for everyday ease, featuring a bright living space with large windows that bring in plenty of natural light. The kitchen connects effortlessly to the dining and living areas, creating a functional layout that works whether you're hosting or enjoying a quiet night in. A cozy fireplace adds warmth and character to the space. You’ll find two bedrooms on the main level, along with a full bathroom and convenient main floor laundry, ideal for those seeking single level living. The attached garage with enclosed entry adds another layer of comfort, especially during colder months. Downstairs, the fully developed basement expands your living space with two more bedrooms, a large rec area, and plenty of storage options, giving you flexibility for guests, hobbies, or simply extra room to spread out. Outside, enjoy a private outdoor backyard area perfect for catching some morning air or tending to a small garden. The surrounding neighbourhood offers easy access to essential amenities including banking, medical services, and shopping, all within a short distance. Whether you're downsizing, buying for the first time, or looking for a smart investment, this property offers a solid combination of space, location, and livability in a welcoming small-town setting. Wondering why no inside pics? This home is currently tenant occupied and prefers no inside photos posted publicly. Home is in need of new flooring throughout and wall repairs along with complete paint job. Call your favourite REALTOR® today for your private tour! (id:65446)
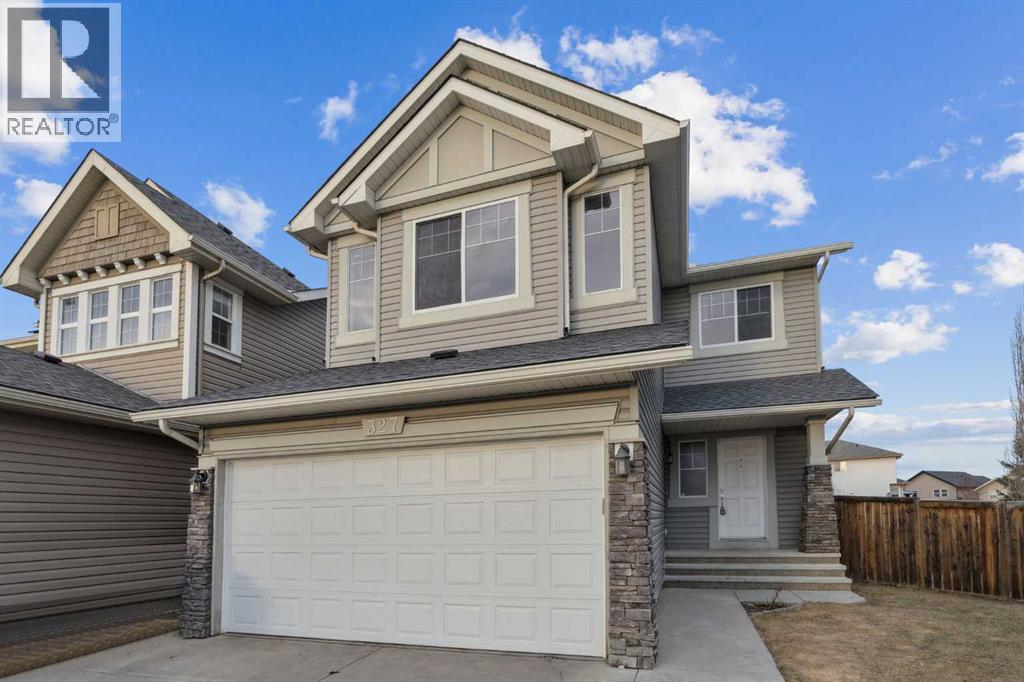
327 Panamount Point NW
Calgary, Alberta
OPEN HOUSE SATURDAY, APRIL 11th FROM 1 PM - 3 PM – OVER 3,000 SQ.FT. TOTAL DEVELOPED LIVING SPACE • 6 BEDROOM + DEN +3.5 BATH • NW CALGARY’S SOUGHT-AFTER PANORAMA HILLS • CUL-DE-SAC • PIE LOT • WEST-FACING DECK • RAISED REAR ELEVATION (BRIGHT LOWER-LEVEL WINDOWS) • UPDATES: 2019 LAMINATE FLOORING • 2025 ROOF • PARTIAL SIDING REFRESH • NEW EAVESTROUGHS/GUTTERS + FASCIA • NEW GARAGE DOOR.Welcome home to Panorama Hills, where this well-maintained SECOND-OWNER property delivers the space you need, the updates you want, and the lifestyle you’ve been waiting for. Pull into the quiet cul-de-sac and appreciate the DOUBLE ATTACHED GARAGE plus driveway parking for two, along with excellent garage storage featuring overhead platforms and shelving–perfect for bikes, bins, and seasonal gear.Step inside and you’ll feel the difference right away: FRESH NEUTRAL PAINT and LAMINATE FLOORING (UPDATED IN 2019) create a clean, cohesive look across every level. The main floor is open, bright, and filled with natural light, complete with a convenient MAIN-FLOOR POWDER ROOM. The kitchen is warm and functional with MAPLE CABINETRY, a spacious CENTRE ISLAND with raised breakfast bar, CORNER PANTRY, timeless tile backsplash, and a BRAND NEW STAINLESS APPLIANCE PACKAGE (FRIDGE, STOVE, DISHWASHER). The dining area features a patio door leading straight to the HUGE WEST-FACING DECK–ideal for summer BBQs and evening sunsets.Upstairs, the VAULTED BONUS ROOM becomes your family hub—movie nights, play space, or a home office–alongside three bedrooms and a 4-PC MAIN BATH. The PRIMARY BEDROOM offers a calm retreat with a walk-in closet and a 4-PC ENSUITE featuring a SOAKER TUB and separate shower–perfect for unwinding at the end of the day.The raised rear elevation delivers a noticeably brighter LOWER LEVEL with LARGE WINDOWS, making the space feel open and comfortable. The lower level includes THREE FINISHED ROOMS–EACH WITH A CLOSET AND WINDOW–ideal for guests, teens, offices, or a gym, or us e one as a spacious REC ROOM. A 4-PC LOWER BATH and laundry area add everyday practicality, and the layout offers future WALK-UP / SECONDARY-SUITE potential.Outside, enjoy the LARGE PIE-SHAPED YARD with room to garden, play, and entertain. Close to parks and pathways, schools, shopping, restaurants, transit, VIVO, and quick access to STONEY TRAIL & DEERFOOT. Book your showing today! (id:65446)
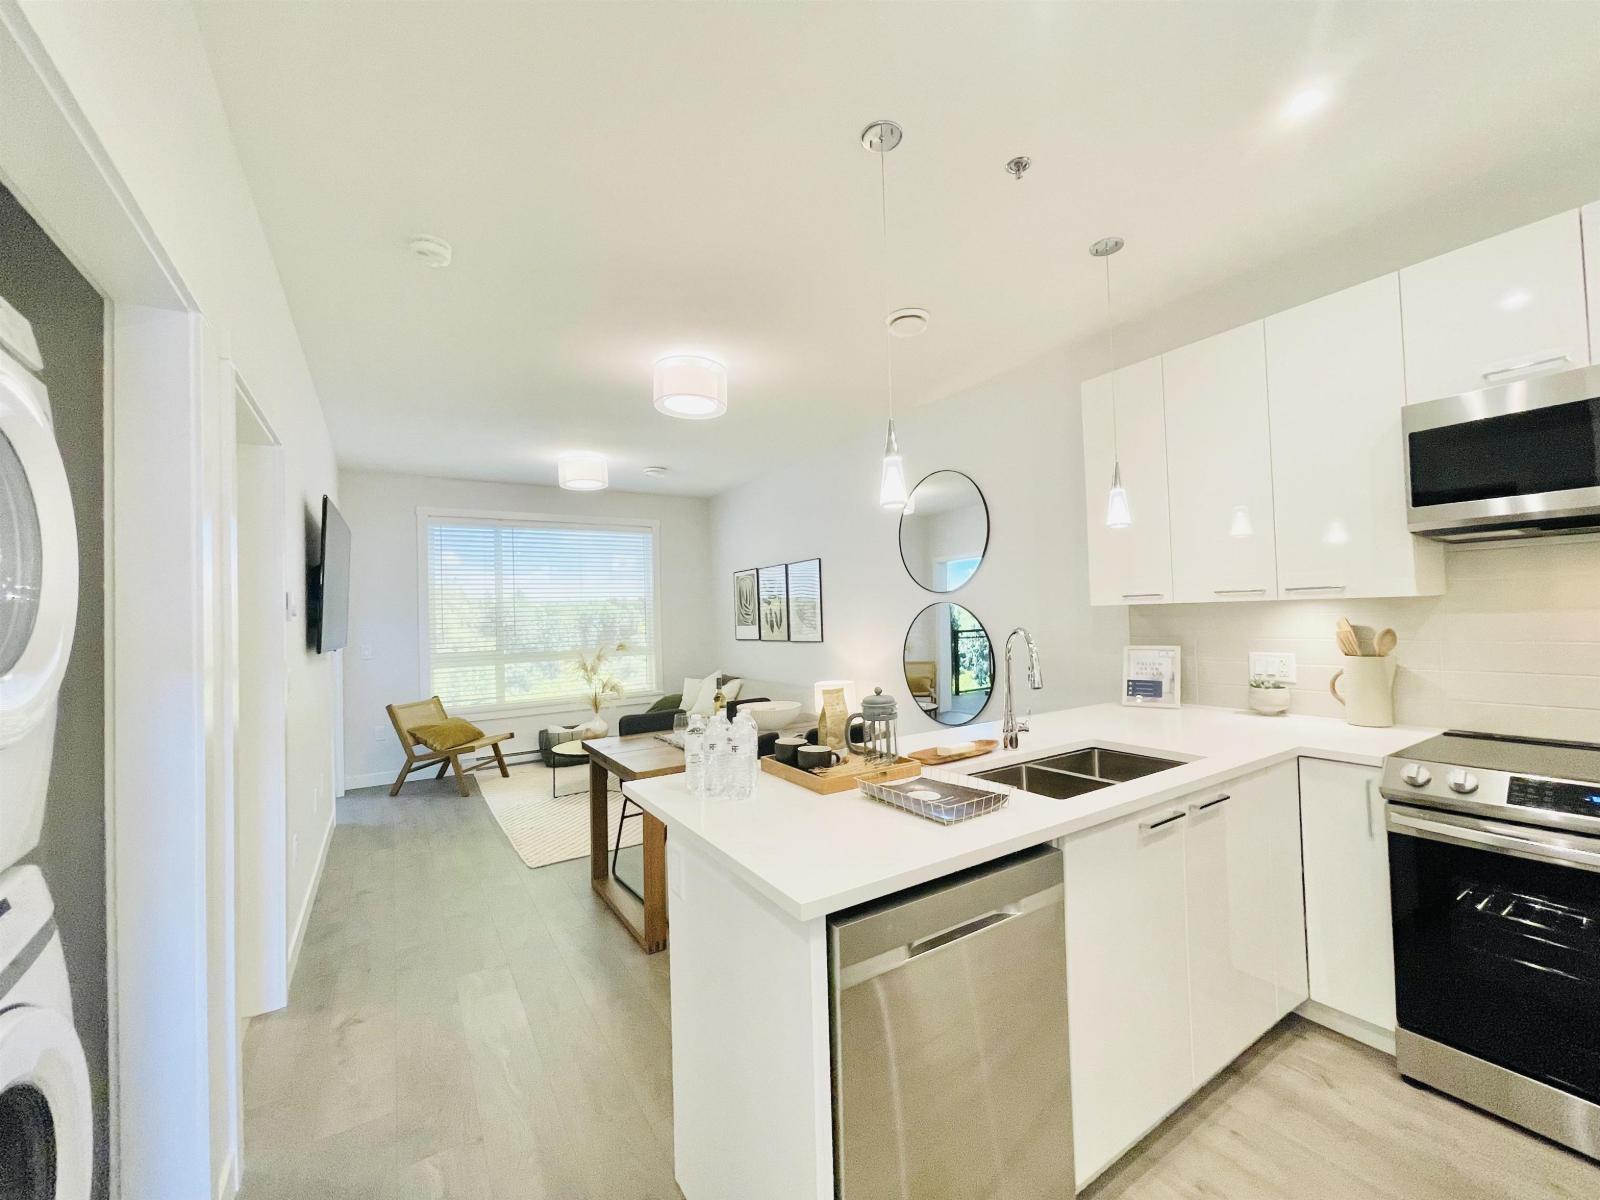
515 7375 Horne Street
Mission, British Columbia
UNOBSTRUCTED MT. BAKER Mountain VIEW. & 5 MIN. WALK TO WEST COAST EXPRESS! This BRAND NEW SUB-PENTHOUSE 2 Bed 1 Bath has Efficient No Wasted space layout. Modern finishing such as Stainless Steel appliances, Wood Soft-closed cabinets, Quartz Countertops and laminated flooring are standard. Surrounded by a bustling array of shops, dining options & entertainment venues, residents enjoy seamless access to the city's pulse. Yet amidst this dynamic landscape, Montgomery Condos provides a serene oasis, with stunning views of the Fraser River and nearby parks. With convenient access to major transportation routes and the Mission City West Coast Express Station nearby, this building strikes the perfect balance between modern convenience and suburban calm. CALL Now for this Excellent Opportunity. (id:65446)
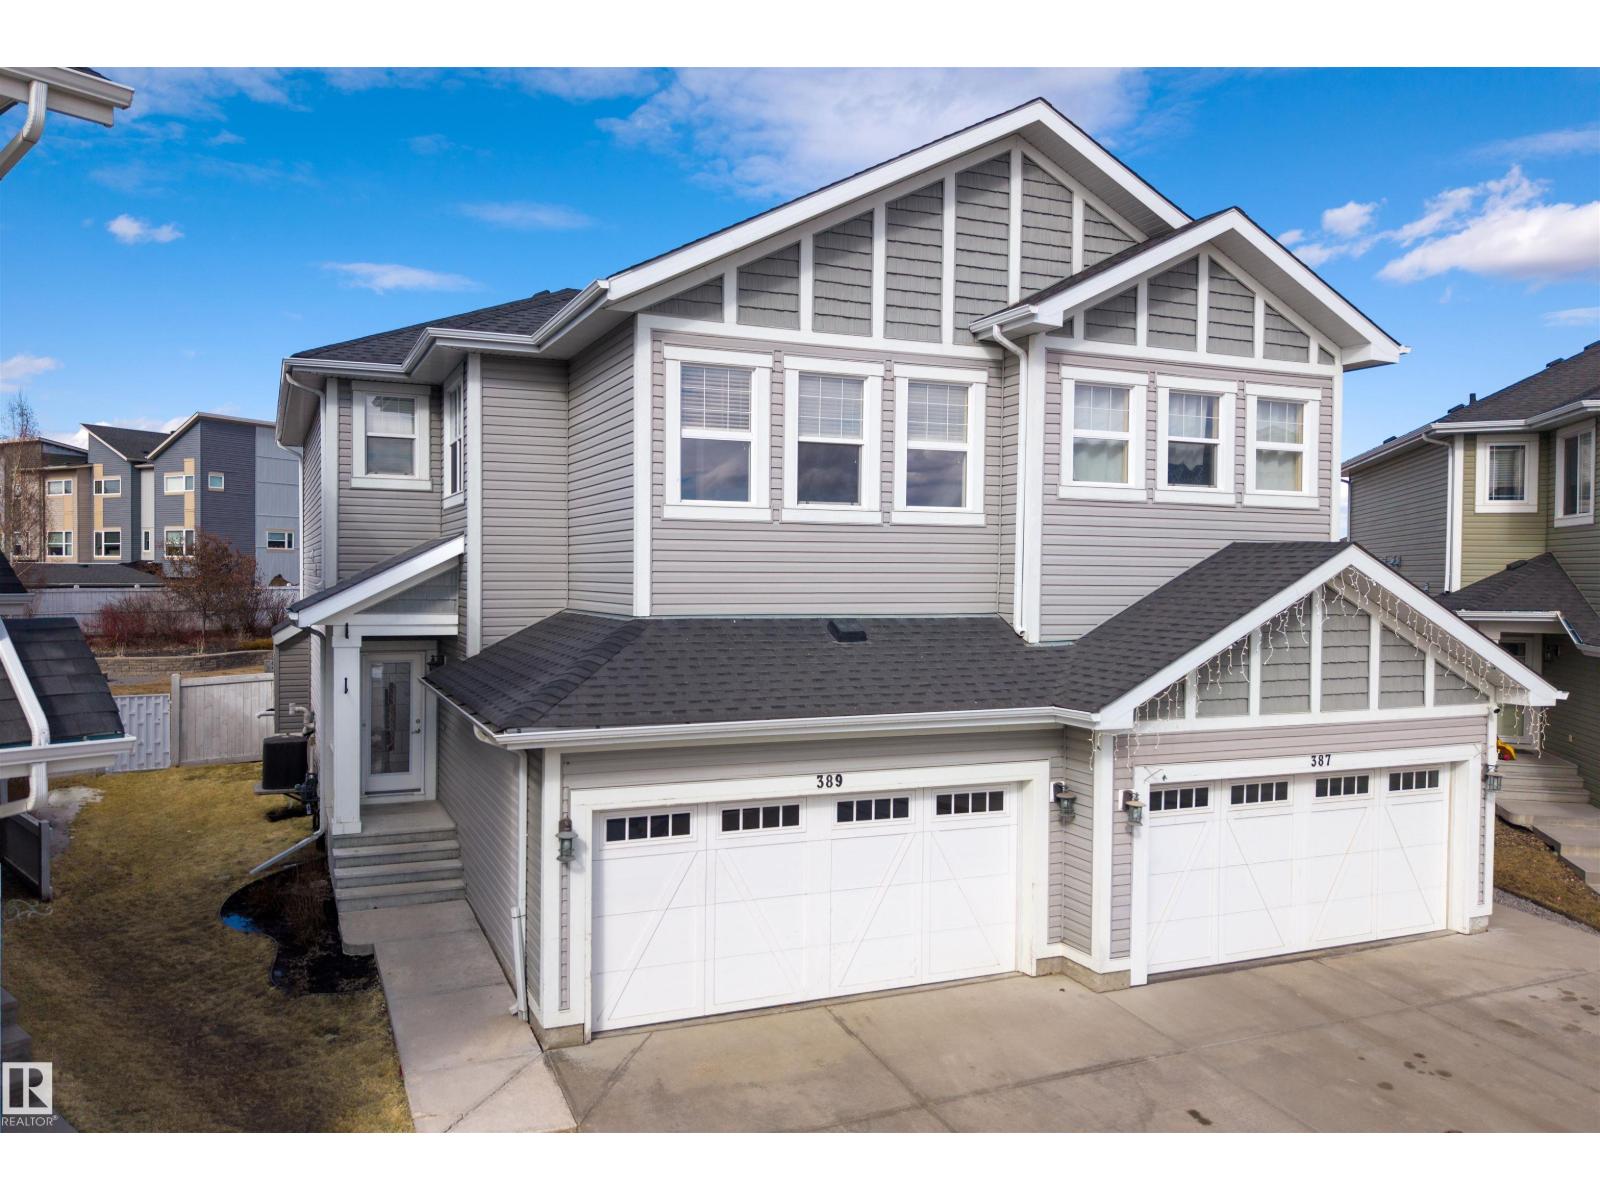
389 Simmonds Wy
Leduc, Alberta
WELCOME TO 2-STOREY HOME ON ONE OF THE LARGEST LOTS IN THE NEIGHBORHOOD! This SOUGHT AFTER LEDUC COMMUNITY known for its PARKS, PATHWAYS, and FAMILY-FRIENDLY ATMOSPHERE. Thoughtfully designed for everyday living, this home offers a great balance of OPEN SPACE and FUNCTIONAL ROOMS. The main floor features a bright, comfortable layout with a central living area and a kitchen that flows seamlessly into the dining space—ideal for both daily routines and hosting. Upstairs, you’ll find a versatile bonus room, convenient upper laundry, and well-sized bedrooms. The primary suite is a relaxing retreat with a spacious ensuite and walk-in closet. Set on a LARGE LOT, the backyard is beautifully developed with plenty of room to enjoy outdoor living, whether it’s relaxing or entertaining. Additional features include central A/C. Located close to schools, green space, and everyday amenities, this is an excellent opportunity for buyers looking for a MOVE-IN READY HOME in a STRONG, ESTABLISHED COMMUNITY. (id:65446)
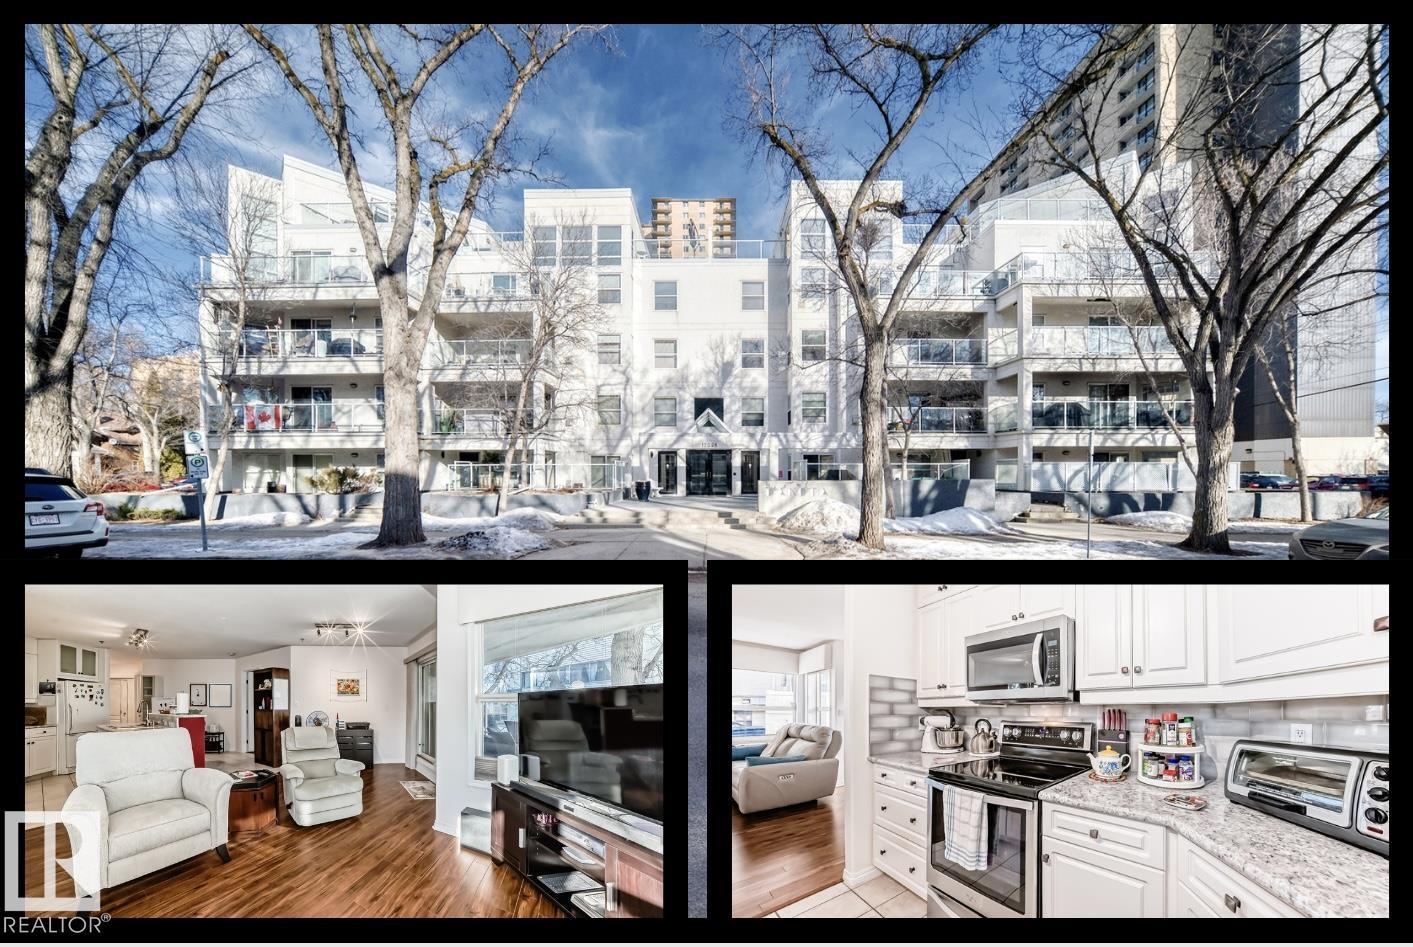
#108 12028 103 Av NW
Edmonton, Alberta
OWNER-OCCUPIED & IMMACULATELY MAINTAINED! This GROUND-FLOOR 2 BED, 2 BATH condo offers comfort, convenience, and thoughtful upgrades throughout. Features include IN-FLOOR HEATING, CUSTOM CABINETS, CUSTOM BLINDS for added privacy, and a CUSTOM PRIMARY CLOSET. Pride of ownership is evident in every detail - this home has been exceptionally well cared for. Located just steps from the BREWERY DISTRICT & JASPER AVE, enjoy a walkable lifestyle with everything you need nearby. Includes HEATED UNDERGROUND PARKING (with HEATED RAMP), a PRIVATE STORAGE LOCKER, and NEWER APPLIANCES (Dec 2021) (id:65446)
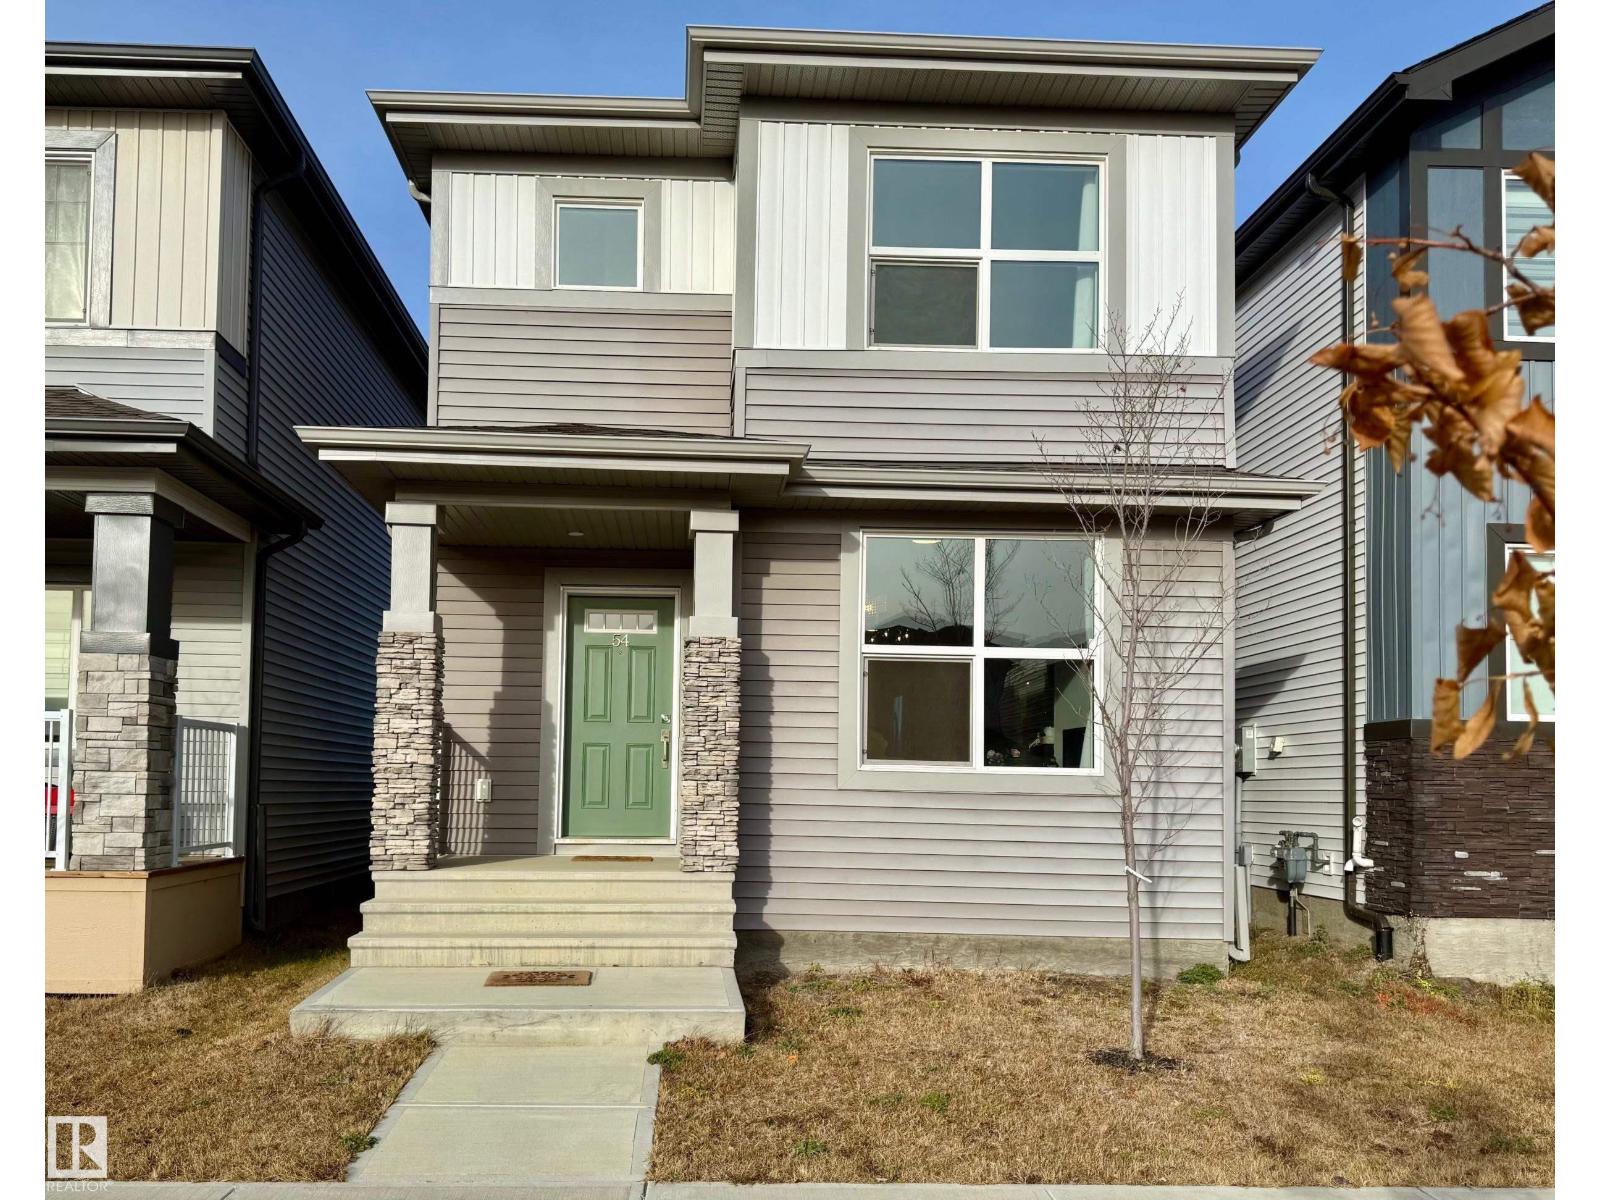
54 Sienna Bv
Fort Saskatchewan, Alberta
2022-built, 1,410 sq ft two-storey home by Alquinn Homes in Fort Saskatchewan. Main floor features an open-concept layout with luxury vinyl plank flooring, custom MDF shelving/cabinets, electric fireplace, large living & dining area, kitchen island with generous counter space and a 2-piece bath. Upper level offers 3 bedrooms and a 4-piece main bathroom; the master suite includes a 4-piece ensuite and walk-in closet with MDF shelving. Separate side entrance plus rear entrance. Fully-landscaped yard with partial fencing. Full, unfinished basement. Comes with all six appliances and custom window coverings. Oversized double detached garage (suitable for a full-size pickup) with opener and two remotes. Convenient access to the Heartland area without driving through town, close to all K-9 schools, approximately five minutes’ drive to the hospital, easy access to highway and major roads. (id:65446)
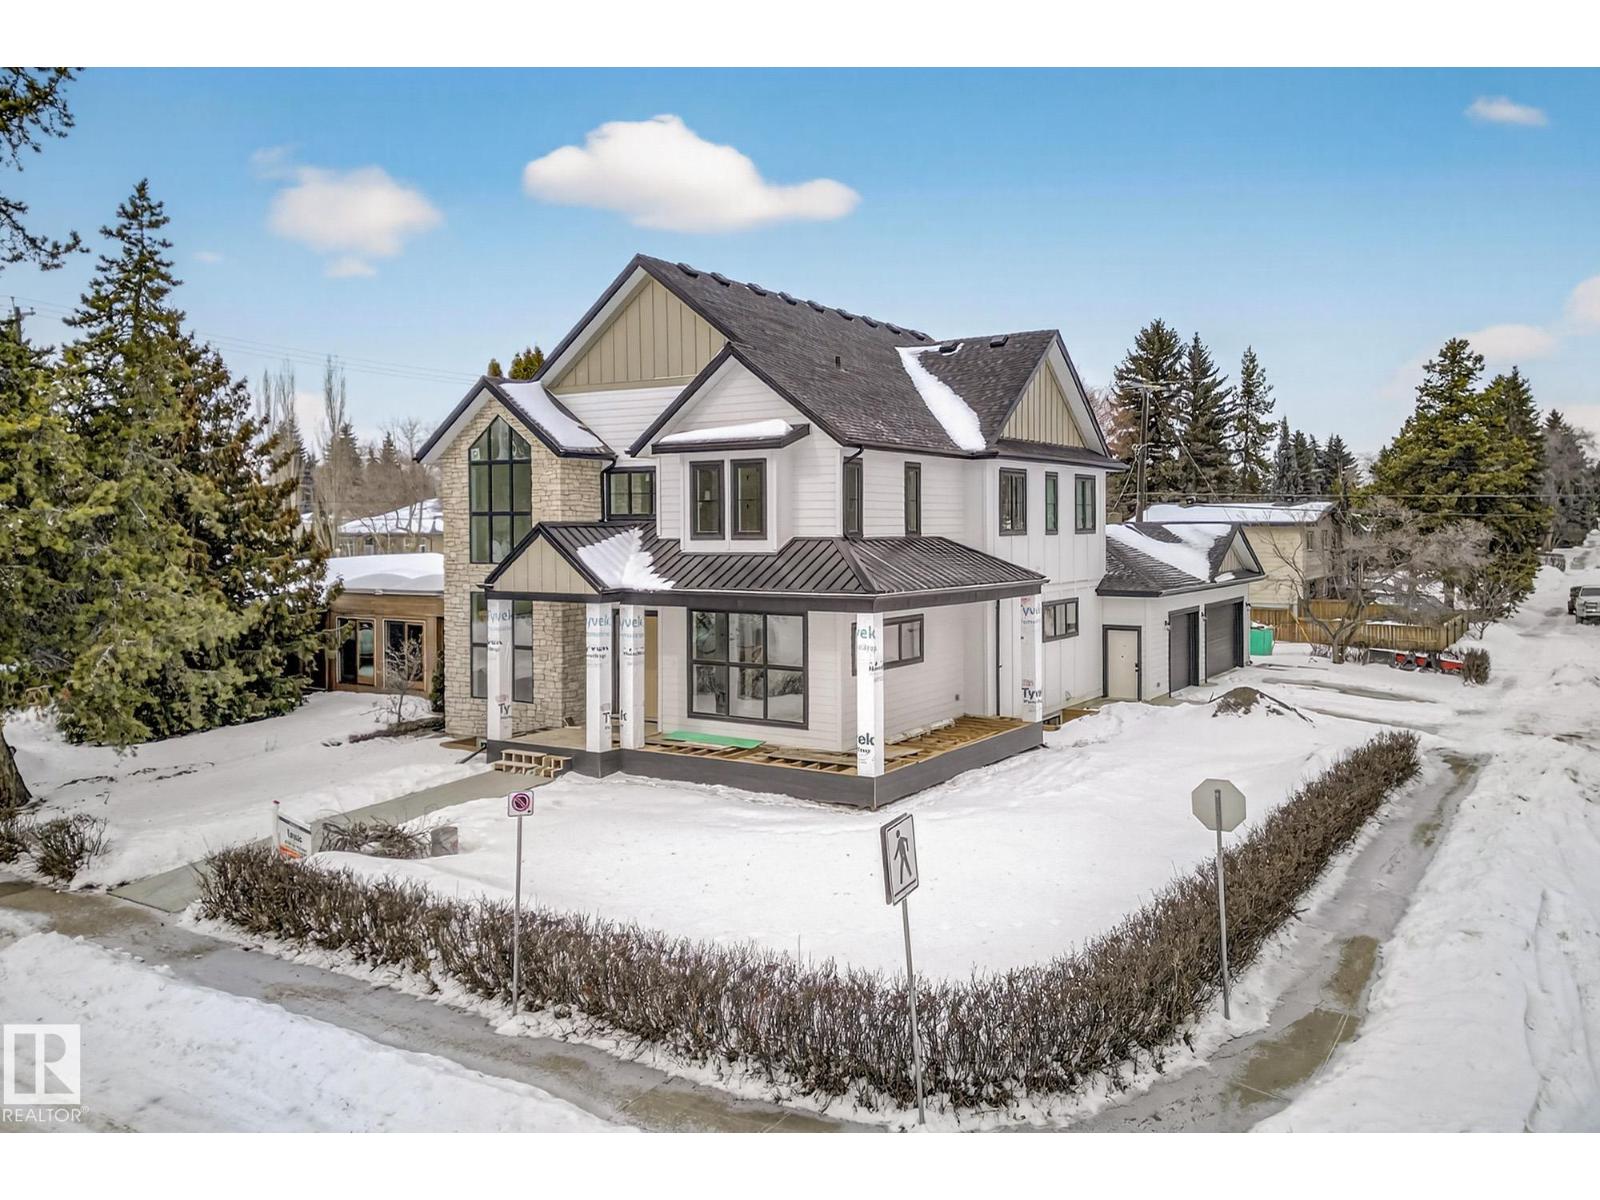
14004 89a Av NW NW
Edmonton, Alberta
CONSTRUCTION NOW COMPLETED – MOVE-IN READY! Welcome to this stunning brand new executive home in prestigious Parkview in Edmonton. Offering over 3,400 sq ft of finished living space, this 2-storey features 6 bedrooms and 4.5 bathrooms with soaring 10-ft ceilings and premium finishes throughout. The open-concept main floor showcases a gourmet kitchen with butler pantry flowing into the spacious dining area and great room, plus a private main-floor library. Upstairs, the luxurious primary suite offers vaulted ceilings and custom detailing. The fully finished basement provides additional space for family or guests. Situated on a beautifully landscaped corner lot with a wrap-around covered deck and triple garage, this newly completed home is ready for immediate possession. Exceptional craftsmanship in one of Edmonton’s most sought-after communities. (id:65446)
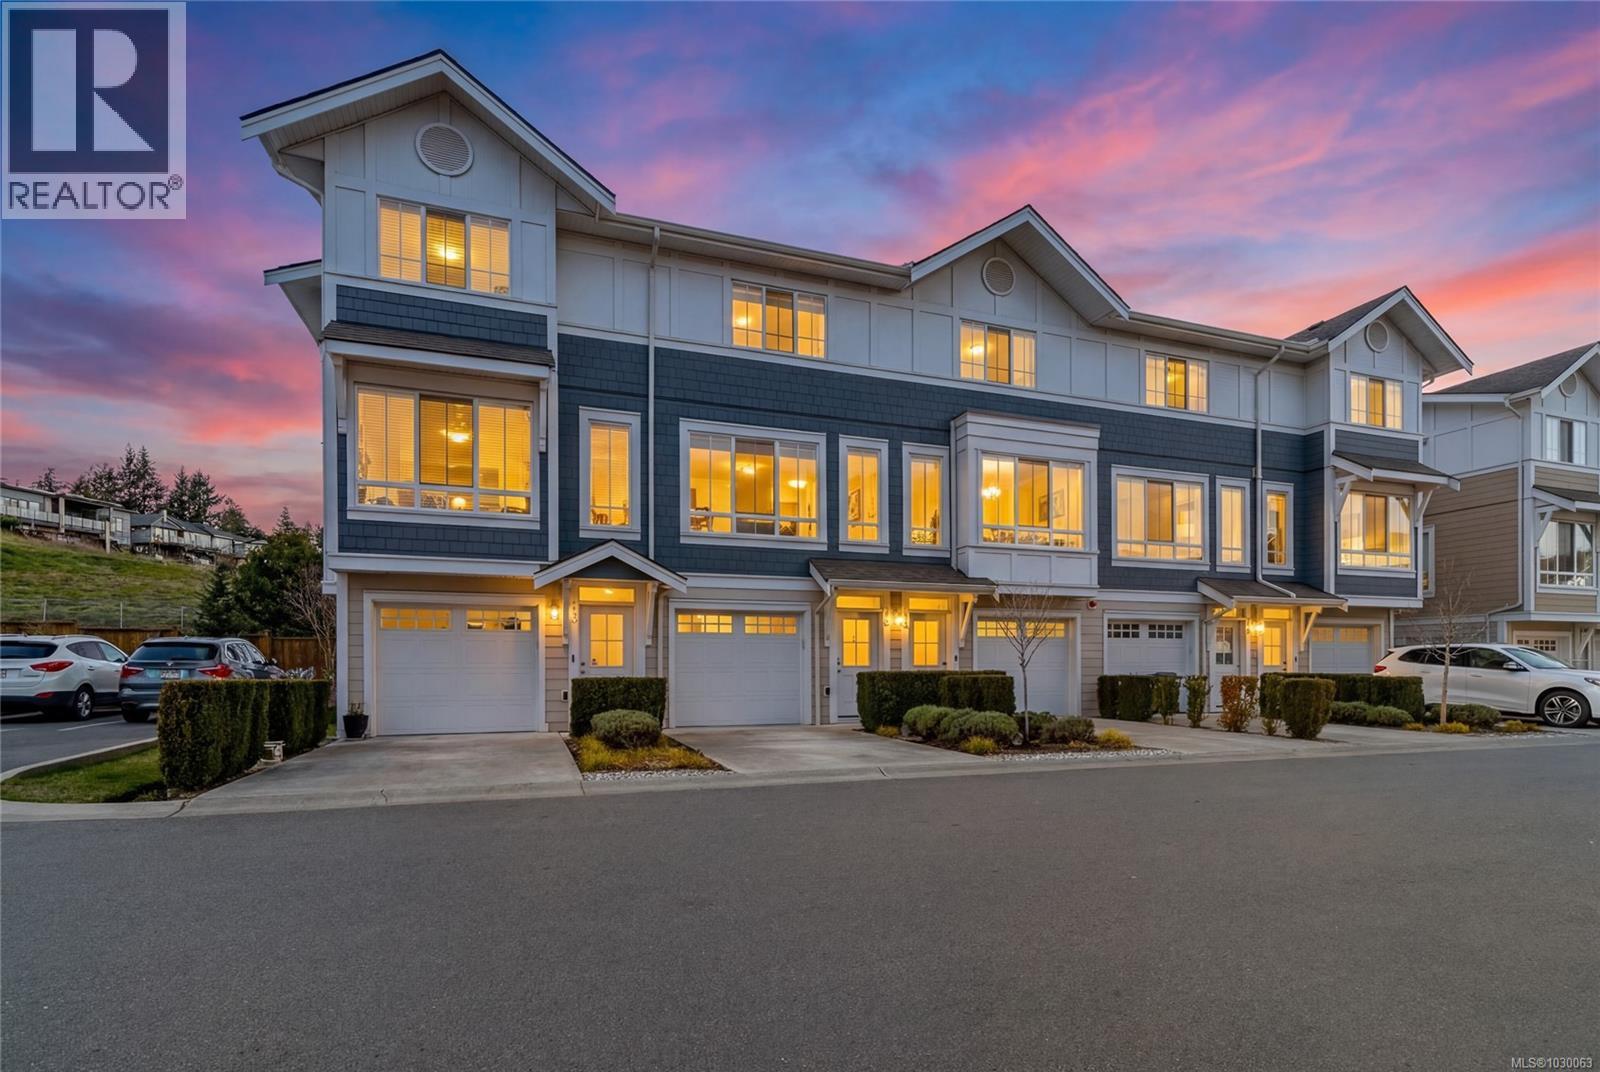
18 370 Latoria Blvd
Colwood, British Columbia
Welcome to your new home at the highly sought-after West Commons! Steps away from the ocean, trails, parks, and schools this spacious and well-designed floorplan features 2 bedrooms 3 bathrooms and a multipurpose den. With a bright, functional living and dining area that easily accommodates full-size furnishings this modern kitchen is equipped with quartz countertops, stainless steel appliances, a gas range, pantry, and eating bar, making it perfect for both daily living and entertaining. Featuring thoughtful custom upgrades including shelving, wainscotting, and built in electric fireplace, this home has everything you need and more. Escape the summer heat and cool down with the newly installed heat pump rare to a select few units in this complex. The tandem double garage plus driveway allows parking for up to 3 vehicles, with extra space ideal for a workshop, home gym, office, or play area. Outdoor living is just as impressive, with a fenced rear yard, covered patio, and balcony - perfect for relaxing or BBQing. Enjoy unbeatable walkability to Royal Bay Beach Park, featuring volleyball courts, picnic areas, and scenic shoreline access, along with nearby parks, trails, and amenities in this vibrant, master-planned community. Rentals and pets are welcome—with no size or number restrictions—making this a flexible option for homeowners and investors alike (id:65446)
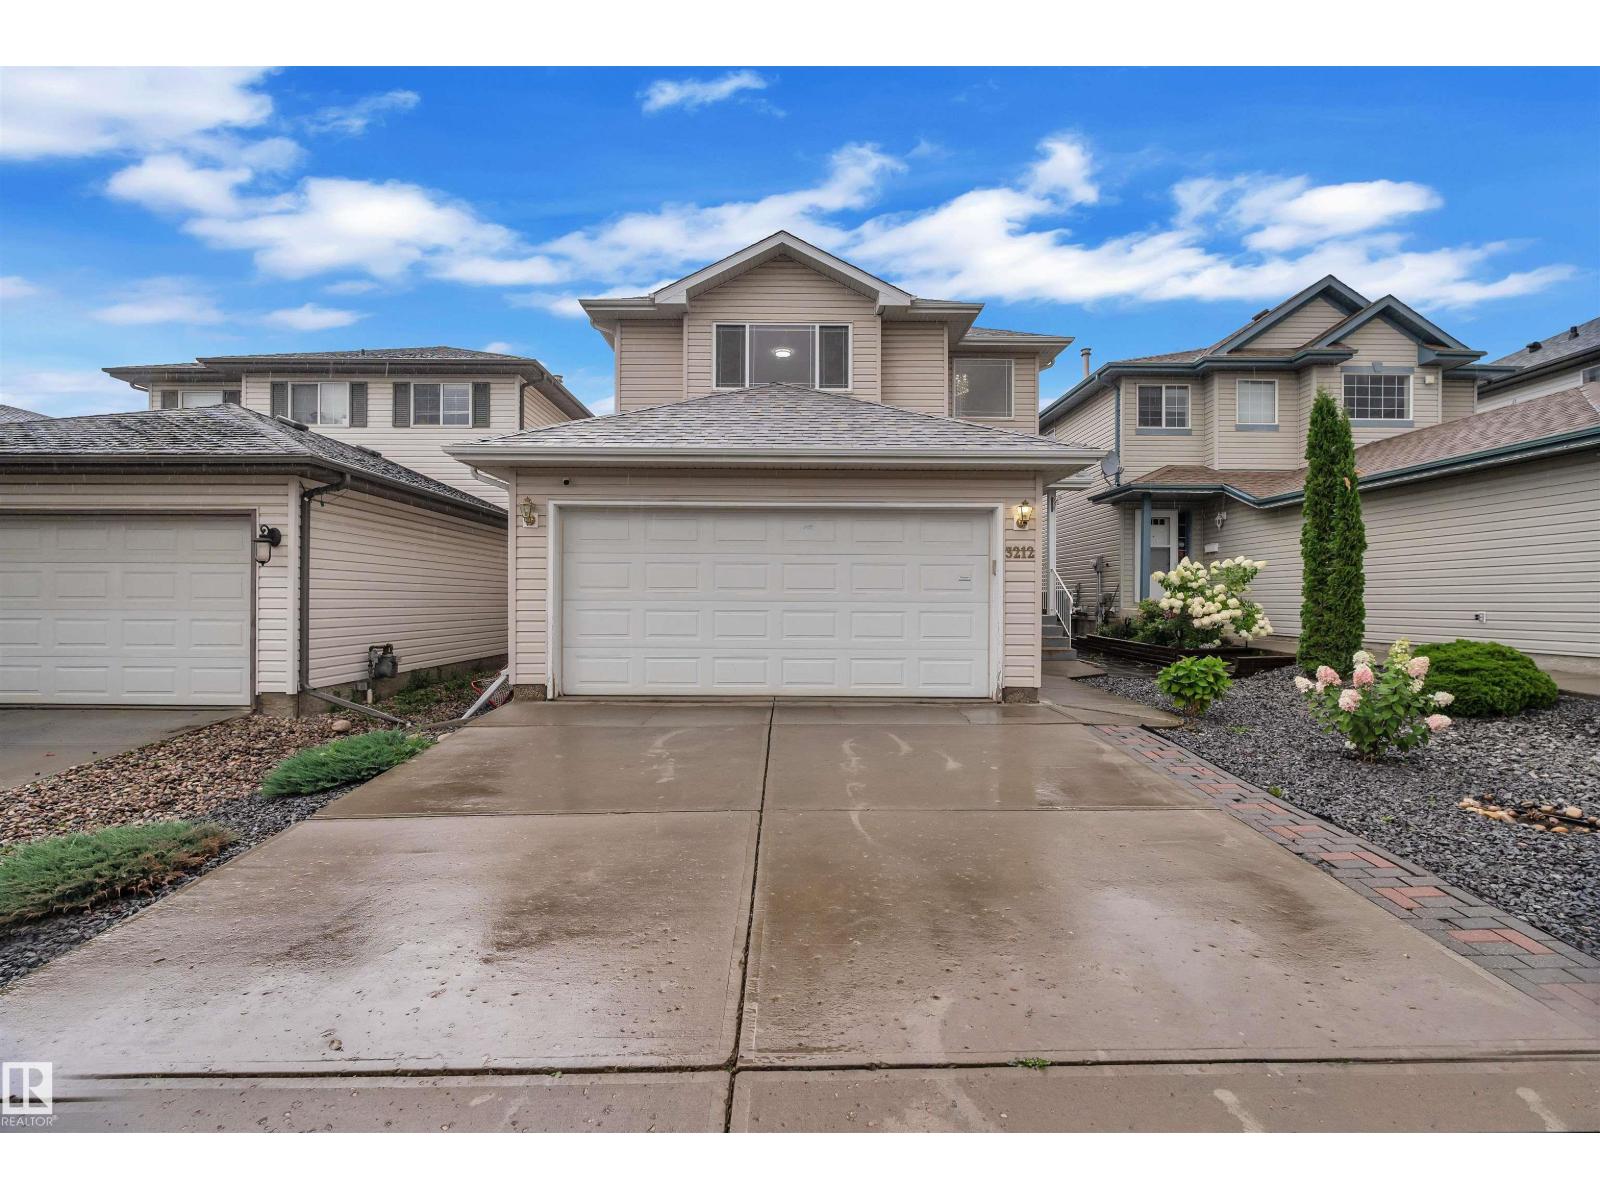
3212 29 Av NW NW
Edmonton, Alberta
Freshly Renovated 4-Bedroom Gem in Silverberry! Welcome to your dream home in the heart of Silverberry! This beautifully renovated single-family residence offers over 1,500 sq ft of stylish, functional living space, perfect for growing families or anyone seeking comfort and convenience. Step inside to discover 4 spacious bedrooms and 3.5 modern bathrooms, designed with both elegance and practicality in mind. This gem also features a fully finished recreational basement that is open, yet cozy and warm. Nestled in a vibrant, family-friendly neighbourhood, you’ll love the proximity to a large playground and a well-equipped recreation centre — perfect for active lifestyles. Everyday essentials are just moments away, with shopping, gas stations, medical offices, salons, and K–12 schools all within easy reach. This home is also pet friendly! Whether you're hosting guests or enjoying a cozy night in, this home checks all the boxes. Don’t miss your chance to live in one of Silverberry’s most sought-after homes! (id:65446)
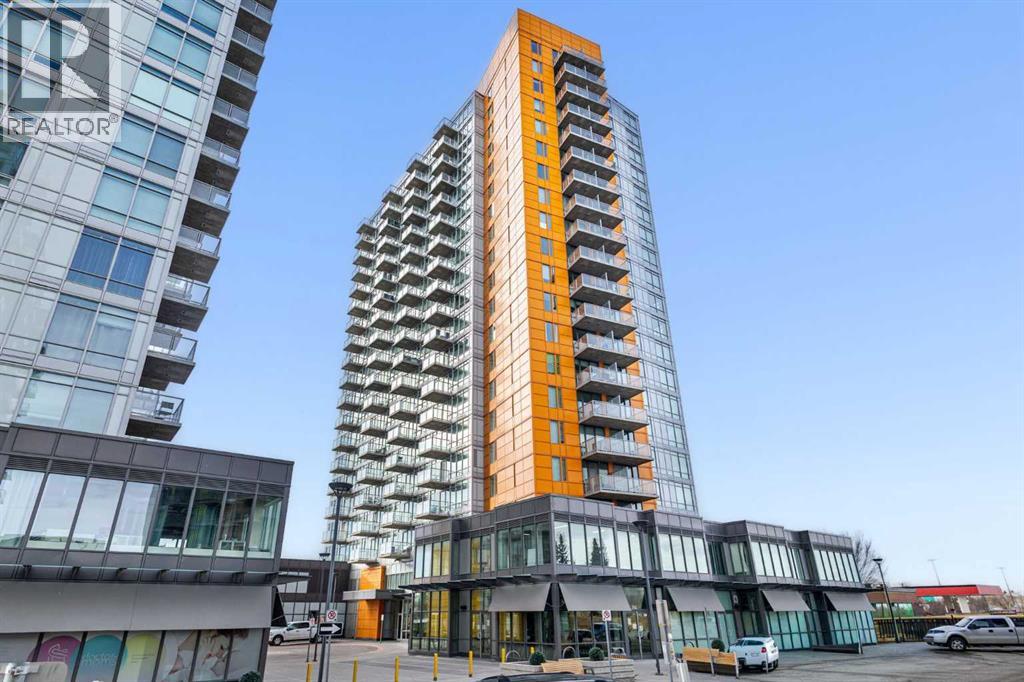
1203, 3830 Brentwood Road NW
Calgary, Alberta
Welcome to this bright and beautifully maintained 2-bedroom (One bedroom without window but has an architectural frosted glass insert), 1-bath oasis in the vibrant University City complex in the heart of Brentwood. Perfectly positioned with a coveted Southeast exposure, this unit is bathed in natural light through huge floor-to-ceiling windows that create a warm and inviting atmosphere throughout the day. The functional open-concept layout features a modern kitchen with ample cabinetry and wood countertops that flows seamlessly into the living room and out onto your private, sunny balcony—an ideal spot to relax or enjoy your morning coffee. The primary bedroom is a spacious retreat, while the versatile second bedroom is perfect for a home office or guest room, uniquely designed with a frosted glass "borrowed light" panel that allows natural light to filter in while maintaining total privacy.This home is complete with the convenience of in-suite laundry, a full 4-piece bathroom, titled underground parking, and the added benefit of an assigned storage locker for your seasonal belongings. Residents of University City also enjoy secure bike storage and plenty of visitor parking, with condo fees conveniently covering heat, water, and professional management. Located just steps from the Brentwood C-Train station, University of Calgary, FreshCo, and Co-op, this condo offers unbeatable access to shopping, dining, and major roadways like Crowchild Trail. Whether you are a first-time buyer, a professional, or an investor looking for a high-demand property near the Foothills and Children’s Hospitals, this unit provides exceptional value and lifestyle. Book your private showing today! (id:65446)
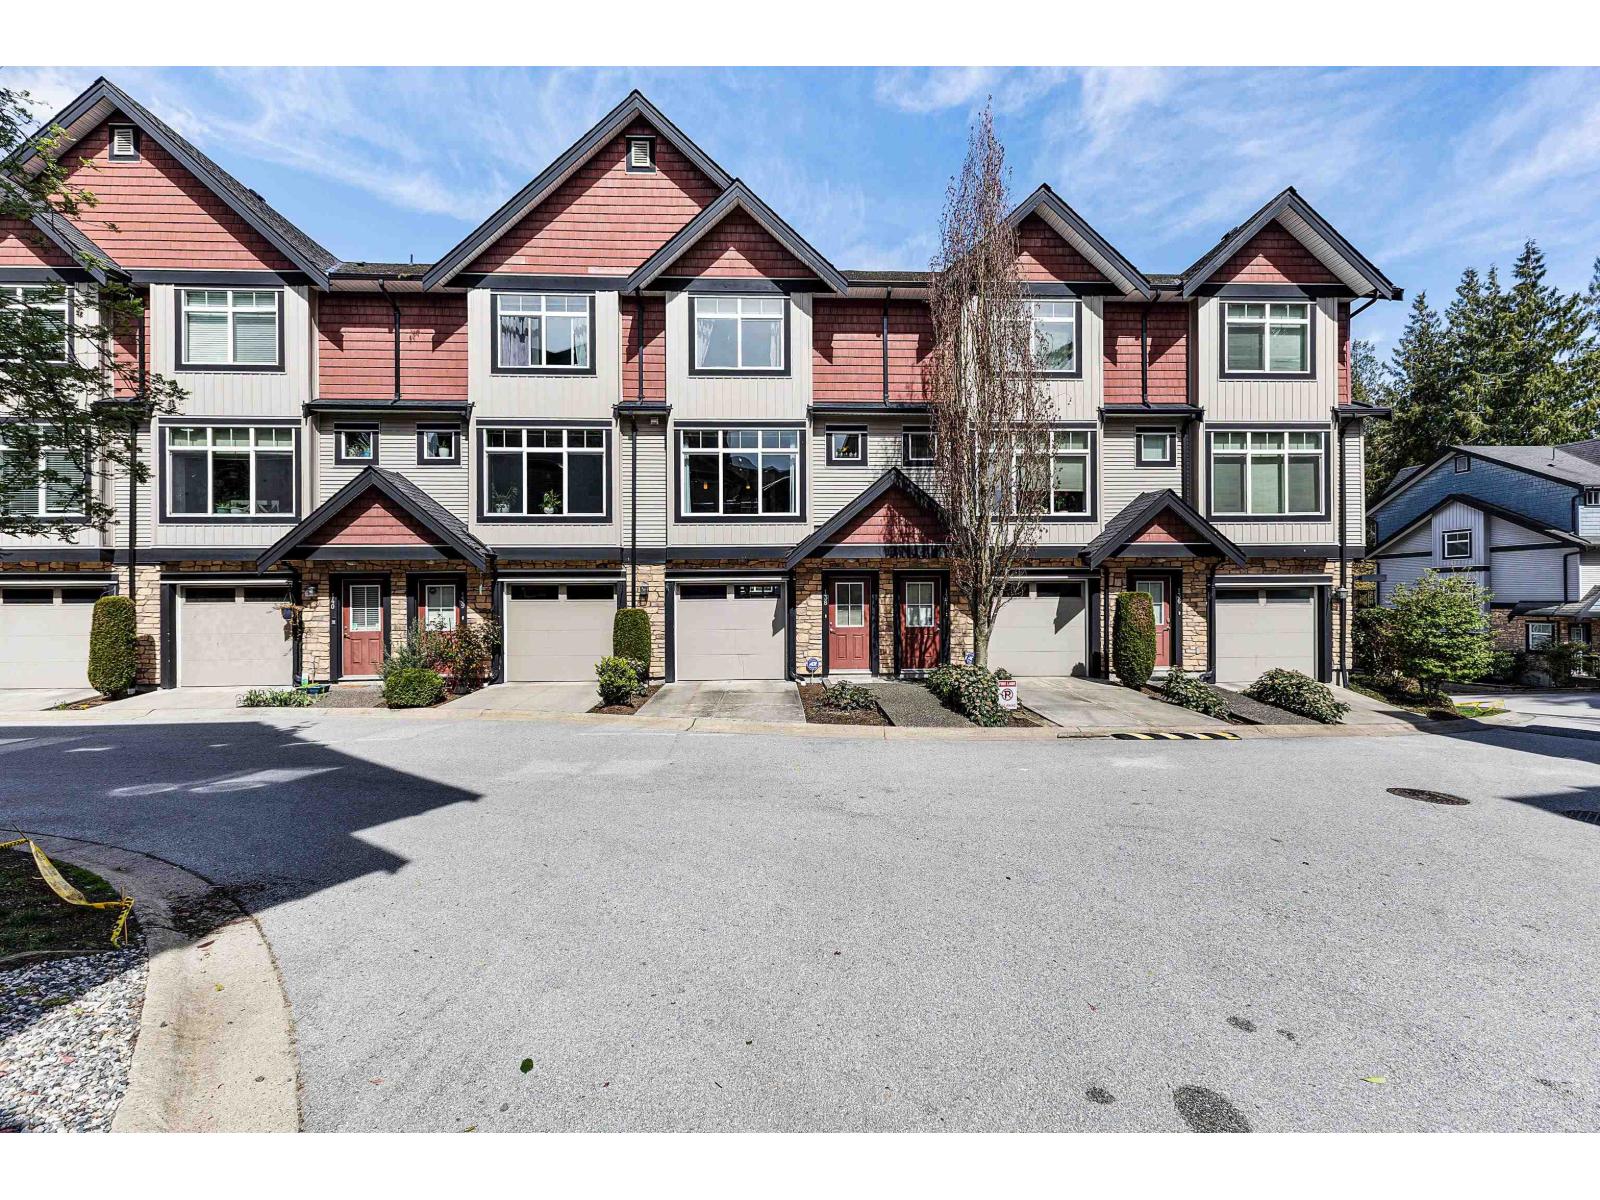
138 6299 144 Street
Surrey, British Columbia
Welcome to Altura, where comfort meets convenience in a prime location! This 3-bedroom, 3-bath townhouse is nestled in a sought-after complex, making it perfect for families. The main floor boasts a spacious family room, a stunning kitchen, and a dining area ideal for gatherings. Upstairs, you'll find two generously sized bedrooms alongside a large primary bedroom with an ensuite bathroom. Enjoy a spacious, private backyard and outstanding amenities, including an outdoor pool, sauna, meeting rooms, party facilities, exercise center, and yoga studio. Just minutes away from bus routes and Sullivan Heights Secondary, Altura offers the perfect blend of comfort and community! (id:65446)
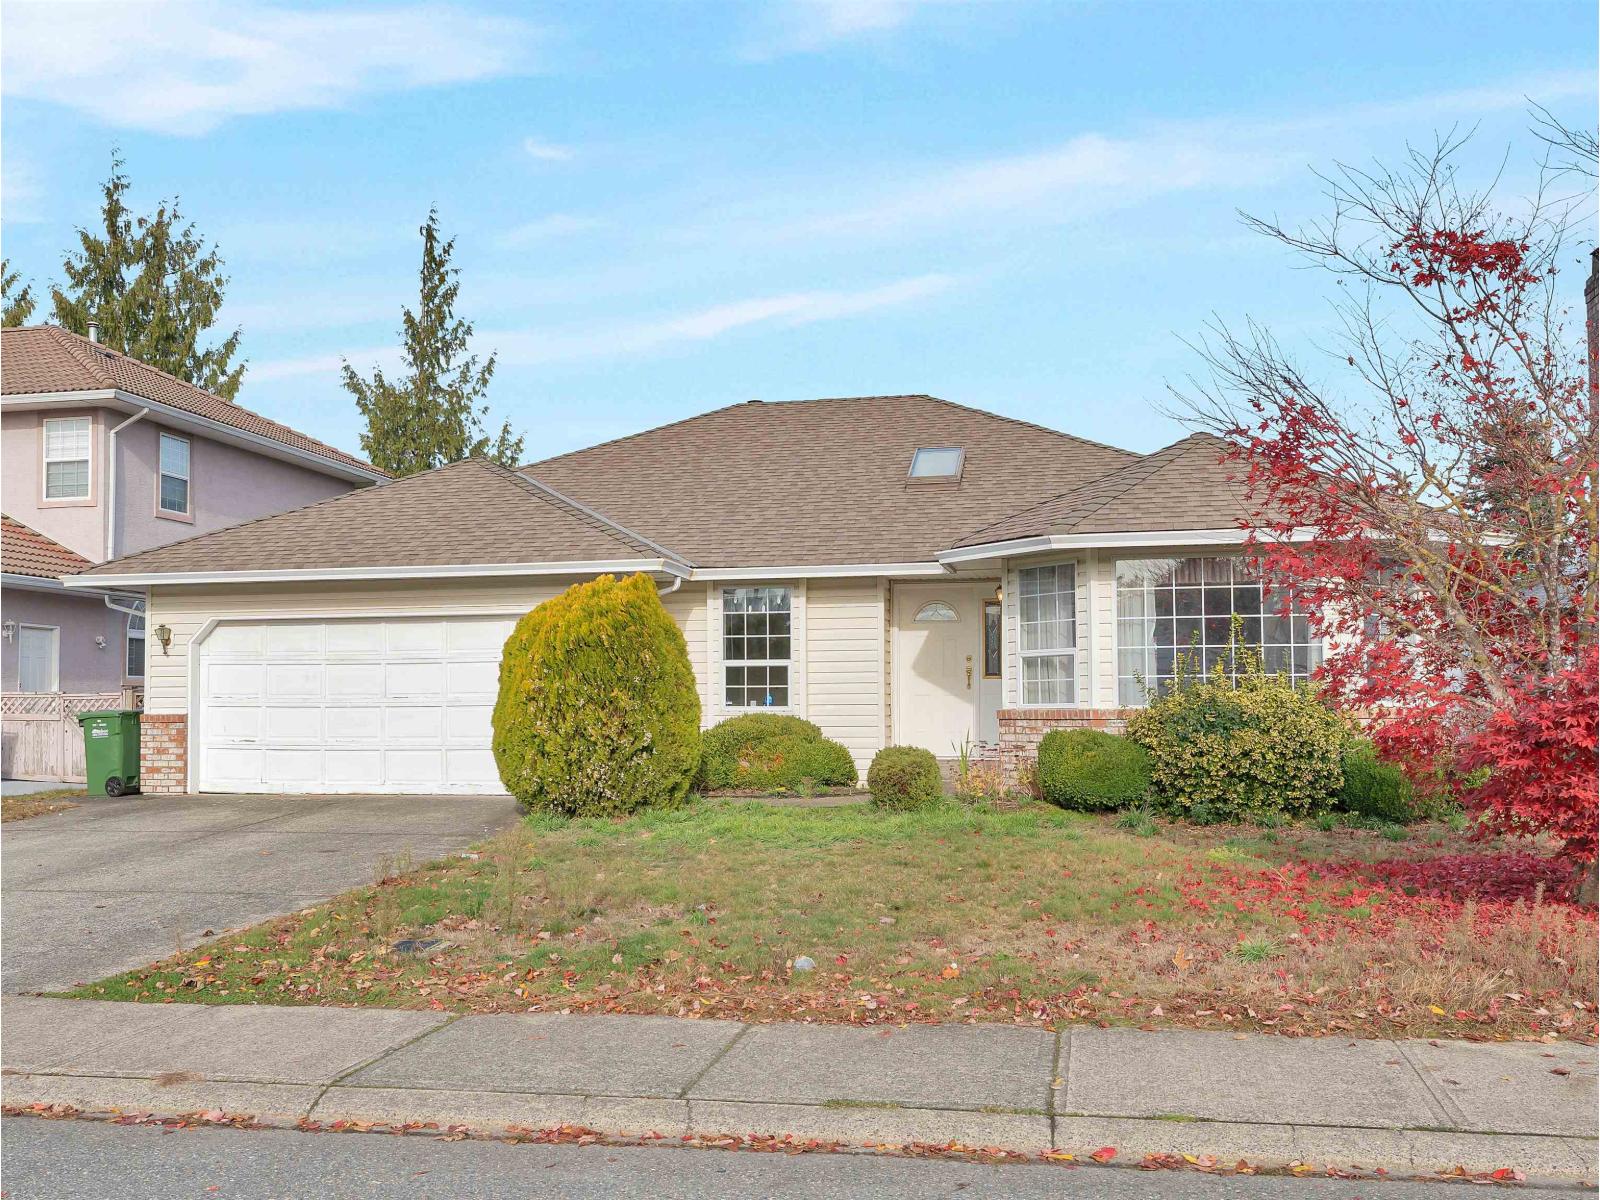
32337 Nakusp Drive
Abbotsford, British Columbia
Discover this inviting rancher in the heart of Fairfield Estates! This 1,486 sq.ft. residence offers 3 bedrooms and 2 bathrooms, a cozy family room and a bright living room, set on a flat, easy-to-maintain 5,813 sq.ft. lot. Ideally located near Rotary Stadium and scenic walking trails, the home is within the highly sought-after Mouat Secondary School catchment. This property offers great potential to customize a home and add value in a prime location. Book your showing today. (id:65446)
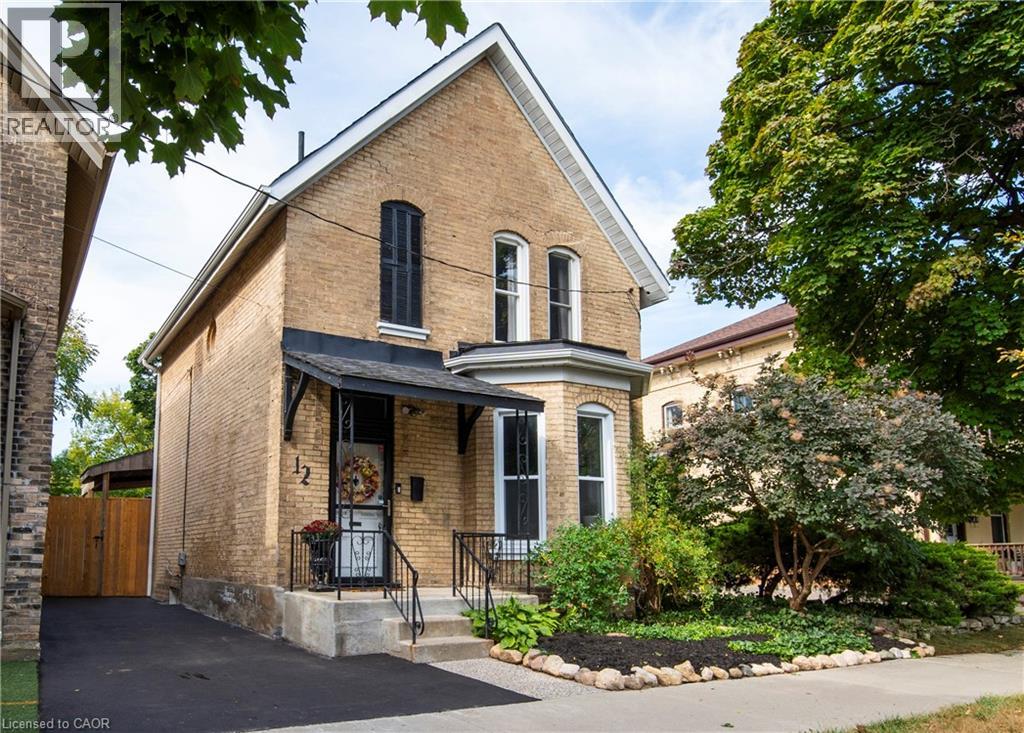
12 Pearl Street
Brantford, Ontario
Charming and beautifully maintained century home set on a quiet street in Brantford. Thoughtfully updated throughout, this move-in-ready property offers a seamless blend of timeless character and modern convenience. Featuring 3 spacious bedrooms and 2 full bathrooms, the home provides comfortable and versatile living space. A welcoming foyer opens into a bright, freshly painted interior, where large front windows fill the living area with natural light. The main level offers an inviting living space and a separate dining room—ideal for entertaining or everyday living. The kitchen is both stylish and functional, complete with newer appliances, including a fridge with water and ice dispenser, along with a tucked-away pantry for added storage. A recently added main-floor laundry room and a convenient 3-piece bathroom enhance everyday practicality. Upstairs, the bedrooms are bright and well-proportioned, while the renovated full bathroom showcases a newer vanity, updated flooring, sink, and modern lighting. Step outside to a fully reimagined backyard featuring a new privacy fence and ample space for outdoor enjoyment. The detached garage with hydro offers excellent potential for storage, a workshop, or creative use. A recently paved driveway accommodates two vehicles, with additional year-round street parking available. Key updates include roof replacement (2018), professional removal of all knob-and-tube wiring, and a newer owned furnace. Rented central air conditioning and hot water heater provide added flexibility. Conveniently located with quick access to Highways 401 and 403, this home offers easy commuting while being close to local amenities, parks, and everyday essentials. A well-cared-for property ready to be enjoyed. (id:65446)
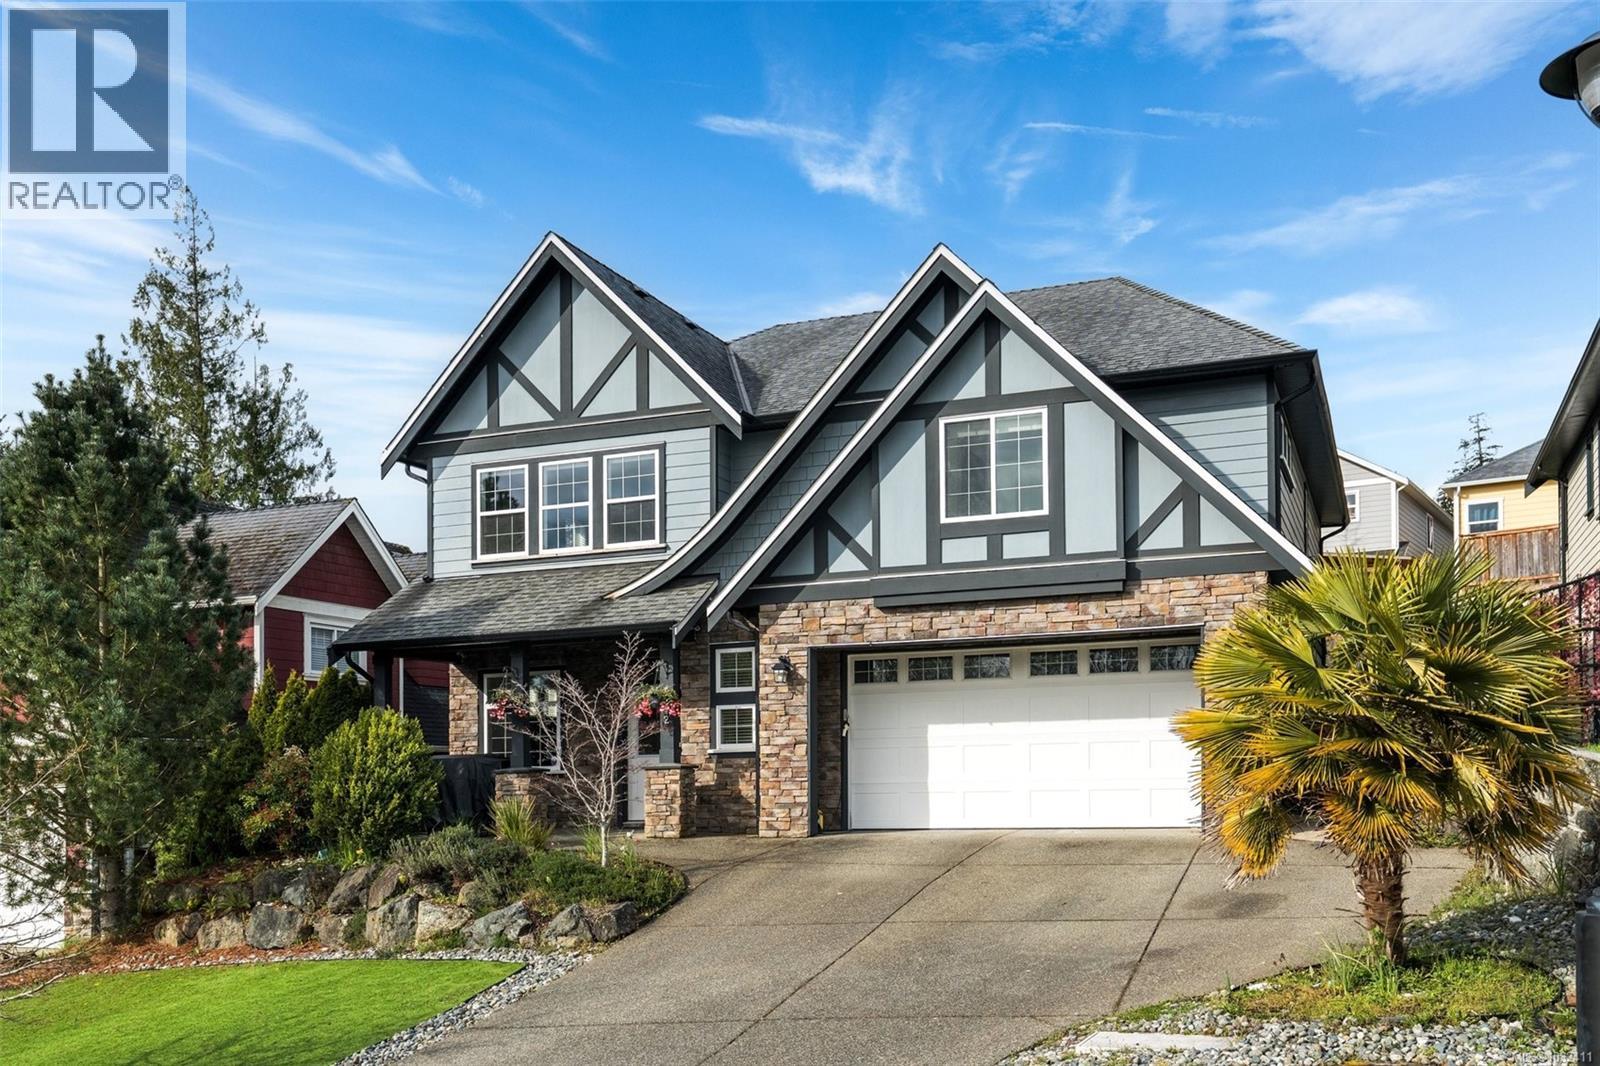
2272 French Rd N
Sooke, British Columbia
Simply stunning custom family home in upscale Stoneridge Estates in Sooke. Boasting approximately 2700 sqft with 5 bedrooms and a den, there's room for everyone and a great income-generating 2 bedroom suite! The home has tremendous curb appeal, with gorgeous landscaping and exterior paint. Step into the ceramic tile foyer - the den is through the French doors to the left. Up the gracious staircase to the main floor, with hand-scraped engineered hardwood floors, vaulted ceilings, gas fireplace, granite island kitchen (gas available). Awesome covered deck off the kitchen overlooking the fully fenced yard with pool, hot tub, and storage shed. The huge master suite has a walk-in closet an deluxe ensuite. The bright 2 bedroom suite is finished very nicely. Heating by efficient gas furnace, double garage, all in a great neighbourhood - walking distance to parks, trails, transit. Don't delay! (id:65446)
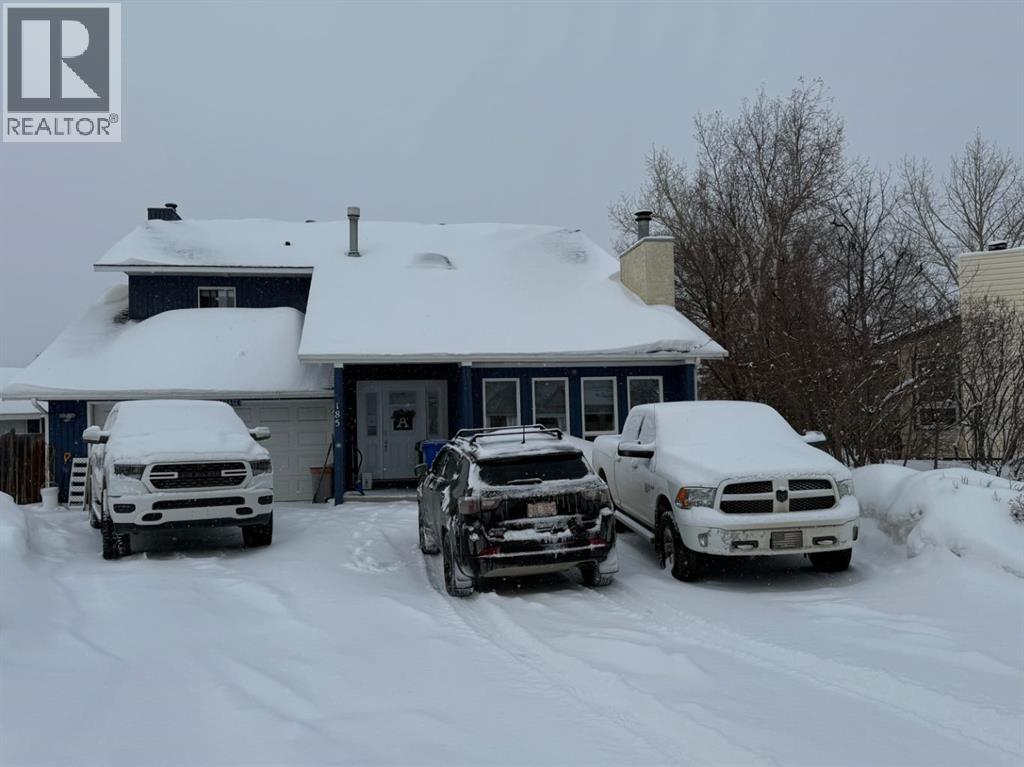
185 Oaks Bay
Fort Mcmurray, Alberta
Beautiful & Unique Family Home – Designed for Comfort and Functionality!Welcome to this spacious and character-filled home that offers everything your family needs and more. With no carpet throughout—featuring hardwood, ceramic tile, and laminate flooring—this home is both stylish and low-maintenance.The heated double garage provides convenience year-round, while the inviting open-concept main floor is perfect for everyday living and entertaining. Enjoy the vaulted ceiling and wood-burning fireplace in the bright living room, which flows seamlessly into a versatile formal dining room or home office.The kitchen is a chef’s dream, with plenty of cabinetry, a central island with storage and a breakfast overhang, and views of both the dining area and the cozy family room—complete with a second wood-burning fireplace. The main floor also includes a 2-piece powder room and laundry room for added convenience.Upstairs, the primary bedroom features a private balcony with scenic views, a large closet, and a luxurious 5-piece ensuite with jetted tub and dual sinks. Two more generously sized bedrooms, a main 5-piece bathroom, and a bonus loft area ideal for a reading nook, play space, or office complete the second level.The finished basement offers even more space with a rec room, a fourth bedroom with a walk-in closet, a 3-piece bathroom, a sauna, and a huge storage room that could easily be converted into additional living space.Step outside to an enormous fenced and landscaped yard that’s ready for family fun. There’s a large deck, oversized shed, and plenty of room for a garden, trampoline, pool, and more—truly a backyard with endless possibilities!This unique and well-loved home is a rare find—offering both space and flexibility for families of all sizes. (id:65446)
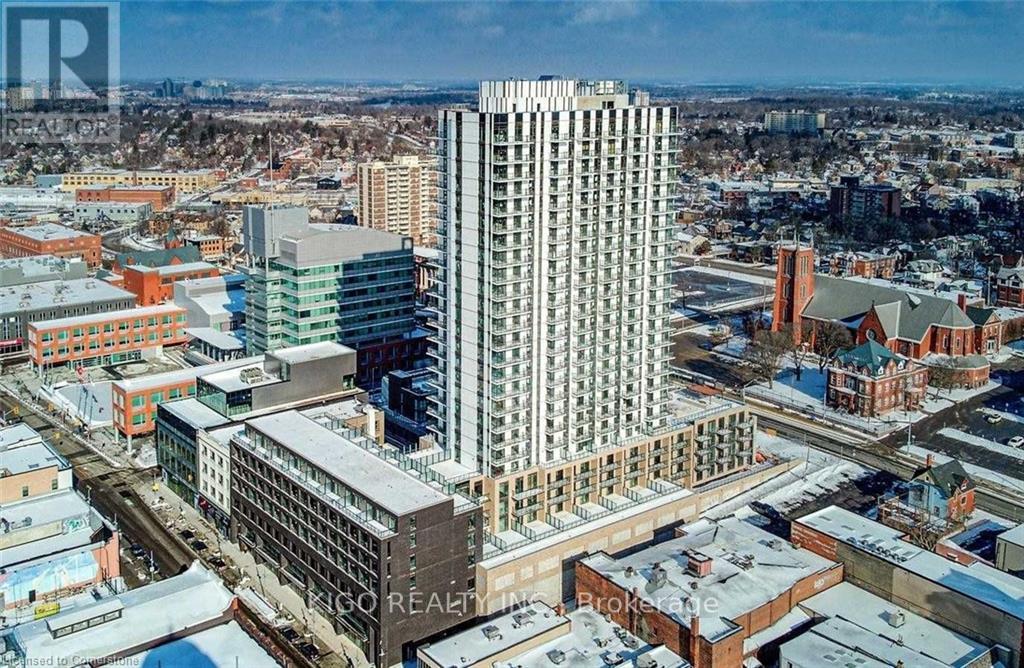
905 - 55 Duke Street W
Kitchener, Ontario
Experience modern urban living in the heart of Downtown Kitchener with this fully furnished, east-facing 1-bedroom condo offering breathtaking sunrise views from your private balcony. Featuring 625 sq ft of thoughtfully designed interior space plus 60 sq ft of outdoor living, this bright and spacious unit boasts high ceilings and floor-to-ceiling windows that fill the home with natural light. The upgraded kitchen is designed for both style and functionality, complete with an extended island and breakfast bar, quartz countertops, backsplash, upgraded appliances, and ample storage, including an additional storage room. Residents enjoy access to exceptional building amenities, including a rooftop running track, state-of-the-art fitness center with spin and yoga studios, co-working space, party room with sun terrace, shared BBQ area, dog spa, bike repair station, car wash, and more. Ideally located just steps from the LRT, commuting is effortless with direct access to the University of Waterloo, Wilfrid Laurier University, and CF Fairview Park Mall. Walking distance to Google Canada, Victoria Park, Kitchener Market, GO Station, and an array of restaurants, shops, and cafes. A perfect opportunity to live in one of Kitchener's most vibrant and rapidly growing communities. Available furnished for $2,000/month or unfurnished for $1,800/month. Includes 1 bike locker. (id:65446)
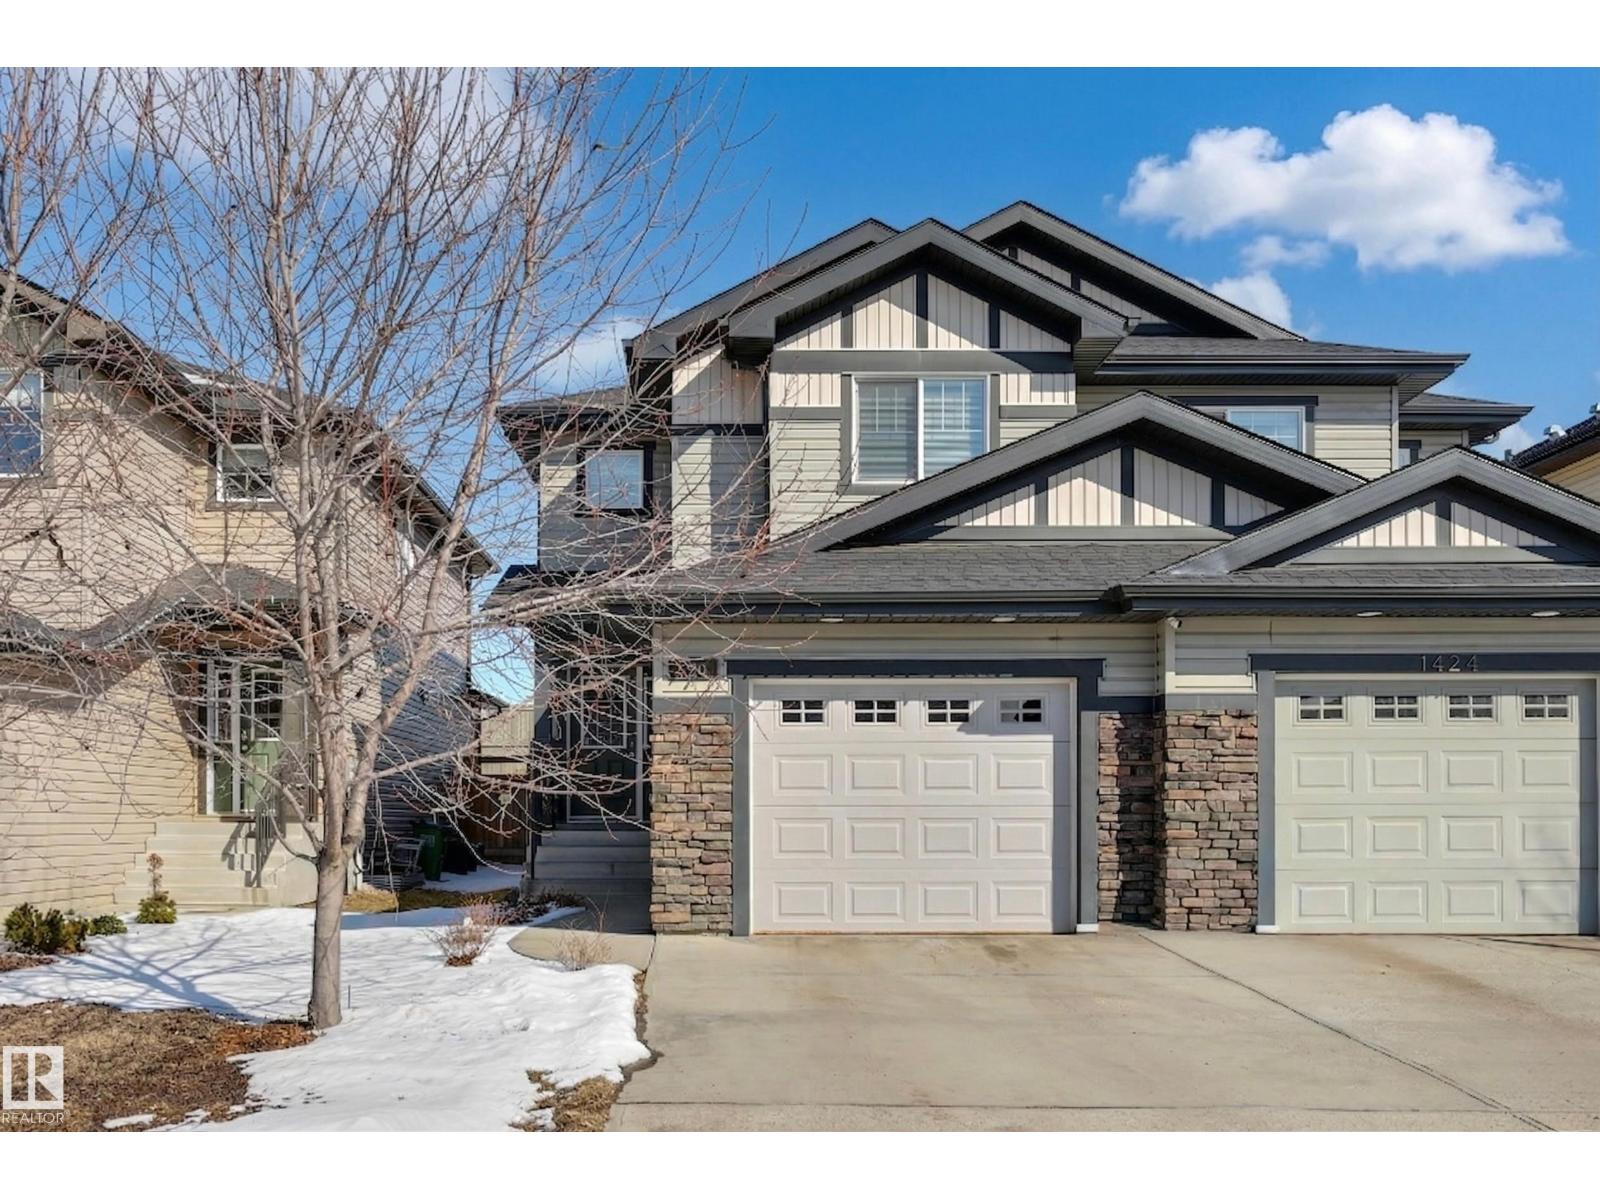
1426 152 Av NW
Edmonton, Alberta
This 2-storey home in Fraser Vista offers 3 bedrooms, 2.5 baths, & over 1,400 sq ft of thoughtfully designed living space—ideal for families. Hardwood flooring welcomes you into the bright open-concept main floor, where the kitchen flows seamlessly into the living & dining areas. The kitchen features S/S appliances, ample solid maple cabinetry, quartz counter tops, a walk-in pantry, & breakfast bar for quick meals. Plus a dining nook with room for a family-size table & entertaining. Patio doors lead to a deck & overlook a fully fenced yard—perfect for summer fun & slip-and-slide season. A 2-piece bath & mudroom completes the main level. Upstairs you’ll find three generous bedrooms, a 4-piece bath, & a convenient laundry room. The primary suite includes a walk-in closet & private 3-piece ensuite. The full, open basement offers excellent storage or future development (roughed in plumbing). Silence shared wall & Single attached garage. Steps to Fraser Park, river valley trails, schools, transit, & shopping. (id:65446)