
2168 Wascana Street
Regina, Saskatchewan
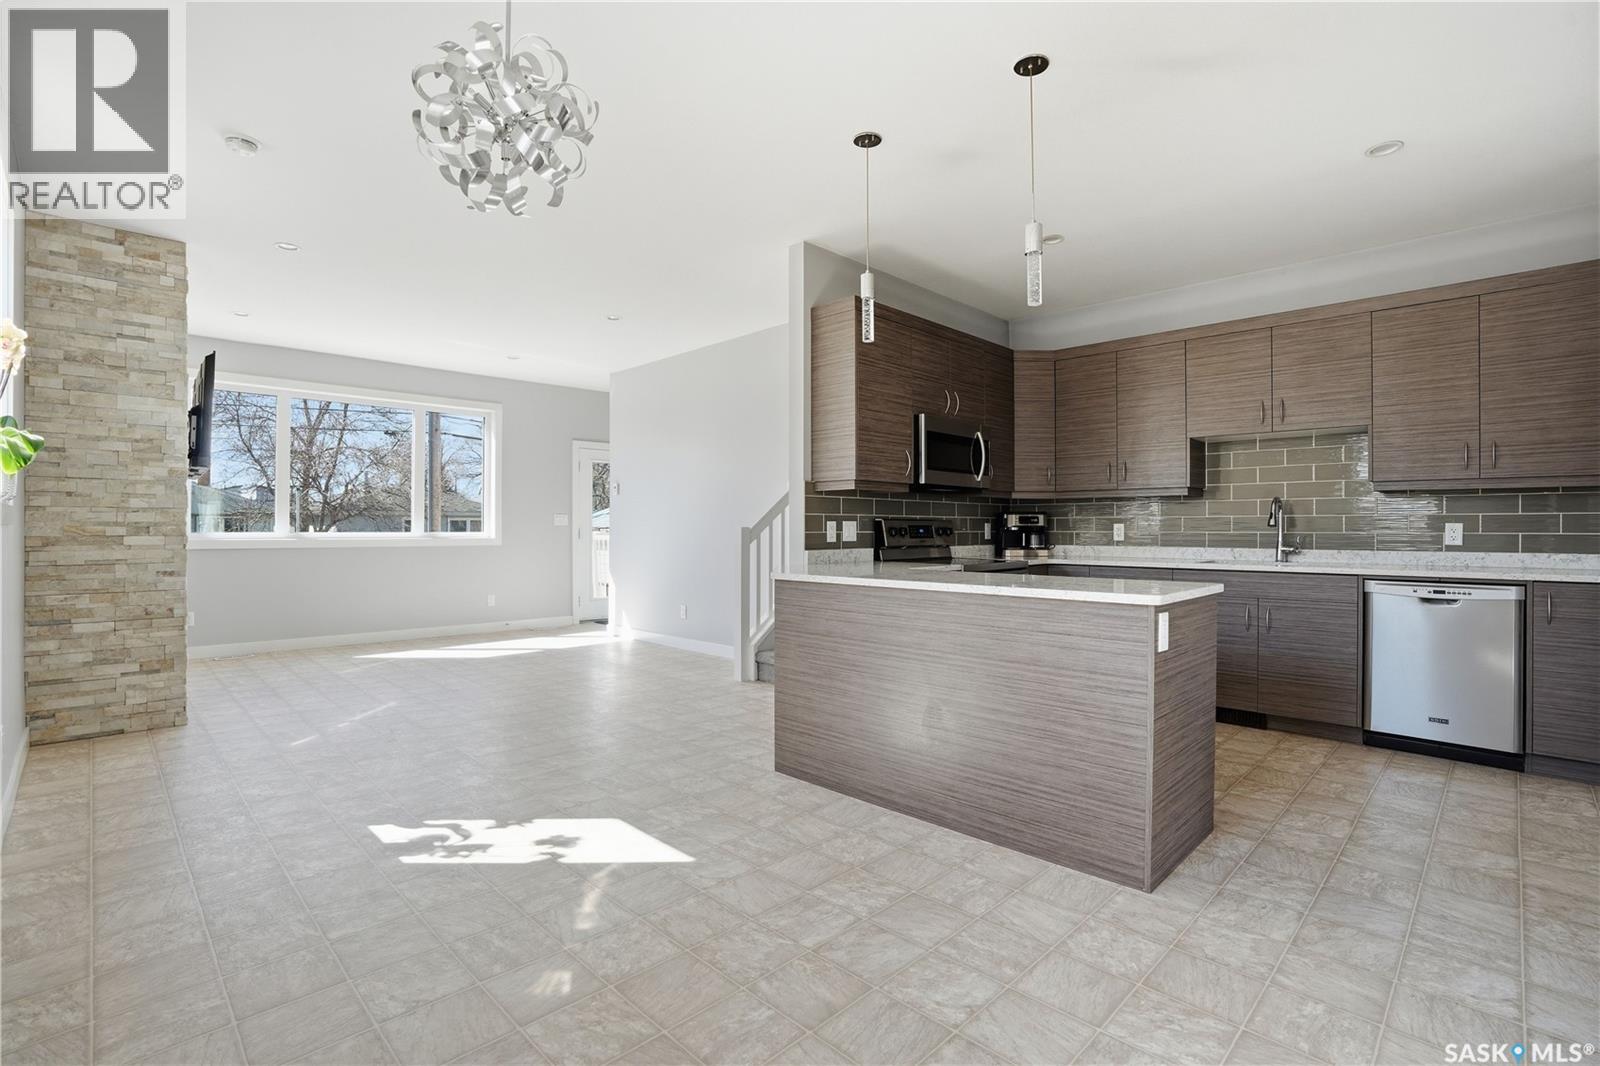
Welcome to 2168 Wascana Street! This solid, well-designed 1539 sq ft two-storey home situated on a 2491 sq ft lot in the heart of Regina’s beloved & charming Cathedral neighbourhood! Built in 2017 by Alair Homes, this home showcases strong craftsmanship, modern upgrades paired with a refined aesthetic throughout both developed levels. Upon entry, the 9' ceilings add elevation to the space & immediately welcome you to the open-concept layout enhancing the sense of an inviting space surrounded by natural light. A bright main floor features a stunning kitchen serving as the heart & centrepiece of 2168 Wascana St. Here, a large kitchen with quartz counters, a beautiful peninsula design, soft-close cabinets/drawers, corner pantry, & appliances. A seamless flow to the dining area is perfect for entertaining & day-to-day living. A gas fireplace is perfectly positioned & the stylish, classic stacking stone front extends to the ceiling. Completing the main floor is a 2 pc bath near the spacious entry. A front bedroom/flex room (no closet) is perfect for a daybed. This east-facing home makes this flex room perfect for an office, playroom, or daytime nursery. Worth noting: Back door leads directly to an unfinished but insulated basement & would be a great possibility for a potential suite & mortgage helper (Federal gov't grants are worth exploring) Heading upstairs, 9' ceilings continue into three airy bedrooms offering comfort & flexibility. The primary bedroom includes space to fit a king-size bed, offers large windows, an oversized walk-in closet, soaker tub & separate shower. Upstairs laundry is convenient & again, well designed. Finishing off the 2nd floor, is another 4pc bathroom, & plenty of storage. Basement is undeveloped & is wide open with high ceilings. The backyard has a 20x24 pad ready for a future garage. Front yard offers turf & fruit plants. Location is super -near parks, schools, shopping, & all the charm Cathedral is known for! Immediate possession! (id:65446)
52 301 Centennial Road
Hague, Saskatchewan
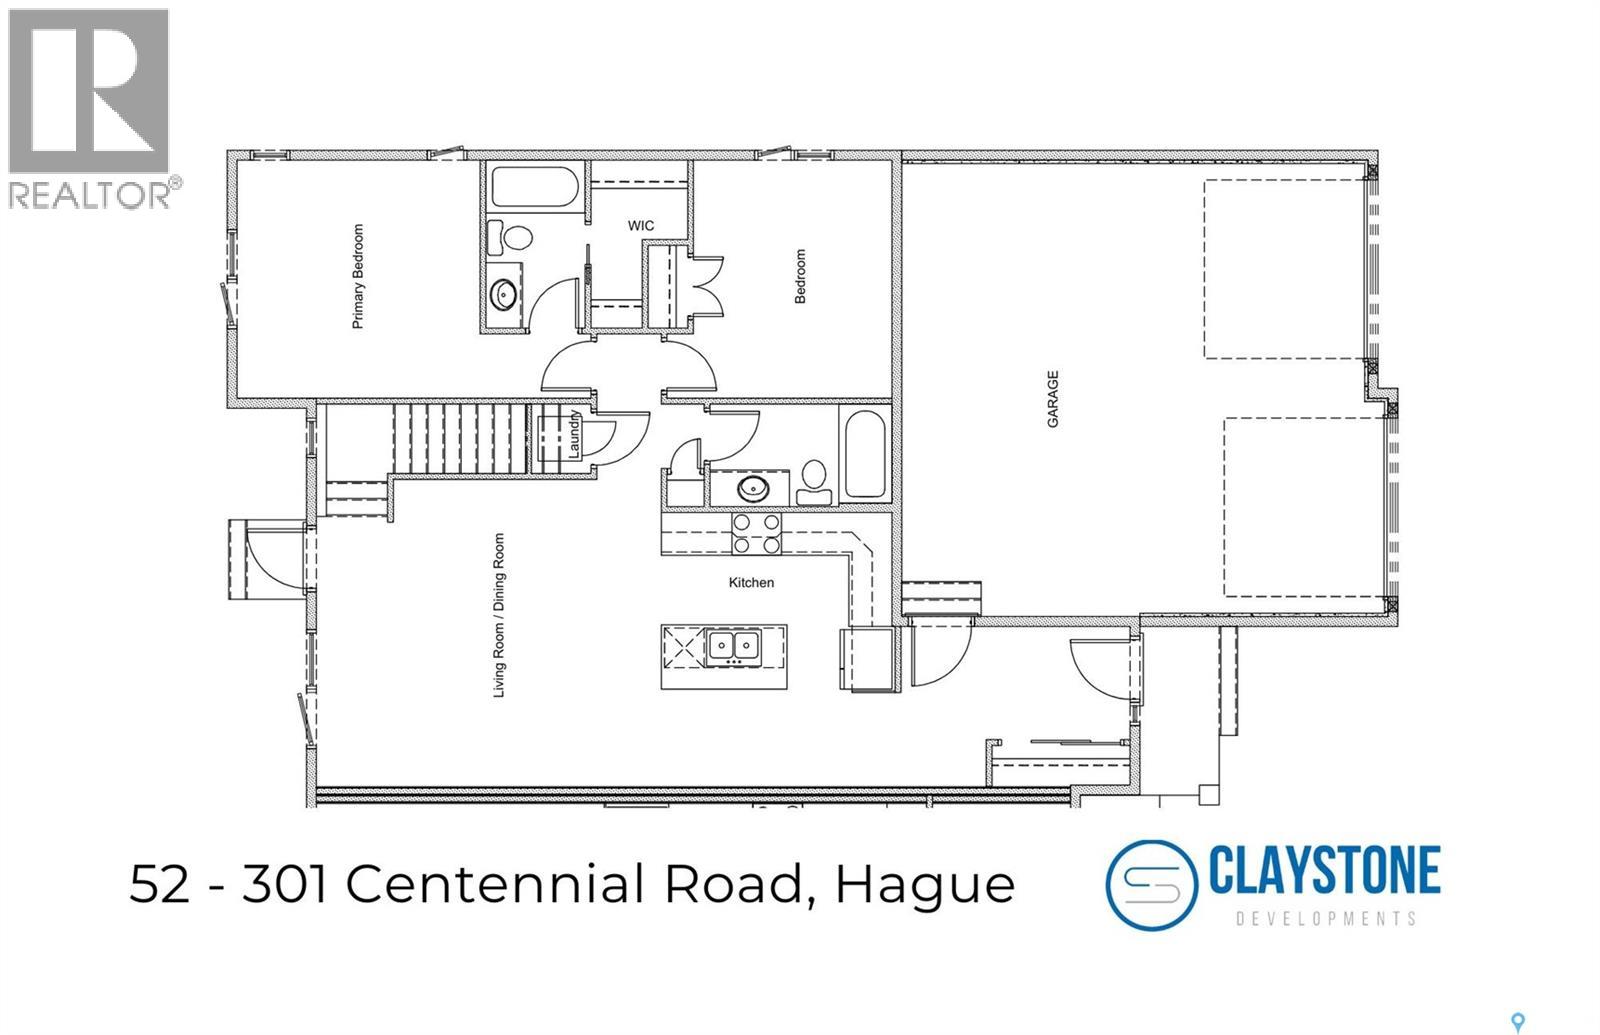
Brand new bungalow-style duplex living in the welcoming community of Hague. Welcome to 52–301 Centennial Road, currently under construction by Claystone Developments, with anticipated possession in February 2027. This thoughtfully designed Unit A offers 1,135 sq ft of main-floor living, 2 bedrooms, 2 bathrooms, and an attached double garage. The open-concept layout features a bright living and dining area that flows seamlessly into an island kitchen designed for everyday ease and entertaining. The primary bedroom includes a walkin closet private off of the ensuite, while a second bedroom and full bathroom provide flexibility for guests or a home office. Main floor laundry adds everyday convenience. Designed with minimal entry steps and true main floor living, this home is ideal for those seeking simplified, low-maintenance living without interior stairs. While not designated as accessible, the layout offers a comfortable, functional design. The attached double garage measures approximately 23’ x 23'6” (per builder plans) and provides direct entry into the home. The basement remains undeveloped, offering excellent potential for future development, additional living space, or storage. Included in the purchase price are a concrete driveway, central air conditioning, completed landscaping, and fencing, with a deck available at additional cost. Hague offers a strong community atmosphere with a K–12 school, daycare, arena, spray park, playgrounds, and local amenities, with Warman and Rosthern both less than 10 minutes away and Saskatoon within comfortable commuting distance. Call today to learn more about this upcoming property! (id:65446)
1230 Dewdney Avenue E
Regina, Saskatchewan
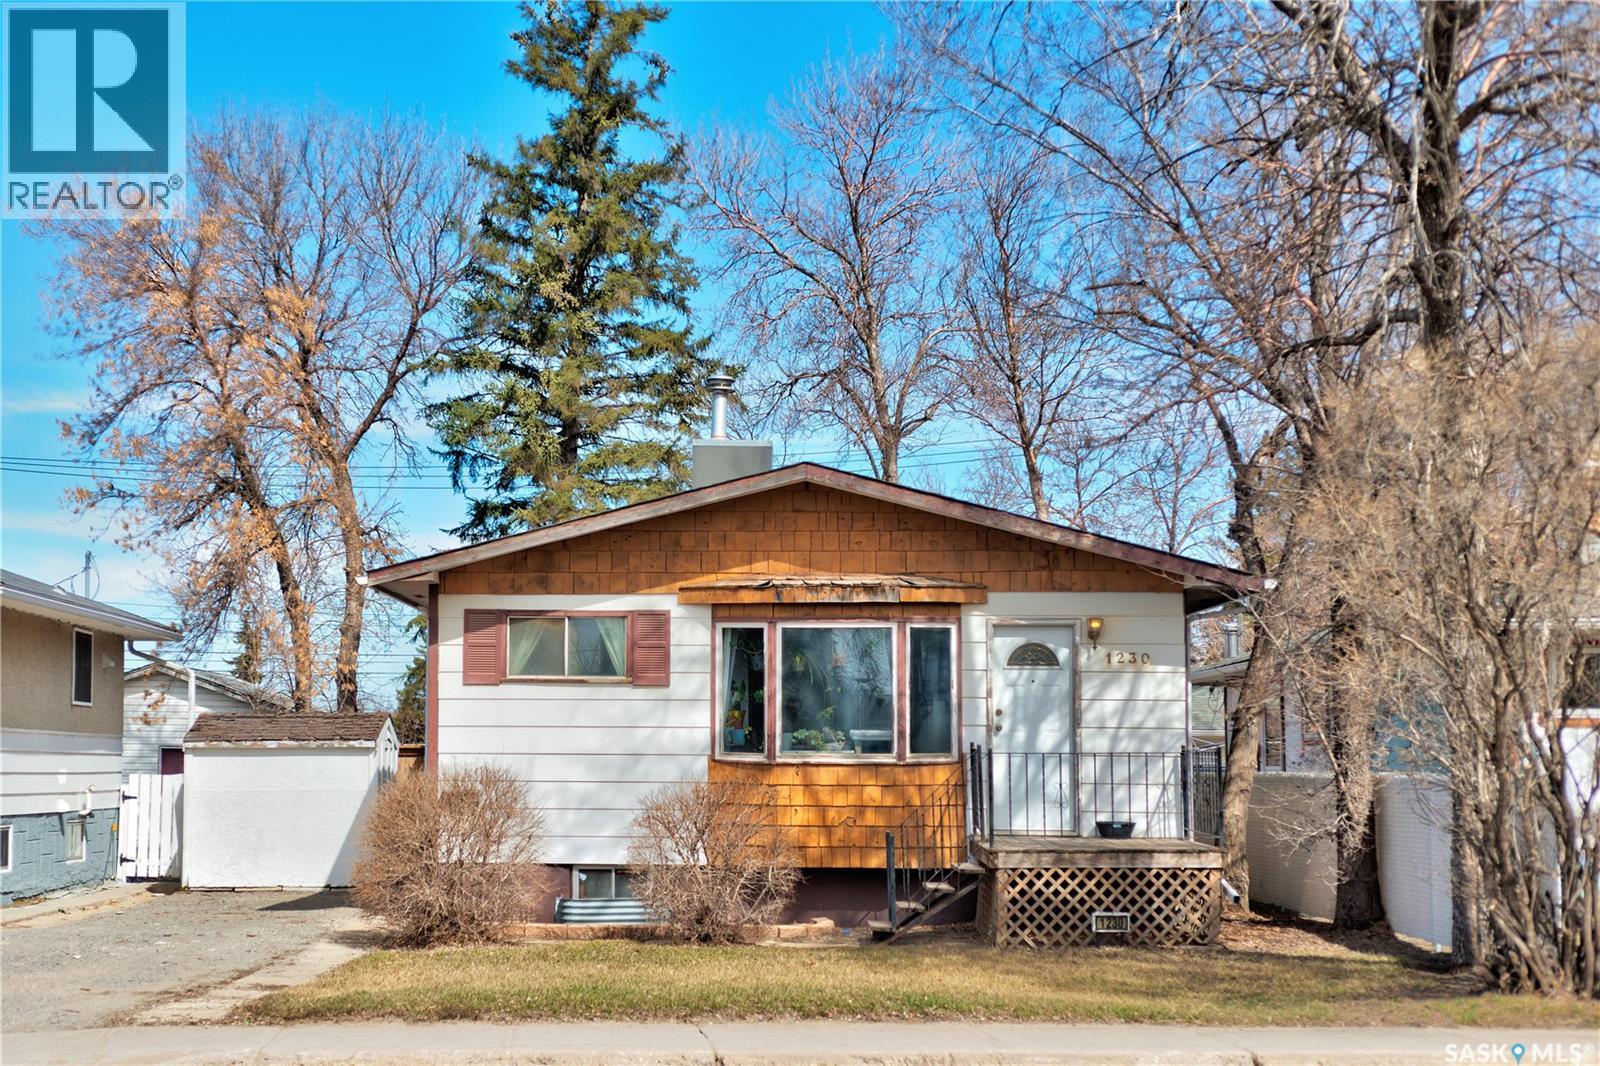
Please note: DO NOT LET CATS OUT!!!! 917 in place and all offers to be in by 5:00 pm and left open until 9 pm. Welcome to 1230 Dewdney Avenue East!!! What lovely and inviting home. From the moment you come inside, you feel welcomed and are surprised by the beautiful natural light and the spacious living room that is open to the kitchen and dining area. You immediately notice that there are plenty of cupboards and counter space making cooking and prepping easy! Both of the bedrooms are a good size and the main bathroom has been beautifully updated. The basement houses plenty of storage space and the laundry area and utility room. From the kitchen you exit onto a lovely deck that overlooks a beautiful backyard! The single garage is a nice addition and perfect for protection from the elements. There is plenty more parking in the back And the front single driveway is an added bonus. Offers will be looked at on April 20th @ 5 pm. A pleasure to show As per the Seller’s direction, all offers will be presented on 04/20/2026 3:00PM. (id:65446)
101 Fraser Avenue
Oxbow, Saskatchewan
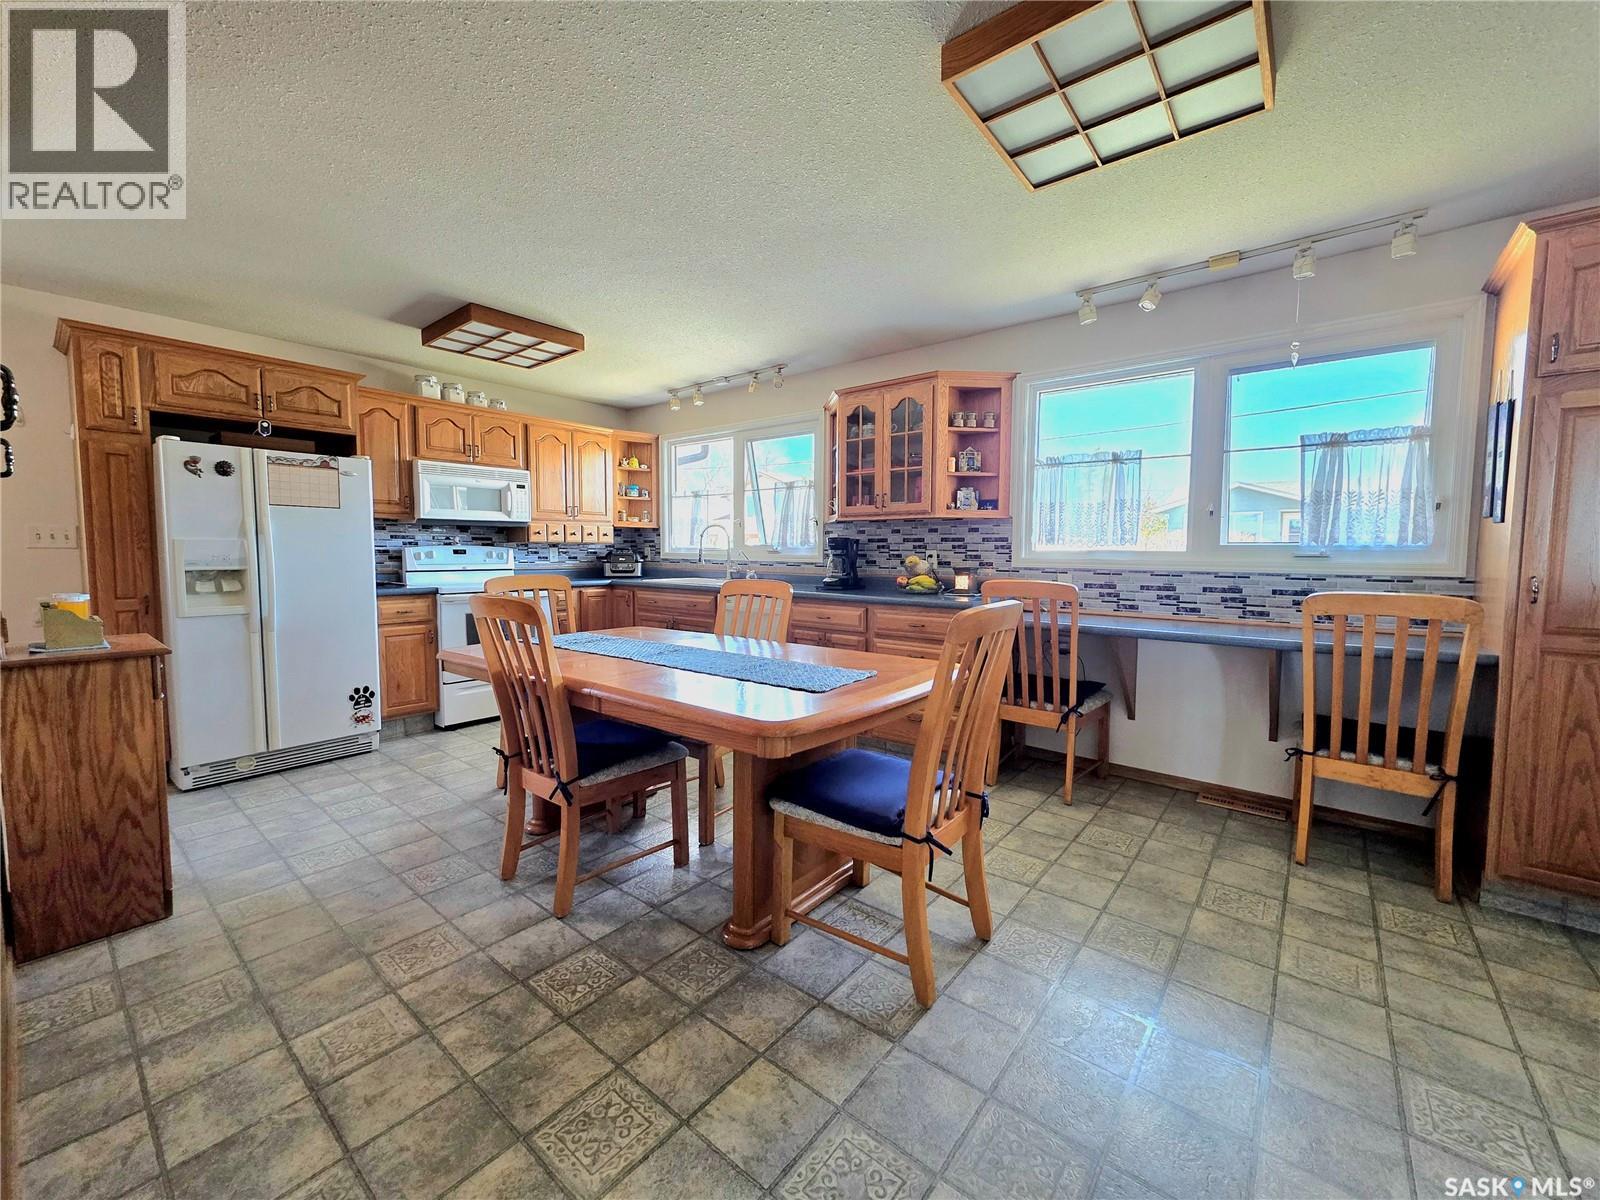
Welcome to this well-maintained home backing onto the beautiful Oxbow Valley—offering peaceful views and a functional layout perfect for families. Step into the spacious entryway and be blown away by the stunning valley views from the moment you walk in. The main floor features 3 bedrooms, including a primary suite with a 2-piece ensuite and roughed-in plumbing for a future shower. A bright full main bath, convenient main floor laundry, and an attached garage make everyday living a breeze. Enjoy gorgeous valley views from the living room, primary, and second bedroom, and cook with ease in the large, eat-in kitchen—renovated in 2005—with plenty of storage for all your needs. PVC windows throughout, along with updated siding, shingles, and a deck completed within the last 10 years, offer peace of mind and low-maintenance living. The basement provides even more living space with 2 bedrooms featuring large windows, a 3-piece bathroom with a jetted tub, and abundant storage. Plus, enjoy the added benefits of a reverse osmosis water system, water softener, and a double attached garage that’s insulated and equipped with a 220V plug—perfect for projects, hobbies, or extra parking. With breathtaking views, thoughtful updates, and space for the whole family, this property is a must-see in Oxbow! (id:65446)
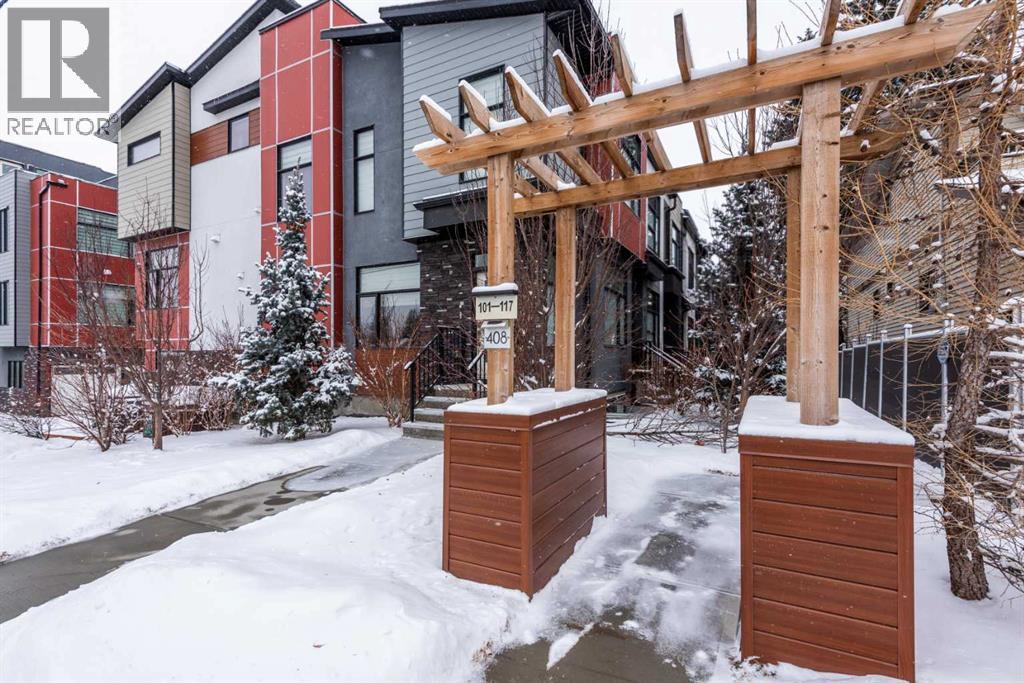
107, 408 27 Avenue NE
Calgary, Alberta
Welcome home to your modern stunning townhome located in the desirable inner-city community of Winston Heights, in the coveted Jade Complex that's Pet Friendly with board approval. This home boasts 1800+sqft, an oversized single garage attached, 3-beds, 2.5-baths (2-pc bath 2nd floor, 4-pc bath 3rd floor, 3-pc ensuite 4th floor), a gourmet kitchen with gleaming quartz countertops, stainless steel appliances (Gas Stove, Dishwasher, Fridge), front-load washer & dryer, wide-plank engineered hardwood flooring, carpet throughout, and a private rooftop patio to bbq and enjoy the evening skyline. The large master bedroom serves as a true retreat with heated tile flooring in the ensuite bathroom, while the fully finished basement provides versatile space for a home office, media room, or additional guest room. Bonus!!! Enjoy the superior sound privacy with double drywall and Roxul insulation. Did I mention this home is perfectly situated minutes from downtown, the #2 bus-transit direct to downtown, The Winston Golf Club, the Cedar Deli, and more! This property offers the ultimate inner-city lifestyle, and seeing is believing! View this home for yourself today before it’s gone!!! (id:65446)
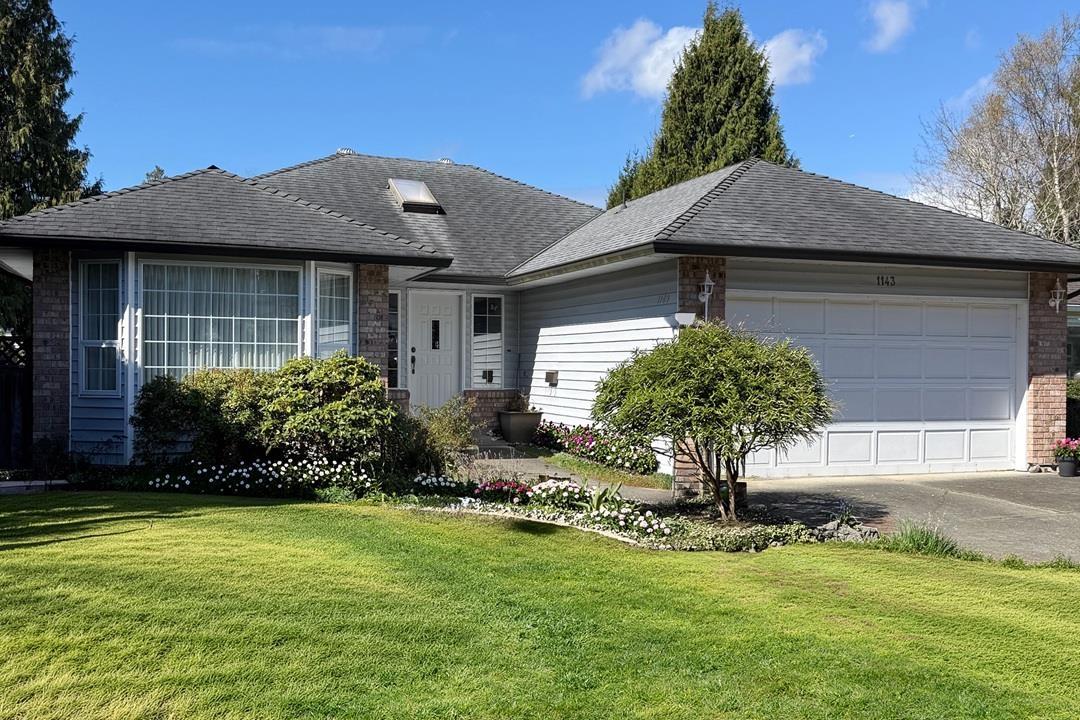
1143 163b Street
Surrey, British Columbia
Three bed/2 bath rancher home, all level at 1,786 SF. Floor plan available. Family room-eating area-formal living and dining Room. Spacious primary bedroom faces the back gardens, walk-in closet and ensuited. South west exposure in the fenced backyard. Lot size: 7,112 SF - no traffic. Safe cul-de-sac location. Home has full crawl - excellent for renovations *One block to transit. Lots of parking on site-driveway accommodates four cars and double garage attached. Easy day to get the kids to school-cut through in cul-de-sac to South Meridian Park & South Meridian Elementary School. Price is well below assessment $1.356,300. compensation for your reno project (id:65446)
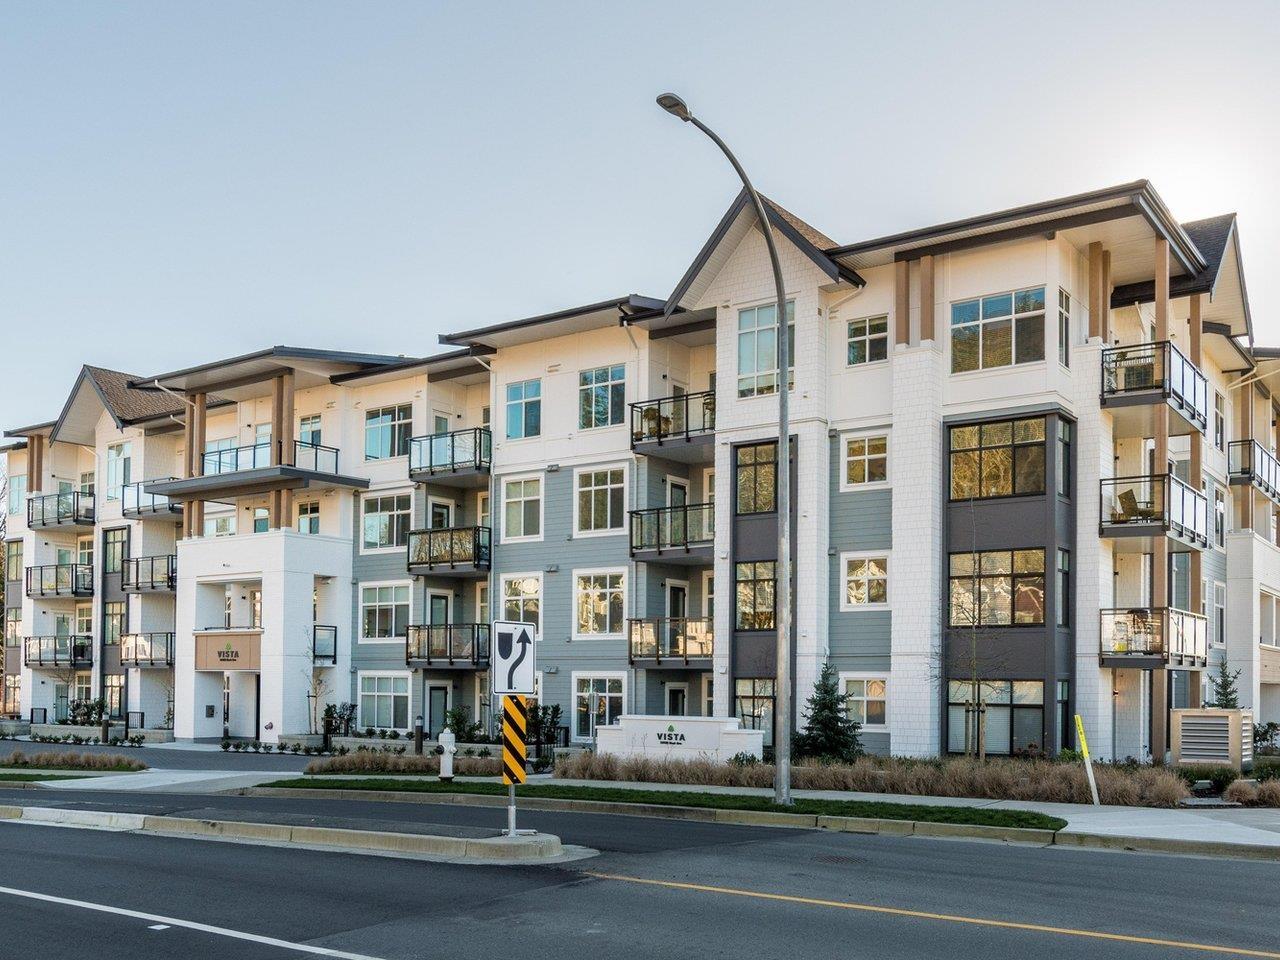
311 33920 Best Avenue
Mission, British Columbia
MOVE-IN READY! This bright, large corner unit features 2 bedrooms plus den and gorgeous views to the river! Open-concept layout with soaring ceilings and expansive windows overlooking the courtyard and children playground! The modern kitchen boasts sleek quartz countertops, stainless steel appliances, tiled splashbacks and plenty of cabinetry. Step out to your balconies for stretching exercise, morning coffee and evening relaxation. Enjoy resort-style amenities with fully equipped fitness centre, children's playground, and resident lounge. Two side by side parking stalls near the elevator included. Conveniently situated near parks, trails, shopping, dining, and transit. (id:65446)
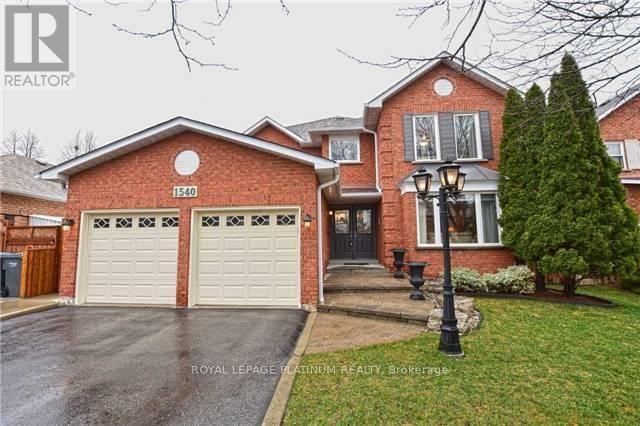
3br Lower Level - 1540 Manorbrook Court
Mississauga, Ontario
Feels like main-level living! Bright and spacious 3-bedroom, 2-washroom legal basement apartment in the highly sought-after East Credit neighbourhood. Thoughtfully designed with a functional layout, this home features a private ensuite washroom and large egress windows that fill the space with natural light. Enjoy the convenience of being just 5 minutes from Heartland Town Centre, with close proximity to top-rated schools, parks, places of worship, GO Stations, and easy access to Highways 401 & 403-perfect for commuters. Available immediately. A rare find offering space, comfort, and an unbeatable location, this one truly has it all! (id:65446)
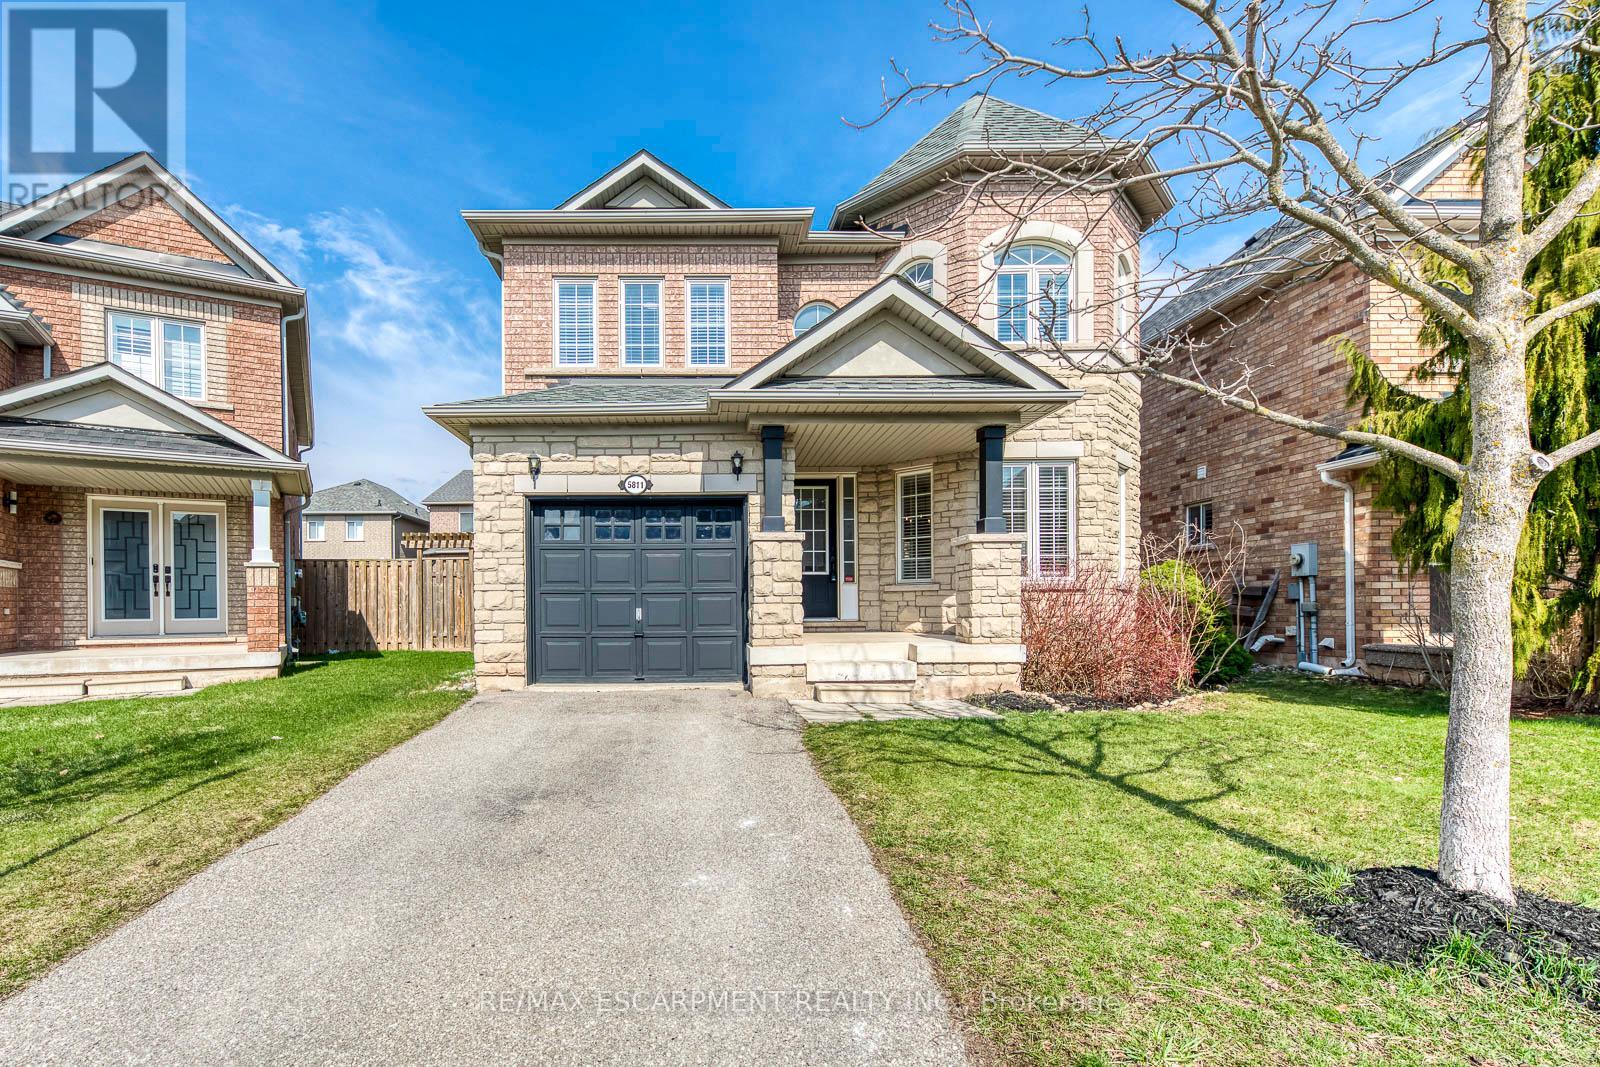
5811 Page Crescent
Burlington, Ontario
Beautiful 4-bedroom Fernbrook-built detached home (Dorset Elevation B) in the highly sought-after Orchard community-one of Burlington's most desirable and family-friendly neighbourhoods. Meticulously maintained and featuring hardwood flooring throughout, this home offers a warm, move-in-ready feel.The open-concept main floor showcases a spacious living and dining area, complemented by a large front window overlooking a quiet street. The eat-in kitchen is both functional and stylish, complete with hardwood cabinetry, stainless steel appliances, and stone countertops-perfect for everyday living and entertaining.Upstairs, the generous primary bedroom features a private ensuite with a soaker tub and separate walk-in shower. Three additional bedrooms provide flexible space for a growing family, guests, or a home office.Enjoy a fully fenced backyard-ideal for outdoor relaxation and entertaining.Notable updates and features include: Air conditioner (2021), refrigerator (2021), kitchen stove (2024), microwave (2023), dishwasher (2017), laundry washer (2018), fireplace electrical starter (2026), rental hot water heater (2019), and living room window curtains (2023).Ideally located with easy access to the QEW and just minutes to Bronte Provincial Park, top-rated schools, shopping, and public transit-this home offers the perfect blend of comfort, convenience, and lifestyle. Book your showing today! (id:65446)
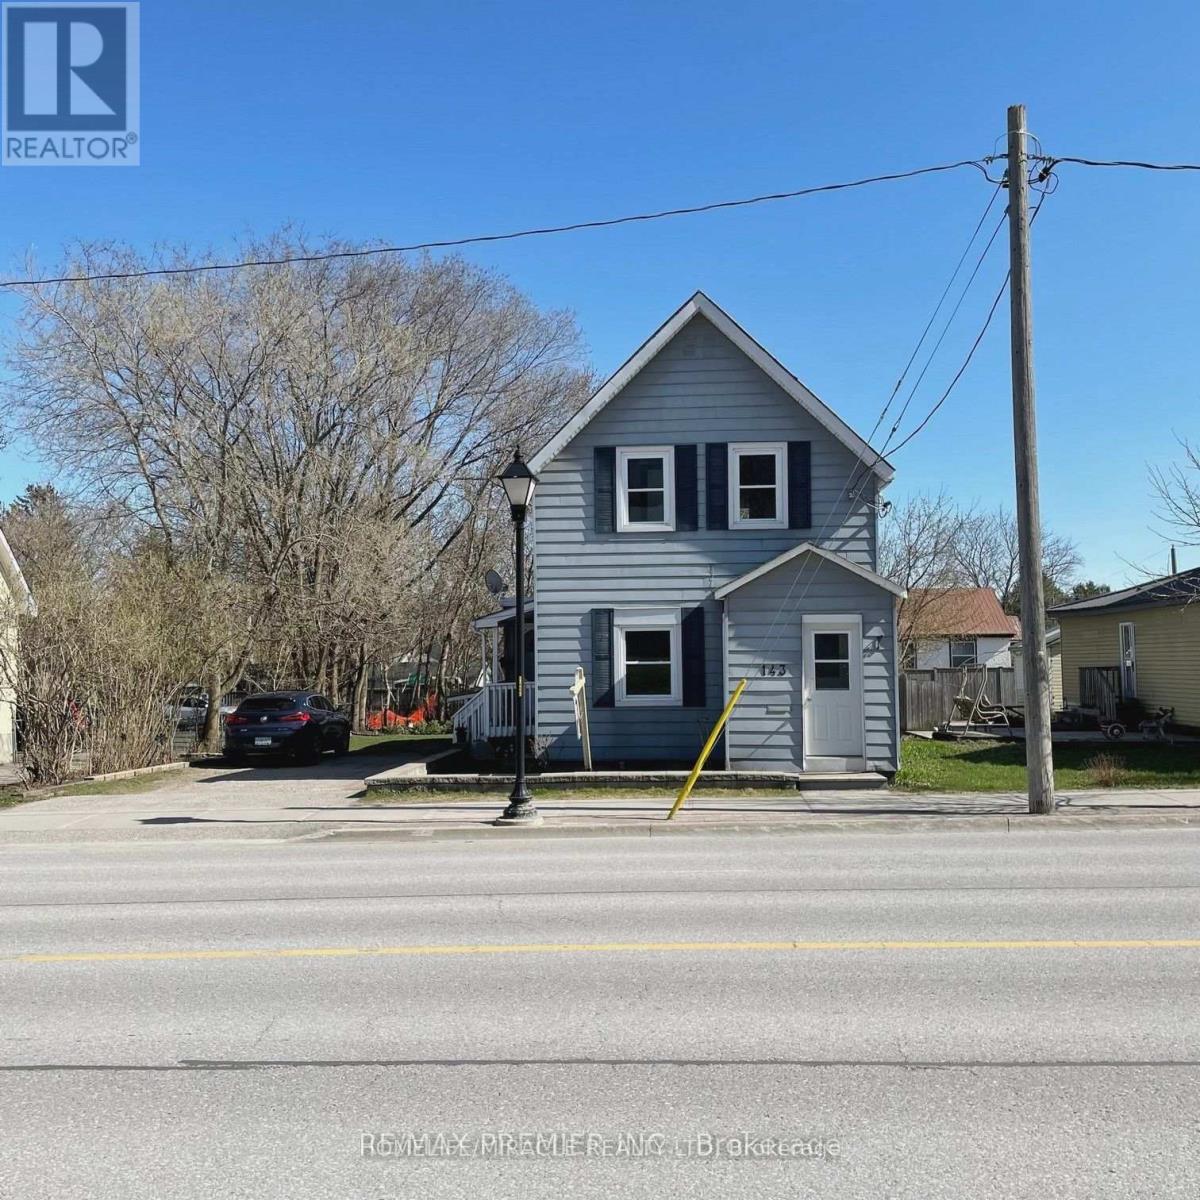
143 Colborne Street W
Orillia, Ontario
Positioned directly beside Orillia Soldiers' Memorial Hospital, this fully legal triplex offers a rare combination of strong cash flow, flexible zoning, and long term upside. With projected rental income exceeding $5,000 per month, this property stands out as a strategic investment opportunity.The building features three self contained units, including a newly finished basement apartment and a renovated two bedroom suite with updated windows and doors. In total, the property offers one two bedroom unit and two one bedroom units, appealing to a wide range of tenants in a high demand rental area driven by healthcare and local amenities.Set on a generously sized lot, there is ample space to explore the addition of a garage or accessory structure, adding further value. Parking for four or more vehicles enhances tenant convenience.Zoned HC2, one of the most versatile designations in Orillia, this property opens the door to a variety of permitted uses beyond residential, giving investors flexibility for future repositioning or mixed use potential.Located just minutes from downtown Orillia, tenants will enjoy easy access to the waterfront, parks, shops, and everyday essentials, along with quick connections to Highways 11 and 12 for commuters.This is a rare opportunity to secure a high performing, legally designated triplex in a location that supports both strong rental demand and future growth. (id:65446)
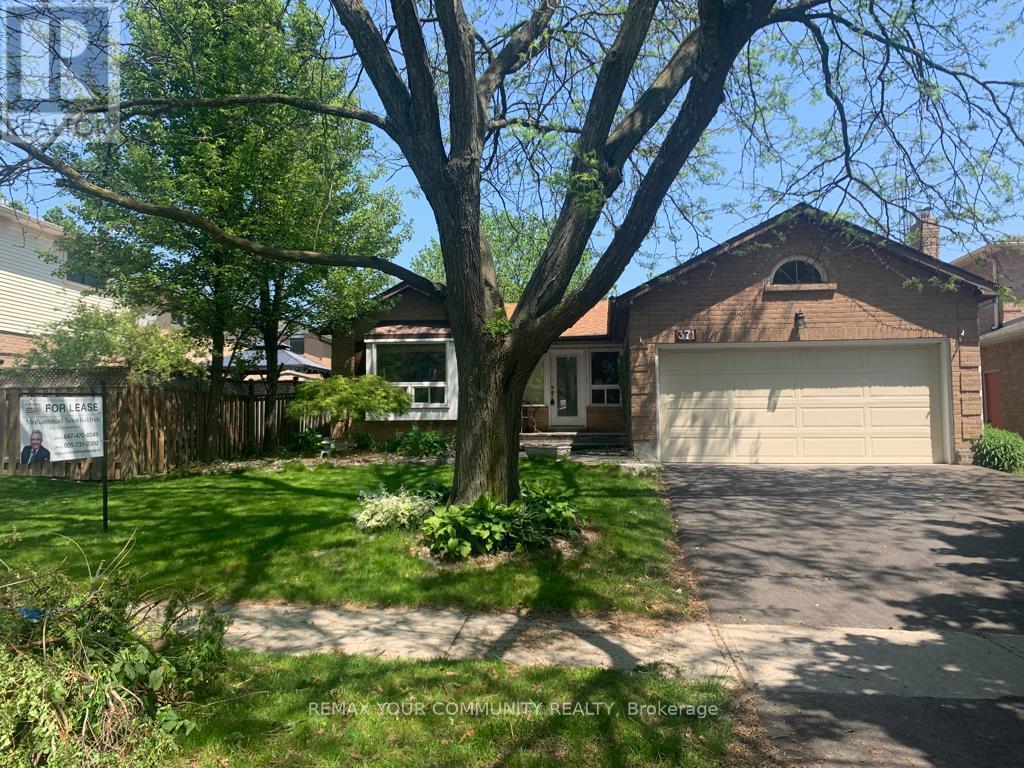
Basement - 371 Selby Crescent
Newmarket, Ontario
Spacious and well-maintained 2 bedroom basement, Featuring two 3-piece bathrooms, One walk-in closet, Large living room, Separate Entrance, Ensuite (In-suite) laundry, Includes one Garage parking and one parking space on driveway, Tenant is responsible for one third (1/3) of utilities and snow maintenance, No smoking & No Pets. (id:65446)
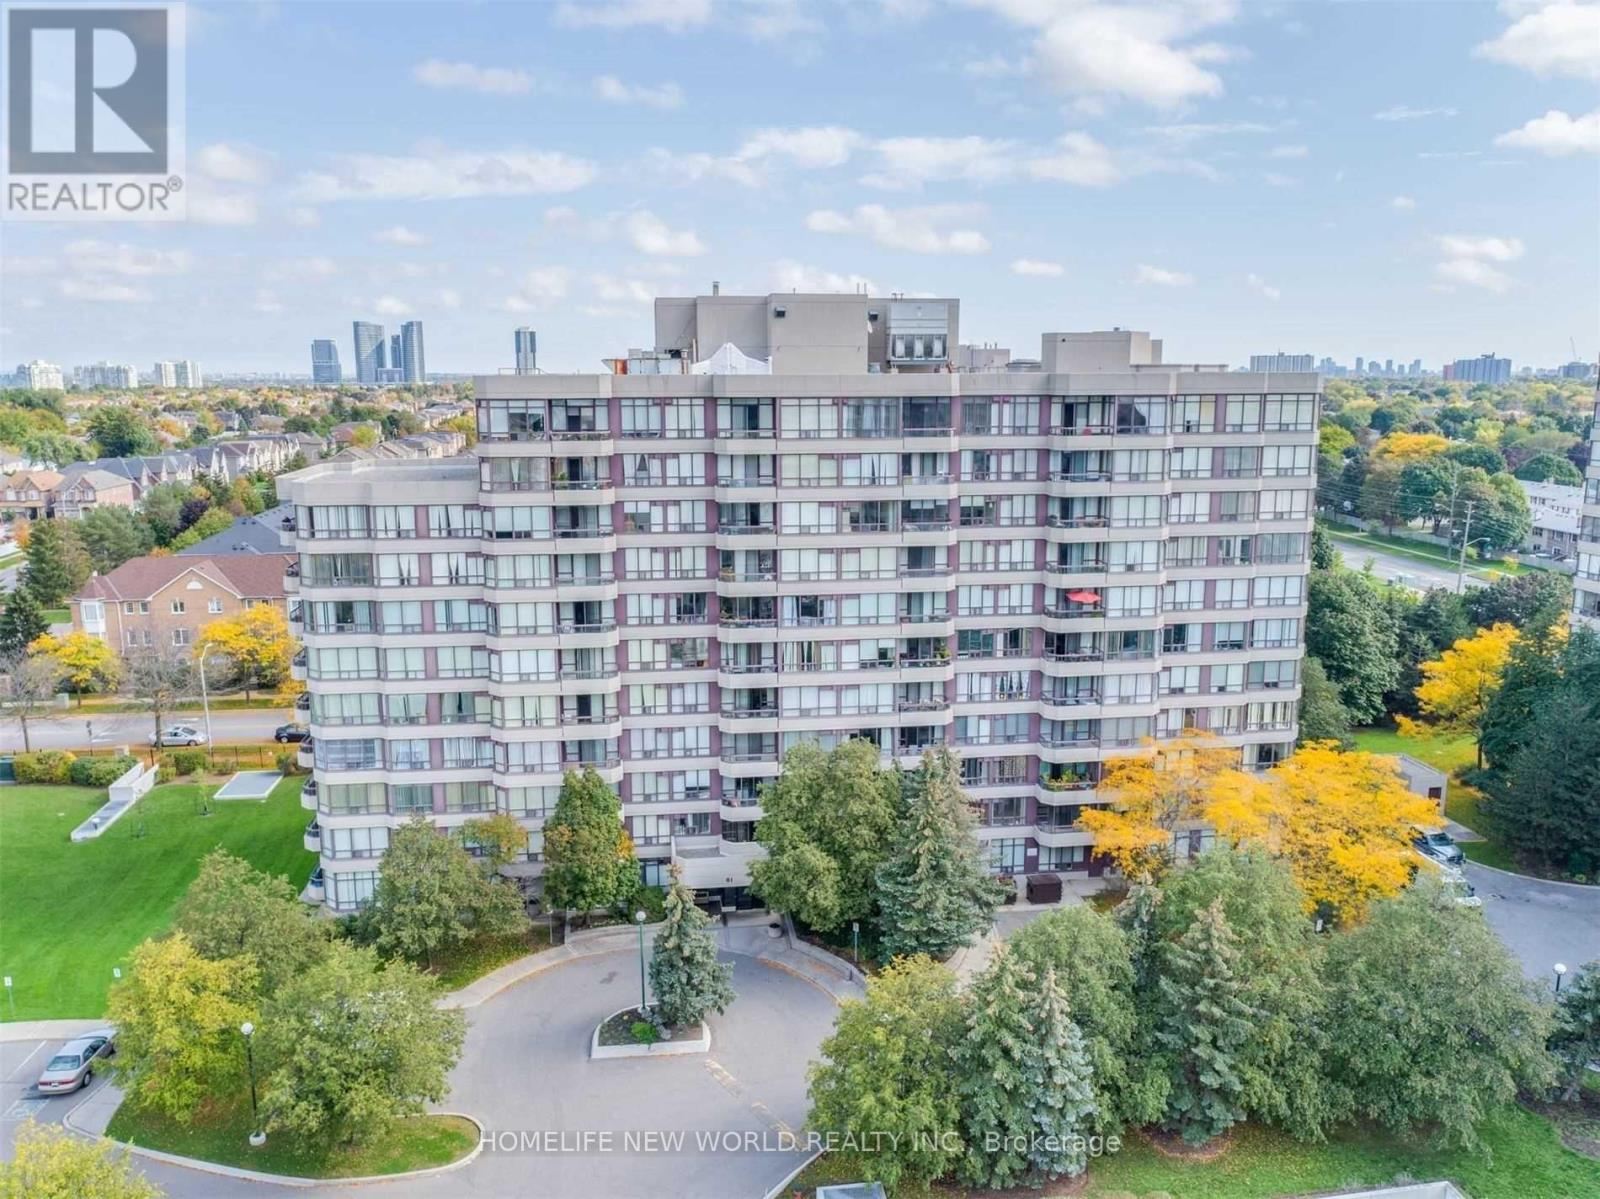
205 - 81 Townsgate Drive
Vaughan, Ontario
Very Quiet And Mature Neighborhood Close To Steeles & Bathurst - Walking Distance To All Major Shops And Public Transit. This Beautiful 2 Bedroom 2 Bathr1 Underground Parking. Great Amenities, Landlord Pays All Utilities . Pool,Gym, Squash Court And Tennis , Security.Just Renovated , New Floors ,Just Painted, All Window Coverings And Electric Light Fixtures, Fridge, Stove, Built In Dishwasher, Washer And Dryer. Flexible (id:65446)
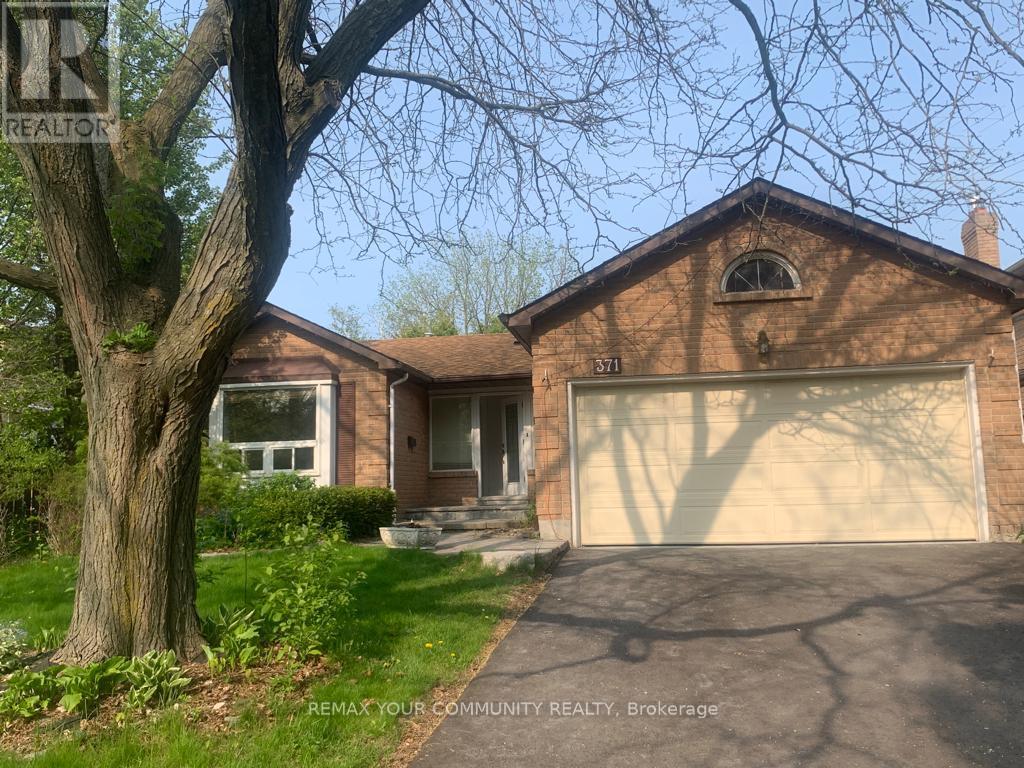
Main Floor - 371 Selby Crescent
Newmarket, Ontario
Beautiful 3-bedroom bungalow on a desirable street. Minutes to historic downtown Newmarket, Fairy lake/Water street, in the heart of Newmarket, shops, restaurants, close to schools, parks transit, Newmarket Go Train Station, etc. Features include an updated kitchen with pots and pans drawers, a backsplash, a built-in microwave, and a large pantry in the breakfast area. Beautiful hardwood floors, combined spacious living room and dining room. Two 3-piece bathrooms. Includes one garage parking and one driveway parking space. The tenant is responsible for 2/3 of utility costs, Snow removal, and yard maintenance. Existing pool is decommissioned, not operational and not included in the lease. Tenant will not have access or use. Entire property available for lease at $4500. Basement includes 2 bedrooms and two 3-piece bathrooms. (id:65446)
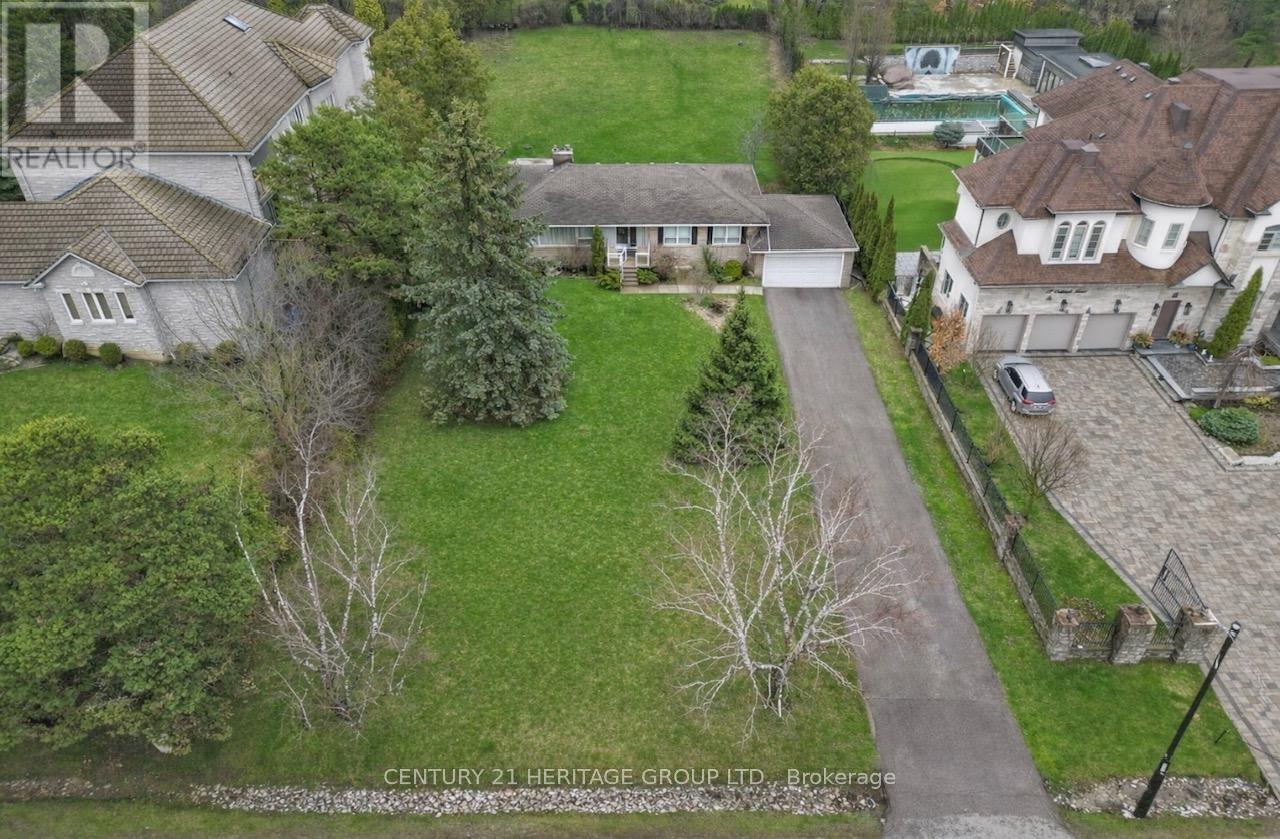
19 Oakbank Road
Vaughan, Ontario
*** Welcome to 19 Oakbank Road ***an exceptional opportunity in the prestigious Uplands Community (Oakbank Pond). This spacious family-sized bungalow is ideally situated on a premium lot in the highly sought-after Thornbank neighborhood, surrounded by luxury custom homes. One of the last remaining mid-century properties in the area, this home offers incredible potential for redevelopment or to build your dream custom residence. Perfect for builders, investors, or end-users looking to create a bespoke home in a prime location. Enjoy close proximity to Thornhill Golf & Country Club and Toronto Ladies' Golf Club, top-rated schools, parks, restaurants, and places of worship, Conveniently located near Yonge Street and Highway 407, providing easy access throughout the GTA, A rare offering with outstanding long-term investment potential in one of the area's most desirable communities,Buyer to conduct their own due diligence regarding any future development or building plans. (id:65446)
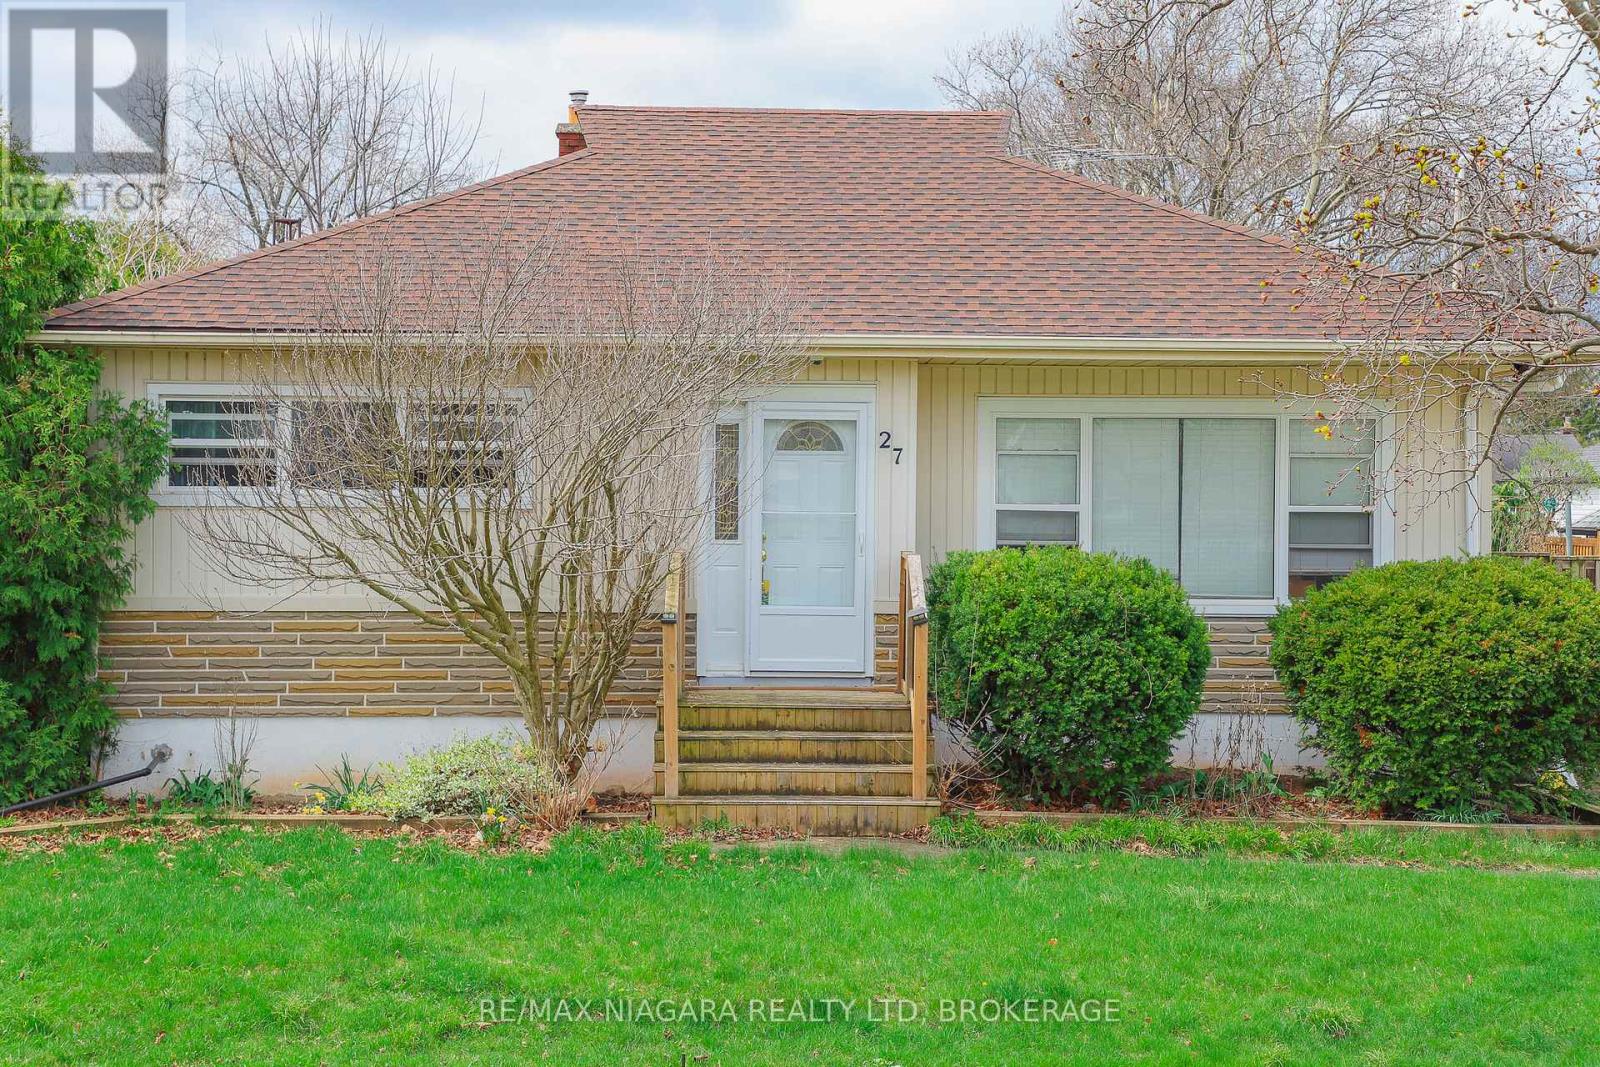
27 White Street
St. Catharines, Ontario
Discover an exceptional opportunity in the North End of St. Catharines! This charming bungalow, perfect for those seeking a home with great potential, awaits your personal touch and creativity. The home features a spacious layout with 3+1 bedrooms and 2 full bathrooms, offering space for the entire family or guests. Enjoy the modern convenience of a main floor laundry room. Cuddle up in the cozy, finished basement complete with a bar; ideal for entertaining. There is a workshop area that can be converted into a fourth bedroom if desired. With a separate side entrance, this home offers excellent potential for an in-law suite or rental unit. Dive into relaxation with an inground pool, perfect for summer gatherings and long outdoor nights. The home's unique layout adds character and charm, while a double paved driveway provides convenient and private parking. The living and dining rooms overlook the backyard, creating a seamless indoor-outdoor flow. This property offers incredible value and endless possibilities for customization. Nestled on a peaceful street, you'll enjoy tranquility while being close to all the amenities you need. (id:65446)
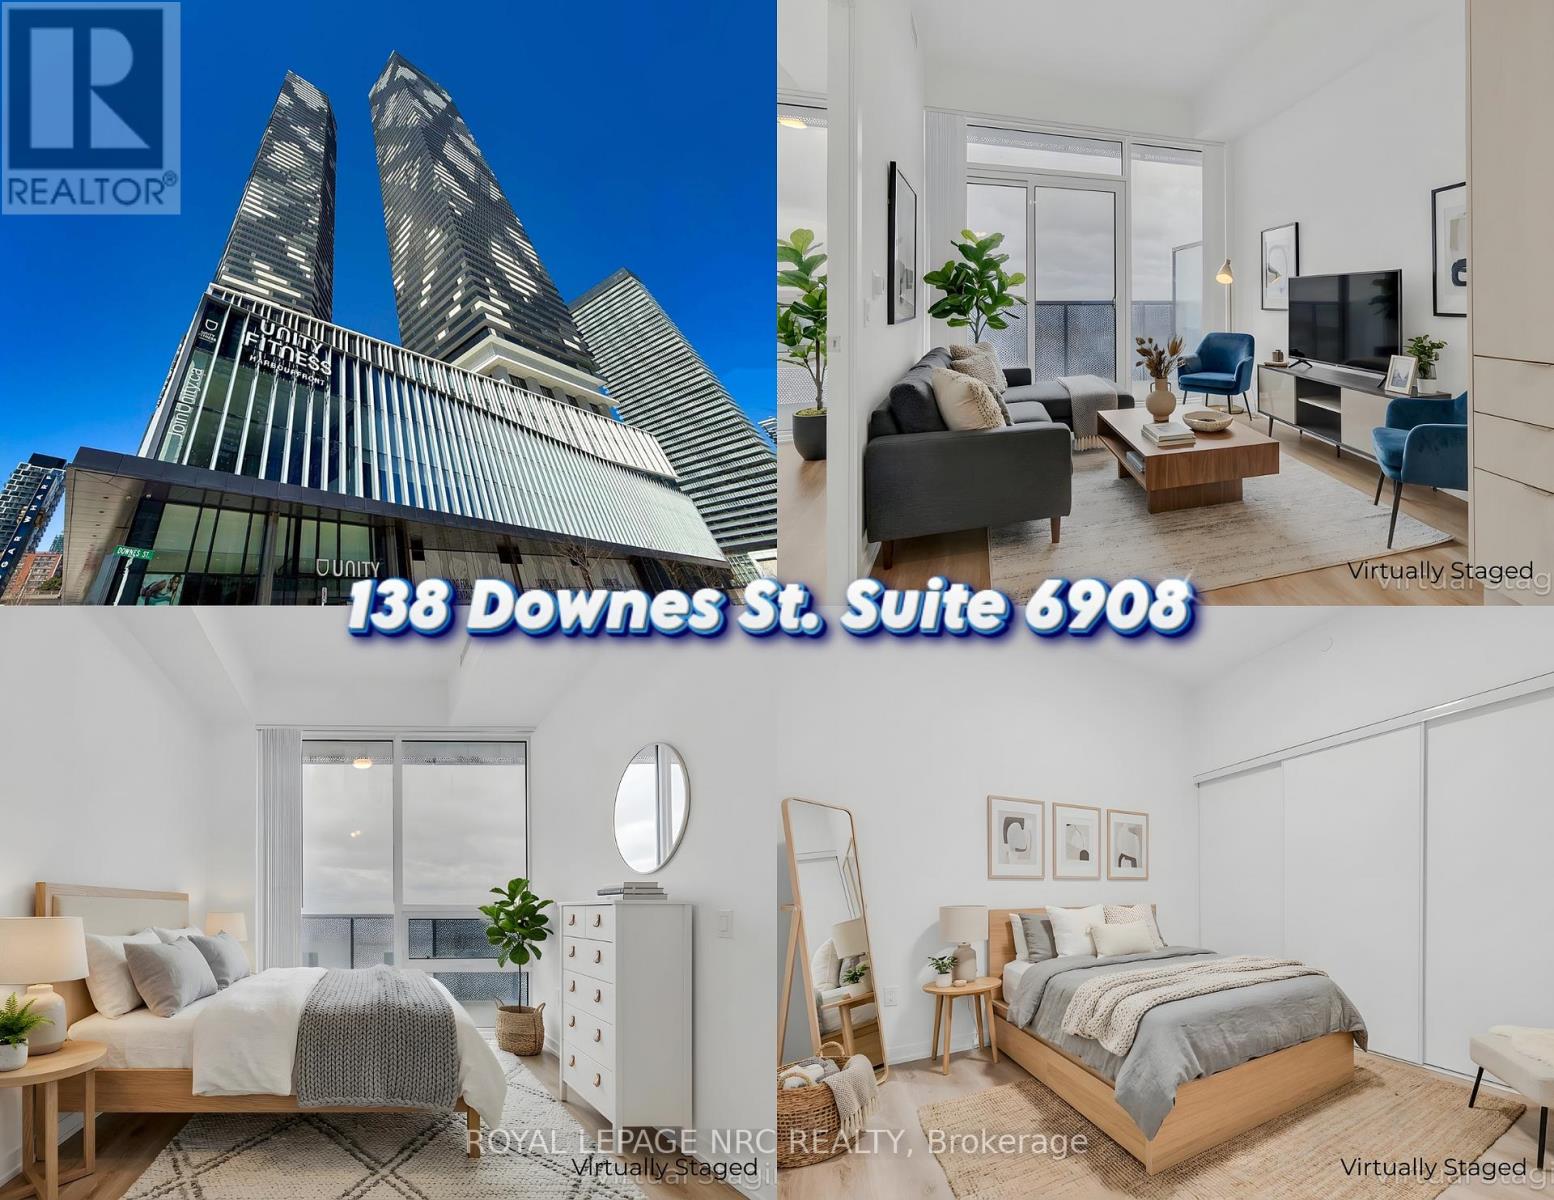
6908 - 138 Downes Street
Toronto, Ontario
Welcome to Sugar Wharf Condos, one of Toronto's most prestigious waterfront addresses. Perched high on the 69th floor, Suite 6908 at 138Downes Street delivers an elevated lifestyle defined by scale, sophistication, and long-term value. This spacious, thoughtfully designed residence showcases modern luxury finishes throughout-clean architectural lines, floor-to-ceiling windows, and refined materials that reflect contemporary urban elegance. The kitchen is a statement of quiet luxury, featuring paneled, built-in appliances concealed within matching cabinetry, perfectly hidden in plain sight. The open-concept layout maximizes both functionality and flow, creating a seamless balance between everyday comfort and upscale entertaining. Natural light pours in, enhancing the sense of volume and highlighting the quality craftsmanship at every turn. A generously sized den (8' x 10'), upgraded with a full glass door, offers exceptional flexibility and is currently used as a third bedroom, home office, or private guest space. The building itself sets a new benchmark for luxury condominium living. Residents enjoy hotel-inspired amenities, including a state-of-the-art fitness center, indoor swimming pool, elegant lounge spaces, co-working areas, and 24-hour concierge service. Every detail has been curated to support a high-performance, low-friction lifestyle. Location is a strategic differentiator. Situated in Toronto's dynamic East Waterfront, Sugar Wharf offers immediate access to the Financial District, Union Station, the Harbour-front, and major transit routes. A future connection to the PATH system further strengthens long-term convenience and investment appeal, seamlessly linking residents to downtown offices, shopping, and dining-without stepping outdoors. This is not just a home; it's a future-forward asset in one of Toronto's most ambitious master-planned communities-where luxury, connectivity, and waterfront living converge. (id:65446)
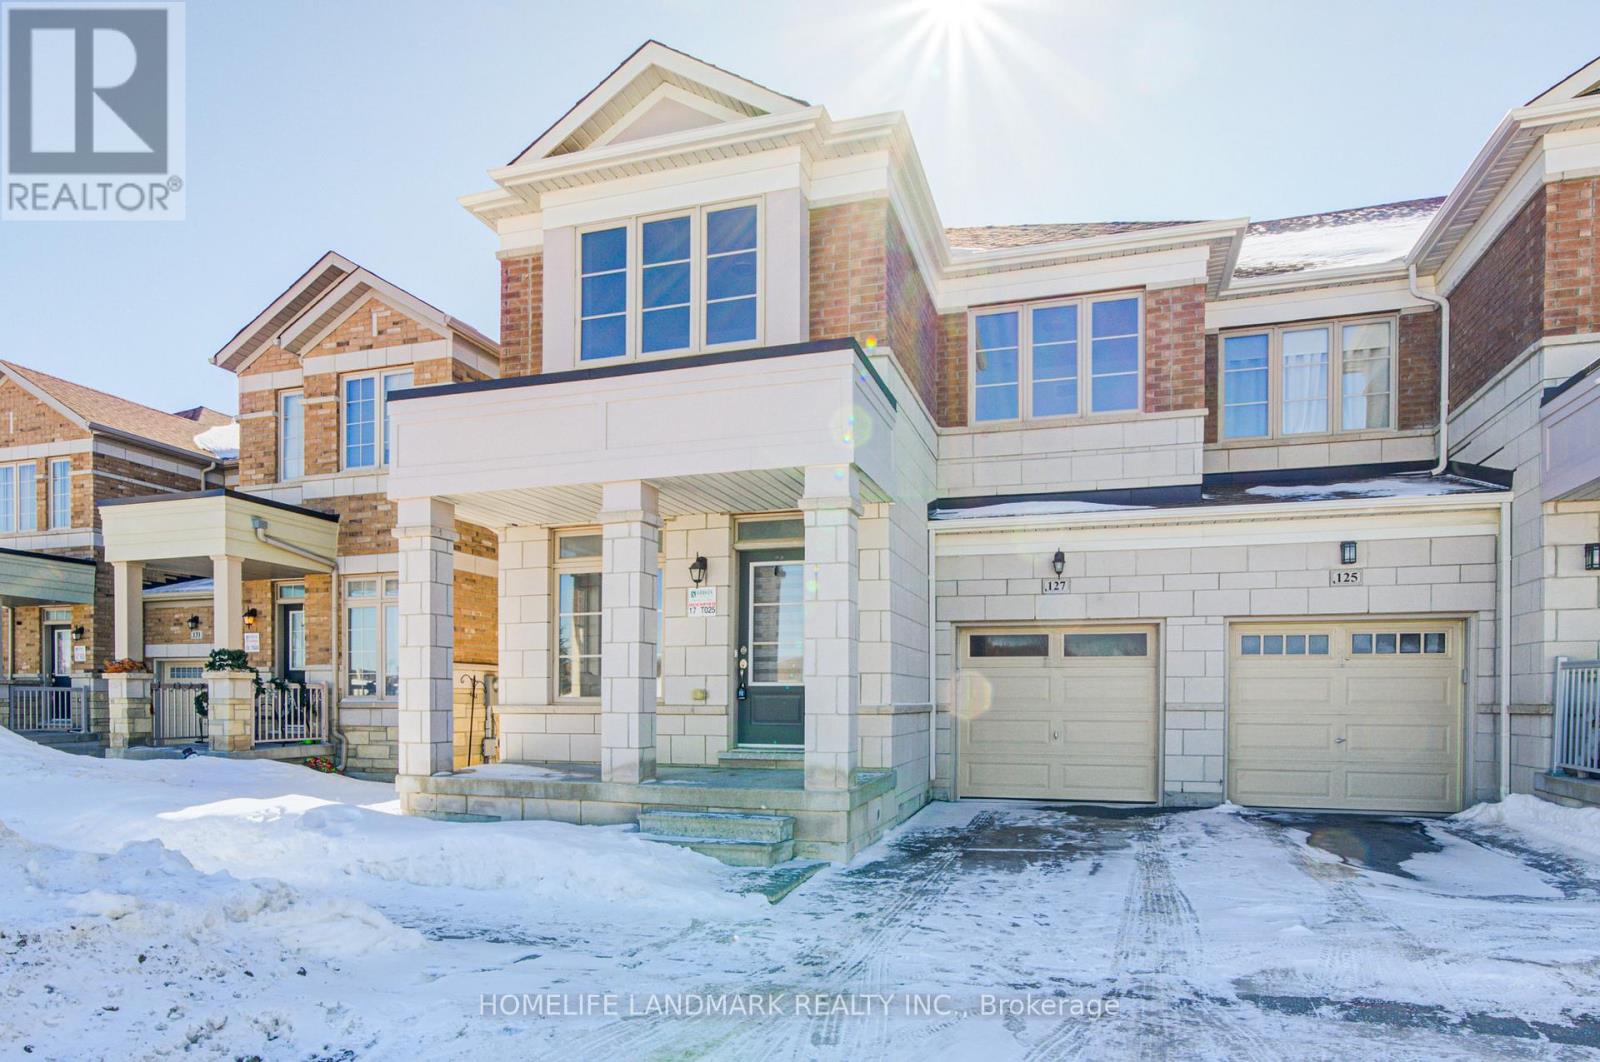
127 Decast Crescent
Markham, Ontario
Stunning 9 Year New End-Unit 4-Bedroom Freehold Townhouse (Feels Like A Semi-Detached) Built By Famous Builder Arista In Highly Desirable Box Grove. This Approx 2300 Sqft Sun-Filled Home Features A South-Facing Backyard Offering Plenty Of Sunshine and Natural Light.// RECENT 2024 UPGRADES: Modern Smooth Ceilings & Pot Lights, Plus A Gourmet Kitchen With Quartz Countertops. Large Centre Island & Custom Cabinets. Functional Layout With 9Ft Ceilings On Both Main & 2nd Floors And Hardwood Flooring. //The Second Floor Offers 4 Spacious Bedrooms. The Huge Primary Bedroom Features A Spacious Walk-In Closet & 5-Pc Ensuite Washroom. ***Unique Opportunity: Potential For Separate Entrance From Side Wall Directly To The 8ft High Basement (With 3-Pc Rough-In & Cold Room)--An Ideal Potential Setup For Future Rental Income Or In-Law Suite.*** Featuring 200 Amp Electrical, Direct Garage Access & New Fence With Backyard Gate. *** ABSOLUTELY FREEHOLD-NO Management Fees & NO POTL Fees! *** Steps To Box Grove Plaza, Hwy 407, Stouffville Hospital, Parks & Schools. This Move-In Ready Home Offers Modern Style Combined With Incredible Investment Potential. A Must See! *** S/S Stove (2024), B/I Dishwasher (2024), Exhaust (2021), Fridge, AC, Washer & Dryer (id:65446)
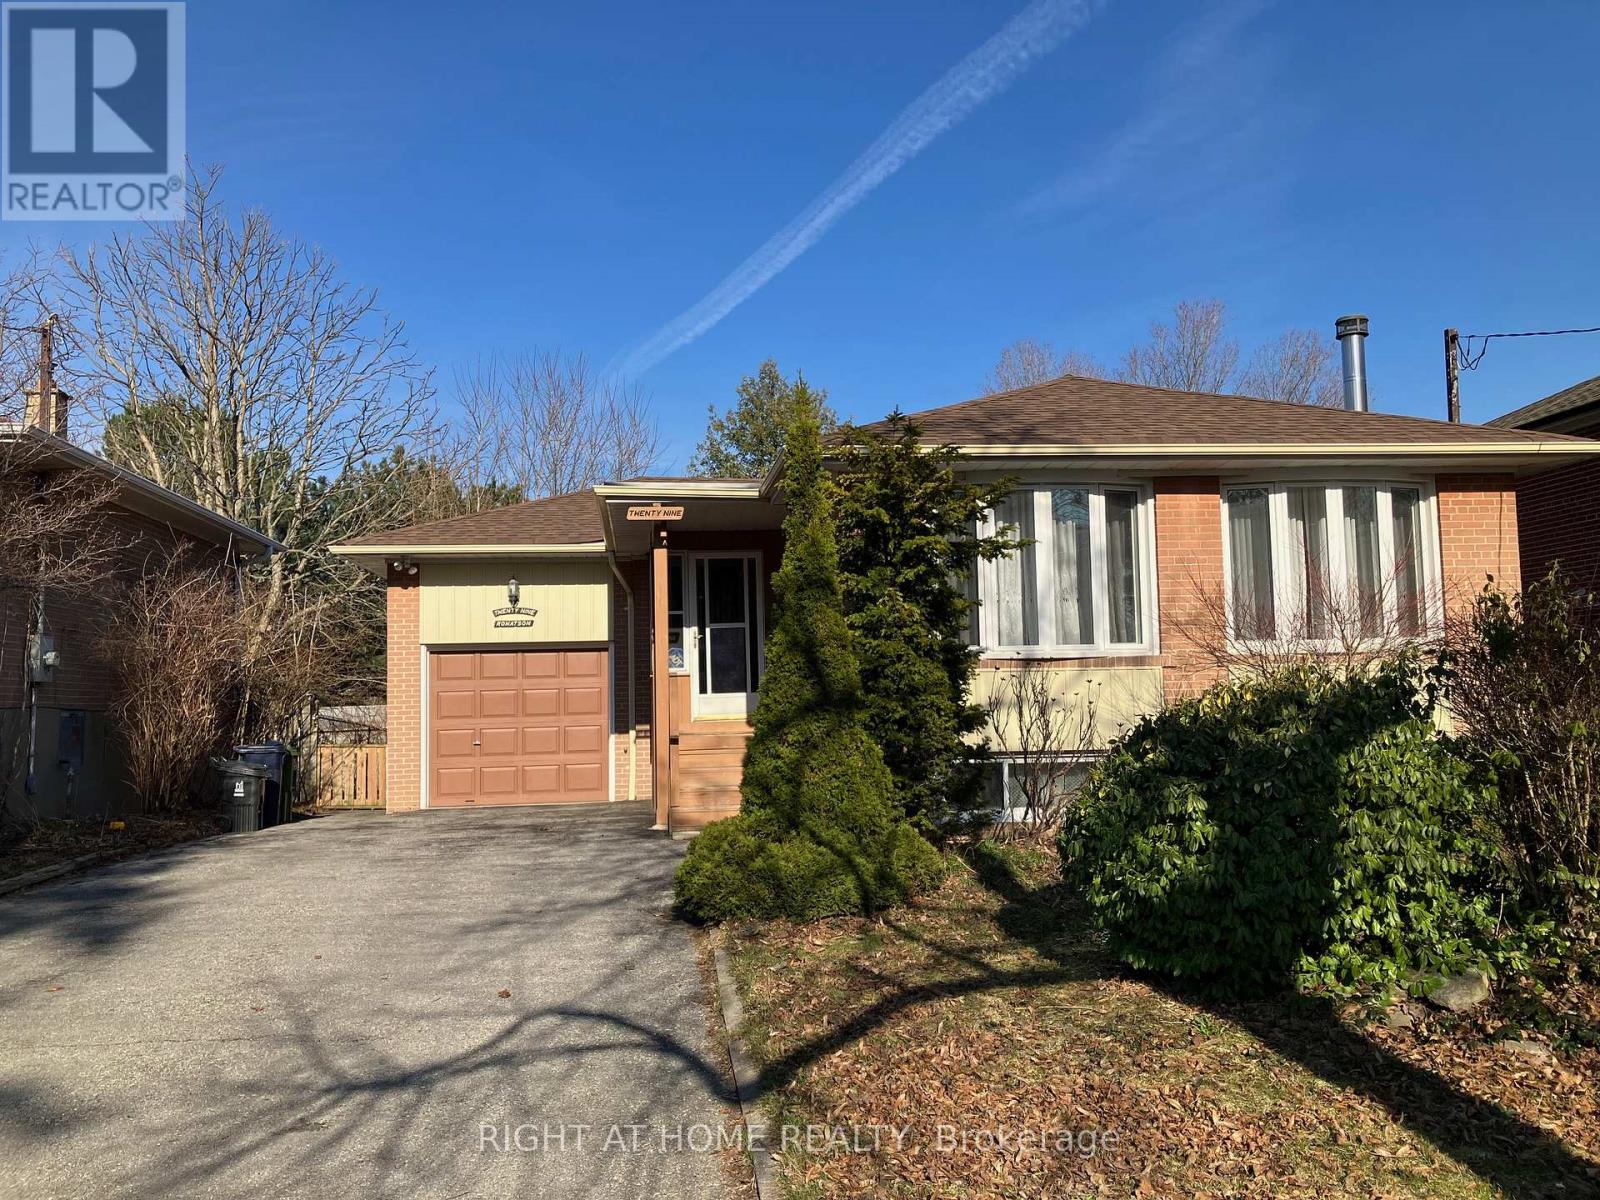
29 Rowatson Road
Toronto, Ontario
Only 930 meters away from Guildwood Go station! This home belongs to the same family for over 62 years. Super convenient with walking distance to schools, grocery store, TTC stop, places of worship, bank and shops. Welcome to this 3+1 bedrooms, 2 bath bungalow in the heart of sought-after Guildwood. Main floor sunroom was added in 2003. Tankless water heater (owned) 2018, water softener 2018, newer roof shingles in 2022, BBQ gas outlet. The finished basement has a walk up separate entrance, a spacious family room (woodburning fireplace was removed), one additional bedroom, 2-pc bathroom (there is room to add a shower), laundry room and extra storage. This house is back onto beautiful Rowatson Park on a quiet street, perfect for nature lovers and summer entertaining. 2 garden sheds and loft in the garage for additional storage and a shelter for garbage can & recycle bin at side of the house. Quick access to shops, trails, the lake, Scarborough U of T and Hwy 401 makes this location unbeatable. The designated high school, Sir Wilfrid Laurier C. I., offers the International Baccalaureate (IB) Programme. (id:65446)
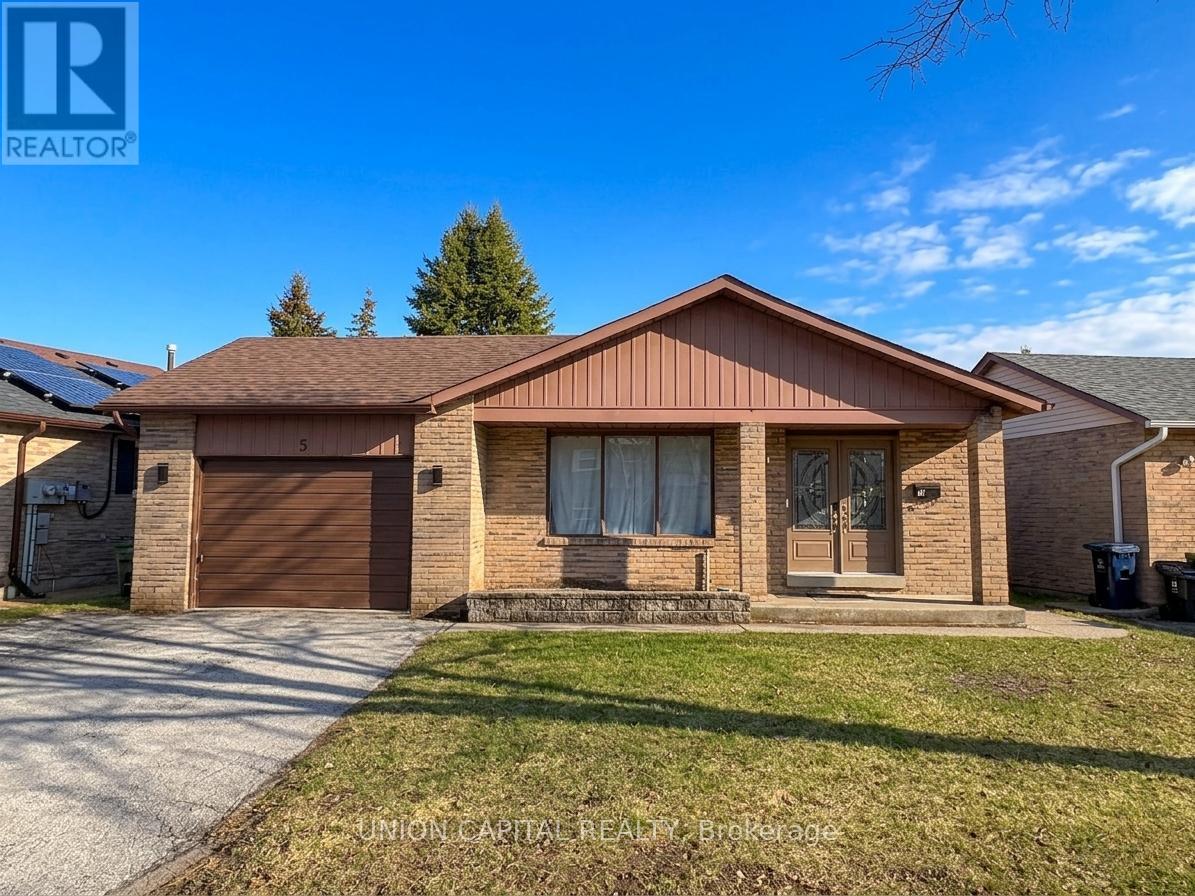
Lower - 5 Whistling Hills Drive
Toronto, Ontario
Beautifully Renovated Bedroom in lower Level for lease in a quiet, well-established neighbourhood. This clean and comfortable space offers access to a modern bathroom with glass shower, updated kitchen with quartz countertop, smooth ceiling and in-suite laundry. Bright finishes, quality vinyl flooring, and a well-designed layout make it ideal for you. Conveniently located near parks, schools, library, community centre, shopping, restaurants, transit, and Hwy 401. (id:65446)
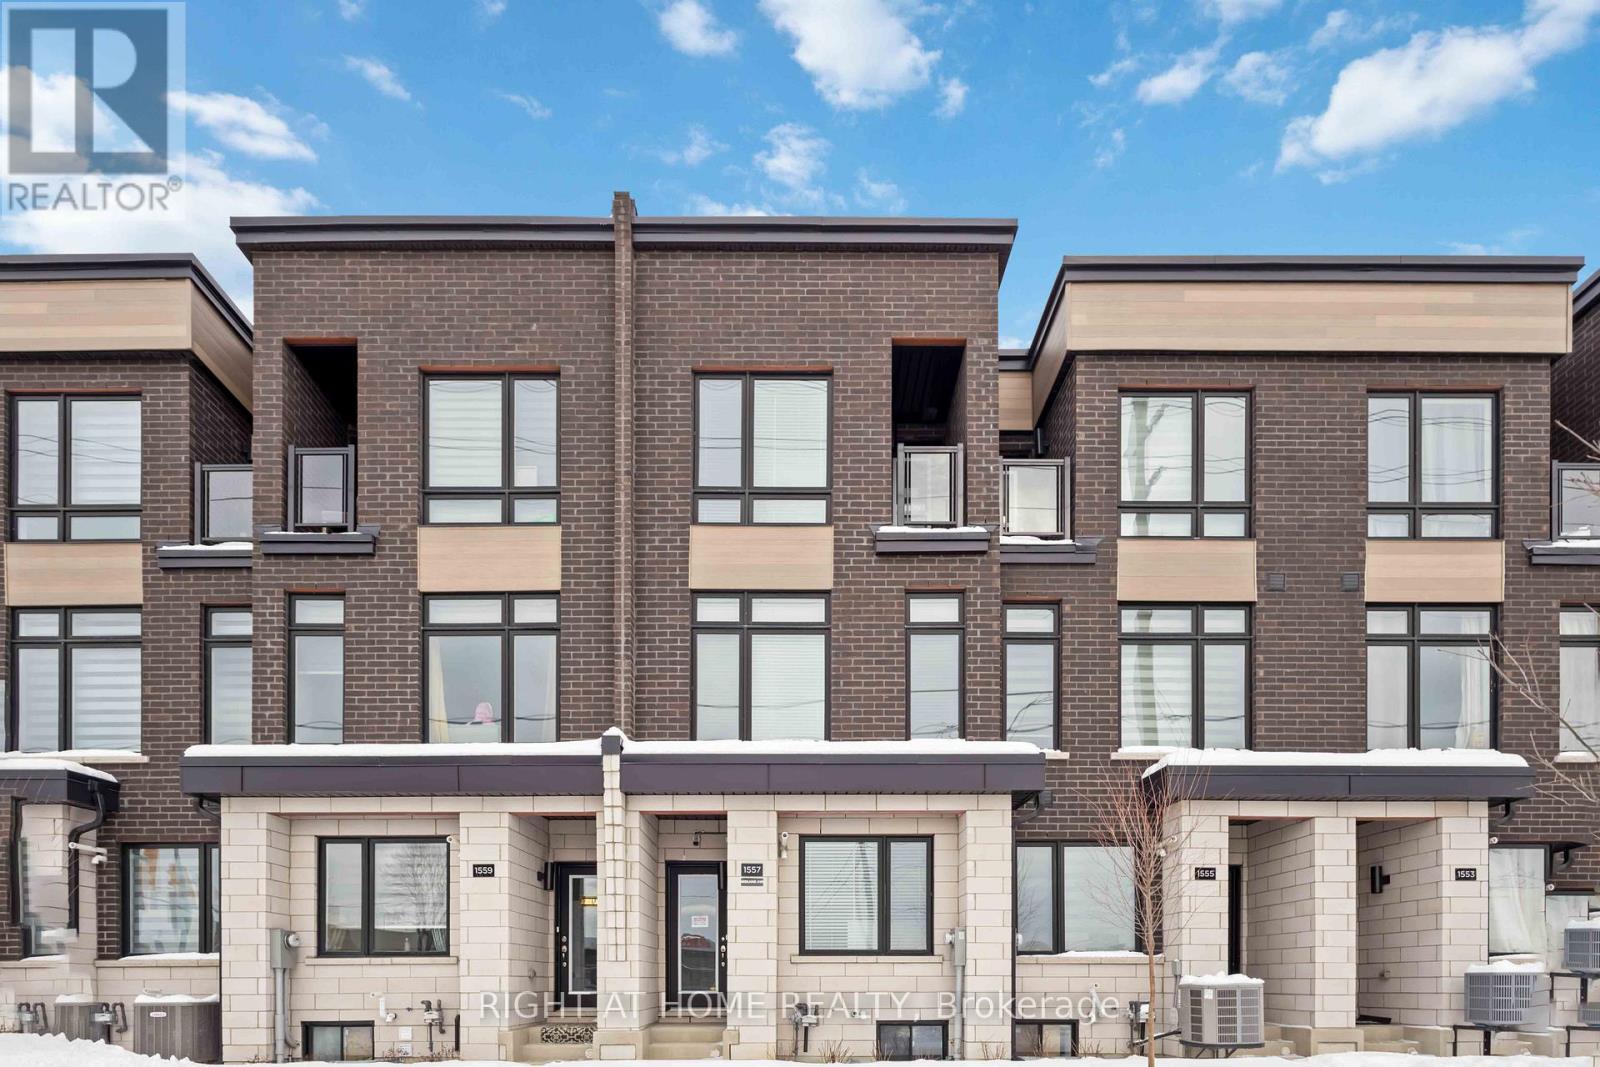
1557 Midland Avenue
Toronto, Ontario
Stunning 2-Year-New Freehold Townhome with Income Potential!Welcome to this beautifully maintained 4-bedroom, 4-bathroom townhome offering modern comfort, functional design, and excellent investment potential. Only Two year old, this home feels like new and is perfect for families or savvy investors.Step inside to discover a spacious and thoughtfully designed layout featuring bright, open-concept living and dining areas. The chef-inspired kitchen is a standout, complete with sleek cabinetry, ample counter space, and newer stainless steel appliances, making it perfect for cooking and entertaining.Upstairs, you'll find generously sized bedrooms, including a comfortable primary suite with a private ensuite and also has main floor Bed Room and Full Washroom. And With four well-appointed washrooms, convenience and privacy are ensured for the entire household.The home also features a unfinished basement with a separate entrance, offering excellent potential for rental income or an in-law suite-an ideal opportunity for additional cash flow. Close to TTC, Grocery stores and Shopping,Major HWY, Worship Place. Whether you're a first-time home buyer looking for a move-in-ready property or an investor seeking strong rental potential, this home checks all the boxes.Don't miss your chance to own this modern, versatile home in a highly desirable location! (id:65446)
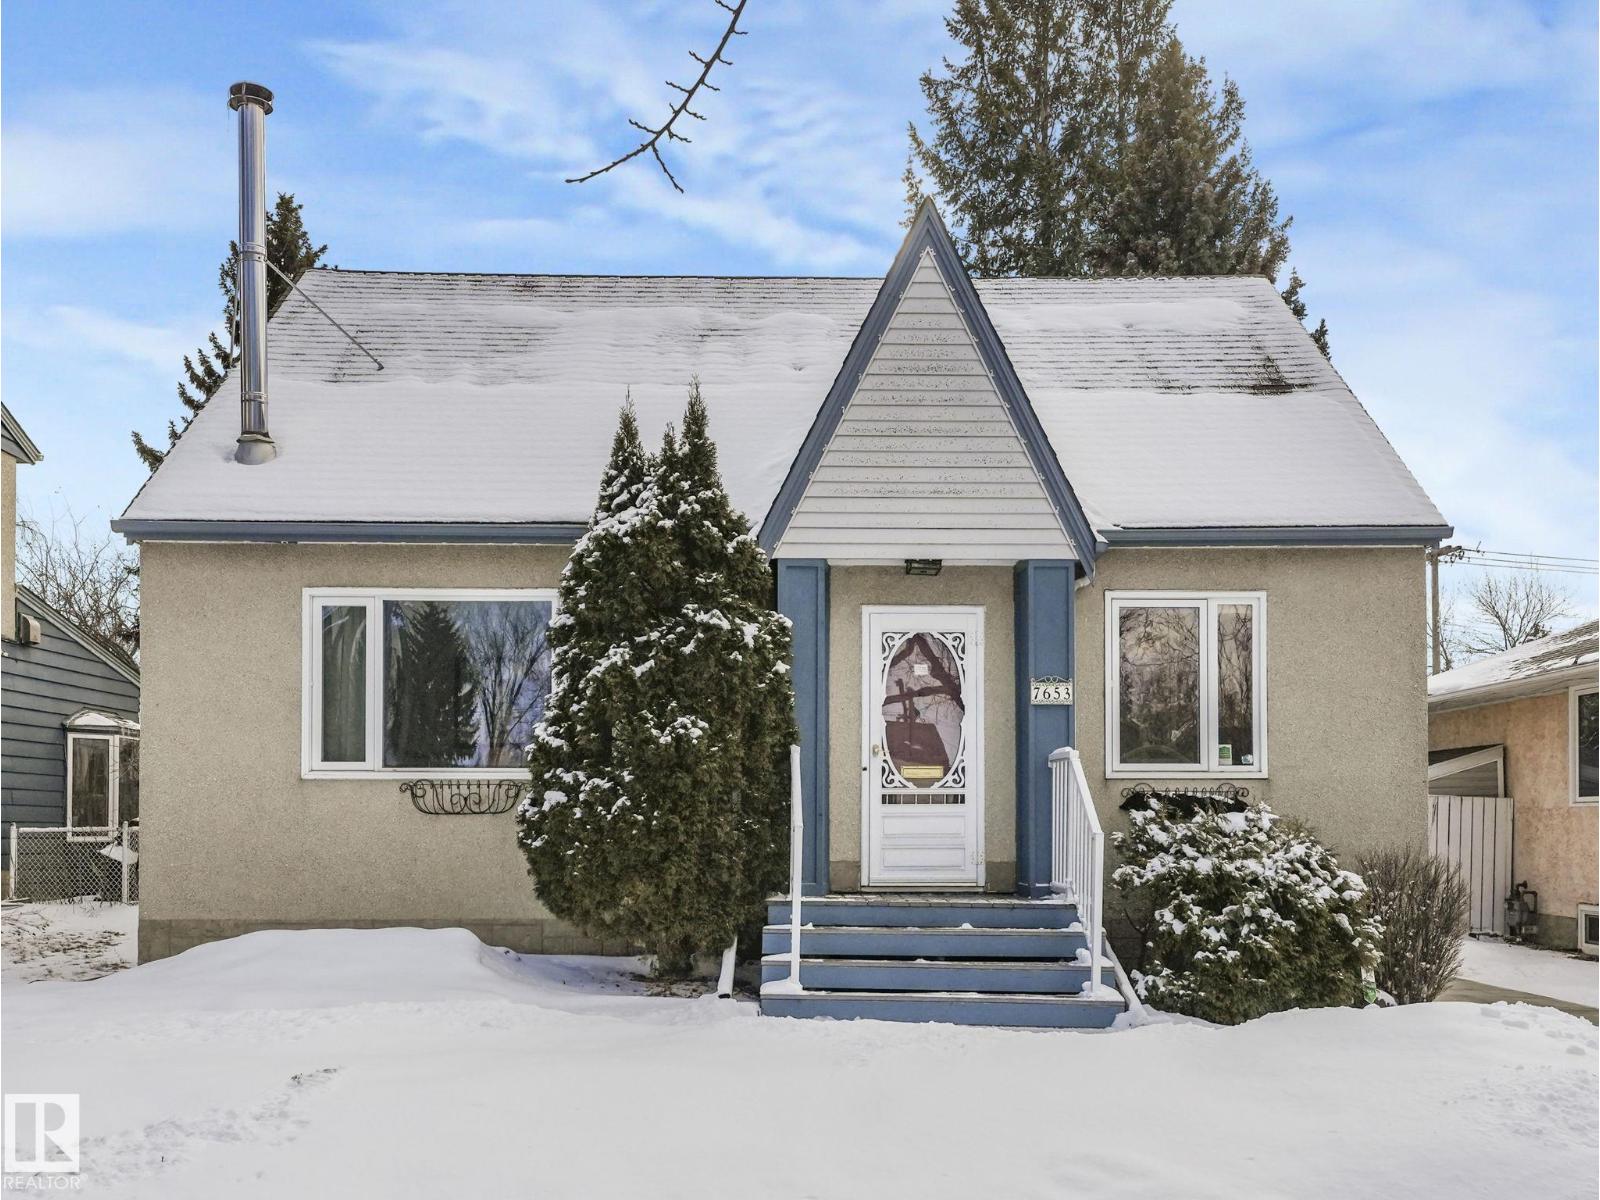
7653 91 Av NW
Edmonton, Alberta
Well maintained and updated over the years on large lot in desirable Holyrood. Perfect family home with 1450 sq ft, 4 total bedrooms + 3 full baths. Fully landscaped, fenced, private low maintenance south facing back yard, with large deck, pergola and hot tub. Oversized garage with double overhead doors (fits full-size truck), plus RV parking. Main floor office - could be a bedroom - with double doors leading to back deck, also main floor full bath. Second floor has large primary + 5 pc ensuite. Fully finished basement has another bedroom and full bath. (id:65446)
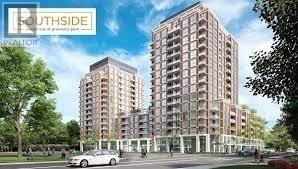
539 - 31 Tippett Road
Toronto, Ontario
***Luxurious Southside Condominium***Excellent Location on Allen Road & Wilson. Brand New Unit Never Lived-In, Everything is New, To Ceiling Windows, Over-Sized Balcony For That Lounging Outdoor Space, Stainless Steel Appliances. Upgraded Floor, Kitchen and Bathroom. Walk to Subway, Yorkdale Mall, Restaurants,Costco, Shops, Etc. 24-Hr Security, Visitor Pkg, Gym, Pool,Party Room, Guest Suites. (id:65446)
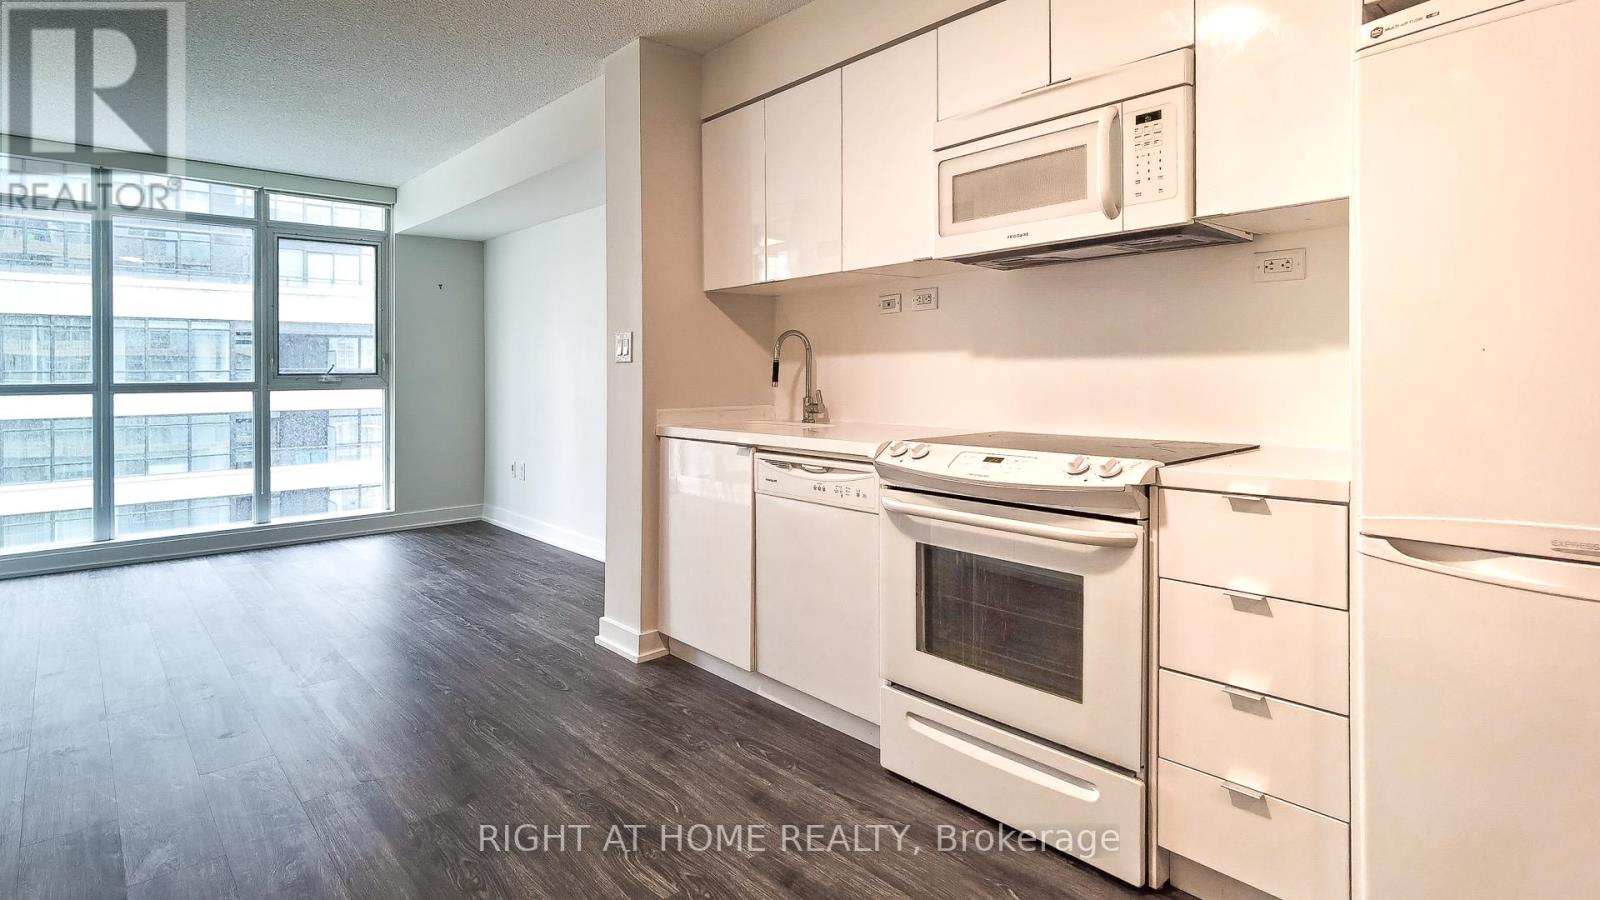
703 - 10 Capreol Court
Toronto, Ontario
Rare opportunity in downtown Toronto! This impeccably designed 1-bedroom plus study suite offers a smart, highly efficient layout that maximizes every square foot. Featuring hardwood floors throughout and dramatic floor-to-ceiling windows, the unit is filled with natural light, creating a bright and airy living space.Ideally located in the heart of downtown, this residence offers unmatched convenience with easy access to everyday amenities. Enjoy the peace of mind of a 24-hour concierge, along with the added benefit of being just steps from TTC transit.Perfectly situated near the Financial District, Rogers Centre, CN Tower, and nearby parks, this home offers an ideal balance of work and lifestyle. The surrounding neighbourhood also provides a vibrant selection of shopping, dining, and entertainment options. (id:65446)
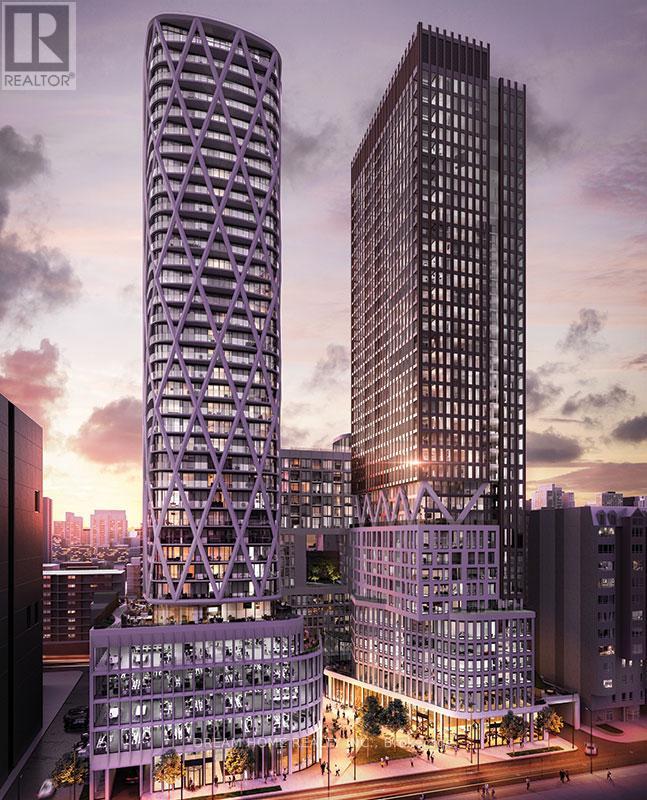
1509 - 238 Simcoe Street
Toronto, Ontario
2 Bedroom Unit Located at University and Dundas in the heart of downtown! Steps To The Subway Station! This suite interiors are exquisitely designed by award-winning Studio Munge and detailed with splendid features and finishes. Modern kitchen with High End Integrated appliances, floor-to-ceiling windows, laminate floor thru out, Open Balcony. Close to OCAD University, U of T, Five major hospitals, Enjoy Proximity to Iconic Landmarks Such as the Art Gallery of Ontario, CN Tower, and Rogers Centre, Eaton Centre, China-Town, Kensington Market, Nearby Restaurants, Cafes, and Park. (id:65446)
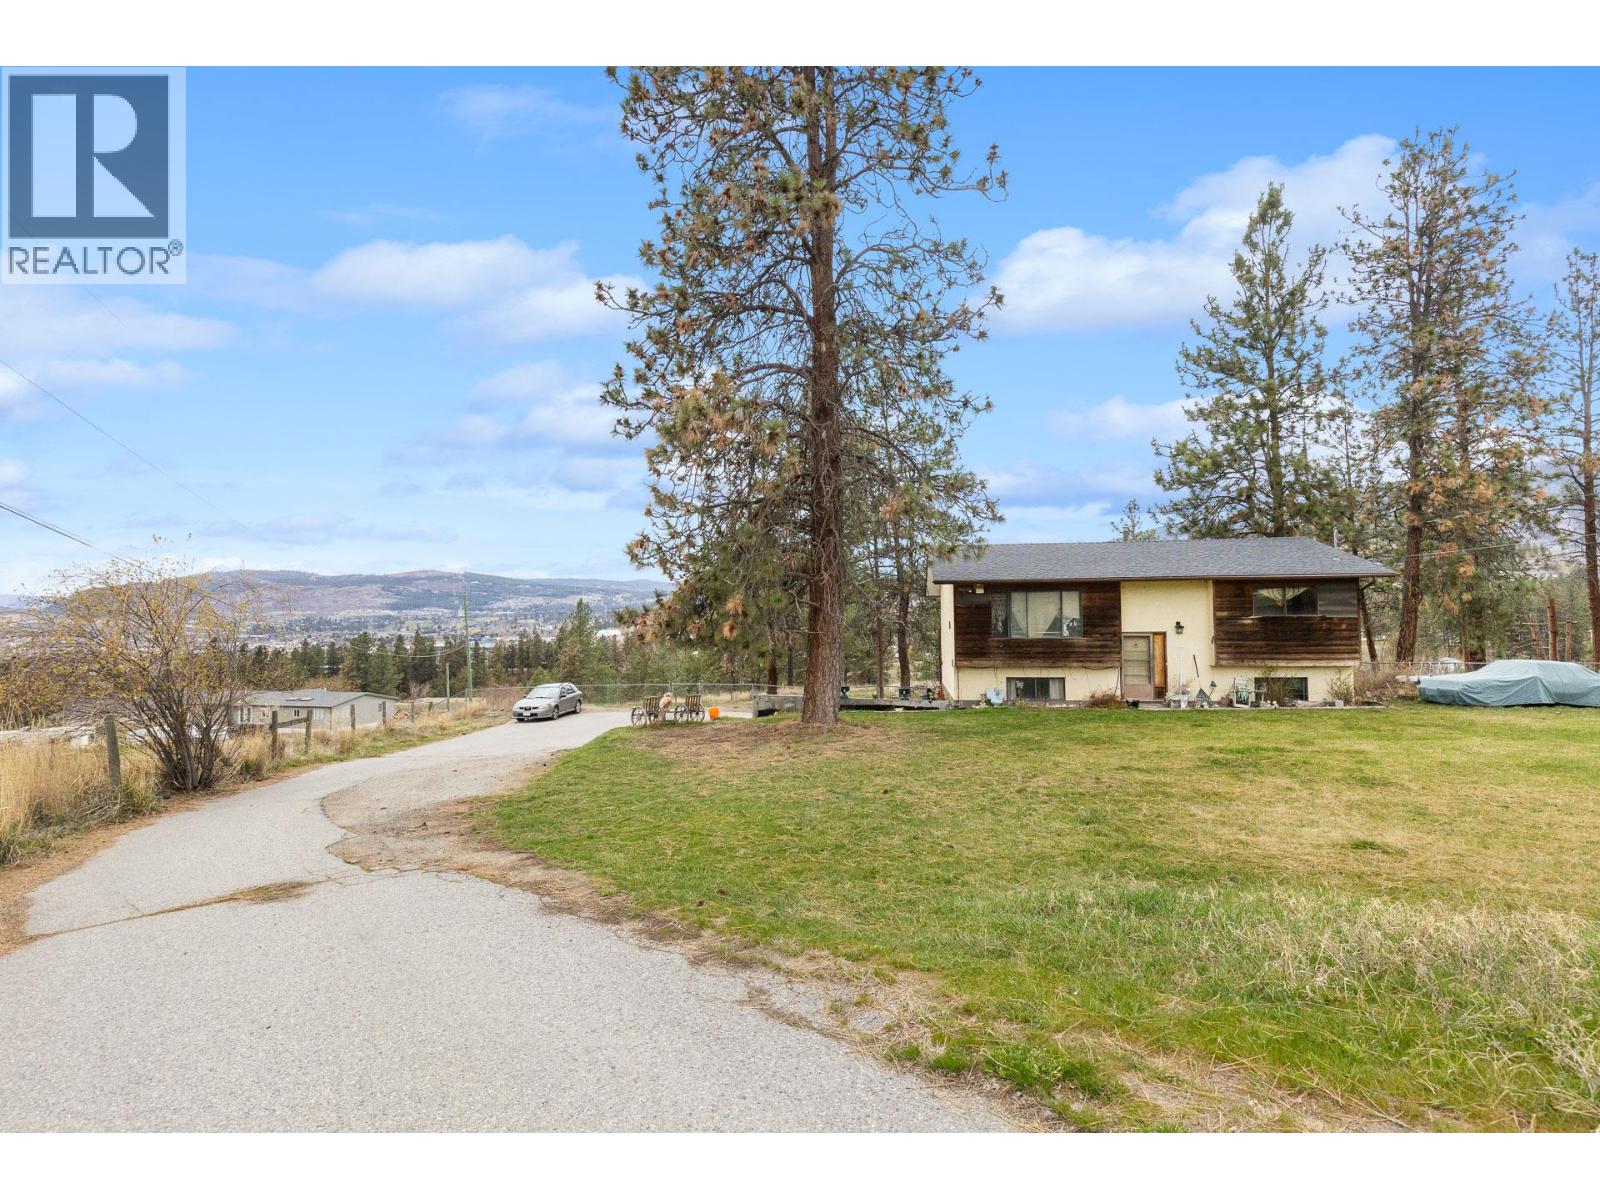
3260 Coyote Crescent
Westbank, British Columbia
recommended) Discover the perfect blend of privacy and convenience on this beautiful 2.04-acre property, ideally located close to schools and everyday amenities. Tucked away in a serene, natural setting, this property offers the peaceful lifestyle you’ve been looking for while still being just minutes from town. The three-bedroom home offers an opportunity for those with vision—whether you’re looking for a fixer-upper project or planning to build new. The unfinished basement provides additional potential, making this an ideal property for investors, builders, or buyers ready to create something truly their own. A rare chance to secure acreage in a desirable location. (id:65446)
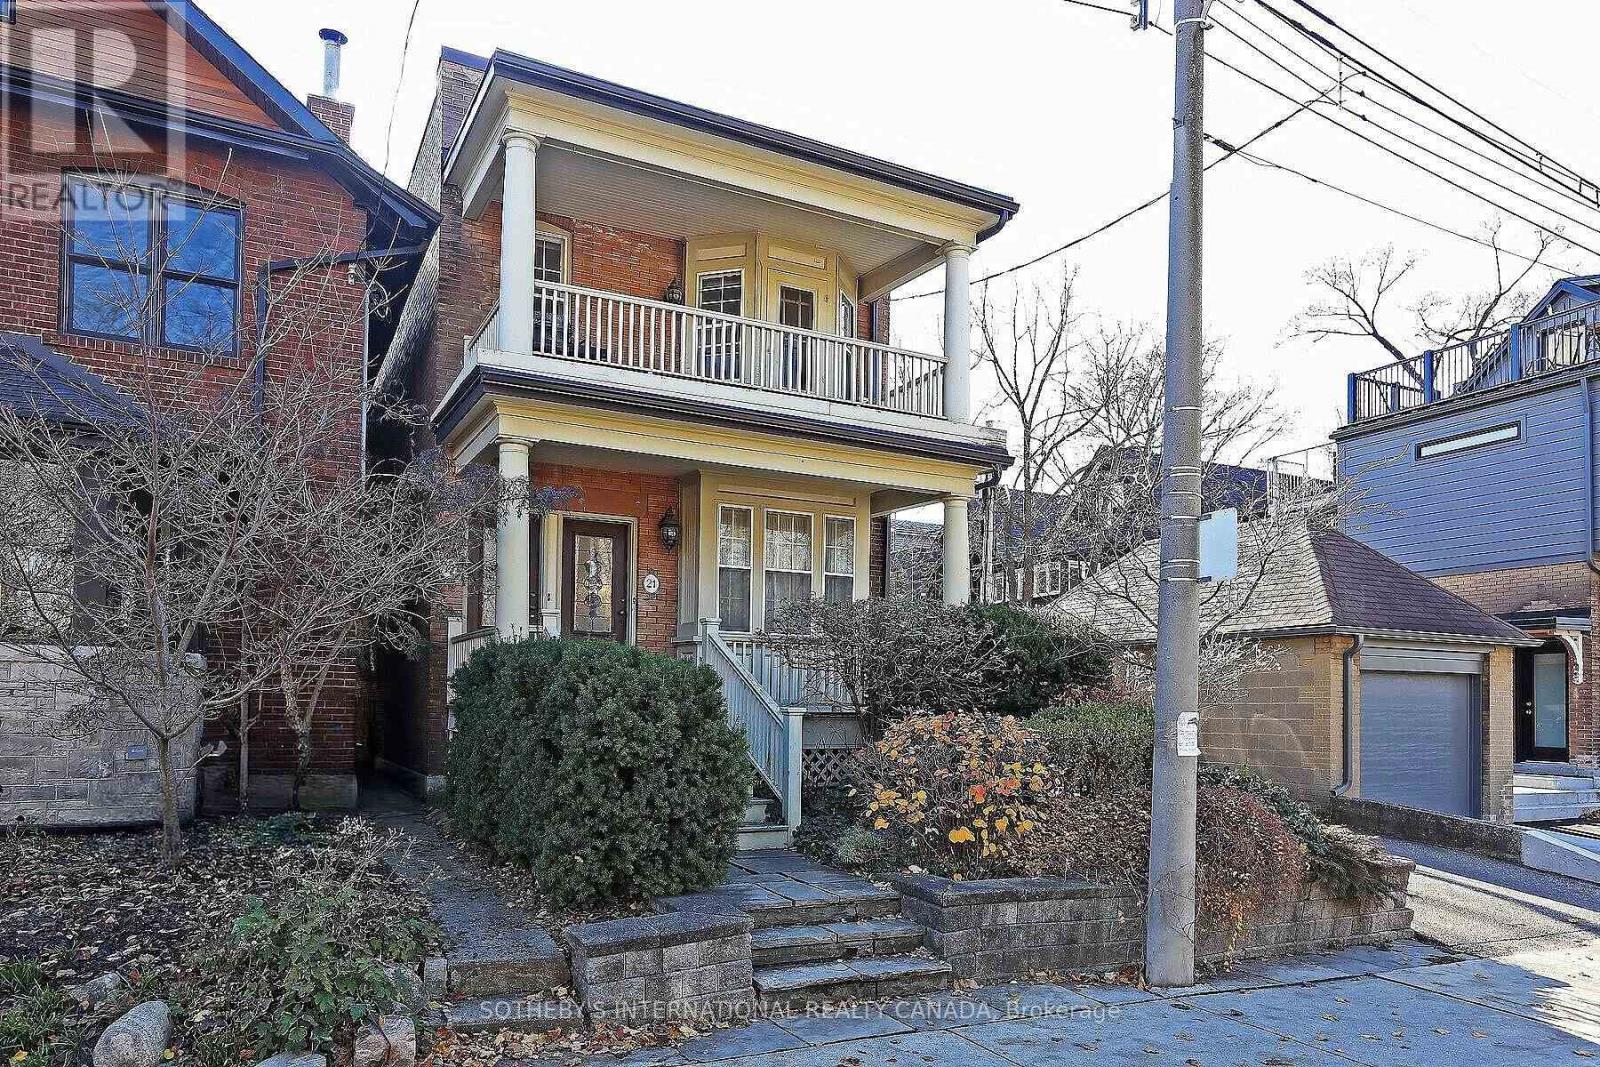
Upper - 19 Melgund Road
Toronto, Ontario
Absolutely glorious, handsome Edwardian spacious 2nd Storey (Upper) 2 Bedroom flat. Renovated, brilliantly sunny south/west facingoversized kitchen with large dining/family room. Large Wall To Wall Windows Overlooking Treetops Of South Hill & Wychwood Beyond.Original Hardwood & Trim Throughout, Large Living Room, Elegant Wood Mantle Gas Fireplace W/Original Tile & Walk-Out To Front Porch ForPrivate Bbq's Overlooking Quint Wells Hill Park. Character Filled Flat with Renovated Kitchen with Butcher Block Counters. Located Steps ToBeautiful Nordheimer Ravine, Wychwood Barns Park & The St. Clair street car. (id:65446)
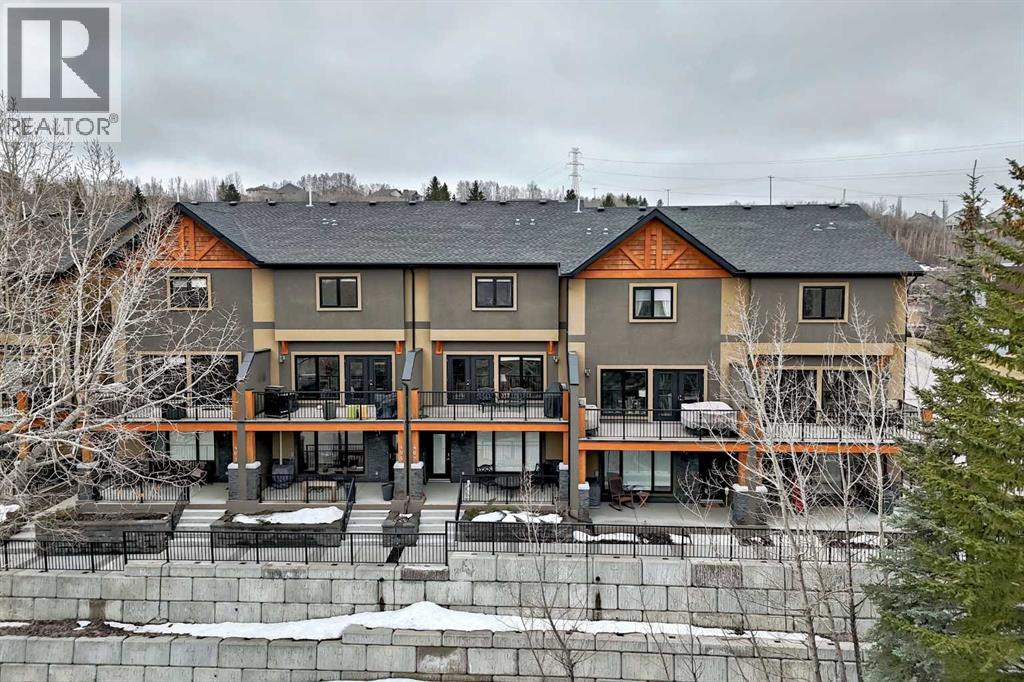
405 Valley Ridge Manor NW
Calgary, Alberta
Experience a blend of sophisticated comfort and mountain-gate access in this meticulously maintained three-bedroom townhome. Spanning multiple levels of sun-filled living space, this residence is thoughtfully designed for those who refuse to compromise between urban convenience and outdoor adventure.The Main Level The heart of the home unfolds with an airy, open-concept layout anchored by rich hardwood flooring. At its centre, a chef-inspired kitchen features sleek quartz countertops, premium stainless steel appliances, and an expansive eating bar. This level is further enhanced by a versatile flex space—perfect for a professional home office or a bright breakfast nook—which transitions seamlessly onto a private balcony for effortless indoor-outdoor hosting.The Upper Level: A Private RetreatThe top floor is dedicated to rest and rejuvenation. The primary suite serves as a quiet sanctuary, offering a spacious walk-in closet and a private three-piece ensuite. Two additional well-appointed bedrooms and a full four-piece bath provide ample space for family or guests, while the inclusion of upper-floor laundry adds a layer of modern practicality.Lower Level & Refined DetailsThe finished lower level offers a secondary living area, ideal for a media room or home gym, accompanied by a convenient powder room. Throughout the home, premium finishes like custom built-in shelving and tailored window coverings elevate the aesthetic. A rare double attached garage,central air conditioning and a welcoming front porch complete the property’s functional appeal.An Unbeatable LocationPerfectly positioned within a vibrant community, you are steps away from the Valley Ridge Golf & Country Club, serene parks, scenic trail systemsand access to the Bow River. With immediate access to the Trans-Canada Highway, your commute downtown is just as streamlined as your weekend escape to the mountains. (id:65446)
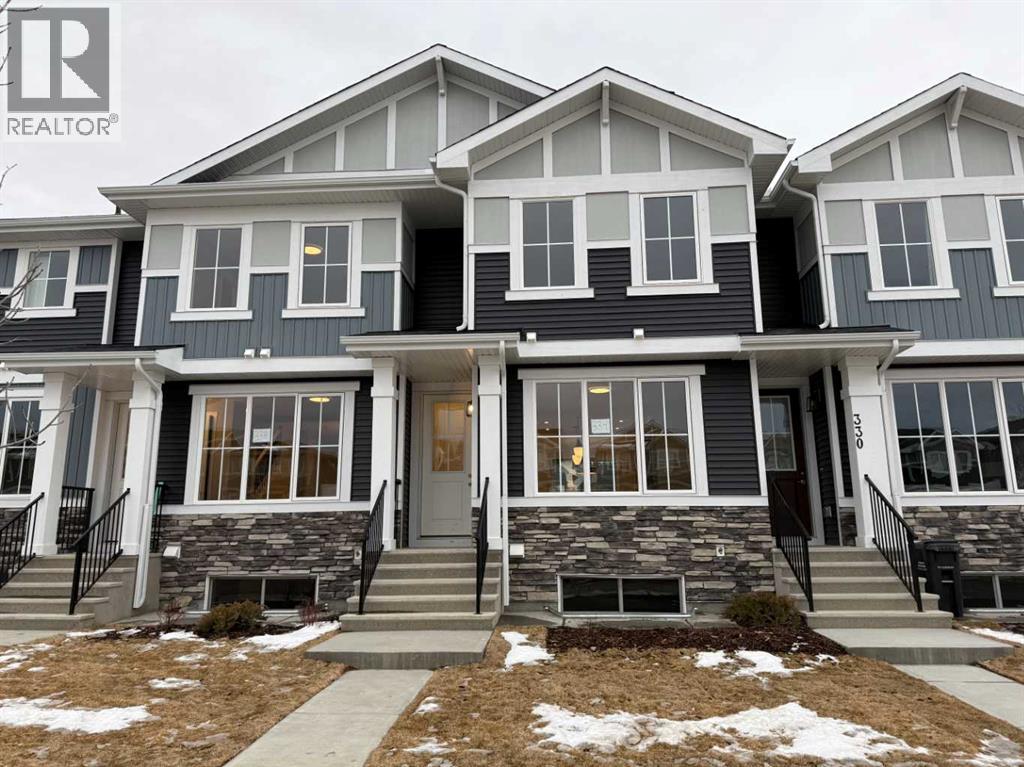
334 Sundown Road
Cochrane, Alberta
Builder’s $20,000 promotion has been applied to the list price! Excellent Value in Sunset Ridge || Introducing the Inverness by Douglas Homes Master Builder — a beautifully designed west-facing townhouse offering 3 bedrooms, 2.5 bathrooms, a full basement, and a rear detached garage. With no condo fees and complete front-and-back landscaping, this home blends modern comfort with practical, low-maintenance living. Step inside and you’re welcomed by an open, airy main floor with 9-foot ceilings and abundant natural light. The layout creates a comfortable flow from the living room to the dining nook, leading into an L-shaped kitchen with a window overlooking the east-facing backyard — a thoughtful touch that adds both light and function. Premium finishes include engineered hardwood floors, quartz countertops, and stainless-steel appliances. Upstairs, the spacious primary suite features a walk-in closet and private ensuite, with two additional bedrooms and a convenient upper-floor laundry. Outside, you’ll find a treated wood deck, front concrete pad, and a fully landscaped, fenced yard ready to enjoy. All this in a sought-after community close to schools, pathways, and mountain views — move-in ready in around 90 days. Key Highlights | Townhouse | No Condo Fees | Rear Garage | Full Landscaping (Front & Back) | 9' Ceilings | Quartz Counters | Engineered Hardwood on Main | Upper Floor Laundry | Treated Wood Deck | Front Concrete Pad. *** Please note: Landscaping and yard completion are seasonal items and subject to weather conditions. (id:65446)
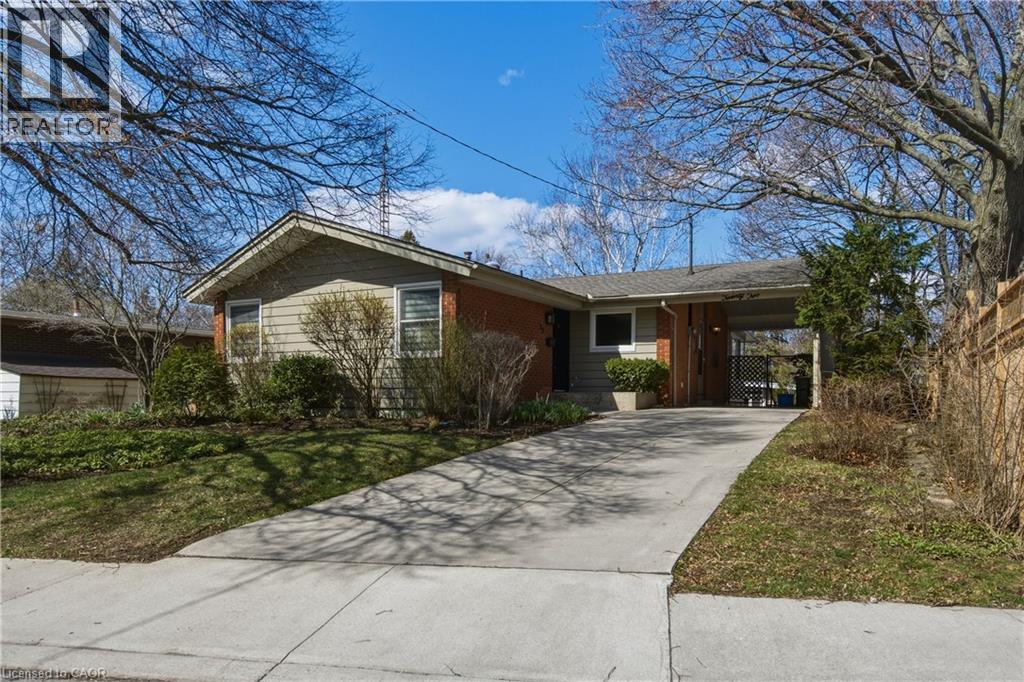
22 Westaway Place
Hamilton, Ontario
This unique detached home is located in a quiet, desirable West Mountain neighborhood in Buchanan Park, close to Mohawk College, shopping, library, community center, and public transit. The home features a traditional style kitchen open to a bright, sun-filled dining area with porcelain flooring, leading to a spacious 3-season sunroom overlooking a mature, tree-lined, Muskoka-inspired backyard. Offering 3+1 bedrooms and 2 bathrooms. The fully finished basement includes a family room, office or craft room with built-in cabinetry and granite countertops, a bright additional bedroom, and a second full 3-piece bathroom. The main bath is fully installed with travertine marble flooring, and a sun tube for natural light. Additional features include a private fenced backyard with beautiful garden, and a long double concrete driveway. (id:65446)
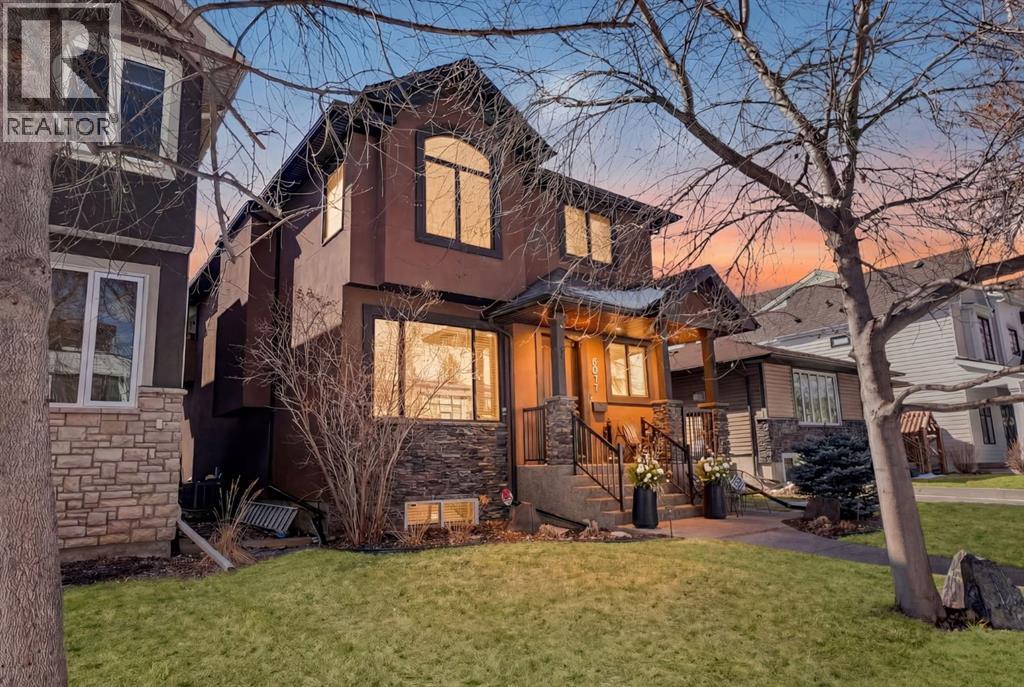
2011 43 Avenue SW
Calgary, Alberta
OPEN HOUSE: SATURDAY APRIL 18 2-4PM. Set on a 32.5 ft. wide lot and offering over 3,900 sq. ft. of developed living space, this home blends thoughtful design with high quality craftsmanship and standout custom features throughout. From the moment you step inside, you’re welcomed by a spacious front foyer, with a heated tile floor and a functional side mudroom. The home is filled with natural light thanks to expansive windows, while 10 ft. ceilings on the main floor and vaulted ceilings in all four upper bedrooms create an airy, elevated feel. A rare layout with 4 bedrooms upstairs (master plus 3 additional bedrooms) sets it apart from other homes in the area. Additional features like central air conditioning, central vacuum, water softener, and custom built-ins enhance both comfort and functionality. The open concept main floor showcases site finished exotic tigerwood hardwood flooring, high doorways, and a seamless flow between living, dining, and kitchen spaces. The kitchen, redesigned in 2016, is a true centrepiece, featuring a 10 foot island, ceiling height cabinetry, walk in pantry, and a premium appliance package including a paneled 42” Sub Zero fridge, Sub Zero beverage centre, Bosch cooktop, oven, steam oven, and dishwasher. Quartz countertops are carried throughout the home, complemented by a striking Calcutta Gold marble backsplash. The adjacent living area is anchored by a beautiful marble fireplace surround, while motorized custom drapery adds a refined finishing touch. A stunning staircase including a built-in desk area with curved treads connects all levels, leading to the upper floor where the primary suite offers a private retreat with his and hers closets and a spa inspired ensuite featuring heated tile floors, a steam shower, Bain Ultra air jetted tub, and double vanities. Three additional bedrooms, each with vaulted ceilings, complete the upper level, including a unique hidden passage between two of the bedrooms, seamlessly integrated into custom wall paneling. The fully developed basement extends the home’s versatility, complete with in floor heating, high ceilings, a large recreation and media area, a bright bedroom or office, full bathroom, and a flex space ideal for a home gym or additional storage. Basement offers additional square footage as the footprint is built out under the back deck, creating an open, expansive space. A custom built office setup with quartz desktop, built in filing, shelving, and brass library lighting adds another layer of functionality. Recent upgrades include new triple pane Lux windows on the upper level in 2024, further enhancing energy efficiency and comfort. Outside, the sunny south facing backyard is designed for both relaxation and entertaining, featuring a large aggregate deck, professional landscaping with mature perennials, and integrated landscape lighting.. This is a rare opportunity to own a meticulously designed property that combines space, quality, and unique architectural details in every corner. (id:65446)
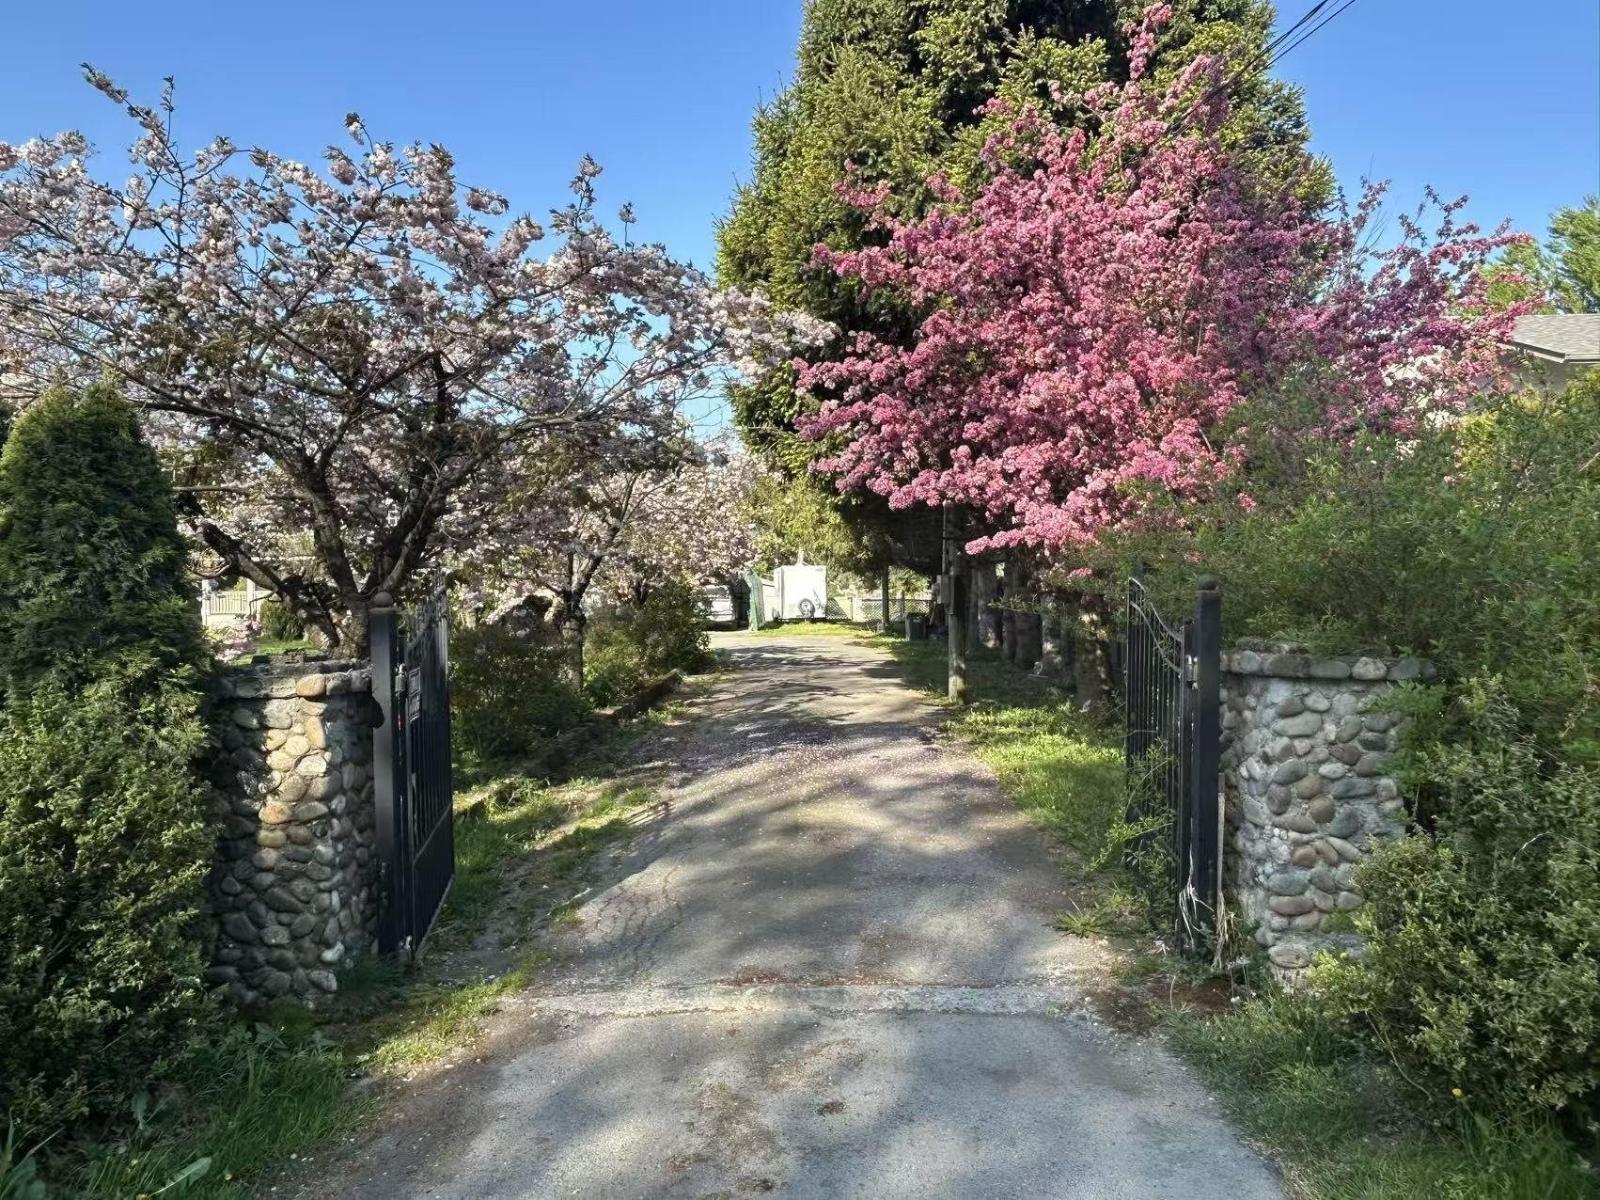
5007 Boundary Road
Abbotsford, British Columbia
Sat on 5 acres of land, this captivating home offers your own private orchid filled with cherries, walnuts, plums, peaches, figs, apricots, pears, apples, wine grapes, blueberries, and raspberries. The property includes a workshop, barn, greenhouse, pond, and chicken coop, making it perfect for sustainable farming and gardening. An acre of pine forest lies in the back for added privacy and serenity while being fully fenced and situated a safe distance from historical floods. The interior features recently replaced flooring, paint, and a new hot water tank. Located just a 15-minute drive from downtown Abbotsford, Chilliwack, Cultus lake, and the Vedder river, this property offers a unique lifestyle of modern comforts, exceptional salmon fishing, sustainable living, and peaceful leisure. (id:65446)
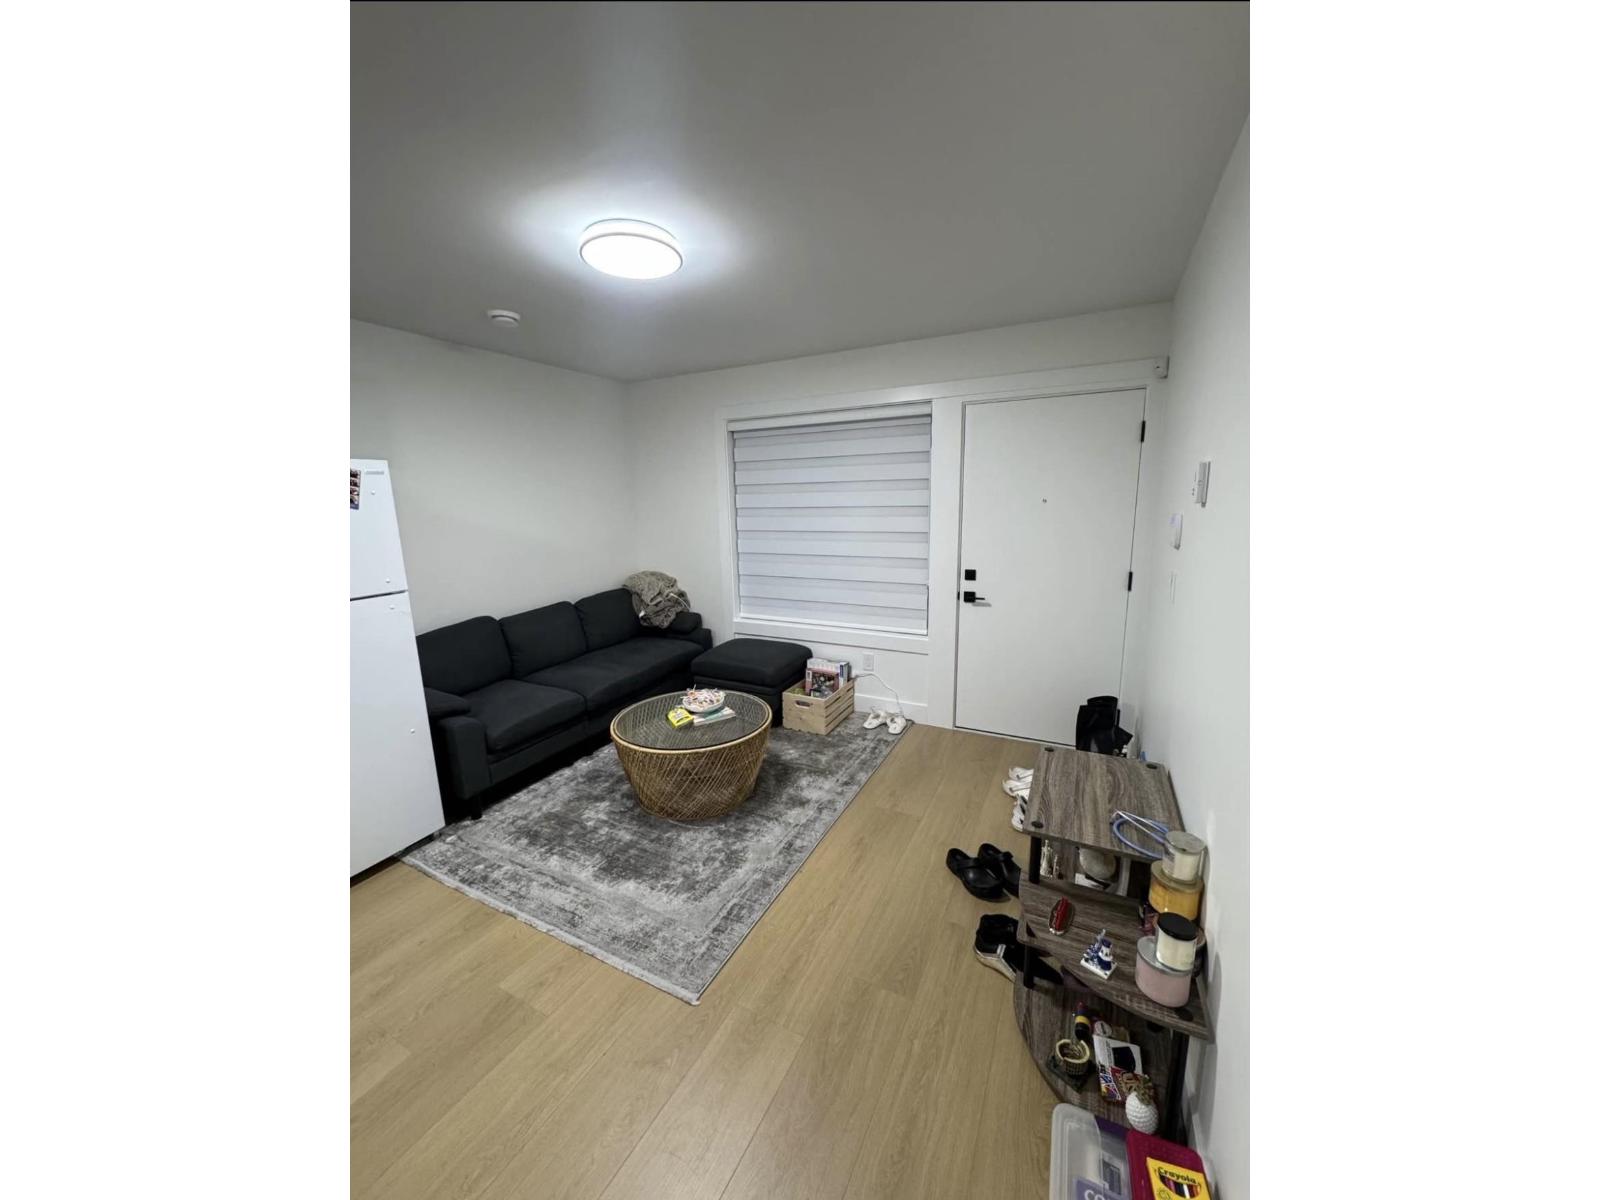
16935 0a Avenue
Surrey, British Columbia
2 bedroom basement near Peach Arch/US border. Close to parks, school, White Rock & Grandview area. Includes all utilities (laundry, water, electricity, radiant heating, internet) No smoking/vaping or pets Please mention how many occupants and give brief description of yourself (id:65446)
505 33281 2 Avenue
Mission, British Columbia
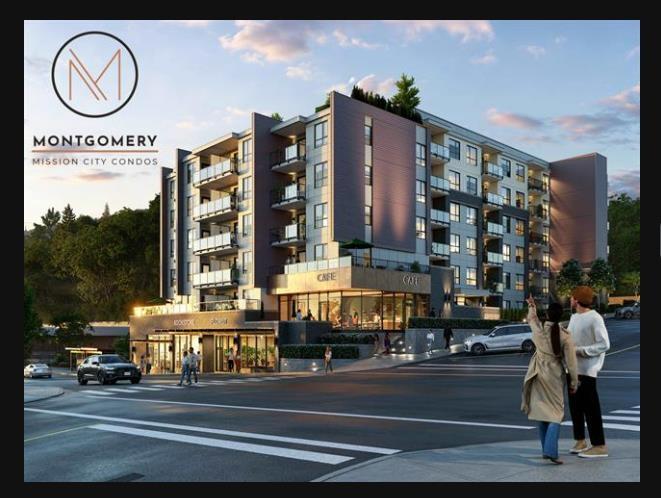
Don't miss this opportunity to own a brand new 2-bedroom, 1-bathroom home at Montgomery by RedeKop Faye, located in the heart of Mission. This thoughtfully designed unit features a smart, functional layout, contemporary finishes, and quality construction throughout. Enjoy the convenience of easy access to major transportation routes, with the Mission City Express Station just minutes away. Perfect for first-time buyers or investors, this is your chance to secure a home in a vibrant and growing community. Estimated completion is late 2026 - buy now and plan for your future. (id:65446)
17 Yorkstone Way SW
Calgary, Alberta
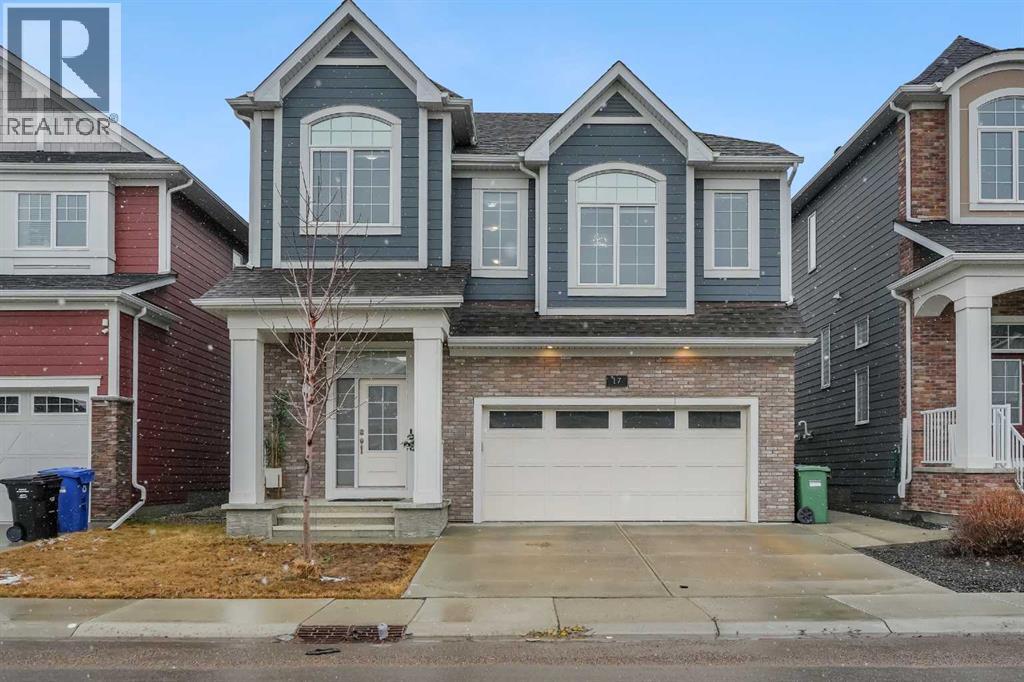
Welcome to 17 Yorkstone Way SW, an exceptional and extensively upgraded home located in the sought-after community of Yorkville in Southwest Calgary. Thoughtfully designed with both elegance and functionality in mind, this impressive residence offers 5 bedrooms and 3.5 bathrooms, including a fully finished basement, making it ideal for growing families and those who appreciate refined living.The main floor showcases a bright, open-concept layout enhanced by high-end finishes, modern design elements, and quality craftsmanship throughout. The gourmet kitchen is a standout feature, offering upgraded cabinetry, premium finishes, and ample workspace, complemented by a dedicated spice kitchen—perfect for added convenience and keeping the main kitchen pristine. The space flows seamlessly into the spacious dining and living areas, ideal for both everyday comfort and upscale entertaining. Upstairs, you are welcomed by a large bonus room, providing an additional living space ideal for a media room, family lounge, or home office. The upper level also features generously sized bedrooms, including a well-appointed primary retreat complete with a stylish ensuite designed for relaxation.The fully developed basement extends the home’s living space with an additional bedroom and a full bathroom, offering flexibility for guests, extended family, or recreational use.Step outside to a maintained, fully fenced backyard with a deck, perfect for outdoor entertaining and summer enjoyment. The inviting front porch adds charm and curb appeal, creating a warm and welcoming first impression.Situated in the growing and vibrant community of Yorkville, this home offers a perfect blend of modern luxury, space, and lifestyle, with convenient access to parks, pathways, and future amenities.A rare opportunity to own a move-in ready, upgraded home in one of Southwest Calgary’s emerging communities. (id:65446)
5423 Township Road 325 B Road
Rural Mountain View County, Alberta
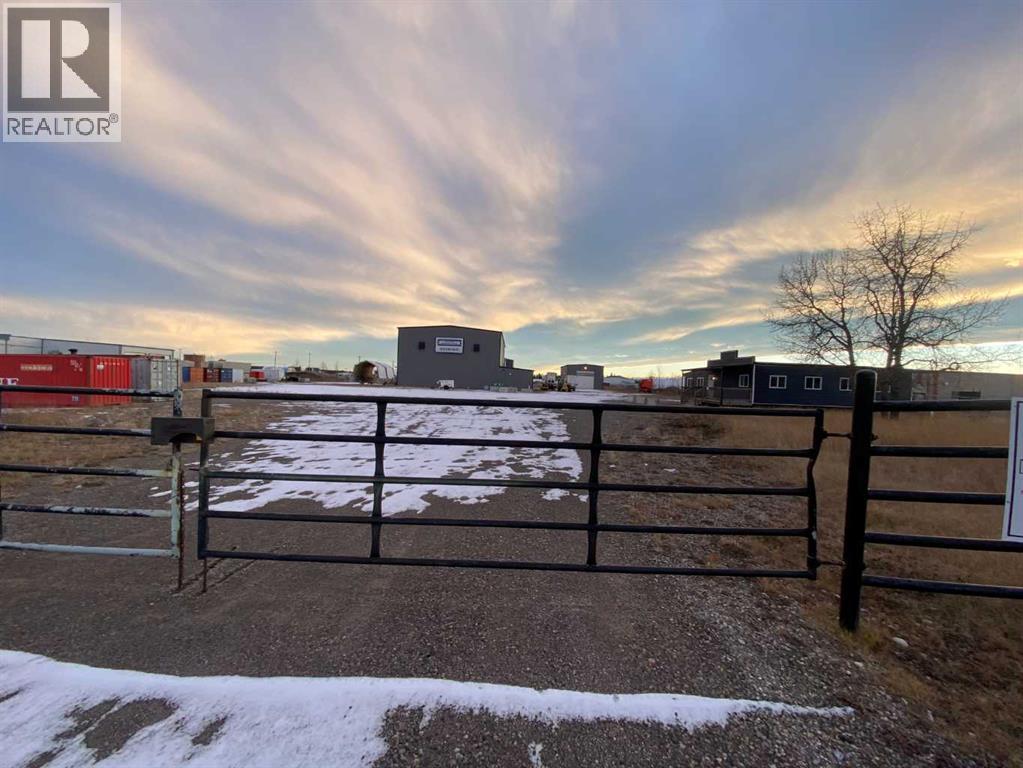
For Sale · 4.74+/- Titled Acres in a fenced & gated industrial parcel just west of Sundre, AB. Property boasts a 7,440 +/- sq ft heated Shop #1 with an attached axillary building that has a washroom, utility room, office, & mechanical bay. Building has 4 (20’x20’ doors) & 1 (30’x30’ door) on south end & an overhead crane. Property has an administrative office,which is 1579 +/- sq ft & contains 6 office spaces, meeting room, reception area, print area, staff lounge & washroom. There are two other large shops on property. Shop #2 is +/- 2400 sq ft & has 2 (20’x20’ doors) & is not presently heated, it also has an overhead crane. Shop #3 is formed by 12 sea cans utilized as sidewalls & is +/- 4800 sq ft plus +/- 1280 sq ft in 3 tiers of seacans & is not heated. One sea can is accessible from the interior of building & two are accessible from west side of building. The other sea cans are only accessible from end doors. There is also a concrete block & containment area, which is about +/- 1440 sq ft. suitable for storing shavings, soil, or equipment. Opportunity & entrepreneurism awaits. Potential for leasing. (id:65446)
or rent
Nails Street Salon SE
Calgary, Alberta
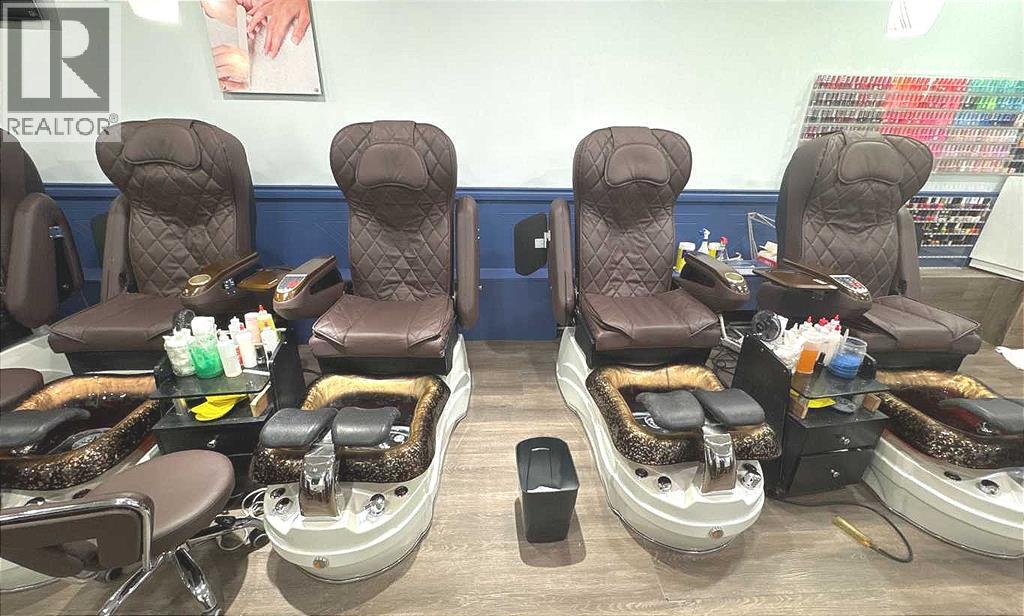
Long established Nail salon with ample parking stalls. Cheap rent for 1262 sf. Lease term ends December 2030. 8 nail stations and 6 spa chairs. NDA form is required for further information.. (id:65446)
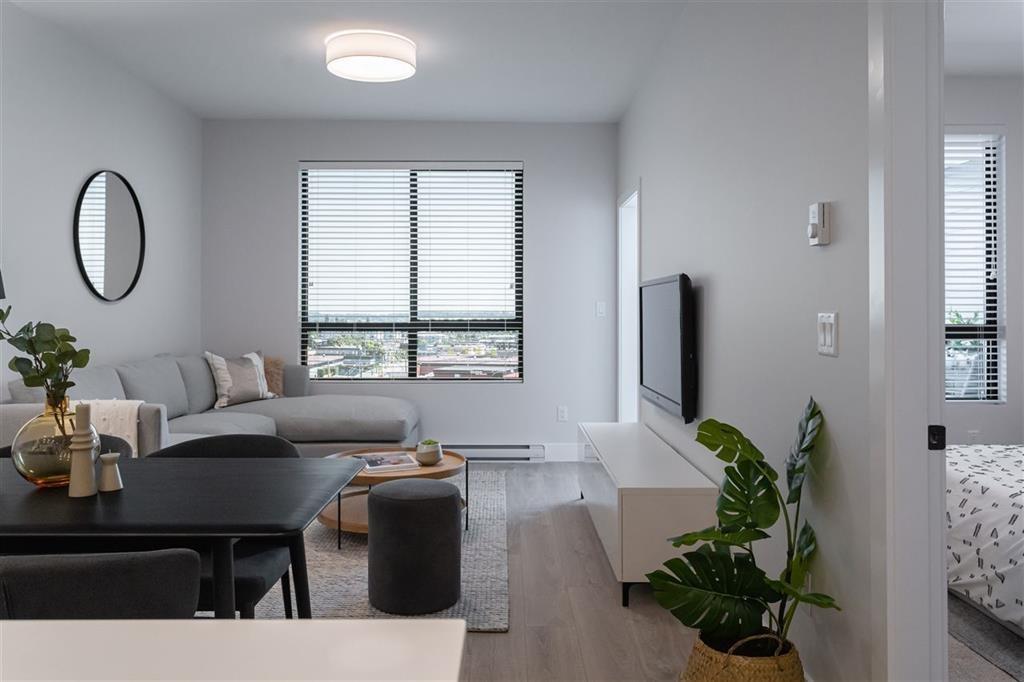
426 20360 Logan Avenue
Langley, British Columbia
BEST IN THE BUILDING COURTYARD FACING| GENESIS. First Time Home Buyers or Investors Alert! 5 minutes WALKING distance to the future SKYTRAIN STATION! Your chance to get into a coveted facing beautiful courtyard home in highly anticipated area. Well appointed 596 sq ft plan in light grey colour scheme boasts 1 bedroom + 1 bath of bright & airy open living. DESIGN! Modern + quality construction. Chef's kitchen w/quartz counter + S/S appliance kit, 9ft ceilings, high-quality laminate flooring, spa-style bath. Air-conditioner. PATIO! entertain or unwind. Complex boasts great amenities: gym, courtyard, meeting rooms. Steps away from shopping, casino, restaurants & schools. INVEST! 2 pets + rentals unlimited are allowed. (id:65446)
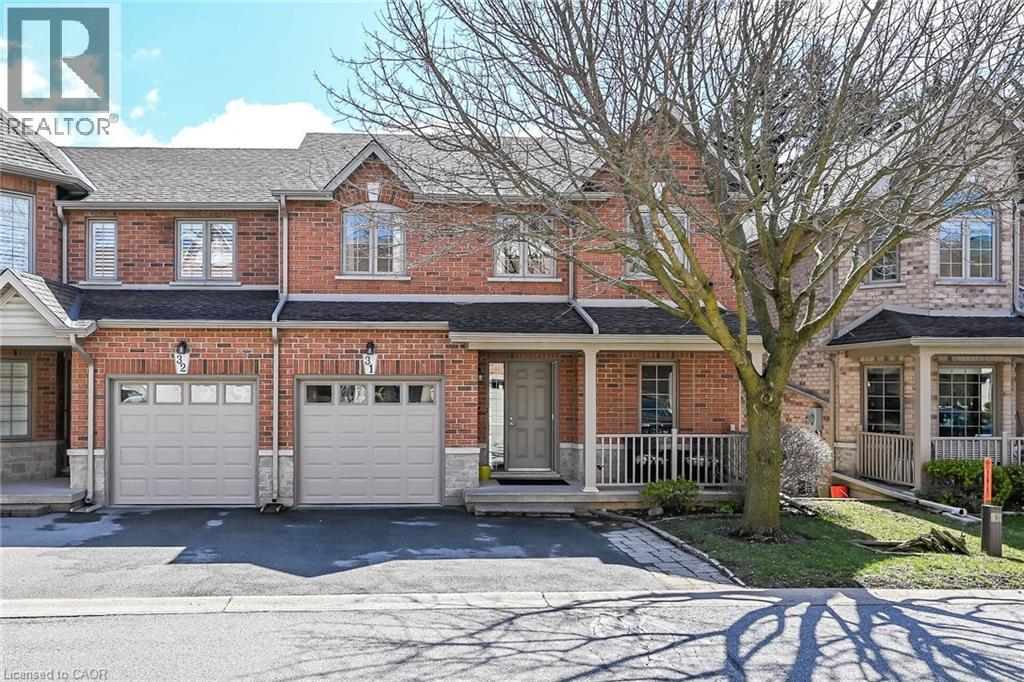
25 Hamilton Street S Unit# 31
Waterdown, Ontario
Welcome to 31-25 Hamilton Street South. This beautifully maintained 1+1 bedroom, all-brick semi-detached condo with garage is nestled in a quiet, well-kept complex in Waterdown. Step inside to a spacious and inviting front foyer that sets the tone for this warm and welcoming home, filled with an abundance of natural light throughout. This thoughtfully designed property features 2.5 bathrooms and hardwood flooring throughout the main living areas. The oak kitchen is equipped with stainless steel appliances and overlooks a bright, inviting great room—perfect for everyday living and entertaining. A separate dining room offers ample space for hosting family gatherings and special occasions. Originally designed as a main-floor bedroom, this space still includes a closet and could easily be converted back for added convenience or main-level living. Step through the sliding doors from the great room to your private outdoor retreat, complete with a composite deck, remote-controlled awning (approx. 5 years old), and a direct gas line for your BBQ—ideal for effortless outdoor entertaining. Upstairs, the spacious primary suite includes a walk-in closet and a large 3-piece ensuite featuring heated floors, a separate shower and large corner tub. An adjoining den overlooks the great room, creating a versatile space for a home office or reading nook. Convenient bedroom-level laundry adds to the home’s functionality. The fully finished walk-out basement extends your living space with an additional bedroom, full bathroom, rec room, and plenty of storage. A second laundry area in the basement offers added flexibility. Enjoy your morning coffee on the charming front porch, complete with a hide-away screen door. Additional updates include the roof (approx. 2018) and garage door (approx. 2025). With reasonable condo fees and located in a small, friendly complex close to shops, restaurants, and the quaint charm of Waterdown, this home offers comfort, convenience, and lifestyle. (id:65446)
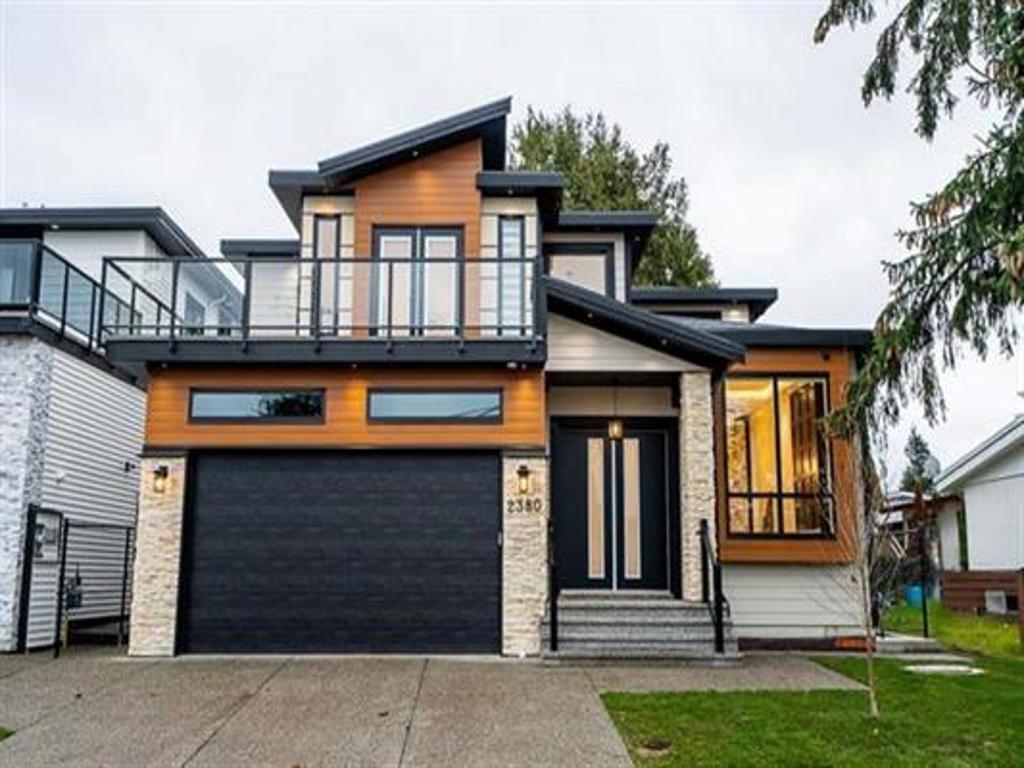
2380 Beaver Street
Abbotsford, British Columbia
The 2023 BUILT YEAR custom-built home in East Abbotsford sounds like a dream With 8 beds and 6 baths,! This home has an open floor plan, high ceilings, and grand windows making this home bright and luxurious. The main floor features a spice kitchen a pantry, and a full bed/bath. Includes AC, cameras, and a cozy fireplace. Upstairs you'll have 2 master beds with ensuite and 2 beds with shared bath. Two basements with separate entrances have their own shared laundry. In the basement, you have 3 bedrooms, Living area, kitchen, and a separate Laundry. Conveniently located near schools, public transit, and shopping malls. This home has it all. Call TODAY for a private tour! (id:65446)
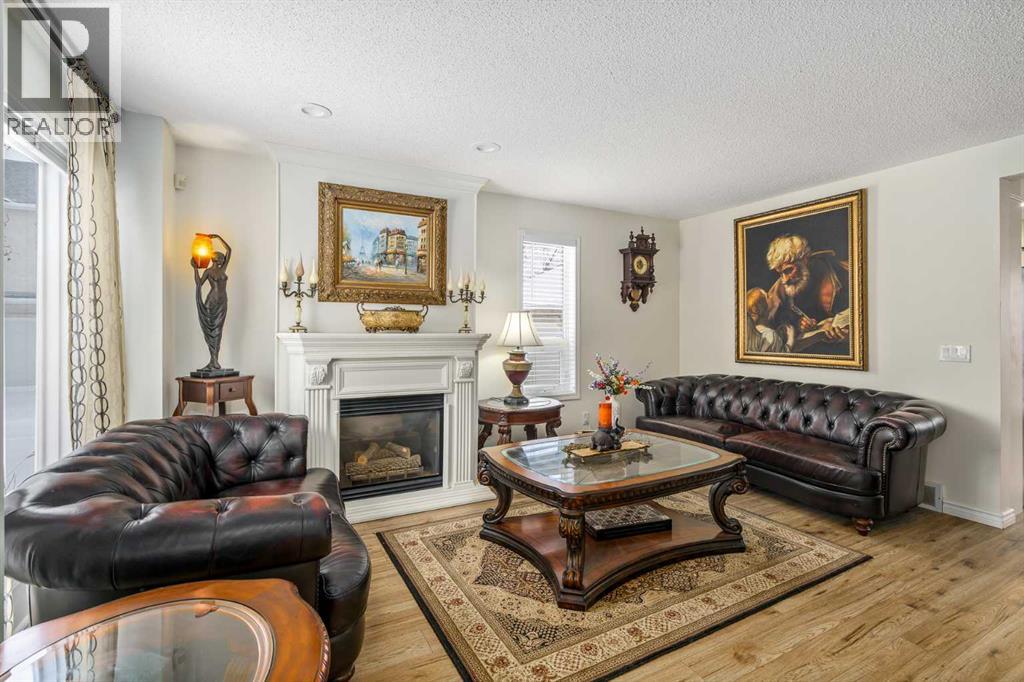
76 Sunlake Gardens SE
Calgary, Alberta
Welcome to the highly desirable Sundance community, where established lake living meets thoughtful modern updates.This beautifully maintained 3-bedroom, 2.5-bathroom townhouse has been extensively renovated over the past few years and offers a perfect balance of comfort, functionality, and style. It’s truly move-in ready, with quality improvements already completed for the next owners to enjoy. A recently installed AC system adds year-round comfort, keeping the home cool and enjoyable during the warmer months.The main level features updated flooring and stairs, creating a clean and cohesive look throughout the home. Fresh paint, updated doors and hardware, modern lighting fixtures, and new blinds add a contemporary feel while maintaining a warm and inviting atmosphere. The living room is anchored by a refreshed fireplace, creating a cozy focal point for everyday living.The kitchen has been thoughtfully upgraded with extended and refinished cabinetry, updated hardware, quartz countertops, backsplash, and a modern sink and faucet. A built-in pantry and water filtration system add everyday practicality and convenience.Upstairs, you’ll find three spacious bedrooms, including a comfortable primary retreat with a renovated closet and its own fireplace - a rare and inviting feature. The bathrooms have been refreshed with updated vanities, fixtures, lighting, and finishes, giving the home a clean and polished look.The fully developed basement offers additional living space ideal for entertaining or relaxing, complete with a fireplace and home theatre setup. It’s the perfect spot for movie nights or game days.Additional improvements over recent years include updated entry systems with keypad and video doorbell, air conditioning and thermostat, laundry area upgrades, garage storage and heating, and thoughtful functional enhancements throughout the home.Located just minutes from Sundance Lake, schools, shopping, and major routes like Macleod Trail and Stoney Trai l, this property offers the convenience of city living within one of Calgary’s most established lake communities.Well cared for, tastefully updated, and ready for its next chapter - this is an opportunity you don’t want to miss. (id:65446)
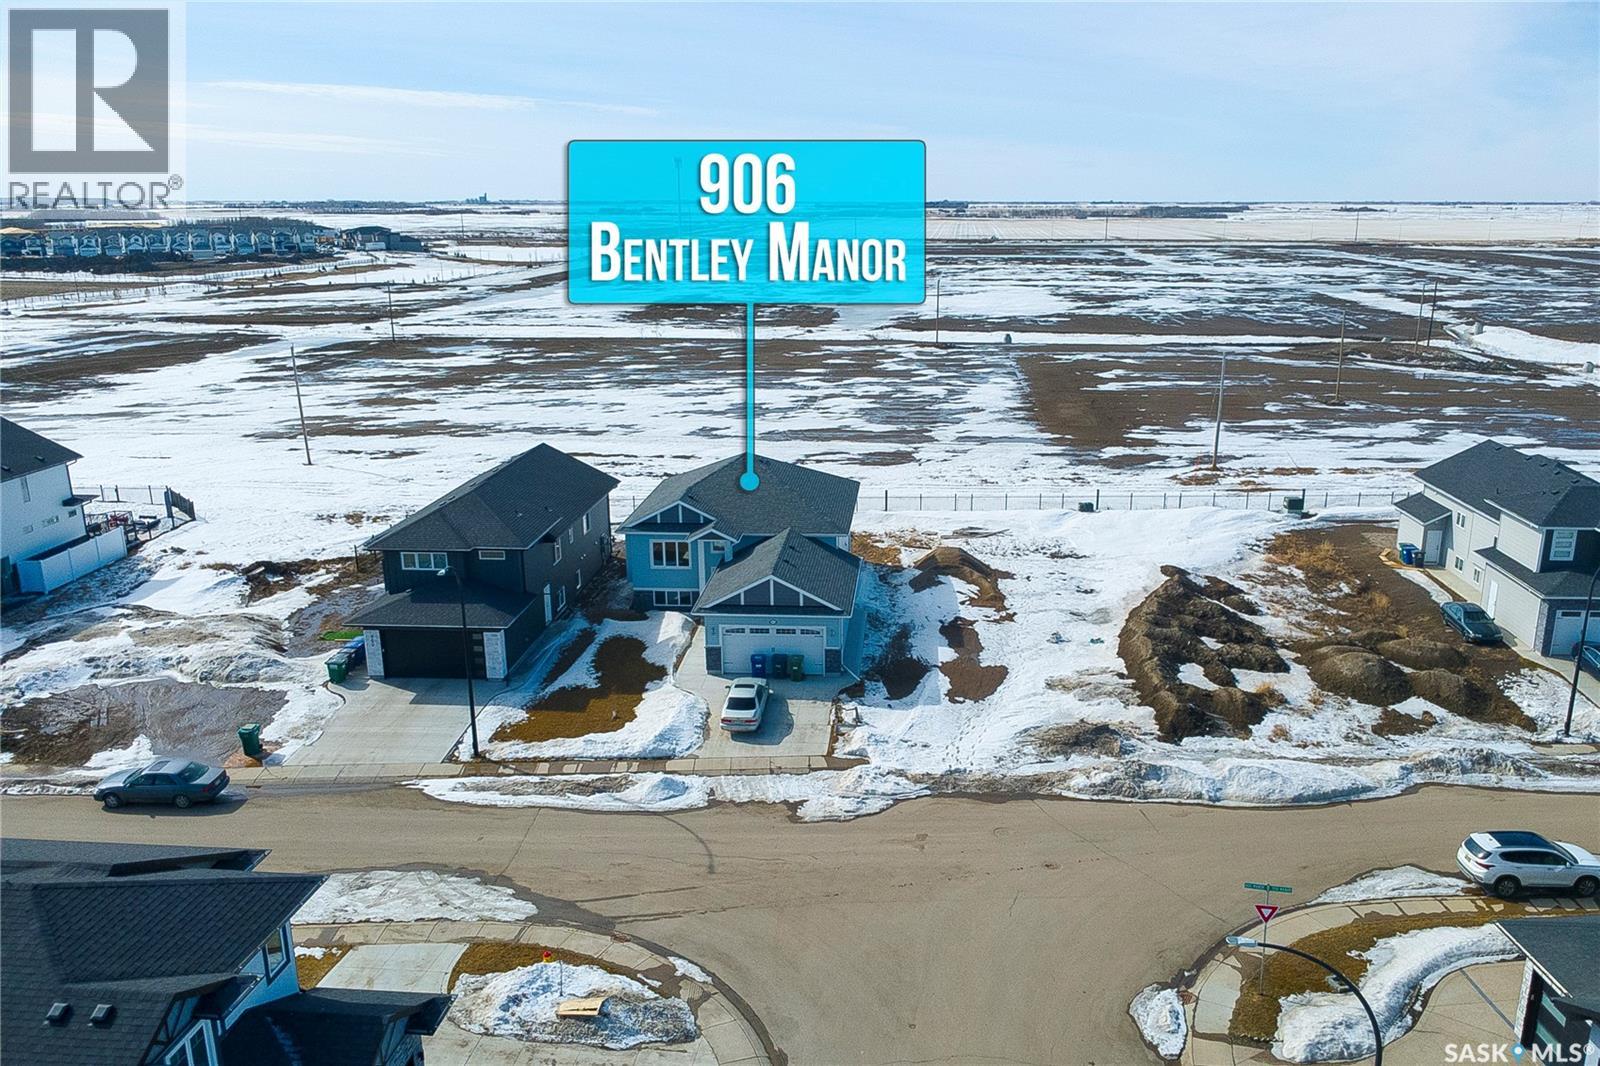
906 Bentley Manor
Saskatoon, Saskatchewan
Elevate your lifestyle in this stunning 1,351 sq. ft. bi-level that perfectly blends modern style, functional design, and income potential. Featuring 3 bedrooms and 3 bathrooms, along with a bonus living/family room in the basement and the added benefit of a 2-bedroom legal basement suite, this home offers both comfort and financial flexibility. The bright, open-concept living space is thoughtfully designed, highlighted by a spacious kitchen with an oversized island and stainless steel appliances. A cozy fireplace anchors the living area, creating a warm and inviting setting for family and friends. The main level includes a primary bedroom with its own ensuite, offering a private retreat, along with two additional bedrooms and a full bathroom to accommodate the whole family. The basement features a dedicated living/family room and a 3-piece bathroom reserved for the primary owner’s use—ideal for entertaining or additional living space. What truly sets this property apart is the fully developed legal basement suite, complete with two bedrooms, a well-equipped kitchen, and a separate entrance—perfect for guests, extended family, or generating rental income. A double-attached garage provides added convenience and protection during Saskatchewan’s winters. Combining modern finishes, a versatile layout, and a legal suite, this home presents an excellent opportunity for both homeowners and investors. Measurements are taken from blueprints; buyers and their agents to verify. The main floor has never been lived in, and the basement suite is currently rented. (id:65446)
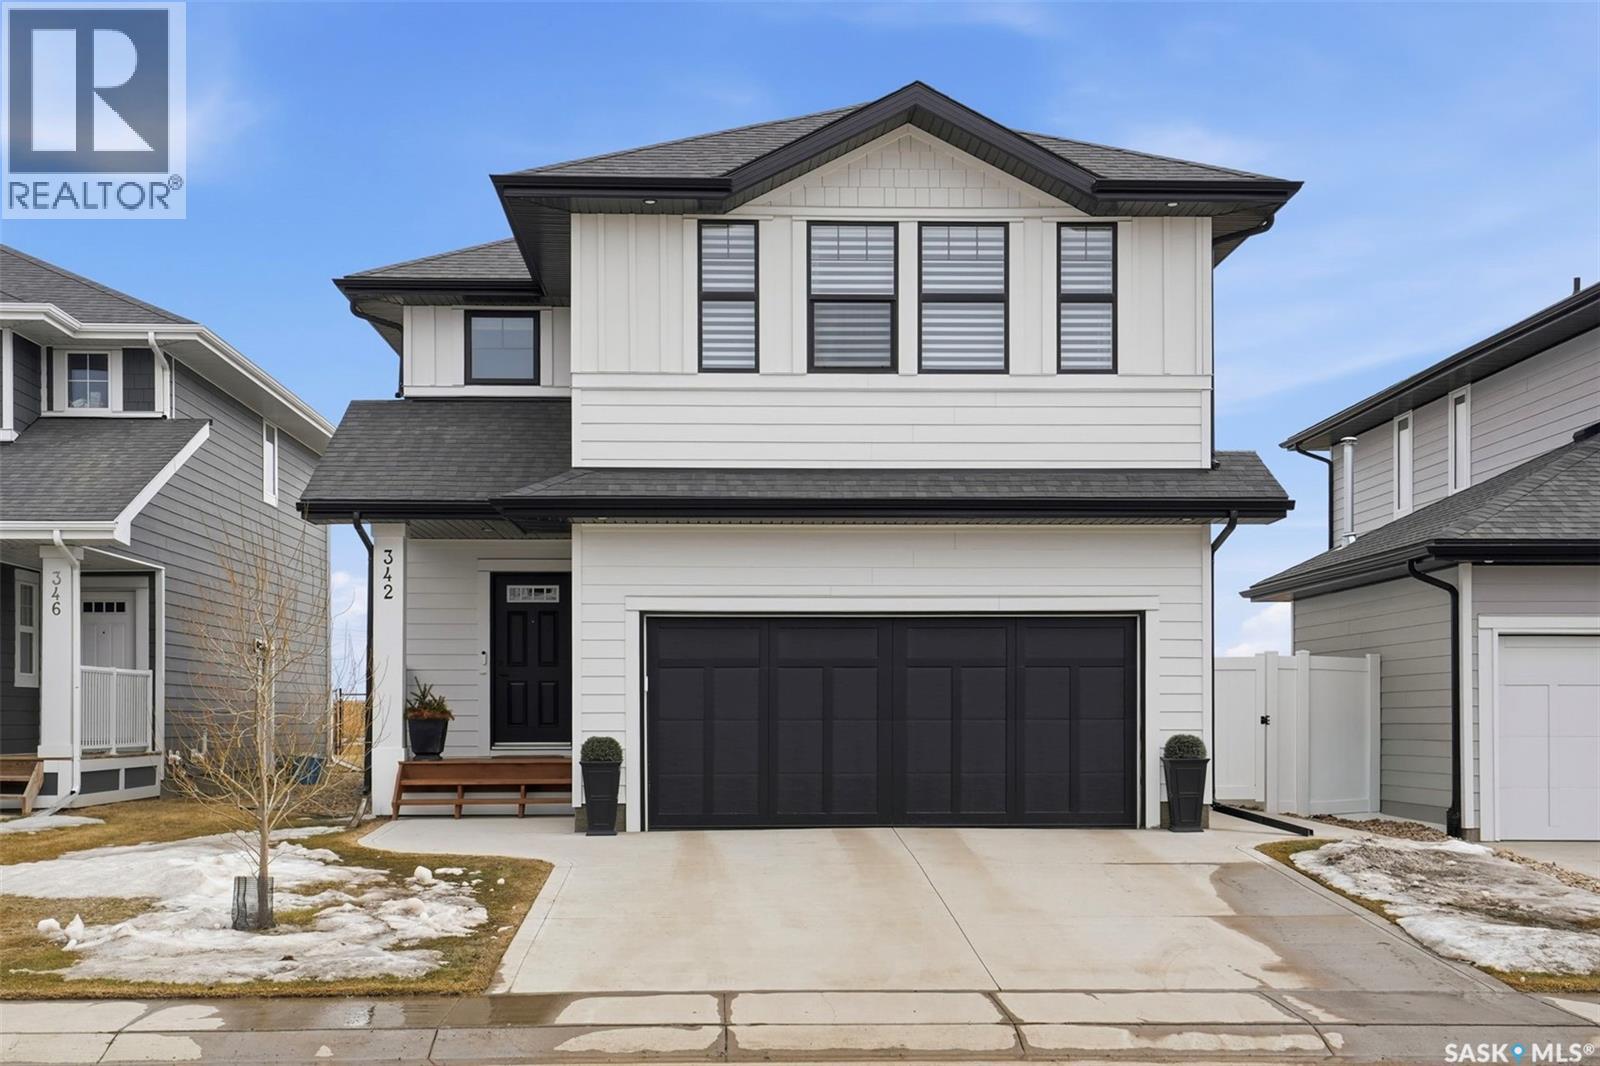
342 Stilling Manor
Saskatoon, Saskatchewan
Experience elevated family living in this stunning 2-storey luxury home offering 2,030 sq. ft. of thoughtfully designed space and a premium Smart Home Package. Enjoy modern conveniences with solar-ready features, a Nest Learning Thermostat, and Amazon Echo integration. The bright open-concept main floor is ideal for entertaining, featuring a chef-inspired kitchen with a large corner pantry, spacious living and dining areas, and a convenient 2-piece bath. Upstairs, there are 4 bedrooms. The impressive primary suite offers a spa-like 5-piece ensuite and two walk-in closets! Three additional generously sized bedrooms, a full bathroom and upper-level laundry complete the second floor—perfect for a growing family. The basement is a dream for relaxation. Basement features a cozy bedroom, bathroom and plenty of storage. Enjoy the backyard on those long summer nights on your deck or brick patio. This luxurious property with curb appeal galore will not last! (id:65446)
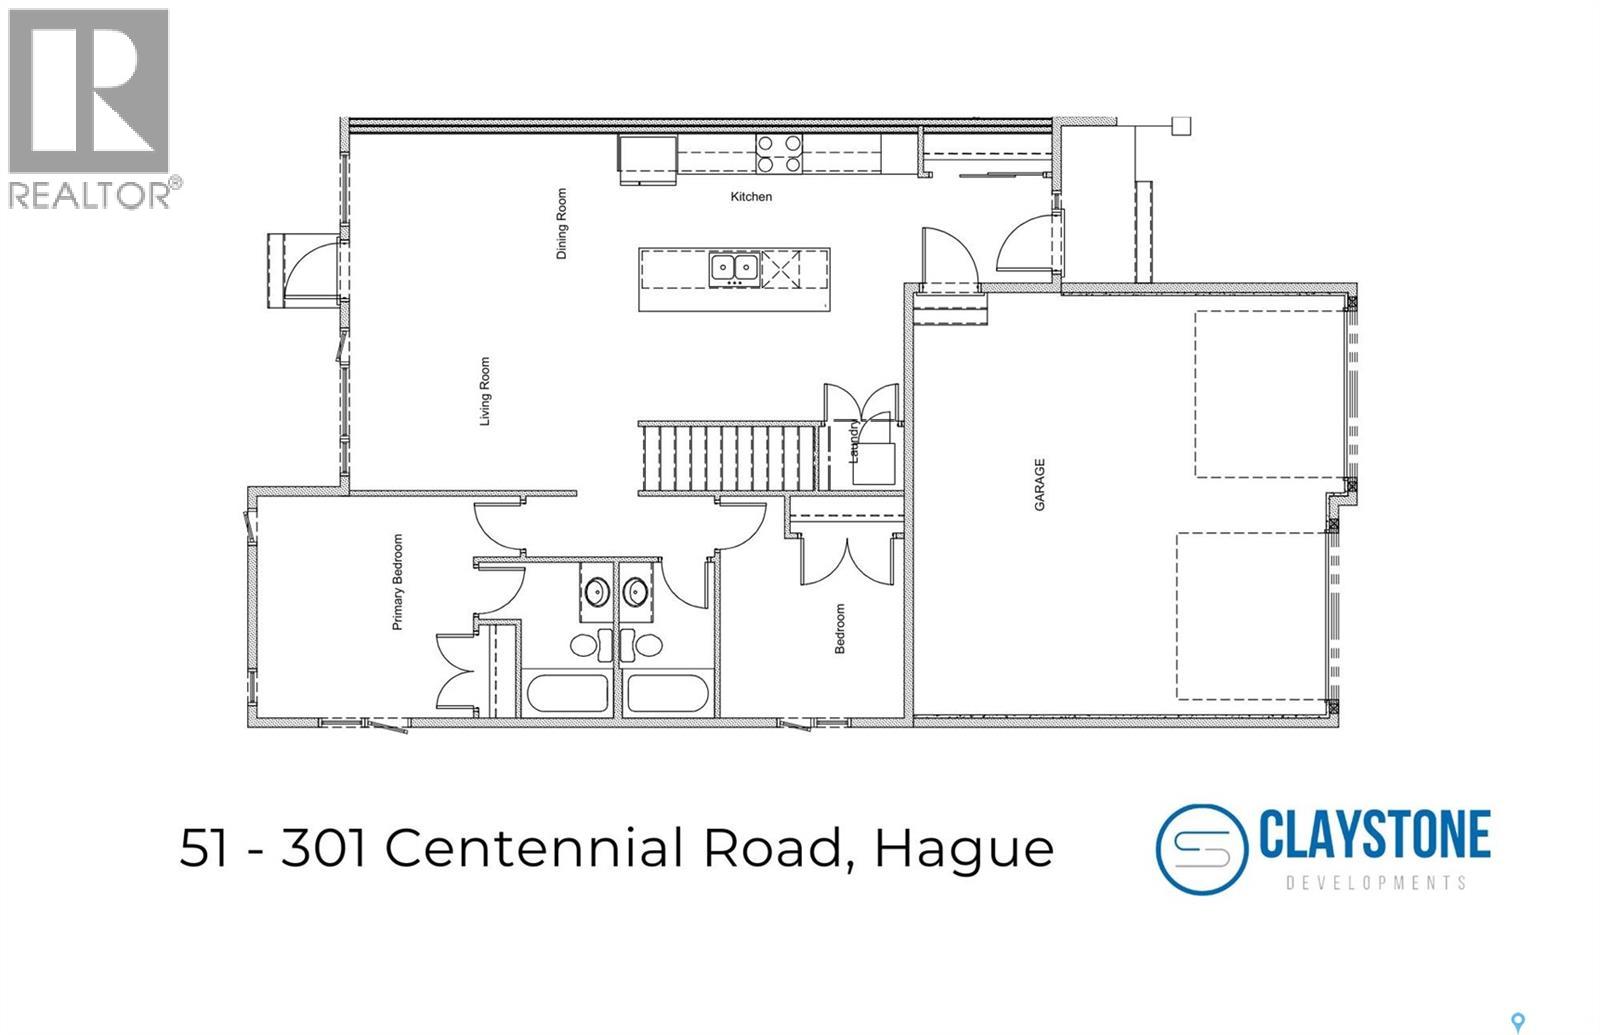
51 301 Centennial Road
Hague, Saskatchewan
Brand new bungalow-style duplex living in the welcoming community of Hague. Welcome to 51–301 Centennial Road, currently under construction by Claystone Developments, with anticipated possession February 2027. This thoughtfully designed Unit A offers 1,145 sq ft of main-floor living, 2 bedrooms, 2 bathrooms, and an attached double garage. The open-concept layout features a bright living and dining area that flows seamlessly into an island kitchen designed for everyday ease and entertaining. The primary bedroom includes private ensuite, while a second bedroom and full bathroom provide flexibility for guests or a home office. Main floor laundry adds everyday convenience. Designed with minimal entry steps and true main floor living, this home is ideal for those seeking simplified, low-maintenance living without interior stairs. While not designated as accessible, the layout offers a comfortable, functional design. The attached double garage measures approximately 23’ x 23'6” (per builder plans) and provides direct entry into the home. The basement remains undeveloped, offering excellent potential for future development, additional living space, or storage. Included in the purchase price are a concrete driveway, central air conditioning, completed landscaping, and fencing, with a deck available at additional cost. Hague offers a strong community atmosphere with a K–12 school, daycare, arena, spray park, playgrounds, and local amenities, with Warman and Rosthern both less than 10 minutes away and Saskatoon within comfortable commuting distance. Call today to learn more about this upcoming property! (id:65446)
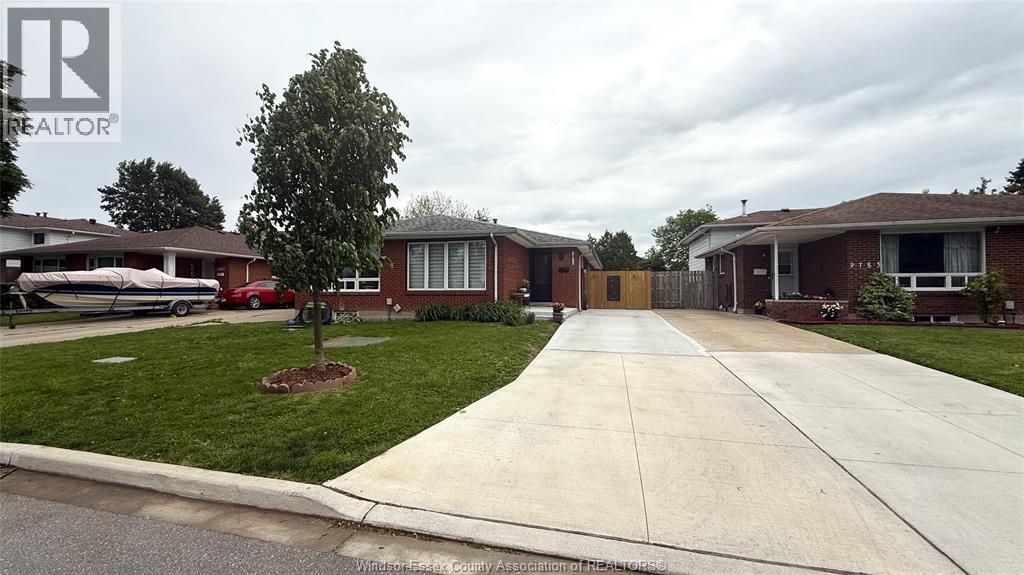
9793 Lynngrove Crescent
Windsor, Ontario
Welcome to this spotless, fully renovated home in the highly desirable Forest Glade area of Windsor. Featuring 3+1 bedrooms and 2 full bathrooms, this home is the perfect blend of comfort, style, and convenience, all you need to do is move in! 4 spacious bedrooms, 2 full bathrooms, 2 stunning fireplaces, Elegant kitchen, new flooring & beautiful light fixtures. Fully renovated in recent years with modern updates throughout. Located on a quiet street in East Windsor, close to all major amenities, schools, parks, shopping, transit, and more. This home has been very well maintained and offers everything today’s buyer is looking for: style, space, and location. Whether you’re a growing family or a savvy investor, this is a turnkey opportunity you don’t want to miss! Contact today to book your private showing and make this gorgeous Forest Glade home yours! (id:65446)
1011 Wyandotte West
Windsor, Ontario
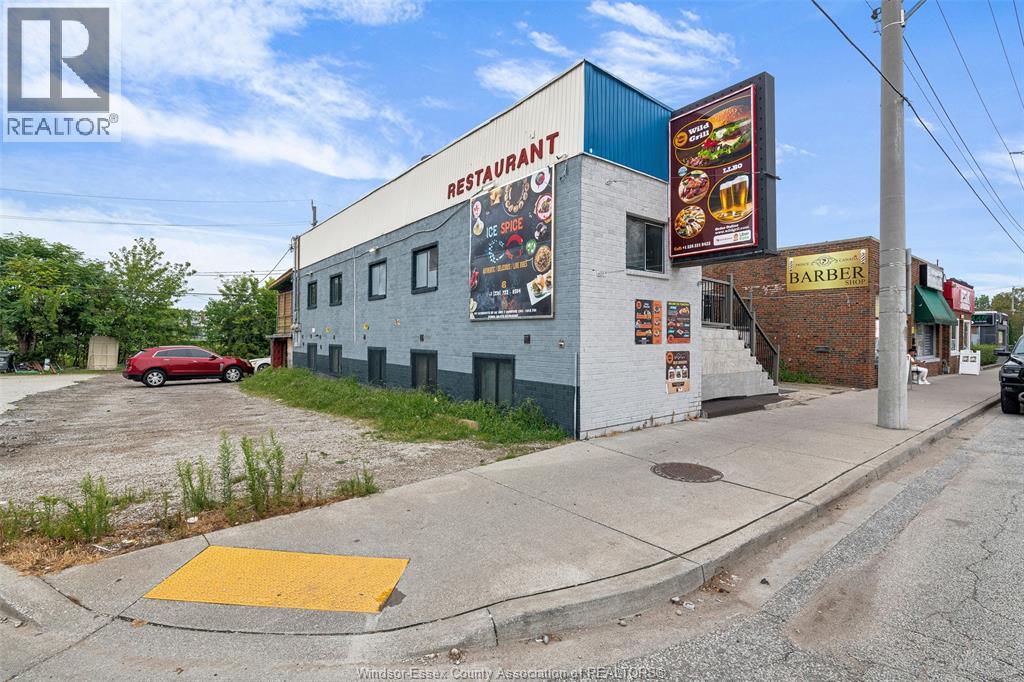
Prime mixed-use opportunity on high-traffic Wyandotte west, ideally located near the U of W and the Ambassador Bridge. This well-maintained building offers both residential and commercial space, making it perfect for owner-operators or savvy investors. The vacant residential unit features 3 spacious bedrooms, offering comfortable living accommodations. The main floor commercial space consists of a fully equipped restaurant, currently vacant and ready to open immediately. This is a true turnkey operation, with all chattels and restaurant equipment included in the sale price. Ideal for an entrepreneur looking to live on-site and operate a business, or for an investor seeking strong rental and business potential. Situated in a high-visibility, high-traffic corridor, this property benefits from excellent exposure and consistent foot and vehicle traffic. An excellent opportunity to live, work, and invest in one location. (id:65446)
26 4253 Dieppe Rd
Saanich, British Columbia
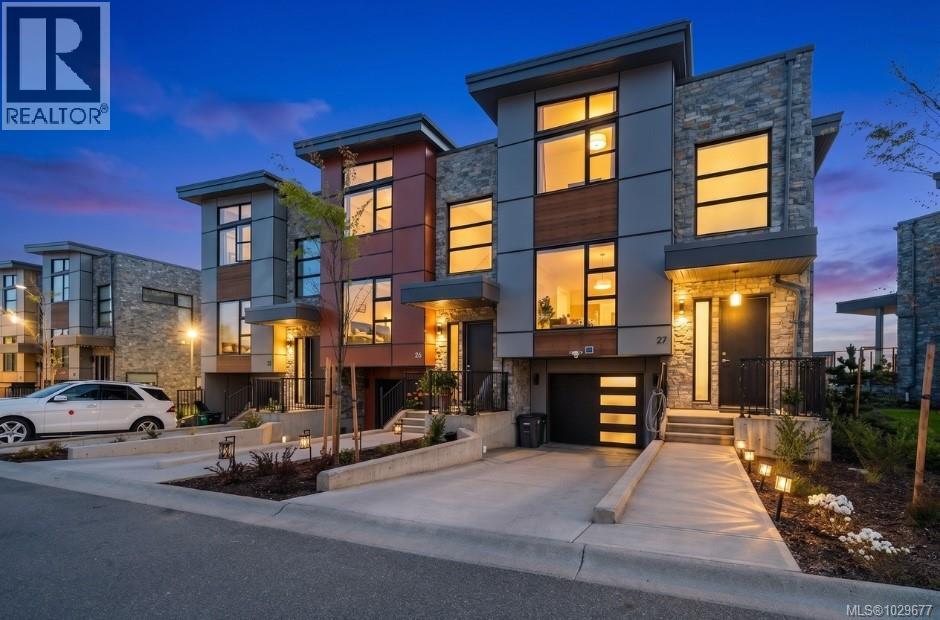
Almost new and no GST! This luxury 3+ bed, 4 bath townhome offers over 2,000 sqft of beautifully finished living space in a quiet, central setting surrounded by single-family homes. West Coast design features soaring rooflines, stone and wood accents, and transom windows. The bright MAIN level offers high ceilings, abundant natural light, and open-concept living and dining areas, plus an ultra-modern gourmet kitchen with quartz counters and premium stainless steel appliances including an induction stove, wall oven, and built-in microwave. A covered back porch with gas BBQ hookup leads to a fully fenced patio and small yard backing onto community green space—perfect for kids and pets. UPSTAIRS are three spacious bedrooms including a primary retreat with walk-through closets and a spa-like ensuite, plus a full bath and laundry. The LOWER level features a large media/bonus room with a fourth full bathroom—ideal for a guest suite, home gym, playroom, or theatre. Notable features include radiant heated tile floors, engineered hardwood, electric blinds, hot water on demand, HVAC heating and cooling, electric fireplace, and a single garage with driveway parking. EV and central vac ready. Located in a welcoming, family-friendly community with community gardens, a playground, and shared green space, and just minutes from local schools, shopping, and nature trails at Rithet’s Bog. Balance of new home warranty remaining. (id:65446)
731 Knox Avenue
Hamilton, Ontario
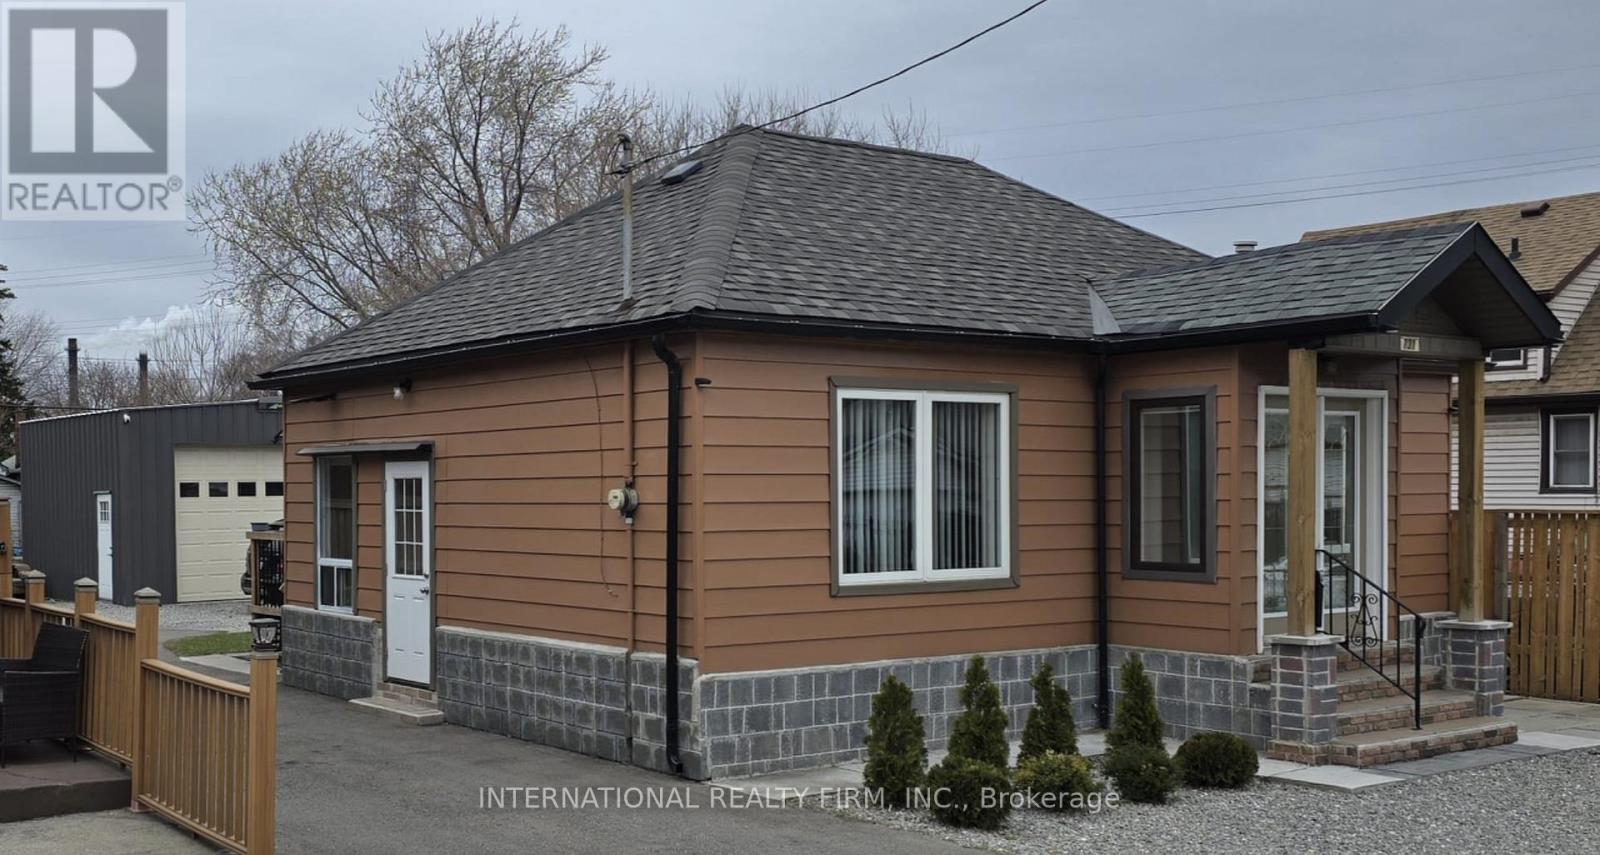
WELCOME TO 731 KNOX AVE!!! Great starters home! Renovated, Cosey, Classy, newer kitchen, stainless steel appliances, Perfect for young professionals, Families, Kids Safe area, 2+2 bedrooms, 2 Baths, Separate entrance...What this house make even more attractive is a double car garage 21x20x12 with height 10x16 dimensions. Perfect for auto mechanics, handy man, men cave, no rental equipment (id:65446)
S-213 - 330 Phillip Street
Waterloo, Ontario
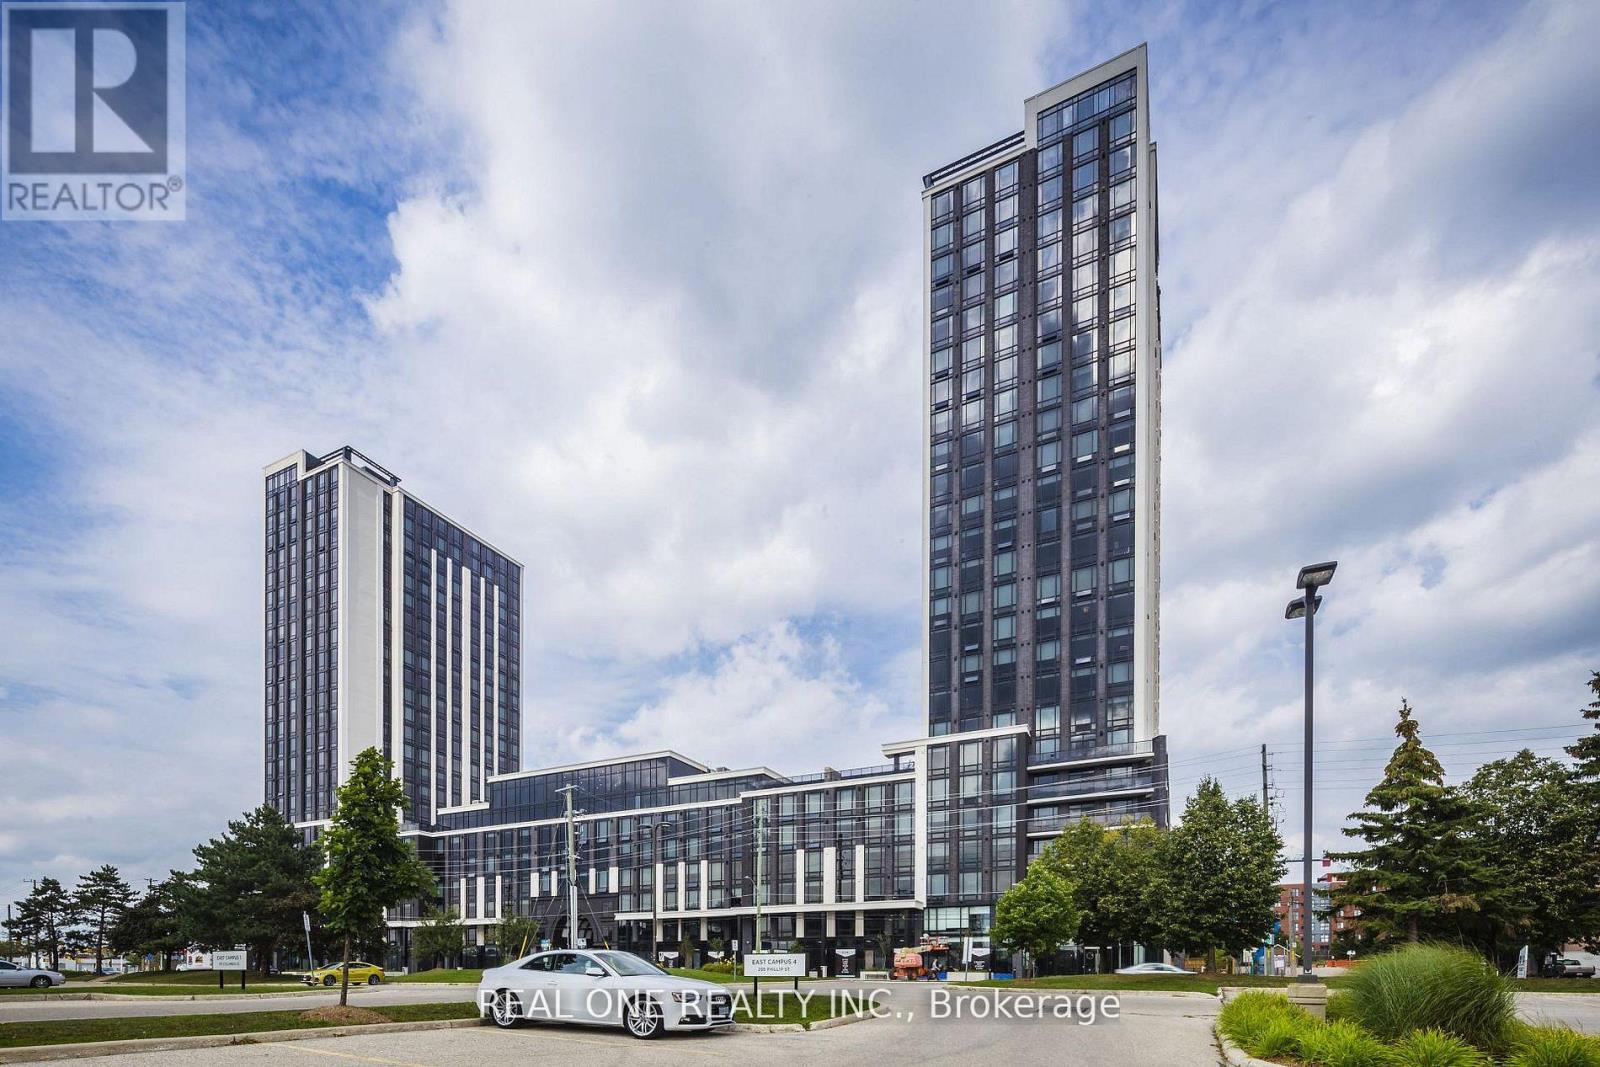
Great 1 Bed + Den Unit Used As 2 Bedrooms; This Fully Furnished Unit Is Steps To University Of Waterloo & Laurier University! State Of The Art Amenities In The Condo Building Including Fitness Center, Yoga, Sauna, Basketball Court, Games Room, Movie Theater, Rooftop Patio With Fireplace, Study/Meeting Rooms. 24/7 Monitored Security Building. (id:65446)