
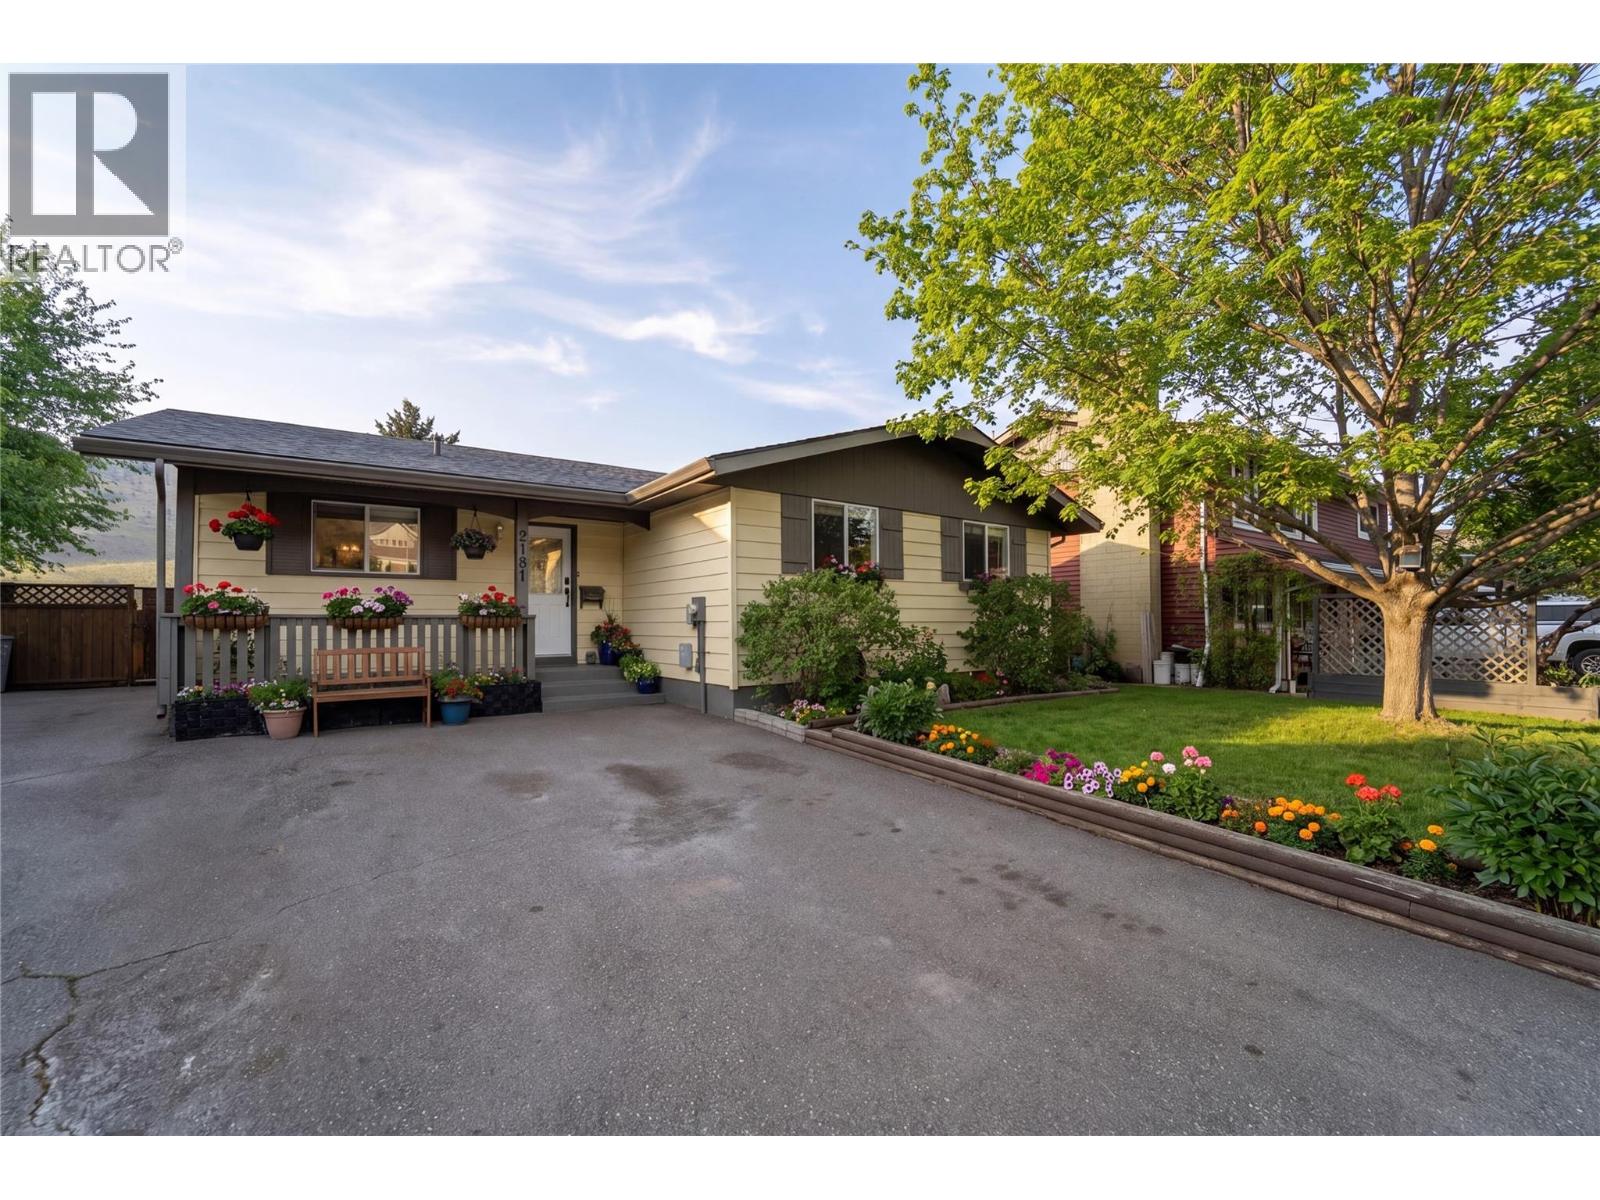
2181 Perryville Place
Kamloops, British Columbia
Incredible value in this move-in ready Westsyde family home, tucked away in a quiet cul-de-sac and offering beautiful river and mountain views. From the moment you walk in, you’ll appreciate the stylishly updated main floor featuring an open-concept kitchen, dining, and living space designed for both everyday living and entertaining. Large windows bring in natural light and showcase the stunning views right from your main living area. The main floor offers 3 good-sized bedrooms, making it the perfect fit for a growing family. Extensive updates throughout include a beautifully renovated kitchen with modern counters and fixtures, updated flooring, fresh paint, new lighting, and a fully remodeled main bathroom. Step outside onto your expansive deck - the ideal spot to unwind after a long day or host family and friends while taking in the river and mountain backdrop. Downstairs, you’ll find a spacious rec room with flexibility to add a 4th bedroom, a large laundry area with newer appliances (2023), a second bathroom with a relaxing jetted tub, and plenty of additional storage. Major updates add to the value and peace of mind, including a brand new roof (April 2026), hot water tank (2023), and vinyl windows throughout the main floor - making this a truly low-maintenance, move-in ready home. Fully fenced back yard - perfect for kids and pets.. Located just a couple minutes from the Halston connector you get the value and community of Westsyde, without the longer drive. (id:65446)
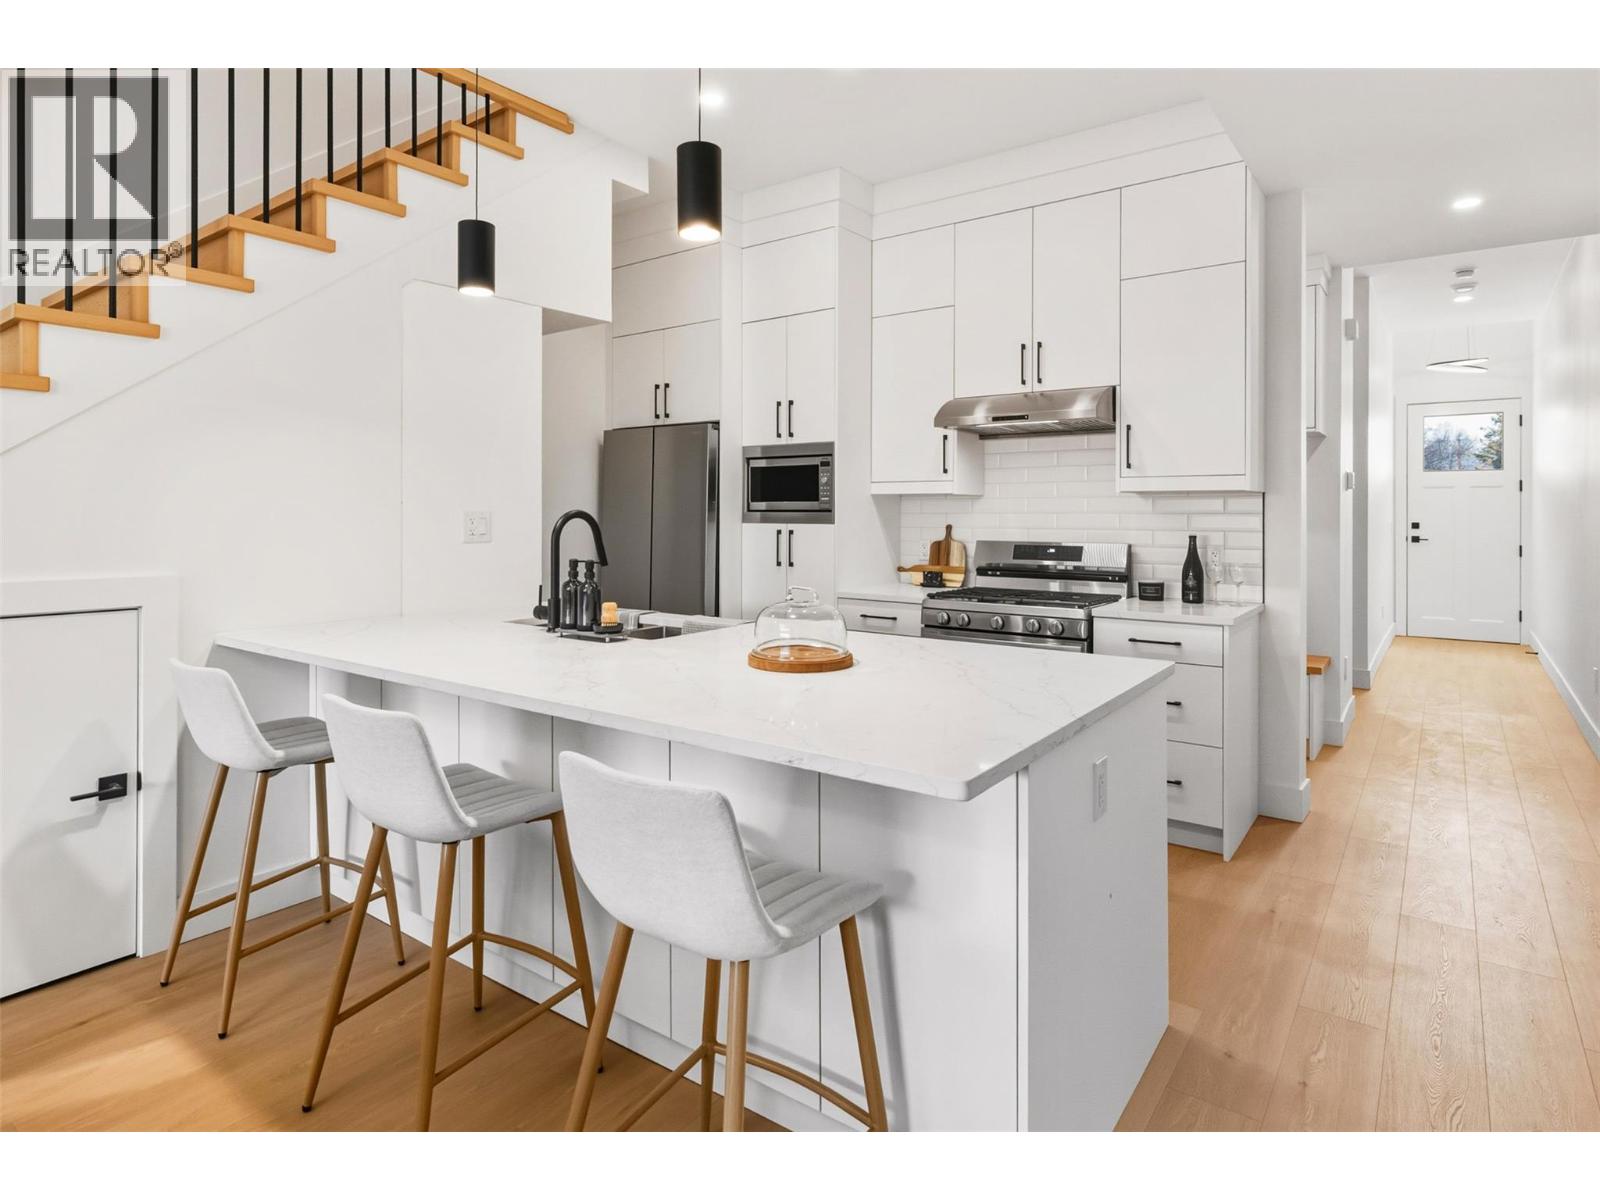
194 Maple Place Unit# 1
Oliver, British Columbia
OPEN HOUSE EVERY SATURDAY 11-1PM New Construction Complete GST + GST Exemptions available now for first time buyers* BRAND NEW Townhouse offering modern design just minutes from downtown Oliver. This 1,788 sq.ft. home features 3 spacious bedrooms and a highly functional layout with all main-floor living. The bright living area includes large windows, a feature fireplace, quality millwork, and warm modern fixtures with high-illumination LED accent lighting throughout. The kitchen is impressively finished with floor-to-ceiling cabinetry, quartz countertops, a peninsular island with bar seating. Full Appliance package: Gas Range, Dishwasher, Refrigerator, Stacked Washer and Dryer. Exceptional cabinetry storage usually only found in custom homes. Modern colour palette with black hardware and fixtures complete the contemporary look. Upstairs, the primary suite offers a walk-in closet with built-ins and a spa-inspired ensuite w/ a large shower and freestanding soaker tub. 2 more bedrooms provide flexibility for family, guests, or home office use. Comfortable high-efficiency gas furnace with heat pump/AC + Digital Thermostat. Separate utility room provides sound control and easy maintenance. Laundry room w/ sink is conveniently located off garage. EV Ready Pre-wired for your car. Private low-maintenance yard with xeriscaping, 6’ powder-coated metal fencing private back yard with a north-facing concrete patio, ideal for summer shade. Pets OK. *residency restrictions may apply. (id:65446)
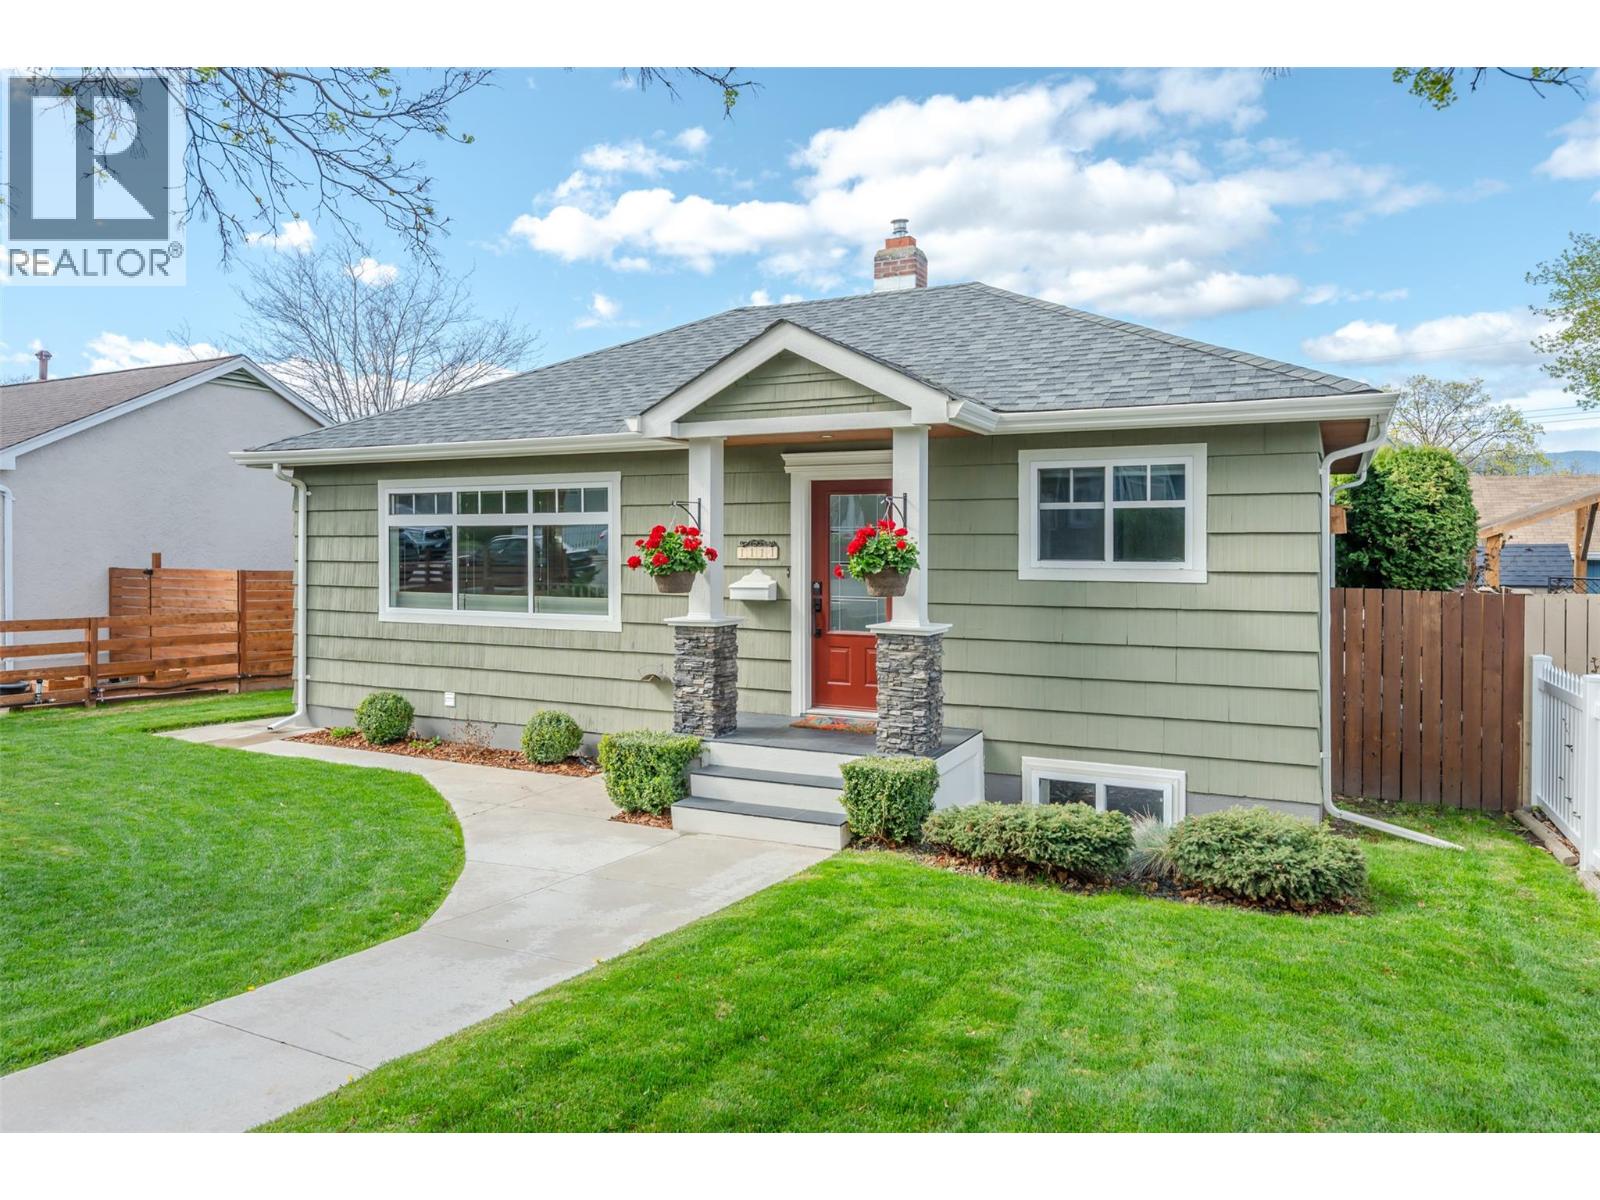
1111 Kilwinning Street
Penticton, British Columbia
OPEN HOUSE: SATURDAY, APRIL 18th, 2026, 11 AM - 1 PM. Classic K-streets charm with numerous updates and maintenance over the years. Beautifully set up for morning sun in the living room, overlooking mature trees and a quiet, friendly neighborhood, and evening entertaining off the kitchen. Take your pick of either the covered deck or step down onto the patio, perfectly designed for summer evening bbq's and firepit conversations. Basement has exterior access and offers more living space or suite potential. Detached single garage off the laneway for off street parking or additional storage space. Close to schools, IGA and Penticton Creek walking path to round out the ""living-in-the-K-streets"" lifestyle. Call listing agent for a list of updates or to book your viewing. (id:65446)
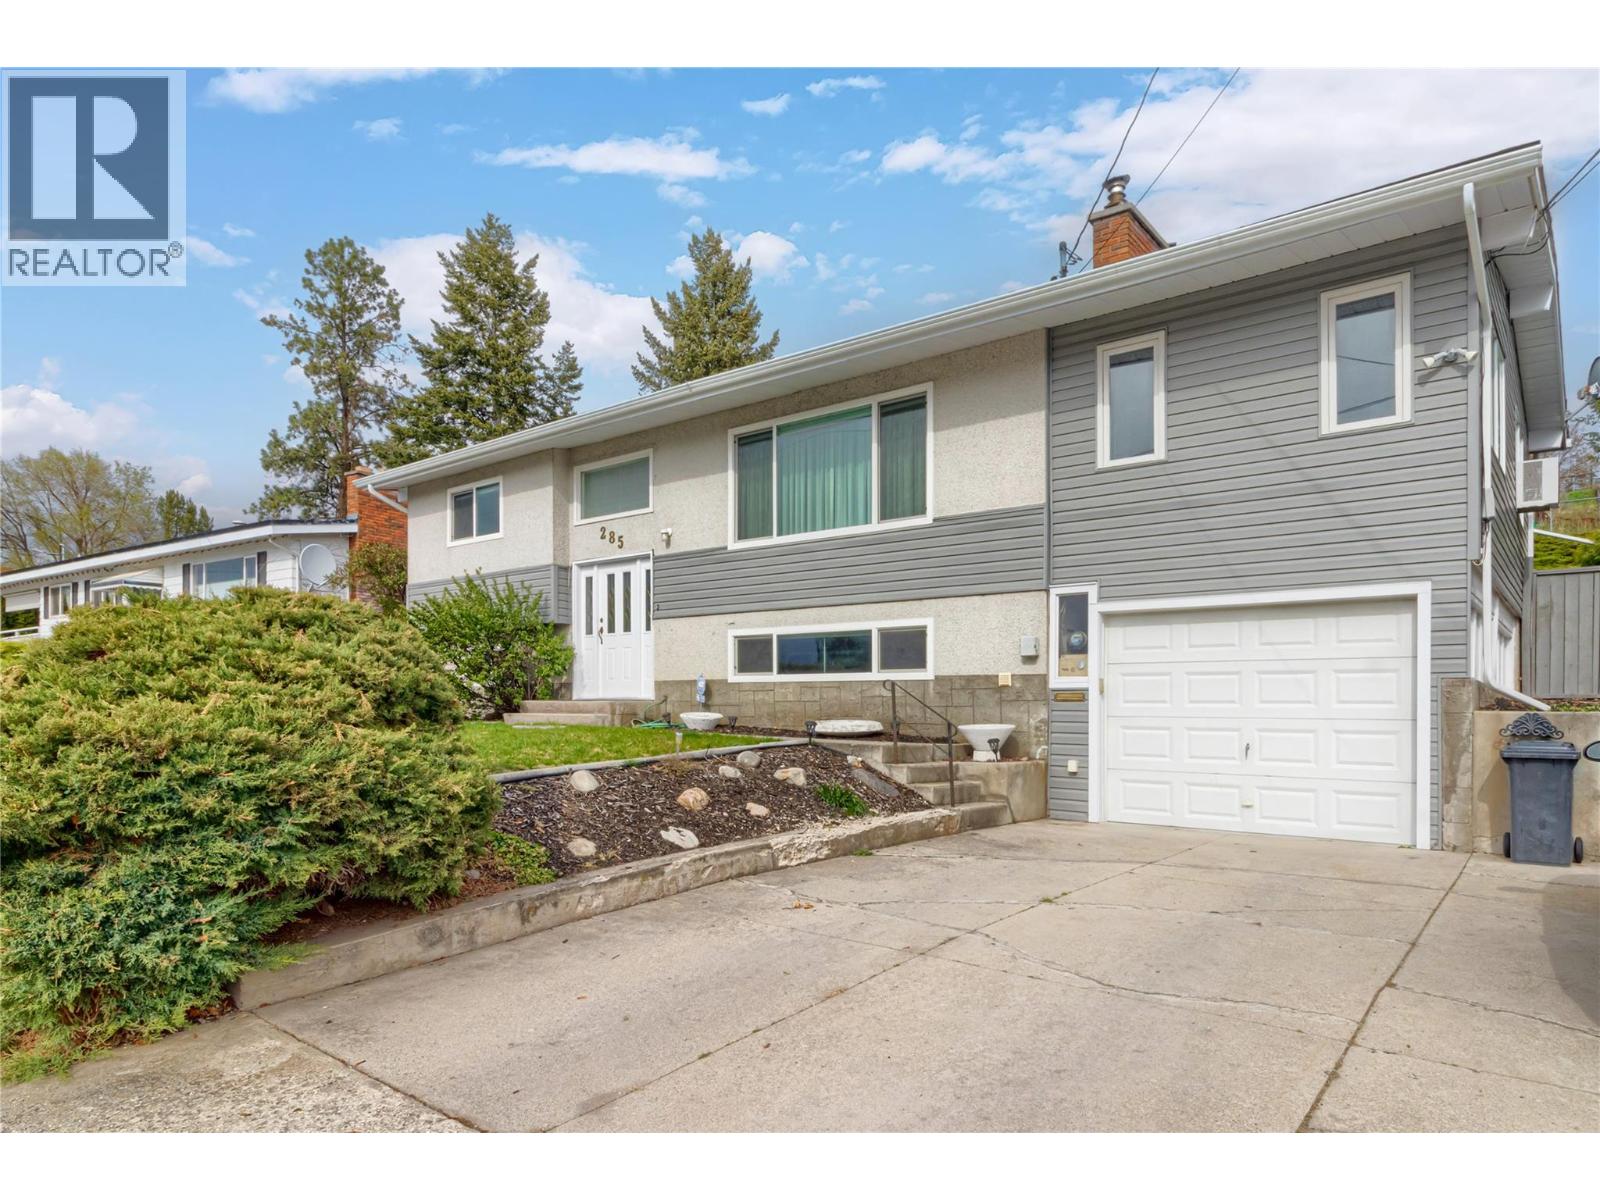
285 Dell Road
Kelowna, British Columbia
Welcome to this warm and inviting 4-bedroom home located in the heart of Rutland South, one of Sunny Kelowna’s most family-friendly neighbourhoods. Bright Welcoming entry. Thoughtfully designed with flexibility in mind, the main floor features a spacious extra den or multi-use room—perfect for a home office, playroom, or guest space—while the lower level offers a bright 2-bedroom suite with its own private entrance, making it an ideal mortgage helper or space for extended family. Pvt Deck off the bedroom and main deck off the multi-use Rm. Great kitchen up with GRANITE c-tops. This well-maintained home has seen many important updates, including a roof, siding, eavestroughs, and newer windows. Cozy wood fireplace and woodstove features add charm and comfort, while recent flooring updates in the suite enhance its fresh, move-in-ready appeal. A private rear yard backing onto a community garden provides a peaceful outdoor retreat with a sense of tranquility. Perfectly positioned close to schools, transit routes, shopping, and restaurants, this home also offers easy access to everything the Okanagan lifestyle is known for—golf courses, shopping and Okanagan Lake, with the airport, and Big White Ski Resort just a short drive away. Whether you’re a first-time buyer, a growing family, or looking to upsize with income potential, this property is a fantastic opportunity to settle into one of Kelowna’s most convenient and welcoming areas. Don't miss this one, book a showing today! (id:65446)
184 Cramond Green SE
Calgary, Alberta
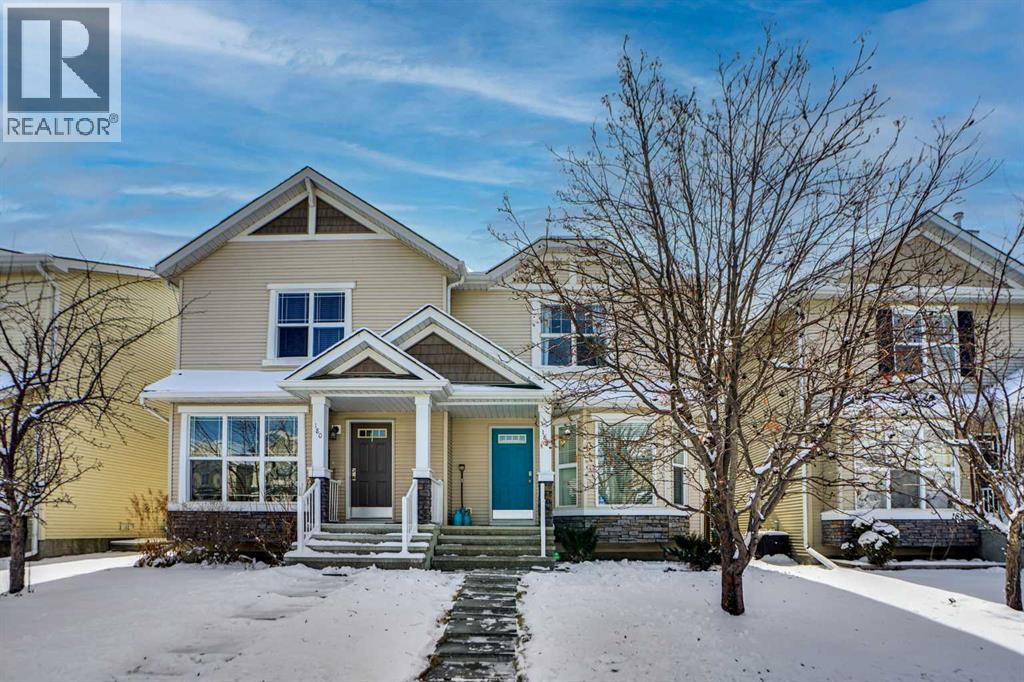
Welcome home! This beautifully updated 3-bedroom, 2.5-bath home perfectly blends modern style, comfort, and flexibility for today’s lifestyle and strikes the perfect balance between sophistication and everyday ease. The bright, open-concept main level features, rich laminate flooring, a totally chill living room with contemporary wainscoting, the beautiful kitchen features granite counter-tops, stainless steel appliances and plenty of cupboard space — perfect for family meals or casual entertaining. A convenient powder room completes the stylish main floor. Upstairs, you’ll find two bedrooms, including the spacious primary suite with walk-in closet, a lovely 4-piece bathroom, the versatile office which can be converted back to a fourth bedroom, or continue to be used as a computer room, playroom, or quiet study space to suit your family’s needs. The fully finished lower level provides even more room to spread out, featuring a cozy rec room, large third bedroom, laundry & storage area, and a nice 3-piece bathroom — ideal for guests or teens.. Thoughtfully renovated & updated from top to bottom, with tranquil lighting, air-conditioning, and an overall super relaxed feel, this move-in ready home is located in one of Calgary’s most desirable communities. Enjoy being near schools, shopping, parks, the South Calgary Campus, and the scenic Bow River Valley with its extensive walking and biking paths. A wonderful opportunity for a young couple who loves to entertain or a family seeking an active, welcoming community to call home. (id:65446)
7581 202 Avenue SE
Calgary, Alberta
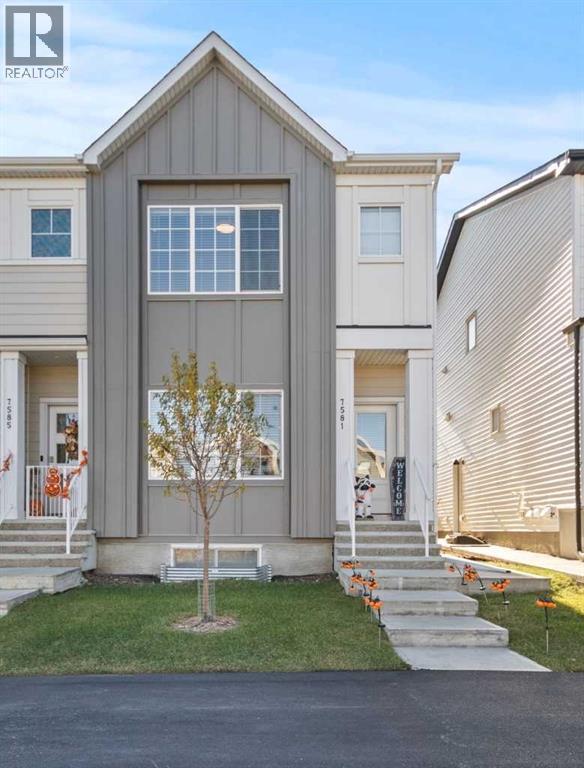
TURN-KEY INVESTMENT PROPERTY | LEGAL SUITE | RANGEVIEW – 2023 COMMUNITY OF THE YEARAn excellent opportunity in one of Calgary’s fastest-growing southeast communities. This modern 3-bedroom, 2.5-bath row home includes a fully self-contained 1-bedroom legal suite, providing two separate income streams. Both units are occupied under fixed-term leases until mid-2026, with tenants interested in staying long term, offering stable tenancy and peace of mind for investors.The main unit features an open-concept layout with high ceilings, large windows, and durable luxury vinyl plank flooring. The kitchen showcases quartz countertops, stainless steel appliances, upgraded cabinetry, and a generous pantry. Upstairs includes a bright family room, primary suite with walk-in closet and ensuite, plus two additional bedrooms and a full bath.The legal basement suite mirrors the same modern finishes with a full kitchen, pantry, living area, bedroom, bath, and private entrance, beautifully designed to feel like home while maximizing comfort and functionality.With composite siding, great curb appeal, and a prime location near parks, Seton amenities, South Health Campus, and the YMCA, this property offers quality construction, minimal maintenance, and strong long-term rental potential. (id:65446)
231-233 Fifth Street E
Cornwall, Ontario

Don't miss out on this opportunity! Extremely well maintained, massive duplex. This 5 bedroom and 3 bathroom with an oversized lot is the biggest duplex on the largest lot for sale today in Cornwall. Besides the room to roam inside and out, It is in wonderful shape; Perfect for an owner occupied investment. This beauty has High ceilings at 8'4", original hardwood flooring, and a great layout on each level. Each unit is larger than the average bungalow (Lower unit 1160 sq ft and the upper unit 1720 sq ft) The upper unit (#233) has two floors of living space, along with a second 3-piece bathroom, front 3 season covered balcony, back mudroom with stairs that lead to the back entrance, private basement, and laundry. There is also central air for the second floor (the 3rd floor has electric heat and a window unit for the A/C). The lower unit (#231) boasts a front 3 season mudroom, a back entrance with stairs to the private basement and laundry. Separate electric meters, 2 brand new forced air, natural gas furnaces (2025) 2 new Hot water tanks (2024), roof shingles, eaves and downspouts were new in approx 2015. There are no rear neighbors and the land behind the building was purchased so it is now an extra large lot. Zoned for RES30, there could be future potential for expansion or addition. This property has great curb appeal and has enough parking for 5 vehicles. Lower unit is currently vacant, Upper unit is occupied by a tenant. Last time this was for sale it was fought over, be the first to check it out! (id:65446)
302, 105 Lebel Crescent NW
Calgary, Alberta
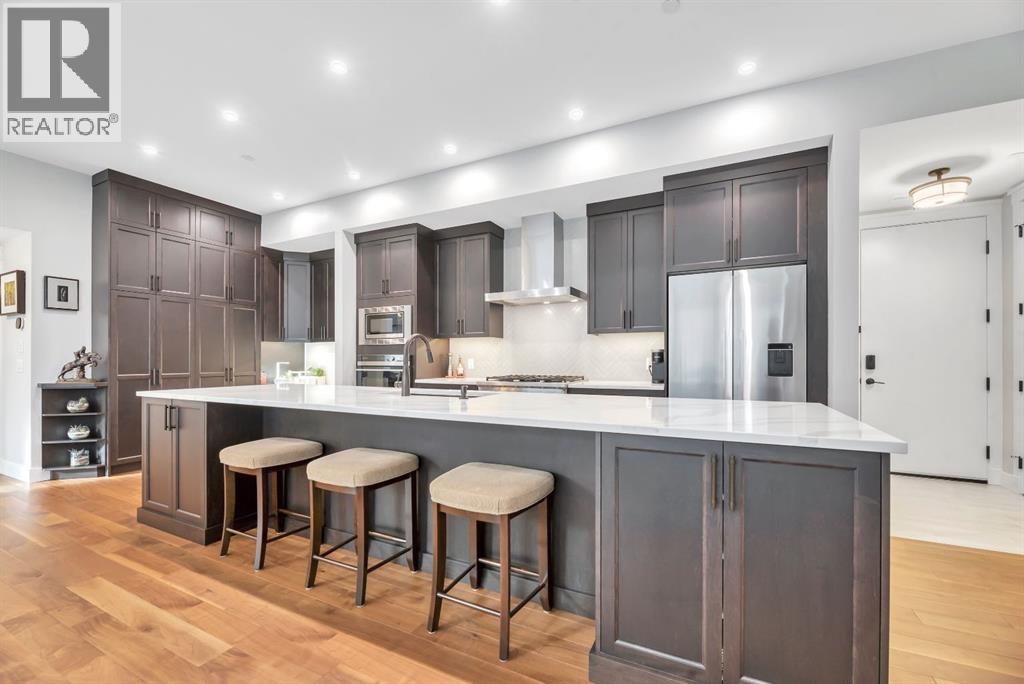
Welcome to Luxury Lock and Leave Living in the Heart of the vibrant and happening University District - and can you believe that you have exceptional condo living with an attached Private and Heated Garage for your vehicle! Not that you will need your vehicle much because everything you need is within short walking distance away, from 2 dog parks, miles of walking paths and green spaces, cafes, restaurants, grocery store, business district with numerous medical offices, lawyers, vet and pet clinics and the list goes on an on. When you are not out walking in this welcoming community, you can be enjoying this beautiful 1230 square foot, 2 bed, 2 bath executive condo in the coveted Capella Stacked Flats open-concept layout where 10’ ceilings and large windows create an airy, elevated atmosphere. High end finishes include gorgeous engineered Walnut hardwood floors throughout, chef-inspired kitchen complete with a 13.5' long, oversized island, upgraded cabinetry, premium Fisher & Paykel appliances, a custom built-in wall pantry, a dedicated tech center, undermount lighting for ambience and a tasteful Herringbone pattern backsplash. The spacious dining and living area makes it easy to host gatherings or enjoy a quiet night around the fireplace. This home has a sunny South facing balcony with a Phantom screen door and a gas line for a BBQ. There is also a water line on the patio to help keep your plants or flowers fed. The primary bedroom offers a custom walk-in closet, tray ceilings and spacious ensuite with dual sinks, a beautifully tiled shower with bench, cozy heated floors, and generous storage and counter space. The second bedroom doubles beautifully as a home office or guest suite with the other 3 pc bath directly across fitted with heated floors and another tiled shower. This space also houses the On demand Navien hot water tank and HRV with humidifier, neatly tucked away in its own storage closet. A rare luxury in condo living, this unit includes its own oversized , private heated garage—providing security, storage, and ease of entry. There is a handy workbench with cabinetry, windows along the side for natural lighting and epoxy floors as well as a convenient water line. Designed with quality, sustainability, and lifestyle in mind, this LEED-certified building offers a boutique living experience with only eight units per building and just two neighbours on your floor. Each unit has its own heating, ventilation and air conditioning systems. Also included is a premium fitness center for residents use and lovely garden and patio areas throughout the complex. A true standout home in one of NW Calgary’s most desirable communities—Experience an unbeatable work-life balance when you call this best-selling urban community home. (id:65446)
201, 300 Palliser Lane
Canmore, Alberta
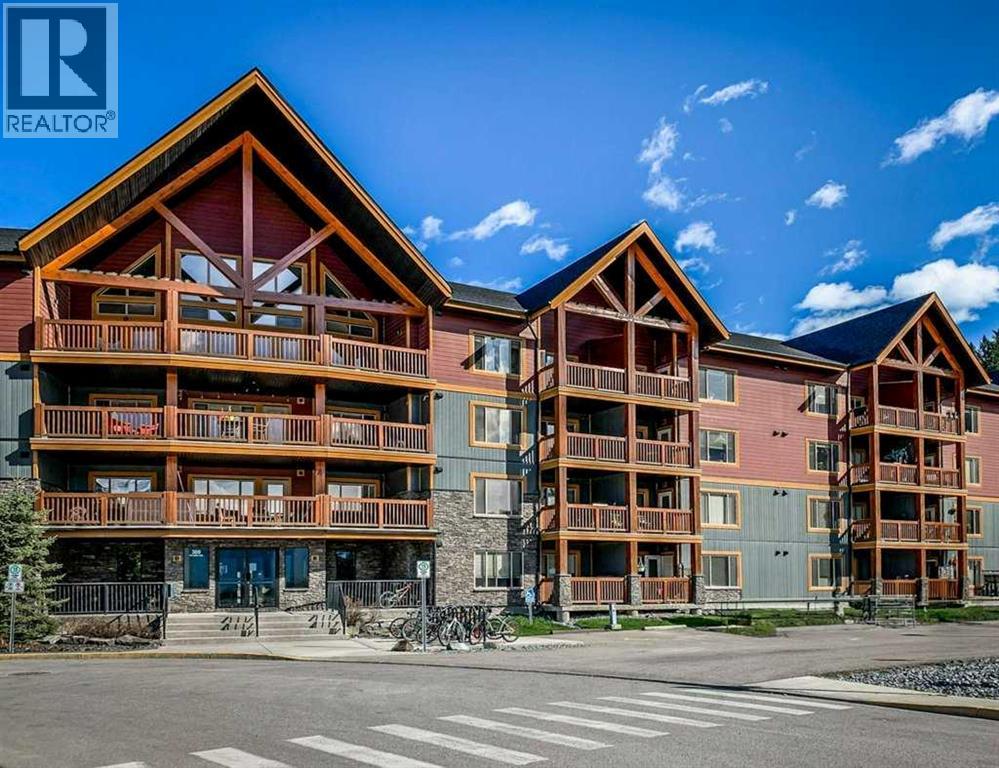
Bright and sunny two bedroom, one bathroom property. Ideally situated in the building with great light and mountain views. A smart and open concept kitchen, dining and living area with access to a sunny patio. Two spacious bedrooms and a full bathroom completethe space. Granite countertops in the kitchen and bathroom. Unit comes with a titled underground parking stall and storage cage and the building has a fitness room. Great location, close to downtown and many of Canmore's favourite attractions. (id:65446)
703 52 Avenue SW
Calgary, Alberta
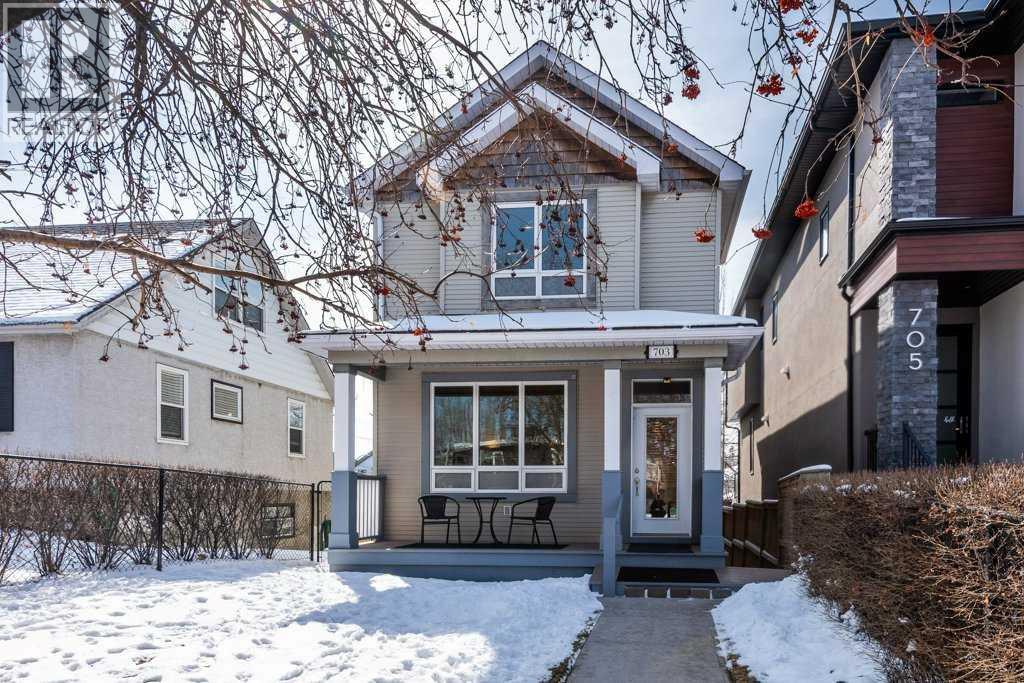
An exclusive and rare opportunity for a beautiful Windsor Park three bedroom two storey home featuring a one bedroom suite (illegal) in the walk-out basement for a total of four bedrooms. With 1684 sq ft of bright living space above grade, there are maple hardwood floors and maple finishes throughout the main level. A three-sided gas fireplace between the living room and dining room add to this open layout with high ceilings, and the cheerful kitchen features an island with a french door to a south deck and backyard. Main floor laundry and a 2 piece powder room are also on this level. The open staircase leading the upper level is a well designed architectural detail. Upstairs there is a spacious primary bedroom with a vaulted ceiling and a spacious 3 piece ensuite bathroom with a skylight and tile floors. The additional bedrooms feature walk-in closets, vaulted ceilings, and a 4 piece main bathroom with a skylight is adjacent to both bedrooms. There is another skylight in the upper hall over the stairwell. The walkout basement features a large living and dining area with a full kitchen, a 4 piece bathroom and a huge bedroom with two windows. A second washer and dryer are also on this level. A French door to a covered patio provides quiet and private outdoor space with low maintenance wood decking. A Double garage is attached to the neighbour’s garage to provide a wider garage for parking. Note that there is in-floor heat on all levels with an upgraded boiler system in 2024 and the roof was replaced in 2019. The front yard features a covered porch and a fenced yard. Located close to the community centre and amenities, this property is also walkable to everything such a schools, parks, churches, off leash dog park, Britannia’s boutique shopping plaza, the Italian Market, #3 bus on Elbow Drive, and Chinook Centre. Close to Stanley Park, Ridge pathways by the Elbow River, golf, LRT, hospital, close proximity to downtown, and easy access in all directions from Macleod Trail and Glenmore Trail. (id:65446)
4012 19 Street
Vernon, British Columbia
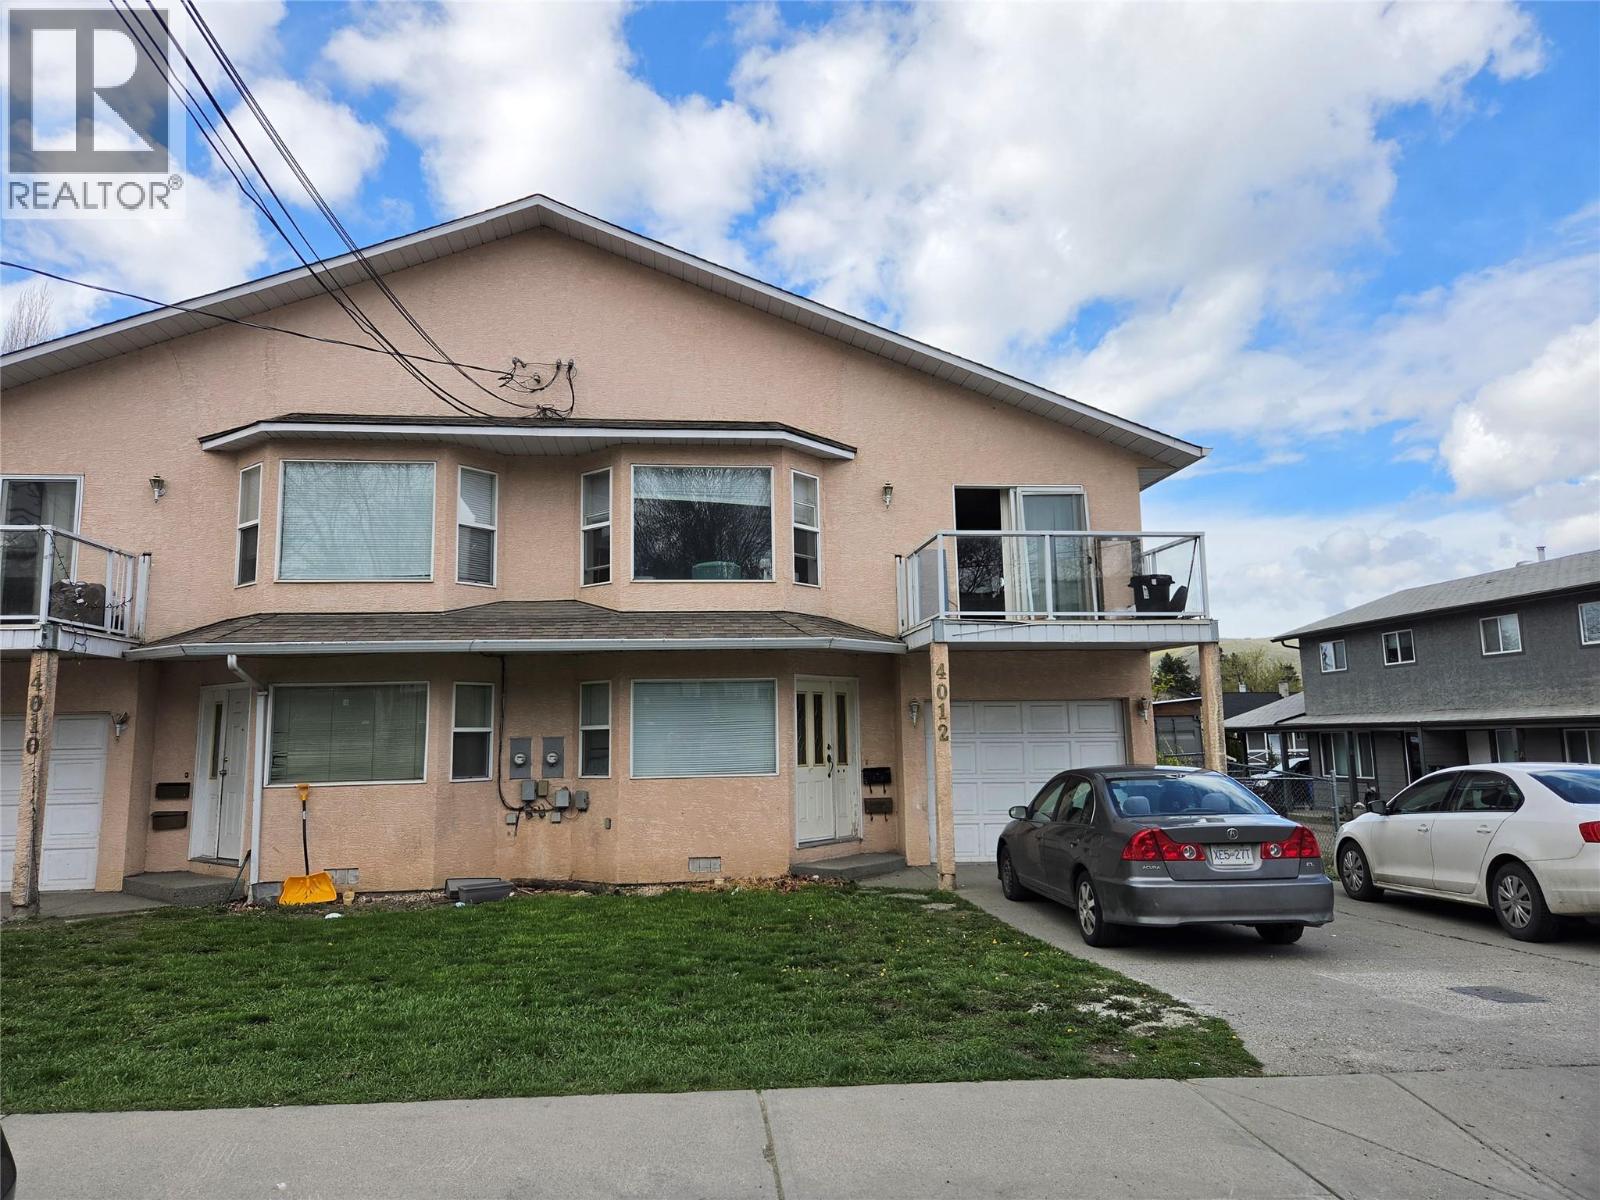
Investors take notice, this semi detached dwelling includes a secondary suite with two current tenancies. Five bedrooms in total and three and half bathrooms. Current rent for the top unit is $2700.00 , and the bottom unit is $1650.00. This well-appointed property provides ample room for growing families or multi-generational living. The main living area is warm and inviting, highlighted by a cozy gas fireplace, creating the perfect space to relax and unwind. The home is thoughtfully equipped with two fridges and two stoves, making it ideal for dual living arrangements, along with a dishwasher for added convenience. A shared washer and dryer further enhances functionality, while the attached single-car garage offers secure parking and additional storage. Enjoy an unbeatable location just steps from Girouard Park, Harwood Elementary and only minutes to downtown Vernon. Outdoor enthusiasts will love being a short drive to both Kalamalka Lake and Okanagan Lake, with Silver Star Mountain Resort just 25 minutes away for year-round recreation. Whether you're looking for a family home with added flexibility or an investment opportunity, this property delivers on space, location, and potential. (id:65446)
113, 201 Sunset Drive
Cochrane, Alberta
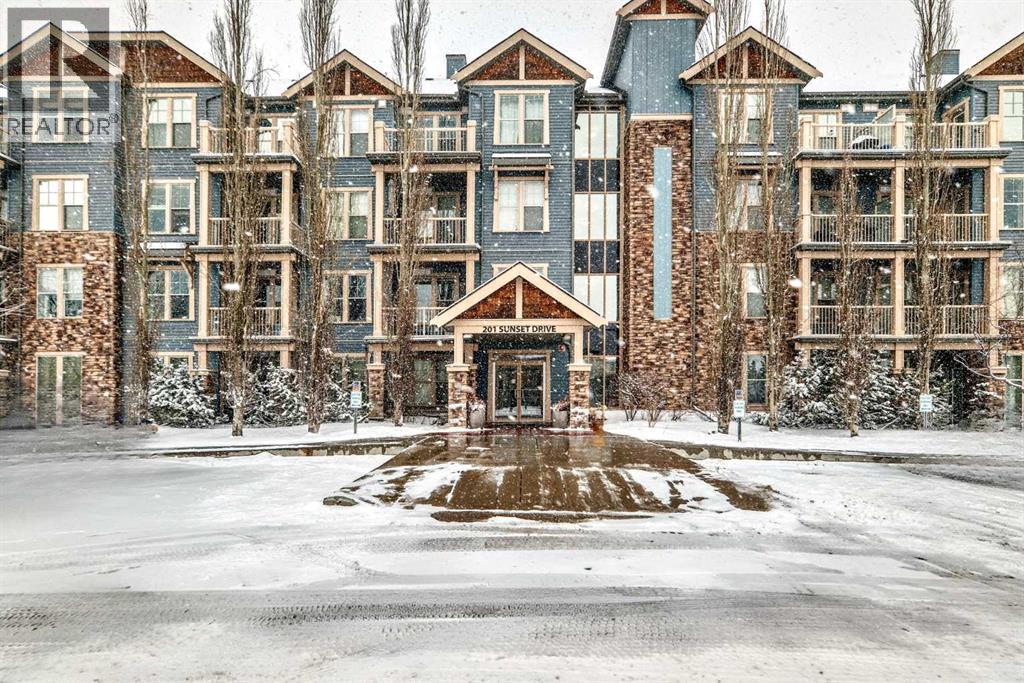
Welcome to this inviting southwest facing ground floor apartment in the sought-after community of Sunset Ridge. Offering a functional and comfortable layout, this home features updated appliances, a spacious primary bedroom with a walk-in closet, an office area, and the convenience of an in-suite laundry room. Step outside to your private southwest-facing patio, the perfect place to relax and enjoy beautiful mountain views, complete with a BBQ gas line for easy outdoor grilling and entertaining. There is a titled parking stall and a dedicated storage unit in the underground heated parking garage. Residents have access to excellent building amenities including a fitness centre, secure bike storage, and a guest suite available to rent for visiting friends and family. Ideally located just steps from a convenient commercial plaza featuring a gas station, convenience store, restaurants, bakery, pharmacy, liquor store, and hair salon, making everyday errands effortless. Surrounded by pathways, parks, and stunning Rocky Mountain views, this home offers comfortable, low-maintenance living. (id:65446)