
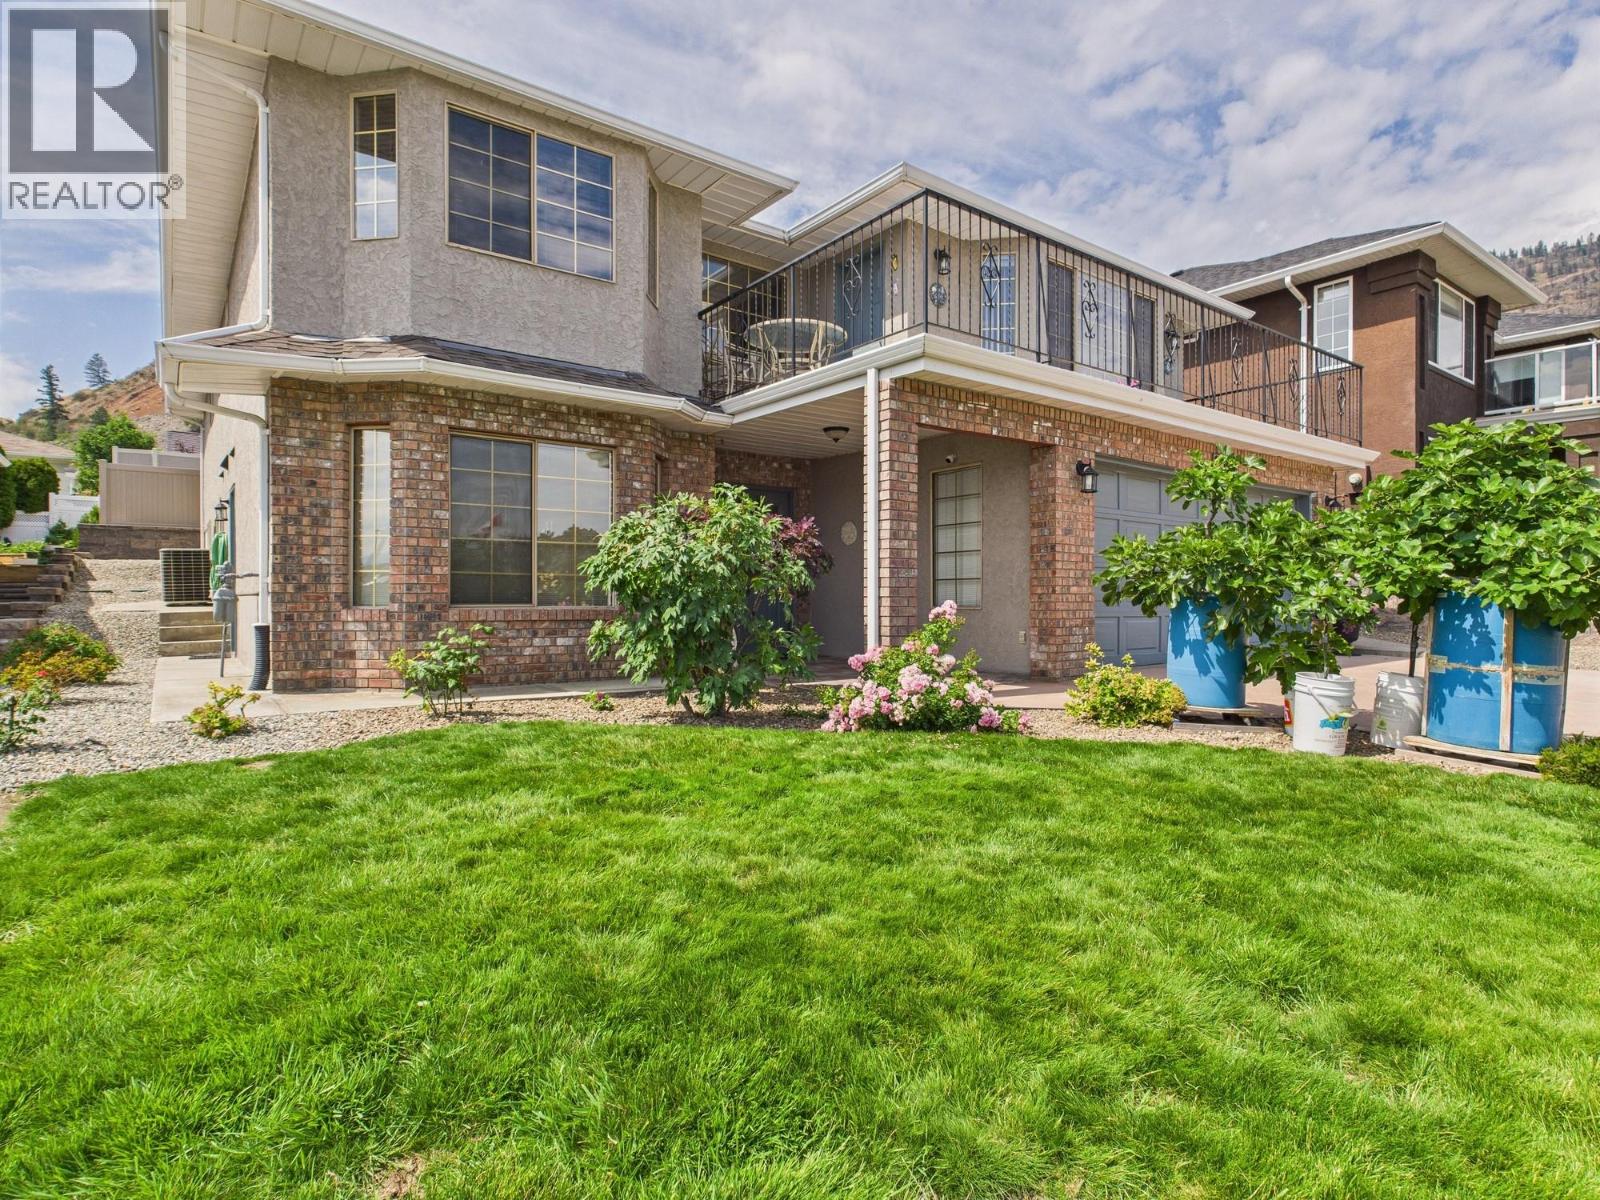
12102 Golf Course Drive
Osoyoos, British Columbia
Beautifully Appointed Family Home in a Prime Osoyoos Location Perfectly situated just steps from the prestigious Osoyoos Golf Course, this exceptional home offers more than a golfer’s paradise — it delivers an outstanding lifestyle. Enjoy a peaceful setting surrounded by lush greenery, along with panoramic lake and mountain views that create a stunning backdrop year-round. Thoughtfully designed and spacious, this timeless residence features 4+ bedrooms, including a versatile in-law suite with private entrance — ideal for extended family, guests, or potential rental income. The elegant layout showcases generous living spaces, quality finishes, and seamless indoor-outdoor flow, perfect for both everyday living and entertaining. Step outside to a beautifully landscaped yard designed for easy maintenance and enjoyment, making it equally appealing for avid gardeners or those seeking low-maintenance outdoor living. Ample parking ensures convenience for family and visitors alike. Ideally located close to shopping, dining, schools, and the shores of Osoyoos Lake, this home presents a rare opportunity to own in one of Osoyoos’ most desirable neighbourhoods. Come experience the lifestyle — your next chapter starts here. (id:65446)
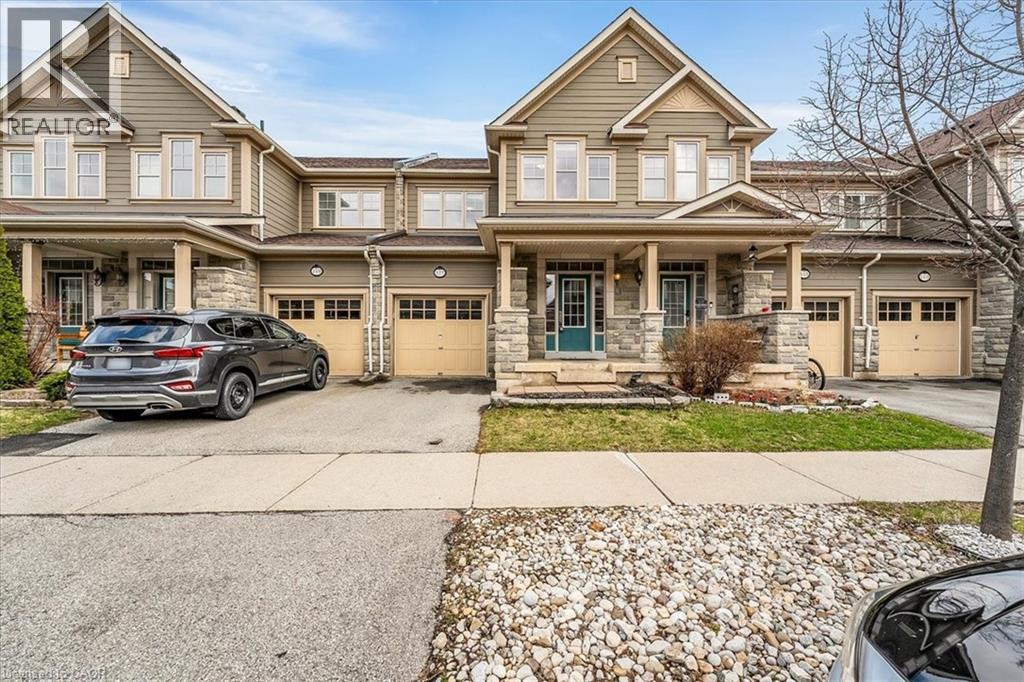
117 Aird Court
Milton, Ontario
Welcome to 117 Aird Court, an exceptionally well-maintained Heathwood-built home, nestled on a quiet court in the highly sought-after Scott neighbourhood, offering a refined blend of comfort, thoughtful design, and everyday convenience. Showcasing exceptional curb appeal with beautifully finished front and backyard spaces, this upgraded executive townhome features 3 generously sized bedrooms, 4 spa-inspired bathrooms, and a highly functional layout. The foyer creates an impressive sense of arrival with a grand entrance feel, complemented by an elegant staircase and open-to-below feature that adds a strong architectural presence. The bright main level is enhanced with 9-foot ceilings, rich hardwood flooring, upgraded lighting, new pot lights, and a cohesive colour palette flowing throughout. The high-end kitchen features premium countertops, centre island with breakfast bar, stainless steel appliances, and modern backsplash. The open-concept living space is ideal for entertaining and everyday comfort with direct access to the backyard. Step outside to a fully fenced backyard w/custom interlocking stone patio and lush green space ideal for gardening or outdoor relaxation. Upstairs offers three spacious bedrooms, plus a versatile den ideal for a home office or study space. The serene primary retreat features double door entry, a bright sitting area, walk-in closet, and private ensuite with a sleek glass-enclosed shower. The professionally finished basement adds substantial additional living space, featuring modern flooring, a full bathroom, rec area, and a well-designed hallway—thoughtfully configured to maximize functionality and flow. Additional highlights include direct interior garage access with upgraded features for added convenience. Ideally located steps to Scott Neighbourhood Park, scenic trails, top-rated schools, and minutes to Milton Hospital, Milton Mall, Community Centre, and GO Station, offering excellent commuter access and lifestyle convenience. (id:65446)
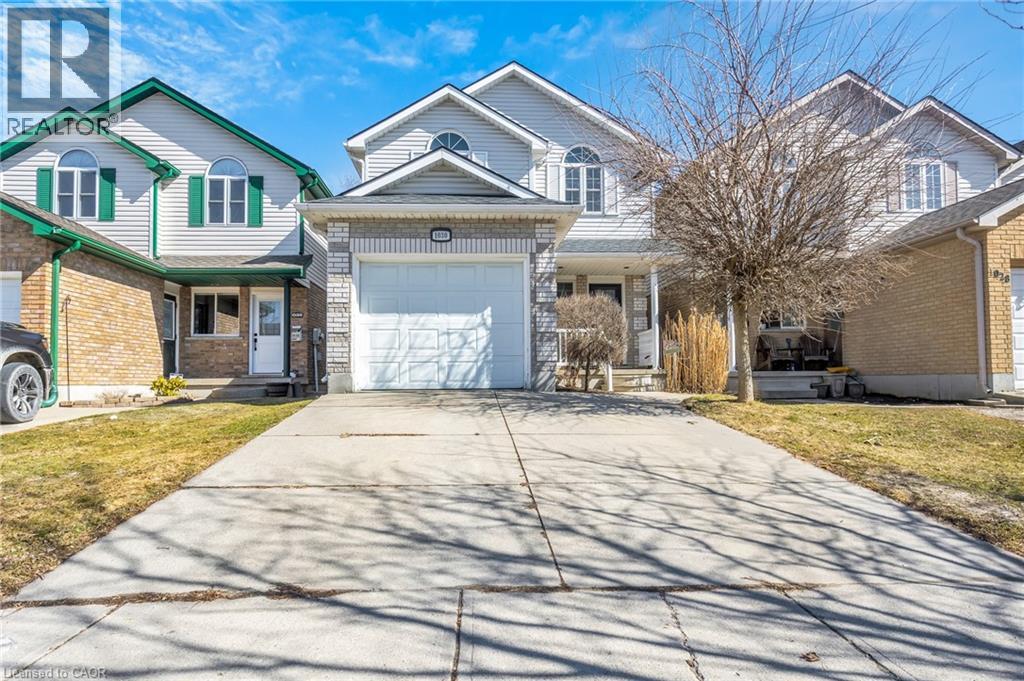
1030 Pearson Drive
Woodstock, Ontario
Welcome to this cozy, move-in ready 3-bedroom, 3-bathroom home, ideally located in one of Woodstock's most sought-after, family-friendly neighbourhoods. Offering the perfect blend of comfort and convenience, this home is just minutes to Highway 401, close to schools, parks, bus routes, and everyday amenities. The main floor offers a bright, open-concept living space, featuring clean finishes throughout. The spacious living and dining areas flow seamlessly into a bright kitchen complete with an island and breakfast nook, perfect for both everyday living and family time. Patio doors lead to a large deck, overlooking a fully fenced yard ideal for relaxing or hosting. Upstairs, you'll find a generous primary bedroom with a convenient cheater door to the full 4-piece bathroom, along with two additional well-sized bedrooms and a versatile bonus space in the hallway-perfect for a home office, reading nook, or homework station. The fully finished lower level adds incredible living space, featuring a cozy rec-room with a gas fireplace, a wet bar, and a 4-piece bathroom-perfect for movie nights, entertaining, or extended family living. Additional highlights include a spacious single-car garage with convenient inside entry, a double driveway, and numerous updates, including: windows and doors, roof (2017), flooring (2018), and furnace (2023), plus added gutter guards for easy maintenance. Located in a quiet, walkable community with an elementary school nearby and easy commuter access, this home truly offers the complete package. (id:65446)
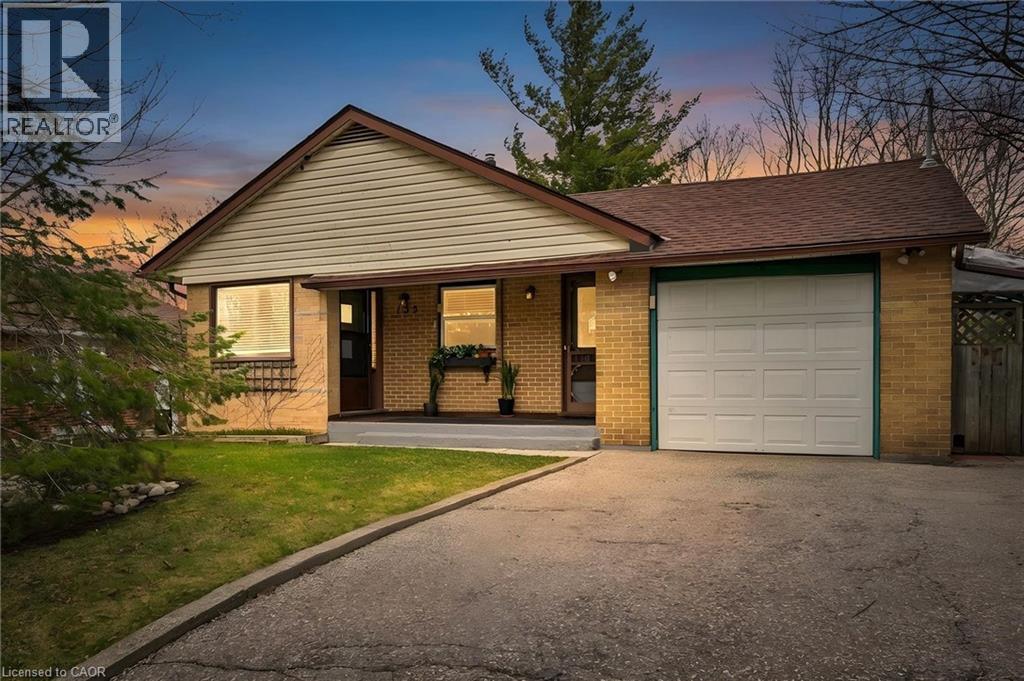
155 Hungerford Road
Cambridge, Ontario
**Welcome to 155 Hungerford Road!** Discover this beautifully maintained and exceptionally bright bungalow, situated in a quiet, highly sought-after Cambridge neighborhood. Nestled on a mature lot with plenty of greenery, this property is surrounded by long-established neighbors who take true pride of ownership. This spacious home features an open, simple, and highly livable layout that is flooded with natural light thanks to generous windows. Boasting 1,538 square feet of above-grade living space, the home was expanded with a rear addition in the mid-1980s to offer even more room for your day-to-day lifestyle and leisure. The main floor includes a well-appointed kitchen, welcoming living and dining areas, multiple bedrooms, and a full 5-piece bathroom. The expansive lower level adds incredible value with a massive 23' x 18' recreation room, an additional bedroom, ample storage space, a dedicated laundry room, and a convenient 3-piece bathroom. You can move in with absolute peace of mind knowing the major mechanicals have been recently updated! The furnace, air conditioner, and roof shingles were all replaced in 2018, and a water softener was added in 2015. Plus, all appliances are included with the home. The location is perfect for young families and active individuals alike, offering incredible community amenities just steps from your door. You will enjoy fantastic access to three local schools, a library, the W.G. Johnson Recreation Centre, the Hespeler Arena, and beautiful walking trails... and if you need to commute, you're only minutes from the 401! Don't miss out on the opportunity to own this fantastic, move-in-ready home! (id:65446)
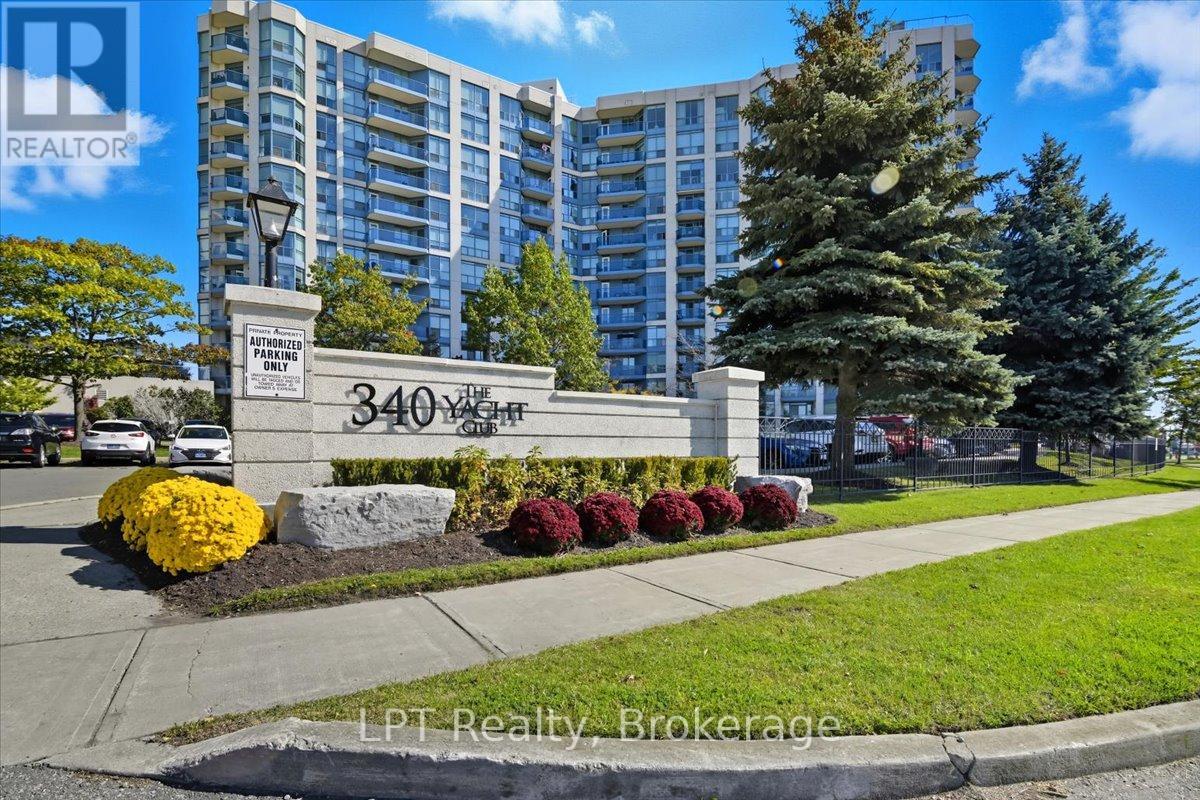
815 - 340 Watson Street W
Whitby, Ontario
Priced to Sell - Exceptional Value in a Prime Location! Beautifully updated 1 bedroom + den condo offering the perfect blend of space, comfort and convenience. Freshly painted and move-in ready, this bright west-facing unit features a spacious layout, 800 sq. ft. plus 45ft balcony, a large carpeted bedroom, and a versatile den (ideal for a home office or guest space) and a private balcony overlooks the park and marina - perfect for enjoying sunsets. Enjoy modern living with hardwood floors, in-suite laundry and a functional open-concept design. Includes parking conveniently located near the rear entrance and a private locker for added storage. This well-maintained building offers outstanding amenities including a pool, hot tub, fully equipped gym with change rooms and sauna, roof top patio with ample seating and double BBQ's, recreation room, concierge and security. Unbeatable location: GO transit just steps away, with shopping, dining, Iroquois Park sport complex and Abilities Centre all within walking distance. Steps away The Yacht Club Marina with The Whitby Marina just minutes away. A nearby waterfront walking trail will be appreciated by nature lovers. Outstanding opportunity for first-time buyers, downsizers or investors. (id:65446)
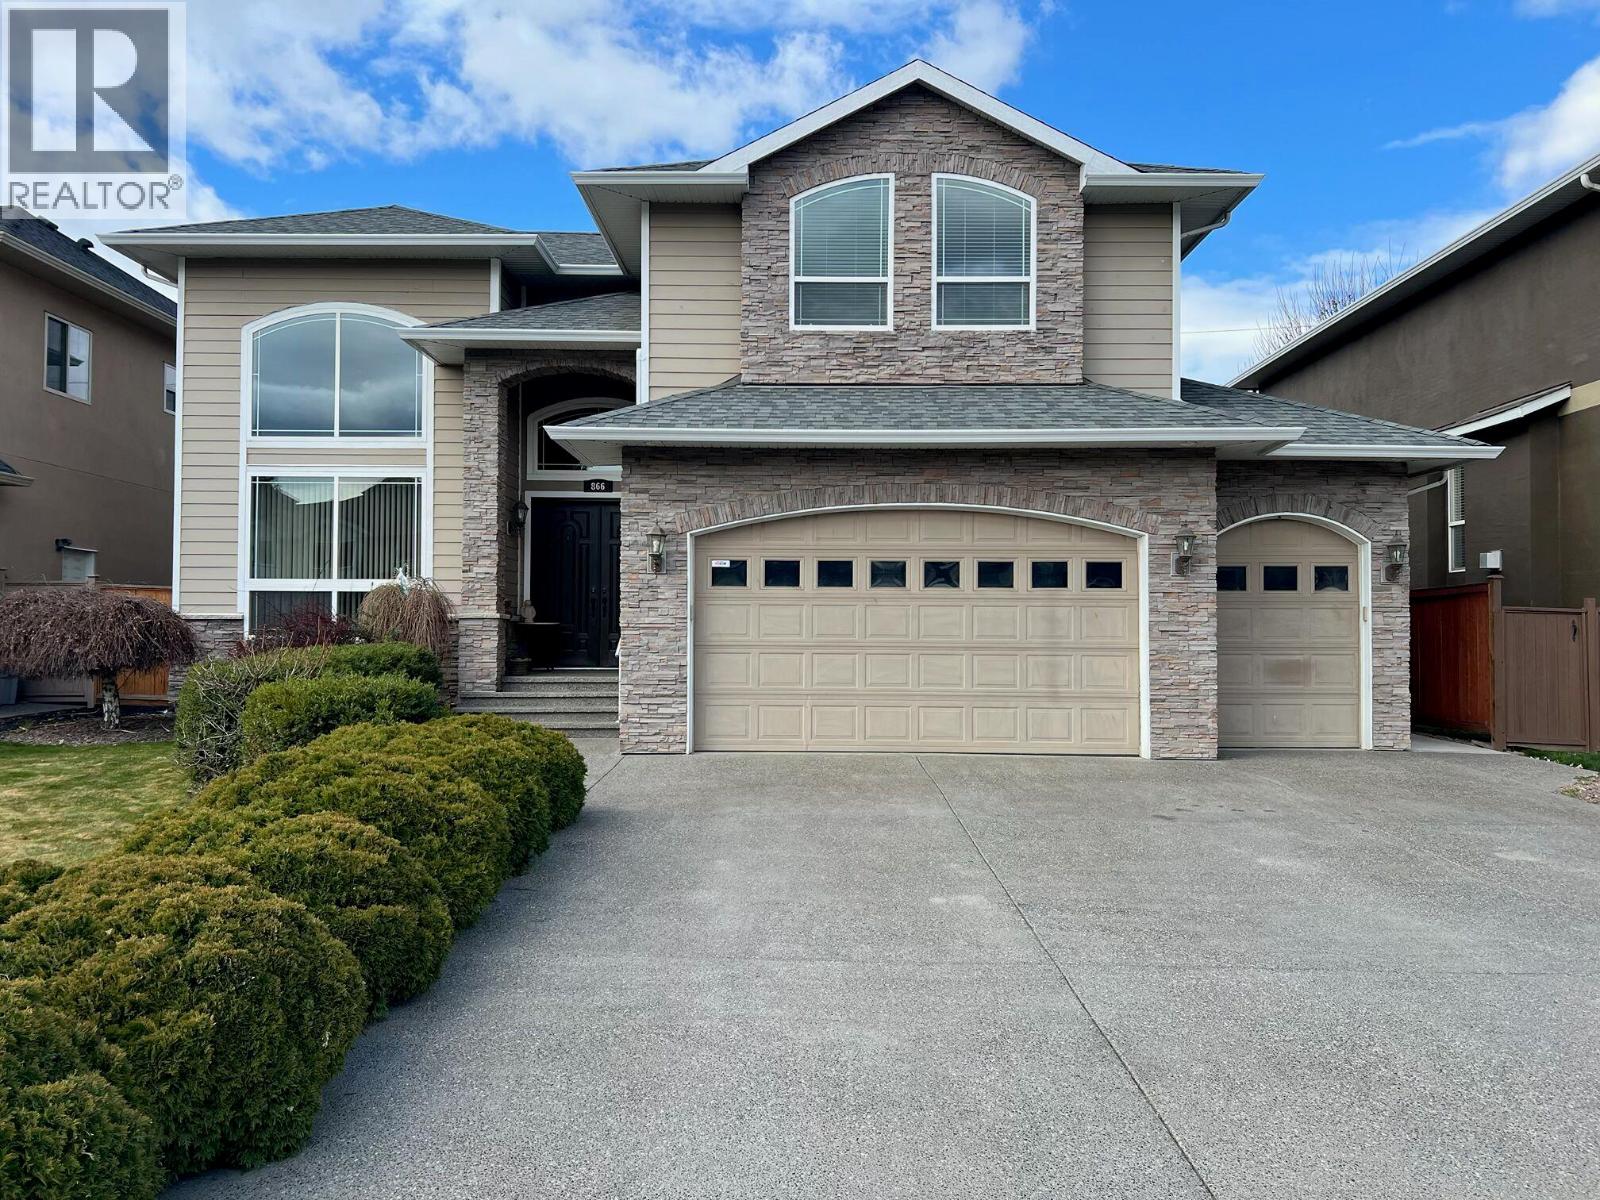
866 Arlington Court
Kamloops, British Columbia
Welcome to this spacious 3,600+ sq. ft. home perfectly designed for growing or multi-generational families. Featuring 7 bedrooms + den, including a fully self-contained 2-bedroom in-law suite with private entrance—perfect for extended family or mortgage helper. Elegant main floor impresses with hardwood floors and vaulted entry. Living room boasts a cozy gas fireplace and opens to the dining area with garden doors opening to a private patio already wired for a hot tub. The chef-inspired kitchen has a large island and ample cabinetry and pantries. Adjoining family room keeps the family connected. Upstairs offers 4 bedrooms with a generous primary suite including a relaxing sitting area and 5-piece ensuite. Basement includes a rec room with 5th bedroom for main use and access to the 2 bedroom suite or by separate entry. Quality features include 9’ ceilings, heat pump, A/C, and high-efficiency furnace. Situated on a 10,000 sq. ft. lot with room for a pool and potential carriage home off Singh Road (buyer to verify). Underground sprinklers for easy maintenance. Great location in a desired neighborhood, close to schools, parks, and shopping. (id:65446)
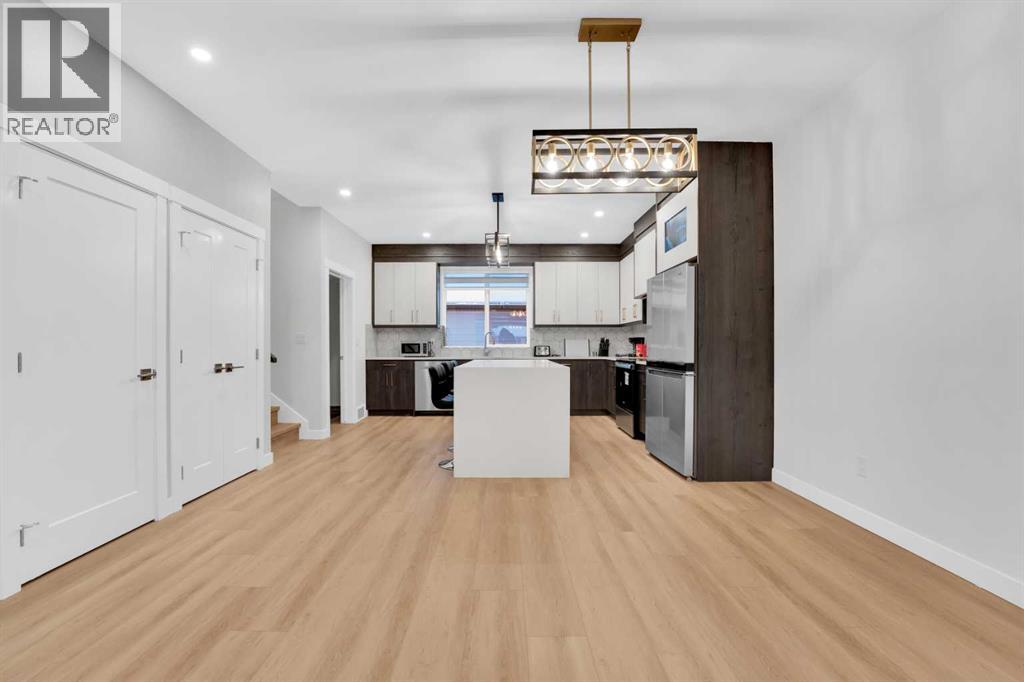
214 99 Avenue SE
Calgary, Alberta
This exquisite property offers over 1600 square feet of meticulously designed living space, featuring a fully finished basement with a separate/private entrance. Elegant and sophisticated, fully upgraded home! It is ideally located in a prime location on a quiet treelined street within walking distance to schools. This stylish, contemporary home with an open concept floor plan is bathed in natural light highlighting the high-end finishes, gleaming floors and lavish designer style. The bright living room overlooks the street with a casually elegant vibe that invites you to sit back and relax. Culinary adventures are inspired in the chef’s dream kitchen featuring premium stainless-steel appliances including an electric stove, a large island, a plethora of cabinets and over looking to the adjacent dining room. Off the rear entrance is a handy mudroom with built-ins to hide away bags, jackets and shoes. Ascend the beautiful staircase illuminated by elegant lighting to the upper floor. The primary bedroom is an opulent oasis with an expansive walk-in closet and a luxurious ensuite boasting the vanity, a deep soaker tub and an oversized shower. Both additional bedrooms on this level are generously sized and share the 4-piece main bathroom. An upper-level laundry room further adds to your convenience. Step down to the fully finished basement with a separate entrance. A 4th bedroom and another full bathroom with separate laundry finishes the basement. The cherry on top is the insulated and drywalled double detached garage, which safely keeps your vehicles out of the elements. Electric car charger point can be added to the garage. This exceptional home is in a phenomenal inner-city location, perfect for your active lifestyle, walk to transit, schools, parks and recreation. Don't wait and call your favourite realtor to schedule a private viewing. (id:65446)
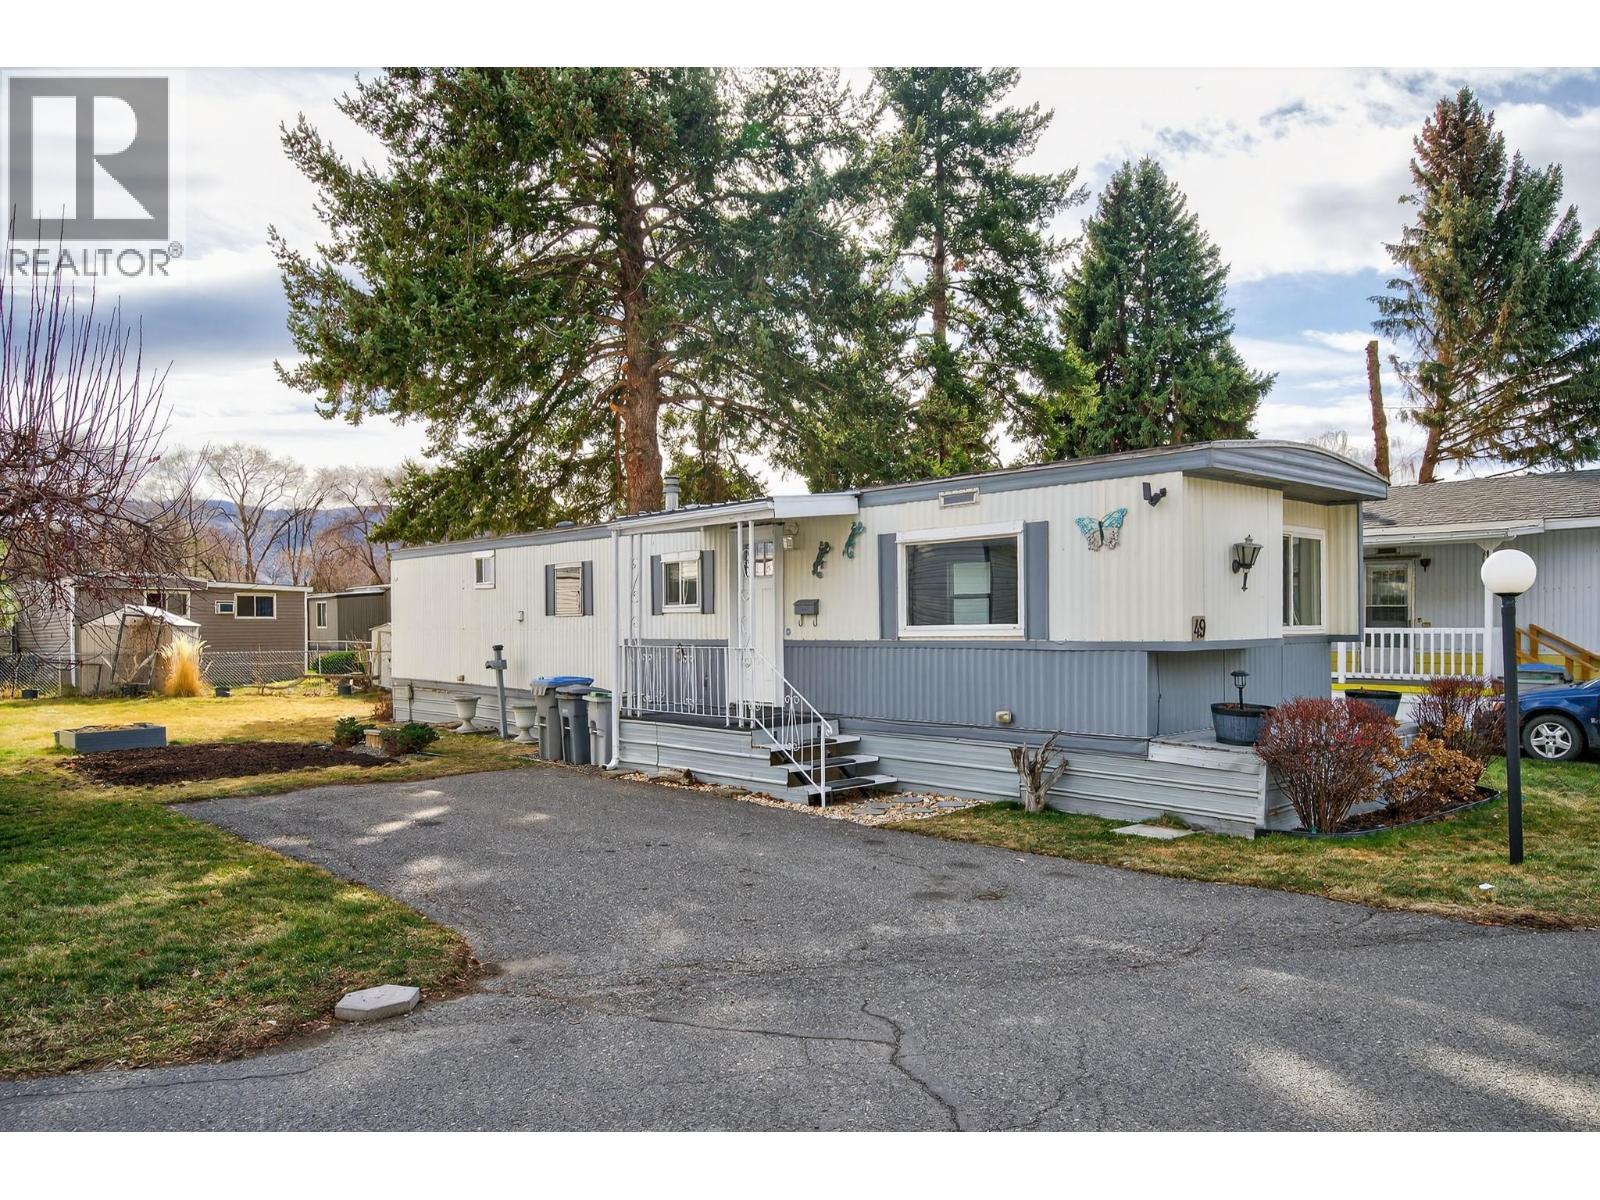
2401 Ord Road Unit# 49
Kamloops, British Columbia
Welcome to this beautifully updated 2 bedroom 1 bathroom home in the highly desirable Brock Estates. This move in ready home features modern updates without including refreshed flooring bright and inviting living space and stylishly updated kitchen and bathroom. The functional layout offers comfortable living with plenty of natural light. Located in a quiet, well maintained community... This property is perfect for first time home buyers, downsizers or anyone looking for an affordable low maintenance living in a fantastic location. Measurements are approx. Buyer to verify. (id:65446)
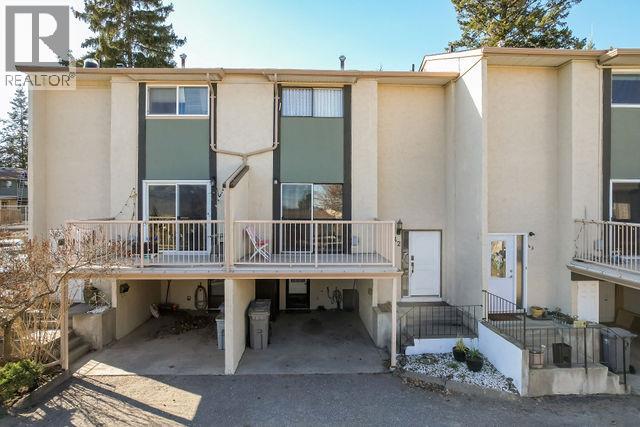
1469 Springhill Drive Unit# 42
Kamloops, British Columbia
Welcome to this updated townhouse in the heart of Sahali — one of Kamloops' most convenient & connected neighbourhoods. Whether you're flying solo, partnering up, or looking to offset your mortgage with a roommate, this 3-bedroom, 3-bathroom home is designed to grow with you. The smart layout includes a separate entrance making it easy to bring in a roommate - huge bonus for buyers navigating today's market. Inside, everything has already been done for you: fresh paint, new flooring, updated kitchen w/ new cabinets, countertops, backsplash & appliances. Just move in & live. Natural light fills the main floor & the oversized pantry keeps your kitchen organized + clutter-free. Step out back to your private green space — ideal for morning coffee or winding down after work. When summer rolls around, you'll love having access to the outdoor pool — a rare & sought-after amenity, all covered under low strata fees. Covered carport parking + an additional permit. Minutes from TRU, shopping centres & easy access to Hwy — this is the location that makes life simple. Low strata fees. Flexible layout. Unbeatable location. This is the smart start. (id:65446)
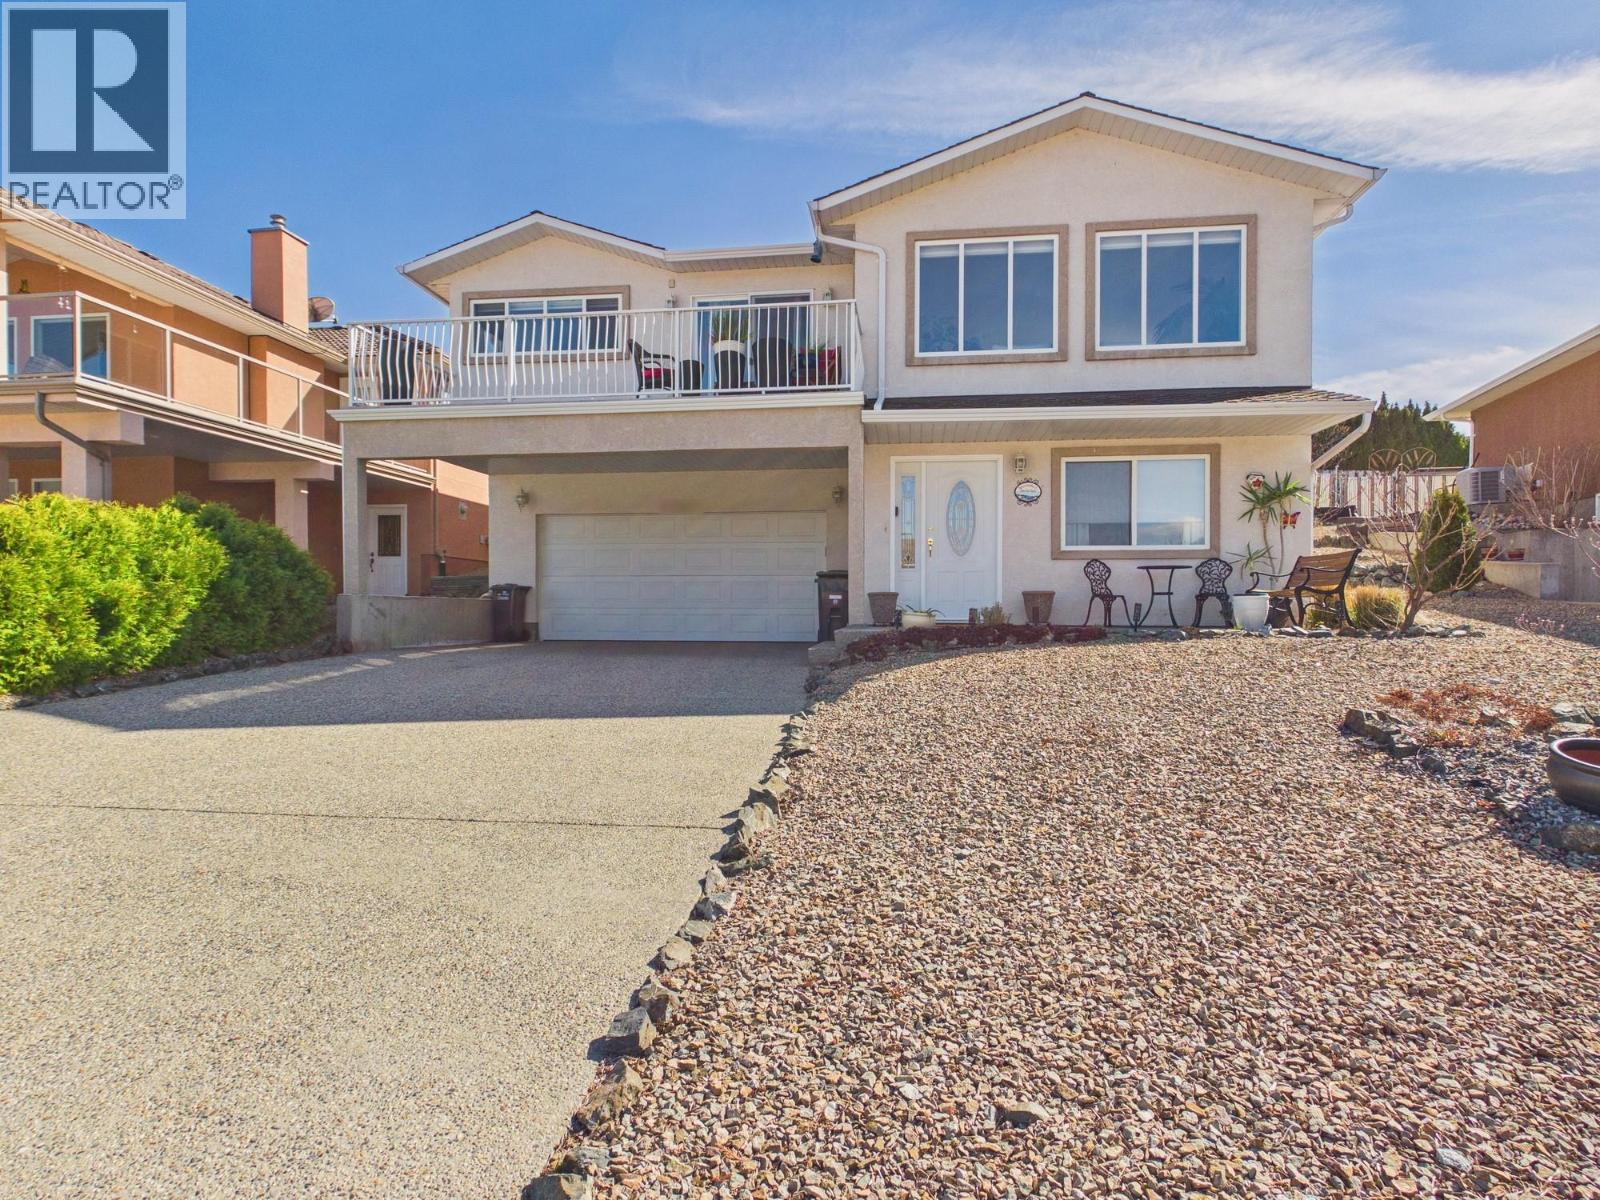
11912 Quail Ridge Place
Osoyoos, British Columbia
Perfectly located in a Prestigious Osoyoos Location! Nestled steps from the Osoyoos Golf Course, this meticulously kept 3-bedroom, 3-bath home offers the perfect blend of comfort and elegance. Whether you're a couple looking for a cozy retreat or a family needing space, this home delivers. Enjoy a large and bright open kitchen to dinning and living room and primary bedroom on the main floor. Step out to your private backyard oasis featuring a generous c patio — perfect for relaxing, dining, or entertaining. Or unwind on the front deck with a refreshing drink as you soak in the panoramic views. With plenty of room for lounging and gardening in the backyard, the possibilities are endless. Walk to the Club House for a meal, or stay in and enjoy your peaceful, low-maintenance surroundings. Affordably priced, in an excellent location, and close to all amenities — this home truly has it all. Don’t miss your chance to view this gem. Come have a look! (id:65446)
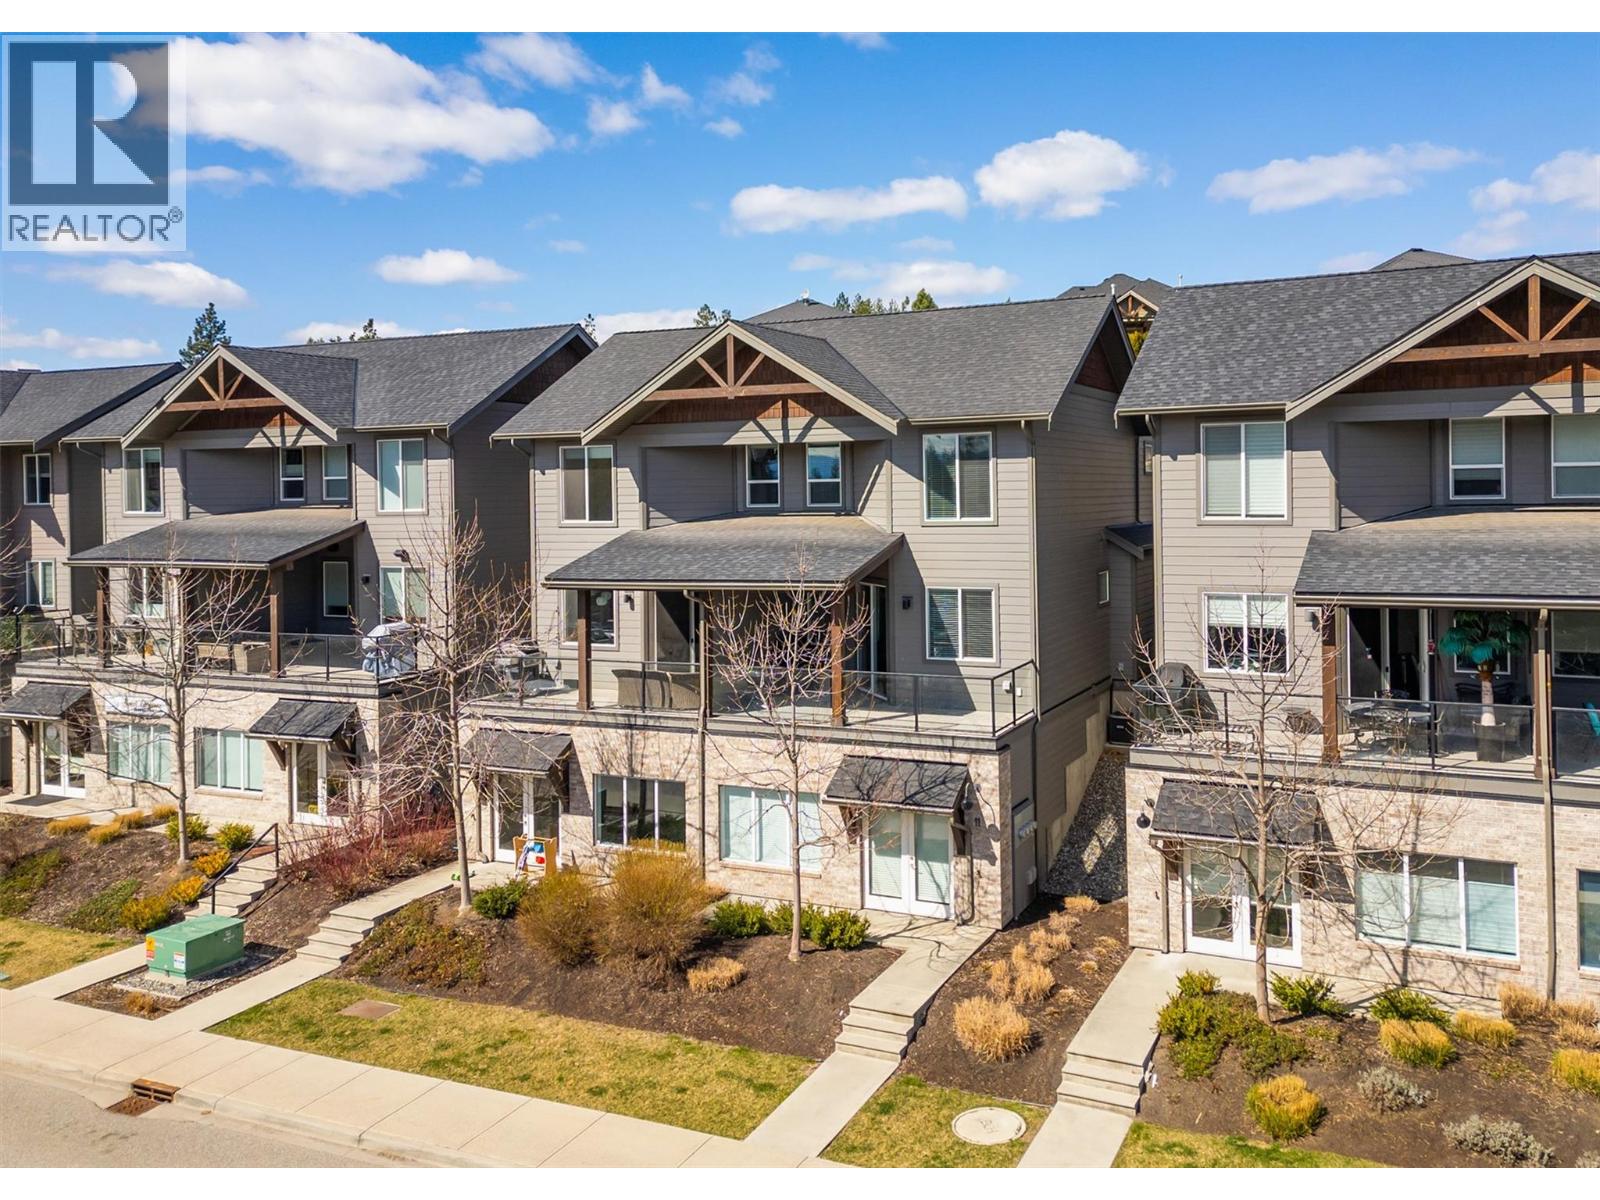
12840 Stillwater Court Unit# 11
Lake Country, British Columbia
Live. Work. Thrive. | The Village at Stillwater, Lake Country. Welcome to a rare opportunity in the heart of Lake Country’s thriving Lakes master-planned community—where lifestyle meets flexibility. This spacious 3-bedroom + den home offers just over 2,000 sq. ft. of thoughtfully designed living across the second and third levels, with a partially finished street-level space ready for your vision (Drywalled) 1036 sq ft. Whether you’re dreaming of a home-based business, creative studio, office with a separate entrance, or simply want to expand your living space—the possibilities here are endless. Upstairs, the main living area features a bright, open-concept layout designed for both comfort and connection. The kitchen, dining, and living spaces flow seamlessly together, while all three bedrooms are conveniently located on the same level. Step outside to your private patio, ideal for relaxing or entertaining, and enjoy the added convenience of an attached single garage plus additional parking. The Village at Stillwater was designed for modern living—blending urban-inspired loft style with the practicality of street-level workspace. From consultants and creatives to wellness professionals and entrepreneurs, this is a space built to support your lifestyle and your income. Imagine eliminating your commute… and building your future from home. Opportunities like this are rare—especially in a community as connected, vibrant, and growing as Lake Country. (id:65446)
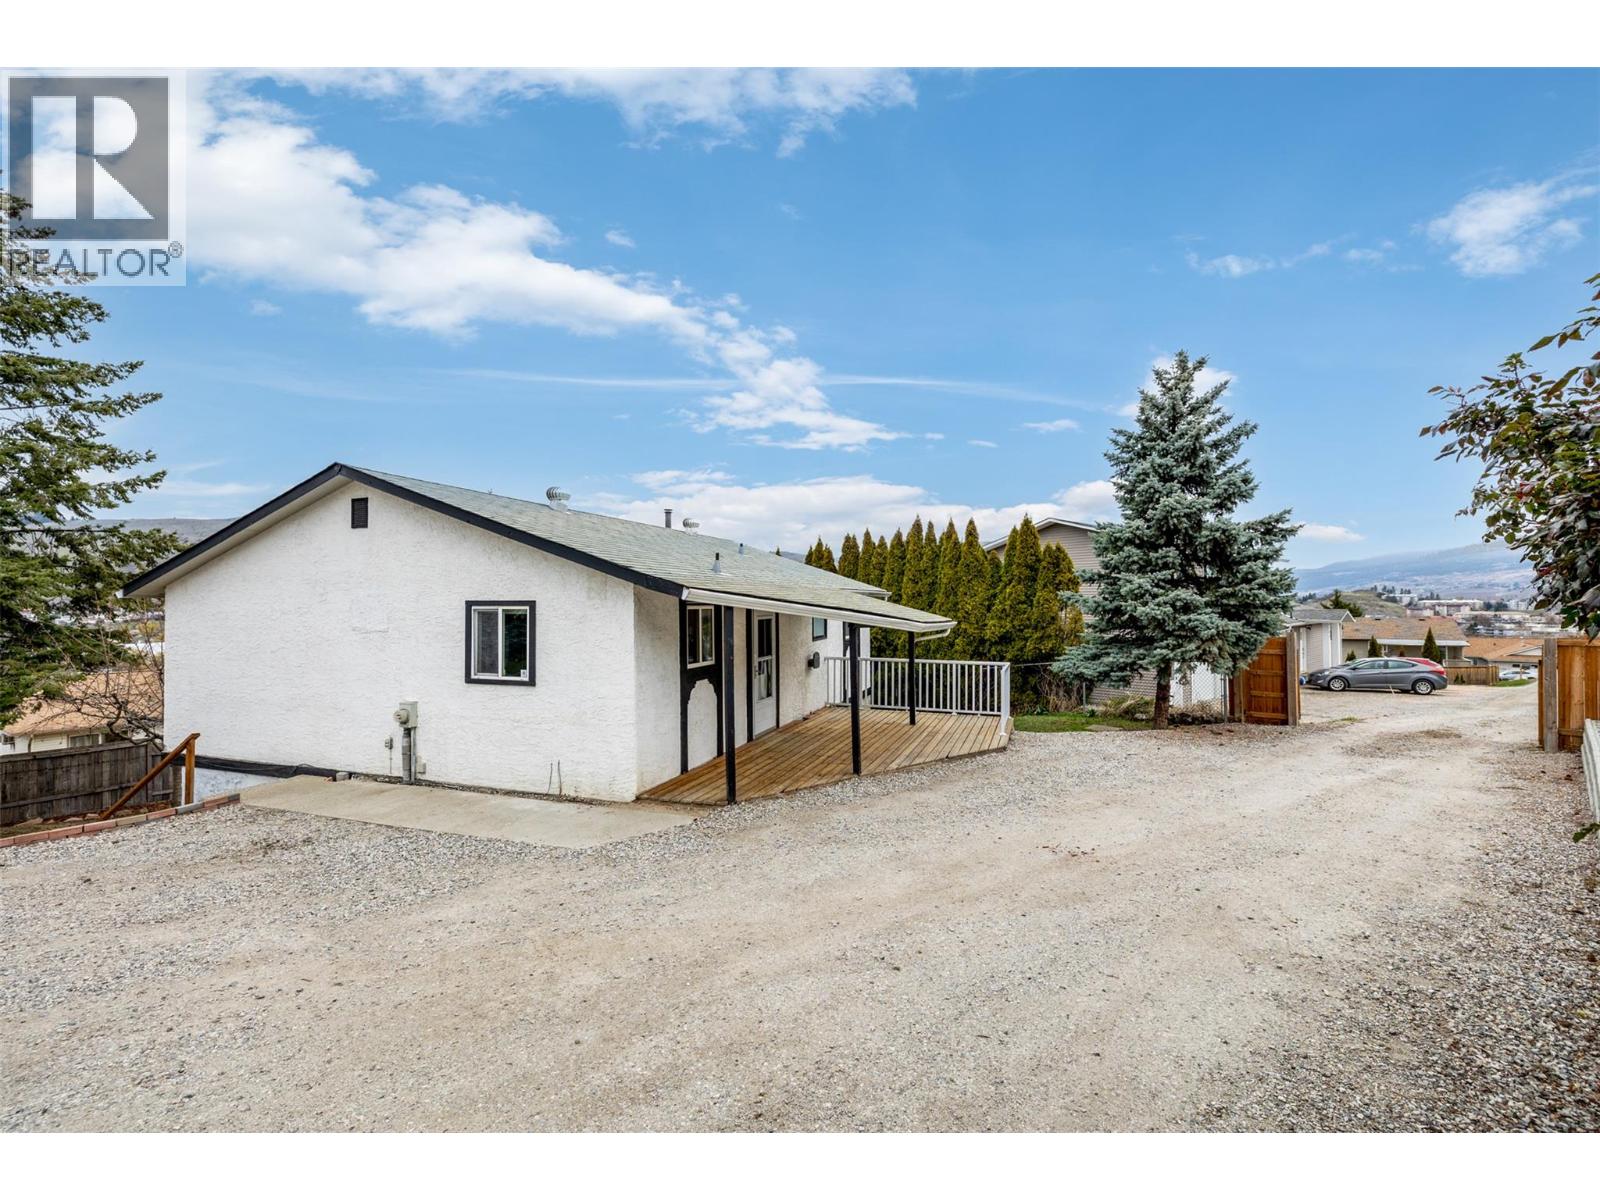
4404 Westview Drive
Vernon, British Columbia
Welcome to 4404 Westview Drive! Situated on a usable 0.31-acre lot in Vernon’s Mission Hill neighbourhood, this property offers a great mix of space, flexibility, and future potential. Located just minutes to downtown Vernon, schools, parks, and everyday amenities, this is a great option for buyers looking for room to spread out while still being close to town. The home offers 3 bedrooms and 1 bathroom upstairs, with a bright main living area, renovated kitchen, and new flooring throughout. Downstairs features a 2 bedroom, 1 bathroom suite with separate entrance, offering strong rental income potential or space for extended family. Outside, the property has a lot to offer with cherry trees, a garden area, RV parking, and a detached garage with workshop. There is plenty of usable yard space for kids, pets, entertaining, or simply enjoying the outdoors. One of the standout features here is the potential to add a secondary access to the property, offering added flexibility now and into the future. With the size and layout of the lot, there may also be future development potential (buyer to verify with the City of Vernon). Some important updates have already been taken care of, including the hot water tank and A/C, both replaced in 2022. Whether you are looking for a solid family home, an investment property, or something with long term upside, this property is packed with opportunity and well worth a look. Book your showing today! (id:65446)