
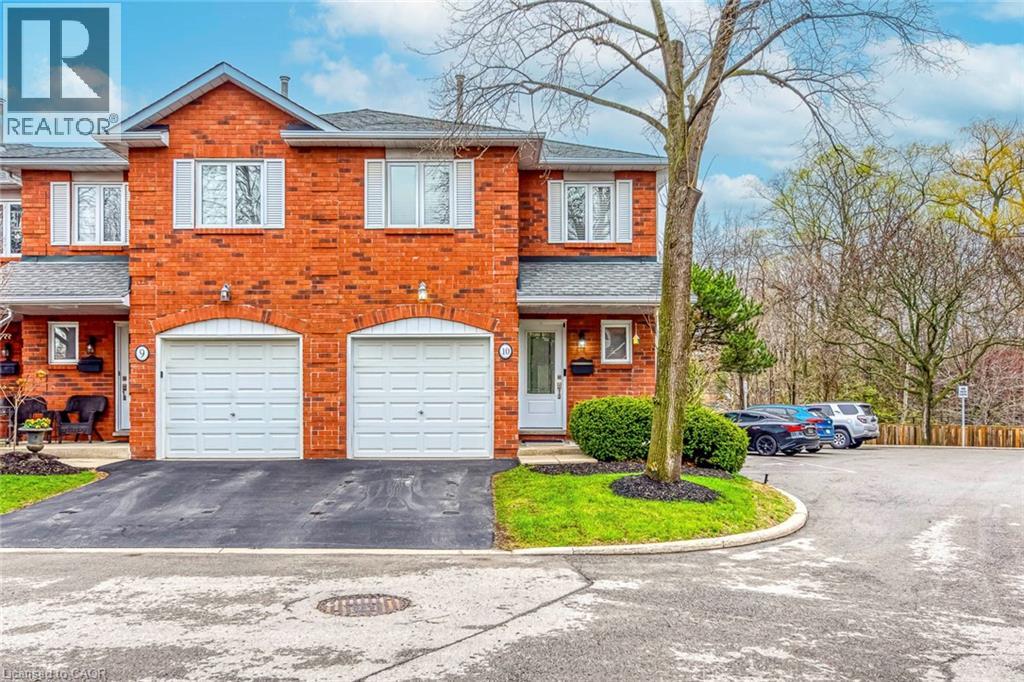
3115 New Street Unit# 10
Burlington, Ontario
Step inside this recently renovated townhome tucked away in a quiet, family-friendly enclave in Burlington. From the moment you arrive, the setting feels private and peaceful-perfectly positioned in a low-traffic community that offers comfort, safety and convenience.As you walk through the front door, you're welcomed into a bright and inviting main level where the layout flows effortlessly from space to space. The living room is warm and welcoming, anchored by a cozy fireplace, an ideal spot to unwind or gather with friends and family. Just beyond, the dining area connects seamlessly, creating an easy, functional flow for everyday living and entertaining. The spacious kitchen, fully renovated in 2021, is thoughtfully designed at the heart of the home, offering both practicality and connection to the main living areas with updated finishes.Upstairs, the home continues to impress with two generously sized bedrooms, each offering its own ensuite bathroom-an incredibly desirable feature that provides comfort and privacy. The primary suite feels like a true retreat, complete with a custom built-in wardrobe (2022), while the second bedroom is equally versatile-perfect for guests, family, or a home office. Updated laminate flooring (2021) and modernized vanities (2021) add a fresh, cohesive feel throughout.The fully finished basement (2023) adds even more living space-ideal for a recreation room, media lounge, or home gym. Recent updates including new stairs (2023) and main floor hardwood and tile flooring (2023) further enhance the home's appeal.Step outside to a beautifully refreshed backyard (2022), offering a private outdoor space perfect for relaxing or entertaining. Complete with parking, low-maintenance living, and a well-managed condo setting, this home offers an exceptional opportunity for first-time buyers, down sizers, or investors. Located close to parks, schools, shopping, and major routes, it delivers the perfect balance of lifestyle and location. (id:65446)
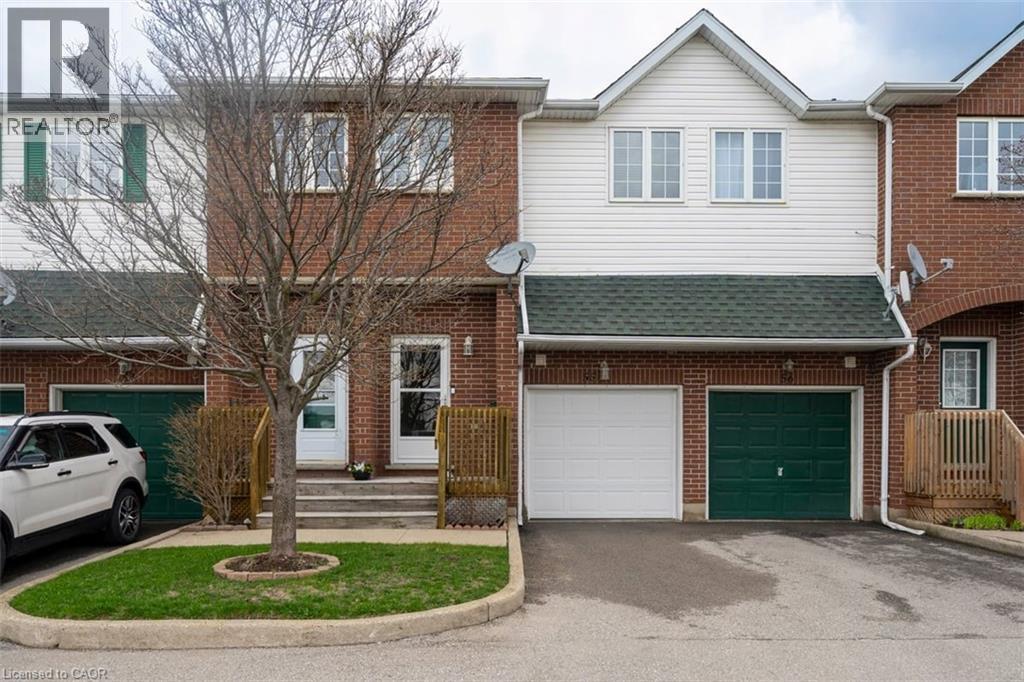
42 Green Valley Drive Unit# 55
Kitchener, Ontario
This is the one! Amazing value! Modern, updated, bright, & move in ready! 3 bedrooms, 2 bathrooms, single car garage, single car driveway, with more spaces available for rent, as well as a lot of visitor parking right across from the home! Beautiful front porch leading into the foyer with coat closet, and 2 piece bathroom, the main level features a open and spacious living room with backyard deck access, dining room, and the beautiful new kitchen done in 2019 with white cabinetry, stainless steel appliances, beautiful backsplash & quartz countertop! So much storage and a beautiful pantry, plus this storage and utility cart, perfect bonus for when baking or entertaining guests. There is a little storage area on this floor as well here. The kitchen ceiling height is extraordinary, 16 feet 8 inches high! Open to the top level of the home with a rounded balcony feel from the top level looking down. 3 spacious bedrooms with a ensuite privilege bathroom off the primary bedroom as well as a office or reading book in the primary bedroom as well, it's ideal! The walkout basement features a rec room with plenty of space for the family to enjoy, and a sliding patio door the lower deck, so nice and bright. The laundry room and bonus storage room complete this level. This home is steps to shopping, parks, trails, the Grand River, and a very short drive to the 401! It's an amazing home in an amazing location! Book your showing ASAP to ensure you do not miss out! **See video for full tour!!** (id:65446)
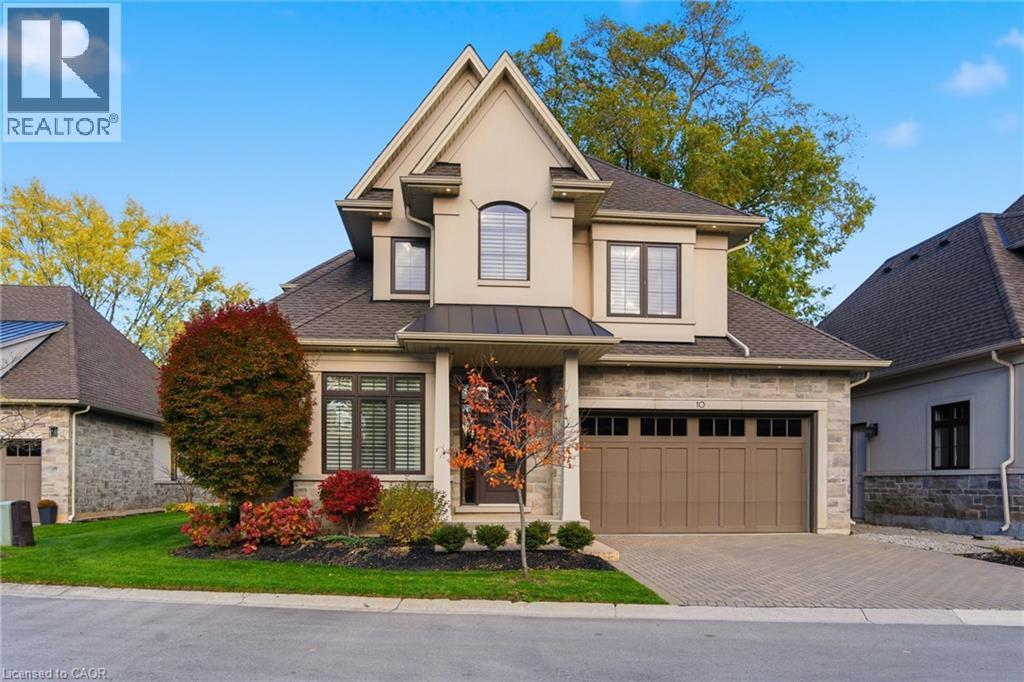
58 Simpson Road Unit# 10
St. Catharines, Ontario
All the benefits of a detached home, with the convenience of a lock-and-leave, maintenance-free lifestyle. Welcome to this 3-bedroom, 3-bathroom bungaloft offering 2,485 sq ft of beautifully designed living space in the exclusive Jacob’s Landing community. Tucked within a private enclave of just 12 residences, this home offers a rare blend of privacy, luxury, and ease just steps from Lake Ontario. The main level is designed for everyday living, featuring a primary bedroom retreat, soaring 9’ ceilings, and a dramatic 18’ vaulted great room filled with natural light and seamless access to the landscaped backyard. The custom kitchen is both stylish and functional, complete with quartz countertops, high-end appliances, and abundant cabinetry, ideal for everyday living and entertaining. Upstairs, the loft level offers two additional bedrooms, a full bathroom, and a versatile sitting area overlooking the main floor, perfect for family, guests, or a home office. Set in a quiet, boutique community just moments to waterfront trails, wineries, and local amenities, this is a rare opportunity to enjoy true maintenance-free living, where landscaping and snow removal are taken care of right to your door—giving you the freedom to lock up and go whenever you choose, without compromising space, style, or lifestyle. (id:65446)
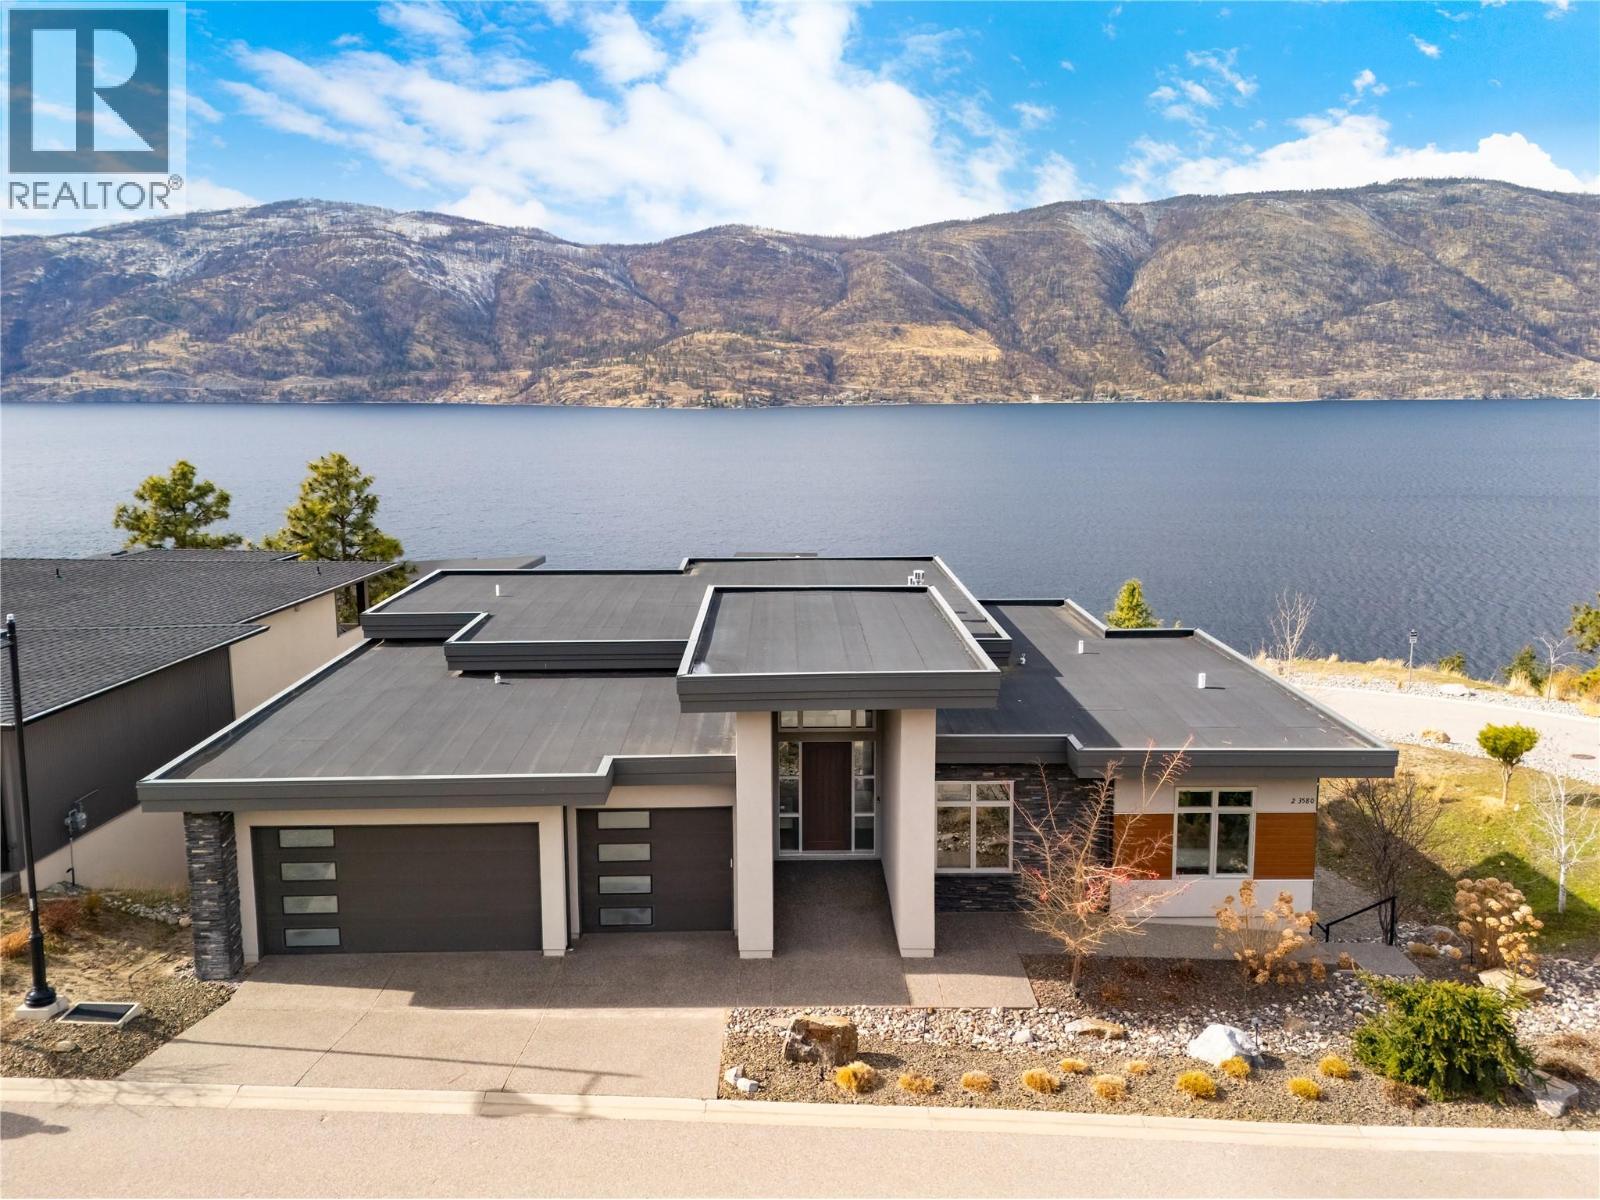
3580 Boxwood Road
Kelowna, British Columbia
Experience elevated Okanagan living in this beautiful lakeview rancher, perfectly positioned in McKinley Beach—just a stroll away to the shoreline, marina, and endless lakefront adventures. Spanning nearly 3,700 sq. ft., this modern home features a triple car garage, 6 bedrooms and 4 full bathrooms, including a private 2-bedroom legal suite with its own outdoor patio space. The main living space has an open-concept layout, a cozy gas fireplace and breathtaking lake views. The gourmet kitchen is complete with a large island, Thor gas range, walk-in pantry, and a stylish wet bar area with a folding window that opens up to the deck. Enjoy 2 oversized lakeview decks offering both covered and sun-soaked spaces—perfect for morning coffee or sunset entertaining. The primary suite offers amazing lake views, and the main level is complemented by an additional bedroom, full bath, and a spacious laundry room.The lower level is designed for relaxation and entertainment, featuring a rec room with a second fireplace, wet bar, and a glass-enclosed wine room. Two additional bedrooms and a full bathroom complete the space, with direct access to your private swim spa deck—enjoy it as a refreshing plunge pool in the summer or a hot tub in the winter. Residents have access to the community amenity centre with indoor pool, gym, yoga studio, sauna, pickleball and tennis courts, community gardens, playgrounds, and scenic hiking trails. Plus, the newly opened Azhadi Winery is in walking distance. (id:65446)
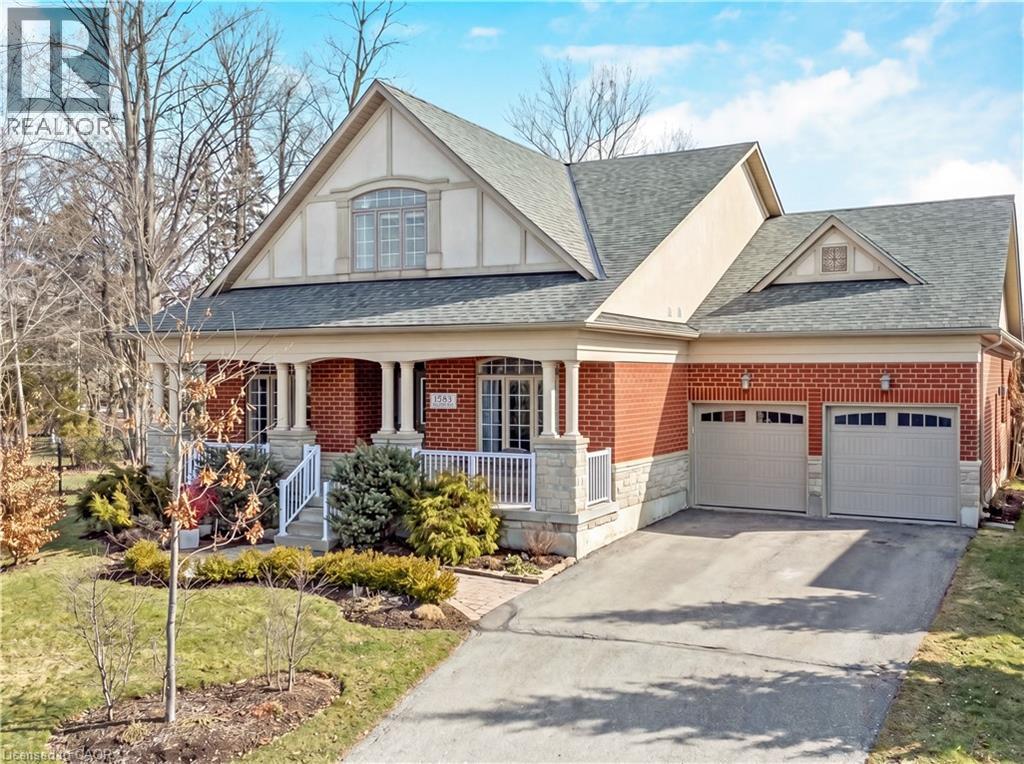
1583 Hallstone Road
Brampton, Ontario
Welcome to this beautifully maintained detached bungaloft in the highly desirable Streetsville Glen community of Brampton. Situated on an impressive 97.77 x 114.5 ft lot, this home offers approximately 2,800 sq ft above grade, a double car garage, and parking for up to 6 vehicles. Perfect for growing families who need both space and flexibility. From the moment you step inside, you are greeted by soaring ceilings, oversized windows, and rich hardwood flooring throughout the main living areas. The formal dining room and dedicated home office offer ideal spaces for hosting family dinners and working from home comfortably. The kitchen is designed for everyday family living, featuring granite countertops, abundant cabinetry, generous counter space, and a bright breakfast area with a walkout to the backyard. It overlooks the living room, where a stunning fireplace framed by large windows creates a warm and welcoming atmosphere. The main floor primary suite offers convenience and privacy, complete with hardwood flooring, two walk-in closets, and a 4-piece ensuite bathroom. Two additional bedrooms and a full 4-piece bathroom are also located on the main level, along with a main floor laundry room. Upstairs, the loft provides a private retreat with a spacious bedroom, vaulted ceiling, large window, and its own 4-piece bathroom. The basement includes a finished exercise room and extensive unfinished space ready for your personal touch. Outside, the expansive backyard offers exceptional space for kids to play, summer barbecues, or future landscaping dreams. Located in the sought-after Streetsville Glen neighbourhood, this home is close to parks, walking trails, schools, shopping, and major commuter routes. It offers the perfect balance of peaceful residential living and everyday convenience. If you are searching for a detached bungaloft in Brampton with a main floor primary bedroom, large lot, and flexible layout for a growing family, this is a must-see. (id:65446)
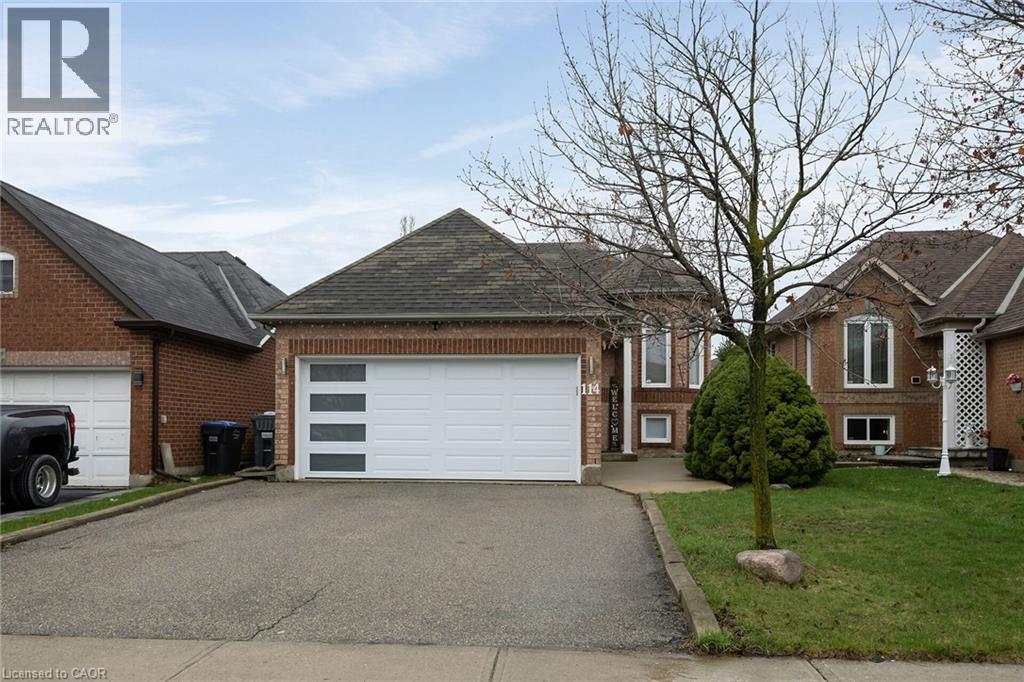
114 Royal Orchard Drive
Brampton, Ontario
This well-maintained raised bungalow features 2 bedrooms on the main floor, with the second bedroom thoughtfully set up as a home office. The finished basement offers 2 additional bedrooms, a spacious family room, and convenient access to the garage - providiong plenty of functional living space for growing families or multi-generational living. The main level boasts flexibility for both everyday living and entertaining. Enjoy a carpet-free interior with hardwood flooring throughout the main floor and durable laminate flooring in the basement. Entertain in the open-concept living and dining area, or step outside to a spacious backyard designed for relaxation and enjoyment. The outdoor living space features stamped concrete (2021), a storage shed, playset, seating area, and a patio gazebo. The kitchen offers both style and function, showcasing upgraded Quartz countertops and stainless steel appliances, with ages ranging from just a few weeks to approximately 4 years. Walk out directly from the kitchen to the backyard or enjoy views of the outdoor space right from the window. Additional updates include an upgraded bathroom (2021) and a garage door approximately 3 years old, adding further value and peace of mind. Step outside to a fully fenced yard offering privacy, with one side of the fencing (left side when exiting from the kitchen) updated in 2019. Ideally located in a highly desirable and convenient neighbourhood, close to schools, parks, shopping, public transit, and major highways, this property presents an excellent opportunity for families and investors alike. (id:65446)
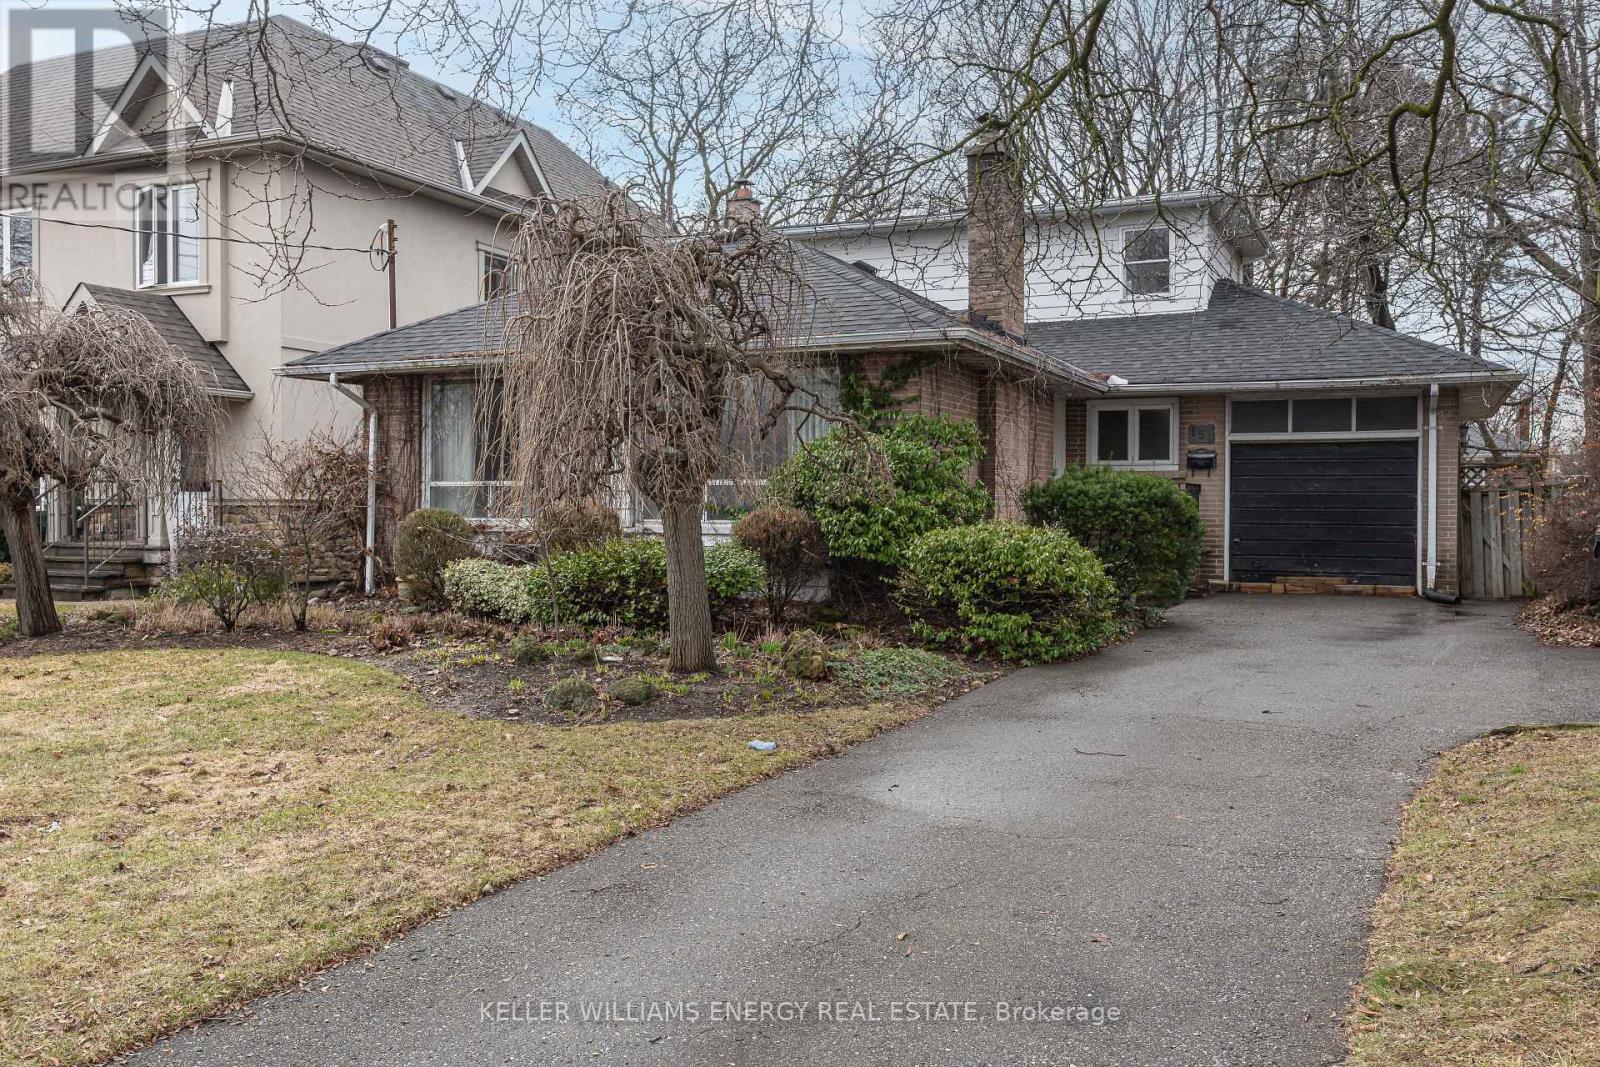
159 Princess Margaret Boulevard
Toronto, Ontario
Attention first-time buyers, renovators, and builders! Opportunity knocks with this fantastic property situated on a generous 50 x 138 ft lot, surrounded by custom-built homes in one of Etobicoke's most sought-after neighbourhoods. Whether you're looking to renovate, rebuild, or invest, this home offers incredible potential.The main floor features 2 bedrooms, a bright and open living/dining area, a spacious kitchen with ample cabinetry, and a family room with a walk-out to your oversized, private, fully fenced backyard-perfect for entertaining or future expansion.The second level offers a third bedroom retreat complete with a walk-in closet and ensuite, ideal for added privacy.A finished basement provides additional living space, making this home versatile for families or investors alike.Conveniently located close to top-rated schools, parks, shopping, major highways (401 & 427), and Pearson Airport, this property combines location with endless possibilities.Additional features: Two wood-burning fireplaces (in as-is condition) Roof approximately 10 years old. Bring your vision and make this home your own! (id:65446)
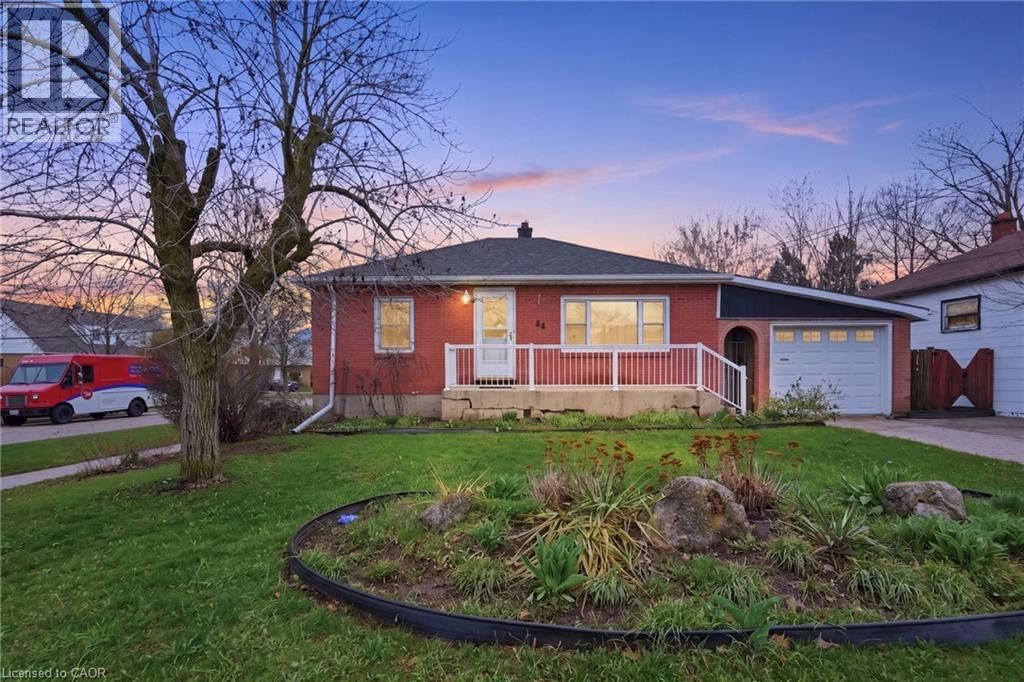
54 Bingham Road
Hamilton, Ontario
Welcome to this beautifully maintained brick bungalow situated on a manicured 54' x 100' corner lot in desirable East Hamilton. Featuring a tandem double car garage withdirect access, this home opens into a bright open concept layout with a spacious living area and tastefully updated kitchen, perfect for everyday living and entertaining. Themain level offers two generously sized bedrooms and a well-appointed 3-piece bathroom. Step outside to a meticulously cared for backyard complete with a greenhouse,large shed, and plenty of space with endless potential for outdoor enjoyment. The lower level features impressive 8 ft ceilings, a large recreation space ideal for extended living or in-law suite potential, a dedicated laundry room, and an additional bedroom with a private 4-piece bathroom including a jacuzzi tub. The basement also features a sewage back flow valve. Pride of ownership is evident throughout- this is a rare opportunity to own a turnkey home in a fantastic location close to amenities, schools, and transit. (id:65446)
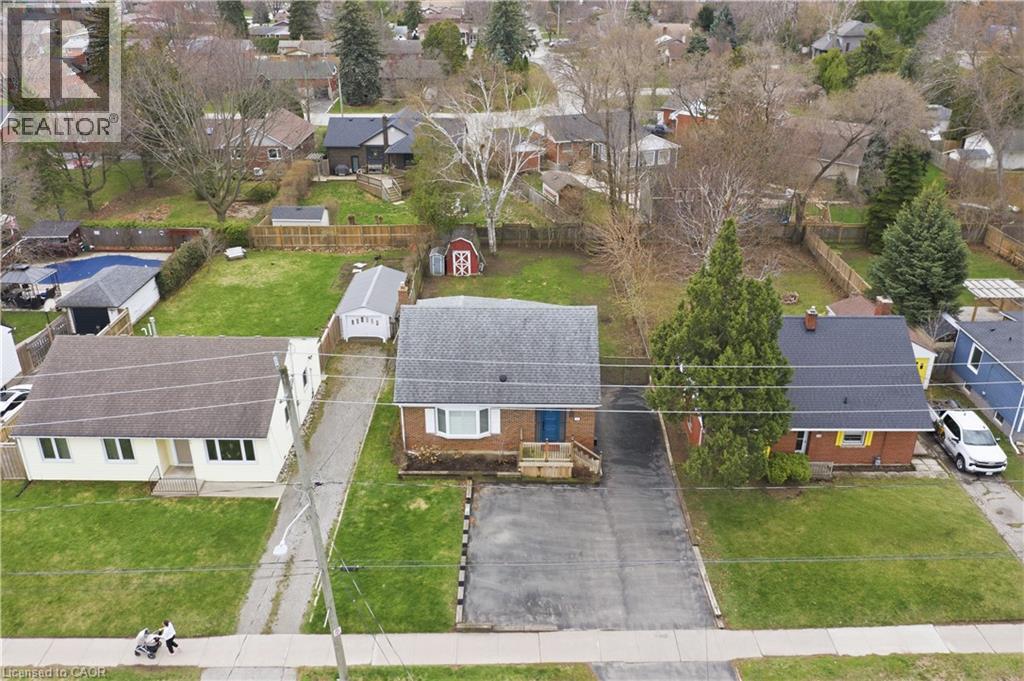
101 Livingston Avenue
Grimsby, Ontario
*Open House Saturday April 18, 2026 at 2pm-4pm & Sunday April 19 at 2pm-4pm * Bigger than it appears! Welcome to 101 Livingston Ave in the heart of Grimsby—an extensively renovated 1.5 storey home (2021) offering exceptional space, versatility, and modern finishes throughout. Step inside to a stunning chef’s kitchen featuring quartz countertops, a large breakfast island, counter-to-ceiling backsplash, pot filler, and all stainless steel appliances—perfect for everyday living and entertaining. The open-concept main floor showcases premium vinyl plank flooring, a bright dining area, and a spacious primary bedroom—ideal for downsizers or those seeking main floor living—plus a den perfect for working from home. Upstairs, you’ll find two generously sized bedrooms, both with walk-in closets. The lower level offers a warm and inviting family space complete with a gas fireplace and walk-out to the backyard—perfect for gatherings or movie nights. The basement provides excellent in-law suite potential with an additional bedroom, 3-piece bath, rec room, and workshop. Enjoy a fully fenced backyard featuring a hot tub and endless possibilities to create your own outdoor oasis on a rare 53 x 150 ft lot. Located close to parks, schools, amenities, and quick highway access—this is one you don’t want to miss! (id:65446)
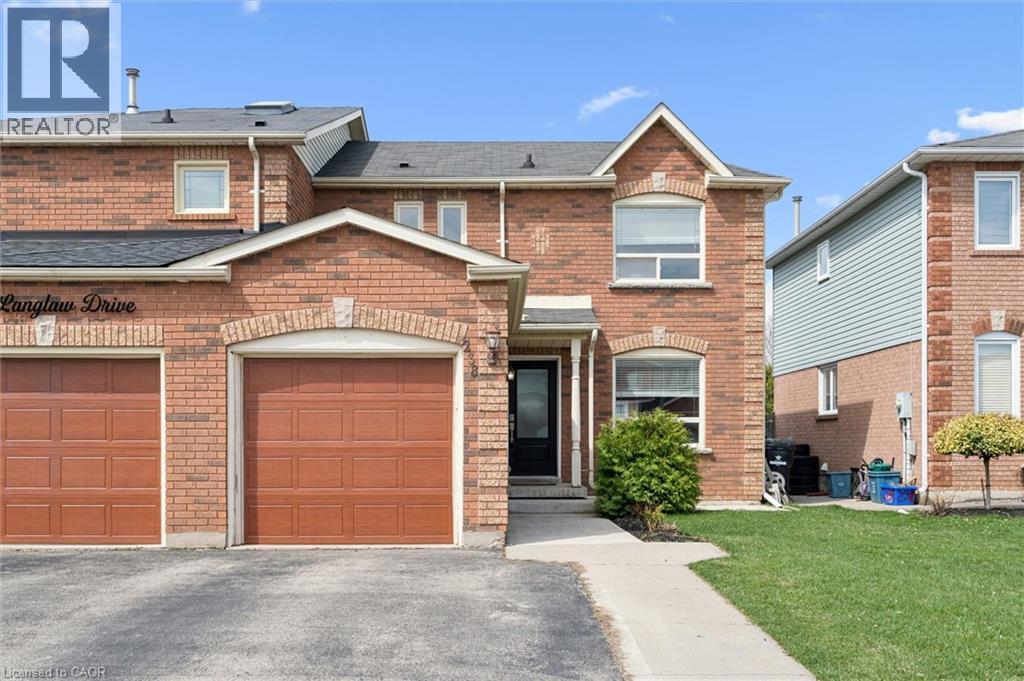
238 Langlaw Drive
Cambridge, Ontario
Welcome to this charming semi-detached home nestled in the highly desirable Branchton Park area of Cambridge—an ideal opportunity for first-time buyers and growing families alike offering over 1700sqft of living space with 3 bedrooms and 3 bathrooms. Step inside to a functional and inviting traditional L-shaped main floor layout, seamlessly connecting the spacious kitchen to a bright living and dining room combination. The large kitchen is a standout feature, showcasing a brand new backsplash and offering plenty of room for cooking and gathering, with a convenient walkout to a private deck—perfect for outdoor entertaining. An added bonus is the inside entry to the garage, providing everyday ease and practicality. Upstairs, you’ll find three generously sized bedrooms, each offering comfortable living space and flexibility for family, guests, or a home office. A well-appointed 4-piece bathroom completes the upper level. The fully finished lower level expands your living space with a cozy recreation room—ideal for movie nights or a kids’ play area—along with a 3-piece bathroom and convenient in-suite laundry. Located in a family-friendly neighbourhood close to parks, schools, and amenities, this home offers the perfect blend of comfort, functionality, and value. Don’t miss your chance to get into this sought-after community! (id:65446)
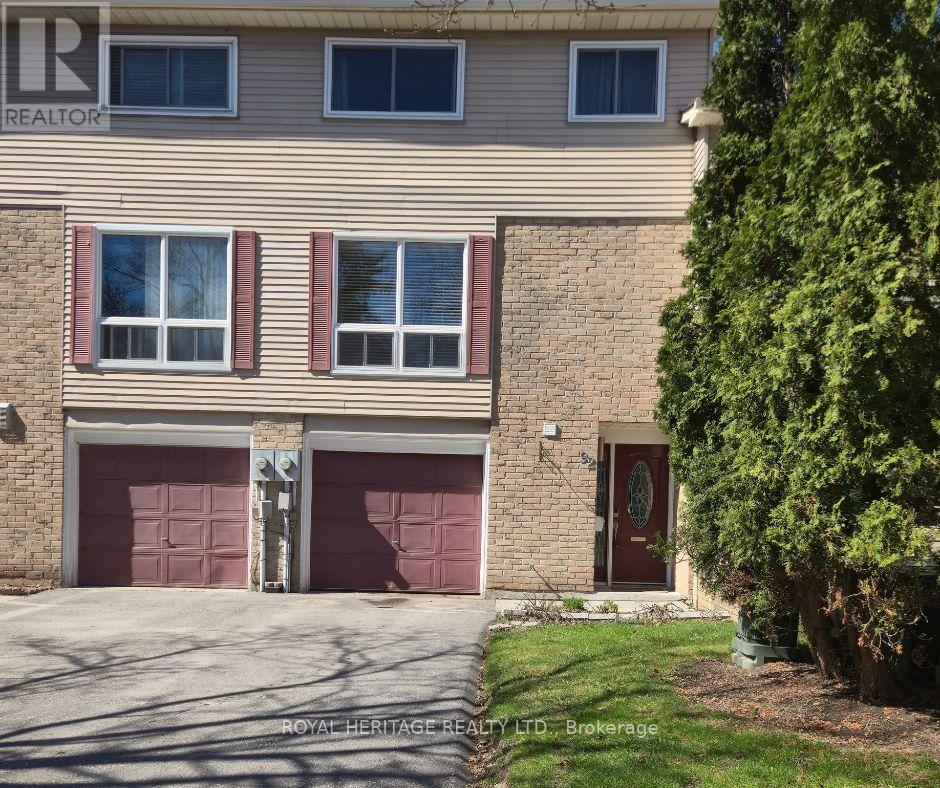
92 - 1133 Ritson Road N
Oshawa, Ontario
Welcome to Parkview Gardens! This bright and well-maintained 3-bedroom condo townhome offers the perfect blend of space, comfort, and convenience-ideal for families or professionals looking for a place to call home.Enjoy a spacious open-concept living and dining area filled with natural light, perfect for both everyday living and entertaining. The modern kitchen features updated appliances, ample cabinetry, and a functional layout designed for ease and efficiency.Upstairs, you'll find three generously sized bedrooms, offering flexibility for a growing family, guests, or a home office, along with two well-appointed bathrooms.Step outside to your private backyard patio-perfect for summer BBQs, relaxing evenings, or enjoying your morning coffee.Located in a welcoming, family-friendly community with well-maintained grounds, and just steps to parks, shops, everyday essentials, and a nearby library-everything you need is within easy reach. A great opportunity to lease in a desirable neighbourhood-homes like this don't last long! (id:65446)
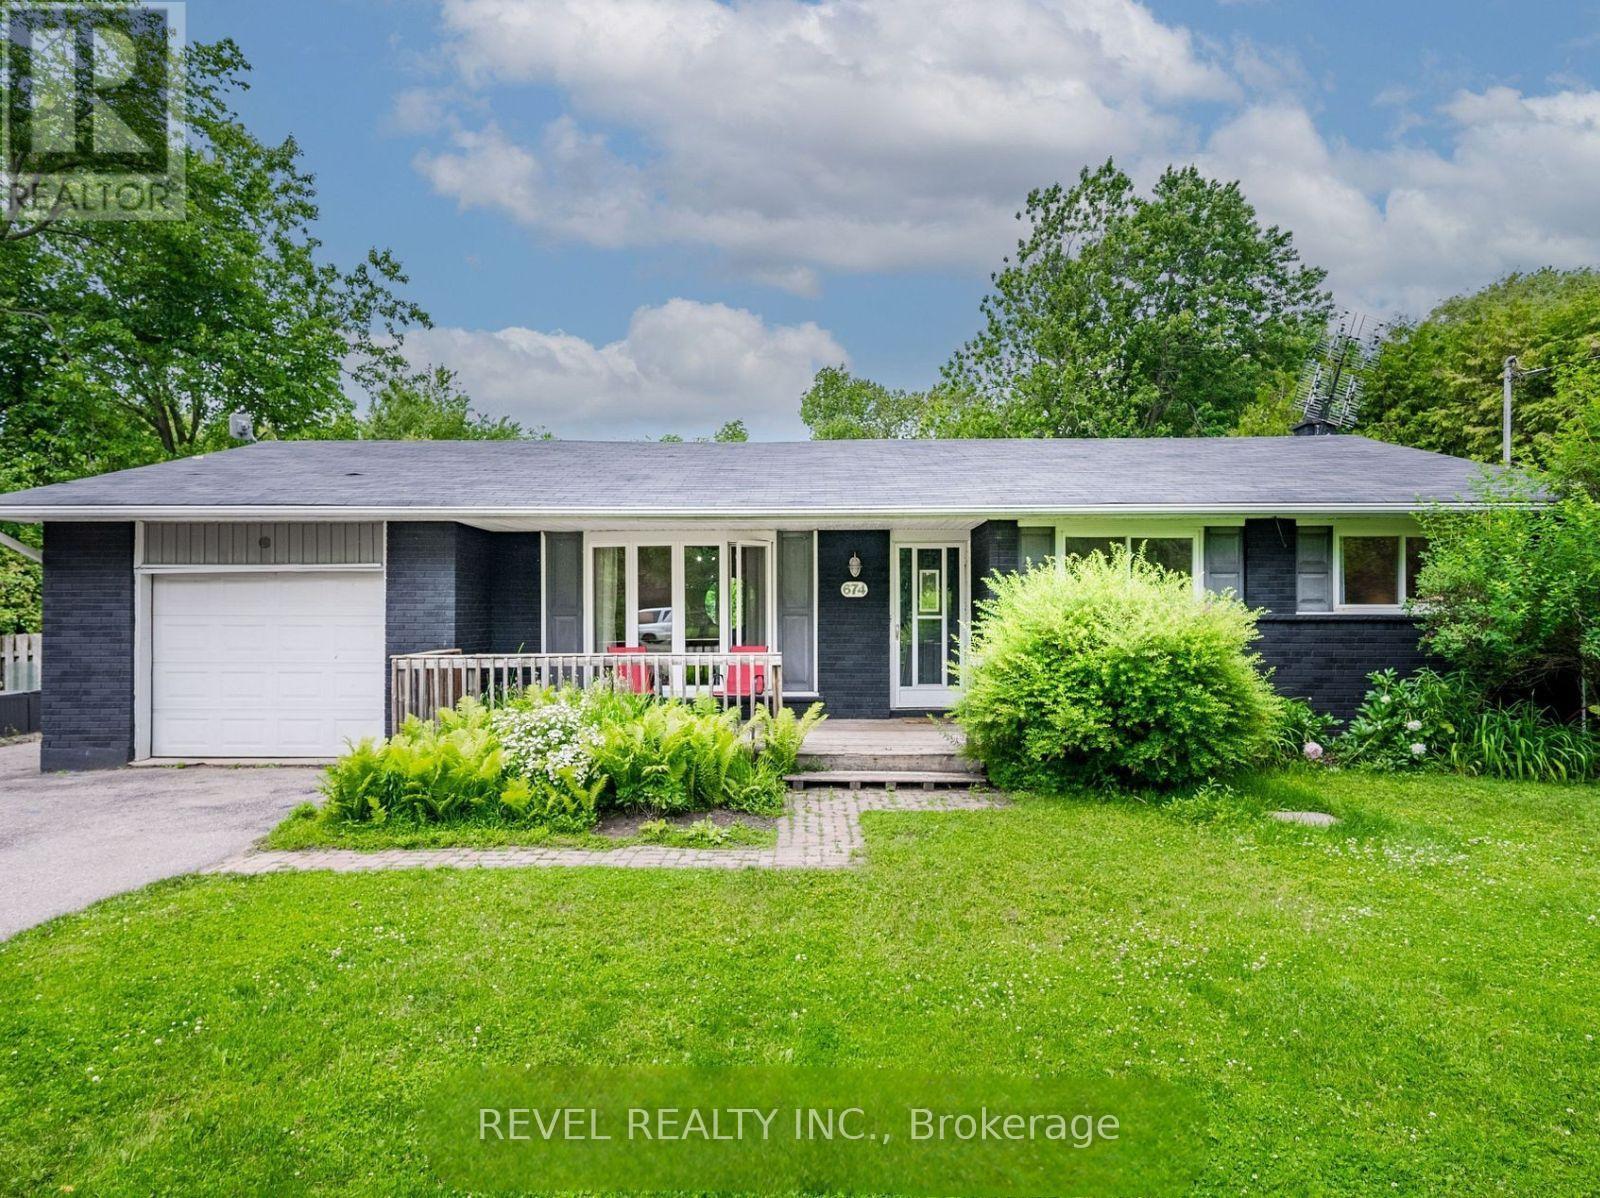
Lower - 674 Roselawn Avenue
Oshawa, Ontario
Rare opportunity to lease a spacious and beautifully finished 2-bedroom, 1-bathroom basement suite in a detached bungalow on over half an acre, ideally located on the Whitby/Oshawa border. Option to lease at $2,000/month inclusive of all utilities (excluding internet), offering a convenient, all-inclusive living arrangement.This bright and inviting lower-level unit features a full kitchen, a comfortable living room with a cozy gas fireplace, two generously sized bedrooms, a 3-piece bathroom, and in-suite laundry for added convenience. The unit is currently furnished, with the option to have furnishings removed if preferred.Enjoy a peaceful and private setting with access to a dedicated patio area at the rear of the home, perfect for relaxing outdoors. Garage is not included and not available for tenant use.Ideal for tenants seeking a quiet lifestyle with the feel of country living, while still being just minutes to shopping, restaurants, schools, Ontario Tech University, golf courses, and convenient access to Highways 407 & 412.A unique lease opportunity offering space, comfort, and convenience in a highly desirable location. (id:65446)