
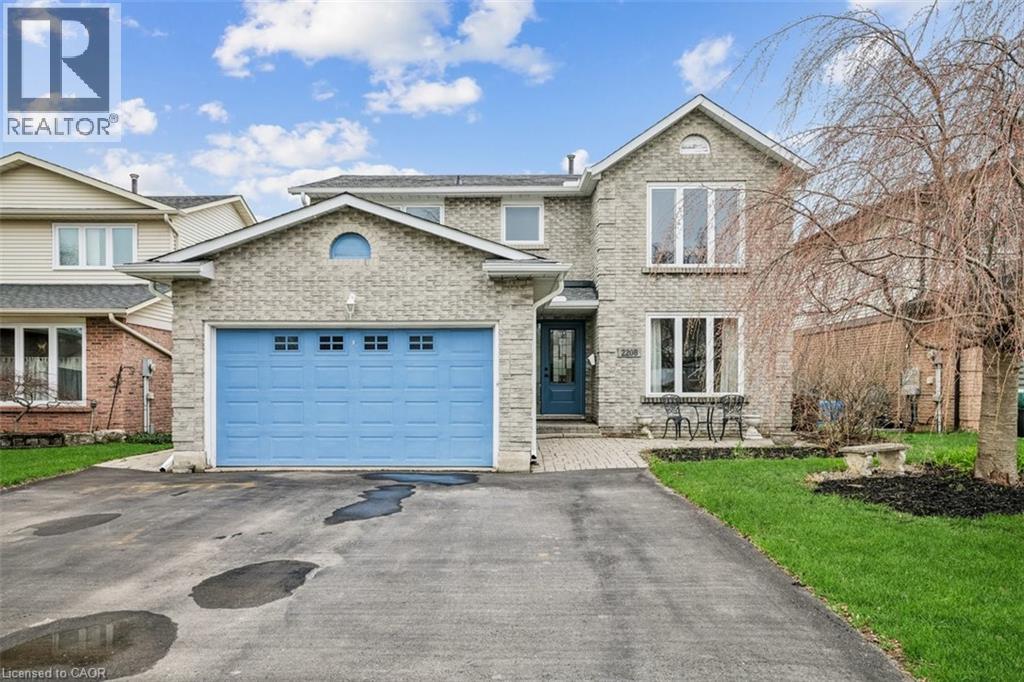
2208 Melissa Crescent
Burlington, Ontario
Welcome to Brant Hills—one of Burlington’s most sought-after, family-friendly neighbourhoods known for its parks, schools, and strong sense of community. This beautifully maintained 4+1 bedrooms, 3.5 bathroom detached home offers exceptional space, thoughtful updates, and a backyard you’ll truly appreciate, backing onto a pipeline with no close rear neighbours for added privacy. The main floor features a functional layout with well-proportioned principal rooms, ideal for both everyday living and entertaining. Recent updates elevate the space, including new main floor flooring, fresh paint throughout, and new carpet on the stairs. The kitchen was upgraded in 2019 with quartz countertops flooring and freshly painted, blending style and practicality. Upstairs, you’ll find four generously sized bedrooms, including a spacious primary retreat. The fully finished basement adds valuable flexibility with an additional bedroom, washroom and living space, perfect for guests, a home office, or recreation. Step outside to your private backyard oasis, complete with an aboveground pool, ideal for relaxing or hosting family and friends. Major mechanical and exterior updates provide peace of mind, including roof (2018), main and second floor windows (2018), basement windows (2022), furnace (2016), A/C (2018), and generator (2018). Additional highlights include a wood fireplace, double car garage, and ample driveway parking. Move-in ready this is a great opportunity to own a well cared for home in an established Burlington community close to all amenities. (id:65446)
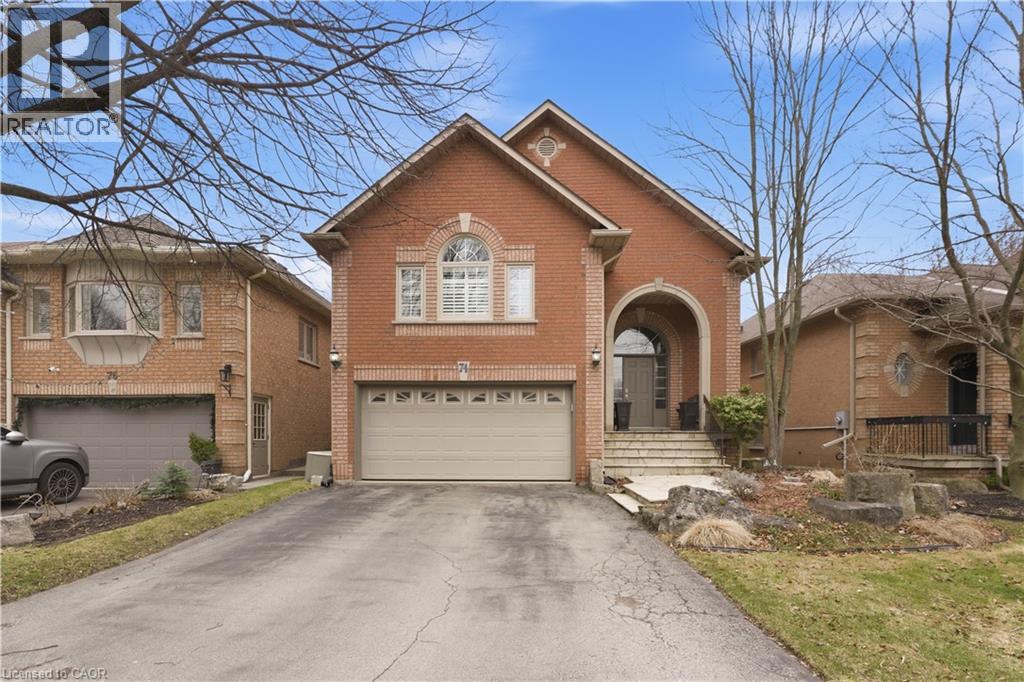
74 Laurendale Avenue
Waterdown, Ontario
Welcome to 74 Laurendale Avenue in the highly sought-after community of Waterdown! This beautifully maintained home offers the perfect blend of comfort, style, and convenience—ideal for families, professionals, or those looking to settle into a vibrant neighbourhood. Step inside to discover an inviting layout featuring an open main floor living area, spacious primary room with walk-in closet and ensuite. The living area is great for everyday living and entertaining. The home offers plenty of functional living space, making it easy to accommodate growing families or work-from-home needs. Outside, enjoy a private backyard—ideal for summer barbecues, gardening, or simply unwinding after a long day. The property also features ample parking and great curb appeal. Discover the charm of living in Waterdown—one of the region’s most desirable communities, where small-town warmth meets everyday convenience. Nestled between Hamilton and Burlington, Waterdown offers the perfect balance for commuters and families alike. The vibrant village core is filled with charming shops, local cafés, and essential amenities, creating a welcoming, tight-knit atmosphere. Top-rated schools, community centres, and family-friendly parks make it an ideal place to grow and thrive. With convenient access to major highways, GO Transit, and nearby urban centres, Waterdown provides a seamless blend of peaceful living and modern accessibility. Don’t miss your opportunity to call this wonderful property home! (id:65446)
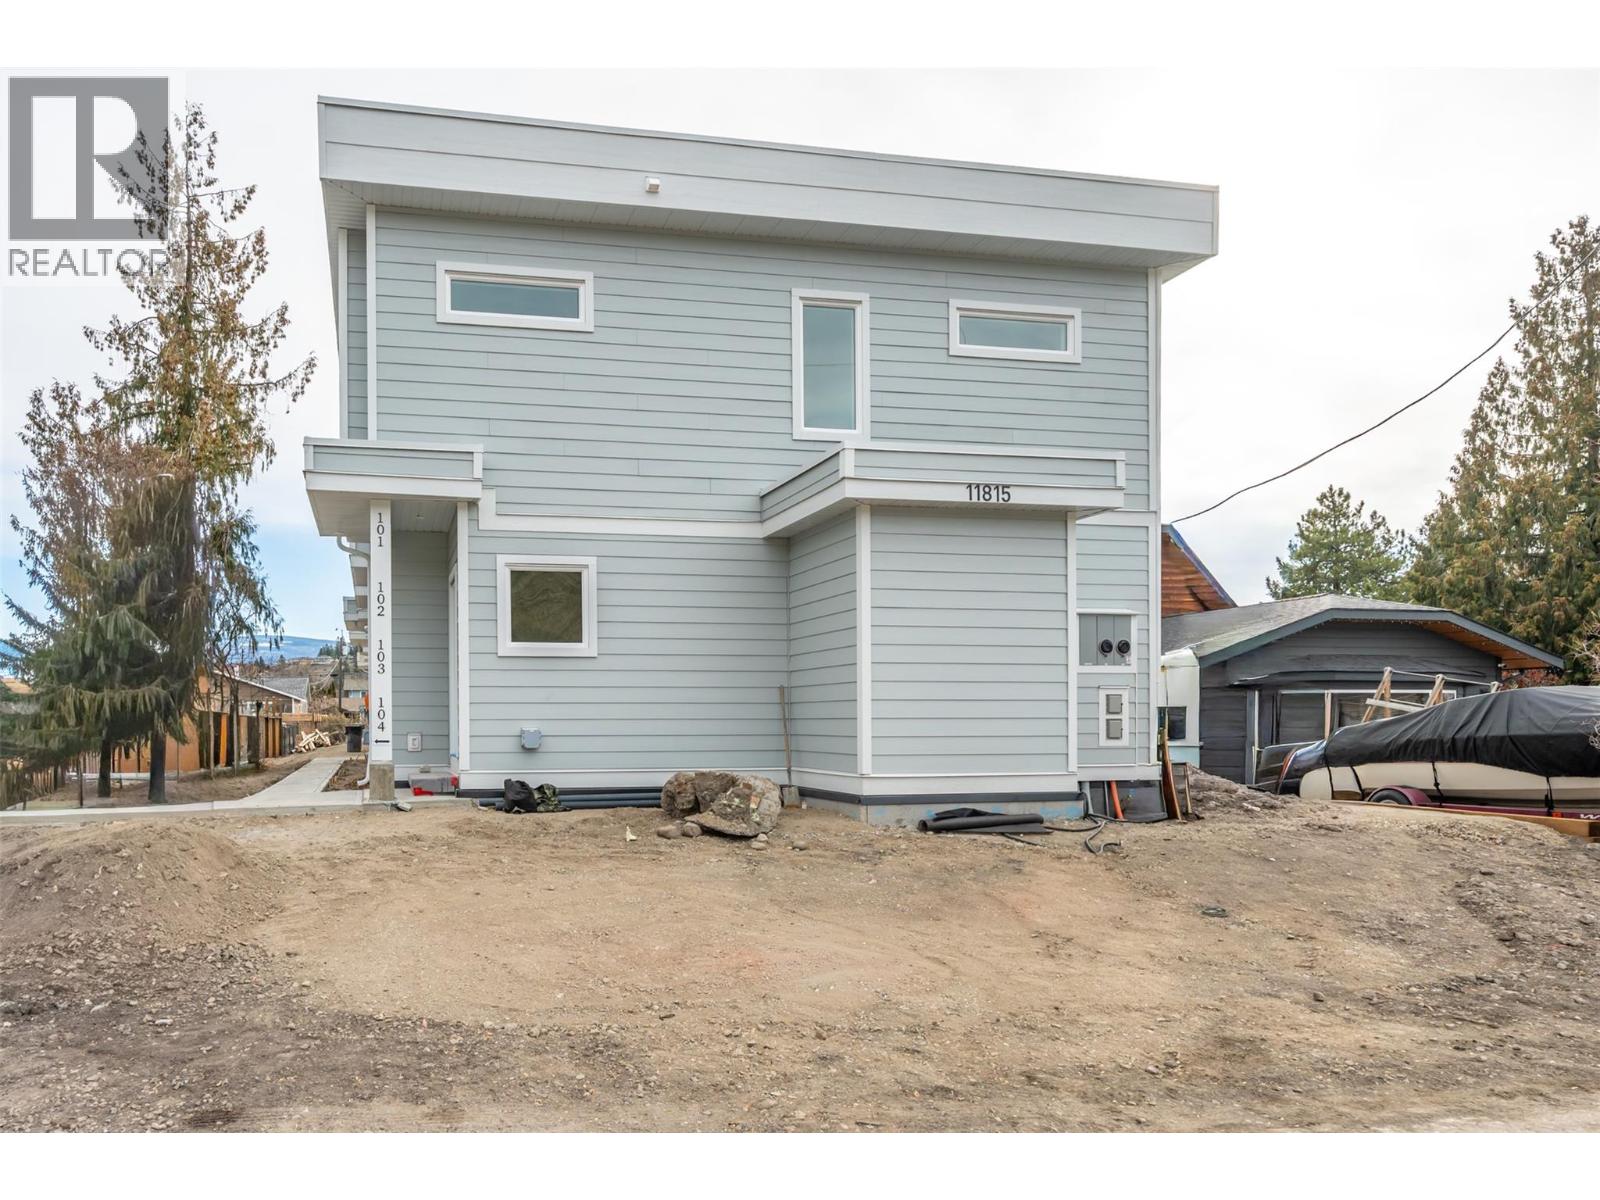
11815 Grant Avenue Unit# 104
Summerland, British Columbia
*PUBLIC OPEN HOUSE | SATURDAY APRIL 18th | 11:00am to 1:00pm* Introducing this stylish half duplex in the heart of Summerland—a brand new, under-construction strata home offering modern comfort and convenience. Spanning 1,561 sqft across two storeys, this thoughtfully designed residence features a ductless heat pump system for efficient heating and cooling. The main floor boasts an open-concept layout with living, dining, and kitchen areas plus a 2-piece bath—perfect for everyday living and entertaining. Upstairs, you'll find the primary bedroom with a private 3-piece ensuite, two additional bedrooms, a 4-piece bath, and laundry conveniently located on the same floor. 4ft crawl space creates room for lots of extra storage! With a $225/month strata fee, one parking stall, and pet-friendly bylaws (with restrictions), this property offers low-maintenance living just minutes from downtown Summerland, schools, and parks. No age restrictions make it ideal for a range of buyers—don’t miss out on this exciting opportunity! Ready for occupancy in May 2026. BONUS - qualified first time home buyers can receive a full GST rebate! Contact the listing agent for details! (id:65446)
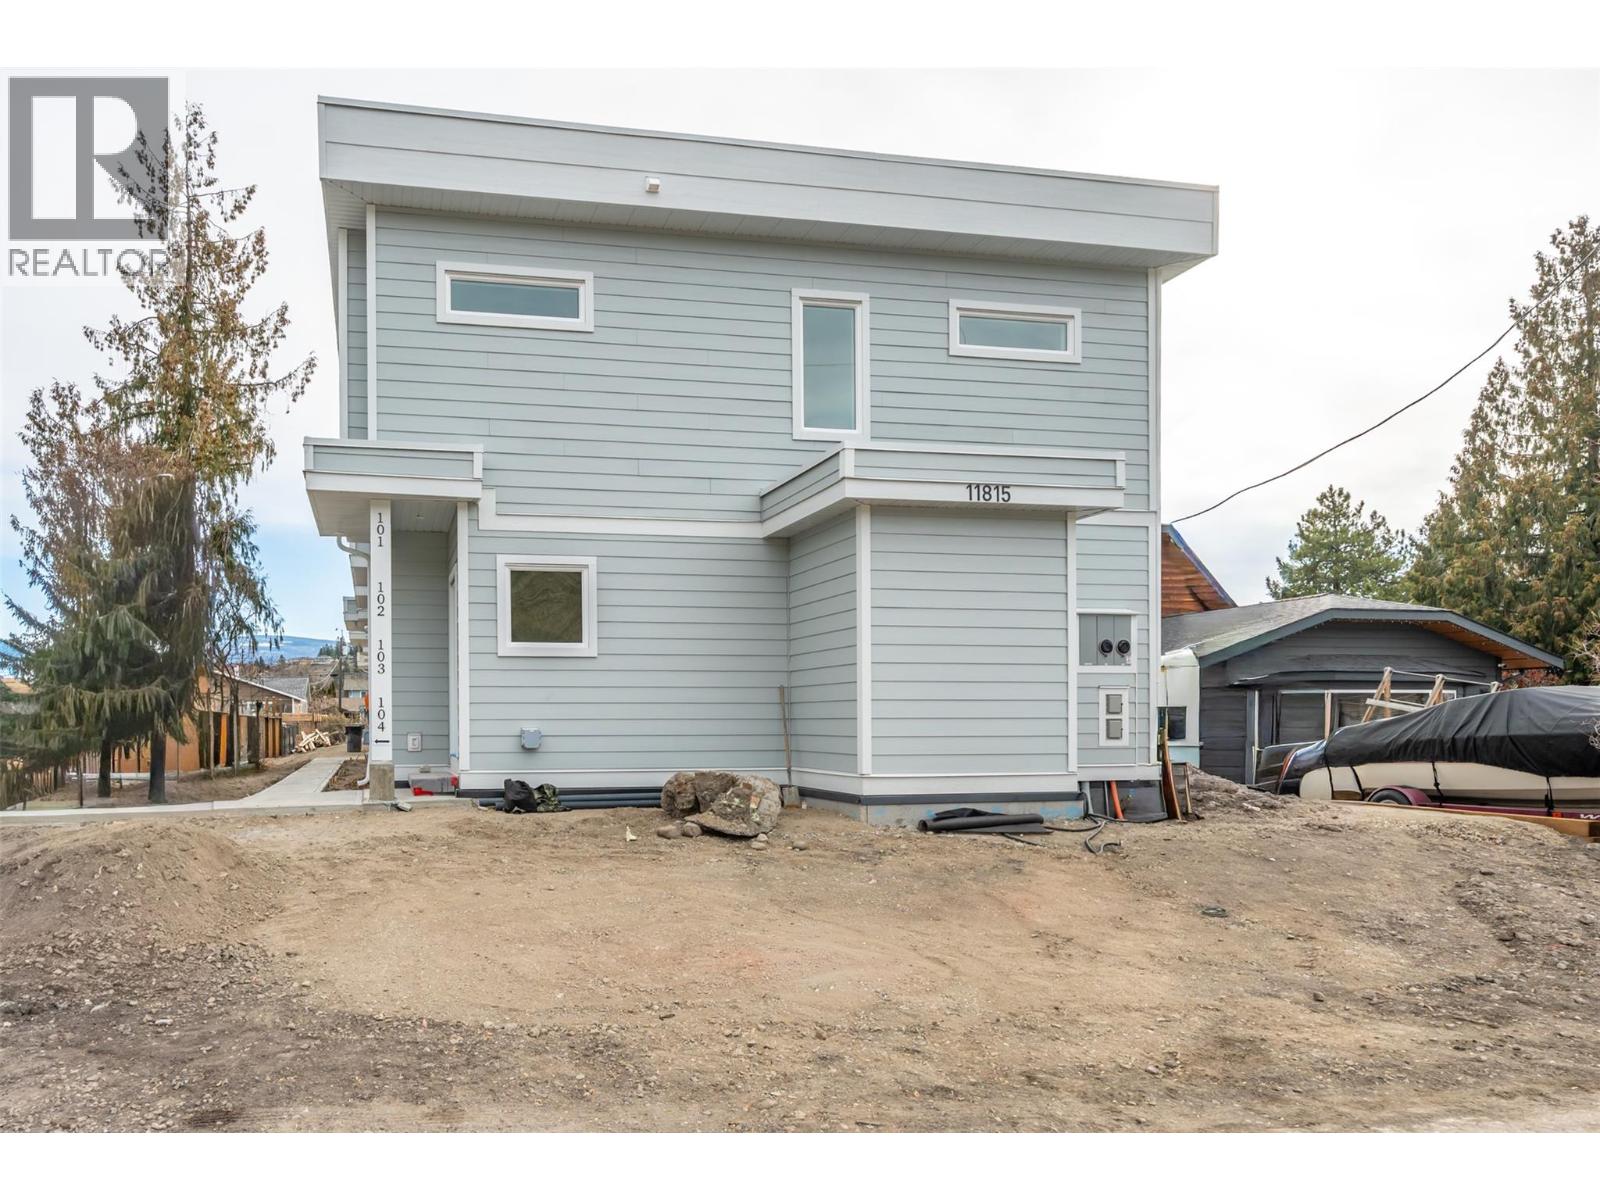
11815 Grant Avenue Unit# 103
Summerland, British Columbia
*PUBLIC OPEN HOUSE | SATURDAY APRIL 18th | 11:00am to 1:00pm* Introducing this stylish half duplex in the heart of Summerland—a brand new, under-construction strata home offering modern comfort and convenience. Spanning 1,561 sqft across two storeys, this thoughtfully designed residence features a ductless heat pump system for efficient heating and cooling. The main floor boasts an open-concept layout with living, dining, and kitchen areas plus a 2-piece bath—perfect for everyday living and entertaining. Upstairs, you'll find the primary bedroom with a private 3-piece ensuite, two additional bedrooms, a 4-piece bath, and laundry conveniently located on the same floor. 4ft crawl space creates room for lots of extra storage! With a $225/month strata fee, one parking stall, and pet-friendly bylaws (with restrictions), this property offers low-maintenance living just minutes from downtown Summerland, schools, and parks. No age restrictions make it ideal for a range of buyers—don’t miss out on this exciting opportunity! Ready for occupancy in May 2026. BONUS - qualified first time home buyers can receive a full GST rebate! Contact the listing agent for details! (id:65446)
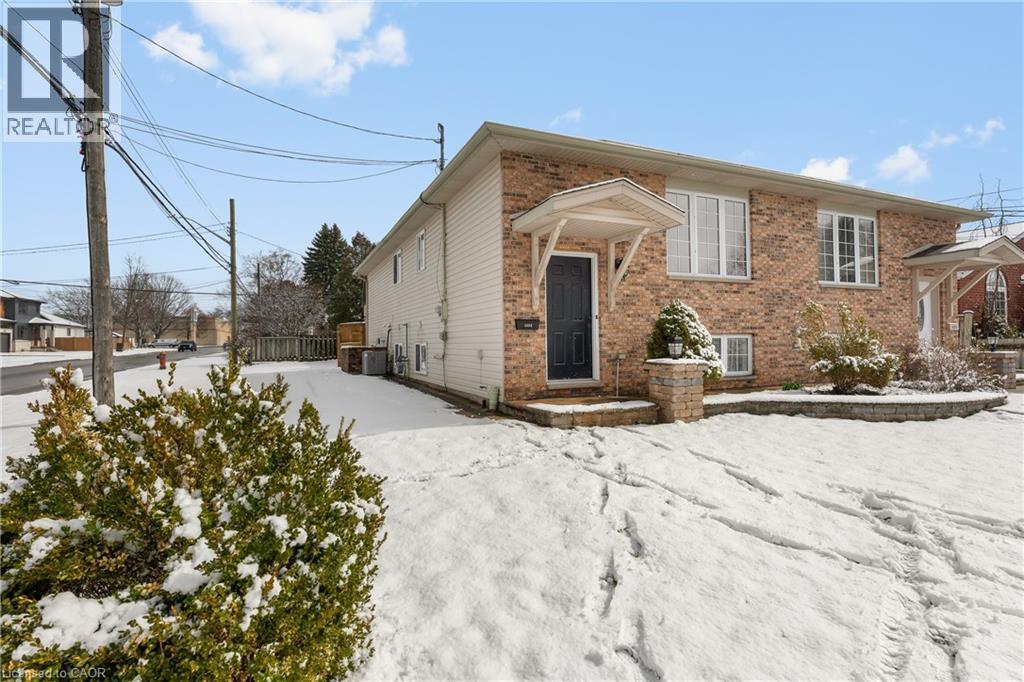
4688 Lee Avenue
Niagara Falls, Ontario
Welcome to 4688 Lee Avenue in Niagara Falls - a beautifully updated 2+1 bedroom, 2 full bathroom bi-level semi-detached home designed with flexibility and everyday comfort in mind.Step inside to a bright and refreshed main level featuring durable vinyl flooring throughout, a stylish kitchen with updated fixtures, backsplash, and plenty of workspace, and a clean, functional layout that makes day-to-day living easy. The renovated main bathroom offers a fresh, modern feel with contemporary finishes that elevate the space.The fully finished lower level is where this home truly stands out. Complete with its own separate entrance, a second kitchen, spacious living area, full bathroom, and an additional bedroom, it provides incredible flexibility for multi-generational living, extended family, or a private space for guests. Whether you need room to grow or want to create separation within the home, this layout gives you options.A rare and highly desirable feature - both the main level and lower level are equipped with their own dedicated laundry, adding convenience and independence for larger households or shared living arrangements.Outside, you'll find a fully fenced backyard offering privacy and space for kids or pets to enjoy, along with a storage shed and ample parking. The outdoor space is easy to maintain while still providing room to relax, entertain, or unwind.Located in a quiet, family-friendly neighbourhood, this home is close to schools, parks, shopping, and everyday amenities, with quick and convenient access to the QEW for commuters. It's a location that supports both busy lifestyles and comfortable day-to-day living.A solid opportunity for buyers looking for a move-in ready home with flexibility, functionality, and room to adapt to their needs over time. (id:65446)
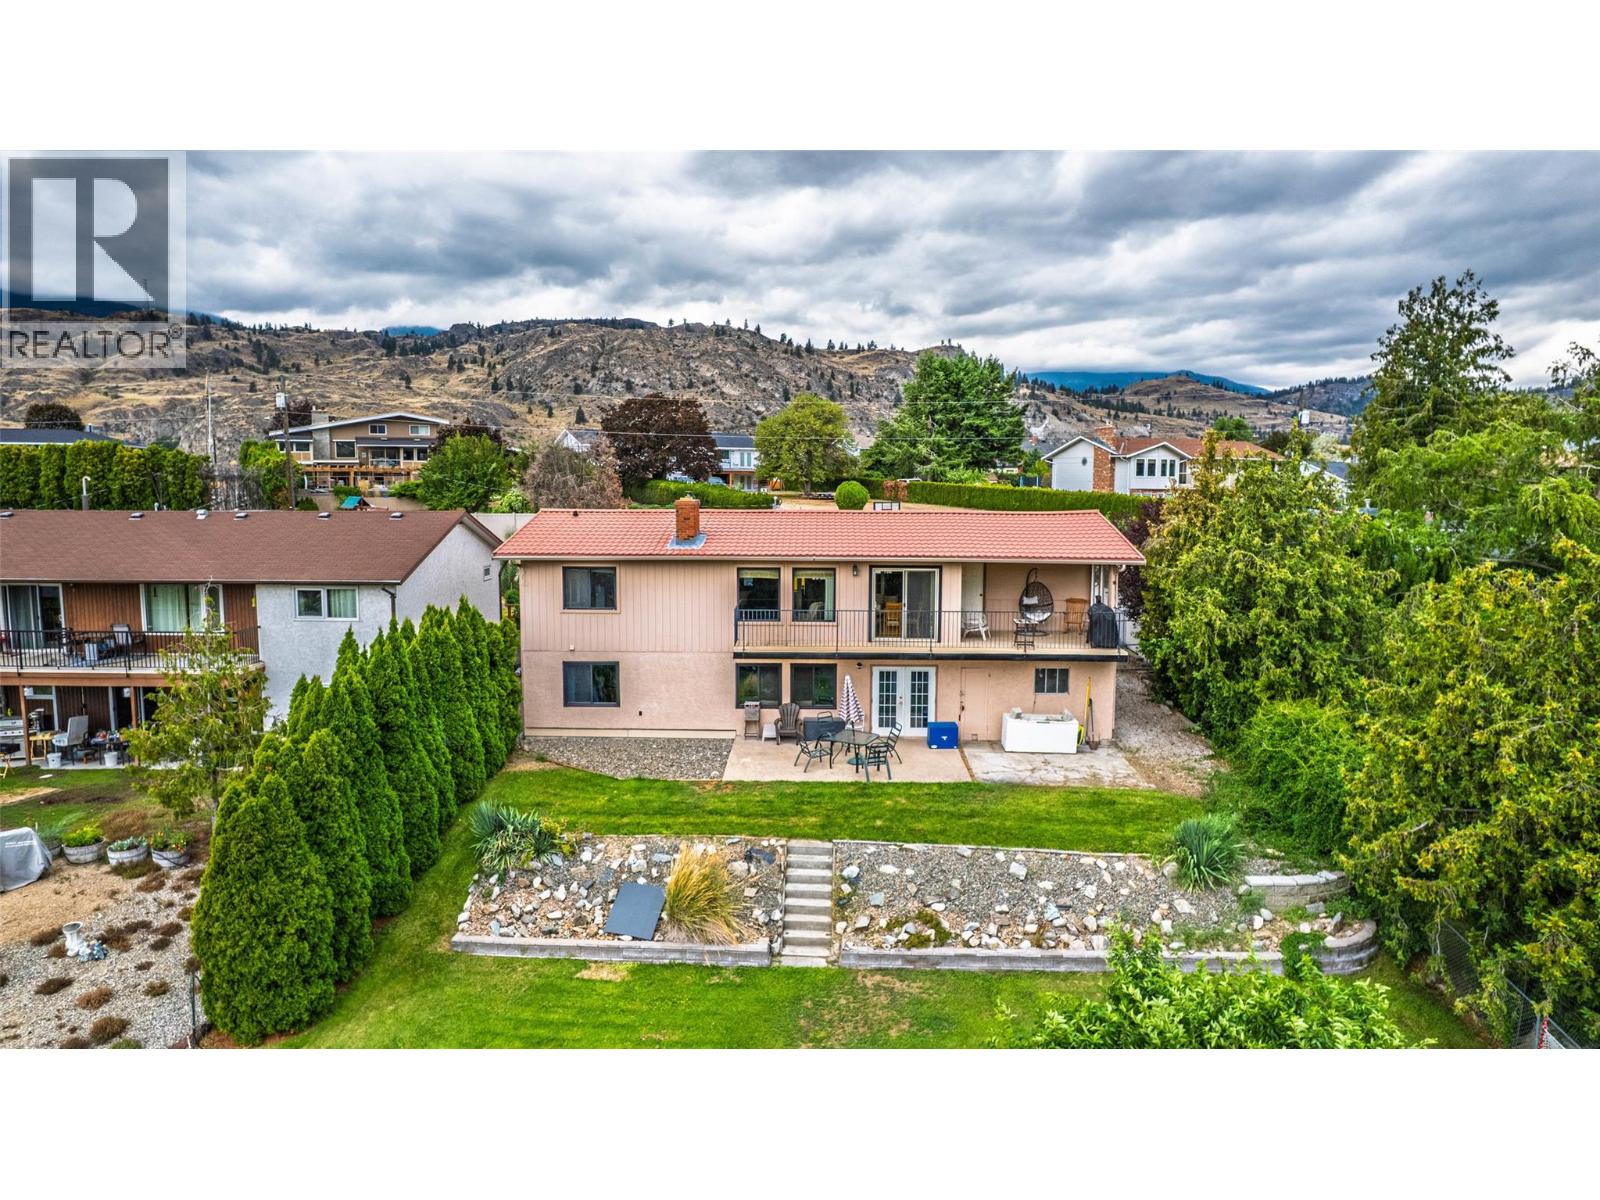
6563 Mountainview Drive
Oliver, British Columbia
OPEN HOUSE SATURDAY APRIL 18th from 11:00am-1:00pm This fantastic 4-bedroom, 2-bathroom home sits on a spacious .25-acre lot in the highly sought-after Tucelnuit area. The backyard offers convenient access with plenty of space to add a pool. Durable tile roofing ensures long-lasting peace of mind, while recent upgrades include a new HVAC system, A/C unit, and hot water tank. The home is finished with stylish vinyl plank flooring throughout and even has potential for an in-law suite. With its solid updates, generous lot, and prime location, this property combines comfort and opportunity in one of the most desirable neighborhoods. All measurements are approximate and should be verified by the buyer if important. (id:65446)
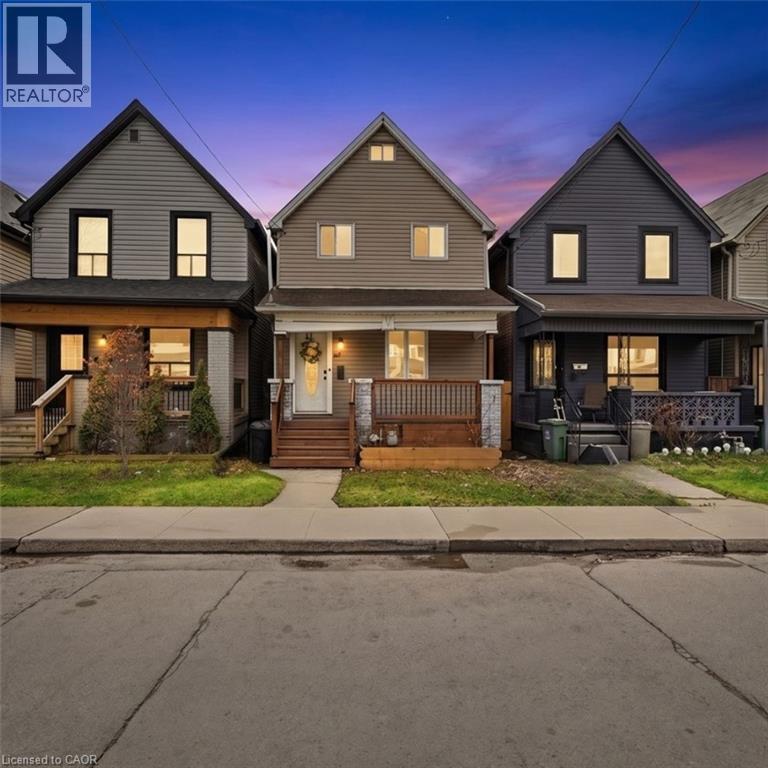
82 Clinton Street
Hamilton, Ontario
Updated 2+1 bedroom detached home offering a rare opportunity to own a freehold property with space, flexibility, and long-term value. Thoughtfully laid out with a separate dining area that can easily be converted into a third bedroom, creating options for growing families, work-from-home needs, or added flexibility over time. Extensively updated with a renovated kitchen, modernized bathrooms, new flooring, and an upgraded front porch, providing a move-in ready option without the cost and effort of major renovations. The partially finished basement adds valuable bonus space, ideal for a rec room, home office, gym, or additional storage. Situated on a fully fenced lot with private rear parking for two vehicles and a serviced shed, offering practicality that’s hard to find at this price point. Located close to transit, schools, amenities, and major routes, making this a strong option for buyers looking to get into the market with a detached home that offers both immediate comfort and future flexibility. (id:65446)
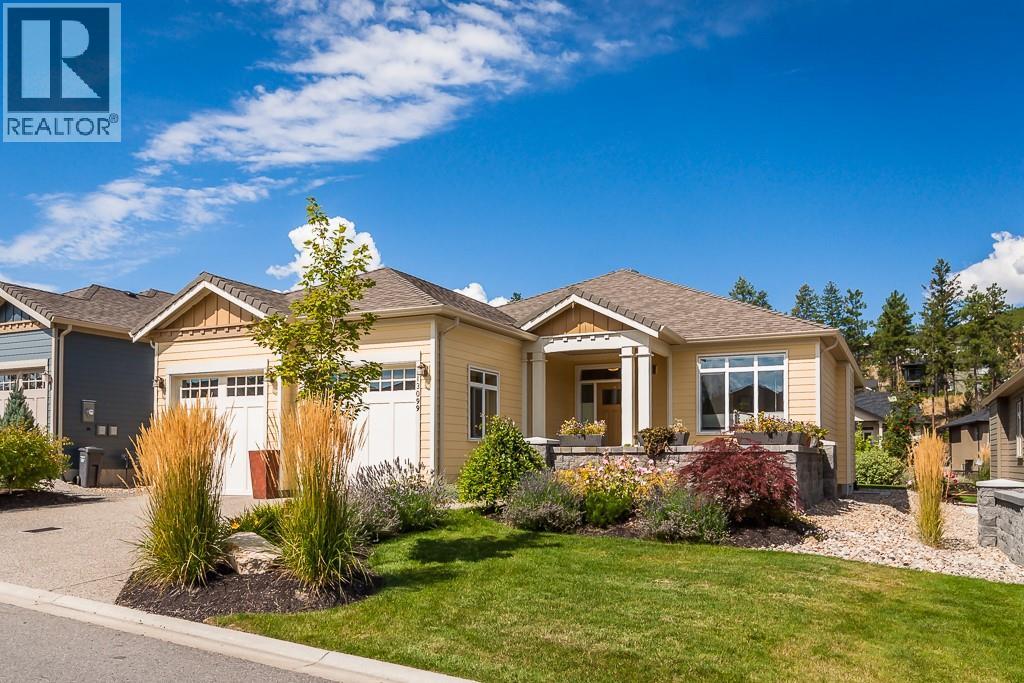
13099 Staccato Drive
Lake Country, British Columbia
Welcome to Cadence at the Lake, a sought-after 55+ community. This impeccably maintained rancher-style home features the highly desirable Adagio floor plan with 3135 sq. ft. of living space, including 1,640 sq.ft. on the main floor and 1255 sq.ft. in the basement, that includes a 284 sq. ft. woodworker’s dream shop. Plus an additional 259 sq.ft of storage. The open-concept layout seamlessly connects the living, dining, and kitchen areas, creating a warm and inviting atmosphere ideal for everyday living and entertaining. The gourmet kitchen is complete with a large island and breakfast bar, pantry, and quality finishes throughout. Outdoor living is a highlight with two spacious patios, perfect for enjoying morning coffee or relaxing evenings. Additional features include heated tile floors in all bathrooms, central vacuum, Triplex water filtration and deionization system and a radon mitigation system for added efficiency and peace of mind. Residents of Cadence enjoy resort-style amenities including a pool, hot tub, and BBQ area, all with a low monthly strata fee of just $161. Ideally located minutes from lakes, beaches, world-class wineries, golf courses, shopping, and the airport, this home offers an exceptional blend of comfort, convenience, and community. Whether you’re seeking relaxation, recreation, or an active social lifestyle, this vibrant 55+ community has it all. Call today to view. (id:65446)
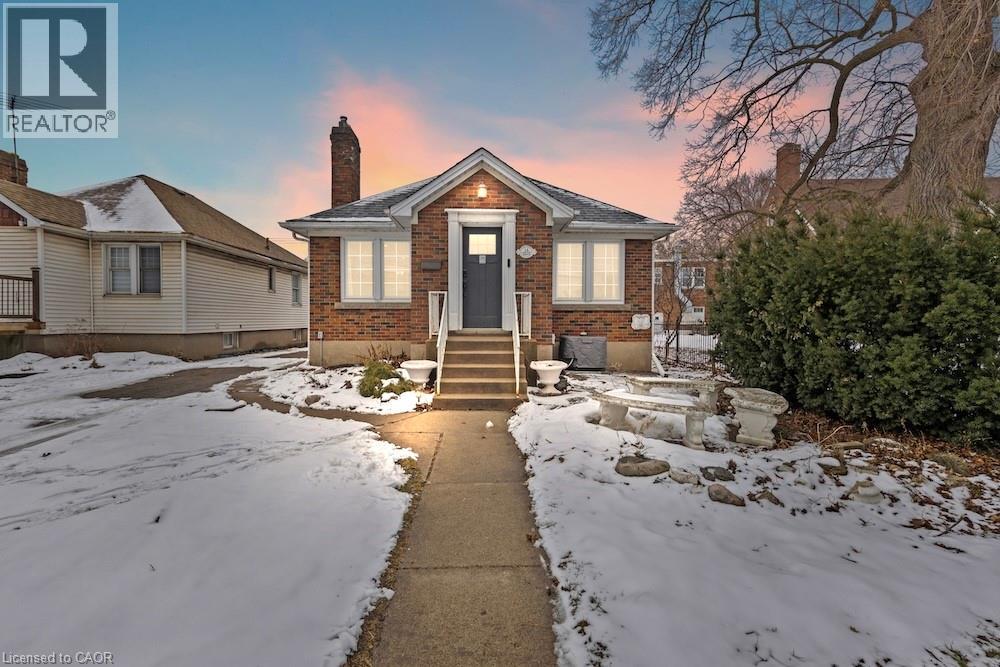
14 Dunlop Drive
St. Catharines, Ontario
If flexibility, future potential, and move-in ready comfort are high on your list, this home delivers. This 3 (2+1) bedroom, 2 bathroom bungalow is designed for real life, with a bright, open-concept main floor and a layout that adapts as your needs evolve.Upstairs offers two well-sized bedrooms and inviting living space filled with natural light, while the fully finished lower level adds a third bedroom and a versatile area that works as a rec room, home gym, or private guest space.A separate entrance to the basement opens the door to in-law or multi-generational living. With an egress window already in place and space for a future kitchen, the groundwork is there for added independence and long-term value.One of the standout features is the detached garage, fully converted into a heated and cooled bonus space. Whether you need a home office, creative studio, or quiet retreat away from the main house, this is a rare and highly functional addition. Behind the scenes, the home has been thoughtfully updated with a 200 amp panel, copper wiring, updated plumbing, and smart home features including a smart thermostat and exterior lighting. Major components have also been taken care of, with updates to the roof (2019), furnace (2017), air conditioning (2022), and hot water tank (2026).This is a home that gives you options today, and even more tomorrow. (id:65446)
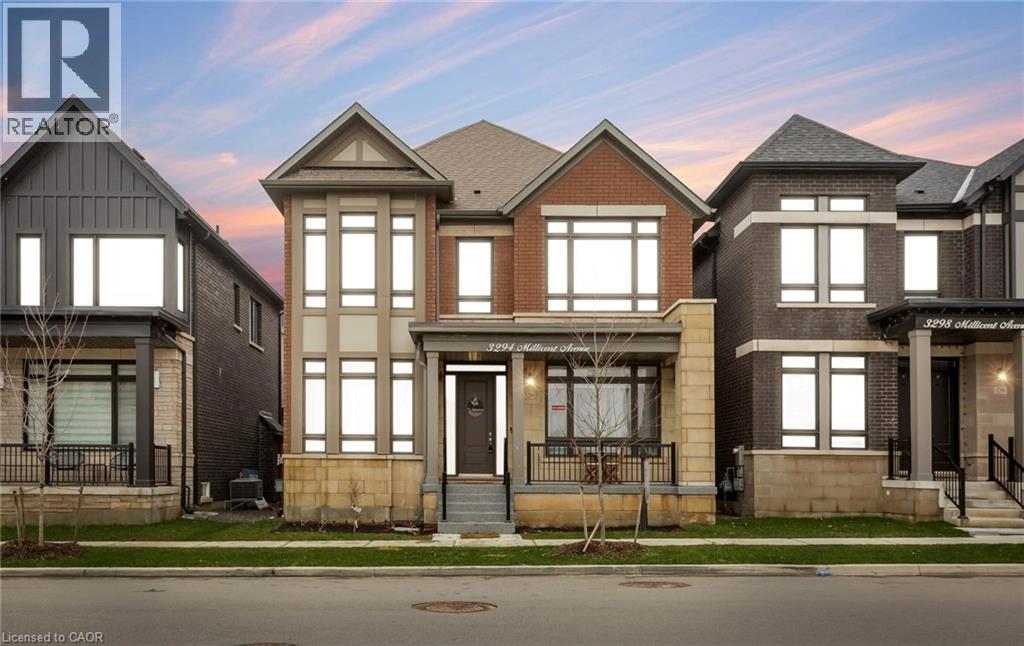
3294 Millicent Avenue
Oakville, Ontario
Welcome to a rare opportunity to own a stunning three-car garage home in Oakville's desirable Uptown Core, located in the sought-after Seven Oaks community. This elegant two-storey home sits on a premium 38' lot and offers 3,129 sq. ft. of thoughtfully designed living space.Step inside through a expansive foyer to 10' ceilings, hardwood floors, and upscale finishes throughout. The open-concept main floor features a spacious great room, bright breakfast area, and the kitchen is thoughtfully laid out, with granite countertops, separate pantry keeping everything organized and within reach. A versatile main-floor den can serve as an office or extra bedroom.Upstairs offers 4 generous bedrooms and 3 bathrooms, including a luxurious primary suite with a spa-like ensuite and walk-in closet. A second-floor laundry room adds convenience.The unfinished basement provides nearly 1,500+ sq. ft. with 10' ceilings and a builder-finished separate entrance, offering excellent potential for future customization or an in-law suite.Enjoy a low-maintenance courtyard and rare triple-car garage. Prime family-friendly location-walk to a highly ranked elementary school Dr. David R. Williams (Fraser 8.2 rated), plus a new high school coming soon within walking distance.Close to parks, shopping, and highways, this home blends comfort, style, and convenience. (id:65446)
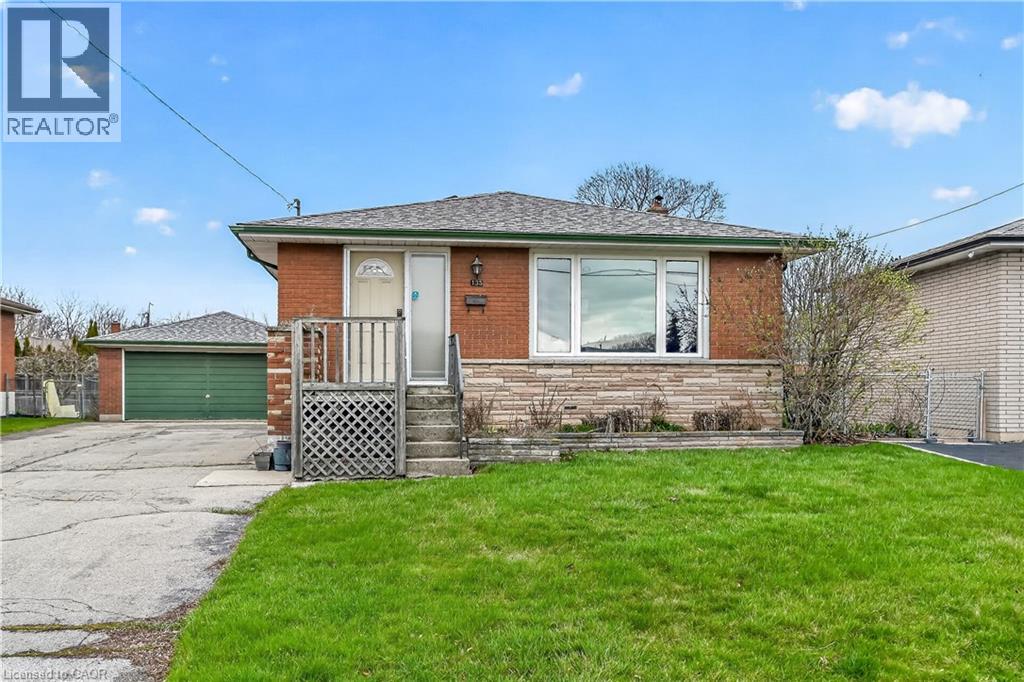
135 Nugent Drive
Hamilton, Ontario
Welcome to 135 Nugent Drive. This solid brick 3-bedroom bungalow is located in the desirable Kentley neighbourhood of Hamilton East. A classic home with a functional layout and endless potential, this home is perfect for first-time buyers, downsizers, or investors. The main level features a bright and inviting living space with large windows that fill the home with natural light. The well-appointed kitchen offers ample cabinetry and flows directly into the dining area—ideal for everyday living and entertaining. The living and dining areas feature original decorative plaster ceilings and original hardwood floors run through the living room and into all three spacious bedrooms. All three bedrooms are conveniently located on the main floor, providing easy, one-level living. The basement is accessed via a private side entrance leading to a central landing, offering true separation for a potential in-law suite. This level includes a finished recreation room with a wood fireplace, plus a large unfinished utility wing. This functional space includes a laundry room, a furnace/workshop area with extensive built-in shelving, and a generous fruit cellar. The property sits on a deep lot featuring a huge, oversized double-car garage and a massive driveway, offering parking for multiple vehicles—perfect for families, hobbyists, or anyone needing extra space. The backyard includes a tidy concrete patio, four established fruit trees, and mature grapevines. Beyond the trees is an expansive grass area—formerly a vast vegetable garden—offering a large, open space ready for a new gardening project or custom landscaping. Located close to highways, schools, parks, shopping, churches and transit, this home delivers both comfort and convenience in a well-established community. A fantastic opportunity to own a solid bungalow with exceptional parking in a highly regarded, well-established community—don’t miss it. (id:65446)
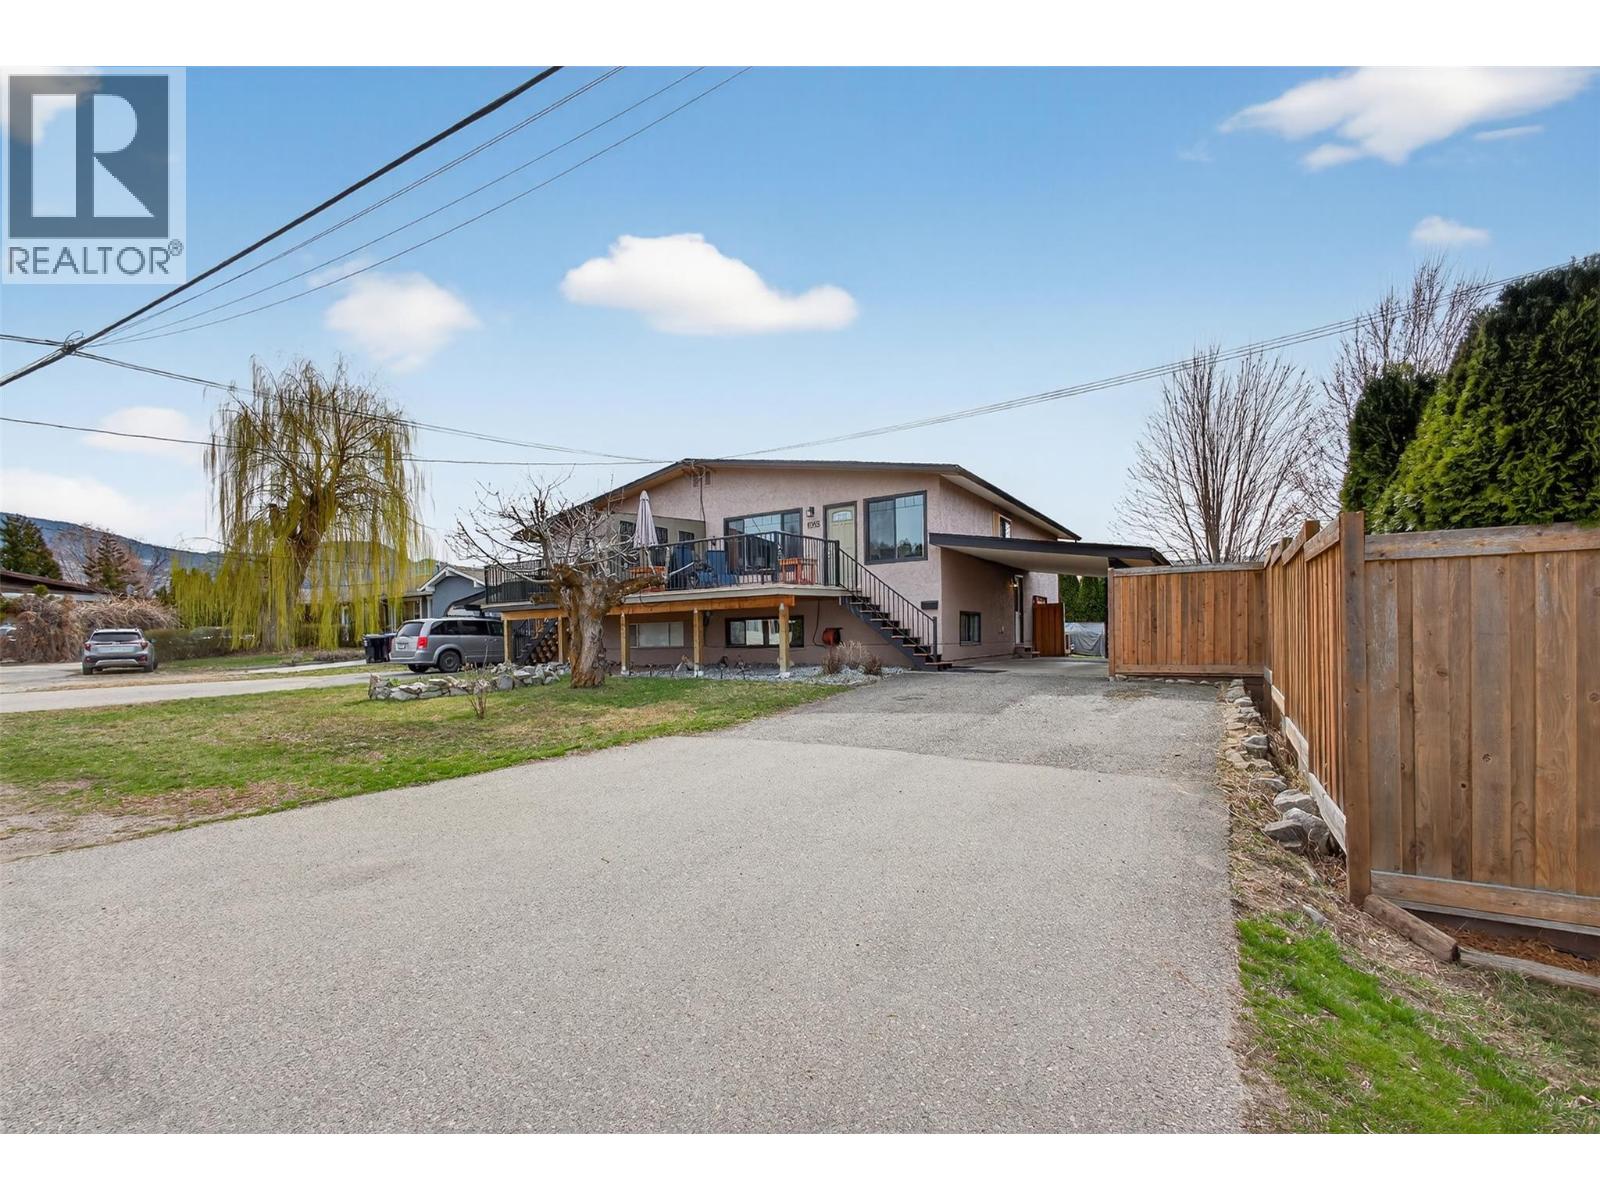
1085 Alta Dena Road
Kelowna, British Columbia
Opportunities like this don’t come around often—a half duplex on a large corner lot with yard space and built-in income potential. With 4 bedrooms, 2 bathrooms, and approximately 1,700 sq ft, this home is ideal for first-time buyers, investors, or multi-generational living. The updated kitchen with newer appliances brings a fresh, modern feel, while the functional layout offers flexibility. Downstairs, the 1-bedroom suite provides a valuable mortgage helper or private space for extended family. Step into your own private backyard oasis—lush and secluded, with fruit trees, berries, and garden space to enjoy. Mature cedars and maple trees provide shade and privacy—perfect for relaxing or entertaining. The oversized upper deck features misters for summer comfort and a natural gas hookup for easy BBQing. Whether you're entering the market or expanding your portfolio, this property delivers space and versatility. Fantastic location close to transit, schools, restaurants, shopping, walking trails, UBCO, and the airport—offering comfort and convenience from day one (id:65446)