
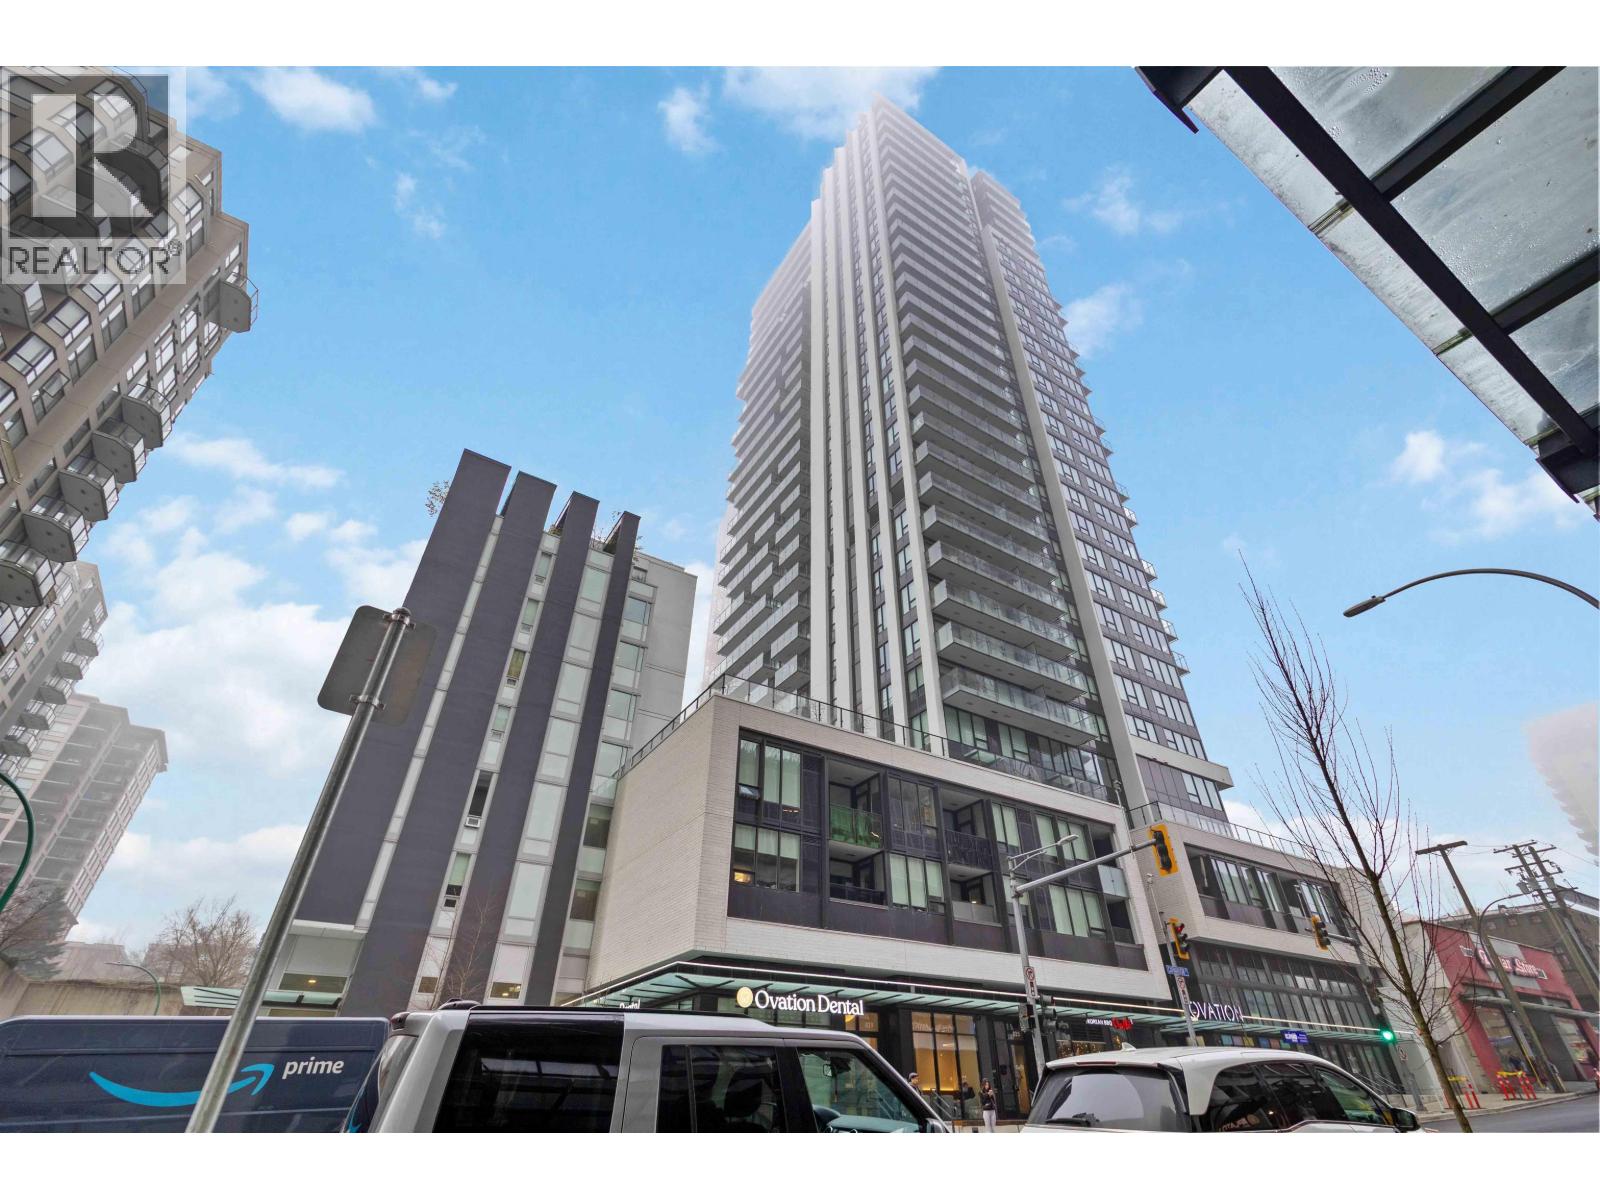
507 823 Carnarvon Street
New Westminster, British Columbia
Experience elevated living in Downtown New Westminster at Ovation in this rare 2-bed, 3-bath residence. High above the city, it offers unobstructed panoramic Fraser River and bridge views through floor-to-ceiling windows. The gourmet kitchen features Bosch and Fisher & Paykel appliances, integrated cabinetry, and quartz waterfall countertops. A modern VRF system ensures year-round personalized heating and cooling. Enjoy the Stage 8 Sky Club rooftop retreat with a fitness area, hot tub, BBQ stations, and fire pits, all set against 360° views. (id:65446)
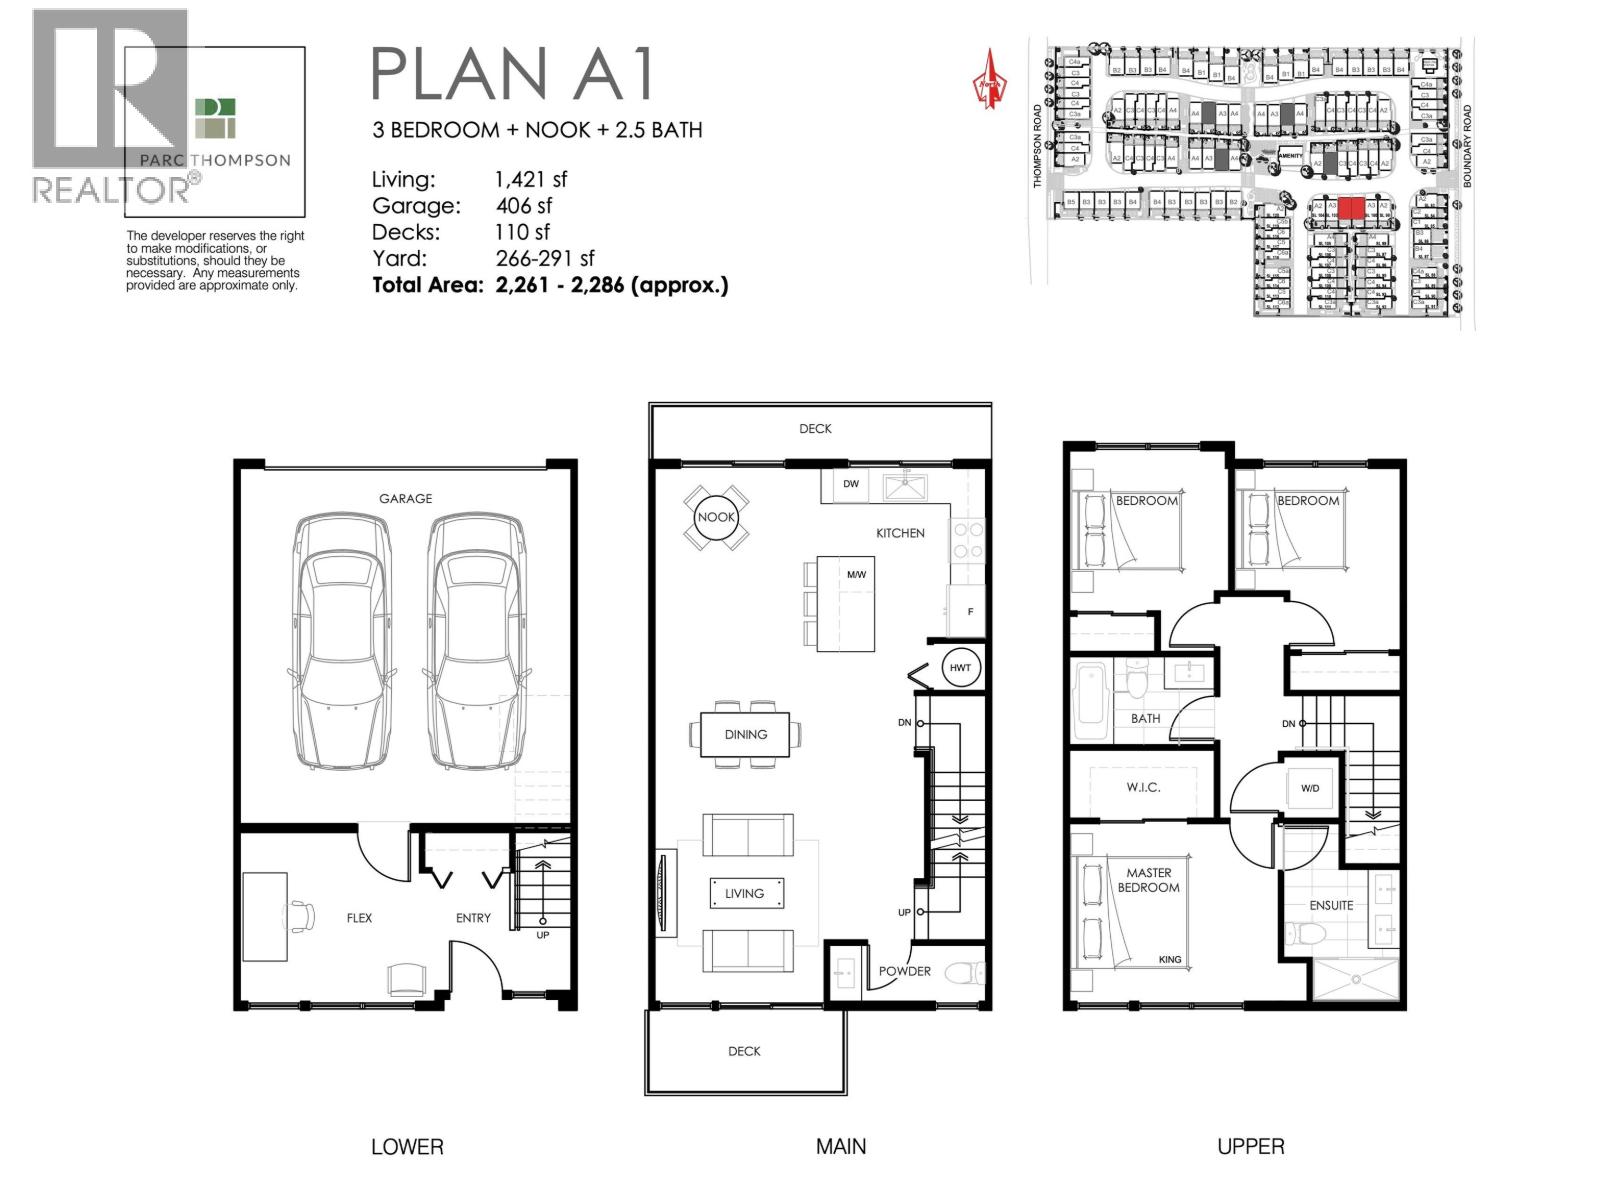
30 4337 Boundary Road
Richmond, British Columbia
Welcome to Parc Thompson - Phase 3, the newest release in this established East Richmond townhouse community, featuring comprehensive upgrades throughout compared to earlier phases. This modern home offers an open-concept layout with a fully upgraded HVAC system providing whole-home air conditioning, enhanced appliances, upgraded flooring and wall finishes, and improved overall build quality and craftsmanship. The gourmet kitchen features stainless steel appliances, while expansive windows bring in abundant natural light. Designed for comfortable, contemporary living, the home delivers a noticeably higher level of finish and quality. Quiet yet convenient location just minutes to Queensborough Landing, parks, schools, and easy highway access. Open House: Apr 18th, 2-4 PM (id:65446)
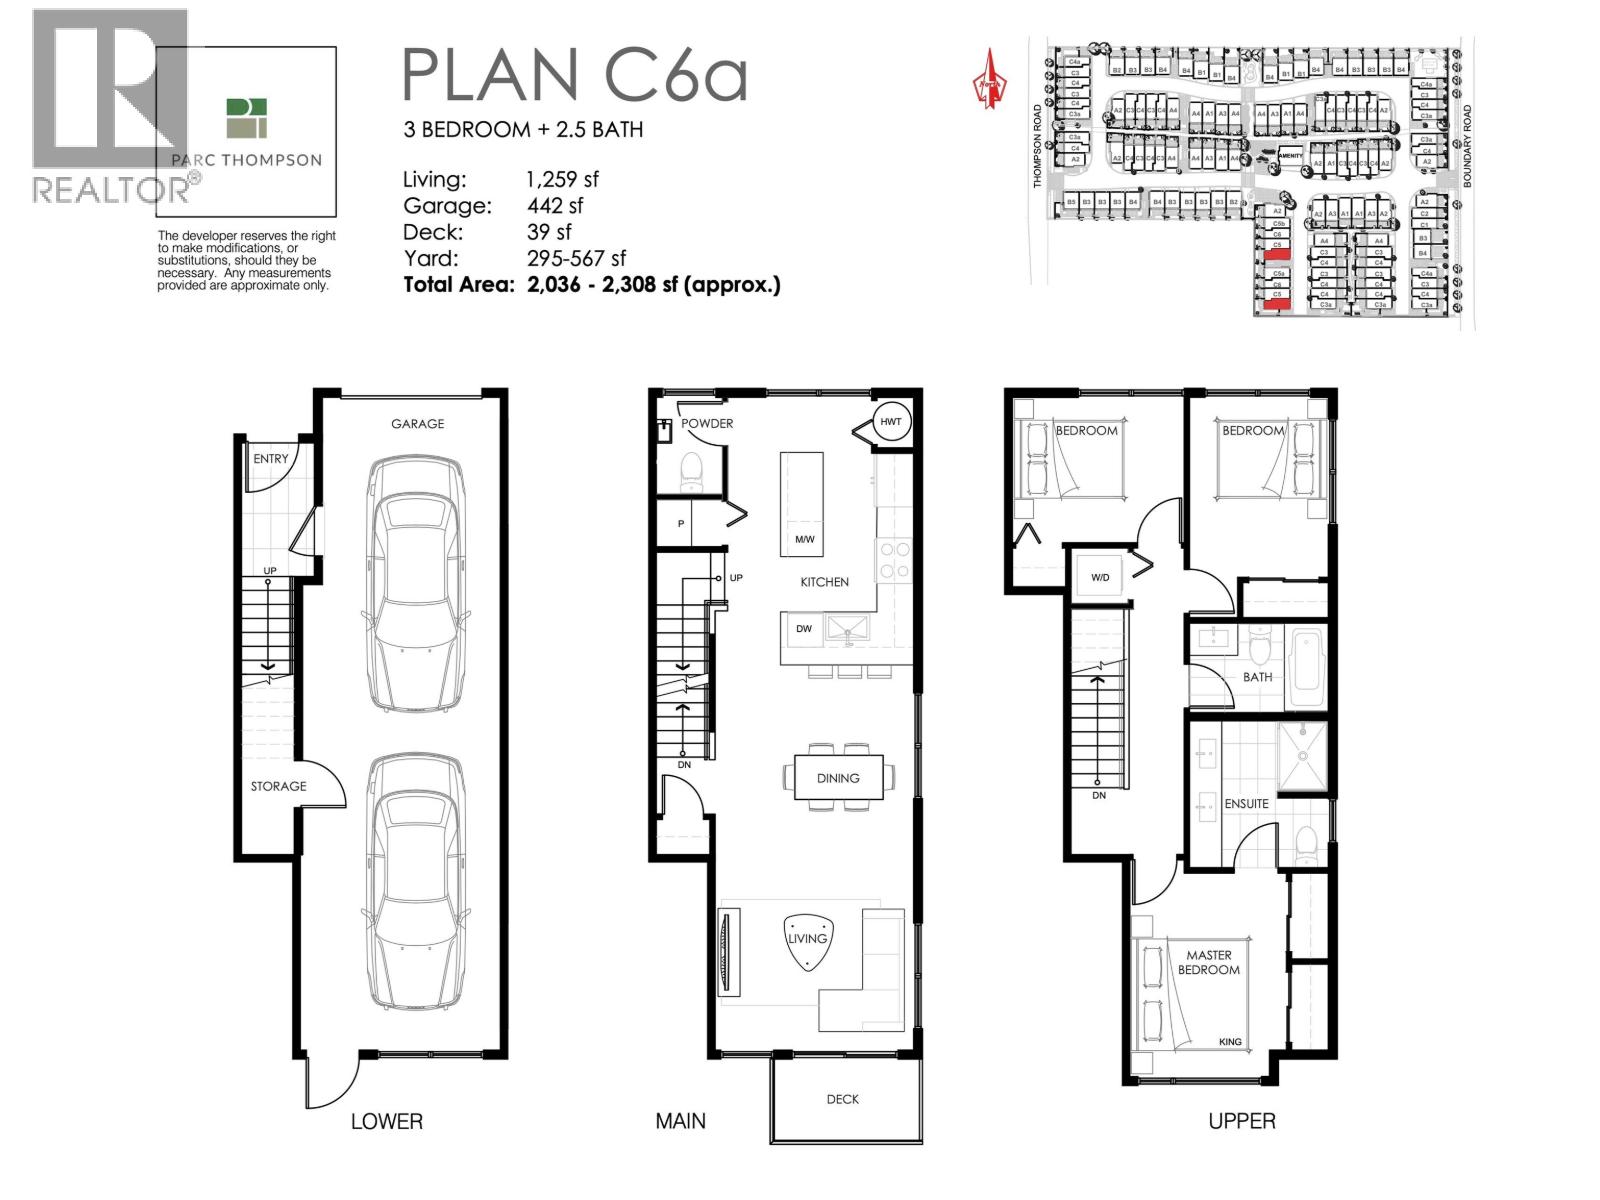
16 4337 Boundary Road
Richmond, British Columbia
Welcome to Parc Thompson - Phase 3, the newest release in this established East Richmond townhouse community, featuring comprehensive upgrades throughout compared to earlier phases. This modern home offers an open-concept layout with a fully upgraded HVAC system providing whole-home air conditioning, enhanced appliances, upgraded flooring and wall finishes, and improved overall build quality and craftsmanship. The gourmet kitchen features stainless steel appliances, while expansive windows bring in abundant natural light. Designed for comfortable, contemporary living, the home delivers a noticeably higher level of finish and quality. Quiet yet convenient location just minutes to Queensborough Landing, parks, schools, and easy highway access. Open House: Apr 18th, 2-4 PM (id:65446)
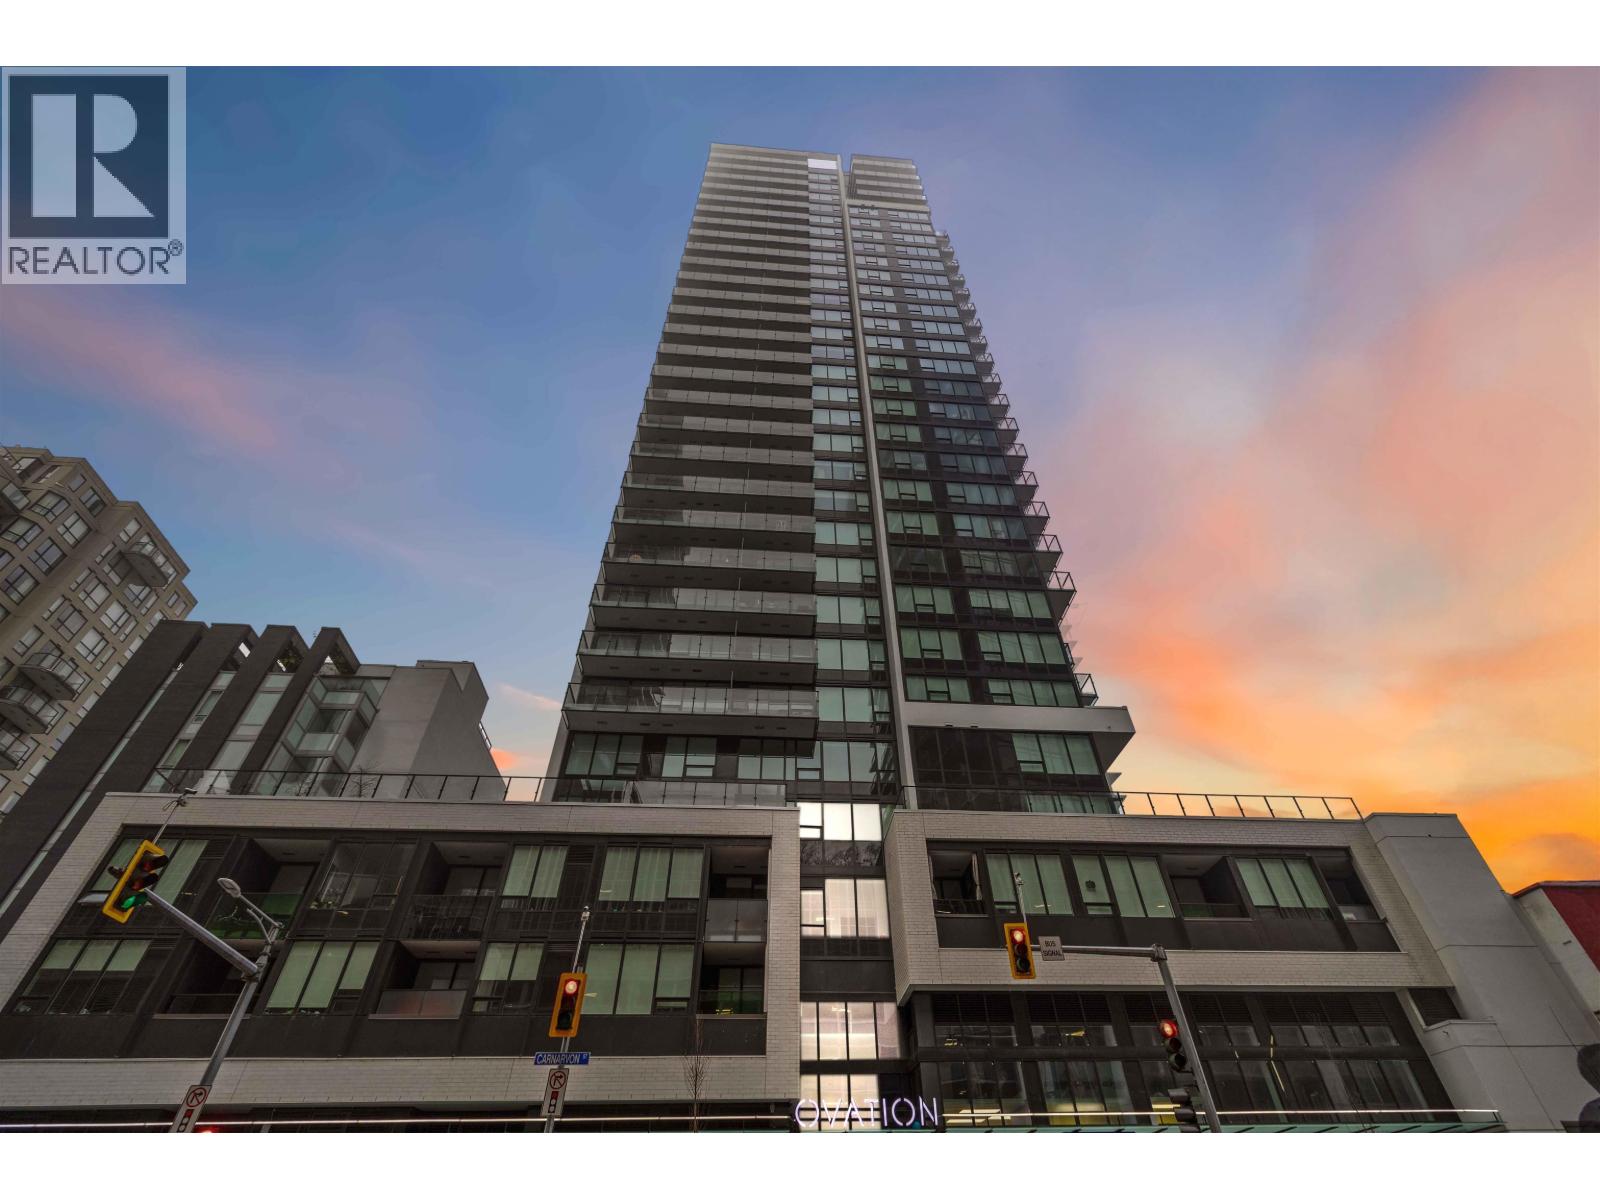
2107 823 Carnarvon Street
New Westminster, British Columbia
Enjoy refined city living in this well appointed 1BR/1BA residence offering 485 sq.ft. of thoughtfully designed space. The home includes one EV-ready parking stall and one storage locker. With a southeast facing orientation, the unit is filled with natural light and showcases floor-to-ceiling windows, wide-plank laminate flooring, and the convenience of in-suite laundry. The contemporary kitchen features quartz countertops,a porcelain tile backsplash,and high-end Bosch appliances, complete with a gas cooktop and convection oven. The bathroom features quartz surfaces and porcelain tile finishes,creating a clean aesthetic. Located in the heart of Downtown New Westminster, steps to SkyTrain,shops,restaurants, and parks. Reach Metrotown in 11 minutes or Downtown Vancouver in under 30 minutes. (id:65446)
402 9233 Odlin Road
Richmond, British Columbia
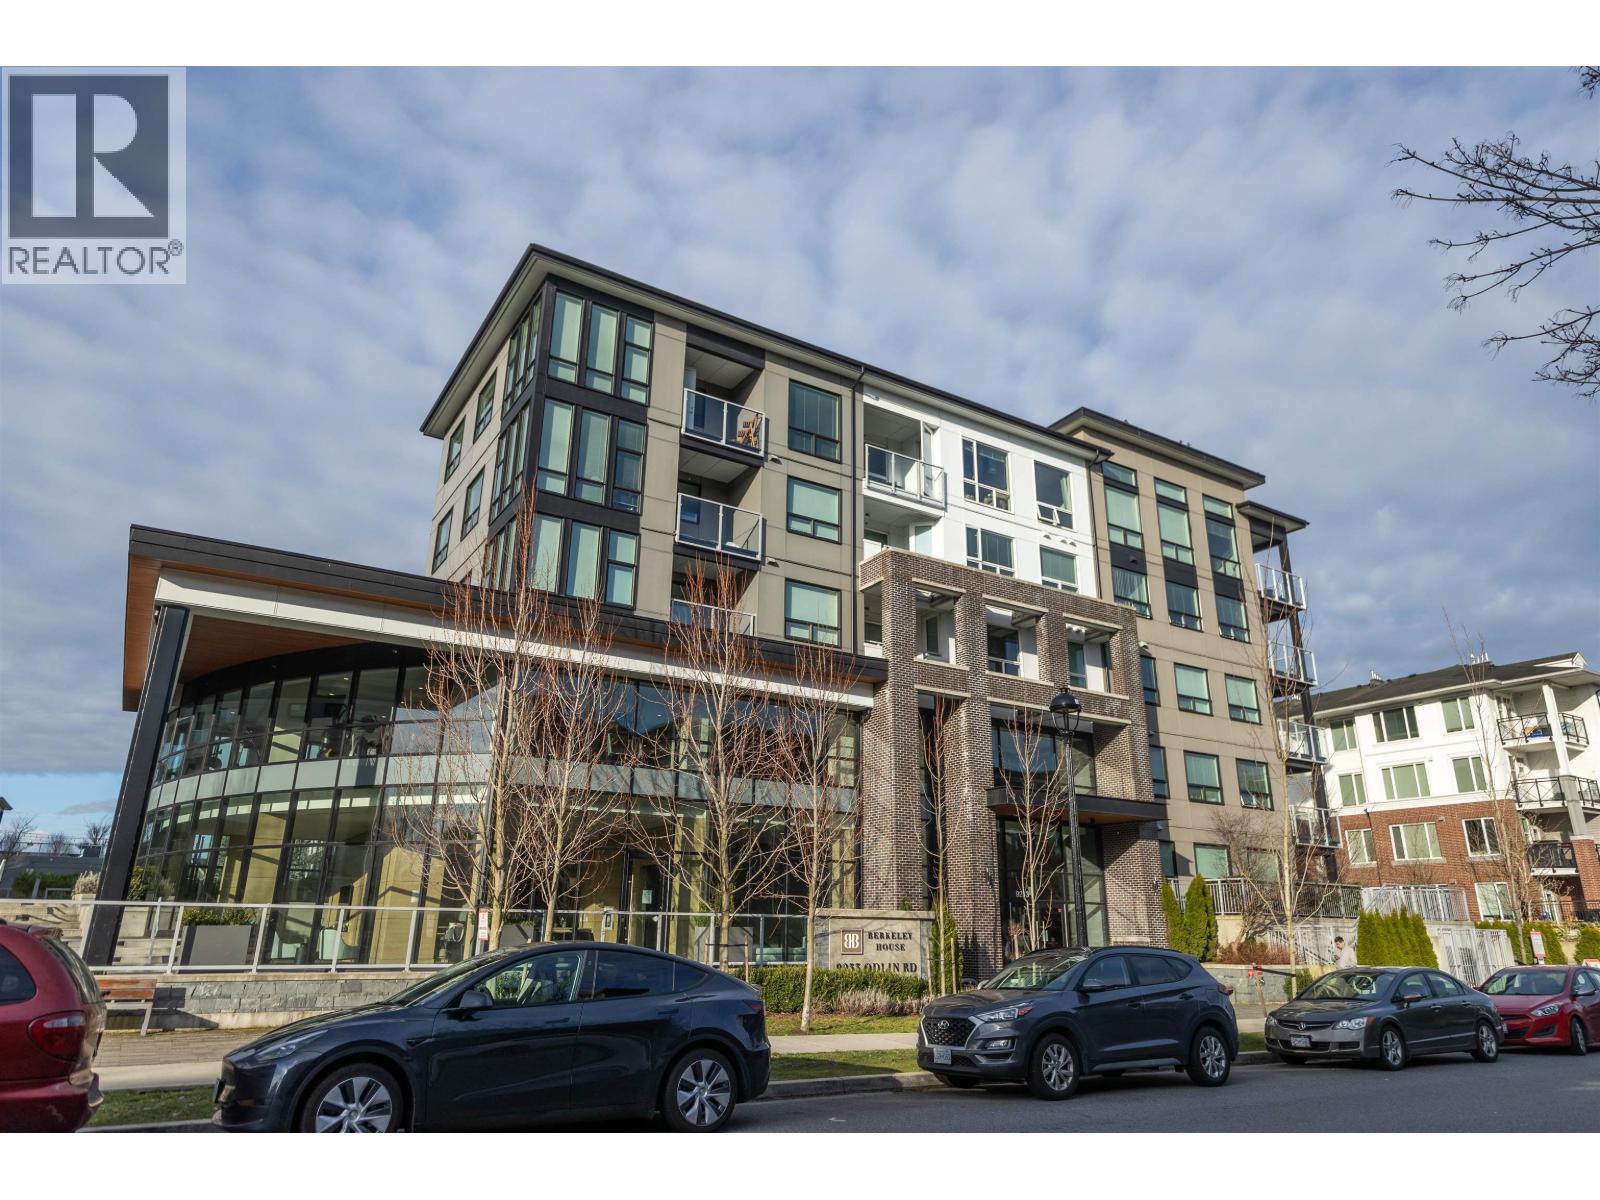
Welcome to Polygon's Berkeley House. Original Owner! This fabulous well layout 2 bedroom, 2 bath plus a den can be a home office or third bedroom. Features include 9 feet high ceiling, and central AC system. Open concept Chef's kitchen with large island, Bosch appliances, 5- burner gas range, full size fridge. Master bedroom can fit a king size bed with double sink ensuite bathroom. Balcony is facing a quiet greenery courtyard. Over 5,000 SF clubhouse including a fitness & yoga studio, social lounge, and meeting rooms. Convenient location, five minutes walk to Walmart, restaurants, shops, banks, public transit, and parks. BONUS! TWO PARKING STALLS and one locker. Do not miss it, call for viewing! OPEN HOUSE SAT 18th FROM 1 TO 3PM (id:65446)
2745 Ward Street
Vancouver, British Columbia
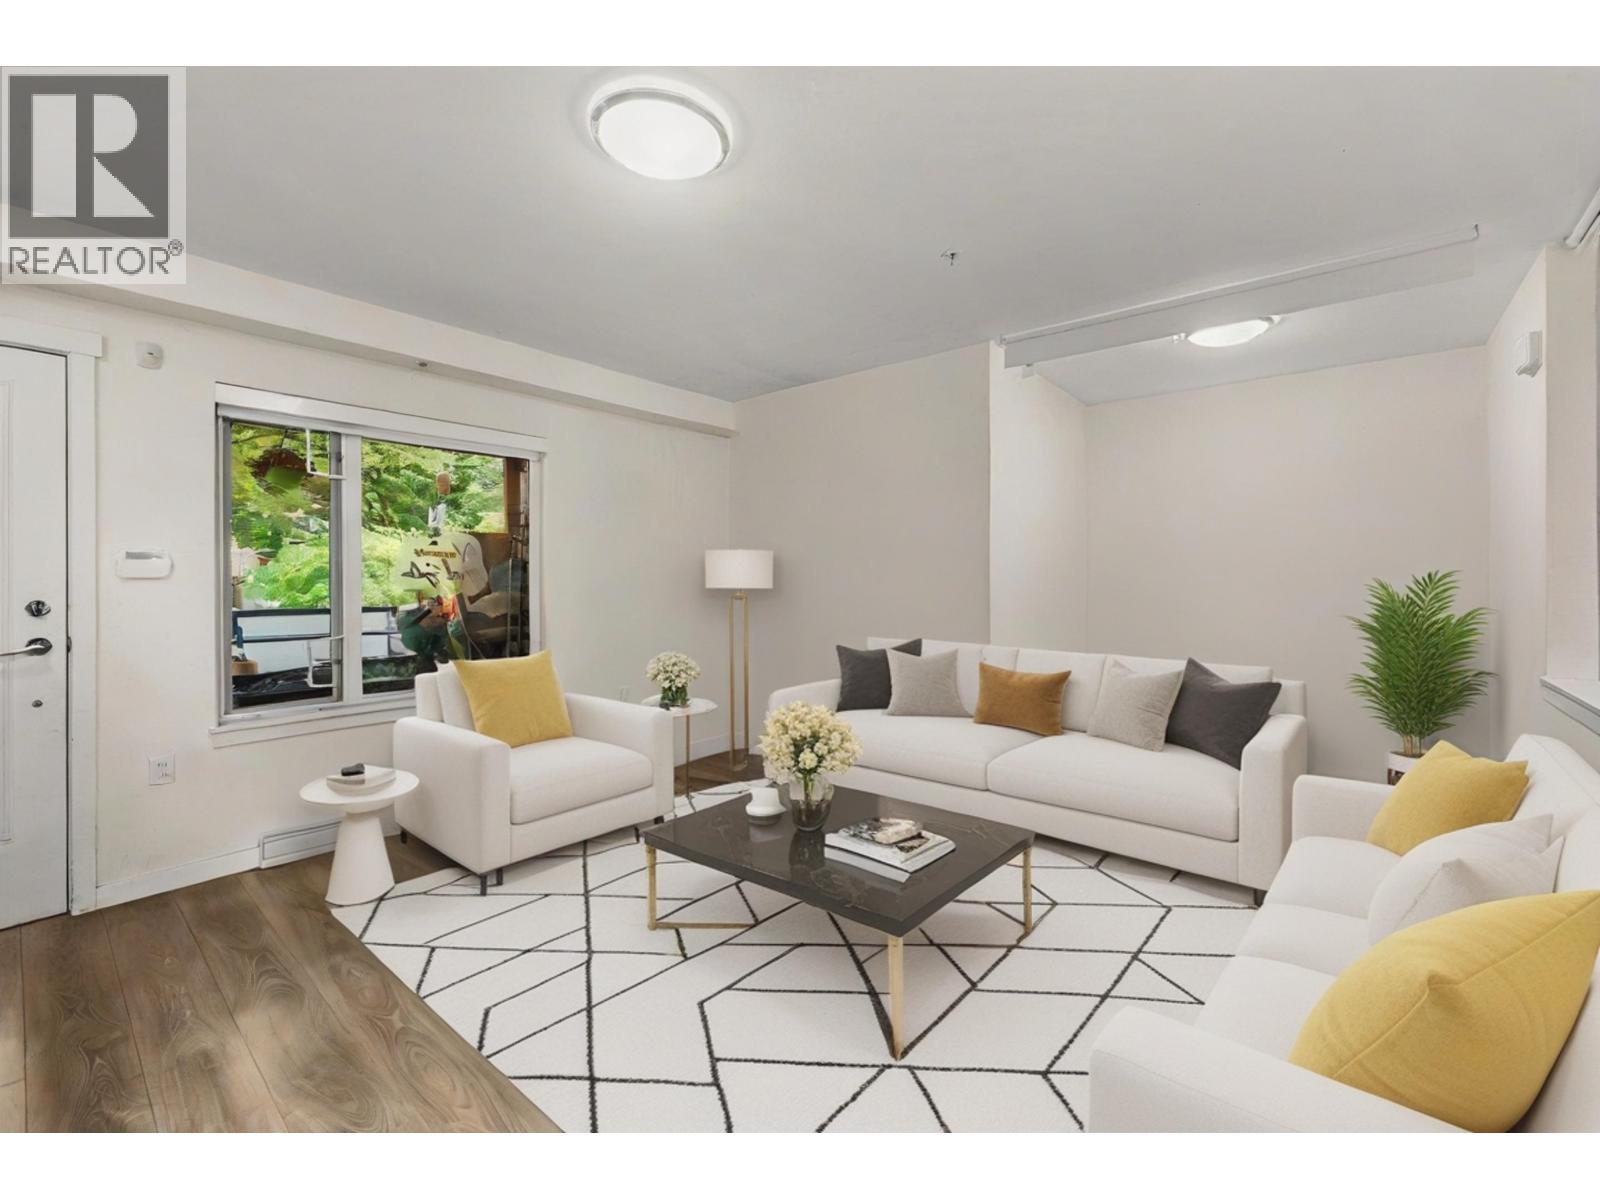
Welcome to this modern 2-storey townhouse in the heart of Collingwood! Offering 1,066 sqft of thoughtfully designed living space, this 3-bedroom, 2.5 bath home features a bright, open-concept layout perfectly suited for today´s lifestyle. The spacious living and dining areas connect seamlessly to a sleek contemporary kitchen, while your private outdoor patio provides an ideal setting for relaxing or entertaining. Upstairs, you´ll find three well-proportioned bedrooms, including a primary suite with ensuite. Built in 2018, this home offers in-suite laundry, secure parking, and the confidence of newer construction. Just steps to SkyTrain, parks, schools, and local shops, with effortless access throughout Vancouver, an excellent opportunity for families, first-time buyers, or investors alike.**Open House Cancelled** (id:65446)
5 22980 Abernethy Lane
Maple Ridge, British Columbia
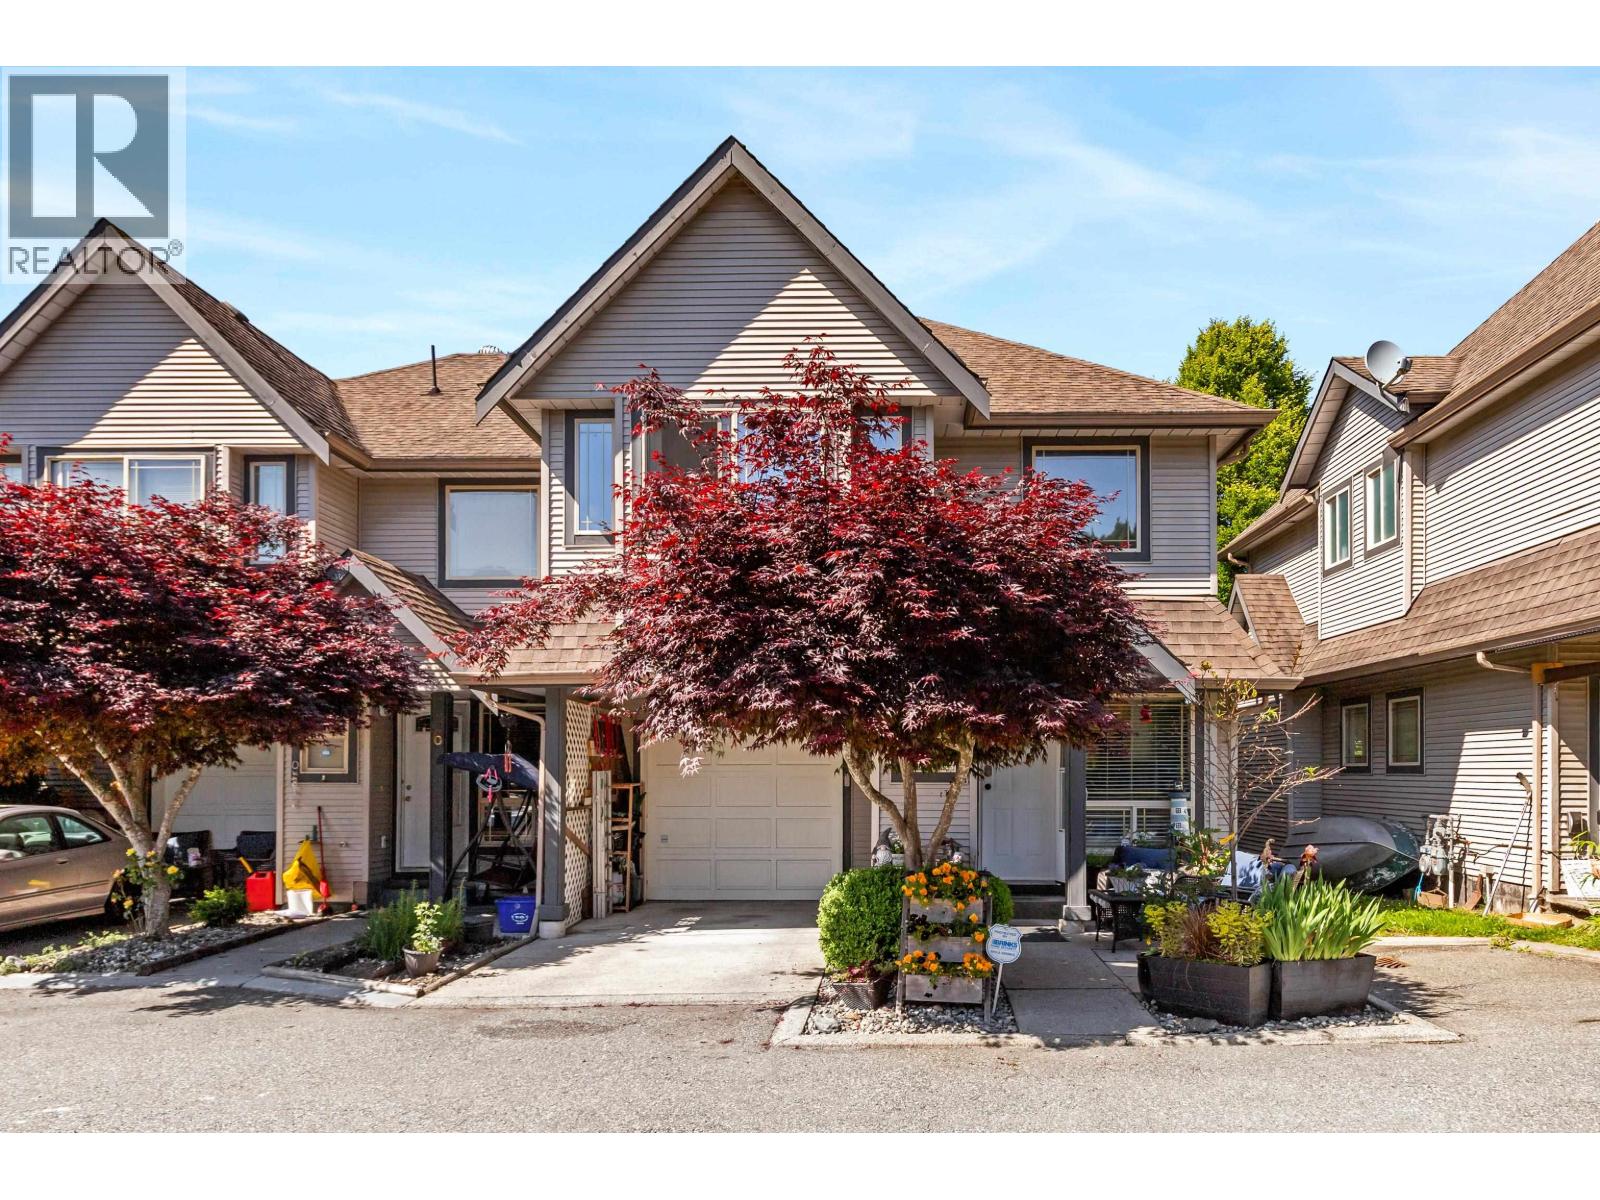
WELCOME TO ABERNETHY LANE! This BRIGHT and WELL-MAINTAINED 2-LEVEL END UNIT townhome features 3 LARGE BEDROOMS plus a FLEX/DEN area and 2.5 BATHROOMS. Enjoy a SPACIOUS layout with an UPDATED KITCHEN, OPEN-CONCEPT LIVING & DINING areas, and a COZY GAS FIREPLACE. Upgrades include a NEWER WASHER & DRYER, FRIDGE, and DISHWASHER (2021) and NEW HOT WATER TANK. The PRIMARY BEDROOM offers VAULTED CEILINGS and ample closet space. Includes 3 PARKING SPACES, one in the SINGLE-CAR GARAGE. Located in a FAMILY-FRIENDLY complex near SHOPPING, SCHOOLS, TRANSIT, AMENITIES, and the ABERNETHY CONNECTOR. A FANTASTIC HOME in a GREAT LOCATION! (id:65446)
7 Inverlynn Way
Whitby, Ontario
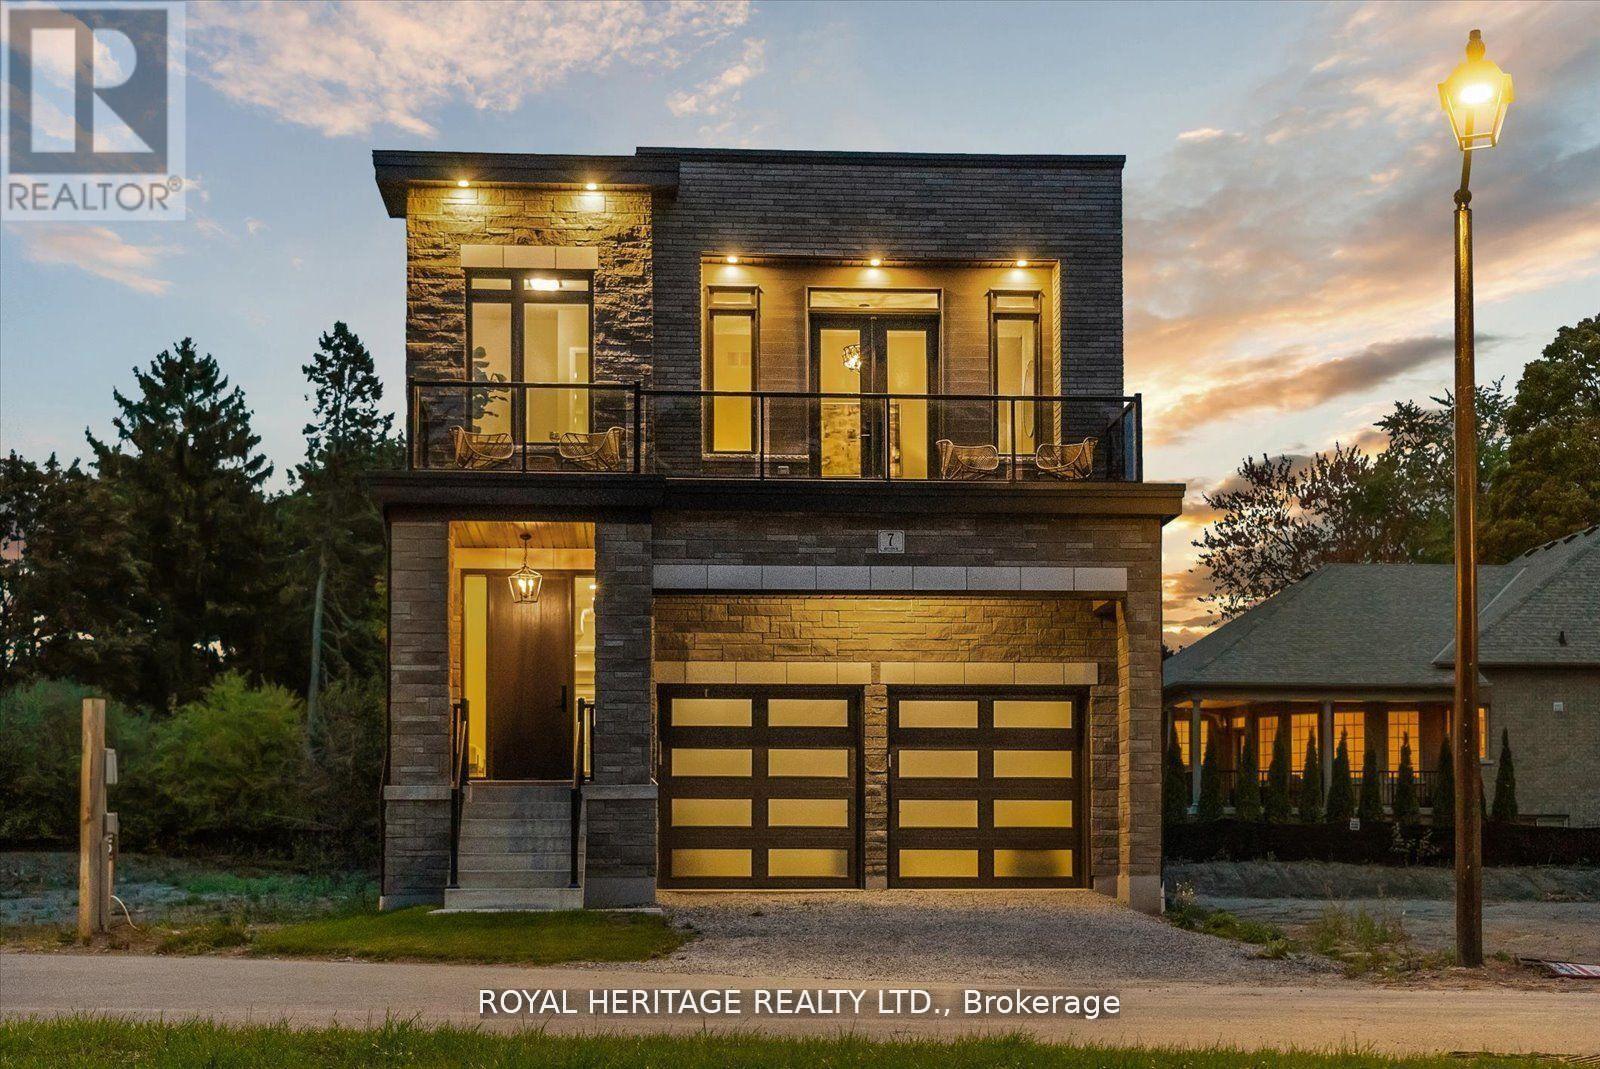
Presenting the McGillivray on lot #4. Turn Key - Move-in ready! Award Winning builder! MODEL HOME - Loaded with upgrades... 2,701sqft + fully finished basement with coffee bar, sink, beverage fridge, 3pc bath & large shower. Downtown Whitby - exclusive gated community. Located within a great neighbourhood and school district on Lynde Creek. Brick & stone - modern design. 10ft Ceilings, Hardwood Floors, Pot Lights, Designer Custom Cabinetry throughout! ELEVATOR!! 2 laundry rooms - Hot Water on demand. Only 14 lots in a secure gated community. Note: full appliance package for basement coffee bar and main floor kitchen. DeNoble homes built custom fit and finish. East facing backyard - Sunrise. West facing front yard - Sunsets. Full Osso Electric Lighting Package for Entire Home Includes: Potlights throughout, Feature Pendants, Wall Sconces, Chandeliers. (id:65446)
50 4000 Sunstone Way
Pemberton, British Columbia
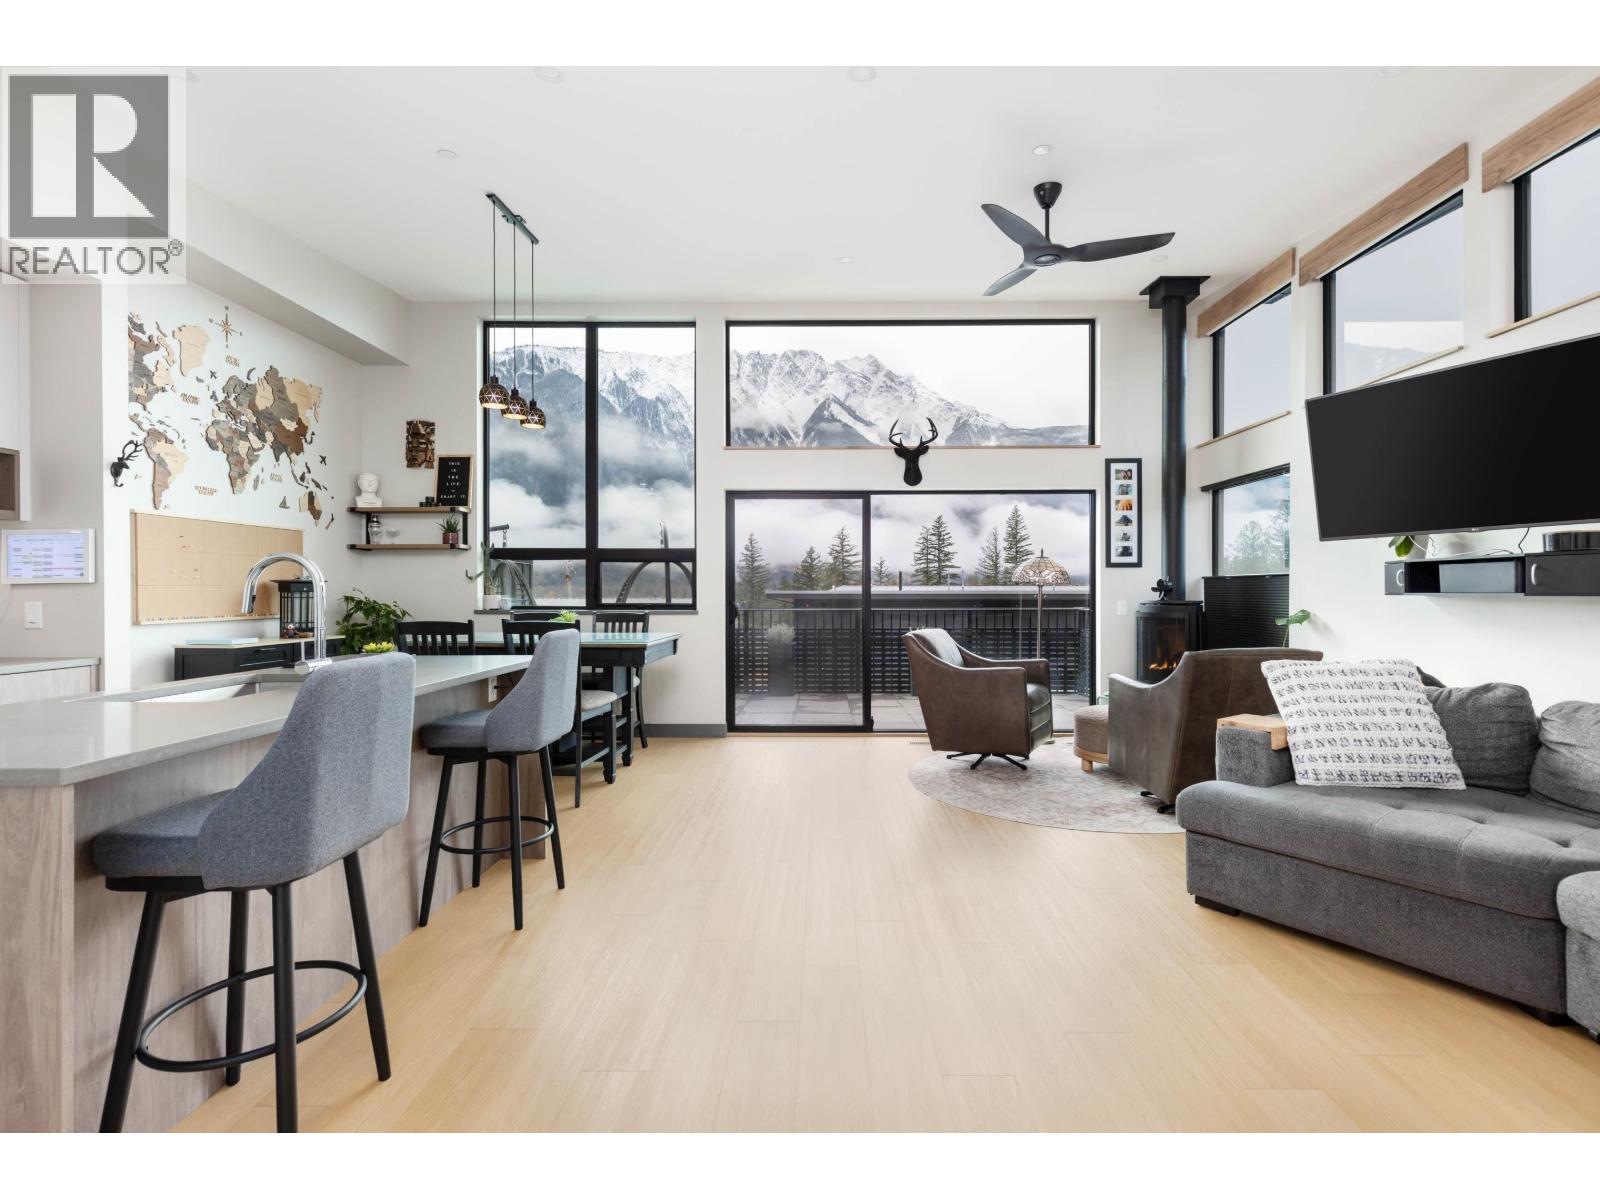
Welcome to Elevate. This spacious end-unit duplex sits in a superior location, offering privacy and unobstructed Mount Currie views. The open, bright main living area flows onto a generous view deck, while the lower level provides flexible space for work, play, or guests. The primary bedroom features a large walk-in closet with barn door and a luxe ensuite. Upgrades include glare-reducing window film that enhances privacy by limiting visibility from outside, premium solar and remote-controlled shades, oak window sills, and a ceiling fan. The kitchen offers an induction oven and newer dishwasher, with a pantry and wine cellar added under the stairs. Additional features include a fenced back patio, EV charger, and custom wooden garage shelving. Designed for comfort, storage, and year-round living. (id:65446)
1307 823 Carnarvon Street
New Westminster, British Columbia
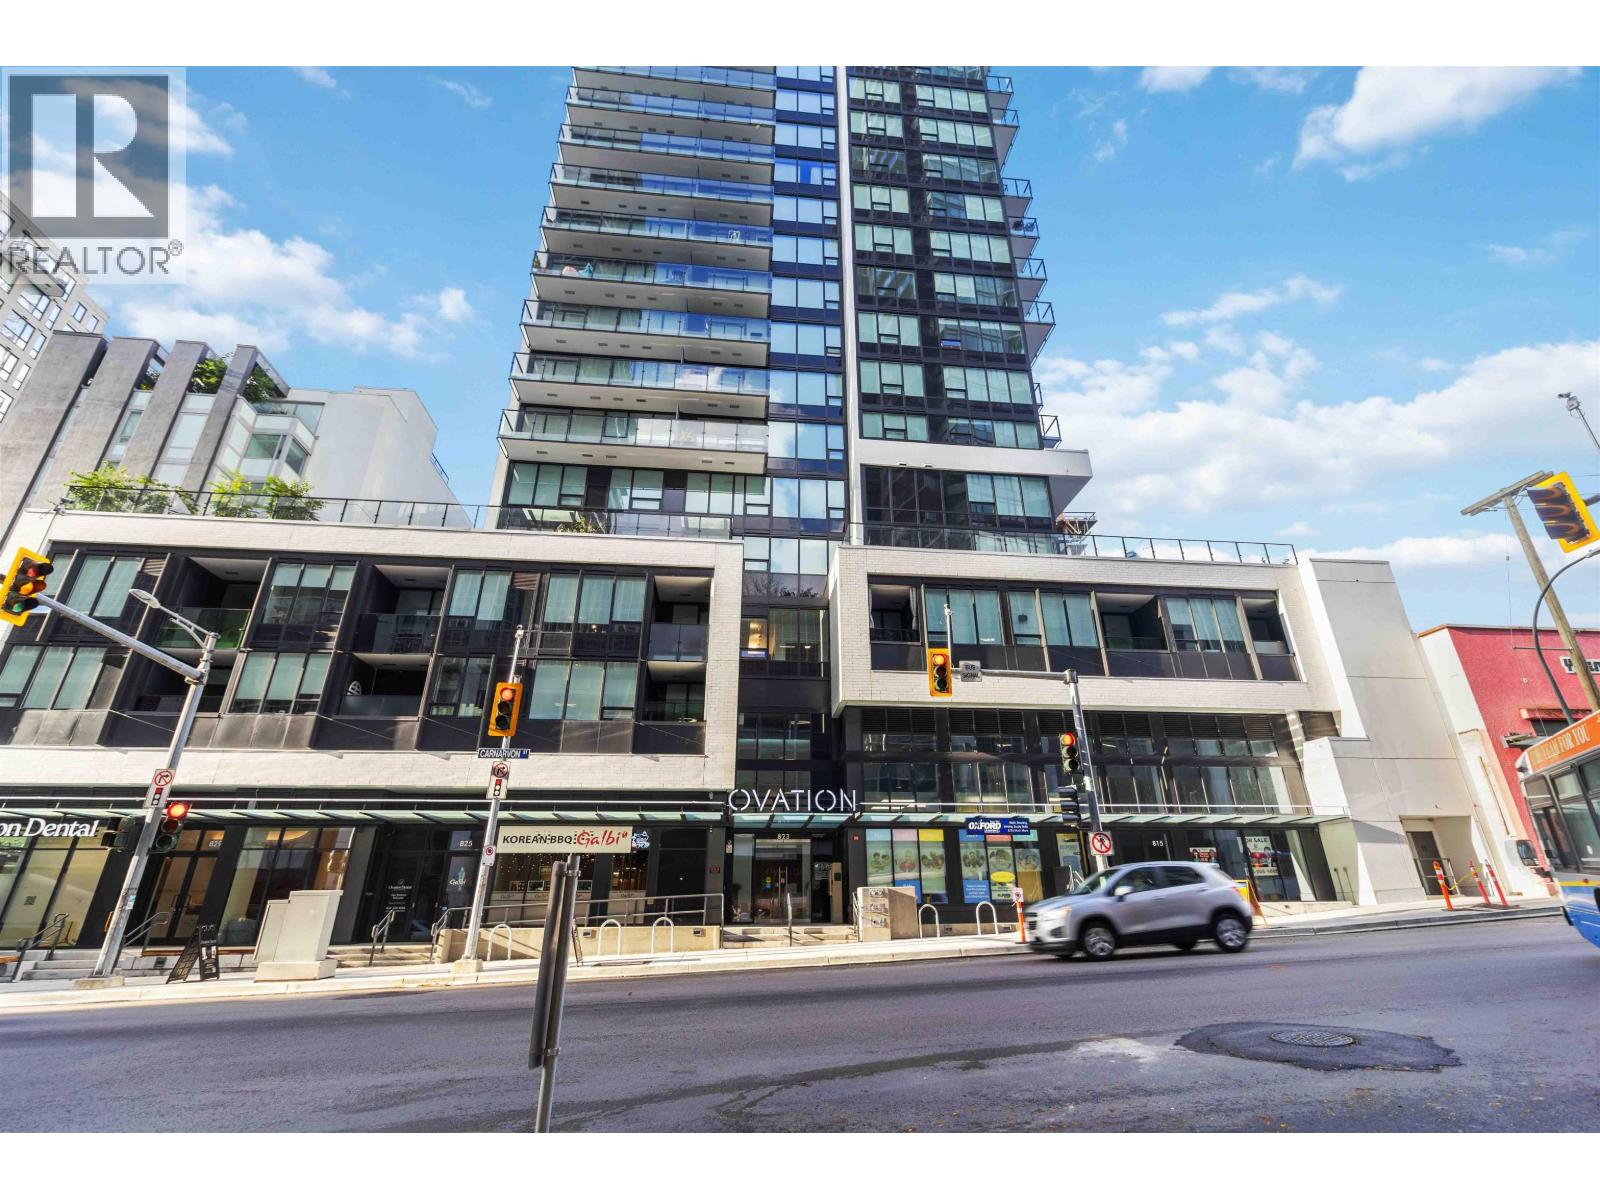
The modern city living in this elegant 2 bedroom, 2 bathroom home with 884 sq/ft. of bright, efficient space. Facing northeast, it features floor-to-ceiling windows, wide-plank laminate floors, and in-suite laundry for everyday comfort. The contemporary kitchen boasts Bosch and Blomberg appliances, quartz countertops, a gas cooktop, and a convection oven. Bathrooms are spa-inspired, with sleek quartz and porcelain finishes. Enjoy 1 EV-ready parking stall, 1 locker, and premium amenities, concierge, fitness center, lounge, and rooftop deck with BBQ, fire pit, and hot tub offering stunning city and mountain views. Located in Downtown New Westminster, steps to the SkyTrain, shops, restaurants, and parks. Reach Metrotown in 11 minutes or Downtown Vancouver in under 30 minutes. (id:65446)
115 2260 Maple Ave N
Sooke, British Columbia
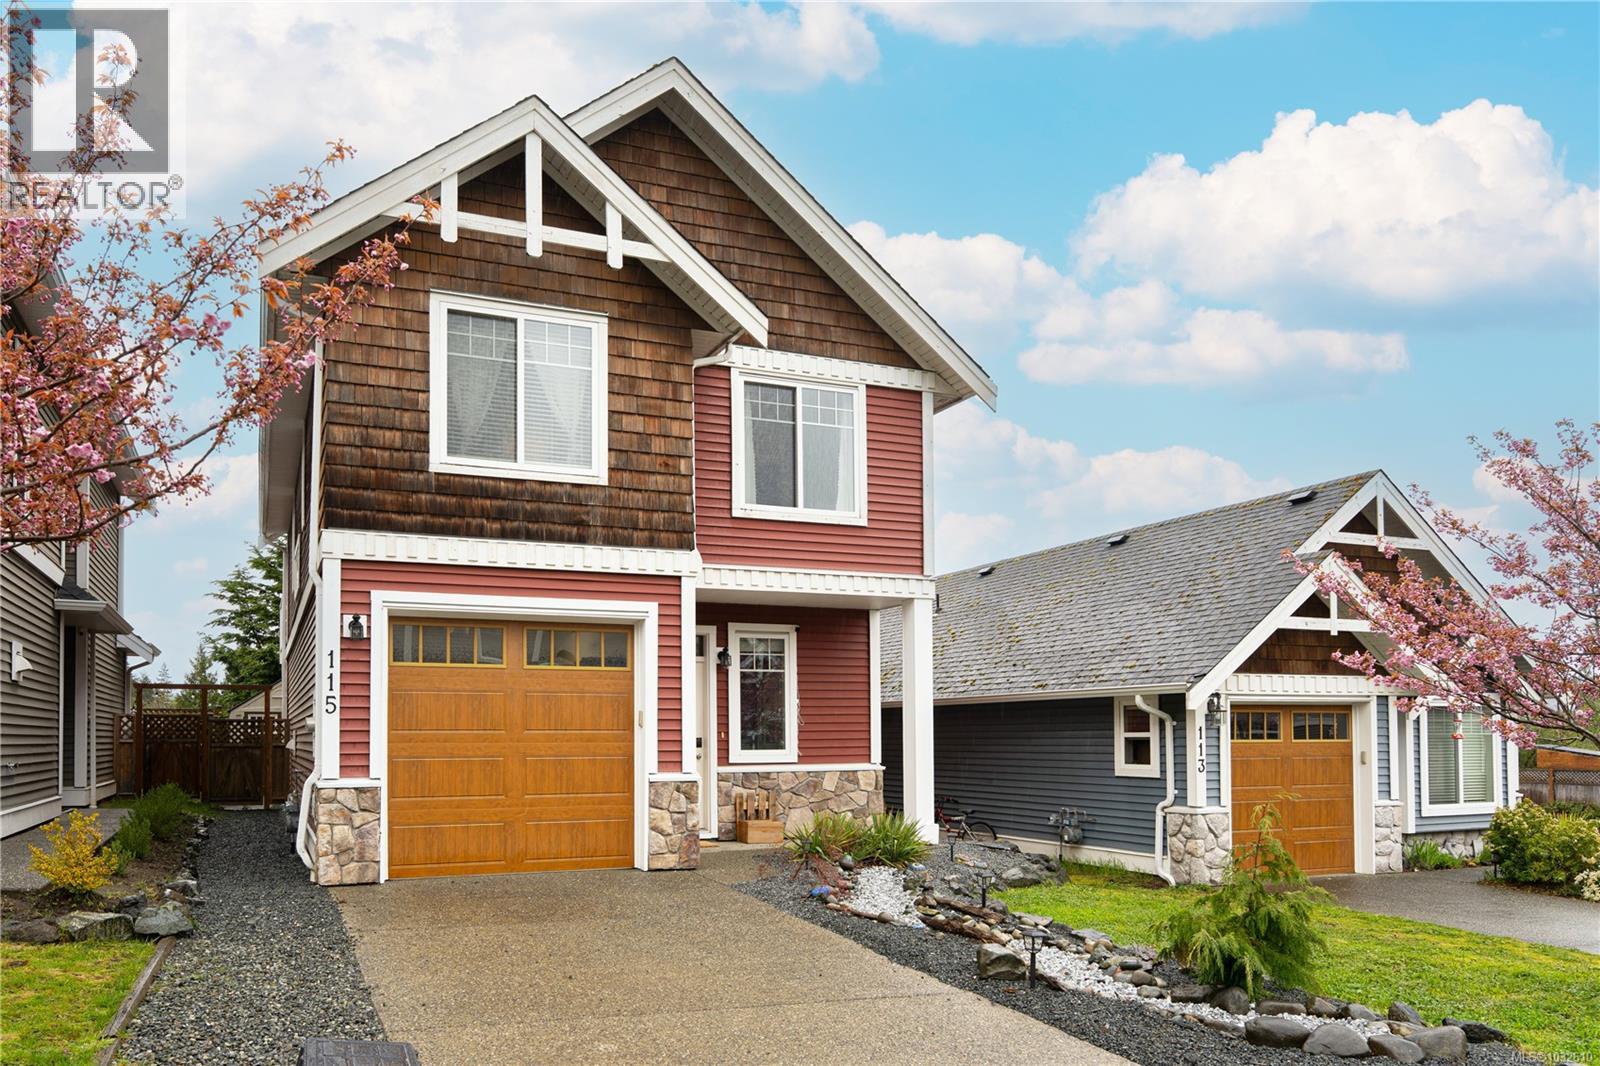
Welcome to Trickle Creek Estates! This home is perfect for a growing family and pets, offering over 1,500 SQFT, 3 bedrooms, 3 bathrooms & a family room. Bright, open concept living, featuring a large kitchen with new fridge and stove, and living and dining area with lots of natural light streaming in. There is fabulous mountain view deck off the living room, a patio off the family room plus, a fully fenced back yard, perfect for the little ones, two or four legged. The sizeable primary suite has a 3-piece ensuite & there is a full bathroom for each of the other two beds. Full laundry on the main floor and a single car garage, round out this attractive home. An amazing community where you will start creating your family memories for a lifetime. Imagine living where your kids can safely play road hockey or draw hop-scotch patterns on the street. Super close to Sooke Village Core & a multitude of recreational opportunities. Come live the best, west coast lifestyle at an affordable price! (id:65446)
2300 Benvoulin Road Unit# 105
Kelowna, British Columbia
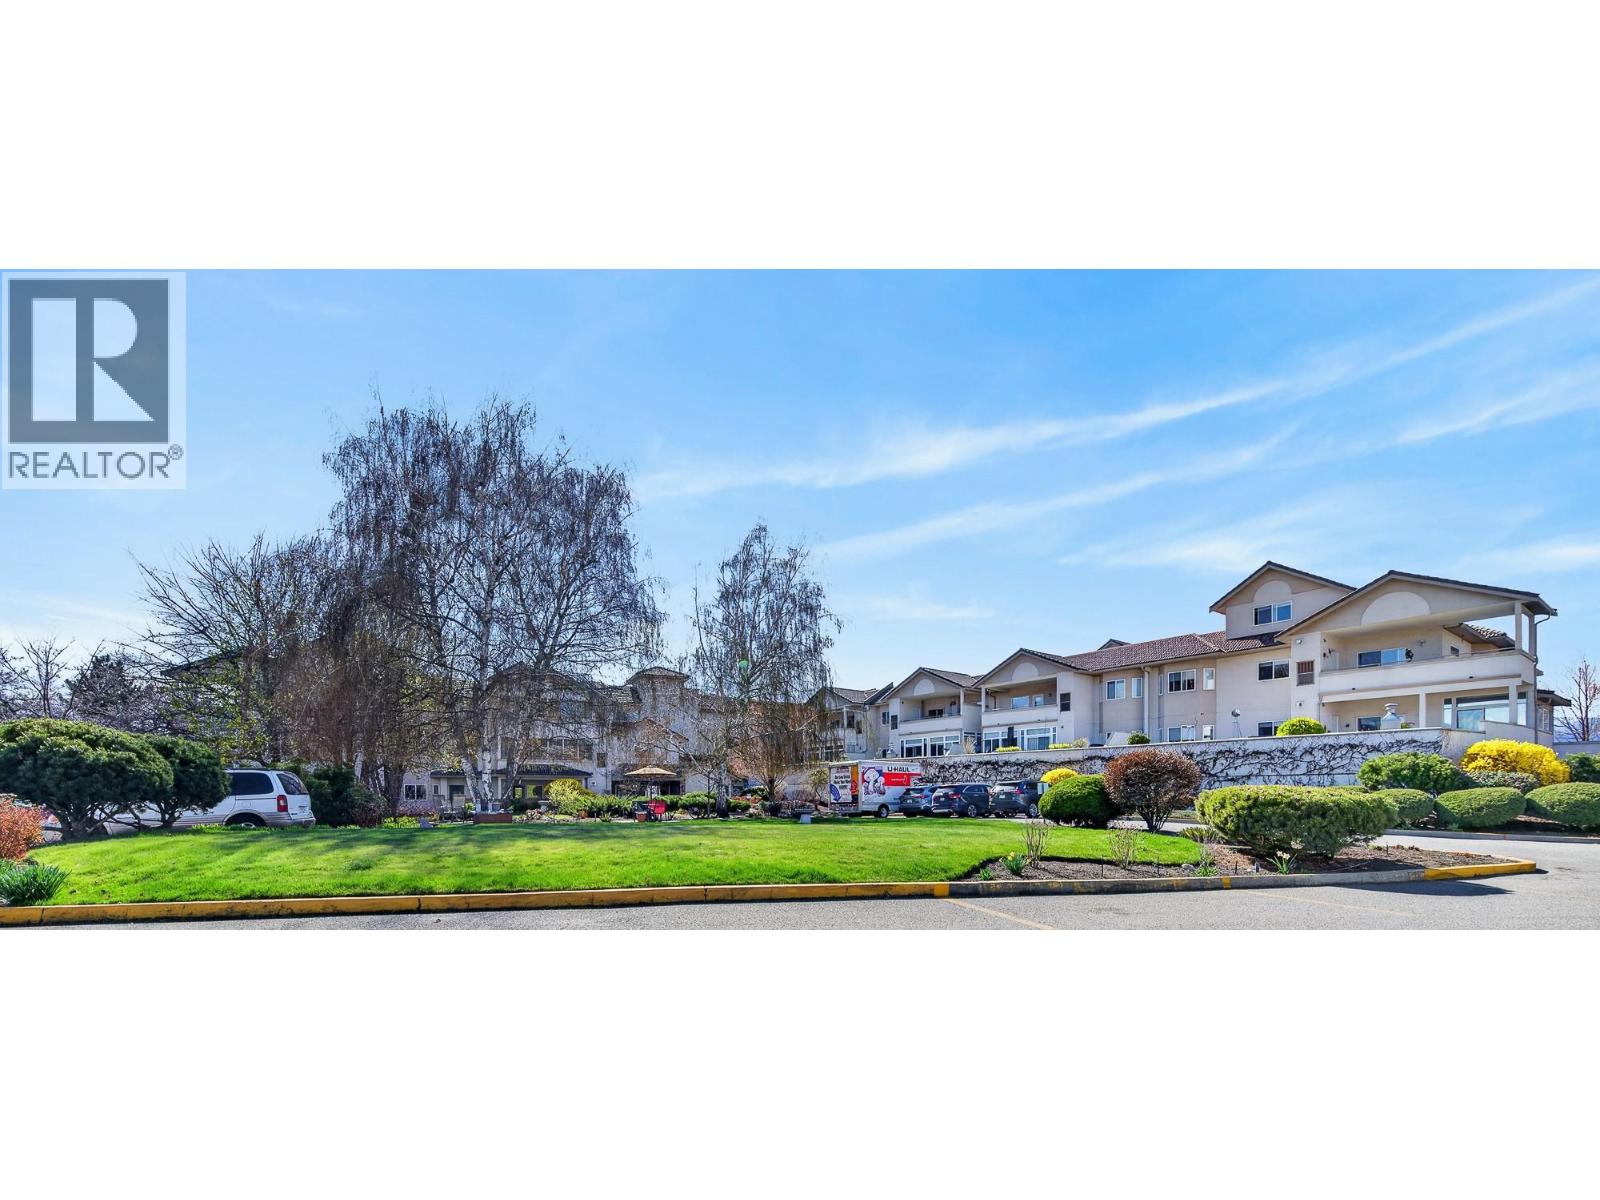
Tucked into a beautifully maintained community, this residence offers a rare blend of privacy, natural surroundings, and everyday convenience. Positioned along the edge of open fields with sweeping valley and mountain views, it provides a sense of space and calm that is increasingly hard to find, while remaining just minutes to shopping, services, and the city core. The complex reflects pride of ownership, with manicured grounds, mature landscaping, and a welcoming entry. A peaceful courtyard with a cascading rock waterfall creates a quiet focal point, while a seasonal outdoor pool and many gathering areas enhance the lifestyle. Inside, the home offers a generously sized layout that stands apart from typical one-bedroom offerings. Thoughtfully designed, it includes two full bathrooms - an uncommon feature that adds flexibility for guests and day-to-day ease. A gas fireplace adds warmth and character, while the covered deck extends your living outdoors, connecting seamlessly to the surrounding green space and tranquil setting. Additionally there is a newer high efficient furnance and central air. Whether downsizing, investing, or seeking a lock-and-leave opportunity, the combination of space, functionality, and quiet positioning makes this a compelling choice. Quietly positioned, well cared for, and thoughtfully located - this is a home where lifestyle and value align. (id:65446)
740 Stone Street
Oshawa, Ontario
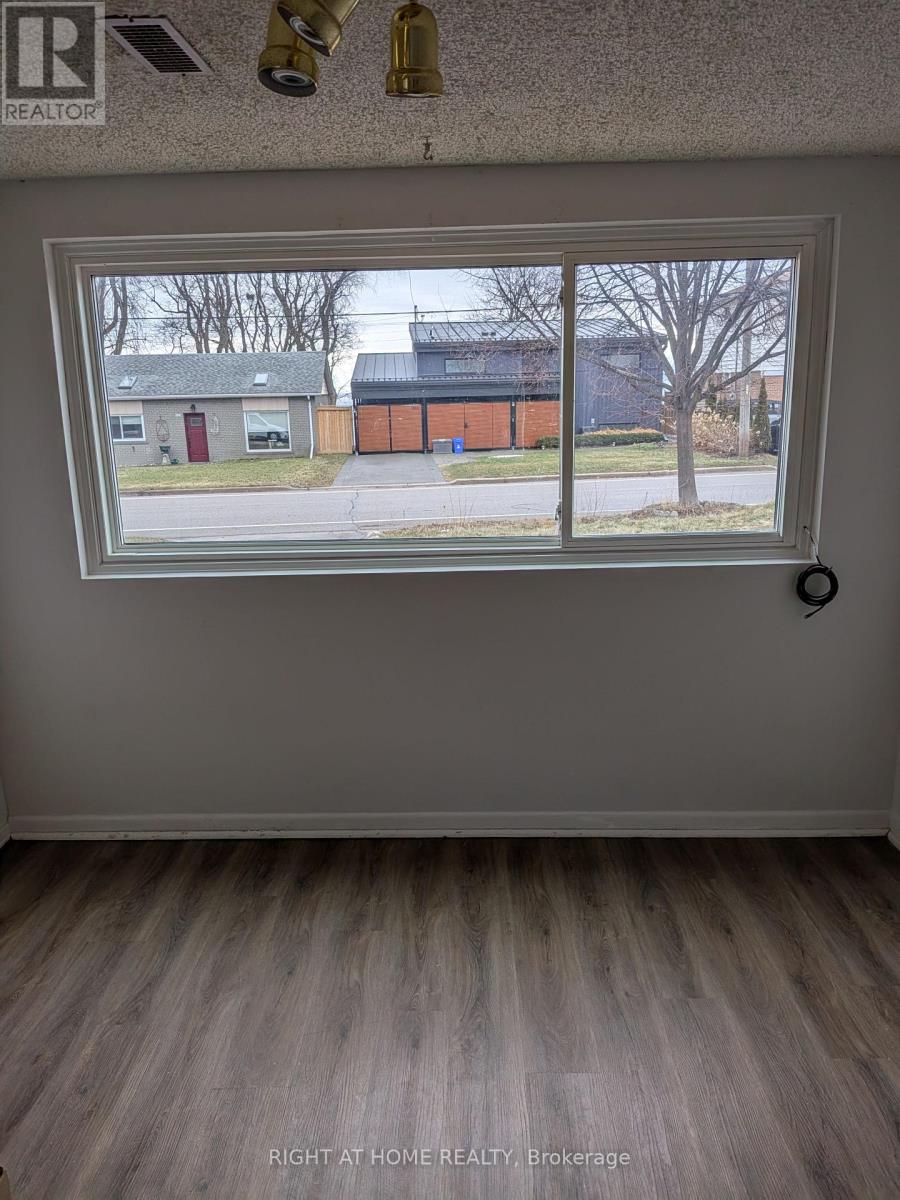
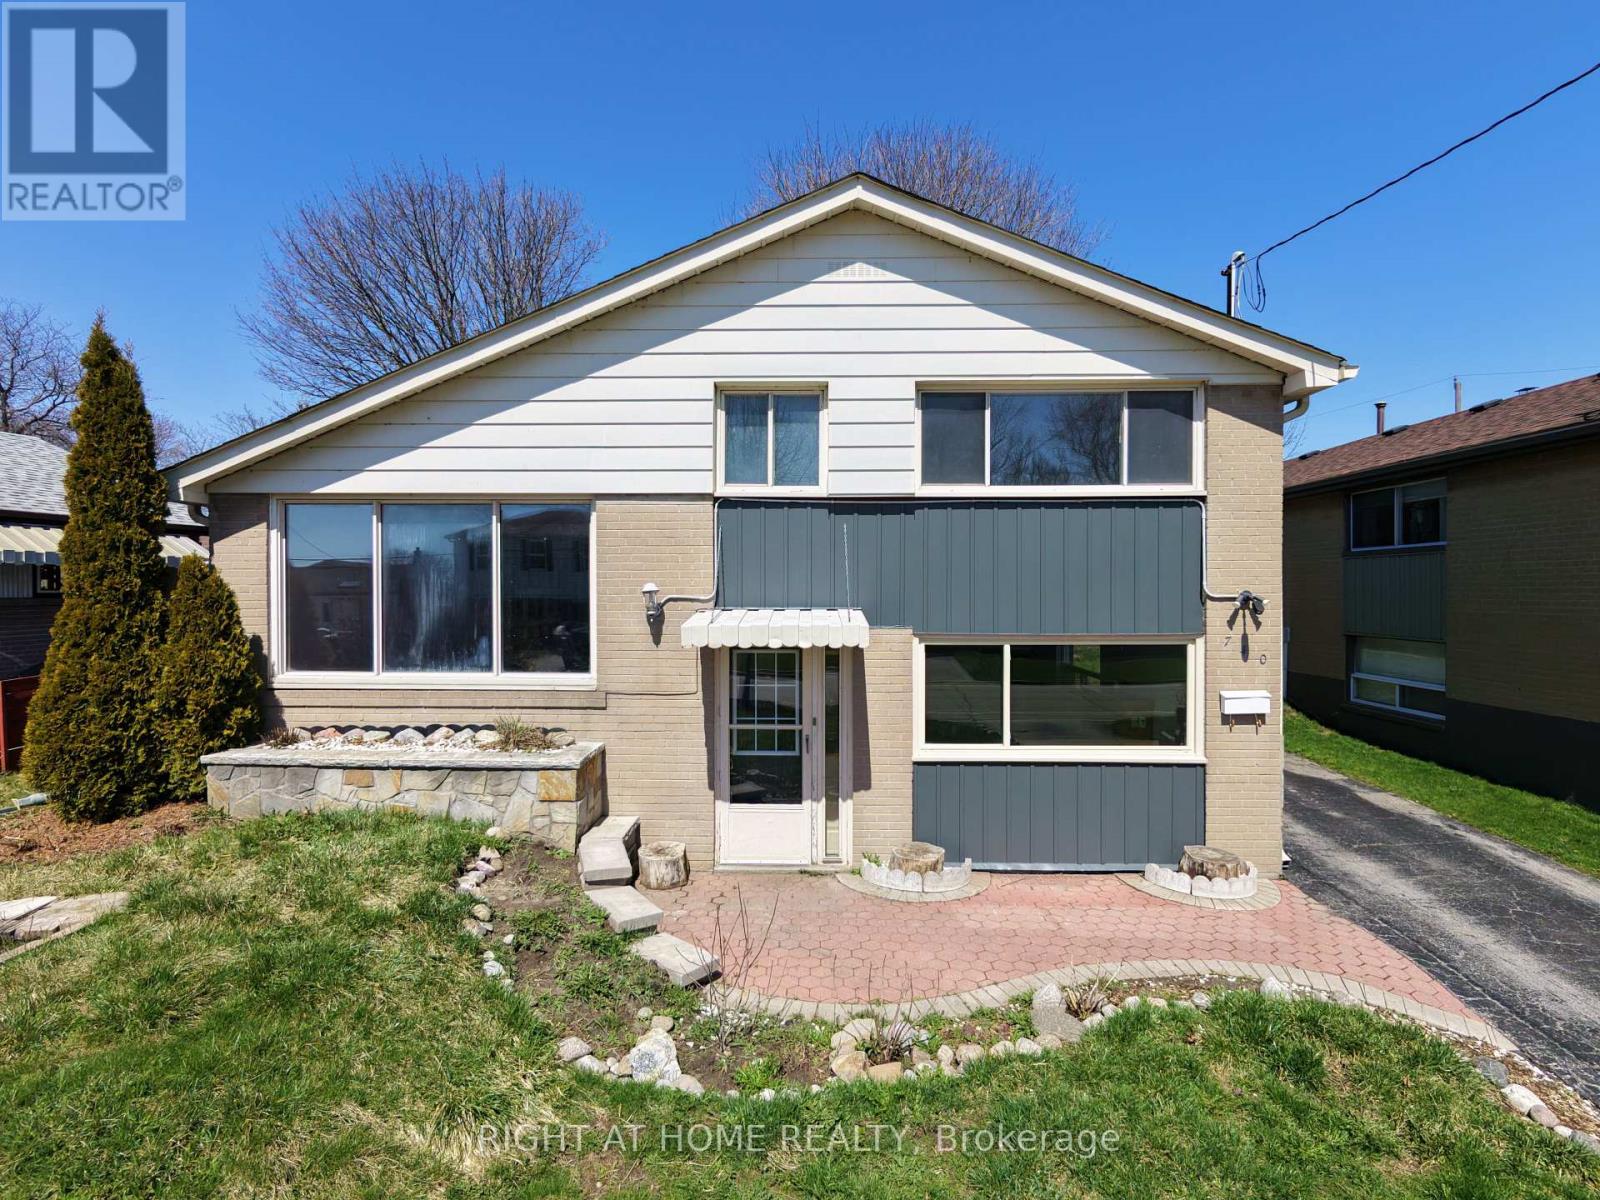
Across the road from the Lake, partial view of water from front room and front bedroom windows; This 3 Level Side spllt has 3 bedrooms; Main Floor Features Eat-In Kitchen with a walkout To Large Fully Fenced & Landscaped Rear Yard. Open Concept Family Rm With Vaulted Ceilings. Master With Double Closet overlooking the Rear Yard. Main Floor Family Room with Above Grade Windows And Gas Fireplace. Walk to schools, rec centre and Lake Ontario's Walking Trail; vacant. new kitchen counter top being installed and metal on front of the home to be painted weather permitting (first image is AI); Tenant to pay utilities; credit bureau, application and proof of income required (id:65446)
740 Stone Street
Oshawa, Ontario
Across the road from the Lake, partial view of water from front room and front bedroom windows; This 3 Level Side spllt has 3 bedrooms; Main Floor Features Eat-In Kitchen with a walkout To Large Fully Fenced & Landscaped Rear Yard. Open Concept Family Rm With Vaulted Ceilings. Master With Double Closet overlooking the Rear Yard. Main Floor Family Room with Above Grade Windows And Gas Fireplace. Walk to schools, rec centre and Lake Ontarios Walking Trail; vacant and ready for your decorating and update requirements; quick closing available. Roughed in Central vac; new kitchen counter top being installed and metal on front the home to be painted weather permitting (first image is AI) (id:65446)
25 Inverlynn Way
Whitby, Ontario
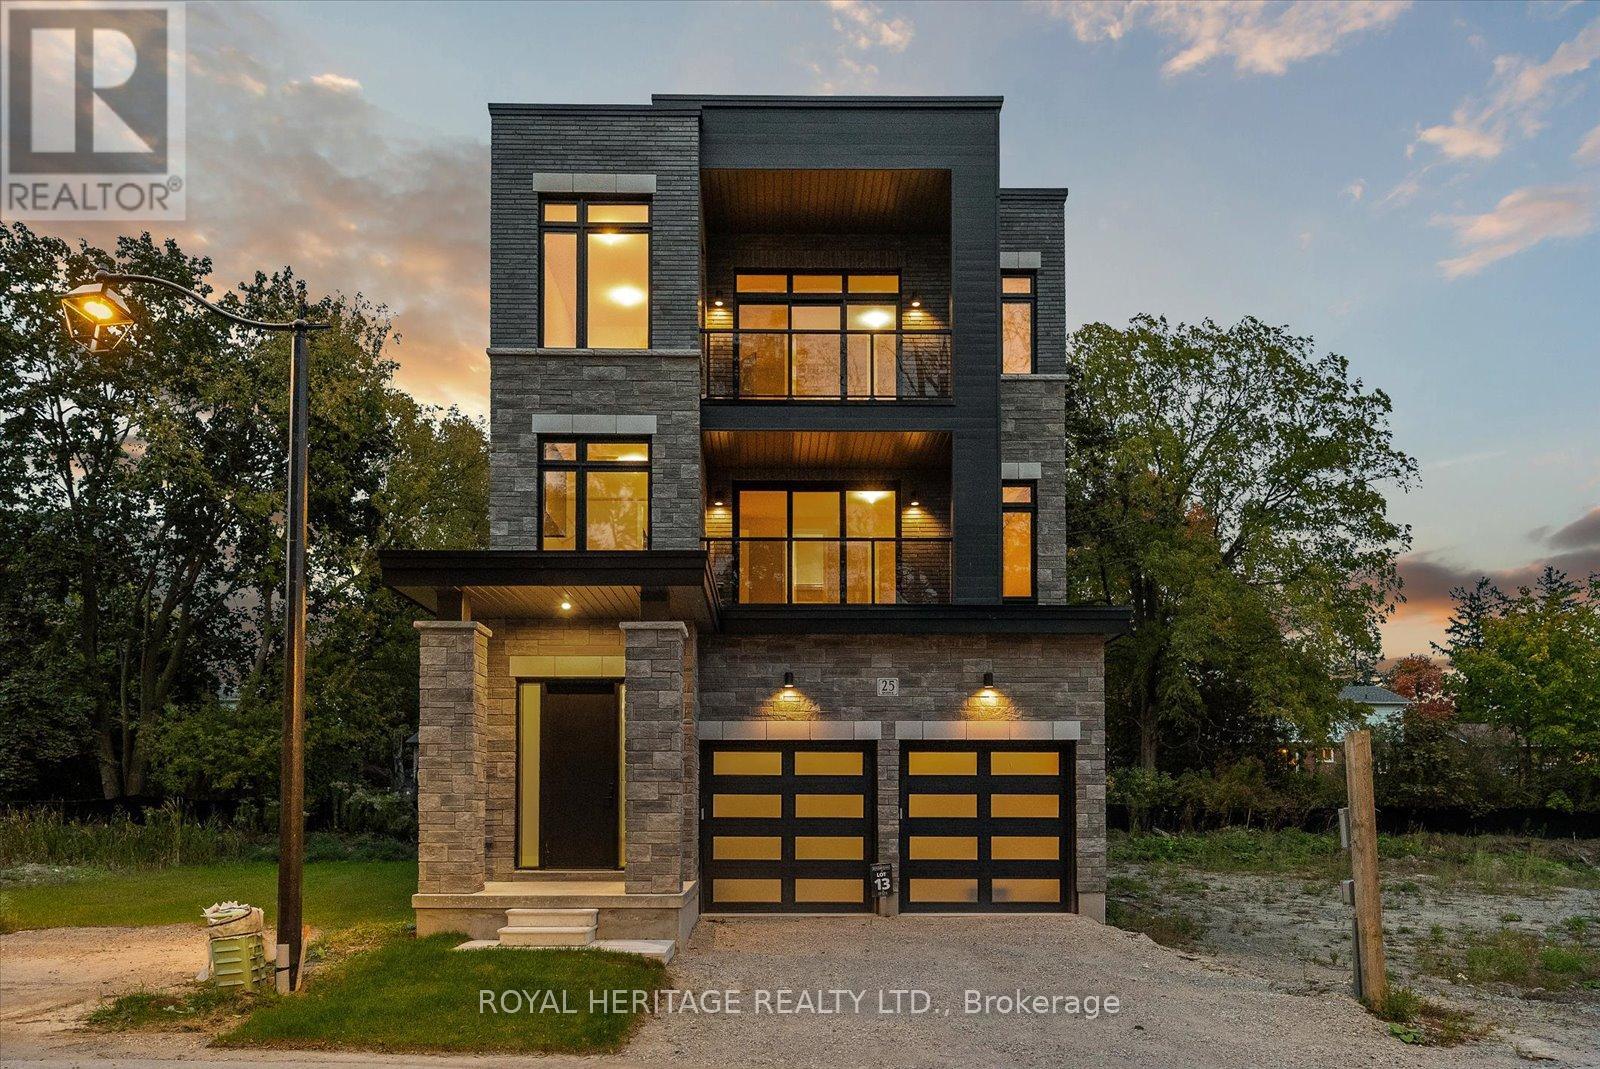
Turn Key - Move-in ready! Appliances included! Award Winning builder! *Elevator* Another Inverlynn Model - THE JALNA! Secure Gated Community...Only 14 Lots on a dead end enclave. This Particular lot has a multimillion dollar view facing due West down the River. Two balcony's and 2 car garage with extra high ceilings. Perfect for the growing family and the in laws to be comfortably housed as visitors or on a permanent basis! The Main floor features 10ft high ceilings, an entertainers chef kitchen, custom Wolstencroft kitchen cabinetry, Quartz waterfall counter top & pantry. Open concept space flows into a generous family room & eating area. The second floor boasts a laundry room, loft/family room & 2 bedrooms with their own private ensuites & Walk-In closets. Front bedroom complete with a beautiful balcony with unobstructed glass panels. The third features 2 primary bedrooms with their own private ensuites & a private office overlooking Lynde Creek & Ravine. The view from this second balcony is outstanding! Note: Elevator is standard with an elevator door to the garage for extra service! (id:65446)
206 - 1525 Kingston Road
Pickering, Ontario
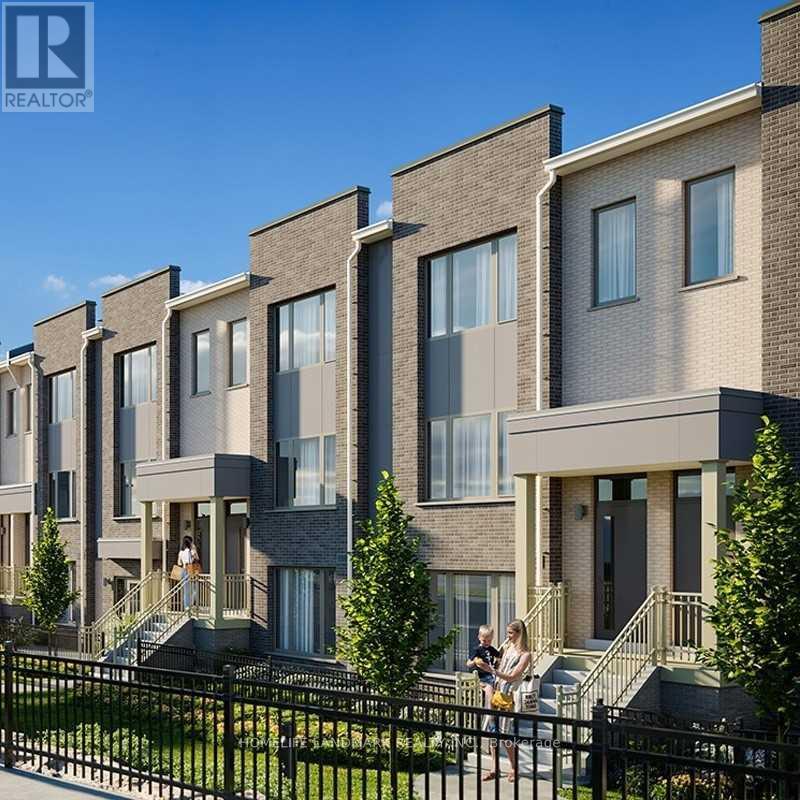
3 Years Old Townhome At Heart Of Pickering. Safe Family Friendly Community. Face Quiet Park. Beautiful View. Very Functional Layout. Bright And Cozy. Lots Of Natural Lights. Large Sunny Deck To Enjoy Sunshine and BBQ. Three Spacious Bedrooms W/Three Washrooms. Open-Concept Living/Dining Area & Kitchen. Modern Finishes. Freshly Painted. Professionally Cleaned. Two Parking Spots. One Garage Parking. Direct Access To Home. One Extra Surface Parking. Electric Car Charger In Garage. Water Is Included. Very Convenient Location. Steps To The Pickering Town Center, Shopping Plaza, Walmart, Canadian Tire, Banks, Restaurants, Community Centre, Library, Schools & Parks. 5 Minutes To Hwy 401 & Go Train. Move-in And Enjoy! (id:65446)
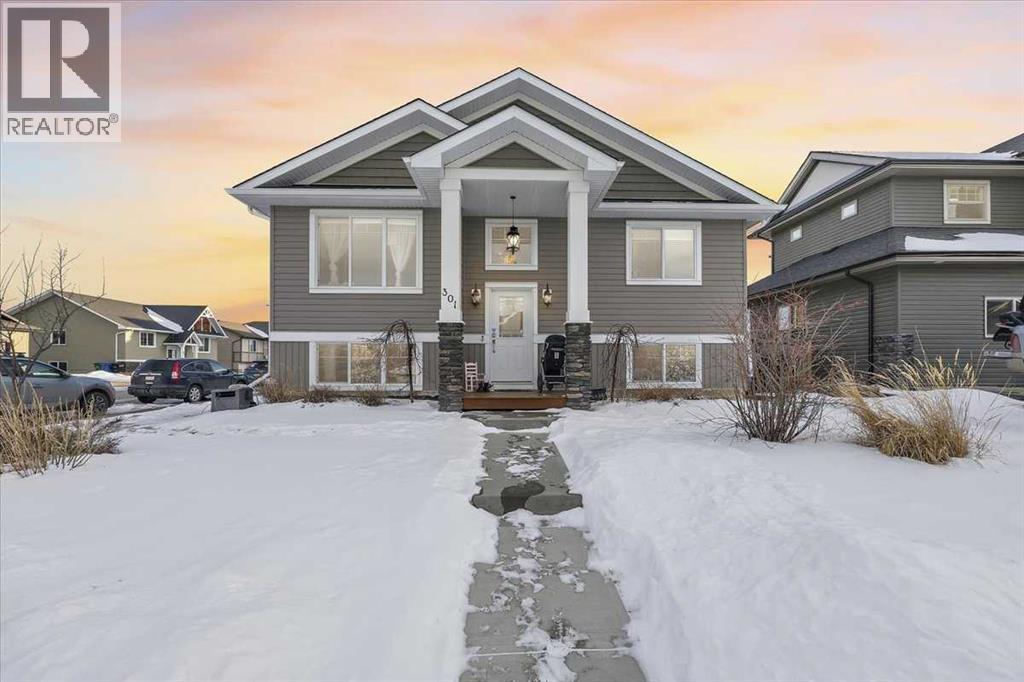
301 Mcleod Crescent
Diamond Valley, Alberta
PRICE REDUCED! Welcome to 301 McLeod Crescent SW, a beautifully maintained fully developed bi-level home located in Diamond Valley. Offering over 2,300 sq ft of living space, this property combines thoughtful design, functional living spaces, and a bright open feel throughout. The main floor welcomes you with a spacious foyer leading into a bright and inviting layout featuring vaulted ceilings, large windows and a huge skylight that brings fills the home with natural light. The open-concept kitchen is both stylish and practical, showcasing soft-close wood cabinetry, modern backsplash, an extra large pantry and a large island. Adjacent to the kitchen, the dining area provides direct access to the back deck, making summer BBQs and outdoor gatherings effortless. The comfortable family room with gas fireplace offers a cozy space to relax, while the separate living area at the front of the home provides additional flexibility for family or guests. The main level also features a spacious primary bedroom complete with a walk-in closet and private 3-piece ensuite, along with a second bedroom and a full 4-piece bathroom.Downstairs, the fully finished basement expands your living space with a massive recreation room—ideal for movie nights, games, or a secondary living area. Two additional generously sized bedrooms, a 3-piece bathroom, utility space, and storage complete the lower level, making this home perfect for families needing extra space. Outside, the property features a welcoming front porch, mature landscaping, and a rear deck overlooking the yard, providing a great place to unwind and enjoy the peaceful surroundings. (id:65446)
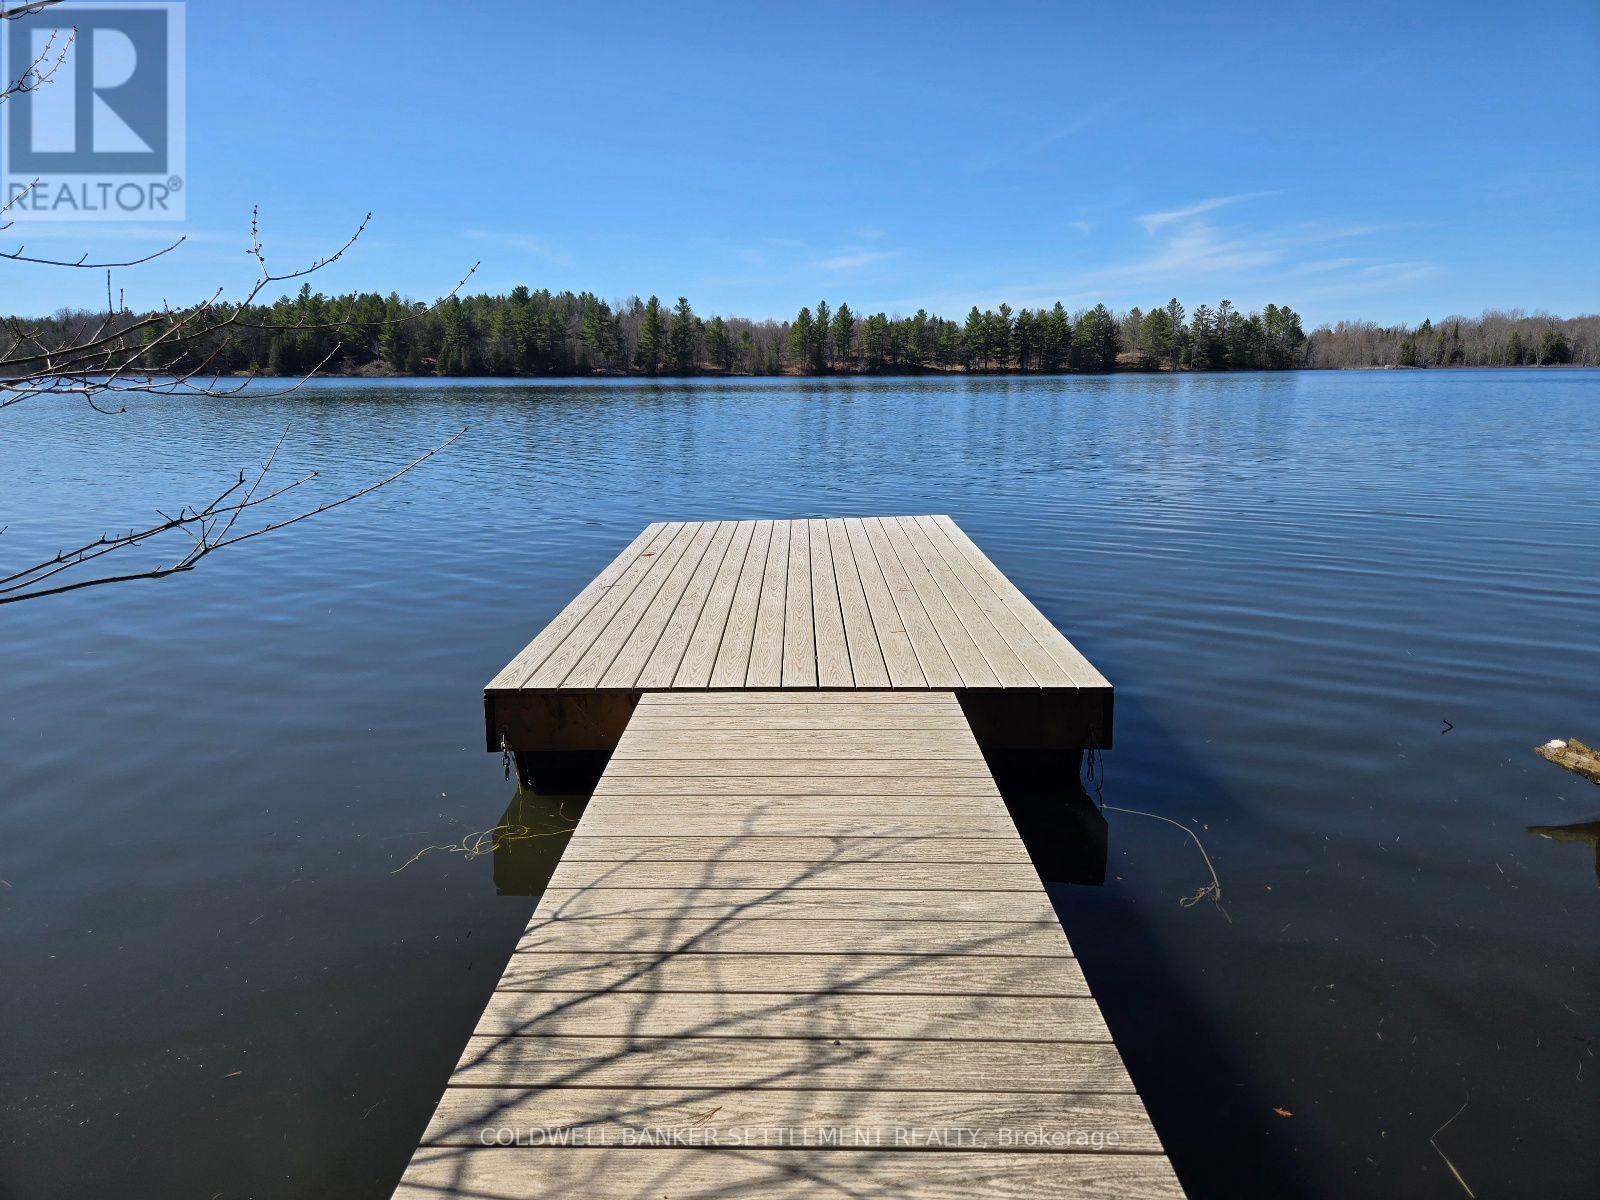
327 Clear Lake Lane 31 Lane
Tay Valley, Ontario
Tucked along the sparkling shores of Clear Lake, this charming waterfront retreat is the perfect summer escape-offering an affordable opportunity to get on the water and start making memories right away. Set in the heart of Tay Valley Township, this truly pretty property captures everything you love about waterfront life, with peaceful surroundings, stunning sunsets, and star-filled skies. Thoughtfully set up for effortless enjoyment, the property features two solid, fully furnished sleeping cabins-ideal for hosting family and friends. The outdoor kitchen is ready for summer meals with a BBQ, while a separate composting toilet cabin and dedicated shower cabin provide added convenience without compromising the natural setting. Designed for easy, relaxed "glamping," everything is in place-from the inviting firepit area perfect for evening gatherings to a great dock facility for swimming, boating, and soaking up the sun. Spend your days on the water and your evenings taking in spectacular sunsets from the shoreline. As night falls, gather around the campfire under a sky full of stars, then drift off to sleep to the soothing sound of a babbling brook gently flowing alongside the property-canalled to refresh the lake-creating a peaceful and truly special natural setting. Hydro is available nearby with neighboring properties already connected. An ideal opportunity to own a slice of waterfront paradise at an approachable price-your summer retreat awaits. (id:65446)
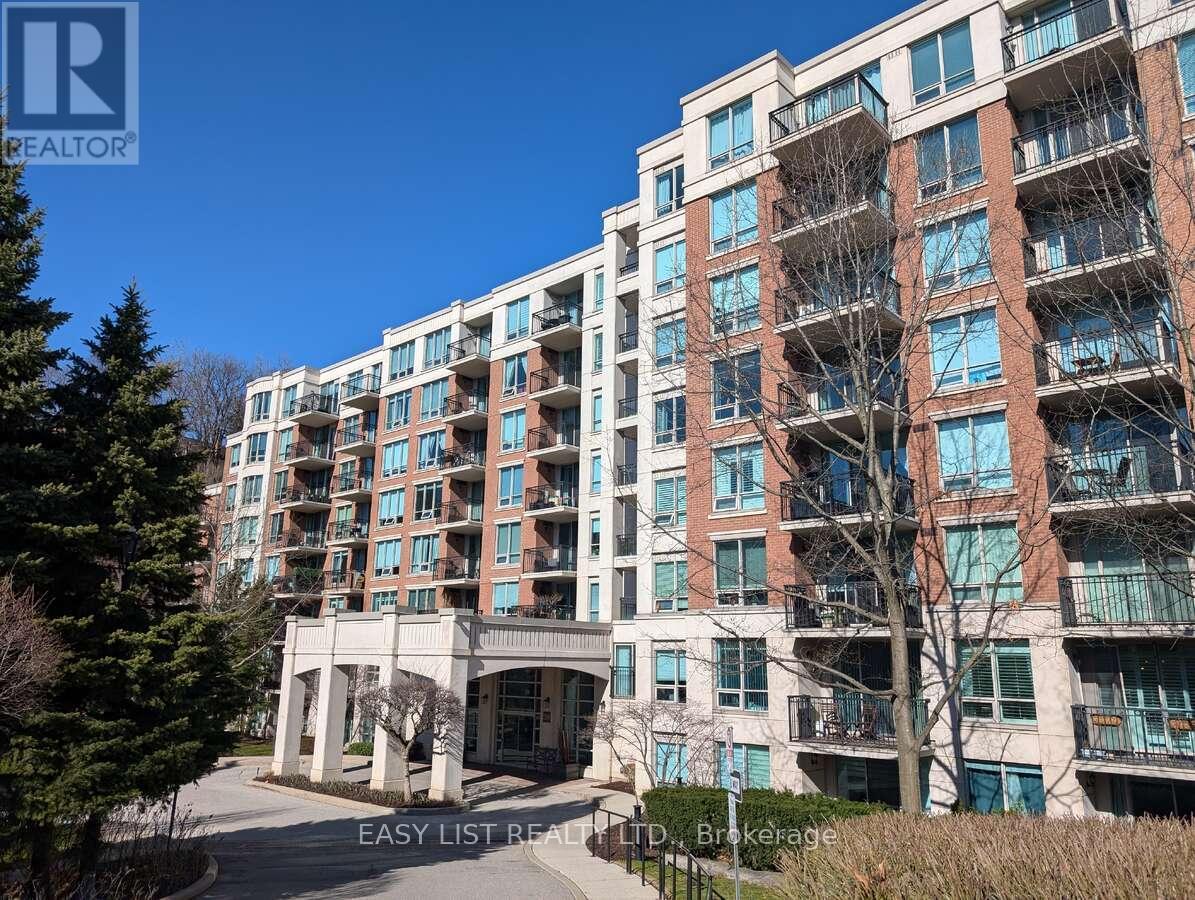
222 - 38 William Carson Crescent
Toronto, Ontario
*** Visit the REALTOR website for further information about this Listing *** 1 bedroom plus a den condo unit with 1 parking and 1 locker. Condo fees include ALL the utilities (Cable TV, Internet, Water, Gas and Electricity). Den is large enough to be a second bedroom, study or office space. Lots of storage place and a walk-in closet. Private gated community that's close to highway 401, in a top school area, walking distance to York Mills subway station and a golf course. Amenities include 24/7 concierge, party room, exercise room, game room, guest suite, sauna and indoor salt water pool with change rooms. (id:65446)
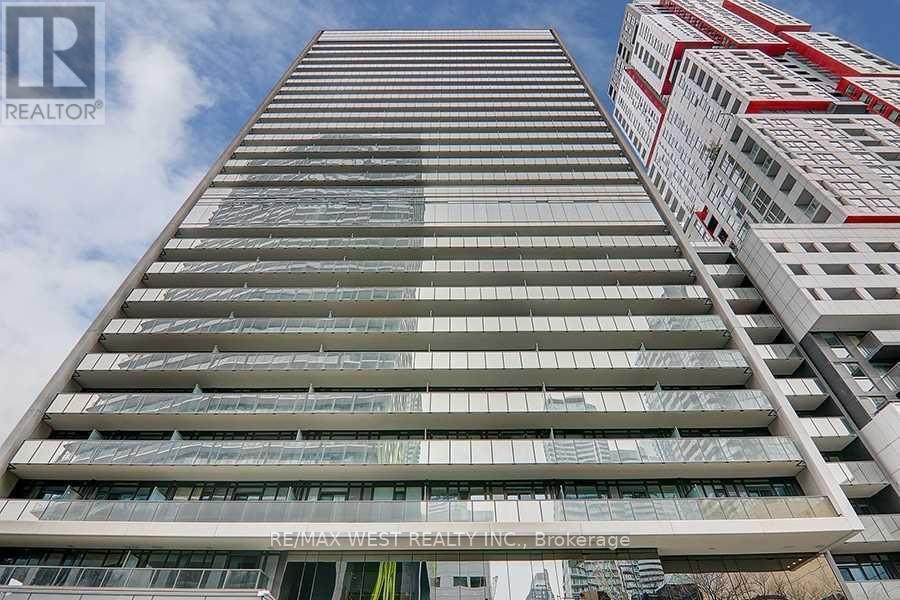
810 - 330 Richmond Street W
Toronto, Ontario
Luxury High Rise Located In The Heart Of Downtown Toronto. Built By Greenpark. 1 Bedroom With Bicycle Locker, Open Concept, Modern Kitchen With Quartz Counter Top, Backsplash, S/S Appliances. 9' Ceilings, Hardwood Floor, Large Balcony. Incredible Amenities Including A Stunning Lobby And 24/7 Concierge, Beautiful Lounging Area, Bars And Lounges With Fireplace Features And Bbq Areas, A Gaming Room. (id:65446)
313 - 1 Bloor Street E
Toronto, Ontario
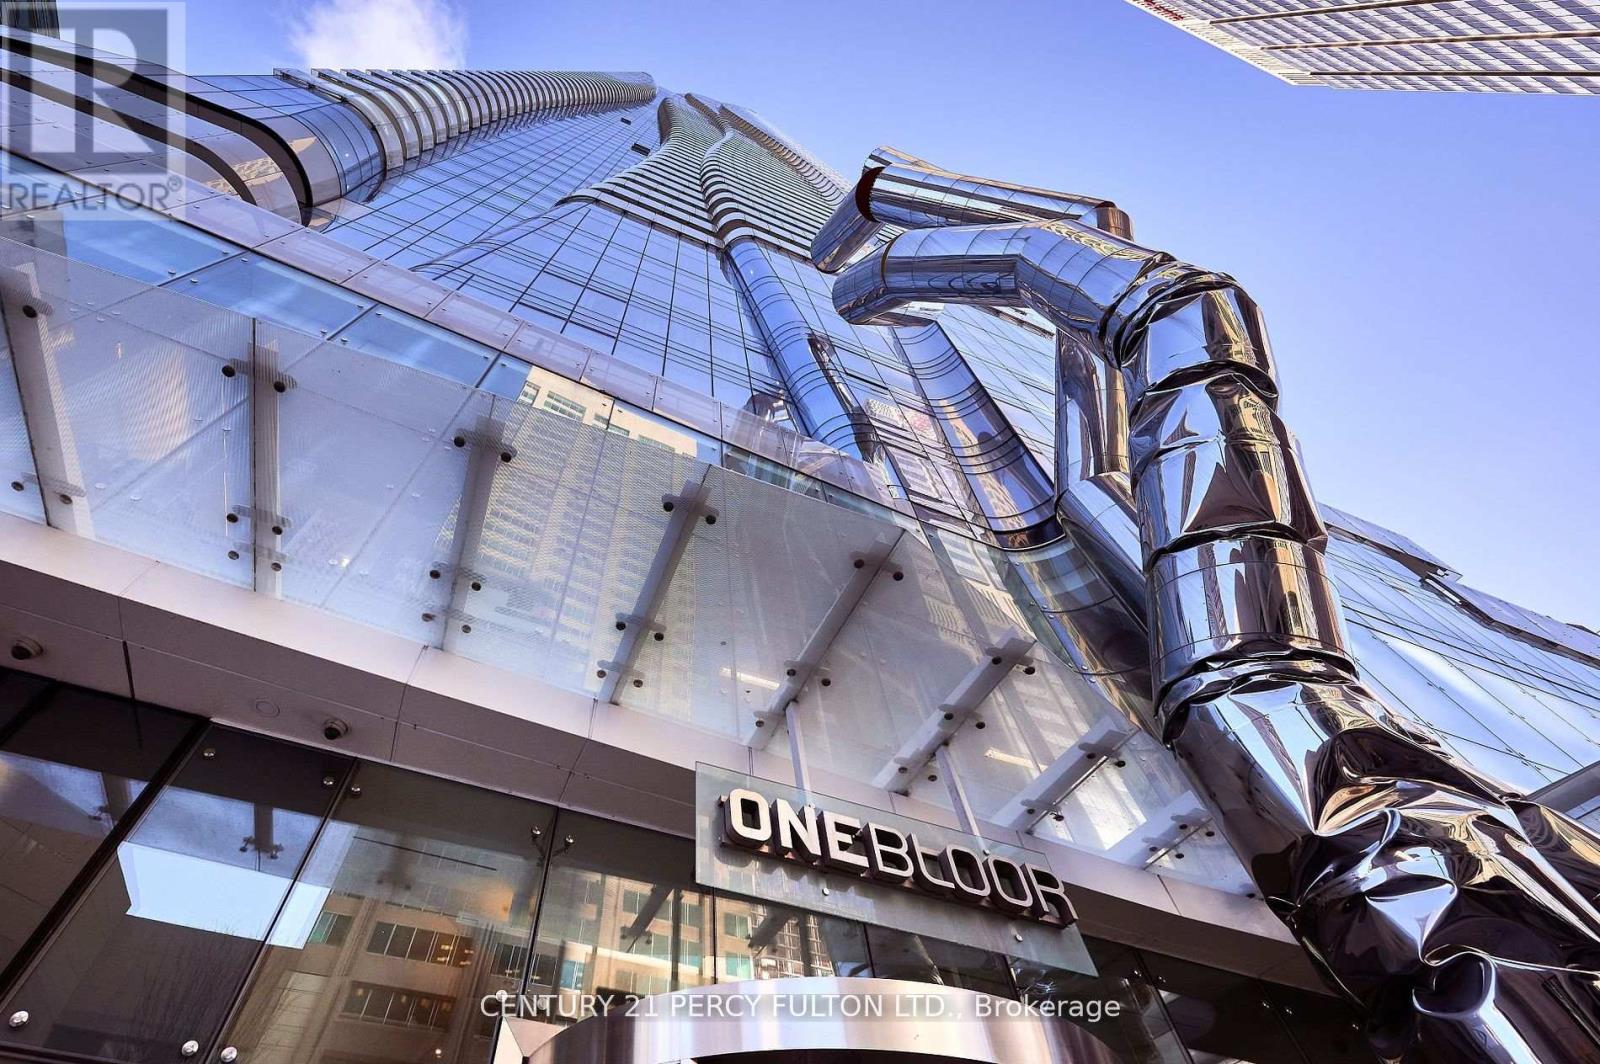
Experience The Epitome Of Living In Vibrant Heart Of Downtown Toronto!. This Extraordinary 2bedroom with a Den comes with 2 Full washrooms. Enjoy Spacious Living Includes Kitchen , Living and Dining Space ,And A Massive Balcony With A Captivating West View Of The City Skyline. Recently Upgraded and Freshly Painted . Modern Appliances . Conveniently Located With Internal Access To The Subway Line. Enjoy the Resort Inspired Spa and Pool. Just Minutes Away From Yorkville University, Eaton Centre .Step Out To Supermarkets, Shopping ,Restaurants and Night Life. Underground Visitor Parking. (id:65446)

257 Cochrane Crescent
Fort Mcmurray, Alberta
The standout feature of this property is the OVERSIZED 20x30 heated garage, complete with 220 wiring, a workbench, and built-in cabinets — truly a dream space for anyone needing a workshop, extra storage, or room for vehicles and hobbies.Welcome to this cozy and well-maintained bungalow located on a quiet street, offering excellent space both inside and out. The home has a concrete foundation , central air and features a spacious rear entry/mudroom area, perfect for busy households with plenty of closet space and room to store coats, boots, and everyday items. The main level includes three bedrooms and has been freshly painted, along with new trim and new flooring in the bedrooms, creating a bright and refreshed feel throughout. The main bathroom was just completely renovated from top to bottom. The kitchen offers four appliances, three of which were replaced last year, providing great functionality for everyday living. The fully developed basement adds even more living space with a large rec room featuring a cozy gas fireplace — ideal for relaxing or entertaining. Downstairs you’ll also find a fourth bedroom with a 3-piece ensuite, fully renovated in 2024, making it perfect for guests or added privacy. A spacious laundry room with plenty of storage completes the lower level. Outside, enjoy the large back deck is perfect for summer evenings, BBQs, and outdoor gatherings.good-sized yard with mature trees that create a peaceful and private setting. Located next to the famous Birchwood Trail system. (id:65446)
58 Campbell Street
South Dundas, Ontario
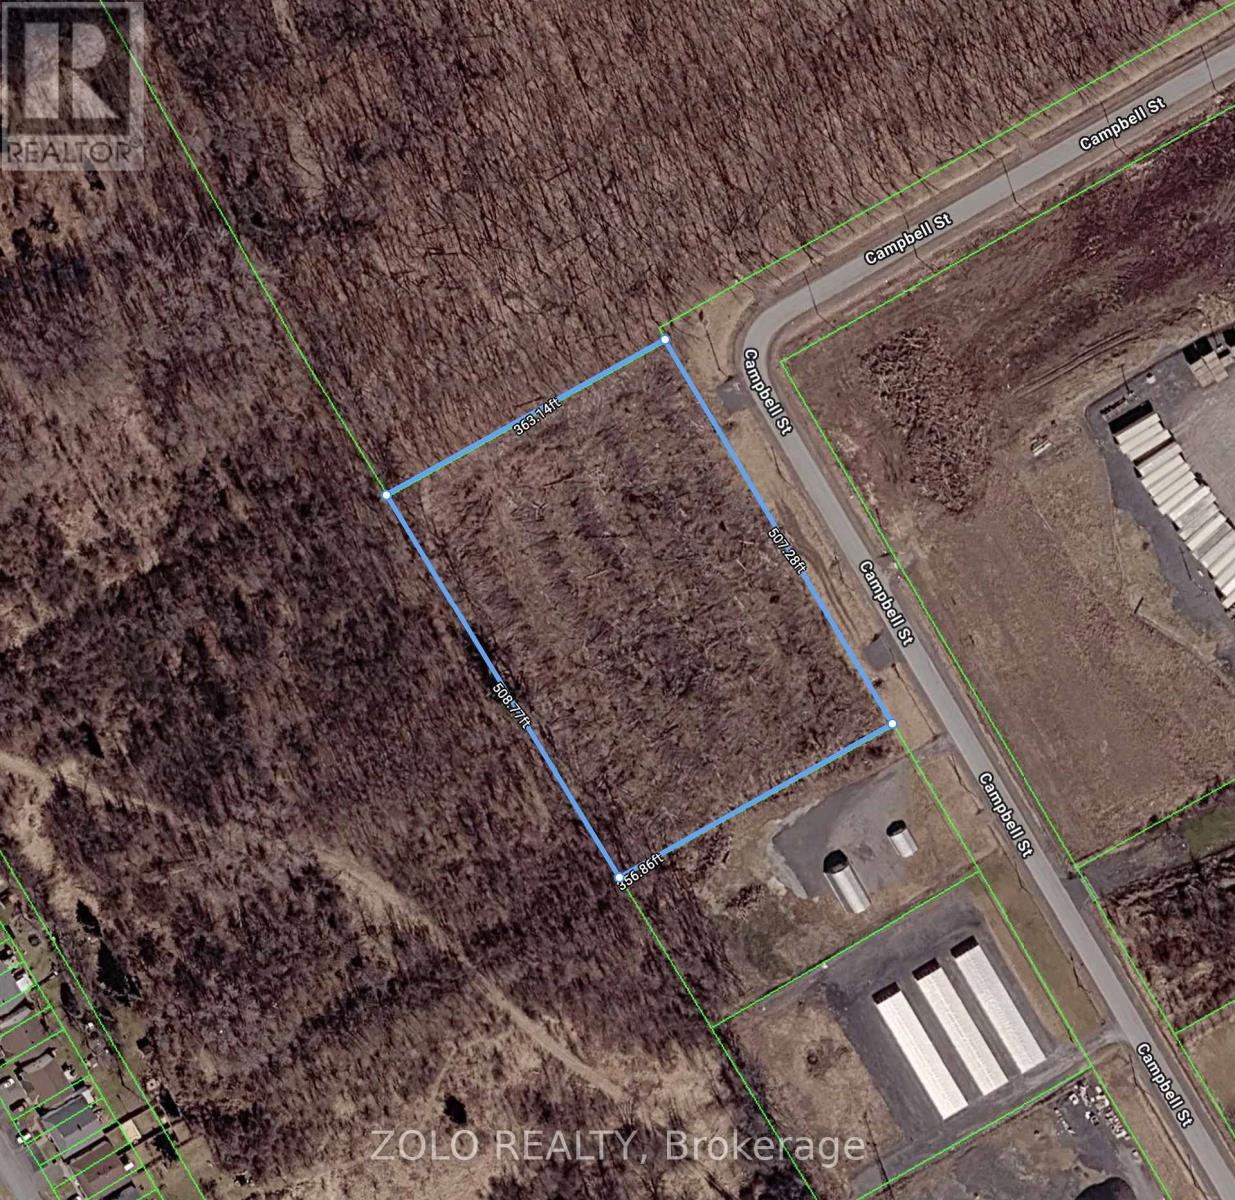
This vacant, flat (relatively), commercial land is zoned M2, which provides a wide array of uses. The property is located merely few minutes off from Highway 401 and it may be ideal for businesses that require easy access to the highway. All large trees in the lot were removed and this property is ready to be developed as per the requirements of the next owner! Large frontage (~507 ft) facing Campbell Street provides many options. There are established business operations adjacent to this property, which are a testament to the valuable potential usage of this commercial land. Major stores, gas stations, fast-food restaurants are situated within merely a 1 km radius! This is a rare opportunity to own a valuable commercial property within a 5 minute drive from Highway 401! (All measurements are approximate. Buyer must verify zoning and usage potential of the land) (id:65446)
641 Wilkie Drive
Ottawa, Ontario
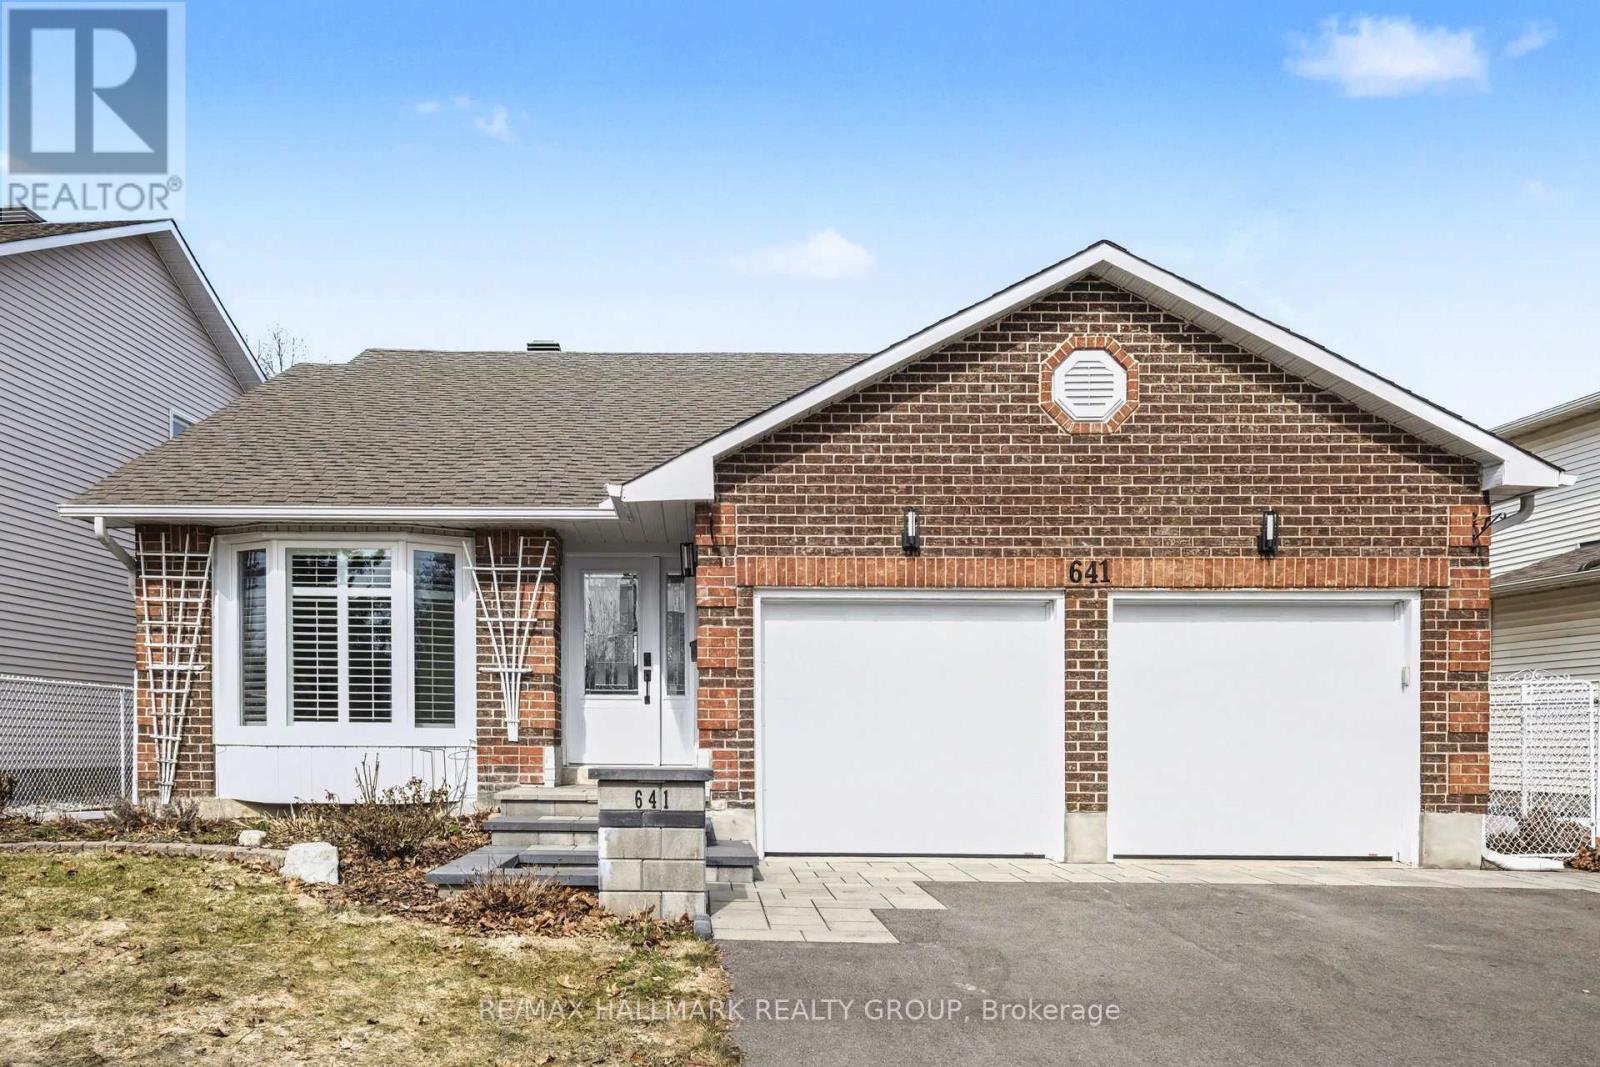
Welcome to this beautifully upgraded, EXCEPTIONALLY MAINTAINED, home located on a quiet residential street directly across from a PARK. Impressive curb appeal with interlock driveway and walkway, featuring timed lighting on the front steps and post.The main floor offers CROWN MOULDING, BARWOOD HARDWOOD flooring, CALIFORNIA SHUTTERS in the living and dining rooms and primary bedroom, as well as convenient main floor laundry and central vacuum. The custom ASTRO DESIGN KITCHEN features QUARTZ countertops, porcelain flooring and backsplash, and BUILT-IN APPLIANCES including cooktop, wall oven, and microwave. A bright 3-SEASON SUNROOM overlooks the backyard, which offers a true tropical oasis feel. INTERLOCK patio, PERENNIAL GARDENS, STORAGE SHED, and PERGOLA (electric hot tub cover). Outdoor wiring with GFI hookup is in place for a future hot tub.The primary bedroom includes a RENOVATED ENSUITE, with walk-in shower, quartz counters, and HEATED PORCELAIN floors. The fully finished lower level offers two additional bedrooms, a spacious family room, and a full bathroom-ideal for extended family or guests, along with another lower level finished area, perfect for storage or a FOURTH BEDROOM. Custom front door with 48" opening provides enhanced accessibility. A perfect blend of quality upgrades and a peaceful setting. (id:65446)