
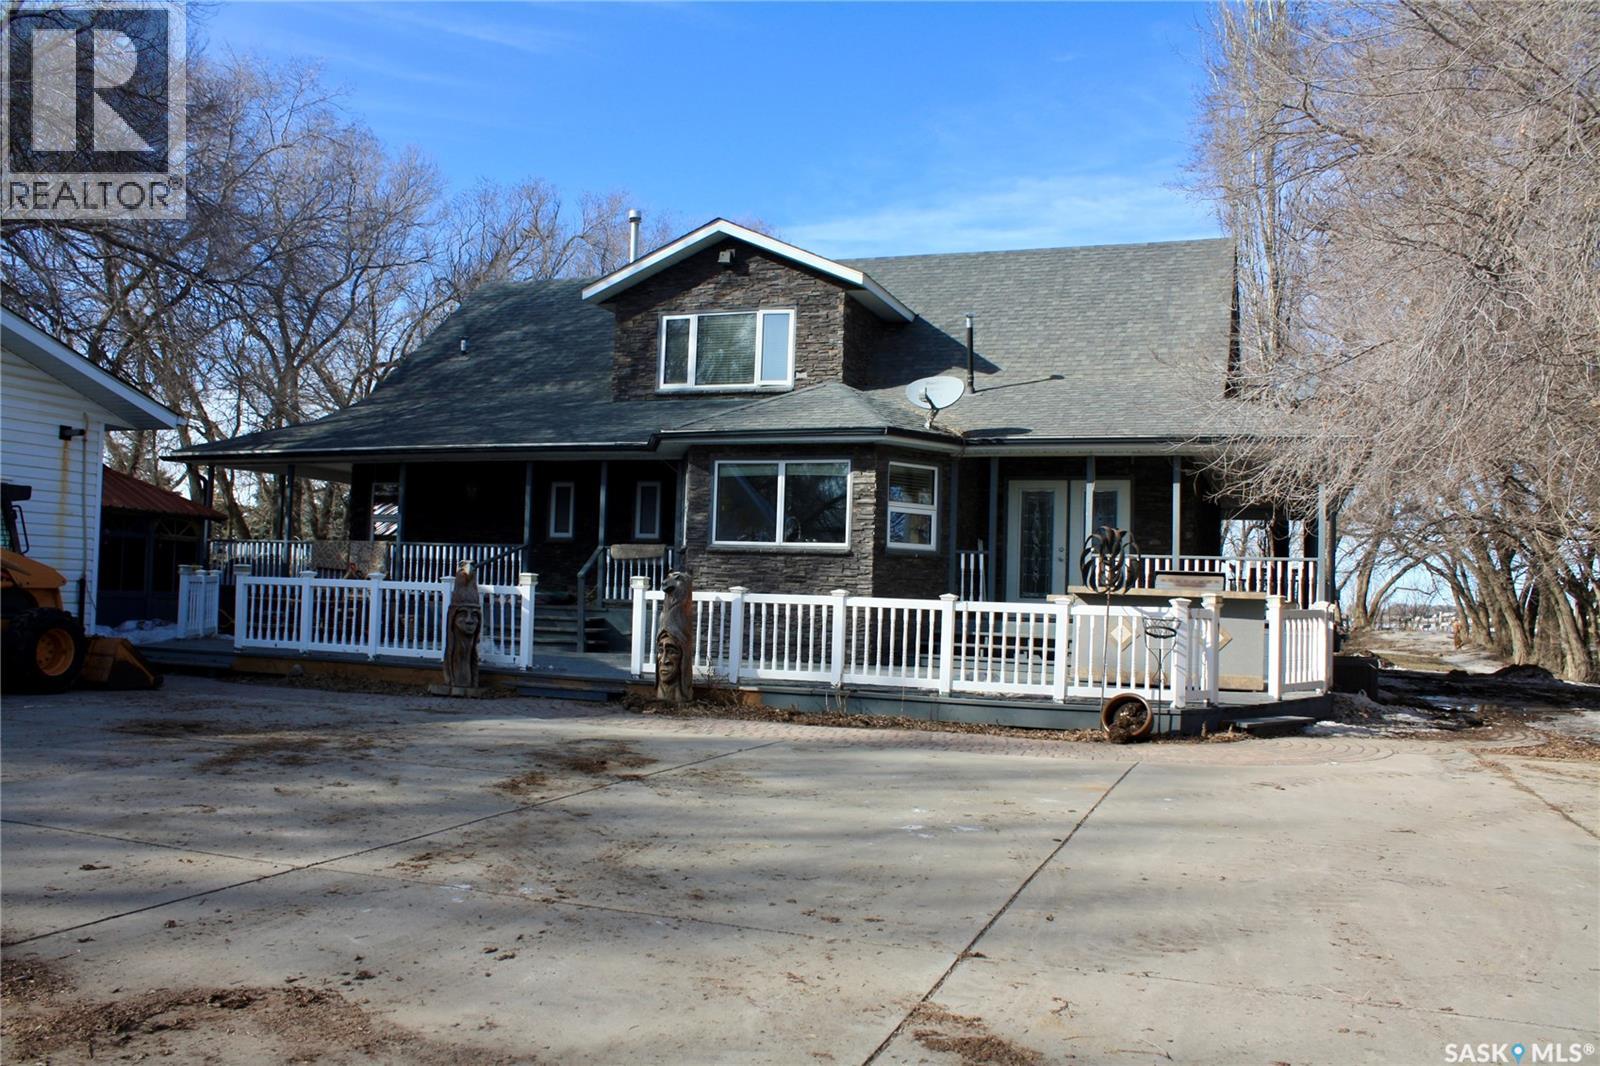
304408 Township 350 Road
Dundurn Rm No. 314, Saskatchewan
Don’t miss this exceptional acreage offering the perfect balance of privacy and convenience, located just a short drive from Saskatoon with minimal gravel and paved driveway right to your door. This impressive one-and-a-half storey home offers over 2,700 sq. ft. of thoughtfully designed living space, complemented by a full wraparound covered deck—ideal for relaxing while enjoying the serene, park-like setting or pop in the extra large enclosed hot tub and soak your cares away. Inside, the home features a bright, south-facing kitchen overlooking the yard and deck, complete with granite countertops, stainless steel appliances, and a functional two-tier island. The second floor hosts a truly expansive primary retreat with a lounging area, walk-in closets, custom built in storage, and a luxurious ensuite with jet tub, along with a second bedroom. The main floor offers two more bedrooms, including one with its own ensuite and large walk-in closet. The fully developed basement includes a spacious family room with gas fireplace, a large den, and a dedicated craft room with built-in cabinetry and a roughed-in sink. The utility room has the drip system water storage and lots of extra storage space and a separate basement entrance. The property is exceptionally well-equipped with a 30’ x 32’ heated detached garage, a massive 40’ x 60’ shop/garage for additional vehicles or workspace, plus two large sheds perfect for recreational storage. Outdoor features are equally impressive, including a well-built dog run and a 20’ x 30’ greenhouse with propane heat and concrete floor. The beautifully landscaped yard showcases hundreds of mature evergreen trees, a gazebo, tranquil waterfall feature, fenced garden area, and a full sprinkler system supplied by two wells. The south side of the house is all paved, great for parking, hockey basketball, biking and skateboarding. Don't hesitate to view this property if you enjoy hosting your family get togethers. It is a must see. (id:65446)
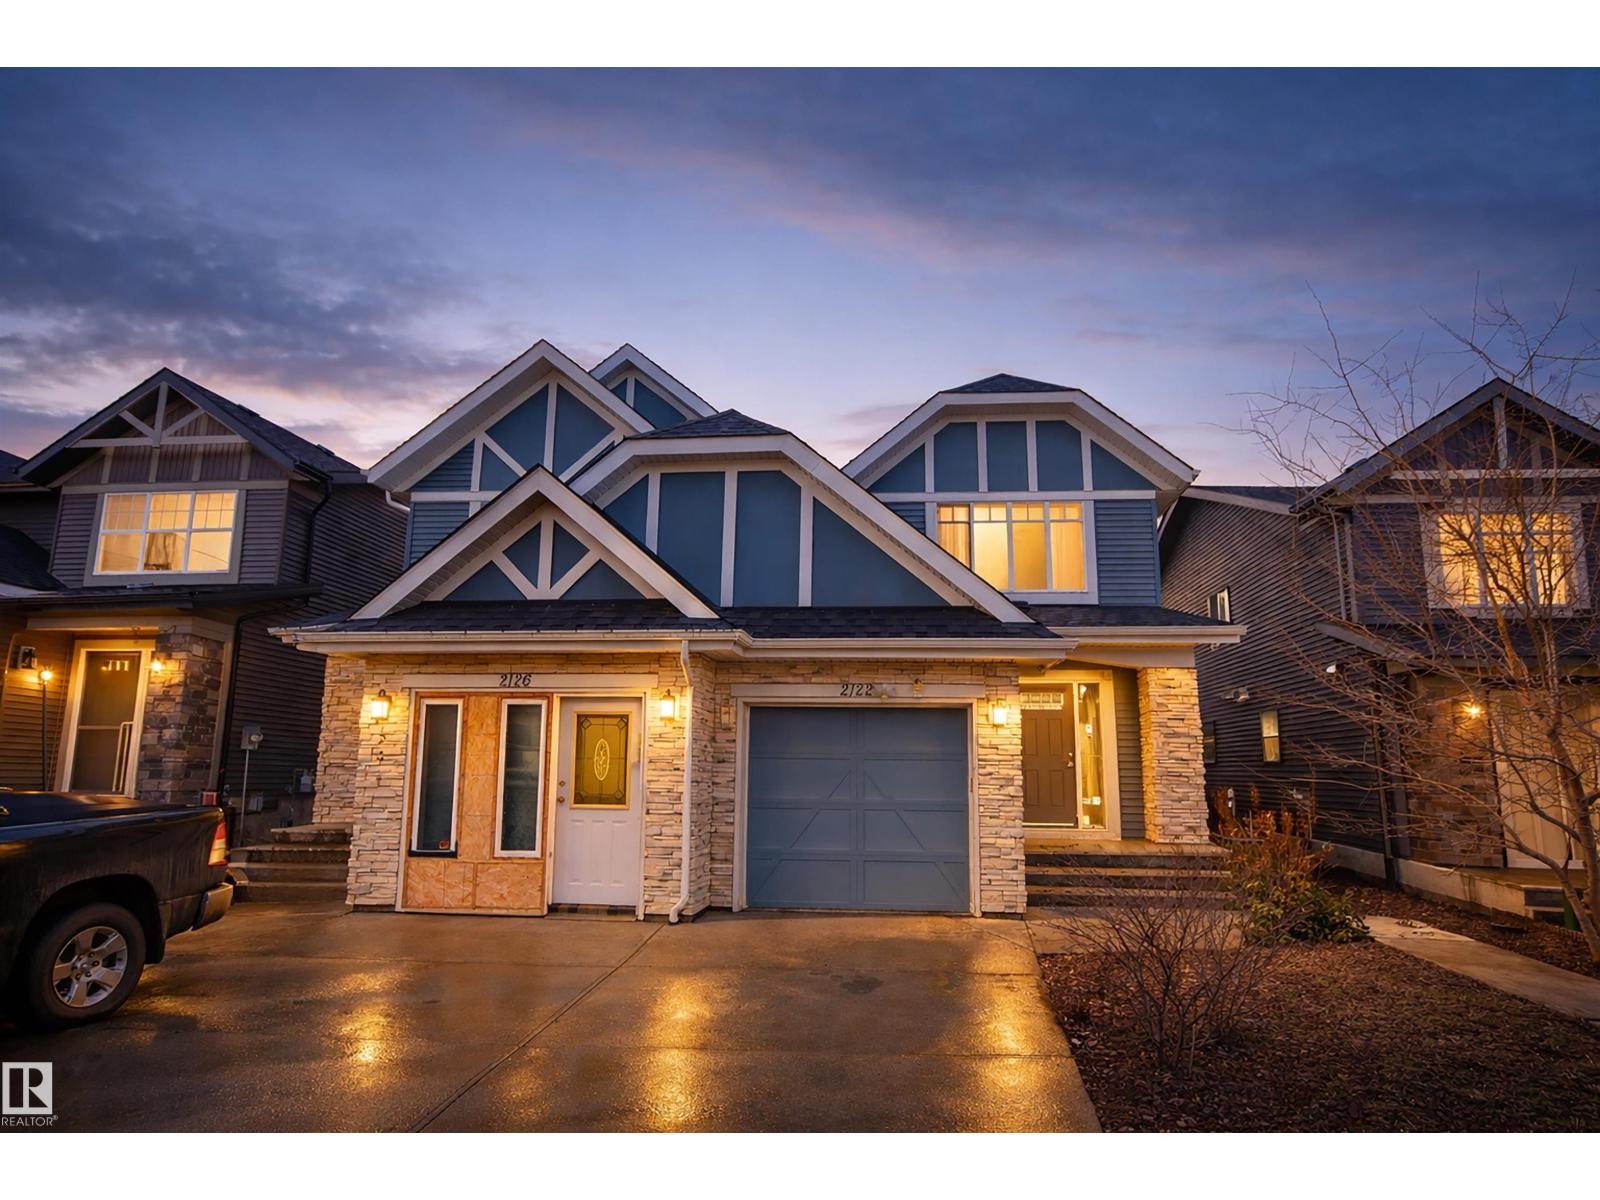
2122 52a St SW
Edmonton, Alberta
Welcome to this beautiful 2-storey half duplex in the desirable community of Walker! Built in 2015, this well-maintained home is ideal for first-time buyers, families, or investors. Step inside to a bright and functional main floor featuring a spacious living area, a modern kitchen with ample cabinetry, and a dining space perfect for everyday living and entertaining. Upstairs, you’ll find a generously sized primary suite with a 4-piece ensuite bathroom, 2 secondary bedrooms, and an additional 4-piece bath. Situated in a prime location, this home is close to schools, parks, shopping, and all essential amenities, with easy access to major roadways for a smooth commute. Offered at an attractive price, this is a fantastic opportunity to own in one of Edmonton’s growing communities. (id:65446)
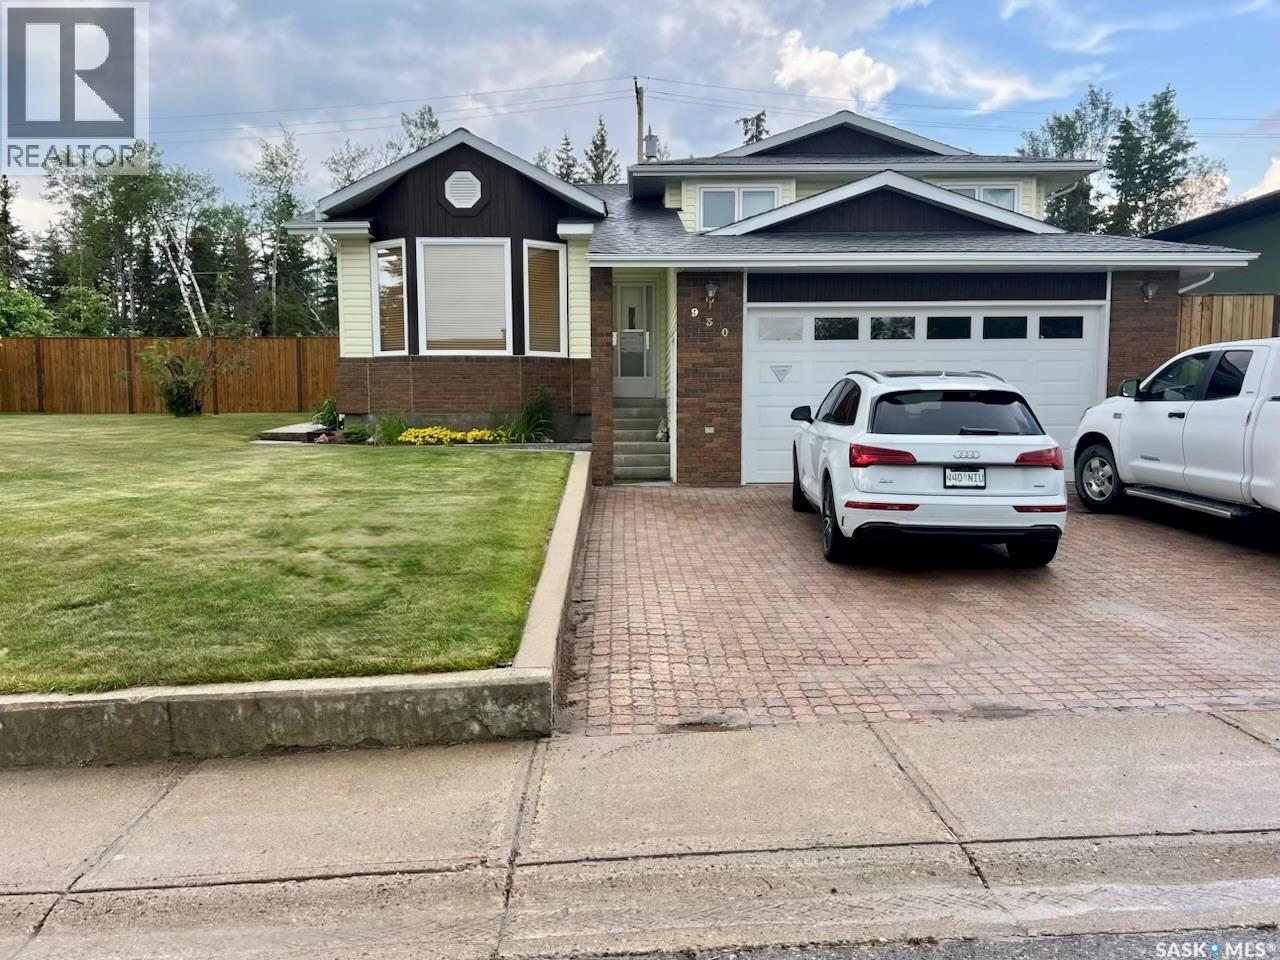
930 Sinotte Crescent
La Ronge, Saskatchewan
Stop Scrolling - This beautiful 3 bedroom & 3 bathroom home is a must-see! Located on one of the most quiet and pretty streets in town, the craftsmanship, attention to detail. and love that went into this home is evident in every room. The four level split design means you have tons of natural light throughout. The main level features gorgeous hardwood flooring throughout, a vaulted ceiling over the living room, and a large kitchen with a centre island, a breakfast nook with easy access to the back deck for grilling, and a formal dining room. Upstairs, the hardwood flooring continues through three well appointed bedrooms with the primary suite facing the backyard with its own ensuite with shower, walk-in closet, and room for a king size bed. The main bathroom on this level includes a deep soaker tub with jets. Just a few steps down from the main level, you find a family room, office, laundry, another full bathroom with shower, and large mudroom leading in from the attached double garage. The basement includes lots of storage space and plenty of room to develop a games or media room, as well as the utilities. The house is heated with a natural gas furnace that includes a HEPA filter; there is a natural gas water heater, an air exchanger, as well as central air conditioning. Another huge bonus for northern living is the generator and Generlink, which means you are safe and comfortable for any power outages. The house is built on 1.5 lots and the fully fenced backyard space is perfect for kids and dogs to run around and enjoy. There is both a back deck and patio for a firepit and the yard backs onto a treed area with quick access to the BORA trail network. This is a one-owner property and the first time it has ever been offered for sale. The care and love they have shown this house is unparalleled and the buyer lucky enough to purchase it will be sure to enjoy each and every space as you make it into your new home. (id:65446)
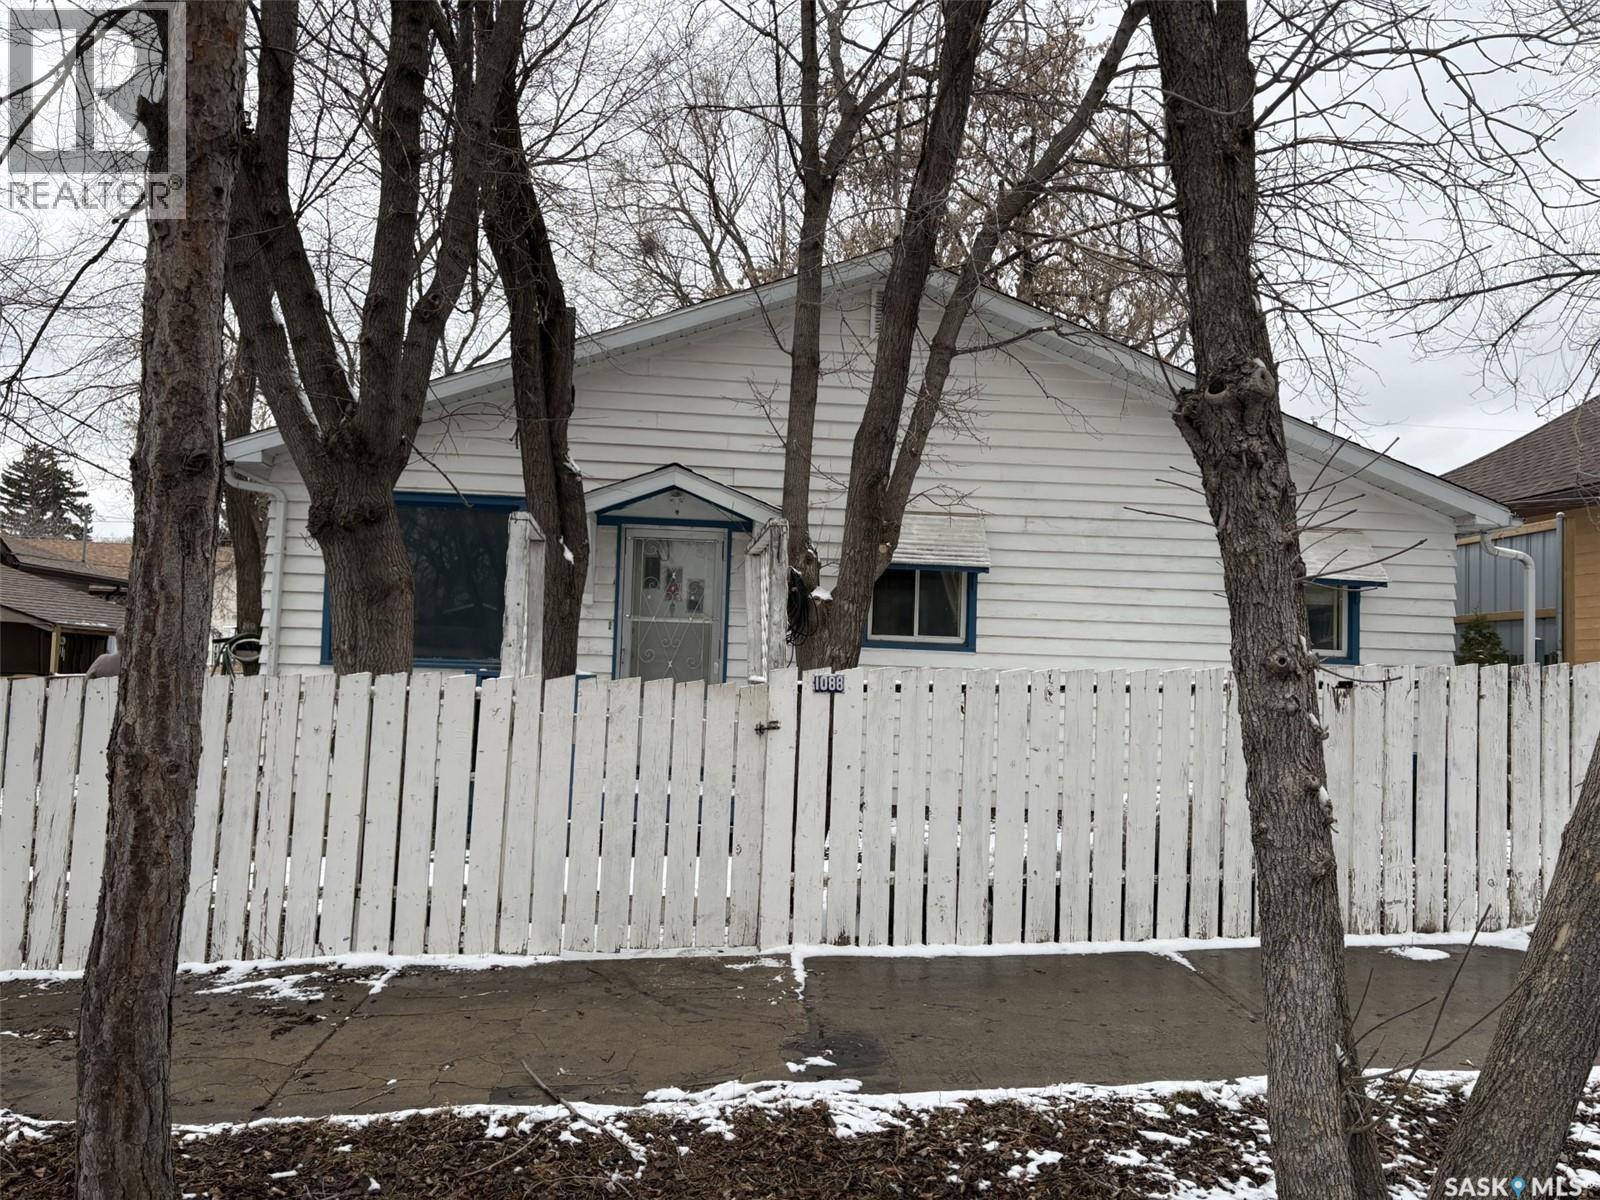
1088 Wolfe Avenue
Moose Jaw, Saskatchewan
3-Bedroom Bungalow with wood Heated Garage & Accessible Bath This home has a functional layout and convenient main floor living. Kitchen includes washer and dryer, plus front and back porches for added space. Bathroom offers a walk-in tub/shower with jets, ideal for accessibility or mobility needs. PVC plumbing and cold storage in the basement. The single-car garage is fully equipped with a wood heater and wall A/C unit, making it usable year-round. Property includes cut firewood, garage contents, and a large air compressor in the shed with hose run to the garage and 220 plug. Additional features: 2 off-street parking stalls at the rear Option to expand yard space by adjusting fence line Great opportunity for buyers seeking a practical fixer upper with an excellent garage setup. (id:65446)
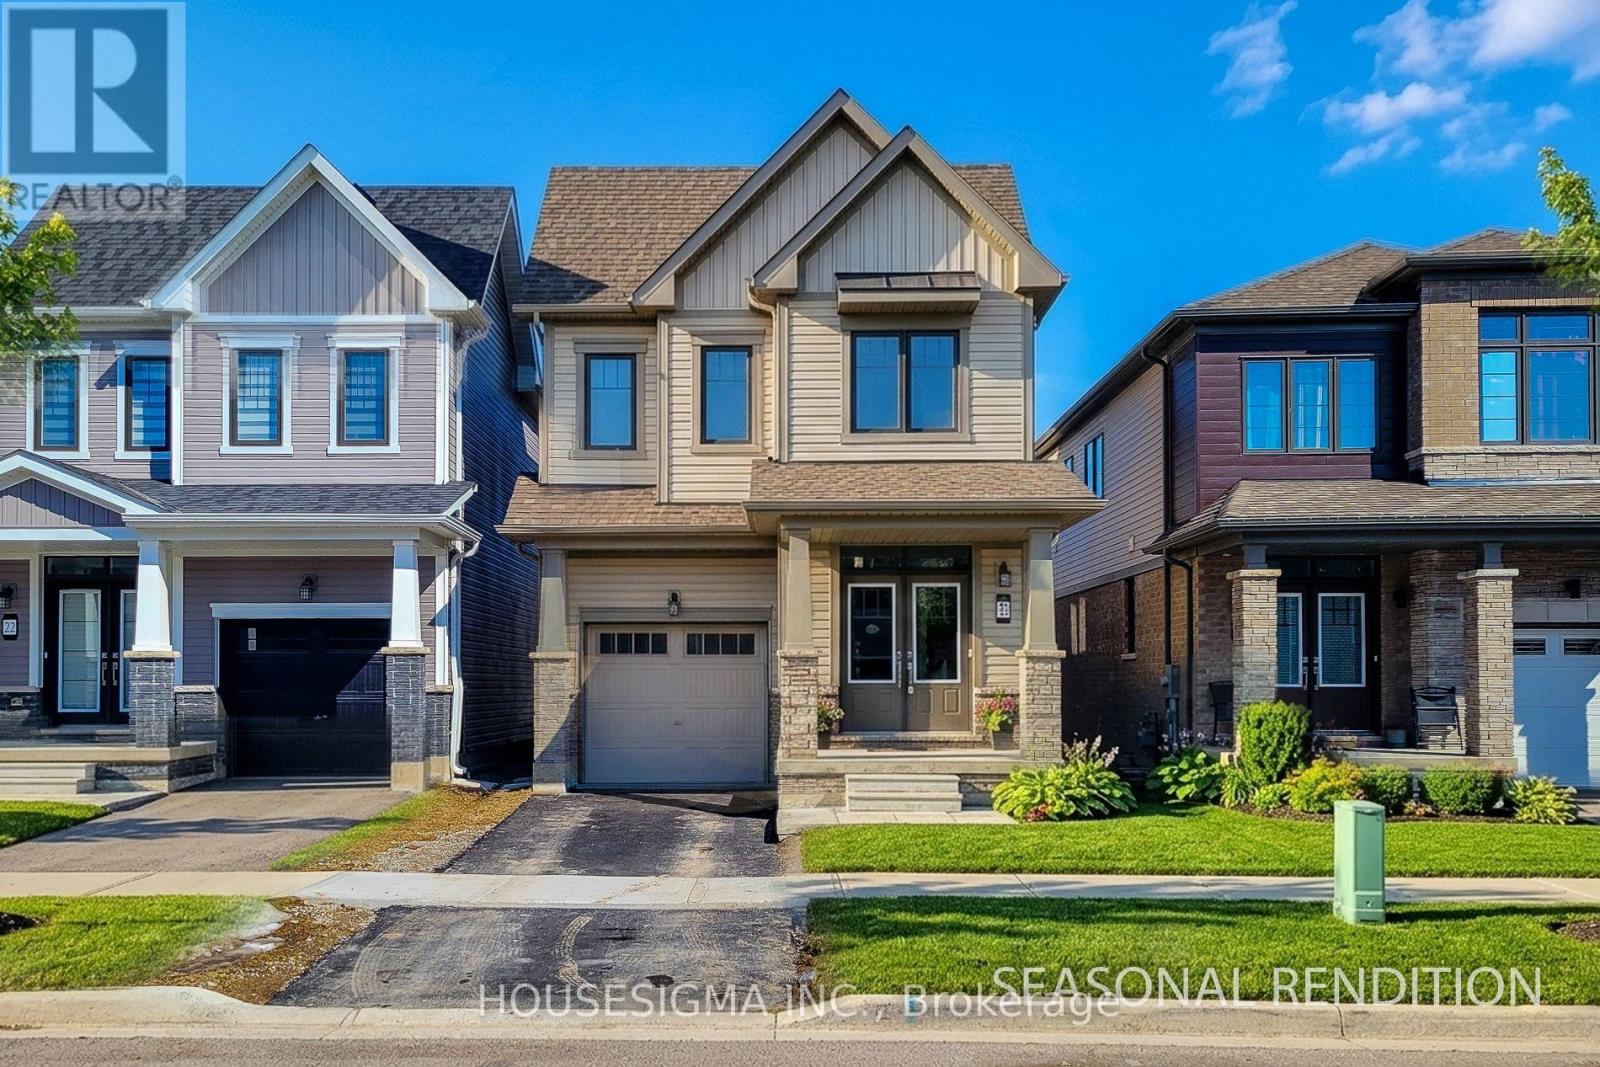
20 Monteith Drive
Brantford, Ontario
Immaculate 2023-built detached home in the highly sought-after Wyndfield community of Brantford, backing onto a peaceful open field with no rear neighbours. Offering 1,861 sq. ft. of above-grade living space, this well-appointed home blends modern finishes with functional family living.The main level welcomes you with a bright foyer leading into a spacious open-concept layout, ideal for both everyday living and entertaining. Featuring 9-ft ceilings and engineered hardwood flooring, the space feels bright and inviting. The modern kitchen is equipped with stainless steel appliances, a centre island, and ample cabinetry, seamlessly connecting to the dining area and living space.Upstairs, the primary bedroom retreat offers a private ensuite bathroom and walk-in closet. Three additional generously sized bedrooms provide plenty of space for family, guests, or a home office. Convenient second-floor laundry enhances everyday functionality.Additional highlights include a single-car garage with driveway parking and an unfinished basement with excellent potential for future customization or additional living space.Enjoy the rare backyard setting backing onto an open field, offering privacy and scenic views. Located in a family-friendly neighbourhood close to parks, schools, shopping, and everyday amenities, with convenient access to Walter Gretzky Elementary School, Saint Basil Catholic Elementary School, Wilfrid Laurier University, and Conestoga College Brantford Campus. (id:65446)
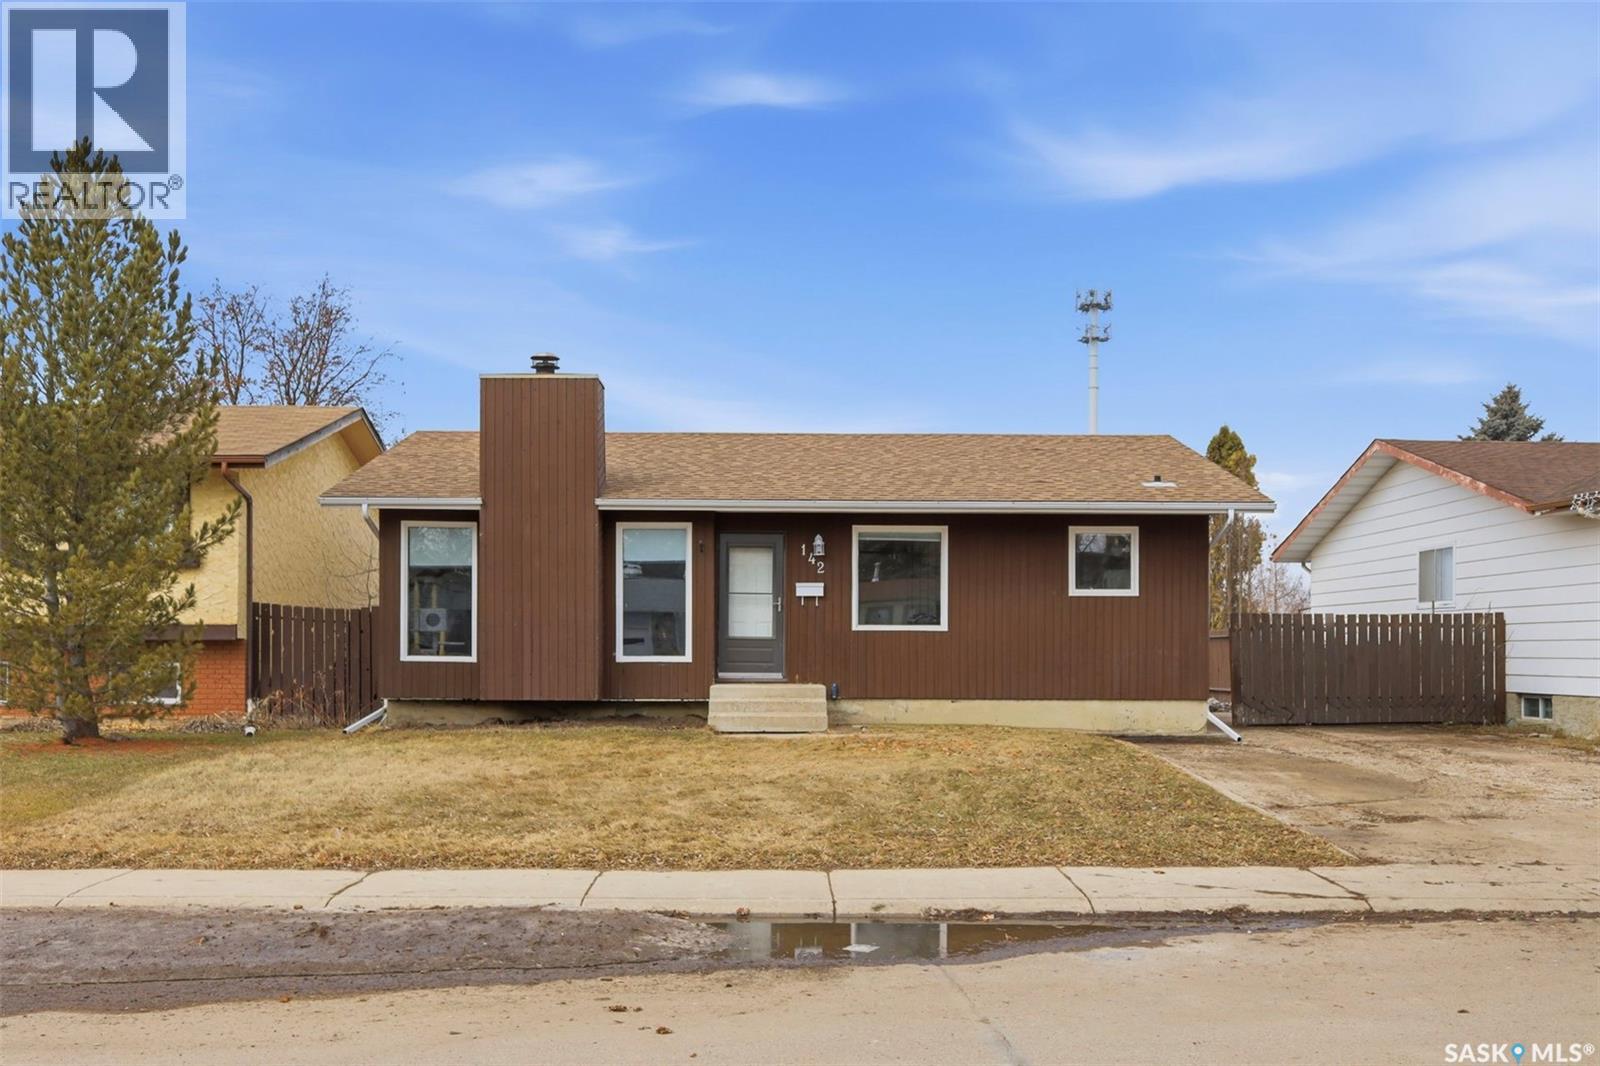
142 Heise Crescent
Saskatoon, Saskatchewan
Great opportunity in Parkridge! This 1,079 sq. ft. bungalow offers 4 bedrooms and 3 bathrooms, with a bright living area centered around a cozy wood-burning fireplace. The main bathroom and primary ensuite were fully renovated in 2025, with additional updates including some windows, dishwasher, and dryer (2025). The basement offers excellent potential with its open layout and rough-in for a future fireplace. Situated on a large lot, the spacious yard provides plenty of opportunity for a future garage, gardening, or outdoor entertaining. Conveniently located near schools, parks, Shaw Centre, and Blairmore shopping. Quick possession available. Presentation of offers Thursday, April 16th at 5 PM—contact your REALTOR® to book a showing. (id:65446)
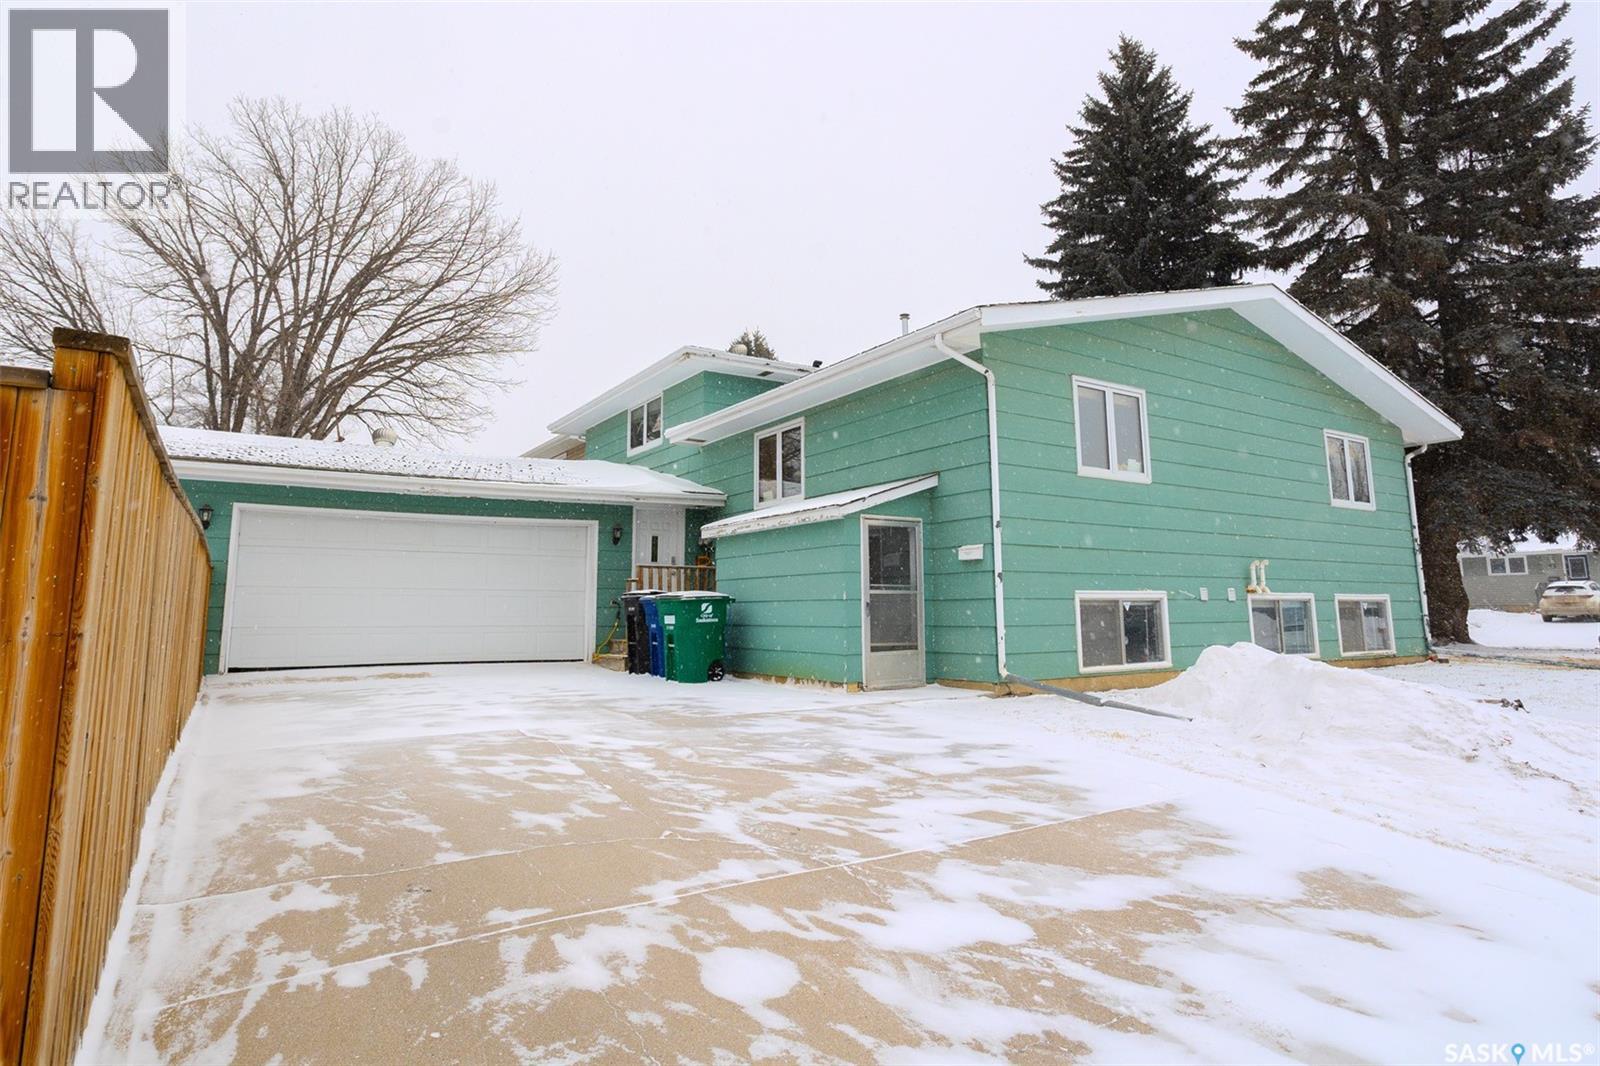
60 Clark Crescent
Saskatoon, Saskatchewan
Attention investors, first time buyers, house hackers, or those looking for multi family living! This is a great opportunity in an established neighbourhood close to schools and parks. This 4 level split offers three levels above grade and a large heated attached garage with direct entry. The main living space features a spacious kitchen with maple cabinetry, large island, new wall oven in 2024, and tile flooring that flows into the hardwood living room with large windows bringing in natural light. Upstairs you will find two secondary bedrooms, a 4 piece bathroom, and a primary bedroom with walk in closet and 2 piece ensuite. A generously sized laundry area completes the upper level. The main level functions as a self contained granny suite with a separate side entrance, large windows, its own kitchen with dishwasher, living area, bedroom, 3 piece bathroom, and dedicated laundry. The basement offers a bachelor suite with large south facing windows that make the space bright and inviting. It includes a kitchen, laundry and bathroom area, and bachelor style bedroom. Basement is non conforming but is set up well with a separate entrance from the outside and is heated by its own furnace. Notable updates include hot water heater in 2020, basement suite renovation in 2018, main bathroom updates in 2018, completion of the granny suite in 2018, attic insulation upgraded to R40 in 2020, new fence in 2019, removal of south side trees in 2019 and many new windows throughout. Whether you are looking to offset your mortgage, invest, or bring multiple generations under one roof, this property offers flexibility and long term value. With double drive, garage and corner lot there is ample on and off street parking. Call your Realtor today to book your private showing! (id:65446)
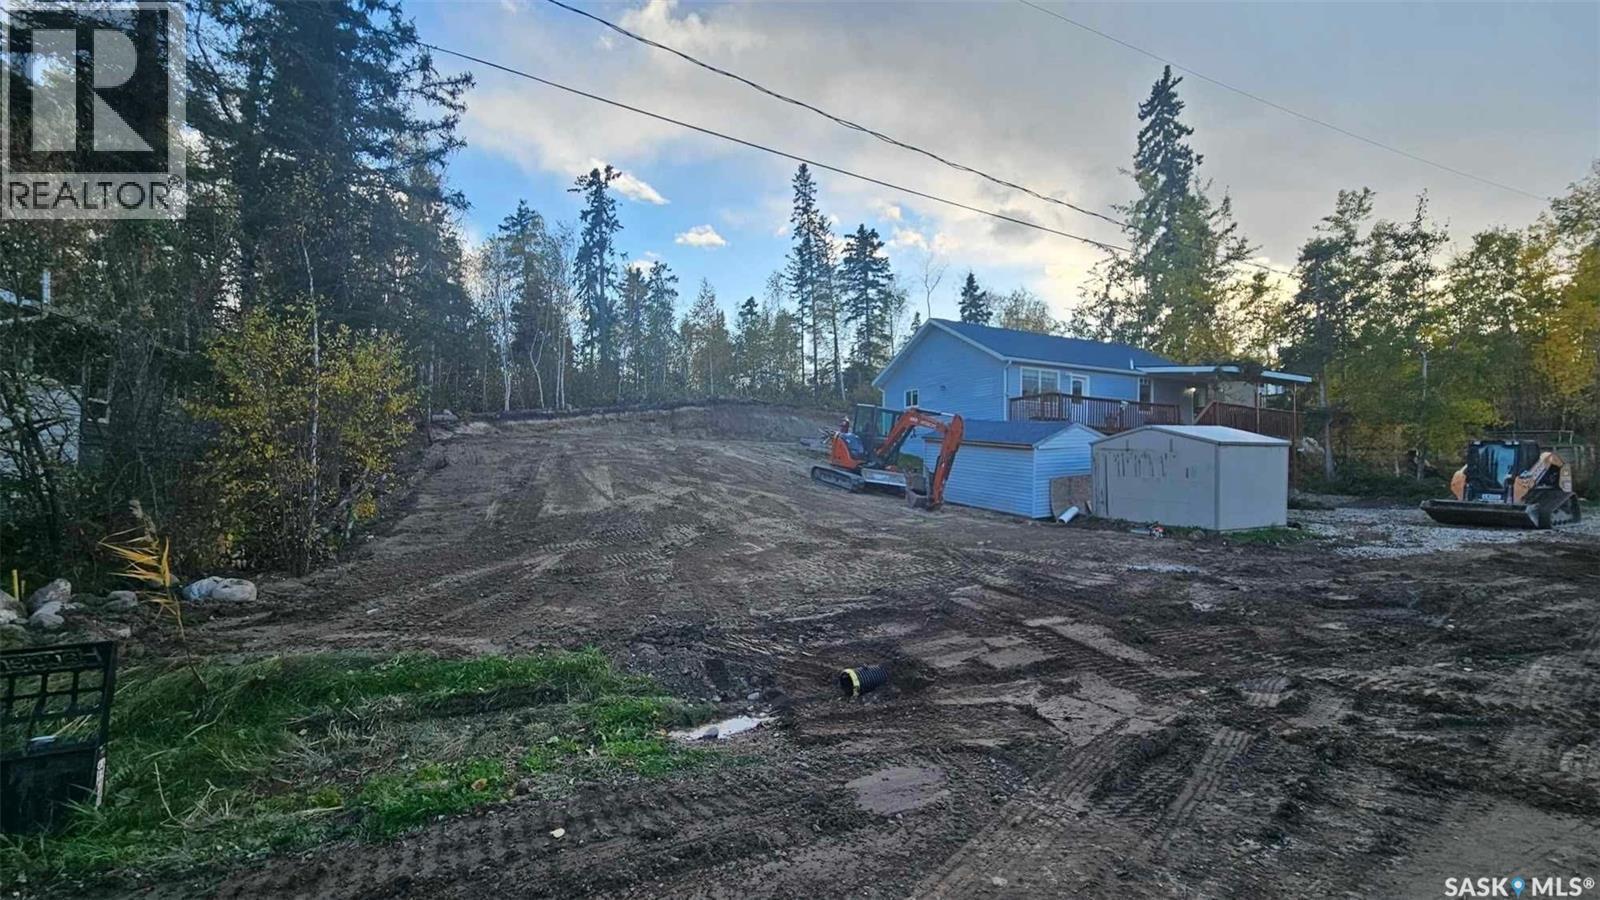
237 Carwin Park Drive
Rabbit Lake, Saskatchewan
Set in the highly desirable Carwin Park area, this impressive 100 ft. x 160 ft. lot offers a rare opportunity to build in a truly private setting. Backing onto an expansive natural reserve, the property provides exceptional privacy and a peaceful atmosphere. The groundwork has already been completed, with the lot fully prepared for construction. A beautiful mix of mature trees and open space creates the perfect setting for your future home. With year-round access and essential services available at the road, this property is an ideal gateway to lakeside living. Don’t miss your chance to build your dream home here. (id:65446)
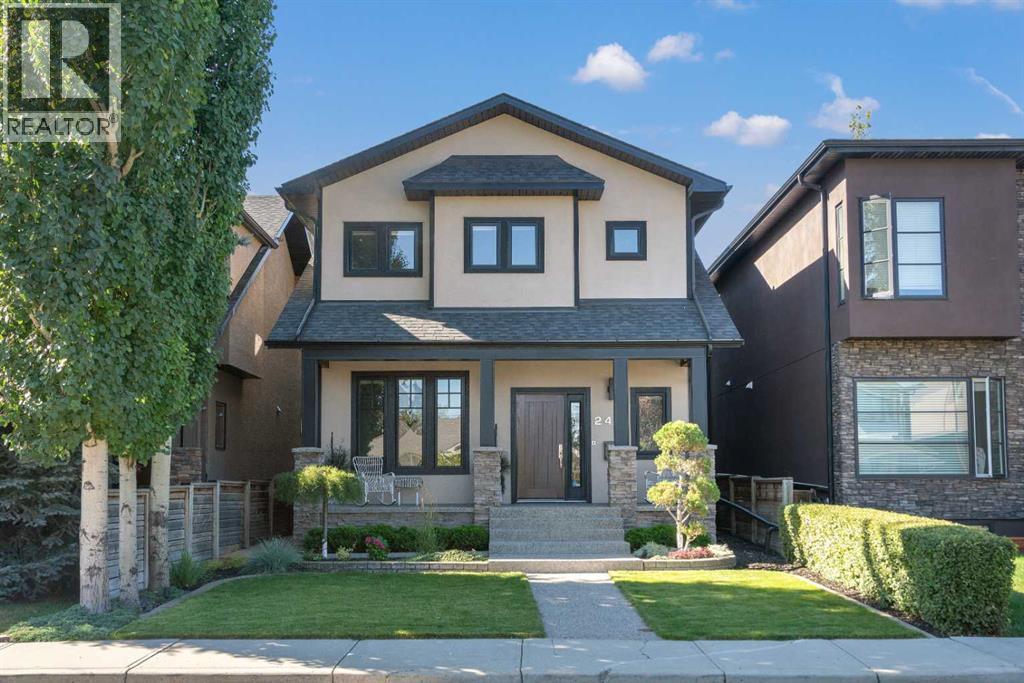
2411 31 Street SW
Calgary, Alberta
Warm, refined, and impeccably designed, this executive custom-built inner-city home sits on a rare OVERSIZED 30-FT LOT, offering a seamless blend of sophistication, comfort, and thoughtful craftsmanship throughout. METICULOUSLY MAINTAINED, THIS HOME HAS ALREADY BEEN INSPECTED FOR A SEAMLESS BUYING EXPERIENCE.A bright foyer welcomes you into a well-appointed main floor with a dedicated private office and a formal dining room, ideal for hosting and elevated entertaining. At the centre, the chef-inspired kitchen features an expansive island with integrated seating and concealed storage, GRANITE COUNTERTOPS, a gas range, full-depth fridge, built-in microwave, and a discreet APPLIANCE GARAGE. A BUTLER’S PANTRY adds additional prep space and connects effortlessly to both the dining areas.The open-concept living room is both warm and elevated, centred around a gas fireplace with custom built-ins and curated art lighting and opens onto a flat, ground-level WEST backyard—perfect for seamless indoor-outdoor living. A functional mudroom with custom cabinetry completes the main level.Upstairs, the primary suite feels like a true retreat. The VAULTED bedroom is spacious and calming, while the ENSUITE brings in natural light through a SKYLIGHT and offers a spa-like setup w/ a STEAM SHOWER, jacuzzi tub, in-floor heat, and a make-up station, plumbed for a second sink. A fully built-out walk-in closet includes custom shelving and dedicated jewellery drawers. Two additional bedrooms are bright and well-sized (one w/ a walk-in closet), paired w/ a modern main bath and convenient upper laundry w/ built-in sorting stations.The basement is fully developed and finished to the same elevated standard. Custom concrete HEATED FLOORS run throughout, paired w/ a second gas fireplace, custom cabinetry, and a full bar complete w/ sink, full-sized fridge, and convection microwave. A CLIMATE-CONTROLLED WINE ROOM adds a striking focal point, and can be kept as a showpiece or reimagined as a home gym, private office, or hobby space. There’s also a large bedroom, full bathroom, and storage, including a pantry under the stairs.Outside, the low-maintenance backyard is designed for elevated living, complete with TREX decking, pergola seating, gas lines for a BBQ & outdoor heater, ideal for effortless entertaining. IRRIGATION & ambient landscape lighting enhance the space, creating a refined setting for summer evenings. The yard is fully levelled & professionally engineered for proper drainage. Mechanically, the home is well maintained, w/ A/C, serviced furnace systems, in-floor heating zones, and a sump pump w/ battery backup. A heated garage with an epoxy floor complete the home.Set in KILLARNEY, just minutes to downtown with easy access to Bow Trail, Crowchild Trail, and the Westbrook LRT. Walk to parks, recreation, and 17th Avenue’s restaurants and cafés. Families will appreciate the close proximity to Killarney School, Holy Name School, and Ernest Manning High School. (id:65446)
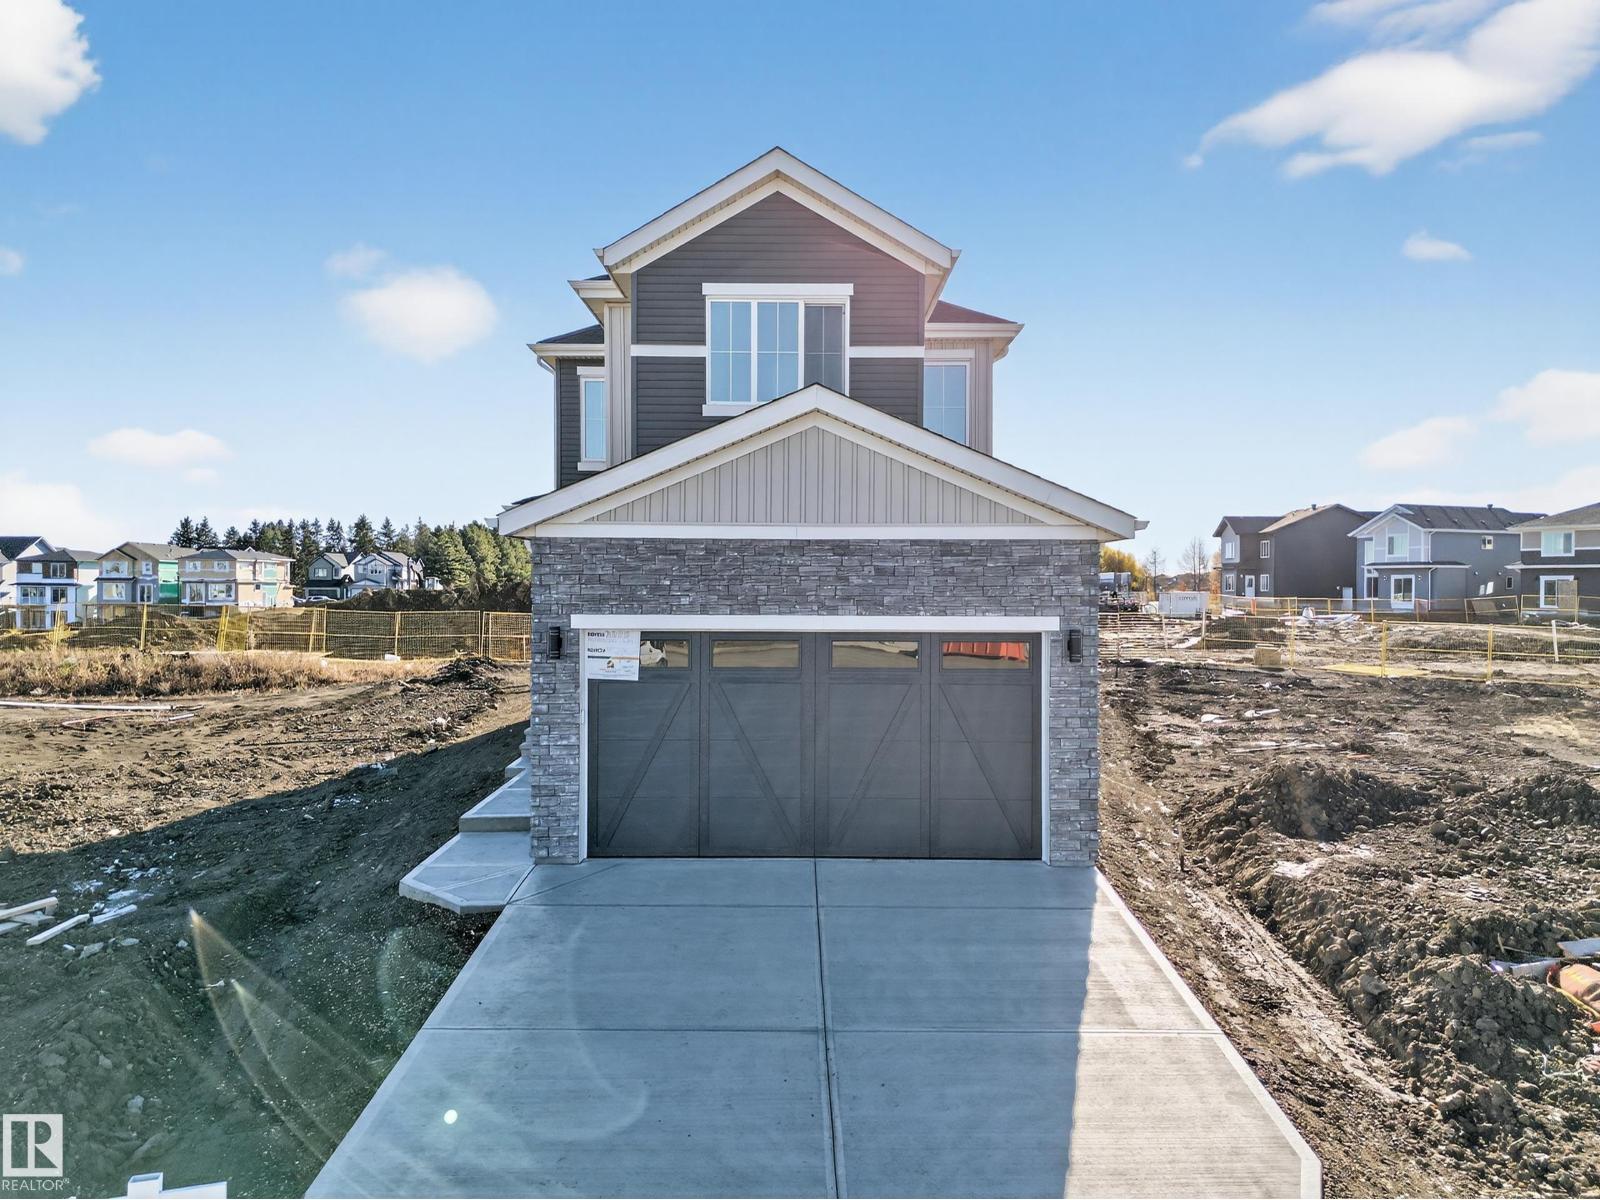
3285 Chernowski Way SW SW
Edmonton, Alberta
Tired of zero lot line homes with tiny backyards and cramped lots? This is the one you’ve been waiting for! Located in the highly desirable community of Chappelle in Southwest Edmonton, this beautiful home sits on a regular 5,200+ sq ft lot, offering more space and privacy than typical newer homes. Featuring almost 2,100 sq ft of thoughtfully designed living space, this home offers a main floor bedroom and full bathroom, perfect for guests or extended family. The bright and open layout includes open-to-below ceilings, a spice kitchen, and premium finishes throughout. Upstairs you’ll find a spacious bonus room, ideal for family living or entertainment. The home also includes a separate side entrance to the basement, offering excellent future potential. A perfect combination of space, functionality, and modern design in one of Southwest Edmonton’s most sought-after communities. Don’t miss this opportunity ! (id:65446)
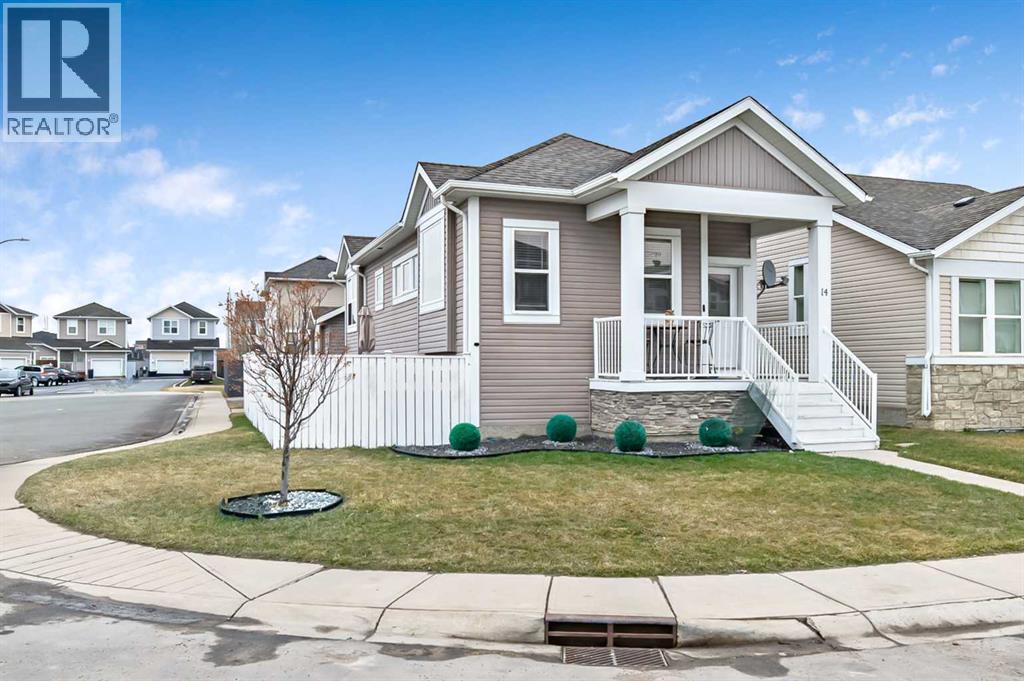
14 Sunrise Crescent NE
High River, Alberta
NEW PRICE!! on this sweet bungalow ! Presenting 1643 sq feet of development including main and basement ! Awesome bungalow with front and back porch entries. Side private yard with tall fence with little patio area & could be dog run ! Detached garage is 22 X 22 insulated and ready for your work shop or park both family vehicles. This corner lot leads to some space off to the side for the BBQ and some landscape ideas! Nice little patio area to enjoy a cocktail as well. Home is currently rented to a long time great tenant !! Tenant would stay if your investment planning!! Master bedroom up on main with full ensuite and a little 2 pc as well. . Nice open concept living area and kitchen, with natural light. Pull up to the Decorative electric fireplace and enjoy a good movie or just enjoy your family or company. Lots of cabinets, storage, linen cupboards, front and back closets, and some nice storage downstairs. A couple of built ins give this super cute home some character and is a nice welcoming feel when you walk in. Vinyl plank for easy floor maint, and a new counter top going in this week !! Maple shaker type cabinetry keep things classic and modern. This home is affordable, a great plan and with the detached garage and the full development , its a Great Package . School near by within short walking distance, the jump out to commute to HWY # 2 is quick , Nice side of town that seems peaceful but easy access in 2 min to run up to Extra Foods, Tims, and many nice little conveniences. 24 hours notice is required in respect for tenants. (id:65446)
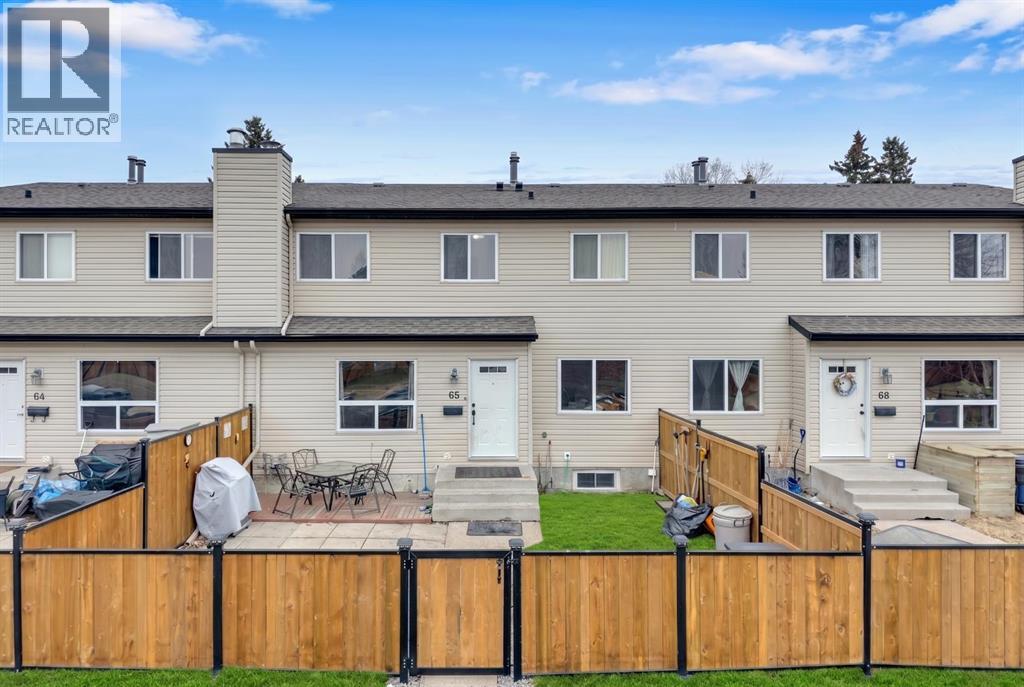
65, 31 Alford Avenue
Red Deer, Alberta
Charming Family Home in Sought After Anders VillageWelcome to #65, 31 Alford Avenue, a warm and inviting home tucked into the heart of Anders Village, one of Red Deers most established and desirable communities. This is a place that feels comfortable the moment you walk in, with a great balance of space, function, and recent updates that make it move in ready. The main living area offers an open, easy flowing layout, centered around a classic wood burning fireplace that adds warmth and character, especially during Alberta winters. The kitchen and bathrooms have been tastefully updated, and the home has been recently painted, giving it a fresh, clean feel throughout. With three generous bedrooms and 1.5 bathrooms on the main levels, the layout works well for families, first time buyers, or anyone looking for a bit more room to grow.Step outside to a private courtyard patio, a great spot for summer barbecues, morning coffee, or simply relaxing at the end of the day.The undeveloped basement gives you the freedom to make the space your own. Whether you are thinking about adding a fourth bedroom, a full bathroom, or a rec or media room, there is plenty of room to expand and add value over time.Location is a major highlight. You are just minutes from Bower Place Shopping Centre, along with grocery stores, restaurants, medical services, and everyday essentials. The home is also close to churches and the Collicutt Recreation Centre, making it easy to stay active and connected to the community. Families will appreciate being within the elementary, middle, and high school catchments for Notre Dame and Hunting Hills, plus nearby parks and walking paths. With quick access to main roads, getting around Red Deer is simple and convenient.Whether you are looking for a revenue property, buying your first home, downsizing, or upsizing, this property offers flexibility and long term potential in a fant astic neighbourhood. (id:65446)
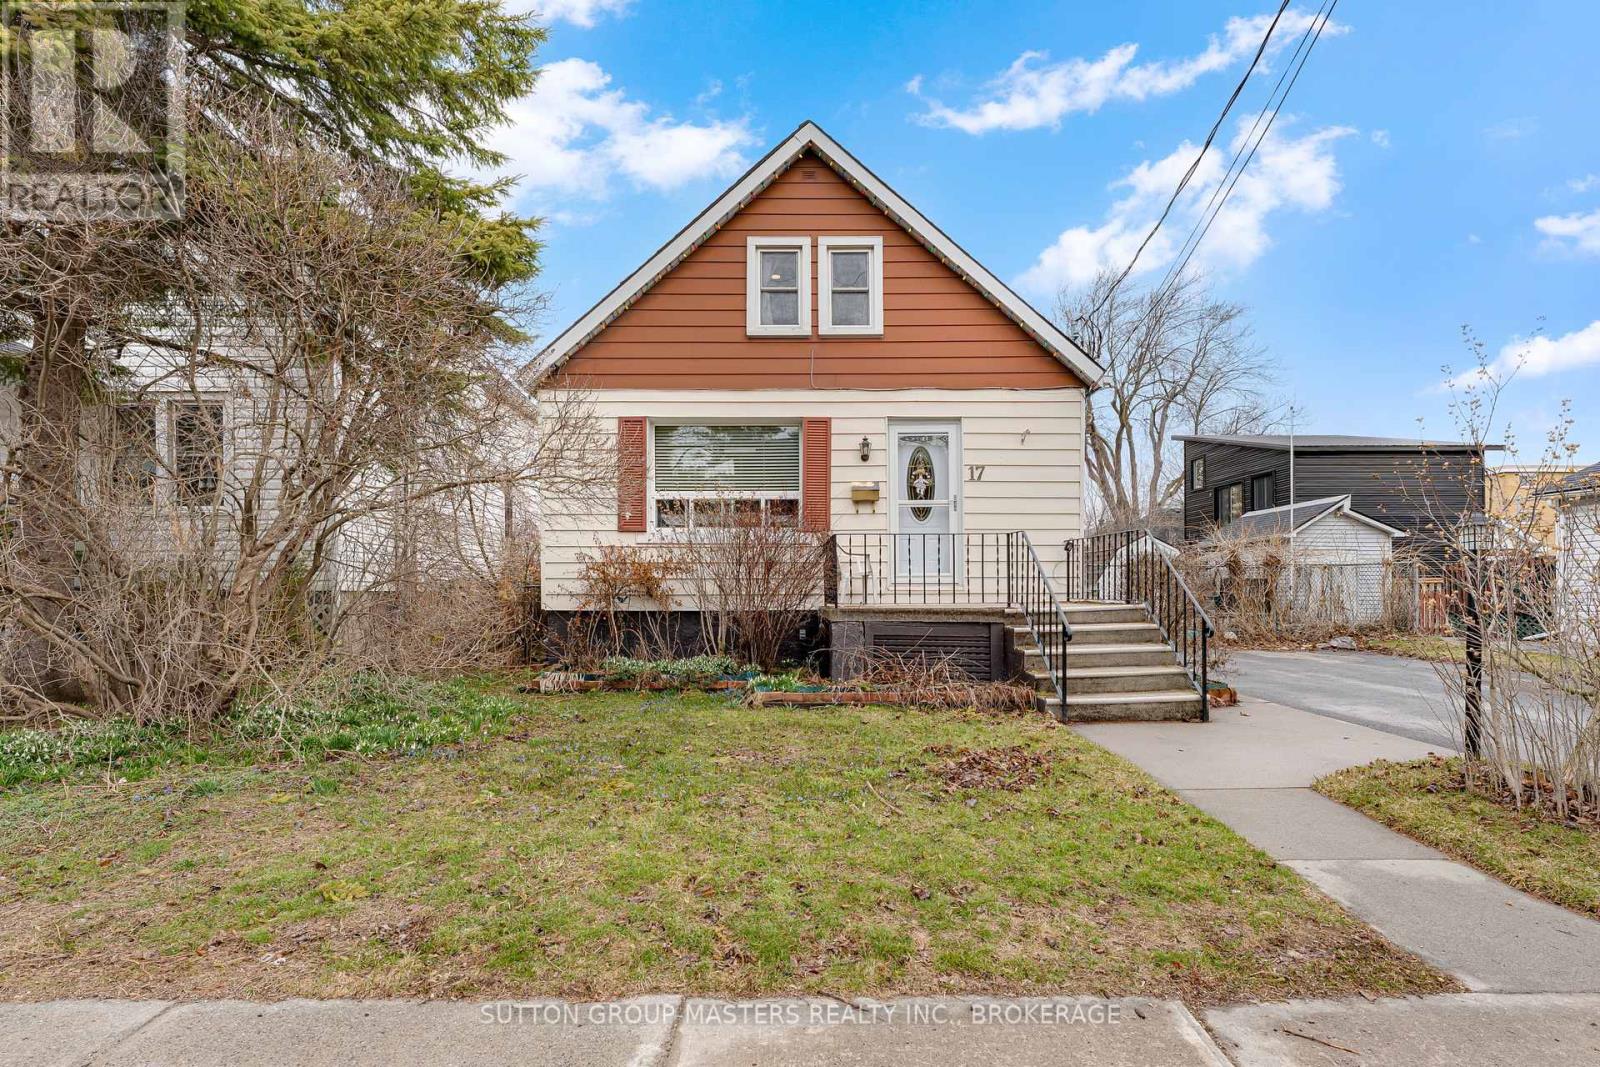
17 N Bartlett Street
Kingston, Ontario
Welcome to 17 North Bartlett, a cozy detached starter home perfectly situated in a central location. Just 7 minutes to downtown and only 5 minutes to Queen's University, this property offers unbeatable convenience for work, school, or city living. Featuring 2 bedrooms and 2 bathrooms, the home is ideal for first-time buyers, Students, or investors. With nearby bus routes and easy access to amenities, this is a fantastic opportunity to get into the market in a sought-after area. (id:65446)
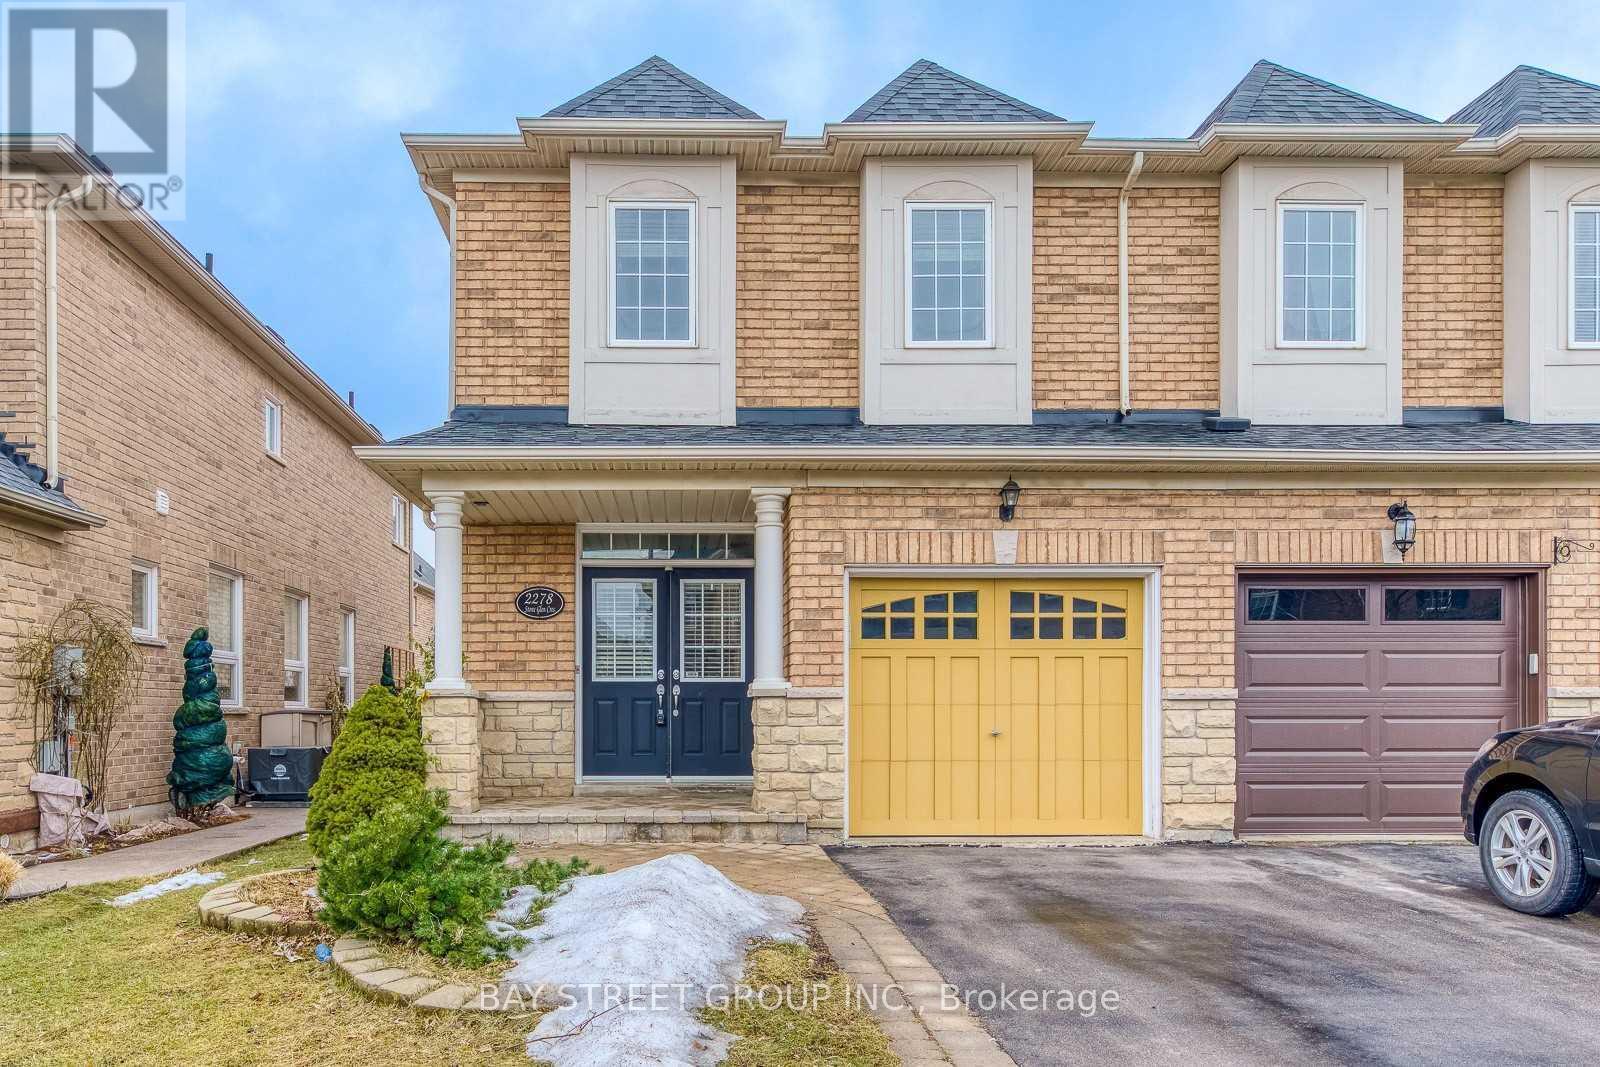
2278 Stone Glen Crescent
Oakville, Ontario
Exquisite End-Unit Townhouse in the Highly Sought-After Westmount Neighborhood! This beautifully maintained, carpet-free home has been freshly painted and offers nearly 1,800 square feet of thoughtfully designed living space above grade. The main floor features gleaming hardwood flooring throughout, an open-concept kitchen and dining area complete with a large center island, perfect for family meals and entertaining. The spacious family room provides ample space for relaxation and gatherings, while the convenience of main-floor laundry and direct access to the garage adds to the homes functionality. Upstairs, you'll find three generously sized bedrooms, each offering plenty of natural light and closet space. Additionally, there is a dedicated office area, ideal for work or study. The master retreat is a true sanctuary, featuring a large 4-piece ensuite and a walk-in closet, offering a private and luxurious space to unwind. Step outside to enjoy a large backyard, provides plenty of room for outdoor activities, gardening, or simply relaxing in the fresh air. With its prime location in Westmount and its spacious, well-designed layout, this home is a must-see! Prime Location Near Schools, Parks, Hospital, and Shopping Plaza. Enjoy easy access to major highways and public transit, making commuting and errands convenient. Everything you need is just minutes away! (id:65446)
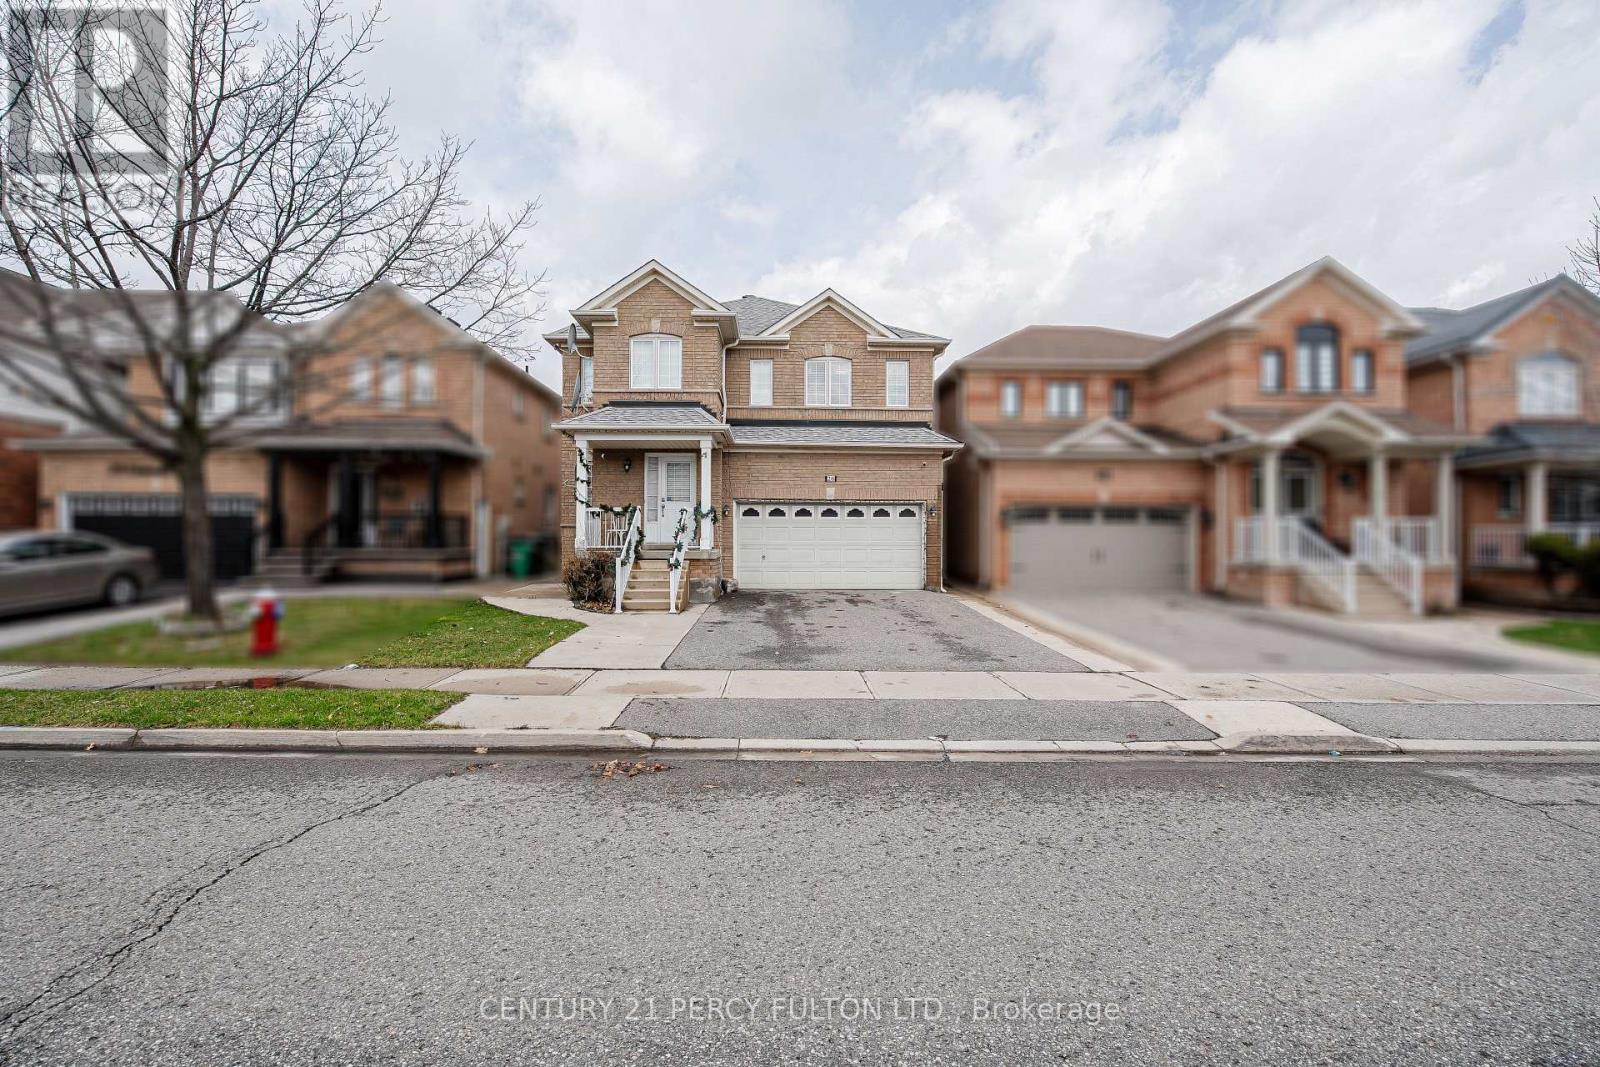
26 Gabrielle Drive
Brampton, Ontario
Welcome to 2 Bedroom 1 Bathroom apartment in prestigious neighbourhood of Fletcher's Meadow in Brampton. This Apartment is carpet free and offers a spacious recreation room area that could be used as both family room & Dinning Area. Both the bedrooms come with double closets and Kitchen with Quatrz counters. Seperate Washer & Dryer and l (id:65446)
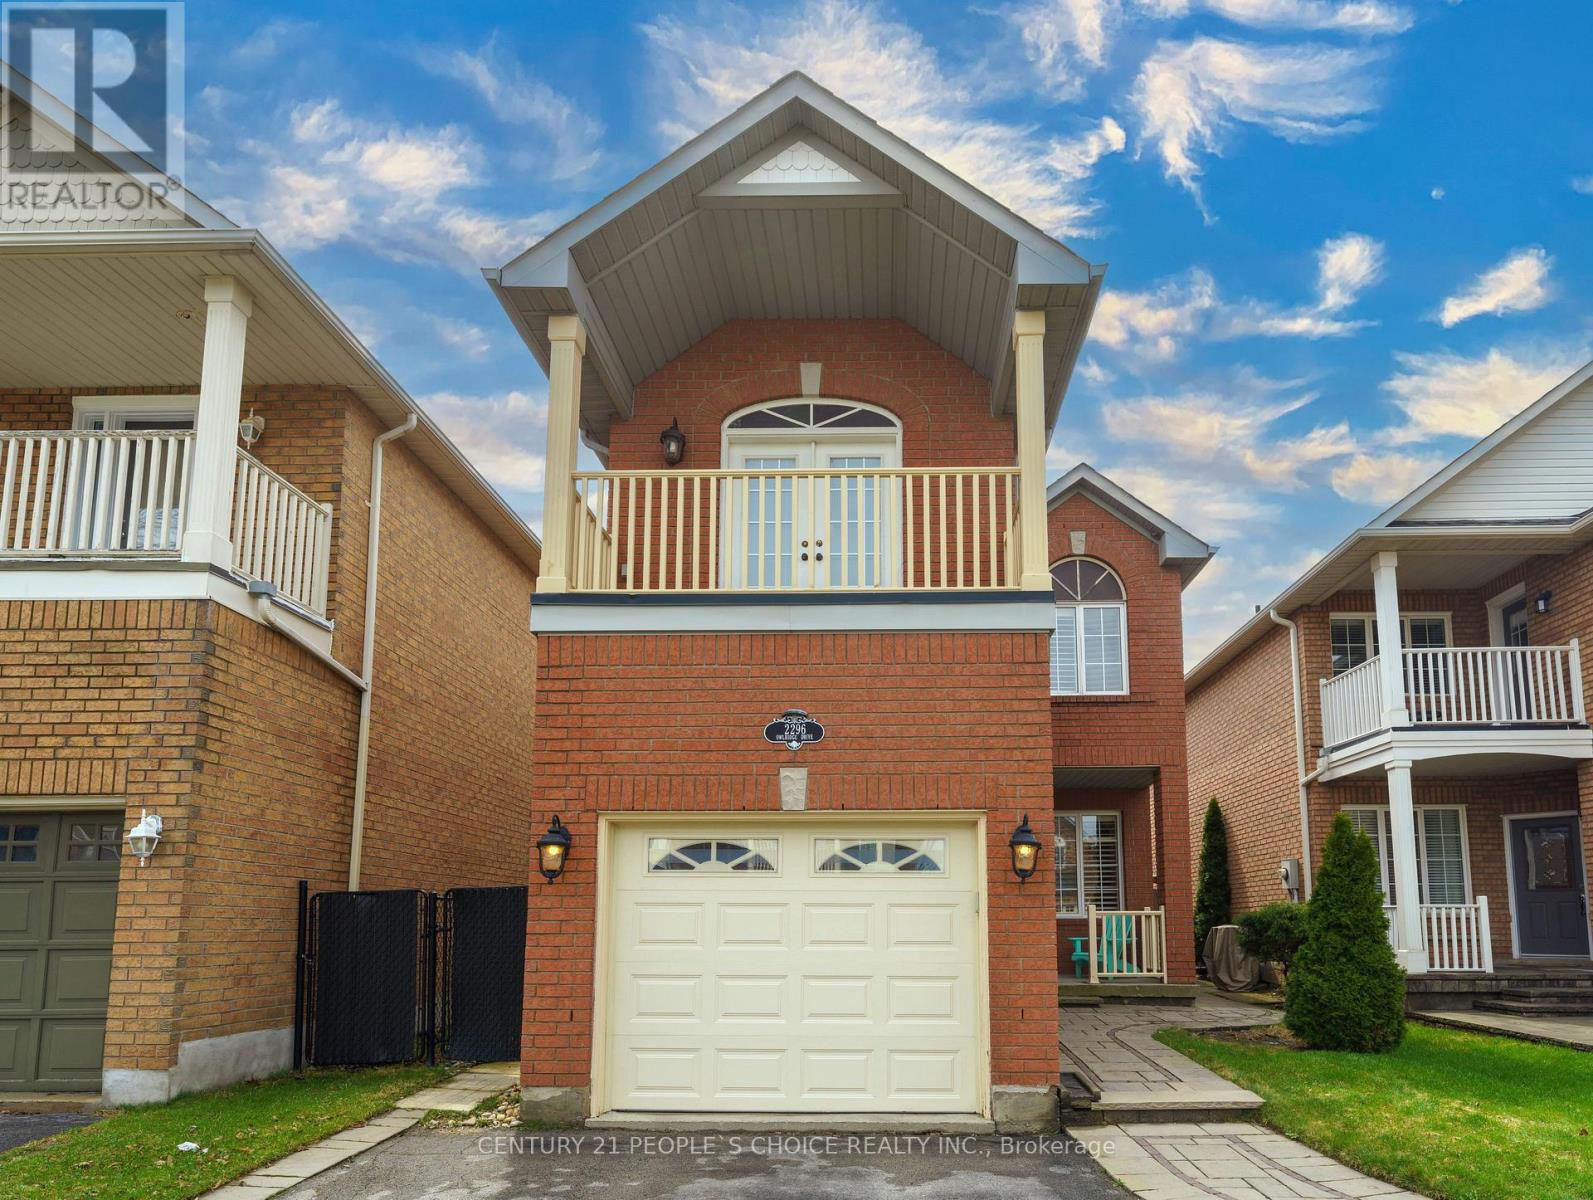
2296 Owlridge Drive
Oakville, Ontario
The Perfect Family Haven with Income Potential. Nestled on a quiet, kid-friendly street in a highly sought-after school district, this beautifully upgraded, carpet-free home checks every box on your family's wish list. Located just steps away from local parks and scenic walking trails, it offers an incredible lifestyle both inside and out. Property Highlights--> Modern Main Floor: Experience bright, open-concept living with soaring 9-foot ceilings and carpet-free flooring throughout. Stunning Kitchen: Designed to impress, featuring gleaming quartz countertops, a custom tile backsplash, and sleek stainless steel appliances. Spacious Upper Level: Offers three generously sized bedrooms and the ultimate everyday convenience of upper-floor laundry Room. Currently Laundry is in the Basement. Versatile Lower Level: A fully equipped basement suite complete with a separate entrance, a second kitchen, and a 3-piece bathroom-perfect for an in-law suite, older children, or potential rental income. Outdoor Oasis: Relax or entertain in the fully private backyard, highlighted by a beautiful stone patio. Driveway: Generous sized driveway with no side walk. Balcony Upstairs for relaxing summer evenings. Packed with premium upgrades and absolutely move-in ready, this spectacular home won't last long. Don't miss your chance to see it! !!!!!Best School District--> Desirable Forest Trail French Immersion School (10/10 Rating. Ranked #1 on Fraser Institute) and West Oak PS.!!!! (id:65446)
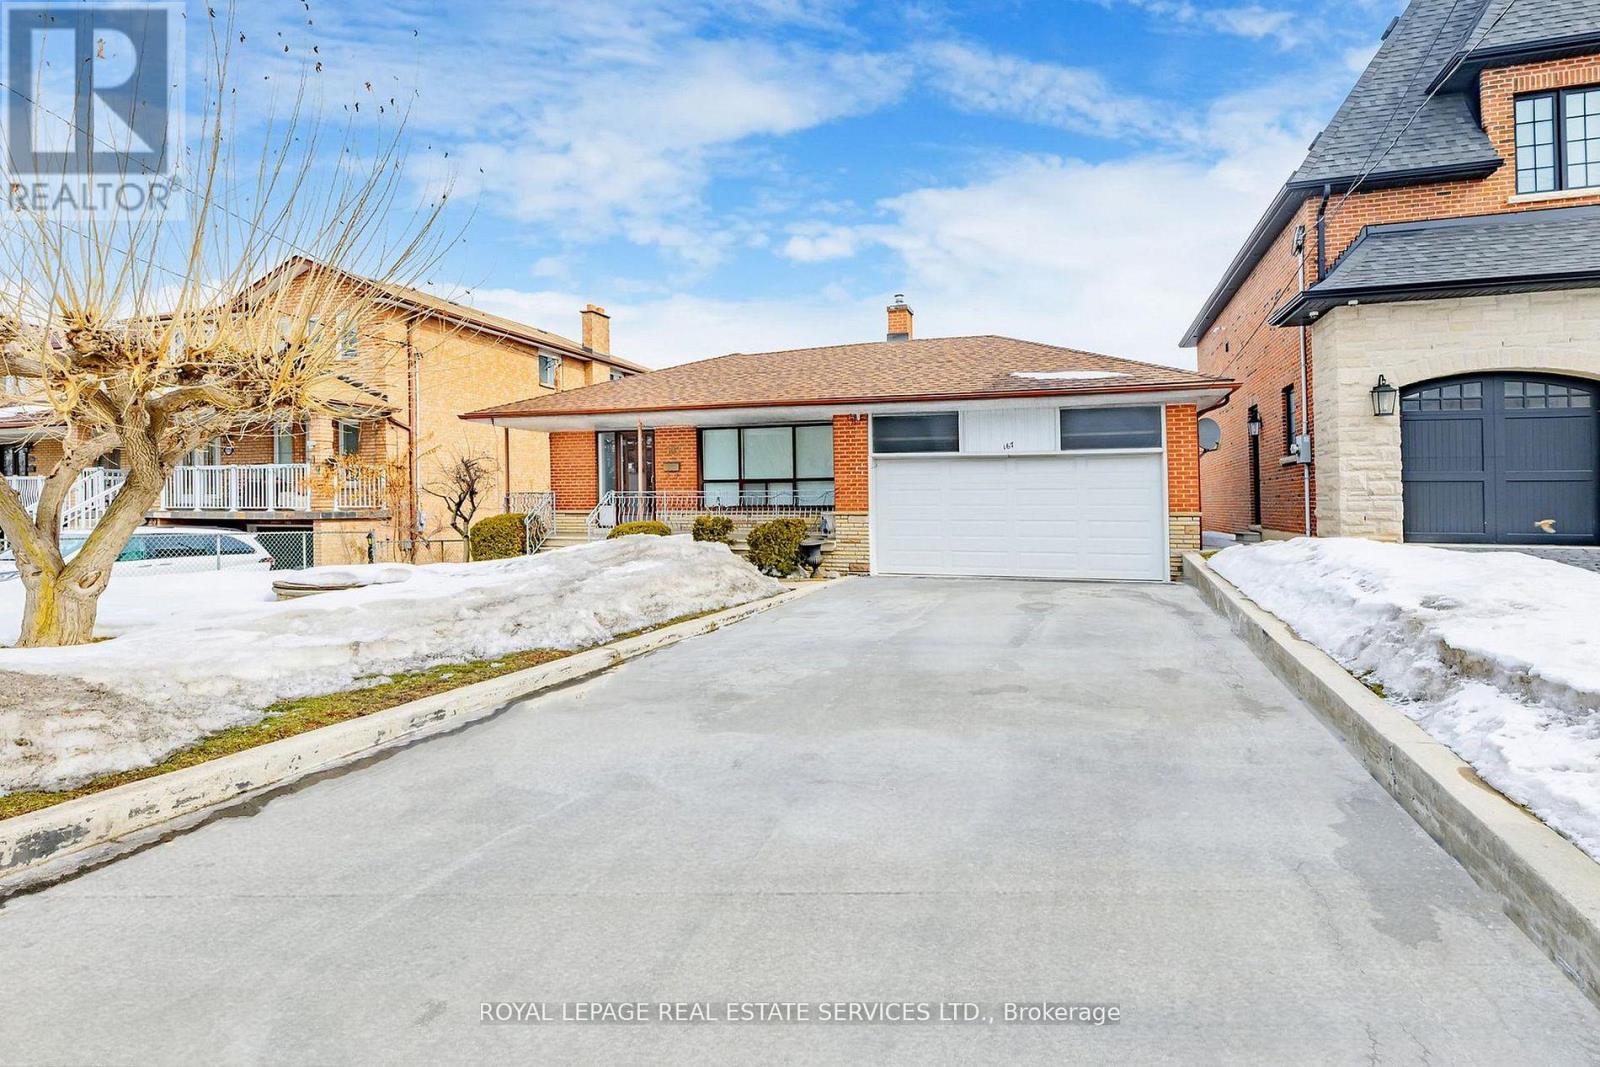
167 Cornelius Parkway
Toronto, Ontario
Welcome to 167 Cornelius Parkway. A Rare Opportunity Nestled On A Premium 55 Ft Lot In The Coveted Maple Leaf Neighbourhood! This Three Bedroom Detached Bungalow Offers Exceptional Potential In A Highly Desirable Location. Featuring a Well Laid Out Floor Plan With Spacious Principal Rooms, Combined Living & Dining Room, Eat In Kitchen, Lots of Natural Light & Great Flow Throughout. A Separate Side & Rear Entrance Opens The Door To Exciting In-Law Suite or Income Potential. The Lower Level Also Features A Second Kitchen, Spacious Family Room & Extra Bedroom or Dining Space. The Extra Long Private Driveway Comfortably Accommodates Approximately Six Vehicles In Addition To The Extra Wide Double Car Garage. Lovingly Cared For & Well Maintained By Its Owners For Over 50 Years! Situated Close To Schools, Parks, Highway 401 & More. (id:65446)
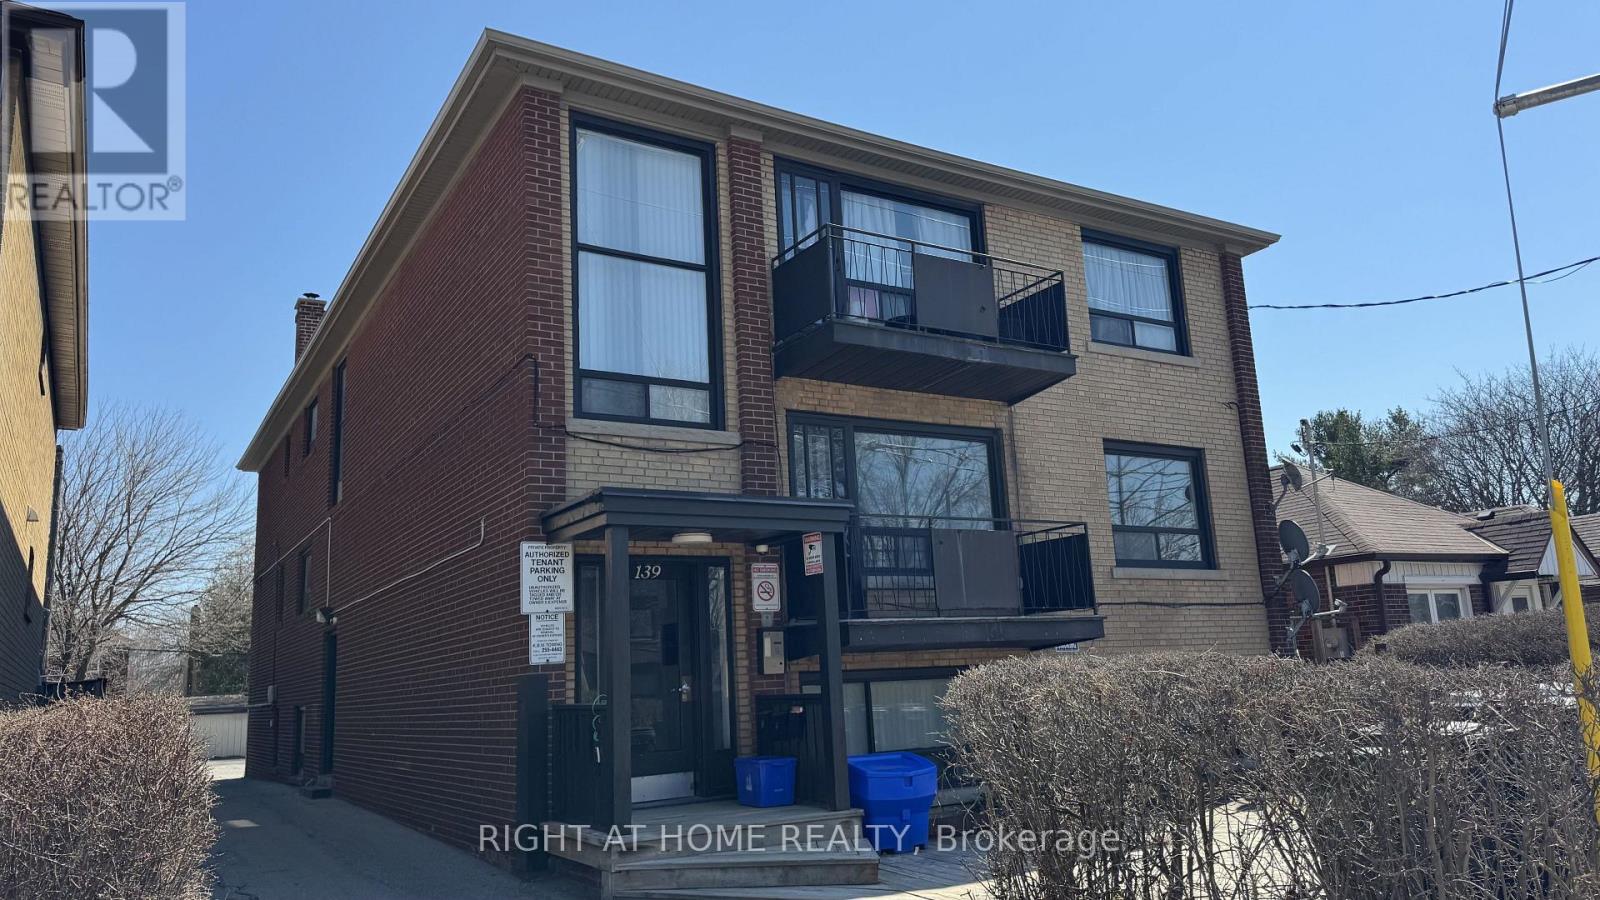
Unit 4 - 139 Royal York Road
Toronto, Ontario
Beautifully renovated and exceptionally spacious apartment in a prime location. This rare, oversized unit offers significantly more square footage than most newer builds. The expansive layout provides generous living and dining areas, creating a comfortable and functional space that is perfect for families or anyone who values room to live and grow. Featuring a modern, newly updated design, this home blends contemporary finishes with the kind of space that is increasingly hard to find. Conveniently situated just minutes from a shopping centre, the lakeshore, public transit, and downtown, it offers both everyday convenience and an outstanding lifestyle. Enjoy easy access to dining, entertainment, outdoor recreation, and essential services while coming home to a bright, open, and truly spacious residence. (id:65446)
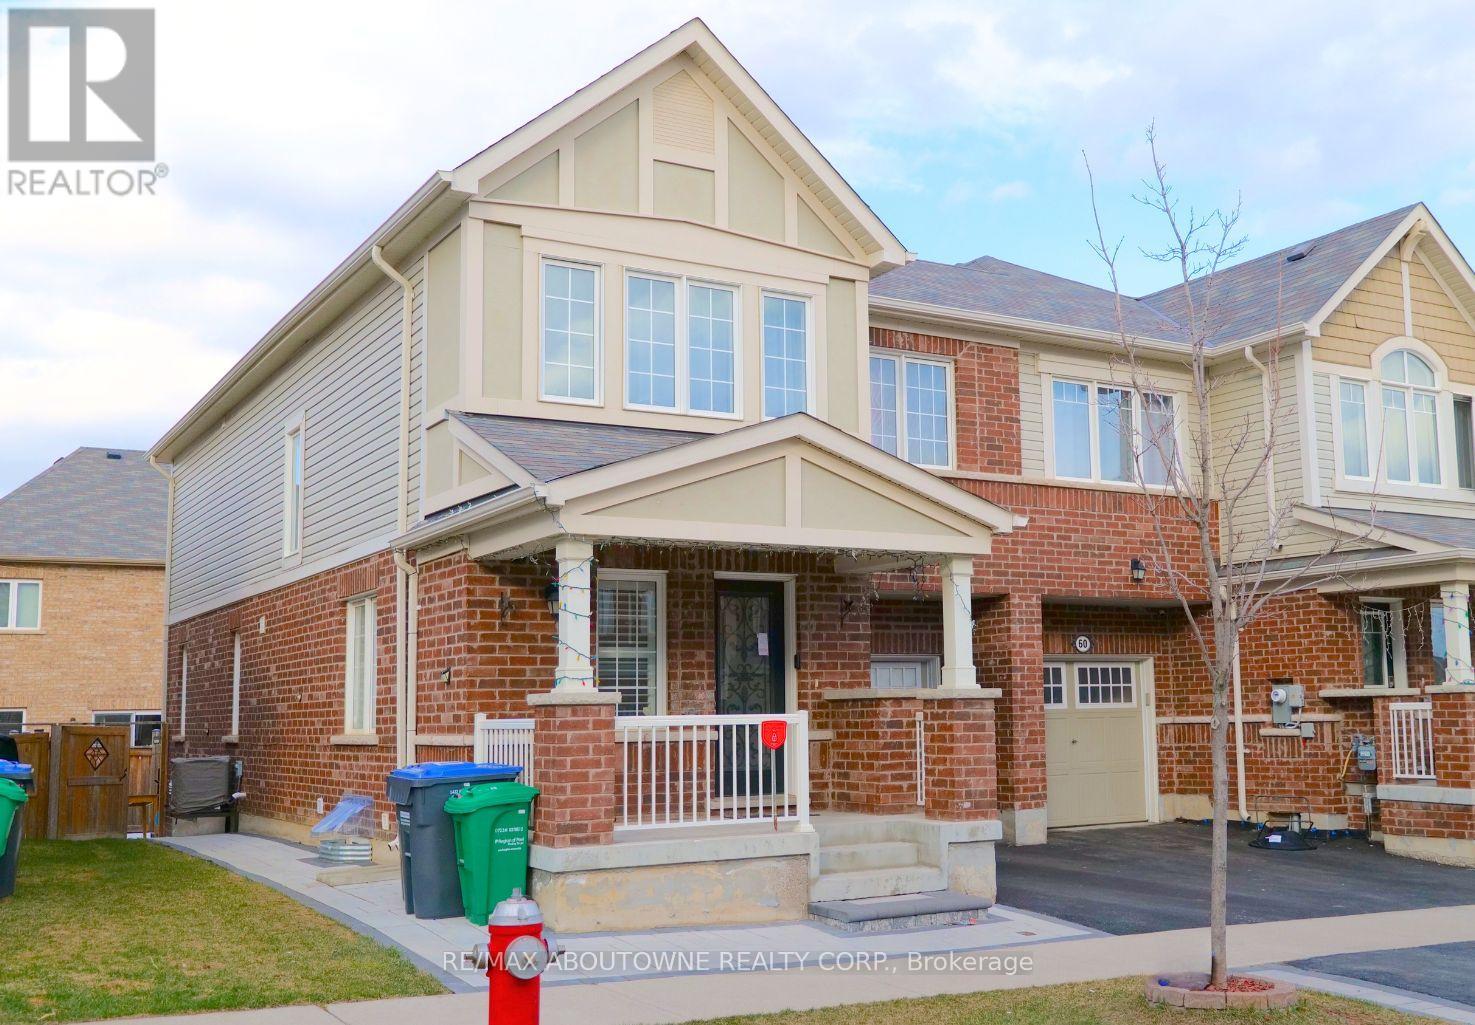
62 Quillberry Close
Brampton, Ontario
******Only for Upper level (Main Level + Second floor)******Stunning 4-Bedroom Home for Lease in a family oriented locality! Don't miss this sun-filled family home in a highly sought-after neighbourhood. Enjoy the feeling of a detached home without the full detached price. Connected only at the garage, this property eliminates shared living walls, ensuring exceptional noise reduction and a truly independent living experience, unlike traditional semi-detached or townhouse properties. Benefit further from the ease of direct access from the garage to both the interior of the home and the backyard. This spacious and modern home offers nearly 1850 sq. ft. of living space, perfect for families. With GO Station a ~5 mins drive, making commuting to DT TO easy! Conveniently located close to schools, gas station, grocery, bus stops, urgent care WIC and community centre. Enjoy the luxury of fully landscaped backyard and grand frontage appeal. House boasts of 2 large bedrooms & 2 mid-size bedrooms, His & Her walk-in closets and laundry conveniently located on second floor. Large kitchen offers granite countertop and kitchen island along with stainless steel appliances. Luxurious offerings like Crown moulding, California shutters and Hardwood all along the main floor. Ideal for families, don't miss out on this incredible rental opportunity! ** Enjoy the seamless access to 3 dedicated parking spots (1 garage + 2 driveway) all parking reserved for the upper portion lease. (id:65446)
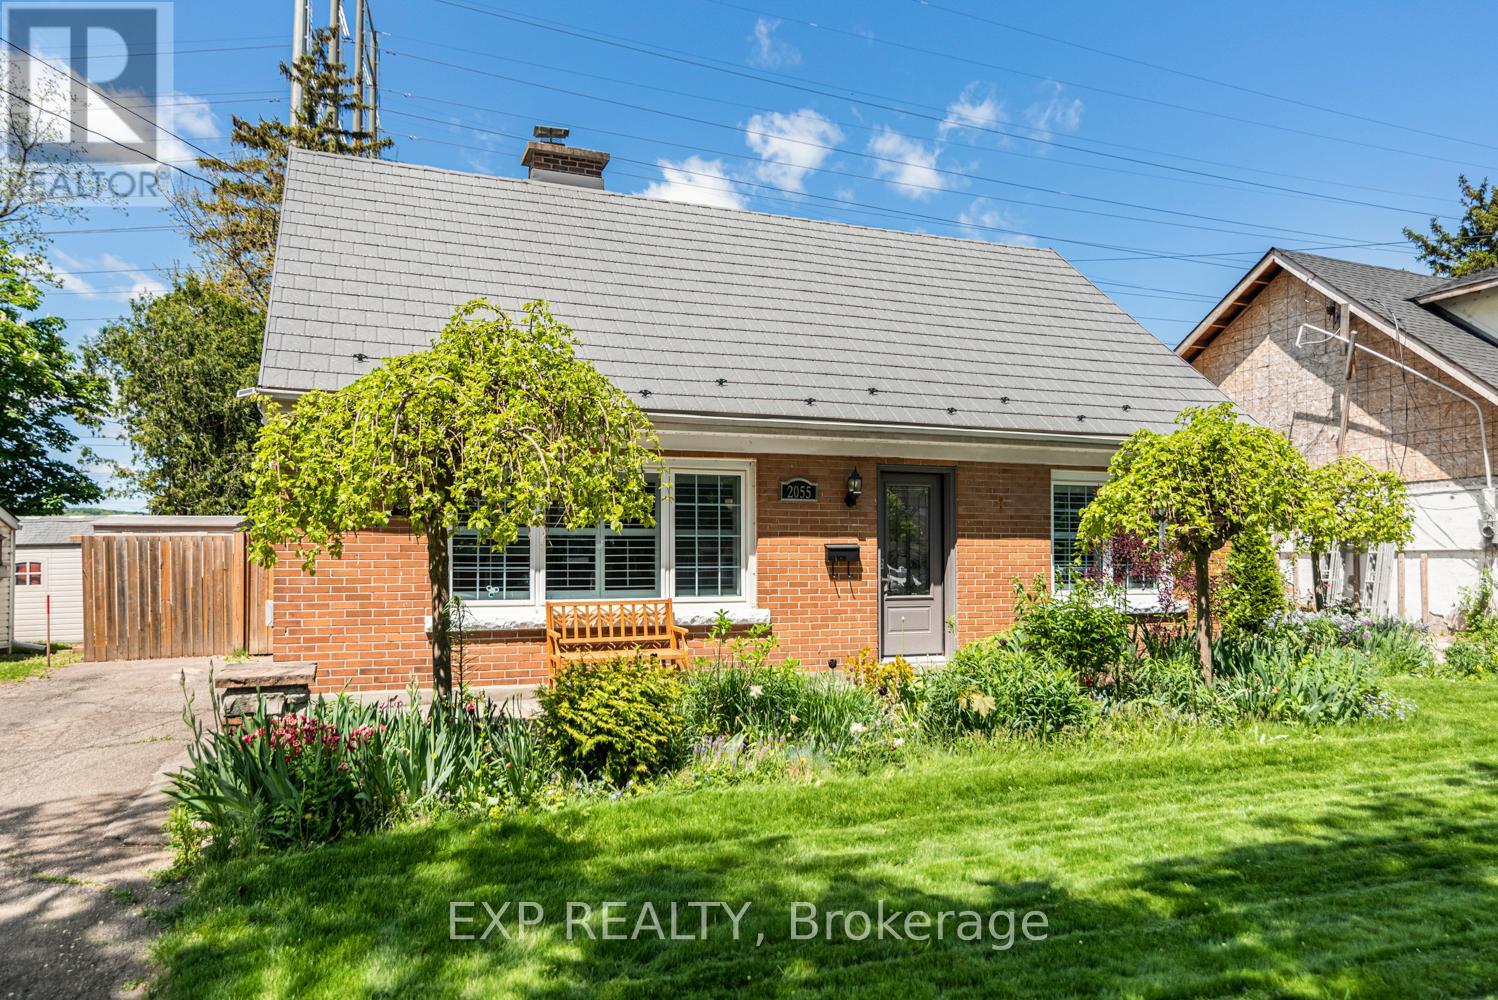
2055 Churchill Avenue
Burlington, Ontario
Welcome To 2055 Churchill Drive, A Beautifully Updated 1.5 Storey Home Perfectly Situated On A Generous 60 X 145 Ft Lot In The Heart Of Burlington. Offering 3 Bedrooms, 1 Den And 2 Full Bathrooms, This Move-In Ready Residence Blends Modern Upgrades With Timeless Character. The Bright Renovated Kitchen Features White Cabinetry, Marble Backsplash, Stainless Steel Appliances, And Pot Lights, Flowing Seamlessly Into The Inviting Living Room Complete With Crown Moulding And A Stunning Stone Fireplace. The Upper Level Offers A Spacious Family Room And Well-Appointed Bedrooms With Oversized Triple Closets, Providing Exceptional Storage. Both Bathrooms Have Been Tastefully Redesigned, And A Custom Staircase Adds A Refined Architectural Touch. Thoughtfully Maintained With Numerous Recent Improvements Including A New HVAC Humidifier, Upgraded Insulation And Gap Sealing, Window Shutters And Screens, Frosted Front Door, Security Cameras, And More. A Durable Metal Roof With Brand-New Snow Guards Offers Long-Term Peace Of Mind. The Expansive Fully Usable Backyard Presents Endless Possibilities And Includes A Powered Workshop Ideal For Hobbies, Storage, Or Creative Space. An Extra-Long Driveway Accommodates Up To 6 Vehicles, A Rare Offering In This Highly Desirable Neighbourhood. Conveniently Located Minutes To The QEW, GO Station, Costco, Ikea, Transit, Schools, Parks, And Shopping, This Property Delivers An Exceptional Combination Of Style, Function, And Location. (id:65446)

11 - 605 Shoreline Drive
Mississauga, Ontario
Much Better than a Condo Apartment * UPPER Level Townhome * BONUS Large Rooftop Terrace * CLEAN * Perfect for 1ST TIME buyers * Great INVESTMENT Property (leases easily for $2600-$2800 pm) * DRENCHED in Sunlight * Large combined Living/Dining Room with LAMINATE flooring * Open concept kitchen with back splash and stainless steel appliances * Primary/second bedroom/laundry CONVENIENTLY on same level * Includes 2 car parking (garage and driveway) * New HVAC system ($$$) * UNBEATABLE location * Close to everything: Real Canadian Superstore, Shoppers Drug Mart, LCBO, Home Depot, Go Station, Square One, UofT (Mississauga), schools, parks, public transit, HIGHWAYS, and much more. (id:65446)
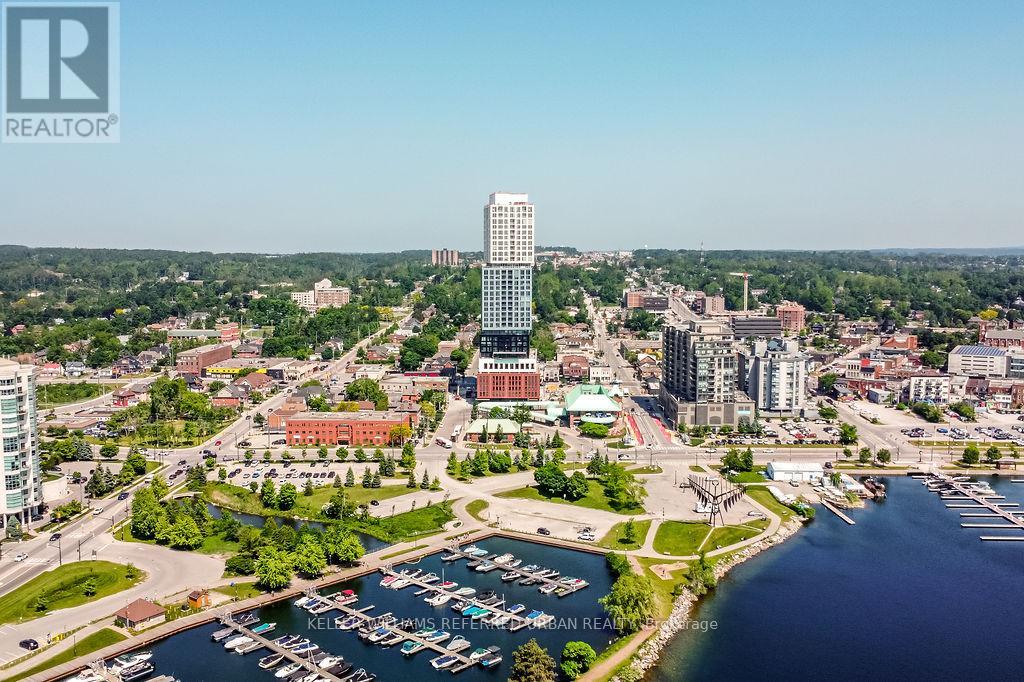
812 - 39 Mary Street
Barrie, Ontario
Live in Barrie's Newest Waterfront Landmark! Soaring above the shoreline with unobstructed north-facing views of the City of Barrie, this 2-bedroom plus a useable den, 2-bathroom suite at the prestigious Debut Waterfront Residences offers exceptional luxury lakeside living. Featuring over 780 sq.ft. of bright, open-concept space with 9-ft ceilings, floor-to-ceiling windows, and wide-plank laminate flooring throughout.The stunning Italian-designed Scavolini kitchen boasts custom cabinetry, integrated premium appliances, sleek solid-surface countertops, and a movable island-perfect for everyday living and entertaining. The spacious primary bedroom enjoys tranquil water views and a spa-inspired ensuite, while both bathrooms feature frameless glass showers, porcelain tile, and modern vanities. Step onto your private balcony to enjoy lake air and breathtaking sunrises or the amazing amenities including a 360 degree infinity plunge pool, outdoor and indoor bar, a stunning new gym, rooftop terrace, and more. Ideally located in the heart of downtown Barrie, steps to the waterfront, marina, parks, trails, cafes, over 100 shops and restaurants, and minutes to the Barrie Bus Terminal and Allandale GO Station. A perfect opportunity for professionals, students, those relocating for work, down-sizers, or anyone seeking a refined waterfront lifestyle. (id:65446)
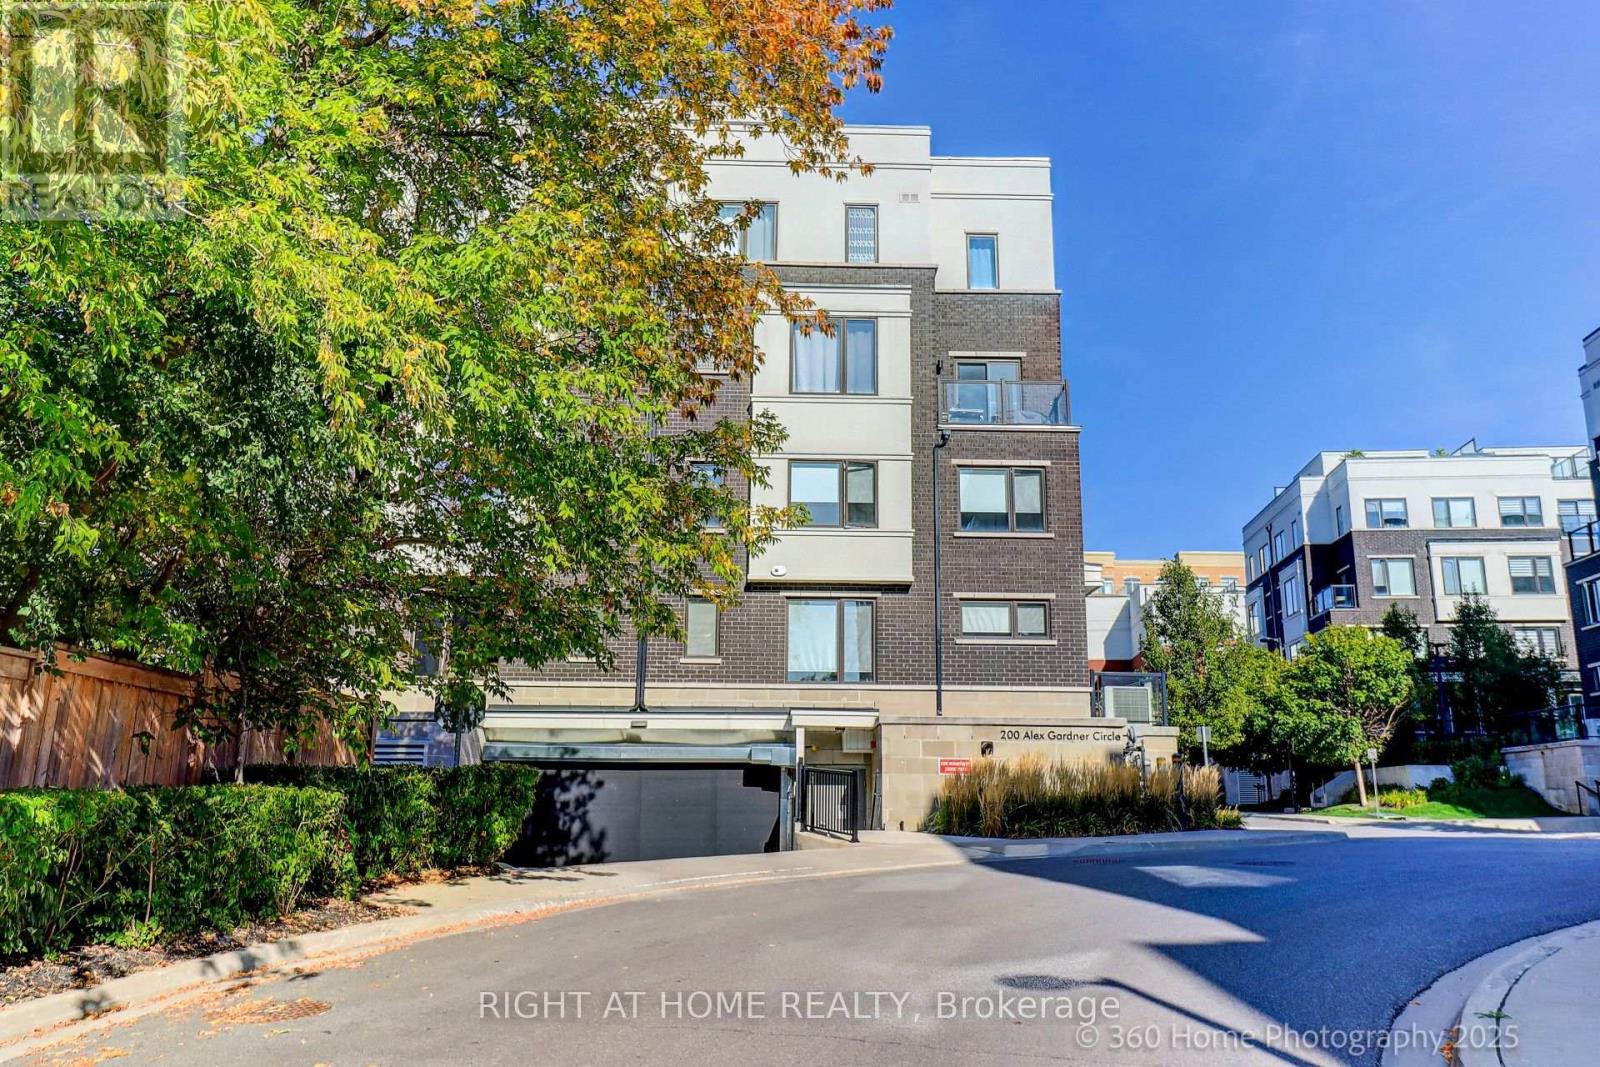
28 - 200 Alex Gardner Circle
Aurora, Ontario
This luxurious corner unit stacked townhome offers 3 bedrooms, 3 bathrooms, and a stunning private rooftop terrace with sweeping panoramic views of Aurora's lush green landscapes. The fully upgraded kitchen is a chef's dream, featuring an oversized island, sleek quartz countertops, a beautiful backsplash and premium stainless steel appliances. The open-concept living and dining areas are complemented by smooth 9' ceilings, with a private balcony off the main level.On the second floor, the spacious primary bedroom boasts a 3-piece ensuite and a generously sized walk-in closet. Two additional bedrooms share a modern, well-appointed bathroom. The home is filled with natural light, thanks to its abundance of large windows. It also offers the convenient access to underground parking and a large storage locker.Perfectly located in downtown Aurora, this home is just steps away from the Go Train, Viva Transit, a variety of restaurants, grocery stores, parks, and highly rated schools. Enjoy the best of urban living in this centrally situated, move-in-ready townhome! (id:65446)
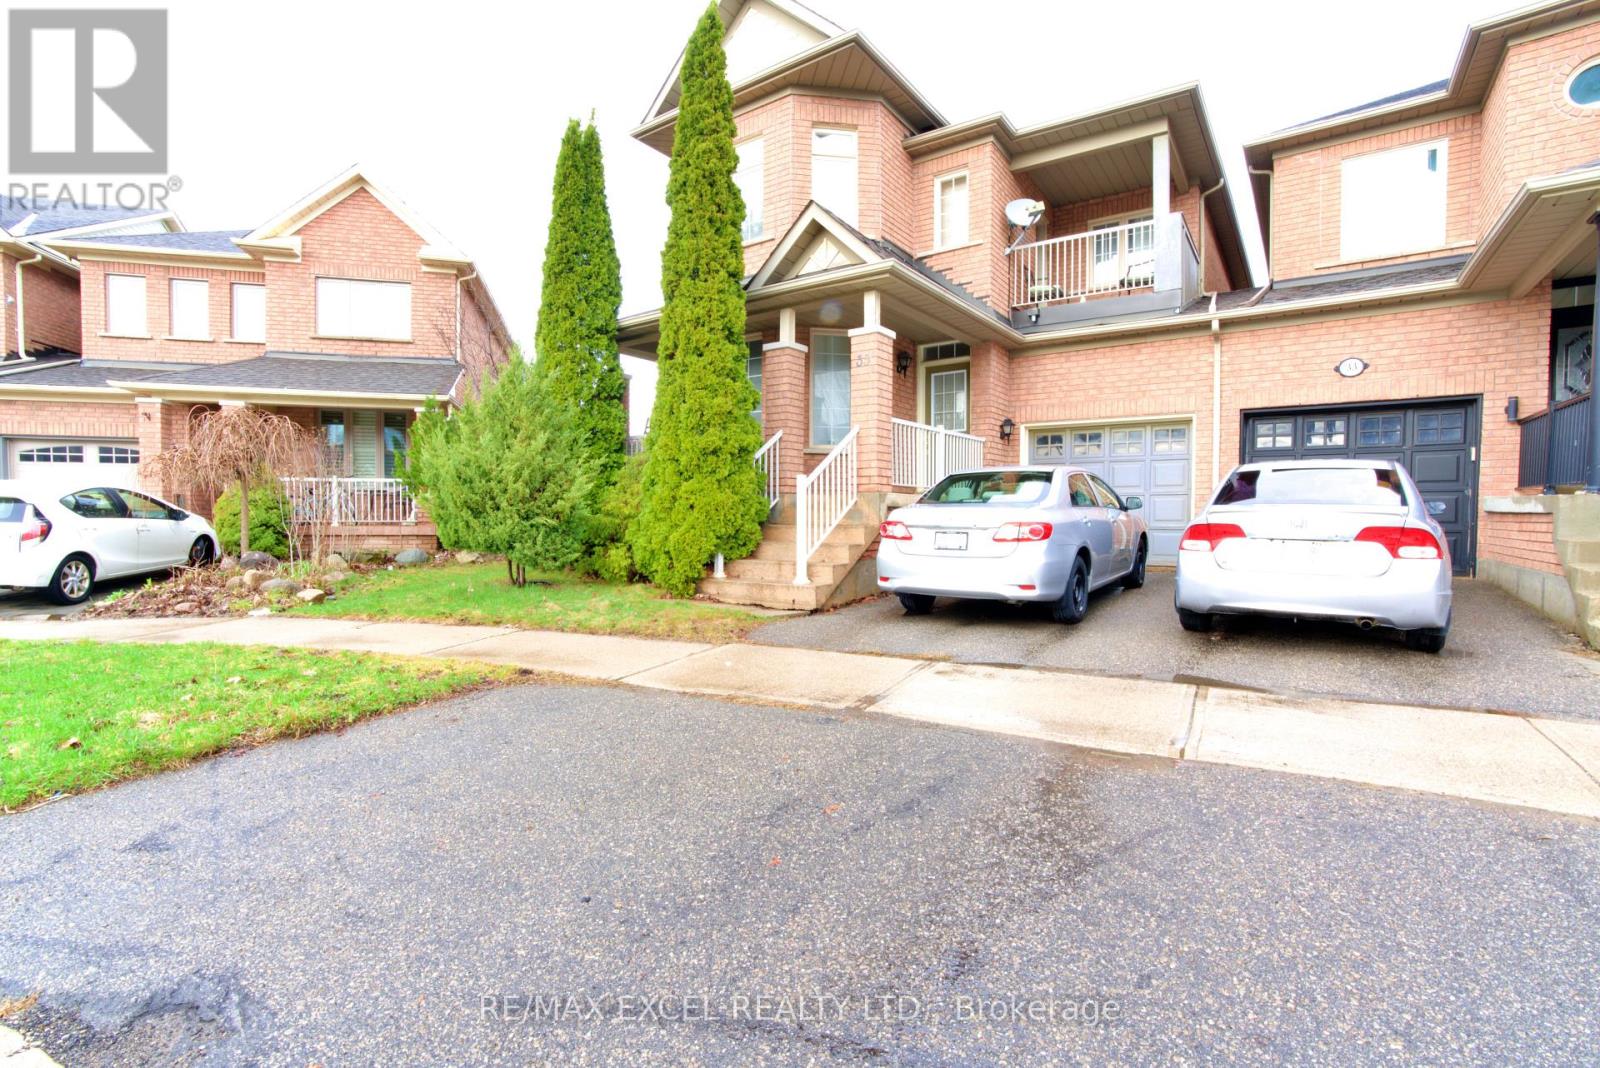
35 Waldron Crescent
Richmond Hill, Ontario
Beautiful & Bright 4 Bedroom Home, 2087 Square Feets, Feels Like A Detached, Linked Only By Garage, On A Quiet Crescent Situated In the Desirable Oak Ridges Community of Richmond Hill, Near Many Parks, Trails, Schools, Easy Access to Yonge St, Hwy 400/404. This Open-Concept Home's Features Includes: Large Back Yard With Deck and Side Yard, Fenced, 9 Feet Ceilings on the Main Floor, Family Room With Gas Fireplace, Large Living/Dining Room, Kitchen with Gas Stove and Breakfast Room With Walk Out to Deck, Laundry Room With Gas Dryer on the Main Level, Bruce Plank Hardwood Flooring on Main, Large Prime Bedroom with 4pc Ensuite and Walk Out to Large Balcony, Oak Staircase, Full Basement, 3 Piece Rough -in For Another Washroom, Cold Cellar, Extra 2 Windows in Basement, Making It a Perfect Home for Families Seeking Comfort and Style. (id:65446)
5 Grandview Boulevard
Markham, Ontario
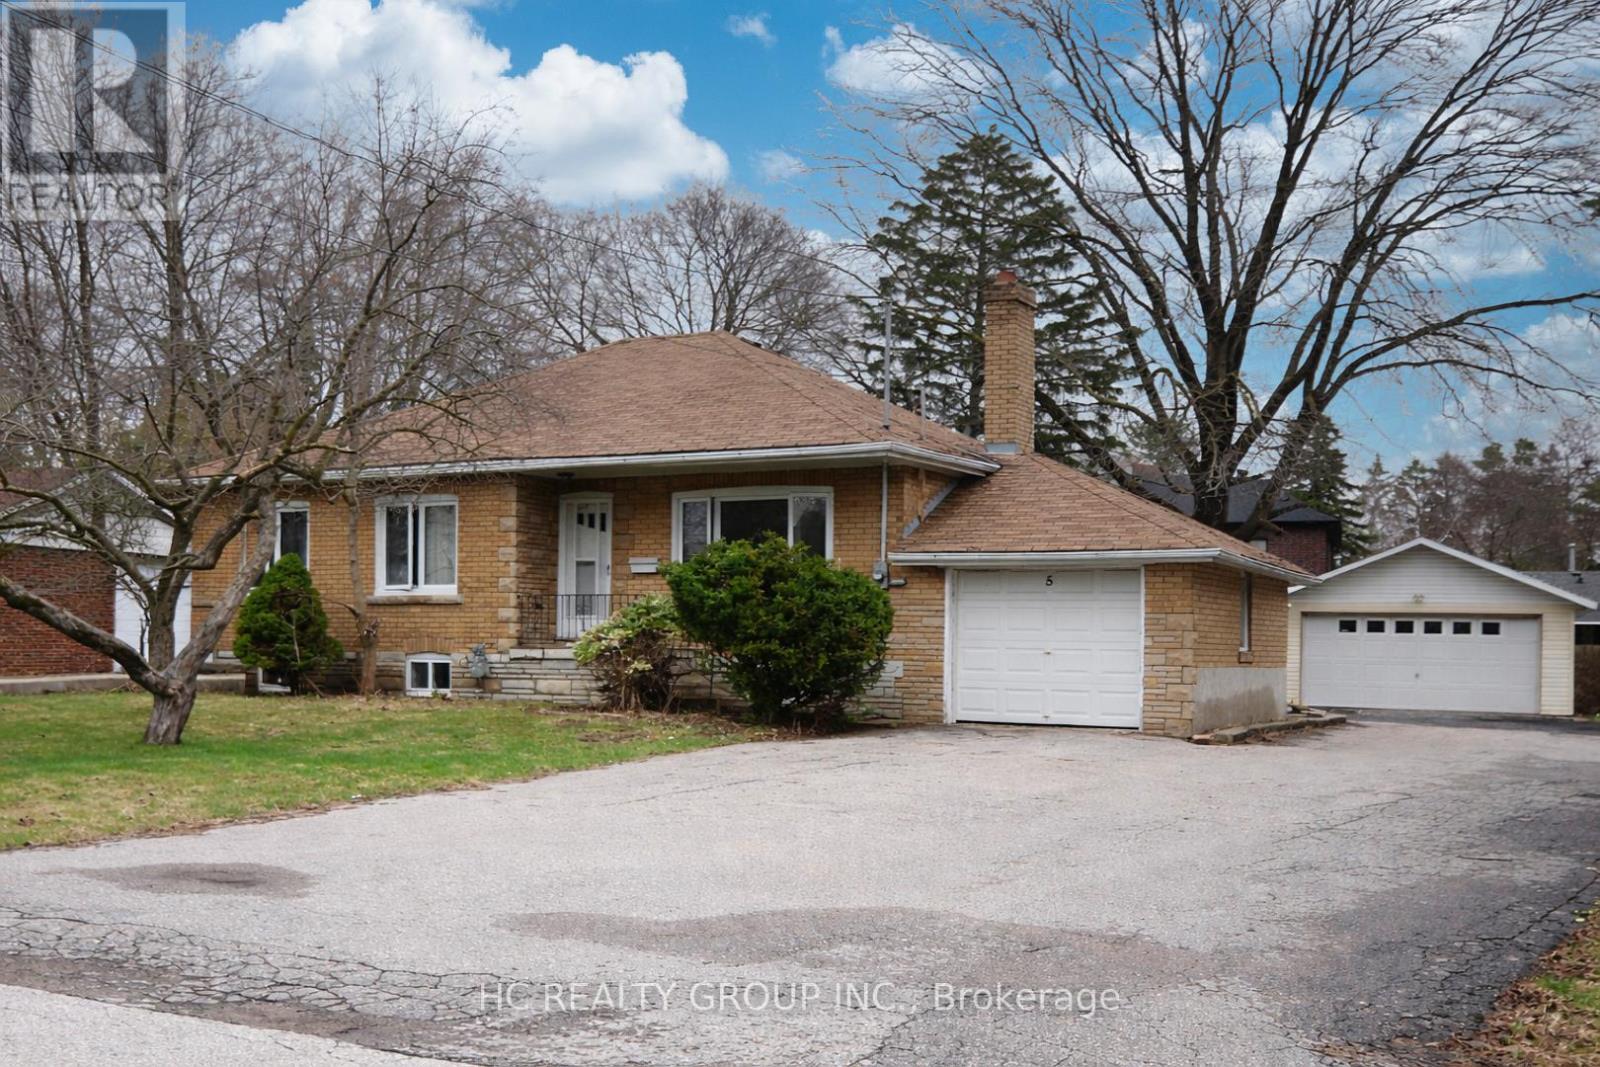
Must see !!!, Generous 100 x 135 ft lot in the highly desirable Bullock community. Good redevelopment potential to build your dream home. This property presents a rare chance for customization. Ideally situated in a prestigious street in the heart of Markham, next to the tranquil Milne Conservation Area. Enjoy convenient access to major highways (Hwy 7/407), shopping centers, supermarkets, and restaurants. Schools like Markville Secondary School nearby. Nearby hiking and biking trails for nature lovers, while Milne Lake offers seasonal activities such as skating, canoeing, and stunning fireworks displays. (id:65446)
33 Brockdale Street
Richmond Hill, Ontario
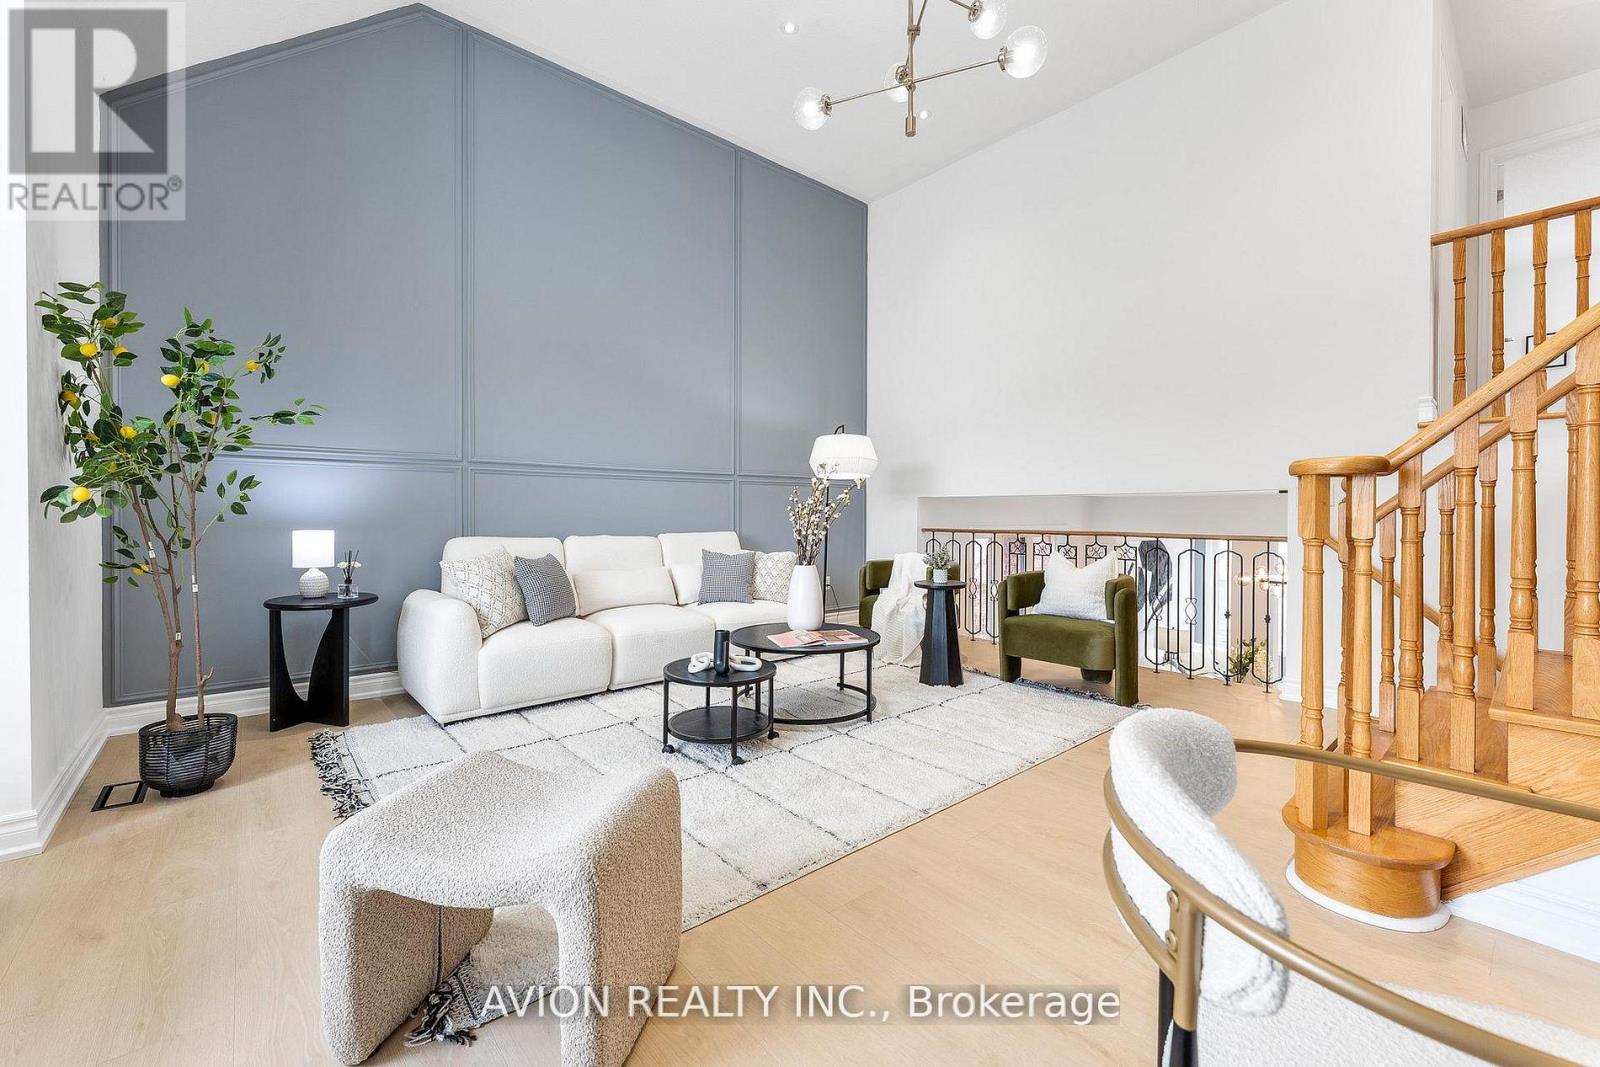
Exquisitely renovated from top to bottom, this stunning detached residence in prestigious Oak Ridges showcases refined design, soaring space, and an abundance of natural light. Highlighted by a dramatic high-ceiling living room and a beautifully curated, sun-filled interior, the home offers a seamless blend of elegance and everyday functionality.Thoughtfully upgraded throughout, the property features a meticulously finished interiors that reflect modern sophistication. The fully finished basement with a separate garage entrance presents exceptional flexibility-ideal for extended family living or a potential income-generating suite. Generous principal rooms and a well-balanced layout create an inviting atmosphere suited for both entertaining and comfortable family living.Ideally located just moments from Lake Wilcox, scenic trails, parks, and everyday conveniences including shopping plazas, banks, and grocery stores, this home offers a rare opportunity to enjoy upscale living in one of Richmond Hill's most desirable and established communities. (id:65446)
3302 Innisfil Beach Road
Innisfil, Ontario
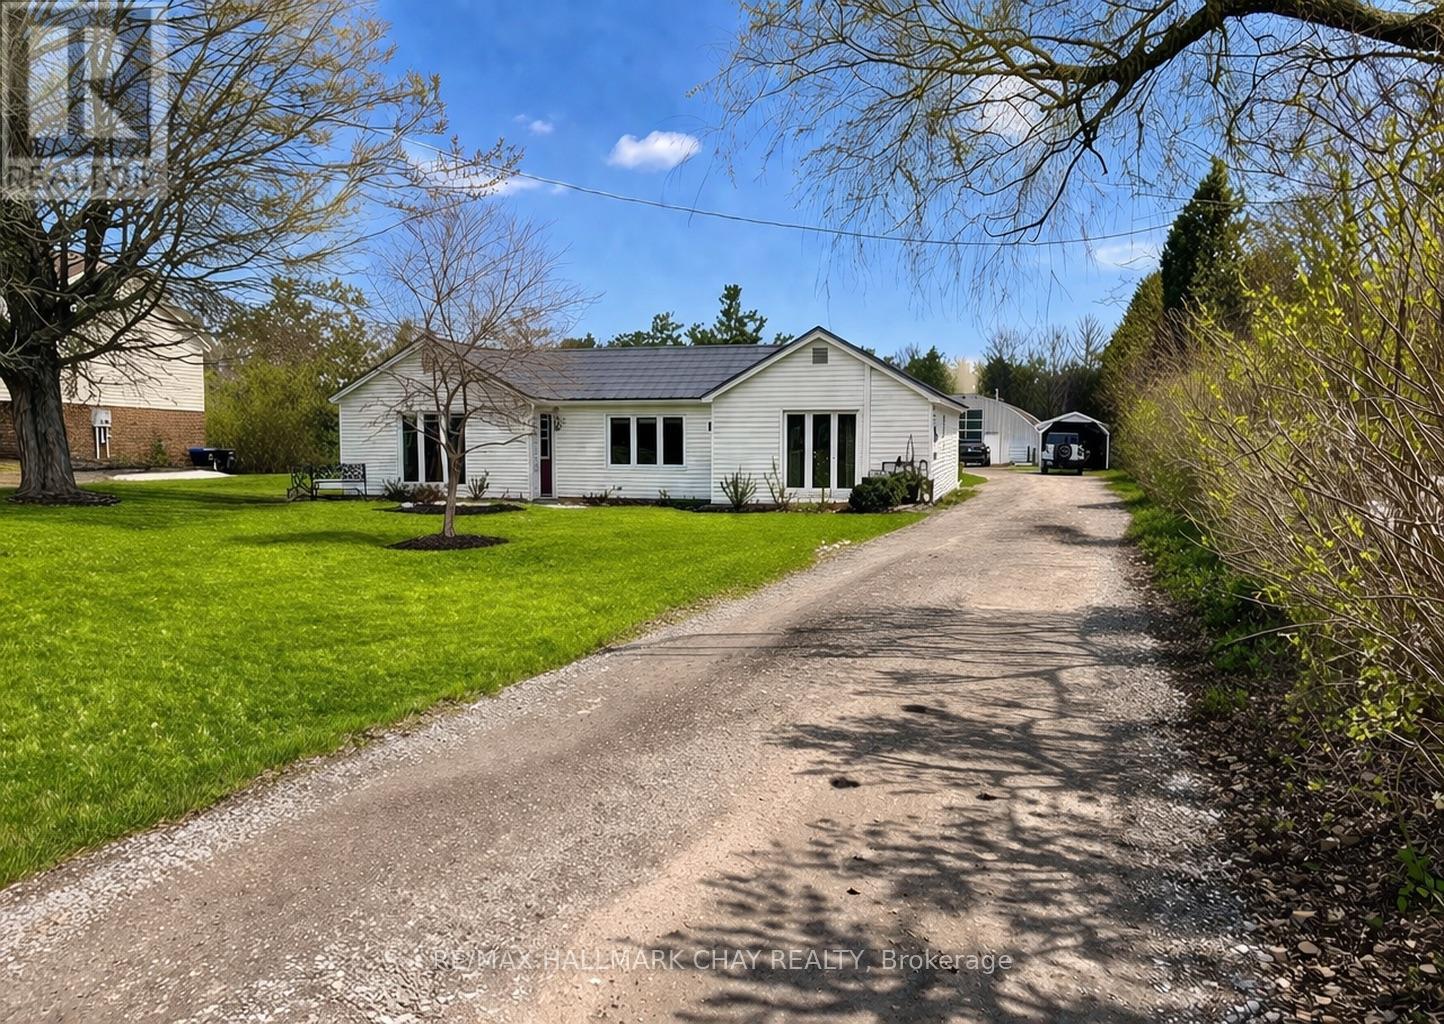
Incredible LIVE, WORK & PLAY opportunity on Innisfil Beach Road! This charming 3-bedroom, 2 full bathroom bungalow sits on an impressive 71' x 334' lot and features a 72' x 40' insulated & heated workshop-a rare find ideal for contractors, hobbyists, or investors. A mostly fenced parking area plus a 39' x 13' carport provides abundant parking and outdoor storage options. Inside the home, enjoy a spacious eat-in kitchen complete with stone countertops, backsplash, and custom built-in banquette seating with cabinetry for added function and storage. Just off the kitchen is a walk-in pantry/work station with matching cabinetry and stone counters. The large living room is perfect for gathering, highlighted by an oversized window, pot lighting, and a beautiful gas fireplace, along with a convenient walkout to the front yard. Retreat to the private primary suite, featuring a full ensuite bathroom and a second walkout leading to the covered hot tub area. Two generous additional bedrooms share a stylish main bathroom. A mudroom and separate laundry room complete the home's practical layout. Out back, entertain with ease on the partially covered patterned concrete patio, seamlessly connecting to the hot tub space. SHOP UPDATES: separately metered hydro & gas, two newer furnaces, concrete floors, hot water supplied from the home, 11.5' x 11' garage door, and man door with keyless entry. HOME UPDATES: newer furnace, insulation, hot water tank, and gas fireplace. Metal Shingles (home), tons of parking & storage, a prime location close to Highway 400 and all Barrie amenities, and an exceptional setup for those seeking flexibility, functionality, and future potential! (id:65446)
129 Fincham Avenue
Markham, Ontario
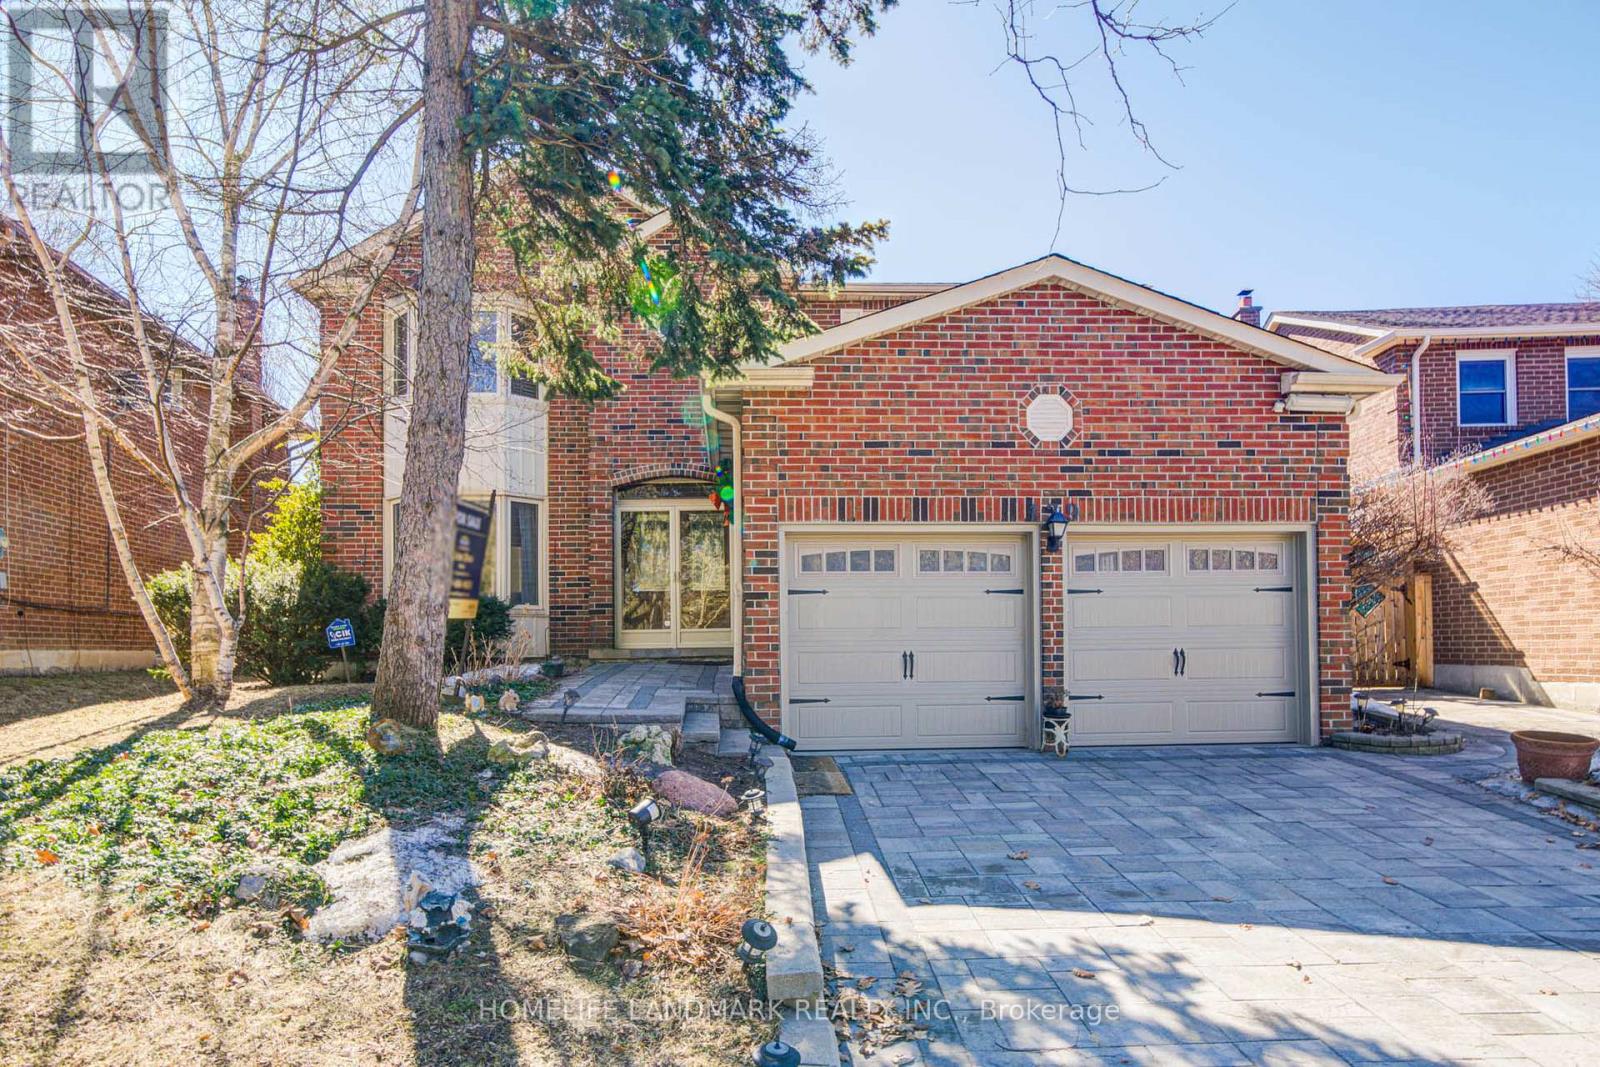
Welcome to 129 Fincham Ave,a spacious and well-maintained 4+1 bedroom, 5-bathroom detached home with double garage, offering the popular Georgian Lancaster model in the heart of Markham Village.Situated on a premium pie-shaped lot with desirable southern exposure,over 6,200 sq ft lot size.This home features 2,649 sq ft above grade plus a fully finished basement with a large L-shaped recreation area, two additional rooms, and a 3-pc bathroom-ideal for extended family use, home office, or recreation.This bright and spacious home offers four generously sized bedrooms, including one with 4-pc ensuite bathroom and two with semi-ensuite bathroom, providing comfort and privacy for the whole family. Both the main and second floors feature solid hardwood flooring, complemented by a renovated kitchen with abundant cabinetry and storage.Facing a beautiful park and playground, with mature trees and open green space-perfect for families with children and pet owners. Located in a safe, quiet, and highly desirable neighbourhood with friendly neighbours, just a 10-minute walk to GO Train, and minutes' drive to Markham Stouffville Hospital, community centre, top schools, shopping, and dining.Over $200K+ in upgrades, including: new roof (2024), full exterior caulking (2025), owned hot water tank (2022), interlocking and bathroom renovations (2021), A/C (2021), furnace (2019), finished basement (2017), custom deck (2016), and lawn irrigation system. Newer appliances include washer & dryer (2025), fridge (2023), and stove (2021).A rare opportunity to own a move-in-ready family home on a premium lot in one of Markham's most established communities.You don't want to miss it! (id:65446)
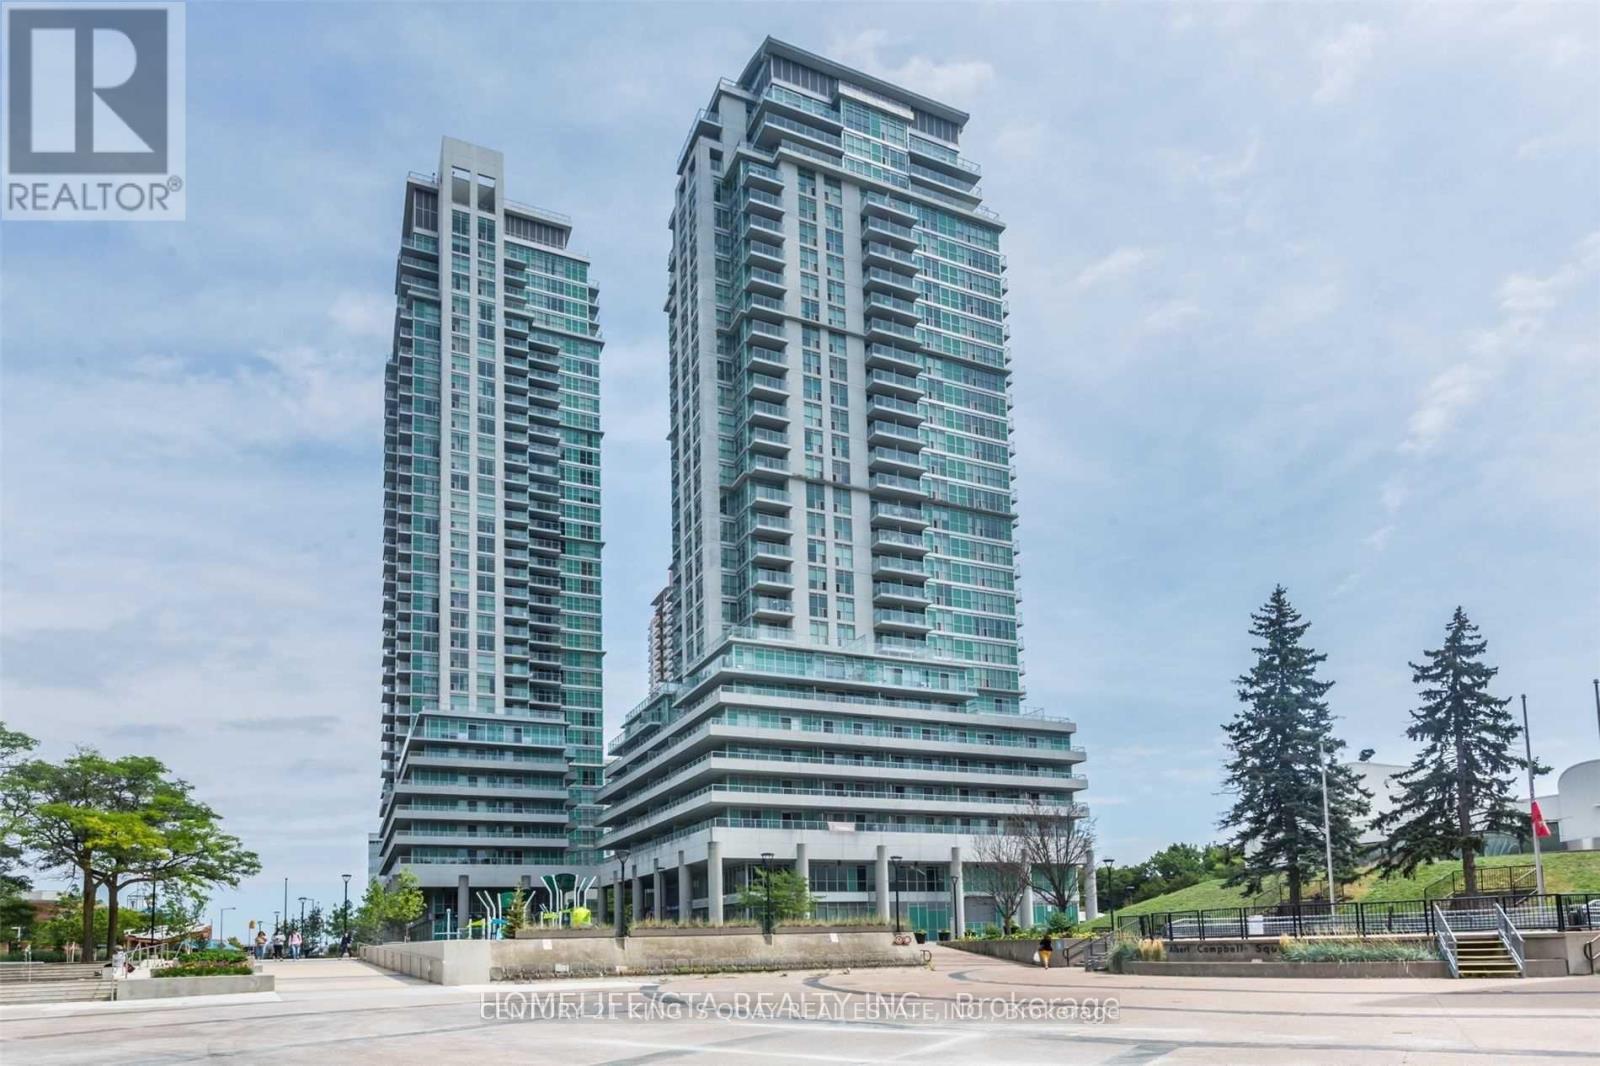
2603 - 60 Town Centre Court
Toronto, Ontario
Bright & Immaculate 1+1 Bedroom at the heart of Scarborough, luxurious Condo by Monarch Home. Beautiful unobstructed view with Open Balcony. Steps to Scarborough Town Centre, YMCA, Library, City Hall, TTC Subway. Easy access to 401, Centennial College, Supermarket, hospital, U of T. Clean & Spacious open concept. Excellent amenities: 24-hr Concierge Security, Gym Facilities, Game room, visitors parkings. Low maintenance fee. Walkout to balcony from spacious Primary bedroom and living room. Large Den compared to other units. (id:65446)
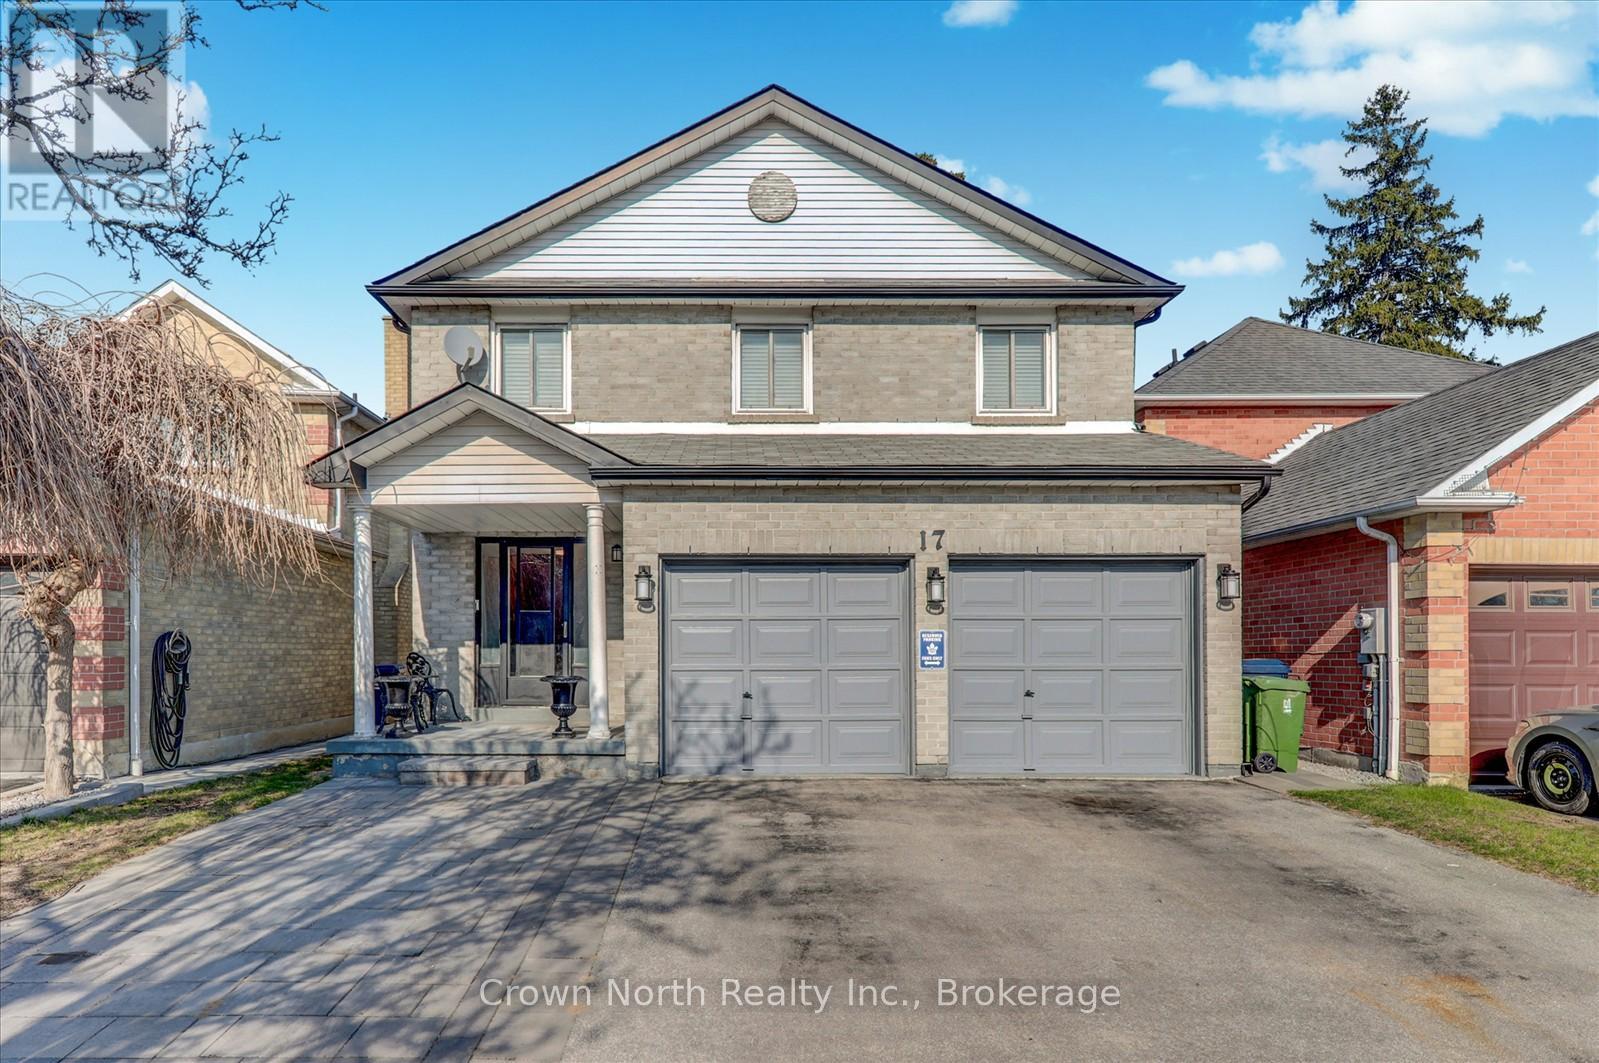
17 Plumrose Boulevard
Toronto, Ontario
Exceptional value for a large 2-storey home in a quiet cul-de-sac-offering over 2,290 sq ft above grade at a highly competitive price point. Welcome to 17 Plumrose Boulevard, a solid brick detached residence featuring a fully finished basement with separate entrance, ideal for multi-generational living or income potential. The home offers bright principal rooms with parquet flooring, California shutters, and a functional layout designed for everyday comfort and entertaining. The large kitchen provides ample storage and walkout to a private, fully fenced backyard complete with deck and gazebo. The second level includes four generously sized bedrooms, highlighted by a primary suite with walk-in closet and private ensuite. The lower level adds excellent flexibility with an additional bedroom, second kitchen, full bathroom, and spacious recreation room with wood-burning fireplace. Additional features include a double car garage, parking for multiple vehicles, and carpet-free living throughout. Conveniently located close to schools, parks, transit, shopping, and amenities. (id:65446)
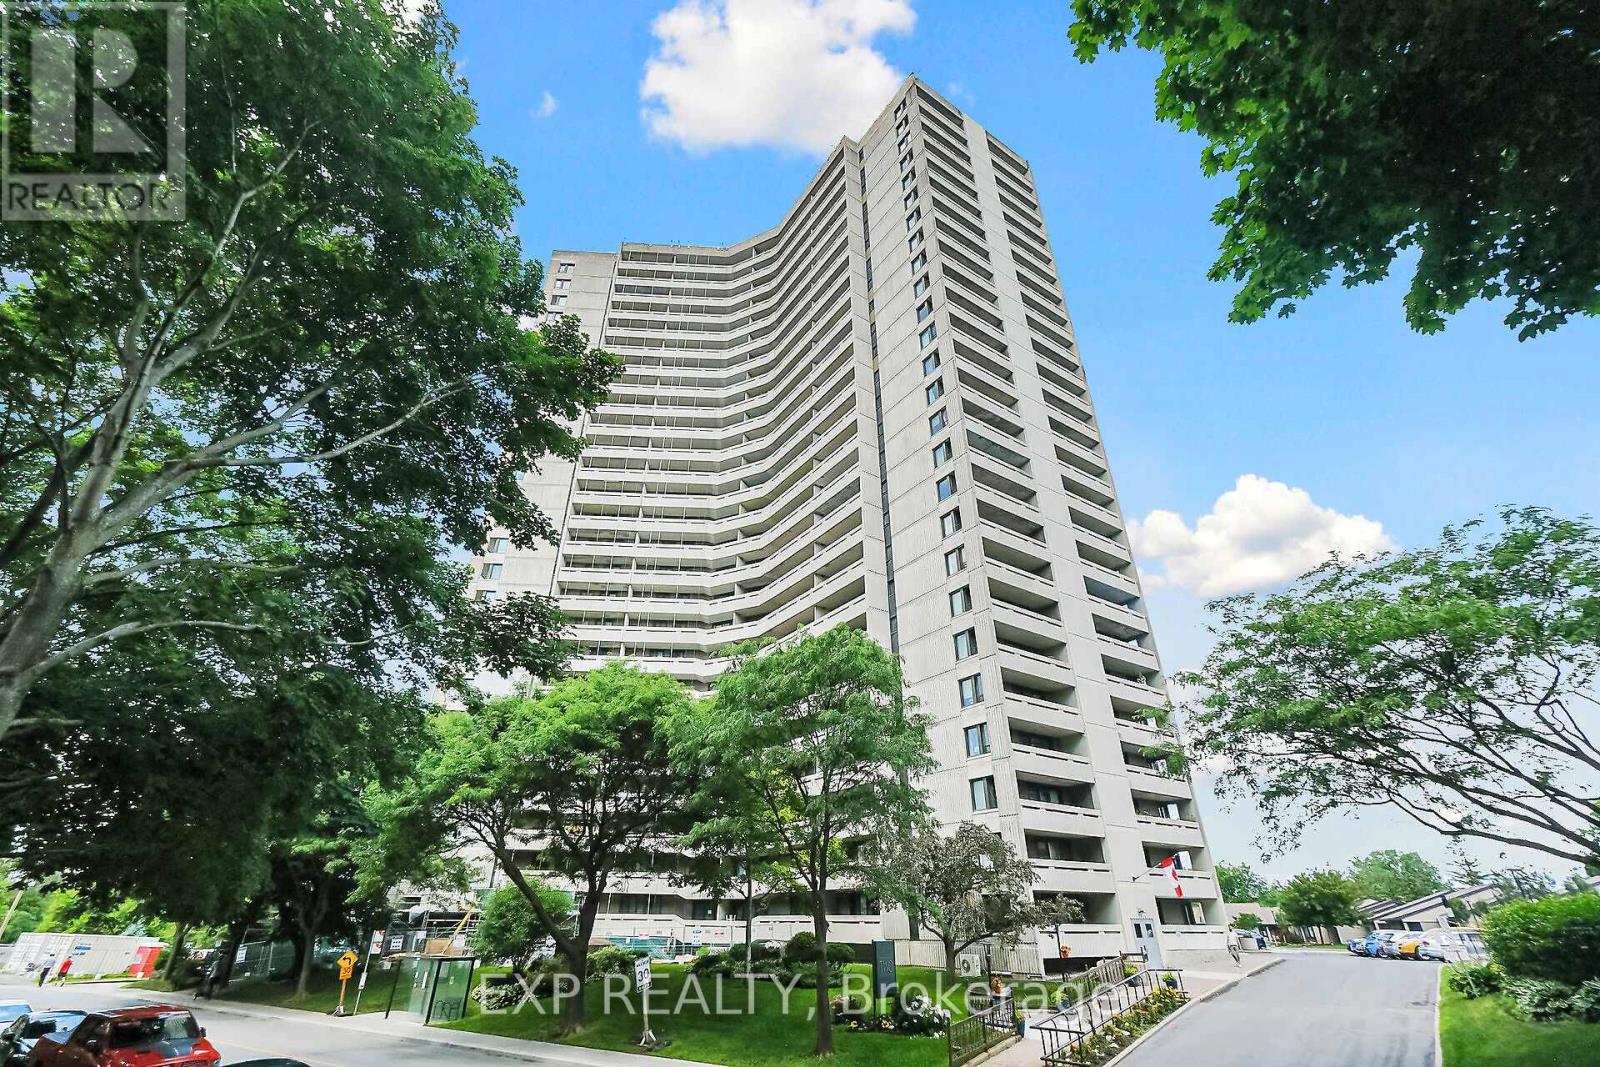
2009 - 1171 Ambleside Drive
Ottawa, Ontario
Welcome to Unit 2009 at 1171 Ambleside Drive - where style, and comfort, come together effortlessly. This immaculate one-bedroom condo offers a truly elevated living experience, perfectly positioned along the Ottawa River near the New Orchard, O-Train Station for quick city transit. Enjoy Ottawa River views that stretch for miles. From the moment you step inside, the space feels like a luxury hotel suite. The open-concept layout seamlessly connects the kitchen, living, & dining areas, creating an inviting space ideal for both everyday living & entertaining. Rich hardwood flooring flows throughout the main living areas, complemented by ceramic tile in the entry, kitchen, & spa-inspired bathroom. Step out onto the private balcony & take in the stunning river views-your perfect spot for morning coffee or evening relaxation. The upgraded kitchen is a standout feature, offering abundant cupboard & counter space, elegant granite & wood countertops with undermount lighting & ceiling valence lights, a convenient breakfast bar, & sleek stainless-steel appliances. The open wall to the living room enhances the open feel while maximizing natural light & showcasing the incredible exterior views. The spacious primary bedroom is bright & serene, complete with a custom mirrored closet featuring built-in shelving. The bathroom is nothing short of exceptional, with over $15,000 in upgrades creating a spa-like retreat you'll enjoy every day. Residents of this well-appointed building enjoy an impressive array of amenities, including an indoor pool, fitness center, squash courts, billiards room, woodworking workshop, guest suites, bike storage, a large car wash bay, & multiple meeting & entertainment spaces. Condo fees conveniently include heat, hydro, water, & sewer. Located in a prime area, you're just steps from scenic bike & walking paths along the parkway, public transit & LRT access, & minutes to Westboro. Garage Parking Level B3 #2. Don't miss your opportunity to call it home. (id:65446)
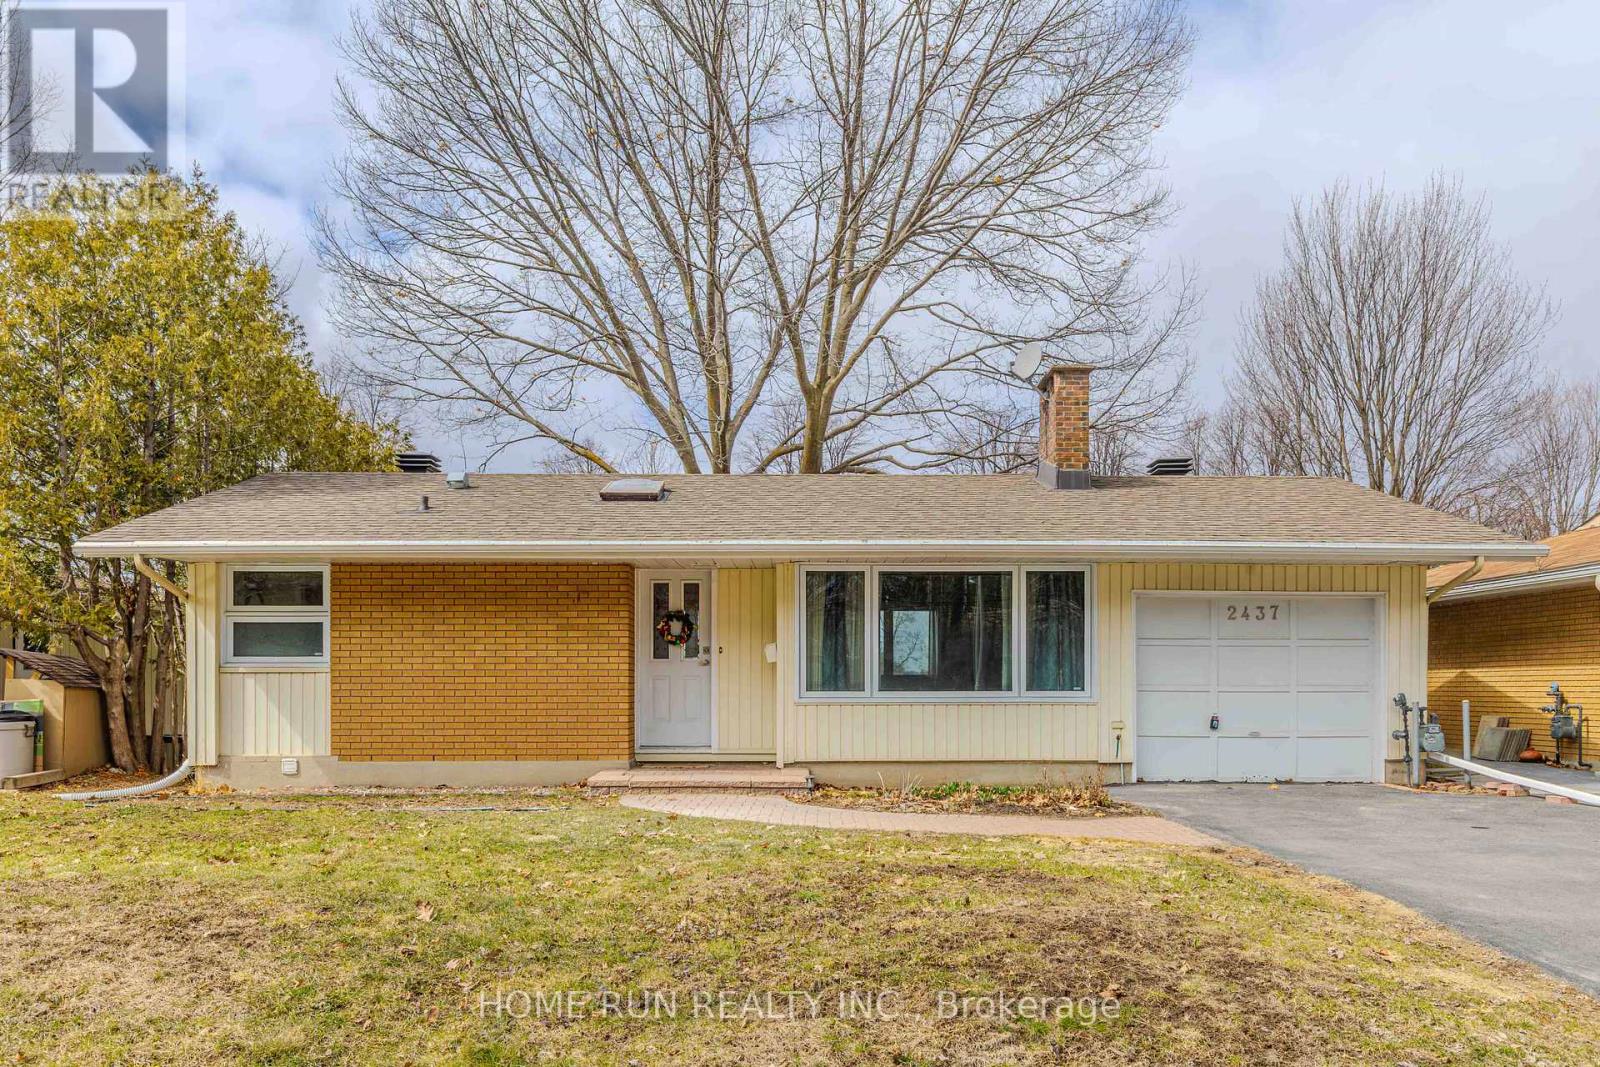
2437 Baseline Road
Ottawa, Ontario
Welcome to this WELL-MAINTAINED HOME situated on a generous 57' x 100' LOT with a unique SLOPED TERRAIN that creates a desirable WALKOUT LOWER LEVEL while keeping ALL BEDROOMS ABOVE GRADE. Located in a CONVENIENT AND DESIRABLE NEIGHBOURHOOD, this home features an OPEN-CONCEPT LAYOUT, a bright entrance with SKYLIGHT, and a spacious KITCHEN with GRANITE COUNTERTOPS and a BAY WINDOW. The home offers a FUNCTIONAL AND FLEXIBLE LAYOUT with ONE BEDROOM AND A POWDER ROOM ON THE MAIN FLOOR, along with TWO GENEROUSLY SIZED BEDROOMS, LAUNDRY ROOM AND A FULL BATHROOM ON THE LOWER LEVEL, ideal for families or multi-generational living. The beautiful ALL-SEASON SOLARIUM offers direct access to the backyard, highlighted by a MATURE RED OAK TREE (APPROX. VALUE $20,000) and ACCESS ON BOTH SIDES OF THE PROPERTY. Exterior highlights include a LARGE DRIVEWAY WITH PARKING FOR 4 VEHICLES, NO FRONT-DOOR NEIGHBOURS, and a BUS STOP JUST STEPS AWAY. Recent updates include ROOF SHINGLES (2017), OWNED WATER HEATER (2015), NEWER FLOORING (2016), BATHROOM AND POWDER ROOM (2013), FULL HOUSE REPAINT (2022), DRIVEWAY REFINISH (2023), UPDATED KITCHEN CABINETS (2023), LOWER LEVEL BEDROOM FLOORING (2023), FRIDGE (2023), WASHER (2024), AND ENERGY STAR WINDOWS. This property offers excellent potential for a SECONDARY DWELLING UNIT OR FUTURE REDEVELOPMENT, making it ideal for end-users and investors alike. Prime location just minutes to Hwy 417 & 416, FUTURE LRT, Algonquin College, hospital, community centre, schools, parks, restaurants, and shopping. A rare opportunity combining SPACE, FUNCTIONALITY, AND FUTURE POTENTIAL in a sought-after location. (id:65446)
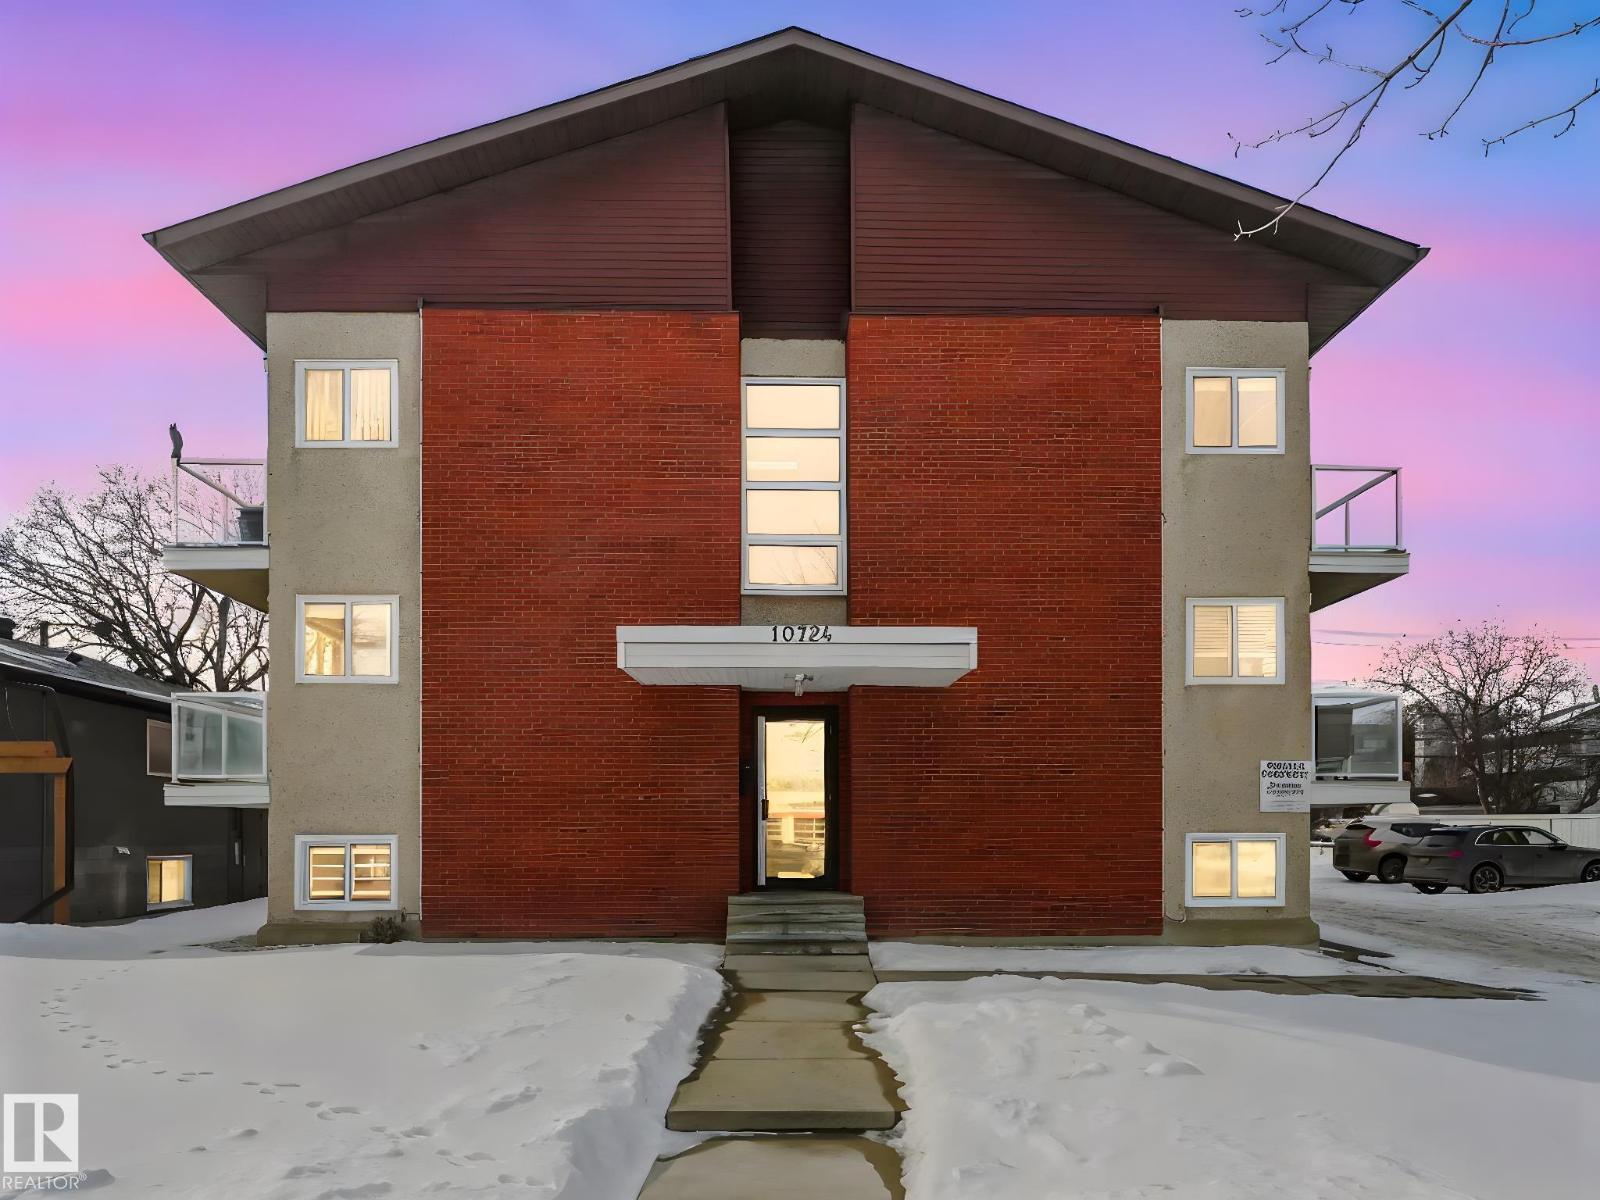
#15 10724 115 St NW
Edmonton, Alberta
Welcome to Queen Mary Park! This nicely renovated 1-bedroom + 1 bath condo offers approx. 564 sq. ft. of stylish & comfortable space, perfectly situated on the TOP FLOOR. Unit features modern carpet & ceramic tile floors, upgraded kitchen & bathroom cabinetry, sleek stainless steel appliances & elegant crown molding. The building has also undergone significant improvements, incl.; newer vinyl windows, upgraded balcony doors with glass railings, and recently replaced asphalt shingles—providing added value & peace of mind. Convenient access to common laundry located on the lower level, as well as ample on-street parking. Ideally located just minutes from shopping, amenities, and public transit, this home offers easy access to downtown and the Brewery District—perfect for walking or biking. Excellent opportunity for students or investors, with close proximity to MacEwan & NAIT. Affordable condo fees & exceptional value in a trendy central location! *Photos are of a similar suite (same layout & finishings). (id:65446)
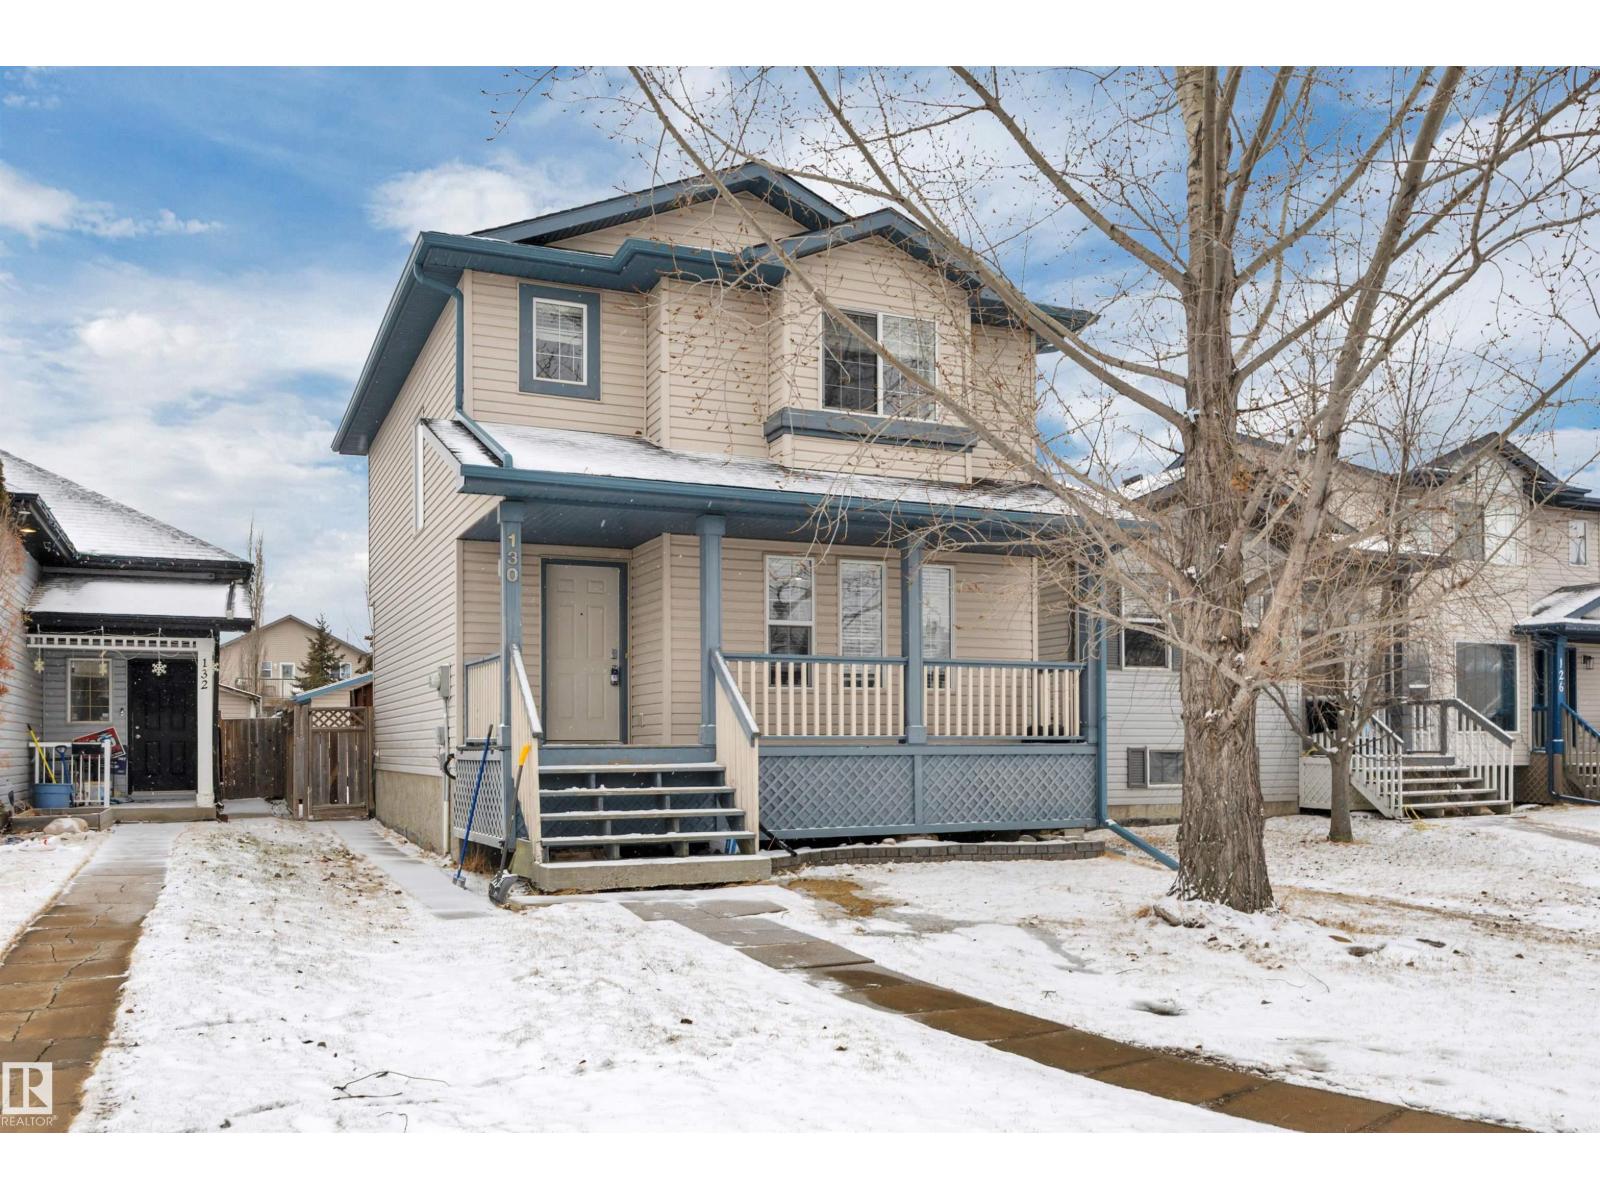
130 Campbell Rd
Leduc, Alberta
22' x 26' HEATED GARAGE! NEW CARPET, LIGHTS, HOUSE SHINGLES & PAINT! UPGRADED INSULATION! Looking for something the oversized garage AND a yard to enjoy? This 1382 sq ft 4 bed, 2.5 bath home is a great value add package for you! Open concept main floor layout w/ new pot lights and plush carpet, gas fireplace & living room for entertaining. L shaped kitchen w/ space for the dining table; terrific spot for family gatherings! Upstairs brings 3 good sized bedrooms inc the primary bed w/ walk in closet and 3 pce ensuite. Another 4 pce bath & linen storage. The basement brings a 4th bedroom, laundry, & family room for movie marathons or play space for the kids! Your backyard offers a large deck, fully fenced & landscaped; great spot for the summer bonfires! Hot tub negotiable. Stunning oversized heated garage w/ spray foam insulation for added efficiency. Located blocks away from Caledonia School & access to parks & trails, a great starter home or investment property! A must see! (id:65446)
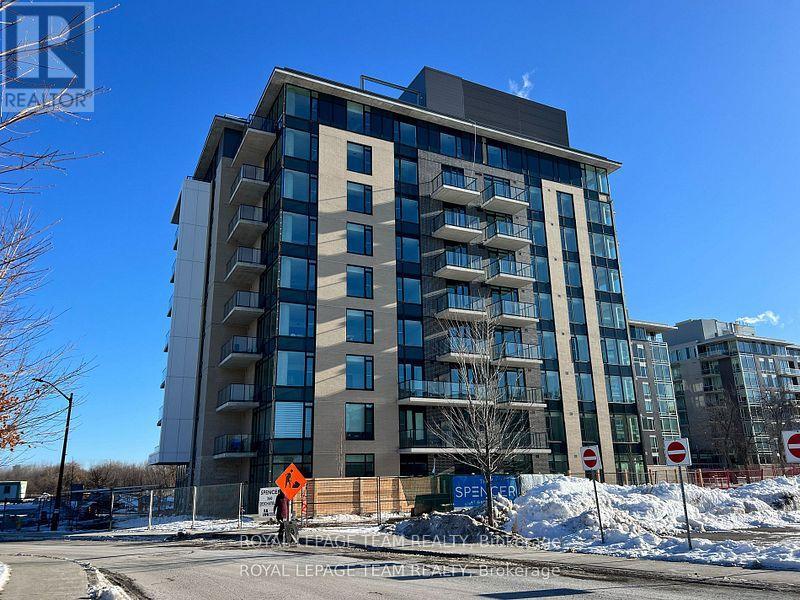
303 - 360 Deschatelets Avenue
Ottawa, Ontario
The Glebe Area EQ building Spencer located next to Saint Paul University. A new bachelor studio condo on 3rd floor of the building. It offers you an affordable rent with a modern living in a prime location. Close to the lake walk and shops , parks and cafes, restaurants, Convenient living style with public transit at your door steps. This model building come with a gym and a rooftop terrace with lounge areas, a fireplace, a guess kitchen, plus a breathtaking city views. This unit comes with a private balcony. Rental application, Credit score and income approvals are required. No smoking and No pet preferred, contact Wei McCallum for more details. (id:65446)
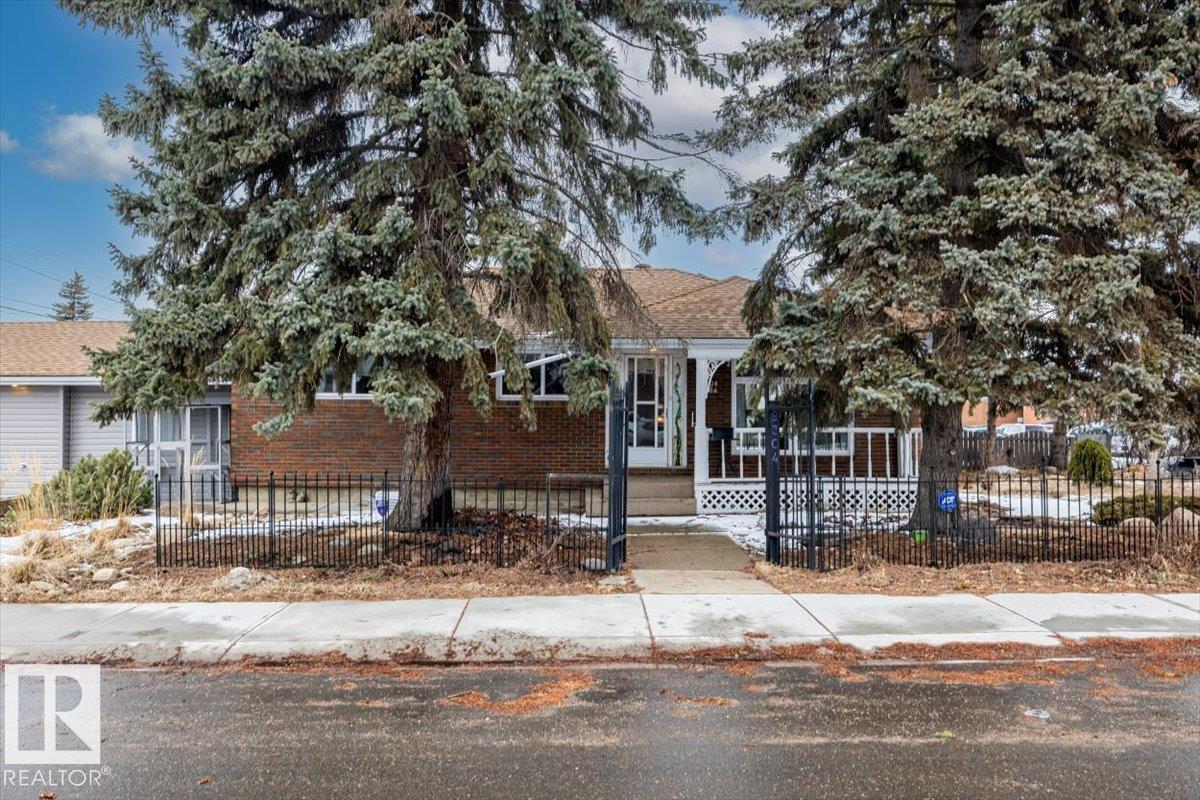
9304 128a Av NW
Edmonton, Alberta
GROUND LEVEL IN-LAW SUITE WITH SEPARATE ENTRANCE. Step into this charming bungalow full of character, situated on a massive corner lot with incredible curb appeal. As you walk in, you’re welcomed by a cozy living room with a fireplace, setting the tone for this inviting home. Continue through to the open kitchen and dining area featuring stainless steel appliances, perfect for everyday living. Down the hall you’ll find the primary bedroom with a built in closet, 4 piece bathroom, and a second bedroom complete the main floor. Head downstairs to a large rec room with a fireplace and bar area, along with a bedroom with a large window and an updated 3 piece bathroom. The brand new in-law suite attached to the home, offers a bright living room, kitchen with stainless steel appliances, a spacious bedroom, and a 3 piece ensuite. Large windows make the space open and airy. The yard is a gardener’s dream, A MUST SEE. You’ll love the insulated shed with power. New furnace (2025) A fantastic investment opportunity! (id:65446)
18425 95a Av NW
Edmonton, Alberta
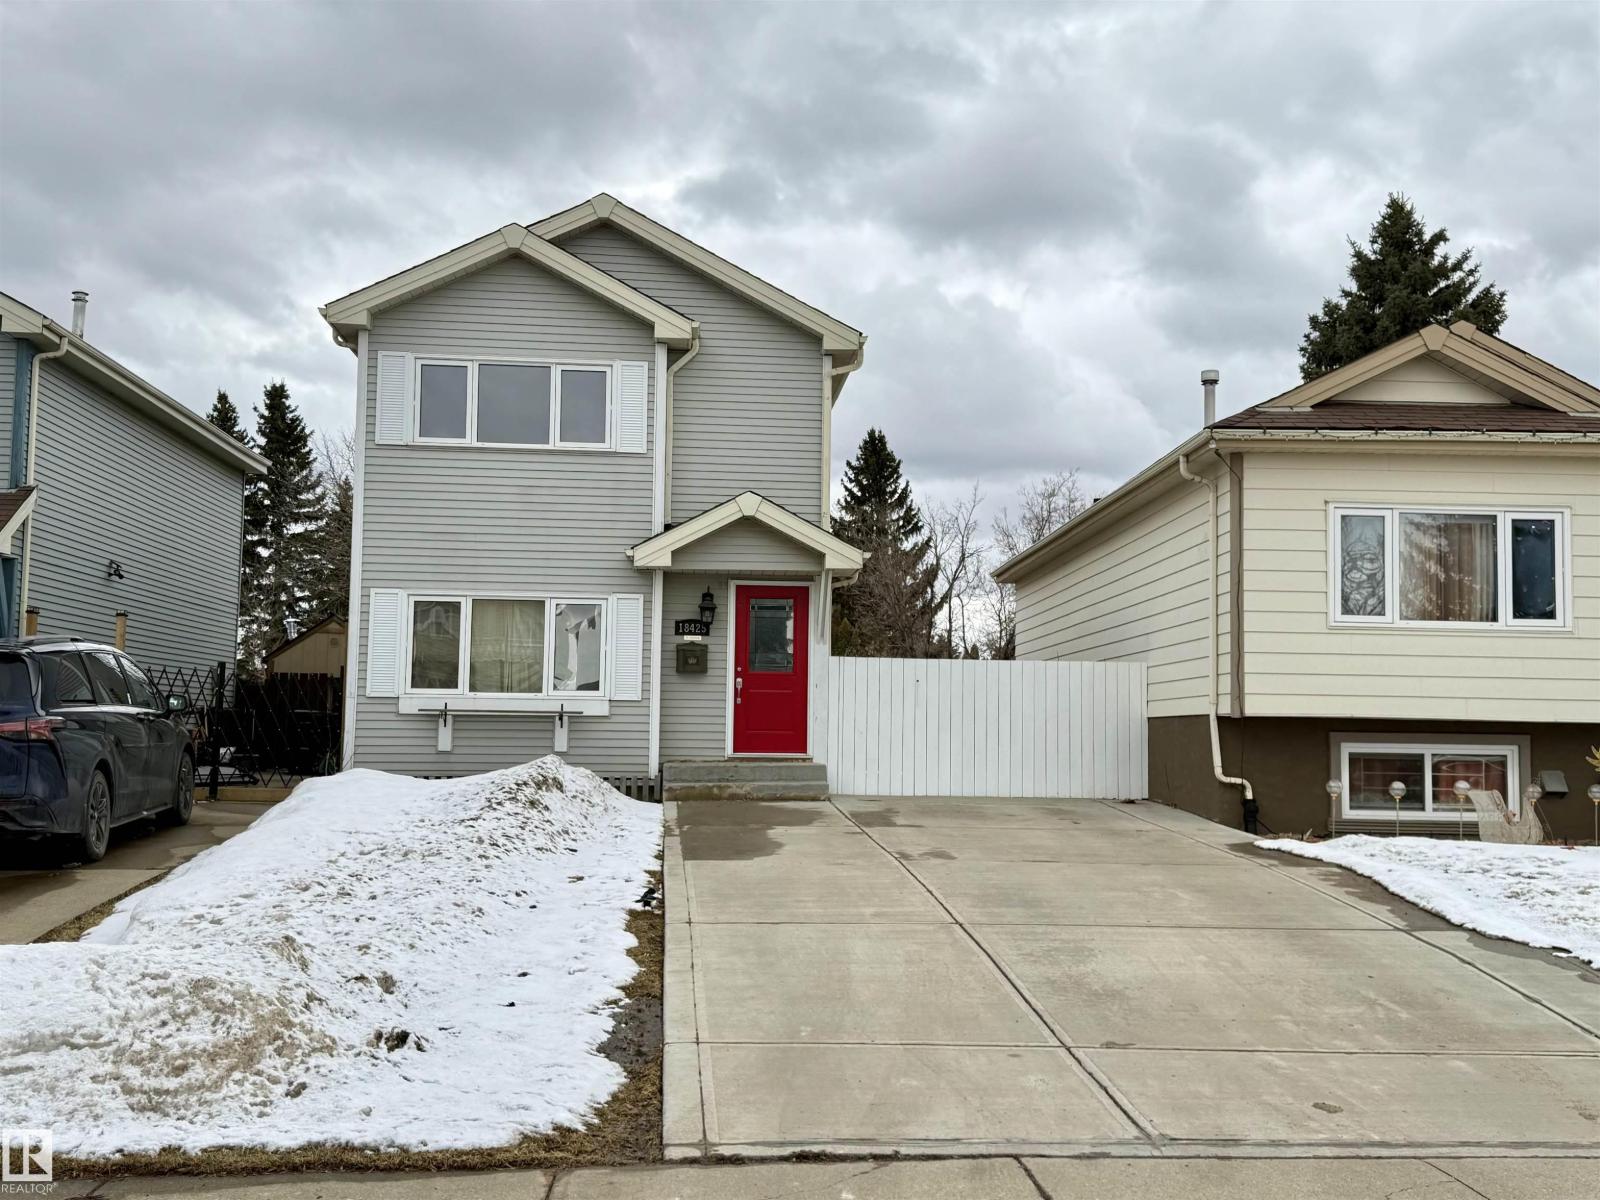
Nestled on a beautiful quiet street in La Perle, is this immaculately maintained home, sweet and stylish 1143 sq. ft. 2 storey home. A great start to HOME OWNERSHIP or INVESTMENT PROPERTY and is better than a townhouse. With 3 bedrooms up, there is ample room. Large windows with lots of natural lighting provides nice vistas of the massive yard. New Front drive concrete parking fits up to 4 cars with room in the yard to build a garage. Recent Upgrades includes NEW CARPET, paint, new kitchen, appliances, new high efficiency furnace and humidifier, doors, new hot water tank, all newer windows, shed , firepit, newer roof . Steps to Great schools and minutes to shopping makes this the ideal home for a young family looking for a place to start. The yard is fenced and landscaped nicely with a garden boxes, and shed. Priced to sell and in move in condition. (id:65446)
25 Mount Royal Dr
St. Albert, Alberta
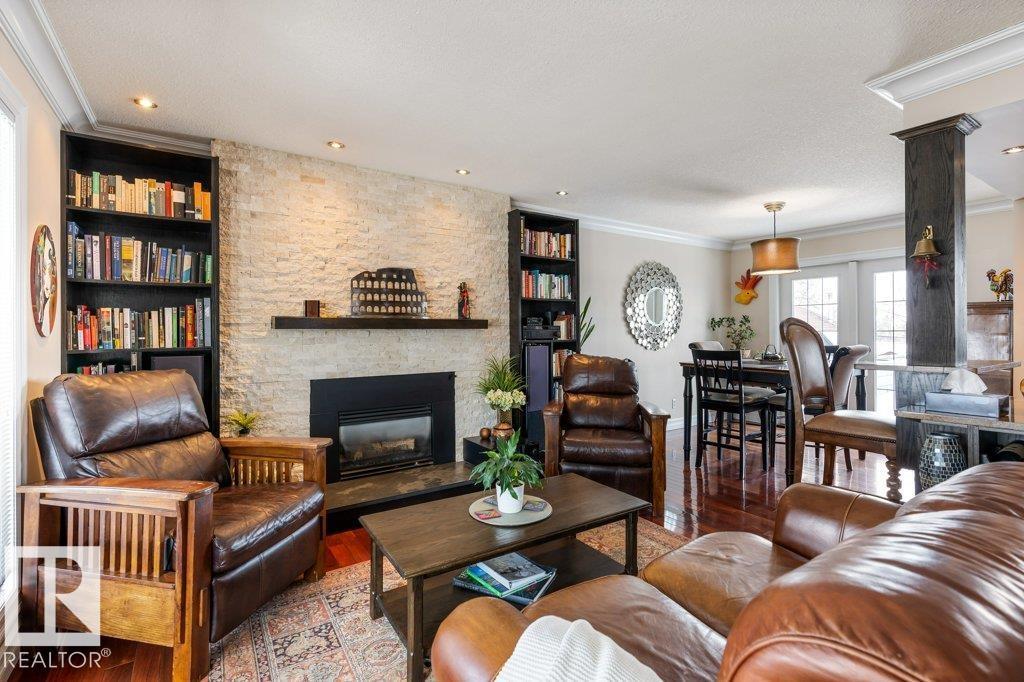
Excellent for first time buyers or looking to downsize! Beautifully updated bungalow on a desirable street in Mission, backing onto a park and school with fantastic views! Fabulous yard with large deck, firepit area surrounding by trees and shrubs. Just steps to the Sturgeon River trail system and multiple walking paths, offering an incredible, walkable lifestyle only minutes to downtown St. Albert, shops, restaurants, and the famous outdoor Farmers’ Market. This renovated home features an open-concept layout with hardwood flooring throughout, gas stone facing fireplace, 2 bedrooms and a 3-piece bath on the main floor. The fully finished basement offers a spacious family room or potential 3rd bedroom, plus a 4-piece bath with steam shower. The private backyard is an entertainer’s dream with a large deck, firepit area, and professional landscaping surrounded by mature trees. Oversized heated garage with plenty of windows overlooking the park. A truly spectacular home in an unbeatable location! (id:65446)
536 - 2020 Bathurst Street
Toronto, Ontario
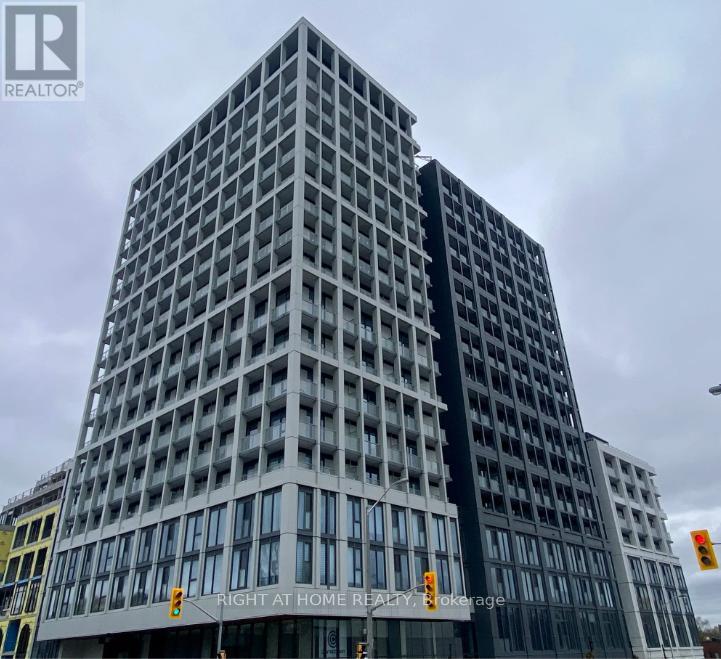
Spacious and uber functional 2 bed + den unit in this amazing building. Comfortble space that works to share with others or for your own. Enjoy the fantastic amenities in the building, amazing location and literally steps to the LRT. Unobstructed eastern view. (id:65446)
3102 - 5180 Yonge Street
Toronto, Ontario
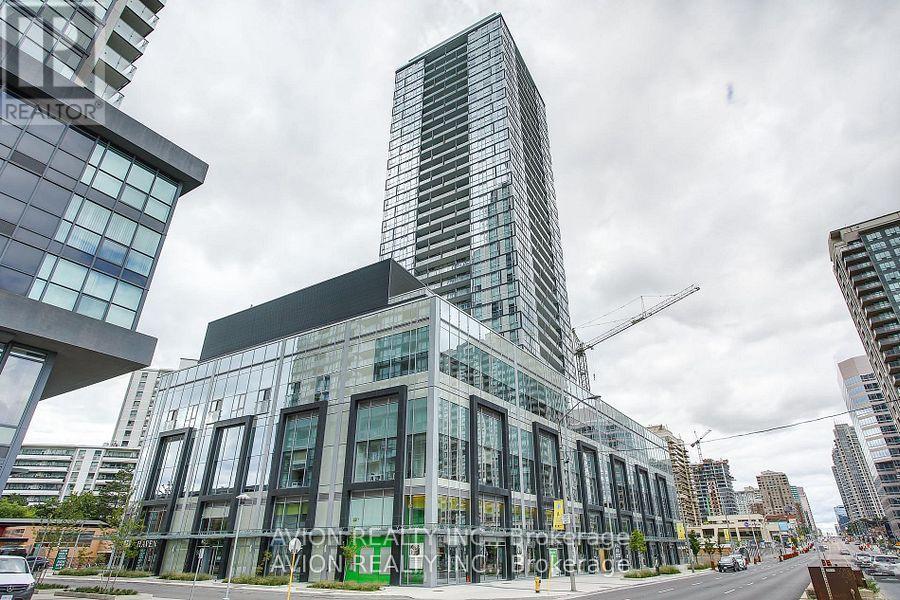
Stunning 2 full-size bedroom suite with bright open views in the centre of North York. Open-concept kitchen with a modern and functional layout. Steps to restaurants, supermarkets, and subway station. Includes one parking space.Enjoy luxury amenities: outdoor terrace, party room with dining area and kitchen, billiards, gaming lounge, fitness centre, yoga studio, movie theatre, Zen spa, and 24-hour concierge. Walk-in closet and more. A must-see! (id:65446)
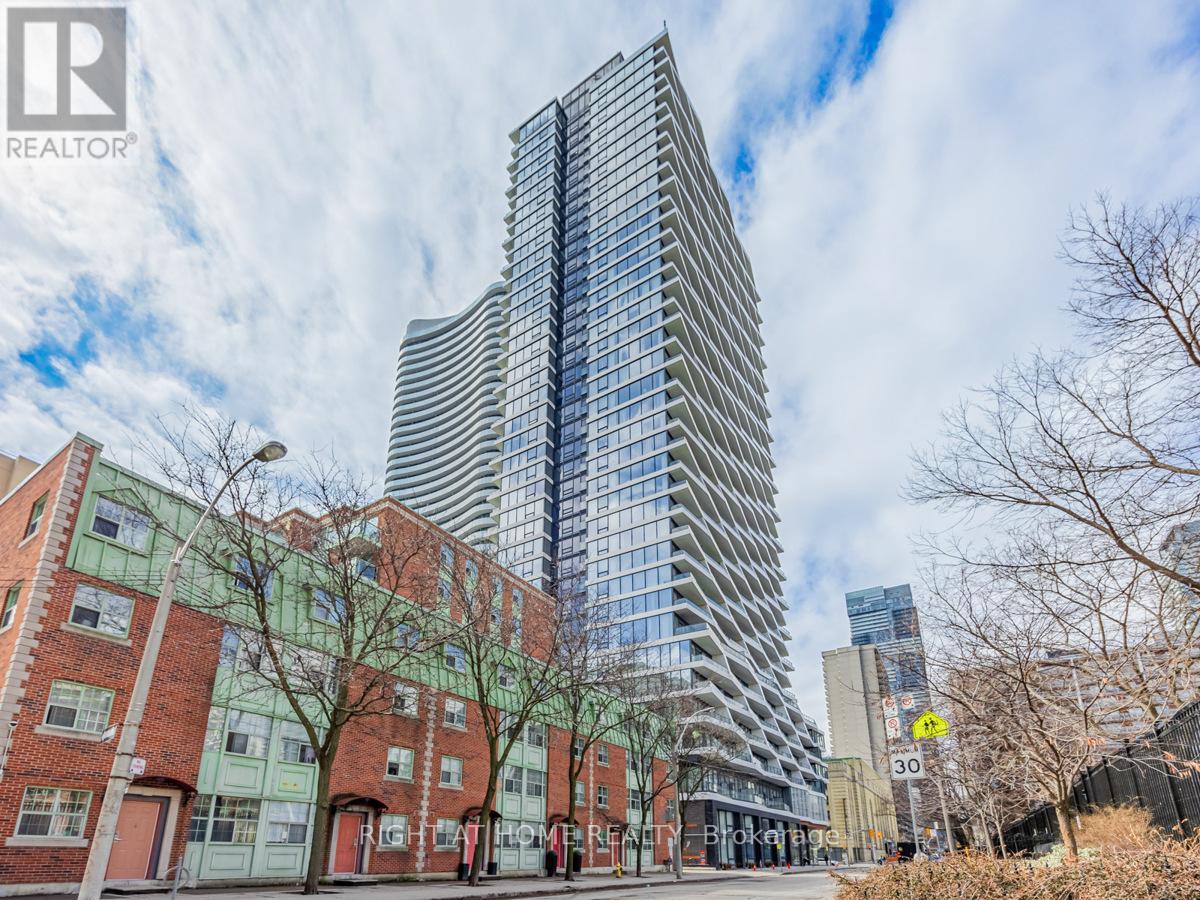
1615 - 85 Wood Street
Toronto, Ontario
Heart of Downtown Toronto. Axis Condo 1Bed Room (468Sqf). Professionally Cleaned & Bright East View With Large Window. Practical Layout And High Quality Features. Built-In Luxurious Appliances In Open Concept Modern Style Kitchen With Granite Counter. Laminate Floor Throughout. Amazing Professional Gym & Business Centre At Common Area. 24 Hr Concierge Service. Step To Subway & TTC. Lots Of Fancy Restaurants, Grocery Store, Shopping And Hospitals. Walking Distance To Ryerson & U of T. Ready to Move In for Wonderful Condo City Life. Acceptable for VISA students or Working Permit Holder (id:65446)
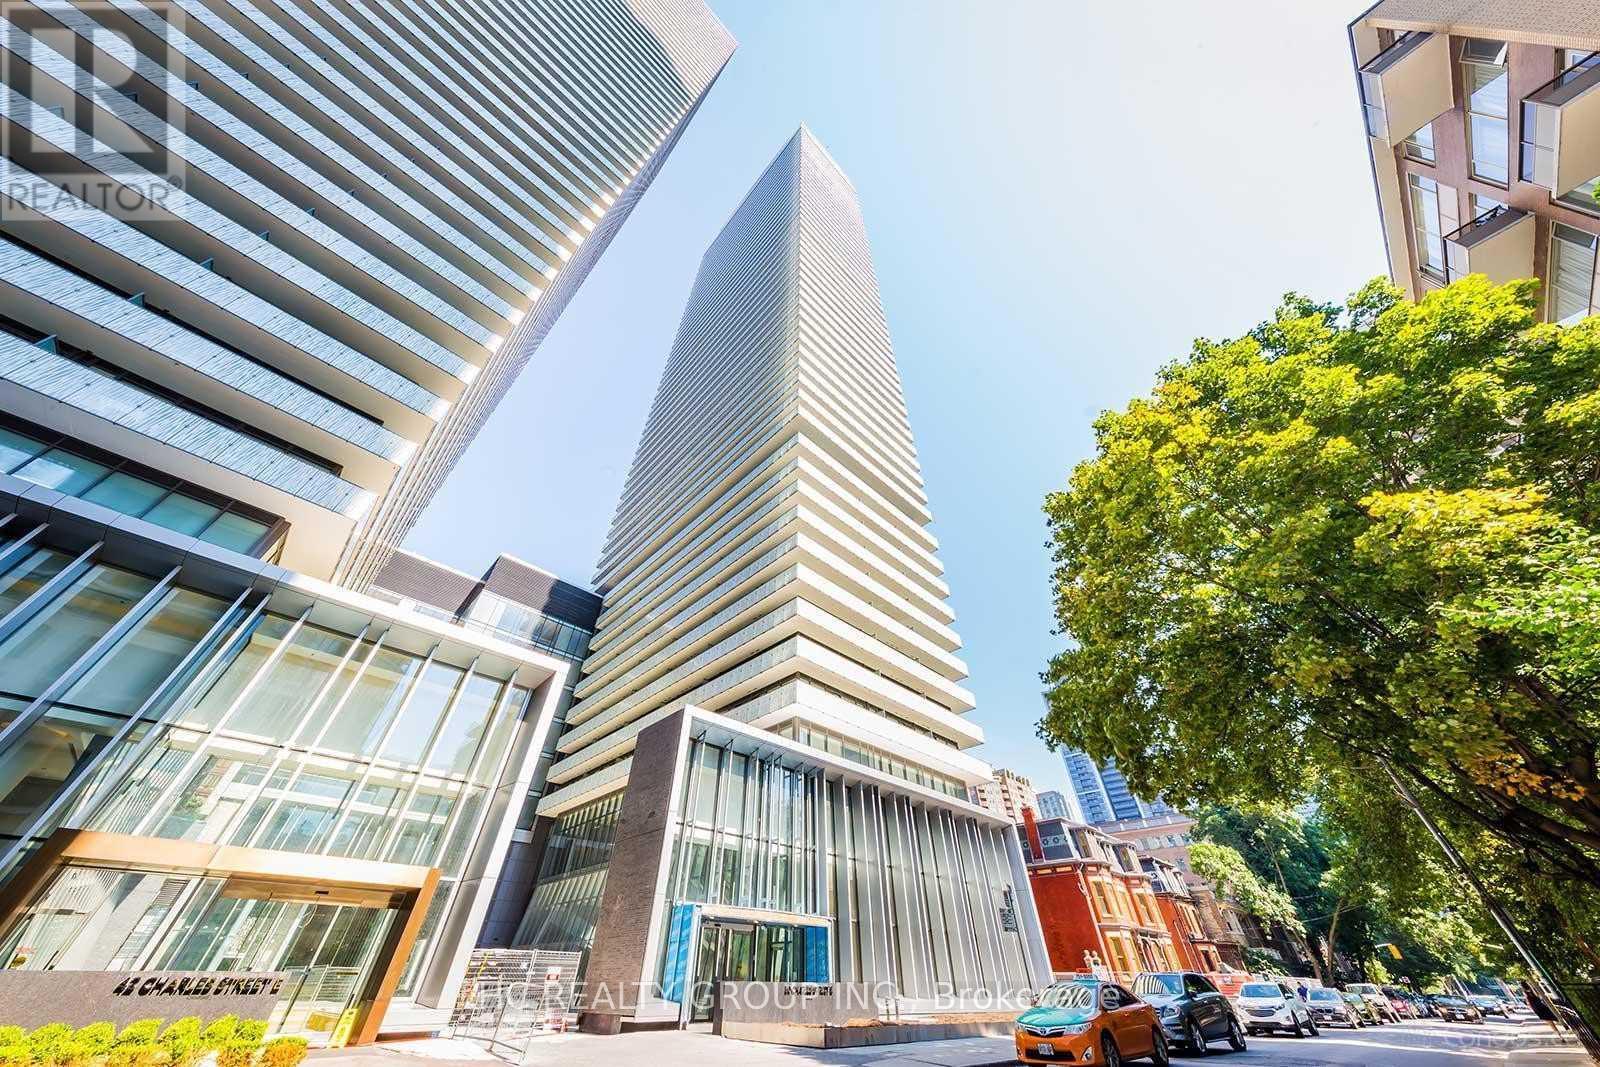
3611 - 50 Charles Street E
Toronto, Ontario
Enjoy 5-Star Condo Living In The Heart Of Yorkville !! 20-foot lobby that is furnished with Hermes. ***Experience luxury in this bright and spacious open-concept Spacious 1 Bedroom CORNER unit over 500sqft(507 S.F.,+226 Balcony,Total 733 S.F.) with floor-to-ceiling windows and huge 2 side balconies with No Block and Breathe taking views and natural light. ***Featuring a modern kitchen, and a large En-suite laundry, this condo blends style and convenience effortlessly. ***Prime Location. Walking distance to TTC, Yorkville, shopping destinations, the Financial District, Close to University of Toronto, Toronto Metropolitan University (formerly Ryerson), and top hospitals. ***Fully Equipped Gym, Rooftop Lounge, Outdoor Pool, Hot Tub, Party Room, Business Centre, Media Room, Meeting Room, Rec Room and 24 Hrs Security Guard.***Tenant will be moving out on May 05.2026*** (id:65446)
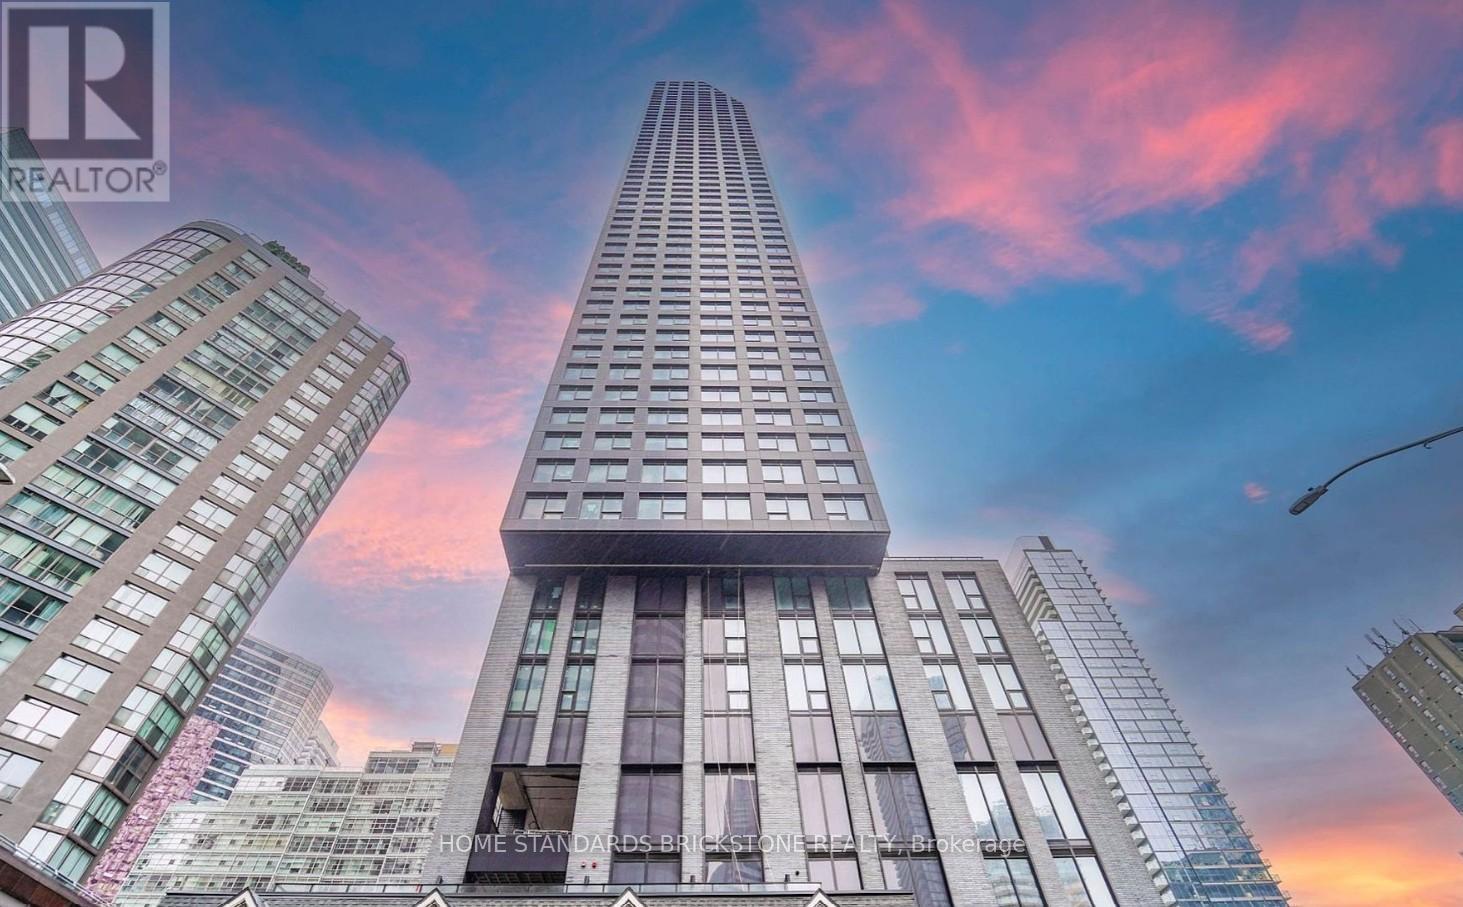
4005 - 8 Wellesley West Street
Toronto, Ontario
Brand New, Stylish 1-Bedroom+Study Suite in One of Downtown Toronto's Most Coveted Area. This Sun-Filled Unit Boasts Unobstructed North Views. The Open-Concept Layout Features Floor-to-ceiling Windows, Modern Finishes and Open Kitchen. Just Steps From the Wellesley Subway Station, U of T, Toronto Metropolitan University, and Restaurants, Shops, and Financial Hubs, 8 Wellesley delivers the convenience and urban energy. Ideal for Professionals or Students or New Comers looking for a perfect blend of comfort, style, and location. *Amenities to be completed: Gym/Exercise Room, BBQ stations, Outdoor Patio/Garden, and Yoga Studio and more. (id:65446)
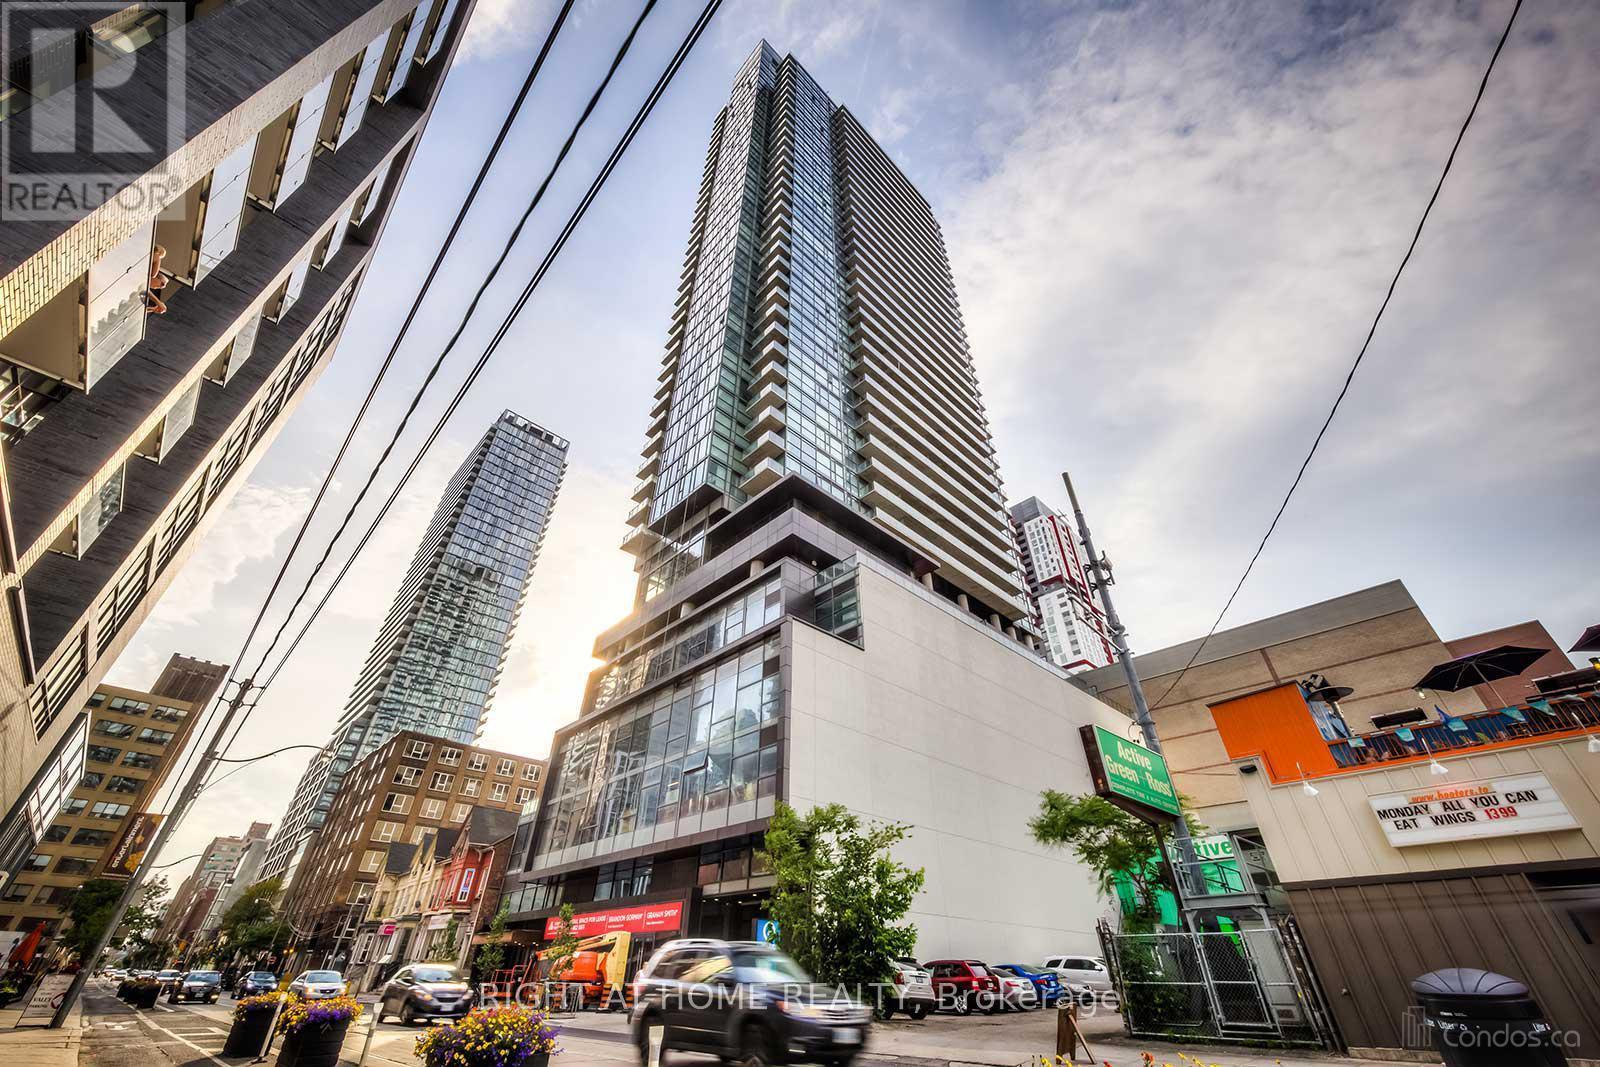
1003 - 290 Adelaide Street W
Toronto, Ontario
The Bond Condo. Location!! Location!! Heart Of Entertainment District On Downtown Toronto. Bright And Excellent Layout With Clean View Balcony Studio Unit. 100 Walk And Transit Score. Very Close To Restaurants, Shops, Fitness ,Theater, Cn Tower, Rogers Centre And Ttc Subway. Acceptable for VISA students or Working Permit Holder (id:65446)
4503 - 7 Grenville Street
Toronto, Ontario
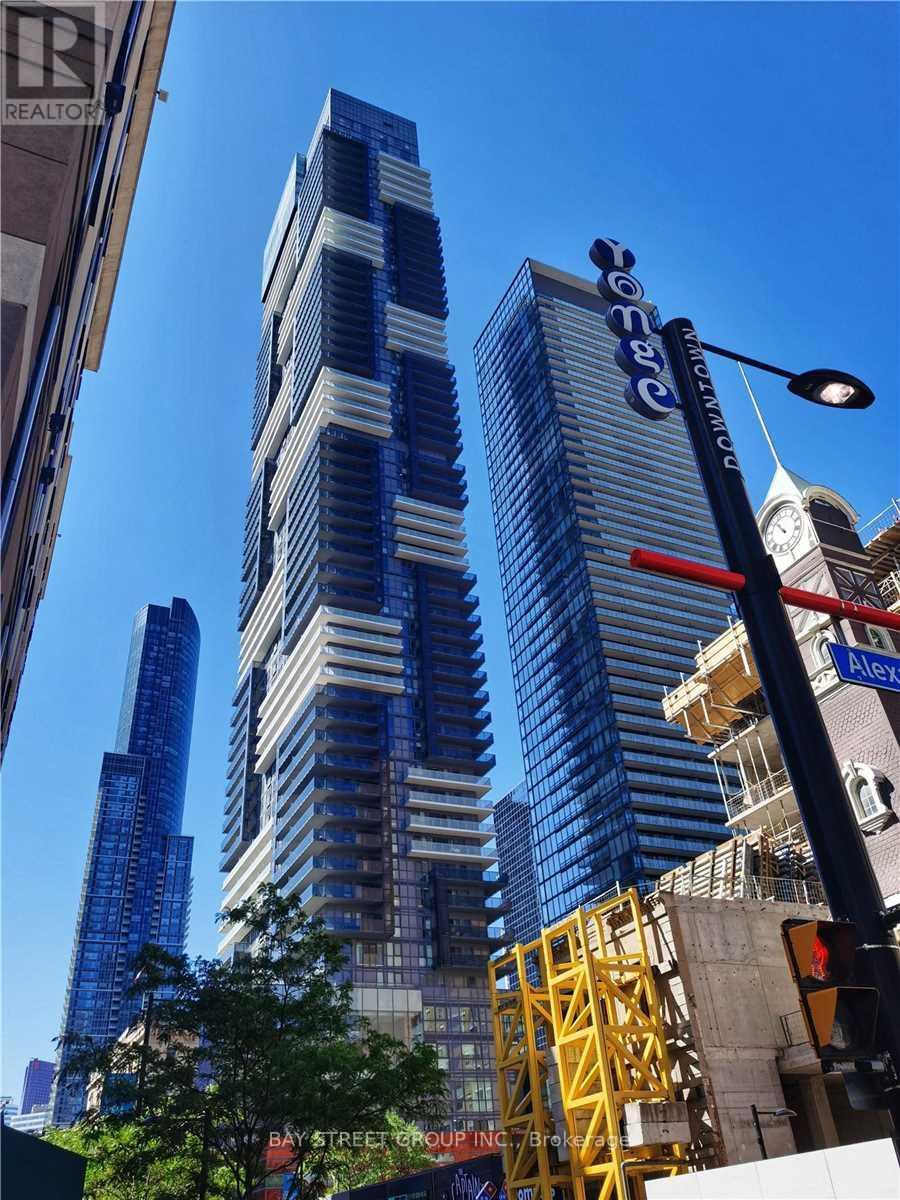
Luxurious & Spacious 2 Split Bdrms W/2 Full Baths Yc Condo, 665 Sq.Ft + 329 Sf Hugh Balcony W/Open Concept Layout, Premium Corner On 45 High Flr W/Gorgeous Northwest View Of Downtown Core & Cn-Tower, Flr To Ceiling Windows. Hardwood Flr Through Out & 9' Ceiling, Step To College Subway Station, Min Walk From Uoft & Ryerson, Subway, Eaton's Centre, Hospital, Financial District. Beautiful Amenities: Guest Suites, Pool, Billiards, Party Rm, Bbq, Yoga, Fitness! (id:65446)
177 Glengrove Avenue W
Toronto, Ontario
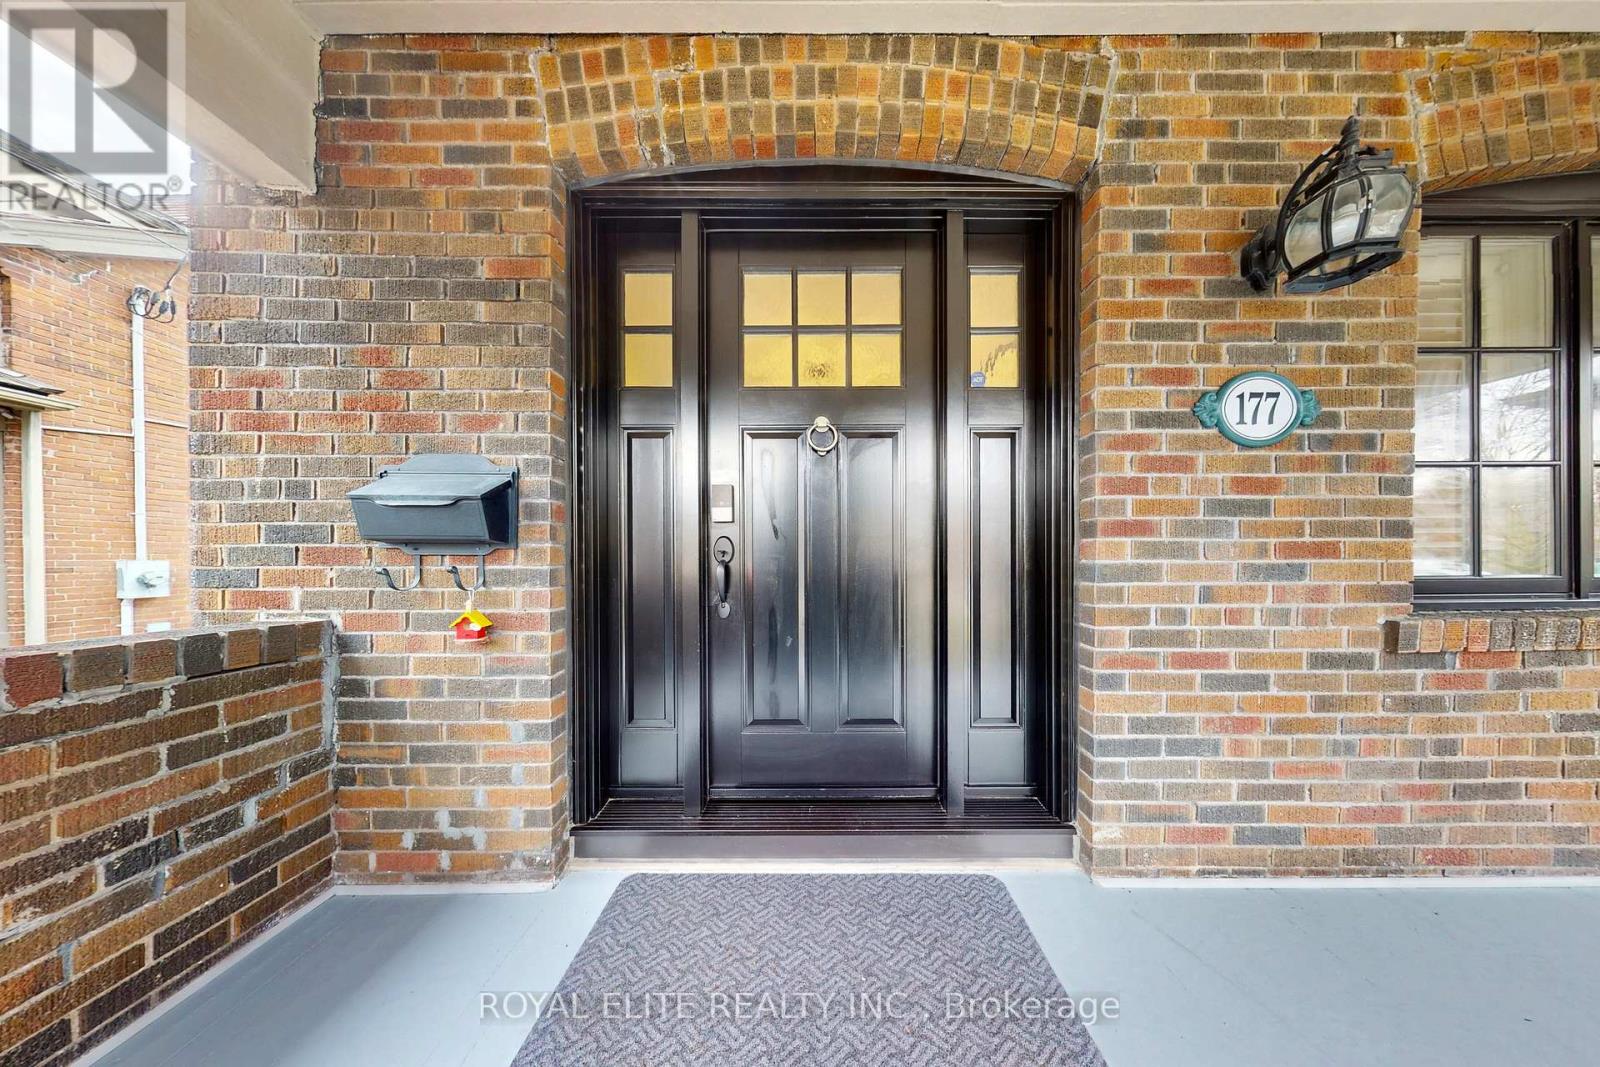
Location! Location! Location! This Property Delivers Outstanding Value In A Top-tire School District: Including John Ross Robertson, Glenview, Lawrence Park Collegiate, and Walking Distance To Top Private School: Havergal College, 5 Mins To TFS School, Crescent School And UCC! ! An Exceptional Turn Key Opportunity In Prestigious Lytton Park, Surrounded By $10M+ Homes. This Sun-Filled South-Facing House Sits On A Premium165ft Deep Lot and Offers A Rare Combination Of Modern Upgrades And Functional Family Living. Featuring A Thoughtfully Designed Open-Concept Layout, Upgraded Kitchen, Open To Dinning Room, Spacious Family Home With Huge Rear Addition. Modern Layout With Private Living Rm/Library & Impress Master With Double Walk-in Closet, 4Pc Ensuite. Every Room Has A Window! New Hardwood Floor! Finished Lower Level With Bonus Rec & 2 Additional Bedrooms, Separate Entrance! Ample Storage. Private Drive, 3 Car Parking. Move-In Ready With No Major Work Required! Ideal For End-Users Seeking Location, Lifestyle, And Long Term Appreciation. Opportunities Like This In Lytton Park Are Limited, Don't Miss It! (id:65446)
21 Tressa Street
Swan Hills, Alberta
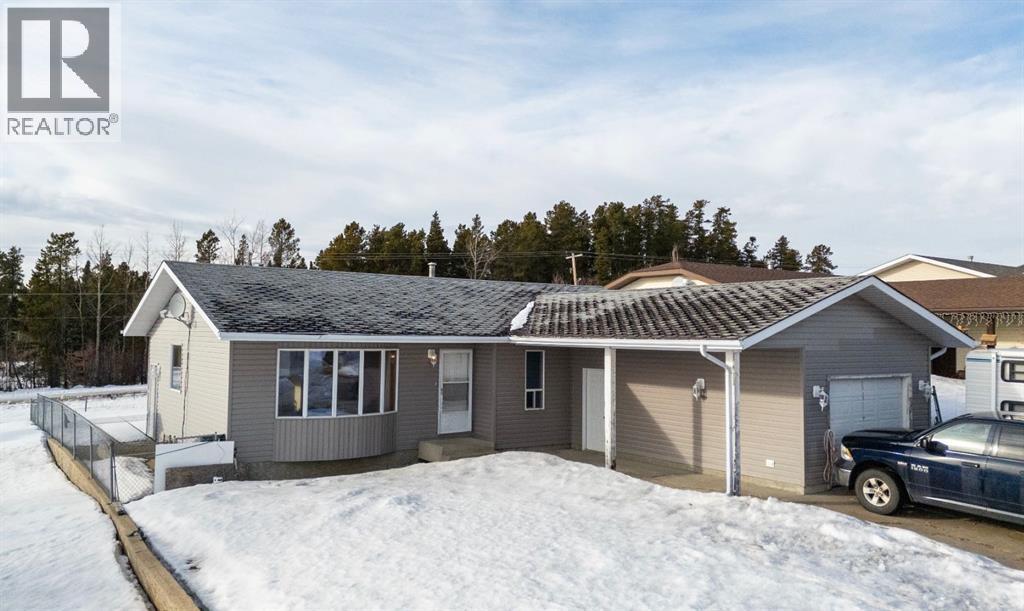
Located in the community of Swan Hills, this home offers solid potential for buyers looking to add their own touches. The upper level features 3 bedrooms and a functional family layout. The lower level is partially developed and includes two additional rooms that provide great flex space for an office, hobby room or storage. This property also features a single car garage, offering convenient parking and additional storage space. Enjoy the large backyard with no rear neighbours, providing added privacy in a peaceful neighbourhood. (id:65446)
3012 - 5 Defries Street
Toronto, Ontario

Experience elevated living at River & Fifth Condos in this stunning 2 Bed, 2 Bath NE corner suite on the 32nd floor, showcasing panoramic city views and exceptional natural light through expansive windows.Upgraded with quartz countertops & backsplash, custom bedroom closet organizers, and a modern stainless steel kitchen faucet, the suite offers a sleek, functional layout ideal for professionals, families, or investors.Includes the highly sought-after combination of 1 parking and 1 locker. Located in the rapidly growing Regent Park / Corktown community, steps to parks, cafés, TTC, DVP access, Bayview, and the future Ontario Line - supporting strong long-term value and connectivity.A rare opportunity to own a bright, upgraded corner unit with parking in one of Toronto's most dynamic neighbourhoods. (id:65446)