
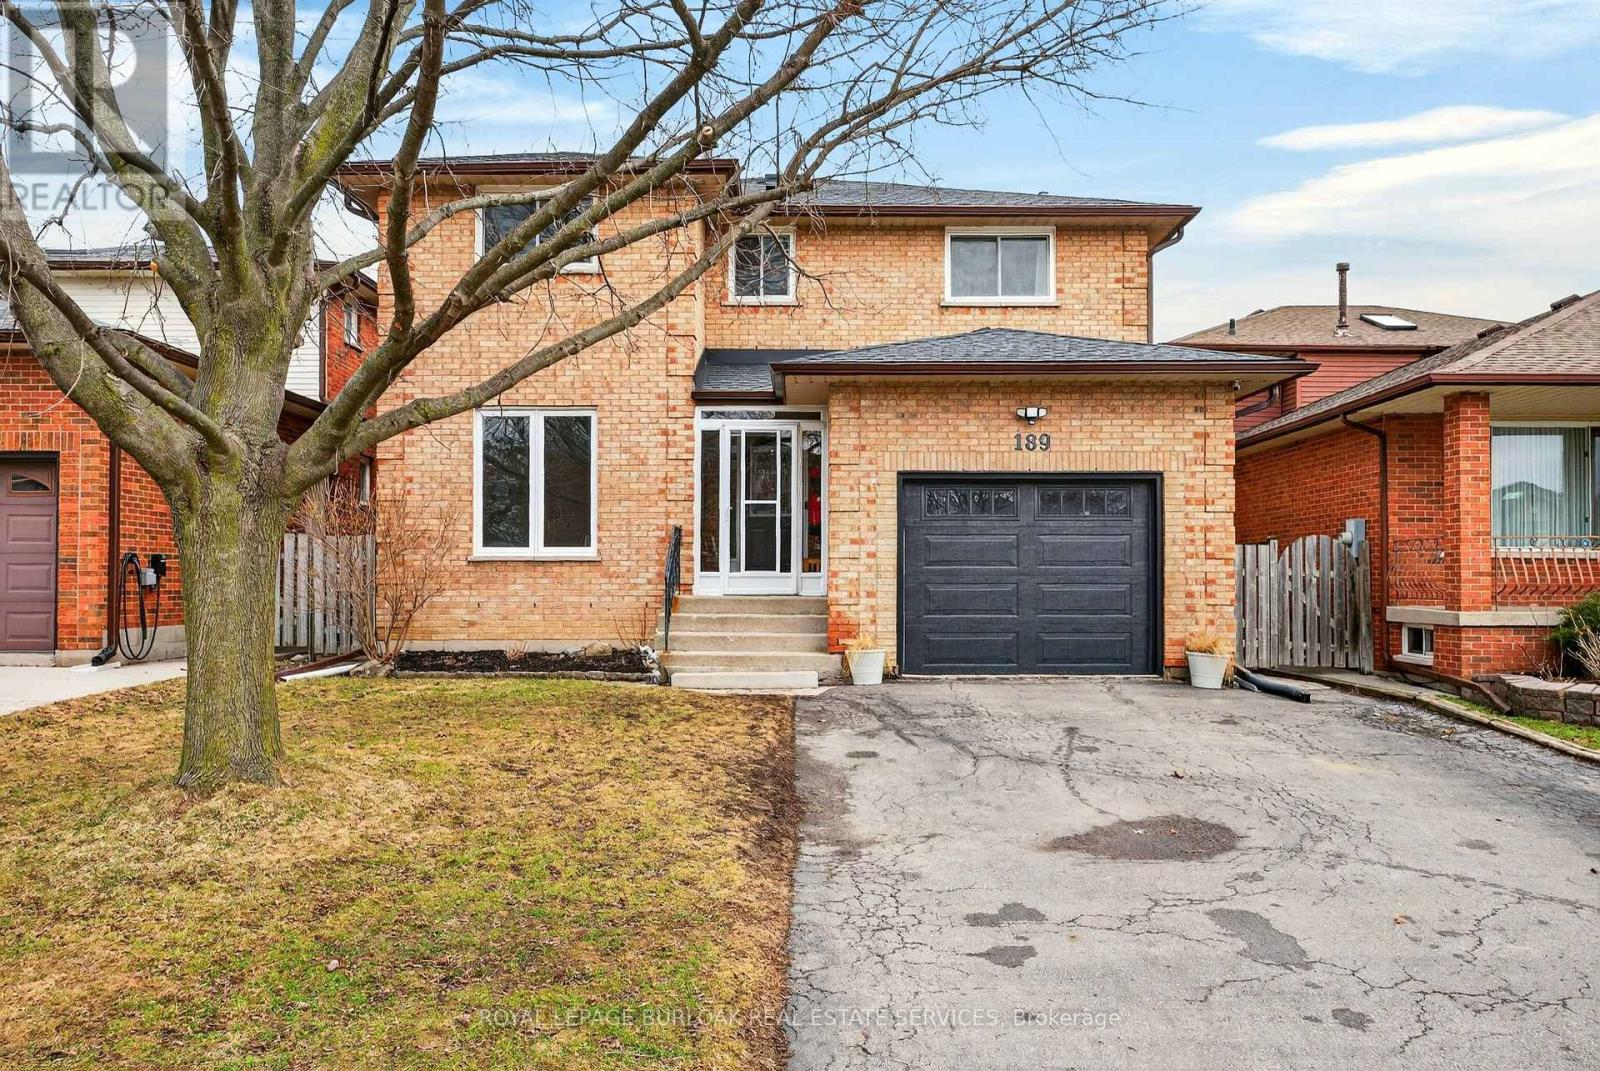
189 Templemead Drive
Hamilton, Ontario
New appliances & updated kitchen!! Welcome to this bright and spacious 5-bedroom family home located in a quiet, family-friendly neighbourhood. The main level offers a functional and inviting layout featuring a generous living room, formal dining room, and a comfortable family room, perfect for both everyday living and entertaining. The bright eat-in kitchen provides a great space for family meals, while convenient main floor laundry and a 2-piece bathroom complete the level. The second floor features four oversized bedrooms with upgraded flooring and large closets throughout. The spacious primary bedroom offers a walk-in closet and a private 4-piece ensuite, creating a comfortable retreat. A second 4-piece bathroom serves the additional bedrooms, making the layout ideal for growing families. The basement hosts a 5th bedroom and has loads of space available to paint your own vision for an additional family room/gym/home theatre etc. Enjoy a private backyard in a fantastic young family area close to parks, schools, and green space, with quick and convenient access to the Lincoln Alexander Parkway and nearby amenities. This absolute show stopper is waiting for its next family to make it their home. Hurry over and see for yourself!! (id:65446)
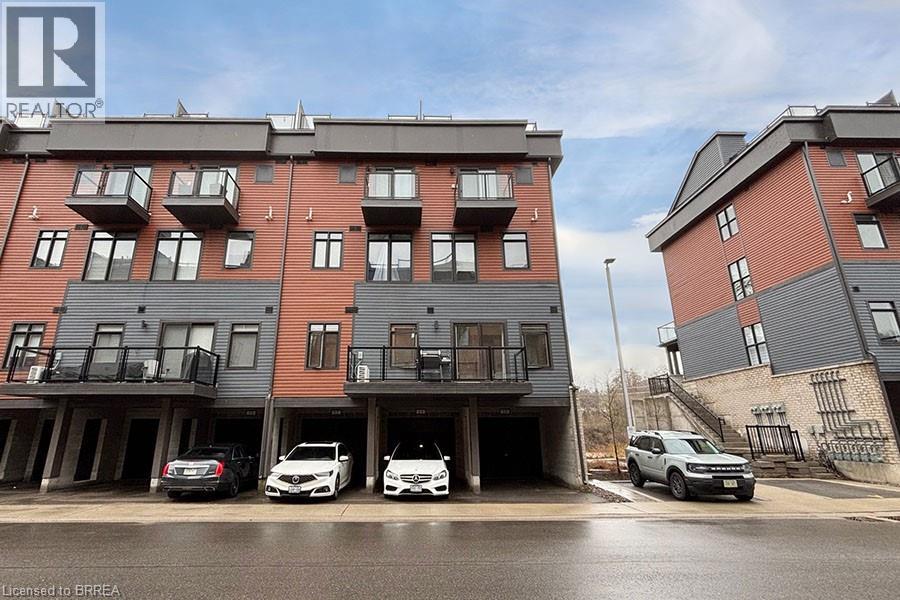
2 Willow Street Unit# 11
Paris, Ontario
Welcome to this beautifully situated bungalow townhouse offering breathtaking views of the Grand River in the heart of Paris. This 2 bedroom, 2 bathroom home features a bright and open concept main living area, designed for both everyday comfort and easy entertaining. Large windows showcase the stunning river views, filling the space with natural light and creating a warm, inviting atmosphere. The kitchen flows seamlessly into the living and dining areas, making it the perfect space to gather with family and friends. Step outside onto the open balcony and enjoy your morning coffee or unwind in the evening while taking in the peaceful surroundings and scenic water views. This home also offers the convenience of a garage with an additional carport, providing ample parking and storage. Ideally located just minutes from downtown Paris, you’ll enjoy easy access to charming shops, restaurants, and scenic walking trails along the river. A rare opportunity to enjoy low-maintenance living with incredible views in one of Paris’ most desirable locations. (id:65446)
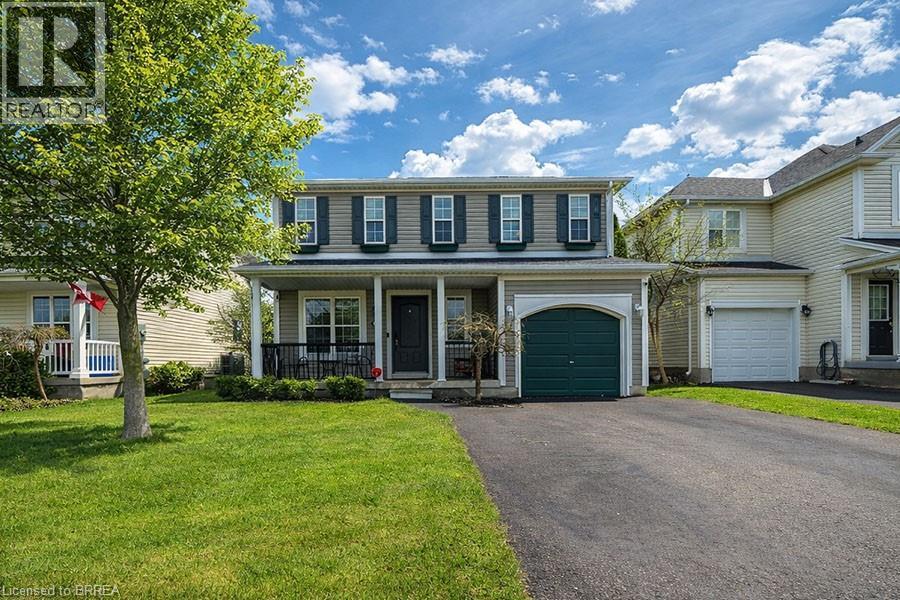
47 Stowe Terrace
Brantford, Ontario
Welcome to 47 Stowe Terrace, a bright and beautifully maintained two-storey home located in the sought-after West Brant community. Offering 1,772 square feet of finished living space, this detached home blends comfort, functionality, and thoughtful updates throughout, all while being just minutes from parks, schools, trails, shopping, and everyday amenities. The main floor offers a warm and inviting layout with hardwood flooring flowing through the dining and living areas. The spacious dining room is perfect for hosting, comfortably accommodating family gatherings, while the living room features a natural gas fireplace that creates a cozy focal point. The kitchen has been tastefully updated from its original design and showcases cherry cabinetry with crown moulding, granite countertops, a tile backsplash, built-in wine rack, and smart stainless steel appliances. A convenient powder room just off the foyer completes this level. Upstairs, you’ll find three well-appointed bedrooms, all with hardwood flooring. The primary suite offers a comfortable retreat with a walk-in closet, dedicated space for a home office. Two additional bedrooms are bright and spacious with large windows, and a 4-piece bathroom completes the second level. The finished basement extends your living space with a recreation room, a 3-piece bathroom, and a laundry area. Outside, the backyard is designed for both relaxation and entertaining, complete with a gazebo, hot tub, and a bar/shed setup. Additional exterior features include in-ground sprinklers, a widened driveway, and BBQ gas line. Major updates such as the furnace and A/C (2022), roof (2014), and fresh paint throughout (2026) provide peace of mind and enhance the home’s overall appeal. This is a fantastic opportunity to own a move-in ready home in one of Brantford’s most desirable neighbourhoods. (id:65446)
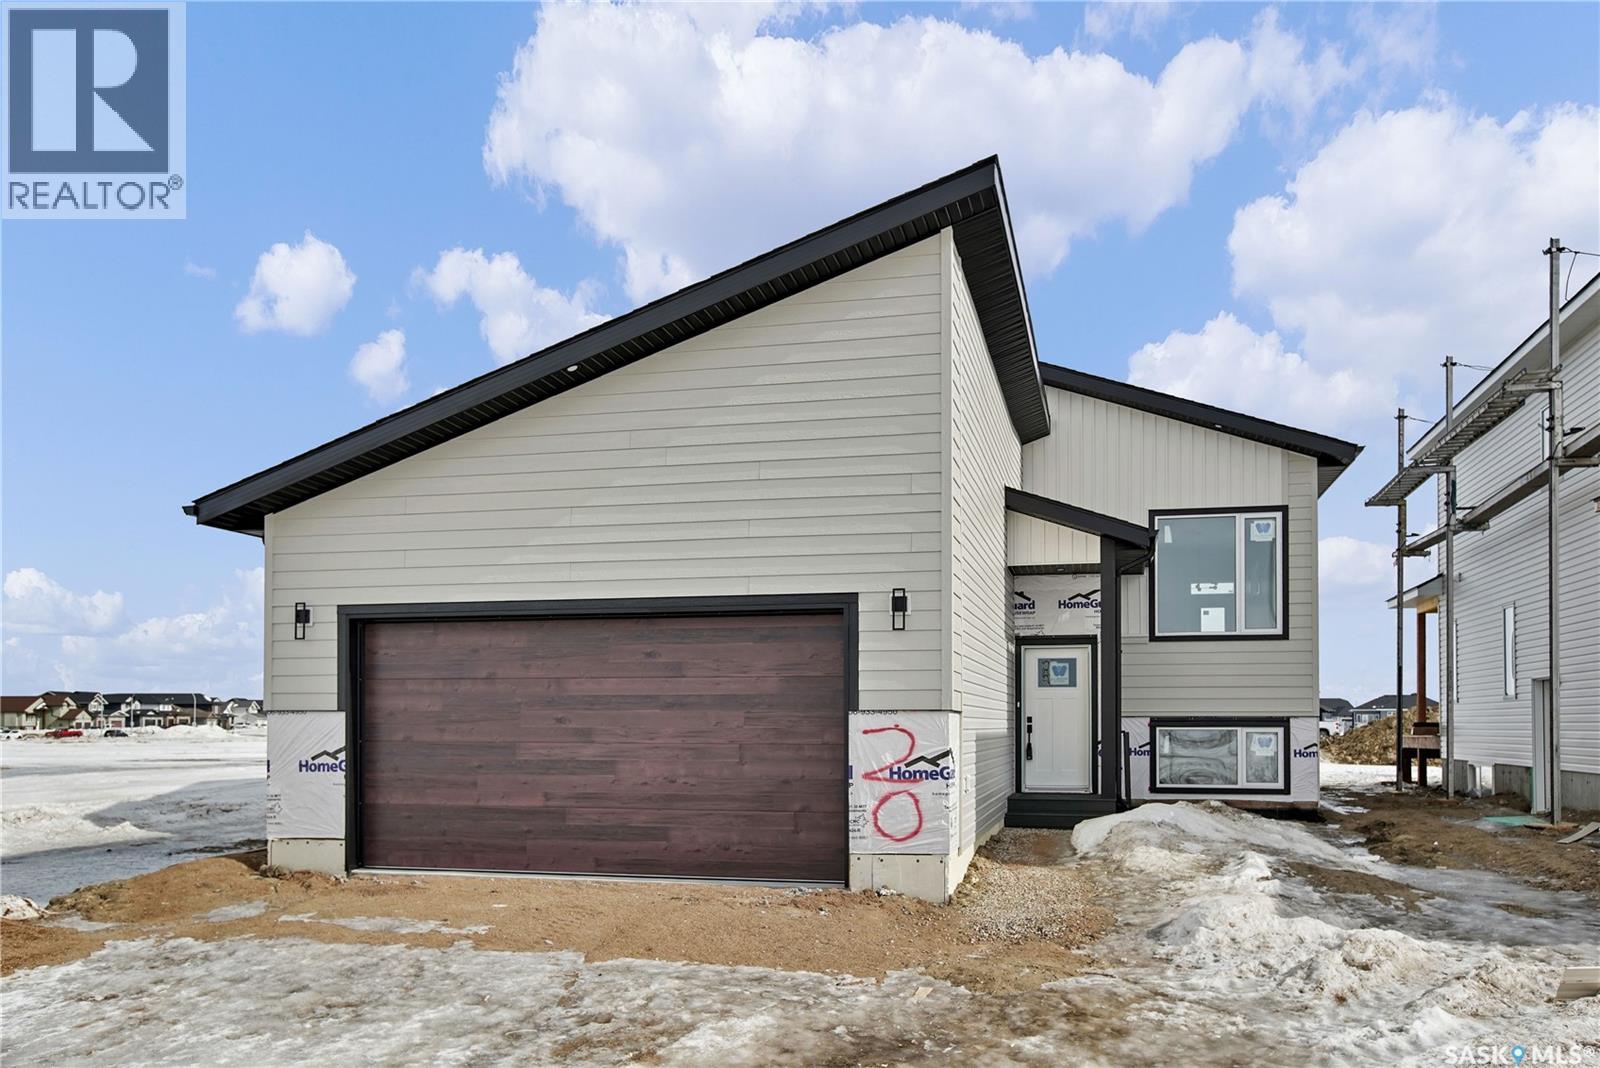
220 Veterans Drive
Warman, Saskatchewan
Welcome to 220 Veterans Dr Warman SK. This new west facing home, open-concept bi-level boasting 1275 sq/ft of living space on the main. This home is located in the new subdivision in Warman the Traditions near many amenities, such as schools, parks & shopping. The main floor boasts spacious living/dining/kitchen with 10' ceilings where you will be emerged with plenty of natural light thanks to the large windows in this home. The main level features vinyl plank flooring thru out the home. The gorgeous kitchen boasts, corner pantry custom shelving, high end, soft-close cabinets & drawers. The Primary bedrooms features a large walk-in closet & a 3 piece en-suite. There is also a 4 piece bathroom and two additional large bedrooms on the main floor. The basement has 9' ceilings, has excellent layout for future large family room with an additional bathroom and 2 bedrooms. Direct access from a large foyer to double attached garage (22x24). The garage is fully insulated and boarded with side man door to yard. *The measurements are retrieved from the blueprint. Some photos are virtually staged and noted as staged (id:65446)
73 Gillin Road
Brantford, Ontario
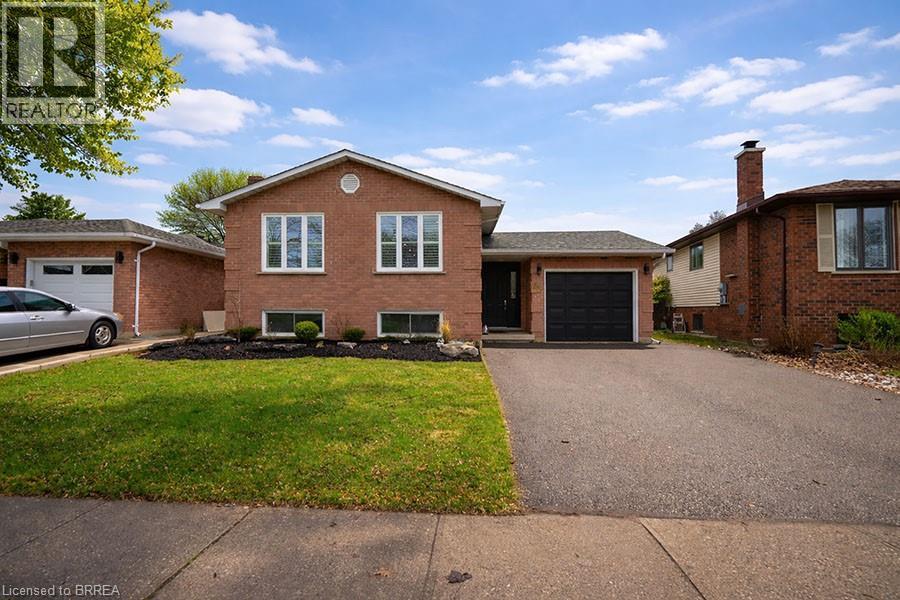
Location, Location, Location! Welcome to the highly sought-after Lynden Hills community, where this beautifully maintained and thoughtfully updated raised bungalow awaits. Set on a quiet, established street surrounded by mature trees, this home is ideally located just minutes from parks, schools, and convenient highway access, offering an excellent balance of comfort, accessibility, and everyday convenience.Offering 2,088 total finished square feet, this home features 3+1 bedrooms and 2 full bathrooms, providing a functional layout for families, multi-generational living, or those looking for added flexibility. The main floor is bright and inviting, showcasing engineered hardwood flooring, updated trim and lighting, and a refreshed kitchen complete with granite countertops, updated cabinetry, and a centre island-perfect for everyday living and entertaining.The main level offers three spacious bedrooms and a beautifully updated 4-piece bathroom, while the lower level expands your living space with a large recreation room, an additional bedroom, and a renovated 3-piece bathroom. A kitchen area (just requiring a fridge) and flexible layout provide excellent potential to create an in-law suite, making it ideal for extended family or future income opportunities.Step outside to a private, fully usable backyard featuring a deck, gazebo, and above-ground pool-ideal for enjoying summer days with family and friends. With a double-wide driveway, single car garage, and numerous updates throughout, this home is move-in ready and offers exceptional value in a prime location.A fantastic opportunity to get into one of Brantford's most desirable neighbourhoods!!! (id:65446)
187 Craddock Boulevard
Jarvis, Ontario
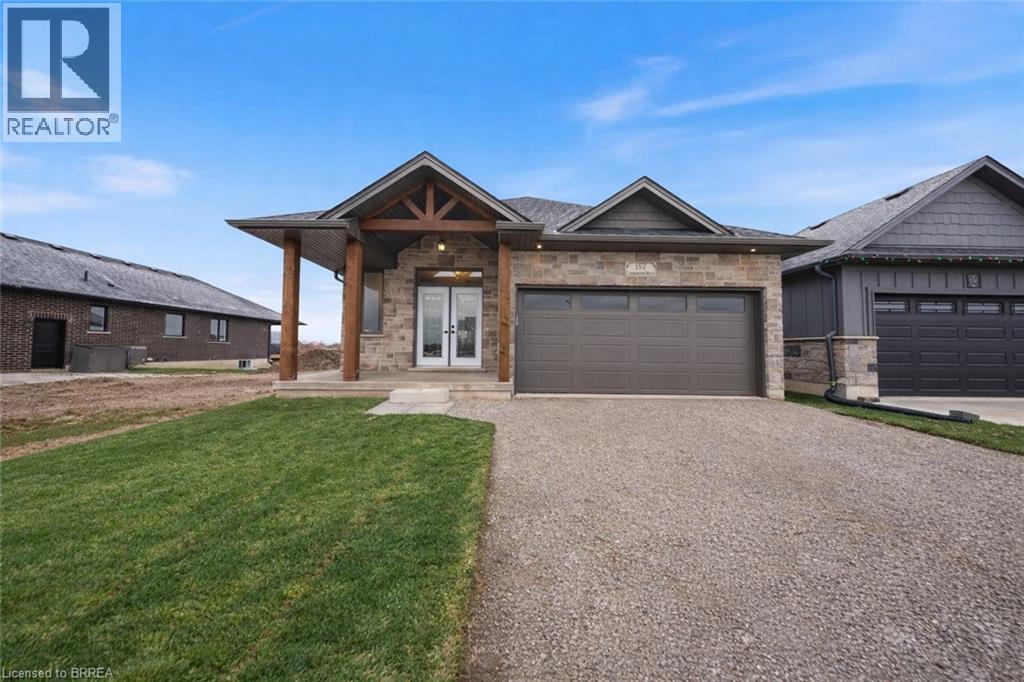
Welcome to The Oasis. A beautifully designed new-build bungalow offering thoughtfully crafted with quality, comfort, and functionality in mind. The main floor features a spacious primary bedroom with two walk-in closets and a stylish ensuite complete with walk-in shower. The open-concept kitchen is a true centerpiece, showcasing a 9’ island, walk-in pantry, quartz countertops, and soft-close cabinetry, all flowing seamlessly into the living area anchored by a cozy gas fireplace. Engineered hardwood and tile flooring extend throughout the main level, complemented by an upgraded main-floor laundry with folding counter and cabinetry. The fully finished basement expands the living space with a large rec room, two additional bedrooms, and a four-piece bathroom—ideal for guests or family. Outside, enjoy a covered front porch, covered back deck, two-car garage, and a timeless stone-front, fully bricked exterior. Backed by Tarion Warranty, The Oasis reflects the quality craftsmanship and thoughtful upgrades that come standard. - Taxes calculated based on phased-in assessment and mill rate and are subject to change. (id:65446)
26 Willow Street
Paris, Ontario
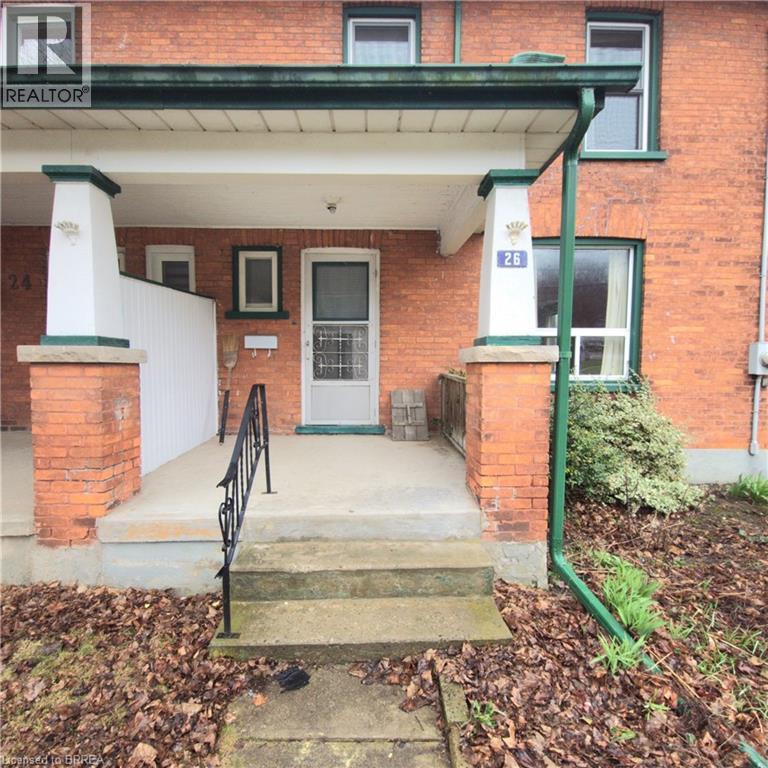
Welcome to a rare opportunity to own a riverfront property along the beautiful Grand River in the heart of Paris. This solid brick semi-detached 2 storey well laid out home offers over 1,300 sq ft of living space with 3 bedrooms and 1 bathroom, set in a highly sought-after neighborhood just a short walk to downtown shops, dining, and amenities. Large open concept kitchen and dining room space at the heart of the home. Lots of natural light on the main floor. Bring back the beautiful oak hardwood floors that flow through the dining and living room areas of the home. Enjoy a peaceful backyard with direct riverfront views of the stunning Grand River and the town of Paris. Extras include a detached garage, a main floor laundry, covered front porch, a lovely backyard setting perfect for relaxing or entertaining and a park across the way. A small rear deck provides the ideal spot to fire up the BBQ and take in the natural surroundings. This home requires updating and is being offered in as-is condition, making it an excellent opportunity for renovators, investors, or buyers looking to create their dream home in an exceptional location. Unfinished basement offers further potential for extra rooms and workshop space. Solid brick home, unbeatable setting, and endless potential — bring your vision and make it your own. Offers will be reviewed April 27th at 3 pm. (id:65446)
6 - 317 Mill Street
Kitchener, Ontario
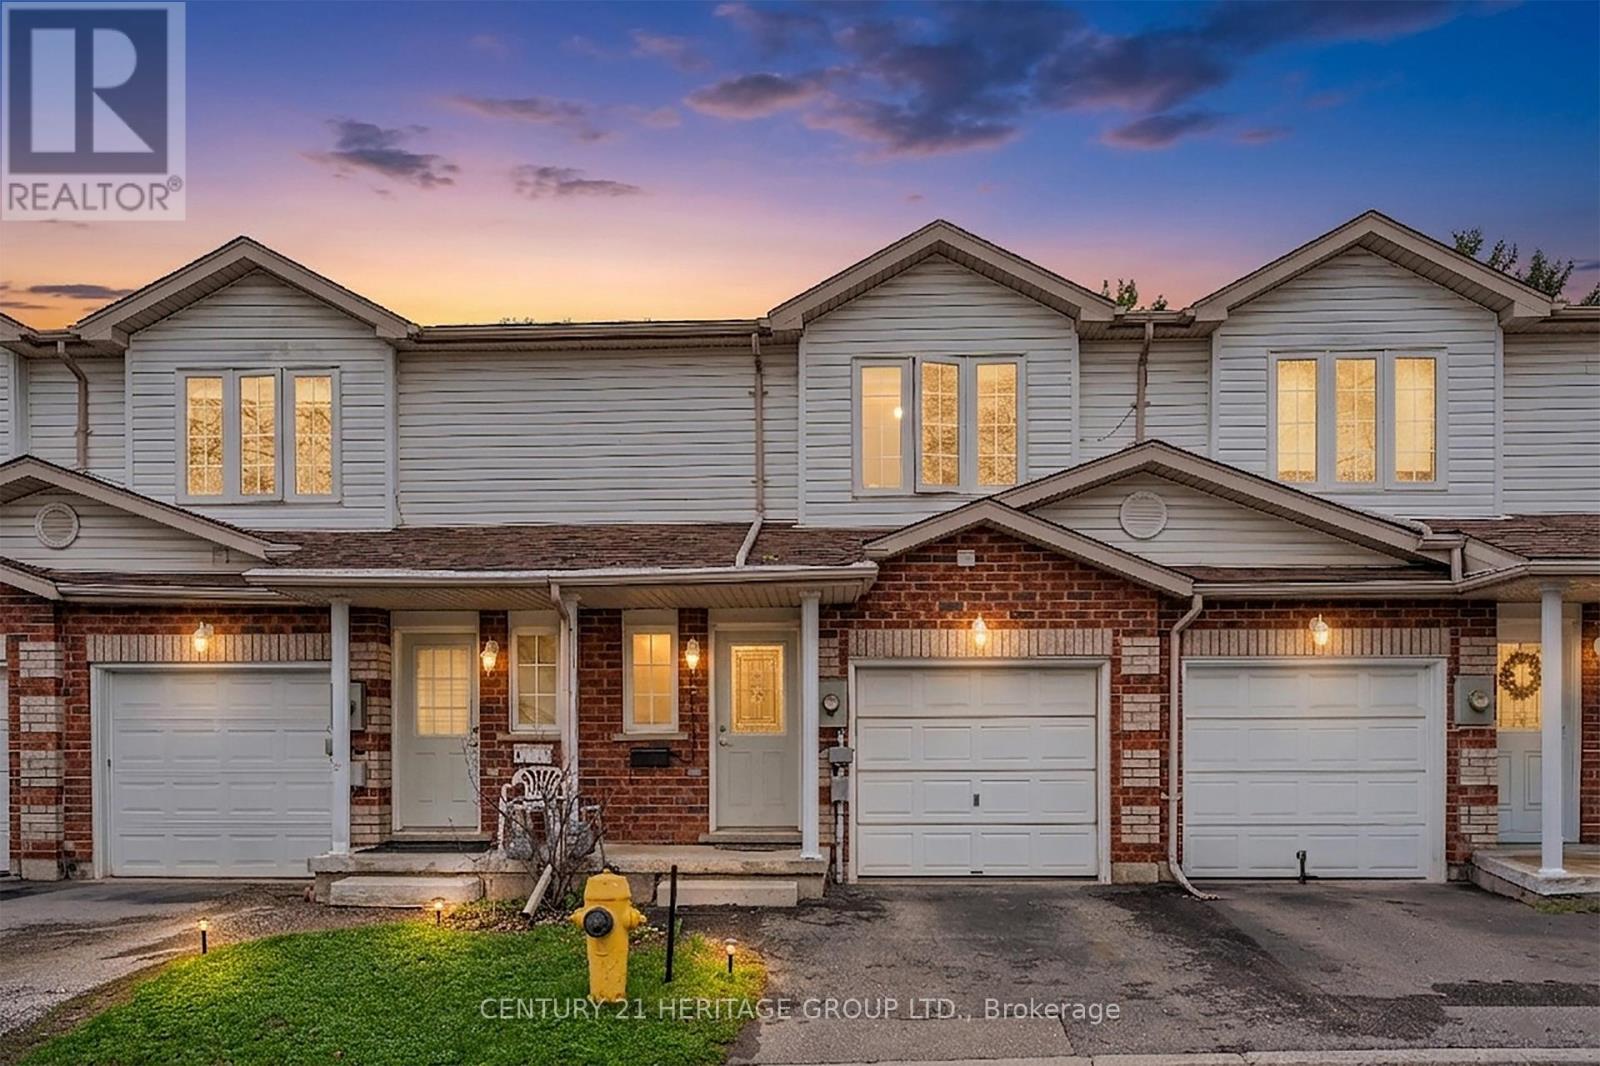
This 3 bedroom home is completely renovated and move-in ready! Stunning townhome just under 1300 sq ft. Well-designed, provides plenty of rooms for families to enjoy their lives together. Offers bright and spacious living and dining perfect for entertaining or relaxing with family. Open concept layout includes a modern kitchen with a breakfast bar, new updated granite stone counter top (2026) and new stainless steel appliances. Two great sized bathrooms newly renovated (2026) and good portion of the basement is finished. Single car garage includes a separate entrance to inside the home, adding convenience. Second floor offers 3 great sized bedrooms with new flooring (2026) and fresh paint. Maintenance fee $160. House has ice melting cables on the roof installation to melt snow as well as refreshed insulation in the attic for comfort and safety. (id:65446)
29 500 Battleford Trail
Swift Current, Saskatchewan
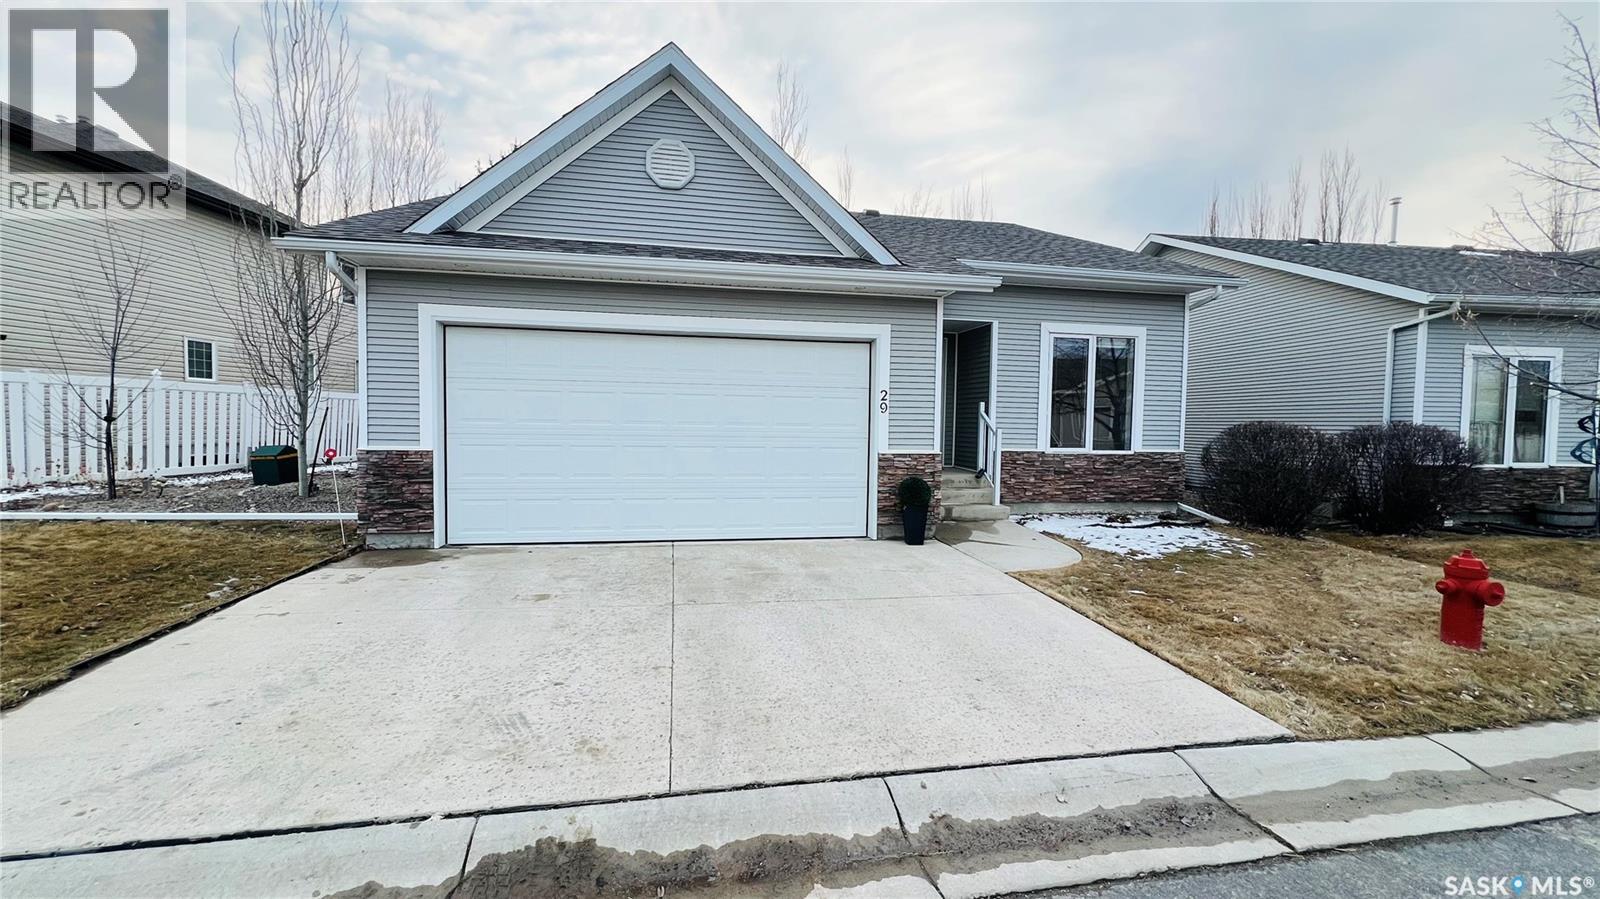
29-500 Battleford Trail is the standalone condo you have been waiting for located in the very desirable Highland subdivision. This unit has been well loved and it shines from the moment you open the front door. Located off the front entrance is a multipurpose room with beautiful french doors. This room could be used for an office, library or an extra bedroom. The main floor also features laundry, open concept living, kitchen and dining area. The kitchen is absolutely beautiful with and island, generous sized pantry and stainless appliances. Off the dining area you will appreciate the patio doors that open to your very own covered patio. The primary bedroom is also located on the main floor and boasts its own 4 pc ensuite as well as a large walk in closet. You will be impressed with the storage throughout this home. The basement is also completely finished with an additional bedroom and bathroom as well as storage/utility room. For me a huge bonus with this particular condo is to the south you have your very own yard area to the south as well you cannot go wrong with the double attached garage. Check it out while you have the chance. Condos like this are few and far between. (id:65446)
65471 152 Range
Hylo, Alberta
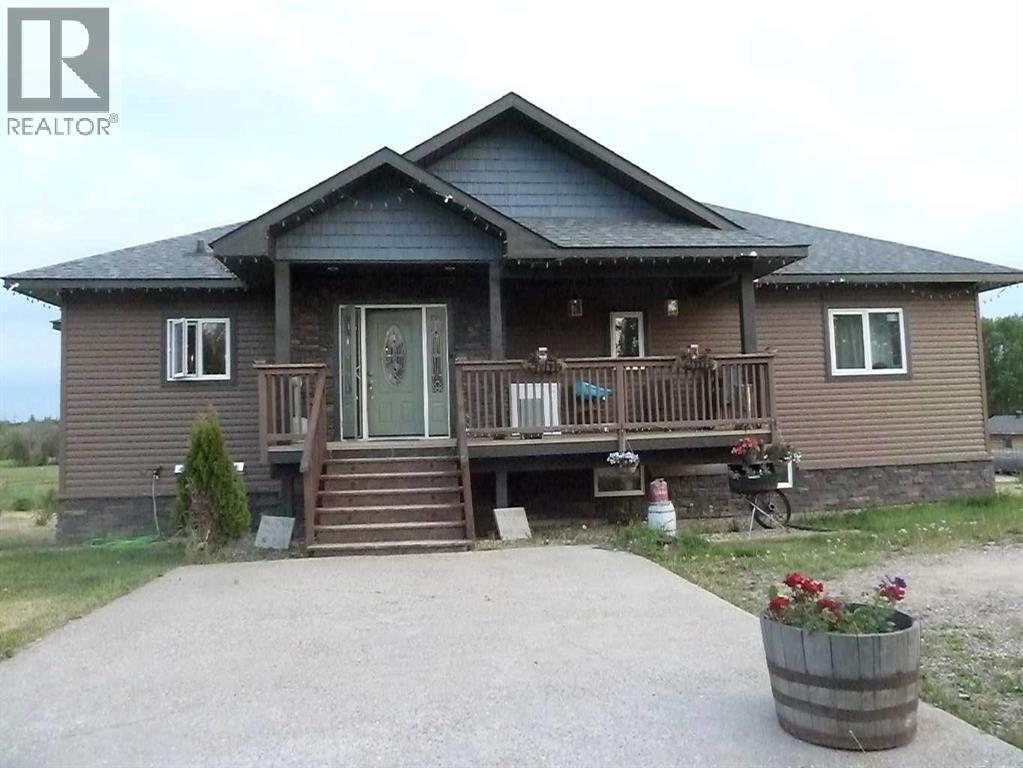
Fabulous home on a full quarter section. This 12 year old fully developed walk-out bi-level home is finished with the finest materials and offers a second kitchen in the lower level. The upper level boasts a state of the art gourmet kitchen with 2 walk-in pantries, loads of cabinets and tons of counterspace. Large dining area with a French door to a large upper deck that overlooks the beautiful countryside. The great room offers gleaming hardwood floors and uniquely designed vaulted ceilings with expansive views of the area. You'll also discover a lovely primary with featuring a large walk-in closet and corner jacuzzi ensuite with a free standing shower as well. The 2nd bedroom is large and also offers a walk-in closet. The lower level offers 3 additional bedrooms, a full eat in kitchen, large recreation space, a 4 piece bath, laundry room, cold room, additional storage and direct access to a sunroom overlooking the countryside. Most closets in the home are walk-in with custom solid shelving and this home offers loads of quality features that would appeal to anyone including tankless hot water, in floor heating in the basement, quonset and barn. Cistern is 3,800 gallons, sewage is pump out and there is also a wood boiler system. (id:65446)
203 Loutit Road
Fort Mcmurray, Alberta
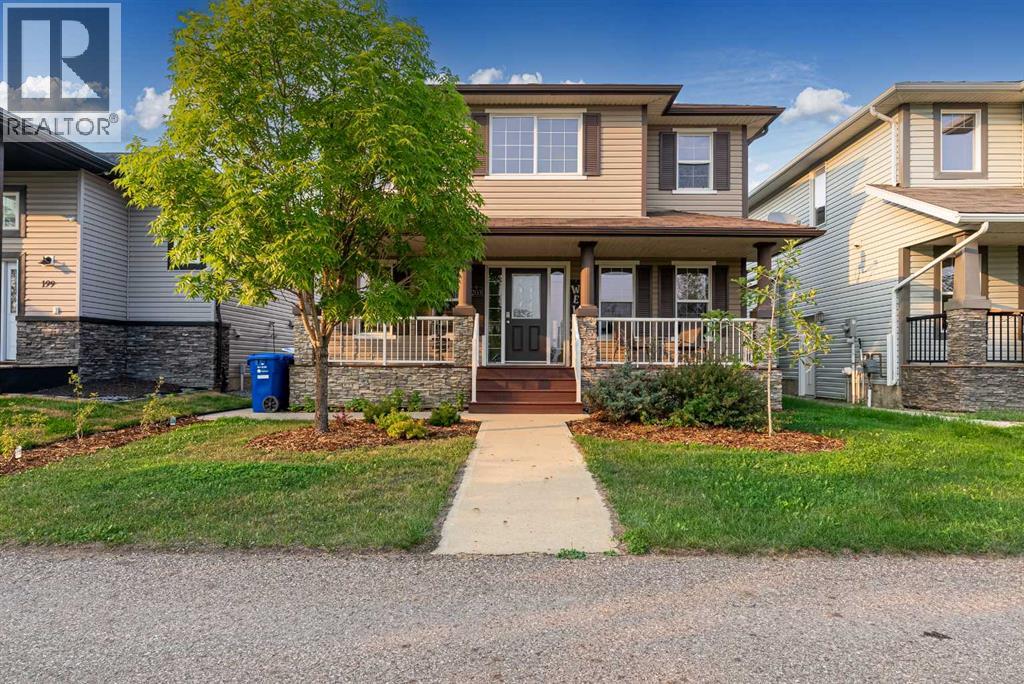
203 Loutit Road truly ticks alllll the boxes for the savvy buyer! You will first fall in love with the exterior of the home – the inviting porch spans the front of the home, the warm colors, stone and shutters are warm and welcoming and the landscaping screams pride of ownership! Entering through the front door you are greeted by a spacious foyer, newer vinyl plank flooring and lots of natural light coming in the large windows on the back of the home. To the left is a full bath with a stand up shower and to the right is a large bedroom, perfect for anyone dealing with mobility issues, or can be used as a den/office. The foyer leads you to the open concept living room and kitchen. A natural gas fireplace keeps the living room feeling cozy on the cooler nights. The kitchen has lots of cupboards, a corner pantry, stainless steel appliances, and an eat-up breakfast bar. On the second floor the primary suite is bright and spacious, has a walk-in closet with custom shelving as well as a large 4 piece ensuite with a soaker tub and a separate full size shower. The two other bedrooms upstairs are connected by a Jack & Jill bath with a double vanity and a full tub and shower. Finally the laundry room is conveniently located off the hallway and provides more than enough space to comfortably get the job done! Back downstairs, there is a separate side entrance to the basement that has two more large bedrooms, a full bath with tiled in shower and a rec room/family room perfect for relaxing or entertaining! Built in shelves and a media wall span one side of the room, complete with a built-in surround sound system. On the other wall is a wet bar and fridge so you don’t have to go far for refreshments! Off the back of the home is a two-tiered deck perfect for entertaining or lounging, and the low maintenance artificial turf backyard means less time mowing and more time lounging on the deck! The double detached heated garage has high ceilings and comes equipped with a Tesla charger ! This home is located directly across from Eagle Ridge pond. The current owners are the original owners of the home and one of their favorite features of the home was how they could walk to EVERYTHING – some of Fort Mac’s best restaurants and pubs, stores, schools, parks, playgrounds, walking trails, the cinema, Tim’s and more! (id:65446)
1374 Manitou Crescent
Moose Jaw, Saskatchewan
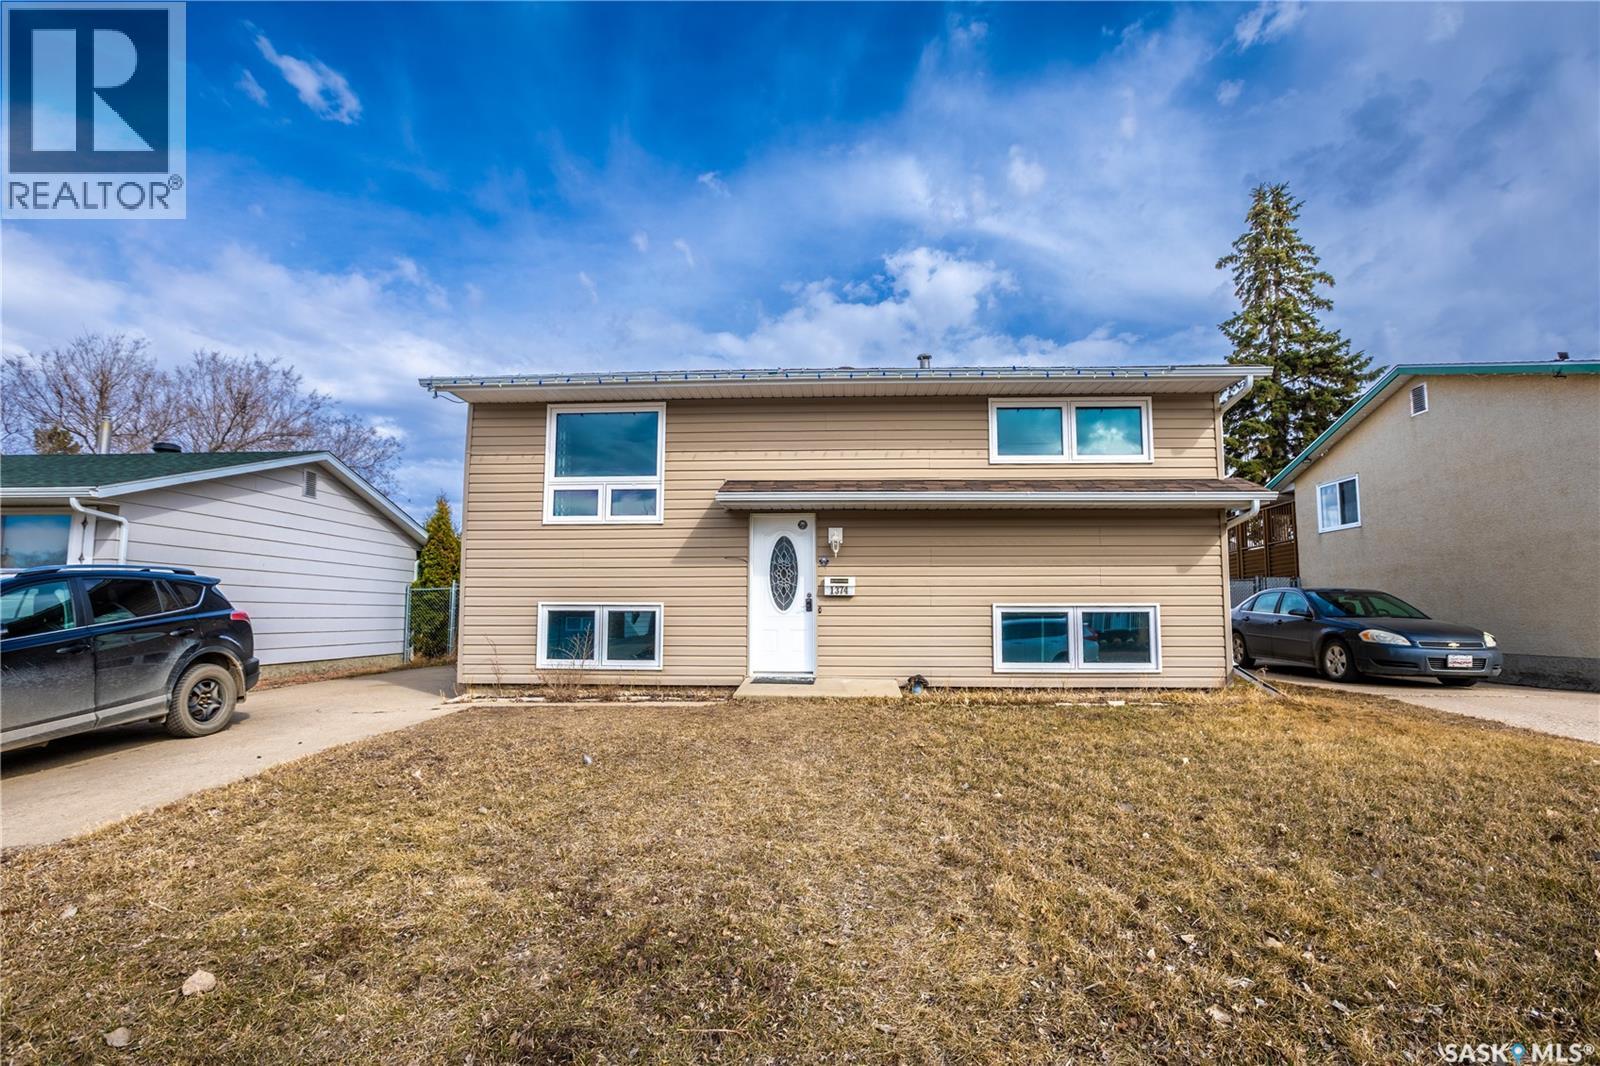
Welcome to 1374 Manitou Crescent, located on a quiet crescent in South Hill—an ideal setting for comfortable, low-traffic living. This bi-level home offers peace of mind with some major updates already taken care of, including furnace, central air conditioning, water heater, and a 200 amp electrical panel, all updated in 2023. Head upstairs to an open concept kitchen and dining area featuring vinyl plank flooring and a central island—perfect for everyday living or entertaining. A patio door off the dining area leads directly to the raised deck, creating an easy indoor-outdoor flow. The dining space connects seamlessly to the bright living room, making the main level feel open and connected. Down the hall, you’ll find two bedrooms along with a full bathroom. The lower level adds two additional bedrooms along with plenty of storage space, offering flexibility for family, guests, or a home office setup. Outside, the backyard features a good-sized raised deck complete with a gazebo—an inviting space to relax or host. The front of the home offers convenient off-street parking. A solid home in a quiet location with key updates already done—ready for its next owner to move in and enjoy. (id:65446)