
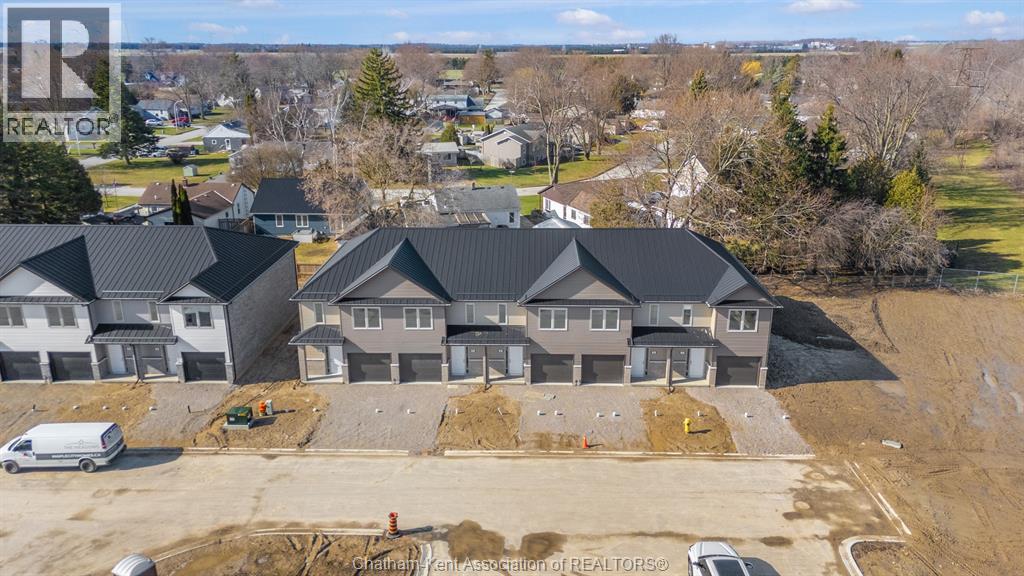
7 Magnolia Lane Unit# 18
Chatham, Ontario
Move in as early as May 1st and enjoy your FIRST MONTH OF RENT FREE! (while quantities last). A rare opportunity to start fresh in a brand-new home, with immediate savings. Welcome to Chatham’s first townhome rental community of its kind, where contemporary design meets everyday comfort. Ideally located close to Highway 401, you’ll enjoy easy access for commuting while coming home to a space that truly feels like yours. Each three-bedroom, two-storey townhome offers the space and style you’ve been searching for, featuring brand new modern appliances, open-concept living, and thoughtfully designed finishes throughout. Enjoy a main floor powder room, a spacious bedroom with ensuite and walk-in closet, and convenient second-floor in-suite laundry. Every home also includes a single-car garage. Whether you’re starting fresh, simplifying your lifestyle, or simply looking for a place that feels like home, you’ll find it here, modern, spacious, and designed for the way you live today. $2350/month plus utilities (hydro and water only). End units available for an additional $100/month. Reach out to the listing agent for more information today! (id:65446)
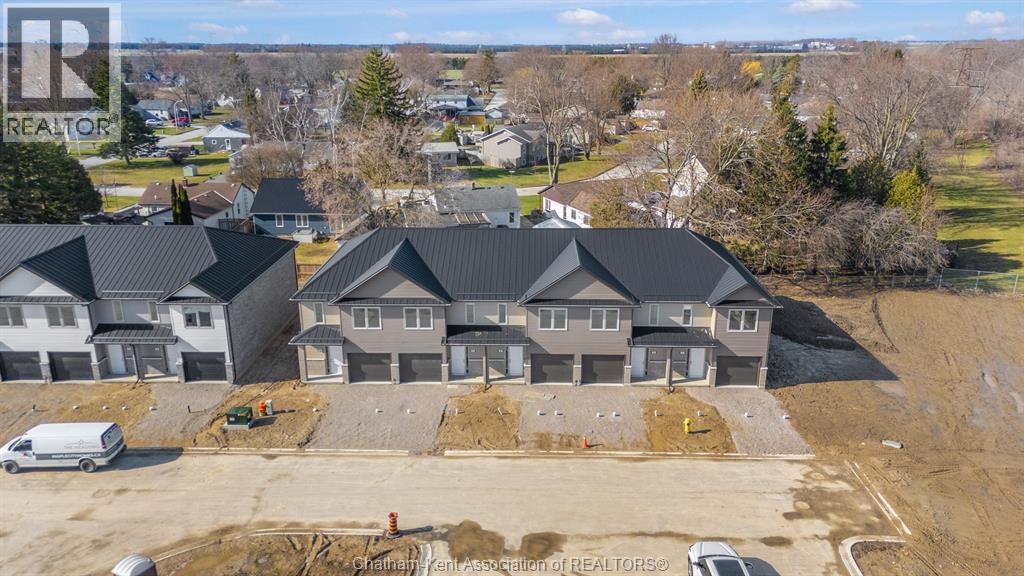
7 Magnolia Lane Unit# 20
Chatham, Ontario
Move in as early as May 1st and enjoy your FIRST MONTH OF RENT FREE! (while quantities last). A rare opportunity to start fresh in a brand-new home, with immediate savings. Welcome to Chatham’s first townhome rental community of its kind, where contemporary design meets everyday comfort. Ideally located close to Highway 401, you’ll enjoy easy access for commuting while coming home to a space that truly feels like yours. Each three-bedroom, two-storey townhome offers the space and style you’ve been searching for, featuring brand new modern appliances, open-concept living, and thoughtfully designed finishes throughout. Enjoy a main floor powder room, a spacious bedroom with ensuite and walk-in closet, and convenient second-floor in-suite laundry. Every home also includes a single-car garage. Whether you’re starting fresh, simplifying your lifestyle, or simply looking for a place that feels like home, you’ll find it here, modern, spacious, and designed for the way you live today. $2350/month plus utilities (hydro and water only). End units available for an additional $100/month. Reach out to the listing agent for more information today! (id:65446)
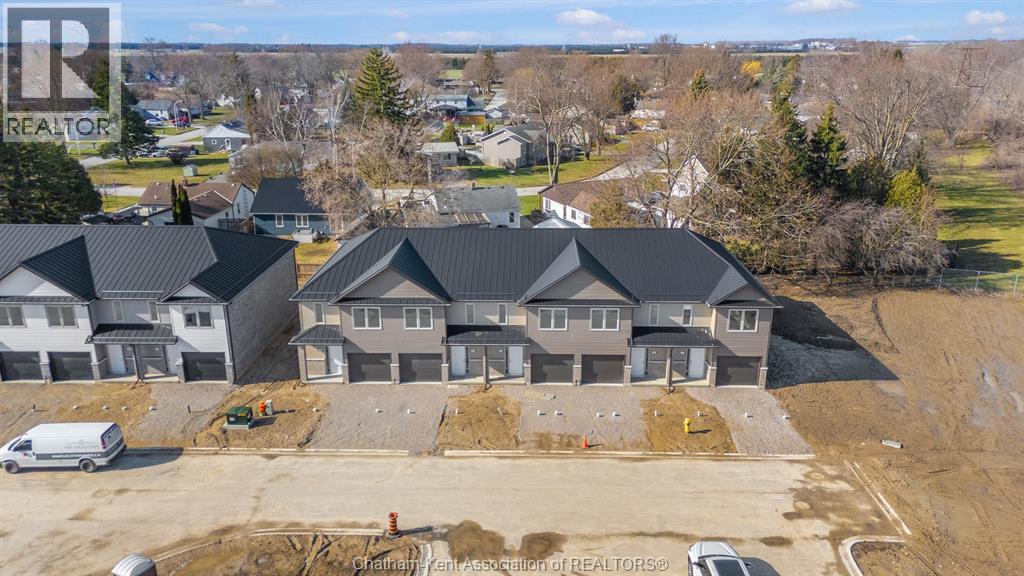
7 Magnolia Lane Unit# 22
Chatham, Ontario
Move in as early as May 1st and enjoy your FIRST MONTH OF RENT FREE! (while quantities last). A rare opportunity to start fresh in a brand-new home, with immediate savings. Welcome to Chatham’s first townhome rental community of its kind, where contemporary design meets everyday comfort. Ideally located close to Highway 401, you’ll enjoy easy access for commuting while coming home to a space that truly feels like yours. Each three-bedroom, two-storey townhome offers the space and style you’ve been searching for, featuring brand new modern appliances, open-concept living, and thoughtfully designed finishes throughout. Enjoy a main floor powder room, a spacious bedroom with ensuite and walk-in closet, and convenient second-floor in-suite laundry. Every home also includes a single-car garage. Whether you’re starting fresh, simplifying your lifestyle, or simply looking for a place that feels like home, you’ll find it here, modern, spacious, and designed for the way you live today. $2350/month plus utilities (hydro and water only). End units available for an additional $100/month. Reach out to the listing agent for more information today! (id:65446)
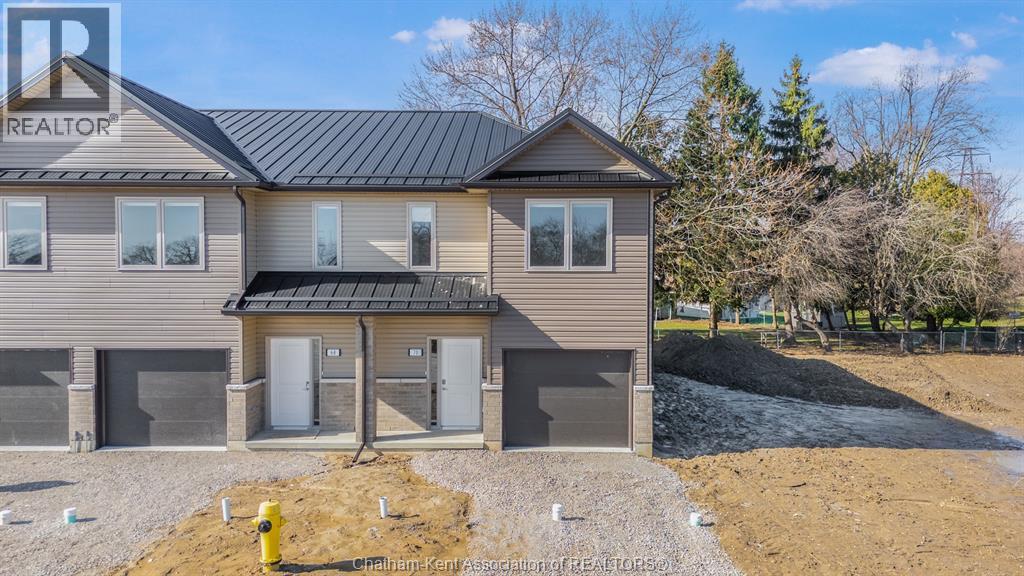
7 Magnolia Lane Unit# 24
Chatham, Ontario
Move in as early as May 1st and enjoy your FIRST MONTH OF RENT FREE! (While quantities last). A rare opportunity to start fresh in a brand-new home, with immediate savings. Welcome to Chatham’s first townhome rental community of its kind, where contemporary design meets everyday comfort. Ideally located close to Highway 401, you’ll enjoy easy access for commuting while coming home to a space that truly feels like yours. Each three-bedroom, two-storey townhome offers the space and style you’ve been searching for, featuring brand new modern appliances, open-concept living, and thoughtfully designed finishes throughout. Enjoy a main floor powder room, a spacious bedroom with ensuite and walk-in closet, and convenient second-floor in-suite laundry. Every home also includes a single-car garage. Whether you’re starting fresh, simplifying your lifestyle, or simply looking for a place that feels like home, you’ll find it here, modern, spacious, and designed for the way you live today. $2350/month plus utilities (hydro and water only). End units available for an additional $100/month. Reach out to the listing agent for more information today! (id:65446)
431 Keil Trail North
Chatham, Ontario
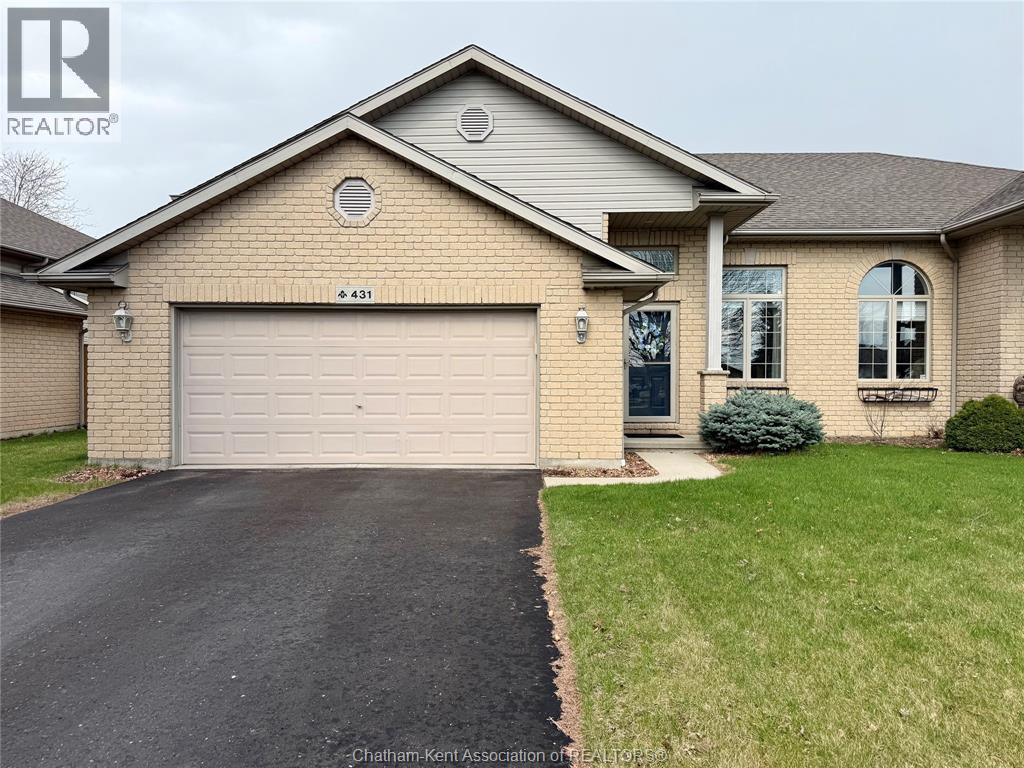
Prepare to be impressed by this semi-detached townhouse in North Chatham, offering stylish living and exceptional space throughout. The open-concept main floor showcases soaring 16-foot ceilings, hardwood flooring, and a well-appointed kitchen with island—perfect for everyday living and entertaining. Patio doors lead to a Trex deck overlooking a mature, private treed yard, complete with a gas hook-up for your BBQ. The upper level features three bedrooms, including a spacious primary suite with walk-in closet and 3-piece ensuite, plus a second full bath. The finished lower level offers a large family room with corner gas fireplace, a 2-piece bath, and a generous laundry/hobby room or optional fourth bedroom, along with ample storage. Additional highlights include newer lighting throughout, central vac, a 2-car garage, and an extra-large driveway. A move-in-ready opportunity in a desirable neighbourhood. (id:65446)
1658 Hospitality Road
Minden Hills, Ontario
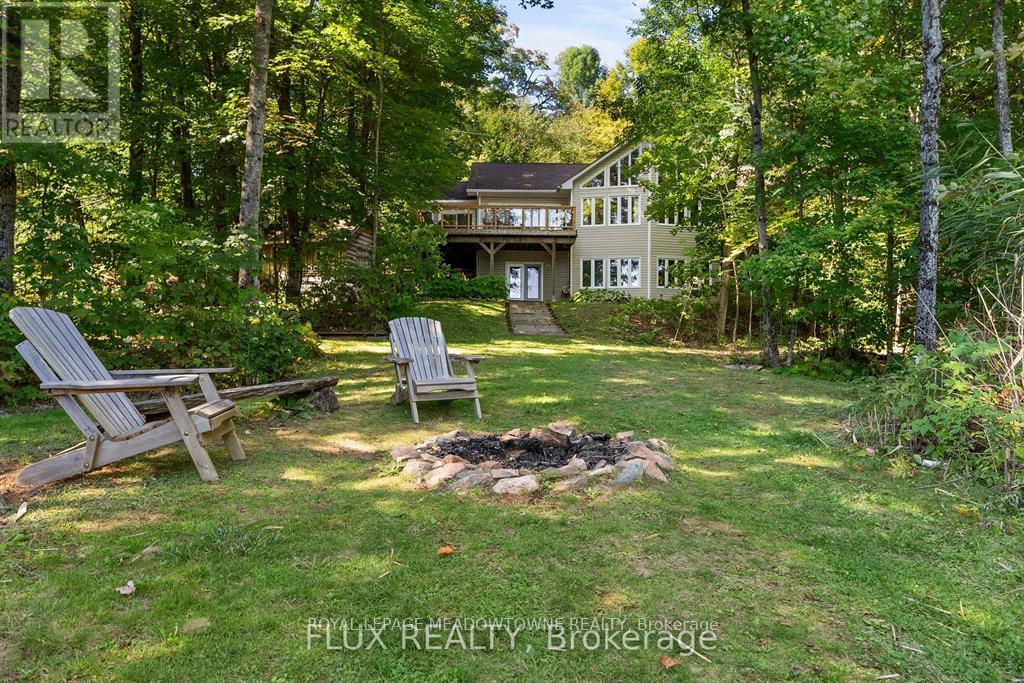
Don't miss this opportunity to own your own slice of Paradise. Prime waterfront, Gorgeous Views. This inviting lakeside retreat offers 5 bedroom and 3 baths with uncompromised luxury minutes from the Village of Minden and 2 hours from the GTA in the amazing Haliburton Highlands. Experience year-round comfort while hosting family, friends, or extended stay guests with over 3400 sqft of turnkey living space. (everything included*)As you walk in the front door your entranced by the stunning views, vaulted ceilings, an abundance of windows, stone fireplace, gourmet kitchen, walkouts, from both levels to further remind you of lakeside living at its finest. This home was made for gathering and entertaining whether around the oversized granite island, the expansive dining room table or in front of the fireplace in family room, memories are sure to be made. Gourmet Kitchen boasts an abundance of cupboards, pantry, bar fridge, SS appliances and rich granite. A cozy Haliburton room is off the kitchen to cuddle in with a good book or a quiet conversation over a glass of wine. Easy Access to the large outdoor deck is available from family room, dining room or Haliburton room, all with amazing views of South Lake. Enjoy your morning coffee on the cozy private balcony off the master bedroom which also offers a walk-in closet and ensuite bath. Finishing this level is 2 additional spacious bedrooms and a main bathroom. Centre stairs take you to the "new" fully finished lower level we call the "Family & Friends Fun Zone" with spectacular views from the expansive windows boasting another 2 oversized bedrooms, bathroom, laundry, open concept games room with pool table and ping pong, family room and a walk out to your very private outdoor oasis. Inviting hot tub on a snowy winter Night? Firepit to enjoy year-round, and a dock ready for some boating, swimming, canoe or kayaking. Don't miss this Gem with year-round road access, close to town and EVERYTHING ISINCLUDED*! (id:65446)
27 Ferguson Street
Erin, Ontario
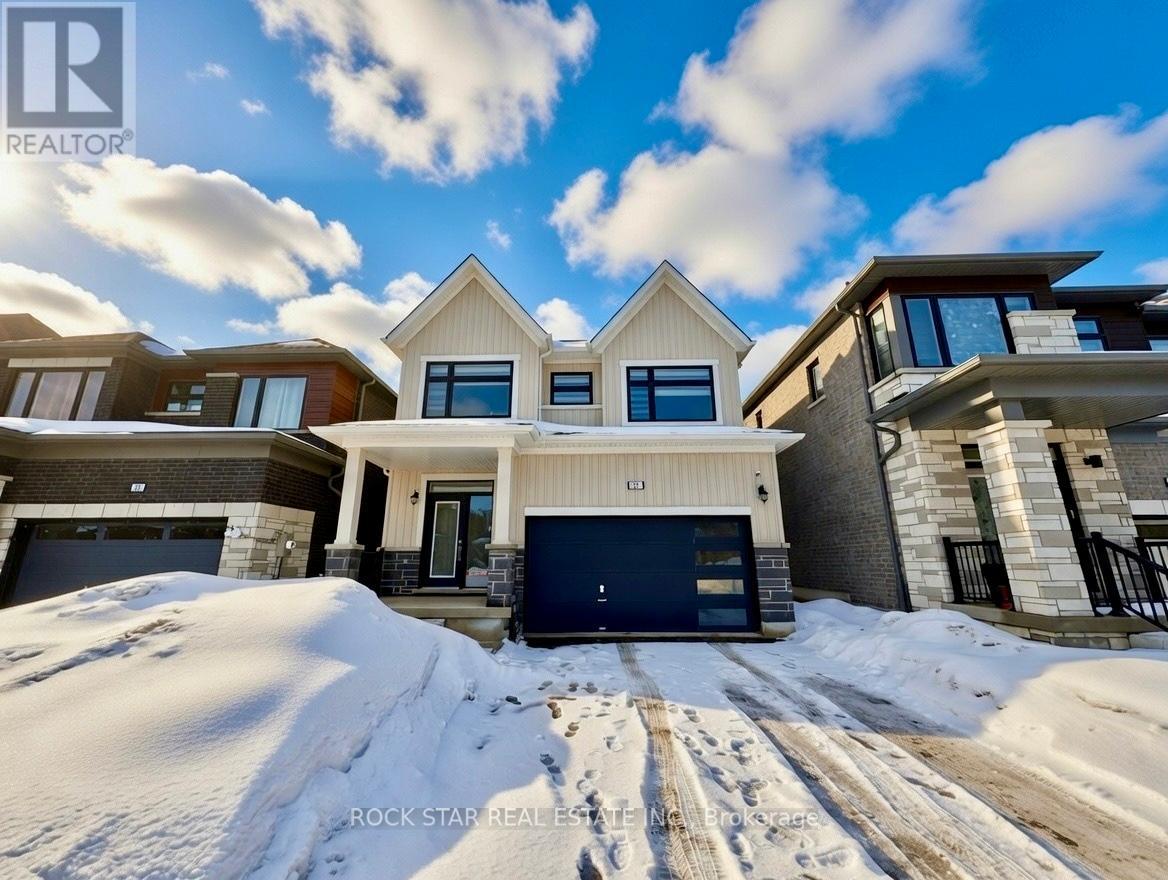
Discover your forever home in the beautiful new Erin Glen community! This stunning 3-bedroom, 2.5-bathroom residence stands out with numerous thoughtful upgrades, making it one of the most distinctive homes in the neighbourhood. The open-concept main floor flows seamlessly, with timeless oak wood floors throughout, a modern kitchen with upgraded crisp white cabinets, brand-new stainless steel appliances complete with a wine fridge, quartz countertops, and a spacious centre island perfect for entertaining or everyday living. Relax and unwind in the cozy living room beside the gas fireplace, overlooking the backyard perfect for year-round family moments. Upstairs, you'll find all three bedrooms, including a luxurious primary suite complete with a generous walk-in closet and a spa-like ensuite featuring a freestanding bathtub. Zebra blinds on the second floor provide both style and the privacy you crave. Another standout upgrade is the convenient side-entry door leading directly to the basement- ideal for added living space or future in-law suite possibilities. Further upgrades to the basement include 9ft ceilings, enlarged windows for more natural light, and a rough-in for a 4th bathroom. Erin Glen is perfectly positioned for commuters: just 12 minutes to Caledon Village, or roughly 20-25 minutes to Orangeville, Brampton, or Guelph. Embrace the perfect blend of modern comfort, thoughtful upgrades, and a convenient location. Your next chapter awaits - Welcome Home! (id:65446)
#621 55101 Ste. Anne Tr
Rural Lac Ste. Anne County, Alberta
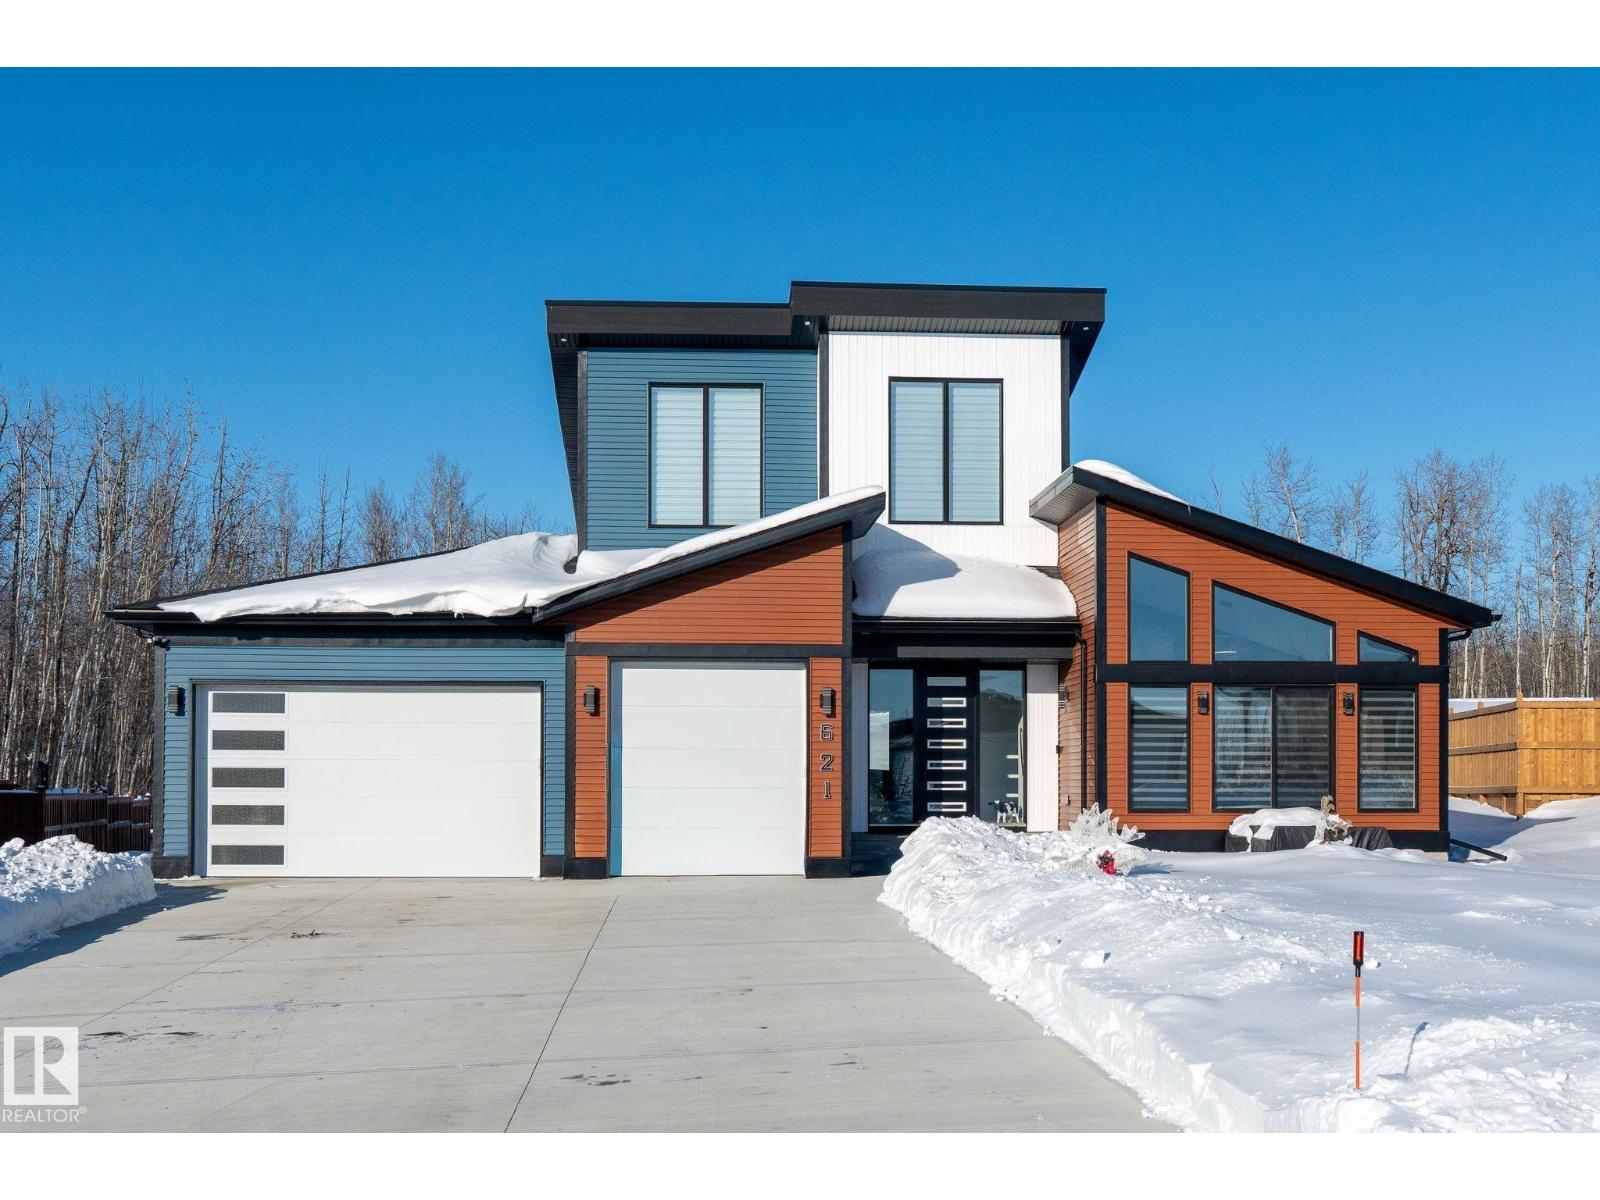
This custom-built HRD home, situated on one of the largest lots at the Estates at Waters Edge will be sure to take your breath away! From the fully loaded triple car garage with EV hook up & 2-piece bath, to the epic primary bedroom & closet with its own dedicated floor - this home is stunning. The upstairs primary bedroom closet is equipped with California closets vaulted ceilings and a centre island for storage. The primary also has soaring windows, vaulted ceilings & a thoughtfully designed laundry chute. The grand entrance leads to the open concept living space & kitchen that overlook the massive partially fenced backyard. The hidden pantry doors are a delightful surprise as you enter the giant pantry with mudroom access. The mudroom can be entered through living area as well for added convenience. The basement features 2 large bedrooms, laundry, 4-piece bath, huge rec room & the cherry on top is the hidden media room tucked away behind barn doors! With quick access to HWY 43 - this one is a must see! (id:65446)
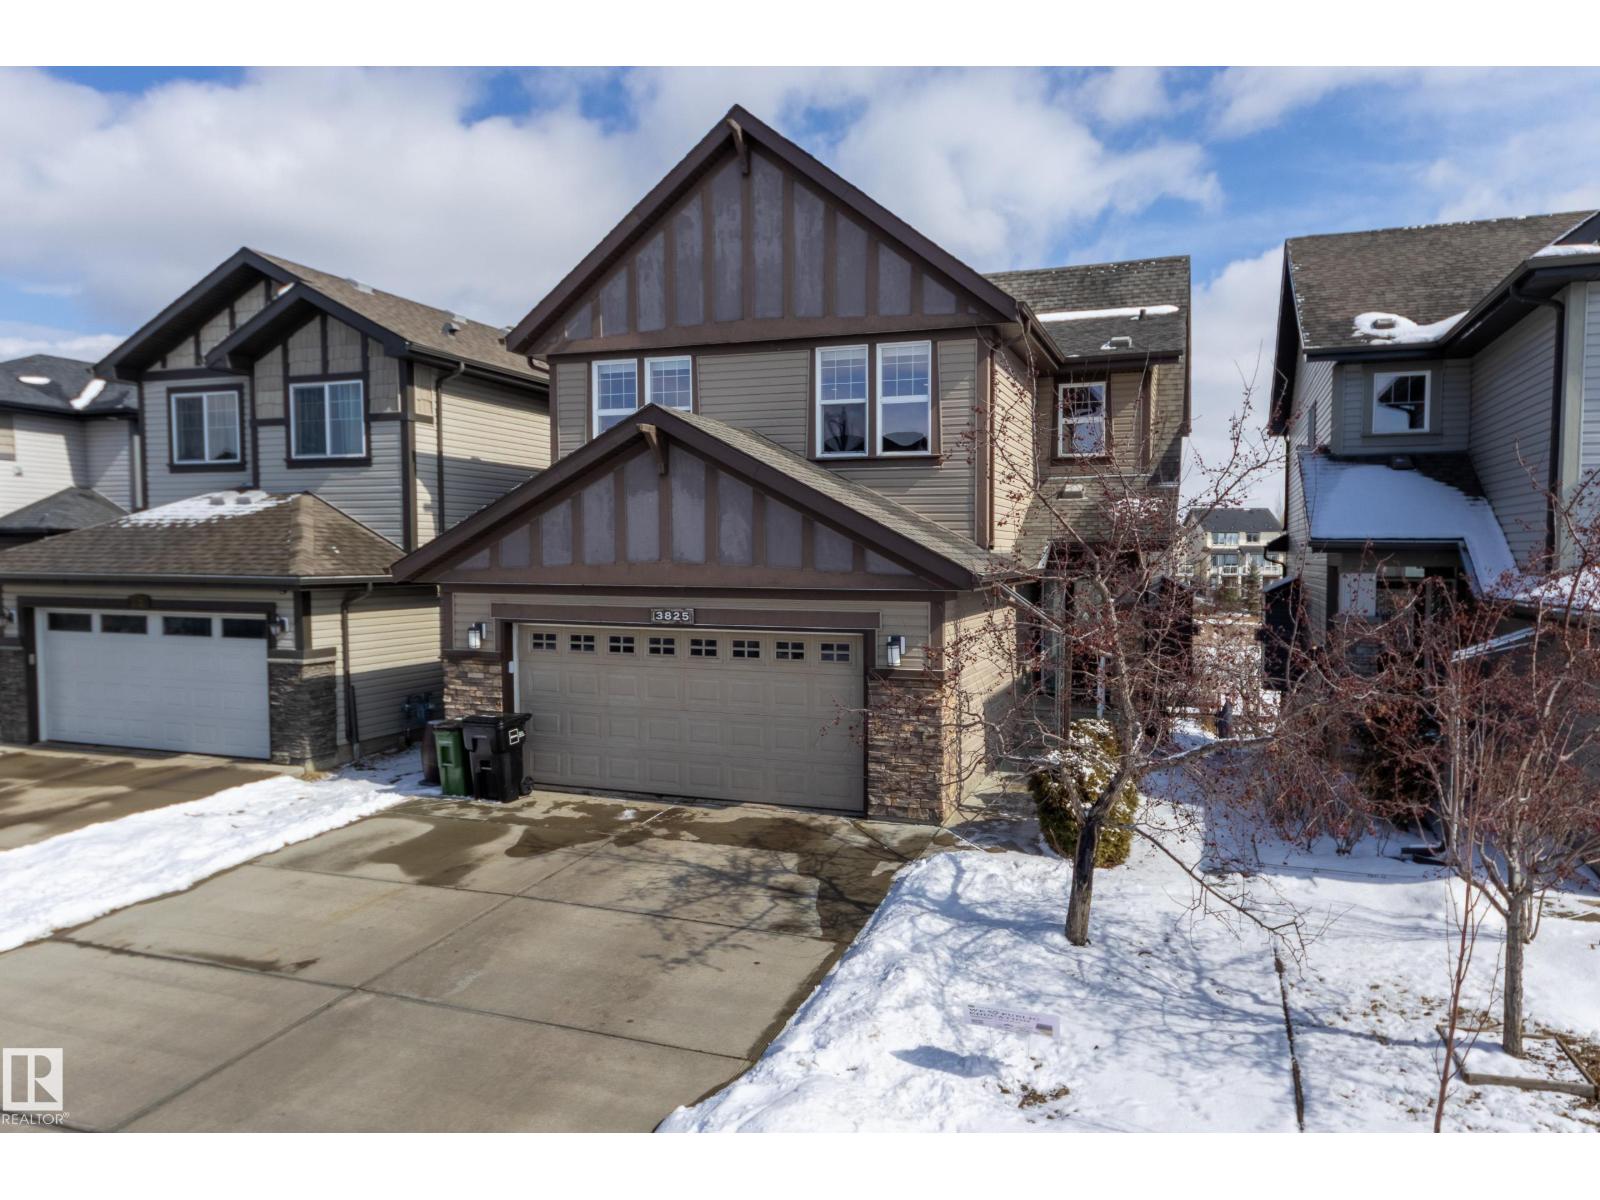
3825 Agar Green SW
Edmonton, Alberta
This lovely original owner walkout home offers 3 beds, 2.5 baths, and backs onto Helm Pond in sought-after Allard. The open concept main floor features hardwood and a stylish kitchen with granite countertops, large island, gas cooktop, stainless steel appliances and a walk-in pantry. The dining area leads to a deck with peaceful pond views, with both the living and dining rooms positioned to take full advantage of the setting, complemented by a gas fireplace that creates a warm and inviting space. Upstairs offer a generous bonus room, upper laundry, and a spacious primary suite with walk-in closet and 5 pc ensuite with soaker tub and separate shower, plus 2 additional beds and a full family bath. The unfinished walkout basement offers excellent potential for future development, with a bathroom rough-in and direct access to the landscaped yard and patio. Ideally located within walking distance to parks, schools, trails and community rink, with easy access to shopping, amenities and major commuter routes. (id:65446)
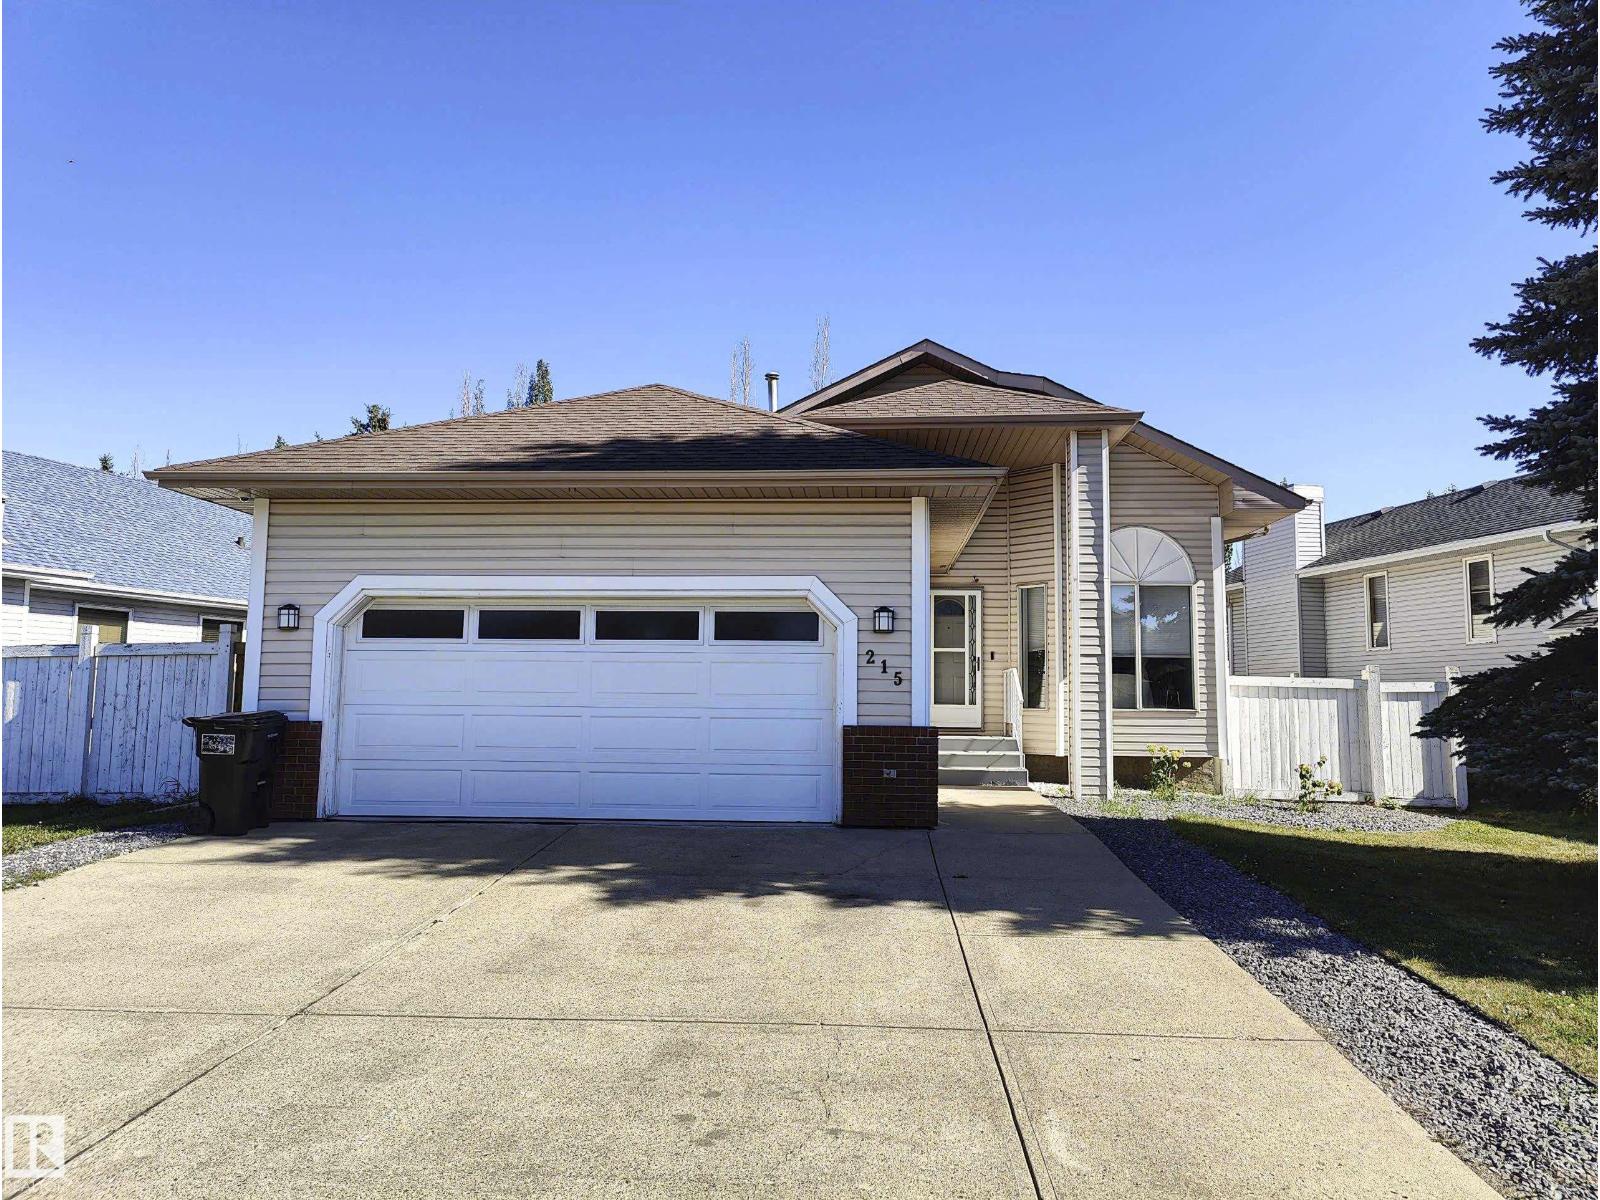
215 Peter Cl NW NW
Edmonton, Alberta
WELL MAINTAIN BUNGALOW AT 215 PETER CLOSE NW, EDMONTON, AB. All VAULTED CEILING on the main floor. White kithen. 3 good sized bedrooms. Ensuite bathroom has expensive shower set. Nice & high ceiling in the basement. It has family room, 2 bedrooms, full bath, laundry room. PROFESSIONALLY landscape. Double attached garage. (id:65446)
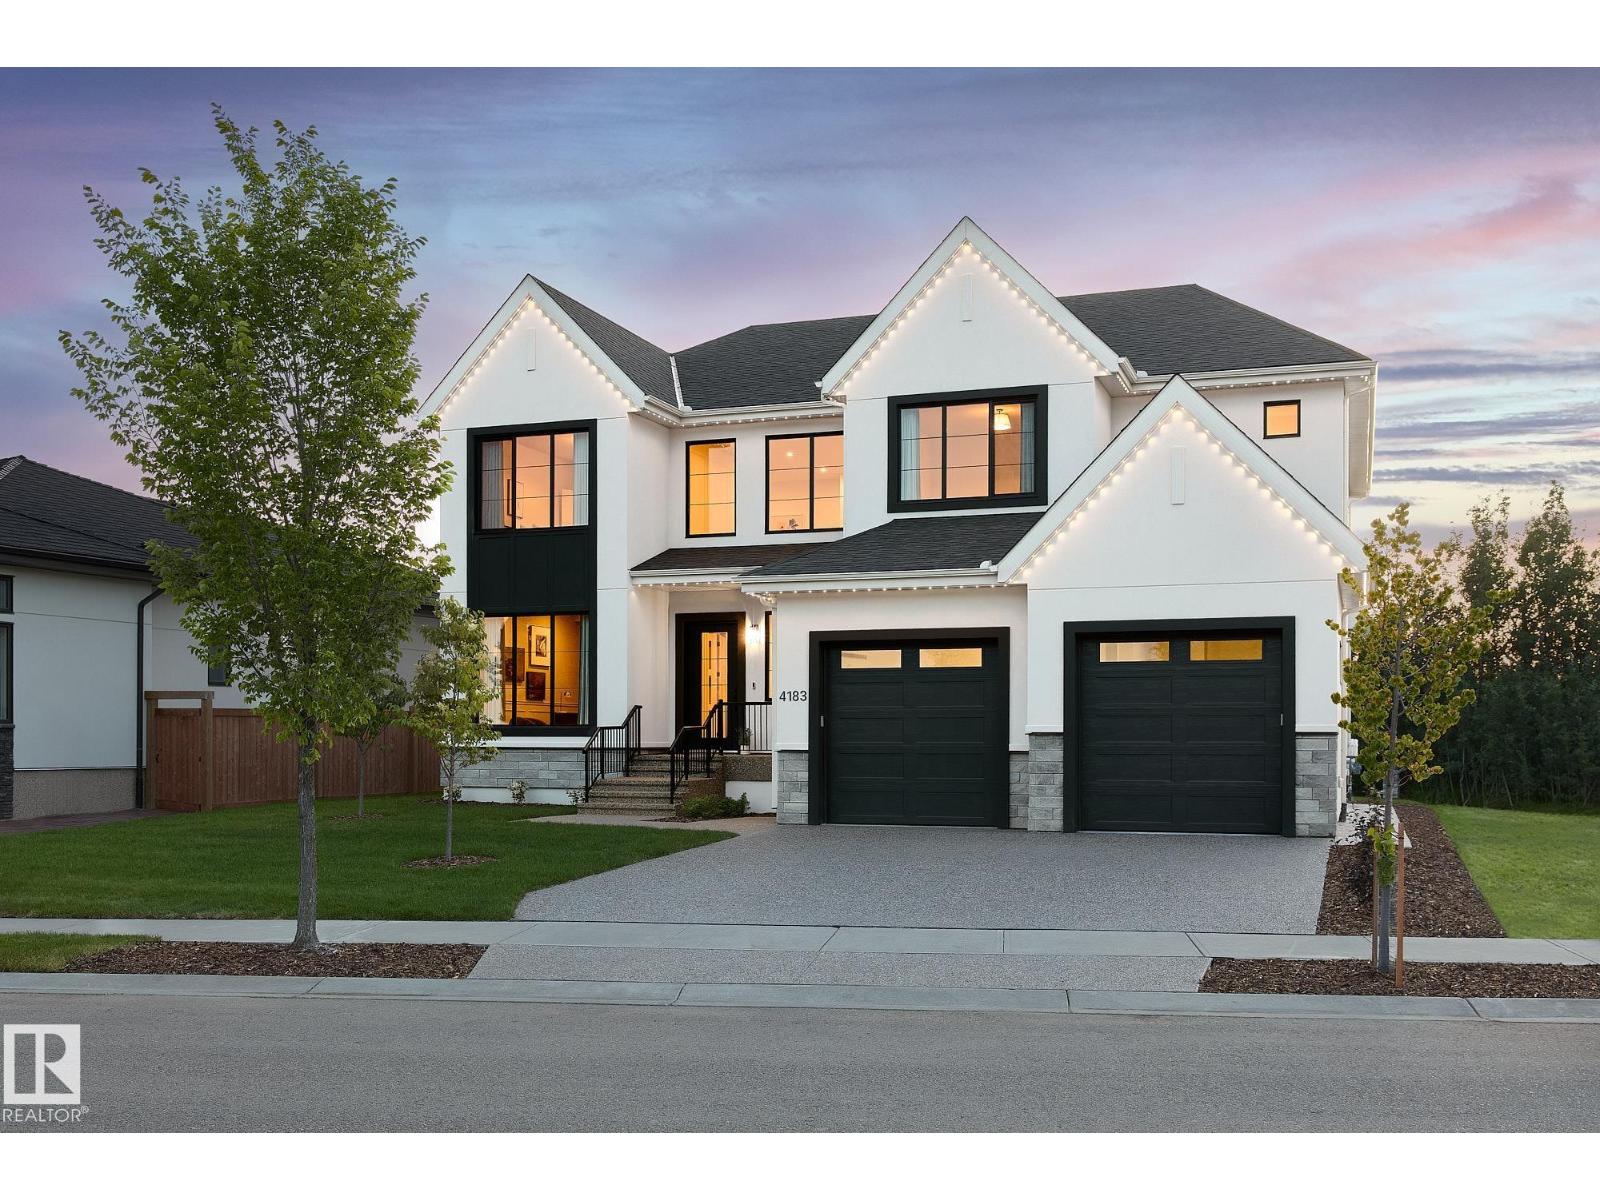
4183 Cameron Heights Pt NW
Edmonton, Alberta
Nestled in the quiet community of Cameron Heights – this home is backing onto Wedgewood Ravine that leads to the river valley! The stunning new home from Newground Developments is perfection - a natural setting & attention to detail provide the perfect fusion between structural strength & architectural form in this stunning home. Encompassing 4110sqft plus 1866sqft in the basement totaling 5977sqft of living space – 3 beds up & 1 bed in the basement, 4 full & 2 half baths, main floor office, oversized triple attached garage – all located on a beautifully landscaped lot measuring 12,064SQFT! From the floor to ceiling windows to the carefully curated design elements – the fit & finish is like no other. The interiors are characterized by their understated beauty & fluid interpretation of space that are seen as you drive up to the home & continue throughout the interior spaces as well. Cameron Heights is a wonderful family community with shopping, walking trails, community league & surrounded by nature! (id:65446)
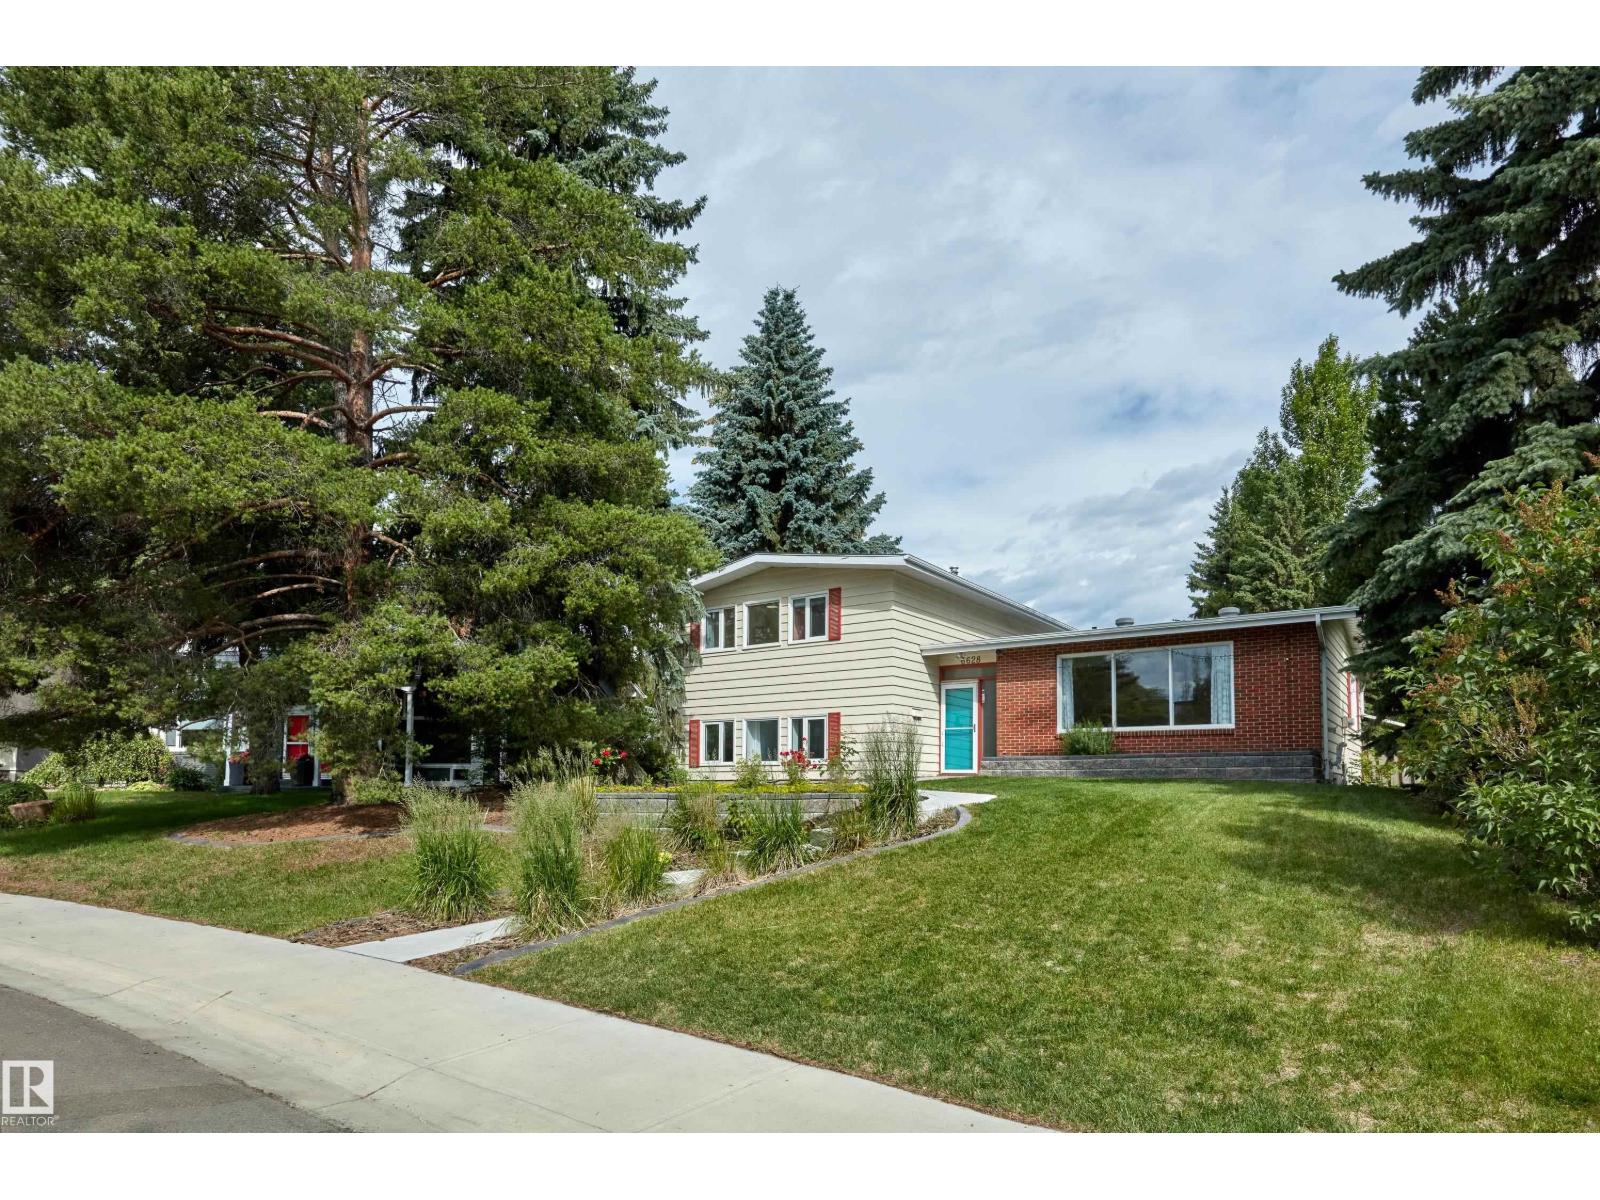
6628 124 St NW
Edmonton, Alberta
Grandview Heights - Nestled on a 11.069sqft square foot lot – a private & quiet setting for this family home. Enjoy easy access to the River Valley, UofA hospital & much more! Encompassing just under 2950sq ft of finished living space with finished basement - oversized double detached garage, this home has - 5 bedrooms, 3 bathrooms & was constructed for family living - capturing the graceful perceptions of the beauty in nature & contemporary elegance with this home's clean lines & organized living. The home offers 4 full levels of indoor living & large outdoor spaces with natural light flowing throughout. From the large open living spaces to the floor to ceiling windows, there are many family living spaces to enjoy. The home has seen many upgrades throughout the years from the windows to the bathrooms to shingles, new & newer appliances, new flooring & new paint throughout & more! (id:65446)