
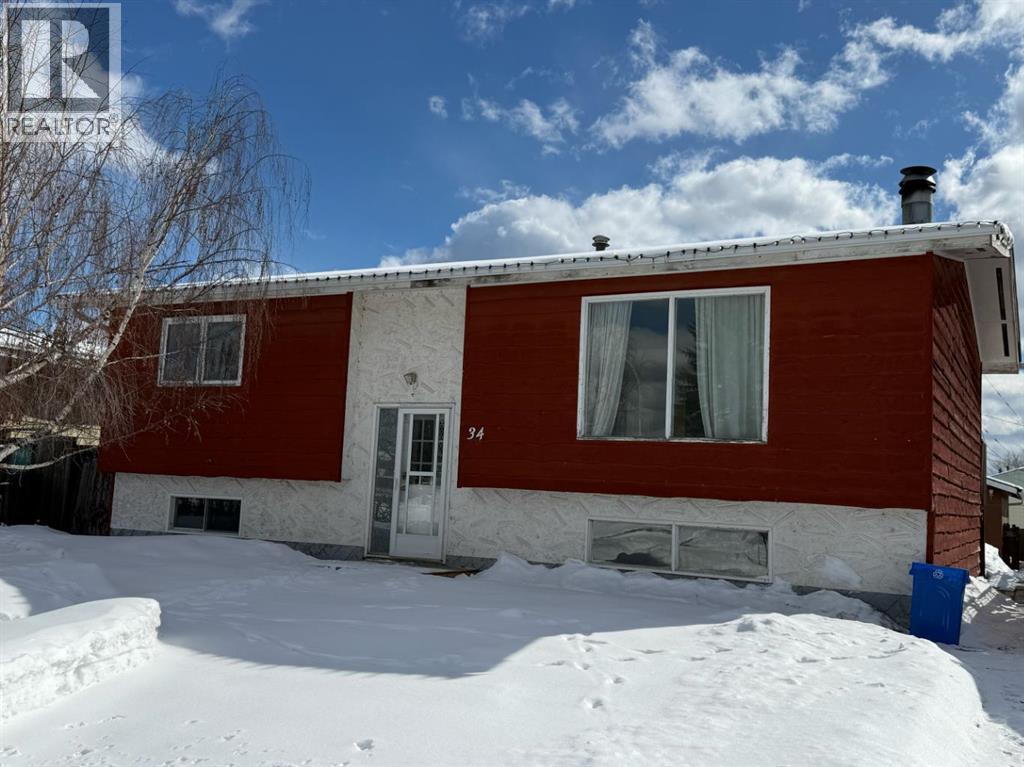
34 Wedow Drive
Whitecourt, Alberta
Welcome to this well-kept 1,120 sq ft home, built in 1979, tucked into a mature downtown Whitecourt neighbourhood just steps from the dog park and Festival Park. Surrounded by established trees and long-standing homes, this is a location that truly feels lived-in and loved.Inside, the layout is functional and inviting. The large living room features a wood-burning fireplace wrapped in stone, creating a warm focal point. Lots of natural light coming through. The kitchen has been thoughtfully refreshed with updated cabinetry, added storage along one wall, all new appliances, and a breakfast bar, opening into a generous dining area. New garden doors lead from the dining space to the deck, and a new front door adds curb appeal.Upstairs offers newer flooring throughout, updated baseboards, and a refreshed main bathroom with a new tub surround, taps, and door. The primary bedroom includes a new window, a large closet, and a 3-piece ensuite. One additional bedroom completes the main level.The fully finished basement expands the living space with a large family room, three bedrooms, and a completely redone 3-piece bathroom, along with a storage area and utility room. Flooring in the basement is new, keeping the space clean and modern.Outside, the double detached garage is partially insulated, powered, wired for 220, includes a workbench and power overhead door, and has new eavestroughs. Shingles on the garage and the south side of the house were replaced in 2021. The yard is a good size with back alley access, perfect for parking, projects, or future plans.Solidly built on a concrete foundation, in a location that’s hard to beat, this home offers space, updates, and walkability right in the heart of town. Seller would consider completing the fence inthe back yard as well as replace the kitchen counter tops with new laminate counter tops (color of buyer's choice) for the new owner. (id:65446)
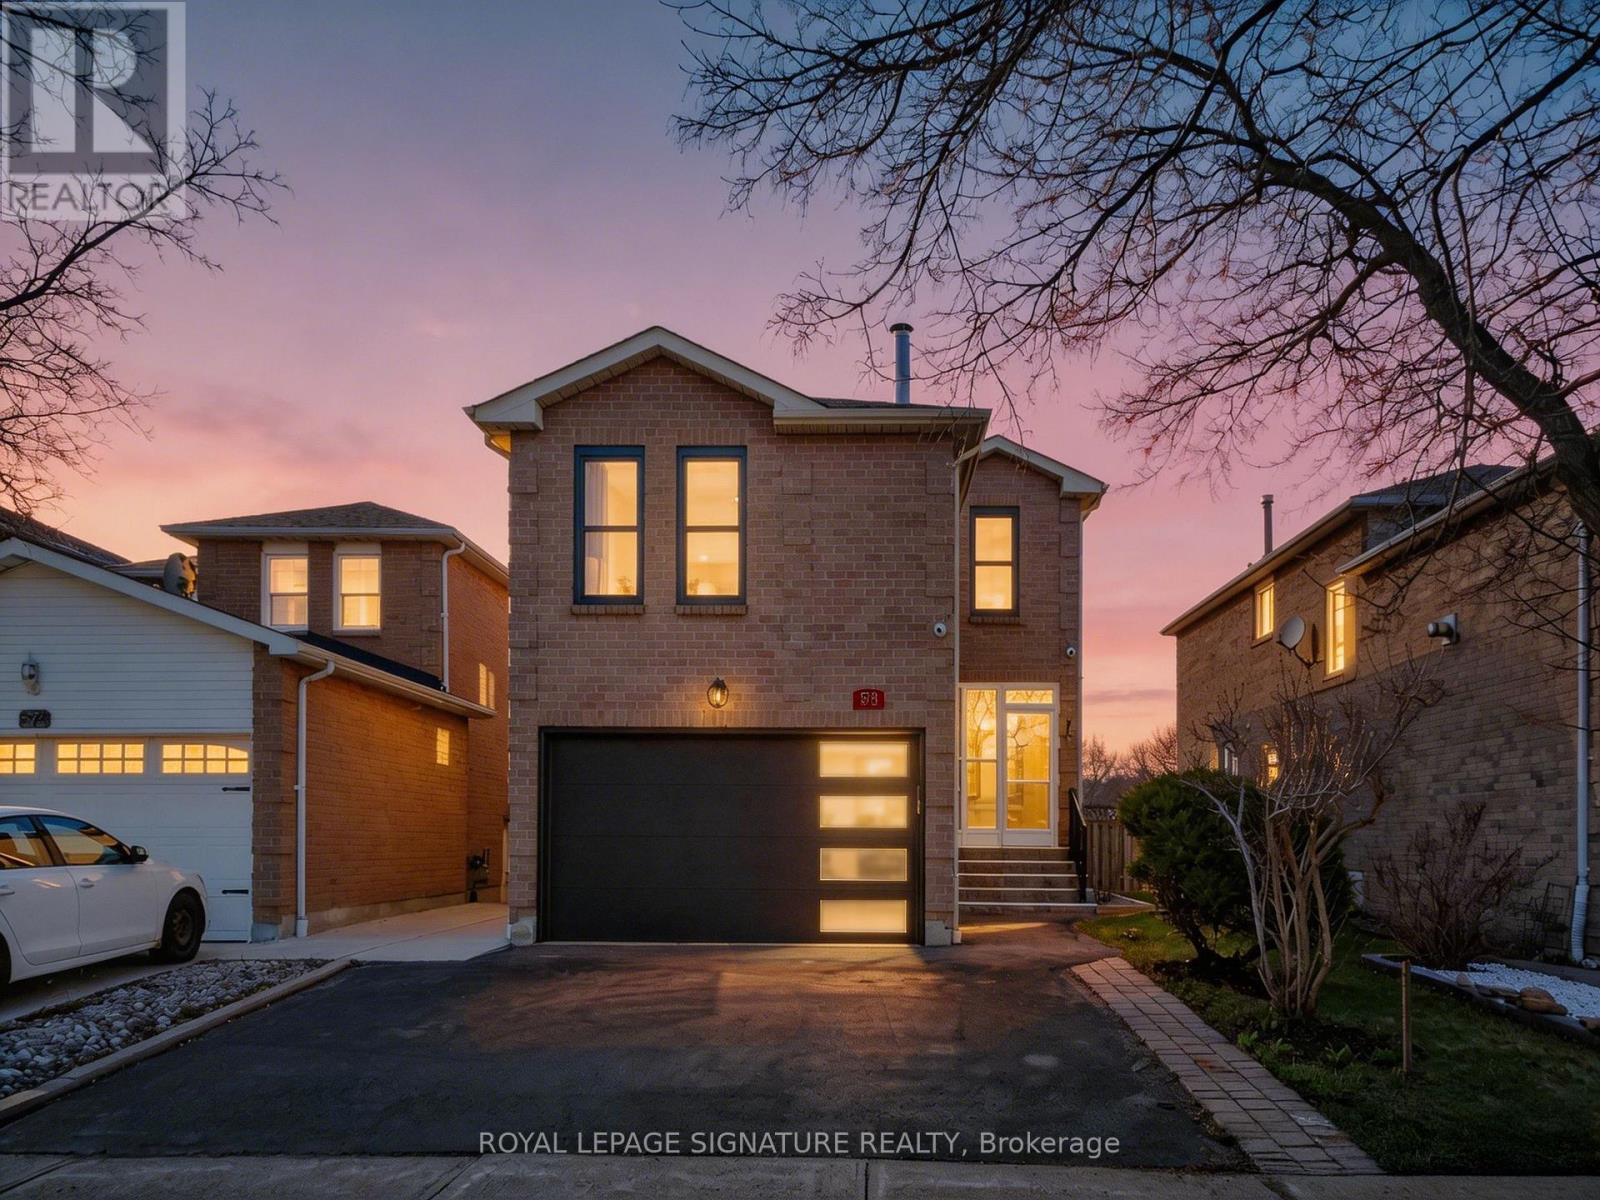
578 Silverthorne Crescent
Mississauga, Ontario
Offered for the first time in 40 years by the original owners, 578 Silverthorne Crescent reflects decades of pride of ownership - a home carefully maintained and now ready for its next chapter. A smart and functional layout that maximizes every square foot, this bright and spacious 4+2 bedroom detached home offers over 2,000 square feet above grade, PLUS a finished basement with separate side entrance, two kitchens, and two laundry rooms. The upper-level family room with fireplace can be used as a 5th bedroom or office. Freshly painted and updated with newer windows and roof, the home also features hardwood on the main and second floors, an oak staircase with new spindles, smooth ceilings in the living and dining areas as well as an updated kitchen with granite countertops, eat-in area, stainless steel appliances, undermount sink, a ton of cabinet space and convenient walk-out to the backyard. The spacious primary bedroom includes a walk-in closet and 3-piece ensuite. Conveniently located in a well-established Mississauga pocket, this home is just minutes drive from Heartland Town Centre and Square One Shopping Centre, with a plaza within walking distance featuring Paramount Fine Foods and Paramount Butcher Shop-making daily errands and quality groceries effortlessly convenient. Families will appreciate access to schools including St. Francis Xavier Secondary School (8/10 academic rating per the Fraser Institute), along with nearby parks, trails, and green space. Quick access to Highway 403, 401, and Hurontario Street makes commuting across the GTA simple. A standout offering in size, layout, and location. (id:65446)
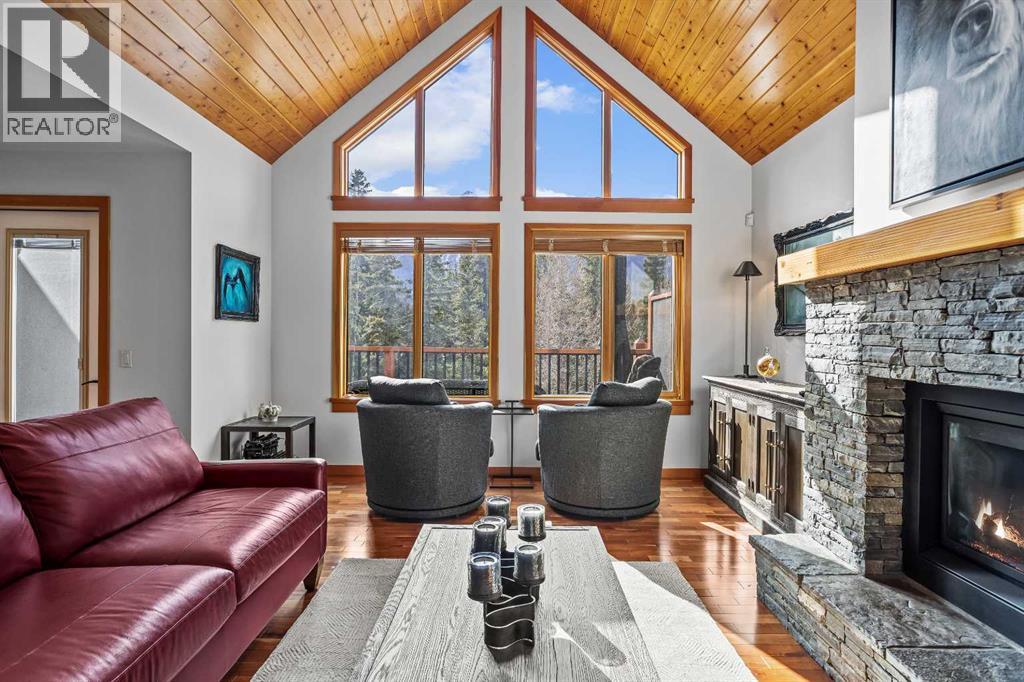
7 Creekside Mews
Canmore, Alberta
Set in one of Canmore’s most prestigious Creekside communities, this Villa presents a rare opportunity to own a luxurious retreat. This stunning villa boasts 2350 sqft of beautifully appointed living space, featuring 3 spacious bedrooms, 4 bathrooms, and an exceptional layout designed to maximize both comfort and style. From the moment you step inside, you’re greeted by the grandeur of the main living area—anchored by soaring cathedral ceilings and expansive floor-to-ceiling windows that frame unobstructed mountain views. The open-concept design seamlessly flows to a generous deck, ideal for entertaining or simply soaking in the breathtaking alpine scenery. At the heart of the home is a chef’s kitchen, complete with sleek stainless-steel appliances, quartz countertops, and ample space for culinary creativity. Upstairs, the primary suite is a true retreat—occupying its own level with a luxurious 5-piece spa-inspired ensuite and a spacious walk-in closet. While the second level offers two additional bedrooms and a well-appointed 4-piece bathroom, providing comfort and privacy for family or guests. The fully developed lower level adds even more versatility, with a cozy flex space, additional bathroom, and walkout to a private patio. Whether you’re looking for a full-time residence or a luxurious mountain escape, this home delivers refined living in an unparalleled setting—just steps from trails, the creek, and all the charm that downtown Canmore has to offer. (id:65446)
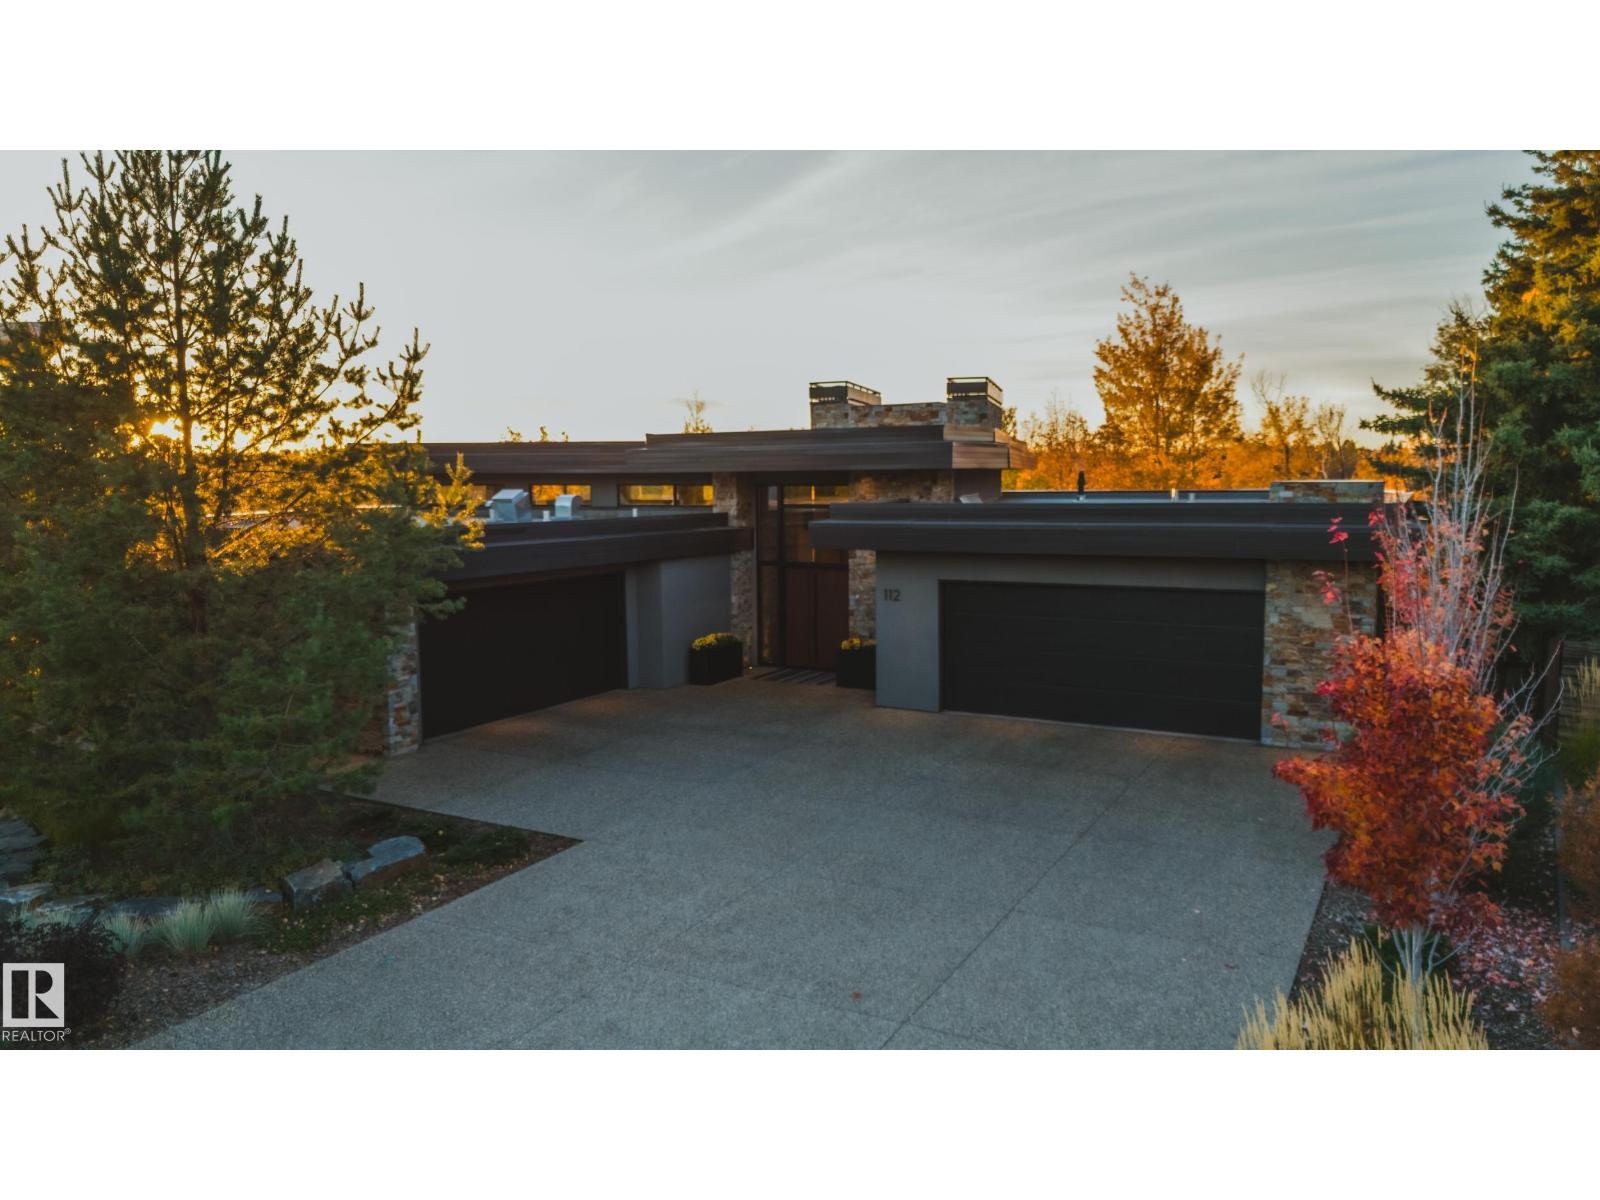
112 Westbrook Dr NW
Edmonton, Alberta
Panoramic RIVER VALLEY views – backing onto Whitemud Creek Ravine – full unobstructed view on this over 12,000sqft lot! The stunning home encompasses 5897 SQFT of developed living space with walkout basement – luxury beds, Gym, Art Room, Office, 2.5 baths, 15ft ceilings – North & South Garages - Quad attached garage (extra height for car lifts) – the entire back of the home is floor to ceiling windows.The attention to detail provides the perfect fusion between structural strength & architectural form – Urbis Architecture, Mitchell Freedland Design/Vancouver! This home seamlessly blends indoor/outdoor spaces capturing all elements of luxury – Flawless design covers every inch of this stunning home well-appointed & sophistication throughout. Every finish was hand selected for a luxurious feel - custom millwork & cabinetry, superior lighting & plumbing fixtures - the craftsmanship is like no other fit & finish you have never seen before – West Coast Luxury in YEG - boasting every state-of-the-art finish. (id:65446)
5215 47 Ave
Taber, Alberta
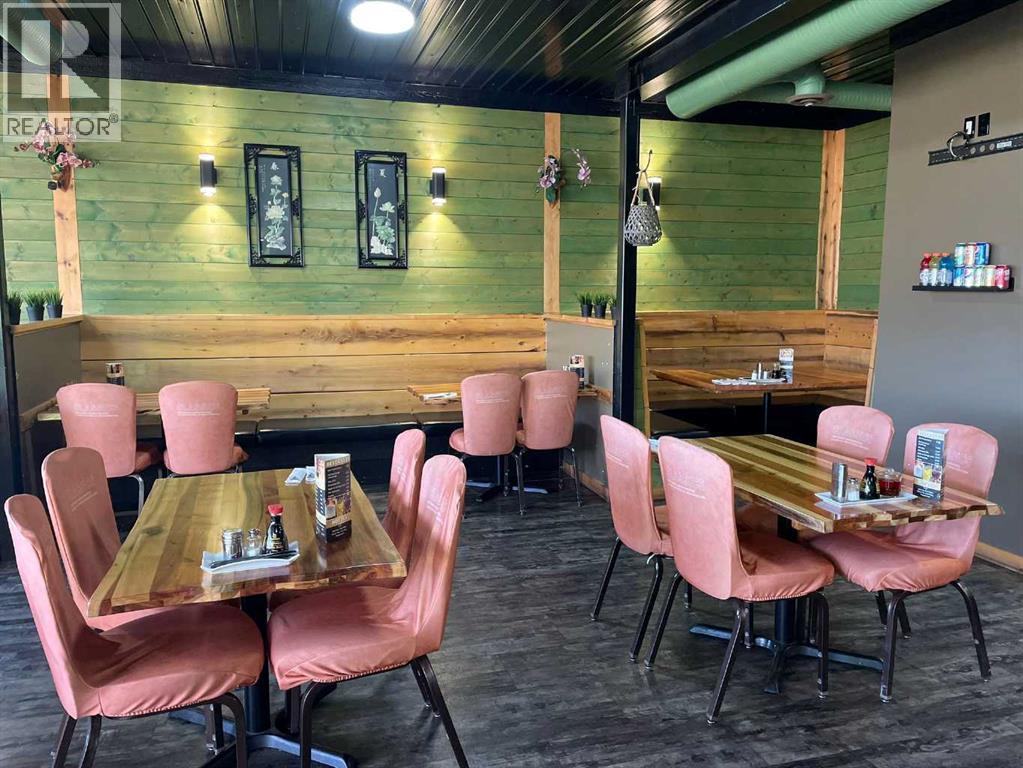
This well established Chinese restaurant offers a rare opportunity to purchase both the building and the business in a great location. Featuring approximately 75 seats, the restaurant provides a very spacious and welcoming dining area, ideal for dine in service, group gatherings, and special occasions.The large, open kitchen is designed for efficiency and visibility and comes fully equipped with all necessary commercial kitchen equipment, along with a walk in cooler and walk in freezer. An office space and generous storage area are located at the rear of the building, complete with an overhead door for easy deliveries and operations.The property has been well maintained and includes a new hot water on demand system. With its excellent layout, strong functionality, and prime location, this turnkey opportunity is well suited for owner operators or investors looking to step into a fully operational restaurant space. (id:65446)
2 1 Street
Purple Springs, Alberta
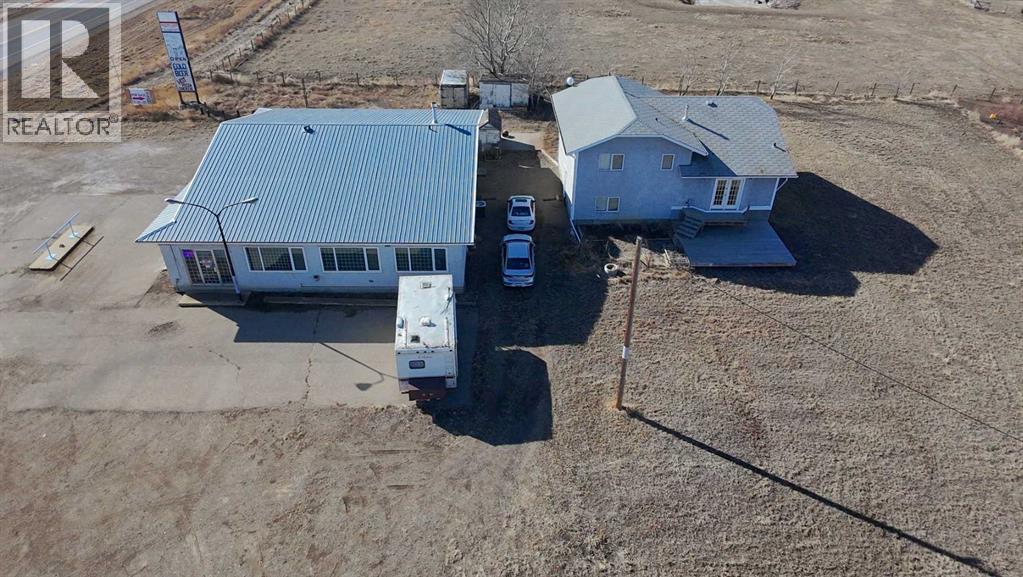
Set on 0.92 acres with outstanding highway exposure, this versatile property offers something rarely found in one package..... a comfortable residence, generous space, and a fully separate commercial building that opens the door to countless possibilities. The 2,000 sq. ft. detached home is a well maintained 4 bedroom, 2 bath four level split, offering the kind of layout that adapts easily to everyday living. Multiple levels create natural separation between gathering spaces and quiet retreats, while large windows bring in plenty of natural light. Recent updates have kept the home comfortable and functional, making it a space that’s ready to move into while still leaving room for future personalization. Step outside and the sense of space becomes even more apparent. With nearly an acre of land, there’s room to breathe, room to expand ideas, and room to take full advantage of the property’s highly visible location. Whether you envision additional outdoor living space, storage, or future development, the setting provides flexibility that’s increasingly hard to find. What truly sets this property apart is the 3,000 sq. ft. commercial building positioned on the same parcel. Completely separate from the residence, it offers incredible optionality for anyone looking to combine living space with business potential or simply benefit from an additional income stream (hint, rent it out). The building currently operates as a general store concept with off-sales and a lounge area, including a small kitchen and gathering space. The lounge is already wired for VLTs, providing the potential for activation subject to approvals. With its size and layout, the structure could also accommodate a wide variety of other commercial or service-based uses depending on the next owner’s vision. If you're an entrepreneur at heart, this could be for you! Option for seller financing. (id:65446)
Lot 6,7,8,9 Metcalfe Street
Shrewsbury, Ontario
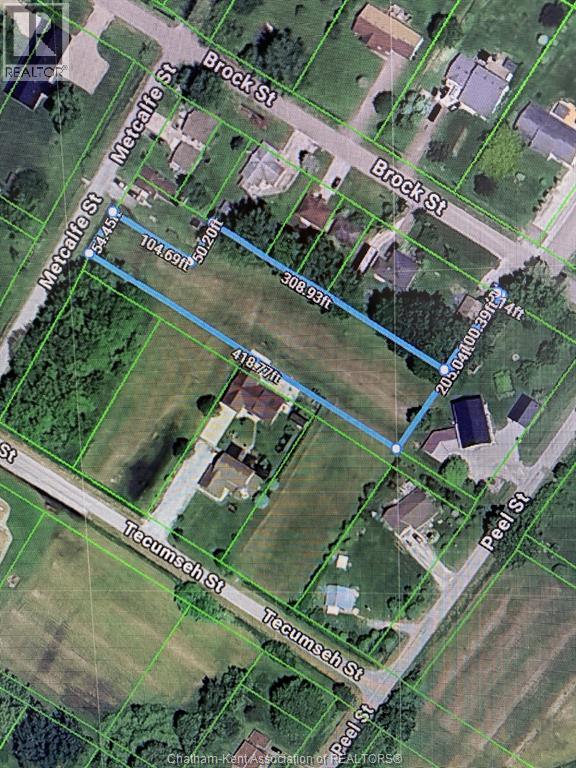
Vacant Lot in the village of Shrewsbury. This lot is nearly an acre (0.93 acres) & located close to the free public boat launch at Rondeau Bay with access to Lake Erie. This area renown for fishing, boating, duck hunting, and watersports - a naturalist resort! Buyer to verify all approvals for building, including permits, and any associated development charges, costs and fees associated with building, including municipal water and natural gas. (The neighbouring properties are connected to gas, water and hydro). There is a 20 ft lane/alley on the west side of property which is municipally owned. Historically these alleyways have been purchased to add to existing lots which would enhance the subject property with the extra 20' width. Road access from Metcalfe has 58' then widens out to 104'. See photo of overhead map shows the L shaped lot with approx. 418' depth. (id:65446)
305 - 1670 North Service Road
Oakville, Ontario
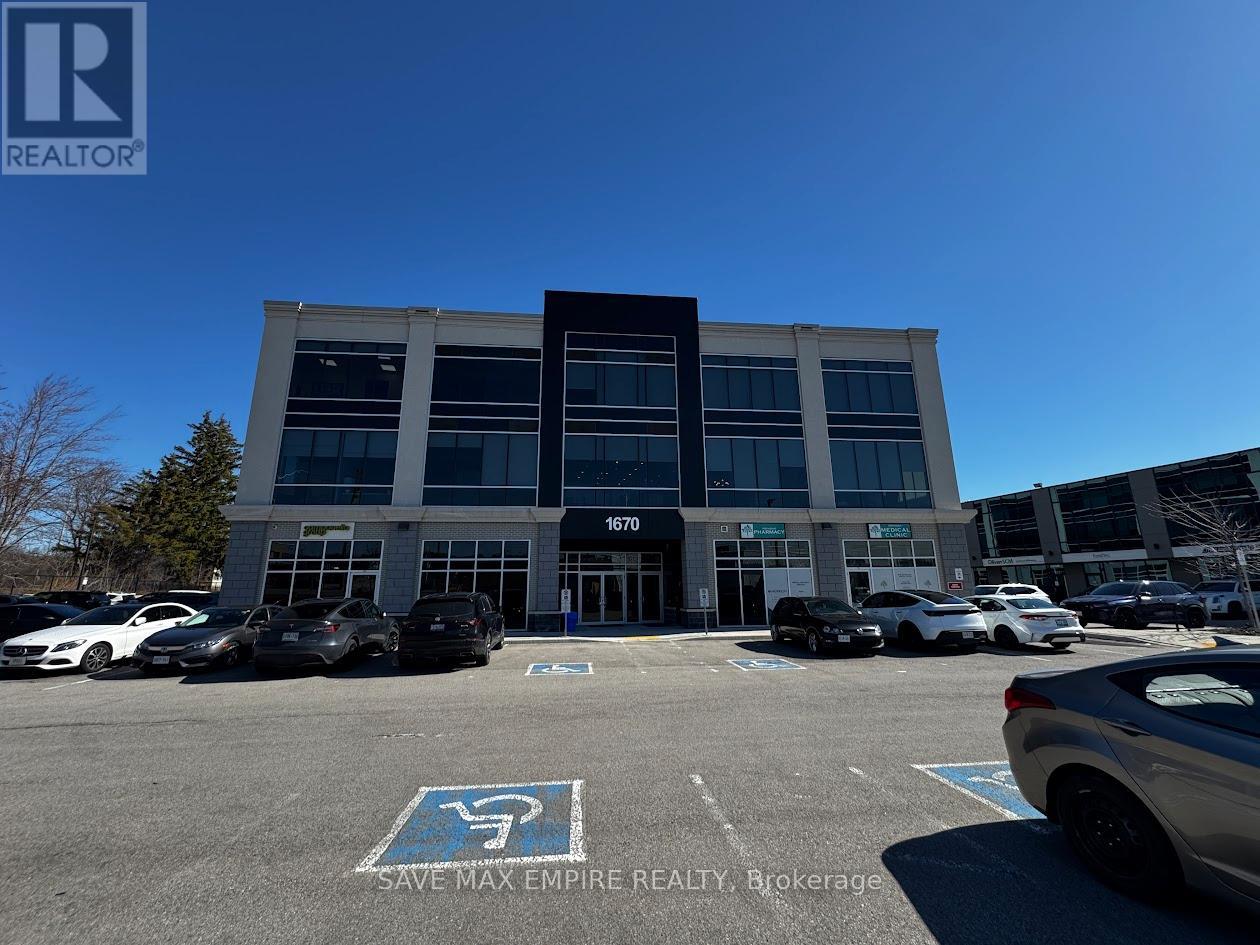
Prime Fully Furnished Office Space in Oakville - High Exposure Location Exceptional opportunity to lease 5 fully furnished private office rooms plus a spacious boardroom in a highly sought-after business hub at Hwy 403 & Ford Drive, Oakville. Located within The Interchange, this modern and professional office space is ideal for satellite offices, startups, consultants, legal, mortgage, immigration, accounting, and other professional uses. The unit features fully furnished offices, a large conference/boardroom, private kitchenette, elevator access, and ample visitor parking, offering a turnkey solution for growing businesses. Flexible leasing options available: Individual office rooms starting from $750/month, Entire space available for $5,000/month. Rent includes: Hydro, Water, Heat, A/C, Parking & Common Elements. Strategically positioned with immediate access to major highways (QEW, 403, 401 & 407), ensuring seamless connectivity across the GTA. Location Advantages: Minutes to Oakwoods Business Park, walking distance to amenities: Farm Boy, Starbucks, Subway, restaurants, gyms & hotel, Toronto Pearson Airport: approx. 16 minutes Downtown Toronto: approx. 20 minutes Select suites offer premium signage exposure along QEW & North Service Road with visibility to 200,000+ vehicles daily, enhancing business presence and brand visibility.A rare opportunity to establish your business in a high-traffic, prestigious commercial corridor in Oakville. (id:65446)
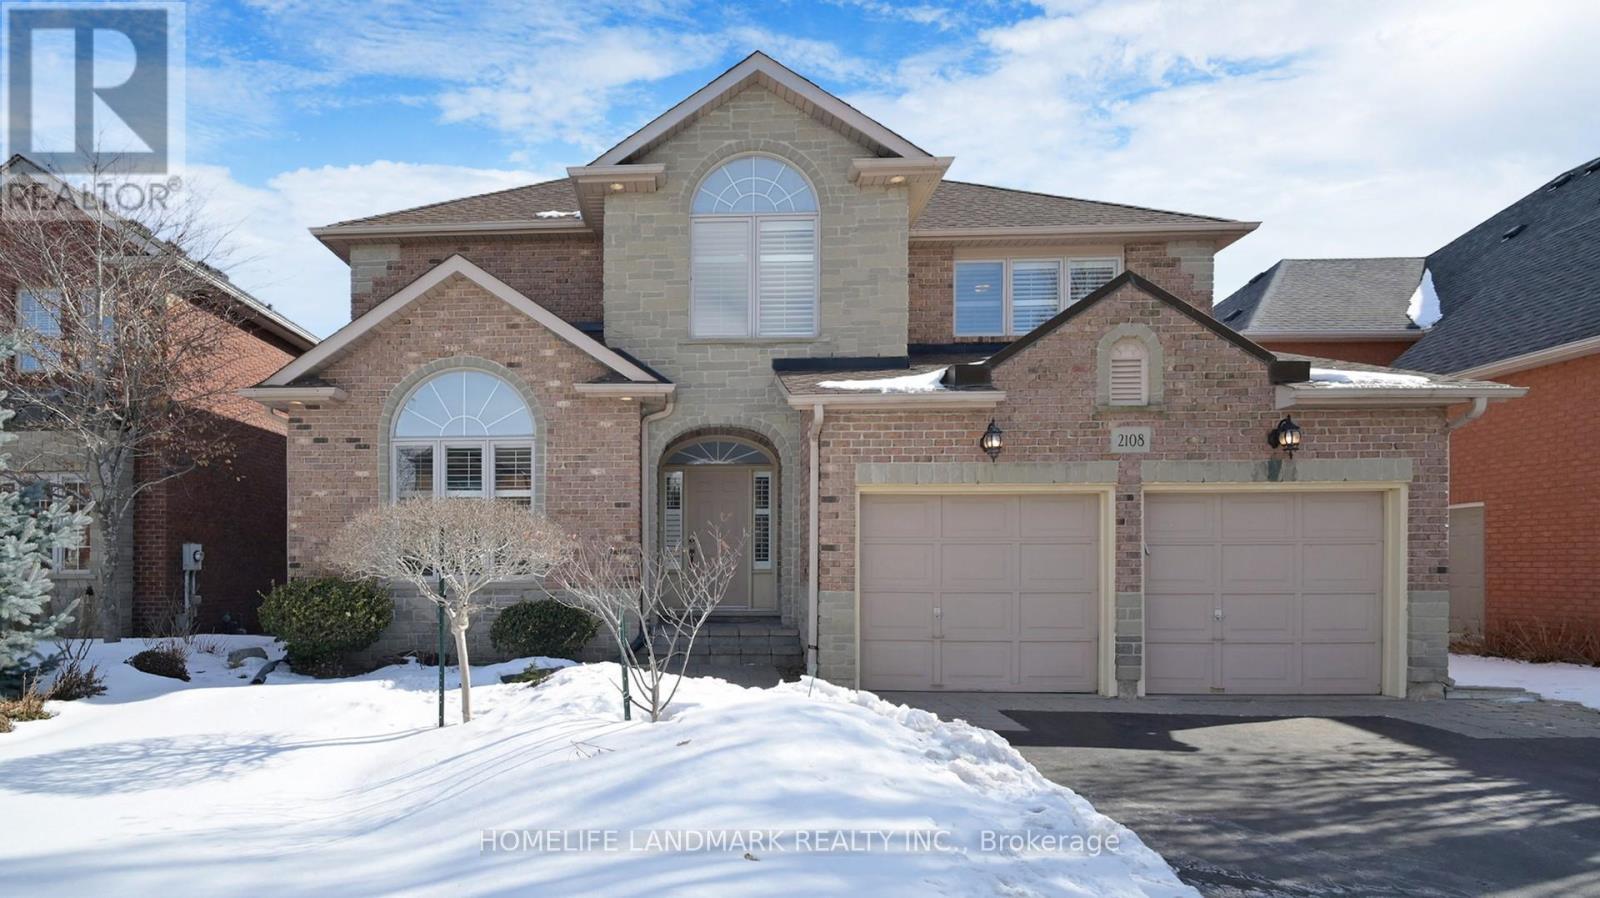
2108 Arbourview Drive
Oakville, Ontario
A rare opportunity to own a beautifully crafted home backing onto a serene pond in the highly desirable Westmount neighbourhood of Northwest Oakville. Set on a generous lot surrounded by mature greenery, this property offers exceptional privacy, natural beauty, and a setting that newer developments rarely provide. Offering nearly 3,000 sq. ft. of thoughtfully designed living space, this 4-bedroom, 4-bath residence features an easy, flowing floor plan ideal for both family living and entertaining. The bright interior is filled with natural sunlight throughout the day, enhancing the warmth of the hardwood floors, crown mouldings, and professionally finished upgrades completed with exceptional attention to detail.The main floor family room impresses with a dramatic two-storey cathedral ceiling, an oversized Palladian window, built-in 43" TV with surround sound, custom cherrywood media wall, and a cozy gas fireplace. It opens seamlessly to a gleaming white eat-in kitchen with granite counters and garden door walkout to a stunning two-tiered deck.Step outside to your private, fenced backyard retreat featuring an inground saltwater pool, stone patio, and beautifully lit garden backing onto serene natural views.Upstairs, the spacious primary suite has a walk-in closet and luxurious 5-piece ensuite. The finished lower level offers a large recreation room with lookout windows, a 4-piece bath, second staircase access from the laundry room, and abundant storage.A rare blend of quality craftsmanship, natural beauty, and refined comfort in one of Oakville's most desirable family communities. Surrounded by scenic trails and parks, this home is located within the boundaries of top-ranked schools, including Captain R. Wilson and Garth Webb ideal for STEM pursuit. Just minutes to hospital, shopping, Oakville Transit, and convenient access to Hwy 407 and QEW, the location offers both lifestyle and long-term value. (id:65446)
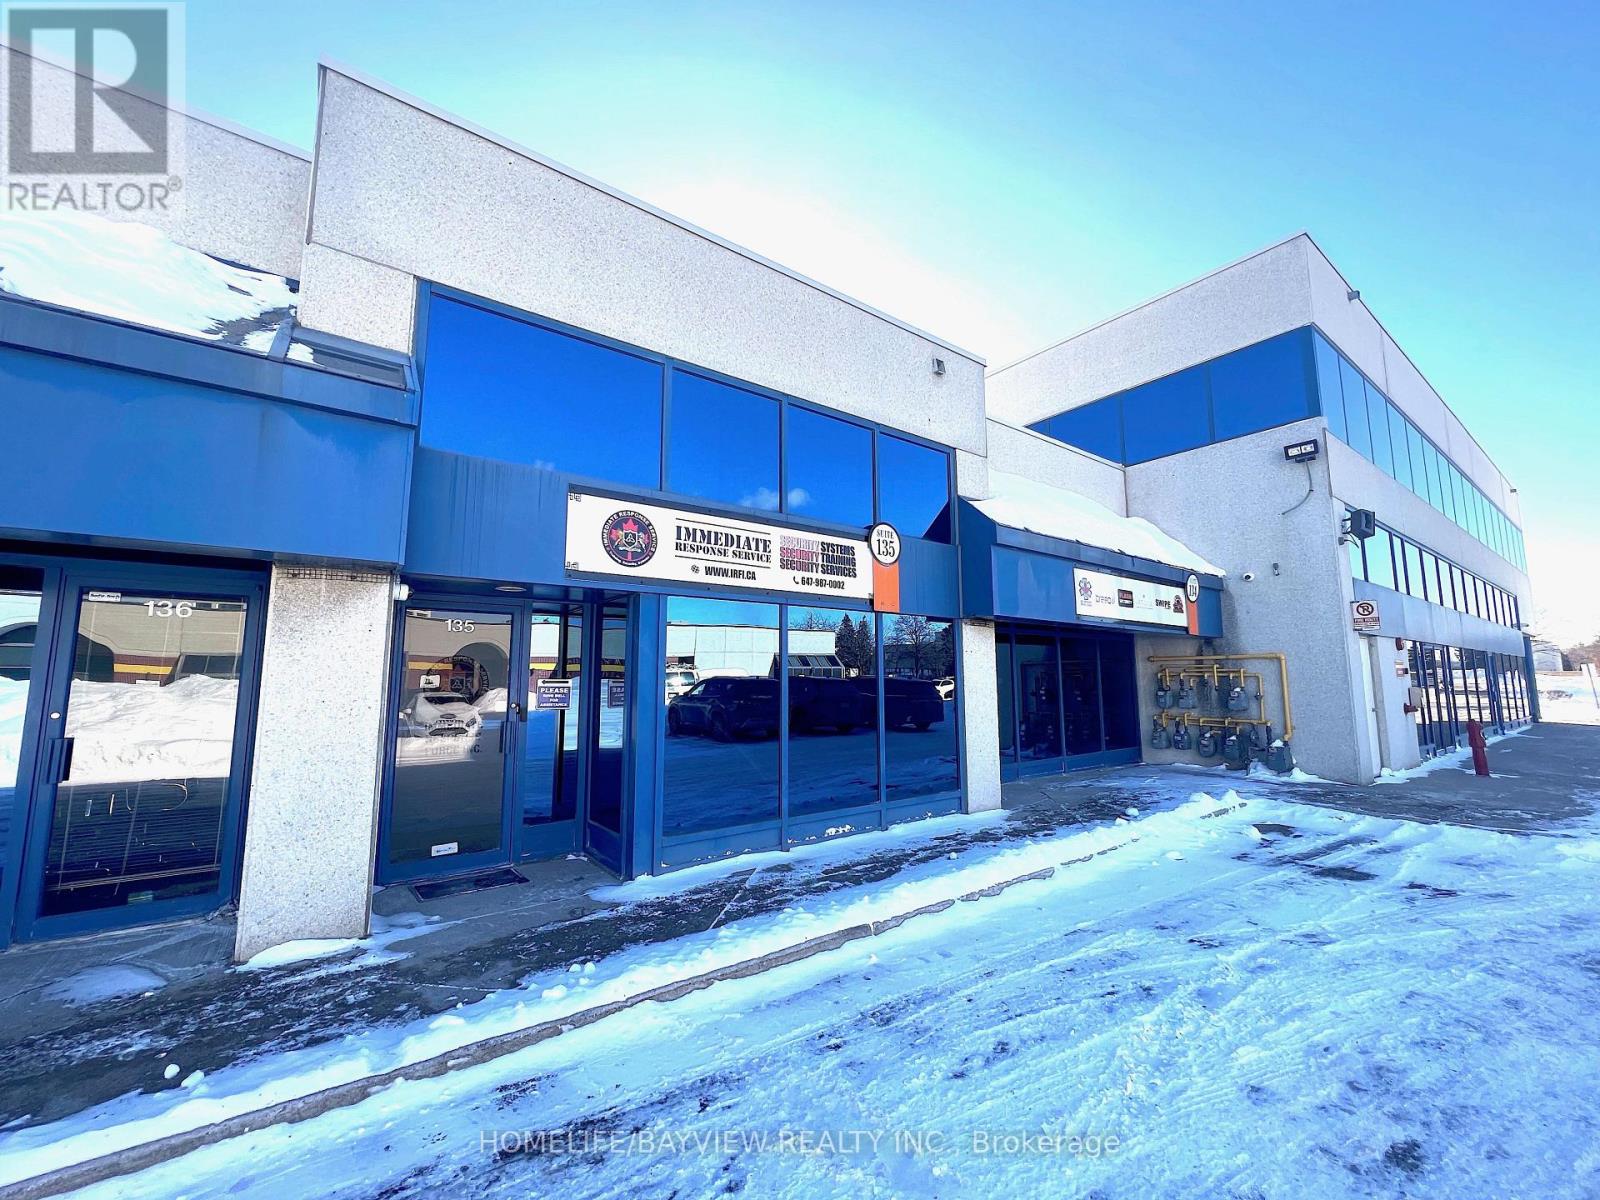
134-135 - 2550 Matheson Boulevard
Mississauga, Ontario
Prime Location Professionally Built Functional Open Concept Office Space Vaulted Ceilings With Skylights Bright Clean And Spacious with ALL New flooring throughout and newly painted.2 Large Private Offices Washroom,Nice Size Kitchenette. Cameras, Card Access, Intercom, Alarm System Move In Ready.Gross Monthly Rent Of $3200/Month + Hst Tenant To Pay All Utilities Gas, Water, Hydro Lots Of Surface Parking Non Exclusive. 2 Joint Units 650Sq Each (id:65446)
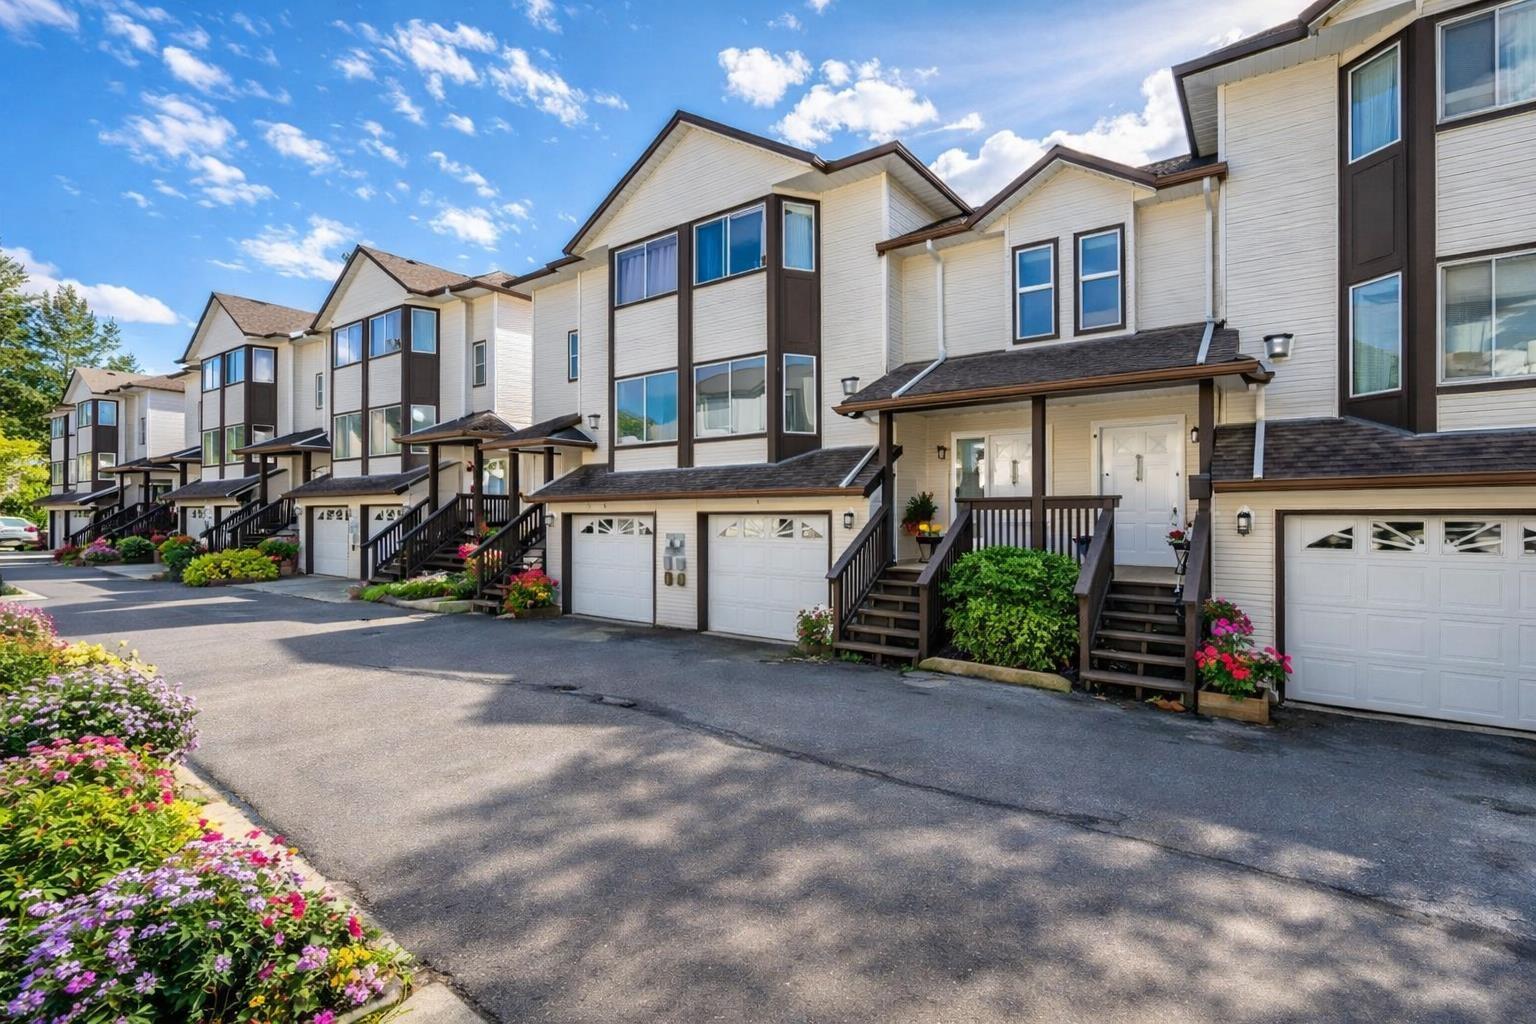
27 45740 Thomas Road, Vedder Crossing
Chilliwack, British Columbia
Welcome to this beautifully updated 3-level townhouse in one of Chilliwack's most desirable family-friendly Sardis neighborhood. Featuring 3 spacious bedrooms and 2 full bathrooms upstairs, this home offers the perfect layout. The bright main floor offers an open-concept kitchen, living, and dining area, a convenient powder room, and a newly upgraded balcony. The front entrance stairs have been recently updated. Downstairs offers a large rec room with patio access to a private, fully fenced, south-facing backyard. Upgrades include new washer/dryer, and hot water tank. Steps to schools, shopping, and amenities! (id:65446)
RE/MAX Performance Realty
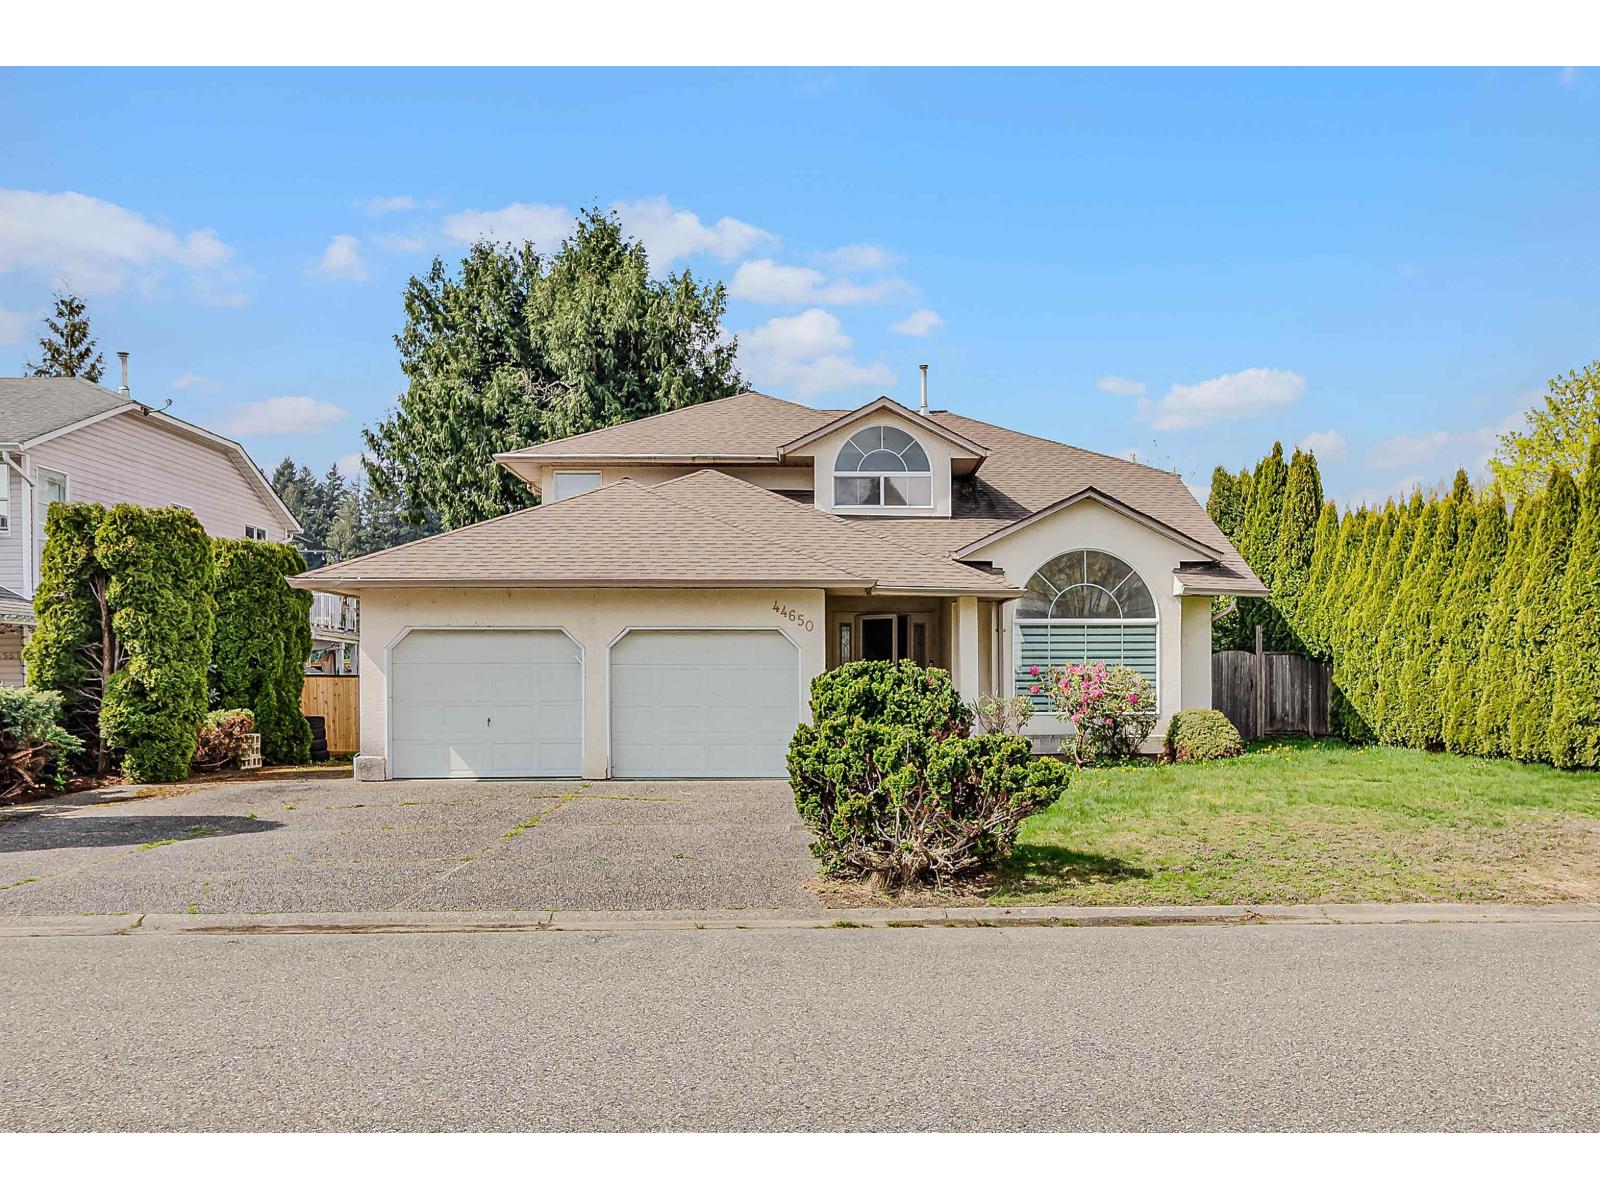
44650 Cumberland Avenue, Sardis South
Chilliwack, British Columbia
Welcome to this ideal family home on a quiet cul-de-sac, backing onto peaceful agricultural land. This spacious 2-storey w/basement offers a functional layout with vaulted ceilings in the living room, separate dining, and a large family room with access to the backyard and hot tub area. The kitchen features oak cabinetry and great flow for everyday living. Upstairs has 4 bedrooms, including a generous primary with en-suite and soaker tub. Stay comfortable year-round with a new energy-efficient heating system and heat pump with A/C. Full basement with workshop and great potential. Minutes to Vedder River Rotary Trail, Garrison Village & Cultus Lake. (id:65446)