
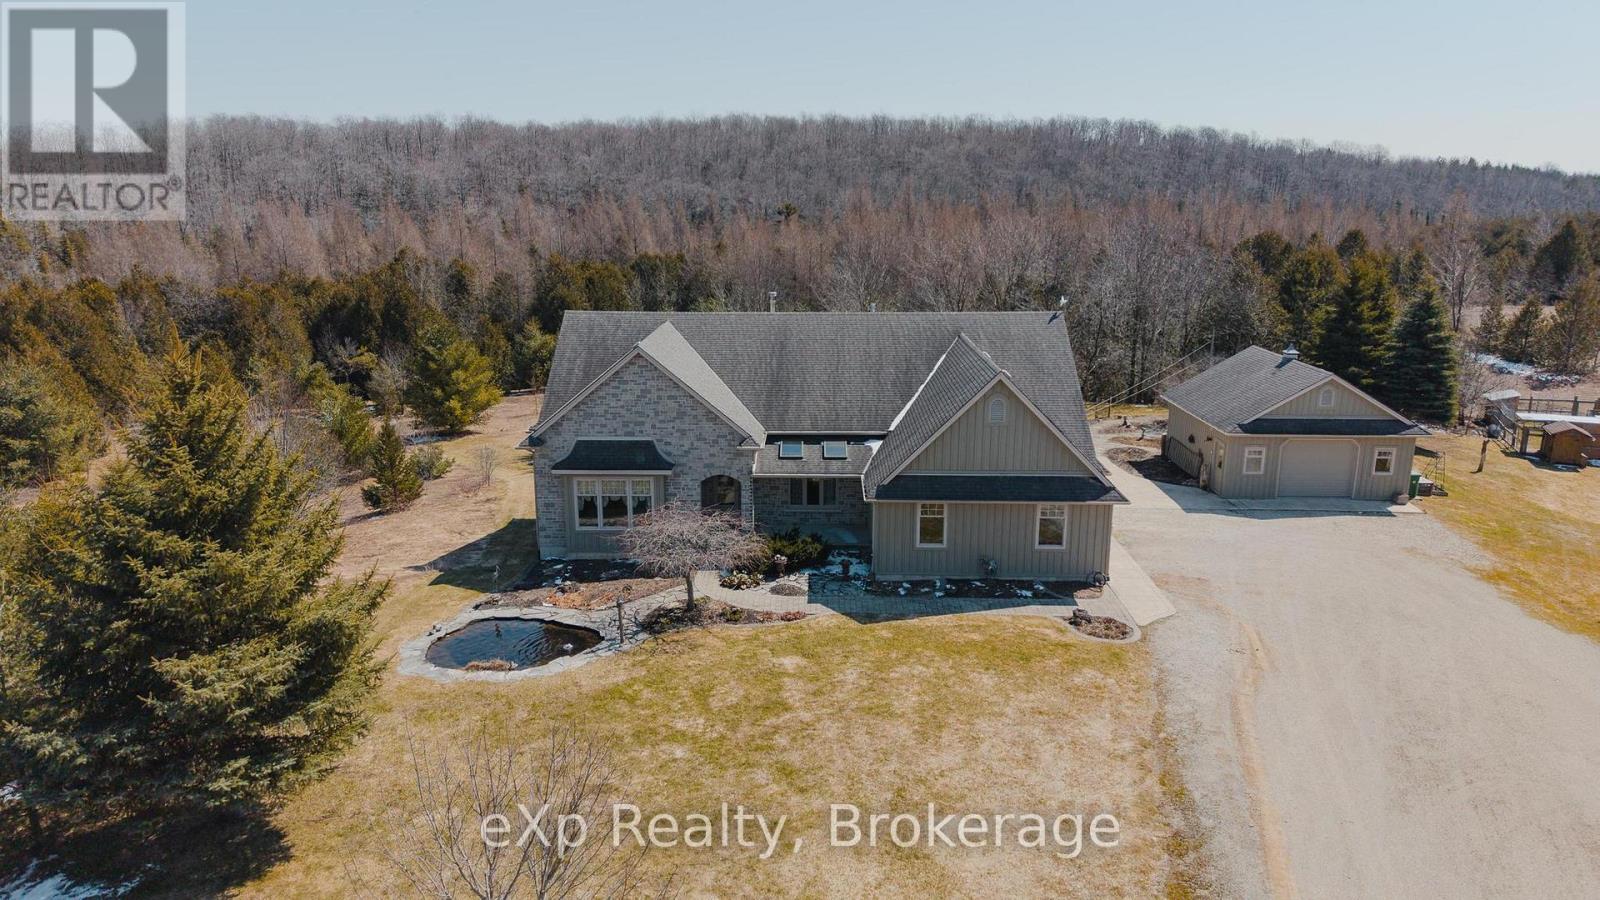
243392 Southgate 24 Road
Southgate, Ontario
Set on approximately 30 acres, including 10 acres of hardwood bush, this beautiful property offers the kind of lifestyle families dream about - space to roam, trails to explore, and nature right outside your door. Thoughtfully designed as a "green" home, it features geothermal heating and cooling for year-round efficiency and comfort. With its warm, classic interior and thoughtful layout, this home is full of timeless charm. The spacious eat-in kitchen with custom shaker cabinetry, oak hardwood floors, and inviting living spaces create a home that feels both functional and welcoming. A screened-in porch and deck extend your living space outdoors, offering the perfect place to gather, dine, and take in the peaceful views of the aptly named "Crimson Ridge." With 2+2 bedrooms, 1.5 bathrooms upstairs, and a fully finished lower level with a full bathroom and walkout, there is plenty of space for a growing family or guests. The lower level also offers additional versatile space that could easily serve as another bedroom, home gym, games room, or creative studio - the possibilities are endless and the storage in this home is immense! Step outside and experience a true homesteader's dream. A hen house with a fully fenced yard, a small but functional maple syrup setup, and beehives nearby create an authentic rural lifestyle. The meadow is rich with wild black raspberries, grapes, and currants - perfect for homemade jams and jellies - while a lily and goldfish pond adds to the peaceful charm of the property. An added bonus is both an oversized attached garage and a 24' x 24' detached garage, offering plenty of room for vehicles, tools, and all the extras, as well as wiring in for a hot tub! A truly special rural property with golfing, camping, hiking, and skiing nearby - this is country living at its finest. (id:65446)
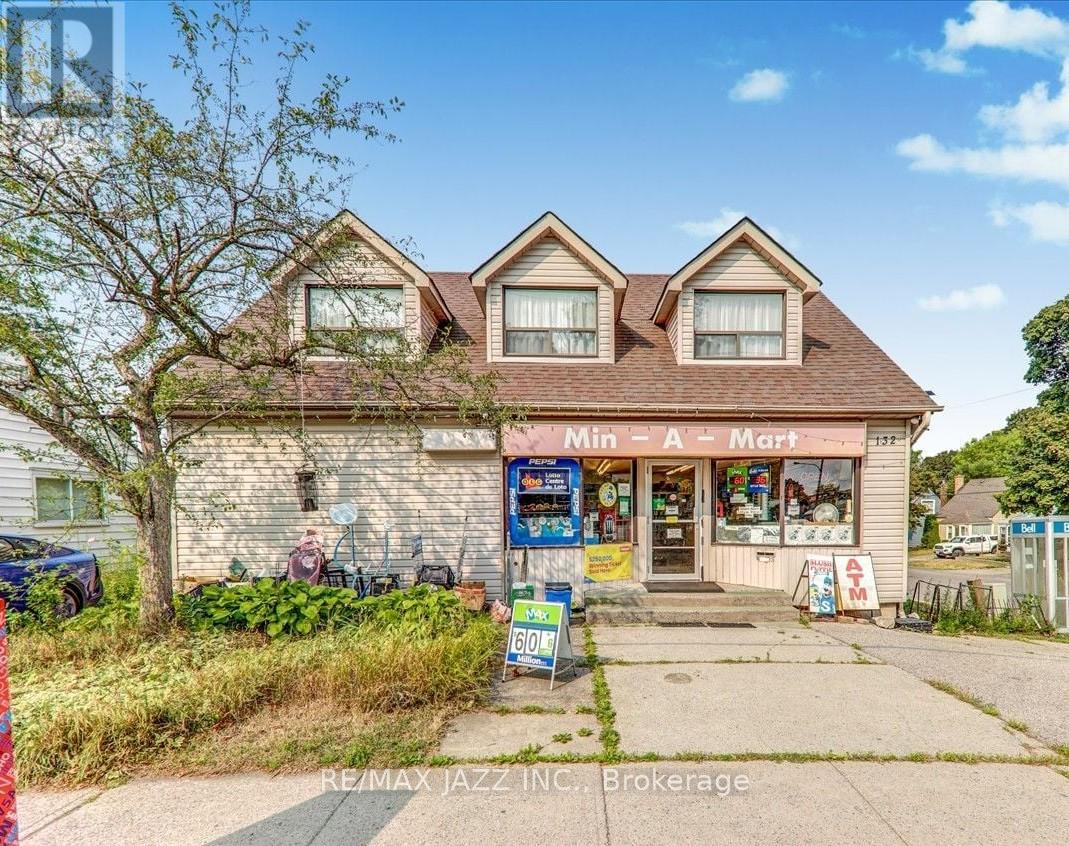
132 Victoria Street N
Port Hope, Ontario
Bright and sunny 2-bedroom upper-level apartment in a well-located mixed-use building in Port Hope. Offering approximately 1,000 sq ft of thoughtfully designed living space, this inviting unit features a functional layout with a full kitchen, spacious living area, and a cozy gas fireplace that adds warmth and character. Enjoy the added benefit of a private separate entrance, along with exclusive access to a private rooftop terrace with outdoor access-an ideal setting for relaxing or entertaining. The unit also includes one private parking space for added convenience. Situated directly across from local schools and just a short distance to the Jack Burger Sports Complex, as well as minutes to downtown shops, restaurants, and everyday amenities, this location offers excellent walkability and lifestyle appeal. Heat is included in the rent; tenant responsible for water and hydro. A comfortable, low-maintenance option in a central and desirable setting. (id:65446)
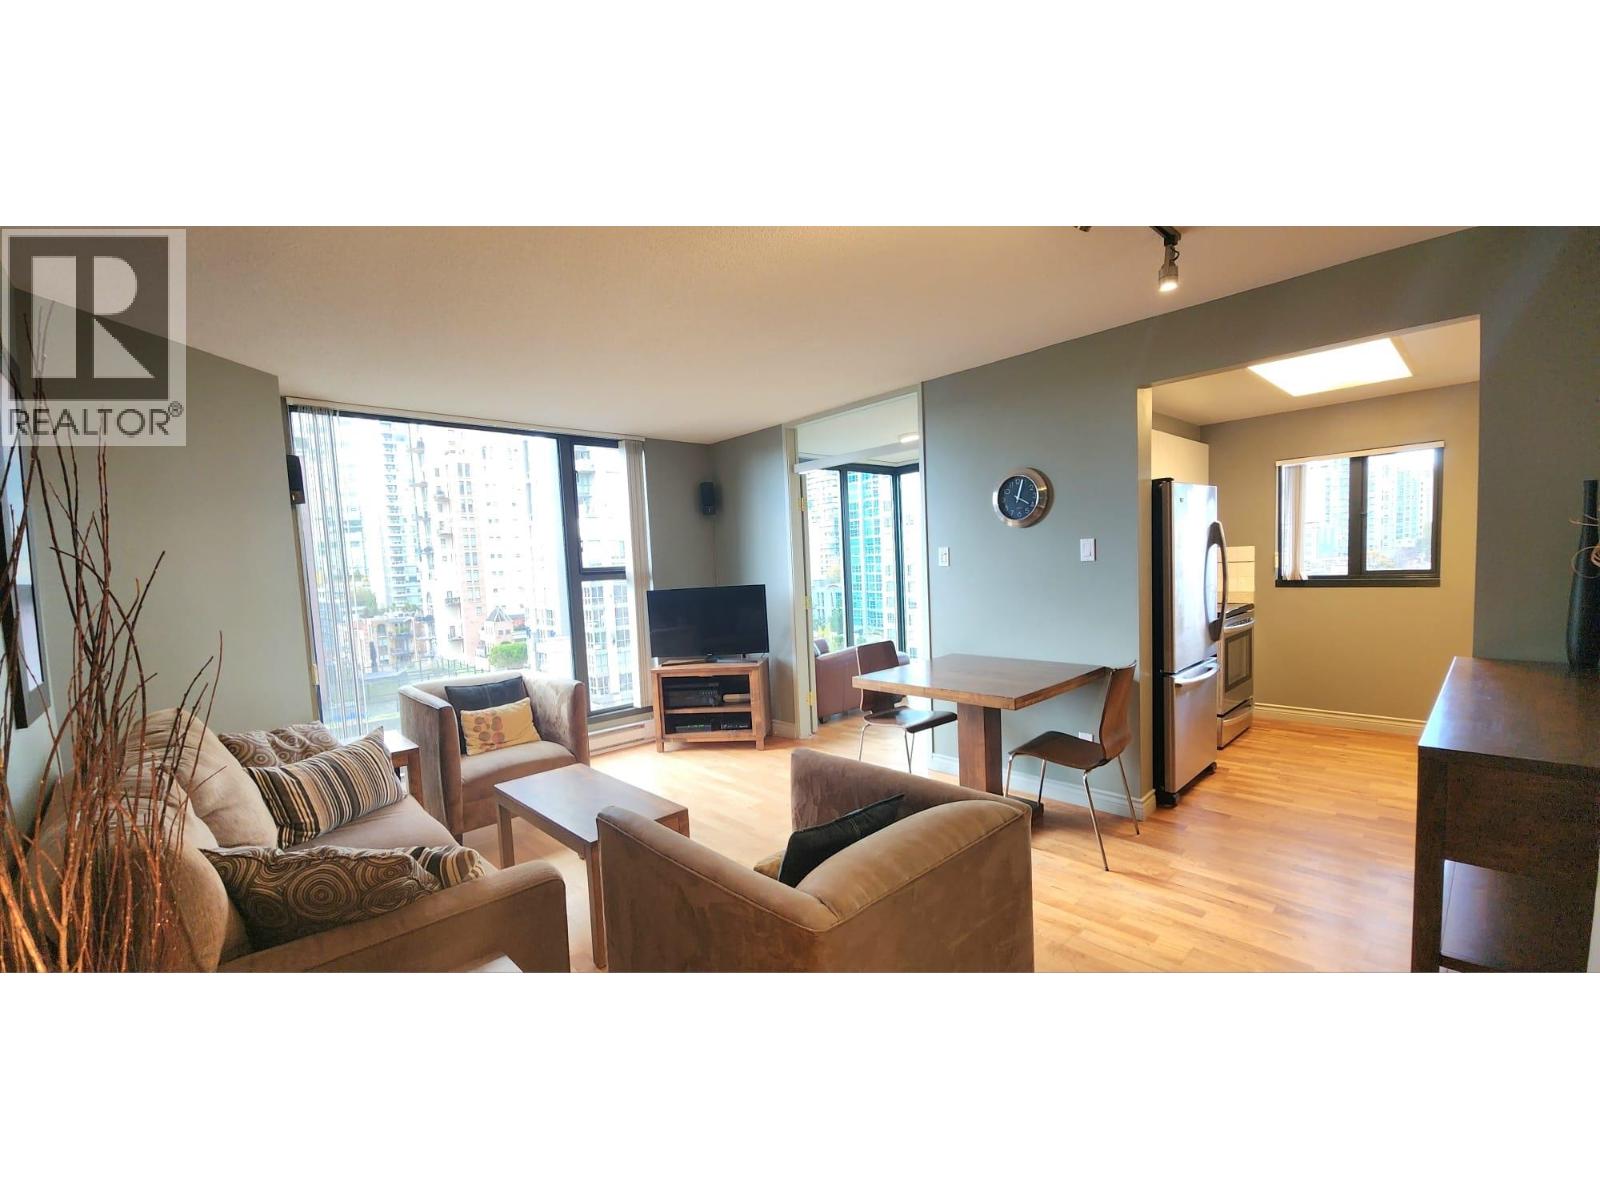
1003 1155 Homer Street
Vancouver, British Columbia
Located at Citycrest in the heart of Yaletown (1155 Homer & Davie), this well-appointed 1 Bed + Den home is just one block to the SkyTrain and steps to the area´s best restaurants and shops. Offering approximately 700 sq ft, the suite features hardwood floors throughout and floor-to-ceiling windows that fill the space with natural light. Enjoy outlooks over Davie Street, with a park next door and partial views of False Creek. Thoughtfully furnished with a queen bed in the bedroom, a high-quality sofa bed in the living room, and solid wood furnishings throughout. Citycrest offers excellent amenities including a fully equipped gym, lounge, meeting room, and a beautifully maintained central courtyard. Includes 1 parking stall, in-suite laundry, and all utilities with WiFi. (id:65446)
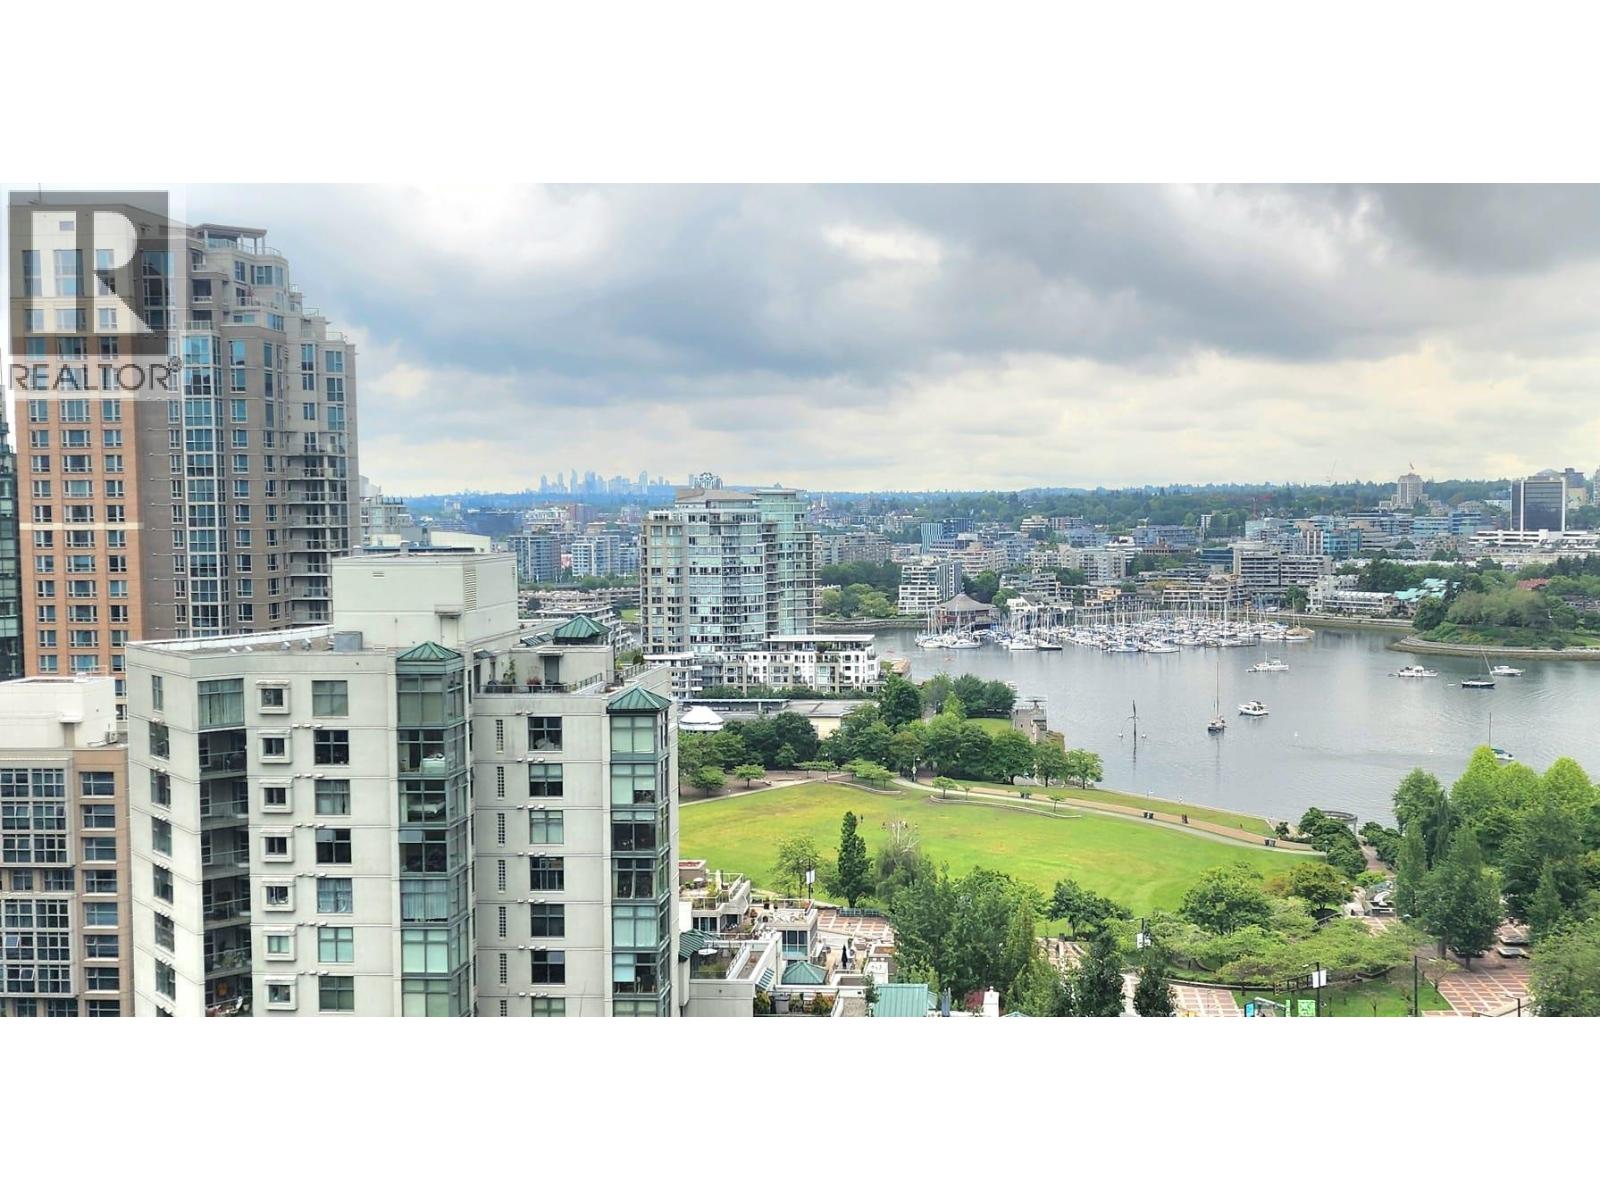
2009 501 Pacific Street
Vancouver, British Columbia
Experience luxury Yaletown living overlooking David Lam Park in this executive 1 Bed + Den at 501 Pacific St. This 20th-floor home offers stunning, unobstructed park and city skyline views, a private balcony, and a cozy gas fireplace. Available May 1st. Steps to the Seawall and a short walk to Yaletown´s best restaurants and shops. Resort-Style Amenities: Indoor/outdoor pool, fully equipped gym, sauna, hot tub, outdoor volleyball court, and a games room with pool table and TV lounge. Includes 1 secure underground parking. Pets considered. (id:65446)
3263 Norwood Avenue
North Vancouver, British Columbia
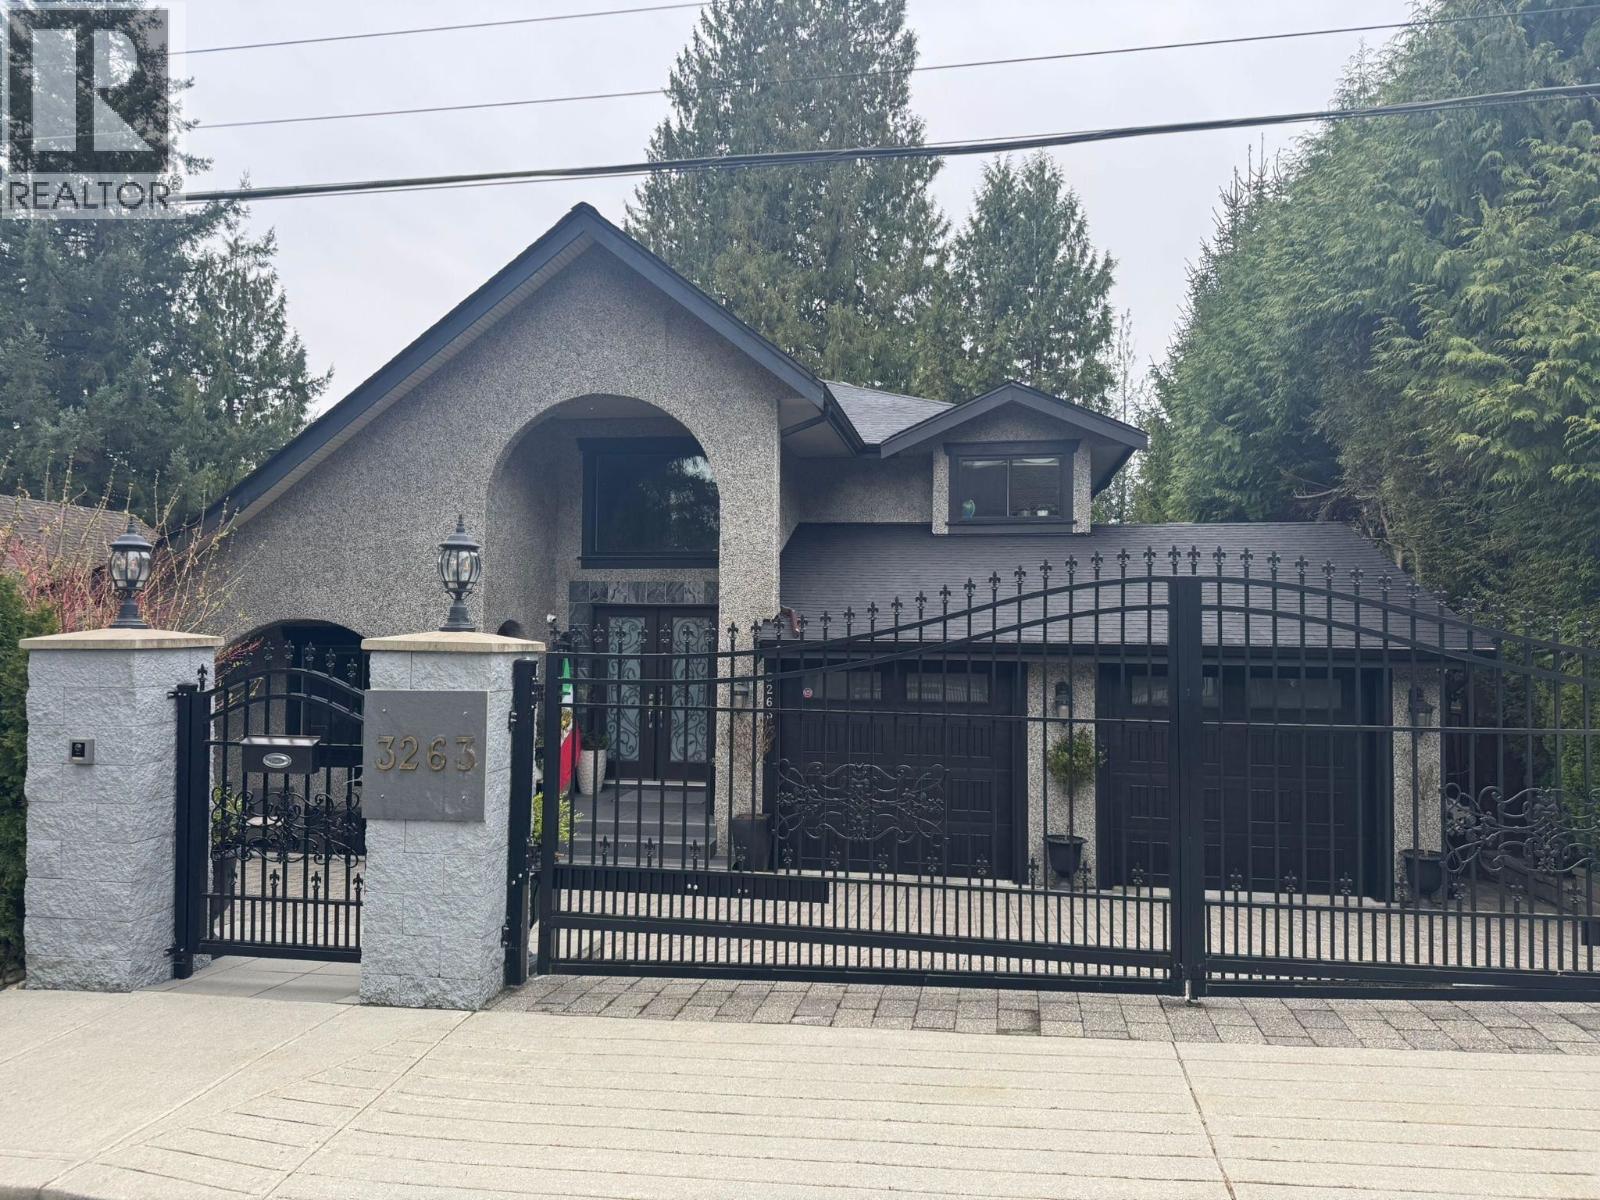
Located in the desirable Upper Lonsdale neighbourhood of North Vancouver, this gated family home offers 4 bedrooms and 3 full bathrooms on a bright, wide lot. The main and upper floors are available for rent. Extensively rebuilt in 2012, the home features modern finishes, high ceilings, hardwood flooring, and a functional layout ideal for family living and entertaining. The main floor includes a bedroom/den with windows and a full bathroom, perfect for guests or a home office. Upstairs offers three bedrooms including a spacious primary with ensuite plus another full bathroom. Enjoy a private backyard with patio, BBQ area, and space for kids to play. Double garage with EV charger. Basement suite tenanted. Braemar Elementary & Carson Graham Secondary catchments. Contact Nader (604) 786-5884 (id:65446)
4797 The Glen
West Vancouver, British Columbia
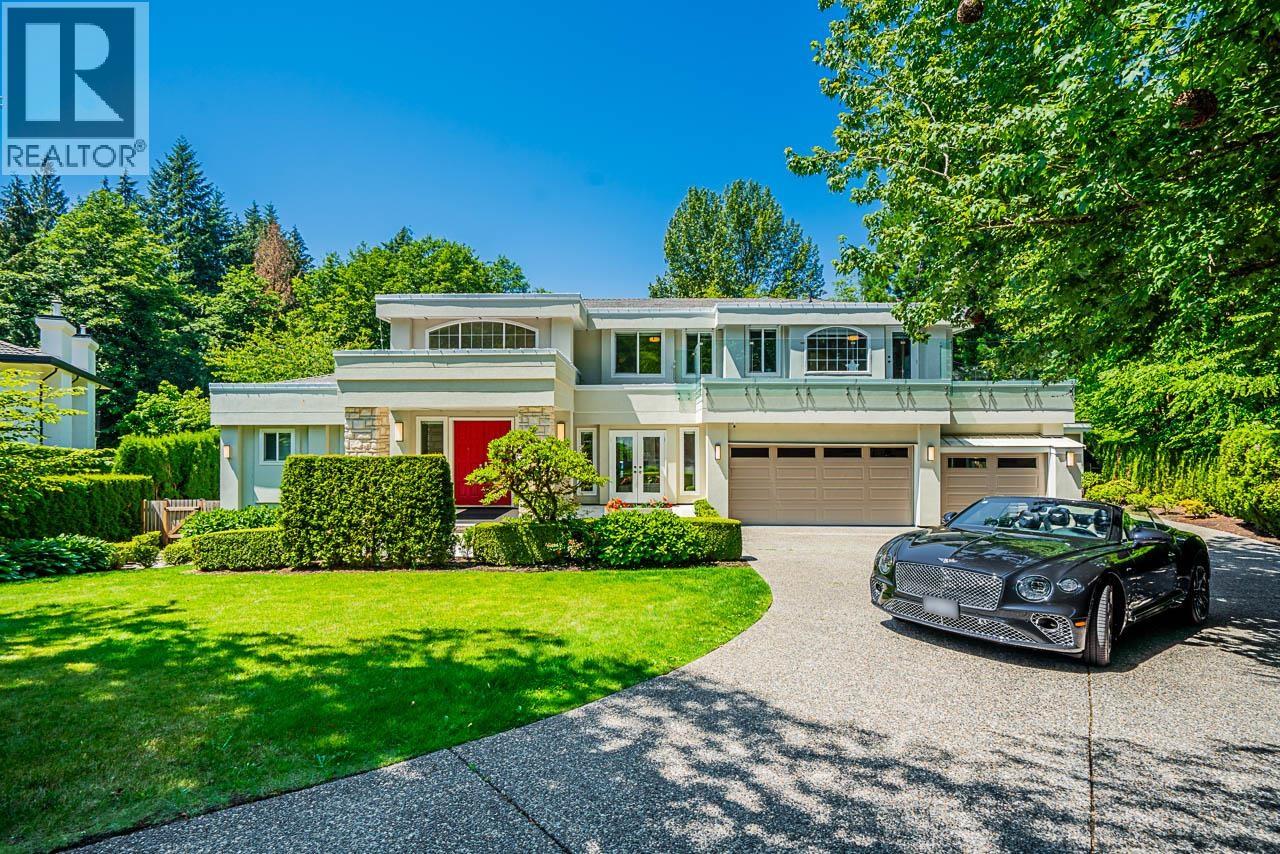
Situated on a rare, level half-acre lot at the end of a private cul-de-sac, this 6,653 sq. ft. sanctuary underwent a major, award-caliber renovation by Archia Development.Designed by Marque Thompson & earning a prestigious Georgie Award nomination, the home is an entertainer´s dream.The resort-style backyard features a heated pool, tennis court, playground & a massive covered lounge with a professional outdoor kitchen, bar & fire pit.The interior showcases soaring ceilings, designer lighting & a highly coveted main-floor primary suite with direct pool access.This masterfully remodelled layout includes 6 bedrooms, 6 bathrooms, a chef´s kitchen, media room & full A/C. For the collector, the flat driveway leads to a 3-car garage plus ample secure parking.The pinnacle of luxury & privacy. (id:65446)
6388 Wiltshire Street
Vancouver, British Columbia
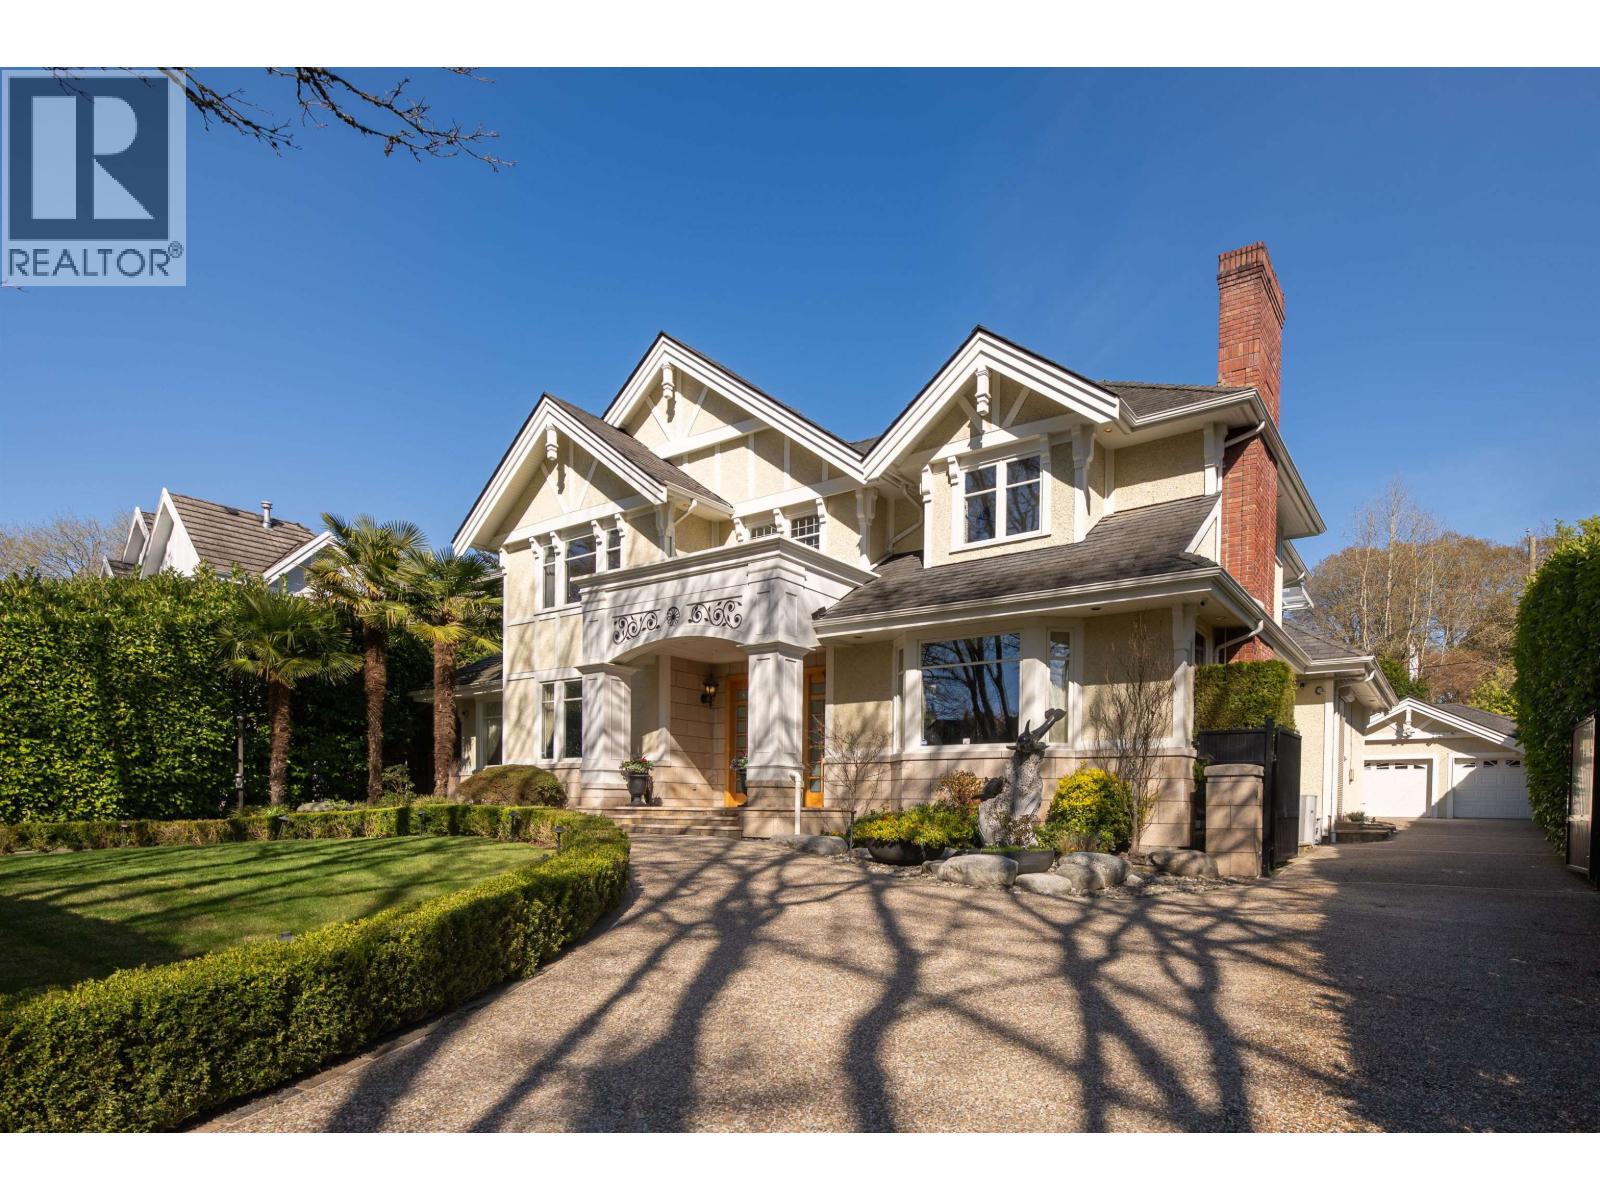
Experience unparalleled luxury and privacy on this extraordinary 15,229 sq/ft estate, featuring over 7,000 sq/ft of refined living space. A grand foyer welcomes you with an elegant circular staircase, setting the tone for the home's timeless sophistication. Boasting 6 spacious bedrooms and 8 beautifully appointed bathrooms, this residence is designed for both comfort and grandeur. Indulge in resort-style amenities including a stunning indoor pool, hot tub, fully equipped fitness room, sauna, and steam room. Step outside to a serene rear patio with a tranquil fountain, perfect for relaxation or entertaining. The gated front driveway leads to a 3-car garage, offering enhanced privacy and everyday convenience without laneway access. (id:65446)
3540 Baycrest Avenue
Coquitlam, British Columbia
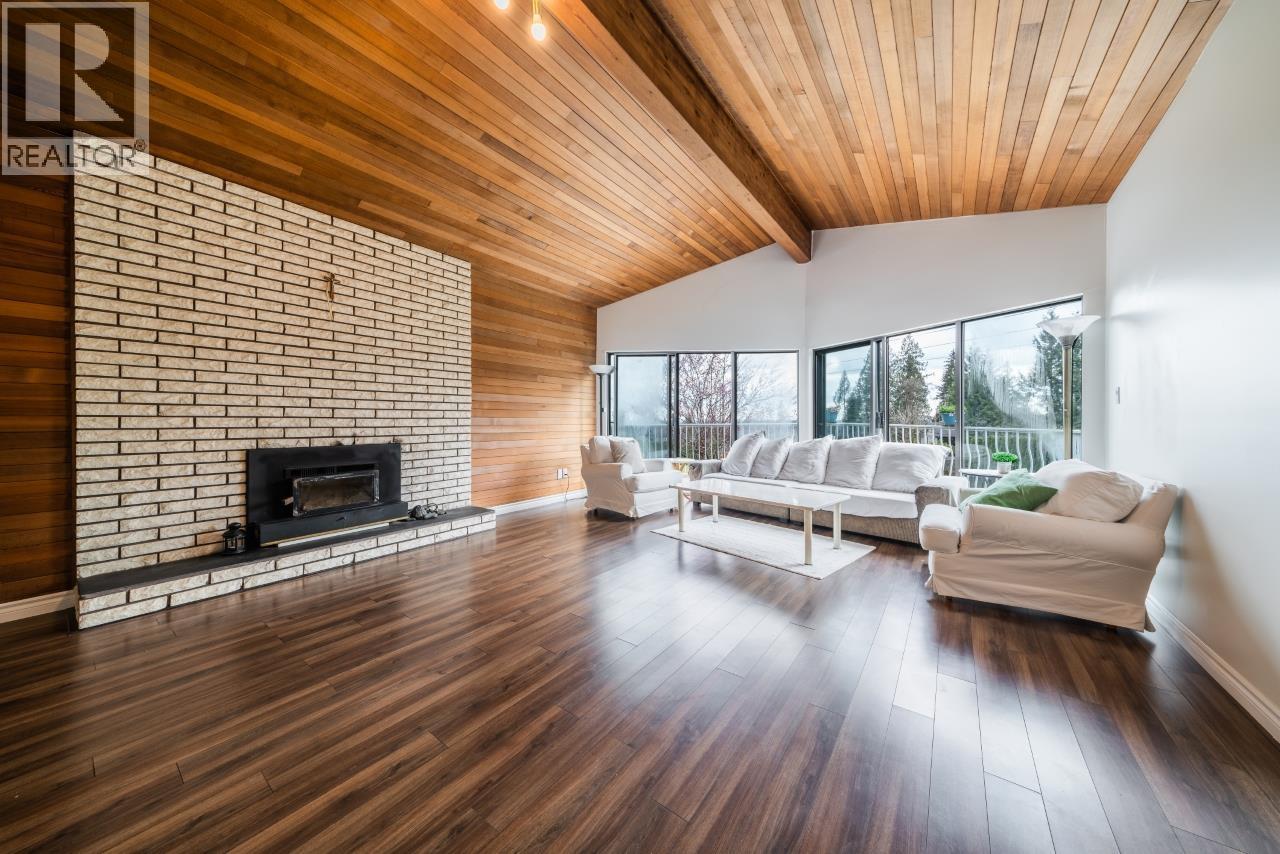
Beautiful 1 acre investment opportunity in Burke Mountains Partington Creek area! Existing home offers a spacious floor plan which includes large kitchen, dining room, 3 bedrooms and huge living room overlooking the south facing, park-like backyard! Lower level includes a second kitchen, 3 more bedrooms, den, massive rec room and tons of storage. Future park proposed right across the street. Don't miss the opportunity to get into this upcoming new area. (id:65446)
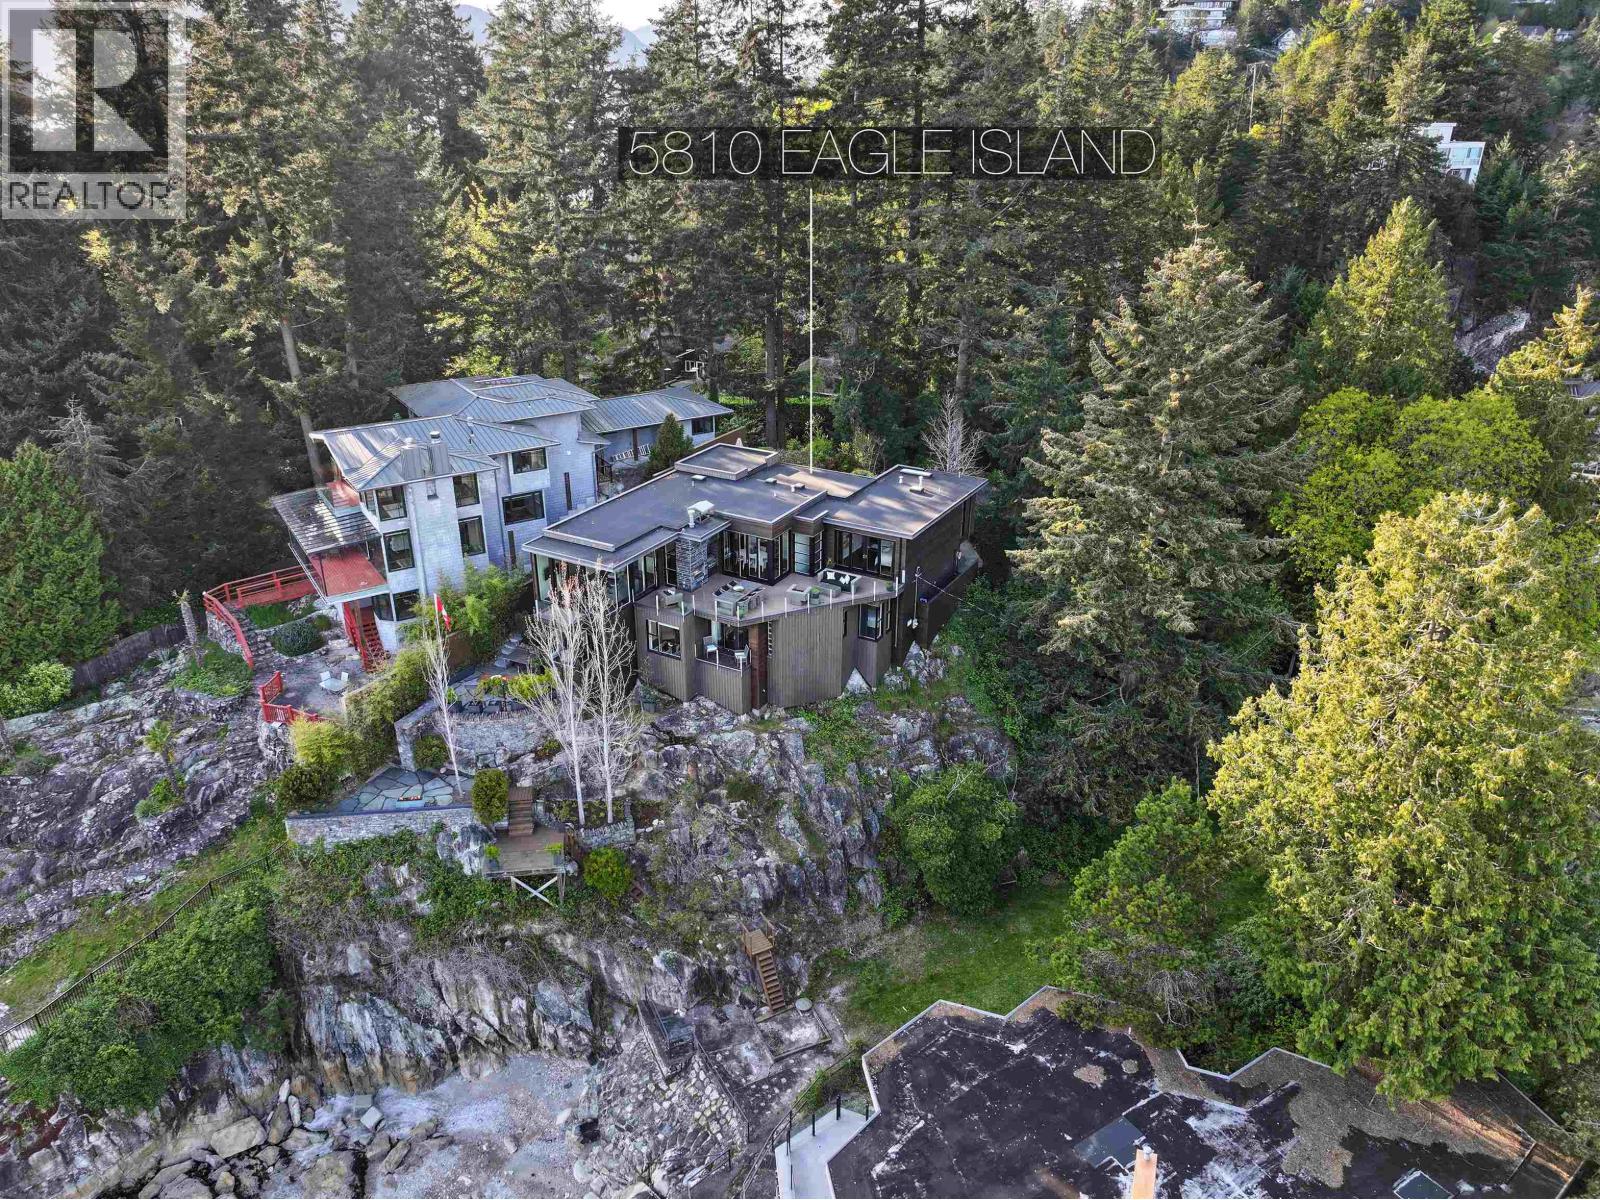
5810 Eagle Island
West Vancouver, British Columbia
STUNNING West Vancouver WATERFRONT with incredible southwest OCEAN VIEWS on a very large 1/2 acre with 62 feet of water frontage with BEACH ACCESS. Designed with a BEAUTIFUL West Coast style with fabulous indoor/outdoor living, amazing open concept and chefs kitchen. The primary bedroom is so wonderful and positioned perfectly on main floor. The large ocean front patio with built-in BBQ and fireplace will allow you the time relax and enjoy life in such a special way on INCREDIBLE EAGLE ISLAND. Privacy and serenity awaits you - the house and property is in INCREDIBLE SHAPE with almost $500,000 spent on outdoor decks, rock work, lighting and landscaping!! It´ll take your breath away! (id:65446)
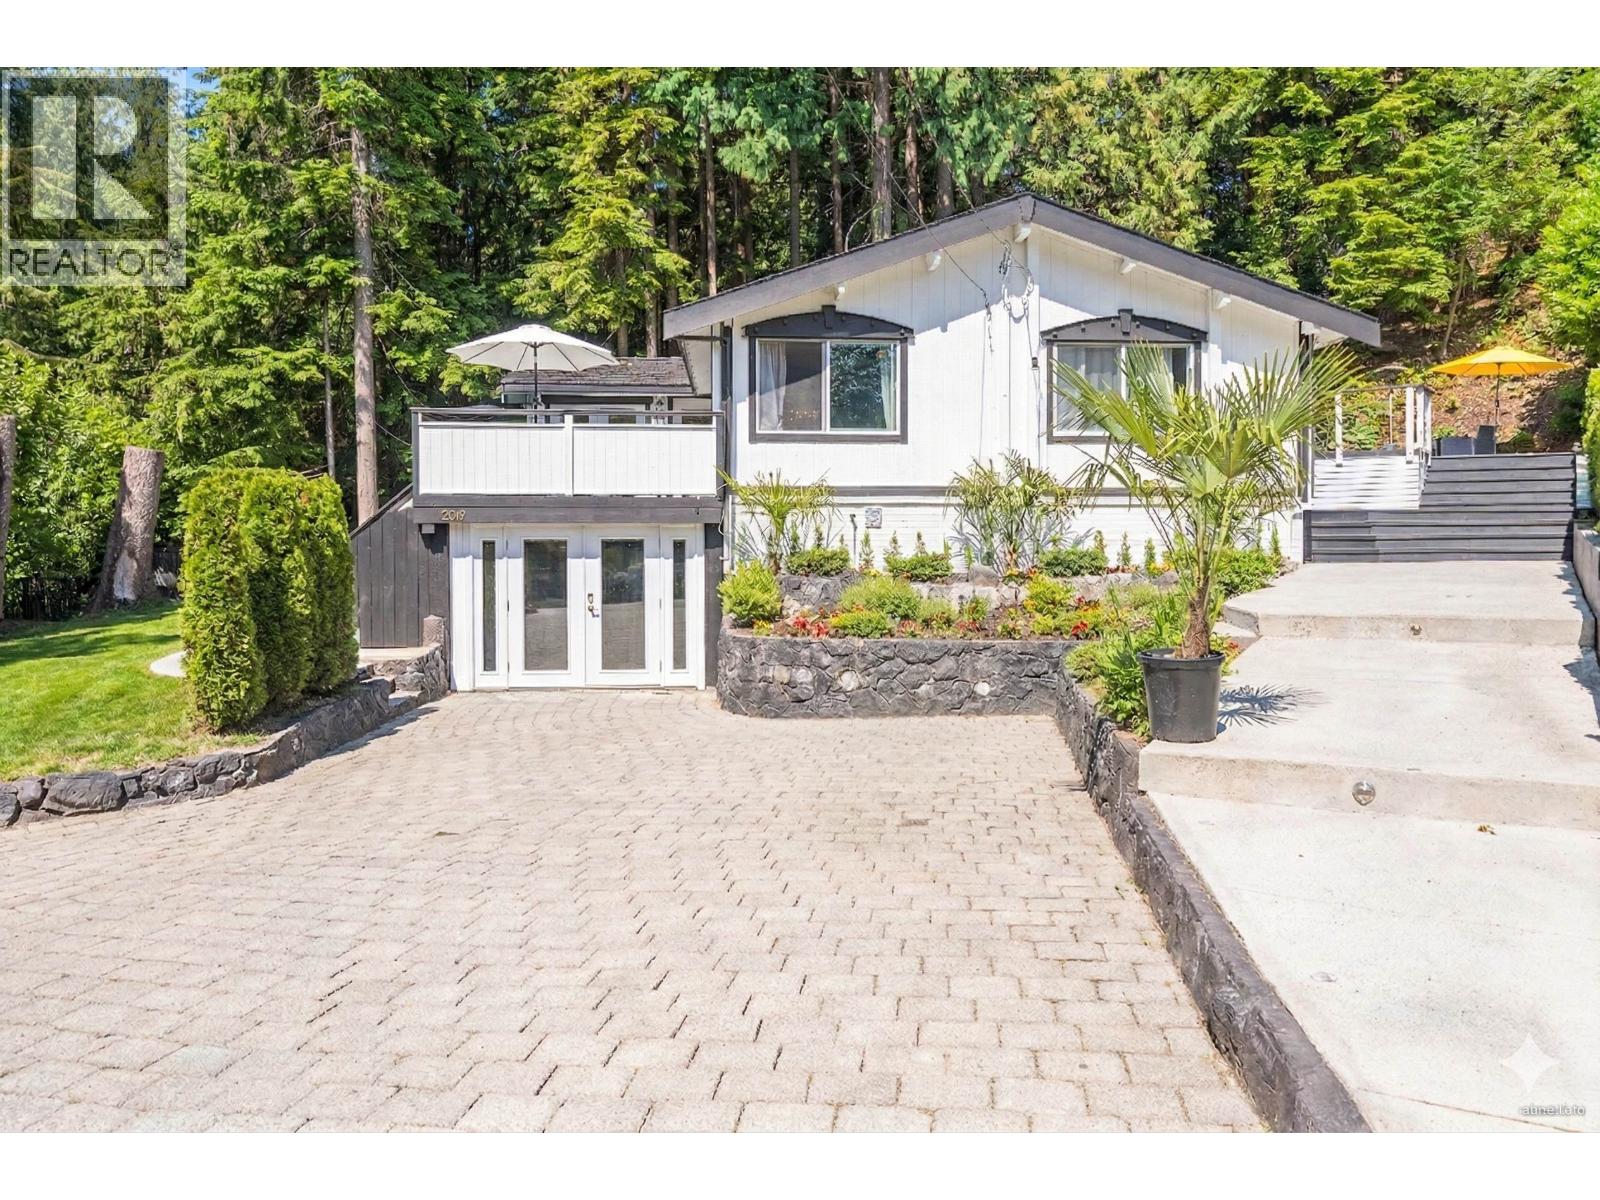
3870 Emerald Drive
North Vancouver, British Columbia
Edgemont Village, steps to Eldon Park! Wonderfully renovated family home with a sauna + home gym that open out to the outdoors! Surrounded by nature, this private lot benefits from Mackay creek nearby offering peaceful background noise and a tranquil natural setting. Upstairs is generous sized kitchen, dining room, and living room as well as a bedroom / home office looking out to the forest. The primary bedroom (w/ensuite) and 2 other bedrooms located close together on the walk out lower level. Quiet cul-de-sac is full of life yet peaceful, perfect for growing families with room to explore outdoors or for those just searching for a natural, private setting. Just a short walk to top North Shore schools (Cleveland + Handsworth), and only five minutes to the shops and cafés of Edgemont! (id:65446)
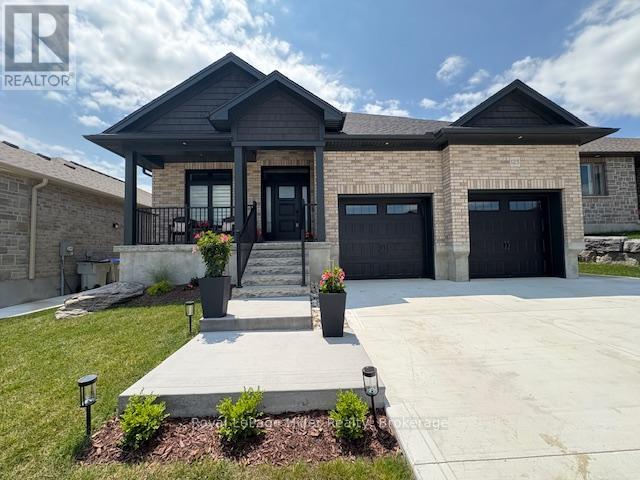
125 Pugh Street E
Perth East, Ontario
No expense was spared in this beautifully designed bungalow where functionality meets elevated style. Built with durable ICF construction to the rafters and pre-cast concrete floors, this expansive home offers approximately 3,510 sq ft of finished living space with quality craftsmanship throughout.Step inside to a bright, modern open-concept layout with 9' ceilings and a striking 10' tray ceiling in the living room, creating a grand yet inviting atmosphere. The thoughtfully designed floor plan includes 3 spacious bedrooms and a versatile den, ideal for a home office or creative space.The kitchen is a true standout, featuring ample counter space, generous storage, a walk-in pantry with loads of storage, and a dedicated coffee bar, perfect for both everyday living and entertaining. The main floor primary suite offers a private retreat with a beautifully appointed ensuite and a custom walk-in closet with custom built-in organizers.A second full bathroom on the main level includes a relaxing soaker tub, while the finished basement with gas fireplace provides additional space for entertaining or unwinding. In-floor heating in the garage, basement, and bathrooms adds an extra layer of comfort.Additional features include custom closet organizers in every bedroom, a functional laundry and mudroom conveniently located off the double car garage, and a whole-home Briggs & Stratton generator for peace of mind.Set on a generous 53 x 127 ft lot, the outdoor space is just as impressive with an oversized covered composite deck, plus rough-ins for a hot tub and gas line for BBQ ready for you to enjoy.A rare opportunity to own a thoughtfully built, move-in ready home with exceptional features throughout. (id:65446)
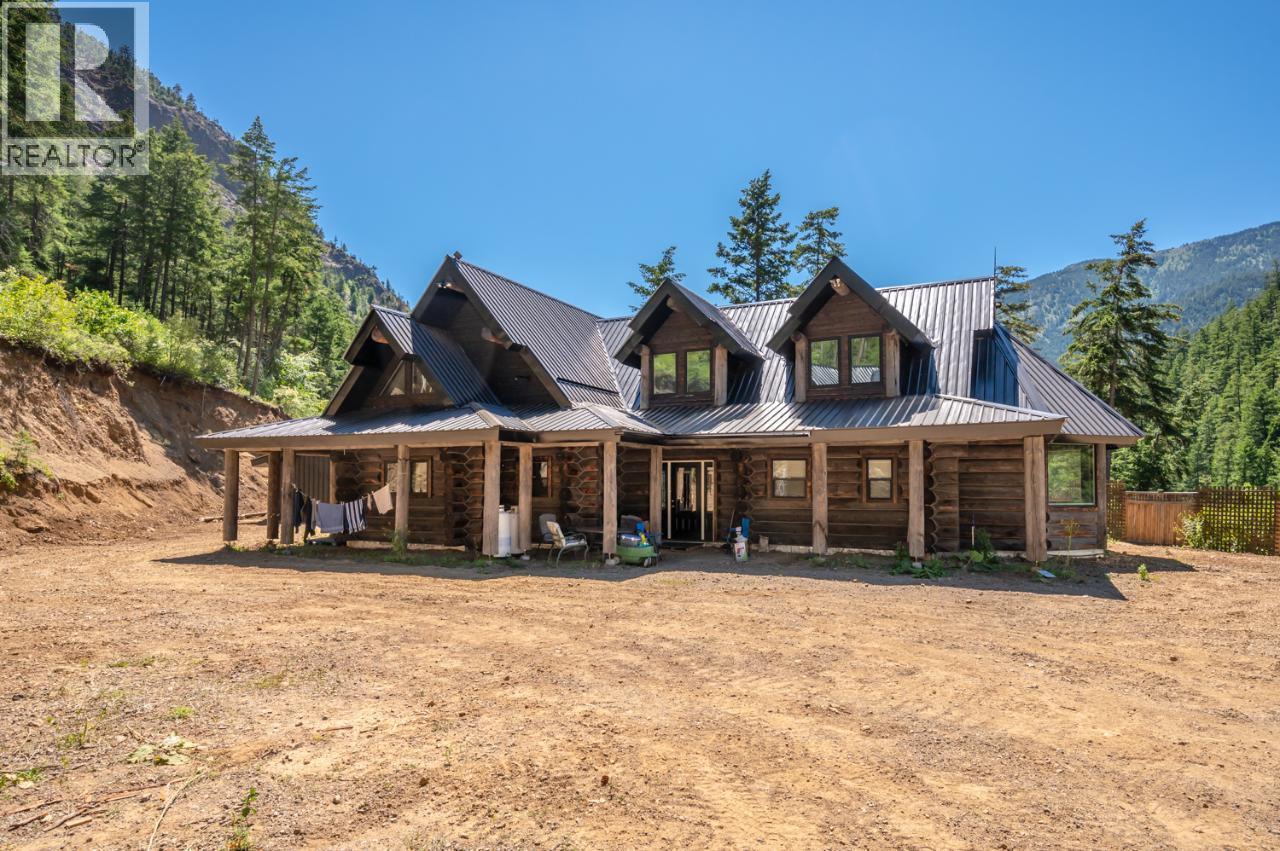
2513 Green Mountain Road
Penticton, British Columbia
This 4 bedroom, 3 bath Log home sits on 10 acres just a short drive from Penticton while allowing you to enjoy near by recreation like Twin Lakes Golf and Apex Mountain Resort. Stainless appliances, forced air furnace, heat pump, 50 gal. water heater, exterior has Two 12' Estate Gates, detached 2 car log garage with potential for a 600 sq.ft in-law suite above. ( currently unfinished ). Also another separate building for a work shop / wood shed. This stunning log home is living at its best. Call listing agent , or your agent for a showing today. All measurements are approximate . Buyer to verify if important. Off Grid with Deluxe Solar System with Generator back up. (id:65446)
888 Pyrford Road
West Vancouver, British Columbia
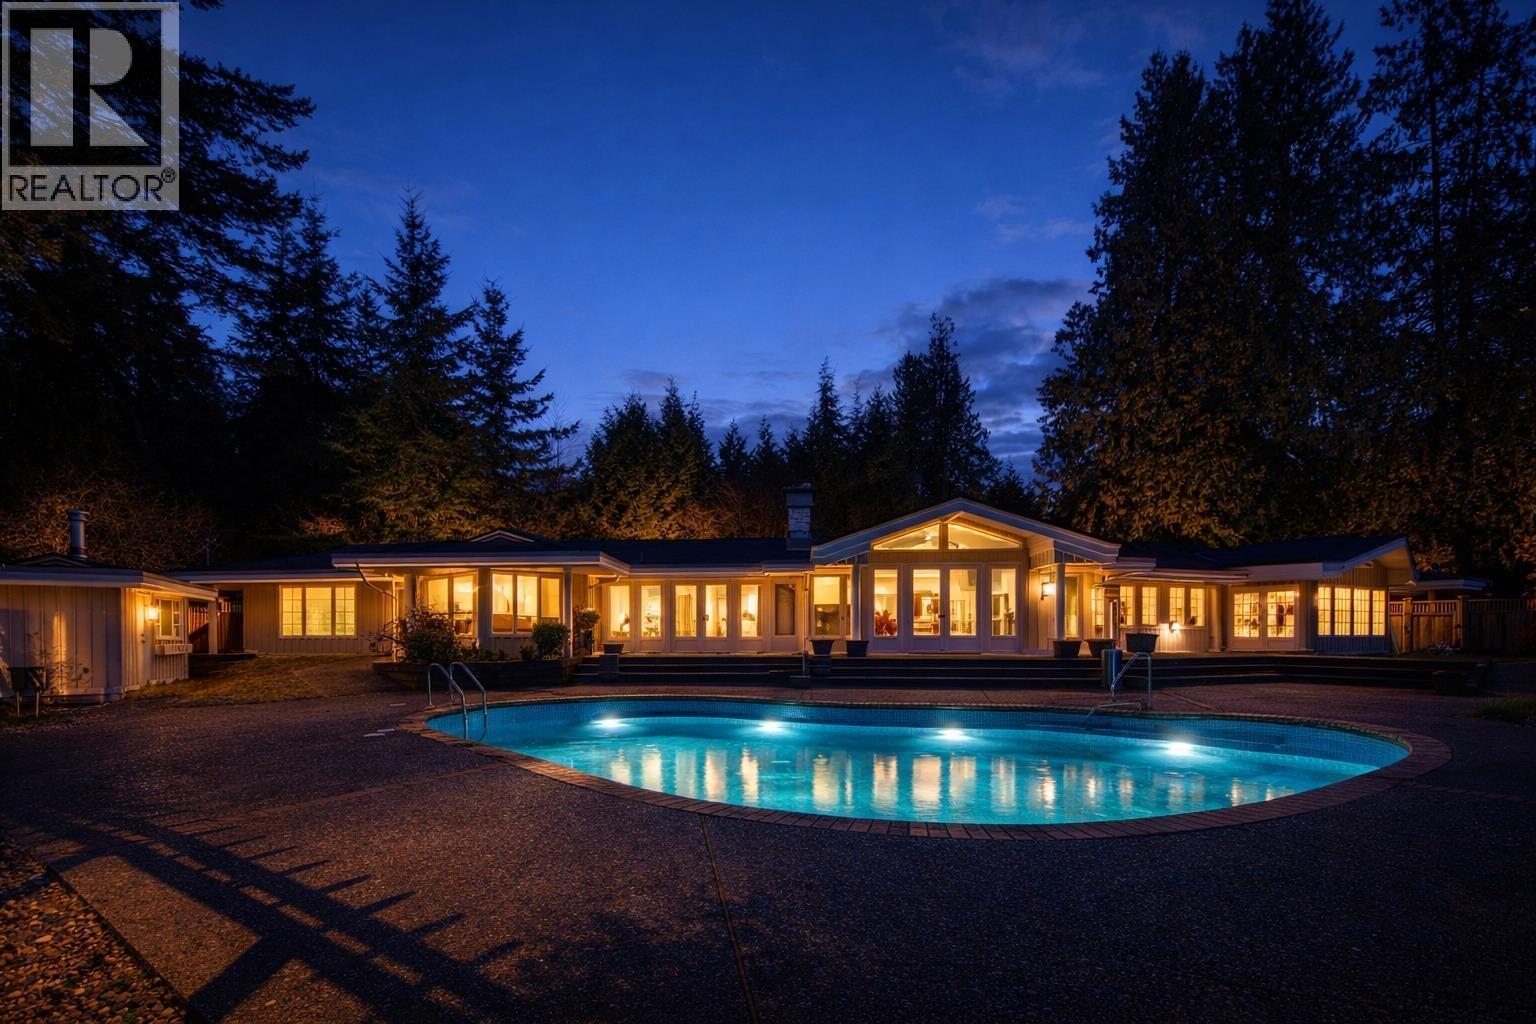
Discreetly set on an exceptional 31,537 sq/ft estate property, this West Vancouver residence offers a sense of privacy, space and quiet. With 4 generously sized bedrooms and 4 bathrooms (3 full, 1 powder) giving the home a comfortable and functional layout. Vaulted ceilings with exposed beams add a sense of volume and character, while a row of windows and French doors invite in natural light from every angle and offer a seamless transition to the outdoor area. Kitchen with custom dark wood cabinetry provides a rich contrast to the light stone countertops, all Miele appliances and a large central island. A private backyard retreat complete with a pool and spa designed for quiet relaxation and easy outdoor living. (id:65446)

48 Mackenzie John Crescent
Brighton, Ontario
McDonald Homes is pleased to announce new quality semi-detached homes with competitive Phase 1 pricing here at Brighton Meadows! This Merlin model is a 1,399 sq ft semi detached home that's fully finished top to bottom! Featuring high quality laminate or luxury vinyl plank flooring, custom kitchen with peninsula, pantry and walkout to back deck, primary bedroom with ensuite and double closets, plus second bedroom and bath, main floor laundry, and vaulted ceiling in great room. Basement features large rec room, two additional bedrooms, and full bathroom. Economical forced air gas, central air, and an HRV for healthy living. These turn key houses come with an attached single car garage with inside entry and sodded yard plus 7 year Tarion Warranty. Located within 5 mins from Presquile Provincial Park and downtown Brighton, 10 mins or less to 401. Customization is possible. (id:65446)

49 Mackenzie John Crescent
Brighton, Ontario
McDonald Homes is pleased to announce new quality semi-detached homes with competitive Phase 1 pricing here at Brighton Meadows! This Merlin model is a 1,399 sq ft 2 bedroom, 2 bath semi detached home featuring high quality laminate or luxury vinyl plank flooring, custom kitchen with peninsula, pantry and walkout to back deck, primary bedroom with ensuite and double closets, main floor laundry, and vaulted ceiling in great room. Economical forced air gas, central air, and an HRV for healthy living. These turn key houses come with an attached single car garage with inside entry and sodded yard plus 7 year Tarion Warranty. Located within 5 mins from Presquile Provincial Park and downtown Brighton, 10 mins or less to 401. Customization is possible. (id:65446)

46 Mackenzie John Crescent
Brighton, Ontario
McDonald Homes is pleased to announce new quality semi-detached homes with competitive Phase 1 pricing here at Brighton Meadows! This Merlin model is a 1,399 sq.ft semi detached home that's fully finished top to bottom! Featuring high quality laminate or luxury vinyl plank flooring, custom kitchen with peninsula, pantry and walkout to back deck, primary bedroom with ensuite and double closets, plus second bedroom and bath, main floor laundry, and vaulted ceiling in great room. Basement features large rec room, two additional bedrooms, and full bathroom. Economical forced air gas, central air, and an HRV for healthy living. These turn key houses come with an attached single car garage with inside entry and sodded yard plus 7 year Tarion Warranty. Located within 5 mins from Presquile Provincial Park and downtown Brighton, 10 mins or less to 401. Customization is possible. (id:65446)

44 Mackenzie John Crescent
Brighton, Ontario
McDonald Homes is pleased to announce new quality semi-detached homes with competitive Phase 1 pricing here at Brighton Meadows! This Merlin model is a 1,399 sq ft 2 bedroom, 2 bath semi detached home featuring high quality laminate or luxury vinyl plank flooring, custom kitchen with peninsula, pantry and walkout to back deck, primary bedroom with ensuite and double closets, main floor laundry, and vaulted ceiling in great room. Economical forced air gas, central air, and an HRV for healthy living. These turn key houses come with an attached single car garage with inside entry and sodded yard plus 7 year Tarion Warranty. Located within 5 mins from Presquile Provincial Park and downtown Brighton, 10 mins or less to 401. Customization is possible. (id:65446)

42 Mackenzie John Crescent
Brighton, Ontario
McDonald Homes is pleased to announce new quality semi-detached homes with competitive Phase 1 pricing here at Brighton Meadows! This Merlin model is a 1,399 sq.ft 2 bedroom, 2 bath semi detached home featuring high quality laminate or luxury vinyl plank flooring, custom kitchen with peninsula, pantry and walkout to back deck, primary bedroom with ensuite and double closets, main floor laundry, and vaulted ceiling in great room. Economical forced air gas, central air, and an HRV for healthy living. These turn key houses come with an attached single car garage with inside entry and sodded yard plus 7 year Tarion Warranty. Located within 5 mins from Presquile Provincial Park and downtown Brighton, 10 mins or less to 401. Customization is possible. (id:65446)

33 Clayton John Avenue
Brighton, Ontario
McDonald Homes is pleased to announce new quality townhomes with competitive Phase 1 pricing here at Brighton Meadows! This 1,170 sq.ft Bluejay model is a 2 bedroom, 2 bath END unit featuring high quality luxury vinyl plank flooring, custom kitchen with island and eating bar, primary bedroom with ensuite and double closets, vaulted ceiling in great room. Upgrades include quartz countertops in the kitchen and ensuite, glass and tile shower in the ensuite and more. Economical forced air gas and central air, deck and an HRV for healthy living. These turn key houses come with an attached single car garage with inside entry and sodded yard plus 7 year Tarion Warranty. Located within 5 mins from Presquile Provincial Park and downtown Brighton,10 mins or less to 401. (Note: Pictures are of the model townhouse and subject is 'to be built'.) (id:65446)
6252 Overstone Drive
West Vancouver, British Columbia

Perched in prestigious Gleneagles, this exceptional West Vancouver residence offers refined West Coast living with breathtaking 180-degree ocean and island views and absolute privacy. Set on a secluded one-third acre property steps from Gleneagles Golf Course, the home is surrounded by natural serenity. Designed by award-winning architect Fritz de Vries, it showcases striking concrete architecture, expansive glass walls, and seamless indoor-outdoor living. Polished concrete and wide-plank hardwood floors complement custom millwork close to $800,000 in owner upgrades, plus a heated driveway and advanced security. The main level features elegant open living and dining spaces and a chef´s kitchen. Four bedrooms include a stunning primary suite with spa-like ensuite. (id:65446)

31 Clayton John Avenue
Brighton, Ontario
McDonald Homes is pleased to announce new quality townhomes with competitive Phase 1 pricing here at Brighton Meadows! This upgraded 1,158 sq.ft Bluejay model is a 2 bedroom, 2 bath inside unit featuring high quality luxury vinyl plank flooring, custom kitchen with island and eating bar, primary bedroom with ensuite and double closets, vaulted ceiling in great room. Upgrades include quartz countertops in the kitchen and ensuite, glass and tile shower in the ensuite and more. Economical forced air gas and central air, deck and an HRV for healthy living. These turn key houses come with an attached single car garage with inside entry and sodded yard plus 7 year Tarion Warranty. Located within 5 mins from Presquile Provincial Park and downtown Brighton, 10 mins or less to 401. (Note: Photos are of a different unit with the same floor plan and subject is 'to be built'.). (id:65446)
27 Clayton John Avenue
Brighton, Ontario
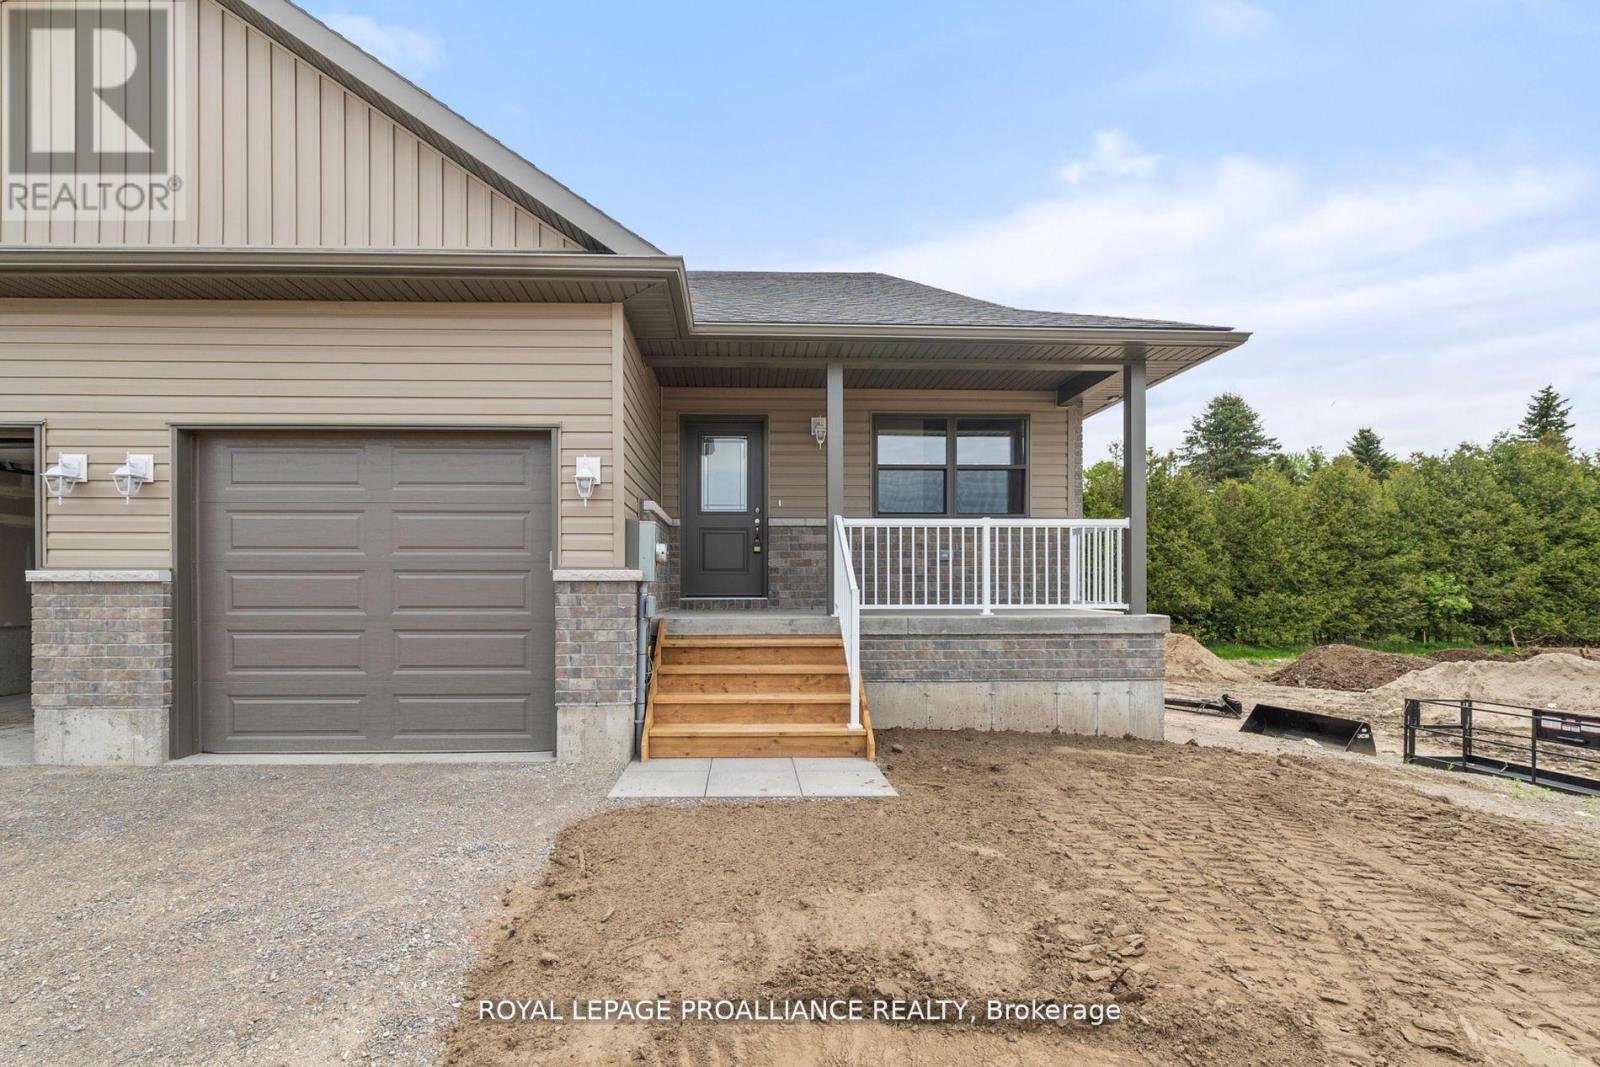
Ready now! McDonald Homes is pleased to announce new quality townhomes with competitive Phase 1 pricing here at Brighton Meadows! This 1,170 sq.ft Bluejay model is a 2 bedroom, 2 bath END unit featuring high quality laminate or luxury vinyl plank flooring, custom kitchen with island and eating bar, primary bedroom with ensuite and double closets, vaulted ceiling in great room. Economical forced air gas and central air, deck and an HRV for healthy living. These turn key houses come with an attached single car garage with inside entry and sodded yard plus 7 year Tarion Warranty. Located within 5 mins from Presquile Provincial Park and downtown Brighton,10 mins or less to 401. (Note: Photos are of the model townhome and subject is 'to be built'.) (id:65446)
3427 Victoria Drive
Coquitlam, British Columbia
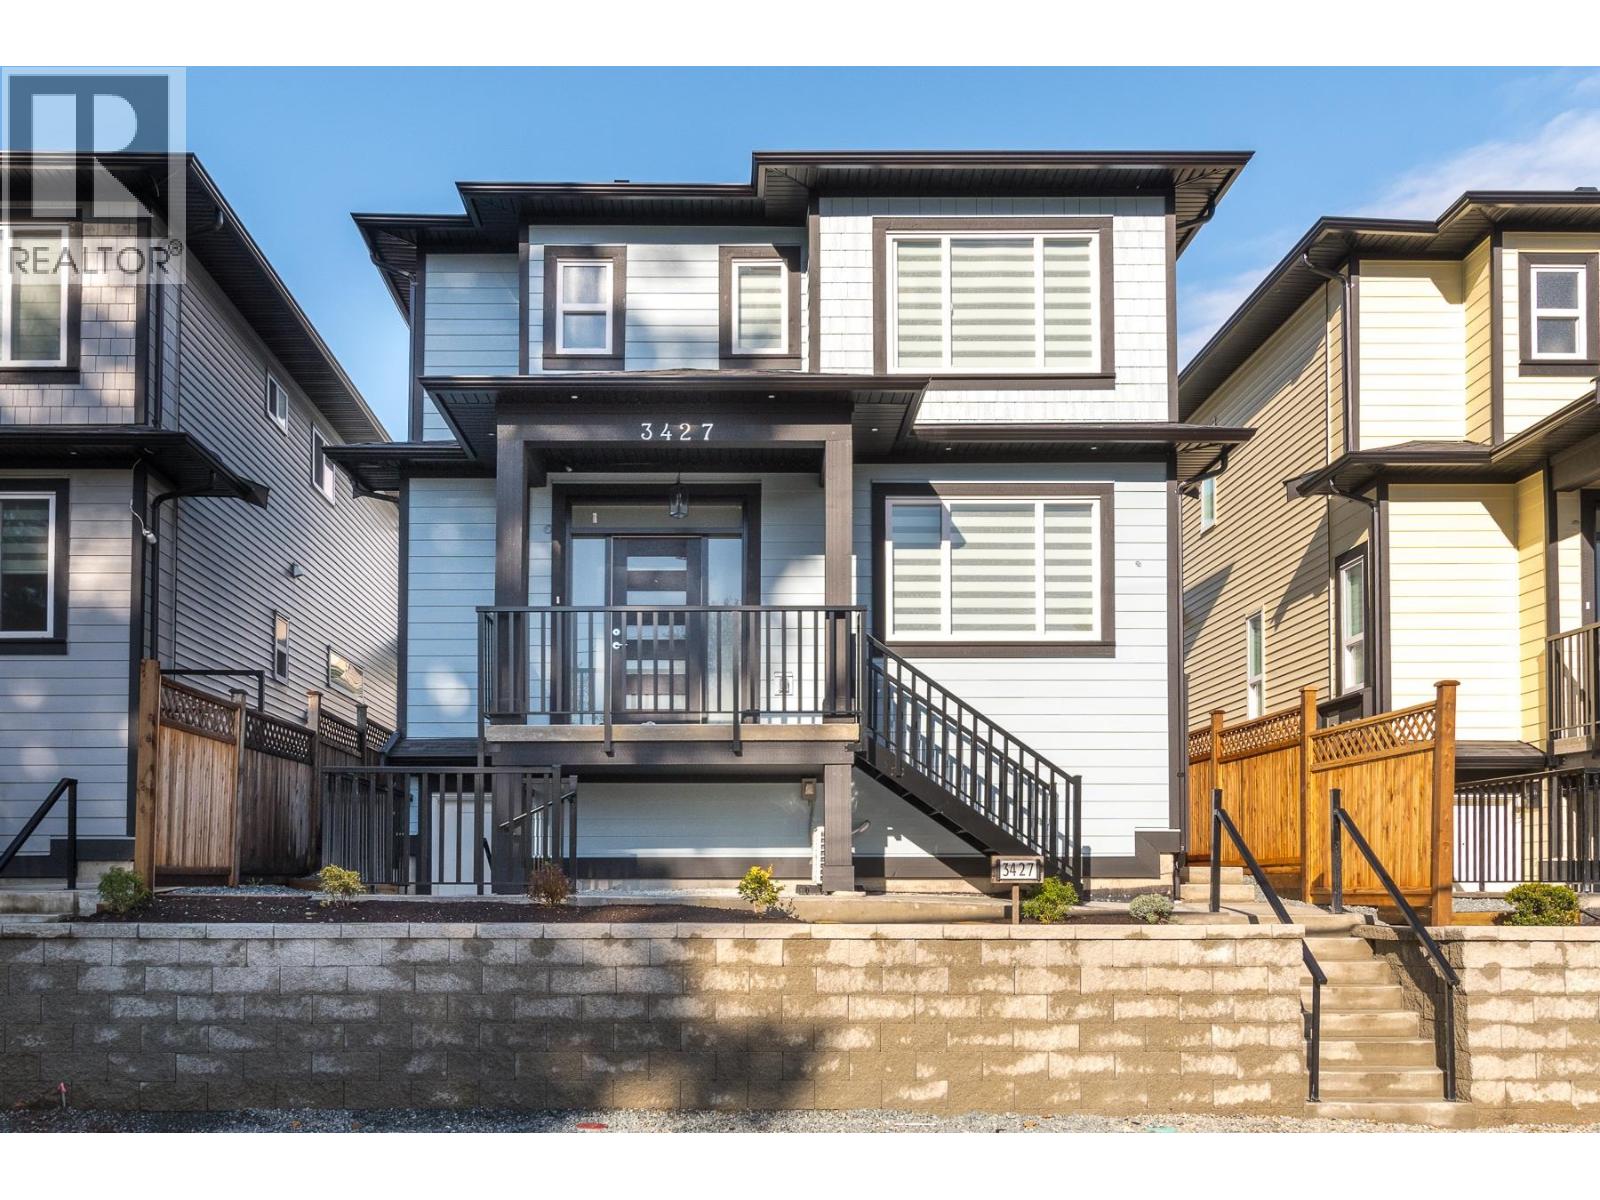
READY FOR OCCUPANCY. New 7 bdrm, 6 bath home in Burke Mtn. Top of the line finishing throughout w/quality laminate, quartz counters & tile flooring in kitchens & baths. 4 bdrms up, Primary w/4pc ensuite & walk-in closet, 3 additional generously sized bdrms, 1 w/3pc ensuite, & additional 5pc main bath. Main floor w/large kitchen, quartz counters, s/s appliances & breakfast bar open to family rm. Formal dining rm & living rm, plus bdrm & 3pc bath for office use or multi-gen family & laundry/mud rm w/laundry sink. BSMNT W/ 2 BDRM LEGAL SUITE & rec rm w/3pc bath, SEPERATE ENTRANCES for both. SUITE CAN COVER UP TO $500,000 in MORTAGE PAYMENTS & HELP QUALIFY. Garage R/I w/2 EV chargers. A/C, window coverings appliances all incl. 2-5-10 New Home Warranty. OPEN HOUSE APR 18 2-4PM & APR 19 1-3PM. (id:65446)
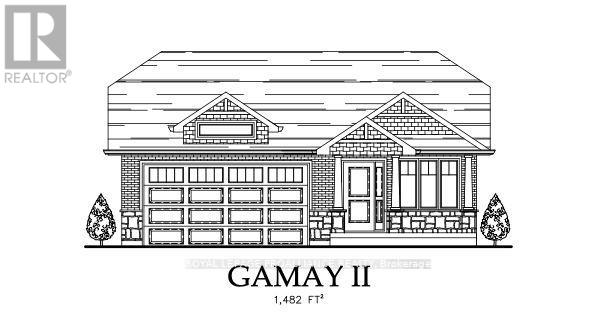
78 Stirling Crescent
Prince Edward County, Ontario
PICK YOUR PLAN, SELECTIONS, AND CUSTOMIZE! Currently showing the Gamay II plan, a brand new 1,482 sq ft two bedroom, two bath bungalow with double car garage, covered front porch, main floor laundry, walk-in closet, and ensuite. A short walk to the Millennium Trail and within walking distance of downtown Picton where there are ample restaurants, cafe's & shops. You can even walk to the nearest winery and groceries. Only 10 minute drive to wineries, walking trails & Picton Hospital. Includes high efficiency natural gas furnace, HRV for healthy living, central air, a deck and sodded yard. Visit Realtor website for more information and options. (id:65446)

50 Mackenzie John Crescent
Brighton, Ontario
McDonald Homes is pleased to announce new quality semi-detached homes with competitive Phase 1 pricing here at Brighton Meadows! This Merlin model is a 1,399 sq ft 2 bedroom, 2 bath semi detached home featuring high quality laminate or luxury vinyl plank flooring, custom kitchen with peninsula, pantry and walkout to back deck, primary bedroom with ensuite and double closets, main floor laundry, and vaulted ceiling in great room. Economical forced air gas, central air, and an HRV for healthy living. These turn key houses come with an attached single car garage with inside entry and sodded yard plus 7 year Tarion Warranty. Located within 5 mins from Presquile Provincial Park and downtown Brighton, 10 mins or less to 401. Customization is possible. (id:65446)
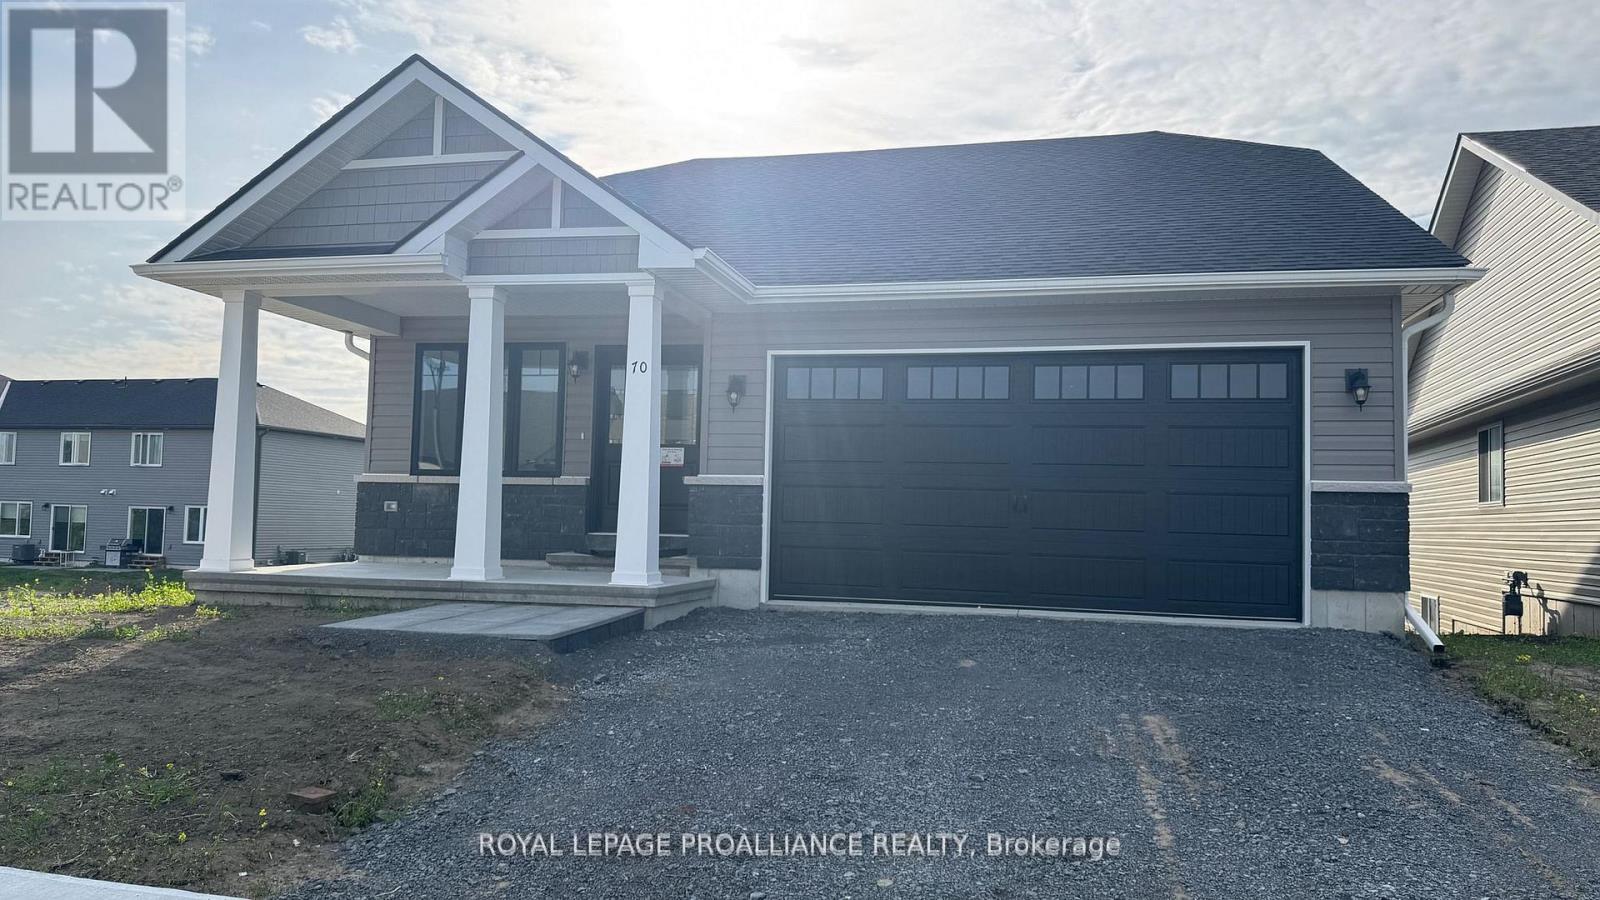
70 Stirling Crescent
Prince Edward County, Ontario
Ready now!! 1355 sq.ft two bedroom, two bath bungalow on WALK-OUT lot! Kitchen with cabinets to the ceiling, quartz counters and corner pantry, gas fireplace in the great room, primary bedroom with walk-in closet and main floor laundry. Economical forced air gas, central air, and an HRV for healthy living, attached double car garage with an inside entry and sodded yard. All located within walking distance of downtown Picton where there are ample restaurants, cafe's & shops. Only 10 minute drive to wineries, walking trails & Picton Hospital. (id:65446)
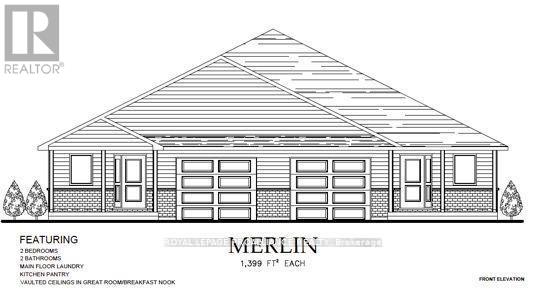
18 Clayton John Avenue
Brighton, Ontario
McDonald Homes is pleased to announce new quality semi-detached homes with competitive Phase 1 pricing here at Brighton Meadows! This 1,399 sq ft 2 bedroom, 2 bath semi detached home features high quality laminate or luxury vinyl plank flooring, custom kitchen with peninsula, pantry and walkout to back deck, primary bedroom with ensuite and double closets, main floor laundry, and vaulted ceiling in great room. Economical forced air gas, central air, and an HRV for healthy living. These turn key houses come with an attached single car garage with inside entry and sodded yard plus 7 year Tarion Warranty. Located within 5 mins from Presquile Provincial Park and downtown Brighton, 10 mins or less to 401. Customization is possible. (id:65446)
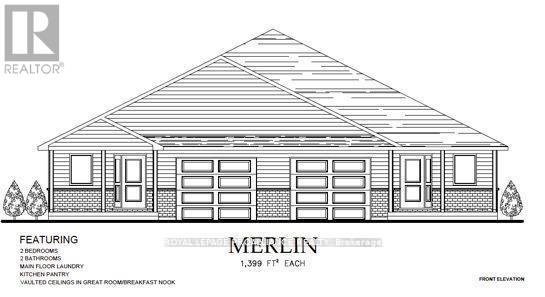
20 Clayton John Avenue
Brighton, Ontario
McDonald Homes is pleased to announce new quality semi-detached with competitive Phase 1 pricing here at Brighton Meadows! This 1,399 sq ft 2 bedroom, 2 bath semi detached home features high quality laminate or luxury vinyl plank flooring, custom kitchen with peninsula, pantry and walkout to back deck, primary bedroom with ensuite and double closets, main floor laundry, and vaulted ceiling in great room. Economical forced air gas, central air, and an HRV for healthy living. These turn key houses come with an attached single car garage with inside entry and sodded yard plus 7 year Tarion Warranty. Located within 5 mins from Presquile Provincial Park and downtown Brighton, 10 mins or less to 401. Customization is possible. (id:65446)
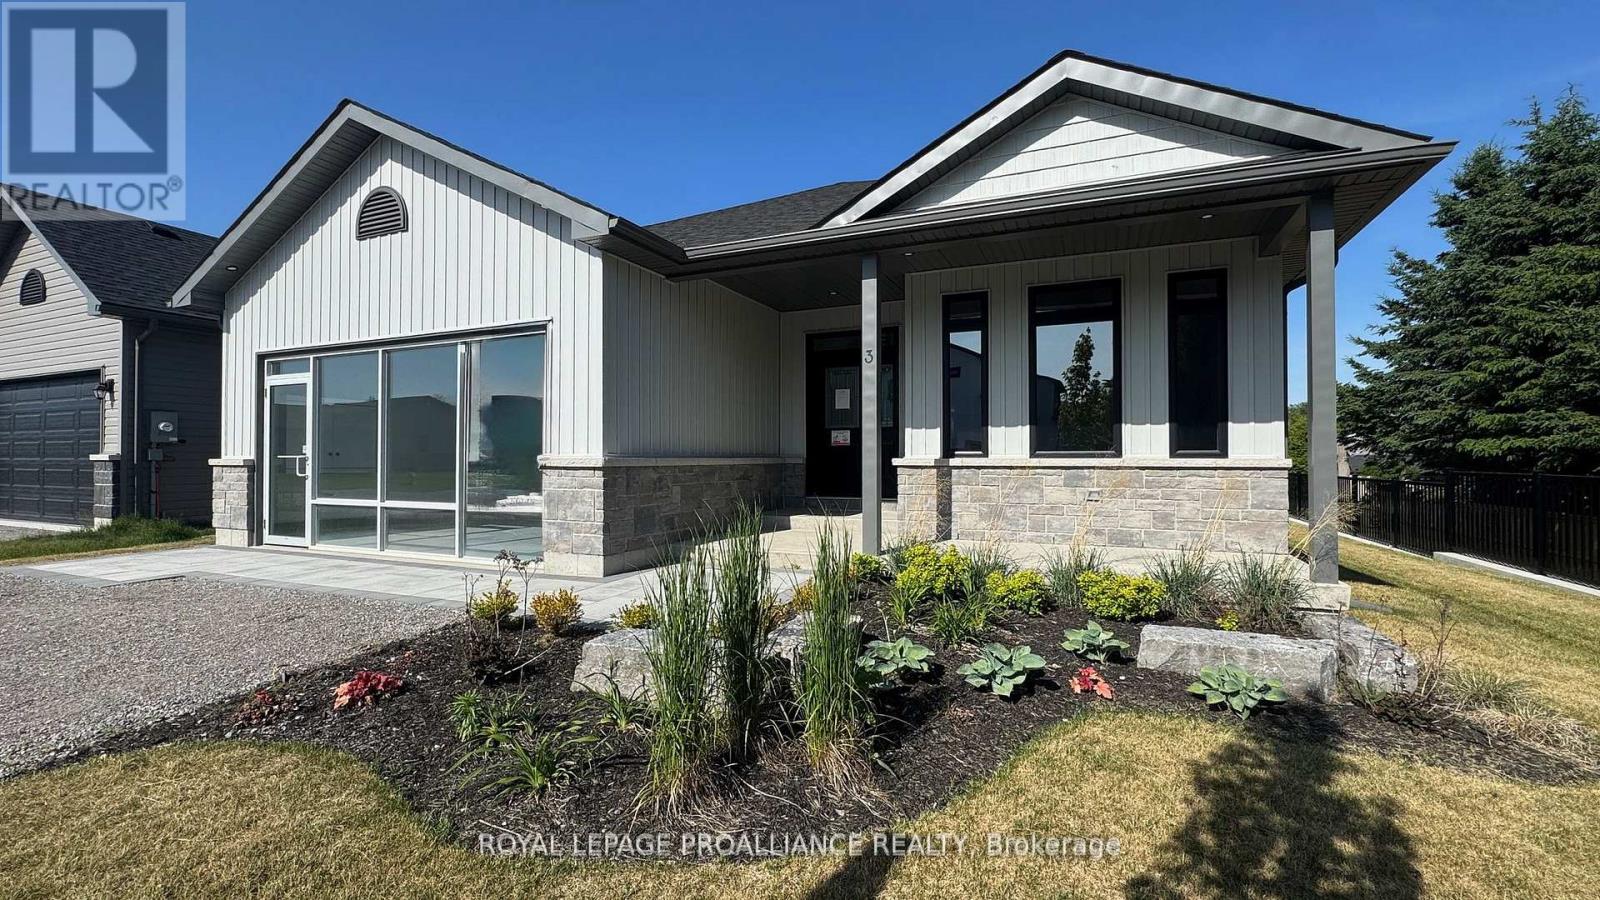
3 Clayton John Avenue
Brighton, Ontario
Ready now!! McDonald Homes is pleased to announce new quality homes with competitive Phase 1 pricing here at Brighton Meadows! This Willet model is a 1645 sq.ft 2+2 bedroom, 3 bath fully finished bungalow loaded with upgrades! Great room with gas fireplace and vaulted ceiling, kitchen with island and eating bar, main floor laundry room with cabinets, primary bedroom with ensuite with tile shower and wall in closet. Economical forced air gas, central air, and an HRV for healthy living. These turn key houses come with an attached double car garage with inside entry and sodded yard plus 7 year Tarion New Home Warranty. Located within 5 mins from Presquile Provincial Park and downtown Brighton, 10 mins or less to 401. (id:65446)

16 Clayton John Avenue
Brighton, Ontario
McDonald Homes is pleased to announce new quality semi-detached homes with competitive Phase 1 pricing here at Brighton Meadows! This 1,399 sq ft 2 bedroom, 2 bath semi detached home features high quality laminate or luxury vinyl plank flooring, custom kitchen with peninsula, pantry and walkout to back deck, primary bedroom with ensuite and double closets, main floor laundry, and vaulted ceiling in great room. Economical forced air gas, central air, and an HRV for healthy living. These turn key houses come with an attached single car garage with inside entry and sodded yard plus 7 year Tarion Warranty. Located within 5 mins from Presquile Provincial Park and downtown Brighton, 10 mins or less to 401. Customization is possible. (id:65446)
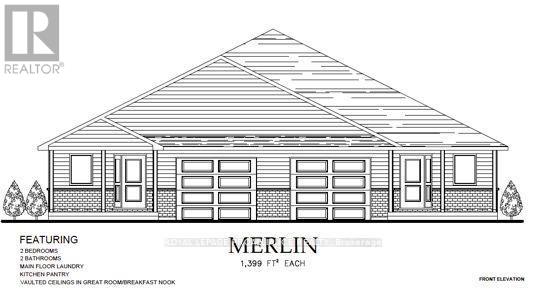
14 Clayton John Avenue
Brighton, Ontario
McDonald Homes is pleased to announce new quality semi-detached homes with competitive Phase 1 pricing here at Brighton Meadows! This 1399 sq.ft 2 bedroom, 2 bath semi detached home features high quality laminate or luxury vinyl plank flooring, custom kitchen with peninsula, pantry and walkout to back deck, primary bedroom with ensuite and double closets, main floor laundry, and vaulted ceiling in great room. Economical forced air gas, central air, and an HRV for healthy living. These turn key houses come with an attached single car garage with inside entry and sodded yard plus 7 year Tarion Warranty. Located within 5 mins from Presquile Provincial Park and downtown Brighton, 10 mins or less to 401. Customization is possible. (id:65446)
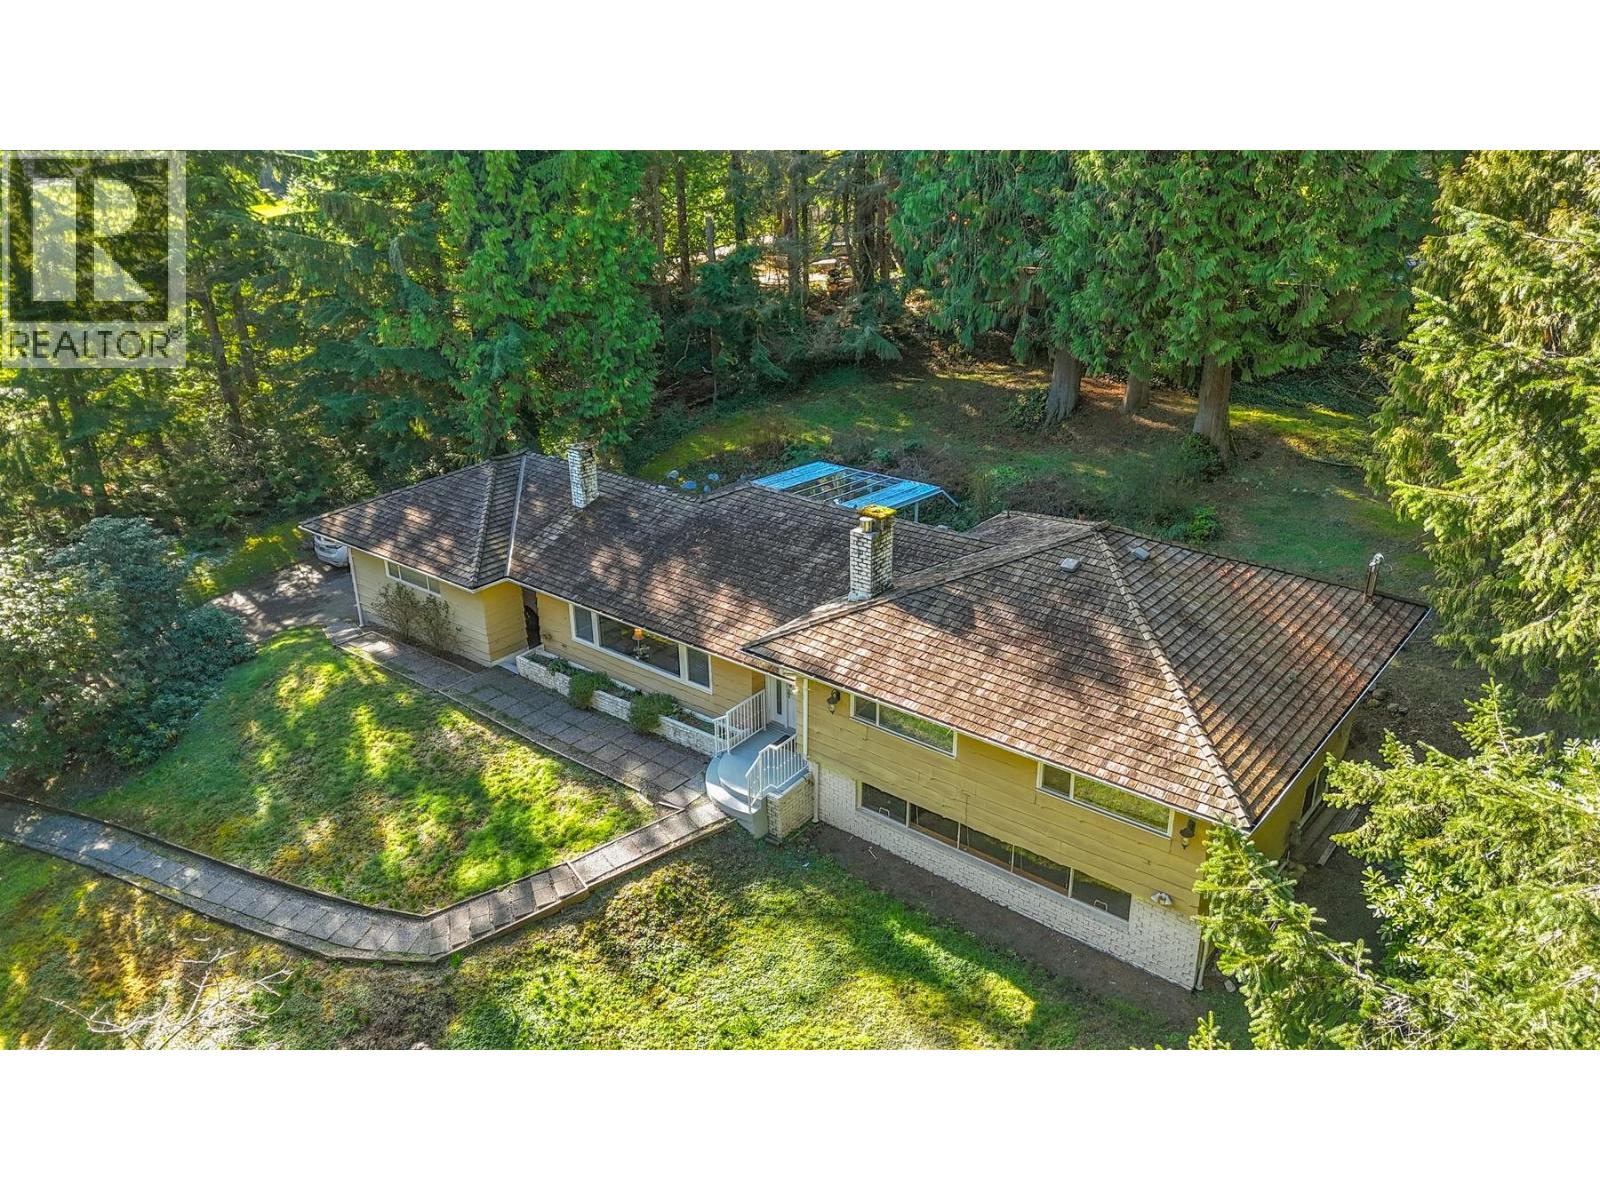
315 Stevens Drive
West Vancouver, British Columbia
Beautifully maintained home in the desirable British Properties offering privacy, space & scenic views. This spacious residence features a bright and functional layout with generous living areas, large windows that capture natural light, and comfortable bedrooms for family living. Enjoy a peaceful setting with a lovely outdoor space perfect for relaxing or entertaining. Located in one of West Vancouver´s most prestigious neighbourhoods, close to top schools, parks, golf courses, and just a short drive to Park Royal, downtown Vancouver & all the conveniences of the North Shore. A wonderful opportunity to own in a prime West Vancouver location. (id:65446)
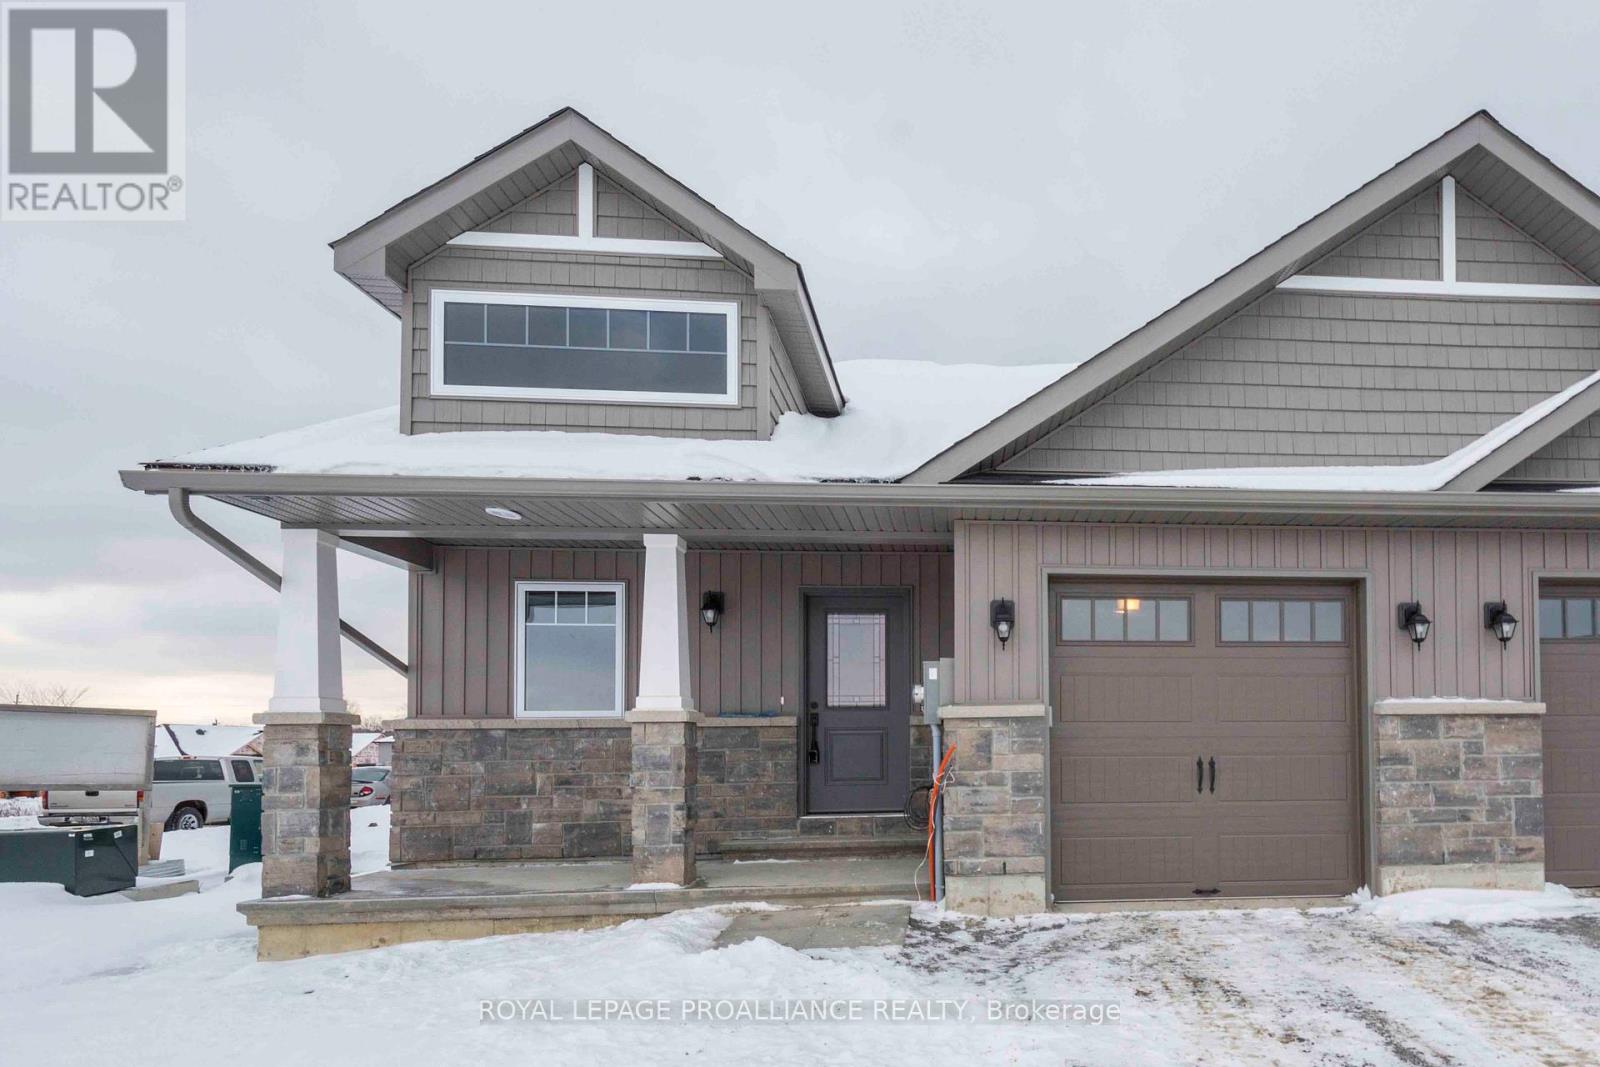
123 Farrington Crescent
Prince Edward County, Ontario
Brand new McDonald Homes built exterior unit freehold townhouse walking distance to downtown, groceries, Millennium Trail and other amenities including the nearest winery! With two bedrooms and two bathrooms this open concept home offers comfort and convenience. It includes a breakfast bar, ensuite, walk-in closet, full unfinished basement (can be finished), high efficiency natural gas furnace, central air, 130MPH shingles, high efficiency windows, municipal services, high speed internet, TARION Warranty. Whether you're downsizing or getting started out this a great choice. (id:65446)
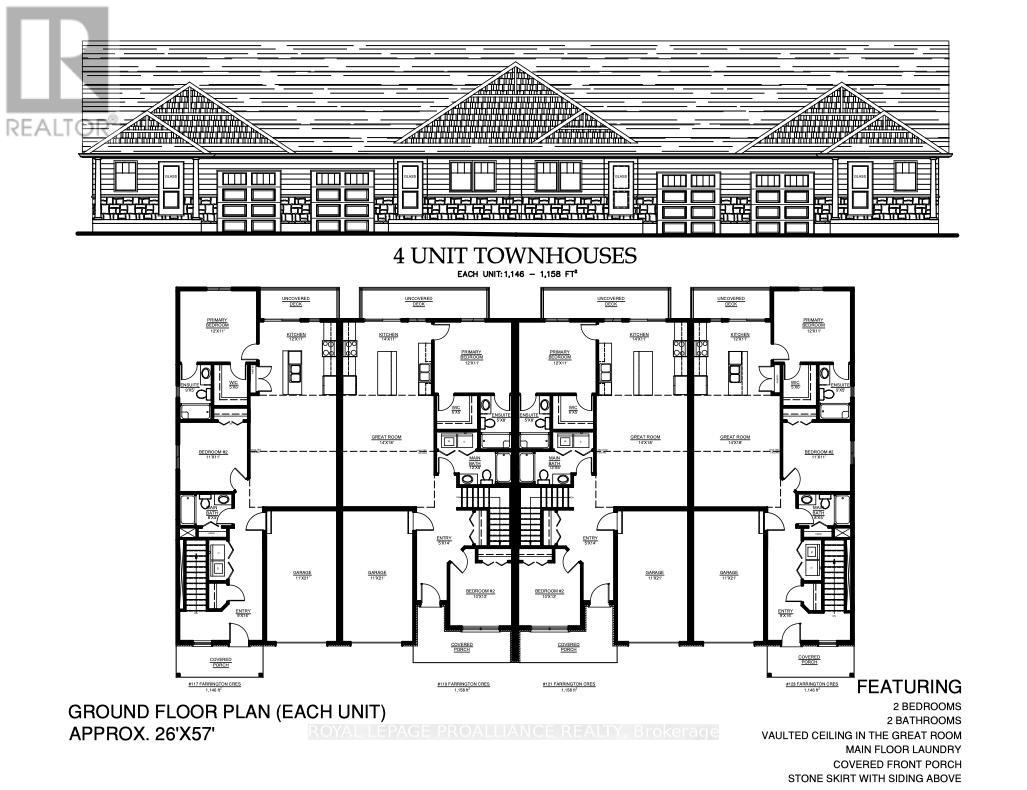
121 Farrington Crescent
Prince Edward County, Ontario
Brand new McDonald Homes built inside unit freehold townhouse walking distance to downtown, groceries, Millennium Trail and other amenities including the nearest winery! With two bedrooms and two bathrooms this open concept home offers comfort and convenience. It includes a breakfast bar, ensuite, walk-in closet, full unfinished basement (can be finished), high efficiency natural gas furnace, central air, 130MPH shingles, municipal services, high speed internet, TARION Warranty. Whether you're downsizing or getting started out this a great choice. (id:65446)
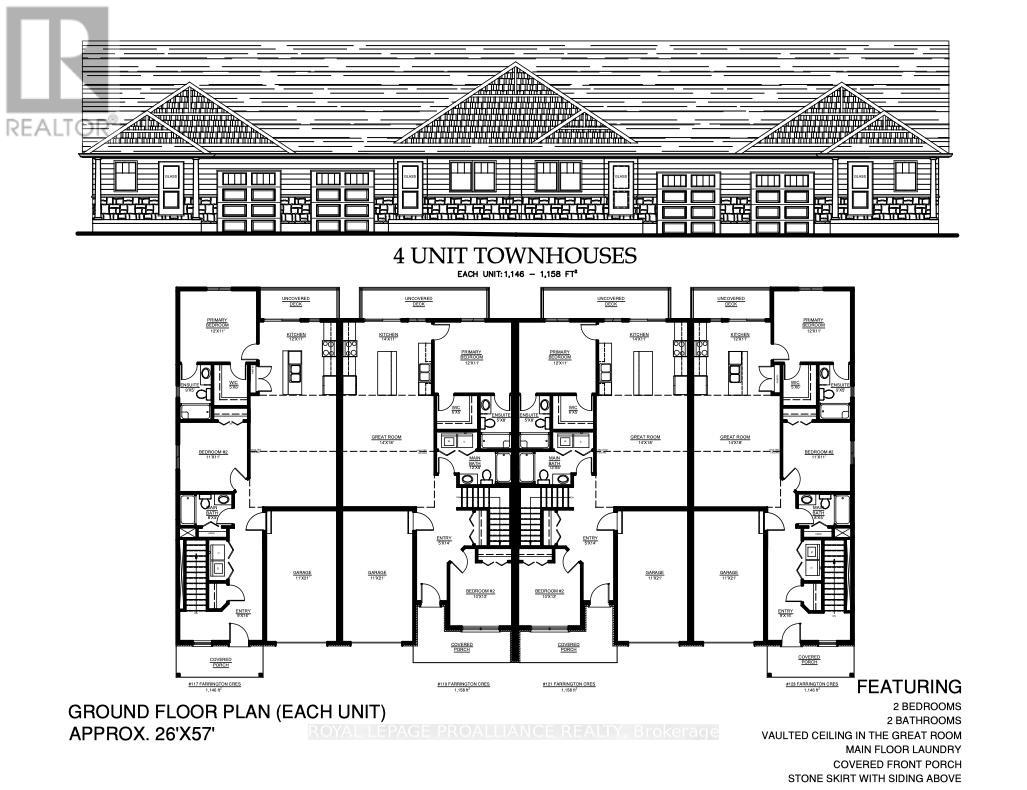
119 Farrington Crescent
Prince Edward County, Ontario
Brand new McDonald Homes built inside unit freehold townhouse walking distance to downtown, groceries, Millennium Trail and other amenities including the nearest winery! With two bedrooms and two bathrooms this open concept home offers comfort and convenience. It includes a breakfast bar, ensuite, walk-in closet, full unfinished basement (can be finished), high efficiency natural gas furnace, central air, 130MPH shingles, municipal services, high speed internet, TARION Warranty. Whether you're downsizing or getting started out this a great choice. (id:65446)
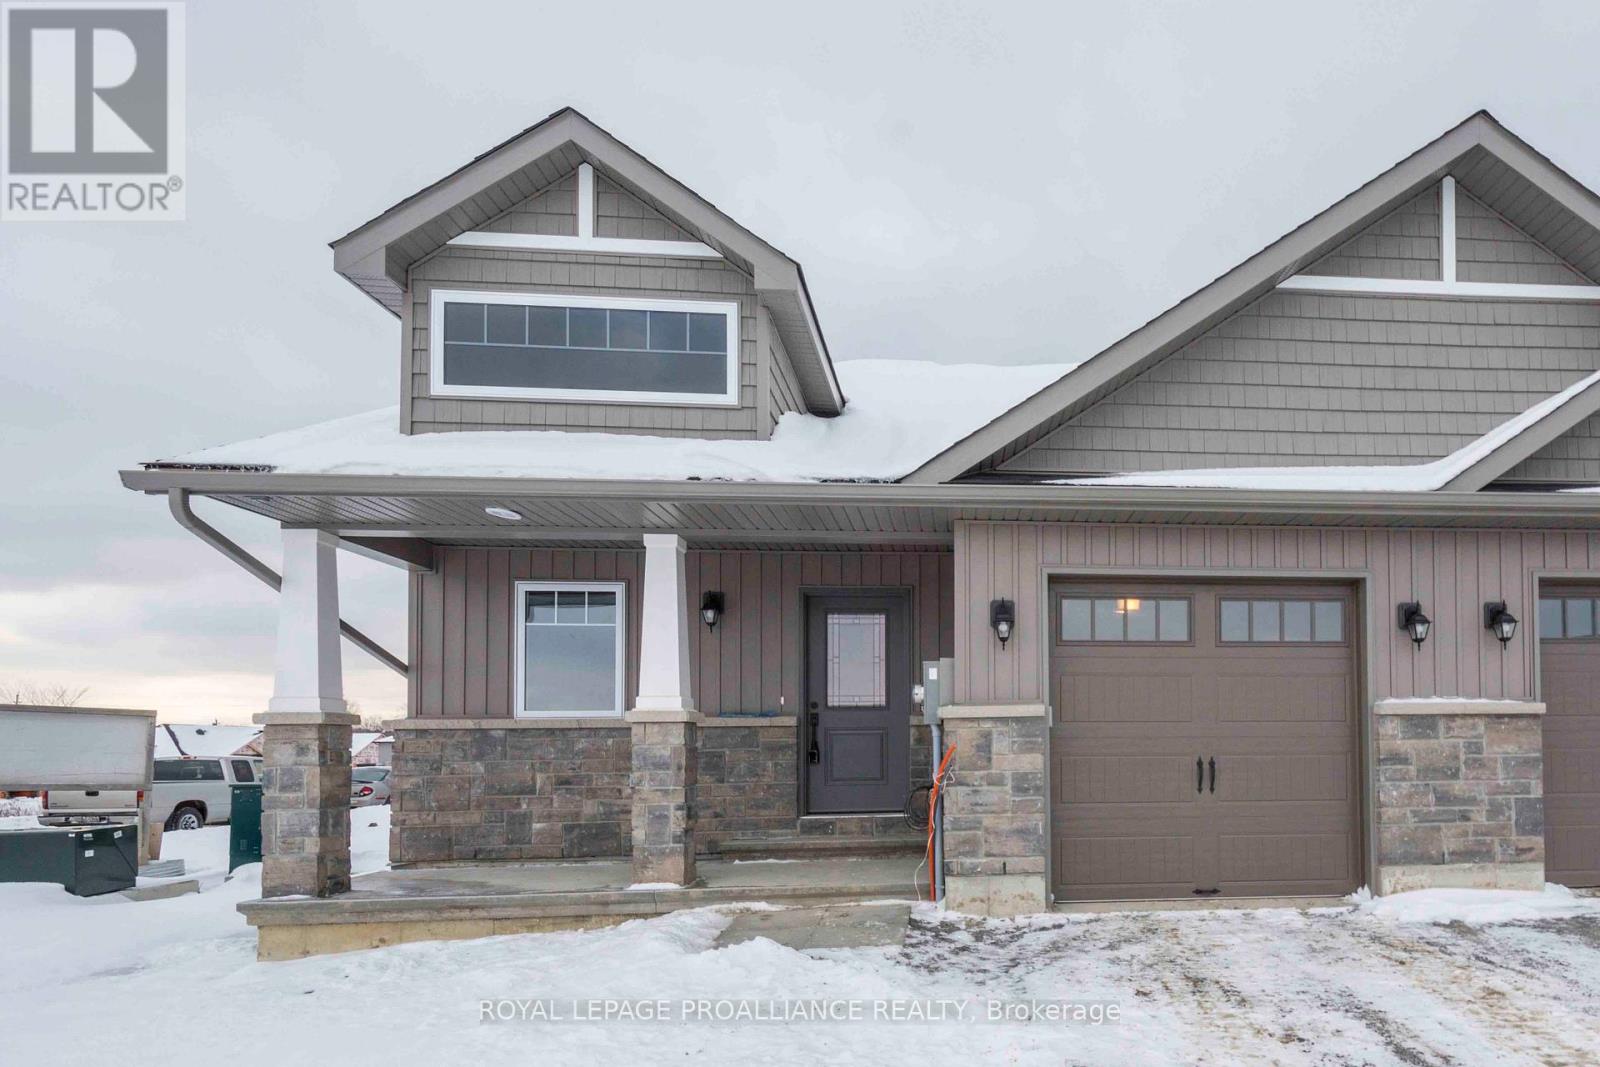
117 Farrington Crescent
Prince Edward County, Ontario
Brand new McDonald Homes built exterior unit freehold townhouse walking distance to downtown, groceries, Millennium Trail and other amenities including the nearest winery! With two bedrooms and two bathrooms this open concept home offers comfort and convenience. It includes a breakfast bar, ensuite, walk-in closet, full unfinished basement (can be finished), high efficiency natural gas furnace, central air, 130MPH shingles, high efficiency windows, municipal services, high speed internet, TARION Warranty. Whether you're downsizing or getting started out this a great choice. (id:65446)
67 Timbercrest Drive
Port Moody, British Columbia
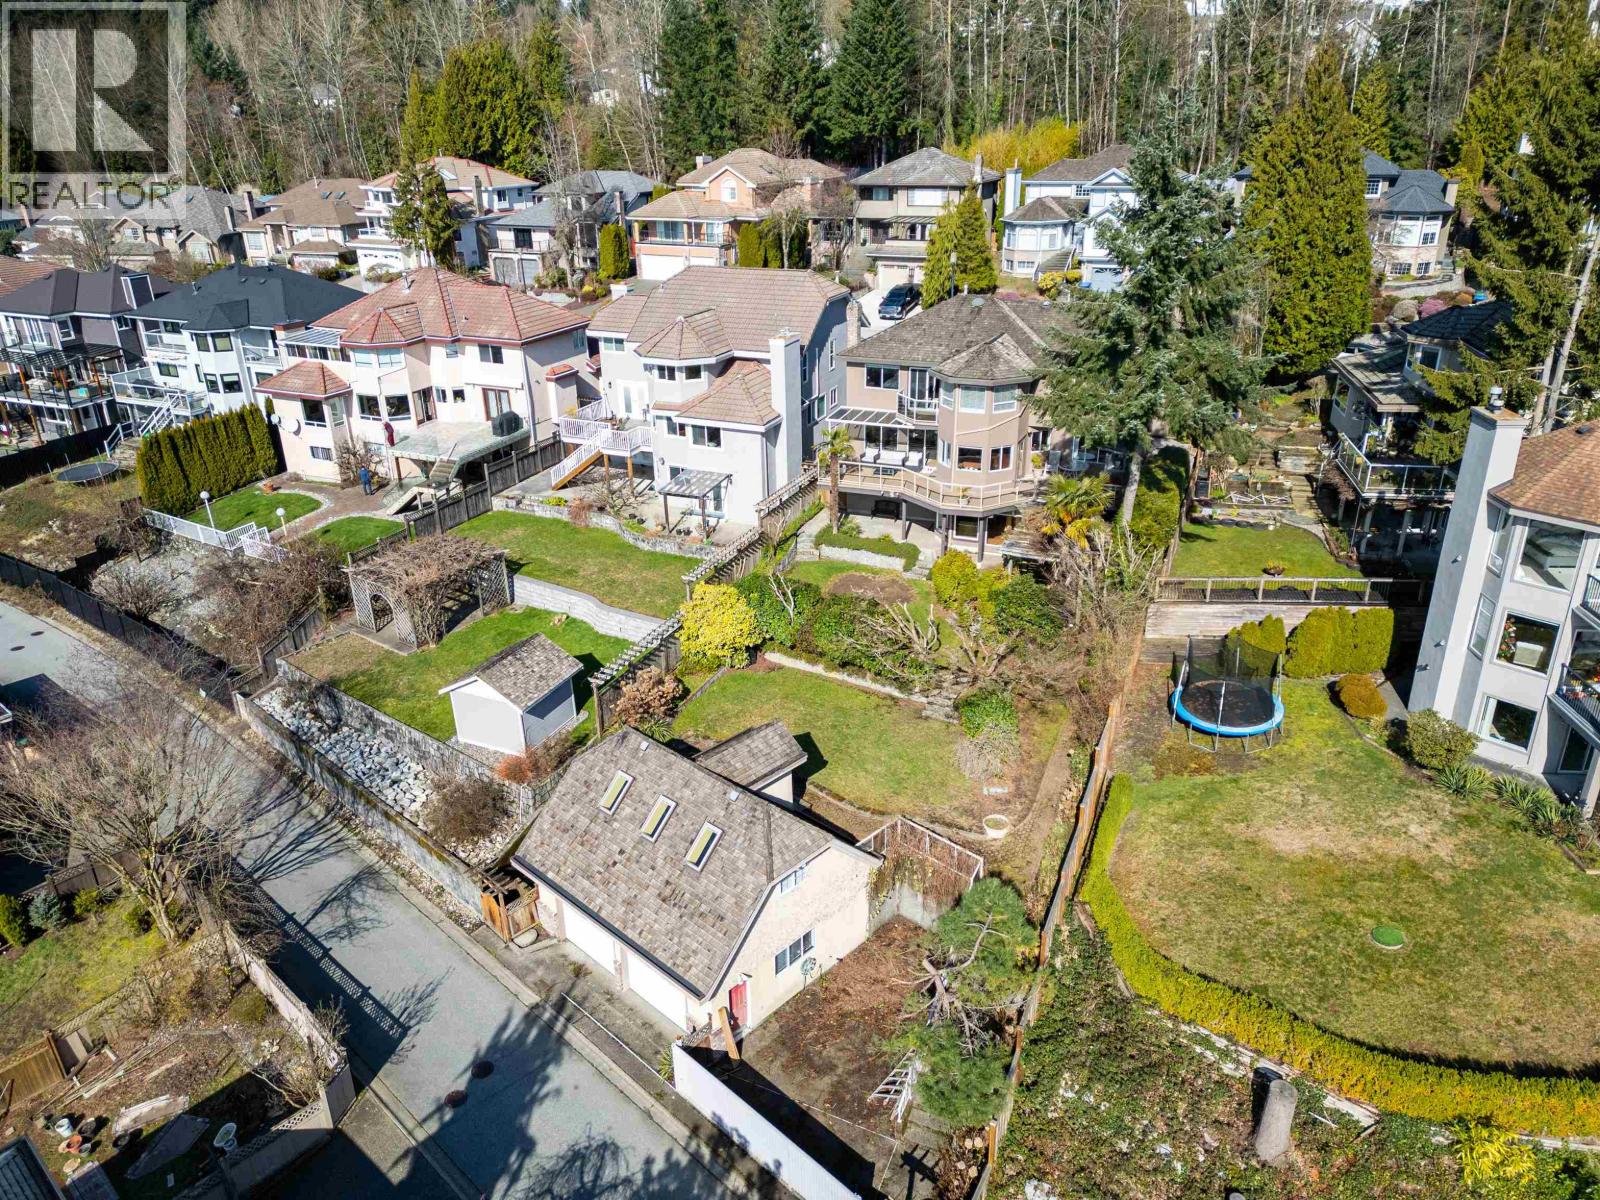
Home in Prime location with South facing Views from 3 levels. LANE ACCESS & a detached Guy's Garage, with office on top. AND CITY PERIMIT ready to turn this into a 2 Bedroom LANEWAY HOUSE, with deck, private yard & parking. Very Rare for Heritage Mountain! This is one of the largest lots with lane access 9785 sf. Comfortable 4 bedrooms up, 1 bed down, 4600 sf. home w/significant upgrades. The chef's Kitchen is large, bright, open's to the deck, eating area and family room. Primary Bedroom has a great view and ensuite. Option to turn the open, functional basement into 1 or 2 suites, plans available. Great area for kids and families, schools, parks, shopping nearby. 4 car garage parking. Open House Sat April 18, 2-4pm. (id:65446)
111 Slabtown Road
Blue Mountains, Ontario
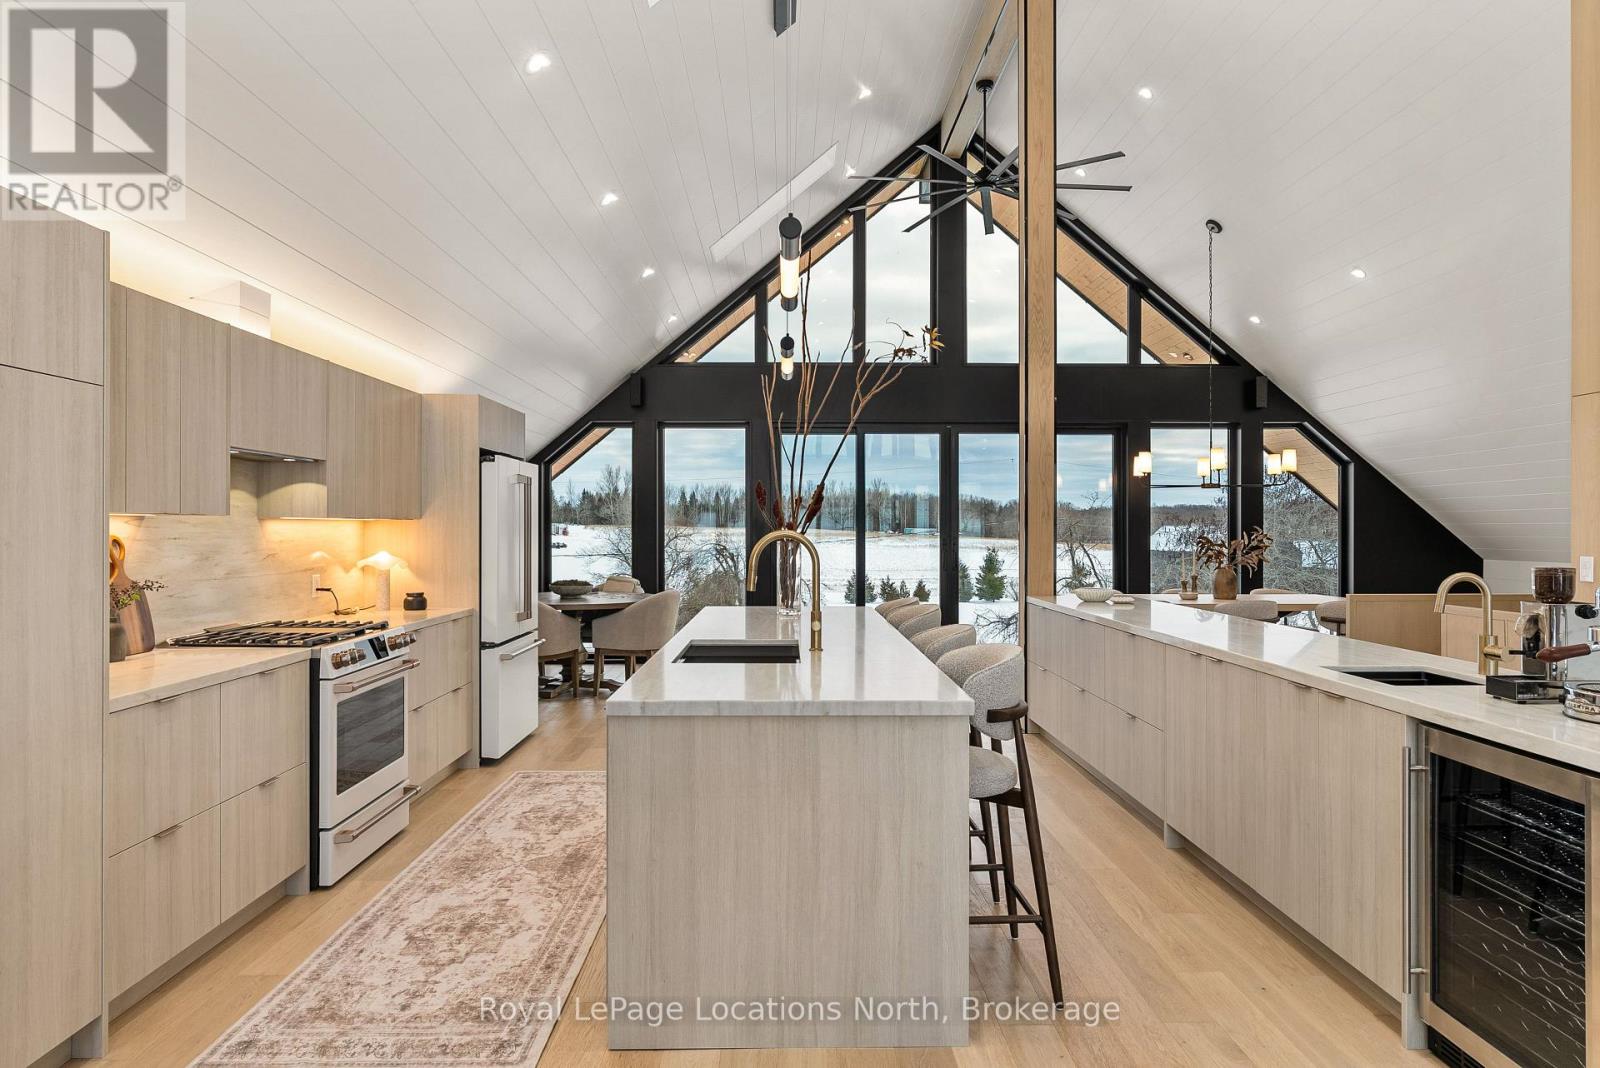
Where Heritage Meets Modern Luxury. Redefining what a contemporary chalet can be, the DiTrani Chalet blends modern alpine design with enduring comfort and four-season functionality. Built in 2025, this one-of-a-kind home features 3 bedrooms, 2.5 bathrooms, and approx. 2,600 sq. ft. of thoughtfully crafted living space. Designed with a reverse floorplan, the main living areas are positioned on the upper level to maximize natural light. This level showcases a custom Swede-designed kitchen with double islands, Café appliances, Bosch dishwasher, and extensive built-in millwork. White oak flooring, shiplap by Ready Pine ceilings, a propane fireplace, a propane bbq outlet on the deck, and Euro+Glasshaus hybrid windows with Cardinal Low-E 366 glass frame serene views that bring the outdoors into every gathering space. A powder room and mechanical room are also located here. The lower level features polished concrete floors, a spacious mudroom entry, three bedrooms, two bathrooms (including the primary ensuite), and laundry, kept consistently warm with radiant in-floor heat throughout. Built with an 12" ICF foundation, full spray-foam insulation, and zoned hydronic heating, this home offers exceptional efficiency and durability. Additional features include Sonos sound, Ring cameras, Tedee Pro smart lock, EV charger, landscape lighting rough-in, Maibec siding, Ready Pine interior walls, and an electric Neptune sauna from Toronto Sauna. Cistern equipped with wi-fi monitoring. A rare opportunity to own a modern, design-forward chalet steps to the Beaver River, and minutes to Ski Hills, Georgian Bay, Thornbury, trails, and year-round recreation. (id:65446)
141 Greenleaf Court
Port Moody, British Columbia
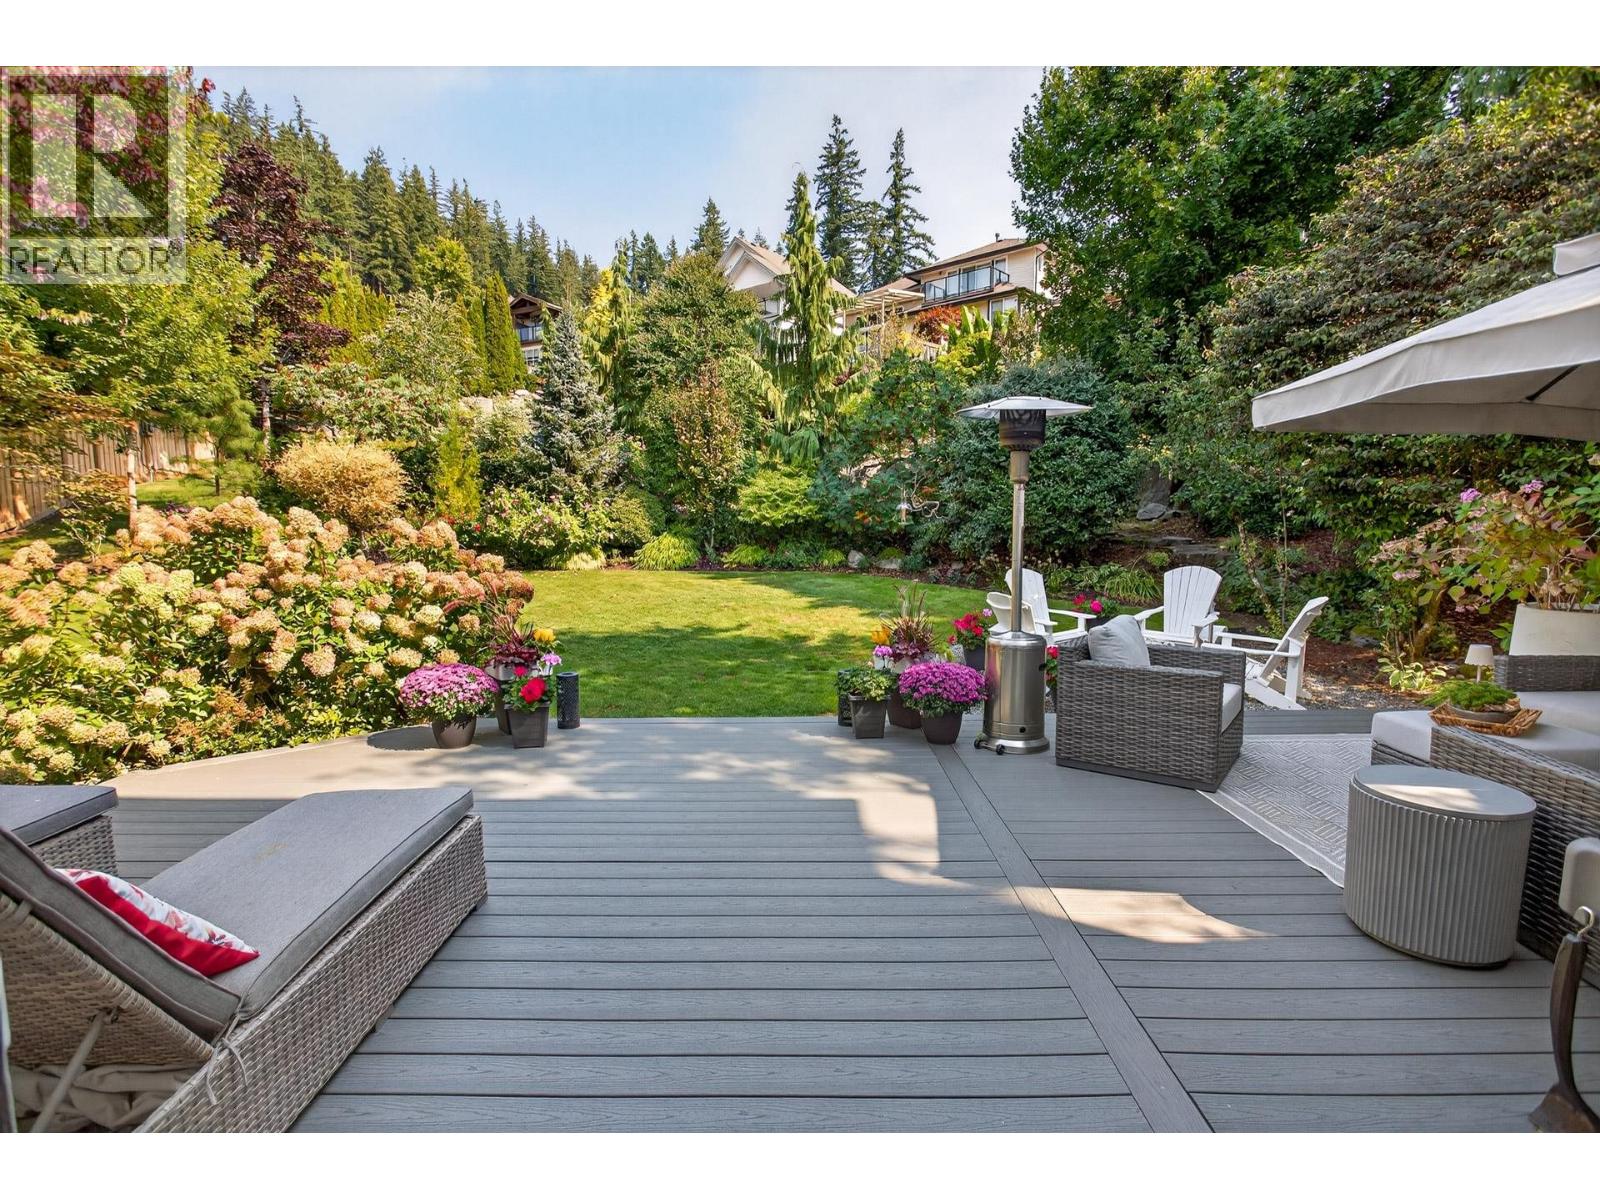
Stunning family home with mountain views and a spectacular landscaped backyard in sought-after Heritage Woods, Port Moody. Bright open-concept main floor features engineered hardwood floors, large updated windows and a designer kitchen with oversized island, induction stove, pot filler, double oven, open shelving and pantry wall. The family room with new gas fireplace and Low-E windows opens through double French doors to a two-level backyard oasis with large entertaining deck, firepit area and hot tub rough-in. Front living and dining rooms capture beautiful south views, while the spacious primary bedroom offers a picture-frame window and spa-inspired ensuite with double shower and new tile. Downstairs includes a 2021 rec/media room with bar fridge, gas fireplace and home gym. Updates include roof (2017), hot water tank (2017), heat pump (2024) and 200-amp service with Level 2 EV charger. (id:65446)
5817 Eagle Island
West Vancouver, British Columbia
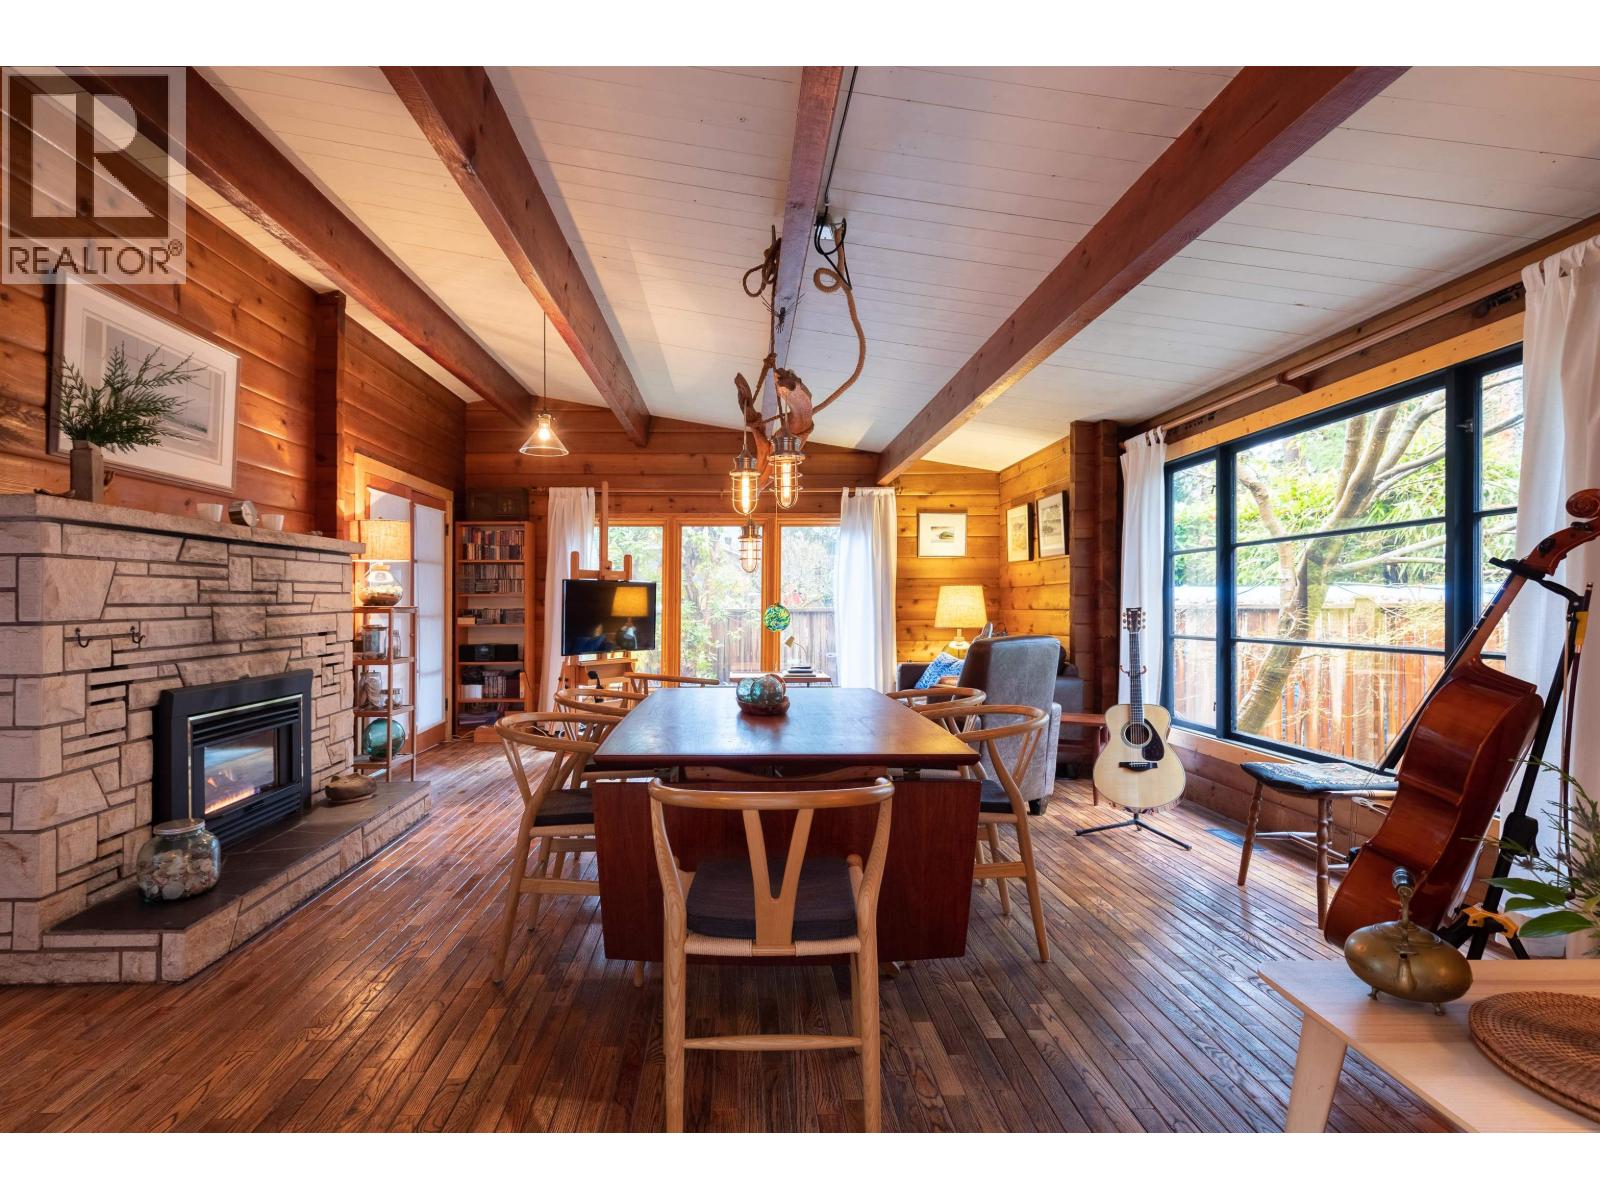
WELCOME TO EAGLE ISLAND, one of the nicest family oriented communities on the entire North Shore! This unbelievable BEST KEPT SECRETS offers a COMPLETE ESCAPE from the hustle of everyday city life with the convenience of still being CONNECTED to the gleneagles rec centre, the best schools and Caulfeild Shopping Centre with a casual 10 minute drive to Dundarave Village! With just over 1500 sqft, this incredible inspired panabode with 3 bedrooms and a natural wood burning fireplace in the kitchen is simply SPACTACULAR. Beautiful decks to enjoy ALL YEAR ROUND with amazing PEACE and PRIVACY! 10,000 sqft lot with over 1600 sqft of storage space. All municipal hook ups (water/sanitary/gas/electricity) - and you must like conversing with the neighbours - unbelievable friendships!!! (id:65446)
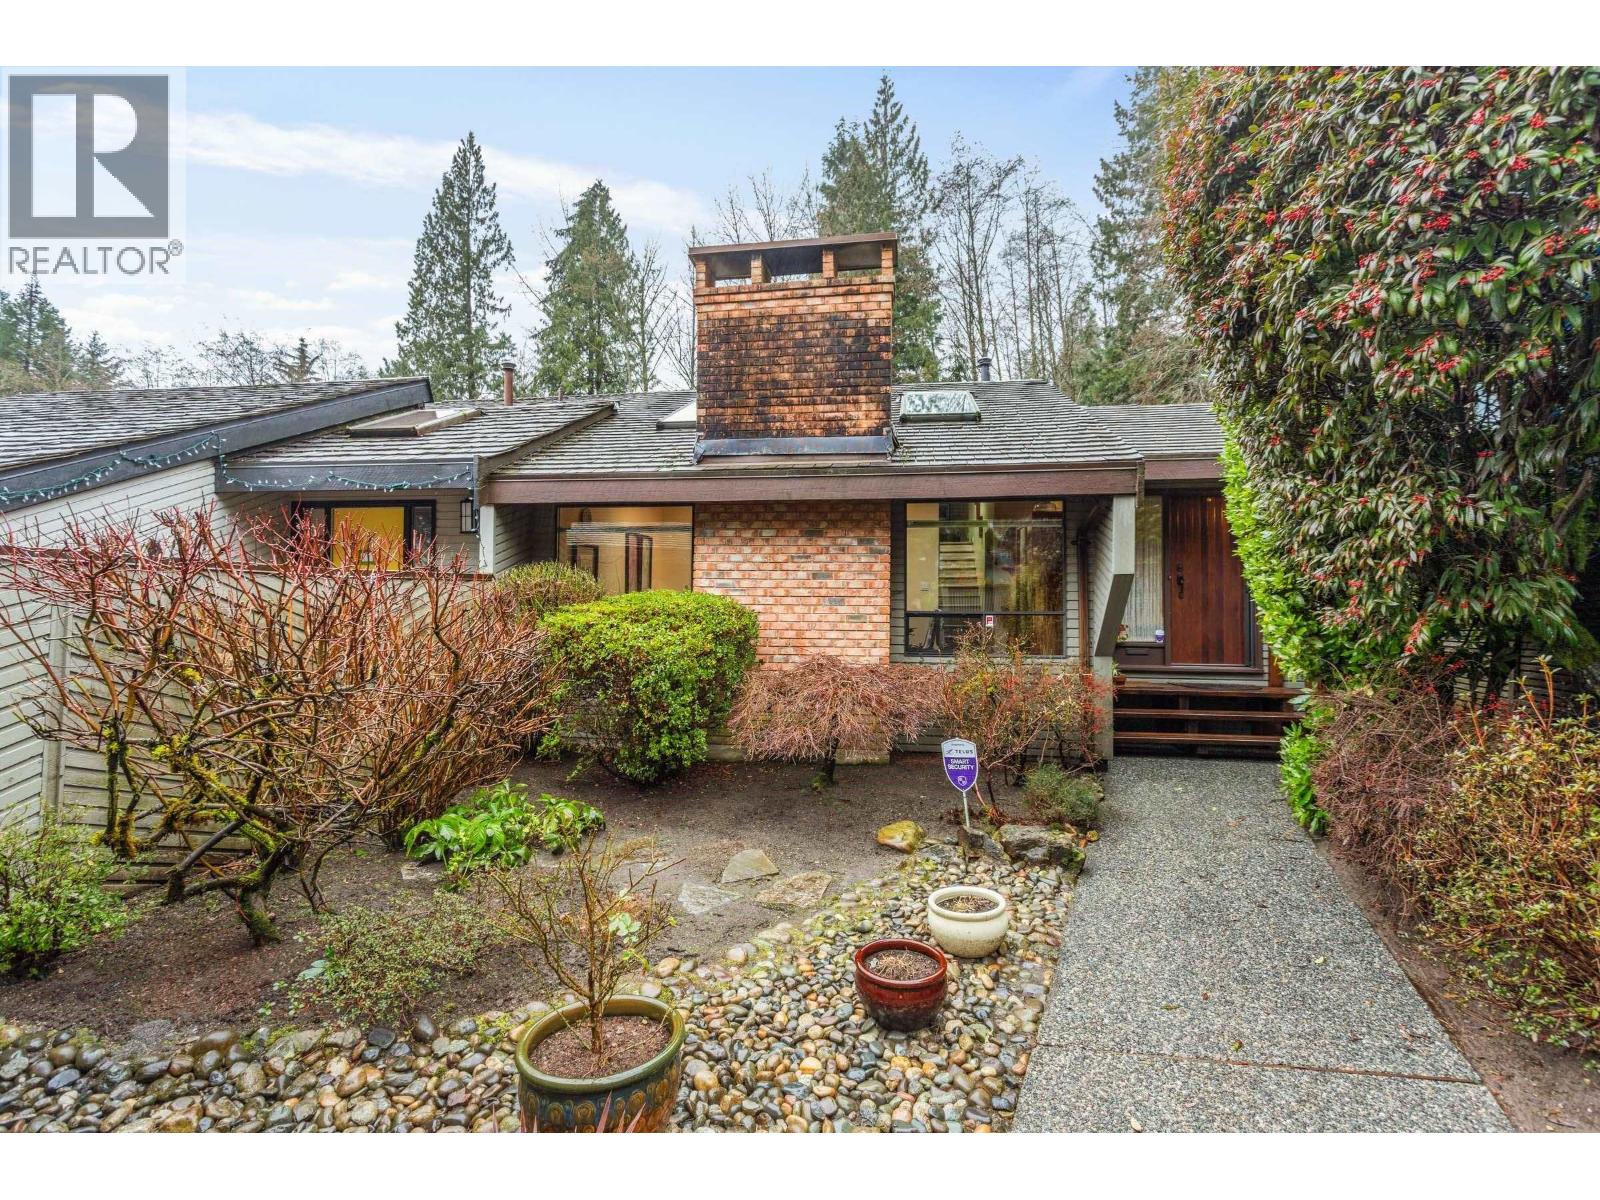
5639 White Pine Lane
North Vancouver, British Columbia
Welcome to White Pine Lane, a family friendly cul de sac nestled in Grouse Woods. Immaculately maintained and renovated over the years, offering 2 spacious bedrooms up with 2 full baths. A spacious living room offers gleaming oak floors and f/place while a private dining room is perfect for those special occasions. The bright white open concept kitchen with Corian counters, Bosch & Fisher Paykel apps spills onto a sunken eating area and large family room which overlooks a 20'x15' newer deck which sits above the luscious gardens and sirene North Shore Mountains as a back drop. The lower level offer al large living/bedroom, sauna, flex room, bathroom and massive crawl space for all your storage needs.This incredible homes is steps to Grouse Mountain / Grind, minutes to Edgemont & Handsworth Sec. and Montroyal Elementary catchment. This home has been meticously maintained and a real pleasure to show. (id:65446)
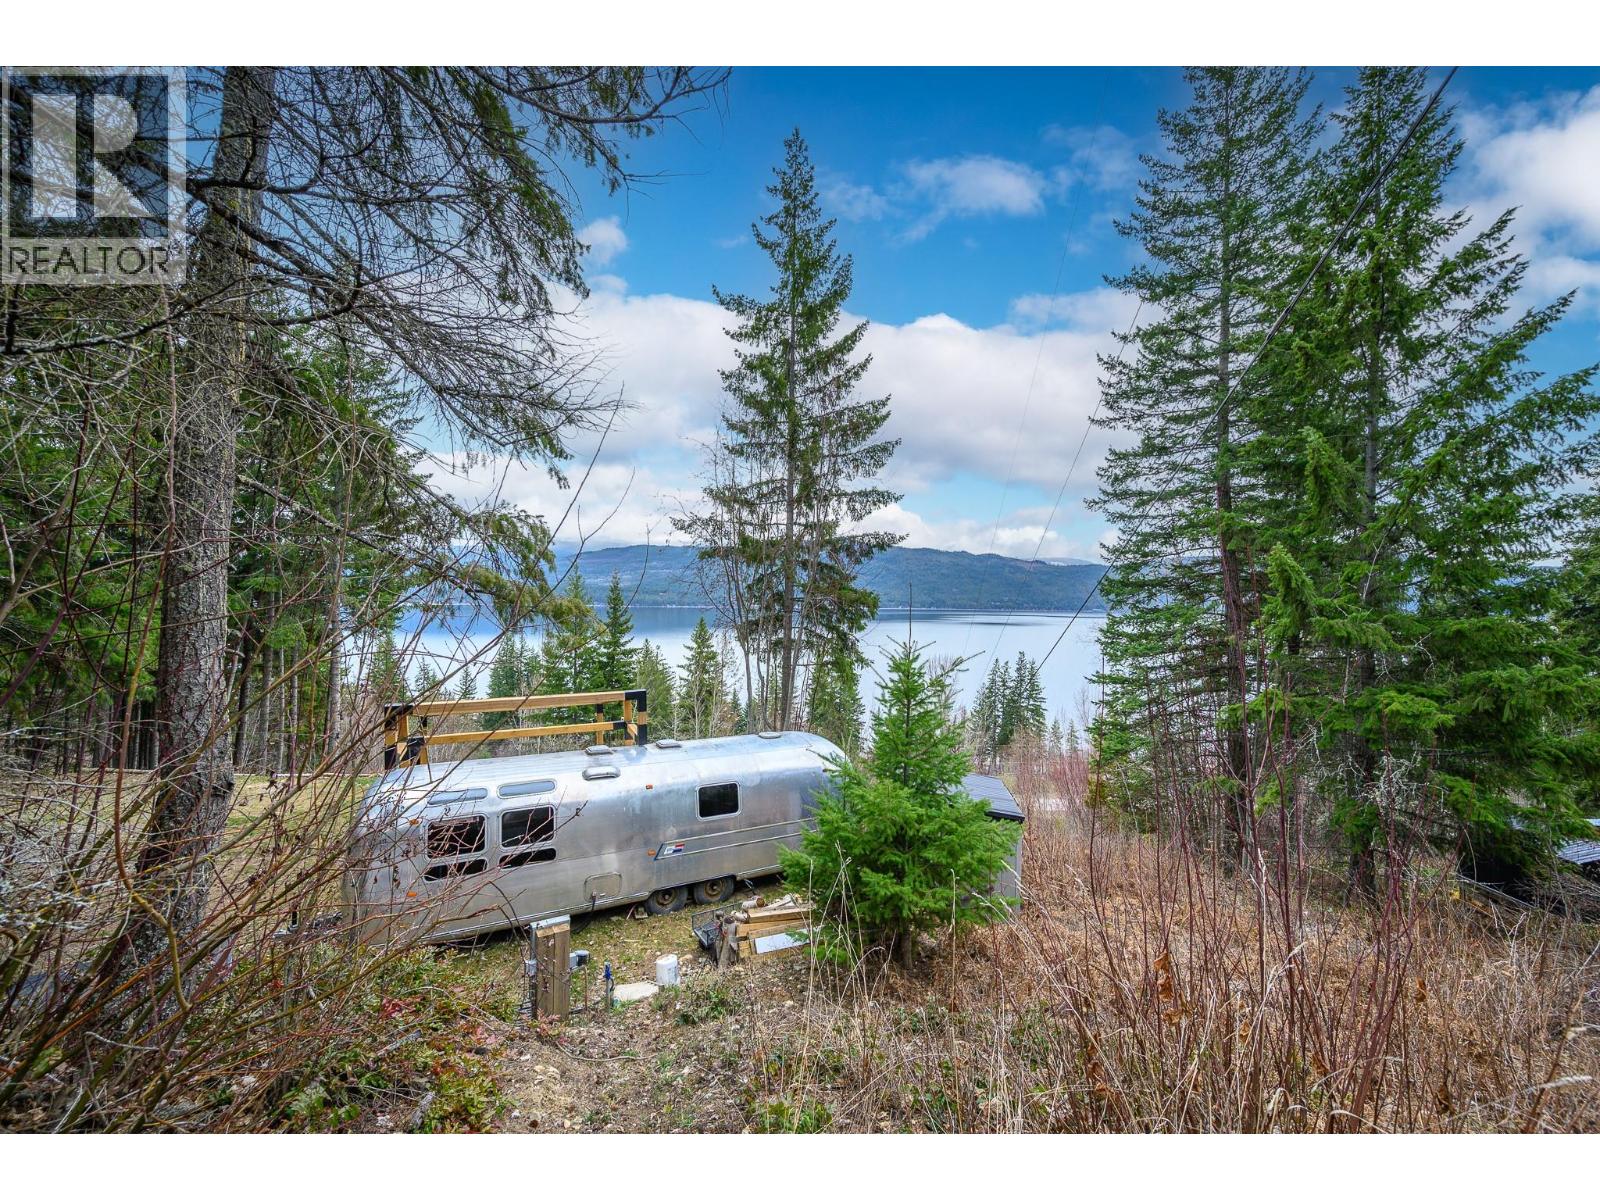
6474 Deer Run Road Lot# 11
Magna Bay, British Columbia
Magna Vista Estates, 1.01 acre Lakeview property in the heart of the Shuswap. South Facing Property, overlooking Shuswap Lake, 500 sq' newer deck and Toja Pergola, Two Storage Sheds, BBQ, All the indoor and outdoor furniture and fully stocked trailer. A Turn Key Resort Destination. This incredibly cared for property includes: Septic tank and field (2021) Hot water on demand, 200 AMP,. Outhouse features: oversized (room to change) and has an unplumbed RV toilet, ready to be plumbed. Generous 1 acre + parcel of land with an abundance of flat areas to build your dream retreat or park multiple trailers/vehicles. Parking and hook up ready for an additional RV. Views of the Shuswap lake are expansive from every corner of this lot. Community Well, annual water bill $1000, Annual community association fee for road clearing $750. There are a several year round residents that live in the community. RV'ing is an allowable and encouraged, so many lucky owners vacation here and use as their private camp ground and escape from realty. Boat owners will love the fact that Anglemont Marina and Magna Bay boat launch is a stones throw away. Don't delay, this could be yours for May long weekend! The 31' AIRSTREAM Land Yacht has been professionally renovated and furnished and is not included in this sale, however, it is available for sale on a separate bill of sale.” Measurements should be verified if deemed important. (id:65446)
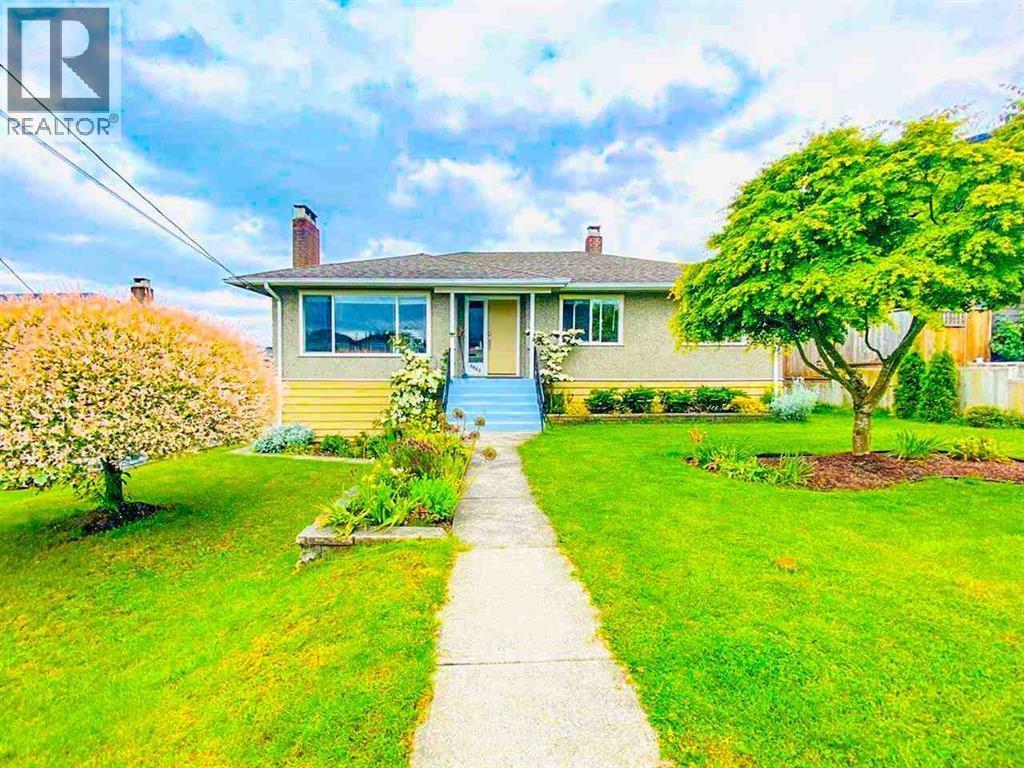
5662 Booth Avenue
Burnaby, British Columbia
Perfectly positioned between Central Park and Deer Lake Park and set on a generous 6,608 sq/ft lot with 56 ft frontage. 5 spacious bedrooms-three upstairs and two downstairs, 2 full bathrooms, forced air heating with air conditioning. The basement has rental suite with own kitchen, laundry & separate entrance. Private fenced backyard and laneway access to the double garage. Location is everything, just minutes to Metrotown, Crystal Mall, Central Park, Deer Lake Park, schools and SkyTrain. Raise a family, invest, or create your dream home, 5662 Booth Avenue offers unmatched potential in one of Burnaby's most desirable neighbourhoods. (id:65446)
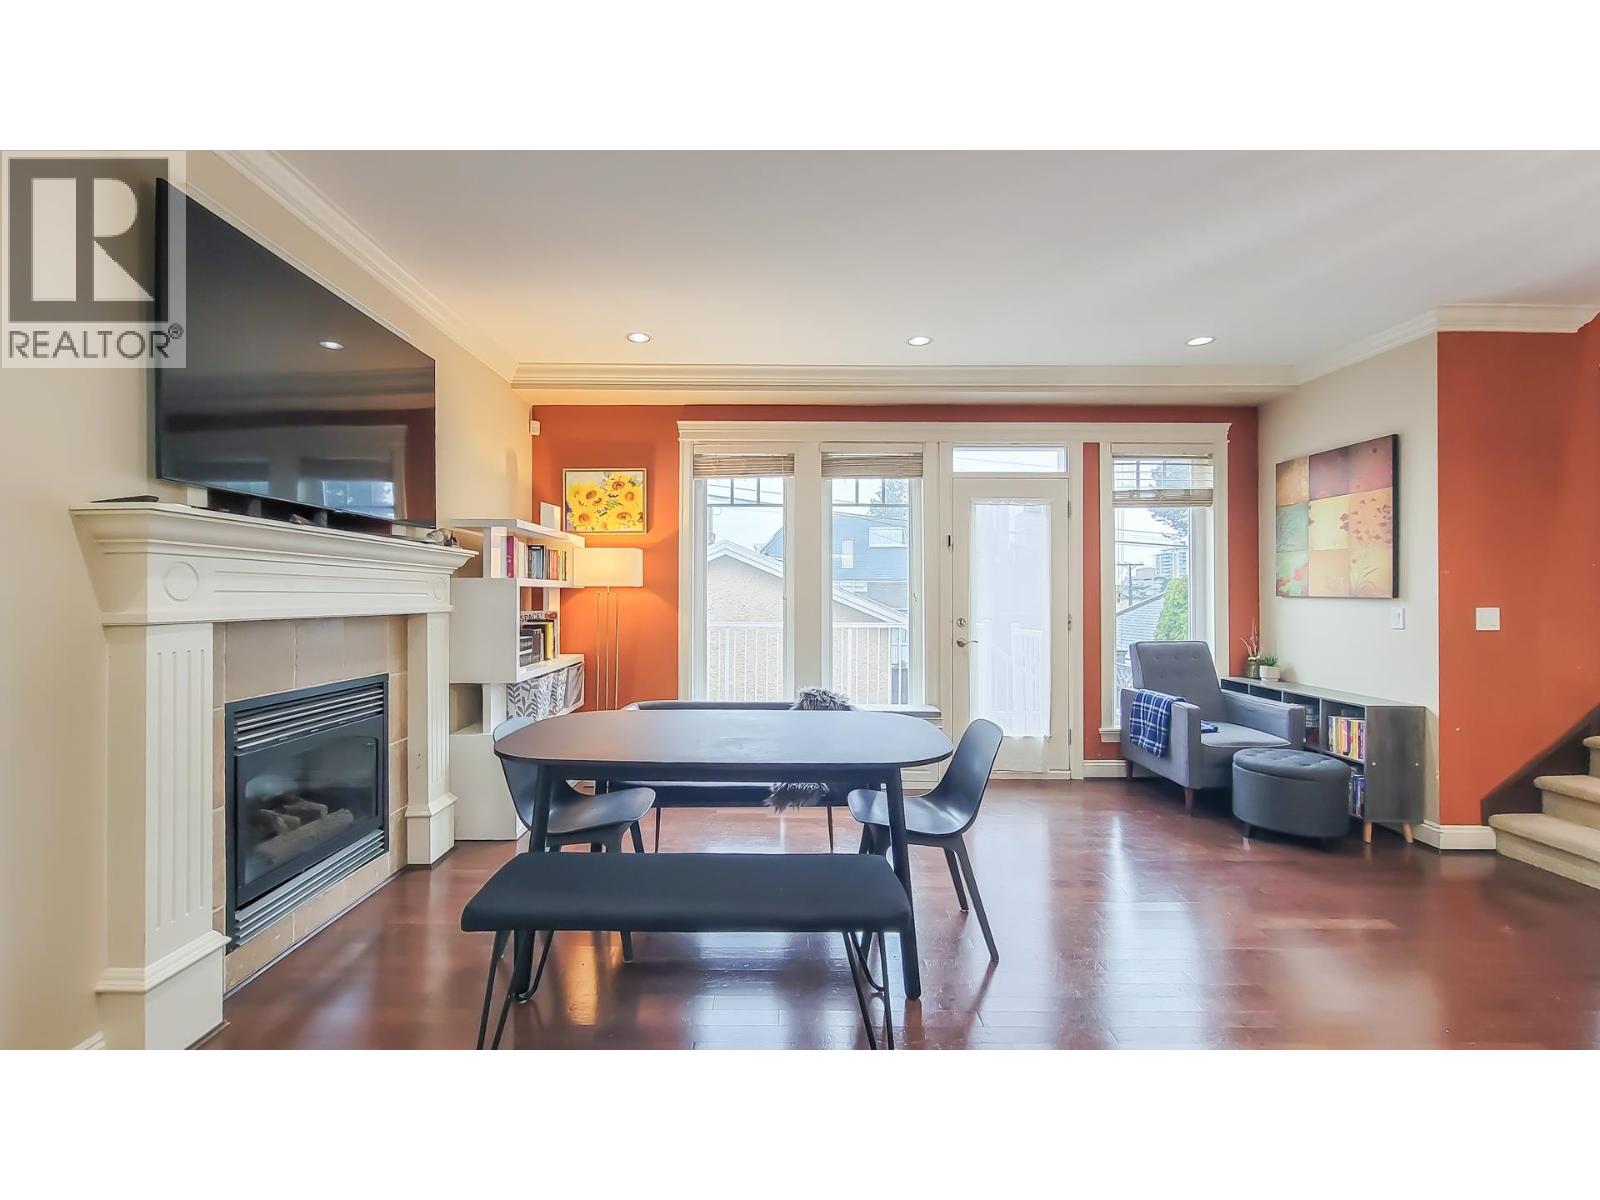
203 E 18th Street
North Vancouver, British Columbia
Welcome home to this bright, south-facing back unit in a rarely available 4-plex, offering privacy and ample outdoor spaces - fully fenced yard, patio, and balcony! Located just steps away from all amenities including shops, restaurants, schools (Queensbury/Sutherland catchment), parks, and transit. Main floor features 9´ ceilings, hardwood flooring, air conditioning, granite countertops and radiant in-floor heating throughout home. Upstairs include two oversized bedrooms, while primary bedroom offers his-and-her closets, plus 3.5 bathrooms throughout the home! The lower-level functions as a rec room or a third large primary bedroom with its own private entry and patio (roughed-in and ready for in-laws too). A detached garage and other parking available. (id:65446)
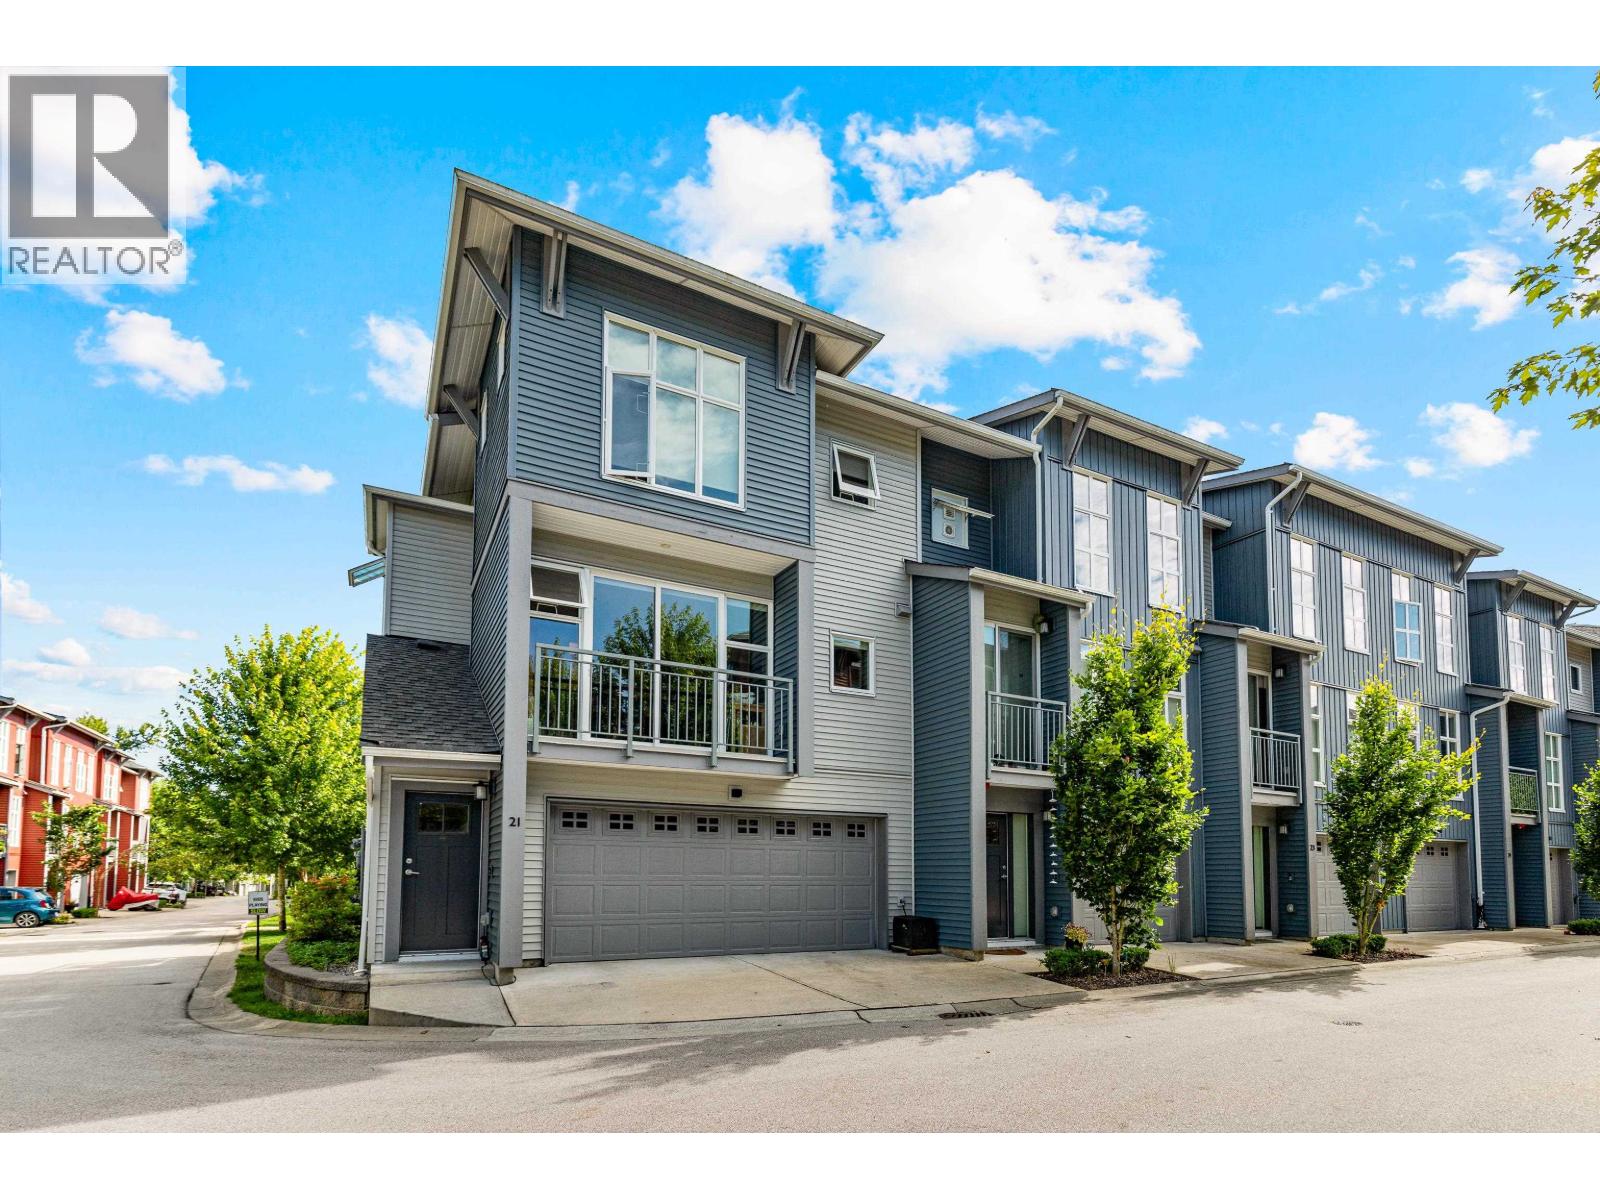
21 24076 112 Avenue
Maple Ridge, British Columbia
Creekside by Streetside Developments! Prime complex location with rare privacy - no direct line of sight from other units. Near green space, amenities, and visitor parking. Spacious 4-bed 3.5 bath end-unit with bright open floor plan, large windows, north & south-facing decks, fenced yard, and gas BBQ hookup. Modern kitchen with gas stove, island & breakfast bar. Primary bedroom with walk-in closet and spa-inspired ensuite. Double-wide garage and tankless hot water (id:65446)
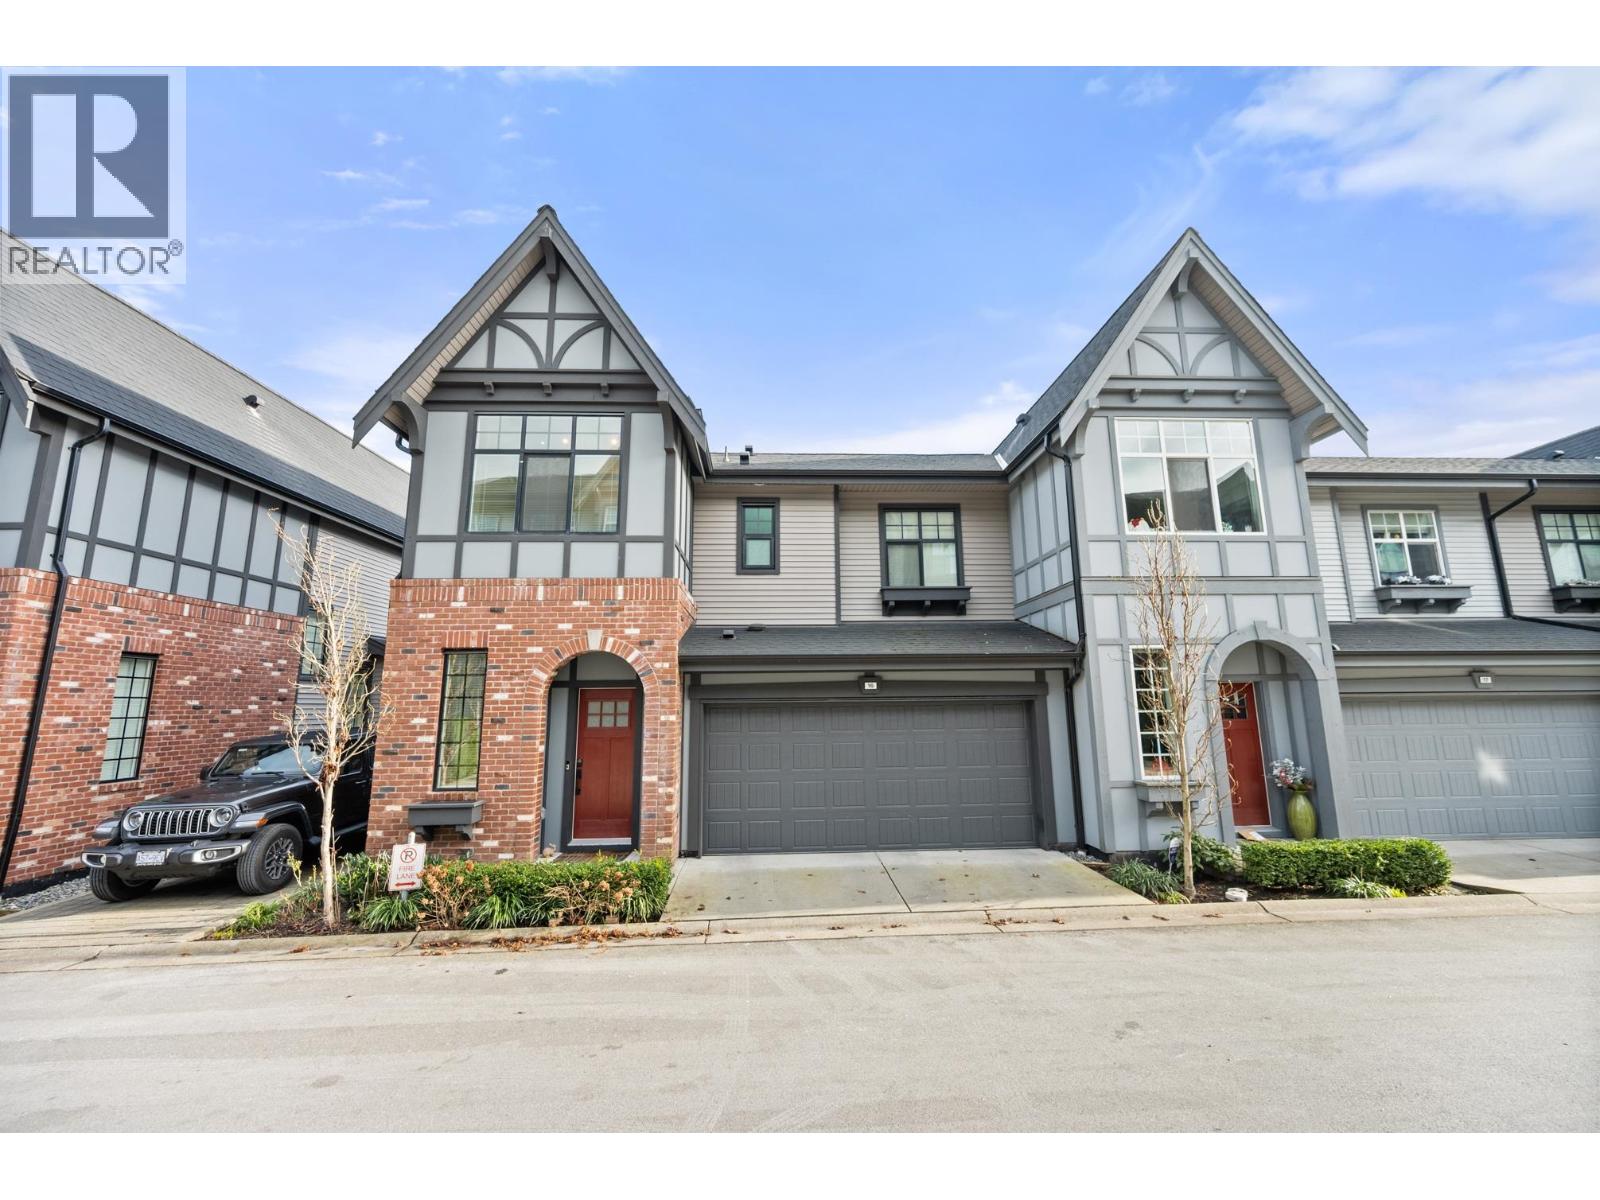
16 3552 Victoria Drive
Coquitlam, British Columbia
PRIME MOUNTAIN and VALLEY VIEWS, SOUTH EAST LIGHT. OFFICE, EXCEPTIONAL STORAGE space. Location: Steps to to TOP SCHOOLS, Scenic PARKS and TRAILS, SHOPPING and World Class AMENITIES-exceptional balance of nature and convenience. Layout & Features: Impressive 10' CEILINGS on all levels Bright Open-Concept main floor with seamless flow between the living room, modern kitchen and dining area. Upper level with 3 bedrooms, plus a dedicated OFFICE space, complete with a custom wall unit for a home library or WORK FROM HOME set up. WALK-OUT lower level featuring a Flex room, 4TH Bedroom, full bathroom and EXTRA-SPACIOUS STORAGE (gym, office) -ideal for guests or multi-generational living. SIDE BY SIDE PARKING+L2 EV. Quality built by Mosaic in 2020 and meticulously maintained for its new owner. (id:65446)

1202 5233 Gilbert Road
Richmond, British Columbia
Best value at River Park Place! Bright corner 2 bed 2 bath home in one of Richmond's most desirable waterfront communities. Functional open-concept layout with excellent natural light, A/C, quality European appliances, stone counters, and contemporary designer finishes. Enjoy premium building amenities including concierge, gym, basketball court, yoga studio, media/music rooms, and rooftop garden. Unbeatable location steps to the Olympic Oval, dyke trails, banks, restaurants, and minutes to Richmond Centre, YVR, and Vancouver. Perfect for end-users or investors! (id:65446)
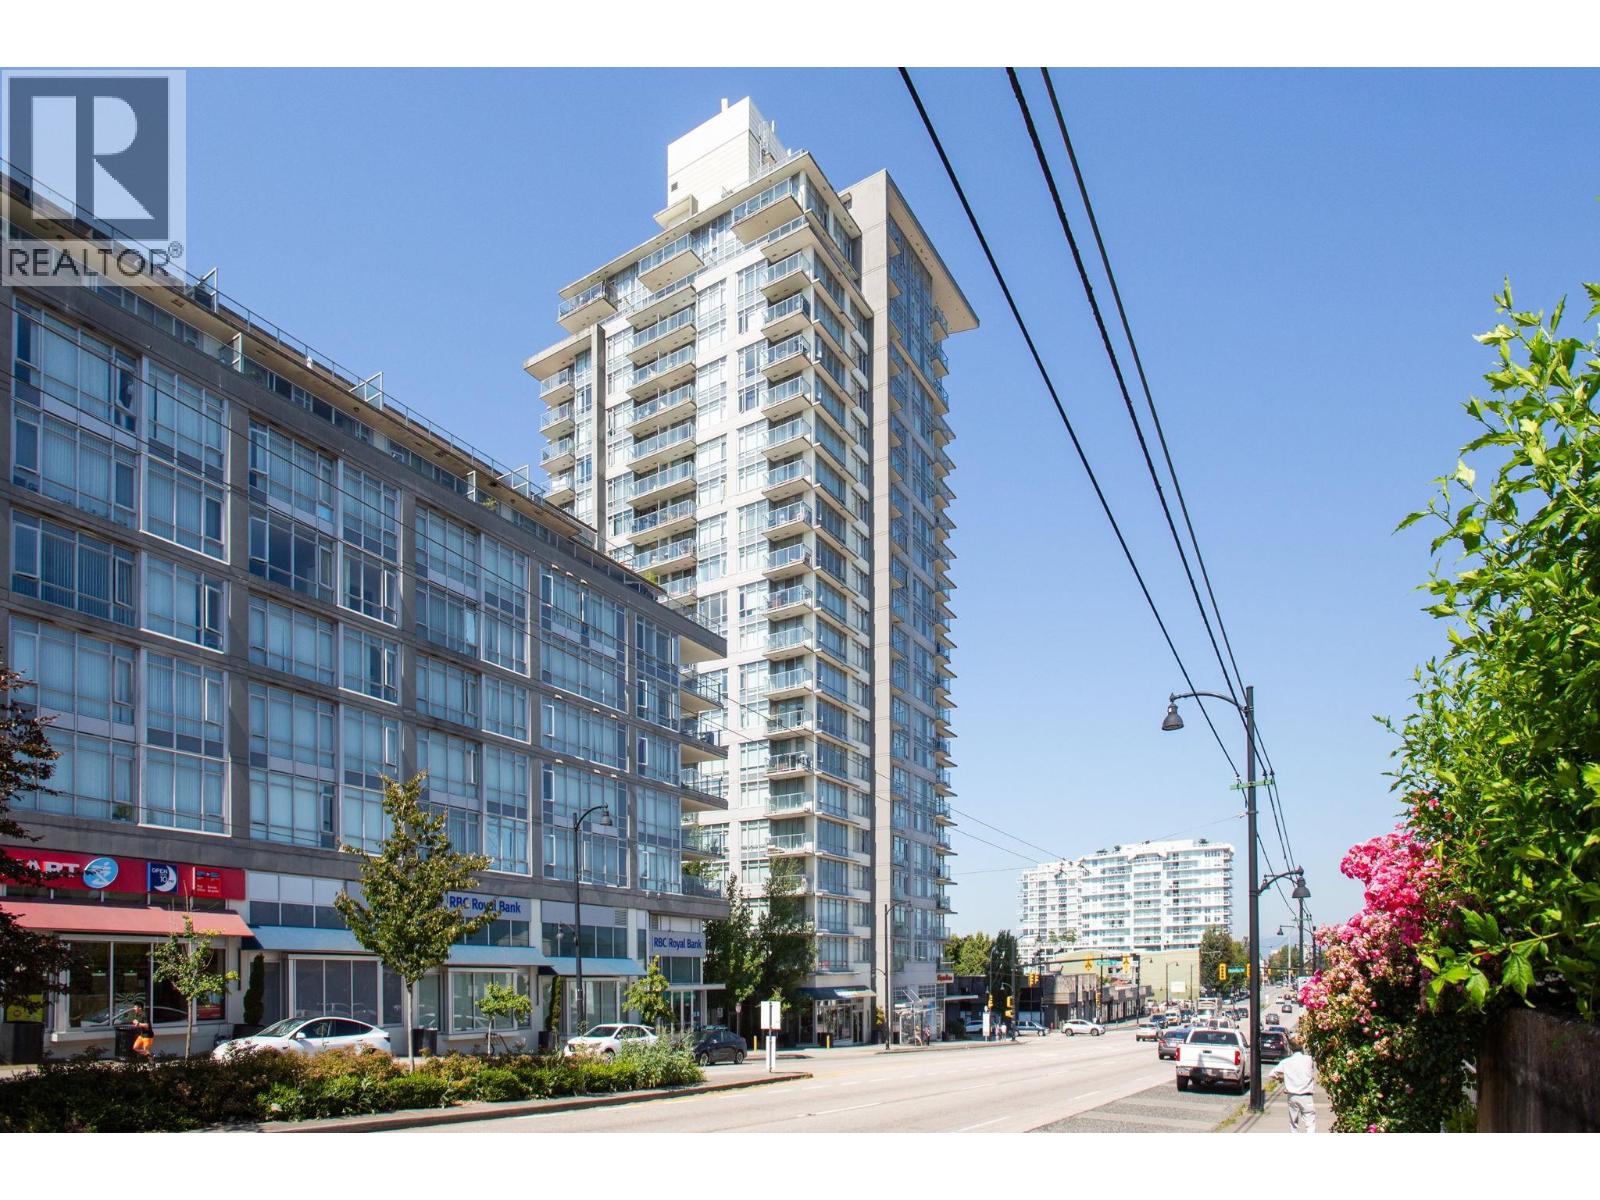
717 4818 Eldorado Mews
Vancouver, British Columbia
The time is right and this is the place - 2300 Kingsway! This perfect 1 BED + FLEX is situated on the QUIET side of the building, offering PRIVATE panoramic open city views. The efficient 533 SF layout features gorgeous NEW laminate flooring throughout & floor-to-ceiling windows that fill your home with soft light. Culinary ready in your gourmet kitchen with SS appls, gas cooking & counter seating. Retreat to a spacious bedroom & work on fun hobbies in your FLEX space. Sip afternoon tea on your private covered balcony before heading out to T&T, sushi or Dim Sum lunch. Short walk to Nanaimo SkyTrain (4 stops to DT or Metrotown). 1 parking & 1 locker included. Amenities inc fitness centre, party room, terrace, & bldg manager. Pristine & ready - MOVE IN TODAY! Some photos virtually staged. (id:65446)