
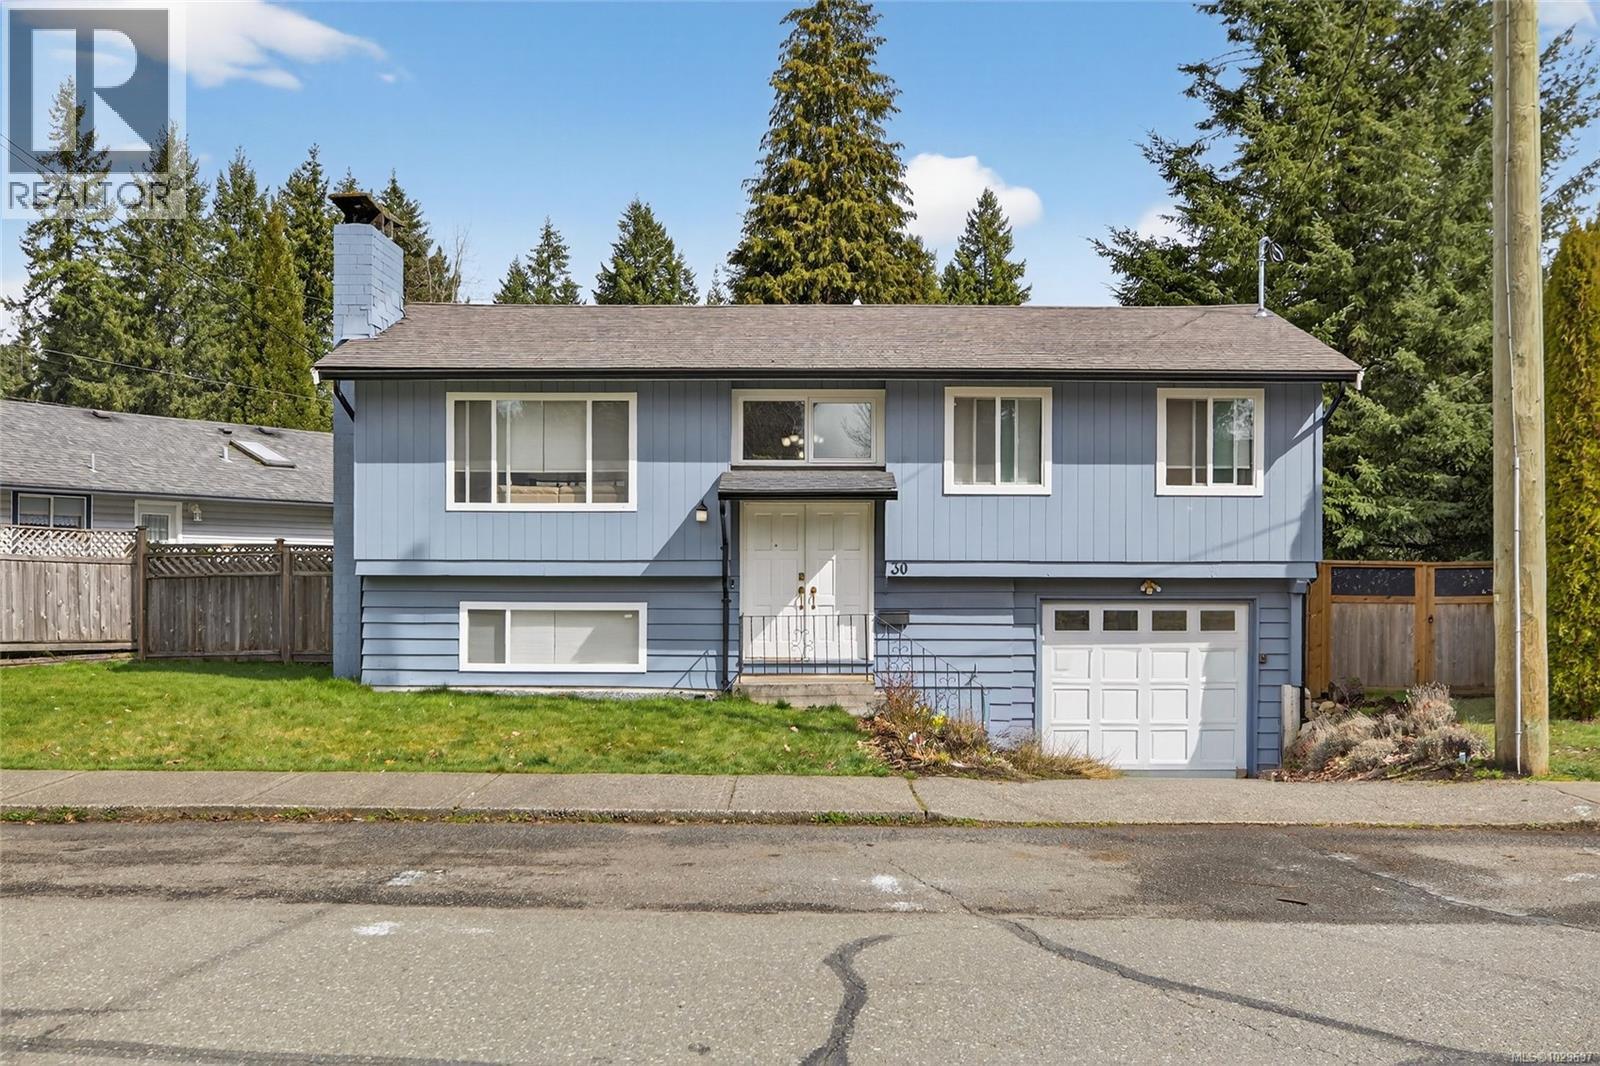
30 Rod & Gun Rd
Courtenay, British Columbia
Welcome to this inviting family home ideally located just a short walk from the stunning Puntledge River, perfect for a refreshing dip on warm days or an afternoon of tubing. Enjoy easy access to nearby trails and amenities while coming home to a peaceful, quiet street setting. The spacious and private backyard offers plenty of room for kids, pets, and outdoor entertaining. Inside, the home features a functional family-friendly layout with three bedrooms upstairs and one bedroom down, providing flexibility for growing families or guests. The lower level offers excellent potential for a suite, making it a great option for extended family or added income. Additional highlights include a single car garage, ample storage space, and extra parking. This is a fantastic opportunity to enjoy comfort, convenience, and nature right at your doorstep (id:65446)
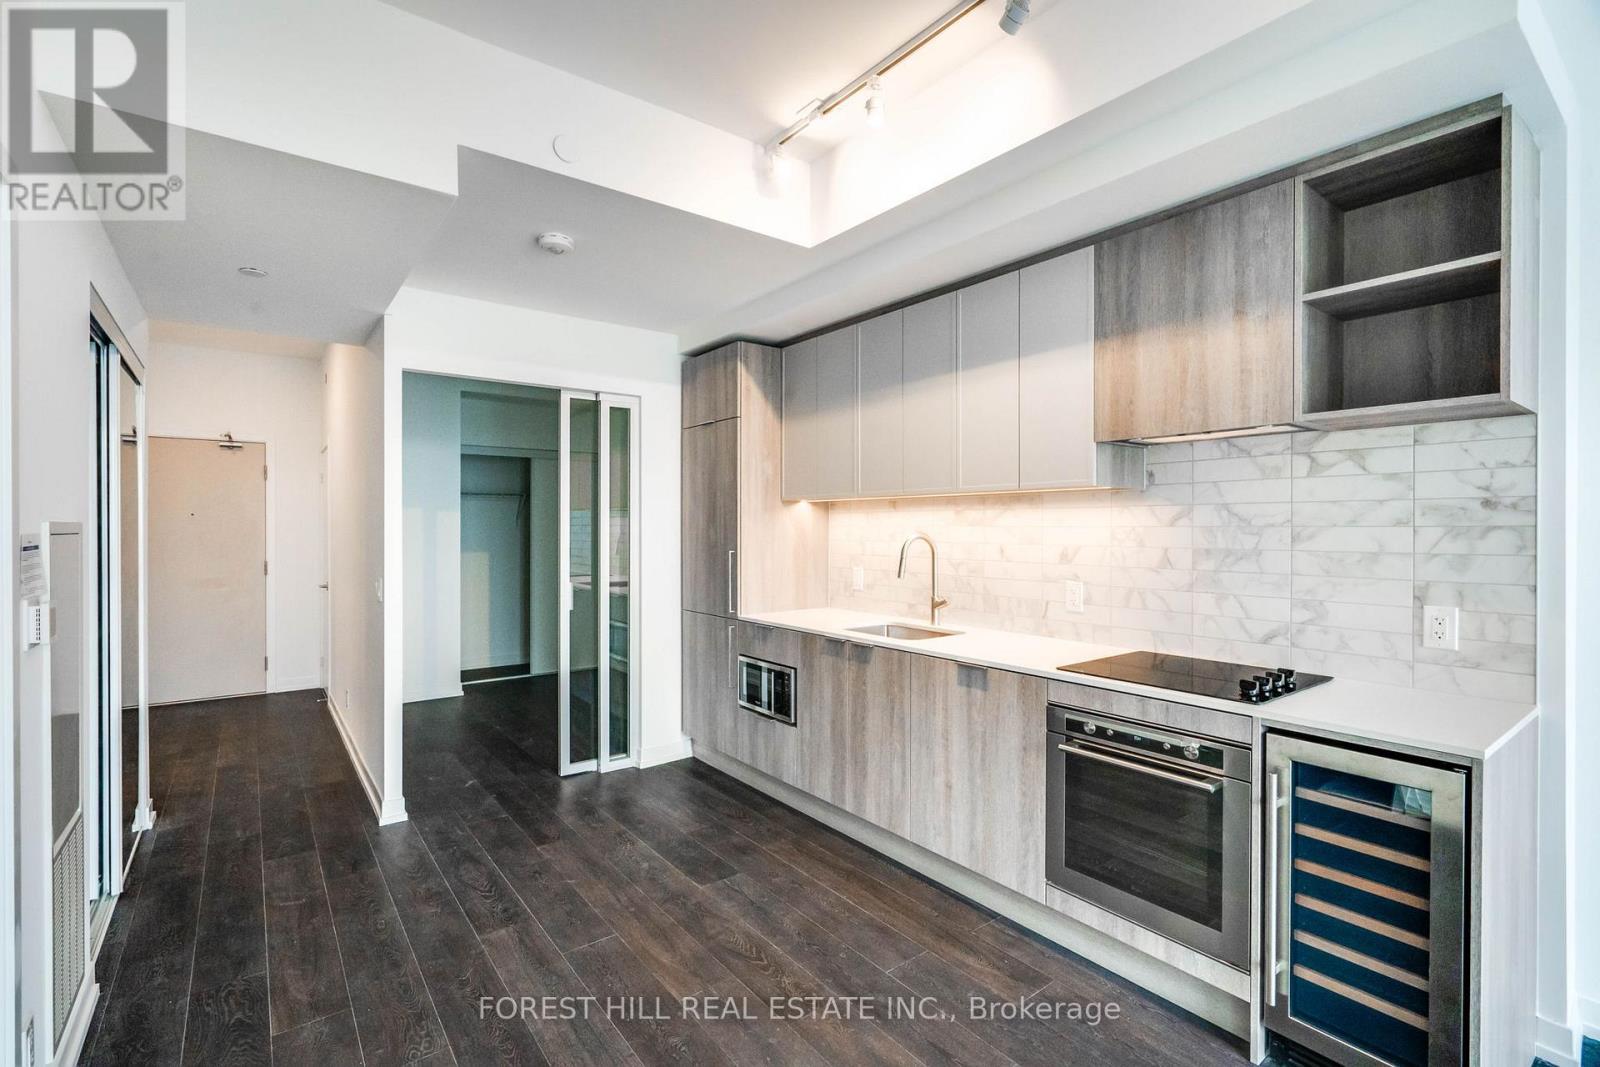
833 - 2020 Bathurst Street
Toronto, Ontario
Brand new, never lived in 2 Bedroom plus Den, 2 Bathroom Condo, Trendy Neighborhood. Enjoy Open Concept Living with Gorgeous Kitchen featuring B/I Appliances & Wine fridge connecting to lovely Living Room with Walk out to Balcony and Beautiful Floor-to-Ceiling Windows offering lots of Natural Light and Views of the peaceful Neighborhood and Outdoor Common Areas. Primary Bedroom has double closet, 3 piece Ensuite. Second Bedroom has double closets and sliding doors Den can be used as office or bedroom, Amenities include 24/7 Concierge, Well-Equipped Gym with Yoga And CrossFit Studios, Easy access to the 401, Trendy Shops, Cafes and Great Restaurants. Direct access to the future LRT line via the Lobby. PARKING & Locker included. (id:65446)
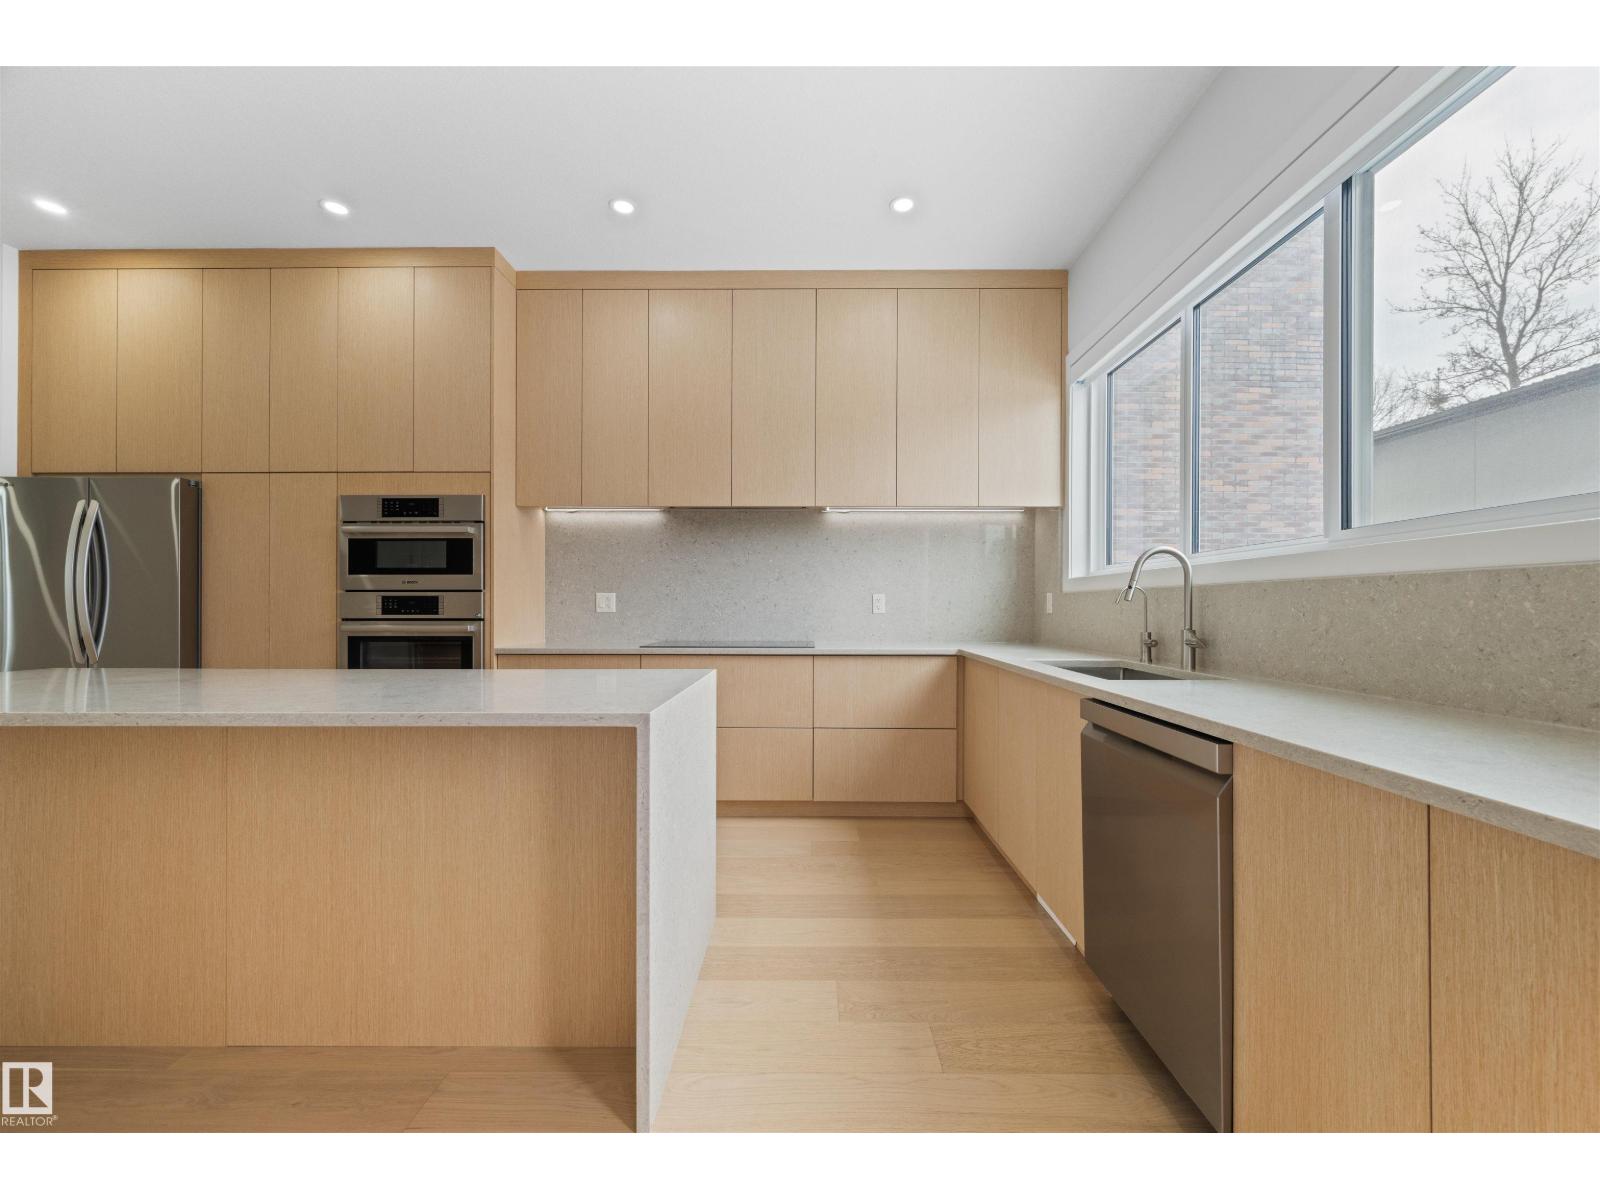
14037 104 Av NW
Edmonton, Alberta
Welcome to this stunning luxury infill in Glenora, offering over 2,600 sq ft of total living space, complete with a basement suite and separate side entrance. Thoughtfully curated with refined finishes, the home is anchored by a designer kitchen featuring sleek custom cabinetry, a quartz waterfall island, and full-height quartz backsplash. Elegant surfaces are carried seamlessly throughout, including beautifully crafted custom built-in quartz vanities. The bright, open-concept living space is enhanced by a white tile accent electric fireplace and refined glass features, including a statement glass-partition staircase. The primary retreat offers a spa-inspired ensuite with a freestanding soaker tub, glass shower, and a custom walk-in closet. Premium upgrades include Hunter Douglas motorized blinds, integrated smart home features, A/C, tankless hot water, water filtration, water softener, an insulated garage with added ventilation, a Duradek-finished deck, and composite fencing. (id:65446)
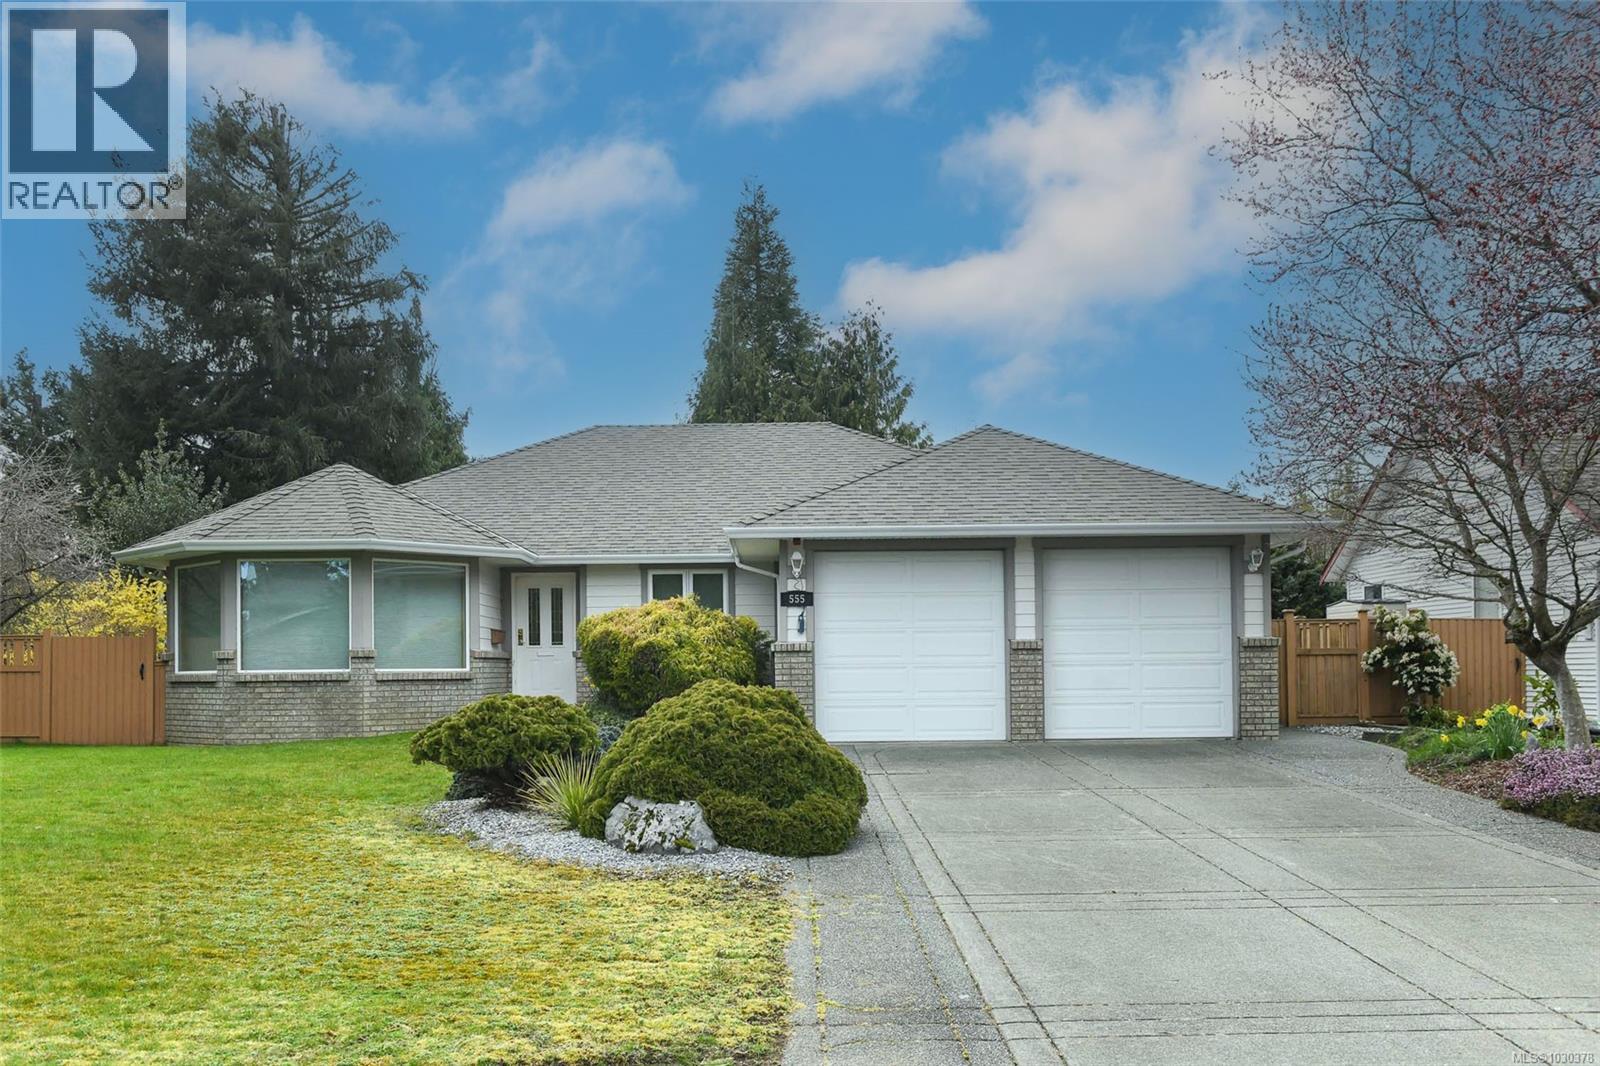
555 Haida St
Comox, British Columbia
A must see, wheelchair friendly rancher in the Town of Comox. Spread out in 1,595 square feet with three bedrooms, two bathrooms and a double garage plus detached 200sqft. shop. Partially covered deck off the dining room. Cozy gas fireplace in the living room. Have your Realtor set up an appointment today! (id:65446)
A 2319 Mcdonald Rd
Comox, British Columbia
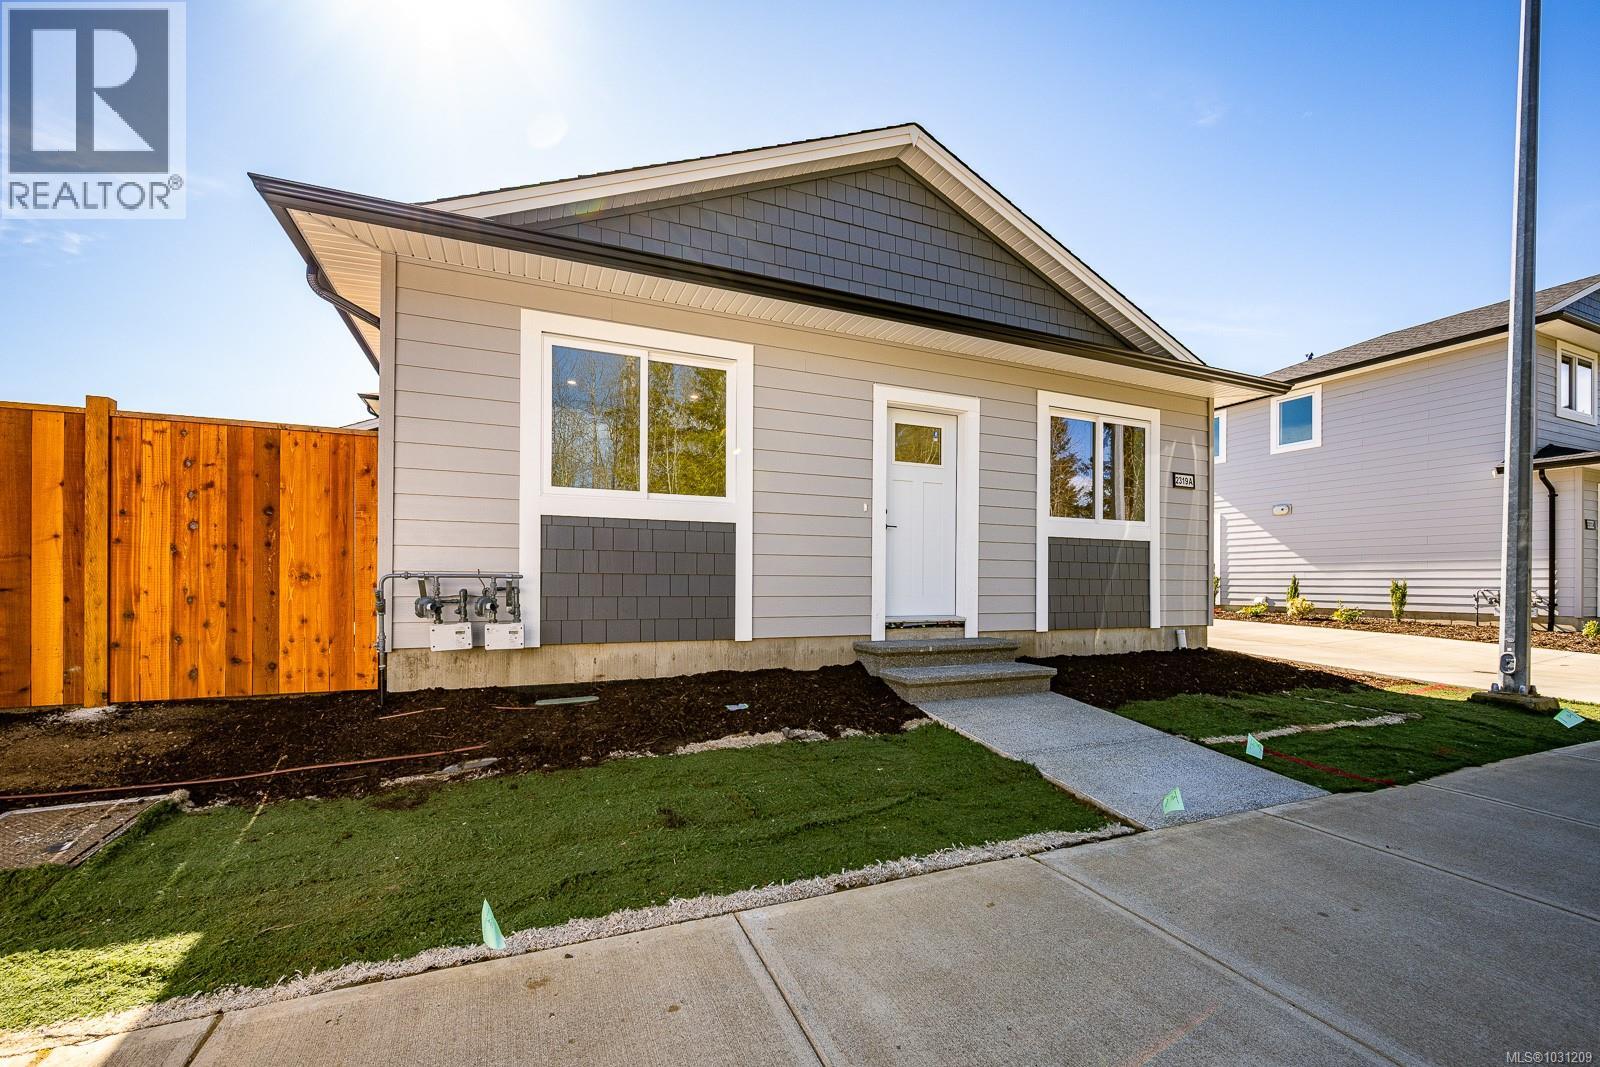
Modern & Energy-Efficient Half Duplex in a Prime Location located close to shopping, amenities, and scenic walking trails. Thoughtfully designed for comfort and efficiency this newly built 2-bed, 1-bath half duplex (No strata fees). Open-concept layout features a bright and spacious living area that flows seamlessly into a contemporary kitchen. Enjoy year-round comfort with a heat pump and efficient HVAC system, helping keep utility costs low. Ensured privacy with the shared wall located between the garages for quiet enjoyment. Step outside to a generous patio & fully fenced side yard, complete with an irrigation system to keep your outdoor space green. Additional highlights include quartz countertops, hardwood floors, EV charger rough-in, crawl space for extra storage, and appliances are included. The attached garage plus extra parking ensures convenience for both you and your guests. This home offers the perfect balance of tranquility and accessibility. Purchase price plus GST (id:65446)
4749 Hammond Bay Rd
Nanaimo, British Columbia
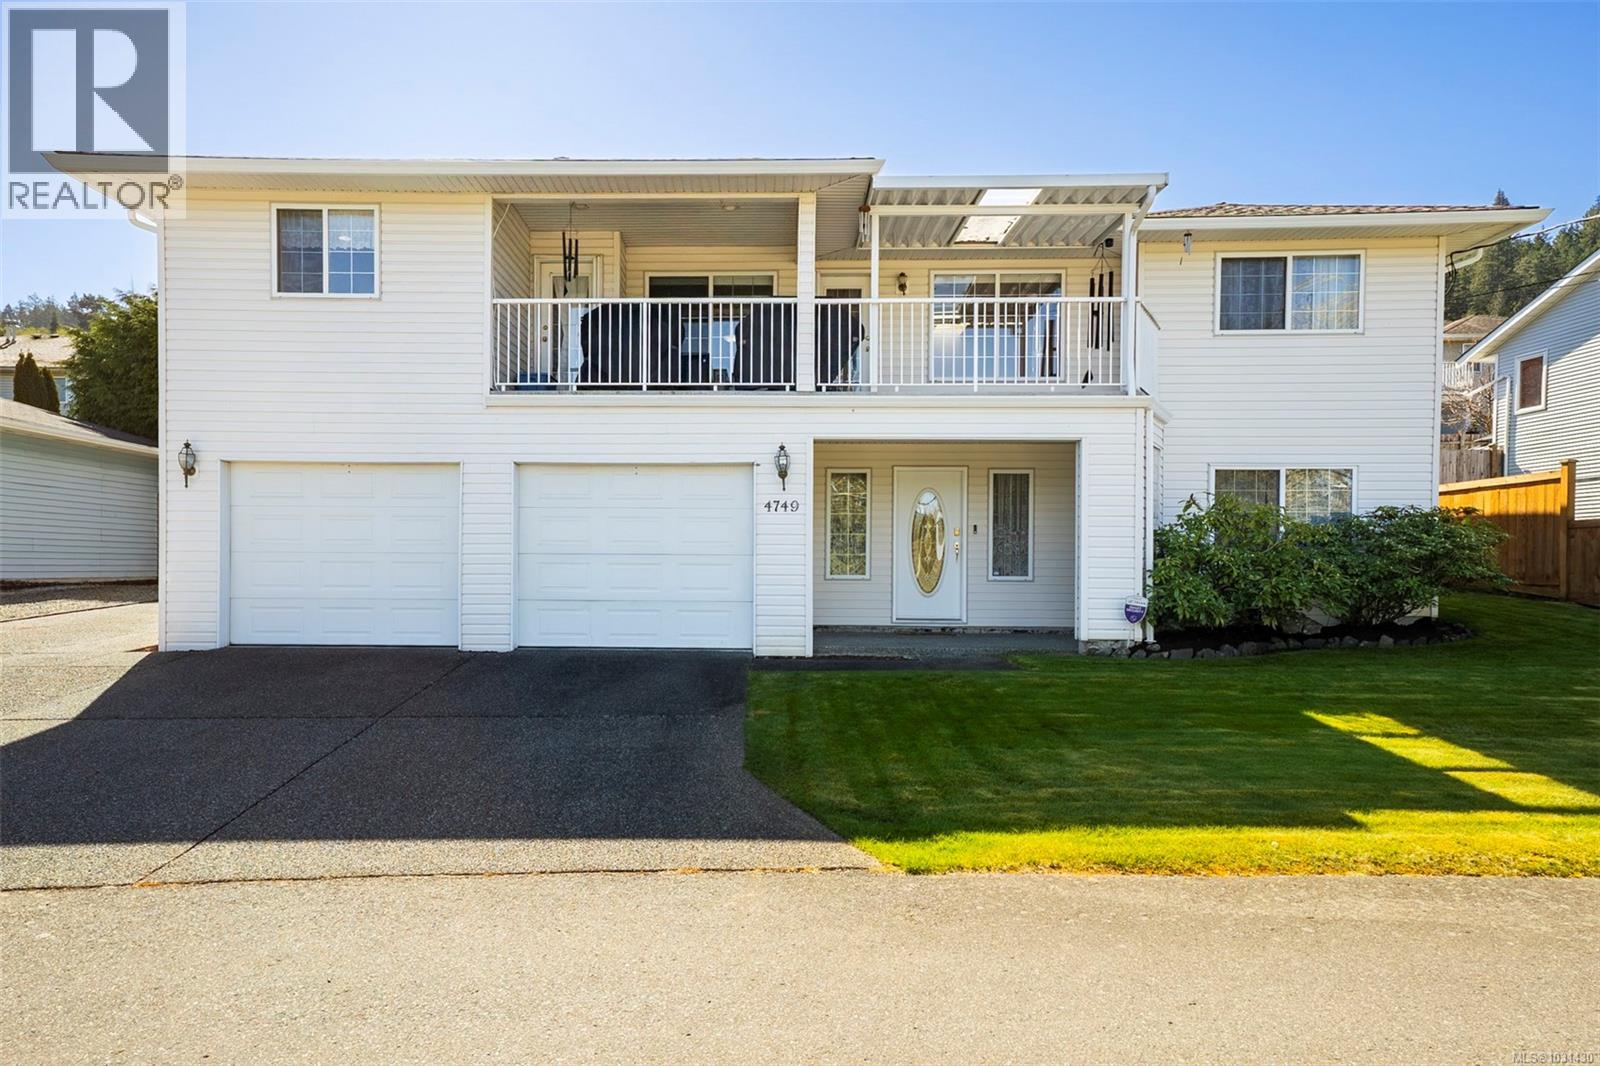
Room for all the family .. plus a boat or RV. Over 2800 sqft, 4 bedroom 3 bath home in North Nanaimo near ''Rocky Point''. Meticulously well maintained with lots of updates (see list). New roof, skylights & Deluxe water conditioner (2022), updated kitchen with granite counters, New gutters, New High efficiency Natural Gas furnace & A/C (2019) & attractive vinyl plank flooring (2021). All the rooms are spacious including a roomy 4 piece ensuite bath, main floor family room with new gas F/P (2026) & a beautiful kitchen with ample cabinets & counter space. The incredibly spacious 1600 plus main floor features roomy & inviting living & dining rooms, laundry/utility room just off the kitchen with easy access to backyard. Downstairs, there's a oversized foyer with tile floors, roomy 4th bdrm (or office/hobby room), another bathroom (3pce), good storage, an inside workshop area (with sink) plus games or Media room. The double garage is truly spacious (with room for workshop) plus there is Natural gas water tank (new 12 yr warranty Rheem tank in 2022). Nice tidy easy care landscape on a level & fenced lot with inground sprinklers. With extra long RV parking & easy access to our stunning Neck Point Park! This is Great Value in a move in ready home. (id:65446)
3738 Bishop Cres
Port Alberni, British Columbia
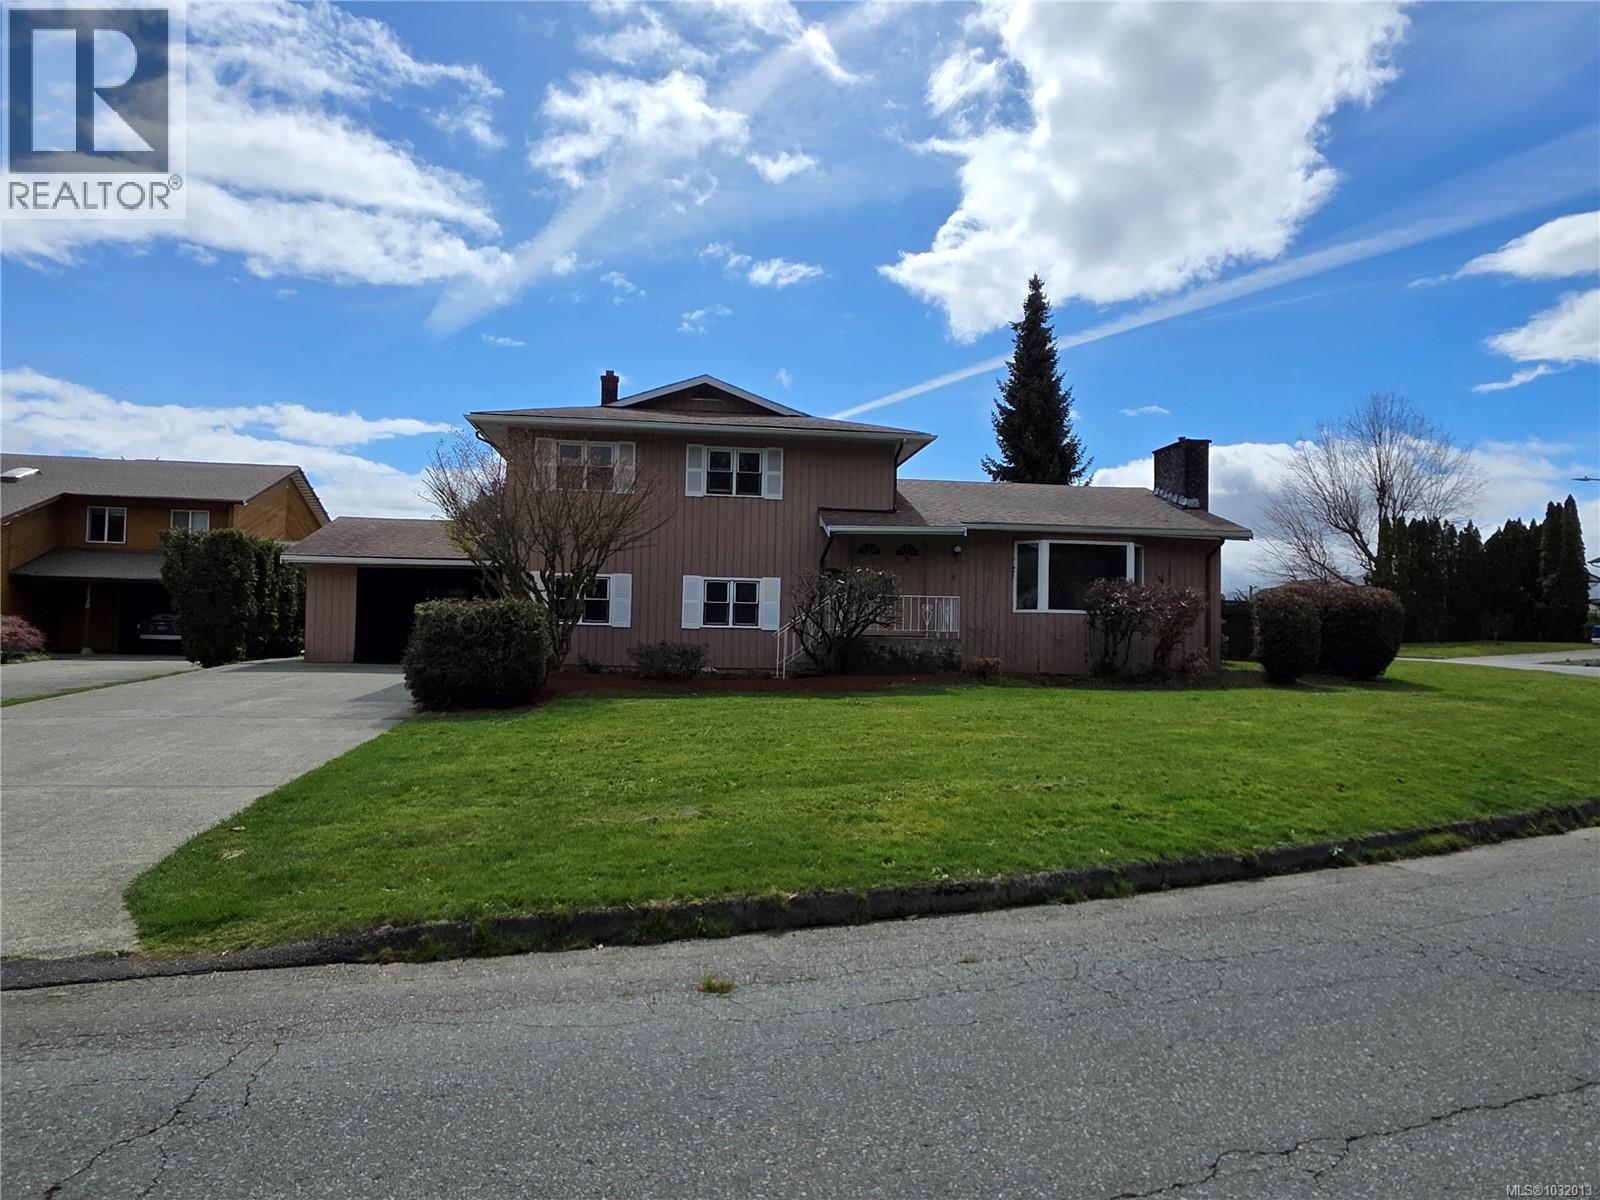
Welcome to this bright, split level family home in one of Port Alberni's most sought after neighborhoods, just steps from schools, parks, and everyday amenities. This 3 bedroom, 3 bathroom layout offers easy flow between living spaces with lots of natural light pouring in through the well placed windows. Recently refreshed with fresh paint throughout and tidied up landscaping, this home is move in ready while still offering room for personal touches. It's an ideal opportunity for families to own in a quiet, established area that stays close to shopping, recreational paths, and the Alberni Valley's outdoor lifestyle. (id:65446)
2183 Motion Dr
Port Alberni, British Columbia
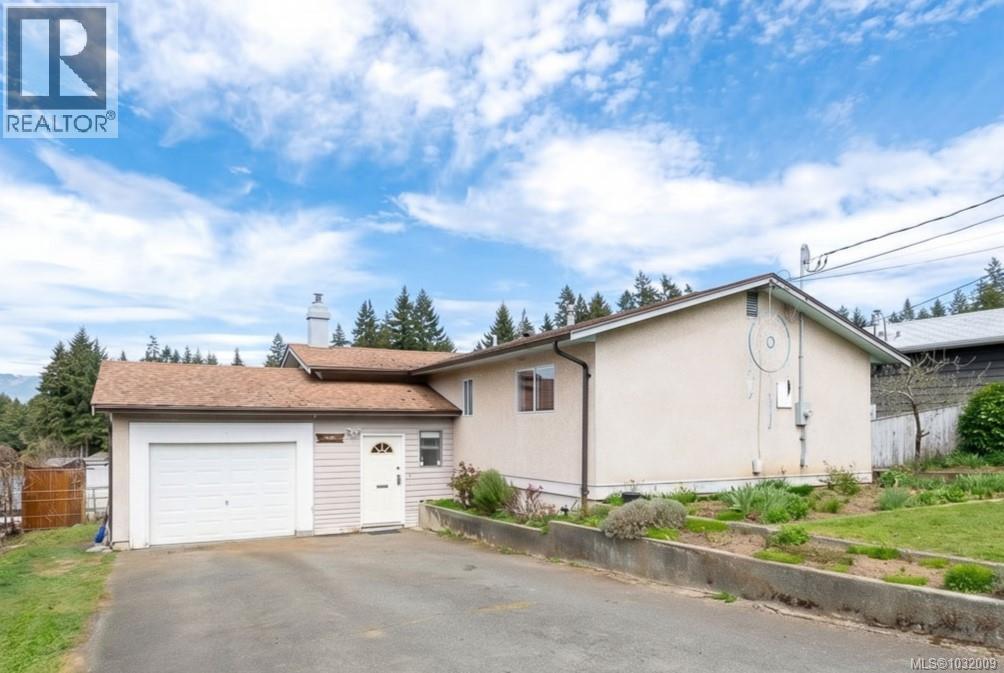
Spacious 5-bedroom, 2-bathroom family home in the Cameron Heights neighbourhood, set on a 0.18-acre lot with beautiful views of the Alberni Inlet and Arbutus Range.The main level features an open-concept living area with a cozy gas fireplace and a large dine-in kitchen, flowing into a fully enclosed sunroom with access to the rear deck. Three bedrooms and a 4-piece bathroom complete the upper level. Downstairs offers two additional bedrooms, a 3-piece bathroom, a laundry room, and a spacious rec room with bar, providing plenty of room for family living or entertaining. Recent updates include upgraded 200-amp electrical service, a new metal fence, and the addition of a hot tub. The backyard is fenced, and additional features include a garage and a newer natural gas furnace. Located within walking distance to Canal Waterfront Park and the Alberni Inlet Trail (id:65446)
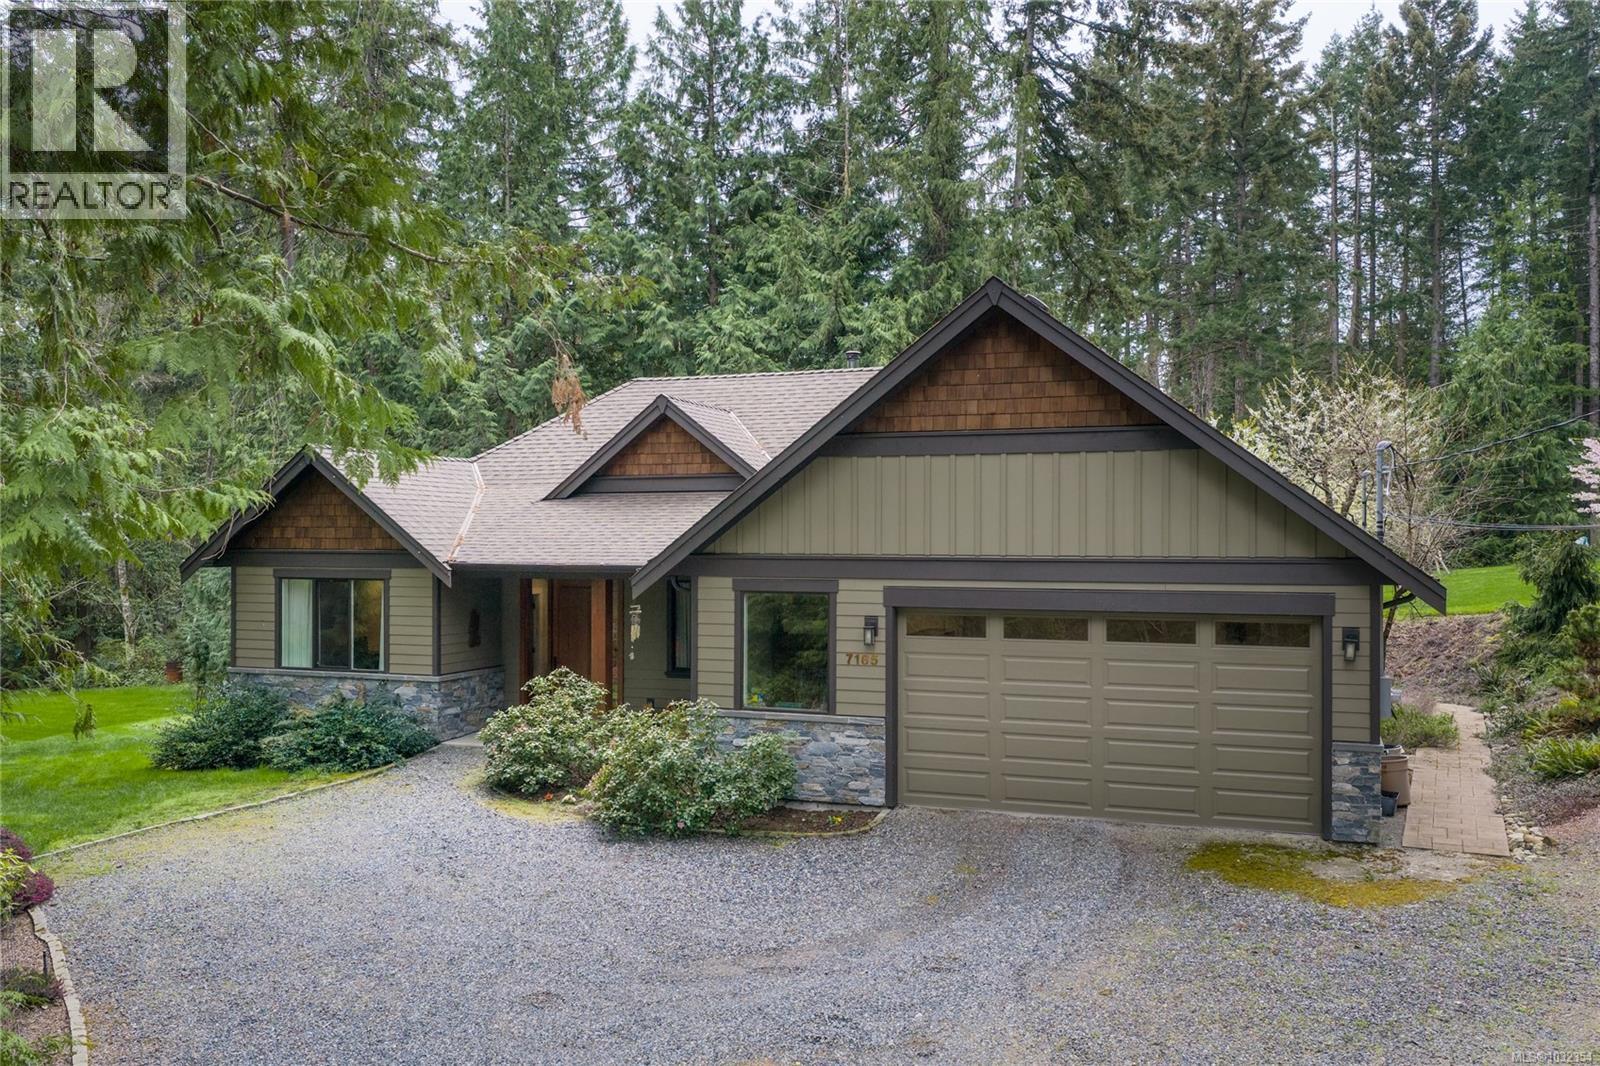
7165 Royal Dr
Lantzville, British Columbia
Nestled on 2.5 private, useable acres in Upper Lantzville, this custom 2018 rancher built by Dogwood Homes offers the perfect blend of rural tranquility and modern comfort. The open concept design features hardwood flooring and a stunning gourmet kitchen with stainless appliances, Caesarstone countertops, and a large island with eating bar. The inviting living room showcases a woodstove insert with a stone surround and custom built-ins, while French doors with a phantom screen lead to the spacious patio—ideal for outdoor living. The primary bedroom is a true retreat with two walk-in closets and a spa-inspired five-piece ensuite. Two additional bedrooms, a full bathroom, and a laundry room complete the home. Outside, enjoy an orchard, irrigated deer-proof garden, and beautifully landscaped grounds, all just minutes from North Nanaimo amenities. See the feature sheet, video, 3D tour and floor plan for more info. All data and measurements are approx and must be verified if fundamental. (id:65446)
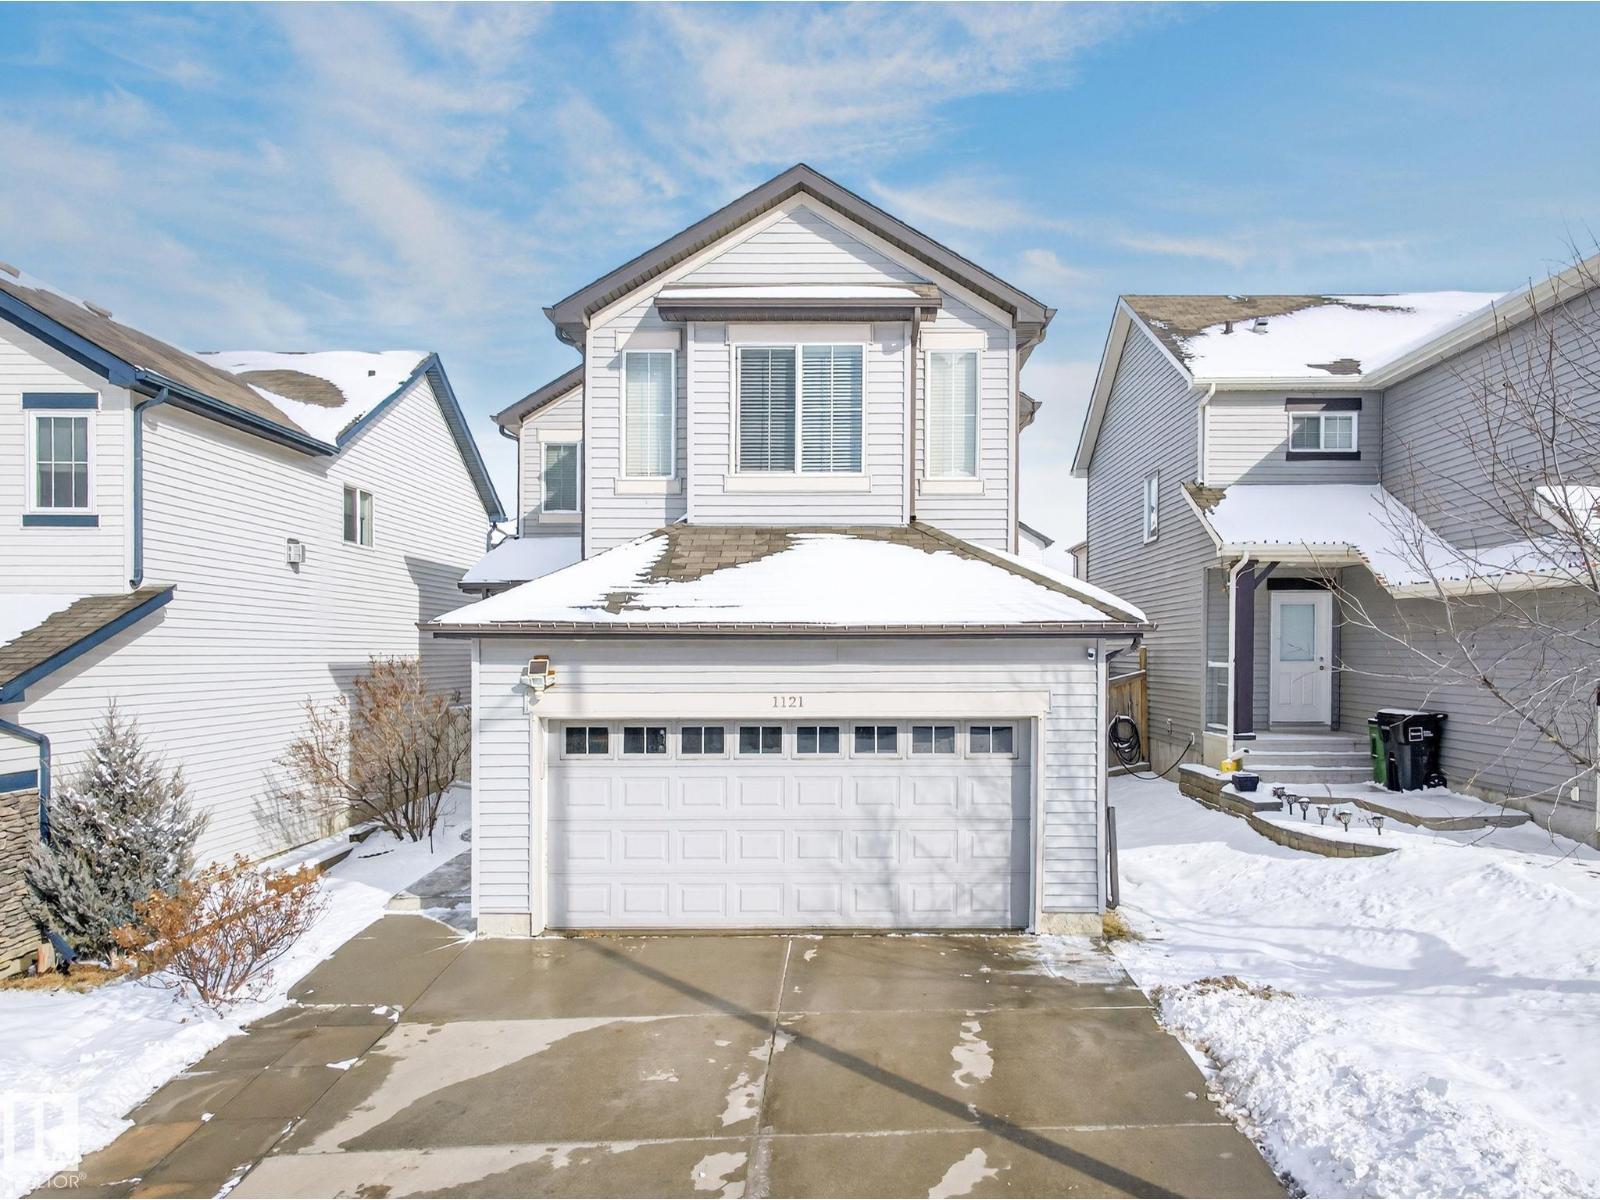
1121 59a St SW
Edmonton, Alberta
Luxury Living Meets Everyday Convenience in Walker Lake! Step into 2,245 sqft of pure elegance where no upgrade was spared. From the moment you enter the spacious foyer with gleaming tile and engineered hardwood, you’ll know you’re home.Chef’s Dream Kitchen: 42-inch cabinetry, crown moulding, gas range, and a walk-through pantry. Entertainer’s Delight: Extended kitchen featuring a custom wine rack, bar fridge, and a built-in stereo system with speakers on both floors and the deck! Sun-Drenched Spaces: 9ft ceilings on the main floor and a stunning dining area with 5 bay-style windows.The Master Retreat: Vaulted 10ft ceilings in the bonus room and a spa-like 5-piece ensuite. Outdoor Oasis: Fully landscaped backyard with a private deck and mature trees. Walking distance to schools and playgrounds, and just minutes from all major amenities. (id:65446)
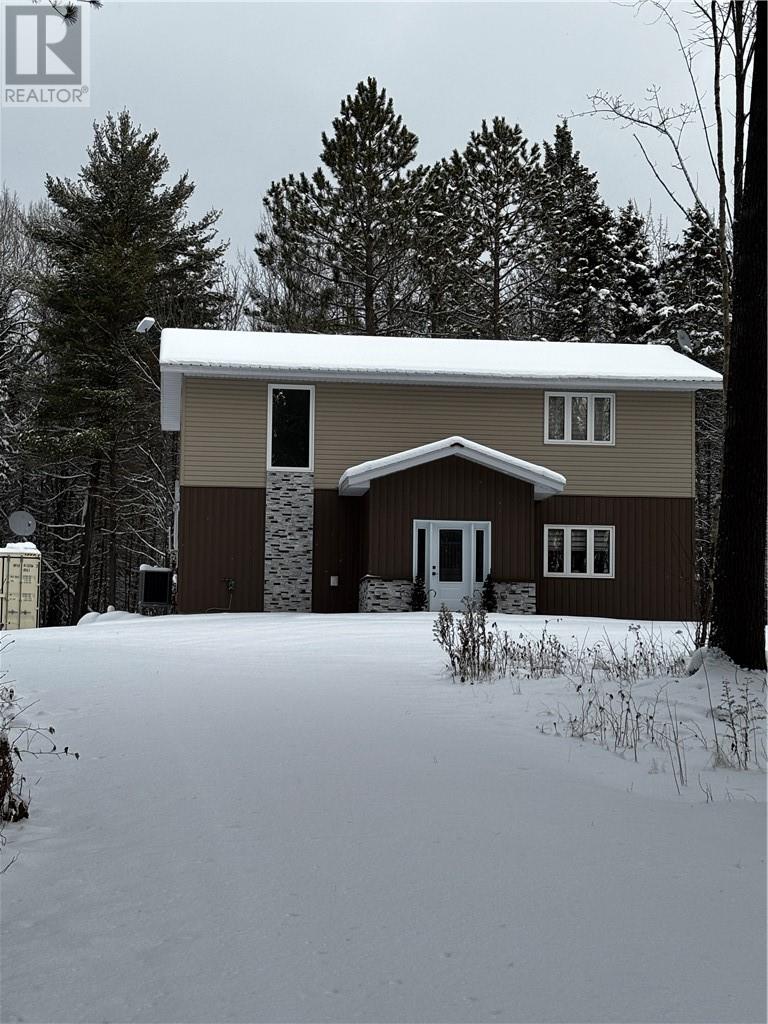
264 Lakeview Drive
Alban, Ontario
Enjoy peaceful country living on 2.5 private acres in this custom-built slab-on-grade home with 10-foot ceilings on the main floor and a bright, open layout. You’ll love the main-floor bedroom with easy access to a full bath, while upstairs offers three more bedrooms—two with their own private ensuites and one with a handy cheater ensuite. All three upstairs rooms have generous walk-in closets. The main level also features convenient laundry, a cozy sunroom to soak in the views, and a hot-tub room for year-round relaxation. Outside, there’s a fenced dog run with its own indoor dog shower. A high-efficiency propane furnace plus a heat pump keep things comfortable with two efficient heat sources perfect for easy, modern country living. (id:65446)
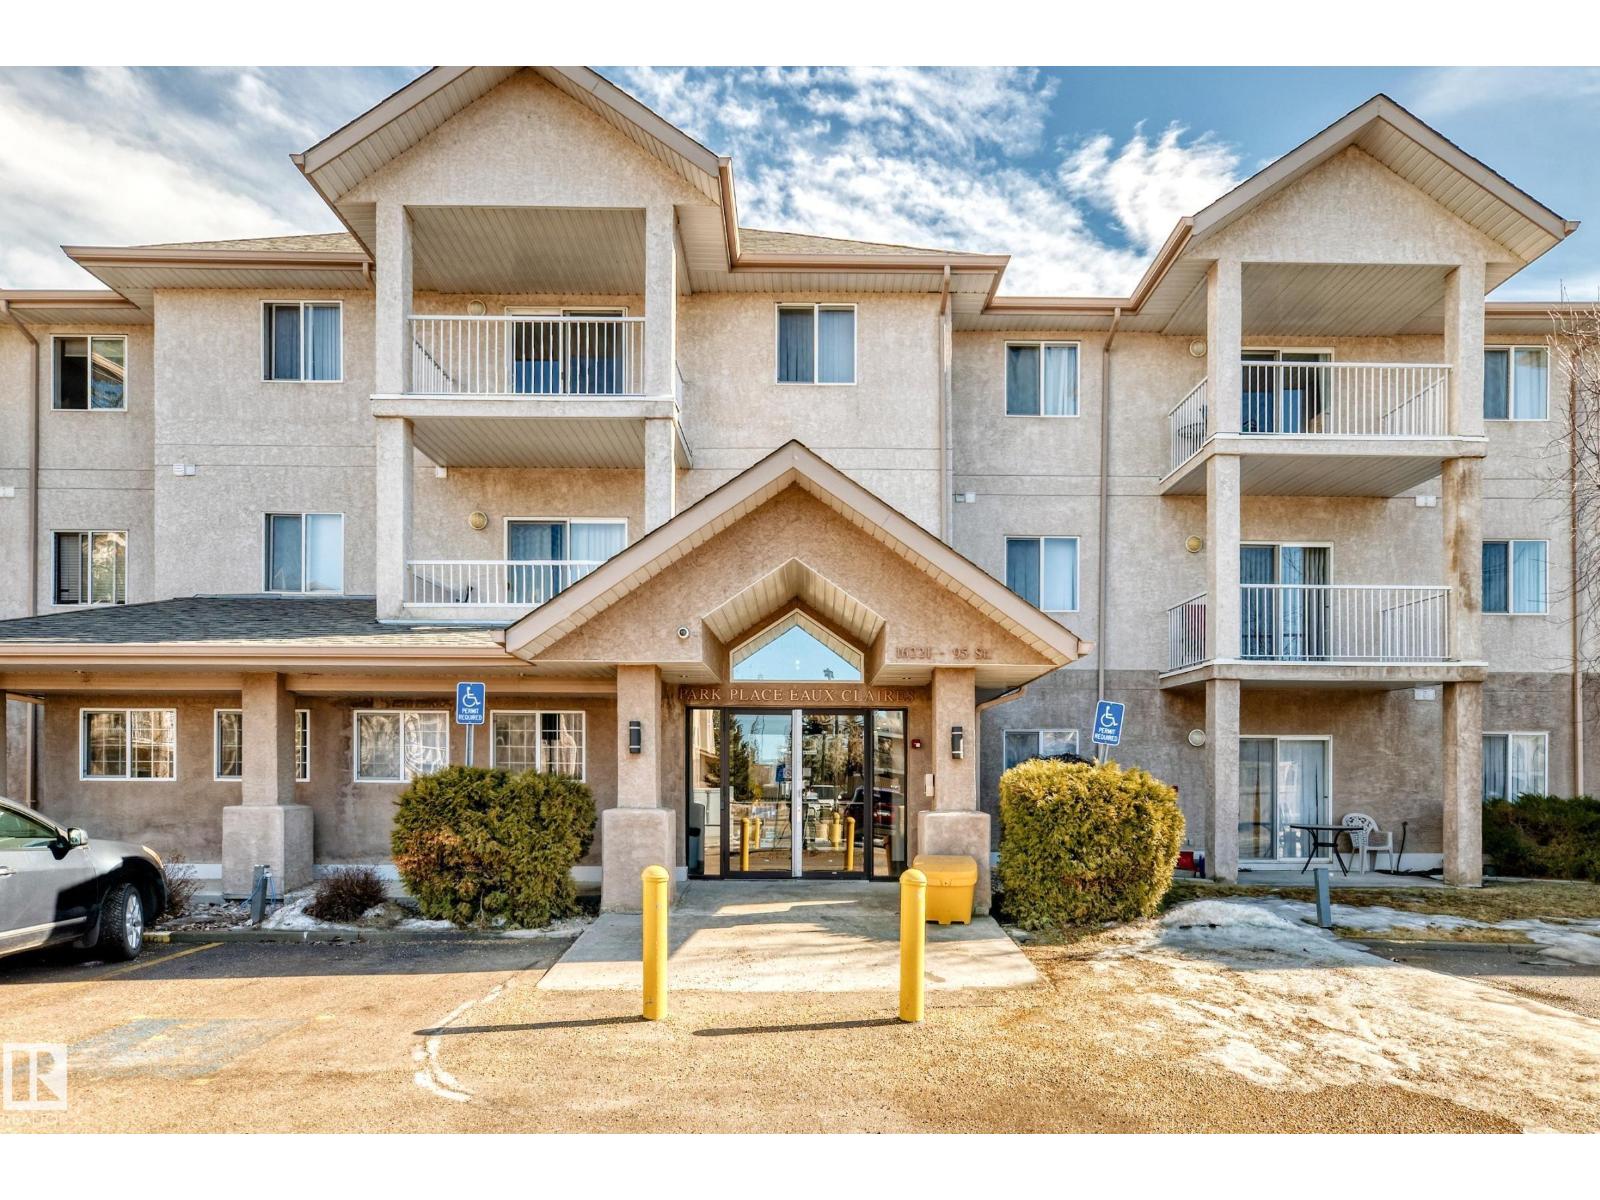
#126 16221 95 St NW
Edmonton, Alberta
Private & Perfectly Located in Eaux Claires! This bright and CHARMING 2-bedroom, 2-bathroom condo is move-in ready with brand-new flooring throughout! It’s an ideal match for a FIRST TIME HOME BUYER in Edmonton or anyone looking for a smart, low-maintenance lifestyle.The dual-master layout features bedrooms and full baths on opposite sides of the unit, offering maximum privacy. You’ll love the spacious open-concept kitchen, featuring maple cabinetry, a pantry, and a handy kitchen island.The primary suite is a sun-drenched retreat with a walk-through closet and private en-suite. Practicality is built-in with in-suite laundry and extra storage. Step outside to your peaceful, east-facing patio that backs onto a secluded green space—no parking lot views here! Location is everything: you're steps from walking trails and public transit, and just blocks from the Namao Shopping Center. Plus, with quick access to the Anthony Henday and the Edmonton Garrison, your commute will be a breeze. (id:65446)