
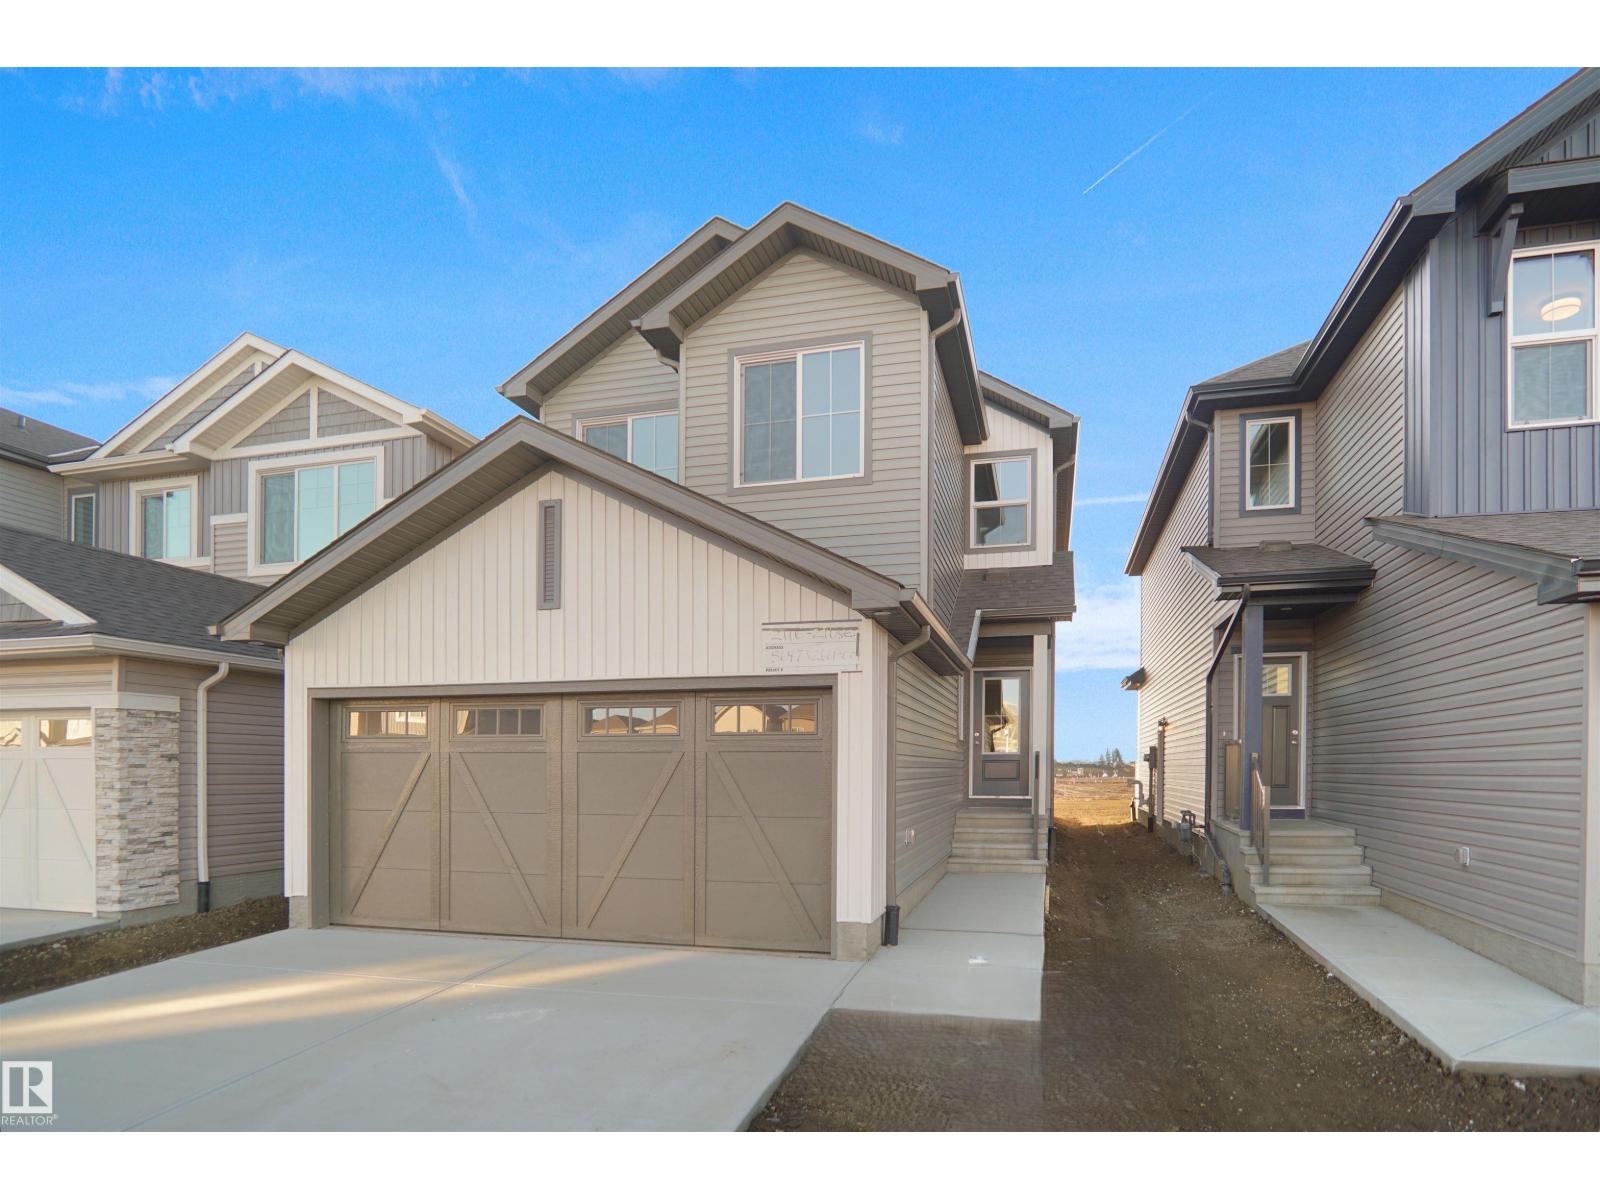
2250 194a St NW
Edmonton, Alberta
Welcome to the Kaylan built by the award-winning builder Pacesetter homes and is located in the heart of Rivers Edge and just steps to the neighborhood parks and walking trails. As you enter the home you are greeted by luxury vinyl plank flooring throughout the great room, kitchen, and the breakfast nook. Your large kitchen features tile back splash, an island a flush eating bar, quartz counter tops and an undermount sink. Just off of the kitchen and tucked away by the front entry is a flex room which could be used as a bedroom and a 4 piece bath. Upstairs is the primary retreat with a large walk in closet and a 4-piece en-suite. The second level also include 2 additional bedrooms with a conveniently placed main 4-piece bathroom and a good sized bonus room. Close to all amenities and easy access to the Henday. *** Home is under construction and the photos used are from the same style home recently built, will be complete by August and colors may vary **** (id:65446)
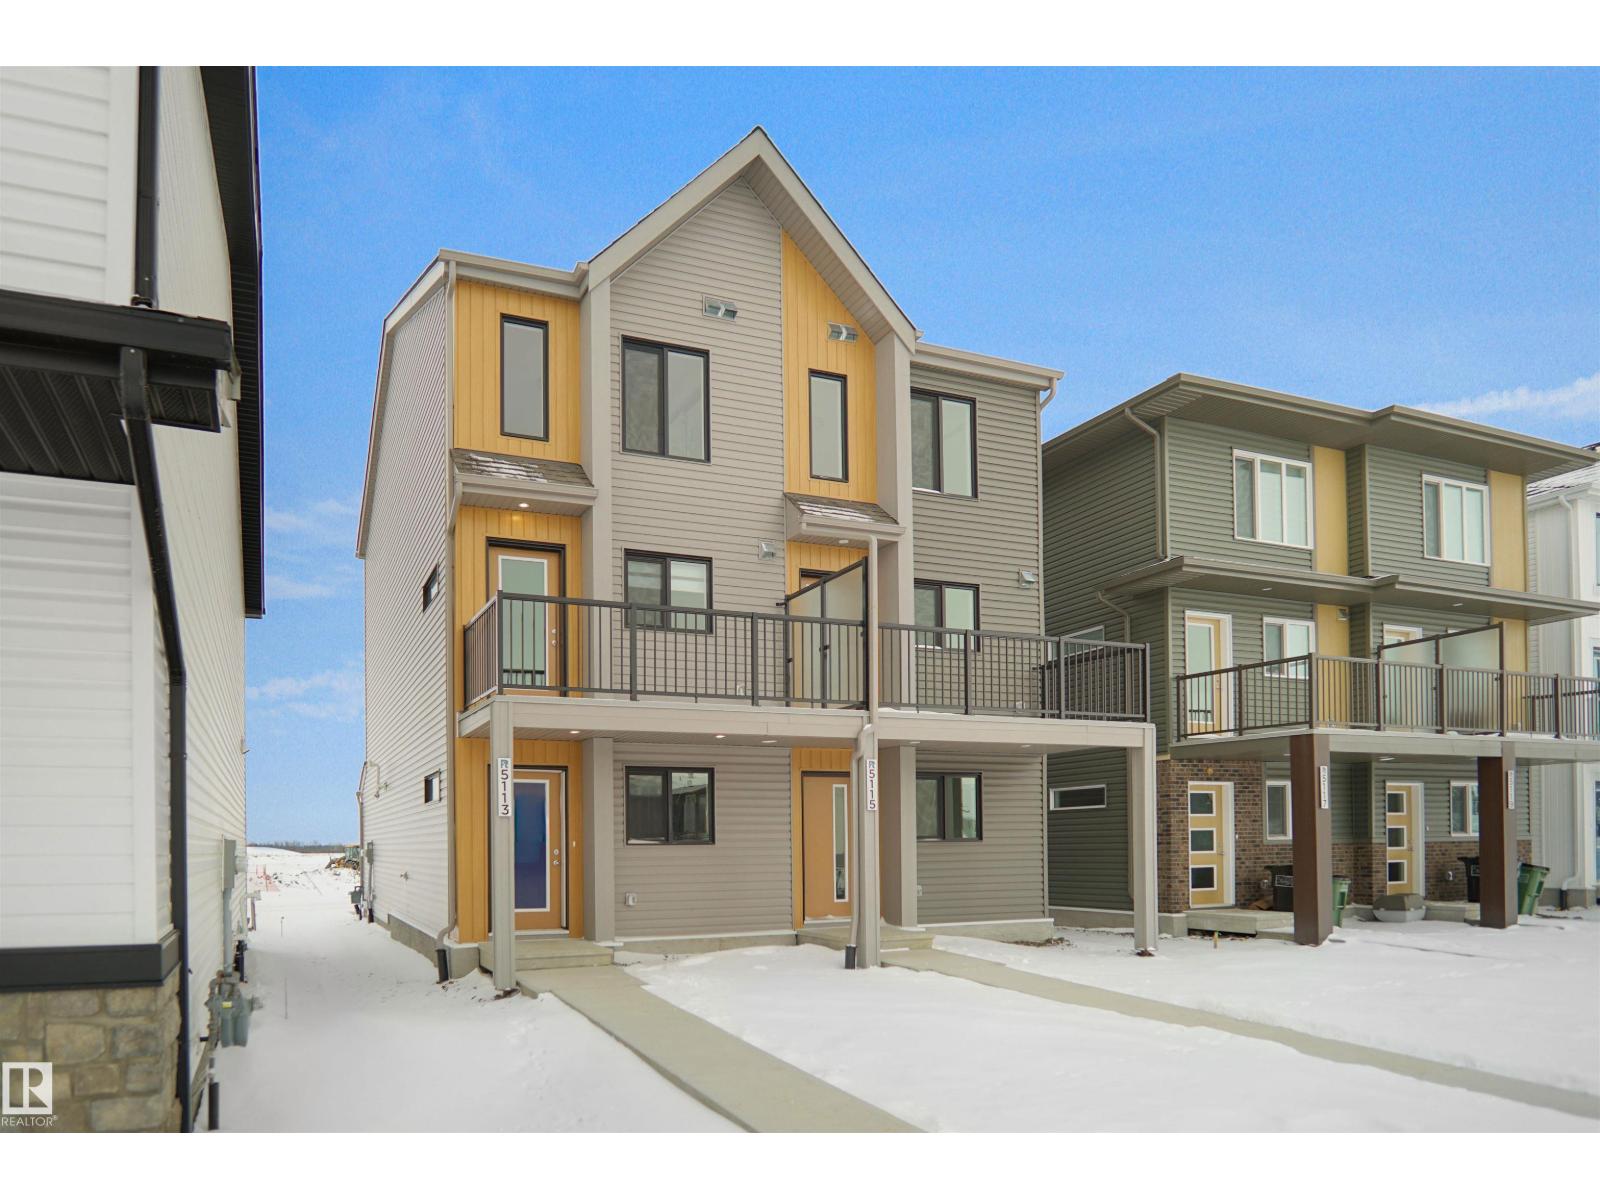
5147 River's Edge Wy NW
Edmonton, Alberta
Welcome to this brand new half duplex, the “Reimer” model built by the award-winning Pacesetter Homes, located in one of Edmonton's newest west-end communities of River’s Edge. With over 1,288 sq. ft. of thoughtfully designed living space, this home is ideal for a young family or couple looking for modern style and functionality. The main floor features a versatile flex room or 3rd bedroom located conveniently near the garage entrance, complete with a full 3-piece bathroom perfect for guests or a home office setup. Upstairs on the second level, you'll find a contemporary kitchen with upgraded cabinetry, premium countertops, tile backsplash, and luxury vinyl plank flooring flowing seamlessly into the spacious great room, ideal for entertaining. The upper level offers 2 comfortable primary bedrooms and 2 full bathrooms, including a well-appointed primary suite. Additional features include a single oversized attached garage and modern finishes throughout. *** To be complete by the end of the month *** (id:65446)
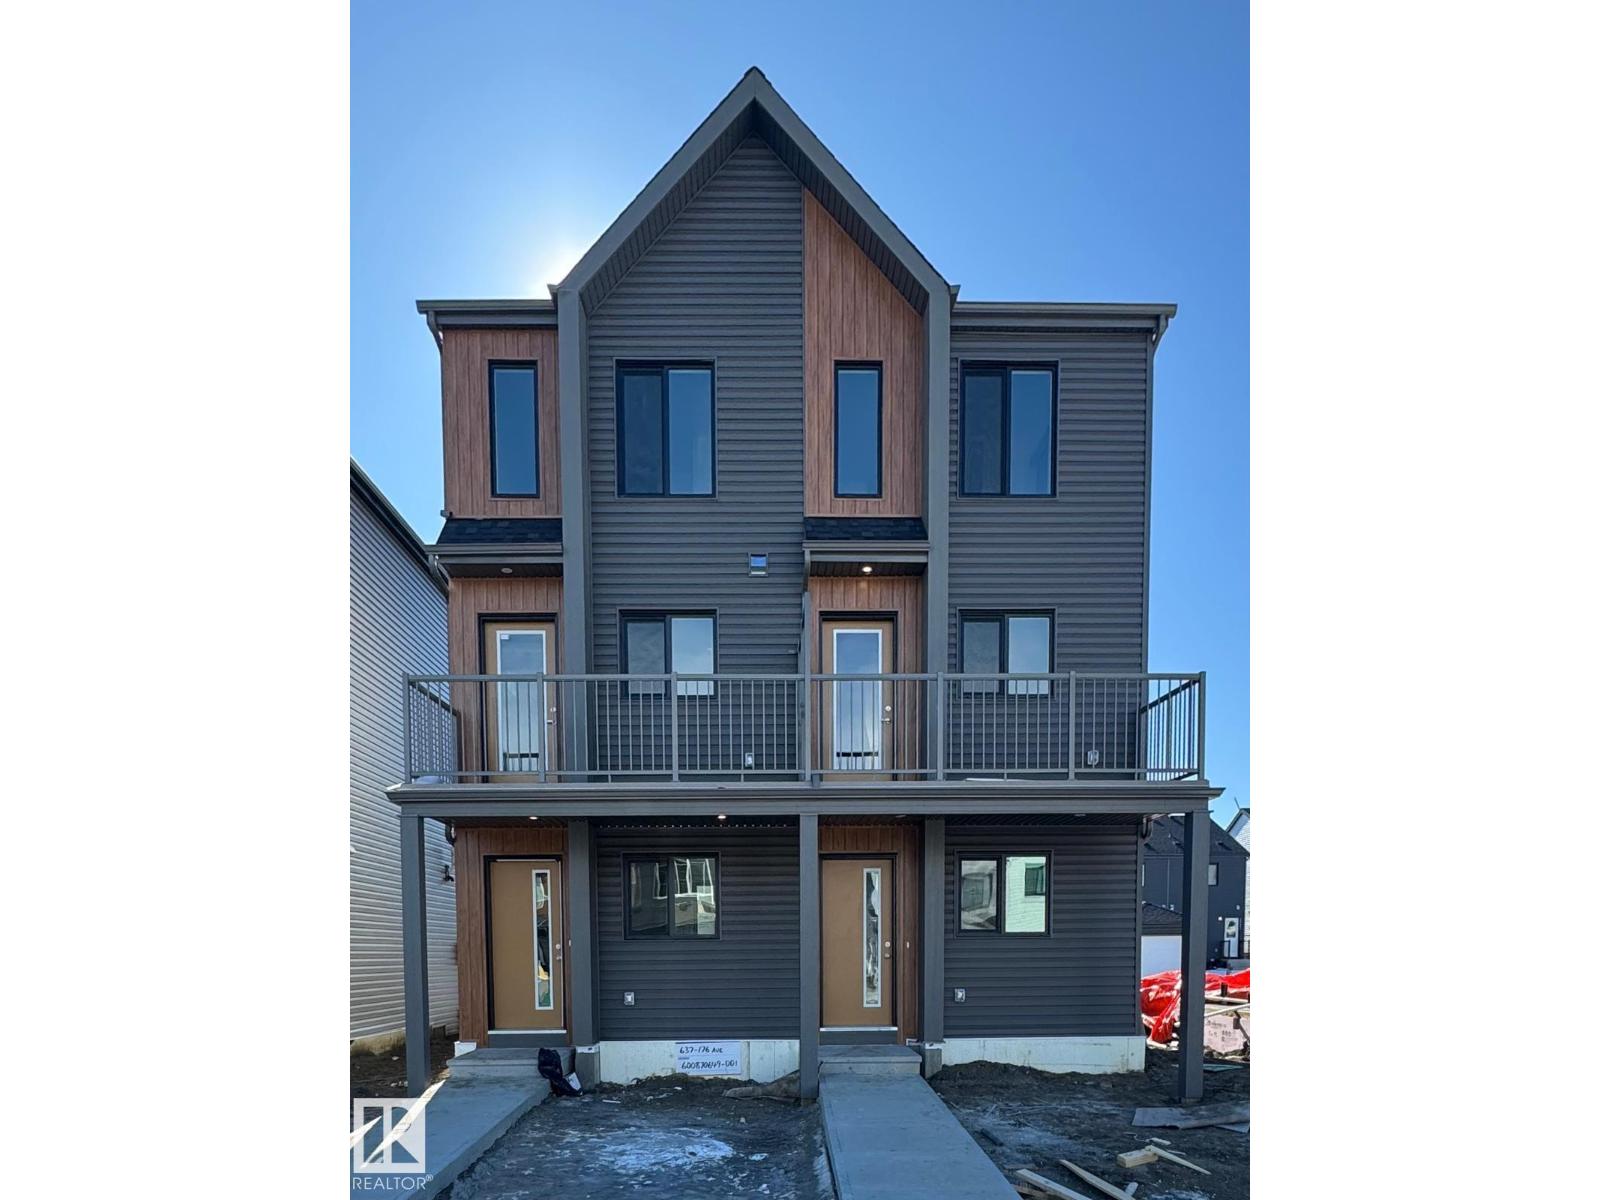
5145 River's Edge Wy NW
Edmonton, Alberta
Welcome to this brand new half duplex, the “Reimer” model built by the award-winning Pacesetter Homes, located in one of Edmonton's newest west-end communities of River’s Edge. With over 1,288 sq. ft. of thoughtfully designed living space, this home is ideal for a young family or couple looking for modern style and functionality. The main floor features a versatile flex room or 3rd bedroom located conveniently near the garage entrance, complete with a full 3-piece bathroom perfect for guests or a home office setup. Upstairs on the second level, you'll find a contemporary kitchen with upgraded cabinetry, premium countertops, tile backsplash, and luxury vinyl plank flooring flowing seamlessly into the spacious great room, ideal for entertaining. The upper level offers 2 comfortable primary bedrooms and 2 full bathrooms, including a well-appointed primary suite. Additional features include a single oversized attached garage and modern finishes throughout. *** To be complete by the end of the month *** (id:65446)
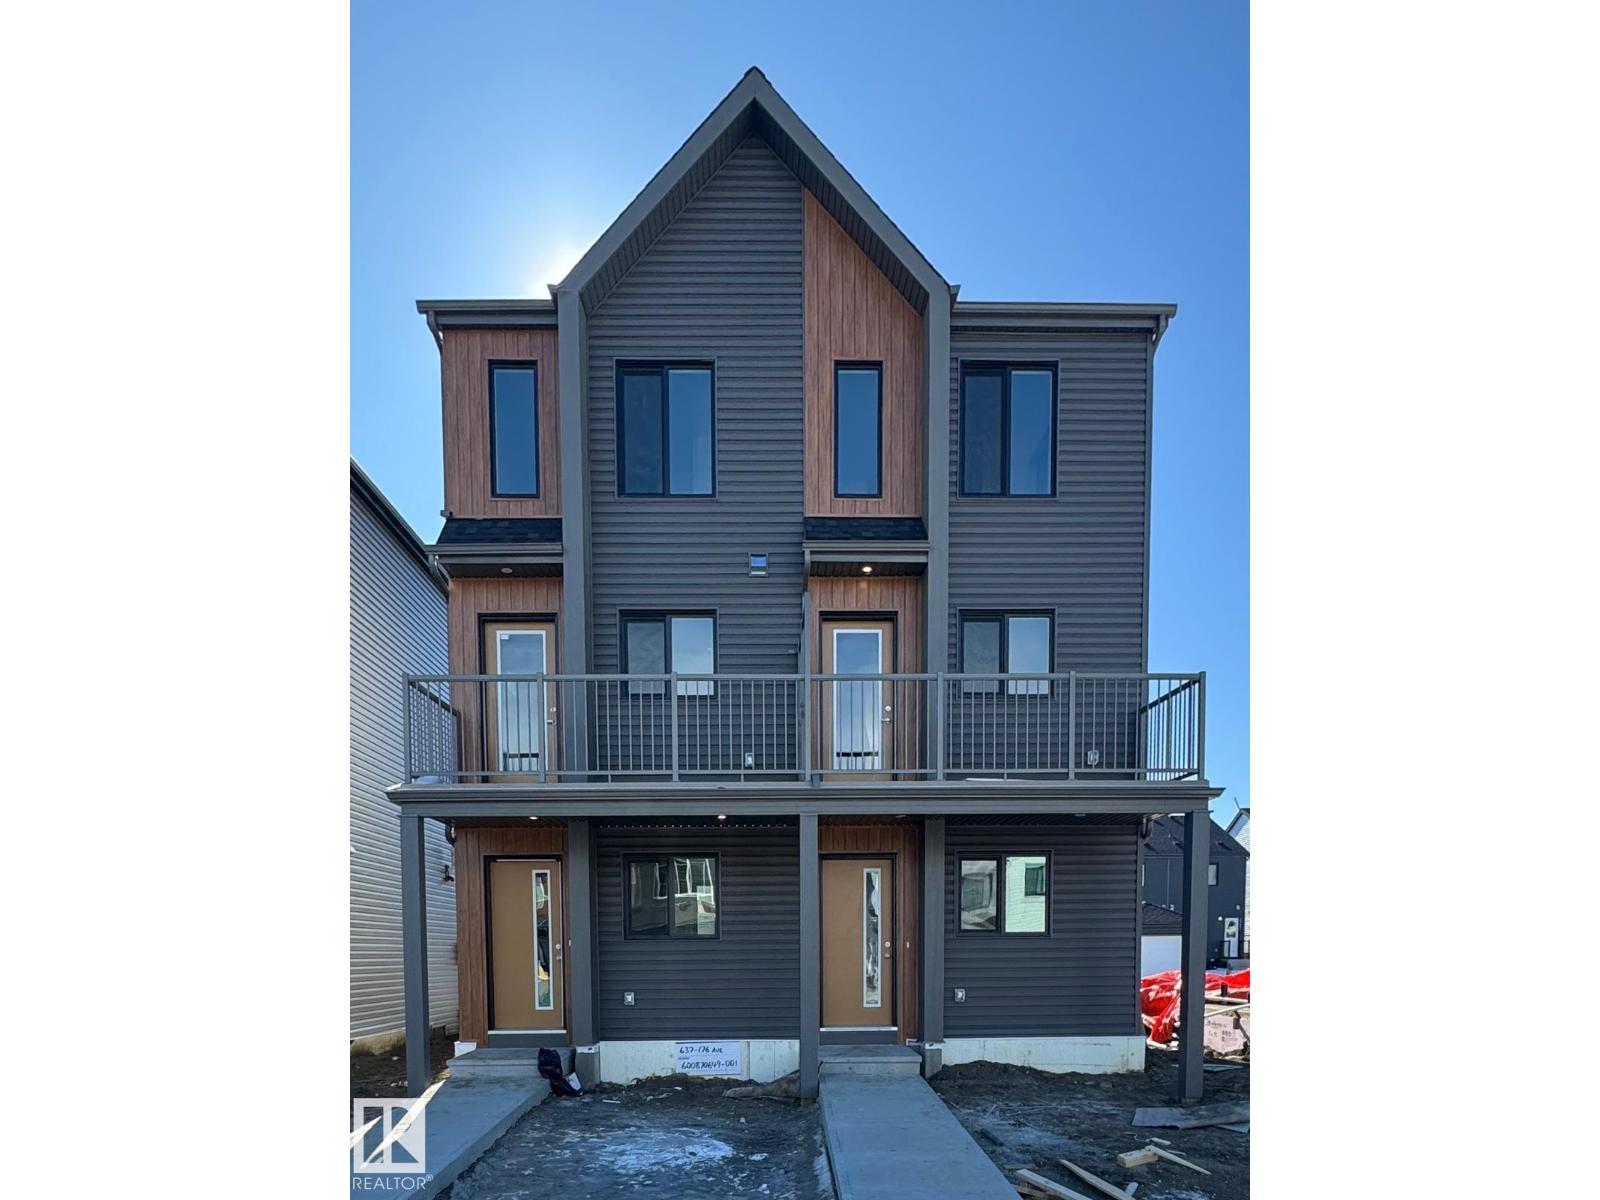
5143 River's Edge Wy NW
Edmonton, Alberta
Welcome to this brand new half duplex, the “Reimer” model built by the award-winning Pacesetter Homes, located in one of Edmonton's newest west-end communities of River’s Edge. With over 1,288 sq. ft. of thoughtfully designed living space, this home is ideal for a young family or couple looking for modern style and functionality. The main floor features a versatile flex room or 3rd bedroom located conveniently near the garage entrance, complete with a full 3-piece bathroom perfect for guests or a home office setup. Upstairs on the second level, you'll find a contemporary kitchen with upgraded cabinetry, premium countertops, tile backsplash, and luxury vinyl plank flooring flowing seamlessly into the spacious great room, ideal for entertaining. The upper level offers 2 comfortable primary bedrooms and 2 full bathrooms, including a well-appointed primary suite. Additional features include a single oversized attached garage and modern finishes throughout. *** To be complete by the end of the month *** (id:65446)
2039 55 Avenue SW
Calgary, Alberta
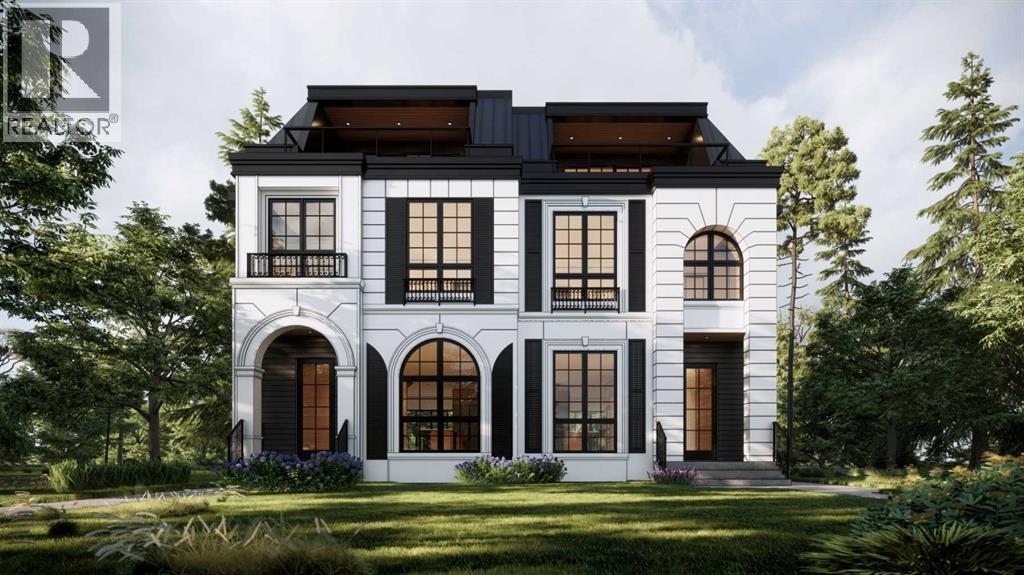
In one of Calgary’s most desirable, central, and elite communities, this striking modern residence presented by SHEMSHO CONSTRUCTION, offers 2502 sq ft of MASTERFULLY DESIGNED living space across the three upper levels, with another 1035 sq ft below grade, including an EXTENDED BASEMENT under the back deck area of the home. The main floor, with full WAINSCOTTING detail, welcomes you (under flat painted ceilings on all levels) into a spacious dining area off the main entry, which flows seamlessly into a CAPTIVATING KITCHEN area, featuring a show stopping 10' QUARTZ ISLAND and sleek modern finishes. At the rear of the main level, a bright and attractive living room, with a contemporary GAS FIREPLACE, opens with sliders to the SOUTH FACING BACKYARD, which expands onto a large vinyl deck offering exclusive space to create your stunning OUTDOOR ESCAPE. A mudroom, tucked away powder room, and main floor office with a glass surround, complete this GORGEOUS space. The second floor offers a true PRIMARY RETREAT; with a massive ensuite featuring heated floors; a STEAM shower, CLAWFOOT soaker tub, and a walk-in closet, alongside two additional bedrooms, each with its own walk-in closet ~ a full bathroom, and a well ~ appointed + MAGAZINE WORTHY laundry area. The UPPER LOFT LEVEL is a standout feature, offering a massive front flex space with peek~ a ~ boo DOWNTOWN VIEWS and an UPPER FRONT PATIO to enjoy summer evenings under the night sky. A full bathroom, large walk-in closet, and WET BAR complete the third floor. The basement adds even more flexibility, complete with one MASSIVE BEDROOM, a GYM, an expansive THEATRE ROOM AREA, plus another wet bar. With no shortage of bedrooms or closet space, this home is as functional as it is beautiful. Additional highlights include spanish PORCELANOSA tiles, a roughed-in speaker system; fully completed air conditioning, full landscaping, and an UNBEATABLE LOCATION. Surrounded by nature, amenities, parks, pathways, cafes, golf, recreation , and everything inner-city Calgary offers ~ One block away from Glenmore Athletic Park + walking distance to Lakeview Golf Course, this is not one to miss! (id:65446)
230 Meadowbrook Drive Unit# 1
Ancaster, Ontario
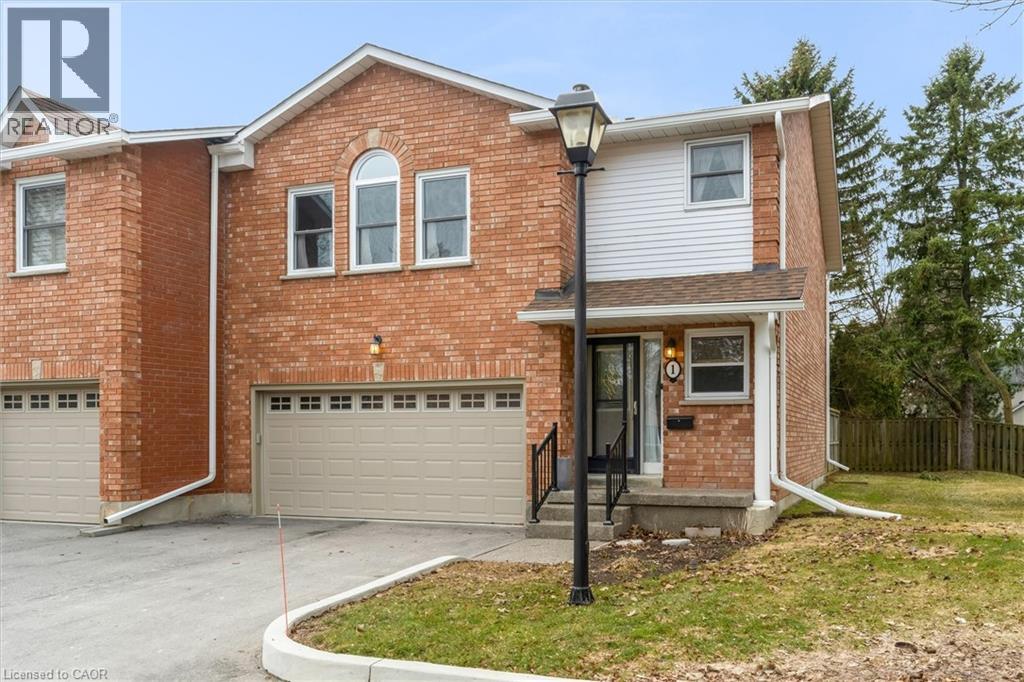
NEW AND IMPROVED PRICE! End-unit townhouse condo in a family-friendly Ancaster neighbourhood where convenience really stands out. With over 2,000 square feet of finished living space, this is one of the larger layouts in the complex, with extra windows, more natural light, and a bit more space than your typical interior unit. The main floor offers a bright, comfortable living and dining area with a fireplace, bay windows, and a walkout to a backyard surrounded by mature trees—great for kids, pets, or just having some quiet outdoor space. The layout works well as-is, with the option to update over time if you want to put your own touch on it. Upstairs you’ve got three good-sized bedrooms, including a primary with a walk-in closet and a full ensuite with a jetted tub and separate shower, plus a second full bathroom and the added bonus of upstairs laundry. The finished basement gives you that extra space everyone ends up needing—rec room, playroom, home office, or a bit of everything—along with storage and a large utility area. Attached 2-car garage plus a double driveway gives you parking for four. Brand new furnace (2025), A/C (2021), and hot water tank are all owned. Well maintained, clean, and vacant, so it’s an easy move for the next owner. Location-wise, it’s hard to beat—park across the street, schools nearby, quick access to the 403, and all the shopping and everyday stuff along Wilson just a couple minutes away. Don’t sleep on this one! (id:65446)
400, 368191 184 Avenue W
Rural Foothills County, Alberta
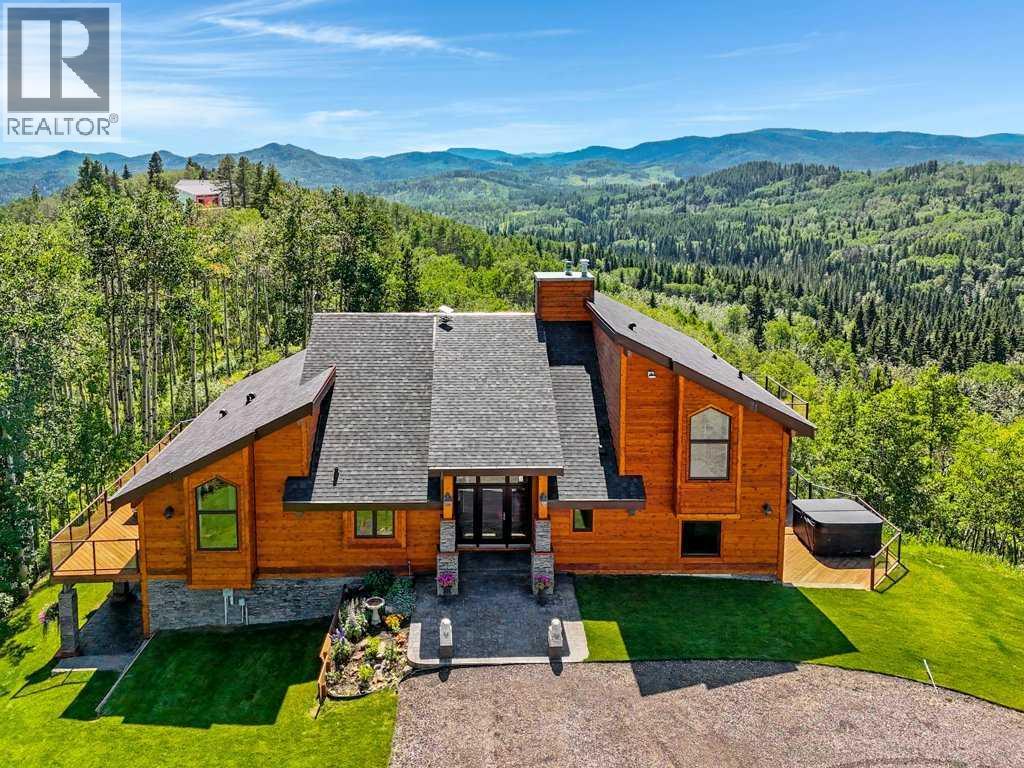
The Bragg Creek Trifecta: many properties have one of these three coveted things, but very few have it all! First, a beautiful home. Redesigned by award winning, internationally acclaimed designer, John Haddon, the 3968 sq. ft. of living space was taken down to the studs and rebuilt, inside and out, with the finest materials and craftsmanship. Second, incredible views of the mountains and forest. Given the seclusion and privacy, not a single curtain on any of the 55 windows impedes the breathtaking views afforded from every room. The third and most rare attribute of all, the thing that makes this “the hat trick”, is direct access to Kananaskis Country! That’s right, there is a private gate that connects to one of the most famous, beautiful, backcountry areas in Alberta, where you can hike or bike or ride for days. This home, sitting on 23 acres, is part of a small exclusive development of properties which span a ridge and directly border K-Country - the biggest backyard of all! Entering the home, the first thing you notice is the airy interior space, with cathedral ceilings and huge windows. The slate foyer gives way to Brazilian cherry hardwood floors, flowing throughout the balance of the home. Resisting the urge to immediately rush to the windows and deck system, to the left is the dining room and kitchen with quartz countertops and high-end appliances. Further on are two high-ceiling bedrooms, each with their own access to the wrap-around deck and connected by a large Jack and Jill 5-piece en suite. The upstairs is entirely devoted to the primary suite, which is unparalleled, with the huge windows and private deck all giving a new perspective to the vistas beyond. The 6-piece bathroom and walk-in closet complete this lofty sanctuary. The walk out lower level features a bar, exercise room, office area, expansive rec room with gas fireplace, 3-piece bath, and French doors to the walk-out patio and huge deck beyond. The property is completed by an insulated and dr ywalled triple car garage. You’re intrigued, I can tell, and further investigation is needed. Explore using our streaming video and 3-D tour; and then take the next step and make the Trifecta your own. (id:65446)
1511 104 St NW
Edmonton, Alberta
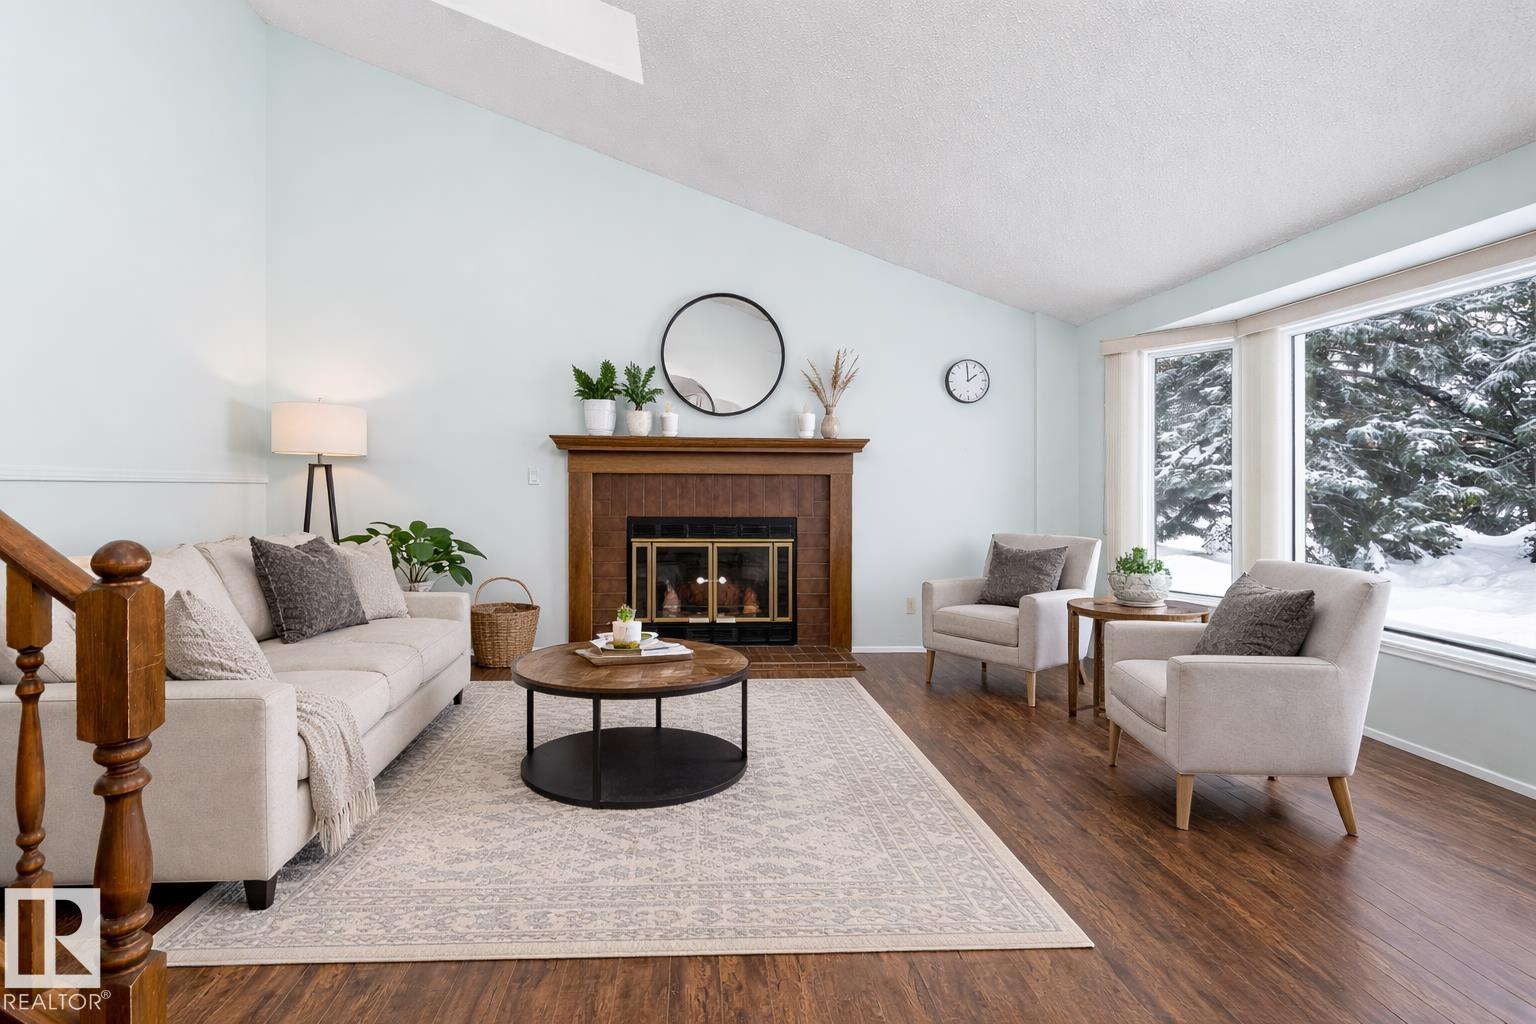
Welcome to this spacious 4 level split in sought after Bearspaw offering 4 bedrooms and 3 bathrooms with room for a growing family. Double attached garage with convenient entry into the main foyer. Vaulted ceilings, skylights and a wood burning fireplace create a bright inviting main level. The eat in kitchen features patio doors to a large private fenced backyard and deck. Upstairs offers 3 bedrooms including a primary suite with 3 piece ensuite. The lower level includes a family room, fourth bedroom, 2 piece bath and laundry, plus basement storage and a den. Major updates include roof 2021, triple pane windows and patio door 2022, sump pump 2023, furnace and attic insulation 2024, and garage door, brickwork, siding and gutters 2025. Fresh interior paint and refreshed landscaping add lasting value. Close to schools and shopping centres, with easy access to Calgary Trail and Anthony Henday Drive. (id:65446)
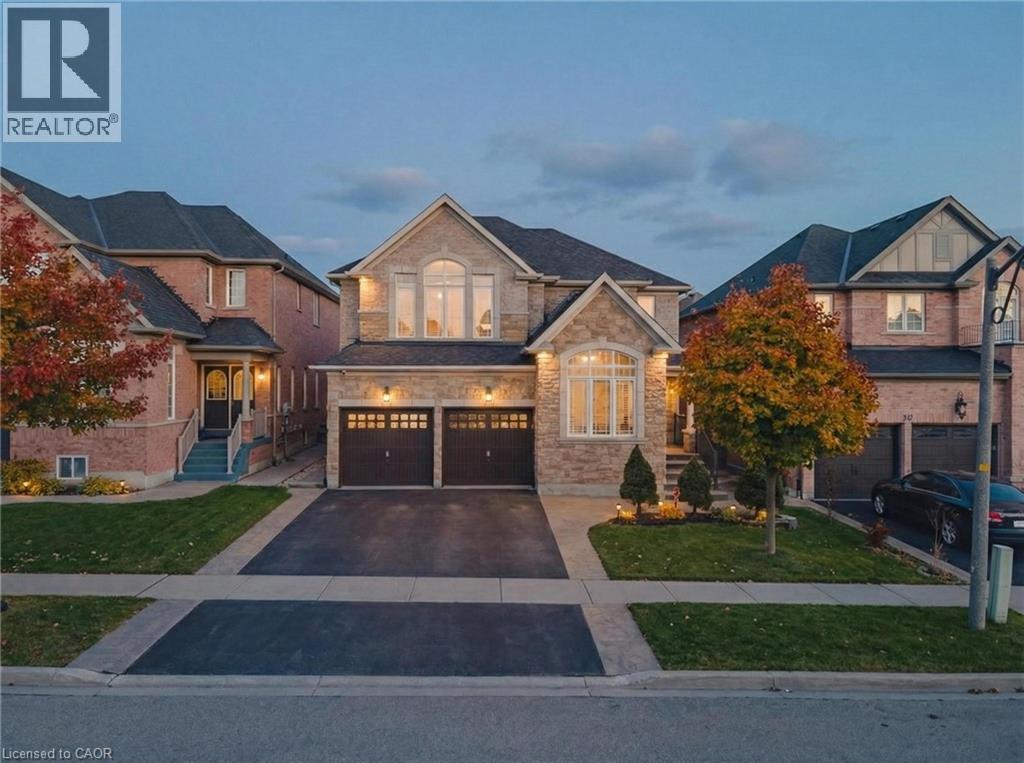
29 Hansford Drive
Brantford, Ontario
Exceptional 2-storey detached home offering 3,000+ sq ft of spacious, well-designed living with 4 bedrooms and 5 washrooms. An ideal opportunity for growing families, professionals, or investors seeking space, flexibility, and long-term value. Thoughtfully designed layout perfect for entertaining and everyday living. Features include a spa-like primary ensuite, Jack & Jill washroom connecting two bedrooms, and an additional upstairs bedroom with its own ensuite — ideal for guests or multigenerational living. Finished basement with surround sound speakers and a large den, creating the perfect setup for movie nights, extended family living or future customization. Located in a highly sought-after, family-friendly neighbourhood close to schools, parks, transit, highways, and shops. Homes offering this size, layout, and flexibility in such a desirable location are rare — don’t miss your chance to make it yours! (id:65446)
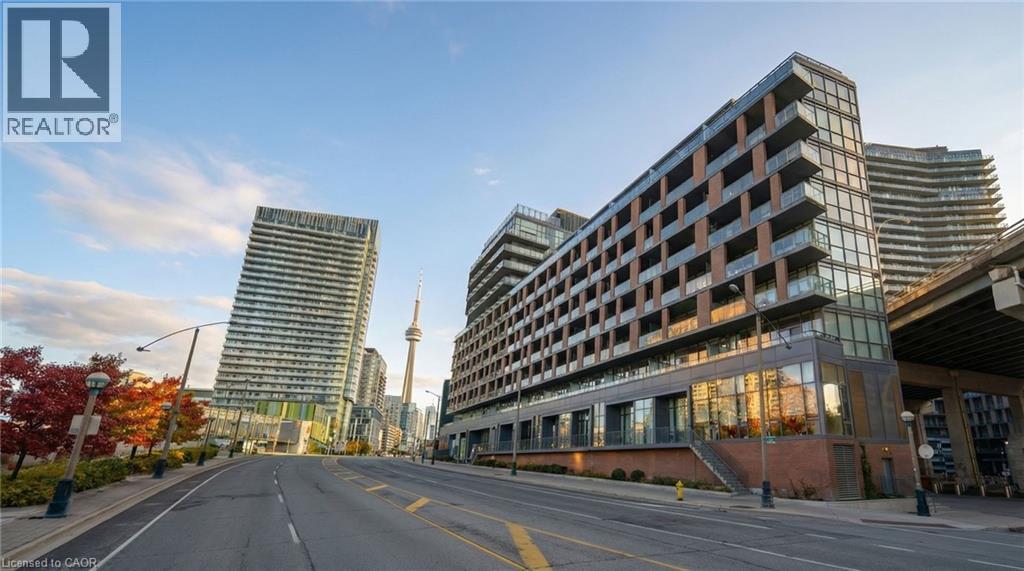
169 Fort York Boulevard Unit# 1008
Toronto, Ontario
This 10th-floor, 1-bedroom-plus-den hits all the marks for downtown convenience. Transit couldn't be easier: Bathurst, King, & Queens Quay streetcars are all just steps away. Everything you need is walkable: Loblaws, Shoppers, LCBO, Farm Boy, STACKT Market & more are all within blocks. Lake Ontario is 3 blocks south.The building delivers on amenities: concierge, gym, saunas, yoga room, party room with kitchen, theatre room, games room with pool table and foosball, large rooftop terrace & BBQ area, and secure visitor parking.Your neighbourhood: Fort York Library, Aroma Espresso Bar, Tim Hortons, The Bentway for year-round skating and events. Billy Bishop Airport is close by (ideal for frequent travelers), Rogers Centre 15 minutes, Exhibition Place 15 minutes, The Well 15 minutes. CN Tower views are right outside.The unit itself is immaculate and spacious, with a wall of windows that brings in ample natural light. Bathroom tile has been updated. New full-sized washer and dryer (Apr 2026), soft-close kitchen cabinetry, plus added storage cabinets in kitchen and bathroom, as well as kitchen island with seating. The 105-square-foot balcony can seat many, and a large, end-unit storage locker is included. Den could be used as office, dining room, or 2nd bedroom. This is efficient downtown living: transit-connected, amenity-rich, walkable to work and play. No car needed, but if you have one, parking spaces for rent come available often. Move in and get on with your life. (id:65446)
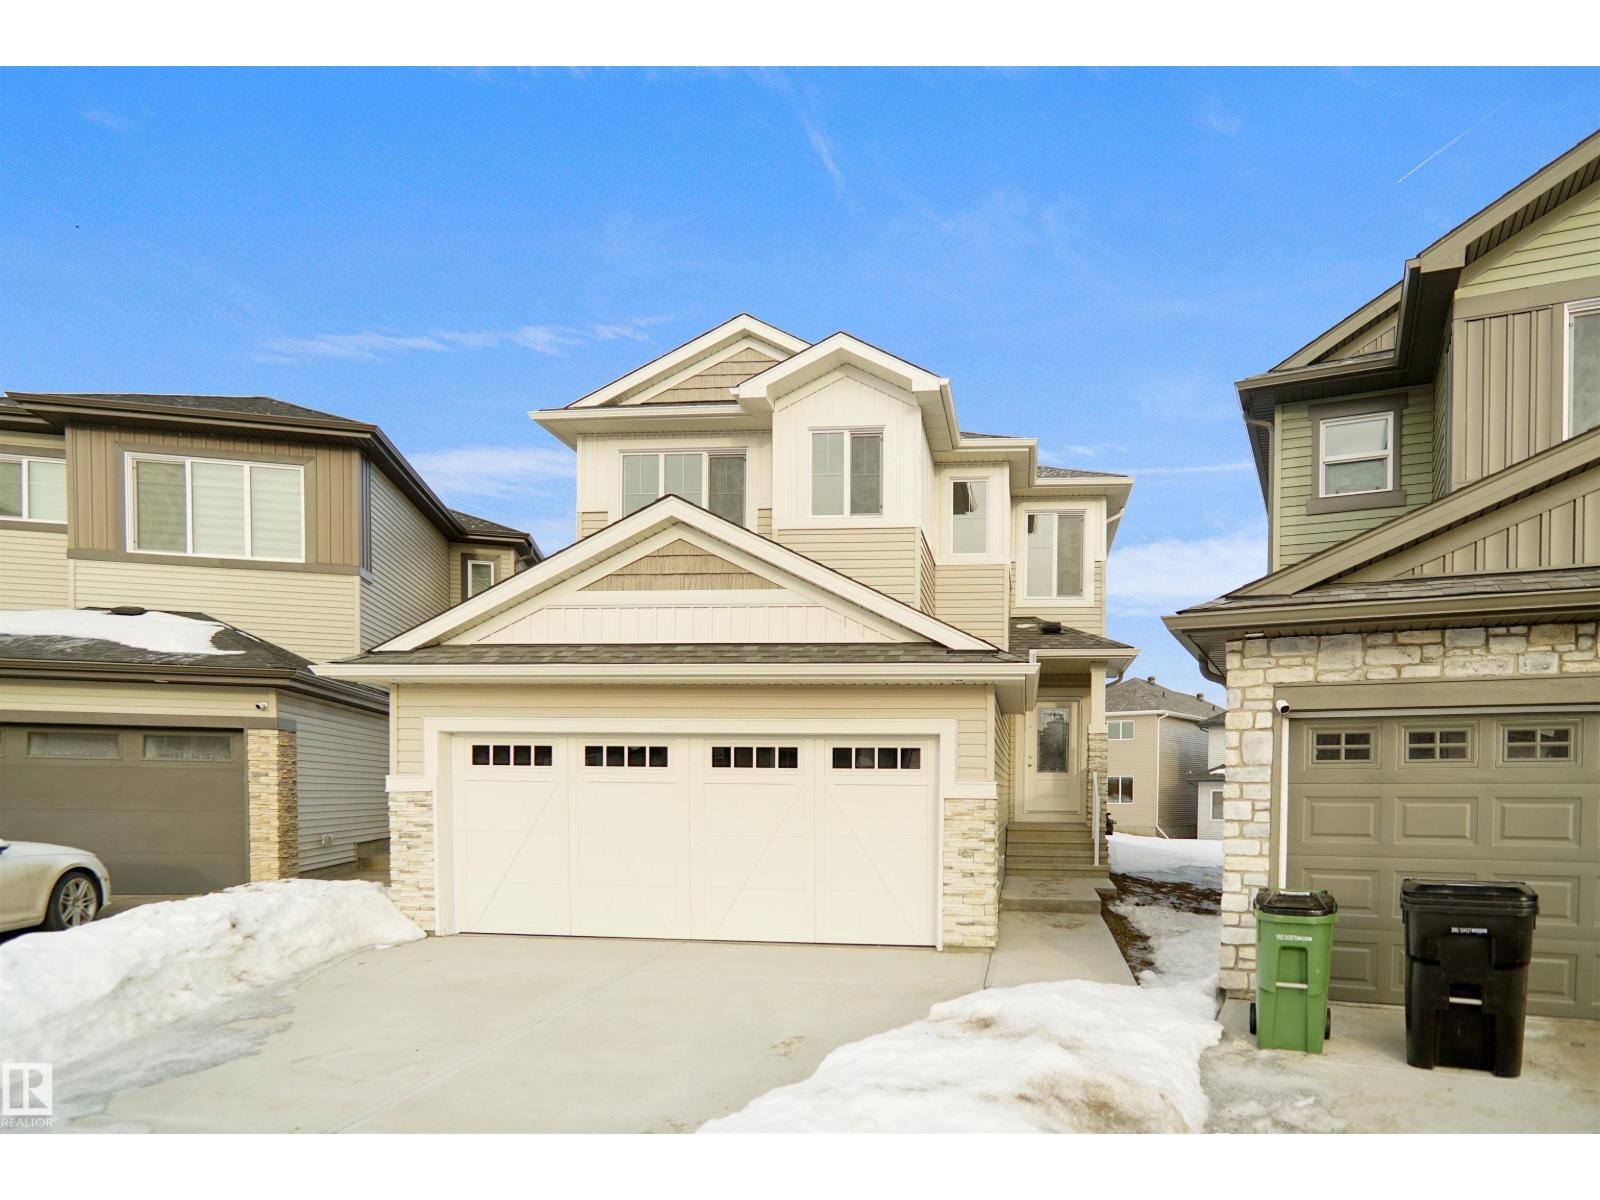
2254 194a St NW
Edmonton, Alberta
Welcome to the “Columbia” built by the award winning Pacesetter homes and is located on a quiet street in the heart of west Edmonton in the beautiful neighborhood of River's Edge. This unique property River's Edge offers nearly 2160 sq ft of living space. The main floor features a large front entrance which has a large flex room next to it which can be used a bedroom/ office if needed, as well as an open kitchen with quartz counters, and a large walkthrough pantry that is leads through to the mudroom and garage. Large windows allow natural light to pour in throughout the house. Upstairs you’ll find 3 large bedrooms and a good sized bonus room. This is the perfect place to call home. *** Home is under construction and will be complete by June of this year , photos used are from the smae style home recently built and the colors may vary *** (id:65446)
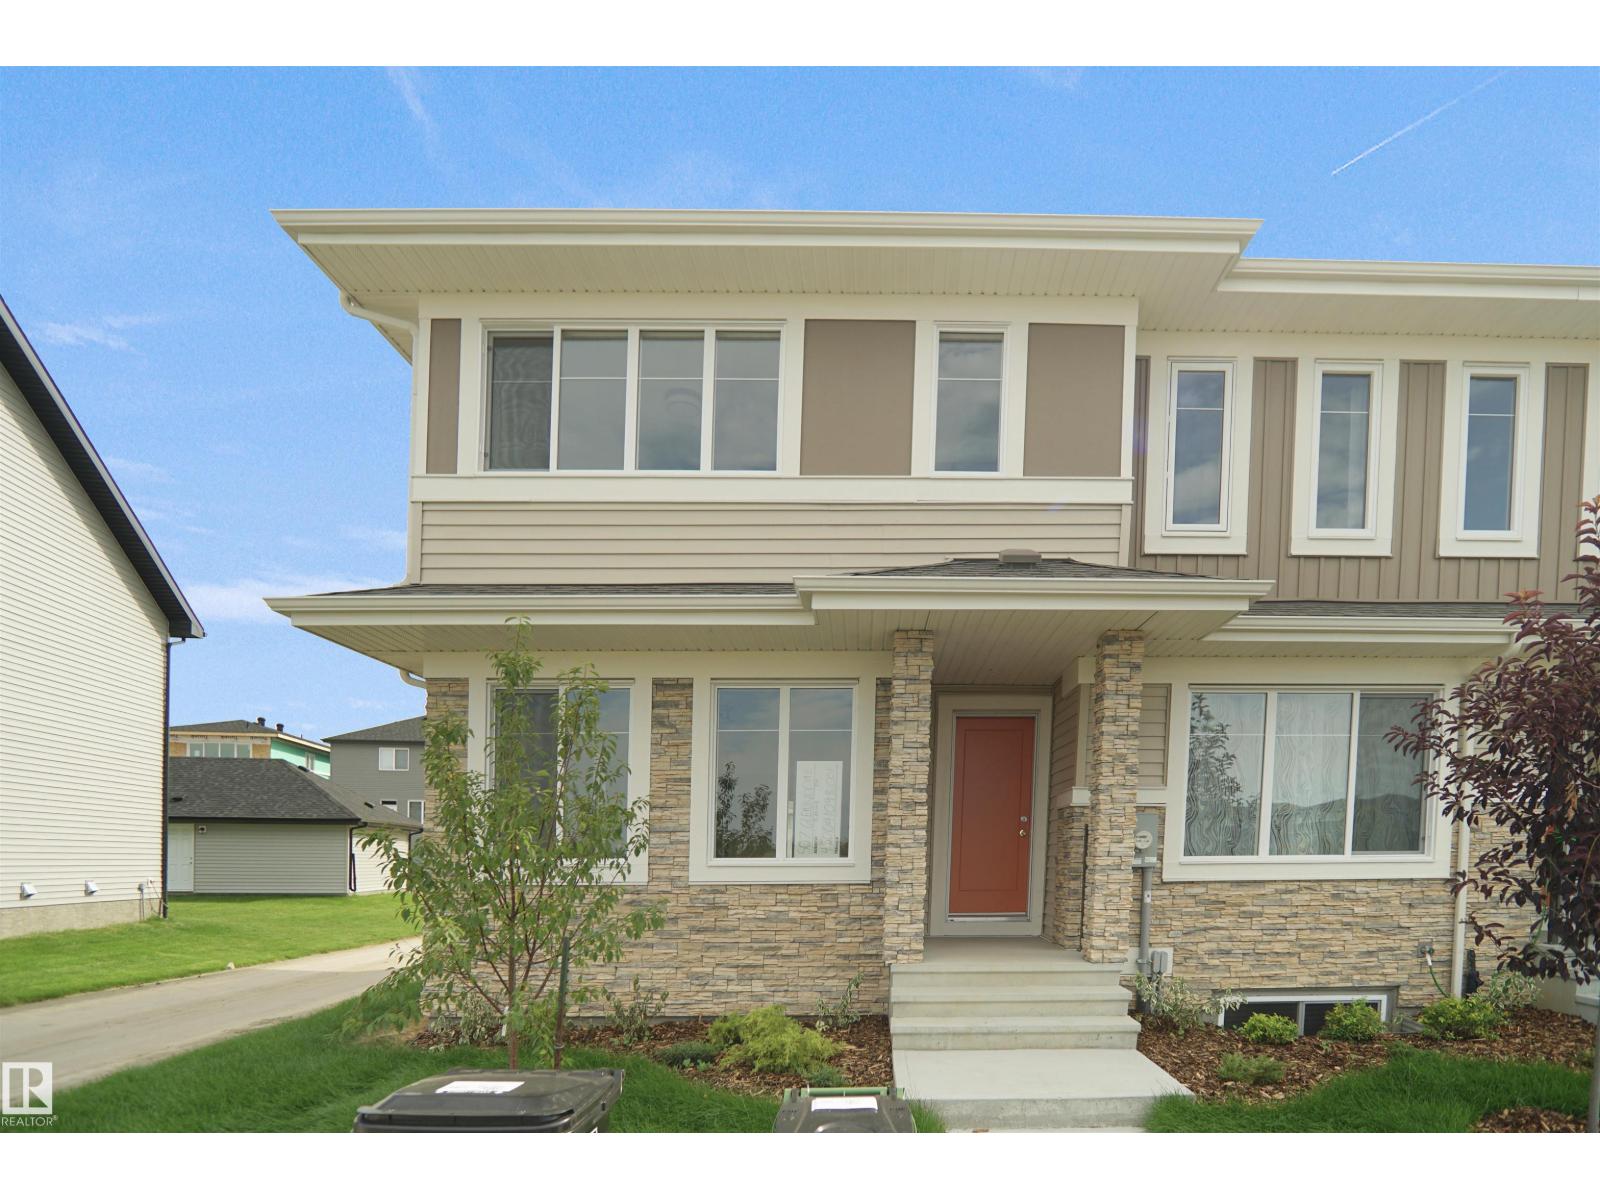
19443 22 Av NW
Edmonton, Alberta
NO CONDO FEES, SEPARATE ENTRANCE and AMAZING VALUE! You read that right welcome to this brand new townhouse unit the “Manhattan” Built by the award winning builder Pacesetter homes and is located in one of Edmonton's newest premier west end communities of River's Edge. With over 1400+ square Feet, this opportunity is perfect for a young family or young couple. Your main floor is complete with upgrade luxury Vinyl plank flooring throughout the great room and the kitchen. Highlighted in your new kitchen are upgraded cabinets, upgraded counter tops and a tile back splash. Finishing off the main level is a 2 piece bathroom. The upper level has 3 bedrooms and 2 bathrooms. This home also comes completed with front and back landscaping. *** This home is under construction and will be complete by March 2026 , photos used are from the same model recently built but colors may vary *** (id:65446)