
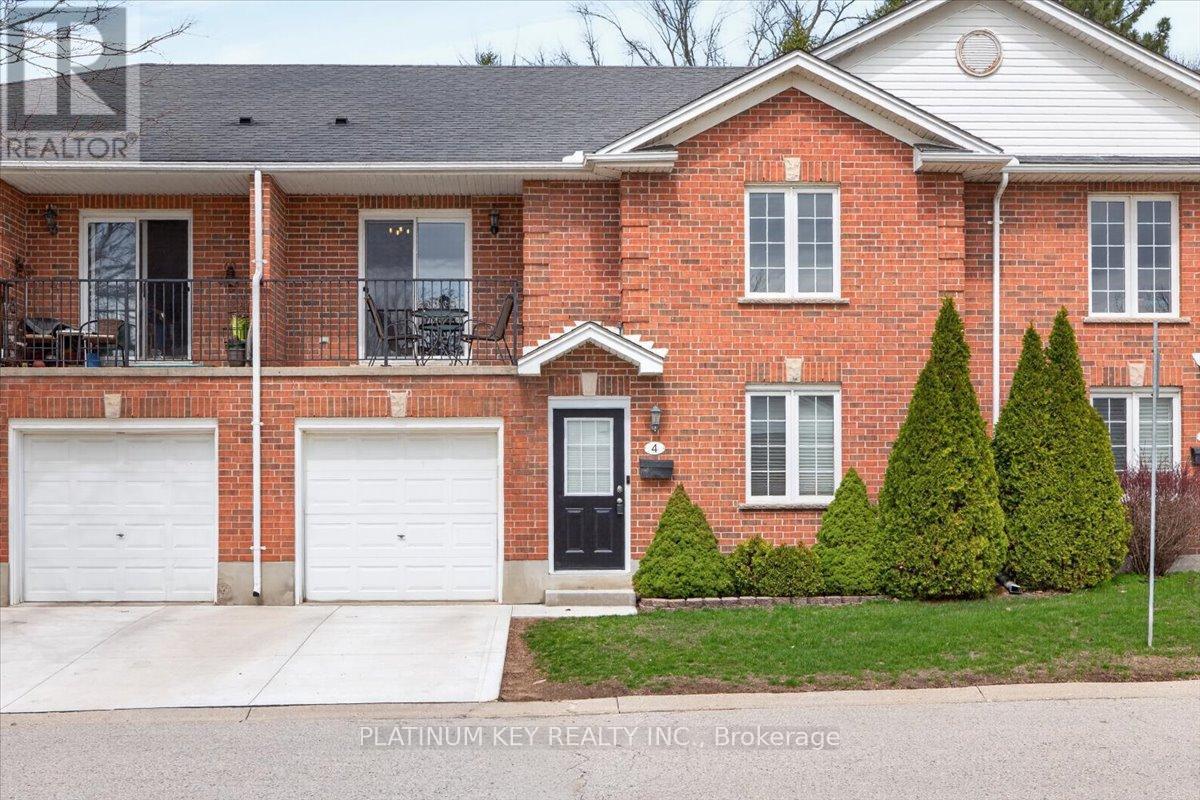
4 - 1077 Hamilton Road
London East, Ontario
Welcome to 1077 Hamilton Road, a well-maintained 3-bedroom, 2-bathroom condo townhouse offering functional living space and low-maintenance convenience. This home features an attached single-car garage, private driveway parking, and access to visitor parking within a well-managed complex. The ground level includes a family room/office area, third bedroom, and a 3-piece bathroom, along with direct access to the garage-ideal for guests, a home office, or flexible living arrangements. The main floor offers an open-concept kitchen, dining, and living area. The kitchen has access to a front-facing balcony, while the living room walks out to a private rear deck with gazebo-providing convenient outdoor access directly from the main living space. Also on the main floor are the primary bedroom, a second bedroom. Updates include furnace, air conditioning, and water heater (2019), as well as new carpeting (2026) on the stairs and in the front bedroom. Condo fees include grass cutting and snow removal of the driveway and walkway. Conveniently located close to shopping, restaurants, schools, parks, and public transit, with easy access to major routes. (id:65446)
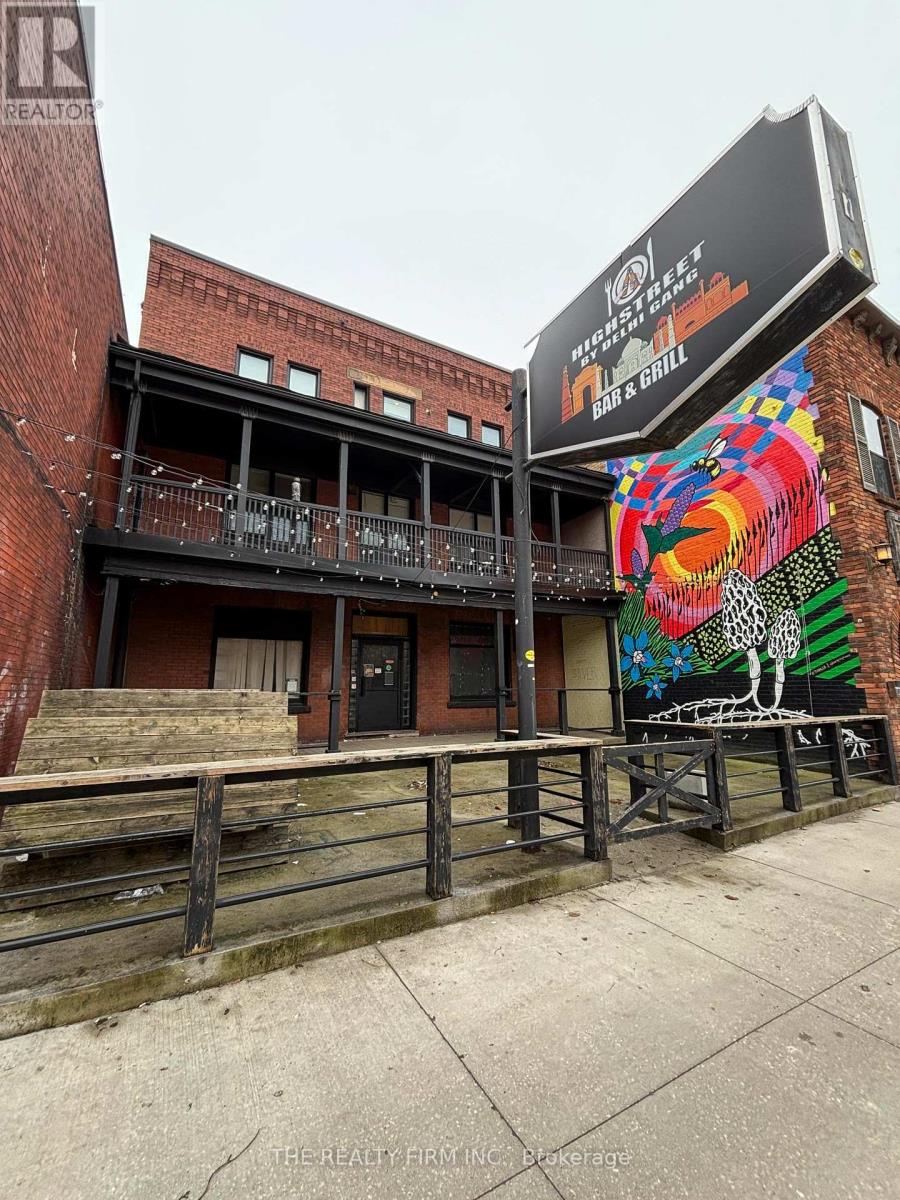
625 Dundas Street
London East, Ontario
Exceptional opportunity to lease approximately 2,000 sq ft of main floor commercial space featuring a private outdoor 850 sq foot patio. This space offers a flexible open layout with existing plumbing, electrical infrastructure, and washroom facilities already in place, allowing for a range of permitted uses with minimal buildout. Well-suited for retail, personal service, wellness, professional office, or boutique food concepts, and ideal for appointment-based or destination businesses. An excellent opportunity to establish your business within the continuing revitalization of the Old East Village. All this at an affordable monthly rent. NOTE: 4 conceptual photos of potential uses, those do not depict the current condition of the property (id:65446)
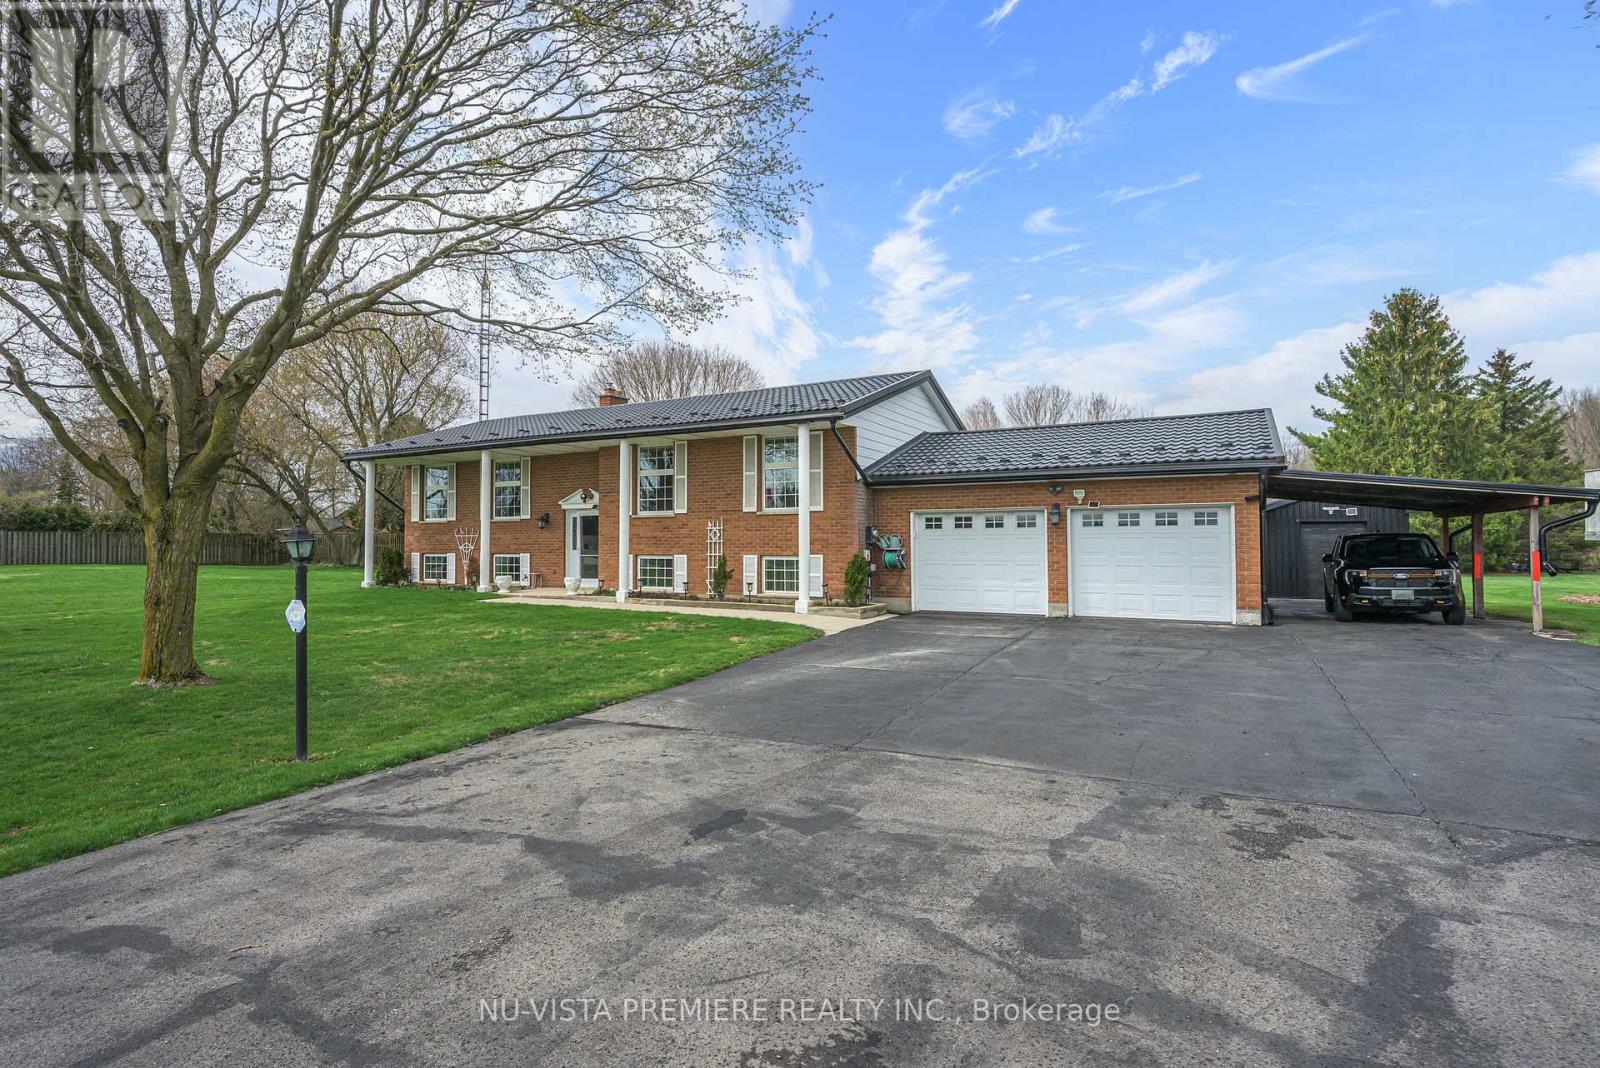
15298 Medway Road
Middlesex Centre, Ontario
BALLYMOTE ! situated on over 1/2 acre lot backing onto pond . This brick raised ranch features a huge 24 ft x 24 ft garage and a full carport! New and partially covered sun deck looks over the park like lot. The lower level is fully finished and includes a good sized family room with large windows and a stone fireplace with gas insert. The finished work room could easily used as a 5th bedroom or office. Special features include updated windows and doors , updated high efficient gas furnace and central air and a long lasting steel roof. Central vacuum and 5 included appliances . Contact the listing agent today to book a private viewing. (id:65446)
Nu-Vista Primeline Realty Inc.
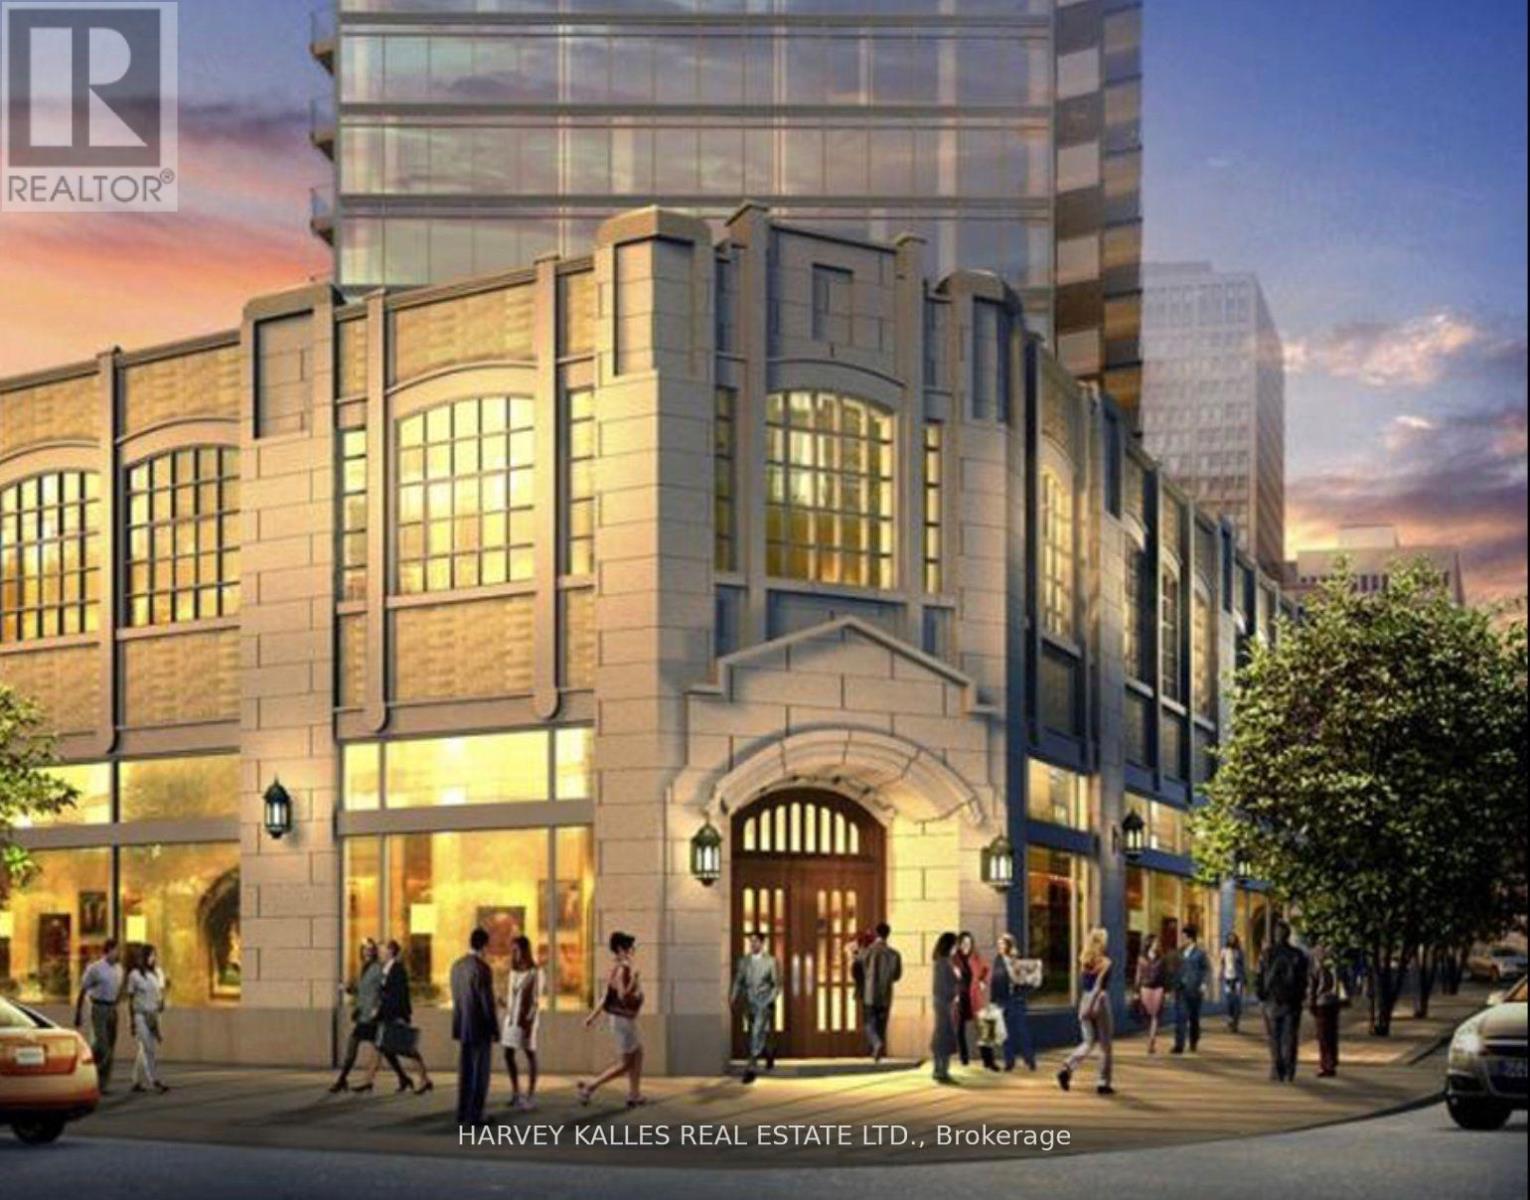
207 - 832 Bay Street E
Toronto, Ontario
Only One of a Handful of Special Industrial Loft-style Units which are part of the Historical Landmark & Unique Original Building's Second Floor of The Burano Condominium. Outstanding, Rare Loft-Apartment of over 900 Sq. Ft. near Toronto's leading Hospitals, Universities/Colleges, & TTC. Magnificent, Architecturally Stunning, Floor to Ceiling Industrial Windows featured in this soaring 10 Ft Open Plan Living. Chef's Open Kitchen With Extra Big Centre Island. Lots of Storage. One Bedroom (Double Closet) Plus Guest Bedroom/Office if desired. Two Bathrooms (powder room and 4 pc ensuite). Recently Installed Wood Plank Flooring Throughout. Amazing Building Amenities (great gym, outdoor pool, guest suites, party/games room). Steps to College/Yonge Subway, easy walking distance to Queen's Park and Downtown/Financial District. (id:65446)
1104 - 161 Roehampton Avenue
Toronto, Ontario
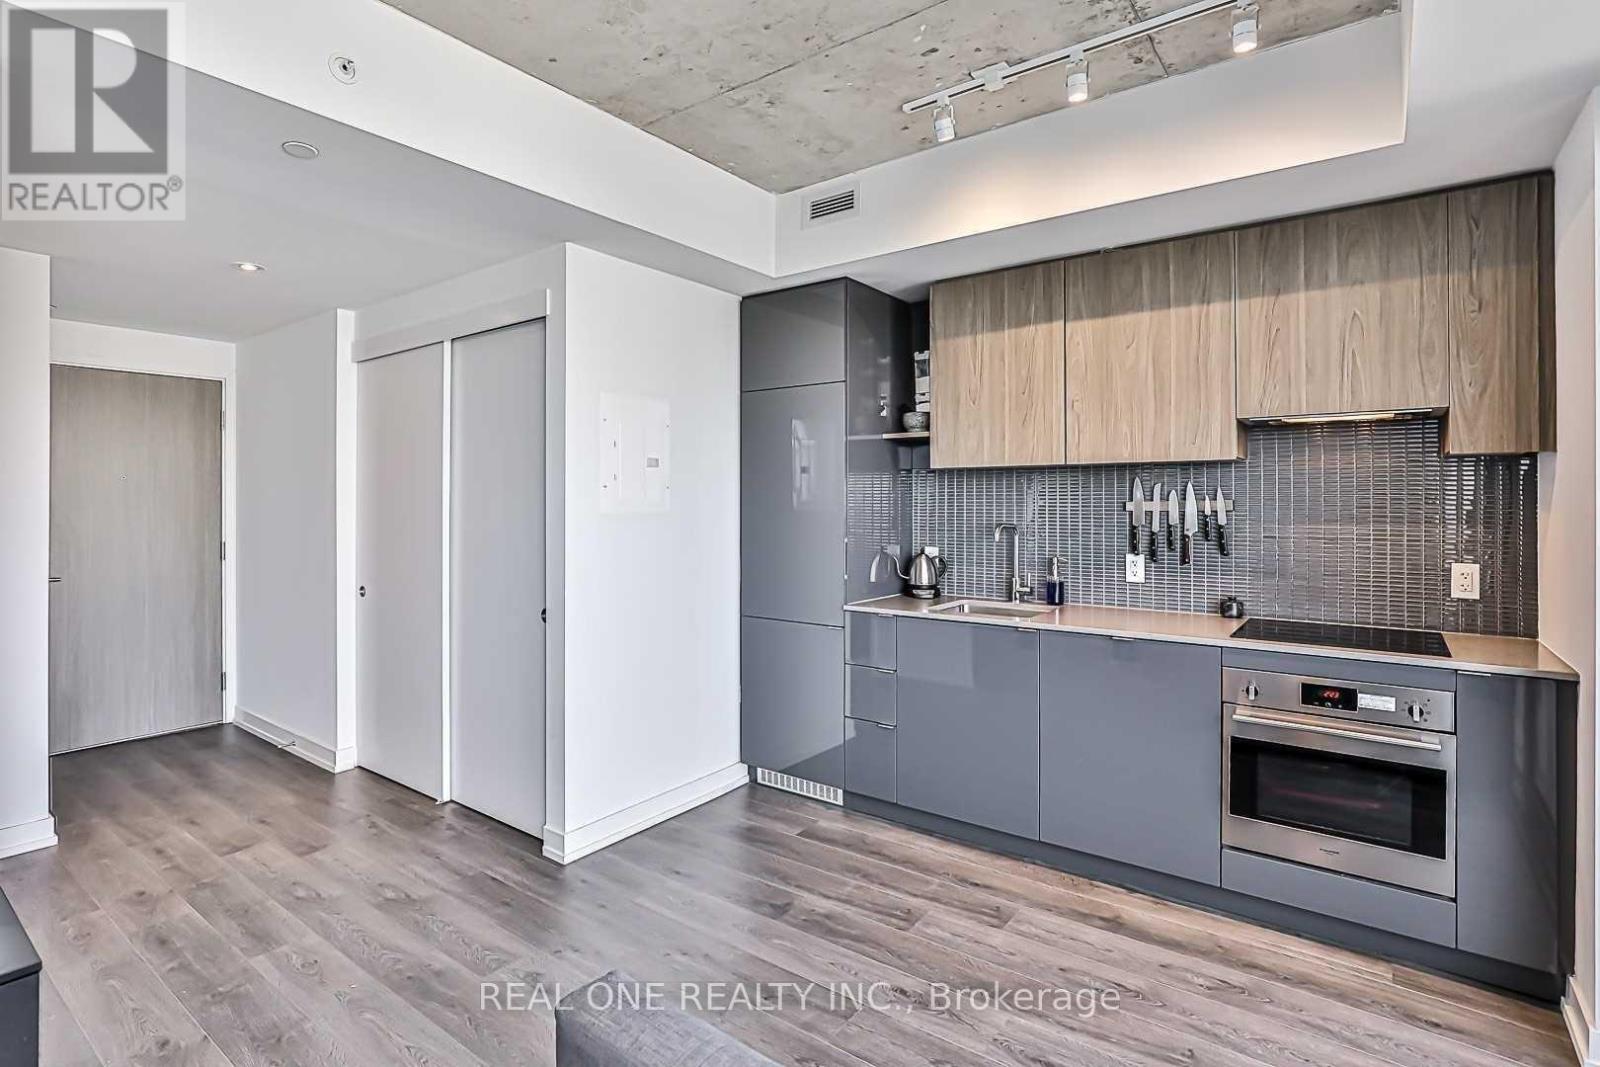
Bright modern studio unit in the heart of Yonge & Eglinton perfect for young Professionals. Steps to Eglinton TTC subway station, cafes, restaurants, groceries & shops. Large balcony with stunning unobstructed city views. In-suite kitchen appliances, washer & dyer. 24/7 concierge, Outdoor Pool and BBQ, Gym, spa and steam room. Visitor Parking, party room, and guest suite are available for a fee. Move-in ready. (Furniture not included) (id:65446)
861 Dearness Drive
London South, Ontario
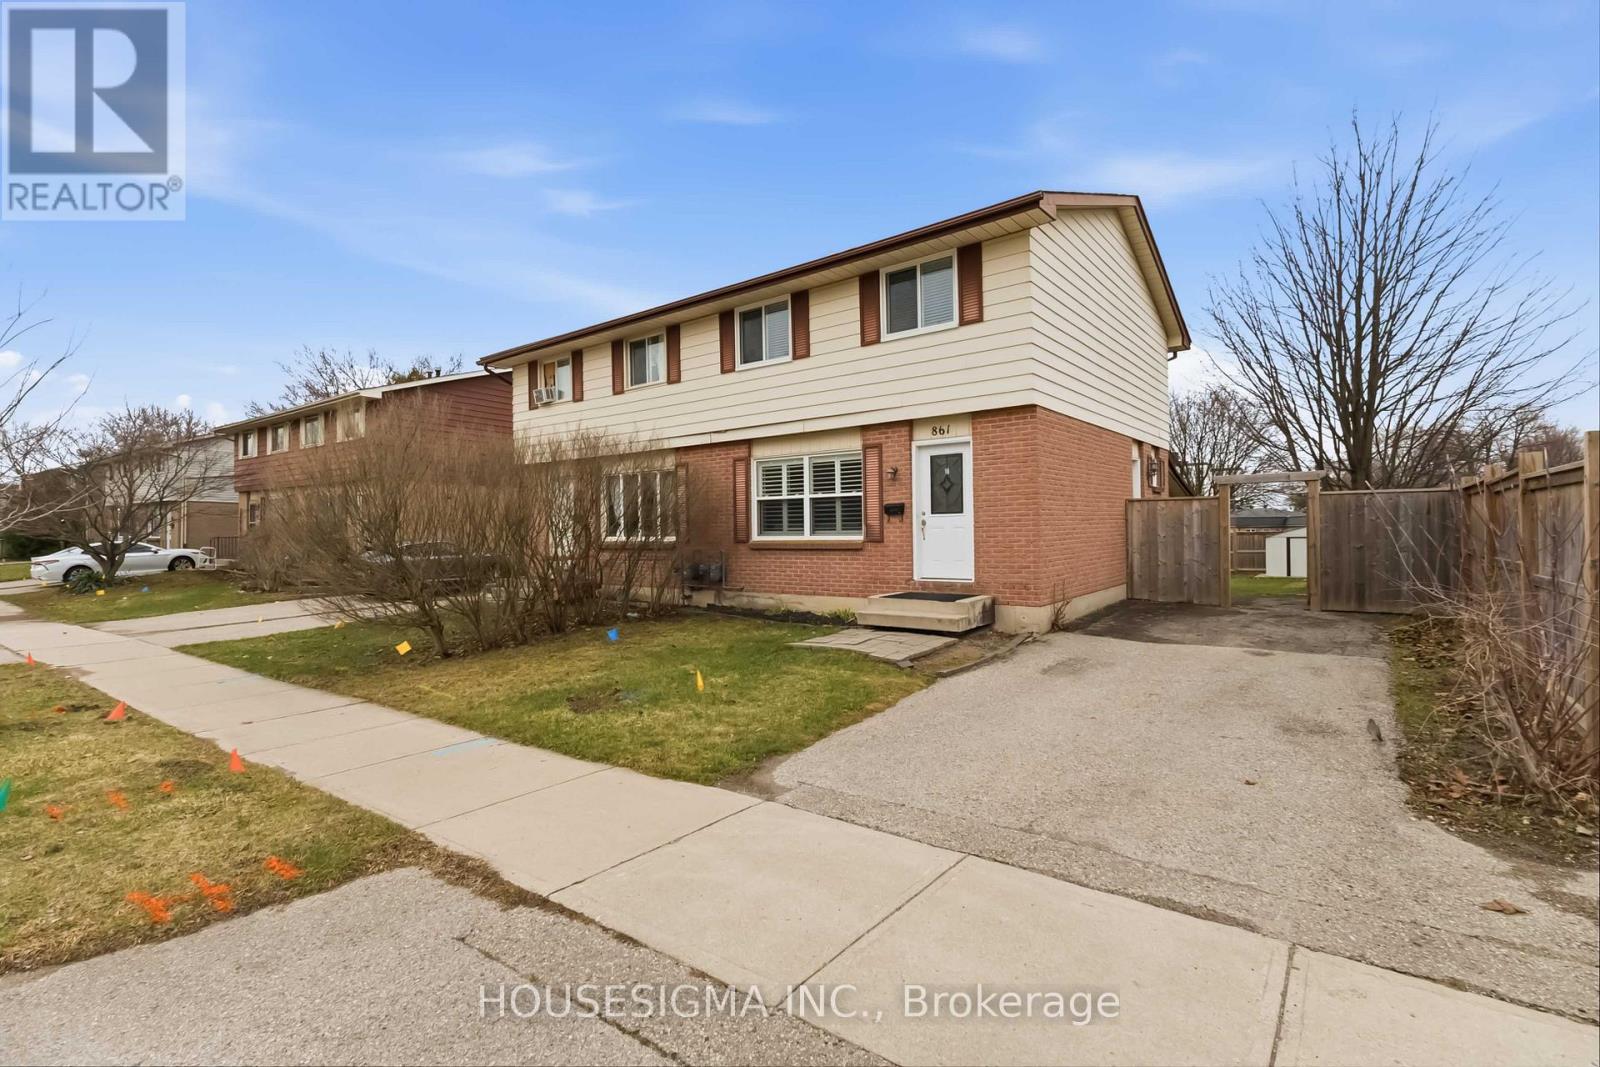
No Condo Fees! Fully Updated & Move-In Ready! This 2-storey semi-detached home offers 3 bedrooms, 1.5 bathrooms, a finished basement, and a large fenced backyard. Fully renovated from top to bottom, with recent updates including roof, flooring, windows, appliances, fence, and A/C. Bright living room with oversized windows and California shutters. Updated kitchen with quartz countertops, stainless steel appliances, and ample cupboard and counter space. Finished basement provides flexible space for a family room, gym, or play area. Upstairs features 3 bedrooms and a 4-piece bathroom with a granite vanity. Spacious backyard with newer fence and a finished outdoor room, perfect for entertaining. Prime location just steps to White Oaks Mall, close to shopping, restaurants, parks, schools, and quick highway access. A beautifully updated home in an ideal neighbourhood to raise your family! (id:65446)
10946 62 Av NW
Edmonton, Alberta
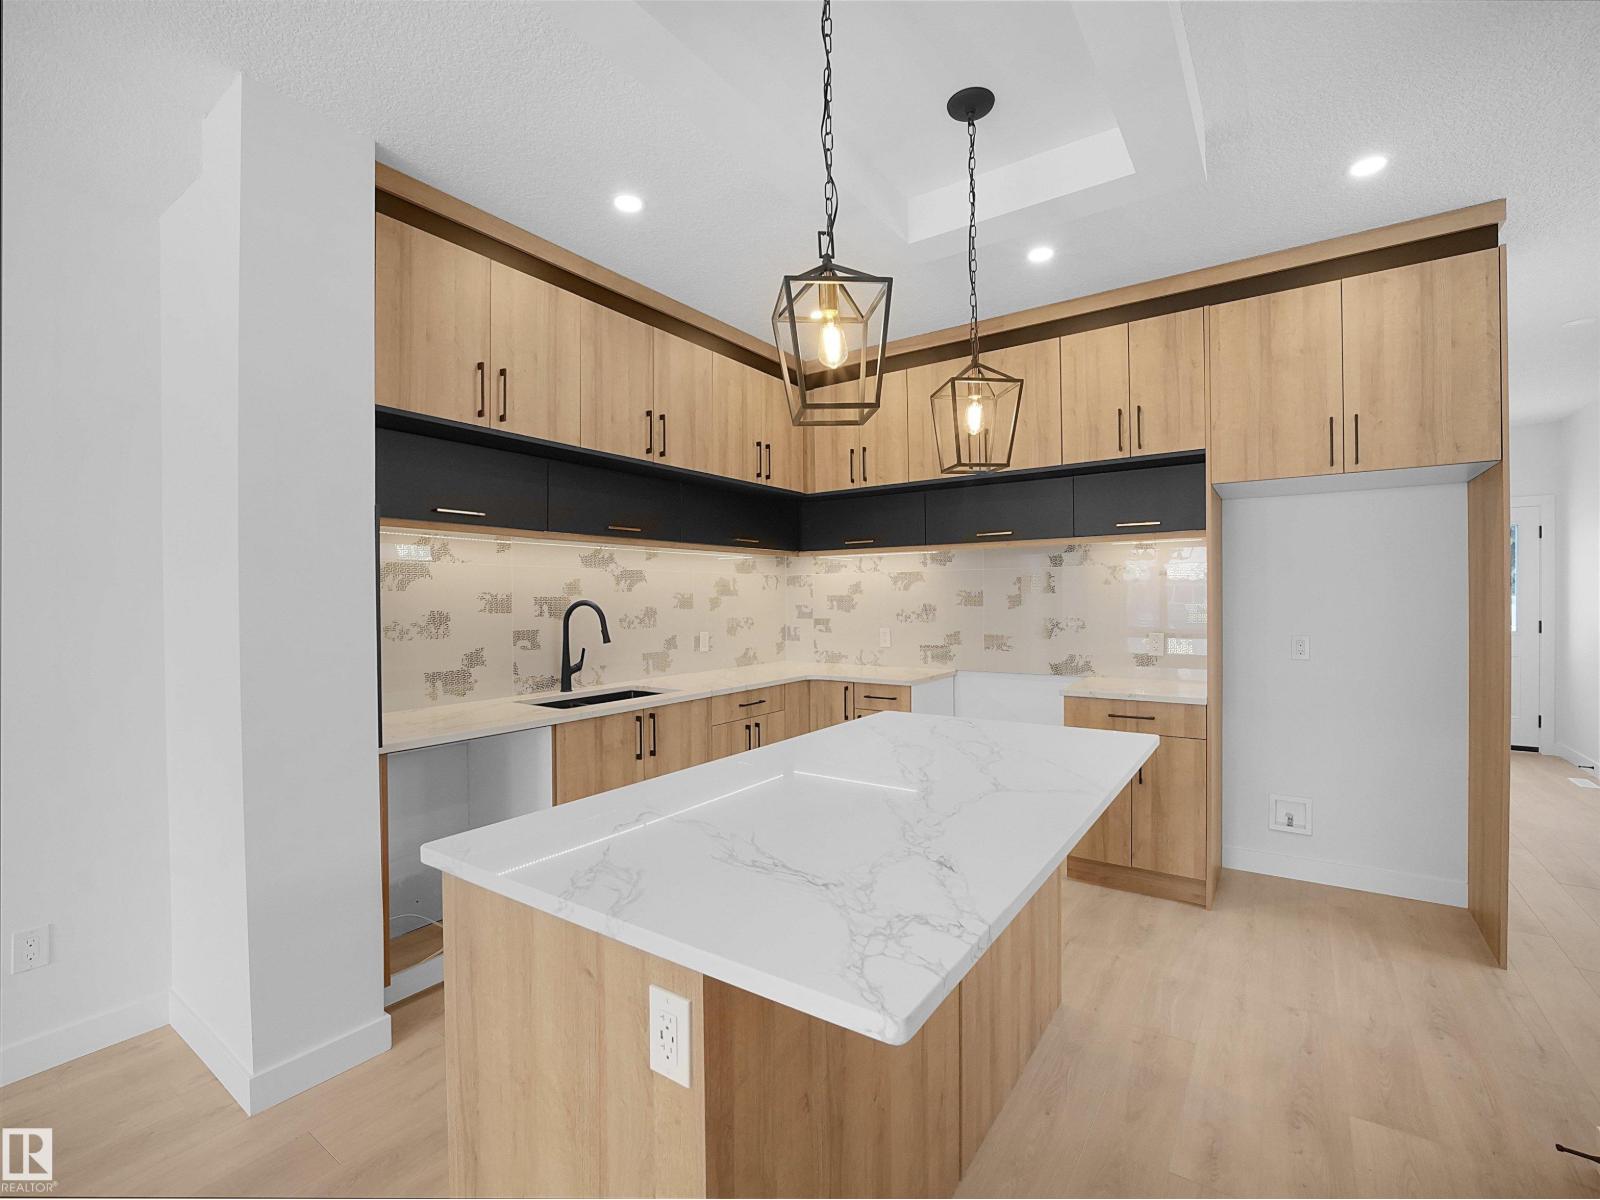
Investment property near U of A - positive cashflow. Welcome to this stunning brand new half-duplex, thoughtfully crafted with tons of upgrades and located in a highly desirable, central neighborhood close to all major amenities. This home features a total of 6 bedrooms and 4 full bathrooms, including a rare main floor bedroom and full bath—ideal for guests, extended family, or flexible living needs. The open-concept layout is designed for comfort and functionality, with premium finishes throughout, including modern lighting, sleek cabinetry, and quartz countertops. Downstairs include a fully legal 2-bedroom basement suite with its own private entrance presents an outstanding mortgage helper or investment opportunity. A double detached garage provides secure parking. Perfectly situated near public transit, schools, shopping, and just minutes from the University area, this home is an exceptional opportunity for families, students, or investors looking for a turnkey property in a prime location. (id:65446)
2009 - 28 Wellesley Street E
Toronto, Ontario
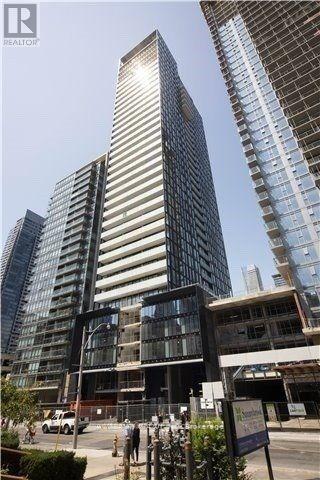
Close To U Of T Condo Living. Located Near Yonge And Wellesley. Steps To Wellesley Subway Station, School. Stunning Views! Fully Furnished With Furniture, Designer Kitchen With European Appliances, Marble Countertop In Washroom, Floor To Ceiling Windows, 9Ft Ceiling, Ensuite Stacked Washer/Dryer. (id:65446)

501 - 5 Quarrington Lane
Toronto, Ontario
Brand new never lived in within the new and up and coming community of Crosstown at Don Mills and Eglinton. Be one of the first to enjoy all that this new master planned community has to offer. Close to publice transit, shopping, entertainment, grocery, major highways, and more. Parking available at $125 extra cost. Locker available at $50 extra cost. (id:65446)
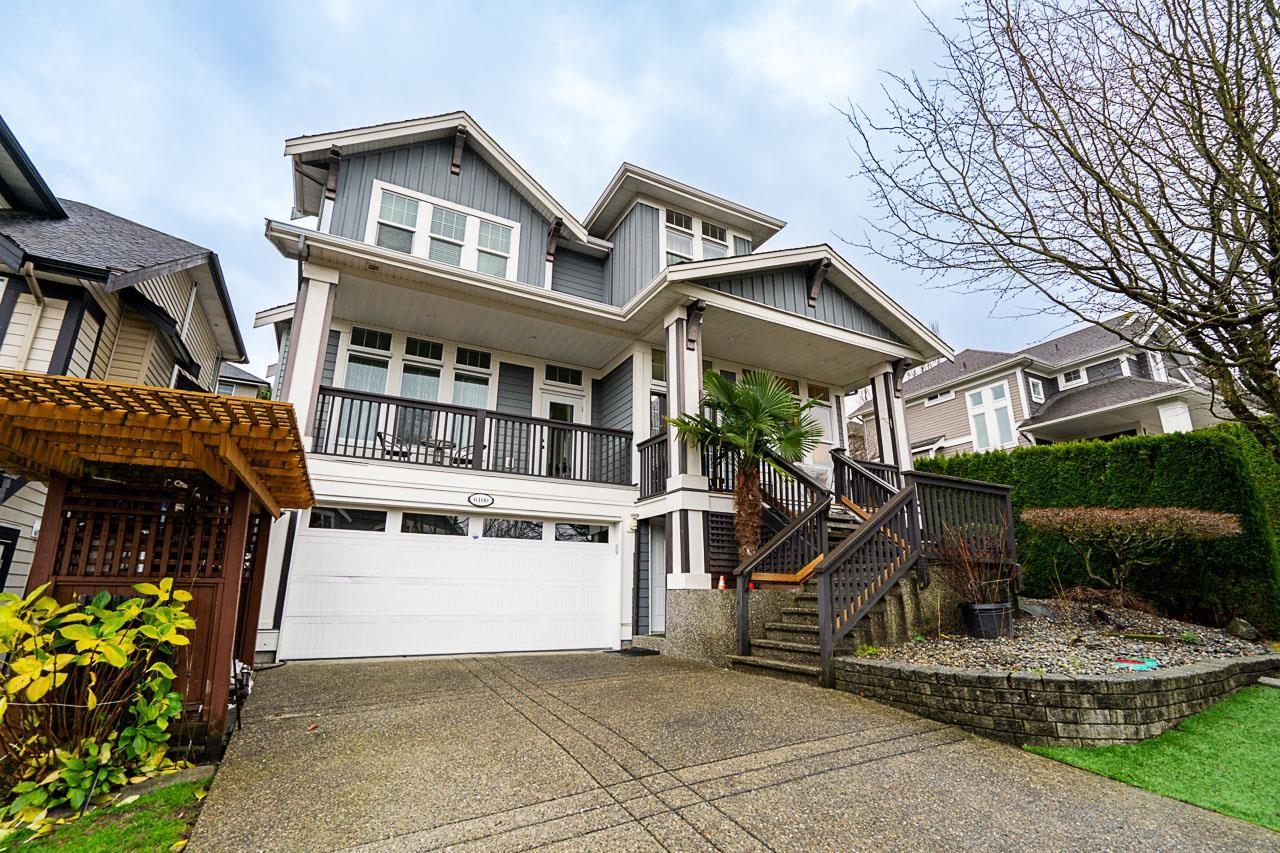
6100 163b Street
Surrey, British Columbia
Welcome to this beautifully cared-for Foxridge home in the heart of West Cloverdale. Showcasing pride of ownership throughout, this inviting family residence is ideally located near schools, parks, and shopping. Thoughtful upgrades include rich hardwood flooring, a granite kitchen island, stainless steel appliances, plush carpeting, and stylish lighting. The main floor offers an ideal layout with a cozy living room, a bright family room with gas fireplace, and an elegant kitchen with a large island and eating area opening to a private patio and fenced backyard. Upstairs features three bedrooms, two full bathrooms, and an open office area. The fully finished basement includes a kitchen, den, two bedrooms, and full bathroom. Video tour available-this one is a must-see. (id:65446)
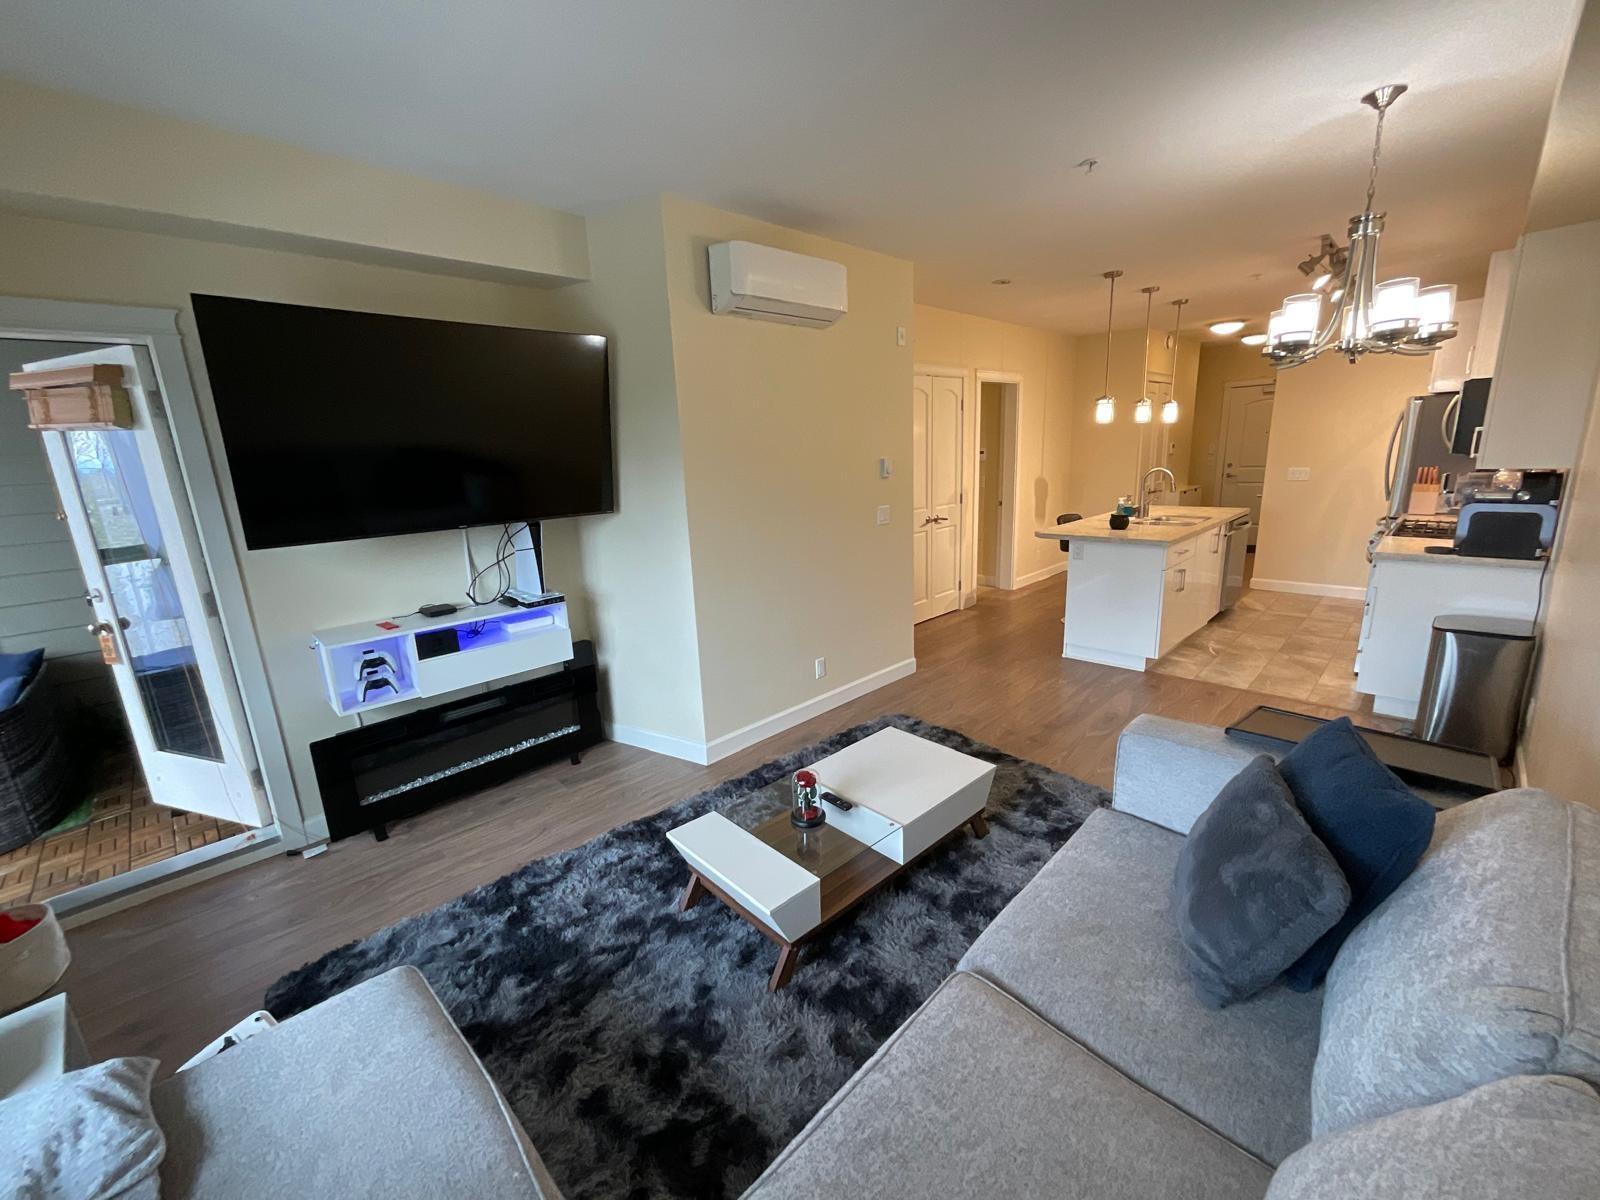
401 8558 202b Street
Langley, British Columbia
Welcome to Yorkson Park in the heart of Willoughby Heights! This bright and well-designed 2 BED plus DEN home offers comfortable living with A/C and heat pump, laminate flooring. The functional layout features a gourmet kitchen with stainless steel appliances, gas cooktop, and quartz countertops, while the bathrooms include heated floors & anti-fog mirrors in the bathroom, the standout retractable glass solarium with natural gas BBQ hookup-a versatile space perfect for year-round use. 2 parkings + huge rolling door storage. Amazing location - 1.3 acre city park & right across from Calvoth Park & Ride, parks, shops, restaurants, and quick Hwy 1 access, this home offers the perfect blend of comfort, quality, and everyday convenience. (id:65446)
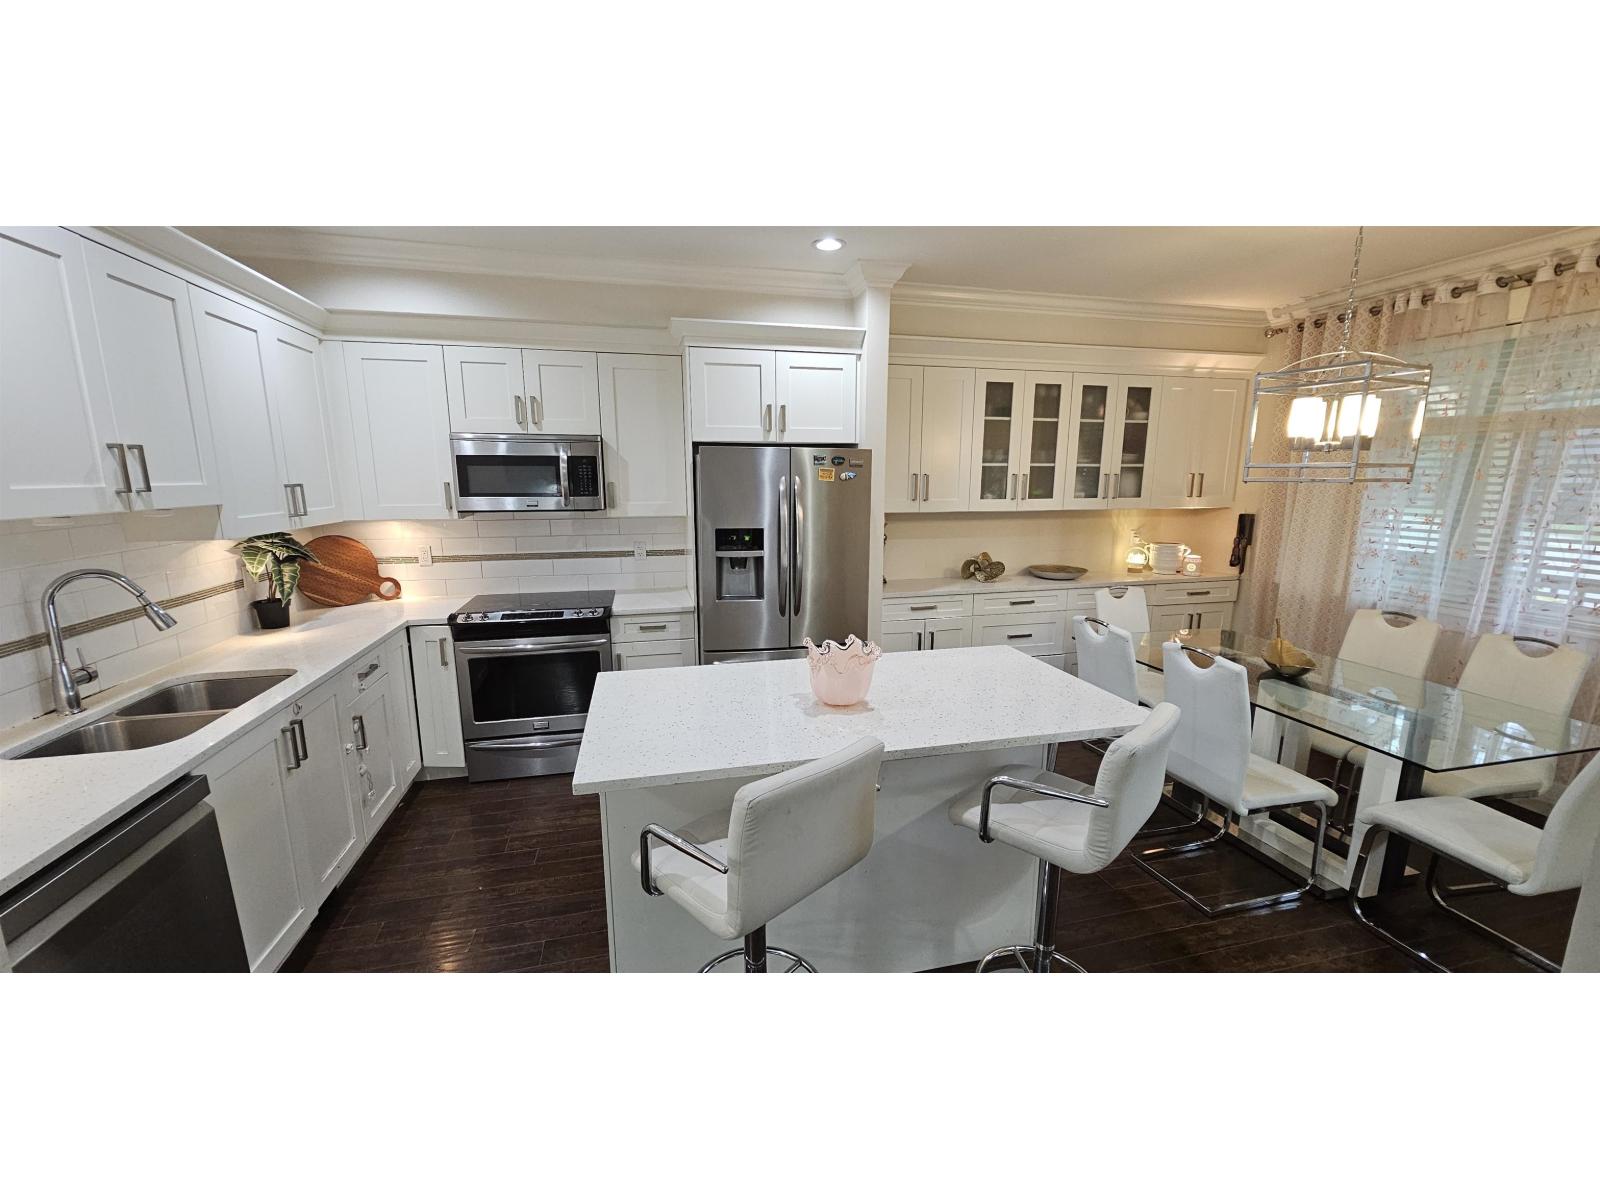
60 5957 152 Street
Surrey, British Columbia
NEW LISTING! Bright and spacious corner unit 3 bedroom + flex room townhouse in the desirable Sullivan Station community of Surrey. Located in the highly-ranked Sullivan Heights Secondary Elementary School district. Enjoy a home with your own front landscaped yard leading to an inviting entrance with a large porch. Home features over 1700+ sq.ft. of living space, high ceilings throughout main, luxurious bathrooms including a 5 piece ensuite in master bedroom. Enjoy a spacious kitchen with a large kitchen island that also serves as a great breakfast bar! Attached side-by-side double garage. Residence have access to the club house with fitness gym, children play area, social lounge and more. (id:65446)
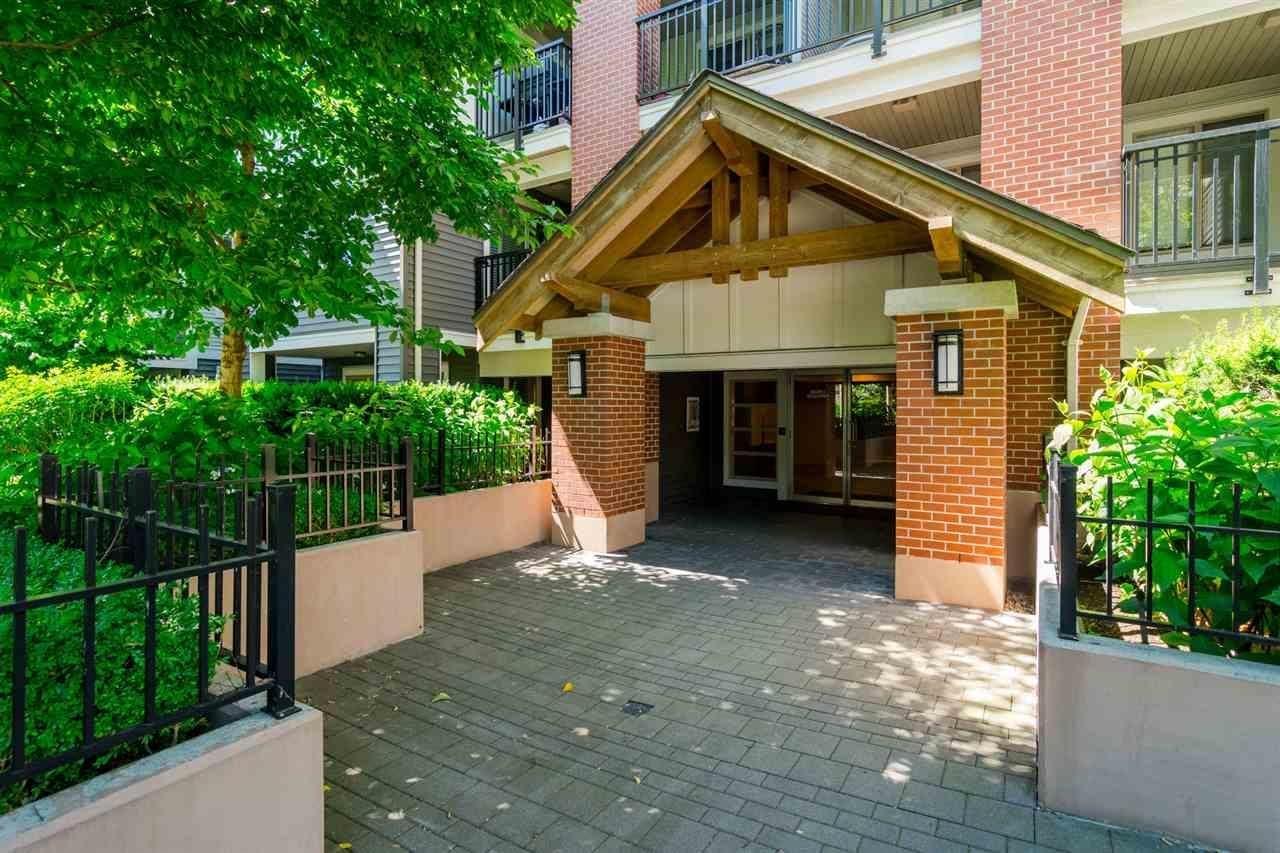
D303 8929 202 Street
Langley, British Columbia
Bright and spacious CORNER UNIT in The Grove! Enjoy greenbelt, pond and cityscape views with no direct sightlines into neighbouring buildings. This 832 sqft condo offers 2 beds/ 2baths and an amazing open layout with bedrooms on opposite sides, plus a 103 sqft South/West facing deck to soak in the sunshine. Well maintained with granite kitchen counters, S/S appliances and plenty of natural light throughout. Includes a storage locker and 2 Side by Side underground parking stalls close to the entry. Walk to transit, shopping, parks, schools and quick access to Hwy 1. Exceptional value! (id:65446)
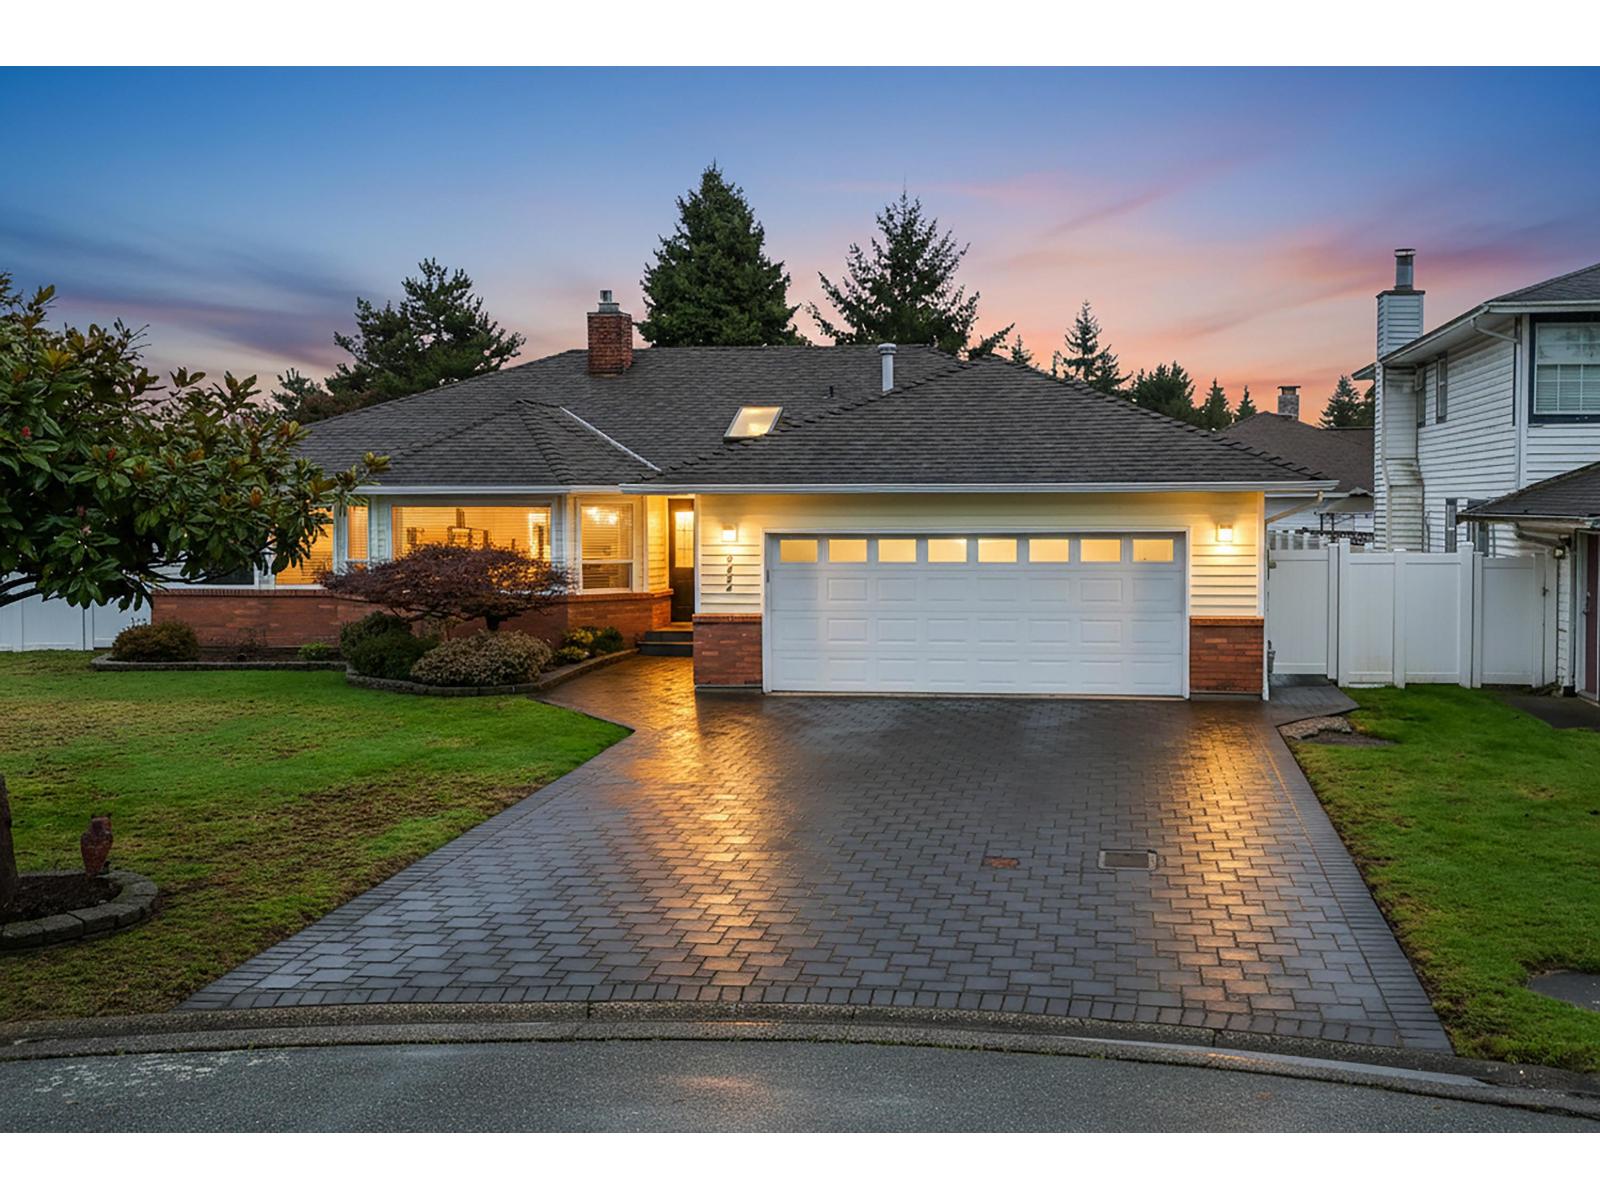
9424 154a Street
Surrey, British Columbia
Welcome to 9424 154a. Fully updated 1965 square foot rancher located in a culdesac in the sought after neighbourhood of Berkshire Park. Boasting with pride of ownership, this 3 bed, 2 bath has had it all updated including, kitchen, baths, flooring, fireplaces, roof, windows, garage door, millwork, gutters, driveway, decking, fencing & landscape. The only thing you need to do here is simply move in and enjoy this warm open layout sprawled out over one level and relax in your private oasis back yard all year round with your covered Trex patio. This truly is a home to see. (id:65446)
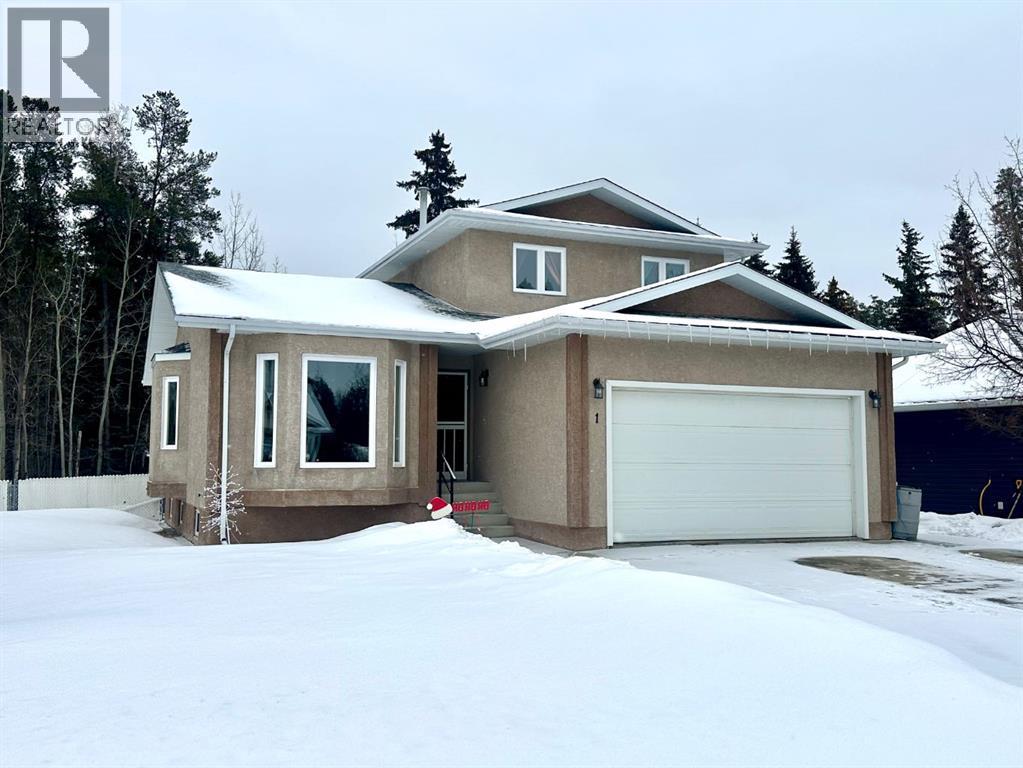
1 Park Lane
Whitecourt, Alberta
Spacious and versatile home offering excellent flexibility for growing families! Currently configured as a 3-bedroom property for MLS purposes, this 1.5-storey home also features additional basement rooms that can function as bedrooms, office space, or hobby rooms—providing potential for up to 5 sleeping areas.The main floor showcases a unique and functional layout with vaulted ceilings, a large kitchen, and an open-concept dining and living area at the back of the home—perfect for everyday living and entertaining. A second, more private front living room near the entry offers a great space to relax or host guests. You’ll also appreciate the convenience of main floor laundry and a 2-piece bathroom located just off the garage.Upstairs features three bedrooms, including a spacious primary with its own 4-piece ensuite, plus an additional 4-piece bathroom for family or guests.Enjoy peace of mind with new triple-pane windows and updated plumbing, along with a large lot and RV parking. Ideally located in an excellent area close to amenities, this home offers both space and flexibility to suit your needs. (id:65446)
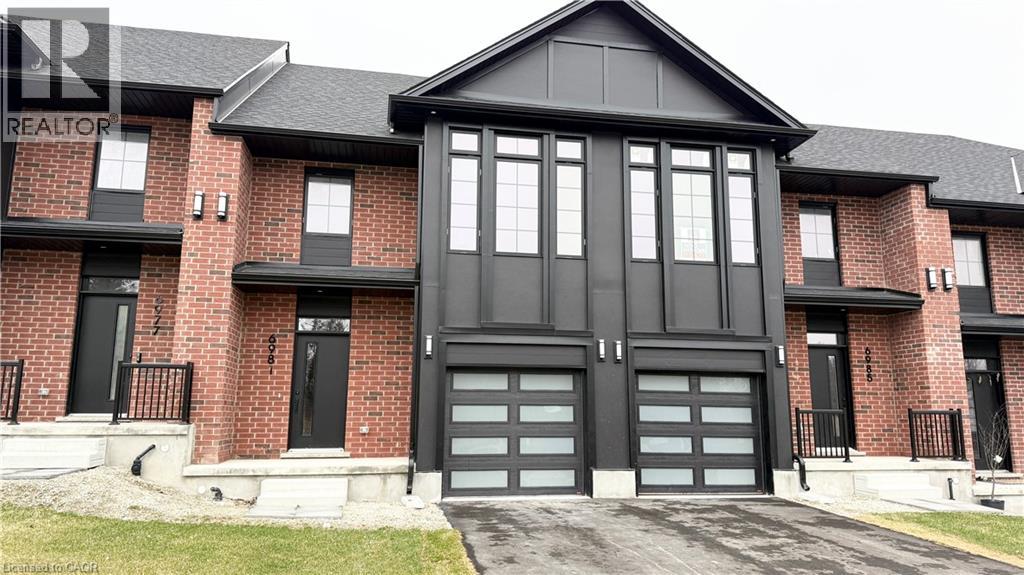
6981 Heathwoods Avenue
London, Ontario
Welcome to your next chapter in sought-after Lambeth! This stunning BRAND NEW freehold townhome delivers the perfect harmony of modern elegance and everyday convenience. Spanning 1,525 square feet across 3 generous bedrooms and 2.5 bathrooms, every inch has been thoughtfully designed for comfortable living.Step inside and fall in love with the open-concept layout featuring a gourmet kitchen with stunning finishes that would make any home chef smile. The bright, inviting living area flows effortlessly into your private outdoor space - ideal for morning coffee rituals or evening entertaining under the stars. Perfectly positioned just minutes from Highway 401, you will enjoy seamless access to shopping, dining, top-rated schools, and recreational amenities without sacrificing the charm of neighbourhood living. Tenant is responsible for all utilities (id:65446)
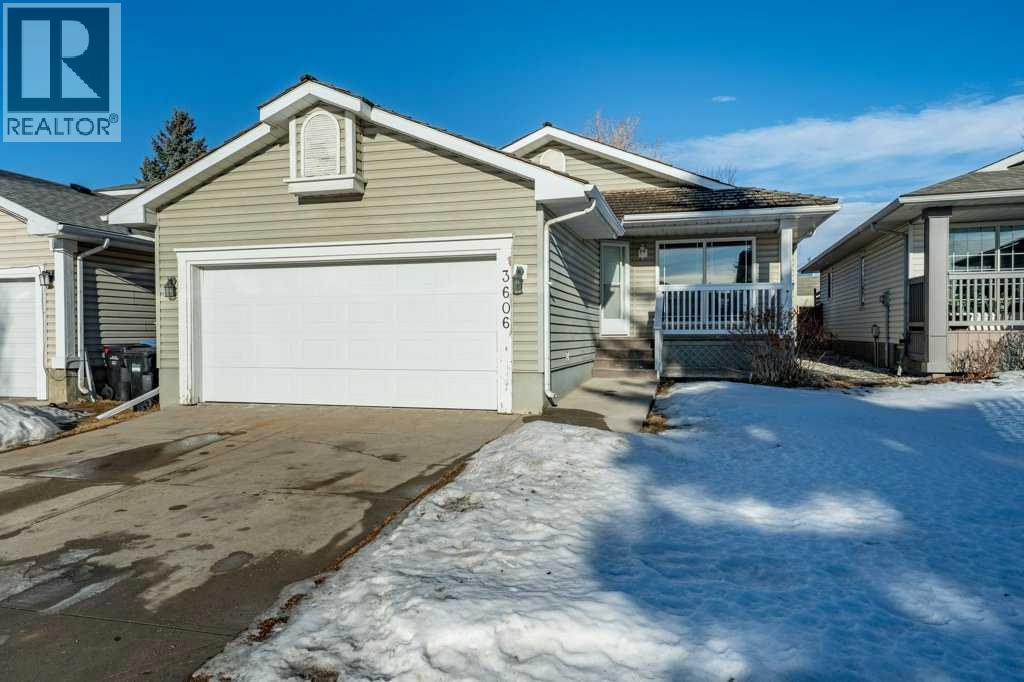
3606 Douglas Woods Heights SE
Calgary, Alberta
Well maintained, fully finished bungalow located in the desirable community of Douglasdale. Situated on a quiet street with no neighbours behind, this spacious open-concept home offers vaulted ceilings throughout the main floor, creating a bright and airy feel.The main level features two generous bedrooms, including a large primary retreat with a four-piece ensuite complete with jetted tub, separate shower, and skylight. The inviting living and dining areas are centered around a gas fireplace with wood mantle, perfect for both everyday living and entertaining. The kitchen is flooded with natural light from large windows and includes an island, pantry, and dining nook, offering ample cupboard and counter space. New carpet throughout the home adds comfort and a fresh, move-in-ready feel.The fully renovated basement significantly expands the living space and includes three additional bedrooms, a full bathroom, and a large recreation room with wet bar—ideal for guests, teens, or multi-generational living.Additional highlights include a double attached garage, large fenced backyard, spacious deck and patio for outdoor entertaining, and front veranda. Located on a large lot in one of Douglasdale’s most sought-after communities, close to golf courses, pathways, parks, and amenities. This home is a must-see! (id:65446)
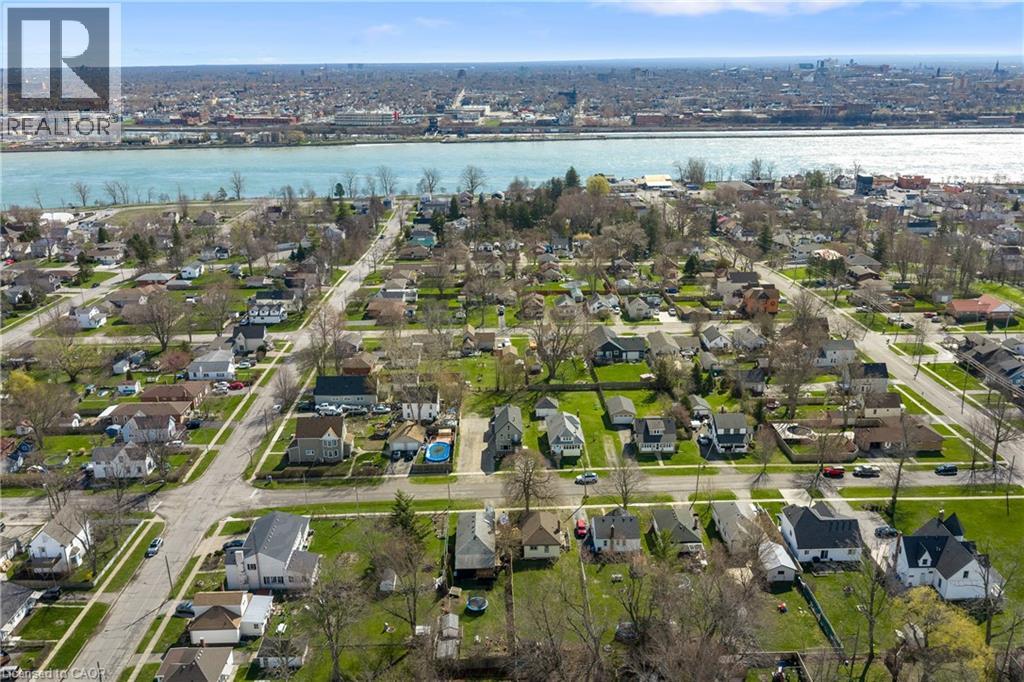
152 High Street
Fort Erie, Ontario
Bungalow with full basement situated on an approx. 43 x 165 ft lot, located on a quiet street in a well-established neighbourhood in Fort Erie. Property is being sold in as is, where is condition. No access to the property will be permitted prior to acceptance of an offer. (id:65446)
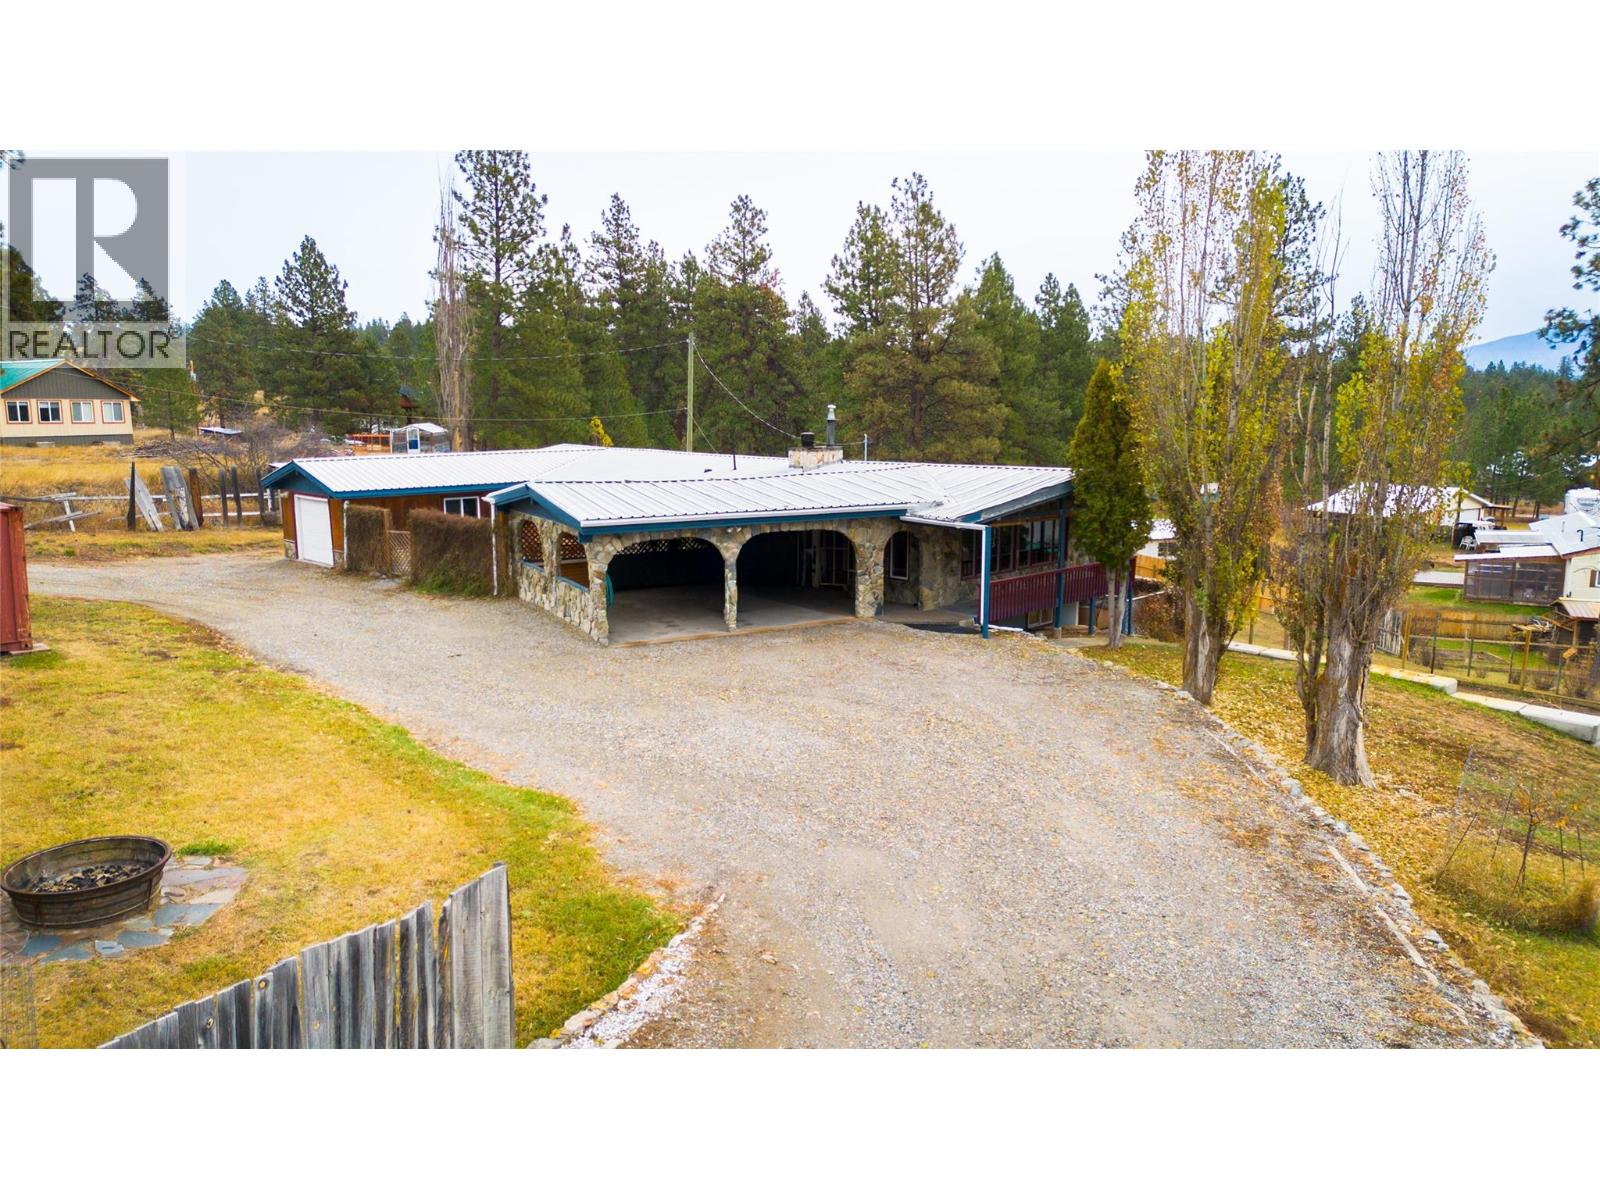
2934 Mission Wycliffe Road
Cranbrook, British Columbia
Beautiful country home in Wycliffe, situated half way between Kimberley & Cranbrook. Set on a fully maintained 1.2-acre lot, this property offers the perfect blend of rural tranquility and modern comfort with a spacious detached single garage, double carport, and a large barn complete with a chicken coop, there is also a high-producing garden for those who love to grow their own food. Whether you prefer peaceful mornings in the private front courtyard or relaxing while you take in the scenery from the expansive back deck overlooking your property, the outside of this home is sure to please! Inside, this 3-bedroom, 2-bathroom ranch-style home has been tastefully updated throughout, including newer cabinets, flooring, appliances, electrical, and plumbing. Beautiful Sierra Stone flooring enhances the front foyer and main bathroom, adding a touch of natural elegance. The living room is flooded with natural light through the wall of floor to ceiling windows while also being kept cozy with the wood burning fireplace and flows seamlessly through the dining area into the kitchen with raised eating bar. The walk-out basement offers a spacious family room with a cozy gas fireplace and direct access to the backyard—ideal for family gatherings or entertaining friends. This home is truly move-in ready. If you’re looking for a little more space, a connection to nature, and the charm of rural living without sacrificing convenience, this Wycliffe gem is ready to welcome you home. (id:65446)
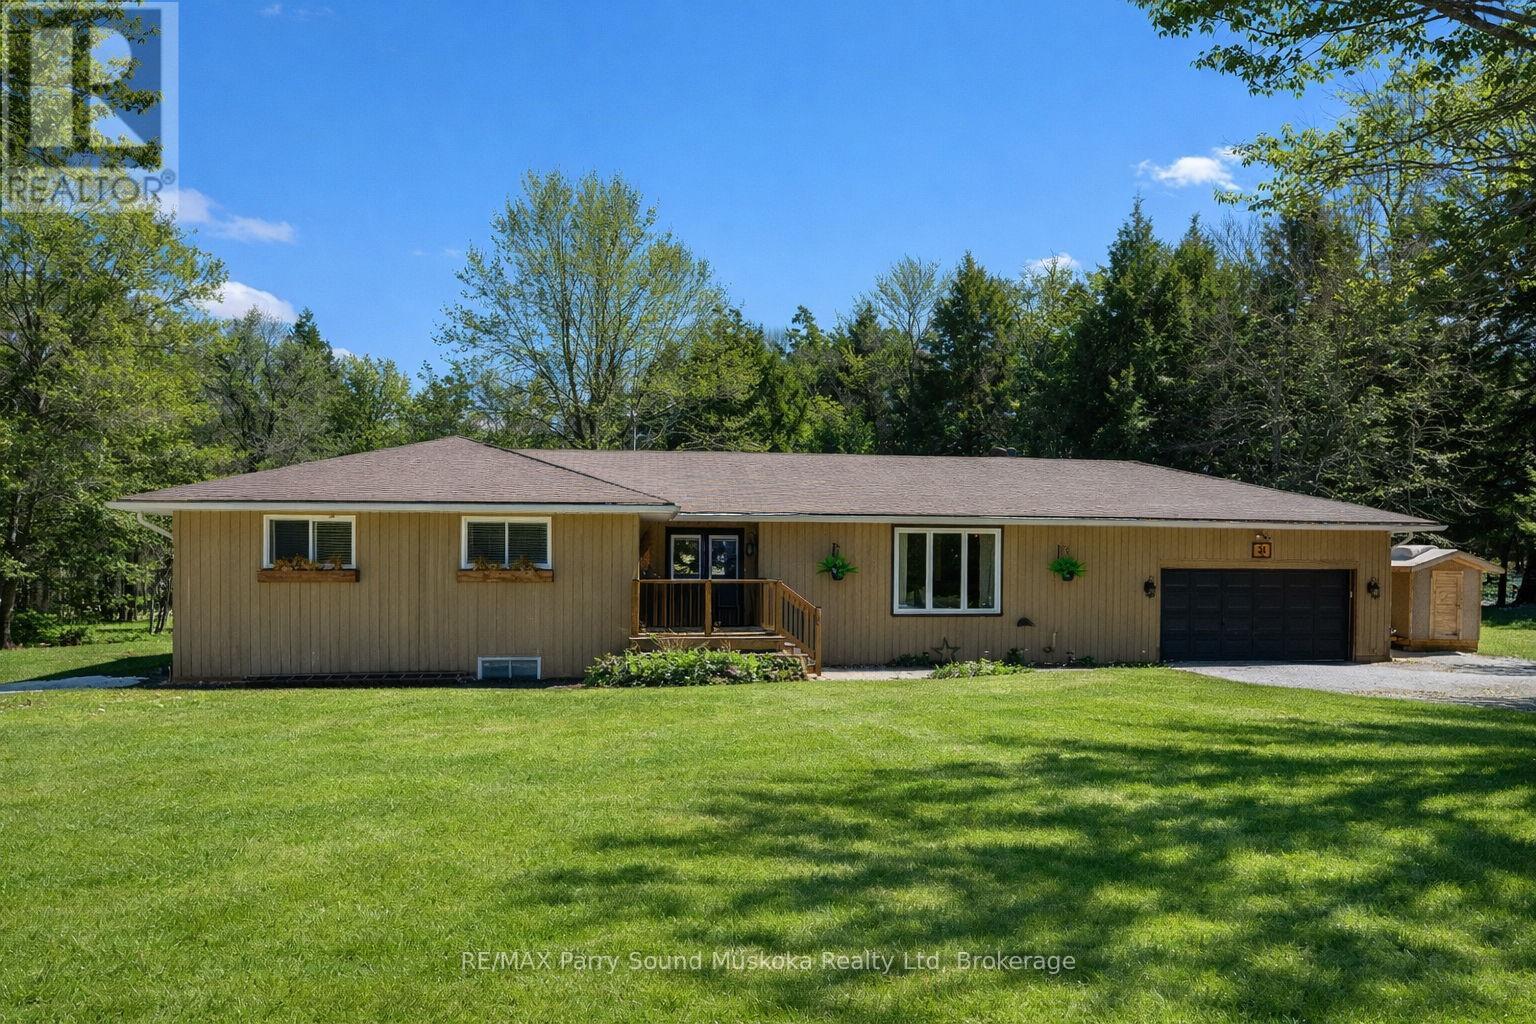
31 Lake Forest Drive
Mcdougall, Ontario
Welcome to 31 Lake Forest Drive in McDougall Township. This beautiful bungalow is just minutes from Parry Sound, offering the perfect blend of bright, open concept living and peaceful privacy on 2.8 acres of treed land. Set back from the road, this property delivers a true country feel while conveniently close to town. The main level is filled with natural light and designed for both comfort and functionality. An open-concept layout seamlessly connects the kitchen, dining, and living areas-ideal for everyday living and entertaining. The stunning new kitchen (2025) features quartz countertops, abundant drawer storage, stainless steel appliances, and a large walk-in pantry. Engineered hickory flooring adds warmth and continuity throughout the main living spaces. Offering 4 bedrooms (3+1) and 2.5 bathrooms, there is plenty of room for family and guests. The primary suite includes double entry doors, a large walk-in closet, private walk-out deck and a jet tub for a relaxing retreat. Main floor laundry adds convenience. The double car attached garage and oversized driveway provide convenience and ample space for vehicles, boats, toys and RVs. The finished lower level features an oversized rec room plus a dedicated workshop, ideal for hobbies, movie nights, as a kid's space or for entertaining. Additional features include SMART home lighting connectivity and a beautiful, private setting with frequent wildlife-an increasingly rare find so close to town. Enjoy the tranquility of nature just minutes from local amenities, the neighborhood beach, nearby snowmobile trails and a boat launch to Georgian Bay, offering exceptional opportunities for waterfront recreation. Welcome home to this gorgeous turnkey bungalow offering space, comfort, and lifestyle in the desirable Nobel area. (id:65446)
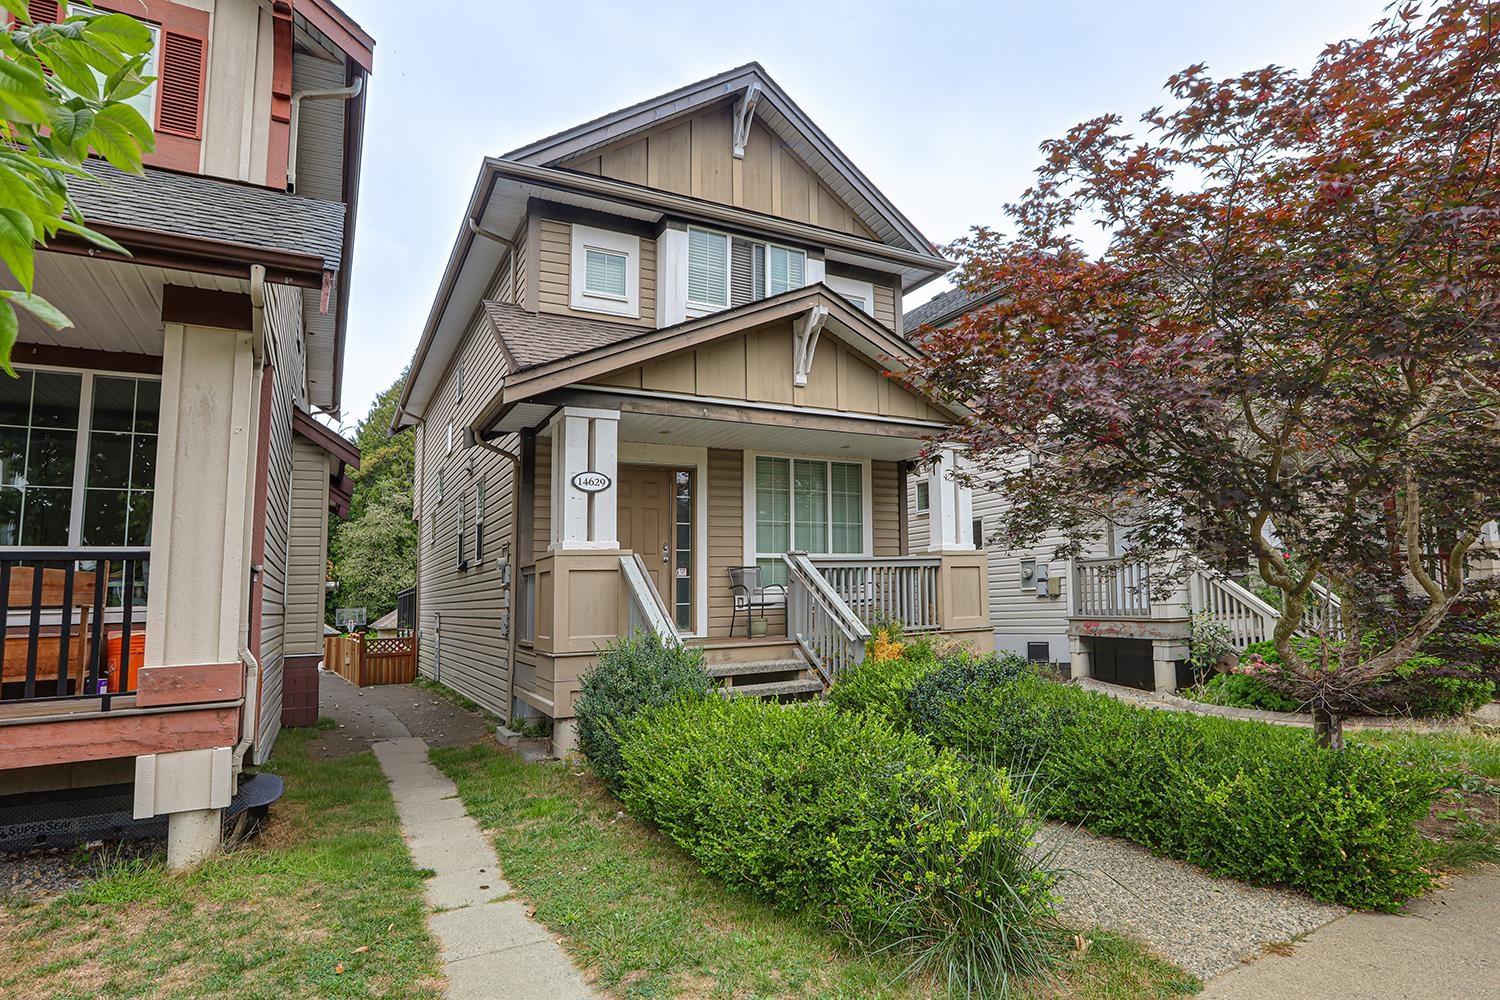
14629 60 Avenue
Surrey, British Columbia
Lovely 2 level and basement Foxridge Home. Main floor boasts an open concept floor plan with 9' ceilings, spacious kitchen w/ maple cabinets, granite countertop and island. Elegant living and dining room with gas f/p and large picture window, perfect for entertaining. Also the main floor is a 2pc powder room and a 10x10 office or playroom. Upstairs features 3 large bedrooms. Master bedroom has large walk-in closet and a Window seat. Basement area is perfect for the growing family. Large recreation room to host your big screen TV and surround sound in addition to the third bathroom and 4th bedroom. (id:65446)
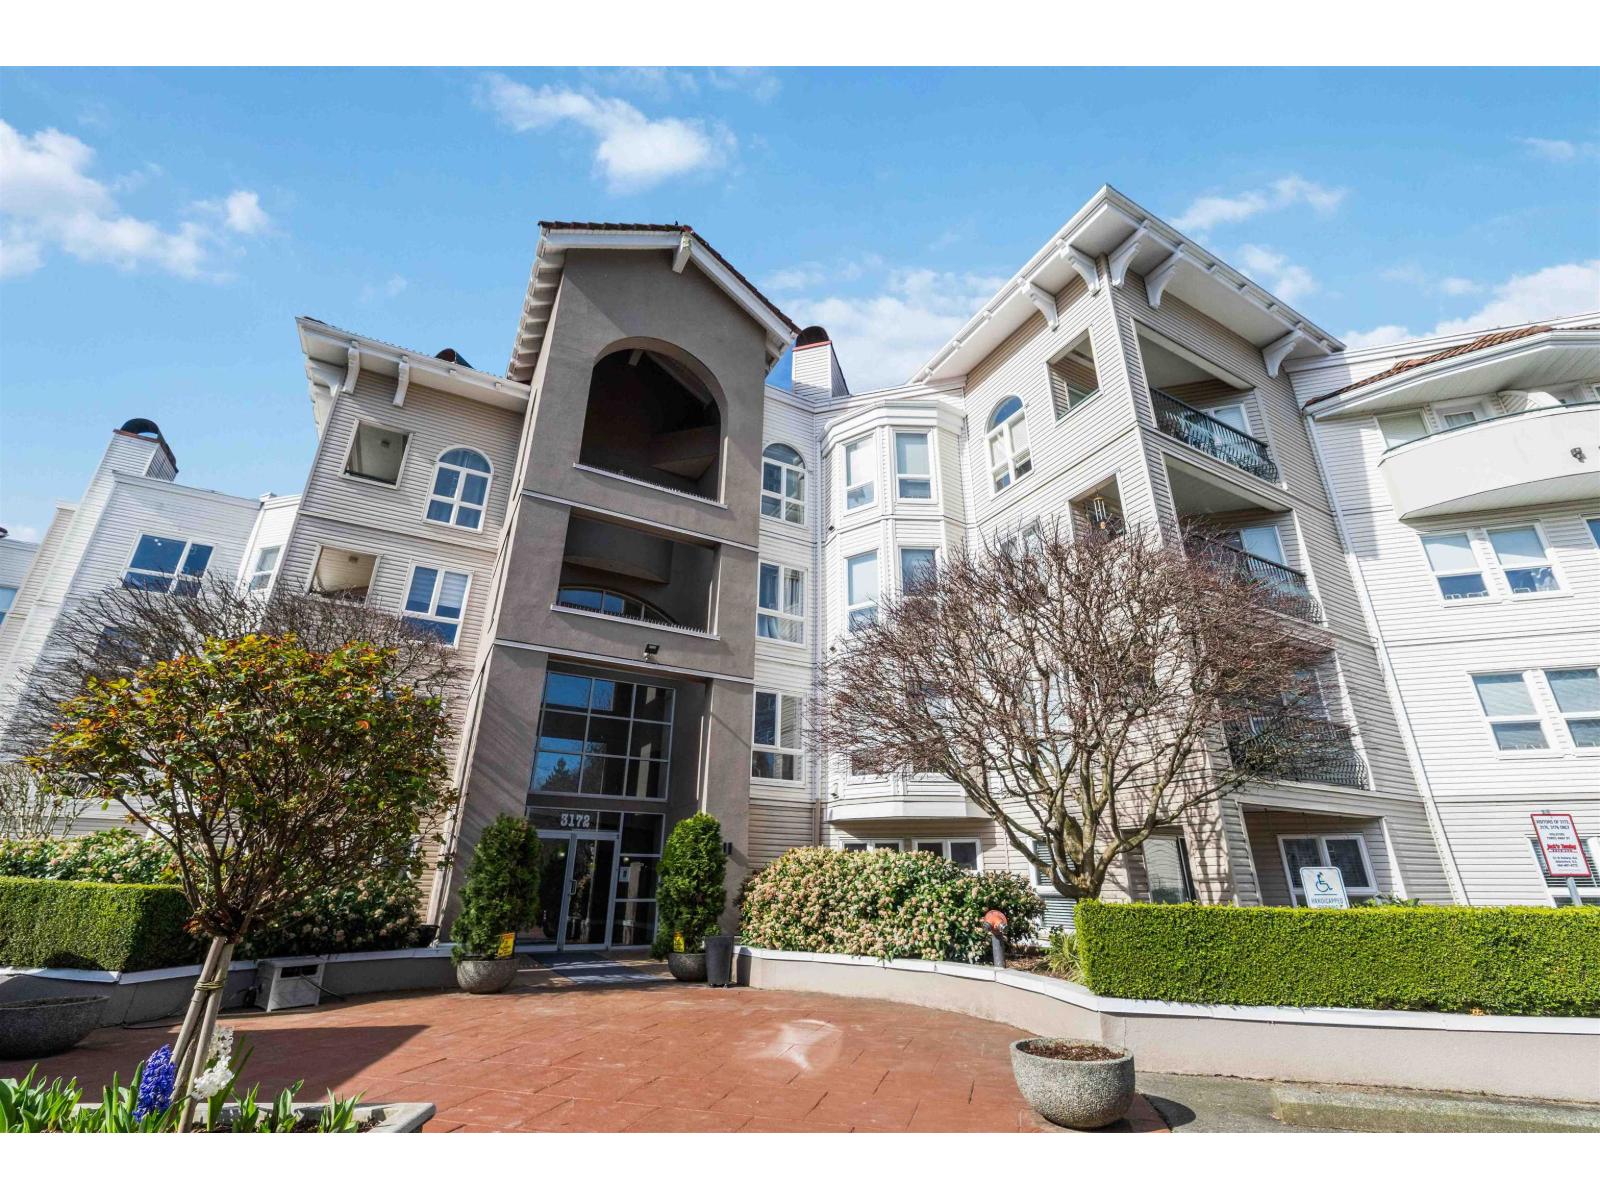
415 3172 Gladwin Road
Abbotsford, British Columbia
Spotless & move in ready! Bright & open 2-bed, 2-bath TOP FLOOR CORNER UNIT! Featuring high ceilings, modern colours & functional layout designed for comfort & style. Large kitchen offers plenty of space for cooking plus spacious dining & living area for entertaining. Primary bedroom has 4 pce ensuite, 2 closets & private balcony. Enjoy an abundance of natural light through south-facing windows & peaceful views of lush greenspace. Step out onto either of your 2 balconies to sip morning coffee, or cozy up by the gas fireplace in the evening (gas included in strata fee). Resort style perks include pool, swirlpool, fitness & amenity rooms & guest suite. Well maintained complex with secure parking & storage. Ideally situated in quiet & private setting, yet just minutes to all amenities! (id:65446)
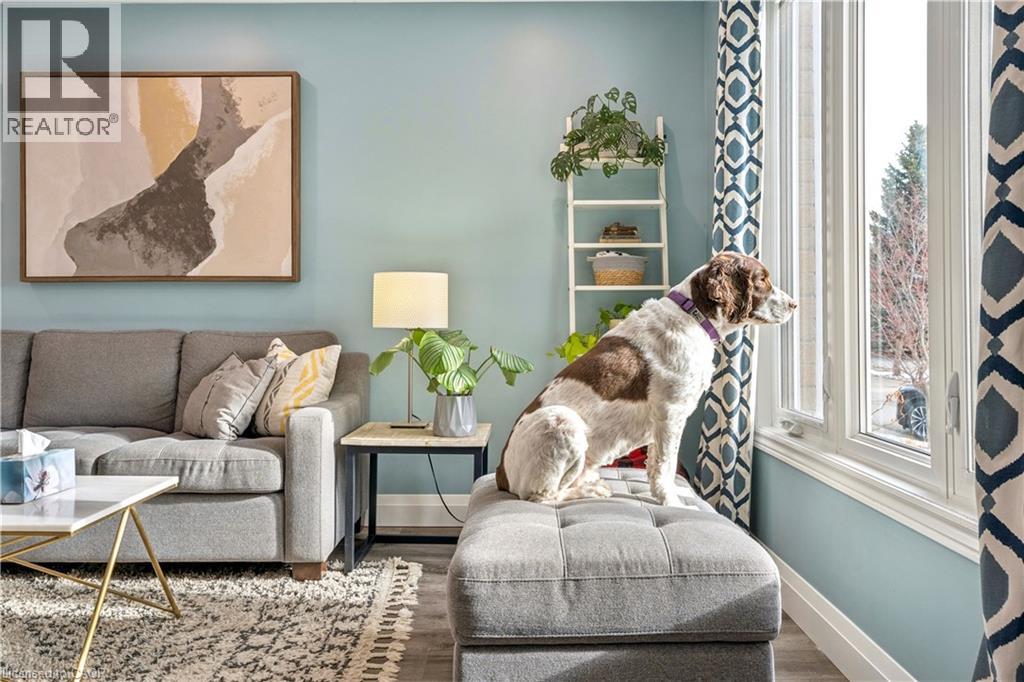
18 Marisa Court
Hamilton, Ontario
This rare four bedroom home is tucked away on a quiet court, showing clear pride of ownership and a layout designed for family living. The main level features recessed lighting, crown molding, a gas fireplace, and a renovated open concept kitchen with extended cabinetry, breakfast bar, coffee station, built-in pot filler, and ample natural lighting designed for comfortable everyday living. The second level offers four well sized bedrooms including a spacious primary suite with two walk in closets and a private four piece ensuite, along with a full four piece main bathroom serving the remaining bedrooms. The unfinished basement provides excellent ceiling height and strong potential for future finishing. The property also offers a concrete driveway, garage with high clearance for additional storage flexibility, and a fully fenced rear yard with a concrete patio. Clean, well maintained home with numerous updates. Conveniently located near highway access, shopping, restaurants, and everyday amenities. (id:65446)
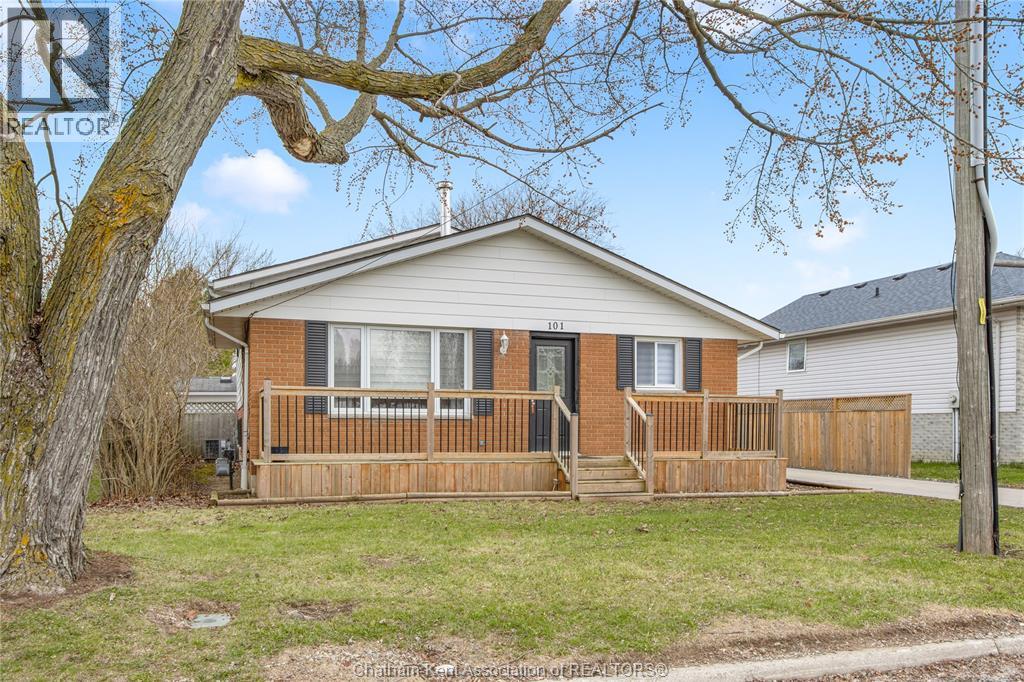
101 Anger Street
Blenheim, Ontario
Tucked away on a quiet street in the charming community of Blenheim, this beautifully updated 3-bedroom backsplit offers the perfect blend of comfort and modern style. A single garage adds everyday convenience, while the bright, open-concept kitchen creates an inviting space ideal for both daily living and entertaining. The spacious living room offers a warm and welcoming atmosphere, and the bathroom features a stylish double vanity. The lower level provides a generous family room along with laundry and ample storage. Step outside to a fenced backyard complete with a storage shed equipped with hydro—perfect for hobbies or extra workspace. Recent updates include a roof approximately 4 years old and a new front deck added just 2 years ago, enhancing both curb appeal and functionality. With numerous updates throughout, this home is truly a must-see. Tenant will be vacating on April 20, 2026. Please allow 24hour notice until then. (id:65446)
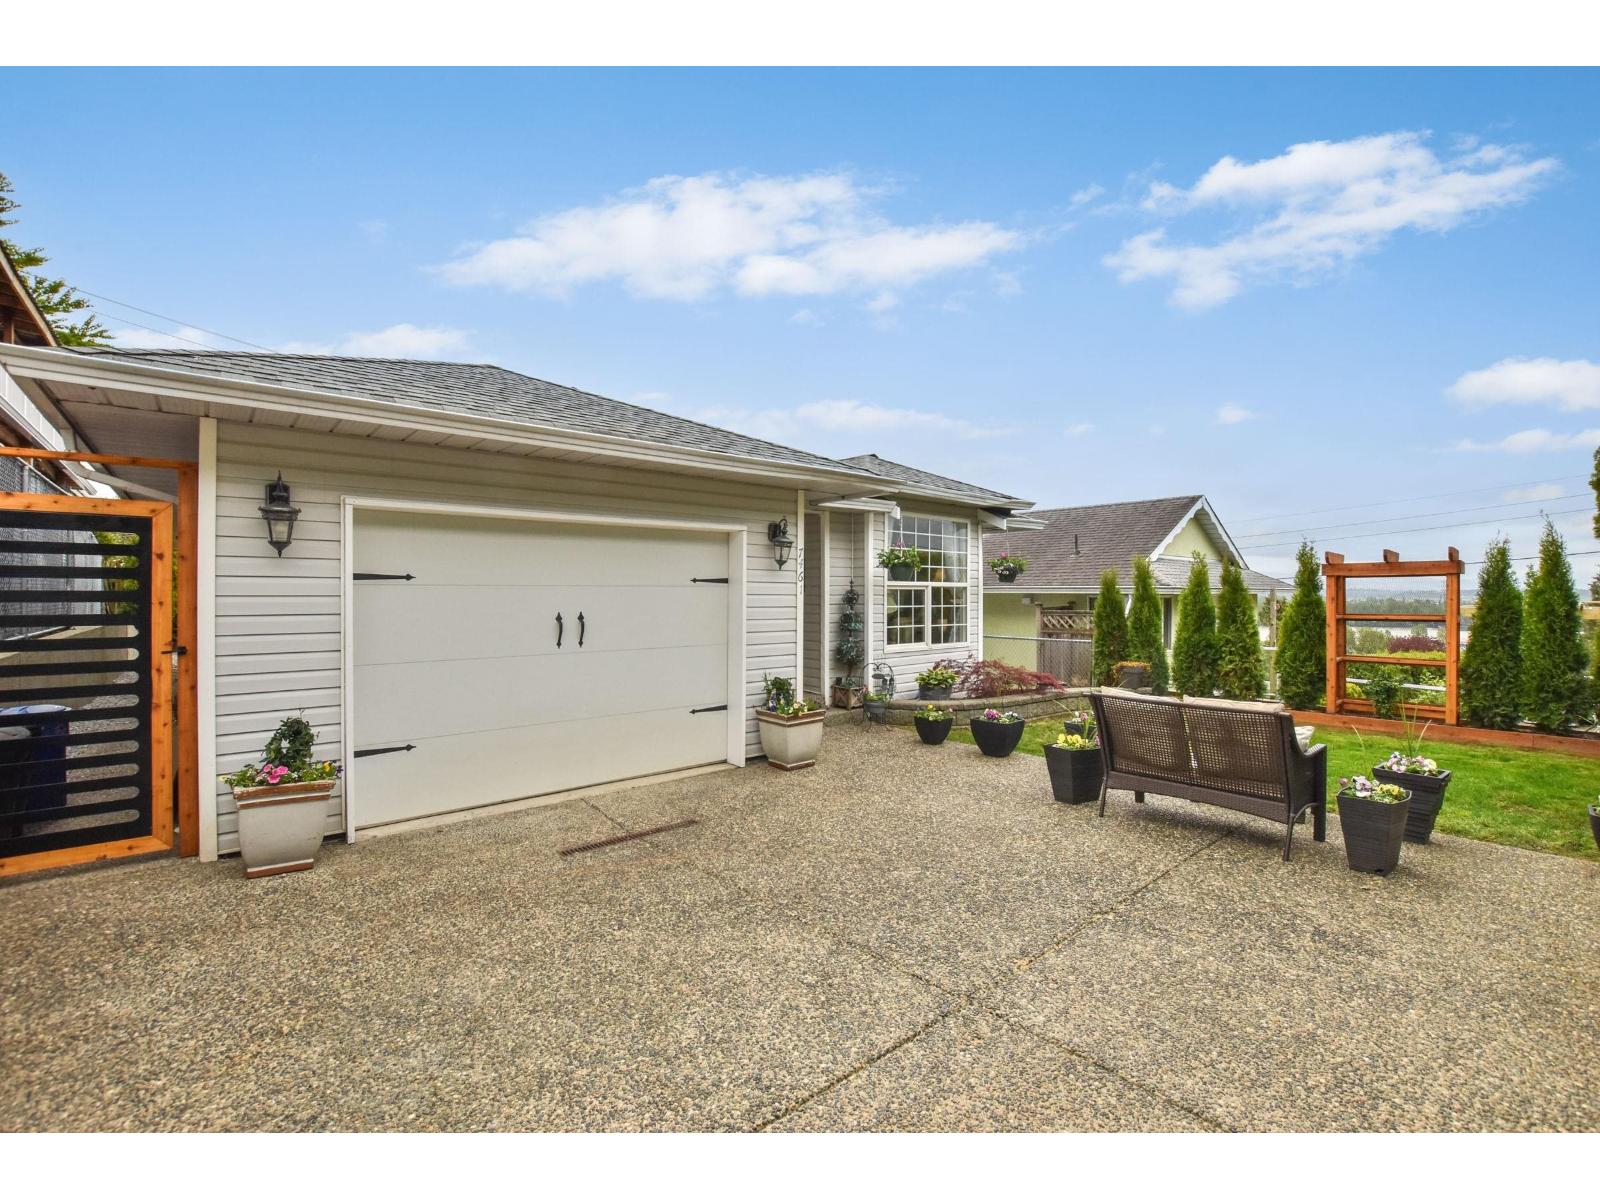
7461 Murray Street
Mission, British Columbia
Tucked away yet right in the heart of town, this beautifully updated 1,300 sq ft rancher is a fantastic alternative to a townhome. Bright, modern, and move in ready, it offers 3 bedrooms, 2 bathrooms, and thoughtful updates throughout. Enjoy a fully fenced yard and a comfortable back deck perfect for relaxing or entertaining. Laneway access adds privacy and reduces traffic, enhancing the peaceful feel of the property. All of this just minutes from schools, transit, recreation, shopping, and the West Coast Express. A smart, convenient lifestyle - book your private showing today. (id:65446)
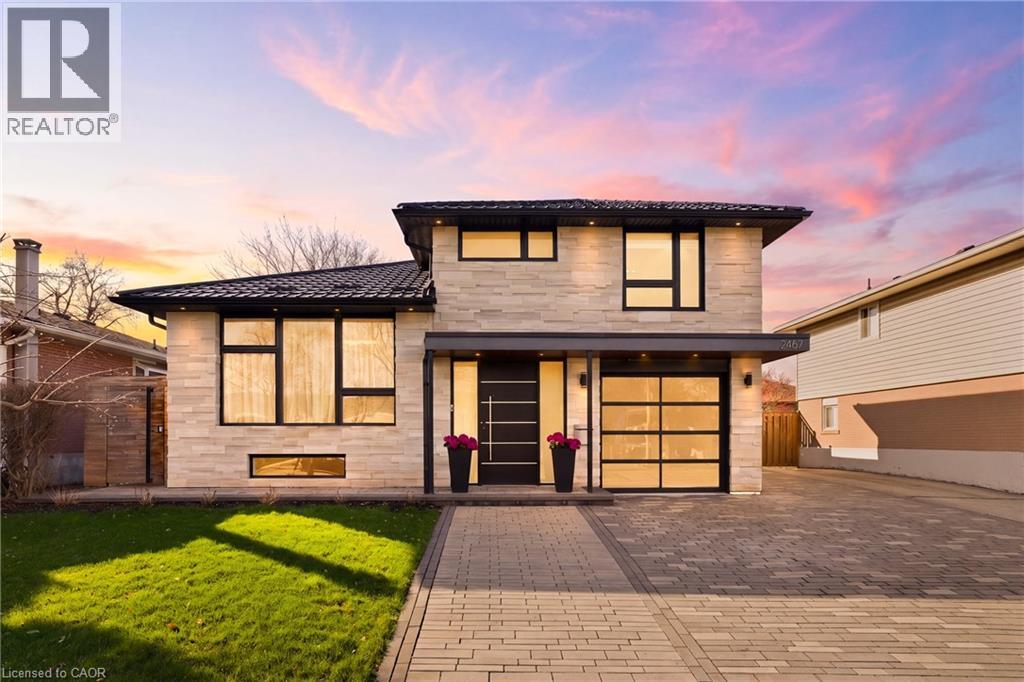
2467 Bonner Road
Mississauga, Ontario
Spectacularly reimagined in the heart of Clarkson, this extensively renovated residence offers a rare blend of luxury, comfort, and thoughtful design with premium upgrades throughout. A spacious foyer welcomes you to a bright, open-concept layout featuring Italian tile and engineered hardwood flooring, potlights, and a skylight that fills the home with natural light. Heated floors in the foyer, kitchen, powder room, and upper bathroom add everyday comfort. The living room makes a bold statement with designer Versace wallpaper, custom built-ins, and a large picture window, flowing seamlessly into the show-stopping chef’s kitchen. Designed as the heart of the home, it features built-in appliances, an induction cooktop, double ovens, panelled fridge, waterfall island, stunning backsplash with water valve, organic waste disposal, water filtration system, and a sun-filled dinette. A contemporary staircase leads to four bedrooms with custom closets and beautifully updated bathrooms. The main bath is exquisitely remodelled with double vanities, a soaker tub, and sleek glass shower. The bright, finished lower level offers a cozy family room with gas fireplace and stone surround, a dedicated office, additional bathroom, and a beautifully designed laundry room. Outdoors, your WOWZA backyard awaits. Enjoy a professionally landscaped backyard with interlock stonework, patio, and deck with privacy awning. The fully renovated heated pool, hot tub, and covered ceiling with potlights create a true resort-style escape right at home. Additional highlights include a natural vein-cut travertine façade, metal roof with warranty, updated windows, sprinkler system, EV charger rough-in, and no rental equipment—offering peace of mind and turnkey convenience. Ideally located within walking distance to shops and the community centre, this home delivers upscale living in a sought-after neighbourhood. (id:65446)
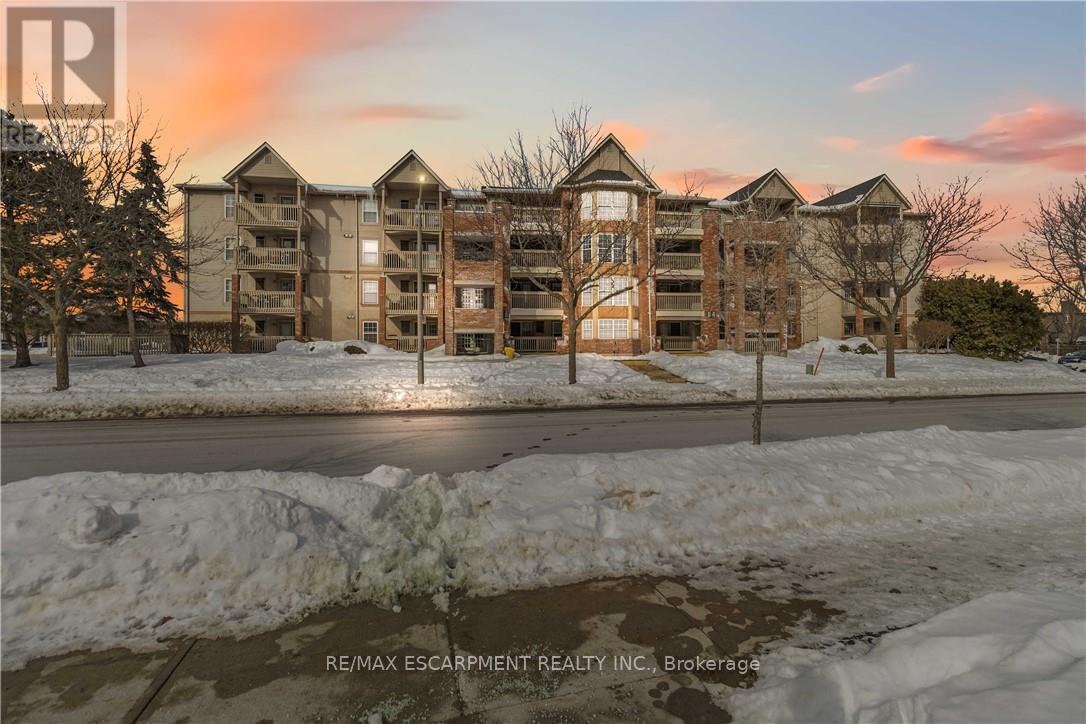
110 - 4015 Kilmer Drive
Burlington, Ontario
Thoughtfully designed and ideally located in the sought-after Tansley Woods neighbourhood of Burlington, this 1-bedroom open-concept condo offers comfort and convenience in equal measure. The modern kitchen with stylish backsplash and peninsula seating flows into a bright, spacious living area, extending to an expansive covered balcony. Features include a generous bedroom with walk-in closet, a beautifully finished 4-piece bath, in-suite laundry, storage locker, and one underground parking space. Enjoy a highly walkable setting near shopping, dining, parks including Tansley Woods Park, and quick access to major highways and Appleby GO Station. Are fined, move-in-ready opportunity in one of Burlington's most established communities. (id:65446)
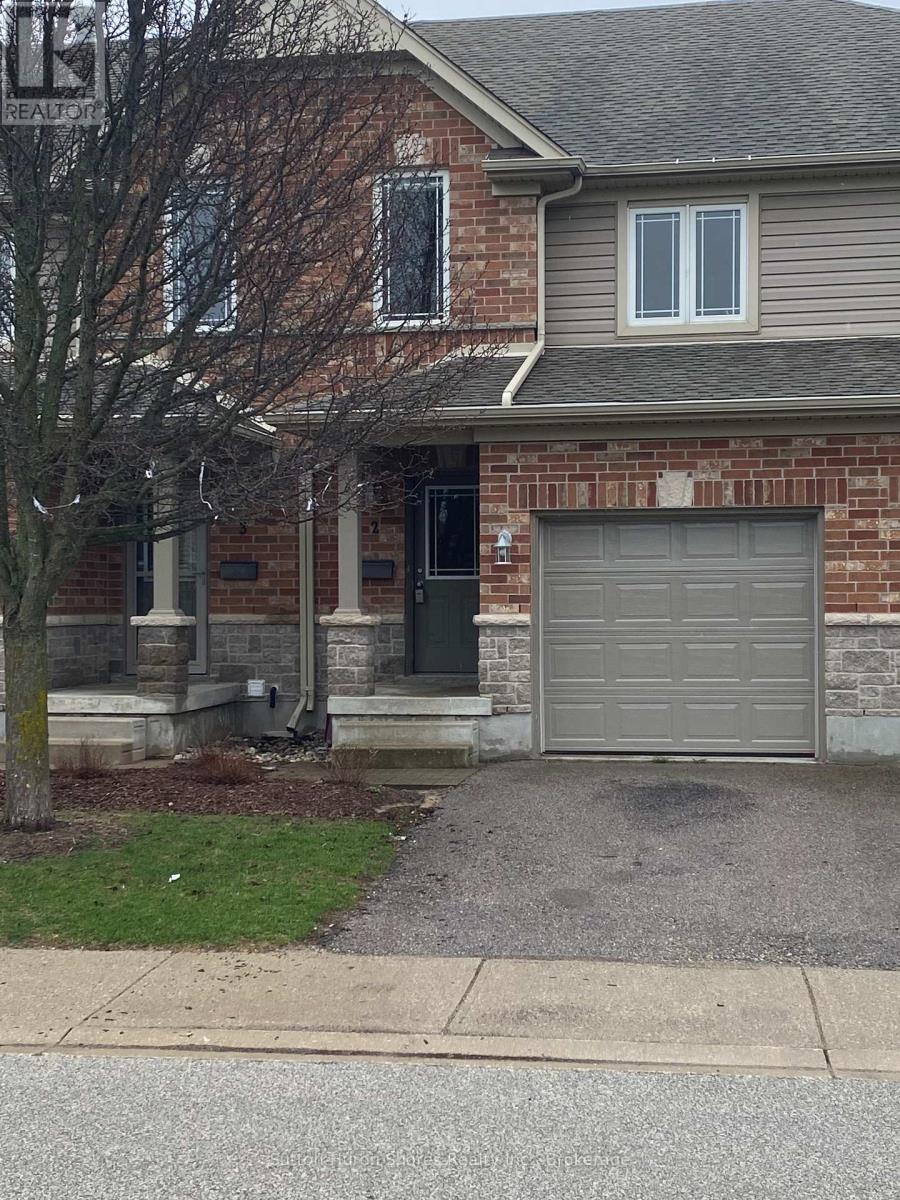
2 - 409 Joseph Street
Saugeen Shores, Ontario
This beautifully refreshed fully renovated condo, from top to bottom (almost $30k), combines comfort and convenience with new flooring throughout, fresh paint, and a modern kitchen backsplash. The home features three bedrooms on the upper level, a main-floor powder room, full bathrooms both upstairs and in the basement, and in-unit laundry located in the lower level. Set in a family-friendly area close to parks and Northport School, this property offers an ideal location for everyday living. The monthly maintenance fee includes grass cutting, garbage and recycling, snow removal other than the unit's driveway, building insurance, and common elements, providing a truly low-maintenance lifestyle. (id:65446)
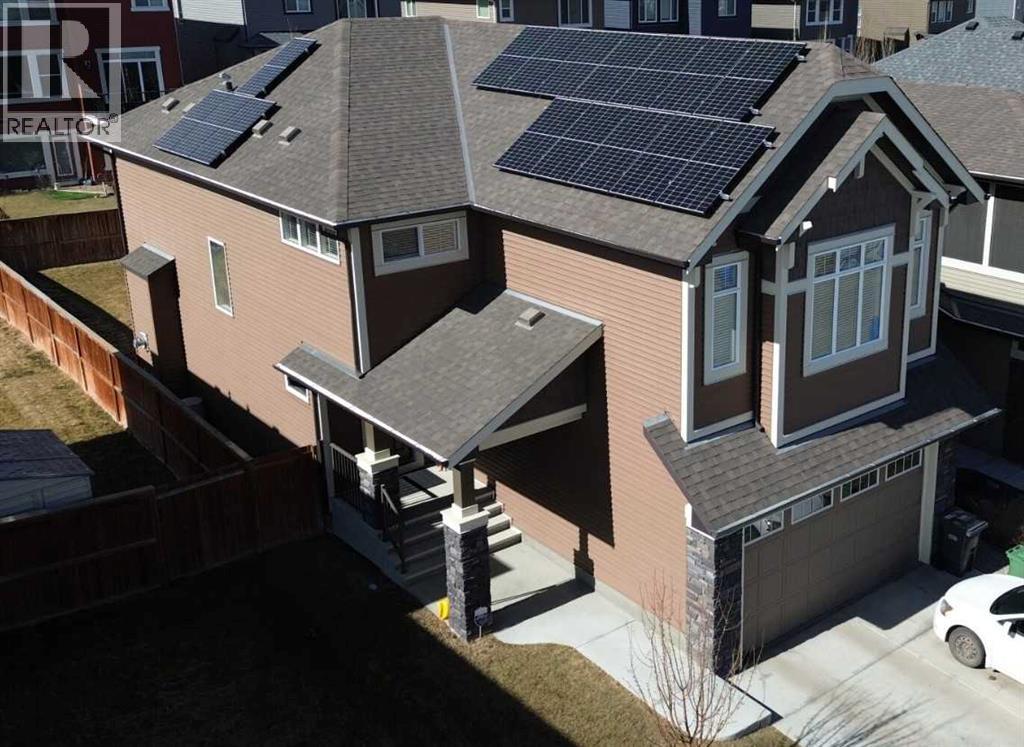
27 Mist Mountain Rise
Okotoks, Alberta
PLEASE VIEW MATTERPORT for VIRTUAL HOME WALKTHROUGH! This home offers space, function, and exceptional upgrades throughout. The upper level features 4 spacious bedrooms, including a stunning primary retreat complete with separate his-and-hers walk-in closets. In total, you’ll find 5 walk-in closets upstairs — a rare and highly desirable feature for growing families or those who love organized living. A bright and versatile bonus room completes the upper level; perfect for a media space or playroom. The main floor showcases a large kitchen with quartz countertops, island, ample cabinetry, a walk in pantry and plenty of room to gather. The inviting living room is anchored by a cozy fireplace, creating the perfect space for relaxing evenings. Downstairs, the fully developed basement offers even more living space with an additional bedroom, full bathroom with a linen closet, comfortable family room, and a unique pocket office ideal for working from home or homework space. Step outside to enjoy the large backyard with a spacious deck, perfect for entertaining or summer evenings. The double attached oversized garage comes equipped with plug-ins for 2 EVs. Recent upgrades include new carpet, new LVP flooring (2025), central air conditioning, a radon mitigation system, and professionally installed, optimally placed solar panels for improved energy efficiency and long-term savings. This home combines space, smart design, is a non smoking home has a professionally developed basement and has valuable upgrades. In this home the 10.5 kW solar array was professionally installed and the calculated electricity savings over 3.5 years from June 2022 through March 31 2026 has been $9500! It is a must-see! Book your showing today. (id:65446)
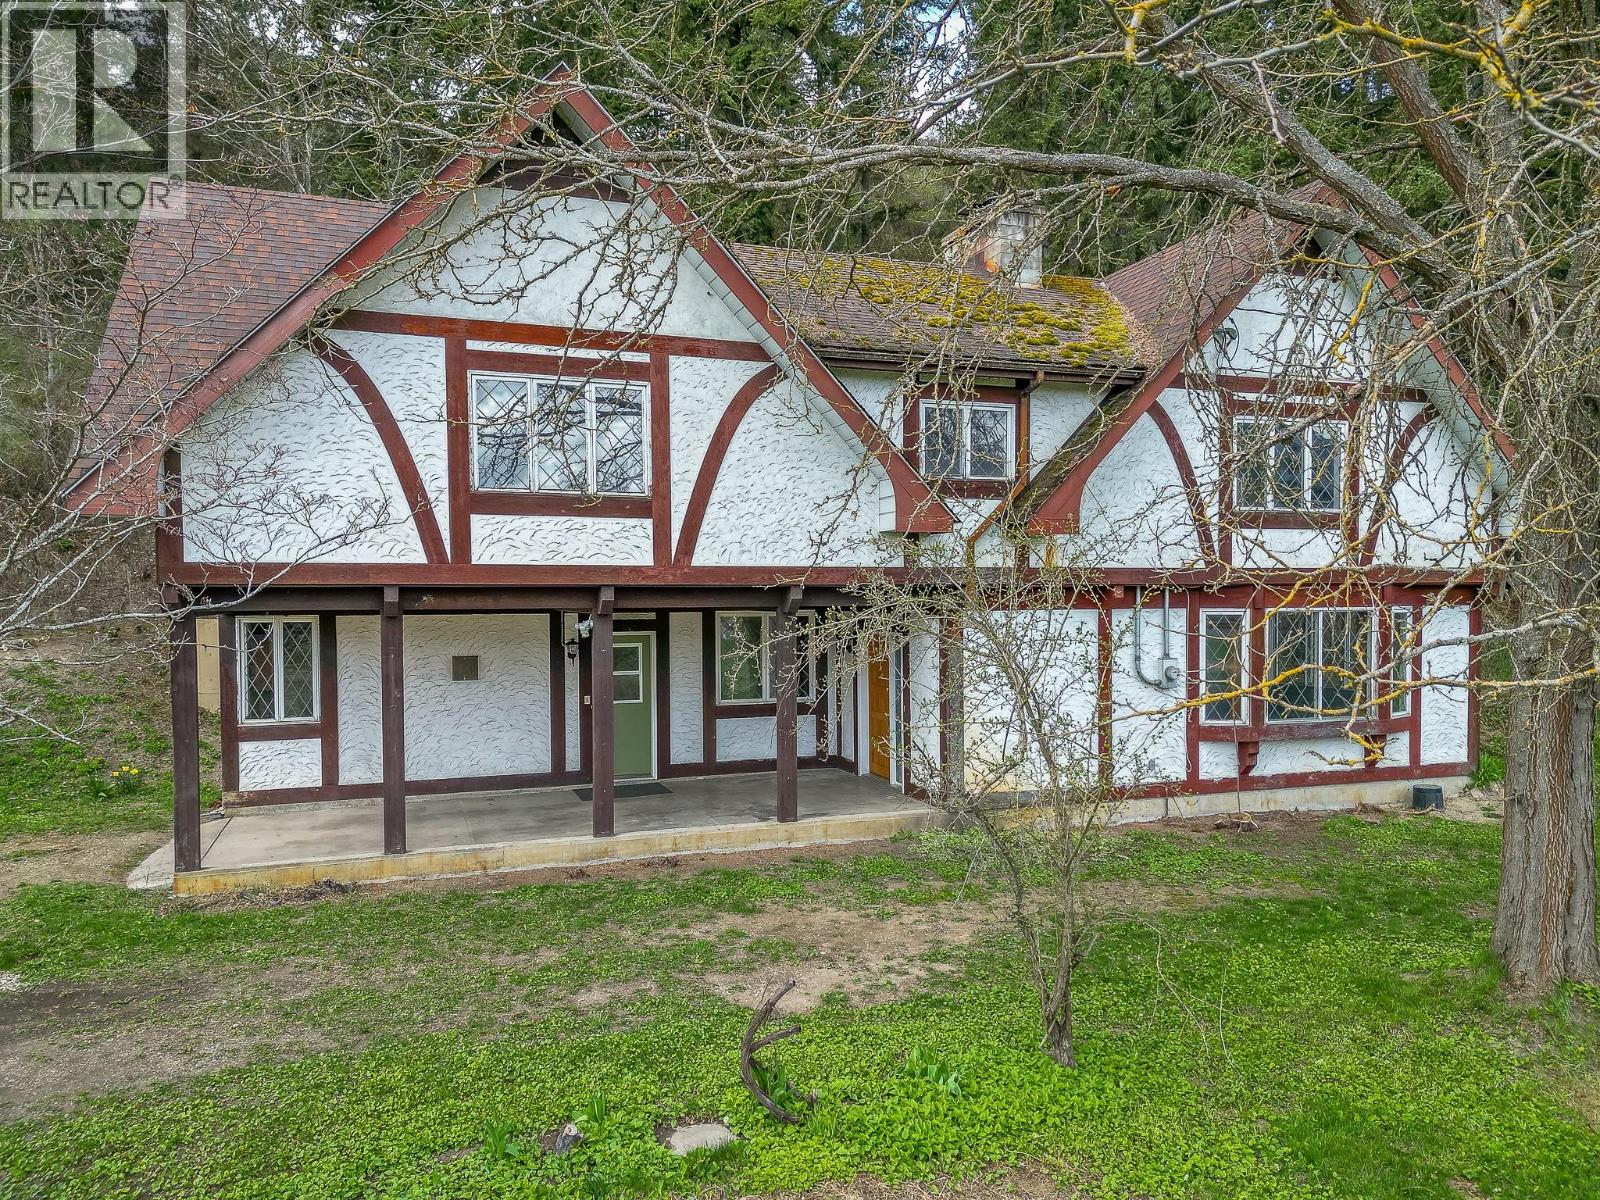
161 Old Salmon Arm Road
Enderby, British Columbia
Set on a private and picturesque 0.91-acre lot on Old Salmon Arm Road, this charming well built Swiss-inspired home offers over 2,400 sq. ft. of living space with plenty of room for the whole family. Featuring 4 bedrooms and 2.5 bathrooms, the home is thoughtfully laid out with all bedrooms located on the upper level, along with a spacious family room—perfect for gathering, relaxing, or creating a dedicated kids’ zone. The main floor offers functional everyday living with convenient main floor laundry and generous living spaces ready for your personal touch. The primary bedroom includes its own ensuite bathroom, adding comfort and privacy. Recent updates include 200-amp electrical service, providing added capacity and peace of mind. Surrounded by nature and set back for privacy, this property presents an excellent opportunity to create a beautiful family home in a serene setting while still being within easy reach of nearby amenities. (id:65446)
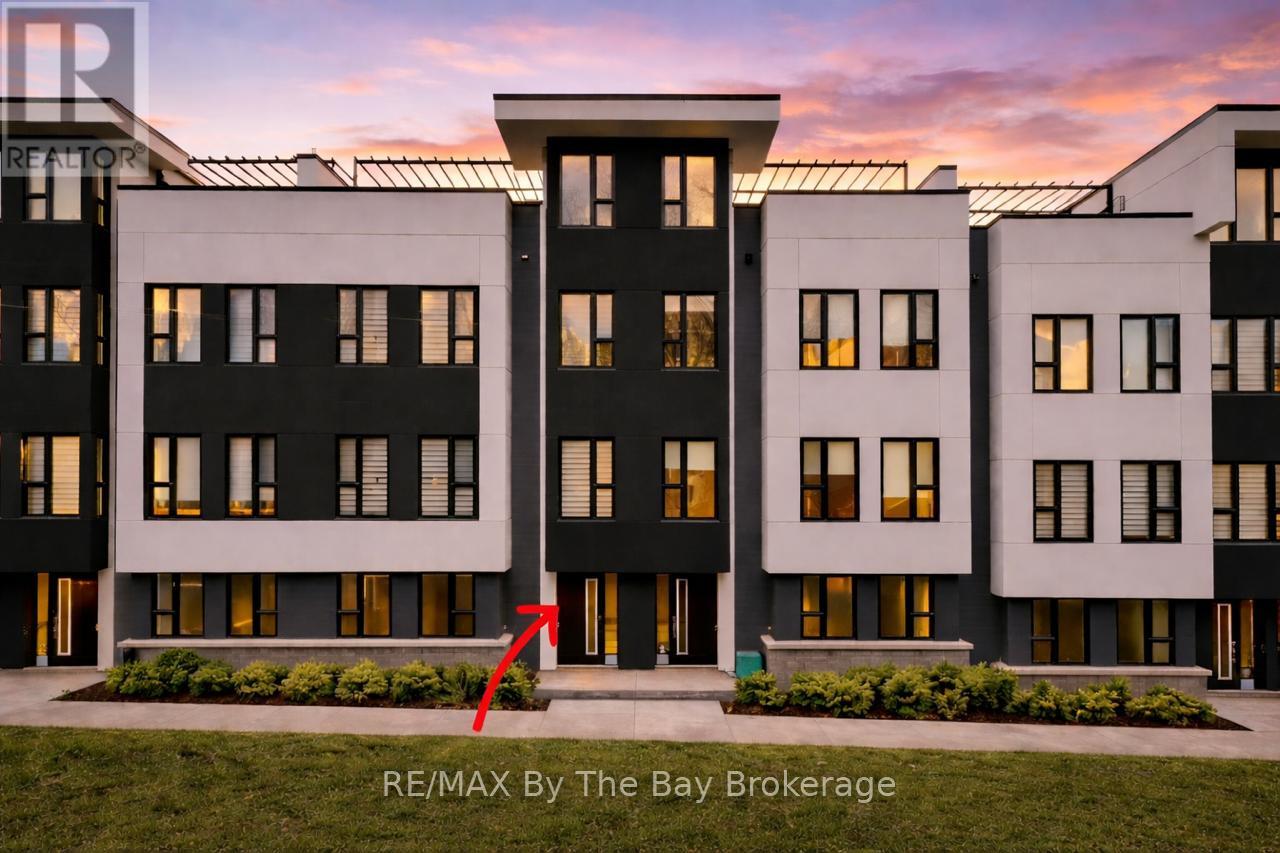
8 Bru Lor Lane
Orillia, Ontario
Designed for both relaxation and entertaining, the main living level features a sun-filled open-concept layout with floor-to-ceiling windows, motorized blinds, and seamless access to a private balcony overlooking the lake. The chef-inspired kitchen is a true showpiece, highlighted by a quartz island, custom maple cabinetry, premium stainless steel appliances, built-in wine fridge, and a stunning glass-enclosed wine display that elevates the entire space.Upstairs, the primary suite offers a private retreat with a spa-like ensuite, complemented by two additional bedrooms and a beautifully appointed main bath with upgraded finishes.The rooftop terrace is where this home truly sets itself apart-an incredible outdoor living space with panoramic water and skyline views, perfect for sunset evenings, entertaining, or simply unwinding. Every detail has been thoughtfully upgraded, including pot lights throughout, sleek black hardware, glass shower with niche, upgraded fixtures, painted stair risers, and a main floor powder room. The fully finished garage features LED lighting, a side-mount opener, and a raised track designed to accommodate a full-size truck. Being sold fully furnished with designer pieces, including Crate & Barrel furniture, and a fully equipped kitchen, this is a true move-in-ready opportunity-ideal as a full-time residence or luxury waterfront retreat. Residents of Mariners Pier enjoy exclusive access to private, resort-style amenities, including a dock, outdoor pool, fire pit lounge, and children's play area-all set along one of Ontario's most scenic waterfronts. Guest boat slips available. This is more than a home-it's a lifestyle on the water. (id:65446)
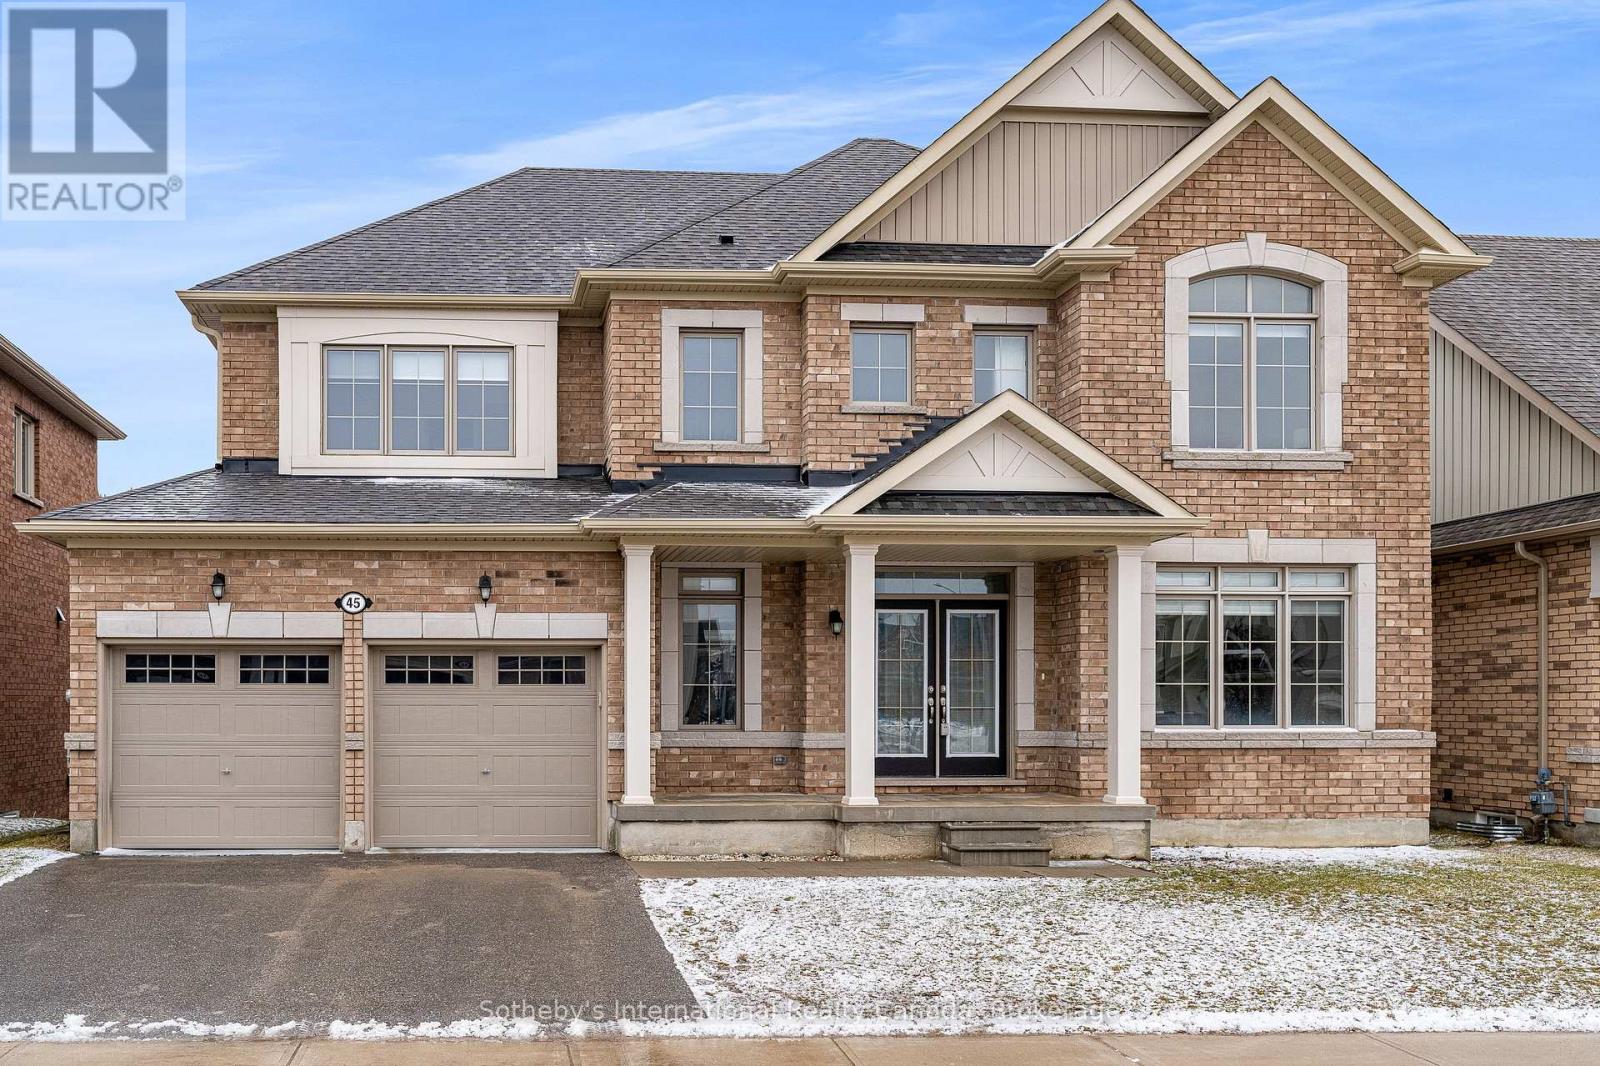
45 Mclean Avenue
Collingwood, Ontario
Welcome to 45 McLean Avenue in Indigo Estates, where modern living meets family-friendly charm in one of Collingwood's most desirable neighbourhoods. A standout feature of this home is the sought-after lower level walkout basement, offering exceptional potential for additional living space, seamless access to the backyard, and endless possibilities for recreation, entertaining, or multi-generational living. The home enjoys a peaceful rear outlook backing onto the mature community of Lockhart Estates, creating a private and established backdrop ideal for family life, entertaining, or quiet relaxation. Nearby scenic trails connect to Sunset Park and downtown Collingwood, placing shops, restaurants, waterfront attractions, and everyday amenities just minutes away. Families will appreciate the proximity to Admiral Collingwood Elementary, offering French immersion programs, as well as access to CCI's French immersion program and Our Lady of the Bay Catholic High School. This thoughtfully designed home offers four bedrooms and four bathrooms. The primary suite features a five-piece ensuite with double vanity, soaking tub, and separate shower. Two bedrooms share a Jack-and-Jill bath, while the fourth bedroom has its own ensuite-ideal for guests. The main floor is designed for everyday living and entertaining, with a chef's kitchen featuring a central island, ample cabinetry, and bright breakfast area with walkout to the back deck. The open-concept family room with gas fireplace is filled with natural light, complemented by a formal dining room, office/den, powder room, and laundry/mudroom with garage access. Hardwood floors and stylish tile add both warmth and durability. With easy access to trails, skiing, golf, marinas, and more, this home offers an exceptional four-season Collingwood lifestyle. (id:65446)
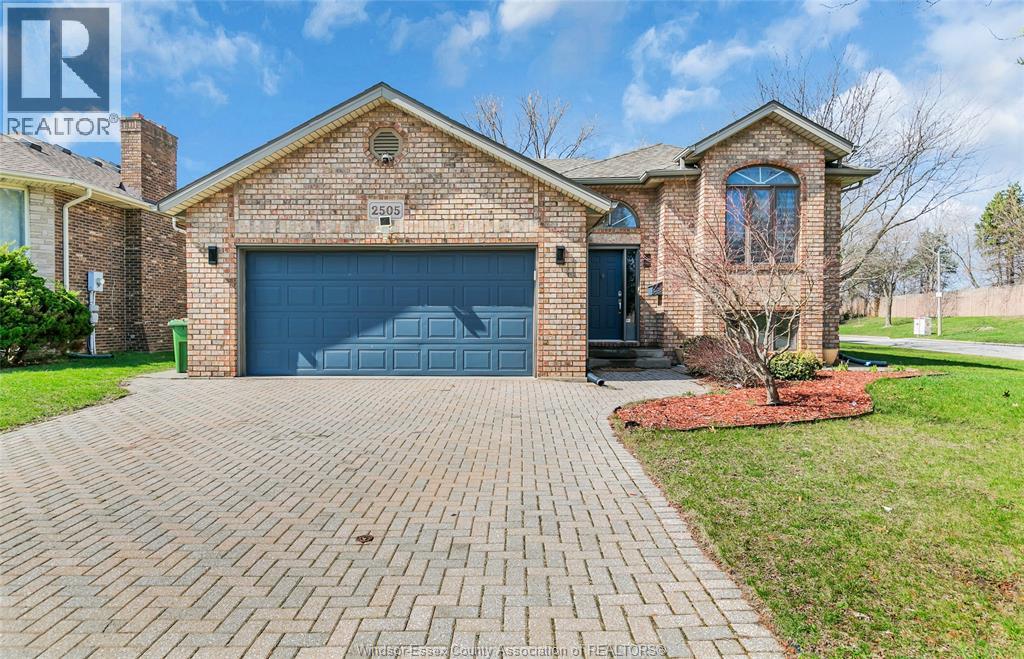
2505 St Clair Avenue
Windsor, Ontario
WELL MAINTAINED/RENOVATED R-RANCH HOUSE, 3+2 BDRMS, 2 FULL BATHS, IN ONE OF THE HIGHLY DESIRABLE AREAS IN SOUTH WINDSOR. MAIN FLOOR OFFERS SPACIOUS LIV RM, CUSTOM LARGE KITCHEN W/SS APPLIANCES/GRANITE COUNTER TOP. EATING AREA, PRIMARY BDRM, 2ND/3RD LRG BDRMS, DINING RM, FULL BATH. FULLY FINISHED BASEMENT OFFERS LARGE FAMILY RM/W FIREPLACE, 2 BDRM, 2ND FULL BATH, LAUNDRY, LRG WINDOWS, DOUBLE CAR GARAGE,FULLY FENCED,TOP-RATED SCHOOL DISTRICT (BELLEWOOD, MASSEY & HOLY NAMES). CLOSE TO UNI. OF WINDSOR, ST CLAIR COLLEGE,US BORDER, MALLS ,HIGHWAYS, PARKS/TRAILS, CALL L/S FOR PRIVATE SHOWING! (id:65446)
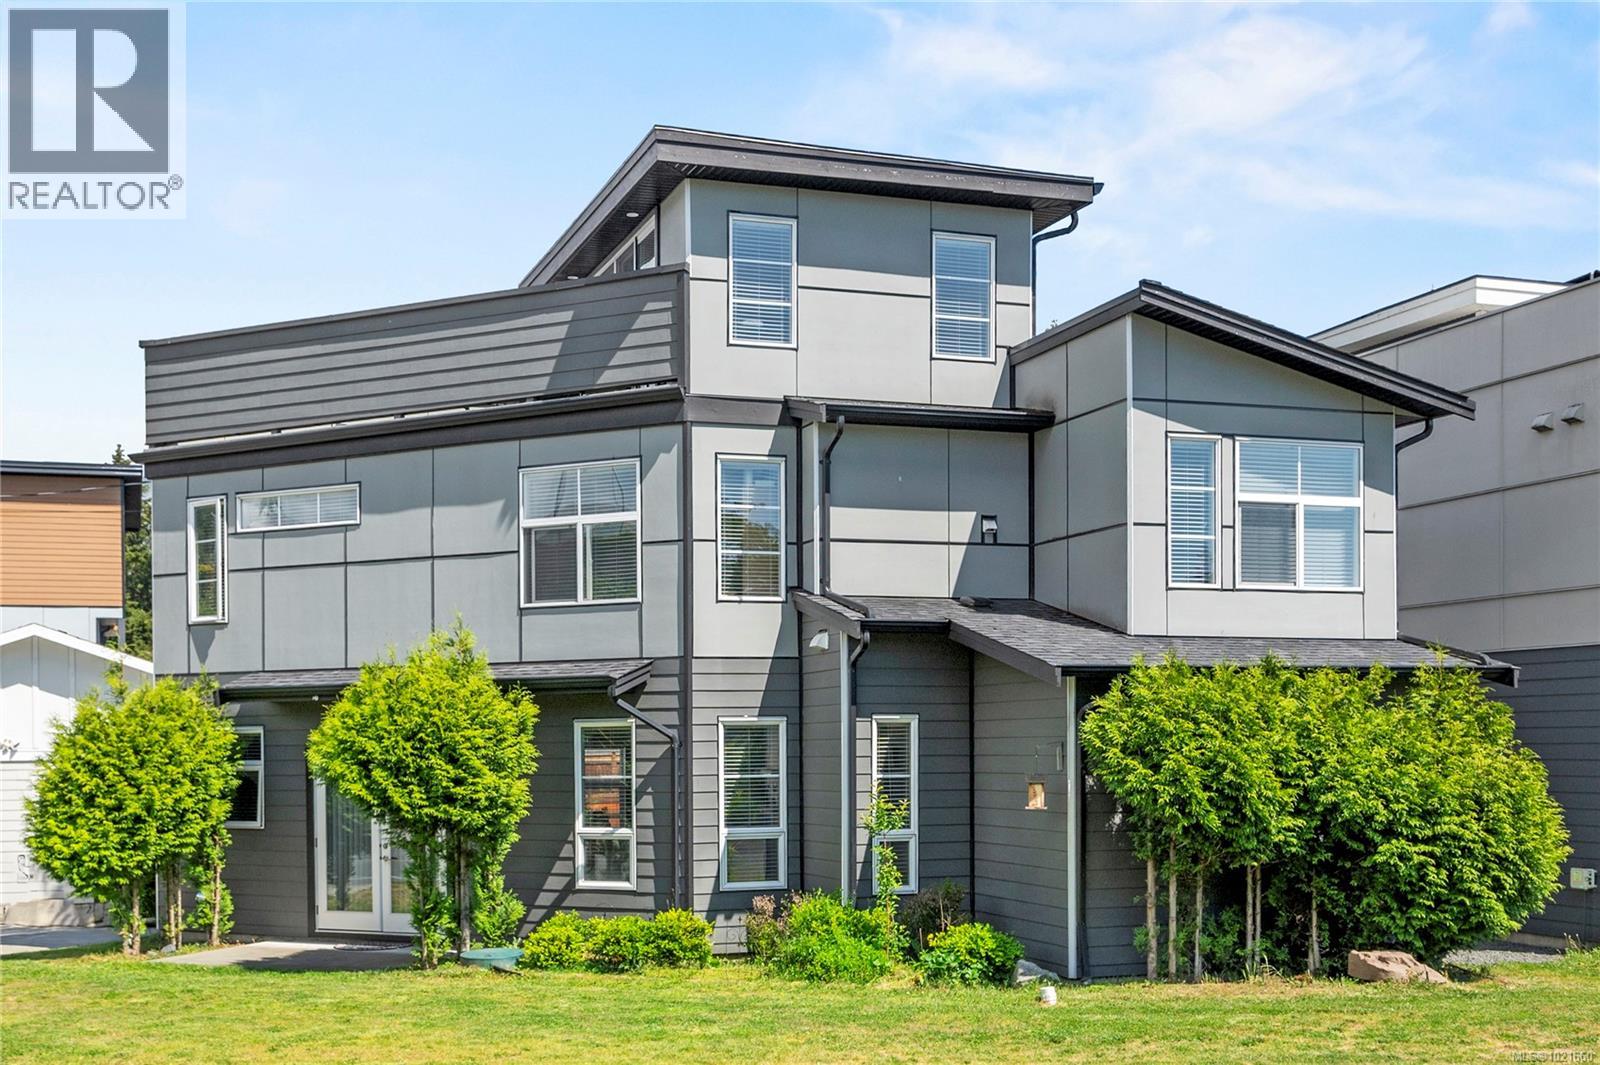
701 Strandlund Ave
Langford, British Columbia
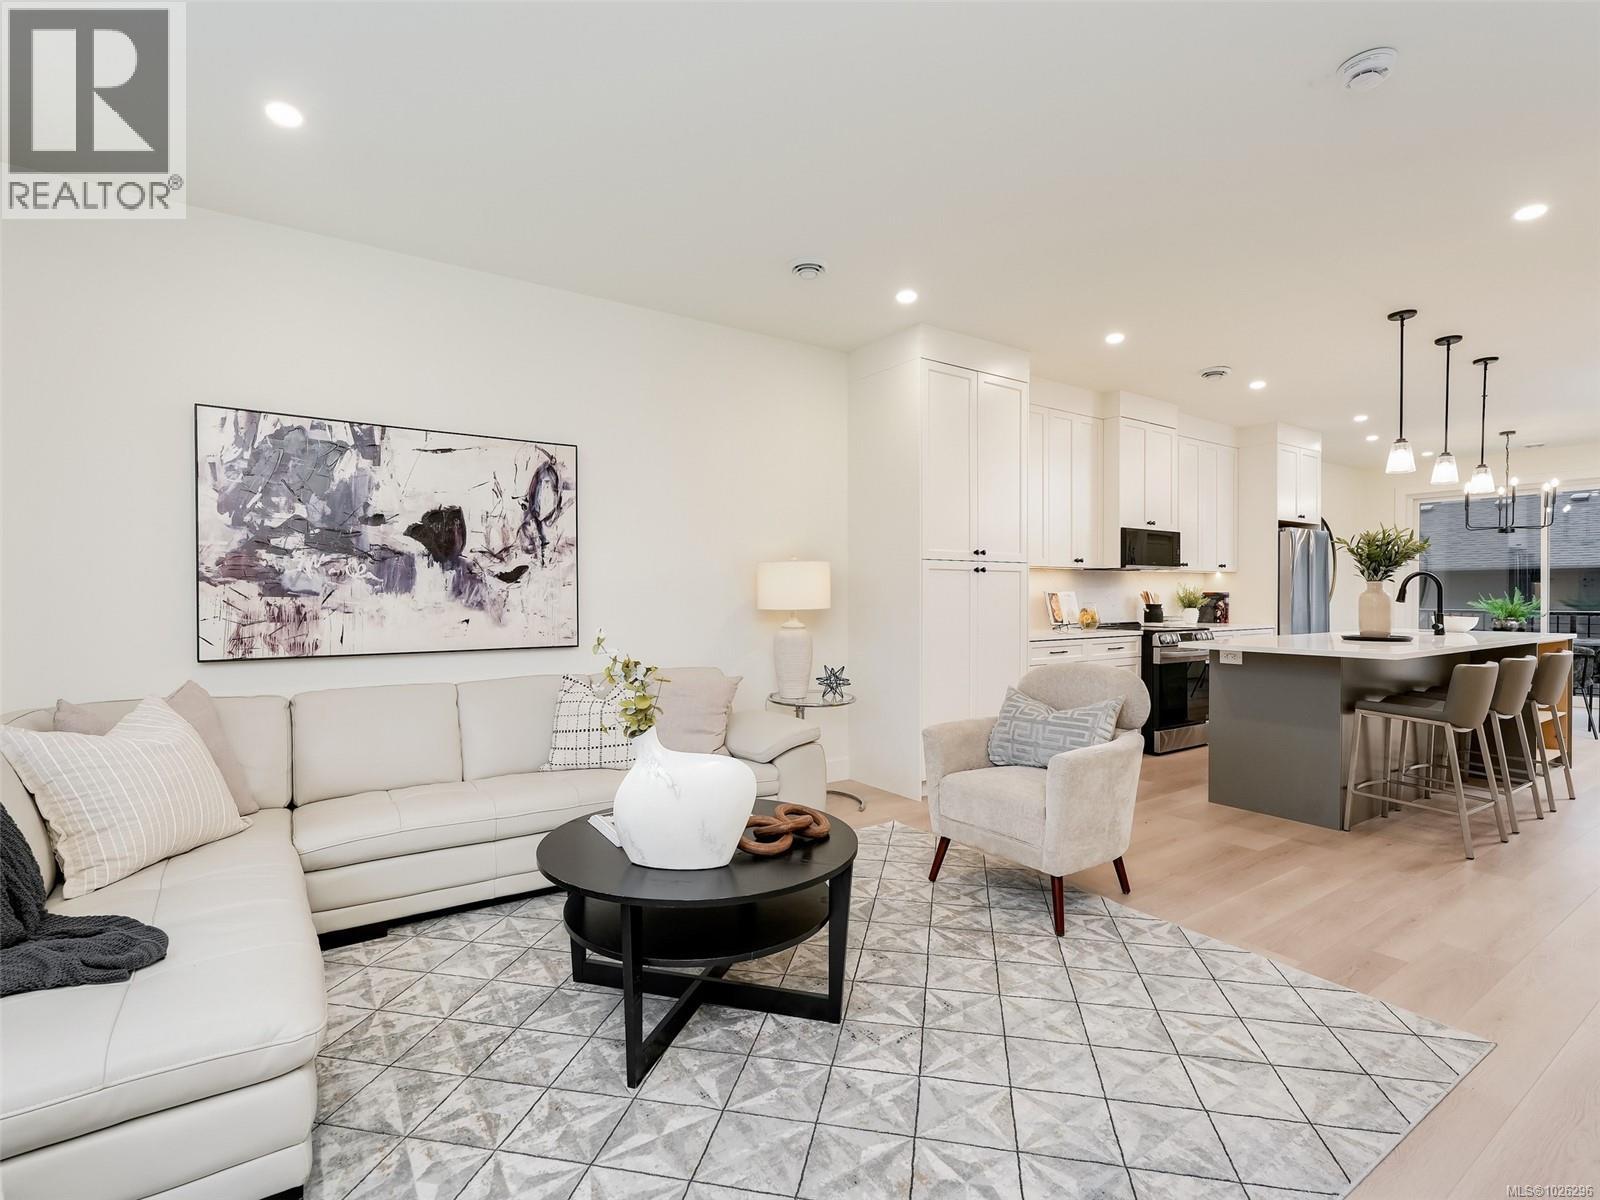
Elevated Living with a Private Rooftop Escape Step into a home that blends modern aesthetics, smart design, and effortless maintenance. This 3-bedroom, 3-bath residence with a generous flex room and a sprawling 315 sq. ft. rooftop patio delivers the perfect mix of comfort and sophistication. The main level offers an open-concept layout with 9-foot ceilings and oversized windows that flood the space with natural light. A contemporary kitchen with sleek quartz counters, stainless steel appliances, and ample cabinetry flows naturally into the dining and living areas—ideal for relaxed everyday living or hosting company. Through French doors, enjoy a private, fully fenced yard and patio that extend your living space outdoors with ease. Upstairs, the showpiece of the home awaits: a rooftop patio built for year-round enjoyment. From morning coffee to evening gatherings—or even a future hot tub—this space offers a true retreat under the open sky. Durable solid laminate flooring, underground sprinklers, and quality finishes provide easy upkeep and long-lasting appeal throughout. Perfectly situated near shopping, dining, schools, and transit—and just 20 minutes to downtown Victoria—this home offers convenience without sacrificing style. Modern living, private outdoor spaces, and functional design come together in a residence ready for you to move in and enjoy. Near Millstream Village, highway access, Langford centre. (id:65446)
107 960 Jenkins Ave
Langford, British Columbia
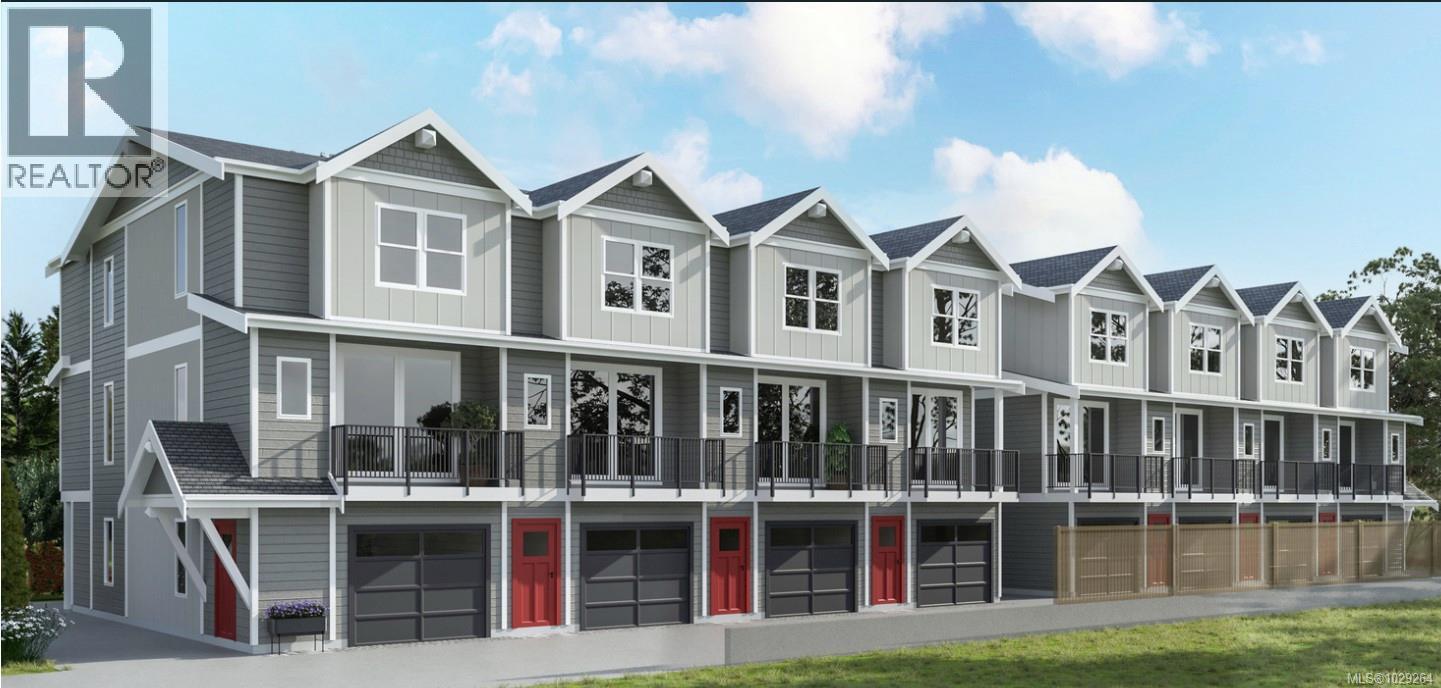
Glen Isle Townhomes @ 960 Jenkins - 6 Left! Thoughtfully crafted Townhomes that seamlessly blend everyday functionality with refined design. Situated steps from Belmont Market, they offer a peaceful retreat with all the conveniences of urban living at your doorstep. The main level boasts a bright, open-concept living space with oversized windows and electric fireplace. Upstairs, a well appointed 3 bed sleeping level, including laundry and generous primary with 2 closets & ensuite w/ heated floor. Comfort & quality abound w/ Premium Upgrades Included like 9 ft & Vaulted ceilings, Ducted Heat Pump system, ~43ft tandem garage w/ Epoxy coating, quartz counters & high end laminate floors. With modern design and walkable/bikeable location, this home is an exceptional opportunity to live in one of Langford’s most connected neighbourhoods. Photos may not be of the exact unit. Move In Ready! Price+GST - Ask your Real Estate professional if GST & PPTT rebates may apply to you. (id:65446)
105 960 Jenkins Ave
Langford, British Columbia
Glen Isle Townhomes @ 960 Jenkins - 6 Left! Thoughtfully crafted Townhomes that seamlessly blend everyday functionality with refined design. Situated steps from Belmont Market, they offer a peaceful retreat with all the conveniences of urban living at your doorstep. The main level boasts a bright, open-concept living space with oversized windows and electric fireplace. Upstairs, a well appointed 3 bed sleeping level, including laundry and generous primary with 2 closets & ensuite w/ heated floor. Comfort & quality abound w/ Premium Upgrades Included like 9 ft & Vaulted ceilings, Ducted Heat Pump system, ~43ft tandem garage w/ Epoxy coating, quartz counters & high end laminate floors. With modern design and walkable/bikeable location, this home is an exceptional opportunity to live in one of Langford’s most connected neighbourhoods. Photos may not be of the exact unit. Move In Ready! Price+GST - Ask your Real Estate professional if GST & PPTT rebates may apply to you. (id:65446)
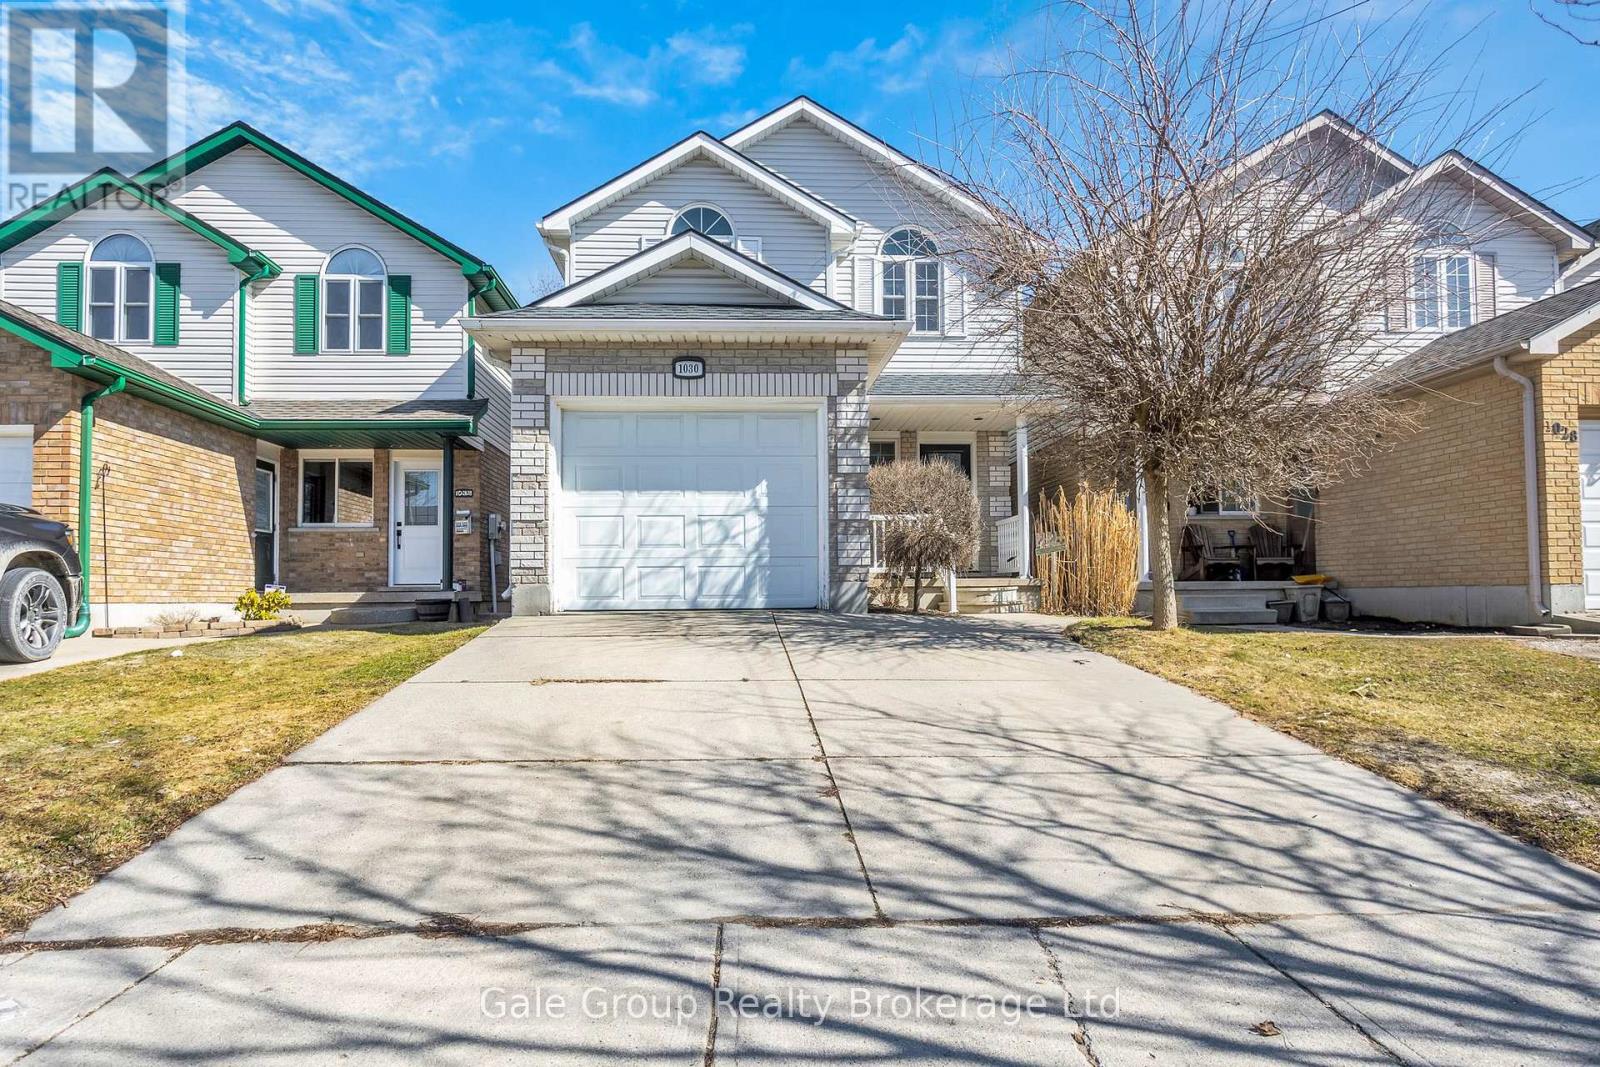
1030 Pearson Drive
Woodstock, Ontario
Welcome to this cozy, move-in ready 3-bedroom, 3-bathroom home, ideally located in one of Woodstock's most sought-after, family-friendly neighbourhoods. Offering the perfect blend of comfort and convenience, this home is just minutes to Highway 401, close to schools, parks, bus routes, and everyday amenities. The main floor offers a bright, open-concept living space, featuring clean finishes throughout. The spacious living and dining areas flow seamlessly into a bright kitchen complete with an island and breakfast nook, perfect for both everyday living and family time. Patio doors lead to a large deck, overlooking a fully fenced yard ideal for relaxing or hosting. Upstairs, you'll find a generous primary bedroom with a convenient cheater door to the full 4-piece bathroom, along with two additional well-sized bedrooms and a versatile bonus space in the hallway-perfect for a home office, reading nook, or homework station. The fully finished lower level adds incredible living space, featuring a cozy rec-room with a gas fireplace, a wet bar, and a 4-piece bathroom-perfect for movie nights, entertaining, or extended family living. Additional highlights include a spacious single-car garage with convenient inside entry, a double driveway, and numerous updates, including: windows and doors, roof (2017), flooring (2018), and furnace (2023), plus added gutter guards for easy maintenance. Located in a quiet, walkable community with an elementary school nearby and easy commuter access, this home truly offers the complete package. (id:65446)
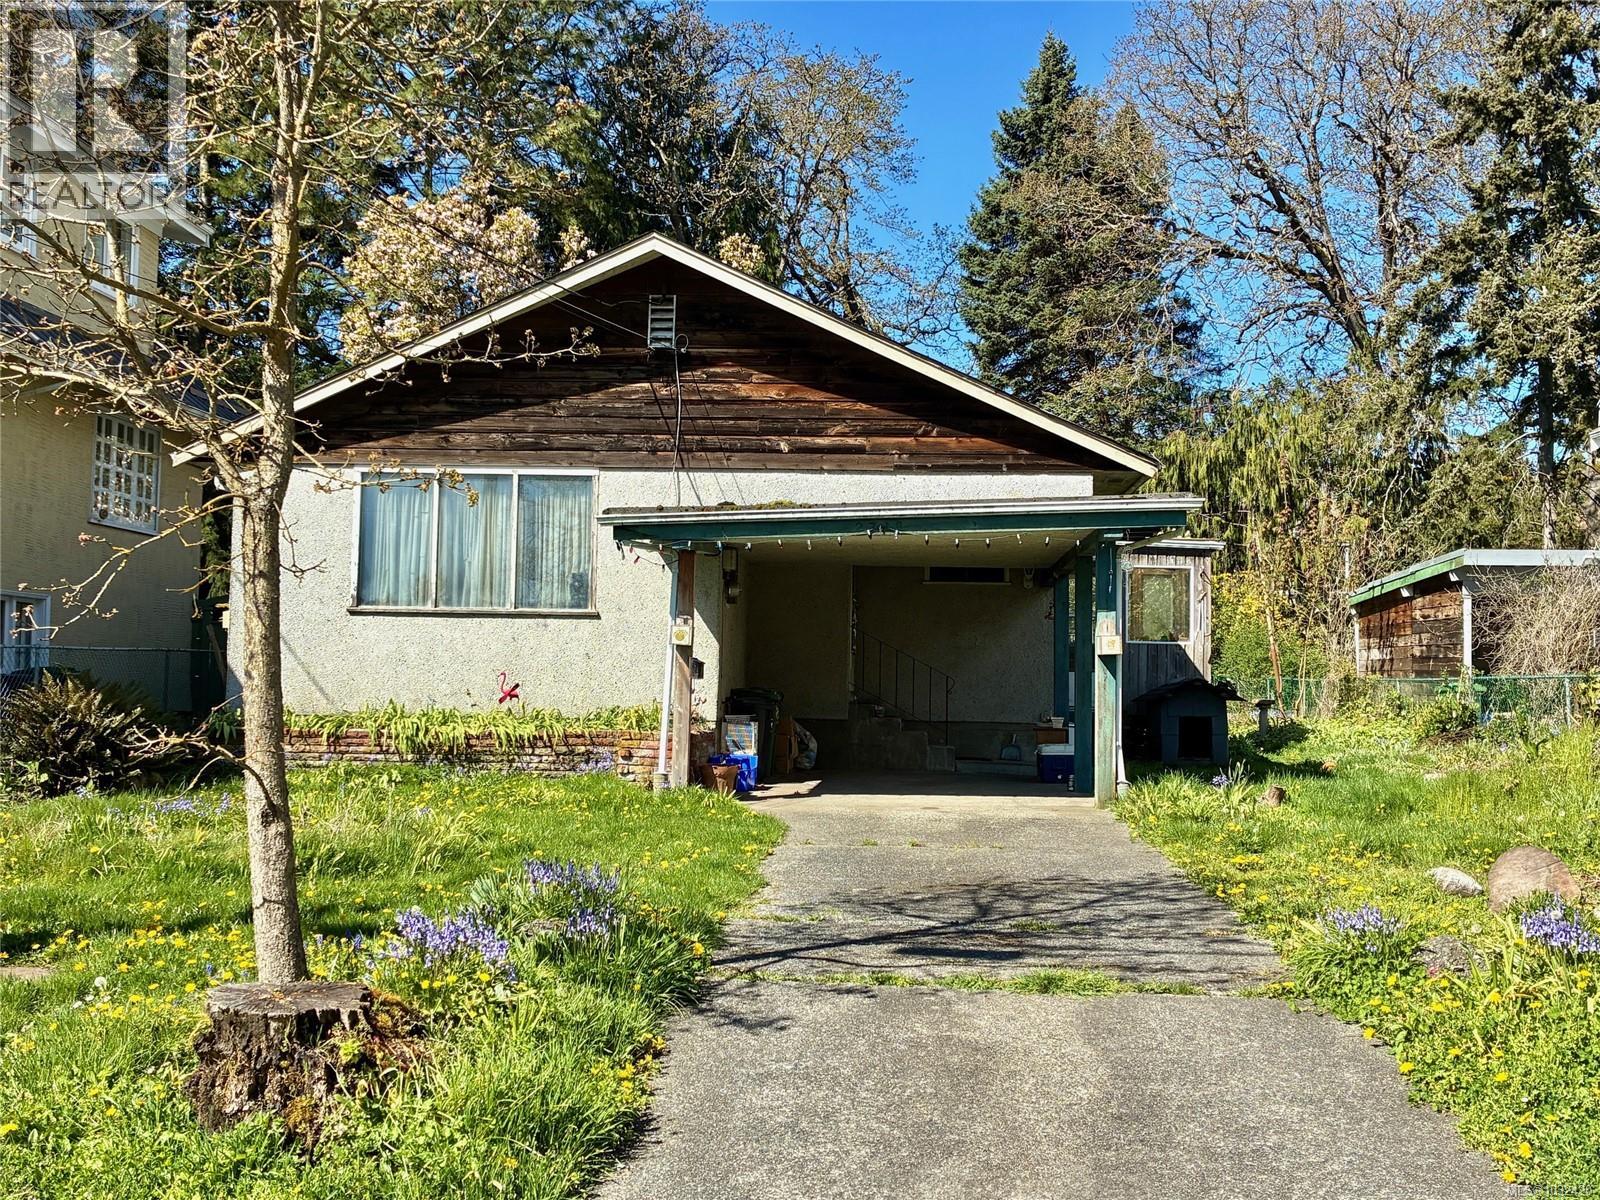
2728 Avebury Ave
Victoria, British Columbia
Exceptional land-value opportunity in a prime central Victoria location. Offered as is, where is, this 6,411 sq ft lot (approx. 49.7 ft x 129 ft) is ideally positioned near the top of Avebury Avenue close to Ryan Street in the desirable Oaklands neighbourhood. The existing 2 bedroom rancher requires significant updating and is best suited for buyers looking to redevelop, build new, or secure a well-located property for future plans. Zoned GRD-1 (Residential Infill Area), this property may offer exciting potential for increased housing options, redevelopment, or custom new construction (buyers to verify all development possibilities, zoning uses, and building requirements with the City of Victoria). A rare chance for builders, investors, or end users to unlock value in a sought-after residential area. Quiet, established neighbourhood with excellent walkability and everyday convenience. Just minutes to Oaklands Elementary, Hillside Shopping Centre, Royal Jubilee Hospital, and the vibrant shops, cafés, and community feel of Fernwood Village. Easy access to Camosun College, the University of Victoria, transit routes, parks, bike corridors, and Downtown Victoria. Lots of this size and location, with favourable dimensions and strong future potential, are increasingly hard to find. Whether you are a builder seeking your next project, an investor looking for long-term upside, or a buyer with a vision to create a custom home in a central neighbourhood, this property deserves your attention. Rare opportunity to secure a centrally located lot in one of Victoria’s most convenient and evolving communities. (id:65446)
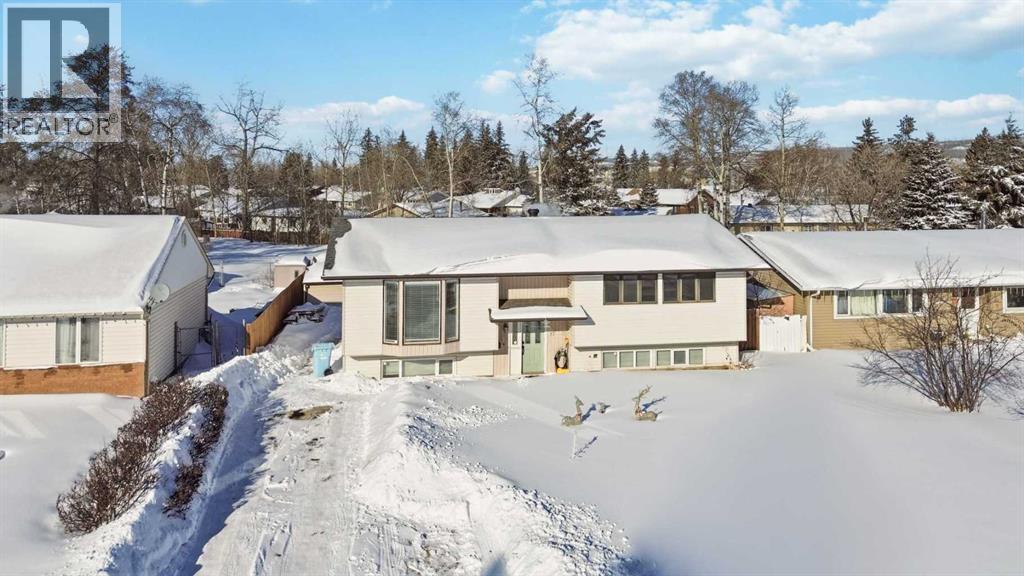
17 Clark Crescent
Fort Mcmurray, Alberta
17 CLARK CRESCENT! Location, Location, Location! Close to schools, shopping, hospital, parks & sitting on a private 6600sqft fenced lot backing onto the Greenspace on a very quiet street amongst large mature trees in downtown Fort McMurray; + you have room for your RV/Toy Trailers and endless opportunities with this lot! Once inside you have renovated Kitchen & Baths and upgraded flooring + Black Stainless kitchen Appliances, Central A/C & more! This 3+1 Bedroom, 2 bath family home has 1153sqft on the main floor + basement. The open concept main floor has large island in the kitchen with eat up bar + separate dining area which all looks out to the large back yard; which is great when the kids are outside playing! Living room has hardwood flooring and is accented by modern decor and accent pot lighting. Main floor also features back porch area that has built-in lockers/storage for the kids and down the hall you will also find renovated 4 piece bath, 3 bedroom including the primary with 2 piece renovated ensuite! Basement is partially developed with a 4th bedroom; open family/rec room + lots of built-in cupboard storage. Family room area has free standing gas fireplace; just need your finishing touches to complete the basement development. Be sure to visit this home and enjoy the peaceful private setting of this home; with the ultimate convivence to so many amenities close by. Finally you also have room to build your dream garage with the side yard access you have on this lot! This one is sure not to last long so call today! (id:65446)
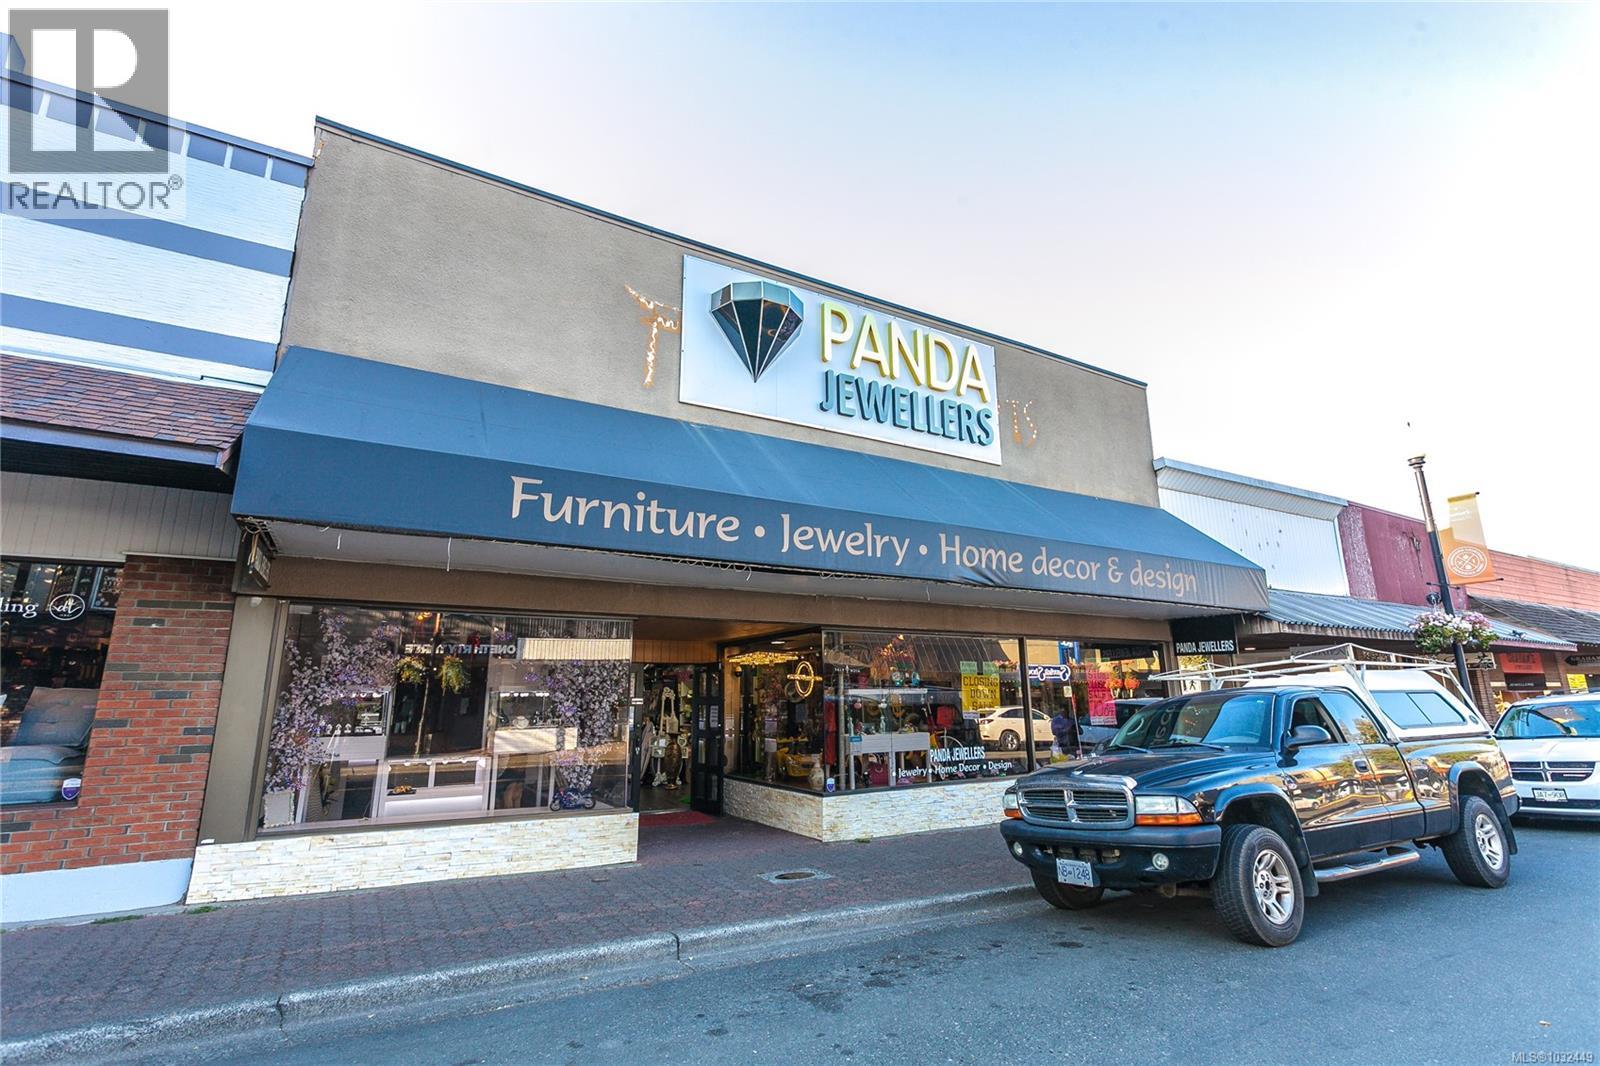
285 5th St
Courtenay, British Columbia
Prime opportunity on iconic 5th Street in downtown Courtenay. This prominent 2-storey commercial building offers 8,624 sq ft of versatile space in one of the Comox Valley’s most vibrant and high-traffic corridors. The main level features excellent storefront exposure with an open layout, providing a true blank canvas for retail, showroom, or service-based use. The upper floor offers substantial additional space for storage, offices, or future redevelopment. Surrounded by established businesses, restaurants, and steady pedestrian flow, this location delivers outstanding visibility and long-term potential. Immediate possession available. A rare chance to secure a high-exposure commercial asset in a sought-after downtown location. Videography available under the Virtual Tour tab. Showings by appointment only. Call Robert Nixon for easy showing 250-287-6200. (id:65446)
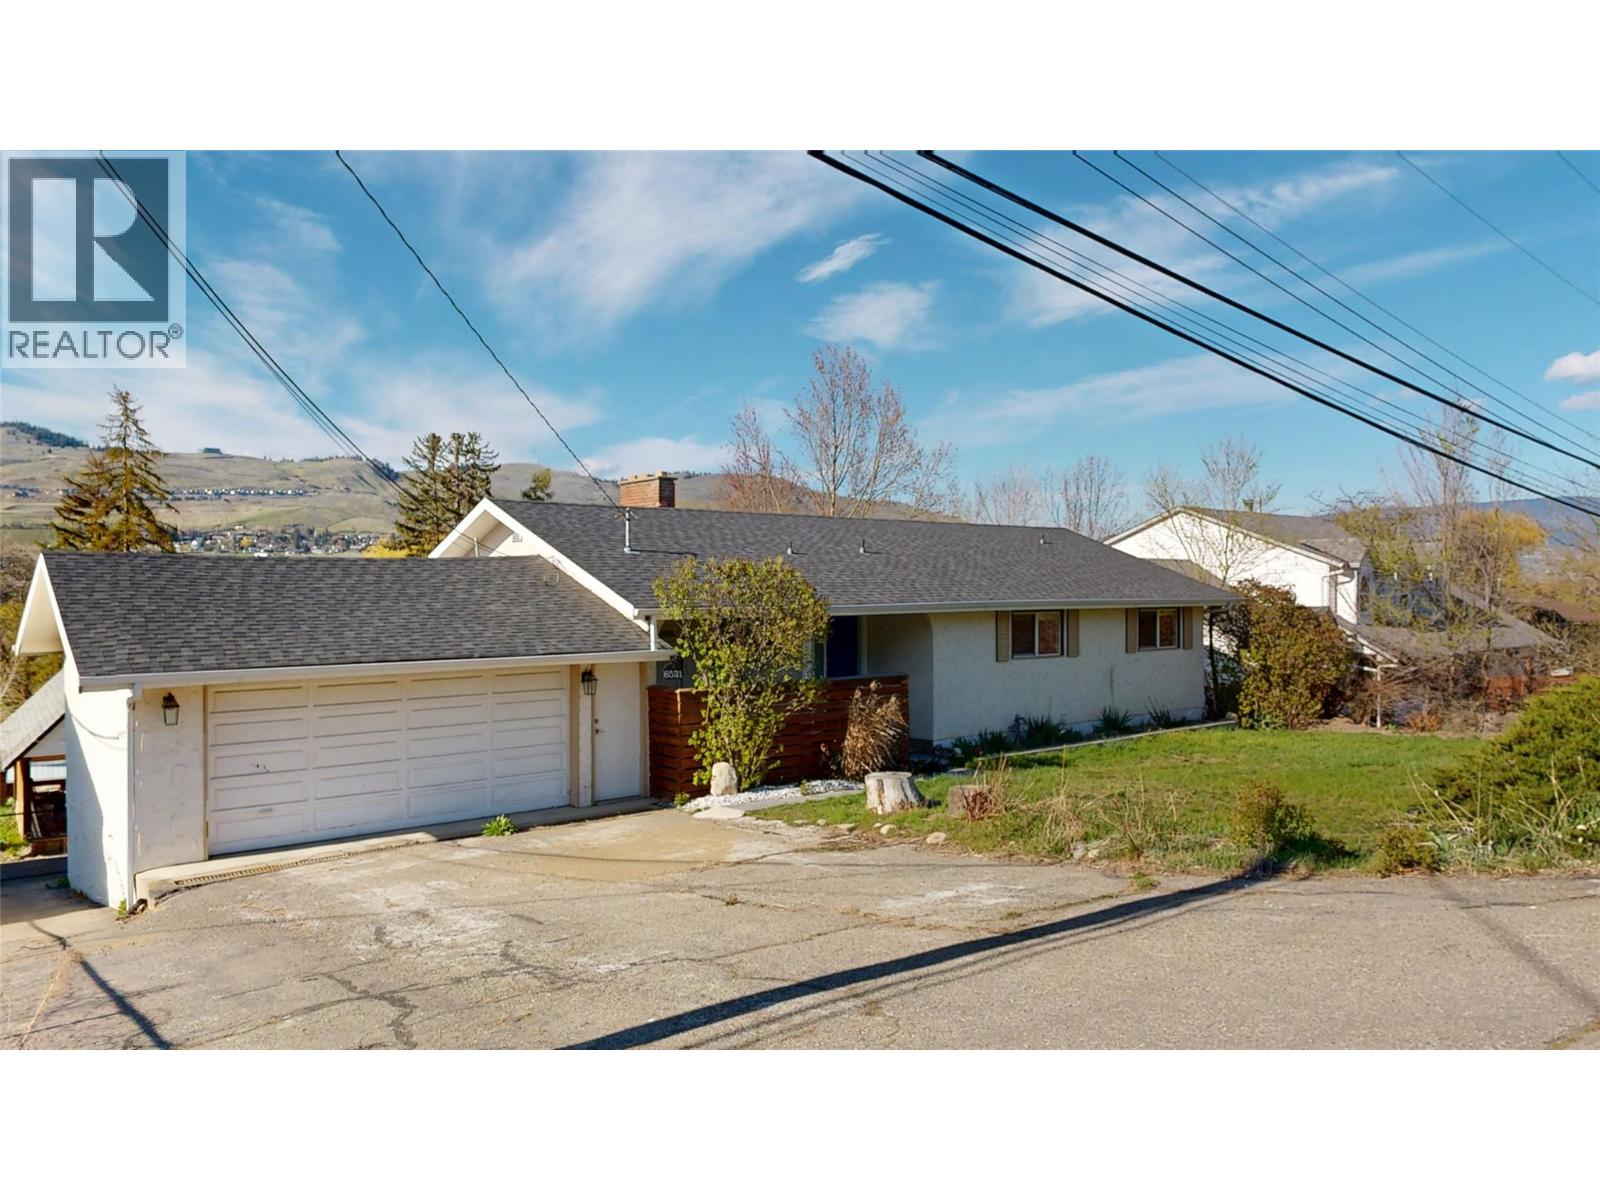
6531 Longacre Drive
Vernon, British Columbia
Vacant and easy to view. Stunning Fully Renovated Home With Suite on Spacious 0.34-Acre Lot. Discover this impeccably updated residence in one of Vernon's most sought-after communities - Okanagan Landing. Now vacant & ready for immediate viewings, this home blends thoughtful modern renovations with prime location perks. The owner invested significantly in high-efficiency upgrades and contemporary finishes throughout. The bright main level features 3 generous bedrooms & downstairs access to a seamless laundry/storage area. The 2-bedroom suite offers independent living with its own laundry, storage & full kitchen. Ideal for multi-generational families, extended stays or flexible long-term/short-term rental income. Both kitchens shine with crisp white cabinetry, durable quartz countertops & complete appliance packages including gas ranges. Efficiency was a top priority: the home boasts an on-demand hot water system powering both domestic use & a high-efficiency hydronic furnace for reliable, cost-effective comfort. Step outside to a generous 0.34-acre yard perfect for relaxing or gardening - complete with a fire pit, mature fruit trees & a large dedicated garden space. Parking is abundant with a double attached garage plus a detached carport & a large driveway. Located just minutes from boat launches, sandy beaches & the vibrant Marshall Field Park (famous for its inclusive playground, sports fields, tennis, pickleball and community events). A private, paved walking/biking trail is also right nearby for year-round outdoor enjoyment. Currently on septic (with sewer connection available). This versatile property is perfectly positioned for today's lifestyles - whether as a primary home or income-generating setup. A complete list of renovations is available upon request. Contact your Agent or the Listing Agent for more information a viewing today! (id:65446)
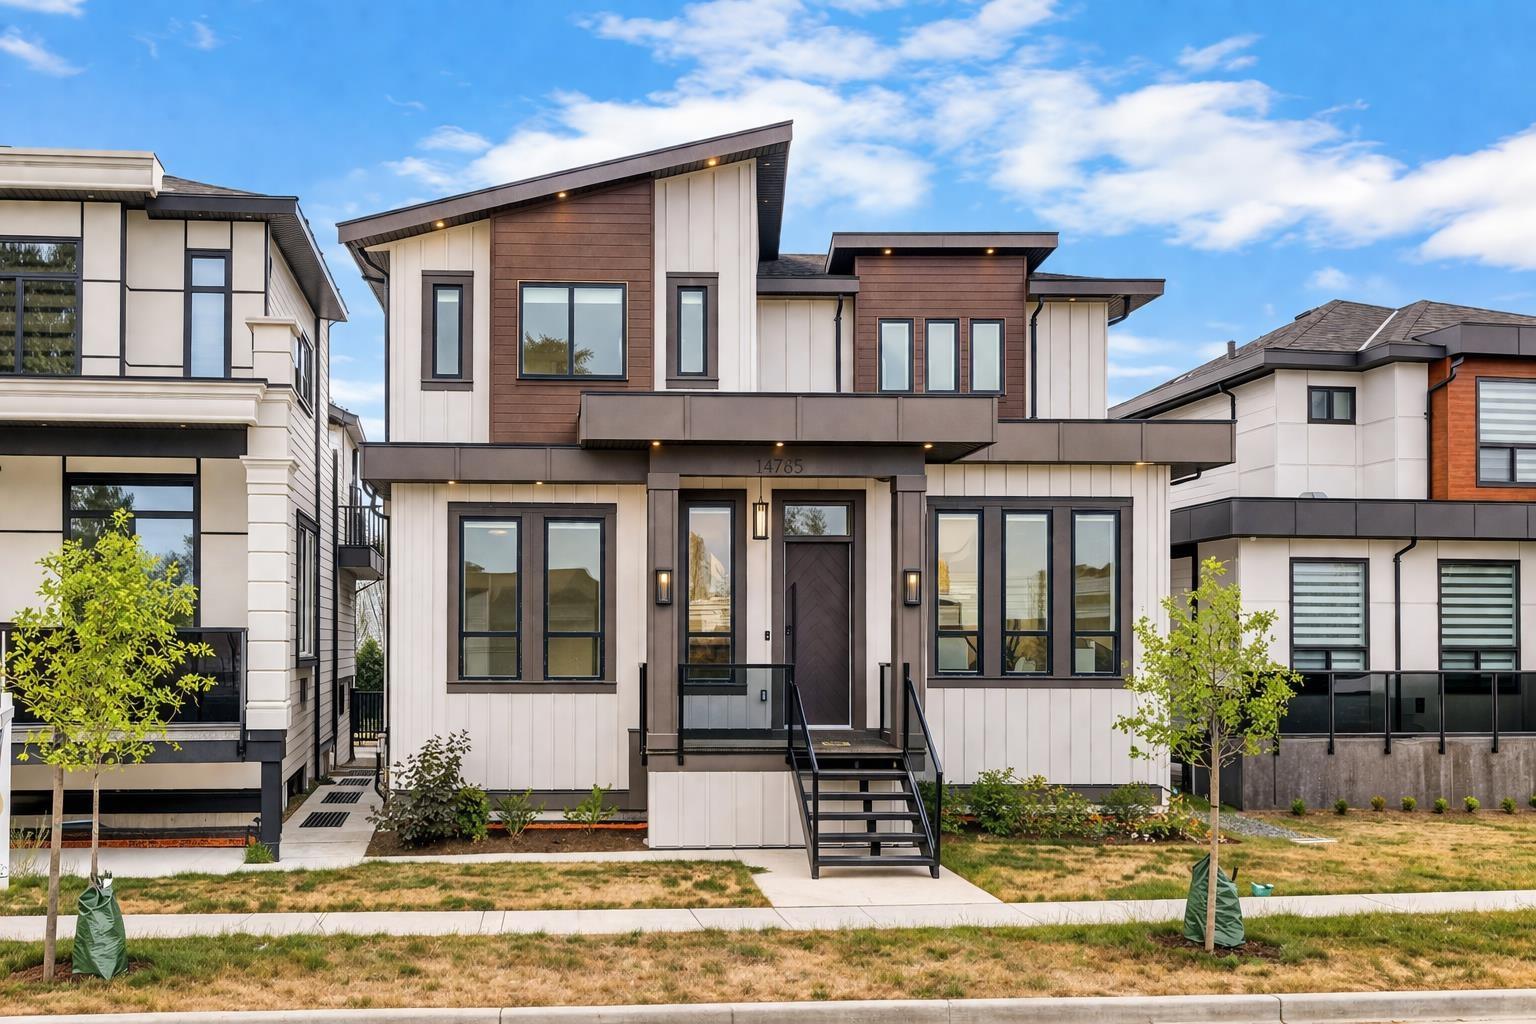
14785 68a Avenue
Surrey, British Columbia
Brand-new 8 bed, 7 bath home offering exceptional space, functionality, and income potential. Features a rare main-floor bedroom with full bath, ideal for extended family. Open-concept layout with a gourmet kitchen featuring high-end appliances, a fully equipped spice kitchen, and elegant custom finishes throughout. Upper level offers 4 spacious bedrooms including a luxurious primary suite with walk-in closet, spa-inspired ensuite, and private deck. Enjoy a private theatre room and 2 basement suites (2+1) providing excellent mortgage helper potential. Complete with an attached garage and modern, upscale design. (id:65446)
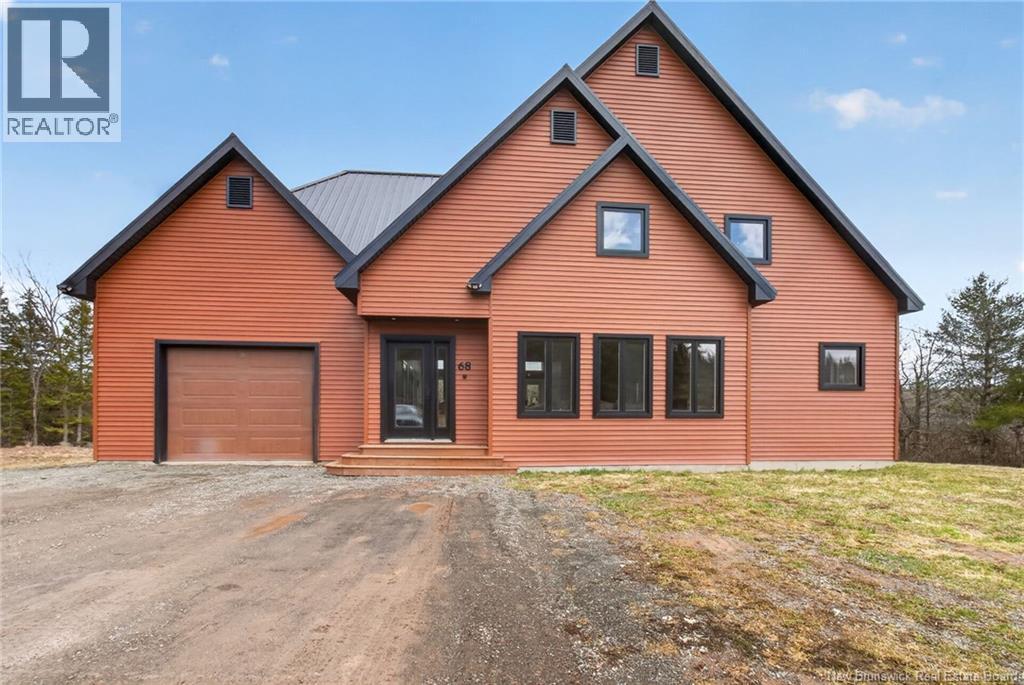
68 Collicutt Road
The Glades, New Brunswick
Set along the Pollett river, this exceptional home offers the kind of privacy and peaceful setting that is hard to find, yet you are just 10 minutes to the highway and Petitcodiac. Step inside to a bright, main level where the kitchen and dining area take center stage, featuring soaring cathedral ceilings and an impressive wall of windows that flood the space with natural light. The kitchen is both stylish and functional with a walk-in pantry, oversized island, and easy access to the expansive back deck that stretches the full length of the home - perfect for relaxing or entertaining. Convenience meets comfort with a half bath and laundry just off the garage. The main-level primary suite is a true retreat, complete with deck access, a walk-in closet, and a spa-inspired ensuite featuring a jetted tub and custom shower. Upstairs, you will find a thoughtfully designed layout overlooking the main living space, with two flexible areas ideal for a home office or cozy reading nook, along with two bedrooms and a full bath. The walk-out lower level adds even more living space with a family room, rec room (easily converted to an additional bedroom), and another full bath. A generous unfinished area provides plenty of storage. A rare blend of space, style, and serenity, this is rural riverfront living at its best. (id:65446)
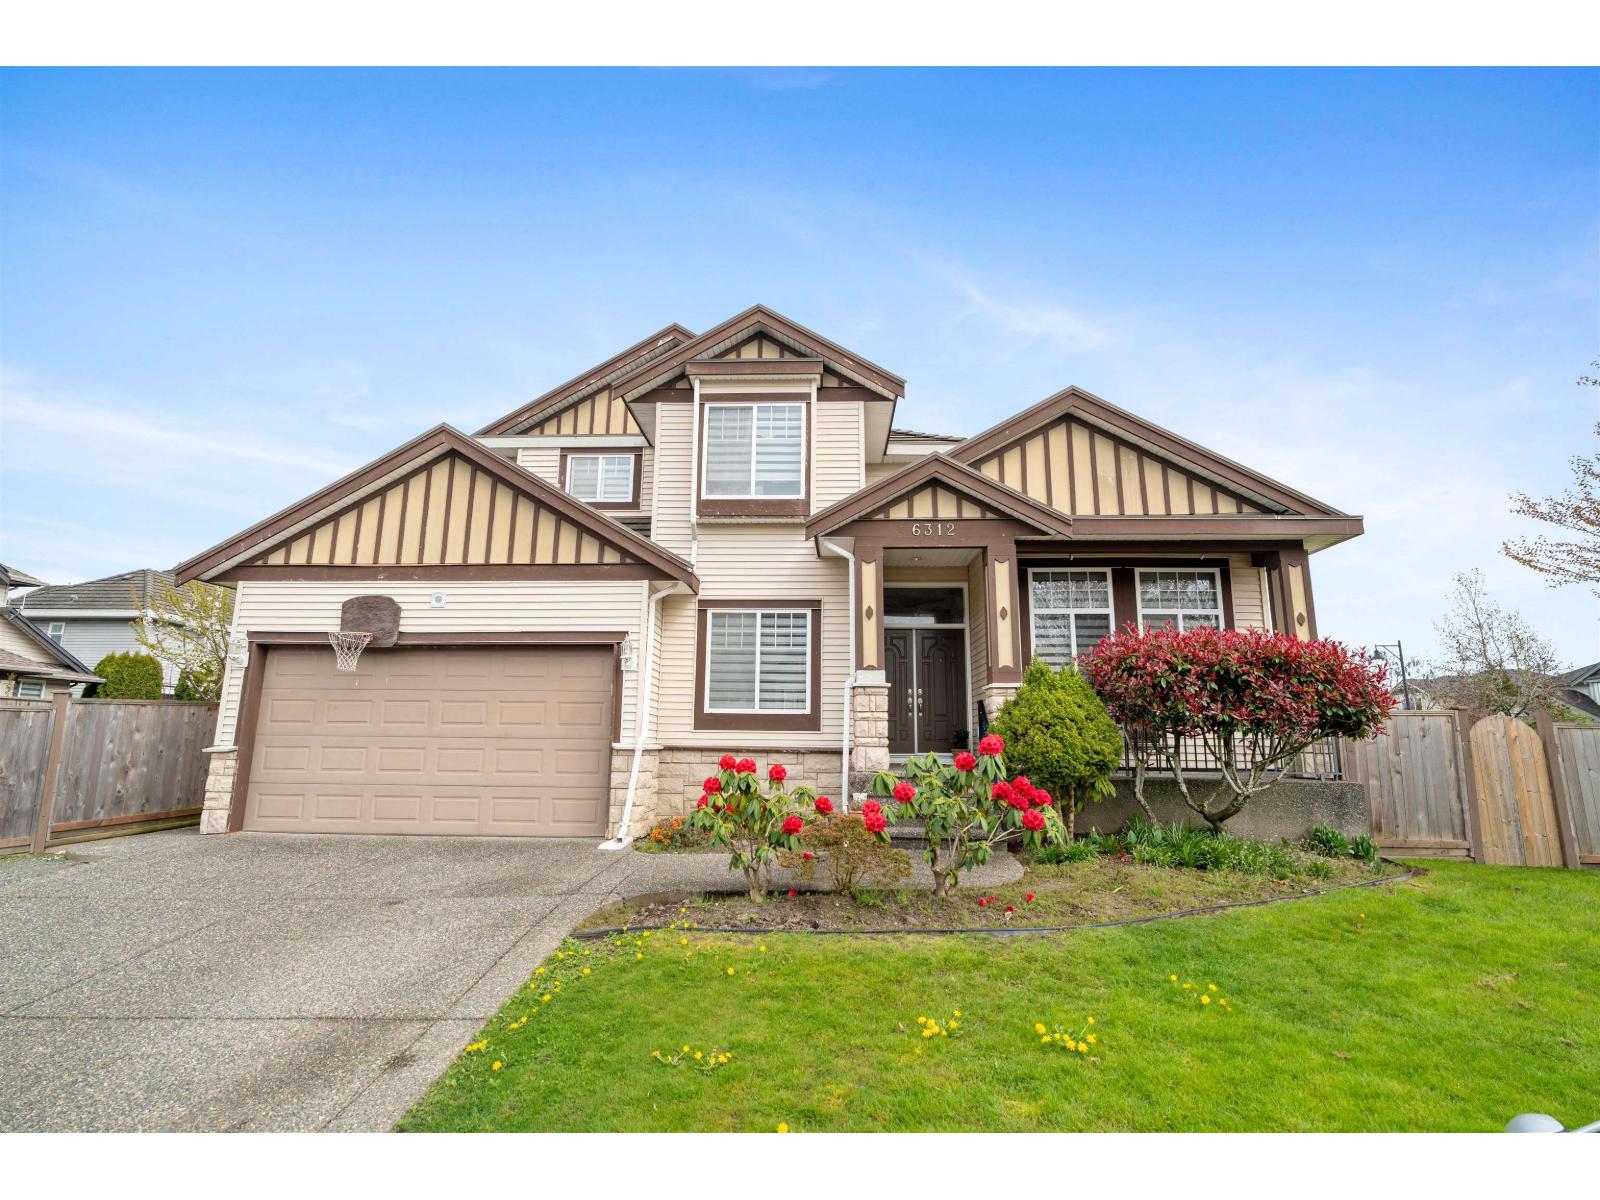
6312 166a Street
Surrey, British Columbia
Welcome to this spacious 3-storey home in the desirable Cloverdale area. Featuring 8 bedrooms and 5 bathrooms, this home is perfect for large or multi-generational families. The main floor offers a functional layout with a den, bright living/dining areas, and a gourmet kitchen with spice kitchen. Upstairs features four generously sized bedrooms for the whole family. The lower level includes a 2-bedroom mortgage helper with separate entry, plus 2 additional bedrooms for owner's use. Located on a quiet, family-friendly street close to Cloverdale Athletic Park, schools, shopping, and transit, with easy access to major routes. A great opportunity offering space, versatility, and income potential all in one. (id:65446)
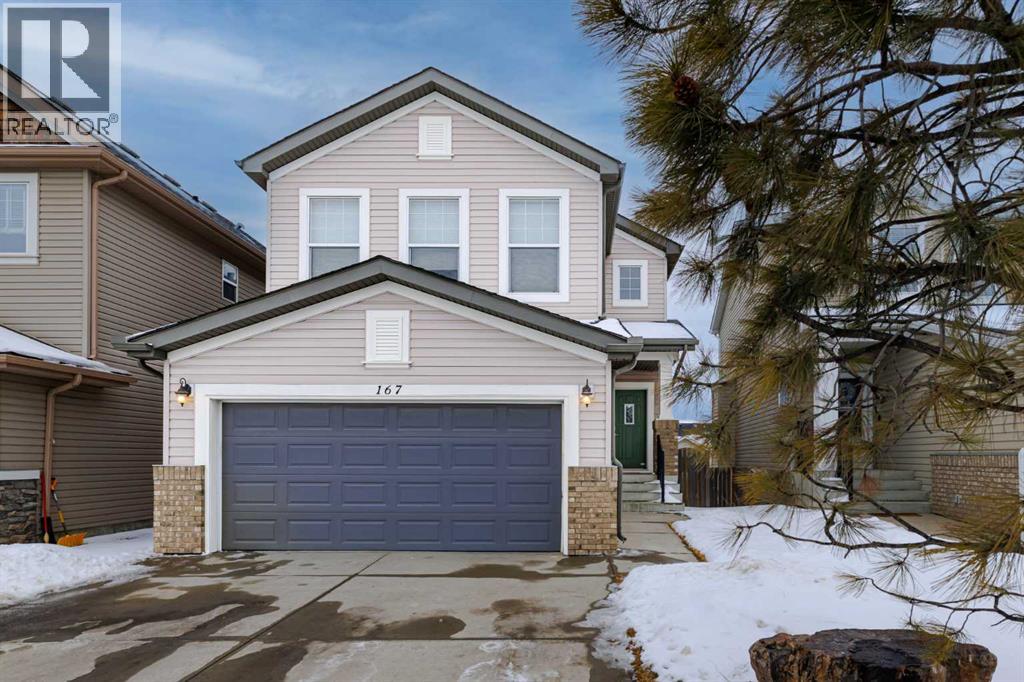
167 Evanston View NW
Calgary, Alberta
Welcome to 167 Evanston View NW! A well-maintained 3-bedroom family home with a walkout, ideally situated with a SW facing backyard in the sought-after Creekside area of Evanston-directly across from green space and just steps from schools & amenities. This home offers a functional and inviting layout, boasting nearly 2,100 sqft! A vaulted front entry welcomes you to the home and flows into a bright main level finished with 9ft ceilings, new hardwood flooring and Hunter Douglas blinds throughout. The massive kitchen, designed for both everyday living and entertaining, features abundant counter space, a central island, tile backsplash, matching appliances and a corner pantry. The adjoining dining and living areas are anchored by a stunning double-sided gas fireplace with custom built-ins and oversized windows creating a warm and cohesive atmosphere. A large deck with a BBQ gas line are a perfect place to enjoy the sunny exposure. A tucked-away two-piece bathroom, convenient main floor laundry, and access to the double attached garage complete this level. Upstairs, the unique catwalk design with stunning railing enhances the open feel of the home. A vaulted bonus room provides excellent space for family living and separation from the bedrooms. The spacious primary suite offers a walk-in closet and a well-appointed ensuite with extended counter space, a soaker tub and a separate shower. Two additional generously sized bedrooms and a full four-piece bathroom complete the upper level. The unfinished walkout basement features large windows, a bathroom rough-in and excellent potential for future development. Step outside to enjoy the sunny southwest-facing backyard and covered lower patio area-a blank slate, perfect for customizing to your needs. Located just a short walk from parks and scenic pathways along the creek and ravine, with easy access to nearby amenities at Creekside Shopping Centre. Quick connections to Stoney Trail, Shaganappi Trail and major routes make thi s home an ideal blend of space, comfort, and everyday convenience. A great family home, cared for by the original owners! (id:65446)
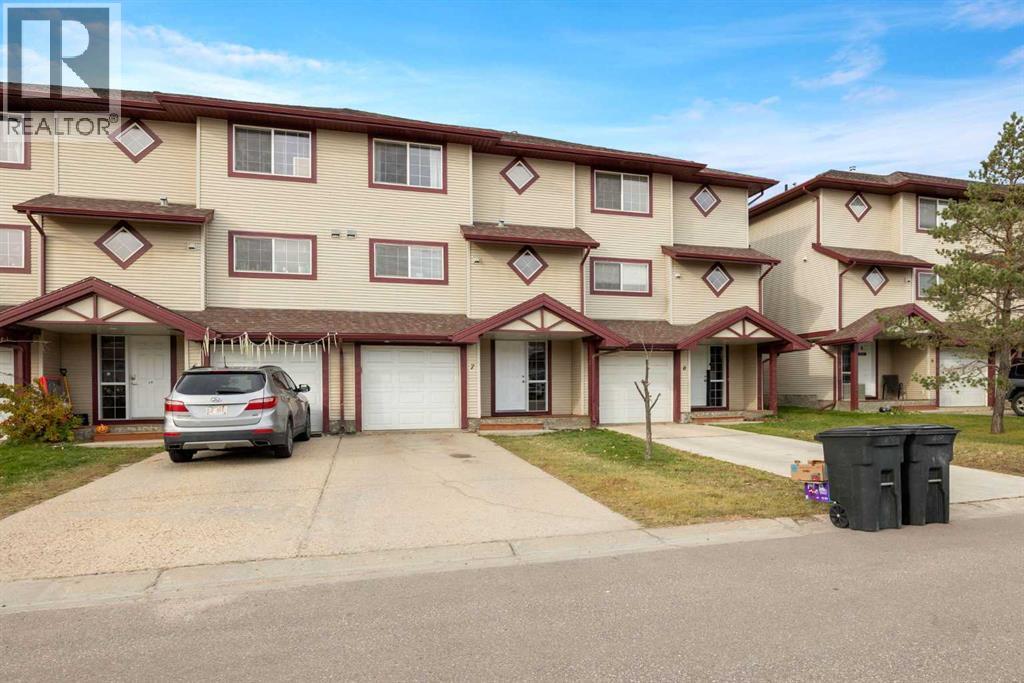
7, 220 Swanson Crescent
Fort Mcmurray, Alberta
Welcome to this bright and inviting townhouse offering the perfect combination of comfort, functionality, and thoughtful updates.The main level features an attached garage and a private entry to a generously sized bedroom complete with a full ensuite bathroom—an ideal setup for guests, a home office, or even potential rental income.On the second level, you’ll love the open-concept living space designed for everyday living and entertaining. The living room is warm and welcoming with a cozy gas fireplace, while the updated kitchen features brand-new appliances and plenty of space to cook and gather. A convenient half bathroom and laundry area complete this level.The top floor offers a beautiful primary retreat with a walk-in closet and 4-piece ensuite, along with two additional bedrooms and another full bathroom, providing plenty of room for family or guests.Recent updates include brand-new laminate flooring throughout and a new hot water tank, giving you added comfort and peace of mind.With low condo fees of just $300/month, this home offers excellent value in a fantastic Timberlea location—just steps from Syncrude Athletic Park, bus stops, and close to schools, shopping, and all amenities.Don’t miss the opportunity to make this beautifully maintained townhouse your next home! (id:65446)
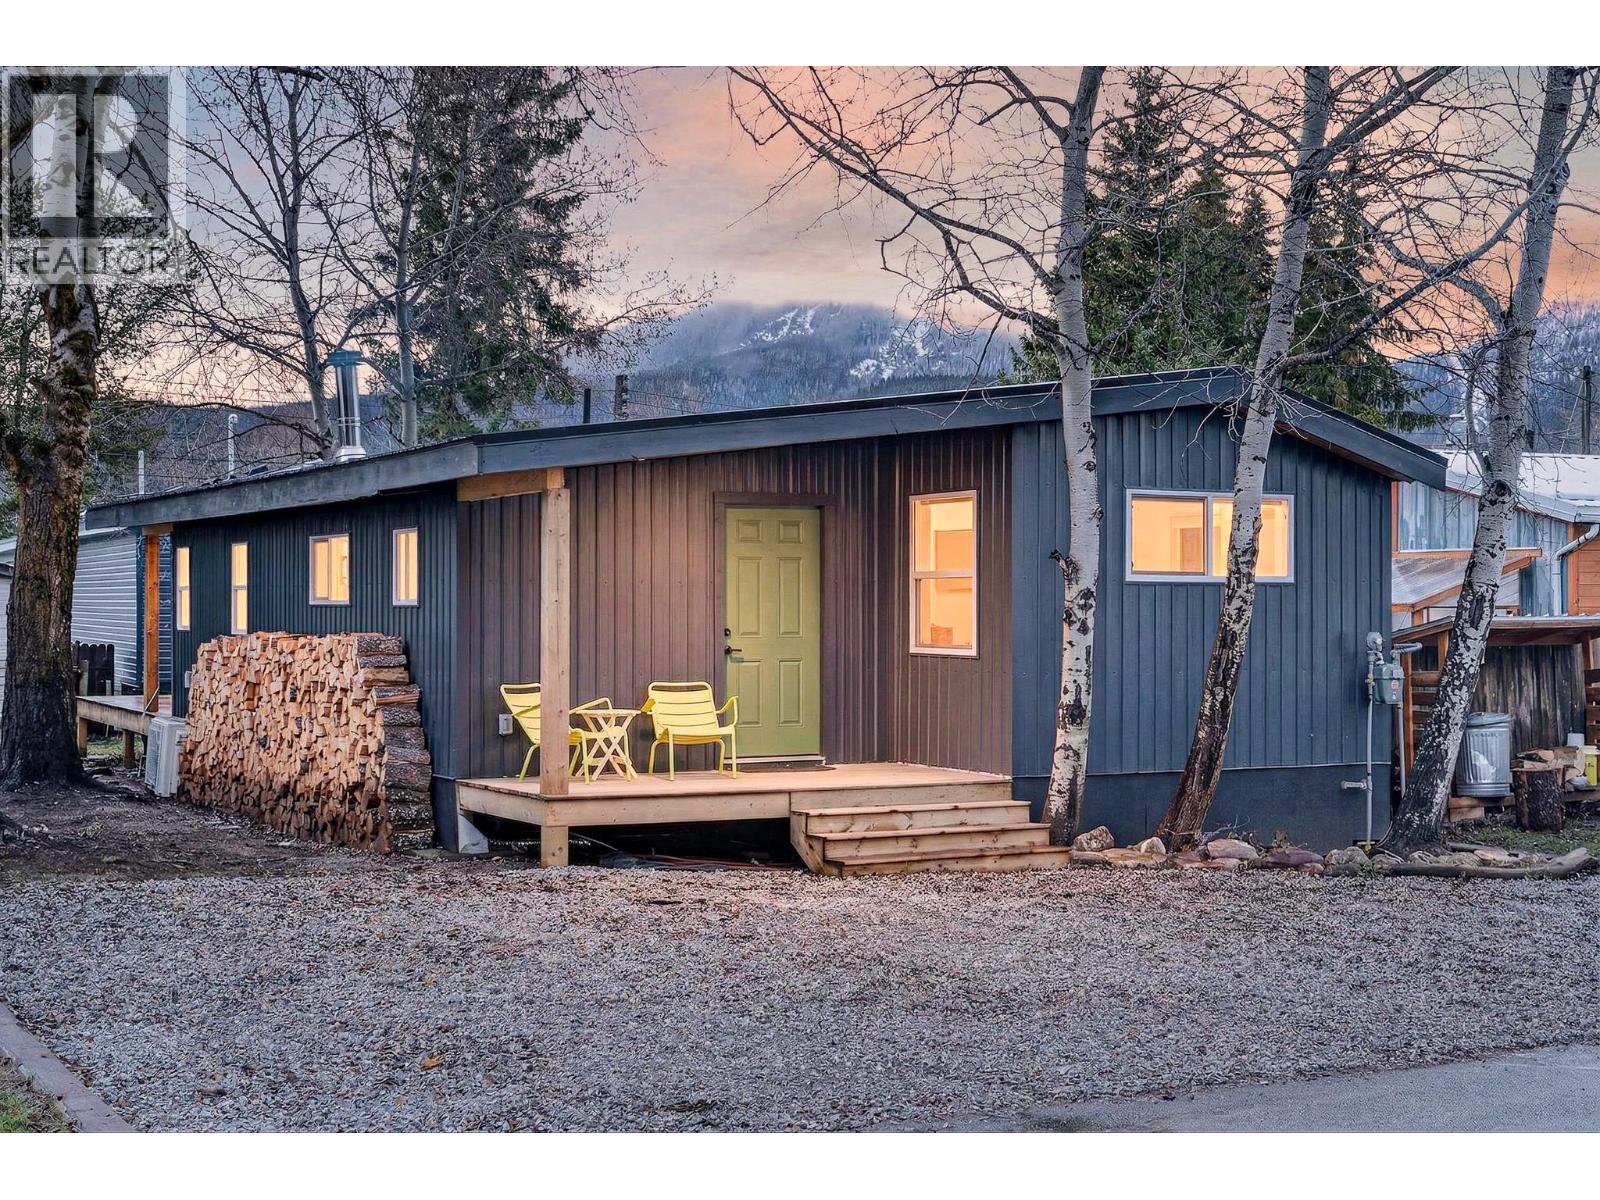
60 Cokato Road Unit# F6
Fernie, British Columbia
Welcome to this completely redesigned and beautifully updated home in the Fernie Mobile Home Park. Offering 3 bed/ 2 bath this home blends modern comfort with stylish finishes throughout. Step inside this bright open living concept featuring a modern wood-burning fireplace and large patio doors and window leading to the private deck ideal for entertaining. The kitchen includes a gas stove, paneled dishwasher and a walk in pantry-perfect for everyday living and entertaining. The spacious bright primary bedroom offers a walk-in closet, private ensuite and patio doors for easy access to the back deck. Enjoy year-round comfort with a heat pump system with climate control for efficient cooling in each room during the warmer months. This move-in-ready home offers great value in a prime location, within 10 min walk to downtown Fernie. Contact your Realtor to book your private viewing today! (id:65446)
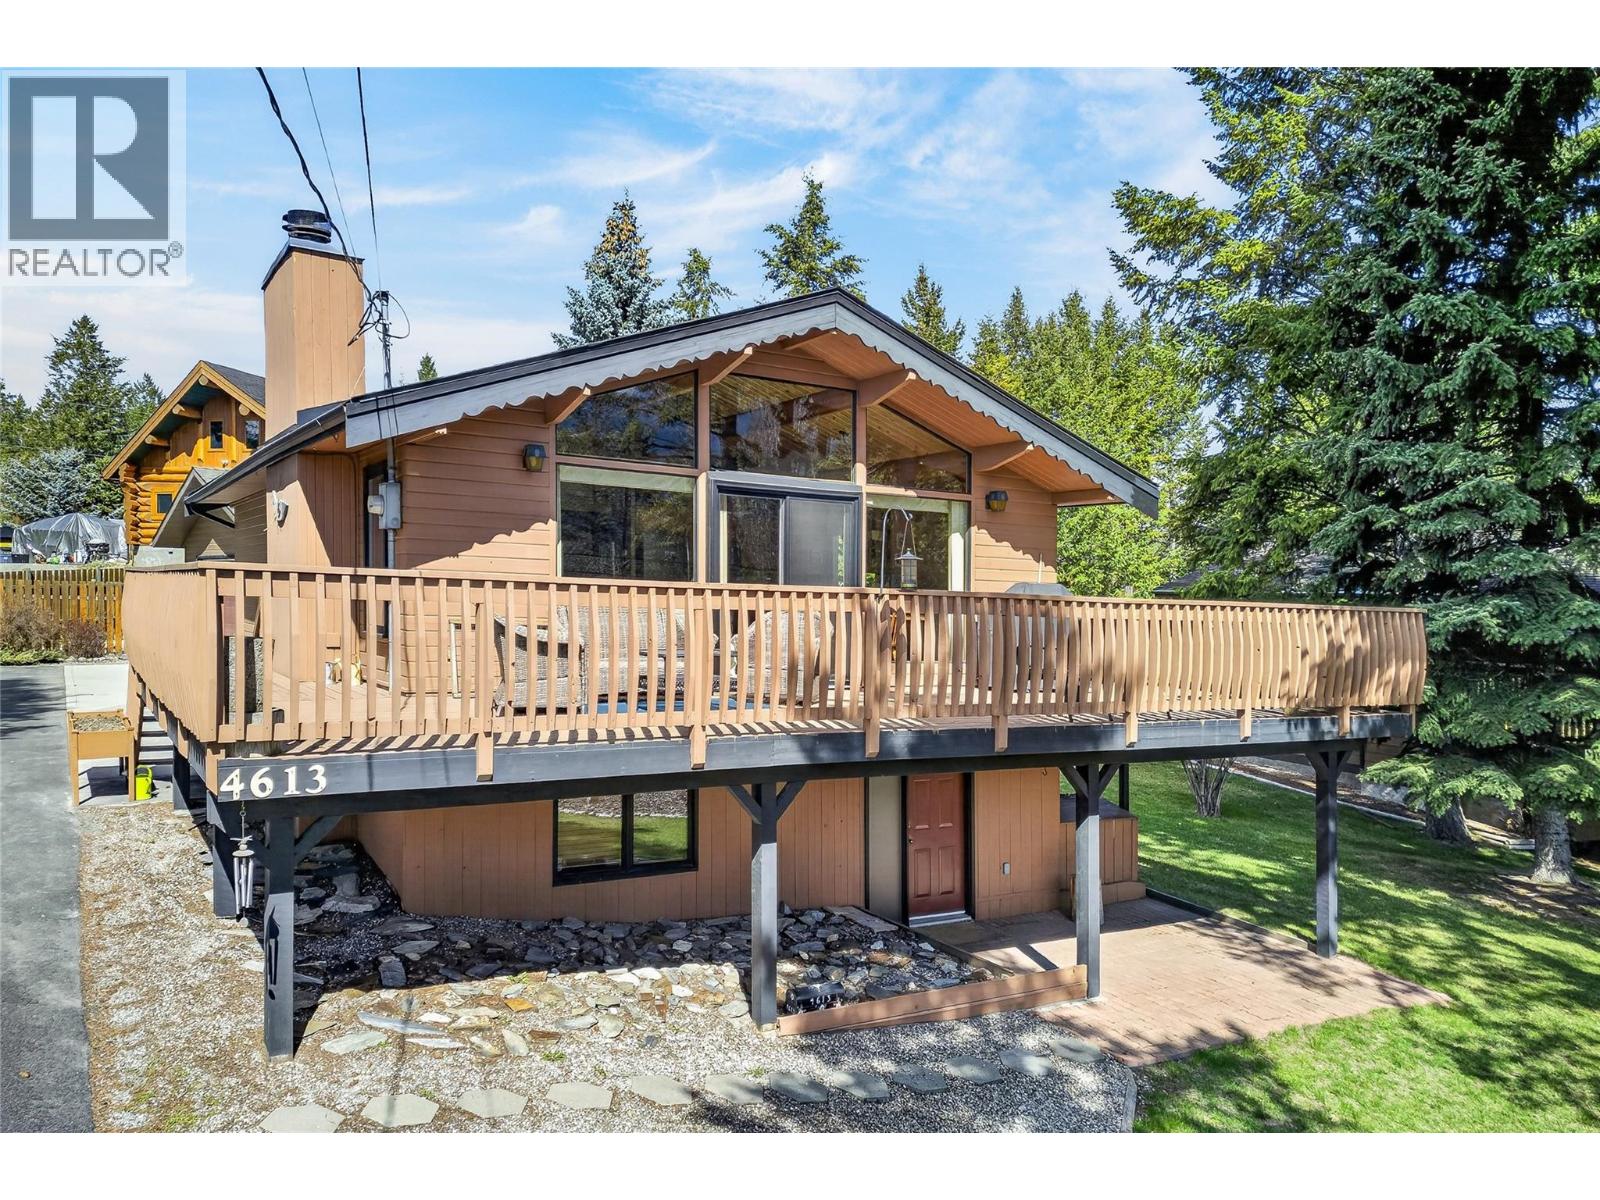
4613 Columere Road
Fairmont Hot Springs, British Columbia
This delightful four-bedroom home blends the traditional architecture combo of european design with the inviting warm organic textures of fresh cedar. Spanning apx 1930 square feet, the interior is defined by an open concept living core center that connects the high-traffic social areas while maintaining quiet and private spaces for the bedrooms. A soaring open-plan area that intigrates the living and dining spaces beneath vaulted ceilings. Large floor to ceiling glass windows flood the space with natural light, highliting wooden beams and the light oak contours. This house is a must see for buyers with a deserning eye. Minutes to the private beach and one of only 2 boat launches on the great Columbia lake, creates quiet and peaceful natural enjoyment opportunities. Columere park is a very desired community inthe Columbia valley and the prices will continue to climb so you are best advised to act quickly to get your hands on this well appointed beauty. This house is being offered partially furnished, has newer windows and sliding glass door leading to the massive front deck, a new hot water tank, copper water lines, regularily serviced furnace and the roof has many many years of life remaining. Did I mention the great 2 car garage tucked away in the back? Enjoy all of the valley amenities including golf, hiking, biking skiing and shopping, or soaking in the famous Fairmont Hot springs Pools. Call your REALTOR today and enjoying the warmth only Fairmont gives. (id:65446)