
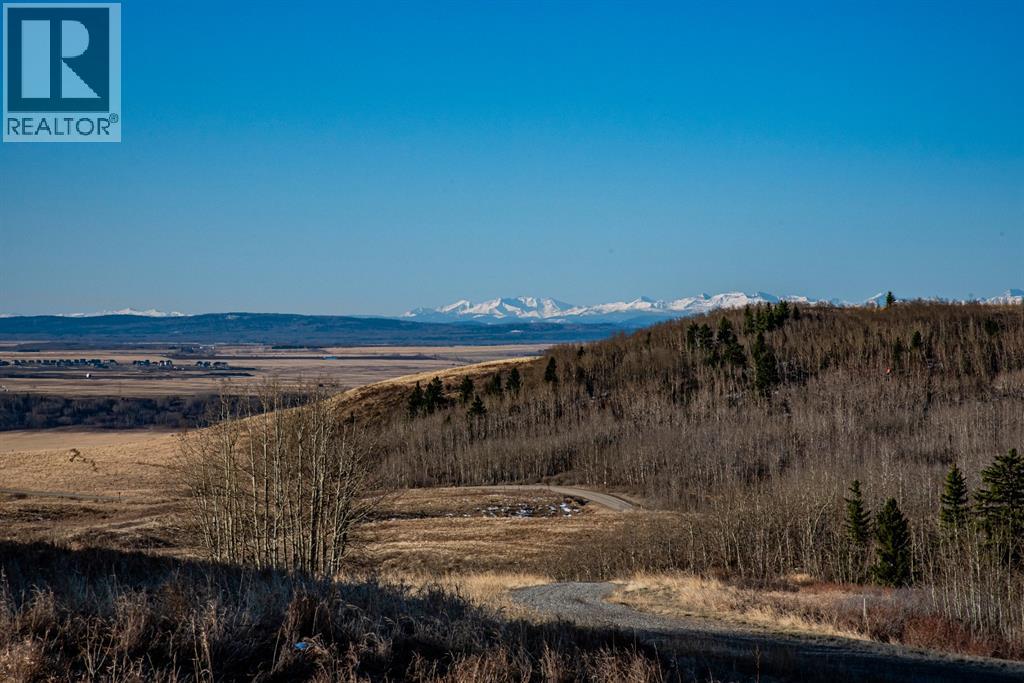
260100 Glenbow Road
Rural Rocky View County, Alberta
Escape the city and discover the epitome of tranquility with this remarkable property boasting panoramic mountain views and rolling hills adorned with native grass and trees. Overlooking the expansive Glenbow Ranch provincial park, immerse yourself in nature's splendor.Investors or as your personal future personal property this offering is a 20-acre R-RUR parcel, ripe with development potential. From maintaining it as a single lot to subdividing into a max of five 4-acre lots (subject to Rocky View County guidelines), the possibilities are endless. Available utilities include ability to drill for well water or convenient access to a water co-op adjacent to the south property line plus power is available on the eastern property line and natural gas line runs North to South along the length of the property. A gravel road connected to Glenbow Road and built to municipality standards is included with this purchase. Just minutes from the charming town of Cochrane and a mere 30-minute drive to downtown Calgary, experience the perfect fusion of rural serenity and urban convenience. Don't let this opportunity pass you by. Contact us today to make this property yours! (id:65446)
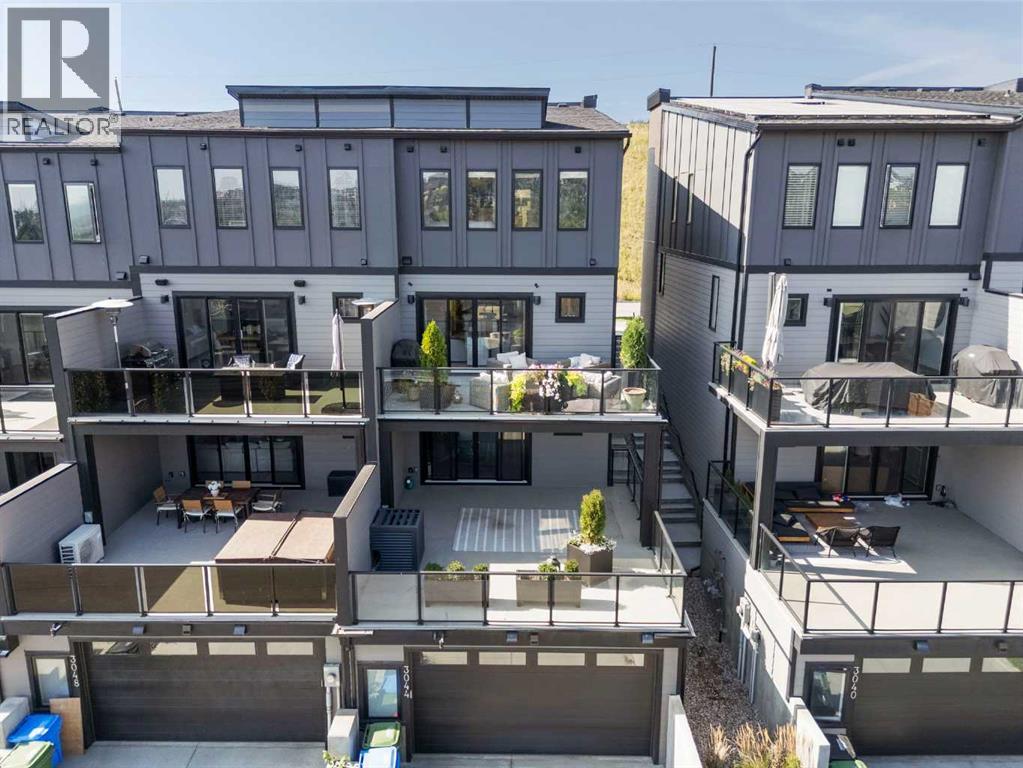
3044 85 Street SW
Calgary, Alberta
Perched high in Springbank Hill, this modern three-storey townhome offers over 2,500 sq ft of thoughtfully designed living space where style, comfort, and functionality come together effortlessly.The setting is exceptional. Positioned at the top of the hill with an east–west orientation, the home captures incredible natural light throughout the day while offering beautiful views — sunsets over the Rocky Mountains to the west and peaceful greenspace beyond. Oversized windows on every level bring the outside in and create a bright, welcoming atmosphere from morning through evening.The main floor makes a strong first impression with 9-foot ceilings, luxury vinyl plank flooring, and contemporary lighting. The open-concept kitchen is both stylish and practical, featuring sleek quartz countertops, stainless steel appliances including a gas range, and a layout designed for everyday living and entertaining. Just off the dining area, a spacious deck with elegant glass railings extends the living space outdoors — perfect for morning coffee, evening barbecues, or simply enjoying the view.Upstairs, the primary suite offers a quiet retreat with a private 4-piece ensuite and a large walk-in closet. Two additional bedrooms share a full bathroom, and the upper-level laundry adds everyday convenience, making this floor ideal for family living.The fully finished walkout level is designed with flexibility in mind. A generous recreation and media room opens onto a covered lower deck of more than 400 sq ft, framed with glass railings to maximize the surrounding natural views. A versatile den and a third full bathroom complete this level, providing comfortable space for guests, a home office, or additional living areas.Additional highlights include an oversized heated garage and a private elevator servicing all three levels, offering both everyday convenience and long-term accessibility for those looking to comfortably age in place.Located just minutes from excellent schools, shopping, restaurants, and everyday amenities, with quick access to Stoney Trail for an easy commute downtown or a weekend escape to the mountains, this home delivers a rare combination of lifestyle, location, and low-maintenance living.Sophisticated, functional, and perfectly positioned — this is Springbank Hill living at its best. (id:65446)
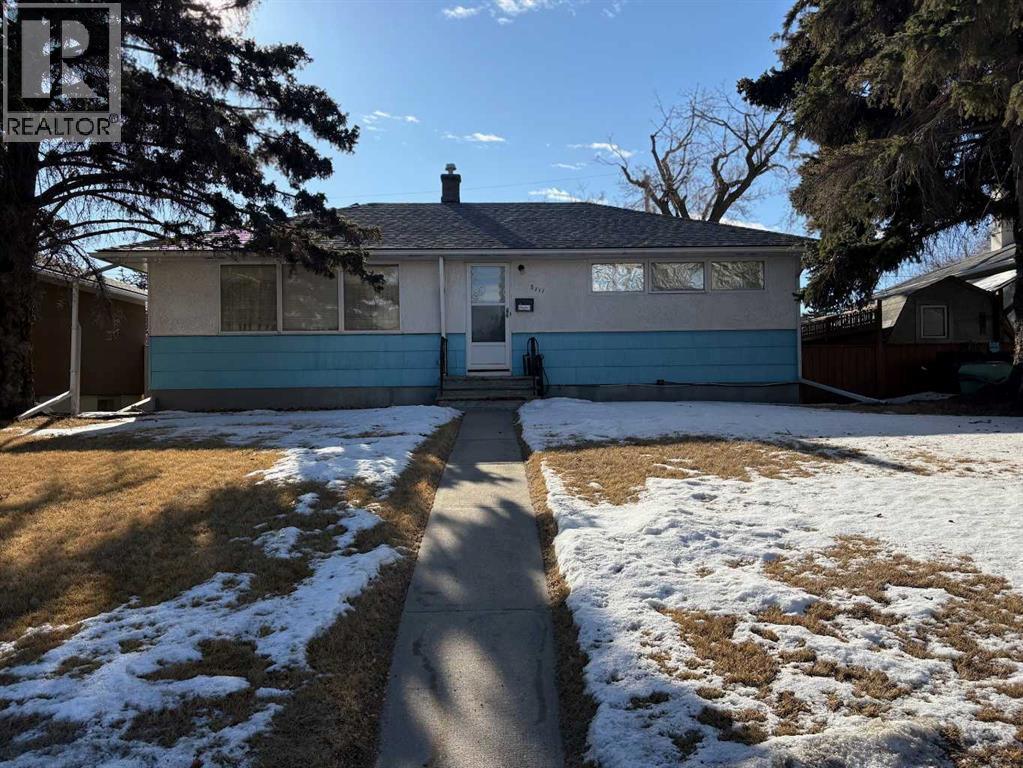
3111 Richmond Road SW
Calgary, Alberta
Affordable single family, Mid-century bungalow on a 50x110 ft lot . Hardwood floors throughout main level except kitchen and bathroom. Vintage mid-century metal cabinets are still in the kitchen! Spacious living room and dining room, a sunny kitchen overlooking the SE backyard, and two bedrooms and a 3 piece bath on the main floor. Basement is developed with a large recreation room and a bedroom (window is less than legal egress). Upgraded shingles in the past 5-6 years, a Lennox stage 2 mid-efficient furnace, and new hot water tank in 2023. Reverse Osmosis filtration system. Modern appliances included. Sunny patio off the back door with access to main level or basement. Single detached garage has an upgraded overhead door, and there is plenty of room for 3 more vehicles/RV parking. Located in desirable Rutland Park close to schools, churches, shops, Mount Royal University, bus, parks, and more. Close to downtown or trips west to the mountains. (id:65446)
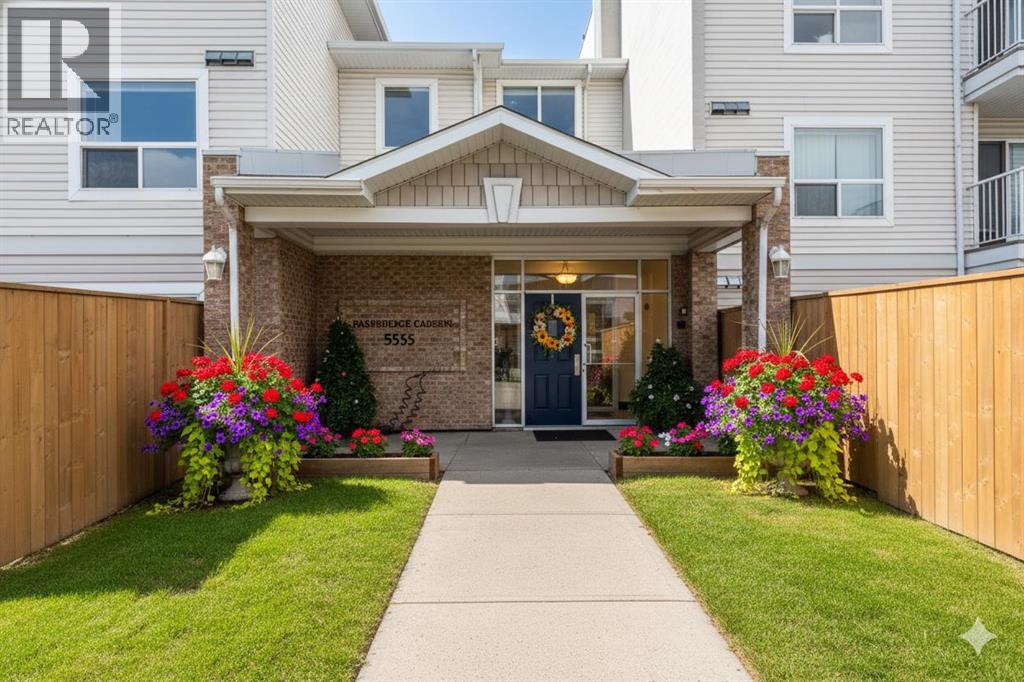
304, 5555 Falsbridge Drive NE
Calgary, Alberta
AMAZING OPPORTUNITY TO OWN A TOP-FLOOR CORNER UNIT filled with extra windows and abundant natural light. This bright home is ready for you.Enjoy a secure building with controlled entry leading to an open foyer with seating, mailboxes, staircase, and elevator access. The unit offers a full kitchen with a breakfast bar, adjacent dining area, and a spacious living room that opens through sliding doors to an east-facing balcony—perfect for enjoying morning sunlight & evening BBQs.The layout includes two well-sized bedrooms, including a primary bedroom with 4-piece bathroom, along with full in-suite laundry and additional storage. Rear parking access leads to your assigned parking stall, with convenient garbage and recycling facilities nearby.This well-managed, secure building features CCTV cameras and low condo fees that include heat, water, and electricity, adding exceptional value. With low property taxes and a location close to shopping, banks, restaurants, schools, playgrounds, public transit, and quick access to McKnight Blvd and Stoney Trail, this move-in-ready unit is available for immediate possession. Ideal for first-time buyers, down-sizers, or investors—book your private showing today. (id:65446)
125 Westview Drive
Nanton, Alberta
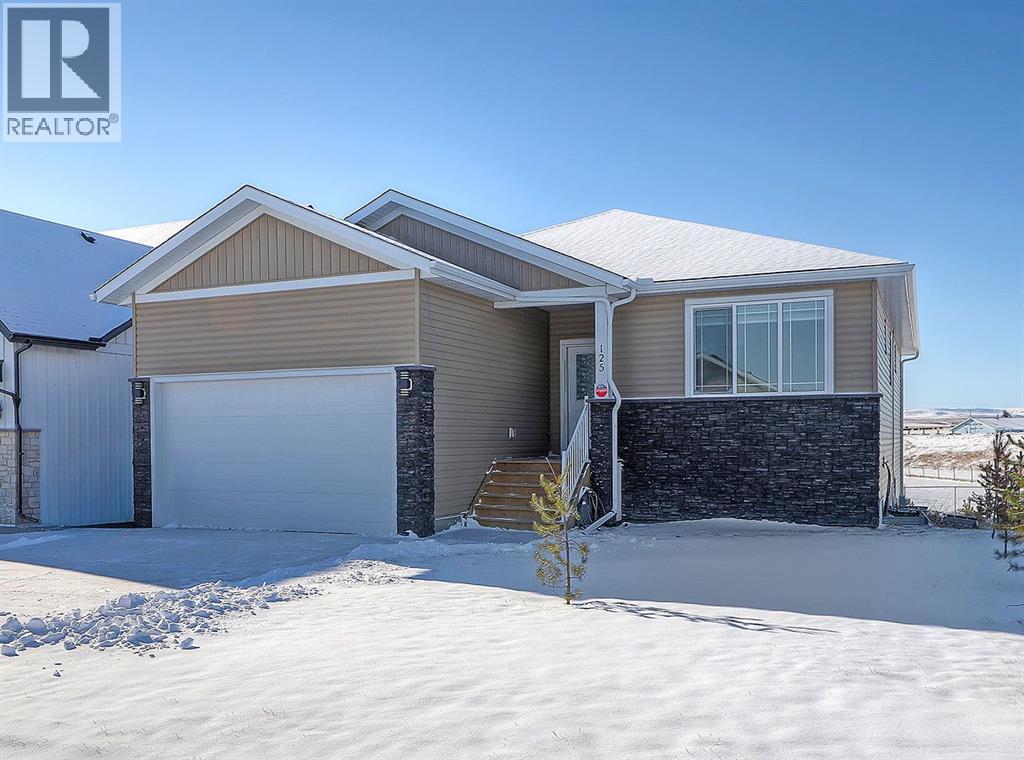
Welcome to 125 Westview Drive, Nanton, AB. This stunning 1,540 sq. ft. bungalow on the west side of Nanton offers 6 bedrooms, 4 bathrooms, a double attached garage, and breathtaking mountain views from your back deck. Perfect for families or savvy investors, this home also features a legal suite, making it ideal for generating rental income.Step into a welcoming entryway that opens to a bright, open-concept living space. The cozy living room flows seamlessly into the dining area and a gorgeous kitchen featuring a large island, beautiful appliances, and ample counter space. The primary bedroom boasts a spacious walk-in closet and a 4-piece ensuite. Two additional bedrooms and another full bathroom complete the main level, along with main-floor laundry. Step out onto the back deck with a gas BBQ hookup, perfect for entertaining while enjoying the stunning mountain views.The legal basement suite mirrors the main level’s open-concept layout with a primary bedroom featuring a 4-piece ensuite and two additional bedrooms. The suite also includes a living room, kitchen, dining area, laundry, and storage space. Tenants currently occupy the suite under a lease from Dec 1/25 – Dec 1/26 at $2,100/month, with gas, water, tv cable and wireless internet included (electricity separately metered). The lower patio also features a gas BBQ hookup, giving tenants their own private outdoor space. Recently, there has been an addition of a double detached garage at the rear of the property, another exciting feature for the tenant’s use.This home is perfect for those looking to downsize while enjoying comfortable private living on the main level, with the added benefit of a leased rental space below. Nanton offers a friendly community with excellent amenities—schools, grocery store, medical clinic, library, banks, and charming downtown shops. With a double attached garage, mountain views, and income potential, this property checks all the boxes for both homeowners and investors. Call you r fave Realtor and book a showing today! (id:65446)

308, 1817 14a Street SW
Calgary, Alberta
Top Floor Camelot Terrace Condo – Location, Comfort & Value. This Camelot Terrace is a well-established and highly desirable community known for its convenience and livability. This bright and well-maintained condo offers a thoughtful layout designed for comfortable everyday living. Large windows bring in plenty of natural light, creating a warm and inviting atmosphere throughout the space. The living room wood burning fireplace is a highlight with a vaulted ceiling and dining area that flow nicely out to a private balcony with views, making it ideal for both relaxing and entertaining. The kitchen is functional and efficient, with ample counter space, and the primary bedroom is lofted, generously sized with a 2pc ensuite, all offering great flexibility whether you’re working from home. Additional highlights include: a secure buildingone dedicated carport parking stall, a well-managed complex, excellent access to downtown Calgary, shopping, transit, parks, and major routes. Whether you’re a first-time buyer, investor, or looking for a low-maintenance lifestyle, this Camelot Terrace condo presents a great opportunity in a fantastic location. (id:65446)
1115, 1053 10 Street SW
Calgary, Alberta
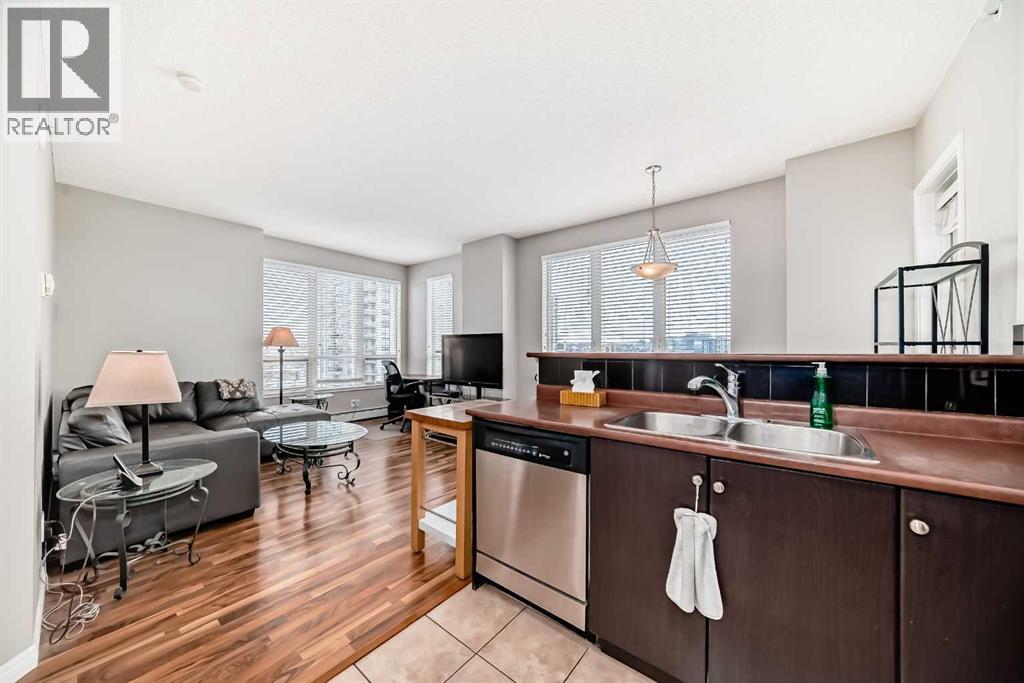
*INVESTOR OPPORTUNITY!* This fully furnished unit comes with an excellent tenancy agreement in place ending in March 2027, with rent paid upfront in lump sums every 6 months. Welcome to this bright and well-maintained 2-bedroom, 2-bathroom *dog-friendly* (up to 20 lbs) & cat-friendly corner unit offering 828 sq. ft. of comfortable, functional living space in a highly convenient location. Extra windows bring in plenty of natural light, while the west-facing exposure provides open views and beautiful evening sunsets from the spacious balcony with a BBQ gas line. The open-concept layout features 9-ft ceilings, stainless steel appliances, in-suite laundry, and no carpet throughout, making for easy day-to-day maintenance. The living and dining areas are well-sized for both relaxing and entertaining. Residents enjoy access to a full range of building amenities including a newly renovated fitness centre, steam room, 24/7 concierge and on-site security, underground visitor parking, secure bike storage, and the added convenience of an on-site Co-Op. The unit also includes a titled heated underground parking stall. Situated in the heart of the Beltline, you’re just steps from cafés & top-rated restaurants, boutique shops, downtown offices, and everyday services, with quick access to the Bow River pathway system and major routes in and out of the core. Condo fees include heat, water, *electricity* (a rarity!), and access to amenities, offering excellent value in one of Calgary’s most walkable inner-city neighbourhoods. (id:65446)
404, 1234 14 Avenue SW
Calgary, Alberta
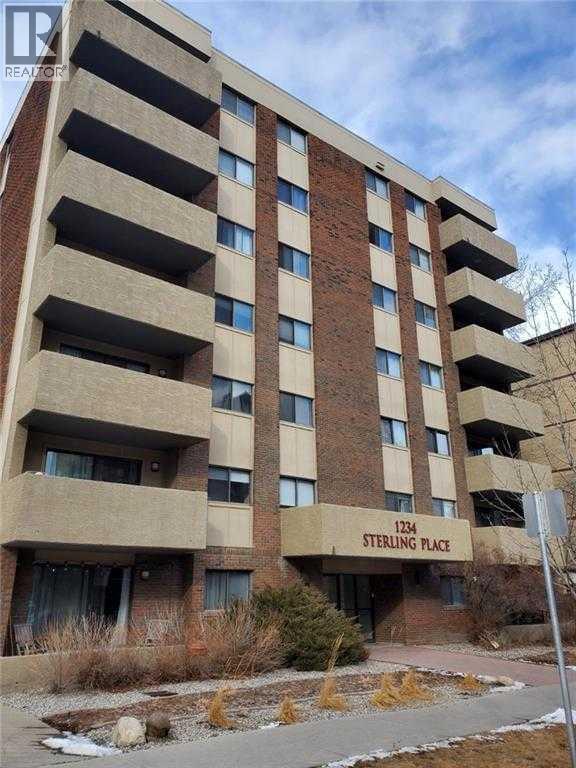
Spacious & Sun-Filled 1 Bedroom + Den Condo in the Heart of the BeltlineWelcome to this bright and beautifully maintained 1 bedroom plus open den condo, located in a well-managed concrete building with secured entry in the heart of the Beltline. This 4th-floor unit offers over 790 sq. ft. of thoughtfully designed living space, ideal for both homeowners and investors.The open-concept layout features a generous living room, dedicated dining area, and a white L-shaped kitchen with ample counter and cabinet space. The versatile open den is perfect for a home office or additional living area. Enjoy the convenience of in-suite laundry and a large covered balcony spanning the full length of the unit, ideal for relaxing or entertaining.Additional highlights include underground titled parking, plenty of underground visitor parking, and a full-height assigned storage unit.Unbeatable location—just minutes to 17th Avenue’s shops, restaurants, pubs, cafes, banks, Best Buy, Canadian Tire, and the upcoming Sobeys (or local grocery options). Blocks to Sunalta LRT, one block from Connaught Park, and close to all downtown amenities.An excellent investment or rental opportunity in one of Calgary’s most vibrant inner-city communities. (id:65446)
5081 Harmony Circle
Rural Rocky View County, Alberta
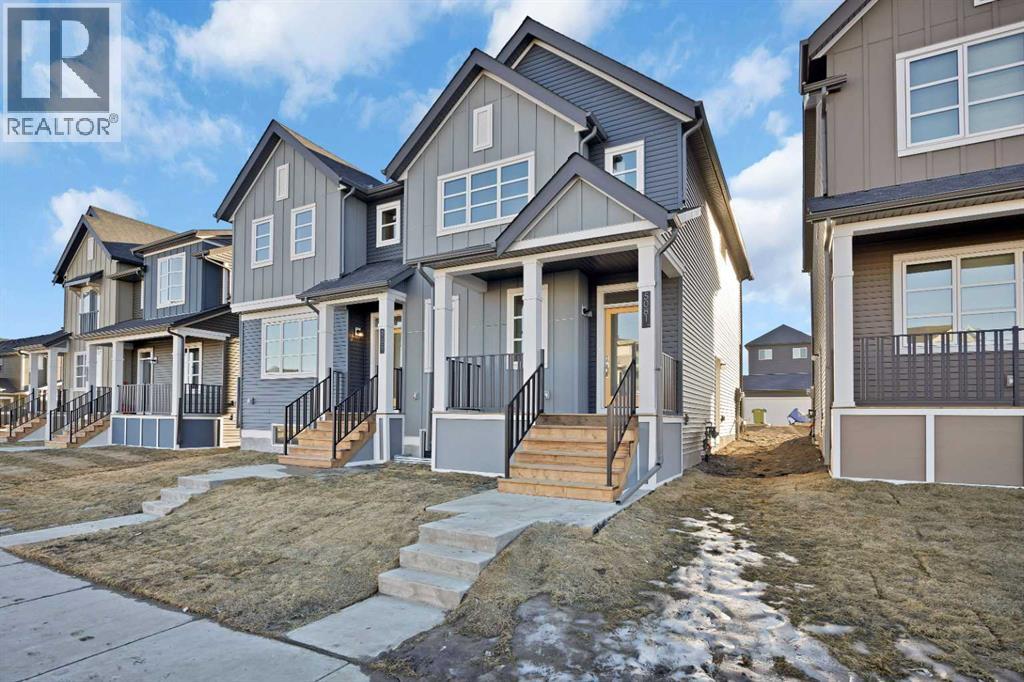
Presenting an exceptional semi-detached home in the highly sought-after community of Harmony in Springbank, where residents enjoy lakes, parks, golf, scenic pathways, and world-class amenities in one of Alberta’s most desirable neighborhoods. This bright and inviting home features an open-concept main floor flooded with natural light, creating a spacious and welcoming atmosphere. A main-floor office provides the perfect space for working from home, studying, or quiet relaxation. The gourmet kitchen showcases beautiful cabinetry and upgraded lighting, adding both style and functionality. Upstairs, the primary bedroom retreat offers a walk-in closet and a well-appointed ensuite, while two additional bedrooms and a full bathroom provide flexibility for family or guests. The unfinished basement with bathroom rough-in is ready for your personal touch. Step outside to a large rear deck, perfect for summer evenings and entertaining. Exceptional value in Harmony—don’t miss this opportunity! (id:65446)
1416, 25 Wildwoods Court SW
Airdrie, Alberta
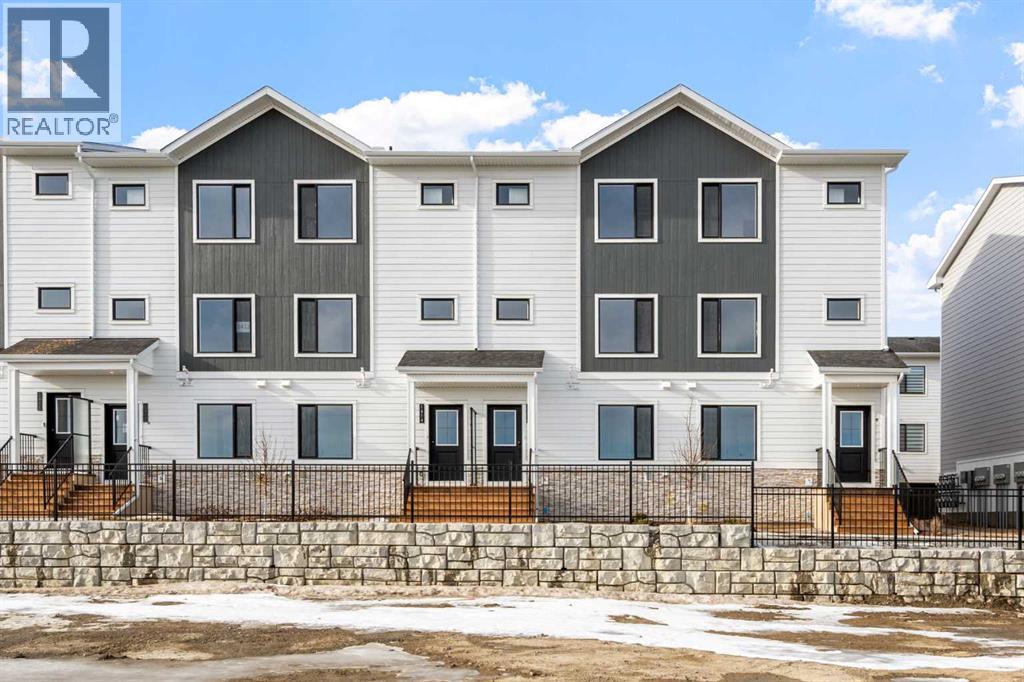
2 YEARS FREE CONDO FEES | NEW BUILD TOWNHOME | LOW CONDO FEES | 4 BED (3 UP, 1 DOWN) / 2.5 BATH / 1,462 SQ FT | OVERSIZED SINGLE ATTACHED GARAGE + DRIVEWAY | IMMEDIATE POSSESSION – Welcome to the Elm 2 townhome by Minto Communities, an award-winning Canadian builder, located in Wildflower, proudly voted Best New Community in Canada. This vibrant, master-planned community in Airdrie is designed with lifestyle and connection in mind, offering a thoughtful mix of home styles in a neighbourhood built to grow with you.This brand-new townhome features a functional and modern layout ideal for today’s homeowner. The main floor offers a well-designed living space at the front of the home, creating a welcoming area to relax or entertain. The kitchen is centrally located and showcases stainless steel appliances, a large island, modern finishes, ample cabinetry, and storage. The dining area is positioned at the rear of the home with direct access to a private balcony—perfect for morning coffee or unwinding at the end of the day. A convenient 2-piece bathroom completes this level.Upstairs, the spacious primary bedroom includes a walk-in closet and a private 3-piece ensuite. Two additional bedrooms, a full 4-piece bathroom, and conveniently tucked-away upper-floor laundry provide excellent functionality for families, guests, or home office needs.The lower level features a large foyer with direct access to the oversized single attached garage, along with a fourth bedroom—ideal for guests, a home office, or flex space. A full driveway adds valuable additional parking, offering everyday convenience rarely found in townhome living.Residents of Wildflower enjoy exclusive access to The Hillside Hub, a standout amenity centre featuring Airdrie’s first outdoor pool, a hot tub, open-air sports court, and a variety of shared indoor and outdoor spaces designed for gathering, recreation, or quiet retreat. With nearby parks, pathways, amenities, and easy access to major routes, Wildflower delivers a truly well-rounded lifestyle.Combining award-winning community planning, modern design, low condo fees, and immediate possession, this is an outstanding opportunity to own a stylish new build townhome in one of Canada’s most celebrated communities. Don’t miss your chance to make Wildflower home! Book your visit today! (id:65446)
2327, 1818 Simcoe Boulevard SW
Calgary, Alberta
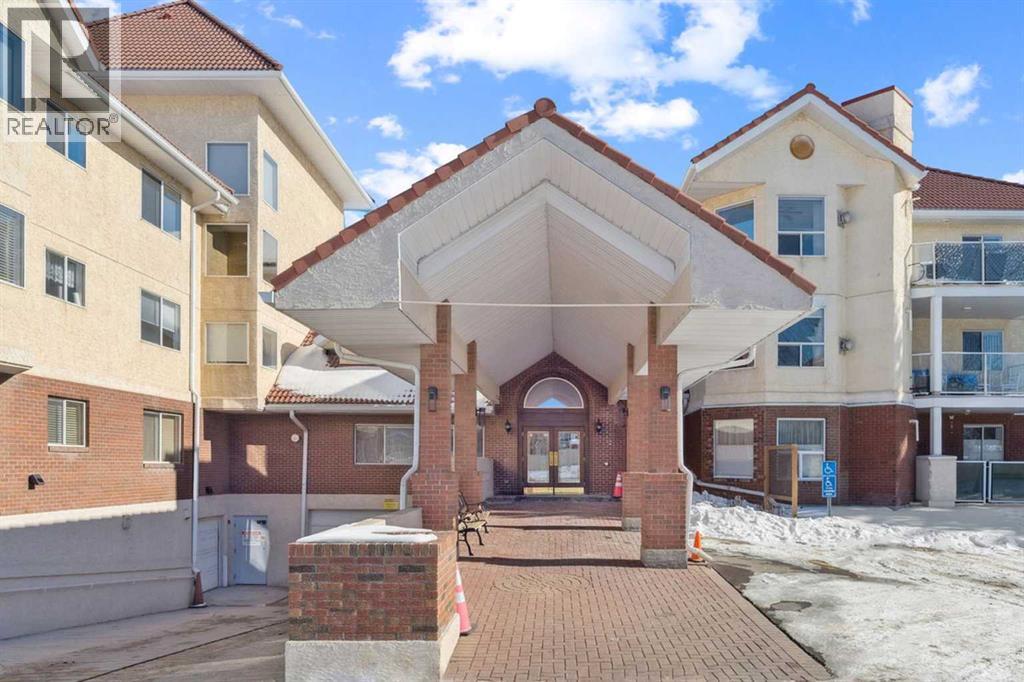
Retire your Cares - NOT your Dreams! Immaculate TOP FLOOR 2 Bedroom/2 Bath Condo with TREED Courtyard Views, AMAZING In-House Amenities & Numerous UPDATES throughout! Stylish Modern Kitchen - QUARTZ Counters, Crisp White & Blue Cabinetry, Stainless Steel Fridge & Dishwasher & Convenient Side PANTRY. Flexible Open Living & Dining Area with lots of natural light - Generous Master with WALK-THRU Closets & Ensuite bath, Spacious 2nd Bedroom perfect for Guests or a Computer/Sewing/Craft Room, 2nd full Bath with “Easy Access” Shower & Private Balcony for relaxing morning coffees with Sunrise views. There’s a large Laundry & Storage Room with newer washer & dryer Plus an X-TRA Storage Locker in your UNDERGROUND parking stall. How’s your SOCIAL calendar? Dana Village offers daily activities - fitness classes, movie nights, potluck dinners, game nights & a “HELPING HANDS” committee to assist owners with small daily chores, along with exceptional SITE FACILITIES - Fitness, Billiards, & Puzzle areas, Woodworking Shop & even a Car Wash Bay - all accessible WITHOUT going outside. SUPERIOR complex construction focused on SAFETY & SECURITY includes 5 elevators, security doors & low maintenance fire retardant materials - Concrete Tile roof, Stucco exterior & fire suppression system with sprinklers & speakers. 55+ AGE Restricted, Non-Smoking complex & 1 cat is permitted with Board Approval. CENTRAL LOCATION with Easy Access to Transit & LRT, Shopping, Downtown & the Mountains too. Those who say “You can’t buy happiness” haven’t been to Dana Village! (id:65446)
228 Woodside Crescent NW
Airdrie, Alberta
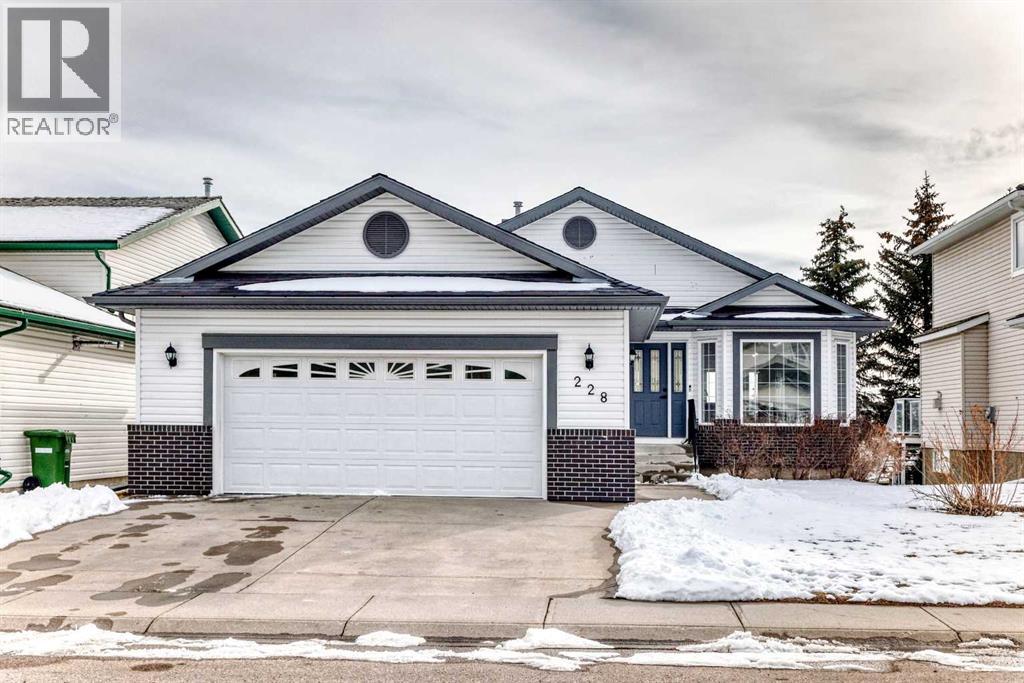
Hello, Gorgeous! Welcome to 228 Woodside Crescent NW in Airdrie… a beautifully renovated bungalow backing directly onto the Woodside Golf Course. Offering over 2,500 sqft of total developed living space, this home combines the ease of main-floor living with thoughtful updates and a truly exceptional setting.The main floor has been completely redone, featuring a bright, open layout with new flooring, fresh paint, and a stunning new kitchen complete with quartz countertops, stainless steel appliances, pullout storage, and an oversized island. The living and dining areas flow seamlessly together, with large windows framing peaceful golf course views and filling the home with natural light. A versatile front flex space adds additional functionality, perfect for a sitting area, home office, or reading nook.The primary bedroom offers a private retreat with a walk-in closet and a beautifully updated 5-piece ensuite. A second bedroom, full bathroom, and convenient main-floor laundry complete this level.The fully developed basement expands your living space with a large recreation area, third bedroom, full bathroom, and additional storage. A second laundry setup adds flexibility for guests or multi-generational living.Extensive upgrades provide peace of mind, including a fully renovated upper level, new kitchen, updated bathrooms, new appliances, replaced Poly B plumbing, and a new hot water tank. The oversized double garage adds everyday practicality.Step outside to a private backyard backing directly onto the golf course, offering open views and a serene outdoor setting that’s hard to find.Located in the established community of Woodside, close to walking paths, parks, and amenities, this home is ideal for buyers seeking a move-in-ready property with an active lifestyle and a premium location. (id:65446)