
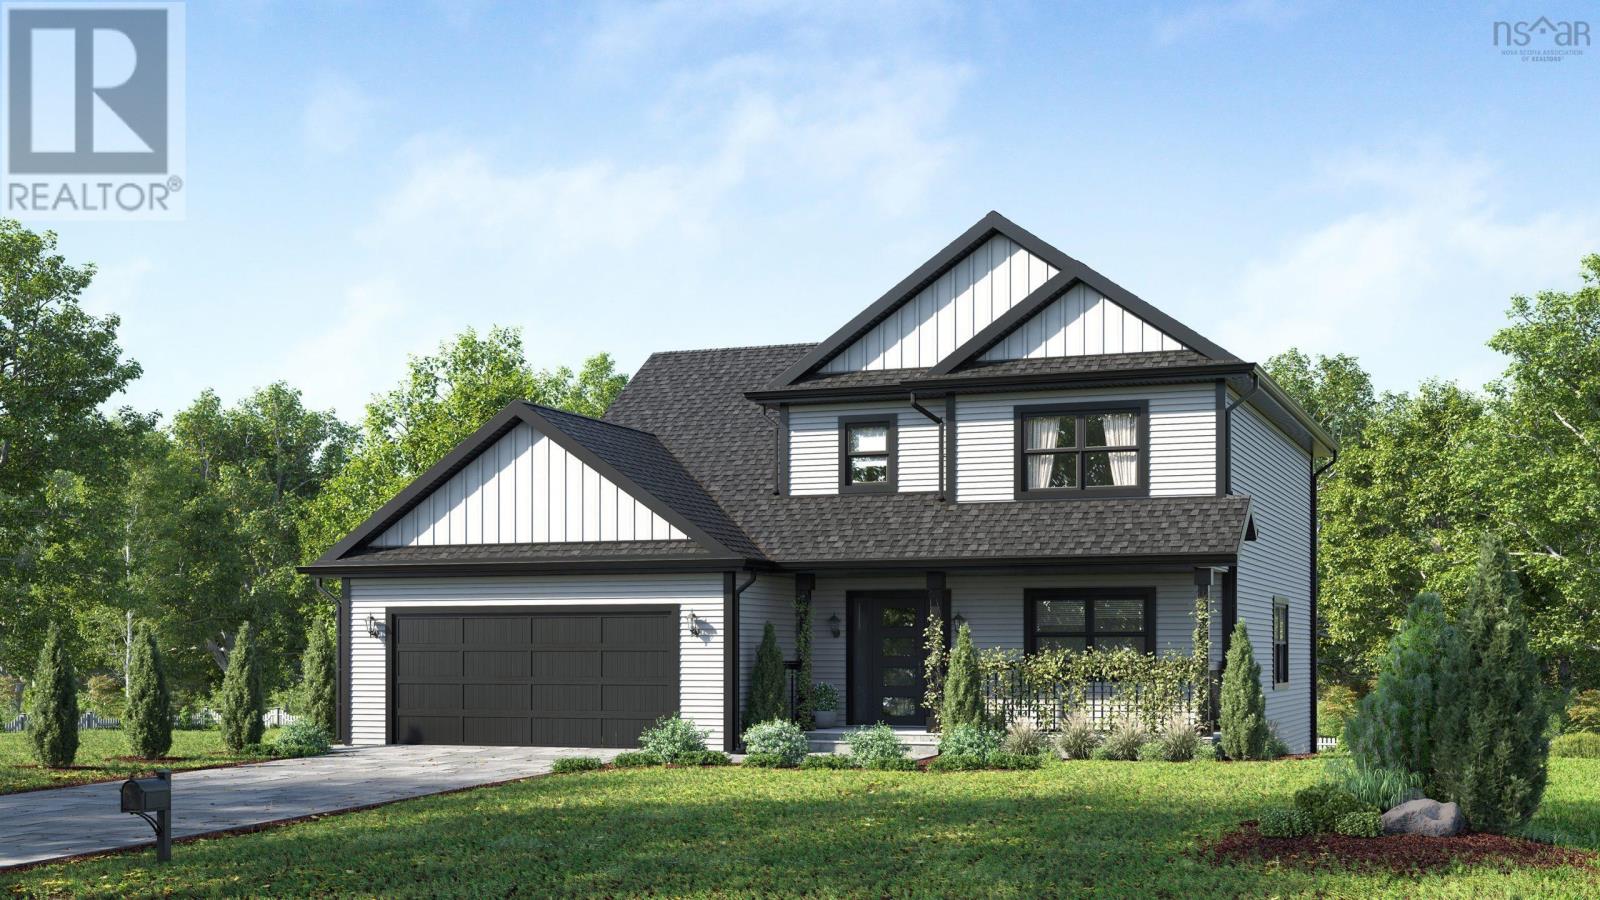
Lot 2 Stamping Mill Lane
Chester Basin, Nova Scotia
Proposed facsimile home to be built by the prestigious Marchand Homes. Welcome to Stamping Mill Lane, a private, estate-style community along the Gold River in Chester Basin. This offering includes a thoughtfully designed two-storey home plan situated on Lot 2 (2.34 acres). This design "The Chester" features 3 Bedrooms+Den, 2.5 bathrooms. An open-concept main floor, and an attached double car garage. Residents enjoy shared river frontage and woodland walking trails. Located walking distance to stores and a café. Just a short drive from Mahone Bay and Chester. Close to golf courses, the marina and approximately 50 minutes from Halifax this is your opportunity to build in a peaceful South Shore setting without the compromise of convenience. Many other styles and layouts are available. (id:65446)
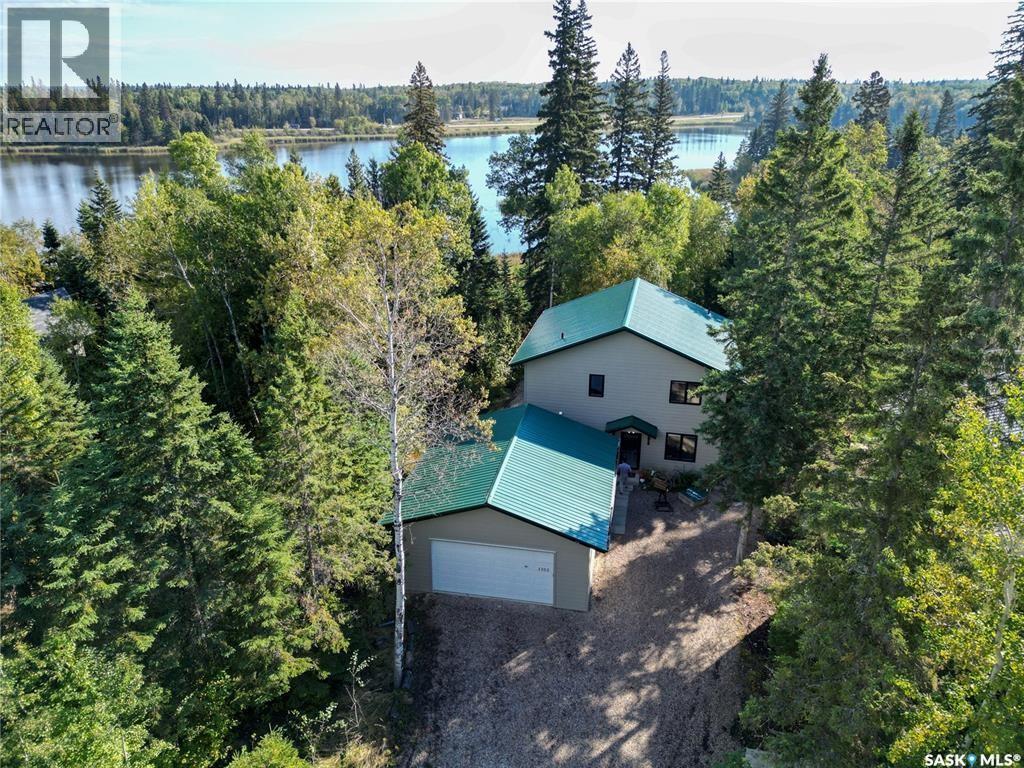
1305 Laurie Place
Paddockwood Rm No. 520, Saskatchewan
Are you in the market for a private year round, waterfront home in the Emma lake area? Well you better take a look at this beautiful 2017 build in Keystone Park. Backing onto Toddles lake in the private sub division of Keystone Park, enjoy this beautiful 3+1 bedroom, 4 bathroom home with nearly 2700 sq/ft of living space. Upon entering the home, you will first enter the dining area ample natural light via large windows on both the south and west walls. Entering the main living space you will come across the open concept kitchen pc bathroom, and a bonus room that could serve a variety of uses, including a guest bedroom, makes up the rest of the main floor. Off the main floor there is access to the 500+ sq/ft deck overlooking the backyard which includes a landscaped firepit area, serene nature views and yet to be developed access to the lake. Heading upstairs we have a large master bedroom with 4 pc ensuite and a private deck. An upstairs laundry room, another 4 pc bathroom, and two large bedrooms make up the rest of the upstairs. Heading into the basement we have a large great room area that could serve a multitude of purposes as well as a 3 pc bathroom and storage room. The basement is bright and inviting with walkout access to the backyard and large windows. A large 24x26 garage with 16 ft wide door and 10 foot ceilings has plenty of space for all your lake life gear and a N/G Generac Generator is a luxurious feature to make sure your home is never without heat and power. Crushed rock was used in abundance throughout the yard as an added bonus to keep your feet and vehicle clean! Call your Realtor and book your showing today before this one is gone! (id:65446)
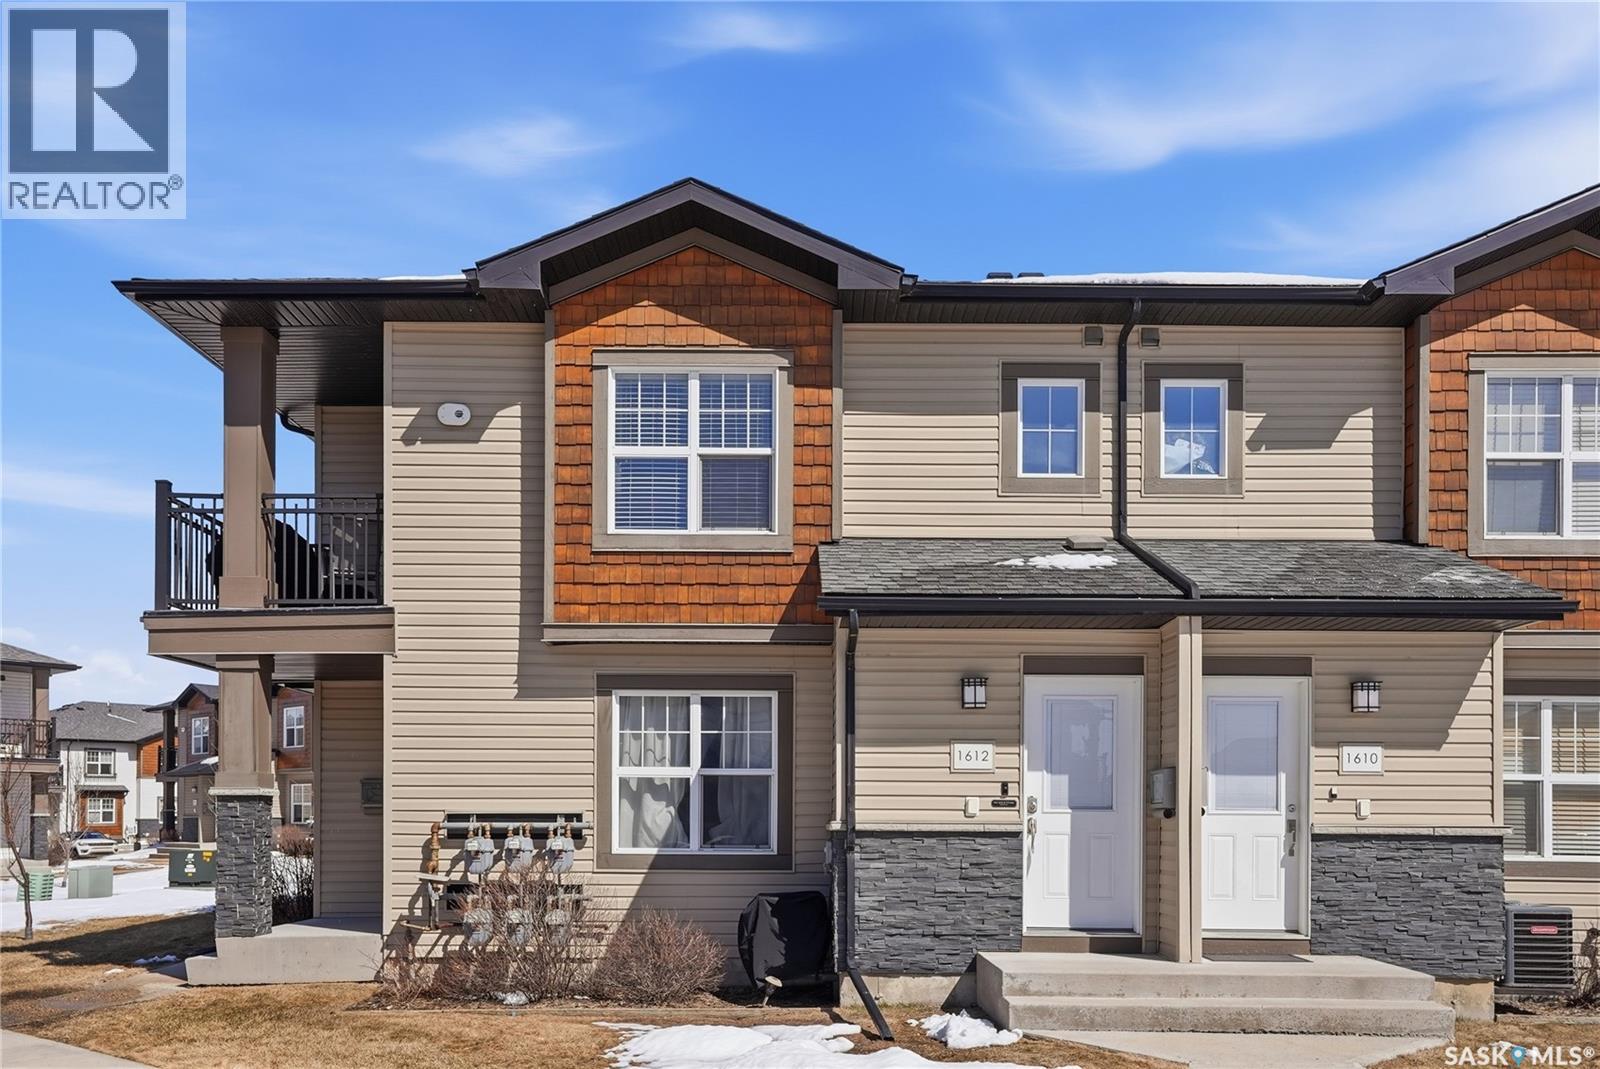
1612 1015 Patrick Crescent
Saskatoon, Saskatchewan
Affordable living with excellent location in Willowgrove! This top floor, corner unit 2-bedroom townhouse featuring 2 electrified parking stalls is a must see! The living area is bright and has an open-concept floor plan with high end finishes. There is bamboo hardwood floors, New York style cabinetry, quartz countertops, an island with breakfast bar, stainless steel appliances as well as porcelain tile flooring in the foyer, bathroom and laundry room. The laundry room offers plenty of storage and the spacious covered balcony is perfect for a bbq and a relaxing sitting area. Ginger lofts is popular for the clubhouse that offers an indoor saltwater pool and hot tub, an exercise room, lounge/billiards room and an outdoor public natural gas grill. This perfect affordable home is conveniently located just minutes from Brighton and University Heights so you can enjoy all of the amenities they have to offer which includes grocery stores, shopping, Wilson’s Lifestyle centre, Landmark theatre and more! There is easy access to Circle drive, McOrmond overpass and college drive. With water for a utility bill included in the condo, this very affordable corner unit townhouse includes all appliances, central air conditioning and all of the window coverings. There shall be no presentation of offers as per the seller’s instructions until April 17, 2026 at 5pm. Don’t wait! Call to view today. (id:65446)
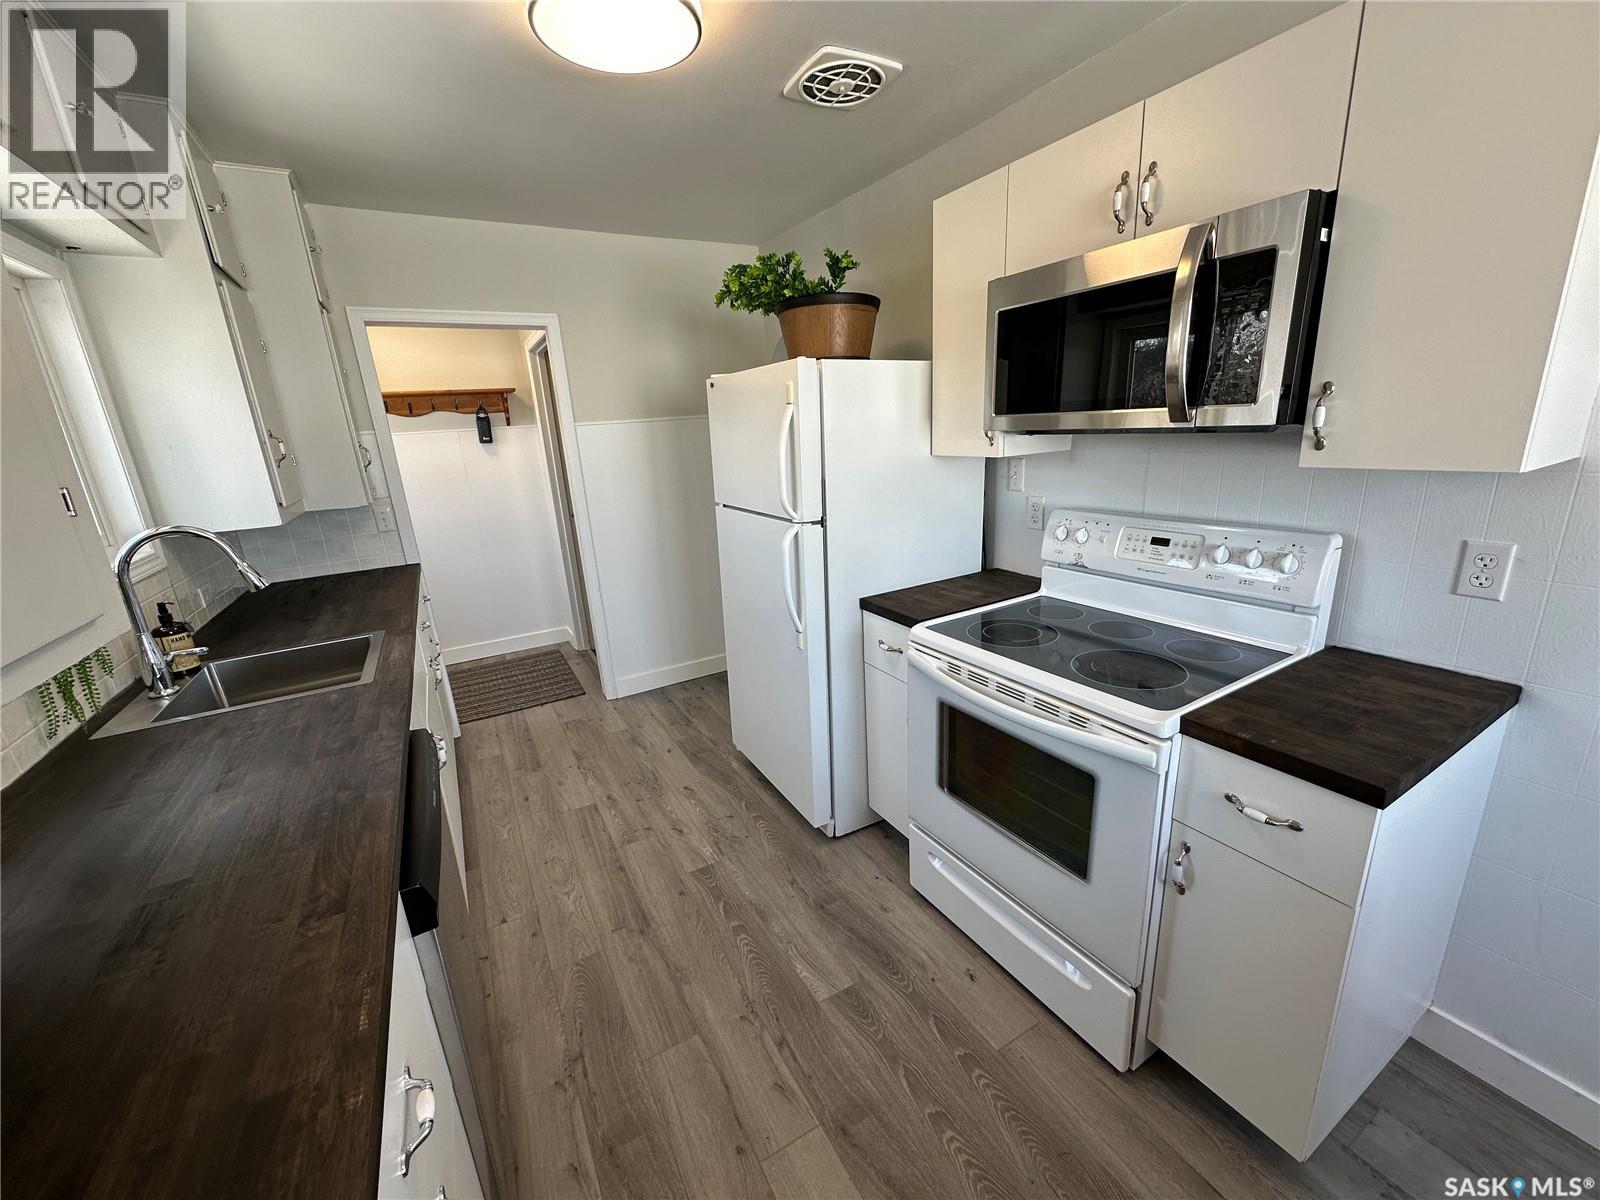
105 5th Avenue W
Shellbrook, Saskatchewan
Come home to 105 5th Ave West in Shellbrook! Many upgrades means its move in ready! Very spacious bright living room, updated kitchen with new dishwasher & over the range microwave & 2 bedrooms up and a full bath complete the main floor. The basement has another full bath, den, & a large family room with window that could be used as a bedroom. Located across from the arena, just down the street from the summer swimming pool, close to the schools and downtown means convenient family living. The 18x24 garage has room for your suv, your bikes & your lawn mower! The fire pit is ready to go as soon as the snow melts. (id:65446)
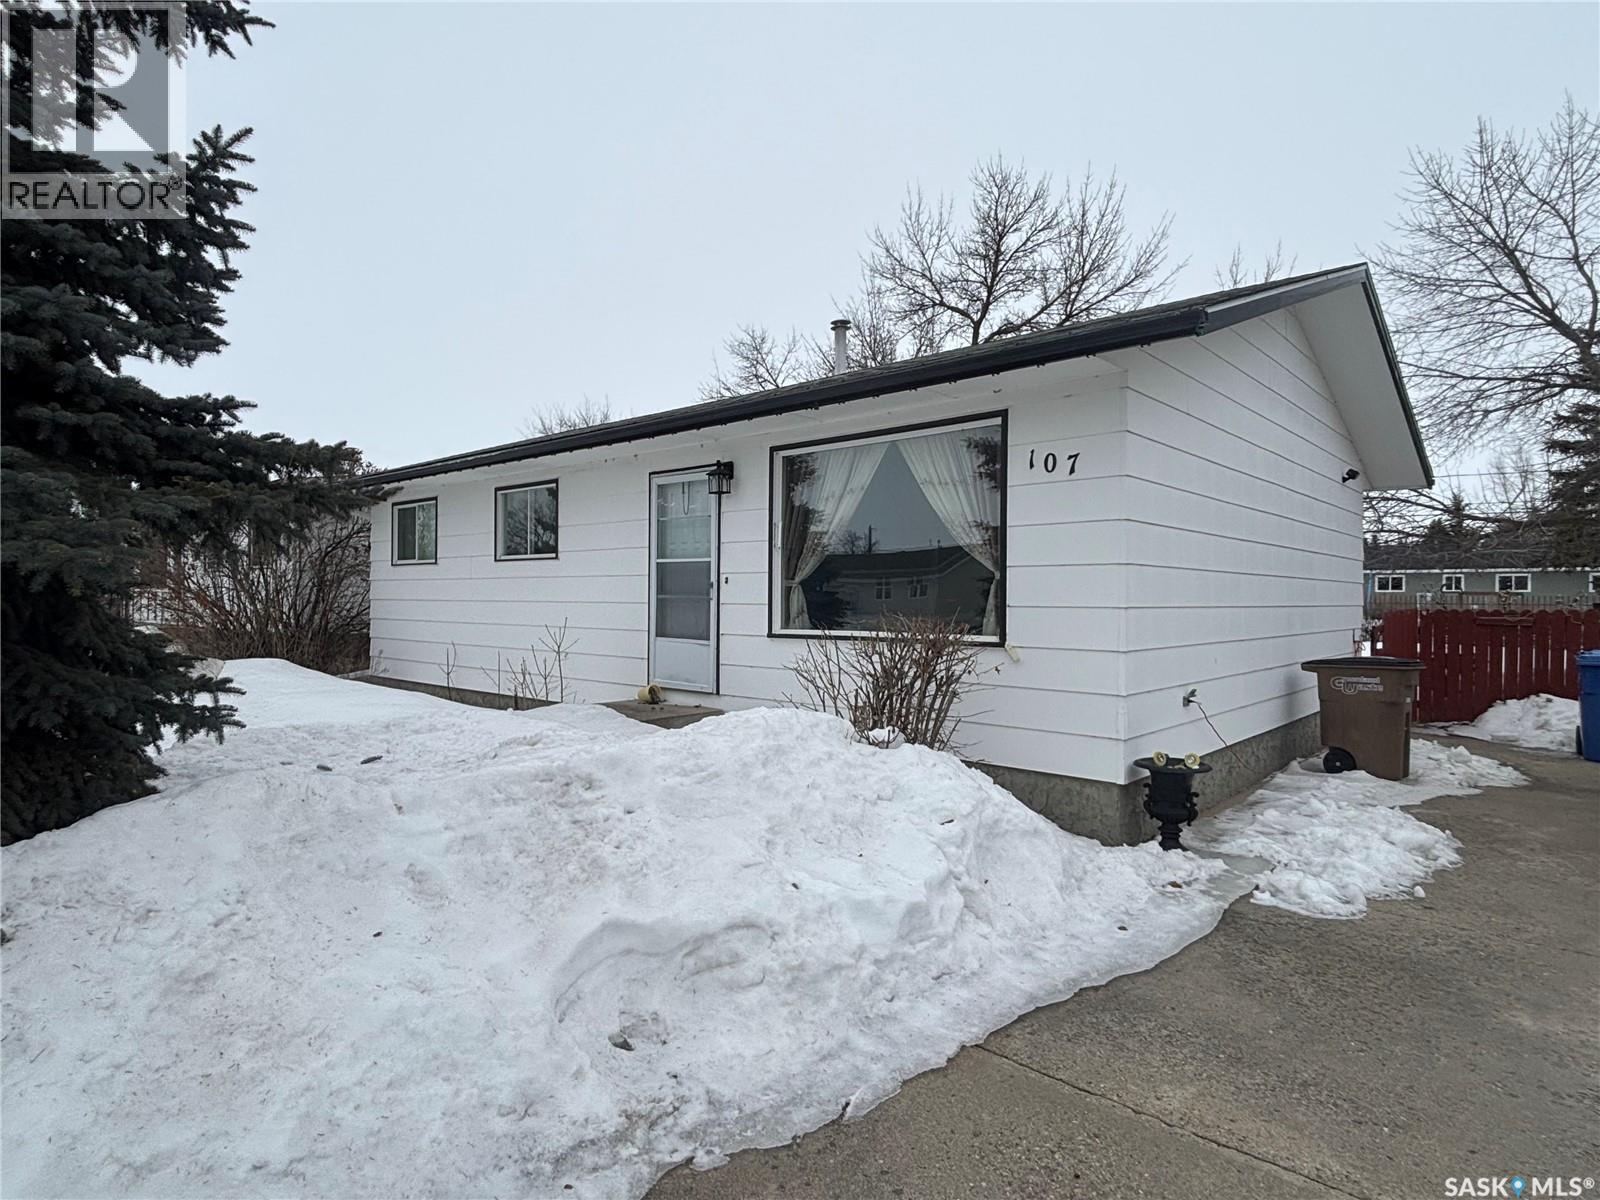
107 Millburn Street
Melfort, Saskatchewan
Welcome to 107 Millburn St. in Melfort Sk. This 864 square-foot home was built in 1979,Which has 3 bedrooms and a 4 piece bath on the main floor and a 4 th bedroom in the basement. The basement has a large recreation room and plenty of storage.Recent upgrades include stove 2017,shingles on S side of house 2021,fridge 2024 and washer 2025. Rough-ins for future bathroom in basement utility room.Perfect starter or retirement home in an affordable price range.Book your viewing today. (id:65446)
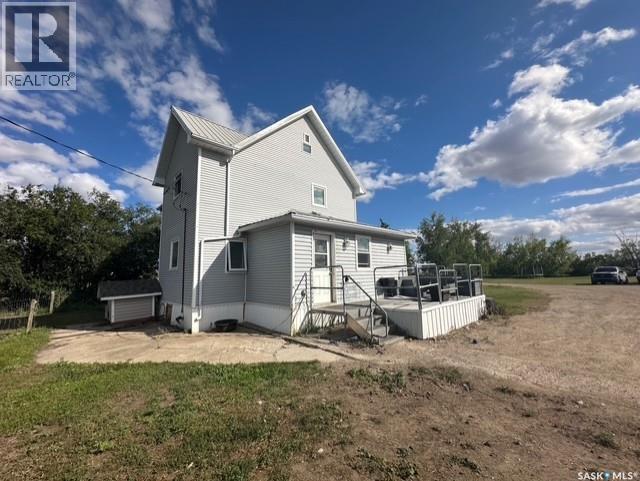
Holdfast Acreage
Sarnia Rm No. 221, Saskatchewan
Located directly across from the community of Holdfast with K-12 school, grocery store, community centre, bank, bar, and insurance office, and only 15 minutes from Last Mountain Lake. The property is fully fenced for livestock and set up with town water plus a private well, a septic system with pump-out, and two electric-heated water bowls. Corrals, a large barn, an arch-rib quonset with concrete floor and power, along with additional outbuildings, provide excellent functionality. The classic 2 ½ story farmhouse offers 4 bedrooms and many updates, including newer windows, vinyl siding, spray foam insulation in the attic, and some upgraded plumbing and electrical. Renovations throughout the home make it comfortable and move-in ready, while a reverse osmosis water system and natural gas service add convenience. This acreage combines space, services, and facilities that are rarely available at this price point — with the added benefit of being just steps from town amenities and a short drive to the lake. (id:65446)

1785 Dunwurkin Way
Qualicum Beach, British Columbia
Due to pets showings only on Monday and Thursday so please call agent. Beautiful treed .47 acre property featuring a 4 bedroom and den home with 3 full bathrooms. The private yard has a lovely pond with waterfall, fenced dog run, garden shed and much more. 20 minutes to Qualicum Beach and close to golf and marinas for this family home. 3 baths and 3 bedrooms and den make this the best family home purchase opportunity in Oceanside area. (id:65446)
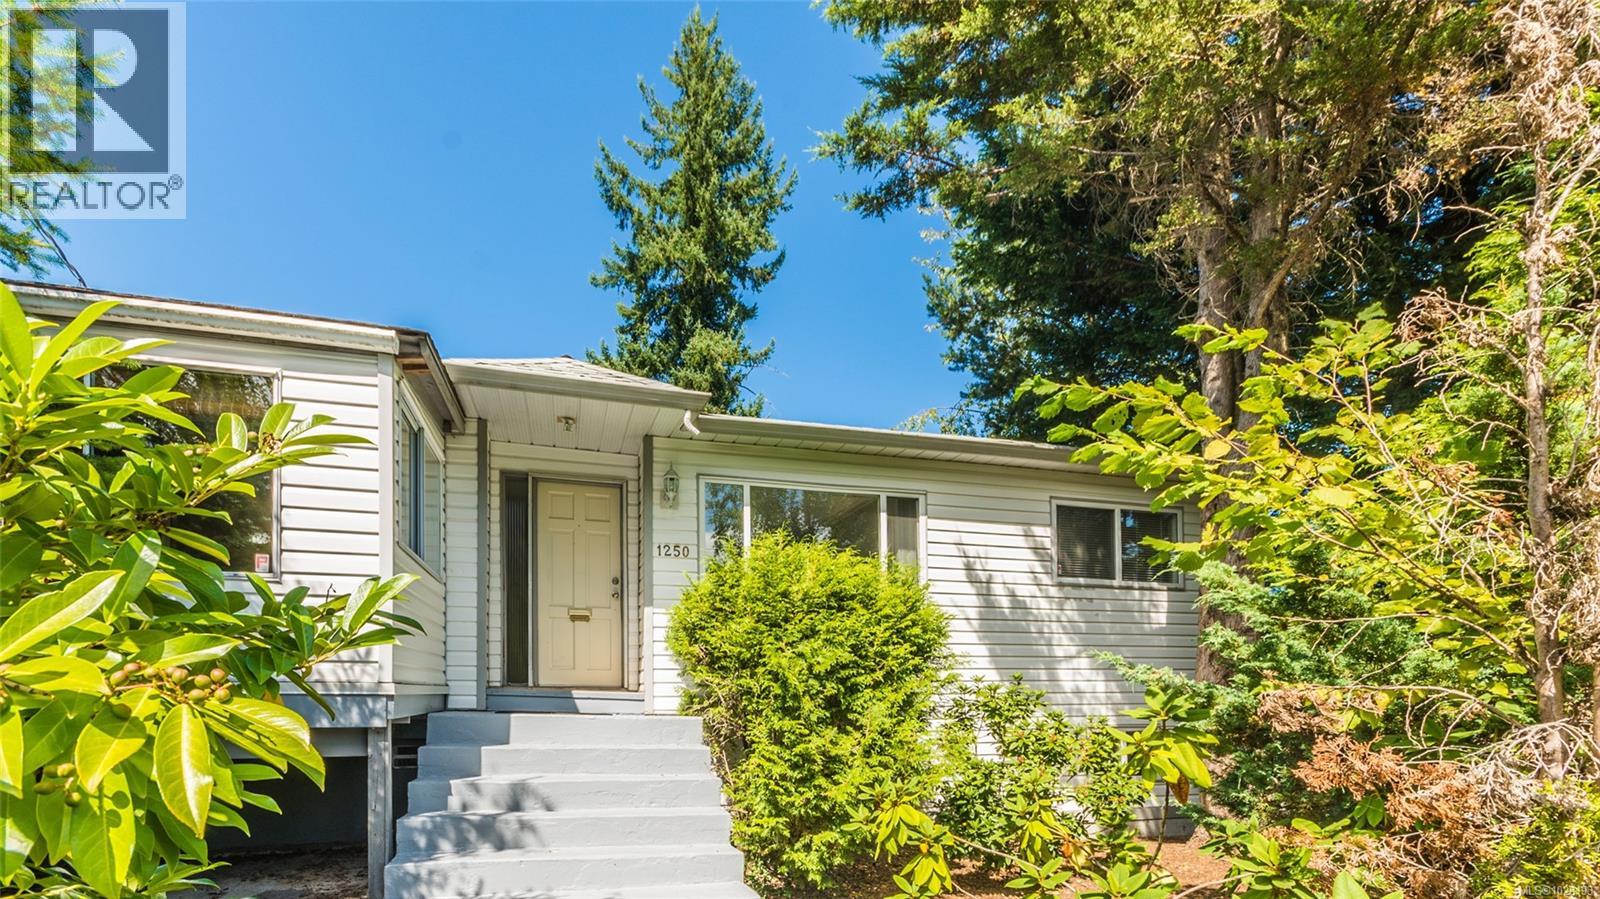
1250 Townsite Rd
Nanaimo, British Columbia
This Central Nanaimo property offers a rare opportunity for investors or first-time buyers, featuring a home and detached shop situated on two legal lots — both zoned R5, allowing for medium-density residential development. Located near the hospital and Bowen Road’s commercial corridor, it’s ideally positioned for convenience and future growth. It’s equipped with a 200-amp electrical service and an 80-amp subpanel in the shop. The main level includes a kitchen, living room, sunroom, four-piece bathroom, master bedroom, and a second bedroom (no closet). The underheight lower level offers a third bedroom, spacious family room (could be a fourth bedroom), three-piece bathroom and laundry area. Outdoor features include a large covered deck (20x10) perfect for entertaining, a fully fenced yard, patio, and a 25x20 garage/shop accessible from Boundary Crescent or the alley. Whether you choose to live in the home or rent it out, this property offers flexibility while you explore development possibilities. (id:65446)
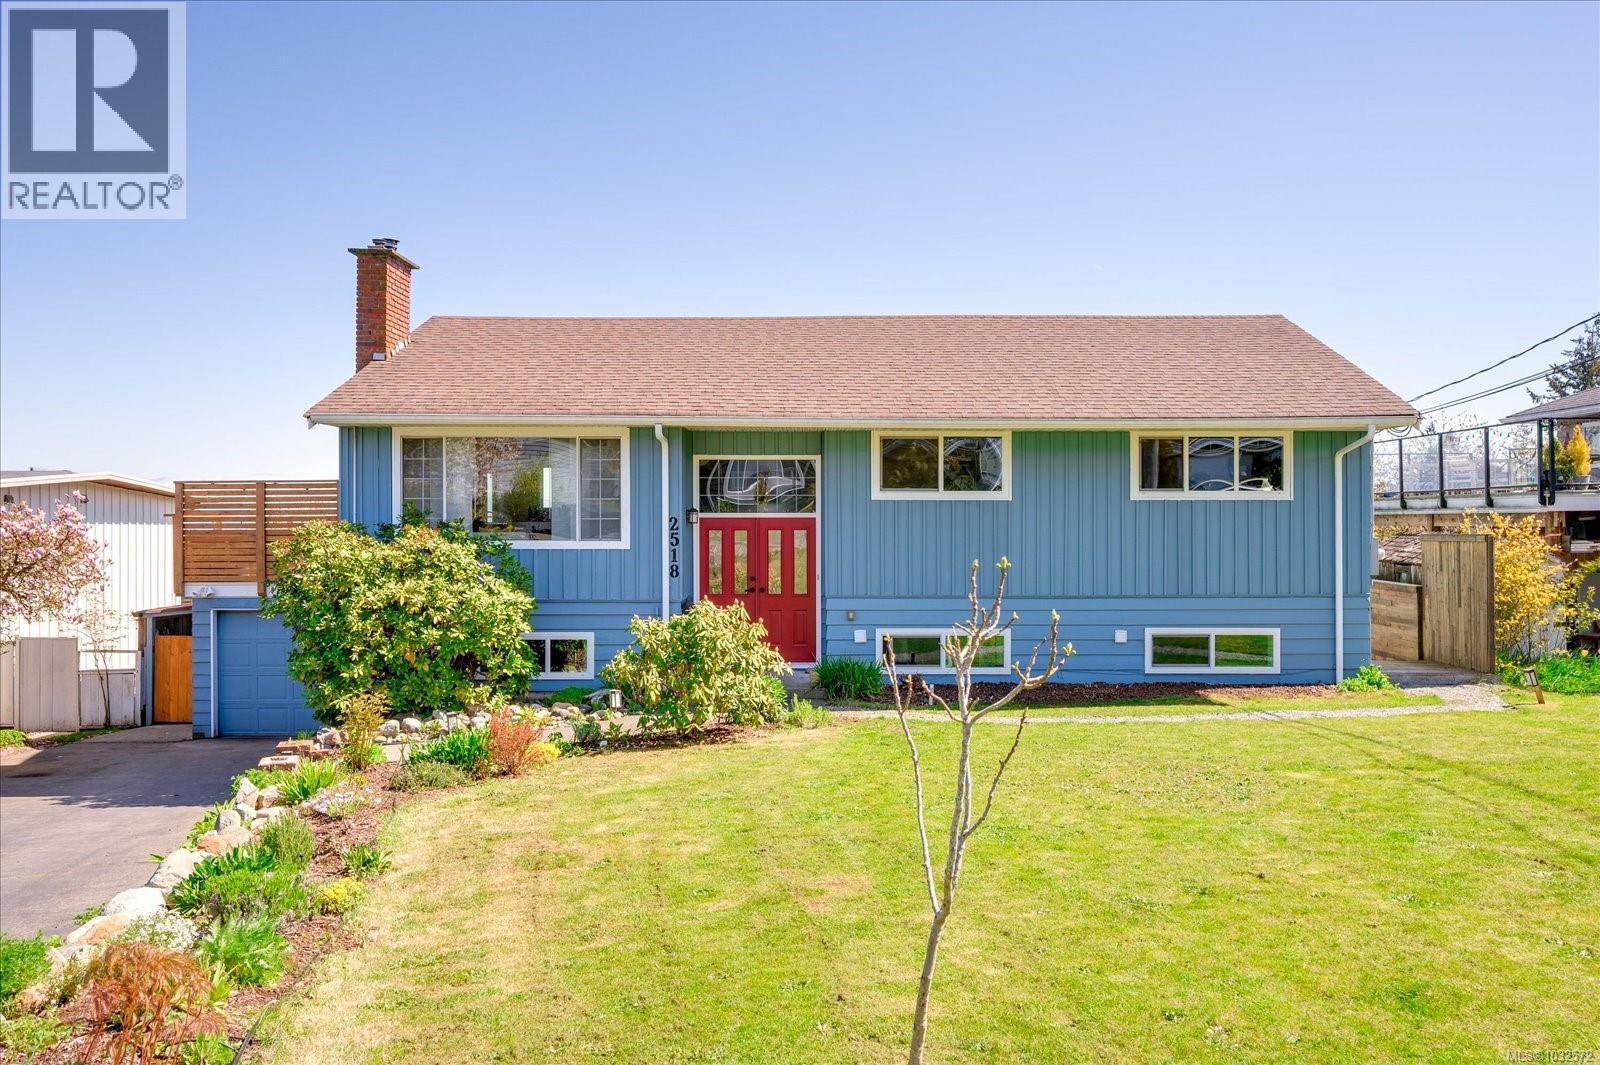
2518 Cosgrove Cres
Nanaimo, British Columbia
Stunning remodelled home in Lynburn Estates, nestled in the sought-after Departure Bay community, offers beautiful ocean and mountain views and nearly 2,700 sq. ft. of thoughtfully updated living. The property has been fully remodelled — new kitchens, new bathrooms, contemporary flooring and finishes throughout. The bright and airy main-floor living provides a fabulous great room with wood fireplace and an amazing kitchen and dining area with incredible views plus 3 spacious bedrooms and 2 full bathrooms. Expansive sun decks extend the entertaining space and overlook a large, fully fenced yard that features a garden area and a greenhouse. The versatile lower level includes a generous rec room or additional bedroom, a private office, laundry and a convenient mudroom, plus a one-bedroom legal suite for rental income or guests. Practical modern amenities include an attached garage with EV charger, and the combination of updates, flexible layout and spectacular views make this home an exceptional offering. Located just blocks to Departure Bay beach, restaurants, shopping, schools, parks and almost every amenity Nanaimo has to offer. (id:65446)
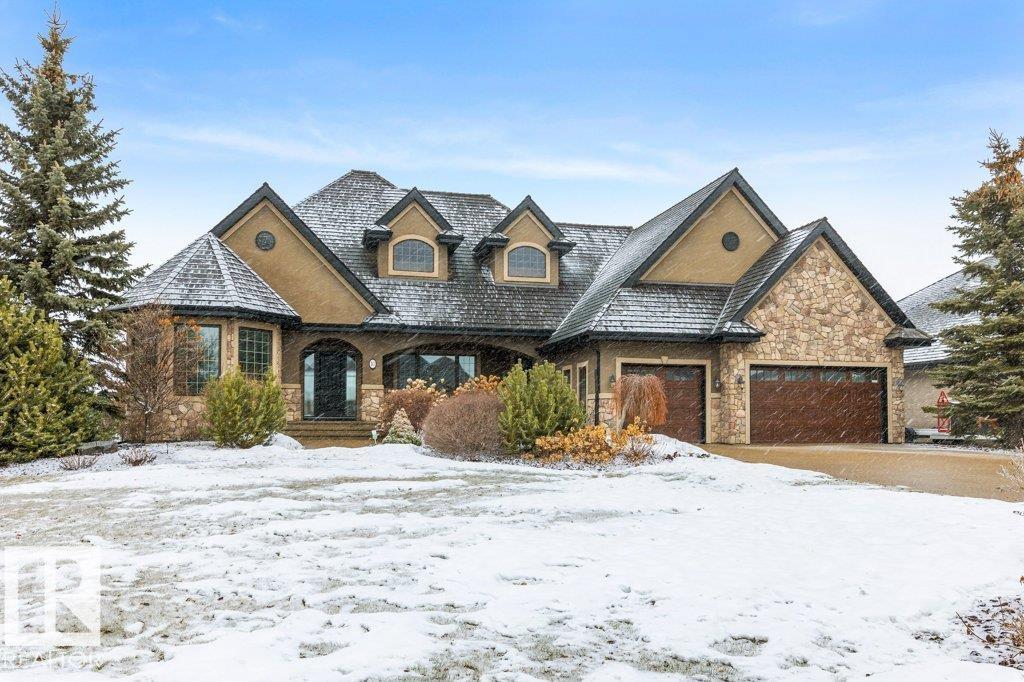
10 Riverridge Cr
Rural Sturgeon County, Alberta
Welcome to this exceptional 2,300 sq ft walk-out bungalow by Audie Benson Estate Homes, ideally nestled in the prestigious community of Riverstone Pointe. Showcasing breathtaking views, it offers the ultimate blend of luxury, tranquility, and acreage-style living—just minutes to St. Albert and the Henday. Built to the highest standards of quality and craftsmanship, every detail has been thoughtfully curated. The main floor features a stunning primary retreat with a spa-inspired 5-piece ensuite and expansive walk-in closet, along with a private den. The open-concept living space is rich in natural light and anchored by a beautifully appointed, chef-inspired kitchen designed for both elevated entertaining and everyday living. The fully finished walk-out lower level offers 3 spacious bedrooms and an impressive family rm/games area & wet bar creating the perfect setting for hosting family and guests. A heated quad garage completes this extraordinary home—where timeless design meets an exceptional lifestyle. (id:65446)
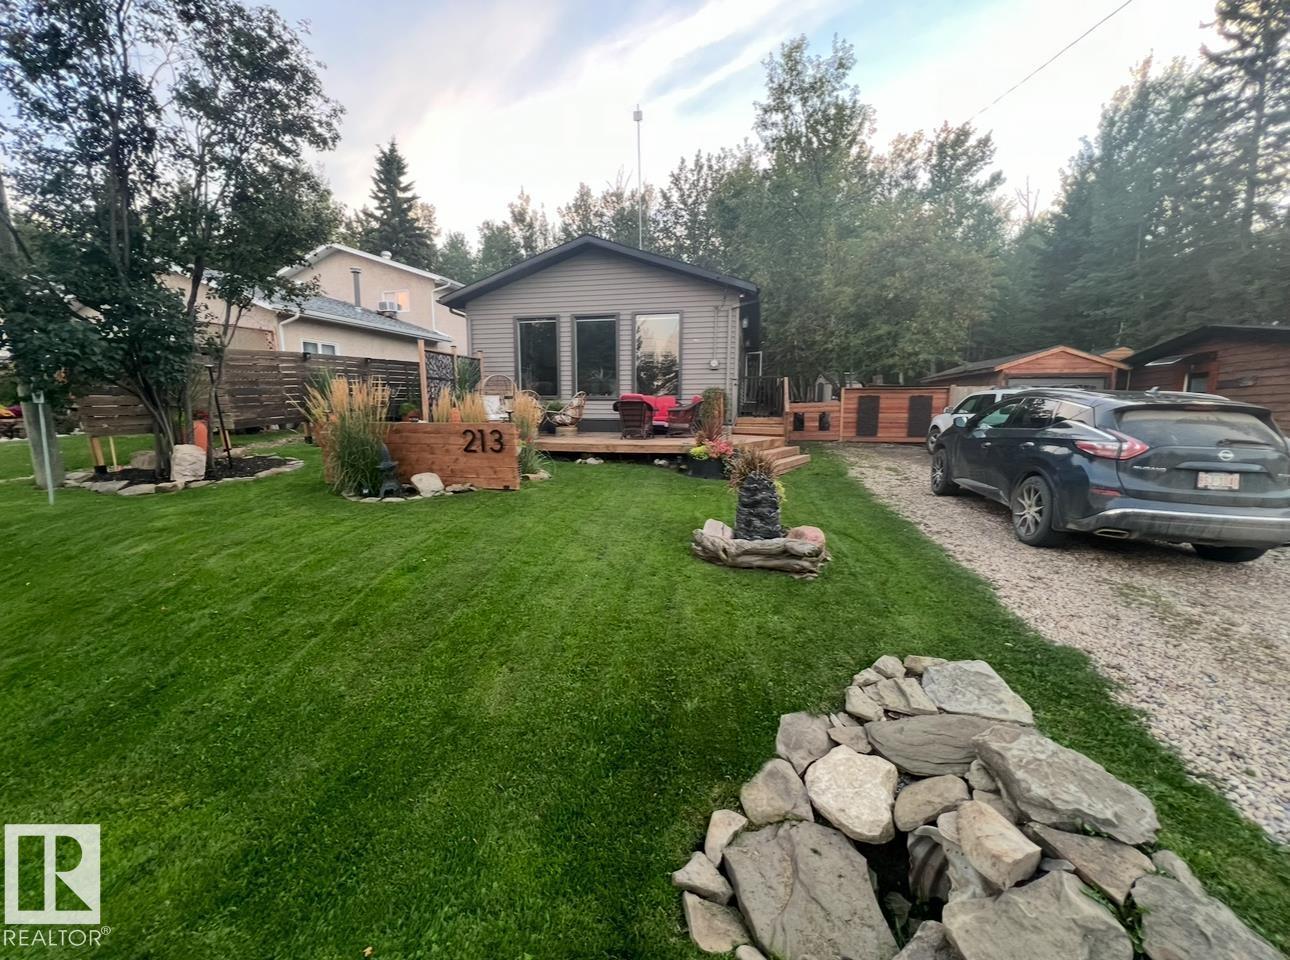
213 Crystal Springs Dr
Rural Wetaskiwin County, Alberta
Welcome to this inviting 1,260 sq. ft. bungalow offering year round living in a sought-after location across from the playground, second row lake property, gorgeous lake view and boat access right out front! This 3-bedroom home showcases an updated bathroom and tasteful finishes throughout, including newer flooring, modern lighting, and warm cedar accents. The sunken living room features a cozy fireplace, vaulted ceiling, and large windows that capture beautiful lake views. Outside, enjoy a private, treed backyard complete with a patio, pergola, and firepit, plus direct access to scenic trails leading to Pigeon Lake Village. Recent upgrades include a new roof, municipal sewer, newer siding, updated mechanical systems, and crawl space improvements. Additional highlights include a front deck, storage sheds, and easy access to the lake with a shared dock just a short walk away. A perfect blend of comfort, privacy, and lakeside living. Also minutes to the Village at Pigeon Lake! (id:65446)
Maxwell Progressive
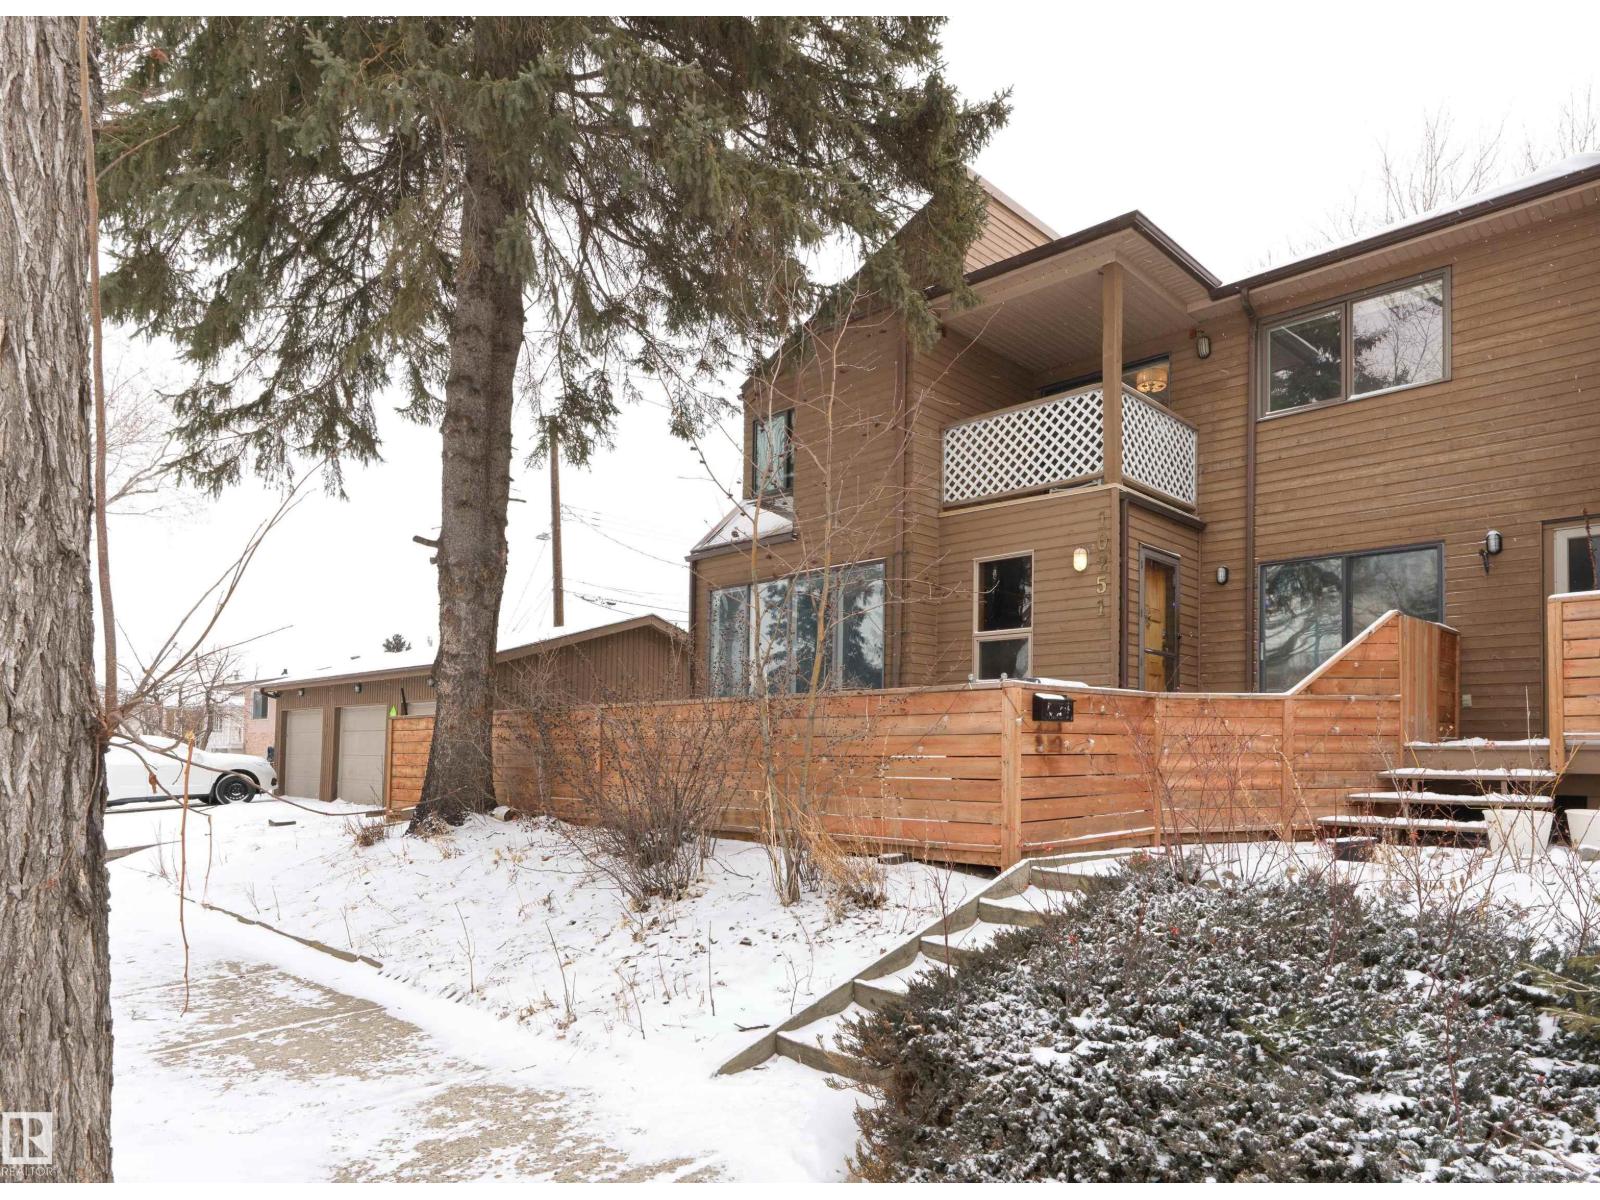
10251 77 St NW
Edmonton, Alberta
Vaulted cedar ceilings. Walls of glass. A ravine two blocks away. This isn't your typical townhouse. One of 3 units in a boutique 2-storey executive project, this Scandinavian-inspired home delivers over 2,350 sq ft, 4 beds, 2 full & 2 half baths, & unique N/W/E exposures. More finished space & more bathrooms than most single-family detached homes in the area, with the design aesthetic to back it up. The main floor opens to a living room w/ wood-burning fireplace, open-concept kitchen, dining room, & half bath. Upstairs, the primary suite features vaulted cedar ceilings, large windows, a 3-pc ensuite, & his/her closets. Two more generous bedrooms & a full bath complete the upper level. The finished basement adds a rec room, large flex room or 4th bed, storage, & half bath. Outside: a west-facing private courtyard w/ turf, a 2nd-level balcony, a gas BBQ hookup, & a single detached garage. Steps from the ravine, minutes to downtown, U of A, & Whyte Ave. Low fees. Low maintenance. More home than expected! (id:65446)
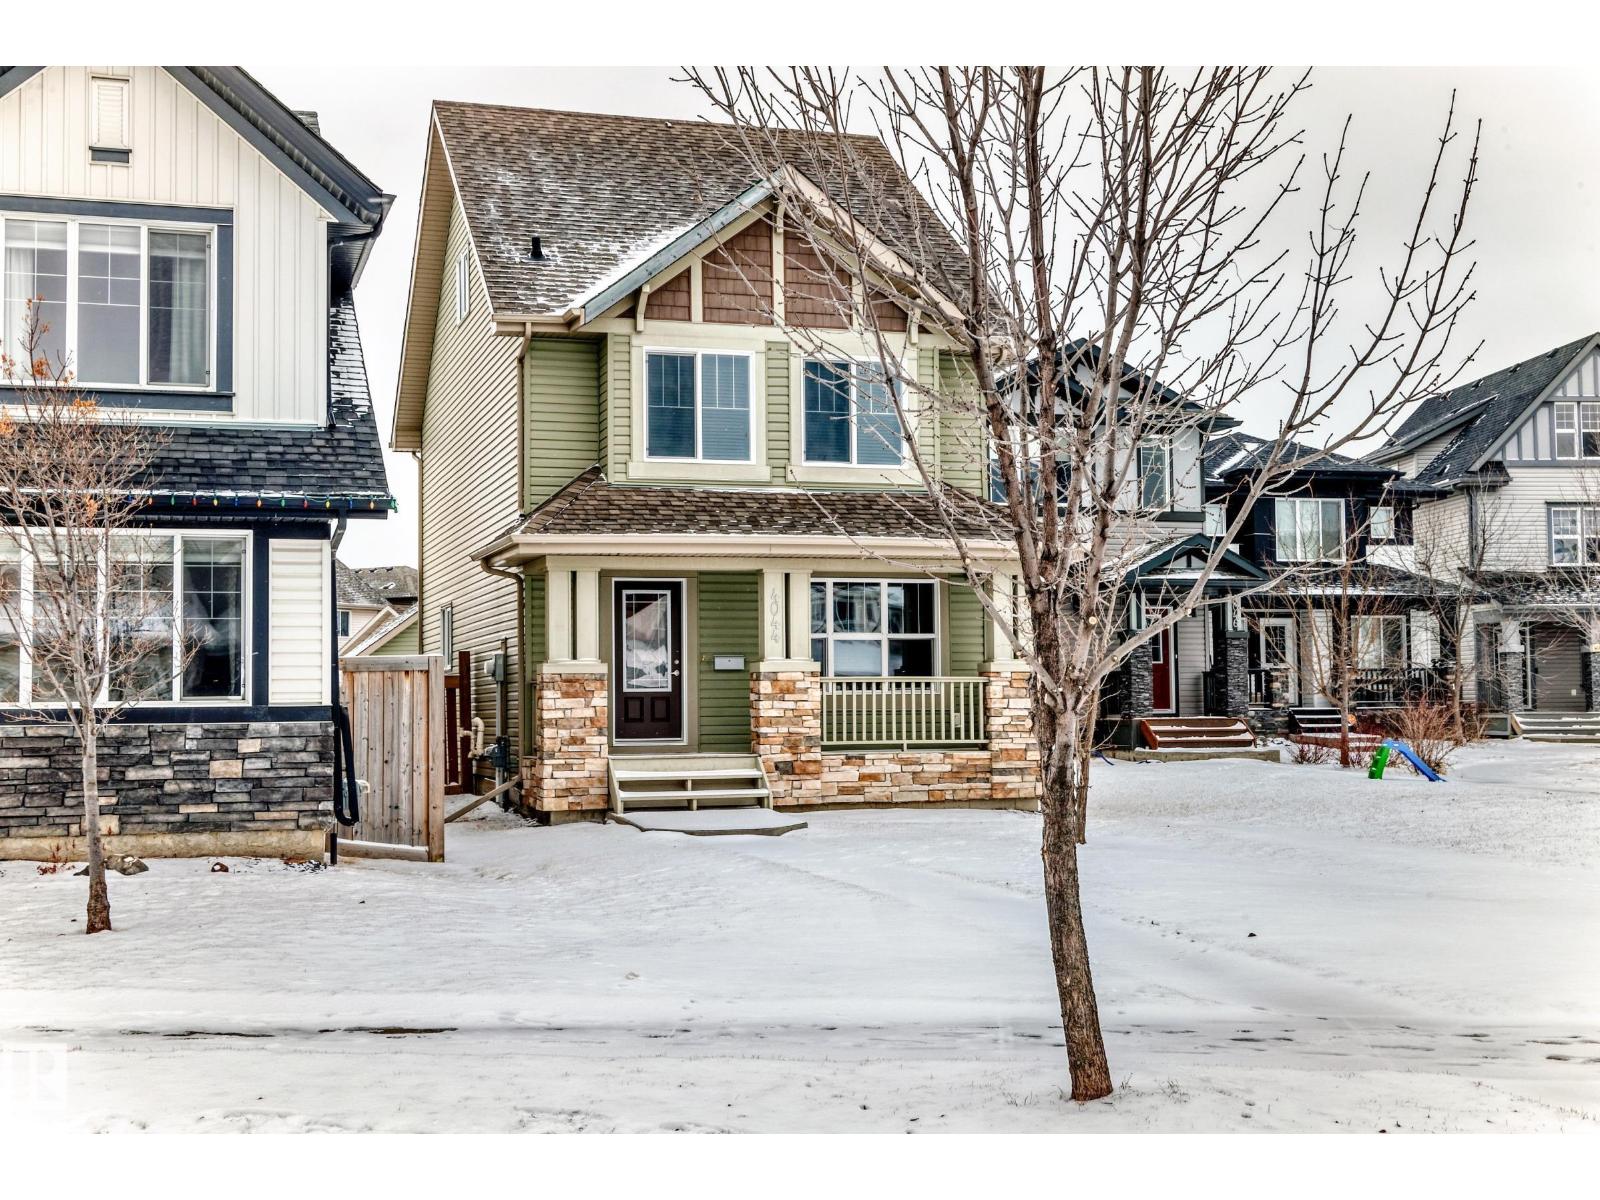
Unknown Address
,
One of the best locations in Allard, quiet residential street. Walk to school, playground, parks, community skating rink just a couple blocks away. Welcoming front veranda into this 1777sqft, 3 story home ideal for the family & entertaining. Large front entry with double closet, hardwood floors through out the main floor area. Spacious and sunny living room. Kitchen has a massive walk-in pantry, lots of cabinets, island, all appliances stay. Great sized dining room area, back entry closet, 2 piece bath and a door to the deck. Upstairs on the 2nd. level is the primary bedroom, 4 piece ensuite, walk-in closet. 2 other big bedrooms w/ double closets and 4 piece bath. 3rd level is super large Bonus room, vaulted ceilings. Basement is wide open with a good layout, laundry and utility area. Completely finished landscaped fenced big back yard. Gas BBQ line on sun deck, double detached garage. Allard Community has all the conveniences, amenities, restaurants, Highways, Airport, transit, South Edmonton!! (id:65446)
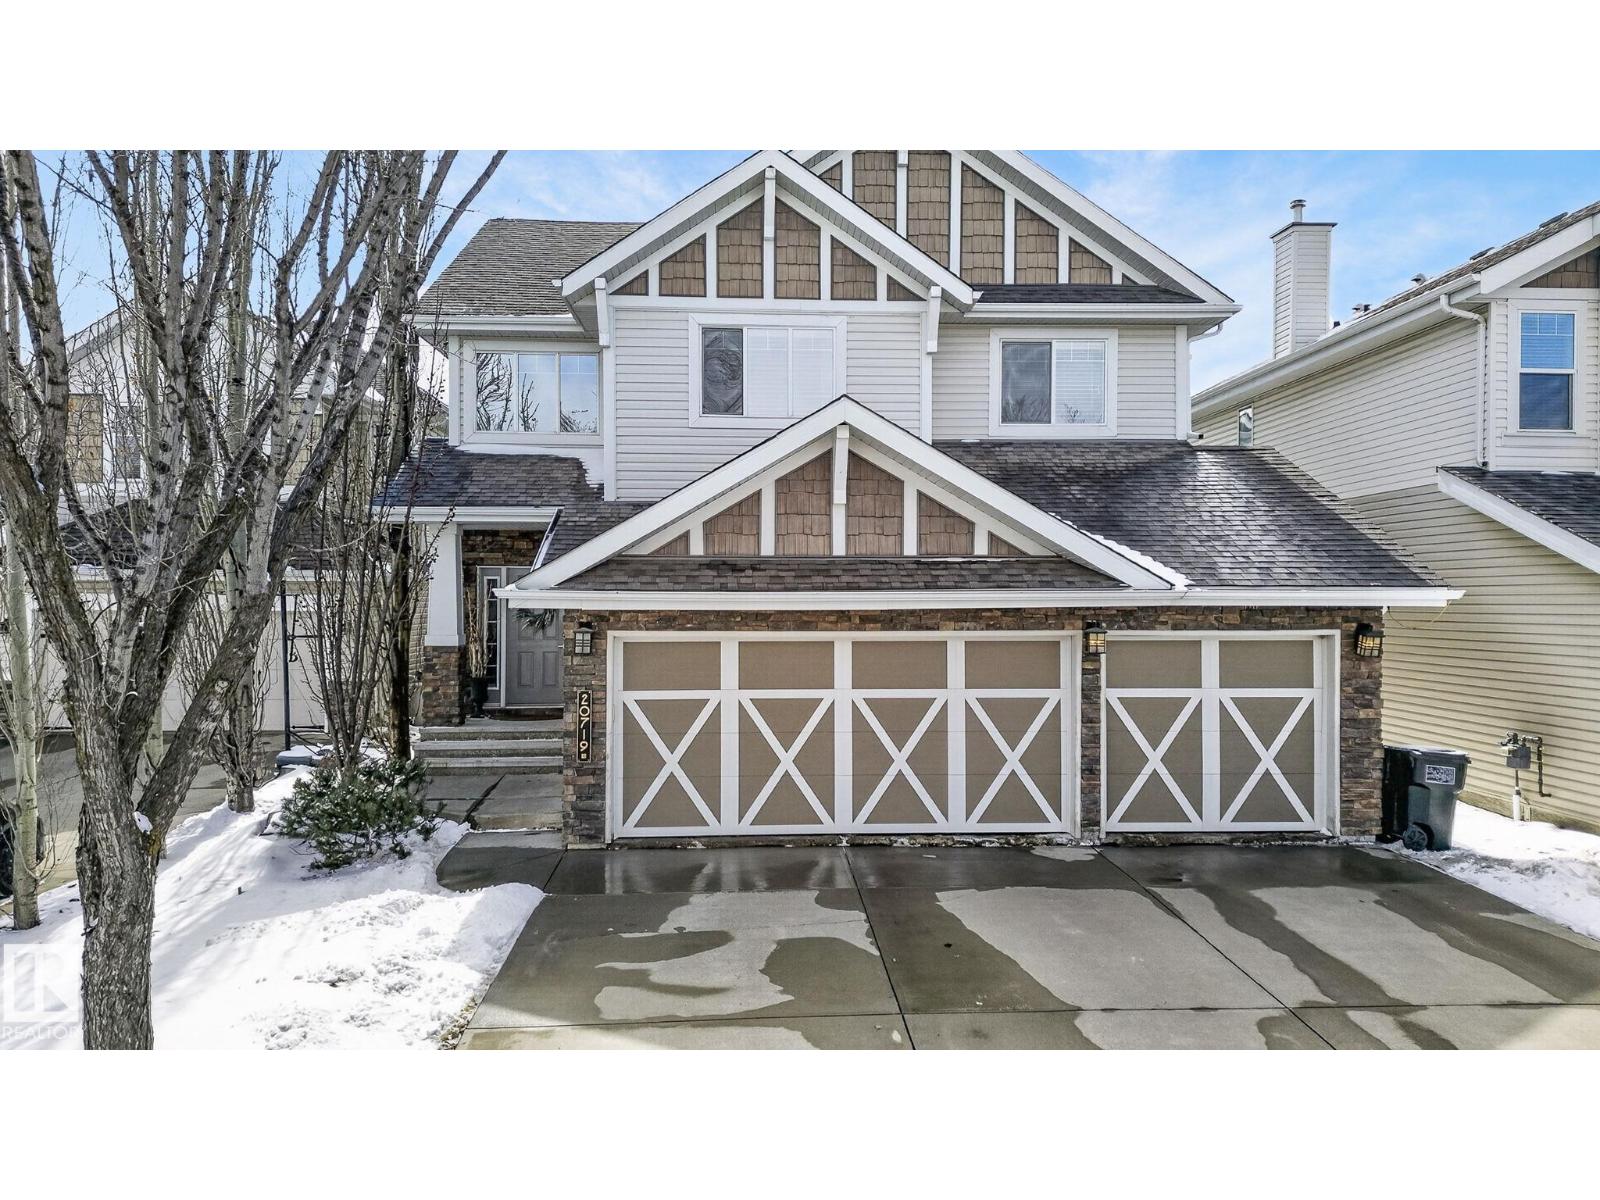
20719 51 Av NW
Edmonton, Alberta
Custom-built Executive 2 STOREY offers elegance, and magnificent living spaces. Built on a Large Lot with a Heated Triple Car Garage. The Main Floor hosts a Large Den, Soaring High Ceilings, Large living space with its warm open floor plan is imbued with natural light. The kitchen outstanding from every angle, showcases tasteful finishes such as granite counters, custom cabinetry with Stainless Steel Appliance’s. Island with breakfast bar. The Open Living space with Coffered ceilings warmed by a gorgeous fireplace. The Upper Level feature’s 3 bedrooms, 2 Full Bathrooms & a Large Bonus Room. The Master retreat with high ceilings showcases a 3 Tier Fireplace, luxurious 5 piece ensuite, soaker tub, his and her sinks & 2 walk-in closets. This beautifully finished basement offers the perfect blend of comfort and entertainment, custom wet bar with rich cabinetry, perfect for entertaining in style. Bedroom, and spa like bath. Elegant wainscoting and detailed finishes add a touch of sophistication throughout. (id:65446)
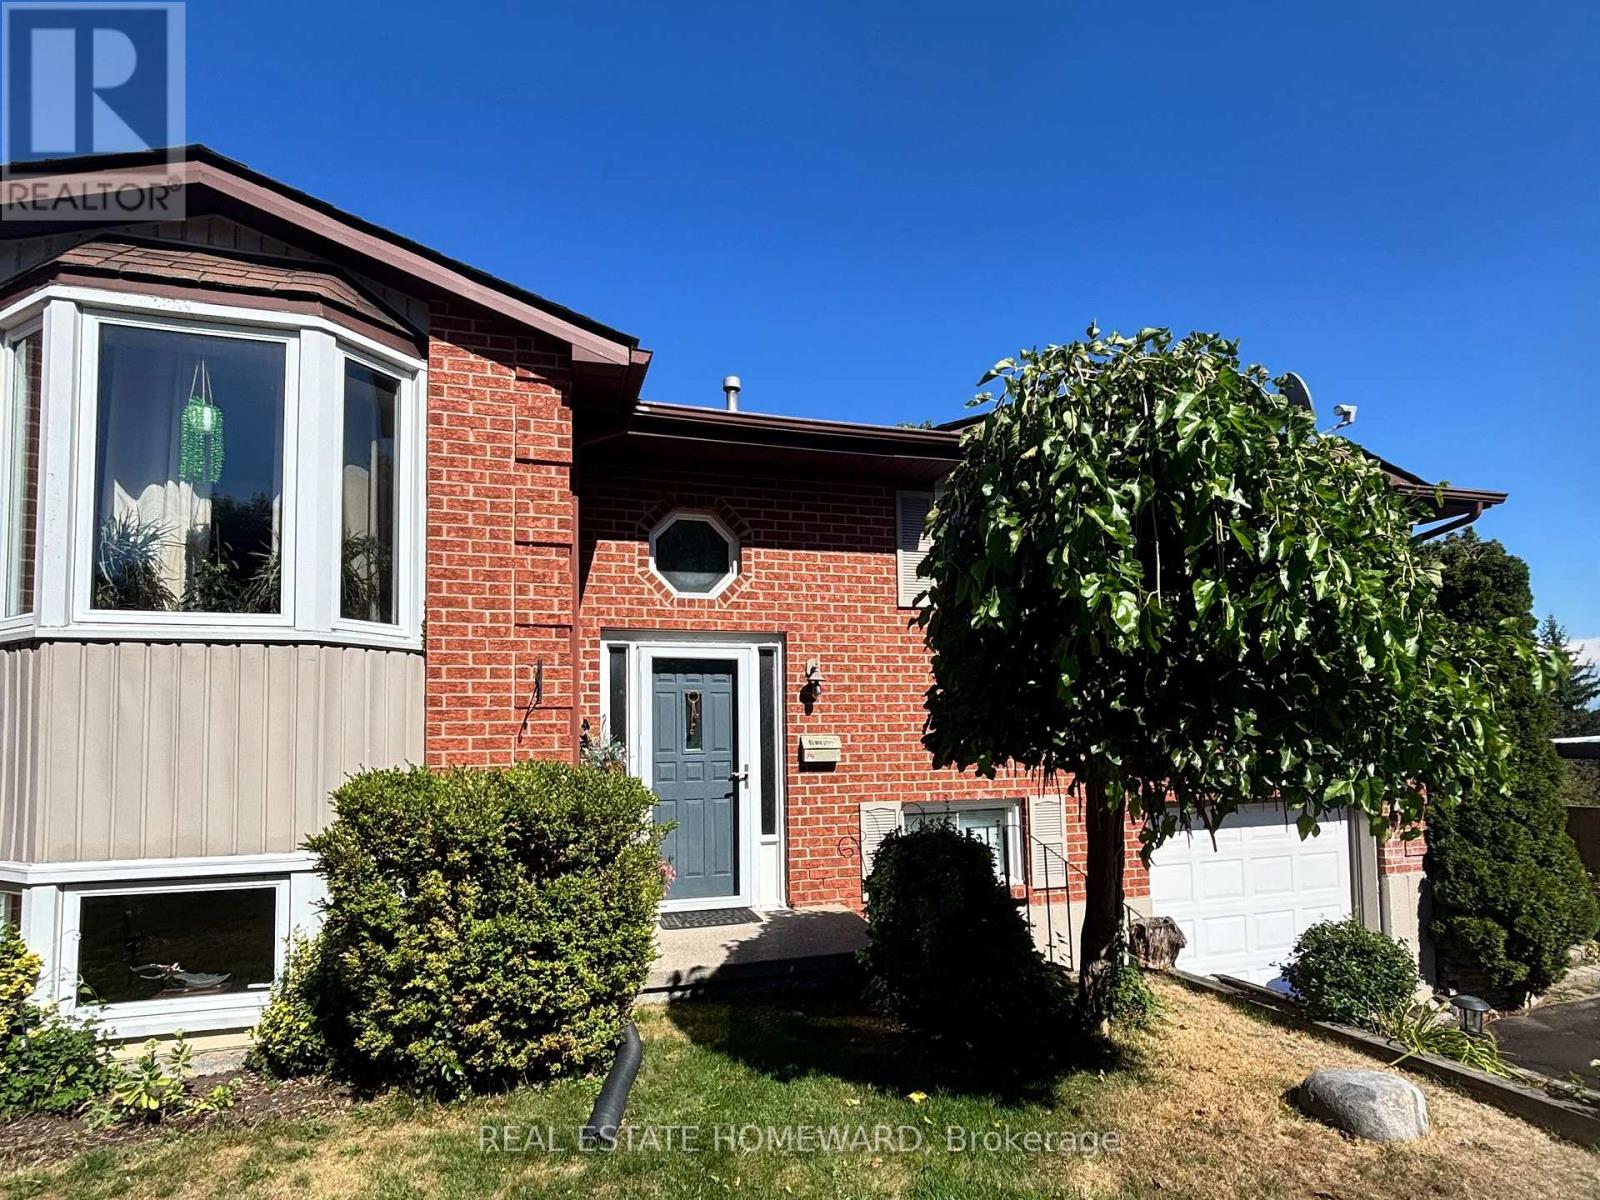
35 Bleeker Avenue
Quinte West, Ontario
Looking for a spacious home with ample 5 car parking, an incredible yard and garden with lots of privacy? Your search ends here! This home is move in ready, impeccably maintained, and in a friendly quiet neighbourhood with easy access to schools, shopping, the 401 and CFB Trenton. Closet storage space galore and extra features such as bright skylights both in the kitchen and the bathroom, a main floor bath that doubles as an ensuite to the primary bedroom, all enhance the appeal of this home, perfect for a growing family with kids and even space for the inlaws. Ample deck space outdoors to enjoy the garden and entertain guests for a BBQ party this spring. Lower level will please the teens in your family with a large gathering room ideal for those Netflix nights as well as two extra bedrooms and a bathroom. Nothing to do here but bring your offer, boxes to unpack, and move in to start enjoying life! (id:65446)
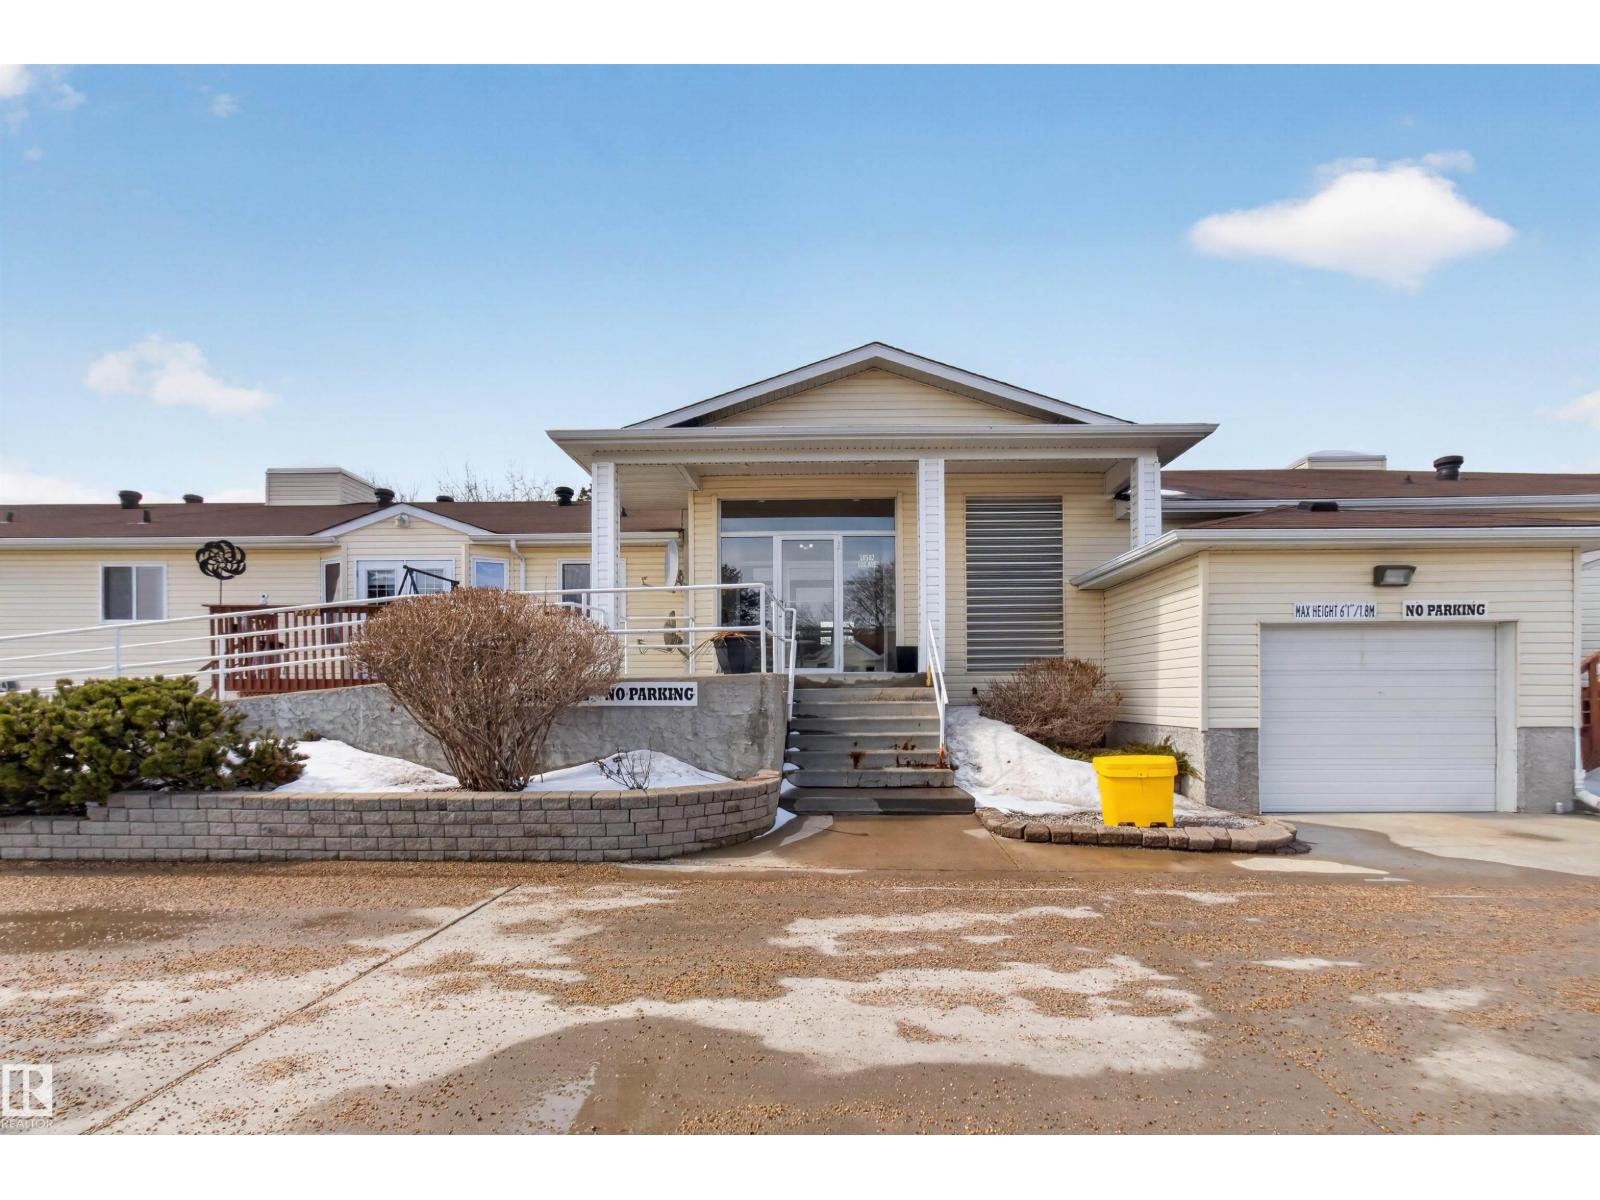
#202 10502 101 Av
Morinville, Alberta
Where living is easy. Welcome to West Willow Court—an inviting 45+ community offering comfort and connection. This bright 1 bed, 1 bath condo features 708 sq ft with an open layout, spacious kitchen with corner pantry, in-suite laundry, vinyl plank flooring, and a renovated walk-in shower. Enjoy your private deck, titled heated underground parking, and excellent amenities including a library, exercise room, social room, guest suites, storage, and car wash. Single-level building and elevator-lift access to the underground parkade and amenities. Ideally located close to shopping with easy access to Hwy 2—just 15 minutes to St. Albert and 30 minutes to Edmonton. Cozy, convenient, and community-focused. (id:65446)
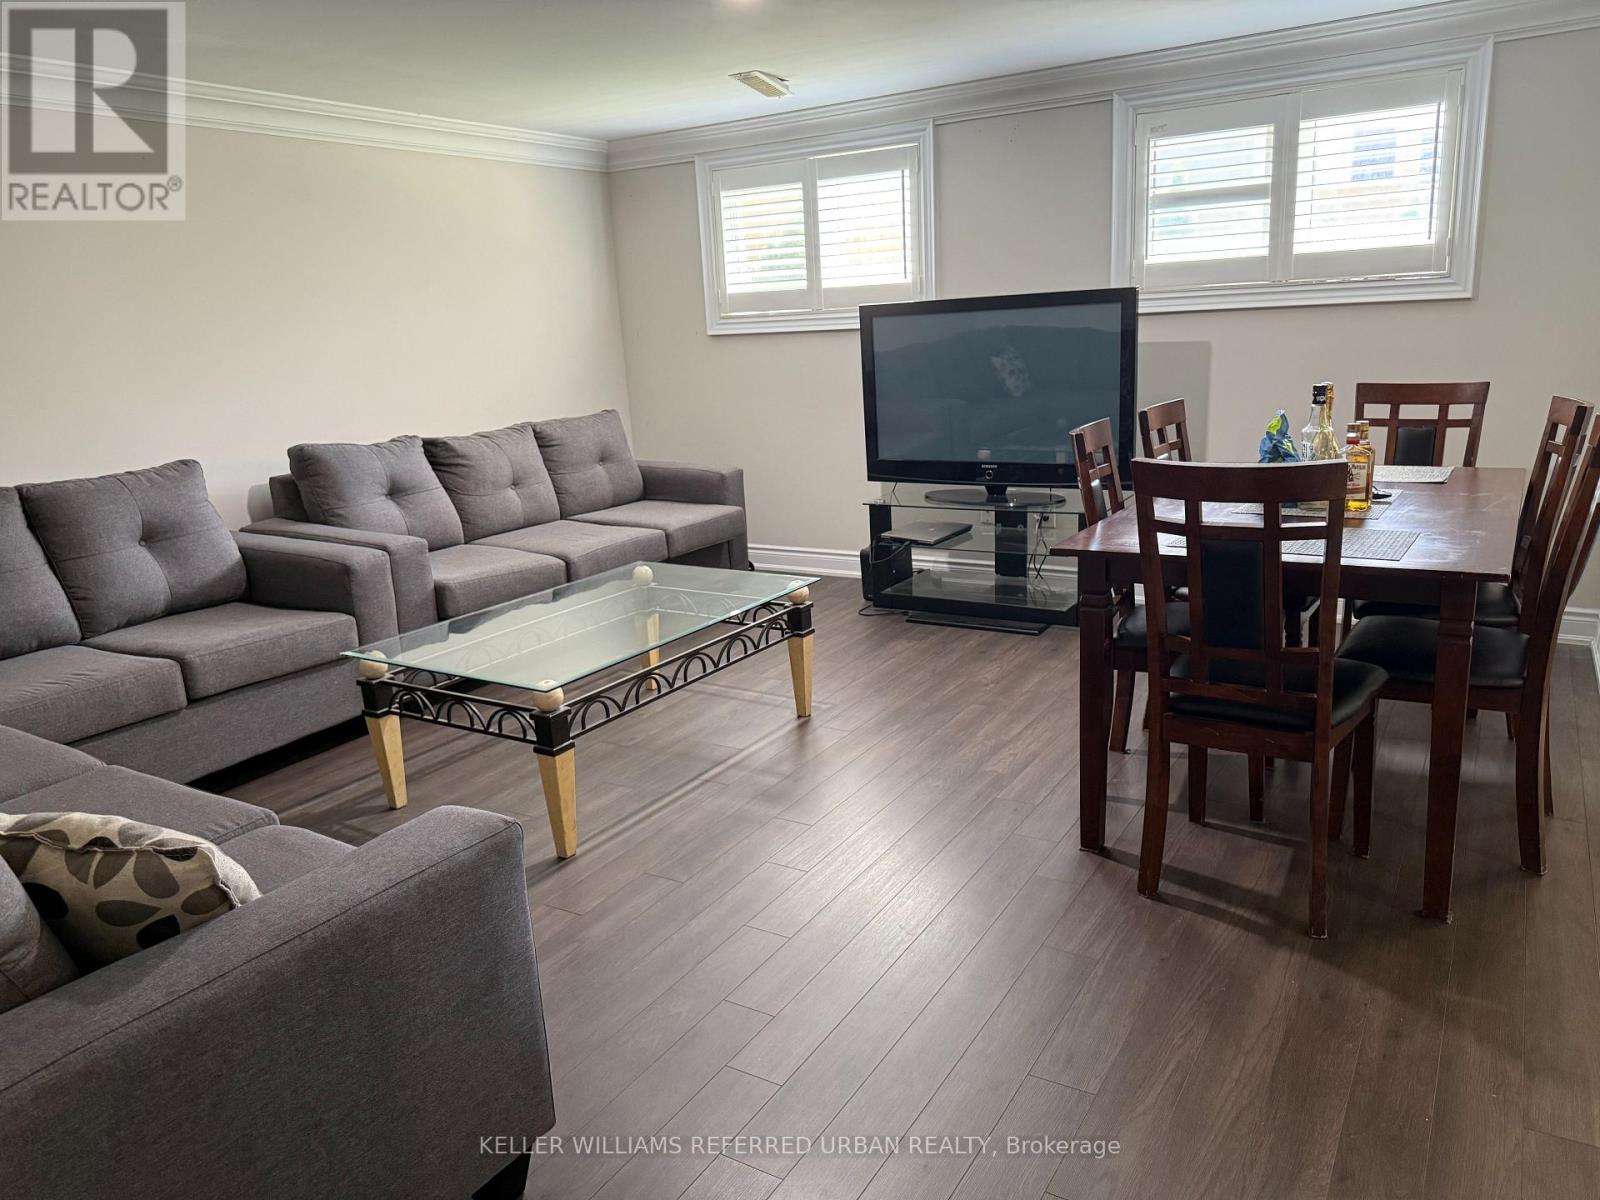
Basement - 6 Jennifer Court W
Toronto, Ontario
Beautifully walk-out basement apartment with private, separate entrance! This bright and spacious self-contained unit features a modern open-concept layout, a full kitchen, its own laundry, a cozy living/dining area and primary bathroom. Steps to parks and trails on a quiet cul-de-sac in a sought-after ravine setting - spotless and move-in ready! (id:65446)
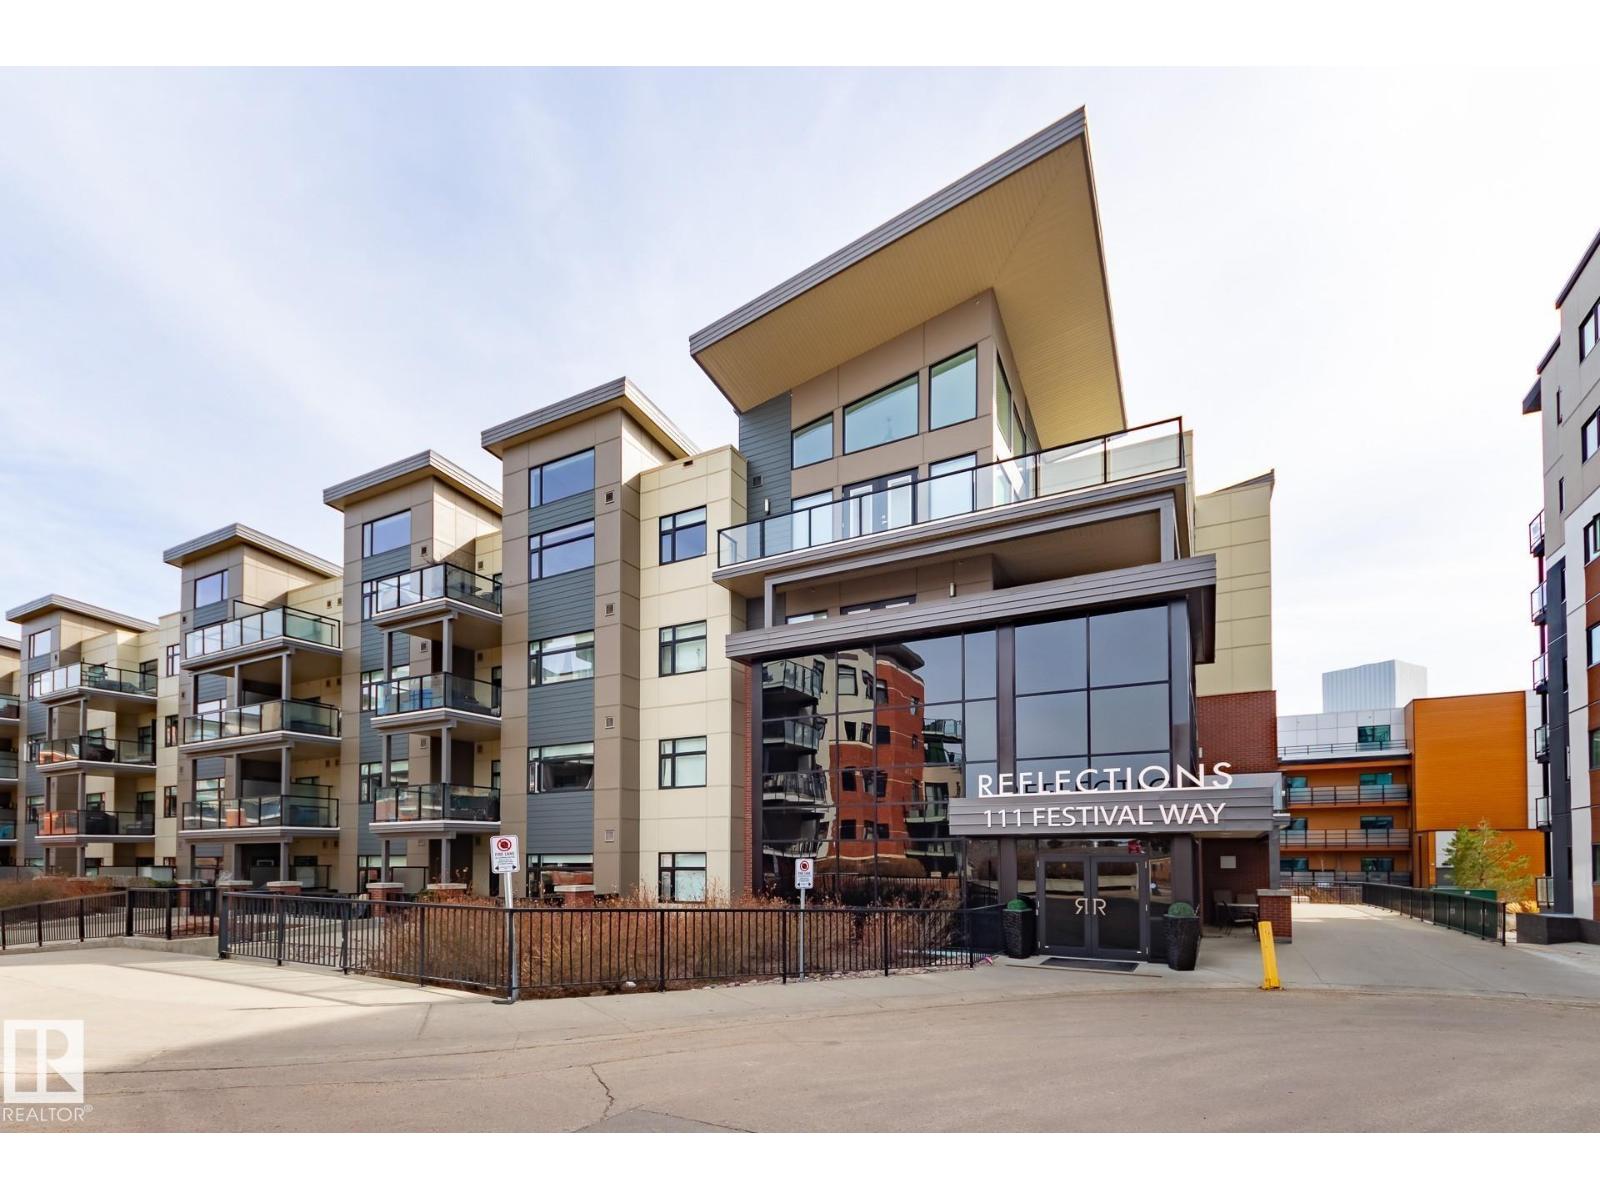
Unknown Address
,
Move-In Ready! Adult 18+ condo. Steps away from Festival Place as well as convenient to Shopping/Library/Restaurants, and gorgeous walking trails. Gourmet Kitchen with ample cupboards and drawers, stainless stainless steel appliances, under cabinet lighting, and large peninsula with granite countertops. 2 bedroom, bath and half, master ensuite, and in-suite laundry is all you need. Built-in closets add to usability of space in bedrooms and primary ensuite. A large balcony welcomes you to enjoy the outdoor space. Parking stall included #299 as well as storage S21. Amenities include a well equipped gym on main floor off entrance and car wash in underground parkade. New refrigerator 2025. (id:65446)

0 Counsell Street N
Niagara-On-The-Lake, Ontario
Location, Location, Location. A Great development Site Approximately 2 Acres. Zoned RC1. New Secondary Plan In Place For Mix Use Development Up To 7 Storeys. Build A Retirement Home, Or Purpose Built Rental Apartments And Many More Commercial Uses Available. New Hotels Being Built Around The Property. (id:65446)
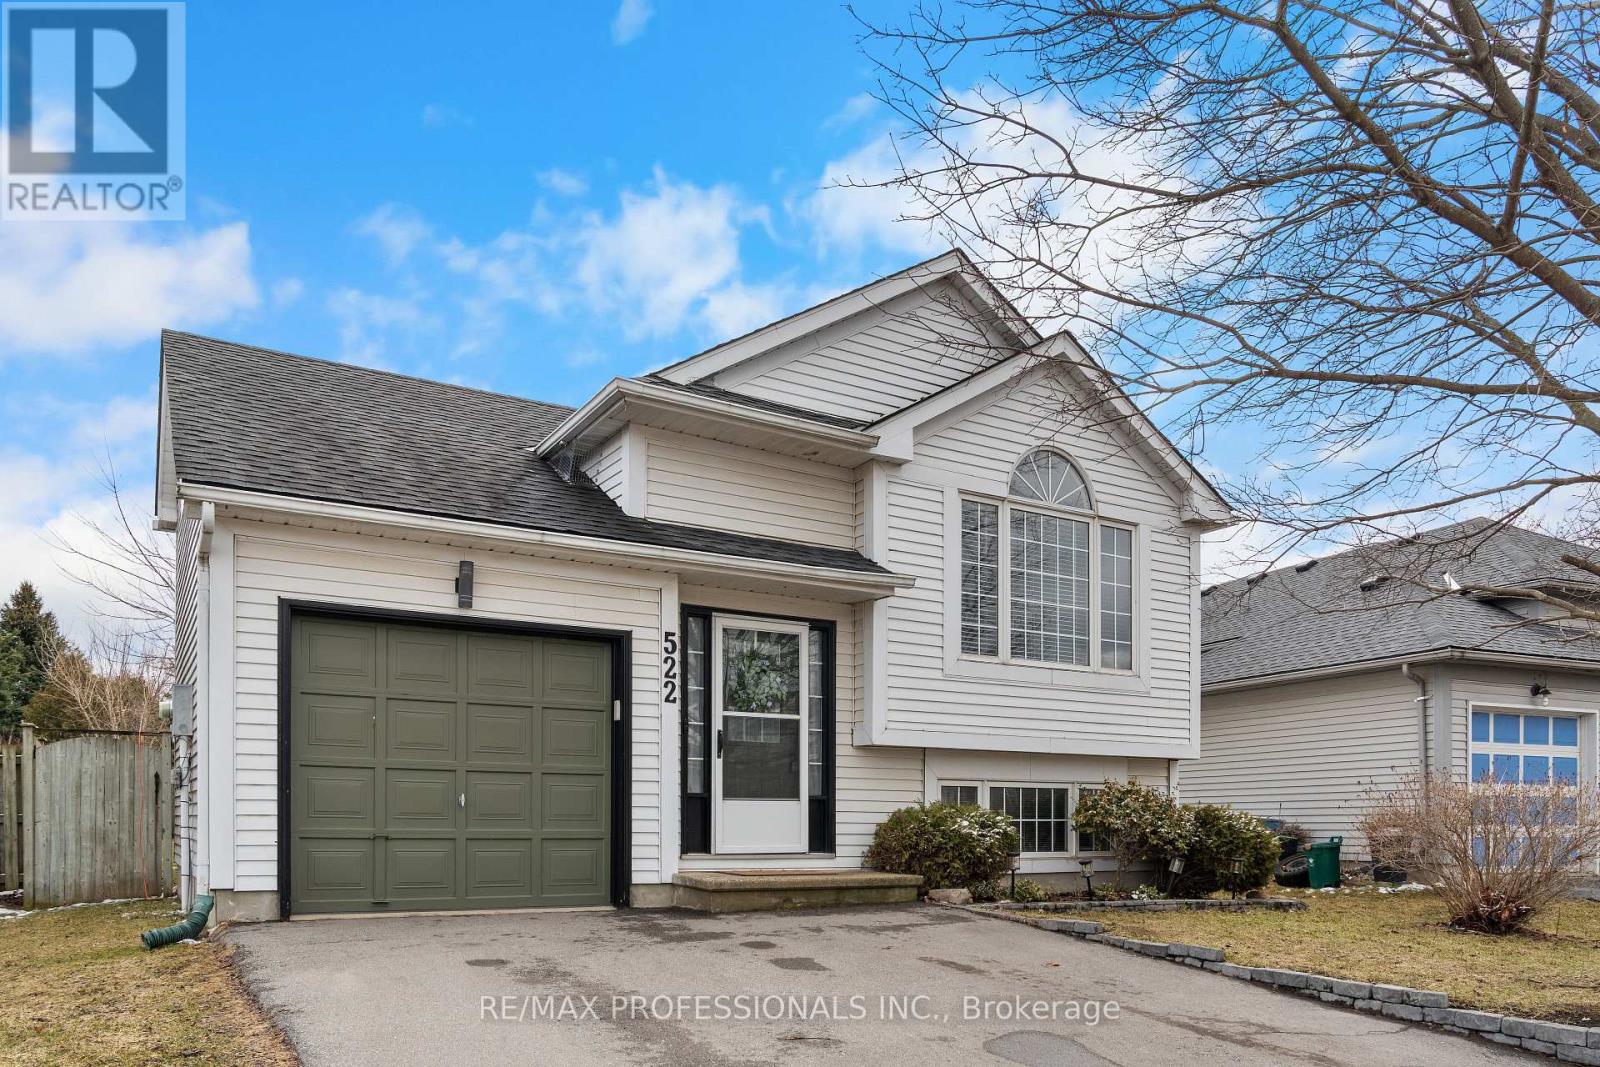
522 Trico Drive
Cambridge, Ontario
Situated in the welcoming, family-friendly neighbourhood of Langs Farm in Cambridge, and just minutes from Highway 401, this well maintained move-in ready home offers the perfect blend of comfort, space, and everyday living. Step inside to a bright and airy open-concept main floor w/ Vinyl throughout, featuring soaring cathedral ceilings, an upgraded skylight, and soft neutral tones throughout. With two spacious bedrooms and a well-appointed bathroom, this home is ideal for young families, first-time buyers, or those looking to downsize without compromise. The lower level features a spacious finished family room, along with excellent potential for additional living space. Whether you envision a third bedroom, home office, or in-law suite, the possibilities are endless. Complete with large walk-up basement windows, generous ceiling height, and a bathroom rough-in, this space is ready to be customized to your needs. Sliding glass doors lead to a charming side and rear deck with pergola-your own massive private backyard retreat, with well appointed landscaping perfect for relaxing or entertaining. With driveway newly paved to fit multiple cars in the driveway. Enjoy being just moments from parks, schools, shopping, and everyday amenities, as well as nearby scenic walking and biking trails along the Grand River-perfect for outdoor enthusiasts and active lifestyles. (id:65446)
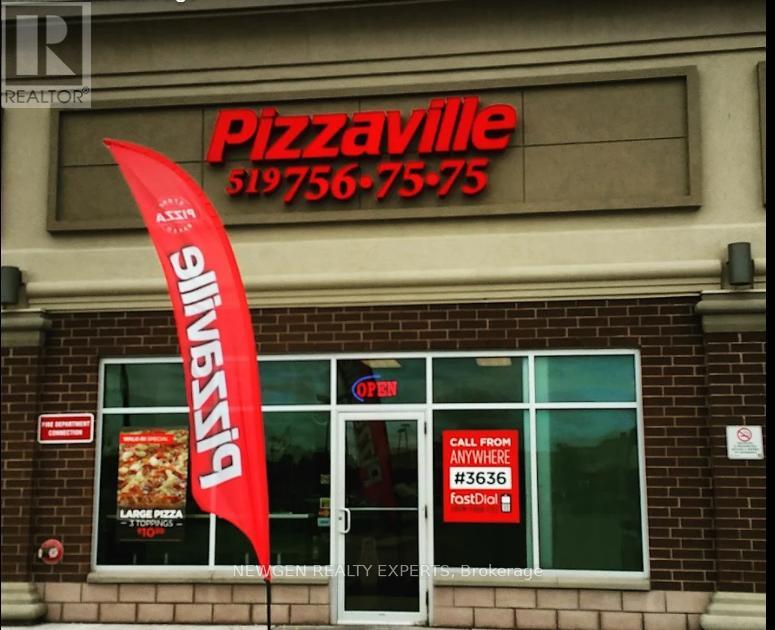
B103 - 300 King George Road
Brantford, Ontario
Exceptional Business Opportunity! Own one of Brantford's most successful and profitable pizza franchises, Pizzaville in a prime high-demand area. This turn-key operation belongs to a well-established, reputable brand with strong sales and proven returns. Ideally located near Highway 403 in a busy, high-traffic plaza anchored by Walmart, Galaxy Cinemas, Starbucks, and other major retailers. Surrounded by high-density residential communities and strong commercial growth, the location offers excellent visibility and steady customer flow. A perfect opportunity for entrepreneurs and investors seeking a reliable, high-performing business. Annual close to $600k with net profit around $130k. (id:65446)

2270 Coronation Drive N
London North, Ontario
Location, Location, Location. A Great Corner Development Site. Mix Use Zoning BDC Allowing Up To 4 Storeys. Build A Purpose Built Rental Apartments With Retail On Main Floor Or A Medical Building With Retail On Main Floor. Many More Commercial Use Under The BDC Zoning. (id:65446)

263-265 Mill Street
Kitchener, Ontario
Rare investment/development opportunity near Downtown Kitchener. 263 & 265 Mill St are semi-detached properties under the same ownership on a generous 71.25' x 259.42' lot with a detached double garage. Great potential for future multi-residential redevelopment, including stacked townhouses, subject to due diligence and approvals. Convenient location close to downtown amenities and transit. (id:65446)
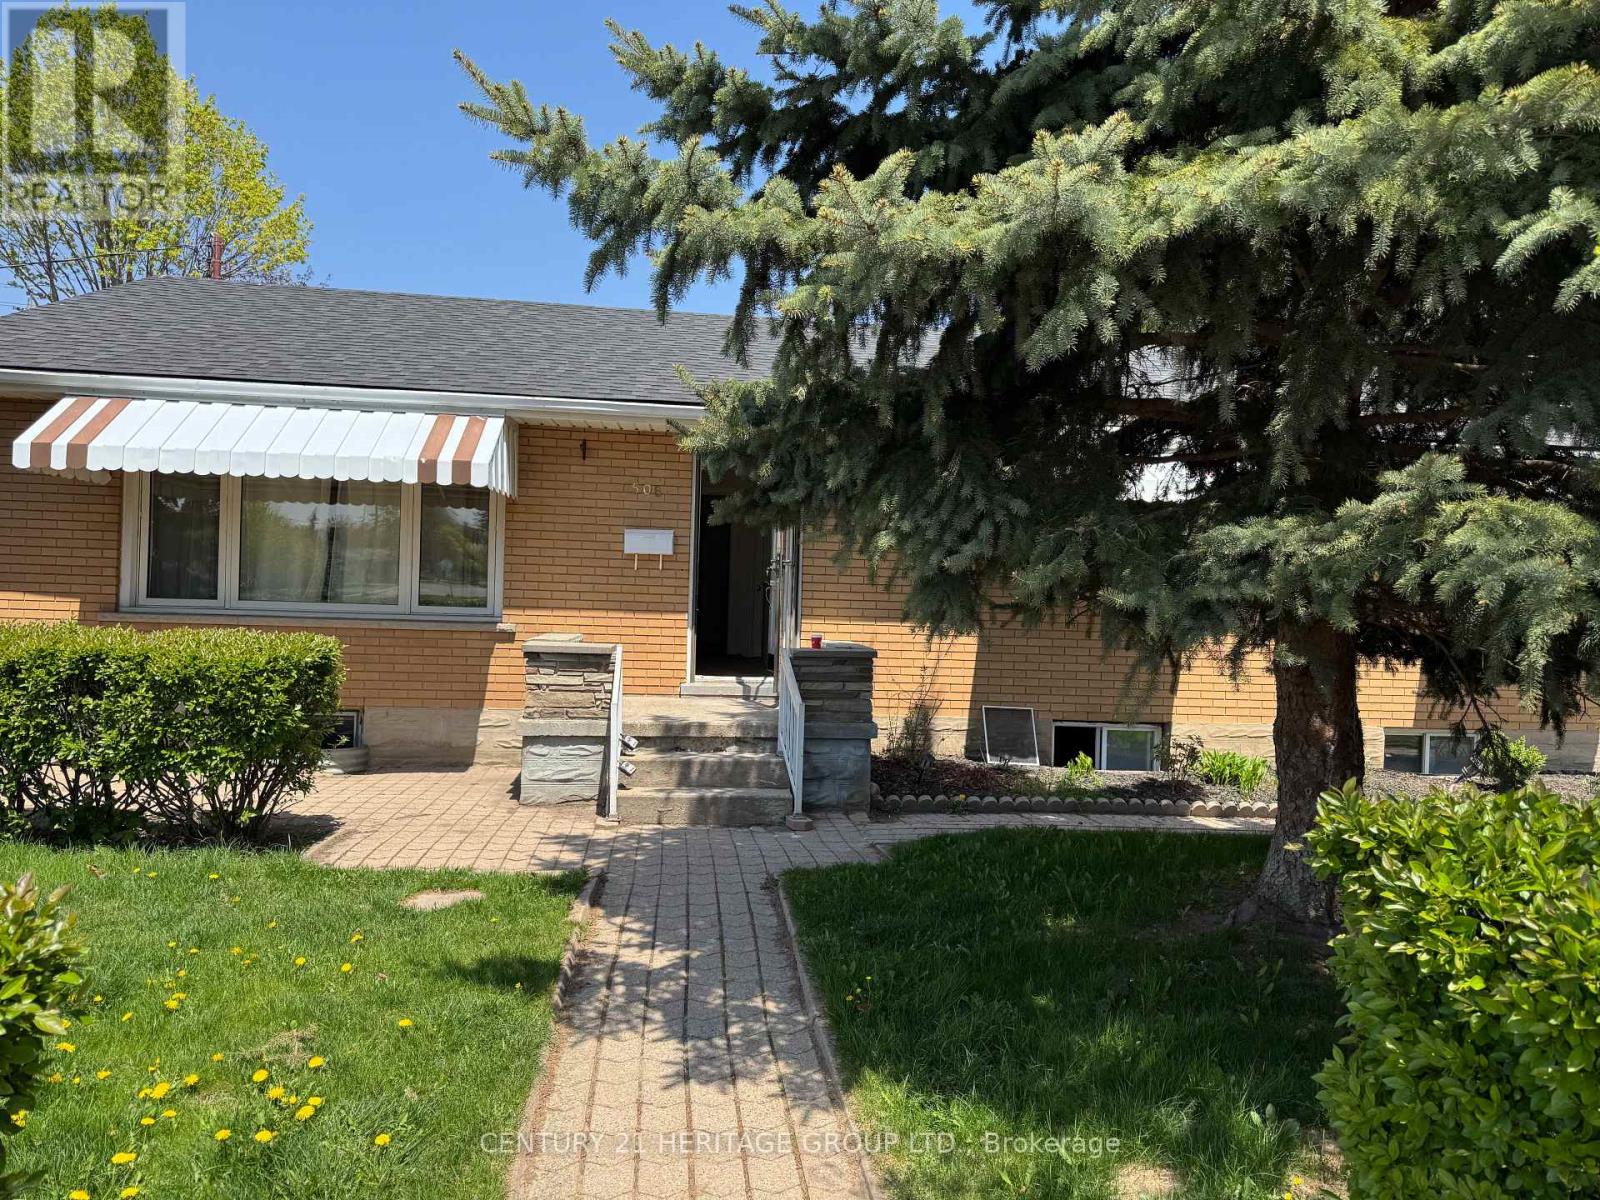
508 Greenfield Avenue
Kitchener, Ontario
This detached bungalow in the Fairview neighborhood of Kitchener offers a well-maintained main floor for rent. It features 4 generously sized bedrooms, a full 4-piece bathroom, a dining area, a functional kitchen, and a convenient storage room. Laundry facilities are also available . Ideally located within walking distance to public transit, the LRT station, Fairview Mall, restaurants, and Walmart, this home provides excellent accessibility. It is also just minutes from Highways 7 and 8, making commuting easy. The property is close to schools, shopping centers, and beautiful parkland-perfect for families or professionals seeking convenience and comfort. Only a Top floor of the house is available for rent from 1st June (id:65446)