
304, 14800 1 Street NW
Calgary, Alberta
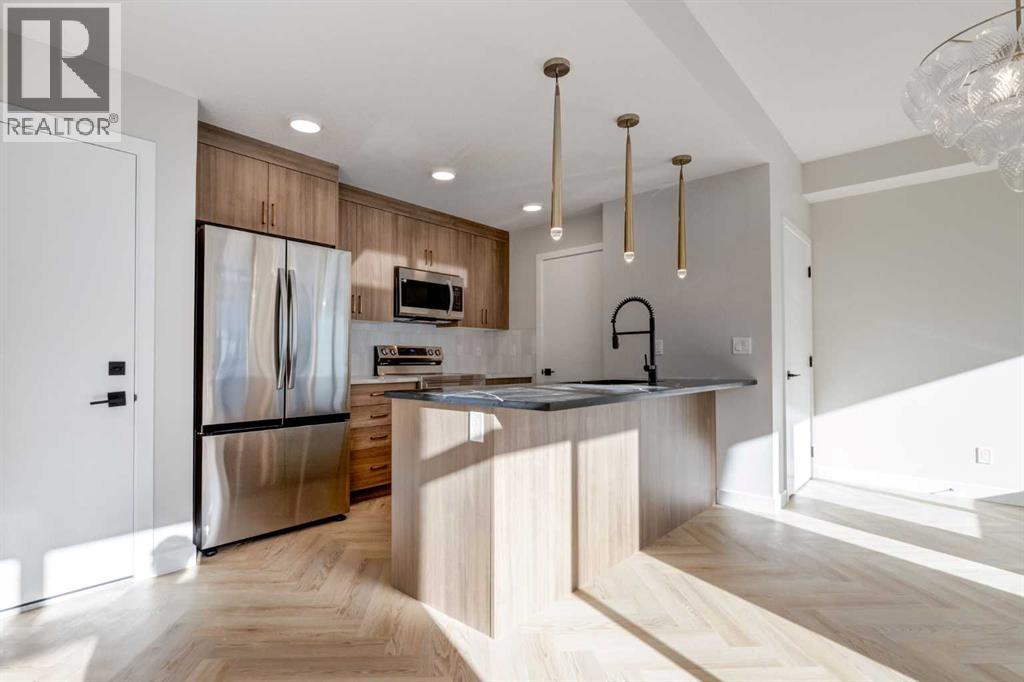
** Open House at Rohit Livingston Showhome located at: 14798 1 Street NW -Thursday, April 16th 3-7pm, Friday, April 17th 5-7pm and Saturday, April 18th 12-5pm ** Discover the Birch by Rohit Homes, a pre-construction 3-bedroom, 2.5-bath townhome that perfectly blends modern design, everyday functionality, and an unbeatable location in the vibrant community of Livingston. Offering 1,341 sq ft of thoughtfully designed living space, this home features a double attached garage and an open-concept layout ideal for professionals, families, or investors seeking stylish, low-maintenance living.This home showcases Rohit’s Neoclassical Designer Interior™, characterized by bold contrasts, contemporary finishes, and a clean, modern aesthetic. Expect sleek cabinetry, striking accents, and a sophisticated palette that creates a refined yet inviting atmosphere.Inside, enjoy 9' ceilings and a bright, efficient main floor. The kitchen is beautifully finished with upgraded cabinetry, quartz countertops, a modern tile backsplash, and stainless steel appliances, seamlessly flowing into the spacious dining and living areas perfect for entertaining or relaxing at home.Upstairs, the primary suite offers a walk-in closet and a well-appointed ensuite. Two additional bedrooms, a full bath, and convenient upper-floor laundry with washer and dryer complete the upper level with comfort and practicality in mind.You’ll also benefit from Rohit’s new home warranty (1-2-5-10 years), low-maintenance landscaping, and shared green space designed for stress-free living.Located in Livingston, a connected, amenity-rich community offering over 200 acres of green space, off-leash areas, bike paths, and the impressive 35,000 sq ft Livingston Hub featuring a gymnasium, splash park, skating rink, tennis courts, and more. With quick access to Stoney Trail, Deerfoot Trail, and Calgary International Airport, this is a smart opportunity in Calgary’s thriving north.Reach out today to learn more about ava ilable units, floorplans, and possession timelines. (id:65446)
5516 Dalhart Hill NW
Calgary, Alberta
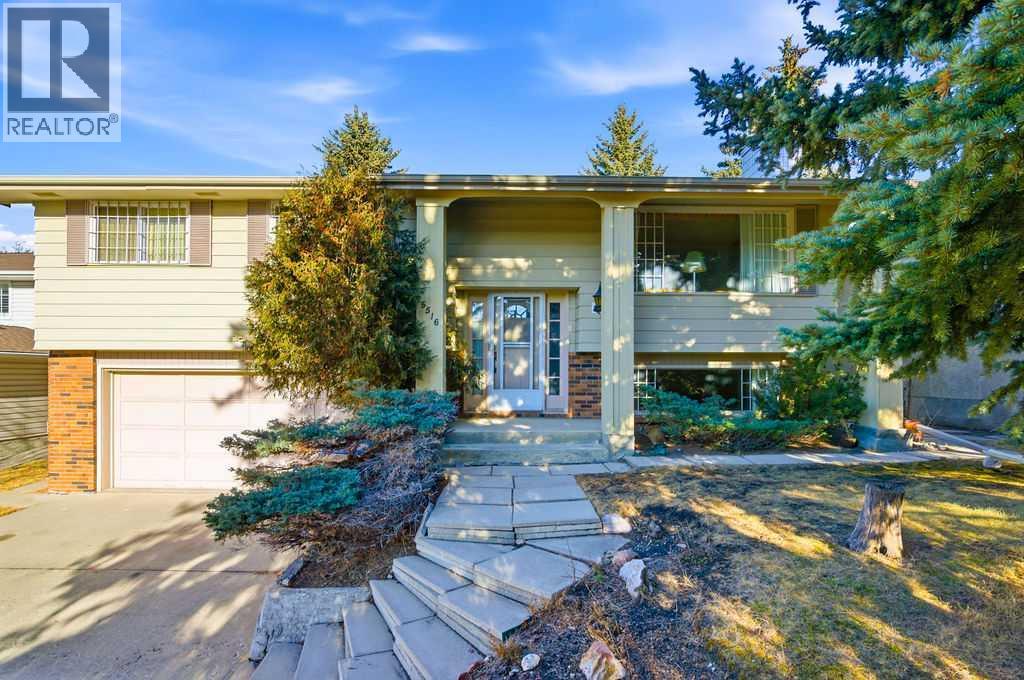
Tucked away on a quiet street in the heart of West Dalhousie, this original-owner home is being offered to the market as a rare opportunity to own in one of NW Calgary’s most established and highly sought-after communities. Surrounded by mature trees, parks, and everyday conveniences, the location offers an exceptional balance of privacy and accessibility. Families will appreciate being just steps from HD Cartwright School, the Dalhousie Community Association, tennis courts, sports fields, and playgrounds. The Dalhousie C-Train Station is nearby, making commuting easy, while major routes including Crowchild Trail, Sarcee Trail, and John Laurie Blvd. provide quick access throughout the city. Shopping, dining, and services are all close by at Dalhousie Shopping Centre, Northland Shopping Centre, and Beacon Hill Shopping Centre, with the University of Calgary only a short drive away. Built by NU WEST HOMES, this solid bi-level offers excellent curb appeal and sits on a rare oversized lot boasting over 7,000 sqft. Proudly maintained by its original owner, the home reflects years of care and presents a fantastic opportunity for buyers looking to renovate, modernize, or personalize a well-built property in a premier location. The extended driveway provides ample parking and is complemented by a double front-attached garage. With no sidewalk, snow shoveling is minimized — a welcome bonus for Calgary winters. A separate side entrance leads to the fully developed lower level, adding flexibility for guests, extended family, or future development potential (subject to city approvals). The basement is bright and functional, featuring large windows, a spacious family room, a bedroom, and a full bathroom. The main level is filled with natural light and offers a practical, comfortable layout. Three generous bedrooms and two full bathrooms include a primary bedroom with its own private ensuite. Double doors open into the kitchen with a spacious eating area, ideal for everyday meals and gatherings. The adjacent dining room overlooks the expansive living room, where a fireplace and large windows create a warm and inviting setting for relaxing and entertaining. Additional highlights include a hot water tank replaced in 2018, strong natural light throughout both levels, and a versatile floor plan that supports a wide range of living and renovation possibilities. With its oversized lot, prime surroundings, proximity to transit, schools, parks, and major amenities, and the rare advantage of original ownership, this home offers exceptional long-term value in West Dalhousie. Whether you’re planning to move in, update over time, or complete a full renovation, this property represents a truly special opportunity in a neighbourhood where homes like this rarely become available. Book your private showing today and experience the potential for yourself. (id:65446)
4821 52 Street
Camrose, Alberta
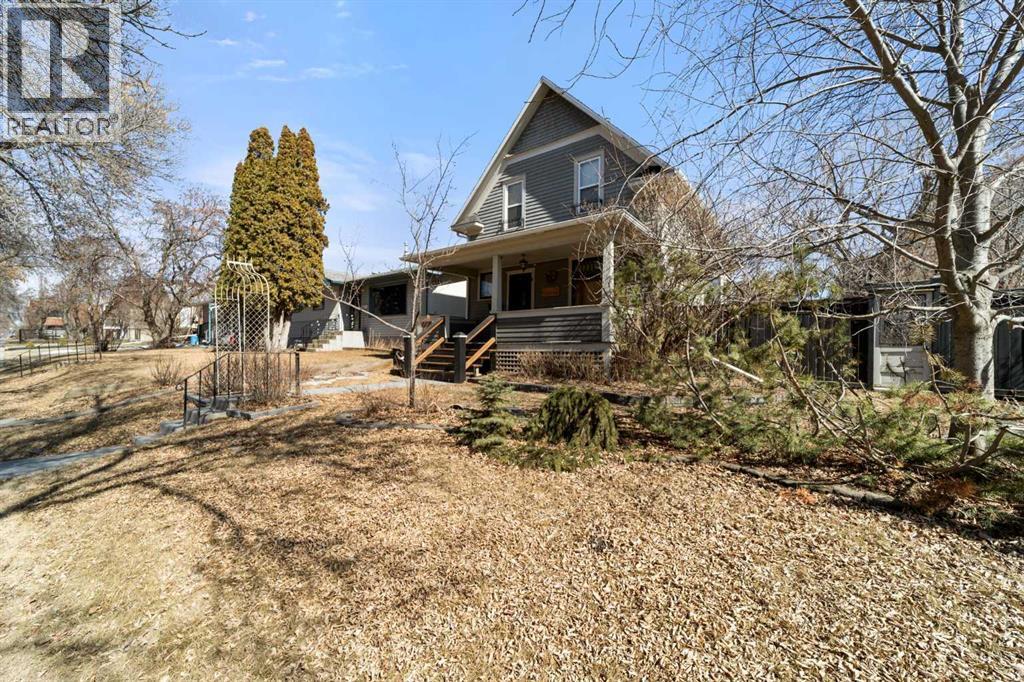
This home tells a story, and it's ready for the next chapter with you! The epitome of grandeur, charm and character, this 1912 two story home in the downtown core of Camrose offers convenience, lifestyle and charisma that is a true rarity. Pride of ownership is evident with outdoor living elevated from every direction - a stately covered front porch, fully fenced and landscaped back yard and deck with new stairs, an aggregate patio, fruit trees, flower gardens, raised beds, lilacs, peonies, roses, a rhubarb patch, flowering shrubs and the canopy of a mature poplar tree. In the glory of summer while in full bloom, it creates a park like setting - your very own secret garden escape. Offering timeless curb appeal with classic architectural details and a warm welcoming neutral pallet, you won't be disappointed as you step inside. Rich hardwood floors, crown moulding, wide doorways and trims, tall ceilings and defined living spaces help keep the authenticity of the era while meshing modern and stylish touches like the crystal fandelier in the living room. The large windows flood the main floor with light, and the bay windows in the formal dining room expand your views while enjoying time around the table. There is a 4 season sunroom at the back of the house, along with an updated 3 piece bath. In the kitchen you will appreciate the updated appliances, new butcher block counters and an idyllic balance of openness and separation. The crafted staircase leads you to the second story where you will find another full bath complete with claw foot tub, 3 bedrooms and a generous landing that creates a flex space. In the basement you will find a wide open canvas to finish to your desire or continue to enjoy as a functional laundry, storage and utility room. The HWT was replaced summer of 2025, the furnace in 2024 and there is even central vac and a water softener installed for extra convenience. The single garage has alley access, and you can stroll across the street for groceri es or access to mirror lake, and downtown shops and services are a mere block away. With rich heritage and a bright future, this solid home was built to last - don't wait to book your viewing today! (id:65446)
374 Pelham Road
St. Catharines, Ontario
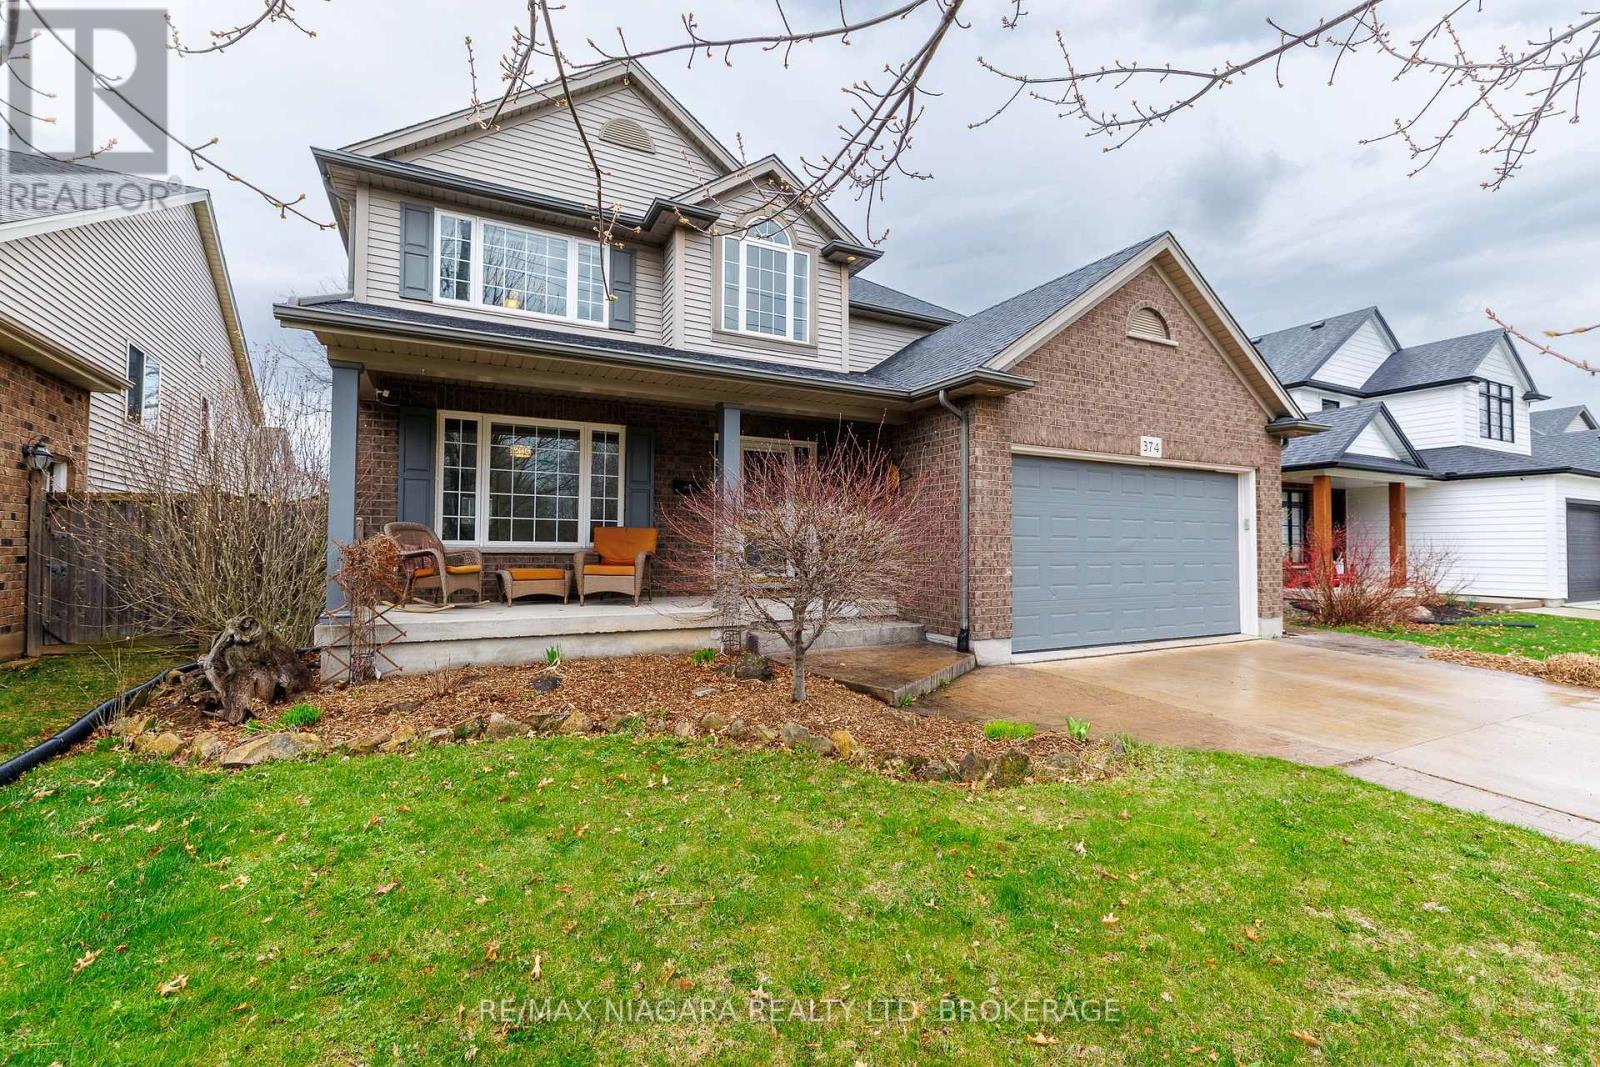
This beautifully designed two-storey home offers approximately 2,347 sq ft of living space, thoughtfully laid out for both everyday comfort and stylish entertaining. Featuring 3+1 bedrooms and 3.5 bathrooms, the home balances generous proportions with functional design throughout.The main level features a formal dining room, complemented by an open-concept kitchen and living area, a warm family room anchored by a gas fireplace, and convenient main floor laundry. Upstairs, the oversized primary suite serves as a private retreat, complete with a spa-inspired ensuite featuring a Jacuzzi tub and glass-enclosed shower.Two additional bedrooms are connected by a desirable Jack and Jill bathroom, providing direct access from both rooms and creating a practical ensuite-style setup. The finished basement adds versatility with an additional bedroom and its own ensuite, ideal for guests, in-laws, or extended family living.Step outside to a beautiful backyard, perfect for relaxing or entertaining, while the location directly across from a park enhances the lifestyle appeal.A spacious, elegant home offering a family-friendly layout in a highly desirable setting.Newer roof, newer Ac unit and water heater. Basement has just been repainted and new flooring installed. Double wide driveway, parking for 4 cars in addition to the double garage. (id:65446)
8396 Glavcic Drive
Niagara Falls, Ontario
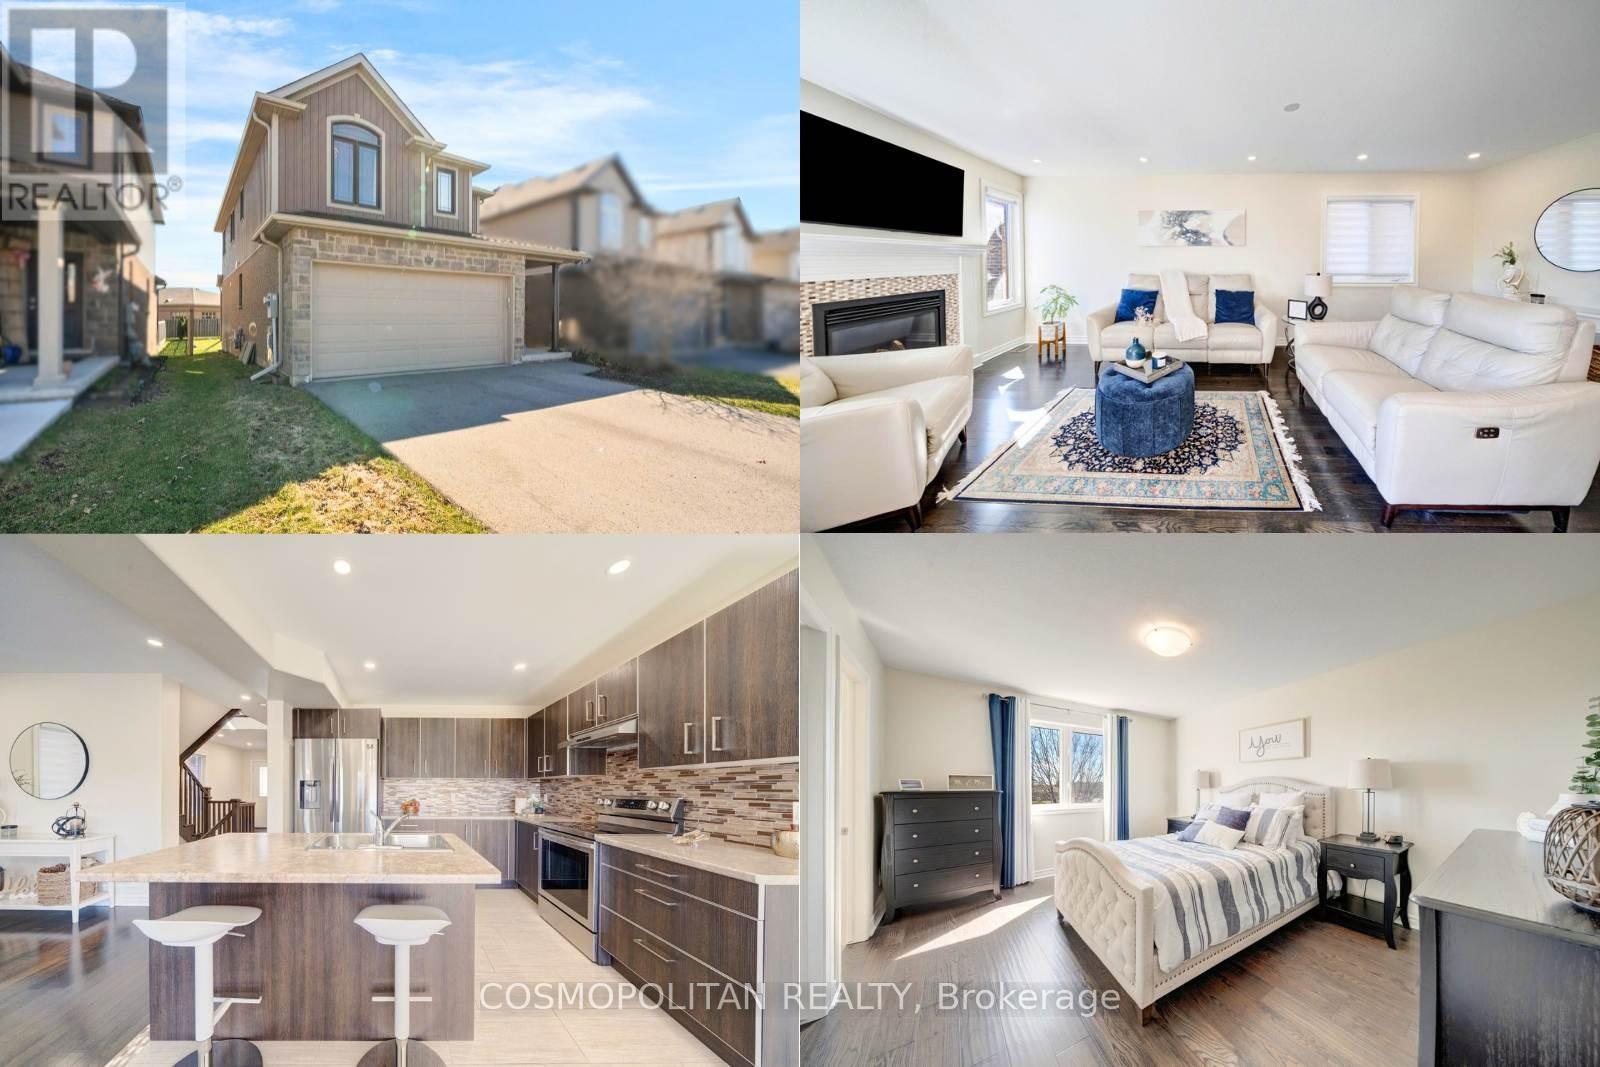
Welcome to this stunning, move-in ready detached home in one of Niagara Falls' most sought-after and rapidly growing communities. Featuring 3 spacious bedrooms plus a versatile bonus room/home office, this property offers the perfect blend of comfort, style, and functionality for today's modern lifestyle. Enjoy a bright open-concept layout with hardwood flooring throughout (no carpets) and a warm, inviting living room with a gas fireplace, ideal for both relaxing and entertaining. The beautifully designed kitchen showcases a center island, double sinks, stylish backsplash, and ample cabinetry, flowing seamlessly into the dining area with a walk-out to a large, fully fenced backyard-perfect for family gatherings and outdoor enjoyment. The upper level features a spacious primary retreat with a walk-in closet and a luxurious 5-piece ensuite, along with brand new vanities in the bathrooms and generously sized additional bedrooms. The bonus room provides flexibility for a home office, nursery, or additional living space. Additional highlights include a double car garage with inside entry, a deep 134.85 ft lot offering exceptional outdoor potential, second-floor laundry for added convenience, and a true turnkey, move-in ready condition. Located in a prime, family-friendly neighborhood, just minutes to top-rated schools, shopping, Niagara YMCA, QEW access, and Costco, and a short drive to Niagara Falls' world-class attractions .An exceptional opportunity for families, professionals, or investors to own in a high-demand, high-growth area. (id:65446)
109 - 33 Whitmer Street
Milton, Ontario
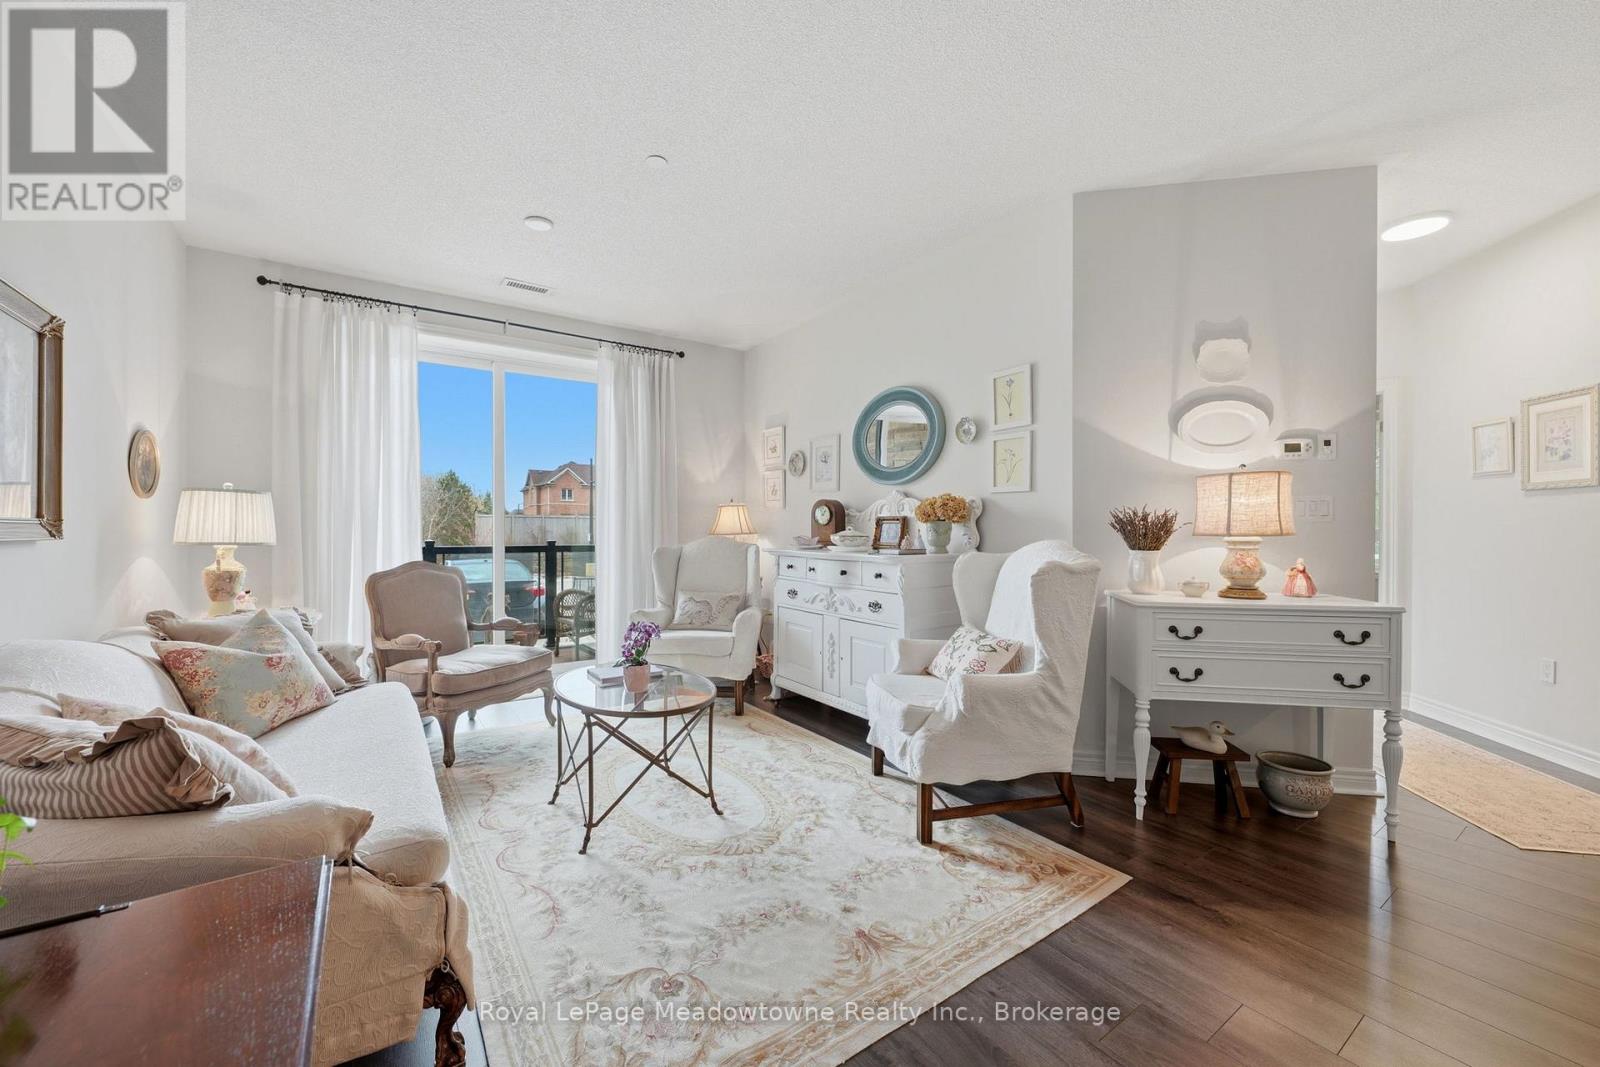
Welcome to this beautifully maintained 2 bedroom, 2 bath condo offering 1122 sq ft of bright, comfortable living in Milton's sought after Scott neighbourhood. This main floor unit features a functional open concept layout with laminate flooring throughout, spacious principal rooms, and a warm, inviting feel from the moment you walk in. The kitchen offers plenty of cabinetry, stainless steel appliances, and a large breakfast bar overlooking the living and dining area, making it perfect for both everyday living and entertaining. The living room opens to a private balcony with a lovely southern exposure, bringing in natural light and offering a peaceful outdoor space to relax. The generous primary bedroom includes a 3 piece ensuite and ample closet space, while the second bedroom is ideal for guests, family, or a home office. A full second bathroom adds extra convenience. This unit also includes 1 underground parking space and 1 locker for additional storage. Well kept building amenities include a party room and exercise room. Located in a desirable area just walking distance to Downtown, parks, trails, schools, shopping, transit, and everyday amenities, this is a fantastic opportunity for downsizers, first time buyers, or anyone looking for low maintenance living in a great Milton location. (id:65446)
Royal LePage Meadowtowne Realty
14 Dunlop Drive
St. Catharines, Ontario
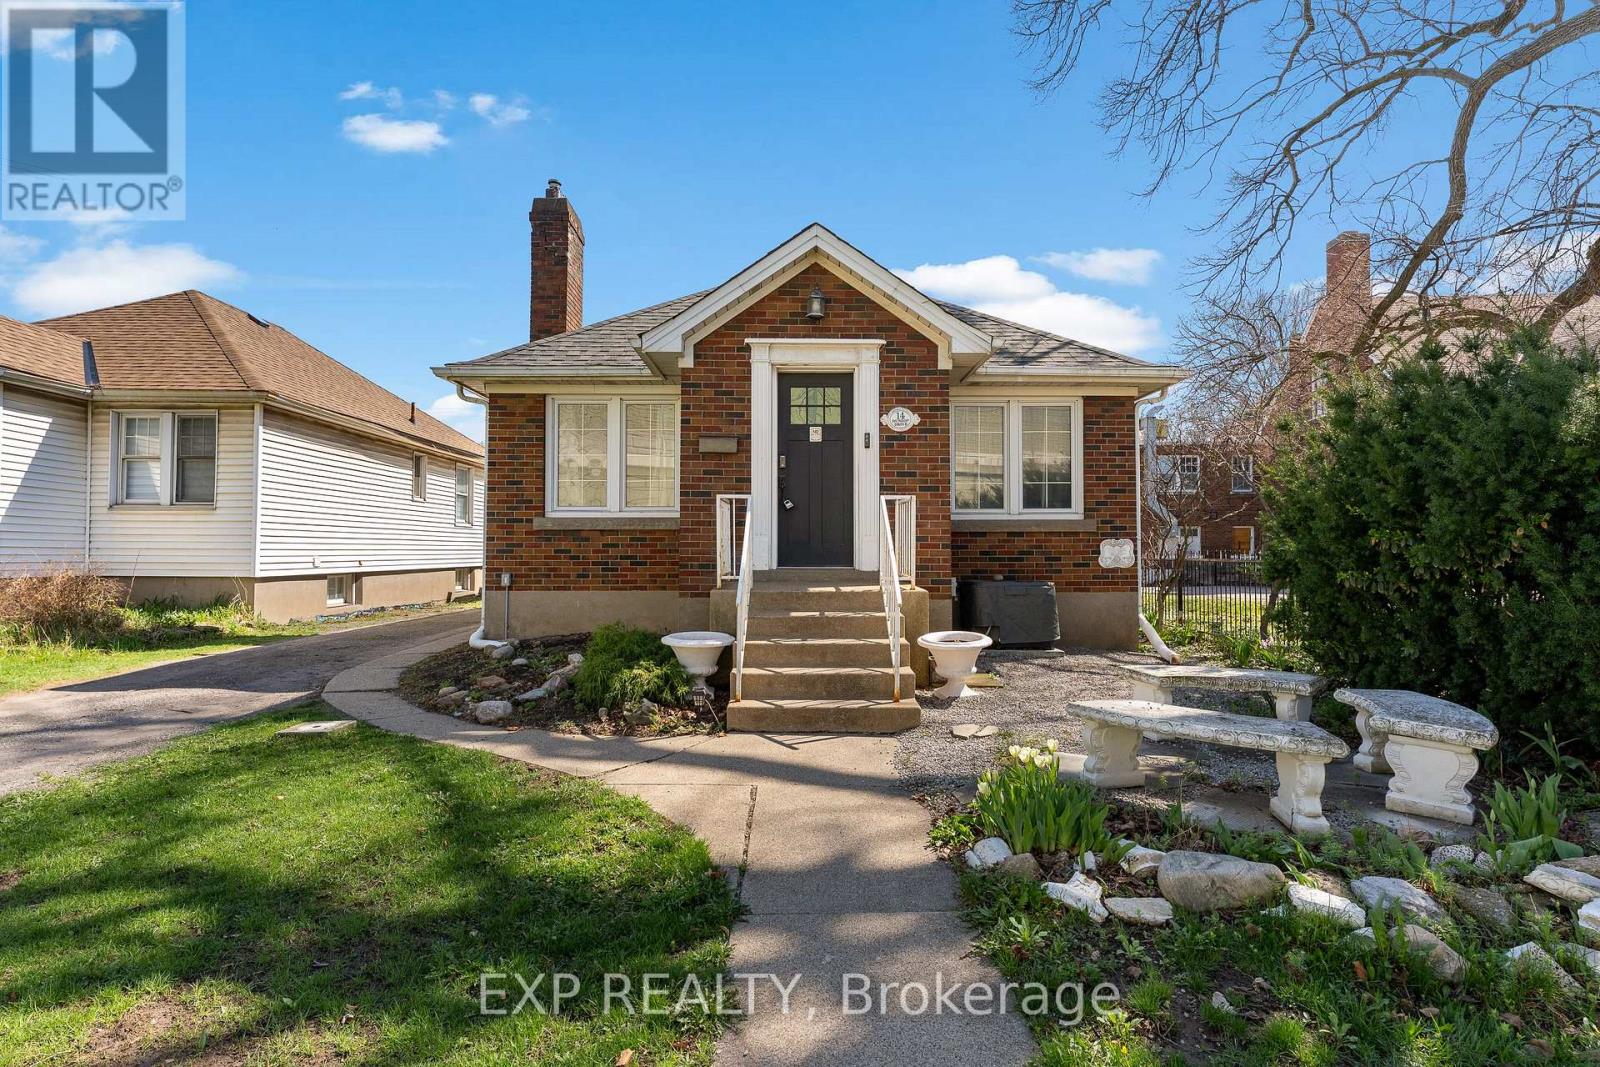
If flexibility, future potential, and move-in ready comfort are high on your list, this home delivers. This 3 (2+1) bedroom, 2 bathroom bungalow is designed for real life, with a bright, open-concept main floor and a layout that adapts as your needs evolve.Upstairs offers two well-sized bedrooms and inviting living space filled with natural light, while the fully finished lower level adds a third bedroom and a versatile area that works as a rec room, home gym, or private guest space.A separate entrance to the basement opens the door to in-law or multi-generational living. With an egress window already in place and space for a future kitchen, the groundwork is there for added independence and long-term value.One of the standout features is the detached garage, fully converted into a heated and cooled bonus space. Whether you need a home office, creative studio, or quiet retreat away from the main house, this is a rare and highly functional addition.Behind the scenes, the home has been thoughtfully updated with a 200 amp panel, copper wiring, updated plumbing, and smart home features including a smart thermostat and exterior lighting. Major components have also been taken care of, with updates to the roof (2019), furnace (2017), air conditioning (2022), and hot water tank (2026).This is a home that gives you options today, and even more tomorrow. (id:65446)
7423 Railway Avenue
Fort Mcmurray, Alberta
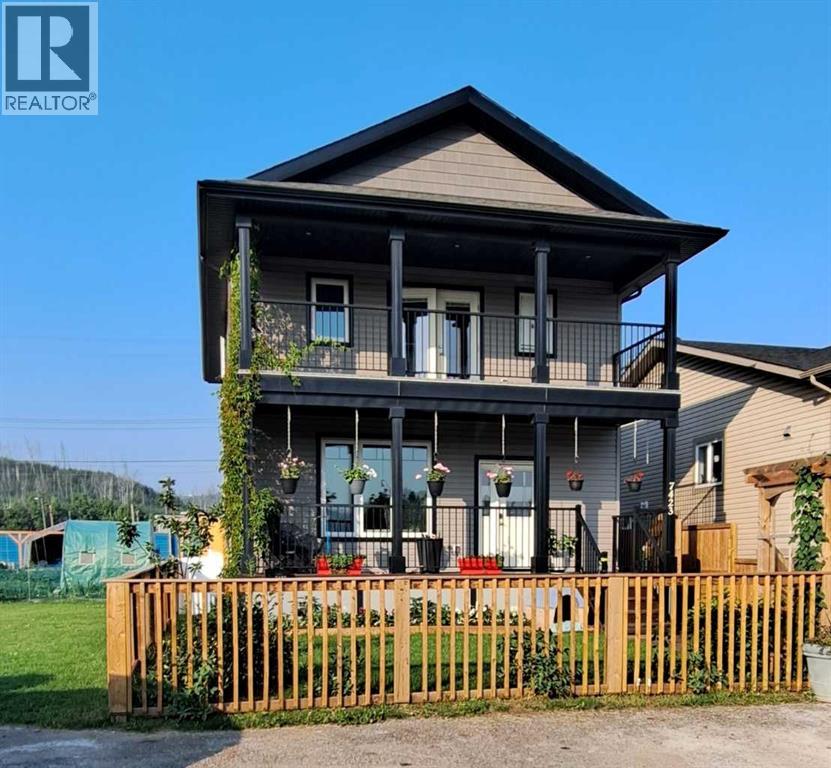
WOW! A RARE FIND! Step into a world where luxury meets functional living in this stunning property, built in 2018, offering a remarkable 2875 square feet of total living space. Imagine an open concept main floor plan that invites you to relax and entertain, filled with built-in storage solutions that beautifully blend style and practicality. The centerpiece of this home is the expansive modern farmhouse kitchen, complete with chic white cabinets and a colossal island, accented with grey walls, perfect for culinary adventures and gatherings with loved ones. As you move through the spacious dining area, you’ll find a garden door that opens up to a generous deck, ideal for al fresco dining or sipping your morning coffee. The outdoor space is a true gem, featuring a greenhouse that nurtures your green thumb and a detached heated garage measuring 20' x 22', complete with convenient rear alley access. Plus, the added bonus of an extra driveway in front means ample parking for family and guests alike. Venture upstairs to discover the convenience of an upstairs laundry area, strategically located near three generously sized bedrooms. The primary suite is nothing short of a retreat, boasting a fantastic walk-in closet and a private balcony that showcases sweeping views of the Clearwater Valley—a perfect escape after a long day. Each bedroom offers abundant natural light and space, making it an ideal haven for everyone in the family. The fully developed basement comes complete with a separate entrance, making it perfect for the savvy buyer or extended family. Here, you’ll find two additional bedrooms, a stylish 3-piece bath, a spacious kitchen/kitchenette, and a large family room that encourages cozy movie nights or lively game days. This beautiful home is just minutes away from downtown, providing easy access to shopping, schools, parks, and bus routes—everything you need at your fingertips. For those seeking a family home that balances modern comforts with picturesque living, look no further. Come and experience this exquisite property for yourself—your new home awaits! Bonus’: Only a 3min distance to the site bus stop Approximately 15 minutes’ walk to Keyano College, Close to the Legions Museum restaurant, Dog park within walking distance and the best part there are Two nearby boat launches! Call now to view! Property is NOT in the flood zone and was not affected by the flood of 2020. (id:65446)
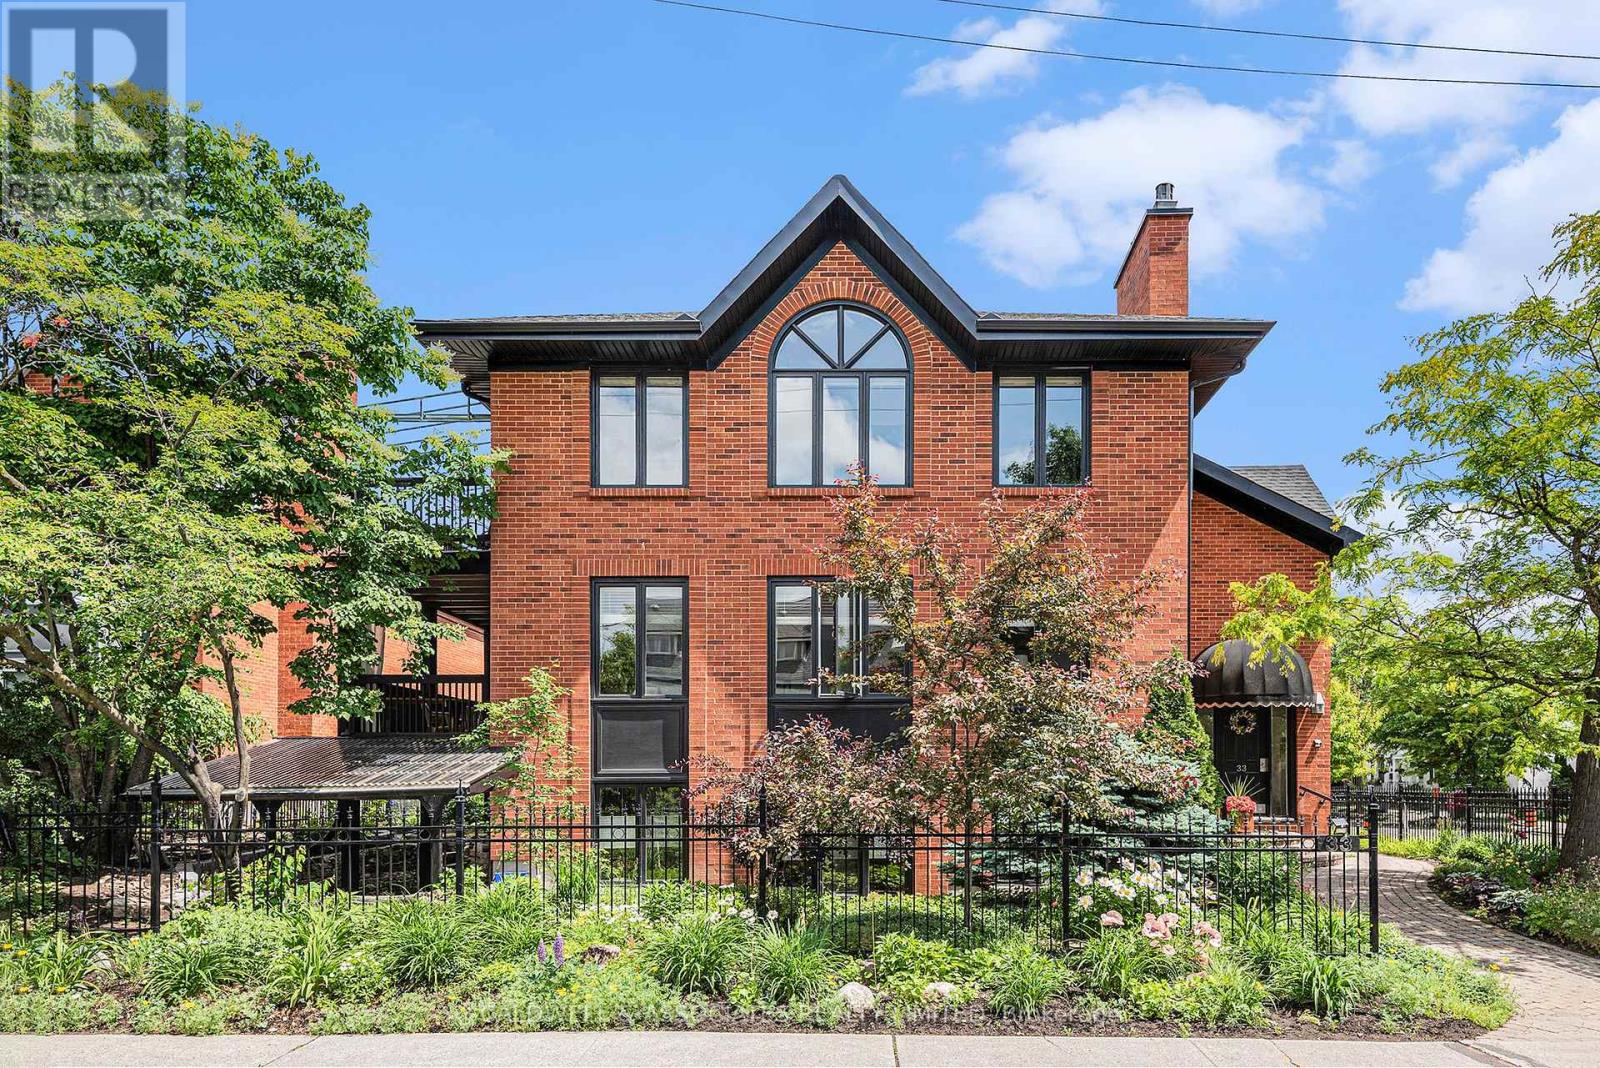
3 - 33 Charles Street
Ottawa, Ontario
Exceptional property in the centre of New Edinburgh. This purpose-built tri-plex features one unit per floor. For sale is the top-floor unit, a walk-up with two bedrooms and a den. Its large windows provide stunning vistas and engulf your living space with sunshine. The high ceilings, gas fireplace that is flanked by built-in bookcases, and gorgeous hardwood floors are a terrific backdrop for a comfortable lifestyle. Two spacious bedrooms, a nice-sized den (could double as a bedroom), 2 bathrooms, and an efficient kitchen make this a bungalow-sized condo in the sky. To enjoy the good weather, there is a large private balcony with an awning. The property's beautifully maintained garden is a staple showpiece in the neighbourhood - an exceptional property at an exceptional location. (id:65446)
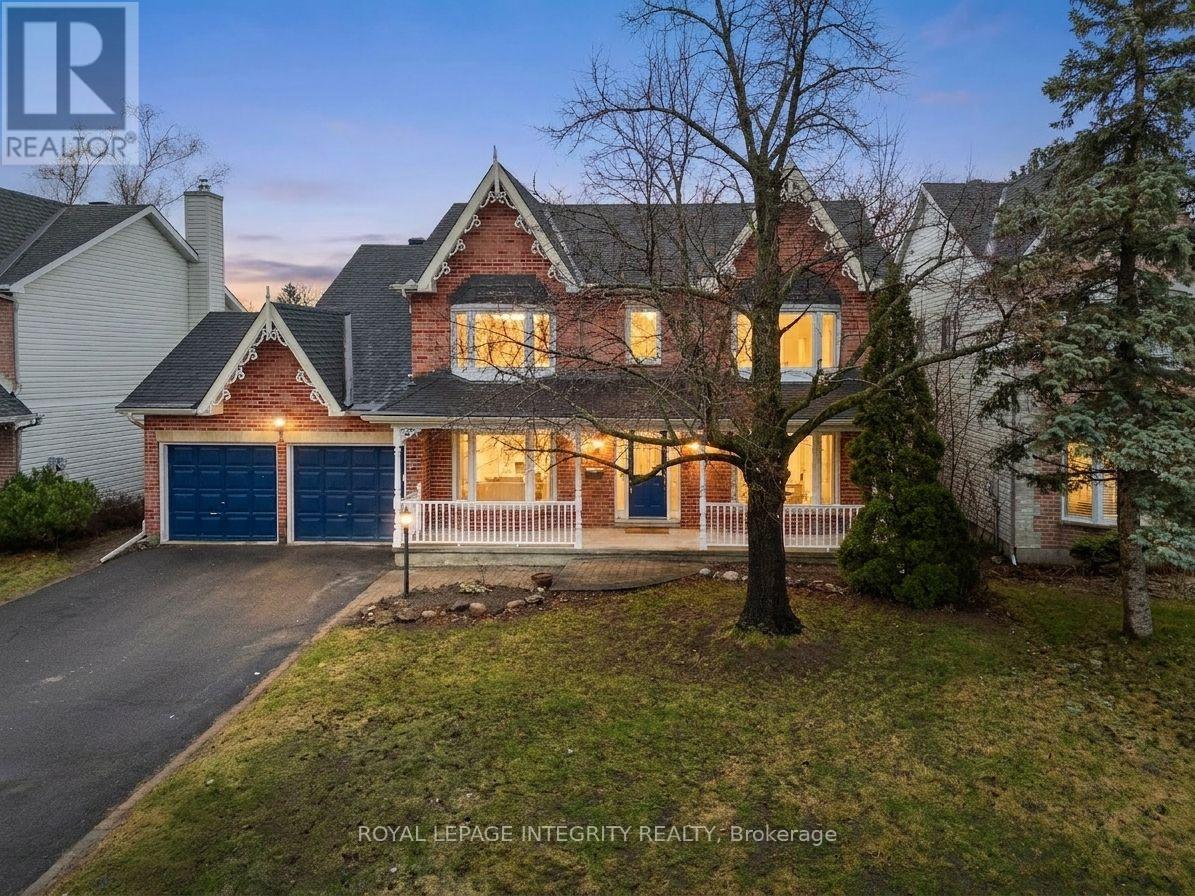
18 Shipley Crescent
Ottawa, Ontario
** Open House Sat & Sun April 17-18 at 2-4pm ** Welcome to this beautifully maintained family home nestled on a quiet crescent in a highly sought-after, family-oriented community. Featuring a bright and sunny living room with a charming bay window, this home offers both comfort and functionality throughout. The spacious kitchen flows seamlessly into the eating area, overlooking a private backyard oasis complete with a pool and interlock patio, perfect for summer entertaining. A sunken family room with a cozy gas fireplace provides the ideal space to relax. Elegant hardwood flooring runs through the front hall, living room, and dining room, adding warmth and character. The home also features a generous mudroom/laundry area and convenient inside access to a double car garage. Upstairs, the primary bedroom retreat includes a private ensuite with a Jacuzzi tub. The large, partially finished basement offers excellent potential for additional living space, a home gym, or a recreation area. Situated on a premium 60.04 x 104.40 ft lot, this home combines space, comfort, and lifestyle in one exceptional package. Recent upgrades: 2026:New kitchen, fresh paint, new carpet on the 2nd and lower level ,new lights (id:65446)
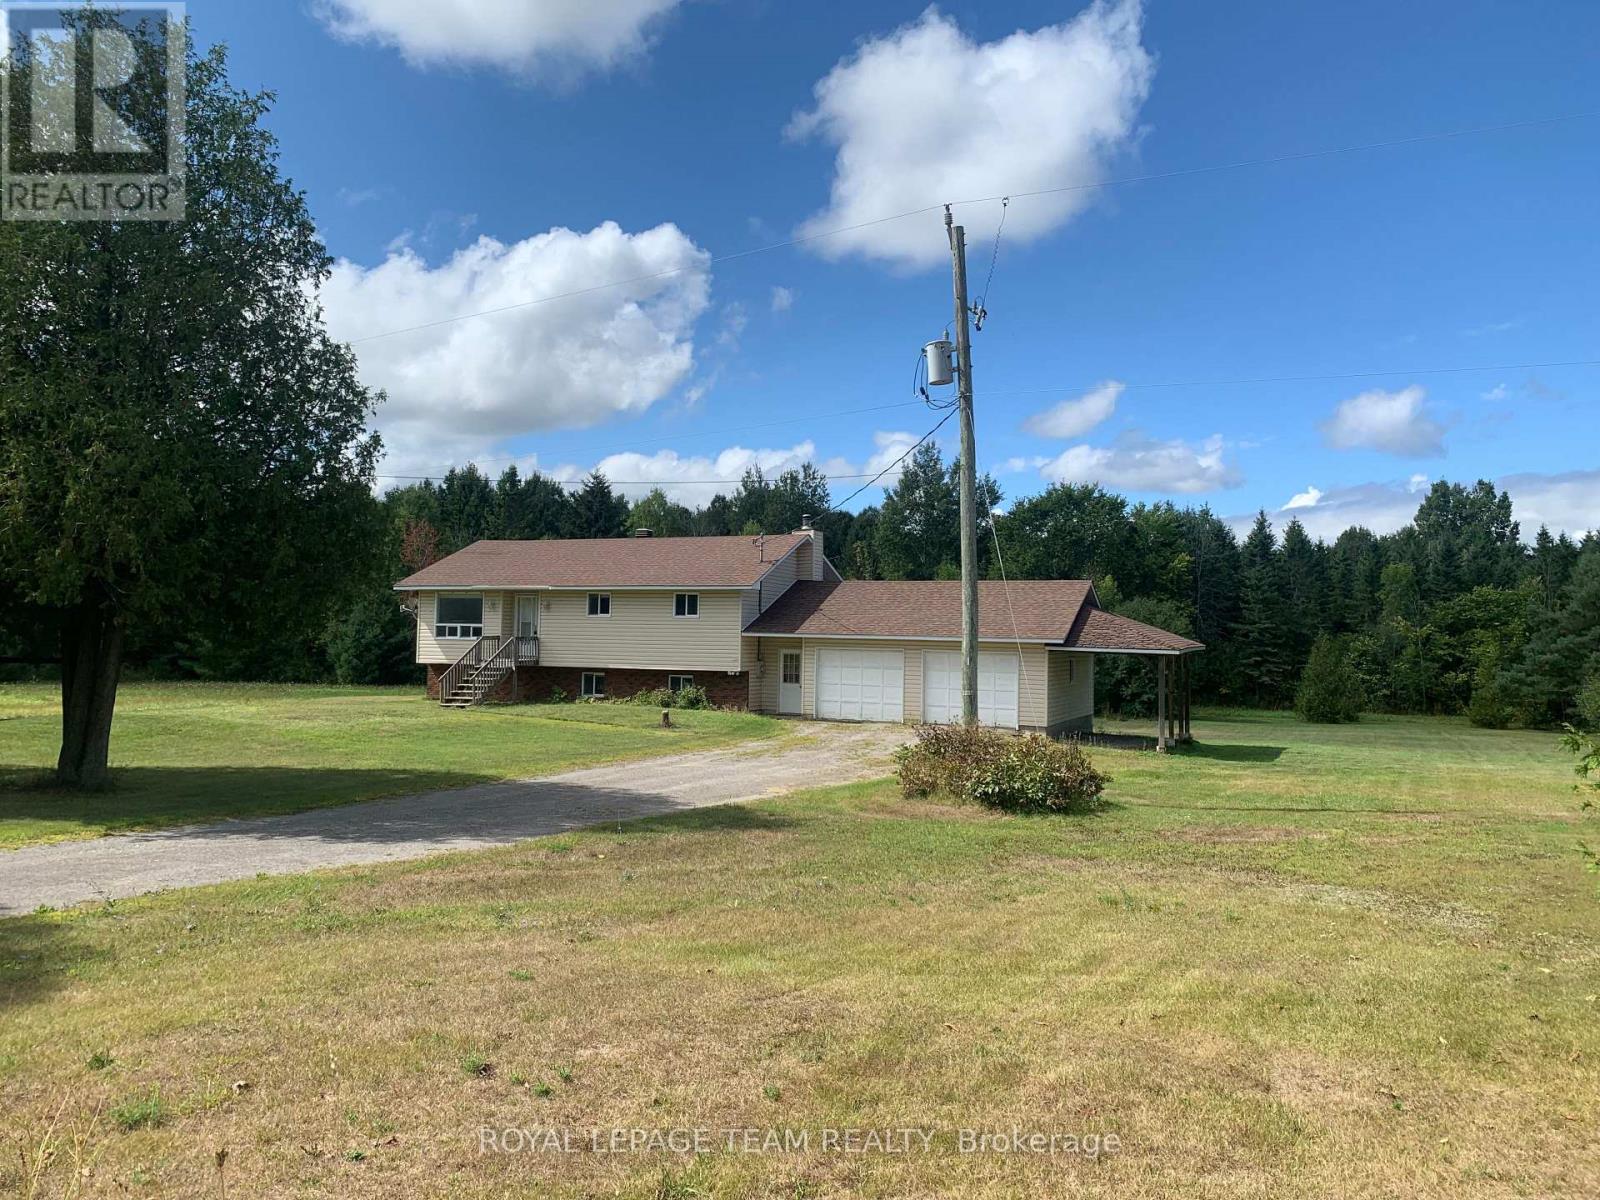
227 Ireland Road
Merrickville-Wolford, Ontario
Check out this raised bungalow with walkout basement huge double car garage just 10 minutes from the town of Merrickville. This lot is absolutely beautiful, mature trees act as a stunning backdrop to the back deck and side and backyard area. Very private and nicely manicured landscaping. The house has three bedrooms upstairs and one downstairs, two bathrooms with a family room that walks out to the back lawn area The newer two car garage could be accessed from the inside lower level. The house needs a little updating and somebody with a vision could make this home amazing. This house has tons of possibilities and one of the nicest lots around. (id:65446)
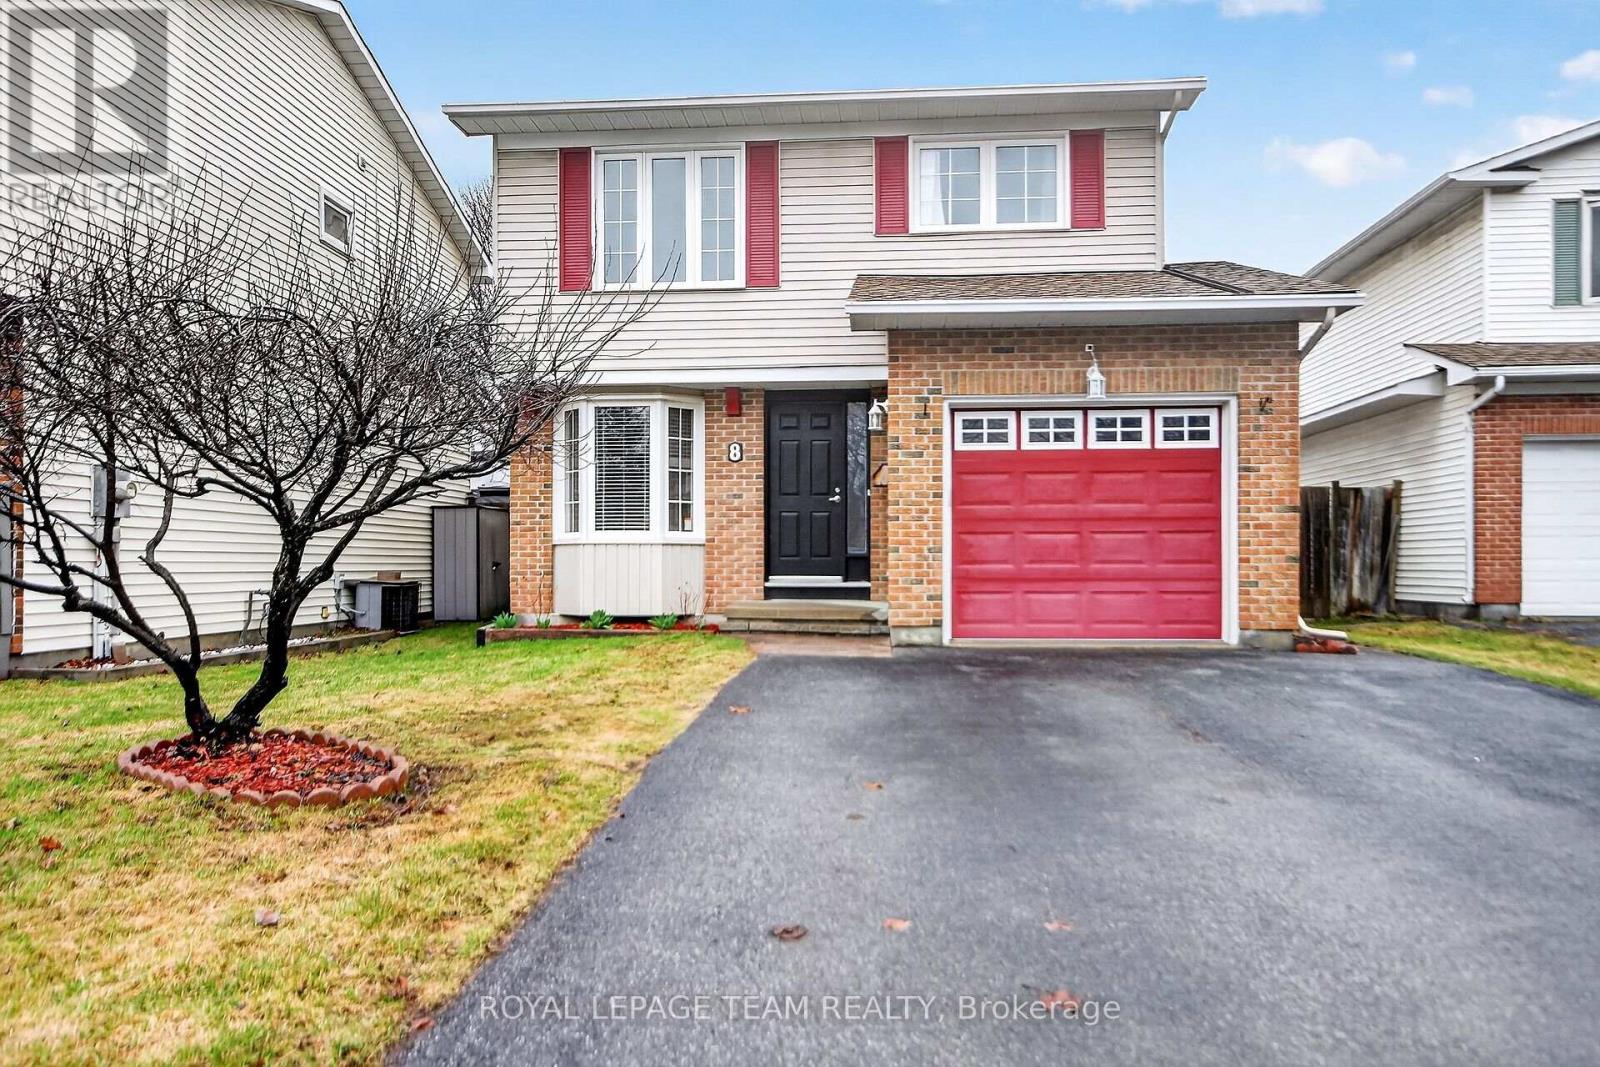
8 Gowrie Drive
Ottawa, Ontario
Welcome to this beautifully updated single family home, ideally situated in the quiet family-friendly neighborhood of Glen Cairn across from Gowrie Park. Thoughtfully upgraded and meticulously maintained, this home offers comfort, style, and functionality for today's modern living. The main level features a bright and inviting layout with gleaming hardwood floors flowing through the living and dining areas. A stunning central fireplace and soaring cathedral ceilings create a warm yet spacious atmosphere. The updated kitchen is a true highlight, showcasing stylish cabinetry, quartz countertops, stainless steel appliances, and a classic subway tile backsplash. A convenient main floor powder room updated in 2017 adds to the home's practicality. Inside access to single car garage. Upstairs, you'll find three well-appointed bedrooms along with a 4 pce family bathroom, complete with a modern vanity with granite countertop. The fully finished lower level expands your living space with a cozy family room, along with a versatile basement offering ample room for a home office, recreation area, or gym tailored to suit your lifestyle needs. Significant updates provide peace of mind, including new windows (2021), furnace (2020), central air conditioning (2025), roof (approx. 2016) and updated flooring. Fully fenced backyard with private deck and gazebo, great outdoor space for entertaining or relaxing. The widened driveway accommodates up to four vehicles, adding convenience for growing families or guests. This move-in ready home is nestled in a welcoming community close to parks, schools, and everyday amenities-an exceptional opportunity to enjoy both comfort and convenience. (id:65446)