

93 Lynnwood Rd
Campbell River, British Columbia
Ocean breezes along with the sights and sounds of waves crashing on the beach will point you in the direction of this almost quarter of an acre freehold property, which includes a cozy updated manufactured 3 bedroom home. Stories Beach in picturesque Campbell River is not only an ideal location but its also offers a serine lifestyle which is still close to all conveniences with nature ever present in your backyard. The manufactured home offers several updates including a newer heating tank (oil), oak cabinetry, updated bathroom, new flooring, vinyl siding, and fencing, with additional newer features running throughout. With Story Creek Golf Course nearby, golfing and hiking will also be on the agenda along with that short scenic walk to get the mail. Don't miss your opportunity to live at Stories Beach on beautiful Vancouver Island. Book your showing! (id:65446)
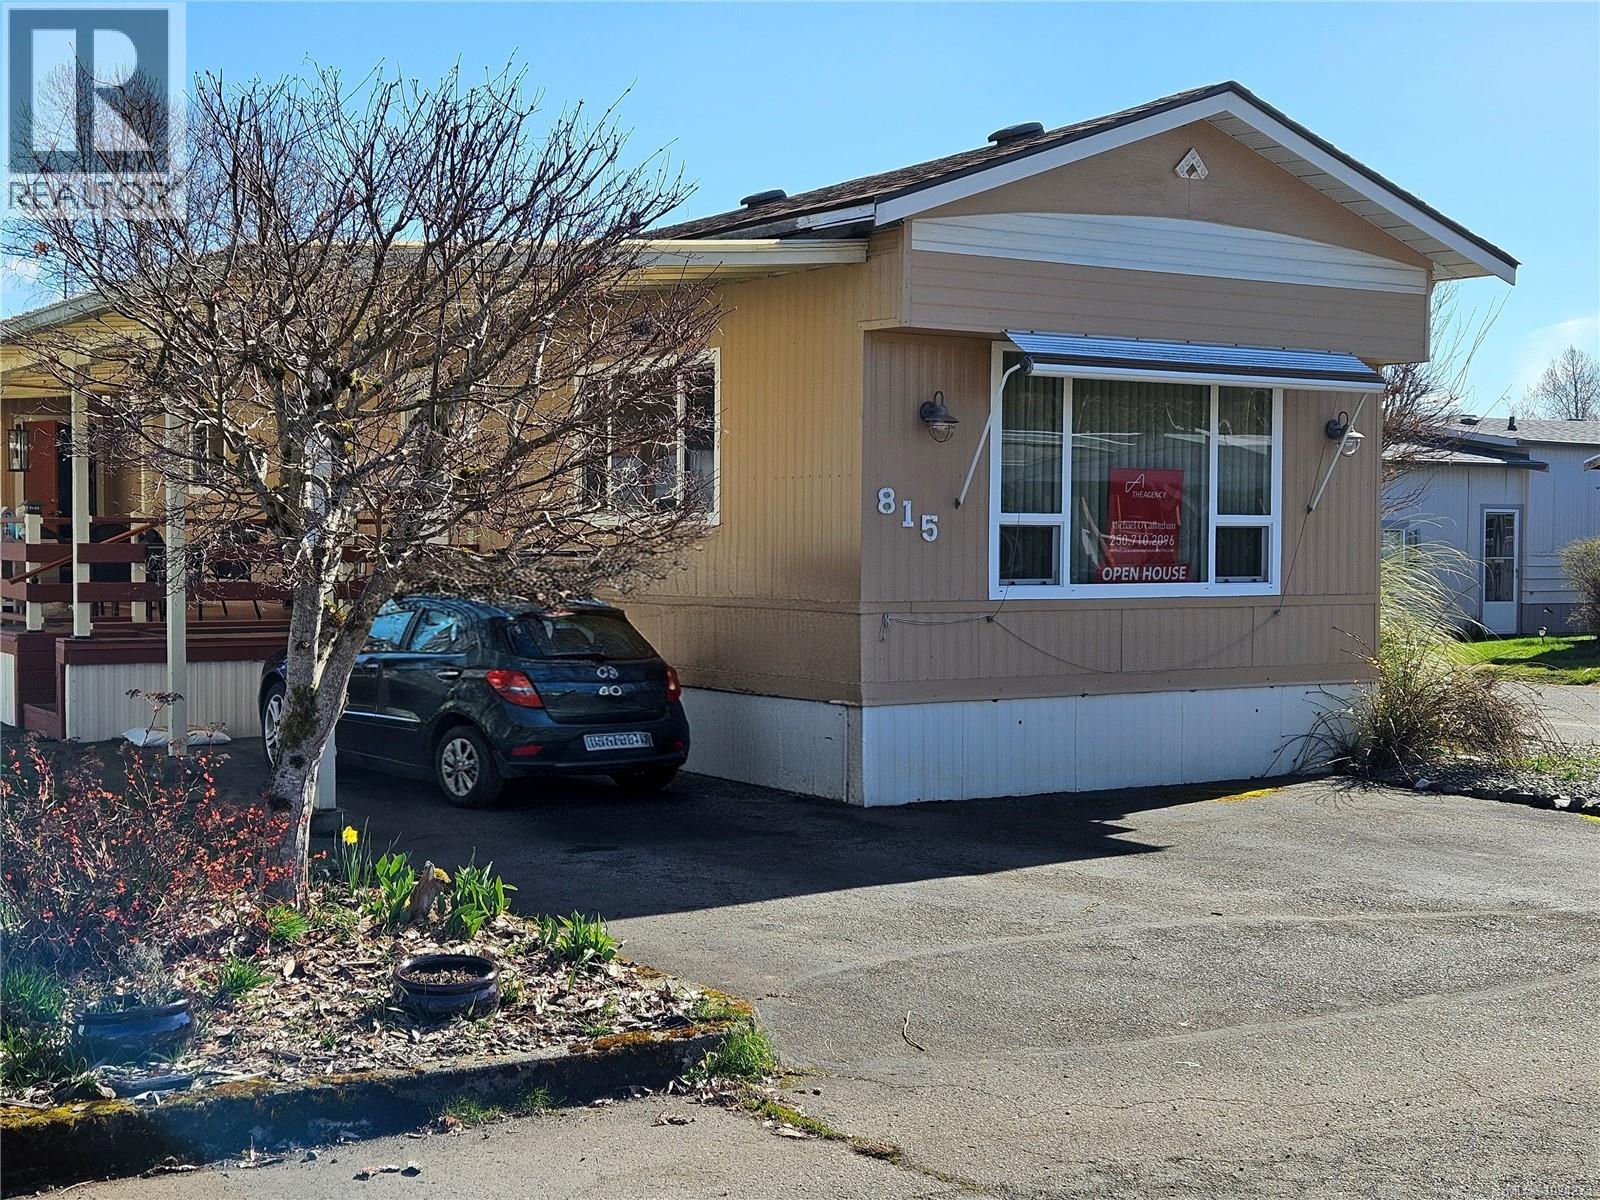
815 2885 Boys Rd
Duncan, British Columbia
This is it! One meticulously cared for manufactured home complete with several updates with a location in the ever popular Silver Park, now Alderlea Estates! The property is situated in a quiet area of the park featuring various cul-de-sacs, with an abundance of shrubs and greenery running throughout that have also been well maintained to establish pride of ownership. With over a thousand square feet, the 14 ft wide home consists of an easy living floor plan including two bedrooms along with a three piece bath highlighting its quality inside and out. Several recent improvements have been added, including, Vinyl Windows, Heat Pump, Hot Water Tank, Flooring, Walk-In-Shower, Bath Room Vanity with additional newer features running throughout, along with a newer Covered Deck & Carport leading to the bonus workshop. With all amenities close in The City Of Duncan its picture perfect for that care free lifestyle of The Cowichan Valley. This one wont last, so book your showing! (id:65446)
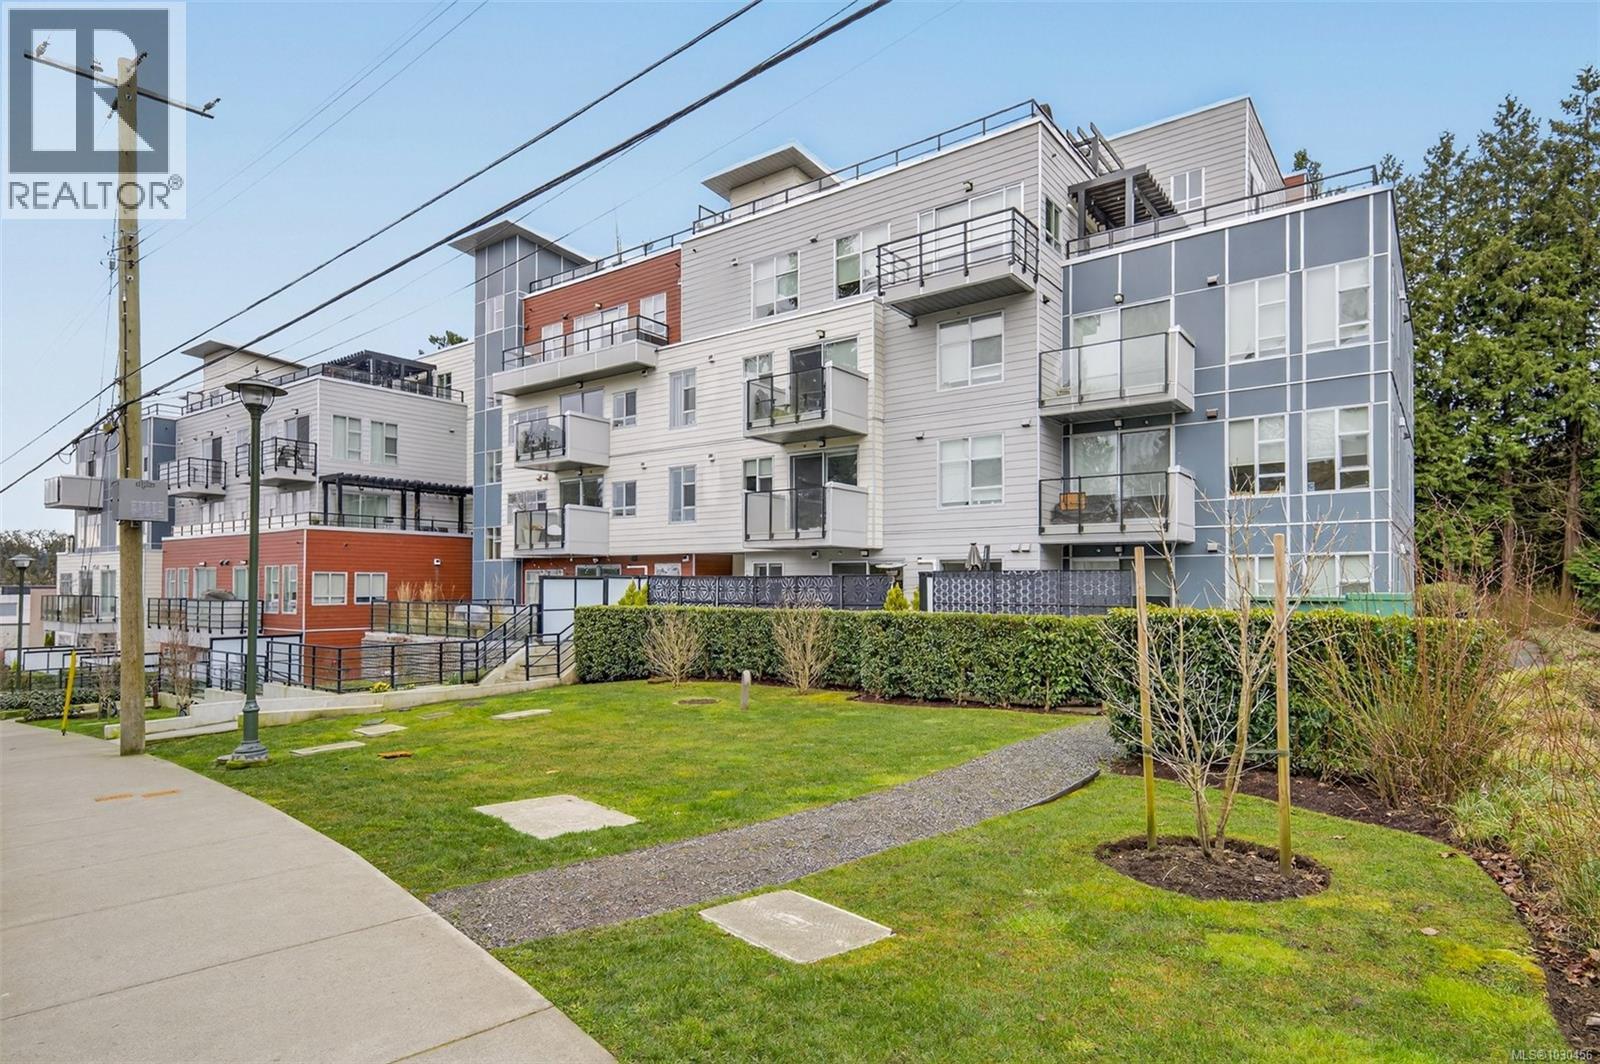
303 1450 Glentana Rd
View Royal, British Columbia
Welcome to The Glenn, a modern, feel-good building perfectly placed in the heart of View Royal, where style meets everyday convenience. This newer home is filled with thoughtful upgrades, including wide-plank floors, quartz countertops, 9’ ceilings, sleek Samsung appliances, roller shades, and cozy NuHeat heated floors in the bathrooms (once you have them, you’ll never go back ). The building itself is just as impressive, with a gorgeous shared patio and fire pit for evenings with friends, EV charging, secure parking, bike and dog wash stations and private storage lockers. Step outside and you’re instantly connected to the best of the West Coast lifestyle, golf, hiking, biking, kayaking, shopping, restaurants, and schools are all moments away. Add in unrestricted rentals and pride of ownership from the original owners, and this is a home that truly checks every box. (id:65446)
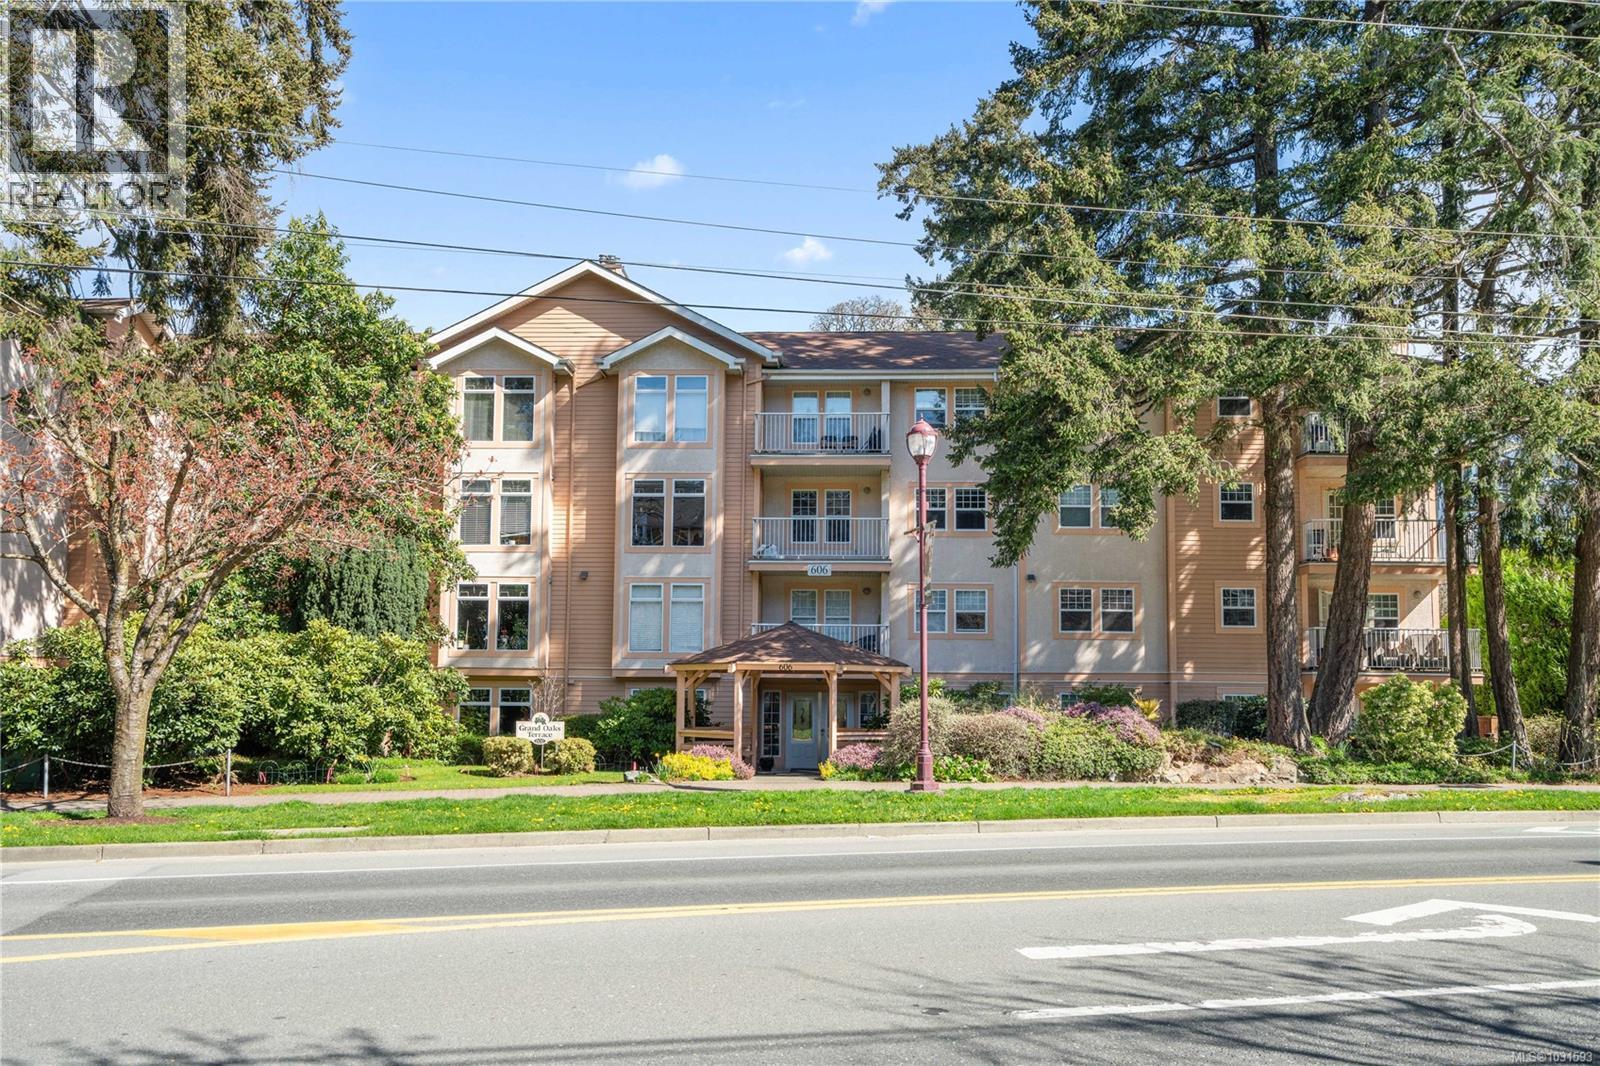
105 606 Goldstream Ave
Langford, British Columbia
Spacious Ground Floor 2 bedroom 2 bathroom Corner Suite at Grand Oaks Terrace. Welcome to this beautifully maintained, original owner home offering 1,119 sq ft of thoughtfully designed living space, this bright ground floor corner unit sits on the sunny side of the building and features one of the most desirable floor plans. The layout is ideal for privacy, with a generous living area separating the two bedrooms. The inviting living room is anchored by a cozy gas fireplace and opens onto a private patio with a gate, allowing for convenient direct access to the unit perfect for pet owners or those who appreciate easy entry. There is a small garden areas to enjoy as well. Spacious kitchen with a newer fridge and stove to enjoy. Both bedrooms are well sized, and the home is complete with a walk in laundry room, parking, and dedicated storage. This well managed, pet friendly building is ideally located in the heart of the Westshore, with shopping, recreation, restaurants, medical services, and transit all just steps from your door. A fantastic opportunity for comfortable, convenient living in a highly walkable location. Immediate occupancy available. (id:65446)
767 Harding Lane
Central Saanich, British Columbia
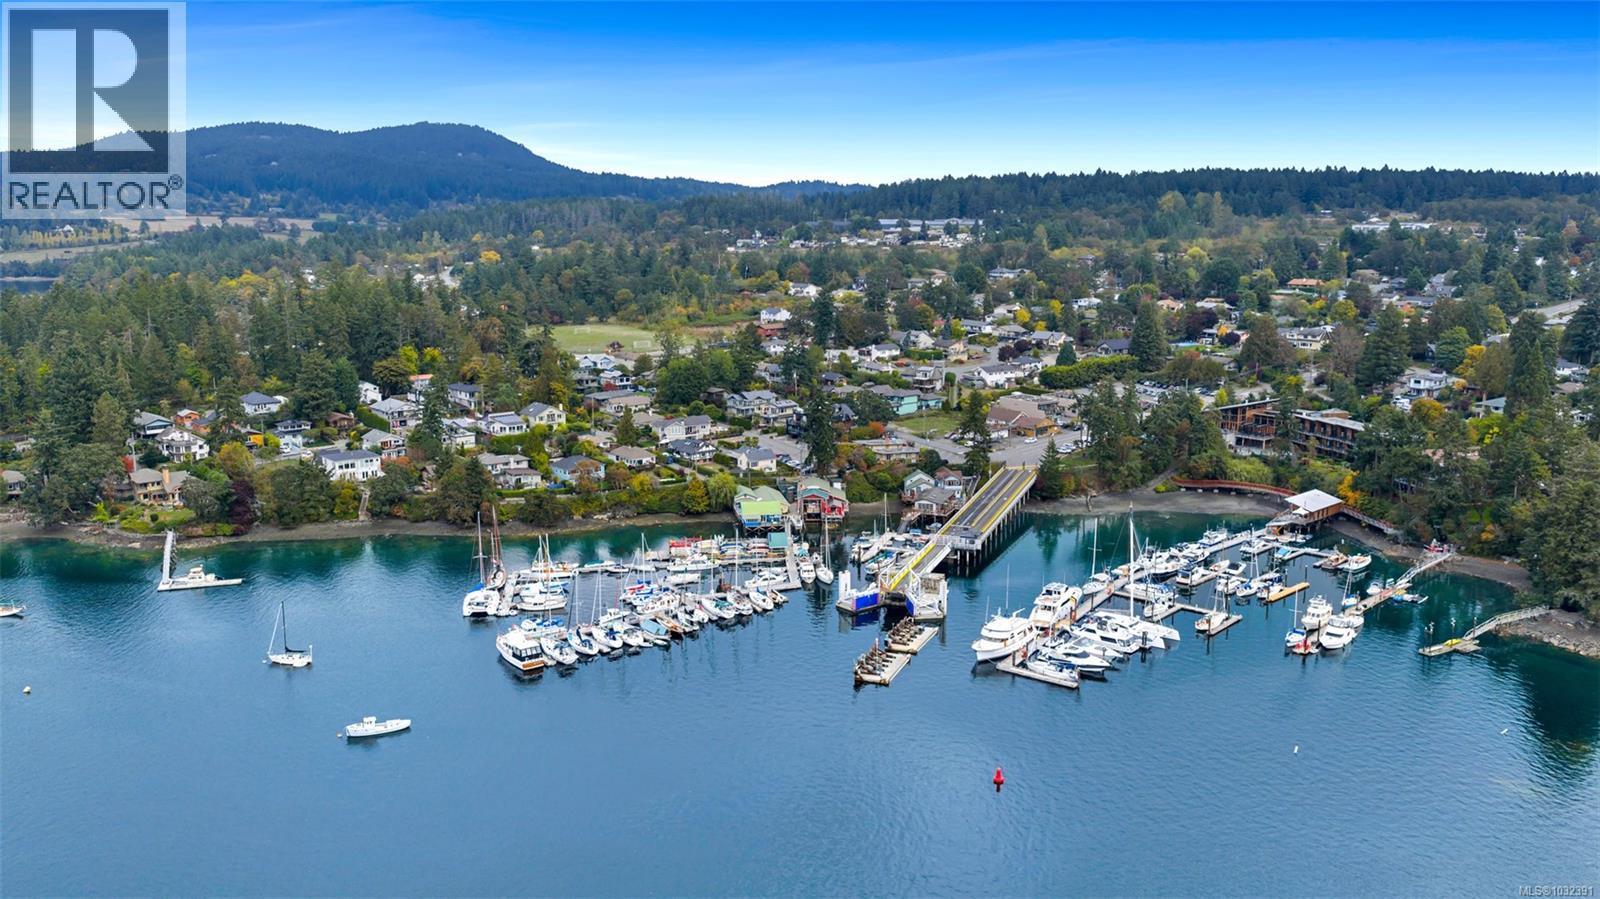
Tucked away in the peaceful charm of Brentwood Bay, this home offers a rare blend of tranquility, flexibility, and stunning western views of the bay’s seaside activity. Whether you need 4 bedrooms or 3 plus a dedicated office/den, the layout is designed for modern living with a ''lock-up-and-go'' design. The main floor features two bedrooms, an open concept living room with cozy gas fireplace, dining area, kitchen, and a large laundry room. Upstairs, the primary suite is a true sanctuary, featuring a spa-like ensuite, generous walk-in closet, and a large south-facing deck with panoramic views of the water. A second upstairs bedroom also enjoys breathtaking vistas, along with a guest bathroom. Other features include a spacious garage and parking both front and back. A 900 sq. ft. crawl space with accessible storage and 200-amp service with room for electric vehicle charging. Ideally positioned for island exploration, you are within 30 minutes from downtown, the Western Communities, and major travel hubs like the airport and BC Ferries. The Mill Bay ferry is minutes away for those heading up island, while Butchart Gardens is just a scenic 45-minute walk from your door. Whether you're seeking quiet comfort or a launchpad for adventure, this home delivers in one of the region’s most idyllic settings. (id:65446)
202 1175 Cook St
Victoria, British Columbia
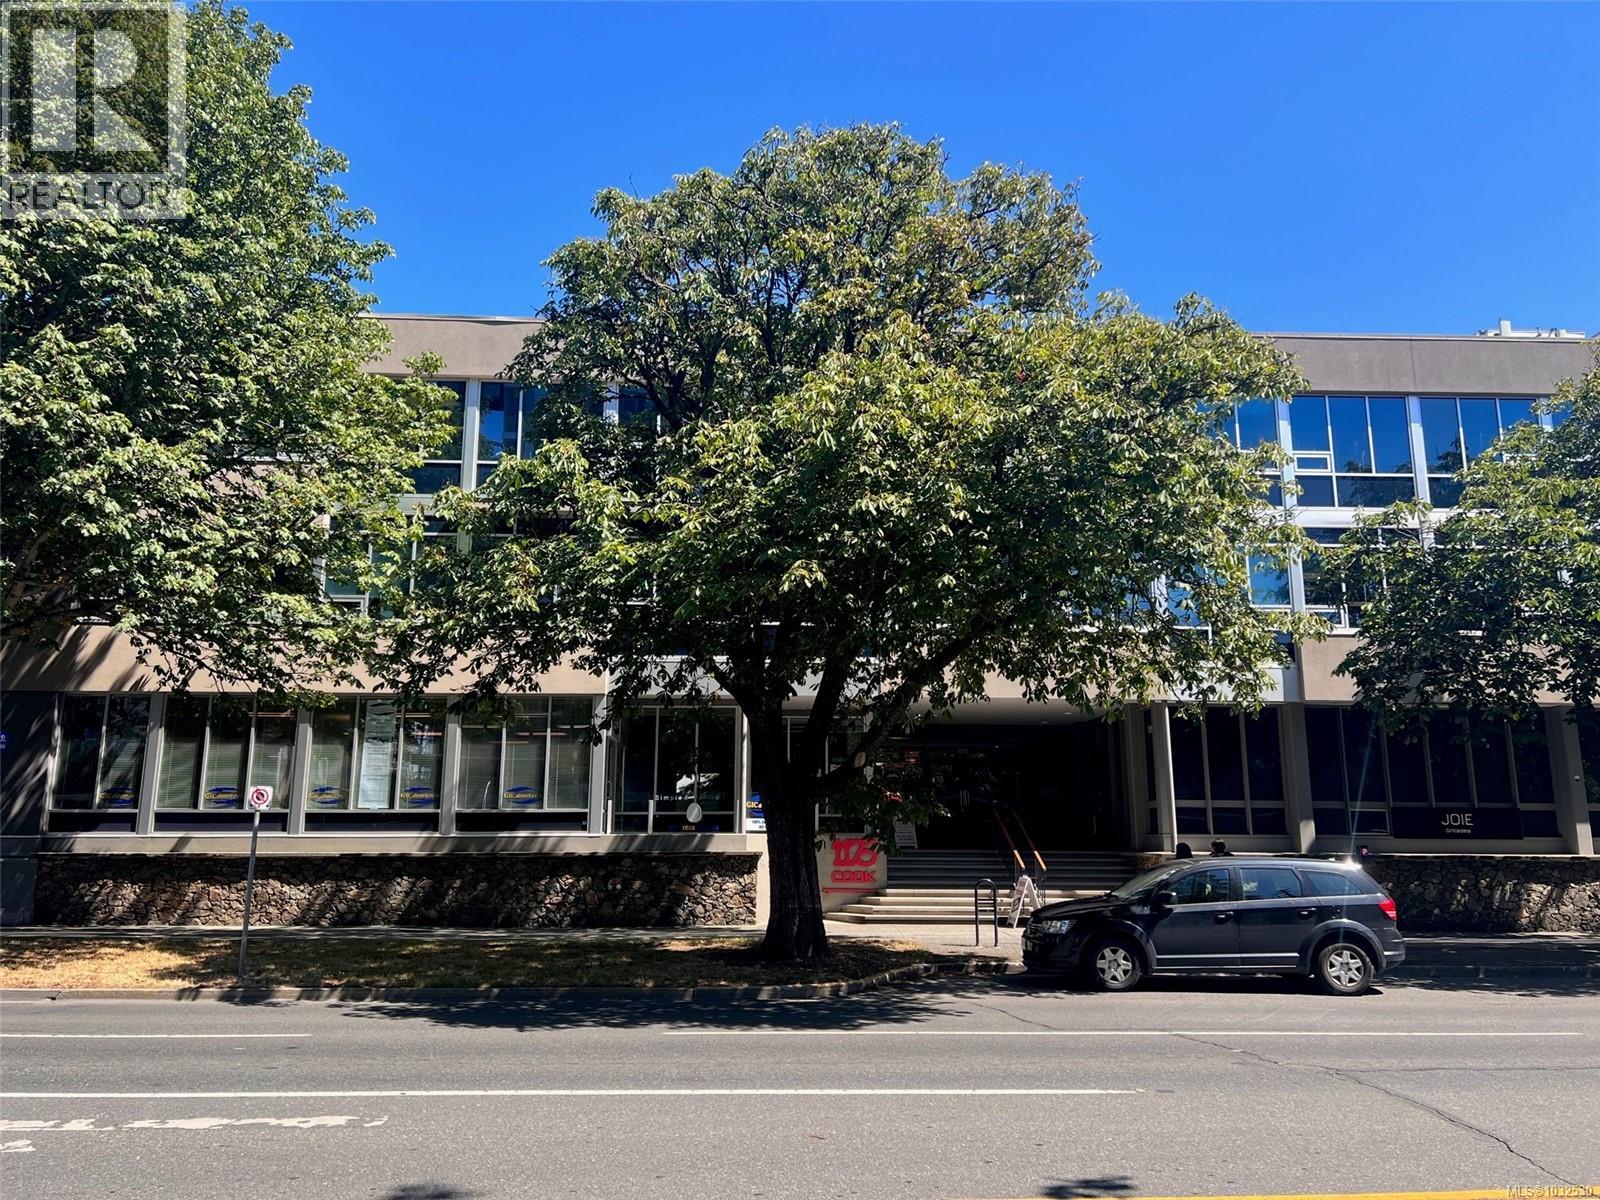
Excellent, centrally located office in a primarily medical professional building. Good access to the City and the rest of Victoria. Situated between Fort and View streets, this property offers good exposure to one of Victoria's busier street. Onsite parking for staff offered by Robbins and good street parking for customers. Space suitable for office use for lease in the Cook Street Medical Building on Cook Street in Downtown Victoria. This suite is on the second floor of the building, west-facing windows , features reception/waiting room and three exam rooms, Co-listed with Gail McClymont 250-478-9141 (id:65446)
509 30 Brookdale Crescent
Dartmouth, Nova Scotia
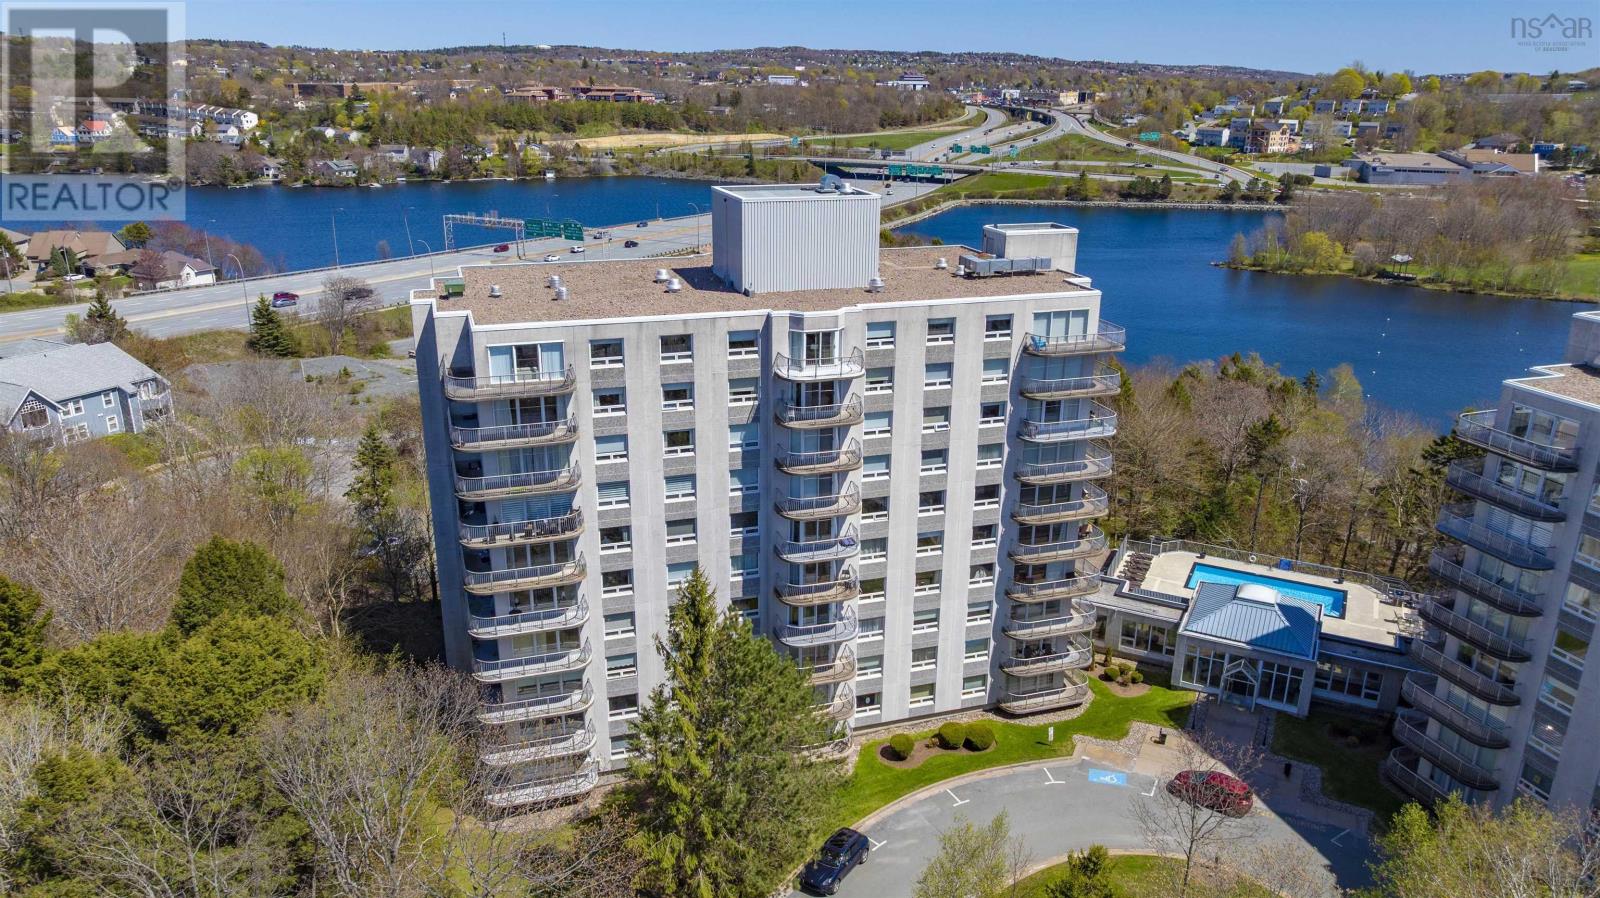
Rare Opportunity! Discover this 5th-floor central unit in one of Dartmouths most sought-after condominium communities. Ideally situated next to Lake Banook, this tastefully updated two-bedroom, two-bath condo offers a lifestyle many aspire to. Enjoy quick access to Brookdale Crescent Park Beach, where you can launch a canoe, kayak, or paddleboard. A five-minute walk connects you to the Trans Canada Trail and Shubie Parks extensive trail system. The remodelled kitchen boasts granite countertops, stainless steel appliances, and a generous pass-through to the dining area. From the living and dining rooms, enjoy beautiful panoramic views of mature trees, Lake Banook, and Lake Micmac. The spacious primary bedroom suite features a walk-through closet with ample storage leading to an updated private ensuite bath. A second renovated bathroom includes a walk-in shower. The second bedroom also makes an ideal home office or den. The energy-efficient heat pump, installed in 2022, ensures cool summers and low heating costs during the winter. At Lake Banook Woods, residents enjoy an inviting heated swimming pool with a large patio area, fitness room, workshop/woodshop, social room, and a guest suite. Includes indoor parking and a storage room. In addition to the impressive amenities, youll be steps away from scenic walking trails and lake activities. Youre minutes away from Dartmouth Crossing, the ferries, both harbour bridges, restaurants, and local parks. Come and see for yourself. (id:65446)
50 Steele Crescent
Guelph, Ontario
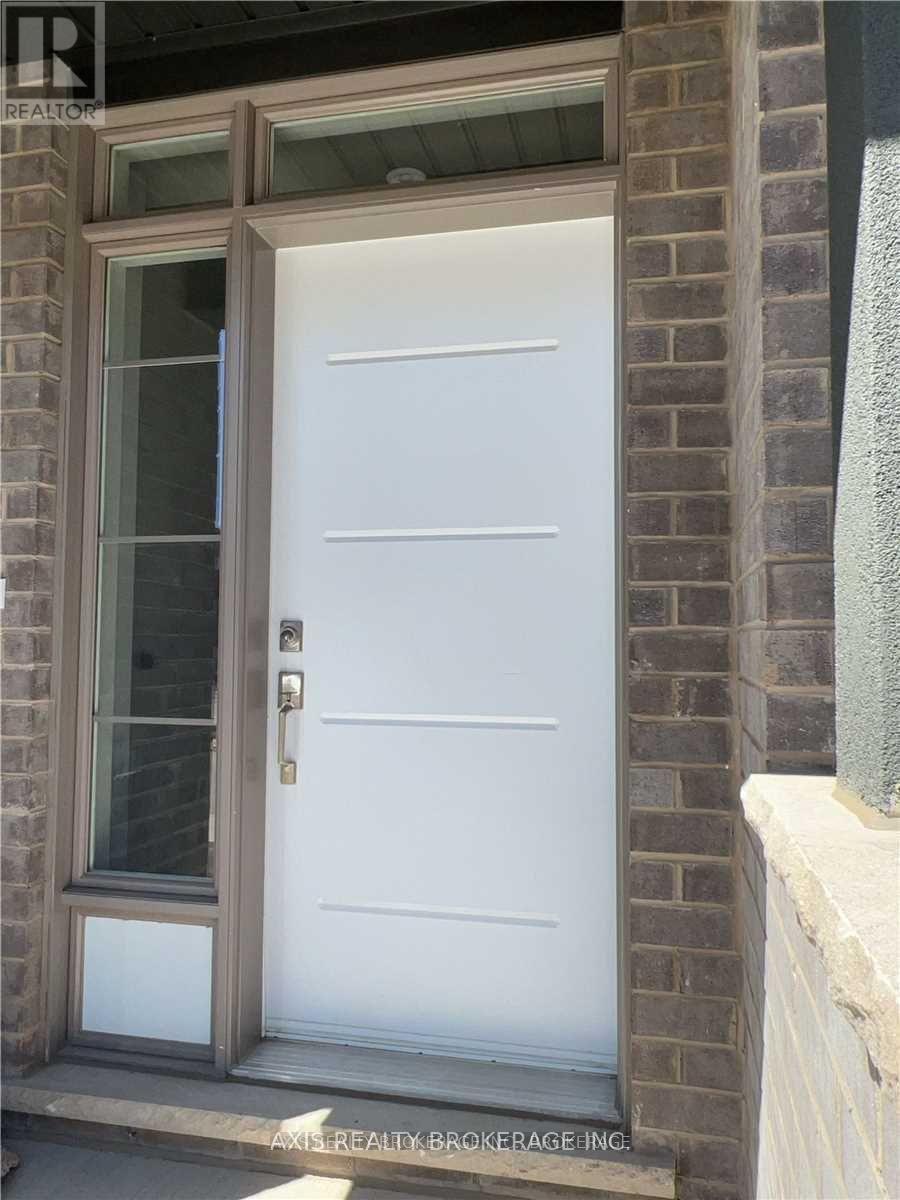
Beautiful Luxury Townhome! Main Floor Has A Beautiful Open Concept Family/Dining & Kitchen. The Second Floor Features 9 Ft Ceilings, Laminate Throughout, Kitchen W Quartz Countertops & Stainless Steel Appliances. Primary Bdrm W Ensuite, W/I Closet, & Second + Third Bdrm W Easy Access To Washroom. 2nd Floor Convenient Laundry. Minutes From The D/T Core. (id:65446)
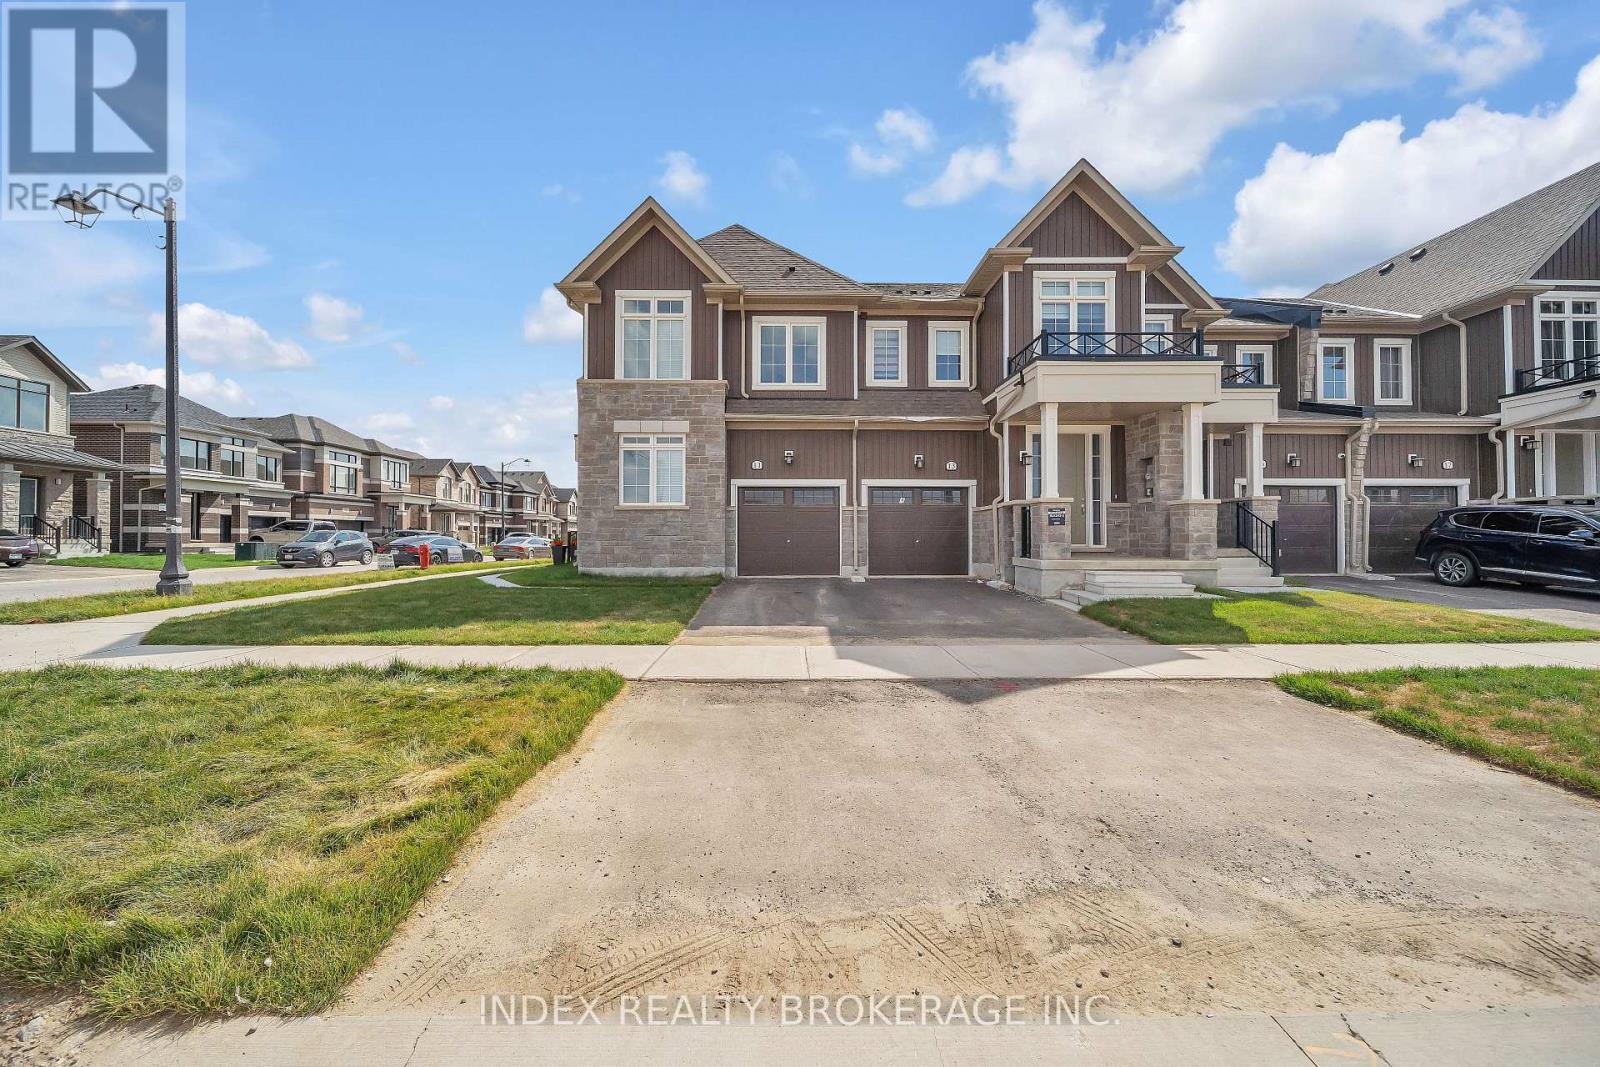
11 Steer Road
Erin, Ontario
Brand New Stunning Semi-Detached, Corner End Unit. Experience Modern Luxury of 4 Bedroom and 2 Bathrooms. This Property features Modern Kitchen with Brand New Stainless Steel Appliances, Quartz Countertops, Ample Cabinet Space with Large Island. Very Bright and Living Space with 4 Bedroom for a Big Family. Open Concept Layout and a Living Room With a Walkout to Backyard. Additional Den can be used as an Office/Family Room. Upper Level Laundry Room with Sink at Your Convenience. The house has large windows that attracts natural light and Airy Ambiance. 9 Feet Ceiling on Ground Floor, Laminate Floors on first & Second Floors. Primary Bedroom with 3 Piece Ensuite and Walk-In Closet. (id:65446)
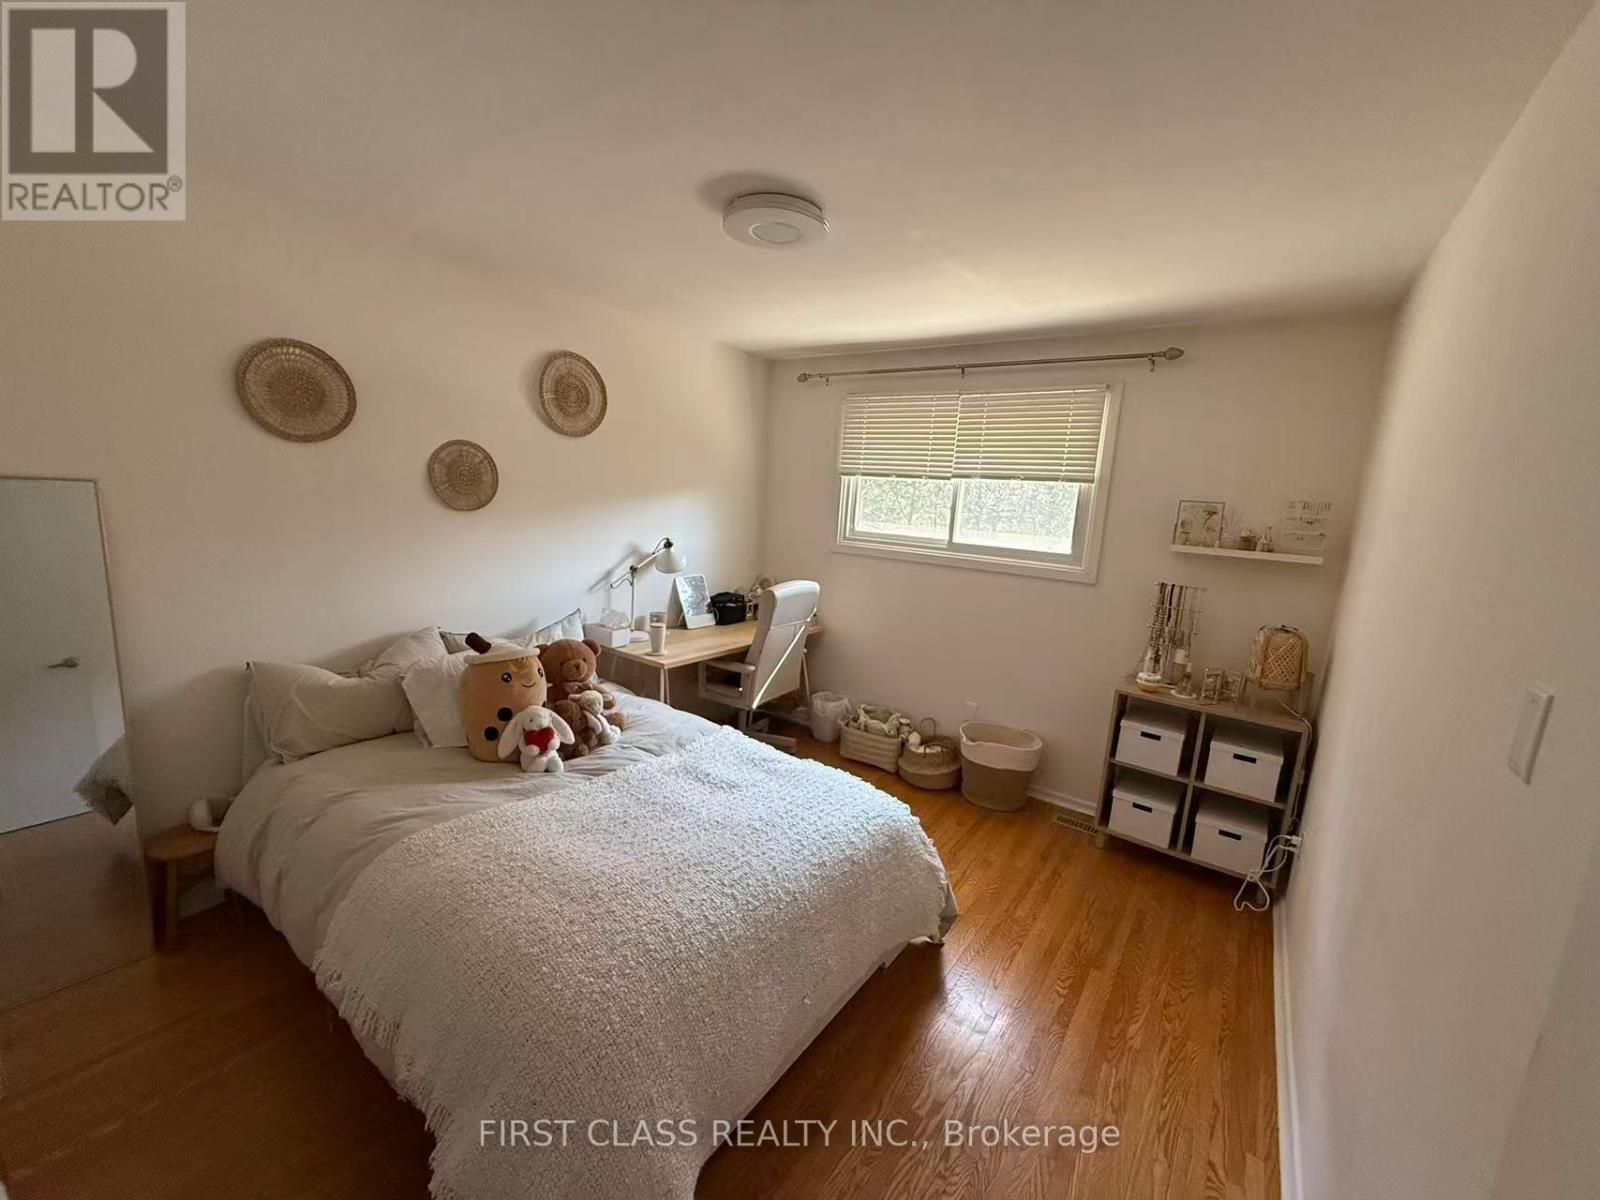
Room #1 - 657 Sevilla Park Place
London East, Ontario
Cozy 1-bedroom bungalow unit available for lease in a quiet and convenient neighborhood. This well-maintained space offers comfortable living with utilities included for added value. Tenant will share kitchen and bathroom facilities. Ideal for a single professional or student seeking an affordable and peaceful living environment. Located near transit, shopping, and amenities. (id:65446)
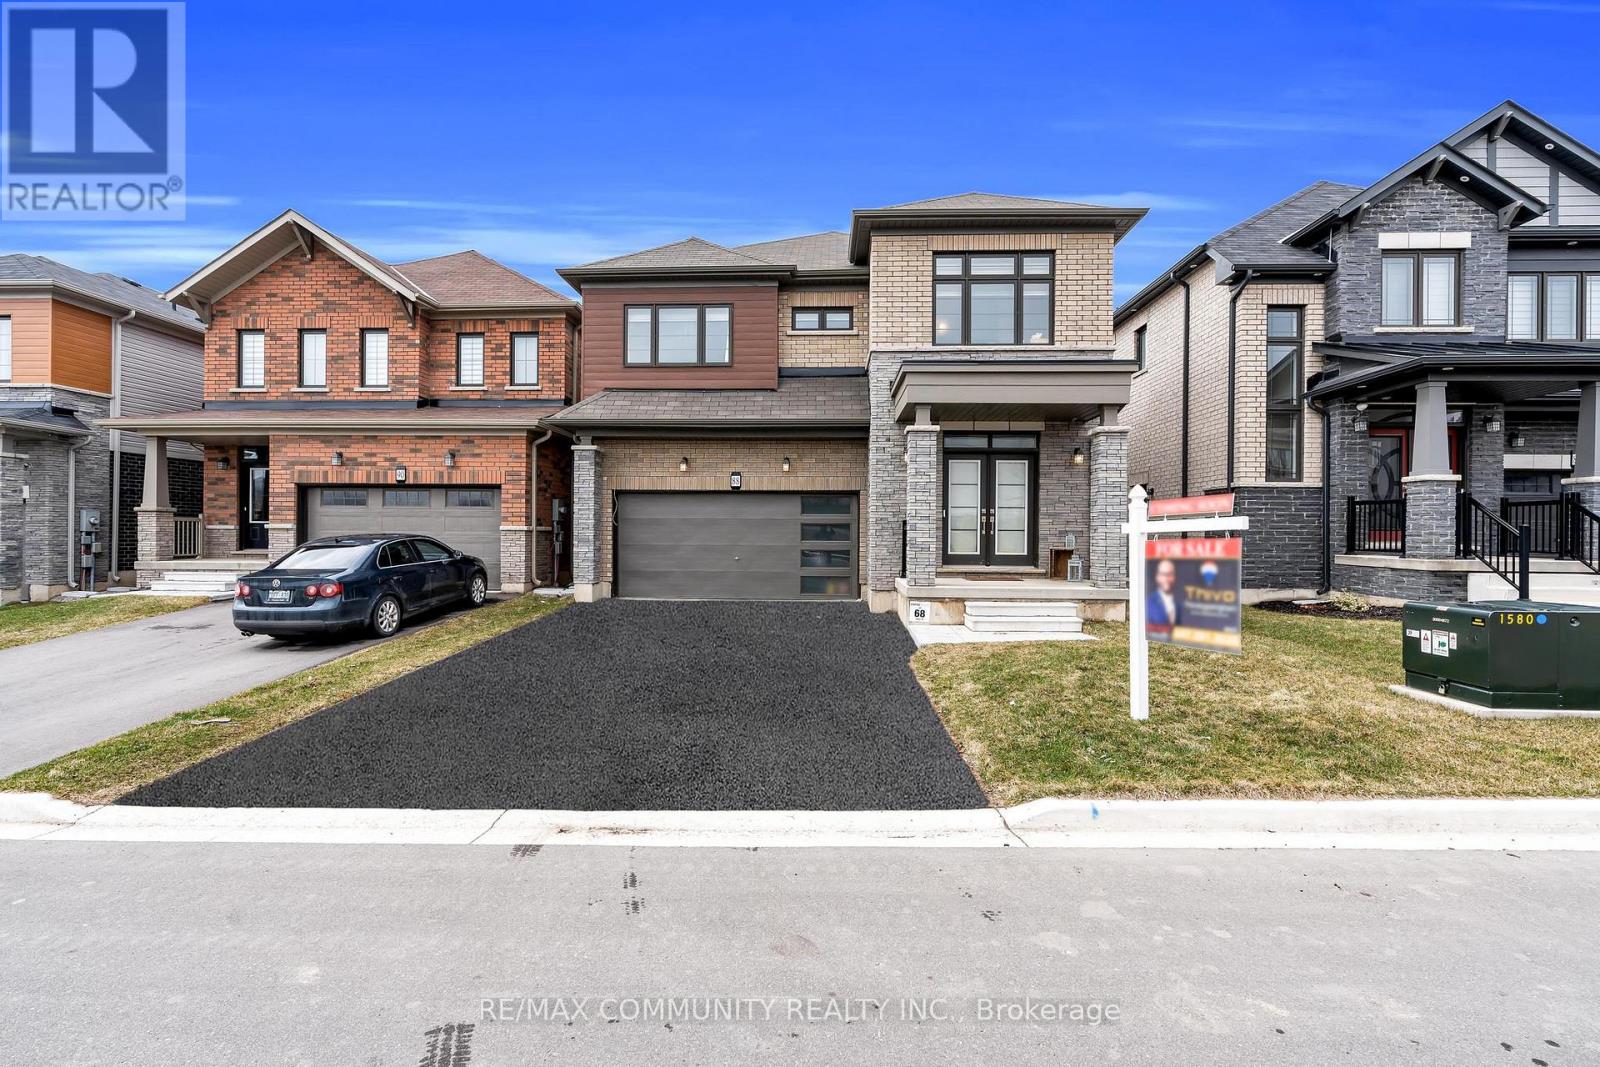
88 Sundin Drive
Haldimand, Ontario
This one is not to be missed! An amazing opportunity to own a stunning 2-storey, 2,722 sq ft detached home offering 4 bedrooms and 4 bathrooms in the growing community of Caledonia. Built by award-winning builder Empire, this home features hardwood flooring throughout the main floor and large windows that fill the space with natural light. The bright, open-concept kitchen is combined with a breakfast area and enhanced by a built-in sound system, perfect for everyday living and entertaining. A spacious dining room and a cozy main-floor fireplace complete the layout. The primary bedroom offers a large walk-in closet and a 4-piece ensuite, while the second and third bedrooms share a Jack-and-Jill ensuite. An additional generously sized bedroom includes its own 3-piece bathroom. Enjoy the convenience of second-floor laundry, inside access to the garage, and all new stainless-steel appliances. Ideally located close to schools, shopping, restaurants, and more. (id:65446)
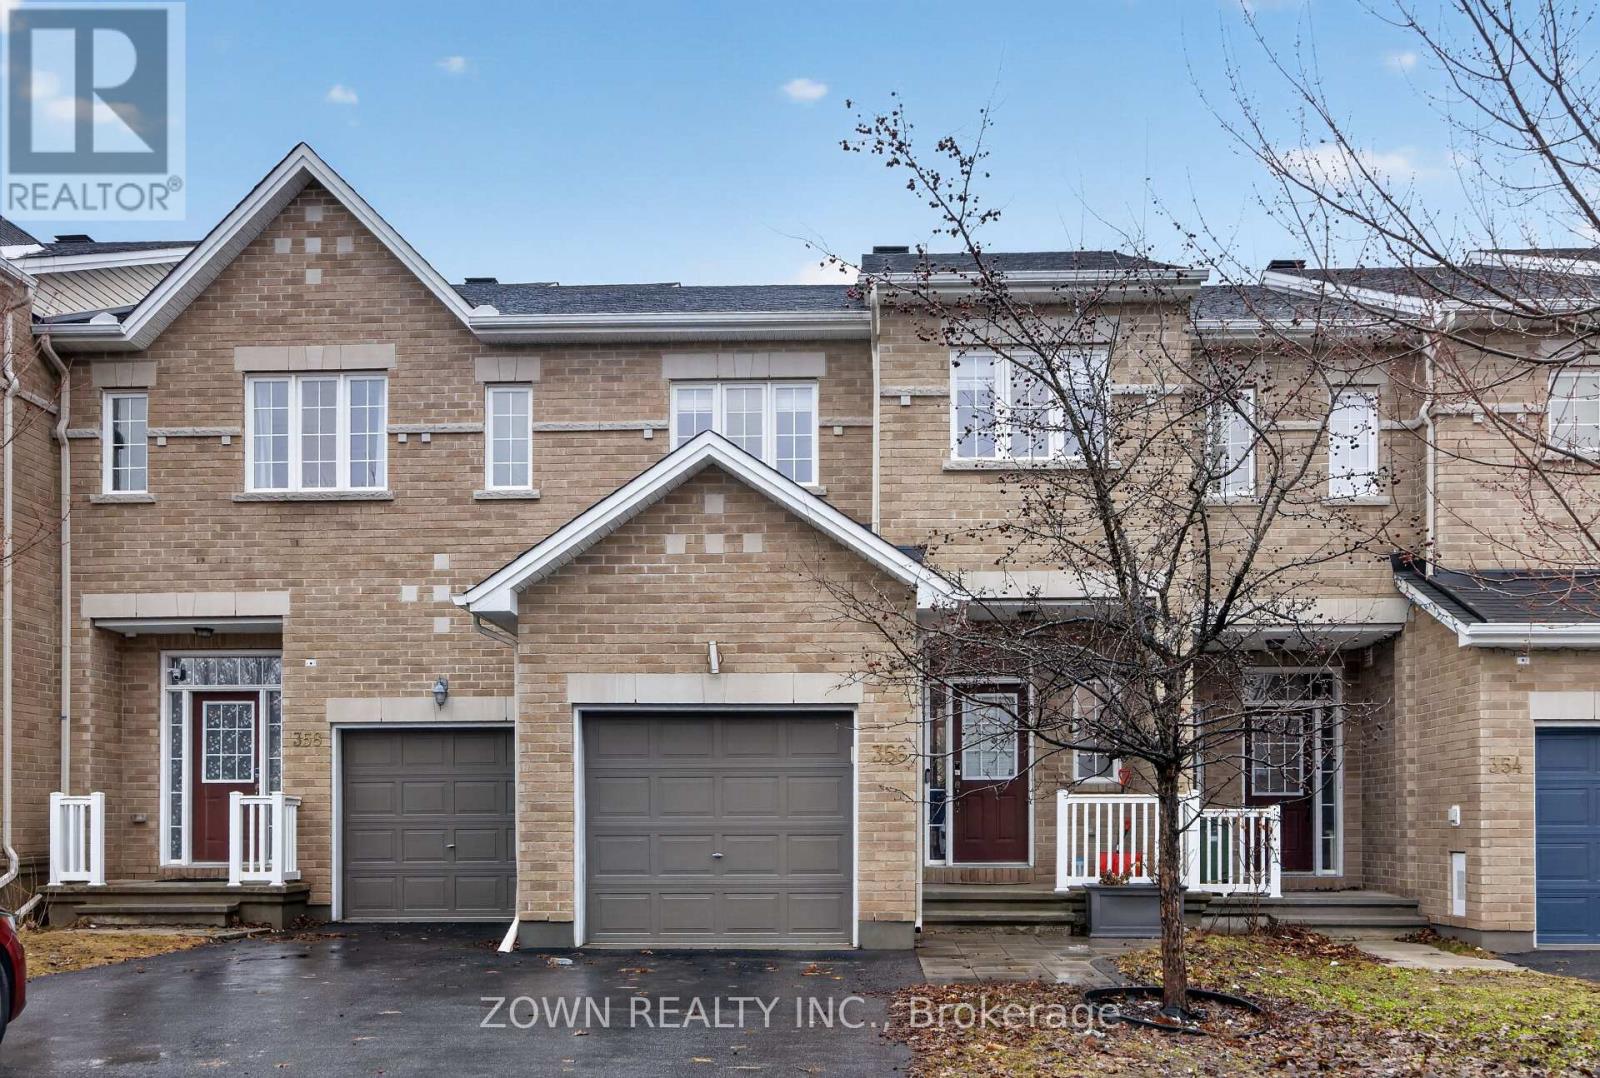
356 Kingbrook Drive
Ottawa, Ontario
Stunning 3-bedroom, 2.5-bathroom townhome located in the highly sought-after Bridlewood community, ready for you to move in and enjoy! This bright and spacious home features an open-concept main floor with gleaming hardwood flooring throughout the living and dining areas.The modern kitchen is equipped with stainless steel appliances, a central island with a beautiful stone accent, and ample cabinetry for all your storage needs. Large windows flood the living and dining spaces with natural light, complemented by stylish contemporary light fixtures throughout.Upstairs offers three generously sized bedrooms, including a primary retreat, along with a full bathroom featuring a soaker tub and separate glass shower. A convenient powder room is located on the main floor, with additional full bathrooms on the second level and in the basement.The finished lower-level family room boasts oversized windows, creating a bright and inviting space that feels like a main floor.Step outside to a beautifully upgraded, fully fenced backyard featuring interlock stonework and professionally sodded lawn-perfect for relaxing or entertaining.Conveniently located close to parks, schools, shopping, and amenities, this home is a must-see! (id:65446)
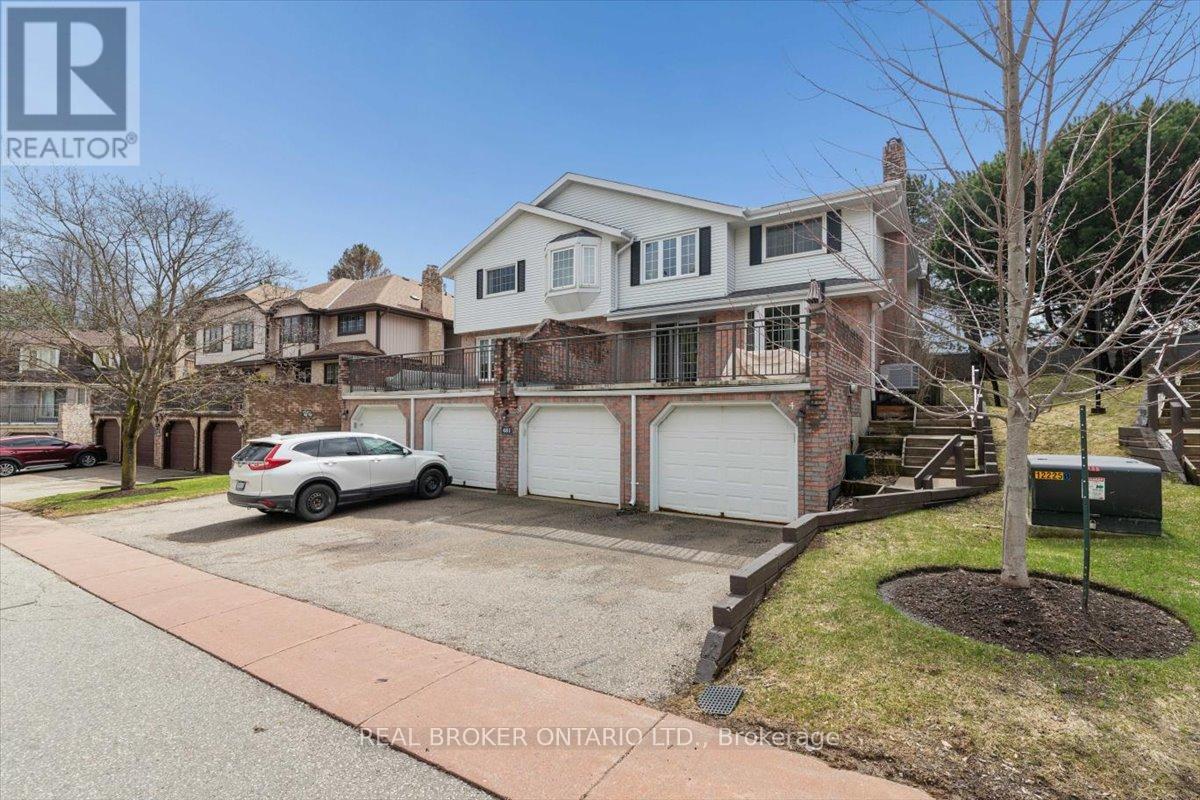
3 - 481 Beechwood Drive
Waterloo, Ontario
Welcome to 481 Beechwood Drive, Unit 3, an absolute must-see in Waterloo's highly sought-after Beechwood neighbourhood. Surrounded by mature trees and quiet residential streets, and just minutes from universities, shopping, parks, transit, and walking trails, this location is hard to beat. The main floor offers a bright, functional layout with spacious living and dining areas, a cozy fireplace, and sliding doors leading to a private, fenced backyard. The kitchen is well-sized and open to the main living space, with a convenient powder room completing the level. Upstairs, you'll find two generous bedrooms, including a large primary suite with its own ensuite, plus an additional full bathroom. The finished lower level adds even more living space with a large rec room, laundry area, and direct access to the attached garage. Recent updates include a newer sliding back door and back window, attic insulation upgraded to R60 for improved efficiency, with a new garage door scheduled for installation this spring. Enjoy low-maintenance condo living with access to an outdoor pool and tennis court, all within a well-managed community in one of Waterloo's most desirable areas. (id:65446)
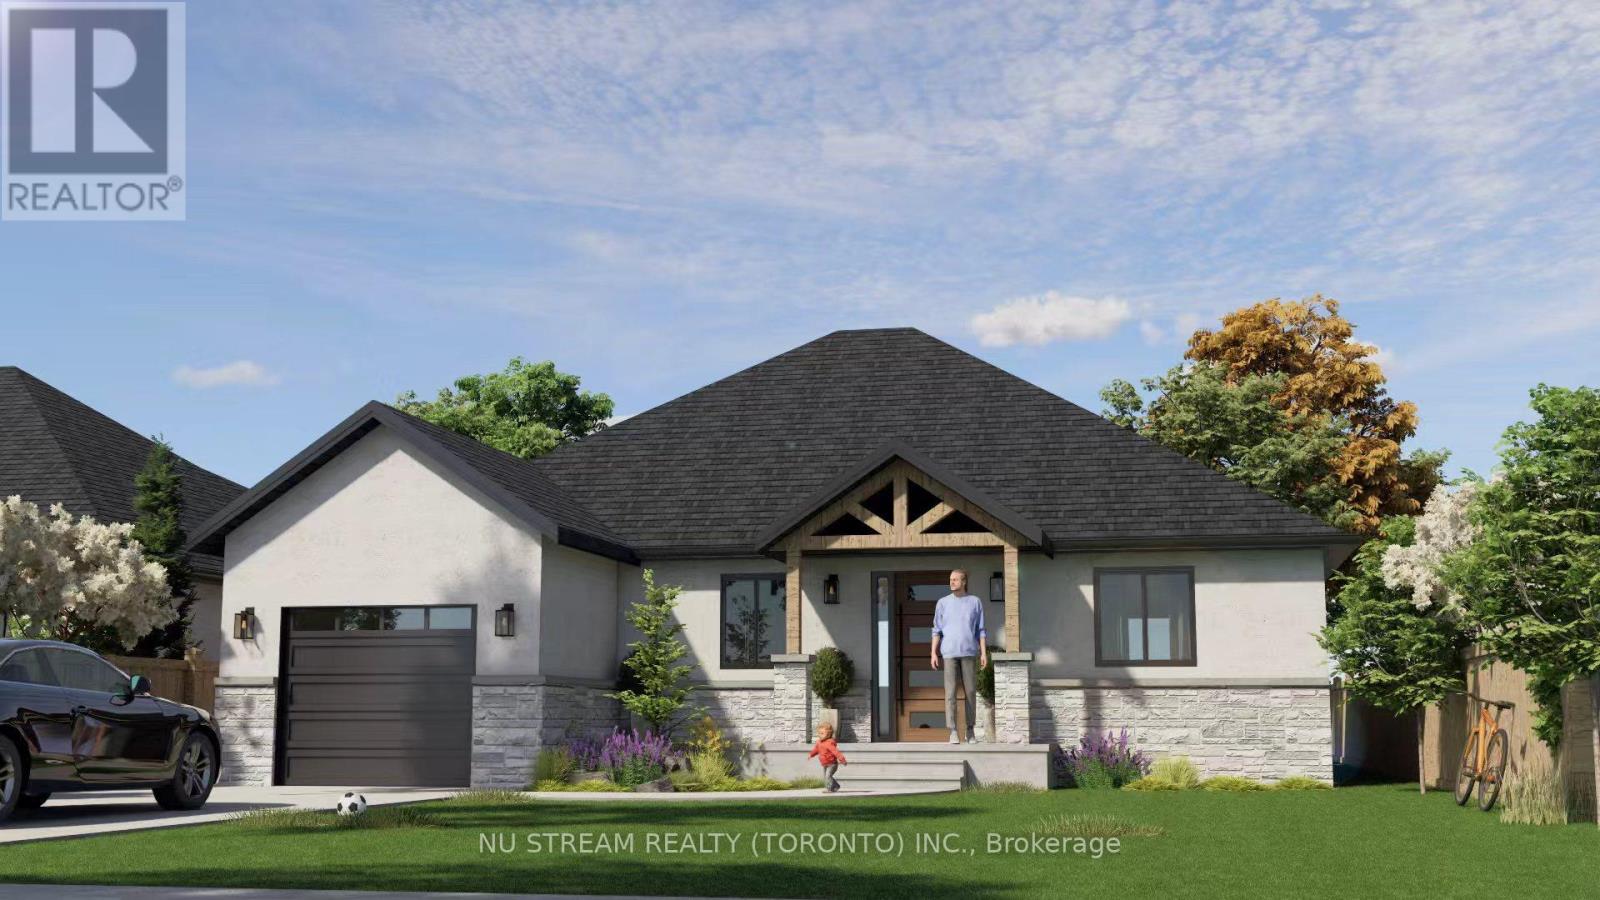
Lot #23 Ambassador Beach Road
Essex, Ontario
Colchester Heights** New Subdivision** Newly built ranch-style home in beautiful community, part of the thoughtfully planned Projects in Essex County, lake Erie wine country. Constructed with premium Insulated Concrete Form (ICF) and reinforced concrete, this home delivers superior durability, energy efficiency, and sound insulation. Additional features include an advanced HVAC system with Aeroseal technology, air-source heat pump, ERV system, and electric water heater for optimal performance. One of the Most Practical Layout! (id:65446)
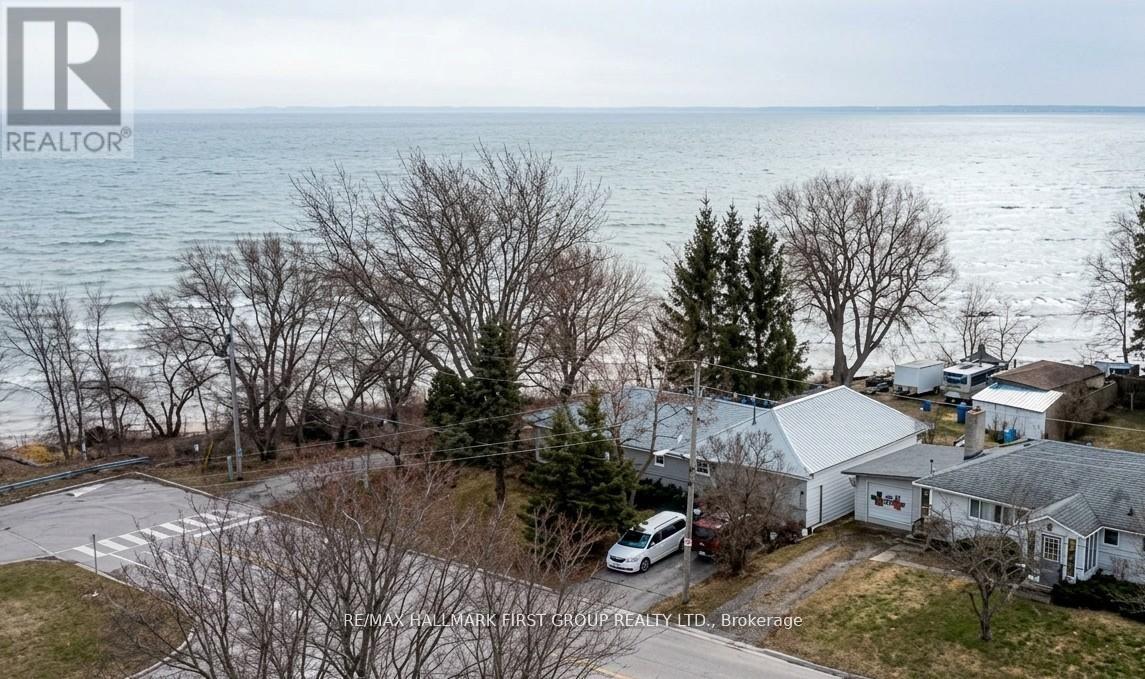
7 D'arcy Street
Cobourg, Ontario
Direct Waterfront on Lake Ontario. 7 D'Arcy St offers a rare chance to own a home with the lake and beach at the edge of the property. You simply walkout your back door and you are at the beach. Minutes away, the iconic Victoria Park Beach beckons with its rare, fine white sand and sparkling waters-perfect for summer sunbathing, swimming, and paddle boarding. Wander along the scenic waterfront boardwalk that connects the bustling marina to tranquil nature trails, offering a picturesque route for morning jogs or evening strolls in every season. In the winter, the area transforms into a festive wonderland with the 'Christmas Magic' light displays and outdoor skating by the harbour. This vibrant community hub seamlessly blends natural beauty with the charm of historic downtown boutique shops and dining, offering a 'feel-good' lifestyle that truly shines year-round. Escape the city to this detached lakeside bungalow. Located just 75-90minutes from Toronto. This property offers the dream of waterfront living without the grueling cottage country commute. This bungalow features a functional 3+1 bedroom layout, two washrooms, and an in-law suite. The exterior is low-maintenance with a metal roof and brick siding, and a 2-year-old furnace. The interior can use some TLC, but it is a livable home with a large living/dining area and plenty of natural light. Privacy with no homes across or behind. Two driveways with parking for 6, a backyard workshop, and a shed. The workshop in the back is a plus for anyone needing a hobby space or extra storage. The in-law suite is tucked into the main floor layout, making it a very practical setup for keeping family close while still having their own space. All on a piece of land that is almost impossible to find. It is a quiet, unique spot that offers a level of privacy that is hard to replicate. Schools and parks are located near by, making it a functional location for a (id:65446)
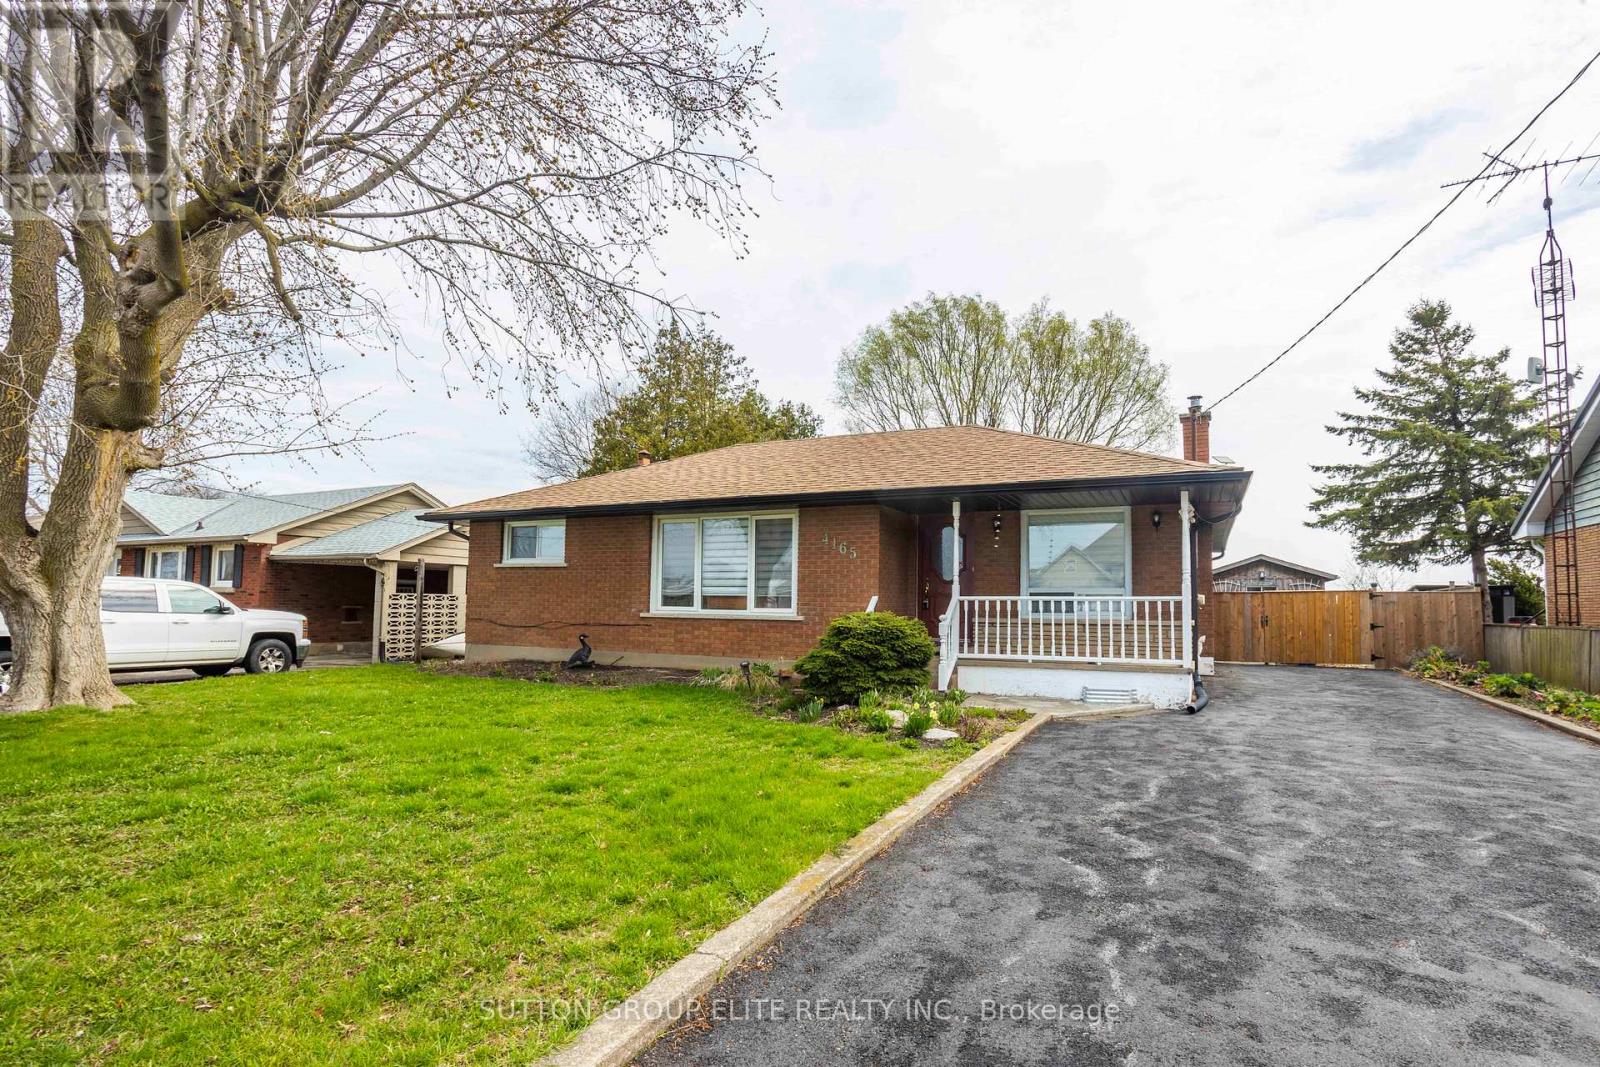
4165 Victoria Avenue
Lincoln, Ontario
Nestled in the charming community of Vineland, 4165 Victoria Avenue offers a perfect blend of peaceful countryside living and modern convenience. This inviting property is surrounded by Niagara's renowned vineyards and scenic landscapes, creating a tranquil setting ideal for relaxation and entertaining. The home provides spacious living areas filled with natural light, making it both comfortable and welcoming for families or guests. Its location offers easy access to nearby amenities, schools, and local markets, ensuring everyday essentials are always within reach. Whether you're looking for a serene retreat or a place to grow, this property delivers exceptional lifestyle potential. Don't miss the opportunity to own a beautiful home in one of Ontario's most desirable wine country regions. Recent upgrades include 2025 Driveway, 2025 Fence, 2026 Hot water Tank, 2009 Furnace and AC. MOVE IN READY !!!!! (id:65446)
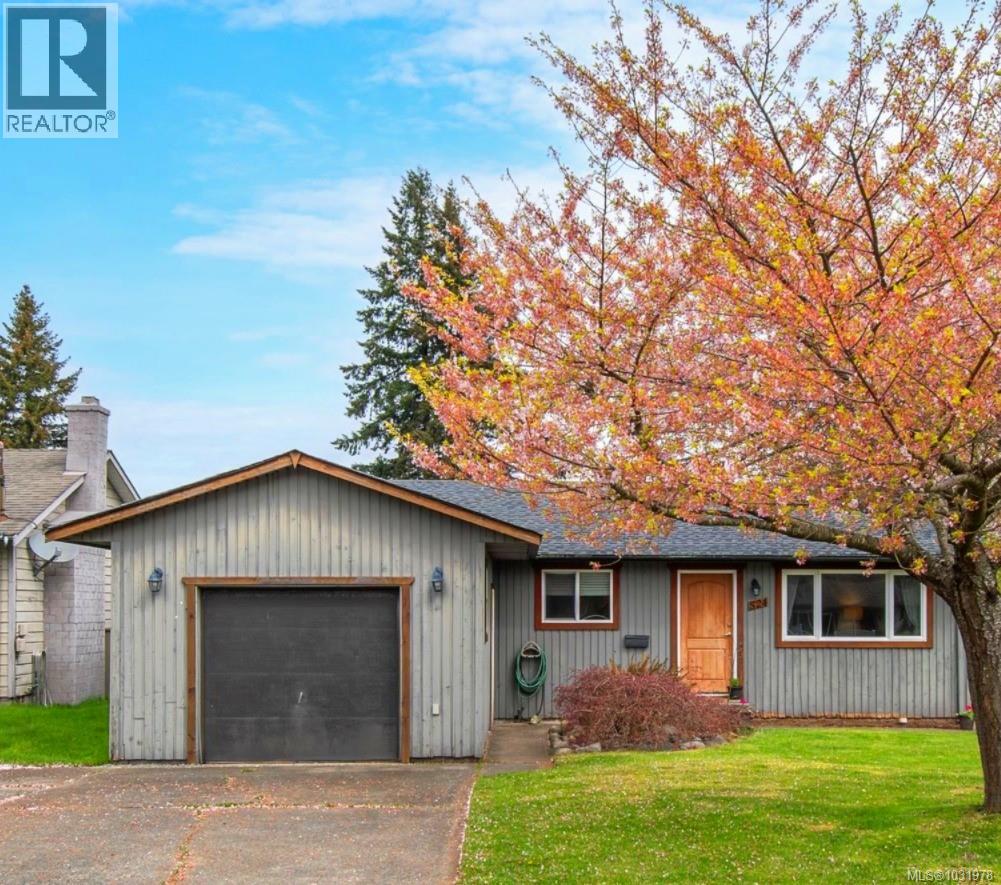
524 Grayson Rd
Campbell River, British Columbia
Rare find in this market! 3 bedroom rancher offering 1,150 sq ft of simple, one level living plus a garage for added storage or parking. The home has a functional layout and is ready for your ideas—perfect for buyers looking to get into the market. The sunny, fully fenced backyard is great for kids, pets, or gardening. Located on a quiet street in the heart of Willow Point, just minutes from shopping, amenities, and all levels of schools. (id:65446)
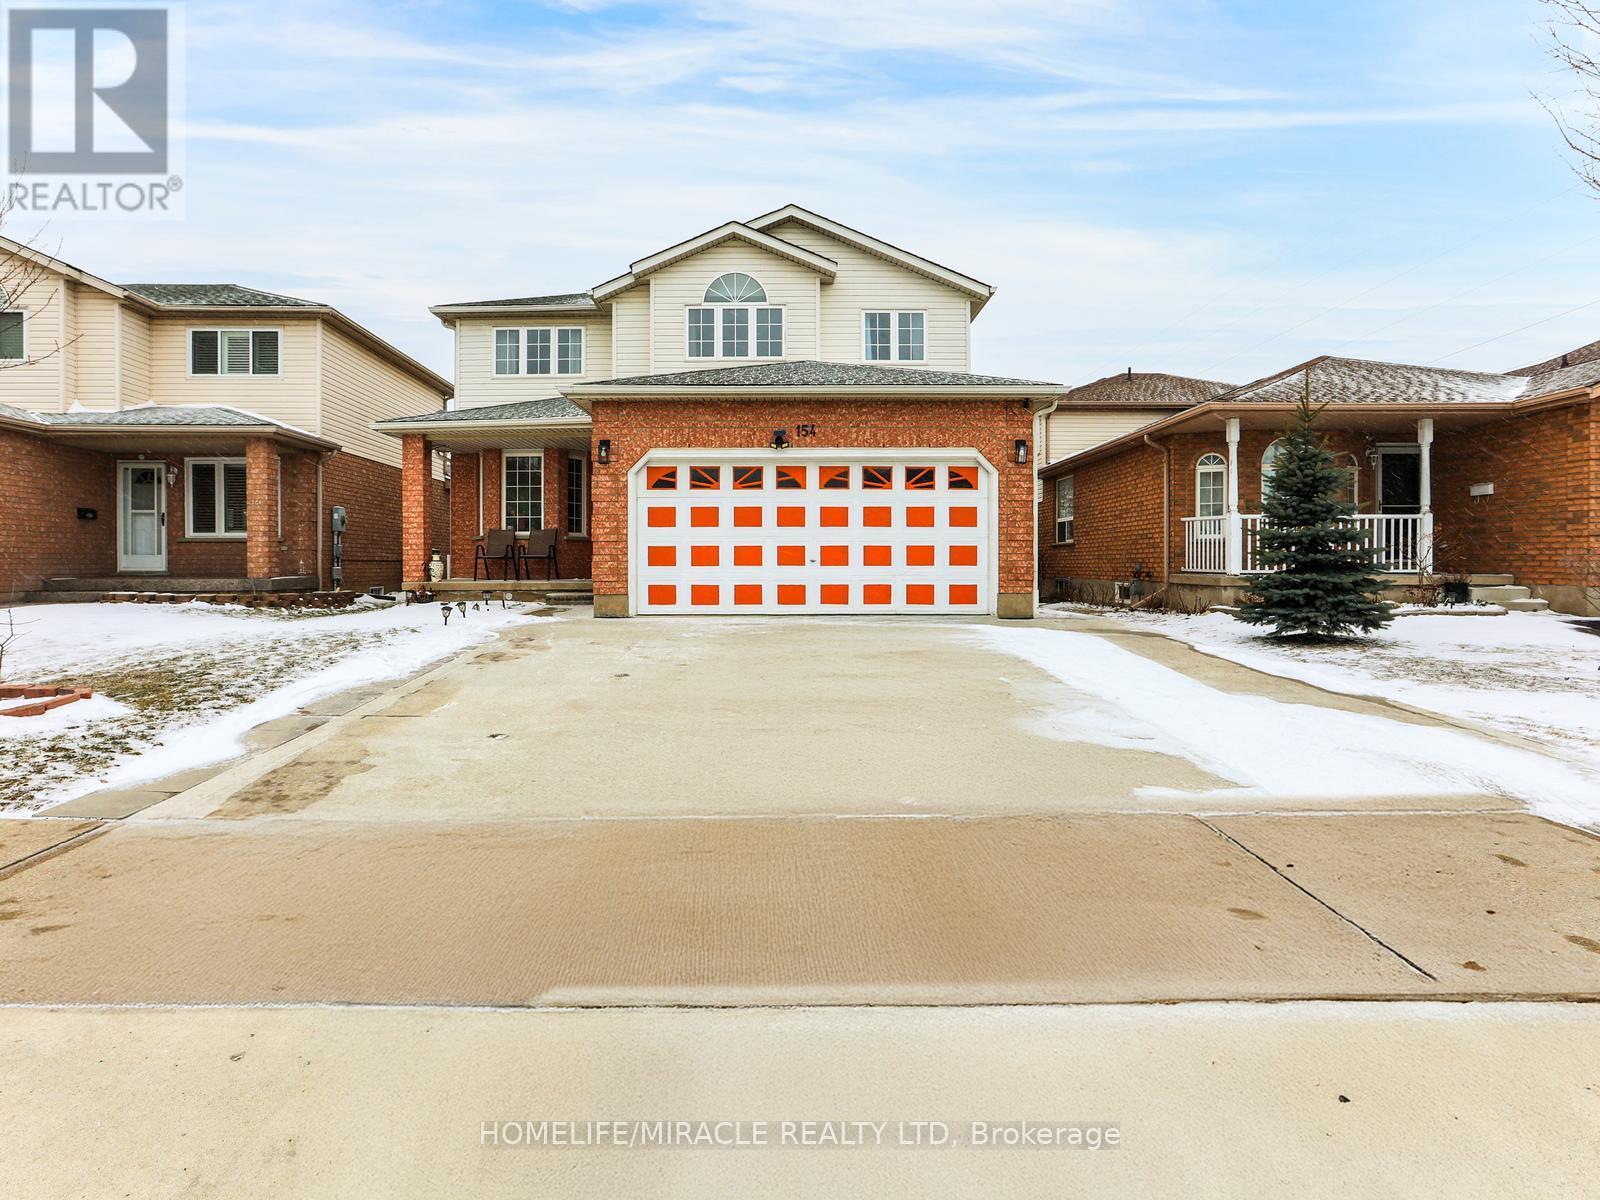
154 Deerpath Drive
Guelph, Ontario
Welcome to this stunningly renovated, sun-drenched home offering modern elegance and functional design. The main floor features an inviting open-concept living/dining area, a stylish kitchen, and a convenient laundry room. Upstairs, discover four spacious bedrooms, including a luxurious primary retreat with "his & her" closets and a private ensuite. **LEGAL BASEMENT SUITE** with a separate side entrance is a standout feature, offering two bedrooms (one with a walk-in closet), an open-concept kitchen/living area, and a 3-pc bath-ideal for rental income or multi-generational living. Enjoy outdoor hosting on the massive 13'x15' deck overlooking a deep backyard. Parking for 5 cars (2-car garage + 3 on drive). Unbeatable location: walk to Costco, Zehrs, & LCBO; mins to Stone Road Mall, University of Guelph, and Downtown. AAA tenant willing to stay or vacant possession available. Don't miss out! (id:65446)
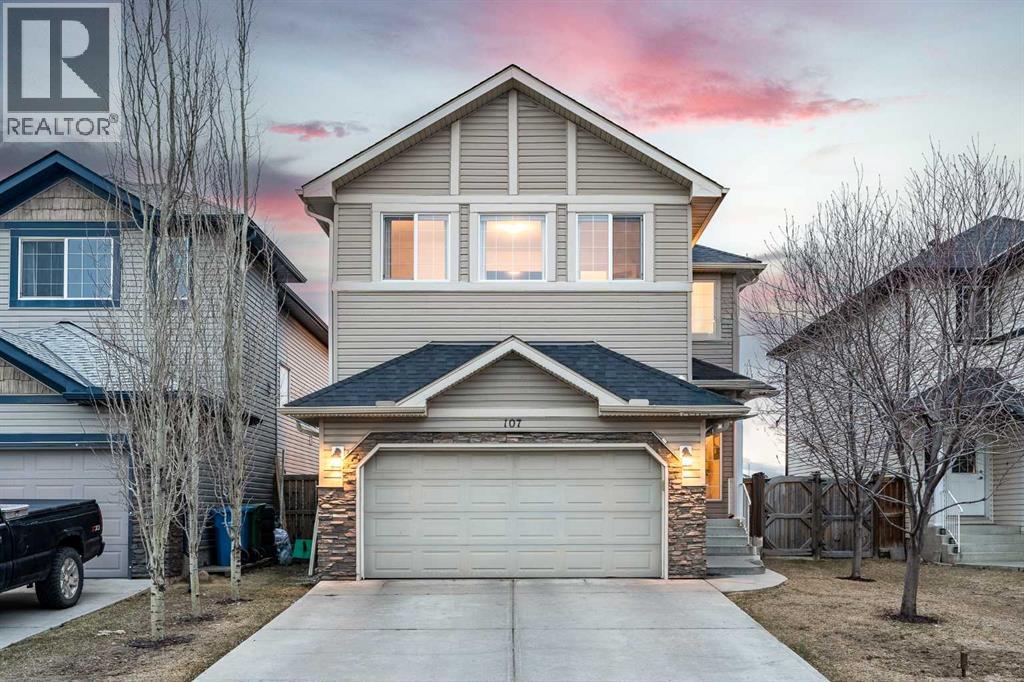
107 Everwoods Park SW
Calgary, Alberta
Welcome to this beautiful two-storey home in the highly sought-after community of Evergreen, where space, light, and lifestyle converge.From the moment you walk in, the vaulted front entry creates an impressive first impression, opening into a bright, open-concept main floor designed for both everyday living and entertaining. The updated kitchen is a standout feature, complete with quartz countertops, modern finishes, a functional eating bar, and a corner pantry. It flows seamlessly into the dining area and spacious living room, which features an updated gas fireplace.One of the best parts of this home is the gorgeous west-facing backyard with no neighbors behind, giving you added privacy, incredible natural light pouring into the home all afternoon, and unreal sunset views to end your day. Whether you're hosting, relaxing, or just enjoying a quiet evening, this outdoor space delivers.Upstairs, you’ll find three generously sized bedrooms, an open railing overlooking the entryway, and a large bonus room that works perfectly for movie nights, a home office, or a kids’ hangout space. The primary suite is spacious and comfortable, featuring a walk-in closet and a private ensuite with a soaker tub and separate shower.The unfinished basement is a blank canvas, ideal for a home gym, rec space, or full future development tailored exactly to your needs.With updates throughout, a main floor laundry room, and a double attached garage, this home checks all the boxes.An incredible family home featuring the right layout, the right exposure, and a backyard you won't want to miss. (id:65446)
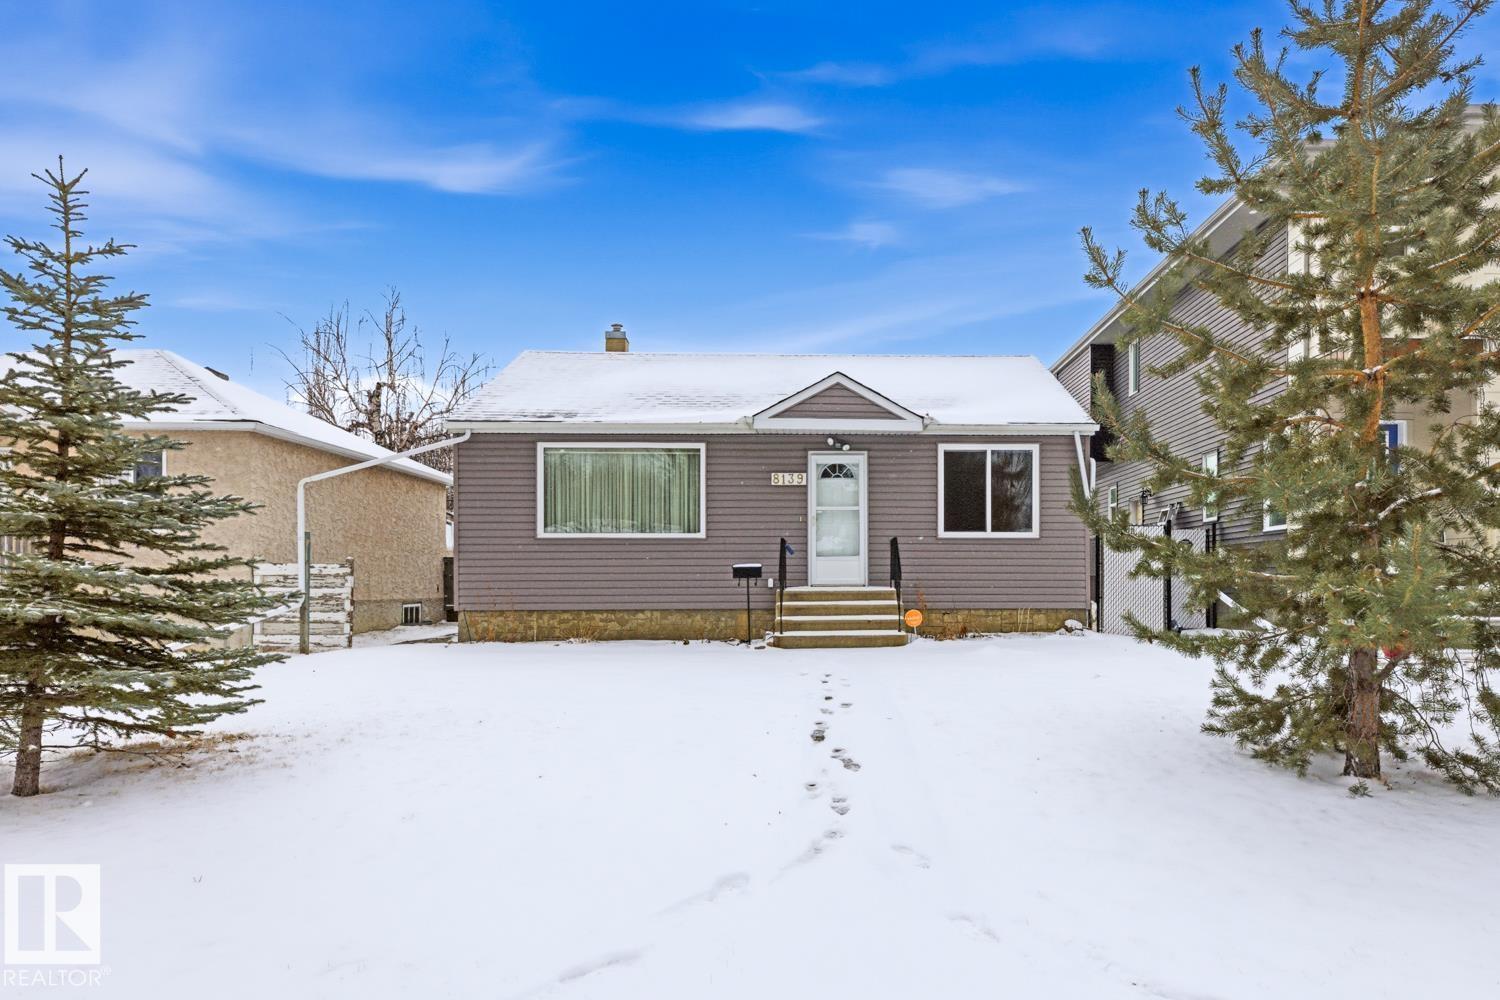
8139 79 Av NW
Edmonton, Alberta
Attention Investors, First-Time Buyers & Developers. Opportunity Knocks in King Edward Park! Live in it, rent it, or redevelop. This 4-bed, 2-bath, 812 sq ft home on a generous 42x130 ft lot has been thoughtfully maintained and updated throughout. Beautiful oak hardwood floors, renovated kitchen, newer windows, and freshly redone concrete paths show pride of ownership from the moment you arrive. Out back, a maintenance-free deck is perfect for entertaining, while the finished basement with added sump pump and fully replaced sewer line offer serious peace of mind. The oversized double detached garage features its own separate panel, ready for a workshop, EV charger, or whatever you need. For developers, the deep lot in this high-demand neighbourhood signals prime infill potential. Steps from Mill Creek Ravine, Whyte Avenue, the University of Alberta, Bonnie Doon Shopping Centre, and transit. King Edward Park is a mature, walkable community with tight supply and strong demand. Bring your vision. (id:65446)
10600 Seamount Road
Richmond, British Columbia
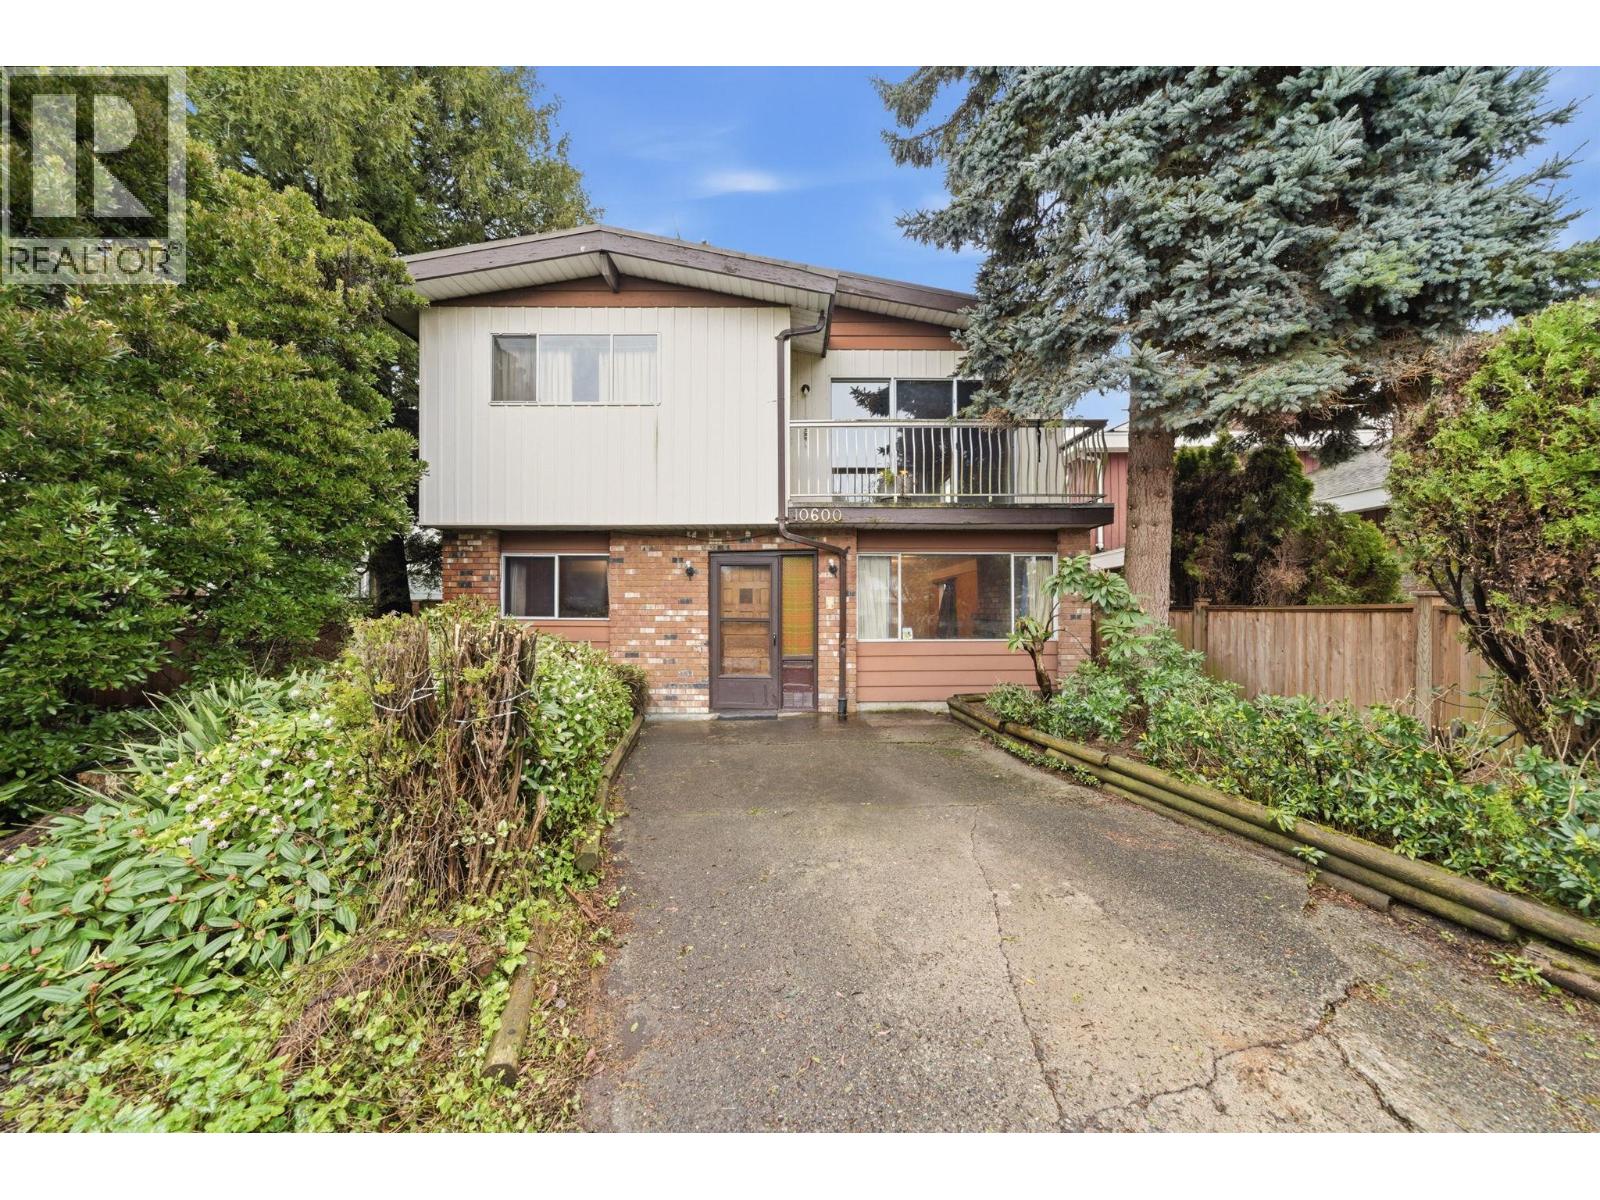
Welcome to a prime opportunity in Ironwood! This 6,500+ sq. ft. property is a dream for builders and renovators. Close to schools, transit, and shopping, it offers 5 beds, 3 baths, and a flexible layout-including a potential suite on the lower level and a kitchen upstairs. Enjoy a large balcony, 2-car carport, and back lane access. Two big trees will be removed with permits. Build approx 4,680 sq. ft. duplex-check with the City of Richmond. One of the best-priced gems today! Some photos are virtually renovated and staged. (id:65446)
B108 9689 140 Street
Surrey, British Columbia

Rare 1 BED + DEN layout on the GROUND FLOOR with 2 PARKING stalls at Fraser Landmark, perfect for first-time home buyers and investors. Enjoy ultimate privacy on facing away from the street, no neighbours on either side, a spacious bedroom, walk-in closet, and a modern kitchen with expansive quartz countertops. Two patios offer extra living space for relaxing or entertaining, and two parking stalls add convenience. Just steps from the future SkyTrain and minutes to schools, shopping, and Surrey Memorial Hospital, this home delivers unmatched convenience and long-term investment potential. (id:65446)
84 Connaught Avenue
Delhi, Ontario
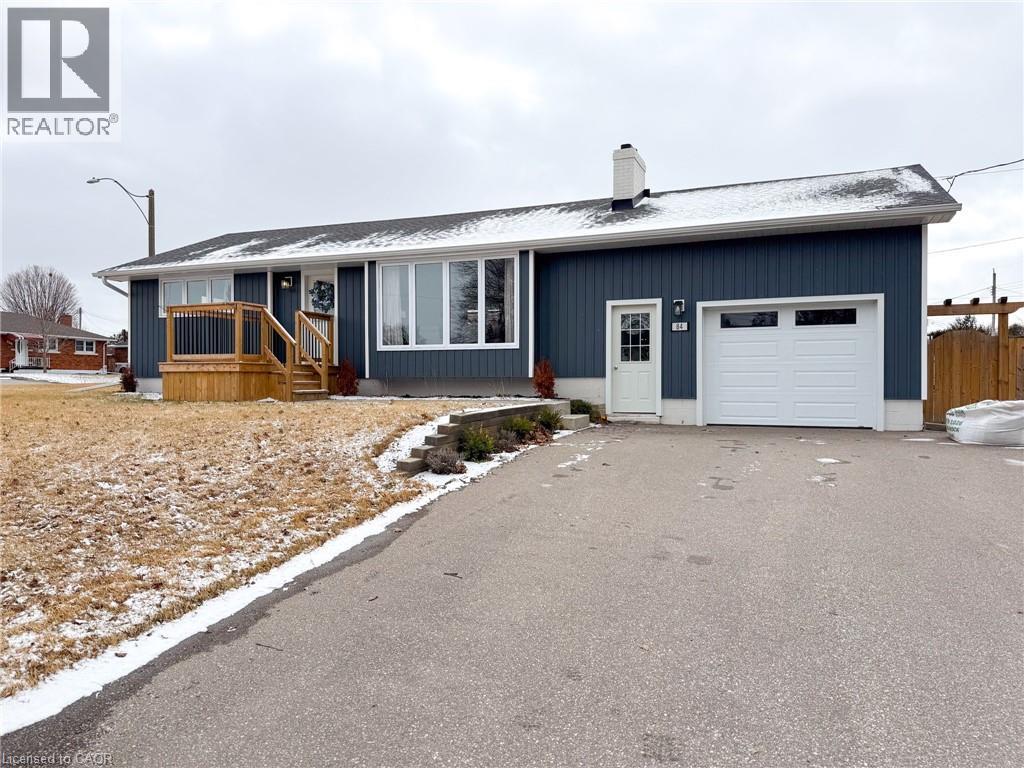
Welcome to 84 Connaught Ave in Delhi! This beautifully updated 2-bedroom, 2-bathroom bungalow offers the perfect blend of comfort, convenience, and modern updates in a desirable family-friendly neighborhood. Just a short walk to schools, parks, and scenic walking trails, this home is ideally located for those seeking both community and accessibility. Offering 1,070 sq. ft. of bright, above-grade living space, the home has seen extensive renovations designed for low-maintenance living and peace of mind. A major exterior upgrade completed in 2022 included new windows, roof, vinyl siding with upgraded exterior insulation, soffit, fascia, eavestroughs, central air conditioner, garage door, and fully fenced yard. The back deck features a gazebo and natural gas hookup for your BBQ, perfect for entertaining. Inside, the main floor has been thoughtfully refreshed with updated kitchen cabinets, quartz countertops, a recently renovated bathroom, pot lights, fresh paint, and durable laminate flooring throughout. The spacious living room is filled with natural light, creating a warm and inviting atmosphere. The eat-in kitchen provides convenient access to the backyard deck—perfect for outdoor dining and entertaining. The main floor features a comfortable primary bedroom, while a cozy second bedroom and a modern 4-piece bathroom are located just across the hall. The closet in the hallway is also roughed in for potential main floor laundry. The basement remains unfinished and ready for your personal touch, but already includes a laundry room and a 3-piece bathroom. (id:65446)
12015 S Boundary Drive
Surrey, British Columbia
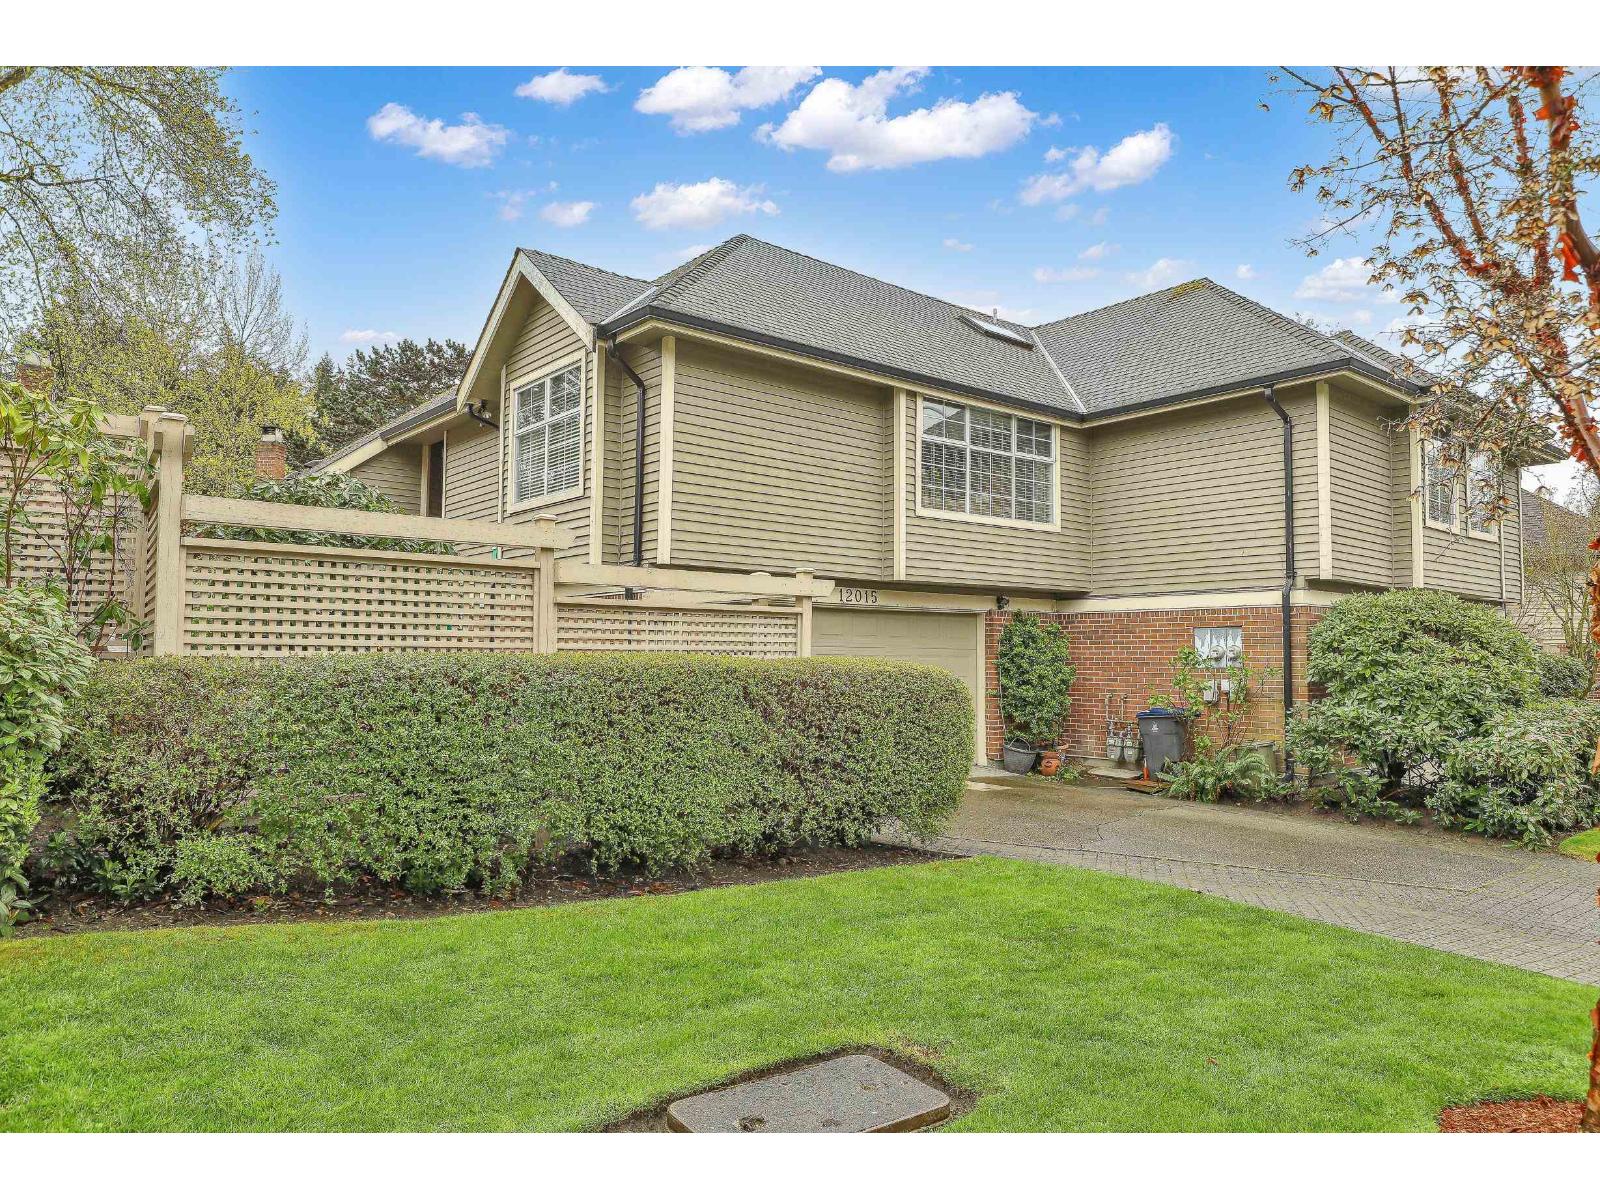
Exceptional lakeside end-unit residence offering one of the most delightful outdoor spaces in the community. Perfectly positioned along the water, this beautifully maintained home provides privacy, serene views to relax or entertain. The main level is bright & inviting. Feat. great room style living/dining room w/hardwood flooring, soaring vaulted ceilings, skylights, cozy gas fireplace & an abundance of wndws to take in lake views. The separate, cozy yet versatile family room compliments the main area. Easy conversion to a main floor bdrm, dining room, den or office. Upstairs has 2 large bedrooms, The primary bdrm is bright w/an abundance of closet space & a lrg 4 pc ensuite. Greatly missed will be the lrg ergonomic kitchen w/eating area & outside deck access to lovely gardens. A dble garage & the driveway w/street access can accomm. up to 6 cars. A 41/2ft crawl under the entire main level offers storage galore. Well loved! This is truly the definition of home. Offers if any to be presented Tues, Apr.21 @6pm. (id:65446)
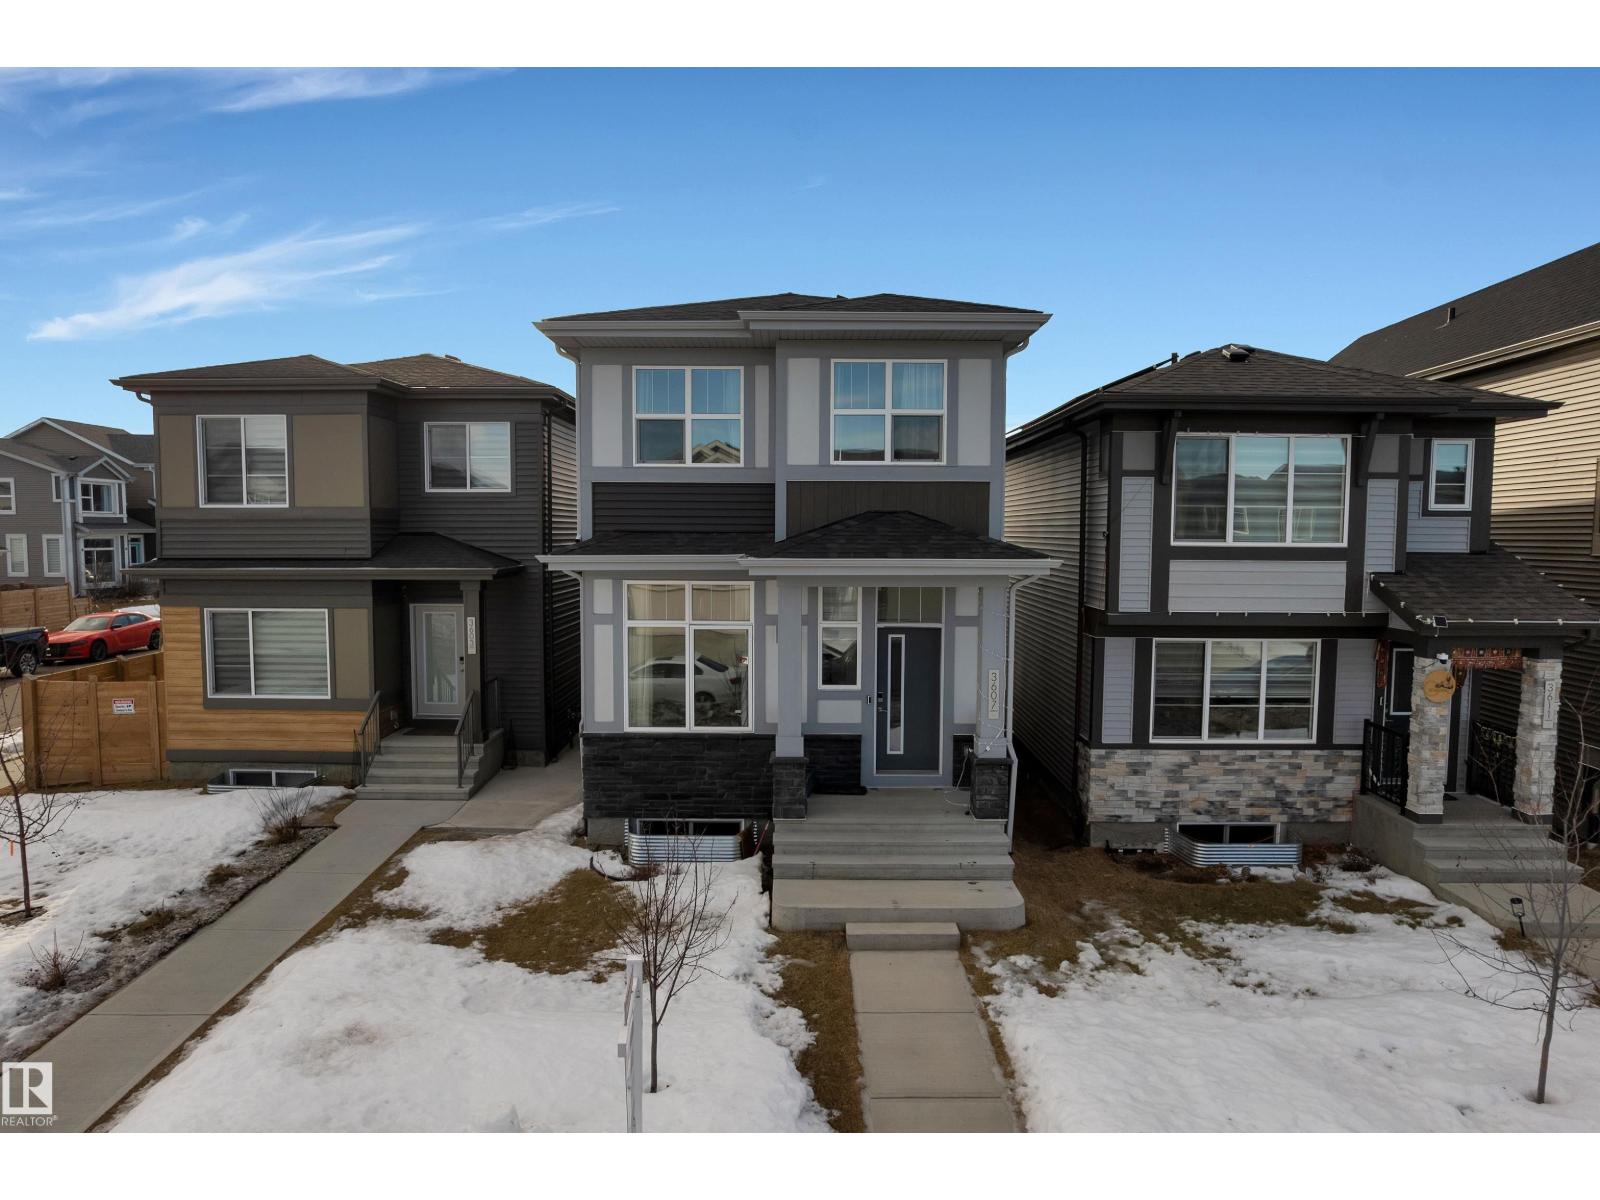
3607 6 Av SW SW
Edmonton, Alberta
Welcome to this stunning single-family home in the highly sought-after community of Charlesworth — Thoughtfully crafted for modern living, this home offers 3 spacious bedrooms, 2.5 bathrooms, Upstairs Laundry and a bright open-concept layout that feels both elegant and welcoming. The inviting foyer leads you into an impressive Great Room featuring soaring 10’ ceilings creating space and light throughout the home. At the heart of the home is a beautifully designed central kitchen, complete with a stylish island and eating bar, generous cabinetry, and pantry — perfect for entertaining or busy family life. Designed with the future in mind, this home features a Separate Side Entrance, offering excellent potential for a future in-law suite or secondary living space. Enjoy the benefits of sustainable living with SOLAR PANELS & Triple pane windows -delivering enhanced energy efficiency, reduced utility costs, and long-term savings. This is a home that truly checks all the boxes. (id:65446)
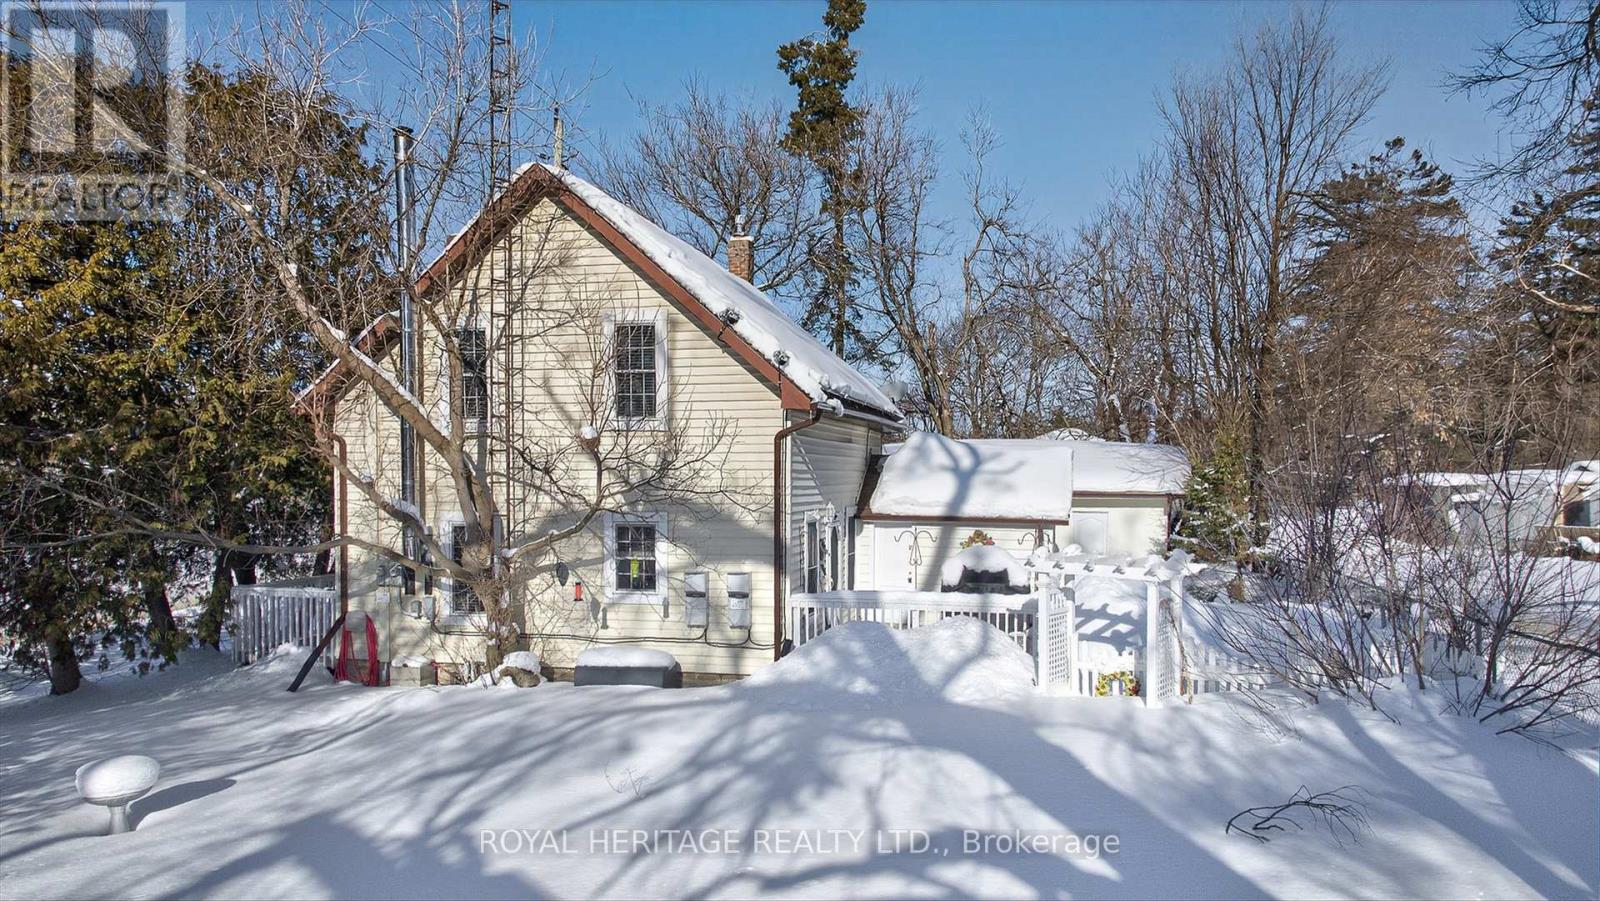
3472 Monck Road
Kawartha Lakes, Ontario
A warm and welcoming family home in the heart if Norland, where community, convenience, and nature come together. Located just steps from the Gull River, Public beach, shops, and local dining, this charming 3-bedroom. 2- bathroom home offers the kind of lifestyle families are actively searching for in Kawartha Lakes. Inside, original maple hardwood floors on the main level and pine flooring upstairs create a sense of character and comfort that feels instantly like home. The bright, updated white kitchen is both practical and inviting, featuring subway tile back splash, a GE Profile propane stove, dishwasher, double-door refrigerator, and a newer LG over-the-range microwave. It's a space designed for family meals, homework at the table, and gathering after busy days. The main-floor living area is cozy and functional, anchored by a wood stove that adds warmth and charm during cooler months. Upstairs, three well-sized bedrooms and a convenient 2-piece bathroom provide space for growing families, guests, or a home office. Ceiling fans, new wood blinds, and thoughtful updates throughout enhance everyday comfort. Major improvements include a new furnace in 2024, an owned electric hot water tank installed recently, and a 100-amp breaker panel with mostly copper wiring. Outside, the fenced backyard offers a safe and private place for kids and pets to play, with a deck perfect for family barbecues and summer evenings. The detached garage provides approximately 1.5-car parking plus a heated and insulated workshop or hobby room, ideal for projects, storage, or creative use. An exceptional bonus for families is the owned solar panel system, installed in 2012, generating approximately $3,500 to $6,500 annually through a high grandfathered rate. This income helps offset household expenses while supporting sustainable living. This home offers affordability, reliability, walkability, and that small-town connection. (id:65446)
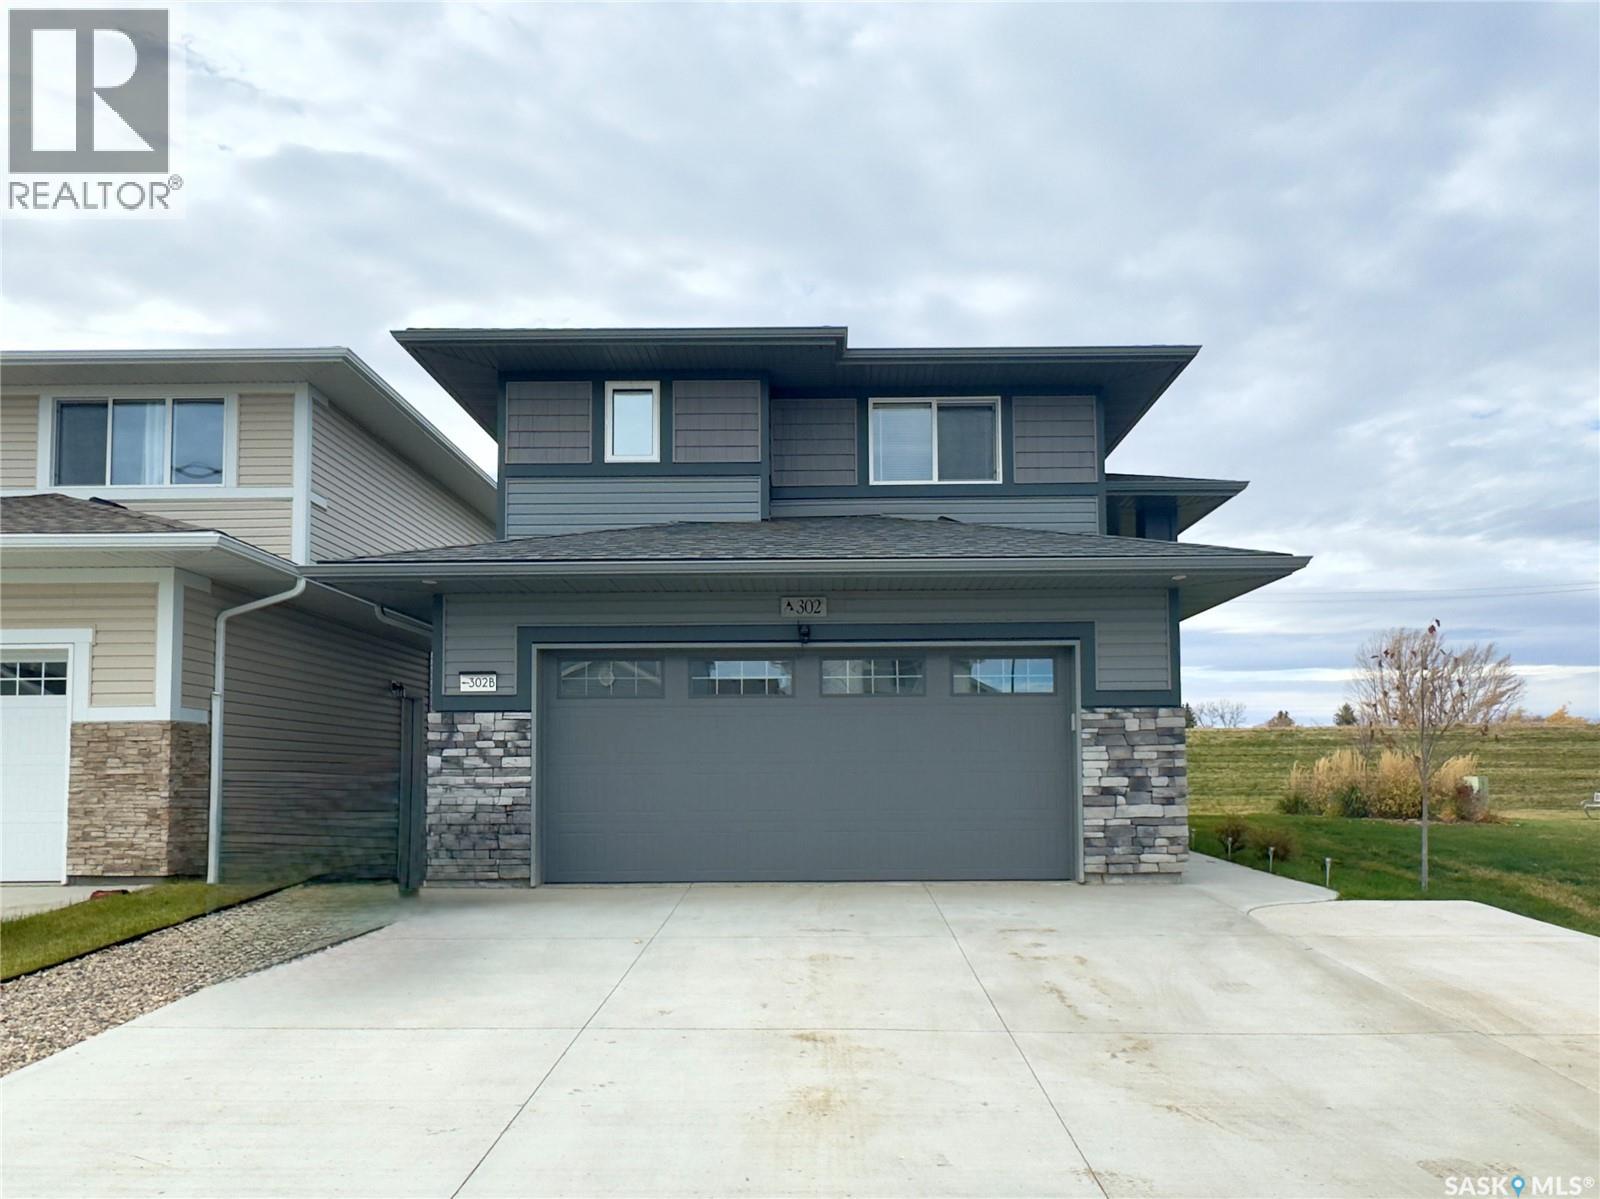
302 Pepper Place
Saskatoon, Saskatchewan
FULLY DEVELOPED & Built by Ehrenburg Homes - 1332 sq.ft. Modified Bi Level with ONE BEDROOM LEGAL SUITE. Main floor features 3 bedrooms +1 additional lower level Bedroom. OPEN FLOOR PLAN. Kitchen - Superior Custom cabinets, Exterior vented OTR microwave, Quartz counter tops, Sit up island and stainless steel appliances. Master Bedroom - walk in closet and 3 piece en suite. Vaulted ceilings. Professionally developed 1 bedroom lower suite with separate water heater and laundry. Additional Features include. Fully landscaped yard, back deck, Triple pane windows, Triple concrete driveway, insulated and heated garage, private cul-de-sac location adjacent to GREEN SPACE. (id:65446)
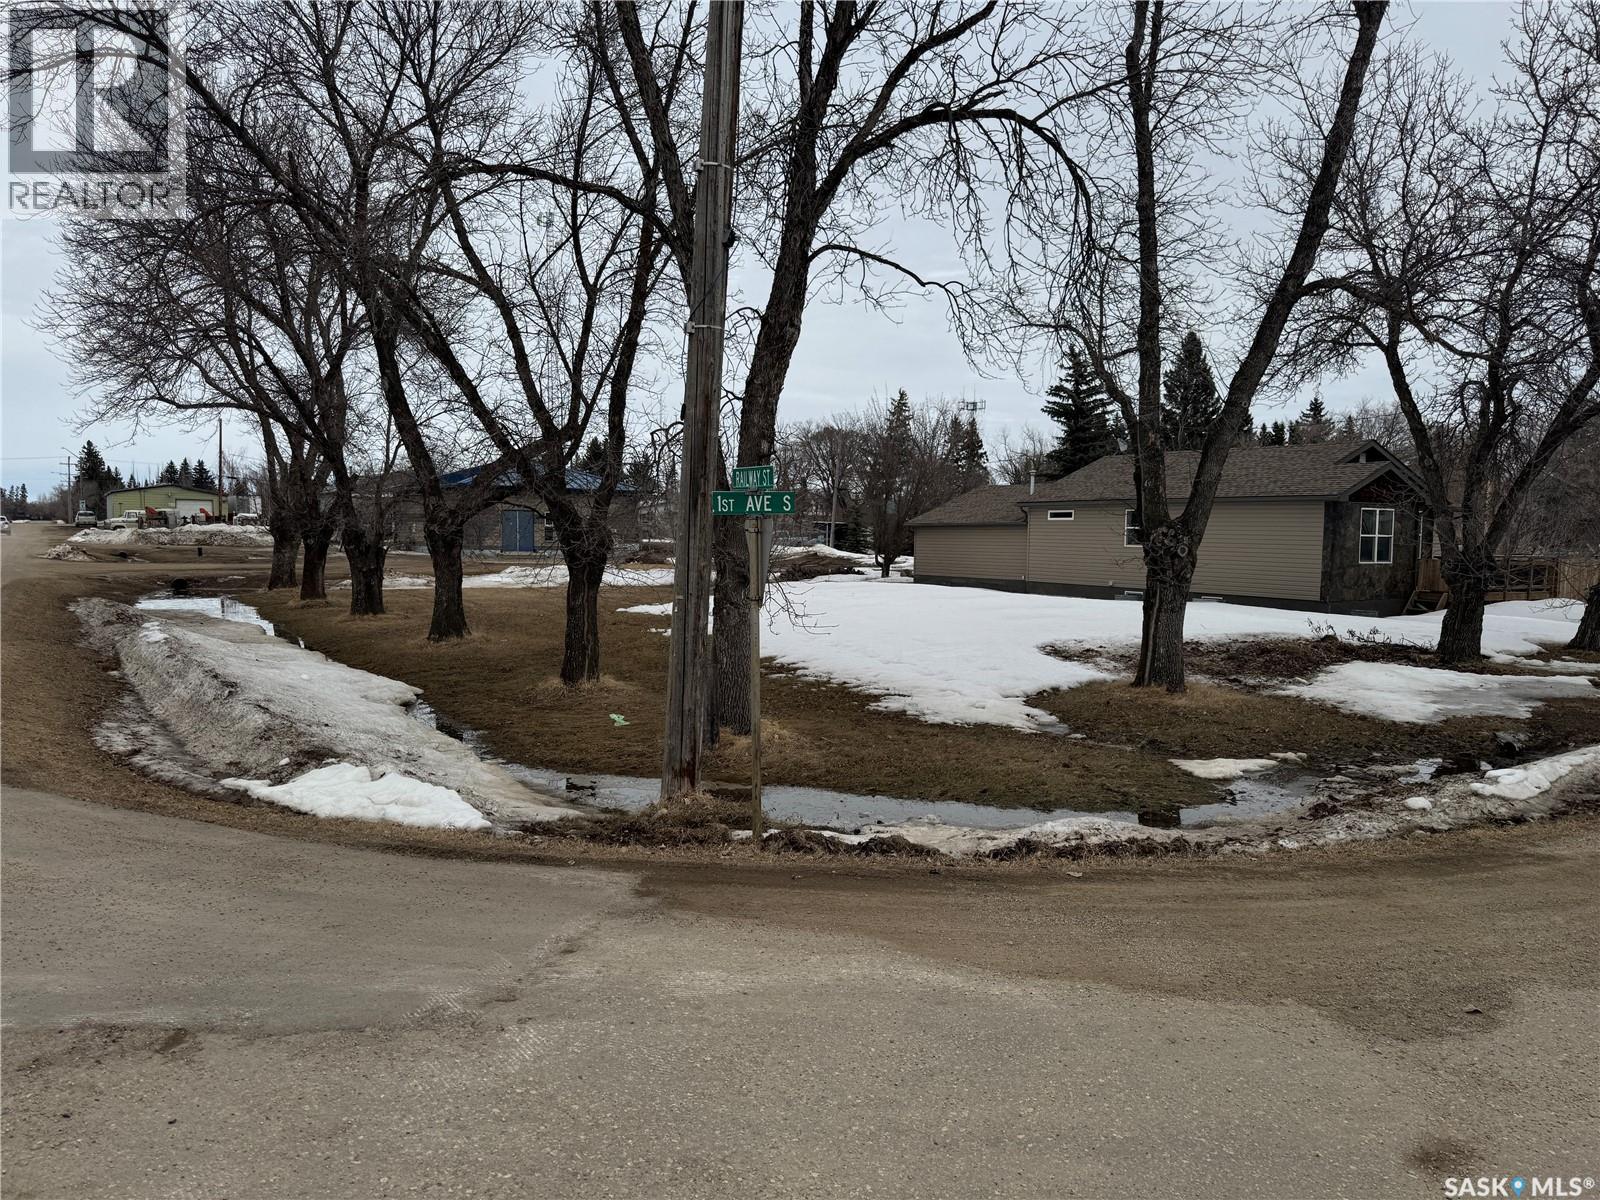
408 1st Avenue S
Hepburn, Saskatchewan
Opportunity awaits in the charming community of Hepburn! This well-sized lot offers the perfect setting to bring your vision to life, whether you’re planning your forever home or a peaceful getaway. Measuring 62 feet wide by 100 feet deep, the property is framed by beautiful mature trees, creating a private and inviting atmosphere. Enjoy the quiet, small-town lifestyle while still being within easy reach of the city. The lot is ready for development, making it easy to start building when inspiration strikes. If you’ve been searching for the ideal place to put down roots in a welcoming community, this could be the one—reach out today for more details! (id:65446)
4329 Stoneywood Lane
Saanich, British Columbia
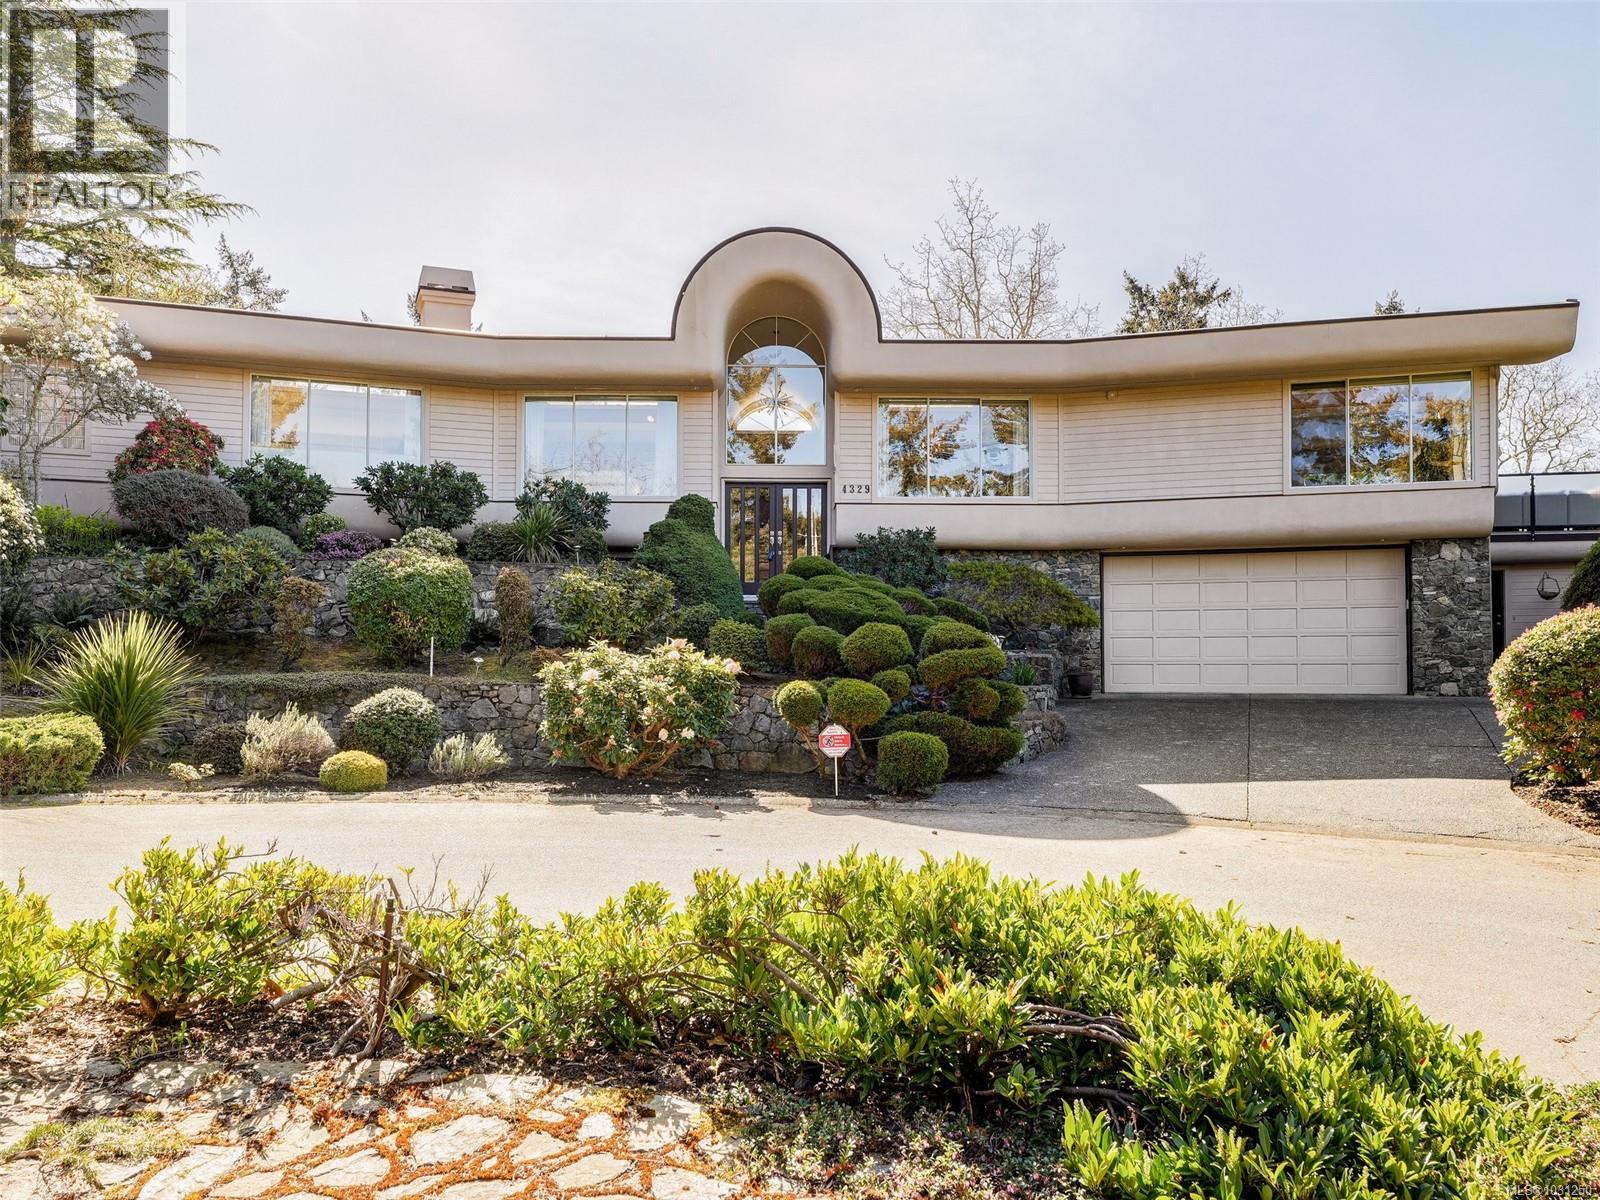
OPEN HOUSE SUN APR 19, 1:00 - 3:00. Gorgeous, executive home with sweeping views over the tree-tops, out towards the Sooke Hills from Royal Bay to Central Saanich, this architecturally stunning residence Wows! Basque in the gorgeous sunsets while enjoying privacy on the south-west facing deck, surrounded by cascading, easy maintenance gardens, rockery and gurgling ponds. Luxurious huge master bedroom with beautiful ensuite, walk-in closet & private patio. Entertain in the elegant dining room and spacious living room with recessed lighting. The comfortable family room opens to the kitchen and eating area, with a cozy gas fireplace and access to the large deck. Downstairs guest bedroom/den has its own entrance and bathroom. Lots of windows, lots of light, lots of storage, the list goes on - don't miss this one of a kind - a quality home to be truly proud of! (id:65446)
402 - 19b West Street N
Kawartha Lakes, Ontario
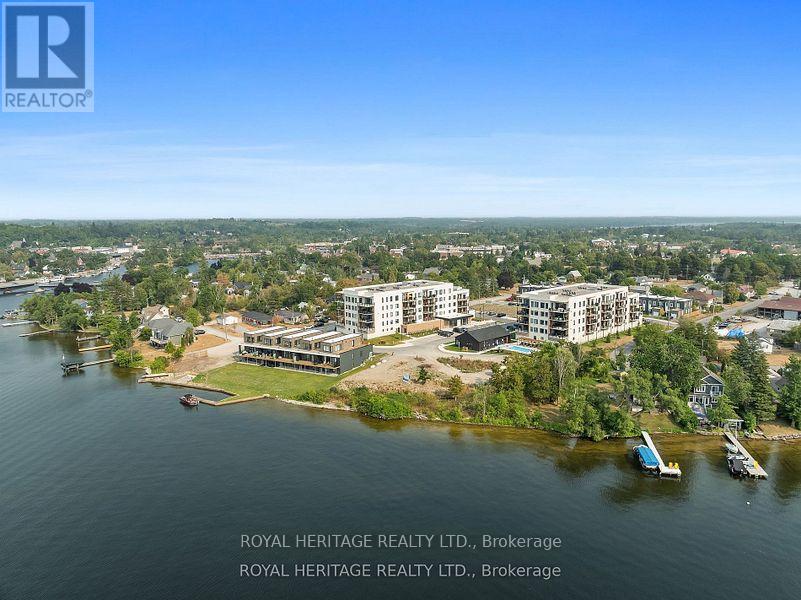
Welcome to a refined lakeside retreat on Cameron Lake, ideally located in the heart of Fenelon Falls, affectionately known as the Jewel of the Kawartha's. Set on the fourth floor of a contemporary, 2023-built condominium, this beautifully designed two bedroom, two bathroom residence offers 1,017 square feet of thoughtfully curated living space that blends modern comfort with effortless waterfront living. Inside, the home showcases upscale finishes throughout, including wide-plank luxury vinyl flooring, a designer kitchen island topped with quartz counters, stainless steel appliances, and a calming neutral palette that complements the natural surroundings. The open-concept living and dining area is anchored by a sleek fireplace and flows seamlessly to a spacious private balcony, where tranquil water views create the perfect backdrop for morning coffee or evening relaxation overlooking the Trent Severn Waterway. The primary bedroom retreat features peaceful sunrise views, a spa-inspired ensuite with double sinks and a glass-enclosed shower, and a generous walk-in closet. The second bedroom is equally bright and versatile, ideal for guests, a home office, or a creative space. Added conveniences include in-suite laundry, a private storage locker, and underground parking, making everyday living both comfortable and secure. Residents enjoy an exceptional suite of resort-style amenities, including a modern clubhouse with fitness facilities, a party kitchen and lounge with fireplace, and a heated outdoor pool. Just steps from Lock 34 and the Victoria Rail Trail, the location invites year-round enjoyment with kayaking, boating, cycling, snowshoeing, and cross-country skiing at your doorstep. This lakefront condominium represents exceptional value in today's market and a rare opportunity to secure modern waterfront living with premium amenities, walkable conveniences, and timeless Kawartha charm. (id:65446)
18 Sutton Drive
Ashfield-Colborne-Wawanosh, Ontario
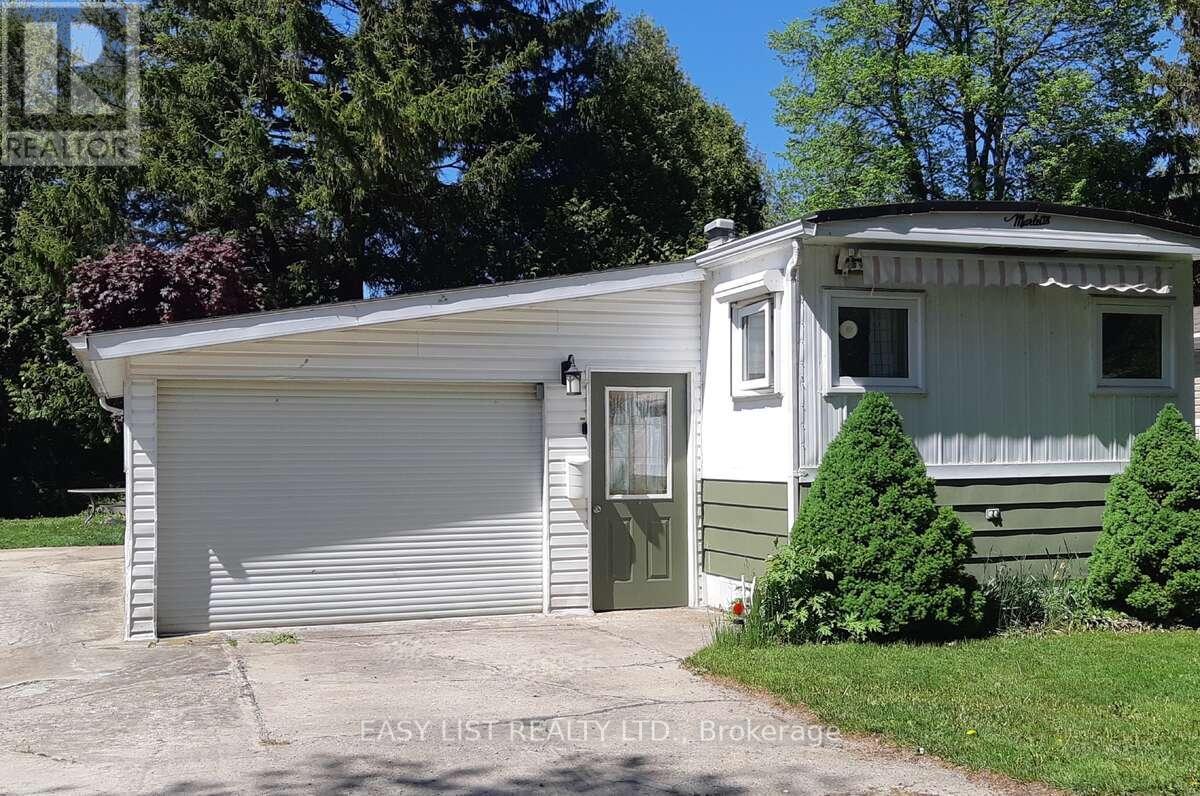
*** Visit the REALTOR website for further information about this Listing *** This inviting updated/upgraded year-round mobile home is in Huron Haven, a welcoming community minutes north of Goderich, Ontario (nicknamed the "prettiest town in Canada"), and is located just off Hwy 21 N, near the shores of Lake Huron. Most residents are age 55 plus (not a requirement). This well-maintained, solid, reliable and attractive 2-bedroom home with 4-piece bathroom and 100-amp service, features newer: high efficiency furnace, central air, water heater, stove/fridge, washer/dryer, laminate/vinyl flooring & more. Includes an over-the range built in microwave/hood combo with direct roof exhaust. Incl. most blinds/window coverings. Accessed from both in & outside, a newer addition highlights a versatile enclosed beautiful 3-season sunroom that blends indoor comfort with outdoor scenery, and measures 12 ft x 10 ft (not incl. in sq. footage). Four parking spots are outside and one is inside an attached single oversized garage that measures 23 ft 6 in x 14 ft 5 in (not incl. in sq. footage); complete with a convenient built-in workbench & ample storages areas. Tucked by a backdrop of majestic trees, the lovely yard offers both a serene haven & a handy outdoor shed. Sutton Dr. was fully repaved with asphalt in Nov 2025. About a 10-minute walk, a new rec. hall was opened for residents in 2023 and a new inground outdoor pool in 2024. Located in the Municipality of Ashfield-Colborne-Wawanosh in Huron County, both land lease communities (Huron Haven & The Bluffs at Huron) are owned and operated by Parkbridge, with entrance in via West Coast Way. A short drive away brings you to a wealth of amenities, including shopping, beaches, marinas, boat launches, golf courses, and a provincial park. (id:65446)
707 - 1660 Bloor Street W
Toronto, Ontario
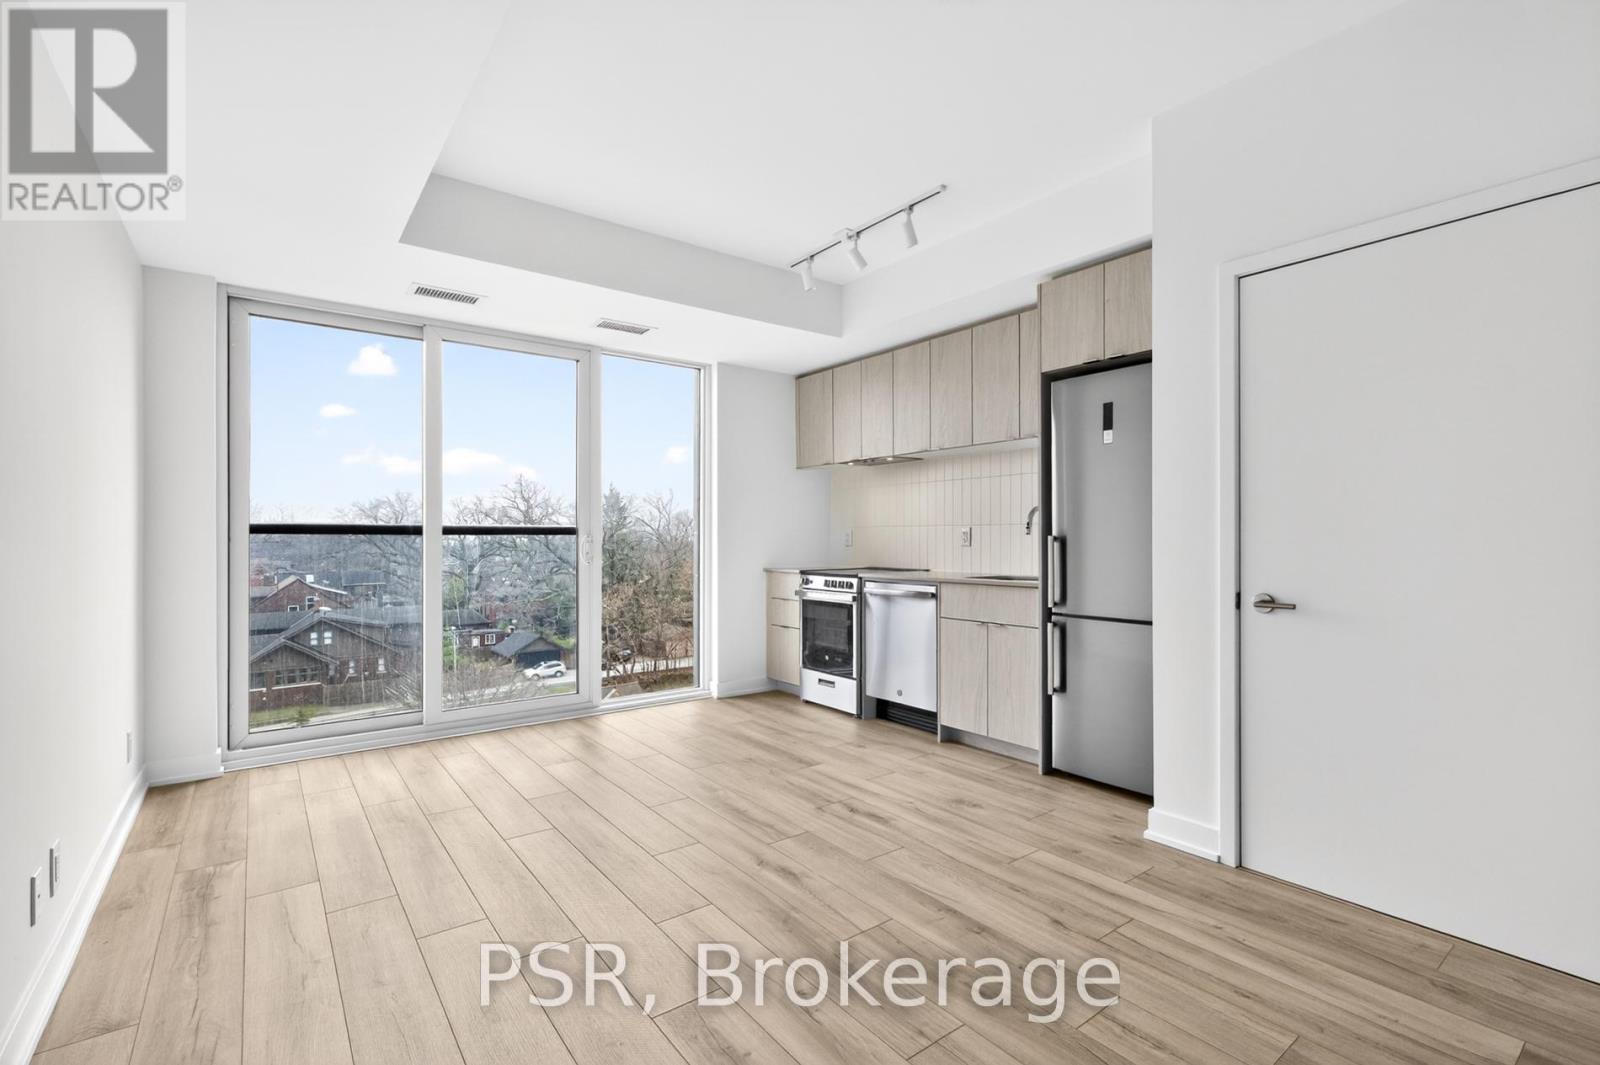
Be The First To Call This Brand New, Never Before Lived In Suite Home! Welcome To Suite 707 - A 1 Bedroom, 1 Bathroom Suite That Is Ideally Situated Along One Of Toronto's Most Vibrant And Convenient Corridors. Boasting A Bright South-Facing View, This Suite Offers Abundant Natural Light And A Smart, Functional Layout Perfect For Modern City Living. The Modern Kitchen Offers A Sleek Design With Stainless Steel Appliances, Stone Countertops, & Ample Storage. A Charming South Facing Juliet Balcony. Stacked, Ensuite Laundry. Enjoy Unbeatable Access To Transit Right At Your Doorstep, Making Commuting Across The City Effortless. Just Minutes From High Park, You'll Have One Of Toronto's Most Cherished Green Spaces Nearby, Along With Easy Access To Local Cafes, Restaurants, Shops, And Daily Essentials Along Bloor West. A Fantastic Opportunity To Lease A Fresh, Modern Suite In A Highly Sought-After Neighbourhood. High-Speed Internet Included In The Lease - Providing Added Value! (id:65446)
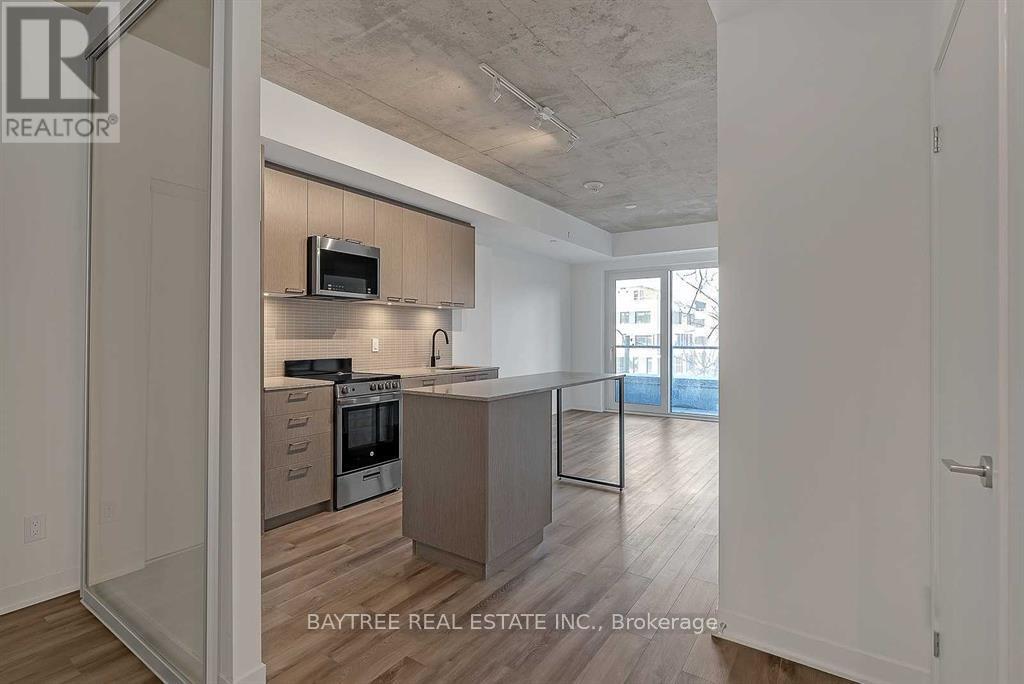
205 - 1808 St Clair Avenue W
Toronto, Ontario
Experience vibrant St. Clair West living with brand-new condos for lease at 1808 St. Clair Avenue West. This north-facing two-bedroom, two-bathroom suite boasts 703 square feet of modern, comfortable living space. Thoughtfully designed with contemporary finishes and a spacious layout, it's perfect for professionals, couples, or small families seeking stylish city living.Enjoy easy access to downtown Toronto, major highways, and nearby parks like Earlscourt, Smythe, Cedarvale, and the Wychwood Barns, ideal for outdoor enthusiasts. Located close to Stockyards Mall, you'll find Winners, Homesense, Metro, and a variety of dining options including Five Guys, Chatime, Chipotle, and more. Explore the trendy Junction neighbourhood with hotspots like Nodo, Luna, Deco, Rois, Junction Grill, Noctua, and other local favourites.Residents enjoy all the benefits of a modern building with well-designed layouts, contemporary finishes, and a prime location that combines urban convenience with neighbourhood charm. Book a viewing today! (id:65446)
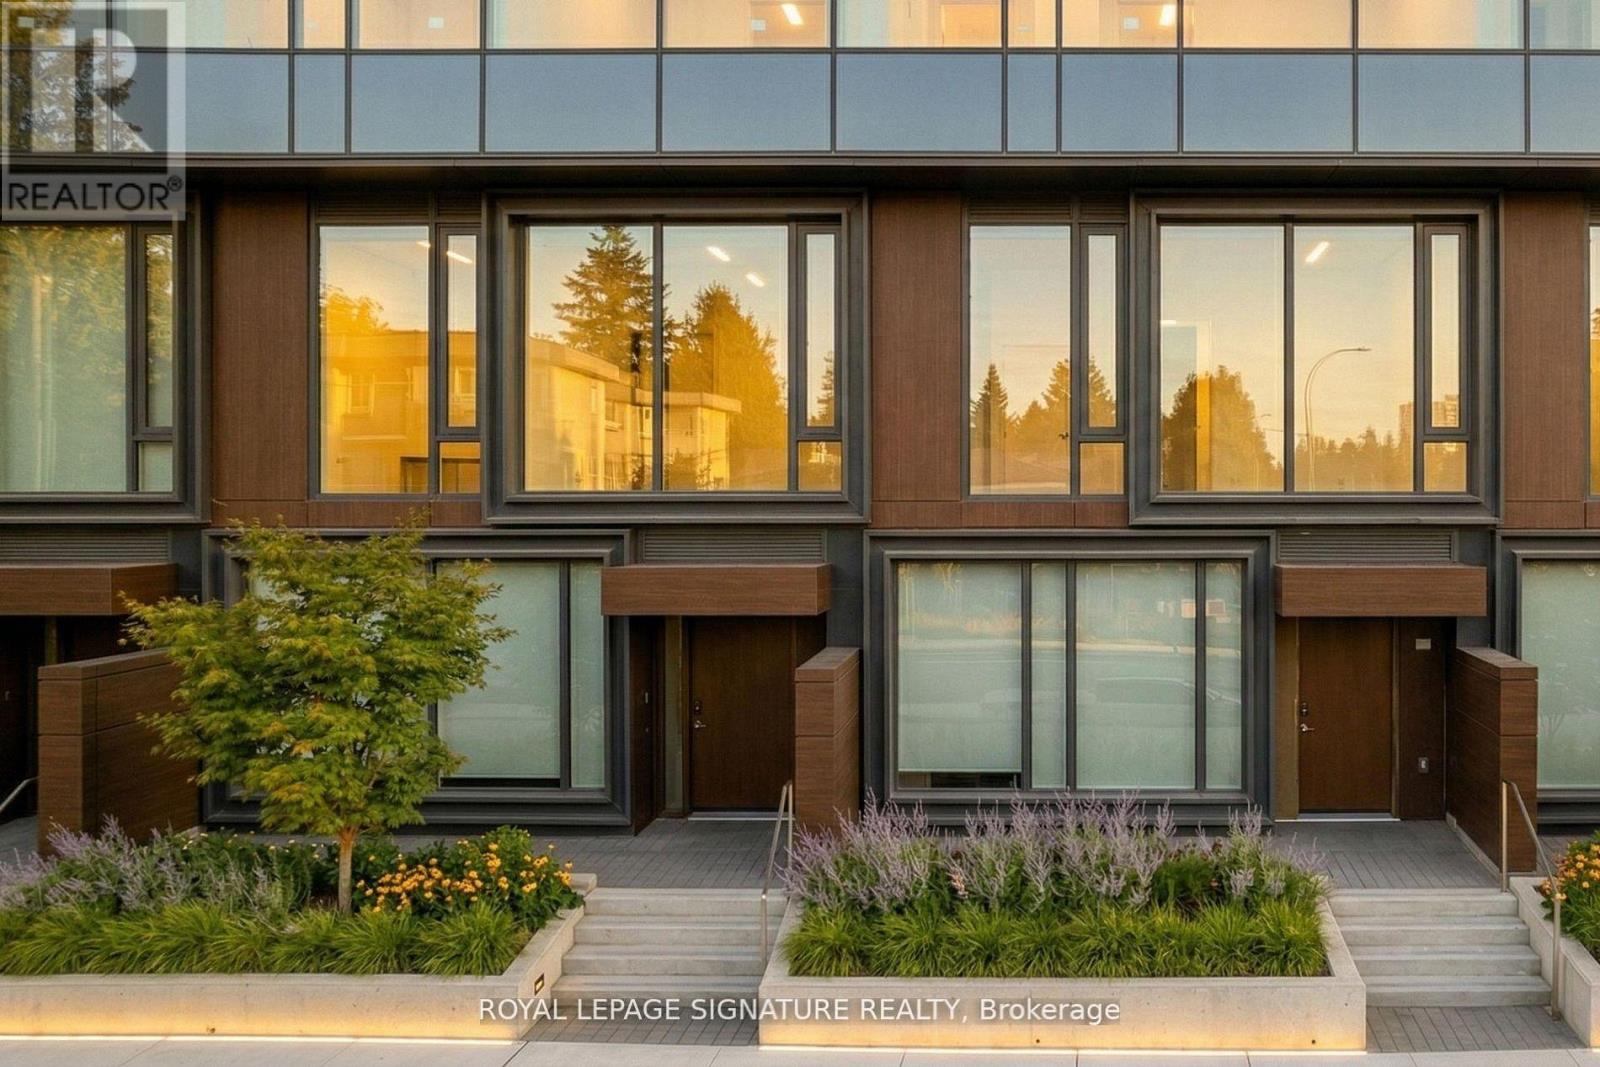
104 (Th4) - 448 Burnhamthorpe Road W
Mississauga, Ontario
Luxury 2-storey condo townhome in the iconic M City III community, This modern residence features a thoughtfully designed layout with high-end finishes throughout. Gourmet kitchen with custom cabinetry, stone countertops, tile backsplash, and integrated stainless steel appliances. Open-concept living and dining area with approximately 9 ft smooth ceilings and wide plank laminate flooring throughout. Spacious bedrooms and spa-inspired bathrooms with designer vanities, stone counters, porcelain tiles, frameless glass shower, and deep soaker tub. In-suite stacked washer and dryer included. Enjoy maintenance-free living, plus full access to exceptional indoor and outdoor amenities: 24-hour concierge, fitness centre, yoga/spin studio, party room, theatre, kids play zone, featuring indoor pool leading out to an outdoor sundeck, BBQs, and lounge areas. Ideally located steps to transit, including future LRT, and walking distance to Square One Shopping Centre, Sheridan College, and Celebration Square. A rare opportunity to lease a contemporary townhome in one of Mississauga's most sought-after communities. (id:65446)
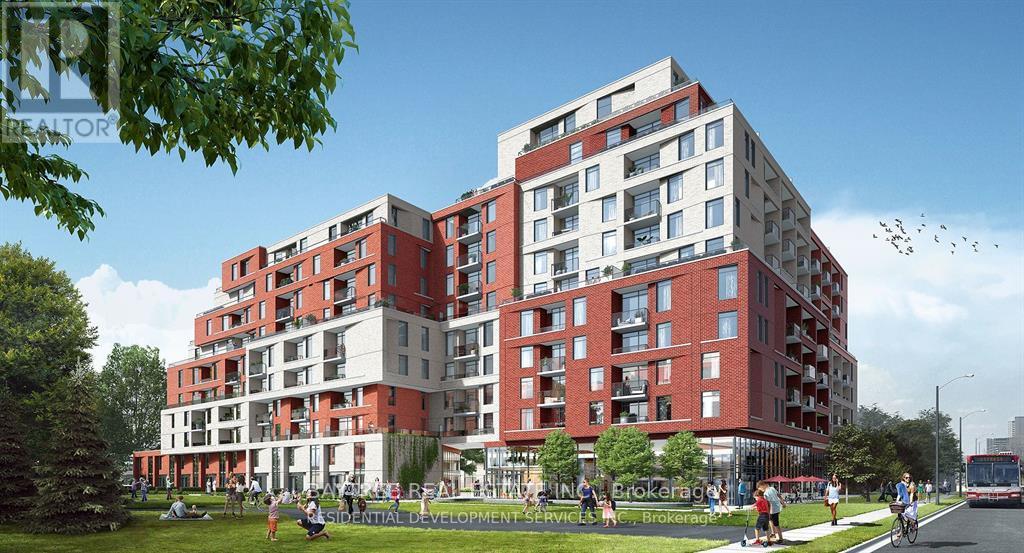
533 - 3100 Keele Street
Toronto, Ontario
Welcome to The Keeley! A Prime Address In North York's Dynamic Downsview Park Neighborhood, Offering The Ideal Fusion Of Urban Accessibility And Natural Serenity. Here, You'll Find The Perfect Balance Between Convenience And Outdoor Escapes. Backed By A Lush Ravine With Hiking And Biking Routes Connecting Downsview Park To York University, Nature Enthusiasts Will Relish The Proximity To Green Spaces And Scenic Trails. The Downsview & Wilson Subway Stations Are Just Minutes Away, Ensuring Easy Access To Toronto's Public Transit, While The Nearby 401 Highway Streamlines Your Commute. With York University And Yorkdale Shopping Centre In Close Reach, This Location Caters to Students, Professionals, And Shoppers. The Keeley Also Introduces A Host Of Vibrant Amenities, From A Tranquil Courtyard And A 7th-Floor Sky Yard With Sweeping Views, To A Pet Wash, Library And Fitness Center. Experience The Best Of North York Living At The Keeley. Where Urban Vitality Meets Natural Splendor. (id:65446)
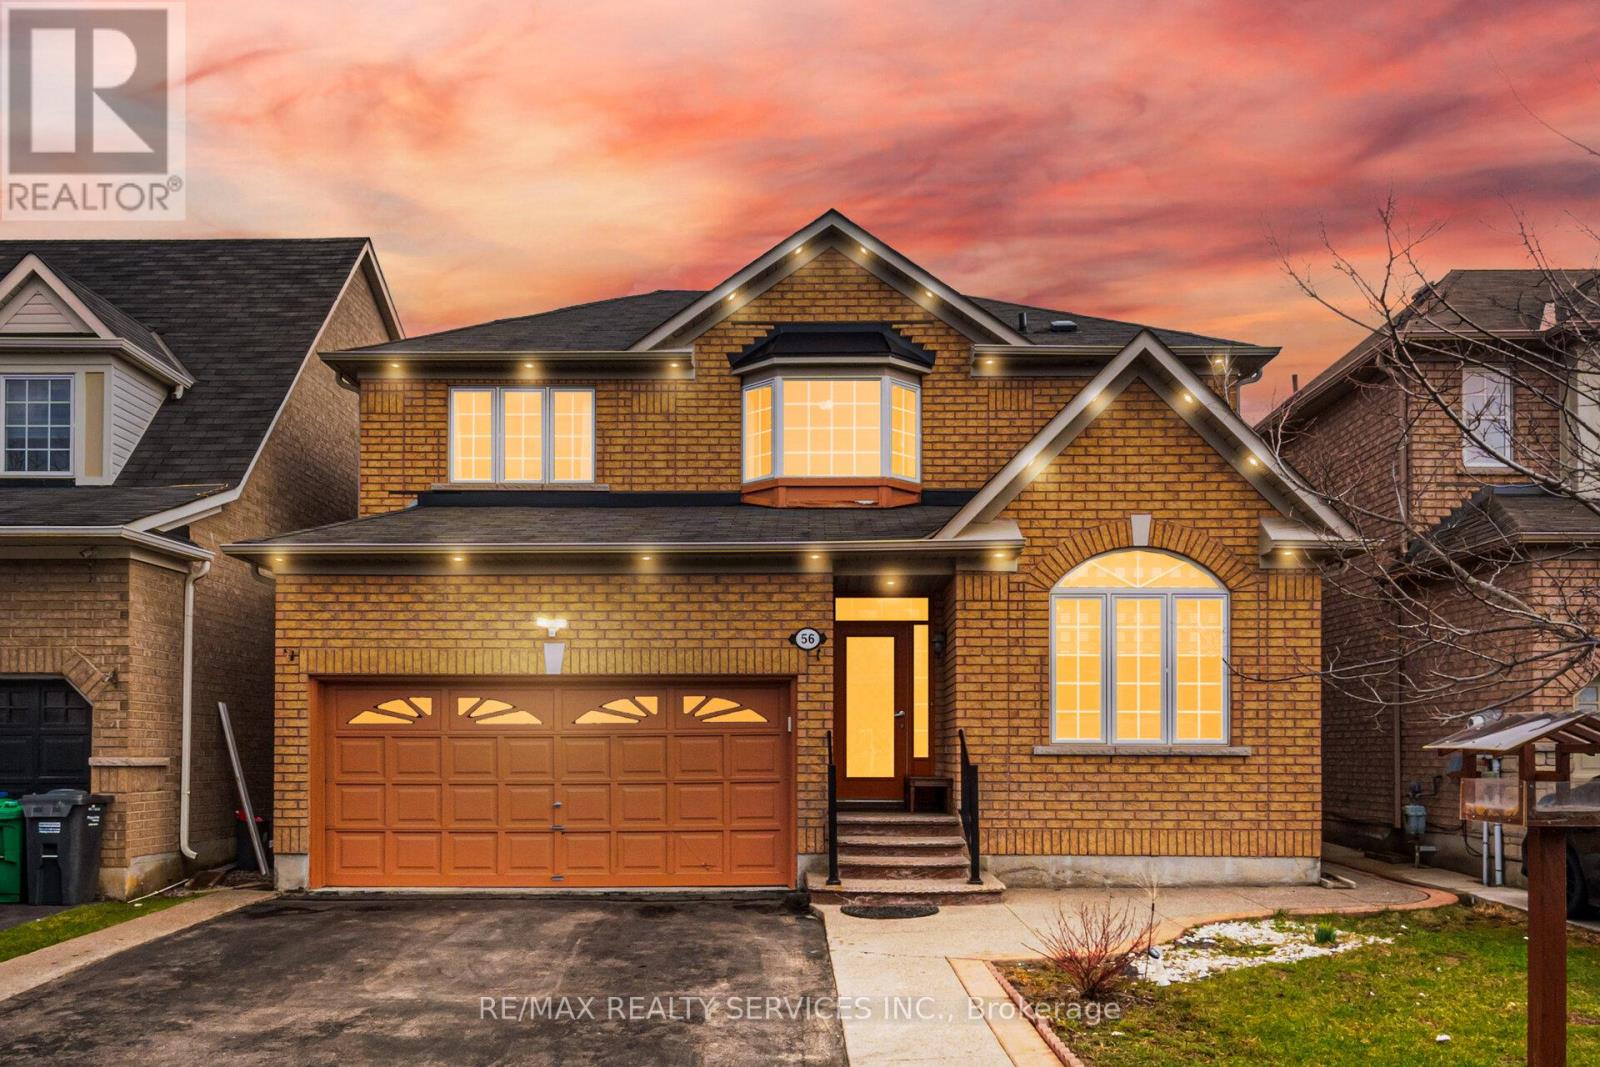
56 Iron Block Drive
Brampton, Ontario
Simply Stunning! Fully Detached 4+2 Bedroom Home in Northwest Brampton! Situated on a quiet street with no sidewalk, this beautifully upgraded home offers the perfect blend of style, space, and functionality. Featuring 9 ft ceilings on the main floor and countless LED pot lights, the open-concept layout showcases a spacious combined living and dining area along with a separate family room with a cozy fireplace-perfect for entertaining and everyday living. The upgraded kitchen is equipped with stainless steel appliances and granite countertops, offering both elegance and practicality. The primary bedroom retreat features a walk-in closet and a private ensuite, while all additional bedrooms are generously sized. The professionally finished basement with a separate side entrance through garage provides excellent potential for extended family living or rental income. Enjoy outdoor living with a professionally landscaped front and backyard, creating a true private oasis. Steps away from all amenities, including schools, parks, shopping, and transit. A true show stopper-must be seen to be fully appreciated! (id:65446)
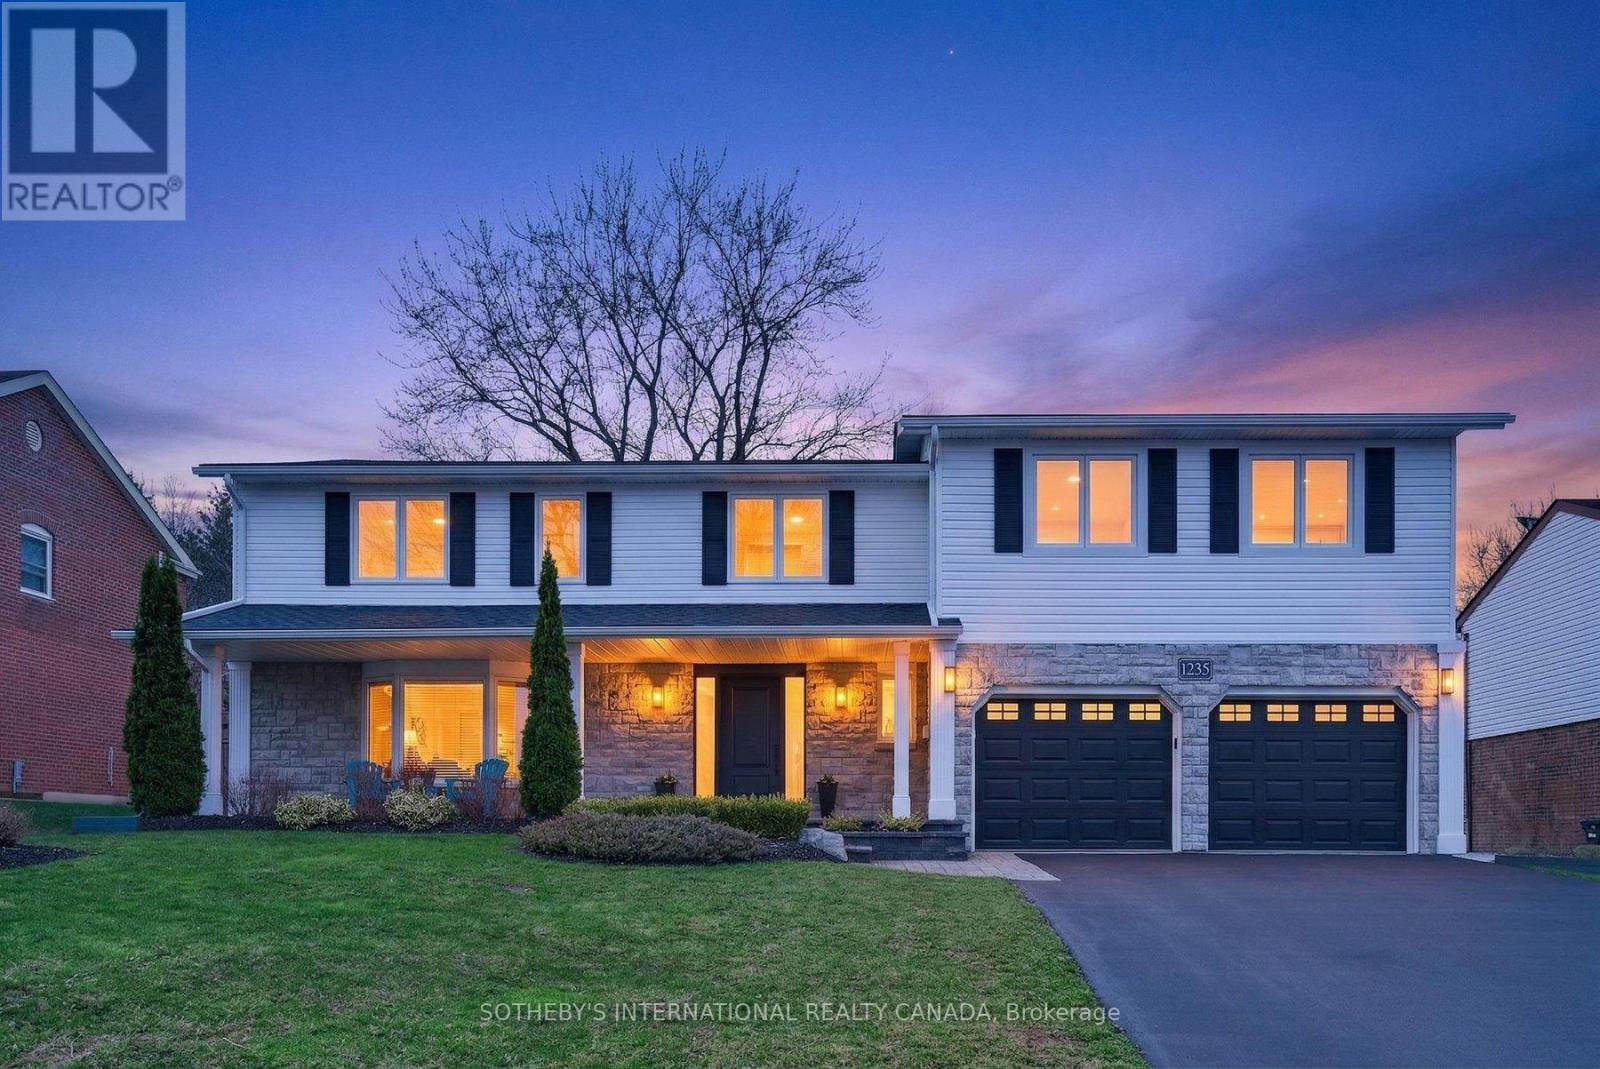
1235 Appleford Lane
Burlington, Ontario
Introducing 1235 Appleford Lane in the sought-after Tyandaga community. This extensively renovated home has been newly expanded with a significant second-storey addition, now offering 5 bedrooms and 4 bathrooms on the upper level, including three bedrooms with ensuites and a primary suite retreat. Designed for modern living, the upper level also features convenient laundry and custom closet systems throughout. The home has been renovated top to bottom, with quality finishes, hardwood flooring, multiple gas fireplaces, and a functional main level ideal for everyday living and entertaining. The fully finished basement offers additional living space, including a temperature-controlled wine cellar and ample storage. Situated on a premium lot on a quiet court, the property features a large, flat backyard, an oversized composite deck, and no rear neighbors, backing onto the Bruce Trail for added privacy and natural views. Additional features include a double garage with epoxy floor and a spacious driveway. Conveniently located near parks, schools, golf, and amenities. Move-in ready with newly added living space. A rare opportunity in a prestigious Burlington neighbourhood. (id:65446)
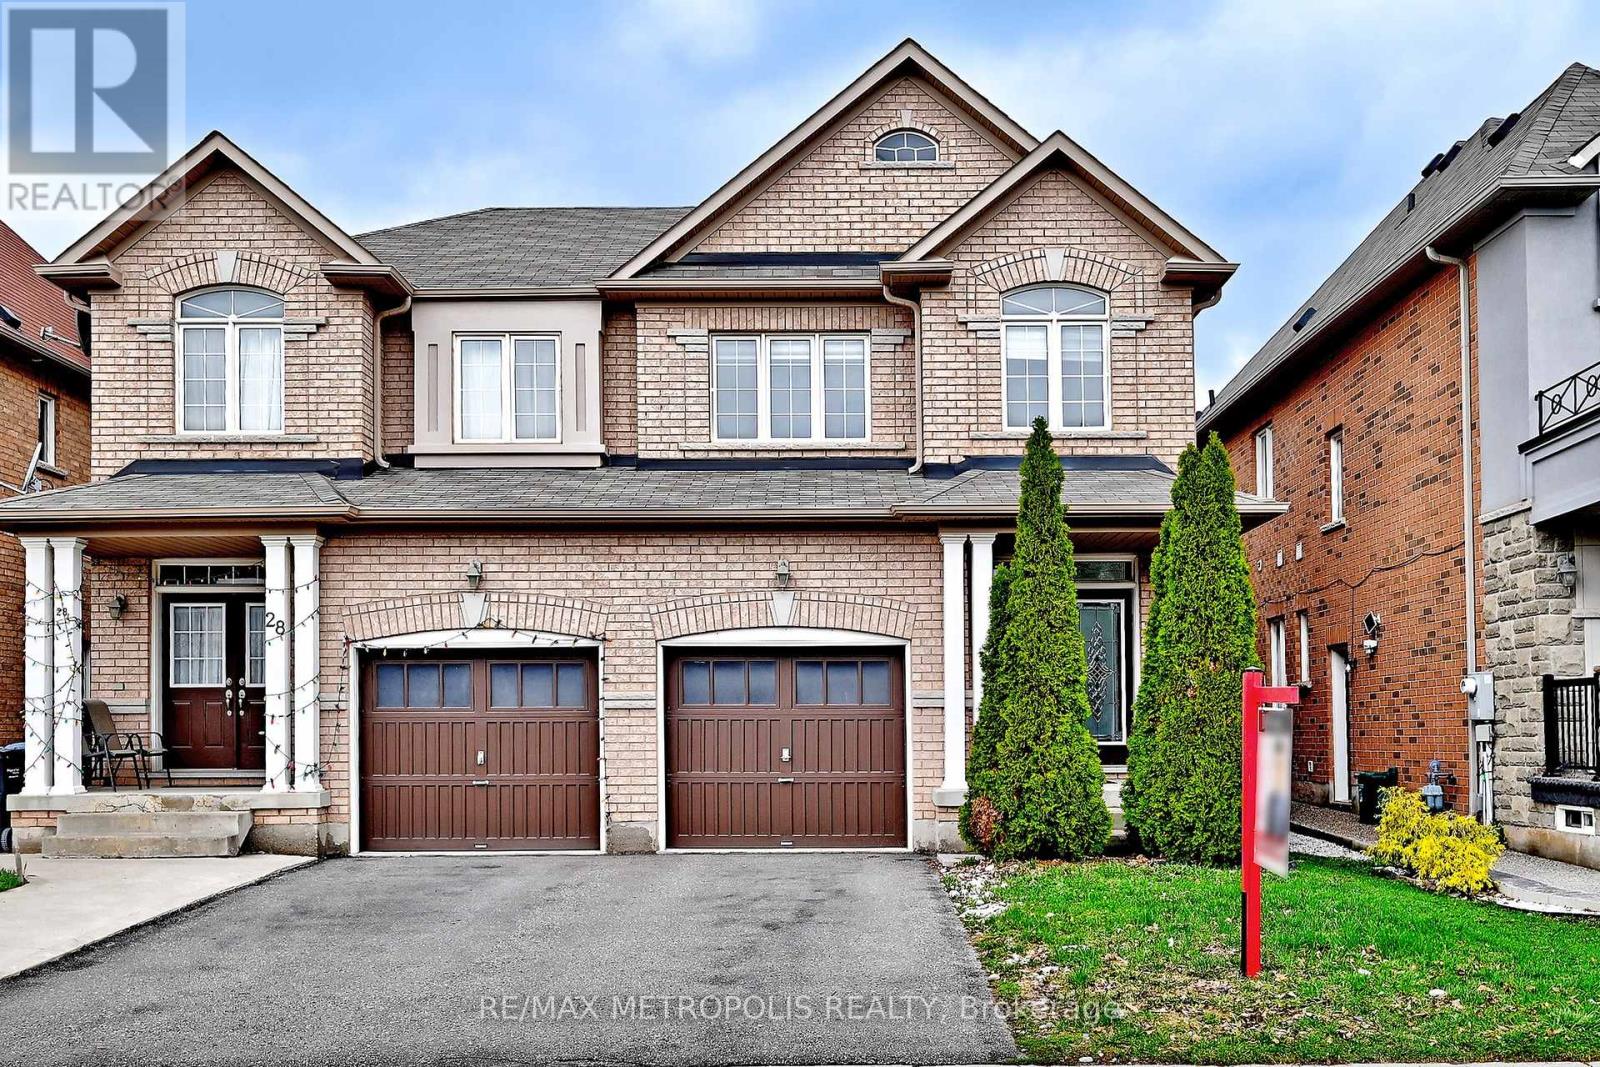
30 Wasaga Road
Brampton, Ontario
Stop renting and start building equity in one of Brampton's most desirable neighbourhoods. 30 Wasaga delivers approx 1,700 sq ft of turnkey living - hardwood floors, granite kitchen, stainless appliances, ensuite primary - nothing to renovate, nothing to fix. Just move in. This is the home you've been saving for, in the neighbourhood you actually want to be in. Priced for first-time buyers who don't want to compromise. (id:65446)
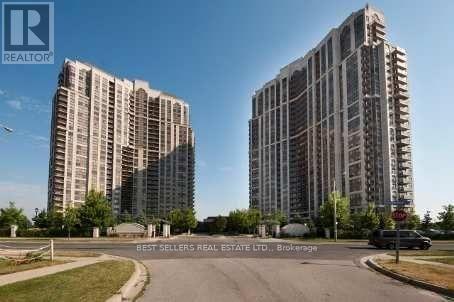
1509 - 710 Humberwood Boulevard
Toronto, Ontario
Spacious 1 Bedroom, 1 Bathroom Condo at 710 Humberwood Boulevard! Enjoy modern condo living in this bright and spacious 1 Bedroom, 1 Bathroom Unit, ideally located just minutes from Highway 427 and backing onto the University of Guelph-Humber. This comfortable Unit includes a S/S built-in Dishwasher, S/S Stove, B/I S/S Over-the-Range Microwave and Fridge. Residents have access to a wide range of amenities, including a gym, games room, guest suites, and 24-hour concierge service. The unit comes with one underground parking spot and one locker for added convenience. Perfectly situated close to public transit, parks, schools, and a community center, this condo offers both comfort and accessibility. (id:65446)
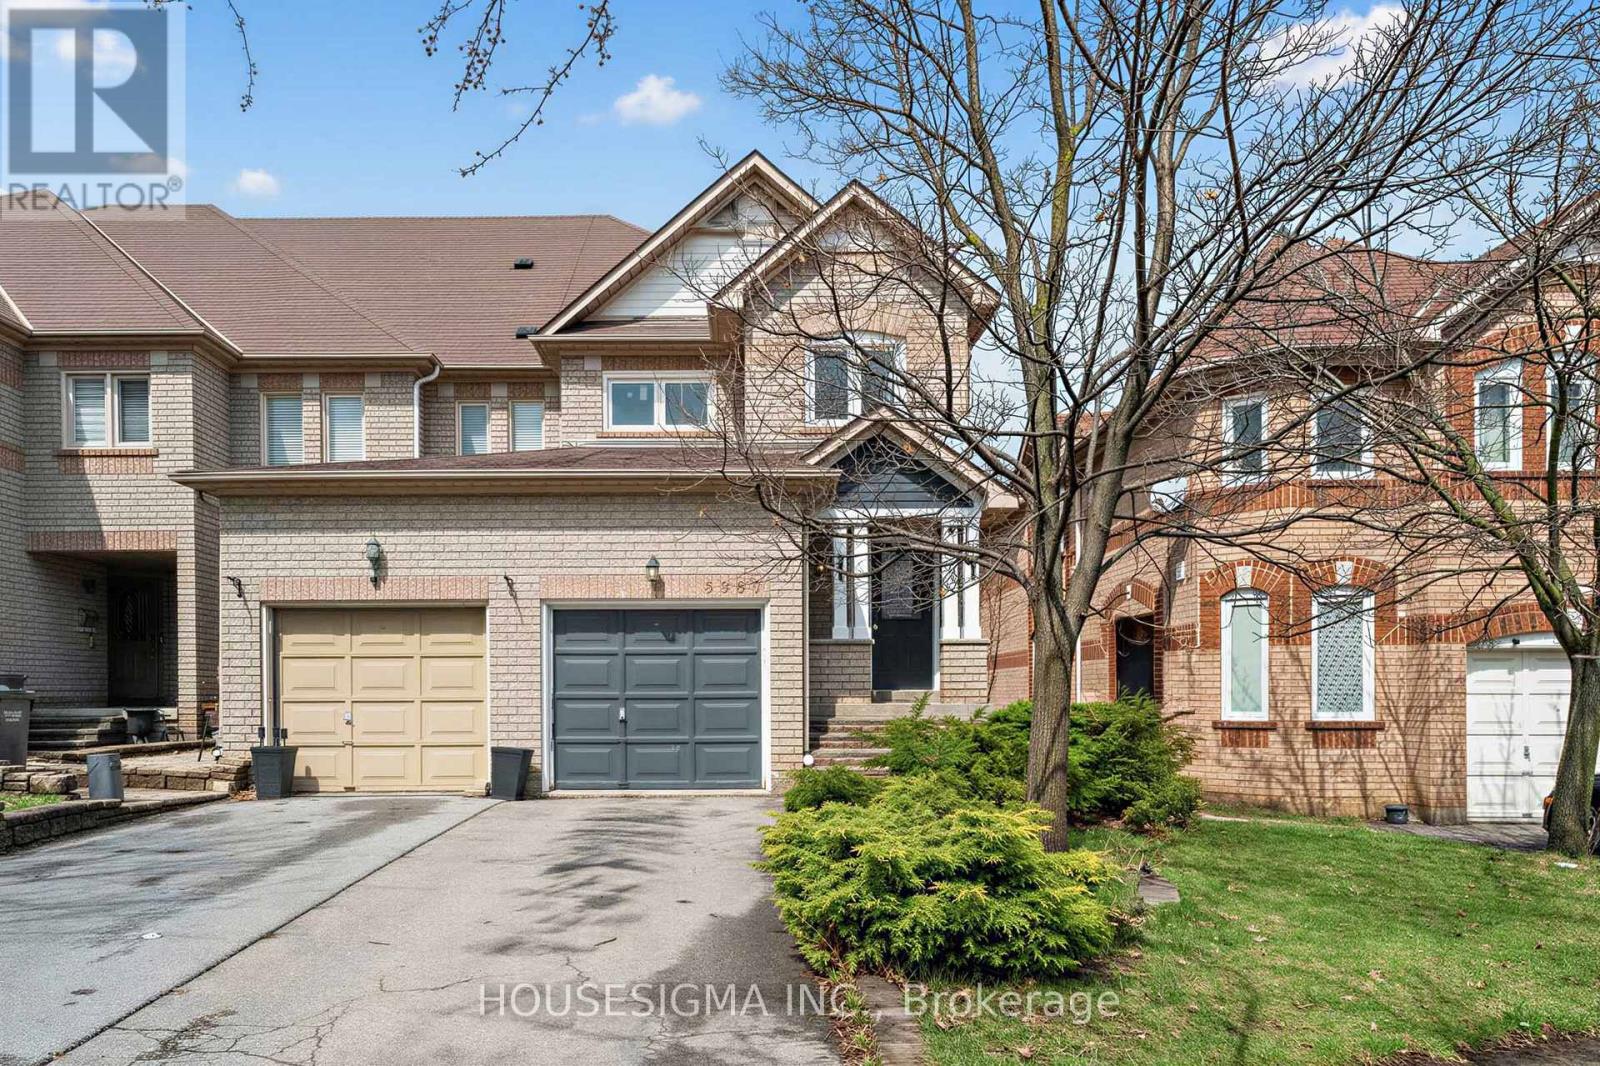
3987 Discovery Court
Mississauga, Ontario
An exceptional end-unit townhome offering the space and functionality of a semi-detached, set on a deep lot in a quiet, family-friendly cul-de-sac with minimal traffic. Proudly owned and meticulously maintained, this home has been thoughtfully updated throughout and is truly move-in ready.Featuring 3 spacious bedrooms and 3 bathrooms, the home offers a highly functional layout designed for modern living. The main floor showcases rich hardwood flooring, an open-concept living and dining area, and an abundance of natural light thanks to its end-unit positioning. The beautifully updated kitchen is the heart of the home, complete with a centre island, ample cabinetry, and a seamless flow for both everyday use and entertaining.Upstairs, you'll find generously sized bedrooms, including a sun-filled primary retreat, along with fully renovated bathrooms featuring stylish, contemporary finishes. Laminate flooring and carpeting throughout the upper levels add comfort and a fresh, modern feel.The finished basement provides valuable additional living space, perfect for a family room, home office, gym, or guest area - offering flexibility to suit your lifestyle needs.Step outside to enjoy the deep lot, providing extra outdoor space rarely found in townhomes - ideal for relaxing, entertaining, or family use.Located in a highly convenient pocket, just minutes to top-rated schools, parks, community centres, SmartCentres shopping, and with quick access to Highways 401 and 407, this home offers the perfect balance of comfort, space, and accessibility.A rare opportunity to own a turnkey end-unit in a prime location - this is one you don't want to miss. (id:65446)
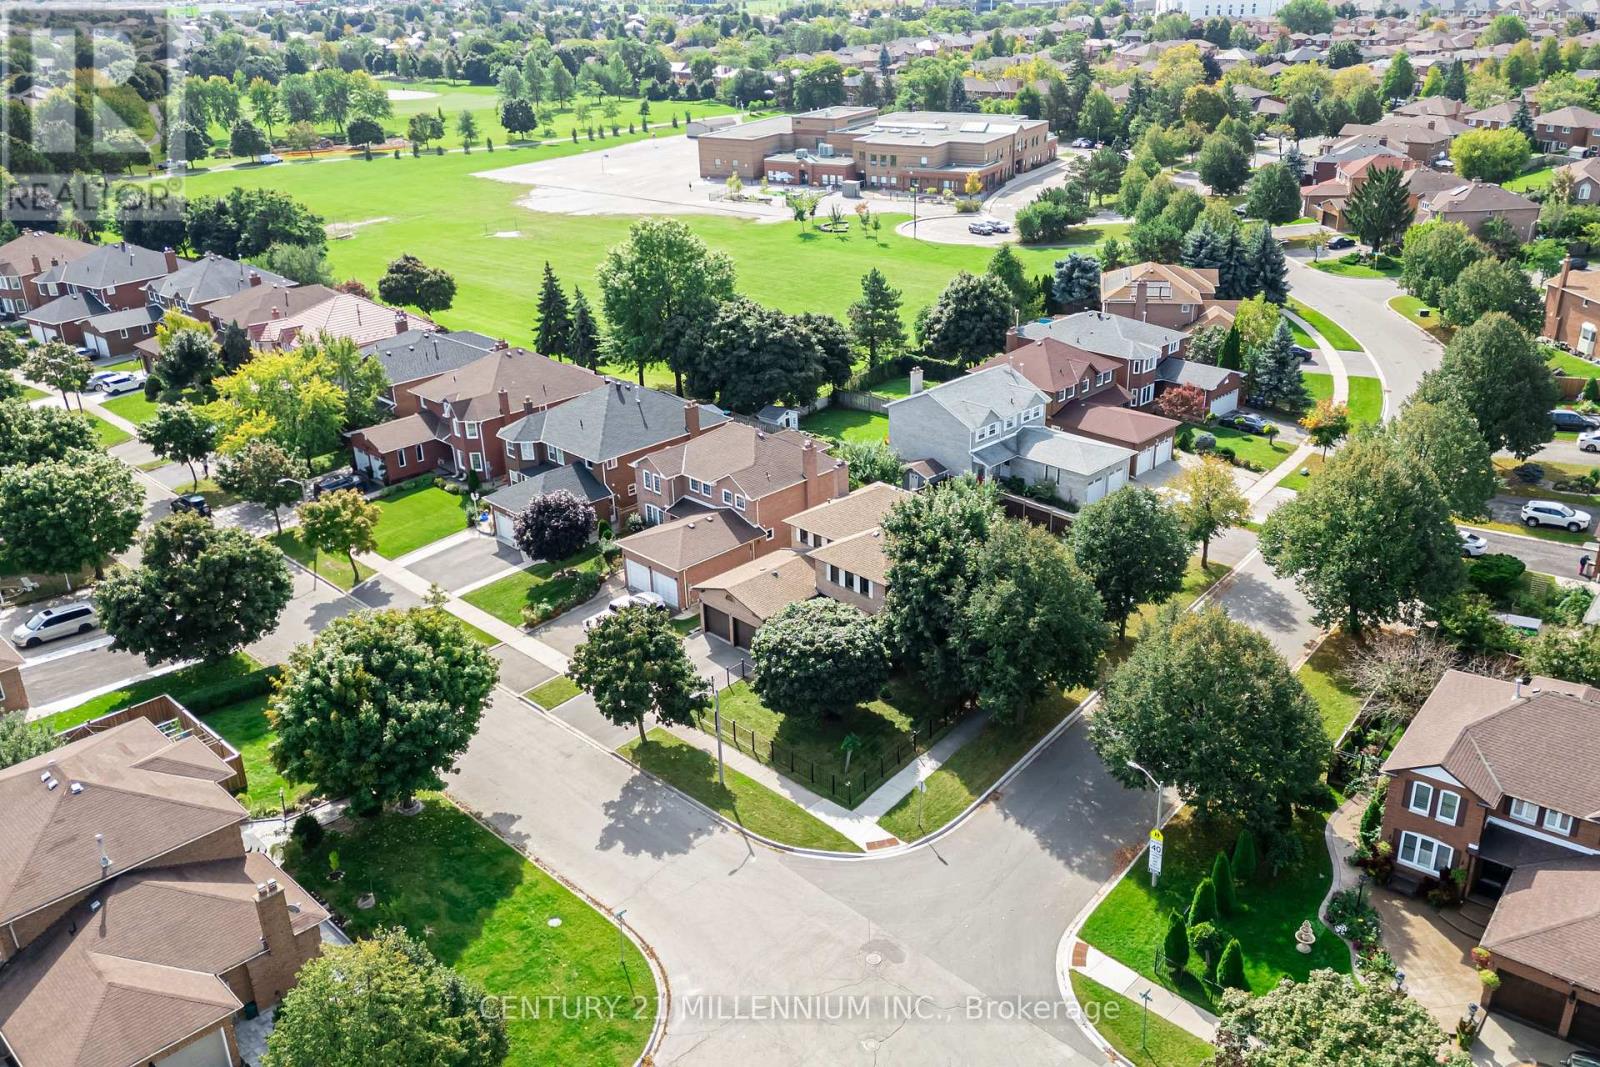
10 Phelps Drive
Brampton, Ontario
Nestled In the Mature and Highly Desirable Northwood Park Neighborhood, this well-maintained family home offers a spacious and functional layout. Situated on a quiet Premium corner lot, this 4-Bedroom, 4-Bathroom home offers everything your family needs. The main floor is bright and well laid out, the eat-in Kitchen has a walkout to Patio, formal Living and Dining Rooms, a welcoming Family Room with Fireplace and main floor Laundry Room. Hardwood flooring carries through the upper level, where the Primary Suite includes a walk-in closet and private 4pc Ensuite. Garage access offers great convenience and a SEPARATE SIDE ENTERANCE leads to the fully finished basement, accessible via TWO STAIRCASES perfect for an IN-LAW SUITE OR RENTAL OPPORTUNITY. Outside, enjoy an elegant wrought iron fence framing the front yard, and a private backyard with a patio and matching Brick Shed. Steps from beautiful Parks, excellent Schools, and various Recreational Facilities, Public Transit and all the Shopping Essentials This is a home you can grow into or transform into something truly special. (id:65446)
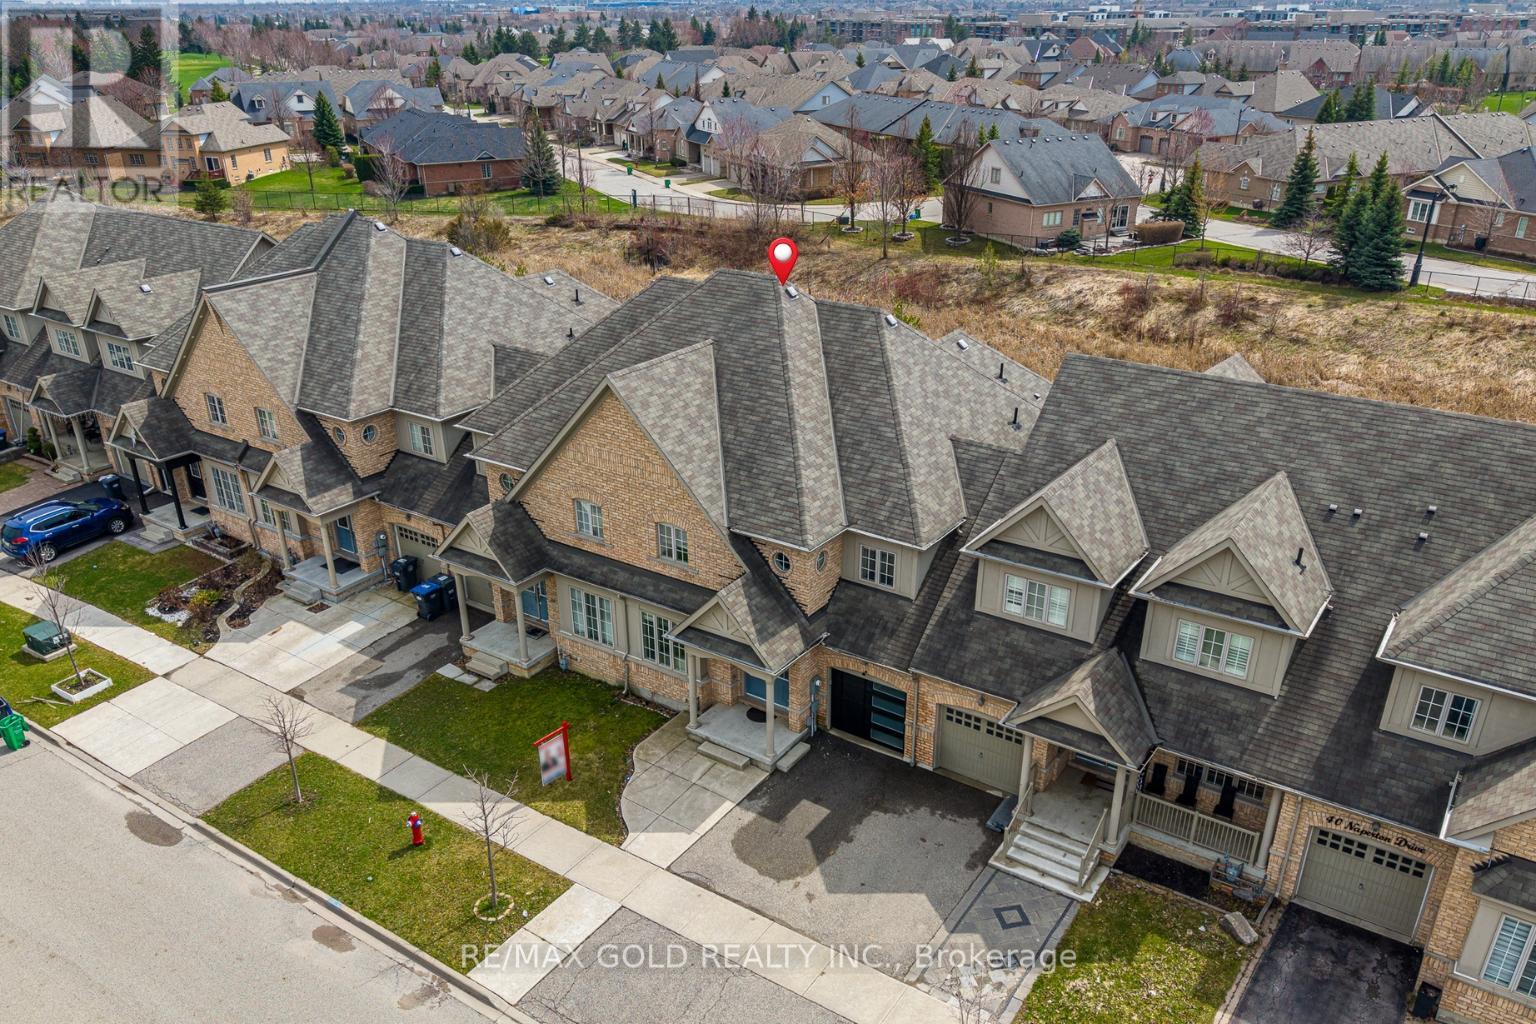
36 Naperton Drive
Brampton, Ontario
**Ravine Lot** Beautifully upgraded and spacious approx. 2,400 sqft. home featuring 4+2 bedrooms and 4 bathrooms, including a professionally finished basement with separate entrance offering 2 bedrooms and a full bath-ideal for extended family or potential rental income. The second floor boasts a luxurious primary suite with a 5-piece ensuite and walk-in closet. The main level offers a functional layout with separate family room and combined living and dining areas, complemented by 9 ft ceilings, hardwood flooring, elegant oak staircase, and modern pot lights throughout. The upgraded kitchen is equipped with stainless steel appliances and a bright breakfast area with walk-out to the backyard deck. Situated in a highly sought-after location close to schools, hospitals, shopping plazas, and convenient access to Highway 410, this stunning home presents an exceptional opportunity not to be missed. (id:65446)
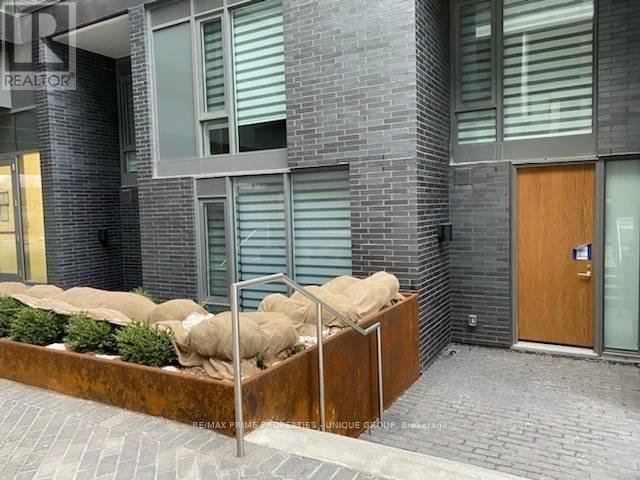
Th 109 - 106 Varna Drive
Toronto, Ontario
Yorkdale Location.... 2-Storey Condo Townhouse. Luxury Fully Furnished Large 2 Bed + Den, 2.5 Bedrooms; Den Is Large Enough for big office, Master Has Ensuite, Built In Custom Closets . 2-3 Minute Walk To Subway Station, 5--6 Mins Walk To Large Shopping Yorkdale Mall, 25 Mins To Downtown Financial District , Close To Restaurants & Other Amenities. (id:65446)
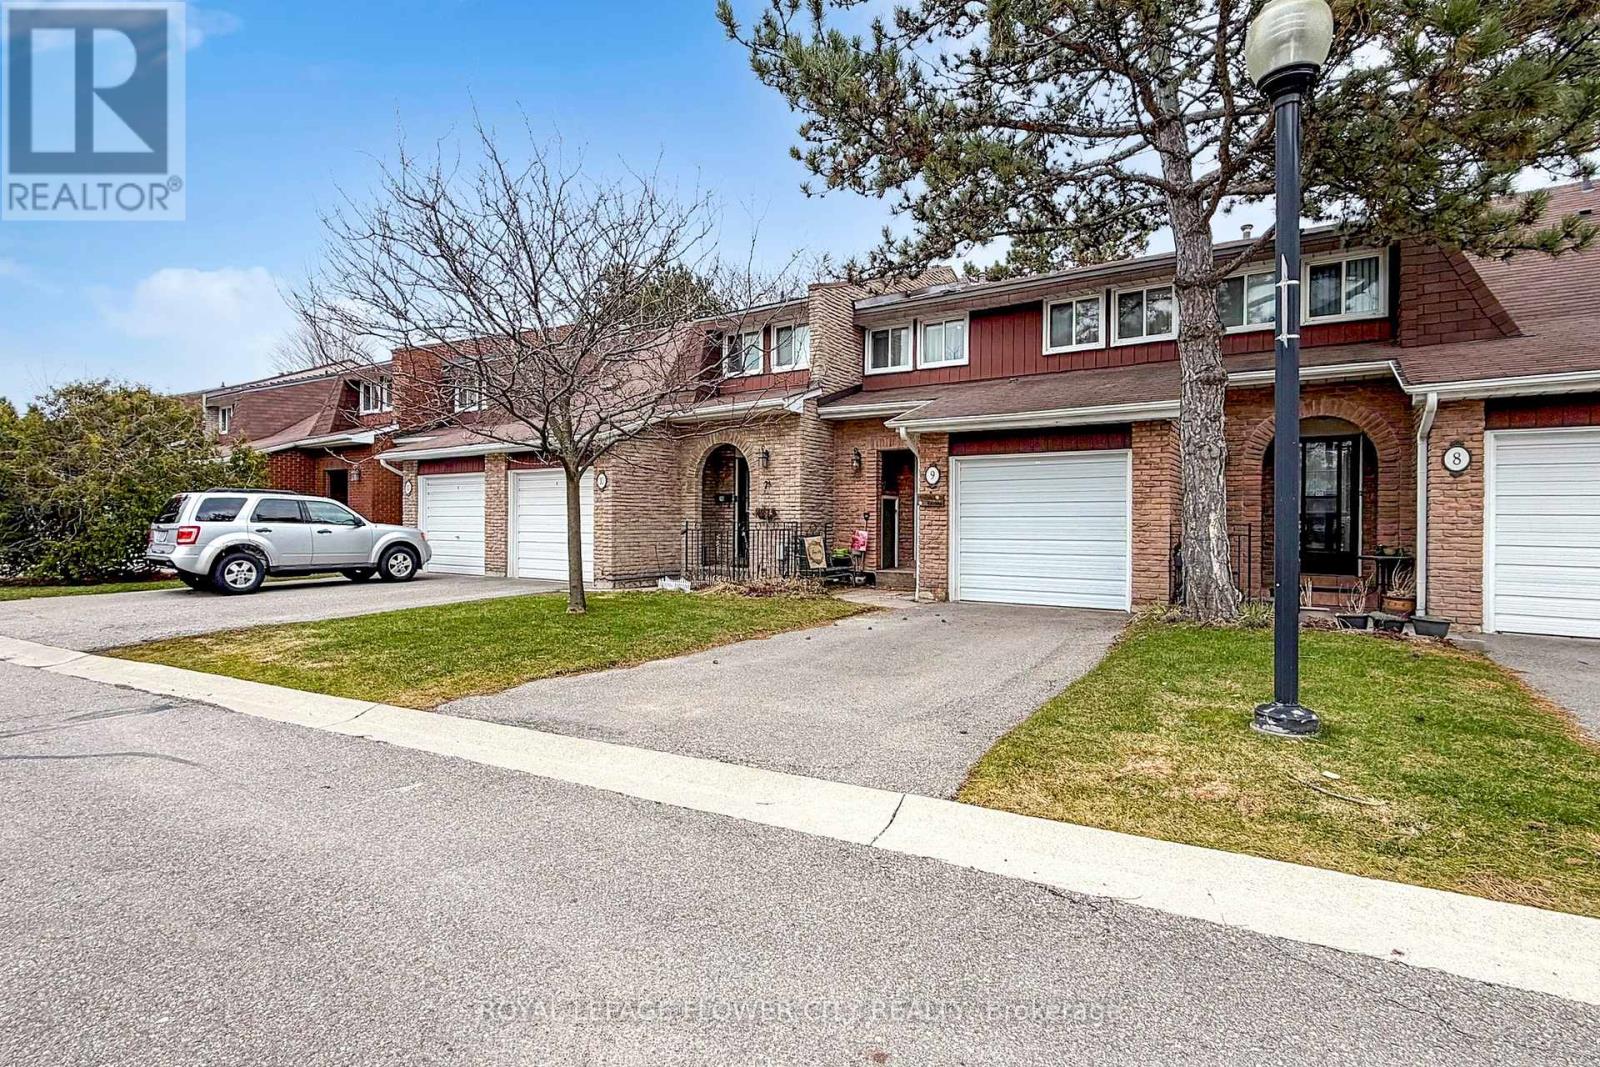
9 - 3350 Hornbeam Crescent
Mississauga, Ontario
Rarely offered 4-bedroom carpet-free townhome in a complex where most homes have only 3 bedrooms - an excellent opportunity for families needing extra space. This beautiful home offers exceptional value with low maintenance fees that covers water, cable TV, internet, snow removal, grass cutting and access to the outdoor pool. The main floor is practical and functional, featuring a kitchen with a deep, single compartment stainless steel sink, single handle faucet and a dedicated pantry for added storage. Thoughtful storage continues with a separate large shoe closet and a mirrored coat closet. Upstairs, four well-sized bedrooms provide flexibility for growing families, guests or a home office. The professionally recently renovated basement adds space for a recreation room, media area, gym, playroom etc. and has a roughed-in fireplace Furnace 2024, Airconditioning 2022, Fridge 2023, Dishwasher 2024, microwave 2022, washer and dryer 2022,close to public transit, trails, major highways. walk to plaza with Food Basics grocery store. Just 7 minutes to Erin Mills Town Centre and 11 minutes to Square One Shopping Centre. (id:65446)
2259 Highway 334
Upper Wedgeport, Nova Scotia
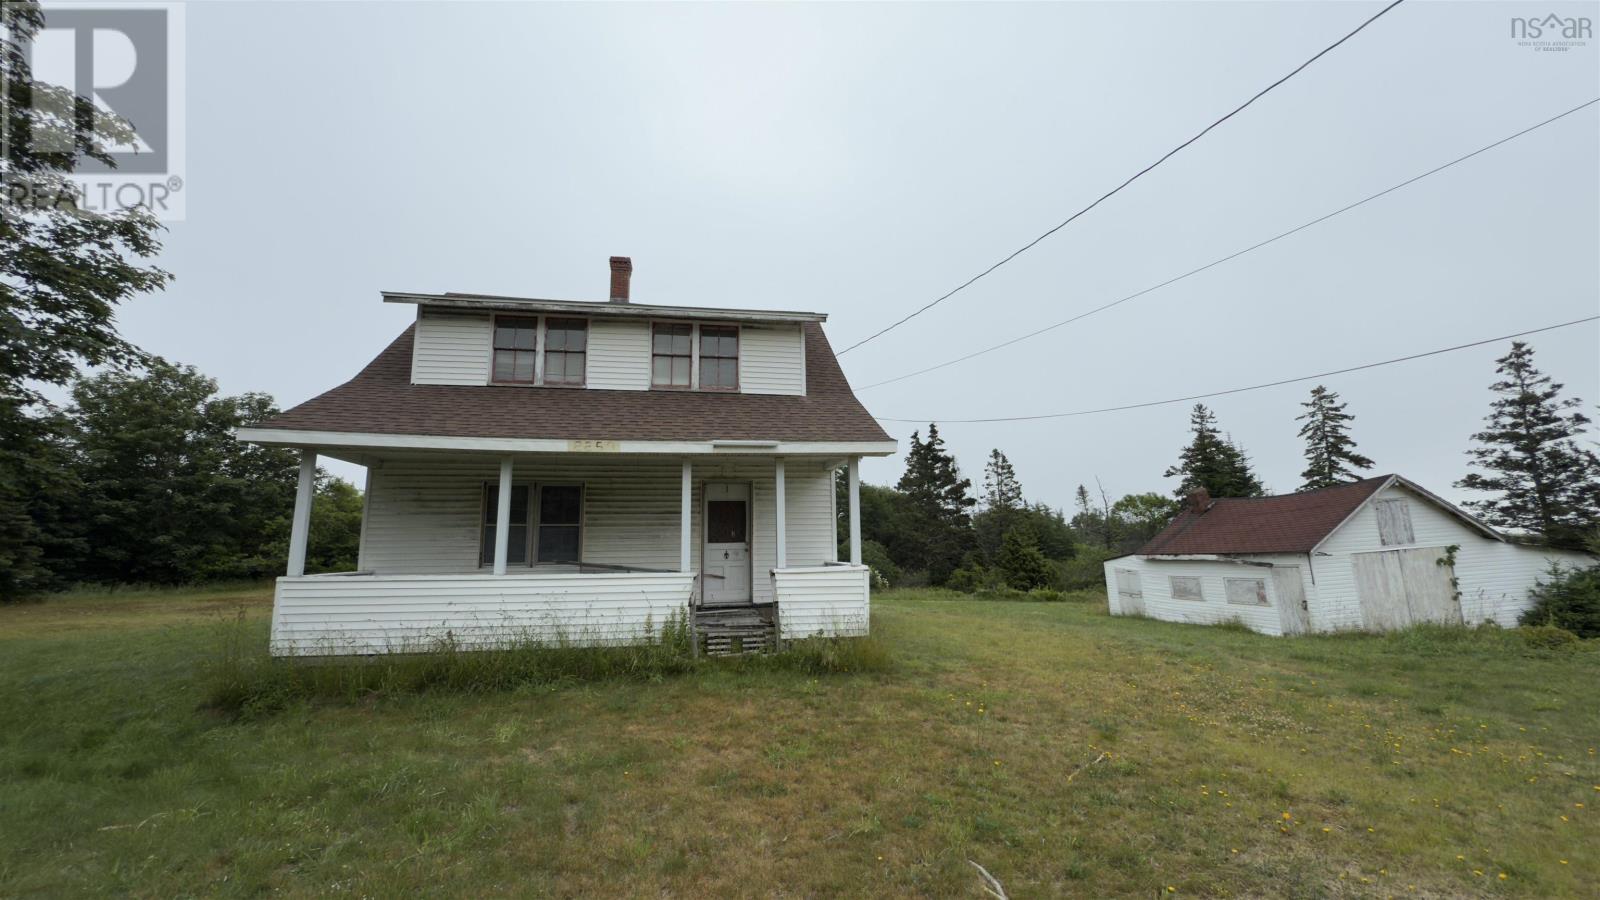
Looking for a project with potential and a picturesque setting? This 3-bedroom, 1-bathroom home is located in the heart of Wedgeport, a charming and close-knit fishing village known for its scenic ocean views, welcoming community, and rich Acadian heritage. The 1.5-storey layout includes a cozy living room, den, eat-in kitchen, and pantryoffering a solid foundation for restoration and customization. Whether youre dreaming of creating a peaceful year-round residence, a vacation getaway, or an income property, this home is brimming with character just waiting to be revived. Wedgeport is just a short drive from Yarmouth and is home to the famous Tuna Wharf, scenic walking trails, a vibrant community centre, and access to the Tusket Islands. If youre looking for a property that offers both value and lifestyle, this could be the one to make your mark on. (id:65446)
5502 Eaton Avenue
Burlington, Ontario
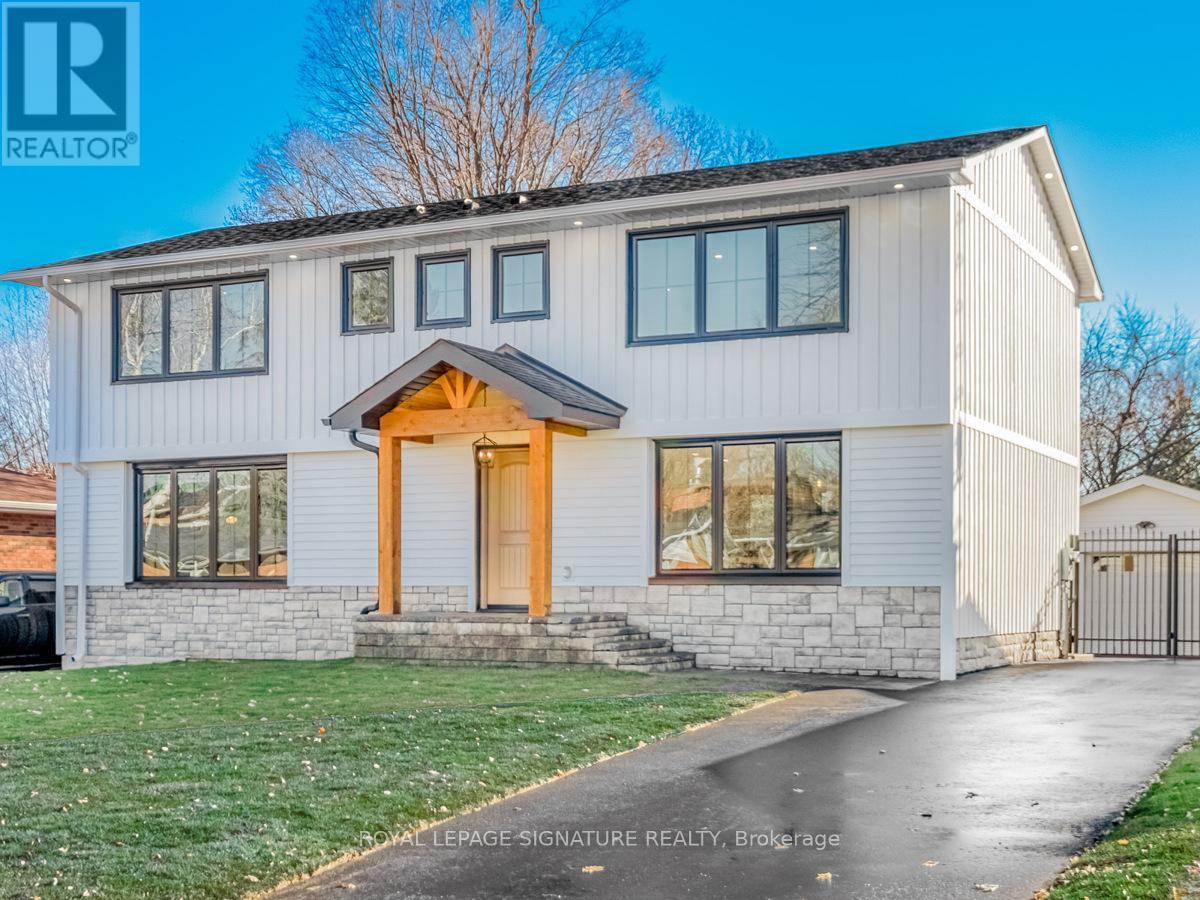
A luxurious lifestyle awaits in this one-of-a-kind two-storey farmhouse, nestled in the prestigious Elizabeth Gardens. This elegant 3+2 bedroom detached home showcases stunning interior details and a captivating main-level view of the pool. Offering 2,618 sq. ft. of above-grade living space, it features premium finishes throughout, including a new five-car driveway, engineered hardwood flooring, LED lighting, an open riser staircase, Brian Gluckstein lighting, and heated bathroom floors. The fully landscaped backyard is a private retreat, complete with an in-ground pool, new fencing, landscape lighting, a hot tub, and a covered outdoor living area featuring ceiling fans, pot lights, and a Napoleon fireplace. The thoughtfully designed main level boasts an open-concept dining area and a chef-inspired kitchen overlooking the backyard oasis. The kitchen is equipped with quartz countertops, GE Café Signature appliances, two sinks, a pot filler, and an oversized breakfast bar. A stylish home office with custom built-ins and modern finishes completes the main floor. Upstairs, you'll find a beautifully appointed laundry room and three spacious bedrooms, each with its own ensuite and finished walk-in closet. The fully finished basement adds exceptional versatility with two additional bedrooms, a gym, and a recreation area. Your new home awaits you! (id:65446)
156 Andre Audet Avenue
Ottawa, Ontario
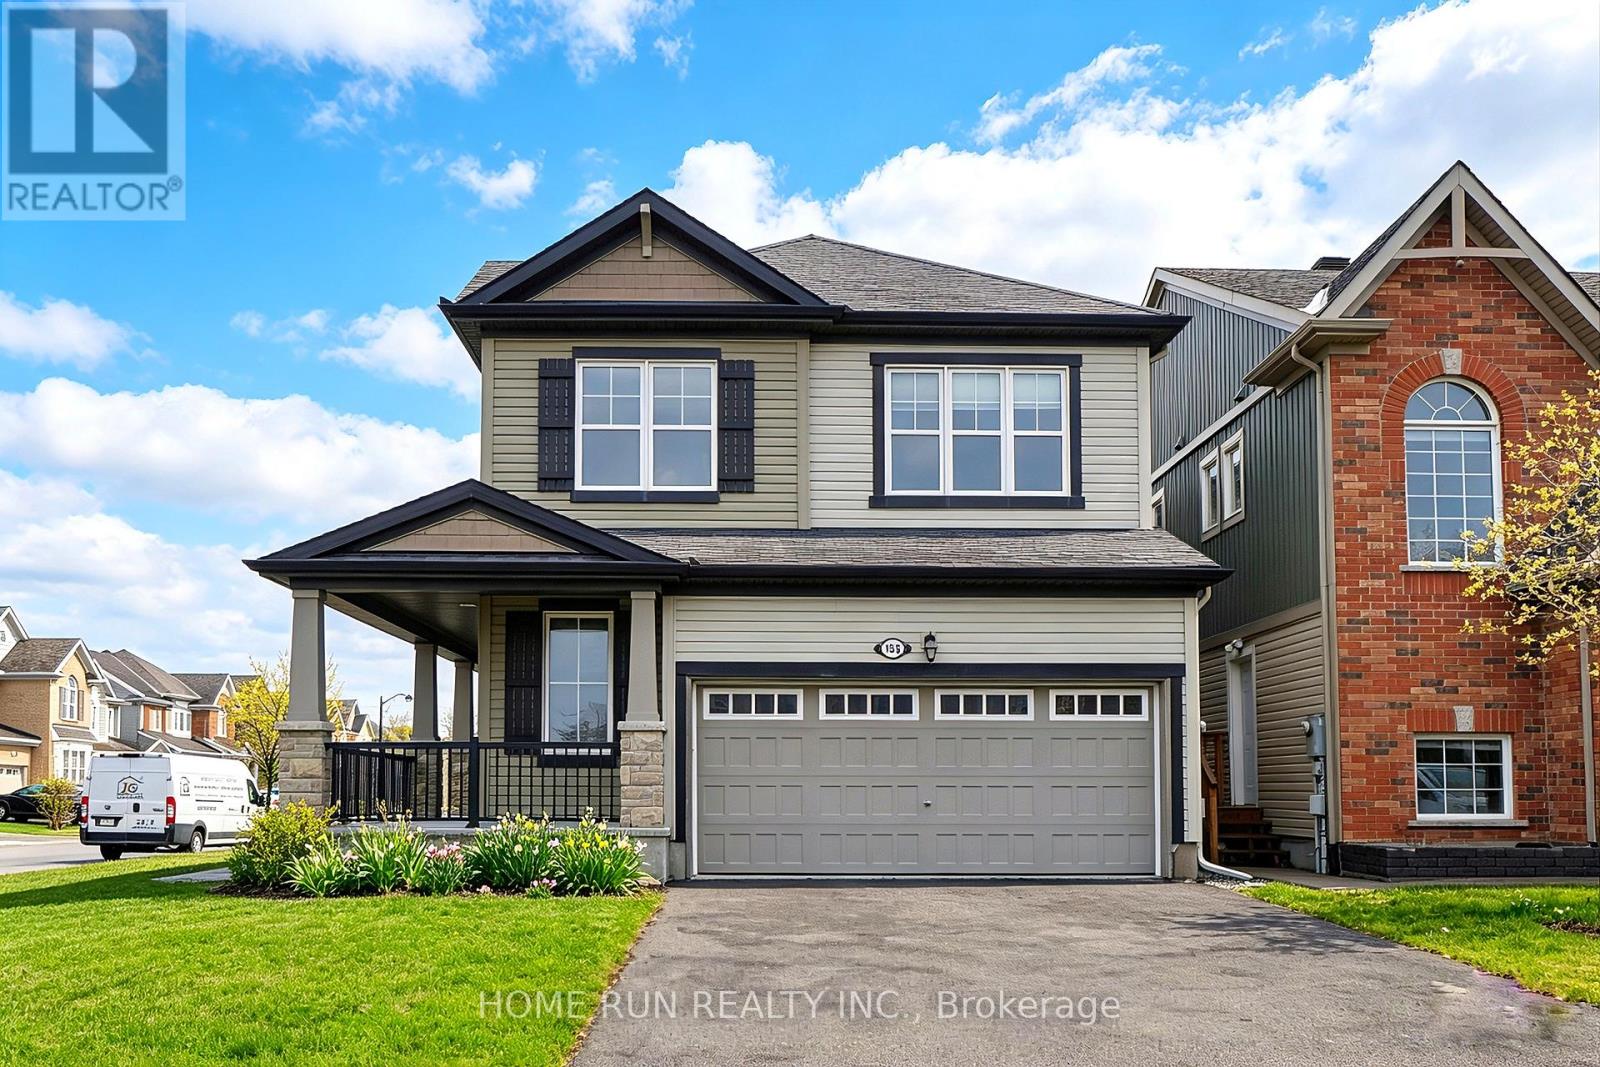
Stunning Double Garage Single Detached home situated on a premium CORNER LOT in the highly sought-after Barrhaven - Half Moon Bay community. This home is freshly painted features an attractive open-concept layout with contemporary finishes and thoughtful upgrades throughout, creating a bright and inviting living space. The main level welcomes you with 9-foot ceilings, complemented by a combination of ceramic and hardwood flooring. The charming great room, complete with a cozy fireplace, is perfect for both entertaining and relaxing evenings at home. The sun-filled dining room is conveniently located adjacent to the kitchen, offering seamless flow for everyday living and hosting. The gourmet kitchen boasts quartz countertops, an oversized island with breakfast bar, and abundant cabinet space-ideal for both cooking and gathering. A hardwood staircase leads to the 9-foot ceilings upper level, where a versatile loft provides the perfect space for a family room, home office, or can easily be converted into a fourth bedroom. The spacious primary bedroom features a walk-in closet and a five-piece ensuite. Two additional well-sized bedrooms share the main bathroom. The basement provides excellent potential for storage or future development. The fully fenced backyard is generously sized and finished with an interlock patio and river stone, offering an ideal setting for family gatherings or quiet moments under the open sky. Located near top-ranked schools, including St. Benedict School, St. Joseph High School, and John McCrae Secondary School. Enjoy walking distance to parks and the Minto Recreation Centre, and just five minutes to Barrhaven Marketplace, home to Walmart, Loblaws, restaurants, and all essential amenities. (id:65446)
706 - 770 Whitlock Avenue
Milton, Ontario
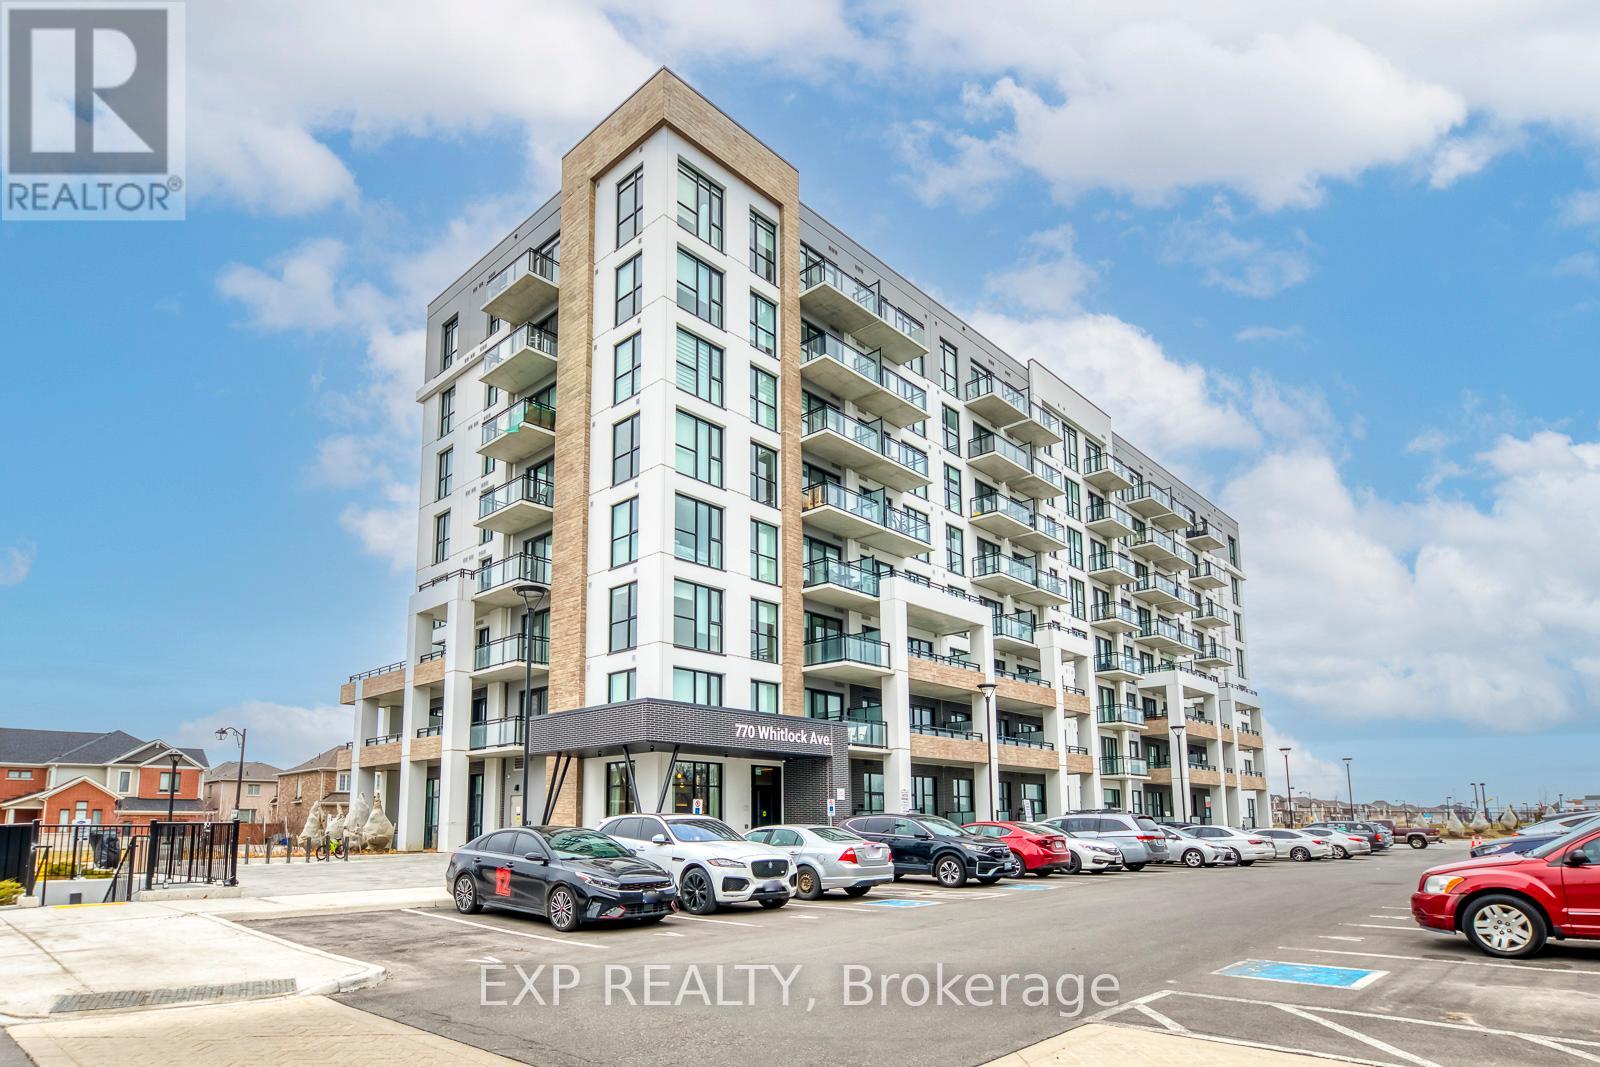
Welcome to this brand new 3-bedroom, 2-bathroom corner suite in Milton! Thoughtfully designed with a modern layout, this sun-filled unit offers expansive windows, an open feel, and plenty of natural light throughout. Located steps from a school and a beautiful park-perfect for comfortable family living. Be the first to enjoy this pristine home, complete with 2 underground parking spaces and access to top-tier amenities, including a fitness centre, yoga studio, media room, social lounge, and a large rooftop terrace with BBQs. Ideally situated with easy access to major highways, Milton GO Station, shopping, parks, and everyday conveniences. (id:65446)