
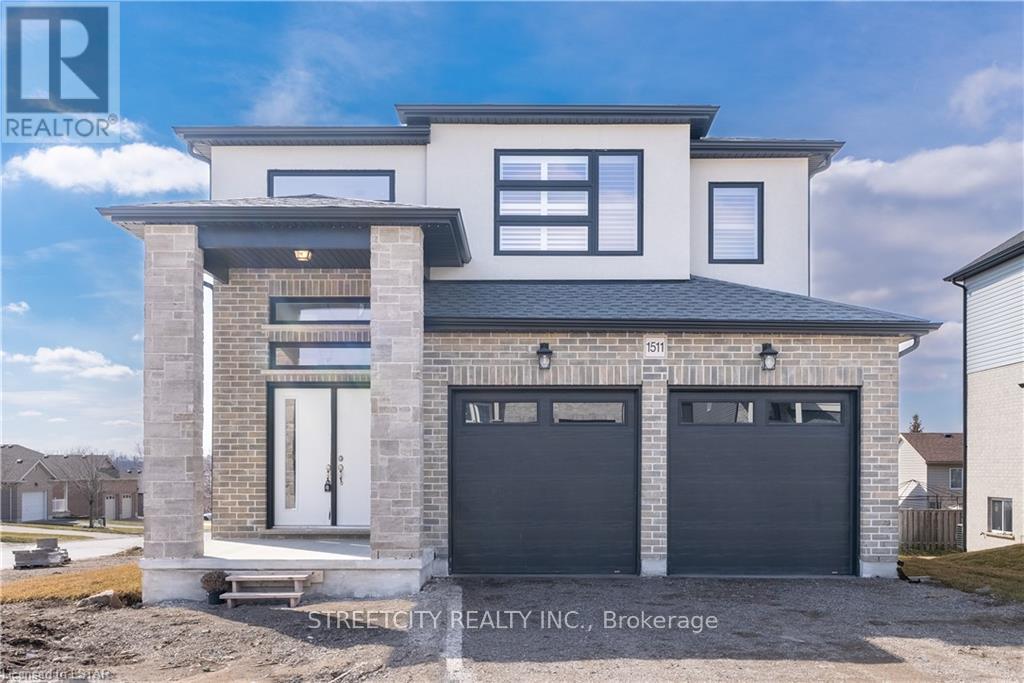
1511 Dylan Street
London East, Ontario
ATTENTION FOR Western University STUDENTS & professionals and family, If you like it family friendly neighborhood for building a successful career, yes. This is the best option- Well minted Stunning home, 2-storey, double-car garage, 9-foot ceiling on the main floor,4 bedrooms, and an office on the main floor. and 3.5 bathrooms. The pleasing facade invites you to enter the front door and into the large living room with an adjacent den/office room and closet. The kitchen, which will impress with its wall-to-wall cabinetry, custom tile backsplash, quartz countertops, stainless steel appliances, large pot drawers, and pantry. Dining area to the kitchen, ideal for mealtime with the family and gatherings with loved ones through the patio doors. Upstairs, you'll find an outstanding owner's suite with a box ceiling and massive windows, a 5-piece ensuite, and a large walk-in closet. There are two more generous bedrooms and another bedroom attached to a 3-piece bathroom. Book your showing today! The property was previously staged and professionally photographed.. Tenant moving out soon. MAY 01st AVILABLE. (id:65446)
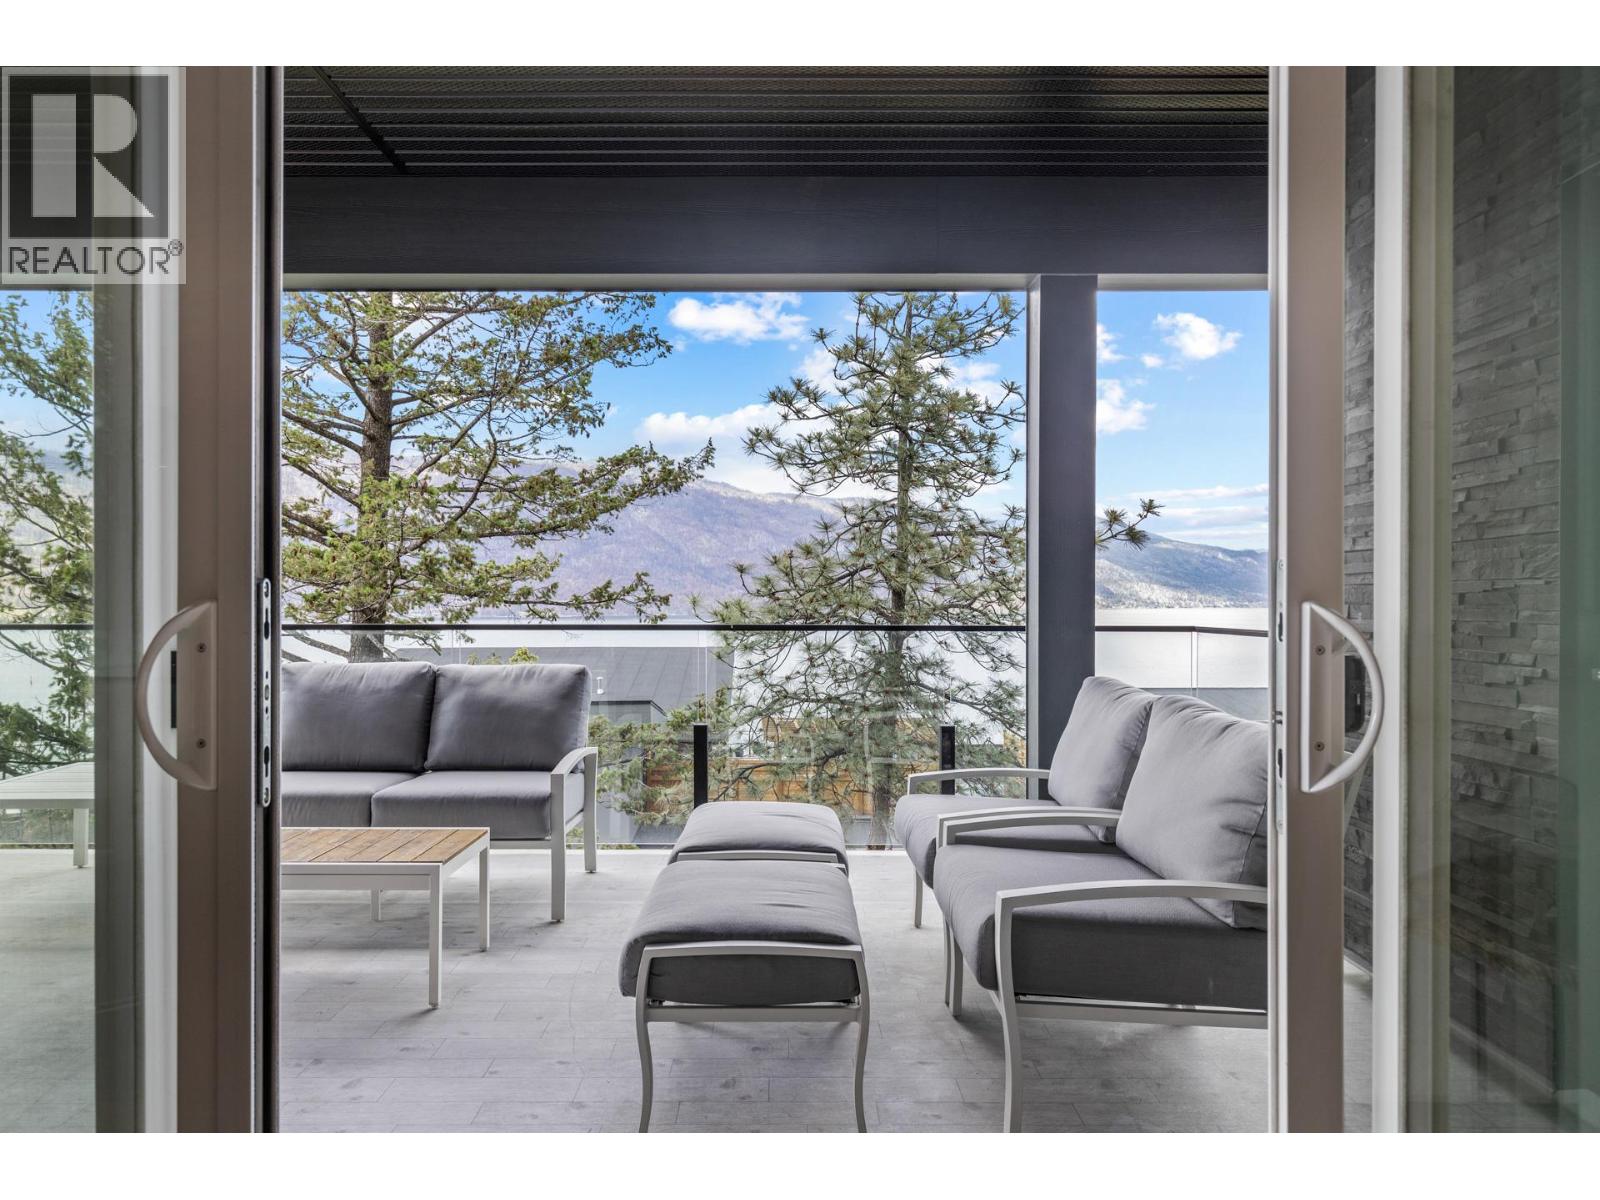
3434 Mckinley Beach Drive Unit# 302
Kelowna, British Columbia
Welcome to McKinley Beach living at its finest! This stunning 2 bedroom, 2 bathroom condo shows like brand new and is completely move-in ready. Whether you’re looking for a full-time home, a lock-and-leave lifestyle, or a summer escape in the Okanagan, this one checks all the boxes. Featuring TWO parking stalls - yes, two! - this is a rare and valuable bonus. Even better, the home can come furnished, making your move effortless. Just bring your suitcase and start enjoying. Step outside to your fully covered patio with plenty of space to entertain, relax, and soak in those warm Okanagan evenings. It’s the perfect extension of your living space.As part of the McKinley Beach community, residents enjoy lake access, hiking and biking trails, a private marina, gym, community garden, pickleball and basketball courts, plus the community centre. Residents of Granite at McKinley also enjoy access to their own private pool and rooftop hot tub, in addition to the full-service amenities centre. There’s even a brand new winery just steps away - wow, everything you need and more. Residents of Granite at McKinley also have the opportunity to become members at the Granite Yacht Club, with access to boat rentals - an incredible perk that truly elevates the Okanagan lifestyle. Pet lovers will appreciate that pets are allowed (2 cats or 1 dog, no size restrictions) This is your opportunity to live your very best Okanagan life - don’t miss it! Quick possession is available! (id:65446)
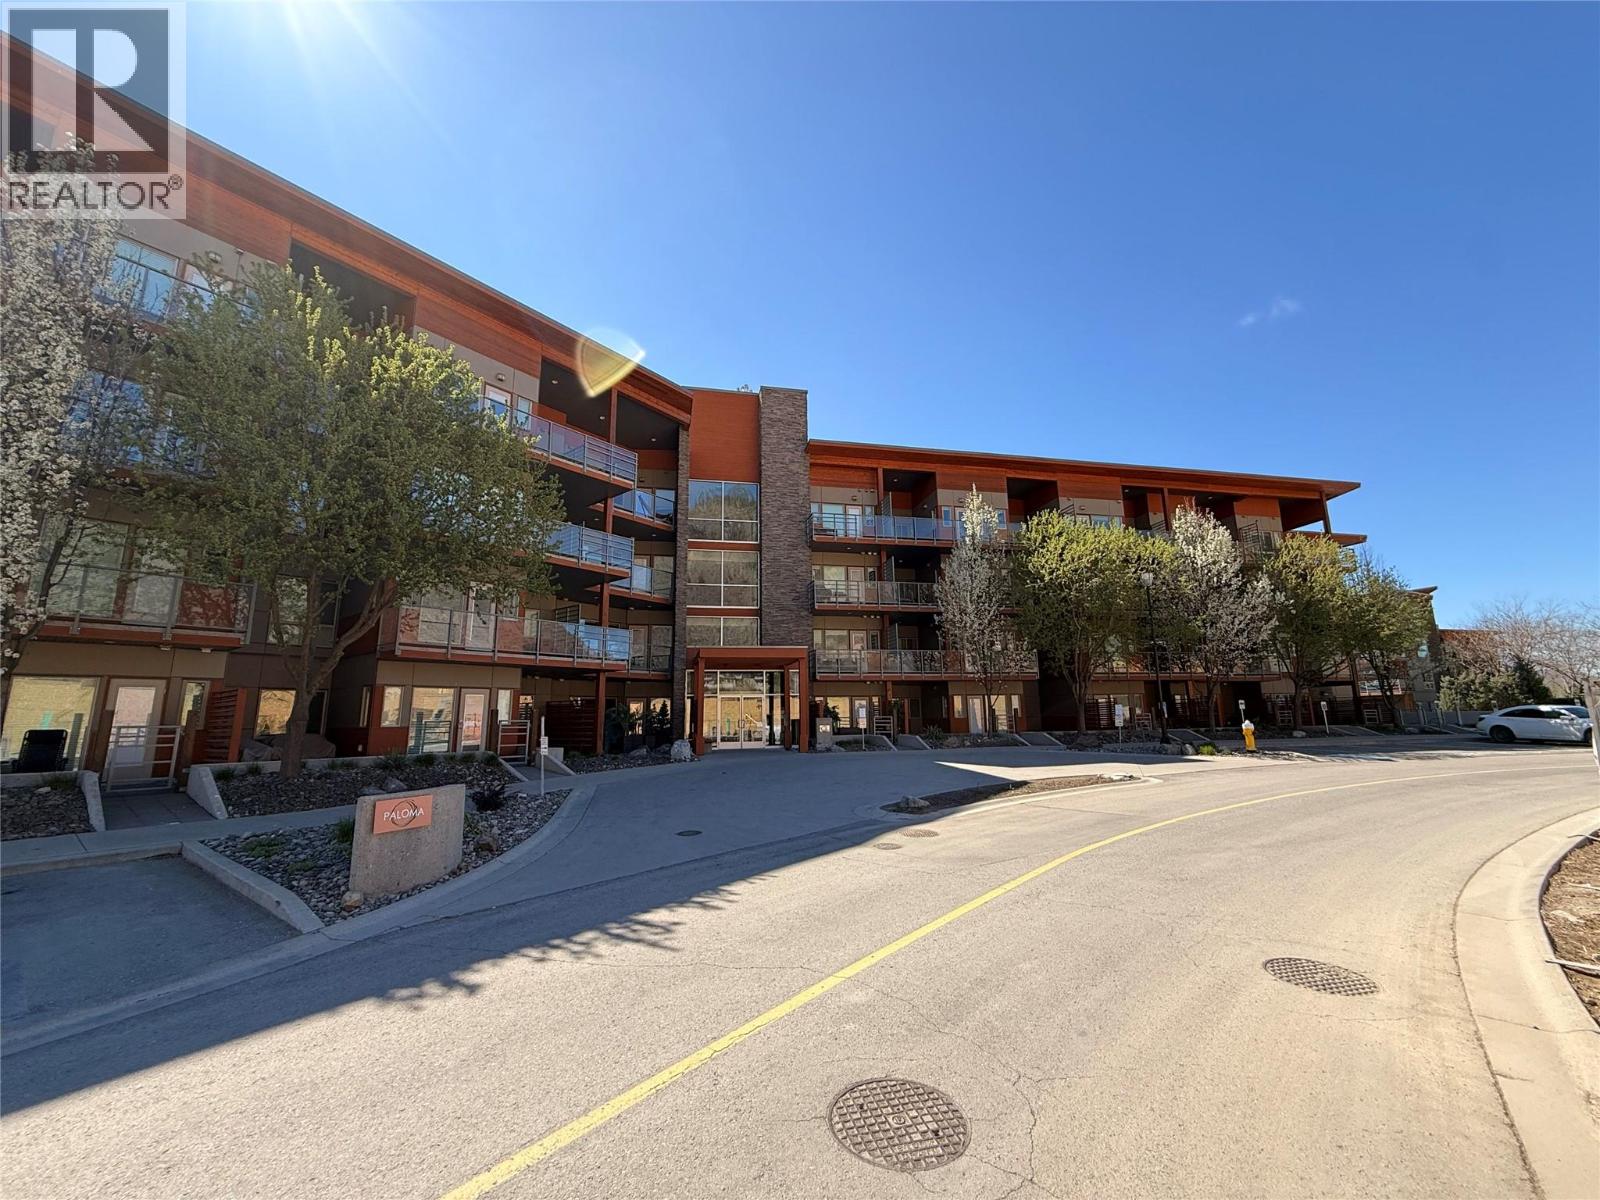
1040 Talasa Court Unit# 3202
Kamloops, British Columbia
Excellent value in this beautifully appointed 2 bedroom + den, 2 bathroom condo in the sought-after Paloma building at Talasa, located in the heart of the Sun Rivers community. This well-designed home offers a bright open-concept layout with quality finishes throughout, including a large kitchen island, feature lighting, and custom organizers for efficient storage. The gourmet kitchen features granite countertops and stainless steel appliances, seamlessly connecting to the spacious living and dining areas perfect for both everyday living and entertaining. Step out to the extra-large covered balcony and take in sweeping mountain views, an ideal space to relax or host guests in all seasons. The spacious primary bedroom includes a full ensuite, while the second bedroom and versatile den provide flexible options for guests, a home office, or additional living space. Additional highlights include upgraded Samsung in-suite laundry and energy-efficient geothermal heating and cooling for year-round comfort. Located just minutes from downtown Kamloops, Sun Rivers offers a unique lifestyle with golf, dining, and extensive walking trails right at your doorstep, along with ongoing community growth adding to long-term appeal and convenience. The building features secure entry, elevator access, underground parking, and a storage locker. Rentals and pets allowed—an excellent opportunity for homeowners and investors alike. (id:65446)
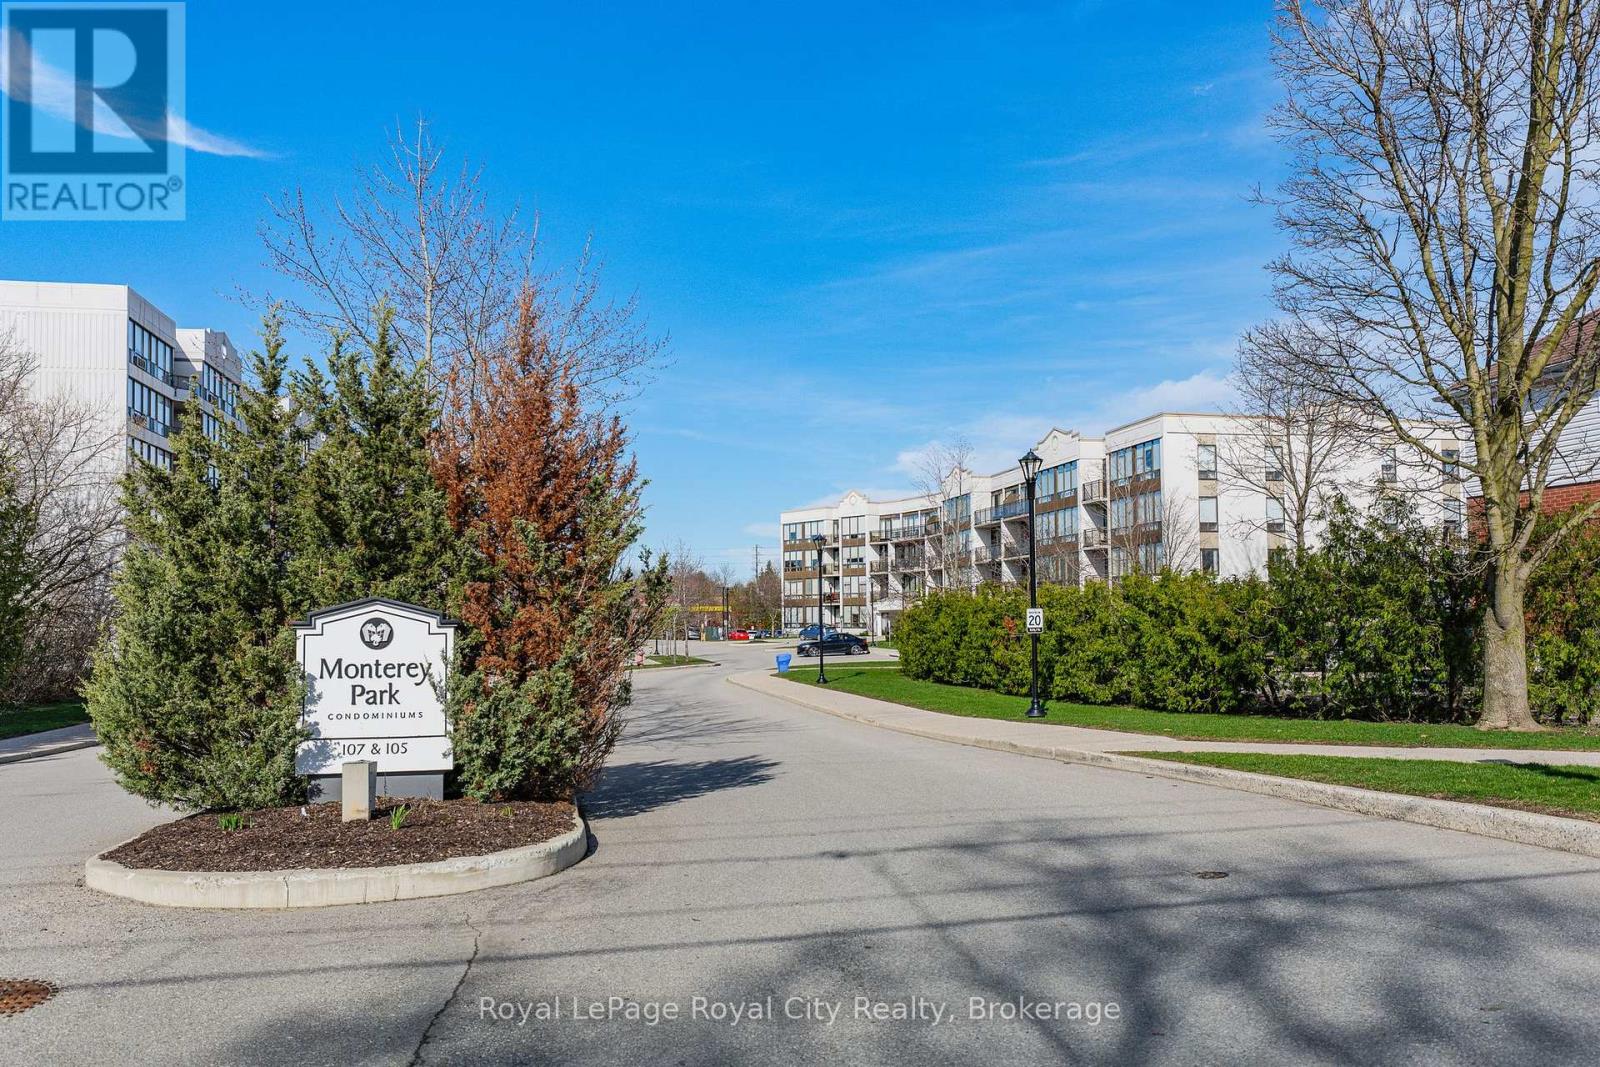
106 - 105 Bagot Street
Guelph, Ontario
Welcome Home to this hidden gem in a peaceful, well-maintained community that offers a quiet and intimate setting. Whether you're a first-time homebuyer or looking to downsize, this charming 2-bedroom, 2-bathroom condo offers the ideal blend of comfort, convenience, and low-maintenance living. Step inside to an inviting open-concept living and dining area perfect for relaxing or entertaining. Enjoy the well appointed kitchen and the convenience of in-suite laundry. Thoughtfully designed with practical living in mind, this unit offers an abundance of natural light from large west-facing windows. Walk directly from your parking spot right to your private garden-level entrance, no stairs, no hassle. Love to garden? A small plot just outside your terrace door lets you enjoy the outdoors without the burden of full yard maintenance.Your condo fees include water and common area maintenance providing worry-free living. Lock up and travel with peace of mind. Guests will love the abundance of visitor parking, an uncommon perk in most condo buildings. Walkable to shopping, restaurants, schools, churches and directly on the transit route. Don't miss your chance to live in this warm and welcoming community. Book your showing today! (id:65446)
239 Highbury Avenue
London East, Ontario
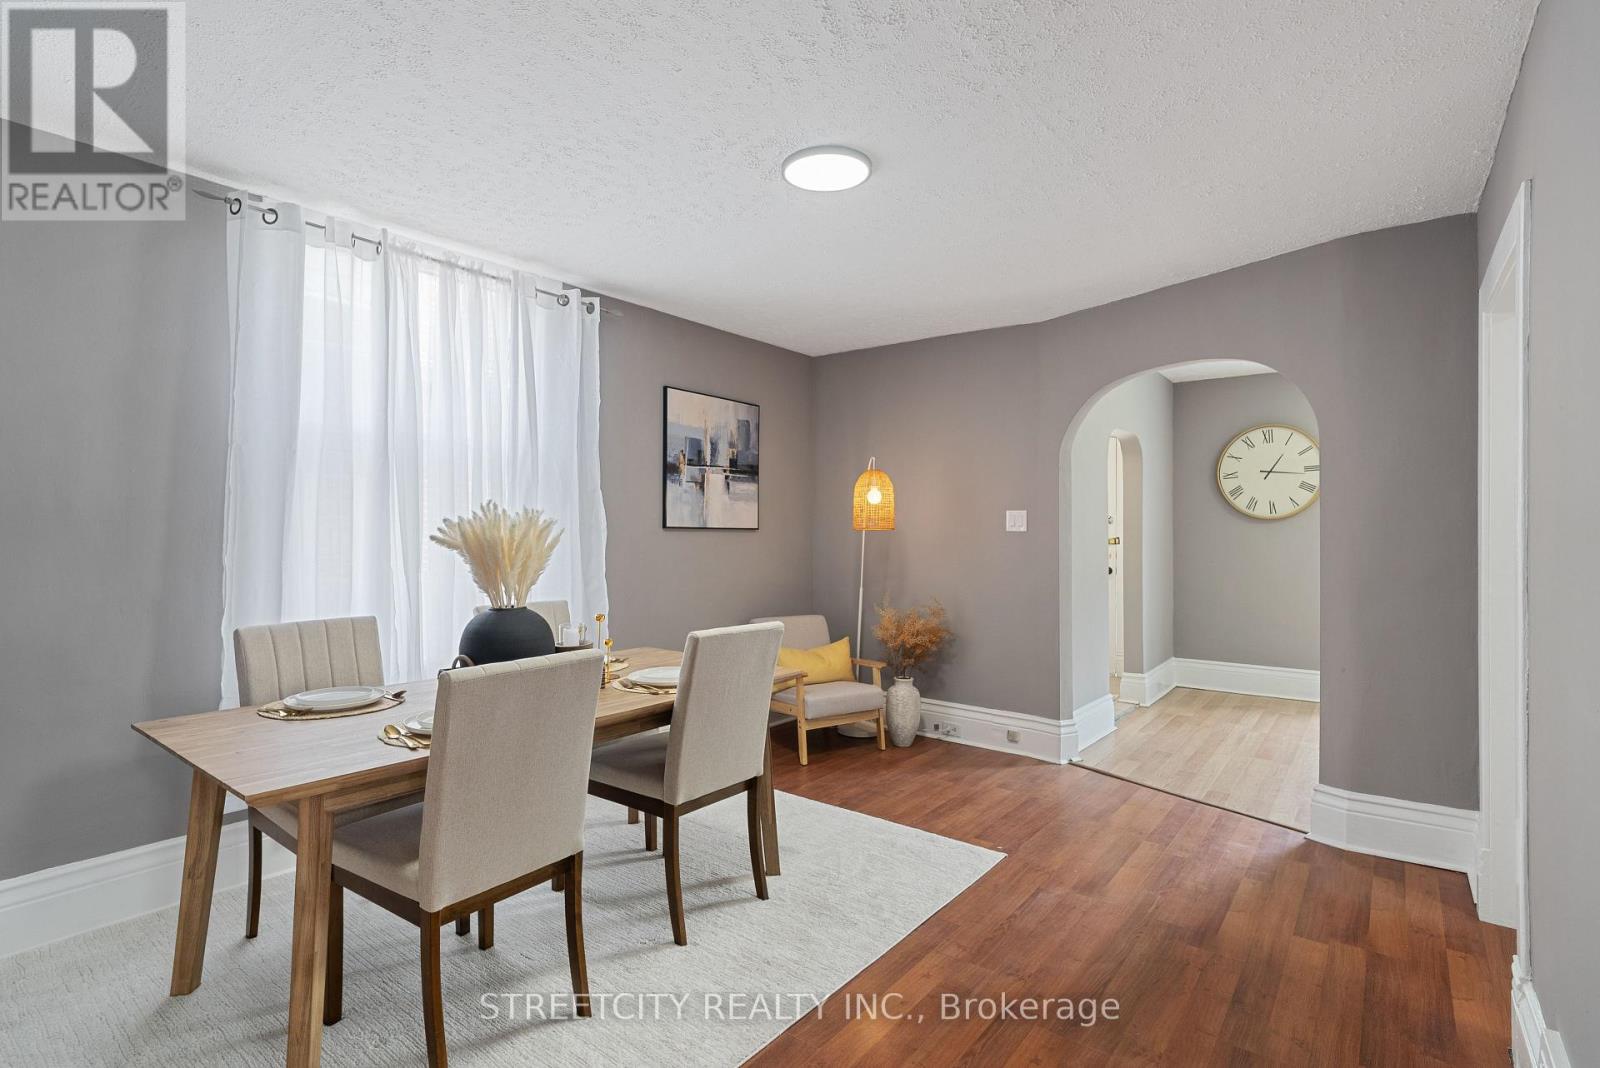
Calling all investors or first time home buyers. This 3+2 room & 2 full bathroom & 2 kitchen &Separate Entrance for Basement/ an In-law Suite, bungalow is a great starter or investment home. Close to the highway and walking distance from all amenities, you don't want to miss this opportunity to get in to the market at a reasonable price. main-floor you'll find 3 bedrooms, washroom, laundry, kitchen, living room and dining room that can accommodate your growing family. The space continues with a finished lower level featuring kitchen, 2 large rooms with walk-in closets, a rec room and bathroom. The single detached garage has hydro and room for all your tinkering, and a shed for more storage. The property was previously staged and professionally photographed.. Tenant moving out soon. ADDING A DETACHED GARAGE/WORKSHOP GARAGE IS THE PERFECT SPACEFOR PROJECT OR HOBBIES AND OFFERS MULTIPLE ADVANTAGES FOR HOMEOWNERS. (id:65446)
221 8th Street E
Owen Sound, Ontario
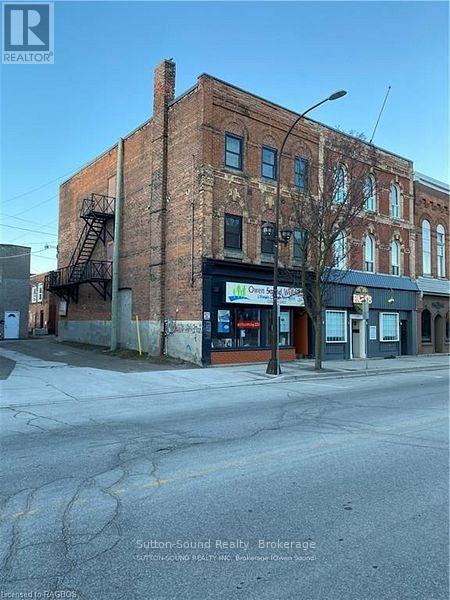
INCREDIBLE INVESTMENT OPPORTUNITY within this Excellently Maintained and Updated Commercial Space with FOUR RESIDENTIAL APARTMENTS Above--- Current Monthly Rents for Occupied Residential Units--$663.80, $1400.00 and $1500.00-Inclusive Rents. Potential Rents for Commercial Space and outstanding Residential Unit believed to be approximately $1500.00 EACH for an ADDITIONAL $3000.00/Month. Commercial Space is currently Vacant due to Retirement-One Residential Apartment is Currently Vacant. Updated Windows (2022), Most Flooring (Commercial Grade within Retail Space), Paint, Plumbing Fixtures (Faucets and Toilets Throughout including an ACCESSIBLE WASHROOM within Retail/Office Space). Additional Finished Basement Area with Multiple Finished Rooms in Terrific Shape! Vacant possession offered within the completely renovated Main floor and Lower Level as well as One Residential Unit. An Abundance of Municipal Parking in Close Proximity. Ask your REALTOR for Break Down of Income and Expenses. (id:65446)
5112 69 St
Beaumont, Alberta
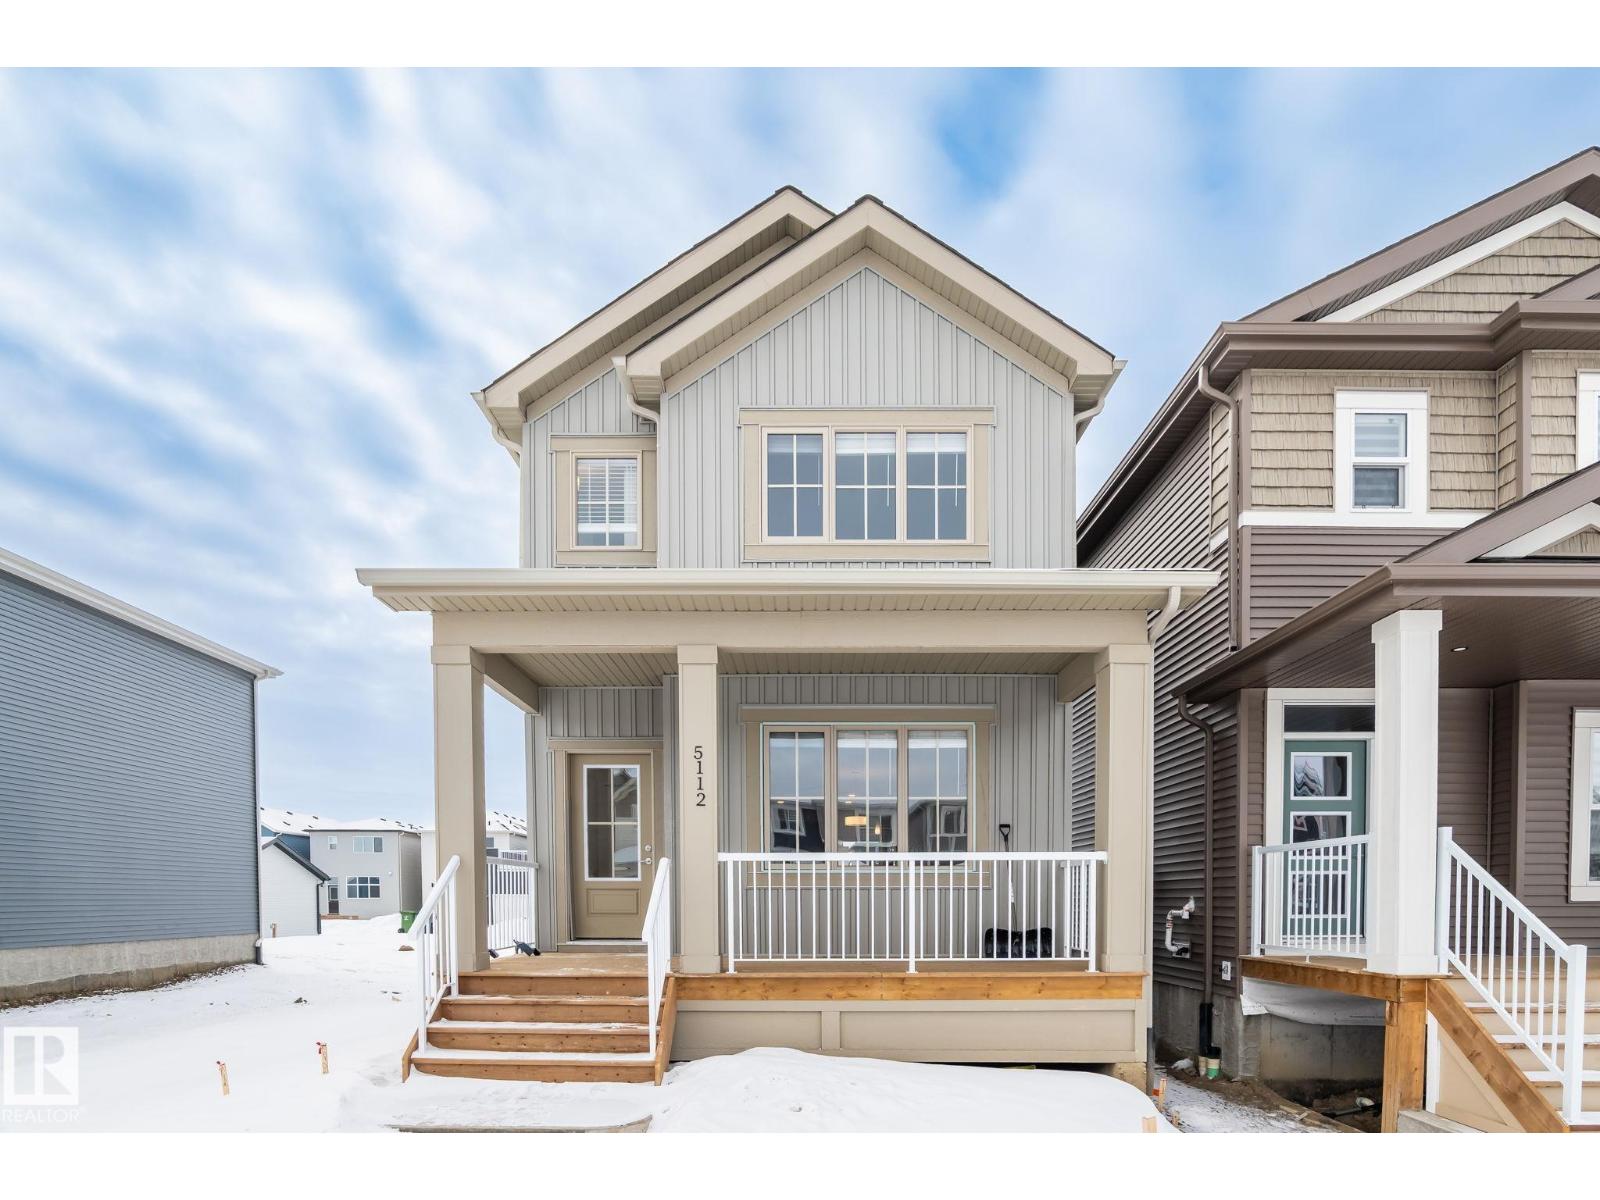
Welcome to this stunning 3-bedroom, 2.5-bath home designed for modern living. Enjoy a sun-filled living room with large windows and soaring 9-ft ceilings, creating a bright, open atmosphere perfect for everyday comfort and entertaining. The contemporary kitchen features two-tone soft-close cabinetry and sleek quartz countertops, while the separate side entrance to the basement offers future suite or investment potential. Upstairs, retreat to a spacious primary bedroom with walk-in closet and private ensuite, complemented by a second 4-piece bath and convenient upper-level laundry. Ideally located steps from schools, shopping, and everyday amenities in one of Beaumont’s most desirable communities. Living room, Master Bedroom, kitchen and dinning photos are virtually staged. (id:65446)

670 Moonrock Avenue
Sudbury, Ontario
Executive all Brick and Stone bungalow in popular Moonglo area. Need some room for your growing family? Well this home has over 4000 sq/ft of finished space. Upon entering the home you will be greeted by a grand foyer area with 10 foot ceilings as well as marble Flooring A lovely Bright formal living room with stone fireplace and all new laminate flooring. Great custom kitchen with granite countertops , Stainless steel appliances, gas stove and stone back splash as well as a great working island . Awesome dining area adjacent to the kitchen so you can socialize while preparing family meals. There is a walk out to the sunroom off the dining area that leads to the back deck. There are three massive sized bedrooms on the main floor including the primary bedroom with a spa like ensuite. In the lower level you will enjoy an expansive area that is currently being used as a in law suite. This space is high and bright. There is a Summer kitchen with room for a flex dining area/ living room space. Two large bedrooms as well as a third family room. There are a few nooks for office or exercise spaces as well as a Sauna. Loads of room for storage. A true double car garage 24 x 27 and lock stoned double drive. Great back yard with a water sprinkler system. The roof is a clay terracotta, no need for replacing shingles. If you are looking for a quality built home , this one is for you. Please see documents for disclosures. (id:65446)
Lph01 - 763 Bay Street
Toronto, Ontario
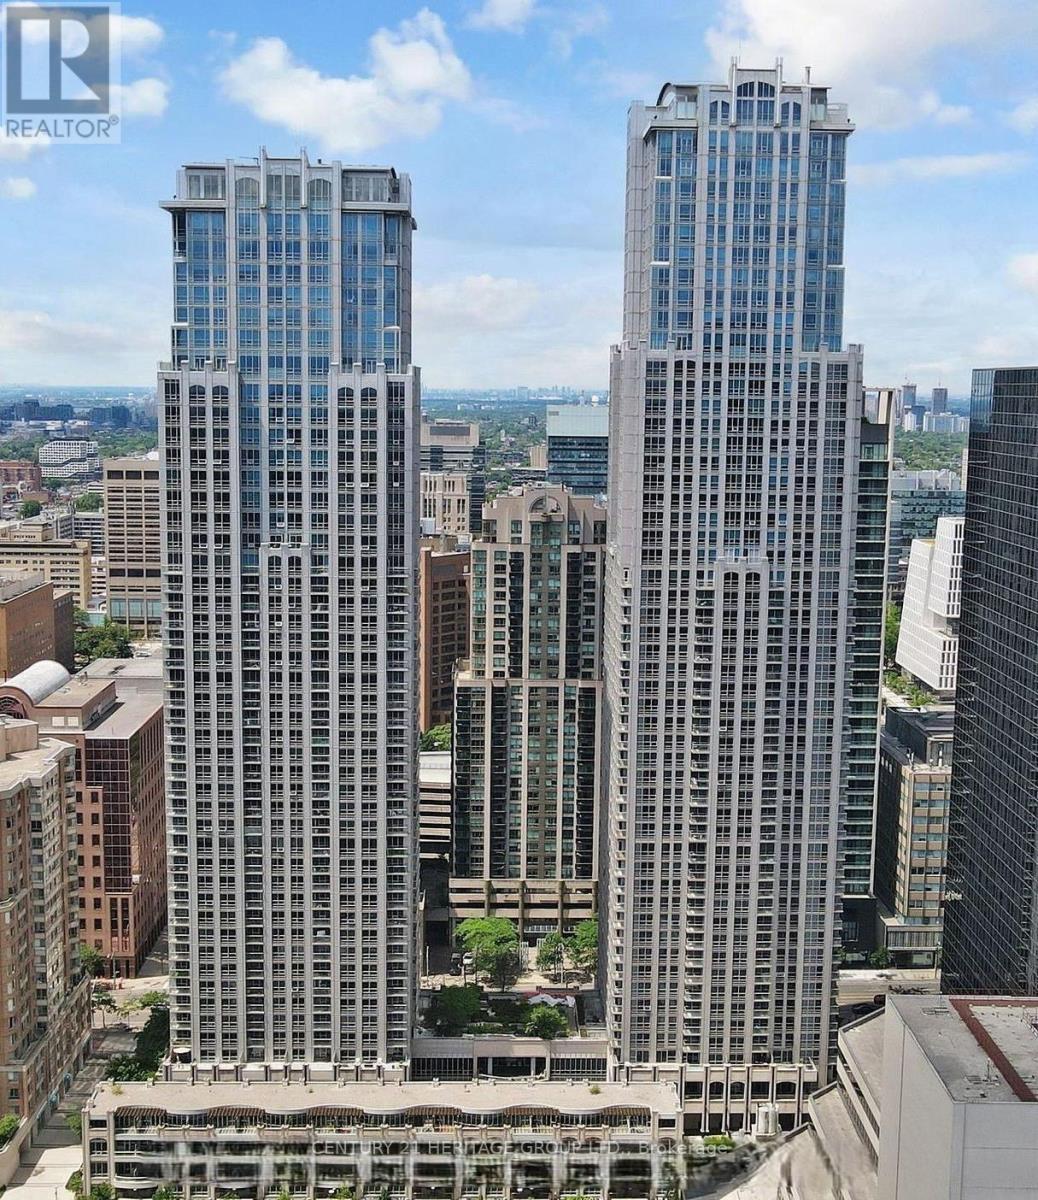
A beautifully updated two-bedroom, two-bathroom penthouse located in the prestigious College Park Residences. This refined home showcases thoughtful design and upscale finishes throughout, creating a polished and contemporary living space. The chef-inspired kitchen is a standout, highlighted by Scavolini's Mood Liberamente cabinetry and premium, high-end appliances. A rare feature of this lower penthouse is the private, fully enclosed garage with parking for two vehicles, offering exceptional privacy and peace of mind. The unit also includes a dedicated storage locker conveniently situated on the same level. Residents enjoy access to an impressive 18,000-square-foot recreation facility featuring a swimming pool, steam room, computer rooms, theatre, fitness centre, business lounge, games and party rooms, outdoor terraces, guest accommodations, and more. The building also opens onto a lush three-acre park - one of the largest green space in downtown Toronto. (id:65446)
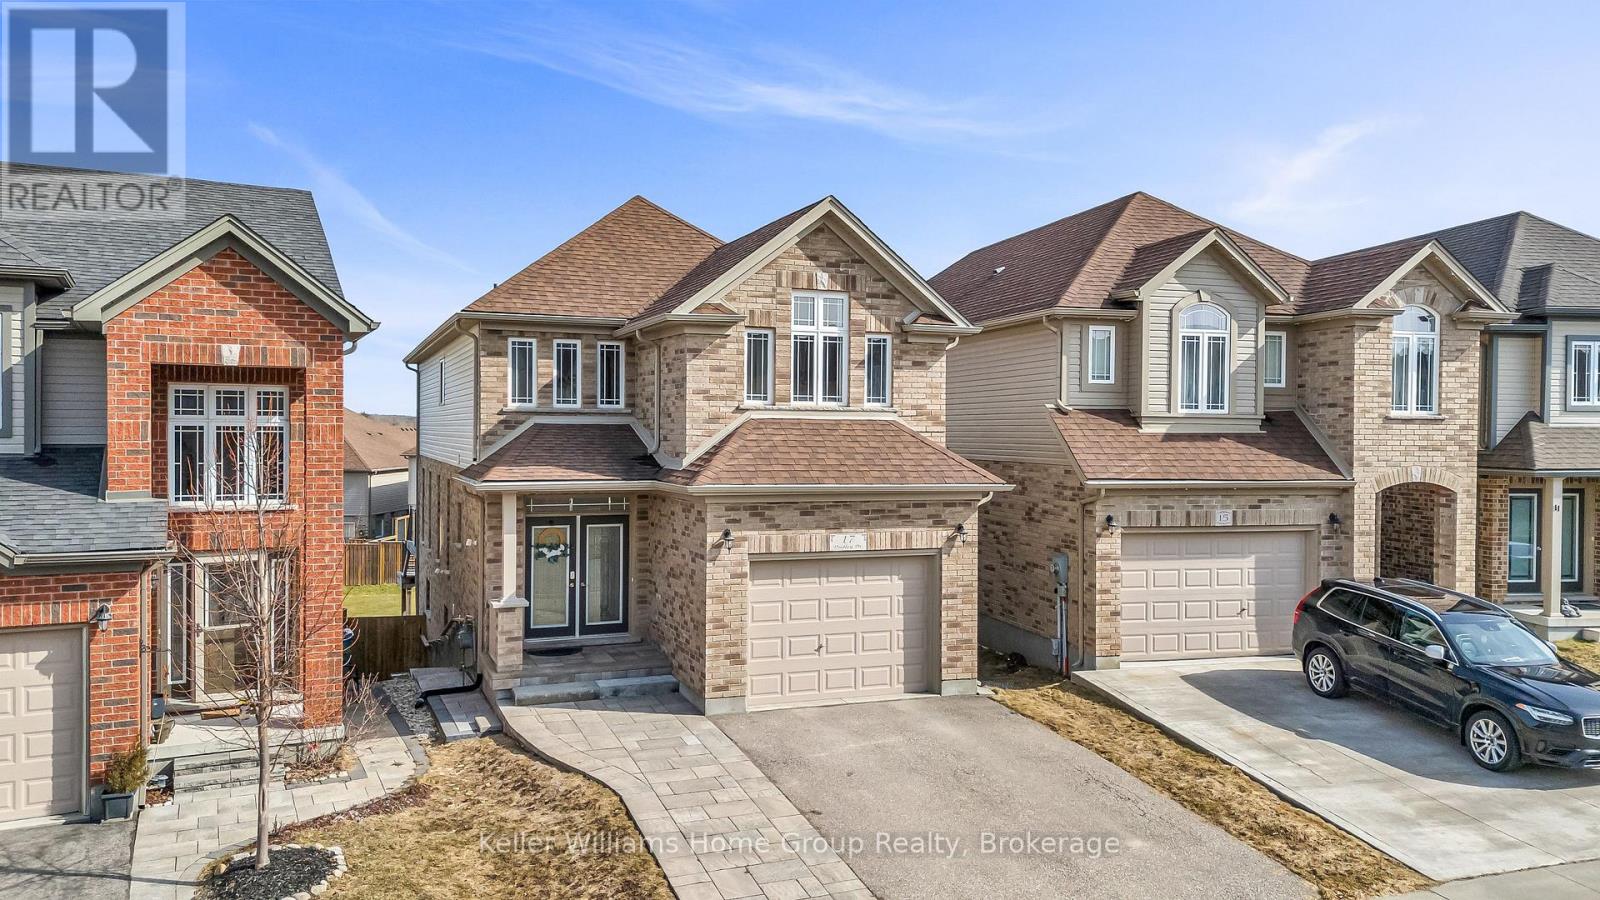
17 Dudley Drive
Guelph, Ontario
We're fortunate to again be listing the type of house that almost everyone is looking to own. This spacious (3000 ft+ of total living space) and beautifully maintained south-end brick home features 9-ft ceilings on the main, as well as a welcoming upgraded ceramic-tiled entry. The main floor also offers a convenient 2-piece powder room, rich hardwood flooring, and a bright, open-concept layout. The modern white kitchen is equipped with quartz countertops, matching stainless steel appliances, and flows seamlessly into the dining area. It's perfect for business or personal entertaining. Walk out through the rear sliders to an elevated deck overlooking a fully fenced, extra-deep backyard. Moving upstairs, you'll find three generously sized bedrooms, including a primary retreat at the rear of the home, complete with a walk-in closet and a stylish 4-piece ensuite with a rain-head style shower. There's also a full 4-piece shared bathroom, added storage, and a second-floor laundry room with tile flooring and drain offering everyday convenience. The elevated front family room is filled with natural light from its large west-facing windows and finished with elegant California shutters. Dark wood stairs add a sophisticated touch throughout. The fully finished, legal 2 bedroom basement features a separate entrance and offers excellent in-law or income potential, and has its own laundry and additional storage space. Further highlights include a 1.5 car garage, central vacuum system, and durable brick exterior. Pride of ownership is evident throughout; this home is exceptionally clean and move-in ready. Walking distance to Jubilee Park, Trails, Ecole Arbour Vista PS. (id:65446)
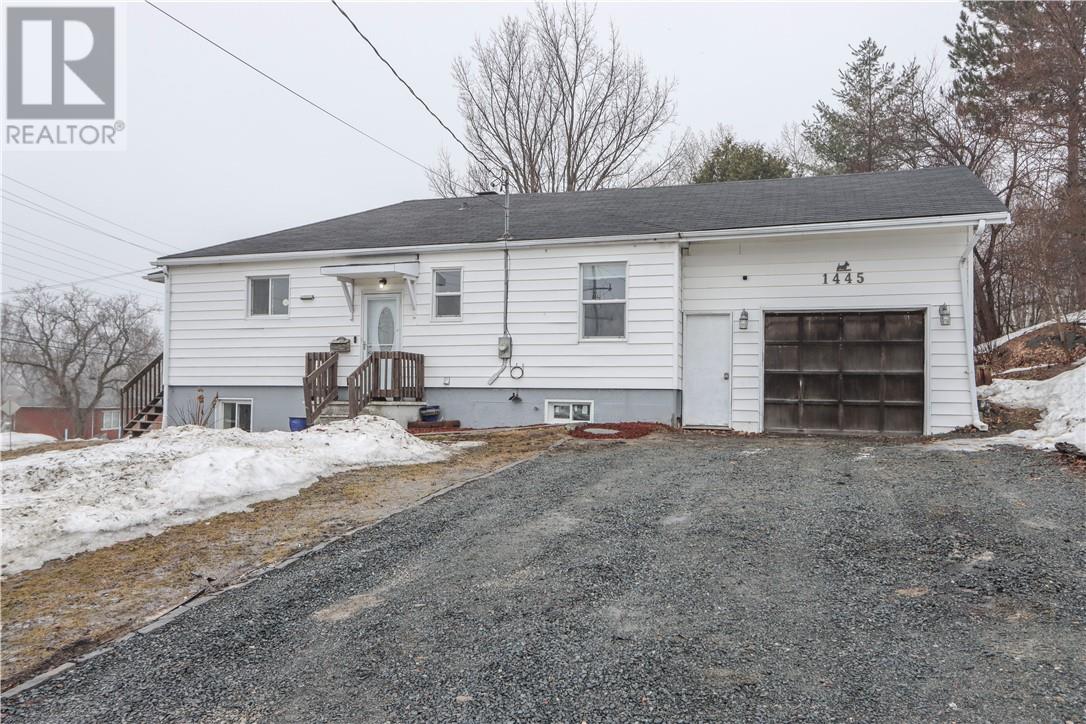
1445 Southview
Sudbury, Ontario
Affordable South End location for this newly renovated bungalow. Wow!!! Opportunity knocks. Cute and move-in ready. This bungalow has an address on Southview but is a corner lot with the driveway on a quiet side of the corner. Sunny and bright best describes this home. Upon entering, you will enjoy the all-white kitchen with new bamboo countertops and new modern hardware and tap. Loads of cupboard space, as well as a window at the sink area. Large living room with a bay window that is open concept to the dining area, with patio doors leading to the backside of the large 80 x 150 corner lot. Great primary and second bedroom, as well as a bright 4-pce main bathroom. All newly renovated basement with a huge family room, extra bedroom, and all-new 3-pc bath. Beautiful new vinyl flooring throughout, including the utility room. Freshly insulated, drywalled, and painted. Nothing to do but move in and call it home. There is a single-car garage for storage or for the handyman of the family. Extra parking spot. Don't wait on this one, it shows very nicely. Please note there are no rentals. Age of furnace Nov 2021 by 669-Heat. Approximate age of roof 2015. Windows are triple-pane from 2018 and have a limited lifetime warranty. (There are three windows that need new gaskets; they will be addressed by the window company by the set closing date.) (id:65446)
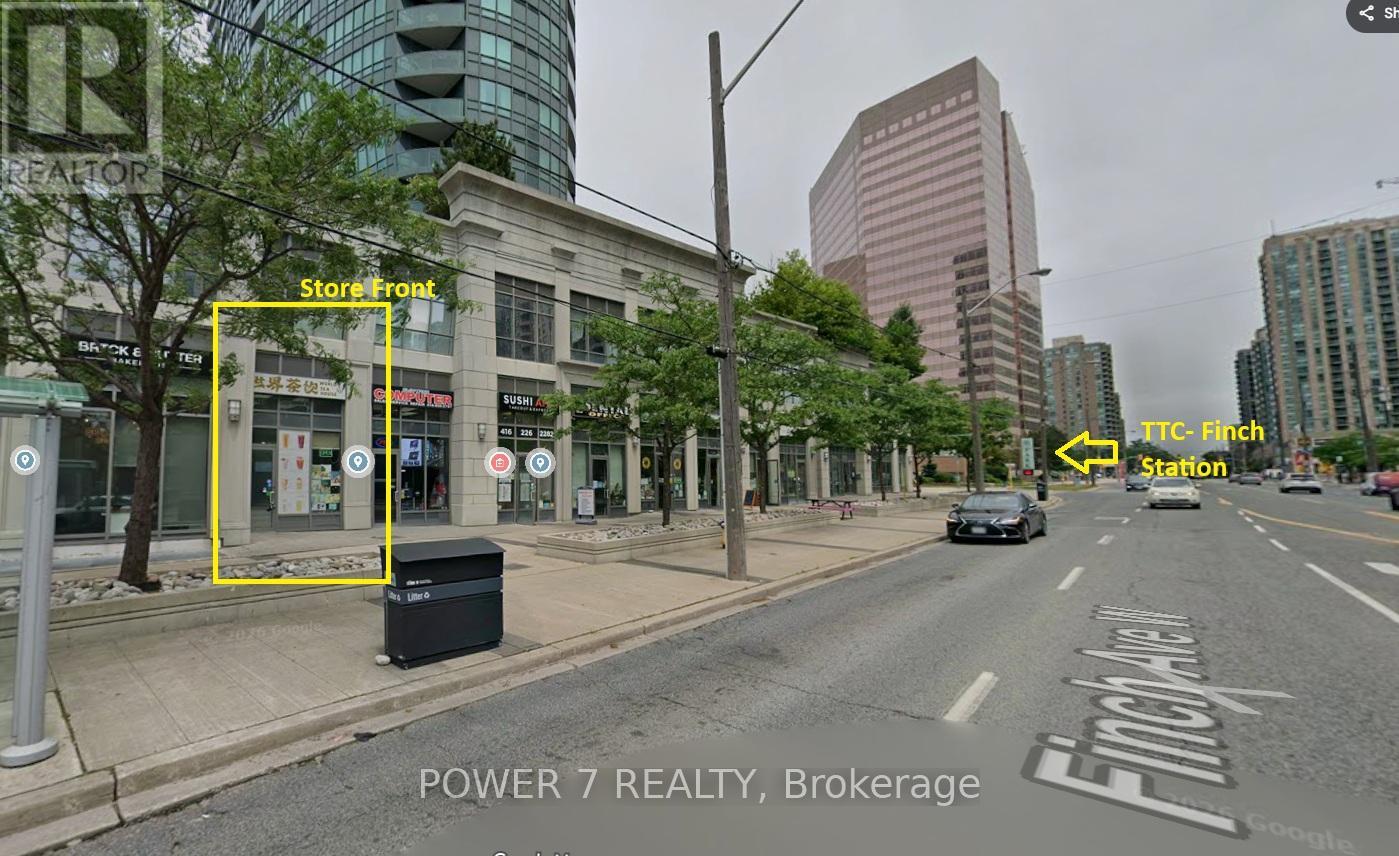
115 - 28 Finch Avenue W
Toronto, Ontario
Food Uses Permitted! Prime Commercial Space By Tridel On Ground Floor Ideal For Food-Related/Professional Office/Variety Of Small Business Uses With Visitor Parking & Direct Access To Unit. High Pedestrian Traffic As Storefront Faces Finch, 3 Min Walk TTC Subway & Sought-After Yonge & Finch Intersection. Soaring 10 Ft Ceilings, Extra Large Windows and Private Washroom. No Restrictions On Operation Time. (id:65446)

770 Whitlock Avenue Unit# 506
Milton, Ontario
Brand new, modern 3-bedroom, 2-bathroom corner unit in Milton! This bright and spacious apartment features large windows that fill the home with natural light throughout. Ideally located next to a school and a beautiful park-perfect for families. Be the first to live in this stunning unit, offering 2 underground parking spaces and access to fantastic amenities, including a fitness center, yoga studio, media room, social lounge, and an expansive rooftop terrace with BBQs, among others. Conveniently located with easy access to major highways, the Milton GO Station, shopping, parks, and more. (id:65446)
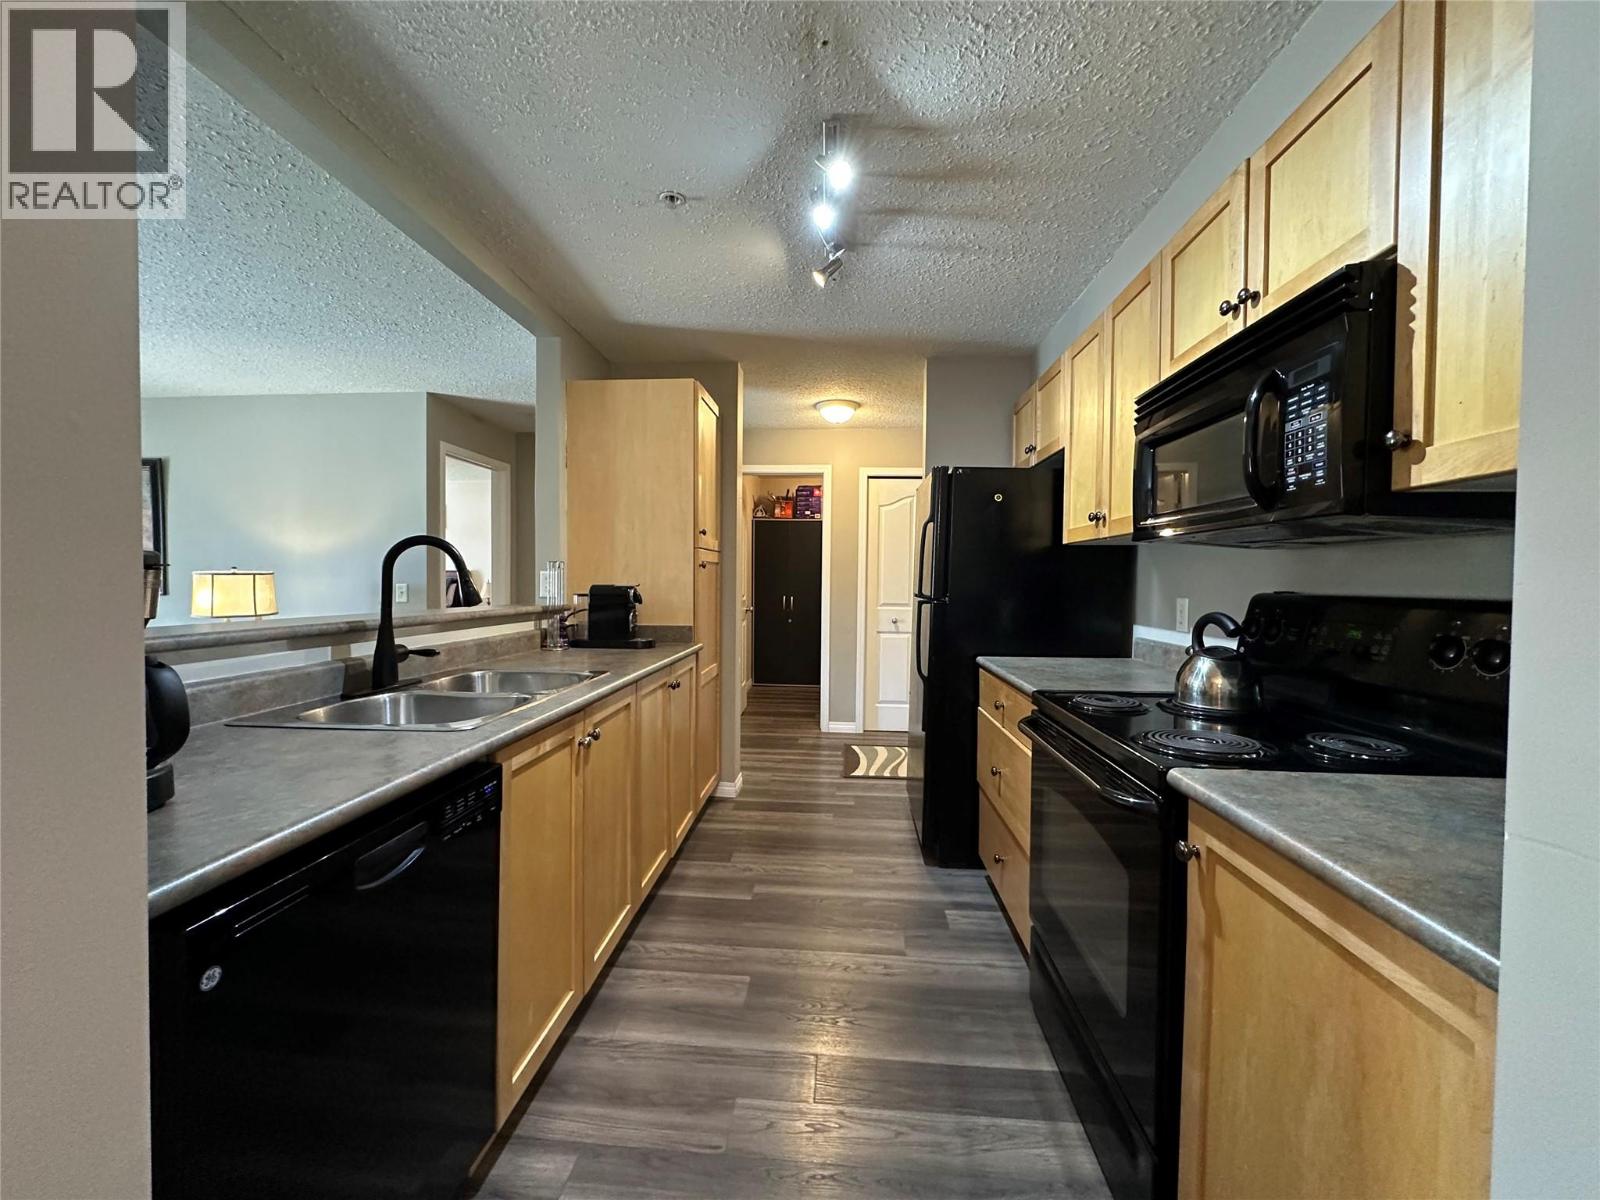
4769 Forsters Landing Road Unit# 209
Radium Hot Springs, British Columbia
Nicely updated 2 bedroom, 2 bathroom unit in the Poplar building at The Peaks. Soak up the sun and enjoy the views on the large covered balcony with southwest exposure. Being offered fully furnished with recent updates including wall mounted AC / heater, vinyl plank flooring, full size washer / dryer, and paint. The upper wall in the kitchen has been removed and it really opens up and brightens the entire space. Heated underground parking stall with a large storage cage. Strata fee includes all utilities except TV / internet. The Peaks has always been a popular choice in Radium Hot Springs, a great location within easy walking distance to all the local amenities, outdoor hot tub, heated in-ground pool, walking trails and more. Call your Realtor and come check it out! (id:65446)
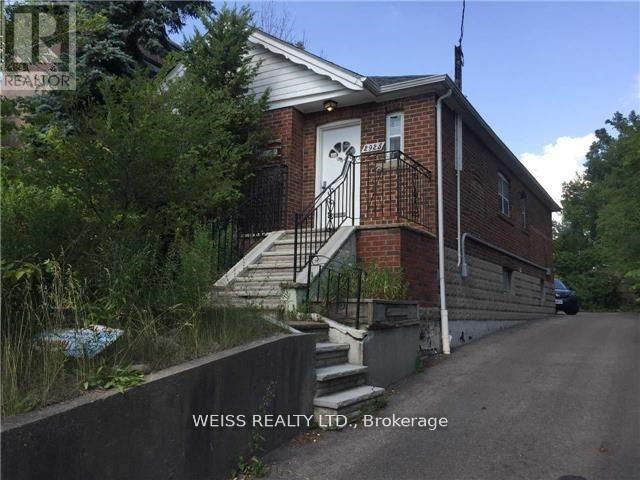
2925 Bathurst Street
Toronto, Ontario
Can Use For Office Or Home. Zoned Residential Multiple Dwelling. High Traffic. Private Drive. Lots Of Parking. Amazing Exposure. Main Floor Reception, Waiting Room ,3 Offices And Kitchen. Basement Office With Kitchen. Close To Ttc, Shopping, Parks And Schools (id:65446)
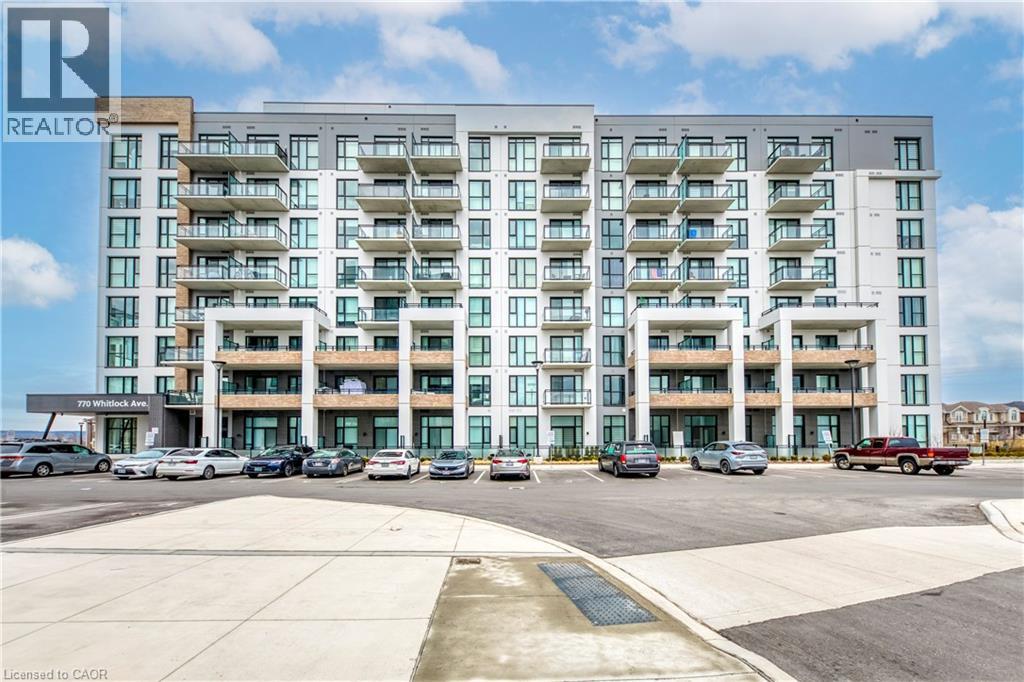
770 Whitlock Avenue Unit# 606
Milton, Ontario
Stunning brand new 3-bedroom, 2-bathroom corner unit in Milton! Enjoy modern living in this bright and airy apartment, filled with natural light thanks to its large windows and desirable corner layout. Perfectly situated next to a school and a lovely park-ideal for families. This never-lived-in unit comes with 2 underground parking spaces and access to premium building amenities, including a fully equipped fitness center, yoga studio, media room, social lounge, and a spacious rooftop terrace with BBQs, plus more. Located in a highly convenient area with quick access to major highways, Milton GO Station, shopping, parks, and all essential amenities. (id:65446)
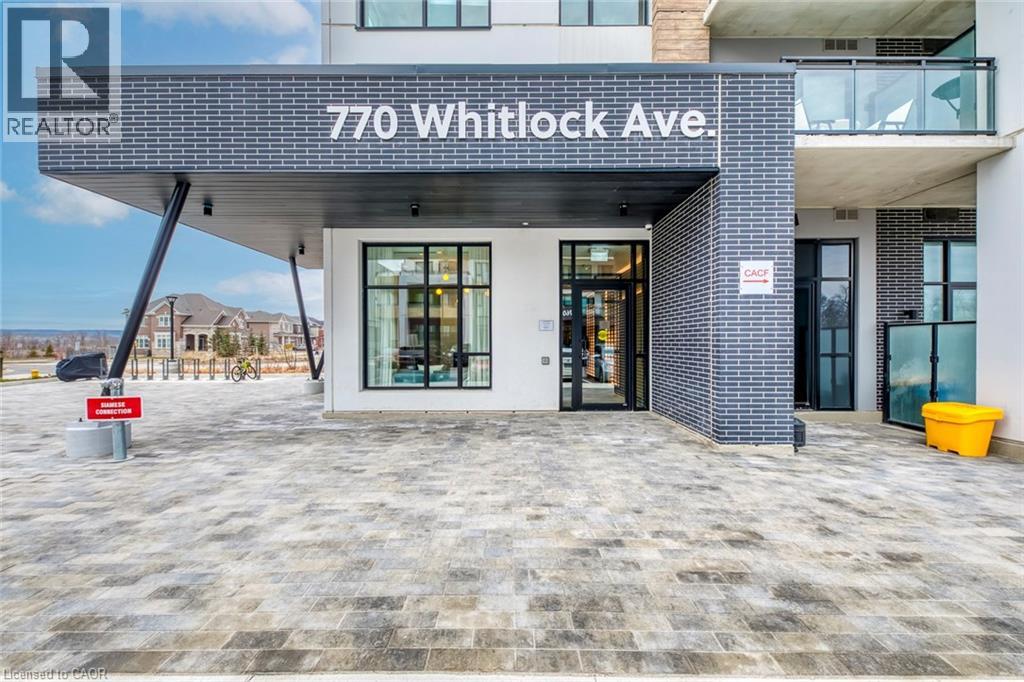
770 Whitlock Avenue Unit# 706
Milton, Ontario
Welcome to this brand new 3-bedroom, 2-bathroom corner suite in Milton! Thoughtfully designed with a modern layout, this sun-filled unit offers expansive windows, an open feel, and plenty of natural light throughout. Located steps from a school and a beautiful park-perfect for comfortable family living. Be the first to enjoy this pristine home, complete with 2 underground parking spaces and access to top-tier amenities, including a fitness centre, yoga studio, media room, social lounge, and a large rooftop terrace with BBQs. Ideally situated with easy access to major highways, Milton GO Station, shopping, parks, and everyday conveniences. (id:65446)
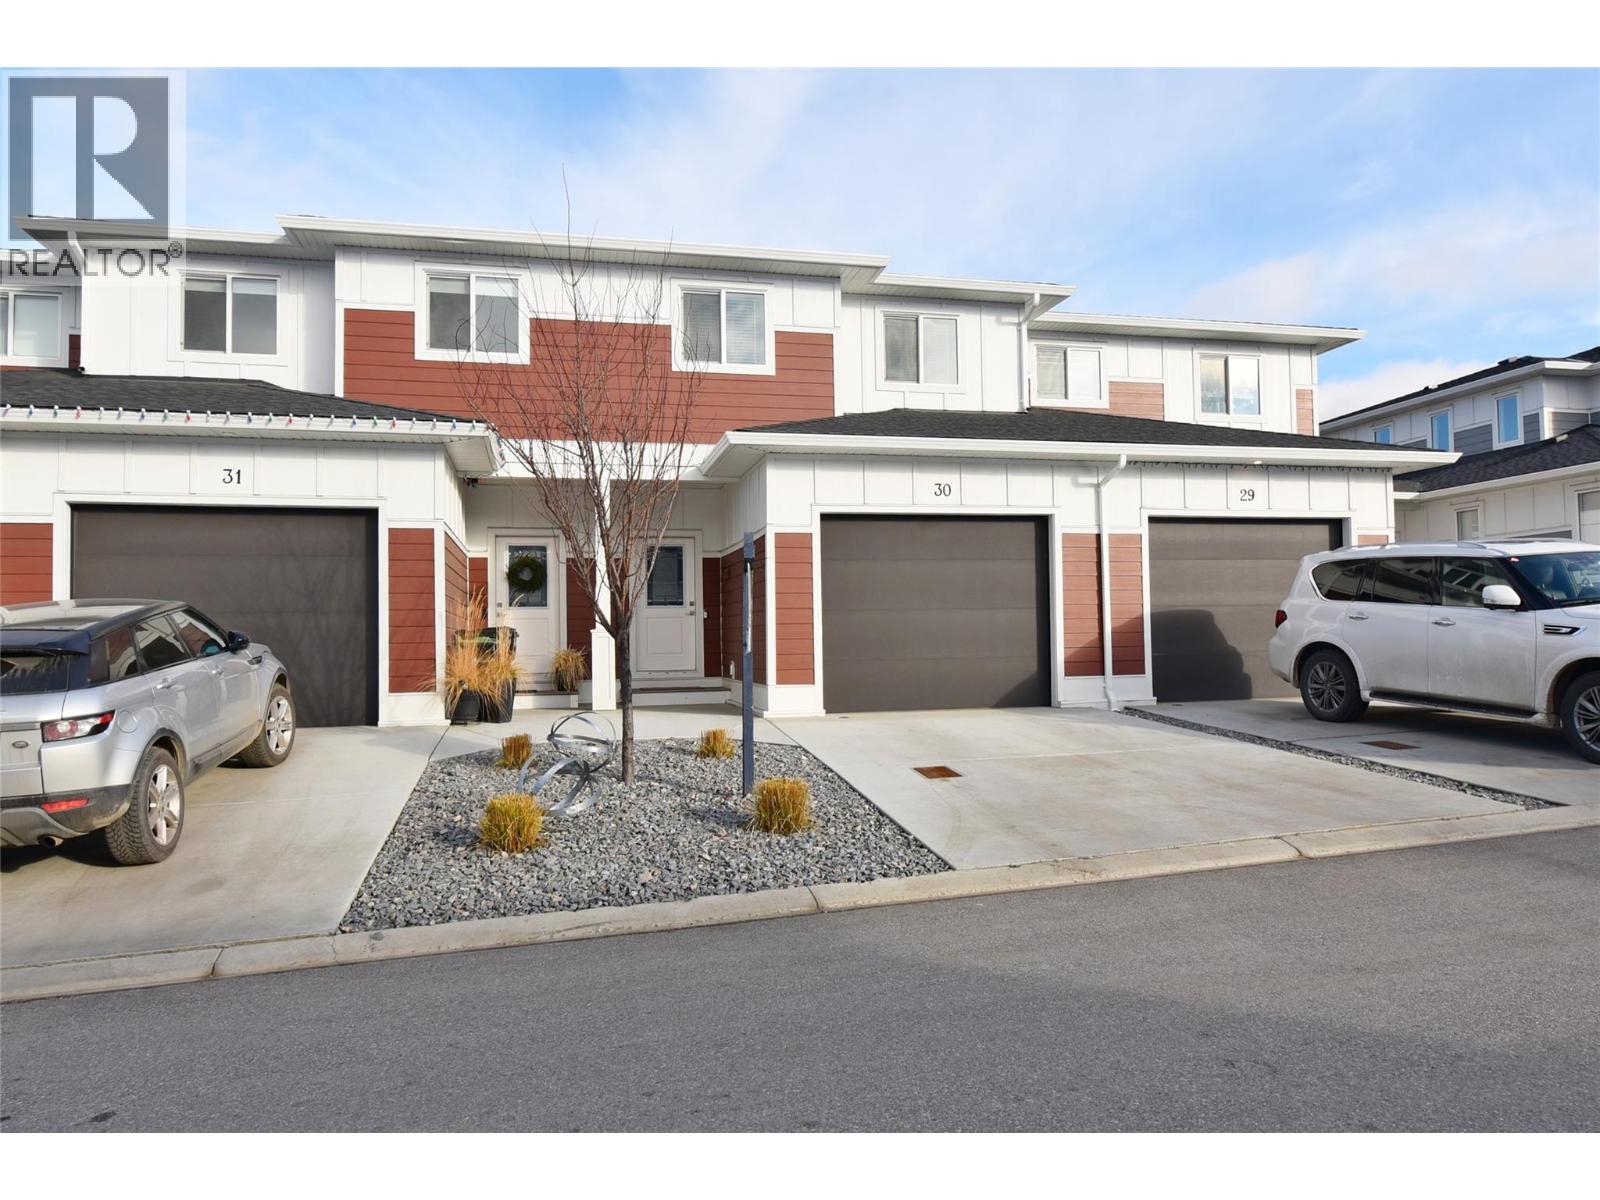
1999 15 Avenue Unit# # 30
Vernon, British Columbia
Live the true Okanagan dream at #30 Hillview Heights, a 2023-built townhouse in Vernon’s sought-after East Hill community. Ideal for singles, empty-nesters, families, or investors, this home offers a spacious & flexible layout across three levels with 3 beds & 3.5 bathrooms. The main floor features bright, open-concept living with large windows and access to a covered deck overlooking the inner courtyard—quietly positioned & not backing onto the highway. The designer kitchen showcases quartz counter-tops, custom cabinetry, & Samsung SS appliances, perfect for entertaining or everyday living. Upstairs, the generous primary suite includes a walk-in closet & a beautifully finished ensuite. A spacious 2nd bedroom, full 4pc bath, separate laundry room, & convenient storage complete the upper level—ideal for families or guests. The lower level offers a versatile family room or flex space with a full 4pc bath, ideal as a 2nd primary bedroom, rec room, home gym, or media space. Dedicated storage & a mechanical room add functionality. Additional highlights include a single garage, extra driveway parking, & low-maintenance landscaping. Hillview Heights offers low strata fees of $300.04/month, pets allowed, & no rental restrictions making it an excellent option for homeowners or investors. Located minutes from schools, parks, downtown Vernon, shopping, hiking trails, & Okanagan Lake, this home delivers the best of East Hill living that balances comfort, flexibility, & sophistication. (id:65446)
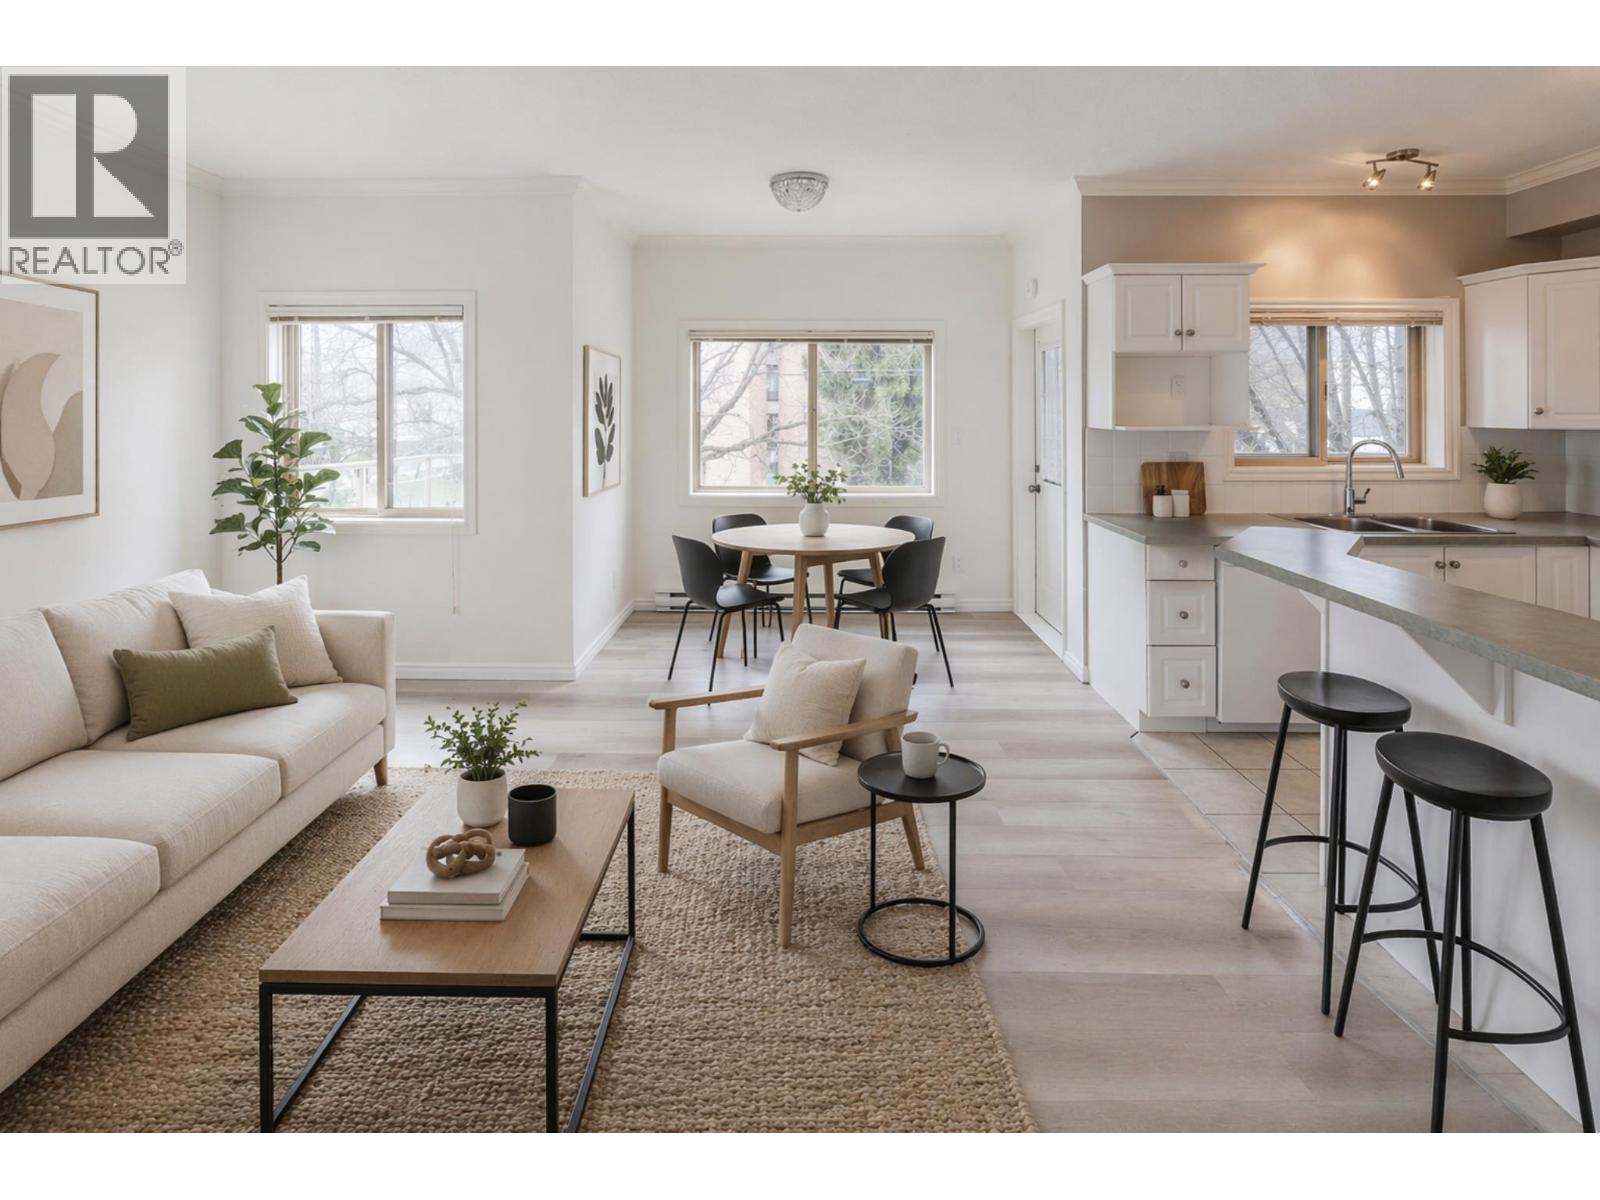
196 Wade Avenue Unit# 208
Penticton, British Columbia
Bright, stylish, and move-in ready—this immaculate 2-bedroom corner condo in a newer building offers the perfect blend of comfort and convenience just minutes from the city centre. Flooded with natural light, this desirable corner unit features two private decks facing west and south, ideal for soaking up the sun all day long. Enjoy a truly walkable lifestyle with the lake, farmers market, restaurants, casino, and recreation and events centres all just steps away. Whether you're looking for a full-time home, a lock-and-leave lifestyle, or a smart investment, this property delivers. With no age restrictions and rentals allowed, this is a rare opportunity to own a low-maintenance home in an unbeatable location. Condo living doesn’t get better than this! (id:65446)
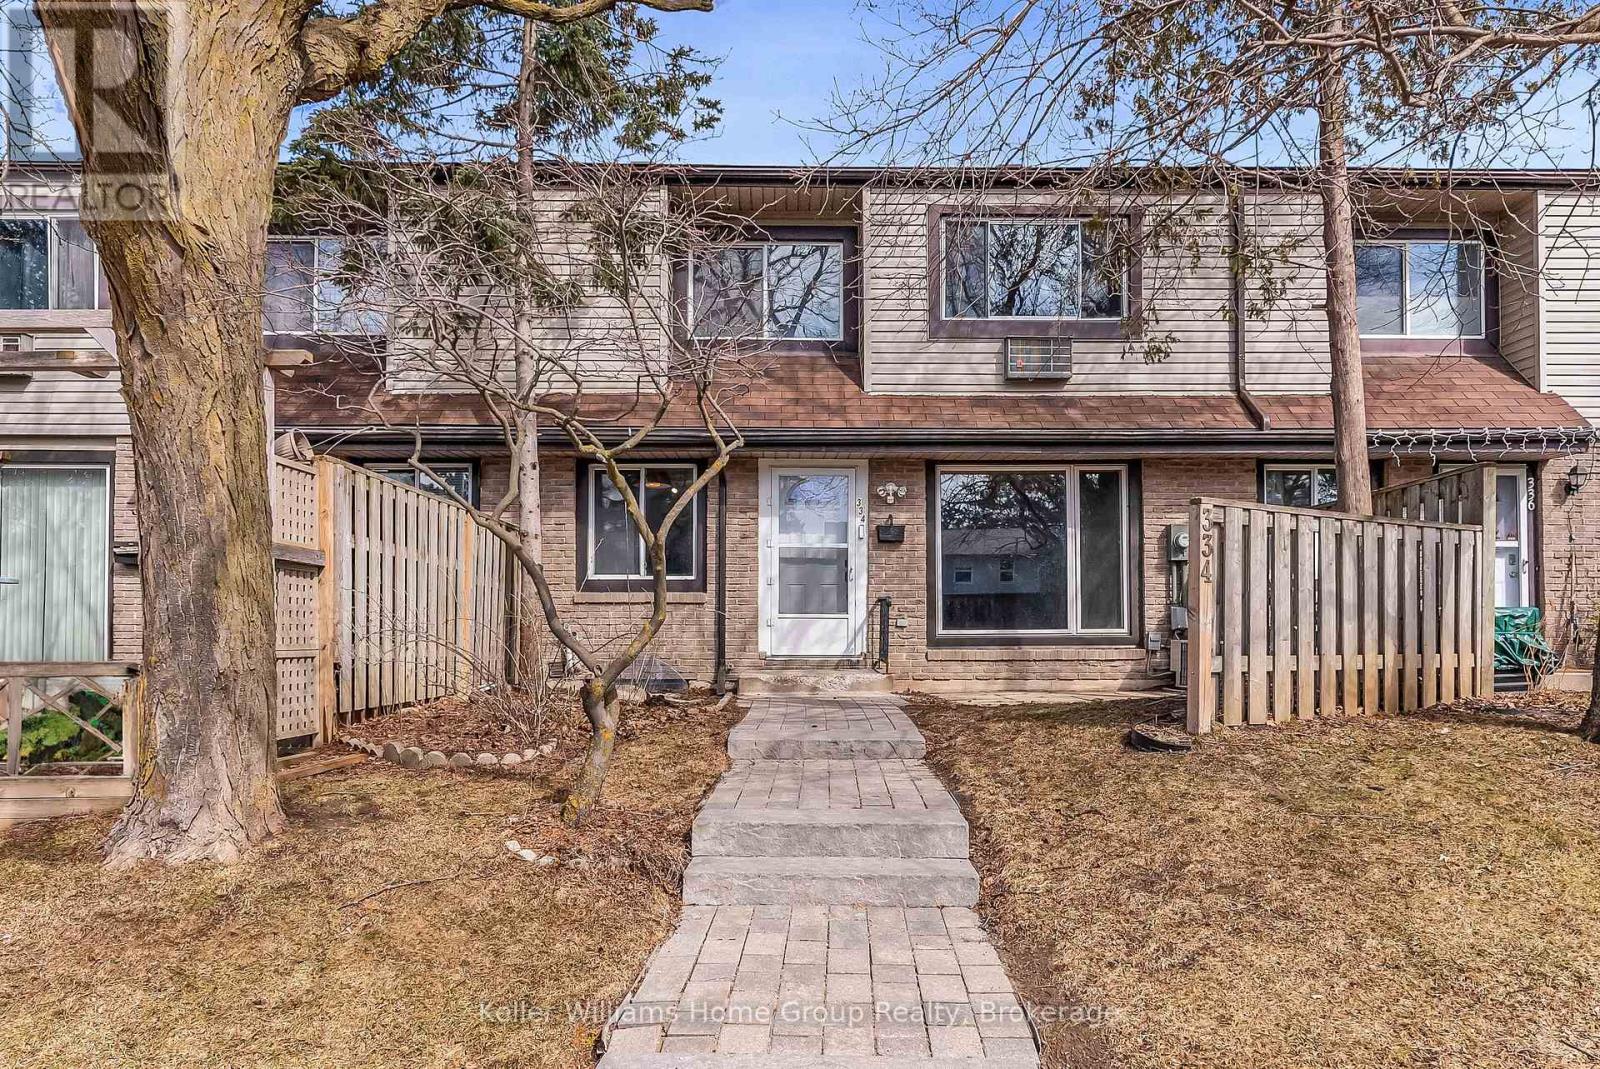
N/a - 334 Scottsdale Drive
Guelph, Ontario
Charming 2+1 Bedroom Condo townhouse near Stone Road Mall & University of Guelph. Welcome to this bright and spacious 2-bedroom condominium with the potential for a third bedroom in the fully finished basement - ideally located just minutes from Stone Road Mall and the University of Guelph. The upper level features two generously sized bedrooms, each offering ample closet space and afternoon light - perfect for families, professionals, or students. The main living area boasts a seamless L-shaped living and dining room layout, creating an open yet defined space ideal for entertaining or relaxing. The finished basement expands your living space with a versatile recreation room, perfect for a media area, home gym, or playroom. An additional room in the basement offers excellent potential for a third bedroom, home office, or guest suite. You'll also find a convenient in-suite washer and dryer located in the lower level. Whether you're looking for a comfortable home for your family or a smart rental opportunity in a highly sought-after area close to the Uni, this condo offers space, flexibility, and unbeatable proximity to shopping, transit, parks, and campus amenities. Don't miss your chance to own in one of Guelph's most convenient locations! (id:65446)
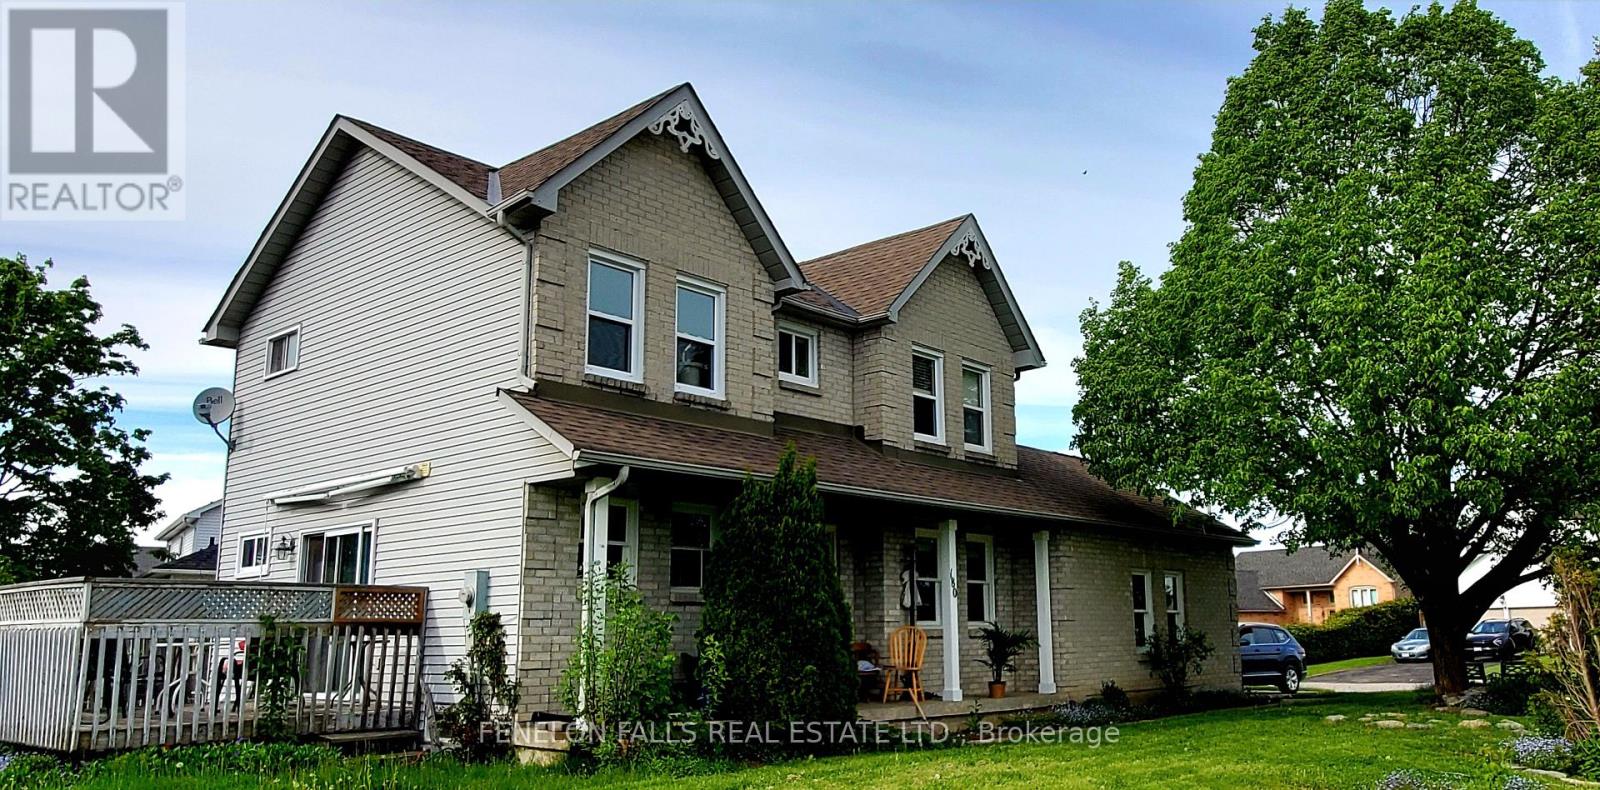
180 Orchard Park Road
Kawartha Lakes, Ontario
Motivated Seller! Desired Lindsay North Ward home near schools, walking & ATV trails, parks, and on City bus route . Great brick 4 bedroom family home and attached double garage on spacious corner lot with accessory apartment potential. 1362 Square ft. above grade, 650 Square ft. finished basement for a total of 2012 Square ft. living space. Patio doors from eat-in kitchen to deck with awning. Rarely found 4 FULL BATHROOMS. Updated 200 amp electrical panel. Freshly painted throughout. Bring your large or multi-generational family here. Or rent rooms for extra income. Be a part of this growing and thriving college town in beautiful Kawartha Lakes on the Trent System, one hour from GTA, 30 minutes from Peterborough. Open to offers! (id:65446)
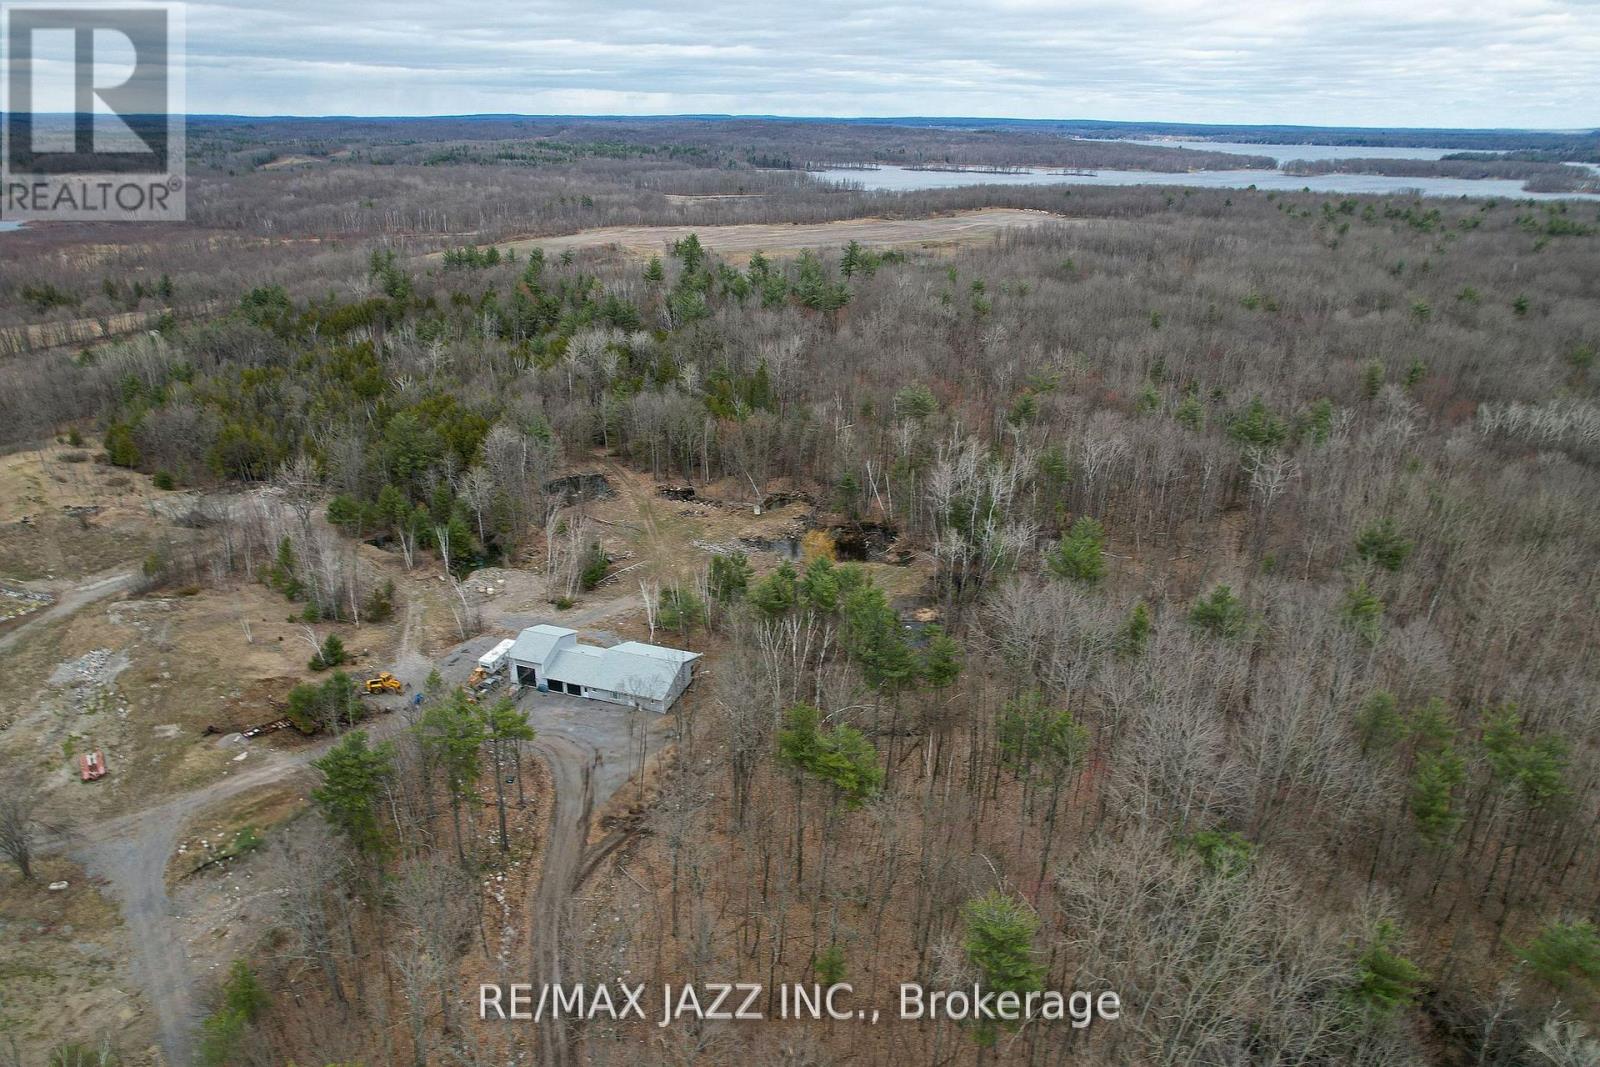
1167 Belmont Township 2 Line
Havelock-Belmont-Methuen, Ontario
Attention self employed people needing a truck shop. Nestled in the woods on 41 hardwood acres, with no visible sign of neighbours approx 800' from the main road. Maple forest for making maple syrup as well as lots of white oak, red oak and pine trees. Deer, squirrels and all kinds of birds to view within 50-100 yards off the 42 x 14 covered back deck, many deer wander through the property regularly, treed driveway is beautiful in every season. ATV and snowmobile trails wind their way throughout the entire property with lots of open field areas for storage of vehicles, trailers, tractor trailers or equipment. Open concept country style bungalow with a very large kitchen/living area, separate closed mud room/laundry area/pantry and 2pc bath off to the side of kitchen for coats, boots and laundry. Four bathrooms (three on the main floor) all with grab bars and high toilets. This home was built at great expense to lower future heating and cooling expense. All 2x6 exterior walls, high density foam insulation under the basement floor, all exterior basement walls are studded and drywalled, all main floor walls and all garage walls are high density foam meaning no drafts! The home is heated with forced air propane with central air, all the garage floors have in-floor heating, never used (boiler needed). North garage is 20x36 ft with 16ft high ceilings, which is ideal for a hoist, large equipment or a motorhome. Center 2 garage bays are 28x36ft with 8ft ceiling. Large mezzanine for extra storage is located in the north bay garage. Under cabinet lighting featured in the kitchen, over 40 potlights throughout the home giving very good, bright lighting - many with dimmers. (id:65446)
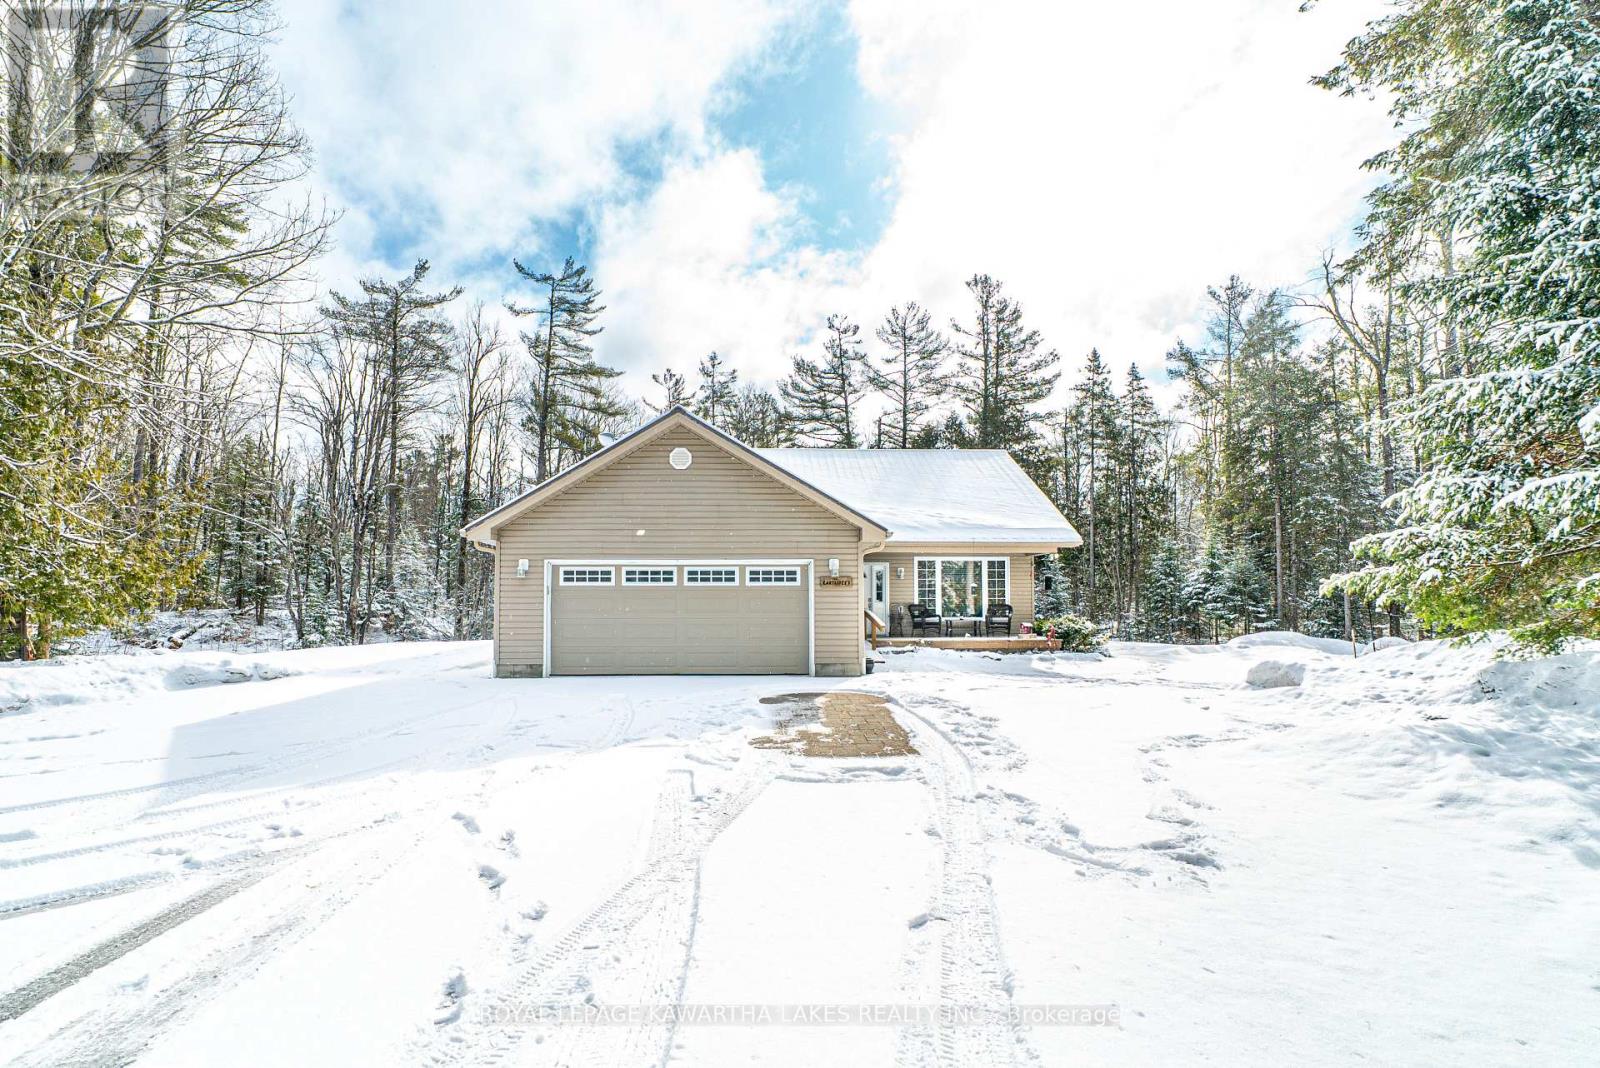
914 County Rd 49
Trent Lakes, Ontario
Tucked away on 3 private acres just outside of Bobcaygeon, this well-maintained bungalow offers the perfect blend of peaceful country living with easy access to town amenities. The main floor features a welcoming foyer with direct access to the attached double car garage, a bright living room, and an open-concept kitchen and dining area with a walkout to a large rear deck, ideal for entertaining or enjoying the surrounding nature. The primary bedroom includes a convenient 3-piece ensuite, while a 4-piece bathroom with a jacuzzi tub adds a touch of comfort. The unfinished basement provides excellent potential, offering a spacious rec room area, laundry/utility space, and an additional 4-piece bathroom already in place. Outside, the property features a durable steel roof, ample parking, and plenty of room to roam, garden, or simply enjoy the privacy of country living. A great opportunity to make a move to the country without sacrificing convenience. (id:65446)
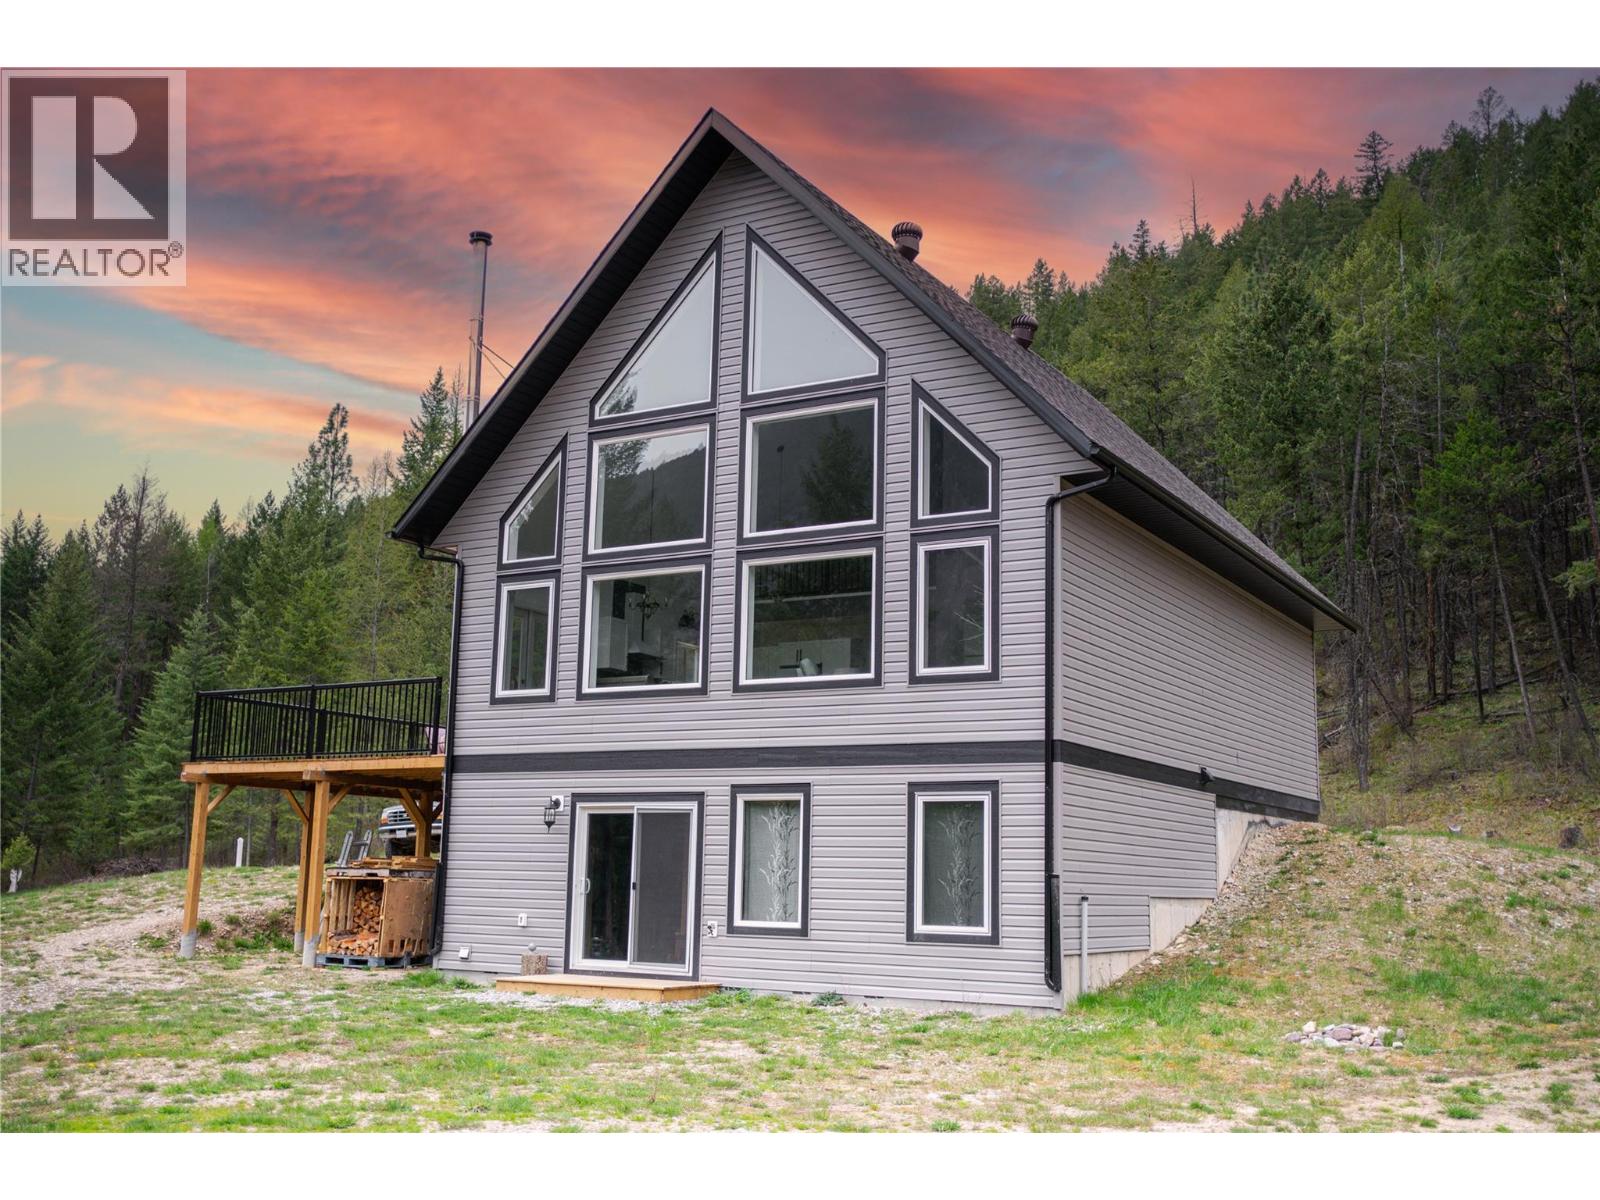
4165 93 Highway
Grasmere, British Columbia
Welcome to a one-of-a-kind A-frame escape where modern living meets wide-open freedom - 2 bedroom + 1 currently used as guest room (total flex space potential). Built in 2021 and set on 20 breathtaking acres, this property isn’t just a home—it’s your personal basecamp for adventure, creativity, and calm. Located just 2 km from the brand-new Canco store, you’ll enjoy everyday convenience without sacrificing privacy. Spend your days kayaking, fishing, and exploring nearby recreation, or take a quick 5-minute drive to the U.S. border for shopping and dining. Families will appreciate the school bus stop right at the driveway, while winter enthusiasts can reach Fernie Ski Hill in approximately 40 minutes. Designed with versatility in mind, this property is horse- and hobby-farm-ready, featuring a 1-acre horse pen with a 16 x 10 shelter, space for an additional cross-fenced acre, and a 60’ round pen ready for finishing. Grow your own food with ease thanks to the brand-new greenhouse and 50 x 50 elk-fenced garden. So many outbuildings - wood storage, hay shed + shed with workbench space. Storage is plentiful with a 40 x 12 ft shed, an additional storage shed, and a sea can for all your tools and toys. Evenings are best spent around the fire pit under star-filled skies. The wrap-around driveway offers ample parking, including RV parking with sewer hookup. The basement is roughed in for a future bathroom, and smart-home technology with WiFi-controlled appliances adds modern efficiency throughout. Red property line markers are approximate and provided for visual reference only. (id:65446)
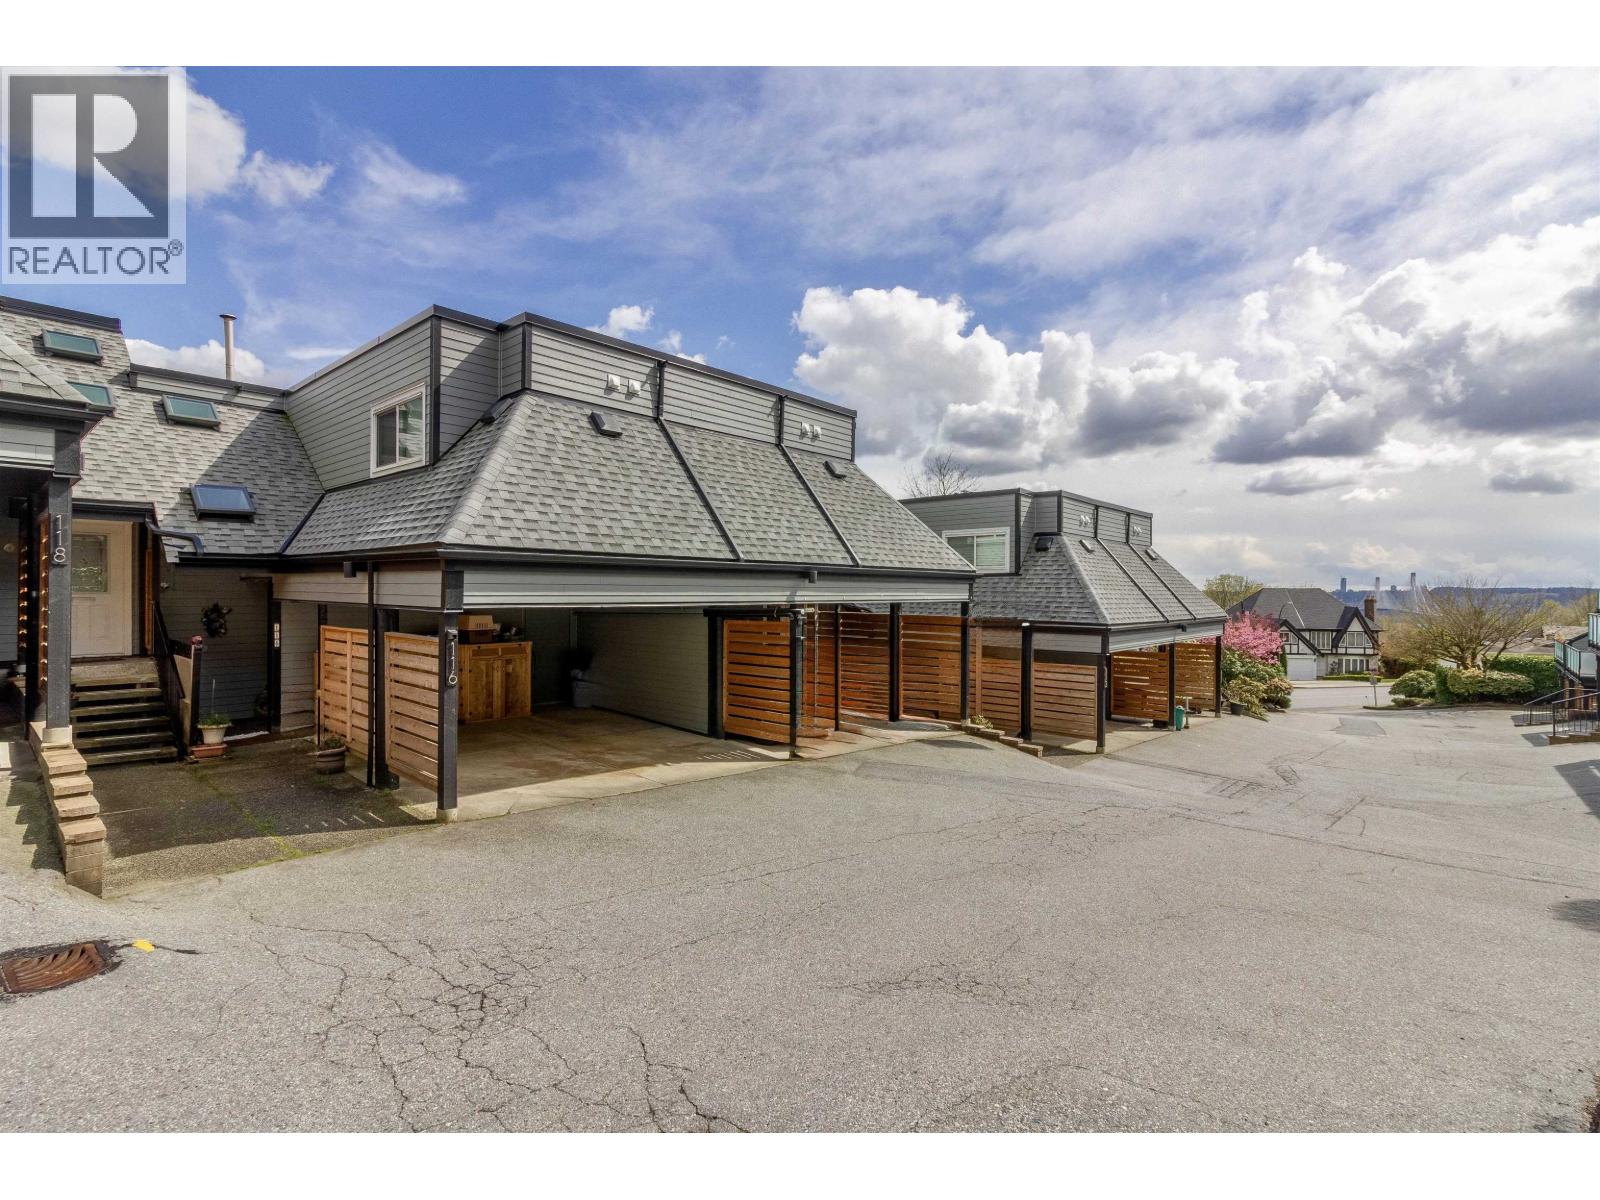
116 2721 Atlin Place
Coquitlam, British Columbia
Welcome to The Terraces. Rarely available bright and spacious 3-level townhome offering 3 beds and 3 baths in a proactive, well-managed strata. Enjoy two outdoor balconies with panoramic unobstructed eastern views of Mount Baker and the valley, plus a fenced yard ideal for kids and pets to play in. Interior updates were completed in 2015 by current owner, with recent major complex upgrades including roof, building envelope, windows, balconies and doors. Located in highly sought after Charles Best Secondary & Riverview Elementary catchments. Minutes to Coquitlam Centre, groceries, cafes, parks, and trails, with SkyTrain approx 8-10 mins drive and Simon Fraser University about 15-20 mins. A perfect blend of comfort, location, and long-term value. (id:65446)
2004 20 Avenue
Vernon, British Columbia

First time ever on the market! This 2000 plus sq ft East Hill home offers 4 beds and 2.5 baths with a functional, family friendly layout. Three bedrooms are conveniently located on the main floor, with a fourth bedroom and large recreation room downstairs, providing great space for teens, guests, or future suite potential. The primary bedroom offers a 2pc ensuite. The home has solid bones and is ready for your updating ideas, making it an excellent opportunity for first time buyers, young families, or savvy investors seeking a rental property in a prime location. Situated in Vernon’s sought after East Hill neighbourhood, you are just a short walk to Vernon Secondary School and close to Hillview Elementary School and Silver Star Elementary School. The Shops at Polson Park are within walking distance and only a minute around the corner is a neighbourhood park/playground. This is the perfect opportunity to settle into a well established community and enroll your children in top ranked local schools. Outside, you will appreciate the fully fenced backyard, ideal for children and pets, complete with garden beds for those with a green thumb. The 16 x 12 ft covered deck, redone in 2022, overlooks the yard and is perfect for summer BBQ dinners or relaxing evenings. Garden sheds provide plenty of additional storage. Do not miss this chance to own an affordable home in one of Vernon’s most family friendly neighbourhoods. (id:65446)
539 Belmont Avenue Unit# 1106
Kitchener, Ontario
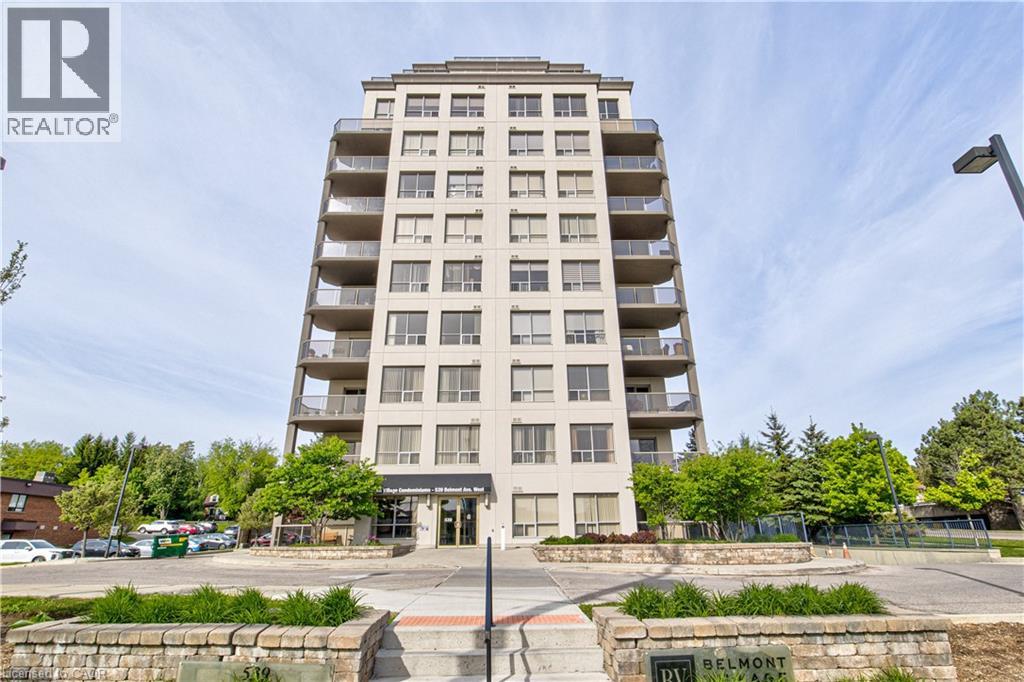
Welcome to this bright and spacious top floor two bedroom, two bathroom condo offering privacy, quiet living, and elevated views in a highly desirable location just minutes from downtown. This well maintained unit features a modern open concept layout filled with natural light, along with a private balcony that is perfect for enjoying your morning coffee or unwinding at sunset. The kitchen flows seamlessly into the dining and living areas, creating an inviting space for everyday living or entertaining. The spacious primary bedroom includes a full ensuite and generous closet space, while the second bedroom is ideal for guests, family, or a home office. Additional features include in suite laundry, two owned parking spots, and a private storage locker, a rare and valuable bonus. Situated in a secure, well managed building near shops, cafes, public transit, and scenic walking trails, this top floor unit offers the perfect combination of urban convenience and natural surroundings. A fantastic opportunity for professionals, first time buyers, downsizers, or investors. (id:65446)
3414 Kingfisher Road
West Kelowna, British Columbia
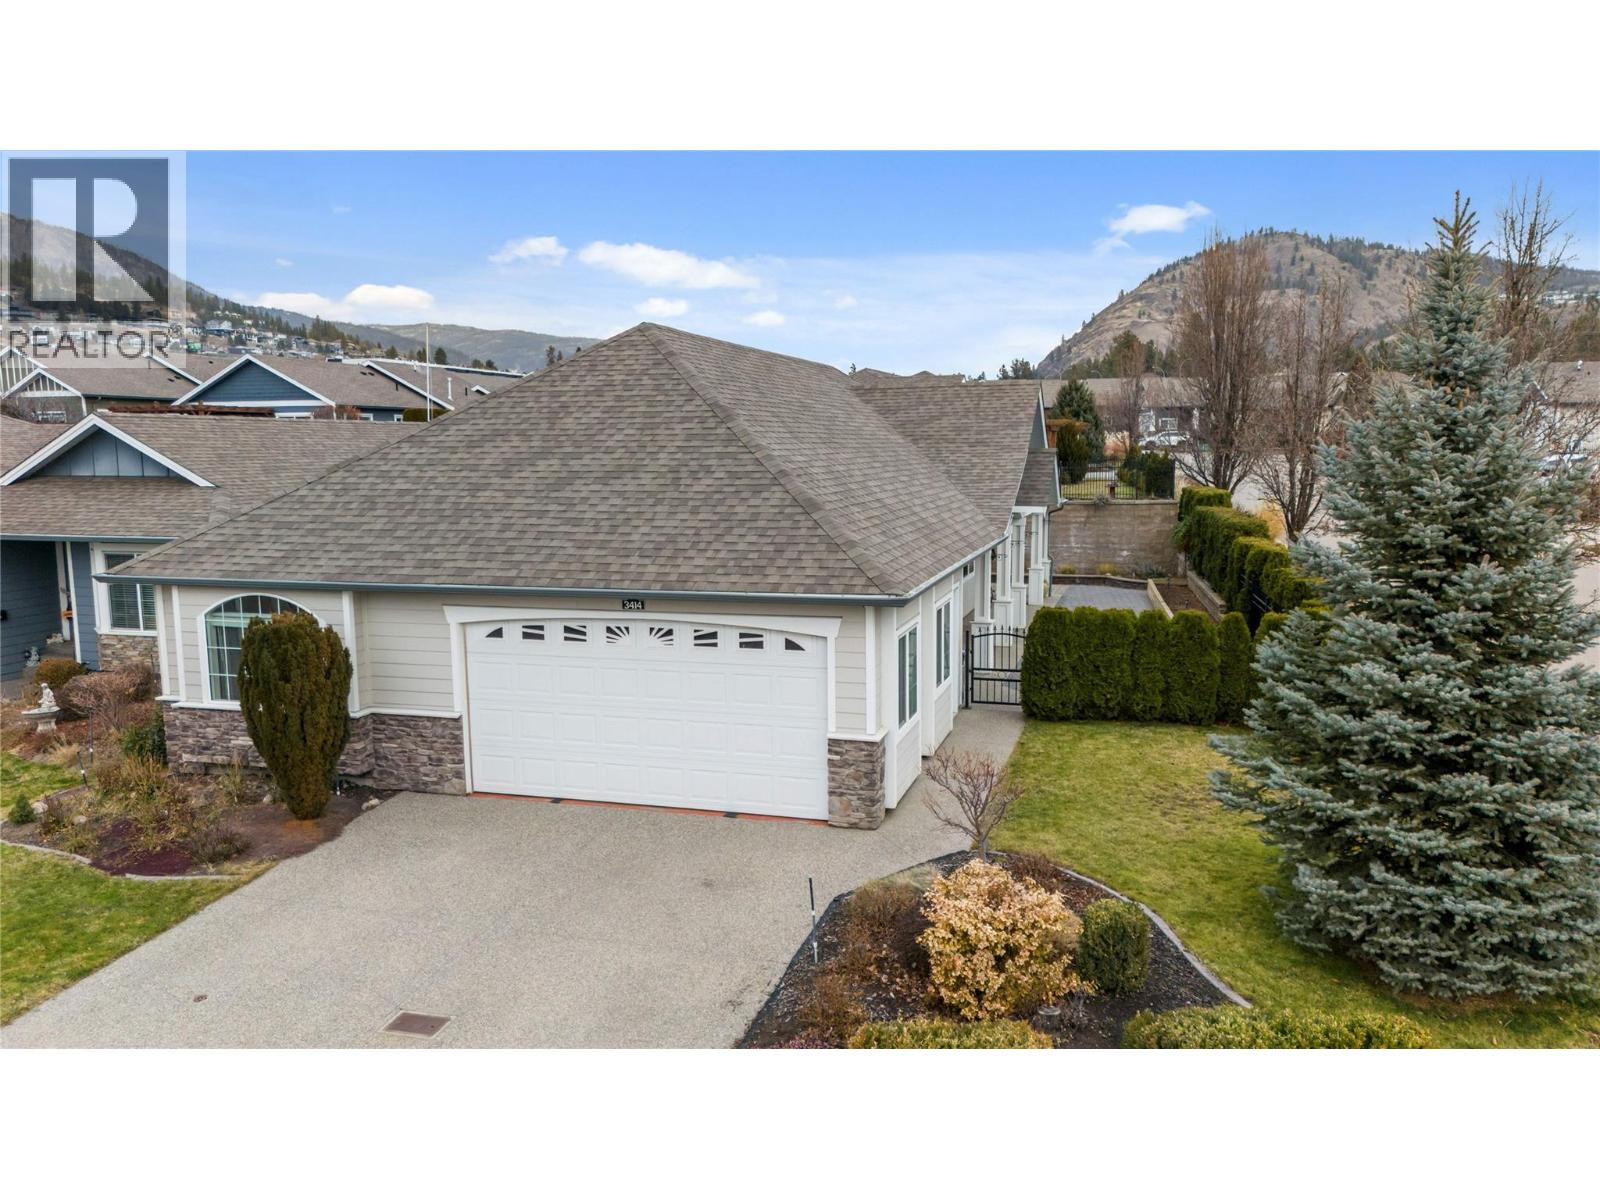
Welcome to this exceptional home in the sought-after Sage Creek 45+ community. Enjoy the added benefit of no Property Transfer Tax or Speculation Tax in this beautifully maintained development, complete with a stunning custom clubhouse offering a gym, library, meeting room, and covered patio. This bright and inviting 2 - bedroom plus den corner home boasts outstanding curb appeal and an expansive, fully fenced yard - perfect for pets and gardening enthusiasts. The oversized patio features a custom timber gazebo, creating an ideal setting for summer evenings and outdoor entertaining. The open-concept great room showcases a cozy gas fireplace and flows seamlessly into the dining area and kitchen. A large skylight fills the kitchen with natural light, and a hot water on demand system adds everyday convenience. Additional highlights include a double garage, driveway parking, and guest parking directly across the street. Located just steps to golf, shopping, and essential services, this is downsizing done right - without compromise. (id:65446)
11 Little Bay Drive
Kawartha Lakes, Ontario
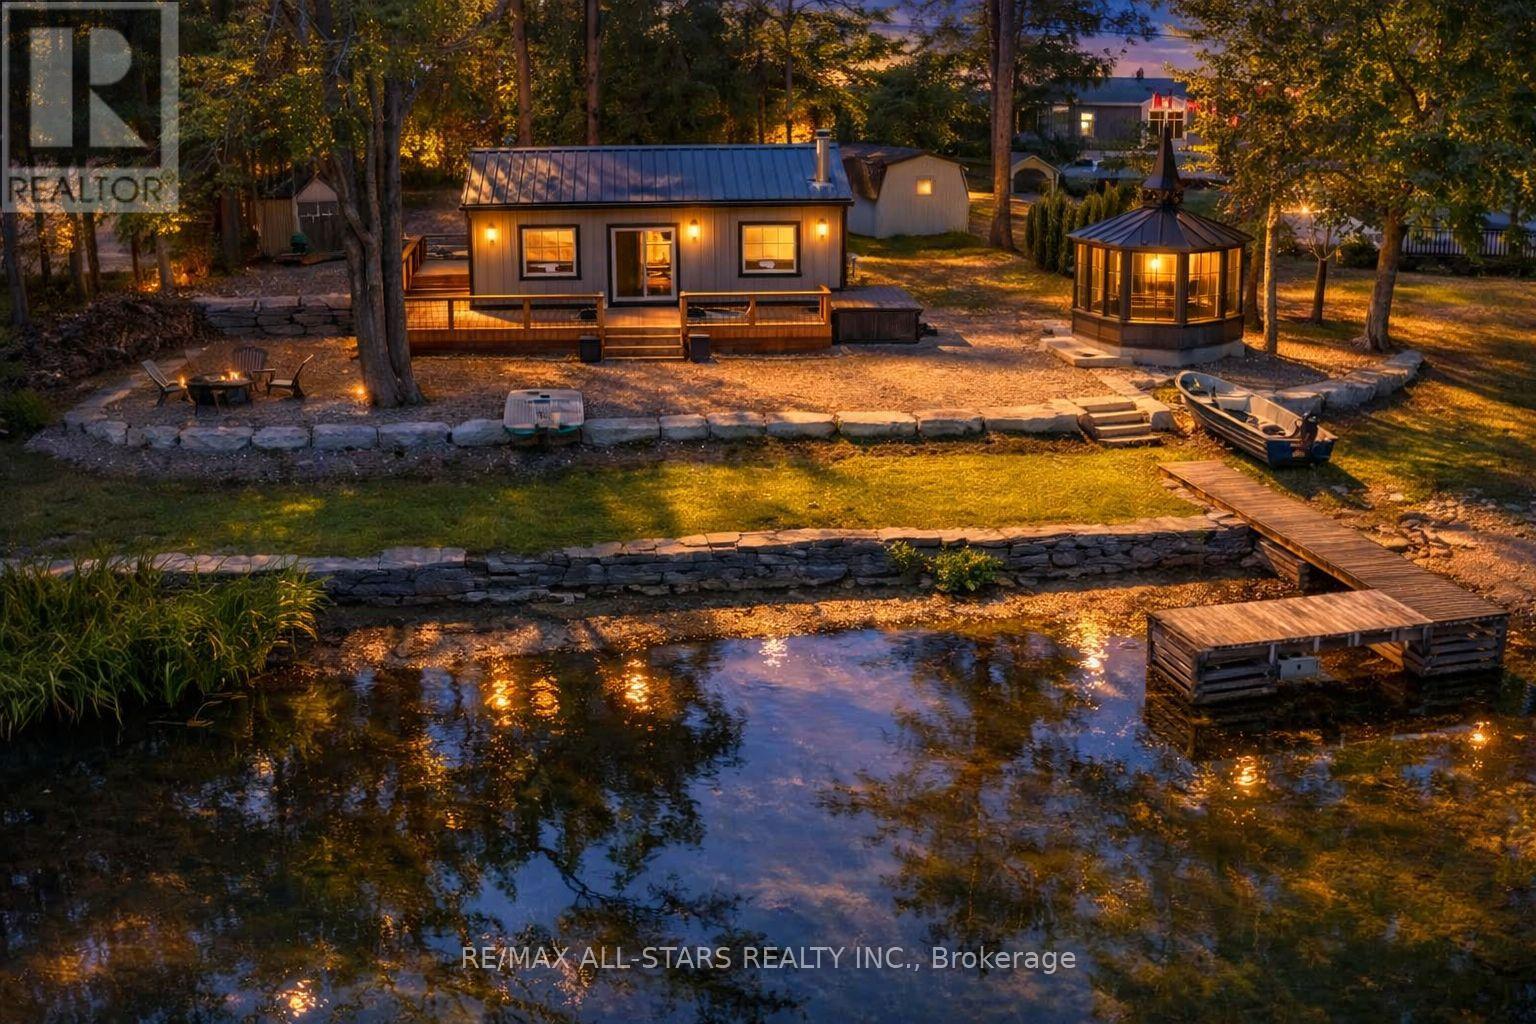
Adorable Turn-Key 4 Season Cottage/Home on the Gull River/Shadow Lake System. Welcome to your year-round retreat! This charming cottage/home is truly turn-key all the updates have been completed in 2023, so all you need to do is move in and start enjoying life at the lake. Nestled on the beautiful Gull River/Shadow Lake system, which also connects to Silver Lake, you'll have endless opportunities for boating, fishing, and hours of waterfront fun. Step inside and you'll find a cozy yet modern space with pine accents, brand new windows, pot-lights, and a welcoming fireplace. The home offers 3 bedrooms and an updated bathroom with a shower/tub combo, making it perfect for families or guests. With a new heat pump system, fresh insulation throughout, and even new furnishings included (beds ,sofa, TV,& more)comfort is built into every corner. Outside is where the magic truly happens a brand new wraparound deck with an 8-seater hot tub invites you to relax under the stars, while the new gazebo offers a perfect spot to sip your morning coffee or gather with friends. Evenings can be spent around the new fire pit with chairs, sharing stories and roasting marshmallows. Everything has been designed with easy living in mind: low-maintenance landscaping, a freshly updated driveway, and even RING security and high-speed Wi-Fi so you can stay connected. 2 sheds provide plenty of space one for storage and one for tinkering in the workshop. For fun on the water, a fishing boat with motor and paddle boat are included, so you're ready to explore the river and lakes right away .Located just minutes from Fenelon Falls and within half an hour to Lindsay, Orillia, and Minden, you'll enjoy the convenience of nearby shops, restaurants, schools, and medical facilities yet still feel tucked away in a family-friendly, community-oriented neighbourhood. Whether you're looking for a full-time home, a family getaway, or a place to create lifelong memories, this property is ready for you !! (id:65446)
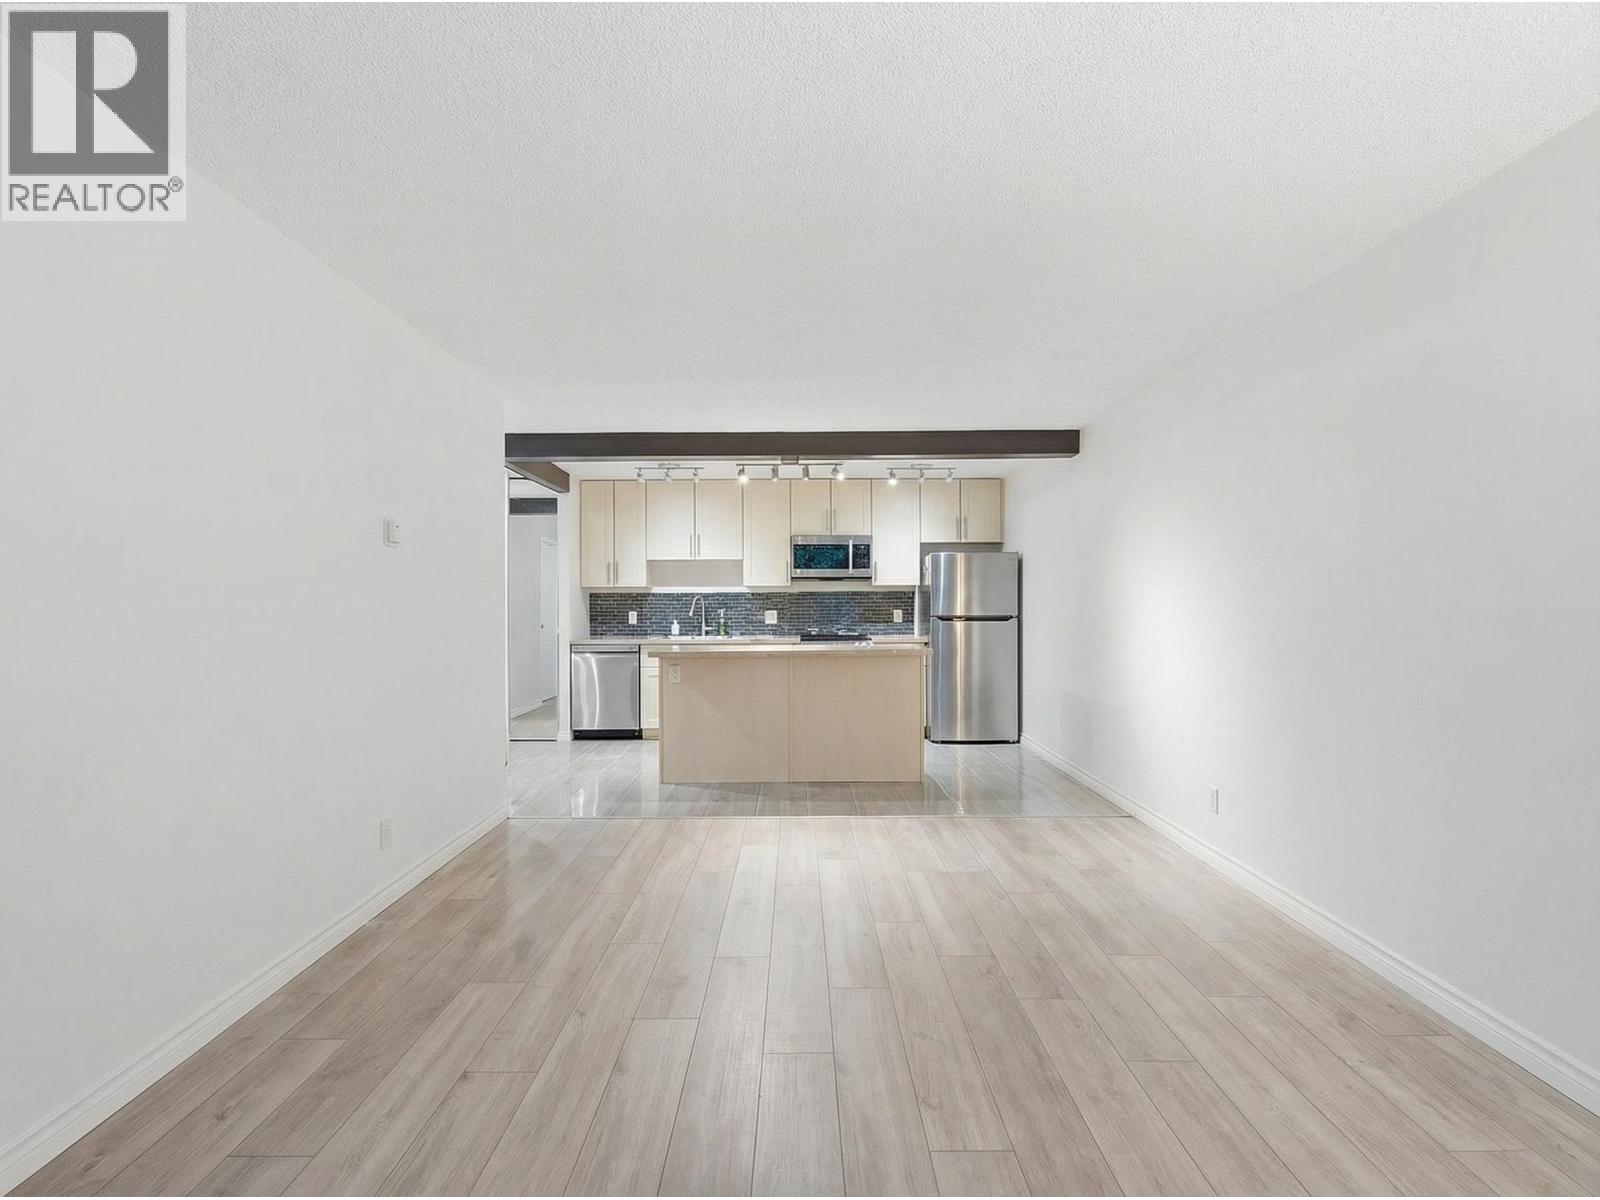
218 2012 Fullerton Avenue
North Vancouver, British Columbia
Beautiful fully renovated 1-bedroom, 1-bathroom home offering a great layout and excellent use of space. Enjoy a peaceful forest-facing setting with a lovely patio, perfect for relaxing and unwinding. This bright and inviting unit features a functional floor plan and a tranquil atmosphere, making it an ideal place to call home. (id:65446)
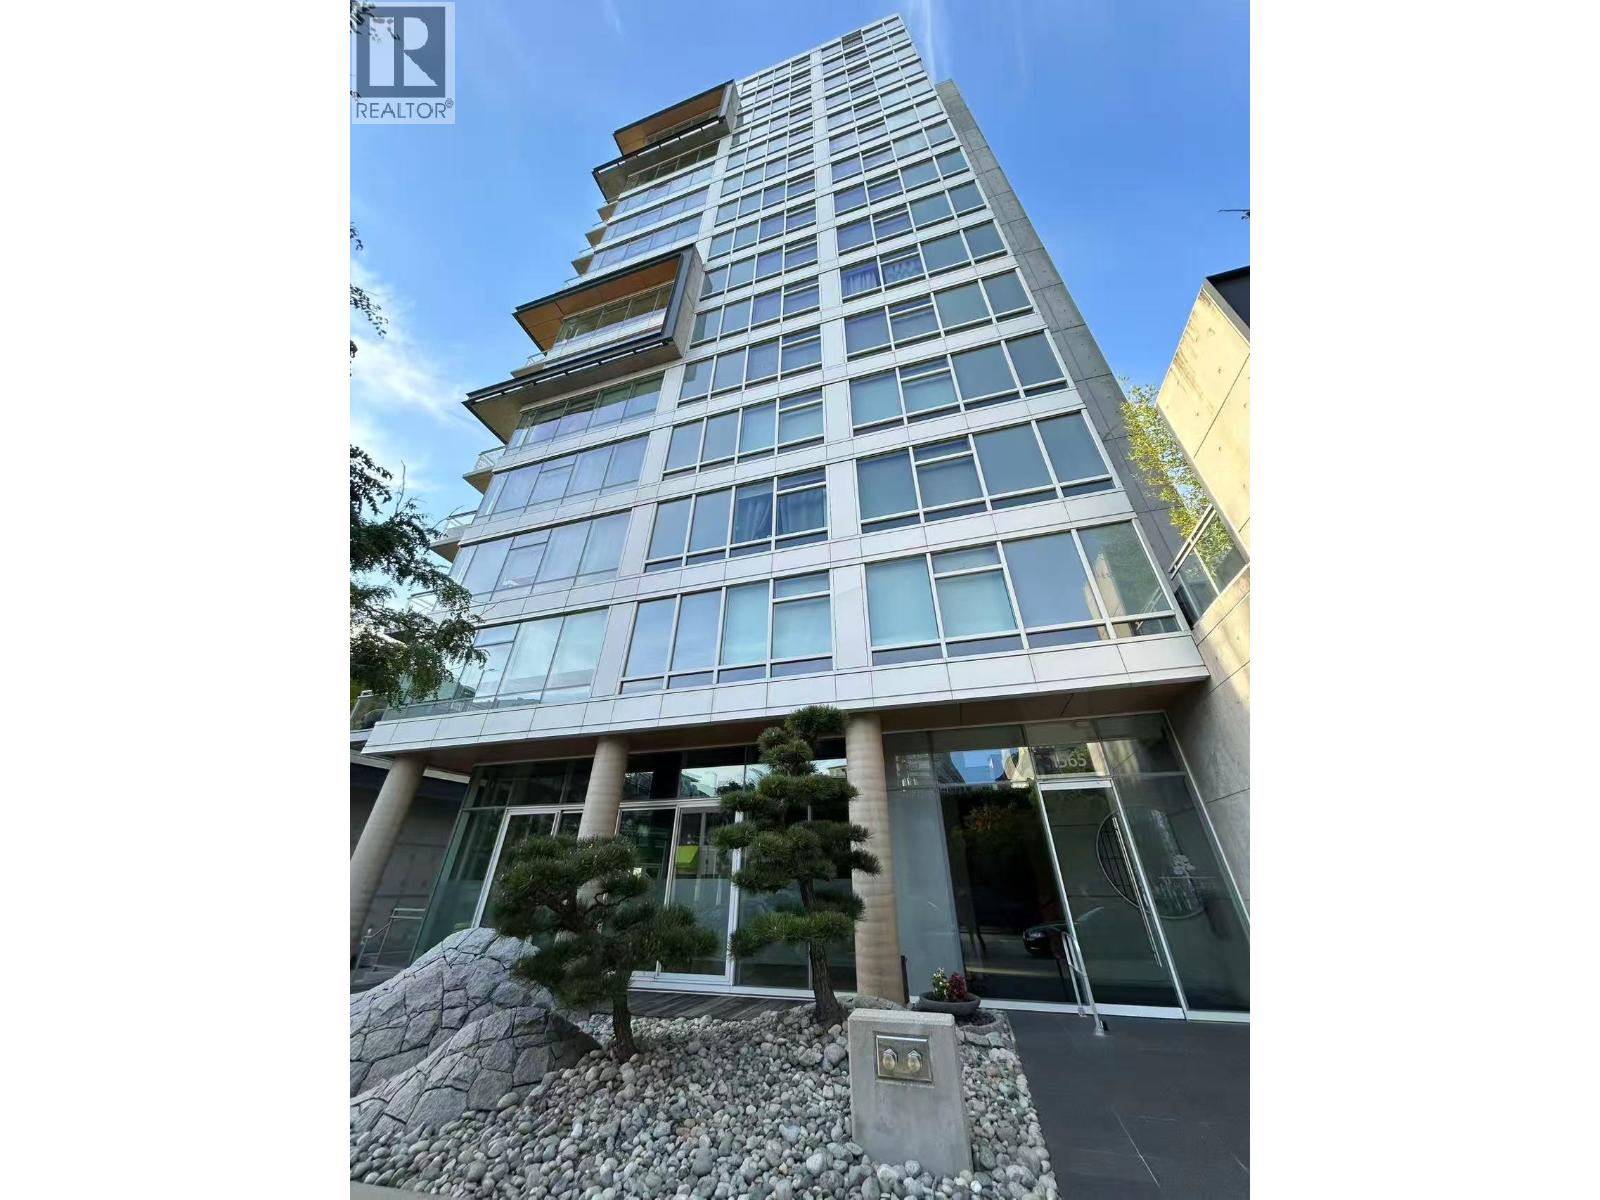
902 1565 W 6th Avenue
Vancouver, British Columbia
From the acclaimed development team behind Living Shangri-La, Fairmont Pacific Rim, TELUS Garden, and 700 West 8th, 6th & Fir presents a rare chance to own a stunning one-bedroom plus flex view home in a boutique high-rise where Kitsilano´s vibrant energy meets the upscale sophistication of South Granville. Near to Kitsilano Secondary, Henry Hudson Elementary. This west-facing residence showcases breathtaking views of English Bay and the North Shore Mountains. Designed with style and comfort in mind, it features a spacious open-concept layout, a gourmet Miele kitchen, floor-to-ceiling curtain wall windows, bamboo hardwood floors, marble bathroom flooring, and air conditioning. - At least one-year rental- Tenant Insurance required- No Smoking- Pet Friendly (id:65446)
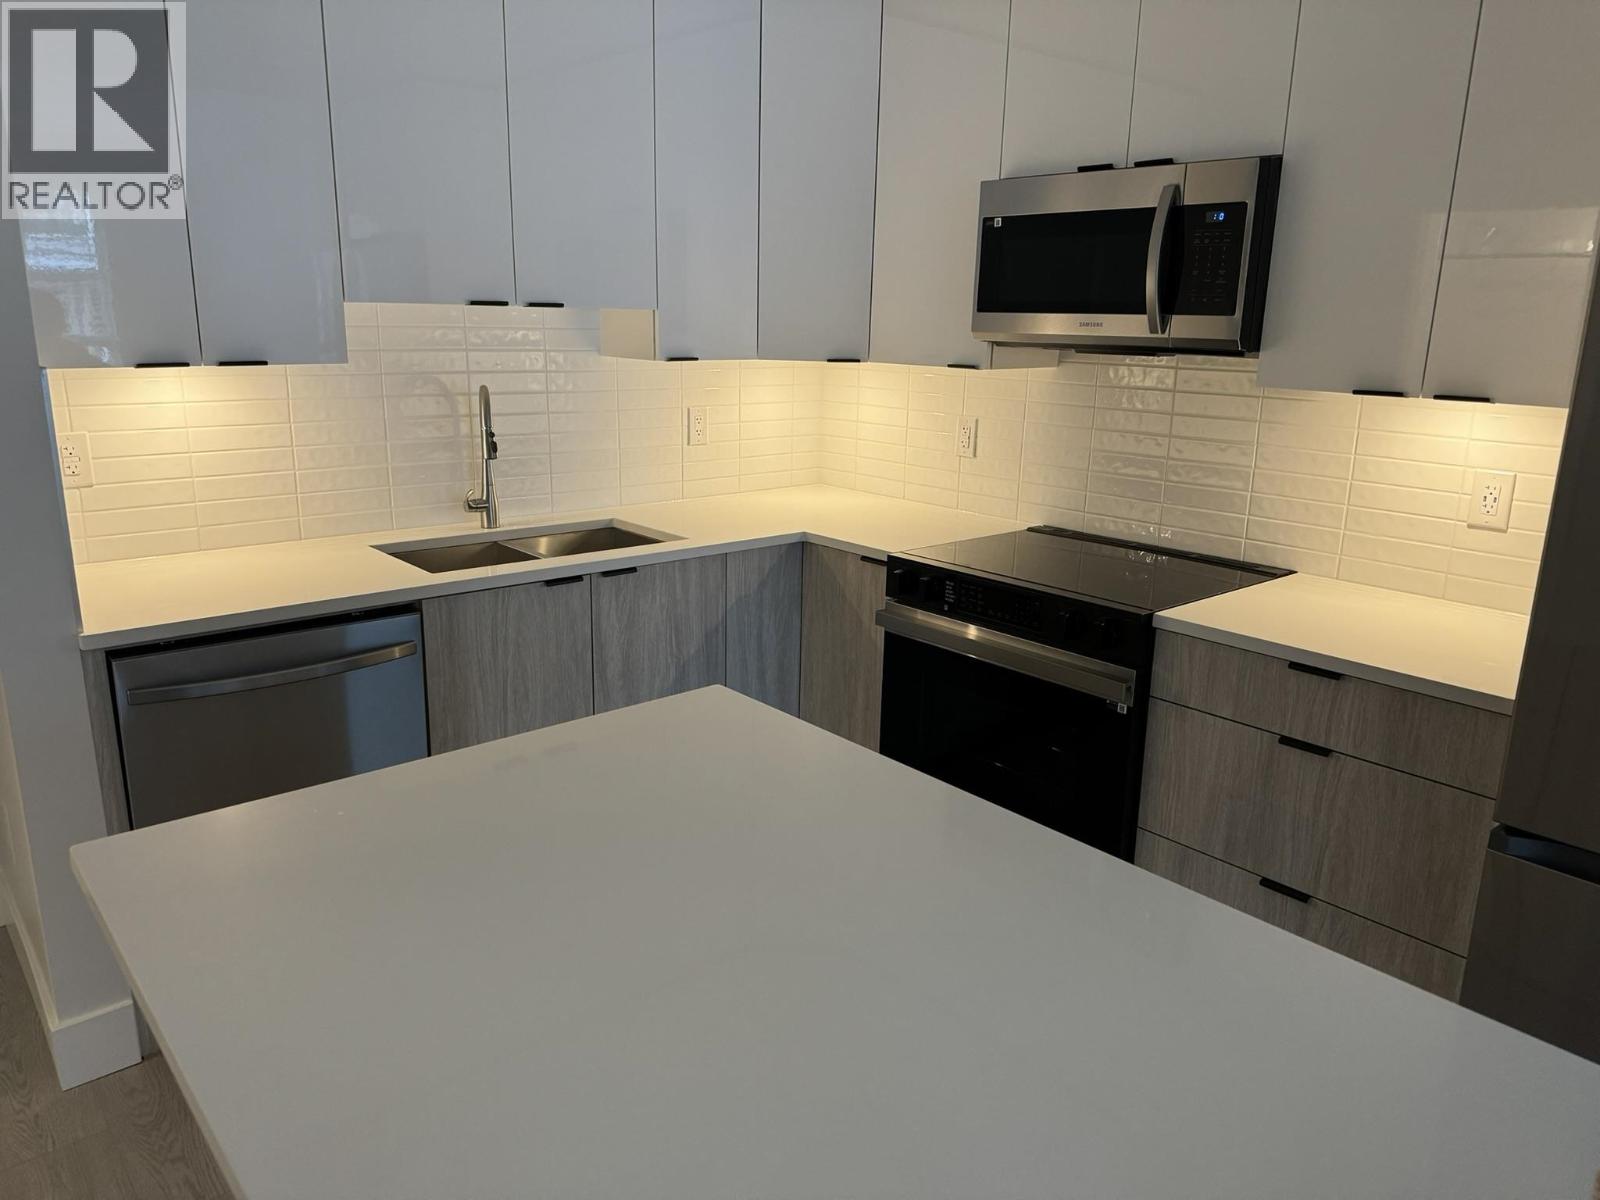
319 11655 Fraser Street
Maple Ridge, British Columbia
. (id:65446)
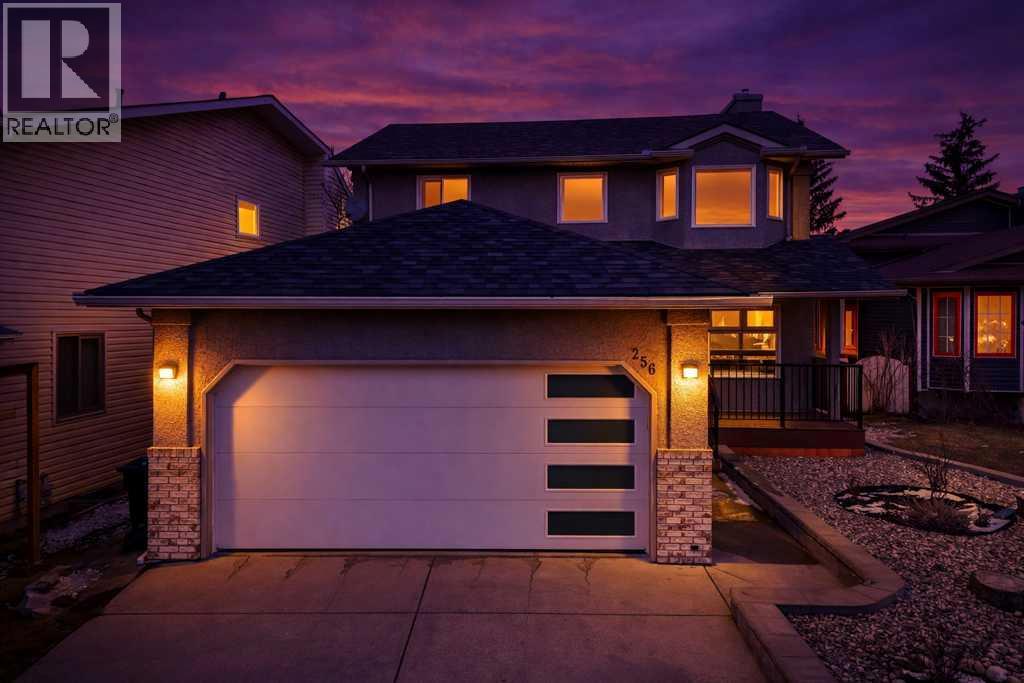
256 Riverside Mews SE
Calgary, Alberta
A fully renovated smart home, thoughtfully designed to deliver exceptional comfort, efficiency, and modern living. Seamlessly integrated systems allow for remote control of key features, creating a home that is not only convenient, but also energy-conscious and secure.Extensively upgraded over the years, this residence showcases a high standard of quality and attention to detail. Improvements include spray foam insulation throughout the main level, garage, and basement, new windows, replacement of all poly piping, dual water filtration system, high-efficiency furnace with tankless hot water combination unit, sump pump, and a mini-split heat pump system with air conditioning. Additional features such as central vacuum, updated ductwork, and a durable 30-year roof further enhance the home’s long-term value.Offering over 2,600 sq ft of developed living space, this 4-bedroom, 3.5-bathroom home is designed to maximize natural light from its desirable southern exposure. The interior blends functionality with refined finishes, including heated bathroom floors, app-controlled comfort systems, and a water softener. A striking linear gas fireplace anchors the living room, adding warmth and modern elegance.The kitchen is both sophisticated and highly functional, featuring a Jenn-Air refrigerator, Monogram induction oven, Braun downdraft ventilation, custom cabinetry, and waterfall dolomite countertops. Flowing effortlessly into the dining and living areas, the layout is clean, bright, and ideal for both everyday living and entertaining.The primary suite offers a private retreat, thoughtfully designed for relaxation, complete with a Bio Bidet toilet in the ensuite. The main bathroom features a jacuzzi tub with inline heater, while two additional bedrooms complete the upper level.The fully developed basement expands the living space with a gym or fourth bedroom, office, recreation room with projector and surround sound wiring, wet bar, full bathroom, and a second laund ry area.Exterior upgrades include stucco finished with water-resistant paint, an upgraded garage door, and a Chamberlain MyQ WiFi-enabled opener. Situated on a quiet cul-de-sac, the home is just steps from the Bow River pathways, parks, and Sue Higgins Dog Park, with convenient access to Deerfoot Meadows for shopping and dining. Quick connections to Glenmore and Deerfoot Trail provide easy commuting throughout the city.A rare opportunity to own a meticulously upgraded home that perfectly balances comfort, technology, and lifestyle. Some images have been virtually/digitally staged to illustrate possible furnishings and layout. (id:65446)
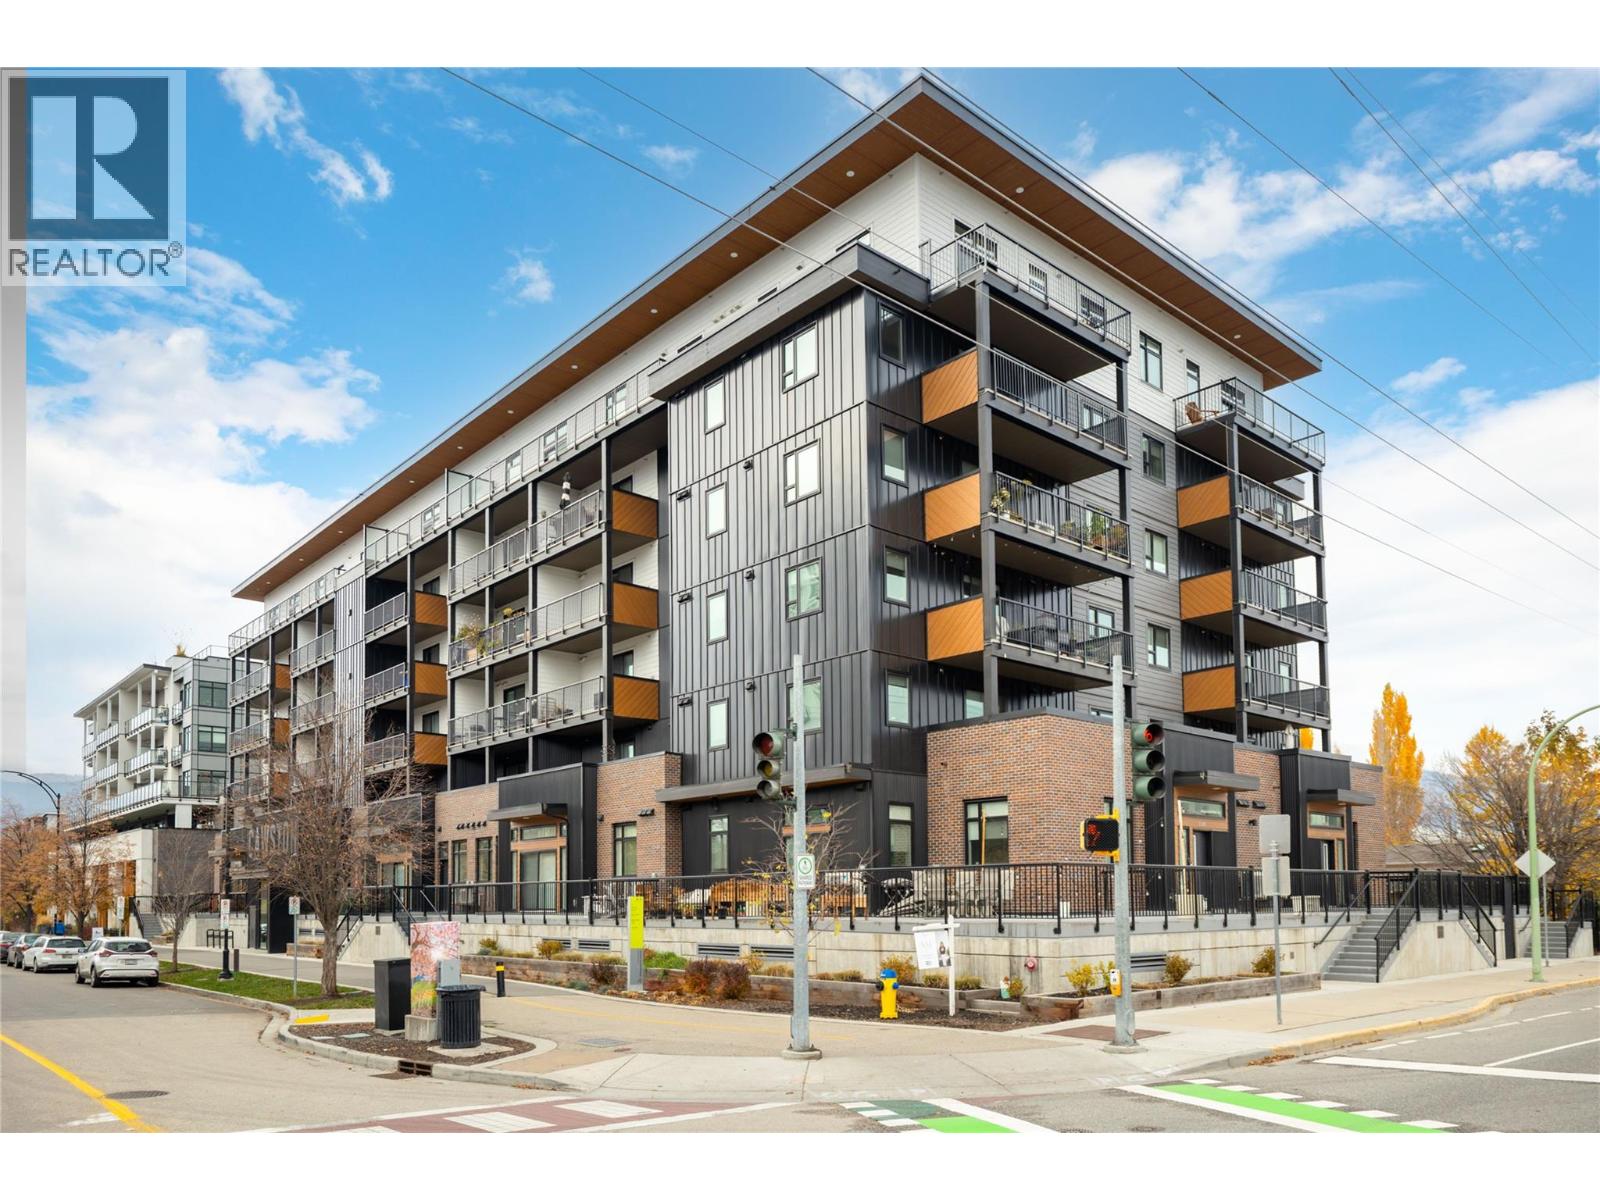
660 Cawston Avenue Unit# 105
Kelowna, British Columbia
Discover a rare blend of urban convenience & quiet comfort in this bright, contemporary 2 bedroom + spacious den residence positioned on a prime ground-floor corner. This is the kind of home that instantly feels easy—effortless access for morning walks, seamless entry for guests, & a private outdoor space that functions like an extension of your living room. It’s an ideal match for pet lovers, outdoor enthusiasts, or anyone craving a more grounded, connected lifestyle in the heart of the city. Inside, the layout is impressively versatile, offering generous living & working zones flooded with natural light thanks to 9 ft ceilings & large windows. The den provides excellent flexibility for work, hobbies, or additional guest space, complemented by its own walk-in closet-style nook. Both bedrooms feel calm & inviting, creating a true sense of retreat. Set steps from the new UBCO Downtown Campus, the location is unmatched. Stroll or bike to your favourite cafes, restaurants, breweries, boutiques & waterfront pathways—Downtown Kelowna living at its best. Despite its central setting, this home feels remarkably peaceful thanks to thoughtful soundproofing design noted in the Floor & Wall Assembly Schematic. Secure underground parking & a dedicated bike storage room add everyday convenience & complete this exceptional offering. A modern, move-in-ready home with unmatched walkability & a private outdoor haven—properties like this are increasingly hard to find. (id:65446)
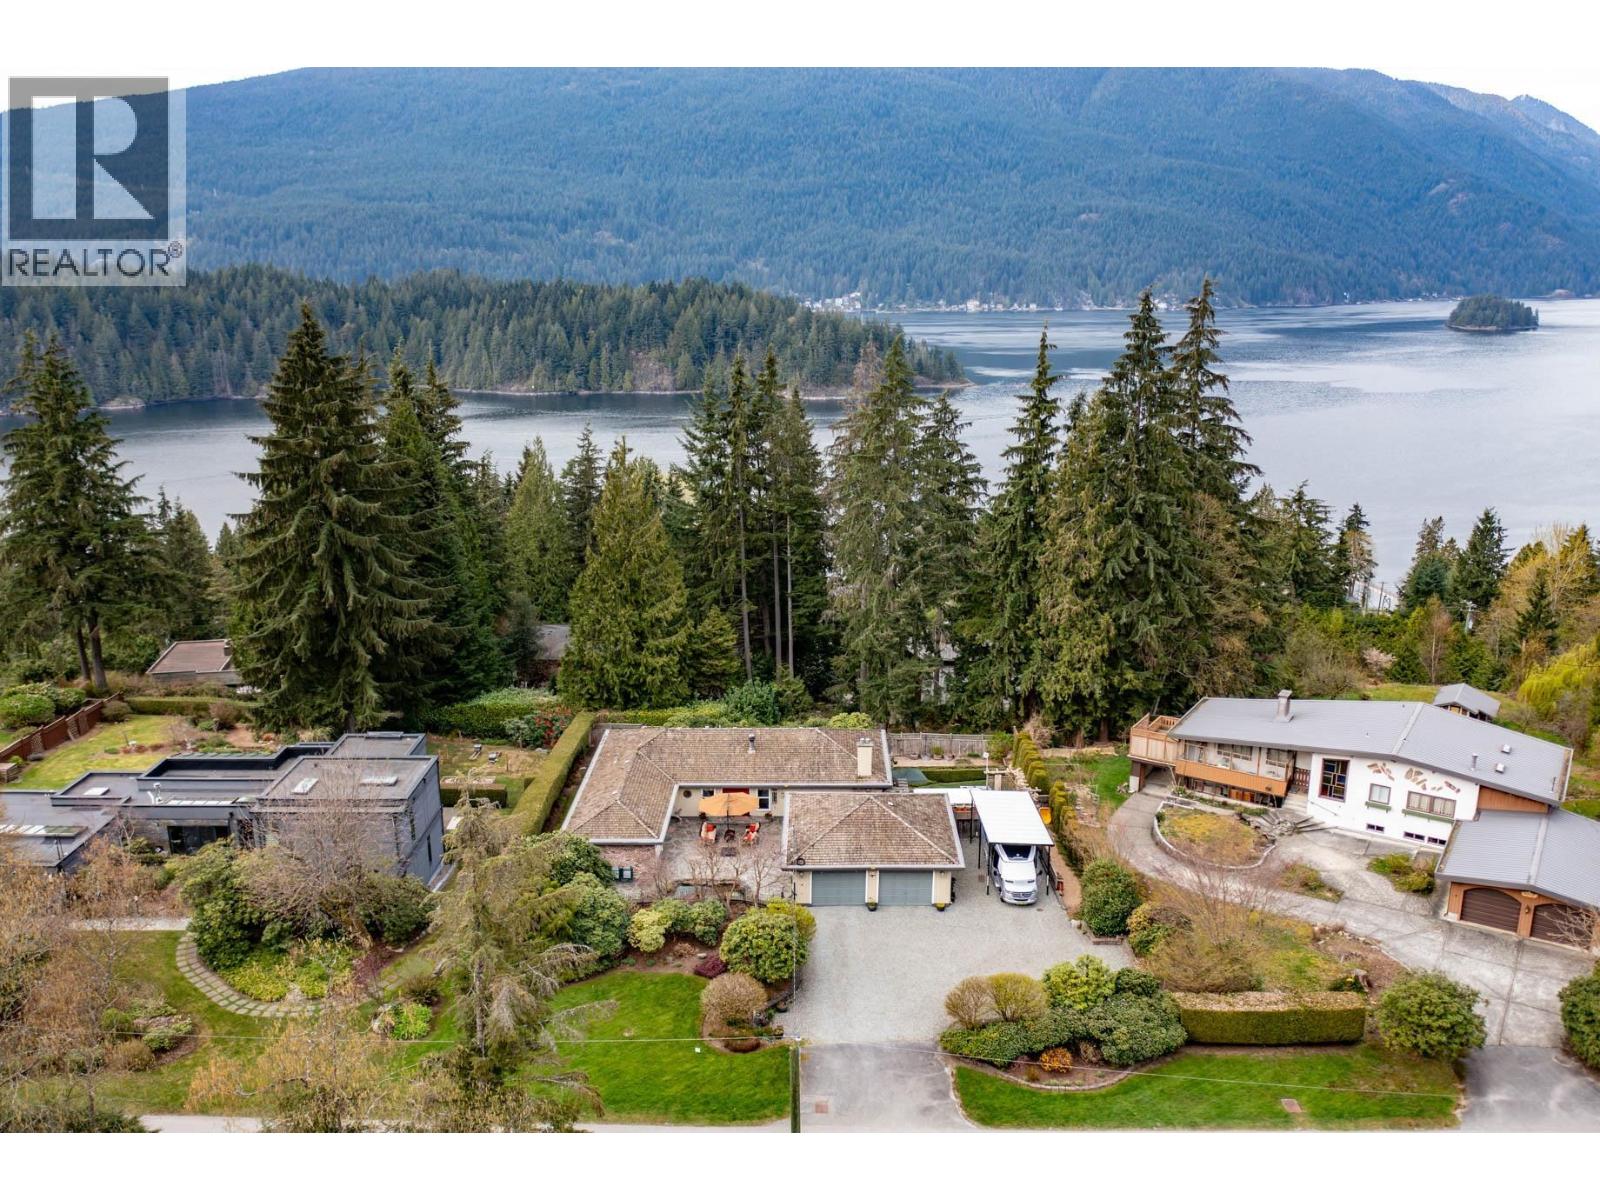
3535 Main Avenue
Belcarra, British Columbia
Tucked away on a flat, beautifully manicured 15,800 sq.ft. lot on the sunny side of a quiet Belcarra street, this thoughtfully updated 4 bed, 3 bath home offers a rare blend of lifestyle, function, and long-term value. A private courtyard sanctuary finished in Pennsylvania bluestone features a soothing waterfall with goldfish, creating a peaceful retreat that seamlessly blends indoor and outdoor living. The home flows to a sheltered balcony and 250 sq.ft. lower deck with serene garden outlooks and ocean views, plus potential membership in a nearby group dock. The main level offers a renovated kitchen with Miele appliances, a large Silestone island, and a stunning gas rock f/p, along with updated bathrooms. The walkout lower level with separate entry is ideal for a suite or Airbnb. Outside, manicured gardens and a swim spa complete the resort-like feel. Additional features include a 22KW generator, high-efficiency boiler, EV-ready outlet, irrigation system, workshop RV & ample amounts of parking. (id:65446)
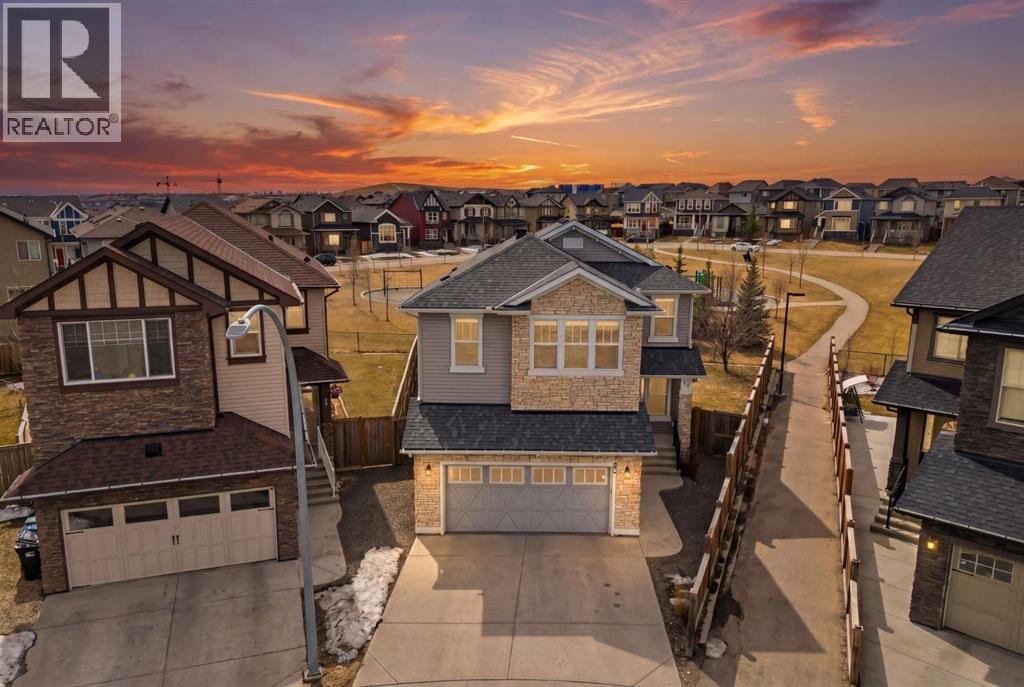
83 Nolanfield Court NW
Calgary, Alberta
Premiere Video Tour available. An exceptional residence offering over 3,000 sq. ft. of refined, design-forward luxury, perfectly set on a quiet cul-de-sac backing directly onto green space and a community field. This fully finished 2-storey home delivers a rare combination of privacy, prestige, and elevated family living. A double attached garage plus 2-car driveway introduces the home with presence and practicality, while the covered entry sets the tone for the upscale finishes throughout. Inside, soaring 9-ft ceilings and an open-concept layout create a light-filled, architectural main level,enhanced by upgraded designer lighting throughout. The chef-inspired kitchen is a true centerpiece, featuring a substantial granite island, bespoke dual-tone cabinetry, an upgraded cooktop, and extensive built-in storage designed for both function and entertaining. The great room is anchored by a dramatic two-way fireplace and elevated by a custom metal feature backdrop, seamlessly connecting to a private executive-style office framed by French doors. Outdoor living is equally elevated, with a composite deck, custom pergola, and a fully landscaped south-facing pie lot—offering uninterrupted views and an ideal setting for sophisticated entertaining. Exterior security lighting adds both ambiance and peace of mind. Upstairs, a thoughtfully designed bonus room with wet bar and beverage fridge provides a private lounge experience. The primary suite is a true retreat, featuring a spa-caliber ensuite with a corner soaker tub, dual rain-style shower heads, frameless 10mm glass enclosure, built-in bench, and custom makeup vanity. Two additional bedrooms, updated carpeting, upper-level laundry, and a designer vanity bath complete the upper floor. The professionally finished 9-ft basement extends the living experience with a spacious recreation lounge with a wet bar, guest bedroom, full bathroom, and flexible space for a home gym, theatre, or studio. Significant recent upgrades add long- term value and comfort, including central air conditioning and a new roof installed last year with additional ventilation fans. The garage has also been thoughtfully enhanced with fresh paint, upgraded flooring, and custom wall storage systems and hangers, offering both functionality and a polished finish. Highly sought-after family-oriented location close to premium schools, parks, and amenities. A residence defined by scale, craftsmanship, and elevated everyday living. Don’t miss this exceptional opportunity, book your private showing today. Homes like this don’t last! (id:65446)
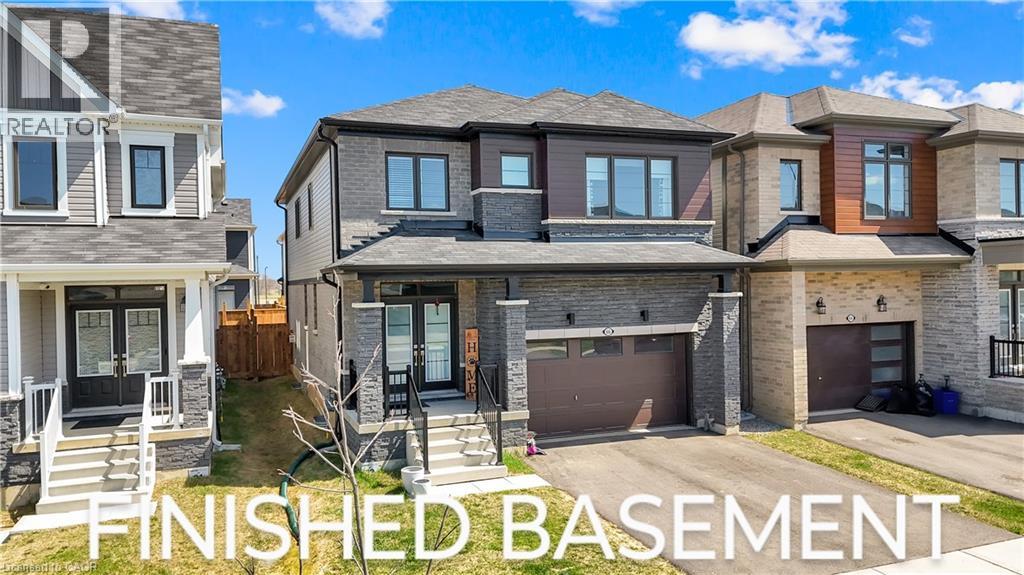
66 Lillian Way
Caledonia, Ontario
Welcome to this bright and spacious less-than-5-year-old contemporary home offering over 2700 sq. ft. of beautifully finished living space, with 2200 sq.ft. above ground and a finished basement! As you enter through the elegant double door entry, you’re greeted by a welcoming foyer with a large walk-in closet, setting the tone for the functional layout and upscale finishes throughout. The main floor boasts a stylish open-concept kitchen, a dedicated office space, and a sun-filled great room flowing seamlessly into the dining area, which opens through sliding glass doors to a fully fenced backyard—perfect for family gatherings and outdoor entertaining. Upstairs, you’ll find four generously sized bedrooms, including a luxurious primary suite with a 5-piece ensuite bathroom and a massive walk-in closet. The mostly finished basement offers even more flexibility, with ample space ideal for an in-law suite, recreation room, or home gym. This home features ample parking with a double-car garage and a double-wide driveway. Located in a vibrant new community, you’ll enjoy close proximity to the Grand River, scenic trails, and parks, making it ideal for nature lovers. Plus, a brand-new school just steps away adds incredible value for growing families. *Premium appliances and Gas stove* (id:65446)
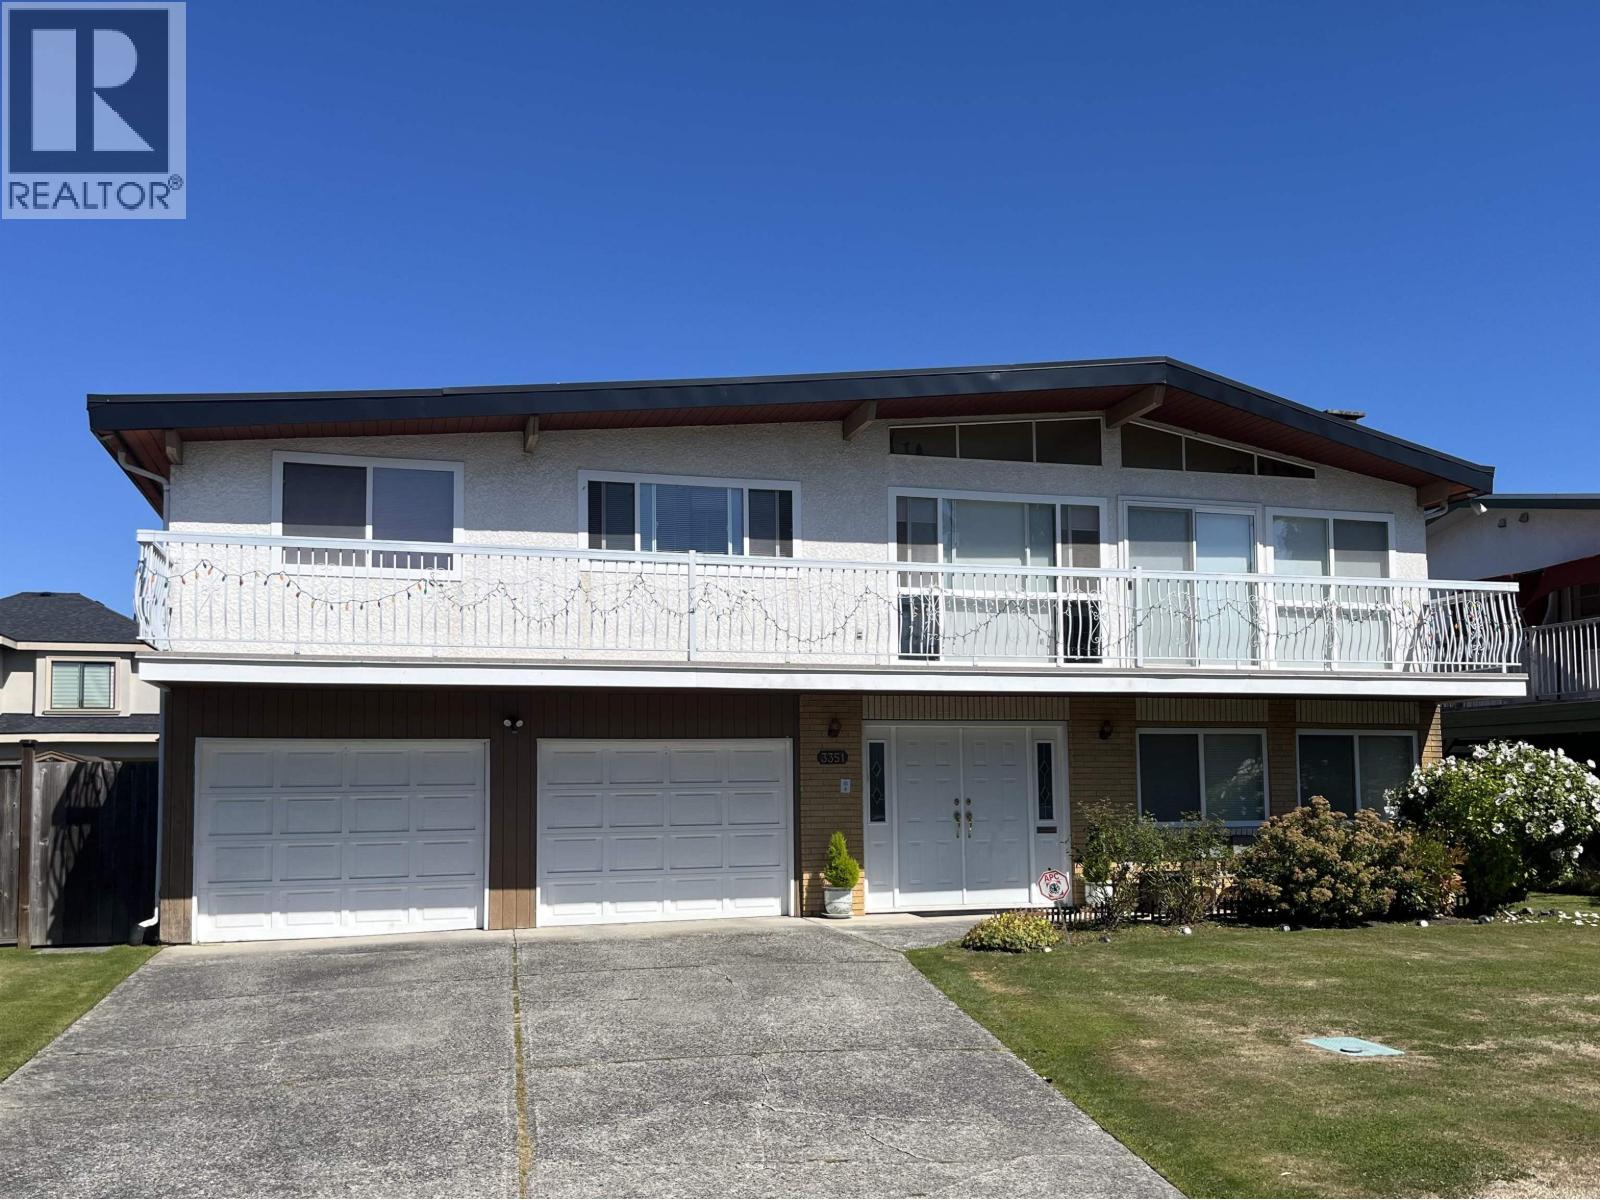
3351 Bentinck Place
Richmond, British Columbia
Large 2917 sf, south-facing house in a quiet cul-de-sac on a rectangular lot in West Richmond. Minutes drive to Quilchena Golf and Country Club, Terra Nova Village and Seafair shopping centres, West Richmond Community Centre, elementary and secondary schools. Spacious rooms. Large laundry room on the lower floor with separate entrance offers good potential to have a second kitchen for extended family or a rental suite. Large covered deck off the upstairs family room offers a great outdoor space to entertain your guests. Covered porch downstairs can be used as a large storage area or as a workshop. Original hardwood flooring beneath carpet in most areas of the main floor. October 2020 roof. Mostly updated vinyl windows. (id:65446)
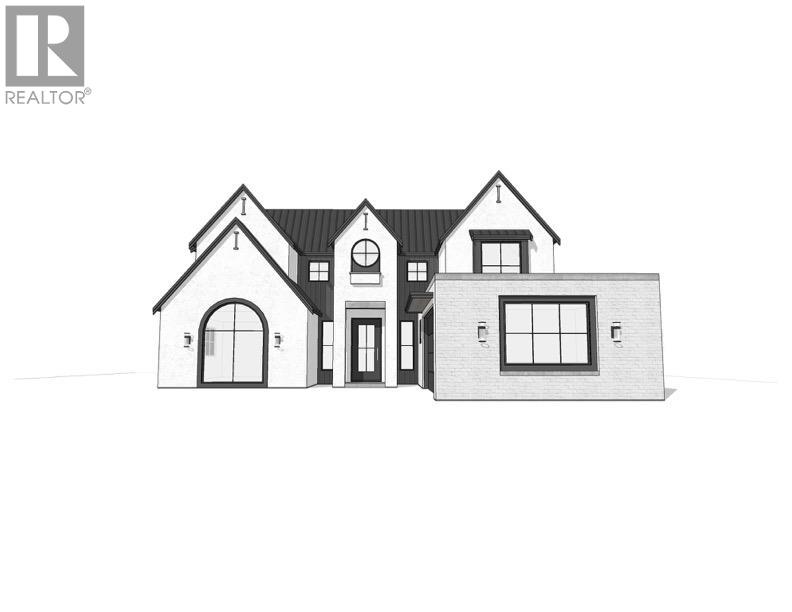
3566 Greentree Lane
North Vancouver, British Columbia
Rare opportunity to build your custom home in the highly sought-after Edgemont neighbourhood. This fully CLEARED lot features a custom two-level design by renowned architect ROBERT BLANEY and is at PERMIT stage-allowing you to skip lengthy design and approval timelines and move directly into construction. Significant time and cost savings with NO basement excavation required, enabling a faster, more efficient build. The thoughtfully designed home offers a practical, family-friendly layout. Ideally located on a quiet street just minutes to Edgemont Village, top-rated schools, parks, and trails. Turnkey, permit-ready opportunity. (id:65446)
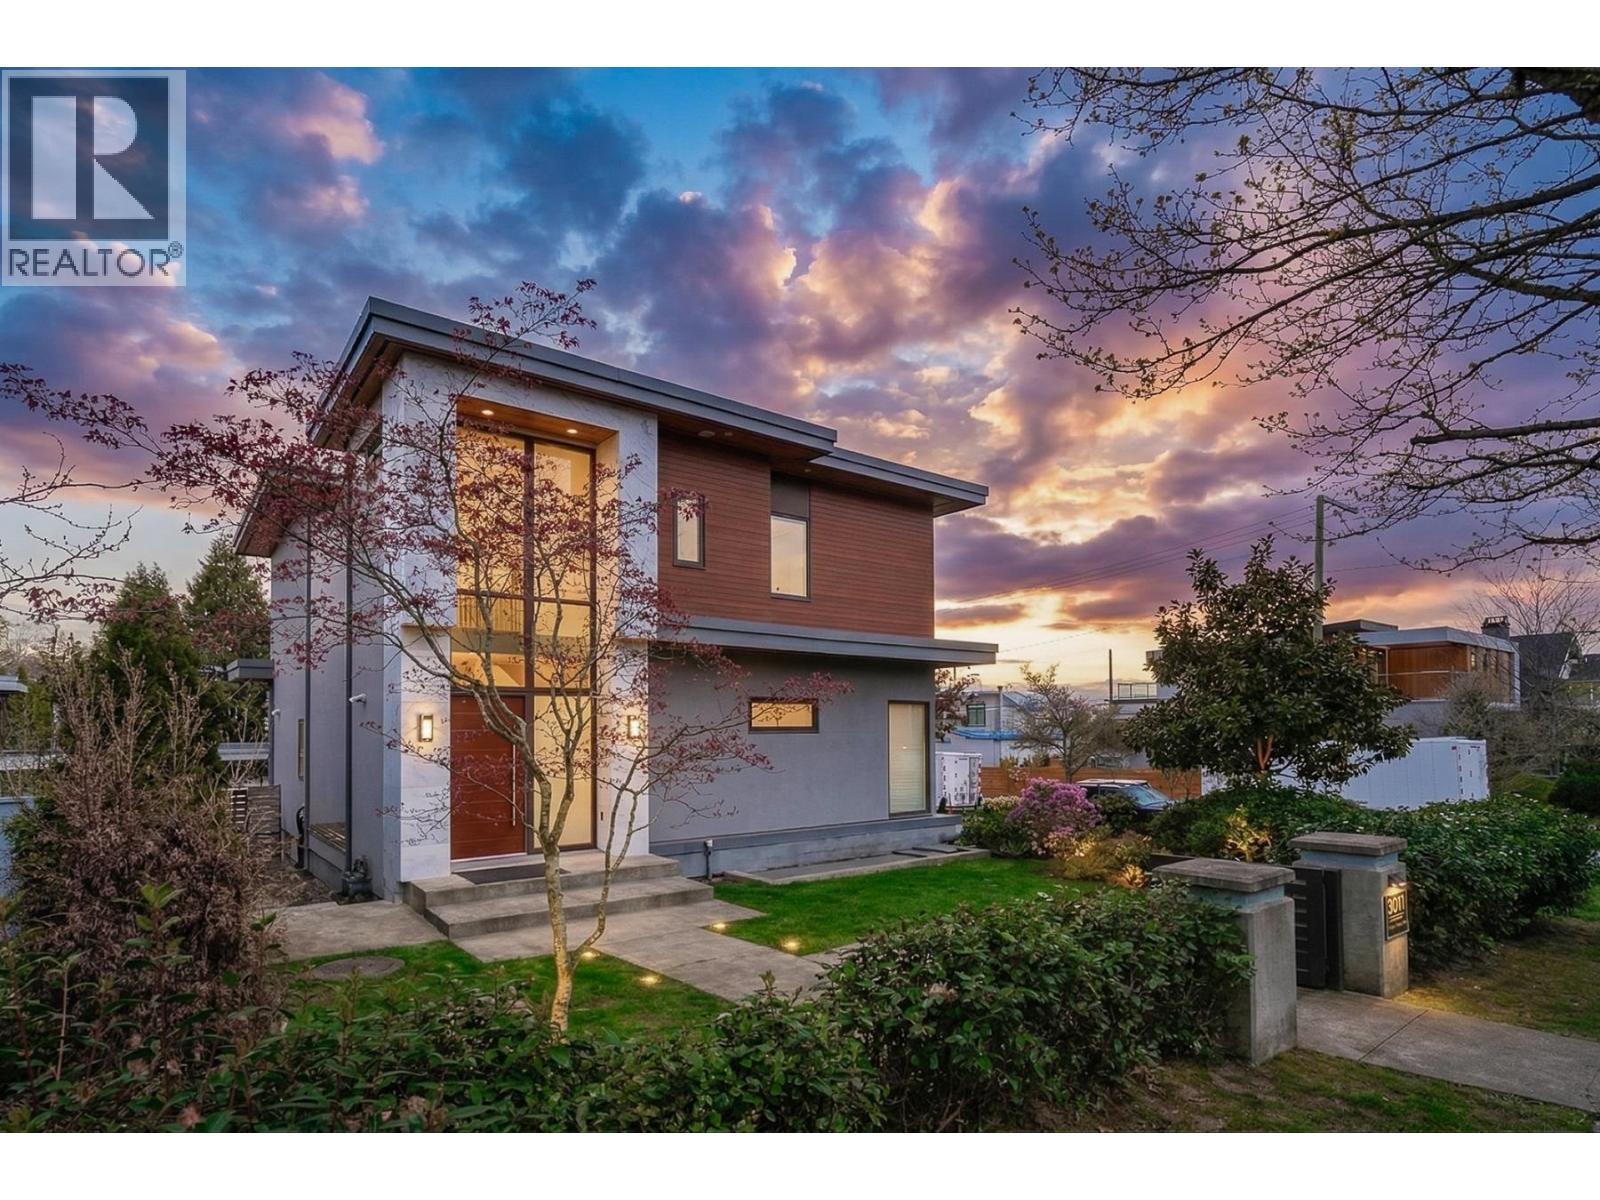
3011 W 27th Avenue
Vancouver, British Columbia
Rare corner-lot luxury in MacKenzie Heights. This custom 2016-built home delivers 180-degree city and mountain views, 4,001 square ft of impeccably finished living space, and an address that speaks for itself. Three ensuite bedrooms upstairs. A chef's kitchen with Miele appliances plus wok kitchen. Italian marble, crystal chandelier, glass-railed staircase. Lower level with 10'3" ceilings, home theatre, wine cellar, and expansive recreation space. Triple garage. Close to UBC, St. George's, York House, and Prince of Wales Secondary - one of Vancouver's most sought-after school catchments. Exceptional quality. Exceptional location. Ready for its next chapter. (id:65446)
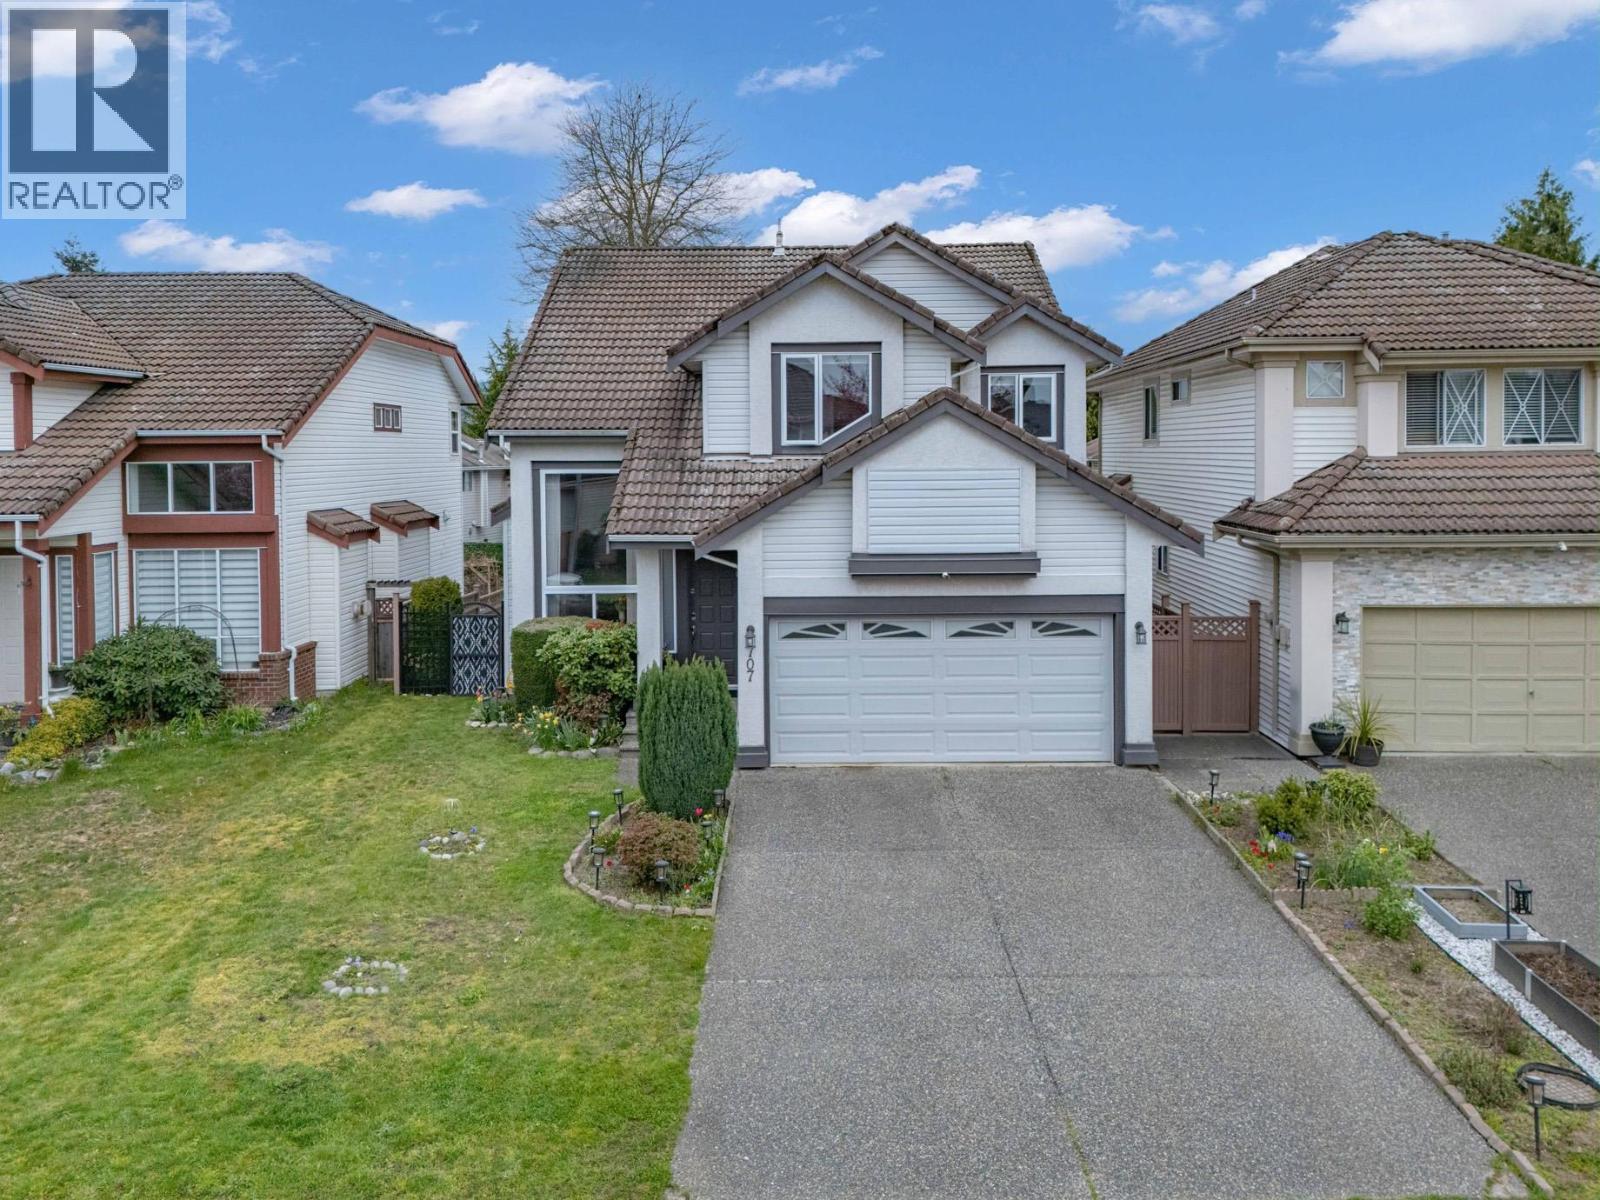
707 Omineca Avenue
Port Coquitlam, British Columbia
Rarely available!!! Sensational Parklane home in sought after Riverwood, one of Port Coquitlam´s most desirable family-oriented communities. Open concept residence impresses with grand 2-storey foyer, rich hardwood floors, abundance of natural light, oversized windows. Elegant living & dining spaces, spacious kitchen, cabinetry & counter space, large family room. Multiple updates include air-conditioning, furnace, tankless hot water system, windows, wood floor, laminate floor, tiles, garage door, extended covered rear deck. Location is next to none. Close to shopping, schools and nature. Walk to Costco & Save-on-Foods, Praire Elementary, Blakeburn Elementary, Terry Fox Highschool, Carnoustie Golf Club, Poco Dyke and Blakeburn Lagoon popular for bird watching and walking trails. Call today! (id:65446)
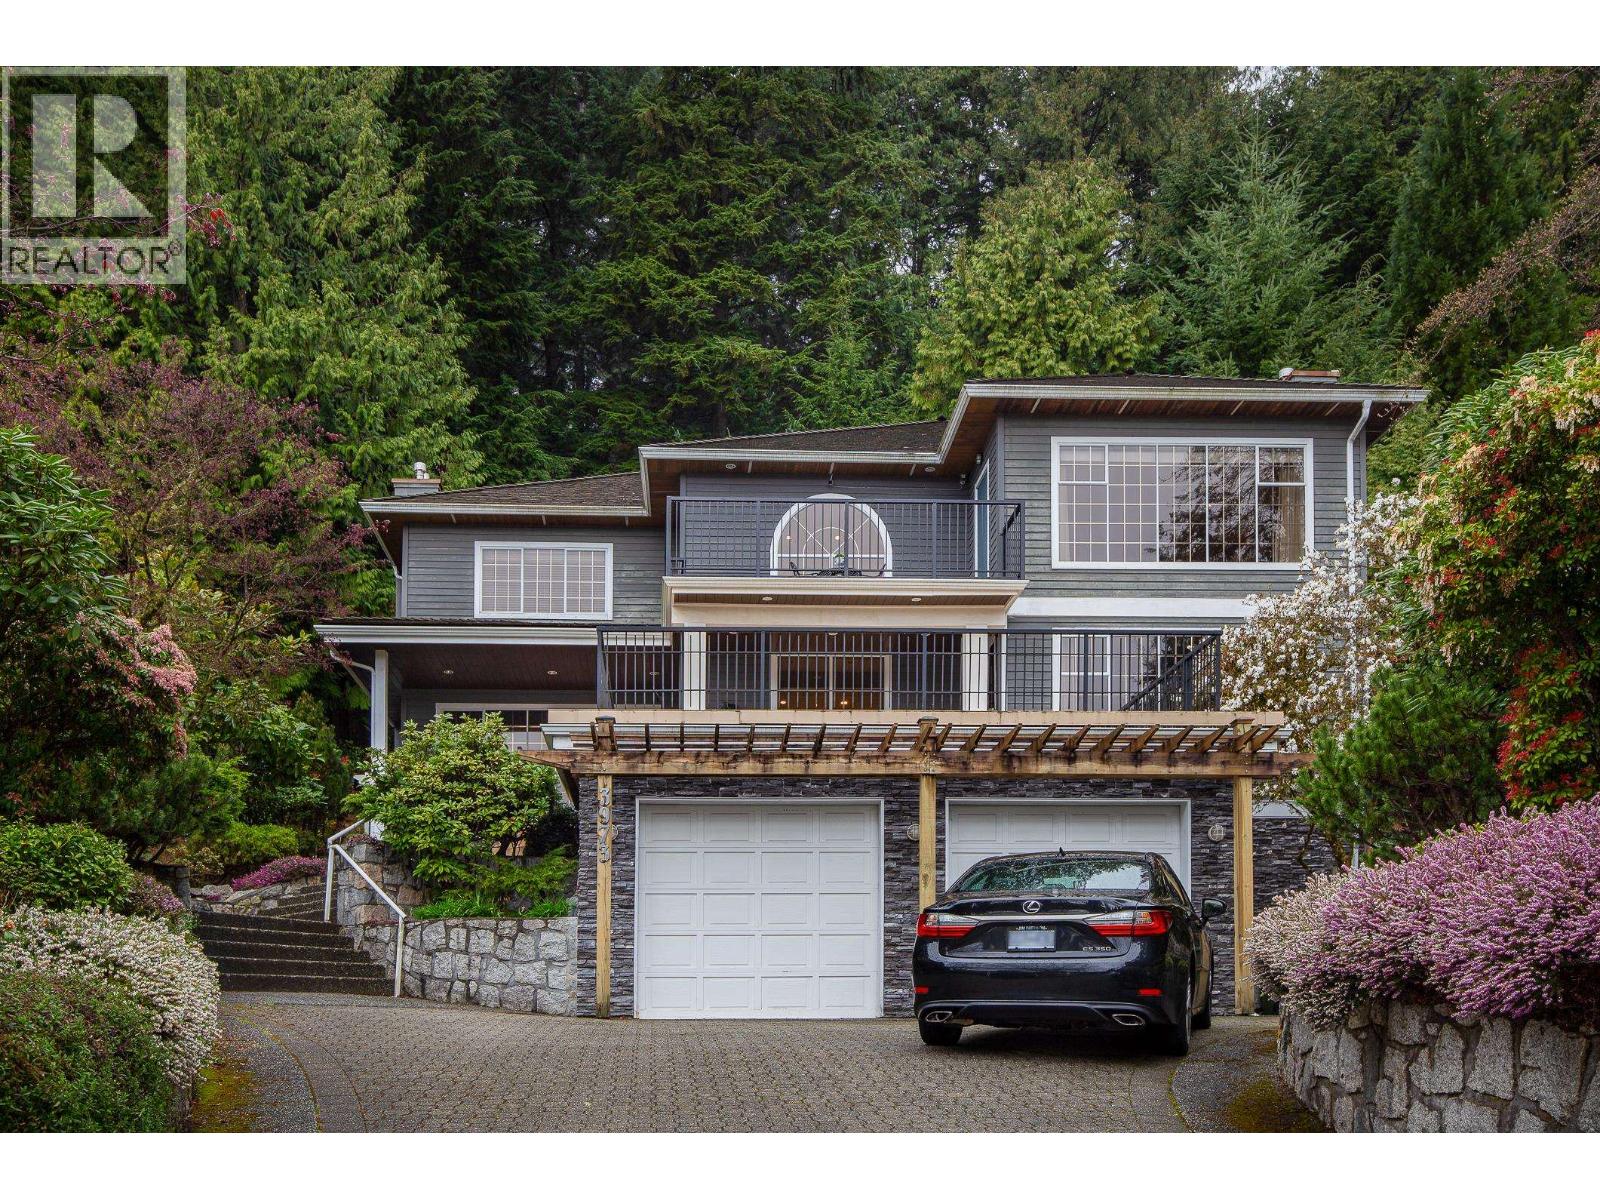
3973 Braemar Place
North Vancouver, British Columbia
FEELS LIKE HOME! Tucked away in a quiet, sought after Braemar neighbourhood.This custom-built gem offers rare privacy backing onto a tranquil greenbelt. Only the second time on the market, this meticulously maintained 5BD/6BA home shines with pride of ownership and modern updates throughout.Grand foyer ceilings create an immediate sense of scale, leading to a spacious living area where wall-to-wall windows frame gorgeous views. The gourmet chef´s kitchen is an entertainer's dream, featuring a 6-burner gas range, convection oven, quartz counters, and a massive island overlooking a bright family room with a cozy gas fireplace.Upstairs, four spacious bedrooms include a primary retreat with a private view balcony and a spa-inspired ensuite with a jetted tub and heated floors. The bright, walk-out basement offers excellent nanny suite potential. Enjoy the tiered gardener´s paradise or host parties on the massive, partially covered front deck. Double garage, newer cedar roof, and moments to Carisbrooke Elementary. (id:65446)
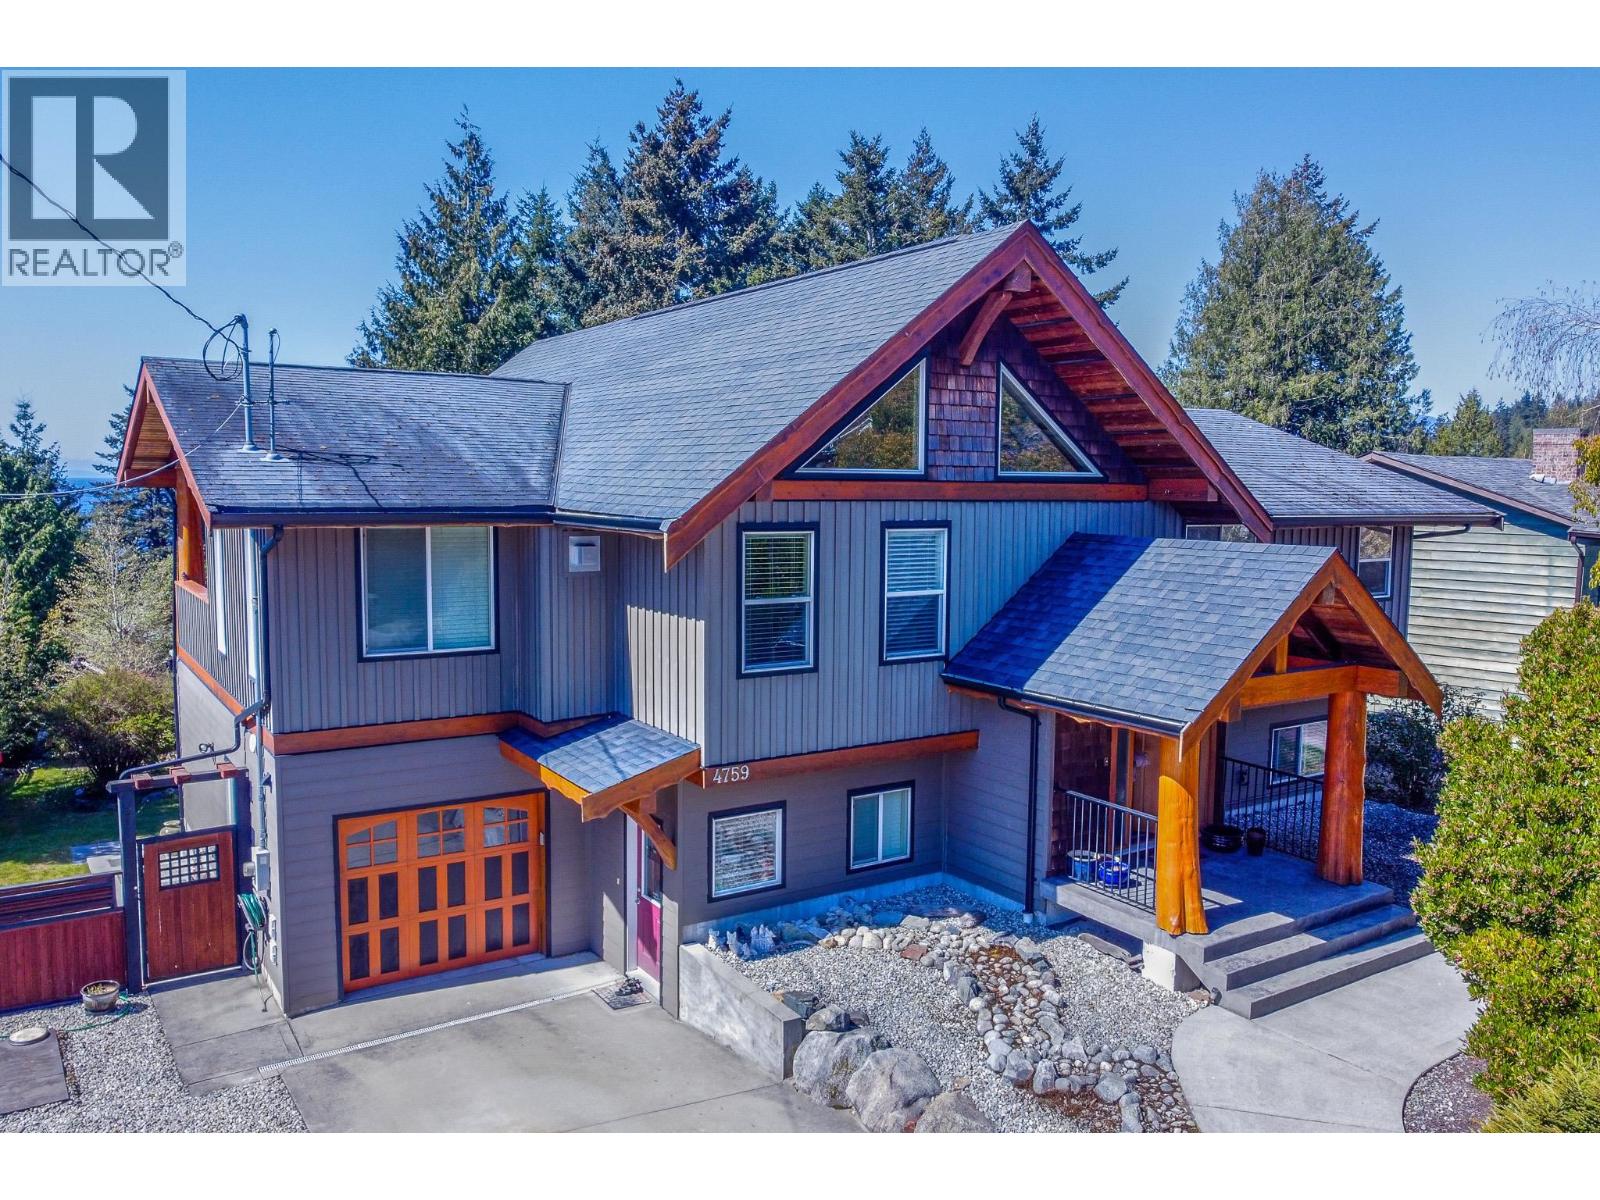
4759 Laurel Avenue
Sechelt, British Columbia
Stunning 4 bed, 3 bath custom home in sought-after Davis Bay, built in 2011 by award-winning West Coast Log Homes. Set on a 10,900 square ft corner lot with ocean views and beautiful sunsets over the Strait of Georgia. Featuring soaring vaulted ceilings, exposed wood beams, and a bright open-concept main living area. Enjoy a massive 513 square ft sundeck plus covered patio below. Includes mortgage helper/in-law suite. Lots of parking, plus workshop and garden shed. Beautifully landscaped with mature trees and gardens. Walk to the beach, Davis Bay Pier, cafés, and a 5-minute walk to Davis Bay Elementary School. (id:65446)
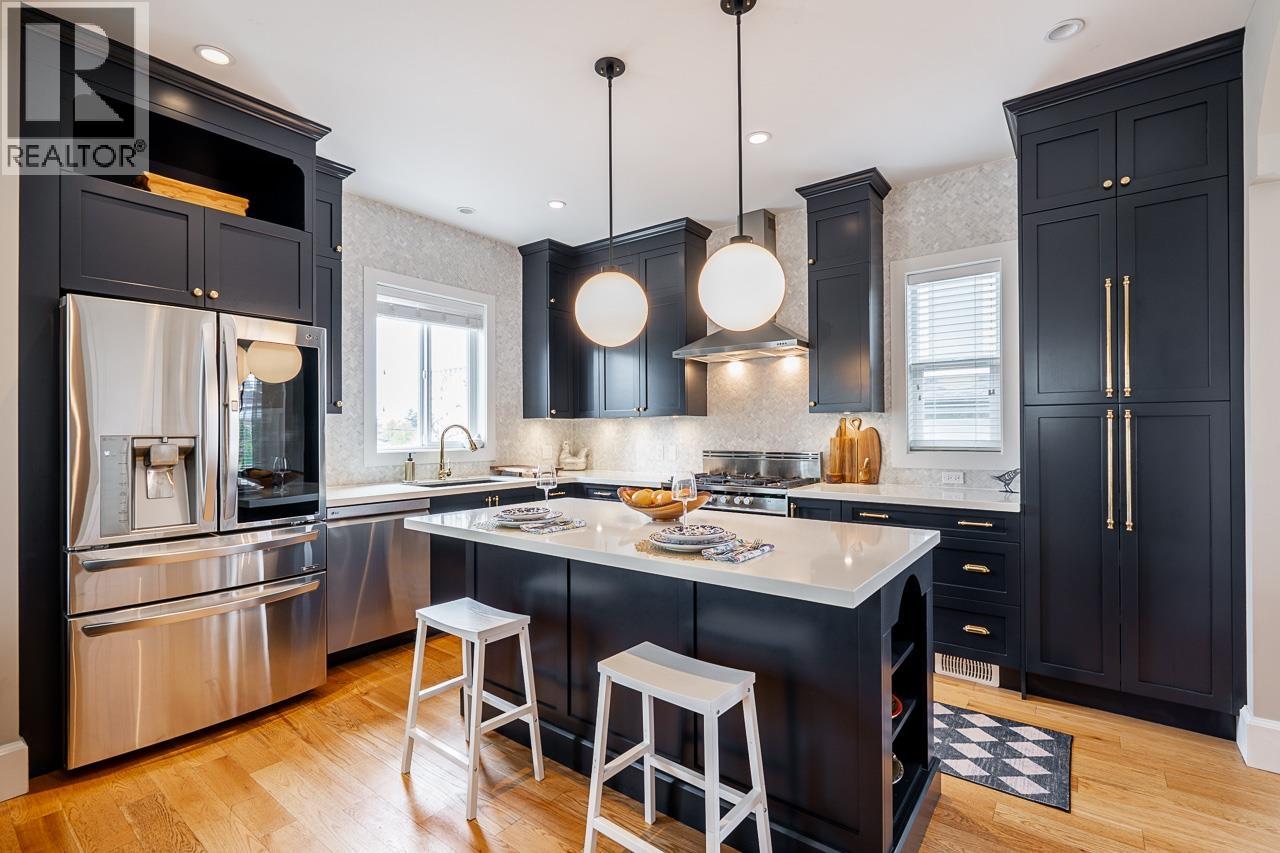
457 E 11th Street
North Vancouver, British Columbia
Featured on LOVE IT OR LIST IT VANCOUVER and in Style at Home, this beautifully updated character home blends timeless charm with modern upgrades in sought-after Central Lonsdale. Offering three finished levels, including a bright open-concept main floor with updated chef´s kitchen, quartz counters and premium appliances, two gas fireplaces, and seamless indoor-outdoor living to a large south-facing deck with city views. Upstairs includes two spacious bedrooms plus a skylit office nook, while the fully finished basement with separate entry, new bathroom, and kitchen rough-ins offer suite potential. The private backyard is a rare retreat with mature fruit trees, vegetable garden, pergola, and hot tub. High efficiency Furnace and On-demand H/W. Quiet Street. Open House SAT 2-4pm. (id:65446)
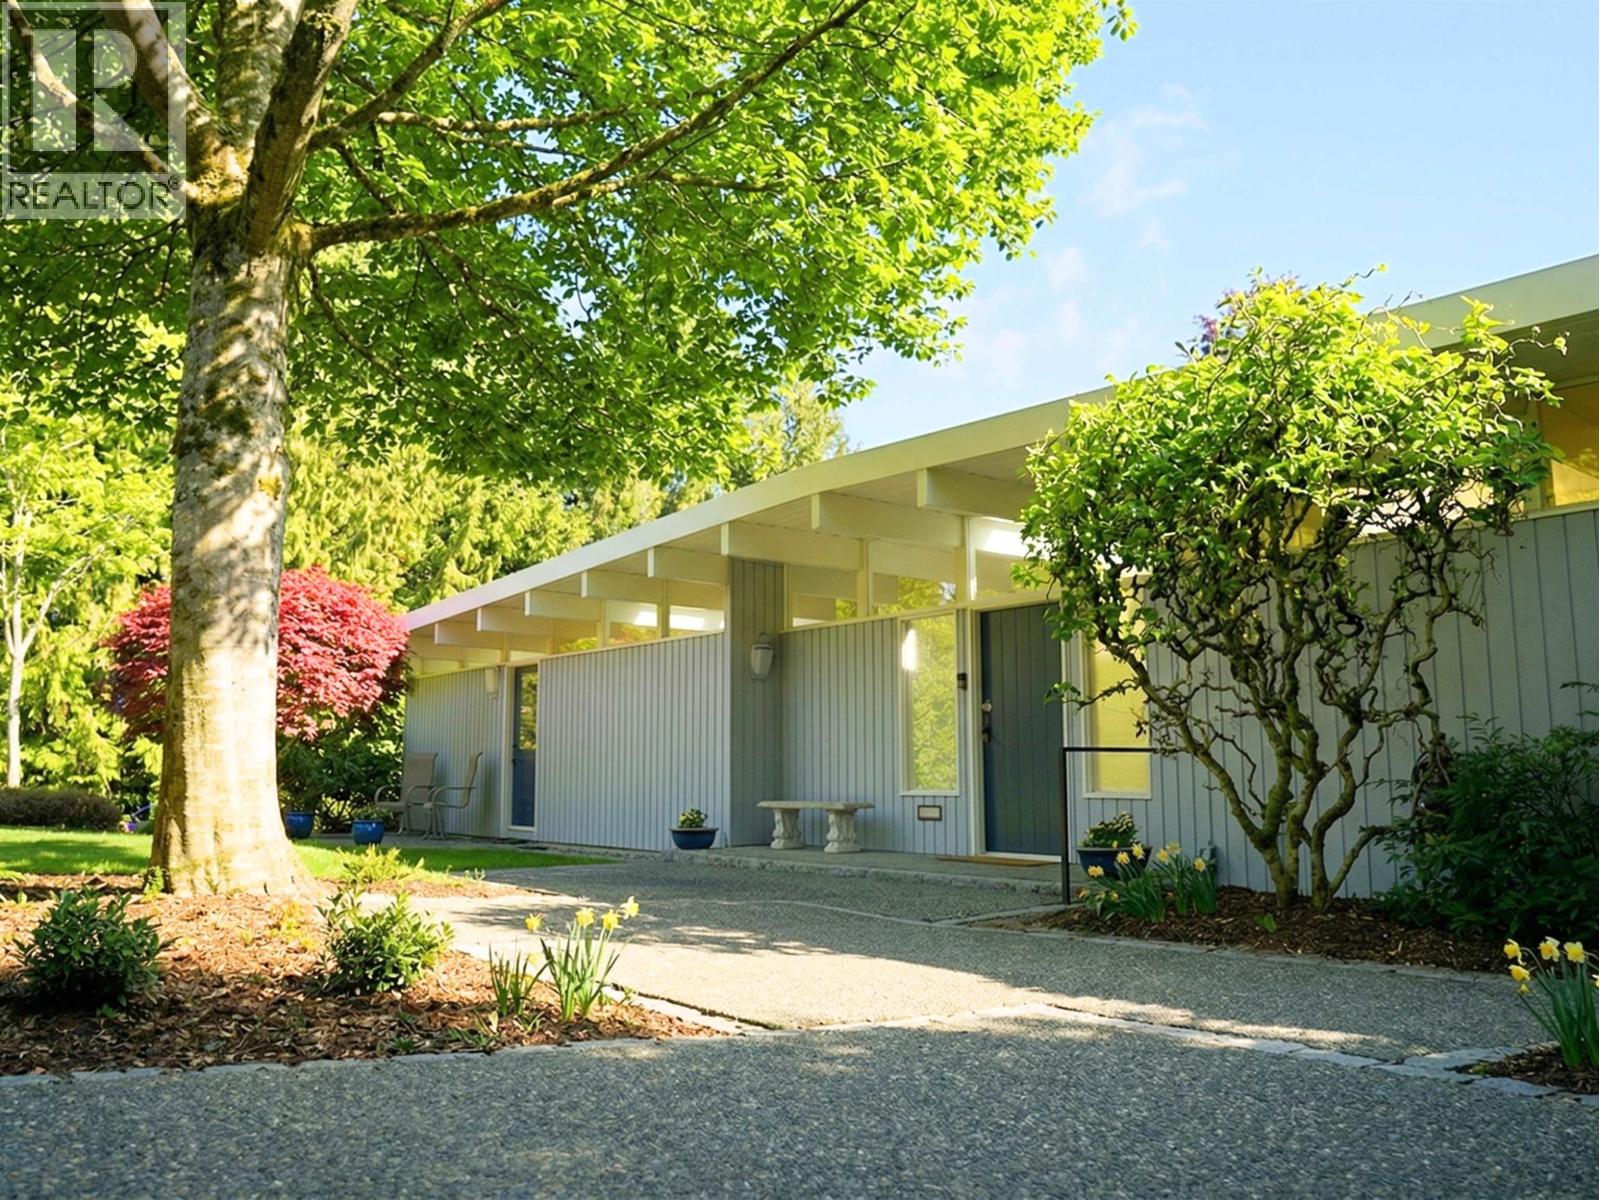
680 St. Andrews Road
West Vancouver, British Columbia
PRIVATE GENERATIONAL ESTATE spanning 27,249 sqft (.63 acres) with 2 street frontages. This stunning West Coast Contemporary Post and Beam home has been meticulously maintained and only awaits your personal cosmetic touches to bring it to the next level. Enjoy peek-a-boo City views from the main living area which opens onto a large sundeck and boasts a 9'6 ceiling, exposed beams and gas fireplace. The master bedroom situated on the main level has its own private sundeck, ensuite bath and a walk-in closet. Additional 2 beds down w/separate laundry and a huge recreation room w/wet bar all opening to a covered deck. The expansive South facing grounds bordering Hadden Creek feature mature landscaping, a soccer field sized lawn, pool and a power driveway gate offering complete privacy. Located just minutes away from Collingwood School´s acclaimed Senior Campus, the Capilano Golf and Country Club, Capilano River Regional Park and endless local hiking trails this is a unique lifestyle opportunity not to be missed. (id:65446)
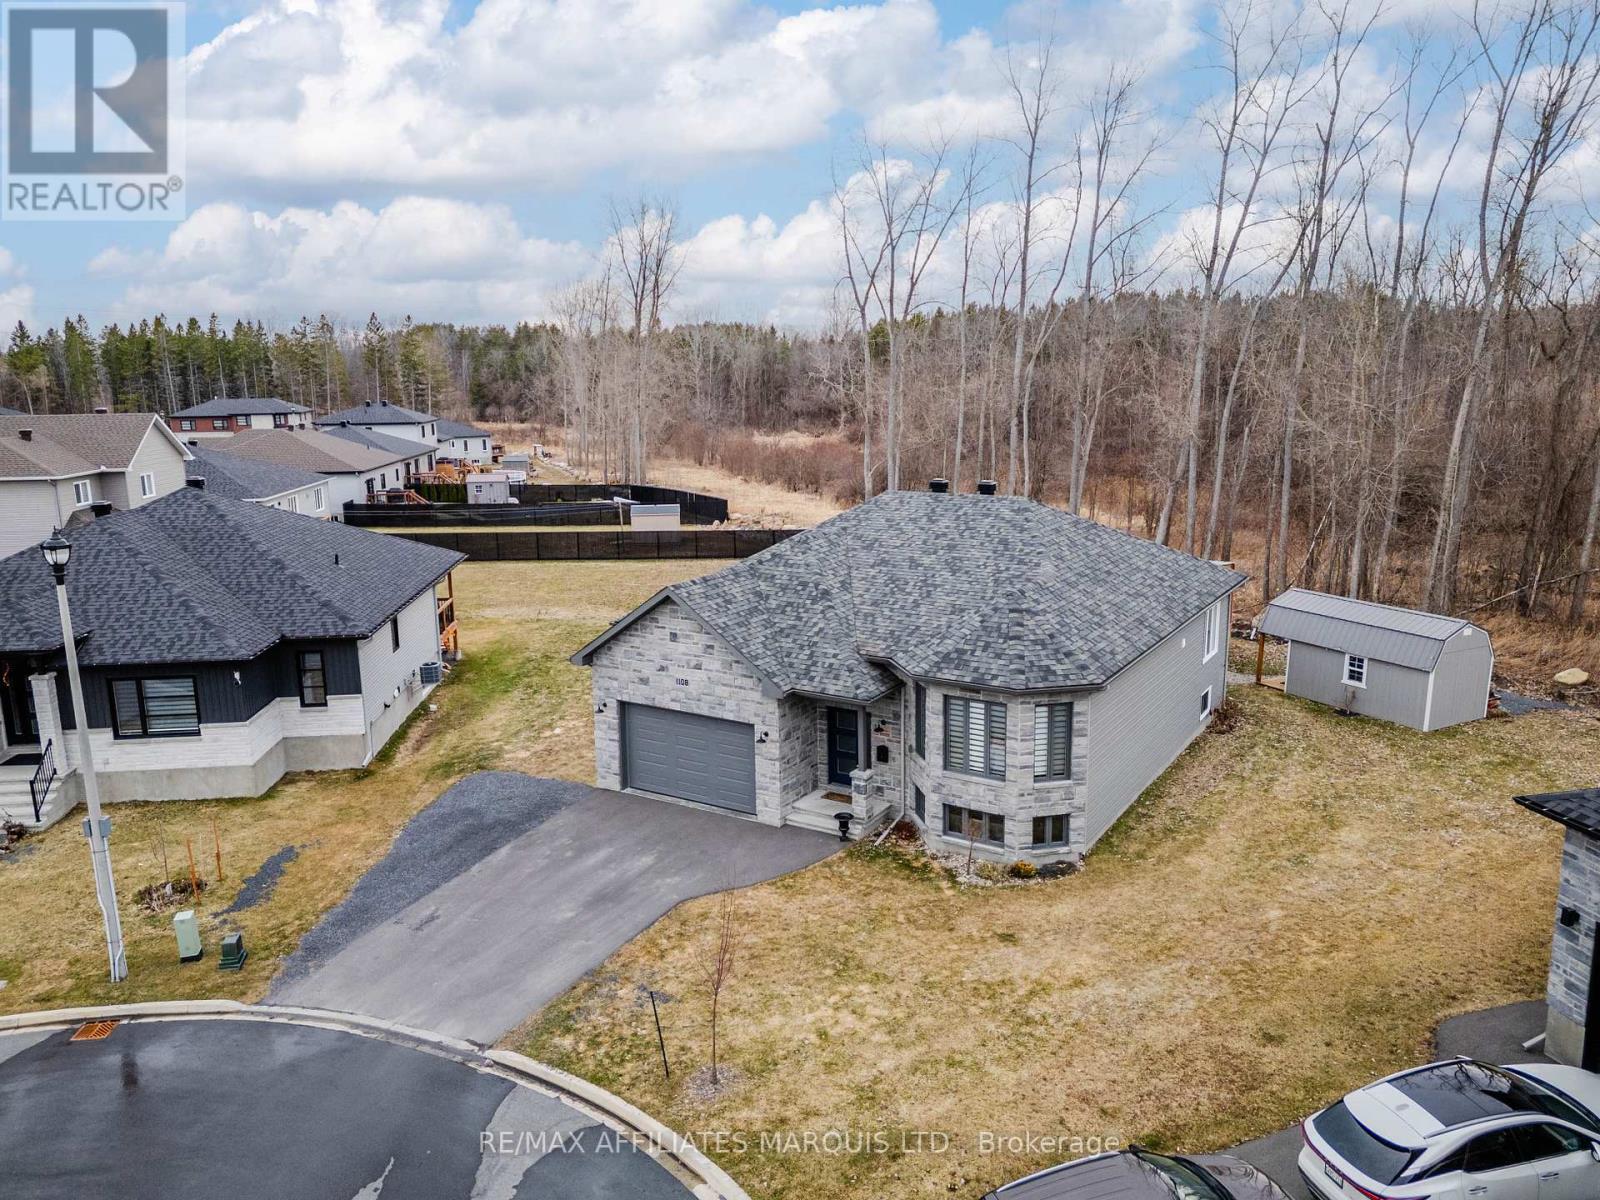
1108 Nicolas Crescent
Cornwall, Ontario
Welcome to 1108 Nicolas Crescent, a stunning 2022-built raised bungalow offering approximately 1,600 sq ft of thoughtfully designed living space, ideally situated on a quiet cul-de-sac in a desirable newer west-end neighbourhood with quick access to recreational trails and has no direct rear neighbours. This home immediately impresses with its bright, open-concept main floor, seamlessly connecting the living, dining, and kitchen areas-perfect for both everyday living and entertaining.The modern, spacious kitchen features ample counter and cupboard space, along with a large center island. Patio doors off the open dining area lead to a raised rear deck, ideal for outdoor dining and relaxation. The main level also includes a generous primary bedroom with ensuite, two additional well-sized bedrooms, a stylish 4-piece guest bathroom, and a convenient main-floor laundry area.The unfinished basement offers excellent potential, complete with a rough-in for a third bathroom, providing a blank canvas to customize to your needs. Set on an impressive 1/4 acre lot, the backyard features a 26' x 20' stone patio and plenty of green space to enjoy. (id:65446)
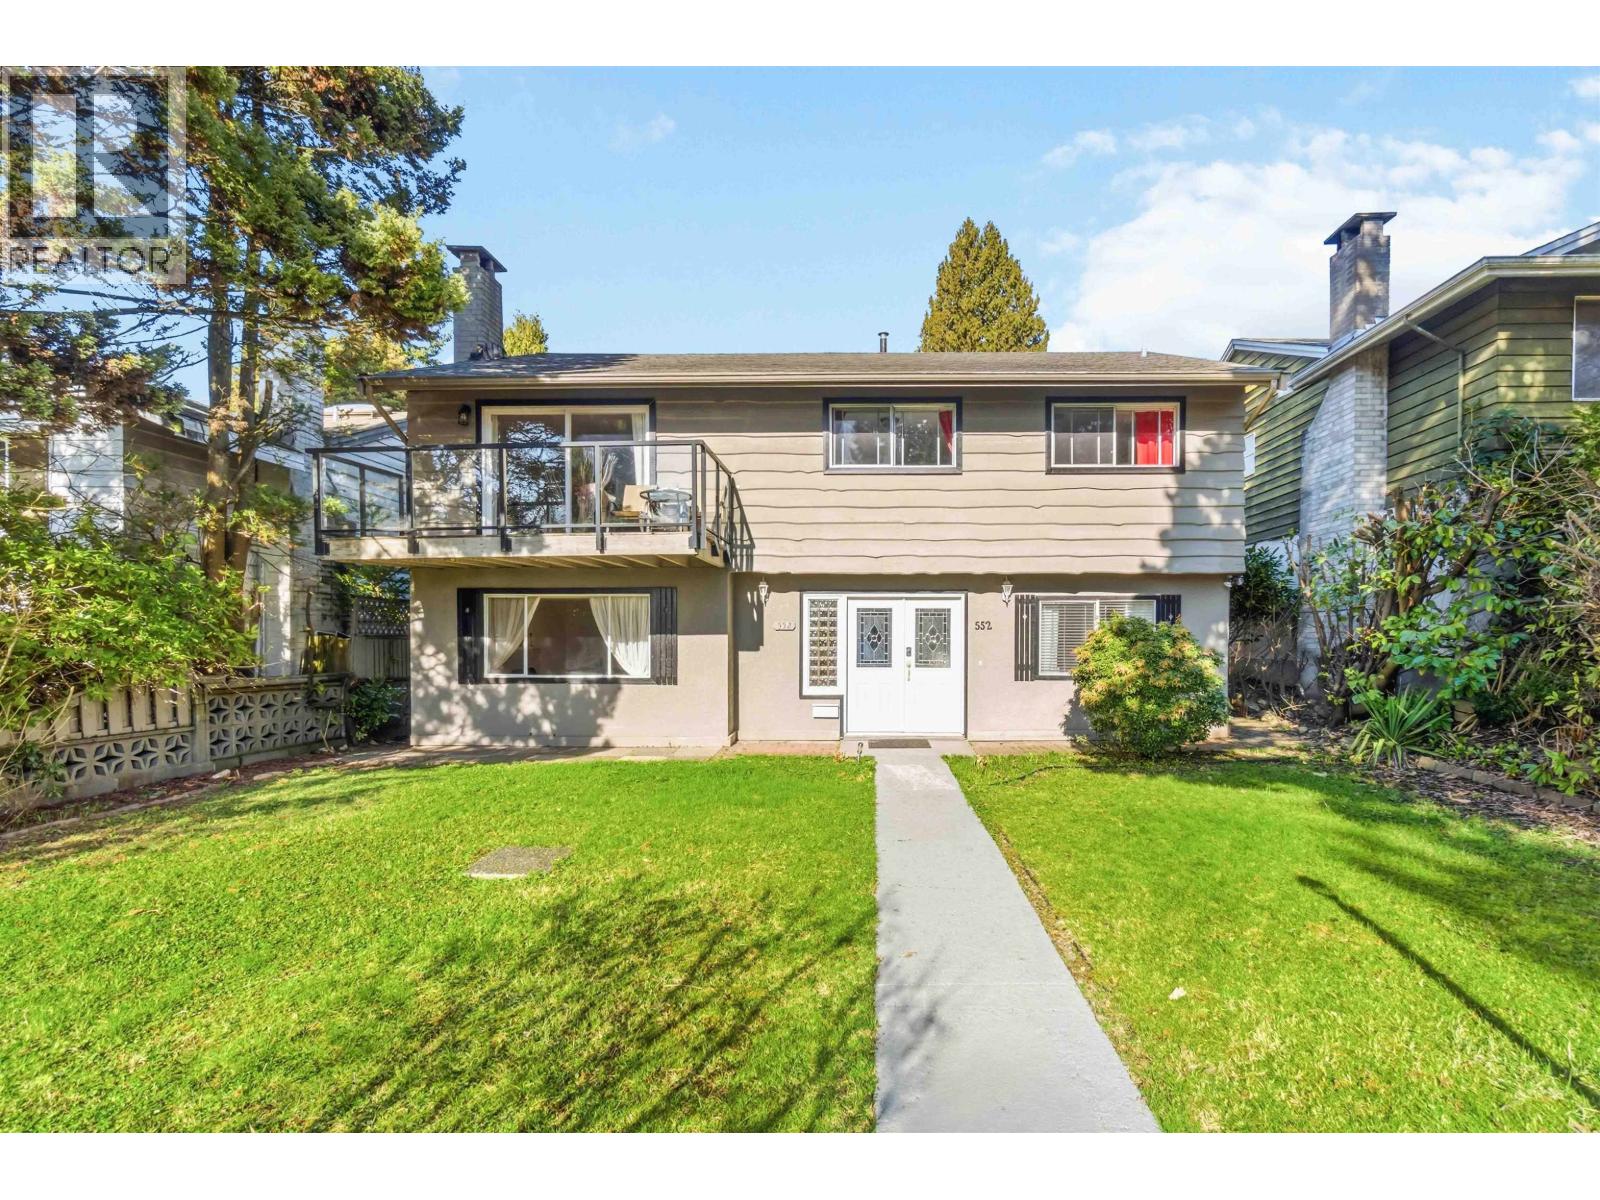
552 W 29th Street
North Vancouver, British Columbia
Location,Location,Location!Beautifully renovated 6bedroom,4bathroom family home situated on a quiet cul-de-sac in highly desirable Upper Lonsdale.This move-in ready residence offers an ideal layout with 3bedrooms and 2full bathrooms on the upper level,perfect for family living.The lower level features a fully finished 3bedroom,2bathroom suite-an excellent mortgage helper or extended family accommodation.Recent upgrades include a new roof,providing peace of mind for years to come.This warm and inviting home combines comfort, functionality,and flexibility for today´s lifestyle.Located just steps to French immersion schools,the new Delbrook Community Recreation Centre, tennis courts, scenic walking trails,Westview Shopping Centre,and offering easy access to Highway1&DT. (id:65446)
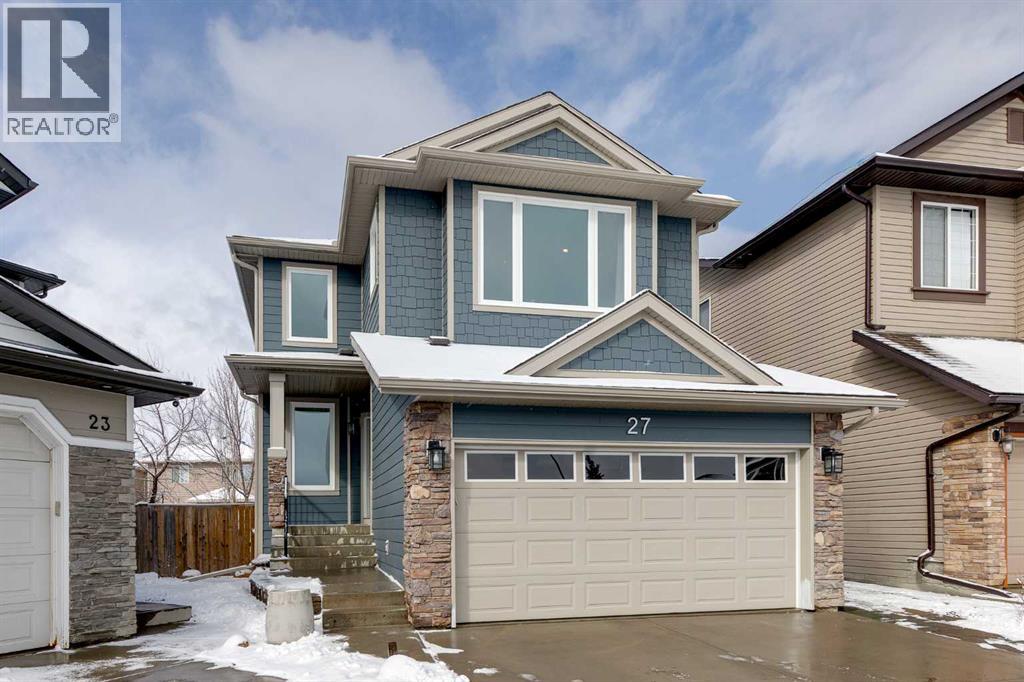
27 Everoak Bay SW
Calgary, Alberta
Located in the desirable community of Evergreen, this 4 bedroom, 3.5 bathroom two-storey walkout home offers over 3,000 sq. ft. of developed living space and is situated on a quiet cul-de-sac with a double attached garage. The main floor features durable luxury vinyl plank flooring, 9’ ceilings, and large windows that bring in an abundance of natural light. A spacious front entry provides a welcoming introduction to the home, complemented by a dedicated office or flex space with French doors. The open-concept layout connects the kitchen, dining, and living areas, creating a functional and cohesive space for everyday living and entertaining. The kitchen is stunning, featuring two-tone cabinetry, quartz countertops, stainless steel appliances, a stylish backsplash, a large island with seating, and a corner pantry providing excellent storage. A gas line rough-in is in place for the stove. The kitchen flows seamlessly into the dining and living areas, creating a true focal point of the home. The living room is anchored by a gas fireplace with built-in shelving, while the dining area offers direct access to the upper deck, complete with a BBQ gas line. A two-piece powder room and a mudroom/laundry area with direct access to the garage complete this level. Upstairs, a large bonus room with vaulted ceilings adds additional living space. The primary suite provides a comfortable escape, highlighted by a four-piece ensuite with a soaker tub and standalone shower, and a walk-in closet finished with custom built-in storage.Two additional bedrooms and a four-piece bathroom provide accommodations for family or guests. The fully developed walkout basement extends the living space with a generous recreation area and a wet bar complete with sink, full-size refrigerator, bar fridge, and dishwasher rough-in. A fourth bedroom and four-piece bathroom offer additional flexibility, along with ample storage. The backyard is fully landscaped and designed for both relaxation and function, fe aturing a covered patio, lower deck, two storage sheds, and open space suitable for play or outdoor enjoyment. Notable updates and features include central vacuum rough-in, triple-pane windows, Hardie Board exterior (2023), new roof (2022), new hot water tank (2025), and updated appliances including washer and dryer (2026) and refrigerator (2025). The heated garage is finished with two slat walls equipped with hooks, shelves, and brackets for organized storage. This home is ideally located near schools including Evergreen School, Marshall Springs School, Our Lady of the Evergreens, and Dr. Freda Miller. It is also less than 1 km from walking and biking pathways in Fish Creek Provincial Park, and close to parks, playgrounds, transit, and major roadways such as Stoney Trail and Macleod Trail. Everyday amenities are just minutes away, including shopping and services at Buffalo Run, home to Costco, as well as the surrounding retail hubs of Shawnessy, Millrise, and Bridlewood. Check out the 3D Tour! (id:65446)