
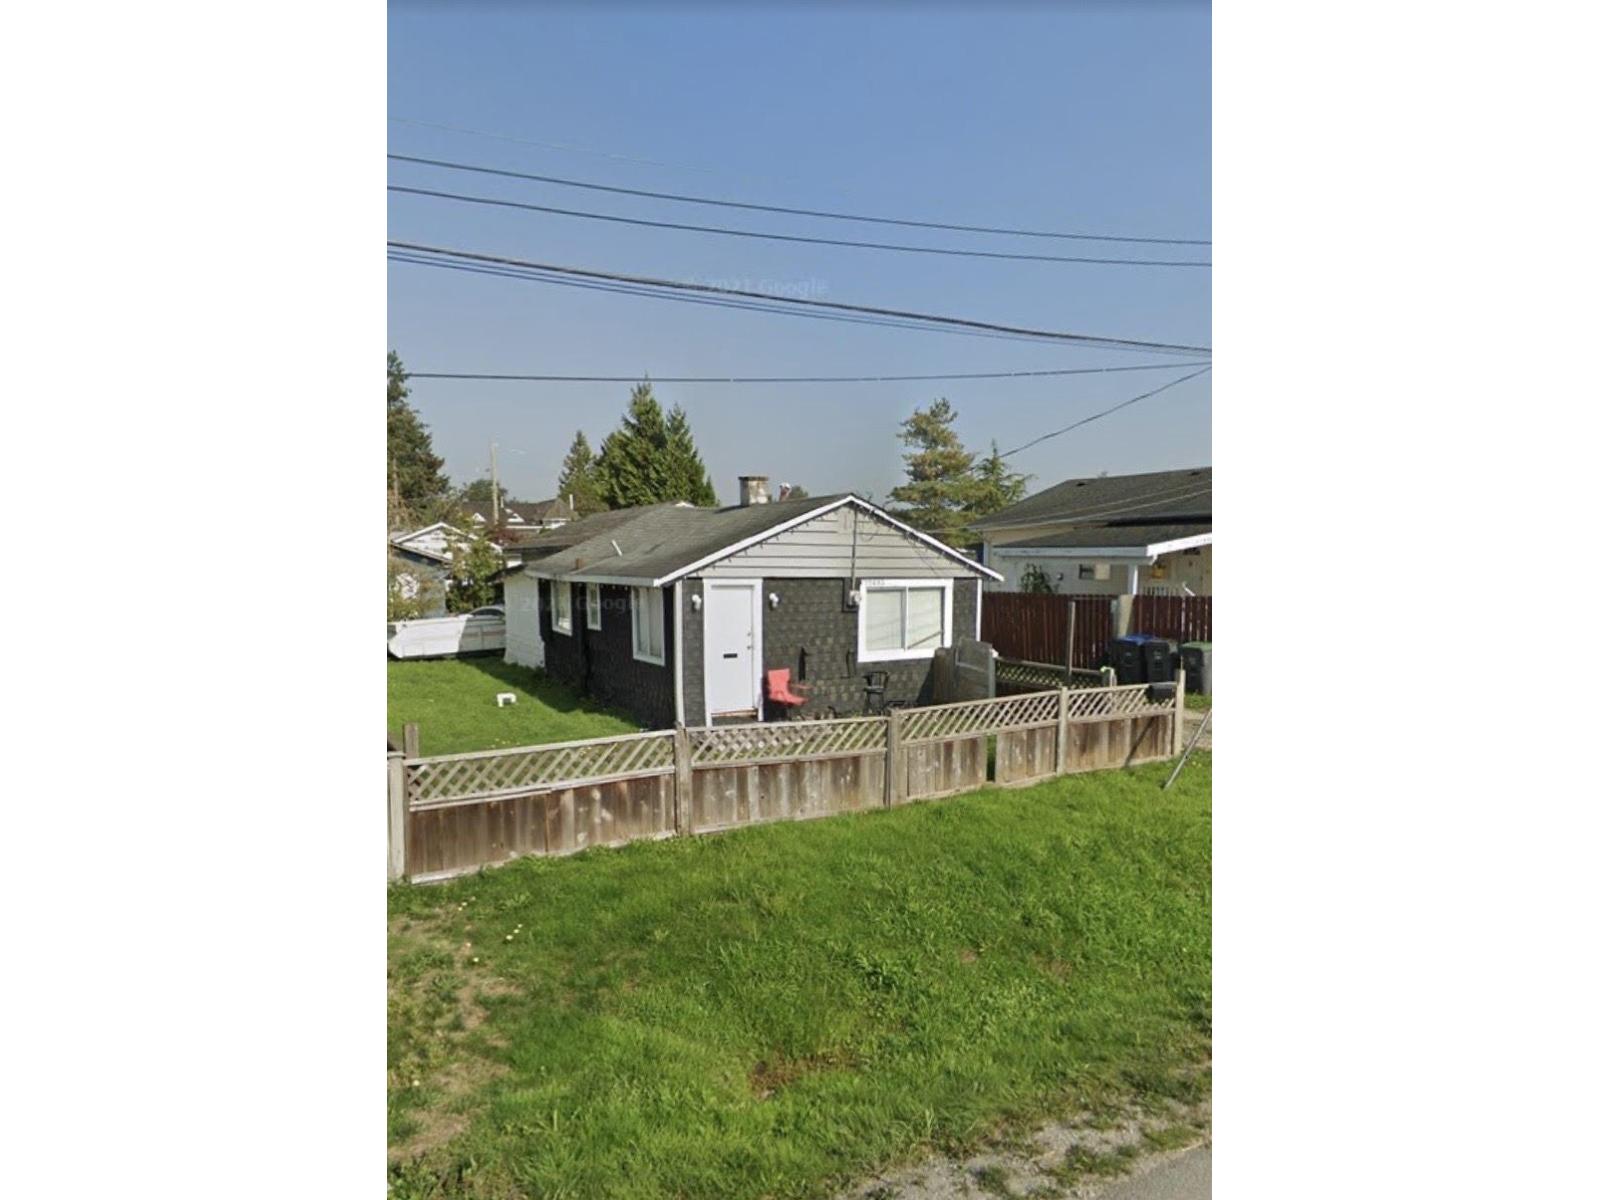
12693 114a Avenue
Surrey, British Columbia
BUILDER ALERT! Prime Development Opportunity in Bridgeview. Excellent opportunity to build your dream home on this 5,010 sq ft south-facing lot located in Bridgeview. Situated on a quiet street surrounded by newer homes, this property offers outstanding potential, including the possibility of a garden suite. Conveniently located within walking distance to Bridgeview Park and Community Centre, and just minutes to Scott Road SkyTrain Station, with quick access to major bridges and routes into the city. Current home is not liveable. Ideal for builders. (id:65446)

3595 Mckinley Drive Drive
Abbotsford, British Columbia
Tucked away in East Abbotsford's beloved Sandy Hill neighbourhood, this custom-built rancher with a walkout basement is full of warmth, space, and possibility. Nearly 3,000 sq ft of living offers 4 bedrooms, multiple dens ready to become extra bedrooms, 3 bathrooms, and plenty of storage. The main floor features a primary bedroom and laundry, making everyday living effortless. Set on an 8,600 sq ft corner lot with tiered garden beds, a 6-car driveway, and a side-by-side double garage. With easy potential for a basement suite, this home is perfect for growing families or added income. Walk to Prince Charles Elementary, enjoy McKinley Park across the street, and golf at Ledgeview just minutes away. A place to grow, gather, and make it your own. Open house 04/19 Sun 2-4PM (id:65446)
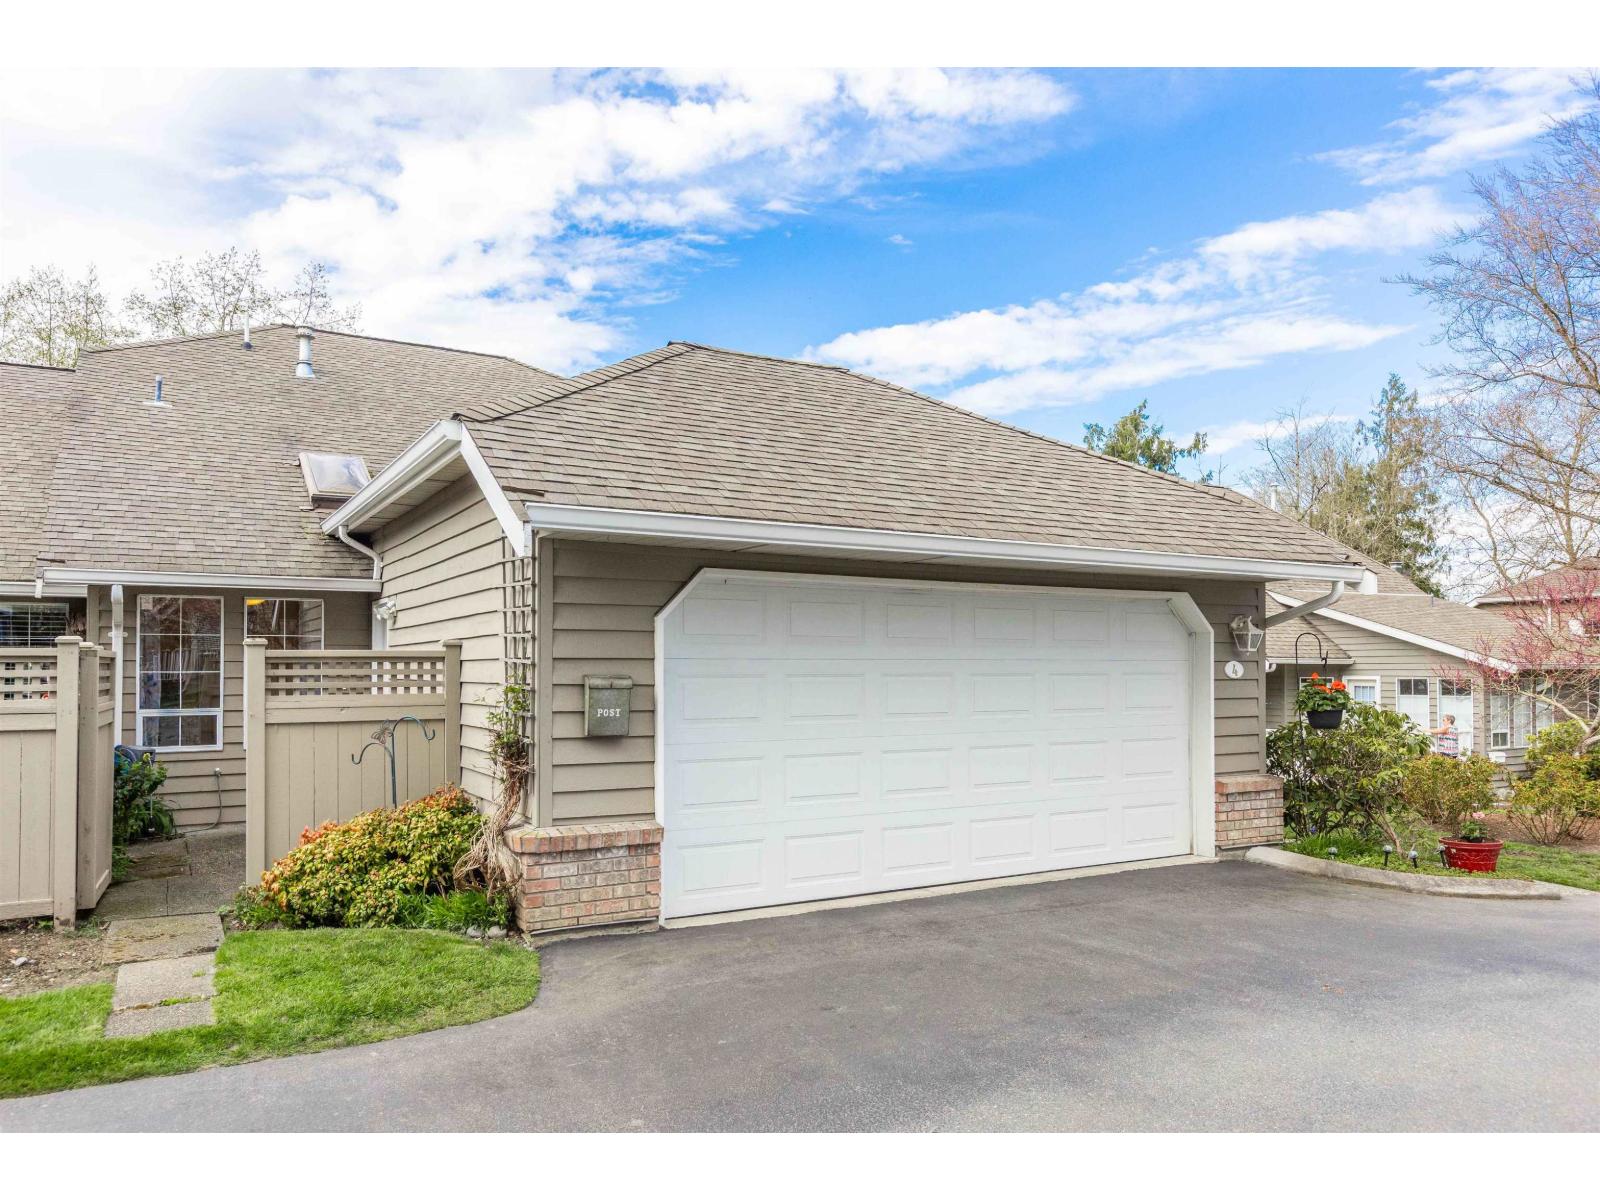
4 21848 50 Avenue
Langley, British Columbia
CEDAR CREST ESTATES- QUIET RANCHER WITH LOFT, END UNIT! Prime location within this Executive, 55+, well-maintained, secure Gated complex featuring Clubhouse, Gorgeous treed grounds & Pond w/fountain. Updates include POLY B REMOVED, New furnace & A/C, dishwasher & stove! Almost 2000 sqft, w/2 full baths + powder room on main. Primary bedroom w/ensuite, His & Hers closets, plus full bedroom suite upstairs as well, & possible 3rd bedroom up currently used as hobby room, with storage area that would make a great walk-in closet. West-facing, level patio/lawn + enclosed private patio off front. Double garage offers space for work area, & crawl space creates extra storage. Conveniently located near pond, gate, & mailboxes, & close to shops, hospital, restaurants. One or 2 pets allowed, any size. Flexible move-in dates. (id:65446)
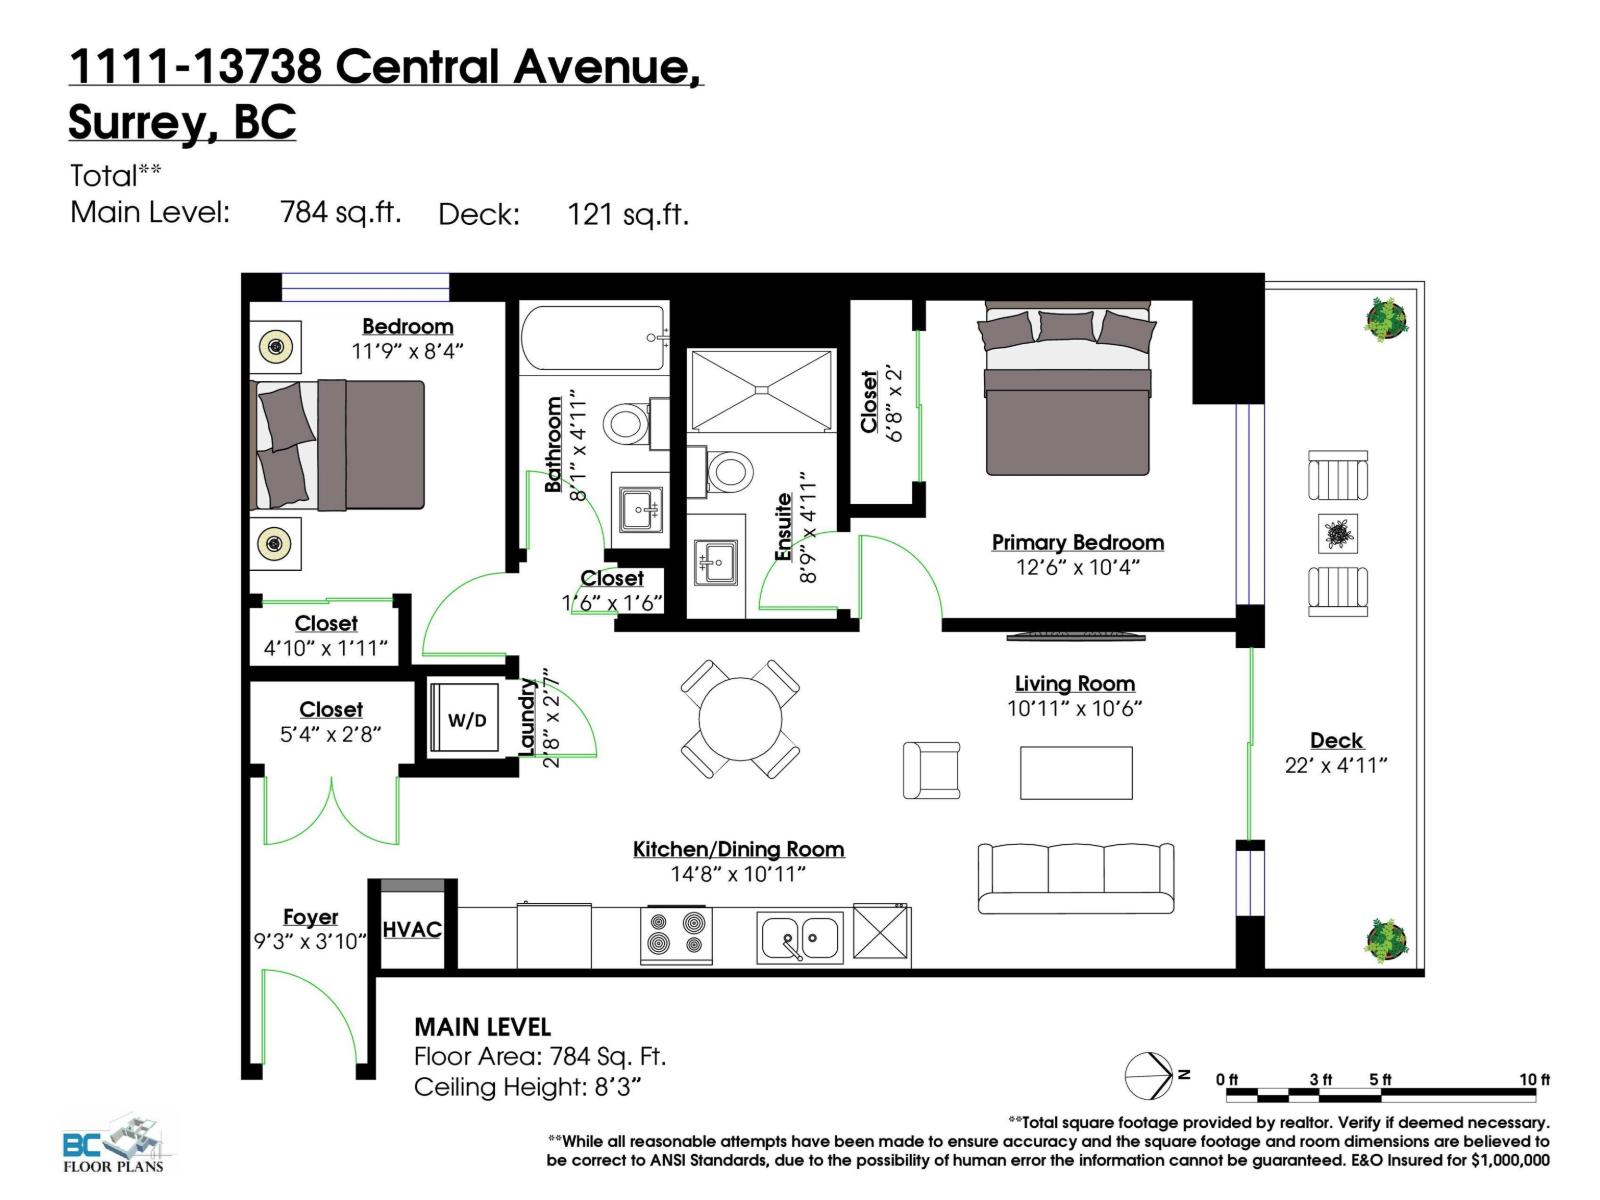
1111 13738 Central Avenue
Surrey, British Columbia
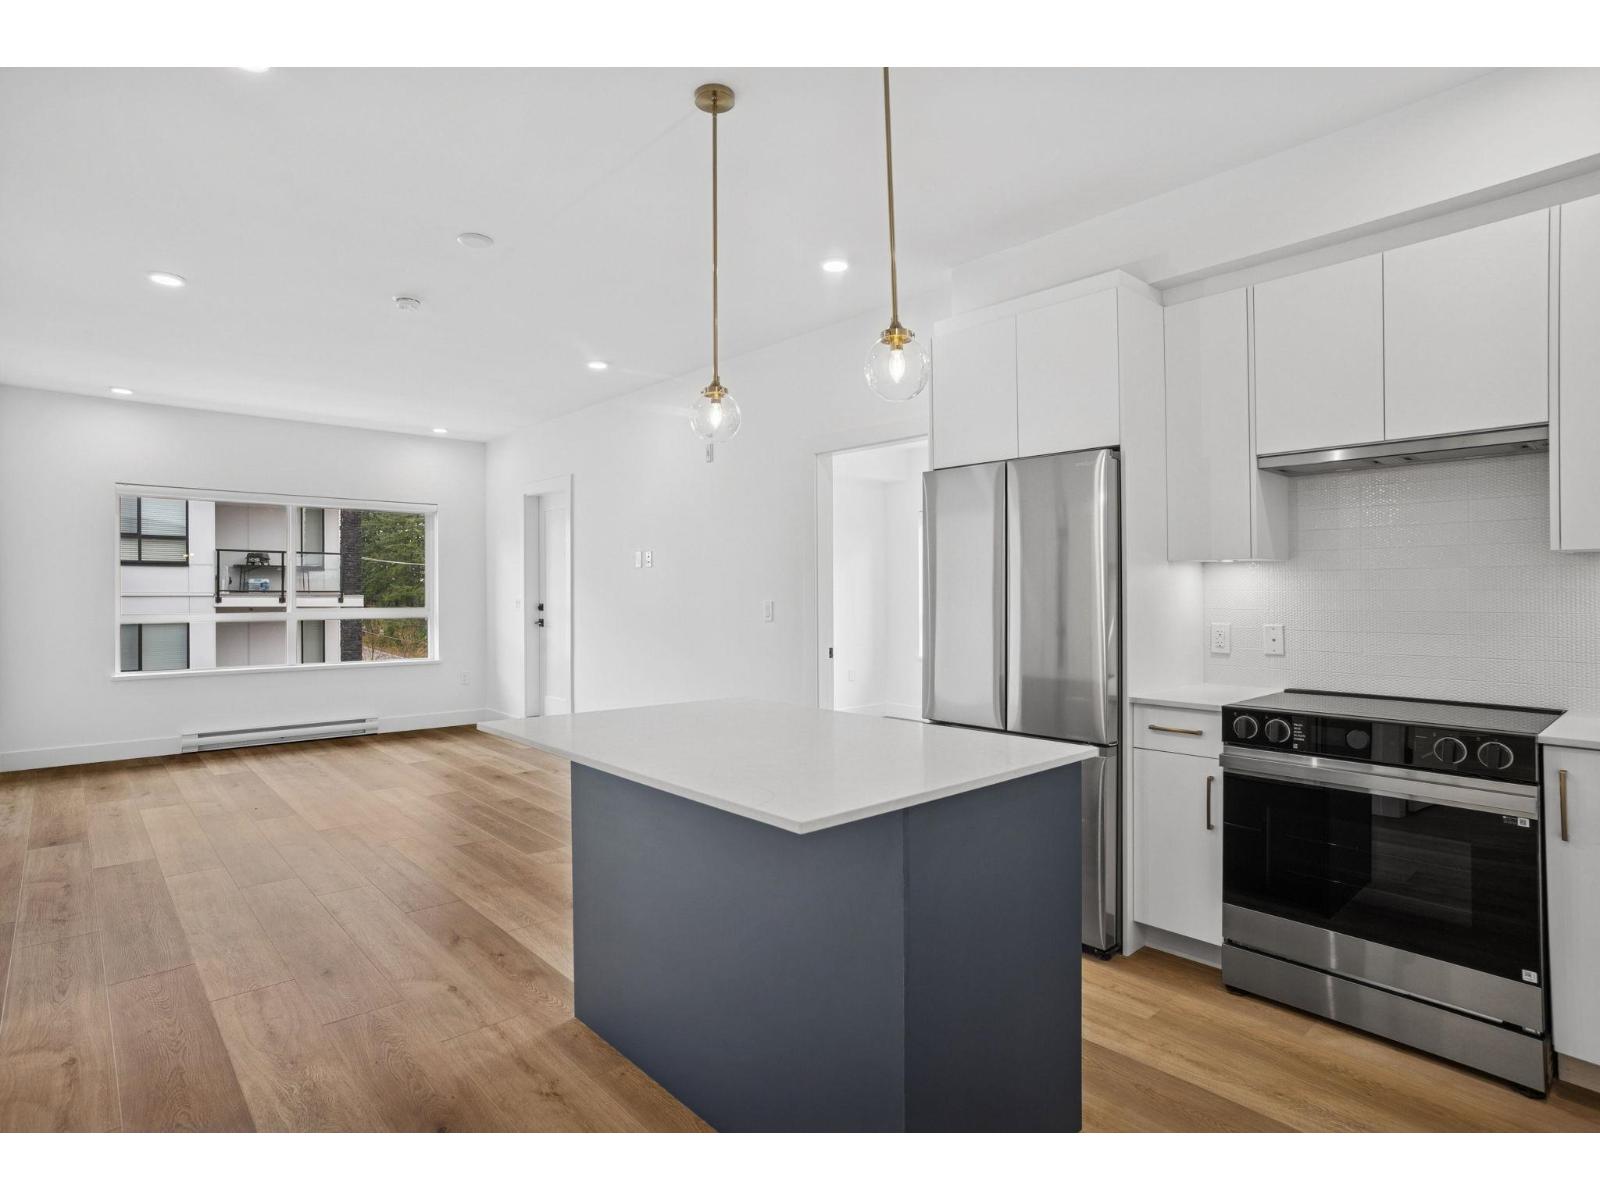
All Meas. are approximate, Buyer to verify if deemed Important. George Town 2!, Move in Ready! New; 2bedrms;2fullbaths Conner units With 121 SF patio Mountain & City View D1 plan features Premium 24" Integrated appliances, durable quartz counter tops , and ample storage organized, Full Size Washer & Dryer, An energy efficient heat pump offers heating and cooling for year round comfort. 1parking 1store; Quiet, conveniently located close to schools, Steps to Sky train; bank; shops; Central city mall; T&T; SFU; KPU; the Future UBC Campus. Full time Reception, Gym, games room, Social Lounge, community garden and outdoor Lounge and BBQ Area. Style, comfort & convenience come together right here. George Town 2 !!! Open house April/19/2:00 to 4:00 Pm. Text for more info (My Jhand) 778-869-1239. (id:65446)
301 1389 Winter Street
Surrey, British Columbia
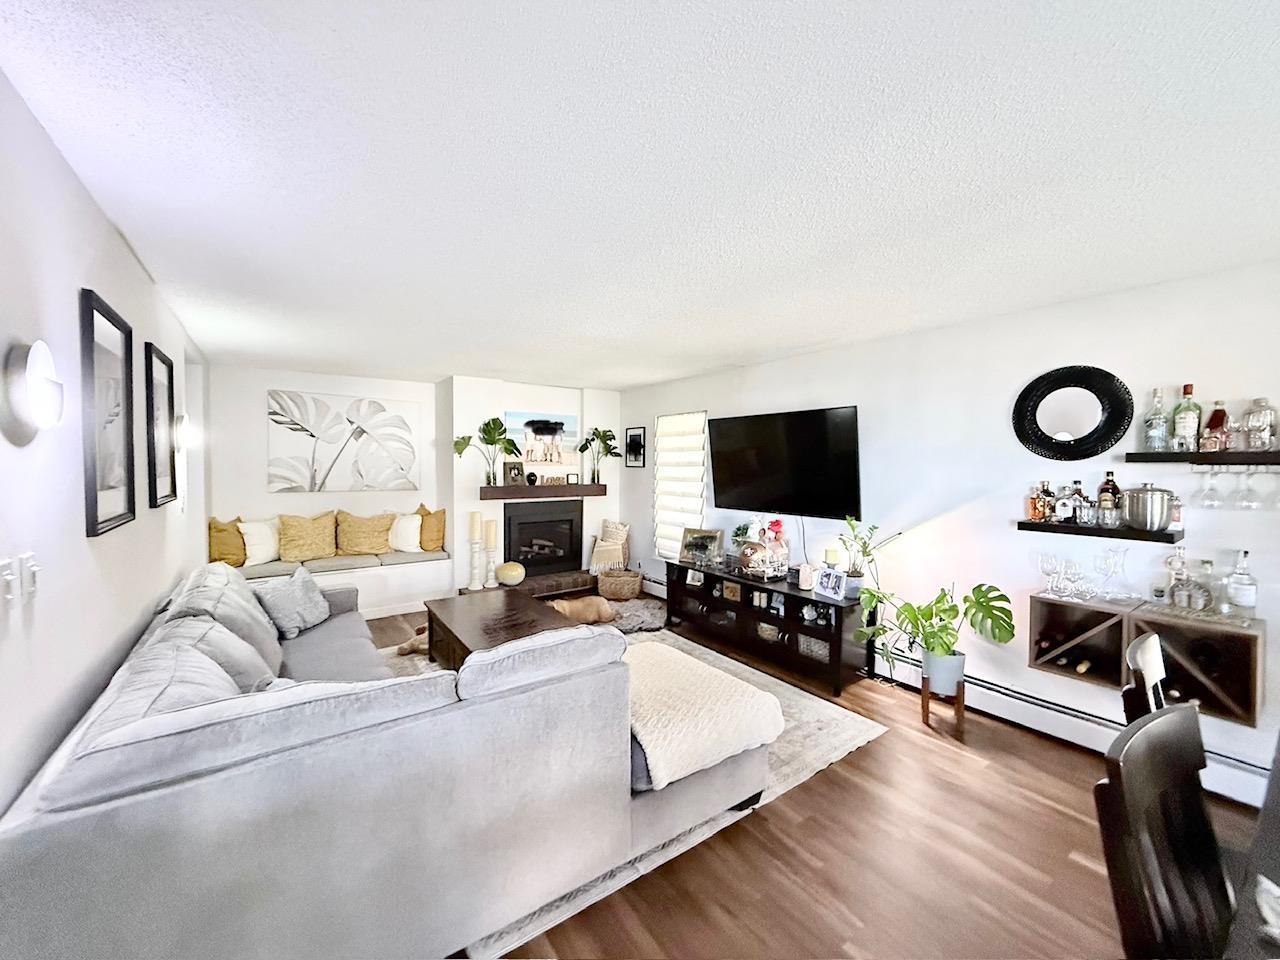
Beautifully updated 2 bed, 2 bath corner unit in a well-run 3-storey building in the heart of White Rock. Bright and spacious with a large covered deck and peekaboo ocean view. Upgrades include flooring, paint, bathrooms with new vanities and walk-in shower, LG kitchen appliances, gas fireplace, and added closet organizers. Versatile den/storage with stand-up freezer. Includes Murphy bed, kitchen island, and wine bar. Steps to Miramar Village, Semiahmoo Centre, farmers market, shops, restaurants, transit, and walking paths to the beach. Pet-friendly area with dog park across the street. (id:65446)
208 20286 72b Avenue
Langdale, British Columbia
Extra-spacious and bright 2-bedroom + den corner home with two parking stalls and LARGE balcony at the newly completed Flora by Tangerine Developments. These are the developer's final homes available for sale, offering some of the best-priced newly built condos in Willoughby. With laminate flooring throughout the living and bedroom areas, these homes are perfect for young families. Walking distance to RC. Garnett Elementary, RE Mountain Secondary, and the ever-expanding Langley Event Centre, and just 8 minutes to Willowbrook Shopping Centre and the future SkyTrain. Willoughby is rapidly becoming one of Metro Vancouver's most sought-after communities. Secure your home today at an unbeatable price. (id:65446)
27210 26b Avenue
Langley, British Columbia
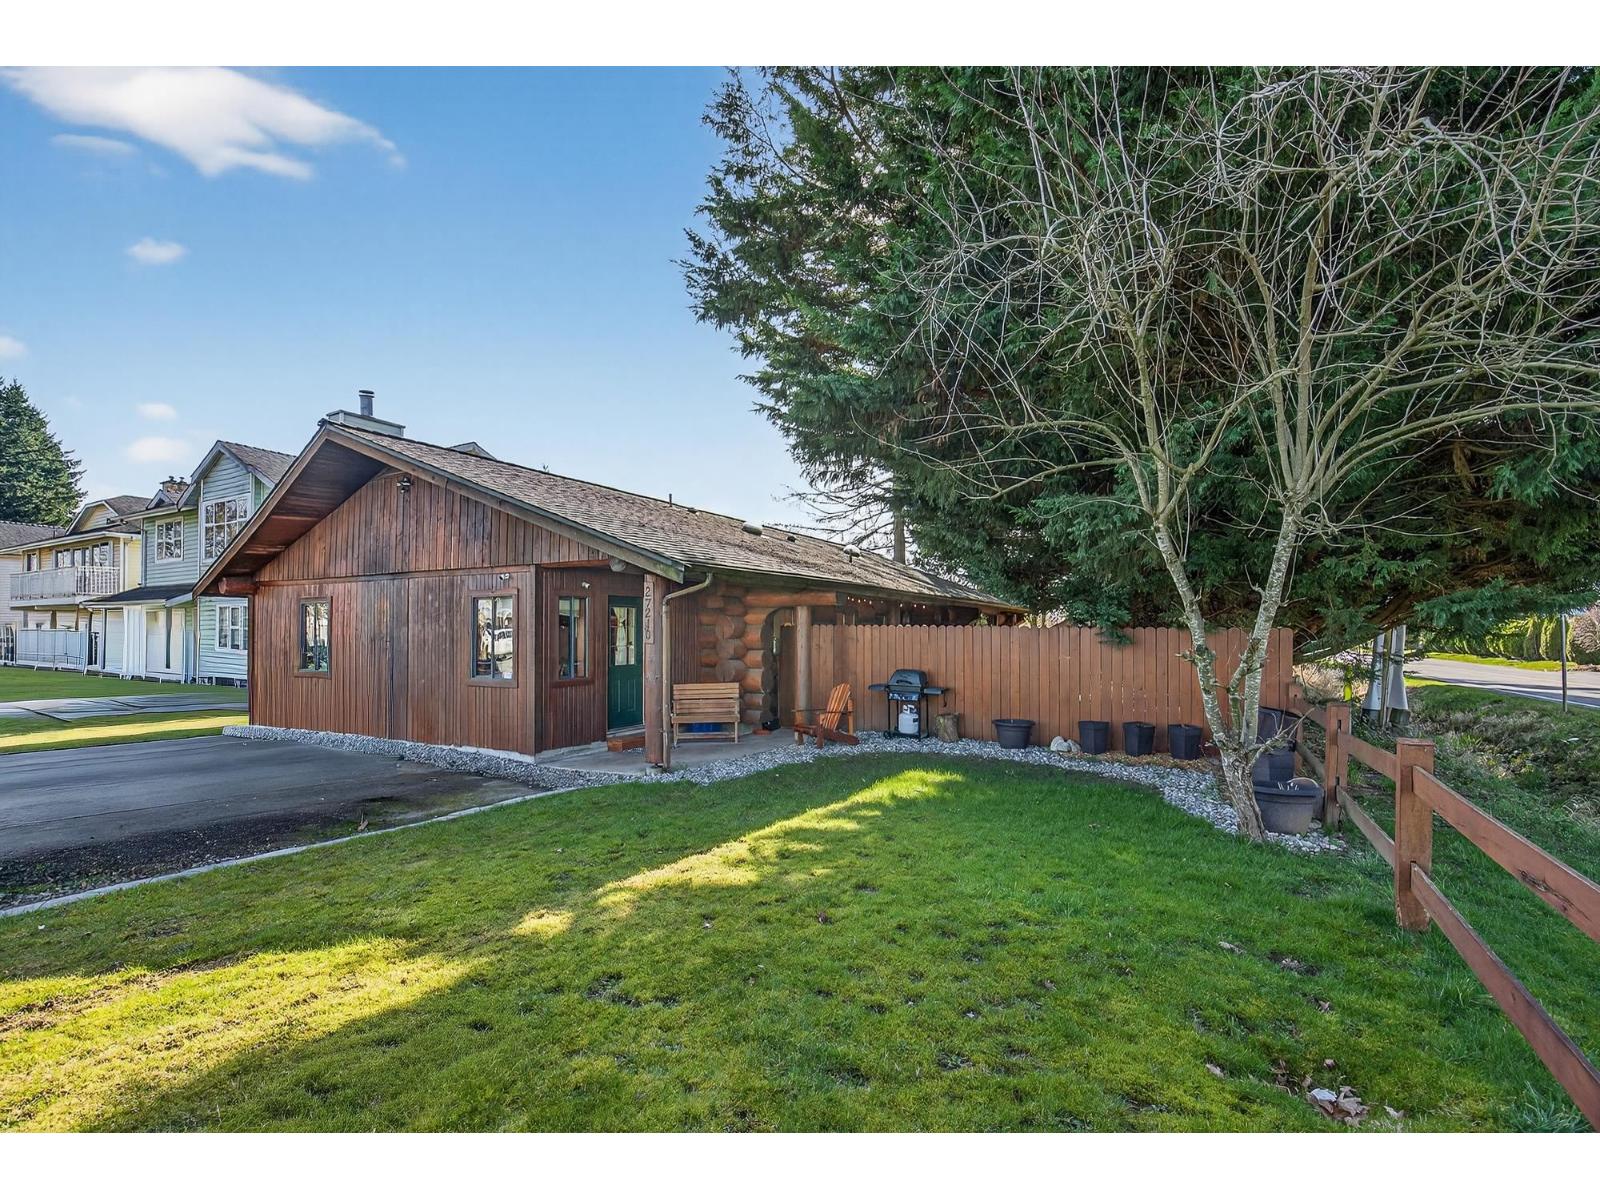
Rare opportunity to own a charming log home filled with warmth, character, and inviting living spaces. The main living room features beautiful log walls and a cozy stone fireplace, creating a perfect place to relax or gather with family and friends. The open layout flows into the dining area with sliding doors leading to the backyard, bringing in natural light and easy indoor-outdoor living. The kitchen offers ample cabinetry, generous counter space, and a practical layout for everyday cooking. This home features three bedrooms, two bathrooms, a convenient laundry area, and a second spacious living room ideal for family living, entertaining, or a media space. Situated on a private property with a detached shop, this home blends rustic charm with functional space for modern living. (id:65446)
54428 Talbot Line
Bayham, Ontario


Looking for a business opportunity ? Consider owning your own seasonal trailer park ! With 3 Bedroom Home with Double car Garage , This 18.3 -Acre property located in a beautiful rural area conveniently located between London and Hamilton has a great reputation for being a top destination for families looking for a fun and relaxation. The Property includes full time seasonal trailer sites with full hookups, 30 Amp electrical service and 15 Amp to a few weekend site, with weekend sites and possible potential for more seasonal sites, a fully-stocked convenience store/office & Recreation Hall , washrooms and laundry facilities . Park members and visitors can enjoy the large 30 x 60 swimming pool and the peaceful forest setting, outdoor activities , and the close proximity to nearby towns of Aylmer or Tillsonburg. As an owner, you will have opportunity to generate income from site rentals etc, all while living in the home that is situated on the property, with the ability to expand and grow the business as you see fit. Don't miss out on this exciting opportunity to own a successful seasonal trailer park business ! (id:65446)
54428 Talbot Line
Bayham, Ontario
Looking for a business opportunity ? Consider owning your own seasonal trailer park ! With 3 Bedroom Home with Double car Garage , This 18.3 -Acre property located in a beautiful rural area conveniently located between London and Hamilton has a great reputation for being a top destination for families looking for a fun and relaxation. The Property includes full time seasonal trailer sites with full hookups, 30 Amp electrical service and 15 Amp to a few weekend site, with weekend sites and possible potential for more seasonal sites, a fully-stocked convenience store/office & Recreation Hall , washrooms and laundry facilities . Park members and visitors can enjoy the large 30 x 60 swimming pool and the peaceful forest setting, outdoor activities , and the close proximity to nearby towns of Aylmer or Tillsonburg. As an owner, you will have opportunity to generate income from site rentals etc, all while living in the home that is situated on the property, with the ability to expand and grow the business as you see fit. Don't miss out on this exciting opportunity to own a successful seasonal trailer park business ! (id:65446)
#103 6703 172 St NW
Edmonton, Alberta
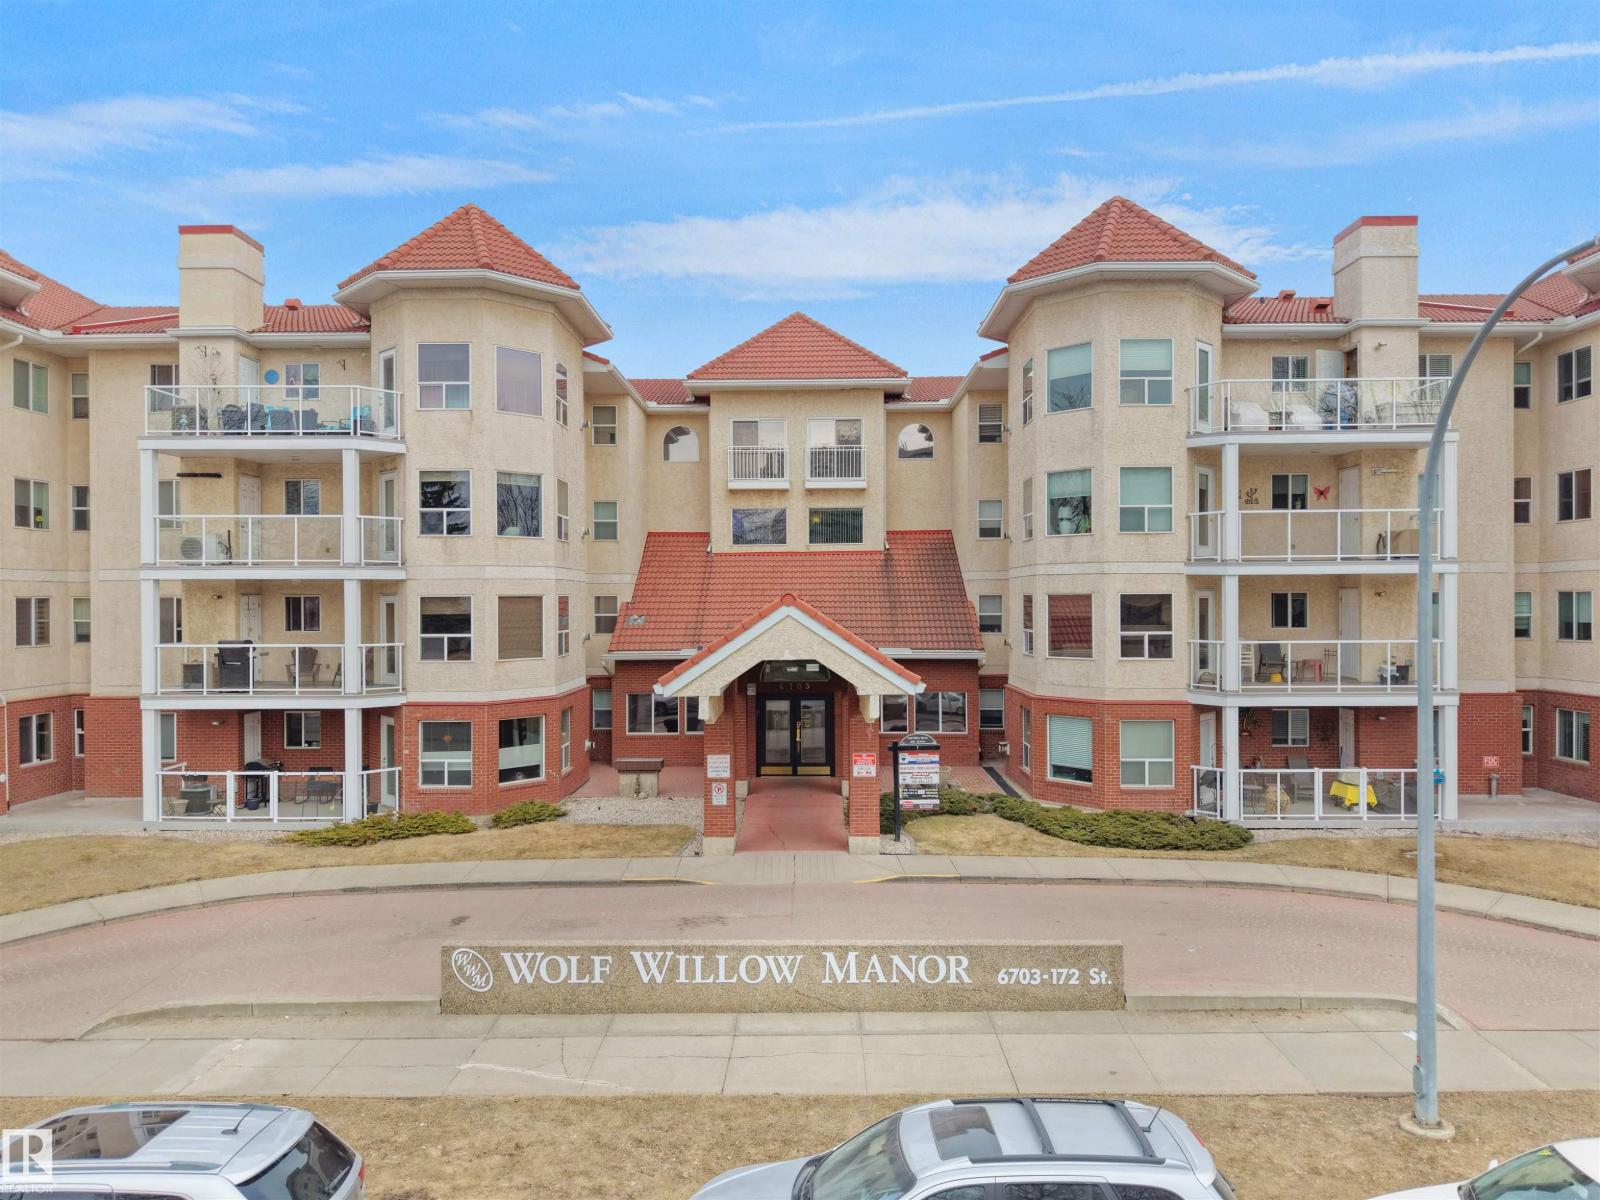
Beautifully maintained Wolf Willow Manor condo in a quiet and friendly 55+ community in Callingwood South. This well-maintained 2 bed, 2 bath ground-floor unit offers over 1,025 sq ft of comfortable living space with a bright, open-concept layout and cozy gas fireplace. The spacious kitchen features ample cabinetry and counter space, ideal for everyday living. The primary bedroom includes a private ensuite, while the second bedroom is perfect for guests or a home office. Enjoy the sunny west-facing patio with direct street access, plus a gas BBQ hookup for easy outdoor living. Additional highlights include in-suite laundry and one underground heated parking stall with storage plus access to a free car wash. This pet-friendly building offers great amenities and a welcoming atmosphere. Walking distance to Callingwood Farmers’ Market, shopping, restaurants, and medical offices, and minutes to West Edmonton Mall with easy access to Whitemud Drive. (id:65446)
#15 9619 180 St NW
Edmonton, Alberta
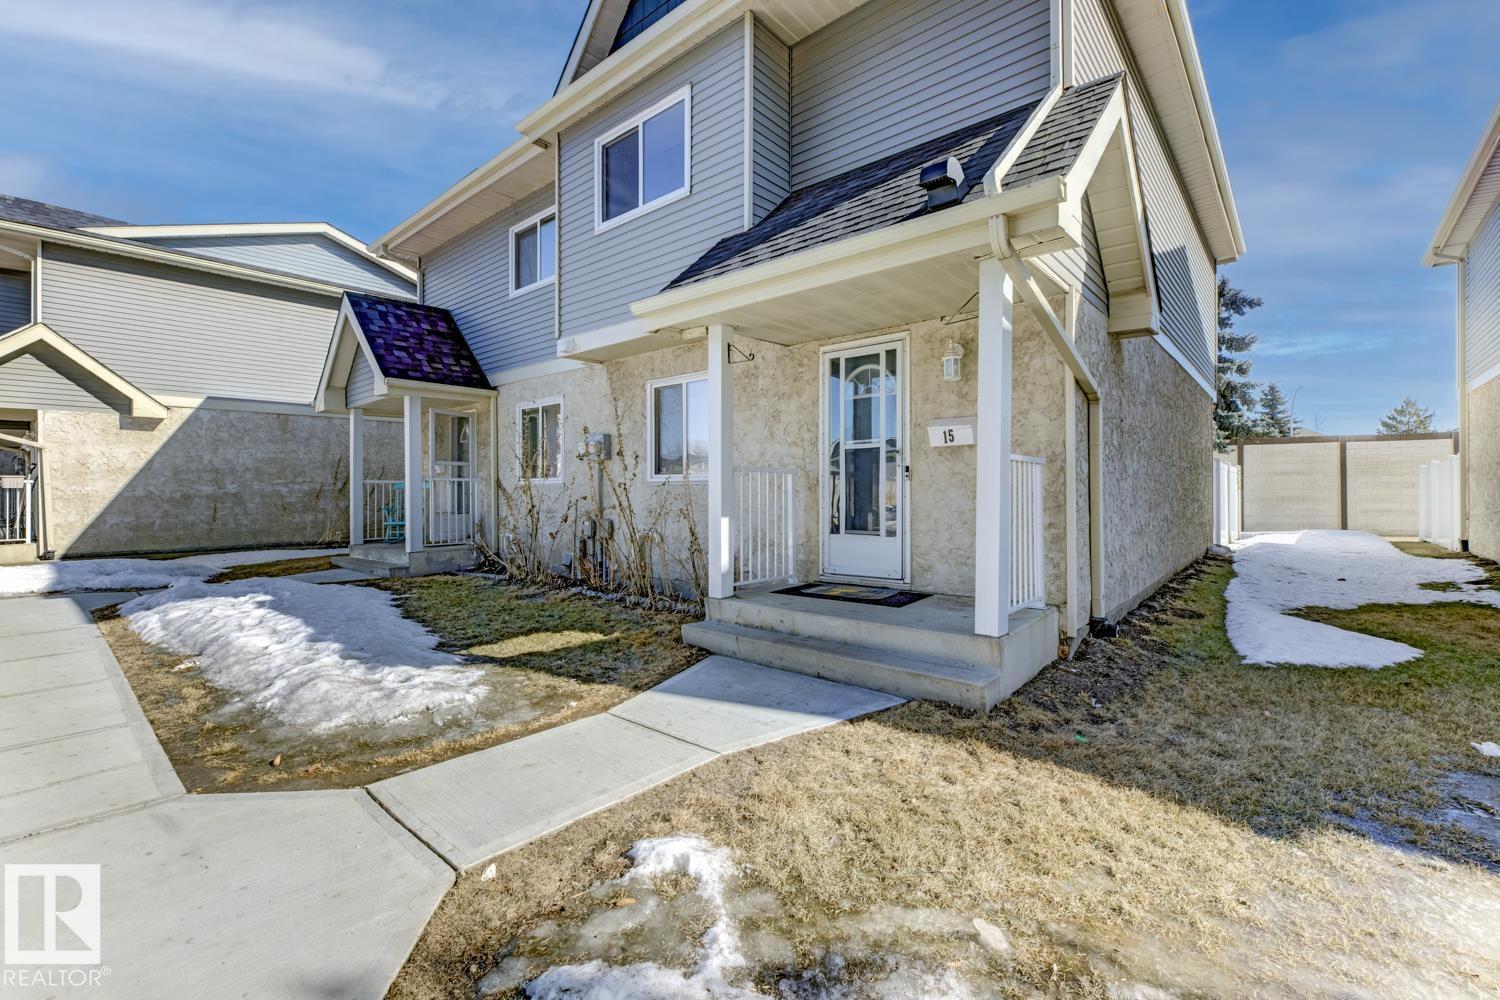
Welcome to this spacious 3-bedroom, 1.5-bath end unit townhouse located just minutes from West Edmonton Mall and all major amenities. This well-designed home offers comfortable living with plenty of natural light. The main floor features a functional kitchen, a bright dining area, and a large living room—perfect for relaxing or entertaining. A convenient 2-piece bathroom is also located on this level. From the living room, step out to your private fenced backyard, offering a low-maintenance outdoor space ideal for summer BBQs, pets, or simply enjoying the outdoors. Upstairs, you’ll find a spacious primary bedroom along with two additional generously sized bedrooms and an updated 4-piece bathroom. Located close to shopping, schools, parks, transit, and West Edmonton Mall, this home is a fantastic opportunity for first-time buyers, families, or investors alike. Additional value includes a recently replaced furnace and hot water tank, offering peace of mind for future homeowners. (id:65446)
4830 32 Av NW
Edmonton, Alberta
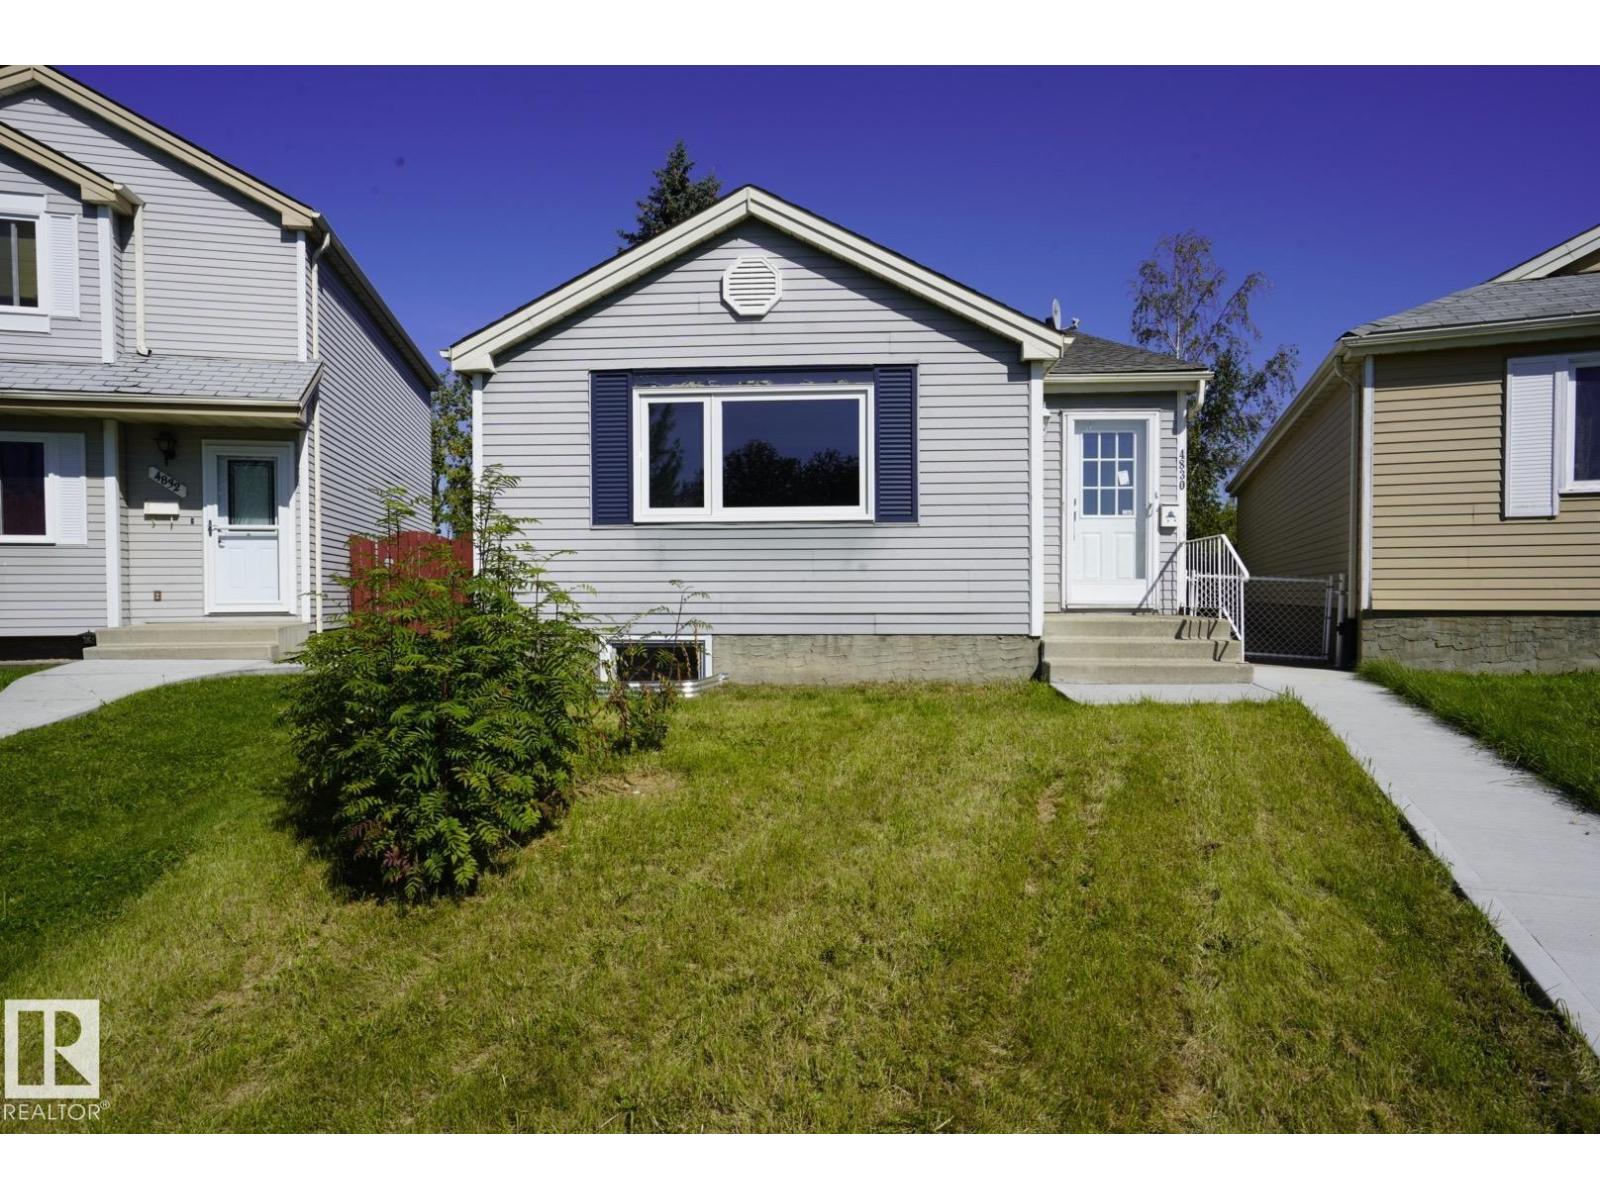
Turnkey investment opportunity featuring a fully LEGAL basement suite! The main floor offers 3 spacious bedrooms, a bright and inviting living room, and a 4-piece bathroom, providing a comfortable layout for families or tenants. The fully self-contained LEGAL BASEMENT SUITE includes 2 bedrooms, a 4-piece bathroom, and its own living room perfect for generating strong rental income or accommodating multi-generational living. Extensive renovations completed in 2019 include QUARTZ countertops, STAINLESS STEEL, all NEW FLOORING, fresh paint, UPDATED ELECTRICAL & PLUMBING, 2 NEW FURNACES, HOT WATER TANK, and WINDOWS offering peace of mind for years to come. Outside, enjoy the oversized HUGE BACKYARD, fully fenced in and a 28x24 HEATED double detached garage with an 8 FOOT DOOR, ideal for storage, parking, or a workshop. Conveniently located within walking distance to schools, shopping, and Grey Nuns Hospital, this property combines functionality, location, and long-term value. (id:65446)
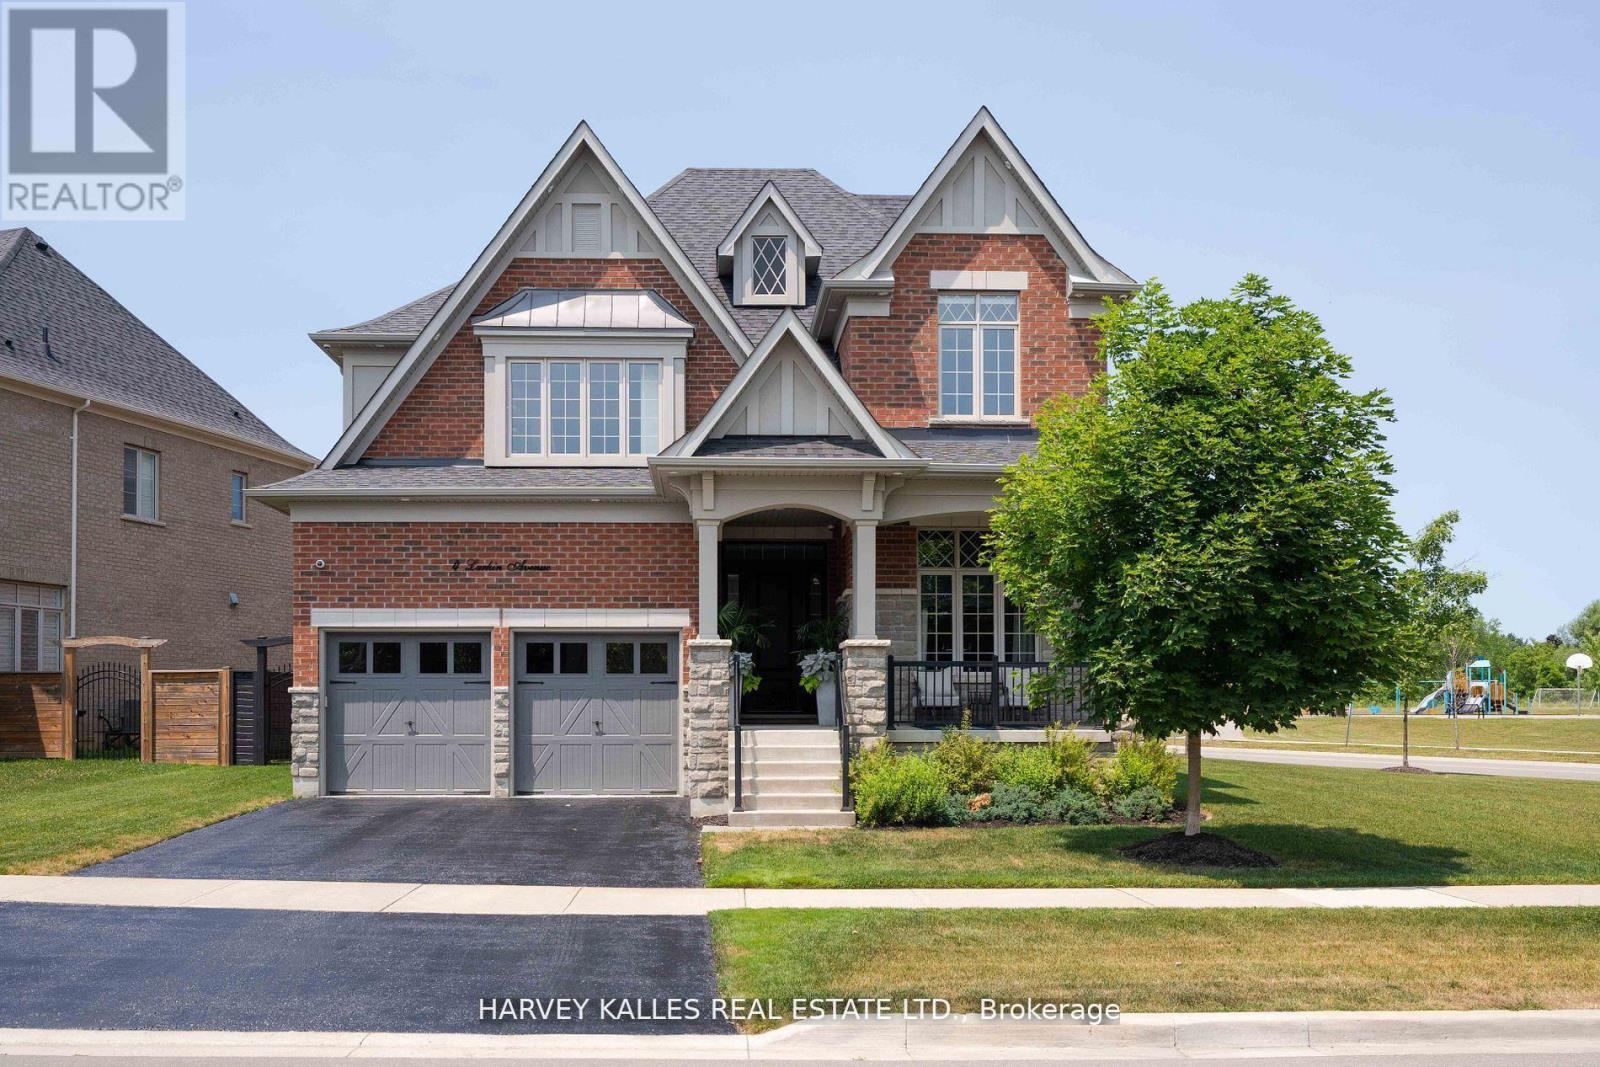
4 Larkin Avenue
King, Ontario
Welcome to 4 Larkin Avenue, an exceptional residence in the prestigious Gates of Nobleton. Perfectly positioned on a quiet, family-friendly street, this extensively upgraded home offers a rare combination of luxury, space, and thoughtful design. Set on one of the largest and most premium lots in the community, measuring 81.2 x 129 ft. This premium lot was acquired at a premium for its size and placement. This corner property offers expansive side and rear yards along with beautiful park and nature views, creating a serene and private outdoor setting. With over $300,000 in upgrades, every detail has been carefully curated to deliver a refined living experience. Boasting 3,563 sq ft above grade, this home offers 4 spacious bedrooms and 4 bathrooms, along with impressive 10 ft ceilings on the main floor and 9 ft ceilings on both the upper level and basement. Elegant 8 ft doors throughout enhance the sense of scale and sophistication. At the heart of the home is a stunning, contemporary kitchen designed to impress, featuring an oversized centre island and a premium 9-piece Thermador appliance package. This chef-inspired space includes a wine fridge, panel-ready appliances for a seamless look, a built-in drawer microwave, and a convenient drawer refrigerator, perfectly blending style and functionality. Thoughtfully designed with high-end finishes throughout, the home showcases upgraded wall features, custom lighting, coffered ceilings, and elegant window coverings. Restoration Hardware light fixtures further elevate the home with a timeless and cohesive aesthetic. The home also features a rare tandem 3-car garage, fully finished with epoxy flooring, offering both practicality and a polished, showroom quality appearance. A rare offering in one of Nobleton's most sought-after communities. (id:65446)
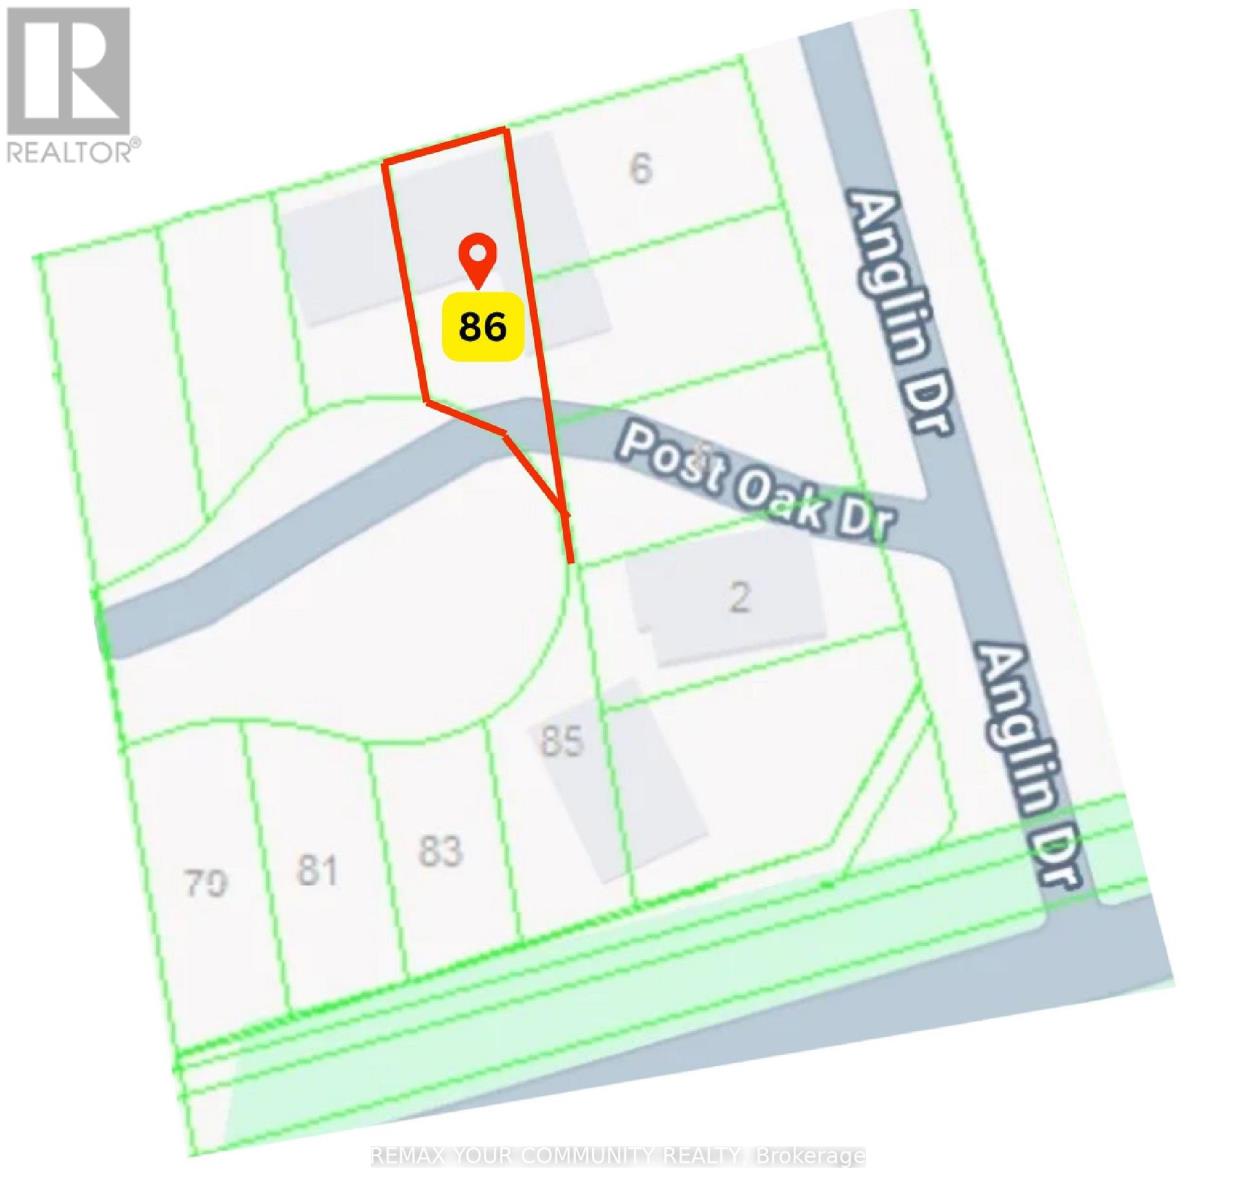
86 Post Oak Drive
Richmond Hill, Ontario
POWER OF SALE. Sold In As-Is Where-Is Condition. Seller Makes No Representations Or Warranties. Property being sold Under Power of Sale. **Taxes not Yet Assessed** PLEASE DO NOT WALK THE PROPERTY UNSAFE (id:65446)
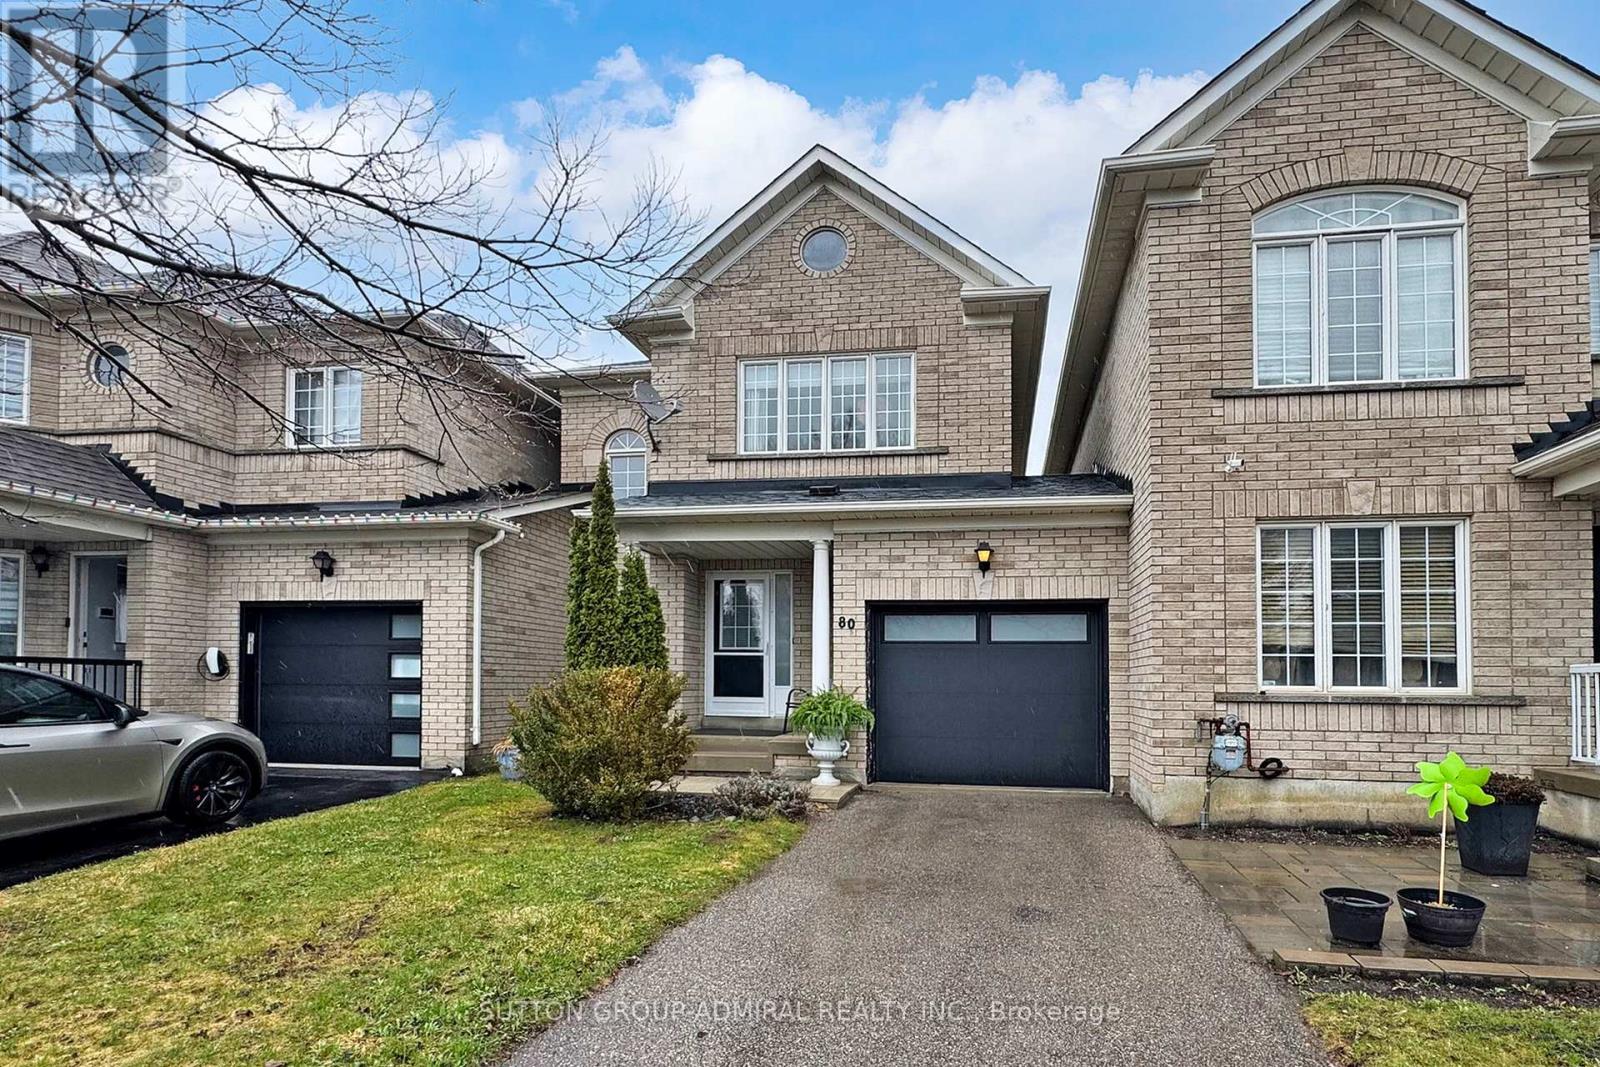
80 Walkview Crescent
Richmond Hill, Ontario
Welcome to this exceptional freehold townhouse nestled in the highly sought after "Humberland" community - where comfort, style, and convenience come together effortlessly. Uniquely linked only by the garage, this home offers the rare feel of a detached property, providing enhanced privacy and a more spacious living experience.Step inside to a grand, welcoming foyer that sets the tone for the rest of the home. Thoughtfully designed with both functionality and elegance in mind, this residence features three beautifully appointed bedrooms, perfect for families, downsizers, or anyone seeking refined yet comfortable living. The main living areas are adorned with upgraded engineered hardwood flooring throughout, all in pristine, mint condition--truly move-in ready. The heart of the home, the kitchen, seamlessly connects toa stunning custom-built deck, creating the perfect space for entertaining guests or enjoying peaceful evenings outdoors. One of the standout features is the convenient access from the garage directly to the backyard - an incredibly practical and rare touch that enhances everyday living. Located in a prime neighborhood, you'll enjoy close proximity to scenic walking trails, the lake, top-rated schools, shopping, and an abundance of local amenities. This is a home that offers not just a place to live , but a lifestyle to love. A rare offering in an unbeatable location and price - don't miss your chance to call this beautiful property home. Closing date is flexible. (id:65446)
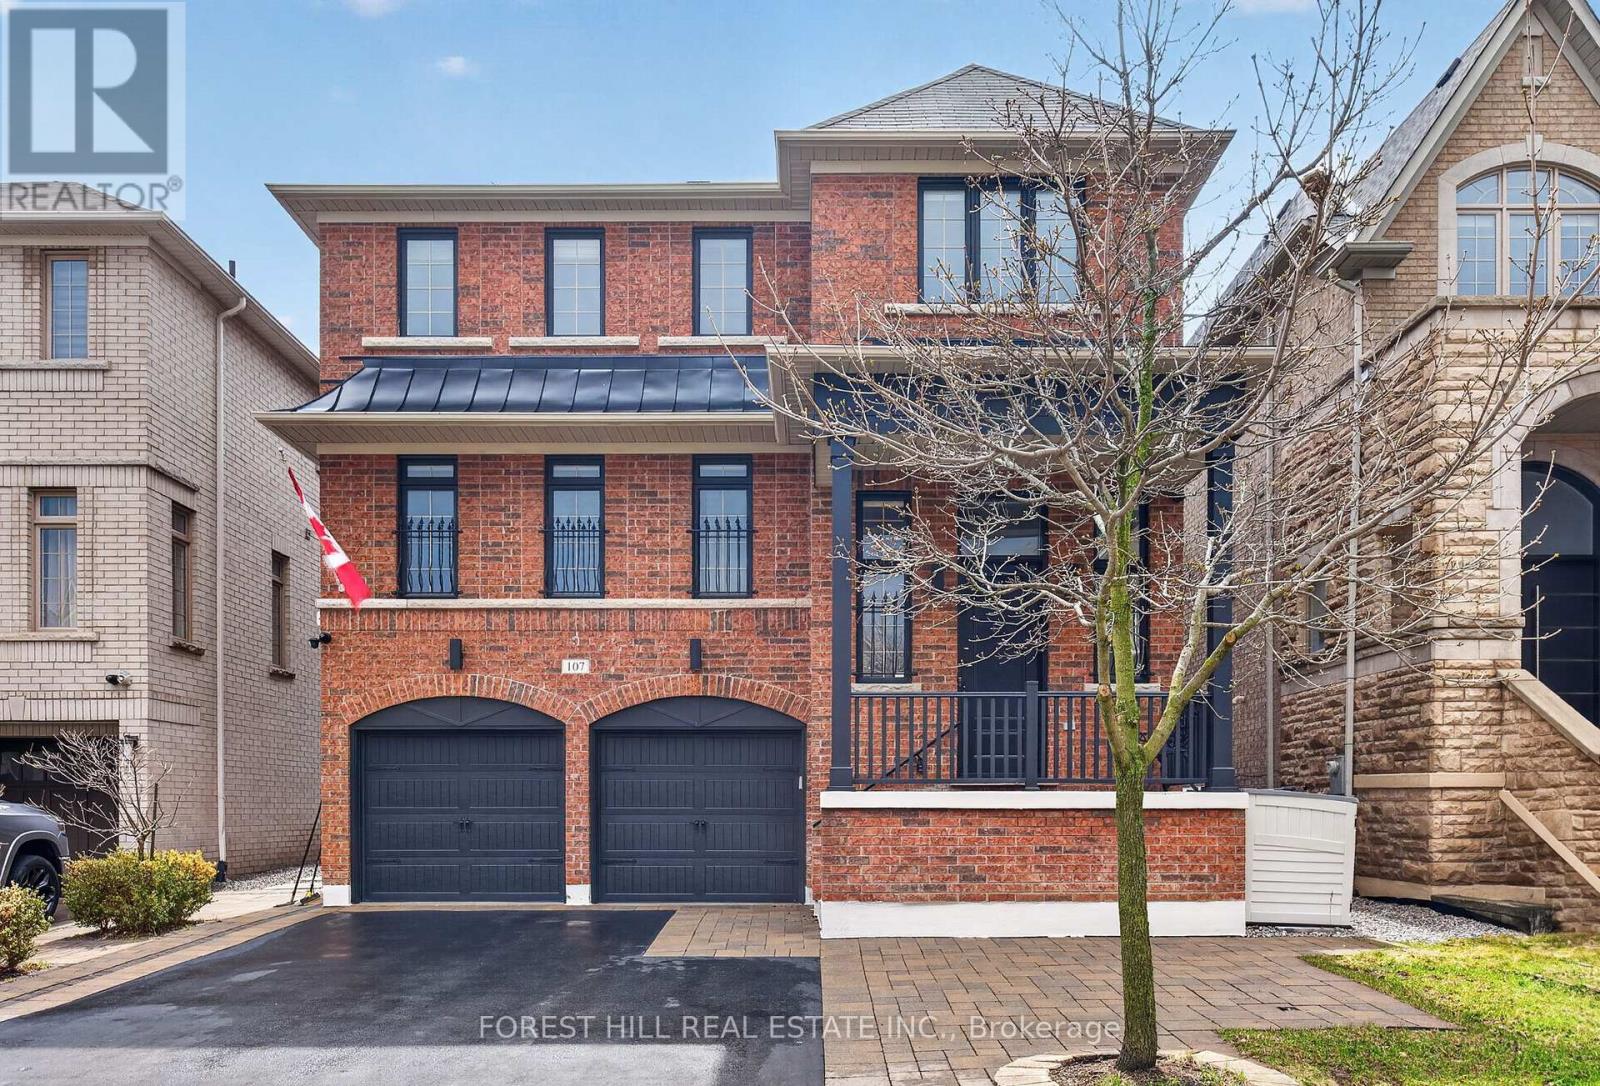
107 Rumsey Road
Vaughan, Ontario
Welcome to the prestigious Valleys of Thornhill, one of Vaughan's most sought-after and family-friendly communities. This bright and spacious residence offers approximately 3,500 sq ft of finished living space, including a walkout lower level, and showcases a well-designed layout ideal for modern living. The home features elegant principal rooms, a private main floor office, and an inviting open-concept kitchen and family area-perfect for everyday comfort and entertaining. Quality finishes, abundant natural light, and thoughtful upgrades are evident throughout. The upper level offers generously sized bedrooms, including a spacious primary retreat with a luxurious ensuite, along with the added convenience of second-floor laundry. The fully finished walkout basement provides additional living space with flexible use for recreation, guests, or extended family, and offers direct access to the backyard. Outdoor living is enhanced by a south-facing sundeck overlooking a heated swim spa, creating a private setting to relax and entertain. Additional highlights include a heated garage, premium appliances, and extensive safety and security features for peace of mind. Ideally located close to top-rated schools, parks, trails, JCC/Lebovic Community Centre, Rutherford Marketplace, shopping, transit and major highways-enjoy living in one of Vaughan's most desirable and convenient locations. (id:65446)
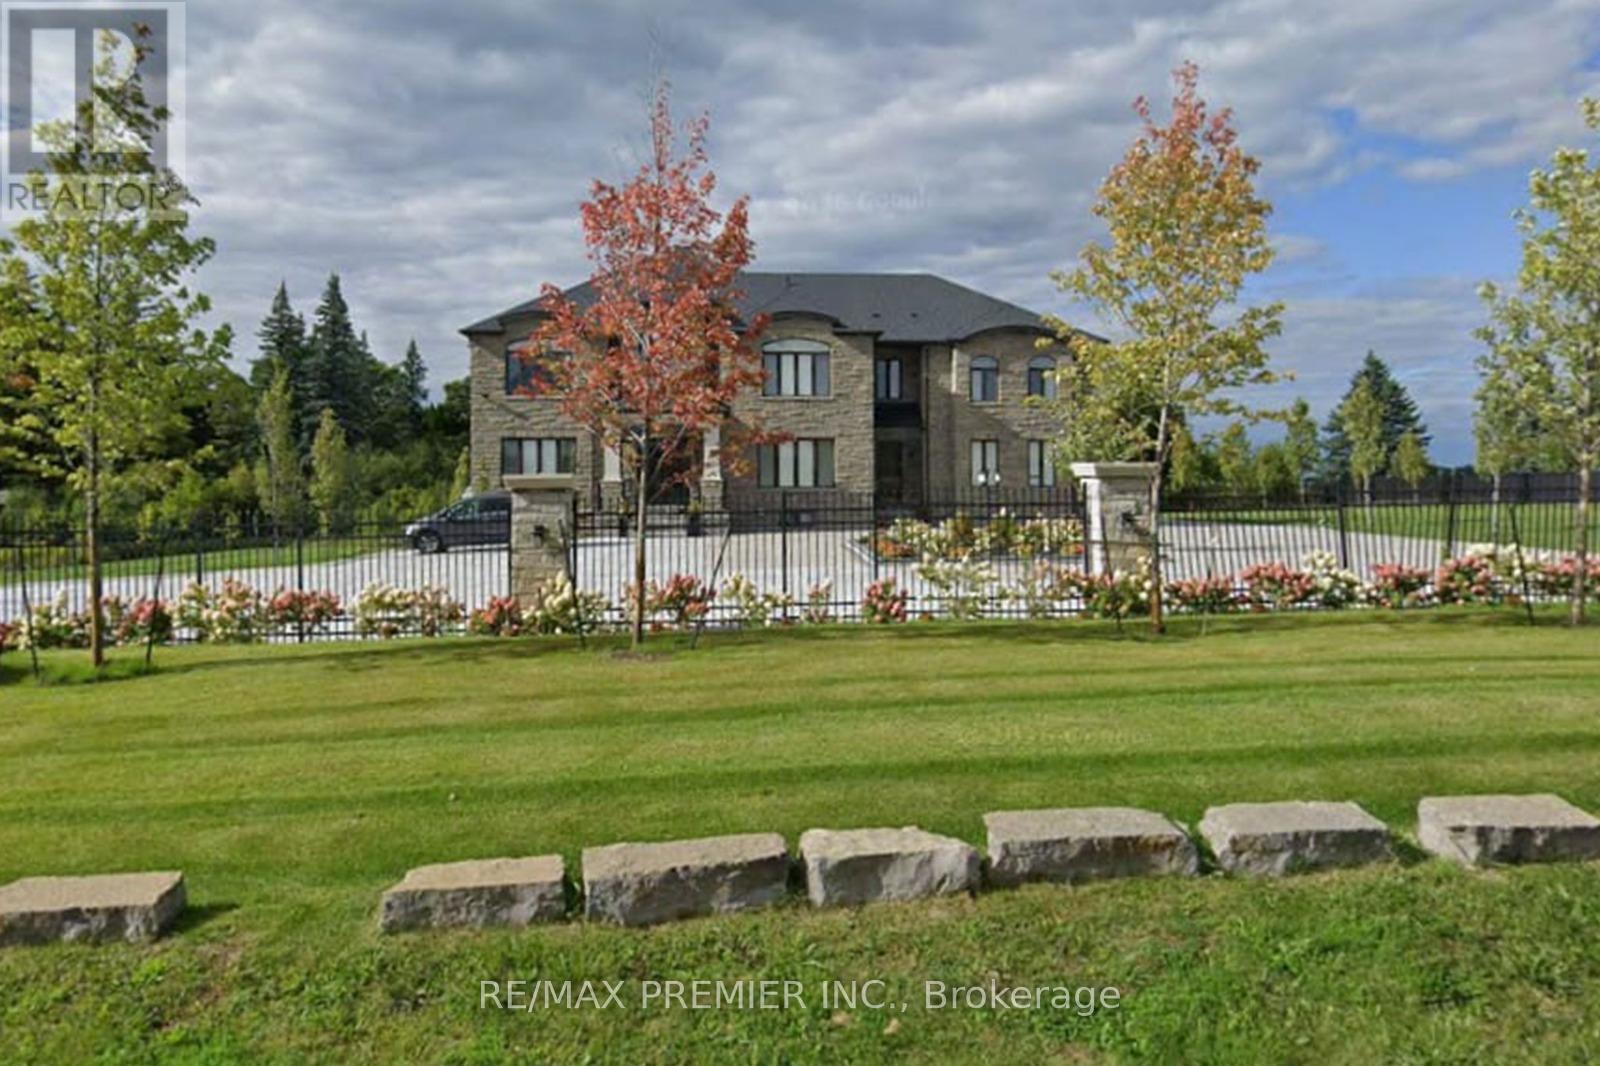
2180 King Vaughan Road
Vaughan, Ontario
Experience Luxury Living In This Stunning Custom-Built Estate Offering Over 8,500 Sq Ft On A Premium 1.70-Acre Lot In Prime Maple. Designed For Both Grand Entertaining And Family Comfort, The Home Features A Circular Interlocked Driveway With Parking For Up To 30 Cars, Two Automatic Gates, Security System, And Beautifully Landscaped Grounds With Lighting, Mature Trees, And A Sprinkler System-Creating A Private, Resort-Like Setting With Lush Green Open Space. The Home Offers 6+3 Bedrooms And 6+2 Bathrooms, Including A Main-Floor Large Size Ensuite Ideal For Extended Family Or Home Office Use. The Main Suite Features A Spacious Layout With A Private Sitting Area. Interior Finishes Include 10 Ft Ceilings, Engineered Hardwood Flooring, Quartz Countertops, Custom Cabinetry, And Elegant Feature Ceilings With Designer Lighting. Professionally Finished Basement With 2 Full Kitchens With Islands, 3 Bedrooms, 2 Full Bathrooms, And 2 Separate Walk-Up Entrances-Perfect For In-Law Suites. Additional Features Include 3 Oversized Garages With Epoxy Floors, 2 Laundry Rooms, And A Large Covered Patio With TV And LED Lighting, Outside Property Ideal For Entertaining Up To 200 Guests. Around $1M Spend On Landscaping And Upgrades. A Rare Opportunity Offering Luxury, Privacy, And Exceptional Space For Large Families. (id:65446)
RE/MAX Experts
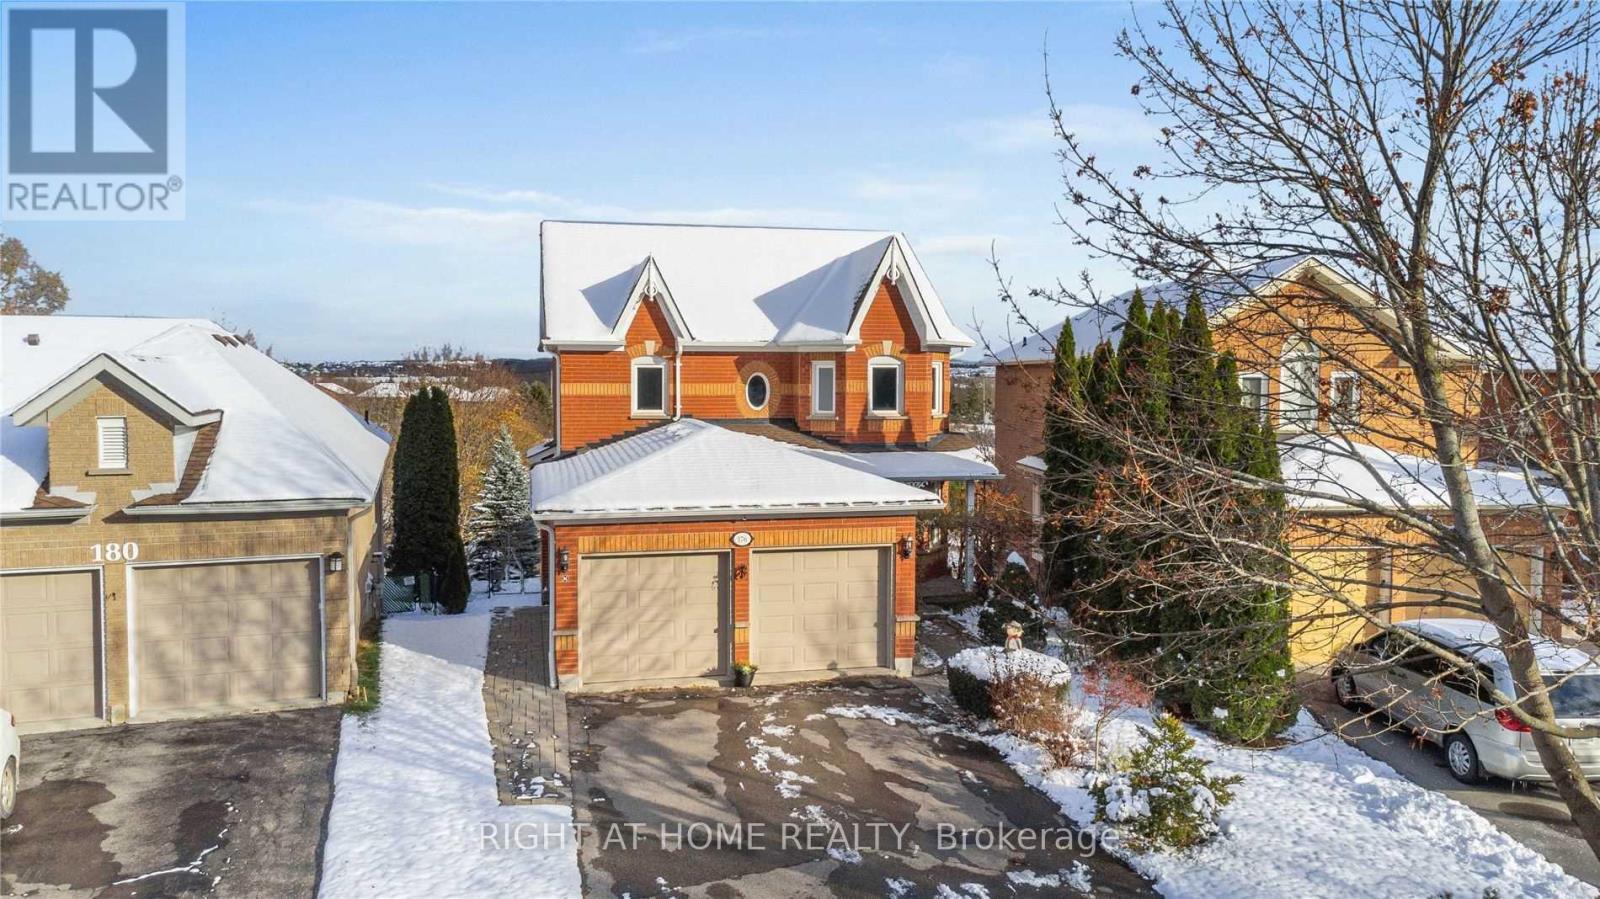
(Basement) - 176 Foxtail Ridge
Newmarket, Ontario
Finished legal registered one bedroom apartment full of natural light, walk-out to yard with private covered patio. Living room with gas fireplace. Kitchen with stainless steel appliances ( fridge + stove + dishwasher ). Bedroom with 3Pc bath . Separate washer and dryer in laundry room. Massive backyard with oversized covered patio for entertainment. Close to Yonge St. and Tom Taylor trail, Mackenzie conservation area, schools & more. Tenant Pays $100 Key Deposit. No Pet No Smoke. (id:65446)
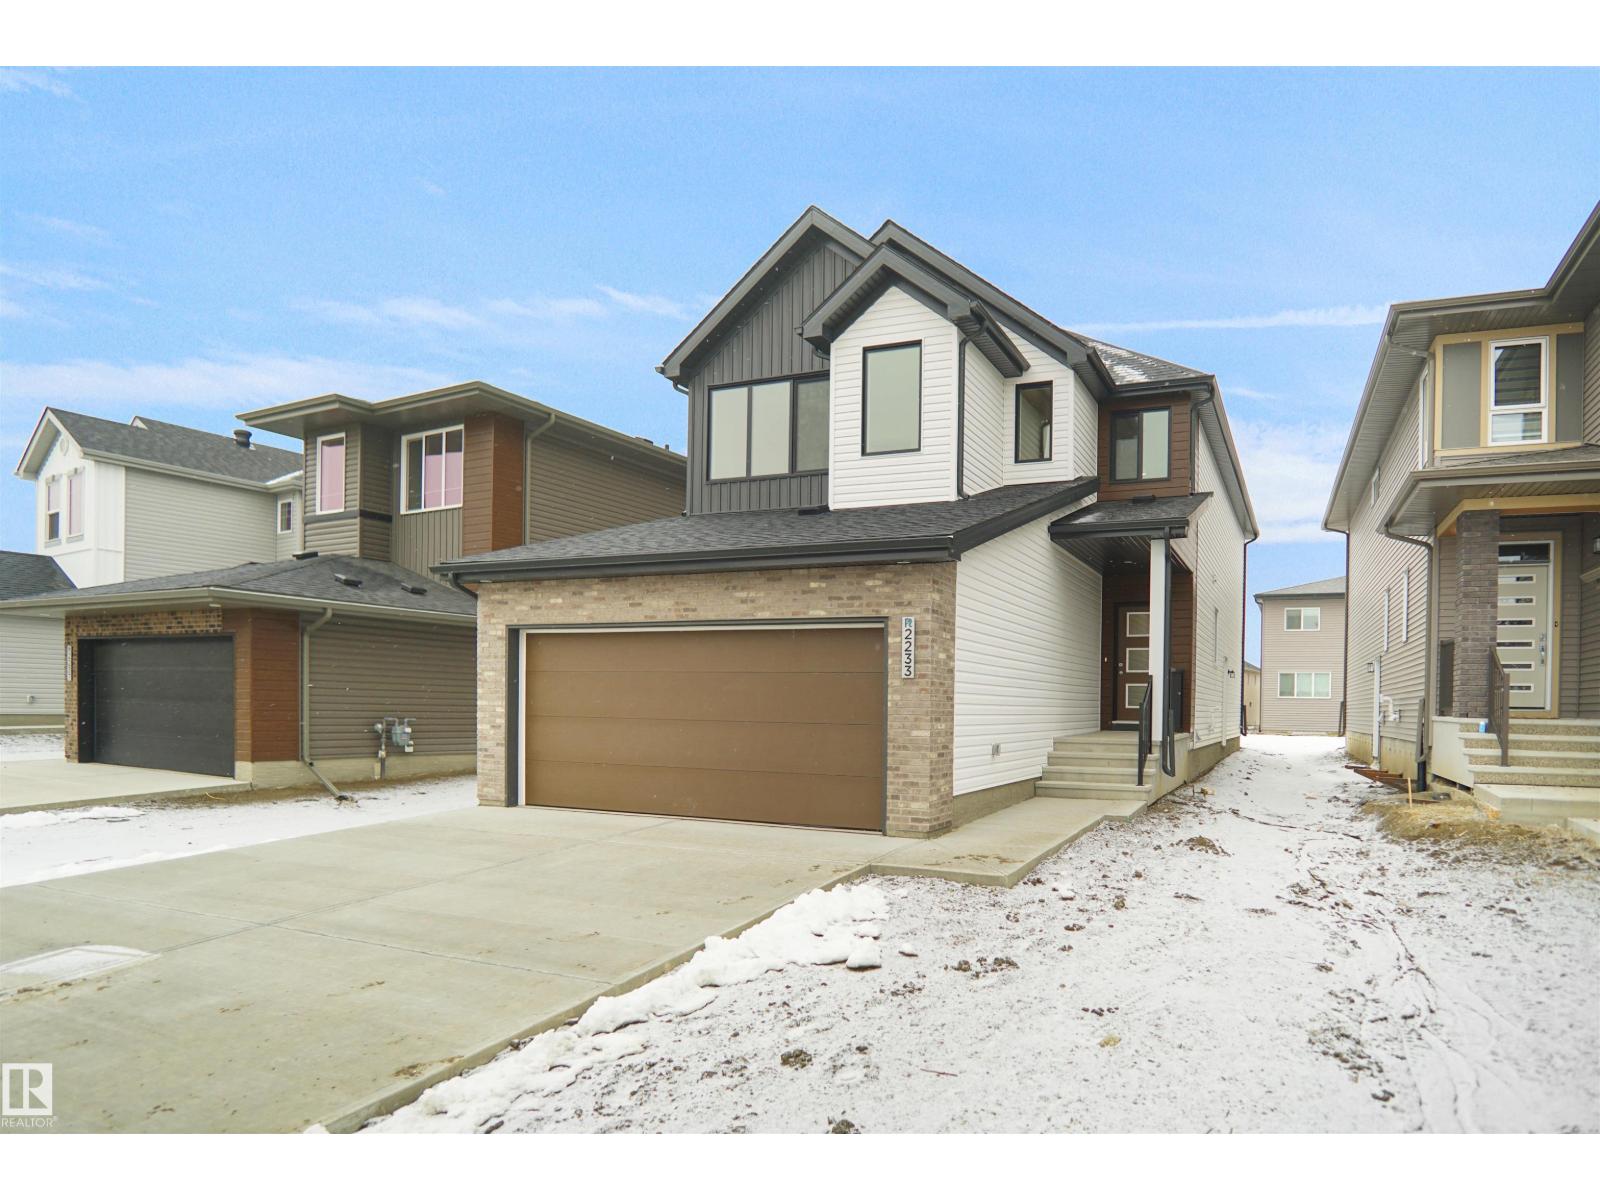
2233 194a St NW
Edmonton, Alberta
Welcome to the “Columbia” built by the award winning Pacesetter homes and is located on a quiet street in the heart of west Edmonton in the beautiful neighborhood of River's Edge. This unique property River's Edge offers nearly 2160 sq ft of living space. The main floor features a large front entrance which has a large flex room next to it which can be used a bedroom/ office if needed, as well as a full bathroom. The open kitchen comes with quartz counters, and a large walkthrough pantry that is leads through to the mudroom and garage. Large windows allow natural light to pour in throughout the house. Upstairs you’ll find 3 large bedrooms and a good sized bonus room. This is the perfect place to call home. This home is now move in ready ! (id:65446)
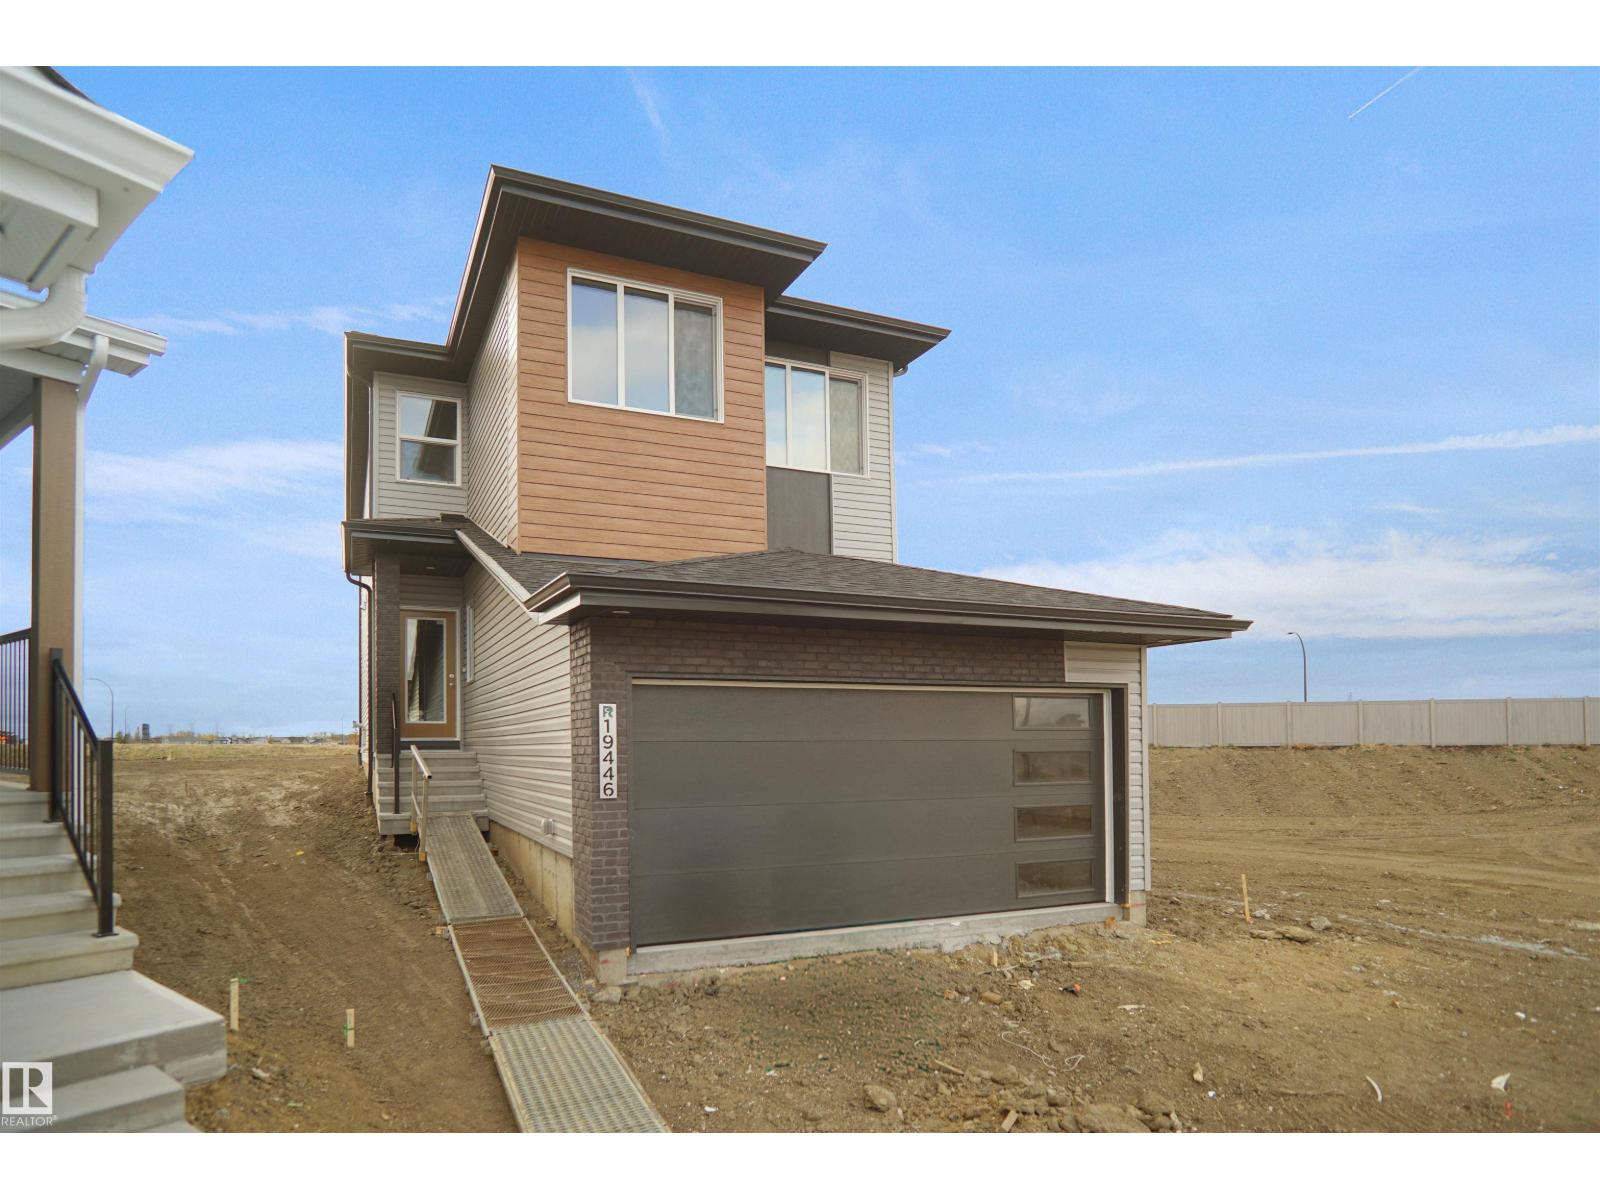
19446 22a Av NW
Edmonton, Alberta
Welcome to the Kaylan built by the award-winning builder Pacesetter homes and is located in the heart of Rivers Edge and just steps to the neighborhood parks and walking trails. As you enter the home you are greeted by luxury vinyl plank flooring throughout the great room, kitchen, and the breakfast nook. Your large kitchen features tile back splash, an island a flush eating bar, quartz counter tops and an undermount sink. Just off of the kitchen and tucked away by the front entry is a flex room which could be used as a bedroom and a 4 piece bath. Upstairs is the primary retreat with a large walk in closet and a 4-piece en-suite. The second level also include 2 additional bedrooms with a conveniently placed main 4-piece bathroom and a good sized bonus room. Close to all amenities and easy access to the Henday. This home is now move in ready ! (id:65446)
9876 206 St NW NW
Edmonton, Alberta
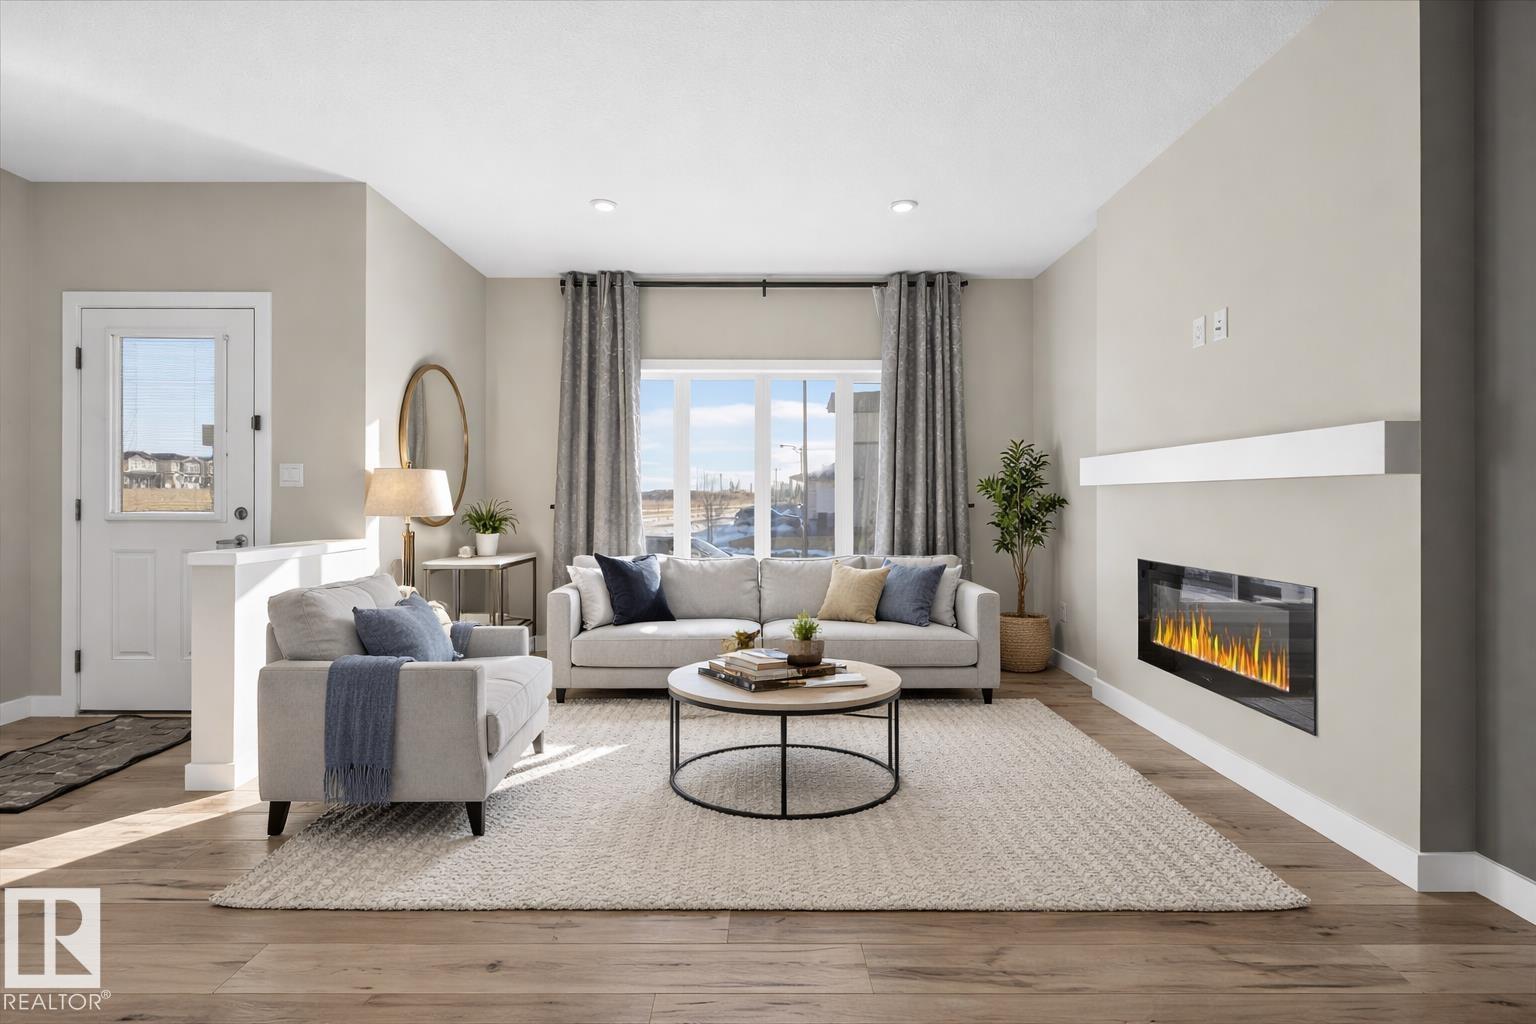
An immaculate 2-story Energy Star-rated home with open-concept layout located in West Edmonton. The stylish kitchen boasts quartz countertops, a central island, stainless steel appliances, ample cabinetry and a powder room all on main floor! Upstairs, you’ll find three generously sized bedrooms, including a spacious walk-in closet and a private ensuite featuring dual vanities and quartz finishes. A full bathroom and upper-floor laundry add to the home’s thoughtful functionality. The fully finished basement offers exceptional versatility with 9’ ceilings, a large recreation space, an additional bedroom, and full bathroom. Designed with flexibility in mind. The space includes rough-ins for a laundry setup and second kitchen features. Ideal for extended family or multi-generational living. Step outside to enjoy the large deck for summer gatherings. Finally, a detached garage complete with built-in storage and tire racks. All in a family-friendly community close to walkable parks schools and shopping! (id:65446)
19455 22 Av NW
Edmonton, Alberta
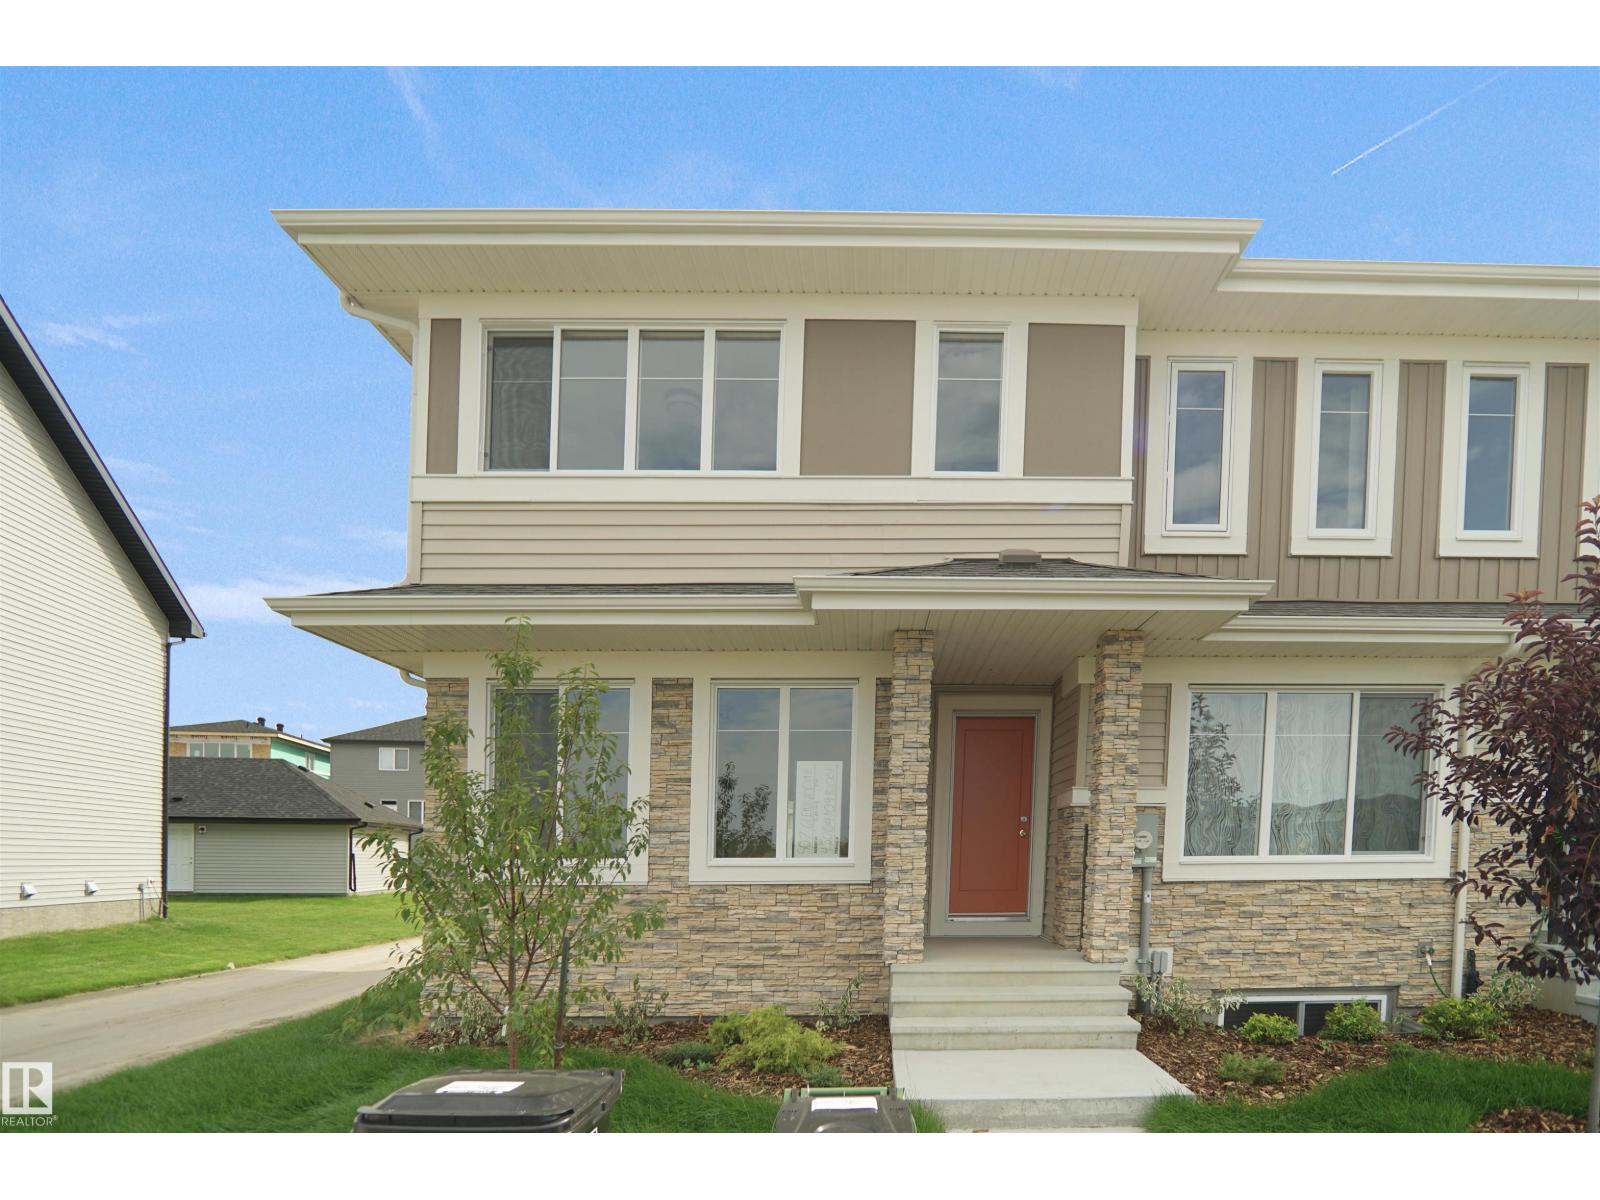
NO CONDO FEES, SEPARATE ENTRANCE and AMAZING VALUE! You read that right welcome to this brand new townhouse unit the “Manhattan” Built by the award winning builder Pacesetter homes and is located in one of Edmonton's newest premier west end communities of River's Edge. With over 1400+ square Feet, this opportunity is perfect for a young family or young couple. Your main floor is complete with upgrade luxury Vinyl plank flooring throughout the great room and the kitchen. Highlighted in your new kitchen are upgraded cabinets, upgraded counter tops and a tile back splash. Finishing off the main level is a 2 piece bathroom. The upper level has 3 bedrooms and 2 bathrooms. This home also comes completed with front and back landscaping. *** This home is under construction and will be complete by the end of the month, photos used are from the same model recently built but colors may vary *** (id:65446)
5137 River's Edge Wy NW
Edmonton, Alberta
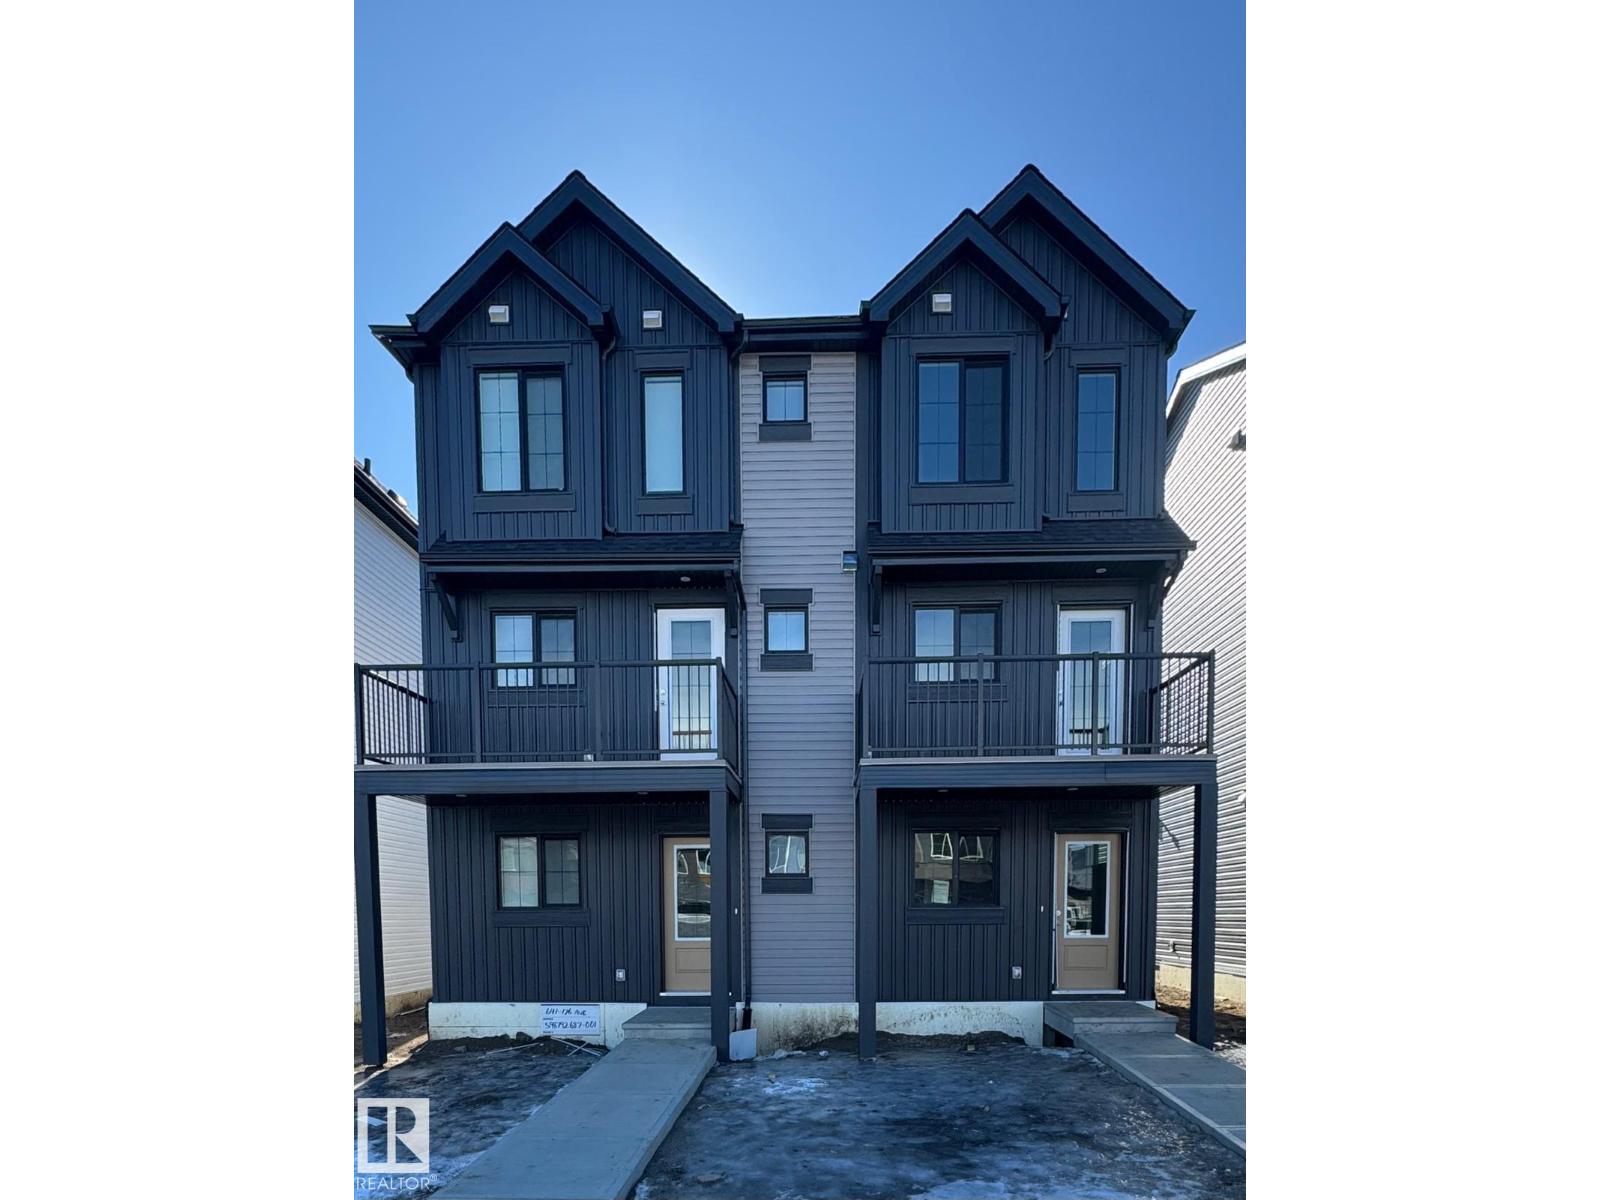
Welcome to this brand new half duplex, the “Reimer” model built by the award-winning Pacesetter Homes, located in one of Edmonton's newest west-end communities of River’s Edge. With over 1,288 sq. ft. of thoughtfully designed living space, this home is ideal for a young family or couple looking for modern style and functionality. The main floor features a versatile flex room or 3rd bedroom located conveniently near the garage entrance, complete with a full 3-piece bathroom perfect for guests or a home office setup. Upstairs on the second level, you'll find a contemporary kitchen with upgraded cabinetry, premium countertops, tile backsplash, and luxury vinyl plank flooring flowing seamlessly into the spacious great room, ideal for entertaining. The upper level offers 2 comfortable primary bedrooms and 2 full bathrooms, including a well-appointed primary suite. Additional features include a single oversized attached garage and modern finishes throughout. *** To be complete by the end of next week *** (id:65446)
135 Centre Street
Strathmore, Alberta
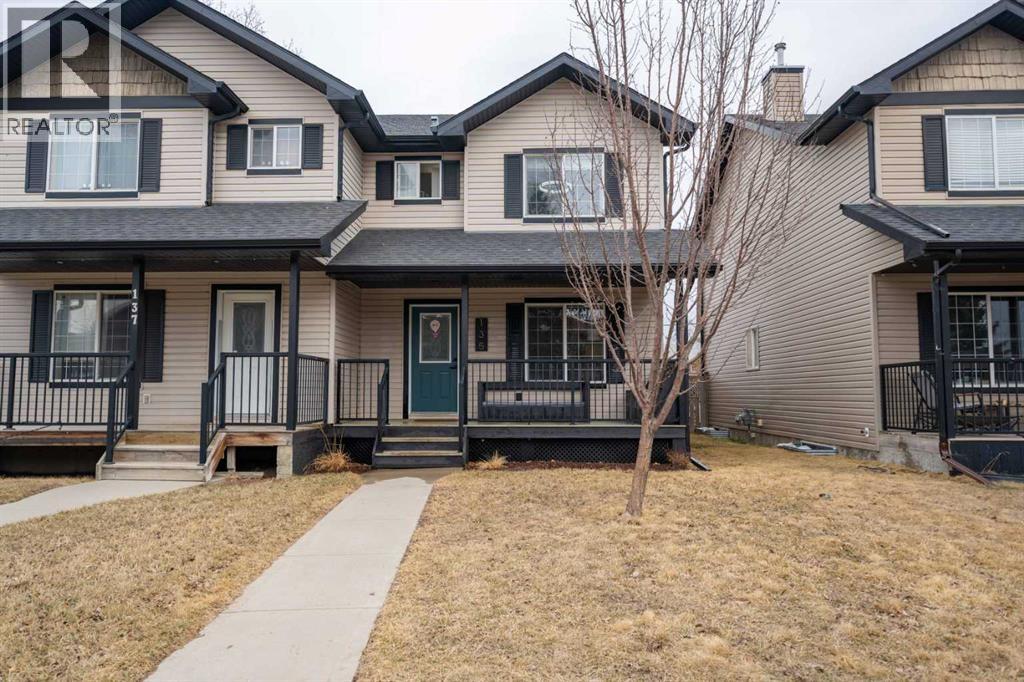
Very well maintained home, 3 bedrooms up, 2.5 baths, plenty of room to put your own touches, sunny and bright, large kitchen with plenty of cabinets, and plenty of natural light, with room for a dinning table, good size bedrooms, master with on suite, unfinish basement ready for your own ideas. (id:65446)