
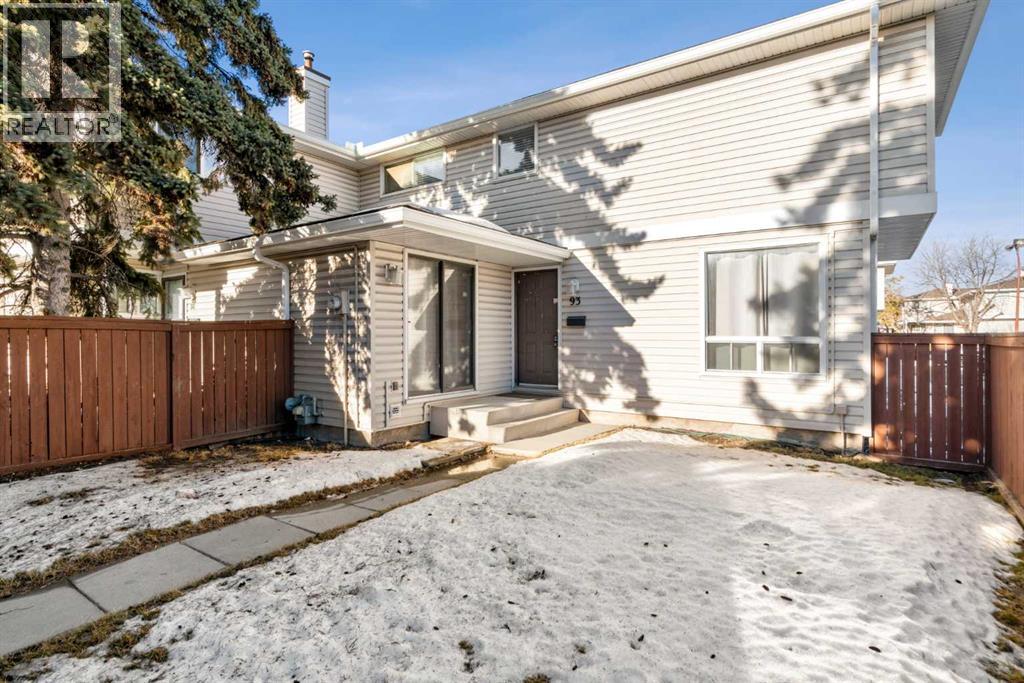
93, 1155 Falconridge Drive NE
Calgary, Alberta
93, 1155 Falconridge Drive NE | End-Unit 2-Storey Townhome | Main Floor Features A Bright Living Room, Dining Area, & Functional Kitchen | Upstairs Offers Two Spacious Bedrooms & A 4 PCE Bath, While The Undeveloped Basement Provides Laundry & Plenty Of Storage Space | Enjoy A Fully Fenced Front Yard. (id:65446)
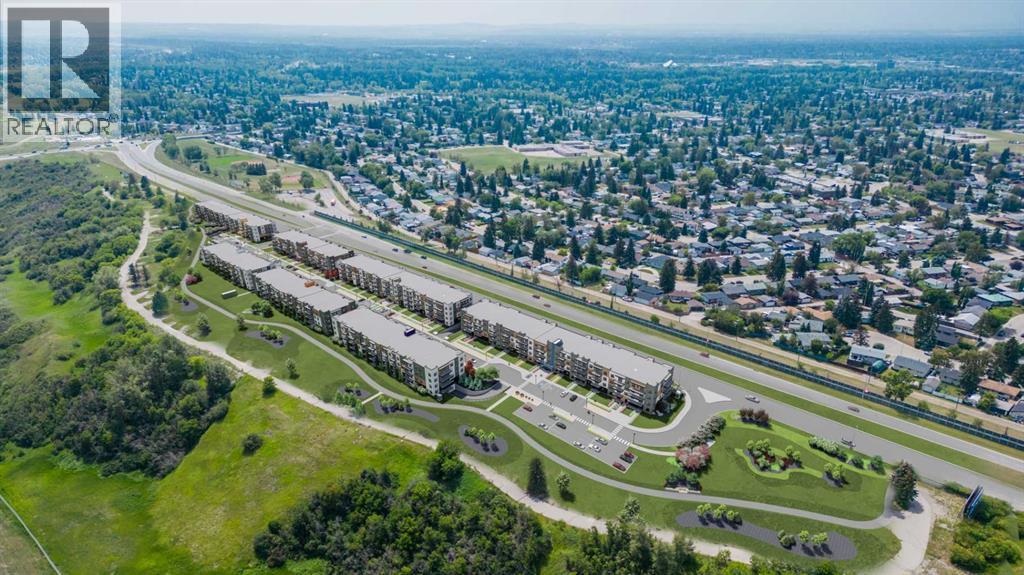
5207, 9400 Blackfoot Trail SE
Calgary, Alberta
**Please contact the listing agent for information regarding available units and current inclusions - estimated completion April 2027-December 2028*** PHOTOS ARE OF FORMER SHOW SUITE - ACTUAL UNIT FINISHES WILL VARY. Welcome to MINTOFT PLACE ON BLACKFOOT TRAIL, a brand-new development by CEDARGLEN LIVING, 6x Customer Insight Builder of Choice Award winner. This “S” floor plan offers 1,174.36 sq. ft. RMS (1,259 sq. ft. builder size) with 3 beds + 2 baths, and a bright open-concept layout with 9’ ceilings and LVP flooring throughout common areas, carpets in the bedrooms and closets (option to upgrade to LVP). The modern kitchen features quartz countertops, large island, stainless steel appliances, undermount sink, and huge pantry. The spacious living and dining area is ideal for entertaining and relaxing. The primary bedroom includes a walkin closet, and 4pc ensuite, while the second and third bedrooms are thoughtfully positioned for added privacy near the 2nd 4pc bathroom. Additional highlights include Low-E triple-glazed windows, ERV fresh air system, BBQ gas line, in-suite laundry, sound-reducing membrane, glass patio railing, and 1 titled underground parking stall. A once in a lifetime community off Blackfoot Trail and Southland Drive in Calgary. Nature lovers will appreciate that Sue Higgins park and Carburn Park are a short stroll away. Deerfoot meadows shopping centre, anchored by Costco, Ikea and Walmart, along with many other amazing shops and restaurants are located in very close proximity. Pet and rental friendly complex. (id:65446)
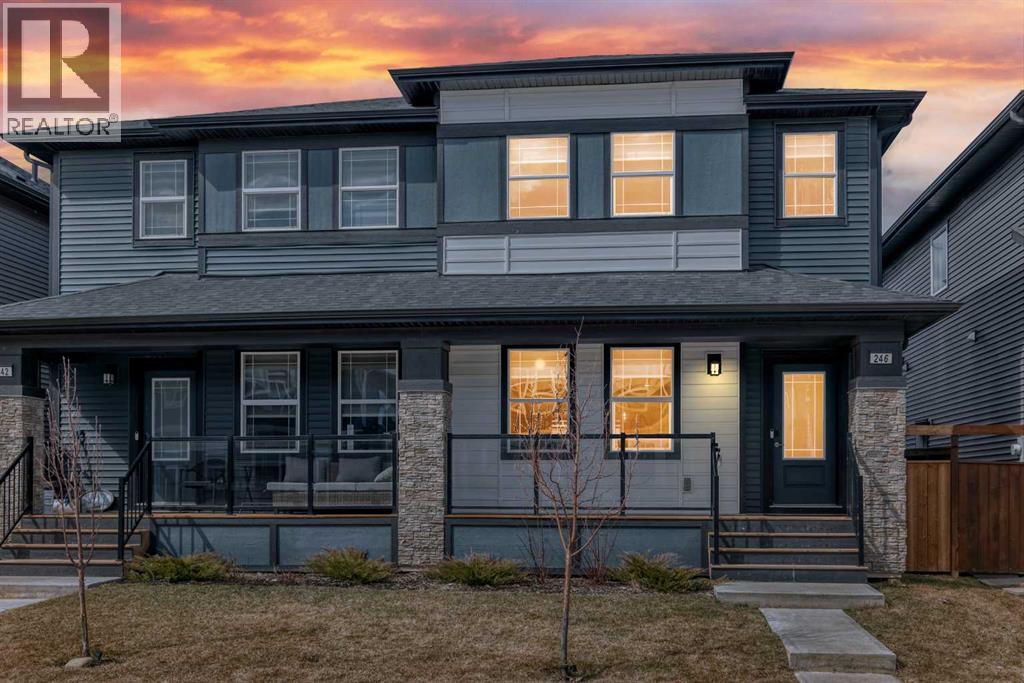
246 Midgrove Mews SW
Airdrie, Alberta
Welcome Home to where modern design meets everyday comfort just steps from Midtown Lake and the vibrant Midtown Promenade!With scenic pathways, sunshine, and a growing, energetic community at your doorstep, this beautifully upgraded semi-detached home offers a lifestyle you’ll love year-round. Inside, you’re greeted by wide plank flooring, an open concept layout, and a clean, neutral, freshly painted colour palette that creates a calm, airy atmosphere, perfectly suited to any style. The kitchen is both stylish and functional, featuring full-height cabinetry, sleek quartz countertops, and stainless steel appliances, all complemented by thoughtful upgrades like USB and USB-C integrated outlets for effortless daily living. Upstairs, you’ll find a thoughtfully designed layout perfect for families or guests. The spacious bonus room includes a smart outlet with built-in USB charging, while the primary retreat offers a walk-in closet and a private 3-piece ensuite. Two additional bedrooms are positioned at the front of the home alongside a full 4-piece bathroom, and a linen closet that ensures everything has its place. The fully finished basement, with its own separate entrance, offers incredible flexibility. Complete with plush carpeting, a spacious entertainment area, a fourth bedroom, and a full 4-piece bathroom, it’s the perfect setup for guests, extended family, or future income potential. Smart home features elevate the experience throughout, including smart lighting in every bedroom and the entire basement, plus smart outlets in the living room and bonus room, keeping you connected and in control. Stay cool during the warmer months with central air conditioning, and enjoy added peace of mind with extended warranties on all kitchen and laundry appliances. Step outside to a thoughtfully designed backyard, ideal for summer enjoyment. Featuring lush grass, garden beds, and full fencing with convenient access to the double detached garage.The insulated d ouble detached garage is fully equipped with a larger overhead door, a WiFi-enabled opener, an electrical sub-panel for future EV charging installation, and a built-in camera for added security and convenience. Front and rear gate access further enhance the yard’s overall functionality.This yard is as practical as it is inviting! The backyard is designed for effortless entertaining, featuring two decks and a BBQ gas hookup, while the charming front porch offers the perfect spot for morning coffee or evening happy hour.Located in vibrant Midtown, Airdrie, you’re just minutes from grocery stores, shopping, coffee shops, restaurants, and fitness facilities- making everyday living effortless. This is the perfect blend of smart technology, stylish finishes, and an unbeatable location... don’t miss your opportunity to call Midtown home! (id:65446)
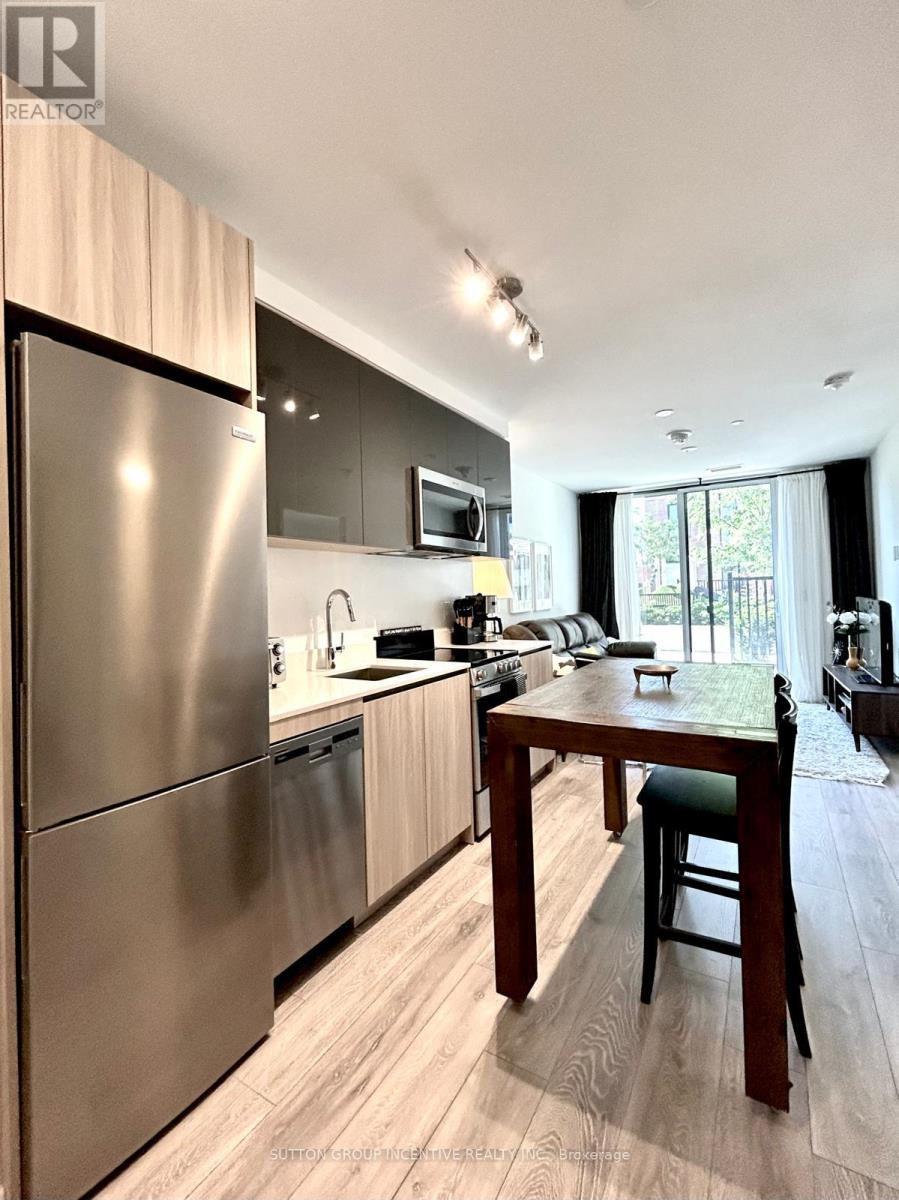
11 Maryport Avenue
Toronto, Ontario
Fully furnished, New, Never lived in spacious 1+1 Bedroom Condo for lease. Comes fullyequipped and with Parking. All inclusive including IPTV and internet. Great for professional or someone looking for a short to medium term lease. Great mattress, reclining couch. Moveable Island. New appliances, Ensuite laundry. (id:65446)
322 30515 Cardinal Avenue
Abbotsford, British Columbia
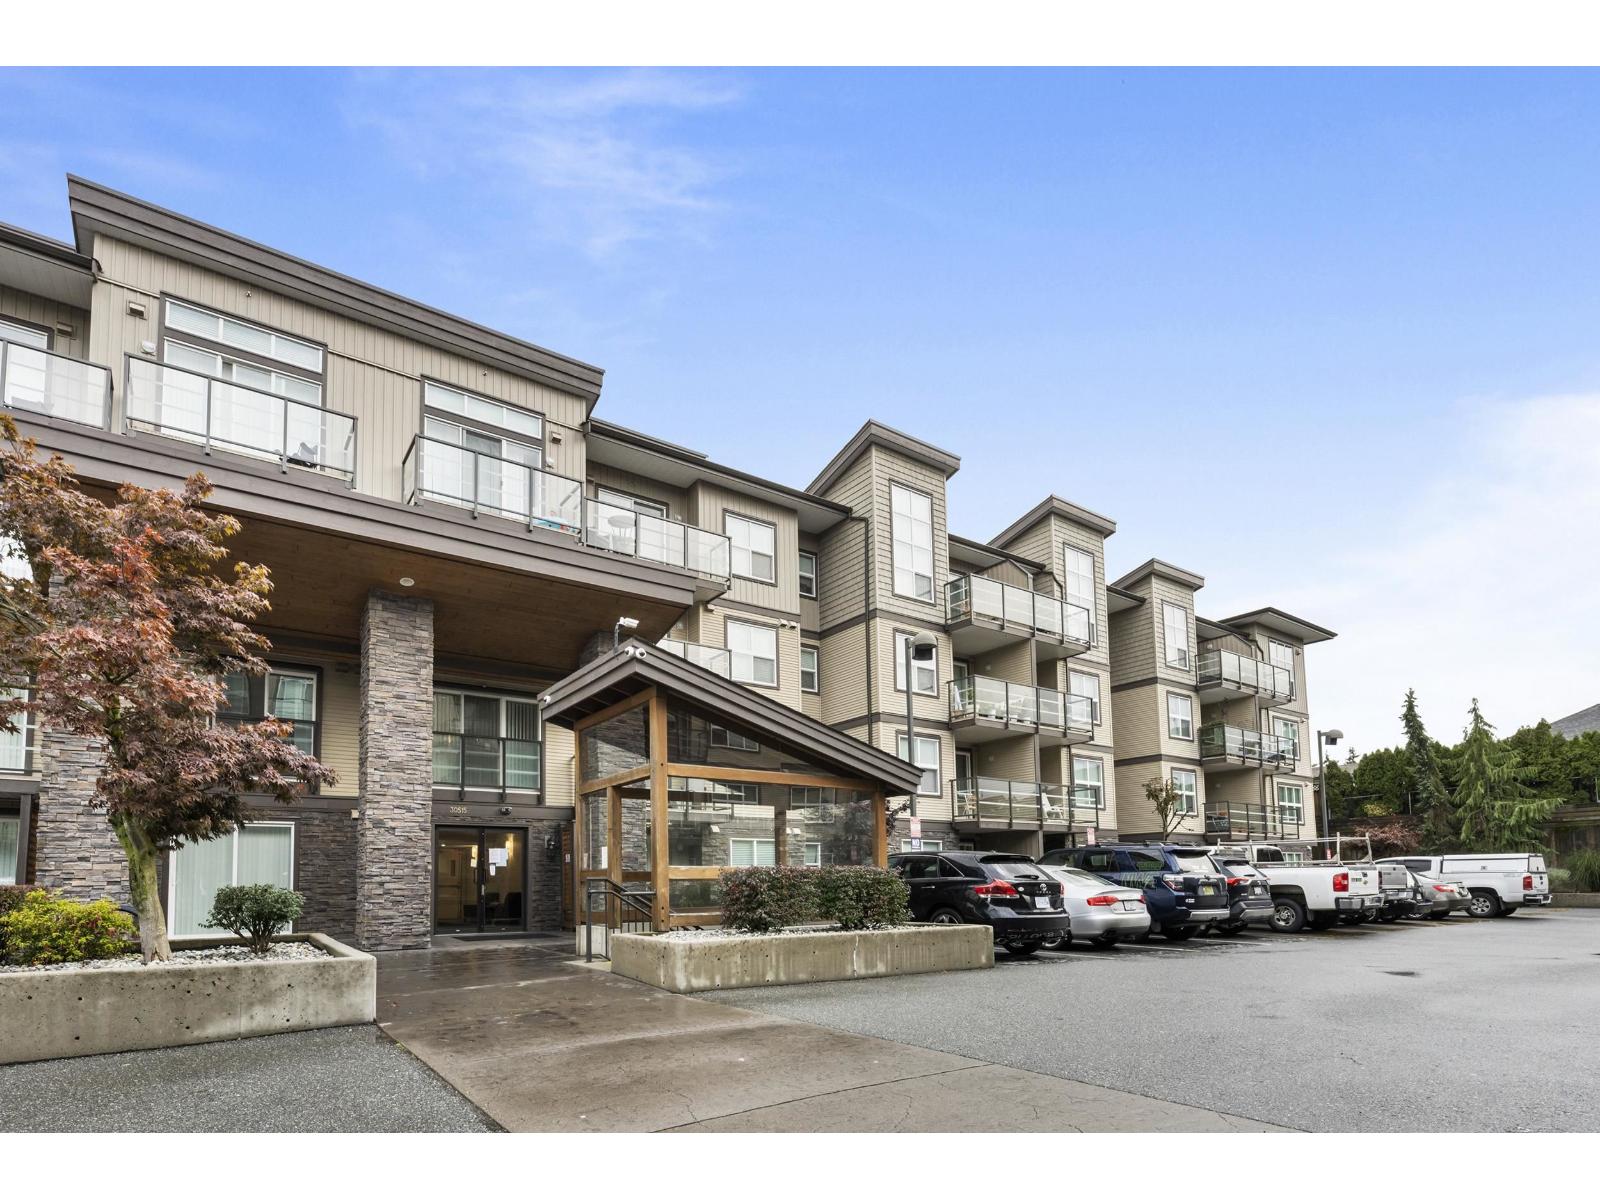
Look no futher than Tamarind Westside! Fully updated in 2023, this unit boasts a 1 bedroom with an ensuite bathroom, a walk-in closet, in-suite laundry, new & barely used appliances, and your very own balcony. It's got everything you need in a nice package! HighStreet Mall is a short walk away, with Walmart, restaurants, shopping, and the Cineplex VIP theatre. Mere minutes from the airport and seconds to the highway. Ideal as an investment or starter home! Move in-ready. Don't sleep on this one. someone's already dreaming about writing the offer. (id:65446)
1816 Meadowbrook Drive SE
Airdrie, Alberta
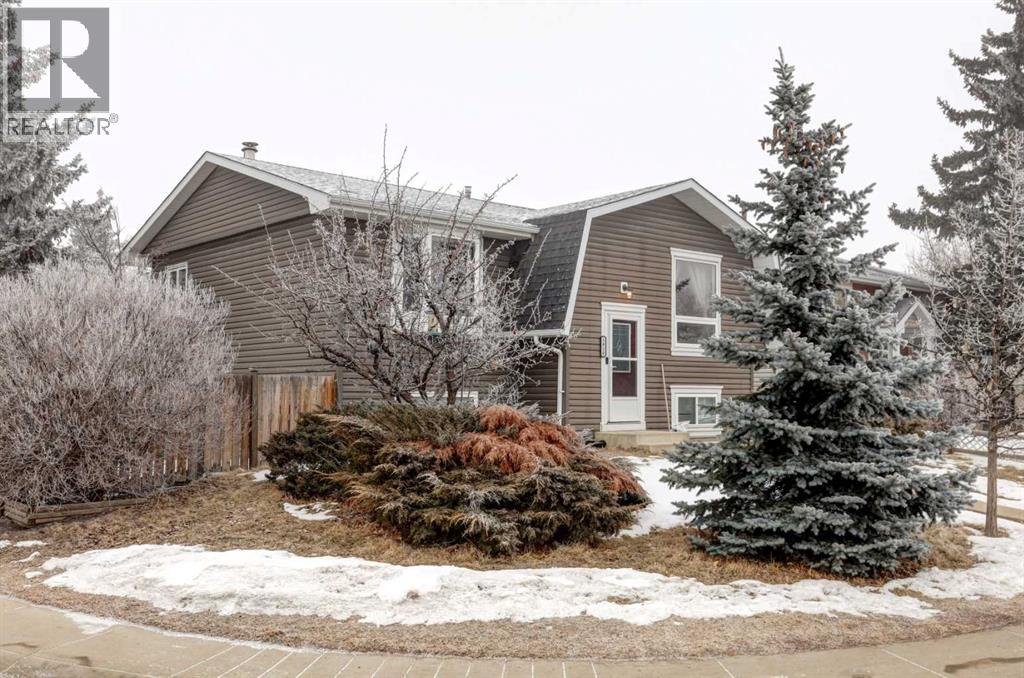
******OPEN HOUSE SUNDAY APRIL 19 from 1-4pm *******Welcome to this charming bi-level home, perfectly situated on a spacious corner lot in the community of Meadowbrook. Upon entry, you are welcomed by a bright, open main floor featuring a stylish combination of hardwood and vinyl flooring.The living room is anchored by a beautiful wood-burning fireplace, creating a warm and inviting space for relaxing evenings. The main floor also includes a separate dining area and a functional galley kitchen, highlighted by two large windows that flood the space with natural light.The spacious primary bedroom offers a large, bright window, a walk-through closet, and a private ensuite complete with a stunning clawfoot tub. The fully developed basement includes a family room, two bedrooms, a full bathroom, and a laundry area with plenty of extra storage.The large backyard is an entertainer's dream, featuring a fire pit, mature trees, including a crab apple and pear tree. A powered shed backs onto an oversized gravel parking pad with the potential to build the garage of your dreams. Additional features of this home include central air conditioning, ensuring comfort during the warmer months. Meadowbrook is a well-established community with nearby schools, parks, shopping, and restaurants all just minutes away making this home an excellent choice for buyers seeking comfort, convenience, and character. (id:65446)
RE/MAX First
2 Ranchero Place NE
Medicine Hat, Alberta
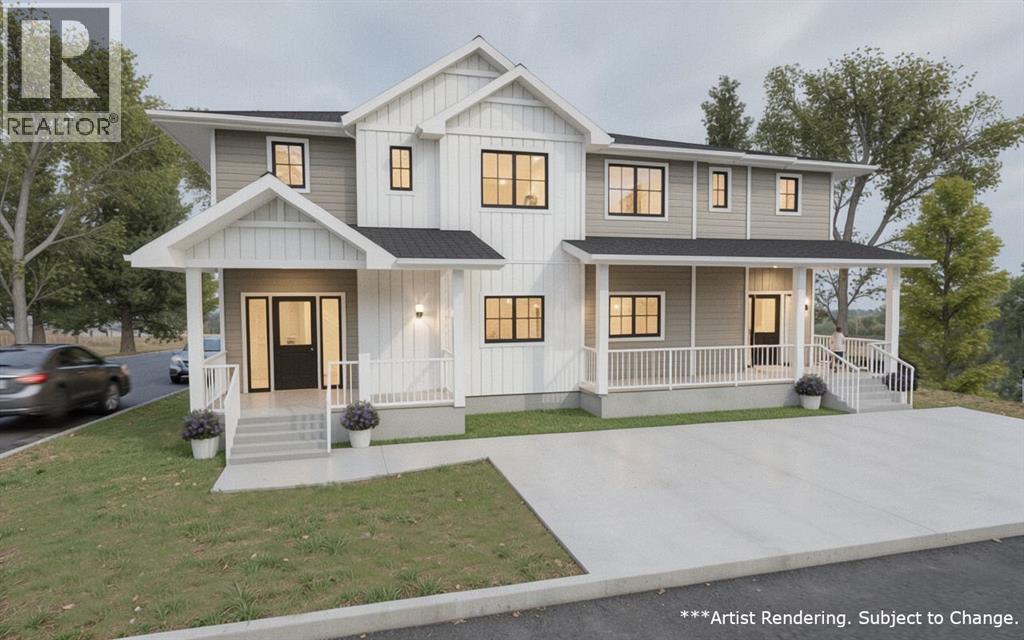
Welcome to this unique pre-construction opportunity in the desirable Ranchlands neighbourhood, offering a versatile layout with a 3 bedroom duplex PLUS a 2 bedroom suite. Whether you’re looking for multi-generational living, added flexibility, or potential rental income, this property is designed to meet a variety of needs. The main home welcomes you with a bright, open-concept layout featuring a spacious kitchen, dining, and living area, along with a convenient powder room on the main floor. Upstairs, you’ll find 3 bedrooms including a comfortable primary retreat complete with ensuite and walk-in closet, plus 2 additional bedrooms and a full 4 pc bathroom. The undeveloped basement provides a blank canvas for future customization, with a thoughtful layout already in place for those looking to expand the living space. The separate rear suite offers its own private entrance and functional design, with a welcoming living area and kitchen with dining space on the main floor. Upstairs includes 2 bedrooms—both with walk-in closets—as well as a dedicated laundry area. Situated on a corner lot with no neighbours behind, this property offers added privacy and plenty of parking options. Located in Ranchlands, you’ll enjoy close proximity to scenic river views, walking paths, and a welcoming community setting. A rare opportunity to invest in a brand new, flexible living space in a sought-after location. - Images of property are artist renderings. (id:65446)
4 Ranchero Place NE
Medicine Hat, Alberta
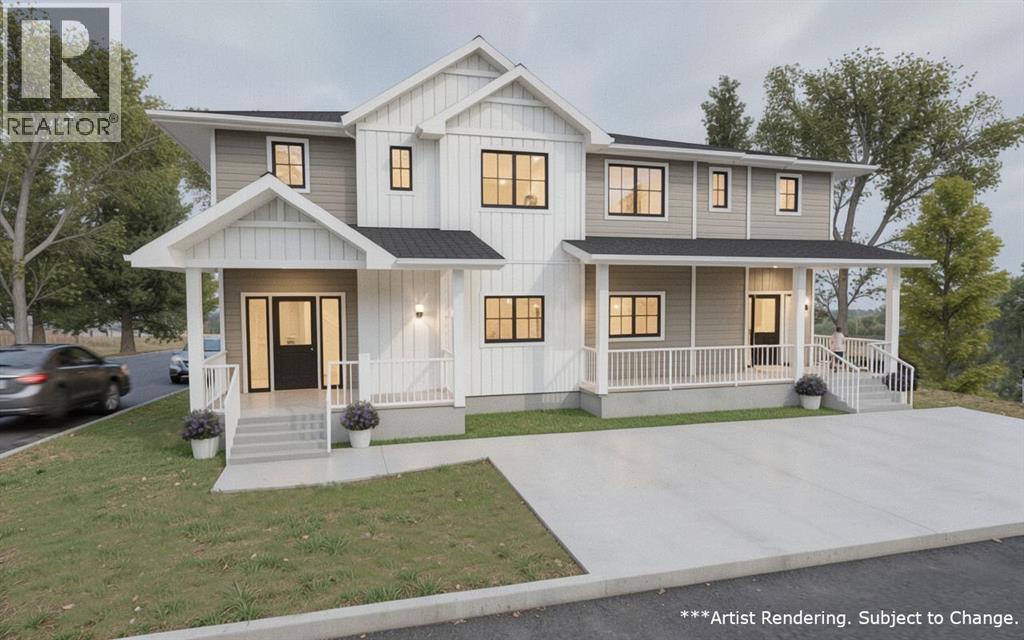
Welcome to this unique pre-construction opportunity in the desirable Ranchlands neighbourhood, offering a versatile layout with a 3 bedroom duplex PLUS a 2 bedroom suite. Whether you’re looking for multi-generational living, added flexibility, or potential rental income, this property is designed to meet a variety of needs. The main home welcomes you with a bright, open-concept layout featuring a spacious kitchen, dining, and living area, along with a convenient powder room on the main floor. Upstairs, you’ll find 3 bedrooms including a comfortable primary retreat complete with ensuite and walk-in closet, plus 2 additional bedrooms and a full 4 pc bathroom. The undeveloped basement provides a blank canvas for future customization, with a thoughtful layout already in place for those looking to expand the living space. The separate rear suite offers its own private entrance and functional design, with a welcoming living area and kitchen with dining space on the main floor. Upstairs includes 2 bedrooms—both with walk-in closets—as well as a dedicated laundry area. Situated on a corner lot with no neighbours behind, this property offers added privacy and plenty of parking options. Located in Ranchlands, you’ll enjoy close proximity to scenic river views, walking paths, and a welcoming community setting. A rare opportunity to invest in a brand new, flexible living space in a sought-after location. - Images of property are artist renderings. (id:65446)
52 Martin Crossing Rise NE
Calgary, Alberta
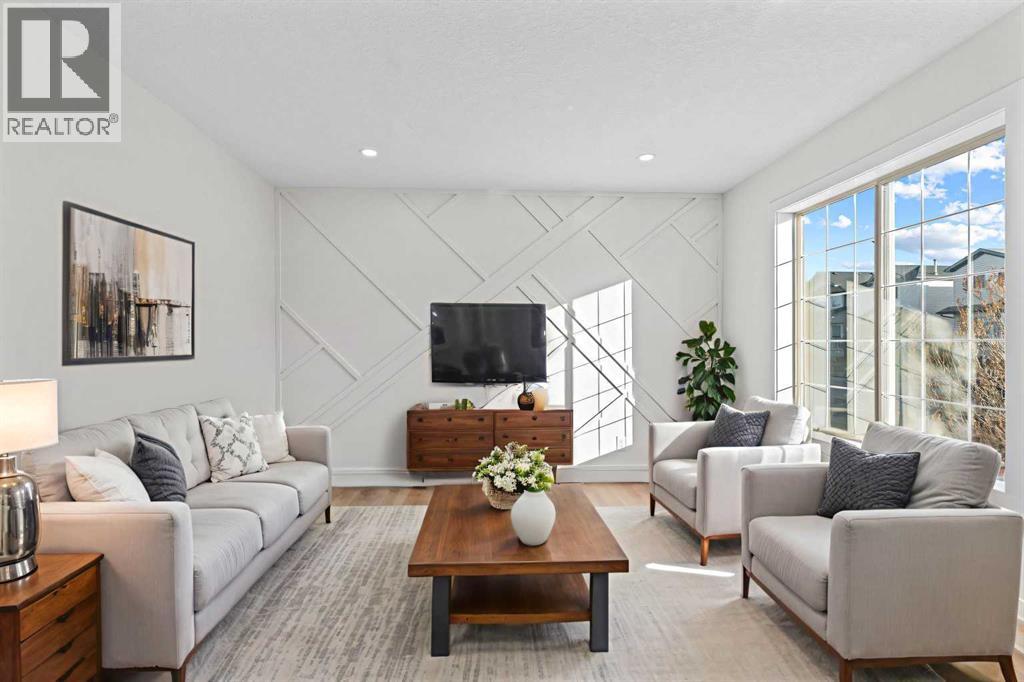
Welcome to this beautifully fully renovated detached home in Martindale! Featuring 3 spacious bedrooms and 1.5 bathrooms, this home is perfect for families or investors alike. The main floor offers a bright and functional layout with modern finishes throughout. The basement includes an illegal suite, providing excellent mortgage helper potential. Recent upgrades include a new furnace, giving you added comfort and peace of mind.Located in a prime location — walking distance to the LRT/train station, parks, playgrounds, and close to schools — this home offers both convenience and lifestyle. Don’t miss this incredible opportunity! (id:65446)
3059 Admirals Rd
Saanich, British Columbia
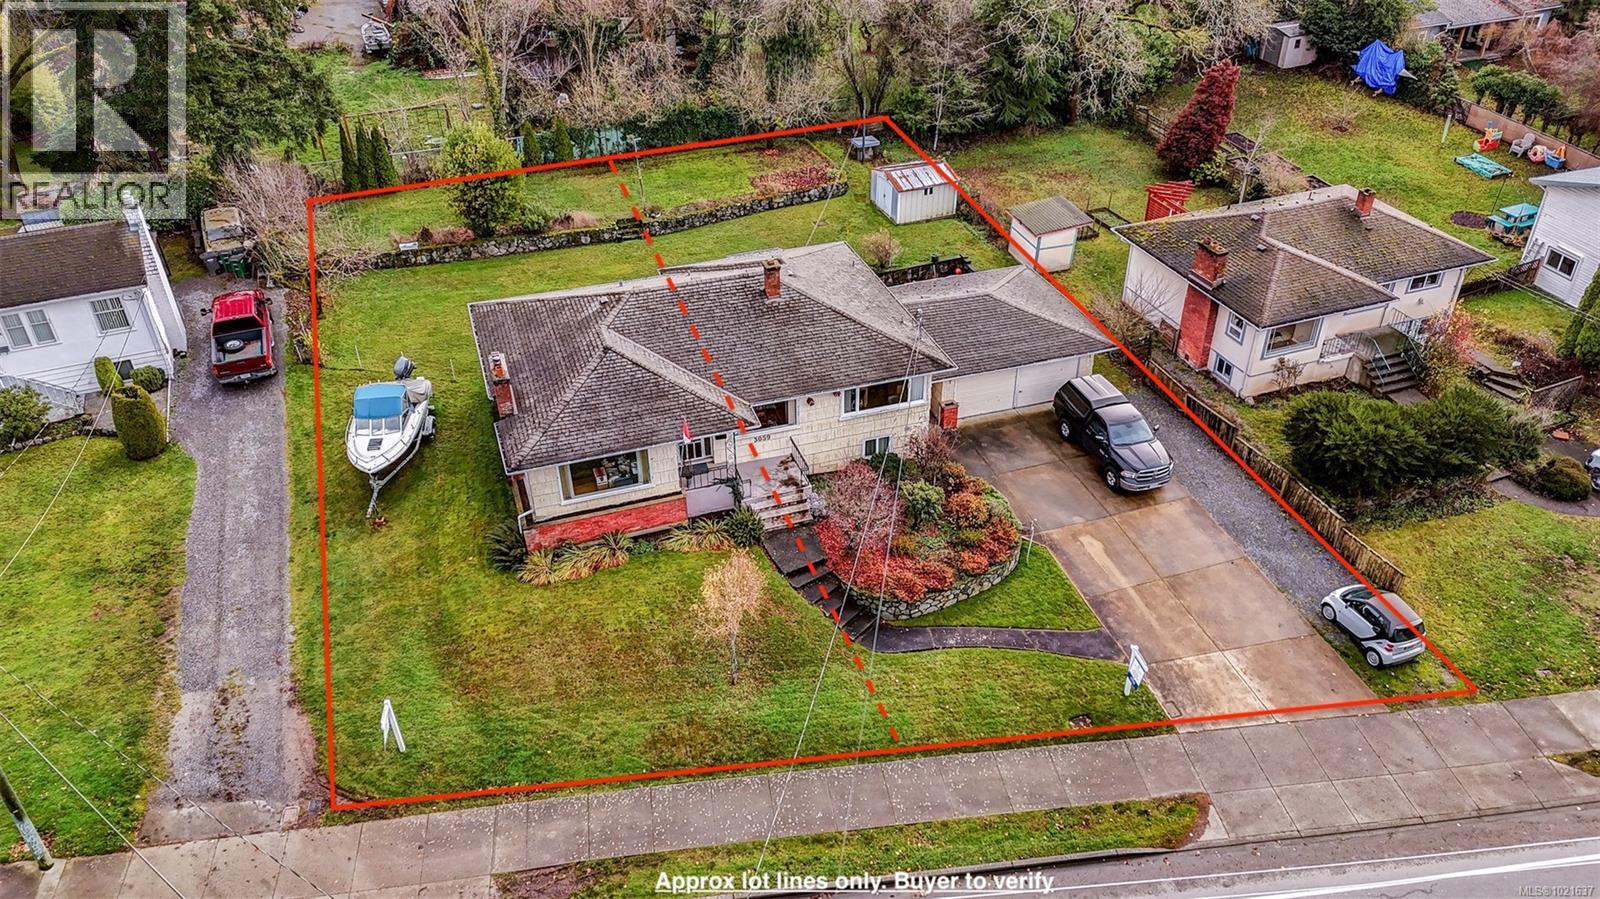
2 LEGAL LOTS. A rare development opportunity in a prime location. 3059 Admirals Rd sits on two legal lots, offering incredible flexibility for builders, investors, or those looking for a long-term hold. The existing home is solid and well-maintained, providing immediate use while you plan your future vision—whether that’s redevelopment, adding density, or creating a multi-generational layout. With frontage on Admirals and excellent site lines, this property presents strong development potential in a growing pocket of Victoria. Just minutes to CFB, Admirals Walk shopping, parks, transit, and the Gorge Waterway, it combines convenience with strategic value. Opportunities like this—two legal lots, a livable home, and a central location—are exceptionally hard to find. A smart buy today with endless possibilities ahead. Reach out today. *Buyer to confirm all development opportunities and details with city'' Approx 103 ft wide x 120 ft deep Buyer to confirm dimensions. (id:65446)
3718 Arbutus Dr N
Cobble Hill, British Columbia

SUNSHINE, SPACE & PRIVACY! Enjoy comfort, light and space in this rare one-of-a-kind find. Beautifully modernized 4-bed, 3-bath home with 3,397 sq ft of bright, flexible living. A chance to own a large home at an exceptional price point, with room to truly live, entertain and relax. Host family and friends, enjoy movie nights in the theatre room, create a hobby or fitness area, or enjoy the luxury of spacious living. South-facing backyard and large private deck with gazebo and hot tub offer sunshine from morning to evening, unobstructed fairway views, and exceptional privacy with no homes in front or behind. Main level features hardwood and tile floors, skylights, 2 gas fireplaces, updated kitchen with stainless steel appliances, granite counters, bright dining area, 2 living spaces, generous primary suite with walk-in closet, luxe ensuite, laundry, plus second bedroom and full bath. (id:65446)
105, 371 Marina Drive
Chestermere, Alberta
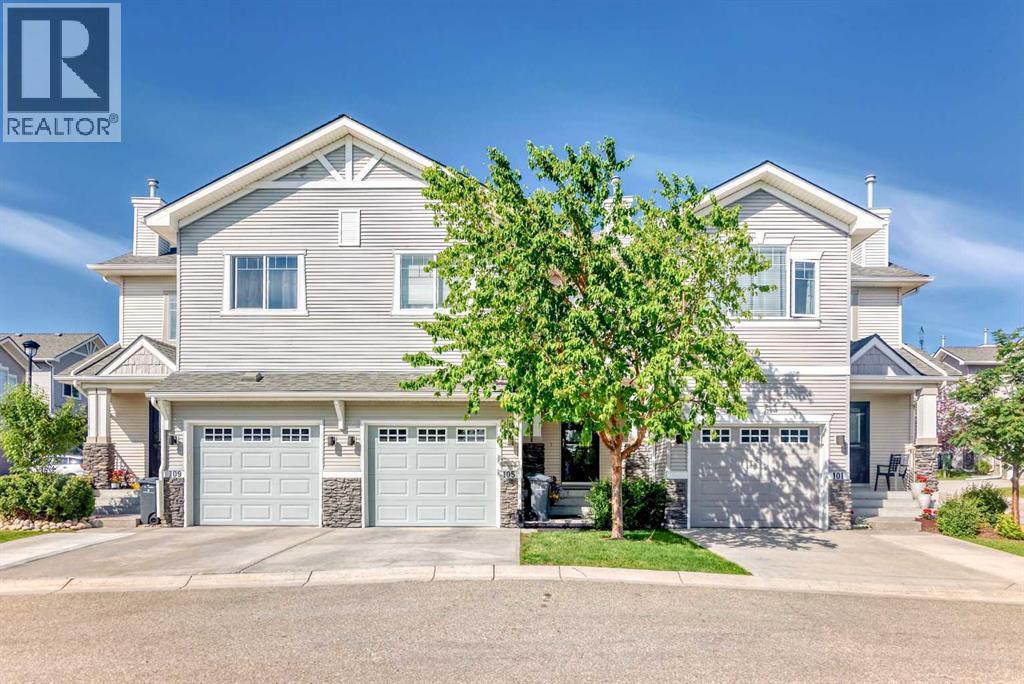
Welcome to this beautiful townhome in “Waterside of Chestermere”. This lovely community is steps (500 metres) from Chestermere Station and the Lake, where you will find Grocers, Retail, Banking, Medical services, and a plethora of Dining options. Waterside was developed in 2005 and boasts one of the best locations in town, as well as having a private playground for the kids, a beautiful gazebo, and plenty of benches to enjoy the outdoor space. The complex is also close to the Rec center, the Public Library, and the Chestermere Boat Launch. This is the first time this unit has been on the Market and you will not be disappointed when you see the this sun soaked 3 bedroom home, with SOUTH FACING fenced yard that overlooks a gazebo and is only steps from guest parking. The home was recently painted and has new LVP flooring, and carpeting on the upper and basement levels. On the main floor you’ll find a large living space with an open kitchen for meals and entertaining, along with a full dining space and a GAS FIREPLACE for those cozy evenings. The back deck just off the dining area is South Facing and has a large fenced, grass area for pets or children to play in safety. Upstairs there is a massive Primary bedroom that allows for a king bed and a quiet sitting space or work area if you just need to get away from the world for a little while. The second and third bedrooms are also on the upper level and are a generous size that could be used as kids rooms, an office, or guest spaces. Down in the basement you’ll find an ENORMOUS media/entertainment/family room, the laundry space and utility room, and plenty of storage, as well as ROUGHED-IN PLUMBING should a buyer wish to install a bathroom in the future! To cap off this wonderful home there is an ATTACHED single garage for your convenience. The Waterside of Chestermere is a special community that has been well run for the past twenty years and will make a lovely future home for the next owner of this unit. (id:65446)
1158 Kathleen Dr
Duncan, British Columbia
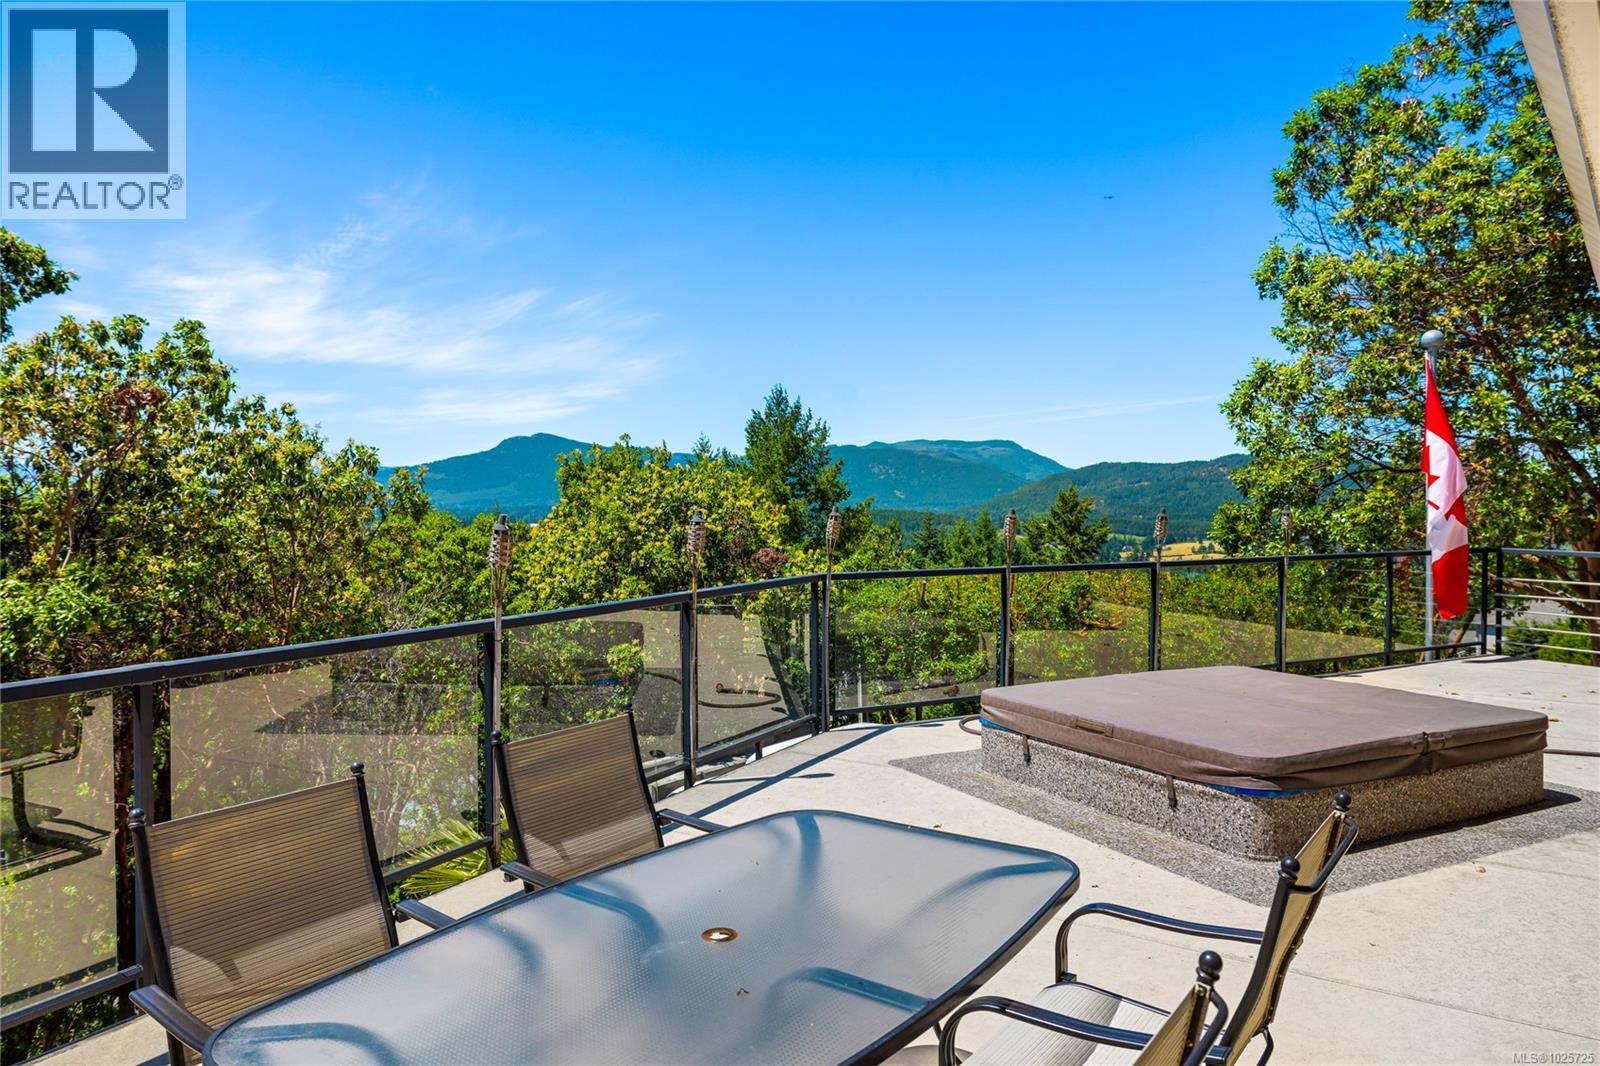
Welcome to 1158 Kathleen Dr. Perched in one of Maple Bay’s most sought-after neighbourhoods, this architecturally designed home captures sweeping views of Lake Quamichan, the Cowichan Valley & mountains. Offering over 2,510 sqft, the home features 3 bedrooms, 3 bathrooms, plus a spacious pool room that can easily be converted into a 4th bedroom, office, or den. Both levels include a primary suite with an ensuite. Solid oak hardwood floors, crown moulding and banks of windows enhance the bright main living areas, while the kitchen showcases warm wood cabinetry and granite countertops. Two propane fireplaces, a new hot water tank, and a brand new heat pump add comfort and efficiency. Step onto the expansive deck with glass railings, awnings and a built-in hot tub to soak in the views. A private paved driveway, professionally engineered retaining walls, an attached double garage, and exceptional boat/RV parking complete this private, tranquil property, offering ample storage. (id:65446)
3059 Admirals Rd
Saanich, British Columbia
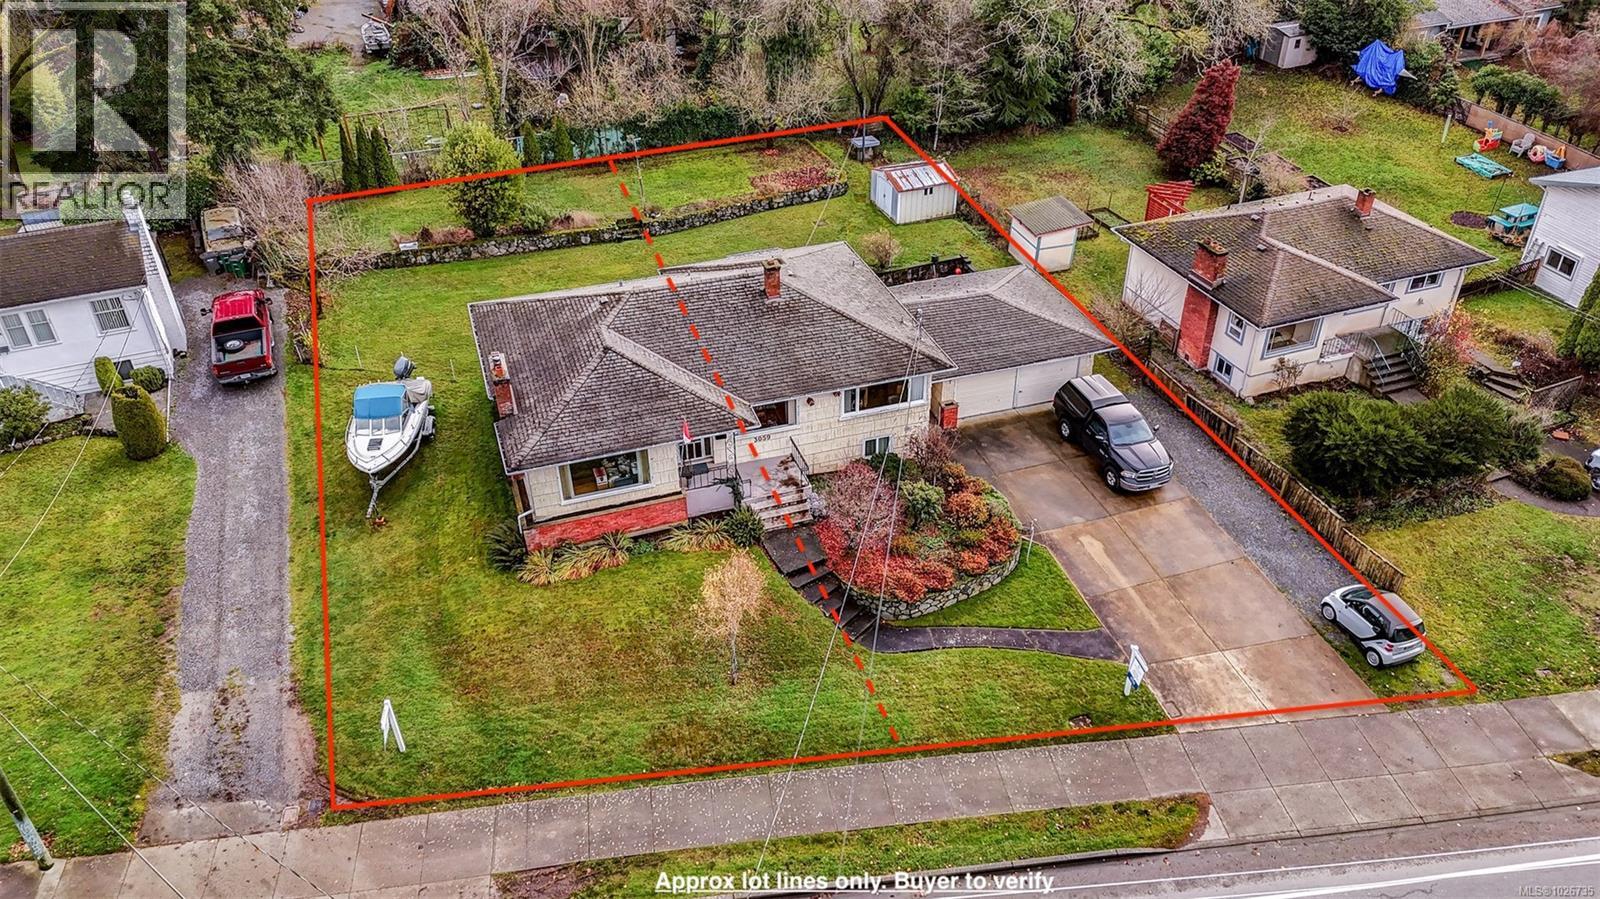
2 LEGAL LOTS. A rare development opportunity in a prime location. 3059 Admirals Rd sits on two legal lots, offering incredible flexibility for builders, investors, or those looking for a long-term hold. The existing home is solid and well-maintained, providing immediate use while you plan your future vision—whether that’s redevelopment, adding density, or creating a multi-generational layout. With frontage on Admirals and excellent site lines, this property presents strong development potential in a growing pocket of Victoria. Just minutes to CFB, Admirals Walk shopping, parks, transit, and the Gorge Waterway, it combines convenience with strategic value. Opportunities like this—two legal lots, a livable home, and a central location—are exceptionally hard to find. Reach out today. *Buyer to confirm all development opportunities and details with city'' Approx 103 ft wide x 120 ft deep Buyer to confirm dimensions. (id:65446)
13 10480 Resthaven Dr
Sidney, British Columbia
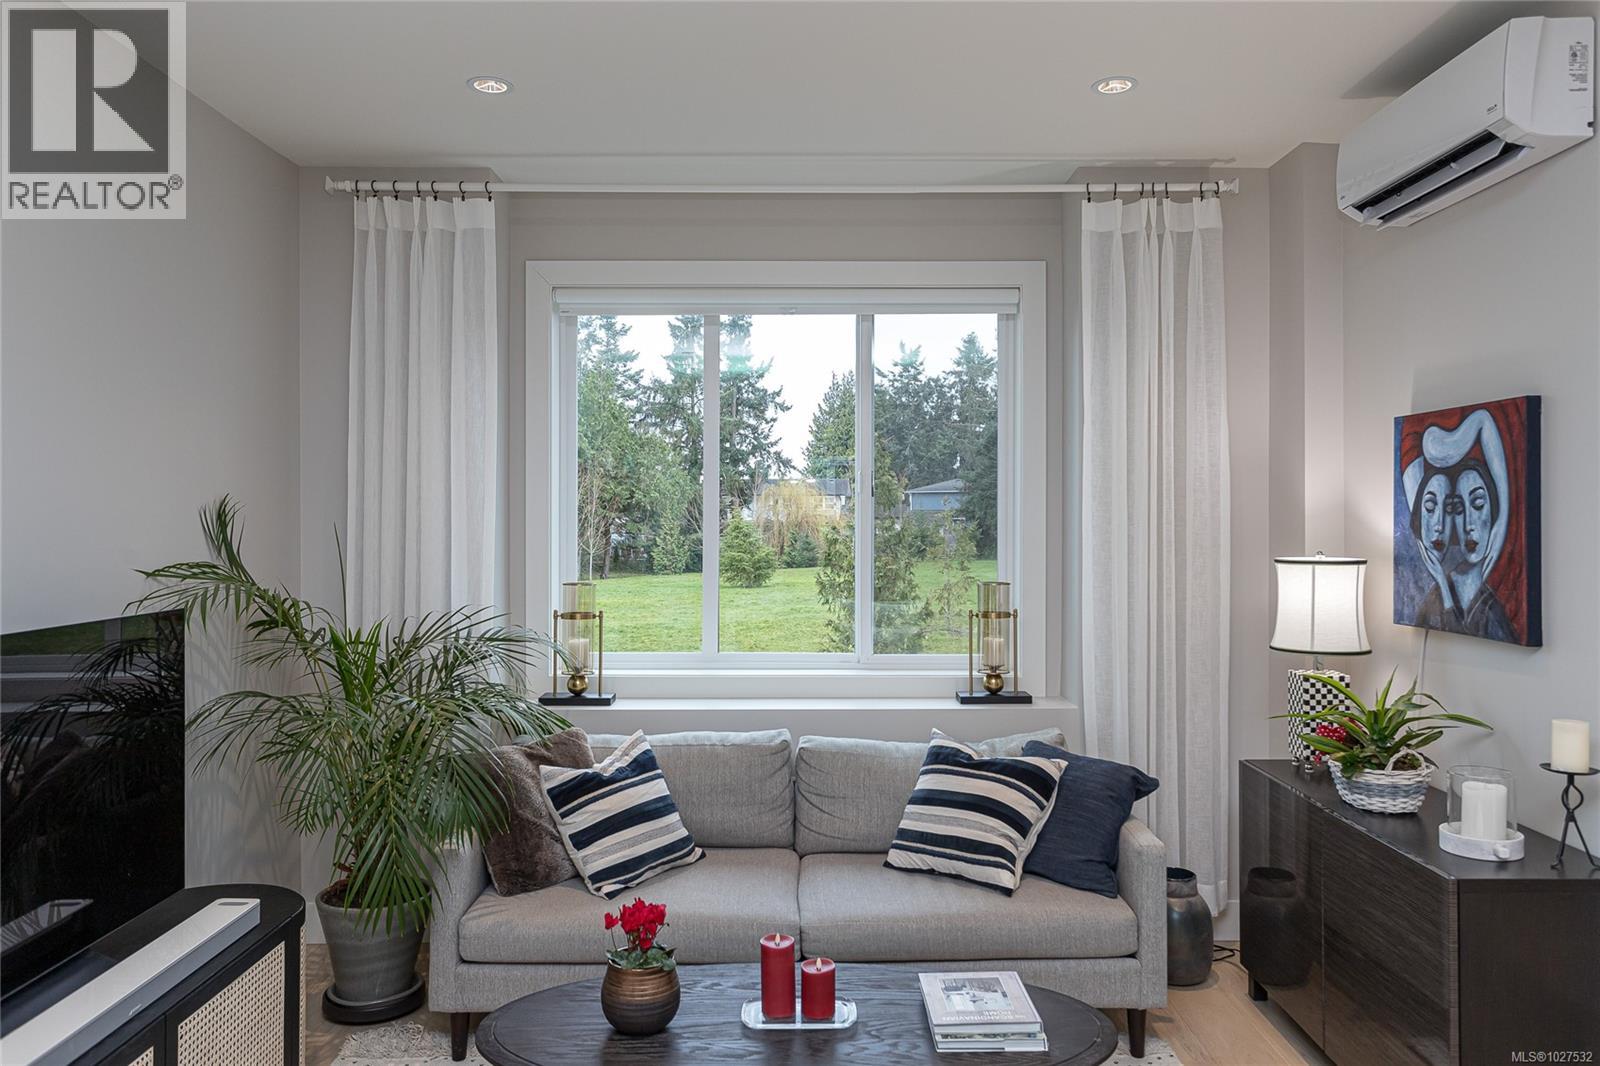
Tucked away on the quiet side of the complex and backing directly onto Melville Park, this nearly new 3-bedroom, 4-bathroom townhome offers privacy, green space, and exceptional walkability. The smart layout features two upper-level bedrooms, each with its own ensuite, plus a third bedroom and full bathroom on the lower level—ideal for guests, teens, or a home office. The bright main floor features 9' ceilings, large windows with peaceful park views, quartz countertops, full-height cabinetry, and a spacious island for entertaining. Enjoy year-round comfort with an efficient ducted heat pump and wall unit for heating and cooling. A sunny, south-facing fenced patio provides the perfect space for gardening or relaxing. Heated bathroom floors, full-size laundry, a powder room, and an oversized EV-ready garage add to the home’s appeal. Walk to schools, the beach, oceanfront trails, and downtown Sidney in minutes. (id:65446)
1 1559 Ash Rd
Saanich, British Columbia
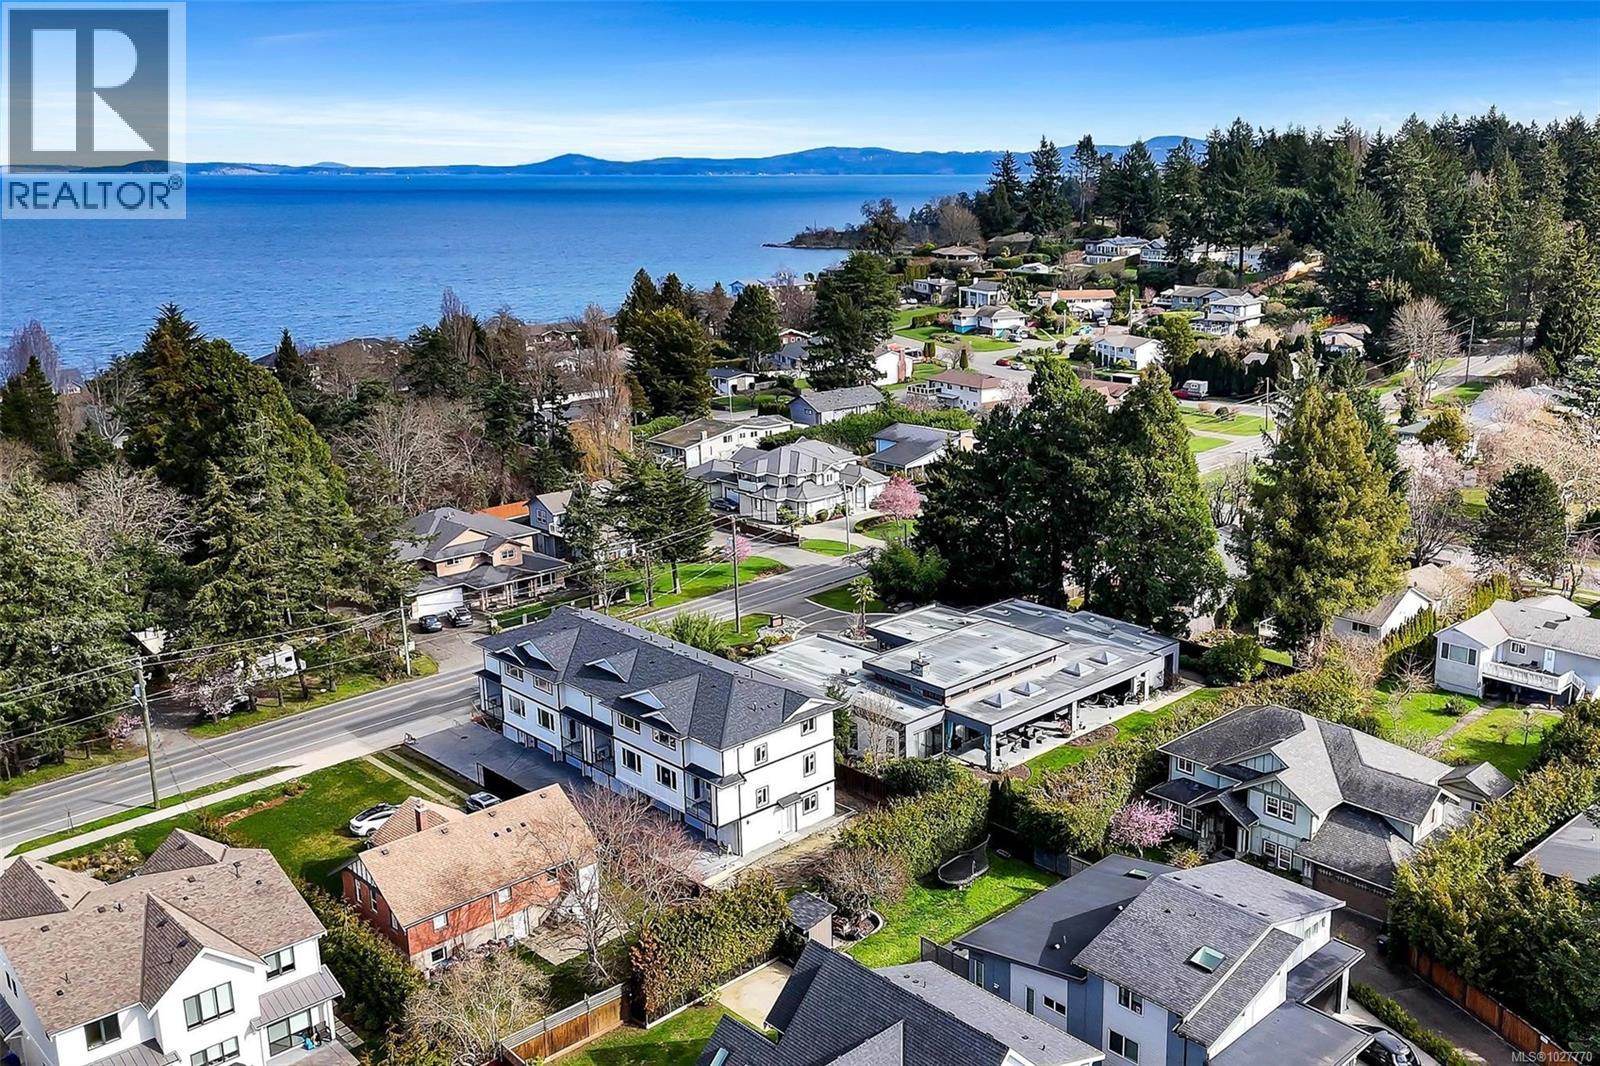
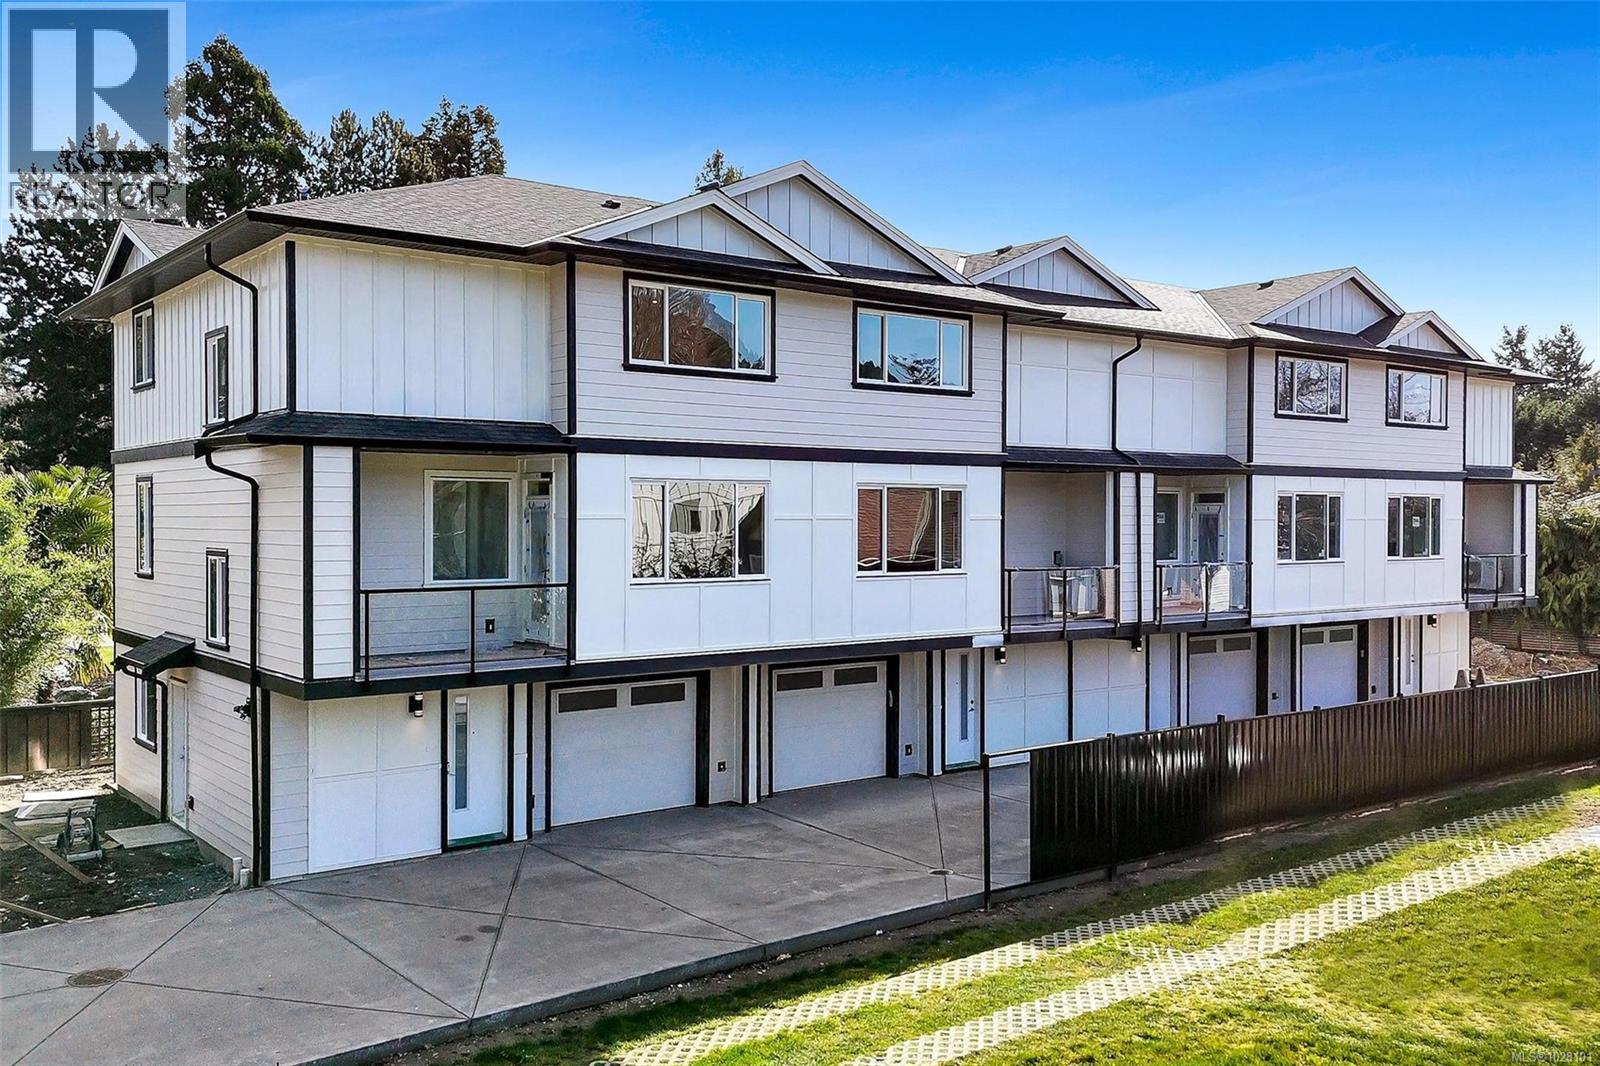
Open House Sunday 11-12:30. Brand new 4-unit townhome development in the heart of Gordon Head at 1559 Ash Road. Thoughtfully designed 3 bedroom + office, 4 bathroom homes offering approx. 1,990 sq ft of finished living space across three levels. The main floor features engineered oak hardwood, quartz countertops, oversized island, LG stainless appliance package, electric fireplace and abundant natural light. Upstairs offers spacious bedrooms including a primary retreat with walk-in closet and ensuite. The lower level includes a versatile flex/bonus room, full bath and single-car garage. Built with R-40 insulation, heat pump with HRV, double-pane windows and quality Hardie board exterior. 2-5-10 New Home Warranty. Close to parks, trails, recreation centres, UVic and just minutes to shopping and amenities. Exceptional value per sq/ft. (id:65446)
2 1559 Ash Rd
Saanich, British Columbia
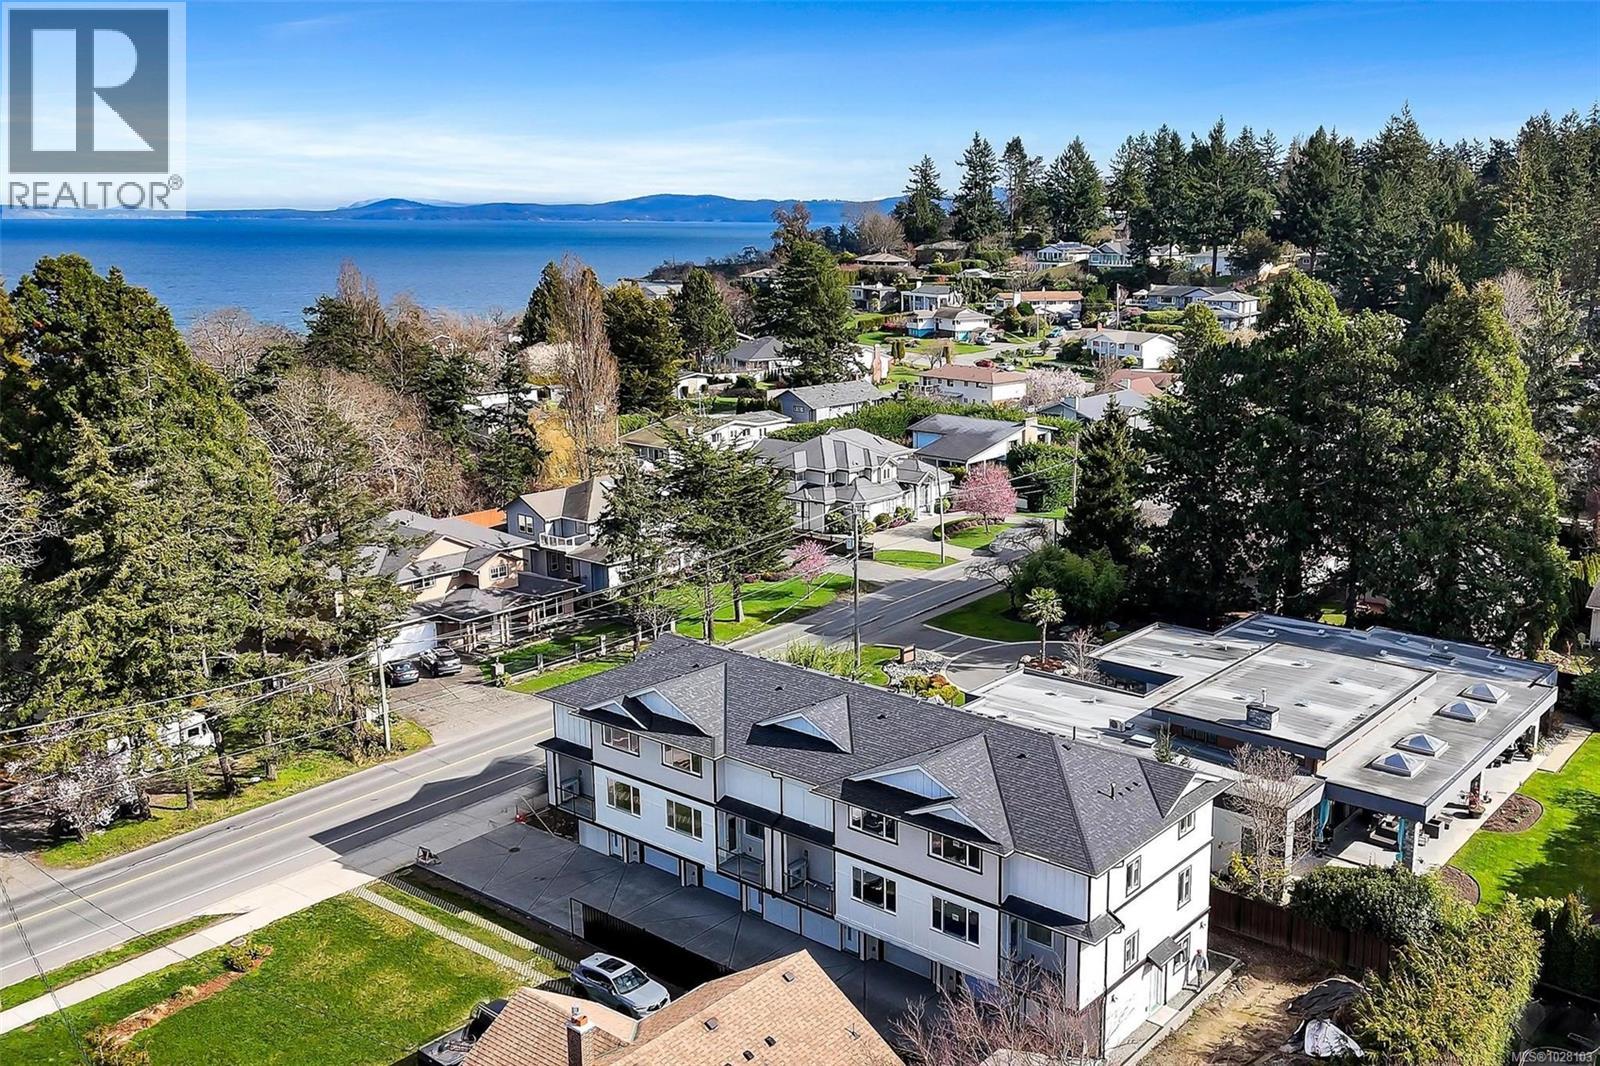
Open House Sunday 11-12:30. Brand new 4-unit townhome development in the heart of Gordon Head at 1559 Ash Road. Thoughtfully designed 3 bedroom + office, 4 bathroom homes offering approx. 1,990 sq ft of finished living space across three levels. The main floor features engineered oak hardwood, quartz countertops, oversized island, LG stainless appliance package, electric fireplace and abundant natural light. Upstairs offers spacious bedrooms including a primary retreat with walk-in closet and ensuite. The lower level includes a versatile flex/bonus room, full bath and single-car garage. Built with R-40 insulation, heat pump with HRV, double-pane windows and quality Hardie board exterior. 2-5-10 New Home Warranty. Close to parks, trails, recreation centres, UVic and just minutes to shopping and amenities. Exceptional value per sq/ft. (id:65446)
3 1559 Ash Rd
Saanich, British Columbia
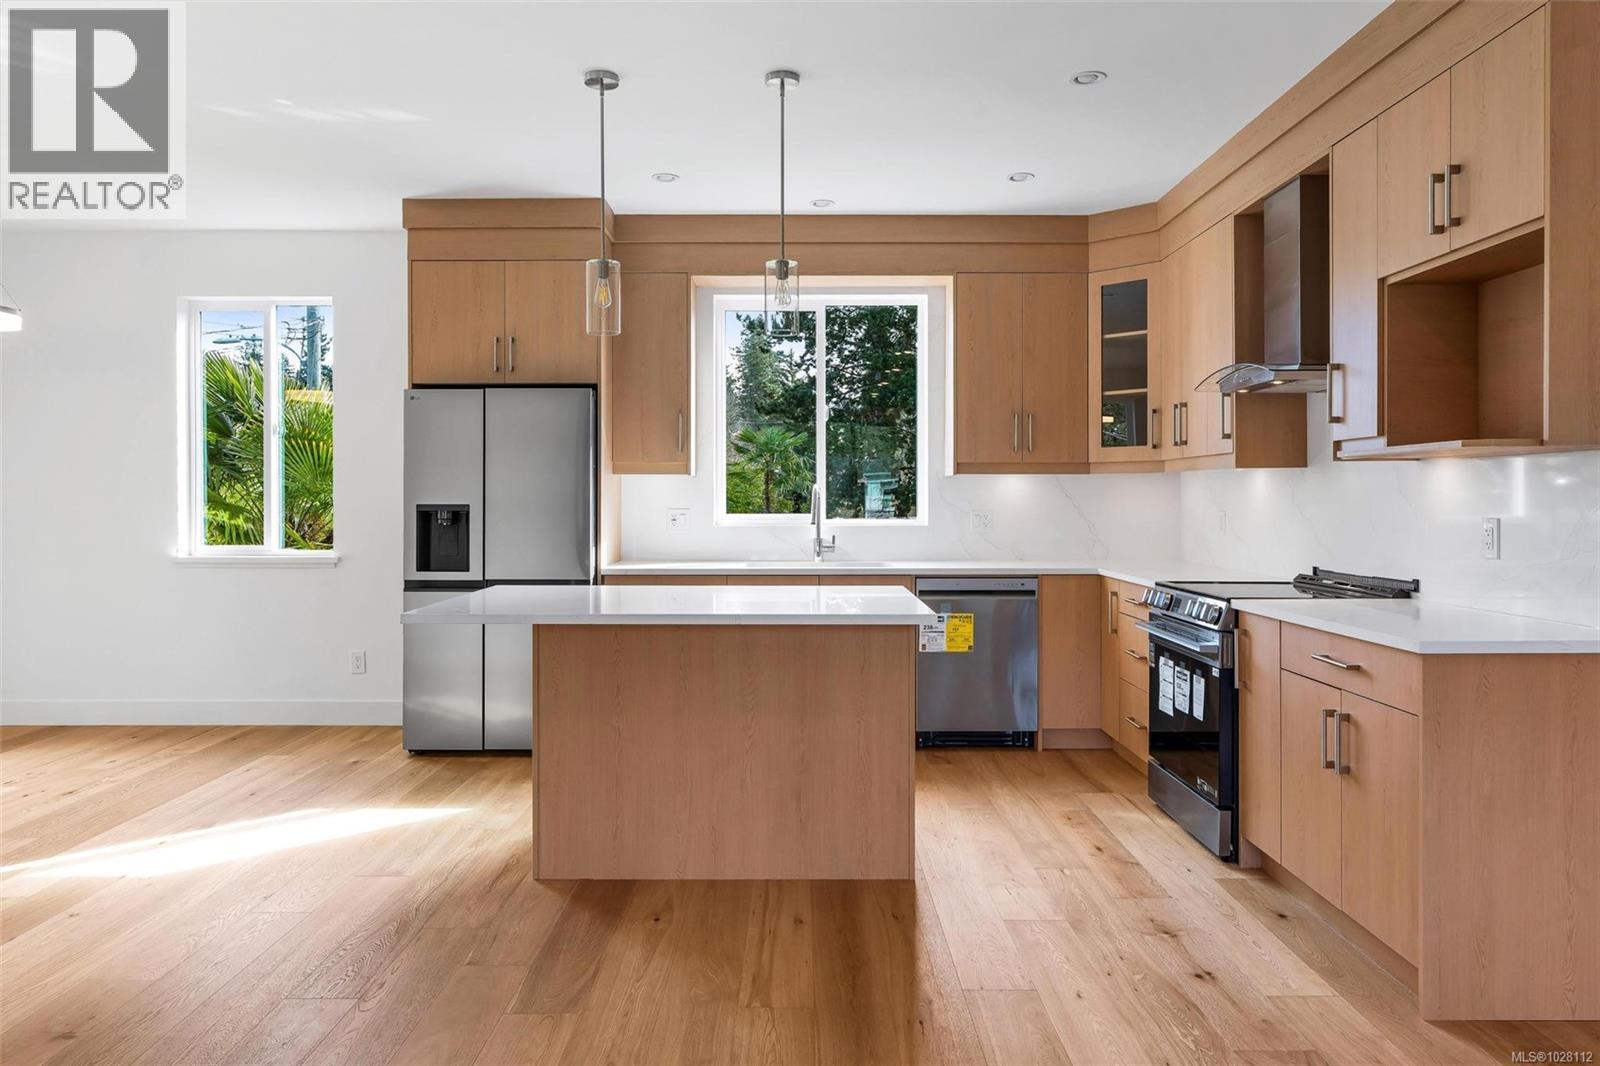
Open House Sunday 11-12:30. Brand new 4-unit townhome development in the heart of Gordon Head at 1559 Ash Road. Thoughtfully designed 3 bedroom + office, 4 bathroom homes offering approx. 1,990 sq ft of finished living space across three levels. The main floor features engineered oak hardwood, quartz countertops, oversized island, LG stainless appliance package, electric fireplace and abundant natural light. Upstairs offers spacious bedrooms including a primary retreat with walk-in closet and ensuite. The lower level includes a versatile flex/bonus room, full bath and single-car garage. Built with R-40 insulation, heat pump with HRV, double-pane windows and quality Hardie board exterior. 2-5-10 New Home Warranty. Close to parks, trails, recreation centres, UVic and just minutes to shopping and amenities. Exceptional value per sq/ft. (id:65446)
4 1559 Ash Rd
Saanich, British Columbia
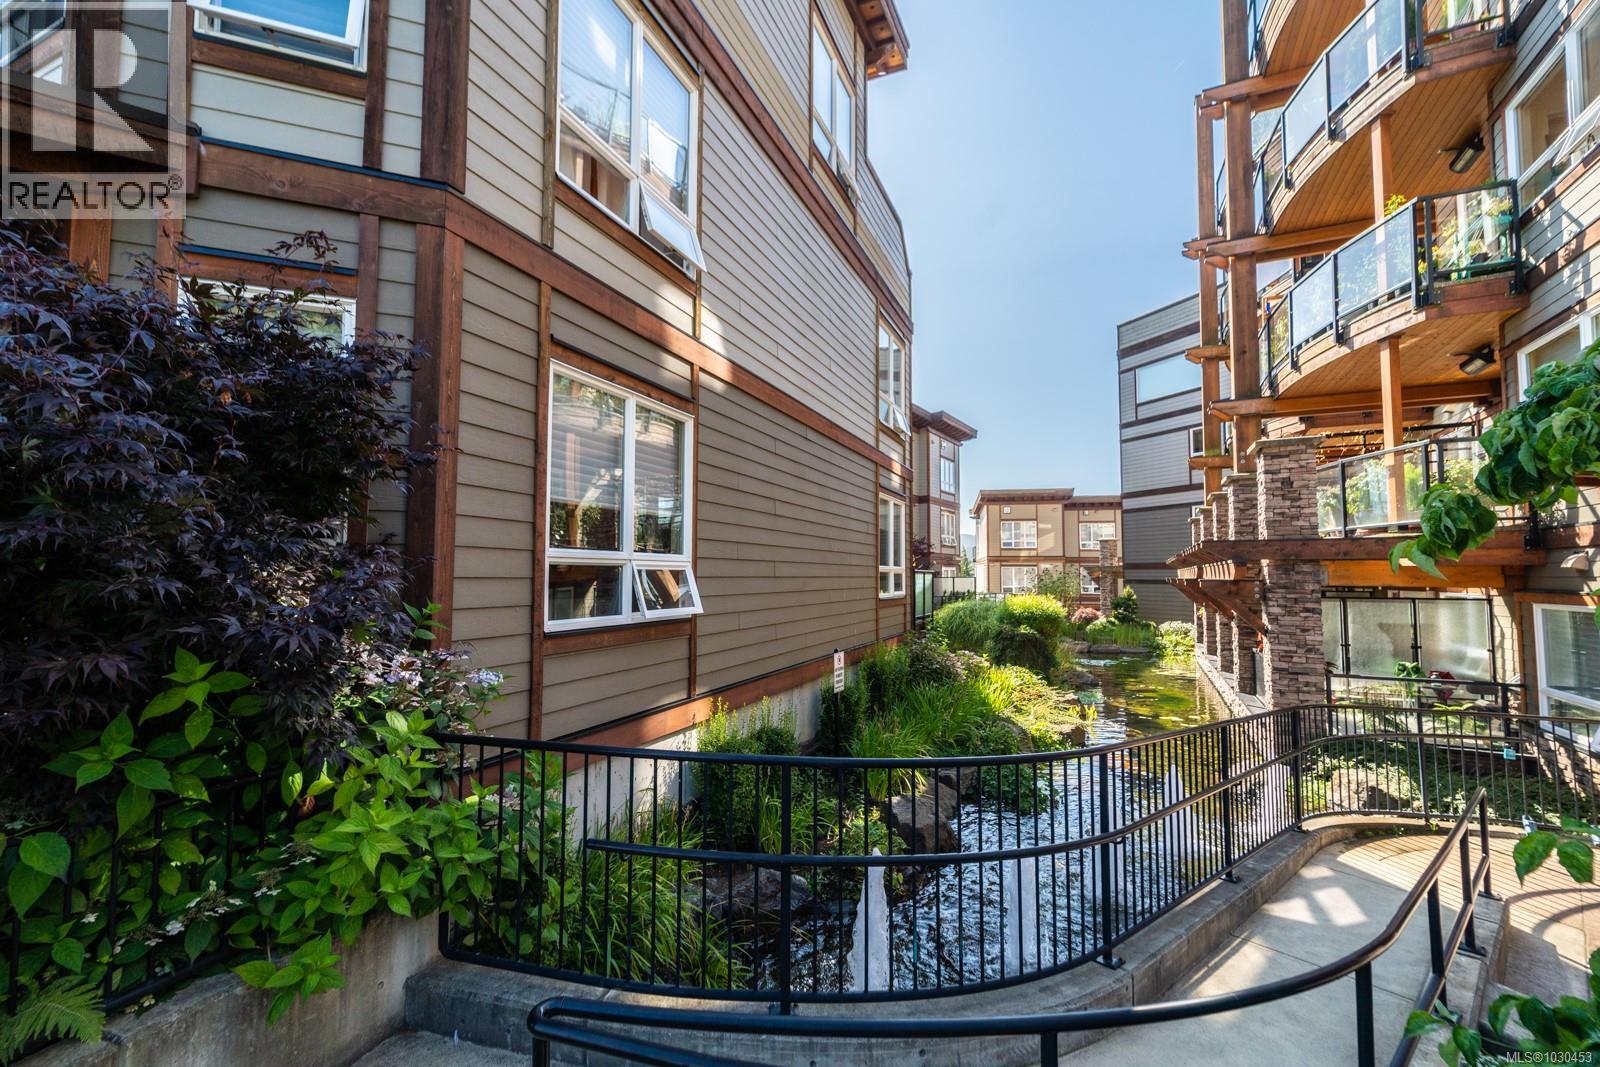
Open House Sunday 11-12:30. Brand new 4-unit townhome development in the heart of Gordon Head at 1559 Ash Road. Thoughtfully designed 3 bedroom + office, 4 bathroom homes offering approx. 1,990 sq ft of finished living space across three levels. The main floor features engineered oak hardwood, quartz countertops, oversized island, LG stainless appliance package, electric fireplace and abundant natural light. Upstairs offers spacious bedrooms including a primary retreat with walk-in closet and ensuite. The lower level includes a versatile flex/bonus room, full bath and single-car garage. Built with R-40 insulation, heat pump with HRV, double-pane windows and quality Hardie board exterior. 2-5-10 New Home Warranty. Close to parks, trails, recreation centres, UVic and just minutes to shopping and amenities. Exceptional value per sq/ft. (id:65446)
204 6591 Lincroft Rd
Sooke, British Columbia
Discover the charm of West Coast coastal living in this beautifully appointed 2-bedroom, 2-bath residence at Navigator’s Pointe, ideally located in the heart of Sooke, BC. This thoughtfully designed home features a spacious primary bedroom with walk-in closet and ensuite, while the second bedroom offers convenient access to a cheater ensuite—perfect for guests or a home office setup. Step outside to your expansive deck, complete with natural gas heater and BBQ hookup, where you can relax and enjoy peaceful surroundings and peekaboo ocean views. Mariner’s Village showcases classic West Coast architecture, tranquil water features, and beautifully landscaped grounds. All of this is just a five-minute stroll to Sooke’s vibrant village core, with shops, dining, and local attractions right at your doorstep. Set up at viewing today! (id:65446)
945 Falkland Rd
Oak Bay, British Columbia
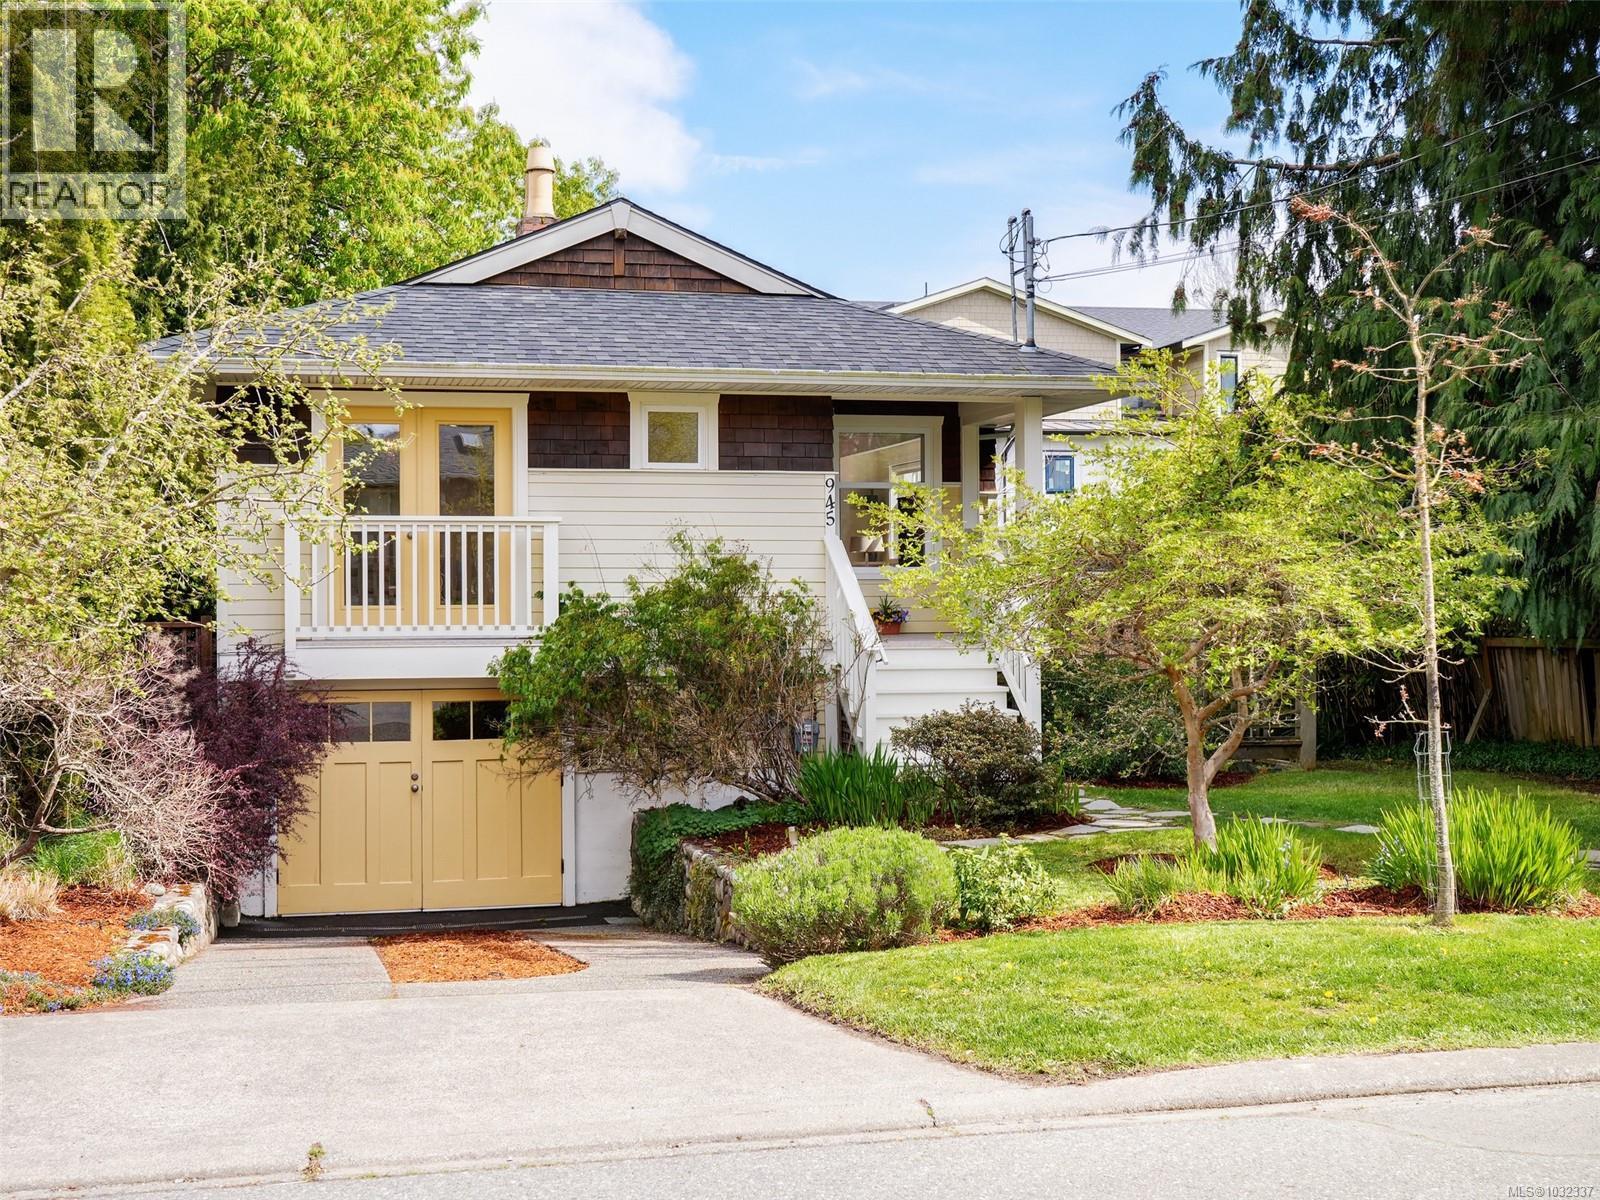
Location, location! This charming bungalow is nestled on a quiet, sought-after street in South Oak Bay. The bright main floor offers an open-concept living and dining area, featuring a cozy fireplace and classic fir floors. Convenient one-level living includes a spacious primary bedroom, two additional bedrooms, and a full bath. The recently finished lower level provides excellent flexibility with a fourth bedroom or den, second bathroom, and a comfortable family room. Updates include new hot water tank, newer roof (2019), newer natural gas furnace (2017), & vinyl windows. Step outside to a generous rear deck, perfect for relaxing or entertaining, overlooking a fully fenced yard with mature fruit trees and sunny, south-facing garden beds—ideal for growing your own vegetables. Ideally located close to parks, amenities, and excellent public and private schools, this move-in-ready home offers the best of South Oak Bay living. (id:65446)
101 Kingsbridge Unit# Lot 44
Amherstburg, Ontario
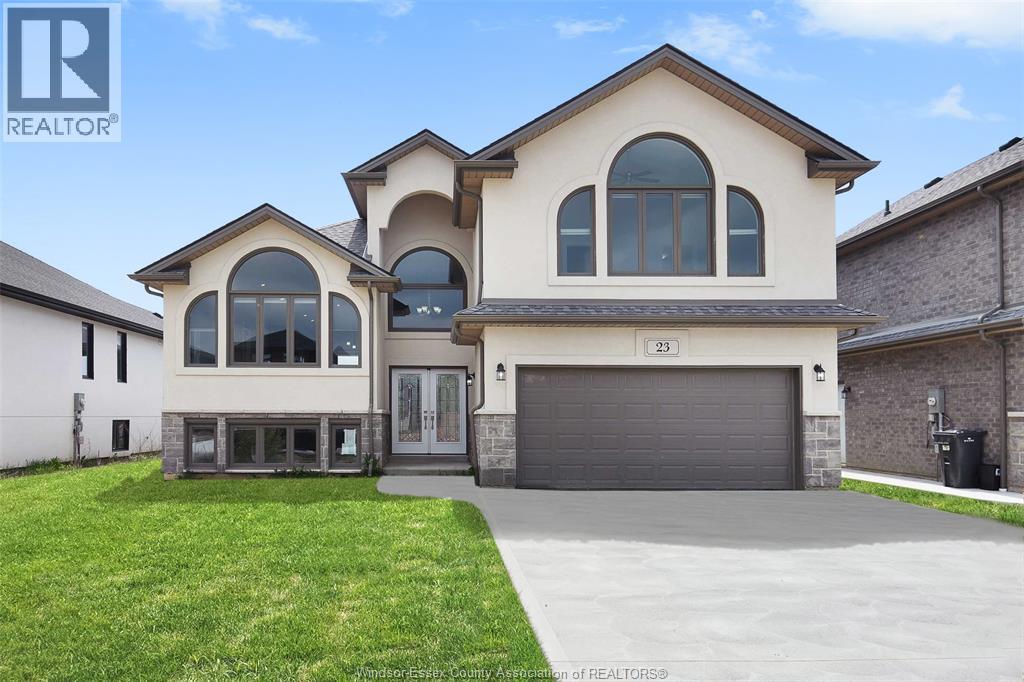
Build your dream home on this vacant lot in Kingsbridge, Amherstburg's newest and best neighborhood! Sizable raised ranch with bonus room (approx. 2,000 sq.ft.) that you can customize with your own selections. The main floor features an open concept layout with a versatile kitchen, living room, dining room, 2 spacious bedrooms, and 4 piece bath. The second level boasts a primary bedroom with a 5 piece ensuite bath and walk-in closet. Rear covered area overlooking large backyard. With a double garage, additional basement space with grade entrance this is truly the home you deserve. 7 year New Home Tarion Warranty for your peace of mind. Please call L/S to get more information and see builder's plans. Pictures are from a previous model. (id:65446)
2 - 160 Rittenhouse Road
Kitchener, Ontario
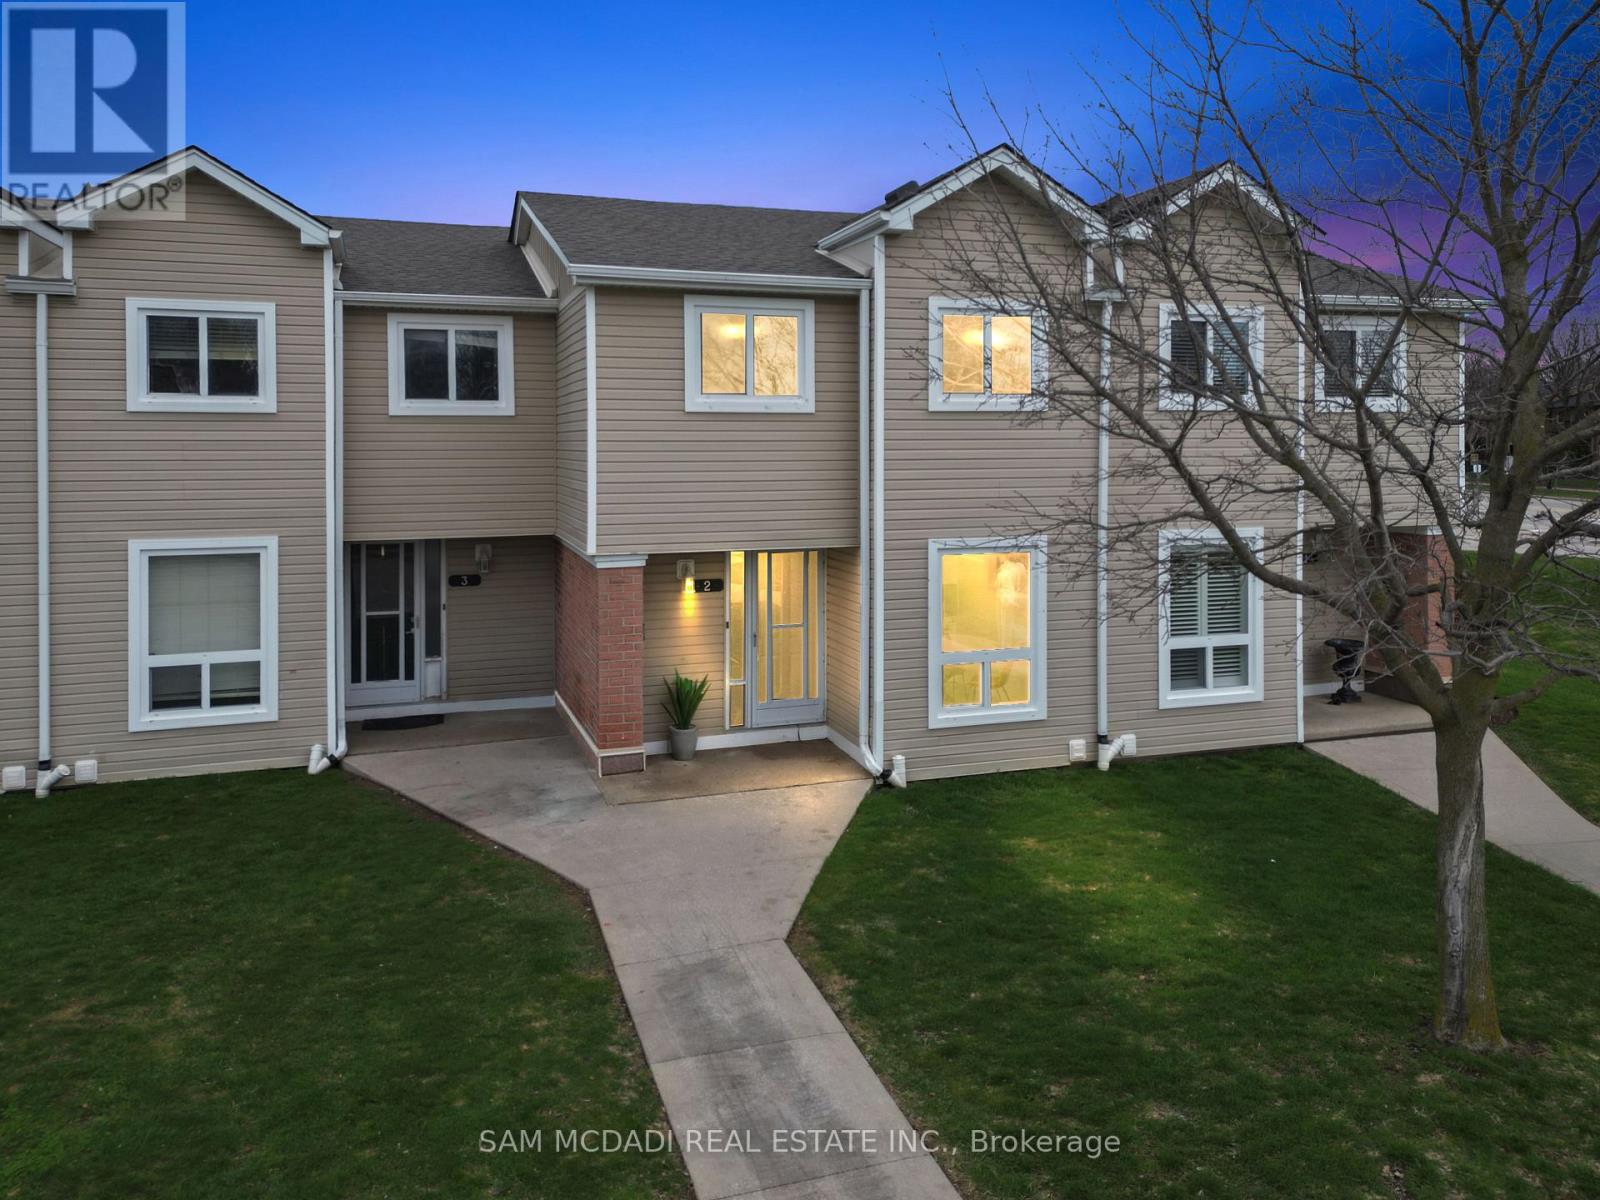
Welcome to 160 Rittenhouse Road, Unit 2 - a charming 2-storey, 3-bedroom condo townhome located in the family-friendly Country Hills neighbourhood. This well-designed home offers a smart, efficient layout that maximizes every square foot, making it ideal for families, first-time buyers, or investors alike. The main floor features a bright galley-style kitchen equipped with stainless steel appliances, a stylish backsplash, double sink, and ample cabinetry. The kitchen seamlessly flows into the dining area, highlighted by a large window that fills the space with natural light. The spacious living room offers hardwood flooring and a walkout to the backyard. Upstairs, you'll find three generously sized bedrooms along with a centrally located 4-piece bathroom. Freshly painted throughout, this home is truly move-in ready. A perfect location for families, surrounded by parks, schools, sports facilities, transit, and shopping. Enjoy living in a safe, well-established neighbourhood with excellent access to major roads and local amenities. (id:65446)
305 Hall Street
Ingersoll, Ontario
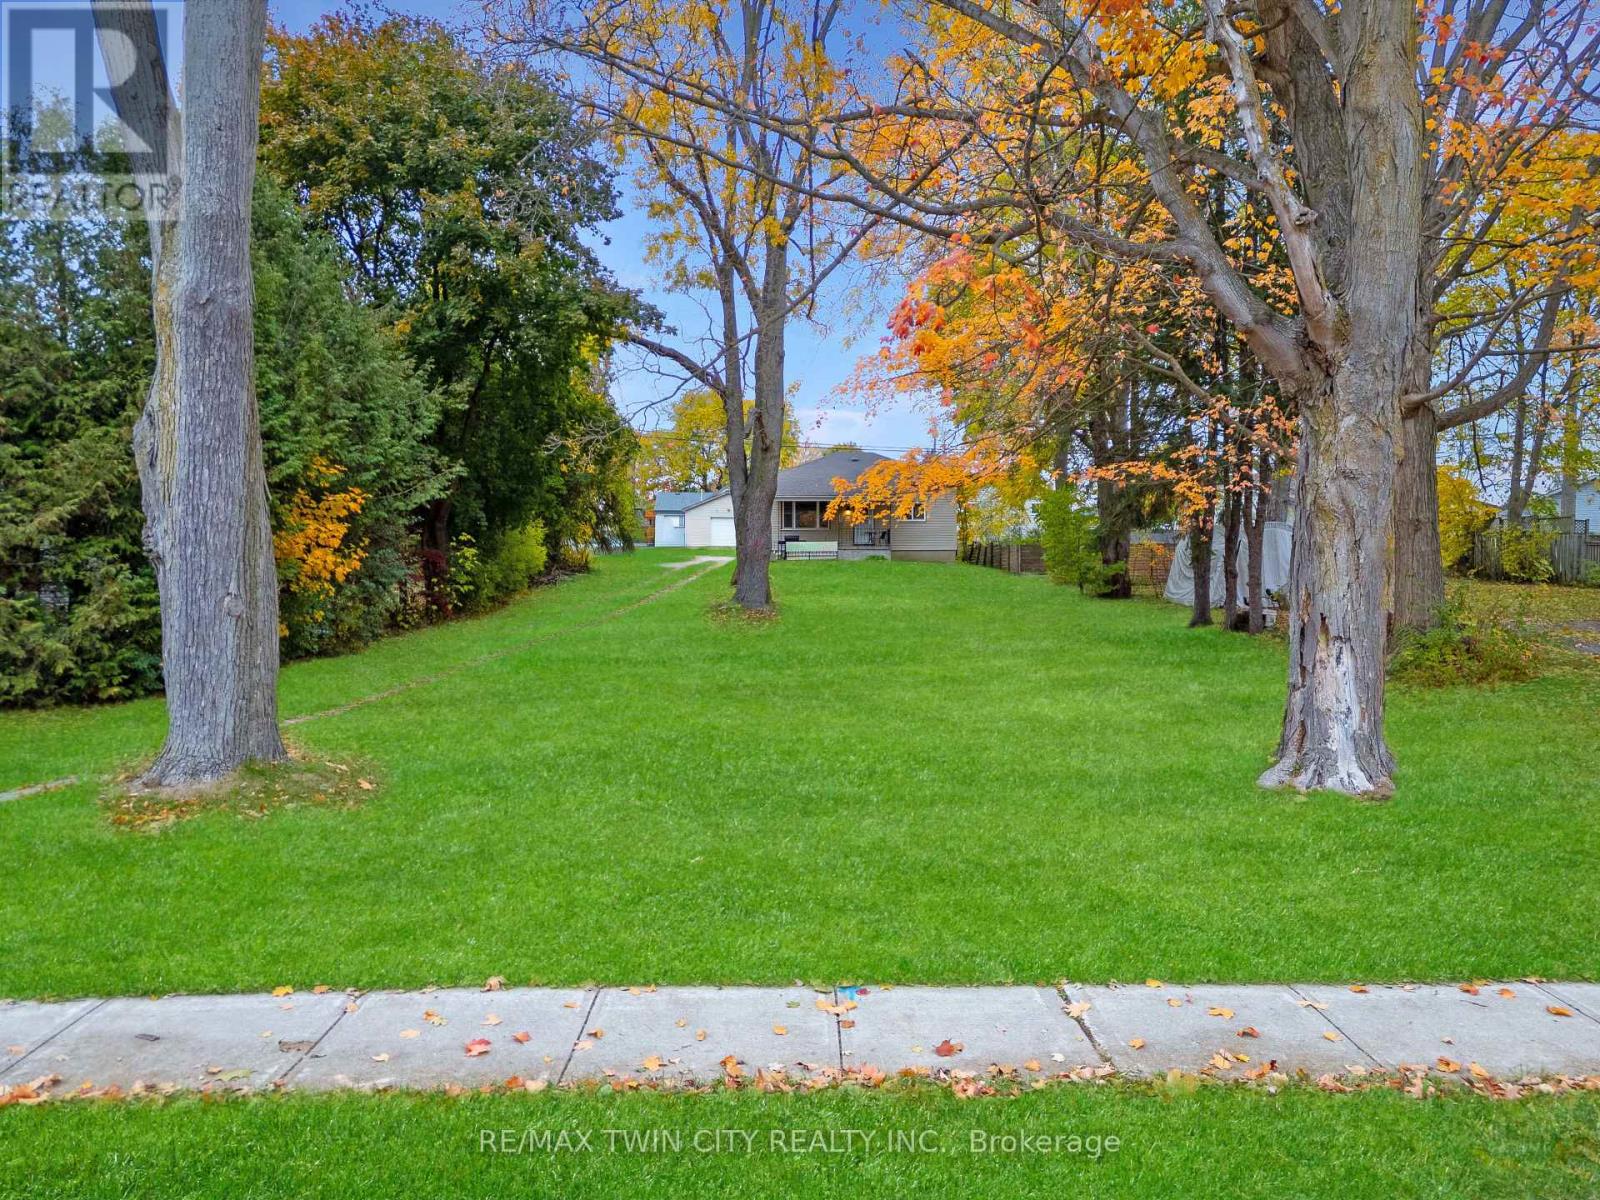
Serviced Lot in Ingersoll - Build Your Dream Home! Looking for the perfect place to build your next home? Welcome to 305 Hall Street, a fully serviced residential lot in a quiet Ingersoll neighbourhood - measuring approximately 132 x 66 feet (40.17 x 20.12 metres). With utilities already at the lot line and ample space for a custom build, this property offers flexibility, convenience, and the chance to bring your vision to life. Located minutes from schools, parks, and Highway 401, it's a rare opportunity to create your dream home in a peaceful, family-friendly community. (id:65446)
86 Margaret Avenue
Hamilton, Ontario
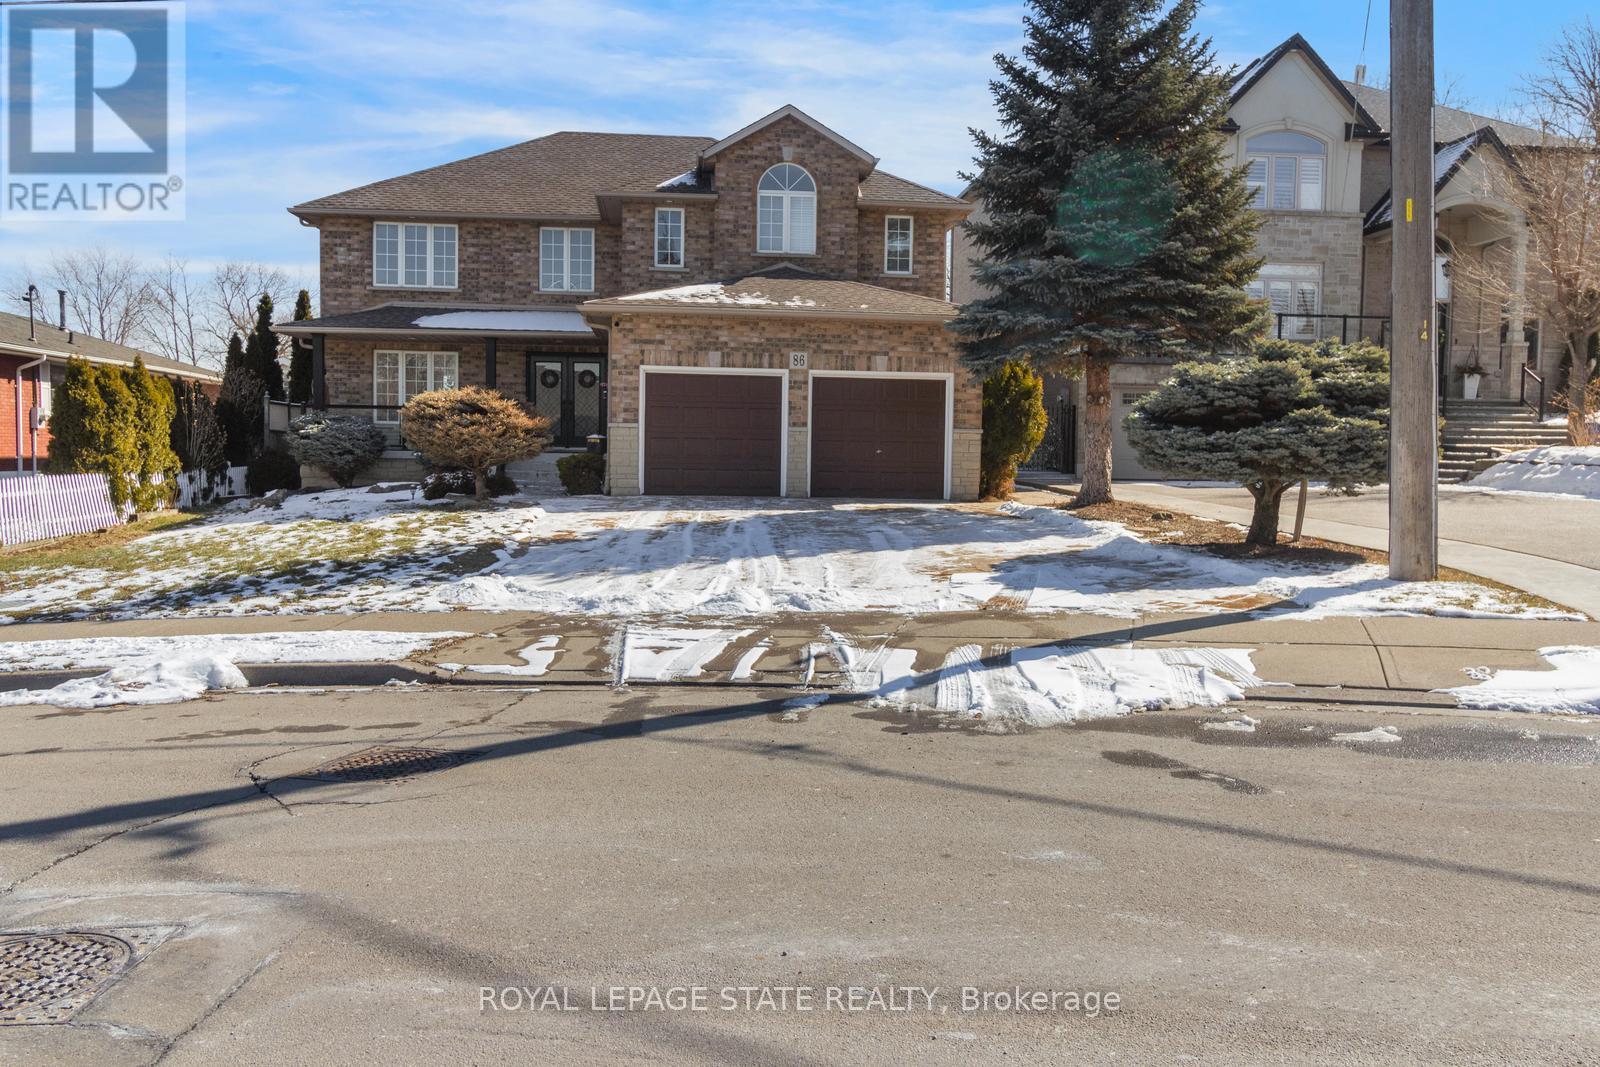
This custom-built, beautiful family home is tucked beneath the Escarpment on a quiet street, offering privacy and breathtaking views. The backyard is a true oasis - deisnged for entertaining and everyday enjoyment - Featuring an in-ground pool, hot tub, covered porch and a mini putting green that makes everyday feel like a getaway. Inside, the thoughtfully laid out interior offers spacious bedrooms, four bathrooms, and a fully finished basement with a separate entrance - ideal for extended family living or a potential in-law setup. (id:65446)
55 Anastasia Crescent
Brantford, Ontario
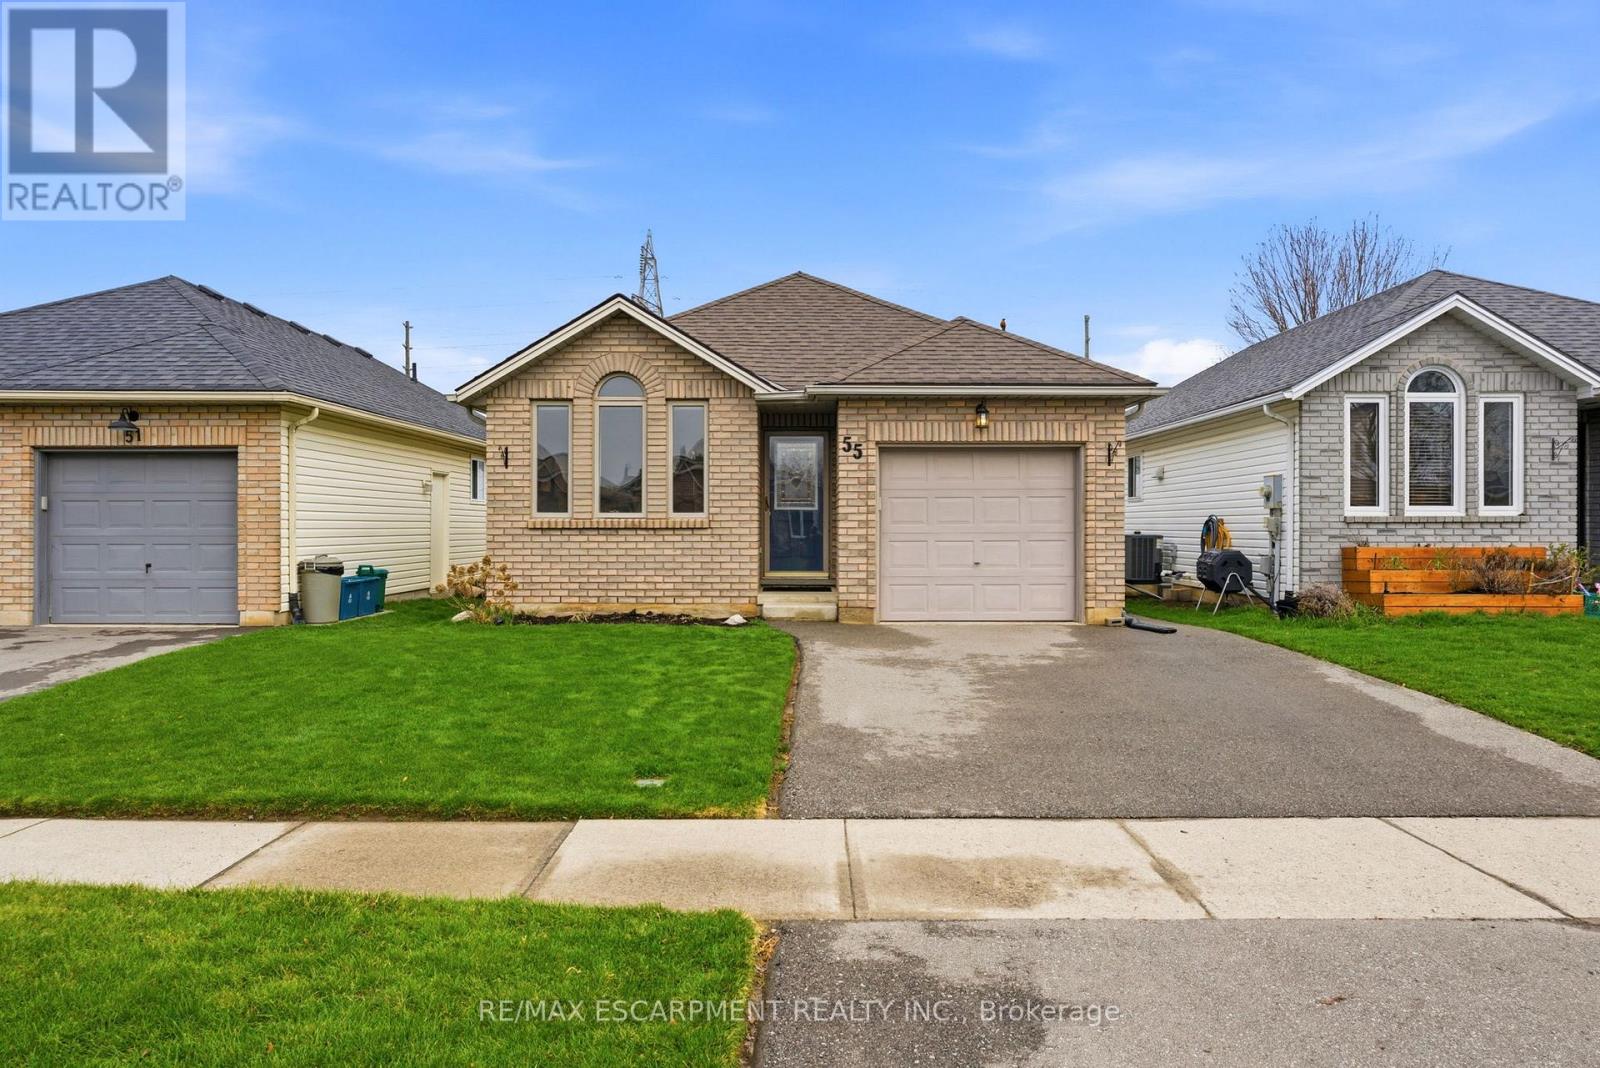
Welcome to 55 Anastasia Crescent in Brantford, located in the desirable Lynden Hills neighbourhood-a charming home that blends comfort,space, and versatility. Offering just over 1,000 sq ft on the main level, you'll find a bright, nicely sized living room perfect for relaxing orentertaining, a separate dining room for family gatherings, and two generously sized bedrooms. The fully finished walkout basement expandsyour living space with a massive, sun-filled rec room, an additional bedroom, and a full bathroom-ideal for guests, extended family, or a privateretreat. Step outside to a fully fenced backyard featuring some of the greenest grass in town-perfect for kids, pets, or summer enjoyment. Afantastic opportunity to own a well-maintained home in a sought-after location! (id:65446)
16 Sullivan Court
Cambridge, Ontario
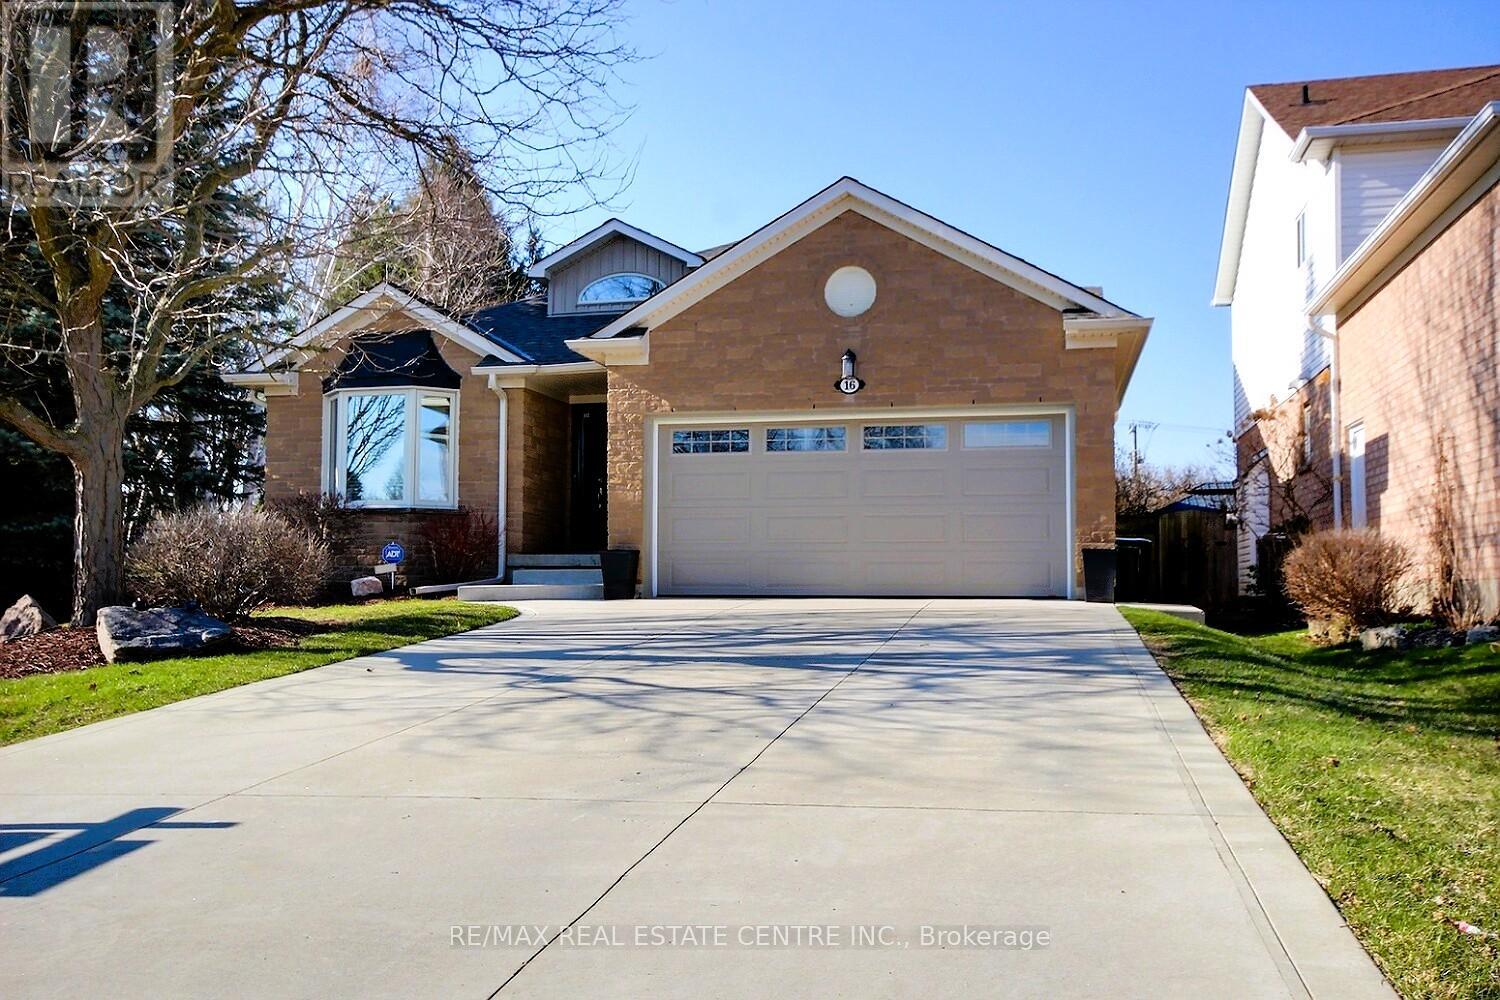
A welcoming, spacious open-concept bungalow with vaulted and cathedral ceilings. Upgrades are everywhere including The kitchen which was professionally upgraded with nice white quartz countertops, a pull-out pantry, updated flooring, and an almost-new stainless steel fridge-perfect for cooking and baking. New front and screen door were installed by Linton, Centennial windows replaced the windows which enhanced the home's comfort. A fantastic all-season sunroom features clear tempered glass; the exterior includes updated soffits, eaves, and fascia. The main level offers three bedrooms or two bedrooms plus a main-floor office/den, and the master has its own clean ensuite walk-in shower which was just completed The basement is open and ready for your plans. Already has a rough-in bathroom and loaded with storage. The fully fenced backyard includes a fun pool, deck, and patio, all on a quiet court-truly a delightful home to view. (id:65446)
10 Maple Avenue
Grimsby, Ontario
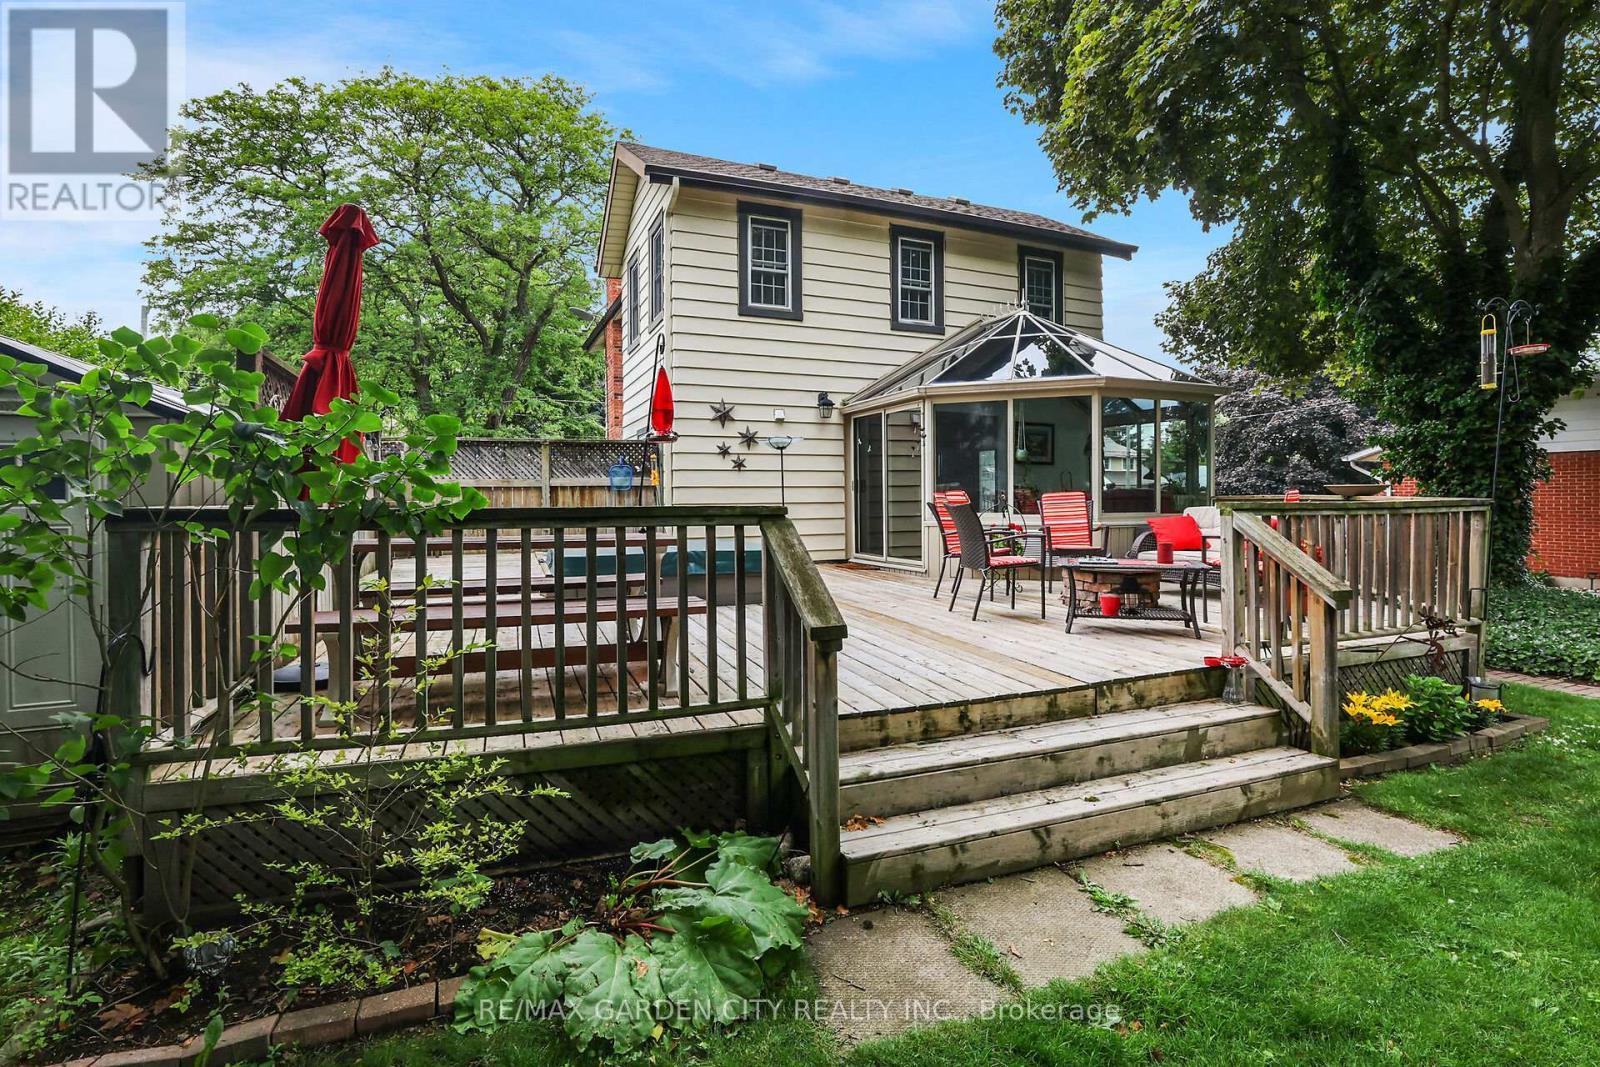
Discover the warmth, character, and modern comfort of this beautifully maintained 2-storey century home, perfectly situated on a generous lot just minutes from vibrant downtown Grimsby. With more than 100 years of history, this timeless residence seamlessly blends original charm with thoughtful contemporary updates. Step inside to a vaulted entryway accented with rich wood details that continue throughout the home, creating an inviting and cohesive feel. The main floor offers an open-concept kitchen and dining area that leads into a cozy year-round sunroom-an ideal spot for morning coffee, quiet evenings, or enjoying views of the backyard in every season. The spacious living room, anchored by a classic fireplace, adds even more warmth and character. Upstairs, you'll find two bedrooms, including a large primary retreat complete with a walk-in closet and an impressive bathroom featuring a walk-in shower and ample room to unwind. Outside, the property shines with multiple decks, a relaxing hot tub, and a charming pergola-perfect for summer entertaining or peaceful outdoor escapes. The detached double garage (24' x 22' exterior) includes a workshop for hobbyists and a loft for additional storage or creative use. With its walkable location near shops, restaurants, and parks, this unique home offers the very best of Grimsby living. Don't miss your chance to own a beautifully cared-for piece of local history! (id:65446)
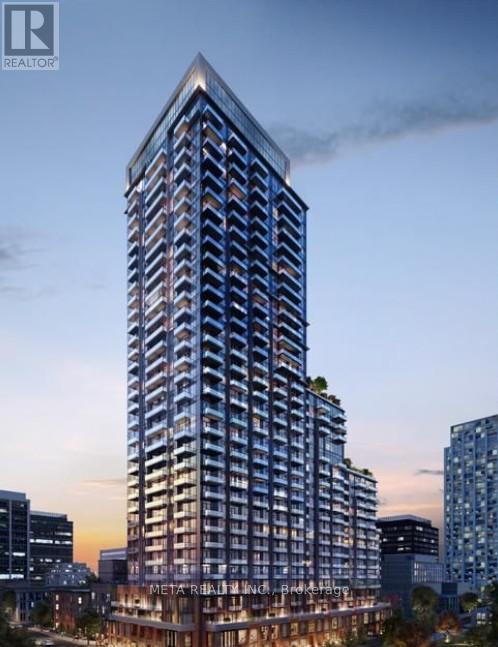
2601 - 75 James Street S
Hamilton, Ontario
Be The First To Live In This Gorgeous Unit * Brand New * 2 Bed & 2 Bath Unit * 1 Parking & 1 Locker Included * Beautiful Open View * Very Bright * Modern Kitchen With Stainless Steel Appliances * Primary Bedroom With Closet & En-suite * In Unit Laundry * Great Layout * Transit At Door Step * Hamilton GO * Gore Park * St. Joseph's Healthcare * McMaster University * 75 James is a newly built urban lifestyle condominium offering exceptional amenities, Come Have A Look ! (id:65446)
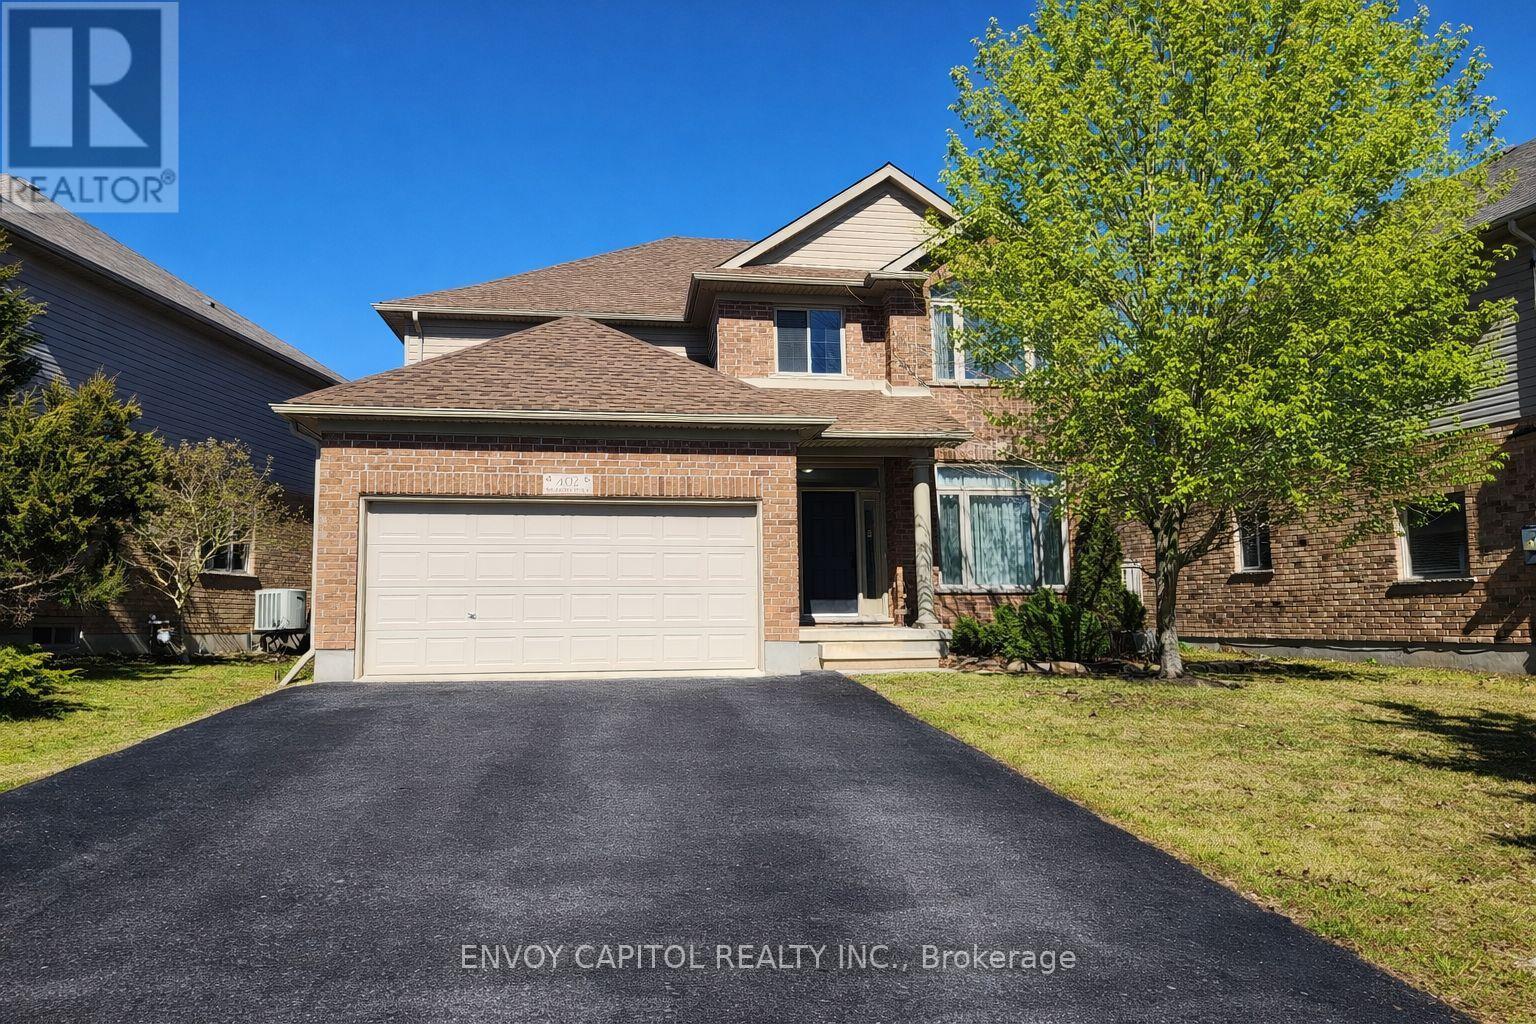
402 Palamino Place
Waterloo, Ontario
Nestled in Lincoln Village West, one of Waterloo's most sought-after neighbourhoods, this well-cared-for home offers an exceptional blend of comfort, space, and convenience. Built in 2010 and ideally situated on a rare cul-de-sac, the location is truly second to none - just minutes from Wilfrid Laurier University, the University of Waterloo, Conestoga Mall, Grey Silo Golf Course, the Waterloo Recreation Complex, major highways, shopping, restaurants, coffee shops, and more. The main floor features a bright and spacious layout with 9-foot ceilings, beautiful front windows, and a well-appointed living and dining area. The entertainer's kitchen boasts a large island and opens to both the breakfast area and the spacious family room, which stretches across the back of the home and offers a walkout to the private backyard. A large laundry room and updated powder room complete the main level. Upstairs, the spacious primary suite features a large walk-in closet and a private ensuite. Three additional generously sized bedrooms, including two with walk-in closets, and a full bathroom complete the upper level. The home also includes a double-car garage and a double driveway with parking for up to four vehicles, plus the added benefit of no sidewalk to shovel in the winter. This is a wonderful opportunity to live in a thriving community that offers comfort, convenience, and the perfect place to create lasting memories. Pictures are Virtually Staged. (id:65446)
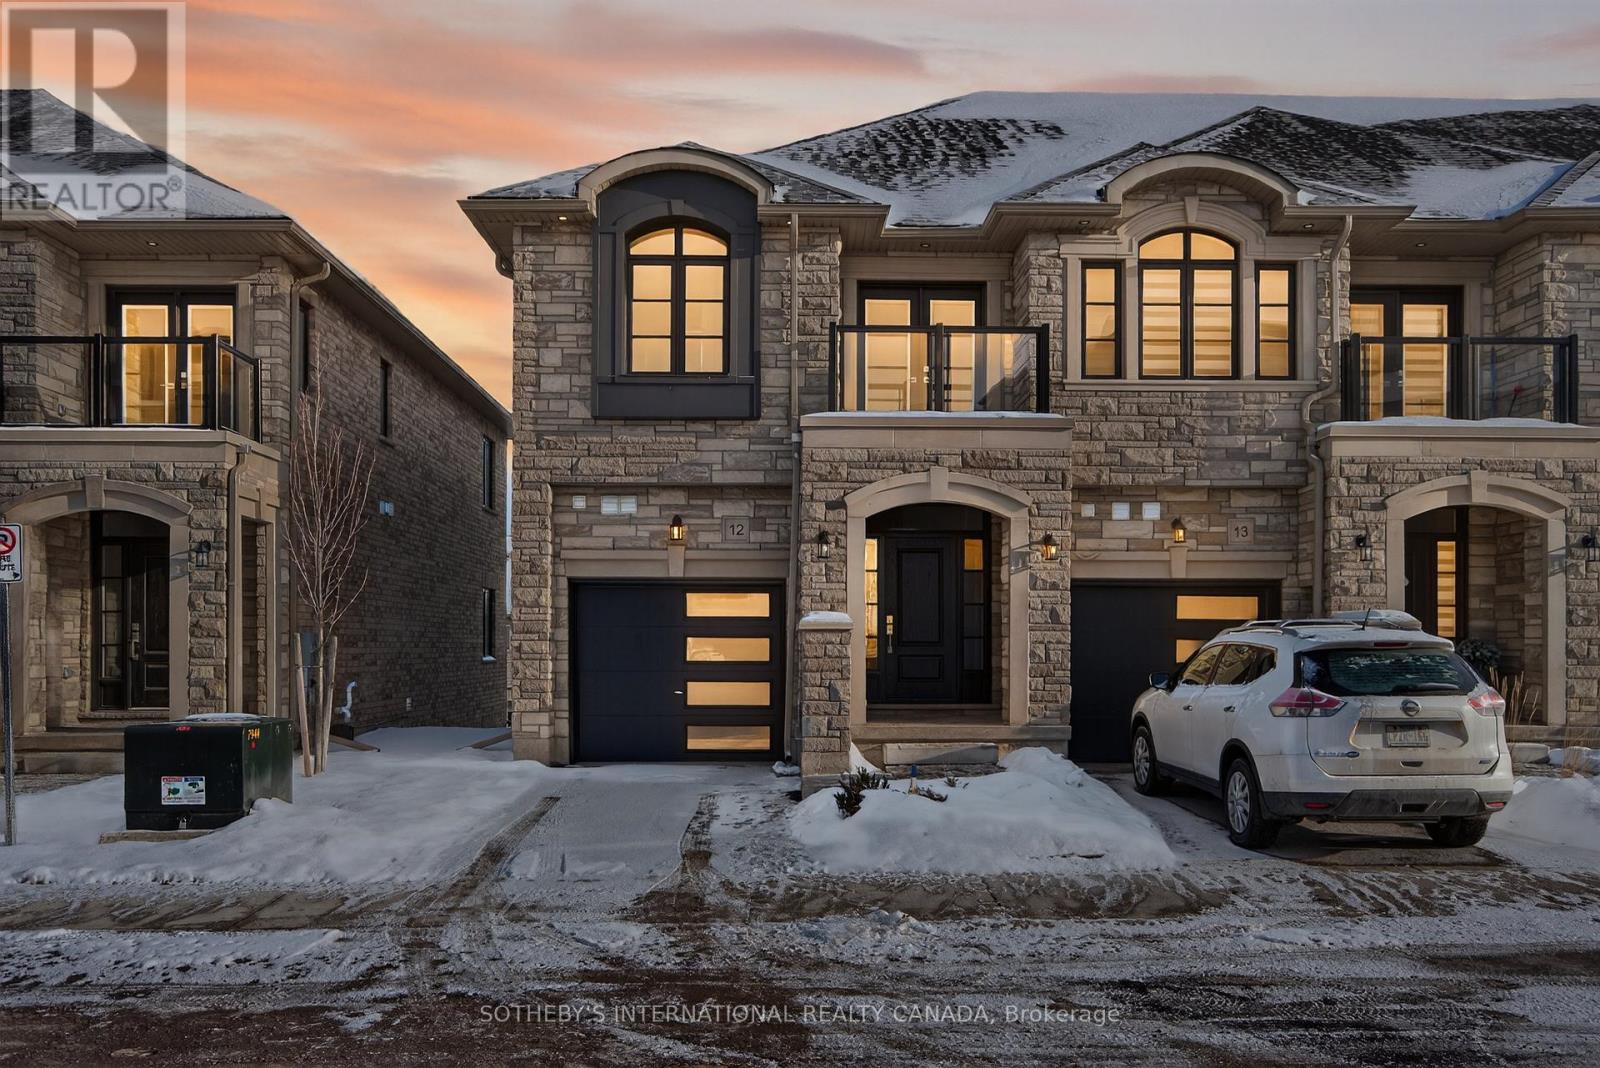
12 - 675 Victoria Road N
Guelph, Ontario
Move-in ready and available for immediate occupancy! $50,000 price reduction available for qualified first-time buyers, excellent opportunity to own a new condo townhome. Last chance: this final 2-storey corner unit in Guelph's most luxurious townhome community. Brand new and thoughtfully upgraded throughout, it offers exceptional value with a range of premium finishes including Stunning KitchenAid appliance package, Quartz waterfall island & full-height quartz backsplash, Upgraded hardwood and tile throughout, Freestanding soaker tub, Laundry cabinetry with quartz countertops, Upgraded faucets and fixtures. Featuring 3 bedrooms and 2.5 bathrooms, this home blends comfort, style, and functionality. The bright walkout basement, complete with rough-ins for a 3-piece bathroom, provides the perfect opportunity to expand your living space or design a custom recreation area. Inside, you'll find a wide custom staircase, high ceilings, and oversized windows that enhance the home's spacious and modern feel. Don't miss this rare opportunity to own the last beautifully upgraded corner unit-and benefit from available first-time buyer programs in Ontario. Tarion warranty included. (id:65446)

324 Alpine View Rd
Tahsis, British Columbia
This well-maintained 1,680 sq ft home offers beautiful mountain views and a flexible layout with great future potential. The upper level features three bedrooms, a full bathroom, bright living and dining areas, and an updated kitchen with new cabinetry and appliances. New windows and patio doors lead to the front deck, perfect for enjoying the scenery. The partially finished lower level includes a spacious rec/family room, large laundry room, roughed-in bathroom, and two additional rooms—ideal for an in-law suite or vacation rental. Recent updates include newer flooring, paint, windows, and a durable metal roof. Centrally located across from the recreation centre and just steps to the school, grocery, and hardware store. Located on the west coast of Vancouver Island, Tahsis is a peaceful, welcoming community known for its rugged coastal beauty and outstanding outdoor recreation including fishing, hiking, wildlife viewing, diving, and water sports. (id:65446)
23 - 675 Victoria Road N
Guelph, Ontario
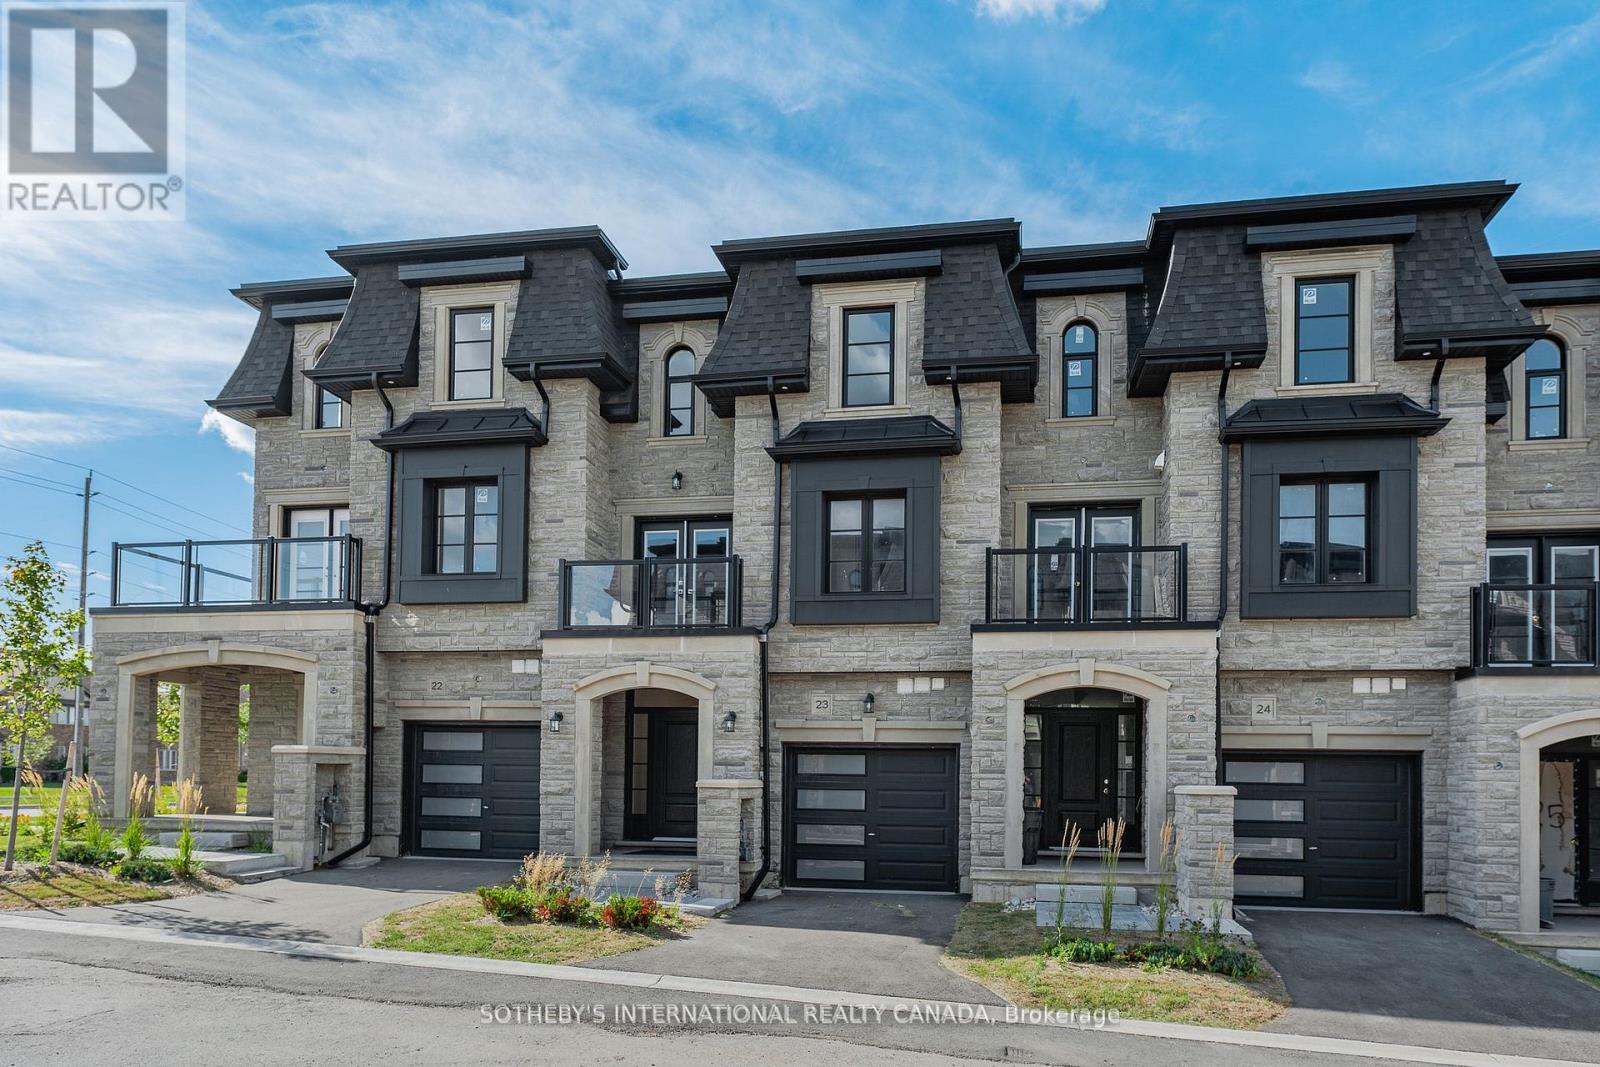
Welcome to Unit 23, the designer model home, showcasing exceptional craftsmanship that define this exclusive collection of just 31 luxury residences. With only 9 units remaining, Buyers can still purchase from the remaining unfinished units and select their own finishes, occupancy in 90 days. Includes Tarion Warranty. These stunning 5-bedroom, 4 bathroom townhomes feature upscale finishes including engineered hardwood floors and stairs, crown moulding, granite or quartz countertops, a free-standing soaker tub, oversized windows, and 9-ft ceilings on the main floor and basement. A spacious third-storey loft provides additional living space ideal for a family room, office, or retreat. The elegant French Provincial-inspired architecture showcases stonework, columns, arches, glass railings, and timeless exterior detailing. Backyard's can be fully fenced in creating private outdoor space. Backing onto green space and located minutes from Guelph Lake, the University of Guelph, trails, and the farmers' market. Secure your luxury new build in a limited community before the final homes are gone. $50,000 price reduction available for qualified first-time buyers, excellent opportunity to own a new condo townhome. (id:65446)
446 Pasqua Lake Road
North Qu'appelle Rm No. 187, Saskatchewan
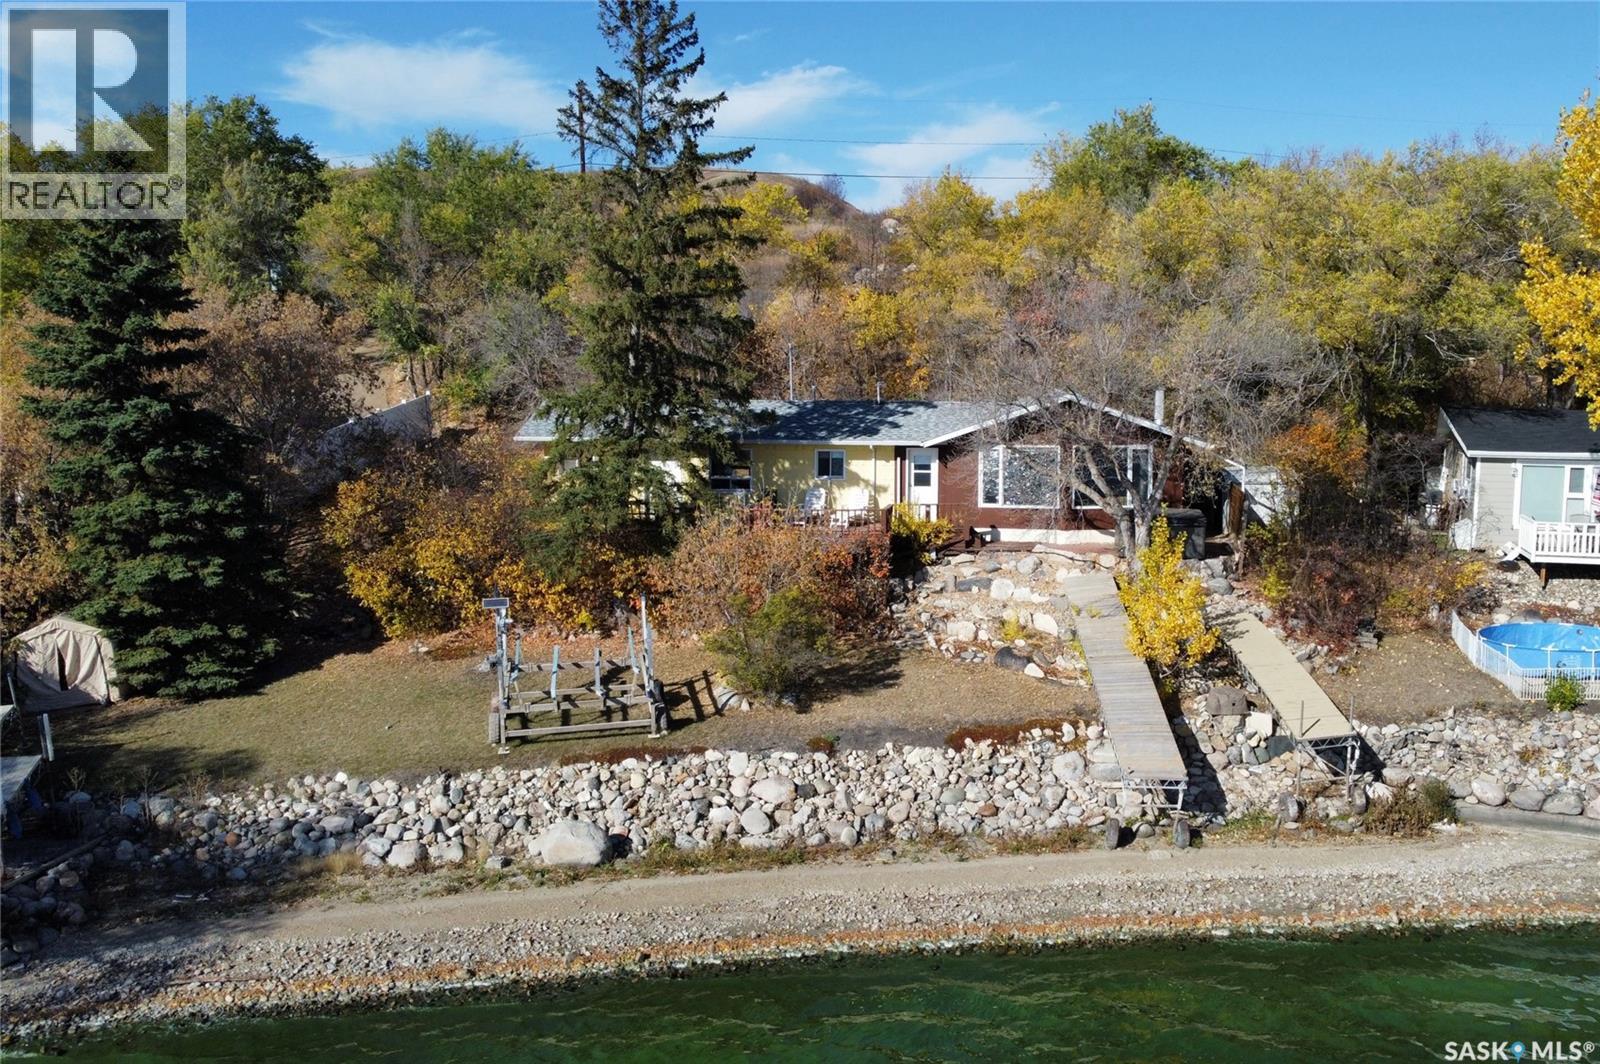
Experience the best of lake living with over 100 feet of prime shoreline offering breathtaking panoramic views of Pasqua Lake. This 3 bedroom, 2 bathroom, fully winterized four-season cabin offers year-round enjoyment in the heart of the Qu’Appelle Valley. Inside you will a find a lovingly-cared-for home with lots of 80's charm! The family room will be a favourite, centred around a cozy wood-fireplace with vaulted ceilings, expansive windows and picturesque lake views. Outside there are multiple spaces to relax or entertain including a spacious front deck, covered back patio, hot tub/outdoor shower area and lots of lakefront lawn. Other notable features include a natural gas bbq hookup, newer flooring, a newer private well, recently replace shingles and ample parking for family and guests. The dock, Starlink and all furniture in the home can be included for your convenience. Don’t miss the opportunity to enjoy lakefront living at Pasqua Lake! (id:65446)
5 Garrettsee Street
Duval, Saskatchewan
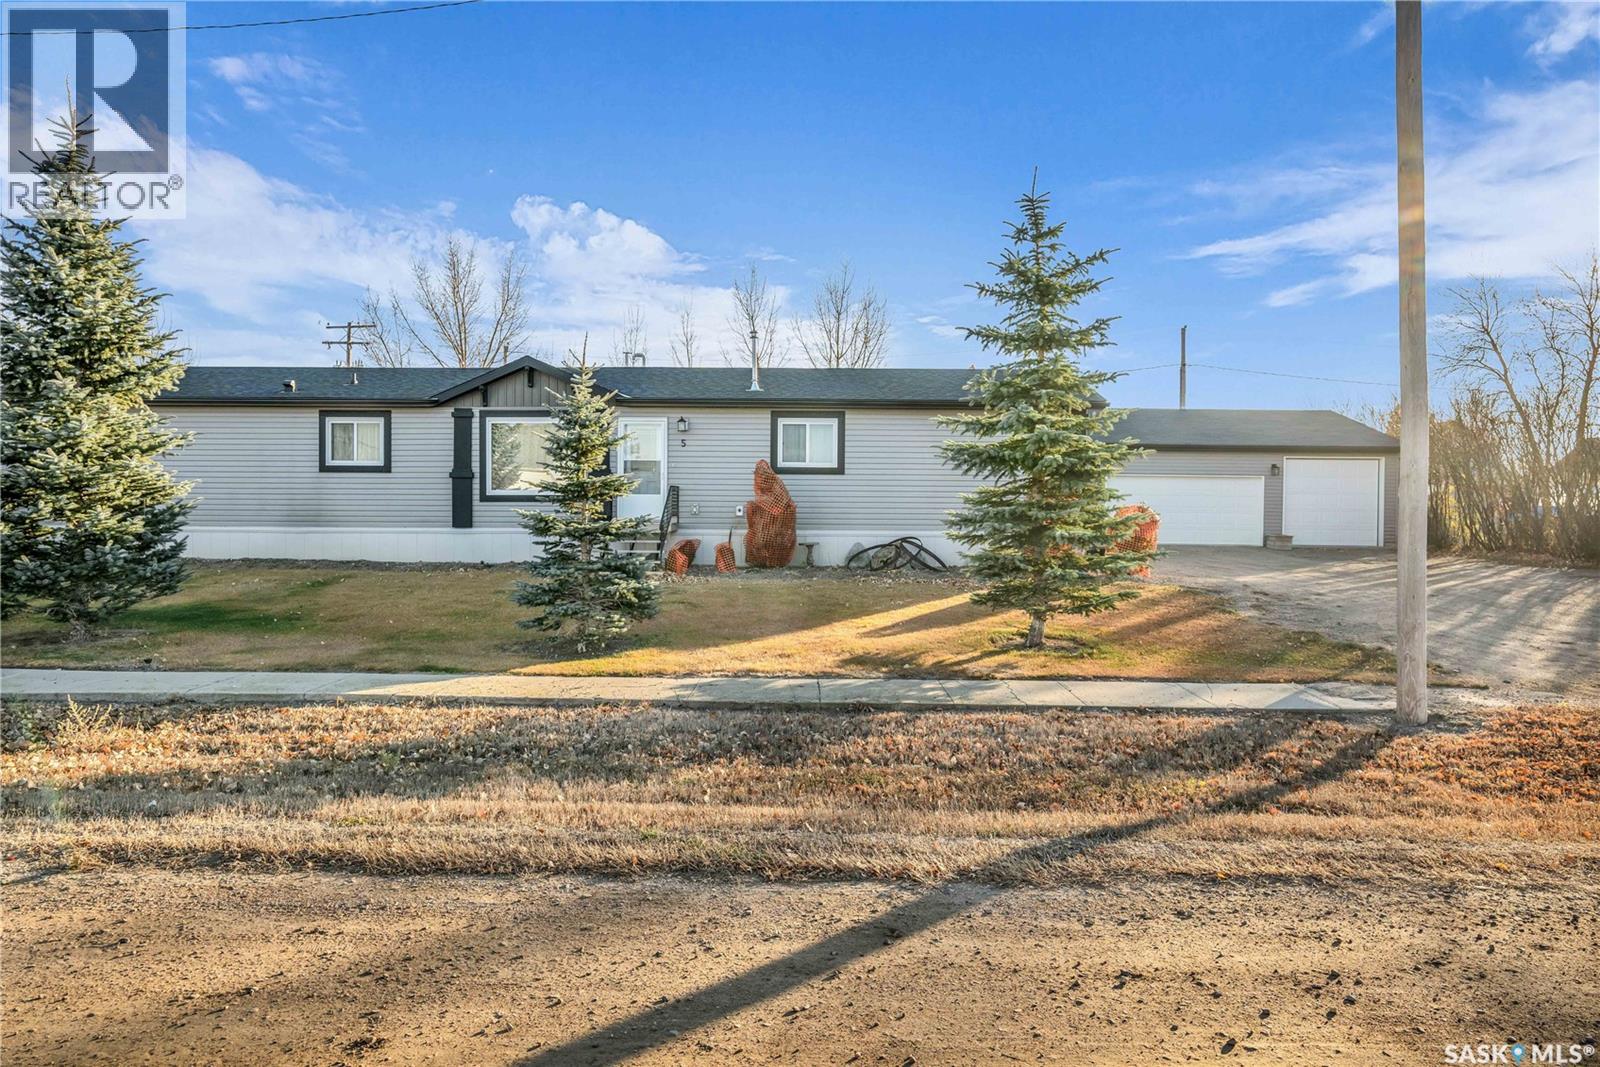
Public Remarks: Welcome to 5 Garrettse St in Duval. This home is move in ready, a 1,520 sq. ft. bungalow featuring a heated four-season sunroom, providing a total of over 1,700 sq. ft. of living space, all on one level. It is constructed with 2x6 framing, and the windows have been upgraded to a larger size, allowing for ample natural light. The open and inviting living space is perfect for entertaining or family gatherings. The primary bedroom is spacious and includes a three-piece ensuite for your comfort and convenience. The property consists of three developed and graded lots. The yard features underground sprinklers and serves as an oasis, complete with a deck for barbecues, a patio with a pergola, a firepit, and plenty of garden beds. The shop is a perfect retreat for anyone seeking a "man cave." It is heated with an 80,000 BTU overhead furnace and measures 30x40 feet, also built with 2x6 construction and boasting a 10-foot ceiling. The shop includes a 9X10 overhead door and a 7X16 overhead door. Additional amenities include a double sink with hot and cold water a toilet, a 20-foot workbench, shelving, a vice, an electric grinder, and a TV with surround sound, all of which will stay in the garage (id:65446)
12 Sunset Boulevard
North Grove, Saskatchewan
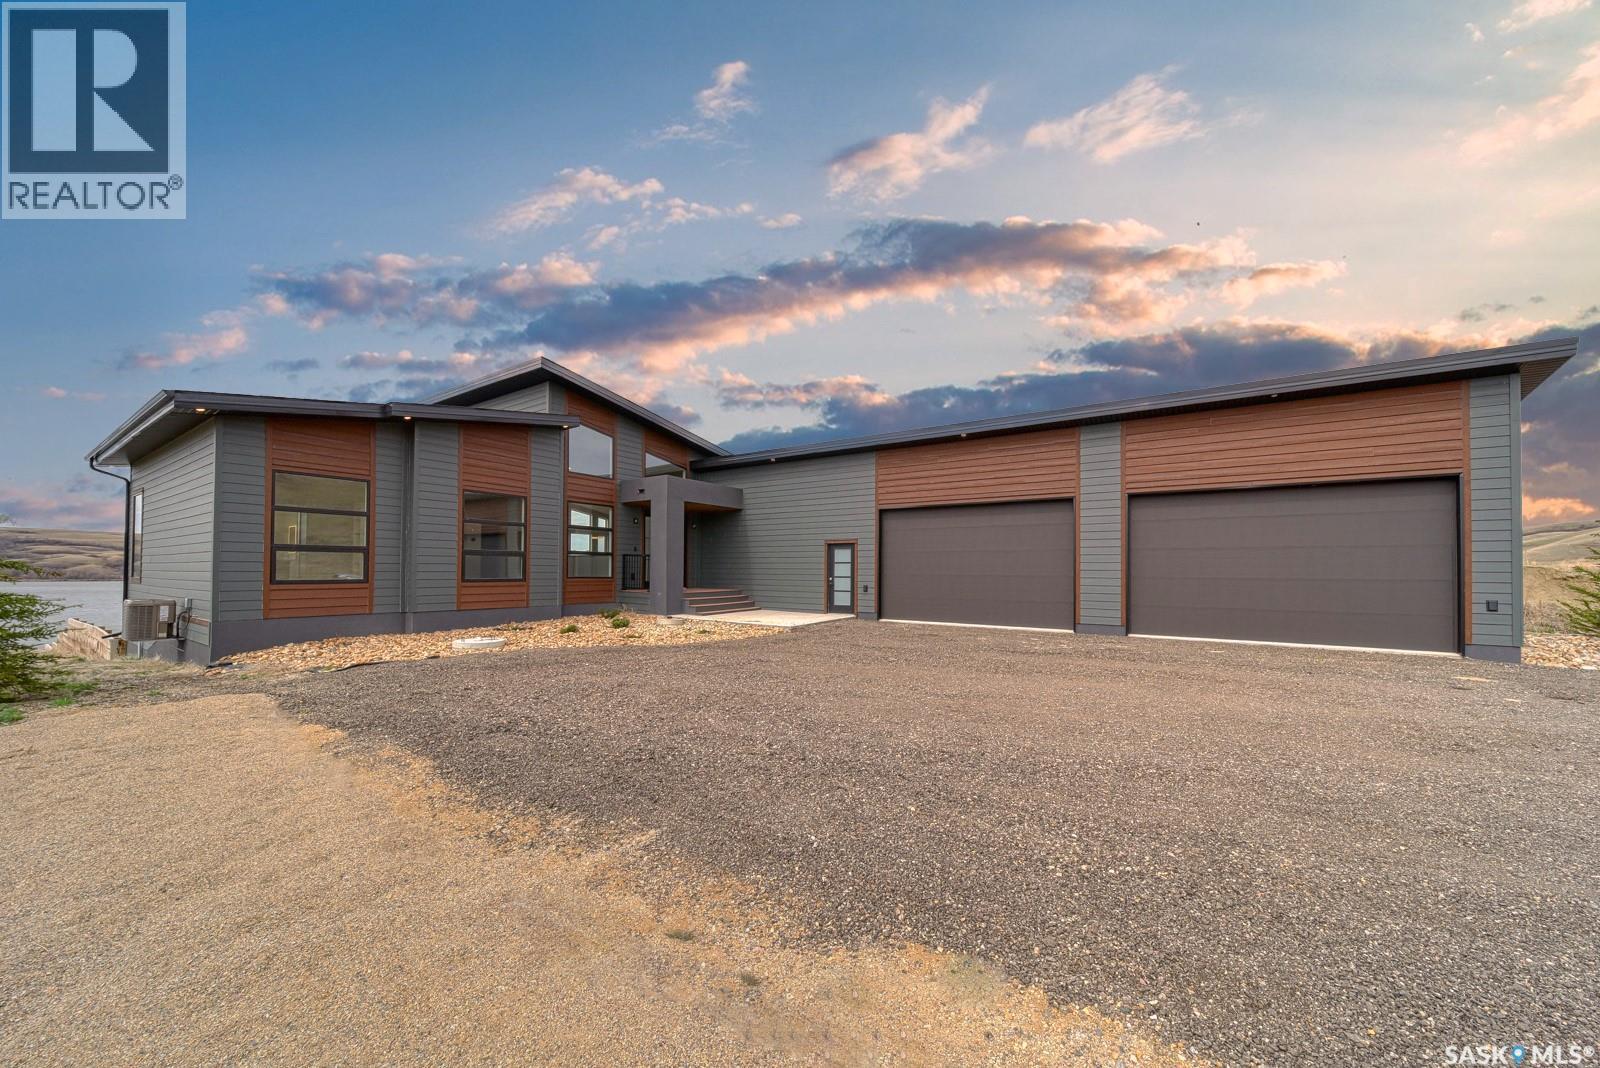
Words fail to describe this exceptional lakefront home! 12 Sunset Boulevard in the Resort Village of North Grove defines a legacy lifestyle property on Buffalo Pound Lake! Stunning contemporary design begins with a 4-car attached garage ushering you into the fabulous bungalow-style home (2037 sq/ft on main level), with, of course, a walkout lower level specifically designed to surround you with panoramic lake views! Open concept design with vaulted ceilings, perfect kitchen design with central island, separate pantry room, dining area that steps onto a spacious deck overlooking the lake, and of course, the gas fireplace provides a wonderful family-centric home! The main floor flows from the entry area to a full bath, a bedroom or office space, and then to the amazing primary suite with a lovely bath, dual sinks, soaking tub, walk-in shower, leading to an amazing dressing room! When you enter from the garage (45'X28'), you find a perfect space that has outdoor access for a games room, fitness centre, home office, studio,... amazing! Yes, there is also a mudroom space before entering! The lower level steps into a fantastic family room with a wet bar area, Opti Myst fireplace, plus access to the covered, & screened patio,....WOW!! Of course, there is a media room, 2 bedrooms, a full bath, laundry room, and a utility/storage area! Now, step outside to relax with nature that has trees, access to the lake, retaining walls, a firepit area,... views that you will never tire of! This newly constructed and never-lived-in home is a one-of-a-kind opportunity! If desired, the lot #13, west of the property can be purchased separately, MLS# SK010137! Be sure not to miss this amazing place at the lake to call home! Drone shots + 3D scan of the interiors with 360s of the outdoor spaces are available for you! (id:65446)
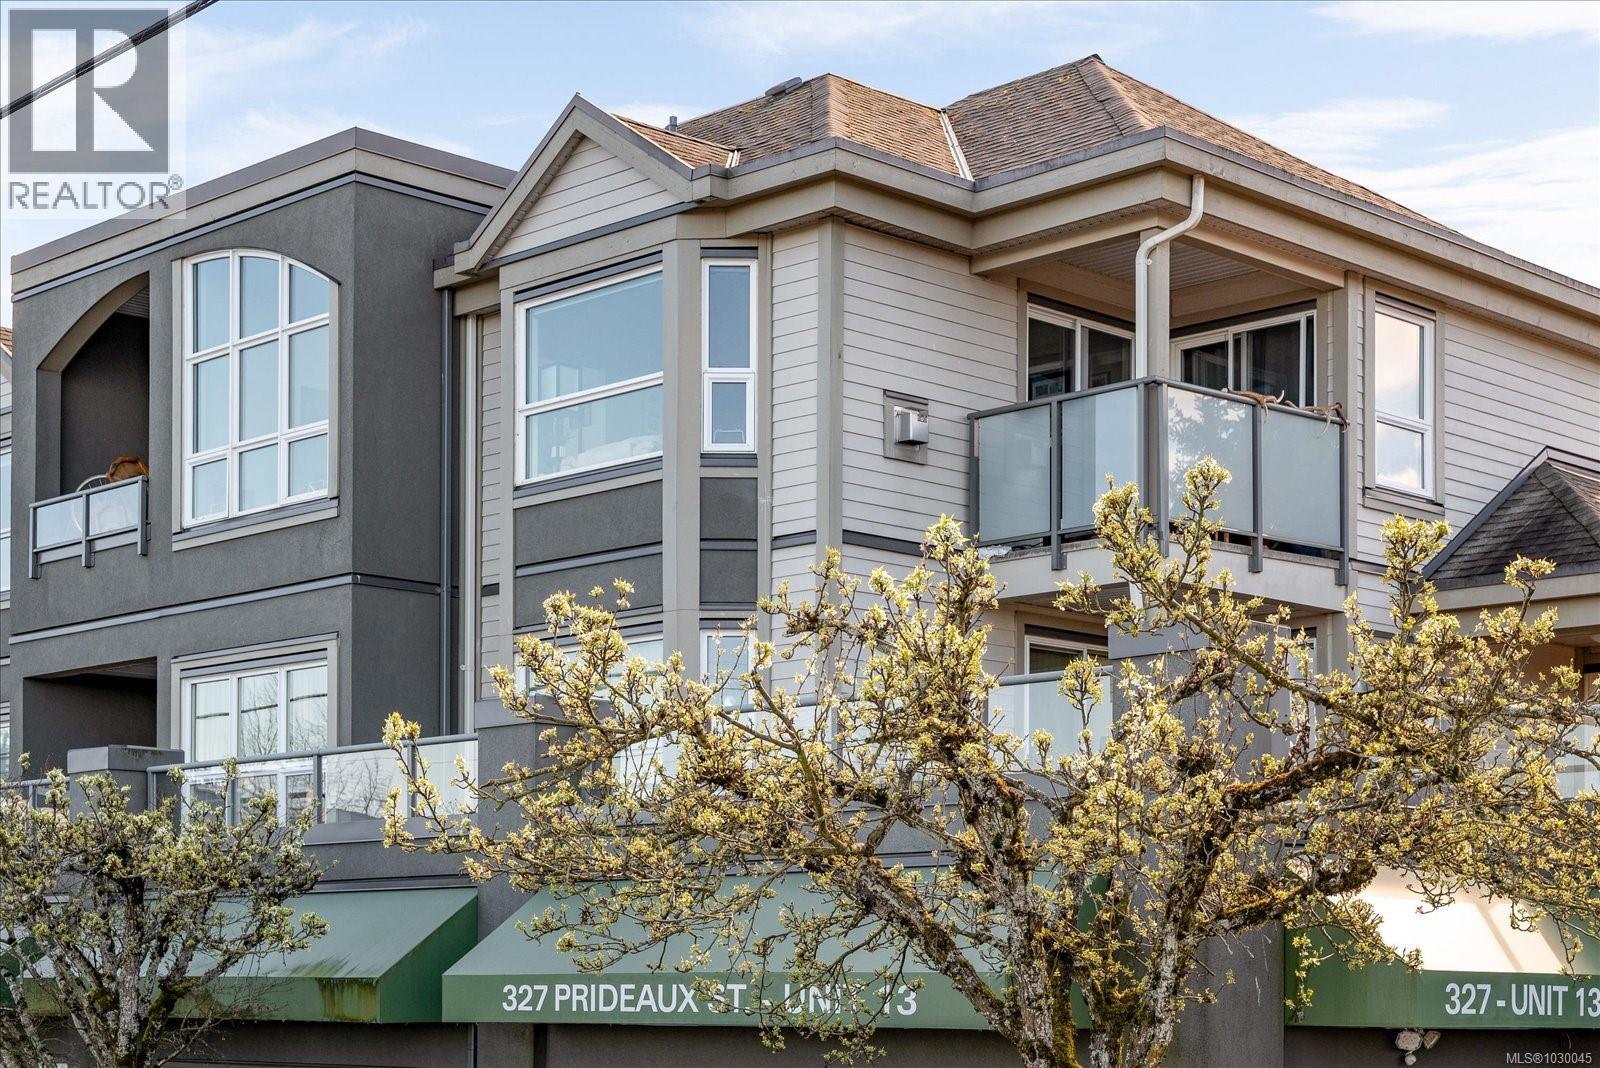
304 327 Prideaux St
Nanaimo, British Columbia
Spacious Old City 2 bedroom & 2 bathroom top floor corner unit condo. 1,185 sqft of living space with Ocean Views, with a great layout and a covered private balcony. A nice and bright living space with a natural gas fireplace. A fully equipped kitchen with plenty of counter space, serving window, and modern cabinetry. Just off the kitchen is the dining area with large windows to capture natural light and views. The master bedroom includes a walk in closet, 4pc ensuite and access to the balcony. This unit comes with in-suite laundry, a beautiful main bathroom, has views from most every room. Includes both designated and additional parking. This strata allows for both rentals & pets. Is in a great location, close to all major amenities, the downtown core, shopping, restaurants, trails and parks, this unit won’t last long. Measurements are approximate, pls verify if important. (id:65446)

B 1642 100th Street
North Battleford, Saskatchewan
Great location for your business on 100th Street North Battleford. Very high traffic area, great location for signage. Currently has a kitchen area and bathrooms as well as storage area. Lots of parking. Nice open space ready for whatever your next venture may be. Call for more info or a viewing. (id:65446)
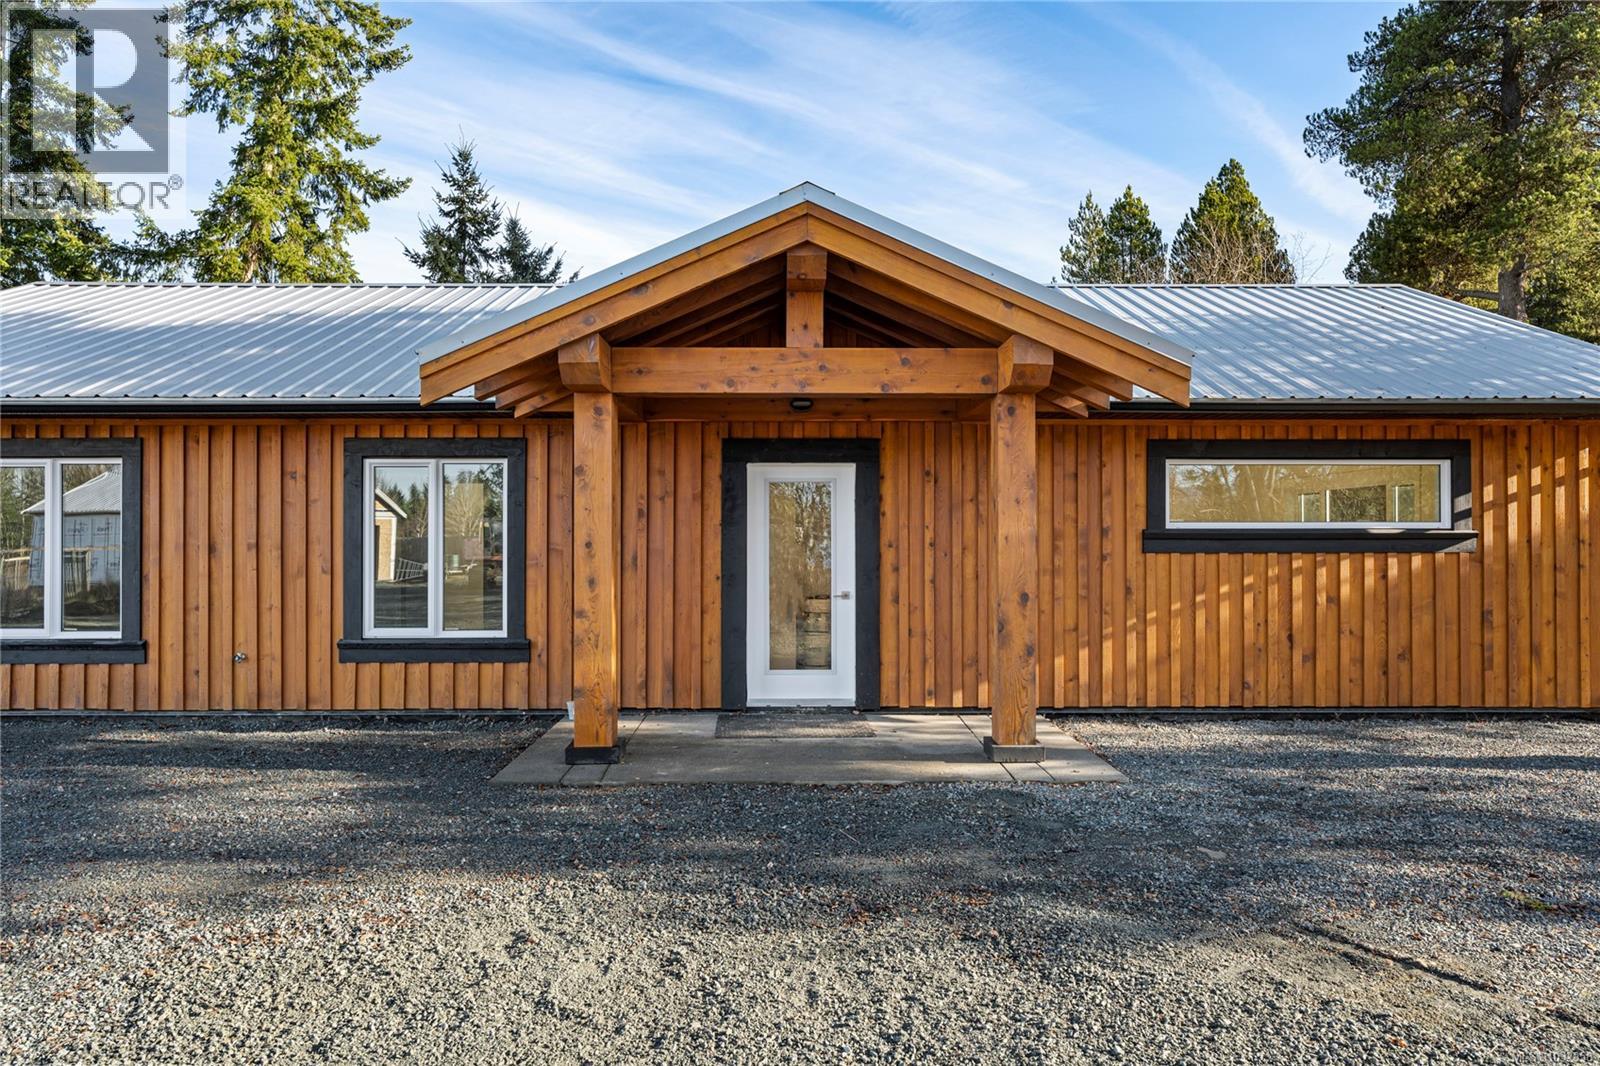
3365 Ponderosa Way
Qualicum Beach, British Columbia
NO GST!!! Welcome to 3365 Ponderosa Way, a wonderful opportunity for peaceful rural living with income potential or multi-generational flexibility including 2 RV sites with approved septic, water, and electricity (one 50A and the other 30A).. Set on 2.86 acres of level, usable land, this private property offers space and tranquility while being just 5 minutes from downtown Qualicum and only 10 minutes to the beach. The 3-bedroom, 2-bathroom home features a bright open-concept living and dining area and a spacious kitchen with a large island, perfect for gathering and everyday living. Beautiful custom woodwork throughout adds warmth and character, while the hand-milled true cut 1'' thick cedar board and batten siding showcases the craftsmanship and timeless appeal of the home. A heat pump provides efficient year-round comfort, while an HRV system ensures you are breathing in beautiful filtered clean air. Leylandii tree-lined driveway welcomes you in and will continue to mature to enhance privacy for this peaceful panhandle acreage. Outside you’ll also find two established gardens and an impressive 40' x 30' shop (approximately 1,200 sq ft), offering abundant storage, workspace, or room for hobbies and recreational equipment. Outdoor enthusiasts will appreciate the direct access to nearby biking, hiking, and horseback riding trails right from the driveway. A rare opportunity to enjoy space, privacy, and convenience in one of Vancouver Island’s most desirable areas. (id:65446)
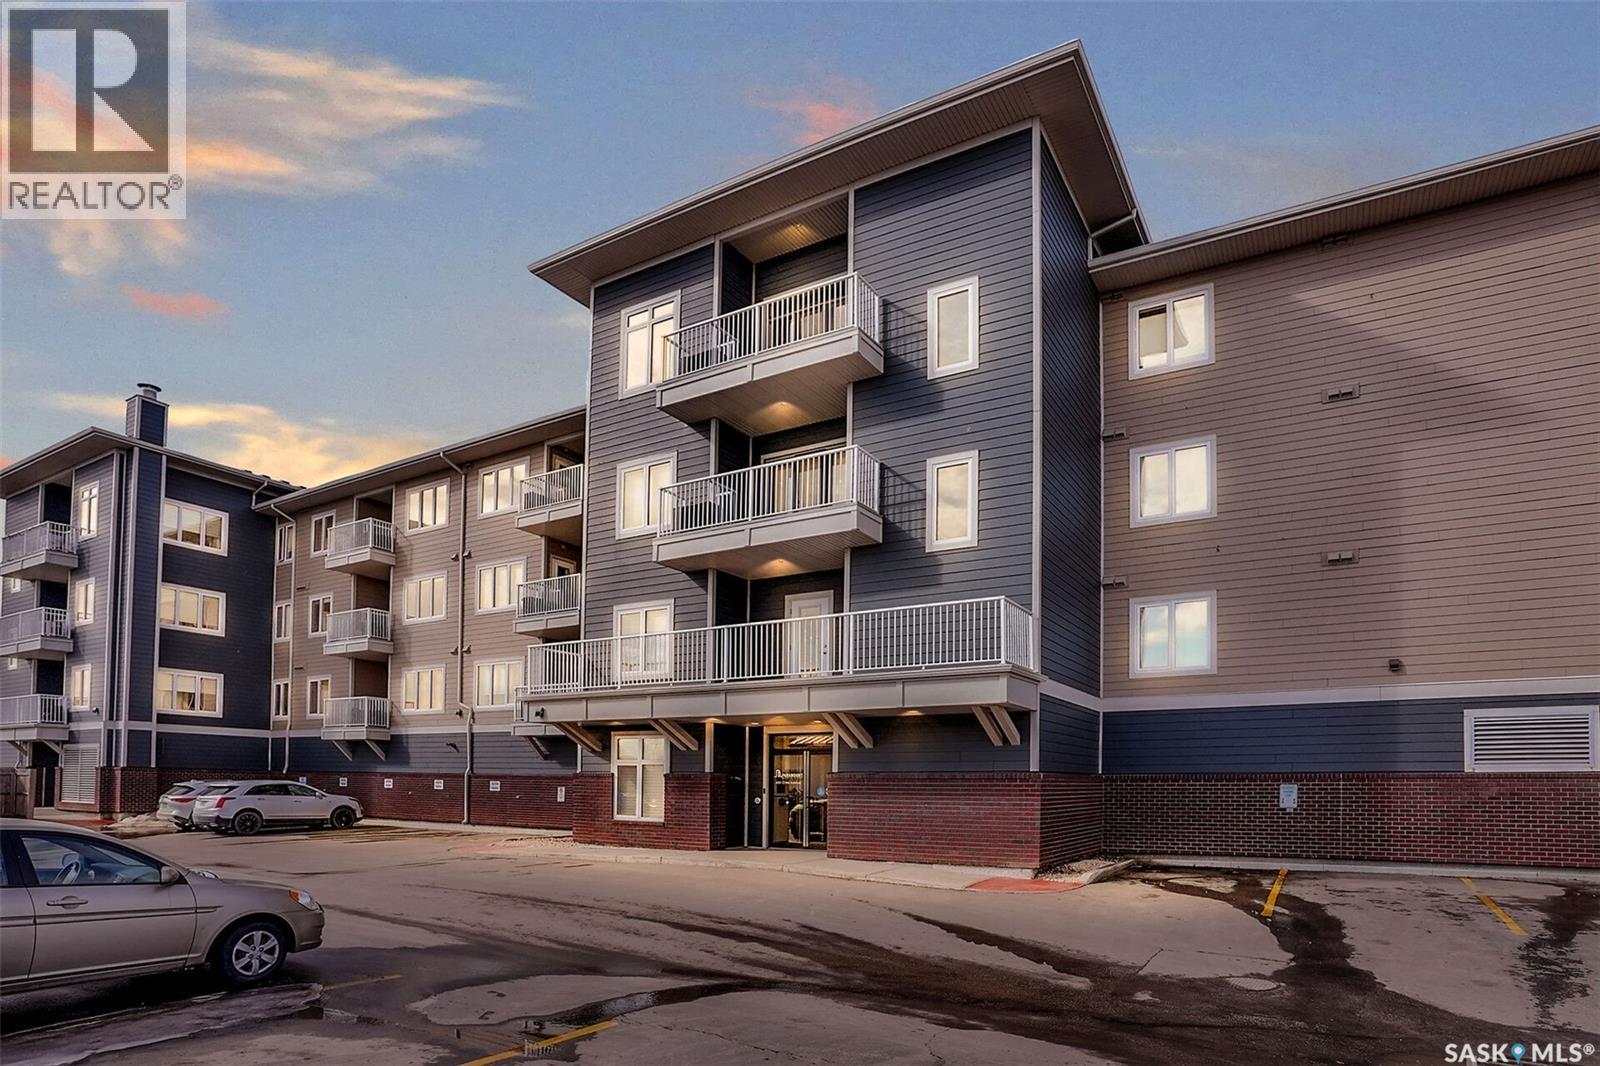
306 4501 Child Avenue
Regina, Saskatchewan
Welcome to this well-maintained 917 sq ft apartment-style condo located in Regina’s desirable Lakeridge neighbourhood. This unit offers 2 bedrooms, 2 bathrooms, and the convenience of a heated underground parking stall. The open concept layout is bright and inviting, with large living room windows allowing natural light to flow throughout the main living space. The kitchen is both functional and stylish, featuring a large island with an integrated sink, stainless steel appliances, and a tiled backsplash. The dining area is conveniently located off the kitchen, while the living room provides direct access to your private balcony—perfect for relaxing. The primary bedroom offers a walk-in closet and a 3-piece ensuite, while a second bedroom and a 4-piece bathroom provide additional space for guests, family, or a home office. In-suite laundry with extra storage adds to the everyday convenience of this unit. The building features an elevator, visitor parking, and amenities room, with heat and water included in the condo fees for added value and ease of living. This is a fantastic opportunity to enjoy comfortable, low-maintenance living in a great location close to grocery stores, restaurants, parks, and all services you require for everyday living. (id:65446)
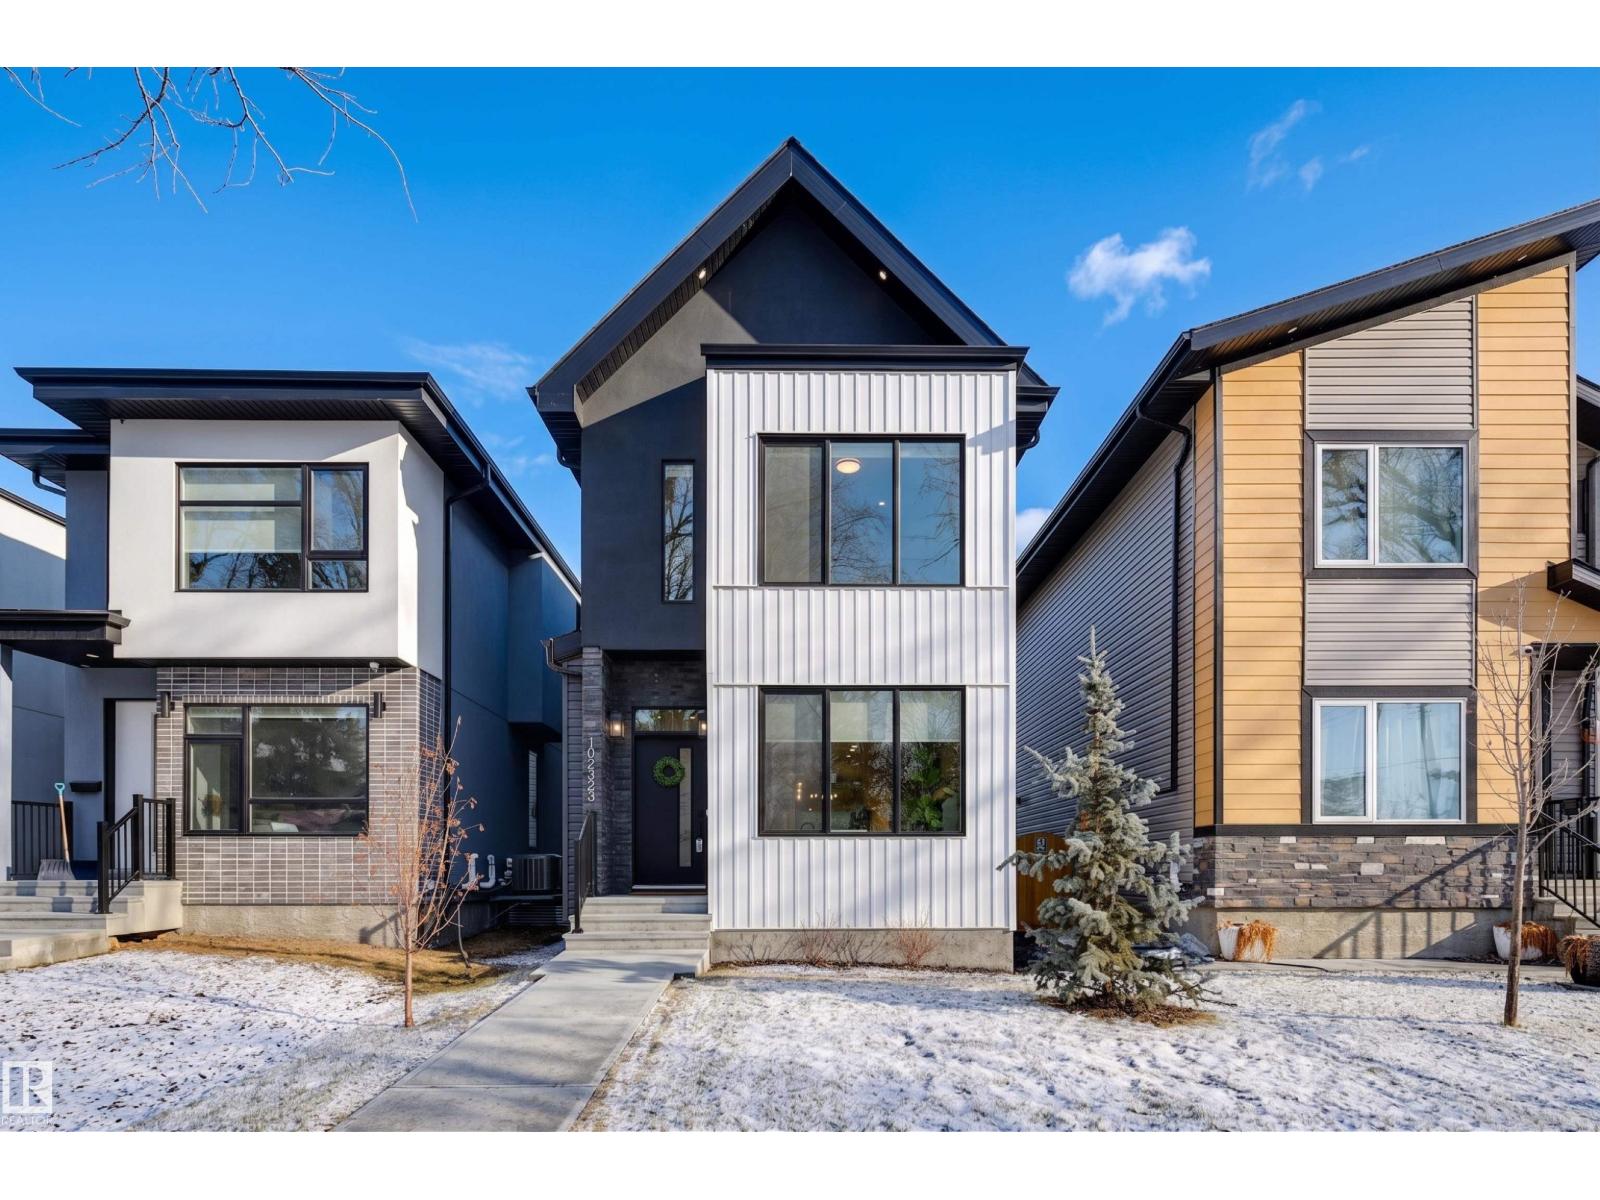
10223b 146 St NW
Edmonton, Alberta
Custom-built by Modern Urban Developments in the heart of Grovenor, this refined 2-storey infill blends modern farmhouse design with elevated, designer-curated finishes. The main floor showcases a living room with a striking fireplace feature & built-ins, opening to a sleek chef’s kitchen & spacious dining area designed for effortless entertaining. A glass-enclosed den/office adds architectural interest & function. Ascend the open-riser glass staircase, a true design statement. The primary suite is a retreat, filled with natural light from large windows, and features a custom wardrobe wall & a beautifully appointed 5pc spa-like ensuite with double vanity, freestanding tub, and walk-in shower. Two additional bedrooms, a full bath & laundry complete the upper level. The fully finished basement offers a rec room, two more bedrooms & a 4pc bath—delivering style, space, and versatility. Outside, enjoy a fenced yard with a generous patio & access to the double detached garage. Some photos are virtually staged. (id:65446)
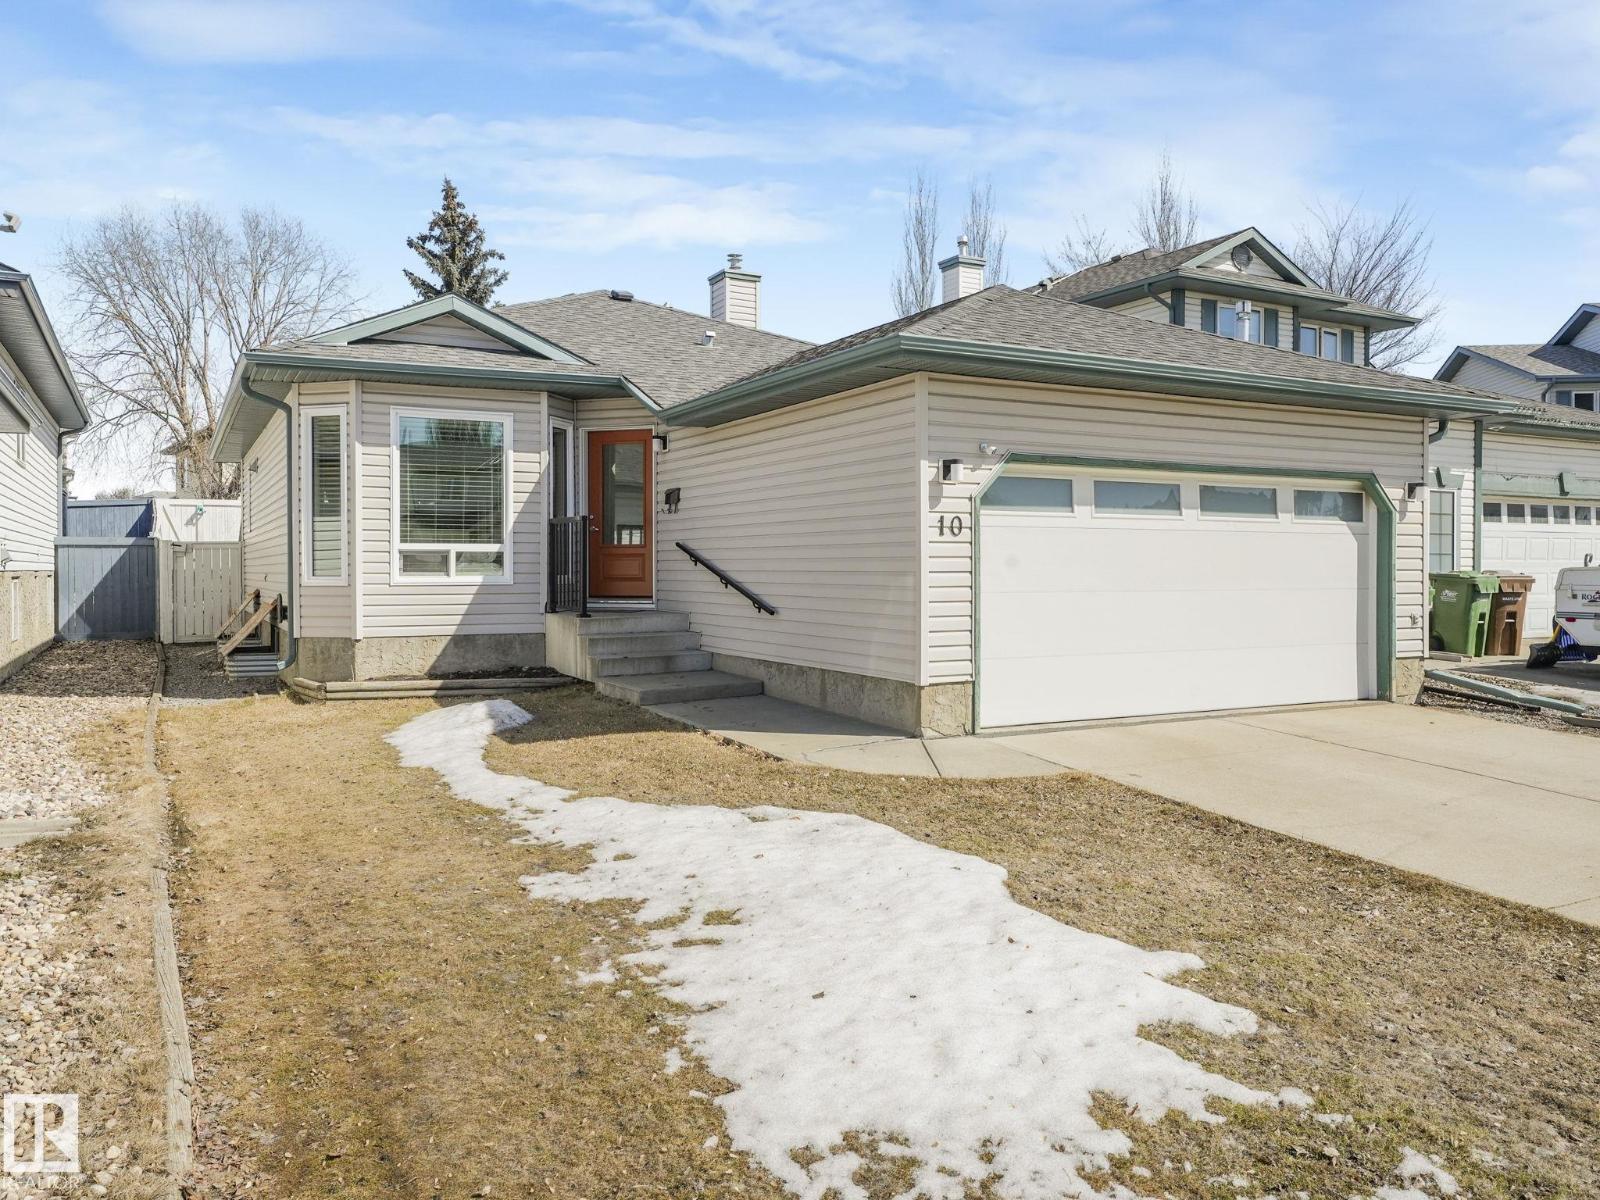
10 Horton Co
St. Albert, Alberta
REMODELLED in HERITAGE LAKES. 3 bedrooms total and 3 full baths. This 1068 sq ft bungalow has extensive improvements. This open home has vaulted ceilings accentuated with an open main floor. The kitchen was remodeled(2024) with new soft-close cabinets, island, countertops, and stainless steel appliances. New doors and triple pane windows with custom window coverings throughout with SunStop on west facing windows(2024), floorcoverings(2023 up, 2025 down), painted(2023), baseboards(2025), new insulated overhead garage door(2025), all light fixtures(2023), central air conditioning(2023), backyard retaining wall brickwork(2023). Primary bedroom has a walkin closet and 3 -pc ensuite. Maintenace free deck and enclosed fenced yard for kids and pets. Furnace last serviced Feb 2026. Close to schools, parks, playground. Easy access to Edmonton via 170St, Ray Gibbon Dr, and Anthony Henday. (id:65446)
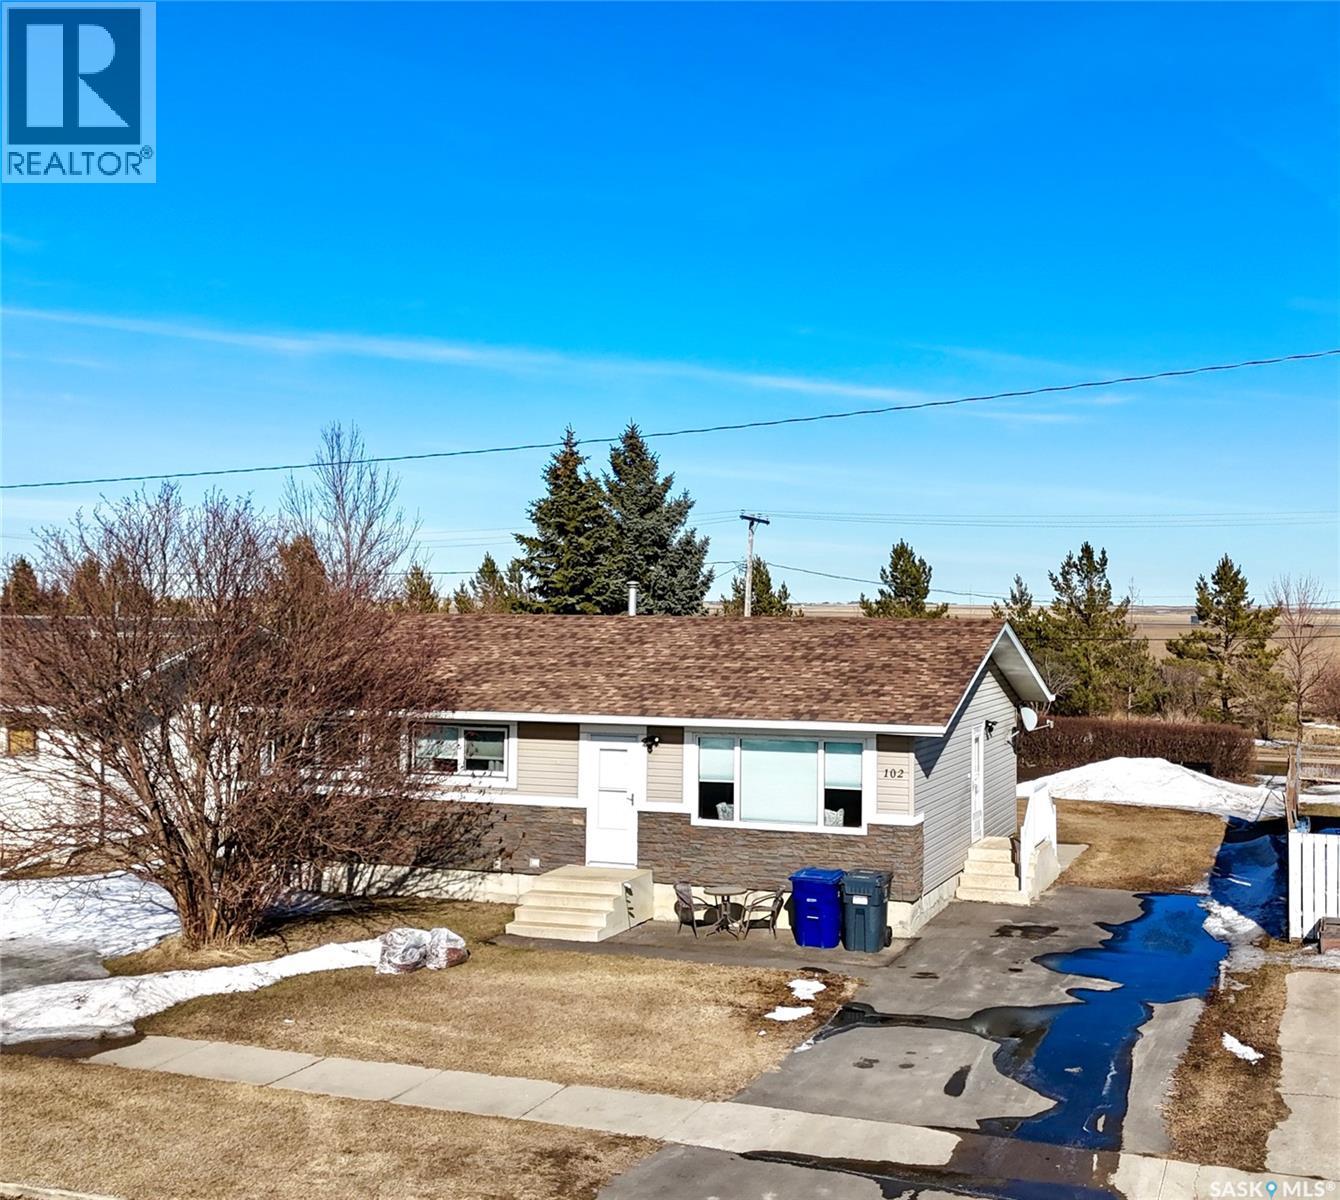
102 Government Road
Davidson, Saskatchewan
Welcome to 102 Government Road in DAVIDSON, SK. This WELL-MAINTAINED 4-bedroom, 2-bathroom bungalow offers 1,040 sq ft on the main floor with a bright living space, functional kitchen and dining area, and THREE BEDROOMS up. The fully finished basement adds a large family room, additional bedroom, office, storage, and a 2-piece bath, giving you plenty of flexible living space. NUMEROUS UPDATES include furnace (2013), shingles (approx. 2021), windows (approx. 10 years ago), refurbished deck (2023), front door (2026), tub surround (2025), stove (2025), new blinds (2026), and updated flooring (2023). Situated on a 62 x 120 ft lot, this property features mature trees, a spacious yard, and an asphalt driveway with parking for 4 vehicles. Great opportunity for buyers looking for an affordable home in Davidson, Saskatchewan with space and updates already in place. (id:65446)
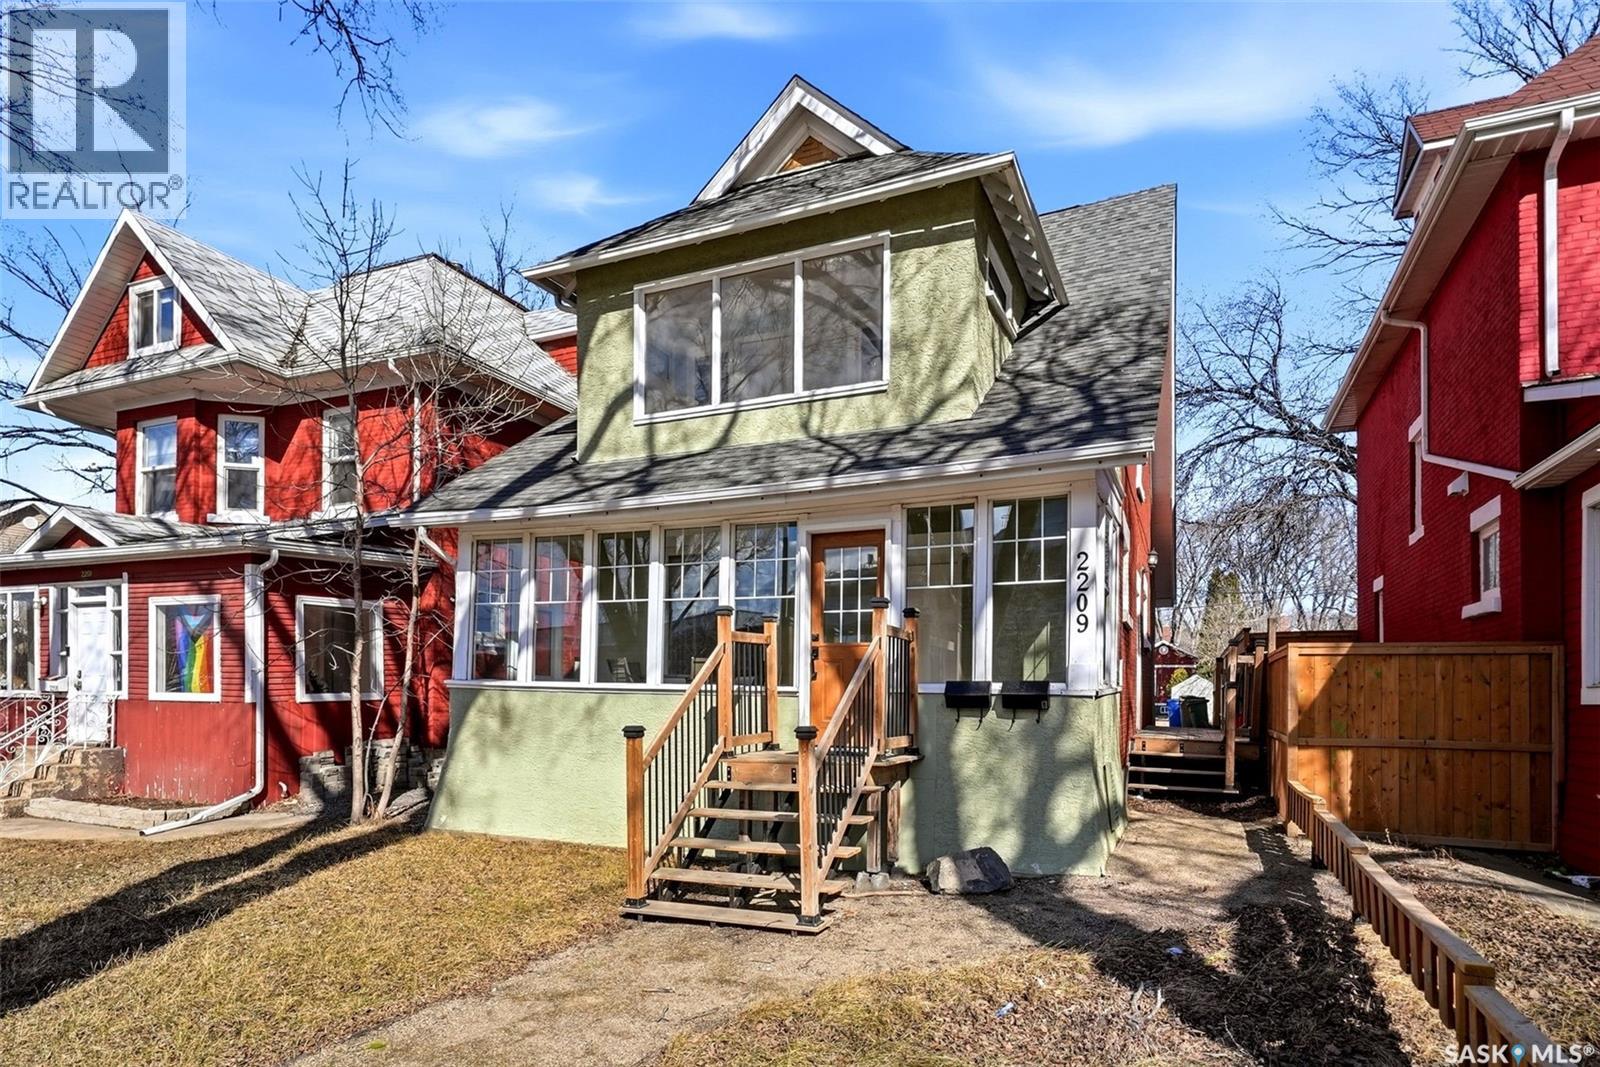
2209 Toronto Street
Regina, Saskatchewan
Beautifully updated character home in the Heritage neighbourhood! This lovely home is just steps away from the new Maple Leaf Pool and offers quick access to Wascana Park and all downtown amenities! The inviting covered front porch is the perfect place to relax with friends, enjoy your morning coffee or store your bikes after a cruise. Inside, the functional main floor features a bright and spacious living area that flows seamlessly into the dining space. The renovated kitchen features rich maple cabinetry, a corner pantry, farm house sink, stainless steel appliances and a large peninsula with an eat-up bar. Rounding out the main floor is an updated 3-piece bathroom. Upstairs, you’ll find two generously sized bedrooms and a 4-piece bathroom with a custom tiled surround. The west bedroom also offers an oversized closet and a private sunroom, creating the perfect reading nook or quiet space to unwind. The basement studio is a rare and versatile bonus, offering its own separate entry and separate power meter for added income potential. This studio is perfect for students, nurses, or anyone needing accommodations close to the hospital. This space includes a captains bed, white cabinetry, modern vinyl plank flooring and its own 3-piece bathroom. A shared laundry room with stacked washer and dryer adds convenience. The studio has been previously rented for $800 per month. Numerous updates have been completed over the years, including many windows, updated plumbing, electrical, and A/C. The backyard offers 3 parking spaces that can be used by the owner or potentially rented for additional income at $100 per month. This move-in ready home offers excellent value and flexibility! (id:65446)
510 Government Road
Davidson, Saskatchewan
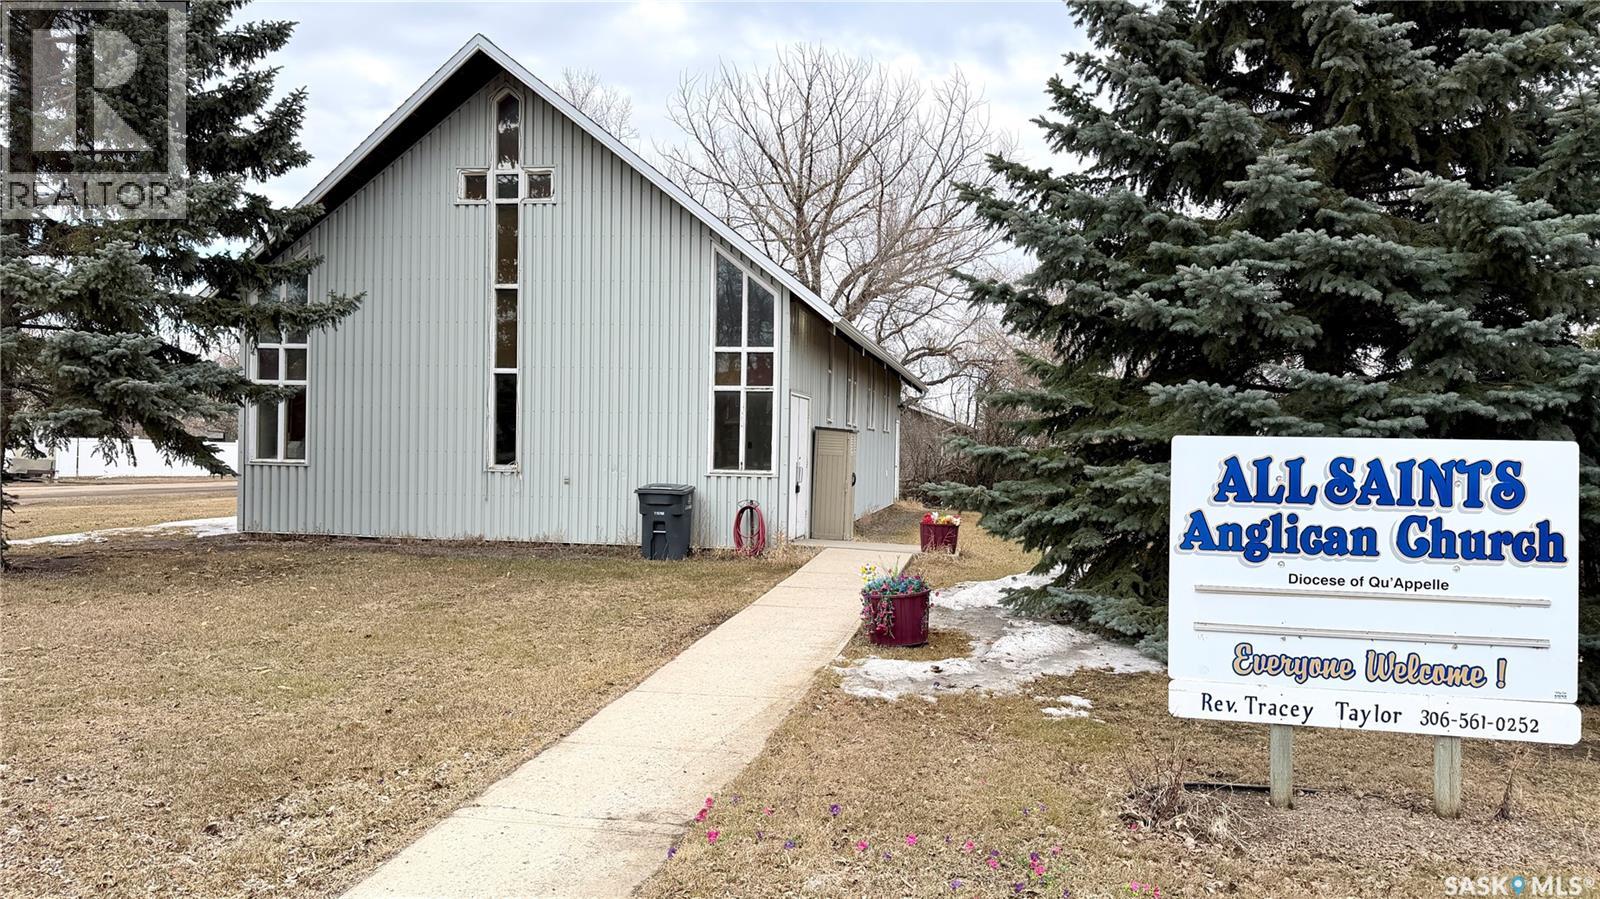
510 Government Road, Davidson, SK COMMERCIAL OPPORTUNITY IN DAVIDSON, SK | C1 ZONING | 4 PARCELS Located near the hospital and schools, this versatile COMMERCIAL PROPERTY offers 0.34 acres with C1 ZONING, ideal for a wide range of business, community, or redevelopment opportunities. Currently operating as a CHURCH, the property is well-suited for continued use or reimagining to fit your vision. Originally built in 1965 and moved onto a new basement in 1991, the building offers a 1,512 SQ FT MAIN FLOOR with HIGH CEILINGS, creating a bright and open space perfect for gatherings or conversion. The basement adds valuable functionality with a KITCHEN, two 2-piece bathrooms, and flexible space for meetings, events, or support use. The property is serviced by TWO FURNACES, along with NATURAL GAS, municipal water, and sewer. Situated on FOUR PARCELS with access from a PAVED ROAD, there is ample room for parking, expansion, or future development. An excellent opportunity for those seeking a COMMERCIAL INVESTMENT, BUSINESS LOCATION, or REDEVELOPMENT PROJECT in a growing Saskatchewan community. Potential to re-zone - contact Town of Davidson. (id:65446)
Tatanka Drive Lot
South Lake, Saskatchewan
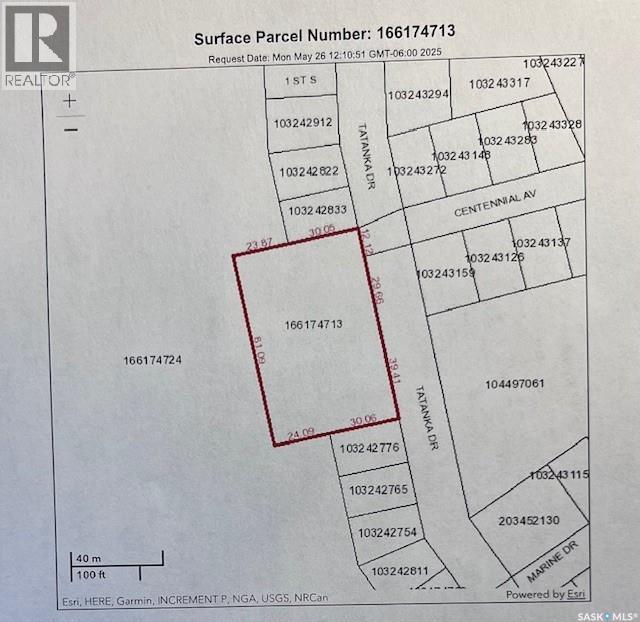
Amazing opportunity to own a piece of LAKEVIEW PROPERTY WITH MAGNIFICENT VIEWS OF BUFFALO POUND LAKE! Just a short drive north of Moose Jaw - the commute is easy! This lot is large at just over 1 acre giving you all the potential for building that you can imagine with room to make your dreams of life at the lake come true! Take a drive to see what this lake community has to offer & consider the possibilities for building memories for your family! (id:65446)
329 Douglass Street
Outlook, Saskatchewan
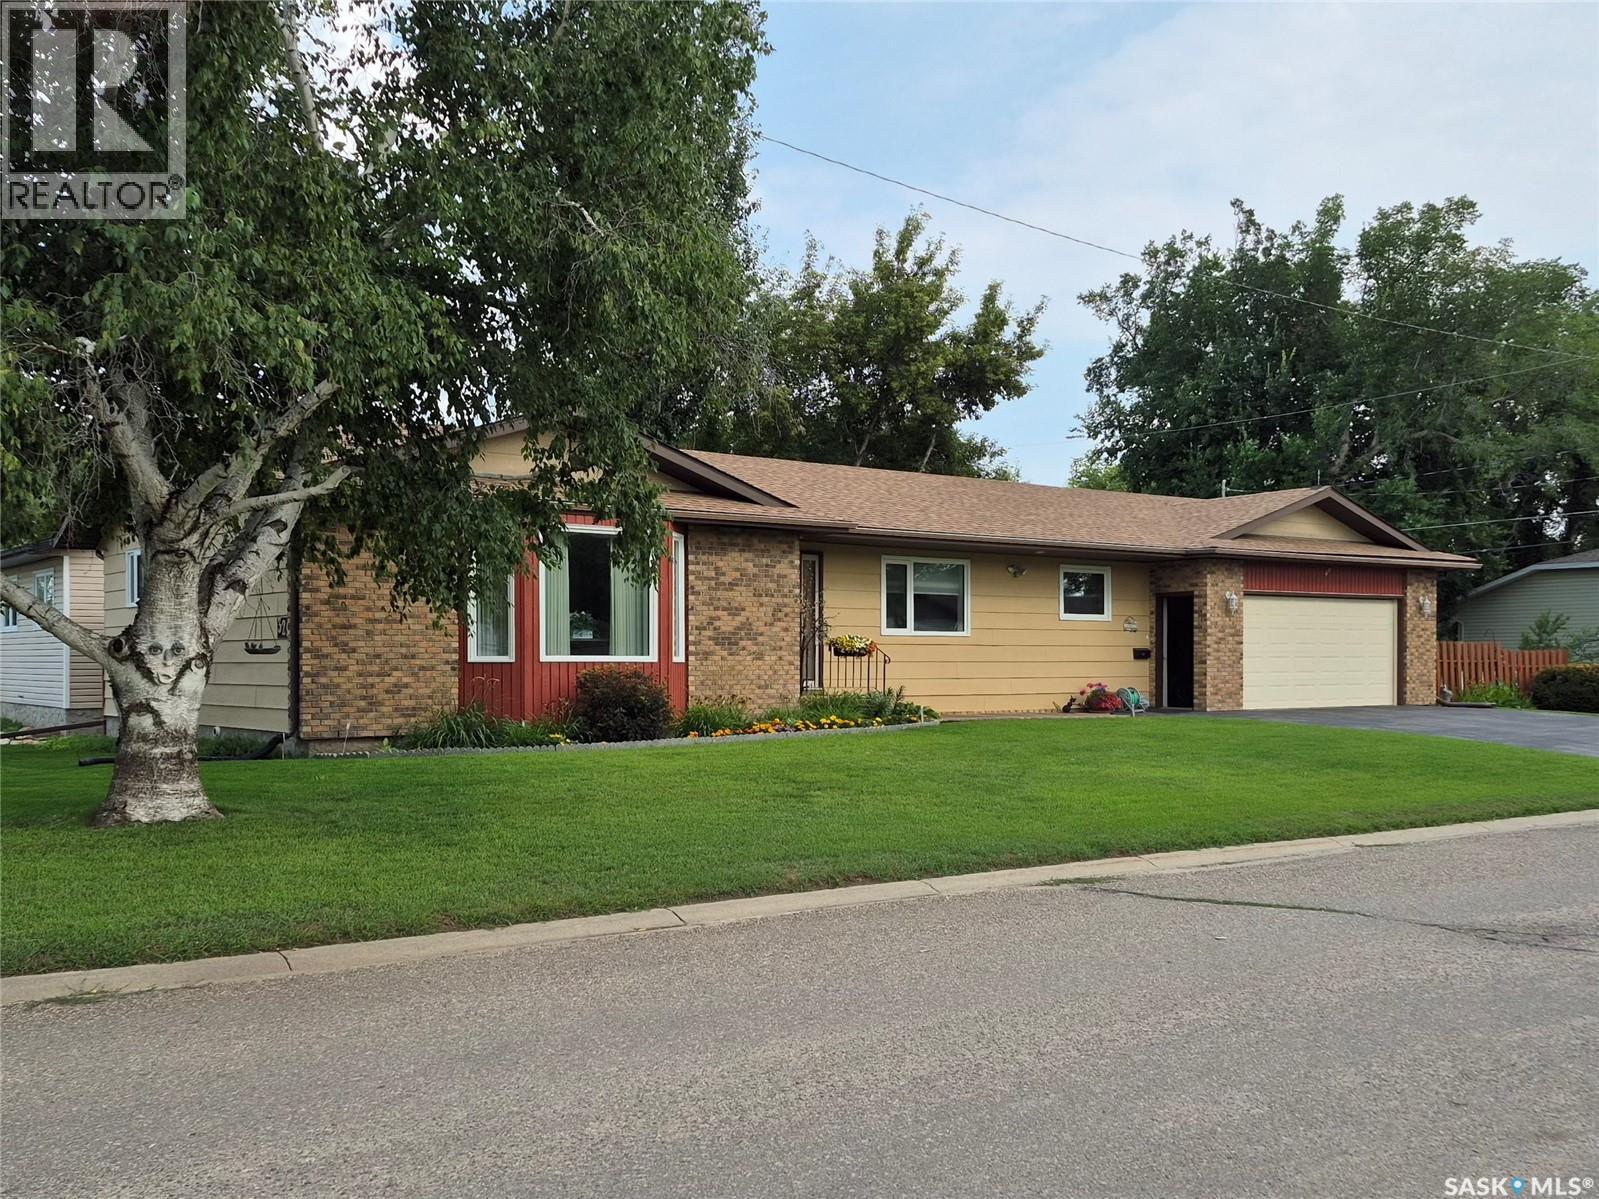
Beautifully maintained raised bungalow for sale in Outlook, perfectly situated on a corner lot in a family-friendly location close to schools. This home offers 1,456 sq ft with 3 bedrooms and 2 bathrooms on the main floor, plus a spacious primary bedroom. You’ll love the large kitchen, bright dining area with built-in cabinetry, expansive living room and the convenience of main floor laundry. Updates like triple pane windows and newer shingles add comfort and efficiency. The finished basement includes a large recreation room, 1 bedroom, 1 bathroom with sauna, and a large storage room, giving you plenty of extra space for storage and flexibility. A double oversized attached garage adds everyday convenience with more room for storage and your own workshop space if desired. Outlook offers great amenities including schools, shopping, parks, and essential services, making it an easy place to call home. Call your favourite realtor today and book your showing! (id:65446)
150 Woodborough Wy NW
Edmonton, Alberta
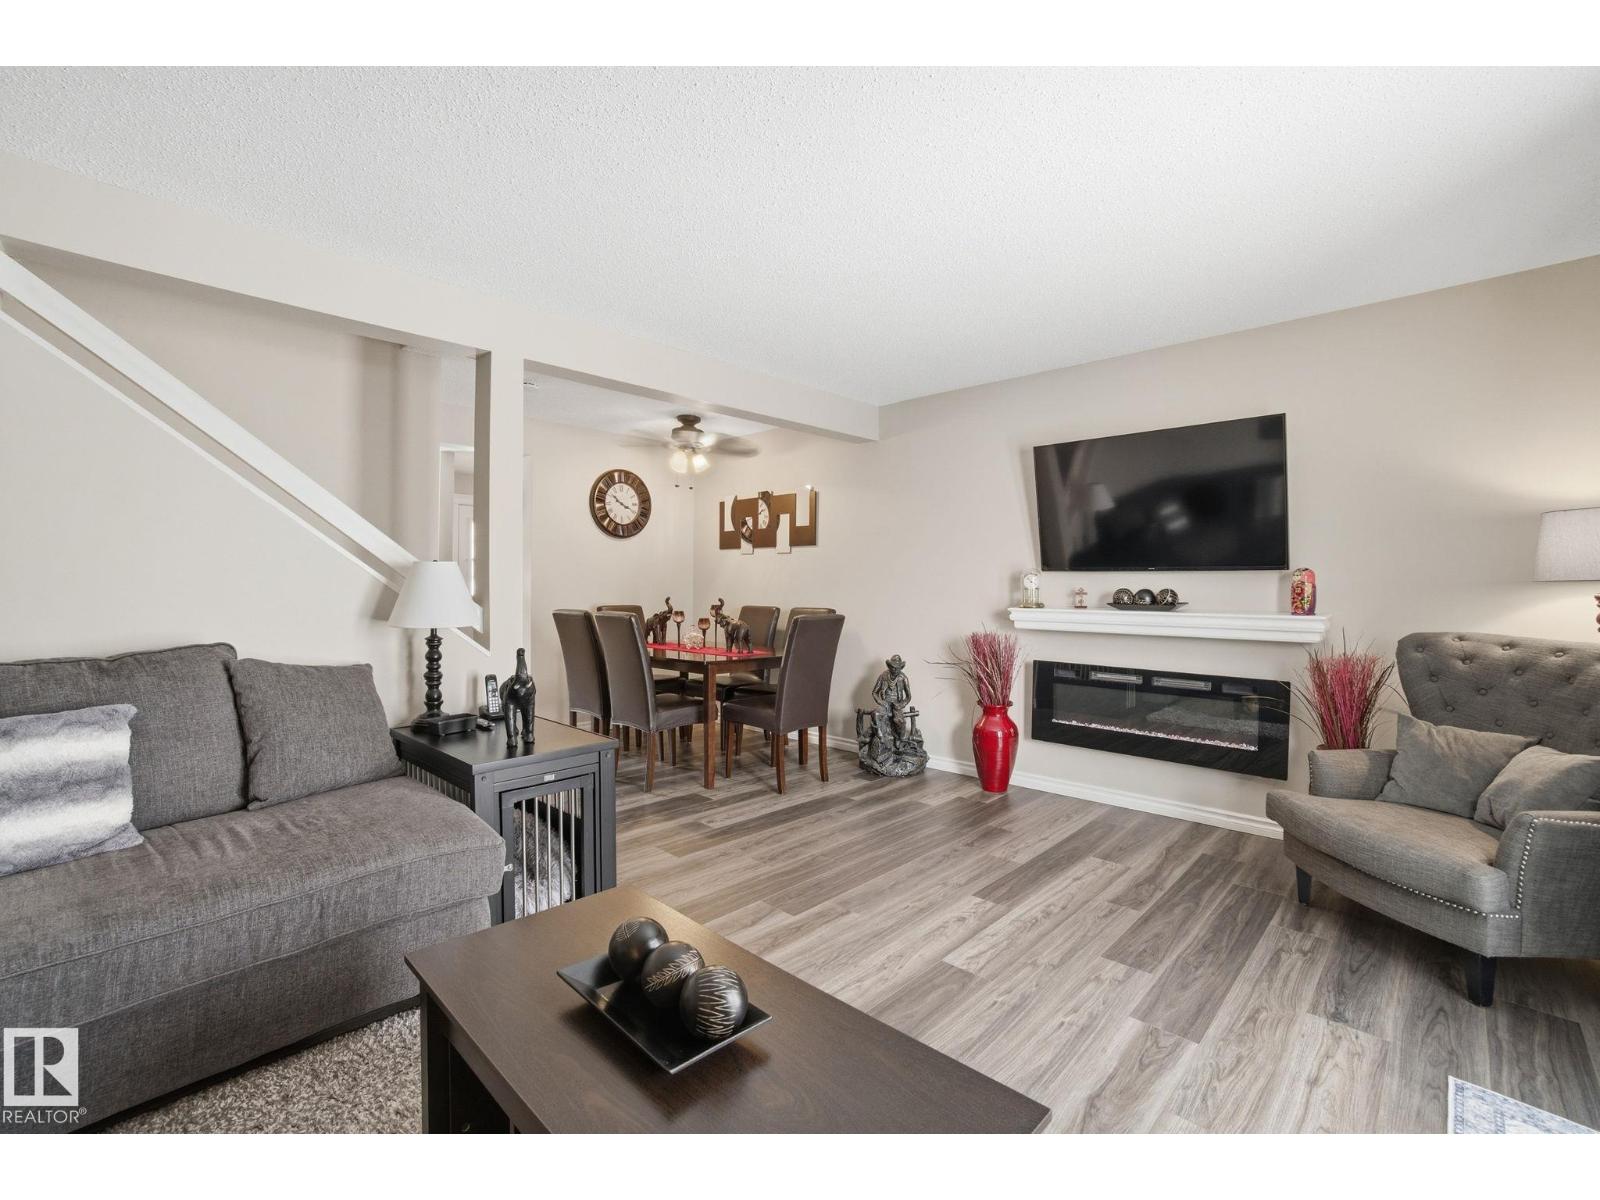
Renovated 3-bedroom home, facing quiet complex courtyard. Offers plenty of space for a young family. Custom kitchen with full-height expresso cabinets, Stainless Steel appliances, light countertop set against subway tile backsplash. Cozy breakfast nook to enjoy morning coffee by the large window. Entry has space for a sitting bench and custom storage cabinet. Upgraded vinyl flooring throughout the main floor just installed last year. The dining room has space for a large family table. Spacious living room anchored by an electric fireplace, patio doors to a maintenance-free, fully fenced & private backyard. Upgraded soft plush carpets on the stairs and upper level. Spacious Master bedroom mirror closet doors and room for extra furniture. Developed basement is a great place to relax or watch the game. Convenient second bathroom and laundry room packed with shelving and storage. Hot water tank in 2025. Professionally managed complex located on a quiet street, walking distance to river valley trail system. (id:65446)