
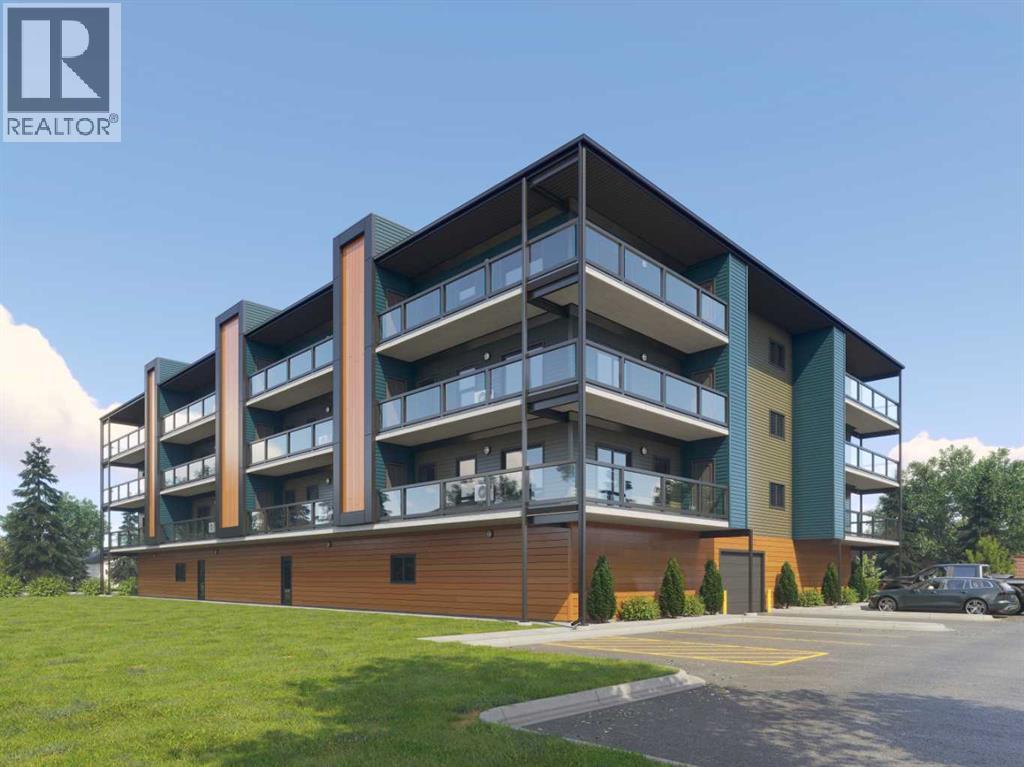
201, 97 Station Drive
Sylvan Lake, Alberta
"To be Built/Pre-Construction" Be part of something new at Eagleview. This condo will have all the modern features and finishes you would expect in a premium built adult orientated condo. 2nd floor south facing unit. 9ft ceilings. This unit will offer 2 bedrooms, 1 bathroom, modern, efficient living in a thoughtfully planned community. 6 x 22ft covered deck. The open kitchen flows effortlessly into the dining and living areas, creating a bright and welcoming space. Step outside onto your private deck with additional storage, appreciate first-floor indoor parking, also on first level you will find a resident gathering room, exercise room and workshop. Outside will boast a community garden, more parking and dog run. There is still time to pick interior selections for finishes, paint colors, etc. Concrete core floor with steel beam construction make for a very quiet building which enables it to be pet friendly. There will even be a heated dog wash in the parkade. Pictures are for representation purposes of what the finishings options are like. Taxes are TBD. (id:65446)
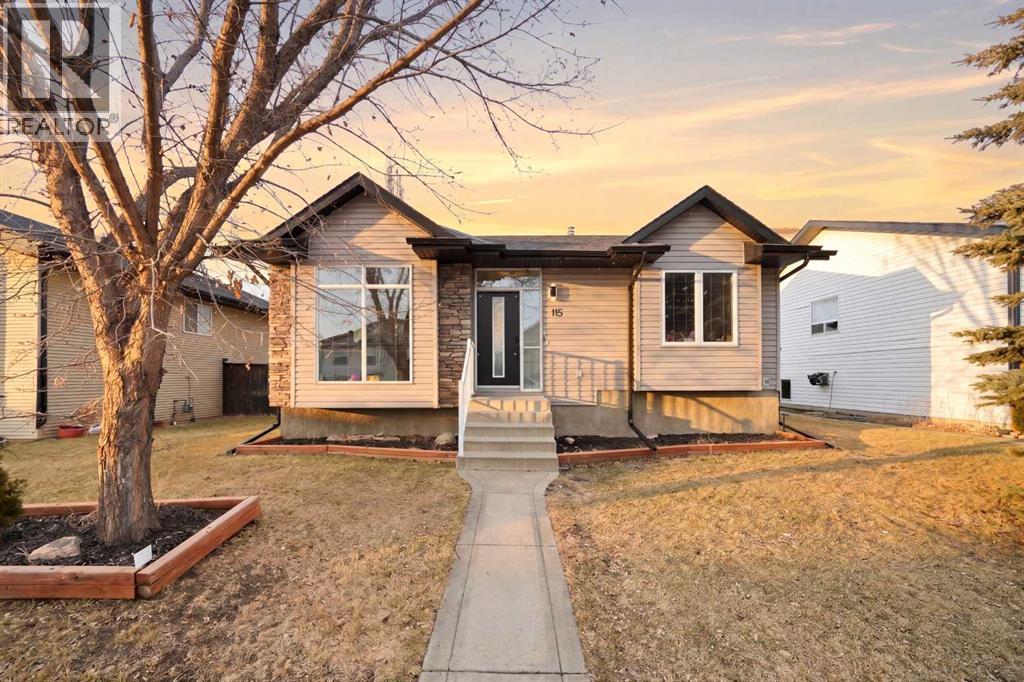
115 Kirkland Close
Red Deer, Alberta
Great street appeal welcomes you into this 4 bedroom, 2 bathroom bungalow, ideally located close to parks and schools. Inside, a bright sunken living room adds character and separation from the main living space.The main floor offers 2 bedrooms, a full bathroom, and a functional kitchen with a corner pantry and island. The dining area leads directly to the back deck, making it easy to enjoy outdoor living and entertaining.The fully developed basement includes 2 additional bedrooms, a second living area, a full bathroom, and a convenient laundry room, along with in-floor heat for added comfort.A new furnace and air conditioning system have been installed within the last year. Shingles and siding on the home were replaced in 2016, with garage shingles updated in 2024.The fully fenced yard is set up for both everyday use and entertaining, featuring a large back deck, hot tub with pergola, and plenty of space for kids, pets, or gatherings.The detached double garage is well set up with dual overhead doors, side-mounted openers for a clean ceiling, bright upgraded lighting, and a built-in work area, making it a practical space for projects, storage, or hobbies.With a functional layout, major mechanical work already taken care of, and a yard and garage that are ready to be used and enjoyed, this home offers a great opportunity in a convenient location. (id:65446)
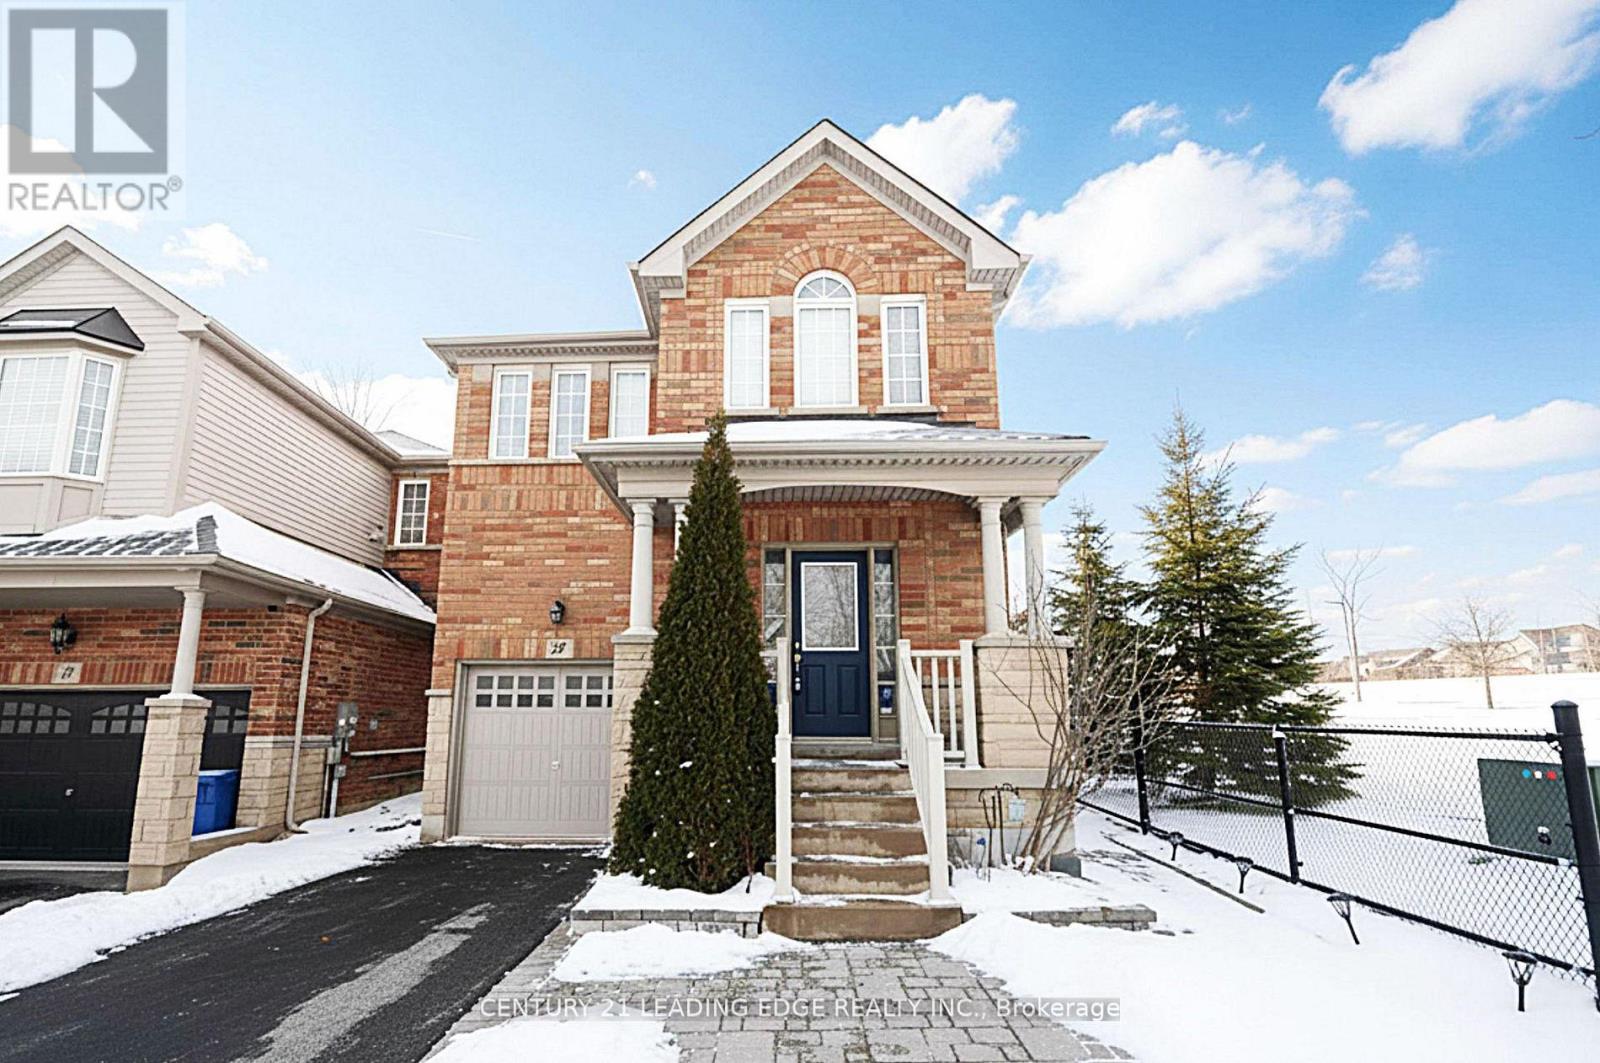
19 Joseph Todd Road
Whitchurch-Stouffville, Ontario
This beautiful, well-maintained, ready to move in 4+1 bedroom detached home with thoughtful upgrades sits on a premium corner lot, offering privacy, space, and a setting that's hard to find. Located in a family-friendly neighborhood, just steps to schools, parks, splashpad, trails, library, and community centre. The bright main floor features hardwood floors, pot lights, and a warm, inviting living room, dining room, and a spacious family room-ideal for both cozy nights and effortless entertaining. The fully renovated kitchen is equipped with stainless steel appliances, quartz countertops, a pantry, a spacious eating area, and a walkout to a landscaped backyard with peaceful ravine views- all surrounded by lush conservation trees- your own private retreat. Upstairs offers four bedrooms and two 3-piece bathrooms with plenty of upgrades and storage space. Also, it includes an upstairs laundry room with a new washer and dryer. The professionally finished basement (2024) offers a bonus bedroom, a living area, a kitchenette, a den/office/pantry space, a 3-piece bath, a gym space, an electric fireplace, and an egress window. Wired for home theatre surround sound speakers and a projector, it's perfectly suited for an extended family or entertainment. Major updates include owned furnace & A/C (2025), owned hot water tank, new roof, updated flooring and bathrooms, modern lighting, water softener, and fresh paint. A perfect blend of comfort, charm, and convenience. Don't miss your opportunity to make this special home yours. (id:65446)
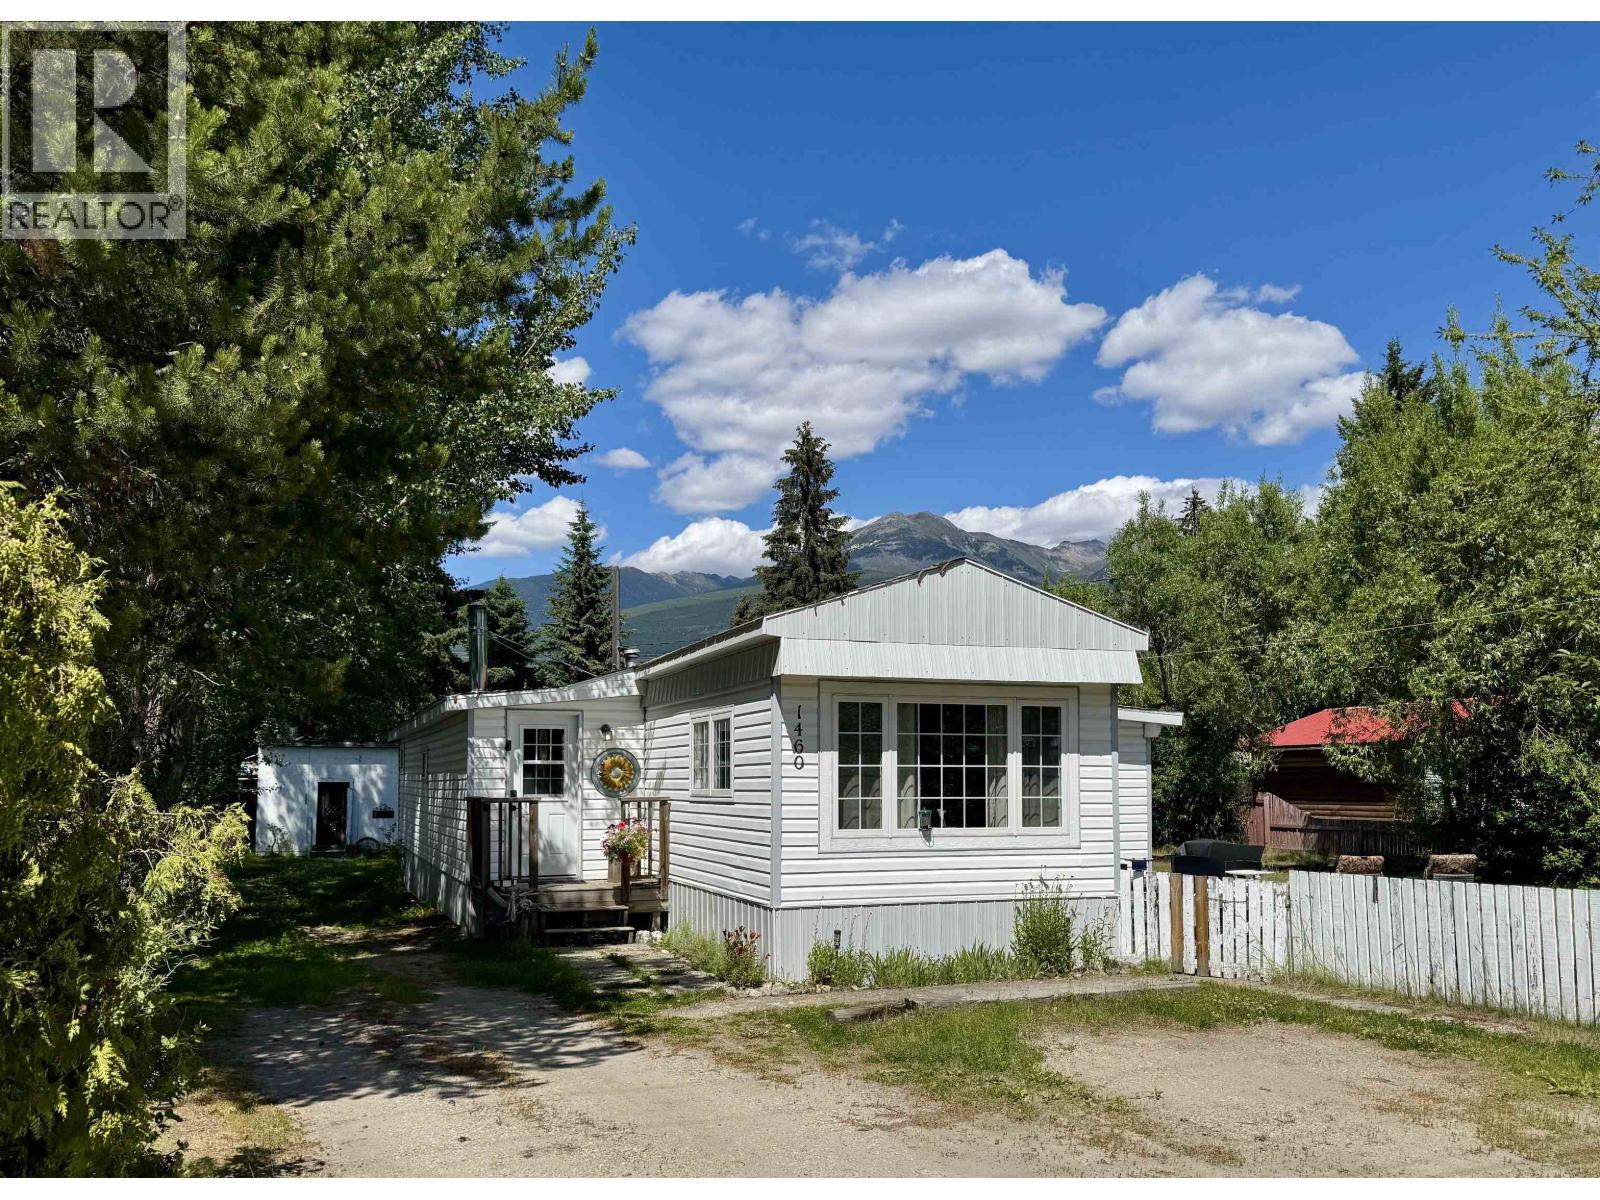
1460 7th Avenue
Valemount, British Columbia
Super Sized Lot is .23 of an Acre! home boasts 1400 sq ft of living space with 3 bedrooms, a den and a separate room used as a walk-in closet. Tastefully decorated with lots of upgrades including new windows, gorgeous knotty pine doors and an updated bathroom. Enter into a huge mud room giving plenty of space for a family. Kitchen is very functional with lots of cupboard space and leads into the living room that is bright and cheery with new luxury vinyl flooring. Huge fenced yard has sundeck and lovely mature trees giving lots of privacy. 2 large storage sheds plus a covered wood shed are an added bonus. Like gardening? 3 raised garden beds are ready to go. Sit back and enjoy the surrounding mountain views! This home is a must see to be appreciated. (id:65446)
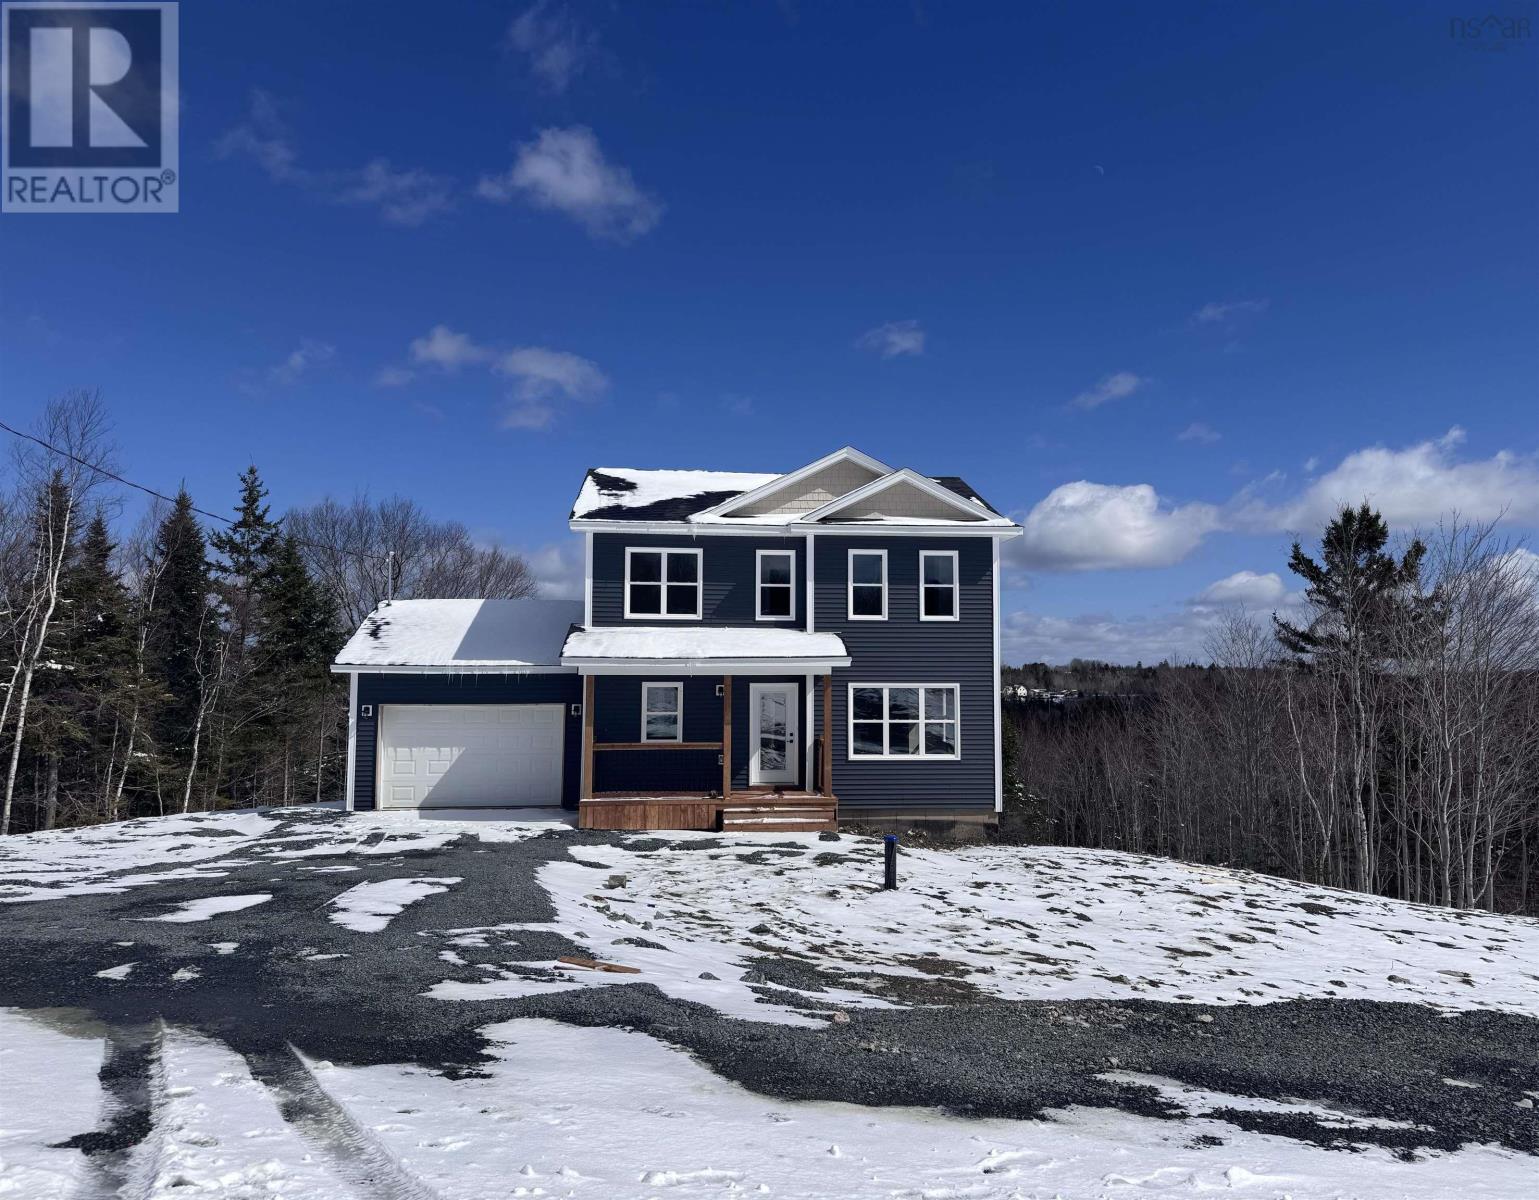
28 Grove Street
Mount Uniacke, Nova Scotia
Welcome to The Orchards, a beautiful country community offering peaceful living just minutes from city conveniences. This executive two-storey home, constructed by 2019 Builder of the Year FH Development Group, overlooks the scenic Sackville River Valley and is fully complete and ready for immediate move-in. The thoughtfully designed layout features 4 bedrooms and 3.5 bathrooms, including a spacious primary suite with a five-piece ensuite, dual sinks, and a walk-in closet. The open concept main living area is ideal for everyday living and entertaining, highlighted by quartz countertops throughout, a stylish kitchen with backsplash and pantry, an electric fireplace, and a hardwood staircase. Comfort is ensured year-round with a ductless mini-split heat pump providing both heating and air conditioning. The walkout basement adds additional flexibility and future potential, while the home is protected by the 10-year Atlantic Home Warranty for peace of mind. Located just five minutes from Highway 101, The Orchards offers easy access to surrounding communities, 15 minutes to Bedford, 7 minutes to Sackville, and approximately 10 minutes to a direct bus link for commuting downtown Halifax. Residents enjoy a welcoming rural setting with nearby amenities including an elementary school, pharmacy, medical offices, NSLC, churches, parks, trails, equestrian facilities, and a local nine-hole golf course. Outdoor enthusiasts will also appreciate the close proximity to Ski Martock. Enjoy the balance of quiet country living with convenient access to the city, while escaping the higher taxes and pace of central HRM. (id:65446)
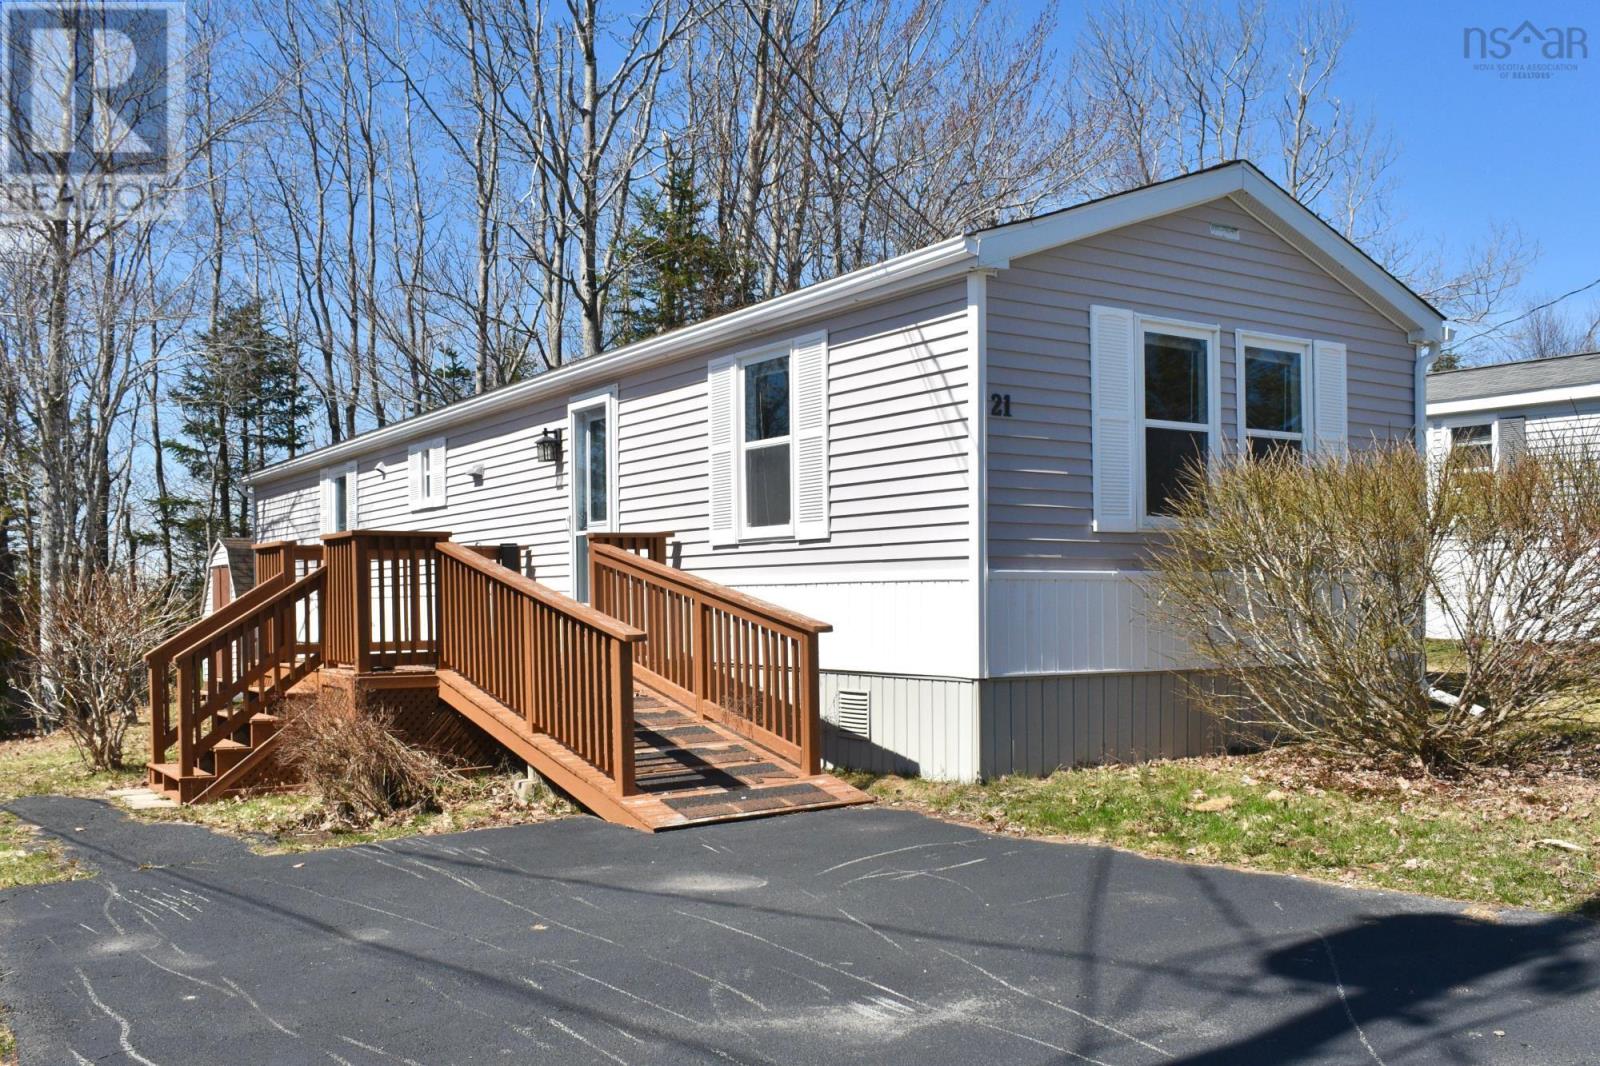
21 Moore Drive
Middle Sackville, Nova Scotia
Welcome to this extensively updated mini home in Middle Sackville. In the past year and a half a long list of thoughtful upgrades have been made throughout this sweet home, offering comfort and style. The kitchen has been completely updated with brand new cabinets, lighting and faucet. The bathroom features a new vanity, tub/shower and toilet and new shelving. Durable commercial-grade stone core vinyl flooring has been installed throughout, offering both style and long-term durability. Freshly painted walls, trim, and window frames, refinished interior doors, new baseboards, and updated interior door hardware. All plumbing has been replaced for further peace of mind. Outside, youll appreciate the large paved driveway with room for two vehicles. With extensive upgrades already completed, this refreshed mini home is ready for its next owner to move in and enjoy. (id:65446)
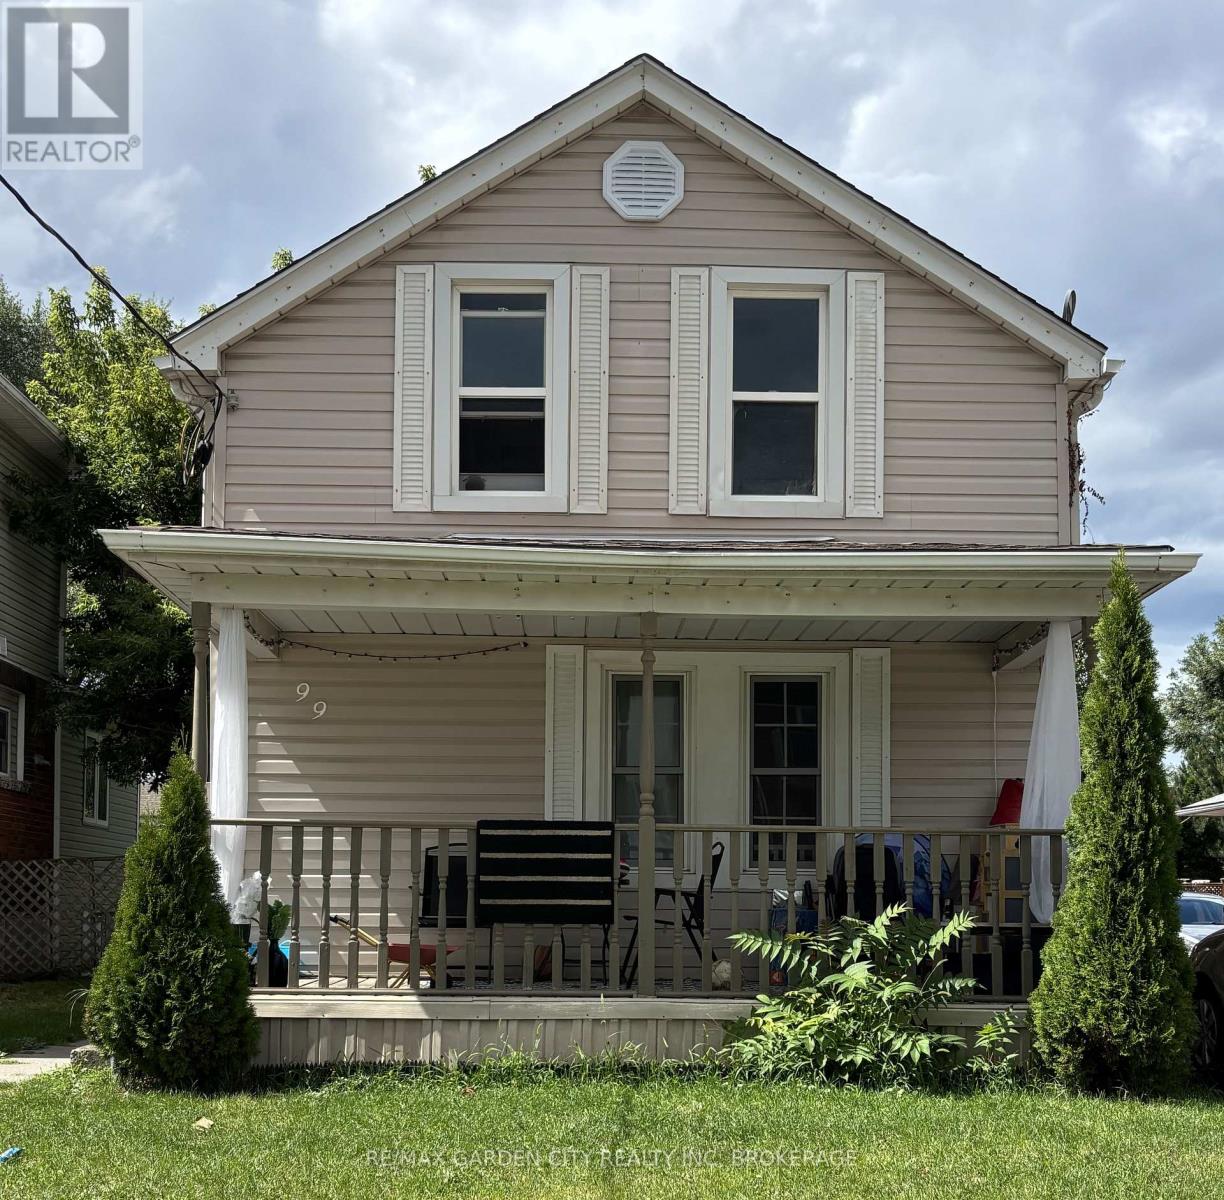
99 Page Street
St. Catharines, Ontario
Bright and freshly painted upper-level unit available for immediate occupancy! This 1-bedroom plus den layout offers an upgrade from a studio apartment. Features include a spacious kitchen with room for a small dining set, a clean 3-piece bathroom, and a versatile den ideal for a home office or cozy TV/Reading area. Ensuite laundry. Enjoy a large shared backyard and the convenience of being minutes away from shopping and the downtown core. Includes one parking space (additional street parking available, seasonal restrictions apply). Only 7 stairs to access the unit. Utilities: Hydro is separately metered; Water and Gas are split 50/50 with the main floor tenant. Pets are restricted. A perfect blend of comfort and convenience (id:65446)
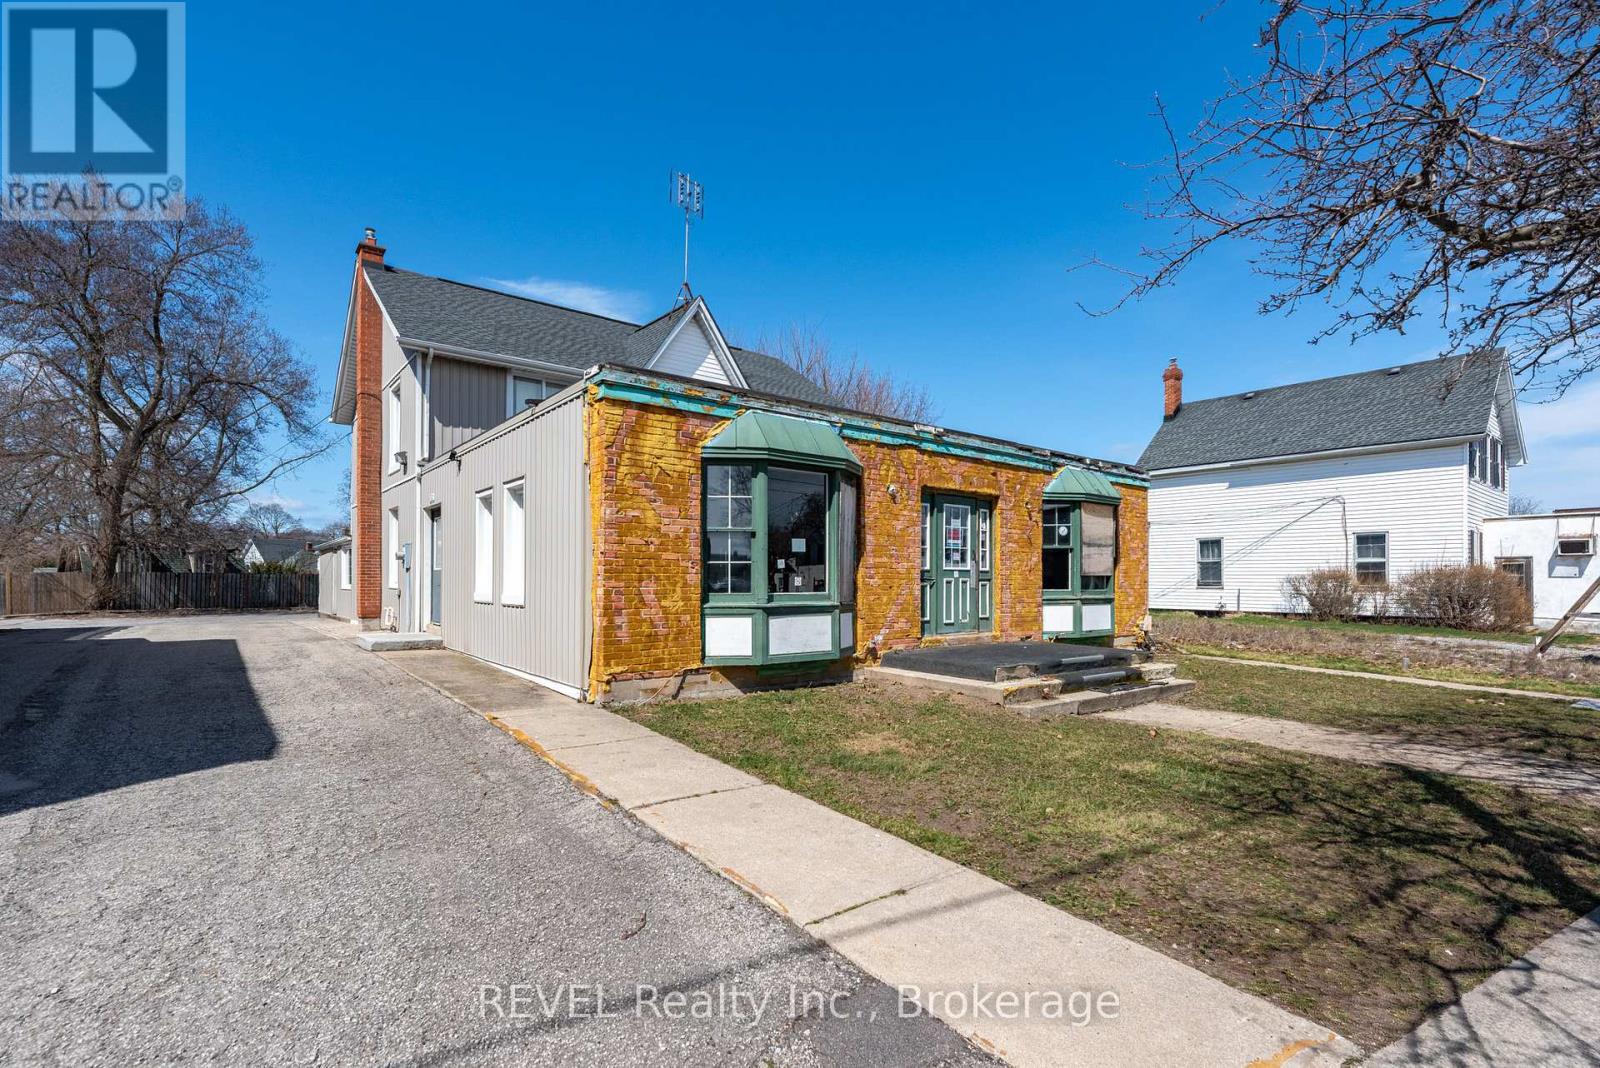
131 Niagara Street
St. Catharines, Ontario
131 Niagara St. Commercial Building with 2-Bedroom Apartment and Development Potential Located in the heart of St. Catharine's. This property presents an exciting opportunity for investors and developers alike. This versatile commercial building features a functional retail or office space on the ground level, complemented by a spacious 2-bedroom apartment on the upper floor. With its prime location and commercial zoning, the property offers significant potential for a variety of uses, including expanding the current business space or redeveloping for higher-density mixed-use purposes. Whether you're looking to run your business, rent out the residential unit, or explore future development possibilities, this property offers the flexibility and convenience of urban living with the added benefit of commercial potential. With its close proximity to major roads, local amenities, and a growing community, 131 Niagara St. is ready to be transformed into your next profitable venture. (id:65446)
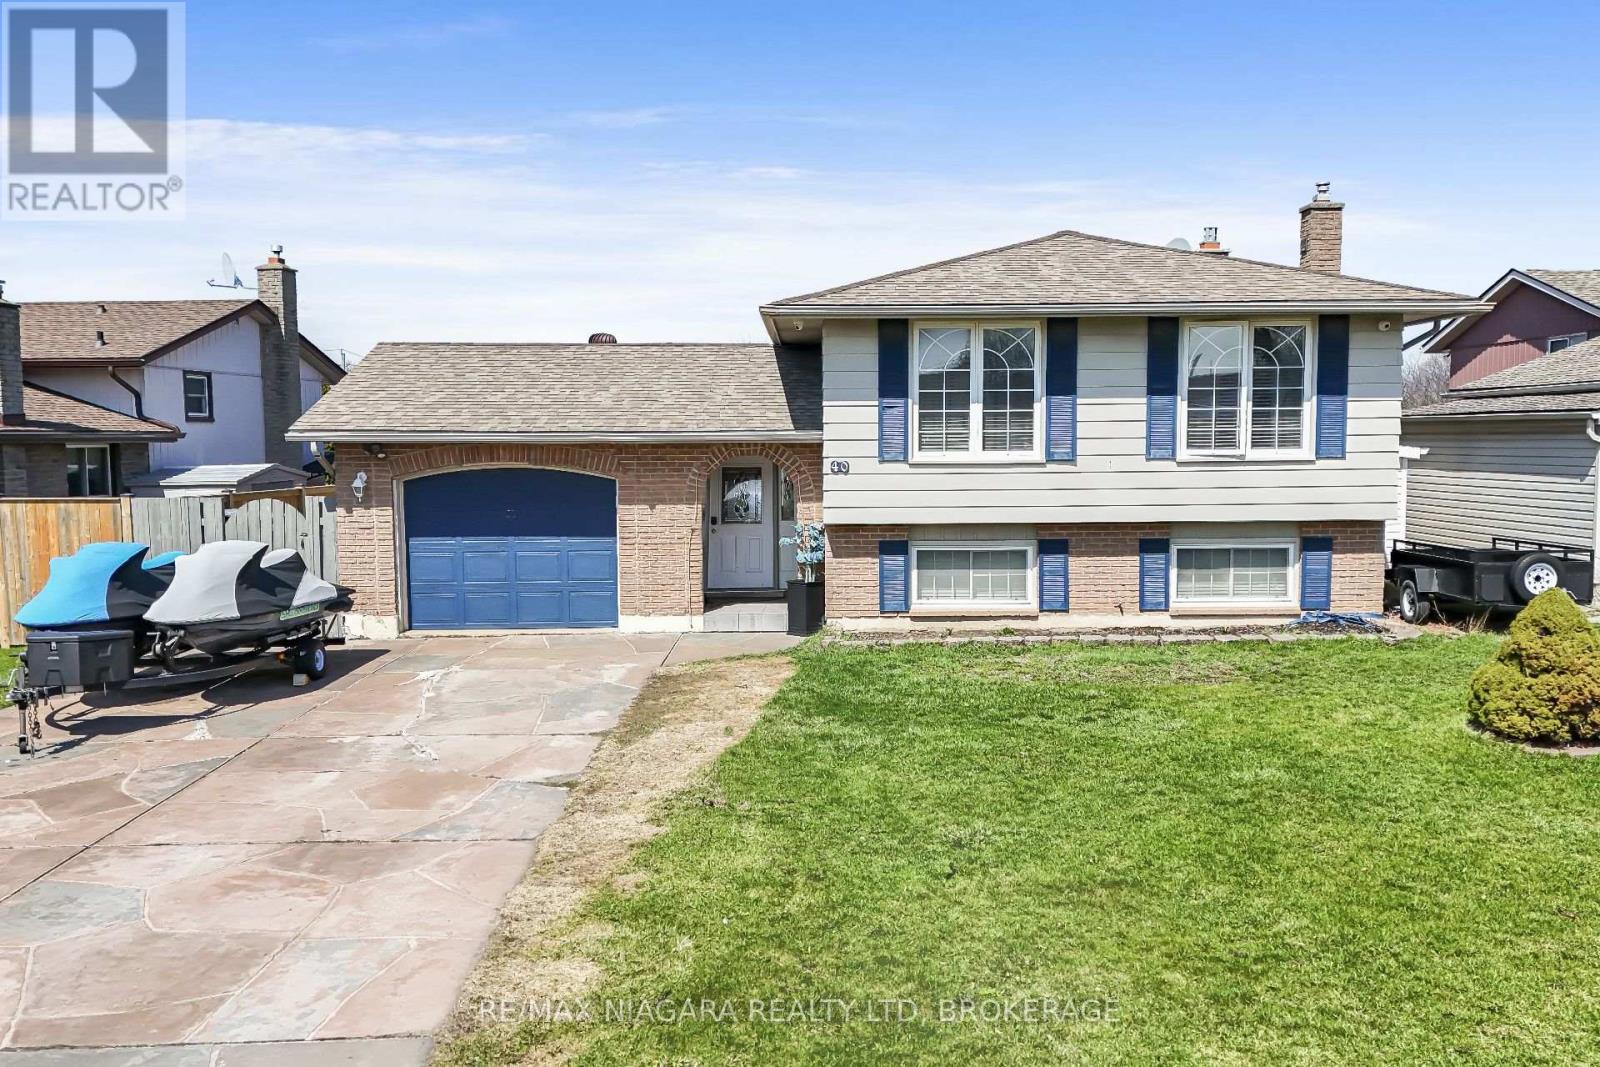
40 Via Dell Monte Street
St. Catharines, Ontario
Perched atop scenic Burleigh Hill, this beautifully maintained side-split at 40 Via Del Monte Street offers the perfect blend of lifestyle, comfort, and convenience in one of St. Catharines' most sought-after neighbourhoods. Surrounded by picturesque trails and parks, this home is ideal for families and outdoor enthusiasts alike.Featuring 4 spacious bedrooms and 2 well-appointed bathrooms, the home boasts a functional, flowing layout designed for everyday living and entertaining. Bright, inviting living spaces seamlessly connect, creating a warm and welcoming atmosphere throughout.Step outside to your private backyard oasis-complete with a stunning in-ground pool, relaxing hot tub, expansive patio area, and a charming pool house. With low-maintenance artificial turf and thoughtfully designed landscaping, this backyard is built for enjoyment without the upkeep.Additional highlights include an attached garage with ample storage.Located in a safe, family-friendly community just minutes from top amenities, schools, shopping, and highway access, this is a rare opportunity to own a turnkey home in a prime location.Don't miss your chance to experience elevated living on Burleigh Hill! (id:65446)
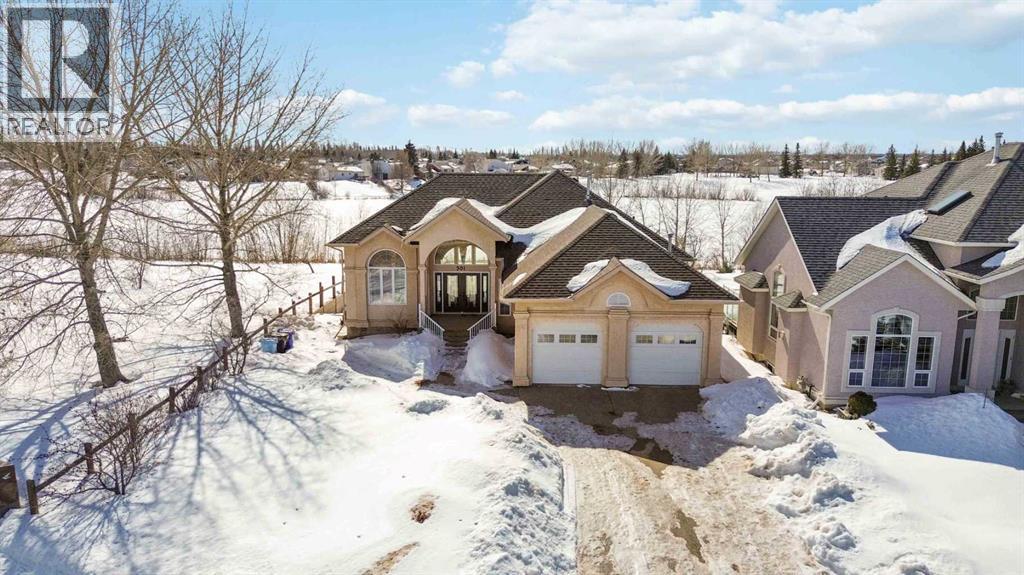
301 Brett Drive
Fort Mcmurray, Alberta
JOIN ME TODAY AT MY OPEN HOUSE TODAY SATURDAY APRIL 18TH 1-3 PM TO VIEW THIS RARE AND EXCLUSIVE ONE OF A KIND OPPURTUNITY! From the moment you pull up the massive driveway of this exclusive custom-built bungalow on a walk out basement situated on just under a 15,000 sq ft landscaped lot, you know you’ve found something special. 301 Brett Drive is a masterclass in design, offering over 3,500 sq ft of light-filled luxury. Backing onto the serene Brett Drive pond, the views are nothing short of breathtaking. When you enter into the inviting foyer, you will be gob smacked by the panoramic and stunning views surrounding this home. The heart of the home is a grand great room with vaulted ceilings and floor-to-ceiling windows that bring the outdoors in. This open concept living area is the space where you will love to entertain and enjoy your daily lifestyle with your family. This grand space offers a beautiful extensive kitchen with white cabinetry, large island, wrap around breakfast bar, stainless appliances and a brand-new stove. In addition, this luxury living space offers gleaming hardwood floors, and a dedicated flex room which offers the versatility to be an office, dining room or children's playroom. From every corner of this main level, you get views of greenspace or the pond. The primary bedroom acts as a private sanctuary where you can watch the sunrise over the water before heading into your 5-pc ensuite featuring double sinks, custom tile work, stank up shower and stand-up shower. This main level is complete with a total of 3 bedrooms, plus a dedicated mudroom that gives direct access to your oversized heated garage. The lower level is built for fun, offering a walk-out basement with a dedicated theater room or den. Plus, a massive family room and games room offering a gas fireplace. This lower level continues with massive windows and brand-new carpet throughout this level. There are double garden doors leading to a private covered patio. This lower level c oming in at just over 1700 sq ft is complete with 2 generous size bedrooms plus a full bathroom. In addition, you have a dedicated laundry room with a sink and lots of storage space. This dream home has been updated with a new furnace in 2024 and has central air conditioning. This home speaks for itself from beginning to end; this rare 15,000 sq ft property lot and Bungalow is the lifestyle upgrade you’ve been waiting for and is perfectly located in the Timberlea B’s in walking distance to schools, Birchwood trails and quick access to site and city bus routes. Call today for your personal tour. (id:65446)
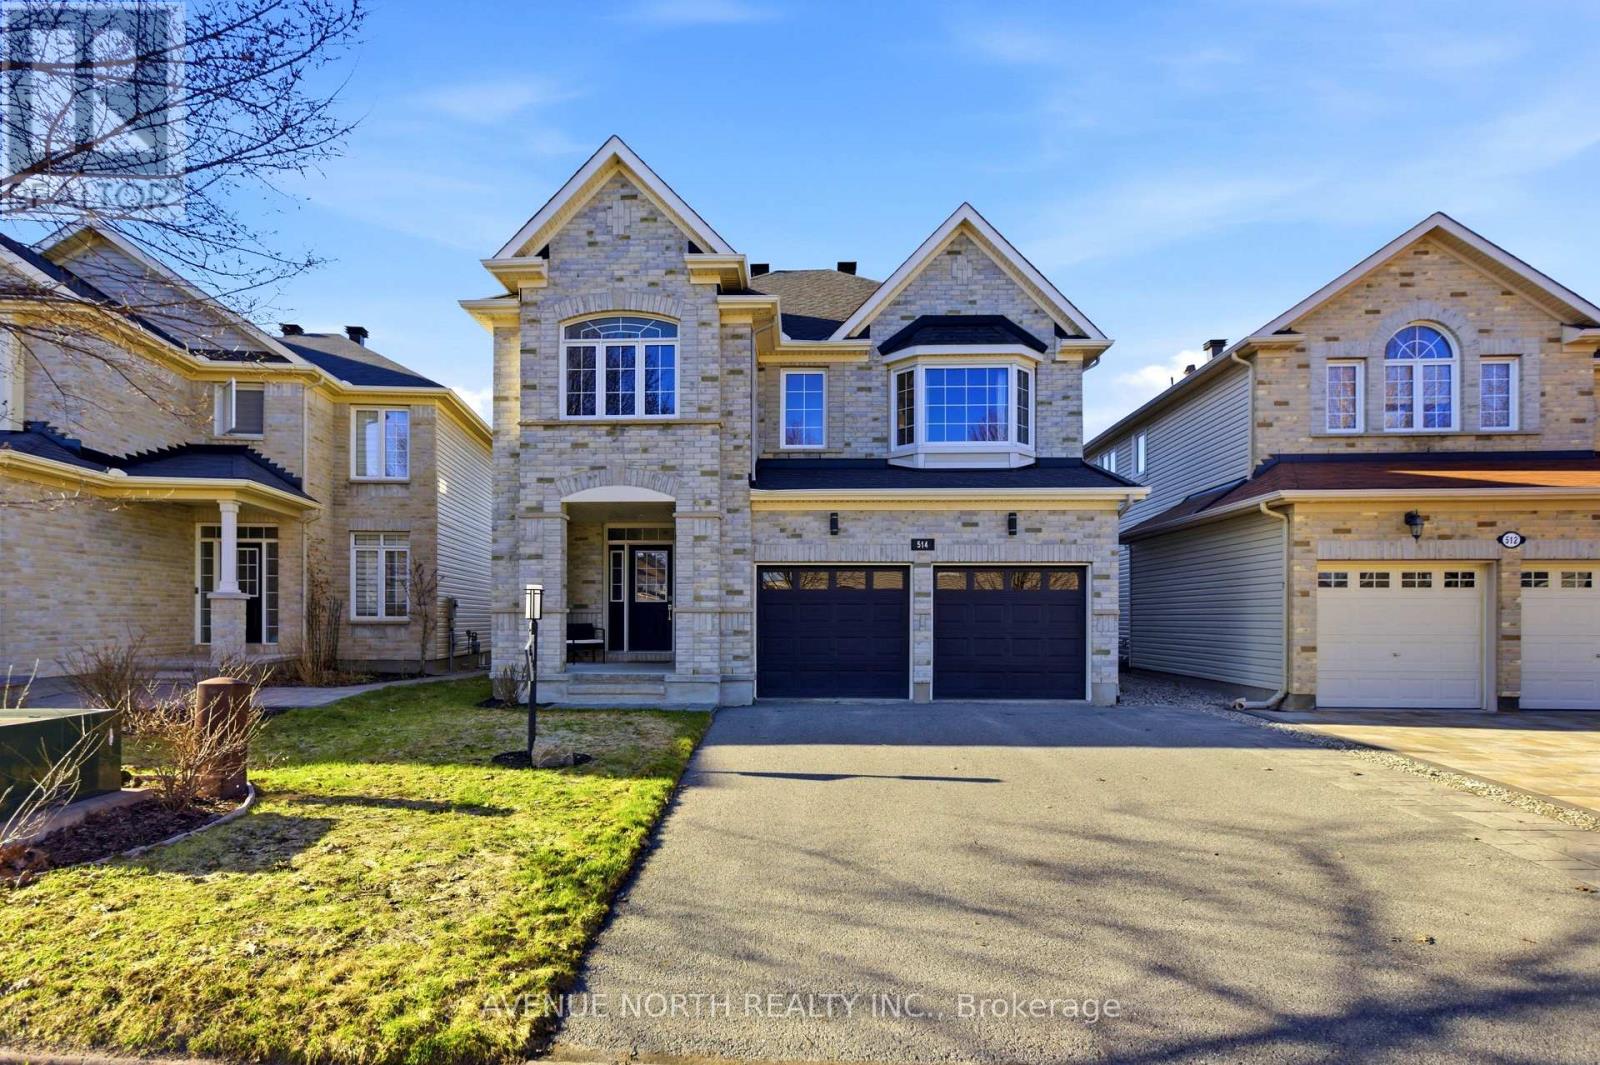
514 Pinawa Circle
Ottawa, Ontario
Welcome to 514 Pinawa Circle, located in the sought-after, family-friendly community of Stonebridge! This stunning full brick front, 4-bedroom, 3.5-bathroom smart-integrated home offers over 3,100 sq. ft. of living space above grade, hardwood flooring throughout and a bright, spacious main floor with impressive 9-ft ceilings and exterior pot lights. A welcoming foyer leads into the elegant living room showcasing a striking stone feature wall and double-sided gas fireplace. The formal dining room is filled w natural light -perfect for entertaining. The fully upgraded kitchen is sure to impress with high-end stainless steel appliances, quartz countertops, mosaic backsplash, extended cabinetry with display cabinets above, pantry, island with breakfast bar, and a generous eat-in area overlooking the rear yard. The spacious family room is also highlighted by a beautiful stone feature wall. A convenient laundry room and powder room complete the main level. Upgraded hardwood stairs lead to the second level featuring hardwood flooring throughout. The primary bedroom offers a large walk-in closet and a luxurious 5-piece ensuite with double vanities, corner soaker tub, and glass shower. Bedroom 2 features its own private ensuite, while bedrooms 3 and 4 share a convenient Jack & Jill bathroom. A large and versatile loft with an impressive bay window-easily convertible into a 5th bedroom-completes the upper level, offering exceptional flexibility for growing families or a home office. Unspoiled basement awaits your finishing touches. Step outside to enjoy the immense fully fenced rear yard, complete with a patio stone sitting area and storage shed, convenient dual gate access on both sides of the home leading into the rear yard-ideal for functionality and outdoor living. Located close to parks, transit, shopping, and the Minto Recreation Complex, this beautifully upgraded smart home combines space, luxury, and lifestyle in one of Stonebridge's most desirable neighbourhoods! (id:65446)
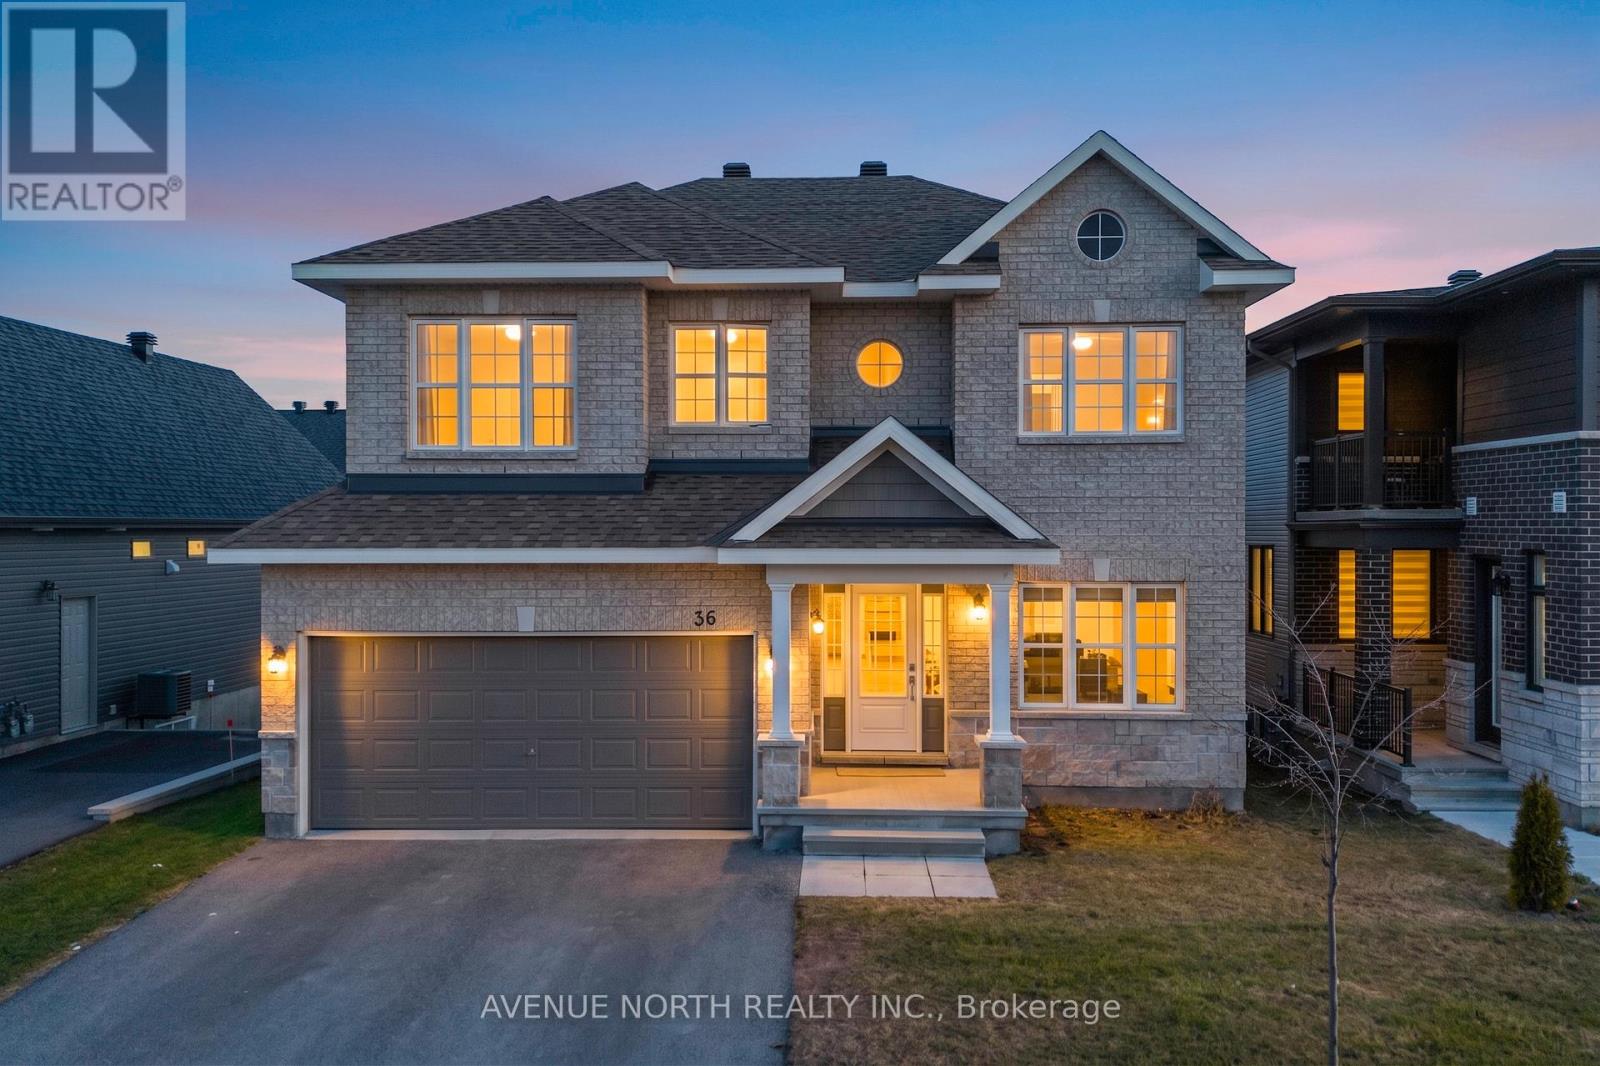
36 Dun Skipper Drive
Ottawa, Ontario
Located in the family-friendly community of Findlay Creek, this Phoenix Madison model offers a functional layout with plenty of space for a growing family. This home offers 4-bedrooms, a main floor office, a second floor loft, as well as 3.5 bathrooms. The main level features an open concept design with a formal living and dining area, along with a family room with a gas fireplace. The kitchen includes ample storage space, plus an island with an eating area. The main floor office provides a practical work or study space. The second level includes four bedrooms and a large loft that can easily be converted into a fifth bedroom. The large primary bedroom comes with a walk-in closet and private ensuite. Perfectly situated close to parks, schools, shopping, amenities, and access to main roads. (id:65446)