
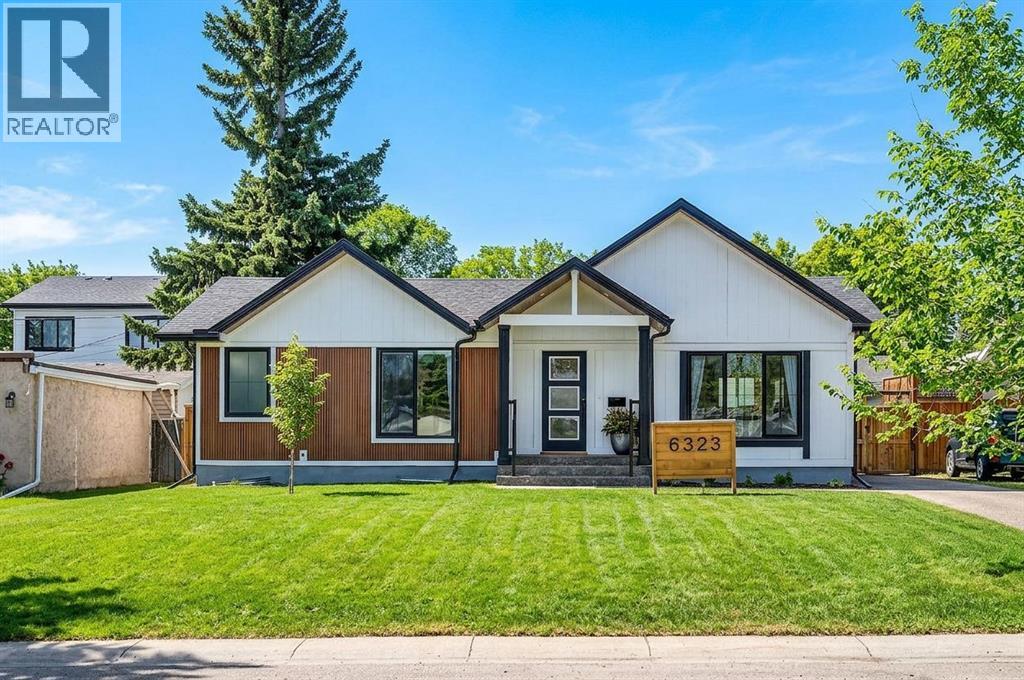
6323 Crowchild Trail SW
Calgary, Alberta
The main floor offers a bright and functional layout, anchored by a beautifully updated kitchen featuring quartz countertops, a gas cooktop, built in oven, and a large island that opens seamlessly into the dining and living areas. Thoughtful design elements such as custom wood accents, barn style doors, and contemporary lighting add character while maintaining a clean, modern feel throughout. The primary bedroom includes a walk in closet and a well appointed ensuite, while an additional bedroom and full bathroom complete the main level.The fully developed basement expands your living space with a large recreation area, wet bar, two additional bedrooms, and another full bathroom, making it ideal for guests, entertaining, or growing families. Two fireplaces, including one in the main living area, create a warm and inviting atmosphere year round.Outside, enjoy a private, landscaped backyard perfect for relaxing or hosting, along with a heated double detached garage and additional parking. Recent updates including a new furnace provide added peace of mind.Lakeview is known for its unbeatable access to outdoor amenities, with the Glenmore Reservoir, walking and biking trails, and Weaselhead Flats just minutes away. With excellent schools, parks, and quick access to downtown, this home offers the perfect balance of lifestyle and convenience in one of Calgary’s most established and desirable neighbourhoods. *New furnace this year* (id:65446)
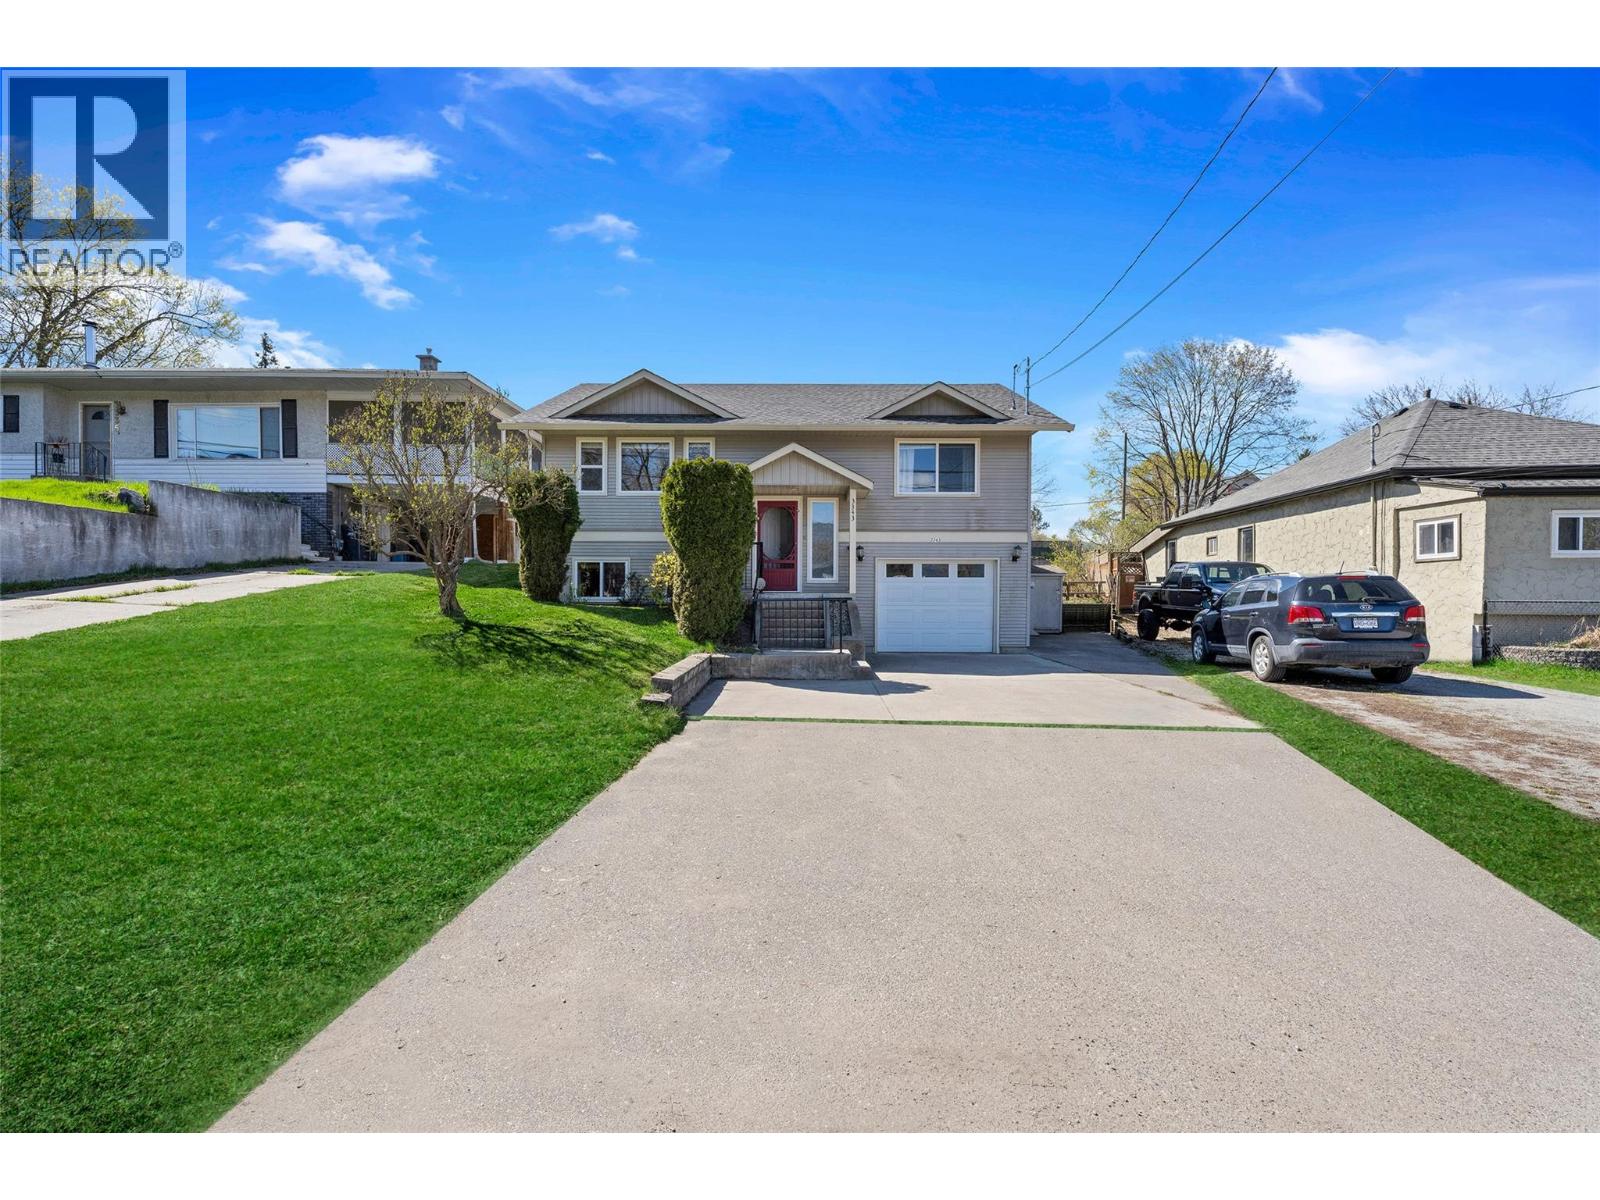
3343 Becker Street
Armstrong, British Columbia
Great family home on a quiet street, close to everything Armstrong has to offer. This lovely 3-bed, 3-full-bath home is within walking distance of downtown, shops, churches, the fairgrounds, and great schools. The main floor is open-concept, with lots of light and a gas fireplace to enjoy in the cooler months. The kitchen features maple cabinets, an island, and sliding glass doors from the dining area to the back yard, featuring a patio and pergola covered in a beautiful wisteria providing stunning spring blooms. A convenient place to host summer BBQs. The main floor offers the primary bedroom with an ensuite, an additional bedroom, and a second full bath. While downstairs gives you options with a large flex space, use it as a 4th bedroom for older kids/playroom/theatre room, lots of options there! Plus, a 3rd bedroom and laundry complete this floor. The driveway offers a single-car garage with plenty of extra parking. A large shed provides lots of space for gardening tools or can be used as a small workshop. Lovely street with many amenities nearby. (id:65446)
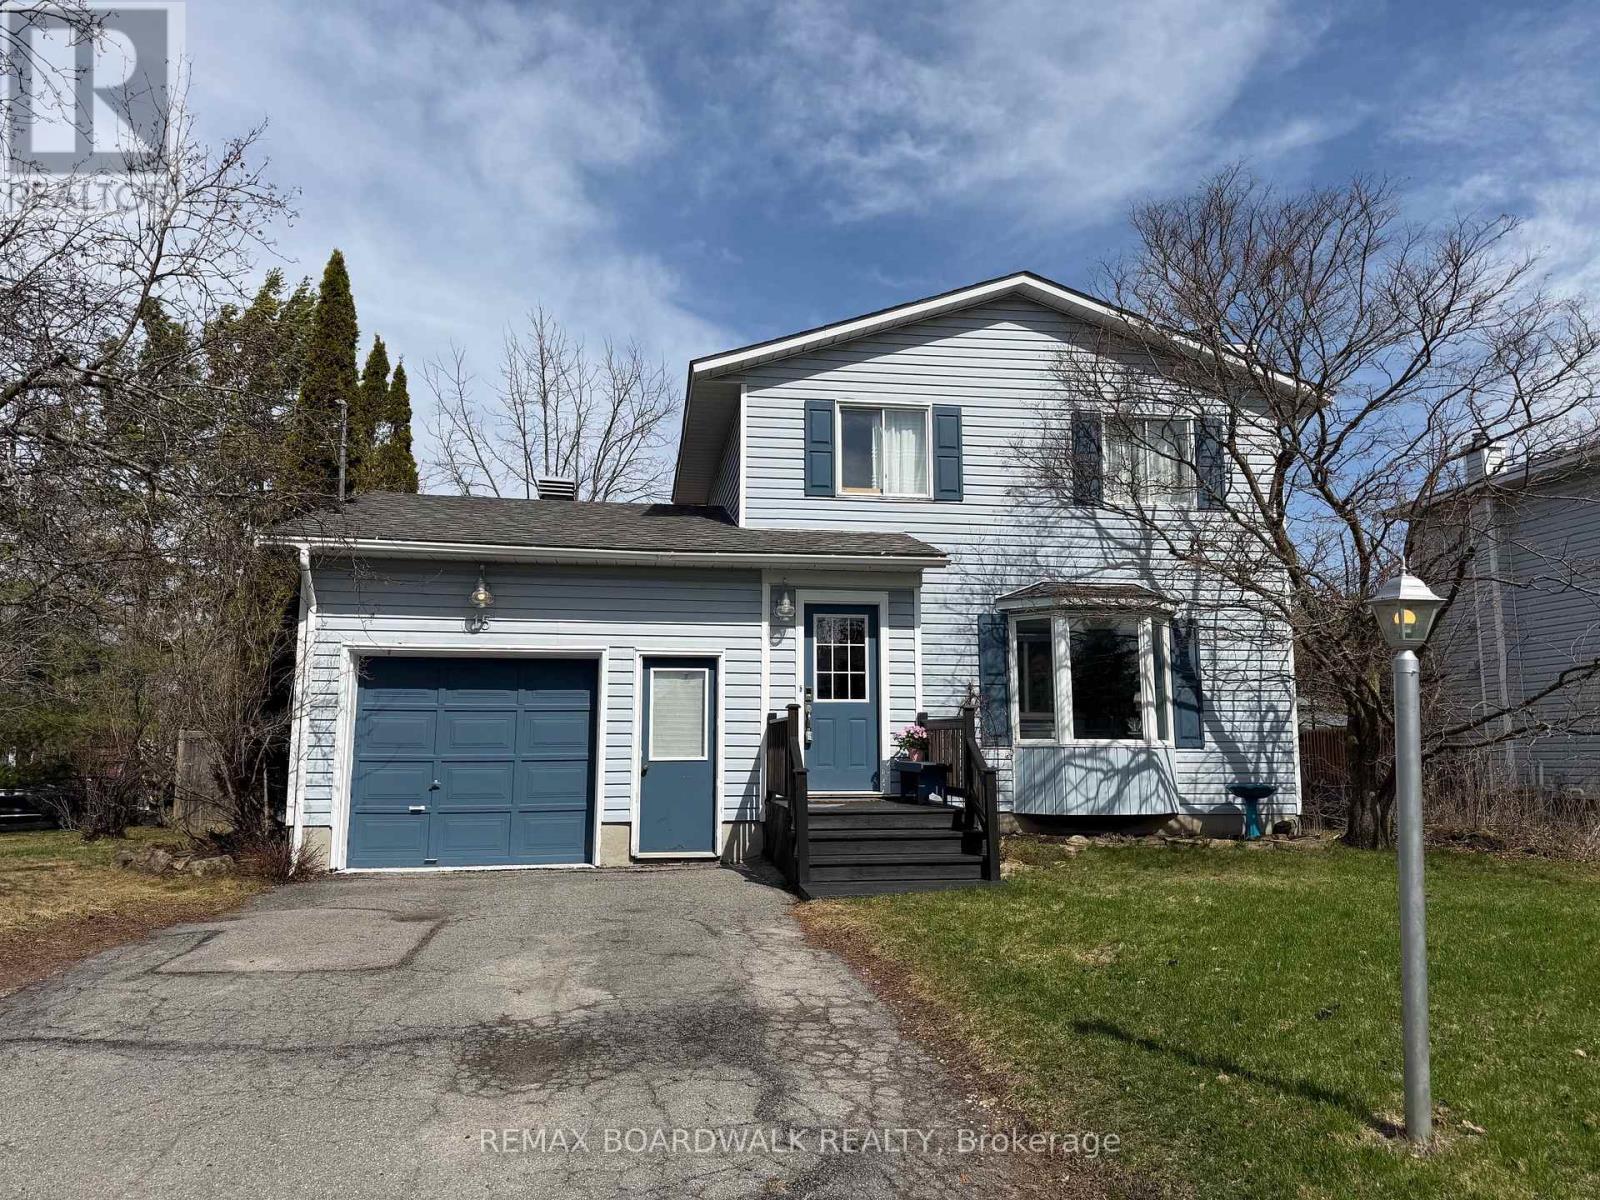
15 Terry Fox Avenue
Carleton Place, Ontario
Welcome to 15 Terry Fox-where your dollar stretches further, and the lifestyle is hard to match. Set on a quiet, close-knit street where neighbours know each other and kids still play outside, this 3-bedroom, 2-bath home offers real, everyday value-not just in the home itself, but in quality of life. Inside, the main floor is bright, functional, and designed for real life. An eat-in kitchen plus a separate dining space gives you flexibility-family dinners, hosting friends, or simply spreading out without feeling cramped. Natural light carries throughout, adding warmth. Upstairs, three well-sized bedrooms and a full bath deliver exactly what most buyers are searching for-space that works. The finished basement adds even more value, giving you bonus living space for a rec room, home office, gym, or all three. It's space you don't have to create-it's already here. Outside, the fully fenced yard offers privacy and usability-safe for kids and pets, with room to relax, garden, or entertain. No compromises. And then there's the location-arguably one of the strongest value drivers of all. Walkable to downtown, schools, parks, and just minutes to the waterfront. This is the kind of neighbourhood people try to move into-not out of. If you're looking for a home where the price makes sense, the space is usable, and the location holds long-term value... this is it. Some homes are just a purchase. This one is a smart move. (id:65446)
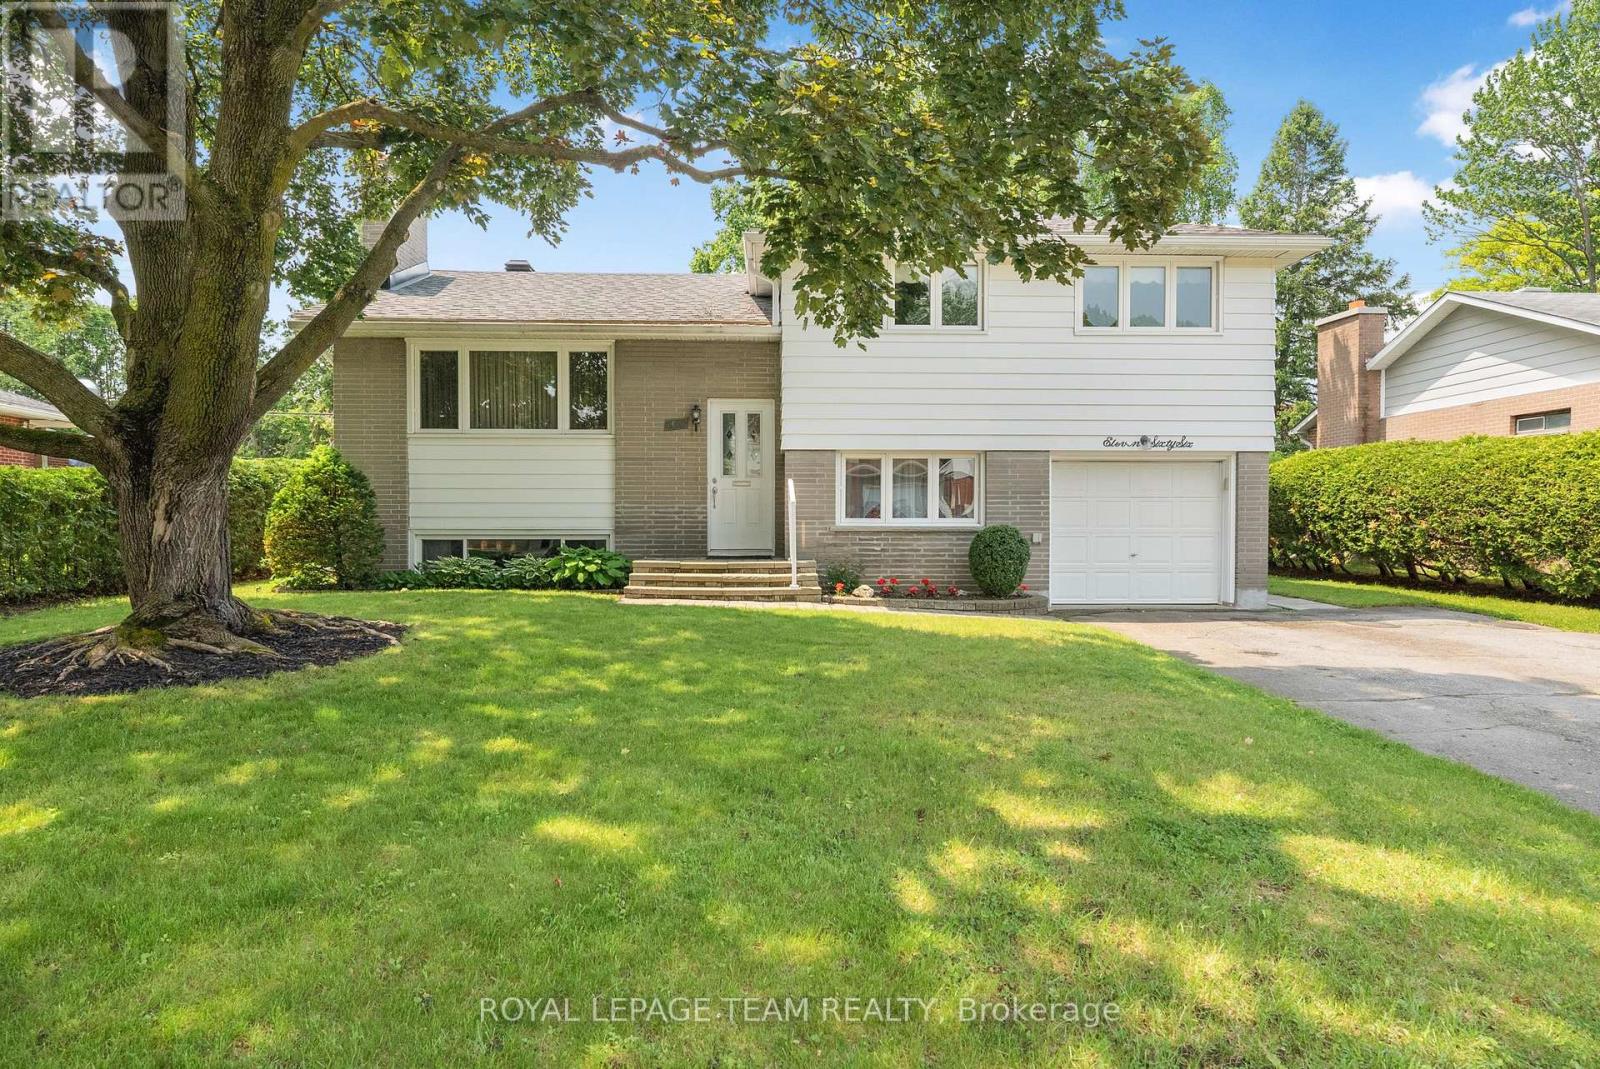
1166 Castle Hill Crescent
Ottawa, Ontario
Discover the potential at 1166 Castle Hill Crescent, a spacious split-level detached home tucked away on a quiet, family-friendly street in the desirable community of Copeland Park. This unbeatable location offers easy access to the Queensway, nearby bike paths, schools, and everyday conveniences with shopping and dining options just minutes away.Now vacant and ready for immediate possession, this bright home offers a wonderful opportunity for buyers looking to renovate and customize a property to suit their own style. With 4 bedrooms (three upstairs and one on the lower level), the layout is ideal for a growing family or anyone seeking flexible living space.The main level features a large open living and dining area filled with natural light, while the kitchen provides generous cabinetry and plenty of room for future updates. The carpets have been removed, revealing original hardwood floors underneath that could be refinished to restore their beauty.Two wood-burning fireplaces add charm and character, and the lower level includes direct backyard access, an additional bedroom, and a spacious recreation room perfect for family gatherings or a future entertainment space.The windows and roof are approximately 9 years old, and the property offers no rental fees. The home is heated by efficient hot water baseboard heating, providing cozy warmth without the dryness of forced air. A fantastic opportunity to create your dream home in a welcoming neighbourhood with long-term value and community appeal. (id:65446)
39 Mt Douglas Point SE
Calgary, Alberta
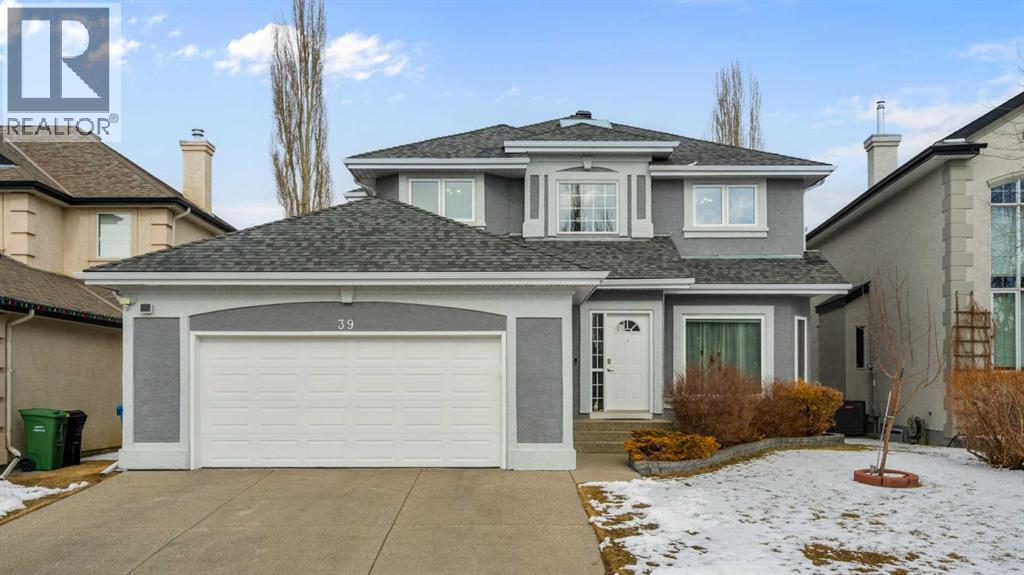
OPEN HOUSE - April 19th - Sunday: 2:30-4:30PM Welcome to this beautifully fully renovated family home in the highly sought-after community of McKenzie Lake. Offering over 3,500 sq. ft. of developed living space and 6 bedrooms, this impressive property perfectly combines modern upgrades, functional design, and an unbeatable location in one of Calgary’s most established and family-friendly neighbourhoods.Perfectly situated on a quiet street backing directly onto a park and playground, this home offers rare privacy with no rear neighbours and peaceful green space views.Step inside to a dramatic open-to-below foyer featuring a curved staircase and skylight, filling the entryway with natural light and creating a grand first impression. The main floor offers a versatile layout with a bright front flex room, a formal dining area with elegant arched openings, and a spacious living room anchored by a gas fireplace with a striking stone surround.The fully renovated kitchen showcases timeless two-tone cabinetry, stone countertops, stainless steel appliances, and a large central island. A sun-filled breakfast nook overlooks the backyard, and the adjacent deck provides the perfect setting for summer barbecues and outdoor entertaining. A main-floor office offers an ideal workspace, study area, or optional guest room.Upstairs, the primary suite serves as a true retreat, featuring dual closets and a spa-inspired ensuite with dual vanities, a fully tiled walk-in shower with 10mm glass, a freestanding soaker tub, and heated floors. Three additional spacious bedrooms and a full bathroom complete the upper level.The fully finished basement expands the home’s living space with a large recreation and entertainment area with a built-in bar, plus two additional bedrooms and a full bathroom, offering excellent flexibility for guests, teenagers, or extended family.Recent upgrades provide added peace of mind, including a new roof and skylight installed in April 2023, new triple-pane win dows installed throughout in 2023 and 2024, a hot water tank replaced in 2020, and washer and dryer installed in 2020.Conveniently located with quick access to Deerfoot Trail and Stoney Trail, this home offers easy commuting across the city. Just steps away, enjoy the scenic Bow River pathways and the natural beauty of Fish Creek Provincial Park, along with stunning Rocky Mountain views. Daily conveniences are close at hand with shopping, dining, and services at South Trail Crossing (130th Ave SE). Families will appreciate the nearby schools, including McKenzie Lake School and Mountain Park School.With a double attached garage, over 3,500 sq. ft. of developed space, and a rare park-backing location, this exceptional home offers the perfect balance of comfort, style, and family-friendly living in one of Calgary’s most desirable communities. (id:65446)
4823 Vanguard Road NW
Calgary, Alberta
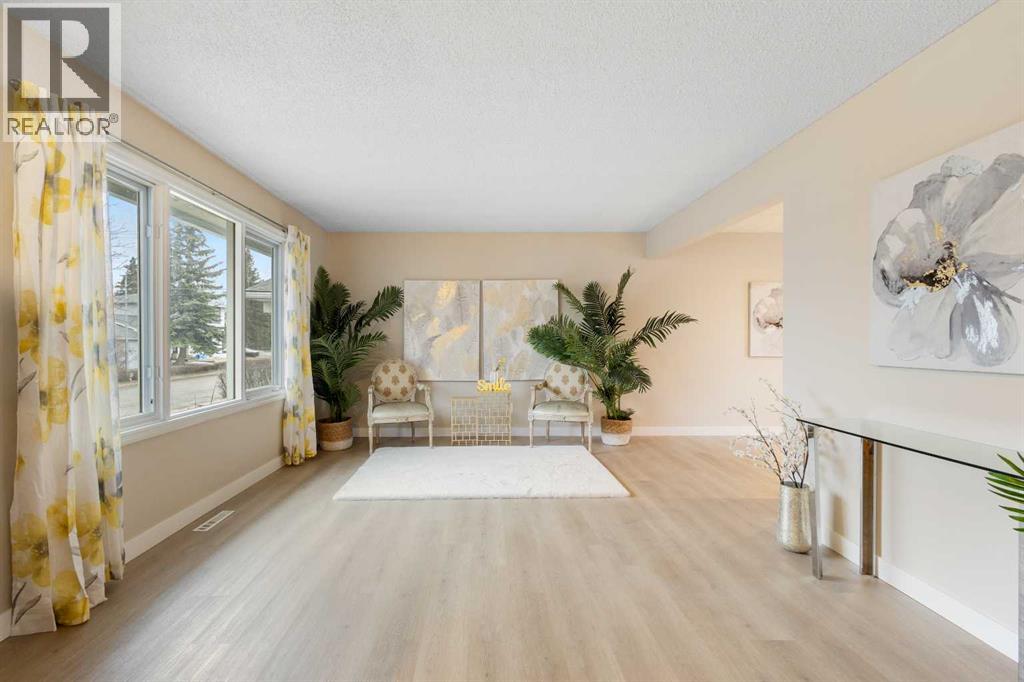
Open house Sun. Apr.19 2-4pm. Experience the perfect blend of modern comfort and exceptional investment potential at the Varsity community. This beautifully maintained home boasts a spacious Main Level and features newly installed high-end vinyl plank flooring throughout the main floor, stairs, and the two basement bedrooms. The main floor welcomes you with a bright and airy living room featuring expansive glass windows that flood the space with natural light. The heart of the home is a functional kitchen equipped with abundant cabinetry, seamlessly flowing into a dedicated dining area. The upstairs kitchen and bathroom were tastefully renovated in 2007, and the level is completed by three well-appointed bedrooms and a full-sized 4pc bathroom. The fully finished basement offers incredible versatility, designed with a separate private entrance that makes it ideal for guests, young adults, or as a high-potential rental suite. The basement living room and kitchenette were renovated in 2013. This lower level includes a 260 sq ft recreation room, two additional large bedrooms, a convenient 3pc bathroom, and a dedicated laundry area. Significant mechanical and exterior upgrades provide peace of mind for years to come-2024: New gutters, dryer, and oven; 2022: New water tank, washer; 2009: High-efficiency furnace installed. Outside, the property features a large, flat backyard perfect for outdoor gatherings, with ample space to park an RV. A substantial detached double garage provides further parking and workspace. The location is truly unbeatable: less than a 5-minute drive to grocery stores, restaurants, and coffee shops, and just 4 minutes to the Dalhousie LRT station. Families will appreciate being within walking distance to elementary and junior high schools, while the prestigious Sir Winston Churchill High School is only a 5-minute drive away. Explore this home through our immersive Virtual Tour! Don’t miss your chance to make it yours—book your private showing toda y! (id:65446)
973 Road 10 West
Mapleton, Ontario
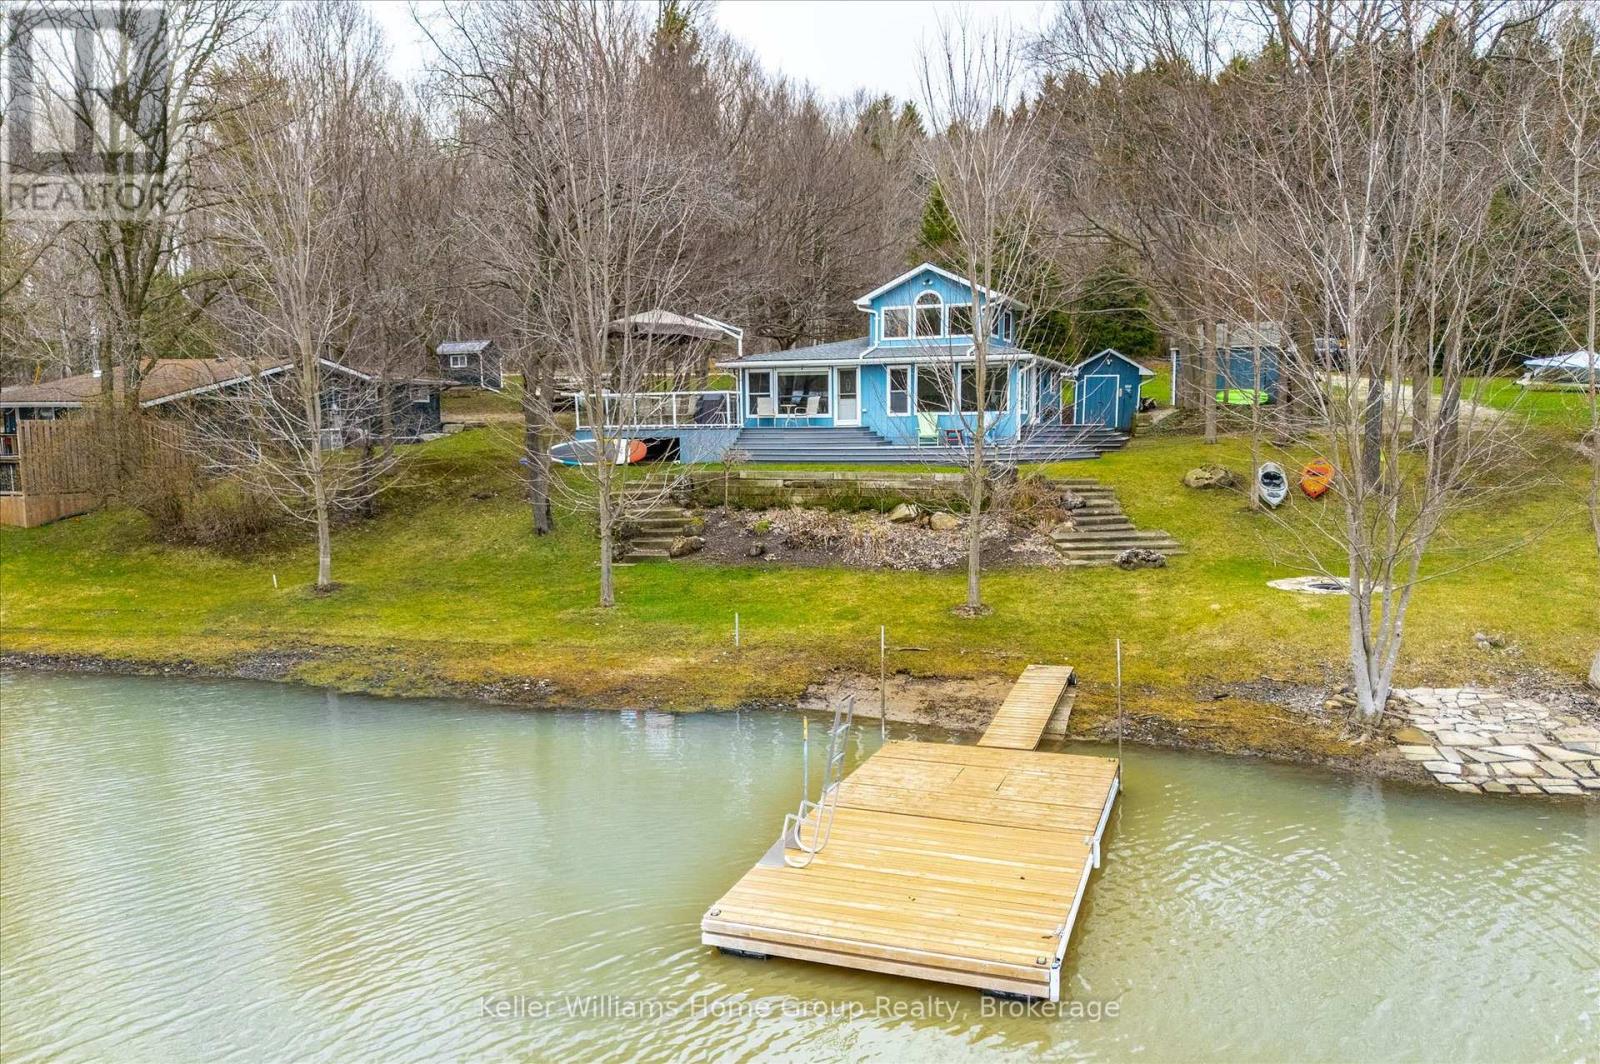
Avoid the long 400 series drives north and discover the ease of cottaging at Conestoga Lake, just 30 minutes from Kitchener-Waterloo. Located at the end of the road in a secluded bay, your privacy from road or boat traffic creates the perfect lake setting. This charming 3-bedroom cottage creates an idyllic family retreat with a bright, airy interior and stunning water views throughout. The gourmet kitchen flows seamlessly into a spacious dining area and adjoining living room, ideal for hosting memorable family gatherings. A fantastic loft space provides the ultimate hangout for watching playoff hockey or catching the Jays game. Low-maintenance flooring runs throughout, while efficient heating and cooling ensure comfort on those cool spring or fall nights. Step out to the expansive deck, perfect for entertaining friends and family while taking in breathtaking sunset views over the lake. Enjoy endless summer days swimming, fishing, or boating right from your large floating dock, with plenty of room for a pontoon or fishing boat. Built with solid steel beam and concrete pier construction, this cottage is well insulated and easily winterized for year-round enjoyment. Mature trees offer shade and privacy, complemented by beautifully landscaped, low-maintenance perennial gardens. Two storage sheds provide ample space for all your outdoor gear. Experience the perfect blend of convenience, comfort, and classic cottage living at Conestoga Lake, a hidden gem yet to be discovered. (id:65446)
15 Citadel Meadow Grove NW
Calgary, Alberta

Welcome to this beautifully maintained two-storey home in the sought-after community of Citadel, offering over 2,200 sq ft of finished living space designed for comfort and functionality. The bright and open main floor features a seamless & open flow between the kitchen and living room, highlighted by hardwood flooring, large windows, a spacious walk-in pantry & centre island—perfect for everyday living and entertaining. OPEN HOUSE SATURDAY APRIL 11TH FROM 1-4!!Upstairs, you’ll find three generously sized bedrooms and a full 4 piece bathroom for family & guests. A spacious primary bedroom complete with a private ensuite bathroom & walk-in closet. The massive bonus room features a cozy gas fireplace and classic oak mantle that provides you with the ideal space to relax or gather for movie night!The fully finished basement adds even more versatile living space, whether it’s for a home gym, office space or play area! Recent upgrades include a new furnace, humidifier, and air conditioning (2023)— to ensure year-round comfort and peace of mind.Step outside to enjoy the large, SOUTH facing backyard, perfect for soaking up the sun. New glass railings and a pergola on the oversized back deck & a natural gas line outside make for perfect summer days with family & friends! An attractive aggregate driveway adds to the home’s curb appeal, and there is ample street parking. Ideally located within STEPS to the playground, parks, and schools. Conveniently located just minutes from Stoney Trail and the RioCan Beacon Hill where you can find amenities like Costco, Home Hardware, many restaurants and shops. This home offers the perfect balance of convenience, lifestyle and functionality. Come view your Home Sweet Home today, this one won’t last long! (id:65446)
74 Artists View Drive
Rural Rocky View County, Alberta
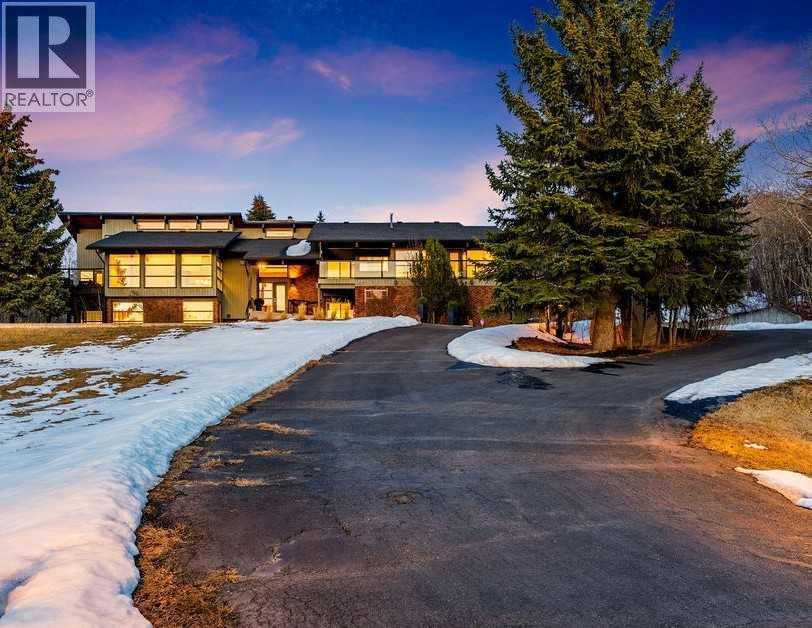
Perched on one of the most picturesque view lots in the area, this remarkable 5,497 total sq ft walkout bungalow home offers a rare opportunity to enjoy country privacy just minutes to Calgary and only 20 minutes to downtown. With quick access to shopping, restaurants & Stoney Trail, you can enjoy modern convenience without compromising the peace & charm of rural living. Built in an era when craftsmanship mattered and thoughtfully renovated over the years, this home beautifully blends timeless character with carefully selected modern updates. Follow the paved driveway to the heated triple car garage & appreciate the abundance of parking. Step inside and take a moment to absorb what surrounds you. From the new tile in the entrance & kitchen to the carefully curated finishes throughout, every detail has been considered. As you make your way to the main level, the views immediately take centre stage. The living room invites you to sit & stay awhile, offering breathtaking Rocky Mountain views, sweeping river valley vistas & unforgettable sunsets. The kitchen is positioned perfectly as the heart of the home, with views in every direction. Featuring Bosch appliances including a gas cooktop and warming drawer, it is a space designed for both everyday living & entertaining. The generous dining area ensures there is plenty of space for good food & good conversation. The family room is anchored by a striking wood burning fireplace that extends from the basement to the ceiling, creating warmth & presence throughout the home. A versatile bedroom on this level is ideal for a child’s room or a private home office. The main floor also offers a beautifully designed laundry room and a well appointed three piece bathroom for guests. The primary suite is exactly what you would hope for. Wake up to incredible views each morning and unwind in a space designed for comfort. The large walk-in closet offers ample storage, while the ensuite features a deep soaker tub, double sinks & a grand jetted shower. Notice the adorable ladder? Peek into the loft and let your imagination run wild, ideal for study, meditation, or a quiet retreat. The lower level continues to impress. A bright front flex room sits at grade level, adding to the functional living space. Three additional large bedrooms share two full bathrooms, while a generous games room and gym provide flexibility for growing families. With three brand new furnaces, shingles replaced in 2025 & two newer hot water tanks, and many other upgrades, this home is truly move in ready. Outdoor living spaces surround the home with endless possibilities, whether you envision a garden, a hockey rink or a place for a friendly family game of football. The school bus picks up at the end of the driveway, taking kids to the best public and private schools Calgary has to offer. A property like this is rarely offered, combining unforgettable views, thoughtful updates & an unbeatable location close to the city yet a world away. (id:65446)
510 12th Street
Hanover, Ontario
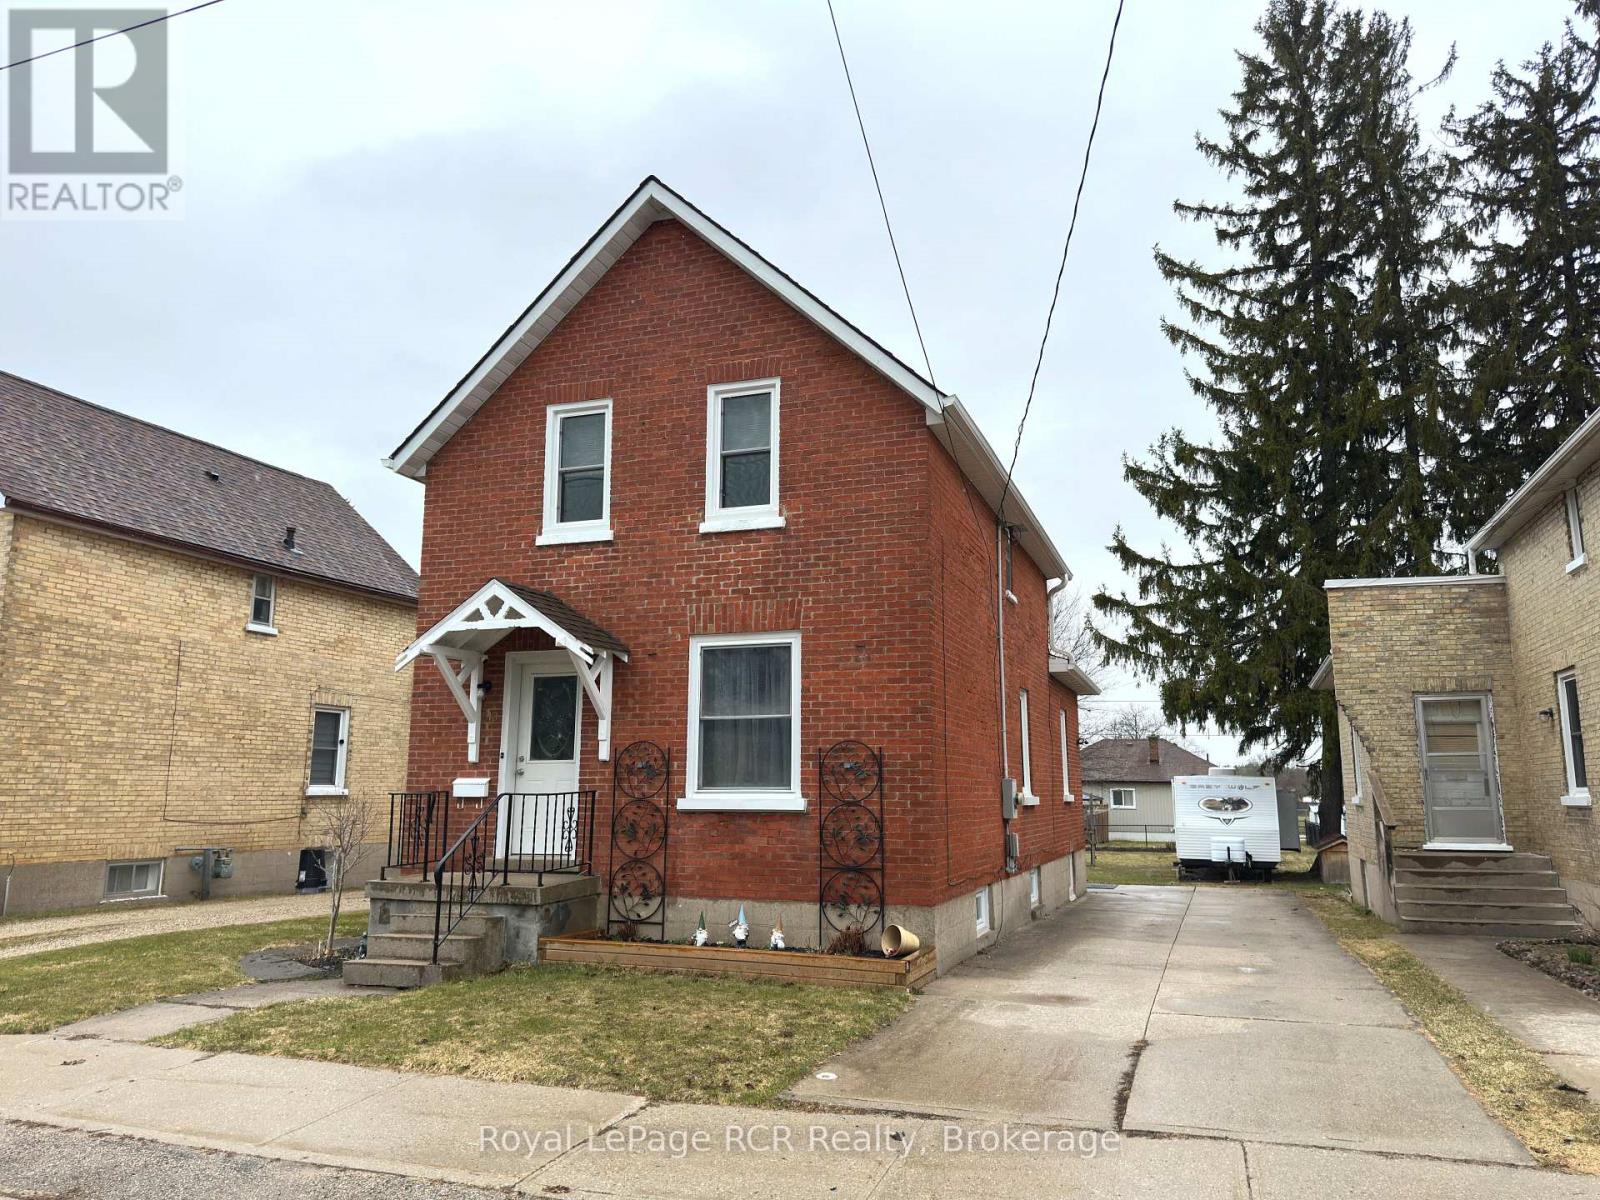
Updated and move-in ready, this charming 1.5 storey Hanover home is the perfect opportunity for first-time buyers! Offering 3 bedrooms and 1.5 bathrooms, this home has been thoughtfully refreshed from top to bottom with modern finishes and stylish touches throughout. Enjoy a bright, updated kitchen, new flooring, fresh paint, and peace of mind that many big updates are already done for you! The functional layout provides comfortable living space for families or those looking to enter the market without the hassle of renovations. Conveniently located just a short distance from Hanover Heights School, this turnkey home checks all the boxes. All you have to do is just unpack and enjoy! Call your Realtor and book your showing today! Note: Driveway for property is on right side, cement drive. (id:65446)
306, 338 Seton Circle SE
Calgary, Alberta
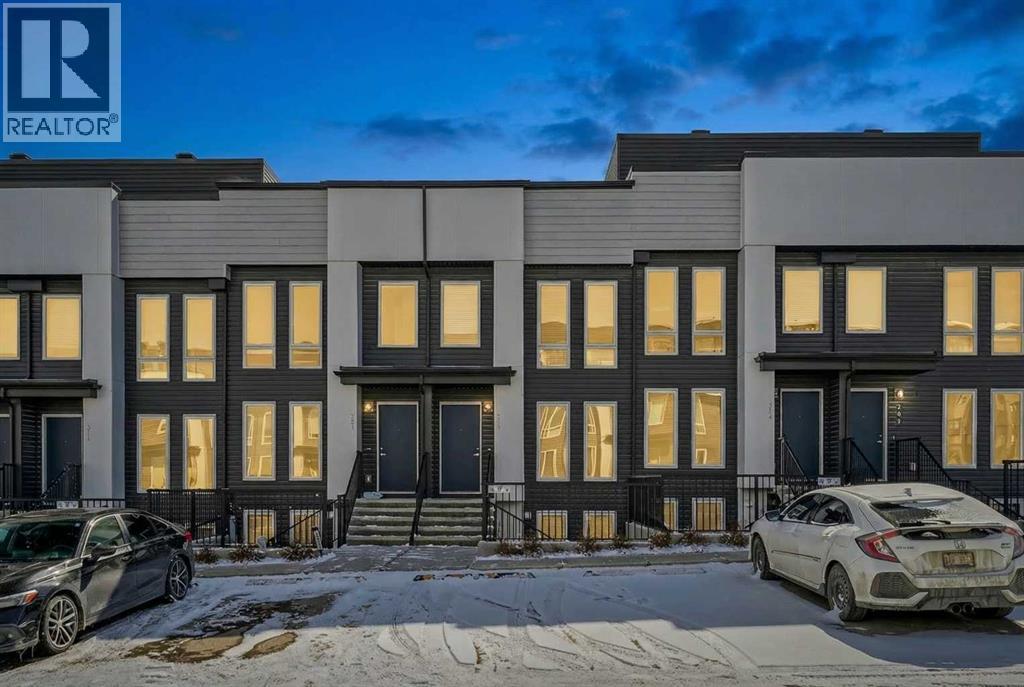
Open house Saturday April 18 from 1-3pm! Welcome home to this bright and beautifully maintained two-storey townhome in the highly sought-after and vibrant community of Seton, boasting over 1,268 sq. ft. of smart, open-concept living space that perfectly balances everyday comfort with an unbeatable lifestyle. Step inside and be greeted by gorgeous flooring and an abundance of natural light leading to the thoughtfully designed kitchen featuring a central island with a breakfast bar—ideal for casual dining, meal prep, or entertaining. The kitchen flows seamlessly into the airy living and dining spaces, complemented by a convenient main-floor powder room. Unlike many units in the area, this townhome features a fully fenced backyard that backs directly onto a peaceful small greenspace, providing added privacy and a beautiful view while you host summer BBQs or unwind with an evening drink. Upstairs, the layout truly shines with two generously sized primary suites, each boasting its own private ensuite bathroom, making this dual-master setup fantastic for roommates, guests, or simply enjoying your own dedicated space. You’ll also find smartly located upper-level laundry with a stackable washer and dryer, plus extra linen storage. Enjoy the perks of low-maintenance condo living with professional management and one assigned parking stall. Seton’s world-class amenities are right at your doorstep, as you are just minutes from the South Health Campus, fantastic shopping and dining, and the massive Brookfield Residential YMCA, plus "The Block" nearby offering pickleball, splash parks, and skating, making this a true four-season playground right in your neighbourhood. This is modern, turn-key living in one of Calgary's most dynamic communities, so don't miss out—book your private showing today! (id:65446)
2838 34 Street SW
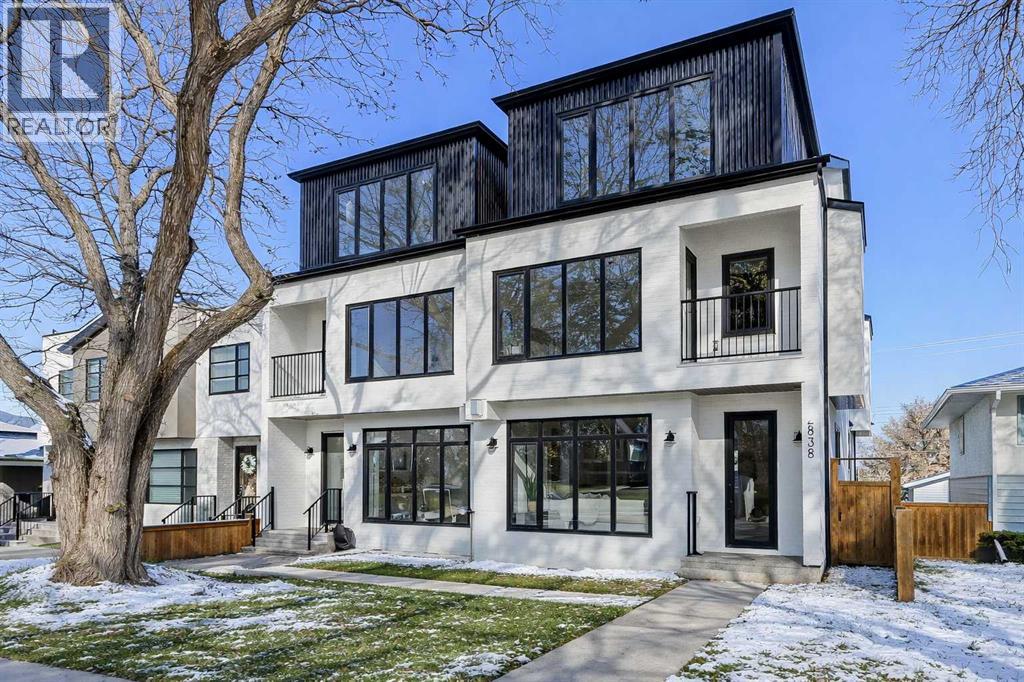
Calgary, Alberta
Tile detailing, modern finishes, designer lighting package, upgraded German-made KULU windows & doors…it’s everything you’re looking for in a luxury 3-STOREY SEMI-DETACHED INFILL! This designer home is located just off 26th Ave in the heart of Killarney – the ideal location for your new family home! The main floor opens into a welcoming foyer w/ built-in closet & bench, offering views into the spacious living room w/ a gas fireplace w/ full-height tile, as well as a stunning wood-panelled feature wall. Beautiful oak hardwood flooring leads you into the open-concept kitchen – fully equipped w/ an oversized island w/ quartz countertop, timeless shaker-style cabinetry w/ numerous lower drawers, & a contemporary flat-panel built-in cabinetry pantry. The designer kitchen is nicely finished w/ a full stainless steel appliance package, complete w/ a panelled French door refrigerator, a Dacor double wall oven, a gas cooktop w/ pot filler, & a built-in dishwasher. The custom built-ins continue into the dedicated dining room, w/ open shelving & lower cabinets w/ quartz counter for everyday convenience. Step out onto the back deck through the rear mudroom, complete w/ a built-in bench, coat cabinet, & tile flooring. Before you head upstairs, the stylish powder room is tucked away w/ a beautiful skirted vanity & vessel sink. Up the bright stairwell w/ glass wall awaits the primary suite – as sleek & modern as the rest of the home, w/ oversized windows, a private balcony w/ KULU door, & an extra-large walk-in closet! The chic ensuite features a dual vanity w/ a quartz countertop & a bank of lower drawers, a freestanding soaker tub, & a stand-up shower w/ full glass walls, rain showerhead, & bench. Two secondary bedrooms share the main 4-pc bath & the laundry room features a sink, upper cabinetry, hanging rod, tile backsplash, & a folding counter. A luxury home isn’t complete without a THIRD FLOOR LOFT, & this space has not been overlooked. More oversized windows bring in lots of natural light, shining across a spacious rec area w/ gas fireplace, full wet bar w/ extended quartz countertop, bar sink, & statement open shelving. A lovely sitting area w/ built-in desk overlooks the COVERED BALCONY & of course, there’s a full bath w/ fully tiled shower, too. The living space continues into the basement, w/ a full wet bar w/ quartz island, dual basin sink, & a designer tile floor, w/ a large family room, built-in media centre, a glass walled home gym w/ sports flooring, a 4th bedroom, & a full 4-pc bath. Killarney offers the perfect balance of community & convenience. From here, you’re within walking distance to Glendale School, Killarney School, & Bishop Carroll High. The CTrain is only 5 minutes away, making downtown access effortless. For sports enthusiasts, the Killarney Aquatic & Recreation Centre, Optimist Athletic Park, & Shaganappi Golf Course are all nearby. (id:65446)