
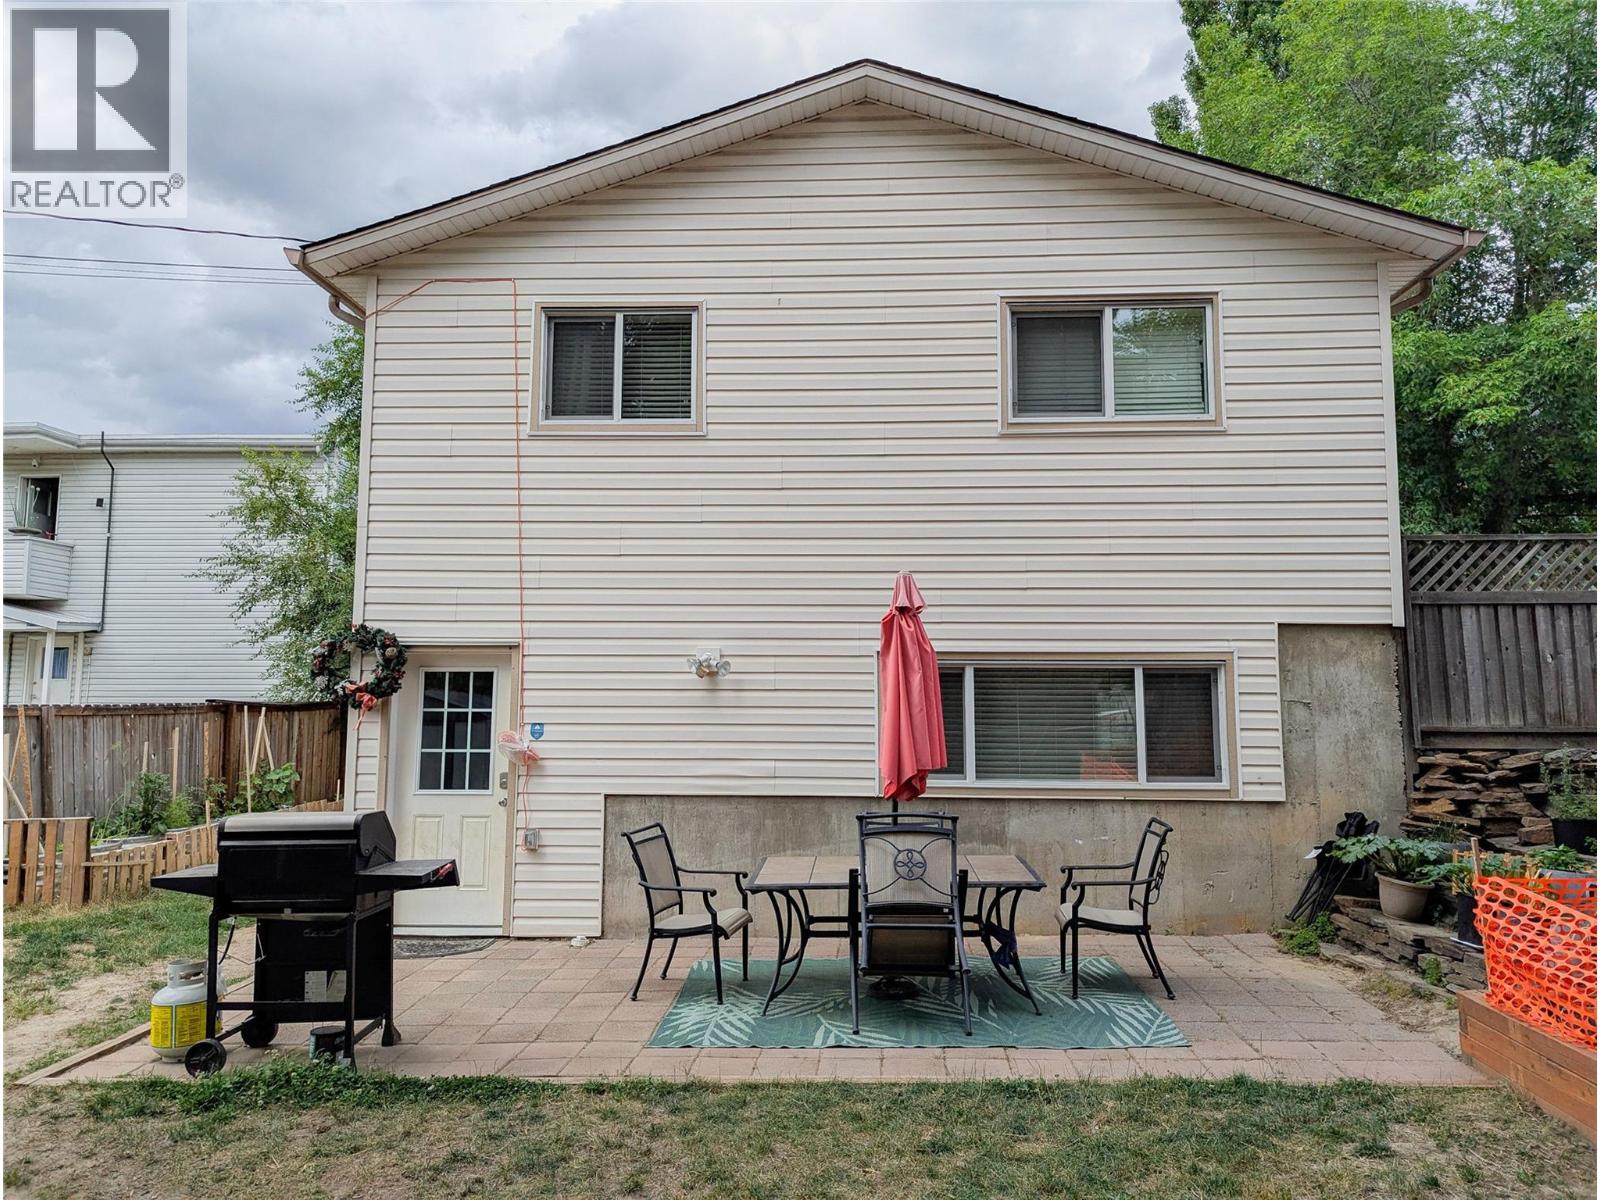
710 Ivy Street
Castlegar, British Columbia
NICELY DONE! This North Castlegar home is sure to please every member of the family. This home has a great open floor plan with a well designed kitchen that offers every convenience including a large pantry and easy access to the dining area. You'll love the large living room that features easy care laminate flooring and lots of natural light. The easy care vinyl planking is perfect for kids and pets and open plan gives lots of play room for the kids. You'll find a full bath and two good size bedrooms that finish off the main level. The lower level is full daylight and offers a great room with lots of room for the big screen and all your comfy furniture. There's another full bath and two more good size bedrooms. Step outside to the private backyard patio and enjoy the fully fenced backyard. There's lots of room for a veggie garden as well. Zuckerberg Island is within walking distance and the Millennium Park and walkway is a quick hop, skip and a jump. This home is steps away from 4 schools and it's super close to the bus stop. This home would be an easy conversion to add a fully self-contained suite. Other features include: Vinyl siding, new triple pane vinyl windows, lane access, a high efficiency gas furnace and a gas hot water tank. A QUICK POSSESSION IS POSSIBLE! (id:65446)
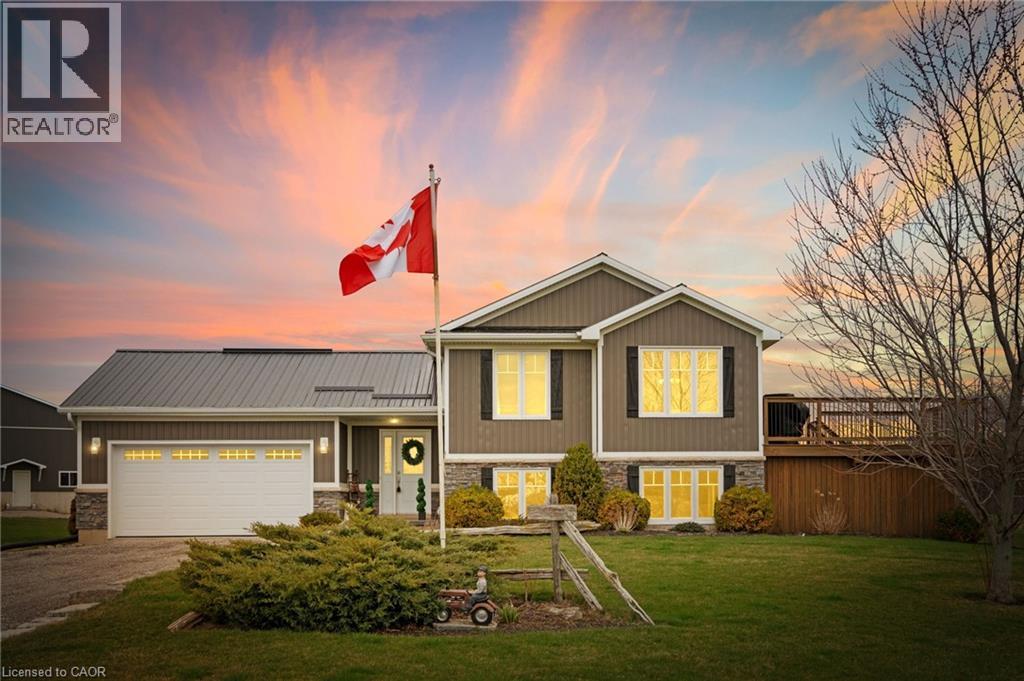
2461 Highway 6
Jarvis, Ontario
Country perfection! Custom built in '14, this 3 plus 2 bedroom side split is worthy of taking a closer look! Surrounded by farmers fields, there is lots of room to roam and grow with your family.3 bedrooms on main floor featuring a master suite with 4 pce ensuite, 2 bedrooms and another 4 pce bath. Open concept living room, dining room and kitchen keeps the conversation going. Walk out to raised side deck overlooking fields and enjoy your home being set in natures beauty. Basement is fully finished with two more bedrooms, 3 pce bath, office and rec room featuring large windows and a custom bar for entertaining. Inside access to garage, sep. laundry/ mud room. Detached garage/man cave with concrete floor. (Shop at rear of property is not included but rental opportunities are available access to this shop is off Hald Rd #70.) (id:65446)
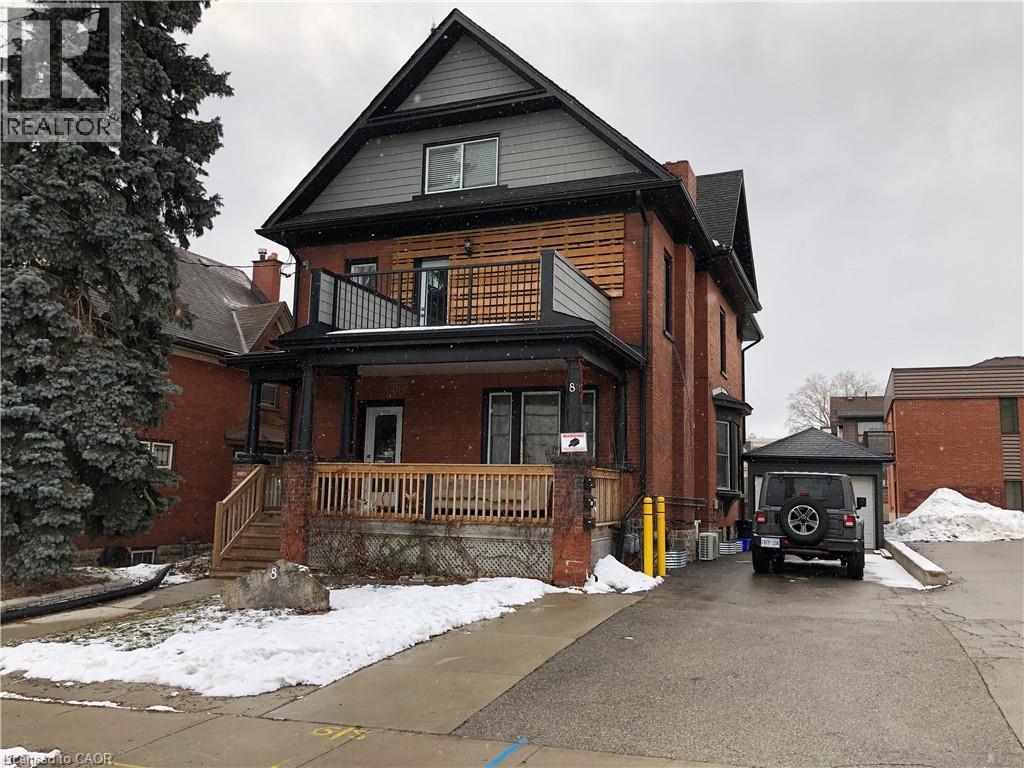
8 Wellington Street Unit# 2
Kitchener, Ontario
LOCATION & 5 STAR living! – MAIN-floor 1 Bedrooms, 1.5 bathrooms, a Spa like primary ensuite bathroom. Self-contained with its own gas furnace and air conditioner. Available as soon as May 10th! Parking for 1 car. Luxury living sitting in an ideal location. Just a few steps from Google, the Breithaupt Block, Communitech, 305 King, and other Tech Community offices this would be an ideal location for busy working professionals who want to move closer to work. The bedroom has its own ensuite bathroom has been finished like a 5-star hotel! Chef’s Kitchen with waterfall island with granite countertops throughout. Choose to relax on 2 separate outdoors spaces: on the covered front porch or large back patio. LRT and the soon to be built Transit hub are seconds away! Grocery, cafes, restaurants, and other everyday amenities are within close walking proximity. See it today! $1795+Gas & Hydro (Water included) 1 Parking Spot Included, NO OPTION for 2nd Spot. (id:65446)
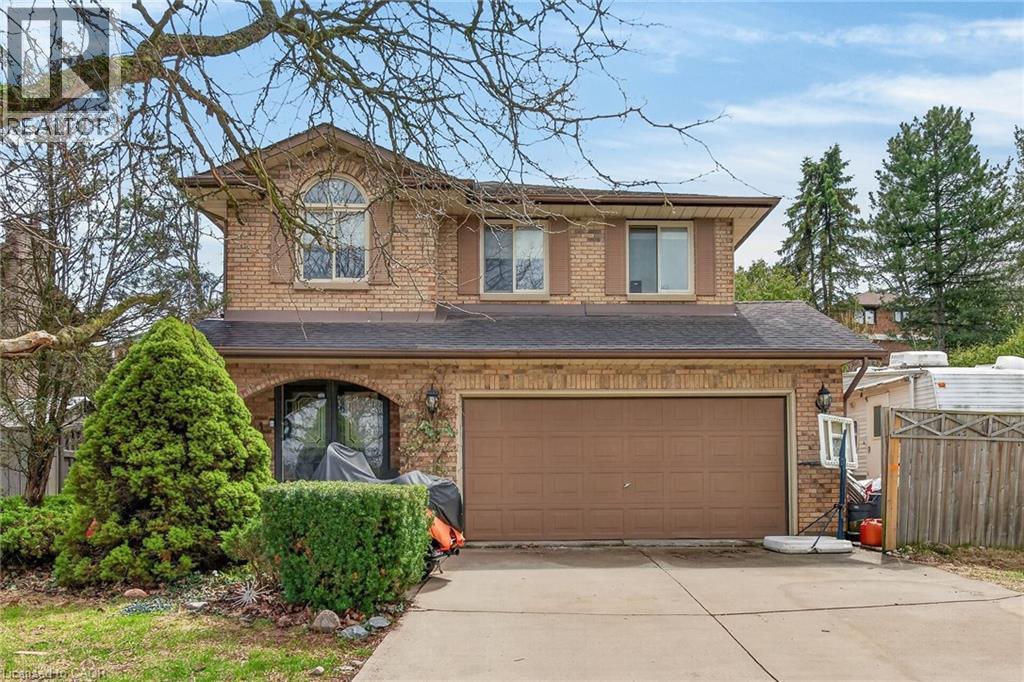
249 Lloyminn Avenue
Ancaster, Ontario
Good value, great location! Ancaster Lovers Lane Area. Features 3+1 bedrooms and 4 bathrooms. Private setting across from Park. Great for hot summers or entertaining with inground pool! (id:65446)
214 Sora Gardens SE
Calgary, Alberta
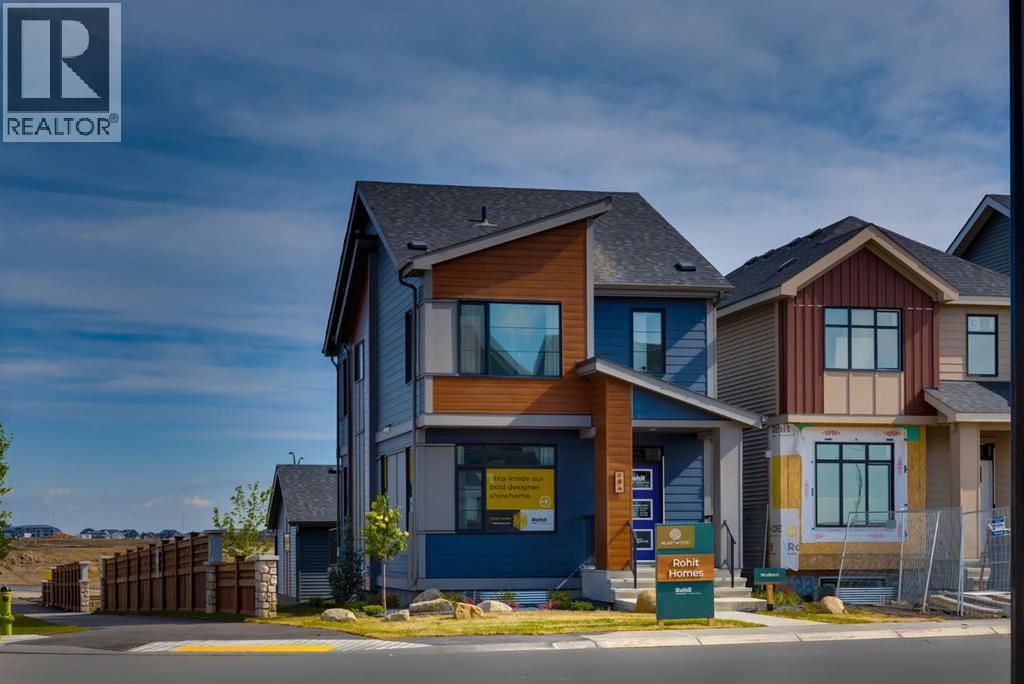
*DOUBLE GARAGE PROMO - limited time* Brand new the 'HUDSON' detached home by ROHIT HOMES with unmatched design interiors and striking exteriors to create elevated living. Featuring 1,636 sq ft, 3 bed/2.5 bath, separate entrance & more. All Perfectly located In SE Calgary's 'Sora in Hotchkiss', close to a park, featuring a pond, paths, easy access to major highways and more. Step inside to a sun soaked open floor plan with large windows throughout, and high 9ft ceilings leaving your home feel bright and inviting. Main floor connects the living, dining, and kitchen seamlessly creating a one of kind place to gather. With standout feature like coffered ceilings, elevating the elegance from the moment you walk in. The kitchen features large quartz island prep space with eating bar for stools, SS appliance package, designer cabinets, and lots of cabinet storage space. The main floor is complete with built in shelving, half bath, and mud room with closet. Upstairs, be enthralled with designer features like custom light fixtures. There are 3 bedrooms up, all good size. With the primary room being a great size, with 3 separate closet spaces - ensuring your items will be tidy all the time and great set up for shared space with significant other. The primary ensuite features: Walk in shower, vanity with quartz, and storage space. The upper level is complete with laundry room (washer dryer included!) as well as another full bath. Basement has separate entrance, and is awaiting your creativity. Landscaped lot, and a rear detached. concrete pad make this the perfect set up to move in and enjoy. At Rohit Homes, we know it’s not just about having a functional floor plan, it’s about having a space that you’re proud to show off. Each of our homes features a distinct look that is inspired by you - our customers. With Peace-of-mind 1-2-5-10 year new home warranty. Unparalleled level to living awaits. Note: The listed price includes GST - The First-Time Home Buyers' GST Rebate could sa ve you up to $50,000 on a new home! You must be 18+, a Canadian citizen or permanent resident, and haven't owned or lived in a home you or your spouse/common-law partner owned in the last four years. Terms and conditions are subject to the Government of Canada/CRA rules and guidelines. *Visit show home at 318 sora way SE Calgary mon-thurs 4-7pm, sat/sunday 2-5pm. Self guided tours available outside those times! (id:65446)
191 Hawkswood Trail
Hamilton, Ontario
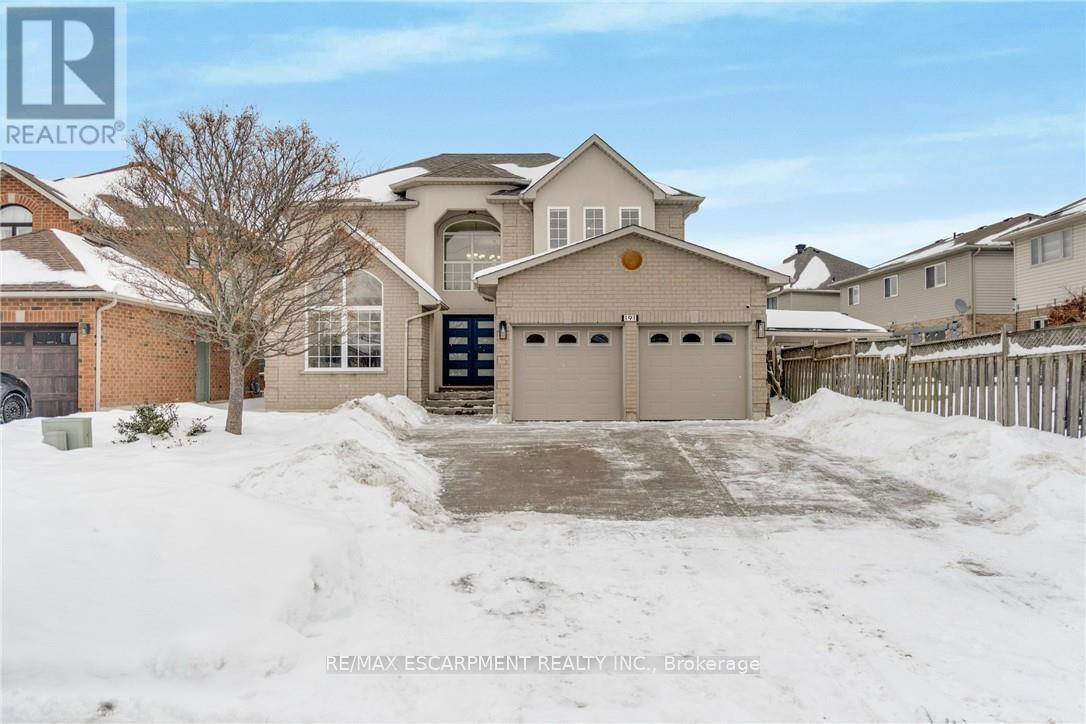
Welcome to an exceptional family home offering 2,994 sqft above grade, thoughtfully designed for comfort, connection, and everyday elegance. With 4 bedrooms, 2.5 baths, and a 1,465 sqft. unfinished basement brimming with potential, this residence blends generous space with the promise of future possibilities. Sunlight moves easily through the main floor, where open, inviting rooms flow from the formal living and dining areas to a dedicated office, main laundry with access to the garage and side door outside, a warm family room that is open-concept with the well-appointed kitchen. Featuring quartz countertops, an eat-in breakfast island with built-in microwave, all white, stylish modern cabinetry finished with stainless steel appliances. It's a layout that supports both the rhythm of daily life and the joy of entertaining--expansive, practical yet refined. Upstairs, the primary suite offers a peaceful retreat, complemented by three additional bedrooms that provide flexibility for family, guests, or creative use. Every room feels purposeful, offering space to grow, unwind and make memories. Outside, a private yard and mature landscaping create a natural sanctuary, while the 2-car garage plus two driveway spaces ensure connivence for busy households. Set on a quiet, family-friendly street with nearby schools, parks, and effortless commuter access, the location balances suburban calm with everyday practicality. The unfinished basement is a rare value-add opportunity--ready to be transformed into extra living space, a recreation area, or anything your lifestyle calls for. Move-in ready with long-term upside, this home is ideal for growing families, renovators, or investors seeking space, flexibility, and enduring potential. (id:65446)
434 Front Road
Norfolk County, Ontario
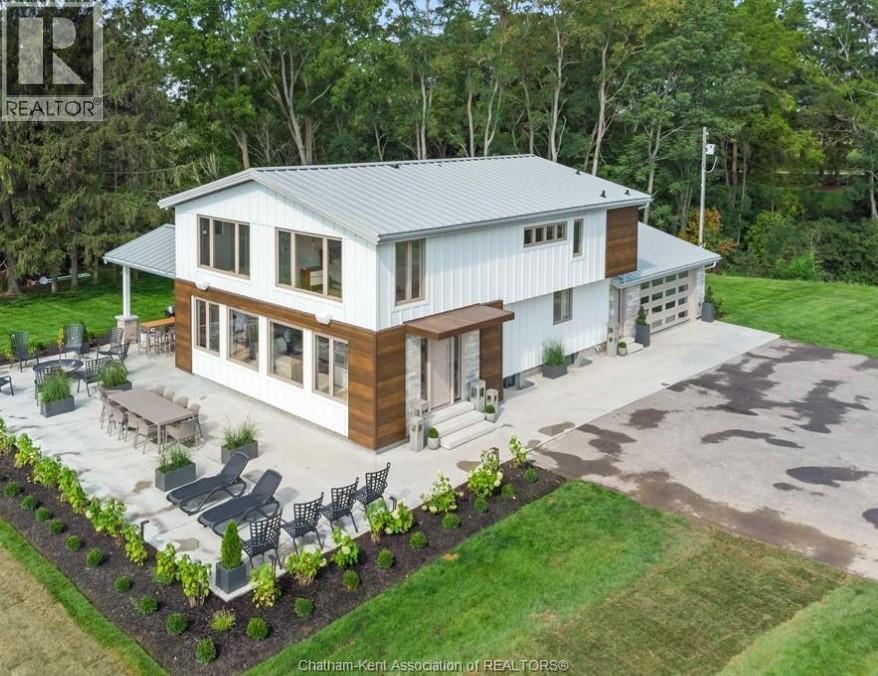
Welcome to your waterfront retreat on 4.4 acres along the shores of Lake Erie. This impressive 3,000 sq. ft. smart home offers 4 bedrooms, 3 bathrooms, and a bright open-concept layout designed to maximize natural light and breathtaking lake views. Enter through secure smart gates to beautifully landscaped grounds featuring a full irrigation system and over 1,500 sq. ft. of patio space, including a covered outdoor kitchen—ideal for entertaining while overlooking the water. The luxurious primary suite showcases panoramic lake views, a spacious walk-in closet, automatic blinds, and a spa-inspired ensuite featuring a double rain shower and heated floors. A private bunkie tucked among the trees offers high-speed internet and is perfect as a home office or guest space. Enjoy private water access with room for a dock, providing direct entry to Lake Erie. This area of Lake Erie is great for duck hunting and ice fishing that you can can do right from your own property.This fully integrated smart home allows control of lighting, music, media, and security, with modern upgrades including built-in appliances, a wine cellar, and extensive renovations (main floor 2017, upper level 2020). Turnkey Income property potential as this property was previously run as an Airbnb and is fully equipped. Additional features include 200 amp electrical service, proximity to conservation areas and hiking trails, approximately 20 minutes to Simcoe, and 10 minutes to gas and grocery amenities. VTB available for qualified buyers. (id:65446)
7036 Clarkson Pl
Sooke, British Columbia
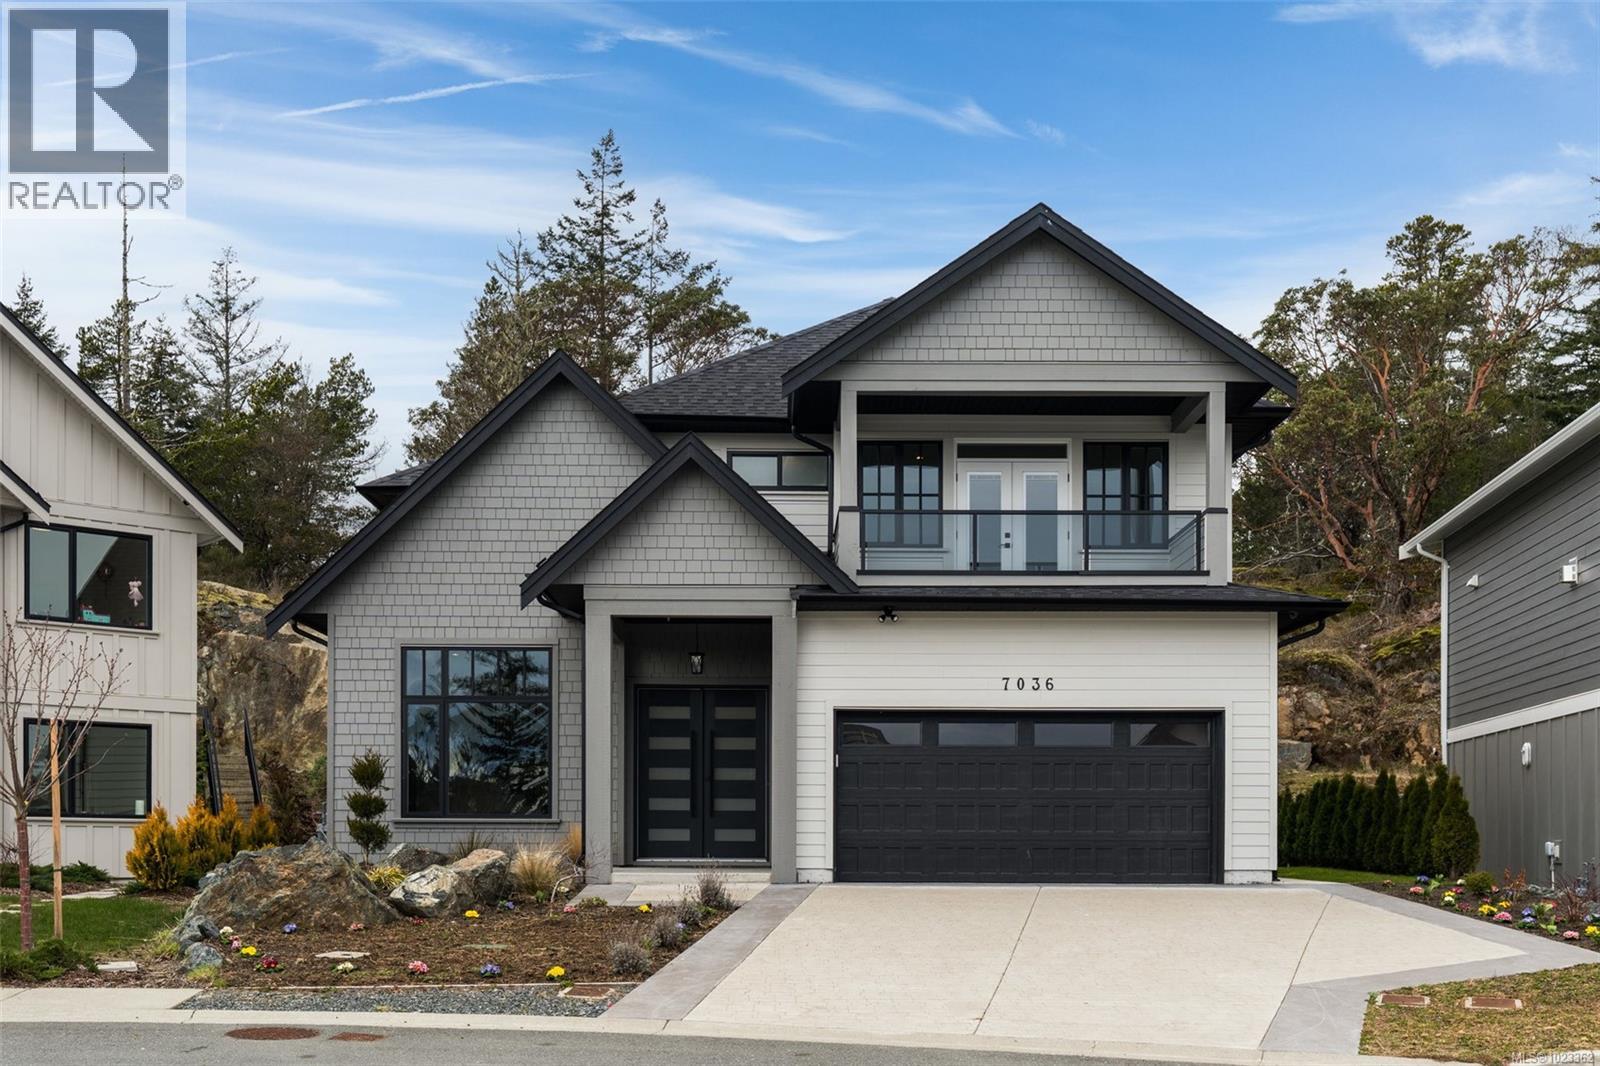
OH Sat 11am-12p,m. GST INCLUDED!OCEAN & OLYMPIC MTN VIEWS! New! Stunning, custom built & beautifully finished, 3,066sf, 5 bed, 5 bath, executive home located within a quiet cul-de-sac on a sunny & level 7239 sf/.17ac lot, just steps to parks & walking trails in Sooke's premier development, Prestigious Stone Ridge Estates. Step thru the front door & be impressed w/the gleaming floors awash in light thru a profusion of picture windows & enhanced by airy 10' ceilings. Large living rm w/custom accent wall. Chef's kitchen w/quartz counters & massive quartz island, stainless steel appliances, incl 6 burner gas range & oversized fridge/freezer. Dining rm is ideal for entertaining. Family rm w/built-in storage & shelves, opens thru sliders to the fenced/gated backyard w/concrete patio, turf & raised garden beds. 2pc bath, mud rm+pet wash. Up: ocean-view primary w/walk-in closet & opulent 5pc ensuite+private view balcony. 3 more beds, 2 of which have ensuites+laundry rm.Bonus:1 bed legal suite! (id:65446)
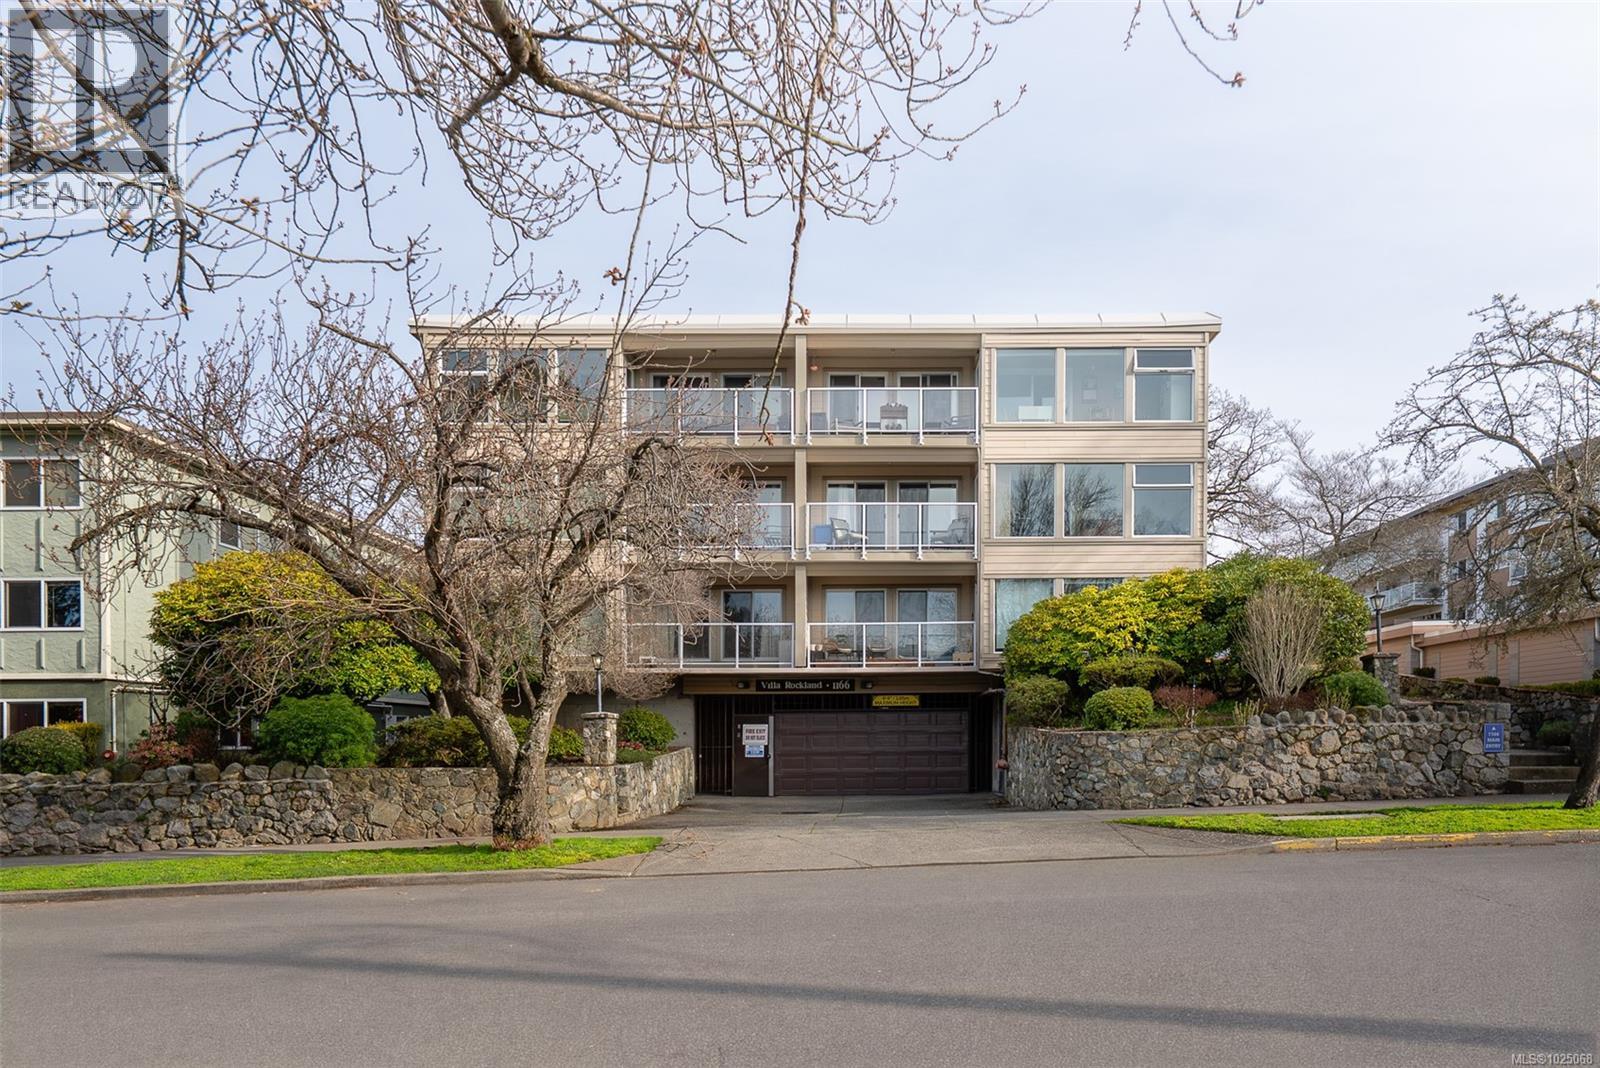
104 1166 Rockland Ave
Victoria, British Columbia
A rare offering on the edge of downtown and Rockland, this spacious one-bedroom home blends elegant living with exceptional indoor and outdoor entertaining. The well-designed layout easily accommodates large dinner parties, with an entertainment-sized living and dining area anchored by a striking floor-to-ceiling wood-burning fireplace. The bedroom is notably generous in size, comfortably fitting a king-sized bed with room to spare for dressers, a reading chair etc - an increasingly rare feature in one-bedroom homes. A versatile flex space off the bright kitchen offers room for a home office or the opportunity to extend the kitchen if desired. Three sets of sliding doors open to an expansive, private patio that is ideal for outdoor dining, lounging, and gardening, complete with garden boxes and a dedicated garden shed for tools and storage. The patio enjoys an east-facing exposure, offering gentle morning sun - perfect for coffee, gardening, and early-day light. A standout feature for buyers seeking meaningful outdoor space and a small garden plot. Quietly positioned away from Rockland Ave, and conveniently close to Fort Street shopping, Cook Street Village, downtown, the waterfront, and nearby cycling routes. Enjoy the benefits of a proactive strata community. In-suite laundry, separate storage, and secure parking complete this exceptional offering. (id:65446)
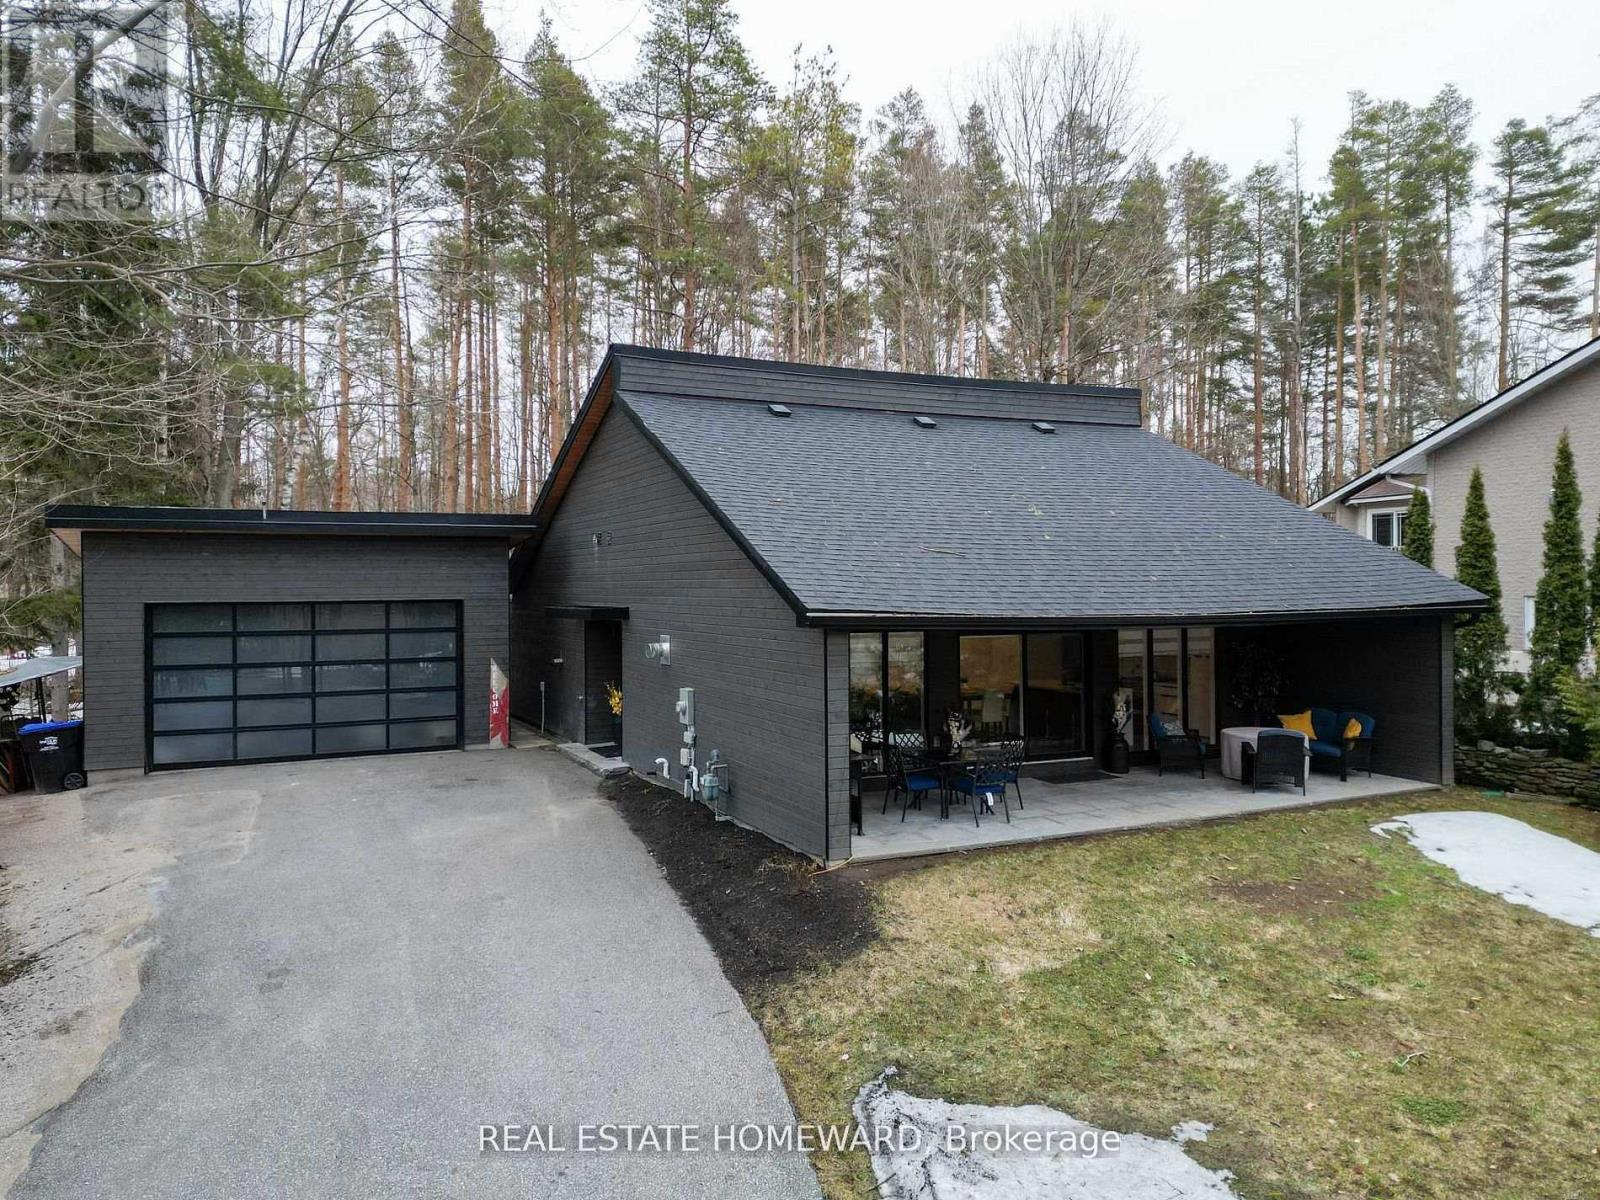
3763 Fairway Road
Innisfil, Ontario
"Welcome to 3763 Fairway Rd" Where Luxury Living Meets Lakeside Lifestyle. Situated in a peaceful, family-friendly neighbourhood, this home places you at the center of everything Innisfil & Barrie has to offer. Completely renovated from top to bottom back in 2020, this exceptional 3+1 bedroom, 3 bathroom bungalow offers a rare opportunity to own a turn-key home in one of the most desirable communities in Innisfil. Featuring all-newer roof, windows, flooring, plumbing, lighting (pot lights throughout), and doors, this home delivers the comfort and confidence of modern construction with timeless design. Step inside to a breathtaking open-concept living space, highlighted by rich oak engineered hardwood flooring, and a stunning gas fireplace with custom stone surround and built-ins. The designer kitchen anchors the home with a spacious island, sleek finishes, and a spectacular wall of windows that fills the space with natural light and offers a seamless walk-out to the front porch. The thoughtfully designed layout continues with a bright primary retreat featuring built-in shelving, closet and a stylish 3-piece ensuite, along with two additional bedrooms and a functional main-floor laundry complete with newer stacked washer/dryer, sink, and storage.The fully finished lower level extends your living space with a large family room, fourth bedroom, and a full 4-piece bathroom-ideal for guests, extended family, or entertaining. Outside, enjoy a beautifully landscaped lot with a newer built detached double car garage and a paved driveway. As an added bonus, this property includes deeded access to over 200 ft of shoreline, offering the perfect blend of cottage lifestyle and everyday convenience. Whether you're looking for a full-time residence or a weekend escape, this property delivers the ultimate combination of modern luxury, outdoor lifestyle, and unbeatable location near Lake Simcoe. (id:65446)
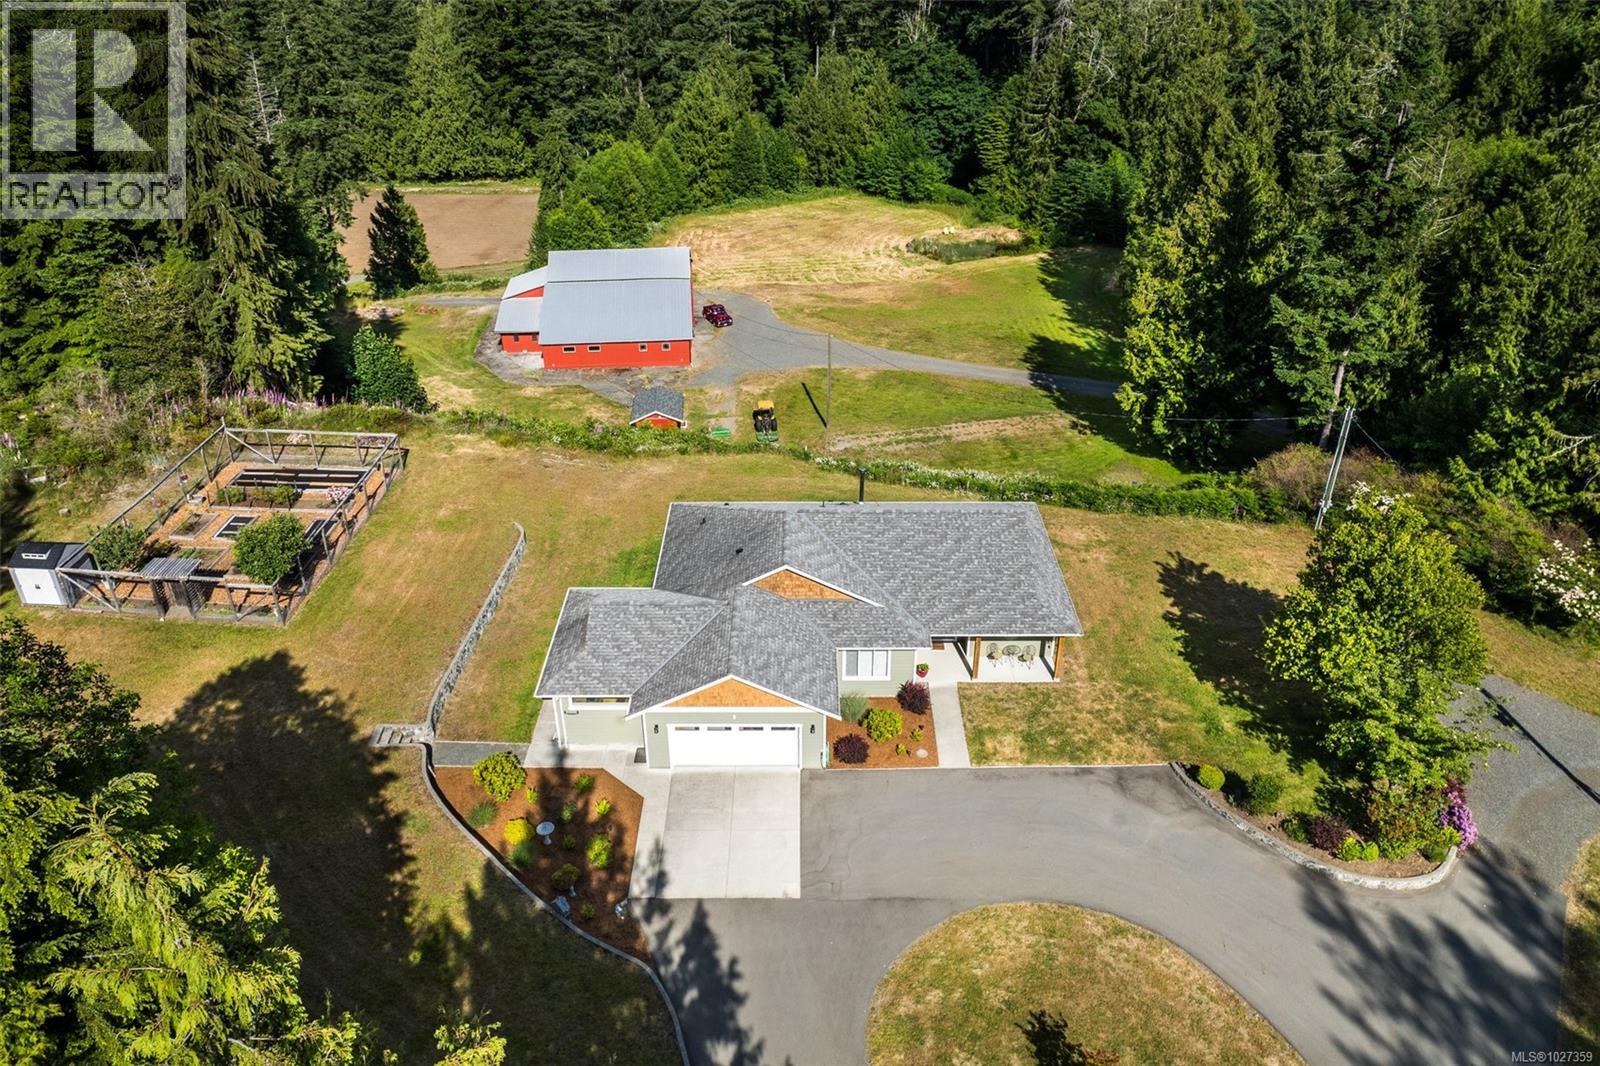
3031 Phillips Rd
Sooke, British Columbia
NEW PRICE! Once in a Lifetime! 19+ Acres backing on to Sooke River. Zoning RU3 w/the majority of the property located within the ALR. Zoning & ALR Information available. 2015 built rancher of over 1700 sq ft. w/dbl car garage sits high & over looks the fields below. Upper area has fenced gardens & fruit trees w/plenty of cleared area to expand. 1st Lower level has Large solid Barn w/ garage area, workshop & plenty of area to store hay, animals & toys. Small auxiliary building by barn offers flexible space for studio, office or grandchildren. Bottom level has large fields for animals or agriculture. 2 small ponds on the farm & superior well plus water license from River great irrigation. Sooke River is salmon bearing & has fabulous trout fishing. Owner has recently worked the fields & they are ready for your needs-horses, cows, lavender or berry farming-come dream the dream. Phillips Road is a beautiful country road w/ many small hobby farms. A rare offering with endless opportunities. (id:65446)
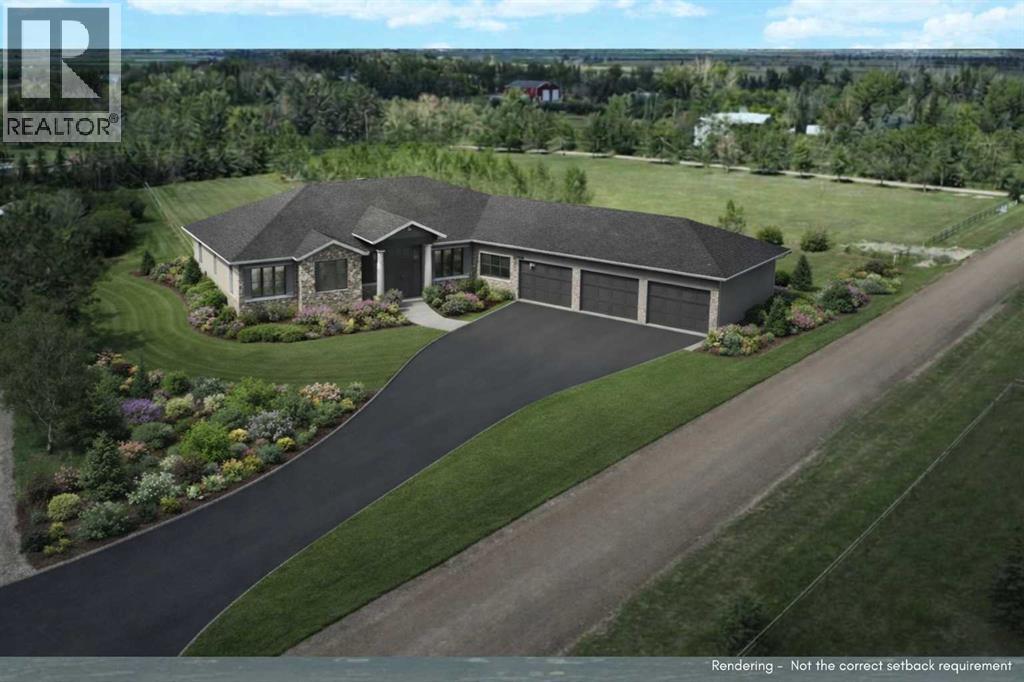
284a Range Road
Rural Rocky View County, Alberta
Wanting to build your dream home?? This beautiful, just-under-two-acre parcel in Rocky View County might be the perfect place you have been dreaming of! Ideally located only 3 minutes from the growing communities of Sora and Hotchkiss. Offering the perfect balance of peaceful country living with convenient access to city amenities, this property presents an exceptional opportunity to create a custom residence tailored to your lifestyle—whether you envision a spacious bungalow or an elegant two-storey home. With the permitted use of an additional accessory building allowed under 968 sq ft allowing for hobby car storage, woodworking etc. Current accessory building allowances are not to exceed 22 feet high. Larger size maybe possible but it is up the Rockyview as a discretionary use. The land features mature trees and excellent natural elevation, providing several outstanding building sites that capture the surrounding landscape and maximize privacy. Rockyview allows a max high of 39 ft for a single-family dwelling structure, which may allow you to enjoy the mountain views to the west. With east and west exposure, you’ll enjoy stunning big-sky views, beautiful sunrises, and glowing prairie sunsets throughout the year.Infrastructure is already underway with a well in place with power available on the property & a well already in place, helping simplify the building process. The western boundary is framed by large, established spruce trees, lying just after the tree line. While a line of graceful poplars borders the north side, creating a natural and picturesque setting that is so unusual compared to most lots on the market that require you to do all the planting and then wait 10-15 years. The property is further enhanced by classic wooden cross-rail fencing on the south border. Driveway access via an easement from the current owner is registered on title of the southeast corner of this property offering.Despite its quiet and private atmosphere, the location is re markably convenient. Within 10–15 minutes, you can reach the full range of shopping, dining, and services in Mahogany, Seton, and along 130th Avenue SE.Enjoy the comfort of neighbours nearby while still maintaining space and privacy, a rare combination that makes acreage living so desirable. Opportunities like this are becoming increasingly hard to find—secure your slice of country living before it’s gone. (id:65446)