

190 Forest Hill Road
Toronto, Ontario
Set on Billionaires Row, the prestigious Forest Hill Road, this architectural gem by Kirkor Architect rests on an ultra-rare 45 x 190 ft south-facing lot. The façade pairs customized Indiana stone, American brick, and limestone with an upgraded cedar roof, copper eaves, and tin downspouts. **Designed and built to ISO 9001 certification, Canada's first of its kind**This This 7,500 sq. ft. residence across three levels showcases impeccable craftsmanship, structural integrity, and timeless luxury. Inside, a 39-ft gallery foyer reveals soaring 10-11ft ceilings, wide plank oak floors, and refined crown mouldings. Formal living and dining rooms are anchored by a six-foot gas fireplace with marble surround and floor-to-ceiling windows. The custom walnut kitchen is a chef's dream, featuring a 60 Wolf range with grill and griddle, Sub-Zero fridge/freezer, two Miele dishwashers, and a marble island. The adjoining breakfast area opens through French doors to the stone terrace and garden side for seamless indoor-outdoor living. Upstairs, the primary suite boasts a private balcony, a large dressing room, and a spa-like six-piece ensuite with heated limestone floors, an air jet tub, a steam shower with dual rain heads, and a heated towel rack. Each additional bedroom offers its own ensuite with luxurious finishes. Custom glass and wrought iron railings accent the floating staircase. The lower level includes radiant heated limestone floors, a full theatre, wet bar, nanny suite, and walkout to a lush backyard oasis with a concrete saltwater pool, waterfall, year-round hot tub, and double cabana with kitchen and lounge. Heated drive, paths, and taps ensure year-round comfort. A true legacy home in the heart of Forest Hill. (id:65446)
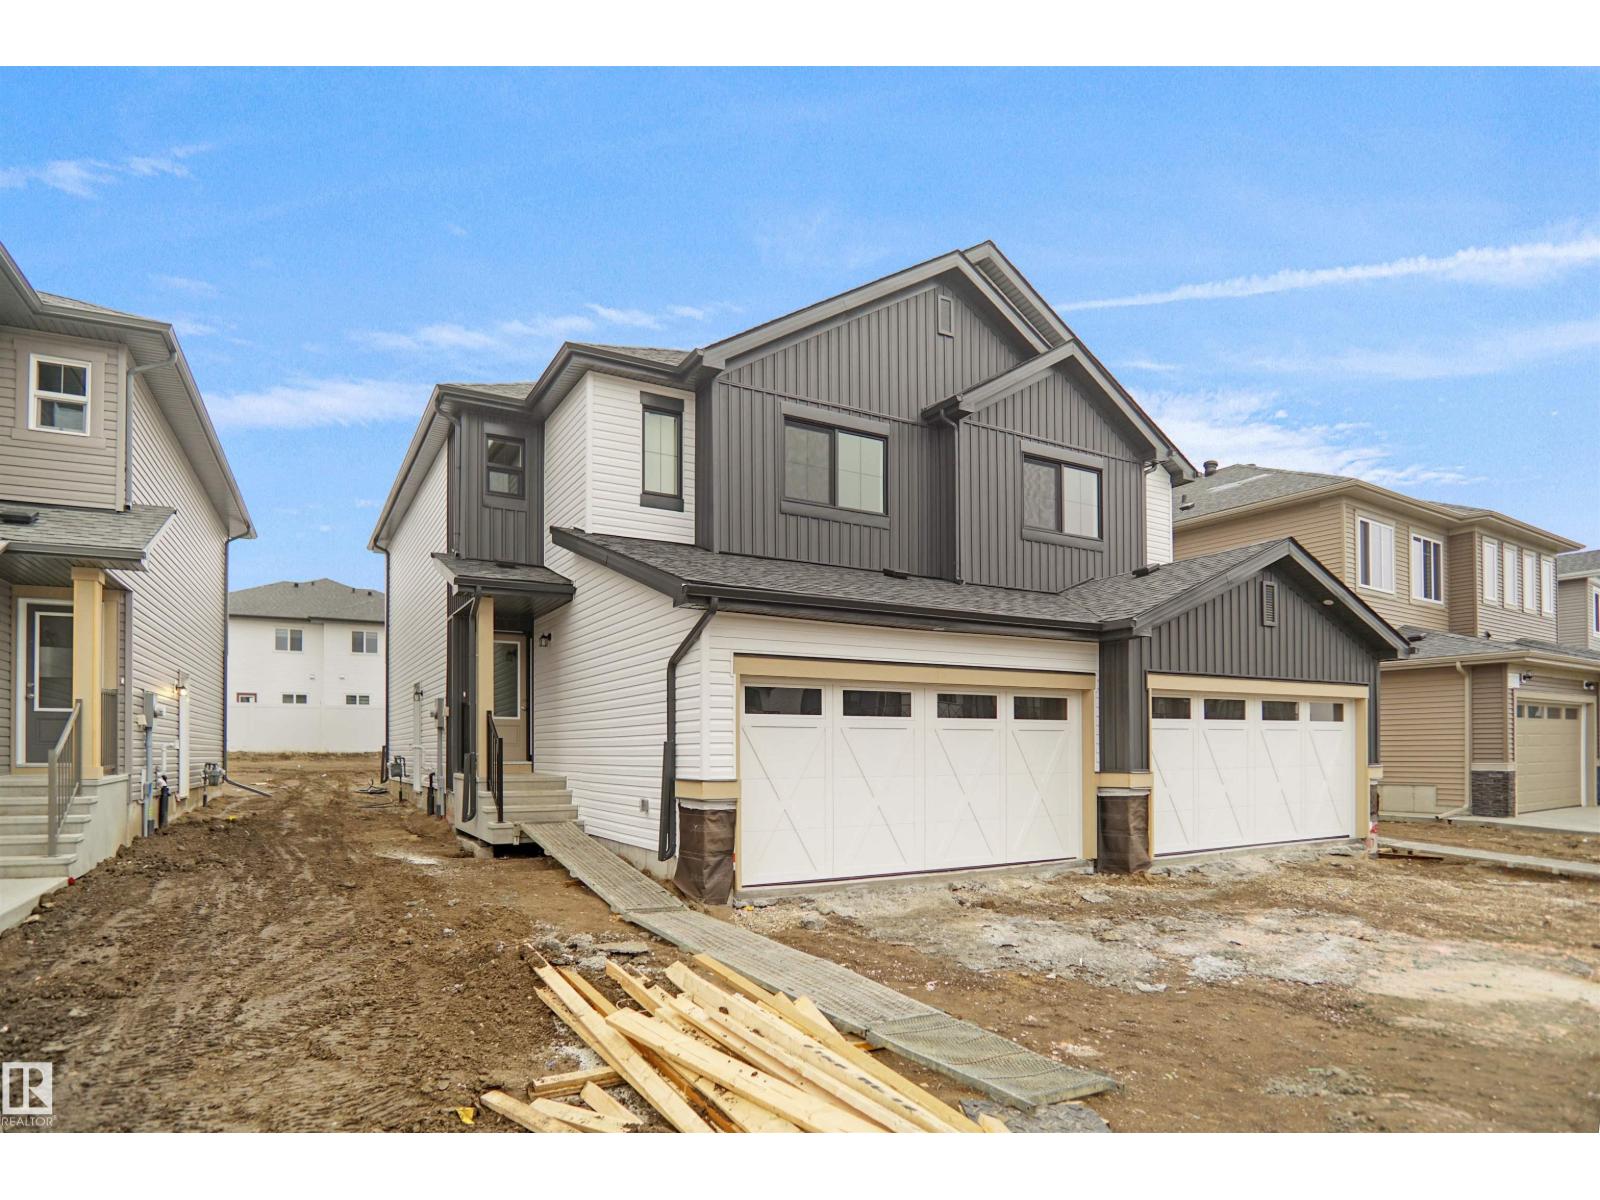
115 Ficus Wy
Fort Saskatchewan, Alberta
Welcome to the “Belgravia” built by the award-winning builder Pacesetter Homes. This is the perfect place and is perfect for a young couple of a young family. Beautiful parks and green space through out the area of Fort Saskatchewan and has easy access to the walking trails. This 2 storey single family attached half duplex offers over 1600+sqft, Vinyl plank flooring laid through the open concept main floor. The chef inspired kitchen has a lot of counter space and a full height tile back splash. Next to the kitchen is a very cozy dining area with tons of natural light, it looks onto the large living room. Carpet throughout the second floor. This floor has a large primary bedroom, a walk-in closet, and a 3 piece ensuite. There is also two very spacious bedrooms and another 4 piece bathroom. Lastly, you will love the double attached garage. This home is now move in ready! (id:65446)
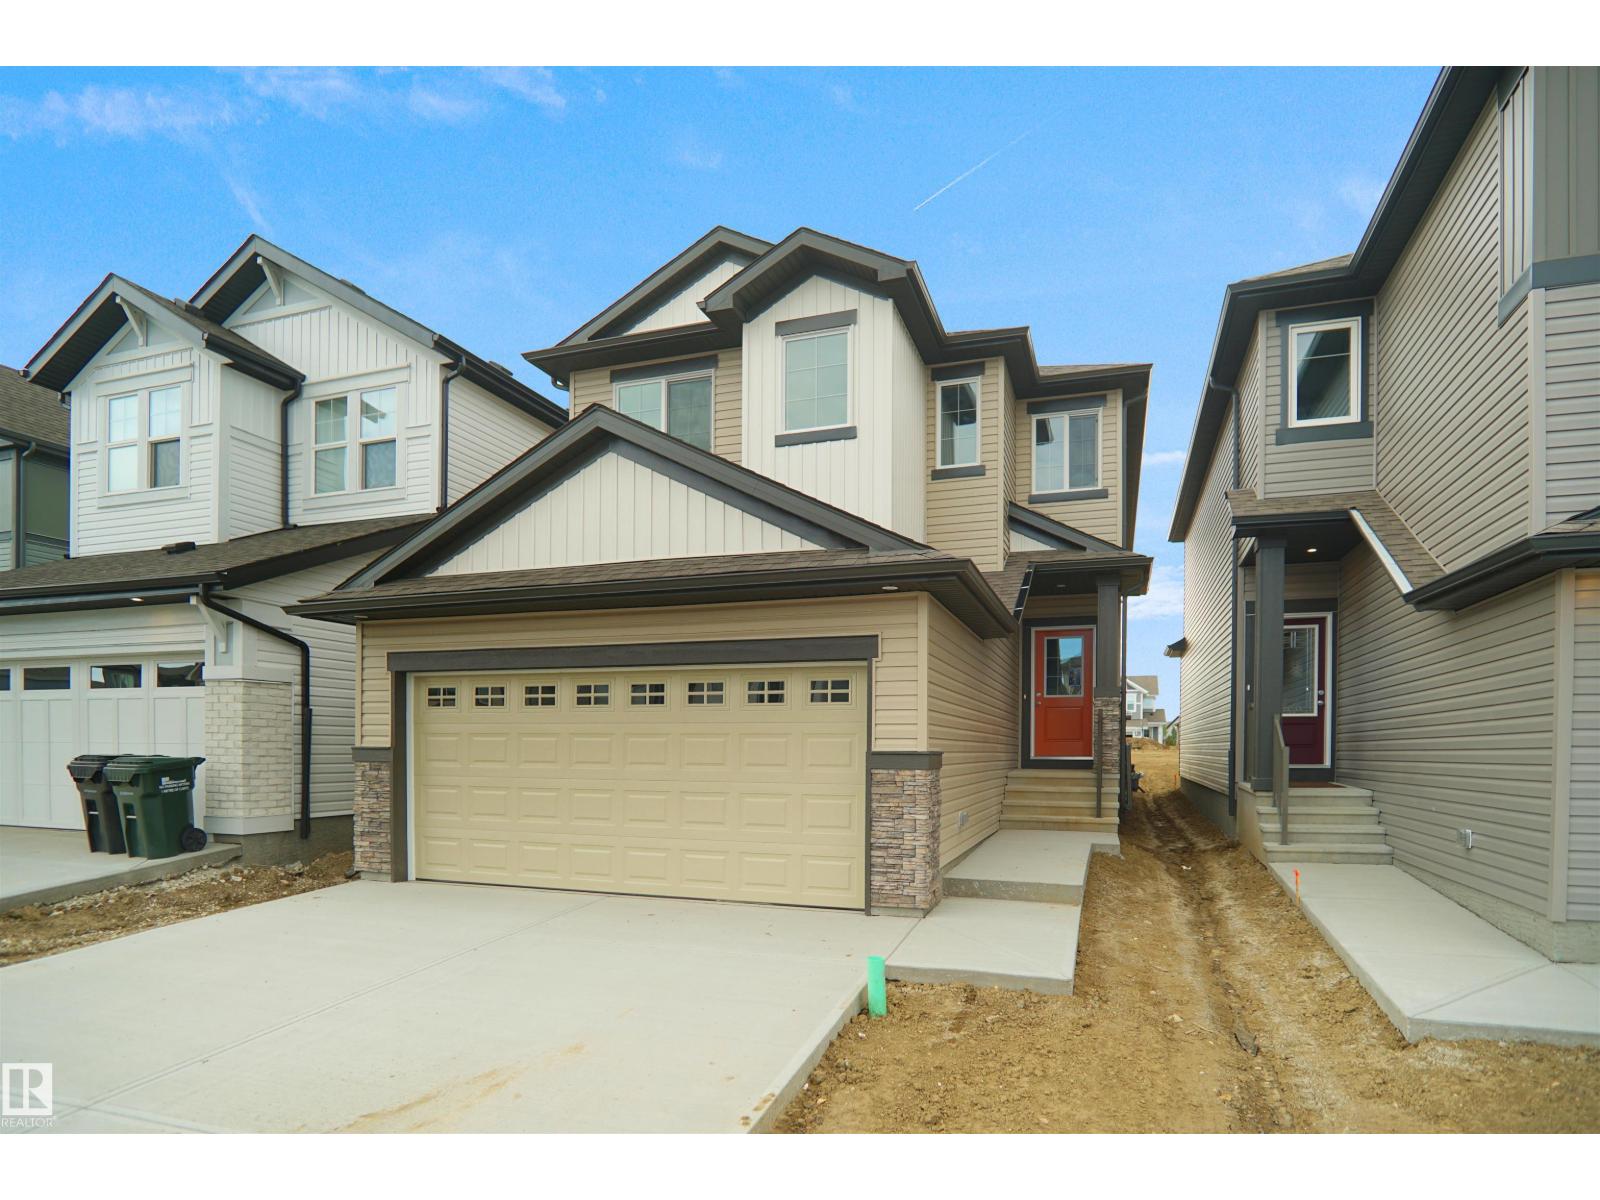
4 Ellis Li
Spruce Grove, Alberta
Welcome to the “Columbia” built by the award winning Pacesetter homes and is located on a quiet street in the heart Easton. This unique property in Easton offers nearly 2200sq ft of living space. The main floor features a large front entrance which has a large flex room next to it which can be used a office if needed, as well as an open kitchen with quartz counters, and a large walkthrough pantry that is leads through to the mudroom and garage. Large windows allow natural light to pour in throughout the house. Upstairs you’ll find 3 large bedrooms and a good sized bonus room. The unspoiled basement is perfect for future development. This is the perfect place to call home. *** Home is under construction and will be complete by the end of this month the photos being used are from the same home recently built the colors may vary*** (id:65446)

16 Skyview Shores Gardens NE
Calgary, Alberta
4 Bedrooms | 3.5 Bathrooms | Large Bonus Room | Fully Finished Basement | 9-Ft Ceilings | Built-In Speakers & More!Welcome home to one of the most distinctive and beautifully upgraded homes backing onto walking paths in Skyview Ranch Northeast! Stunning & Captivating! From the moment you enter, you will be captivated by the abundant natural light streaming through the large, continuous windows - offering refreshing views of the open sky & the green grass! Modern pot lighting and a skylight accentuate the 9-foot knockdown ceilings, creating a bright and airy atmosphere throughout.The chef-inspired kitchen is a true centrepiece, featuring tall cabinets, granite countertops, a gas cooktop, a wall oven, and built-in microwave—all set on sleek ceramic tile that flows from the garage entry through the mudroom and walk-in pantry to the dining area. The adjoining living room and flex/office space are finished with elegant hardwood flooring, ideal for both everyday comfort and entertaining.The staircase will take you up to another level! Starting with the spacious primary master suite impresses with GLASS FRENCH DOORS, a SPA-INSPIRED ENSUITE with DOUBLE SINKS, SOAKER TUB, WALK-IN SHOWER! All of this with the view of the green space in the back from the large windows of the Master! Don’t forget the large walk-in closet!Across the hall, the bright bonus room features vaulted ceilings and expansive windows filling the space with natural light. Two additional great sized bedrooms, a full bathroom, and the conveniently located laundry room completes this level. The fully finished basement with a generous bedroom, a full bathroom, electric fireplace in the living room, lit with a window, & pot lights is ready to accommodate your family or a nanny with a huge island for entertainment, surrounded by plenty of cabinetry, a sink, a fridge, and a built-in microwave! They will even have access to their own washer/dryer! There is potential for a separate entrance.Every thing from the kitchen backsplash, to the window coverings, to paint, to windows, to the built-in speakers, the composite rear porch, and to the materials used in the house is a form of art and expression of beauty. This kind of a house rarely becomes available and sure to impress. Pictures do not do justice, so come and see for yourself! (id:65446)
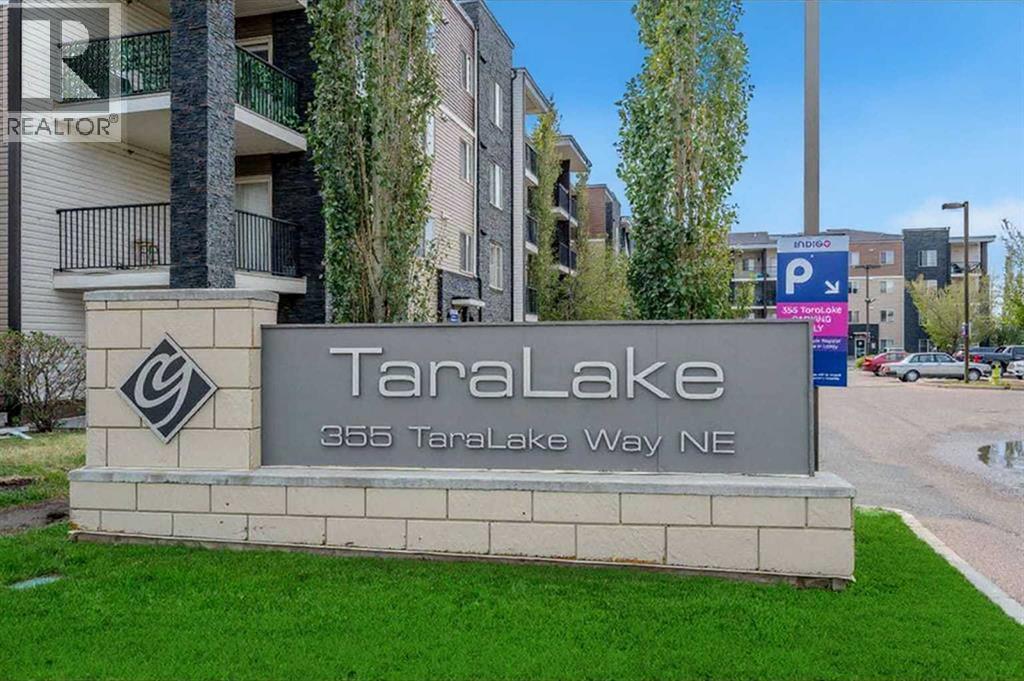
222, 355 Taralake Way NE
Calgary, Alberta
Located in the heart of Taradale, this well-maintained 2-bedroom, 2-bathroom condo offers exceptional convenience and modern living. Ideally situated close to a wide range of amenities, the unit features a functional open-concept layout designed for comfort and practicality.The kitchen is the centerpiece of the home, showcasing a granite peninsula countertop with an eat-up breakfast bar and ample cabinetry for storage. Laminate flooring flows seamlessly into the bright and spacious living room, which opens onto a private balcony—perfect for relaxing or entertaining.The thoughtfully designed layout ensures excellent privacy, with the living area separating the two bedrooms. The primary bedroom includes a walk-in closet and a private east-facing exposure. On the opposite side, the second bedroom is ideal for a roommate, guest room, or home office.Recent upgrades include a new refrigerator and stove. The unit also comes with a titled, heated underground parking stall for added convenience.Condo fees cover heat, water, and electricity, helping simplify your monthly expenses.Located just steps from Taralake walking paths and minutes from the Genesis Centre, Saddletowne LRT station, schools, and shopping (all within a short 5-minute walk), this home offers excellent value in a well-connected and vibrant community. (id:65446)
#214 1238 Windermere Wy SW
Edmonton, Alberta
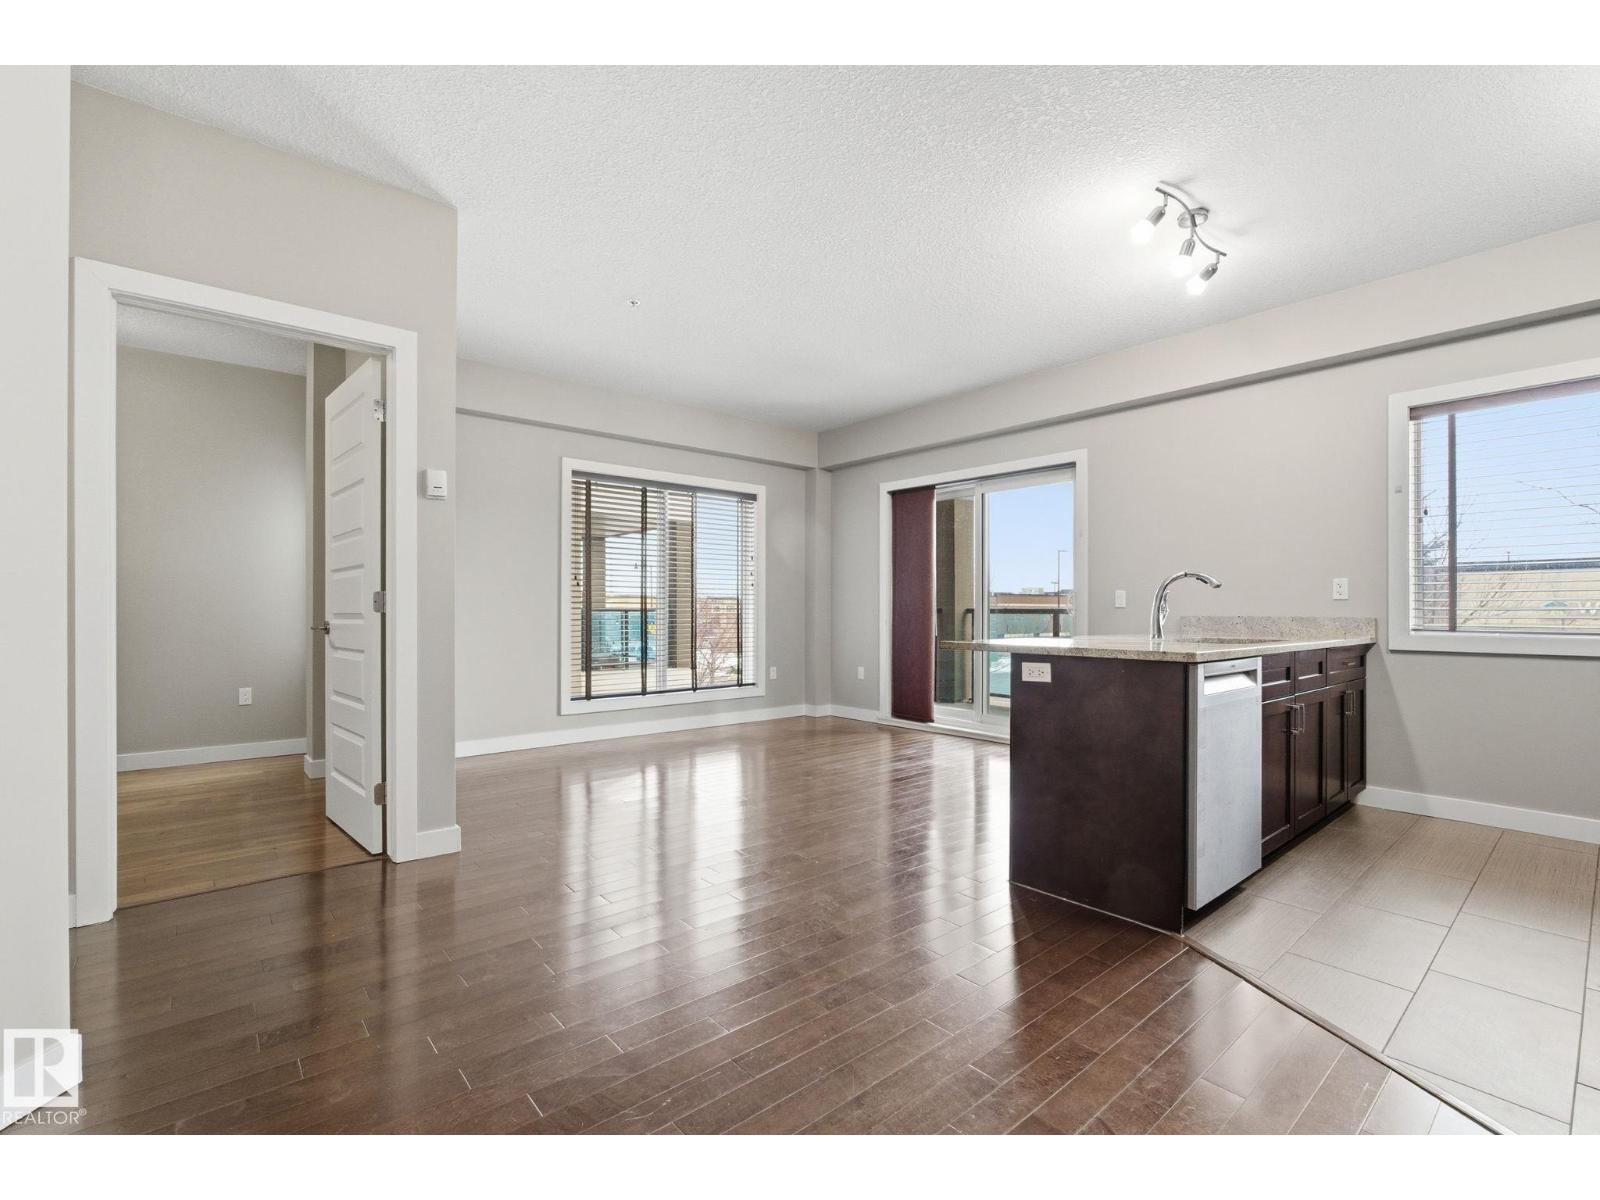
RARE FIND - 2 TITLED PARKING SPACES + CAGE! Beautiful large corner unit with in-flooring heating, granite throughout, hardwood flooring, wood cabinets, high-end blinds, convenient in-suite laundry and large windows. Huge entry w/multiple storage closets, 2 bedrooms & 2 bathrooms. Stainless steel appliances w/newer washer, dryer & dishwasher. Large primary bedroom features spacious walk-through closet leading into 3-piece ensuite. Second bedroom is located at the other end, next to 4-piece bath. All within the privacy of a steel & concrete building within walking distance to many amenities. (id:65446)
2213, 4975 130 Avenue SE
Calgary, Alberta
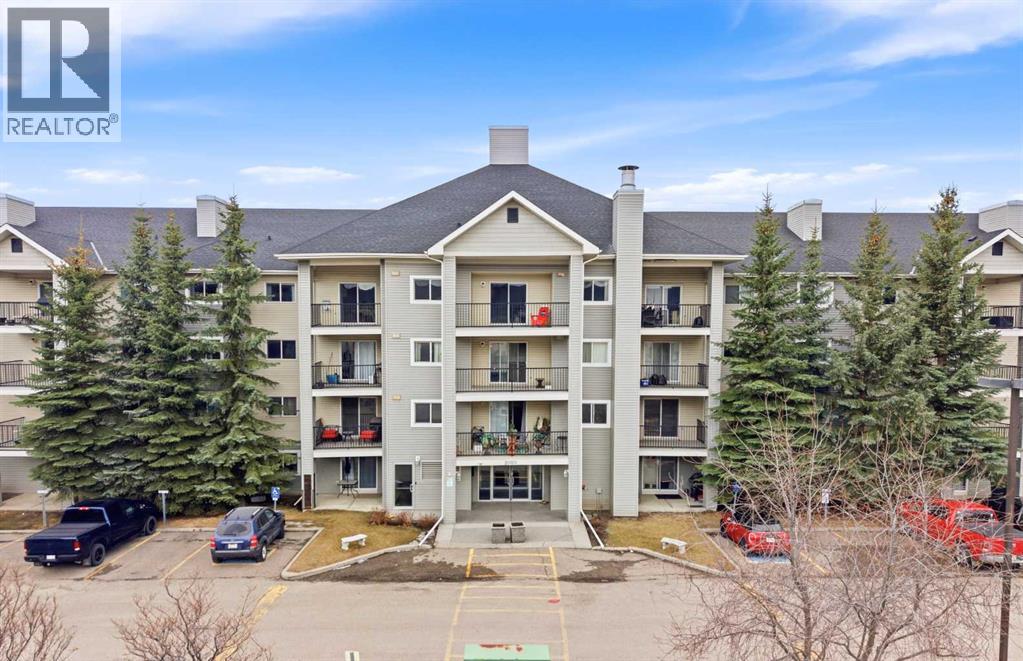
Welcome to this beautifully maintained 2-bedroom condo in the heart of McKenzie Towne, offering the perfect blend of comfort, style, and unbeatable walkability.Step inside to discover durable vinyl plank flooring and a thoughtfully designed layout featuring a bright living space highlighted by a stunning cedar feature wall. The kitchen is both functional and modern, complete with granite countertops, stainless steel LG appliances, a French door fridge, electric stove, and a convenient microwave hood fan.The primary bedroom is a relaxing retreat with a ceiling fan, sunny south-facing exposure, and a walk-through closet leading to a private 3-piece ensuite with a glass sliding shower. The second bedroom also enjoys south-facing views overlooking a peaceful walking path. A full 4-piece main bathroom, in-suite laundry, and additional storage add to the home’s everyday convenience.Enjoy your morning coffee or unwind in the evening on the large covered balcony. This unit also includes titled heated underground parking—perfect for Calgary winters.Located just steps from the shops, restaurants, coffee spots, and everyday amenities that make McKenzie Towne so desirable, you’ll love the vibrant, walkable lifestyle this community offers. Parks, schools, playgrounds, and green spaces are all nearby, with excellent transit access, plus quick connections to Deerfoot and Stoney Trail for an easy commute.Whether you’re a first-time buyer, downsizer, or investor, this move-in ready condo delivers modern comfort, incredible convenience, and a prime location in one of Calgary’s most sought-after communities. (id:65446)
12119 34 Av SW
Edmonton, Alberta
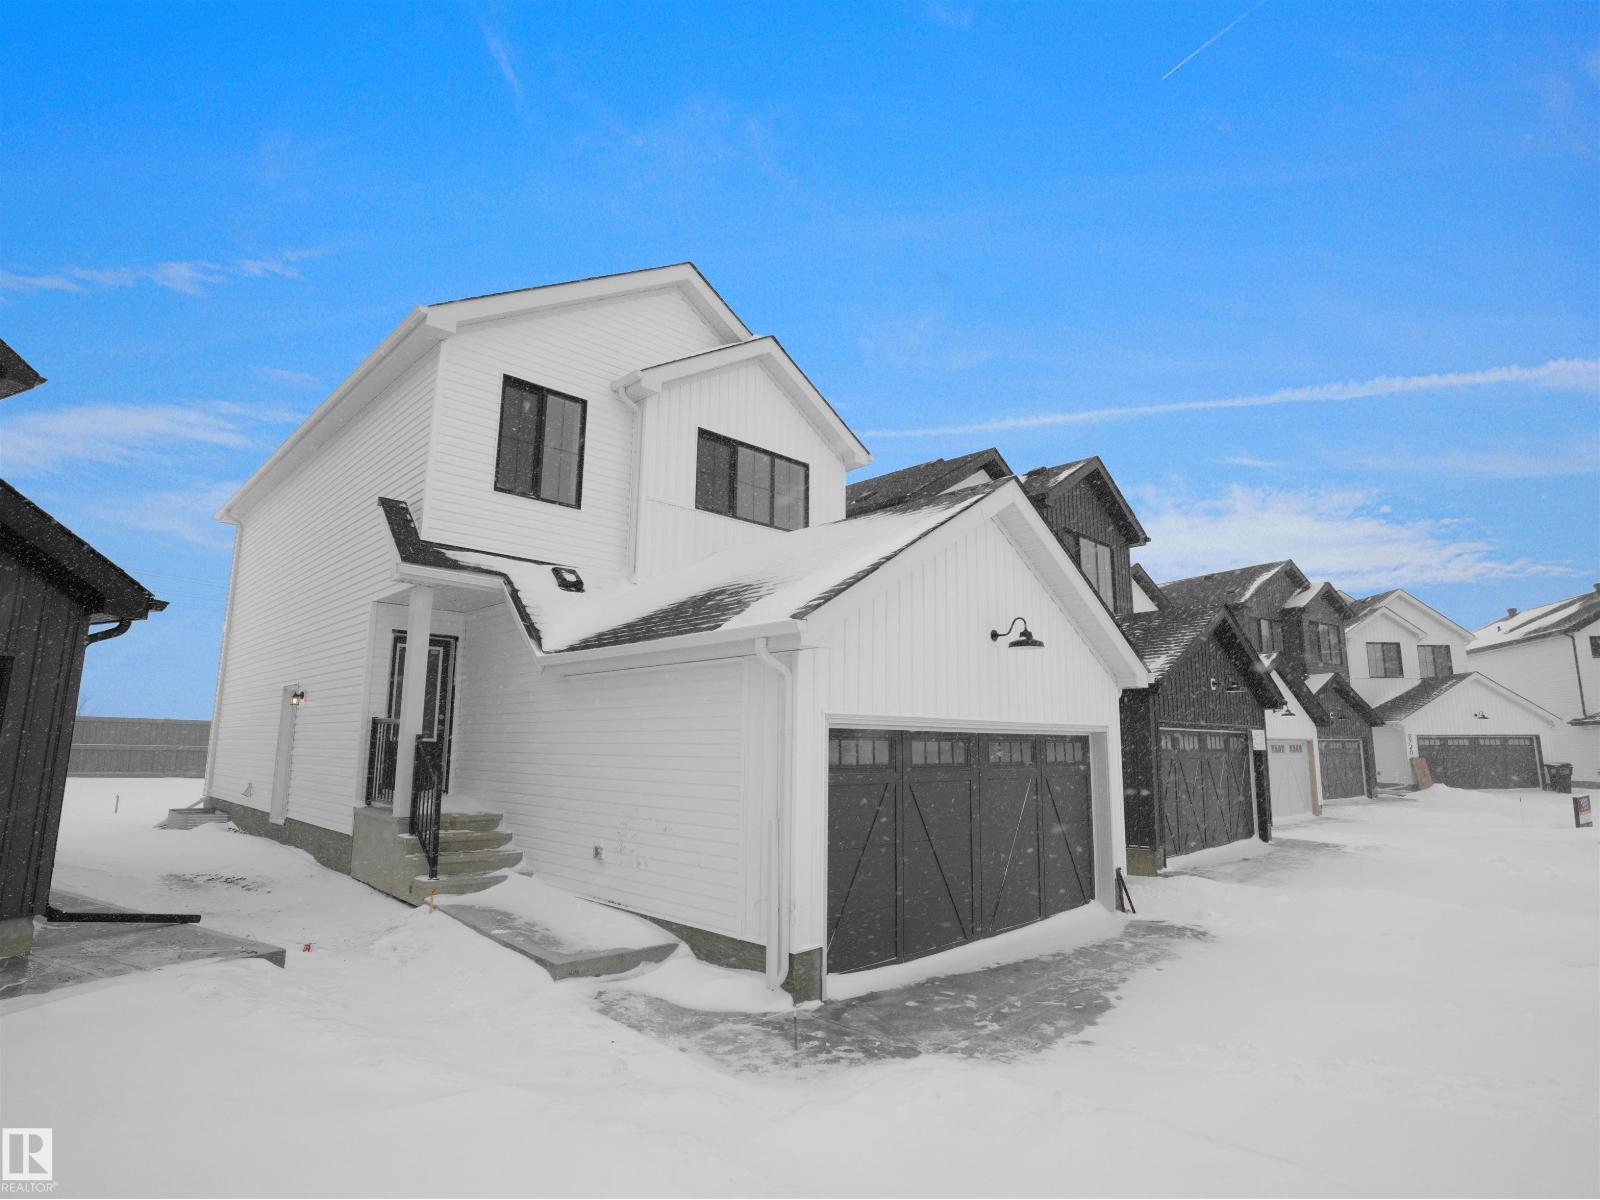
Welcome to the Sampson built by the award-winning builder Pacesetter homes and is located in the heart of Desrochers and just steps to the neighborhood park and schools. As you enter the home you are greeted by luxury vinyl plank flooring throughout the great room, kitchen, and the breakfast nook. Your large kitchen features tile back splash, an island a flush eating bar, quartz counter tops and an undermount sink. Just off of the kitchen and tucked away by the front entry is a 2 piece powder room. Upstairs is the master's retreat with a large walk in closet and a 4-piece en-suite. The second level also include 2 additional bedrooms with a conveniently placed main 4-piece bathroom and a good sized bonus room. Close to all amenities and easy access to the Henday. ***Home is under construction the photos shown are of the show home colors and finishings will vary, home will be complete by the end of February 2026 *** (id:65446)
117 Copperhaven Dr
Spruce Grove, Alberta
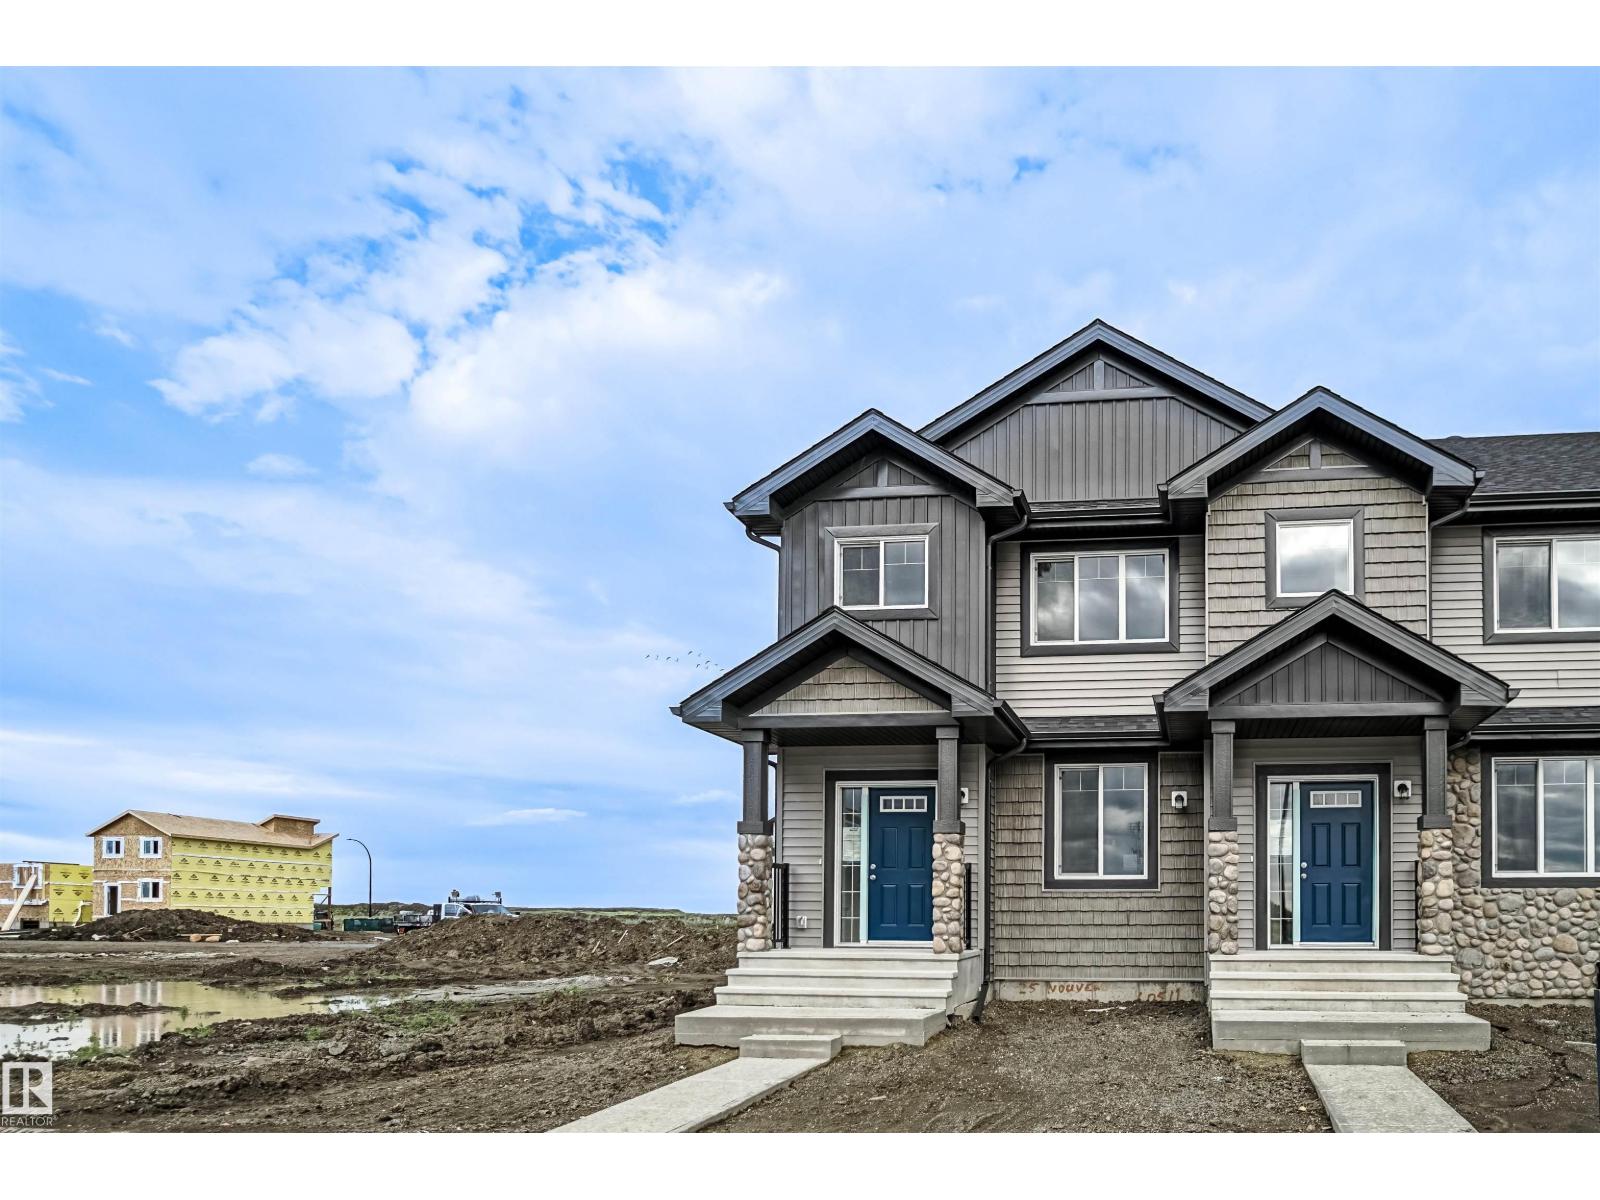
Welcome to this brand unit row house unit the “Glenmore” Built by the award winning builder Pacesetter homes and is located in one of Spruce Grove's newest communities of Copperhaven. With over 1,350 square Feet, this opportunity is perfect for a young family or young couple. Your main floor is complete with upgrade luxury Vinyl plank flooring throughout the great room and the kitchen. Highlighted in your new kitchen are upgraded cabinets, upgraded counter tops and a tile back splash. Finishing off the main level is a 2 piece bathroom. The upper level has 3 bedrooms and 2 bathrooms. This home also comes completed with front and back landscaping and a double car garage. *** This home is under construction and will be complete by next week , the photos used are from the same model that was just recently built a few doors down and colors may vary*** (id:65446)
30 Roselawn Crescent NW
Calgary, Alberta
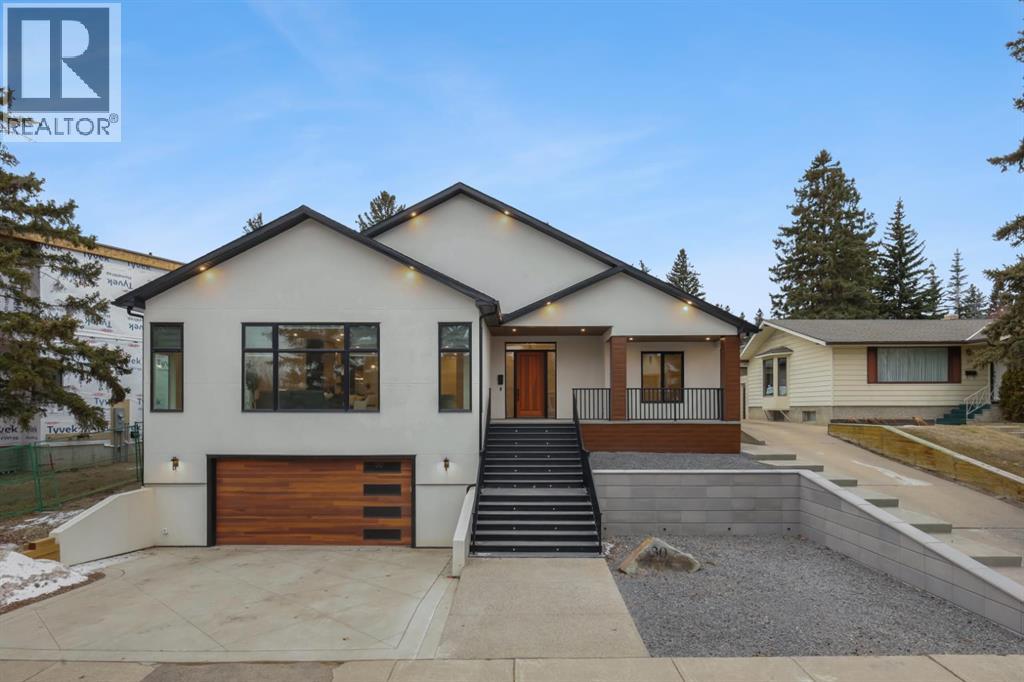
Welcome to your dream home in the heart of Rosemont, offering 4045 sq ft of total living space in a stunning front drive-under bungalow located directly across from Confederation Park. This newly built, custom-designed residence combines modern luxury, thoughtful craftsmanship, and the best of Calgary’s inner-city lifestyle. Enjoy breathtaking park views from your front windows, stroll across the street to the walking paths, or relax in your own private backyard retreat featuring a sports court for pickleball or basketball and professional landscaping. With parkland in front and recreation in back, this home offers an unmatched blend of serenity, space, and sophistication.Step inside and you’ll immediately feel the quality. The grand foyer opens to a bright, open floor plan with 10-foot ceilings, expansive windows, and rich hardwood floors flowing throughout. Natural light fills every space, enhanced by automatic blinds that provide both convenience and privacy. The spacious living room is a statement of design, complete with a custom library wall and incredible park views.At the heart of the home is the chef-inspired kitchen, showcasing a spectacular 18-foot island with quartz countertops, JennAir appliances, a massive walk-in butler’s pantry, dual kitchen sink faucets, and a handcrafted stone backsplash. Designed for both everyday living and entertaining, this space delivers function and style in equal measure.The dining area opens through large glass doors to a sun-filled deck, perfect for morning coffee or evening gatherings overlooking the park.The main level offers three spacious bedrooms. The primary suite is a true retreat, featuring a walk-in closet and a spa-inspired ensuite with heated flooring, a built-in makeup vanity, freestanding tub, oversized glass shower, and double vanity. Two additional full bathrooms and a powder room provide added comfort for family and guests. A well-designed main floor laundry room with custom cabinetry adds everyday convenience.Downstairs, the fully finished lower level offers a spacious recreation area and direct access to the oversized drive-under garage, complete with a heater for year-round use. A large additional bedroom provides flexibility for guests, teens, or extended family.Additional features include a full security system, water softener, and tankless hot water heater.Set on a quiet street, this home is minutes from downtown, SAIT, the University of Calgary, shopping, schools, and transit, all while offering peaceful park-front living.This is more than a home, it’s a lifestyle. Experience luxury, comfort, and timeless design across from Confederation Park in Rosemont. (id:65446)
29 Ficus Wy
Fort Saskatchewan, Alberta
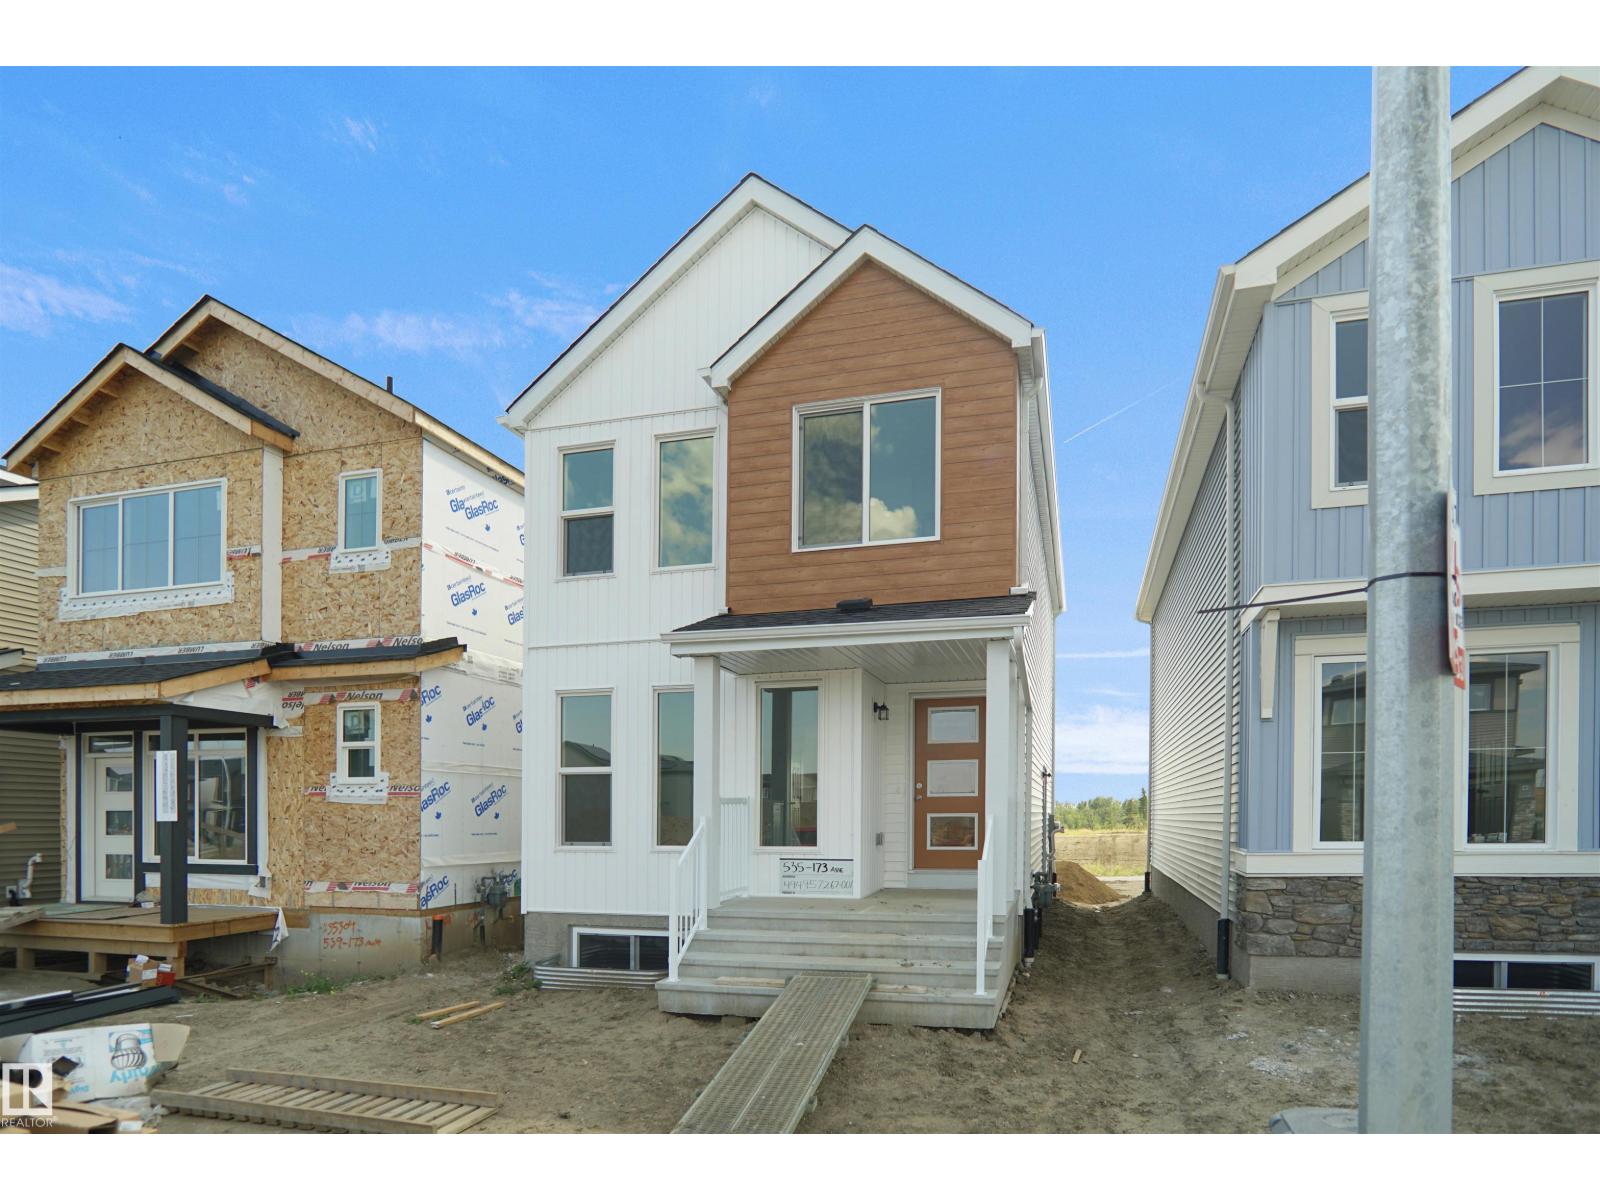
Welcome to the Dakota built by Pacesetter Homes and located in Forest Ridge community. This home has a well design and higher-end finishes such as luxury vinyl plank flooring flows throughout the great room, kitchen, and breakfast nook, creating a warm and inviting atmosphere for family living and entertaining. The kitchen is a chef's dream, featuring elegant two-toned cabinets with an upgraded door profile, quartz countertops, a stylish tile backsplash, and a large island with a flush eating bar. An under-mount stainless steel sink adds both functionality and aesthetic appeal. A 2 -piece powder room is located off the breakfast nook near the rear entry. Upstairs, the primary retreat offers a spacious walk-in closet and a luxurious 4-piece ensuite with double sinks, providing a private oasis. The second level also features two additional bedrooms and a main 4-piece bathroom, perfect for families. ***under construction photos and colors may vary, To be complete by April / May 2026 ** (id:65446)
151 Fielding Drive SE
Calgary, Alberta
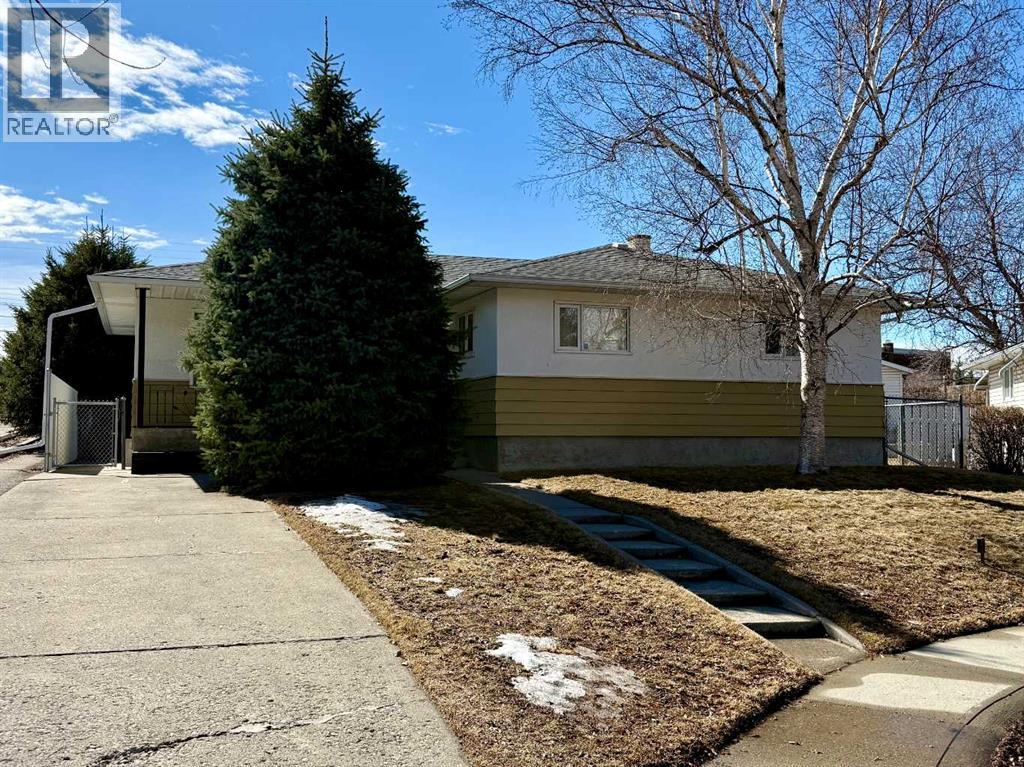
This classic 3-bedroom bungalow is a rare find for those who appreciate the enduring quality and soul of an older home. Situated on an expansive, park-like lot that truly must be seen to be appreciated, this property offers a blend of vintage character and significant potential for restoration or modernization. The main floor welcomes you with a bright, open living and dining area. The kitchen features thoughtful updates that complement the home's history, while the primary bedroom retains its original charm with beautiful, classic hardwood flooring. A functional 3-piece bathroom completes this level. The fully developed lower level offers a considerable family room and a games room that evoke a sense of nostalgia and comfort. This level also includes a laundry area, a full bathroom, and a flexible room that could easily be converted into a legal bedroom with the addition of a larger egress window. For those with hobbies or a need for storage, the outdoor amenities are exceptional. The property features a convenient front driveway and ample rear space for RV parking. The oversized, heated double garage features extra-high ceilings and doors, making it ideal for a workshop or secure storage for large vehicles and projects. Located in a welcoming community with a spirit of quiet, well-maintained streets with unbeatable convenience and quick access to downtown, the LRT, schools, shopping, and parks. Don’t miss this unique opportunity to restore or modernize this property into your forever dream home. (id:65446)