
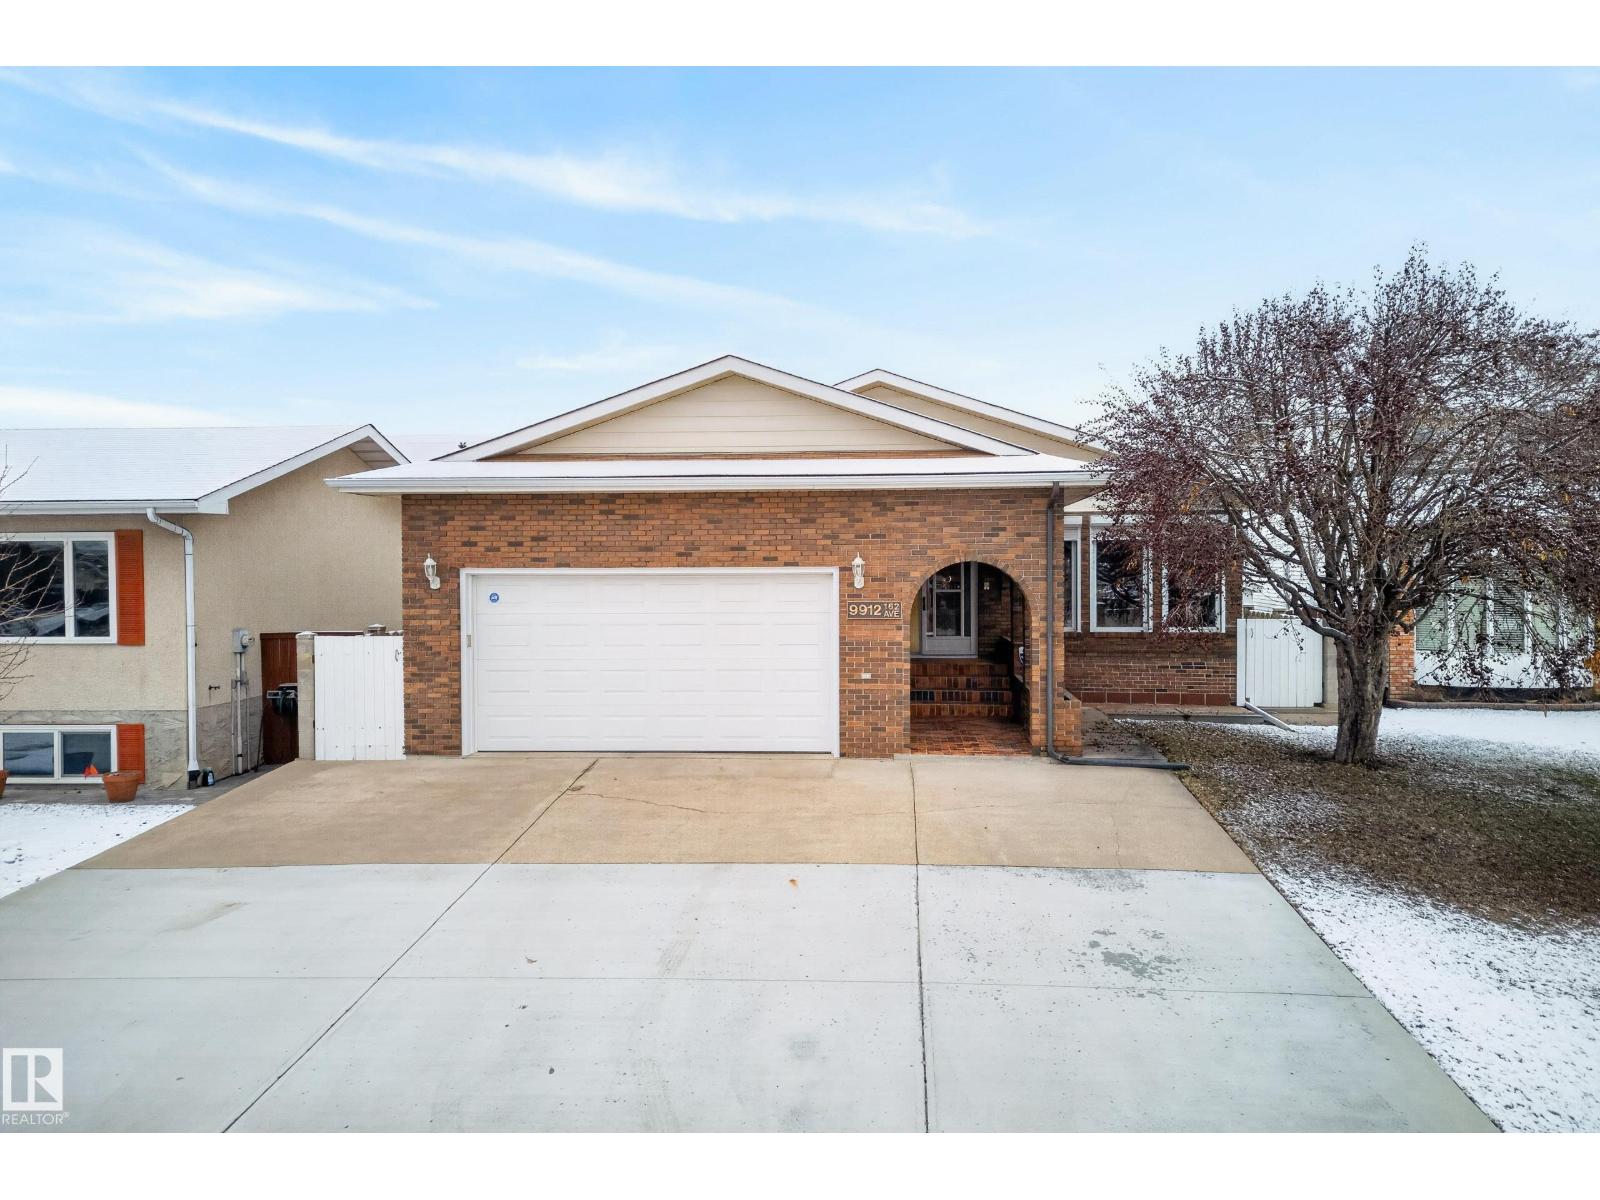
9912 162 Av NW
Edmonton, Alberta
This beautifully maintained 1,677 sqft bungalow in Lorelei stands out with its space, character, and thoughtful upgrades. Offering 4 bedrooms and 3 full bathrooms, this home provides a versatile layout perfect for families, multi-generational living, or those needing dedicated office space. Inside, you’re welcomed by generous living areas featuring both a striking wood-burning stone fireplace and a classic brick fireplace creating warm, inviting spaces to gather and unwind. The functional floor plan offers excellent flow, with large windows bringing in natural light throughout. The basement is large and spacious, offering incredible flexibility with ample storage and room to customize to your needs. Key upgrades include durable rubber shingles (2010), new hot water tank, and central A/C. Step outside to a massive, private yard enclosed with a concrete fence, plus a covered deck with shades that can be lowered for privacy & cooling, in addition to a concrete basement under deck storage area! (id:65446)
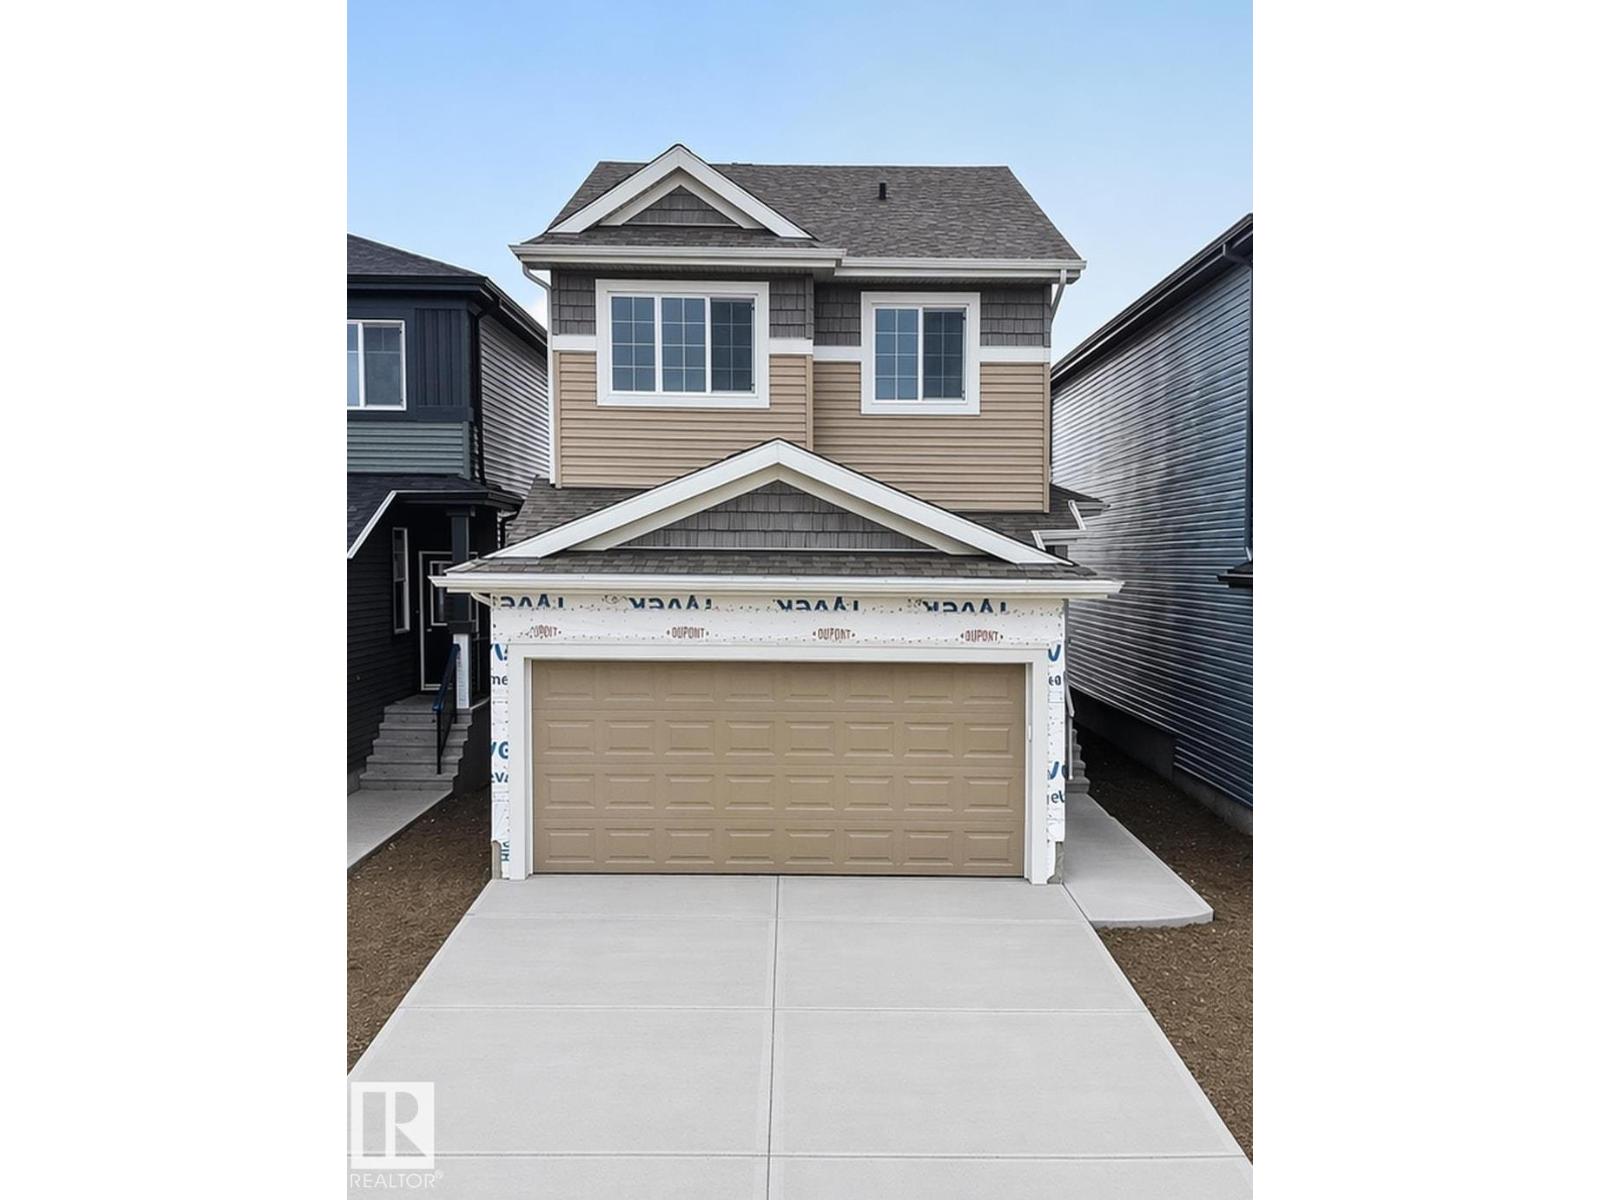
284 Lodge Pole Pl
Leduc, Alberta
Welcome to Woodbend! Built by Award Winning Builder, Montorio Homes. This Single Family Home offers an Open-Concept Main Floor with 3 Bedrooms, 2.5 Bathrooms, Mudroom, Walkthrough Pantry, Bonus Room and 2nd Floor Laundry for Convenience. A Bright and Beautiful Kitchen with Extended Island. Quartz Countertops, Tiled Backsplash, Soft Close Cabinets throughout, 9' Ceiling, Luxury Vinyl Plank. A SEPERATE ENTRANCE to the Basement for Future Rental Income Generating Suite and a Double Attached Garage. Close to All Amenities, Shopping and Schools, Within Walking Distance to the New 8-12 Ohpaho Secondary School, a 10 minute drive to the Airport and a 20 Minute Commute to South Edmonton. This Family Friendly Community, Offers Plenty of Walking Paths, Storm Ponds and Nature! (id:65446)
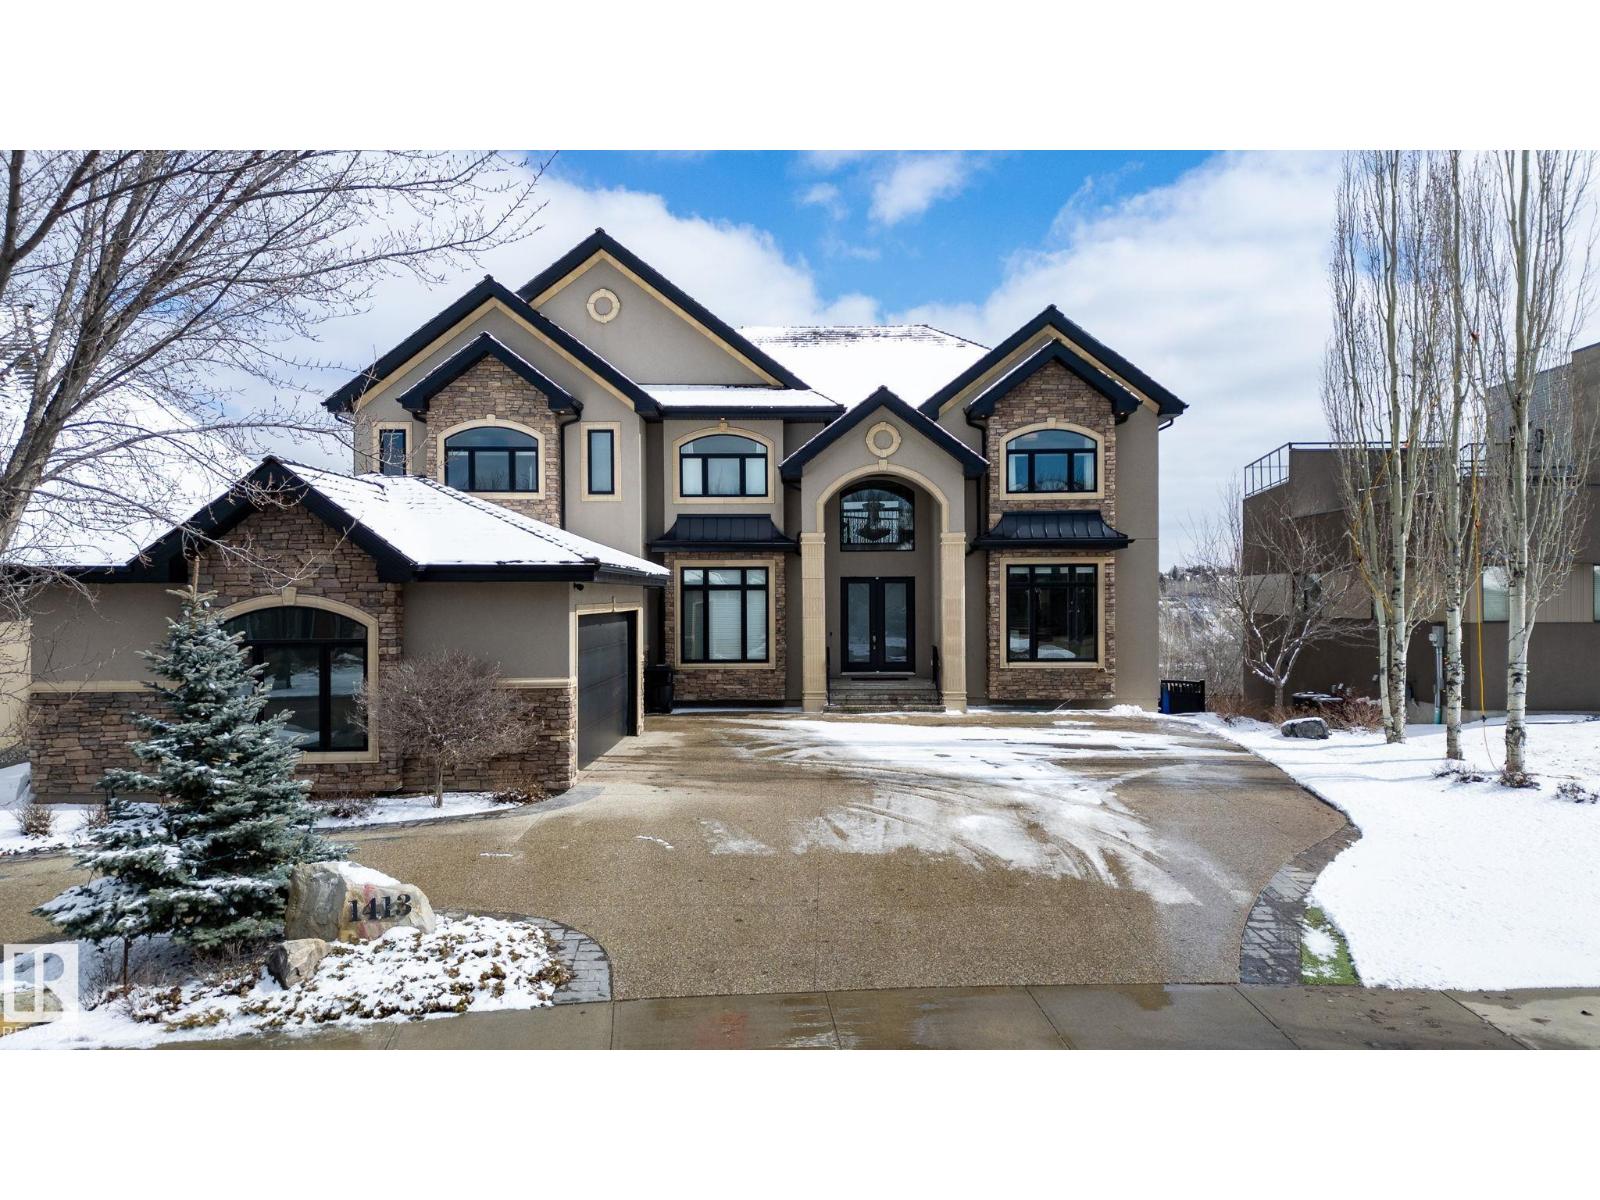
1413 Woodward Cr NW
Edmonton, Alberta
Showcasing the unprecedented views of the North Saskatchewan River & the City Skyline, this stunning 2 storey estate has over 7,500 sq.ft. of living space on 3 floors, and is located on a quiet cul-de-sac in exclusive Wolf Willow Ridge bordered by the River Valley, Wolf Willow Ravine and the Edmonton Golf & Country Club. The sun room & family room are adjacent to the great room boasting a 20' ceiling, floor to ceiling gas f/p, a wall of windows & is open to the gourmet kitchen w/ built-in S/S appliances, granite island w/ breakfast bar & nook w/ balcony access to enjoy the panoramic views. Ascend the dramatic sweeping staircase to the upper level offering 3 large bedrooms with ensuites & the master suite featuring a spacious W/I closet, gorgeous spa-like ensuite & private balcony. The walk-out lower level boasts a large family room w/ a fully equipped wet bar, wine cellar, 10-seat theatre room, home gym and 3 bedrooms w/ ensuites. Meticulous landscaping & almost every room overlooking the River Valley! (id:65446)

5219 Valiant Drive NW
Calgary, Alberta
Rare opportunity in the heart of Varsity! This beautifully updated bungalow sits on a sunny corner lot just steps from three highly regarded schools—F.E. Osborne, St. Vincent de Paul, and Marion Carson School— and offers outstanding versatility with three bedrooms on the main floor plus a well-designed two-bedroom illegal basement suite. Whether you are looking for a family home, multi-generational living, or additional income potential, this property offers exceptional flexibility in one of northwest Calgary’s most sought-after communities. The main level is bright and welcoming, featuring a spacious open-concept layout filled with natural light. The living room showcases a striking tiled fireplace feature wall and a large picture window overlooking the quiet street. The space flows seamlessly into the dining area and beautifully appointed kitchen complete with quartz countertops, central island, stainless steel appliances, gas range with pot filler, under cabinet lighting and glass tile backsplash—perfect for both everyday living and entertaining. Three generous bedrooms and a stylish four-piece bathroom complete the main floor. The lower level offers excellent functionality with a two-bedroom illegal suite that includes its own kitchen, comfortable media/recreational room with gas fireplace, and a four-piece bathroom—an ideal setup for extended family or rental income. Outside, enjoy the large fenced yard and rear deck, perfect for relaxing or hosting summer gatherings. The property also includes a single detached garage plus additional covered parking, which could easily be converted into a larger garage if desired. Important updates over the years include furnace, hot water tank, shingles, upgraded electrical panel, and central air conditioning. Conveniently located close to Market Mall, two hospitals, the University of Calgary, parks, Bow River, pathways, and an array of amenities, this property offers the perfect balance of natural tranquility and urban conve nience. Don’t miss this extraordinary opportunity to own a piece of paradise in one of NW Calgary’s most coveted communities. Click on the video in the media link and book your private showing to view this exceptional opportunity. (id:65446)
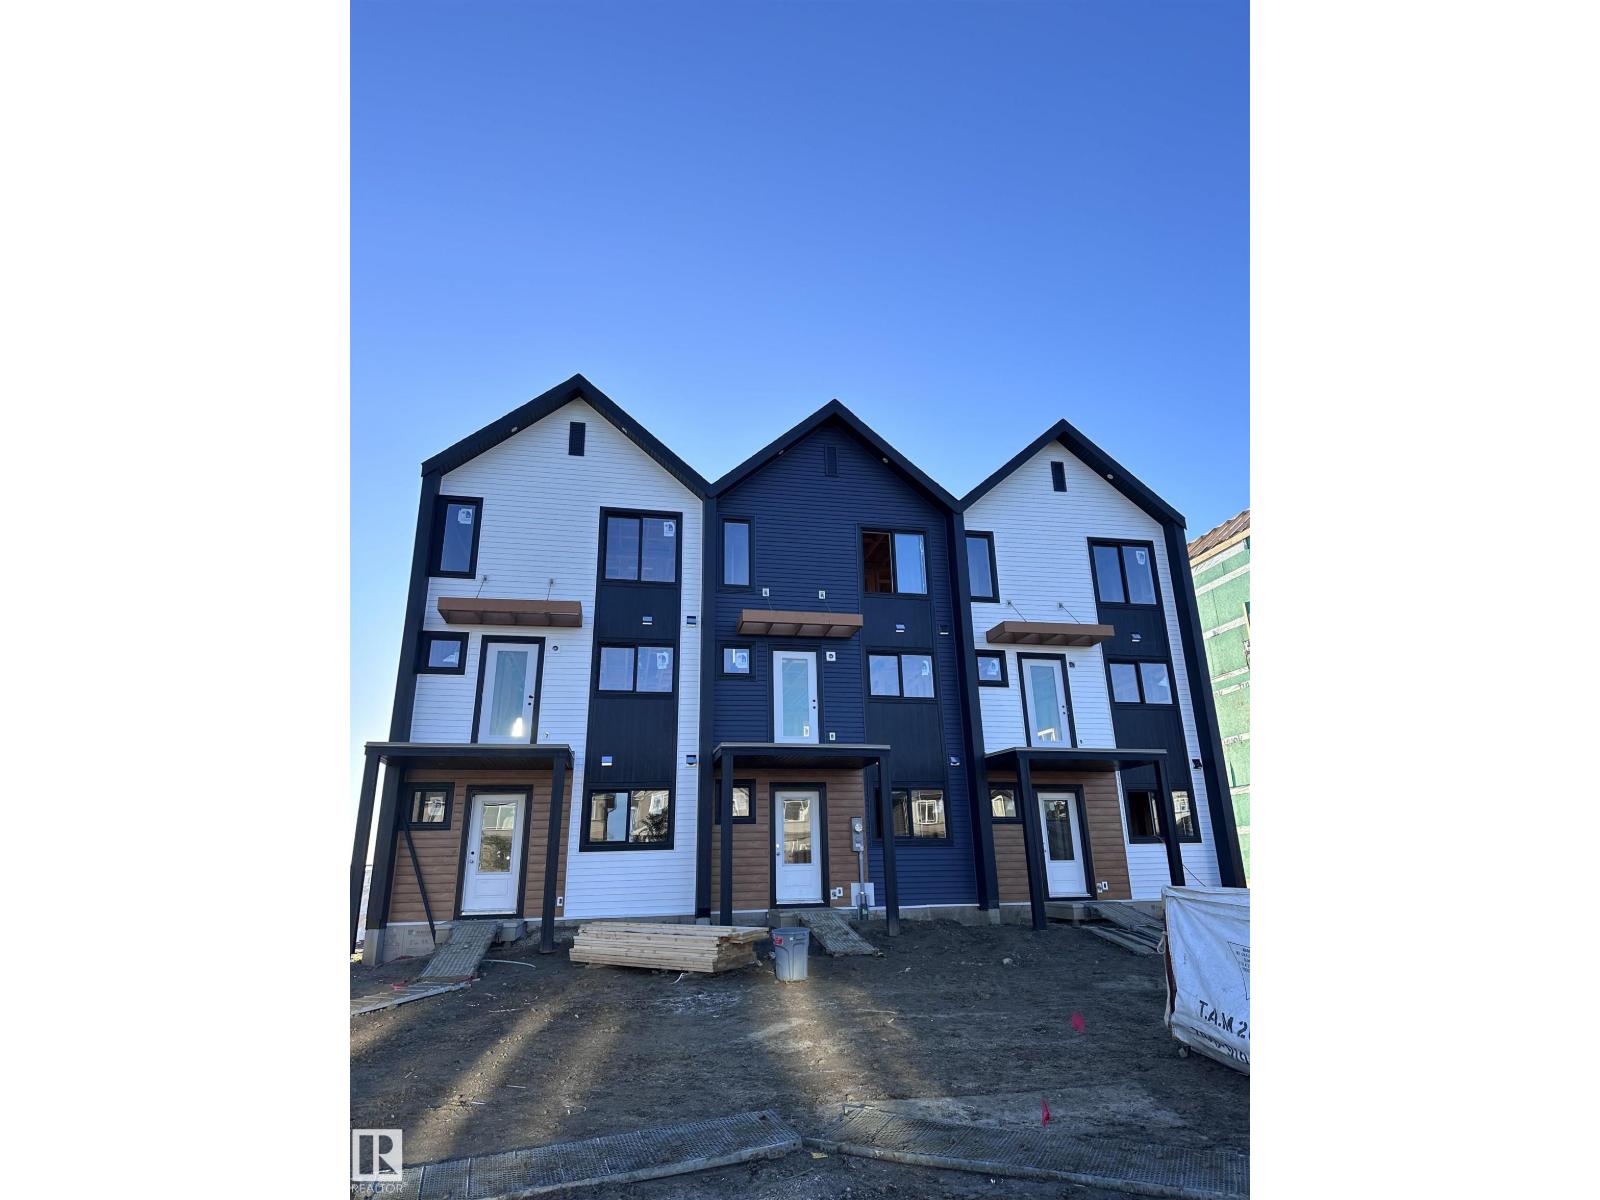
112 Copperhaven Dr
Spruce Grove, Alberta
NO CONDO FEES and AMAZING VALUE! You read that right welcome to this brand new townhouse unit the “Bryce” Built by the award winning builder Pacesetter homes and is located in one of Spruce Groves newest communities of Copperhaven. With over 1380 square Feet, this opportunity is perfect for a young family or young couple. Your main floor as you enter has a flex room/ Bedroom that is next to the entrance from the garage with a 3 piece bath. The second level has a beautiful kitchen with upgraded cabinets, upgraded counter tops and a tile back splash with upgraded luxury Vinyl plank flooring throughout the great room. The upper level has 2 bedrooms and 2 bathrooms. This home also comes completed with front and back landscaping and a attached garage. *** Photo used is of an artist rendering , home is under construction and will be complete by the end of next week *** (id:65446)
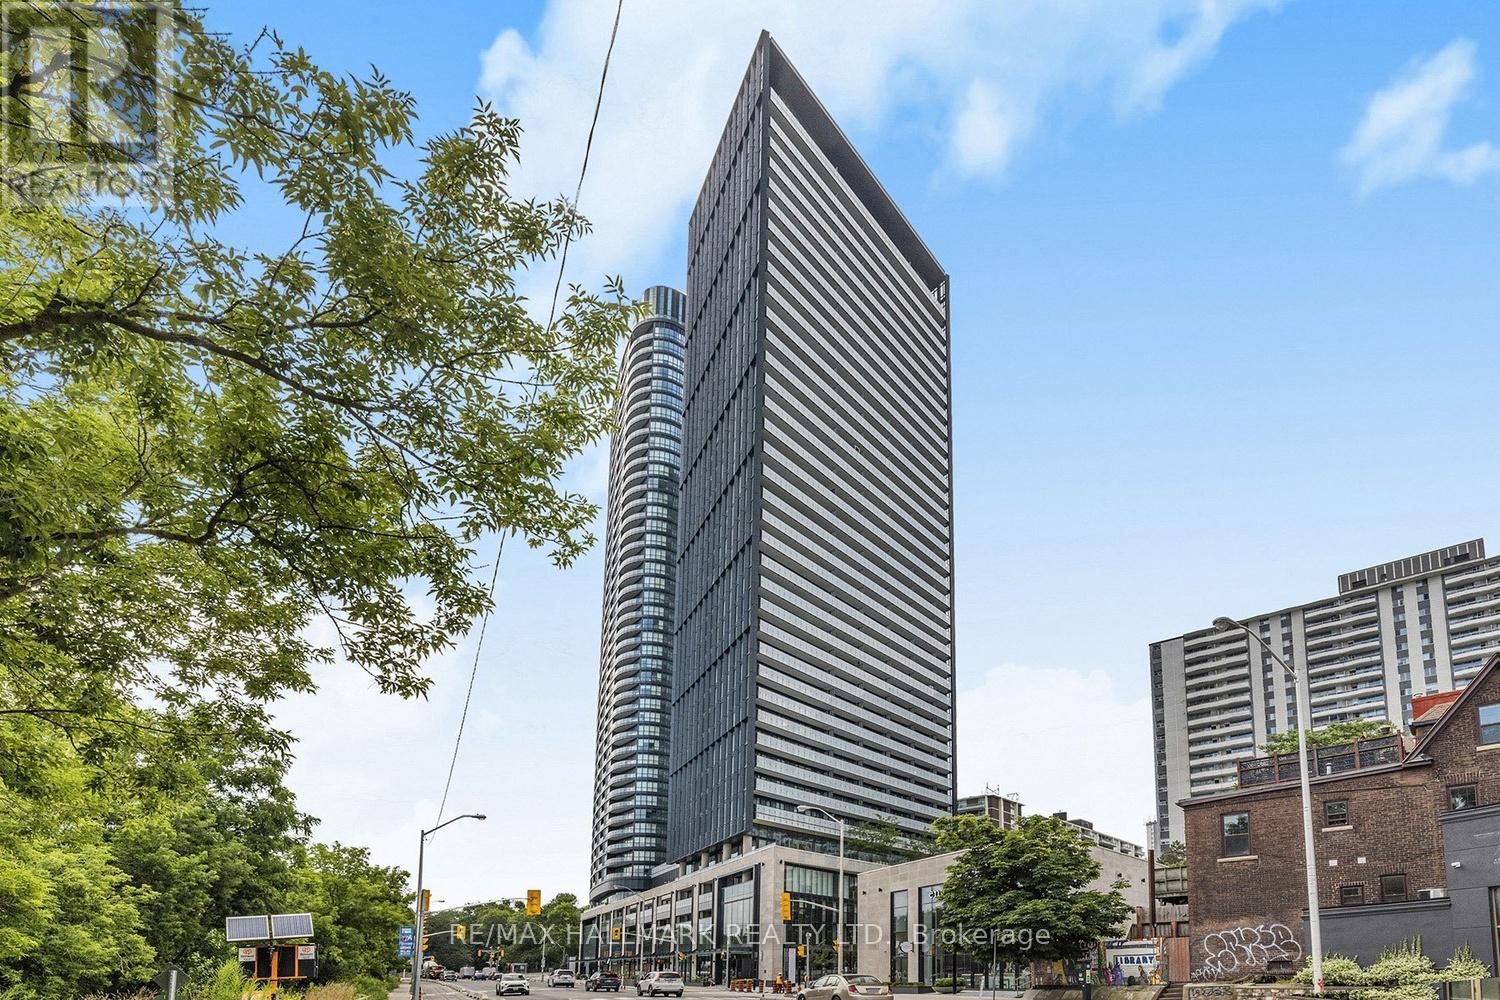
2508 - 575 Bloor Street E
Toronto, Ontario
Suite 2508 at Via Bloor by Tridel is a 2-bedroom, 2-bathroom corner unit on the 25th floor with unobstructed southwest views and a large balcony to take it all in. The open-concept living and dining area flows easily from end to end, with floor-to-ceiling windows, laminate flooring throughout, and natural light that stays with you all day. The kitchen is well-finished with granite countertops, a granite backsplash, and integrated appliances. The primary bedroom is generously sized with its own 4-piece ensuite, and the second bedroom - with full-height windows and good square footage - works just as well as a home office as it does a guest room. A 3-piece bath with stand-up shower serves the second bedroom. One parking spot and locker included. Via Bloor's amenity package is hard to beat - concierge, outdoor pool, hot tub, sauna, gym, yoga studio, rooftop terrace with BBQs, lounge, and more. Sherbourne and Castle Frank subway stations are both steps away, putting the entire city on your doorstep. Yorkville is minutes west, the Danforth minutes east, and the Rosedale Valley trail network is right there when you need to decompress. A well-rounded lease for the professional who wants space, light, and a location that actually delivers. (id:65446)
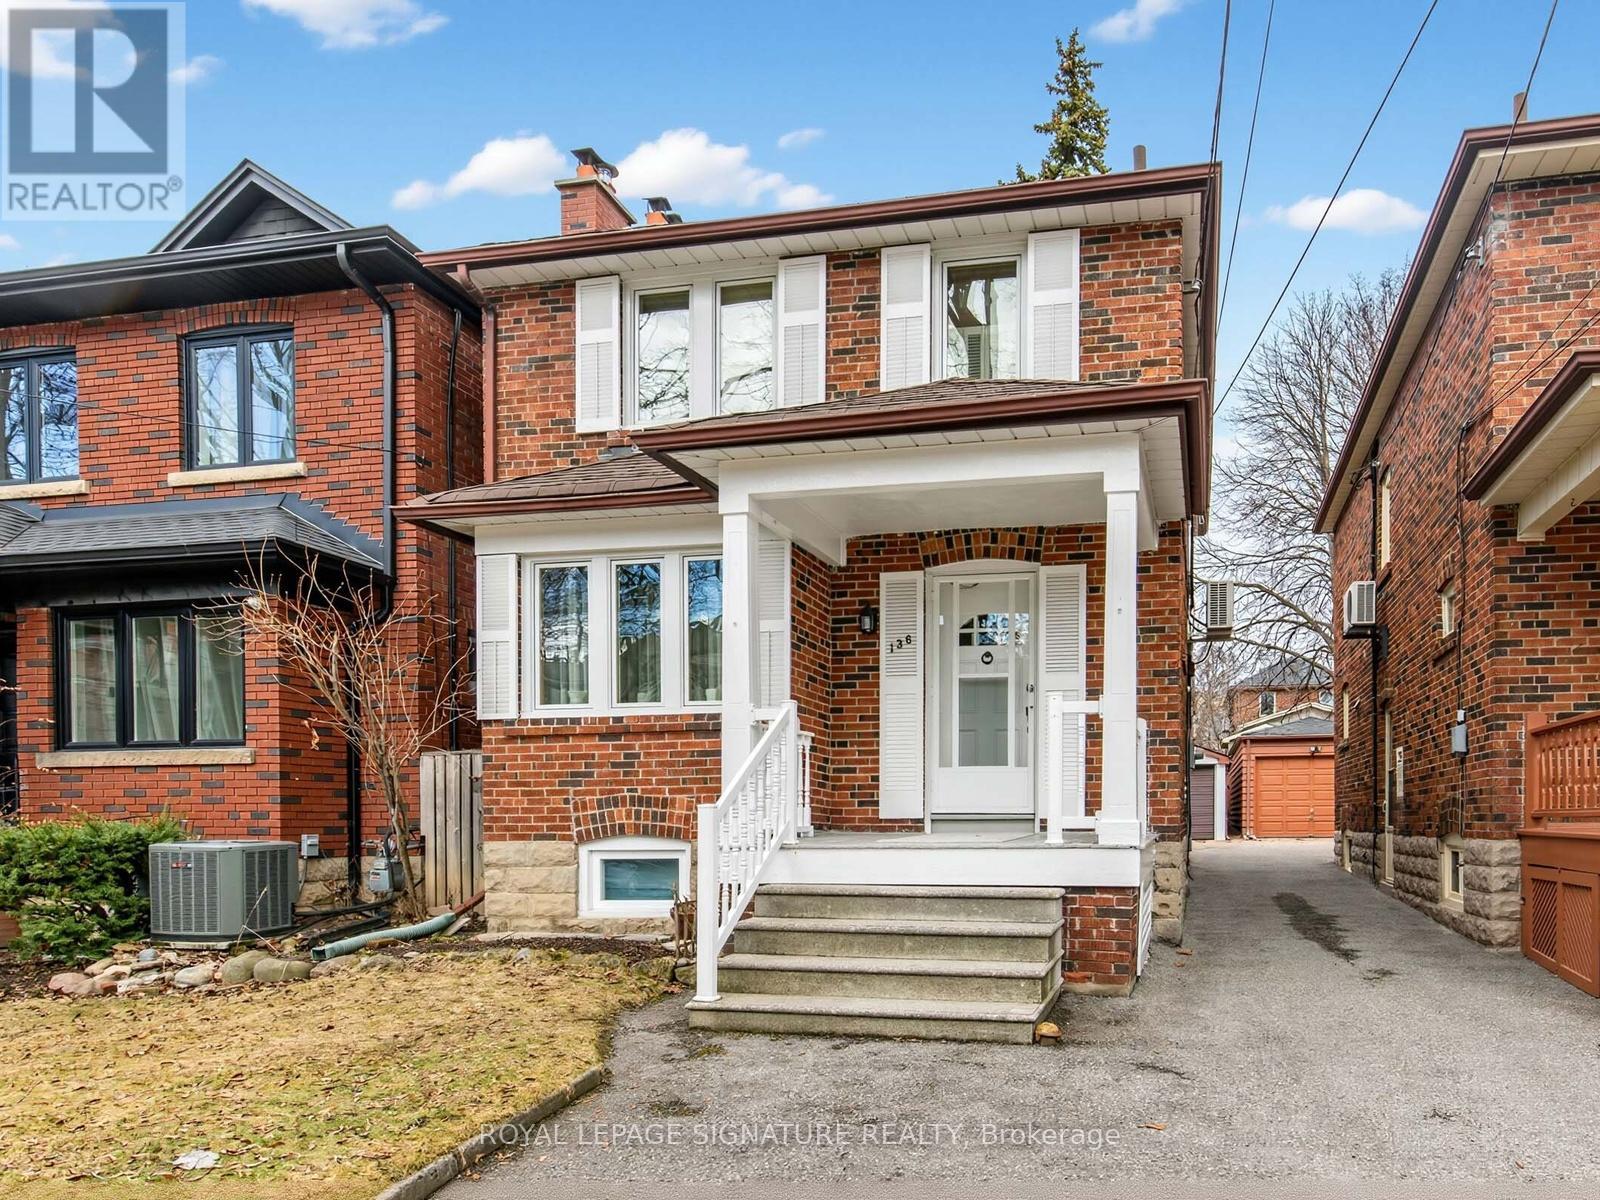
136 Cranbrooke Avenue
Toronto, Ontario
Solid, well loved home in sought after Lawrence Park North. Original wood trim with gleaming hardwood floors. The main floor includes a traditional Living Room with Fireplace and Stain Glass Windows. This leads to the Dining Room, Kitchen and Family Room. Upstairs are 3 bedrooms and 4pc Bathroom.Updated Electrical Panel and Plumbing. Basement has a large Walk in Closet, and a 4 pe Bathroom. Front Pad Parking and a Detached Garage with a mutual drive. Lovely Perennial Garden. Surrounded by highly regarded schools including Lawrence Park Collegiate, Havergal College, Glenview Senior Public School and John Wanless Junior Public School and Blessed Sacrament Elementary, Close to Subway, TTC, Yonge Street Shops and Restaurants. (id:65446)
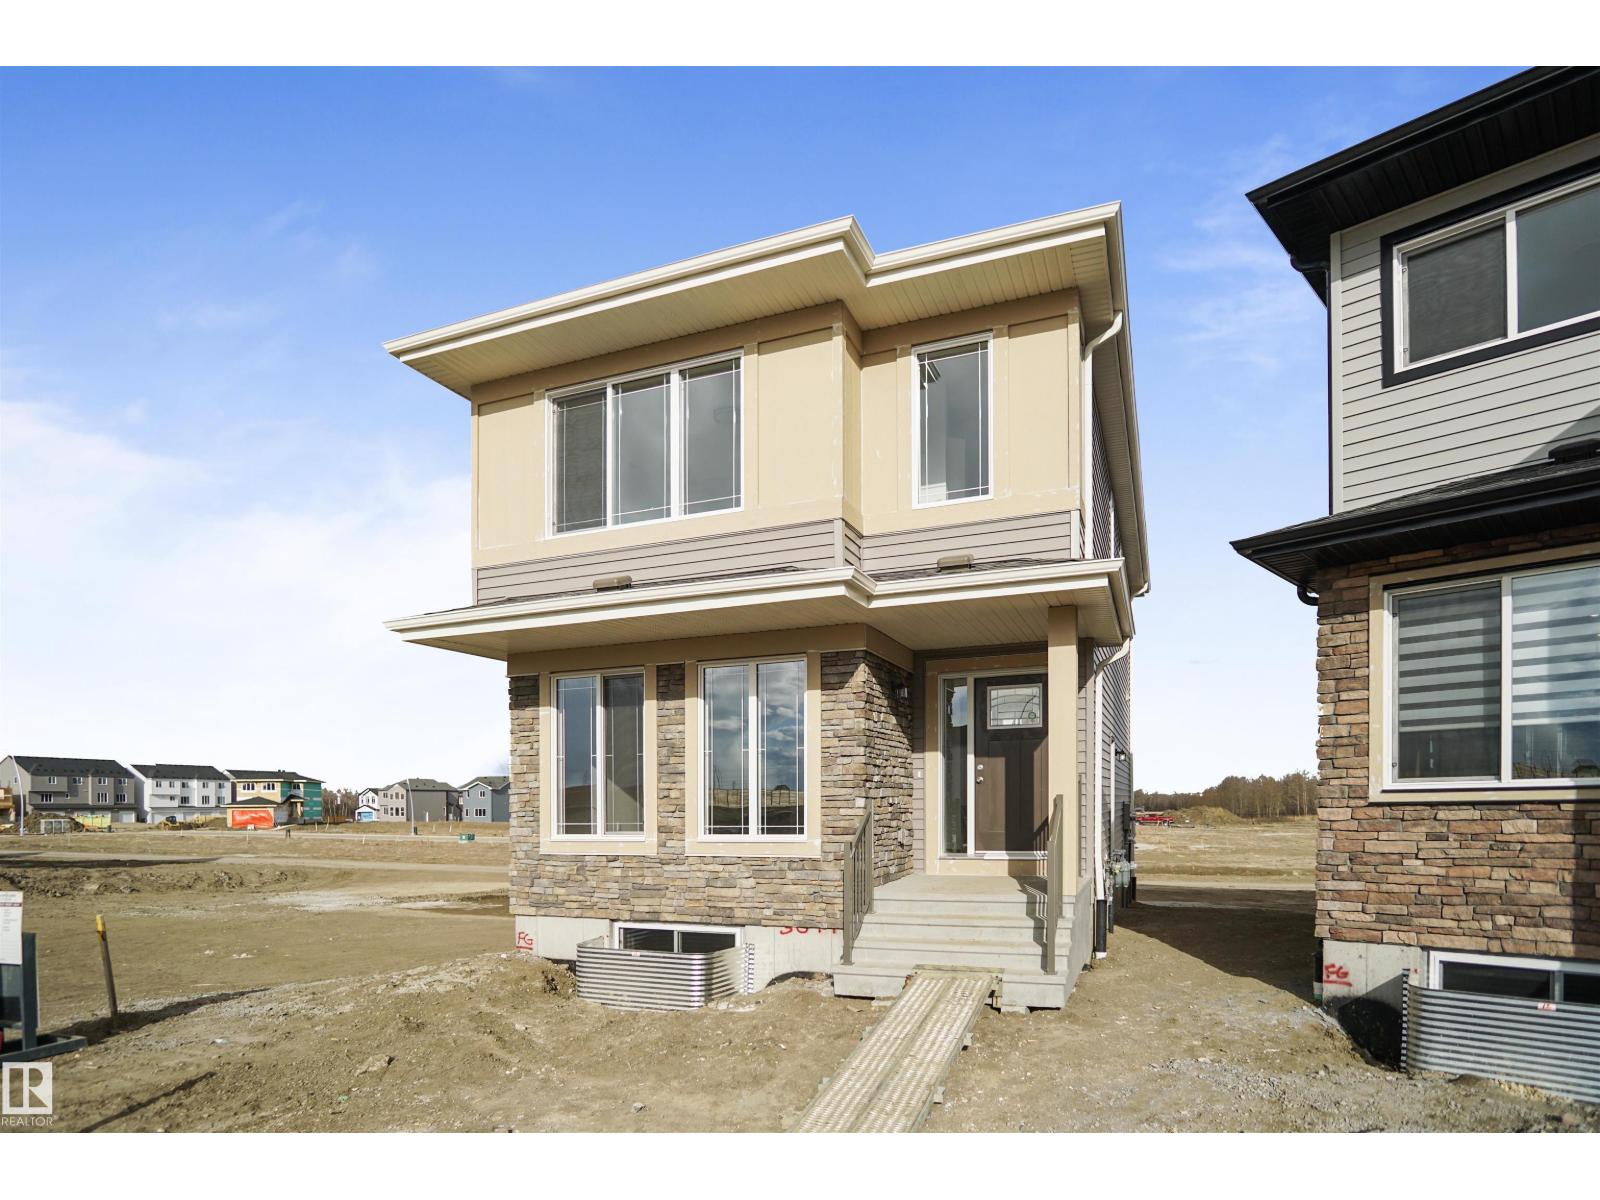
1232 Mcleod Av
Spruce Grove, Alberta
Welcome to the Brooklyn built by the award-winning builder Pacesetter homes and is located in the heart of Easton. The Brooklyn model is 1,648 square feet and has a stunning floorplan with plenty of open space. Three bedrooms and two-and-a-half bathrooms are laid out to maximize functionality, making way for a spacious bonus room area, upstairs laundry, and an open to above staircase. The kitchen has an L-shaped design that includes a large island which is next to a sizeable nook and great room with stunning 3 panel windows. Close to all amenities and with in walking distance to the local parks and public transportation. This home also comes with a side separate entrance perfect for future legal suite development. It also has easy access to the Stony Plain Road and the Yellow head. *** Home is under construction and will be complete by the end of the month and the photos used are of the same home recently built but colors may vary *** (id:65446)
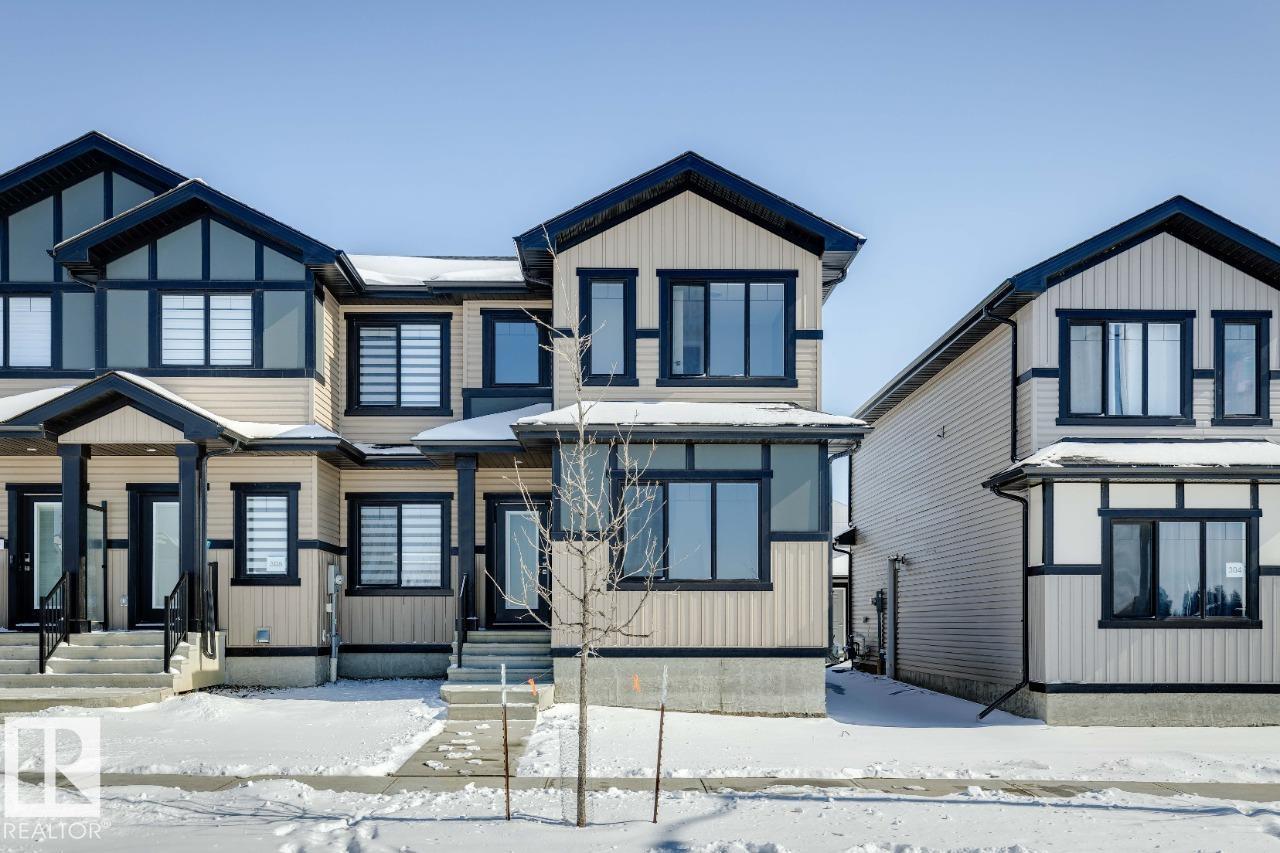
306 Hawthorn Wy
Leduc, Alberta
Flooded with natural light thanks to oversized windows throughout the home. 9’ ceilings on the main floor. Grand great room, an inviting open-concept living space. Central kitchen with adjoining pantry and rear-facing dining area. Chef-ready kitchen featuring ceiling-height, soft-close cabinets and drawers. Quartz countertops throughout. Convenient mudroom, perfect for active family life. 9' basement foundation walls, offering more headroom and future development flexibility. Side entrance ideal for a future basement development, great for guests or extended family. Basement bathroom rough-in already in place, easing future build-out. Rear double-car garage plus driveway, plenty of parking for up to four vehicles. Smart Home with smart front door lock, doorbell camera, and thermostat. (id:65446)
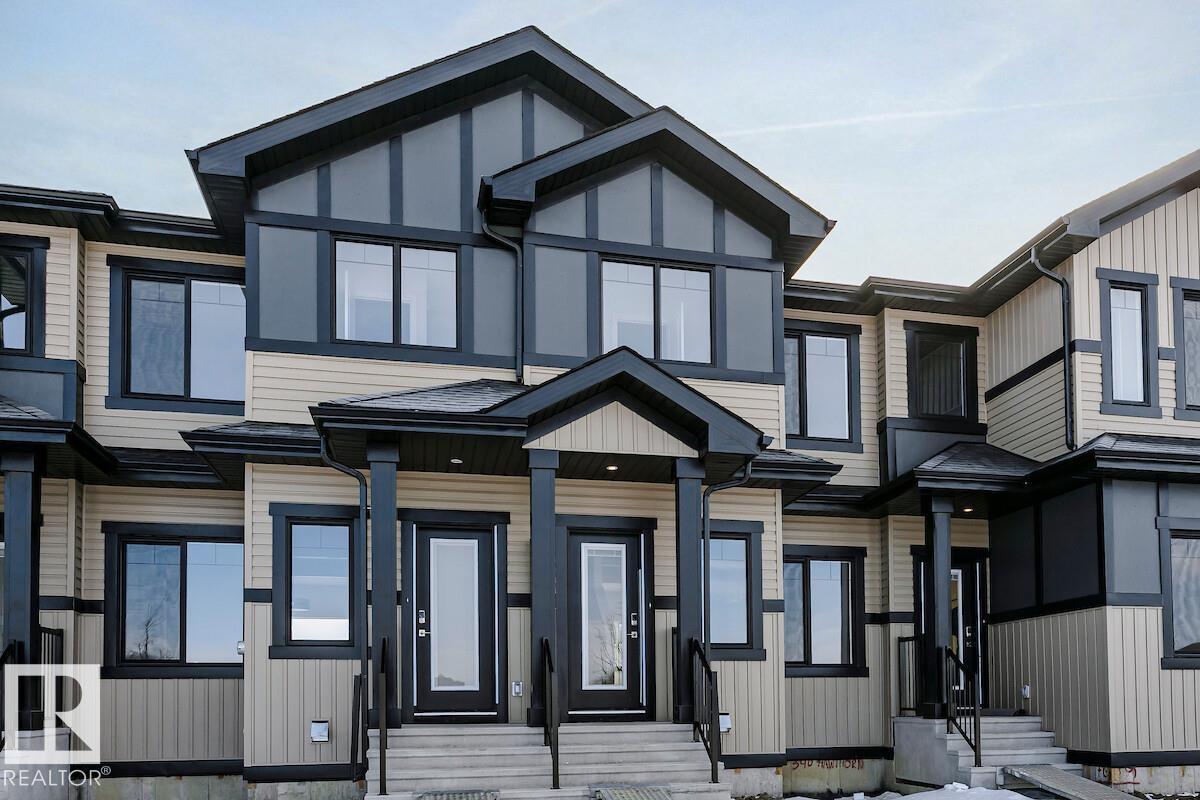
340 Hawthorn Wy
Leduc, Alberta
Welcome to Woodbend, a community of walking paths, open spaces, ponds, and nature, conveniently located 12 minutes from the airport and 15 minutes from South Edmonton. Here you will find an established community with schools and amenities within walking distance. Each Jade townhome represents effortless modern living by offering the ultimate in functionality and convenience in an exceptionally stylish interior. Open concept, 9’ ceilings, with oversized windows that provide plenty of natural light. Contemporary finishes include soft-close cabinetry with 41” uppers, quartz countertops, and luxury vinyl plank flooring. MDF Bench with hooks at the front entrance. Laundry room conveniently located on the second level. Rear detached double garage with a concrete driveway provides parking for 4 vehicles. Smart Home with smart front door lock and thermostat. Upgraded Panel, Box, & Breaker to 200 Amp Service. Photos are representative. (id:65446)
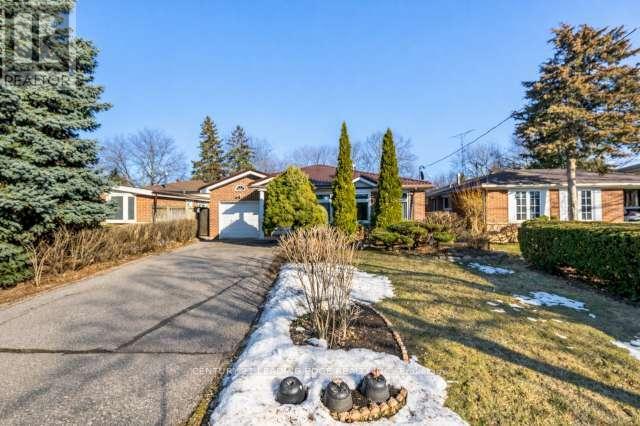
39 Deerford Road
Toronto, Ontario
Enjoy this beautiful 5 bedroom detached backsplit in a highly desireable area in the Don Valley Village. It features custom addition with walk out to an oasis of plants and flowers in a well maintained backyard with interlock patio and flower beds. It has a glass enclosed front porch. The house features a custom made spacious Apico gourmet kitchen with granite counters and bay window. The house also features a durable metal roof installed in 2018 with extended warranty. Steps from TTC, Minutes from 404/401, Fairview Mall, Seneca College, Hospital, Schools and Subway. (id:65446)
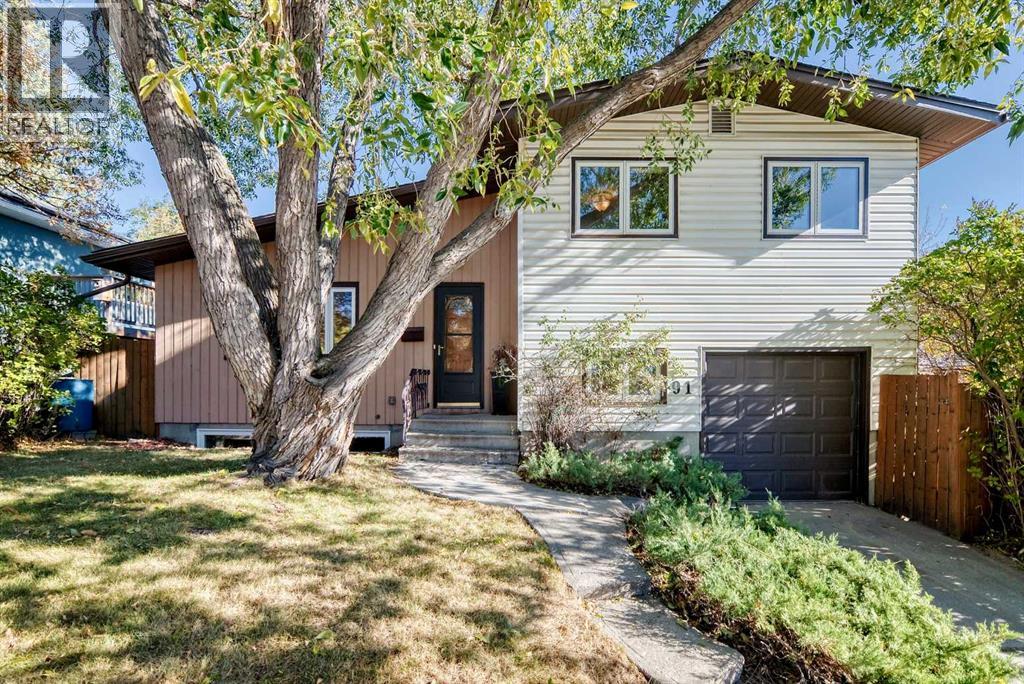
91 Chisholm Crescent NW
Calgary, Alberta
Experience the perfect blend of charm and modern comfort in this beautifully updated 4-level split, ideally located in one of Calgary’s most desirable communities. This well-maintained home with a single attached garage features 3 spacious bedrooms, a bright family room, a formal dining area, and a large updated open kitchen with new cabinetry and quartz countertops. Enjoy hardwood floors, along with recently replaced vinyl plank flooring that adds durability and contemporary style, abundant natural light from oversized windows, and a layout designed for both family living and entertaining.The renovated laundry room offers added convenience and modern functionality for busy households. Step outside to a spacious deck overlooking a landscaped yard—perfect for outdoor gatherings and relaxation.This home was extensively upgraded in 2015 with new windows, shingles, appliances, upgraded electrical service and hot water on demand. As part of the roof upgrade, extra venting was installed along with new flashing, and both bathroom fans have been properly vented to the exterior for improved performance and peace of mind. In 2024, the basement was beautifully renovated with vinyl plank flooring, a built-in electric fireplace feature wall, a new furnace, added solar panels, and a renovated lower-level bathroom—all adding peace of mind and long-term value.The oversized attached garage provides plenty of storage and workspace. Situated in the heart of Charleswood, you’re just minutes from the University of Calgary, with Nose Hill Park to the north and Confederation Park to the southeast—offering endless opportunities for recreation and nature walks.A rare opportunity to own a move-in-ready home in a highly sought-after location—schedule your private showing today! (id:65446)