
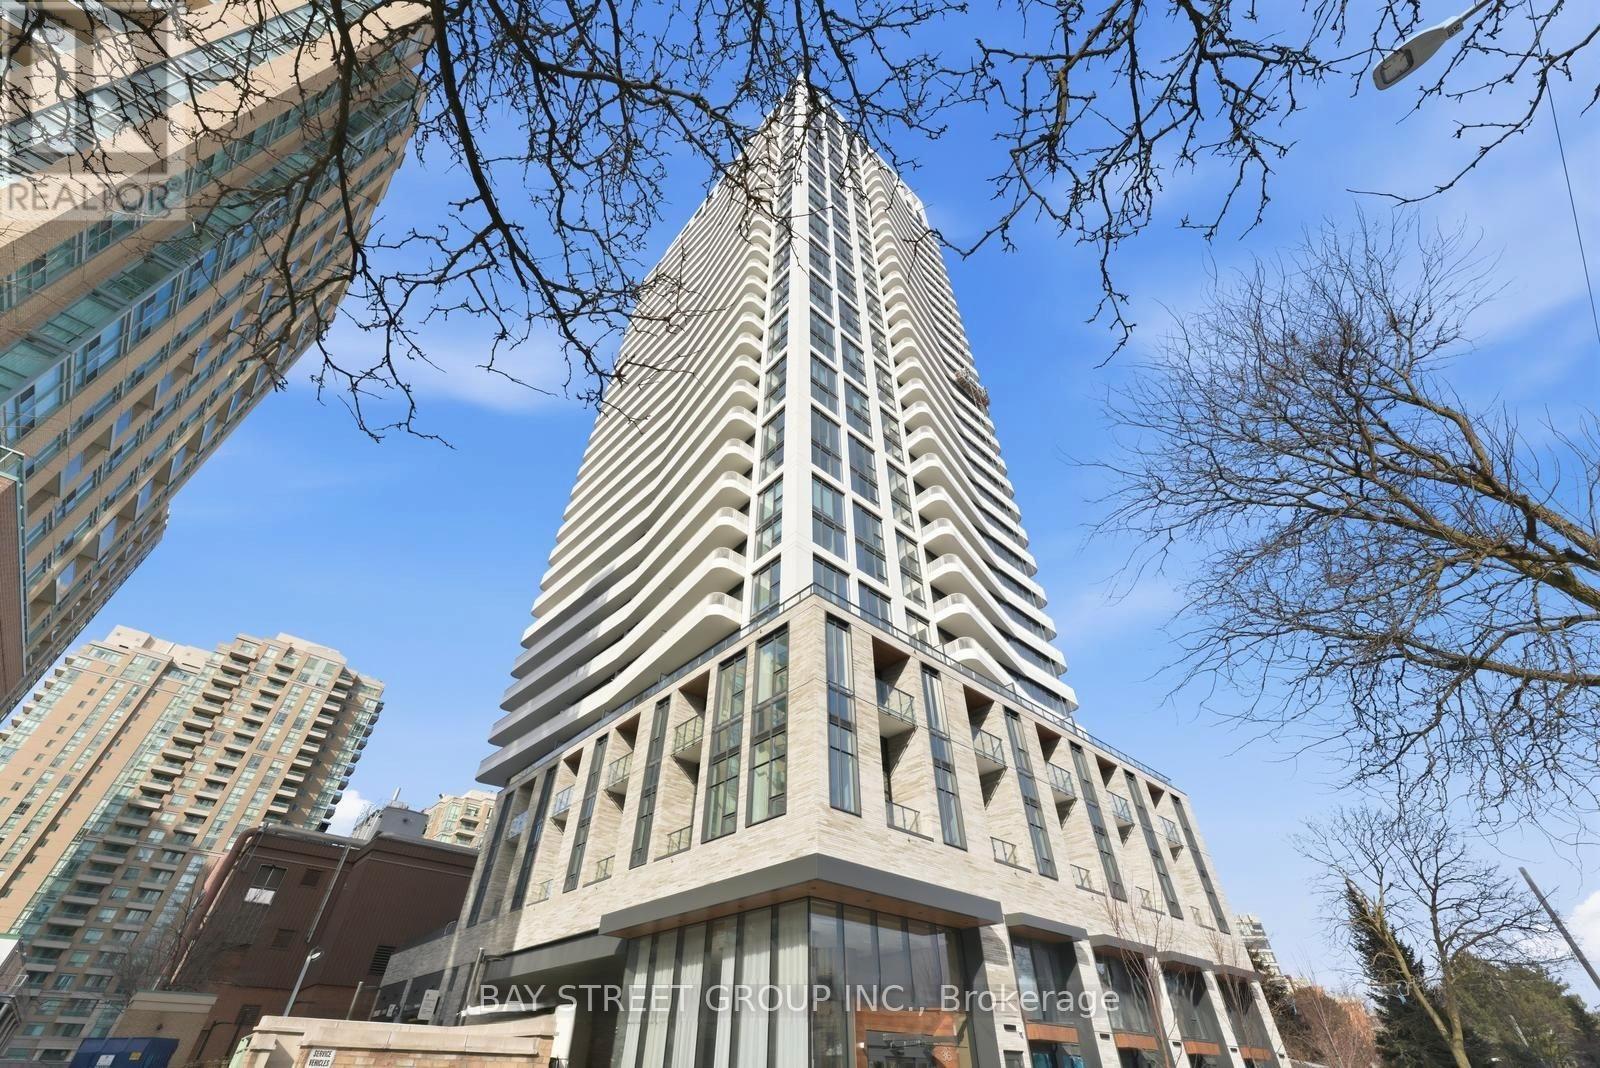
1808 - 36 Olive Avenue
Toronto, Ontario
Brand-New East Facing 2 Bedroom Suite at Olive Residences. Bright and sun-filled with East views. Beautiful natural light through floor-to-ceiling windows. This modern suite features upgraded engineered hardwood floors, an open-concept layout, and a private big balcony. Gourmet kitchen with premium appliances, bathroom include upgraded finishes for a polished, spa-like feel. Located just steps from Finch Station with a Transit Score of 100! Residents enjoy approximately 11,000 square feet of meticulously designed indoor and outdoor amenity space, including a private catering kitchen, social lounge, collaboration and meeting areas, fitness and yoga studios, children's playroom, virtual golf room, and outdoor terraces. surrounded by top dining, Metro, H-Mart, and excellent schools. Be the first to live in this stunning unit! (id:65446)
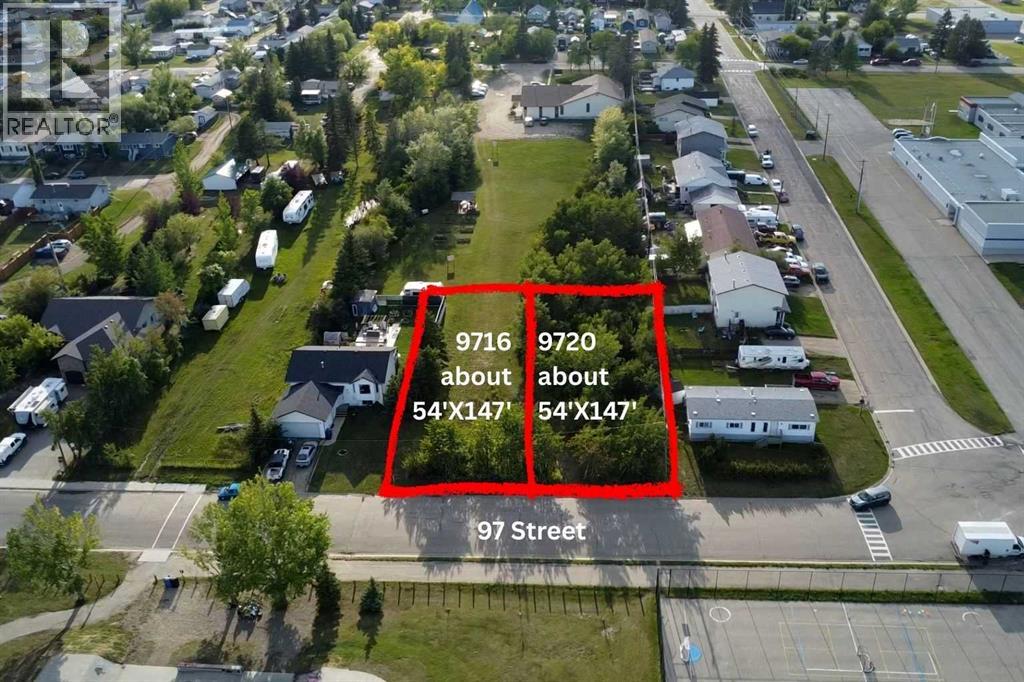
9716 97 Street
Wembley, Alberta
How often do you find two, not one, but two lots side by side? What a great Wembley location, near the schools, parks and playgrounds. 9716 and 9720 on 97 Street are each available. Water and sewer lines are close, right across the street, about $11,000 per lot for connection. Wembley land use bylaw is attached as a supplement so ask your REALTOR® to forward to you. What's your development dream? Work with the town to make your single detached project or perhaps duplex or other low-density multi-unit dwelling take shape! Grande Prairie city residential market is buzzing so overflow options to peaceful places like nearby Wembley are needed for consumers, or yourself. GST may apply per lot. (id:65446)
8707 151 Av NW
Edmonton, Alberta
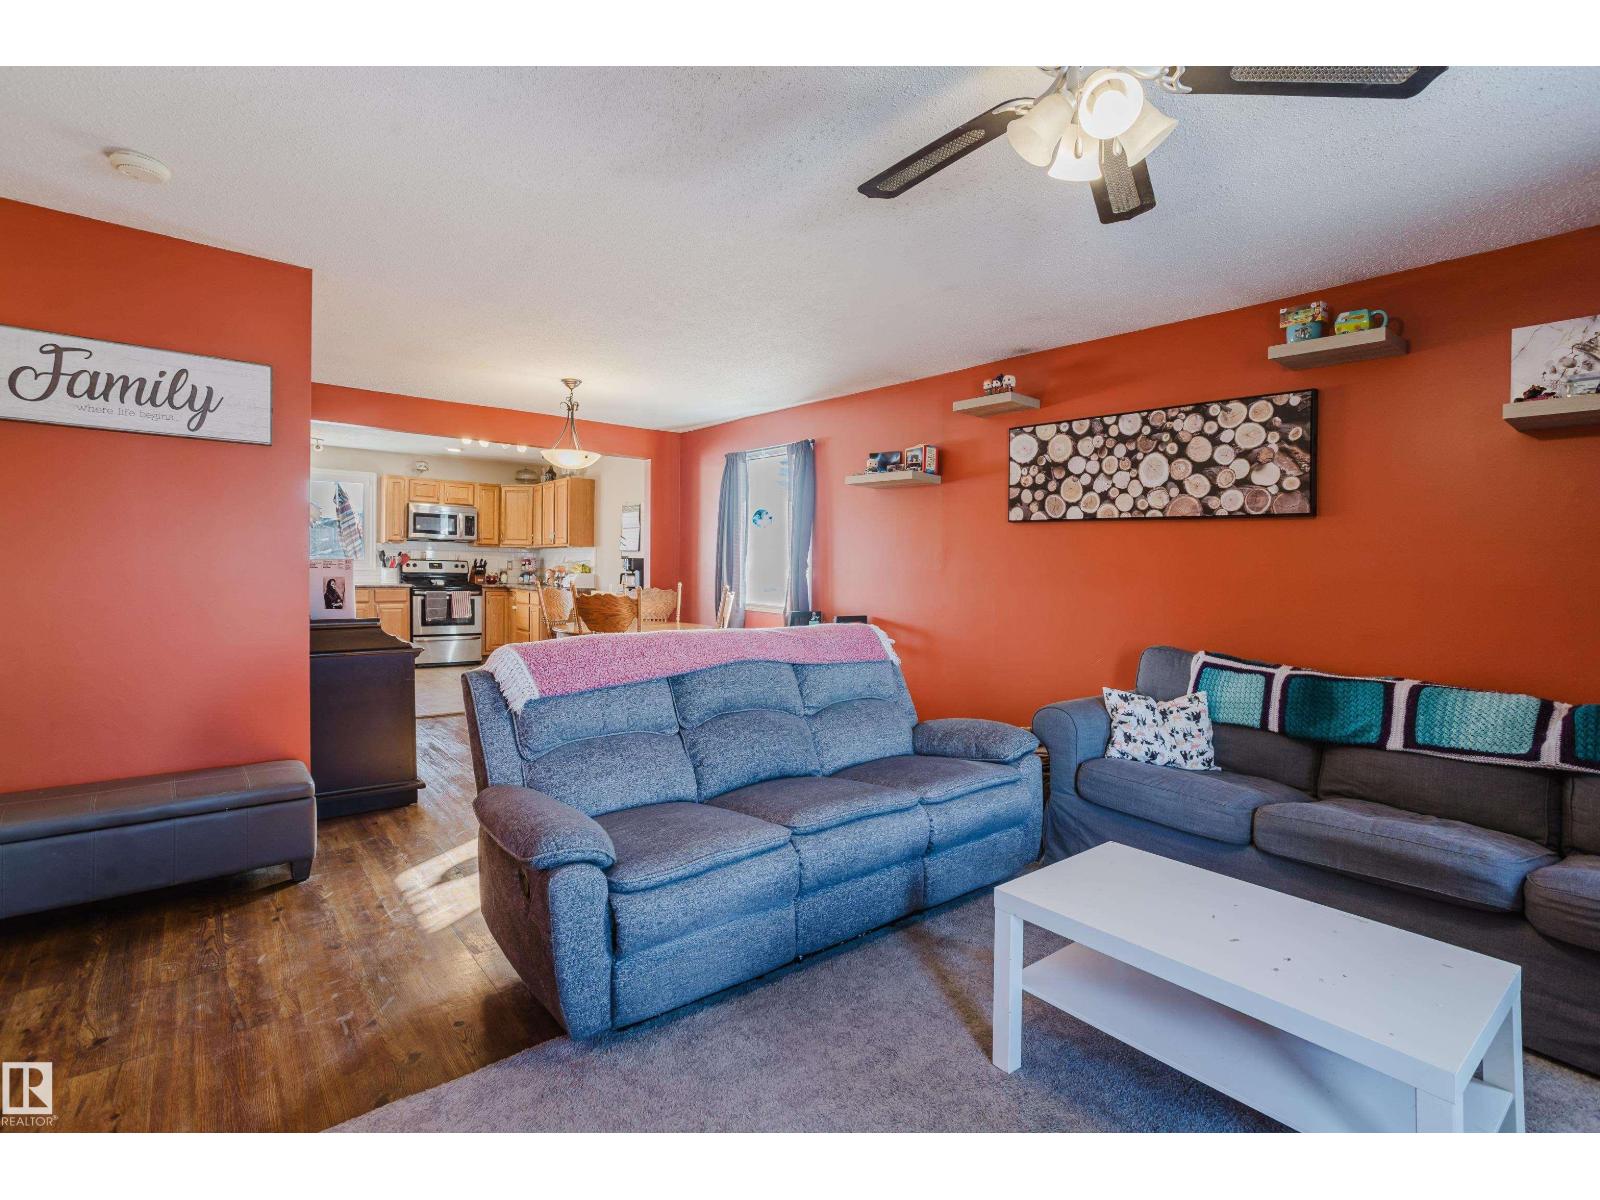
Hello home, they don't make them like this anymore. You can't help but love the endless character in this home. Welcome to Evansdale a mature sought after family neighborhood close to all amenities, schools, public transit, parks and more. This spacious bungalow has so much potential to make your absolute own. 3 bedrooms and 2 bathrooms on the main floor. An open concept flow through living room, dining room and kitchen. With stainless steal kitchen appliances a massive back yard. The basement is a large spacious set up, perfect for entertaining or just for the kids to hang with friends and make their own space all together. Storage will never be an issue in this home. Newer washer and dryer in a huge storage room will actually make doing laundry enjoyable here. Fall in love with character, space, style and bring your own touch to top it off! (id:65446)
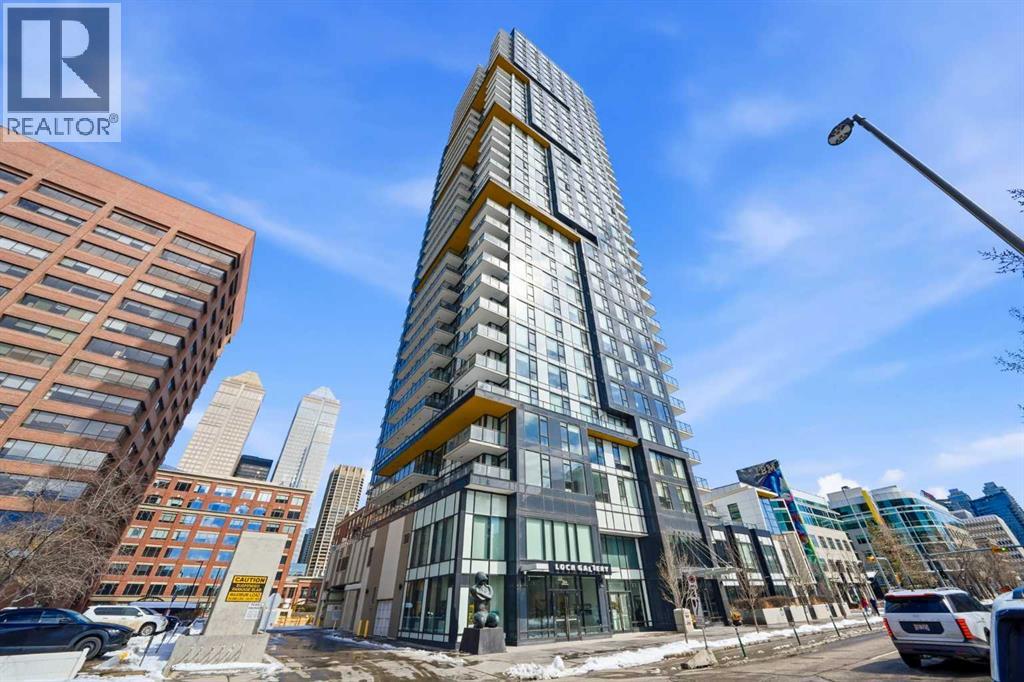
1906, 310 12 Avenue SW
Calgary, Alberta
Welcome to this thoughtfully designed layout, which is among the most spacious 1-bedroom and office floor plans available in Park Point! The bright, open-concept living space is filled with natural light from expansive windows, creating a warm and inviting atmosphere. The sleek kitchen is both stylish and functional, featuring granite countertops and backsplash, high-end stainless steel appliances, and generous storage. The unit includes a generously sized bedroom along with a versatile den, ideal for a home office or additional living space. Step out onto your private balcony and enjoy stunning city views. Residents of Park Point enjoy access to an impressive array of amenities, including a fully equipped fitness centre, spa-inspired facilities with a steam room and infrared sauna, guest suites, concierge service, and overnight security. Additional highlights include a beautifully designed residents’ lounge with kitchen and entertainment space, a community party room, and an outdoor terrace complete with BBQs, dining areas, and a firepit—perfect for hosting or relaxing. The building also features a Zen garden and a dedicated pet run with seating areas. Perfectly positioned across from Central Memorial Park in the heart of Calgary, this exceptional condo places you steps from some of the city’s best shops, dining, and entertainment. (id:65446)
31 Eton Li
Spruce Grove, Alberta
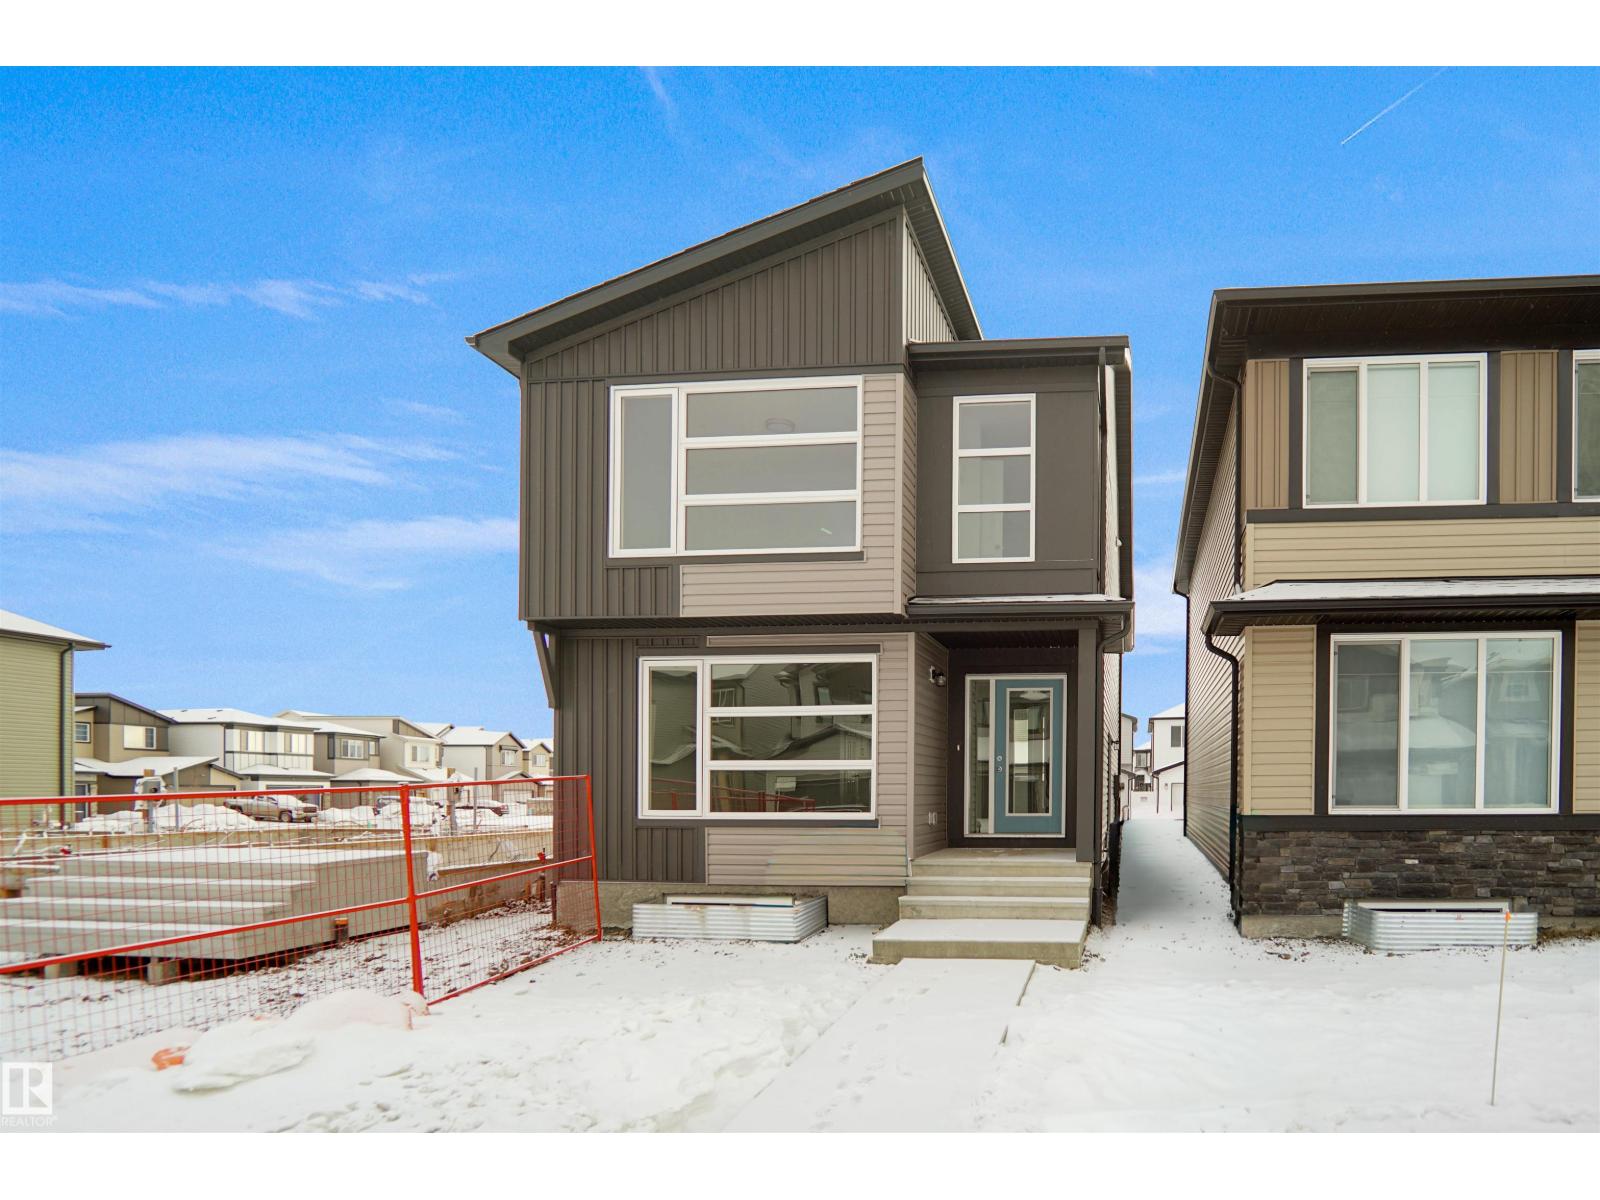
Welcome to the Brooklyn built by the award-winning builder Pacesetter homes and is located in the heart of Easton. The Brooklyn model is 1,648 square feet and has a stunning floorplan with plenty of open space. Three bedrooms and two-and-a-half bathrooms are laid out to maximize functionality, making way for a spacious bonus room area, upstairs laundry, and an open to above staircase. The kitchen has an L-shaped design that includes a large island which is next to a sizeable nook and great room with stunning 3 panel windows. Close to all amenities and with in walking distance to the local parks and public transportation. This home also comes with a side separate entrance perfect for future legal suite development. It also has easy access to the Stony Plain Road and the Yellow head. *** Home is under construction and will be complete by the end of next week, the photos used are of the same home recently built but colors may vary , photos will be updated as soon as complete. *** (id:65446)
10 Greenwood Street W
Marystown, Newfoundland & Labrador
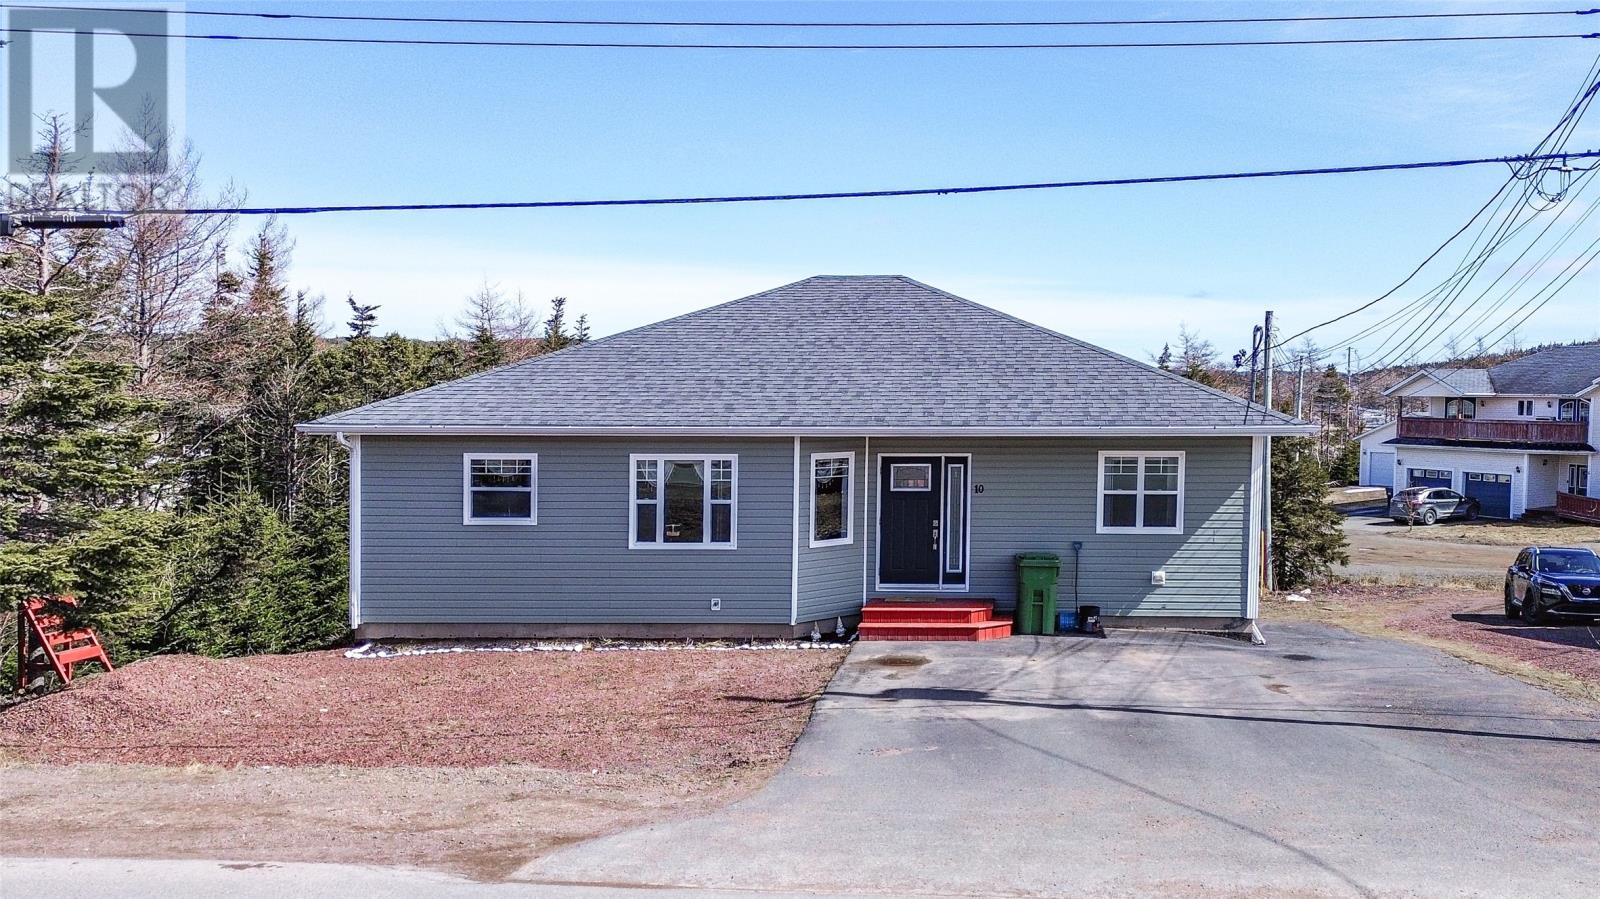
Welcome to this well-designed 3-bedroom, 2-bathroom home offering comfort, functionality, and future potential. With a total of 3,144 sq ft, including 1,572 sq ft of undeveloped basement space, this property provides plenty of room to grow, customize or create additional value. The main floor features a spacious entry porch leading into a bright open-concept kitchen and dining area, complete with a large island, walk-in pantry, custom bread box, and ample cabinetry. The layout is thoughtfully arranged with two bedrooms on one side of the home (one with a walk-in closet), while the primary bedroom is privately located with its own walk-in closet and ensuite. A generous living room with a patio door provides direct access to the deck - an ideal space for relaxing or entertaining. The full fenced backyard is accessed from the basement offering a private and secure area for pets and kids. The undeveloped basement offers excellent flexibility, already equipped with two electrical panels and two meters, making it well-suited for a future apartment, in-law suite, or business setup with separate backyard access. Located in a prime area just 8 minutes from the heart of Marystown, this home is within walking distance to a convenience store, offering everyday ease and accessibility. Don’t miss your opportunity—schedule your private viewing today! (id:65446)
8897 Carson Wy SW
Edmonton, Alberta
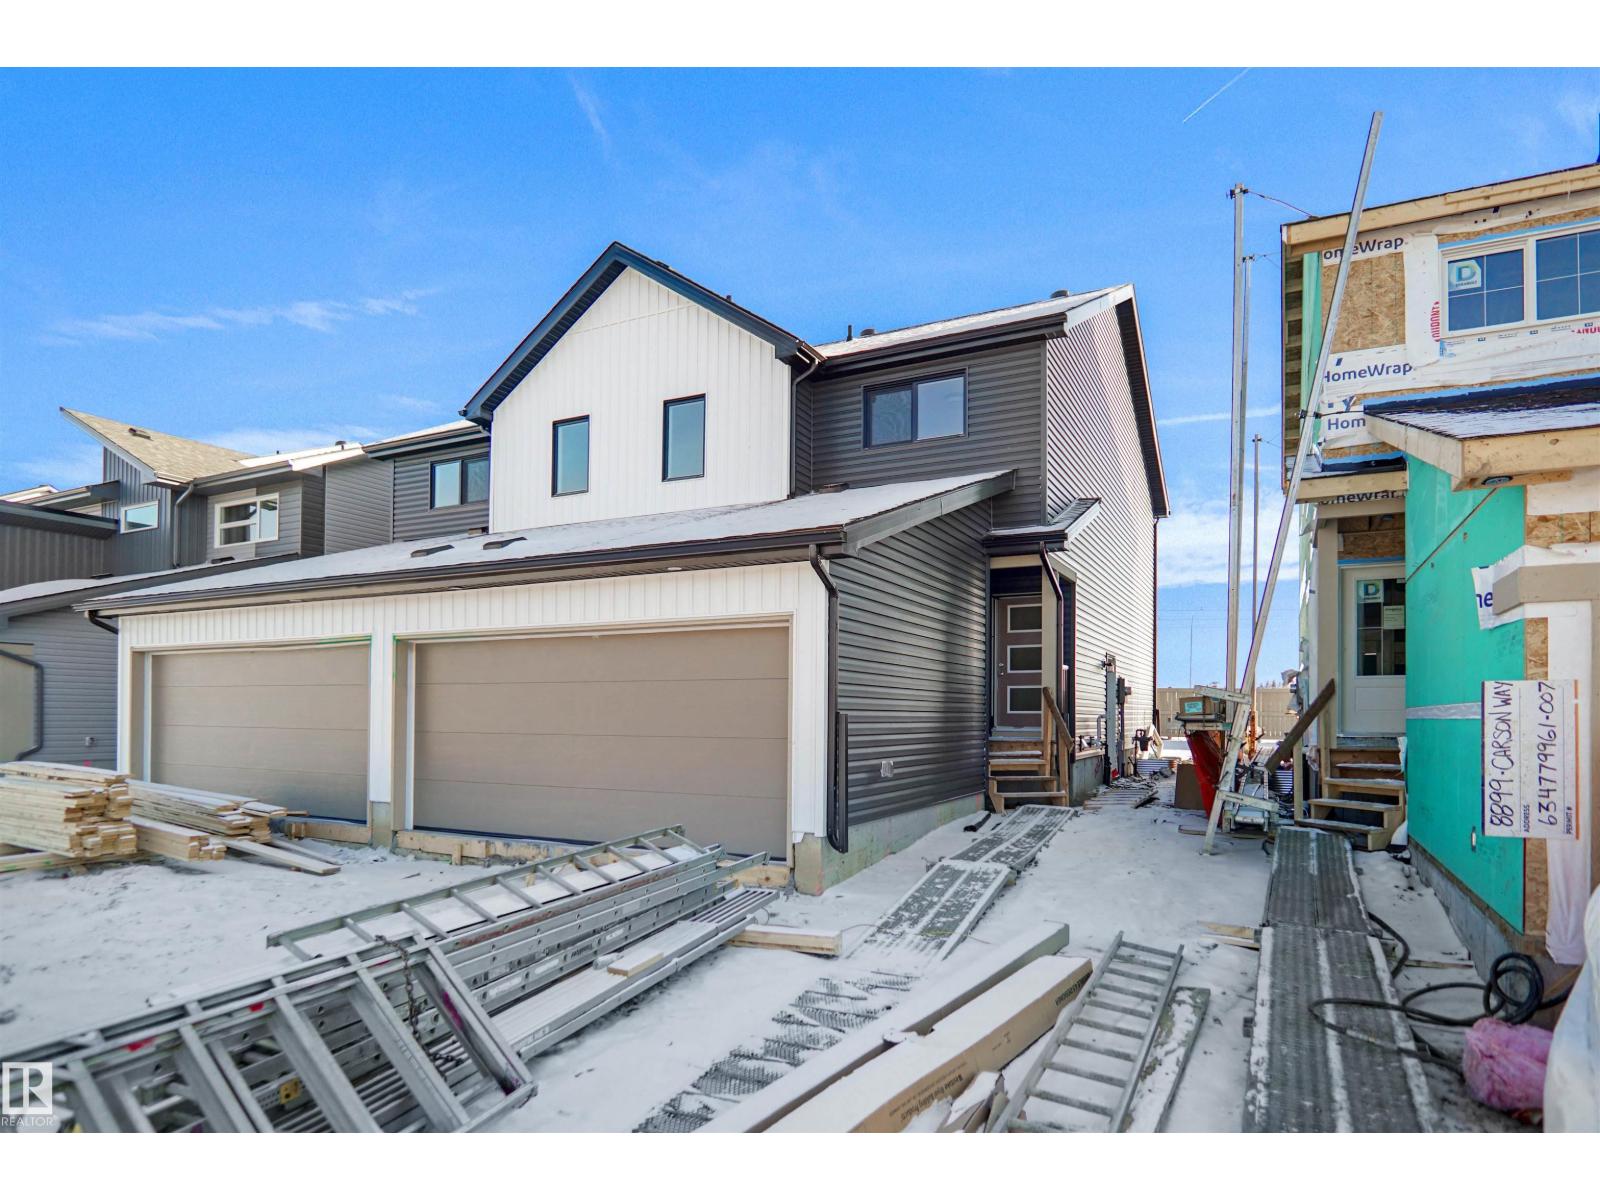
Welcome to the “Aspire” built by the award-winning builder Pacesetter Homes. This is the perfect place and is perfect for a young couple of a young family. Beautiful parks and green space through out the area of The Haven at Crimson. This 2 story single family attached half duplex offers over 1400+sqft, includes Vinyl plank flooring laid through the open concept main floor. The kitchen has a lot of counter space and a full height tile back splash. Next to the kitchen is a very cozy dining area with tons of natural light, it looks onto the large living room. Carpet throughout the second floor. This floor has a large primary bedroom, a walk-in closet, and a 3 piece ensuite. There is also two very spacious bedrooms and another 4 piece bathroom. Lastly, you will love the double attached garage and the side separate entrance perfect for future basement development. This home is now move in ready ! (id:65446)
40 Saddlelake Gardens NE
Calgary, Alberta
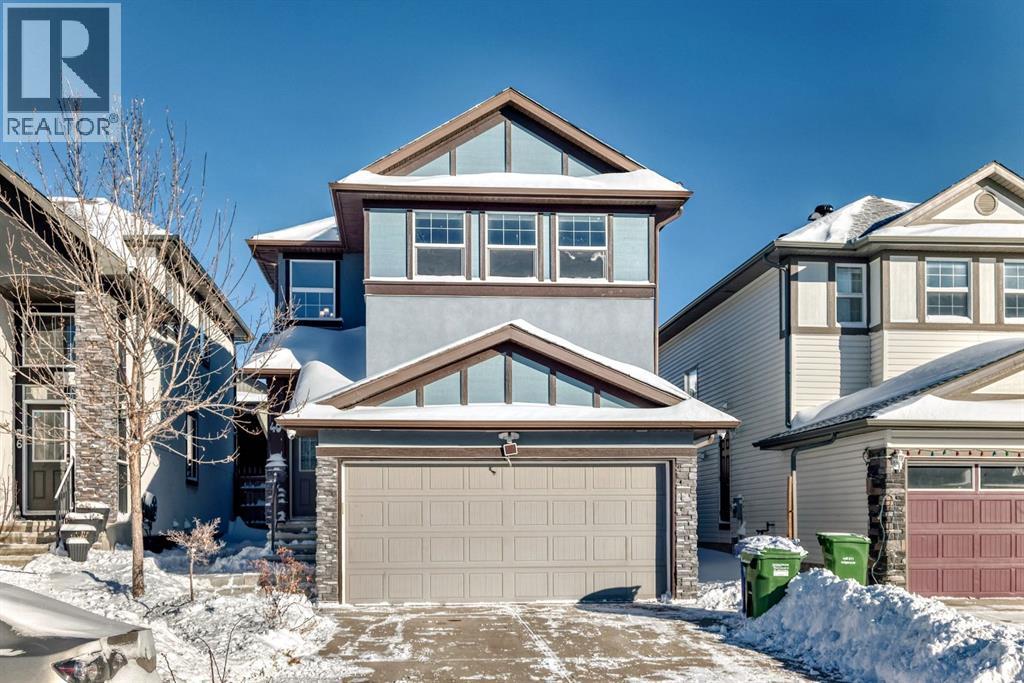
**WELCOME to this spacious | 5 BEDROOMS | 3.5 BATHROOMS | FULLY FINISHED BASEMENT WITH ILLEGAL SUITE | DOUBLE CAR GARAGE**The **main floor** features a bright and open layout with a spacious living room, separate family room, dining area with large windows, functional kitchen, convenient full bath, and laundry area.Upstairs, the **primary bedroom** includes a private ensuite with a relaxing soaker tub, walk-in shower, and a large walk-in closet. Two additional generously sized bedrooms and a full 4-piece bathroom complete the upper level.The **fully finished basement** features an illegal suite with 2 bedrooms, bathroom, kitchen, living area, and a separate entrance — offering excellent rental potential or extended family living options.Enjoy the large, low-maintenance sunny backyard and double detached garage.Located close to walking paths, with easy access to Stoney Trail, Saddletowne Circle, C-Train, bus routes, schools, shopping, and all major roadways. (id:65446)
118, 428 Chaparral Ravine View SE
Calgary, Alberta
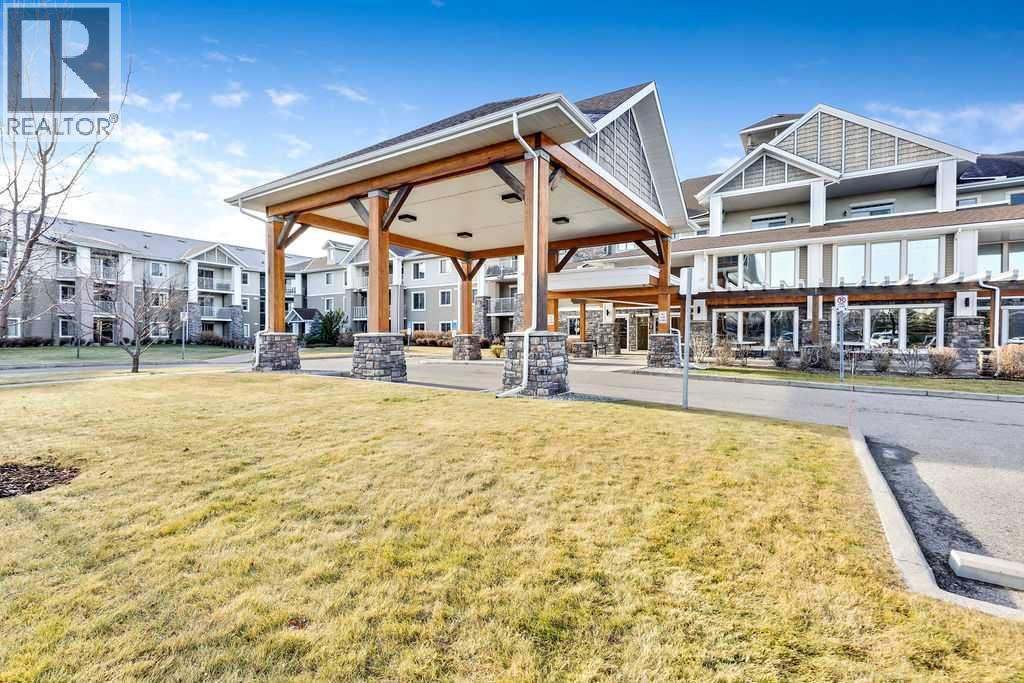
Comfortable, refined adult living in the sought-after community of Chaparral! This beautifully refreshed main-floor condo in Chaparral Pointe (45+ complex) offers a wonderful balance of convenience, community, and full Lake Chaparral access for year-round recreation.With 770 sq. ft. of bright, open living space, this home is designed for easy living. Recent updates include new paint, new soundproof vinyl plank flooring, modern lighting, new window coverings and updated plumbing including new kitchen faucet & toilets.The open dining and living area flows effortlessly onto a private patio perfect for morning coffee, hosting friends, or simply unwinding.The generous primary bedroom features a walk-in closet, while the second bedroom provides flexible space for guests, or a home office. You'll also appreciate the convenience of in-suite laundry, large storage and heated underground parking.Residents of Chaparral Pointe enjoy a well-managed, amenities-rich lifestyle, including a fitness center, library, workshop, clubhouse, daily social activities, and exclusive access to the much-loved Lake Chaparral.Condo fees include electricity, water, and heat making budgeting simple. This home is truly move-in ready.Don’t miss your chance, homes in this exceptional complex are in high demand. (id:65446)

925 Reynolds Lane SW
Airdrie, Alberta
Brand-New Luxury Awaits in Prestigious Coopers Crossing! Seize an amazing opportunity to own a truly custom, NEW, Never Occupied home in the highly sought-after community of Coopers Crossing. Custom-built by the esteemed 2019, 2020, & 2021 BUILD Award Winner, Harder Homes, this stunning 2-storey residence offers 1,821 Sq.Ft. of developed luxury and over $40,000 in high-end upgrades.?The open-concept main floor welcomes you with a huge, inviting foyer that leads into a spacious living room featuring a cozy fireplace with a built-in mantel. The custom gourmet kitchen is a chef's dream, boasting white, ceiling-height cabinets, a contrast-color oversized center island, premium quartz countertops throughout, and high-end stainless-steel appliances, including a built-in microwave, gas range, and range hood. A spacious dining nook and a great-sized office complete this level, all enhanced by 9-foot ceilings and 8-foot doors. ?Upstairs, the expansive primary bedroom retreat is a sanctuary with a vaulted ceiling and a deluxe 5-piece ensuite featuring a dual sink vanity, deep tub, and separate shower. Two additional well-sized bedrooms and a second 5-piece bathroom with double sinks provide ample space. Custom built-in closets and an upgraded lighting package are found throughout the home.?The undeveloped basement offers just over 800 Sq.Ft. of potential, featuring 9-foot ceilings, a separate side entrance, and a bathroom rough-in, ready for you to finish to your exact needs. Key Features Include:?Unique outside elevation, sloped roof lines & color scheme.?Huge windows for abundant natural light.?Premium quartz countertops everywhere.?Walk-in distance to Coopers Plaza Promenade, green space trails, parks, and schools.?Don't miss this chance for immediate, brand-new luxury living. Call to book your private viewing today! (id:65446)
2107 - 224 King Street W
Toronto, Ontario
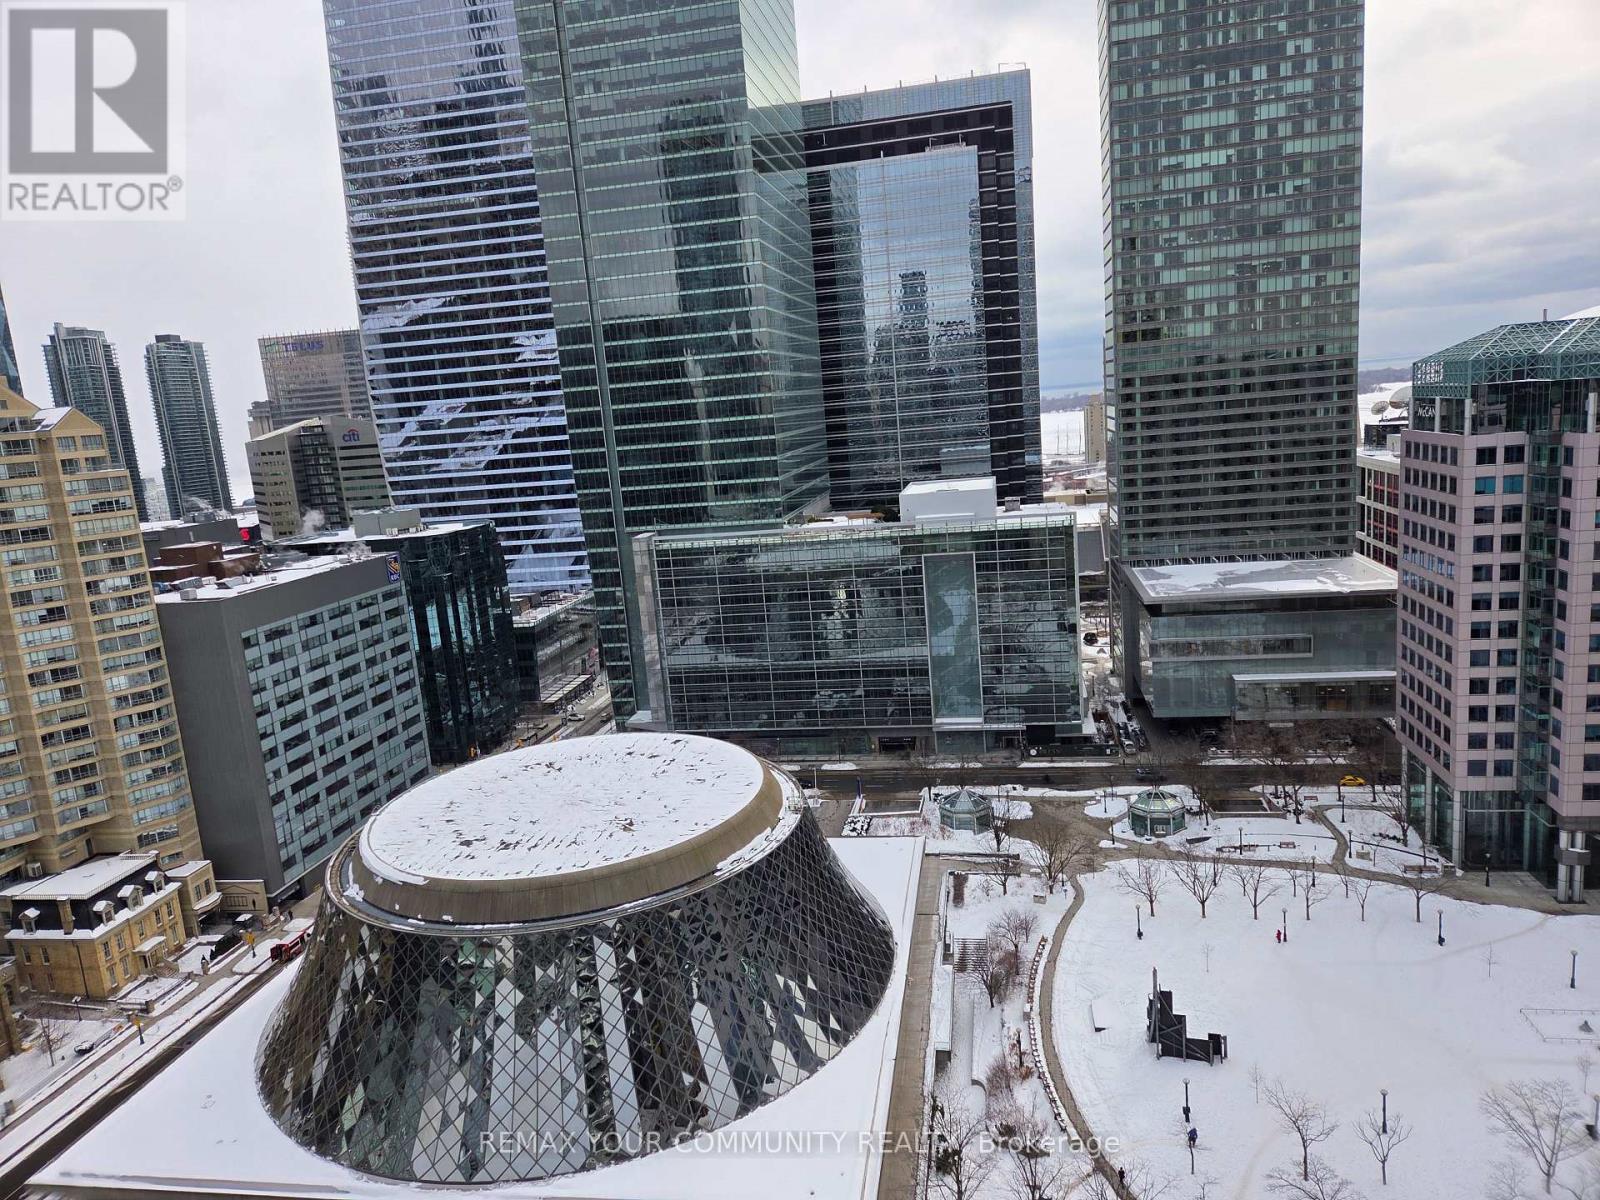
A corner 2 bedroom condo with stunning views of the city, Lake Ontario, and CN Tower. Loft-like luxury of a prestigious Theatre Park Condos. Exposed concrete ceilings and feature walls, floor to ceiling windows. A gourmet kitchen with a gas cooktop and open shelves. Gas line on a spacious balcony, enjoy BBQ year round. Primary bedroom fits king sized bed. 2nd bedroom fit for a growing family or large home office with more spectacular views. Next door to Royal Alexandra Theatre, across from Roy Thompson Hall, steps to world famous King Street West restaurants. Walk score 100 out of 100!! Amenities include Outdoor pool, Gym, Party room, 24 hr concierge. New lease in place - have to assume tenants. (id:65446)
1435 21 Avenue NW
Calgary, Alberta
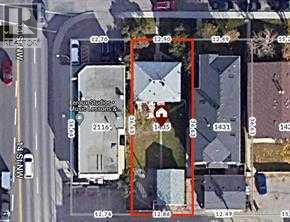
Rare opportunity for an investor or builder to own a commercially zoned lot in Capitol Hill! Prime 42 ft × 120 ft site with C-COR2 zoning, offering strong redevelopment or commercial potential. Property is being sold for land value only; the existing building is rented and sold “as is, where is.” Excellent visibility just steps from the Capitol Hill Community Centre, with easy access to 14 Street and the Trans-Canada Highway. Walking distance to Confederation Park, North Hill Shopping Centre, SAIT, Alberta University of the Arts, and Jubilee Auditorium. The property may be sold together with the adjacent retail building ( MLS # A2284159). (id:65446)