
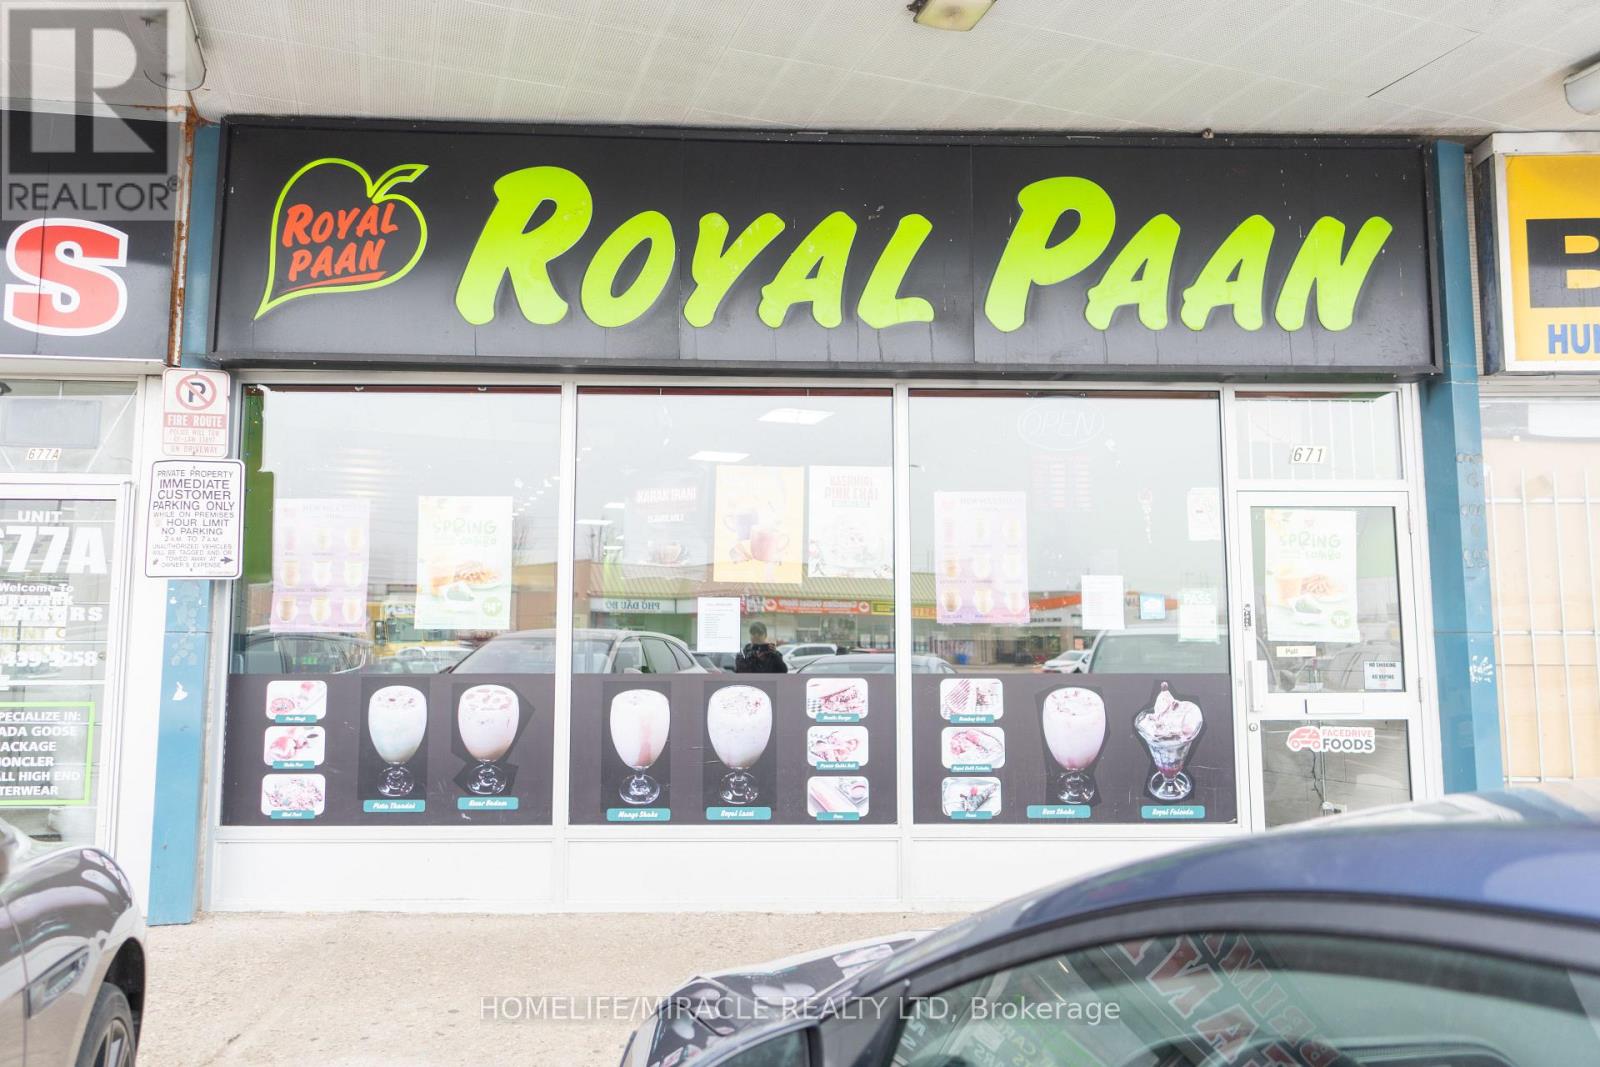
671 Markham Road
Toronto, Ontario
ROYAL PAAN Business in Scarborough, ON is For Sale. Located at the busy intersection of Markham Rd/Lawrence Ave E. Surrounded by Fully Residential Neighbourhood, Close to Schools, Highway, Offices, Banks, Major Big Box Store and Much More. Business with so much opportunity to grow the business even more. Yearly Sales: Approx $600,000, Rent: $6287.07/m including TMI & HST, Lease Term: Existing till 2029 + Option to renew, Royalty: 10%, Advertising: $500/m. (id:65446)
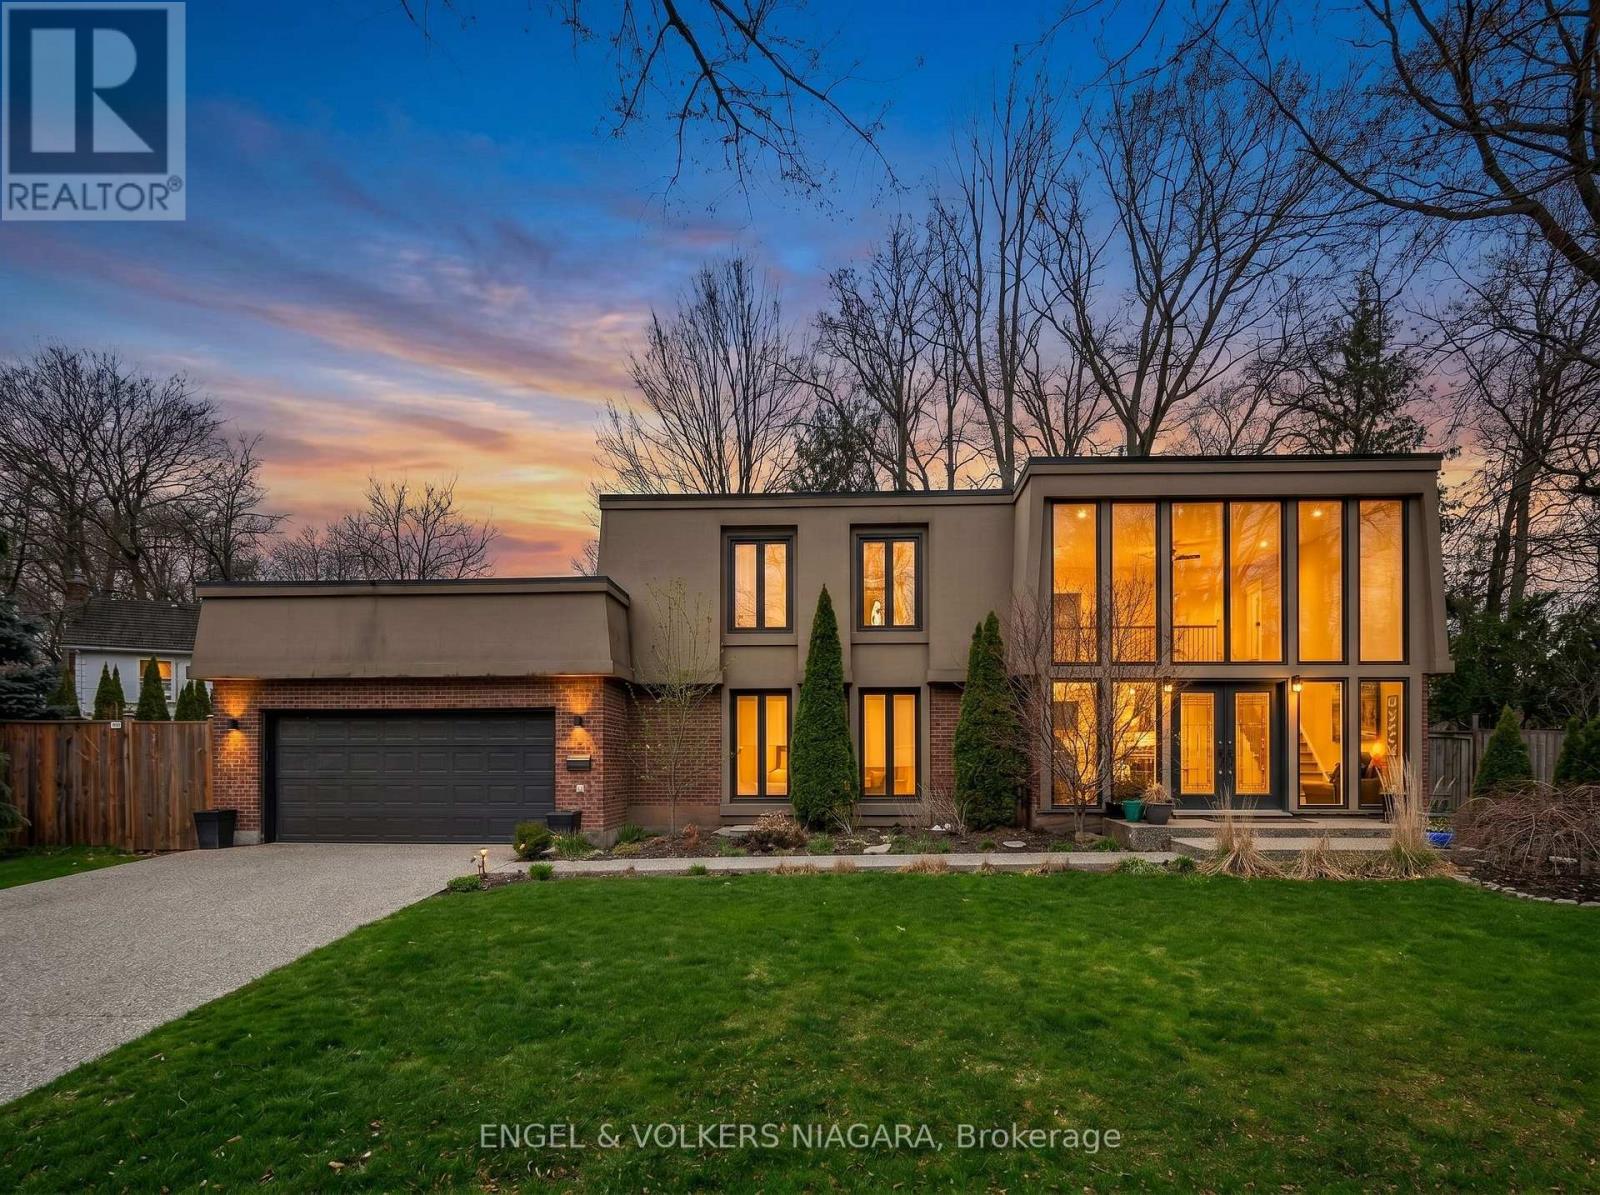
2459 Noella Crescent
Niagara Falls, Ontario
NEW ROOF! Welcome to the highly desired North end in Rolla Woods sitting on the border of Niagara Falls and Niagara on the Lake Wine Country in a quiet mature Cul-de-Sac. Walking into this home's foyer is breathtaking with the floor to ceiling windows and a winding staircase, natural light emanates and gives life throughout this entire home. This one off contemporary home design sits on a large natural wooded lot not found in many new subdivisions, giving off vibes of small town life with a cottage country feel in an upscale neighbourhood. This beautifully updated 3-bedroom, 3-bathroom home has a very spacious and sprawling open concept on the main floor with amazing light and 360 degree views of the pool area and backyard while offering a blend of functionality, comfort and style throughout. On the main floor you will discover 20 foot vaulted ceilings with a warm and inviting calm interior. The heart of the home features a rare fully functional granite wood-burning fireplace surrounded by the spacious main floor living room, perfect for entertaining and relaxing. Upstairs,you'll find three generously sized bedrooms including a serene primary suite with direct access to the main bath with a gorgeous new large walk-in rain shower. Set in a parklike setting is your private and quiet backyard oasis, almost cottage like, complete with an on-ground pool surrounded by a custom wood deck, ideal for summer entertaining or simply unwinding peacefully.The downstairs has been 100 % completely renovated with a seated wet bar and a cozy gas fireplace, a kids play room or extra storage area and an additional 3rd bathroom with a walk-in shower. The double garage offers plenty of storage and,with 2 points of entry into the home, one being a very generous mud room for extra space and storage that connects directly to the kitchen which can also act as a large pantry.Don't miss this opportunity to own a move-in ready home in the soughtafter North end of Niagara Falls and Wine country. (id:65446)
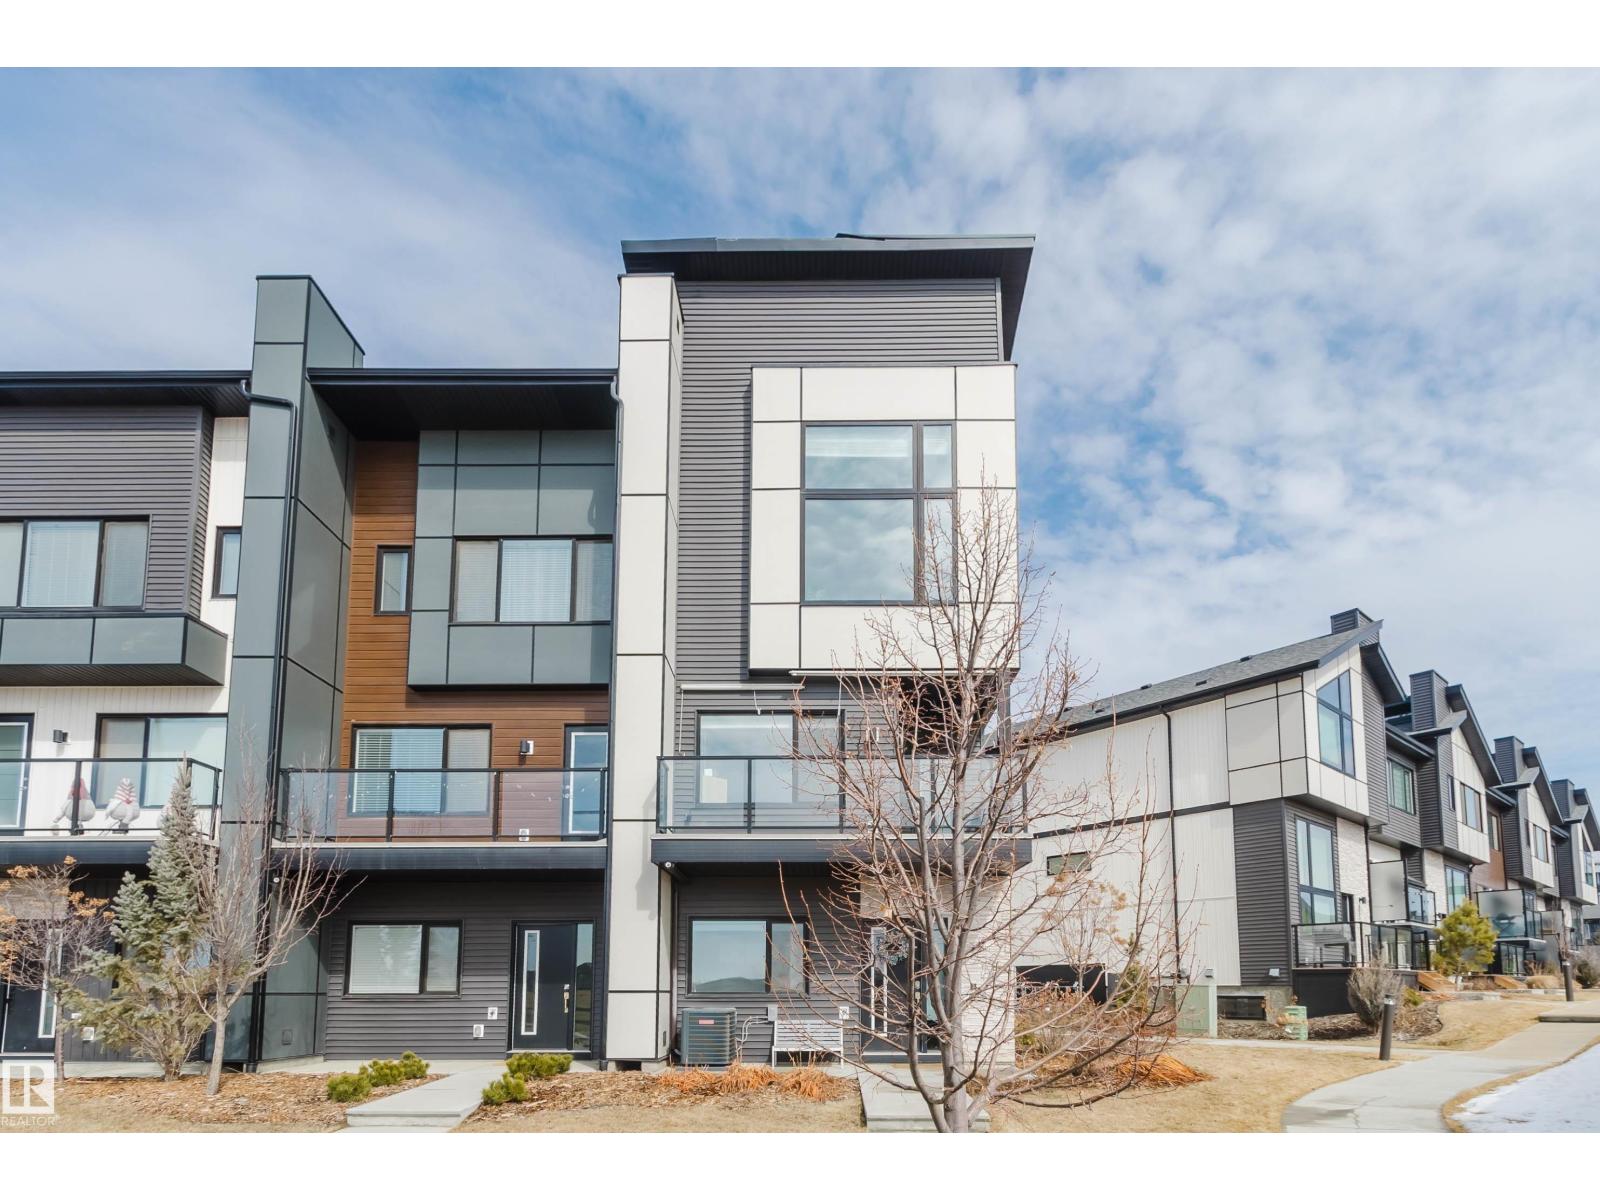
1129 Keswick Dr SW
Edmonton, Alberta
Welcome to this stunning 2-storey END UNIT townhome in One at Keswick—AIR CONDITIONED and FACING THE PARK! This beautifully designed home blends comfort, style, and functionality. The ground level features a convenient den/office, perfect for working from home. The open-concept main floor offers a bright living room with a large window and access to a balcony showcasing unobstructed southwest park views. The modern kitchen is equipped with white cabinetry, quartz countertops, stainless steel appliances, and a pantry. Upstairs, the primary suite impresses with soaring ceilings, abundant natural light, a walk-in closet, and a 4-piece ensuite. Two additional bedrooms, a full bath, and a laundry room complete the upper level. vinyl flooring throughout and NO CARPET!! Enjoy low condo fees, an oversized double attached garage, and a prime location within walking distance to schools, parks, and trails, plus quick access to Currents of Windermere. Maintenance-free living at its best! (id:65446)
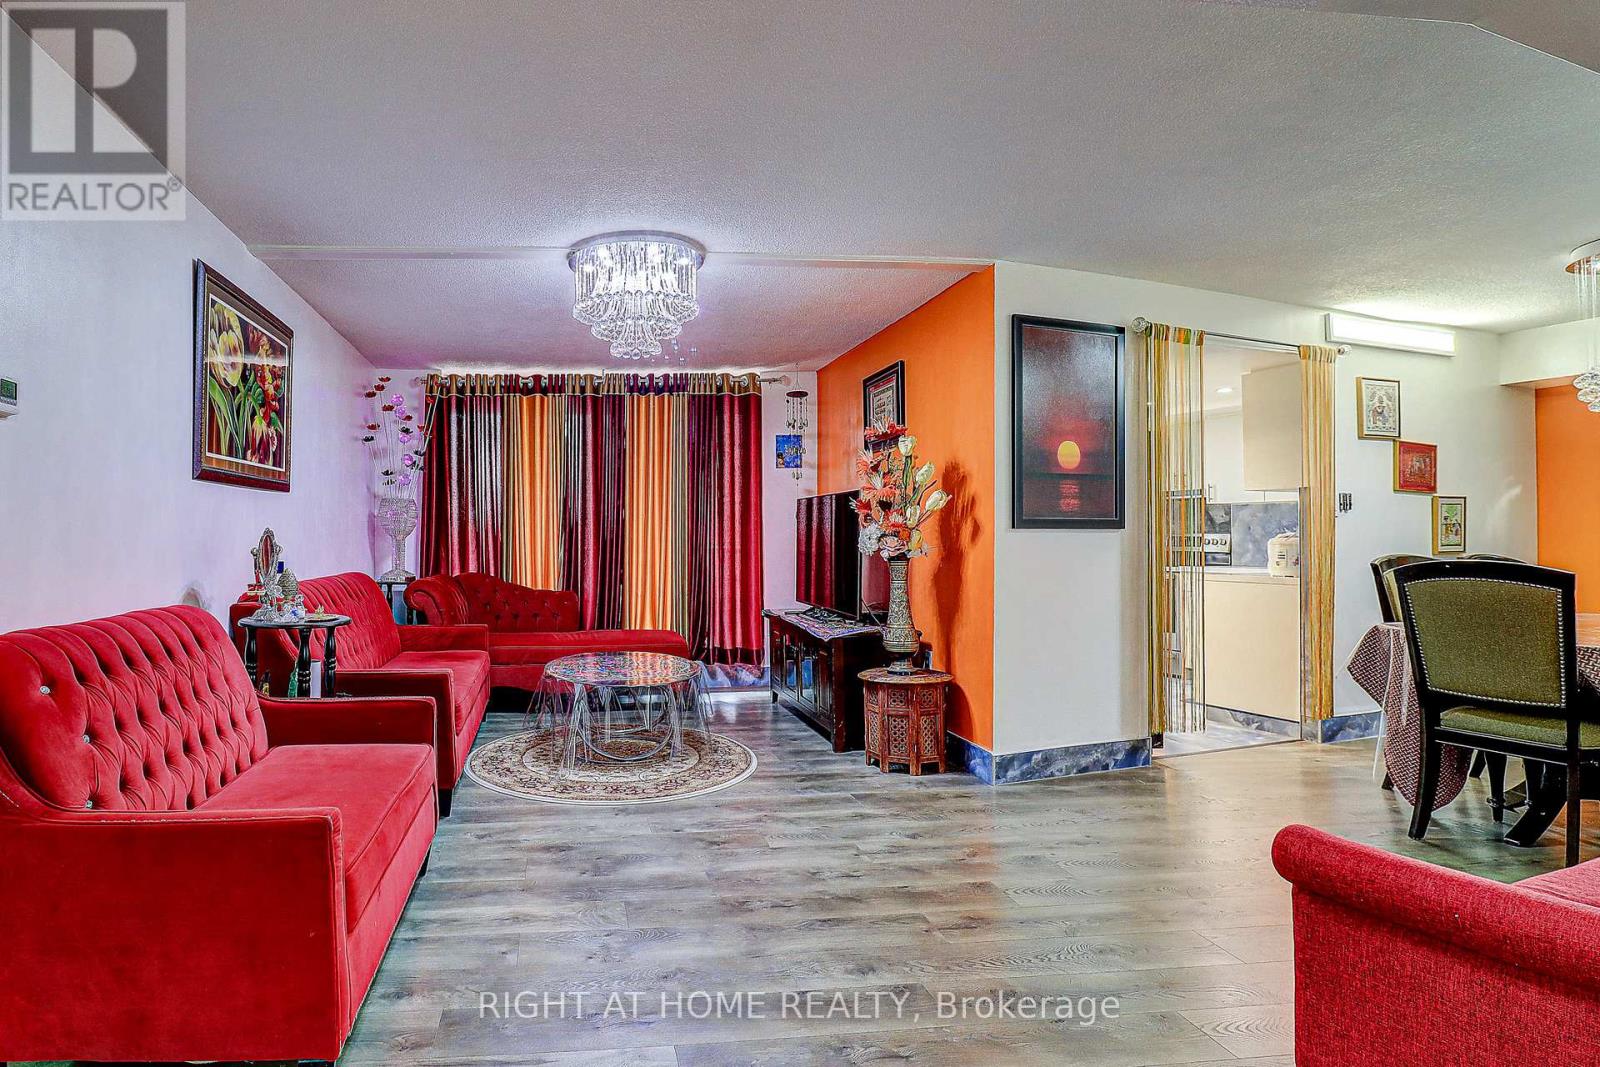
605 - 757 Victoria Park Avenue
Toronto, Ontario
Looking For A Family Sized Condo, Close To Transit, Parks And Great Amenities? This Is It! Loads Of Room For Your Growing Family The Master Bedroom Is Your Own Private Oasis, With Walk-In Closet, Ensuite Bath & Views Across Greenery. In The Kitchen You'll Find A Completely Renovated Space, Open Concept Unlike Any Other In The Building, You're Going To Love Living Here! Stop By And Check Out View Extras: Fridge, Stove, Washer, Dryer, Dishwasher, Commercial Grade Oven Hood. (id:65446)
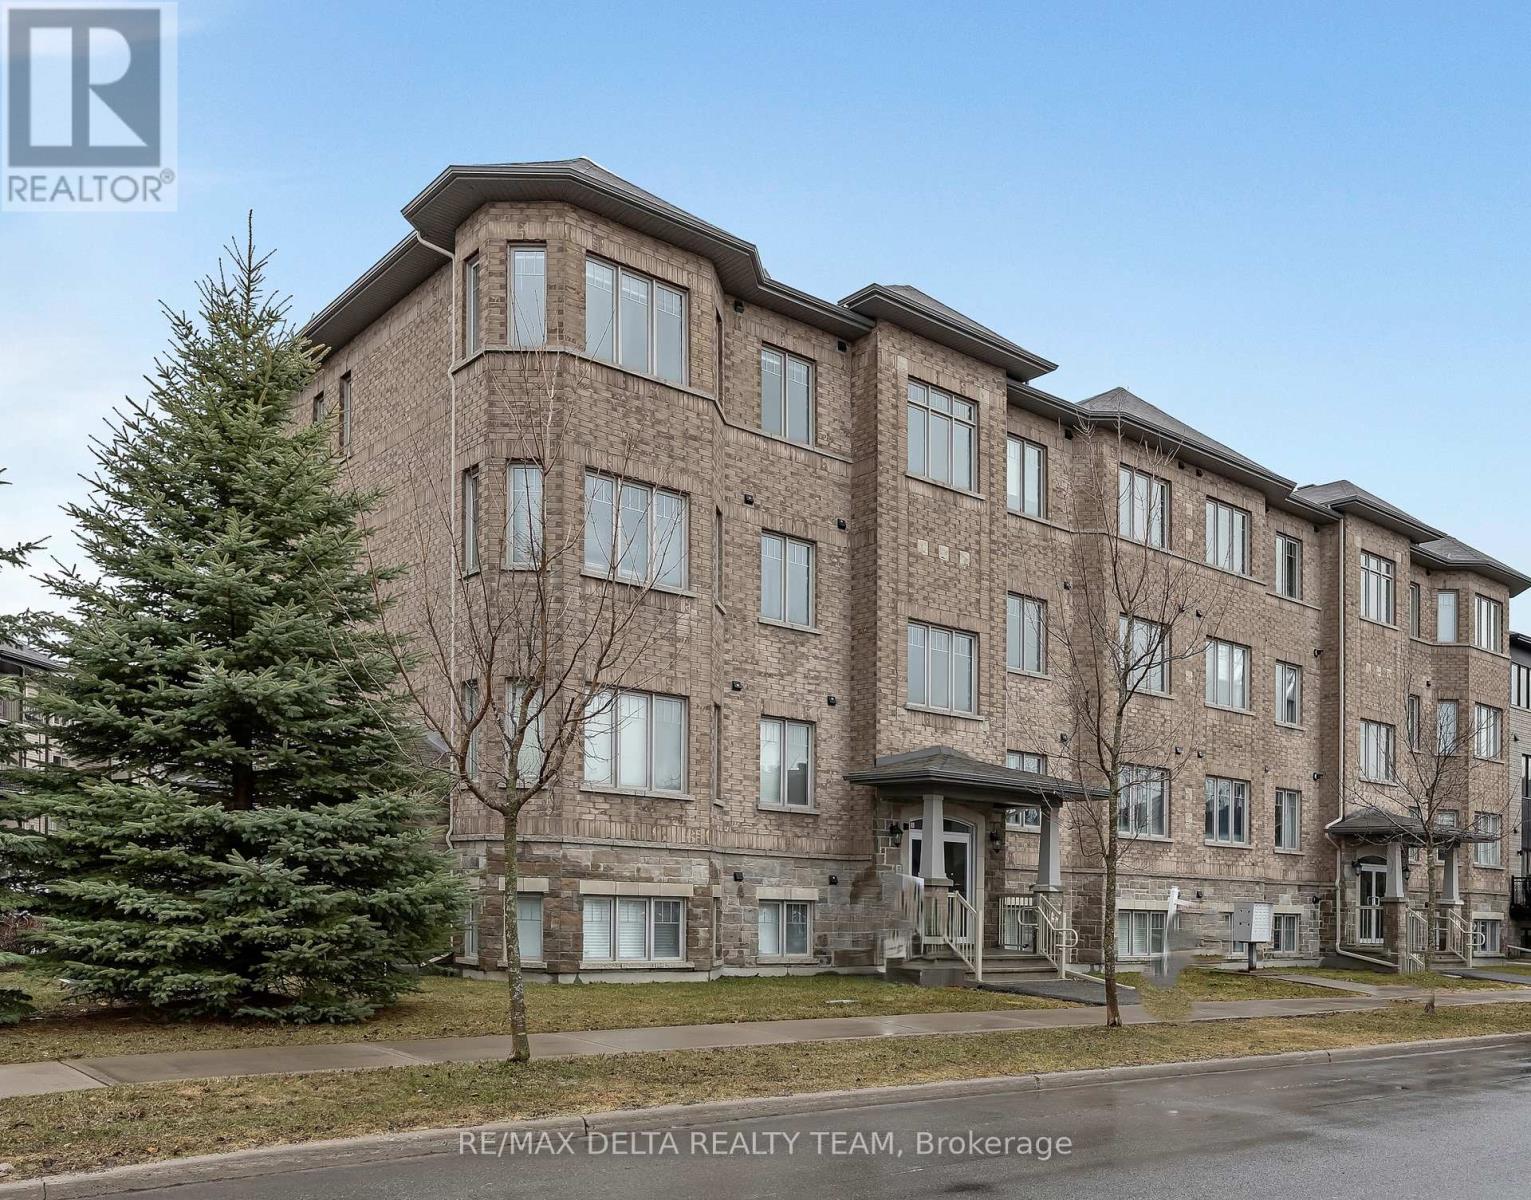
7 - 486 Via Verona Avenue
Ottawa, Ontario
Spacious 2-bedroom + Den, 2 full bathroom, top-floor corner unit in the heart of Longfields! Bright, freshly painted and well-maintained, this condo features an open-concept layout with large windows providing abundant natural light. Enjoy the added peace and privacy of no upper neighbours. Featuring hardwood flooring throughout the main living areas, a functional kitchen with peninsula, double sink, breakfast bar and stainless steel appliances, open to the generous dining area and inviting living room showcasing a coffered ceiling and patio doors leading to your private deck . The primary bedroom includes a 3-piece ensuite, complemented by a spacious second bedroom and bonus den perfect for a home office or flex space to suit your needs. Low fees and affordability, conveniently located close to transit, parks, and amenities make it perfect for first time buyers and investors alike. A bright, turnkey home in a sought-after location - ready for you to move in and enjoy. (id:65446)
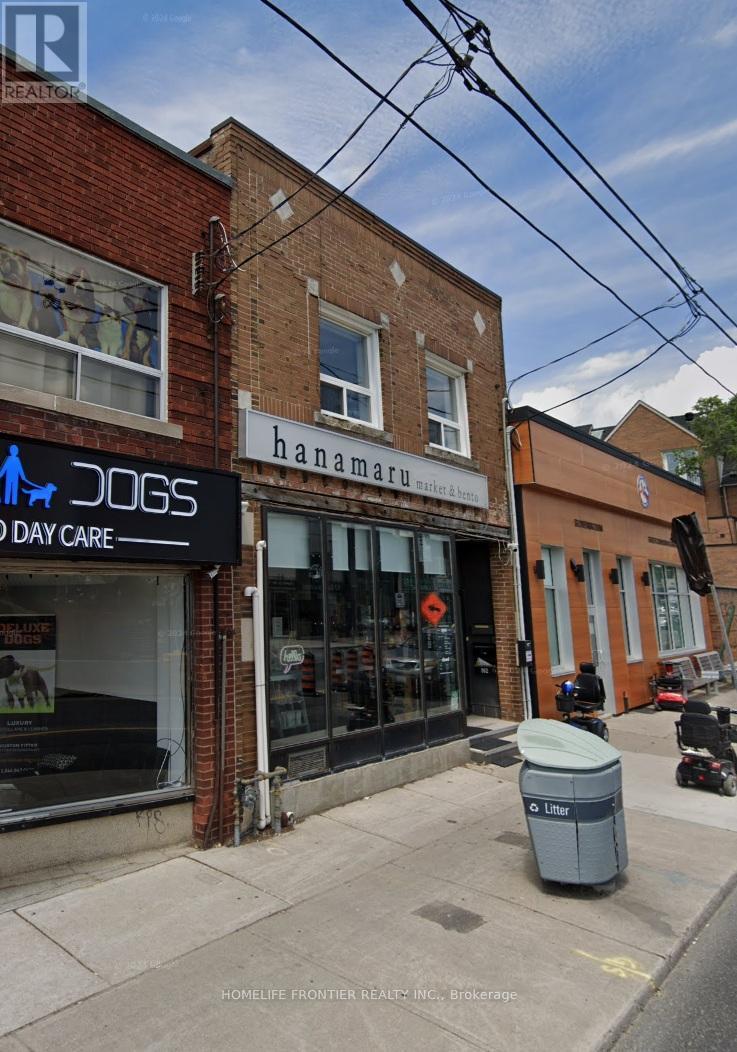
862 Pape Avenue
Toronto, Ontario
Rare Opportunity to Acquire a Beloved, Established Japanese-Korean Sushi Takeout & Market in the Heart of Pape Village! An exceptional chance to take over a highly reputable and well-loved specialty food business in one of Toronto's most vibrant and tight-knit neighborhoods. This unique concept combines a curated Japanese and Korean market - stocked with specialty snacks, frozen foods, and pantry staples - alongside a scratch kitchen offering fresh food for takeout. Located on Pape Ave in Pape Village, the business benefits from excellent street-level visibility, consistent foot traffic, and a community demographic that strongly supports local, quality-driven food businesses. The neighborhood has few competing Asian specialty markets, giving this concept a distinct and defensible niche. This is a fully turnkey operation - ideal for an owner-operator looking to step into an established, income generating business with immediate brand recognition. Spacious kitchen and 9ft commercial hood. Highly adaptable layout - easy to rebrand or convert to another restaurant type. All equipment, recipes, and supplier relationships included. Opportunities like this are rare. Serious inquiries only. (id:65446)
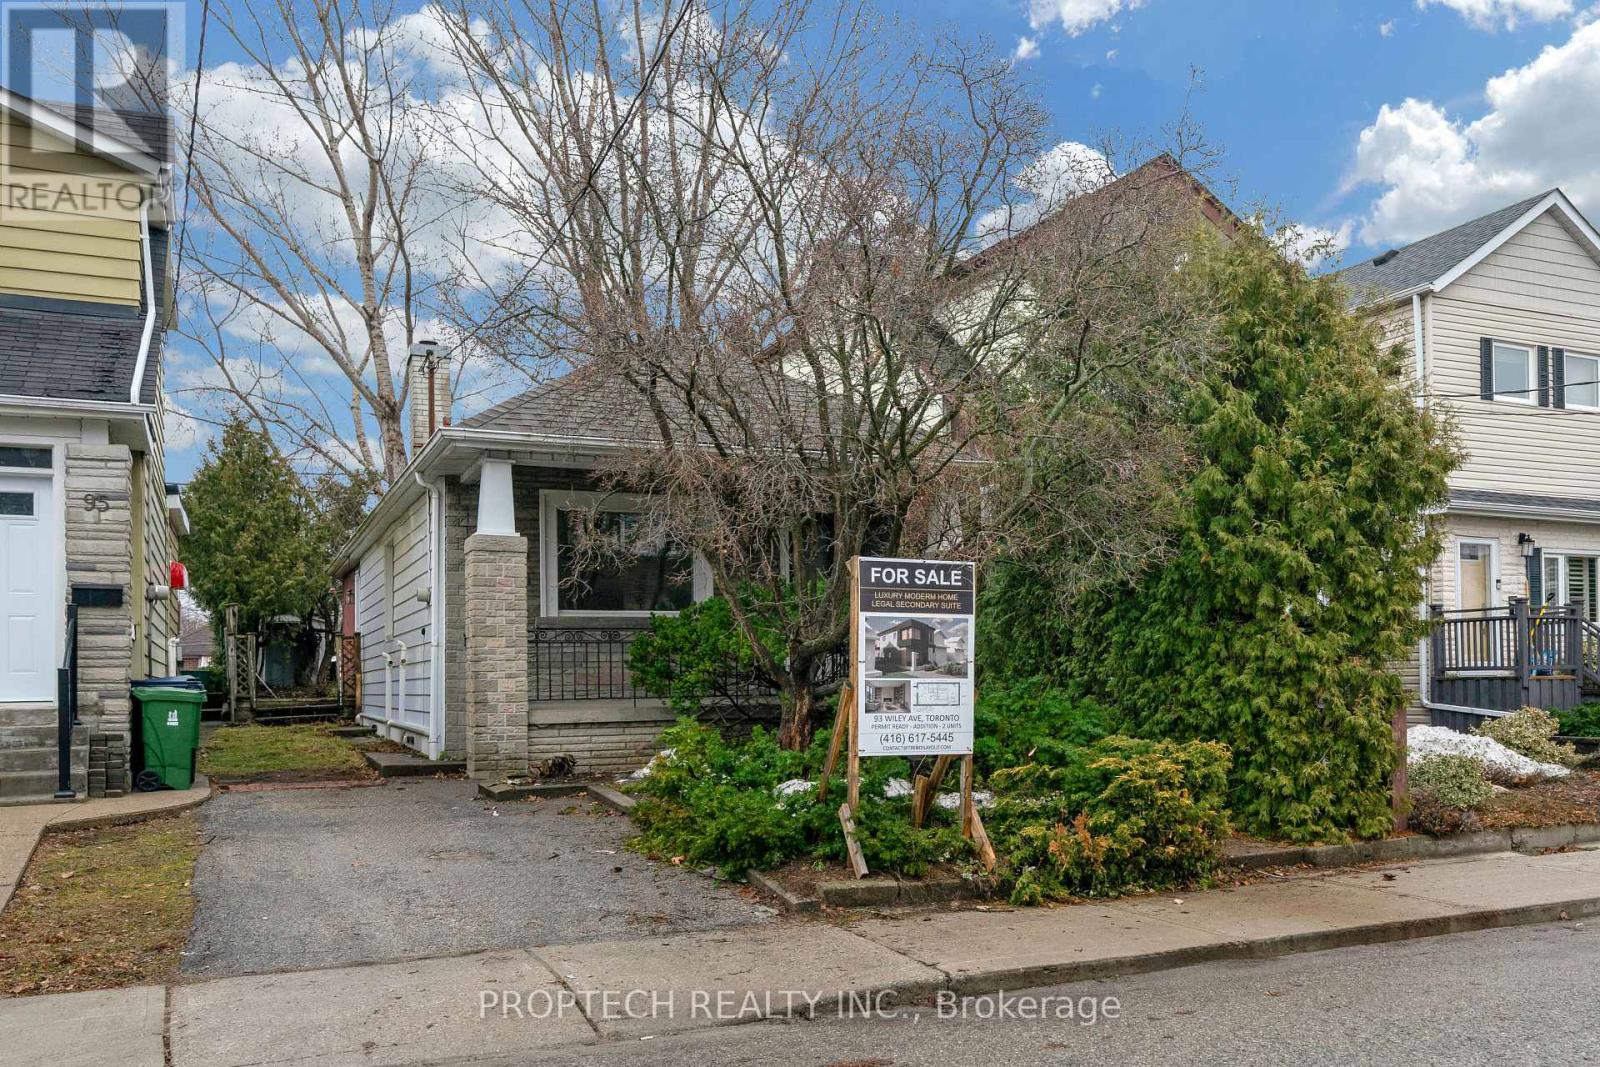
93 Wiley Avenue
Toronto, Ontario
Rare Opportunity in Sought-After East York! Charming, Newly Updated Detached 2-Bedroom Bungalow Offering Immediate Livability with Excellent Income Potential. Features a Bright, Functional Layout with Two Spacious Bedrooms, New Laminate Flooring Throughout, Fresh Paint, Newly Installed Pot Lights, and a Renovated Kitchen with Quartz Countertops. Walk-Out to the Backyard and a Large Versatile Basement Space Add Additional Flexibility. Ready Building Permit in Place, Ideal for Investors, Builders, or End-Users Looking to Generate Income While Planning a Future Custom Home. Prime Location within Walking Distance to Donlands Station, Dieppe Park, Michael Garron Hospital, Local Shops, and Restaurants, with Easy Access to the DVP and Hwy 401. (id:65446)
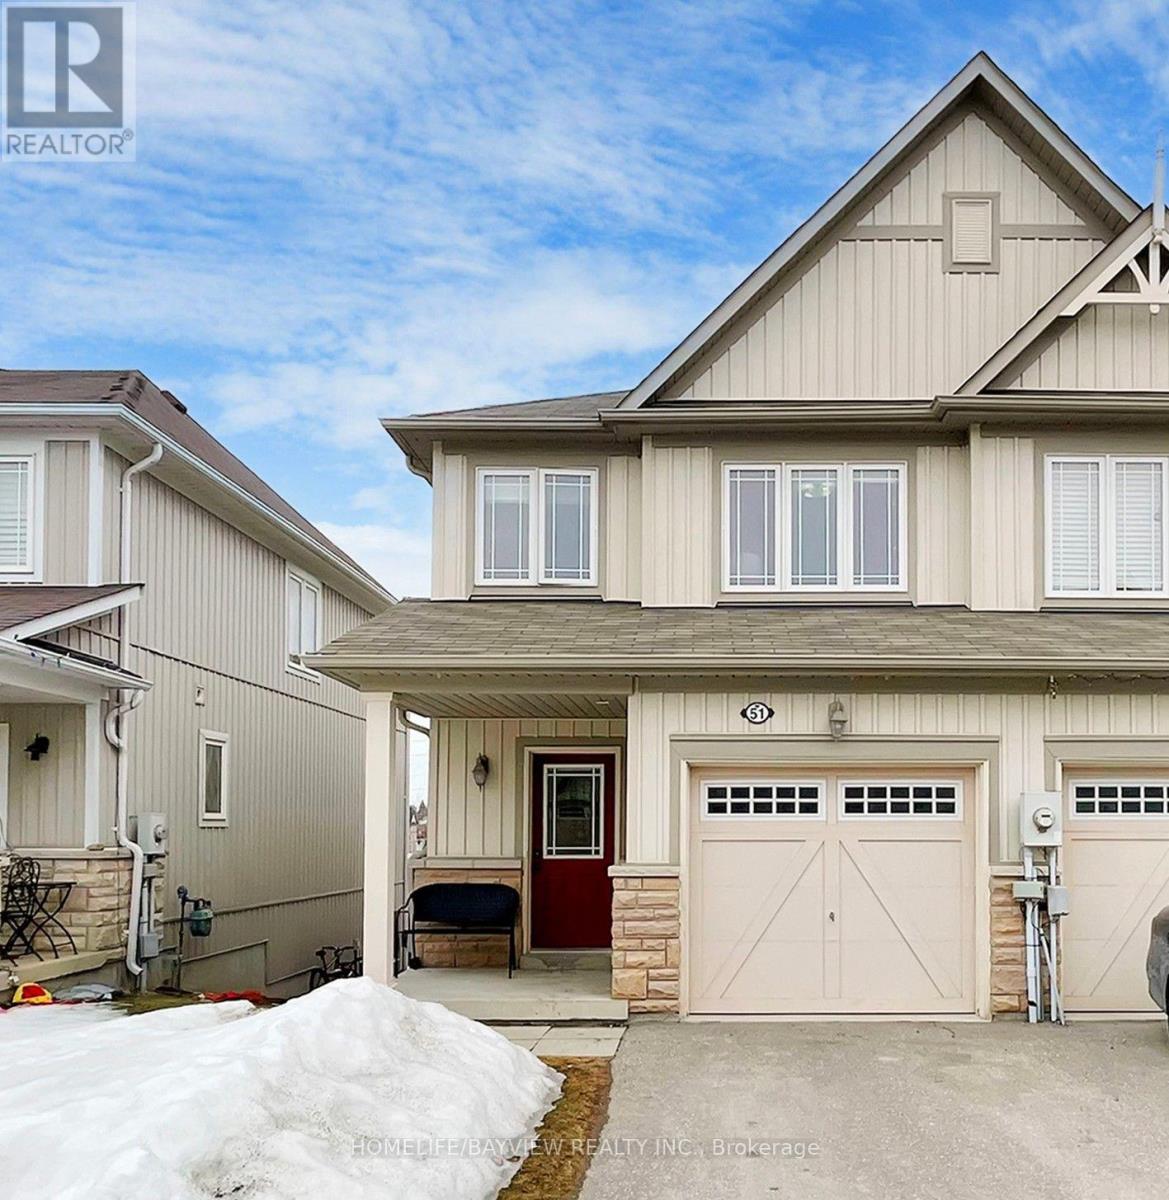
12 - 51 Connell Lane E
Clarington, Ontario
Welcome to this bright corner-unit condo townhouse in a great area of Bowmanville - perfect for first-time buyers. This home offers 3 bedrooms, 2 bathrooms, an attached one-car garage, and a private balcony off the family room. The unfinished basement provides excellent potential to finish and customize to your needs.Enjoy small-town charm with modern convenience, close to shops, transit, Highway 401, and the upcoming GO Station extension. Nearby amenities include the Garnet B. Rickard Recreation Complex, Allen Strike Aquatic & Squash Centre, and access to parks and trails throughout the community. (id:65446)
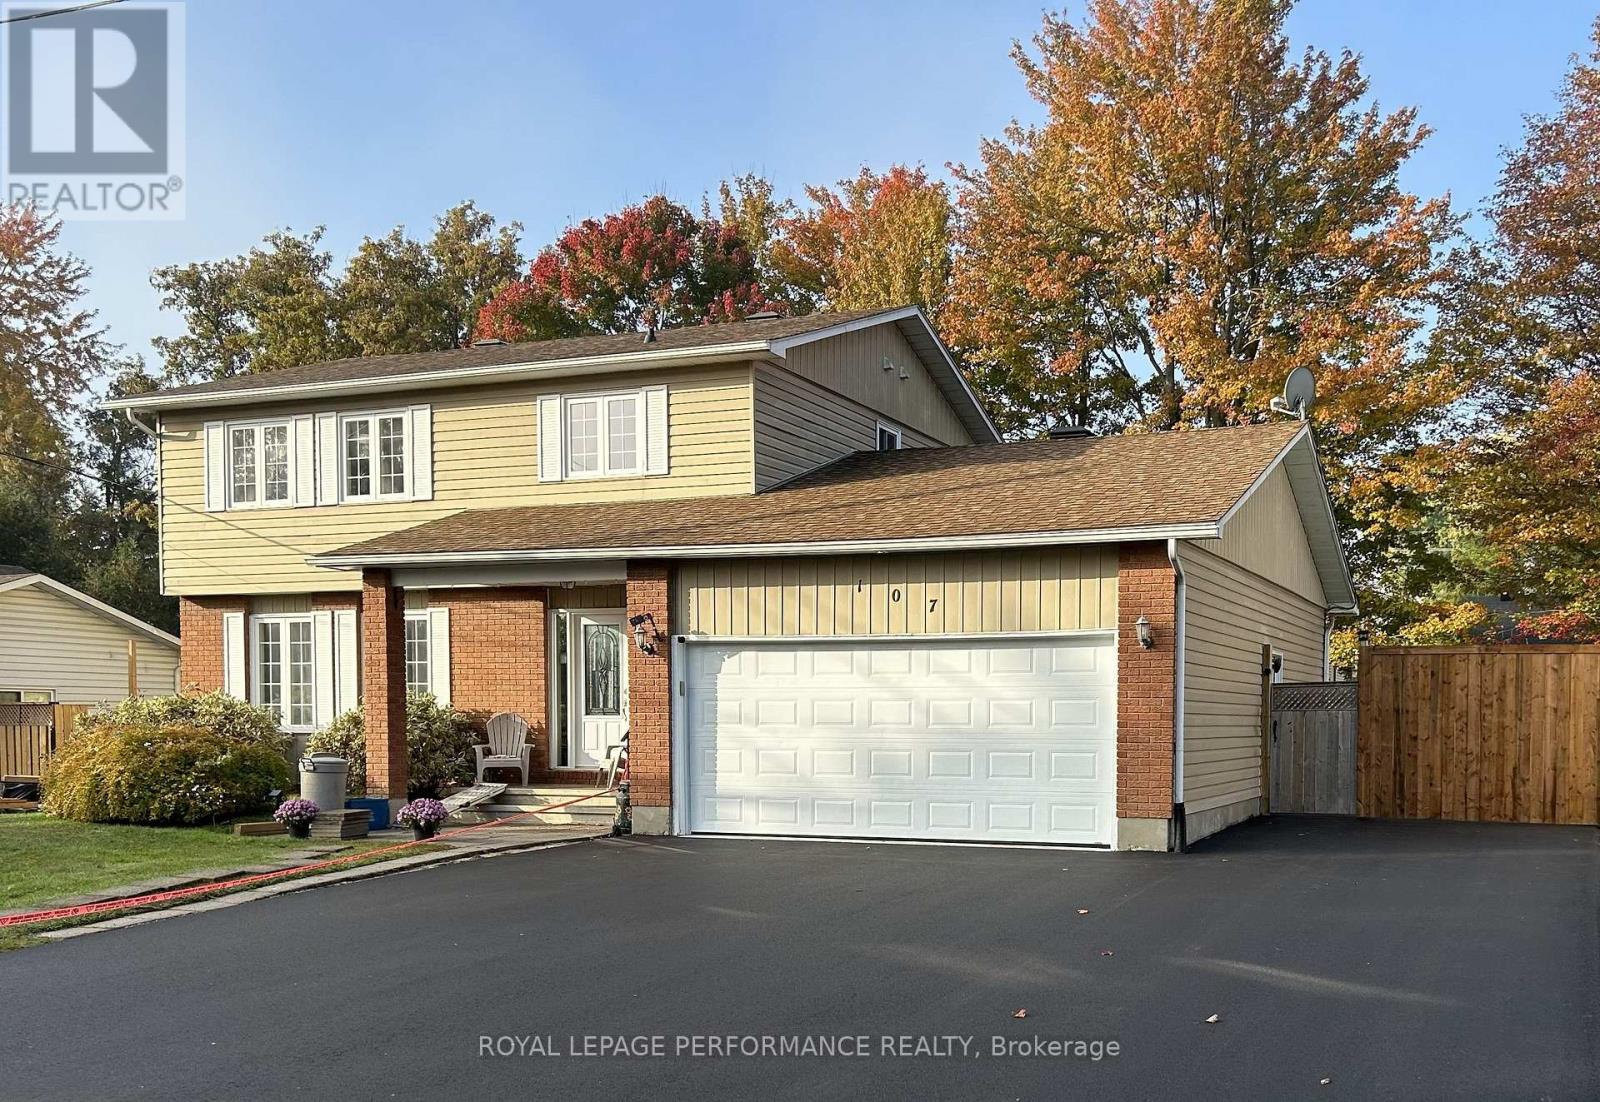
107 Dunlop Crescent
Russell, Ontario
Welcome to this beautifully updated 4-bedroom, 2.5-bathroom home in the heart of Russell, where modern design meets everyday comfort. Perfectly tailored for family living and effortless entertaining, this home offers a bright layout with exceptional attention to detail throughout. At the heart of the home is a show-stopping open-concept kitchen, thoughtfully updated and anchored by an impressive 12-foot island, perfect for cooking, gathering and a chef's dream. Featuring stainless steel appliances and a new Frigidaire gas pizza oven that crafts gourmet pizzas in just 90 seconds, your Friday nights will never be the same. The inviting sunken family room offers a cozy yet sophisticated space to unwind, flooded with natural light and seamlessly connected to the main living areas. Upstairs, you'll find three generously sized bedrooms, including a spacious primary complete with an expanded walk-in closet and a private 3-piece ensuite. A fourth upstairs room offers incredible flexibility, perfect as a home office or nursery. The beautifully updated main bathroom is designed with both style and function in mind for family life. Step outside to your private backyard oasis, perfectly designed for making memories. Enjoy a large deck, above-ground pool, hot tub, and a partially newly fenced yard, ideal for summer entertaining or peaceful evenings under the stars. The resurfaced driveway offers parking for up to 7 vehicles, adding both convenience and impressive curb appeal. This home also features a new Kohler 20 kW standby generator that automatically powers the home during outages, offering seamless comfort and peace of mind year-round. The garage includes a rough-in for radiant floor heating, providing the option for added comfort and functionality. Located just minutes from schools, shopping, and scenic nature trails, this exceptional property delivers the perfect balance of lifestyle, luxury, and location. This is more than a home, it's the one you've been waiting for. (id:65446)
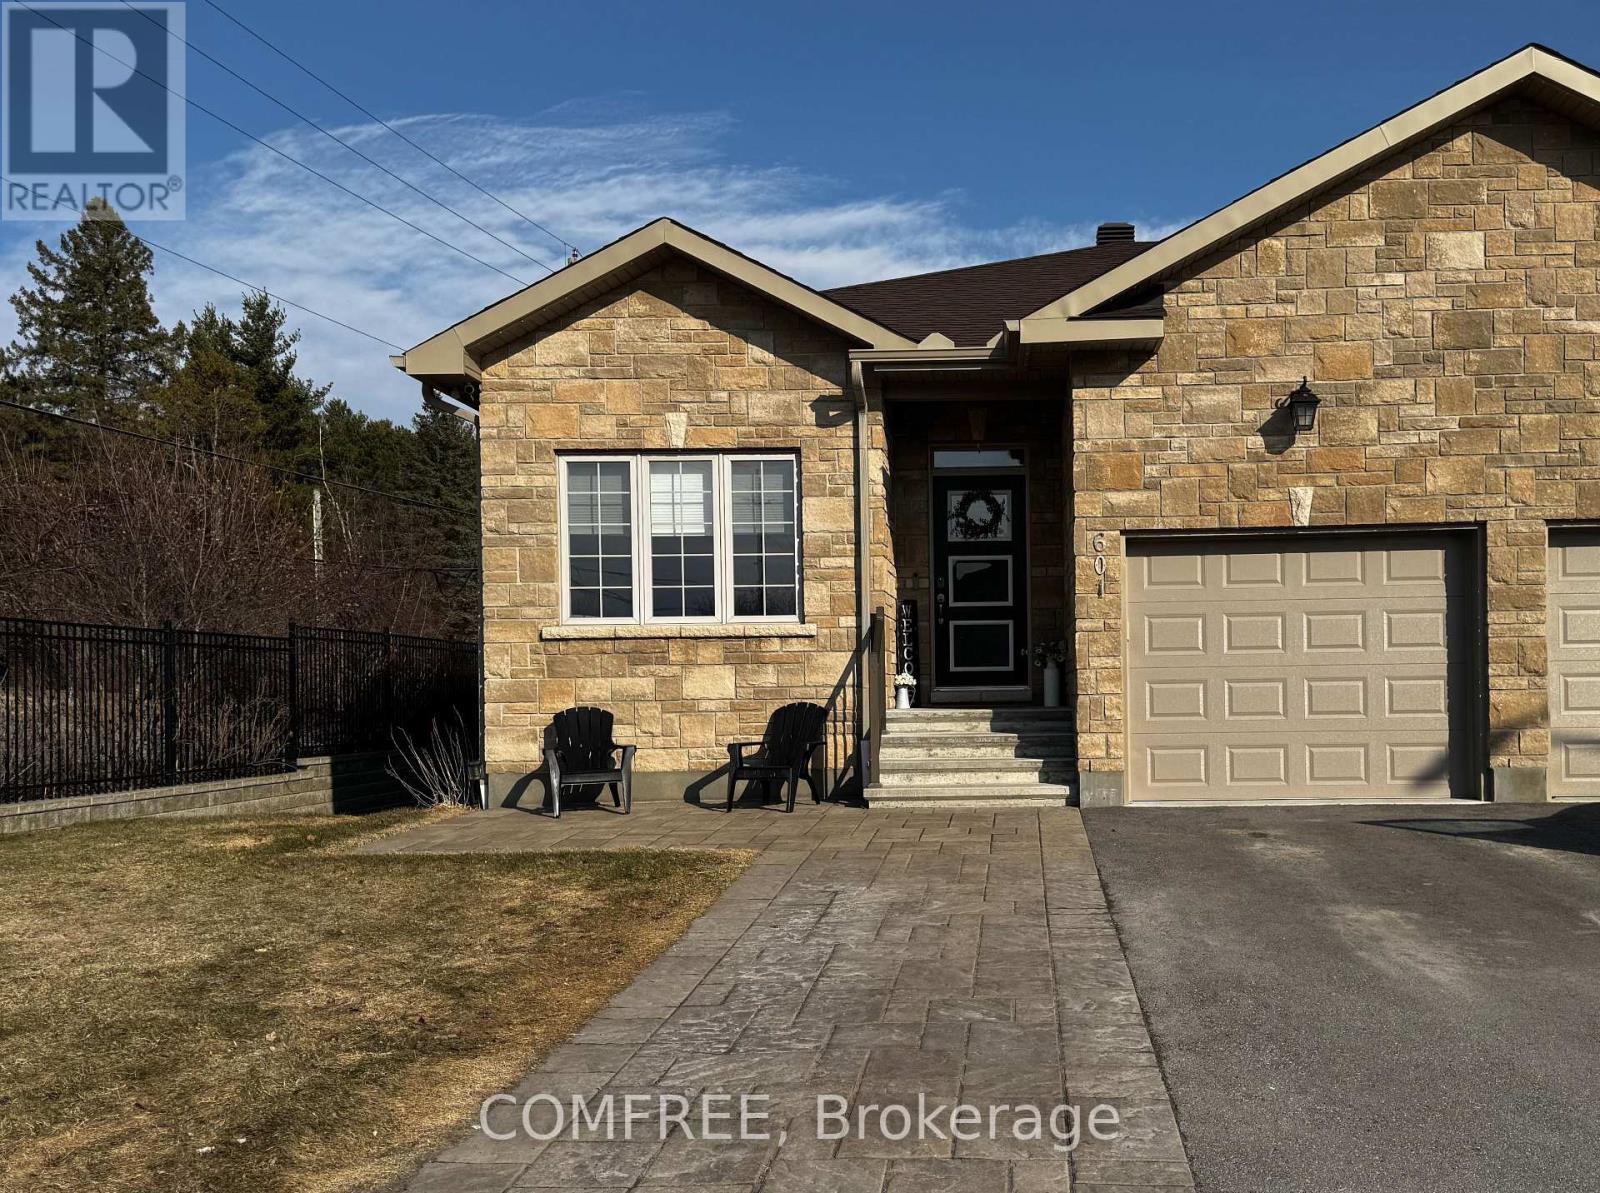
601 Meadowridge Circle
Ottawa, Ontario
Stunning 4-Bedroom Semi-detached Bungalow with tons of Upgrades - A Home Beyond Compare! Welcome to 601 Meadowridge Circle. This semi-detached walk-out bungalow offers a spacious layout and over $100,000 in upgrades. Designed with both comfort and practicality in mind, this home offers a well-balanced bedroom layout ideal for families, guests, or a home office setup. The spacious primary suite serves as a true retreat, featuring a beautiful ensuite bath complete with a walk-in shower and extended cabinetry for added storage and convenience. Downstairs, the two basement bedrooms are bright and inviting, each with extra large windows that fill the space with natural light. The heart of this home boasts a gorgeous kitchen featuring a large granite island that's perfect for both entertaining and family meals. Extended cabinetry and upgraded finishes make this kitchen a true standout. Step outside into your private oasis. The upper waterproof composite deck with sleek shades provides the perfect space for outdoor dining, while the screened-in porch below offers the ultimate retreat with extra lighting and a hot tub for year-round relaxation. Heated radiant flooring in the basement, Celebright lights on exterior, lawn irrigation system, 200 amp electrical panel, extended interlock driveway with large sitting area, shed, stone gas fireplace with wood mantel, and water softener complete this exceptional offering. This is not just a home, it's an experience. Every inch of this home has been designed with care, quality, and comfort ensuring you and your family enjoy the very best. Whether you're looking to entertain in style, relax in privacy, or enjoy the comfort of a meticulously upgraded space, 601 Meadowridge Circle offers all that and more. (id:65446)
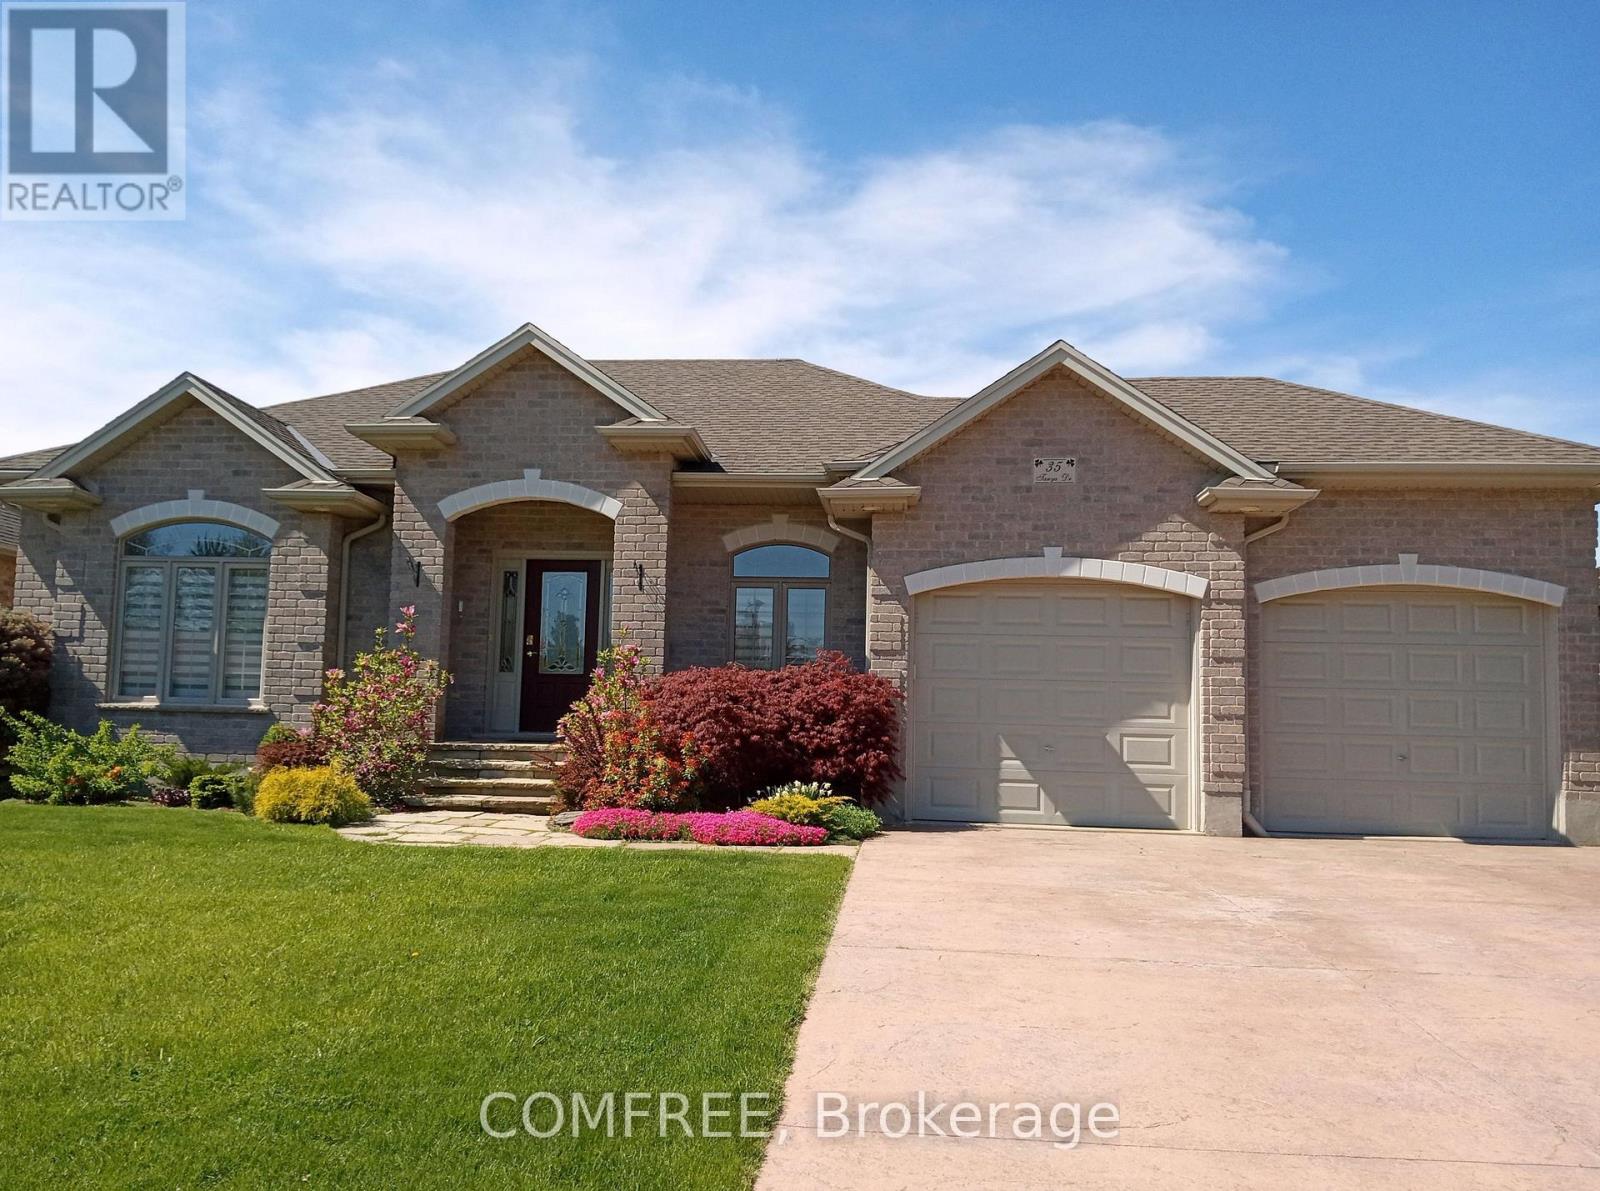
35 Tanya Drive
Southwest Middlesex, Ontario
This beautiful fully updated, warm and welcoming home is move-in ready and truly feels like home. The little town of Glencoe has most essentials that other little towns don't have: No Frills and High-speed Fiber Optic internet, ideal for working from home or just entertainment for seniors. Hospital and Home Hardware are only 10km drive. All this is without hustle and bustle.If that's in your interest, then, Welcome to Your Family Dream Home. Nestled on a quiet, newer cul-de-sac, this solid all brick-maintained home on a double lot offers the perfect blend of peaceful and convenient access to everyday amenities. From the moment you arrive, you'll be impressed with exceptional curb appeal and by the stamped concrete driveway to comfortably park four vehicles, leading to a double-car garage. With the keyless entry step inside to a warm, inviting foyer that opens into a cozy living room/lounge. The heart of the home is the elegant kitchen, featuring quartz countertops, a breakfast bar, and an adjoining dining area. From here, step out onto a large, enclosed wooden deck with adjustable shutters, ideal for entertaining or relaxing with gas BBQ hook-up and with direct access to the backyard. The main floor is thoughtfully designed. A spacious primary bedroom with private access to a second enclosed deck, perfect for enjoying sunset views. And a second bedroom, and a generous 4-piece family bathroom, complete with a jetted tub, separate shower, and linen closet. Convenient main floor laundry for added ease. Downstairs, the fully finished lower level offers a large rec room with a cozy gas fireplace, two additional bedrooms, and a 3-piece bathroom. Bonus: extra panel installed and ready to hook up your generator for peace of mind. Enjoy a gardener's paradise bordered by emerald trees. No rear neighbors! (id:65446)
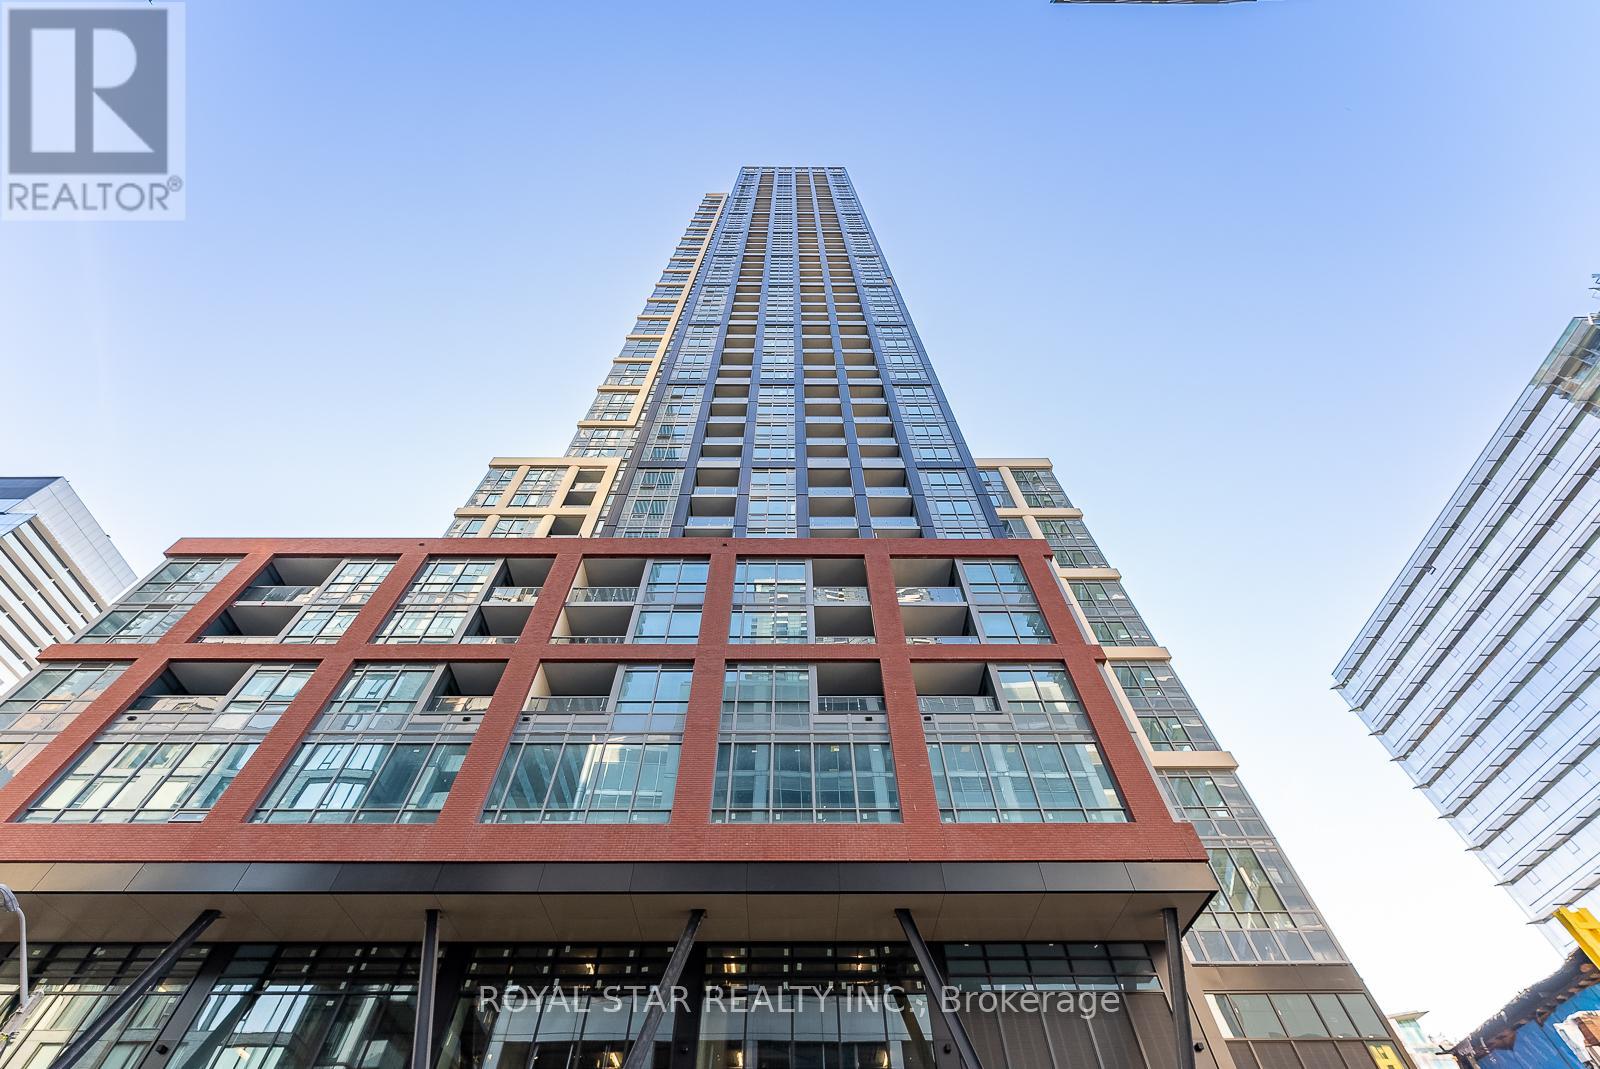
Ph04 - 2 Augusta Avenue
Toronto, Ontario
Experience elevated city living in this stunning 2-bedroom, 2-bathroom penthouse at Rush Condo. This well-designed unit offers panoramic city views and a bright open-concept layout that combines comfort and functionality. The modern kitchen flows seamlessly into the living and dining area, making it perfect for everyday living and entertaining. Both bedrooms are spacious, with the primary bedroom offering added privacy and convenience. Enjoy two private balconies-ideal for relaxing, entertaining, or taking in the city views. Located in one of Toronto's most vibrant neighborhoods, you're steps away from top restaurants, cafes, and everyday essentials. The area offers great transit options, making it easy to get around the city. Residents have access to a full range of amenities including a gym, yoga studio, indoor rock climbing wall, BBQ area, and pet wash station. A rare opportunity to own a 2-bedroom penthouse in a sought-after building- perfect for end-users or investors looking for a great downtown property. (id:65446)
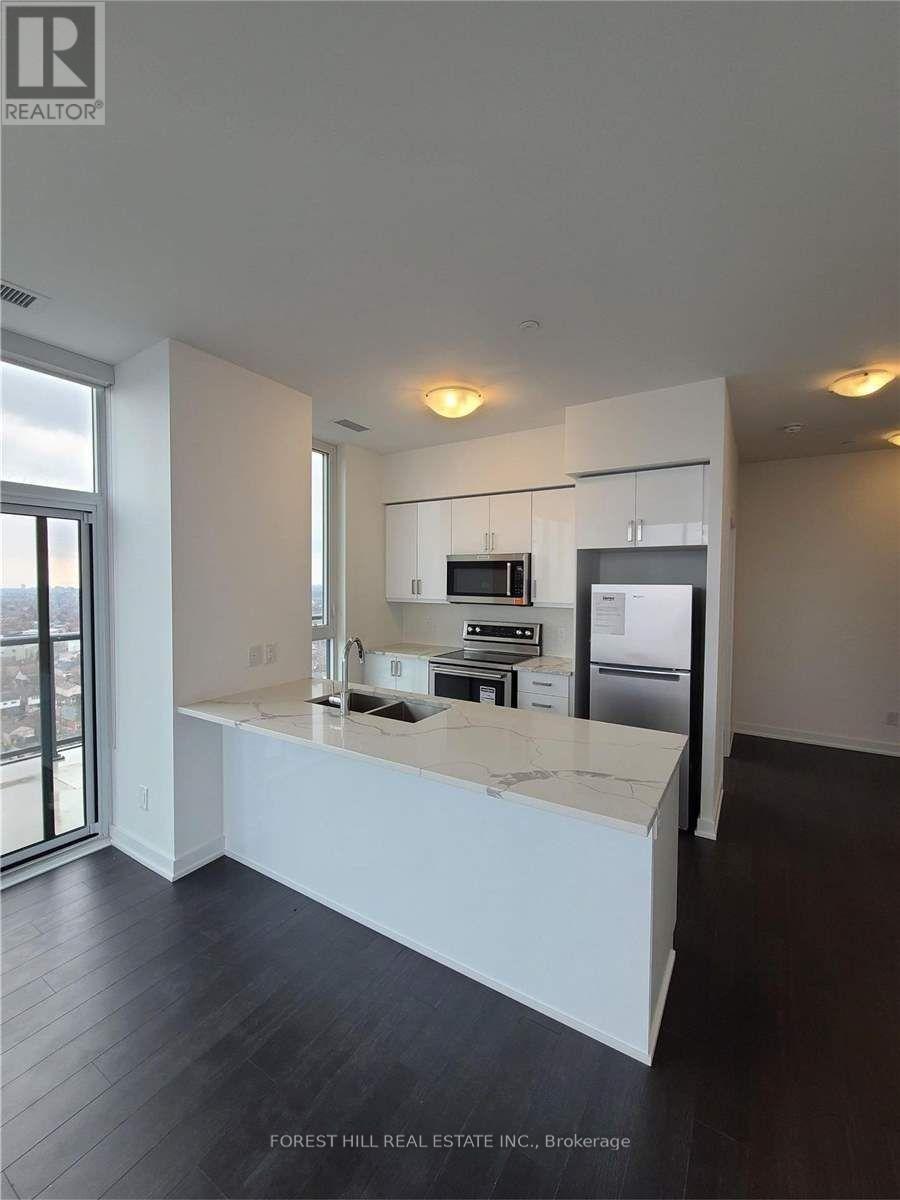
1603 - 1603 Eglinton Avenue W
Toronto, Ontario
LRT NOW OPEN!! Rarely Available!! Penthouse Corner Unit, Approx 960 Sq.Ft, 2 Bed + Den, 2 Bath , 1 Parking And 1 Locker, Completely Unobstructed Southwest Views (id:65446)

407 - 350 Lonsdale Road
Toronto, Ontario
Forest Hill sophistication. The perfect canvas in prime location. Discover the ideal balance of space, light and potential in this rarely available, two bedroom, two bathoom almost 1,200 sq ft suite. Situated on the south side of this highly sought-after boutique building, suite 407 offers a serene living experience simply steps to the heart of Forest Hill Villlage, the ravine and walking trails, the TTC, great shopping and trendy restaurants. Bathed in natural light, the expansive south facing orientation ensures a bright airy atmosphere from the moment you cross the threshold of the suite's front double doors. Enjoy the thoughtfully designed floor plan with a generous amount of space dedicated to both the private sleeping areas as well as the open concept living areas - perfect for hosting and entertaining guests and even more wonderful for daily life. Step out into your balcony, a wonderful extension of the indoors, to enjoy a leafy view all summer long. While move-in ready, grab this golden opportunity to customize this suite to your exact specifications and taste. Of course, desired and delivered is a prime wide parking space and large locker for all those things you may want to store. This gem is in the Lonsdale House located at the corner of "Prestige & Convenience", with lovely amenities including and not limited to a first-rate concierge service and an indoor pool at the top floor. Come and experience this unique moment and see what you've been missing. (id:65446)
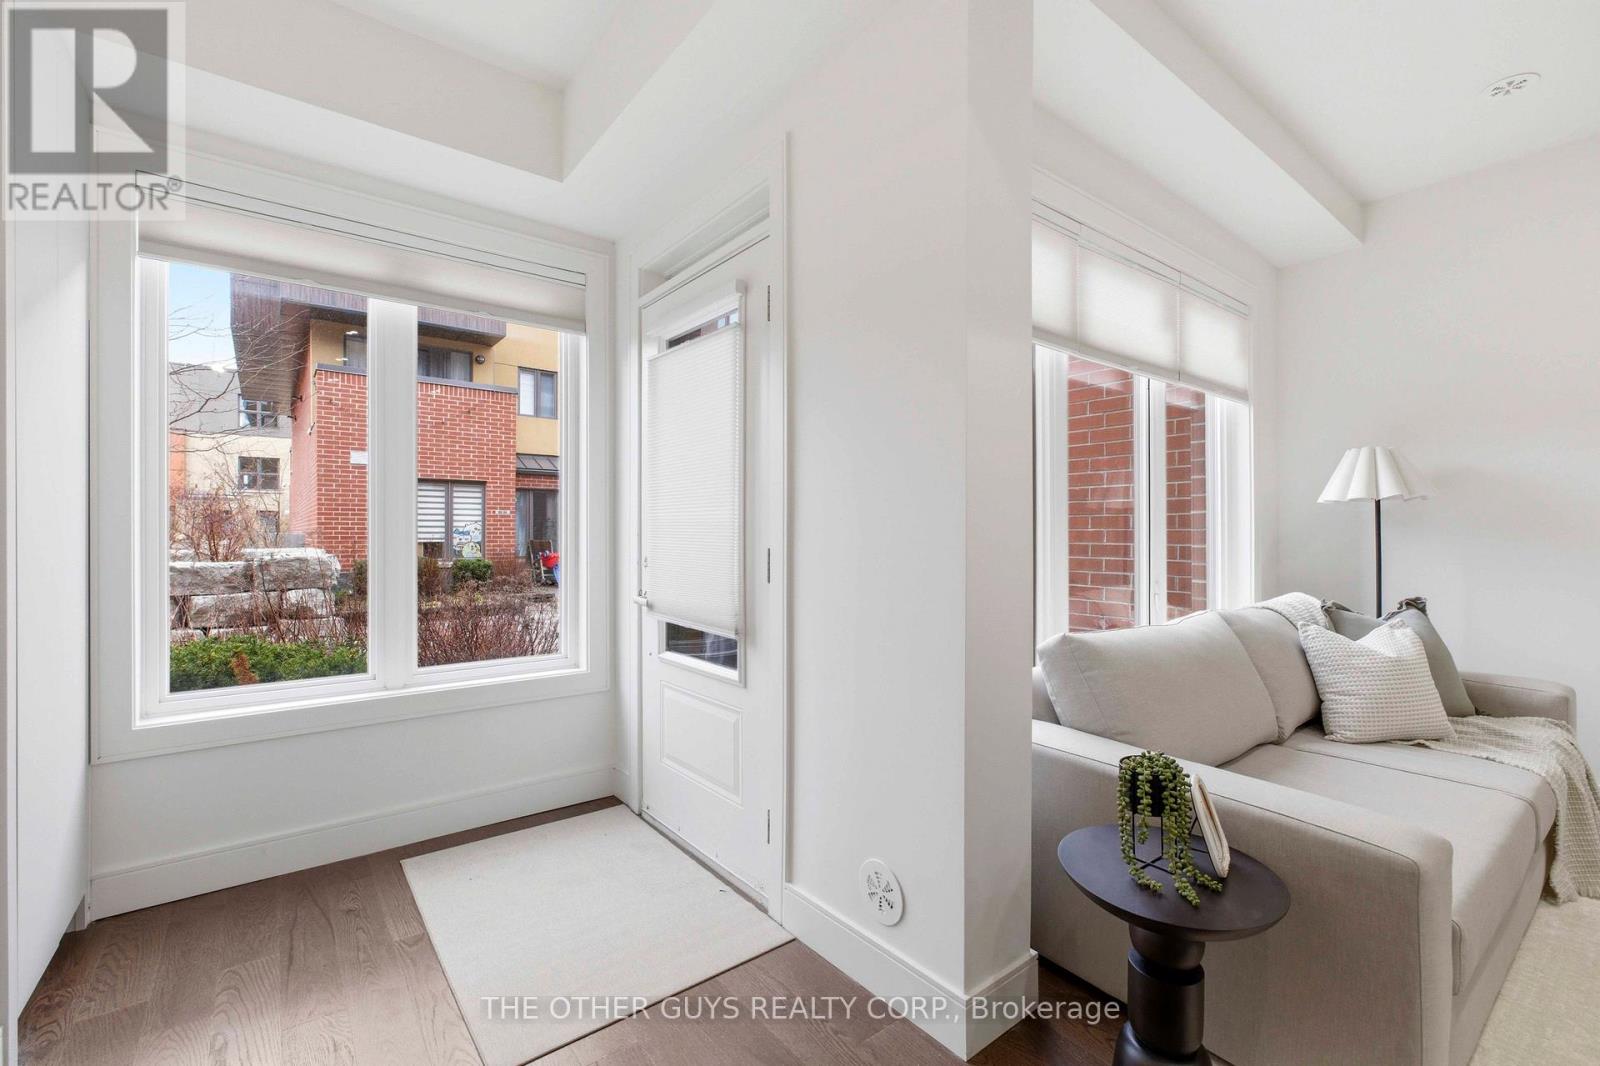
18 - 9r Clintwood Gate
Toronto, Ontario
Not your average Townhome! If you're looking for something extraordinary, well-thought-out yet cozy with great value, you've come to the right place. Bright and cheerful rooms. This never lived in Townhome is presented with mainly custom finishes throughout instead of typical builder grade finishes and appliances. *Check out the Solid doors and the cool baseboards and window casings. ***Check out the potlights throughout. ***Check out the oversize custom kitchen with tons of storage including coffee/microwave station and brand name appliances. *Check out the 36" fridge. ***Check out the 36" gas stove and range hood. ***Check out the larger kitchen sink with stunning faucet. ***Check out the custom closets in foyer and built in closets in bedrooms (primary suite has built ins on 2 sides). ***Check out the custom heated tiled bathrooms with TOTO Toilets including a wall mounted TOTO in Powder room. ***Check out the vanities and mirrors. ***Check out the engineered floors throughout. ***Check out the basement storage area right off the garage with tile floors. ***Check out the specialty blinds that move bottom up/top down or both for amazing light and privacy. ***Check out the rooftop deck with gas fittings for your gas BBQ. Tarion Warranty. (id:65446)
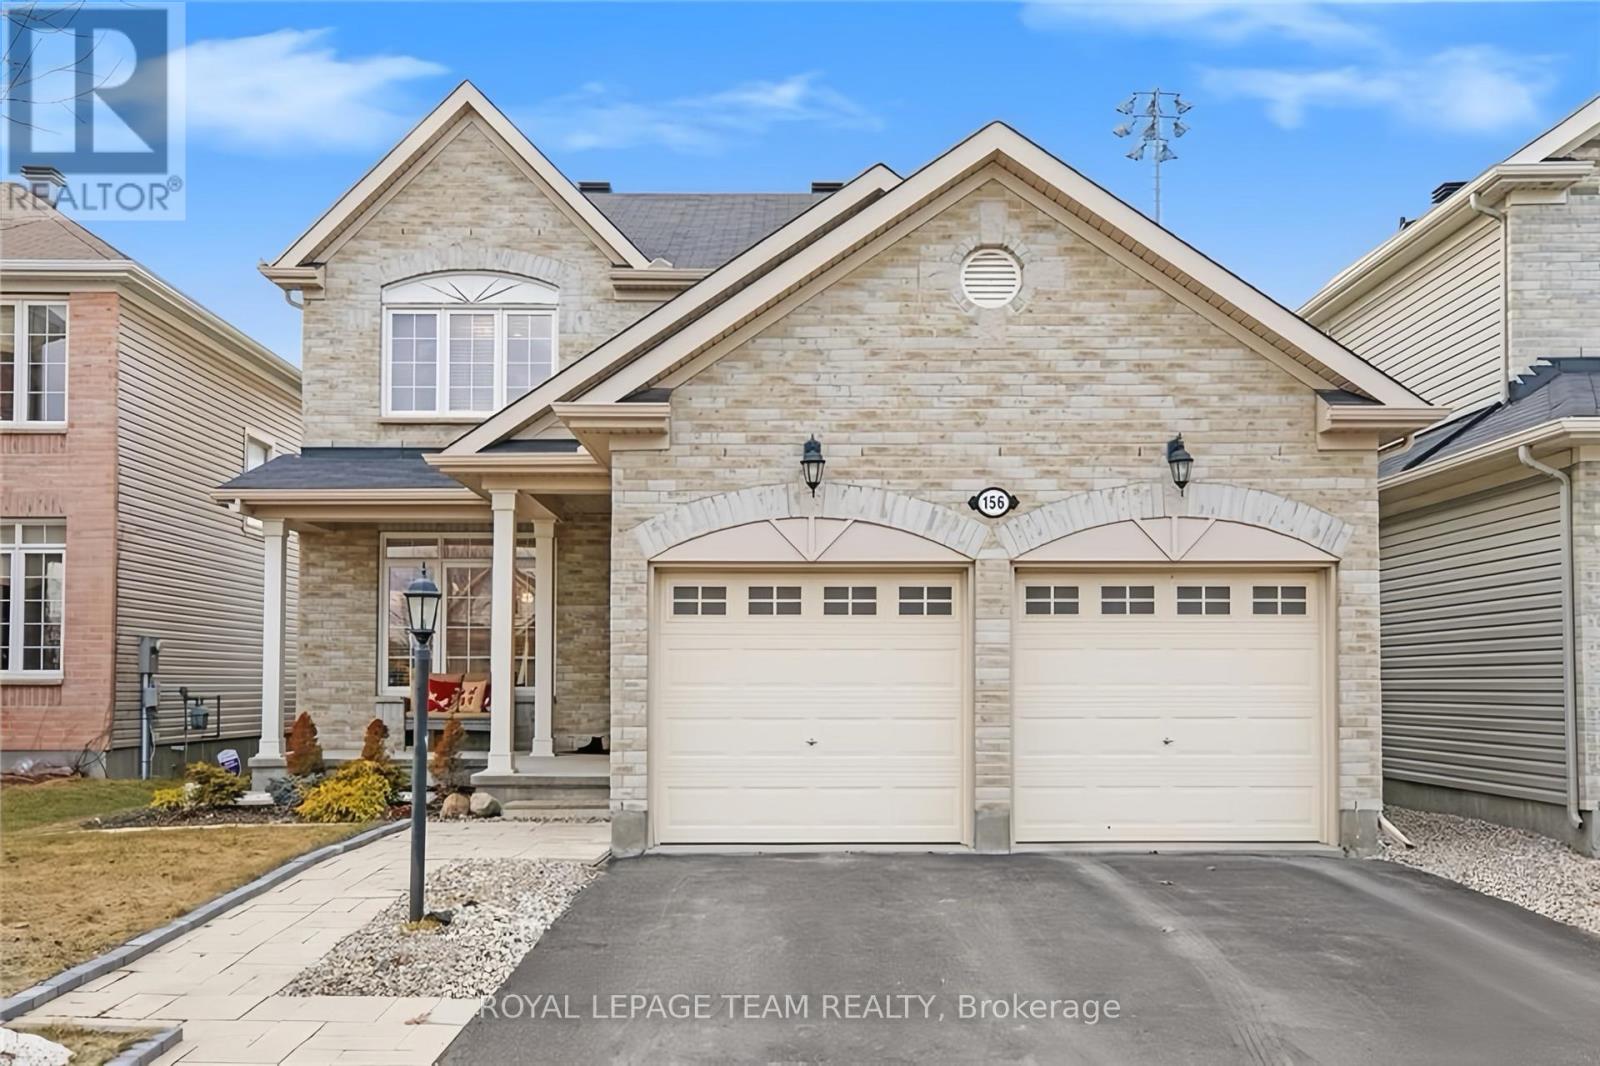
156 Sunita Crescent
Ottawa, Ontario
Welcome to this beautifully upgraded home in the highly sought-after Stonebridge community of Barrhaven. From the moment you arrive, the inviting front porch offers the perfect place to relax with a morning coffee or unwind in the evening.Inside, the main level features maple hardwood flooring, a bright family and dining area with a stylish feature accent wall, and a modern kitchen complete with quartz countertops, mosaic backsplash, and upgraded lighting. The living room is highlighted by a stunning floor-to-ceiling fireplace feature wall, creating a warm and elegant gathering space.Upstairs offers three spacious bedrooms with updated lighting and a comfortable layout for family living. The fully finished basement adds over 700 sq ft of additional living space, featuring a fourth bedroom, 3-piece bathroom, and walk-in closet, ideal for guests, extended family, or a home office.Step outside to enjoy the private backyard with no rear neighbours, featuring a large deck with pergola, PVC fencing, and a storage shed - perfect for entertaining or relaxing outdoors.Located just steps from parks, green space, the Minto Recreation Complex, and minutes to the Stonebridge Golf Club, this home also offers access to excellent schools and a vibrant family-friendly community. A fantastic opportunity to own a move-in ready home in one of Barrhaven's most desirable neighbourhoods. (id:65446)
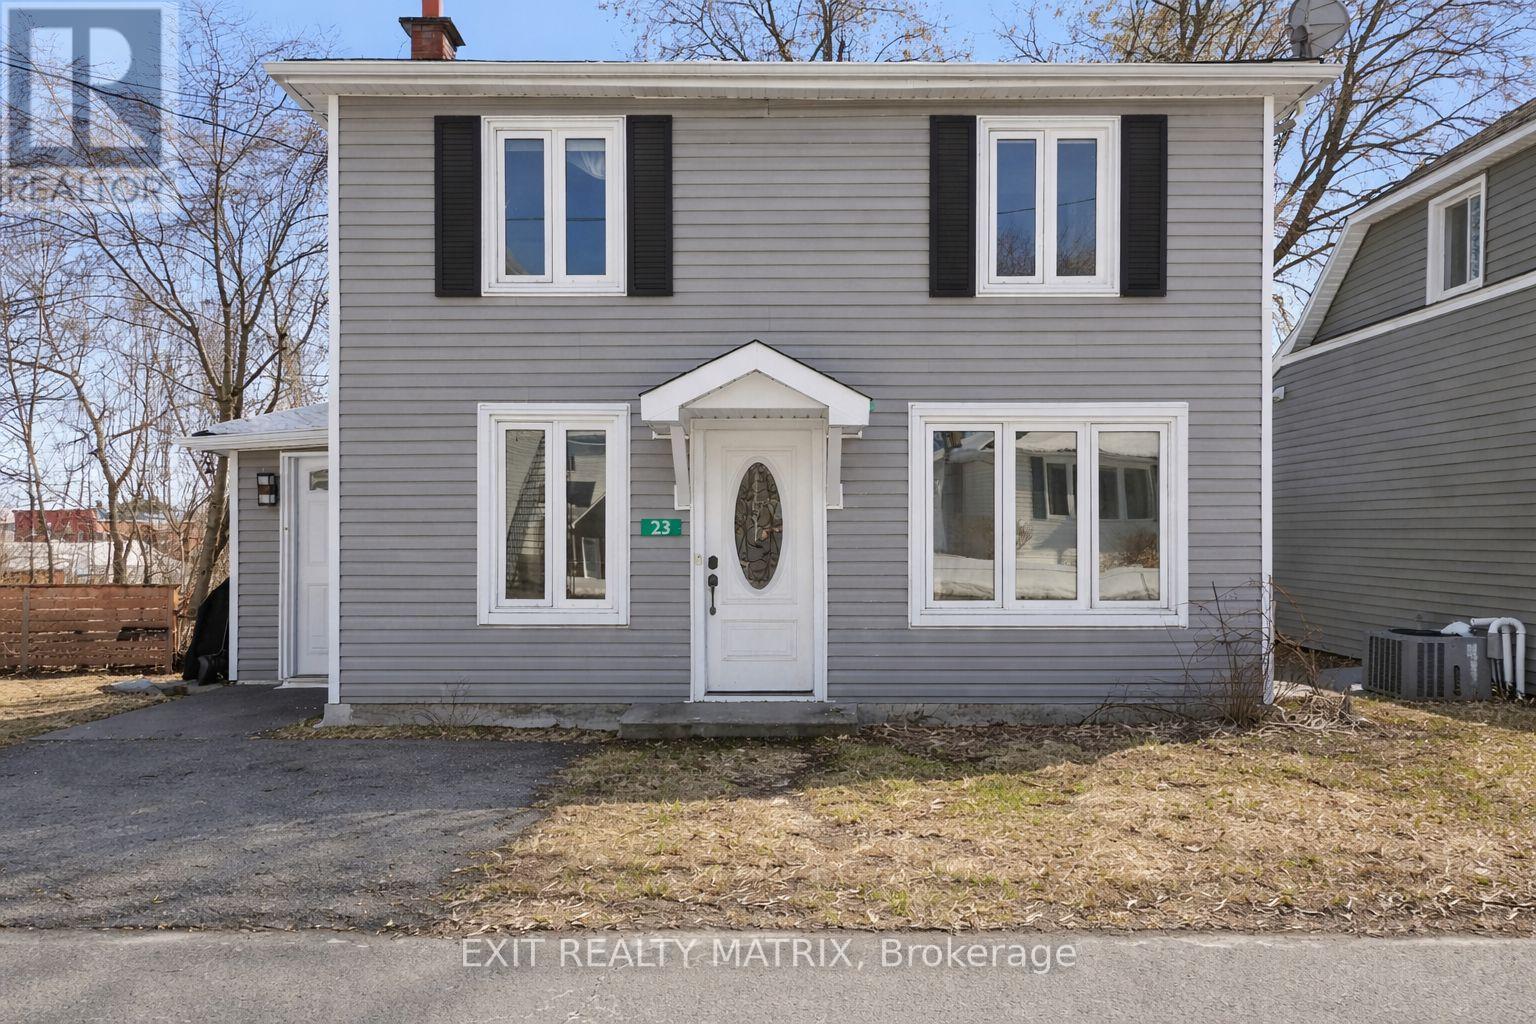
23 Charles Street
North Stormont, Ontario
**OPEN HOUSE Sun Ap 19, 2-4pm** Step into timeless charm with this beautiful waterfront century home offering warmth and character. The inviting foyer welcomes you into a spacious main level featuring a bright kitchen with ample cabinetry, a sun-filled dining area, and a cozy living room complete with a large bay window and patio doors leading to your private back deck. A convenient 2-piece bathroom and main floor laundry add everyday functionality to this charming layout. Upstairs, you'll find a generous primary bedroom with a walk-in closet, a comfortable second bedroom, and a well-appointed 4-piece bathroom. Outside, enjoy a peaceful backyard retreat with a deck, mature trees, and two sheds - the perfect setting for relaxing or entertaining. Ideally located near parks, recreation, and schools, this home offers country living at its finest while keeping you close to all amenities. (id:65446)
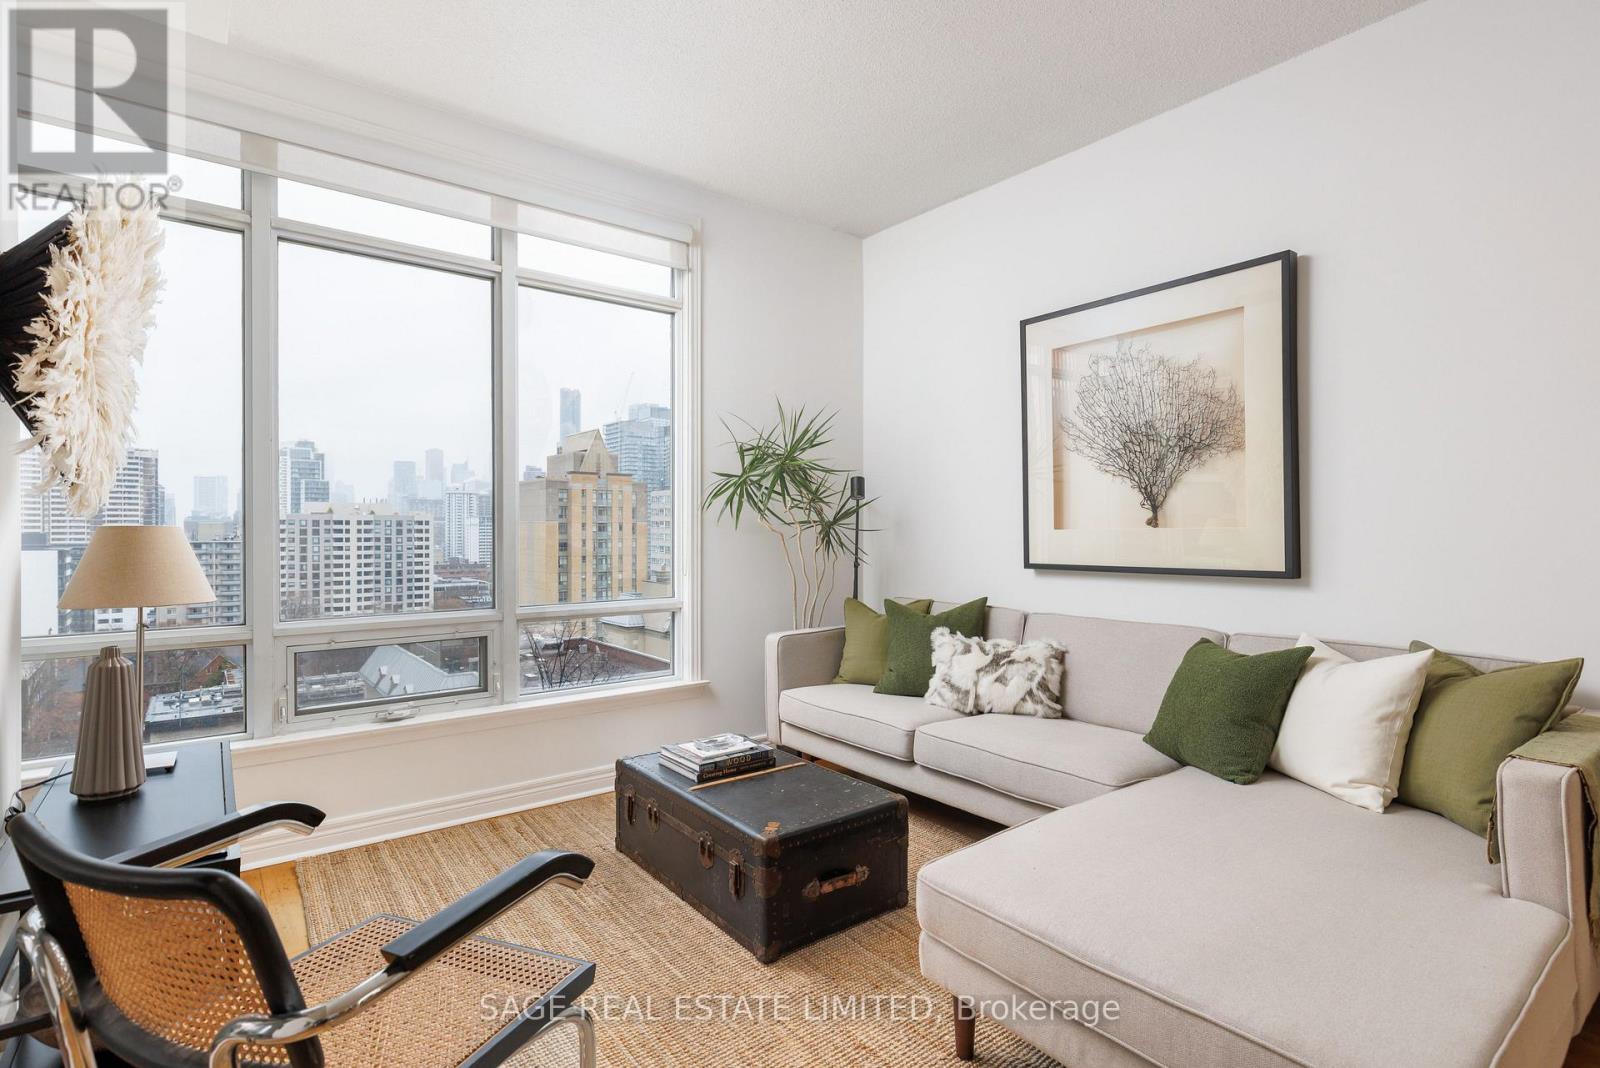
1206 - 100 Hayden Street
Toronto, Ontario
Bloor Walk is a boutique condominium building tucked away on a quiet cul-de-sac at 100 HaydenStreet, and Suite 1206 offers an exceptional opportunity to live in one of Toronto's most coveted neighbourhoods. Just steps from the iconic Yonge & Bloor intersection, the area serves as a gateway to world-class shopping, vibrant entertainment, cultural experiences, direct access to major transit lines, and everyday convenience. It is widely considered the point marking a seamless transition from the city's downtown intensity to the more refined, lifestyle-driven atmosphere of Midtown. Spanning over 850 square feet, this rare residence is one of only three units with this highly sought-after layout. Soaring 9-foot ceilings and floor-to-ceiling windows enhance the sense of space, while the coveted south-east exposure floods the suite with natural light throughout the day. Enjoy unobstructed panoramic skyline views overlooking a beautifully landscaped courtyard - your own private urban retreat. A welcoming foyer leads into an expansive open-concept living and dining area, perfect for both relaxing and entertaining. The well-appointed kitchen boasts a rarely-seen integrated pantry cabinet and a convenient breakfast bar that seamlessly connects the space. The thoughtfully renovated 4-piece bathroom is a standout feature. Nearly spanning the length of the unit, it was remodelled to enhance the functionality and flow of the space. It can easily function as a guest powder room while still serving as a private ensuite to the primary bedroom. The generously sized primary bedroom is a true sanctuary, complete with modular closet organizers and large windows adorned with California shutters. Additional highlights include parking and a large locker room for ultimate convenience. Residents enjoy an impressive array of amenities, including 24-hour concierge service, an indoor pool, a state-of-the-art gym, and communal BBQs on the rooftop deck. ** Open House Cancelled Sold Conditional ** (id:65446)
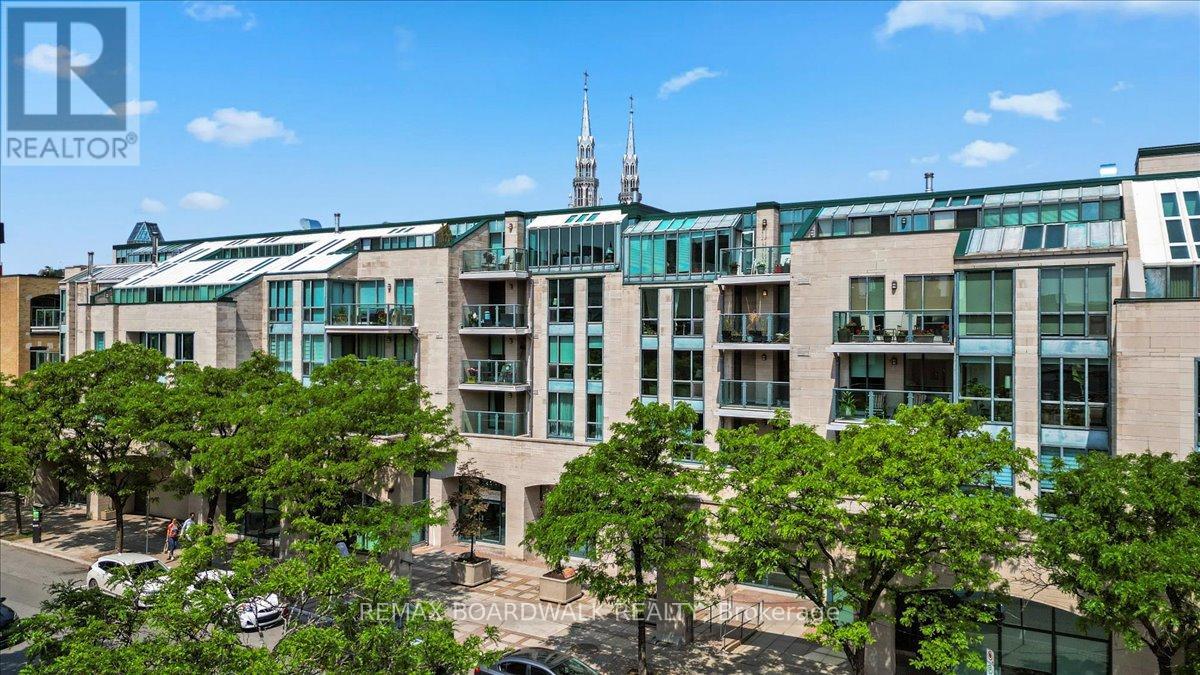
308 - 15 Murray Street
Ottawa, Ontario
Luxury 4-Storey Condominium in Downtown Ottawa! This charming and quiet condo building is built to last in one of Ottawa's most historic regions. Upon entering the unit, you are welcomed by a bright and simple layout. Leading into the highly functional U-shaped kitchen, you have a raised bar with dark granite durable counters, light subway backsplash, stainless steel appliances and crispy white cabinets surrounding the double-basin sink and cooking space. This stands center nearing the ideal in-unit laundry nearing the front oversized closet space. Flow into the open and sun-lit living and dining area with an electric fireplace angled off of the glass door, balcony access. The 4-piece bathroom has a focal piece vanity with a gooseneck faucet on a gold vessel sink. King-sized possibilities in the main bedroom with deep double closets .This location has it all. Top-rated schools nearby, raving eateries, coffee shops & pubs, Rideau Centre Mall, Embassies and Museums, Major Hill Park, NAC and Byward Market. An inviting private lifestyle for all. Underground Parking + Storage + Central Air + In-Unit Laundry. (id:65446)
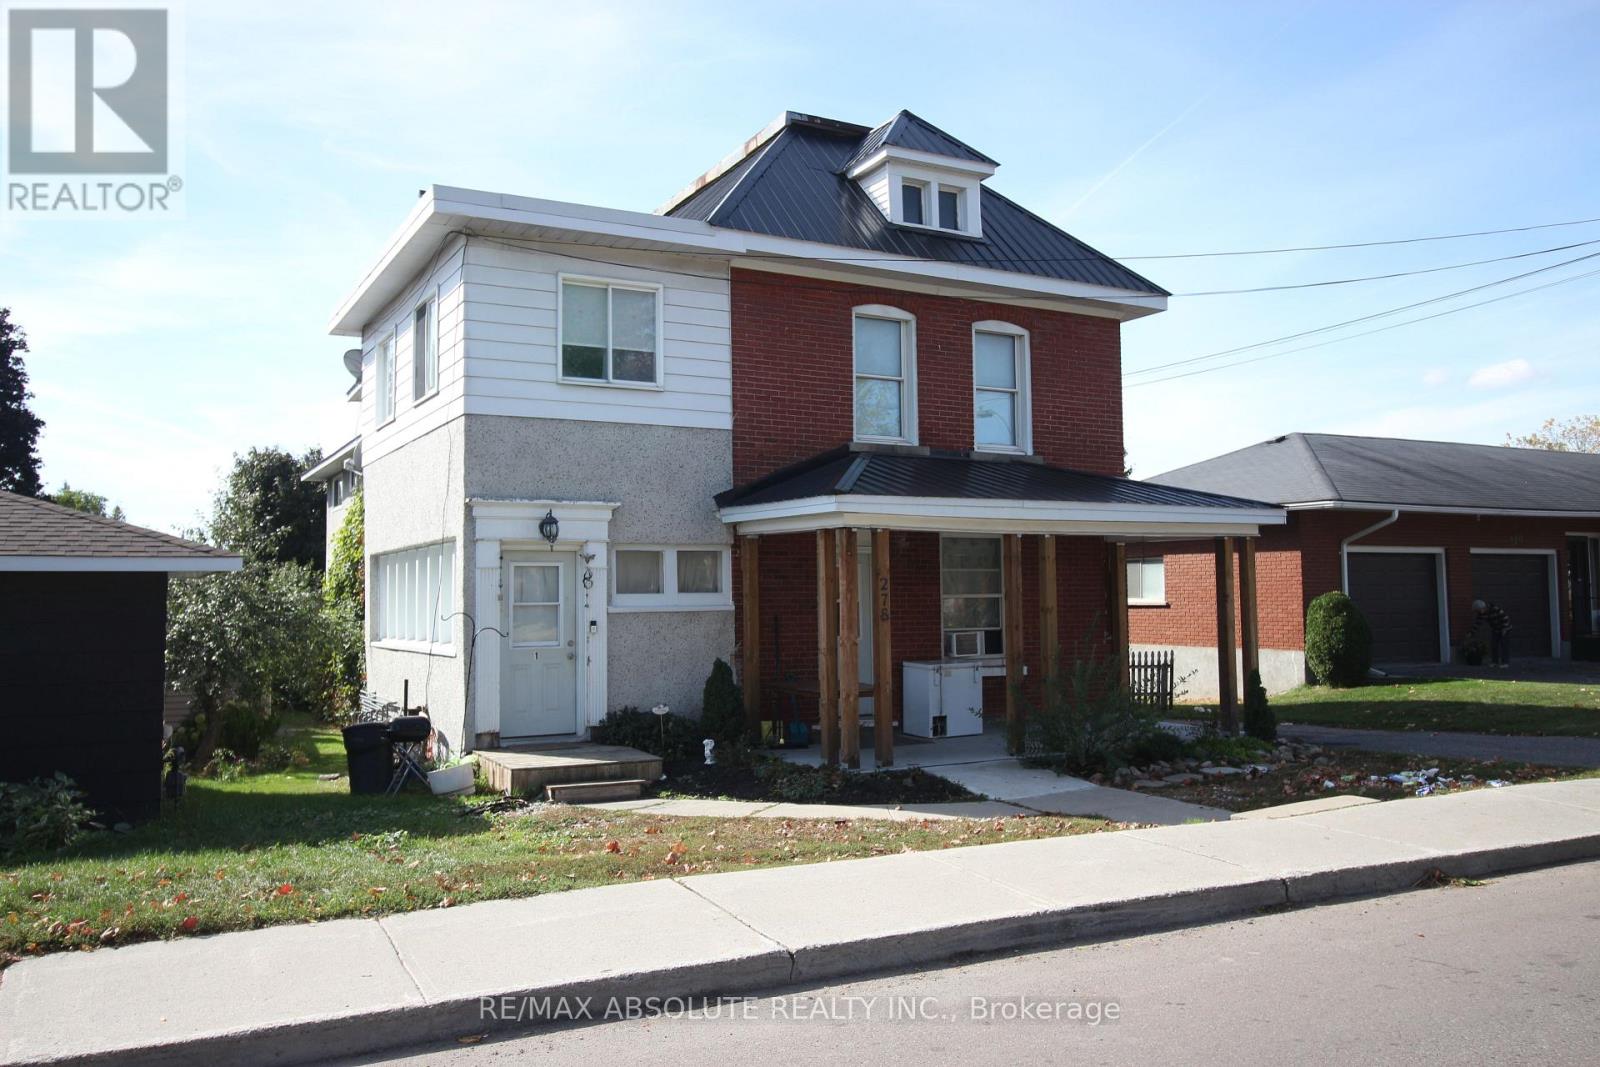
278 Elgin Street W
Arnprior, Ontario
Welcome to 278 Elgin Street West Arnprior! This 5 unit multi family building is ideally located within walking distance of downtown Arnprior. A century home in the front houses 2 large units and a purpose built addition on the back offers 3 more units. Tenants share a common coin operated laundry in the lower level. UNIT 1 in the front section boasts 2 bedrooms, original hardwood floors, large windows and a sun room ($ 1,070.00 per month).UNIT 2 (id:65446)
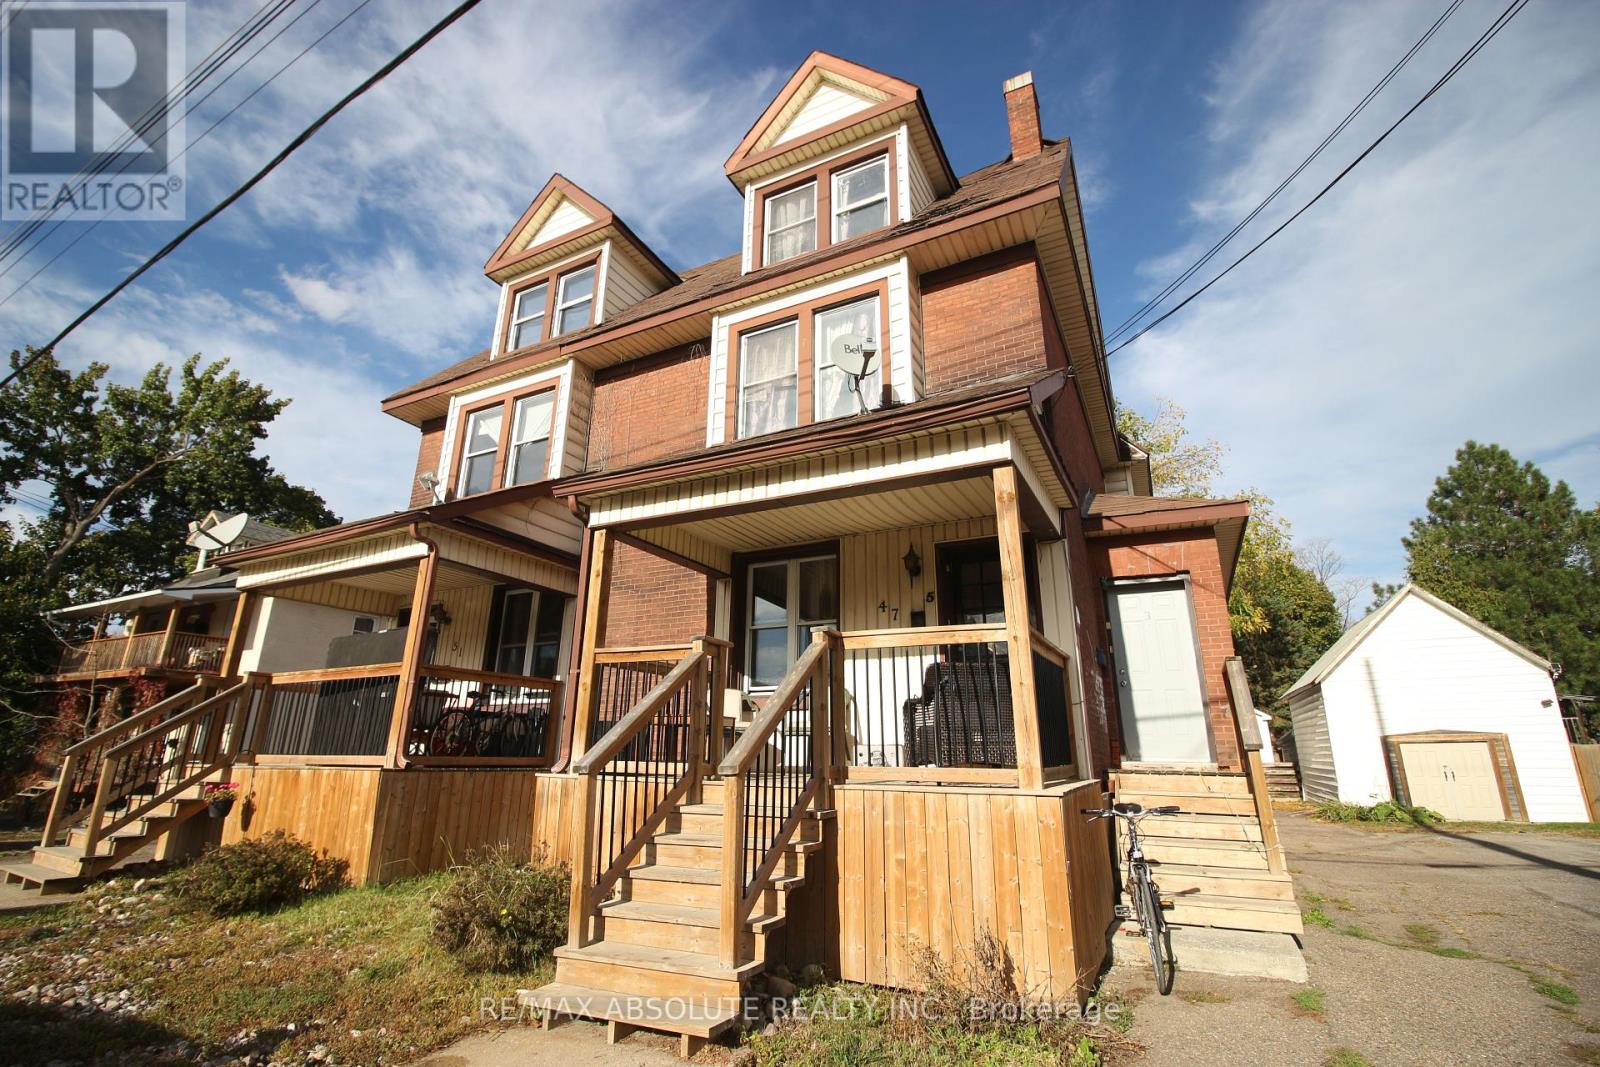
47 - 51 Raglan Street N
Renfrew, Ontario
6 UNIT Building for sale. Great opportunity for investors....this 6 unit building is in a great location within walking distance of downtown Renfrew. 2 two bedroom units + 4 one bedroom units. No vacancy. Coin operated laundry in the basement. Gross yearly income of $63,840. Income break down and expenses are available. 24 hours notice for showings. (id:65446)
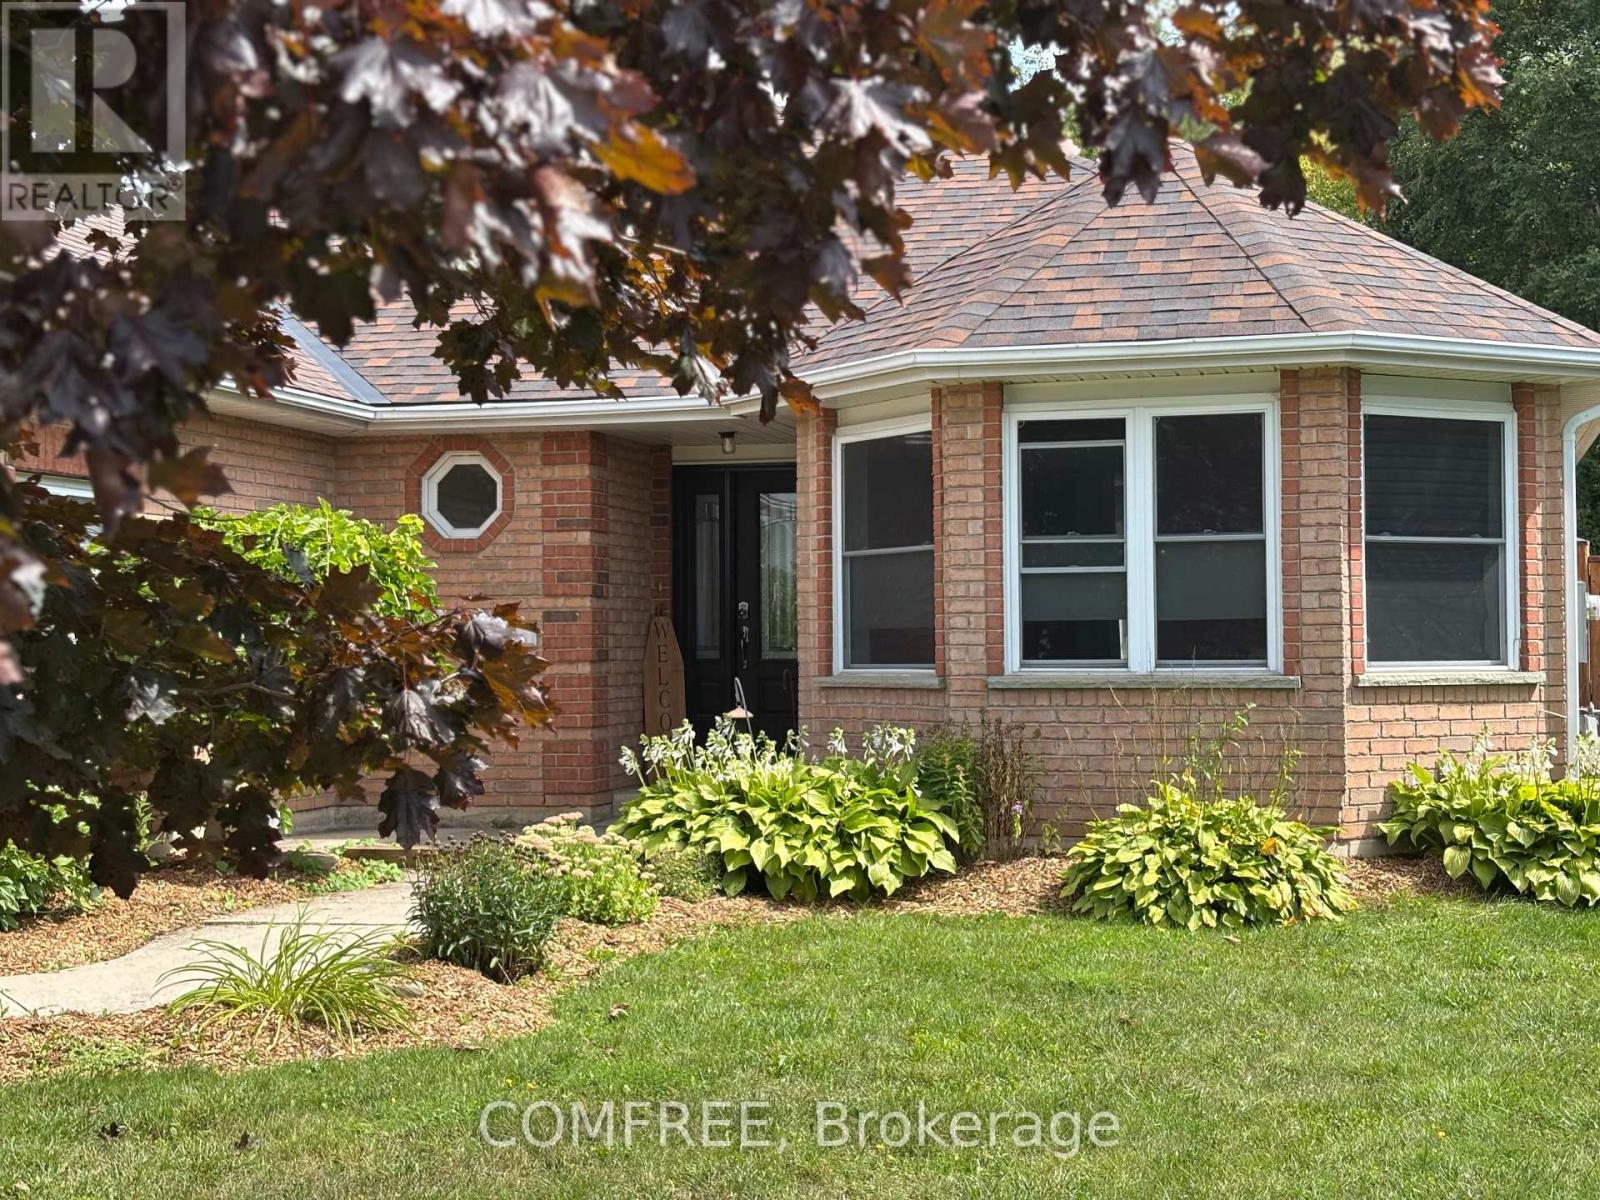
25 Mcgregor Court
Southgate, Ontario
Welcome to this spacious 1,700 sq. ft. bungalow situated on a huge irregular 10,890 sq. ft. lot. This home features 3 bedrooms, including a primary suite with a 3-piece ensuite, plus an additional 3-piece main bathroom. The layout offers 8 rooms in total, with the convenience of main floor laundry. Recent updates include new flooring, fresh paint throughout, Furnace, Air conditioning, Roof, Generac generator and Back deck . The home also provides an attached garage, brick exterior, and a beautifully landscaped yard. Located on a quiet cul-de-sac with a nearby trail leading to a park, this property backs onto a park and recreational area, making it an inviting and well-situated place to call home. (id:65446)
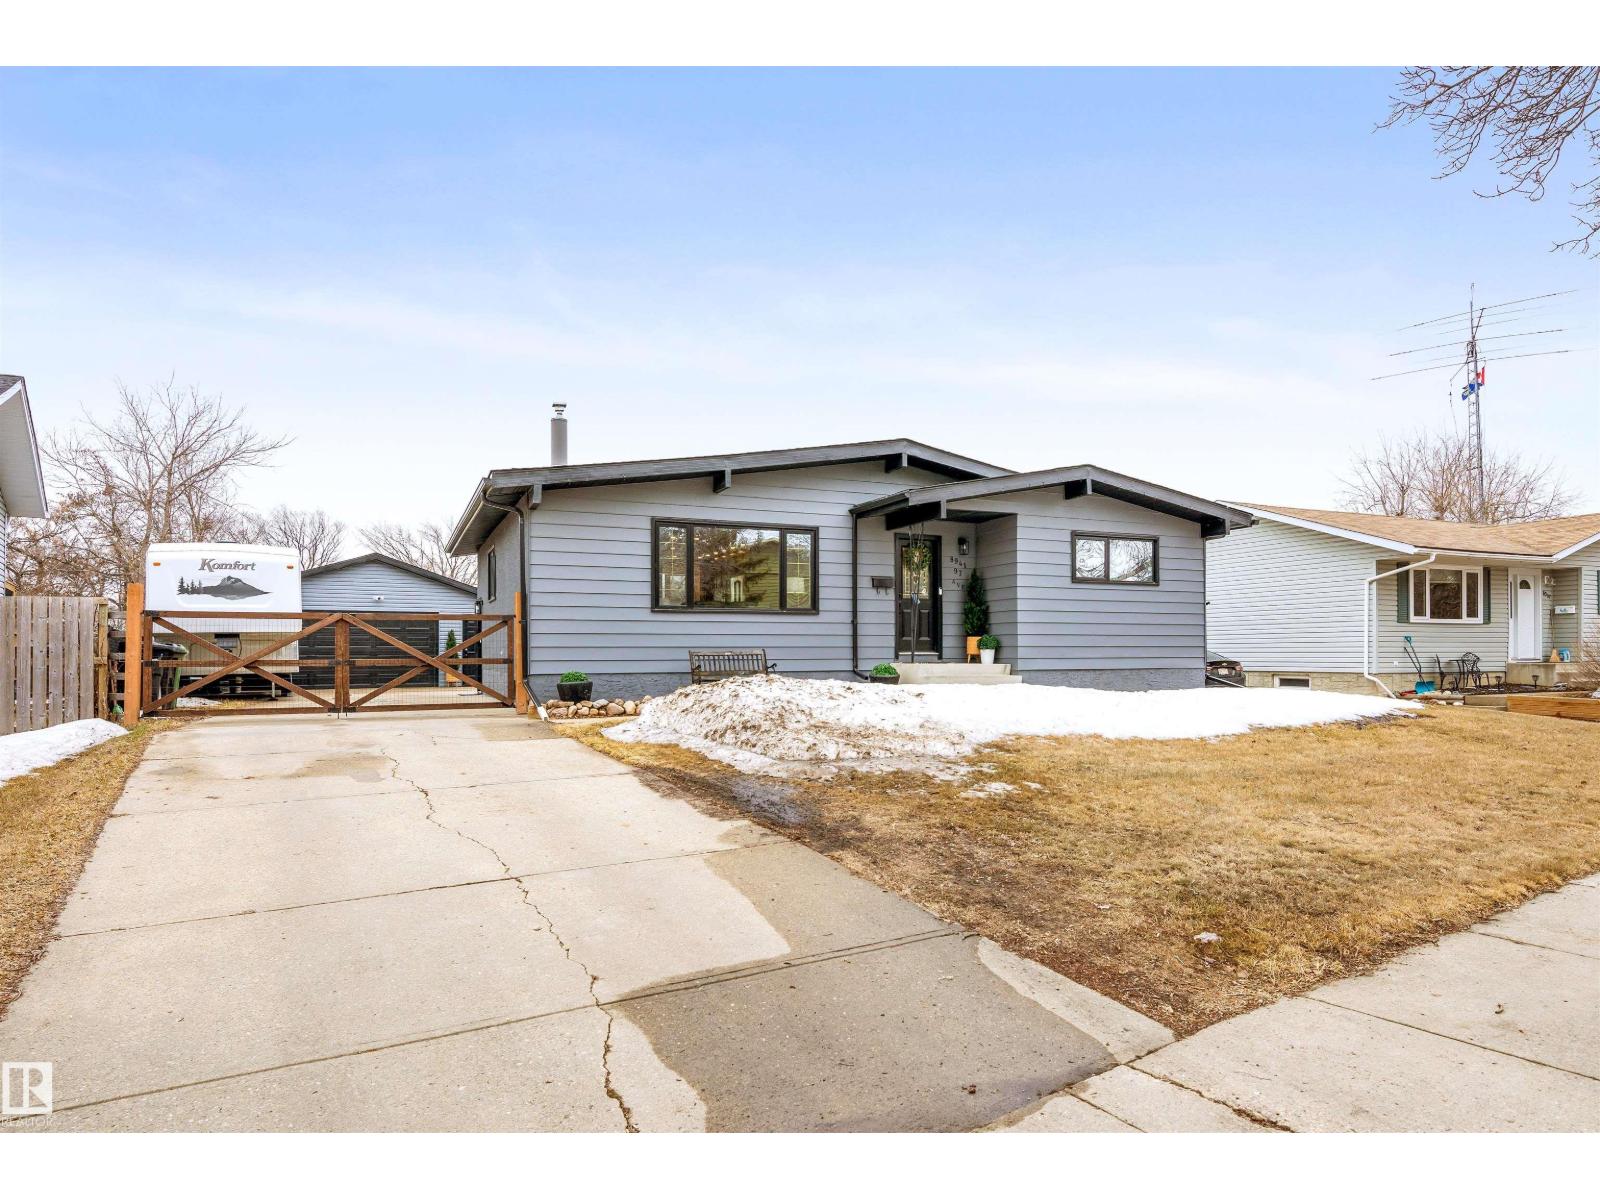
8941 97 Av
Fort Saskatchewan, Alberta
On a mature street in Pineview, discover this FULLY RENOVATED & spacious BUNGALOW. The entrance welcomes guests w/ laminate flooring that spreads through most of the main floor. There are soaring VAULTED CEILINGS w/ open beams in the main living areas. The living room has a corner gas f/p. The chef's kitchen feat a huge eating bar island, pantry, built-in oven, GRANITE countertops, full height cabinetry w/ crown trim, pot lighting, tile backsplash, pot/pan drawers & tile flooring. The dining room can accommodate large entertaining, as it is opens to the living room to expand the table. The renovated main 5pce bath has double sinks. There are 3 bedrooms. The primary bedroom has a 2pce ensuite. The basement has a large rec room, space for a gym & so much more. The media room has a ELECTRIC F/P. There is a 3pce bath w/ a JETTED TUB, under-stair storage & a mech/laundry room. The double detached HEATED garage (25x23) has OSB lined walls & a newer garage door. Enjoy privacy w/ a fully fenced & gated yard! (id:65446)
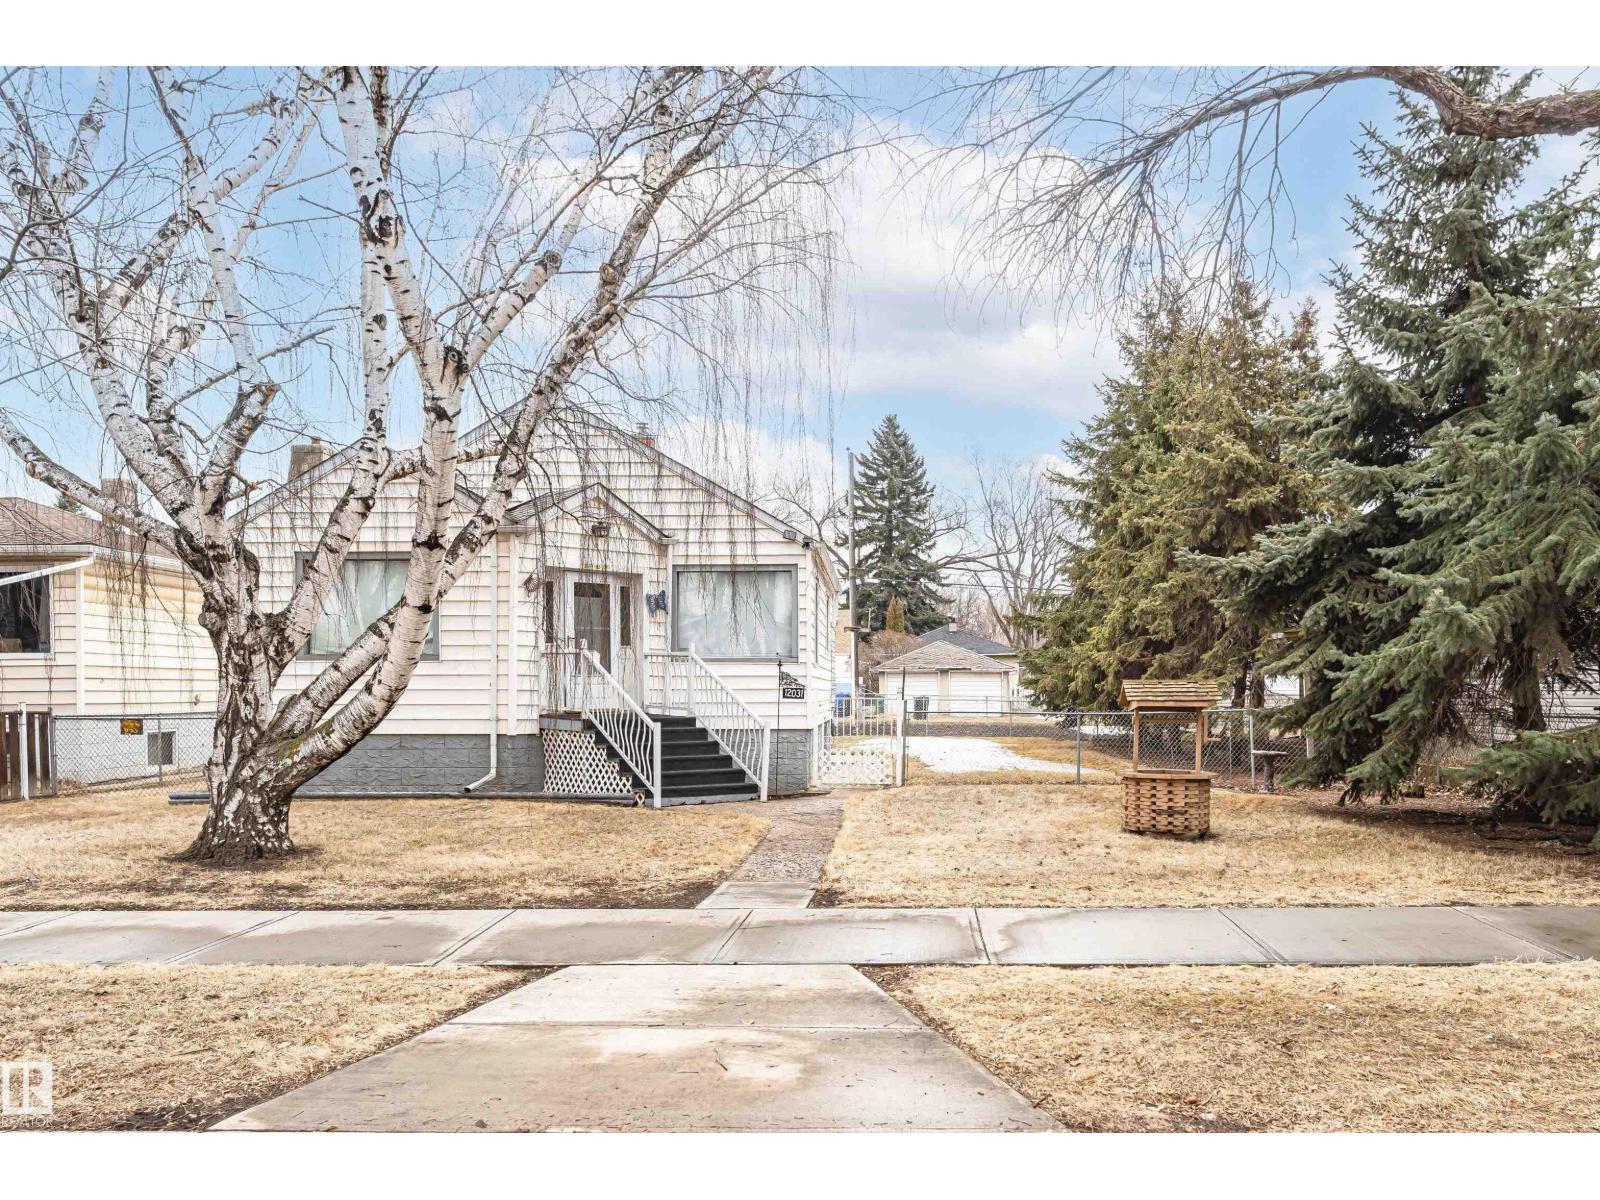
12031 65 St NW
Edmonton, Alberta
This exudes charm, and comfort, it feels like a welcome hug, just walking in the front door. This home is ready to welcome new people who are sure to love being at home here. With 2 bedrooms up, 2 bedrooms down, 2 kitchens, 2 baths, 2 living rooms, a 2 car garage and 2 full lots, it is not 2 much, it is 2 perfect! Montrose is a delightful mature area that is experiencing a bit of a rebirth, with close proximity to downtown, the river valley and The Highlands community, this part of the city is home to a new generation of families who love where they live. (id:65446)
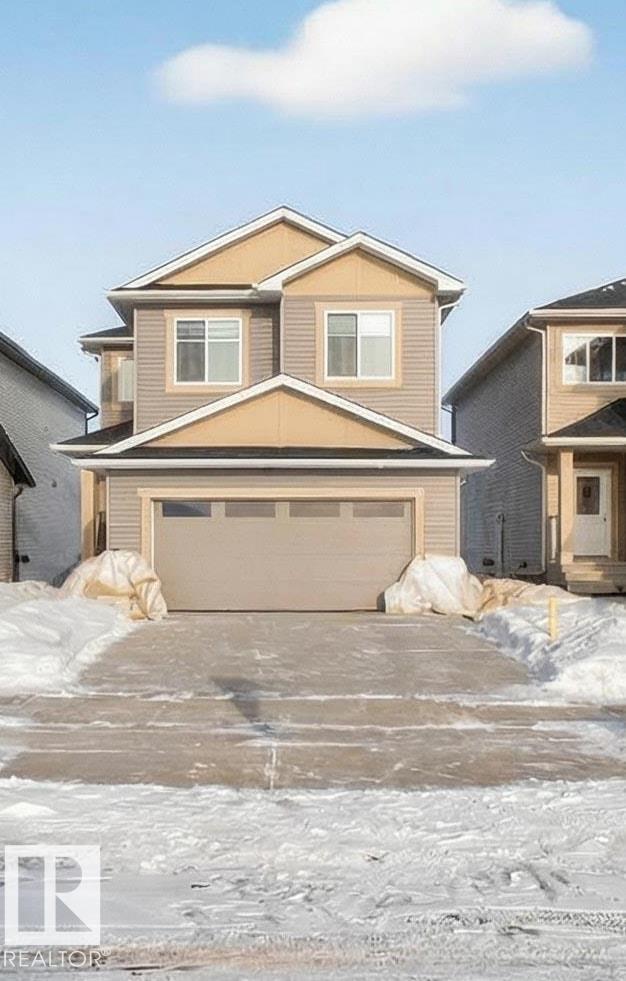
6306 42 Av
Beaumont, Alberta
OVER 2100 SQ FT.…BACKING POND/RESERVE…9 FT CEILINGS…WALK TO SCHOOL…ALL APPLIANCES!...+ DESIGNER WINDOW COVERINGS…~!WELCOME HOME!~ Buckle up—this beauty brings the heat! Main floor w/9 ft ceilings & show-stopping finishes throughout. Open concept kitchen/living/dining wrapped in LUXURY VINYL PLANK for that clean, modern vibe. Kitchen features two-tone cabinetry, statement island, stone counters, upgraded backsplash, eating bar, & a MASSIVE WALK-THRU PANTRY to mudroom w/built-ins (function meets flow!). Flex space off kitchen works perfect for den, dining or home office. Upstairs delivers big—with bonus room, 3 generous bedrooms, CONVENIENT UPSTAIRS LAUNDRY & 4 pce bath. Primary retreat is next level—raised lounge w/vaulted ceiling, huge walk-in closet & 5 pce ensuite w/soaker tub & oversized shower. No neighbors behind—just peace, pond & privacy. Plus, new school steps away. Mic drop.!!! (id:65446)
RE/MAX Excellence
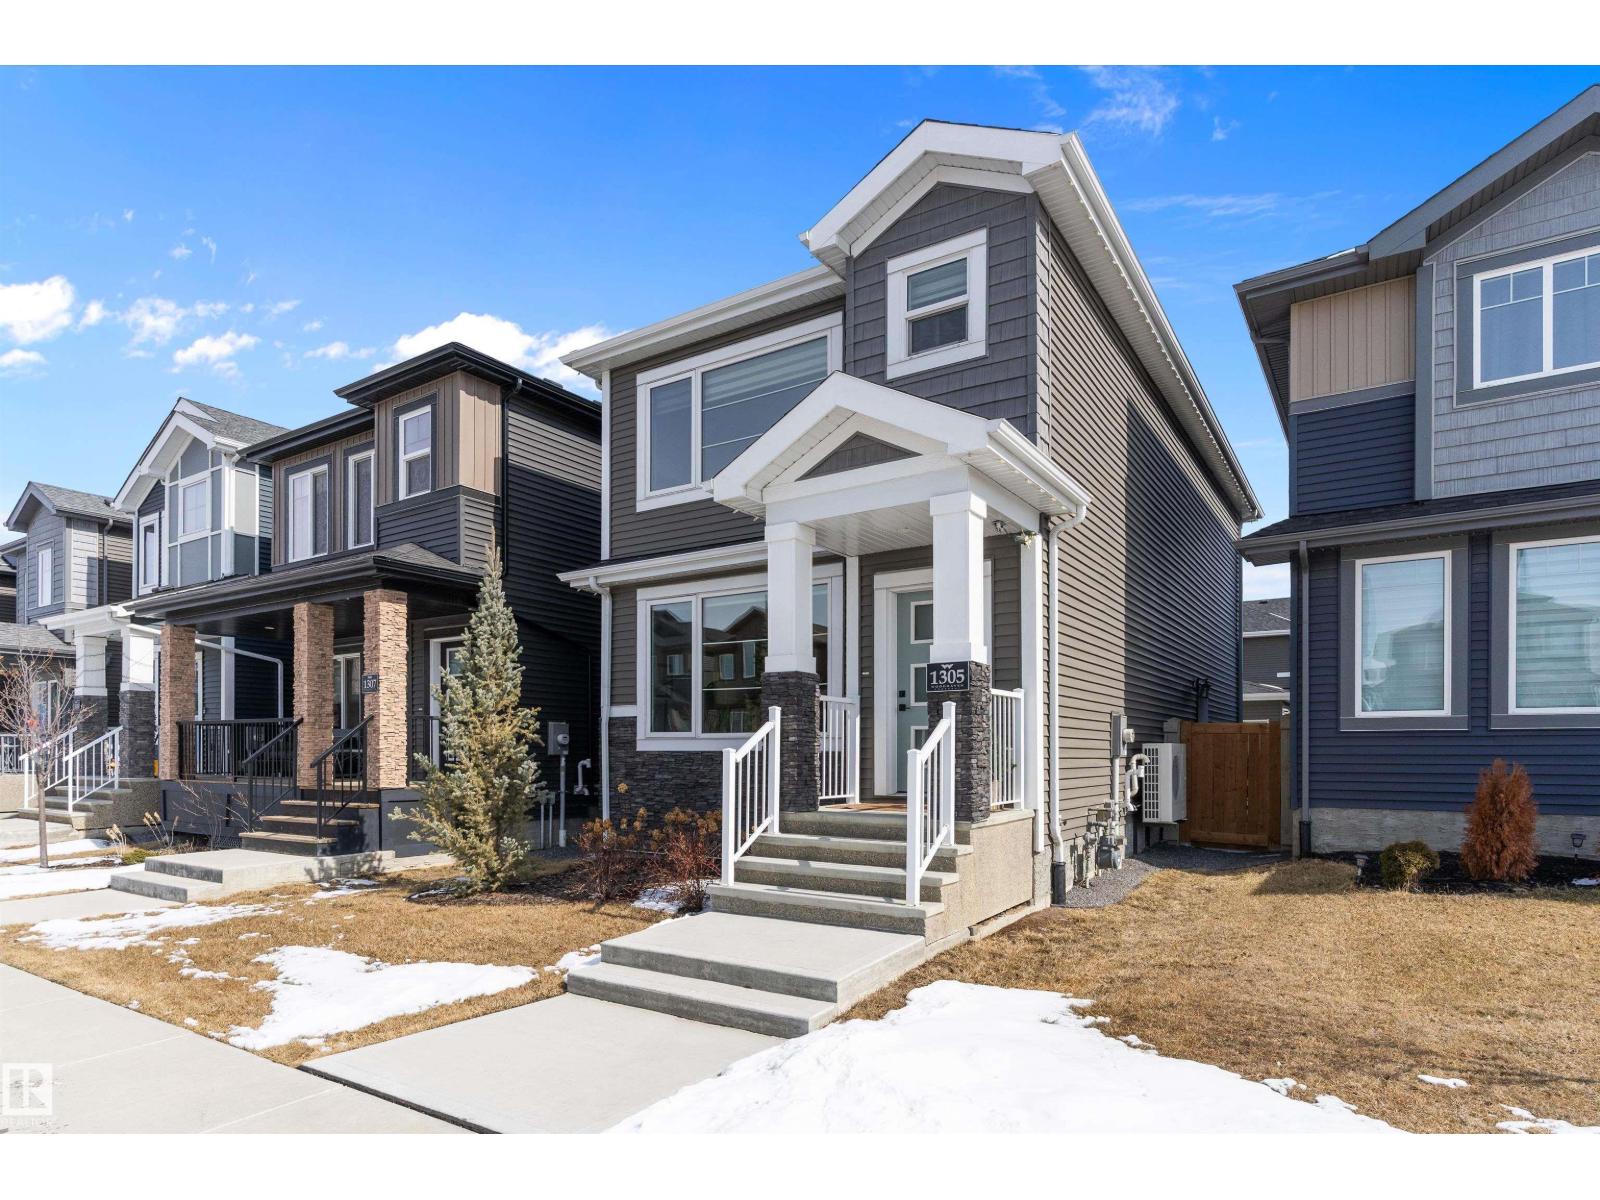
1305 Enright Ld NW
Edmonton, Alberta
Welcome to this stylish 2-storey home in Edgemont offering 1,717 sq ft of bright, functional living space. The open-concept main floor features oversized windows, modern finishes, and a beautiful kitchen with a large island, stainless steel appliances, and seamless flow into the dining and living areas. The living room is highlighted by an electric fireplace, creating a warm and inviting space for everyday living and entertaining. Upstairs you’ll find 3 bedrooms, including a spacious primary bedroom with a generous walk-in closet. The fully professionally developed basement adds valuable extra space with a 4th bedroom and an additional bathroom. A rear mudroom adds convenience, while outside you’ll enjoy a deck, fully fenced yard, and double detached garage. Located close to schools, parks, trails, and everyday amenities, this home offers comfort, style, and function in a family-friendly community. (id:65446)
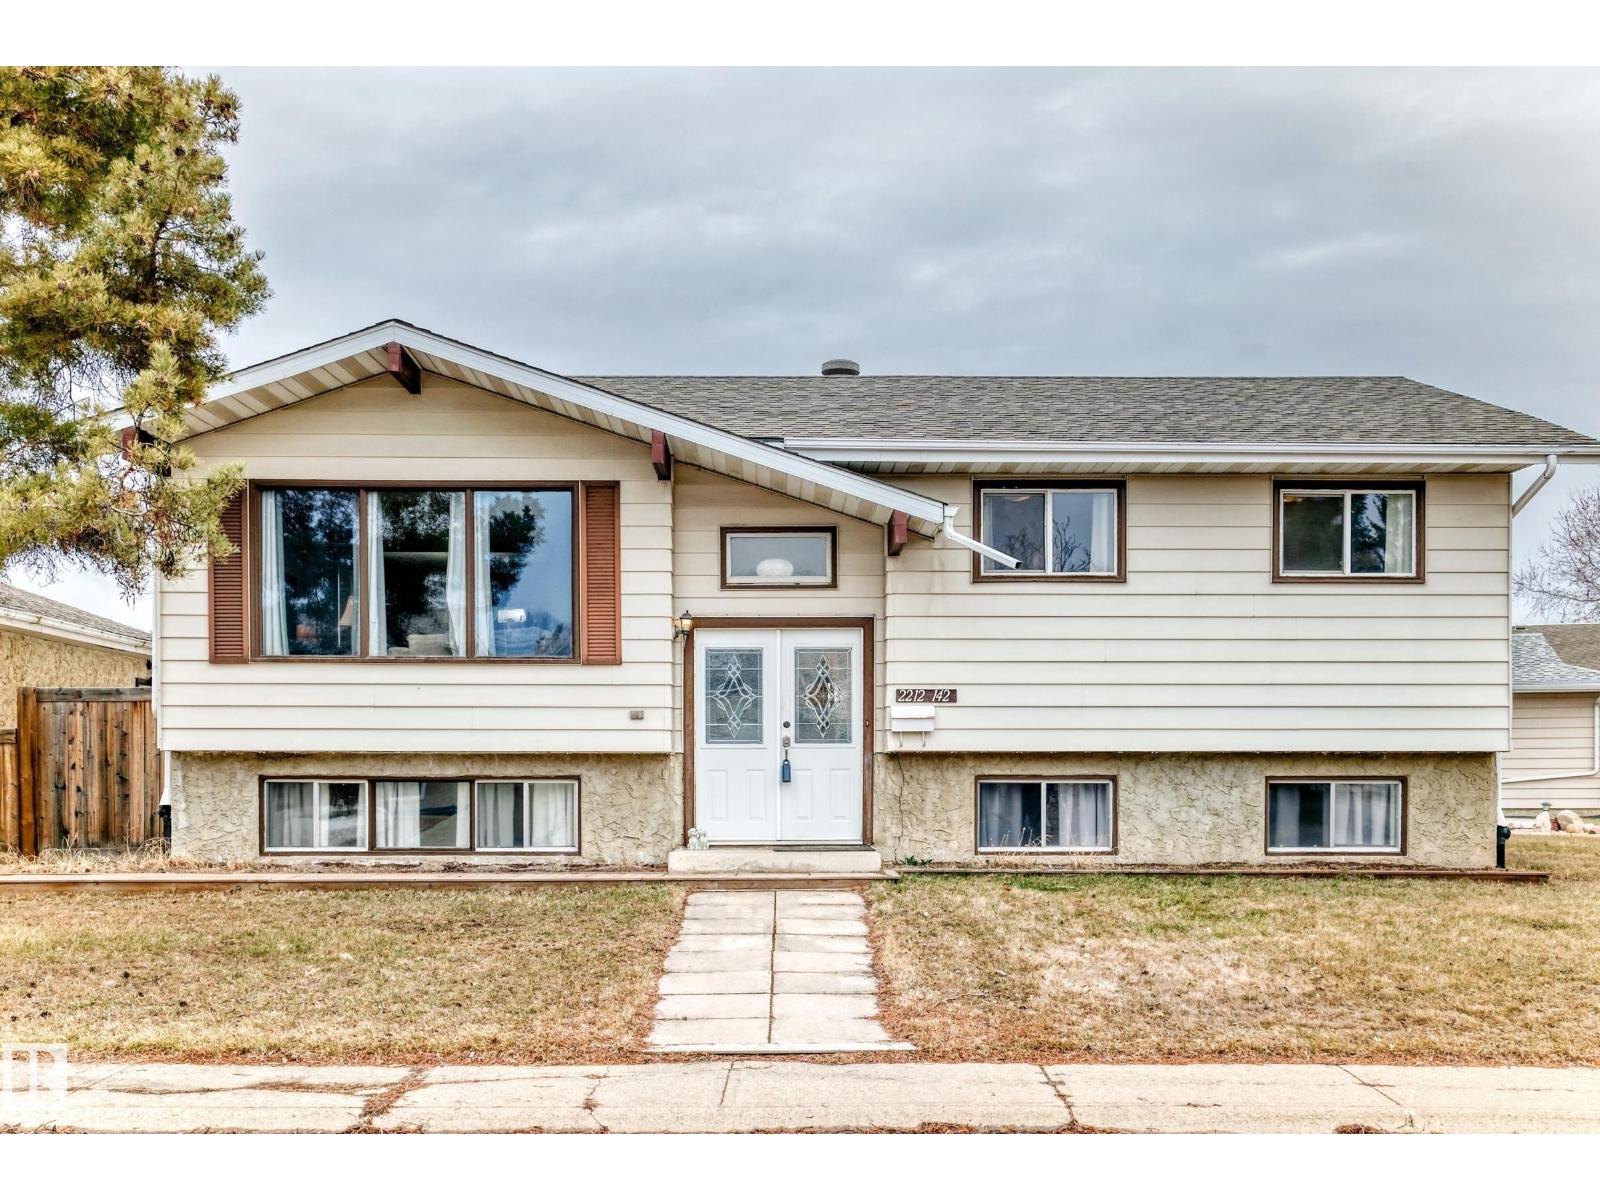
2212 142 Av NW
Edmonton, Alberta
The Wait is Over for Your Perfect Family Home! This immaculate, upgraded bi-level in Bannerman offers the ideal blend of comfort, style, & location. Situated w/n walking distance to Edmonton’s expansive river valley, schools, transit, & more, this home is perfect for growing families.Step inside to a bright & welcoming floor plan featuring newer vinyl plank flooring & updated baseboards throughout. The front entrance showcases stunning upgraded railings, while the sunny living room is filled w/ natural light from floor-to-ceiling windows.The main level offers 3 spacious bedrooms, including a primary suite complete w/ its own ensuite. A fully renovated, modern main bath adds both style & functionality. Downstairs, the fully finished basement boasts a huge family room—perfect as a recreation space or kids’ play area. You’ll also find a generously sized 4th bedroom, bathroom, & a laundry room equipped w/ upgraded washer and dryer, plus storage. Outside, enjoy a massive corner lot featuring double garage. (id:65446)
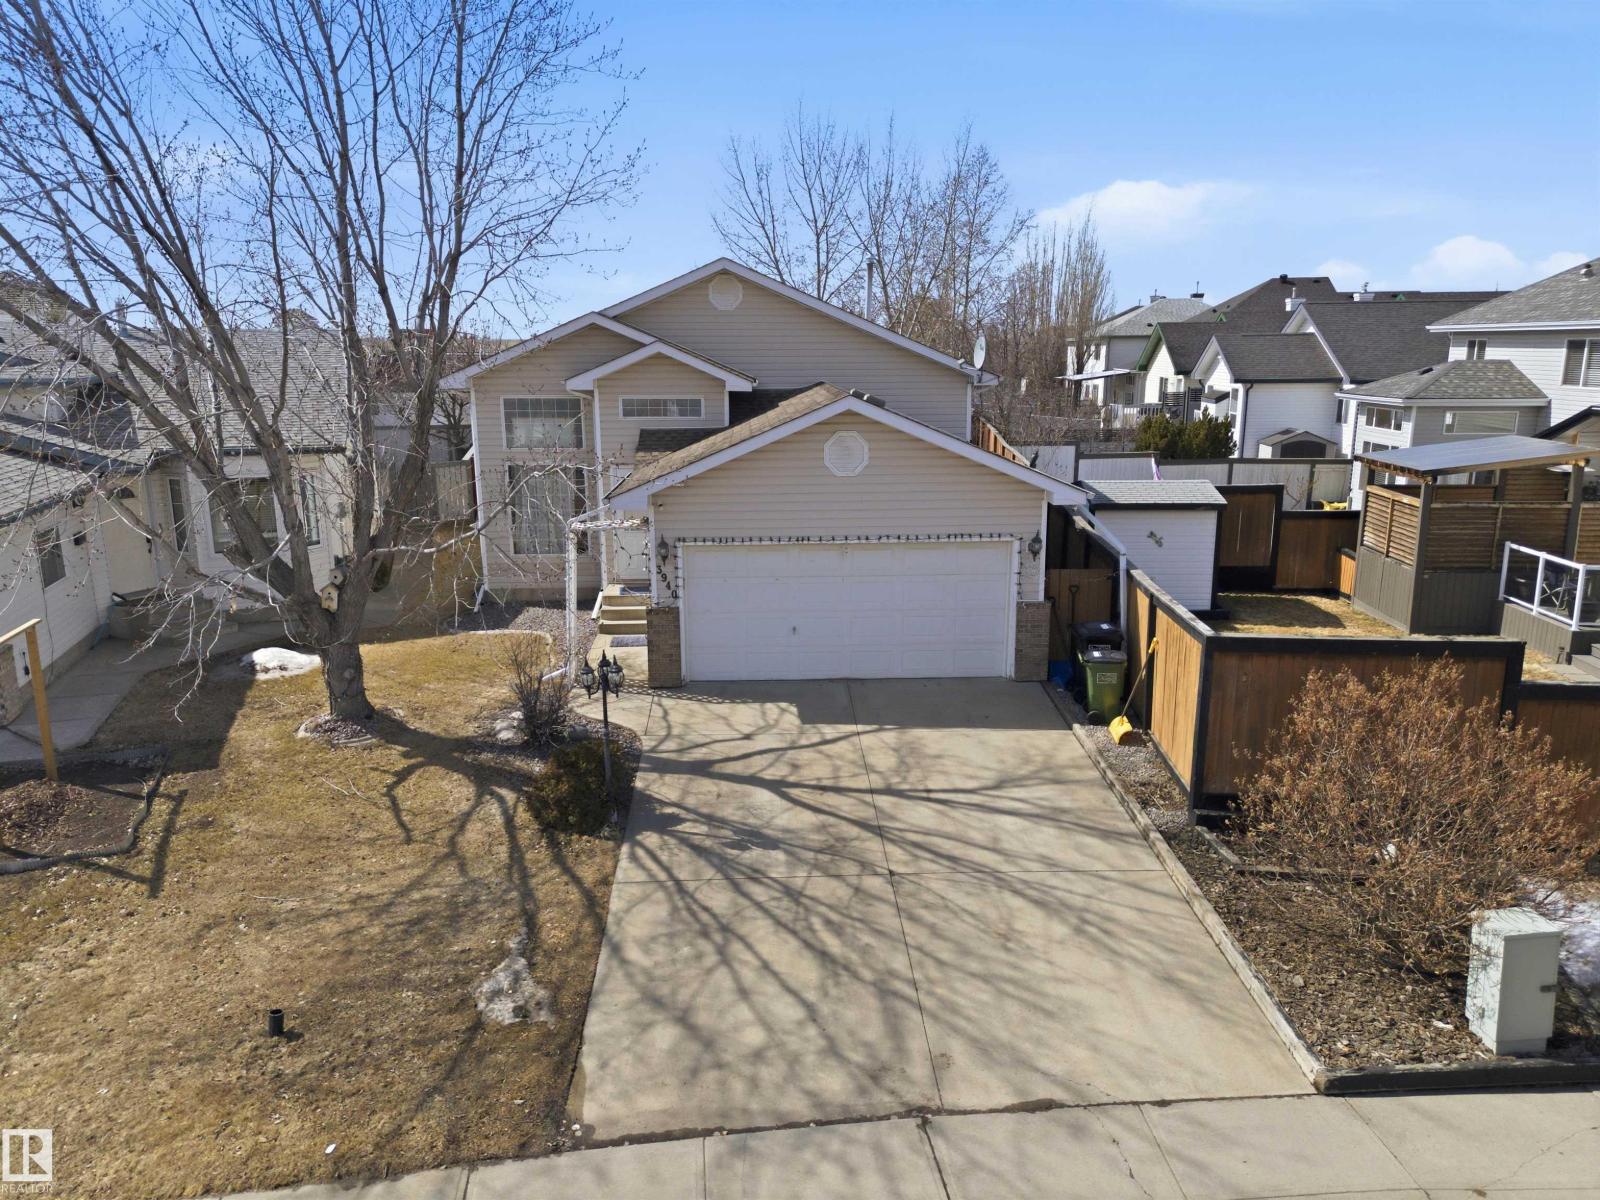
3940 33 St NW
Edmonton, Alberta
You’ll fall in love with this bright and spacious home from the moment you step inside, where a soaring ceiling and oversized windows flood the living room with natural light. This well-appointed property features 4 generous bedrooms and 3 full bathrooms, along with a spacious kitchen complete with pantry for added storage. Stay comfortable all summer with central A/C, and enjoy the massive rec room—perfect for a home theatre, games area, or family hangout. The double attached garage is heated and insulated, ideal for Edmonton winters. Outside, the pie-shaped lot offers mature trees and thoughtful landscaping for added privacy, plus a west-facing deck to soak up long summer evenings. The major upgrades have already been completed, including newer shingles and furnace, along with added features like LED lighting and a water filtration system. Located just steps from a grocery store and close to excellent schools, parks, and walking trails, with easy access to the Meadows Rec Centre and Whitemud Drive. (id:65446)
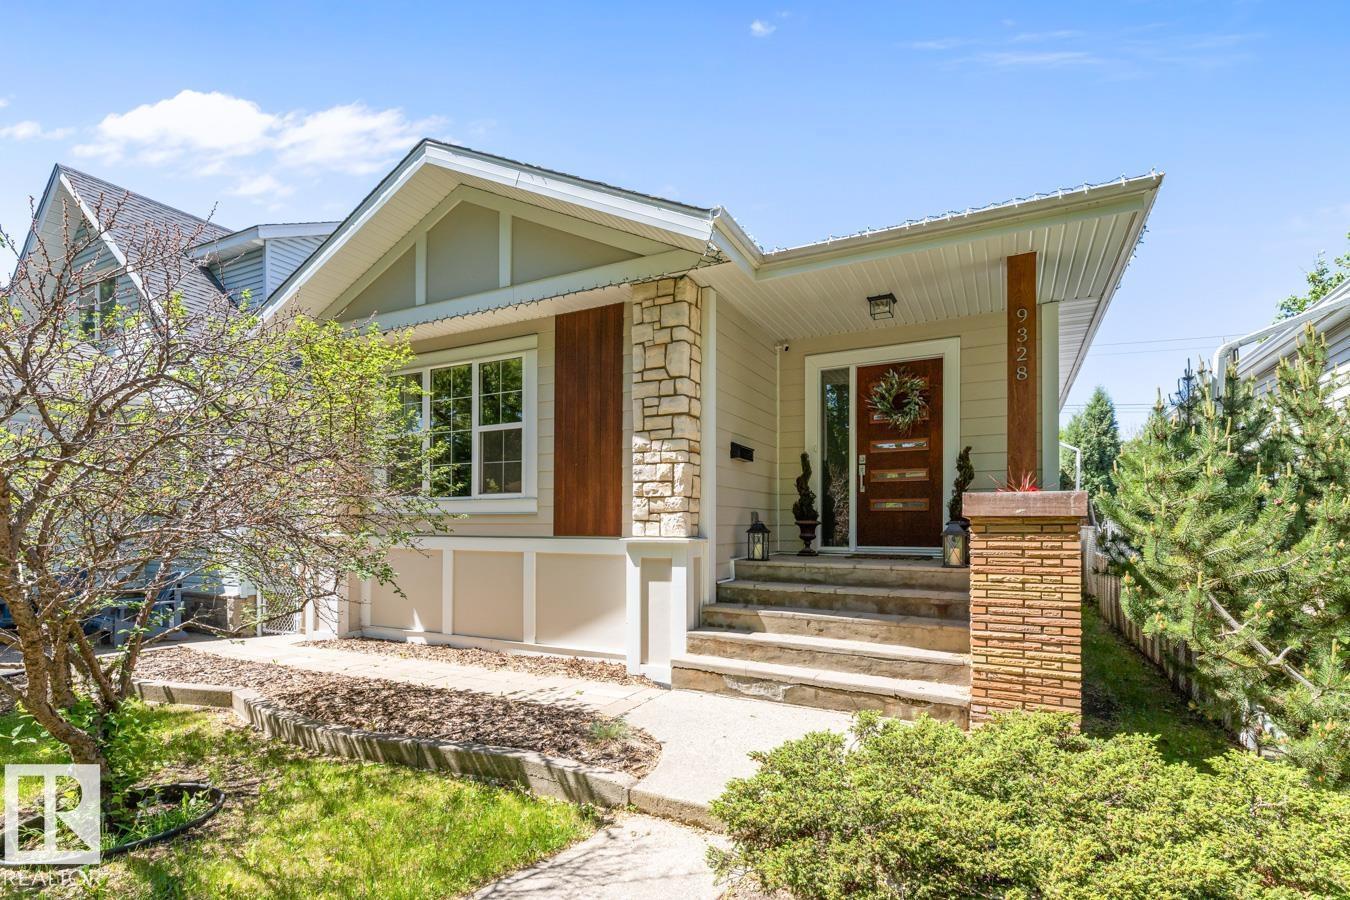
9328 94 St NW
Edmonton, Alberta
Fully updated raised bungalow in the heart of Bonnie Doon, set on a quiet, tree-lined street just steps to Mill Creek Ravine. Offering over 2200 sqft of total living space, this home with great curb appeal, features an open-concept main floor, rich hardwood, and large windows that fill the space with natural light. The kitchen is designed for everyday living with granite countertops, a gas range, and eat-up bar, seamlessly connected to the living and dining area. With 4 bedrooms and 3 bathrooms, including a primary suite with walk-through closet and ensuite, there is room for growing families or guests. The bright basement offers a spacious recreation room, wet bar, and dedicated laundry room. West-facing backyard with deck, mature landscaping, and heated oversized garage plus ample parking on driveway. Updates include New sewer line, electrical, roof (2016) and garage shingles (2021). A rare opportunity in Bonnie Doon, just steps to parks, schools, local cafés and river valley trail system. (id:65446)
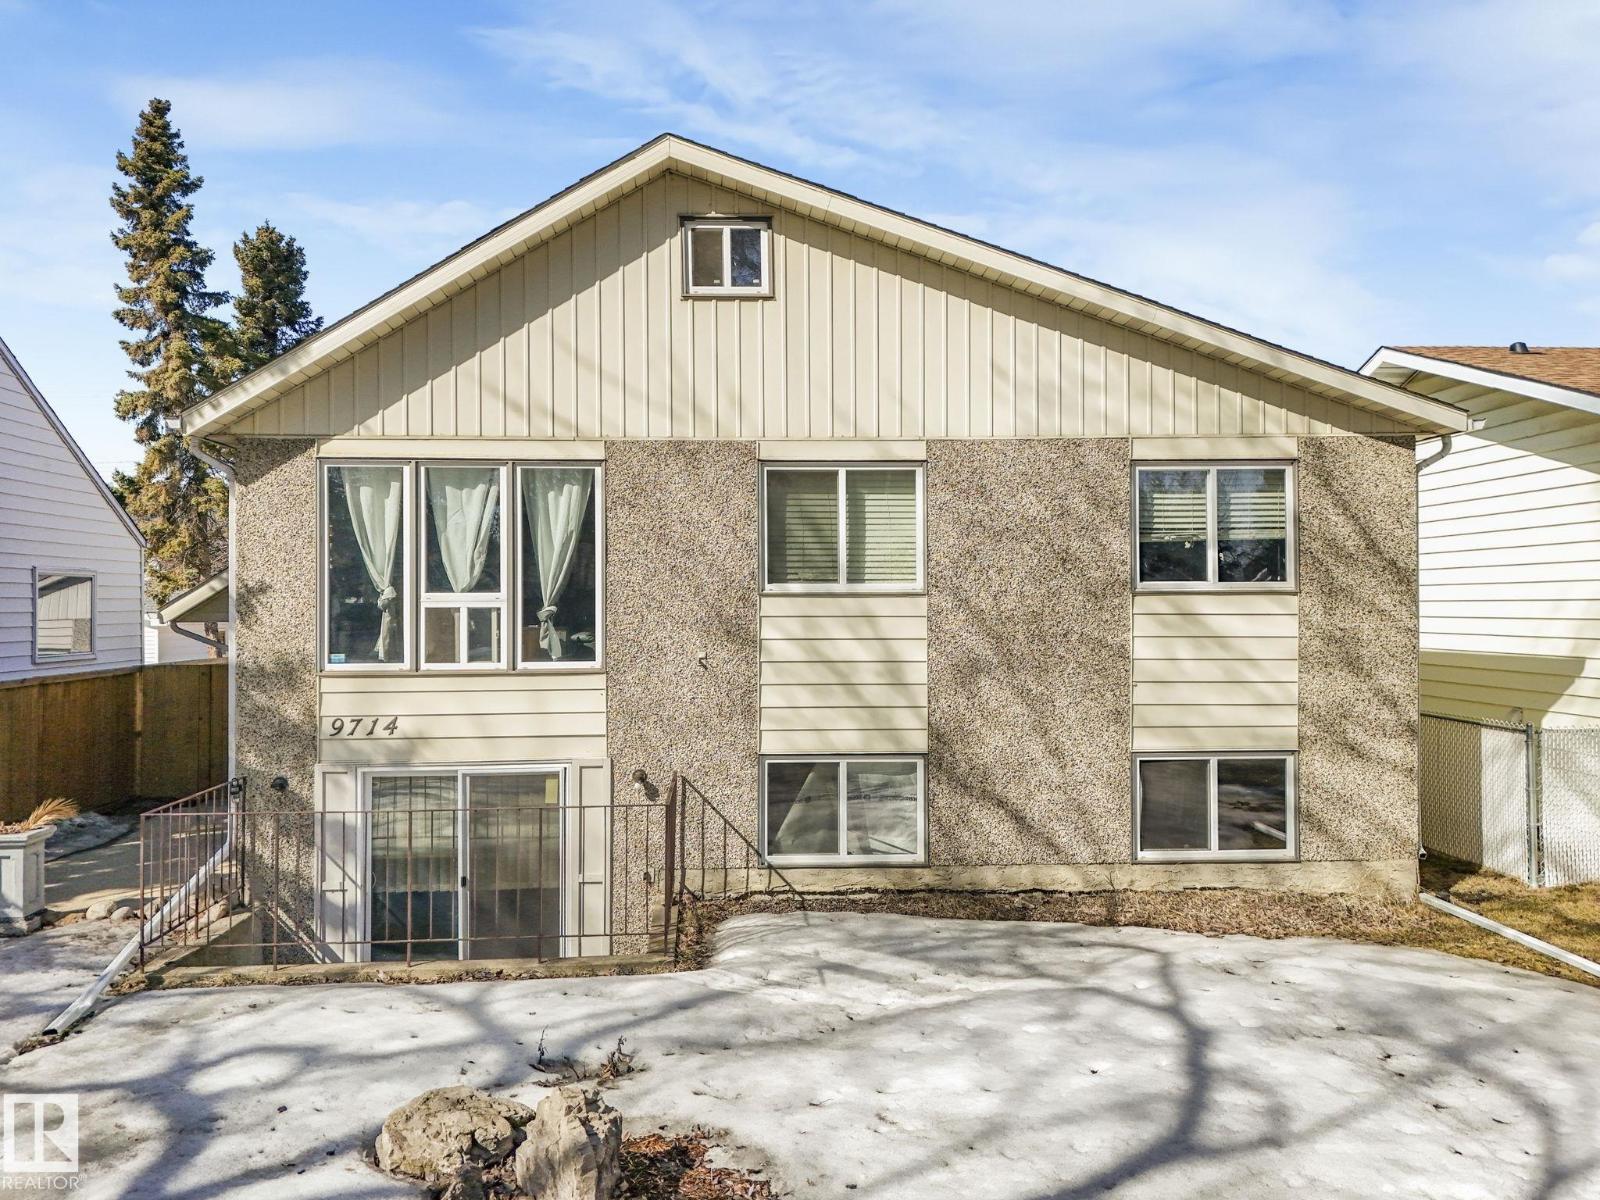
9714 151 St NW
Edmonton, Alberta
Opportunity knocks in desirable West Jasper Place! This bi-level home offers incredible potential with a separate entrance, making it ideal for investors or multi-generational living. Featuring 4 bedrooms and 1 full bath upstairs, plus an additional 4 bedrooms and 1 bath downstairs, the layout provides plenty of space and flexibility. With a little TLC, this property could generate strong rental income or become a fantastic long-term hold. Located in a mature neighbourhood close to schools, parks, and amenities, this is your chance to unlock serious value in a prime west-end location! (id:65446)
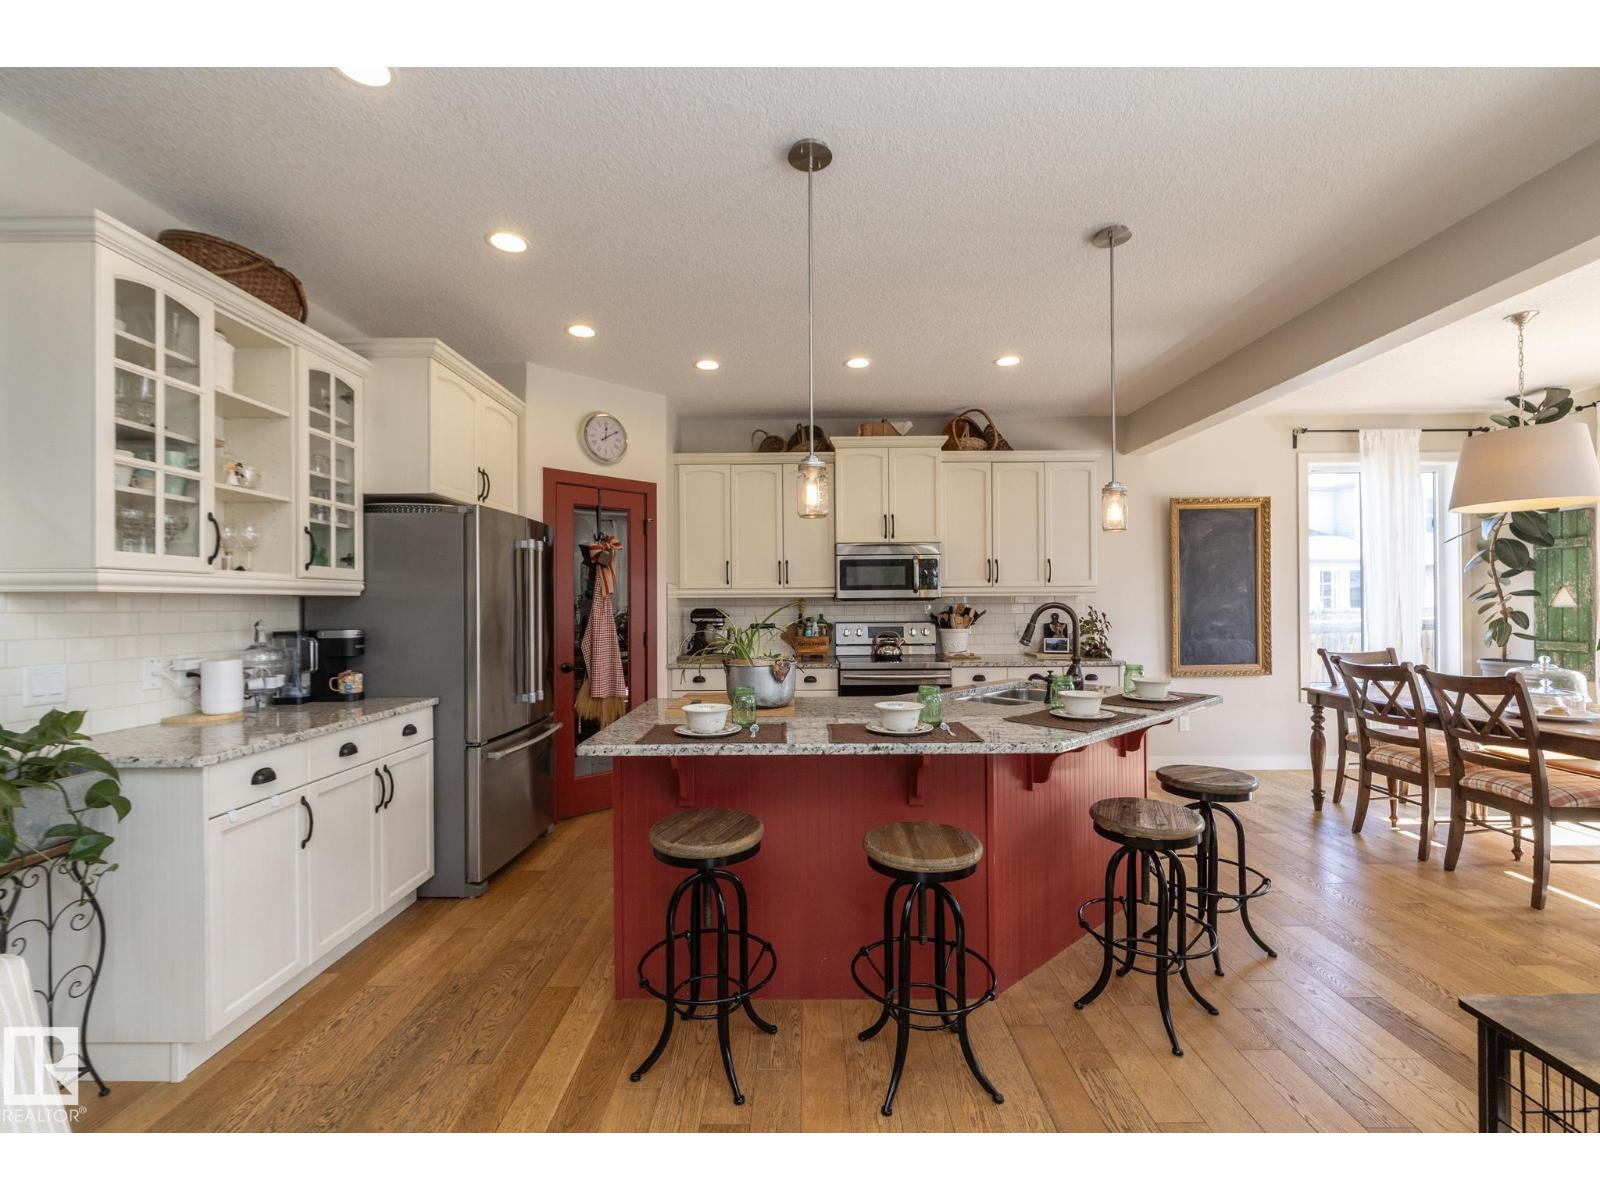
5315 17 Av SW
Edmonton, Alberta
Welcome to this beautiful fully finished 3+2 bed, 3.5 bath home with a FORCED WALK-OUT BASEMENT COMPLETE WITH SECOND KITCHEN, SEPARATE LAUNDRY, AND CENTRAL A/C!! The main level has 9 foot ceilings and features a gorgeous kitchen, hardwood flooring, a formal dining area/den, a mud room, a gas fireplace, large walk-thru pantry and powder room. Upstairs you will find a large bonus room with vaulted 10 foot ceilings, laundry room and 3 bedrooms with 2 full bathrooms. The primary bedroom has a spa like 5 piece ensuite and a spacious walk-in closet. The basement features a FORCED WALK-OUT ENTRY, IN-FLOOR HEATING, 9 FOOT CEILINGS and has a SECOND KITCHEN, SEPARATE LAUNDRY, 2 bedrooms and a full bathroom. The OVERSIZED DOUBLE ATTACHED GARAGE measures 236' by 211' and has many storage solutions. The back yard is beautifully landscaped and is very private. This home is perfect for multi generational living. Welcome home (id:65446)

642 Adams Wy SW
Edmonton, Alberta
Welcome to this Stunning two-storey home in Ambleside offering almost 2700 sqft of total living space and a fully finished Basement featuring 2 bedrooms, a second kitchen, a 3-PIECE BATHROOM and its own Stackable LAUNDRY. This home offers Total 5 bedrooms, bonus room & 3.5 baths, The main floor features a cozy living room with gas fireplace, a dining nook and a beautiful kitchen complete with stainless steel appliances and a large island. It also includes a 2-piece bath and convenient main floor laundry completes this level. Upstairs features a spacious bonus room, Master bedroom with WI closet & a 5-pc ensuite, plus 2 more bedrooms & a 3-pc bath. Located close to parks, schools, walking trails, Windermere shopping, restaurants and quick access to Anthony Henday. Some pictures are virtually staged. (id:65446)
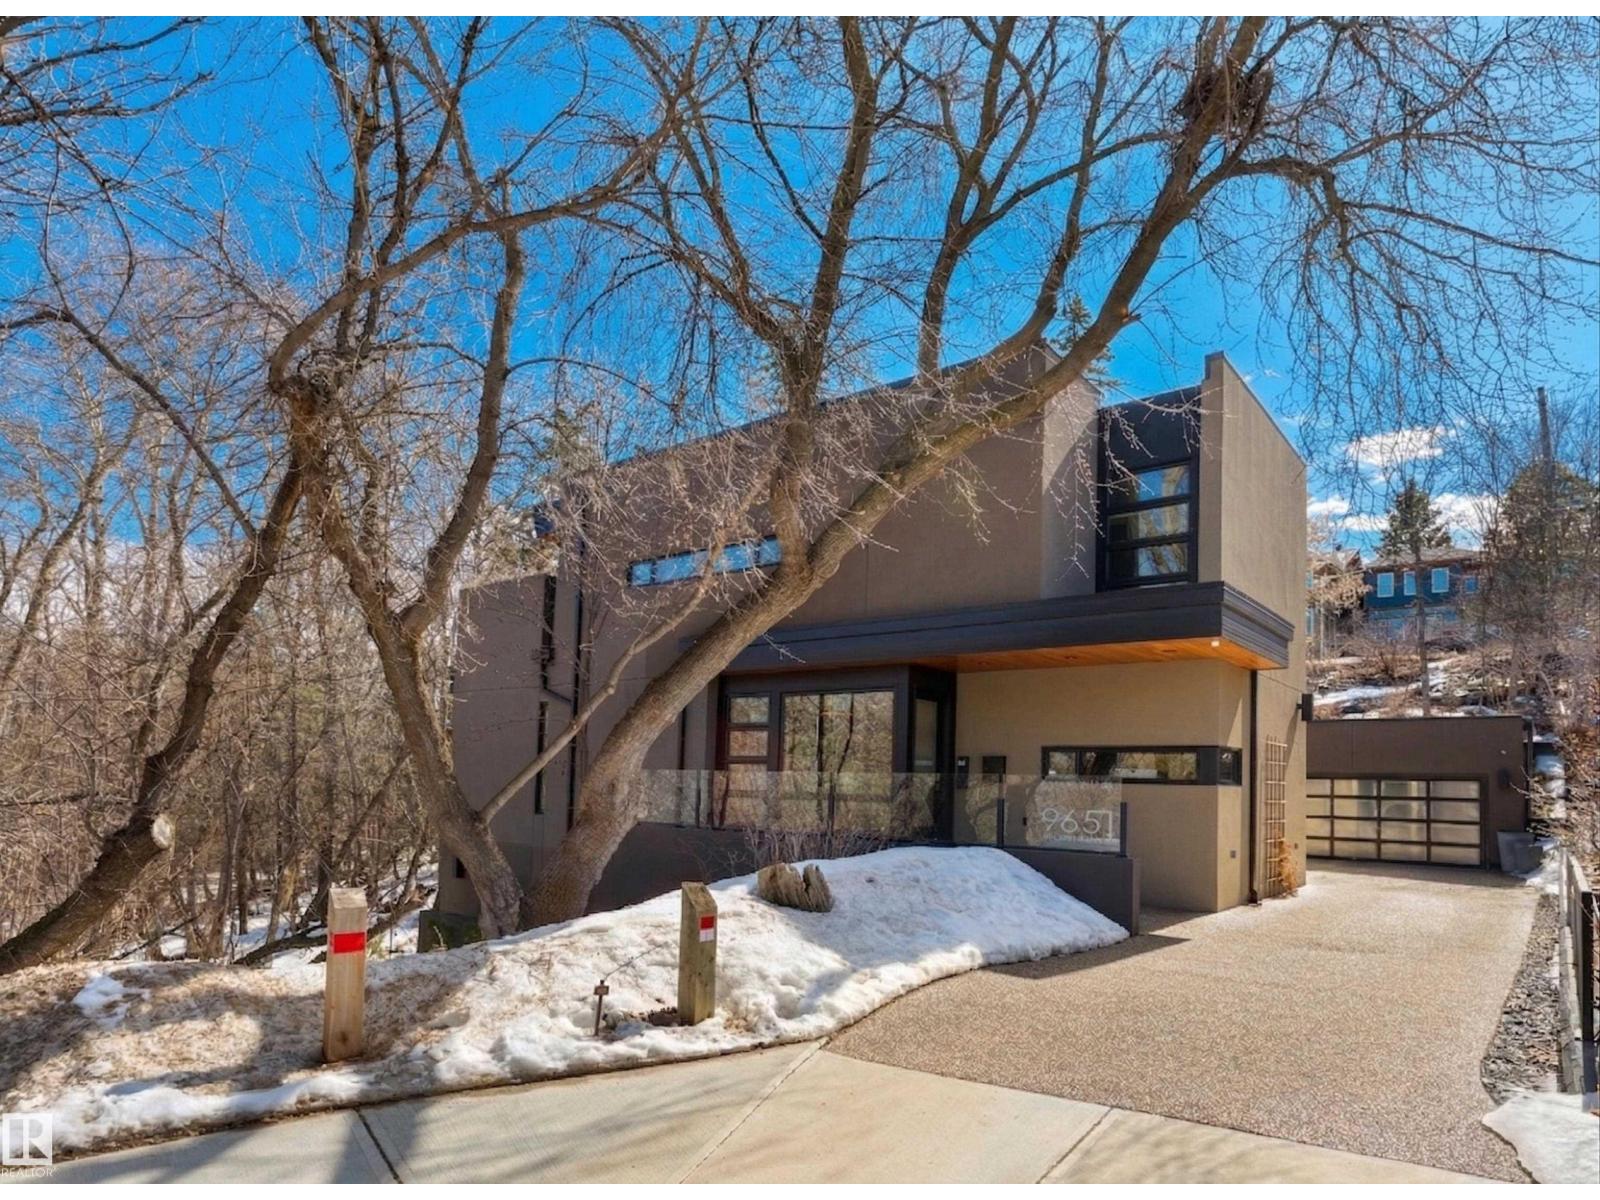
9651 87 Av NW
Edmonton, Alberta
Set discreetly into the hillside on a rare double lot and surrounded by Mill Creek Ravine on 3 sides, this architecturally significant 2 storey walkout custom residence is a masterclass in site-responsive design. Conceived to honour its natural setting, the home is defined by intentional massing, soaring volumes, and walls of glass that dissolve the boundary between indoors and out. Warm modern interiors feature Savana limestone, walnut cabinetry, custom ironwork, solid teak soffits, bespoke millwork, and statement designer lighting. The kitchen is both sculptural and functional, appointed with premium appliances, imported mosaic tile, a large island, and walk-in pantry. Floating stairs, curated materiality, and 3 private decks immersed in the forest canopy create a truly immersive living experience. With 4 bedrooms, 4.5 baths, a serene spa-inspired primary retreat, in-floor heat on all 3 levels, A/C, and a heated detached double garage, this is refined ravine architecture at its finest. (id:65446)
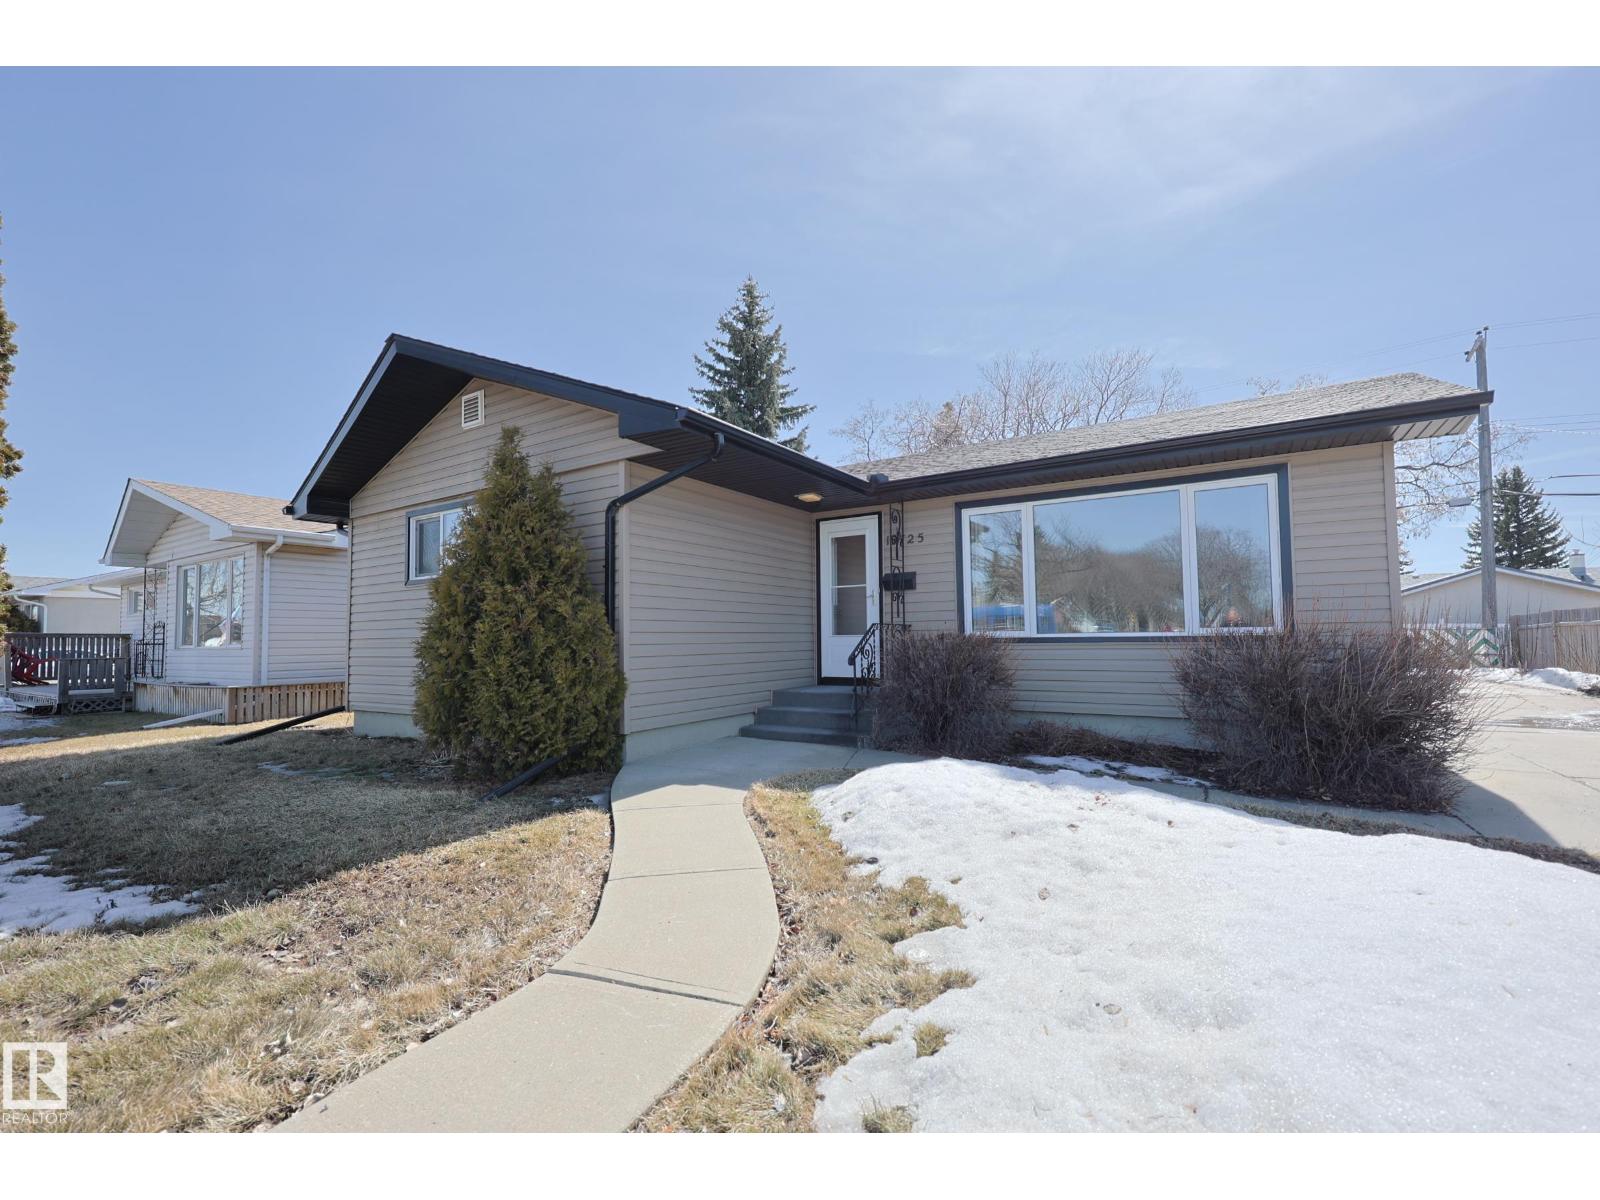
15725 95 Av NW
Edmonton, Alberta
FIX, FLIP, SUBDIVIDE??? This is a real piece of INVESTMENT REAL ESTATE! Such a Great find on 95 Ave, STEPS AWAY FROM THE NEW LRT STATION, and right between Downtown and West Edmonton Mall. Sitting on 60’ WIDE LOT THAT COULD BE SUBDIVIDED in the future but why not put some sweat equity into this house today and leave that opportunity for later. UPDATES INCLUDE ROOF, INSULATION AND SIDING, WINDOWS, DOORS, FURNACE AND HWT. All the MAJOR COMPONENTS ARE DONE and just the cosmetic touches are left. BRIGHT AND OPEN living room with ORIGNIAL HARDWOOD FLOORS that are still in good shape! 3 GOOD SIZED BEDROOMS and a full bathroom with fiberglass tub shower kit. U Shaped kitchen has the dishwasher added in with room to work. BASEMENT IS FULLY FINISHED with BEDROOMS 4 & 5, a large rec room, laundry and another full bathroom. EVERYTHING IS IN WORKING ORDER and all of it could use some TLC. YARD IS FENCED AND LANDSCAPED with a DOUBLE GARAGE PAD ready to go. Great Opportunity To Get Into The Market With Multiple Exits! (id:65446)
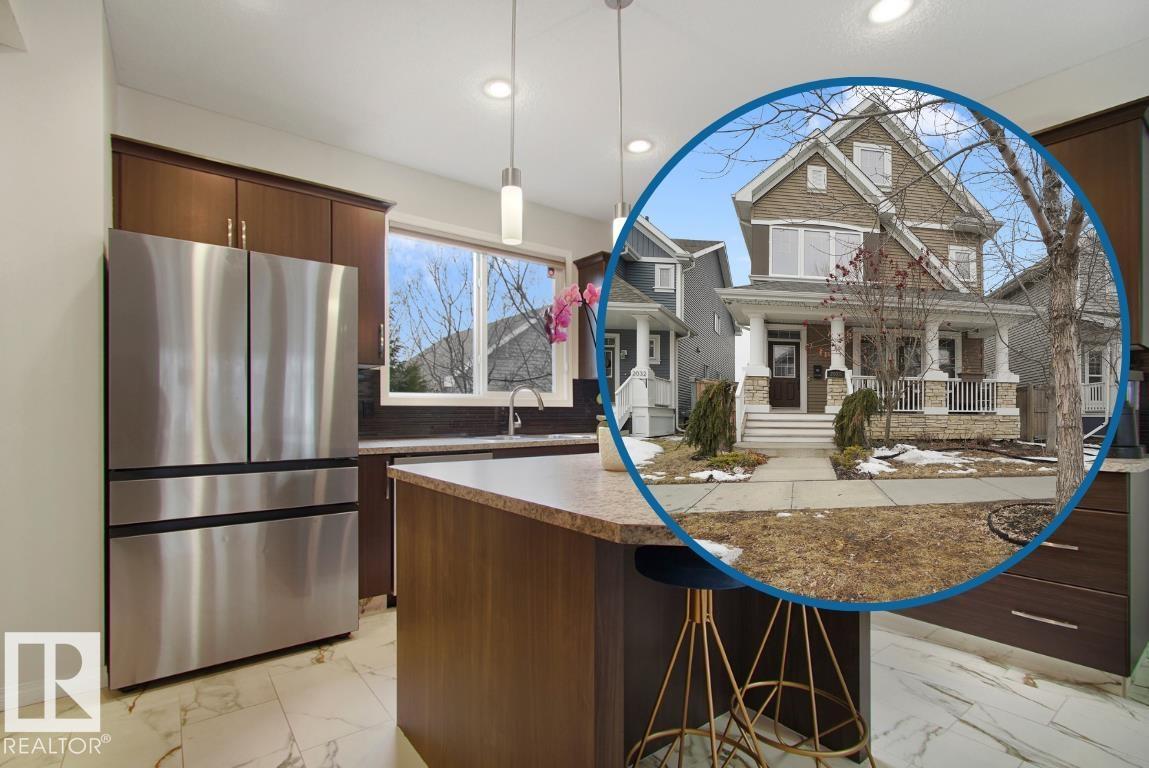
2028 74 St SW
Edmonton, Alberta
This upgraded Lake Summerside outsizes most properties with a similar footprint in. Visit the REALTOR®’s website for more details. Your family's beach staycation summer in Edmonton's exclusive swimmable lake community is betting on a move-in-ready experience but you won't find anything left to do here. The fully finished basement, insulated double garage, & fully fenced, West facing, backyard set the scene for a myriad of improvements & upgrades. Fresh paint & flooring bring show home vibes & a modern colour pallet. Additional cabinetry in the kitchen that features an island, & integrated high end appliances bring that Wow-Factor for a great gathering atmosphere. The Fireplace & Central A/C complement the new HE Furnace & HE Tankless Water Heater (2025) for the full climate controlled experience. Even the curb appeal of this jewel box home is a statement. Your families stepping up to the staycation lifestyle in Lake Summerside & this special, elevated, property is ready to receive you. (id:65446)
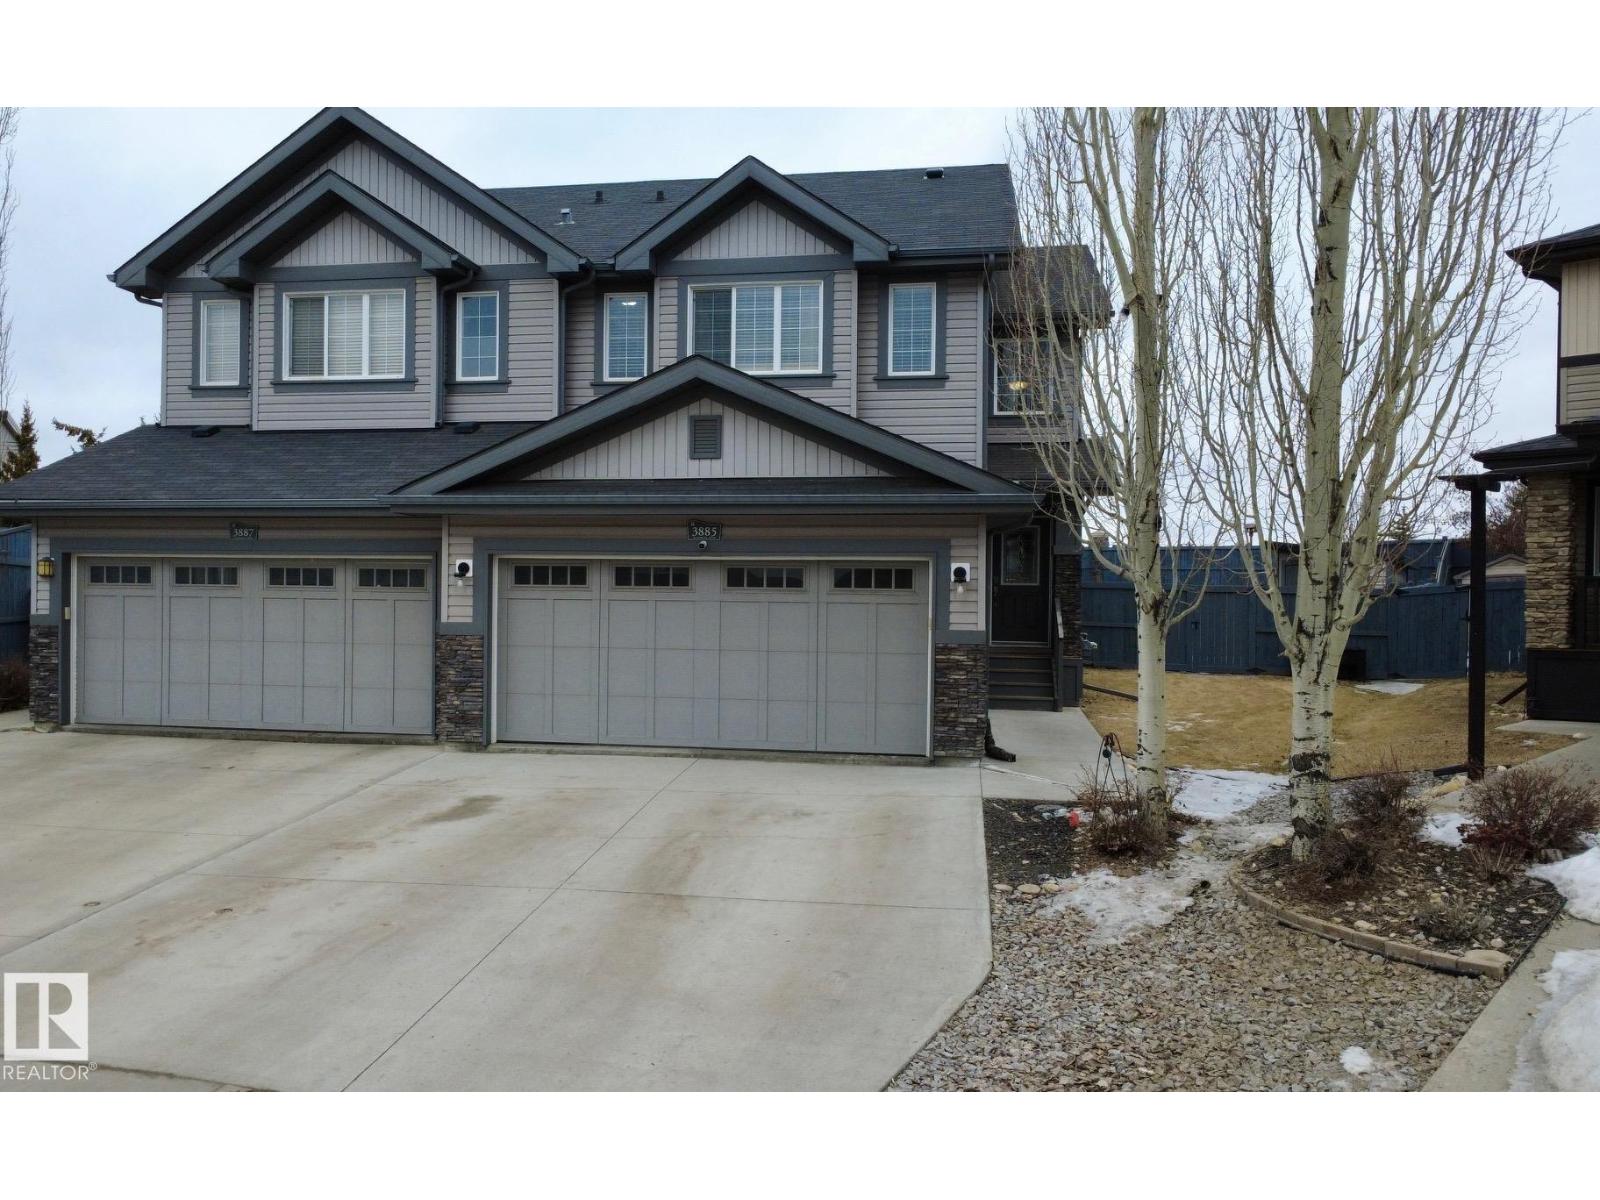
3885 Gallinger Lo NW
Edmonton, Alberta
Welcome to this beautifully maintained 2-storey half duplex in Edmonton’s sought-after Glastonbury community, offering 1,490 sq. ft. of well-designed living space with 3+1 bedrooms and 4 bathrooms—perfect for families or those needing extra room. Fresh paint and trim throughout create a bright, modern feel, while the functional layout is ideal for everyday living and entertaining. Situated on a pie-shaped lot, the yard features low-maintenance compacted limestone and cedar raised garden beds. Recent upgrades include a new hot water tank (2024), and newer fridge with water and ice, washer, dryer, and dishwasher (all approx. 1 year old). Conveniently located near Costco, gyms, and West Edmonton Mall, this move-in ready home offers comfort, value, and an excellent location. (id:65446)
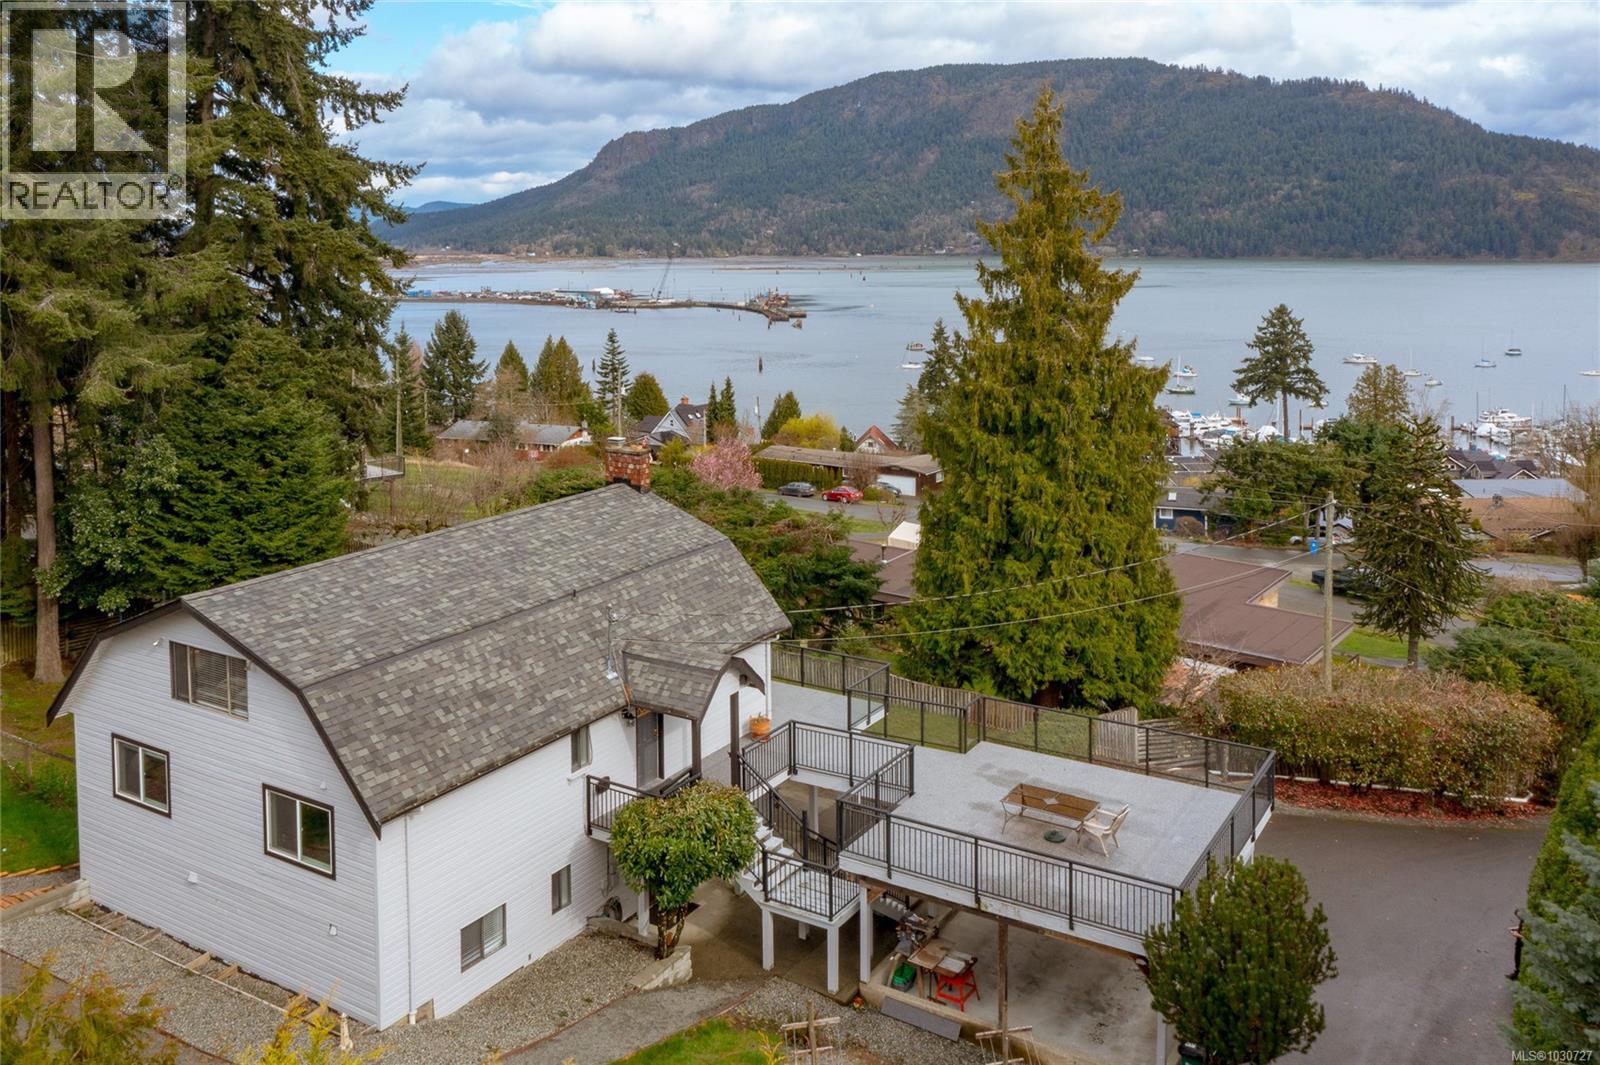
1766 Pritchard Rd
Cowichan Bay, British Columbia
Welcome to this exceptional 6-bedroom, 2-bathroom home offering breathtaking panoramic ocean views in the heart of Cowichan Bay. With 17-ft high vaulted ceilings in the living and dining rooms, the main living space is filled with natural light and showcases the stunning scenery from every angle. This versatile property features a 3-bedroom, 1-bath in-law suite—perfect for family or as a mortgage helper with strong income potential. The spacious layout provides comfort and flexibility for a variety of living arrangements. Step outside to a large deck ideal for BBQs and entertaining while soaking in the incredible views. Set on a private 0.52-acre lot ultra-private yard surrounded by natural beauty. Highlights include a newer roof, ample parking, and a prime location just minutes from the charming shops, restaurants, and waterfront of Cowichan Bay. A rare opportunity to own a stunning ocean view home with income potential in one of the Cowichan Valley’s most desirable communities. (id:65446)
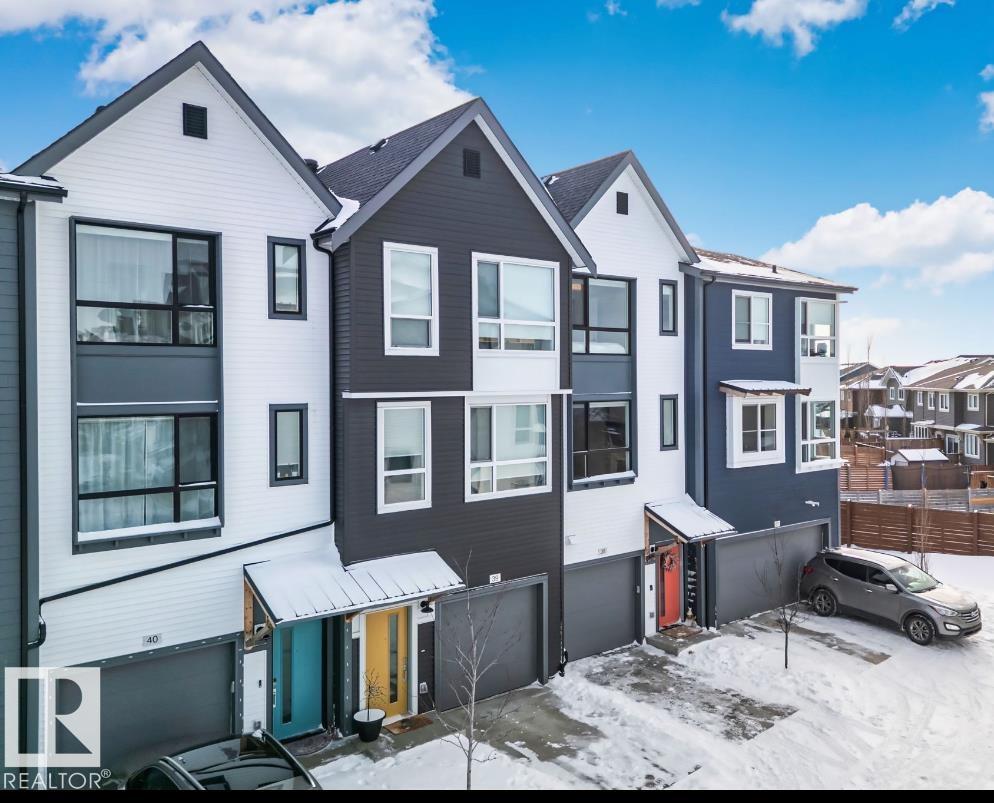
#38 100 Jensen Lakes Blvd.
St. Albert, Alberta
This beautifully upgraded 3-level townhouse is ideally positioned second from the end unit and tucked away at the back of Cobalt Beach, offering extra privacy and a serene setting as it backs onto green space. The open-concept main floor features a bright kitchen, dining area, and living room centered around a custom-mantel fireplace with built-in shelving. A convenient 2-piece bathroom completes the level. Upstairs, you'll find two spacious primary ensuites, each designed with floating counters, quartz surfaces, upgraded black-and-gold hardware, and tiled showers—one with a tub/shower combo. A laundry closet adds everyday convenience. The ground floor includes a separate-entrance bedroom and a full 3-piece bathroom (with a heated floor) for guests or extended family. Additional upgrades include quartz throughout, designer lighting, and air conditioning. As part of the HOA, residents enjoy access to Jubilation Beach, creating a perfect blend of comfort, style, and lifestyle amenities. (id:65446)
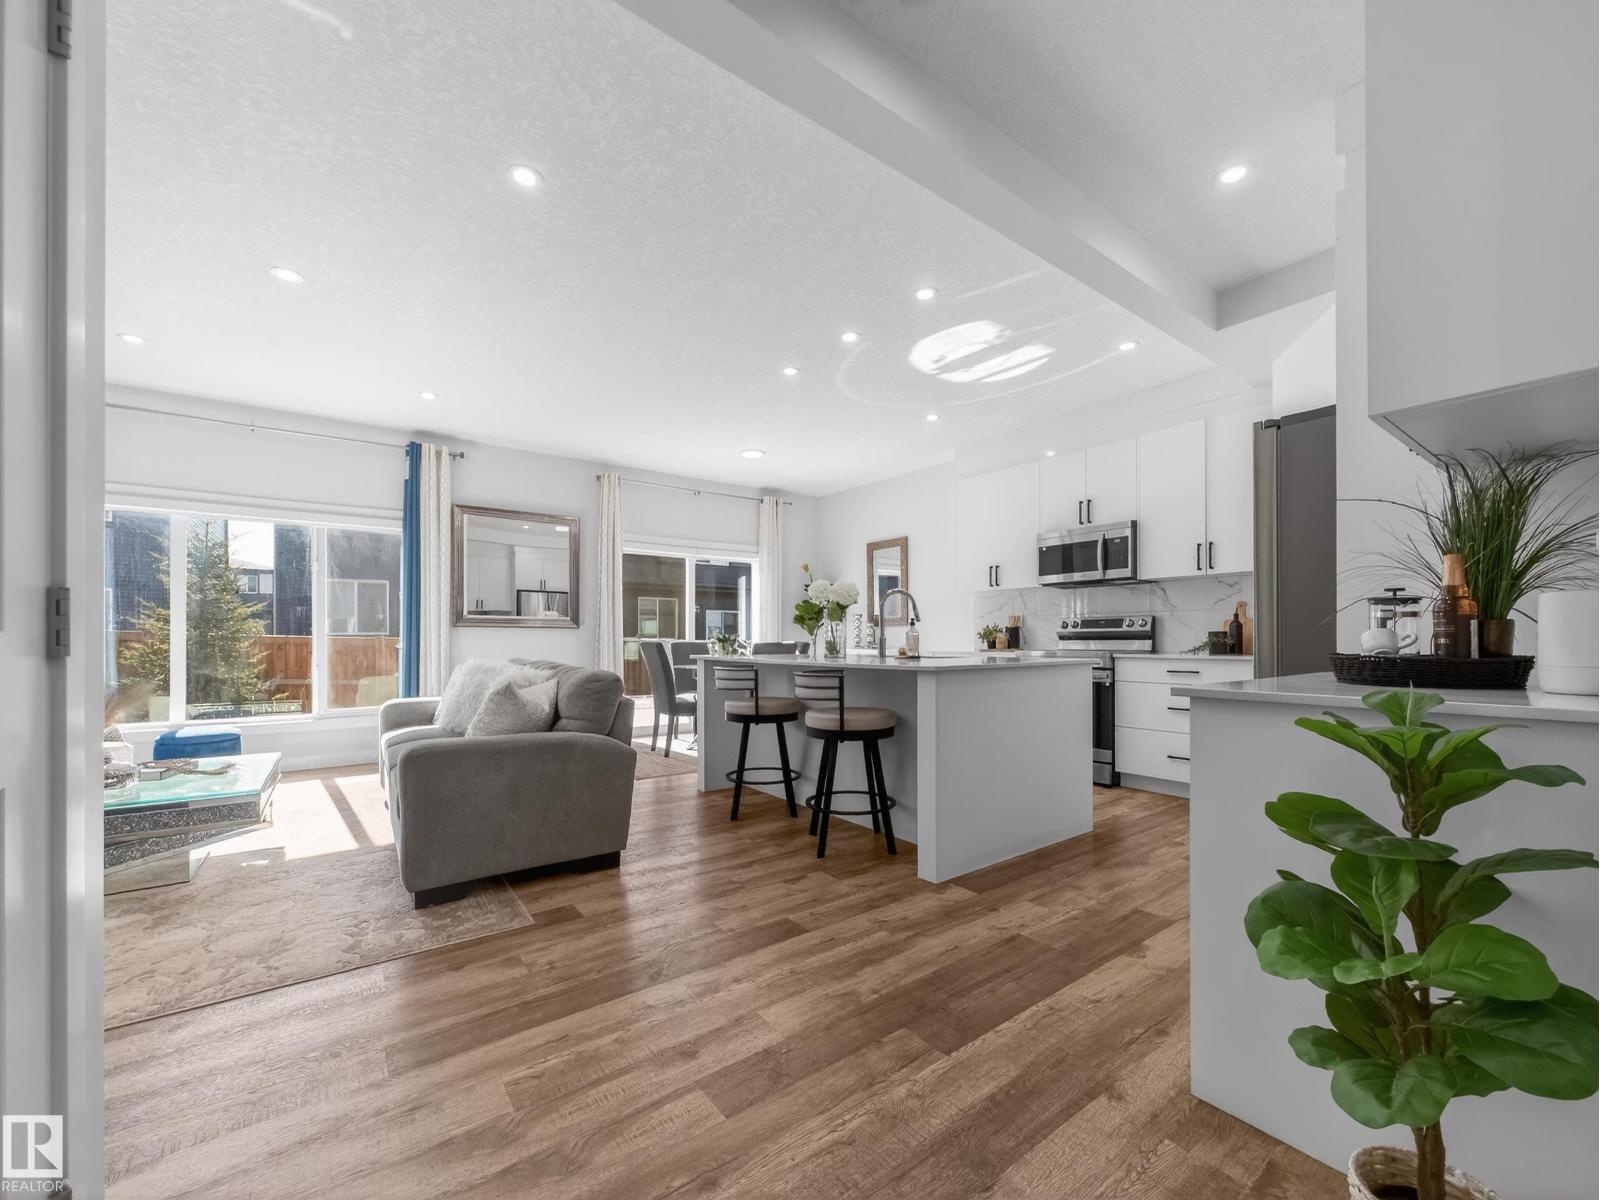
5546 Kootook Rd SW
Edmonton, Alberta
Welcome to life in the sought-after Arbours of Keswick. This thoughtfully designed home is perfectly suited - offering 4 bedrooms, 3.5 bathrooms, and a fully finished basement with its own bedroom, full bath, utility/storage room and rec space. The open-concept main floor features 9’ ceilings, large sun-filled windows, and a cozy fireplace—creating a warm, inviting space to unwind after a full day. The upgraded kitchen is both beautiful and practical, complete with quartz countertops, premium cabinetry, and pot & pan drawers to keep everything organized and within reach. Durable luxury vinyl plank flooring makes everyday living easy and low-maintenance. Upstairs, enjoy the convenience of laundry on the same level as the 3 spacious bedrooms, plus a bonus room—perfect for movie nights. Additional upgrades include a high-efficiency furnace, enhanced insulation and roofing, upgraded lighting and plumbing fixtures, quartz counters throughout, a fully fenced yard with deck, and a front-attached garage. (id:65446)
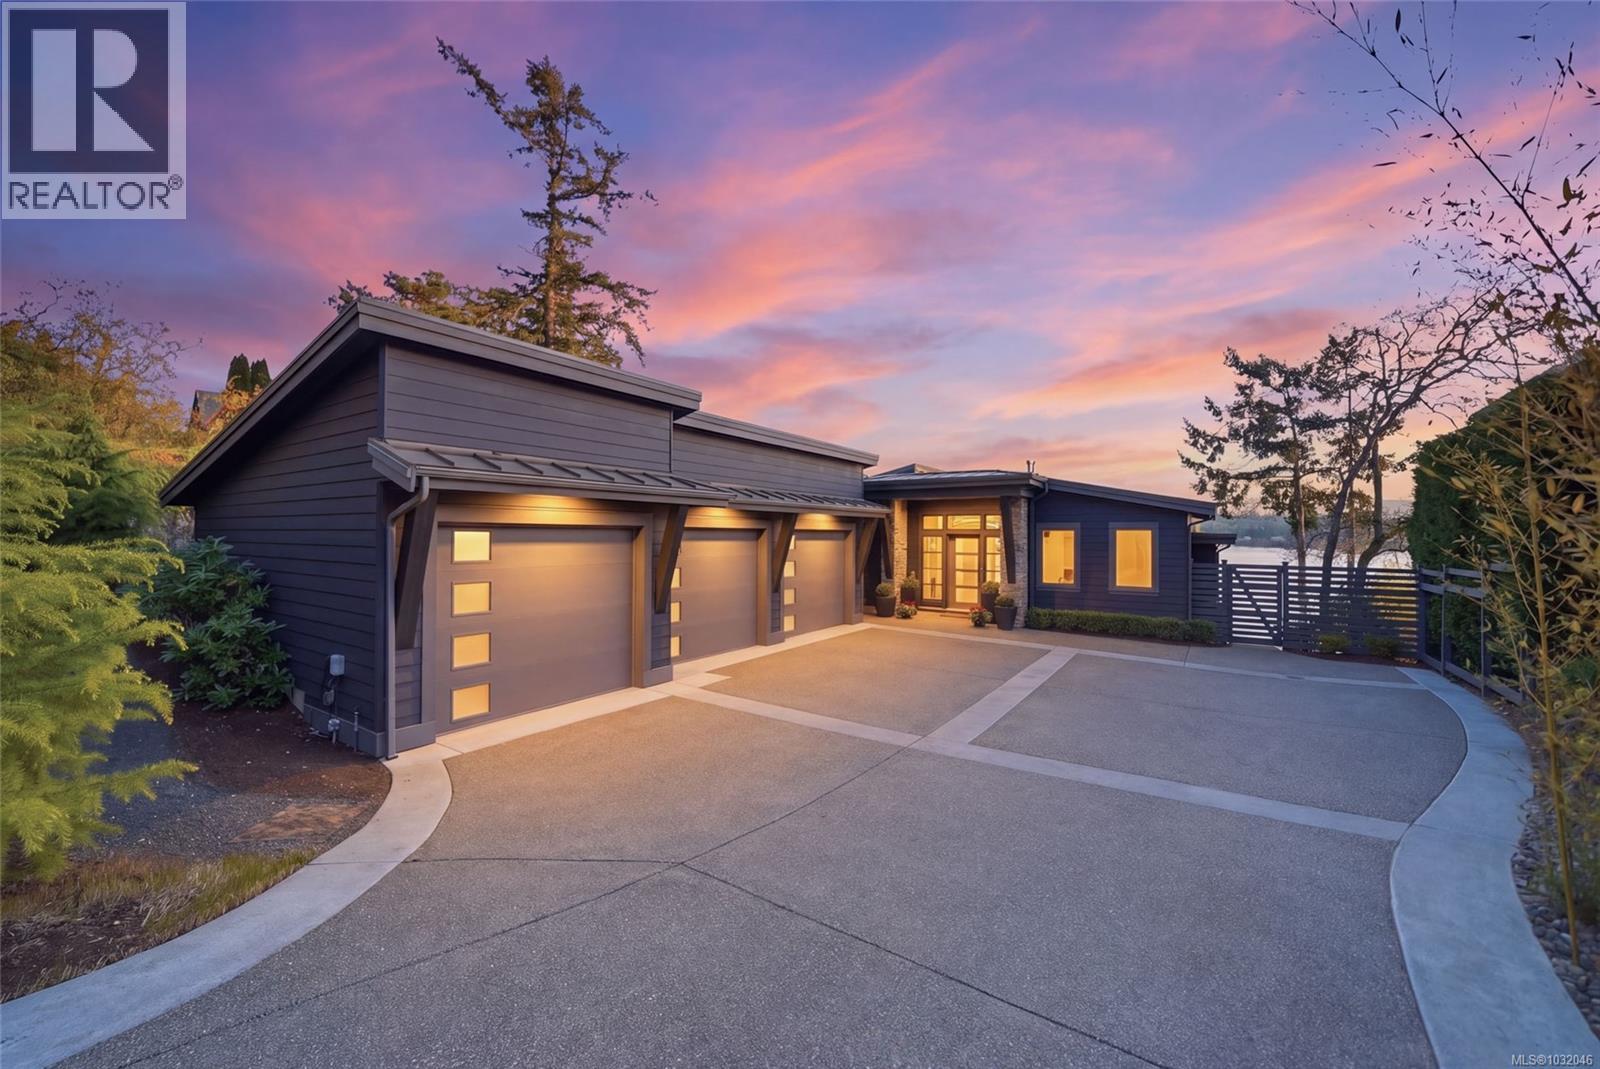
1381 Marina Way
Nanoose Bay, British Columbia
Incomparable Beachcomber Oceanfront Home with Legal Suite! World-class SW-facing views of the Strait of Georgia, Mt Arrowsmith, and breathtaking sunsets over NW Bay and Madrona Point! This spectacular 4 Bed/4 Bath Contemporary West Coast home on a hardscaped .42-acre lot boasts main-level living plus a fully finished lower-level Legal Suite—ideal for an Airbnb, rental revenue, extended family, or multi-generational living. The home offers breathtaking views from all main living areas, a skylight and expansive windows, superb extras, RV prkg, and 3 levels of SW-facing decks! A staircase provides direct access to the oceanfront, while the owners have invested approx $250,000 in exterior enhancements over time. Privately tucked away in Beachcomber just mins from a marina, a short drive to Parksville, and easy access to Qualicum Beach and Nanaimo. An extended driveway leads to a lrg parking area. An overheight, pillared porch opens to a foyer and stunning open-concept Kitchen/Living/Dining Room with a vaulted ceiling, eng oak floors, and walls of south- and west-facing windows framing bay views. The skylit Island Kitchen features quartz counters, prep sink, WI pantry, and premium appls. A propane FP anchors the Living/Dining area, with French doors to a SW-facing ocean-view deck with a covered BBQ area. Watch boats heading out from the marina, with the occasional appearance of sea lions or whales, and as evening falls, enjoy a front-row seat to the spectacular colors of the setting sun. The Primary Suite offers views, a WI closet, and a spa-inspired 5-piece ensuite. Also on the main level: Office/Bedroom, Wine Room, Powder Room, Laundry, and access to a triple garage. The lower level 2 Bed/1 Bath Legal Suite features a bright open-concept Kitchen/Living/Dining Area with a gas FP, picture windows with views, and a door to a huge lower deck. A staircase leads down to a third oceanfront deck. Truly a haven of tranquility, style, and comfort, visit our website for more. (id:65446)
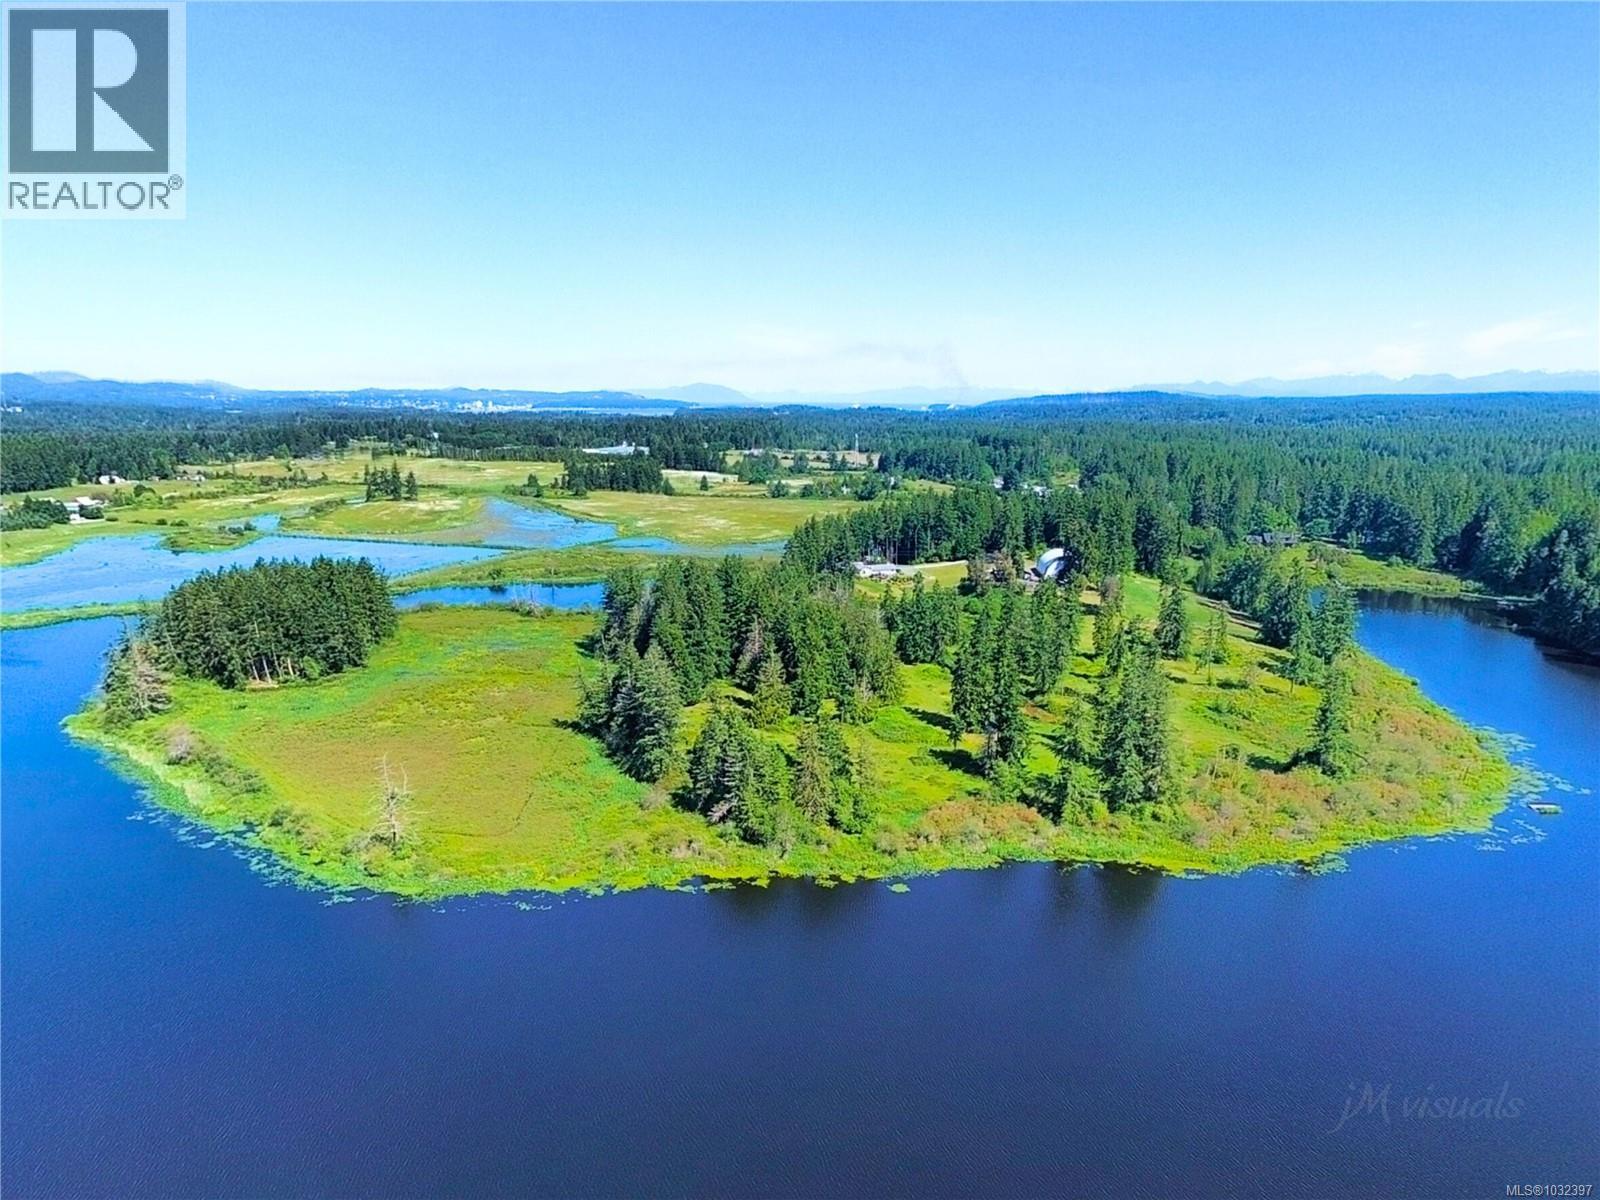
2551 Braun Rd
Nanaimo, British Columbia
This is an extraordinary opportunity to acquire a private 48-acre legacy property, set on a one of a kind peninsula w/ over 5,000 ft. of Quennell Lake shoreline on Vancouver Island. This remarkable property delivers the feeling of your own private island, with a rare blend of accessibility & seclusion. Wildlife and birds flourish here providing incredible viewing opportunities. This is one of Canada’s top bass fishing lakes, also home to an abundance of trout. Water recreation is almost unlimited. The lake setting provides an exceptional backdrop for family gatherings, & unforgettable time spent outdoors. Uniquely positioned within the Nanaimo aerodrome, you can fly your seaplane almost directly to your door, approximately 20 minutes from Vancouver, while still enjoying convenient drive-in access as well as close proximity to the Nanaimo airport, the ferry & amenities. The spacious & bright 3,600 sq ft main residence features 3 beds & 3 baths. It is thoughtfully positioned to capture sweeping lake & landscape views & incredible sunsets through the plentiful picture windows and from the covered deck, providing year-round enjoyment. The downstairs area has suite and Airbnb potential. A separate 972 sq ft 2-bed, 2-bath cottage offers ideal accommodations for guests, extended family, a caretaker or additional income. There is also a workshop. For the discerning equestrian, the property is exceptionally well appointed with a 110’ x 72’ covered riding arena, five-stall barn, w/ a heated tack room w/hot & cold water, hay loft, multiple paddocks & plenty of pasture areas providing freedom & forage. Farm status is in place, with a history of cattle & hay production. The estate includes a separately titled 5-acre parcel with potential to subdivide further. The property has split zoning allowing for a wide variety of uses & events; such as a home based business, farming, agritourism, hosting events & more. Buyers must conduct their own due diligence. GST applicable. (id:65446)
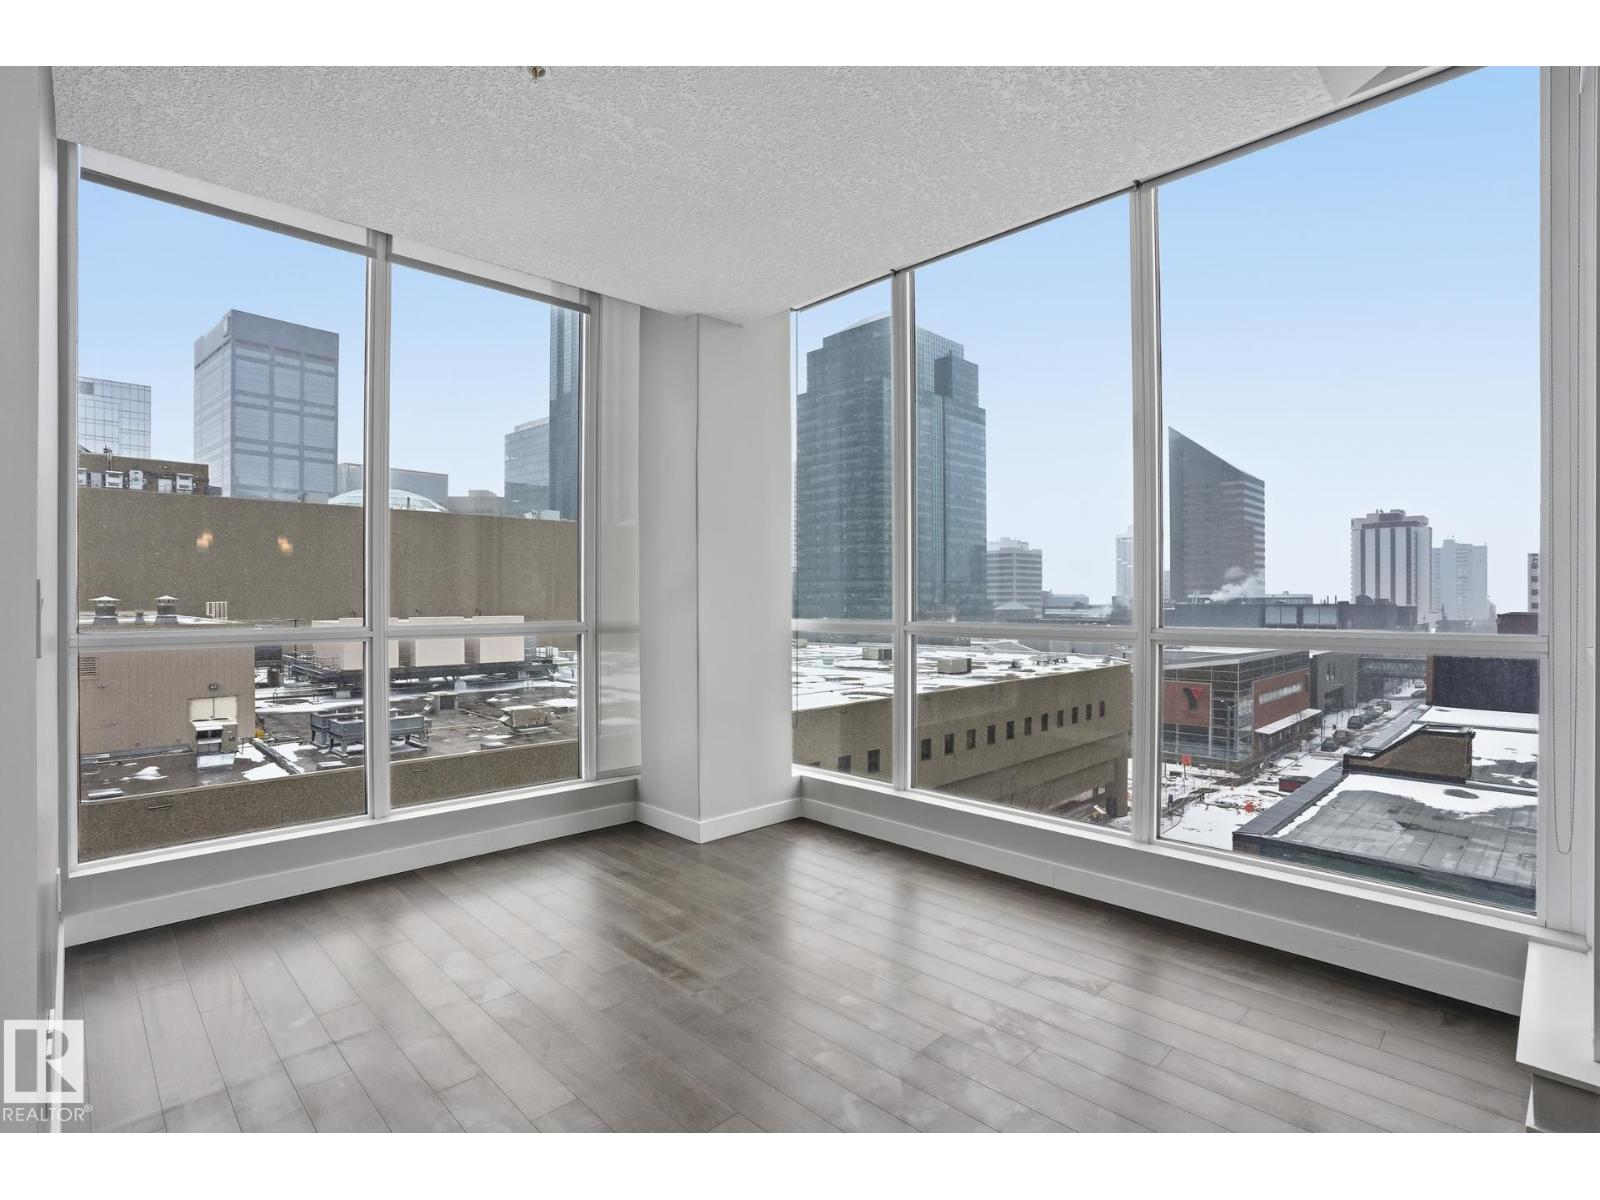
#801 10238 103 St NW
Edmonton, Alberta
HOT DEAL RIGHT HERE! The Best price in the building for a 2 Bedroom, 2 Bathroom Suite! This Spacious CORNER-UNIT has FLOOR-TO-CEILING windows, bringing in tons of Natural light! Spacious layout is perfect for professionals and with TWO bedrooms and smart floorplan it's perfect for a home Office. The building is WELL MANAGED and comes complete with ON-SITE CONCIERGE, 10th FLOOR Outdoor Terrace w/ HOT TUB, Fitness Room and even some of Edmontons BEST VIETNAMESE food with XO BISTRO on the main floor. Enjoy all the fun of being in the heart of the action with the ROGERS & ICE DISTRICT literally right across the street, which has load of restaurants, shops and even CITY MARKET GROCEY STORE. Life doesn't get much more convenient, be part of all the action of downtown life, with the no hassles, no maintenance, and easy lifestyle condo living provides! (id:65446)
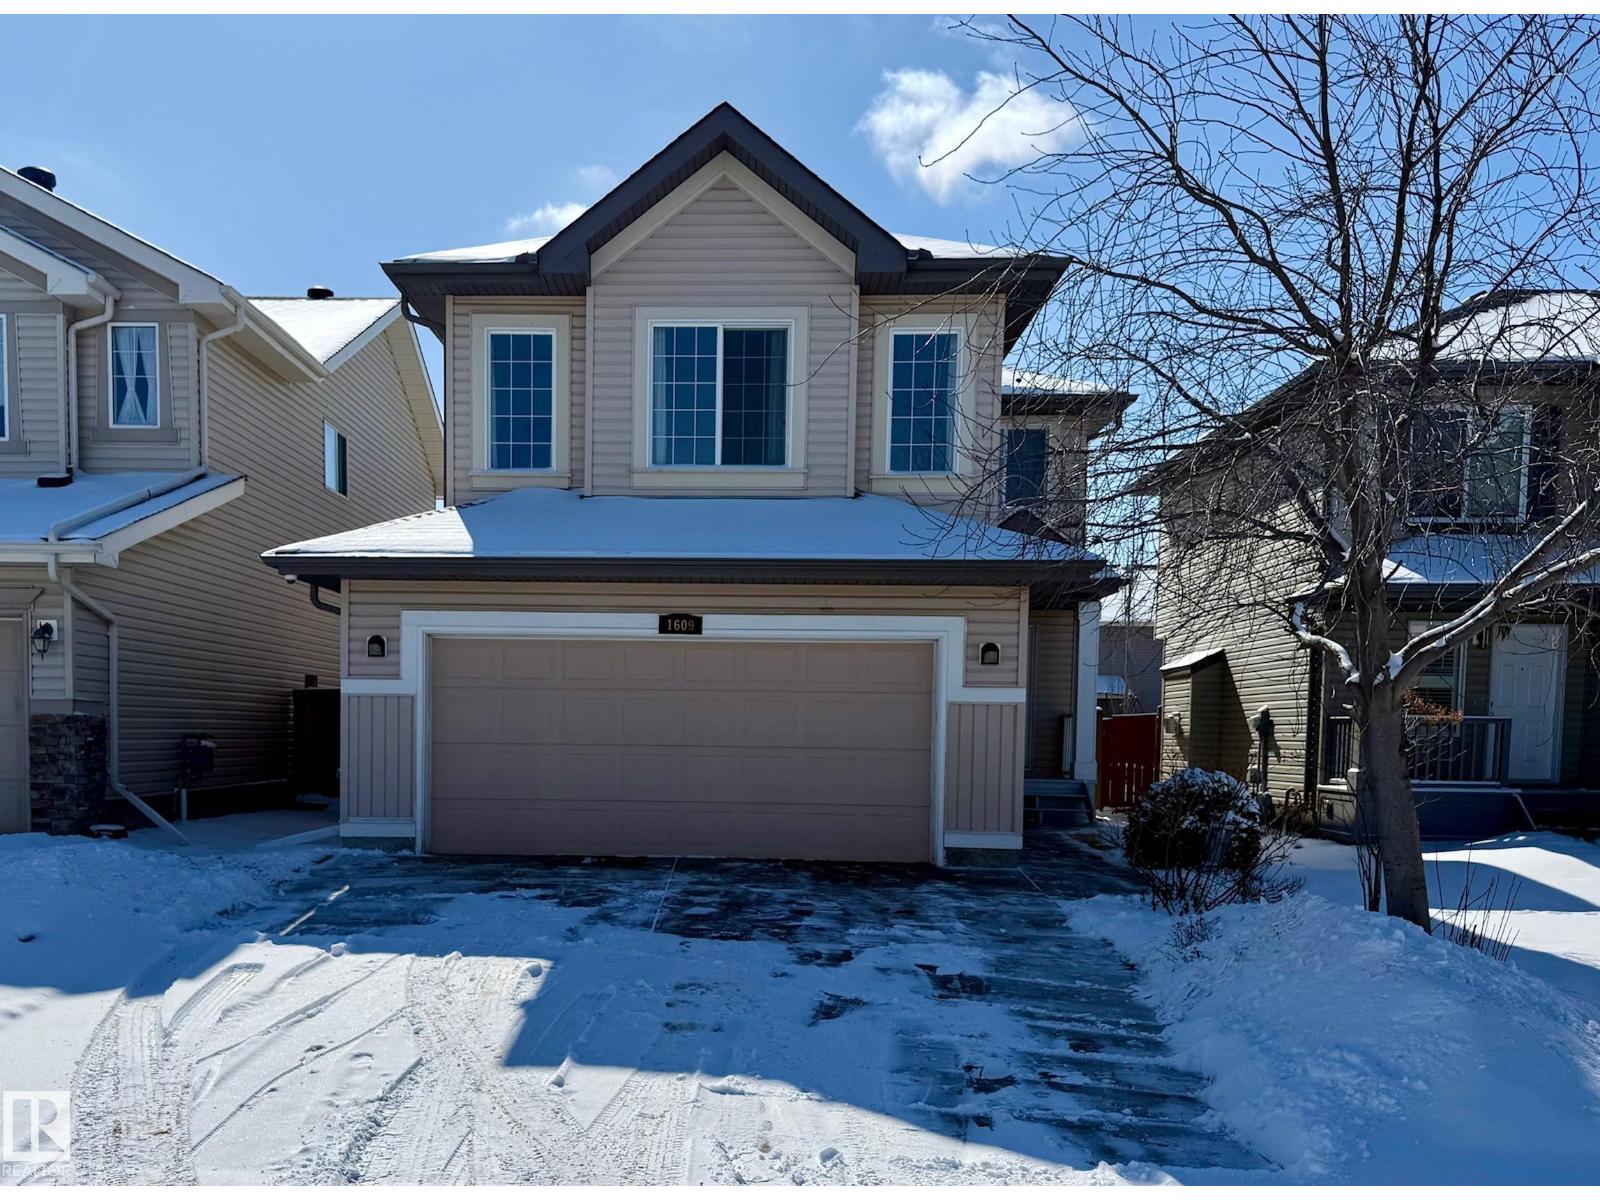
1609 Hodgson Ct NW
Edmonton, Alberta
Welcome to this beautifully upgraded 2005 two-story home, with total living areas of 2600 SF. perfectly located just steps from transit, shopping, and scenic River Valley trails. This well-maintained property offers a double attached garage and a spacious, sun-drenched south-facing deck—ideal for summer entertaining. The fully fenced and finished backyard is a true retreat, complete with flower beds and room to relax or garden. Inside, you'll find a host of thoughtful updates: new appliances (2019), carpet (2022), fresh interior paint (2023), modern counters and lighting (2020), and a stylish new laundry & kitchen flooring (2024). The fully finished basement adds valuable living space—perfect for a home office, guest area, or recreation room. Bright, functional, and move-in ready, this home blends comfort, style, and convenience in one of the city's most accessible locations. (id:65446)
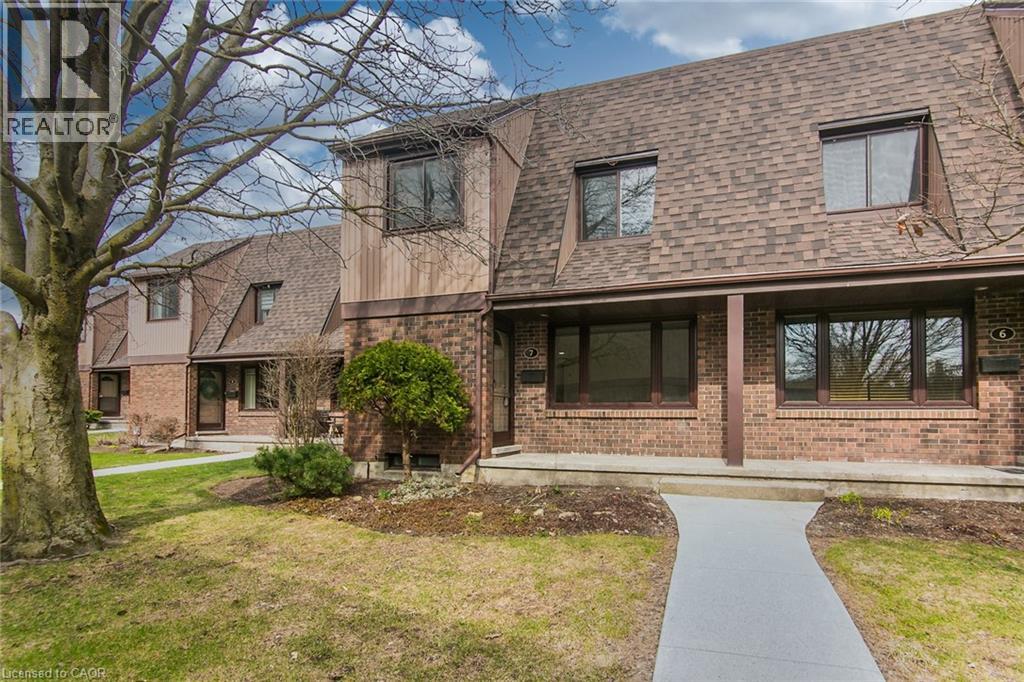
279 Sandowne Drive Unit# 7
Waterloo, Ontario
OPEN HOUSE SATURDAY & SUNDAY !! Great value in this move-in ready 3 bedroom, 1 1/2 bath refurbished condo townhome located in the sought after family friendly neighbourhood of Lincoln Village backing onto Sandowne Public school. Excellent eastside Waterloo location minutes to schools, shopping, Conestoga Mall, public transit, parks, nature trails, and the highway. Newly updated 4 pce bath (2026), freshly painted throughout (2026), carpet free throughout with exclusive parking adjacent to the unit. Well managed complex with manicured grounds and ample visitor parking. Immediate possession available, ideal for first time buyers, young families or investors! Don't delay, book your showing today before this home is sold! (id:65446)
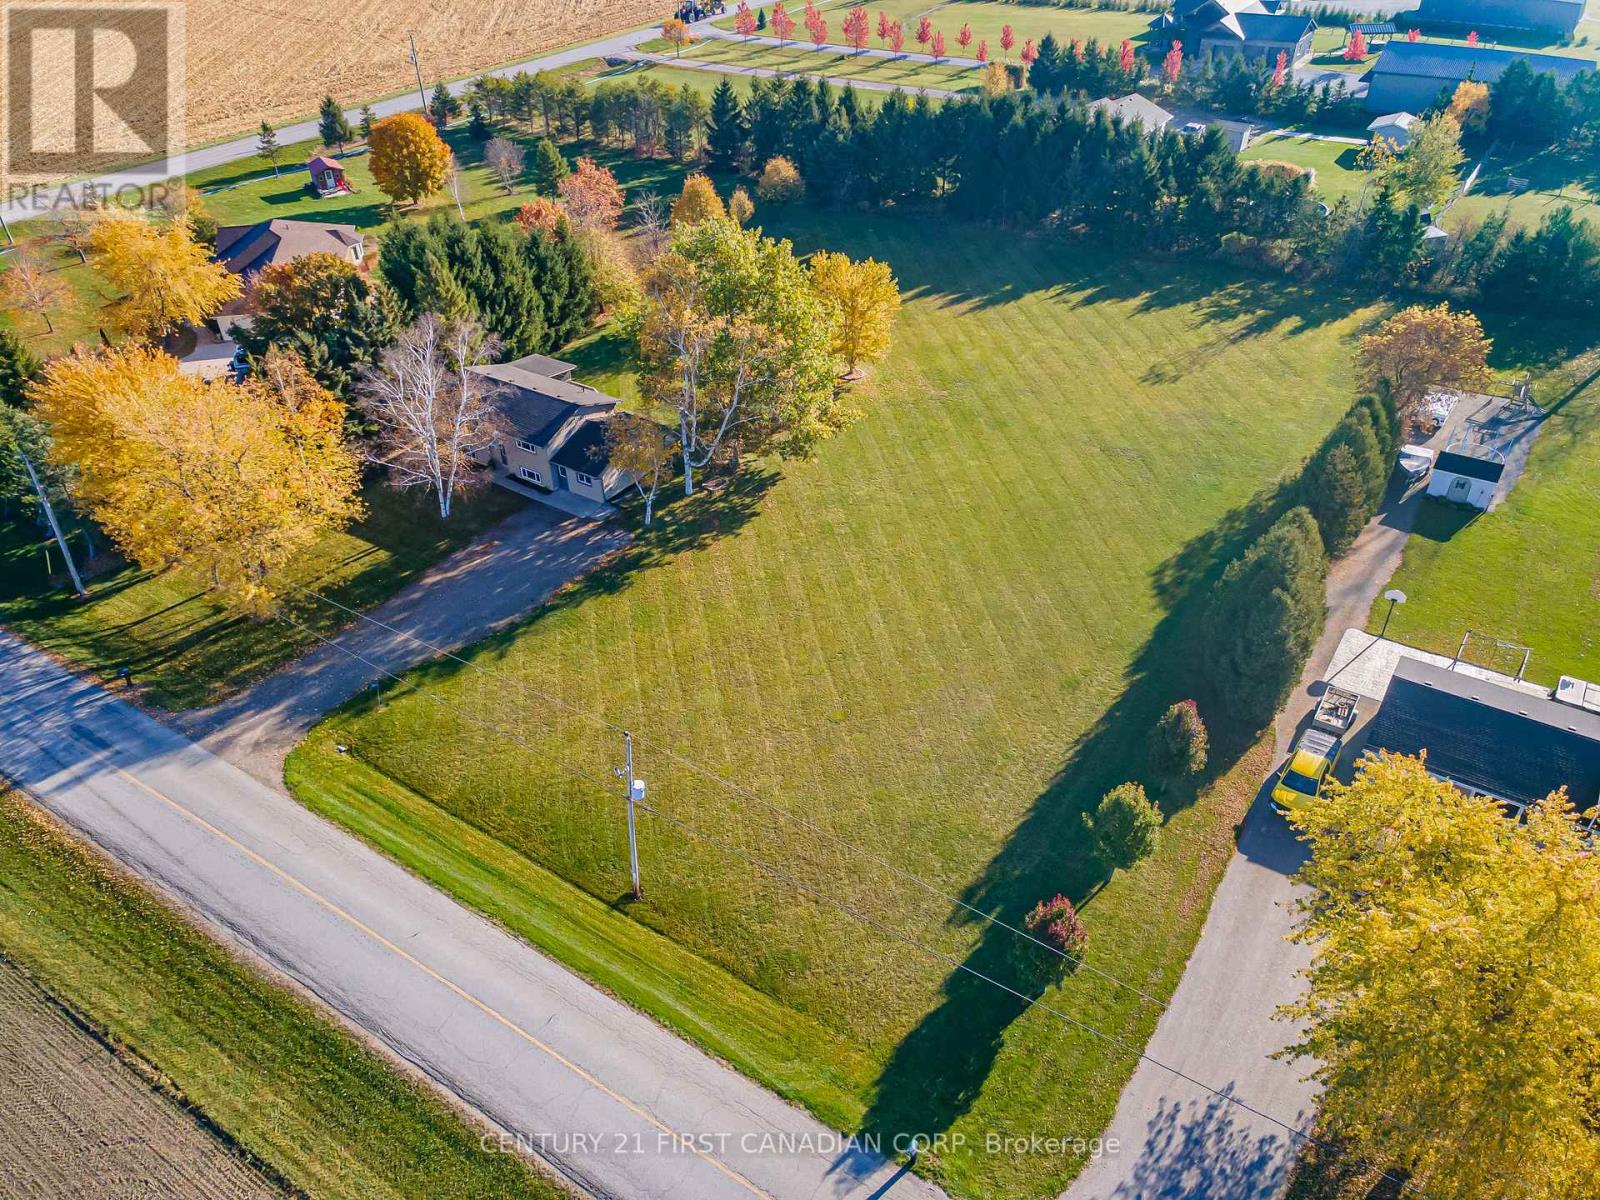
70986 B Line
Lambton Shores, Ontario
COUNTRY LIVING on 1.5 ACRES - AG4 ZONING - GRAND BEND - LOW TAXES! Discover the perfect blend of peaceful country living & modern convenience-just two minutes from Grand Bend's beaches, restaurants & shops. This beautifully updated 4-bedroom+separate office, 2-bath home sits on a private 1.5-acre lot surrounded by a perimeter of mature trees, offering space, privacy & tranquility. Step inside to a bright foyer with soaring two-storey ceilings & an oversized window that fills the space with natural light. The upper level features an inviting open-concept layout with a spacious living area centered around a cozy gas fireplace & large windows showcasing sweeping country views. The kitchen boasts new white countertops, matte black hardware, oversized black stainless sink & a picture window overlooking the deep backyard. The adjoining dining area is perfect for family gatherings or relaxed entertaining. Two comfortable bedrooms, including a generous primary, along with an updated 4-piece bath, complete the main floor. The partially above-grade lower level offers exceptional living space with a large rec room anchored by a gas stove, two more bedrooms, a 3-piece bath & a well-sized laundry area with ample storage. A bonus finished office or studio with a private entrance offers versatility for a home business, gym or guest suite, or could be converted back to a garage. Outside, the expansive 1.5-acre property offers endless possibilities-enjoy peaceful field views, a deep laneway with parking for up to ten vehicles & hookups for both a hot tub & generator. There's also space to build your dream shop, hobby barn or additional outbuildings to suit your lifestyle. Updates include a new heat pump, newer roof & siding, 200 AMP electrical service, sump pump with backup, professionally painted & modern lighting & fixtures-the list goes on. Zoned AG4, bring your horses, goats or chickens & still have room to expand! This property offers the best of both worlds-country & coastal! (id:65446)
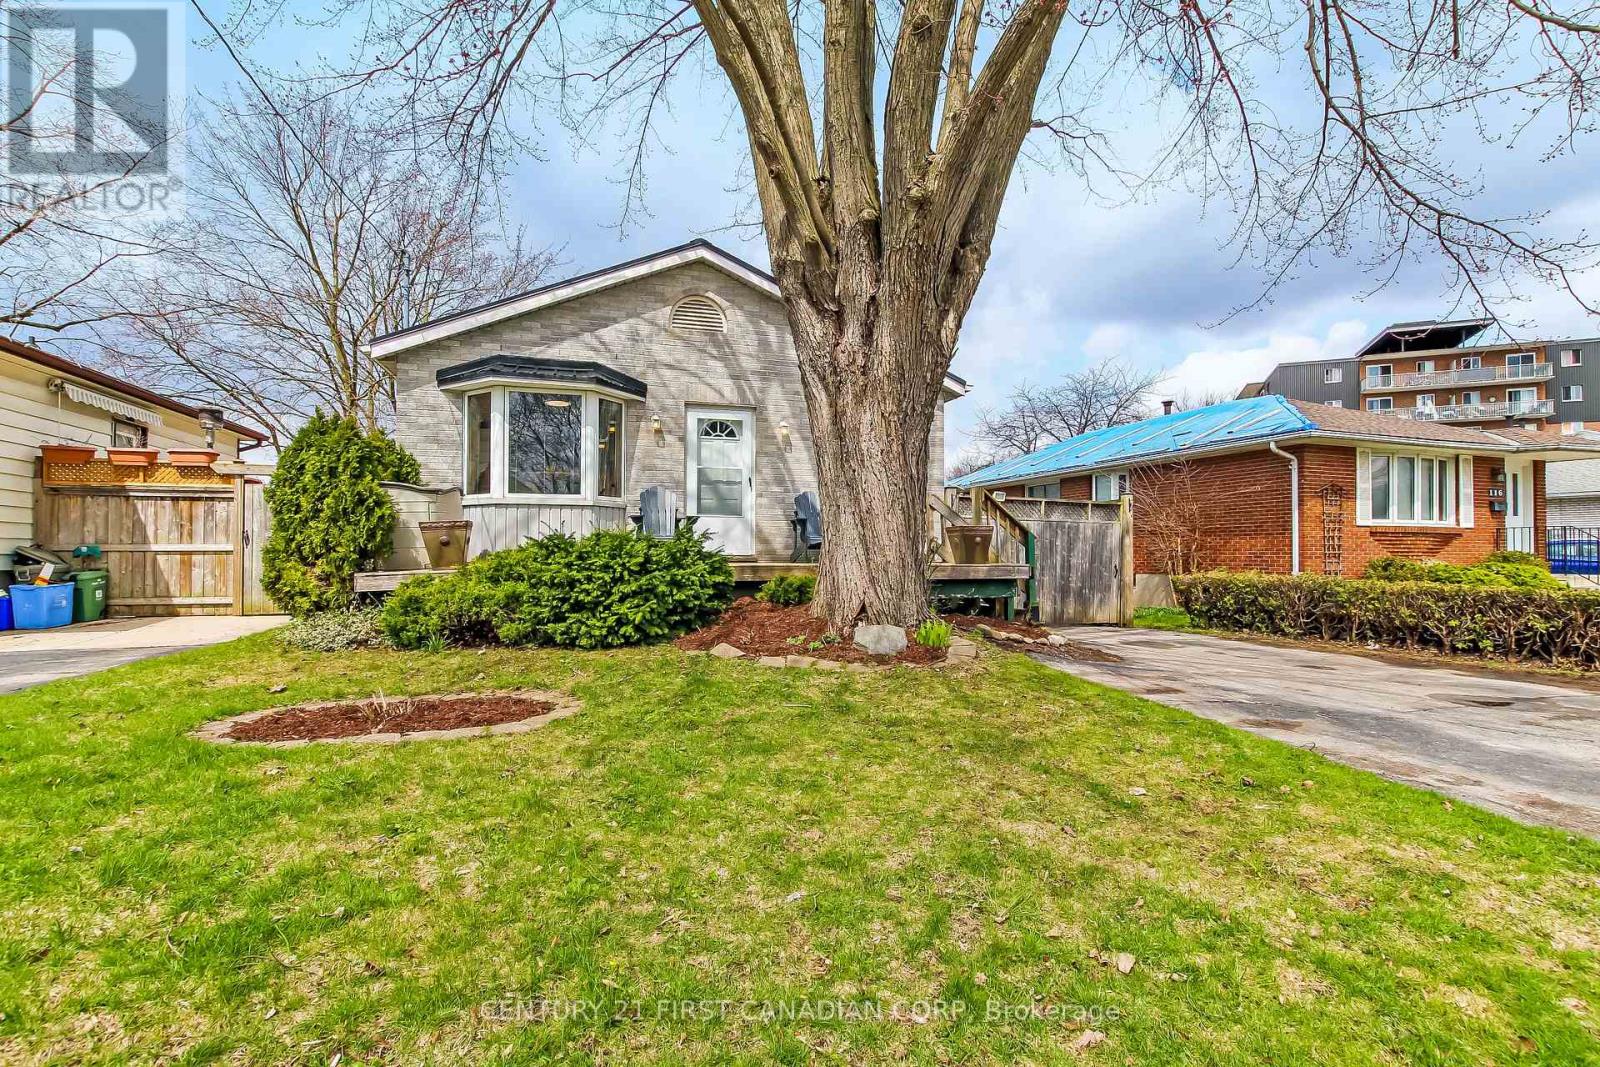
114 Connaught Avenue
London East, Ontario
Welcome to one of the newest houses in the neighborhood!! Built with 2x6 construction in 1998...this 2 Bed 1 Bath has the room and space you need. Open concept main floor with loads of natural light. Huge dinning room. A chef's style kitchen with island equipped with gas stove top. Brand New wall oven (2026). Large living room with double french doors leading to deck. Primary bedroom also has double french doors walking out to back deck.Large 2nd bedroom and a Brand New 4 piece Bathroom with free standing bath tub. Downstairs you will find a big common/games room with an even bigger family room for entertaining. Brand New carpet(2026). There is also a laundry, workshop, and a utility room in the lower level and could be easily converted into 2 more bedrooms due to the over sized windows for egress. Great curb appeal with a front deck and a double drive. Very private back deck. Back yard has stamped concrete pad with metal gazebo, wooden 10x16 foot shed, and a 7 foot privacy fence with 6x6 posts. Steel roof with 3/4 inch plywood installed (2017). Furnace and AC(2021). Close to schools and shopping and McCormick Park. Fanshawe College with-in walking distance. Great income property opportunity. Don't miss out! (id:65446)
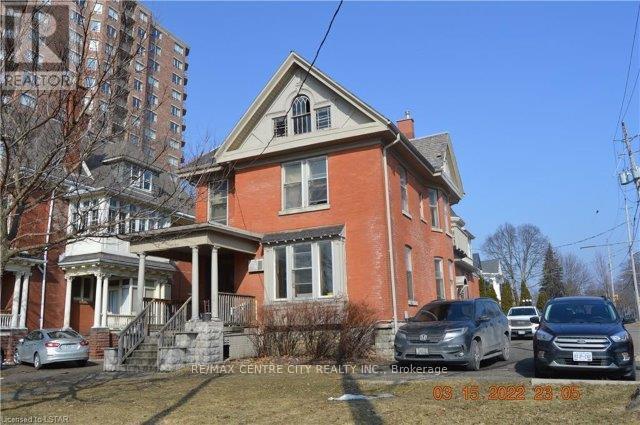
334 Queens Avenue
London East, Ontario
Rare turn-key business opportunity located at the corner of Queens and Waterloo Street. This is a licensed "Informal Residential Care Facility" known as Thomcare that has been operating since 1997 and the owner is retiring. This 2-storey red brick residence consists of 10 bedrooms offering single and double occupancy for 17 beds, each paying $1,050.00 per month. It also includes a full kitchen, 3 bathrooms and two lounging areas. Fully managed with onsite staff who provide meals and a laundry service. A summary of income and operating expenses, business license and boulevard parking agreement available to interested parties. (id:65446)
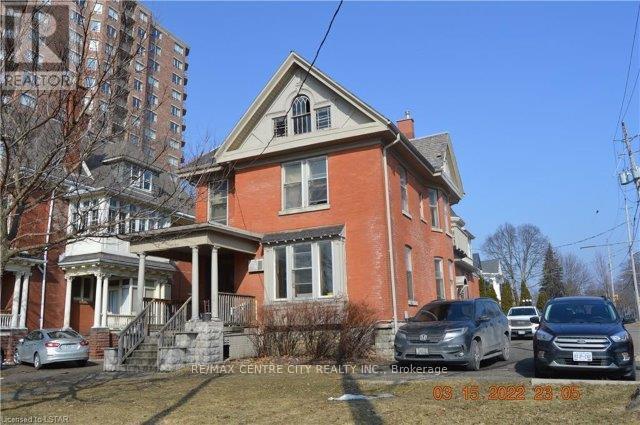
334 Queens Avenue
London East, Ontario
Rare turn-key business opportunity located at the corner of Queens and Waterloo Street. This is a licensed "Informal Residential Care Facility" known as Thomcare that has been operating since 1997 and the owner is retiring. This 2-storey red brick residence consists of 10 bedrooms offering single and double occupancy for 17 beds, each paying $1,050.00 per month with a projected annual gross income of $214,200.00. It also includes a full kitchen, 3 bathrooms and two lounging areas. Fully managed with onsite staff who provide meals and a laundry service. A summary of income and operating expenses, business license and boulevard parking agreement available to interested parties. (id:65446)