
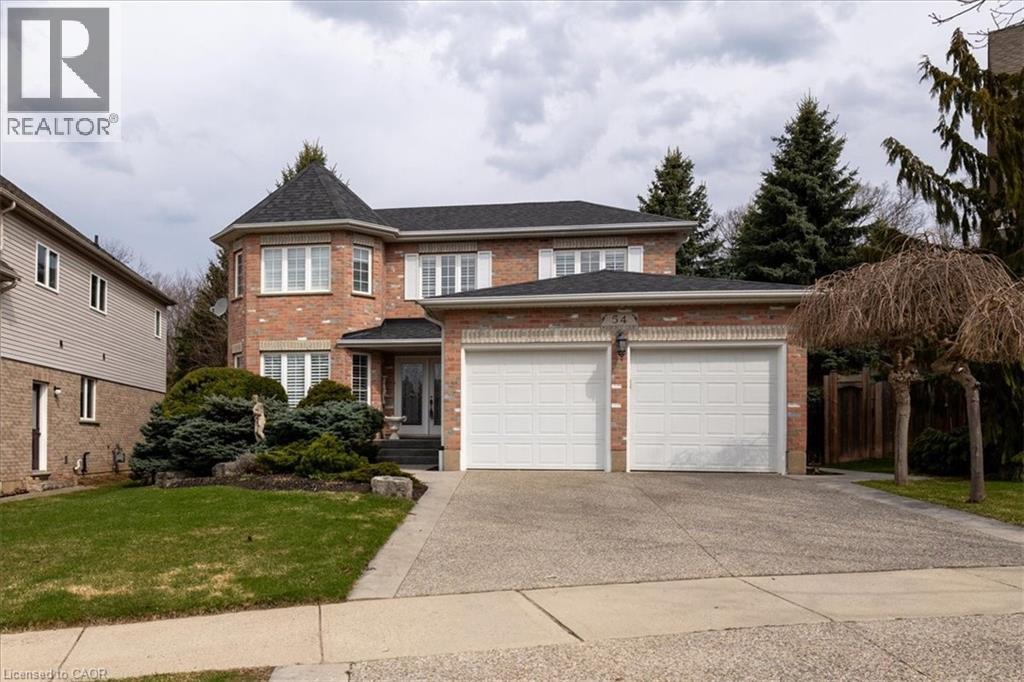
54 Woodcrest Court
Kitchener, Ontario
Homes like 54 Woodcrest Court aren't being built anymore. This Executive two-story home stretches across a pie-shaped property with the rear lot line expanding to 71 ft. and looking out over Autumn Ridge Trail and protected greenspace. It's the kind of neighbourhood where houses still have space between them, yards are big enough to support tall mature trees and the streets are quiet, especially with a cul-de-sac location. Inside the residence, there's nearly 2,700 square feet of above grade living space with a traditional executive layout including a spiral staircase, formal living and dining rooms, an eat-in kitchen and a cozy family room complete with a gas fireplace. The upper floor features a primary wing spanning the rear width of the house, which includes a bay window sitting area, a luxurious 5-piece ensuite bathroom and a walk-in closet. A total of 4 bedrooms and 3 bathrooms round out this home. A massive unfinished basement, with windows largely above grade awaits the next owner's vision. A large driveway and a double car garage offer plenty of parking. Excellent access to the 401 for commuters and a family-friendly neighbourhood with good schools make this a prime location in the Kitchener-Waterloo Region. (id:65446)
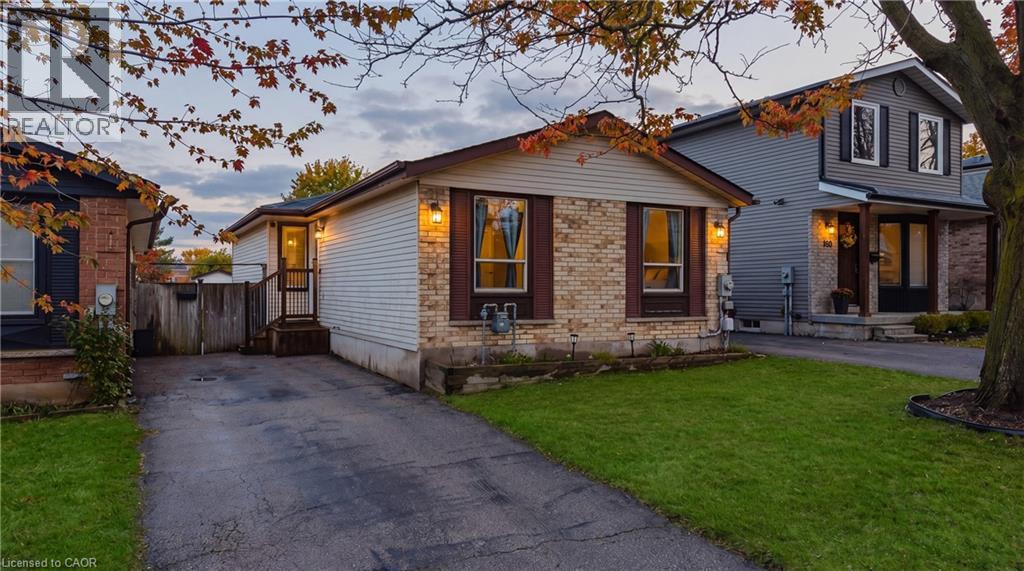
160 Carter Crescent
Cambridge, Ontario
Welcome to 160 Carter Crescent in the heart of Cambridge, a beautifully updated 3-bedroom bungalow offering modern upgrades, functional living space, and an unbeatable family-friendly location. Backing directly onto Elgin Street Public School, this home provides exceptional privacy with no rear neighbours, plus direct access to green space and nearby walking trails just a few houses down. Step inside to discover a bright, carpet-free main floor featuring a spacious open-concept layout that seamlessly connects the living room, kitchen, and dining area, perfect for both everyday living and entertaining. Two generously sized bedrooms and a fully remodeled 4-piece bathroom (2025) complete the main level. Downstairs, the fully finished basement offers incredible additional living space, including a large family room with a custom-built TV wall, a third bedroom, a stylish 3-piece bathroom, and a spacious laundry room. Recent 2025 upgrades include luxury vinyl plank flooring, fresh mudding, new carpet on the stairs and basement bedroom, upgraded plumbing, all new electrical outlets and receptacles, and a brand-new fridge, providing peace of mind and modern comfort throughout. Enjoy outdoor living at its best with a charming three-season sunroom, a large deck, and an extra-deep backyard, ideal for relaxing or entertaining while taking in the serene surroundings. Located just minutes from Shade Mills Conservation Area, you’ll have year-round access to swimming, kayaking, canoeing, hiking, and snowshoeing. You're also only a short drive to the iconic Cambridge Mill and the scenic Grand River trails. With quick access to grocery stores, banks, shopping centres, restaurants, and entertainment, this location offers the perfect blend of convenience and lifestyle. A turnkey opportunity in a sought-after neighbourhood, this home is ready for you to move in and enjoy. (id:65446)
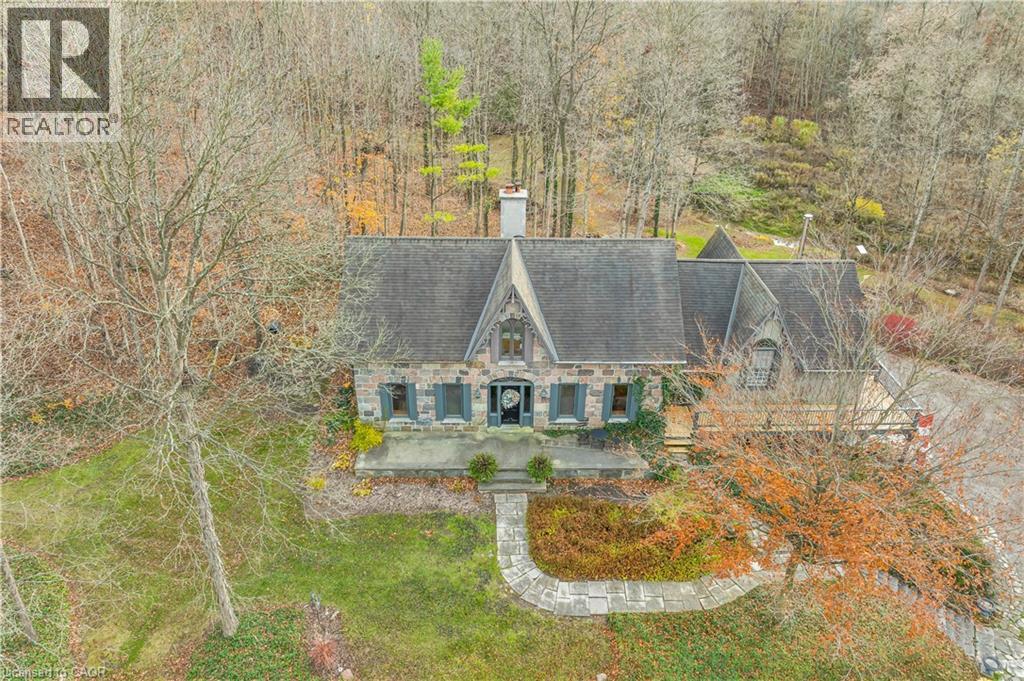
4766 Hyndman Drive
Appin, Ontario
Welcome to 4766 Hyndman Drive, a beautifully updated 2-bedroom, 3-bathroom home that blends rustic charm with modern comfort in a peaceful rural setting. Warm wood accents, natural textures, and abundant natural light create a welcoming atmosphere throughout the open concept living spaces. The custom kitchen features upgraded cabinetry and thoughtful design, perfect for everyday living and entertaining. Recent upgrades to the heating and cooling systems provide year-round comfort and efficiency. Step out to the newly enhanced deck and enjoy picturesque countryside views, ideal for morning coffee or evening gatherings. A major bonus is the detached shop on the property, offering excellent space for hobbies, storage, equipment, or a workshop. With an expansive yard and scenic surroundings, this property offers the privacy and tranquility of country living while providing practical space to work and play. A rare opportunity to enjoy a rural lifestyle with modern updates and a versatile shop. (id:65446)
Real Broker Ontario Ltd
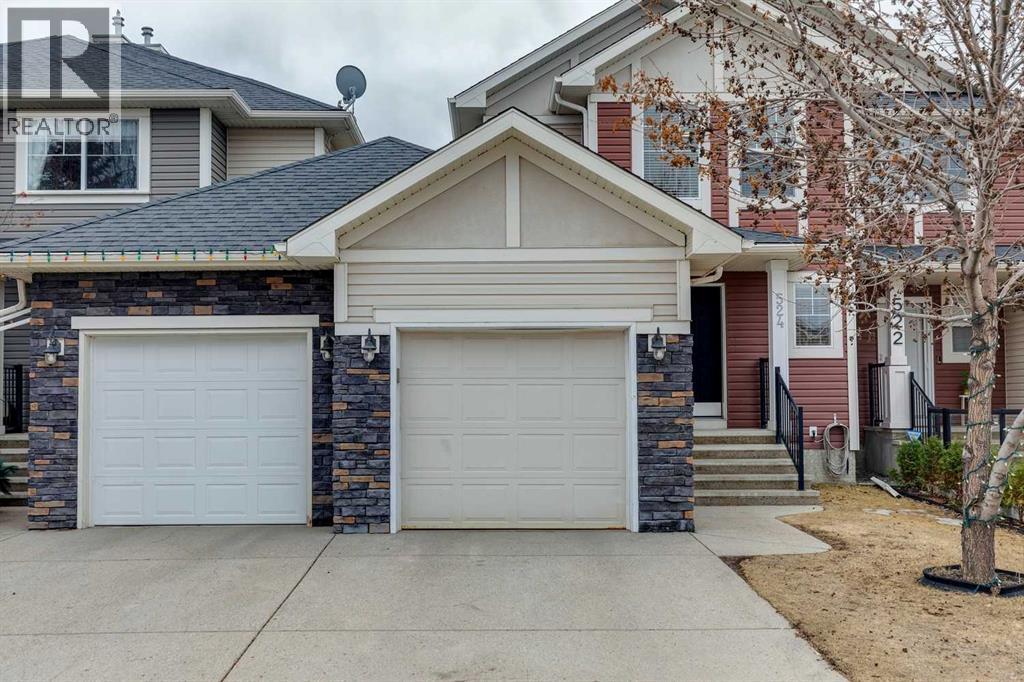
524 Cranston Drive SE
Calgary, Alberta
What An Opportunity—Unbeatable Location, No Condo Fees, and a Private Backyard. This beautifully maintained semi-detached home offers over 1,900 sq. ft. of finished living space. The main level showcases a bright, open-concept design with gleaming hardwood floors, a spacious living room anchored by a cozy corner gas fireplace, and a versatile private den—perfect for a home office or flex space. The kitchen is both stylish and functional, featuring maple shaker-style cabinetry, granite countertops, subway tile backsplash, a corner pantry, and an eat-up breakfast bar. It flows seamlessly into the dining area, ideal for entertaining, with convenient access to the backyard for summer grilling. Upstairs, you’ll find two generously sized bedrooms, including a comfortable primary retreat with a large walk-in closet. The second bedroom is equally spacious and perfect for kids, guests, or a home office. The main bathroom offers a spa-like feel with a deep soaker tub, separate shower, and ample counter space. The fully finished lower level extends your living space with a large recreation area—perfect for movie nights, a home gym, or playroom—along with a third bedroom, a 3-piece bathroom, and plenty of storage. Step outside to your private backyard, ideal for summer BBQs, relaxing evenings, or letting kids and pets play freely. With no condo fees and a location close to schools, parks, shopping, and transit, this home is an exceptional opportunity for families, first-time buyers, or investors alike. Homes like this don’t last—book your showing today. (id:65446)
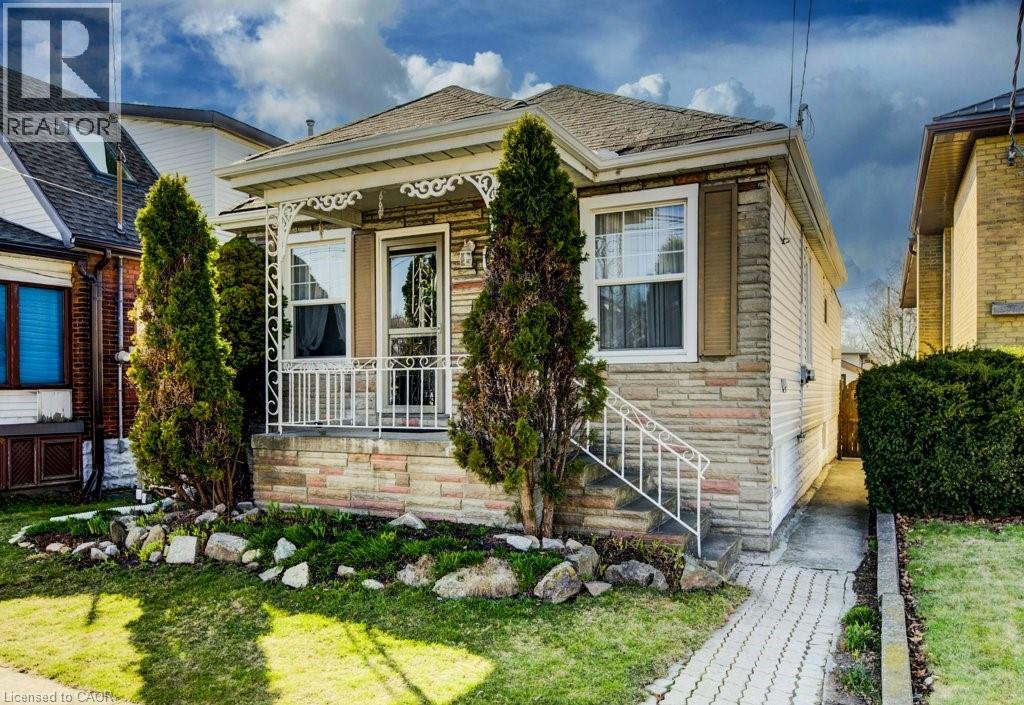
458 Upper Wentworth Street
Hamilton, Ontario
A charming and well-maintained home offering ample space, and a prime location. With 3 bedrooms and 2 bathrooms, this versatile home is ideal for families, first-time buyers, or investors looking for a fantastic opportunity. Step inside to discover a bright and inviting living space. The main floor layout creates a seamless flow between the living, dining, and kitchen areas, making it an excellent space for entertaining or relaxing with family. The kitchen boasts ample cabinetry, sizeable pantry, modern appliances, and plenty of counter space, perfect for home cooking. The main level also features spacious bedrooms, each offering comfort and functionality, along with an updated 3-piece bathroom. The basement has the potential to be converted into additional living space or recreation room, offering great flexibility for various needs. The property features a large finished storage-room with electrical attached to the garage that can be used as a man cave, workshop or even extra storage. As you step outside you are greeted with a beautiful backyard with access to a cemented crawl space for more storage, perfect for gatherings, gardening, or simply enjoying the outdoors. The driveway provides ample parking, , a rare find in this prime Hamilton location. Conveniently located just minutes from schools, parks, shopping,dining and limestone ridge mall, this home offers easy access to public transit, major highways, and downtown Hamilton. Whether you're looking for a move-in-ready home or an investment opportunity, this property has it all. (id:65446)

104 Henry Street
Rockwood, Ontario
Welcome to a well-appointed 2-storey home offering the space, layout, and location today’s families are looking for. With 4 generously sized bedrooms on the upper level, this home is perfectly suited for growing families or those needing extra room for a home office or guest space. The upper level features a full bathroom, while the main floor includes a convenient 2-piece powder room for everyday functionality. The heart of the home is the bright eat-in kitchen, seamlessly connected to the living room in an open-concept design—ideal for both daily living and entertaining. From the kitchen, step directly out to the backyard, creating an easy indoor-outdoor flow perfect for summer barbecues or keeping an eye on kids at play. A bonus room at the front of the home offers excellent flexibility as a formal dining area, office, or cozy sitting room. Downstairs, the finished basement adds even more usable living space and includes a 3-piece bathroom—perfect for guests, a recreation area, or a private retreat. Outside, enjoy a fully fenced yard providing both privacy and security for children and pets. Set in a highly desirable location directly across from the back entrance of the Rockwood Conservation Area, this home offers immediate access to scenic trails, rivers, and outdoor adventure—bringing nature right to your doorstep. A fantastic opportunity to own a spacious home in one of Rockwood’s most sought-after settings. (id:65446)
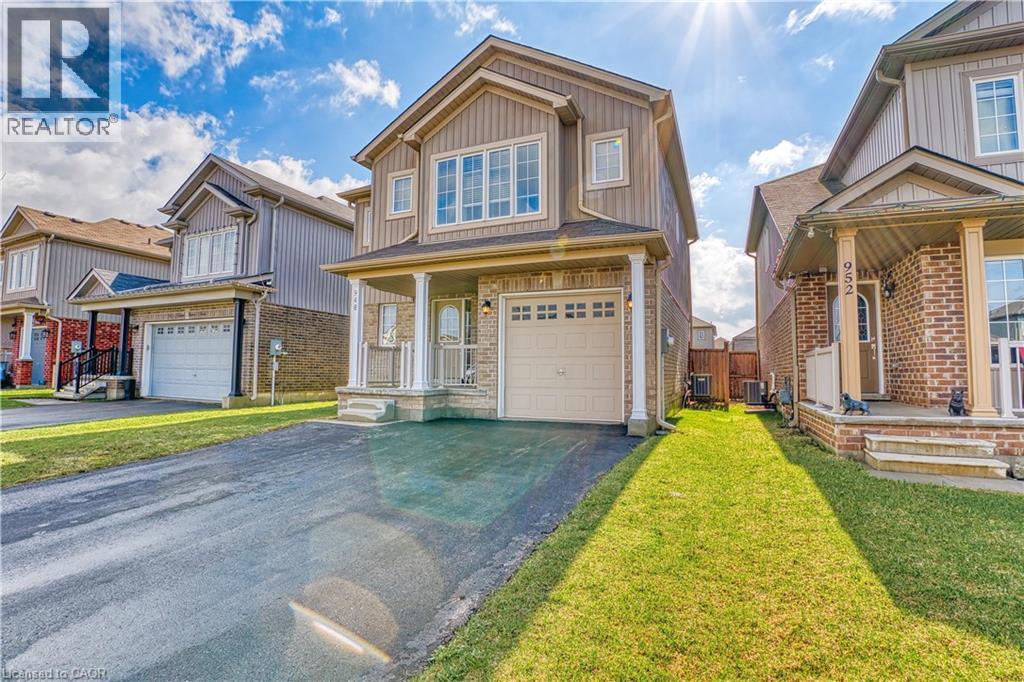
948 Adams Avenue S
Listowel, Ontario
Step into your future with this 3-bedroom, 2.5-bathroom house that perfectly marries comfort, style, and functionality. Nestled on a family-friendly street, this home is ready to welcome you and your loved ones to a lifestyle of relaxation and convenience. Key features include: A spacious primary suite complete with a 5-piece ensuite, walk-in closet and the sweetest window seat. A family-friendly layout with an open-concept design seamlessly connecting the living room, dining area, and kitchen, with large east facing windows creating cozy sundrenched mornings. In addition to the 3 well-appointed bedrooms, providing ample space for family, guests, or a home office, the 2.5 baths ensure convenience for everyone, while a rough-in bath in the basement offers exciting potential for future customization. Don’t forget the unfinished basement where you can create a hang out zone, a home gym, or extra storage – the choice is yours! Last but not least, step outside to your fully fenced yard, a perfect space for children and pets to play freely. It’s ready for a veggie garden or your favourite perennials. Just 10 years old and moments from major highways for easy commuting to Waterloo, Kitchener, Cambridge, Guelph and Stratford. Listowel has tonnes of amenities and still maintains that small town feel. (id:65446)
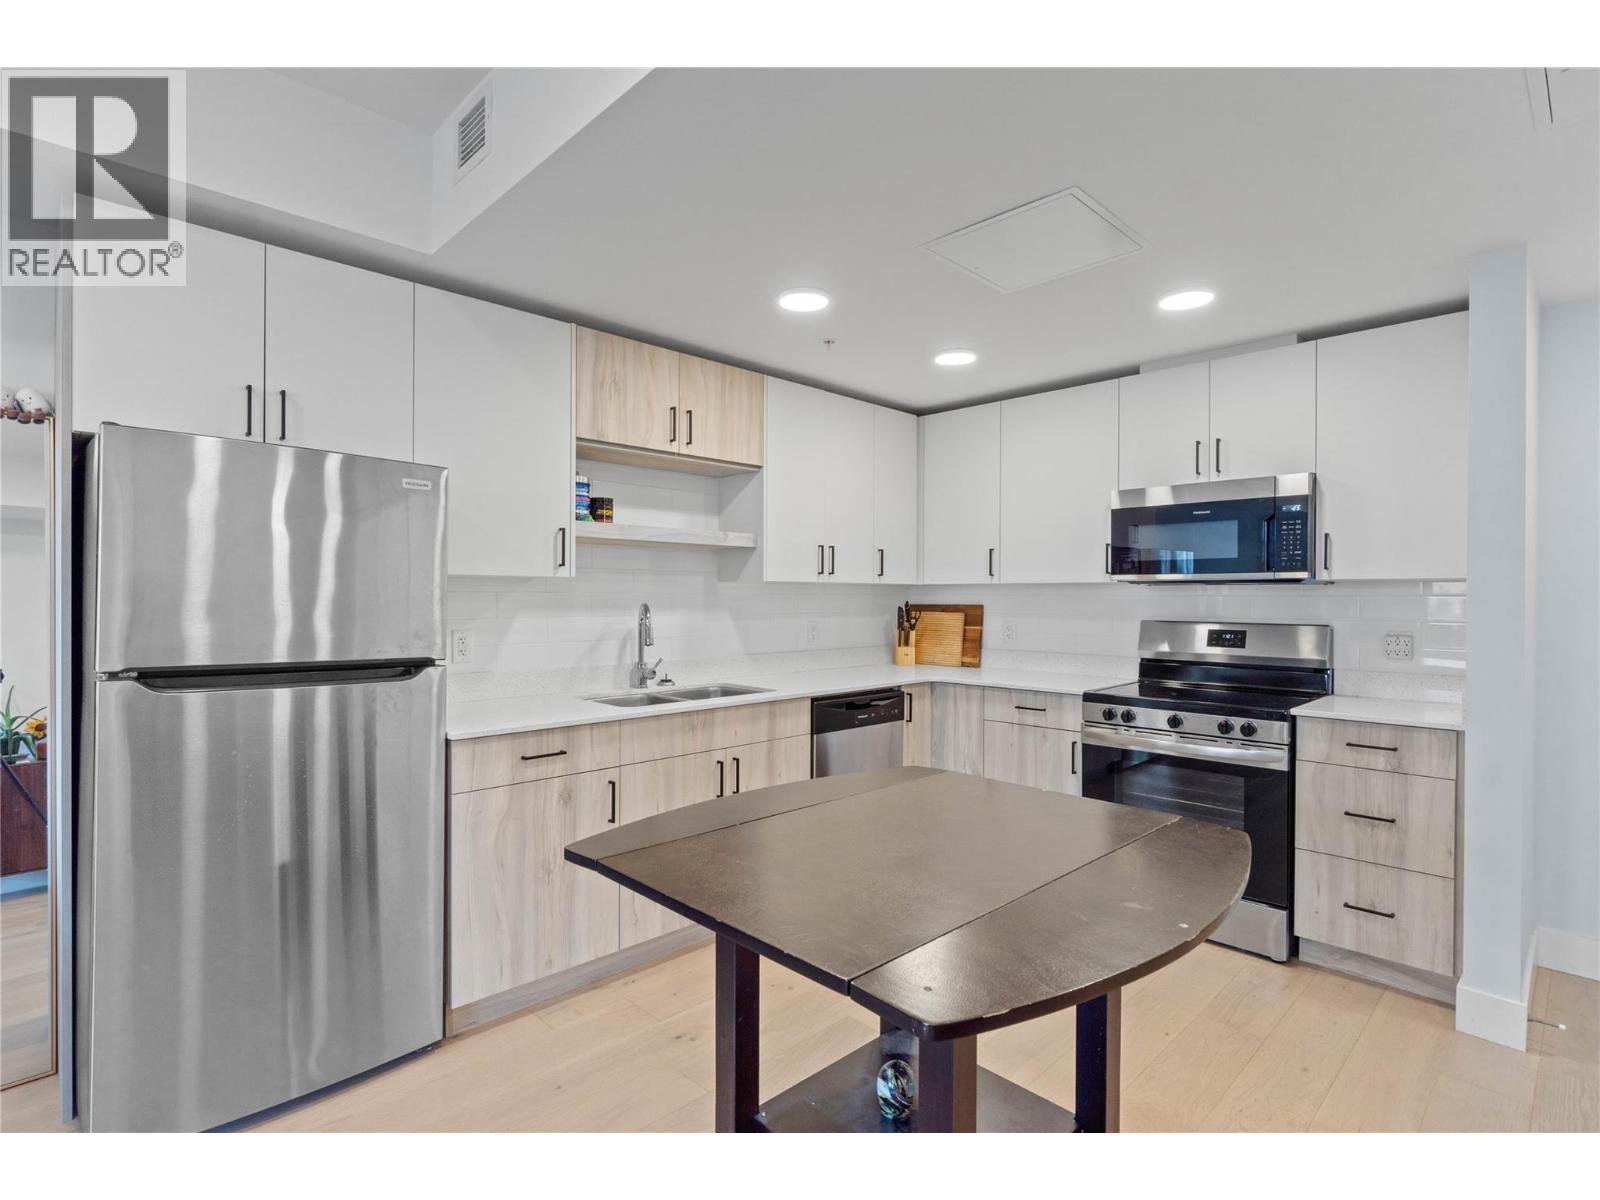
215 Royal Avenue Unit# 307
Kamloops, British Columbia
Enjoy peaceful river views from your living room and patio! Thompson Landing on Royal Ave is a newer riverfront condo development. This 1-year-old, third-floor one-bedroom unit is ideal for first-time buyers, investors, busy professionals, or anyone seeking a convenient “lock-and-go” lifestyle. The only thing above you is roofline and the patio of the 4th floor unit make it feel like a top floor unit! GST has already been paid, adding extra value for buyers. This open-plan unit features a large kitchen and living room with plenty of space for a dining table or kitchen island. The spacious bedroom also enjoys river views. The deck has room for a table and chairs where you can enjoy watching nature over a cup of coffee or winding down to stunning sunsets! This condo complex is conveniently located next to the Tranquille business district, with easy access to a variety of amenities including restaurants, pubs, shops, city parks, trails, and public transit. Building amenities include a large open-air courtyard, common amenity room (in the left-side building), bike storage, a fenced riverfront yard, and a secure underground parkade. Pets and rentals are allowed with some restrictions. Kitchen appliances and the in-unit washer and dryer are included. An energy-efficient heat pump is located on the deck. Quick possession is possible. (id:65446)
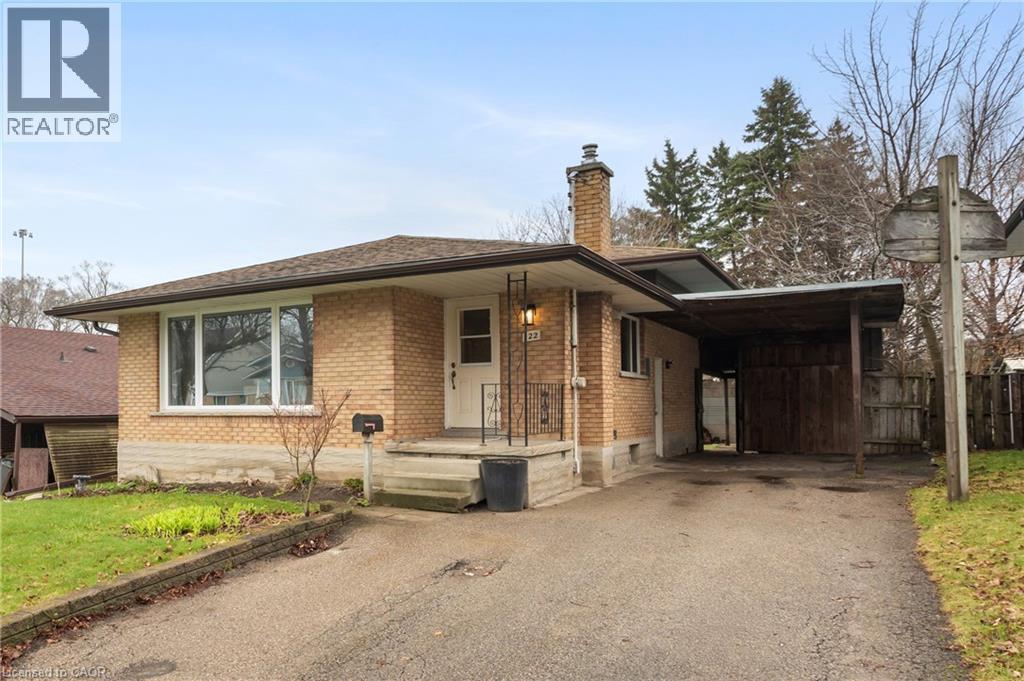
122 Sweetbriar Drive
Kitchener, Ontario
Welcome home to 122 Sweetbriar Dr, a beautifully renovated 4-bed, 2-bath back split in the heart of Forest Hill, Kitchener. This warm, inviting residence blends modern finishes with a family-friendly layout and exceptional outdoor space. Step inside to a bright main level where a new kitchen showcases quartz counters, stainless appliances, and contemporary cabinetry ideal for everyday meals and entertaining. Fresh paint and new flooring flow throughout, creating a crisp, move-in-ready atmosphere. Four comfortable bedrooms and two bathrooms provide room for family and guests, while the lower-level rec room offers flexible space for a home office, playroom, or media room. Enjoy summer days in the deep, private backyard and perfect for gardening, play, or future expansion. Parking is effortless with an extra-wide driveway, accommodating multiple vehicles and visitors with ease. Situated on a peaceful street in sought-after Forest Hill, you’re minutes from top schools, parks, shopping and quick highway access. Don’t miss the chance to make 122 Sweetbriar Dr your next home. (id:65446)
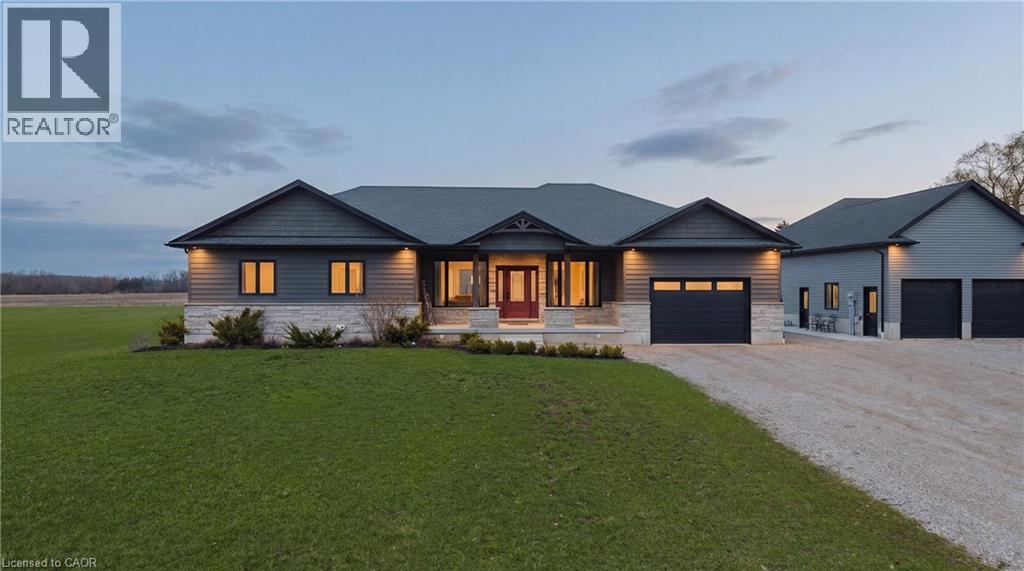
43830 Cranbrook Road
Brussels, Ontario
Room for the whole family. A shop for the dreamer. And a rural address that changes everything. This nearly-new 2021 built bungalow in peaceful Cranbrook checks every box on the wish list. Whether you're a growing family dreaming of space to breathe, or someone ready to trade the city grind for wide open skies and a shop to call your own, this property was made for you. Inside, the open concept main floor stretches out with a chef worthy kitchen, generous dining area, and a living room that practically begs for big family gatherings. With nearly 1,750 sq ft above grade, three bedrooms and two full baths on the main floor, and a massive mudroom/laundry room the day to day of family life just works here. But it's downstairs where the magic really happens. The fully finished basement delivers a rec room so large (over 1,000 sq ft) with incredible 9' ceilings. So big that the kids can claim one end and the adults can claim the other, with room to spare. Two more bedrooms, a 3pc bath, a dedicated toy room to keep the mess at bay, and a cold room to finish it all off. Step outside and enjoy almost half an acre of space. It's the kind of yard where kids play until bikes dark, gardens get planted, and life slows down to the pace it was always meant to be. And then there's the shop. A 30x30 detached workshop sitting right on the property. For the family, it's the place to store all the outdoor gear, the bikes, the ATVs, the hockey equipment. For the retiree, it's something else entirely. It's your sanctuary, where projects come to life, tools have a home, and the best part of having nothing to do is actually having everything you want to do. With a 2021 build, virtually everything is pretty new: the roof, the mechanicals, the central air plus all the appliances - You're not buying a renovation project; you're buying freedom. Freedom to simply enjoy where you live. Rural life never looked this good. (id:65446)
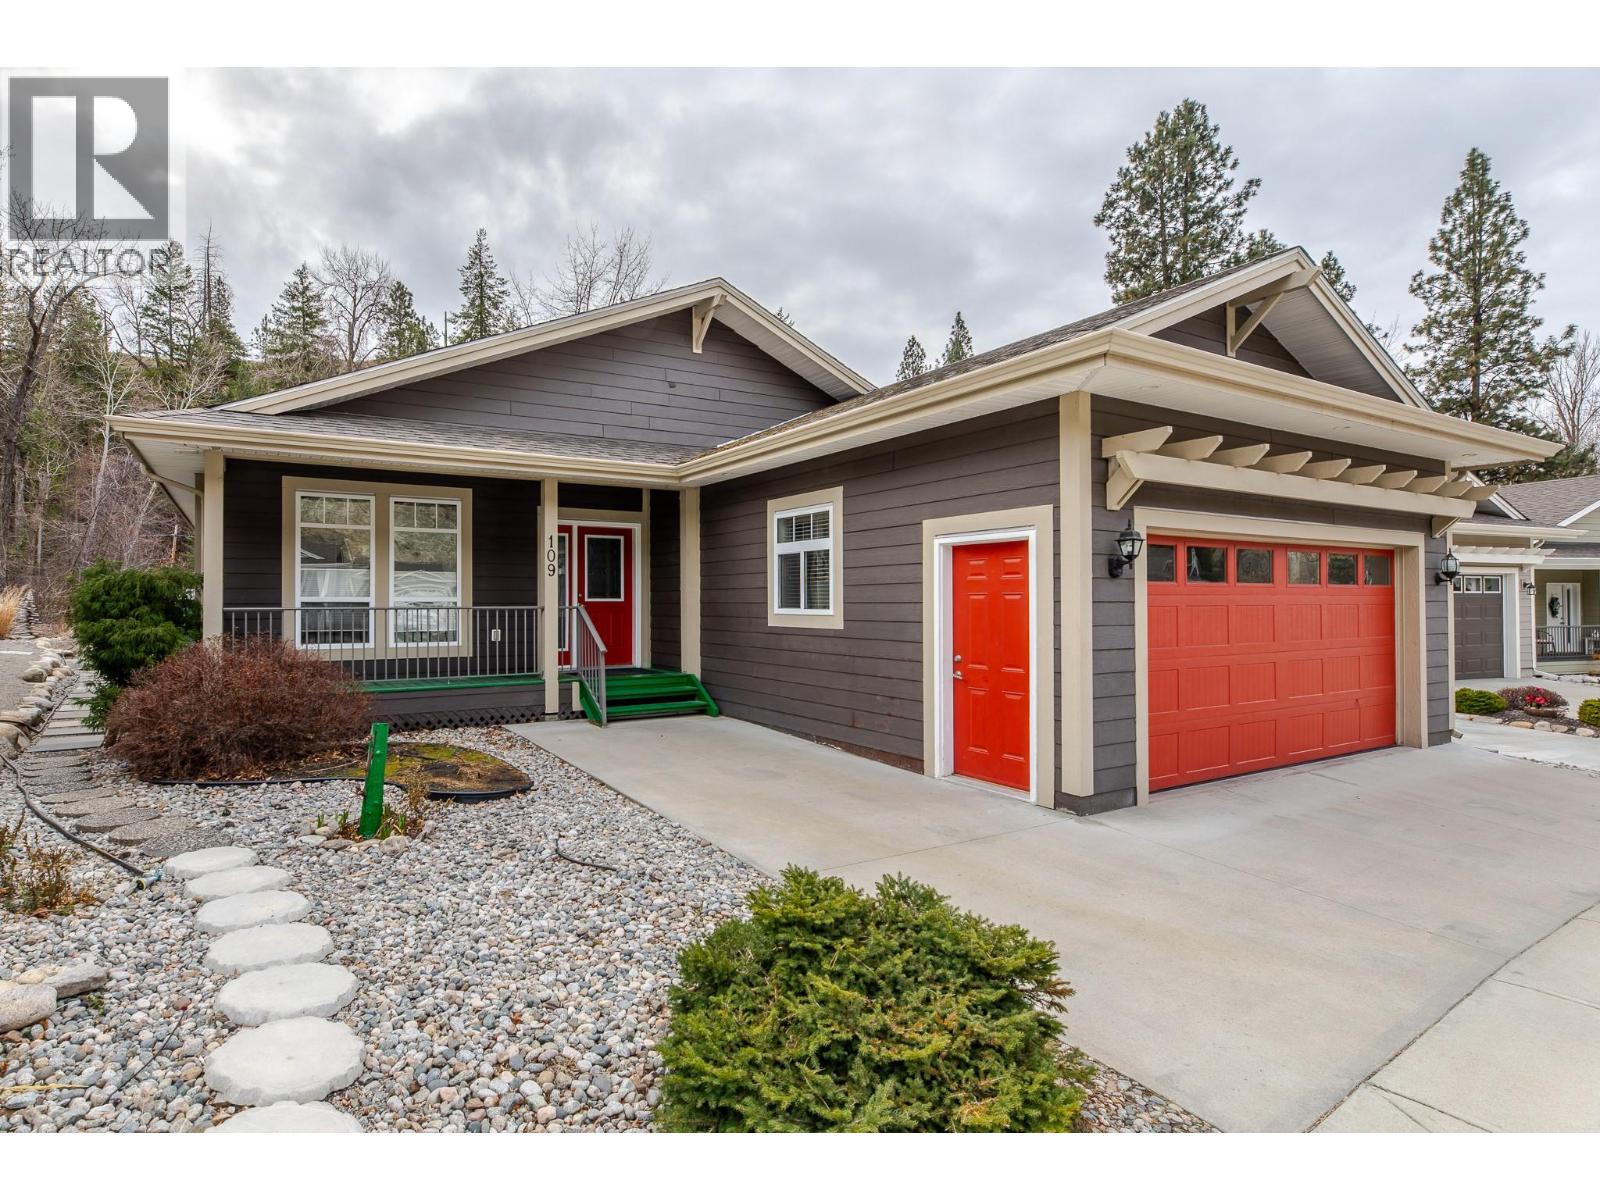
1675 Penticton Avenue Unit# 109
Penticton, British Columbia
Open House THIS SAT April 18 10:30-12noon. This is a MUST SEE beautifully crafted 1,800 sq. ft. EXECUTIVE RANCHER backing onto a peaceful, rambling creek right within the City of Penticton. Homes with a setting like this are truly hard to find. Situated on a flat lot with a spacious backyard, this property also offers easy access to nearby walking and biking paths, connecting you to the best of Penticton living. Inside, you’ll find an OPEN-CONCEPT floor plan with quality finishes throughout. The kitchen is designed for both everyday living and entertaining, featuring granite countertops, stainless steel appliances, and a LARGE centre island. The main living areas showcase CUSTOM 3/4"" MAPLE hardwood flooring, 9' ceilings, and custom CROWN MOULDING, with large windows that fill the home with light and frame the beautiful CREEKSIDE backyard views. The home offers 3 generously sized bedrooms, each large enough to accommodate a king bedroom suite. The primary bedroom features a spacious walk-in closet and a 3-piece ensuite with ample storage. Additional features: gas furnace, central air conditioning, central vacuum, and a double car garage with custom flooring. With a bus stop just minutes away and nature right outside your backyard, this home offers a wonderful balance of convenience and tranquility. The complex is all-ages friendly and pet friendly. Low monthly Strata fee of $99! A truly special property in a beautiful Penticton setting. Book your private showing today. (id:65446)
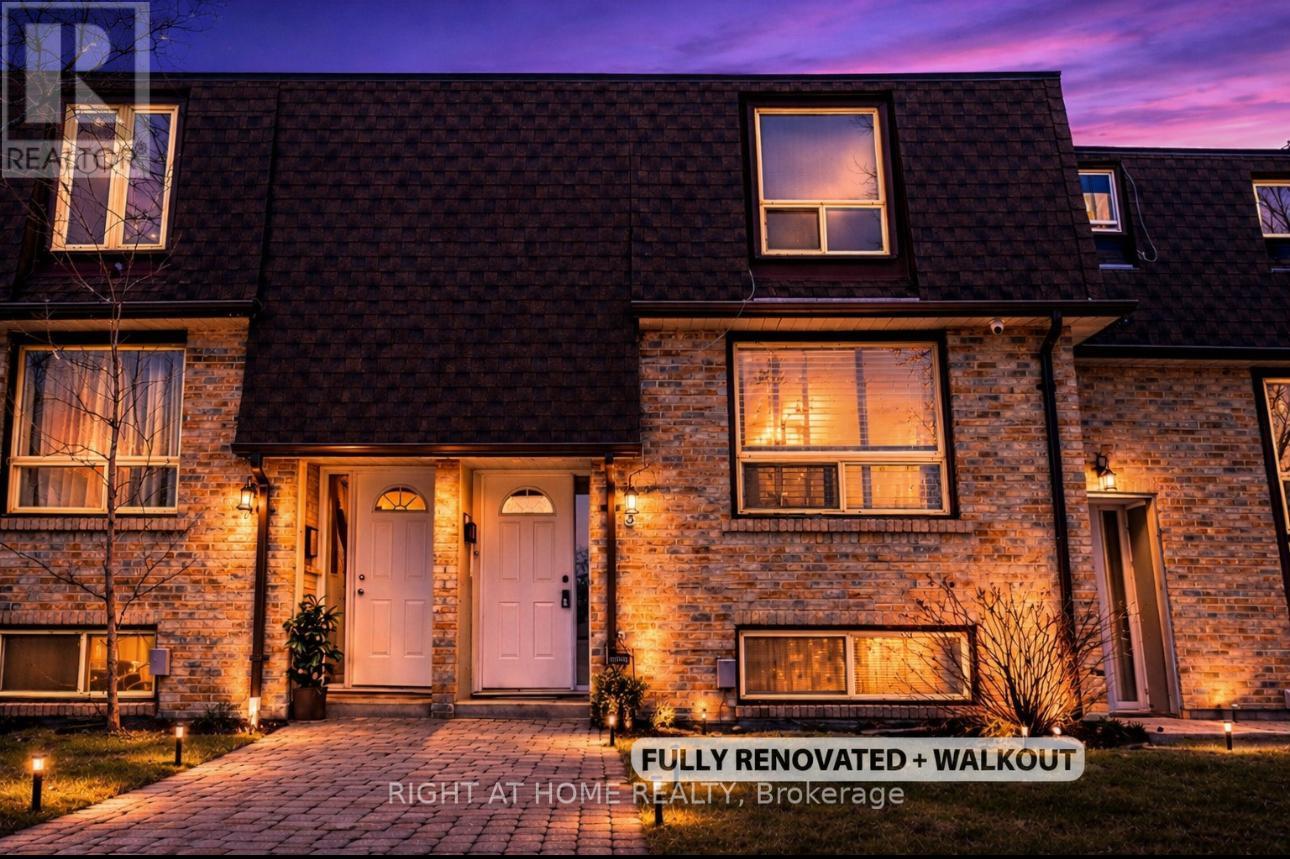
3 - 1400 Mary Street N
Oshawa, Ontario
Beautifully renovated townhouse in a prime location in North Oshawa! Move-in ready and perfect for first-time buyers or investors. Features a brand new kitchen with quartz countertops, modern backsplash, and five new appliances with a transferable 2-year warranty. Enjoy new 9mm laminate flooring throughout, high-end carpet on the stairs, fresh paint, all new interior doors, light fixtures, and tamper-resistant outlets.Updated plumbing with new faucets, custom bathroom cabinetry, and a new electrical panel with ESA. Flexible walk-out basement space offers additional living potential. Furnace and A/C in great working order.Ideally located within walking distance to the library, transit, and gym, and just a short bus ride to Ontario Tech University. (id:65446)