
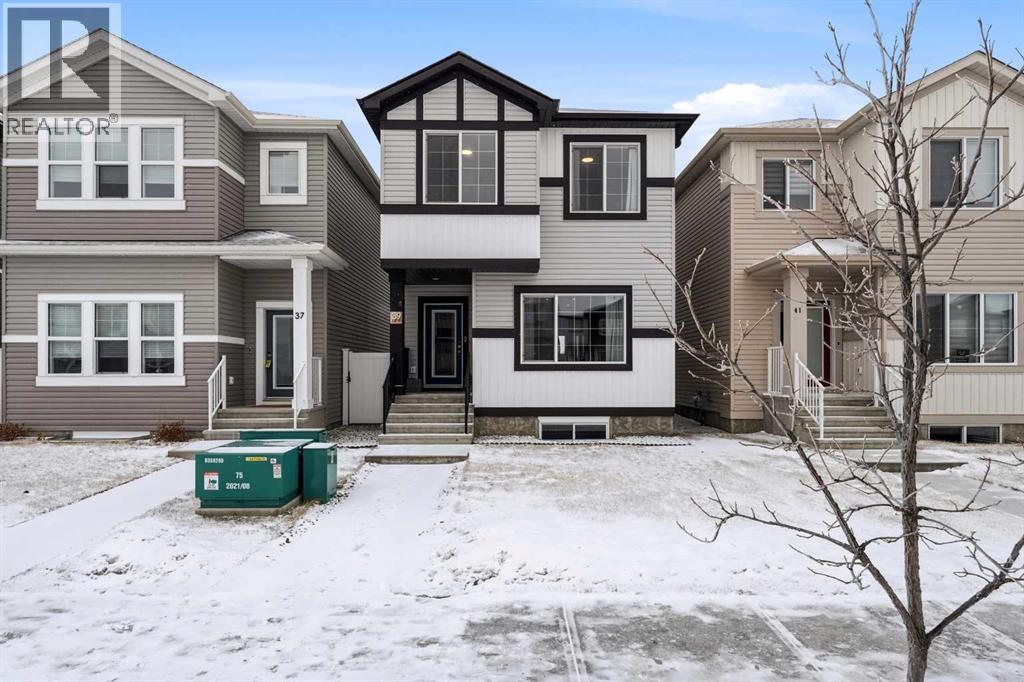
39 Lake Street
Rural Red Deer County, Alberta
A two storey house with 3 bedrooms and 3 bathrooms. The front entryway greets you to the open style floor plan with laminate flooring that runs through the main floor. The living room is flooded with natural light through the large front window. Ceiling height kitchen cabinets are accented by quartz countertops, a new microwave hoodfan, stainless steel appliances, full tile backsplash, a large eating bar island with a sink, pot/pan drawers and a pantry for your convenience. There is a nice sized eating area and a powder room. Upstairs features 3 bedrooms, 2 bathrooms and a laundry closet. The king sized primary bedroom has a large walk through double sided closet & a 4 piece ensuite with an oversized glass/tile shower, an extended vanity, double sinks, quartz countertops and a water closet. The basement is unfinished and ready for your development with rough in for a bathroom. You'll love the backyard that features a 2 tier deck with a privacy wall and gazebo, vinyl fence and parking for two vehicles. The home features a Brilliant Light System, with touch dimmers, a screen and an app for Alexa to control the lights and thermostat. Better than new with all the appliances included, landscaping and fence! The home has solar panels (assumable contract). (id:65446)

155 Inglewood Drive
Red Deer, Alberta
Well cared for fully developed 2-storey offering 3 bedrooms, a main floor office, and 4 bathrooms, set on a large fully fenced lot with an off-street parking pad. The covered front veranda welcomes you into a bright 2-storey entryway with large south-facing windows allowing plenty of natural light to pour in. French doors open to the main floor office, complete with a large front-facing picture window. The U-shaped kitchen features white cabinetry, plenty of counter space with a raised eating bar, full tile backsplash, and overlooks the dining and living areas. Garden doors lead from the dining space out to the oversized deck and backyard. A 2-piece bathroom is conveniently located on the main floor. An open staircase leads to the upper level with views of the foyer below. The primary bedroom offers space for a king-size setup, dual closets, and a 4-piece ensuite. Two additional bedrooms and a full 4-piece bathroom complete the upper level. The fully finished basement offers high ceilings, a spacious family room, 3-piece bathroom, laundry area, and additional storage space. The backyard is fully landscaped and fenced with back alley access, and sides onto a walking path. Located close to Don Campbell Elementary School, parks, playgrounds, and shopping. (id:65446)
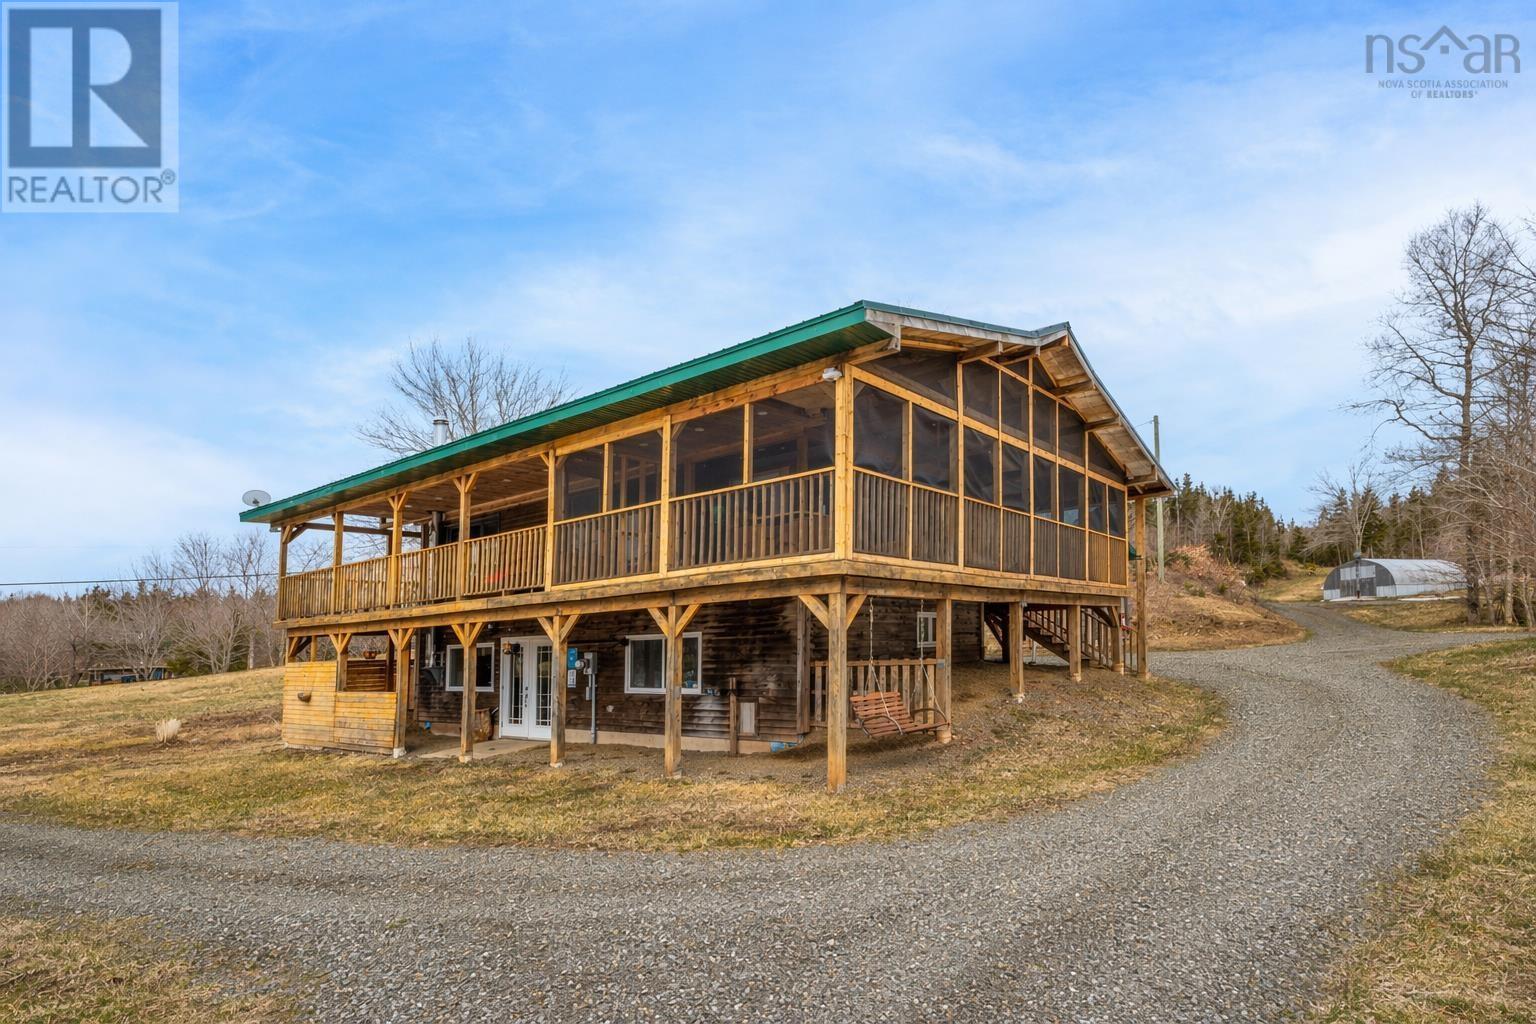
439 Big Harbour Road
Big Harbour, Nova Scotia
Set on 10.9 acres of useable land just 10 minutes from the village of Baddeck, this unique Big Harbour property offers the perfect blend of privacy, functionality, and natural beauty. This two-bedroom, two-bath home offers the perfect balance of rural living, hobby farm potential, and everyday comfort. The main level features a bright open-concept kitchen, dining, and living space, along with a spacious primary bedroom and full four-piece bath. The lower level adds flexibility with a rec room or mudroom area, second bedroom (egress tbc), full bath with laundry, and direct walkout access. The home is efficiently heated with a heat pump, supported by a wood stove for added warmth and comfort. Outdoor living is where this property truly shinesenjoy a full wraparound covered patio, with the front section completely screened in, creating a peaceful space to take in the sights and sounds of the brook and waterfall flowing just steps from the home. The land is well suited for gardening, hobby farming, or small-scale homesteading, featuring a greenhouse, chicken coop, and many areas of high sun exposure land. Especially loved by the current owners, across the brookideal for growing and simply a beautiful place to enjoy the views. Additional acreage extends to the back of the property with its own access road, offering potential for further development or subdivision. Footbridges cross the brook, and two wells provide water options, including one for irrigation. A double detached garage with concrete floor adds valuable storage or workshop space. Located on a quiet road with nearby public water access at the old municipal dock, this property offers privacy, natural beauty, and convenience in one complete package. (id:65446)
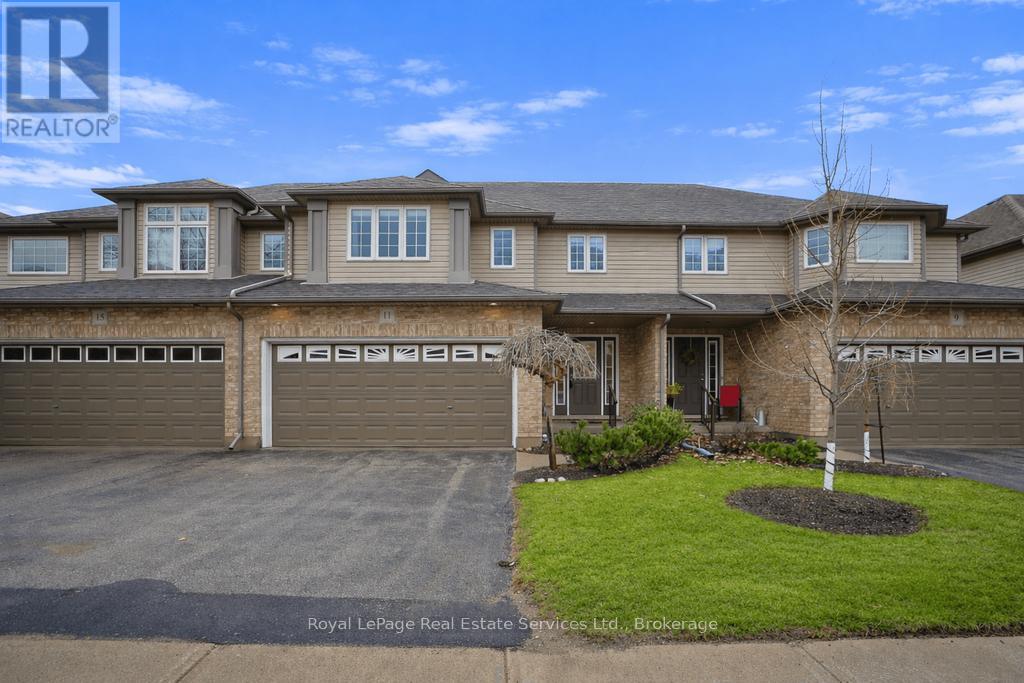
11 - 255 Summerfield Drive
Guelph, Ontario
Meticulously maintained three bedroom executive style townhouse condominium, situated near open land and green space. Open concept main level where generous, bright living and dining rooms open to a backyard deck and afternoon sunshine. This home is perfect for anyone looking to downsize in grace and comfort. The fully finished basement features a full bath, recreation room, space for an office/den and a storage room. All exterior maintenance is included in the condo fee, grass cutting and snow removal to front door. Comfortable living at it's best in one of Ontario's prettiest towns! (id:65446)
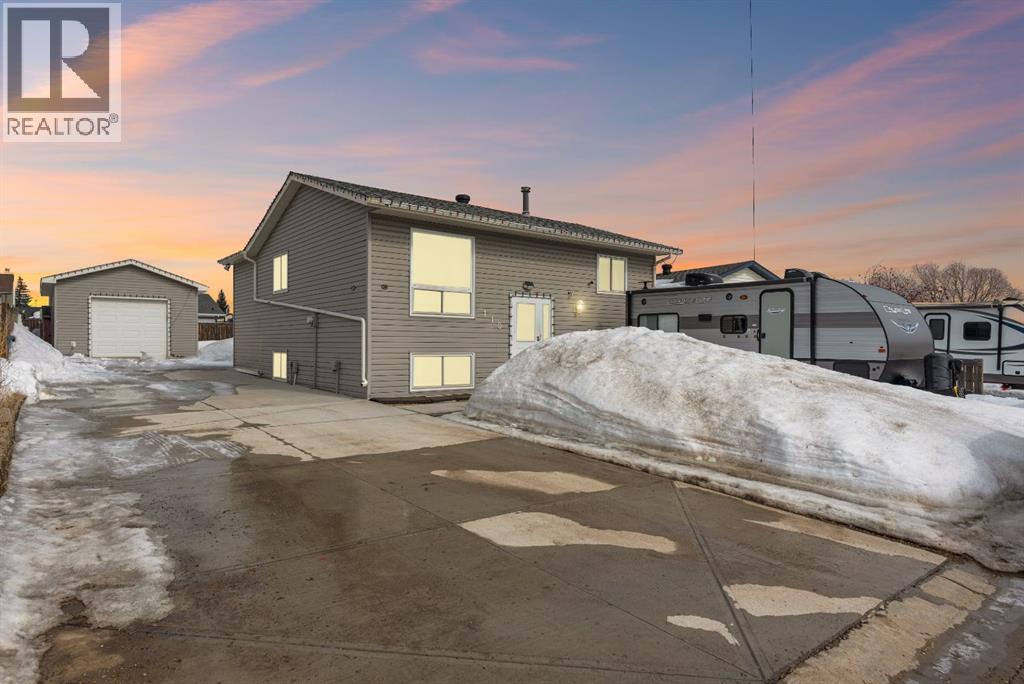
110 Parmenter Crescent
Fort Mcmurray, Alberta
OPEN HOUSE: APRIL 18 2026, SATURDAY, 11AM-12:30. Some homes check boxes. This one checks all of them and then some. Welcome to 110 Parmenter Crescent, sitting on a massive 6,000+ sqft lot, where that rare combination of space, privacy, and location finally come together.Pull up and the first thing you notice is the long, wide driveway. We're talking boat, camper, and multiple vehicles with room to spare. If you've been searching for a property that can actually handle your lifestyle, this is it. Step inside to a sun-soaked main level where the living and dining rooms flow seamlessly, with enough room to host a dinner party without anyone bumping elbows. The kitchen features crisp white upper and lower cabinets, plenty of counter space, stainless steel appliances, and a large single-basin stainless steel sink. Bright, clean, and ready for real life.Two bedrooms and a fully renovated full bathroom round out the main floor. Head downstairs and the space only gets better. Two generous rooms, a large rec room perfect for a second living area or playroom, and a beautifully renovated full bath featuring a walk-in shower enclosed in glass with a floor-to-ceiling tile surround. Laundry is also on this level, complete with a utility sink right beside it.The backyard is expansive, with a two-tiered deck, a storage shed, and a 15'2" x 23' heated detached garage that keeps your vehicle warm all winter long. Central A/C keeps summers comfortable, and fibre optics mean your connection is as solid as the bones of this home.And the updates are not just cosmetic. This home has been consistently and thoughtfully maintained: both bathrooms renovated (2022 and 2023), new roof and driveway (2024), fresh paint throughout (2025), new furnace blower motor (Jan 2026), updated kitchen faucets and shut-off valve (Feb 2025), and siding replaced (2017).Schools, daycare, parks, trails, bus stops, and local eateries are all within easy reach. This is the one you've been waiting for. Move -in ready, meticulously cared for, and priced for a new family to make it their own. Come see it for yourself. Book your private showing today. (id:65446)
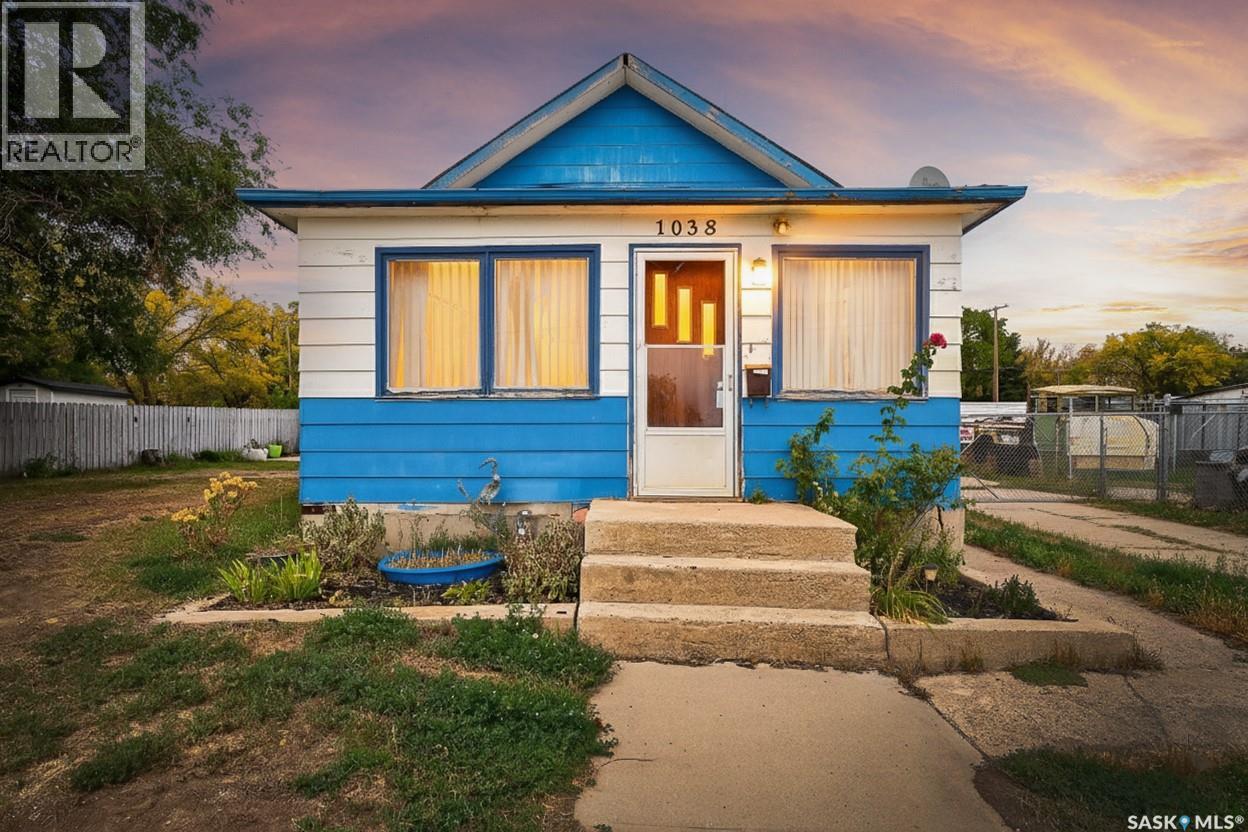
1038 Athabasca Street E
Moose Jaw, Saskatchewan
Are you looking for a great revenue or starter home? This could be the one! Sitting on a large double wide lot with 50' of frontage and 150' deep! This 2 bed / 1 bath home boasts 861 sq.ft. You will love the 16' x 24' garage just steps from your back door! Heading in the back door you are greeted by a spacious kitchen with space for a dining table! Next you find a large living room with a 4 piece bathroom off of it! Towards the front of the home you have two good sized bedrooms both with spacious walk-in closets! One of the walk-in closets has main floor laundry in it! The basement has space for storage and utilities. All appliances are included and there was a new hot water tank installed in 2020. You are sure to love the huge yard! Priced to sell - excellent revenue potential! Quick possession is available! Reach out today to book your showing! (id:65446)

338 Rosewood Boulevard W
Saskatoon, Saskatchewan
Welcome to your dream family home, where comfort meets style! This beautifully finished residence boasts everything a growing family could desire, with thoughtful details throughout. Enjoy a move-in ready home, from basement to outside this meticulously finished home from top to bottom is turn key ready. Featuring an open floor plan, the living space flows effortlessly, accommodating family life and entertaining. The upper level including 3 great size bedrooms with plenty of storage including two closets in the master. Spend summers with the family outside in this quaint backyard oasis, perfect for family gatherings and children's play. Just blocks away from local parks and schools, this home provides the ideal environment for families. Spend weekends at the park or enjoy the convenience of nearby schools! (id:65446)
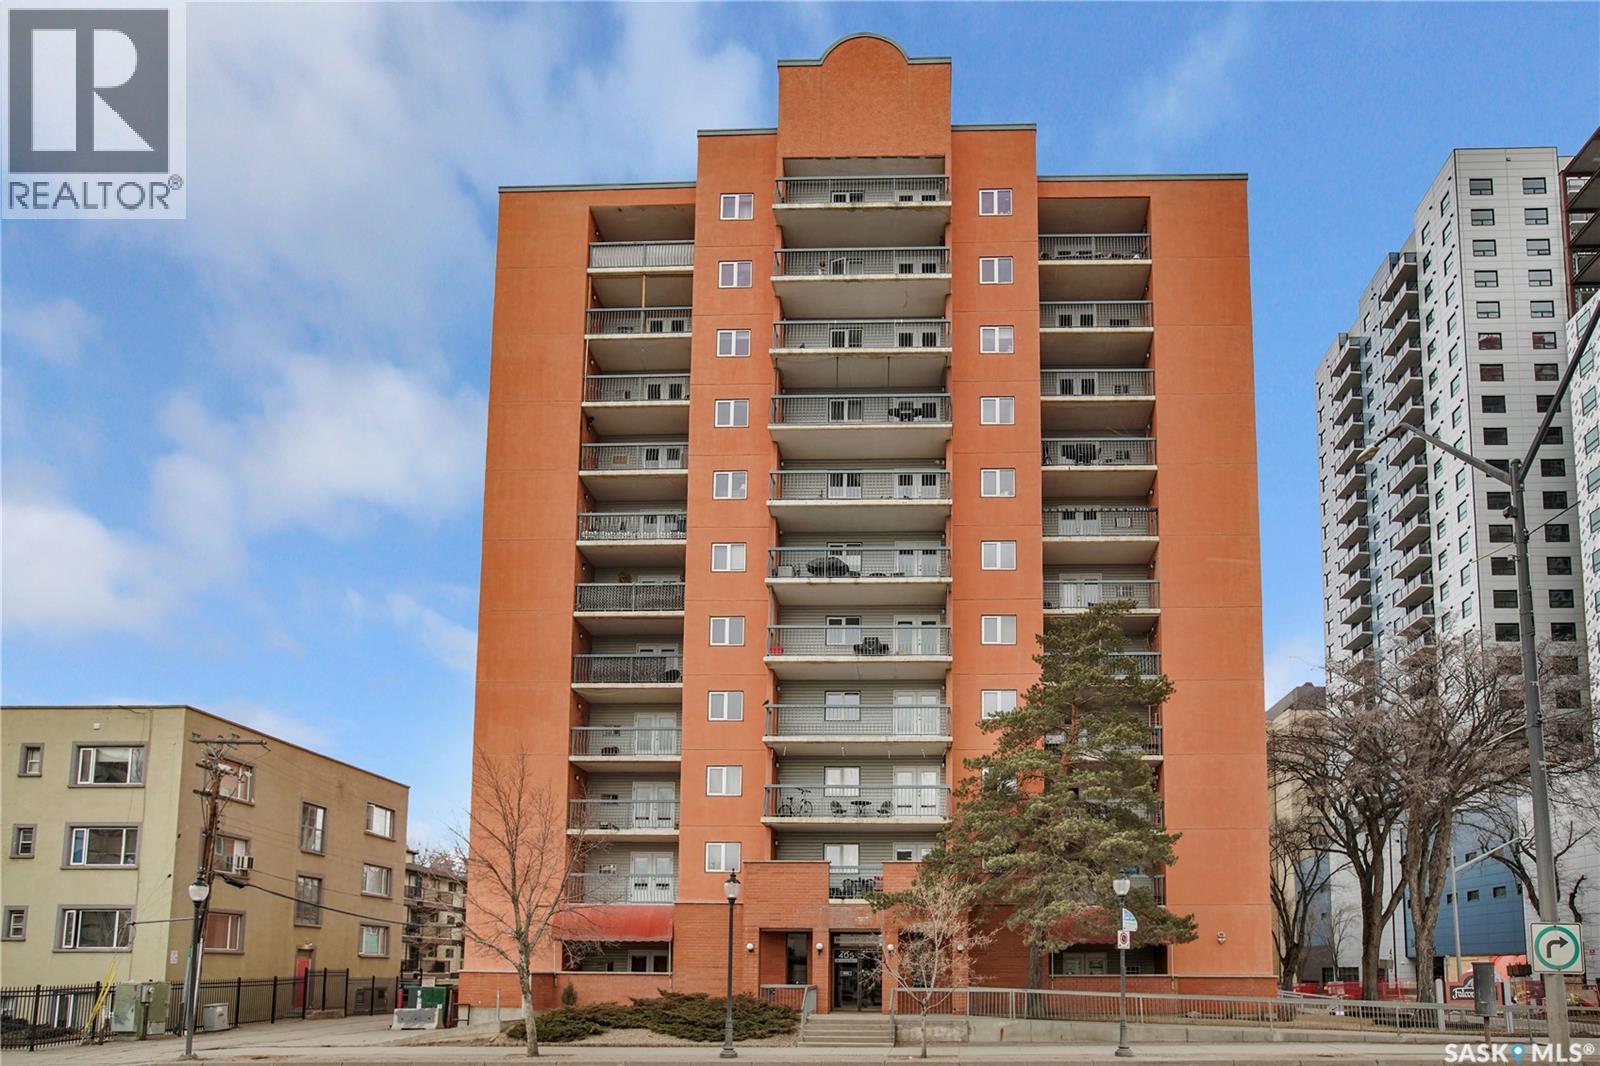
902 405 5th Avenue
Saskatoon, Saskatchewan
Renovated two bedroom, one bathroom condo located in the desirable City Park neighbourhood. Ideally situated close to the University of Saskatchewan, City Hospital, the river, and scenic walking trails. Just a short walk to Saskatoon’s vibrant downtown nightlife, offering the perfect balance of convenience and lifestyle. The unit features a functional layout with modern updates throughout. Enjoy a private, south-facing balcony that fills the space with natural light and showcases beautiful city views. (id:65446)
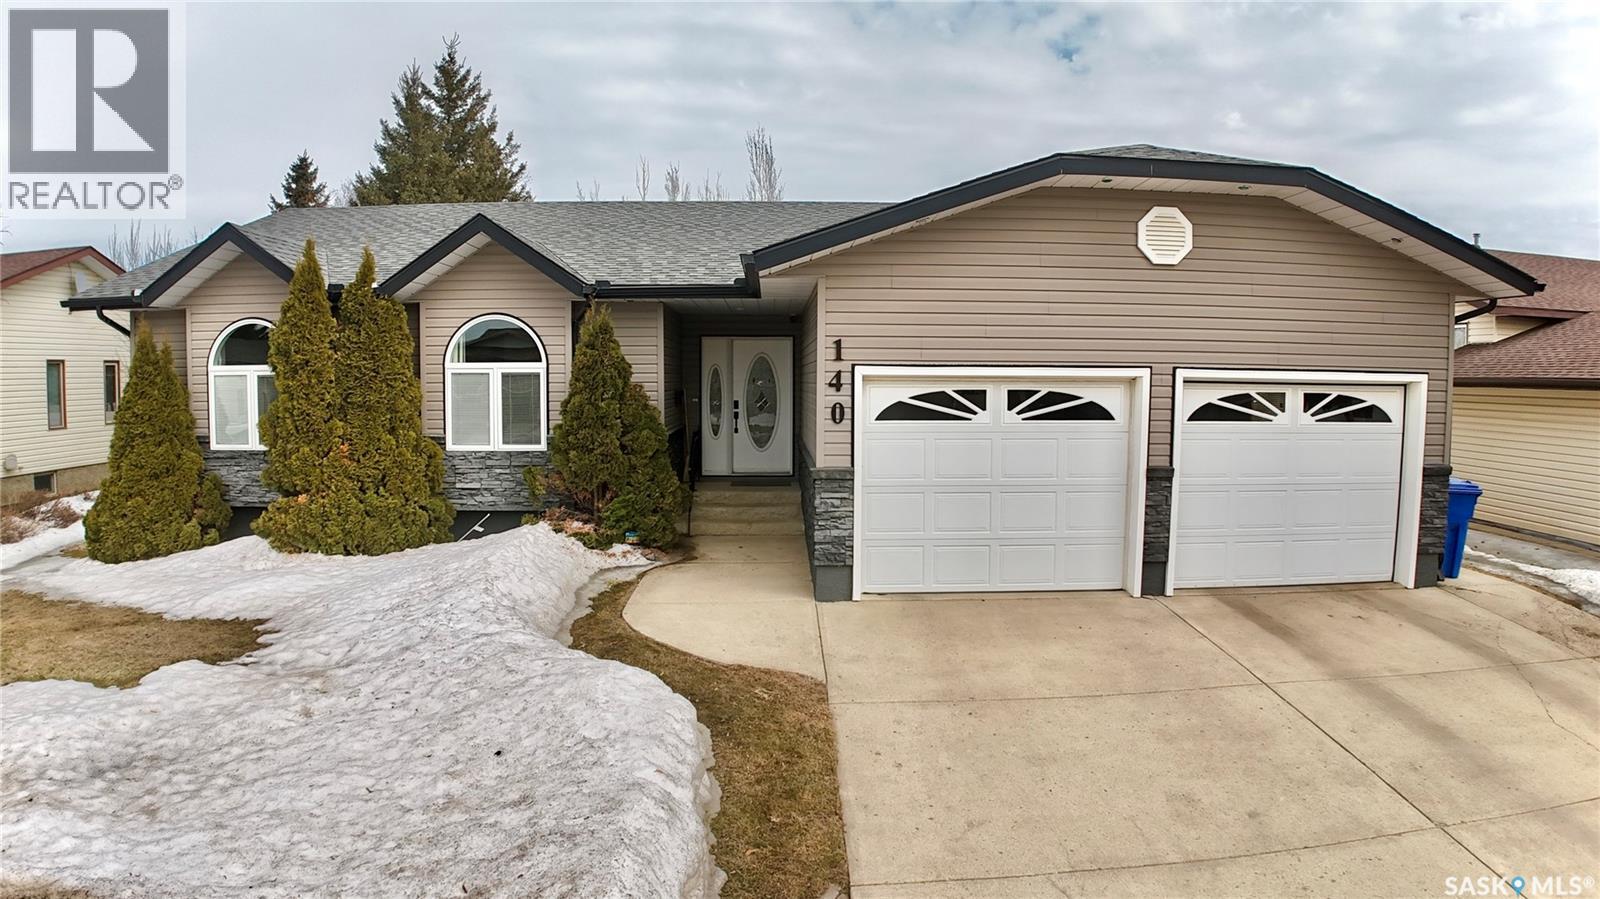
140 Morrison Drive
Yorkton, Saskatchewan
Picture this: you walk into 140 Morrison Drive and your eyes are immediately drawn to the showstopping double-sided natural gas fireplace, perfectly placed between the living and dining rooms. It’s the kind of feature guests notice the moment they arrive. Sunlight pours through large kitchen windows into the charming white kitchen, where thoughtful design shines — from the double sink overlooking the backyard to the center island, built-in china cabinet, and custom pull-out cabinetry that makes everyday living easier. Throughout the main living area, upgraded custom Pella windows with built-in blinds add both style and convenience — a premium feature you’ll appreciate every day. The dining space easily hosts everything from weeknight suppers to holiday meals, all beside the warmth of the fireplace. Patio doors open onto the oversized composite deck, extending your living space into the professionally landscaped backyard. The beautiful gazebo with retractable roof lets you choose sun or shade depending on the moment. The primary suite offers space for a king-sized bed, plus a walk-in closet and full ensuite. Two additional main-floor bedrooms are generously sized, each with charming window-seat nooks. Downstairs, the expansive rumpus room is ready for movie nights, games, and family memories. A flexible bonus space could become your bar, second kitchen area, playroom, or hobby zone. You’ll also find an oversized fourth bedroom, full bathroom, and well-appointed office. And yes — your pickup should fit. The insulated attached garage offers room without compromise. Set near parks and schools in one of Yorkton’s desirable neighbourhoods, 140 Morrison Drive is more than a house — it’s where your families story is written. As per the Seller’s direction, all offers will be presented on 04/20/2026 12:00PM. (id:65446)
Rm Of Montrose Gravel
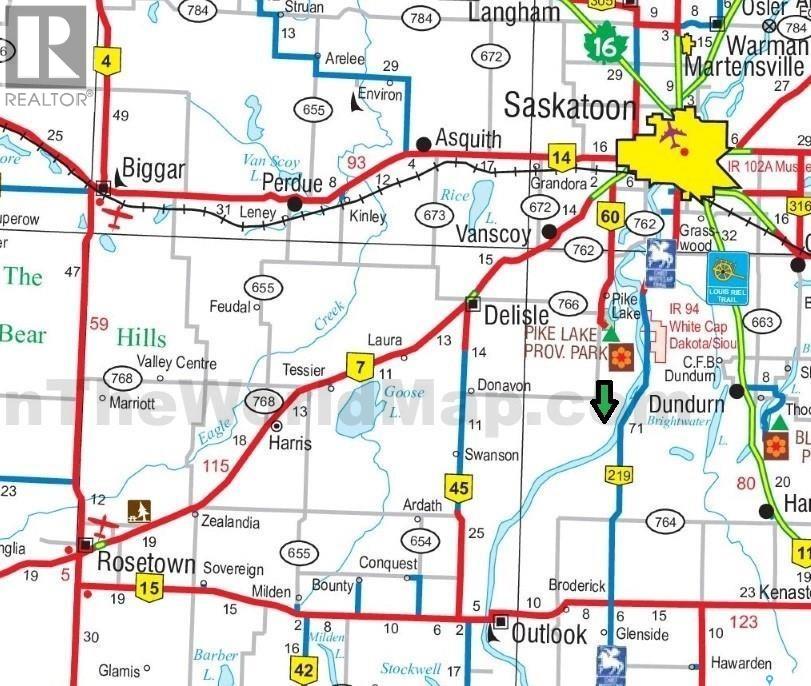
Montrose Rm No. 315, Saskatchewan
696000 cubic yards of marketable gravel on 58.79 acres of land 40 minutes out of Saskatoon. Professional testing report available upon request. Very good access. 51° 45' 47.24" N / 106° 47' 21.66" W. (id:65446)
340 Macdonald Avenue
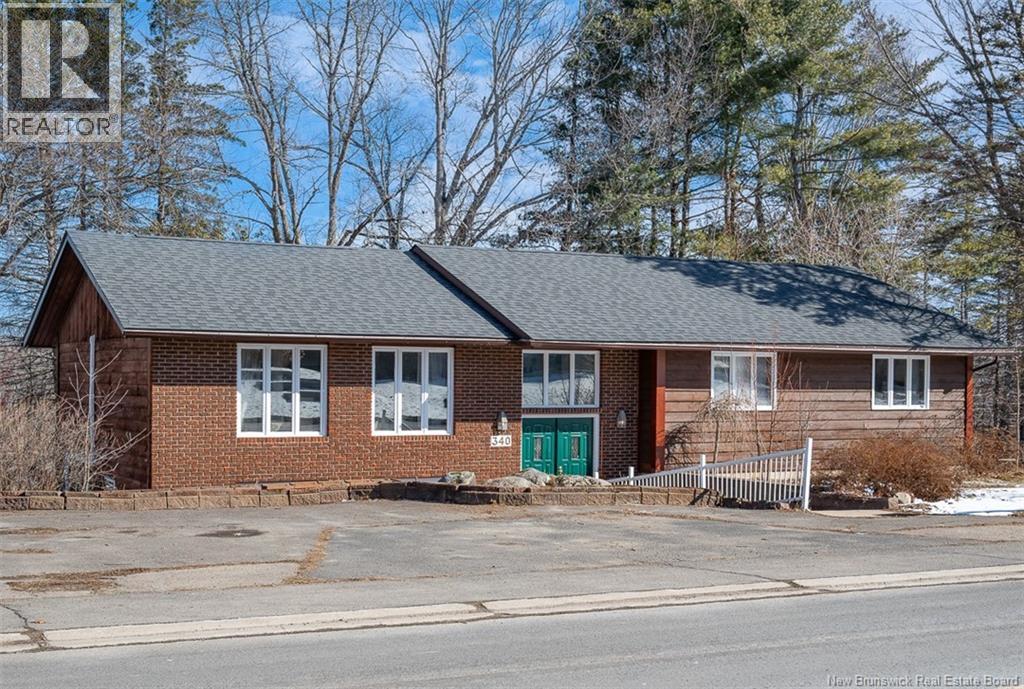
Oromocto, New Brunswick
If youve been searching for a home with income potential in a highly desirable location near Base Gagetown, this property deserves a closer look. Far from cookie-cutter, this home stands out with its distinctive style, thoughtful layout, and flexible living spaces. Set on a generous 0.47-acre lot with a peaceful backyard, this property offers privacy and functionality. One of its most valuable features is the lower level with its own separate walkout entrance, making it ideal for an in-law suite, multi-generational living, or a potential rental unit. The spacious foyer leads up to the bright main living area with vaulted ceilings and a ductless heat pump. The kitchen is full of charm, featuring solid wood cabinetry, unique wood-accented ceilings, a built-in stovetop, and a wall oven. It features a dining nook and direct access to the back deck. Down the hall, find 3 bedrooms and a full bathroom with soaker tub and walk-in shower. The lower level offers even more possibilities with an open-concept kitchen, dining, and living area. A full bathroom with a walk-in shower and two additional bedrooms complete this level. One of the bedrooms features walkout access to the deck. Located in sought-after Oromocto near Base Gagetown, this one-of-a-kind property offers space, style, flexibility, and exceptional value for families, military buyers, or investors alike. 340 MacDonald Avenue is more than just a homeits an opportunity. (id:65446)
53 Edith Avenue
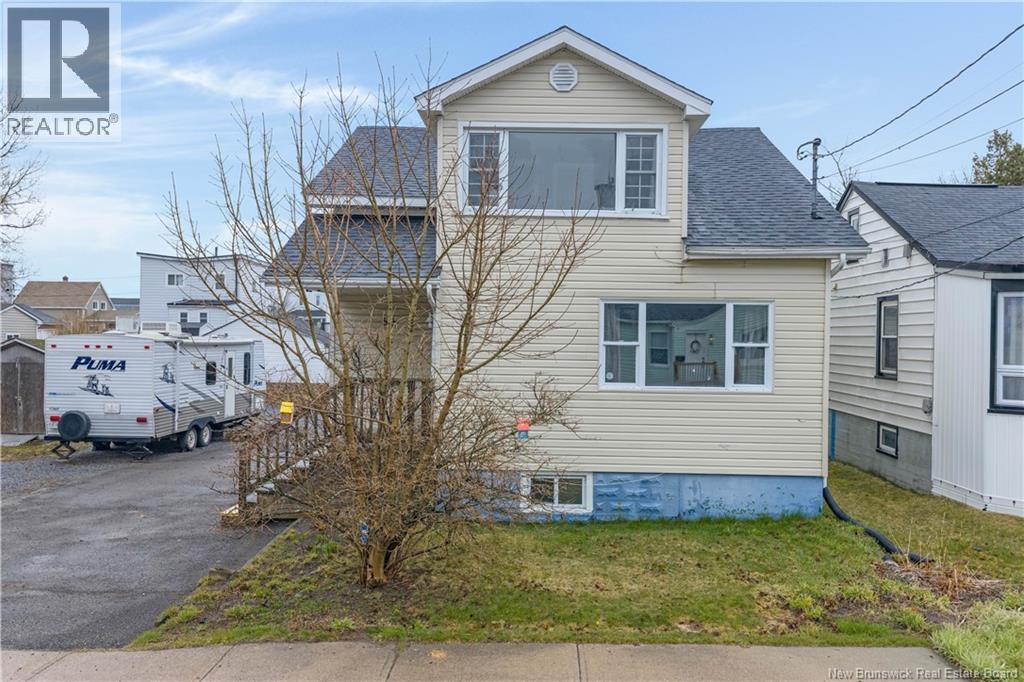
Saint John, New Brunswick
Welcome to 53 Edith Avenue: an incredible opportunity for first-time homebuyers or anyone looking for a move-in ready home at an affordable price point! This charming East Saint John home is thoughtfully laid out with 3 bedrooms upstairs and an additional bedroom on the main level, offering flexibility for a home office, den, or playroom to suit your lifestyle. The open-concept main floor creates a bright and inviting space, perfect for everyday living and entertaining. Youll appreciate the updated main floor bathroom and kitchen, along with numerous other upgrades that mean the heavy lifting has already been done for you. The home features updated electrical and plumbing, a newer roof, and two mini-split heat pumps for efficient year-round comfort. Conveniently located close to schools, shopping, and everyday amenities, this home combines comfort, practicality, and value. If youve been waiting for an affordable home where you can simply move in and enjoy, this is one you wont want to miss! (id:65446)

306 Jacobson Road
Princeton, British Columbia
This half-acre lot offers stunning valley views and complete privacy, surrounded by crown land on three sides and with just one neighboring property. Located at the end of a quiet no-thru road, the property has a number of mature trees and amenities including city water (to be connected), approved septic, and nearby hydro access. Conveniently situated close to town yet offering a serene and secluded ambiance, this lot is ideal for building your dream home. It's also near the airport, services, and offers easy access. The terrain is a mix of hillsides and level ground, providing a perfect setting for various recreational activities. Additionally, it's in proximity to schools, shopping, and recreation areas (id:65446)
288 Magnolia Crescent SE
Calgary, Alberta
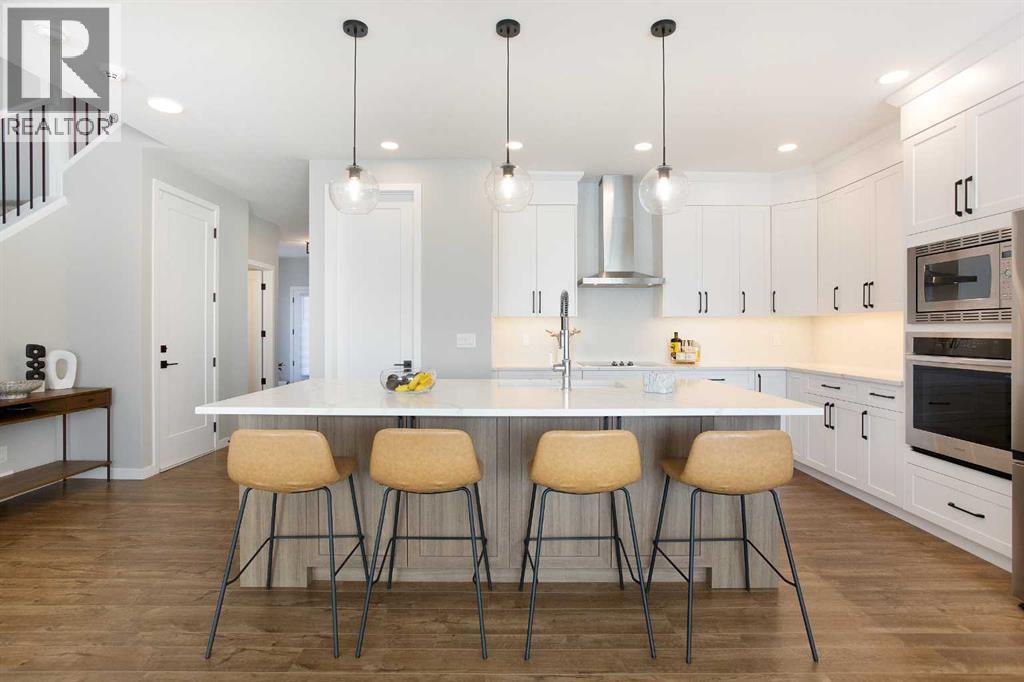
Welcome to this exceptional 2024 built luxury home by Excel Homes, located in the prestigious lake community of Mahogany. Offering over 2,500 SQFT of refined living space and a total of 7 bedrooms, this home is a rare opportunity for those seeking both elevated living and strong investment potential.From the moment you enter, the quality is unmistakable. This residence features over $200,000 in professionally selected upgrades, thoughtfully designed to enhance both style and functionality throughout.The main and upper levels showcase upgraded luxury flooring, 9 foot ceilings, and an expansive open concept layout filled with natural light. The chef inspired kitchen is upgraded with extended cabinetry, enhanced layout design, and premium finishes, seamlessly flowing into the main living and dining areas, perfect for both everyday living and upscale entertaining.Additional high end features include custom interior railings with metal spindles, a black farmhouse lighting package, upgraded fixtures throughout, and enlarged windows with an upgraded patio door, creating a bright and inviting atmosphere across the home.The upper level continues to impress with spacious bedrooms and a luxury primary ensuite featuring upgraded tile work, a fully tiled shower, and refined finishes that create a true retreat.A standout feature of this property is the fully legal basement suite with 2 bedroom, 1 bathroom, professionally built by the builder, complete with a separate entrance, dedicated mechanical systems, and full kitchen and laundry. This space is ideal for generating rental income, accommodating extended family, or maximizing long term value.Further enhancements include upgraded ceiling heights, architectural customization, and a functional layout designed for modern living.Situated in Mahogany, residents enjoy access to Calgary’s premier lake lifestyle, including private beaches, year round activities, extensive pathways, parks, and top tier amenities.This is more than just a home, it is a fully upgraded, income generating luxury property in one of Calgary’s most desirable communities. (id:65446)
209/211, 11402 100 Street
Grande Prairie, Alberta
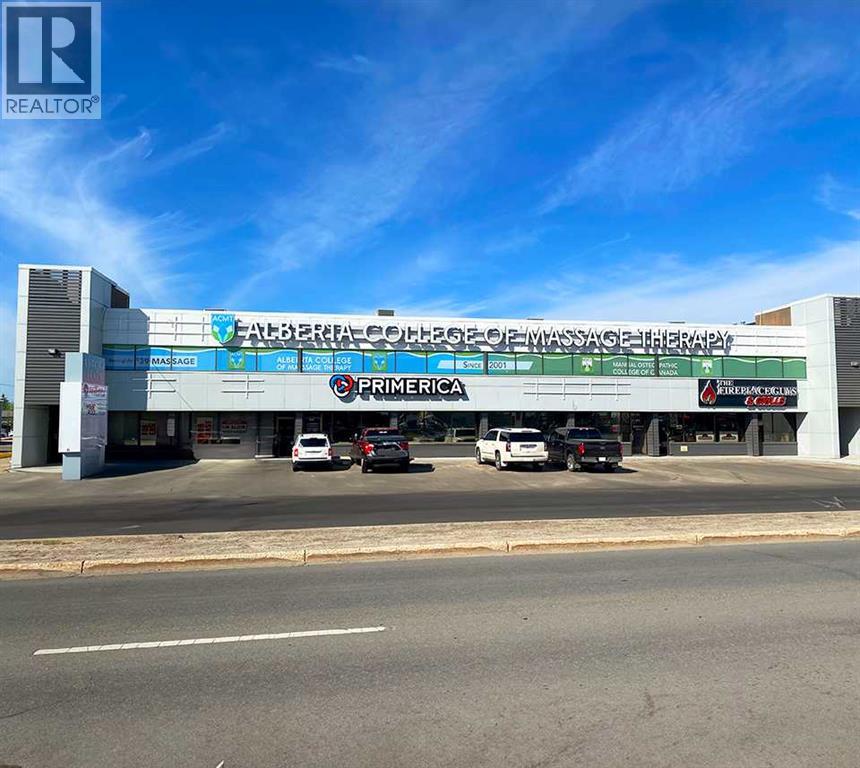
Position your business for success with this versatile shop and office opportunity located on one of Grande Prairie’s busy roadways, offering excellent visibility and easy access.This well-designed space features 2,487 sq ft of second-floor office space, thoughtfully laid out with 9 private offices—ideal for professional services, administrative teams, or growing operations. Connected to the office is a 998 sq ft single-bay shop complete with a covered mezzanine, providing additional storage or workspace flexibility. The shop is equipped with a 14-foot overhead door, making it suitable for a variety of light industrial or service-based uses.Both the office and shop offer separate access points while remaining conveniently connected, allowing for seamless integration of operations or the option to divide functions as needed. In total, the space offers 3,485 sq ft and is priced at $12.00 per sq ft, plus $9.02 per sq ft in operating costs, making your monthly rent $6,105 indluding utilities. With strong exposure, functional layout, and a combination of office and shop capabilities, this property presents excellent potential for a wide range of businesses looking to establish or expand in Grande Prairie. (id:65446)
2461 Beck Road
Abbotsford, British Columbia
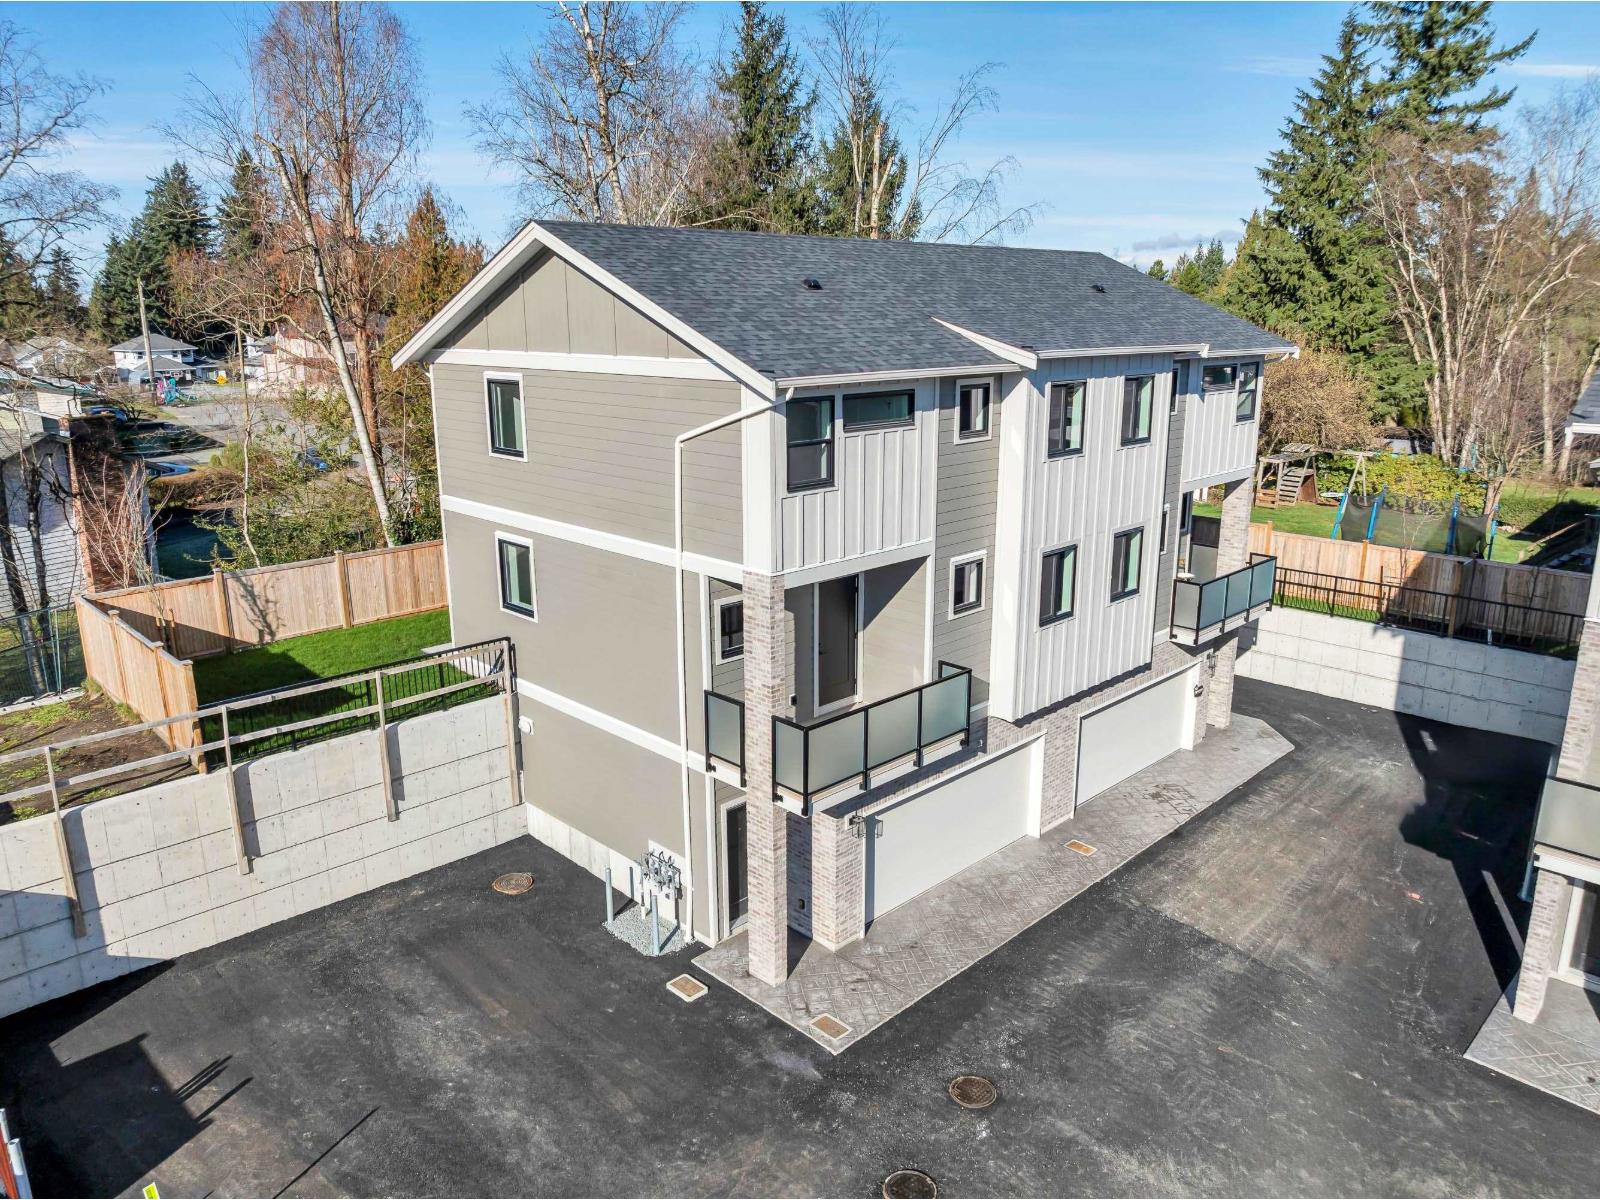
Brand new build in McMillan neighborhood of E. Abbotsford! Beautiful rowhomes built by the reputable Atsma Construction offering 3 beds & 3 baths. Main floor has open concept living space & lots of windows to take in the views! Kitchen offers plenty of cabinetry space & large eating island. Powder room conveniently located on the main. Primary bedroom feat. vaulted ceilings, feature wall & 3 pc ensuite. Large 18'6 x 9' flex room below. Double car garage. Great location, walking distance to all levels of schools, rec centers & historic downtown w/ dining & shops etc. 5 min drive to shopping & Hwy 1 & 11 for easy commuting. Each home here boasts its own unique, positive attributes to suit ones needs! Schedule a time to view the show home. NO STRATA FEES HERE! (id:65446)
100 Shantz Drive
Didsbury, Alberta
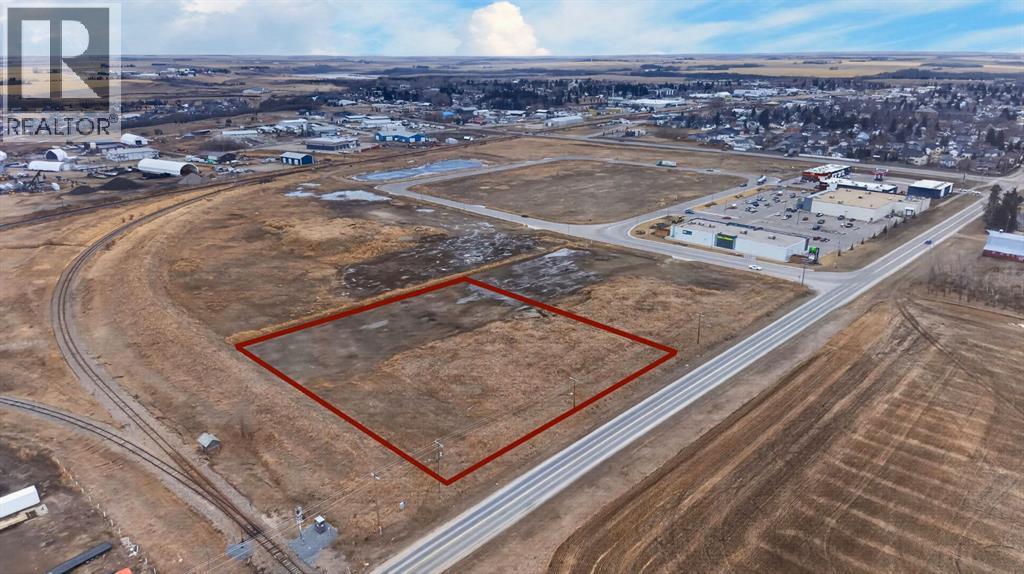
Prime 2.92 Acre Development Opportunity in Shantz Village Corridor!Exceptional opportunity to secure 2.92 acres of commercially zoned (C1) land in one of Didsbury’s fastest-growing areas—the highly sought-after Shantz Village corridor. Positioned in the heart of ongoing and future development, this parcel offers outstanding exposure and long-term upside.With strong potential for rezoning to RC2, this property opens the door to a wide range of mixed-use development opportunities, including commercial ventures and residential projects of varying densities. Whether you’re planning retail, multi-family, or a hybrid development, this site provides the flexibility investors and developers are looking for.Priced aggressively at only $135,000 per acre, this is a rare chance to acquire land at a highly competitive basis in a rapidly expanding market.Comprehensive due diligence has already been completed, with key reports and documentation available, including:•Phase I Environmental Site Assessment•Geotechnical Report•Land Survey•Water & Sewer informationSurrounded by growing commercial amenities and residential expansion, this parcel is perfectly positioned for future growth and strong returns.Don’t miss this strategic investment opportunity in Didsbury’s next development hotspot! (id:65446)
274006 Township Road 262 Highway
Rural Rocky View County, Alberta
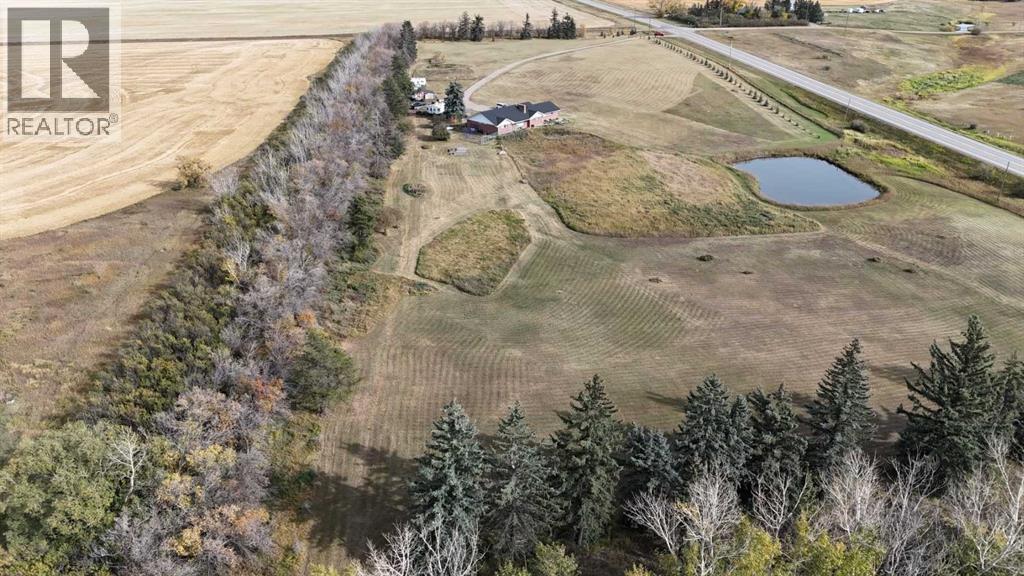
Experience the space, privacy, and opportunity of country living on this exceptional 15.32-acre property just east of Balzac. Perfectly positioned at the corner of Highway 566 and Range Road 274, the property offers outstanding highway frontage on paved Highway 566 while maintaining the peaceful setting of a private rural acreage. With quick access to major routes—just 13 minutes to Balzac and the QEII, 2 minutes to Kathryn, and an easy drive to CrossIron Mills and Highway 9—this location provides the ideal balance of rural lifestyle and convenience. The acreage itself is beautifully established and thoughtfully laid out. A long private driveway and gated entrance lead into a mature, tree-sheltered yard where a thick shelterbelt along the north, east, and west boundaries provides exceptional wind protection and privacy. Expansive lawns, scattered apple and ornamental trees, and open green space create a picturesque setting perfect for outdoor living, gardening, or simply enjoying the quiet of country life. A spring-fed dugout pond adds both beauty and function to the property and may support fish, while the large open yard behind the home offers excellent space for equipment, recreational vehicles, or future improvements.The classic brick bungalow offers nearly 2,100 square feet of main-floor living space plus approximately 1,450 square feet of developed basement, providing plenty of room for family and guests. The home features four spacious bedrooms, a bright kitchen, and a large welcoming living room. Original character details such as coved ceilings and a wood-burning fireplace bring warmth and charm to the main level, while the main-floor laundry room with utility sink adds everyday practicality. The flat acreage surrounding the home also provides excellent potential for additional buildings, a future shop, or truck and equipment storage, making the property well suited for those who want the flexibility to live and work from home. Additional highlights inclu de a 10,000-watt wired standby generator for backup power and a recently installed new roof, offering added reliability and peace of mind. Whether you're seeking a private family acreage, hobby farm potential, or space to operate a home-based business, this rare Rocky View County property offers endless possibilities in a highly accessible location. (id:65446)
6308 42 Av
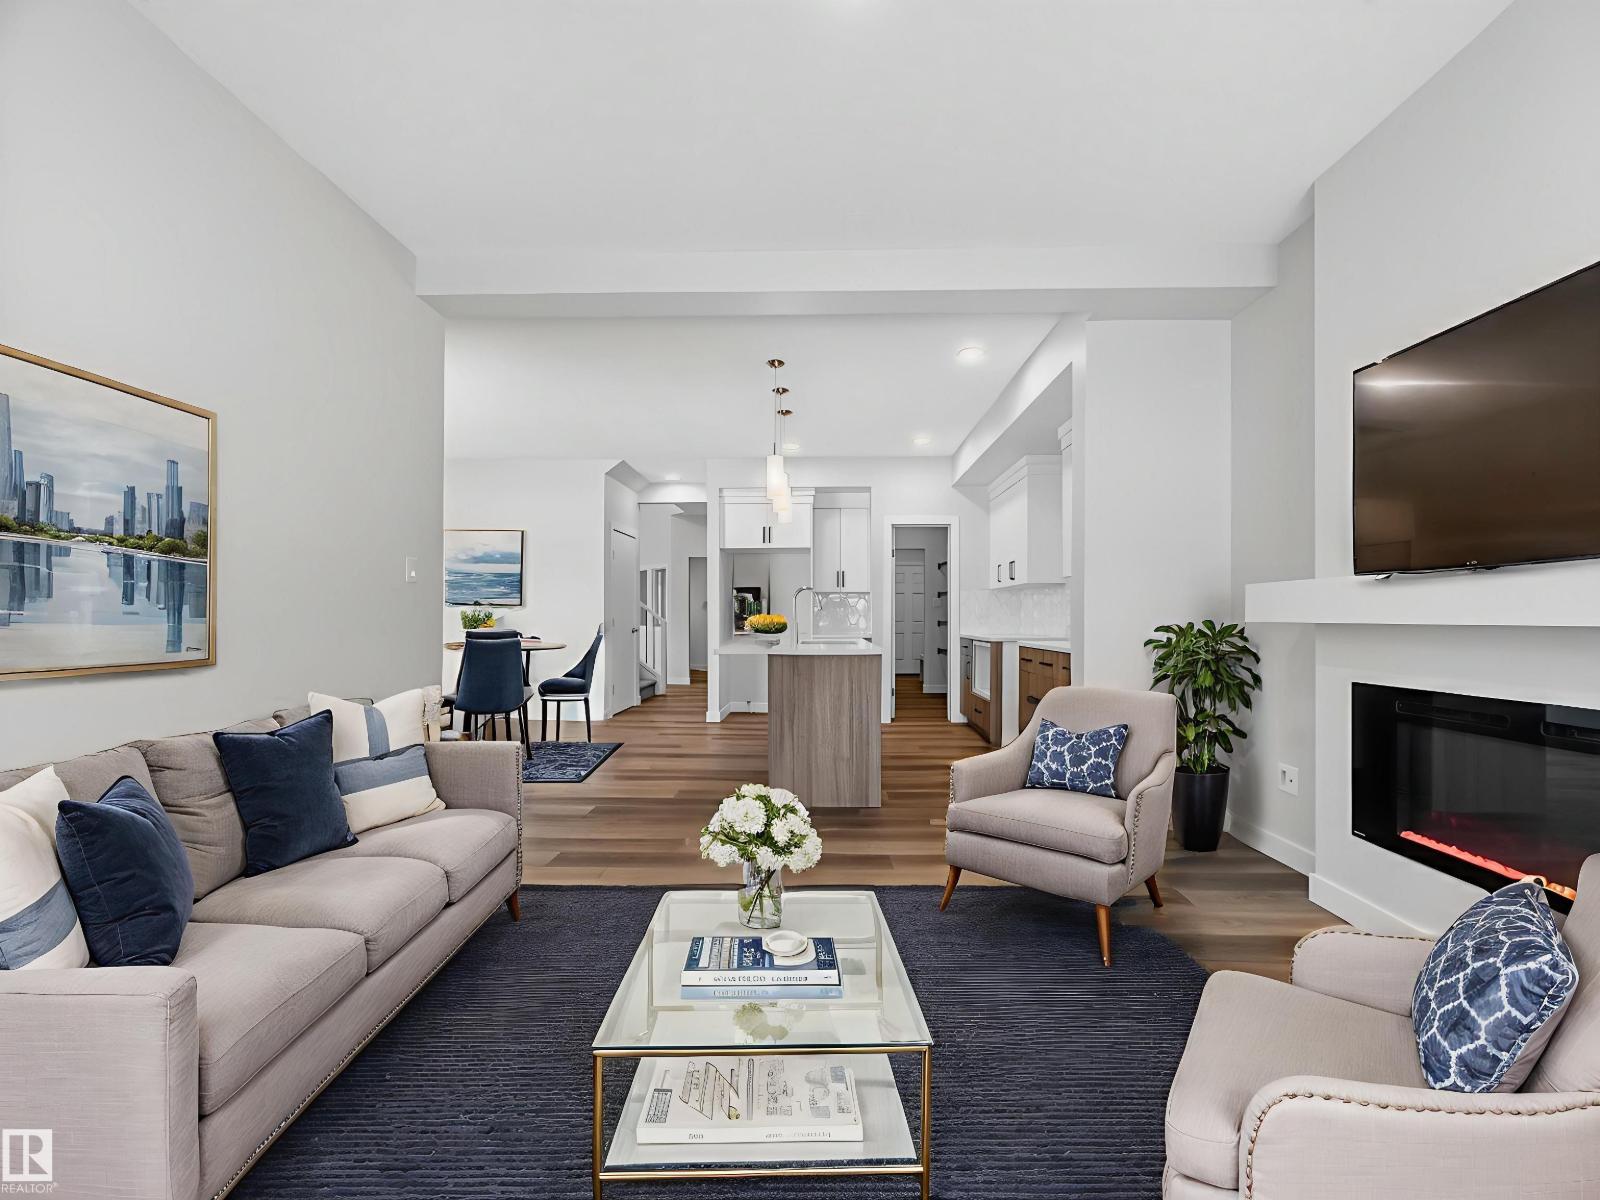
Beaumont, Alberta
INSANE.. TRY BUILDING THIS TODAY FOR UNDER $600K...APPLIANCE CREDIT!...BACKING POND/RESERVE...WALK TO SCHOOL...SEPARATE SIDE ENTRANCE...YUP, WE HAVE DESIGNER WINDOW COVERINGS COMING!...~!WELCOME HOME!~ this is a unicorn not only are we backing a lake; we are across from a green space & school, you could never replace for these dollars! We have taken all the steps to give you executive living, from 9 foot ceilings, luxury vinyl plank flooring, great room concept that is flooded with natural light! The kitchen area is well pointed. You'll love the quartz countertops and the oversized dining. Adjoining is the part of the home/great room with a linear fireplace. Back entrance with dump zone for the kids! Upstairs you will find three bedroom bedrooms, primary retreat with a very well appointed en suite, the bonus room and kid zone is perfectly designed. The basement is unspoiled, however, does have a side entrance for future development.. love and attention was put into building this home! (id:65446)
RE/MAX Excellence
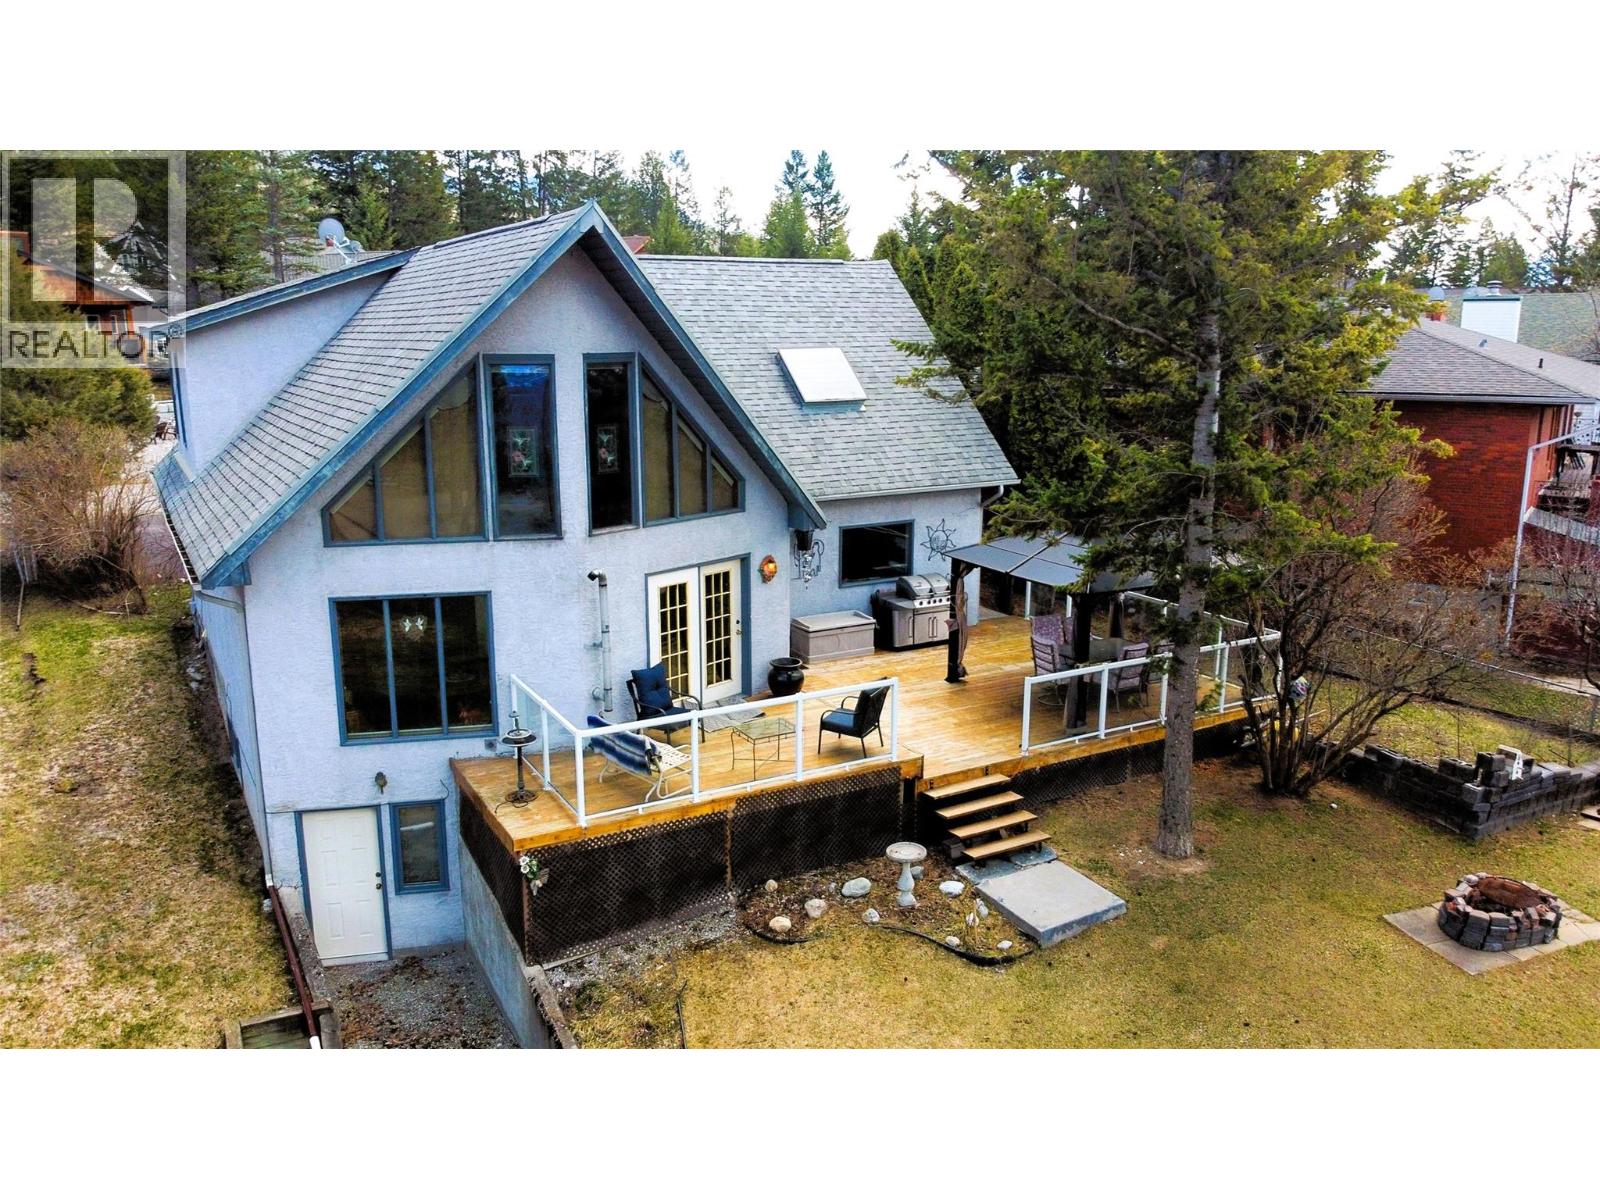
7319 Glacier Drive
Radium Hot Springs, British Columbia
Welcome to your mountain oasis at RidgeView Resort, where adventure, relaxation, and breathtaking views come together in perfect harmony. This lovingly maintained 3-bedroom, 3-bath home features an open floor plan with vaulted ceilings and expansive windows that flood the space with natural light and frame stunning panoramic views of the Purcell Mountains. Whether you're looking for a weekend getaway or a full-time residence, this home offers the ideal setting for both comfort and adventure. Relax in front of the cozy pellet stove or step outside to the spacious deck, perfect for entertaining, bbqing or simply unwinding with your favorite beverage while taking in the scenery. The oversized single garage provides ample space for all your gear and toys, while loads of parking ensure convenience for guests and family alike. The fully finished basement has a separate walkout entrance and plenty of additional storage. Owners can buy a membership at the Resort Amenities Centre where you can enjoy swimming, mini-golf, tennis, beach volleyball, racquetball and a fully equipped fitness gym – all just steps from your door. Explore the Columbia Valley's world-class golf courses, scenic hiking trails and soothing hot springs or take a short drive to the charming town of Invermere, where you'll find boutique shopping, restaurants, and Lake Windermere's beaches and watersports. Whether you're chasing adventure or craving tranquility, this is the mountain escape you've been searching for. (id:65446)
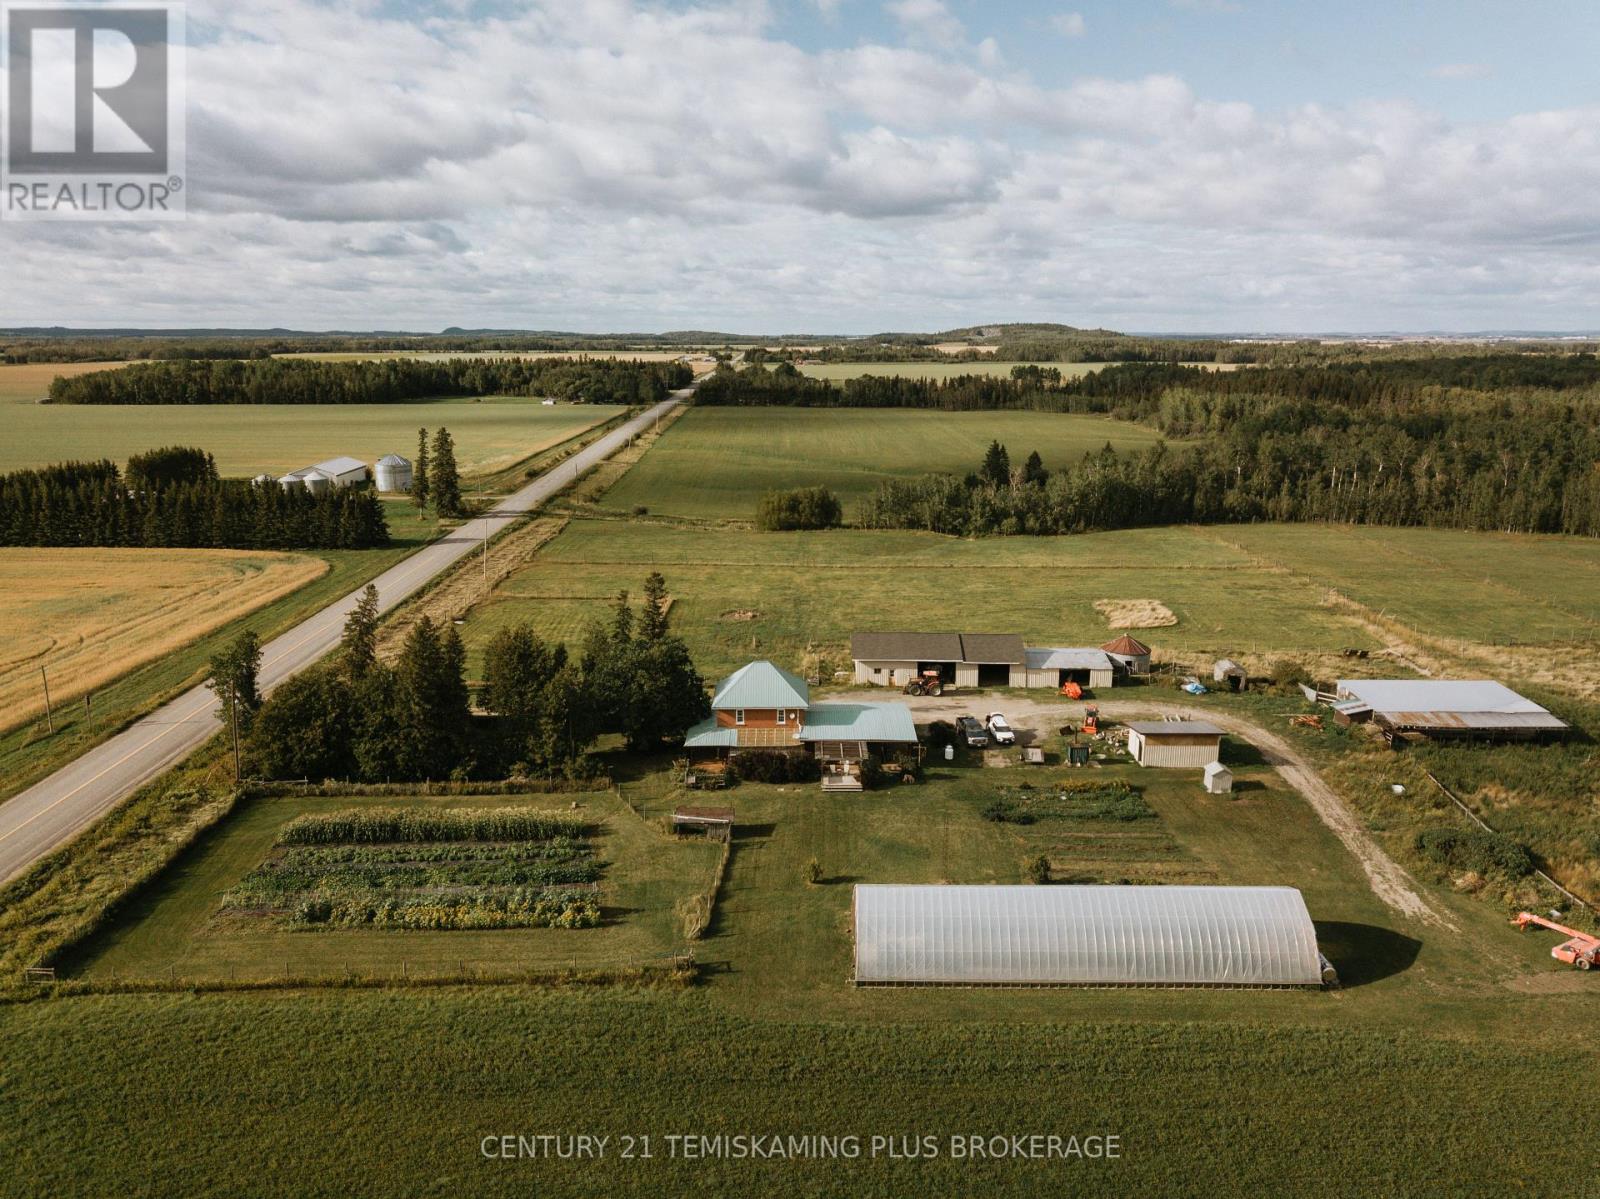
46774 Highway 562
Timiskaming, Ontario
Excellent opportunity to own over 90 +acres in the Temiskaming Shores Clay Belt, ideal for organic farming, hobby-farmers and rural living. Approximately 65 acres cleared and workable, including hayfields and 6 acres of fenced paddock.Well-equipped with a 100' x 30' greenhouse, cow barn with run-in, grain silo, workshop, firewood shed, and multiple outbuildings which includes equipment storage and a spacious coop.The farmhouse offers a large living space with 3 bedrooms, 2 bathrooms, featuring a open kitchen with island, and pantry. Natural creek, mixed wooded acreage, and year-round access this versatile working farm is an opportunity you don't want to miss. (id:65446)
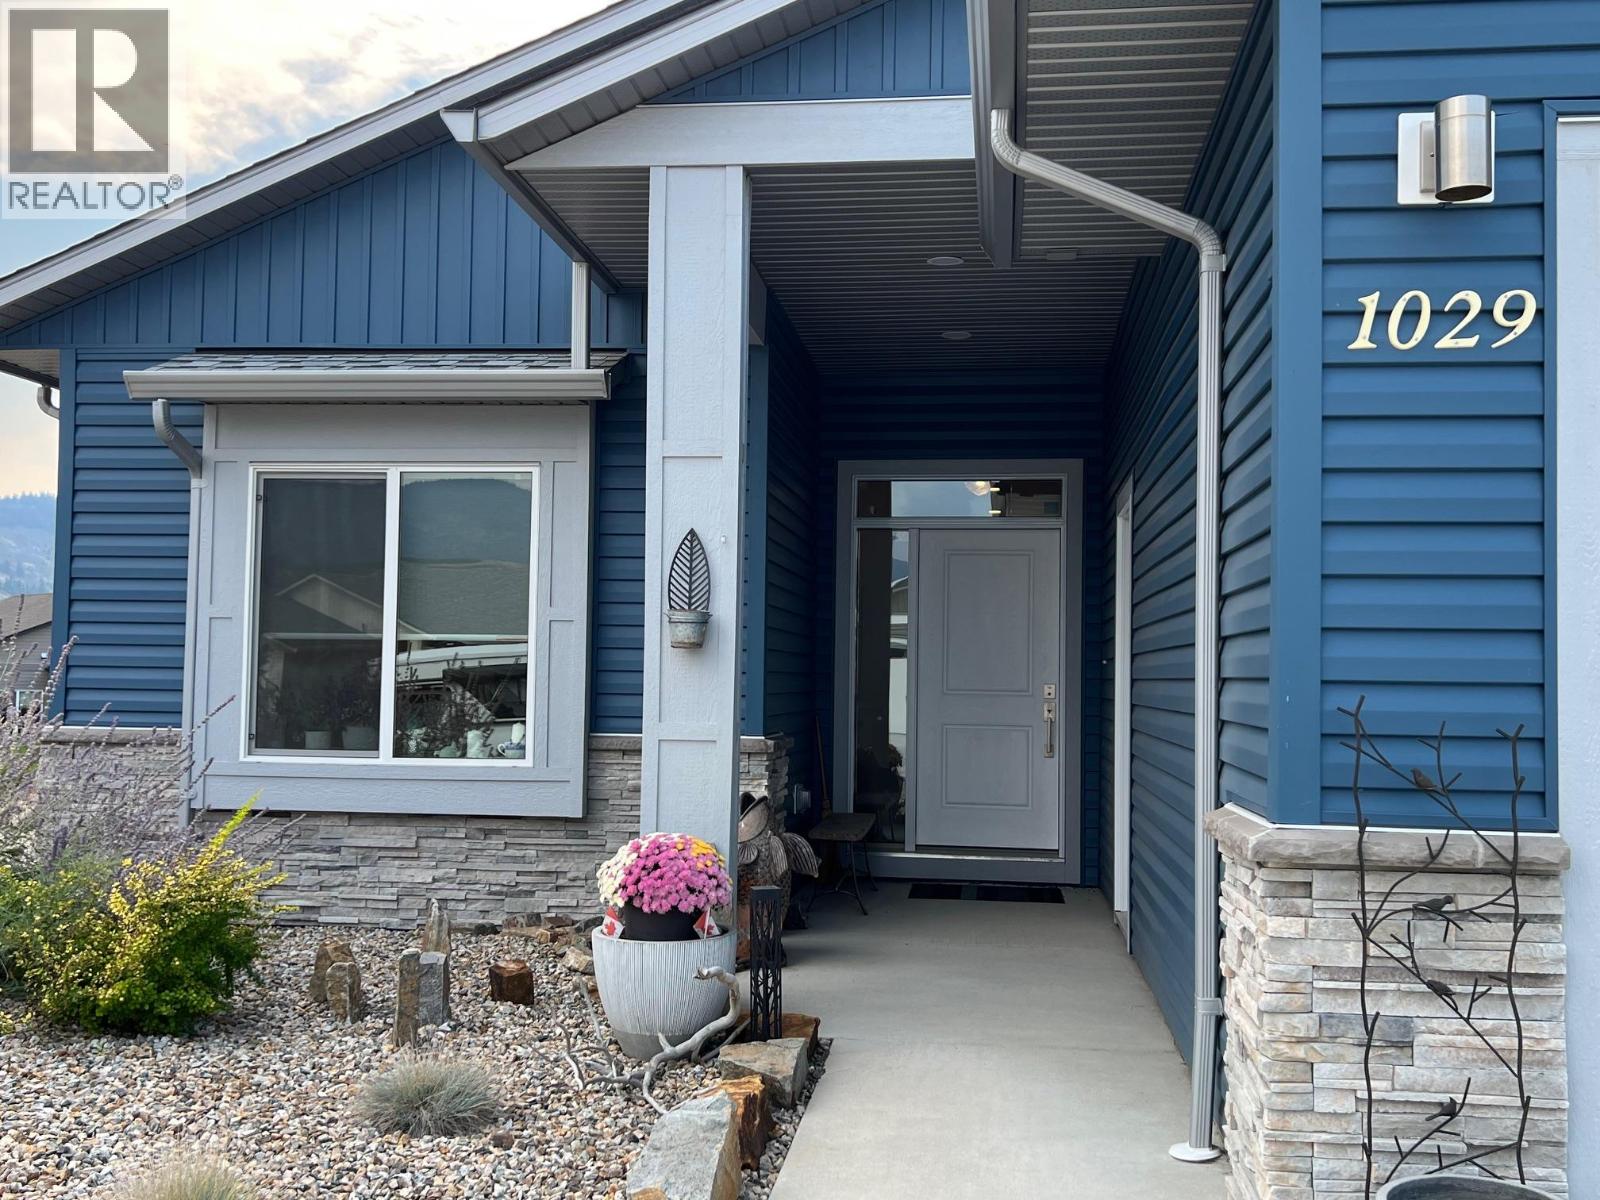
1029 10th Avenue
Vernon, British Columbia
Desert Cove offers amazing surroundings, lovely people, great amenities! This property at 4 years new offers 2 Beds & Den, with open concept Living & Kitchen. Check out the 9' basement with a cozy extra space for guests and hobbies. A low maintenance yard with fantastic mountain views complete this desirable place to live and enjoy the next phase of life. Amenities include indoor Pool, Hot tub, Billiards & Library & Craft & Exercise spaces. The full event schedule tells you its an active community just waiting for you to join in. (id:65446)
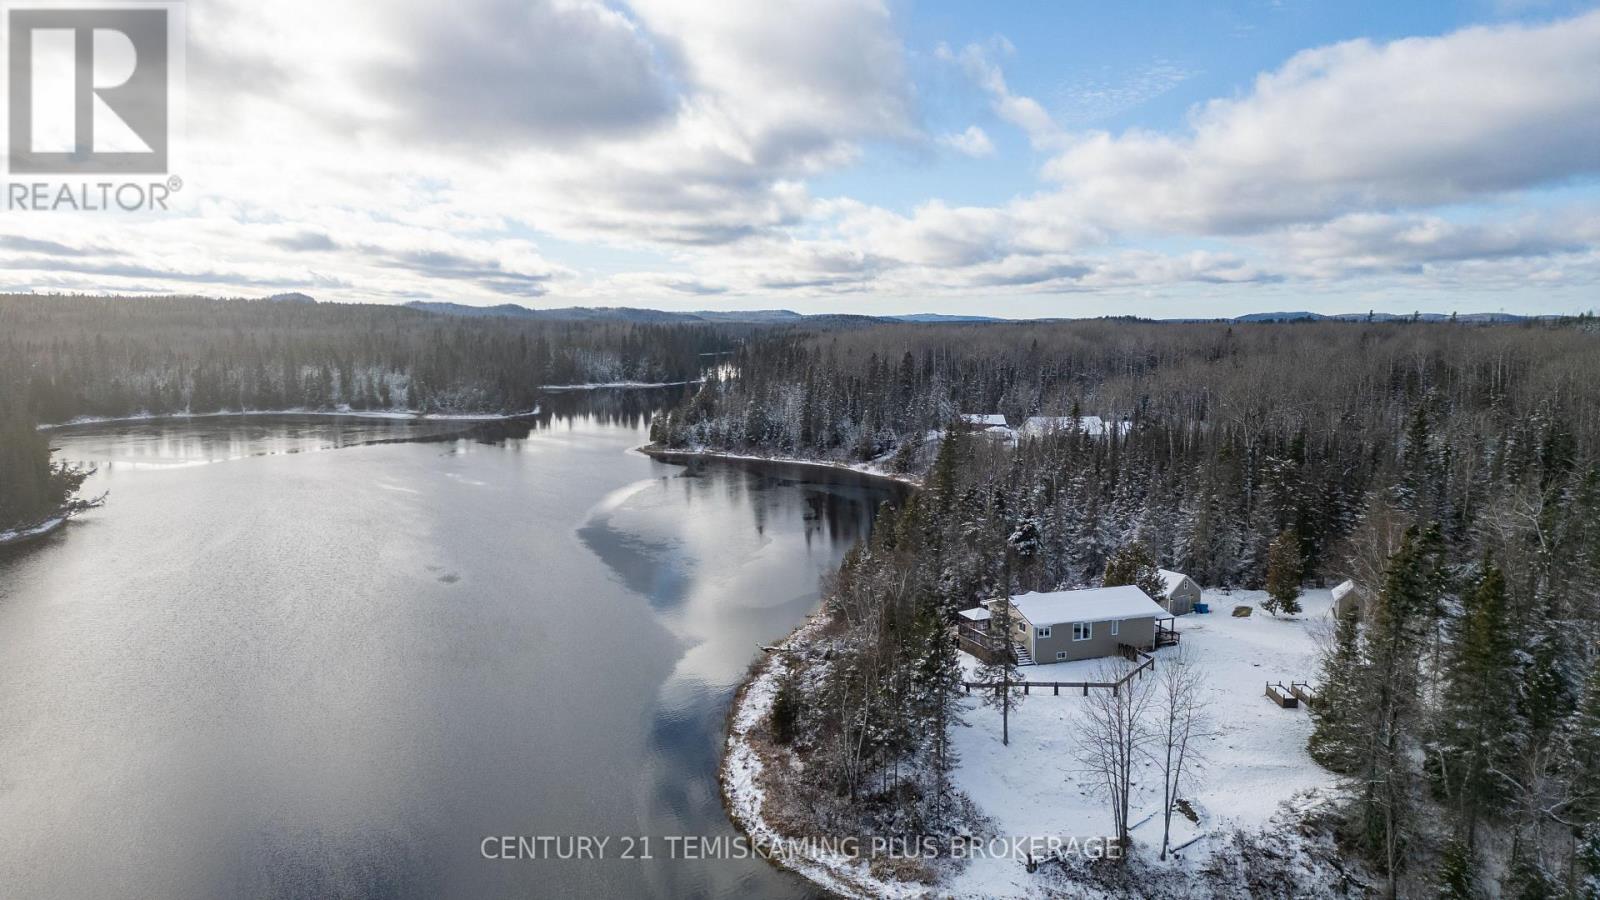
989158 Mountain Chutes Road
Timiskaming, Ontario
Fully renovated from top to bottom - including a newly finished basement (2025) - this turn-key 2+2 bedroom bungalow offers modern comfort on 5.9 private acres with a panoramic view of the Montreal River. Located in an unorganized township, this waterfront property provides both freedom and tranquility, with a beautifully finished interior and direct access to scenic riverfront living. Move-in ready and designed for easy enjoyment & privacy. (id:65446)
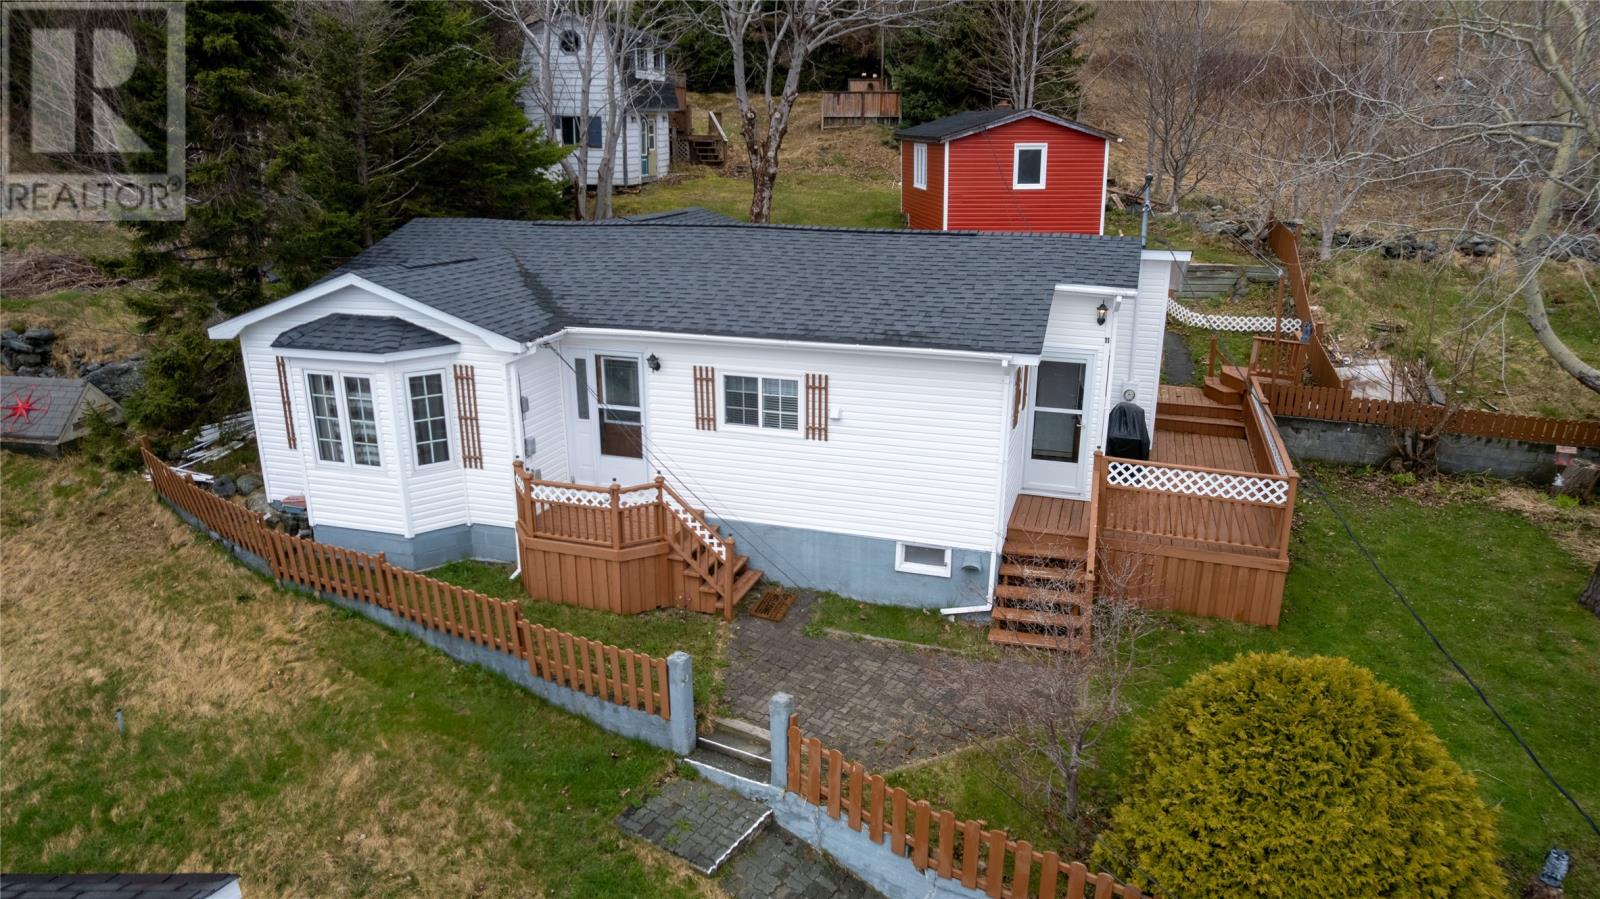
11 Noels Road
Upper Island Cove, Newfoundland & Labrador
Experience the warmth and charm of Upper Island Cove, a close -knit community with a strong sense of pride and heritage. A quiet and peaceful neighborhood with a mix of young families and retirees, perfect for those looking for a relaxed pace of life. Just 1 hour away from St. John's, only a short distance from neighboring towns of Bay Roberts, Spaniards Bay and Carbonear where you will find local shopping, medical centers , General Hospital, recreation facilities, walking distance to Elementary school, hiking trails and so much more. Enjoy the breath taking views of the coastline, all from the comfort of your own home. This charming 3 bedroom , 3 piece bath bungalow nestled in the picturesque community of Upper Island Cove offers amazing unobstructed ocean views. As you enter the home you will find a small pantry, a laundry room with a washer/dryer and storage space/utility room. Walking through the sizeable eat in kitchen including a fridge and stove, a living room with a large window that floods the room with natural light. Recent upgrades include a new fridge and stove, hot water boiler replaced within the last 3 yrs and shingles are approximately 8 yrs old. A perfect opportunity for the first -time home buyers or those looking to for a cozy retreat. Schedule a viewing today! (id:65446)
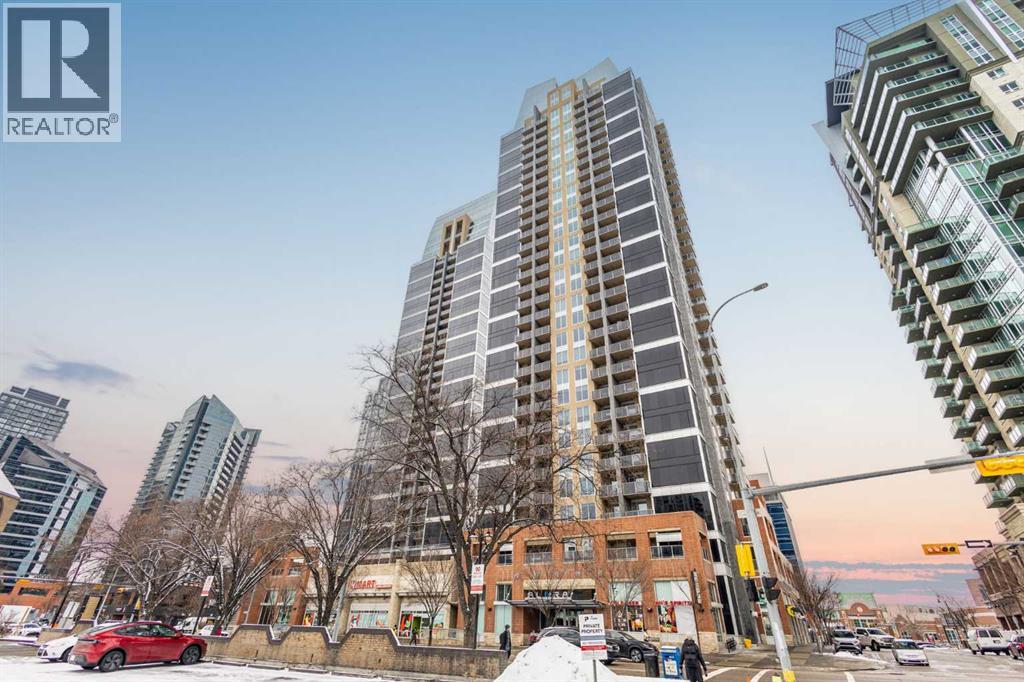
1903, 1320 1 Street SE
Calgary, Alberta
Perched on the 19th floor in Alura, this well-designed 2-bedroom, 2-bathroom unit offers a functional layout, strong natural light, and true inner-city convenience.With 787 sq.ft. of interior living space, the layout is thoughtfully arranged with the living area positioned between both bedrooms, providing ideal separation and privacy—well-suited for roommates, guests, or rental flexibility.Floor-to-ceiling windows bring in abundant natural light and lead to a private balcony with expansive city and mountain views. The kitchen is clean and practical, featuring quartz countertops, modern cabinetry, and stainless steel appliances, seamlessly connected to the main living space for both everyday living and entertaining. The open-concept design enhances the overall sense of space and flow.The primary bedroom includes a walk-through closet and a 4-piece ensuite, while the second bedroom is well-sized and conveniently located near a full 3-piece bathroom. In-suite laundry adds everyday convenience without compromising functional space.This unit also comes with heated titled underground parking and a separate storage locker, along with access to visitor parking—an important advantage for downtown living.Residents of Alura enjoy central air conditioning, a fitness facility, concierge service, and security, all within a well-managed building. Located steps from downtown, 17th Ave, Stampede Park, LRT, restaurants, and everyday amenities, this property presents strong appeal for both end-users and investors seeking long-term livability and rental potential. (id:65446)
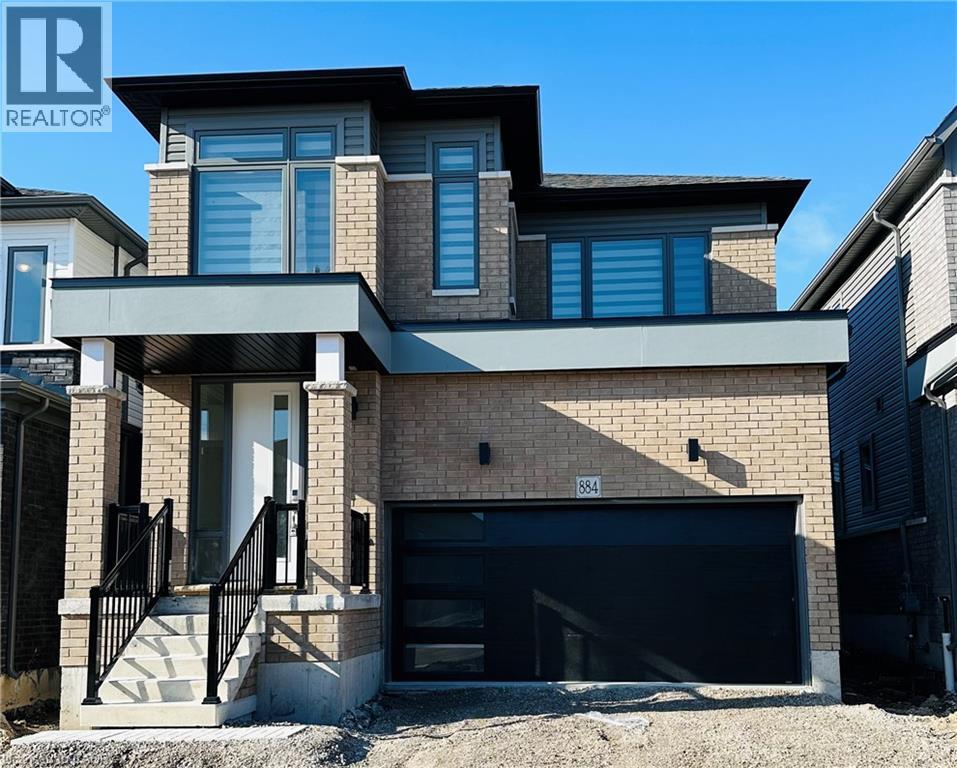
884 Douro Street
Stratford, Ontario
Brand new, beautifully designed 4-bedroom home featuring 3 full bathrooms and 1 powder room. The property offers a fully upgraded kitchen complete with modern appliances, along with full window coverings throughout for added comfort and privacy. Conveniently located close to Stratford Mall, this home also includes a double-car garage with a total of 4 parking spaces. Available immediately—ready for you to move in and call it home. (id:65446)
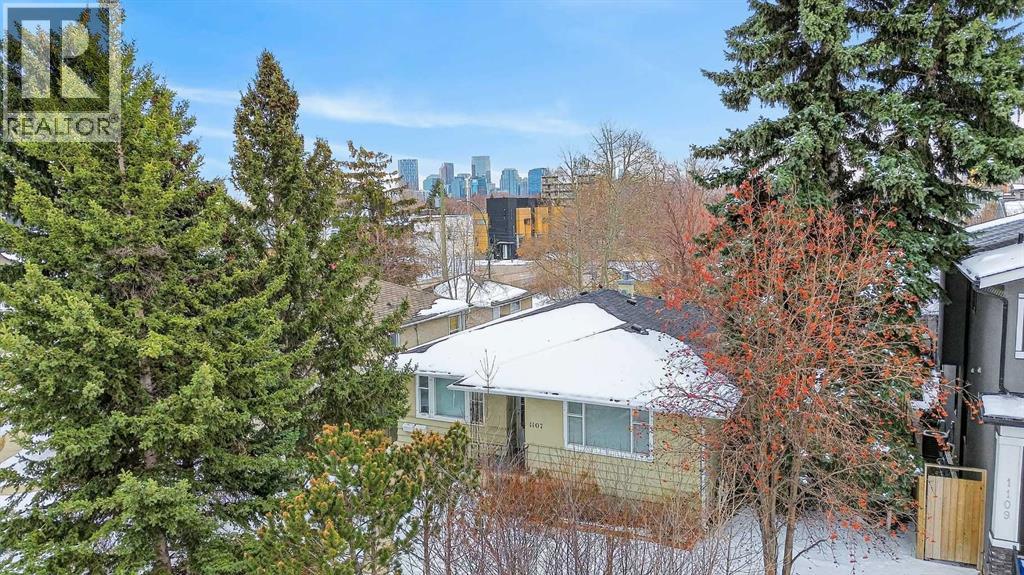
1107 19 Avenue NW
Calgary, Alberta
Exceptional opportunity to secure a full-sized 50’ lot in a highly desirable NW inner-city location. Situated on a quiet, tree-lined street with rear lane access, this property offers outstanding potential for redevelopment, infill, or long-term investment. Zoned R-CG, this parcel provides excellent flexibility for a variety of future development options. Surrounded by a mix of established homes and new infill projects, this is an ideal site for builders looking to capitalize on a strong and evolving community. The existing bungalow features a newer roof and is currently rented with both upper and lower suites occupied, providing immediate holding income while you plan your development. Enjoy close proximity to Confederation Park, schools, transit, and major routes, with quick and easy access to downtown—making this a highly attractive location for future buyers. Whether you’re building now or holding for future appreciation, this is a rare opportunity to secure a premium lot in one of Calgary’s most sought-after inner-city neighbourhoods, Capitol Hill.Don’t miss this income-generating redevelopment opportunity. (id:65446)
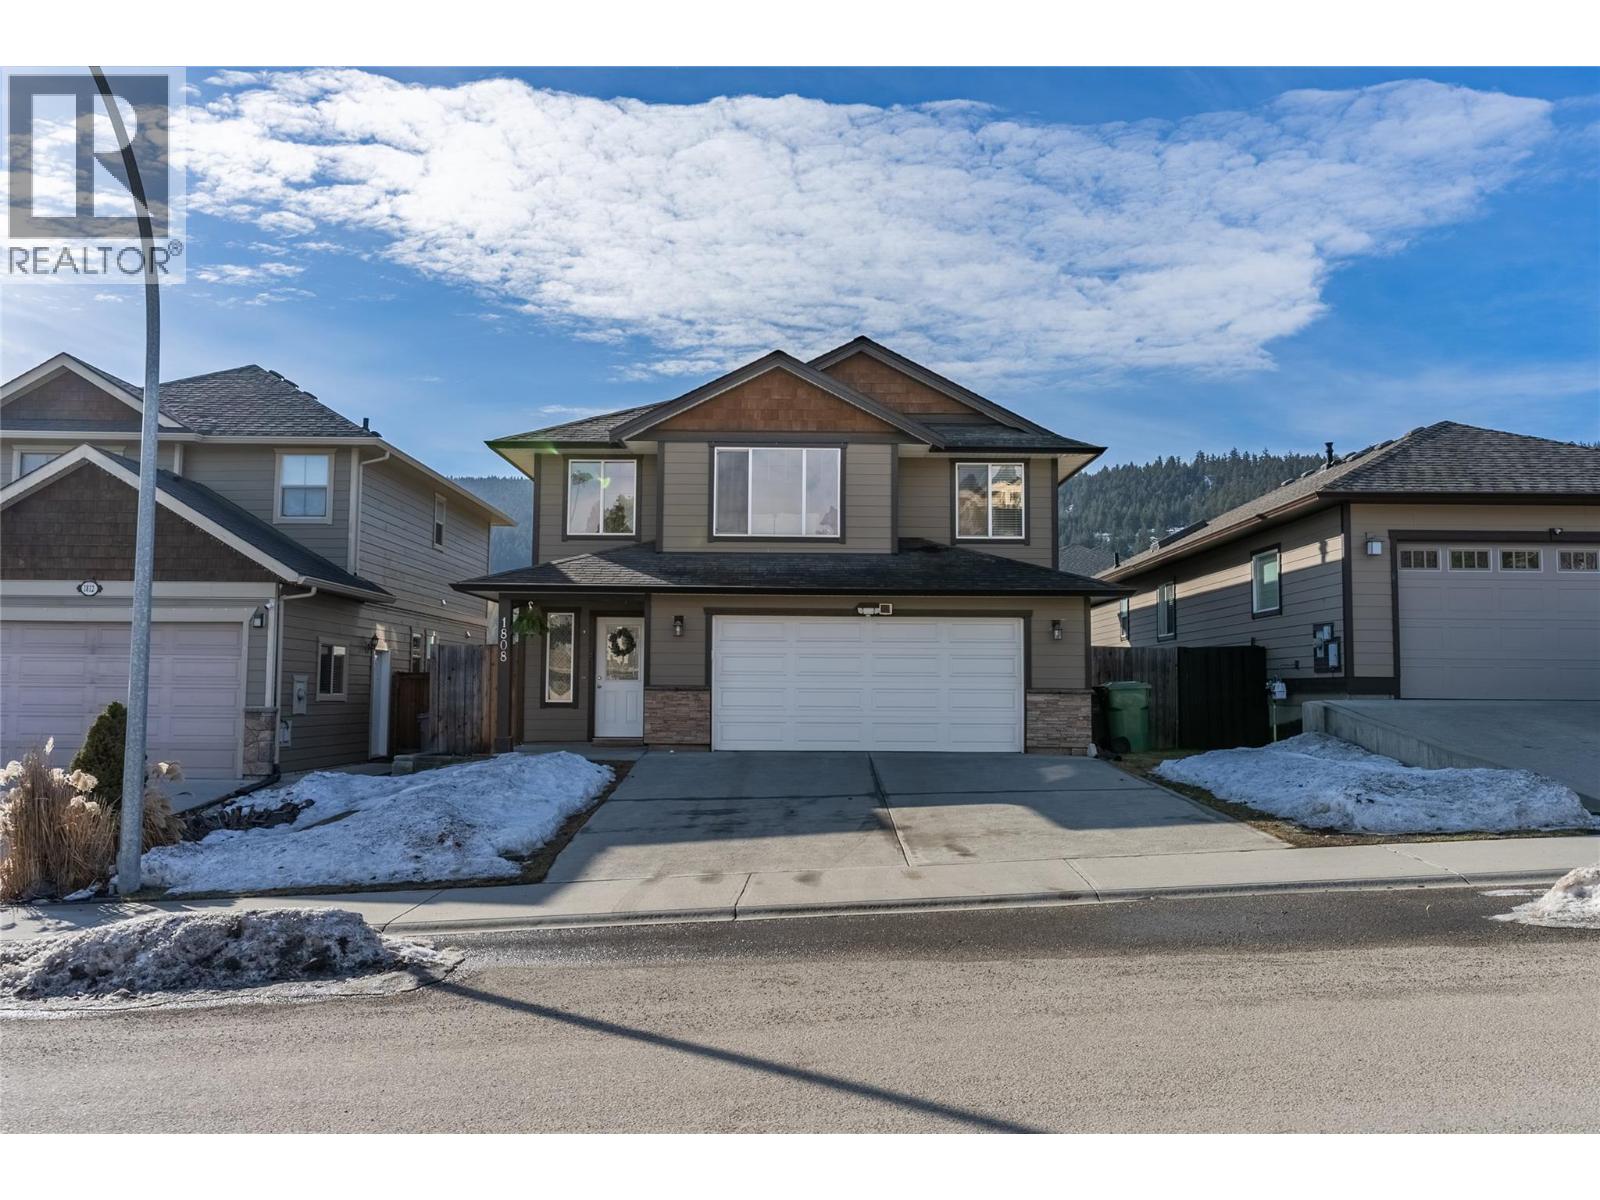
1808 Primrose Crescent
Kamloops, British Columbia
Pineview Valley! One of Kamloops’ most desirable family neighbourhoods. This well designed family home offers excellent space, privacy and flexibility, all set on a fully fenced yard that is ideal for kids, pets and everyday outdoor living. The main floor features a bright and comfortable living and dining area while the kitchen and deck overlook the backyard, creating a great connection between indoor and outdoor space. The primary bedroom includes a walk in closet and private 4 piece ensuite, while 2 additional bedrooms and another full bathroom are thoughtfully positioned away from the main living area, providing a quiet and practical layout for families. The lower level welcomes you with an impressive vaulted entry that can be accessed from both the front door and the garage. A standout feature is the fully self contained 1 bedroom daylight in law suite with its own private entrance, kitchen, dining and living area along with a full 4 piece bathroom, making it an excellent option for extended family or a valuable mortgage helper. Pineview continues to grow as one of Kamloops’ most vibrant communities. The brand new school currently under construction is expected to welcome students this coming September. Residents enjoy immediate access to walking trails, bike paths, community playgrounds and parks, while still being just minutes to shopping, restaurants and city amenities. A fantastic opportunity to own in a neighbourhood that truly offers both lifestyle and convenience. (id:65446)
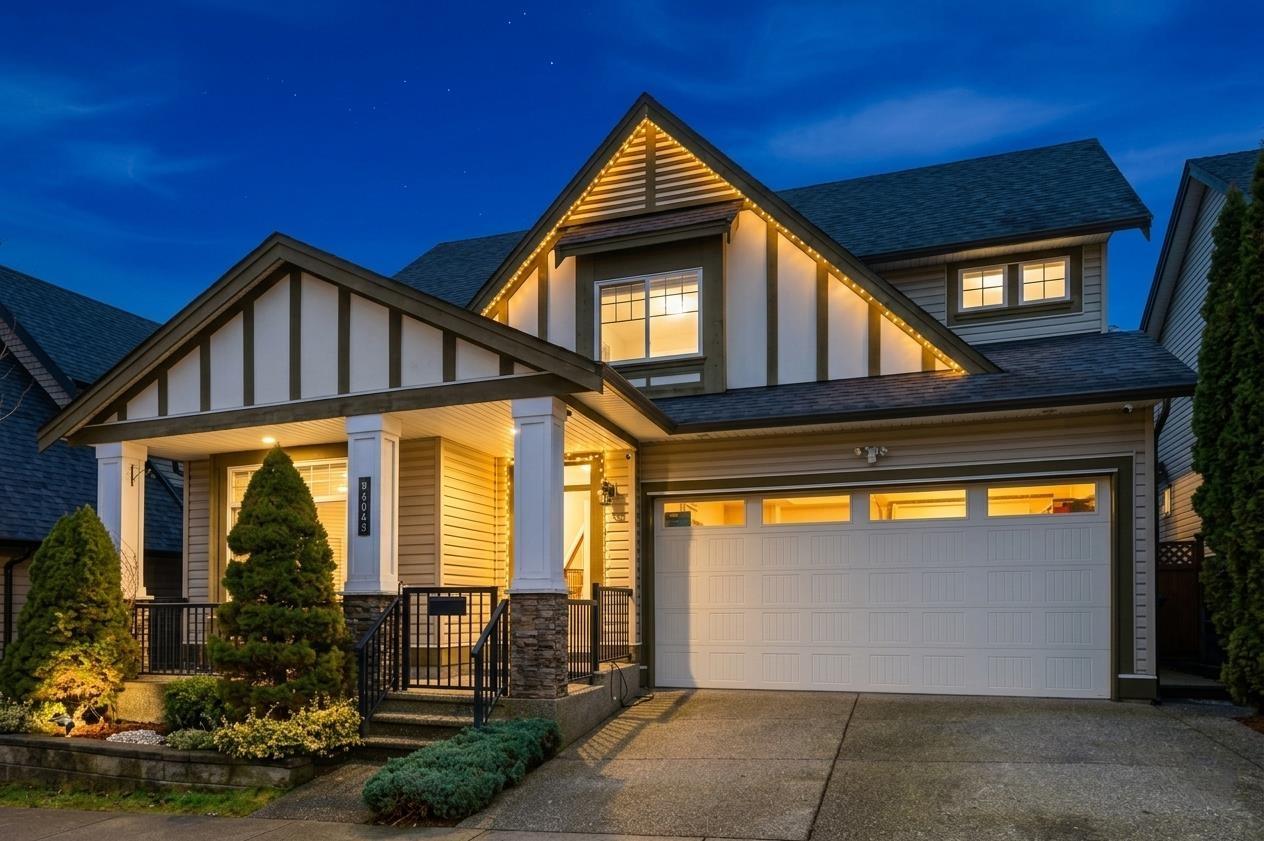
6060 145a Street
Surrey, British Columbia
Truly STUNNING detached home in Sullivan Station, which comes with a LONG LIST OF UPDATES including AIR-CONDITIONING and EV CHARGING. This IMMACULATE 6-BED + 4-BATH + SUITE residence with over 3200+ sqft of living space, only 17 years young, has HARDWOOD FLOORING throughout, is move-in ready with updates that include a FULLY RENOVATED KITCHEN, BRAND NEW FURNACE, HOT WATER ON DEMAND, 5 CAMERA SECURITY SYSTEM, HUGE UPDATED SUITE with separate entrance and laundry, and much more! The DOUBLE GARAGE + extra parking, serene FULLY FENCED BACK GARDEN with UPDATED COVERED DECK, add the perfect finishing touches. Easily walk to top-rated ELEMENTARY and SECONDARY SCHOOLS, parks, shopping and transit. Don't miss this one! Book a private showing or OPEN HOUSE Sunday Apr 19th 1pm-4pm. (id:65446)
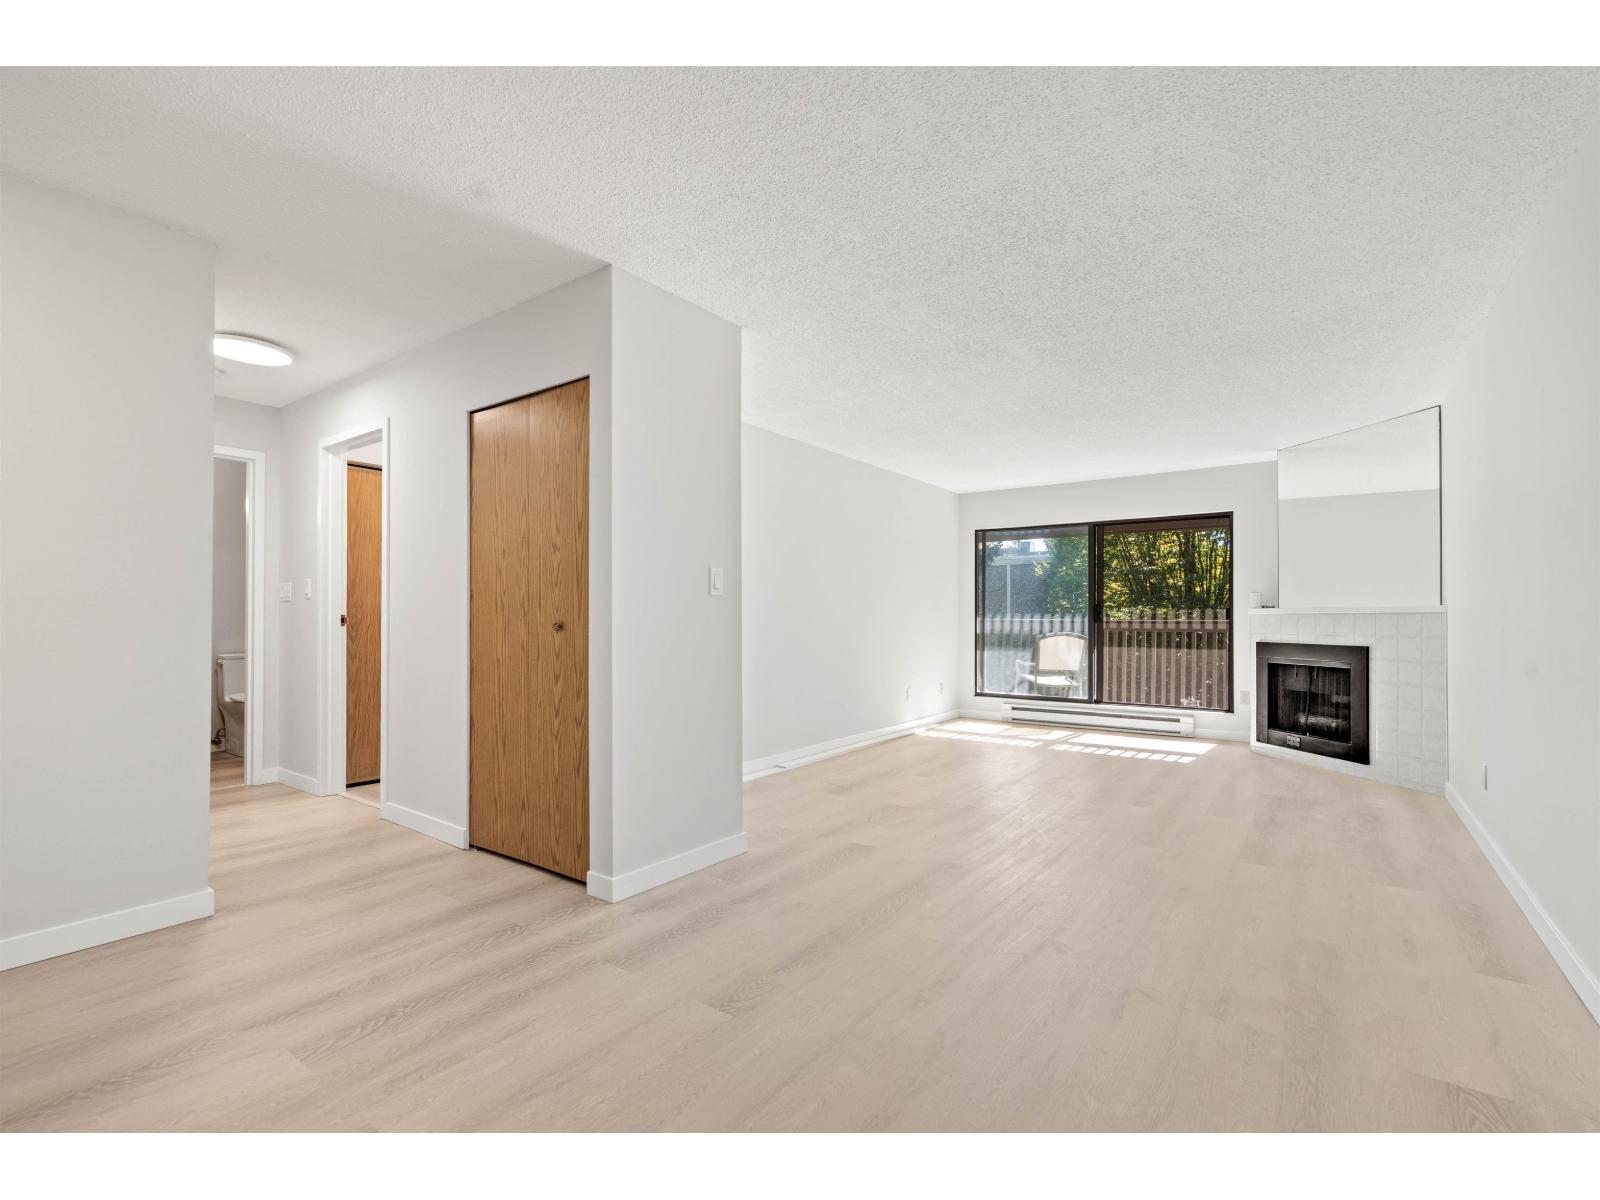
316 13507 96 Avenue
Surrey, British Columbia
Attention first time buyers! Bright and spacious centrally located top floor UNIT boasting over 775sf of living space. Generous floorplan features a large living room, designated dining, and a large bedroom! Renovations include vinyl planks flooring, a newer kitchen featuring new stainless steel appliances and off-white shaker cabinets and gas fireplace. Large south facing balcony. Convenient in-suite new front load laundry. Close to Walmart, T&T, Surrey Central and King George Skytrain station. (id:65446)
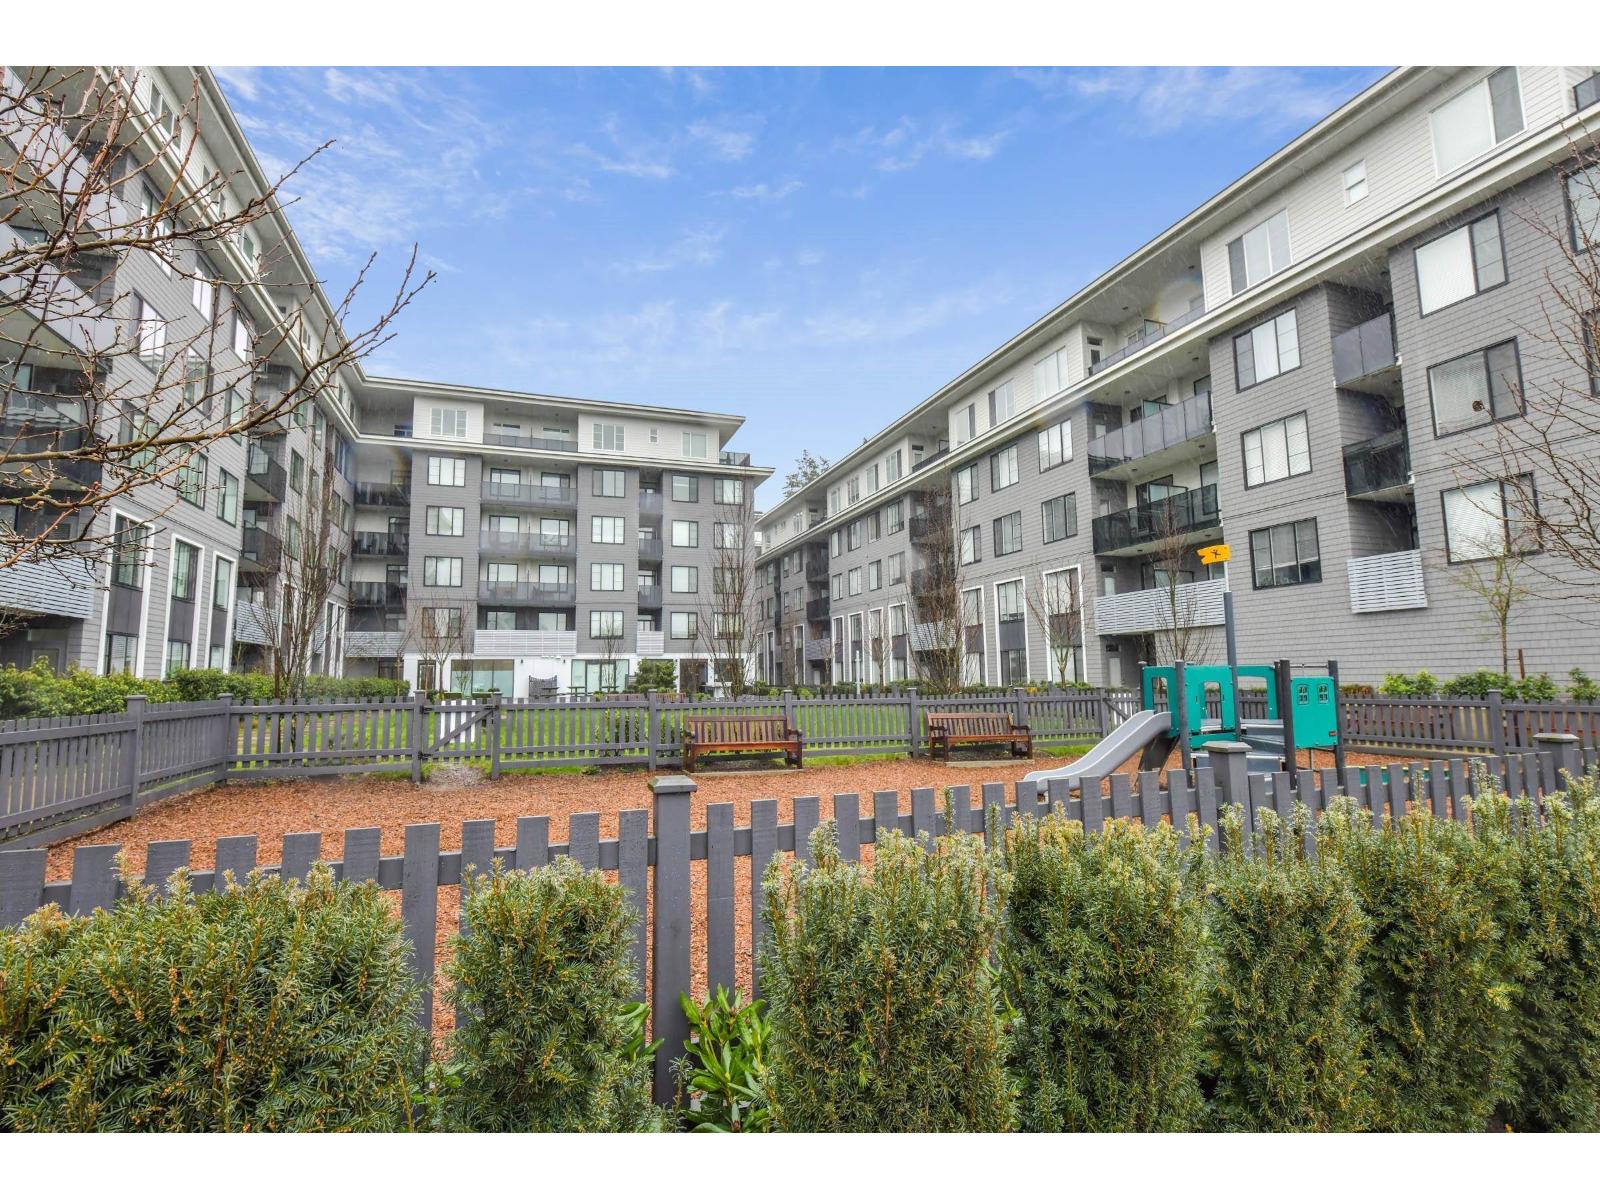
308 15835 85 Avenue
Surrey, British Columbia
Welcome to this beautifully maintained corner unit in the sought after Fleetwood Village Condos. Just 4 yrs young and showing like new, this home offers the perfect blend of comfort, style and convenience. Freshly painted and move-in ready, the bright and airy layout features impressive 9 foot and added privacy. The modern kitchen boasts large stainless steel appliances, perfect for everyday living and entertaining. Ideal located close to shopping, transit, daycare, and playgrounds. enjoy the excellent building amenitie4s and visitor parking. A perfect opportunity for families or investors seeking comfort, style and a prime location in a growing community. (id:65446)
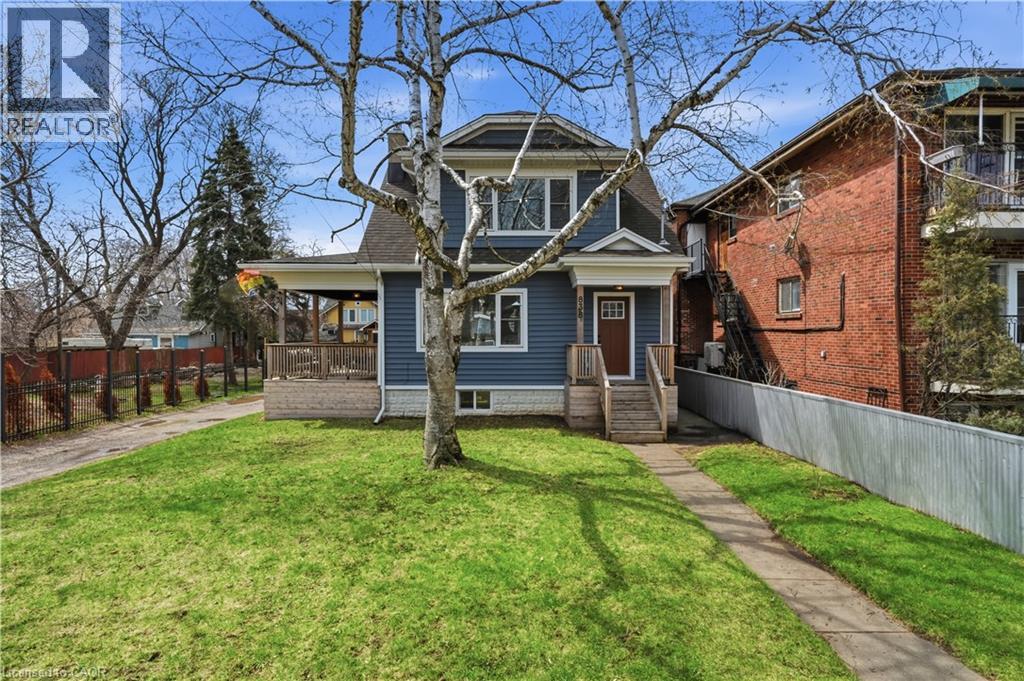
838 Beach Boulevard
Hamilton, Ontario
Perfectly positioned across from Lake Ontario, this thoughtfully renovated Beach Strip home offers an exceptional lifestyle just steps to the waterfront trail and sandy beach. Extensively updated and meticulously maintained a true turn-key opportunity. Inside, rich dark floors and a warm, cohesive palette set the tone. The inviting living room centres around a beautiful gas fireplace with shiplap surround and wood mantle. The chef-inspired kitchen features white shaker cabinetry, marble subway tile, leathered stone countertops, a farmhouse sink, professional gas range, and a generous island with seating and walk-in pantry. Full renovation completed December 2020. Three well-appointed bedrooms are served by a beautifully updated main bathroom featuring subway tile, soaker tub, and matte black fixtures. The basement presents a spacious open rec room , storage with excellent potential and separate side entrance. The detached 30'x30' garage (built 2023) is a standout 8ft doors, 100-amp panel, heating and cooling, finished with pot lights and built-in storage. Ideal as a garage, gym, studio, or workshop.Huge fully fenced in backyard complete with concrete patio! Minutes to Confederation Beach Park and the QEW. (id:65446)
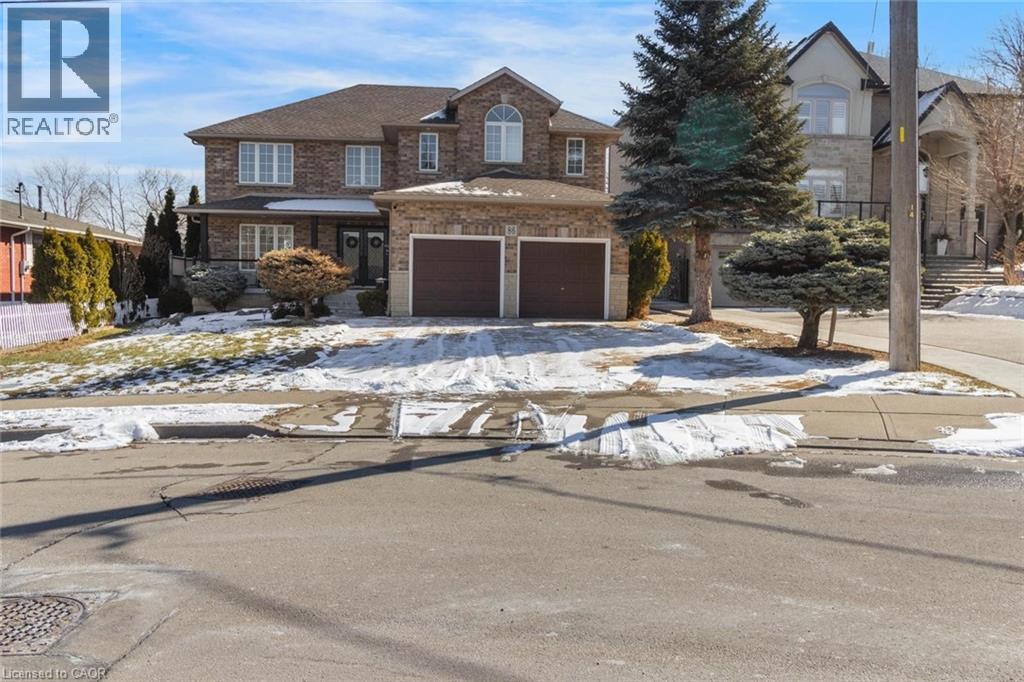
86 Margaret Avenue
Hamilton, Ontario
This custom-built, beautiful family home is tucked beneath the Escarpment on a quiet street, offering privacy and breathtaking views. The backyard is a true oasis - deisnged for entertaining and everyday enjoyment - Featuring an in-ground pool, hot tub, covered porch and a mini putting green that makes everyday feel like a getaway. Inside, the thoughtfully laid out interior offers spacious bedrooms, four bathrooms, and a fully finished basement with a separate entrance - ideal for extended family living or a potential in-law setup. (id:65446)
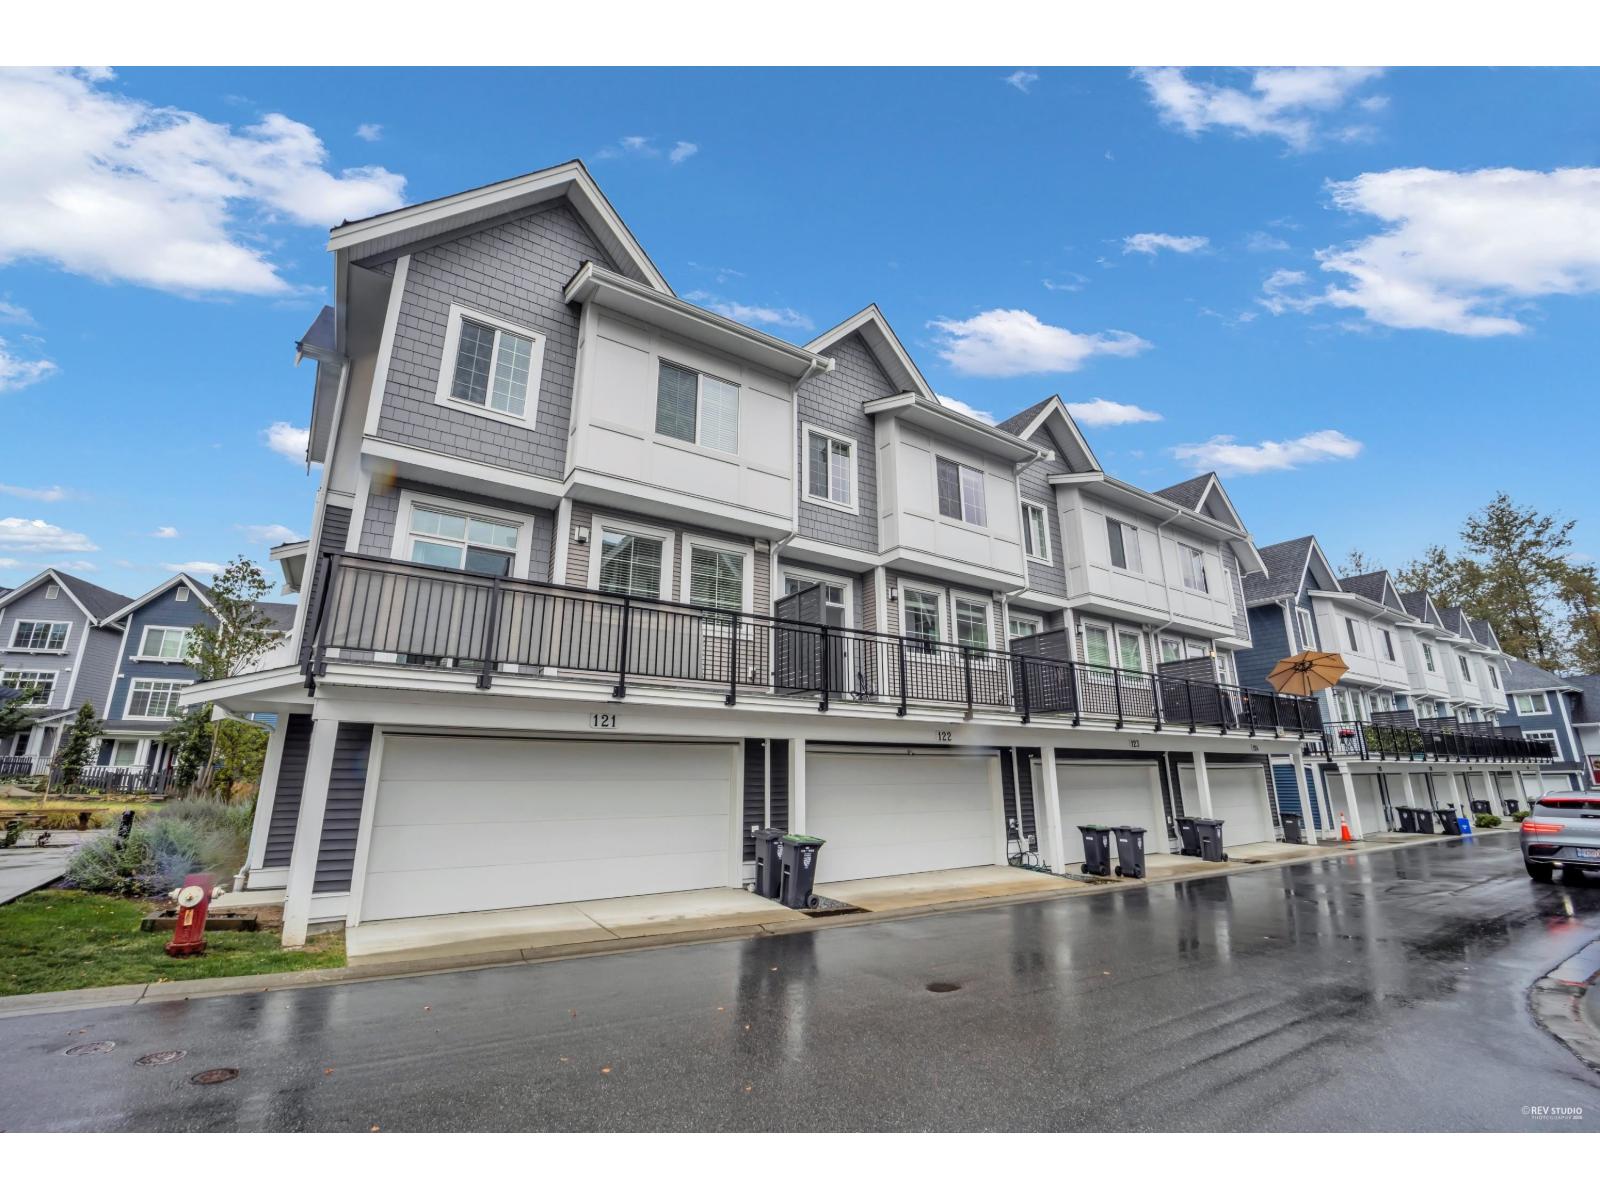
122 20180 84 Avenue
Langley, British Columbia
One of Langley's most sought after communities, Chelsea at Latimer Heights by Vesta. Almost NEW, spacious 3 BED + FLEX room ( flex can be a 4th BDR or an office,/ den), bright, quiet, SOUTH facing looking over the garden. WIDE open layout, large kitchen, powder room on the main, Side by Side DOUBLE GARAGE with ample visitor parking. A family friendly community with LOW STRATA FEES, and a "GAS FURNACE" for Lower Energy Bills. Amazing LOCATION!.. Steps to Latimer Village shops, cafés, just minutes to R.E.Mountain Secondary, brand New Josette Dandurand Elementary (K-5) only a block away. Quick access to Hwy 1 & Carvolth Exchange. (id:65446)
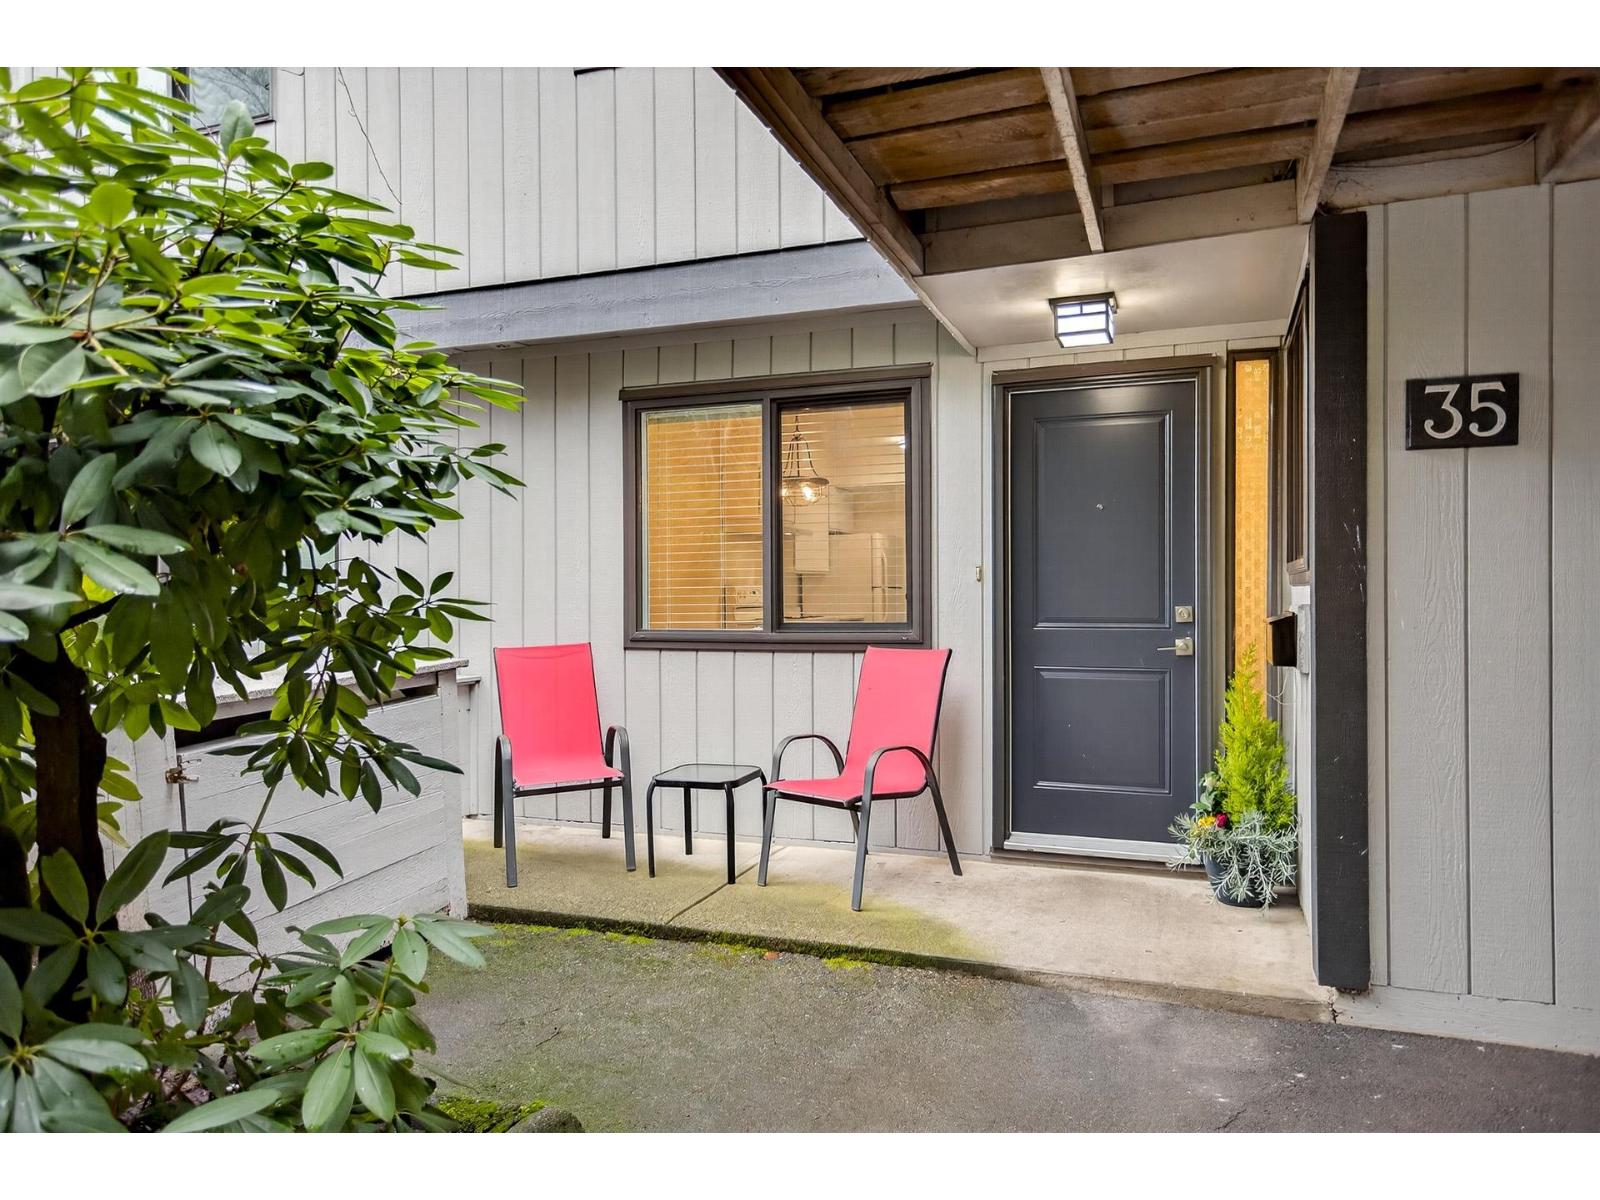
35 6712 Baker Road
Delta, British Columbia
Welcome to Sunridge Estates in North Delta's sought-after Sunshine Hills! This updated, move-in ready 2-storey townhome offers 3 bedrooms and 2 baths, featuring fresh paint, durable vinyl plank flooring on the main, new carpets upstairs, modern light fixtures, blinds, updated bathrooms, new HW Tank, some updated countertops, plumbing fixtures & more! Enjoy a spacious 23' x 19' backyard with patio backing onto a large greenspace. Exterior upgrades include windows, siding, and paint. Includes carport parking stall (and additional open parking stall available on a first come, first serve basis). Steps to amazing schools, transit, shopping, and dining - an excellent opportunity in a prime community! (Some images and video contain virtual staging.) (id:65446)
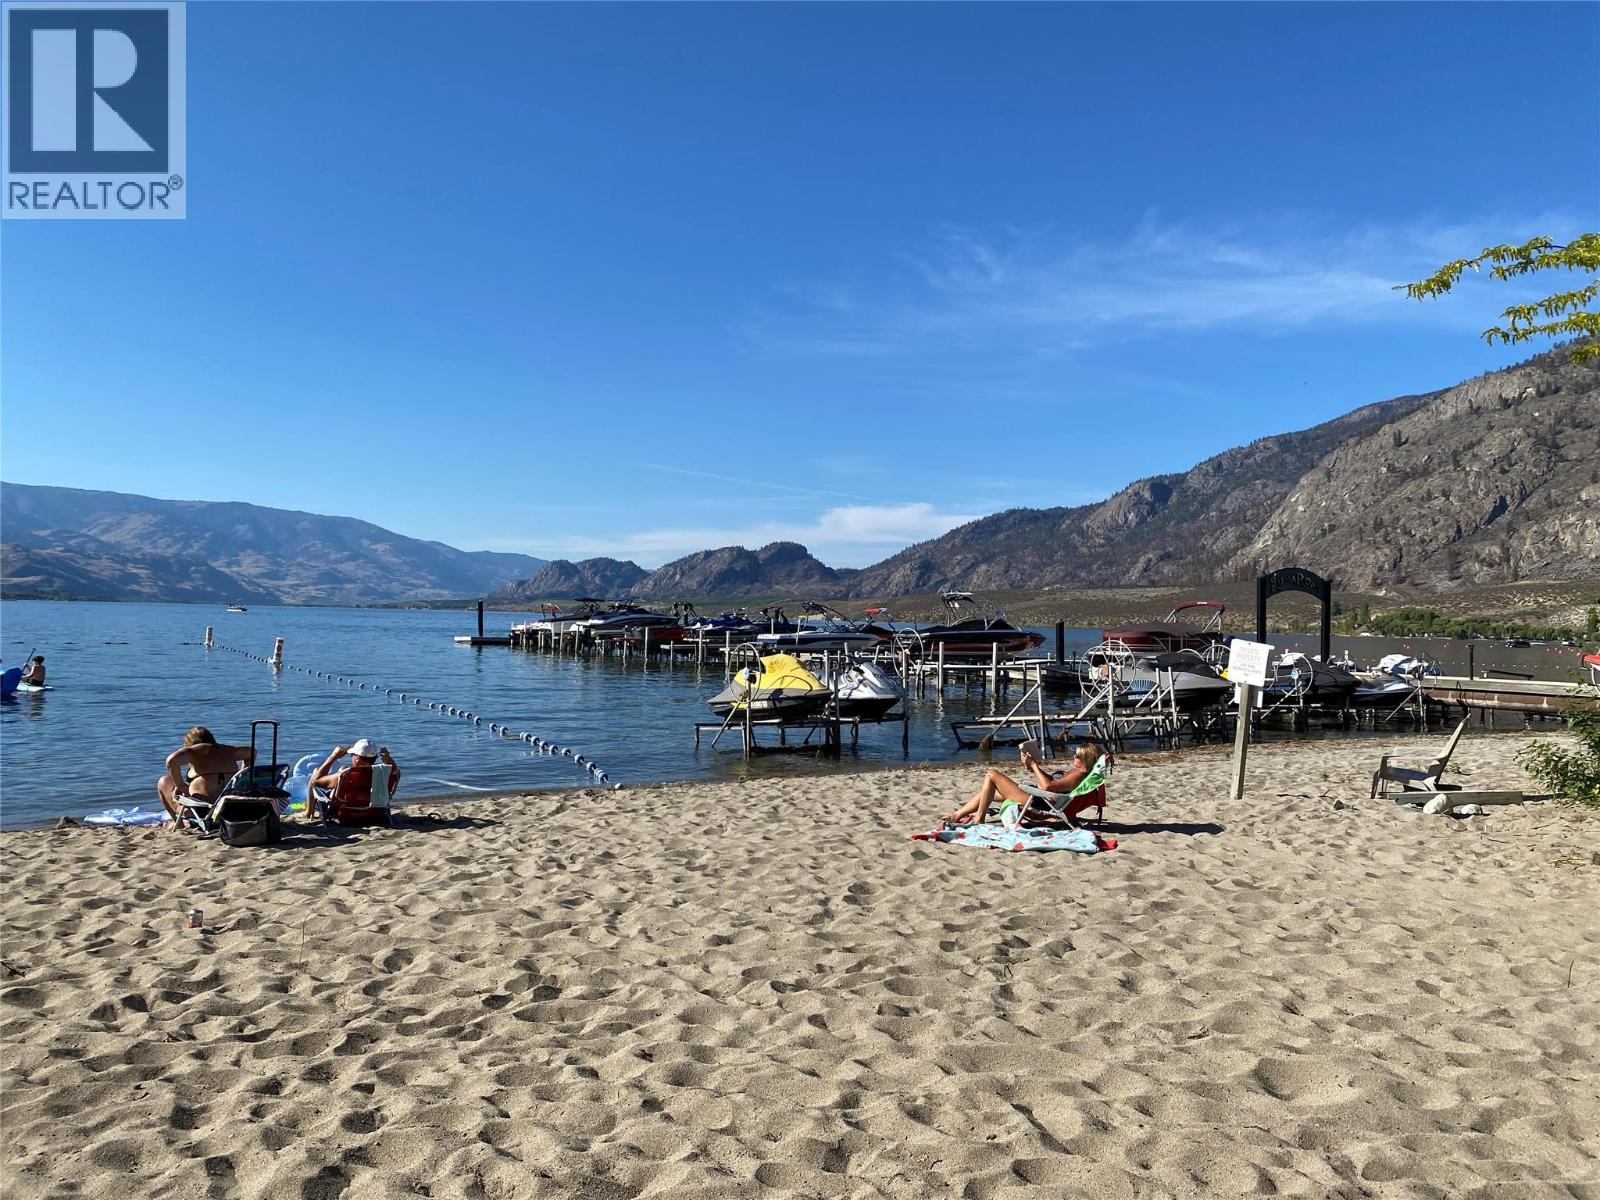
7600 Cottonwood Drive Unit# 425
Osoyoos, British Columbia
CHARMING TOP FLOOR UNIT WITH BEAUTIFUL LAKEVIEW in Casa Del Lago, one of the most desirable WATERFRONT COMPLEXES in Osoyoos that offers a great club house with fitness and games rooms, outdoor swimming pool, hot tub, 400 feet of private sandy beach, reflection pool, guest suite, dock & beautifully landscaped grounds. South facing, LAKEVIEW, 1bdrm + den (708sft), this great unit features gas fireplace, in suite laundry, spacious and bright bedroom, double door bathroom, large windows and sliding doors from the livingroom and bedroom to an spacious square balcony. The den can be used as an office or can be converted into an extra bedroom with a bunk bed or hide-a-bed for guests. The complex also features secure underground parking and visitor parking and allows rentals (minimum 1 month), pets and no age restriction. Great investment property, summer getaway or to live in all year around. (id:65446)
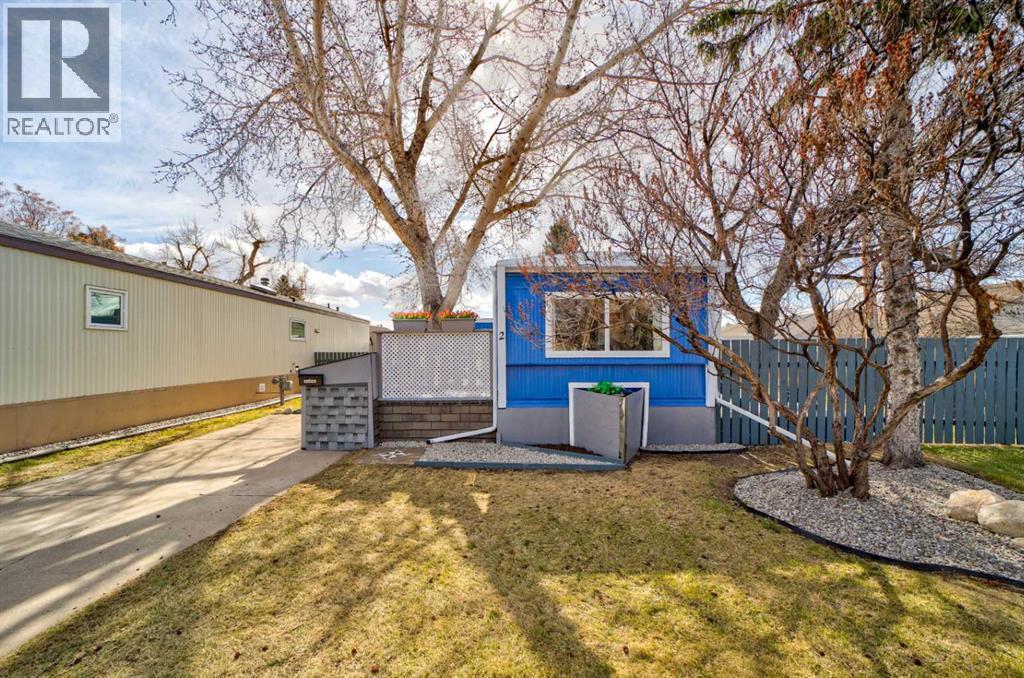
2, 1410 43rd Street S
Lethbridge, Alberta
This 2 bedroom, 1 bathroom + den mobile home offers cozy, efficient living with a brand new IKEA kitchen, with new appliances, open concept dining, and living area.The home has had extensive updates, offering comfort, efficiency, and peace of mind for its next owner. Recent improvements include a fully insulated R12 underbelly with a new wood frame and weather barrier, enhancing year round efficiency. Enjoy outdoor living with two spacious decks, both finished with pressure-treated wood skirting. Inside, the home features new thermo-pane vinyl windows, a completely renovated bathroom, and new flooring throughout (excluding the primary bedroom). Additional interior upgrades include updated lighting, baseboards, and fresh paint both inside and out. The electrical system has been upgraded with a new code compliant feeds and new breaker panel, and the furnace has been overhauled with a new control board and igniter. Ducts have been professionally cleaned, and added comfort is provided with baseboard heaters in the living room and back den. Located on a huge leased lot ($580/ month) this tiny home is low maintenance and ready for new owners. (id:65446)
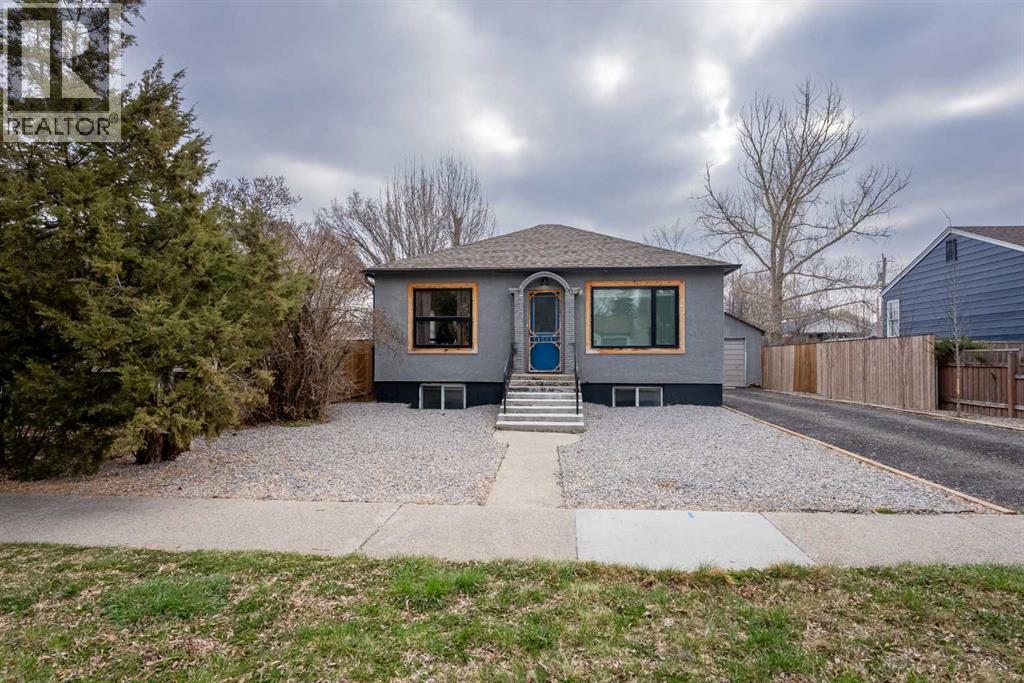
825 7 Street S
Lethbridge, Alberta
Welcome to 825 7 Street S, a beautifully maintained bungalow in the heart of London Road. This charming 3-bedroom, 2-bathroom home offers the perfect blend of character, comfort, and modern updates, making it ideal for first-time buyers, downsizers, or investors.Step inside to a bright, open layout featuring a spacious kitchen with island, ample cabinetry, and great natural light, perfect for both everyday living and entertaining. The main level includes a comfortable primary bedroom and a large 5-piece bathroom, while the fully finished basement adds valuable living space with two additional bedrooms, a second bathroom, and a cozy family room. Situated on a large 7,396 sq ft lot, this property offers a private, fully fenced yard, mature landscaping, and a single detached garage with additional parking. The large deck and patio are ready for this year’s summer activities, while the yard provides plenty of space for creating your outdoor dreams.Located close to downtown Lethbridge, parks, schools, and amenities, this home delivers location, value, and lifestyle. Contact your favorite REALTOR® today for a private tour. (id:65446)
25 Churchill Ave
Wawa, Ontario
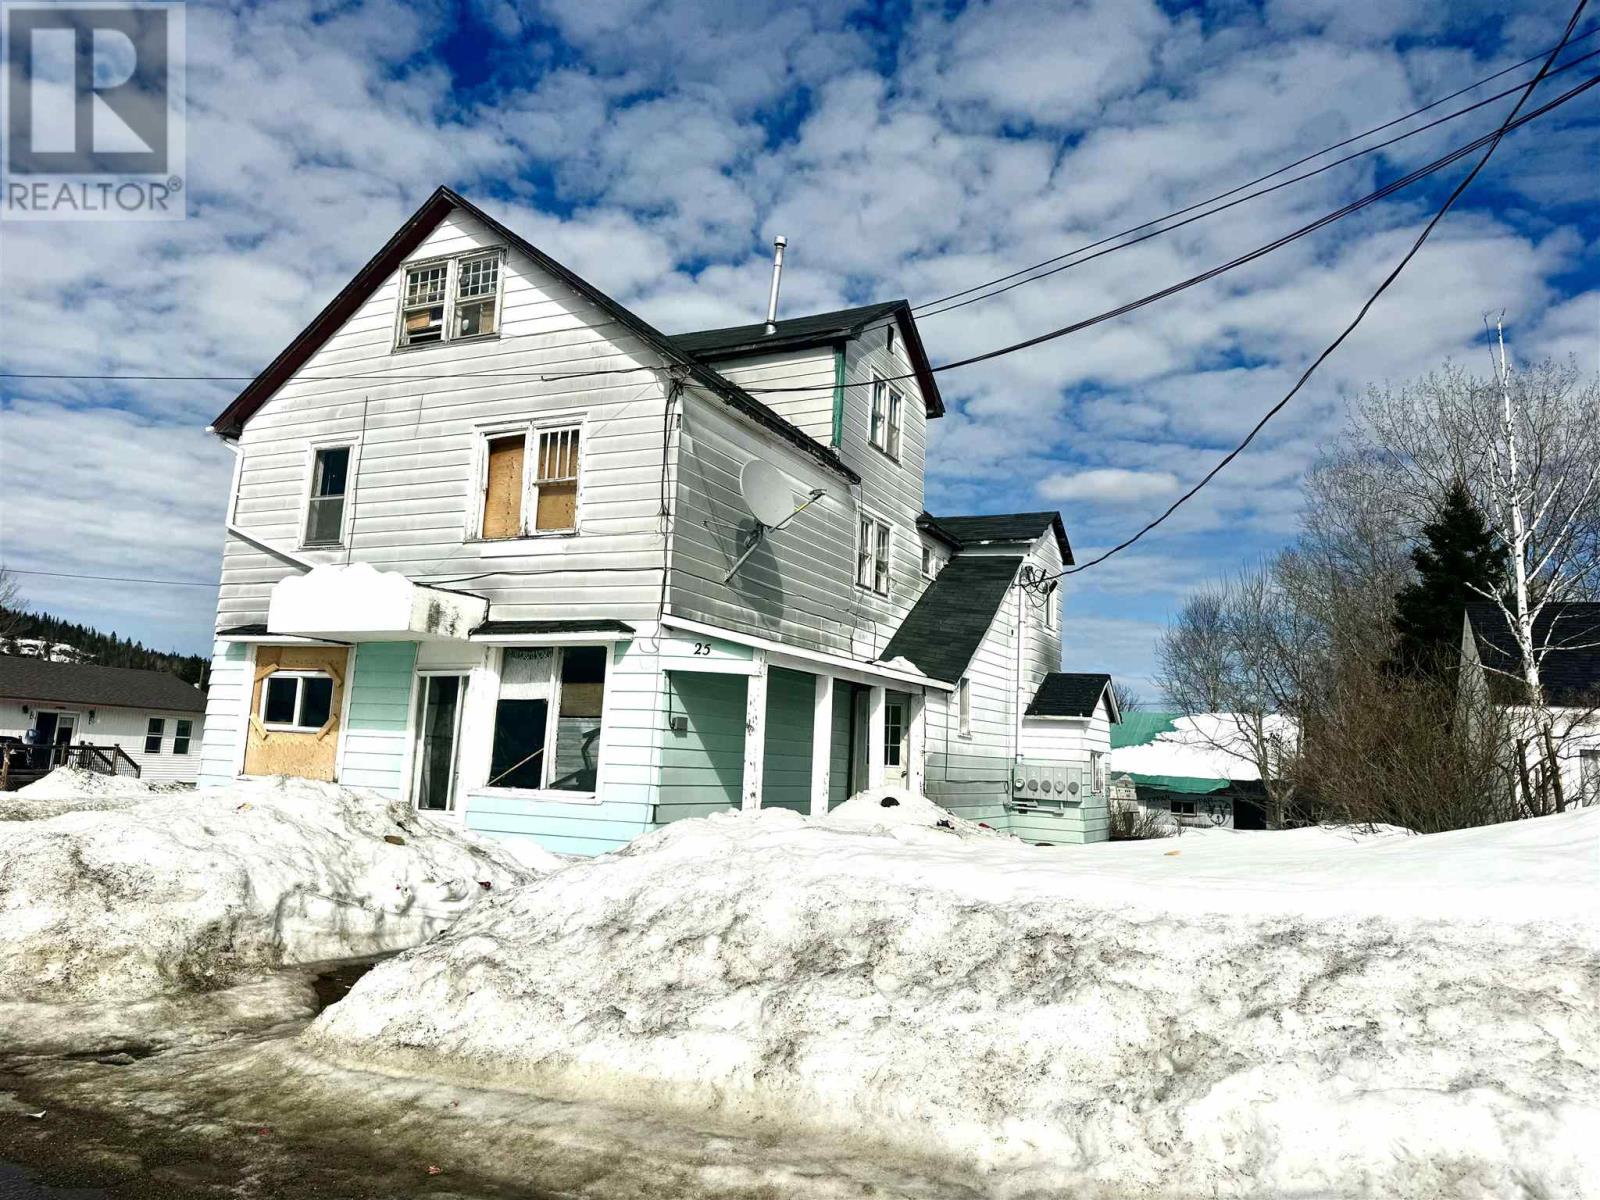
Opportunity knocks at 25 Churchill Ave. in Wawa! This 4 Plex sits on a corner lot and includes a Detached two car garage offering solid bones and serious upside for the right Buyer. This property is an ideal project for investors, contractors, or ambitious buyers, looking to restore and reposition a multi unit asset. With Wawa's rental demand on the rise - fueled by ongoing mining and regional economic activity, there is a clear opportunity to renovate, increase rent and build long-term equity. Bring your vision and transform this property into a high-performing investment in one of Northern Ontario's growing markets. (id:65446)
5280 Allenby Lane
Kelowna, British Columbia
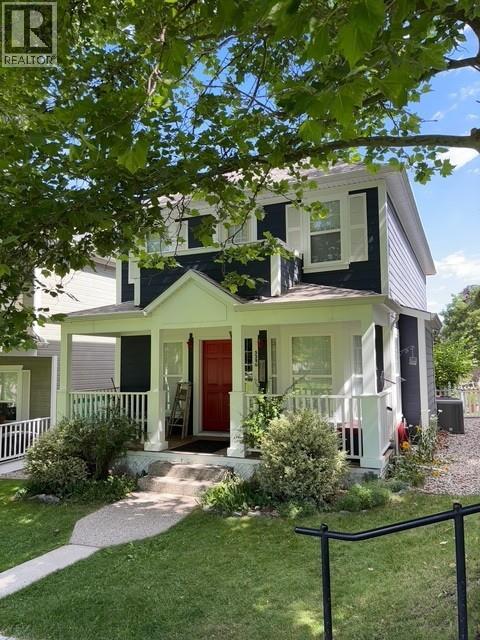
On the Park in Kettle Valley – Location, Lifestyle & Value Welcome to this beautifully maintained, one-owner home built by Worman Homes, ideally situated right on Main Street Park in the heart of Kettle Valley. Enjoy the ultimate Okanagan lifestyle with coffee shop, pizza, restaurant, and neighbourhood amenities just steps from your door, and a quick walk to the local elementary school. This thoughtfully designed home offers 3 bedrooms (easily converted to 4) and 3½ bathrooms, making it perfect for families or those needing flexible living space. Laundry is conveniently located on the top floor, adding everyday ease. The partially finished basement features a spacious family room, bathroom, ample storage, and room to add an additional bedroom, office, or hobby space. Outside, the fully fenced backyard is ideal for kids and pets, highlighted by a huge deck perfect for entertaining or relaxing. Additional features include an oversized two-car garage with a dedicated storage room, new hot water tank, and a newer furnace, offering peace of mind and long-term value. This is a rare opportunity to own a park-side home in one of Kelowna’s most sought-after family communities. (id:65446)
101, 4210 20 Avenue S
Lethbridge, Alberta
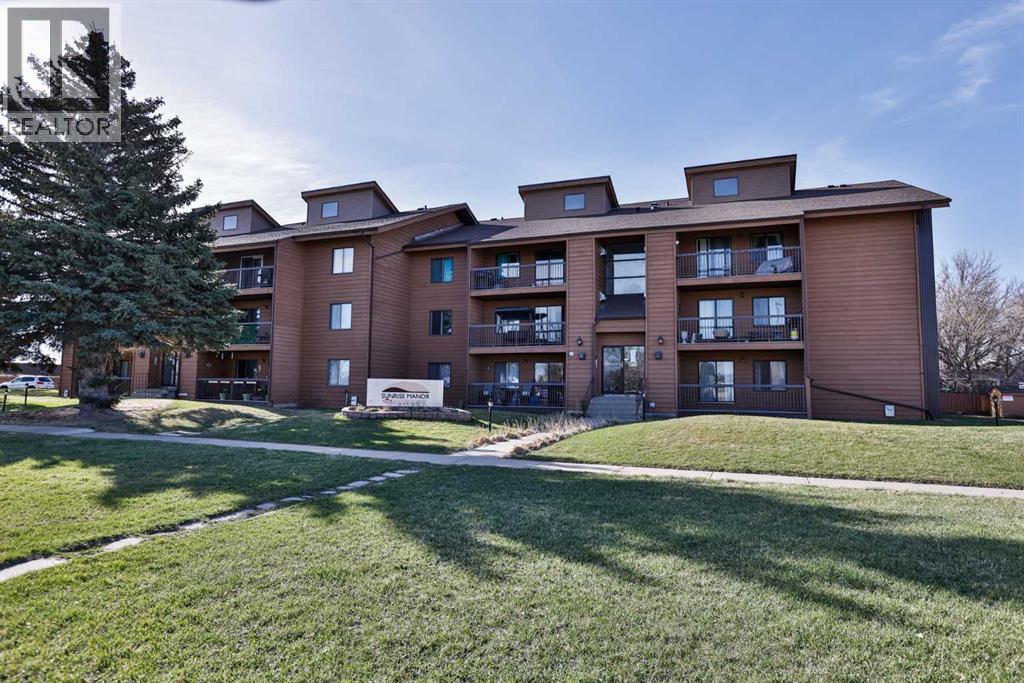
Location! Location! Location! This 2-bedroom condo in the Redwood community is a great opportunity for anyone looking for easy, low-maintenance living. Enjoy the convenience of condo living where exterior maintenance is taken care of—no snow removal to worry about, ever!The monthly condo fees add even more value, covering water, gas, and electricity. Assigned parking and easy access around the city make this a practical option for a variety of buyers.This property is currently being emptied, with more photos to come—so stay tuned for updates!Don’t let this opportunity pass you by—connect with your REALTOR® today to learn more. (id:65446)
2699 Valemont Crescent
Abbotsford, British Columbia
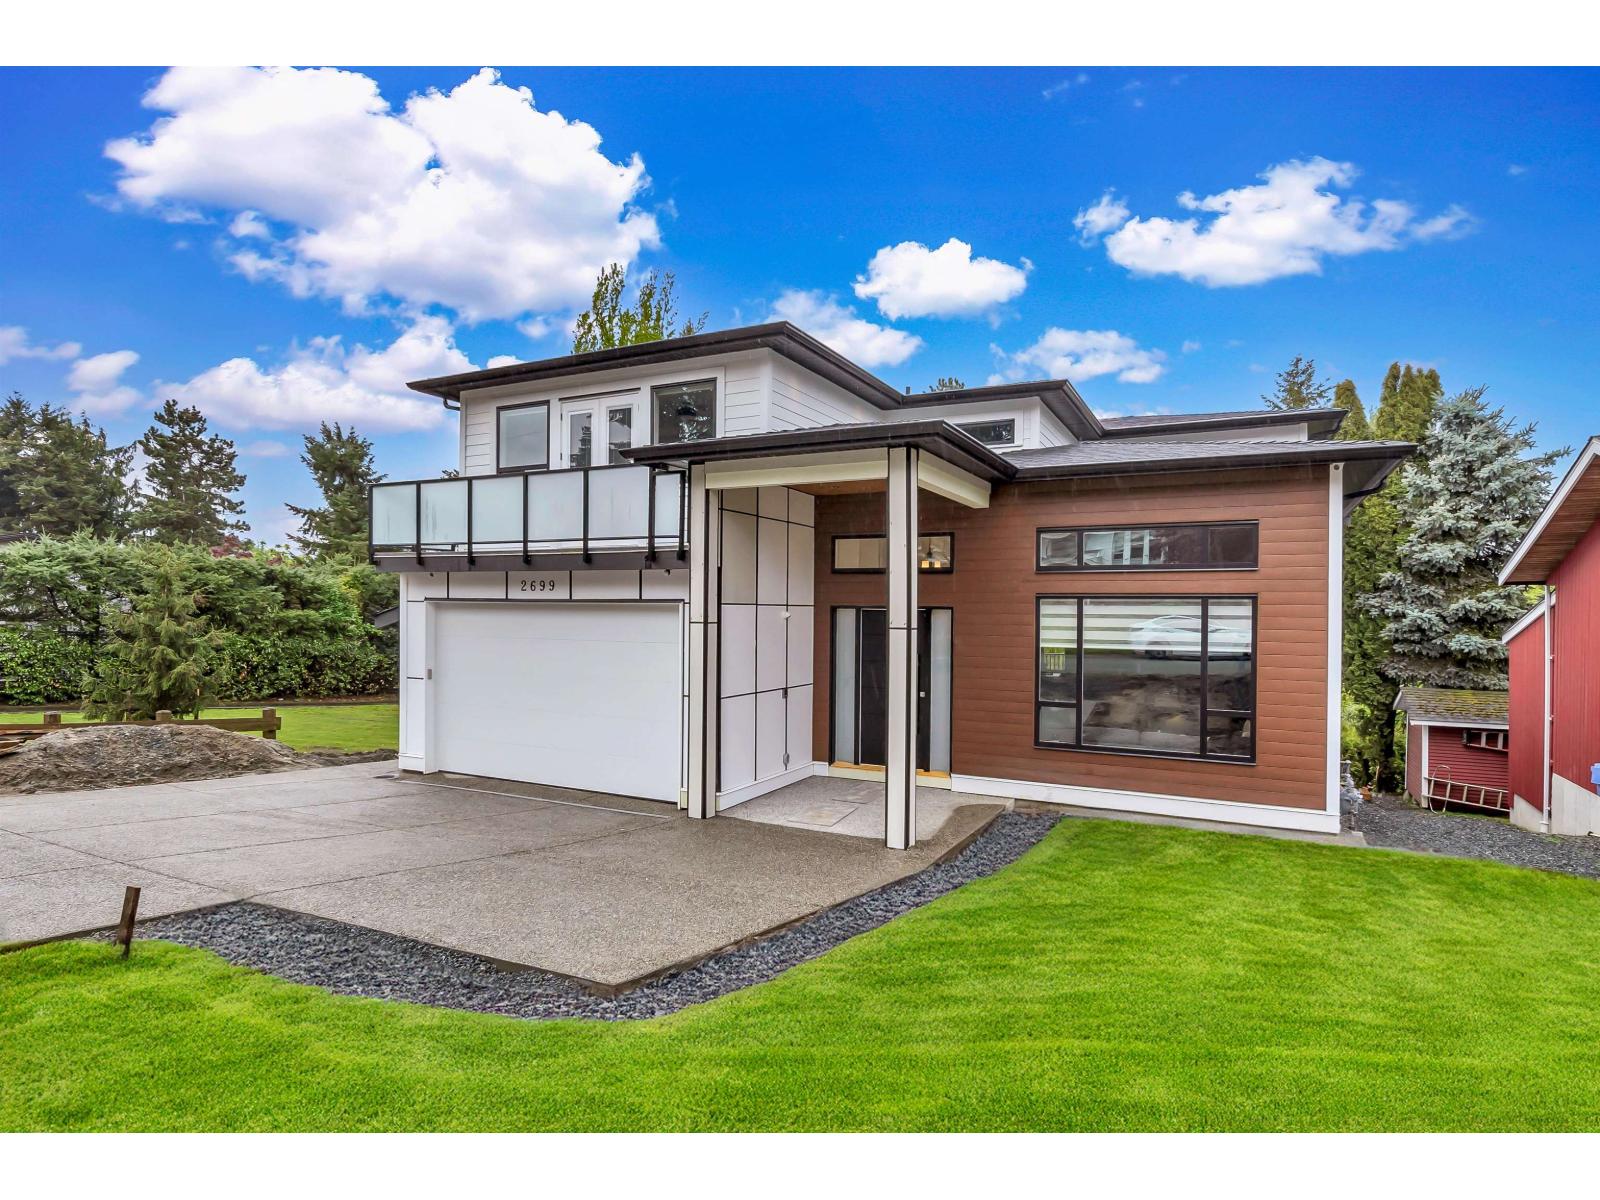
Welcome to your dream home! A perfect blend of modern design and family comfort. This elegant three-story residence offers an open-concept floor plan, a stunning chef's kitchen with a separate spice kitchen, and a dedicated theatre room for entertainment. Designed with functionality in mind, it also includes a legal 2-bedroom suite ideal as a mortgage helper or extended family space. Conveniently located just minutes from Matsqui Recreation Centre, all levels of schools, parks, and major shopping destinations - this home combines everyday convenience with upscale living. (id:65446)
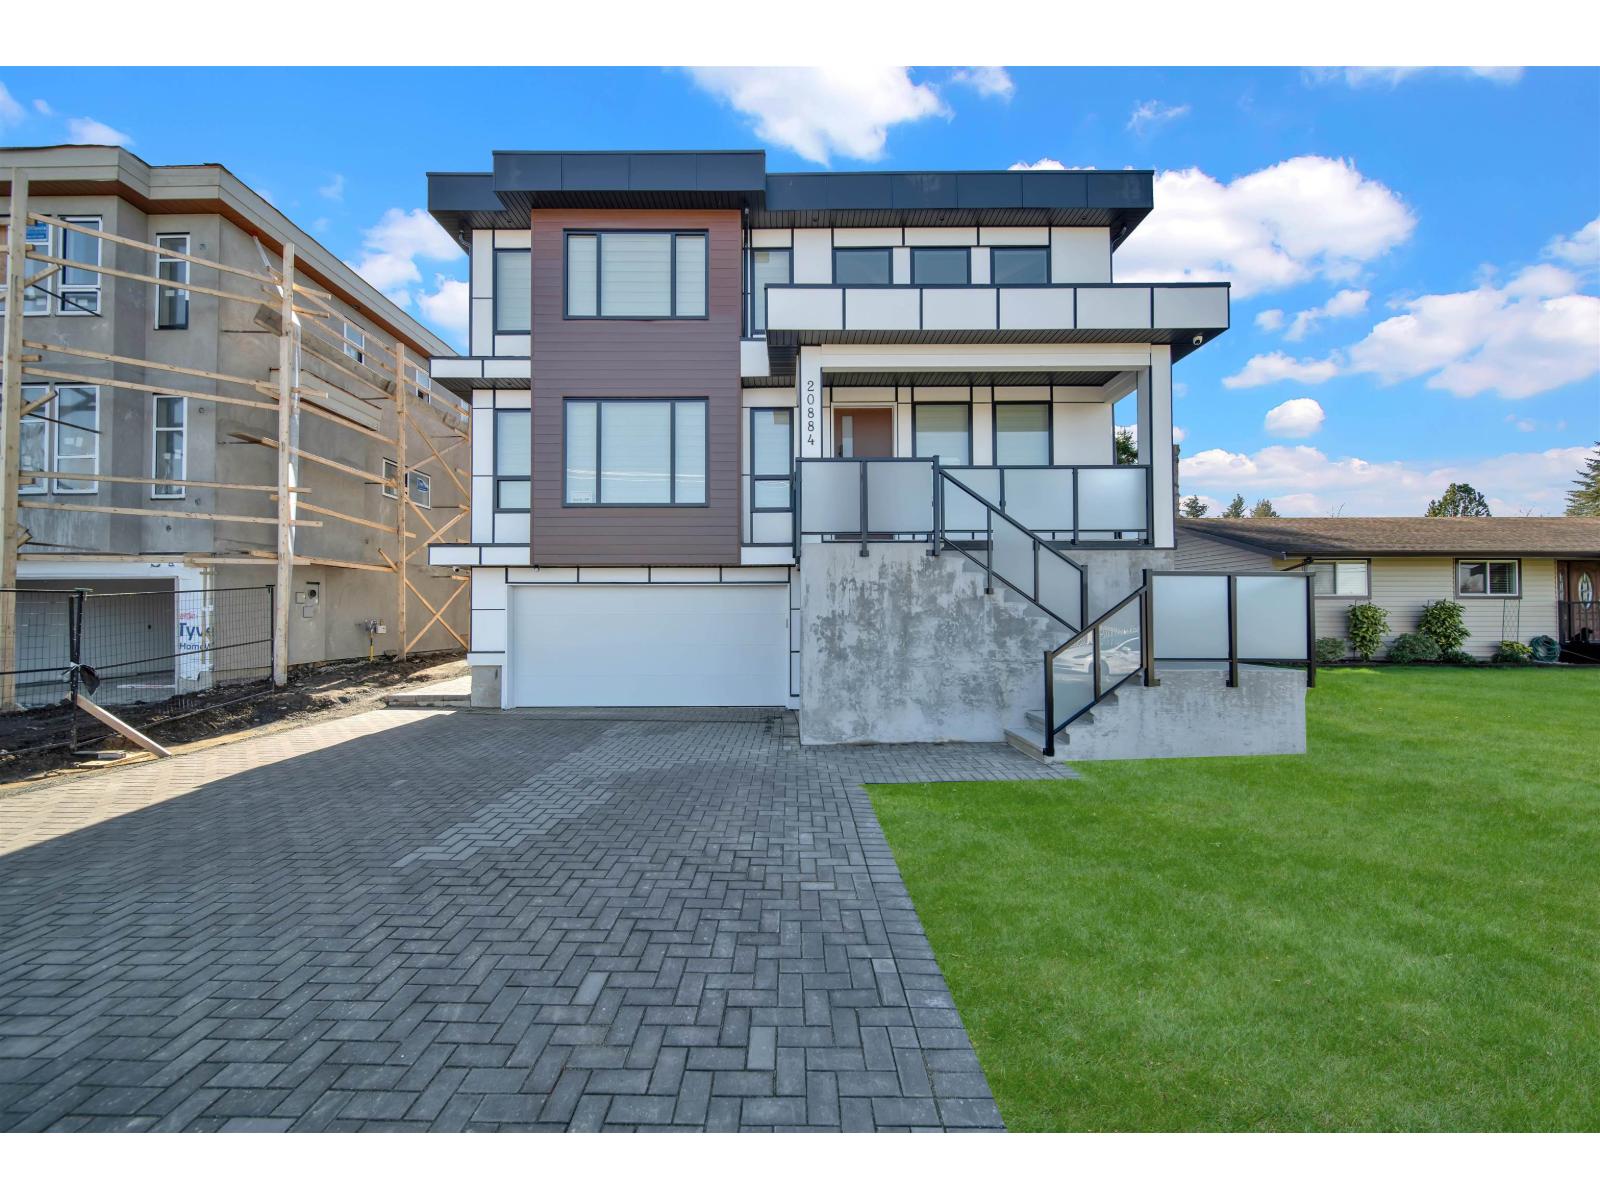
20884 48 Avenue
Langley, British Columbia
LOCATION, LOCATION, LOCATION! Welcome to 20884 48 Avenue, Langley - an incredible property in the heart of Langley City, directly across from the prestigious Newlands Golf Course. Just minutes from WC Blair Recreation Centre, George Preston Recreation Centre, Langley Memorial Hospital, all levels of schools, and Willowbrook Shopping Centre, this home offers unbeatable convenience for families. Inside, enjoy a spacious open-concept layout with a stunning kitchen designed for both everyday living and entertaining. The home features large bedrooms, each with its own full bathroom, creating comfort and privacy for the entire family. Downstairs, you'll find two separate basement suites - perfect as mortgage helpers or for extended family. Thoughtfully designed with functionality and lifestyle (id:65446)
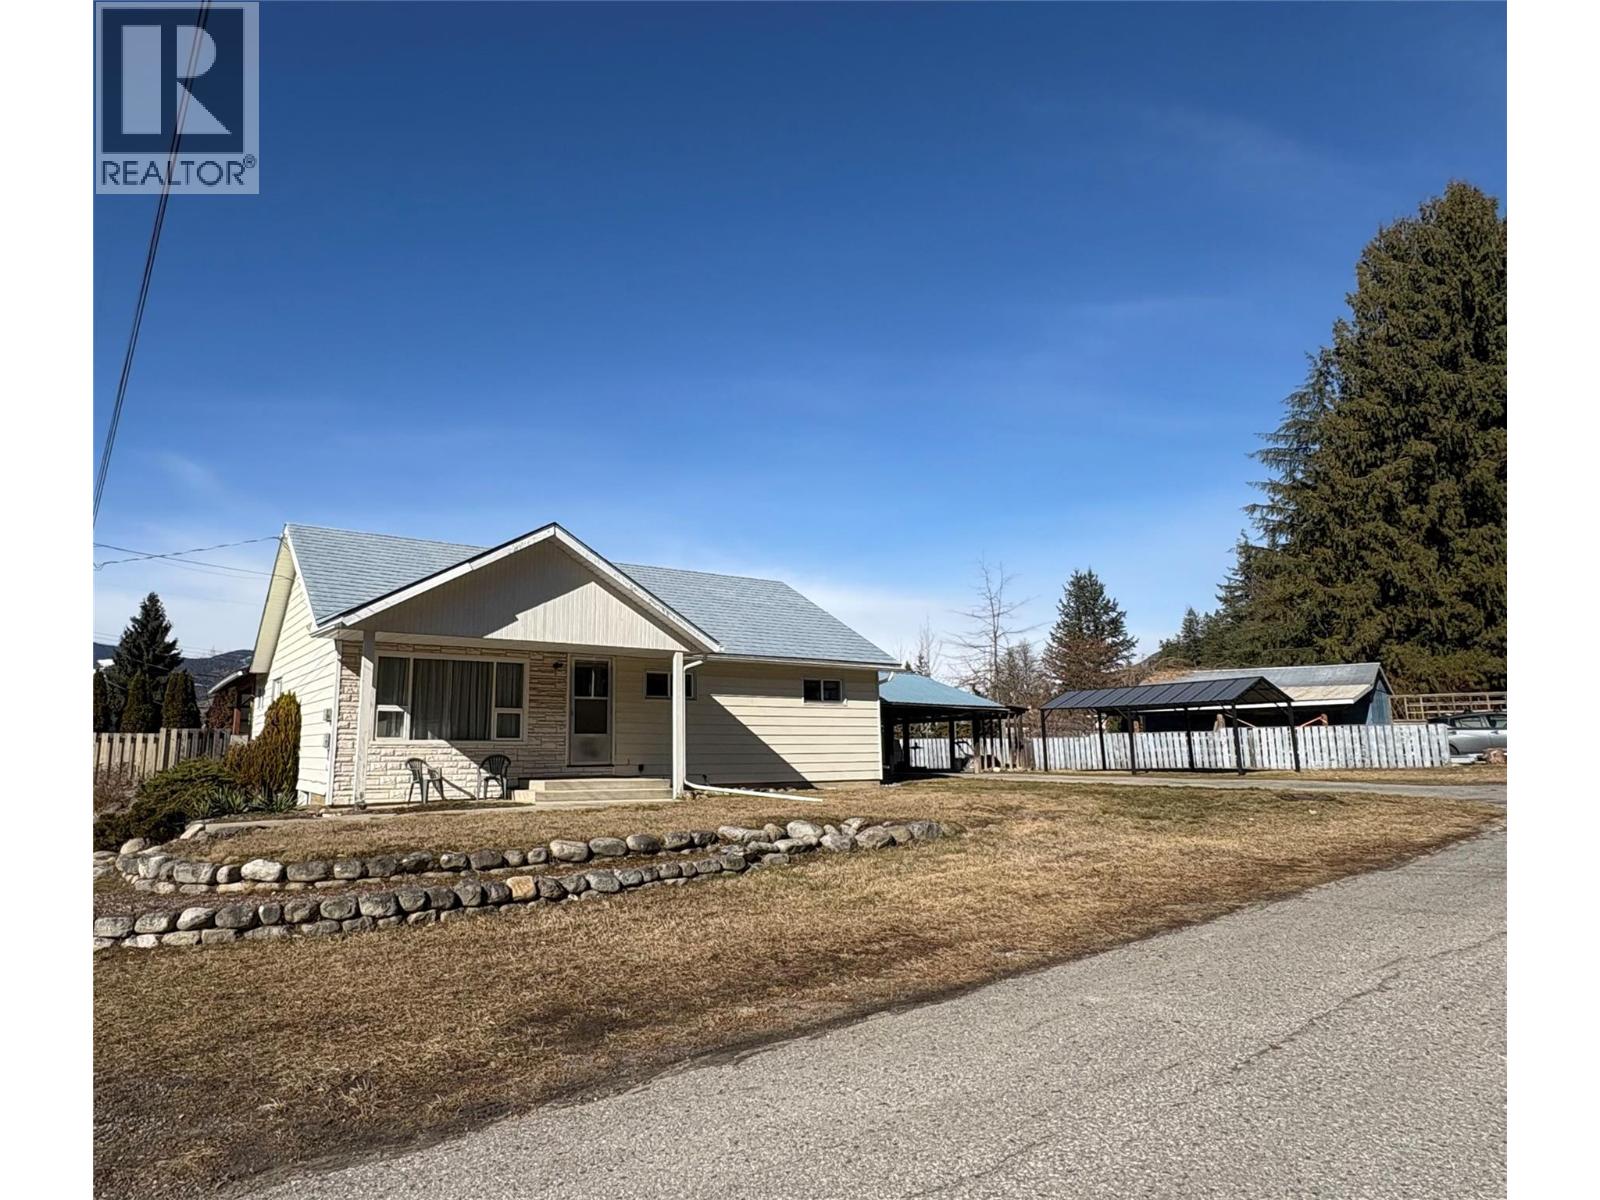
301 5th Street NW
Nakusp, British Columbia
If location is what you are looking for then this one is a must see. Located on a corner lot with open access to all property boundaries and a no thru road out front. Very level lot and 5 minutes on a very quiet street to Schools. Walking distance to downtown core. 3 bedrooms , den and 2 full (New Bathrooms ). Large open living room off dining room. Kitchen boasts Oak Cabinetry with new hardware, new counter tops. New lighting, New paint thru out Main floor, Windows only 6 years old, some baseboard heaters have been upgraded. Newer plumbing and Electrical. Basement is a walk up or walk out with large utility room, Family room and another bedroom. Bedrooms have large closets , so much storage in this home. 2 attached carports of which both could be framed in for garages. Definitely a must see. call for a viewing soon. (id:65446)
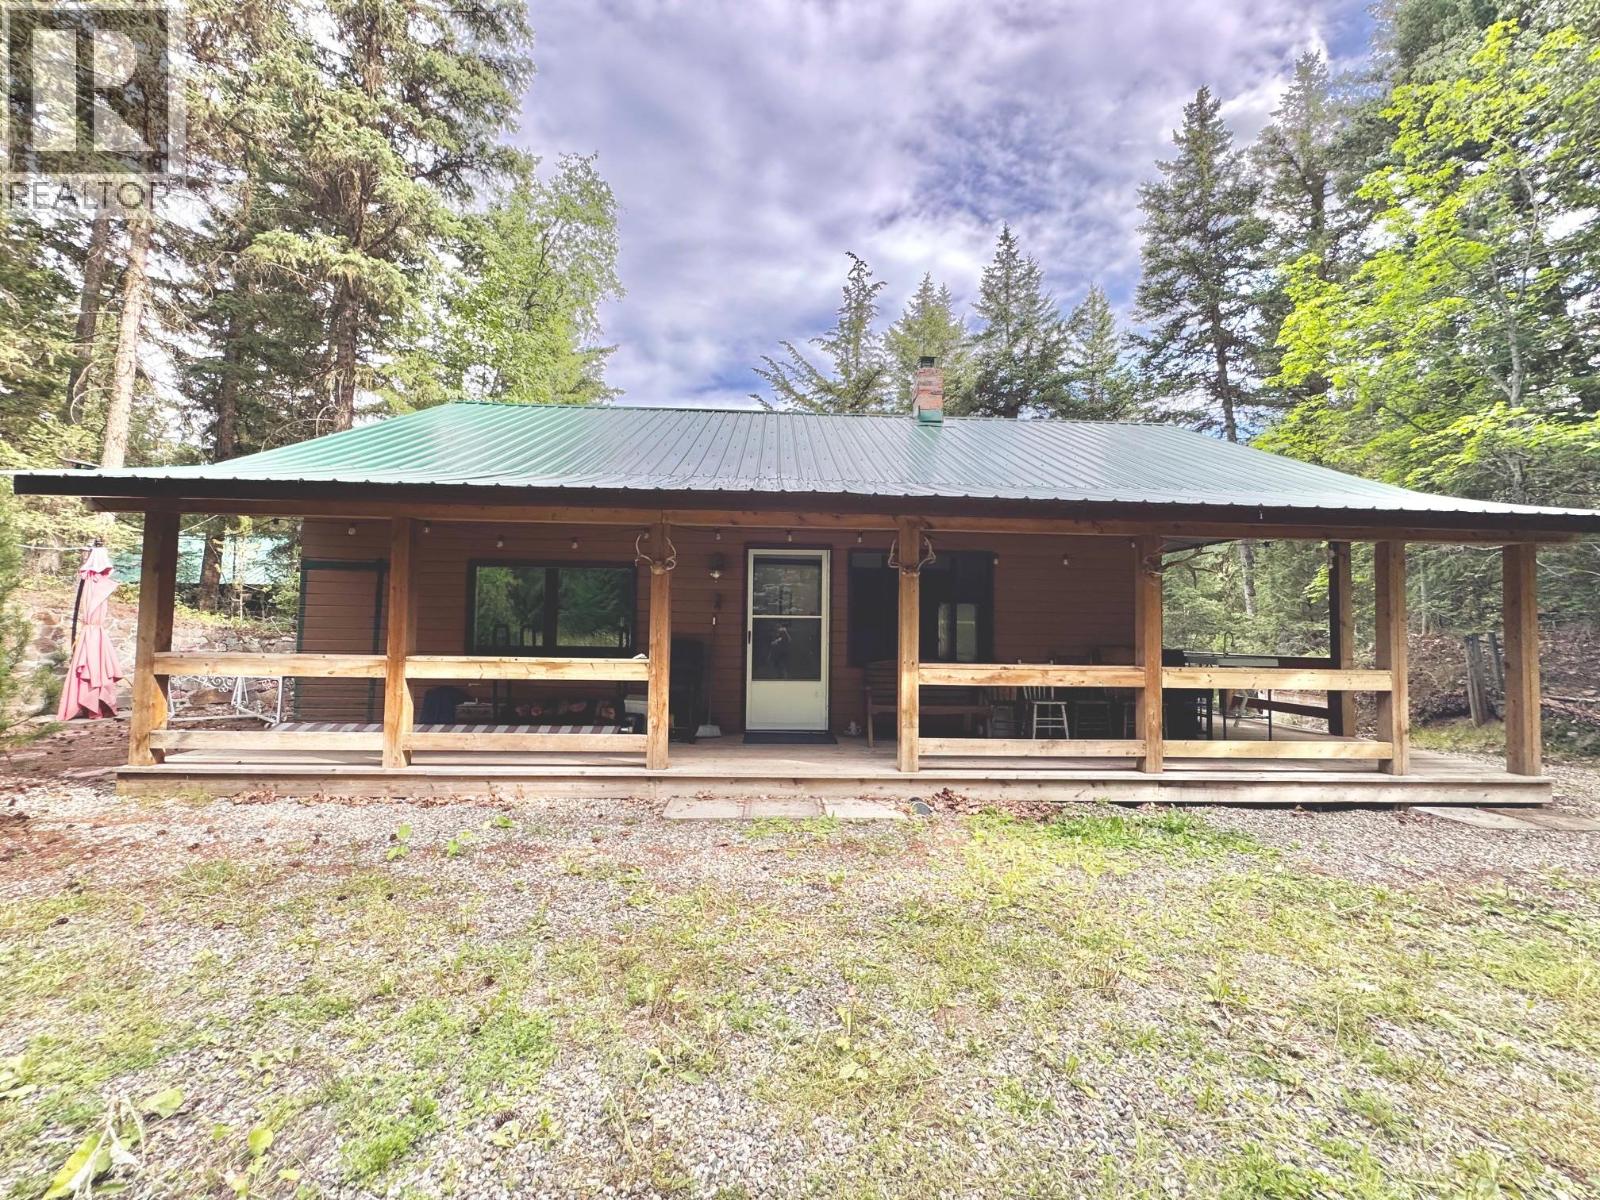
6453 Pinaus Lake Road
Falkland, British Columbia
OPEN HOUSE APRIL 25, 11-2. Escape to this peaceful, off-grid waterfront retreat set on 0.75 acres, just 1.5 hours from Kelowna. Designed for rest and relaxation, this unique property offers the perfect balance of nature and comfort. The main cabin features 2 bedrooms, a spacious kitchen with propane stove and solar fridge, and a cozy wood stove for efficient heating. Step out onto the expansive deck overlooking the lake, fire pit, and open games lawn ideal for unwinding or entertaining. A second cabin provides additional space for guests or family, with room for multiple occupants, its own wood stove, and added flexibility. Both cabins include running hot and cold water, showers, and flush toilets. The property is fully equipped for off-grid living with solar power, battery storage, and a backup generator. Propane fuels the stoves for added reliability. Additional features include a large shop for storage, oversized woodshed, converted playhouse, and cold room bunker. Enjoy direct lake access with a private dock, perfect for boating, fishing, and water sports, with no restrictions on boat size or power. A rare opportunity to disconnect, recharge, and enjoy true lakeside living. (id:65446)
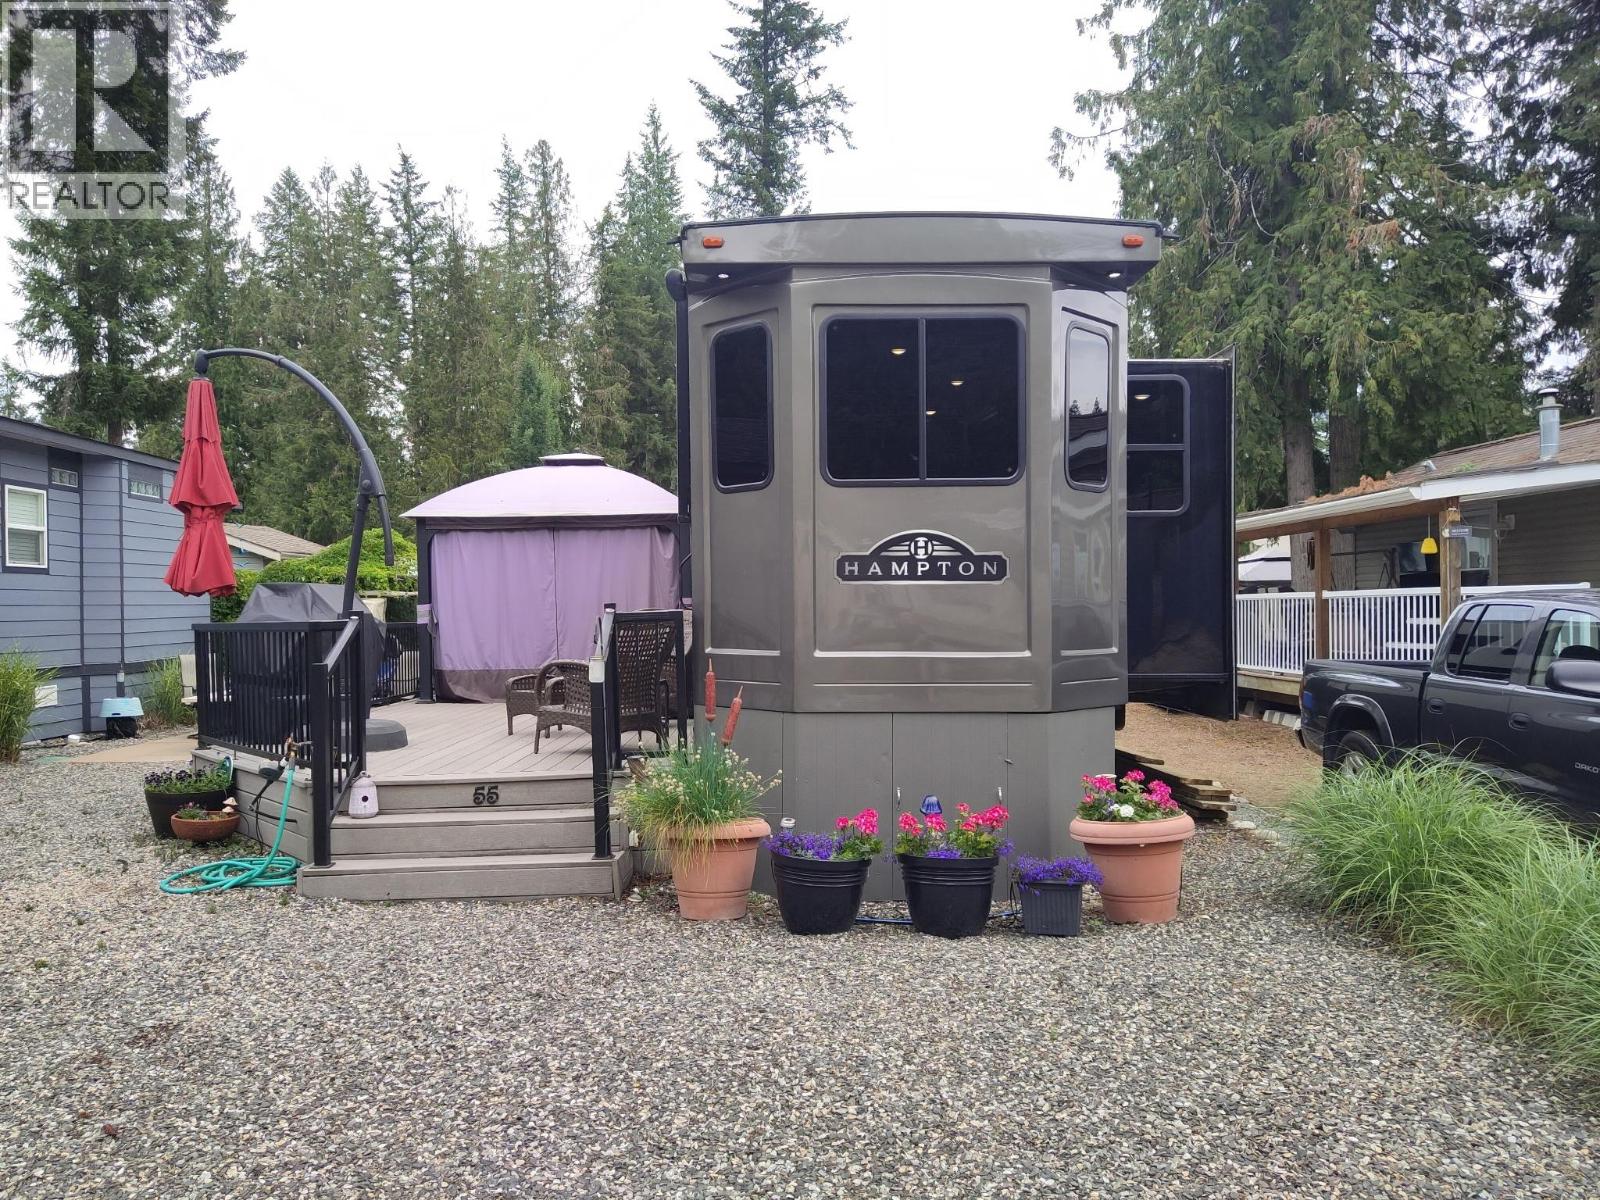
3303 Mabel Lake Road Unit# 55
Enderby, British Columbia
A rare turn-key opportunity at Club Kingfisher—this recreational lot comes fully set up so you can arrive, relax, and enjoy from the moment you get here. This well-positioned lot offers an incredible opportunity to enjoy the Okanagan lifestyle, surrounded by stunning mountain views, mature trees, and a peaceful natural setting. The property is thoughtfully improved for immediate enjoyment, featuring a spacious composite deck, gazebo, and multiple outdoor sitting areas—perfect for relaxing or entertaining. A storage shed with contents, propane fire table, BBQ setup, golf cart, and propane tank. As an owner at Club Kingfisher, you’ll enjoy access to fantastic amenities including a swimming pool, clubhouse, and a welcoming community atmosphere. Just minutes away, Mabel Lake offers endless recreation with boating, fishing, kayaking, and sandy beaches, while nearby golf courses provide even more ways to unwind. Annual membership fee of $1,680. Located just 30 minutes from Enderby, stocking up or heading into town to visit is a breeze! This is a unique opportunity to secure a turn-key recreational property where you can start enjoying lake life right away. Get in touch for full details on everything this property has to offer. Don't miss out! Book a private viewing to start enjoying your recreational retreat at Club Kingfisher at beautiful Mabel Lake this year! (id:65446)
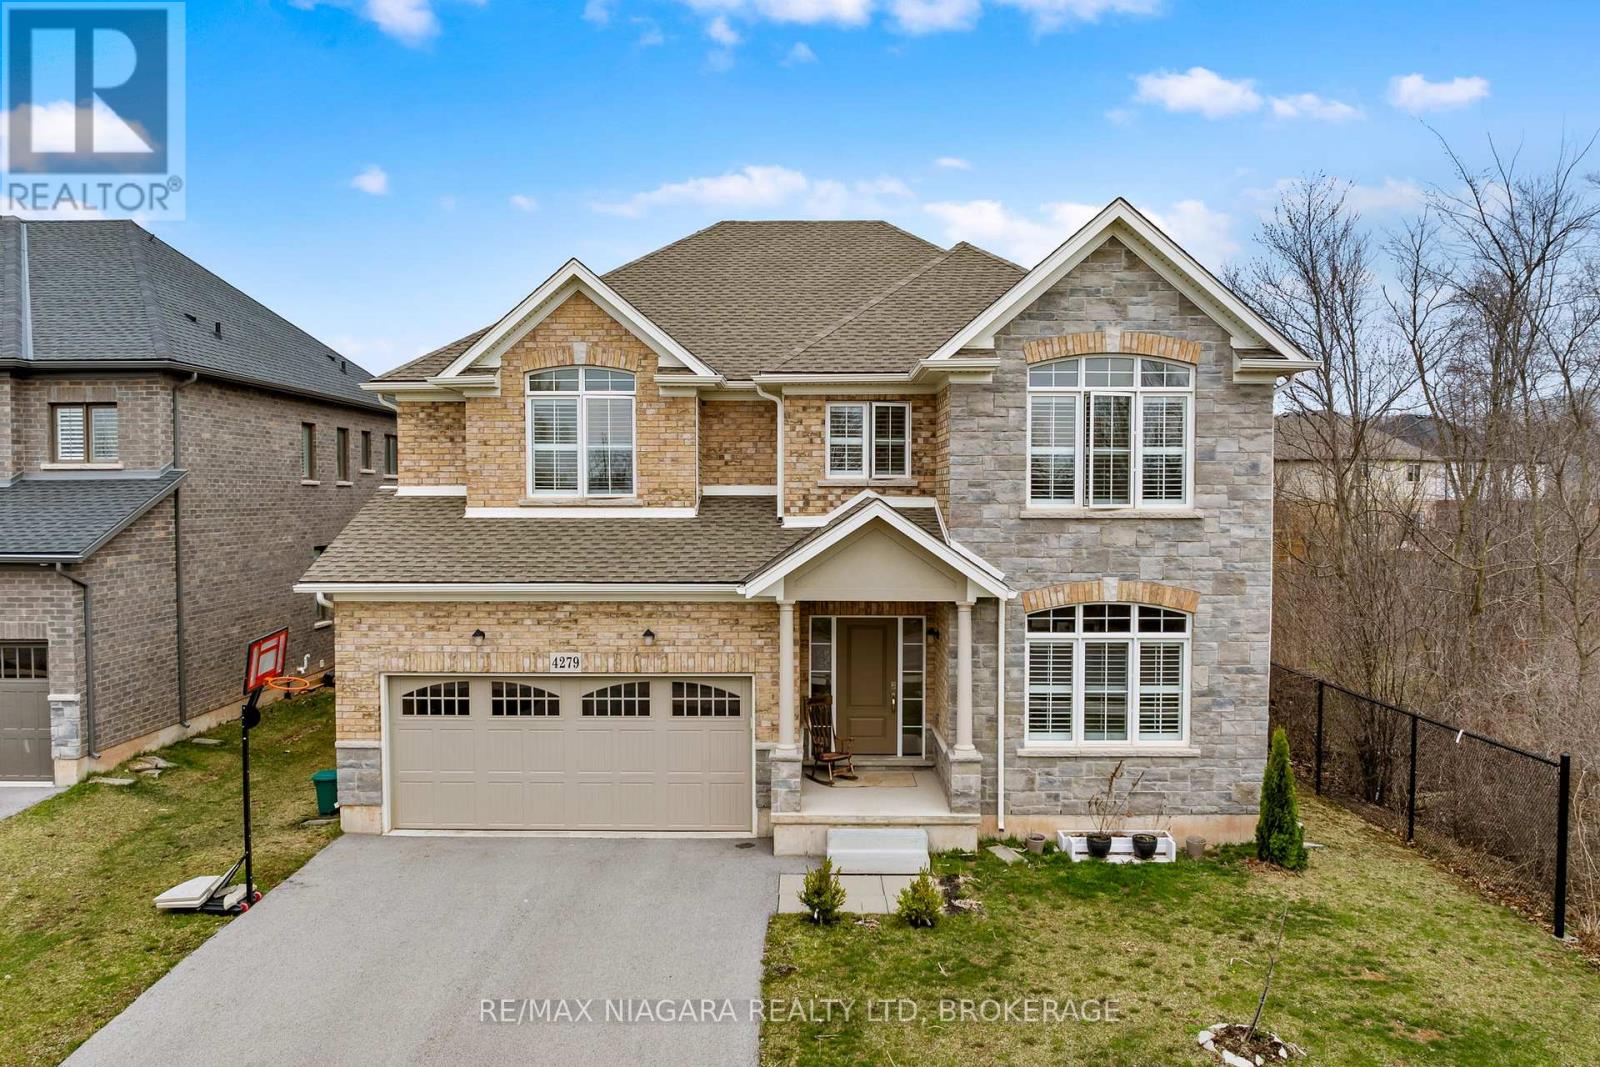
4279 Willick Road
Niagara Falls, Ontario
Welcome to 4279 Willick Rd, a well-appointed home in a sought-after, family-friendly Chippawa neighborhood. This beautifully upgraded residence offers an ideal blend of space, style, and versatility, with approximately 4,500 sq ft of finished living space. The main floor features a bright, open-concept layout designed for both everyday living and easy entertaining. At the center of the home, the kitchen showcases quality finishes, a large island, and plenty of space to gather. Thoughtful details throughout, including elegant flooring, modern lighting, and a built-in smart sound system, create a comfortable and refined setting. The second floor offers 4 bedrooms, 3 bathrooms, and a dedicated office space. The primary suite serves as a private retreat, complete with two walk-in closets and a spa-inspired ensuite. Three additional bedrooms are generously sized, providing flexibility for families or work-from-home needs. The fully finished lower level, with its own separate entrance, adds exceptional versatility. Featuring three additional bedrooms, a full bathroom, and a kitchen, it presents strong potential for extended family living or future rental income. Outside, the private backyard is designed for both relaxation and entertaining, complete with a hot tub. Located close to parks, schools, a boat ramp, and everyday amenities, and just a short drive to the Falls and major highways, this home offers a convenient and well-rounded lifestyle. Book your private tour today and experience the home in person - you'll be glad you did! (id:65446)
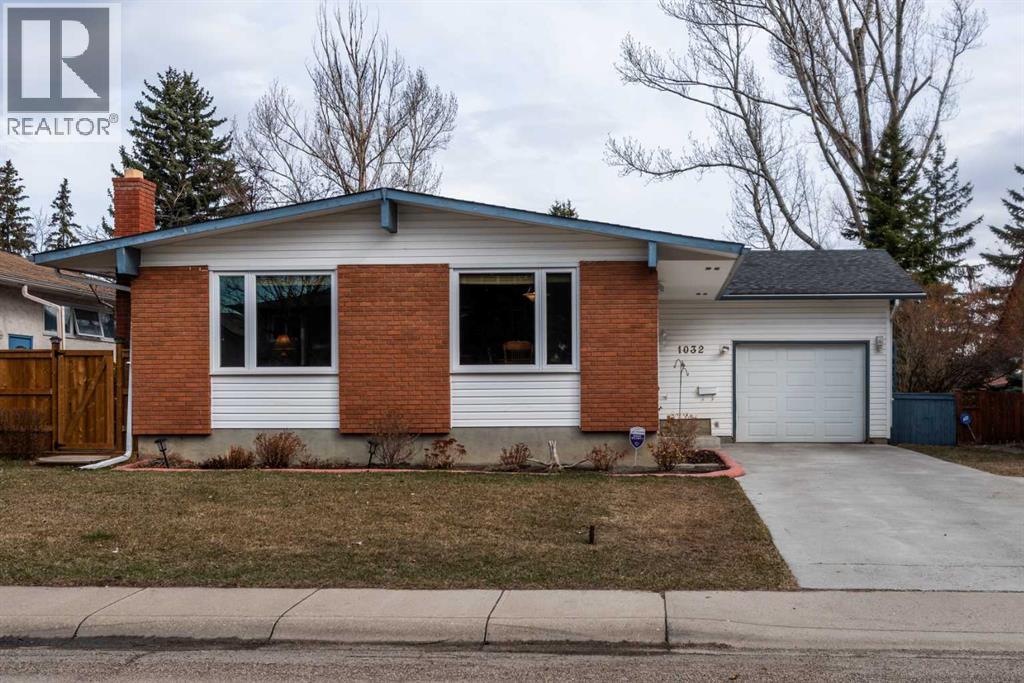
1032 Cantabrian Drive SW
Calgary, Alberta
Welcome to the desirable community of Canyon Meadows, ideally located within walking distance to schools of all levels, the community pool, LRT, shopping, and more. This spacious bungalow offers over 1,370 sq ft on the main level and showcases pride of ownership with numerous updates over the years, including newer windows, lighting, kitchen, flooring, furnace, hot water tank, and a fully developed basement. The inviting open floor plan with vaulted ceilings features an updated kitchen with granite countertops, ample cabinetry, and generous counter space, flowing into the dining and living areas—perfect for everyday living and entertaining. The main floor offers four bedrooms, including a large primary suite with a 3-piece ensuite, along with a 4-piece main bathroom. The fully developed lower level adds even more living space with a rec room, additional bedroom, laundry area, storage, and a spacious utility room. Outside, enjoy a beautifully maintained exterior with an oversized single attached garage, a new deck (10'9" x 23'9"), new eavestroughs with leaf guards, and a landscaped, fully fenced yard—this move-in-ready home is in a prime location, so book your private showing today! (id:65446)